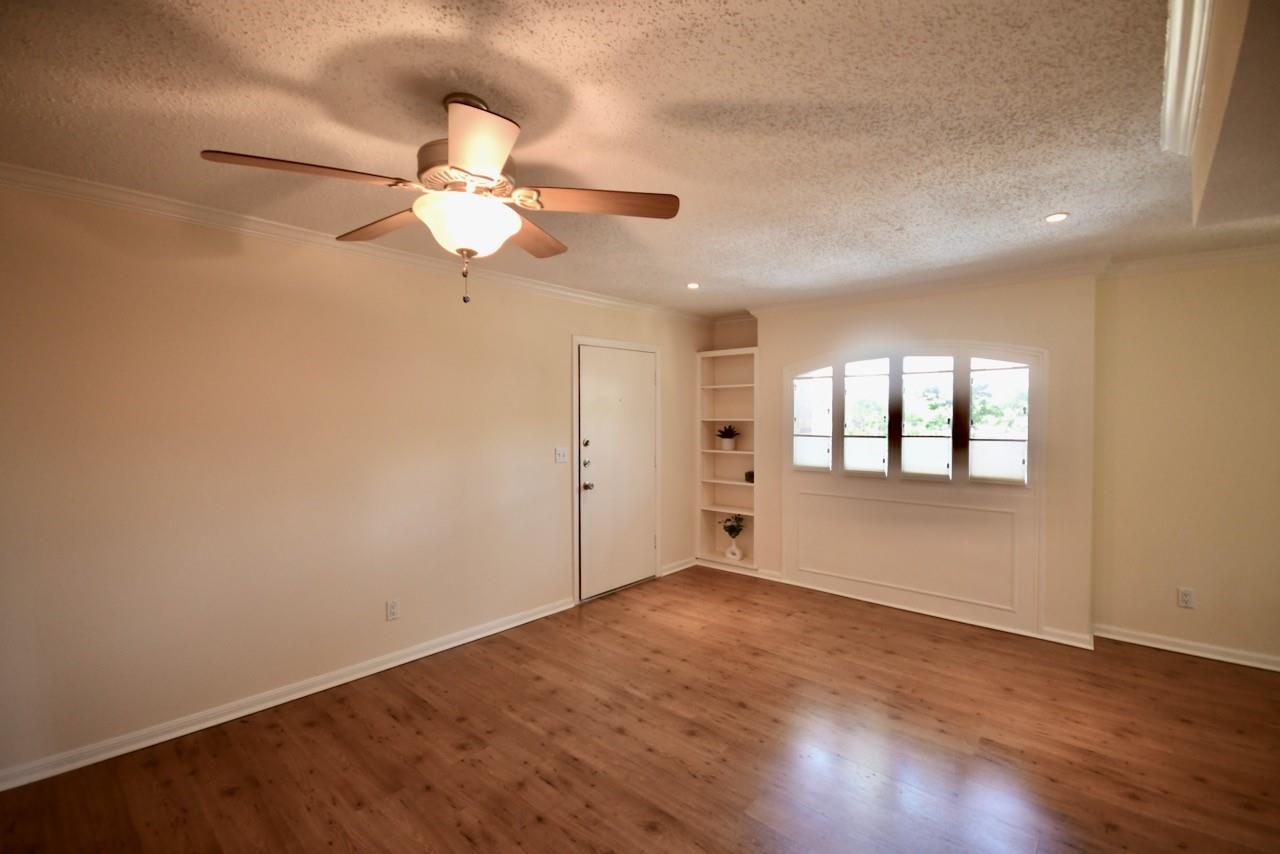
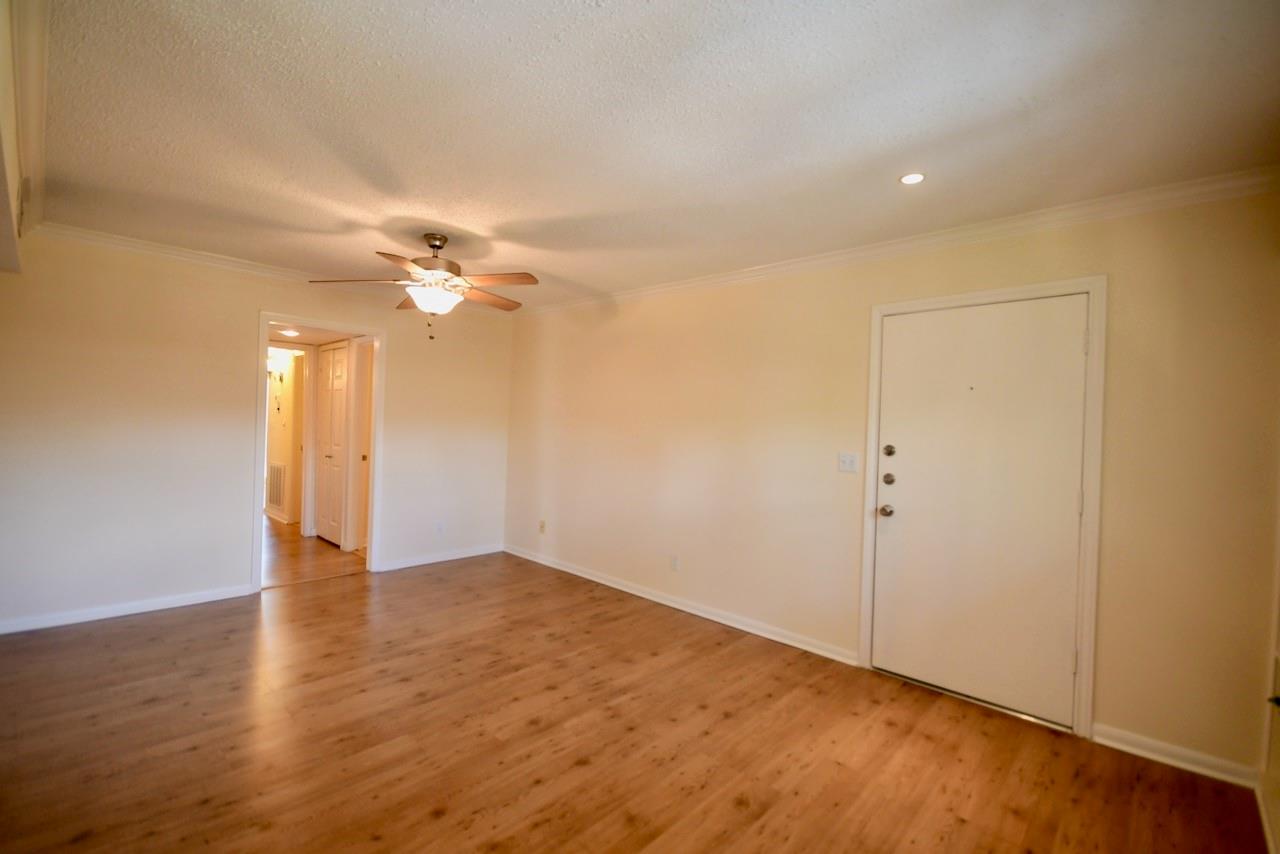
Empty living room with wood floors, a ceiling fan, built-in shelves, and windows beside the front door.
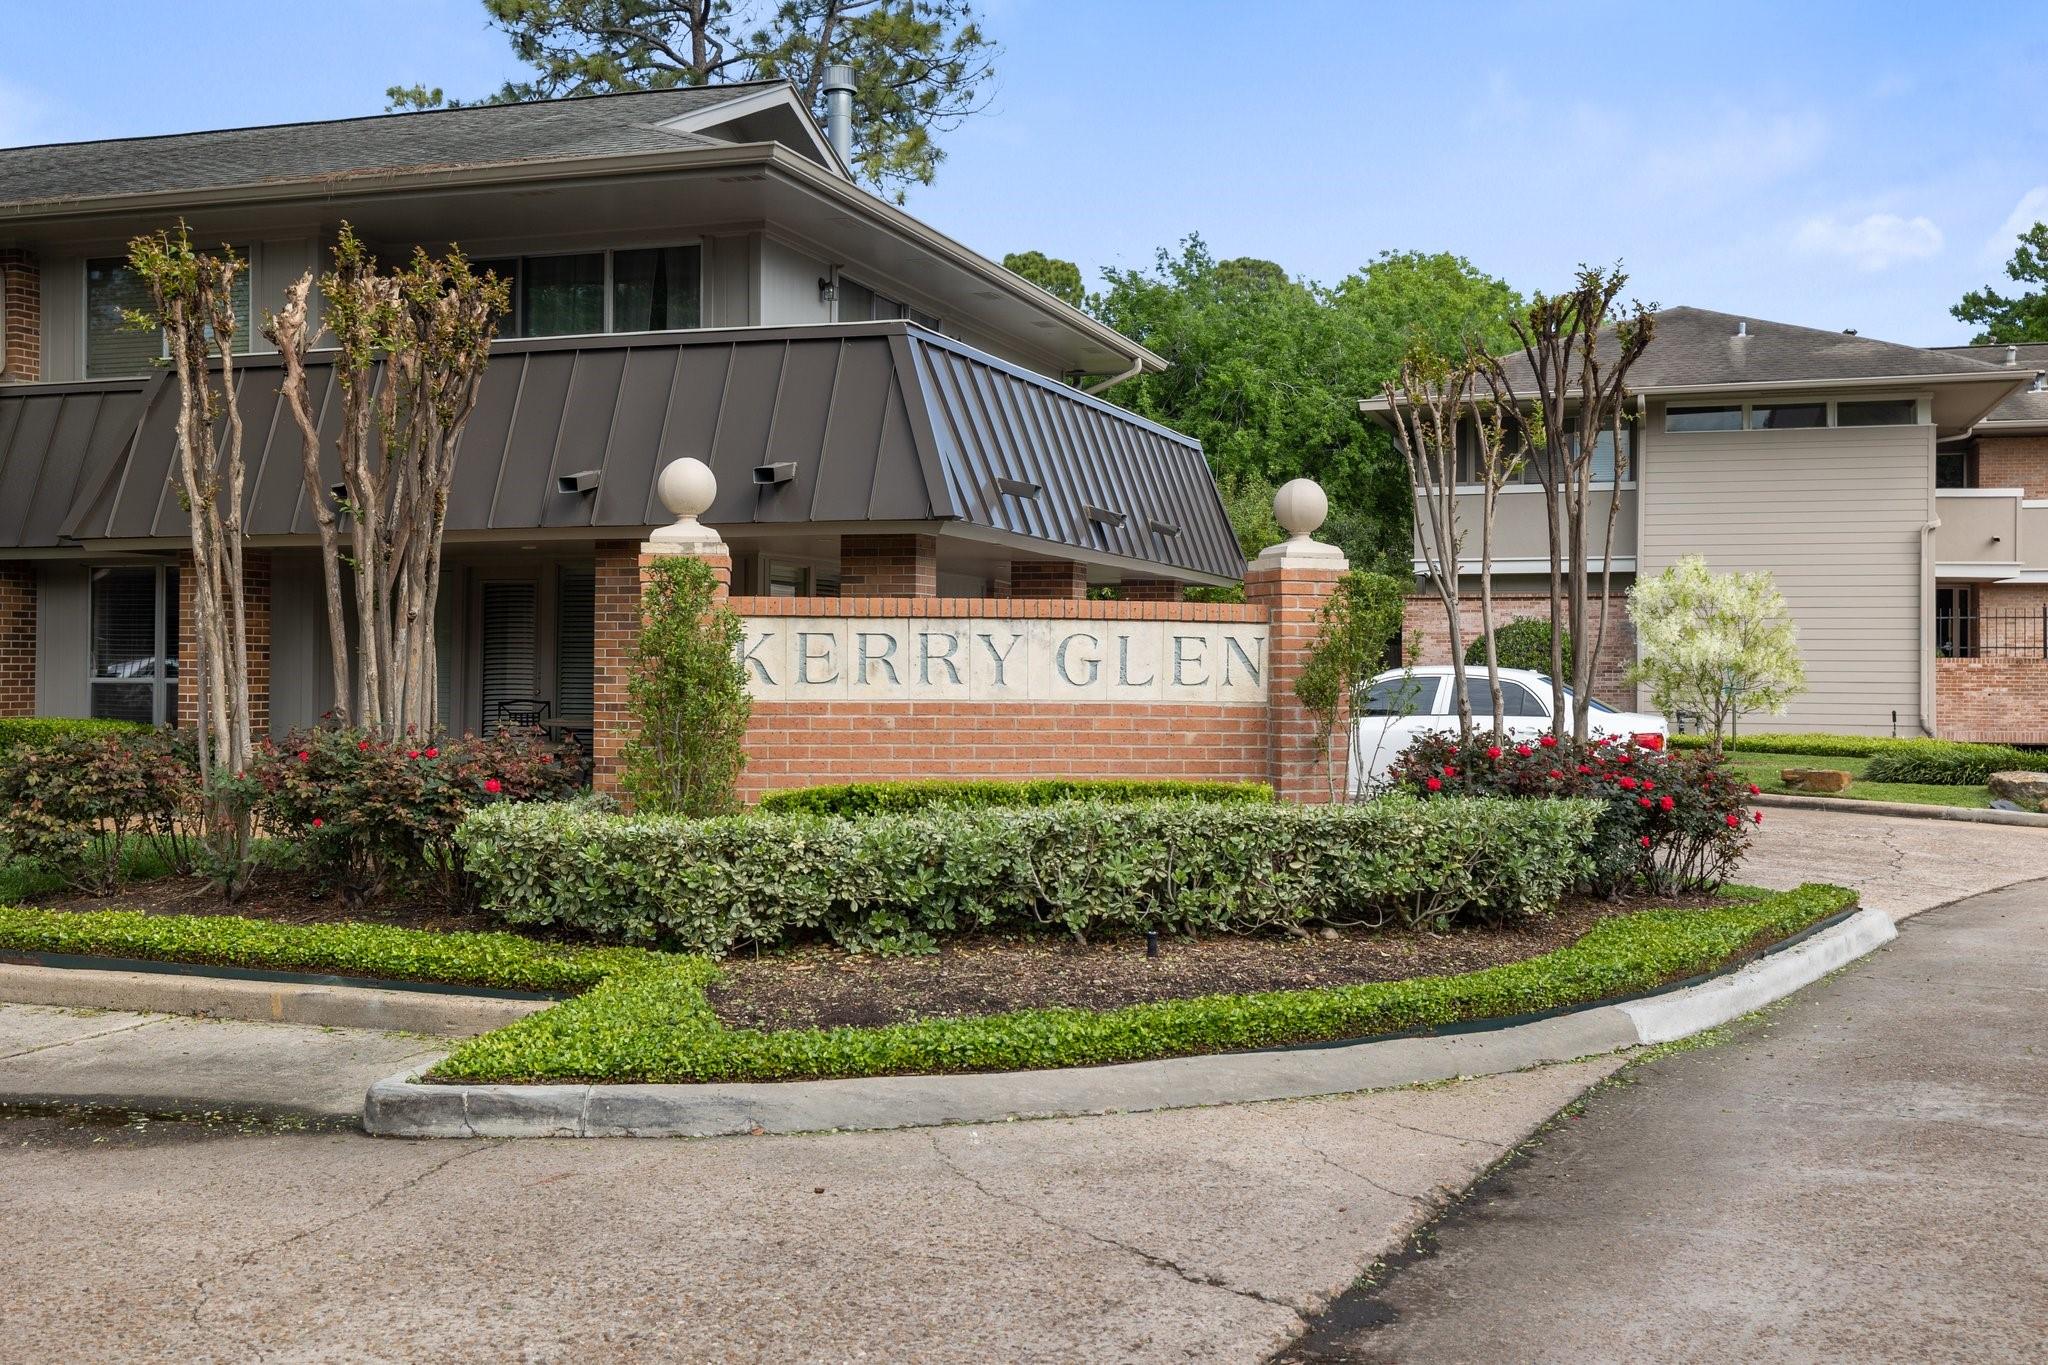
Kerry Glen entrance sign among landscaped shrubs, with residential buildings behind it.
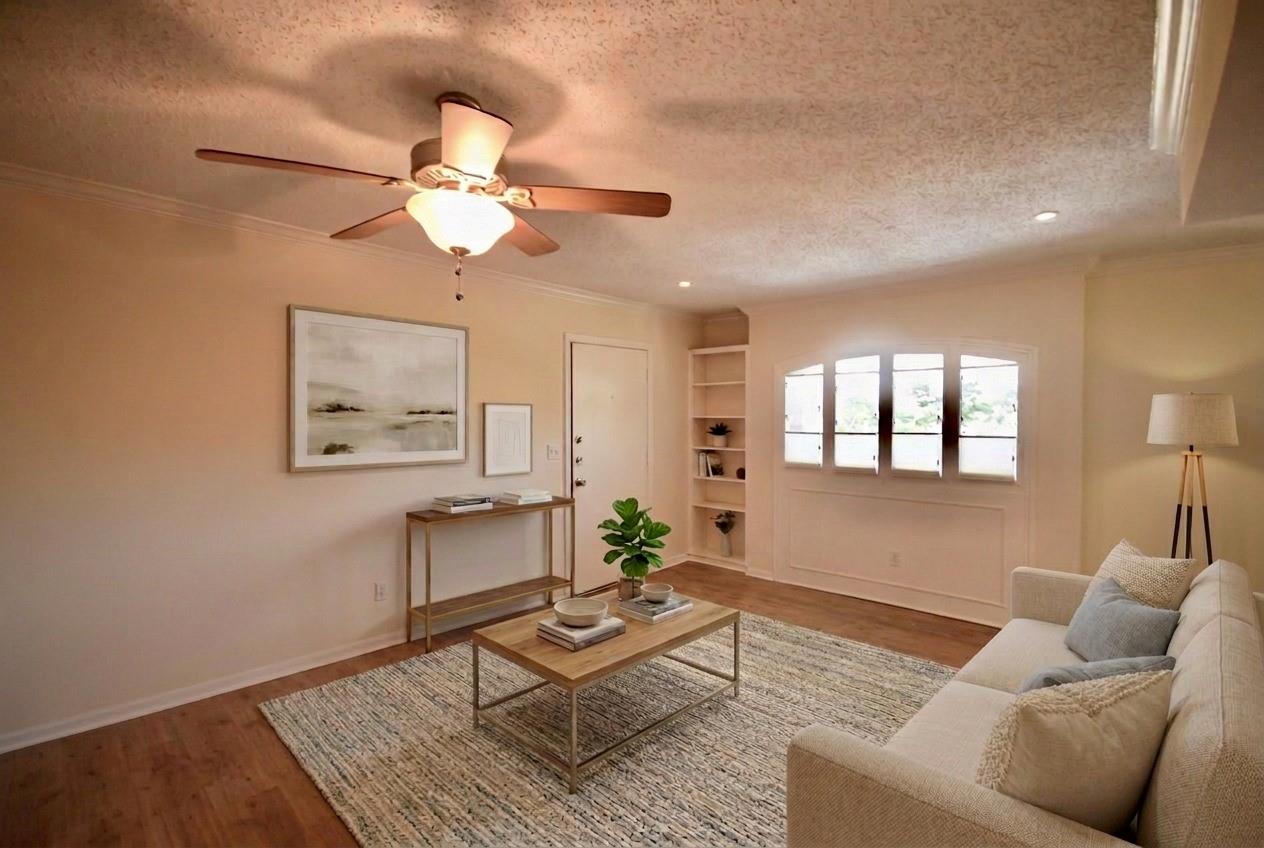
Living room with a ceiling fan, built-in shelves, and a beige sofa around a coffee table.
Staged living room with cream sofa, wood coffee table, and ceiling fan.
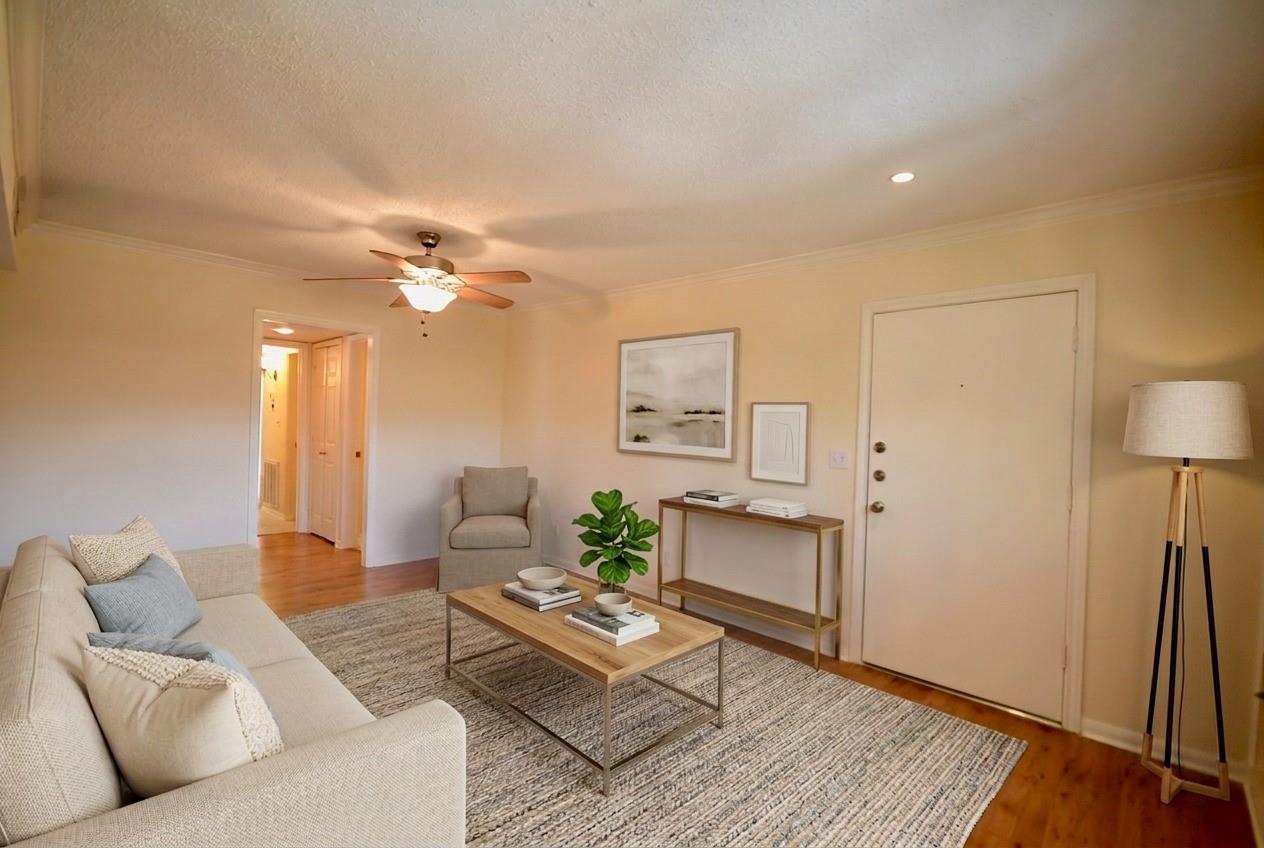
Empty living area with wood-look flooring, a ceiling fan, and an entry door.
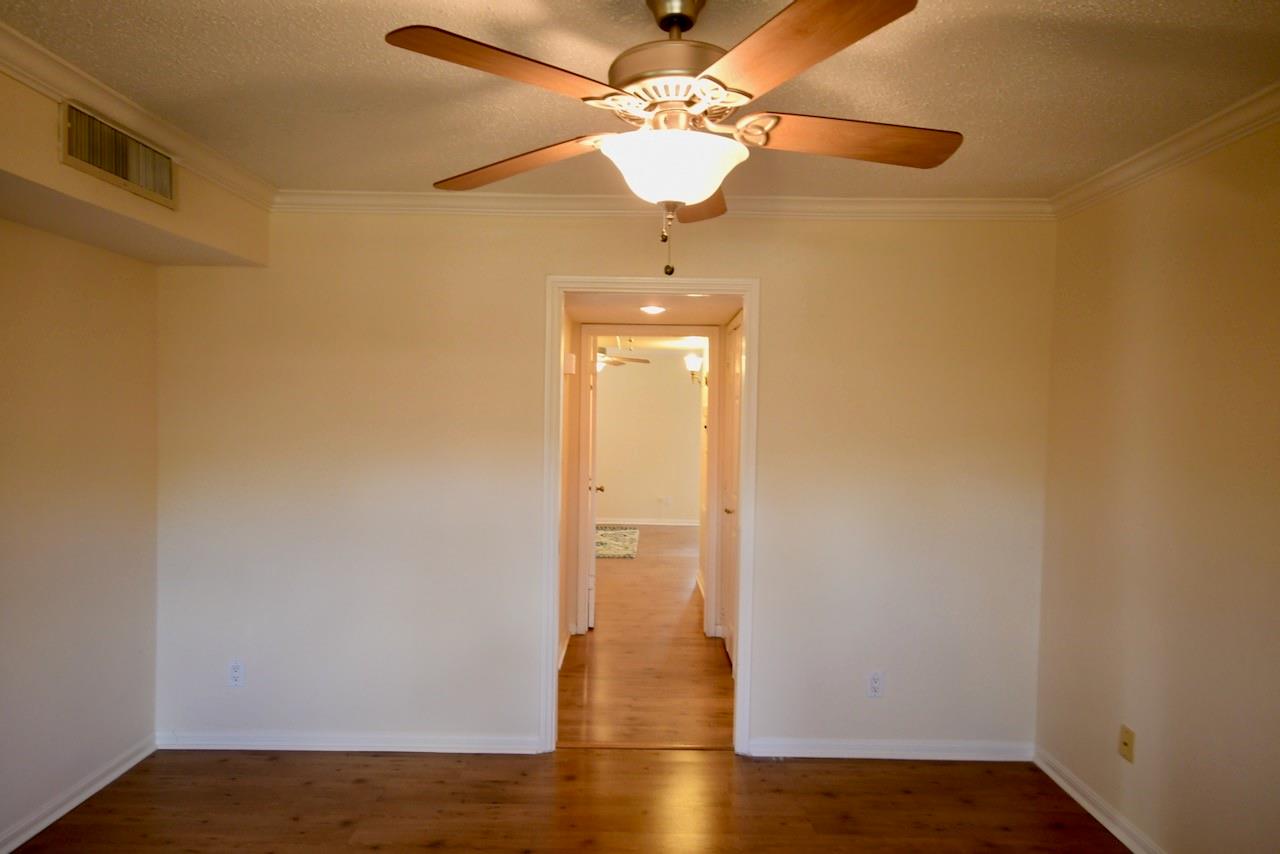
Empty room with hardwood floors, a ceiling fan, and an open doorway to another room.
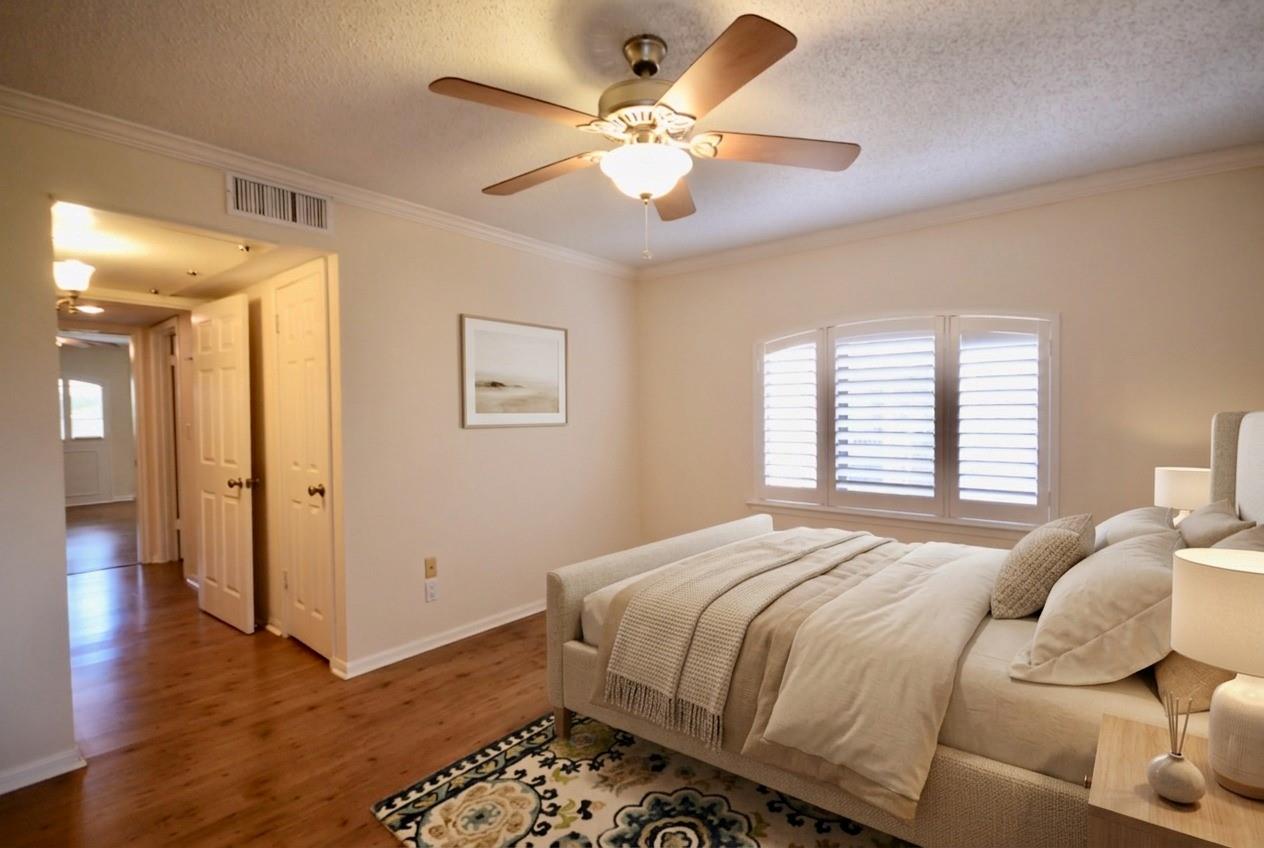
Bedroom with a neatly made bed, plantation shutters, ceiling fan, and hardwood floors.
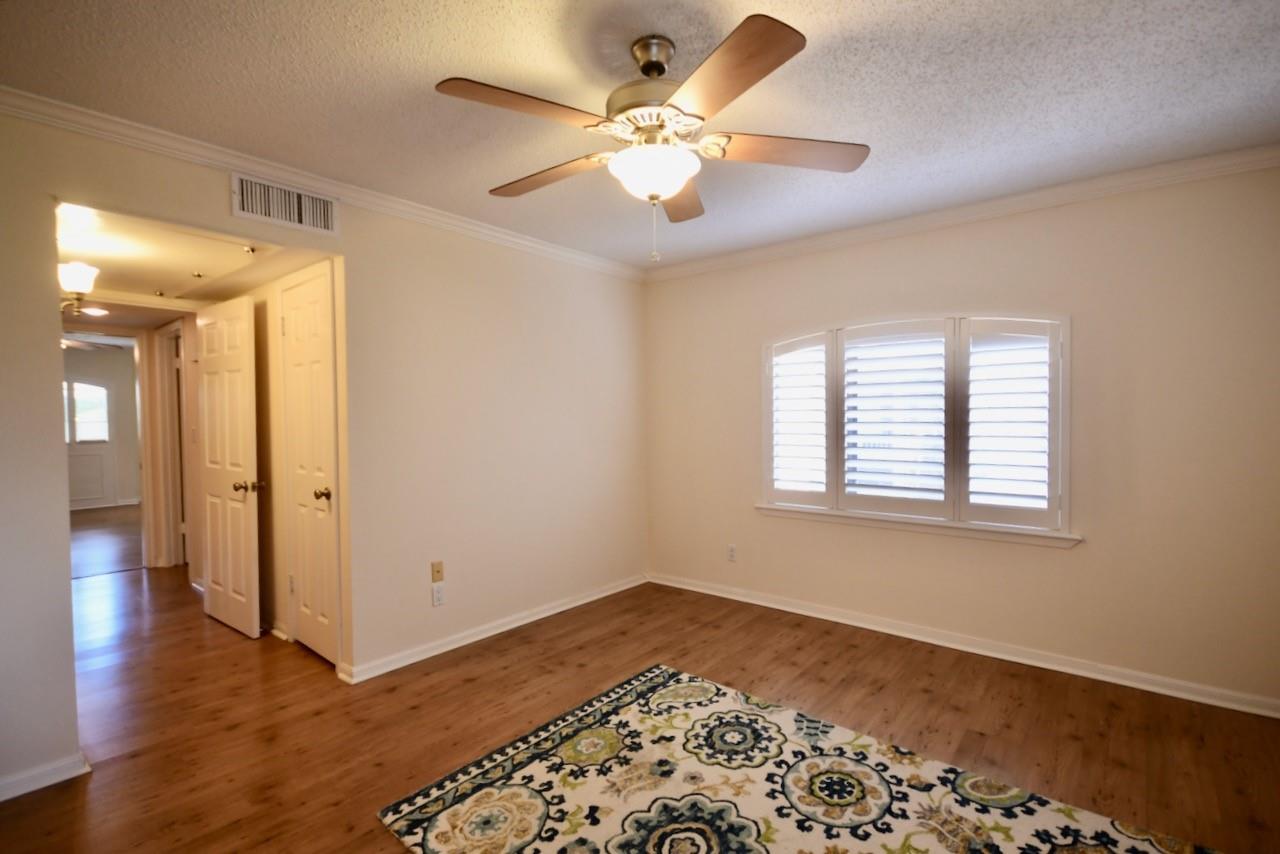
Bedroom with wood flooring, a patterned rug, ceiling fan, and plantation shutters.
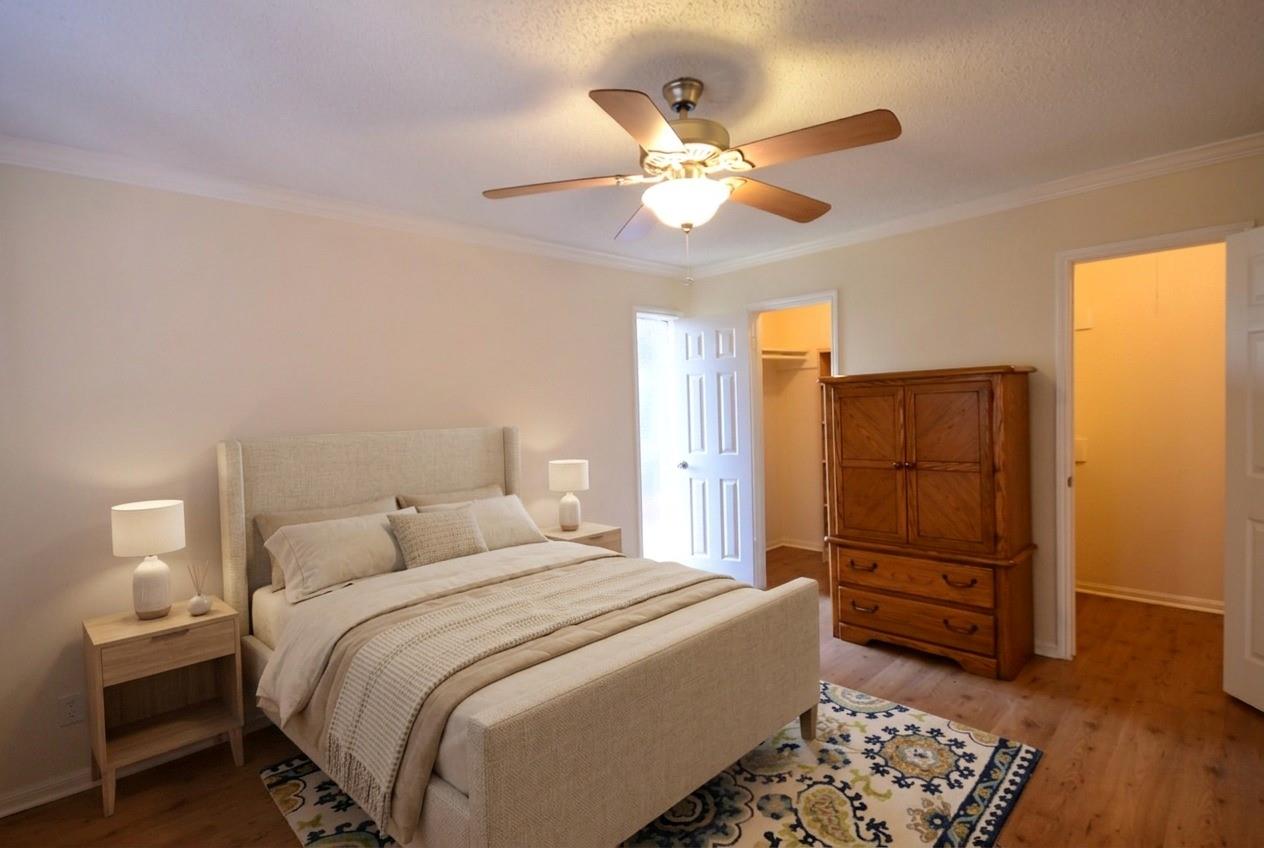
Bedroom with a light upholstered bed, patterned rug, ceiling fan, and wooden armoire.
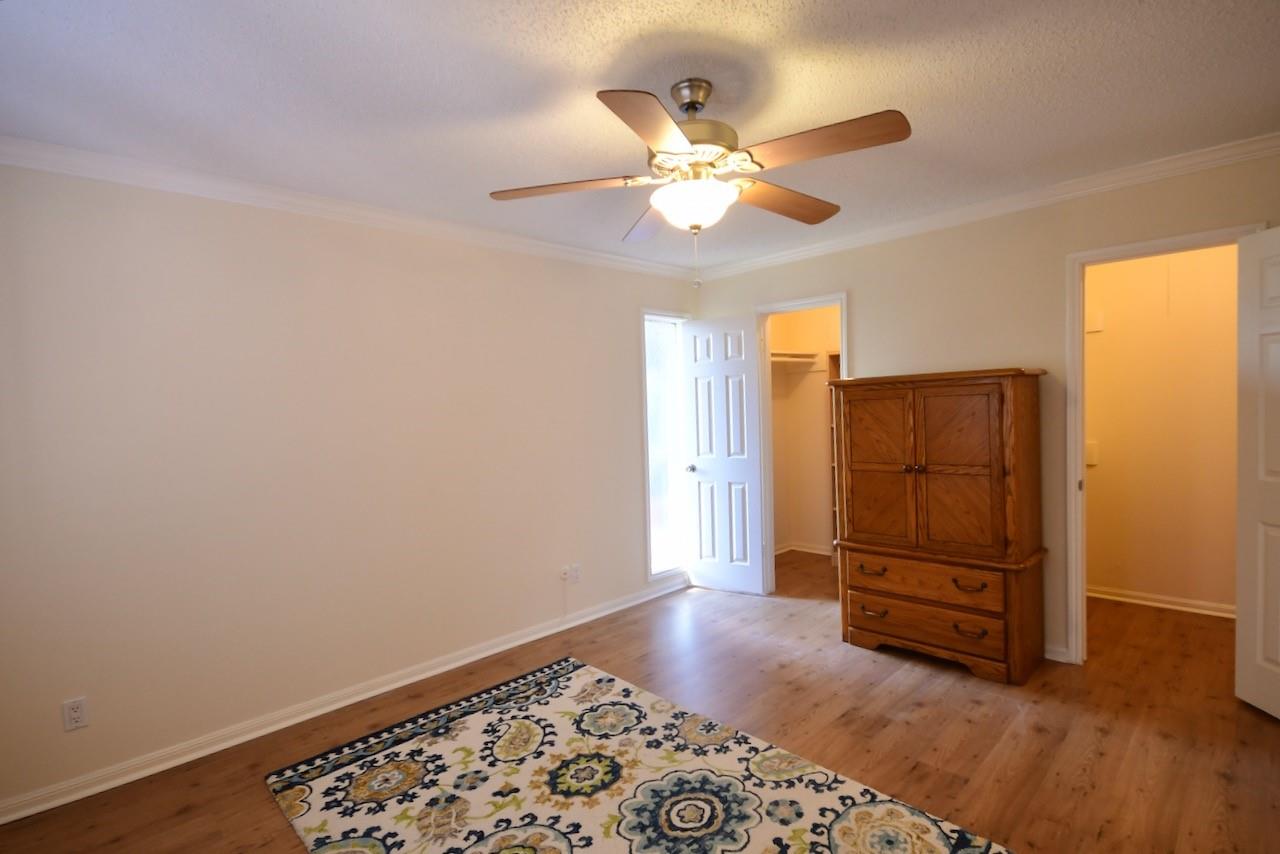
Bedroom with a wood armoire, ceiling fan, and patterned rug.
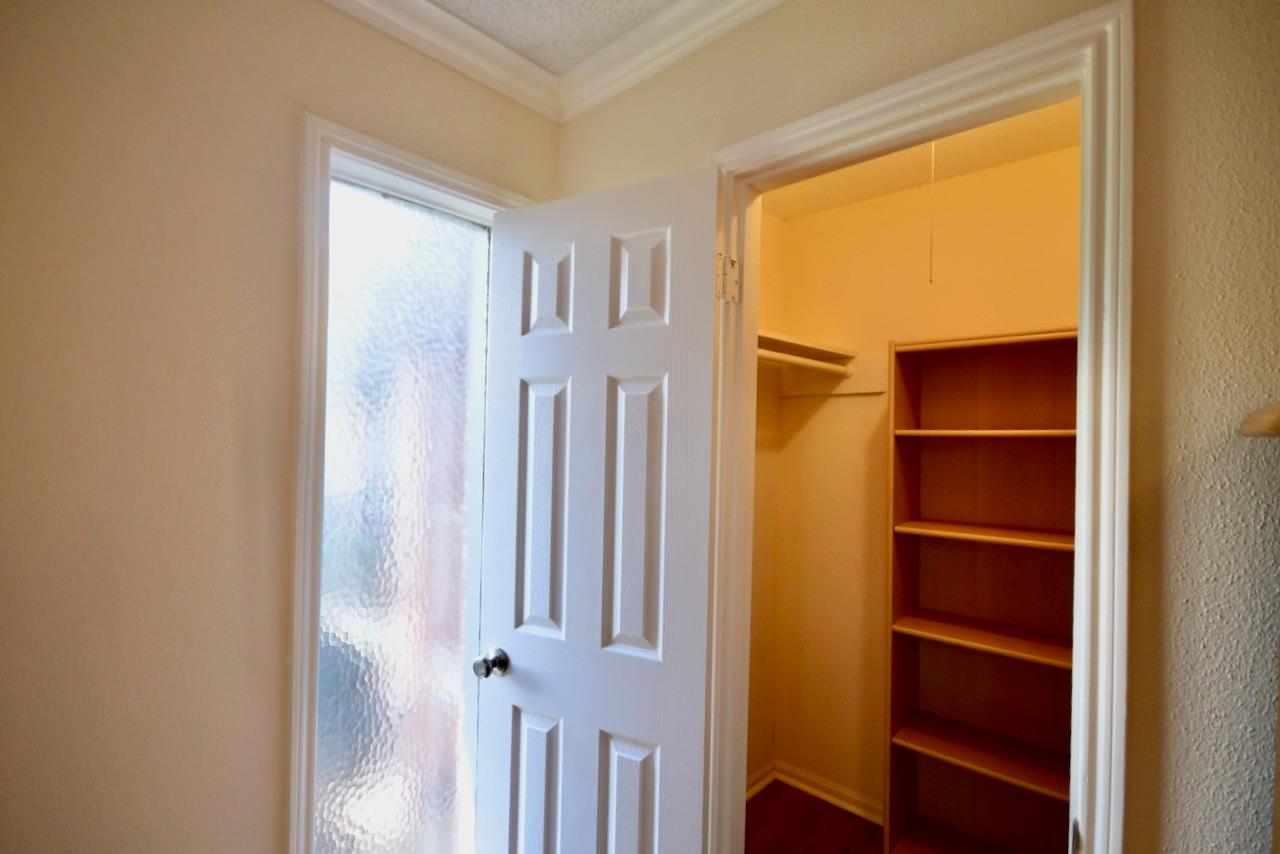
Walk-in closet with built-in wooden shelves and a hanging rod beside a frosted-glass door.
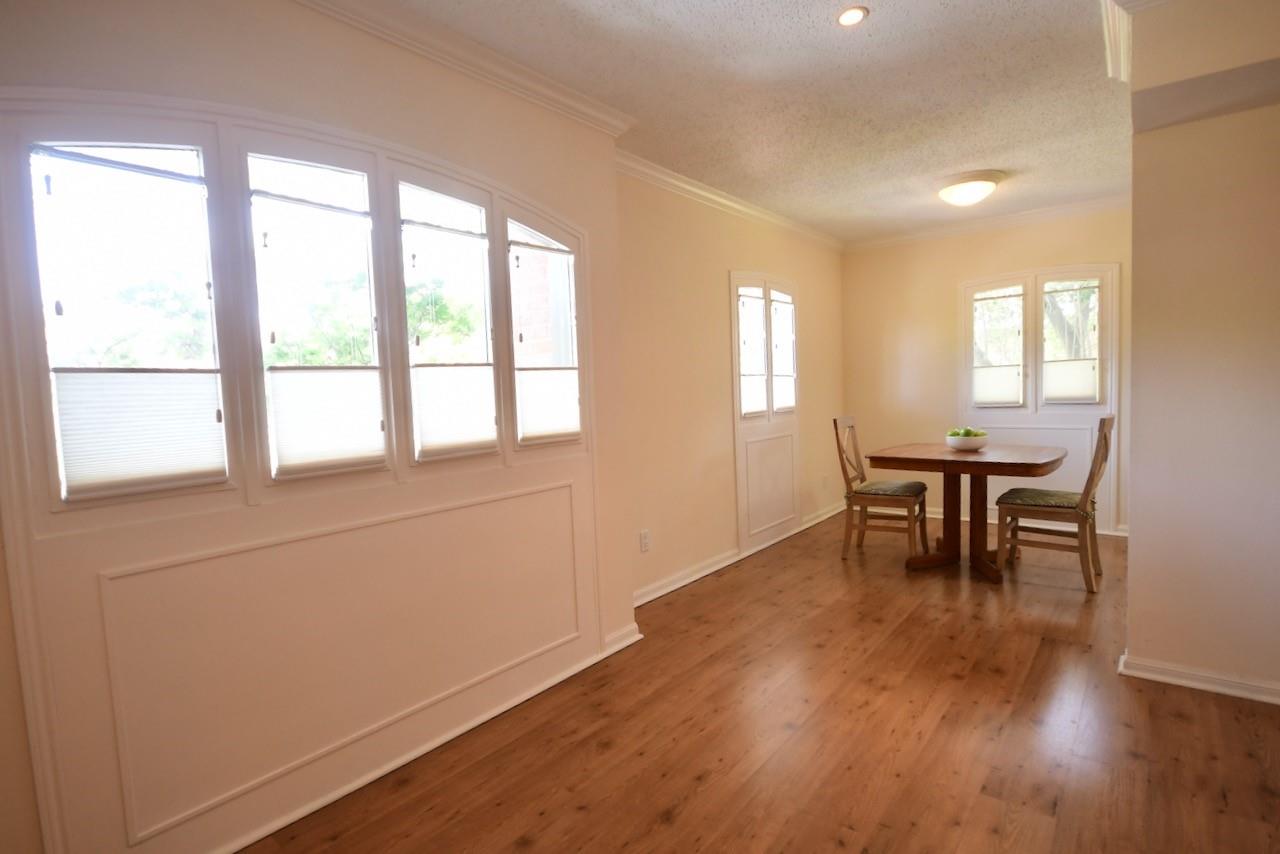
Dining room with hardwood floors, a wall of windows, and a small table with two chairs.
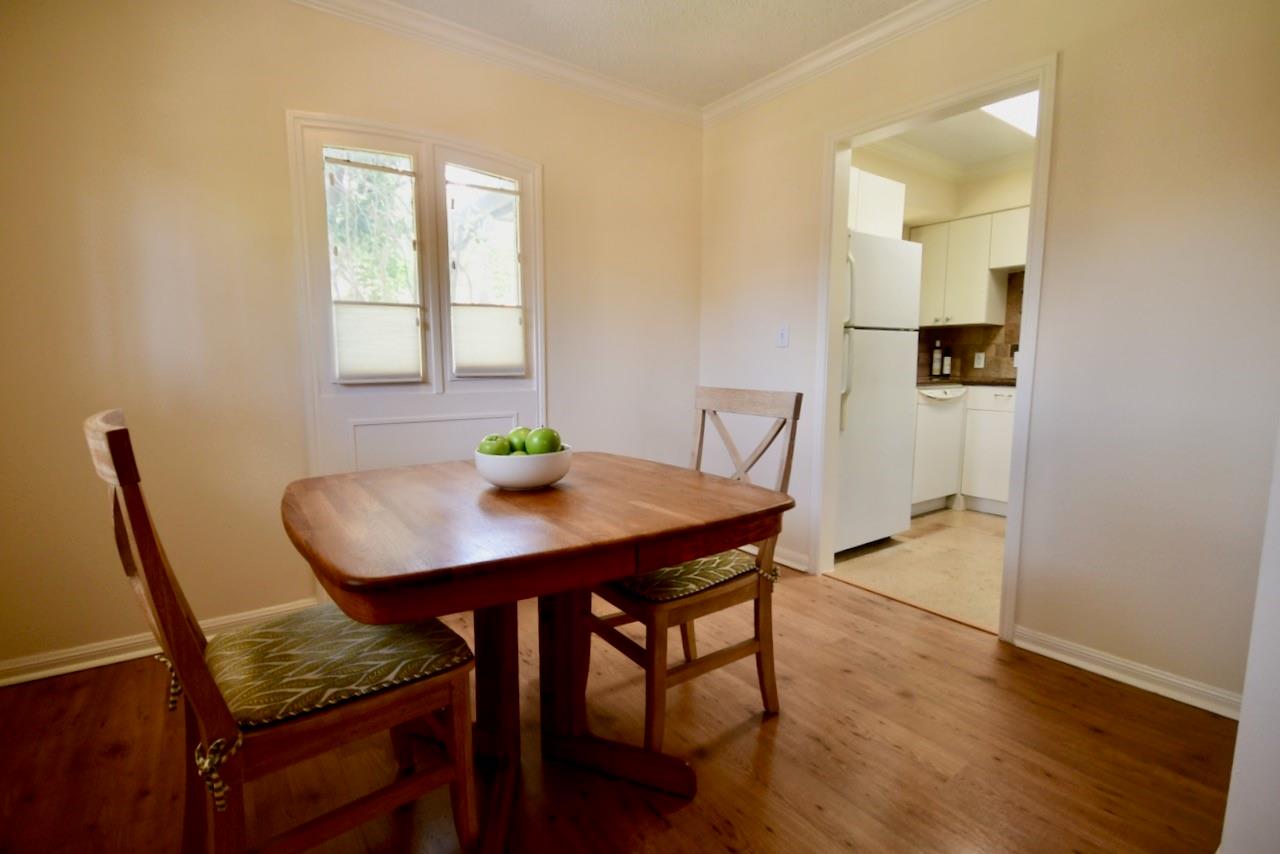
Dining room with a wooden table, cushioned chairs, and a bowl of green apples beside the kitchen.
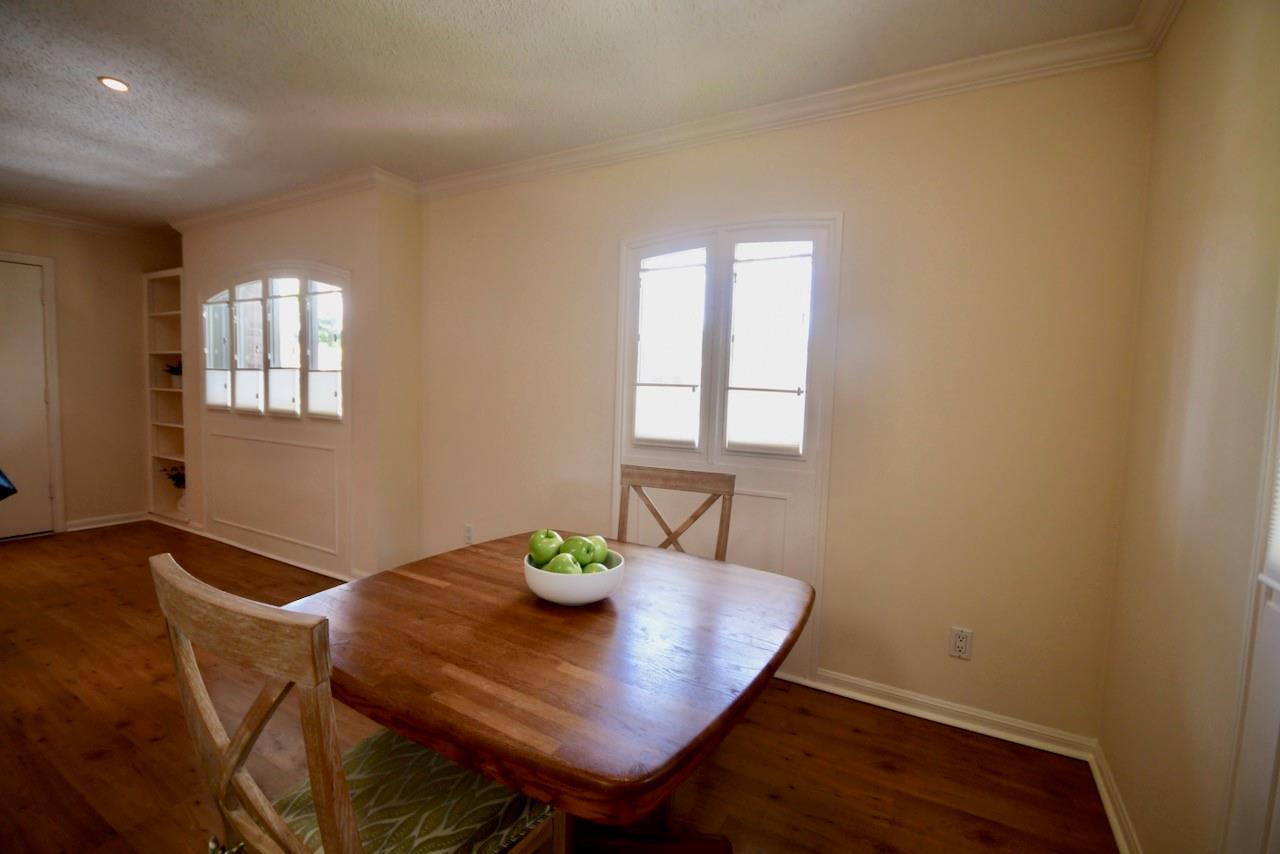
Dining room with a wooden table, green apples, hardwood floors, and built-in shelving.
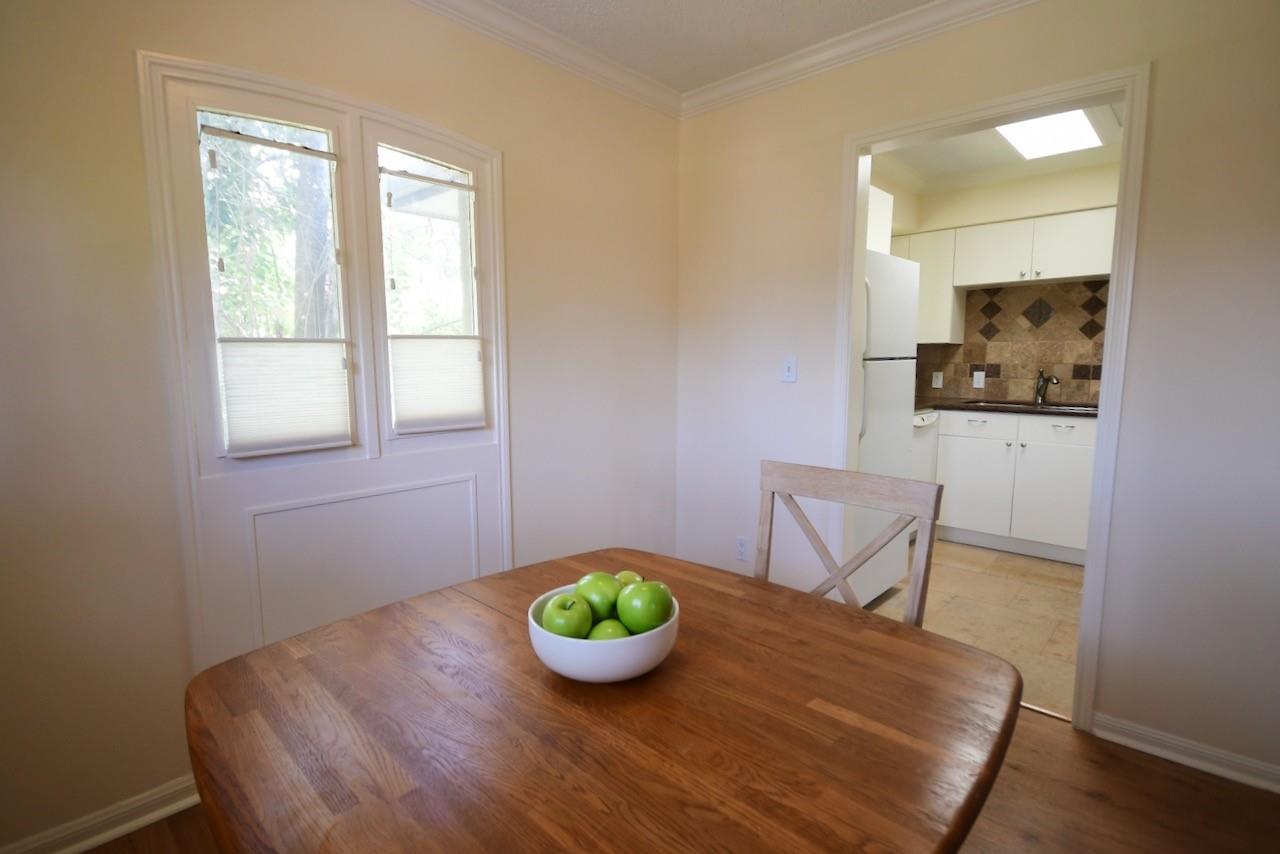
Dining area with a wooden table and green apples, beside two windows and an open kitchen doorway.
Kitchen with white cabinets, brown tile backsplash, and white appliances.
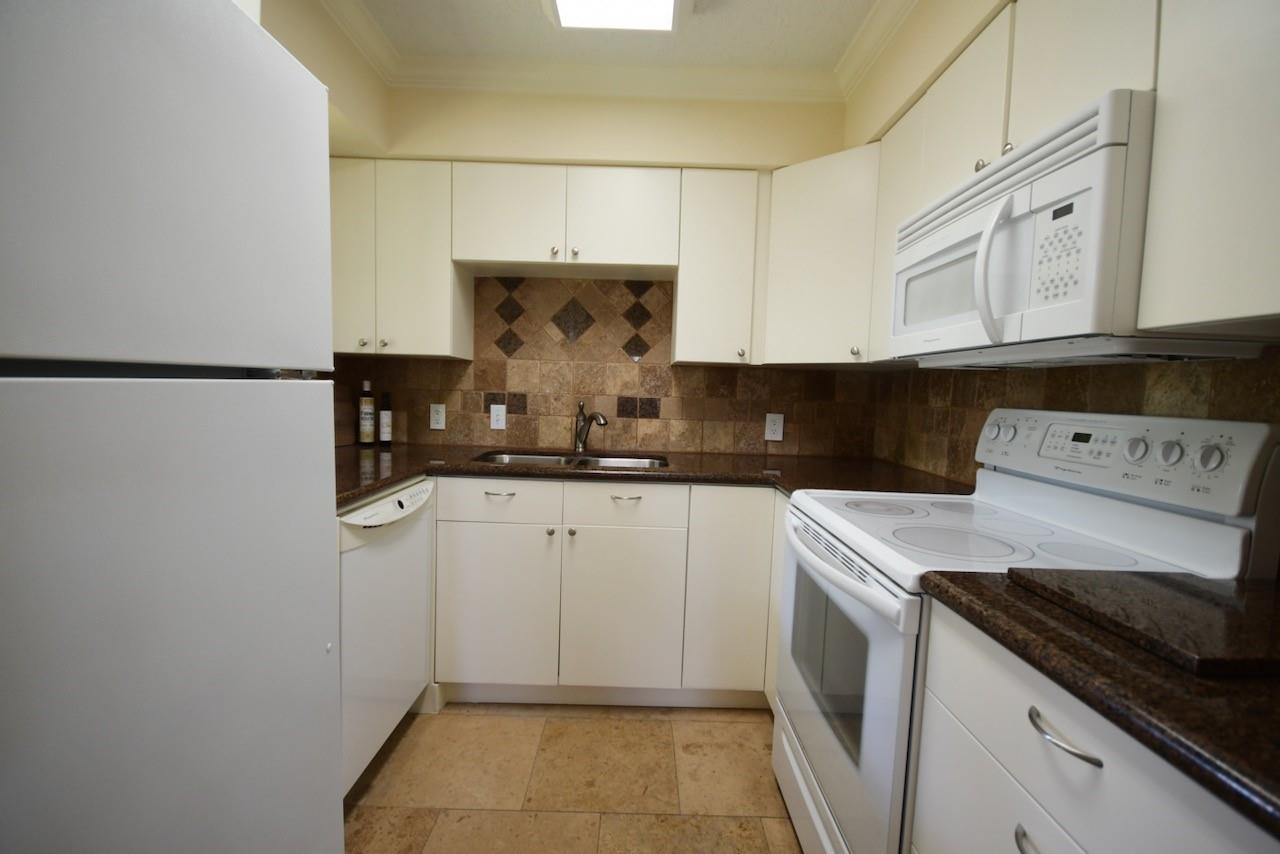
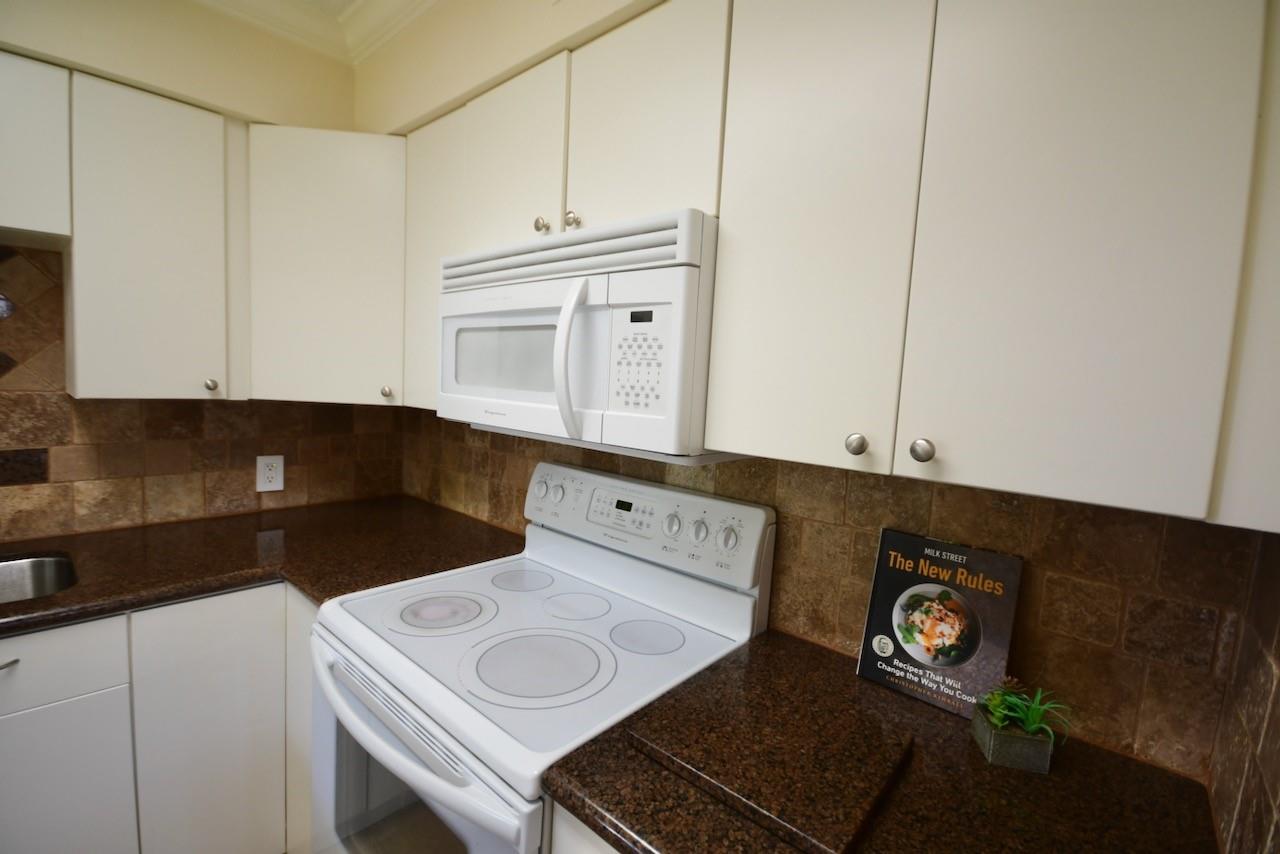
Kitchen with white cabinetry, an electric range and microwave, and dark granite counters with a brown tile backsplash.
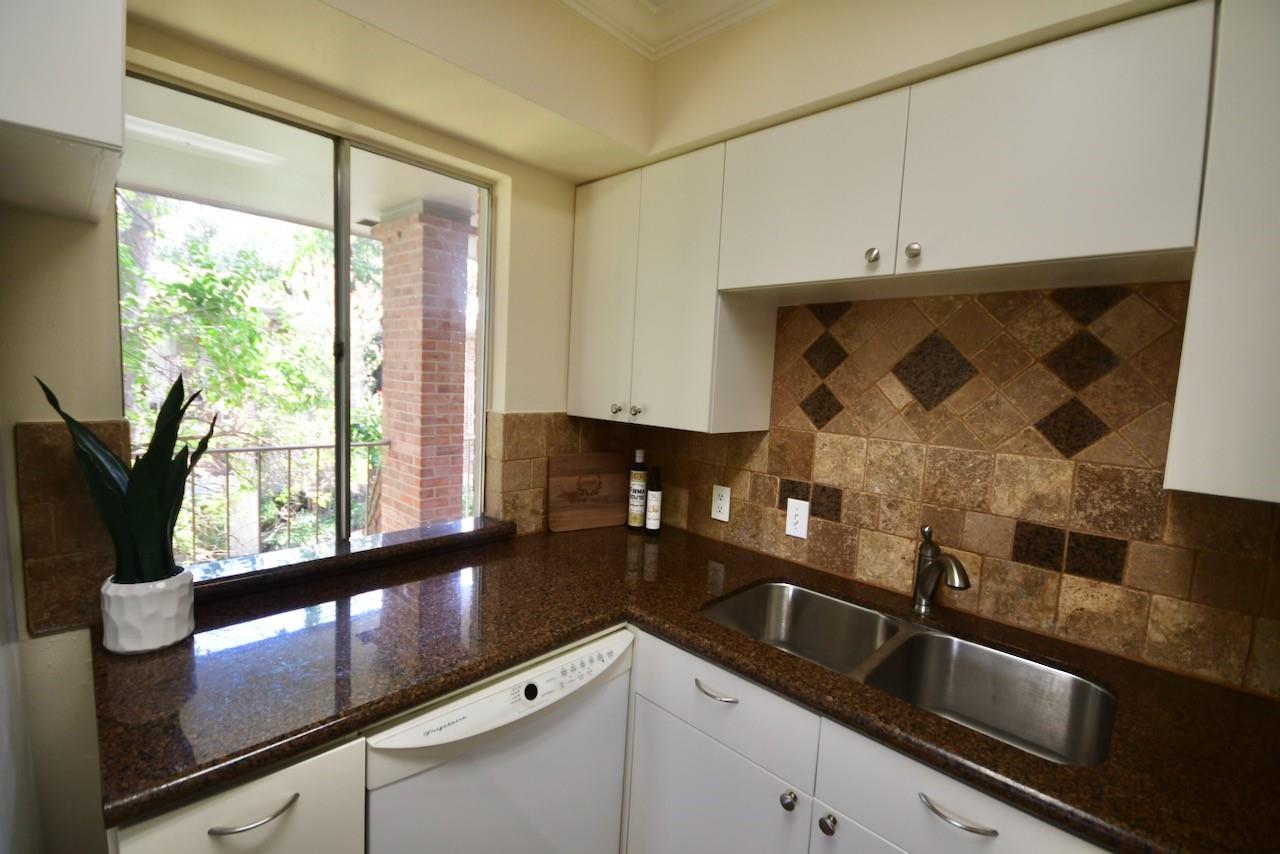
Kitchen with dark granite counters, a double-basin sink, and a window overlooking greenery.
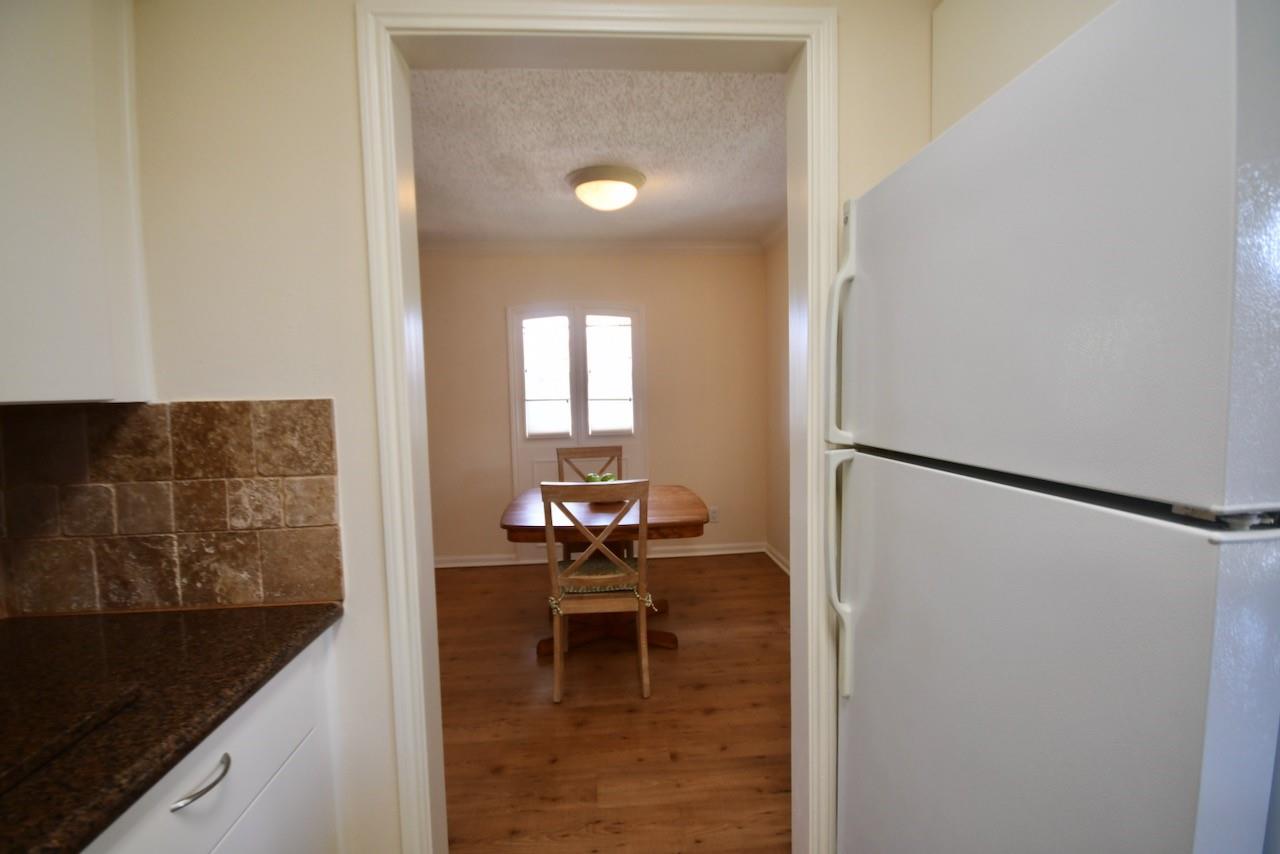
Kitchen opening to a dining area with a wooden table and chairs.
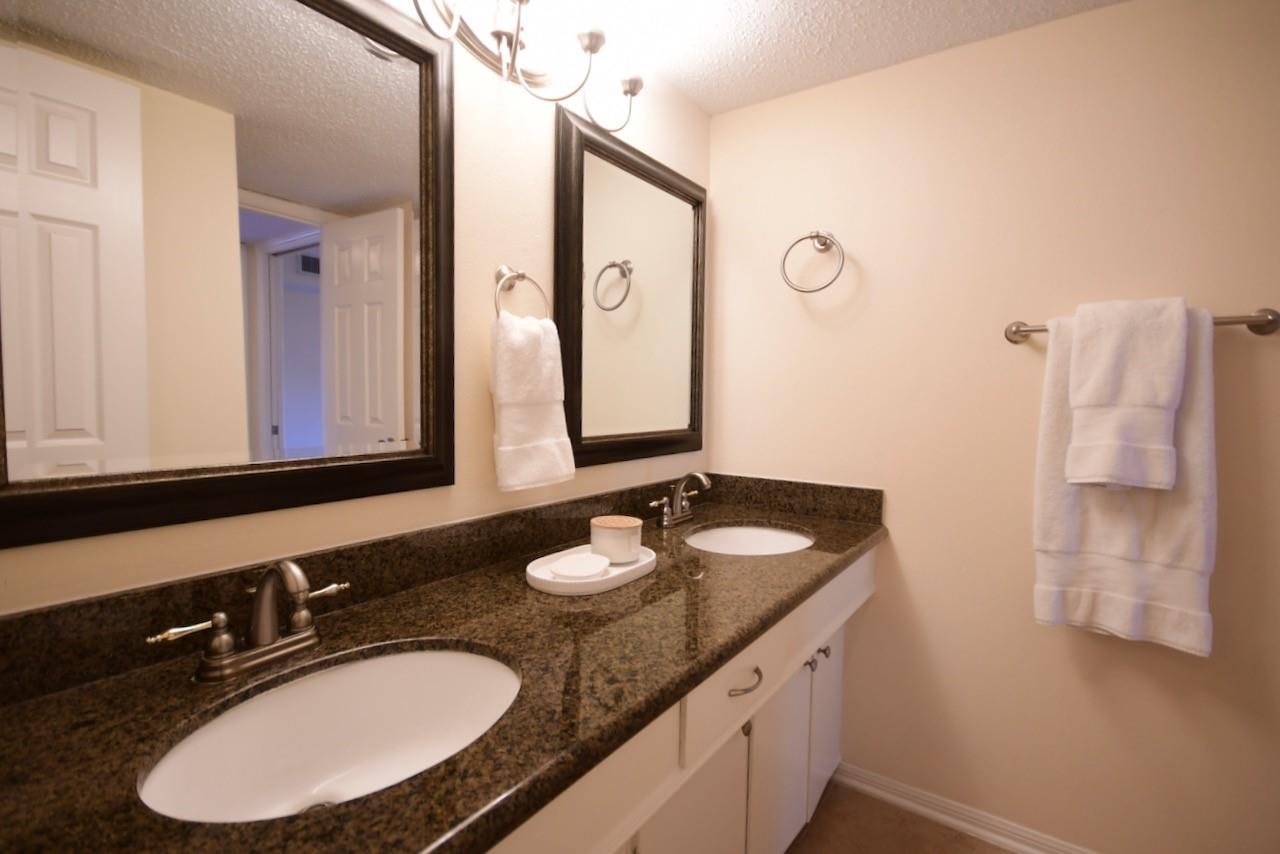
Bathroom with a double vanity, dark granite countertop, framed mirrors, and white towels.
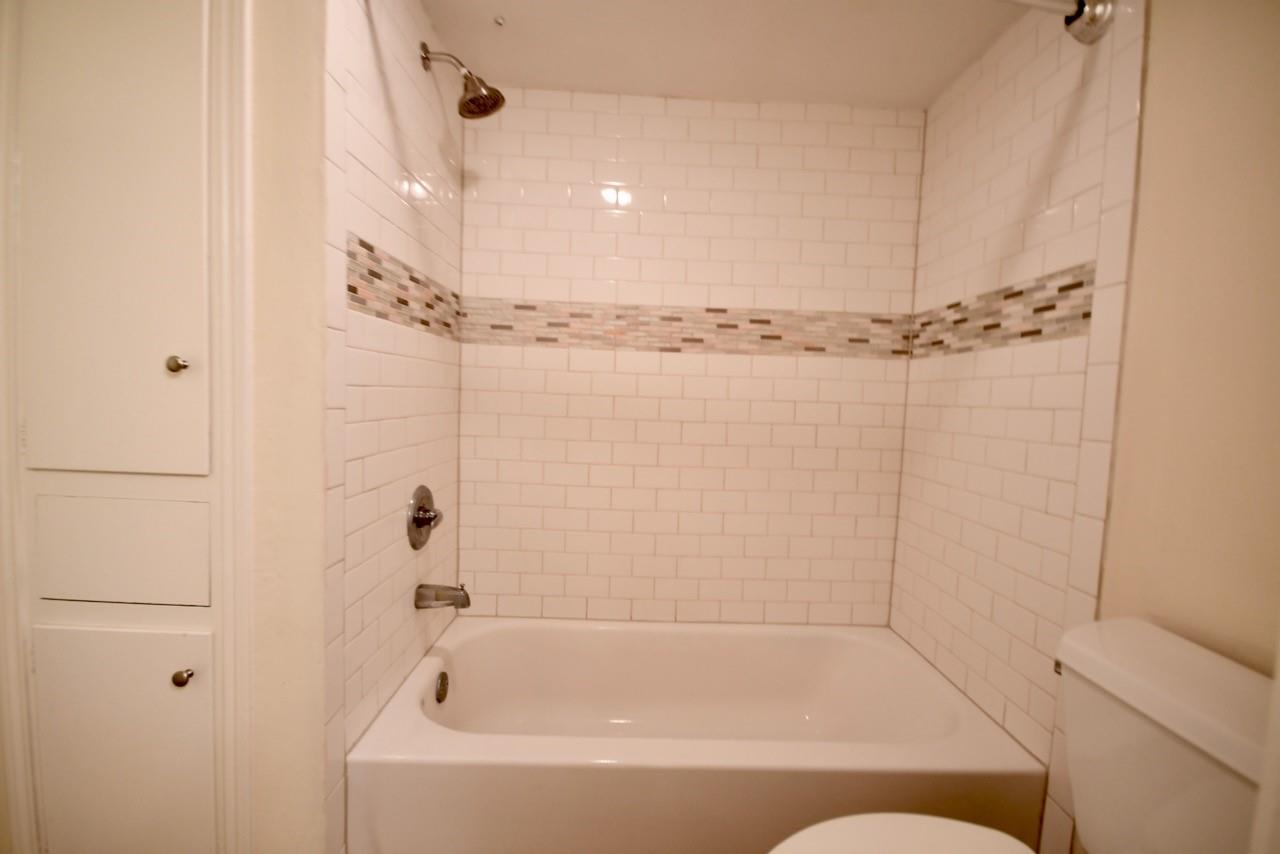
Bathroom with a white tub, subway-tile shower walls, and a mosaic accent band.
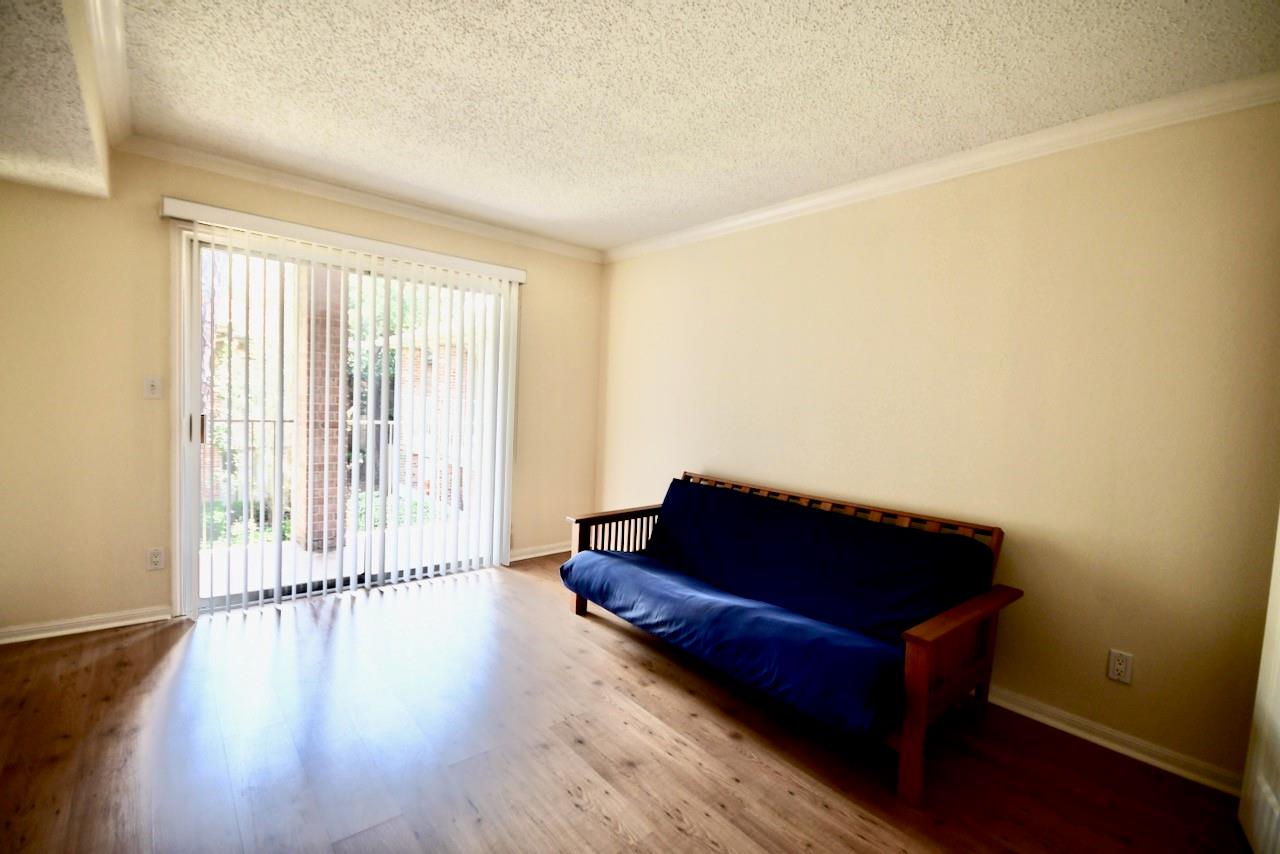
Living room with a blue futon beside sliding glass doors with vertical blinds.
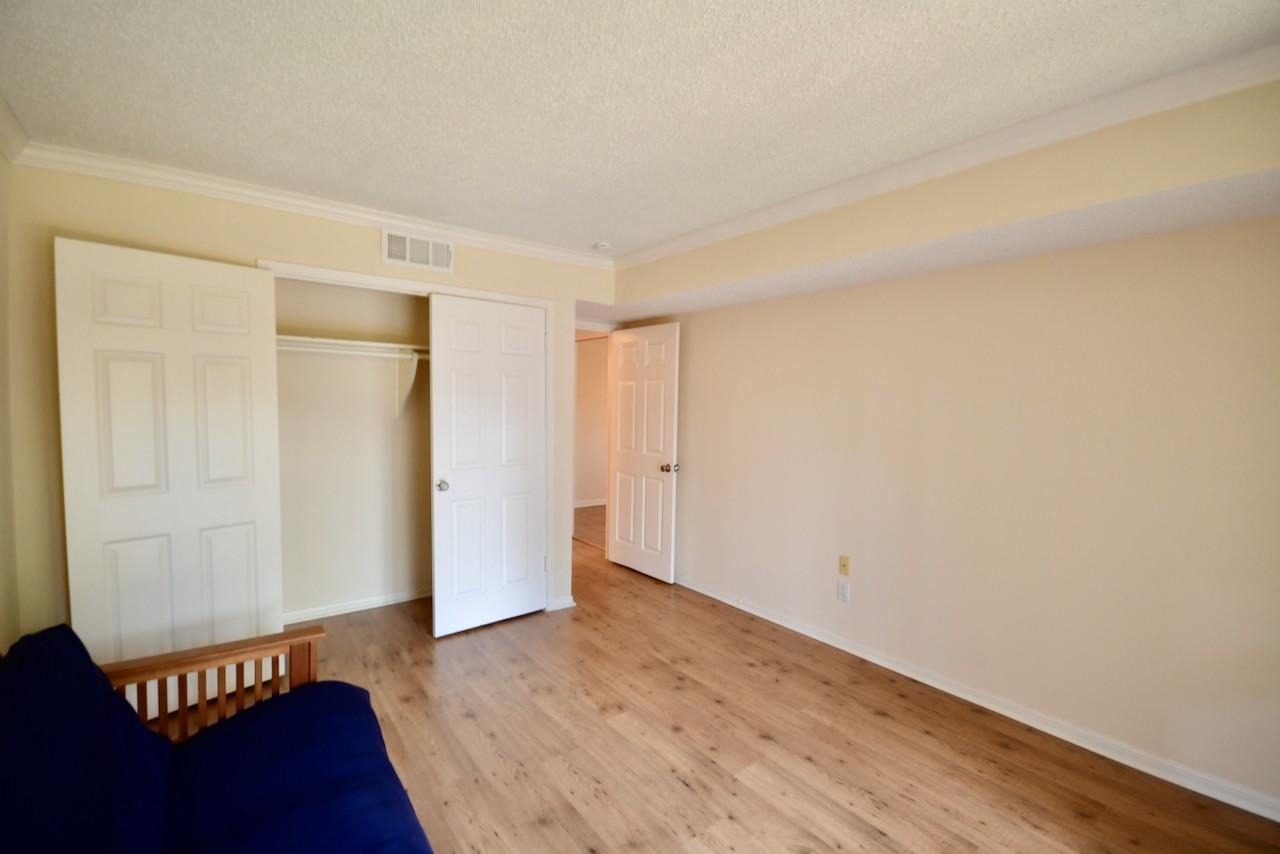
Bedroom with an open closet, light wood flooring, and a blue sofa in the corner.
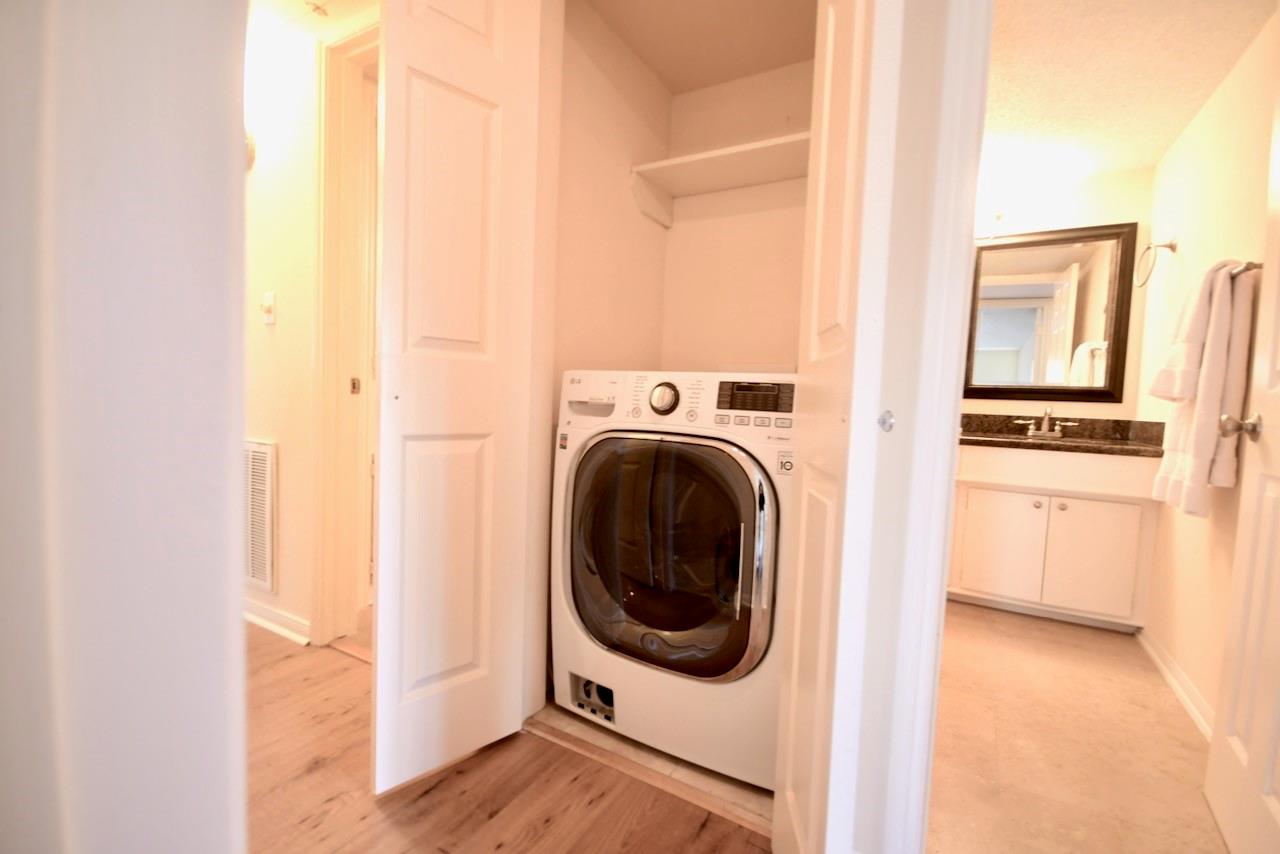
Laundry area with a front-load washer-dryer beside an open bathroom vanity.
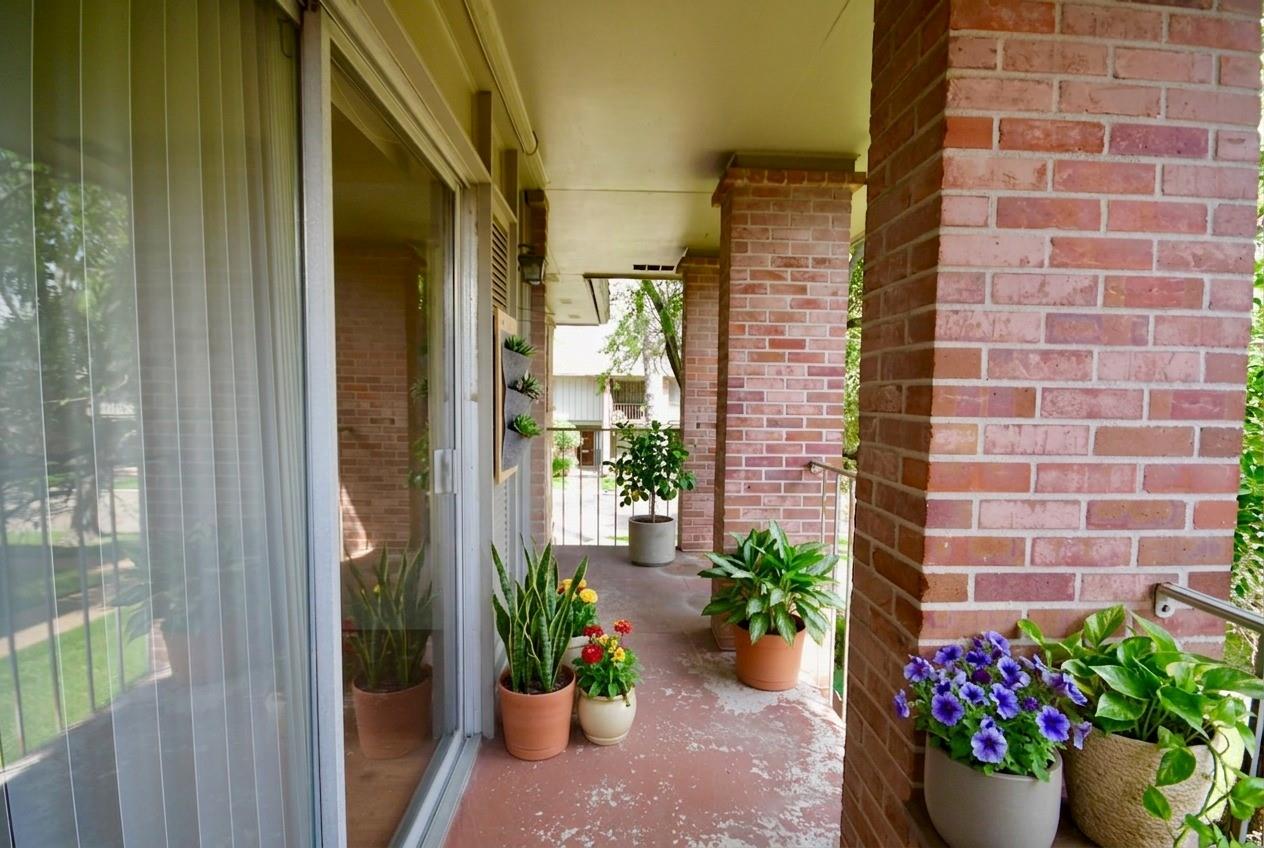
Covered brick porch with sliding glass doors and potted flowers along the walkway.
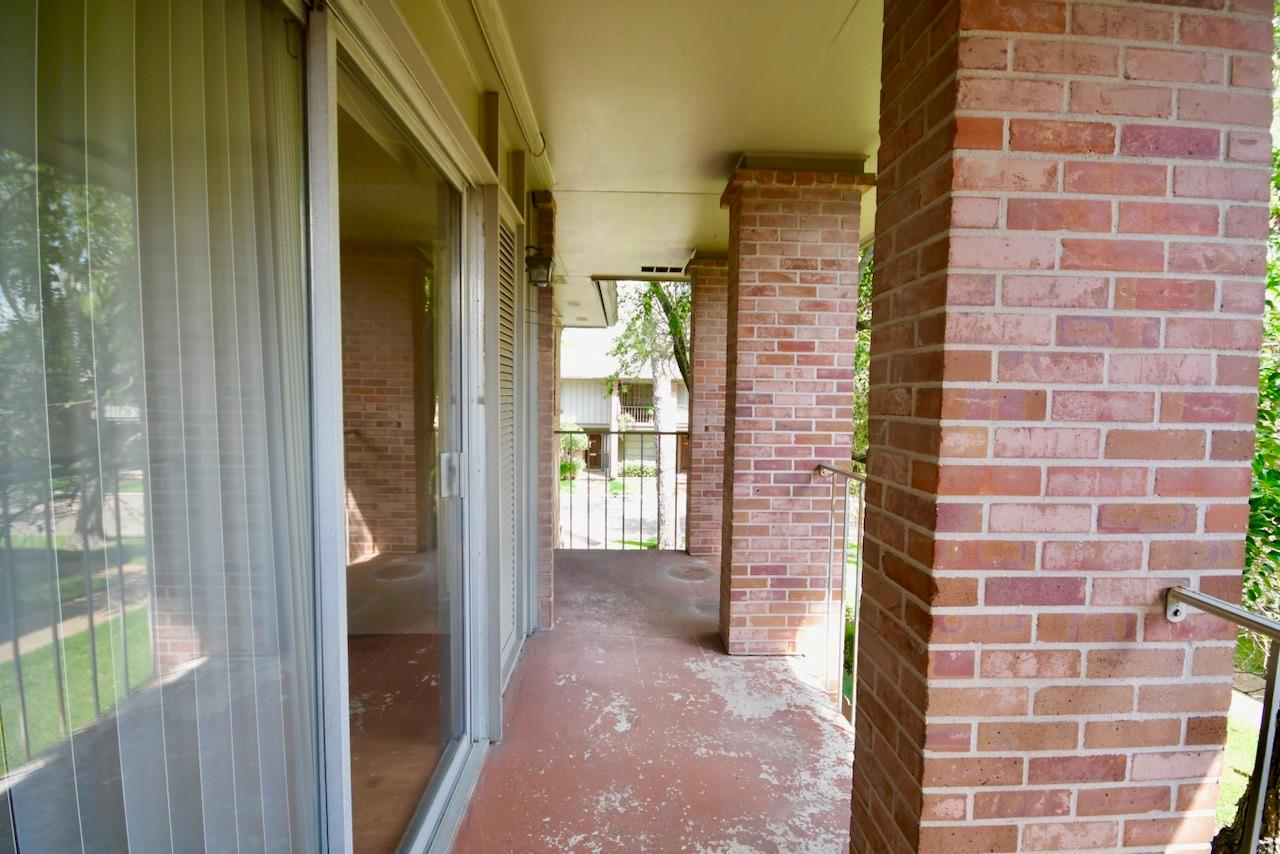
Covered brick-column patio with sliding glass doors and a worn concrete floor.
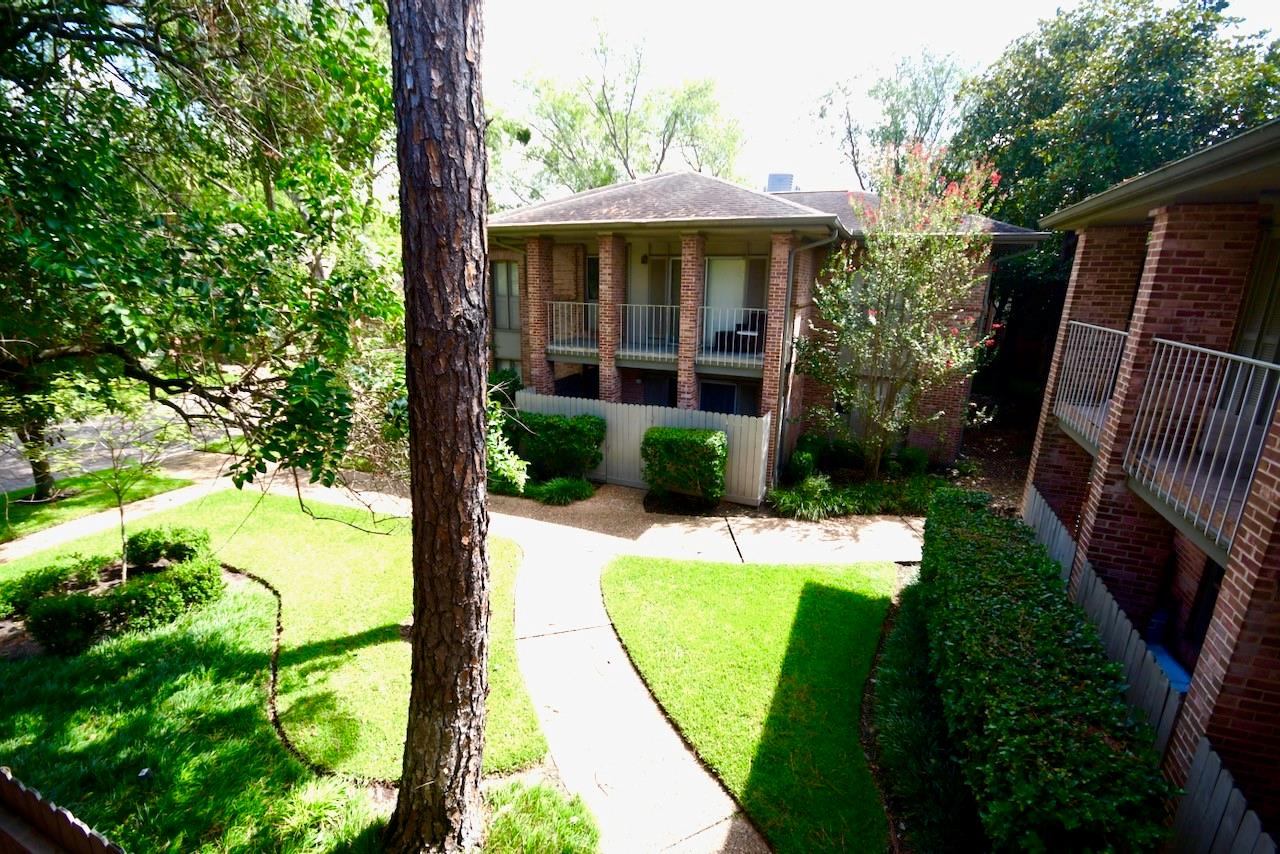
Brick residential building with balconies overlooking a landscaped courtyard and curved walkway.
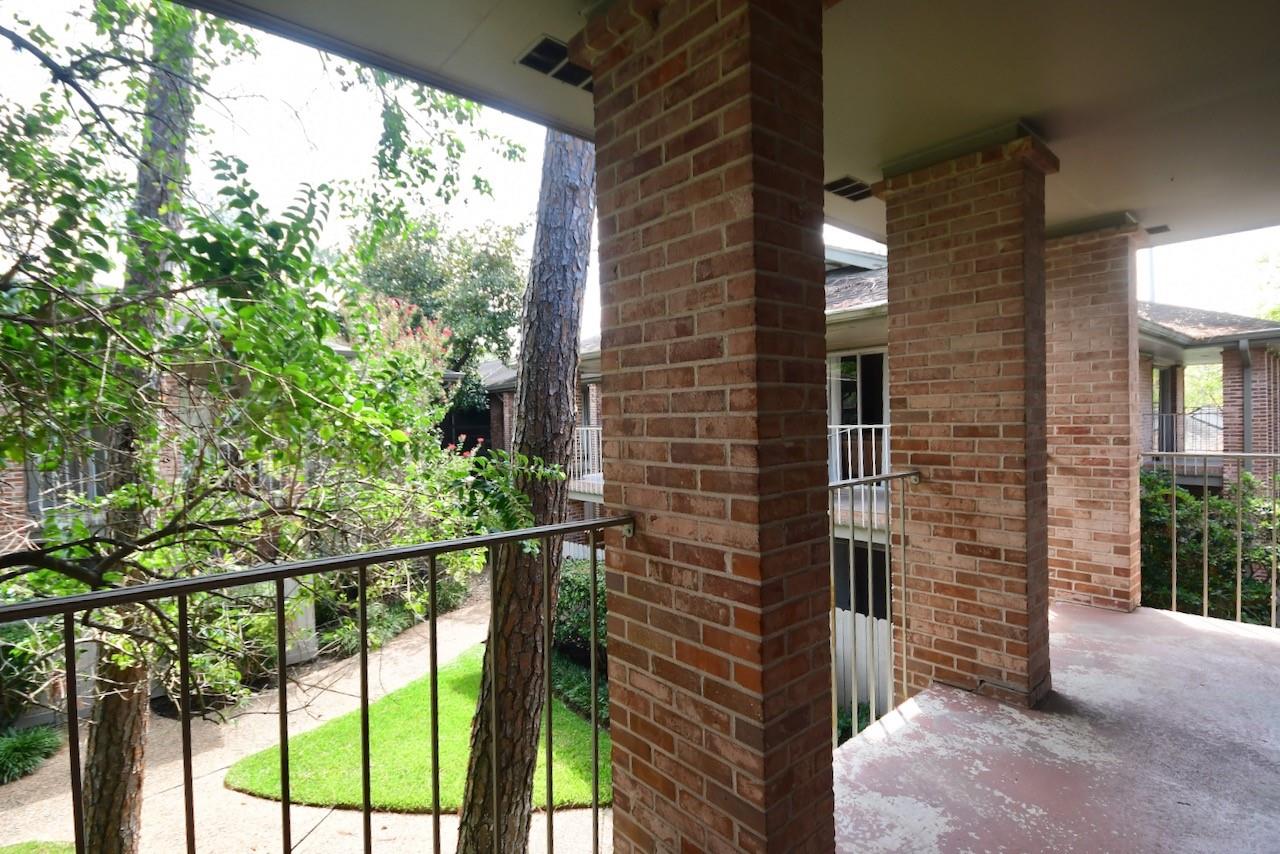
Covered brick patio with metal railings overlooking trees and a landscaped courtyard.
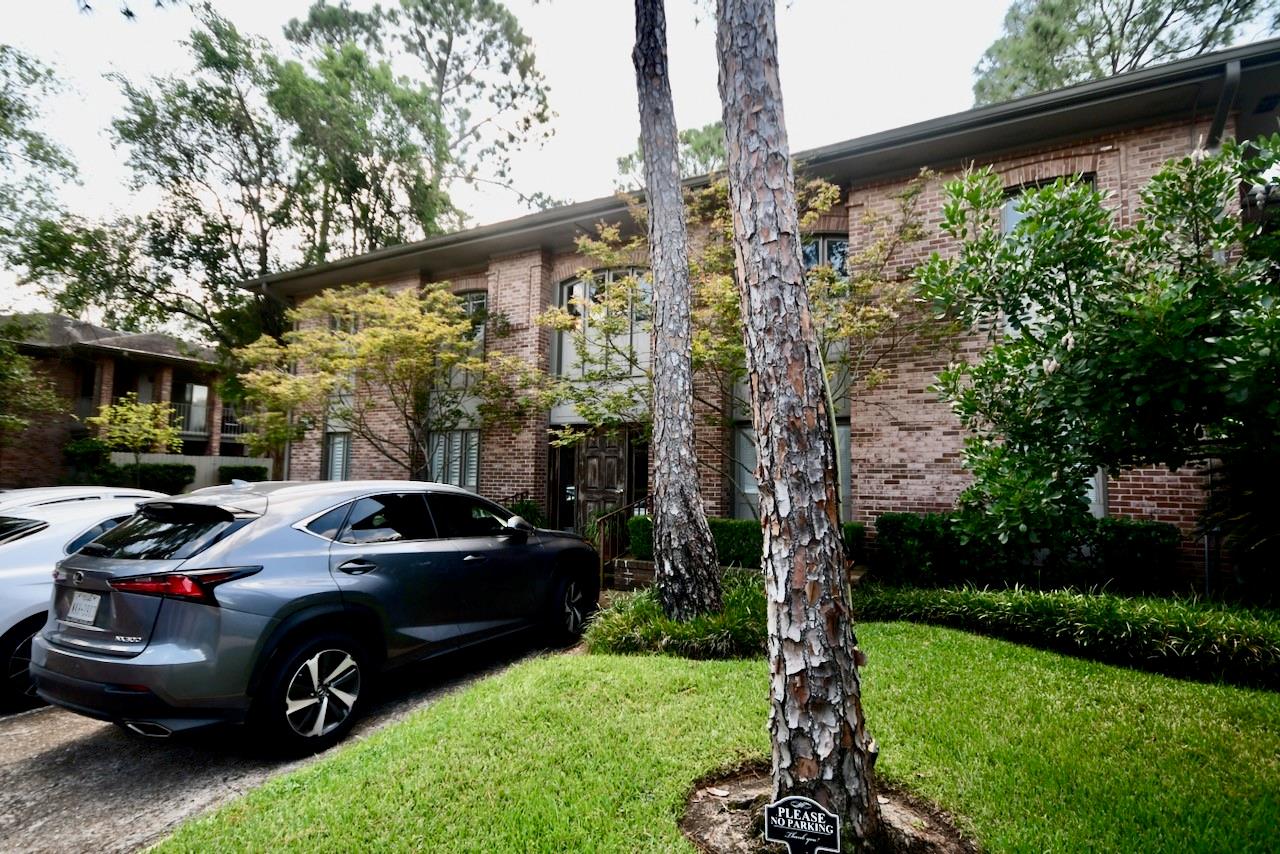
Two-story brick home partly screened by pine trees, with cars parked in the driveway.
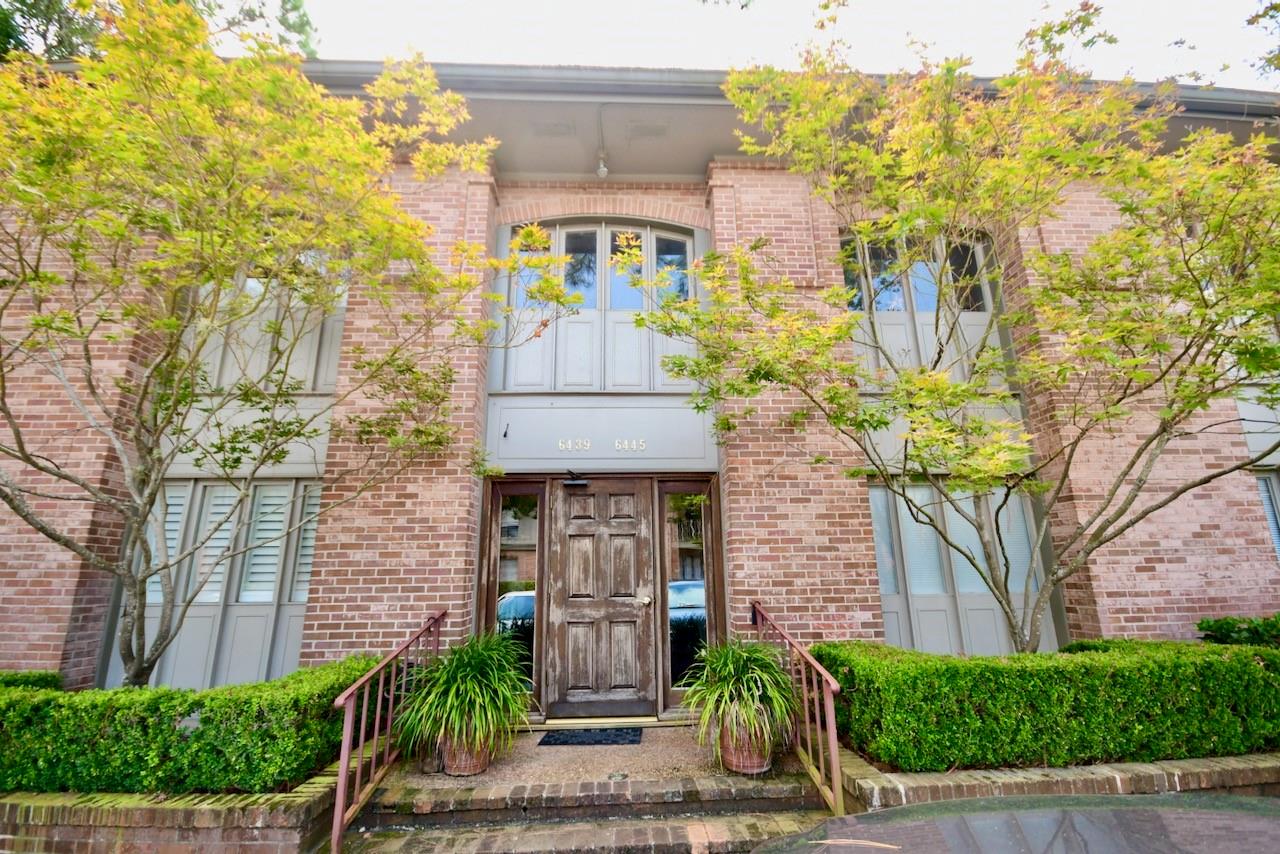
Brick townhouse entrance with a weathered wooden door, flanked by windows and leafy trees.
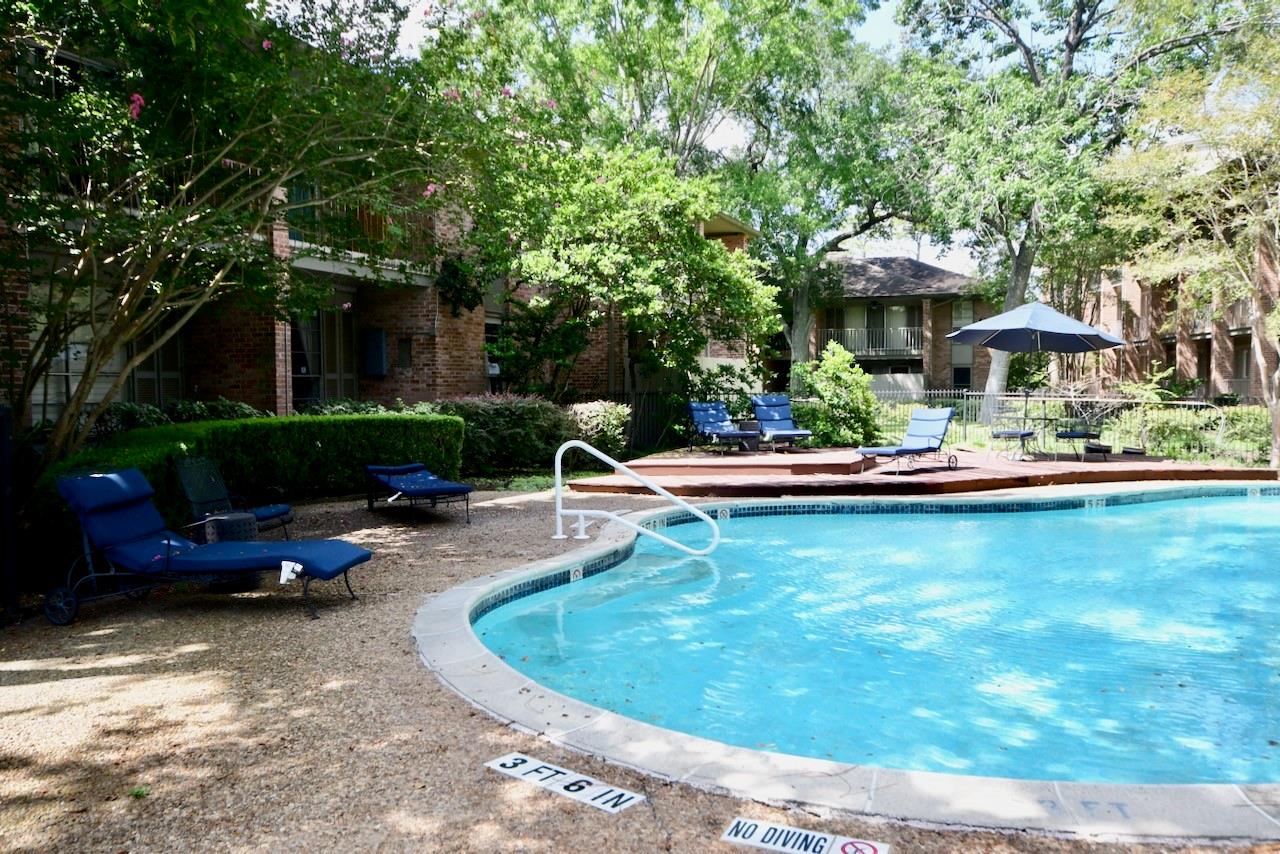
Curved outdoor swimming pool with blue loungers and shaded brick apartment buildings.
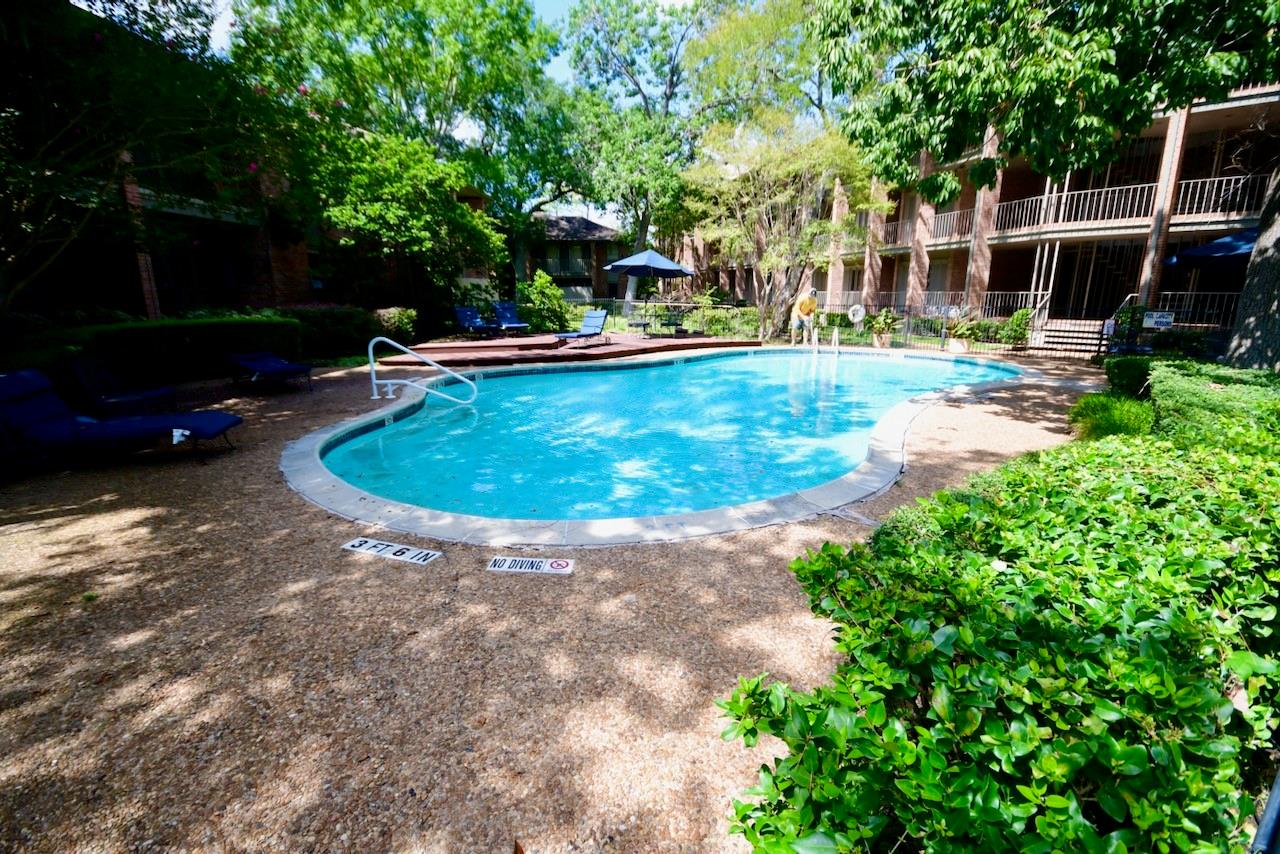
Outdoor swimming pool with lounge chairs, shade trees, and surrounding apartment buildings.
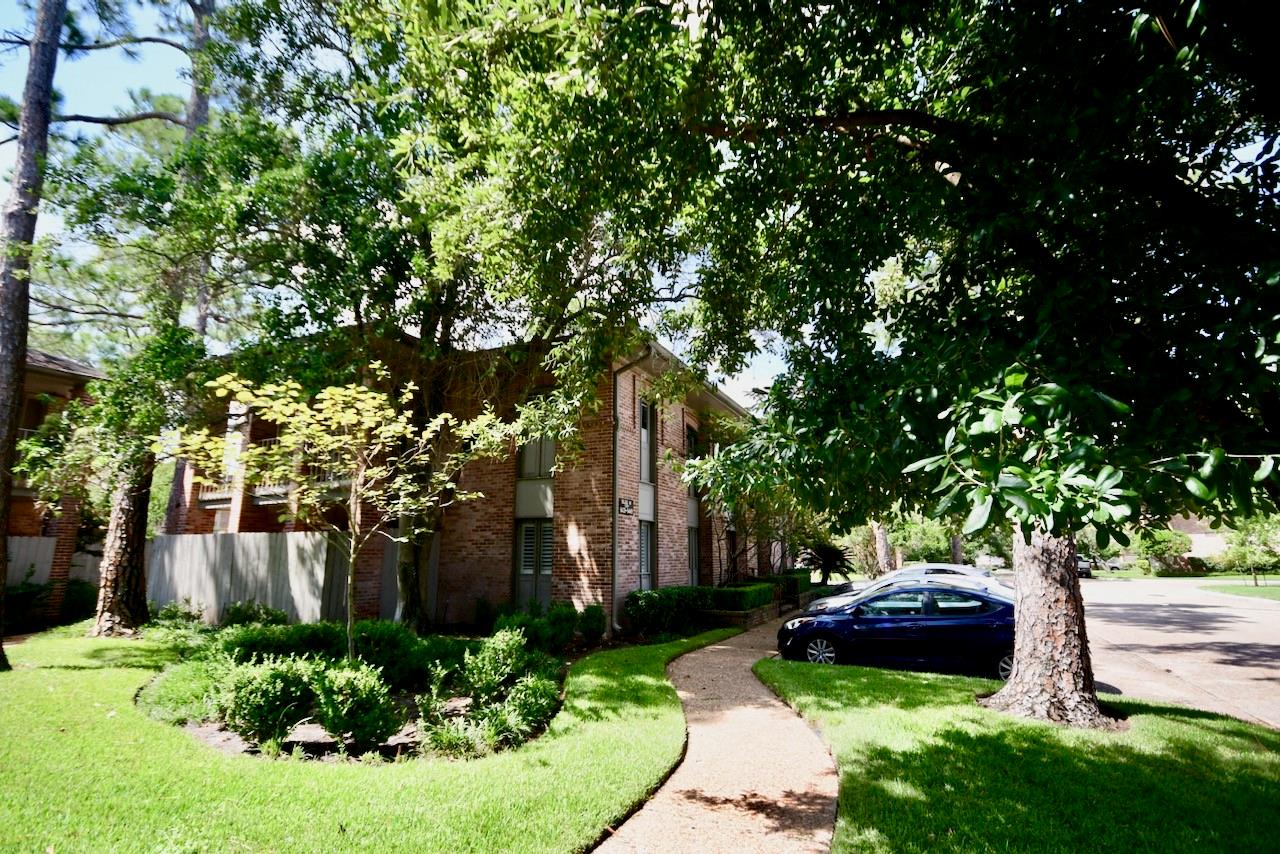
Brick residence partly shaded by mature trees, with landscaped lawn and a curved walkway.
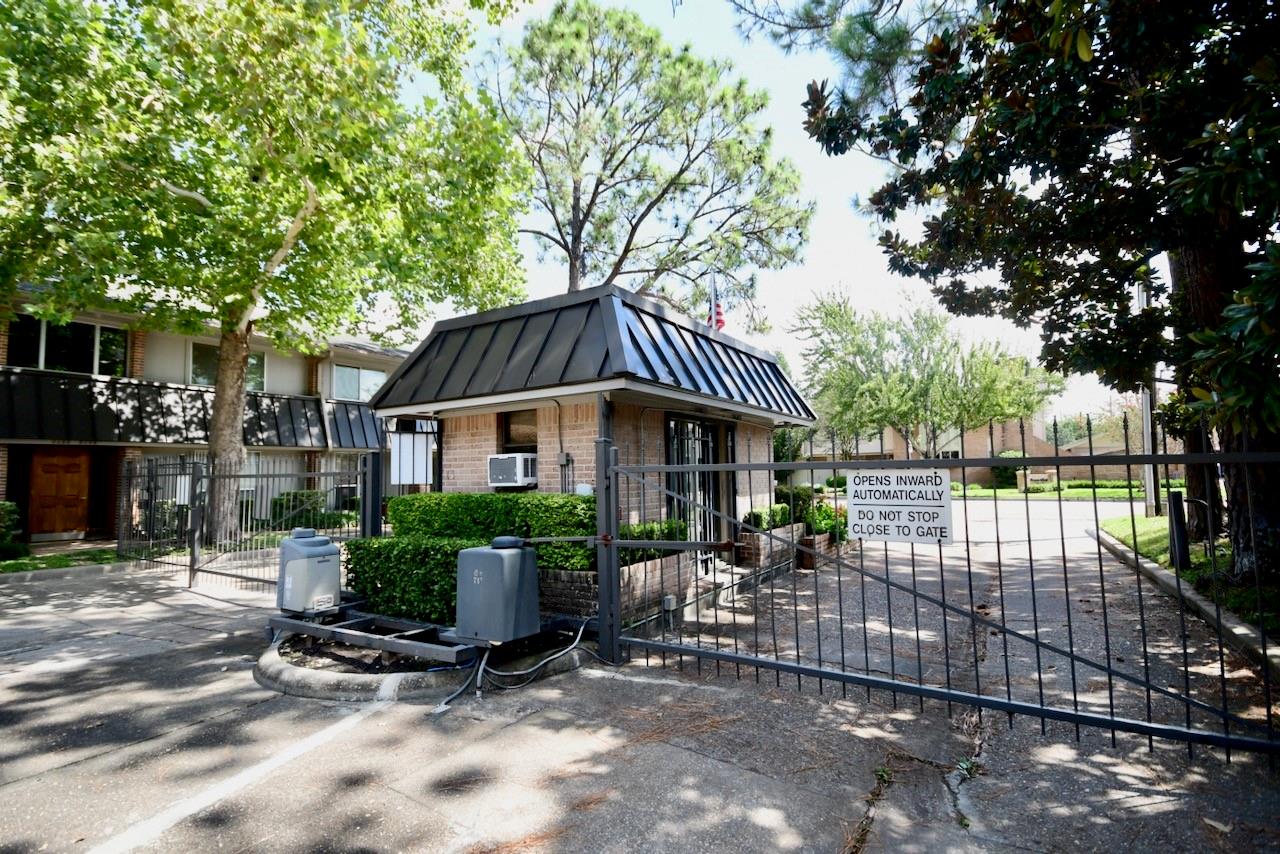
Gated property entrance with a brick gatehouse, black metal gate, and surrounding trees.
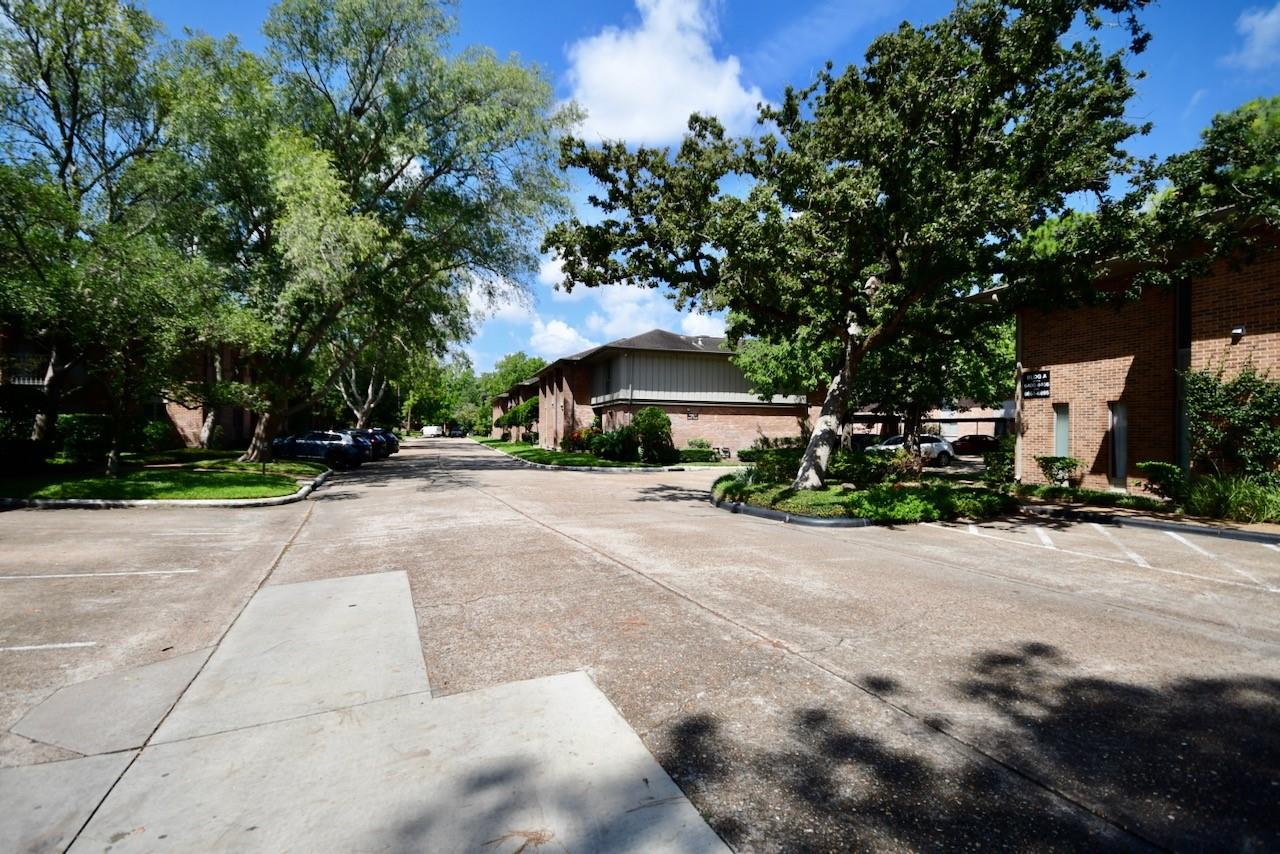
Brick residential buildings beside a tree-lined parking drive.
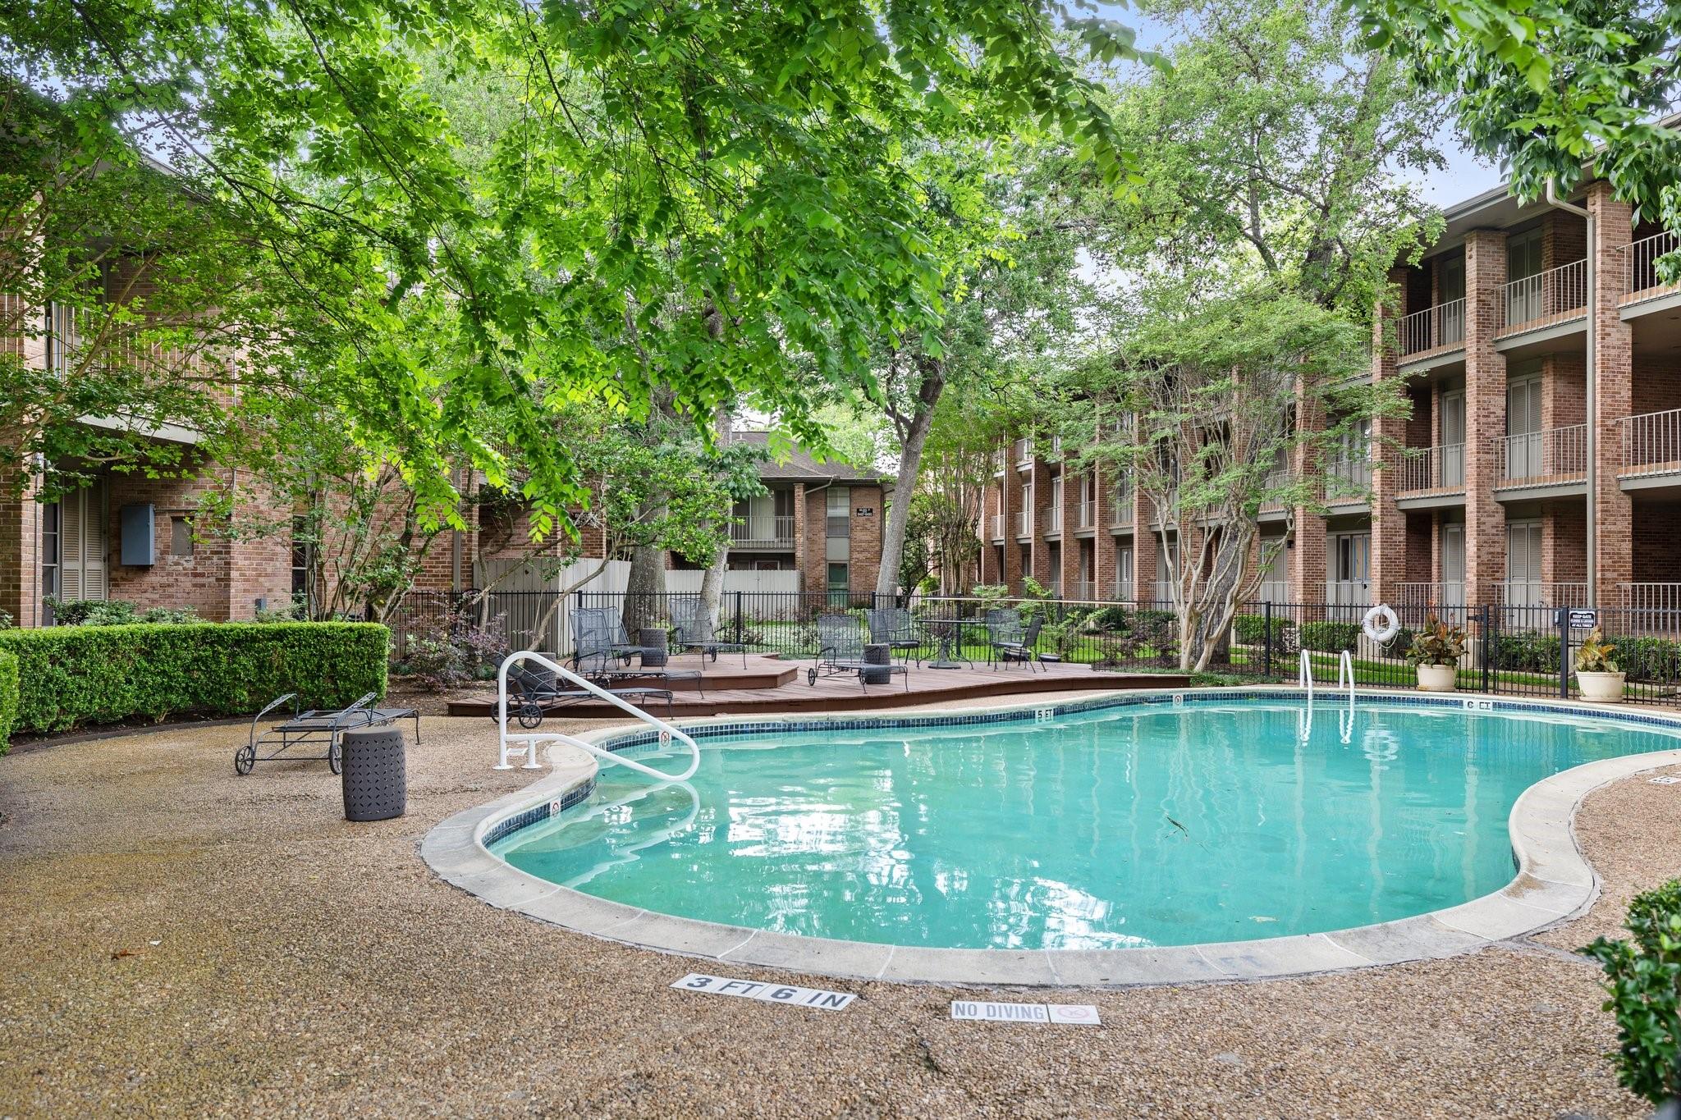
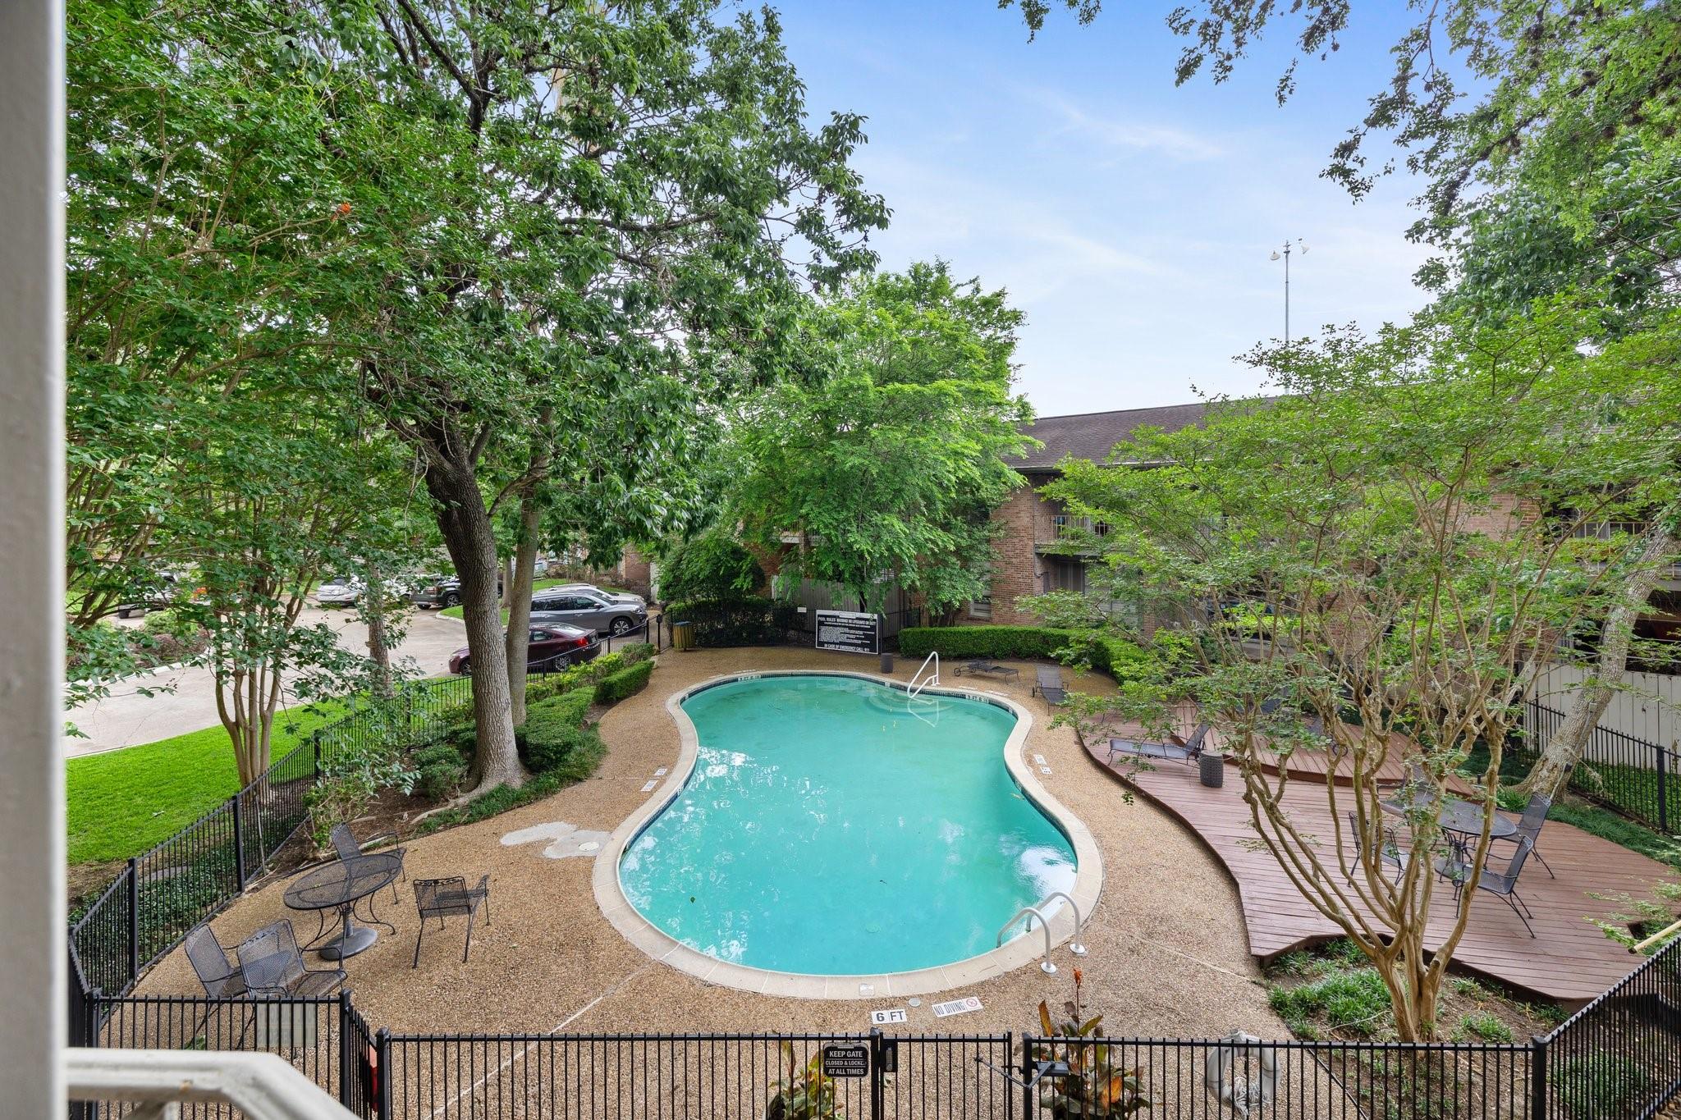
Apartment courtyard pool surrounded by brick buildings, leafy trees, and poolside seating.
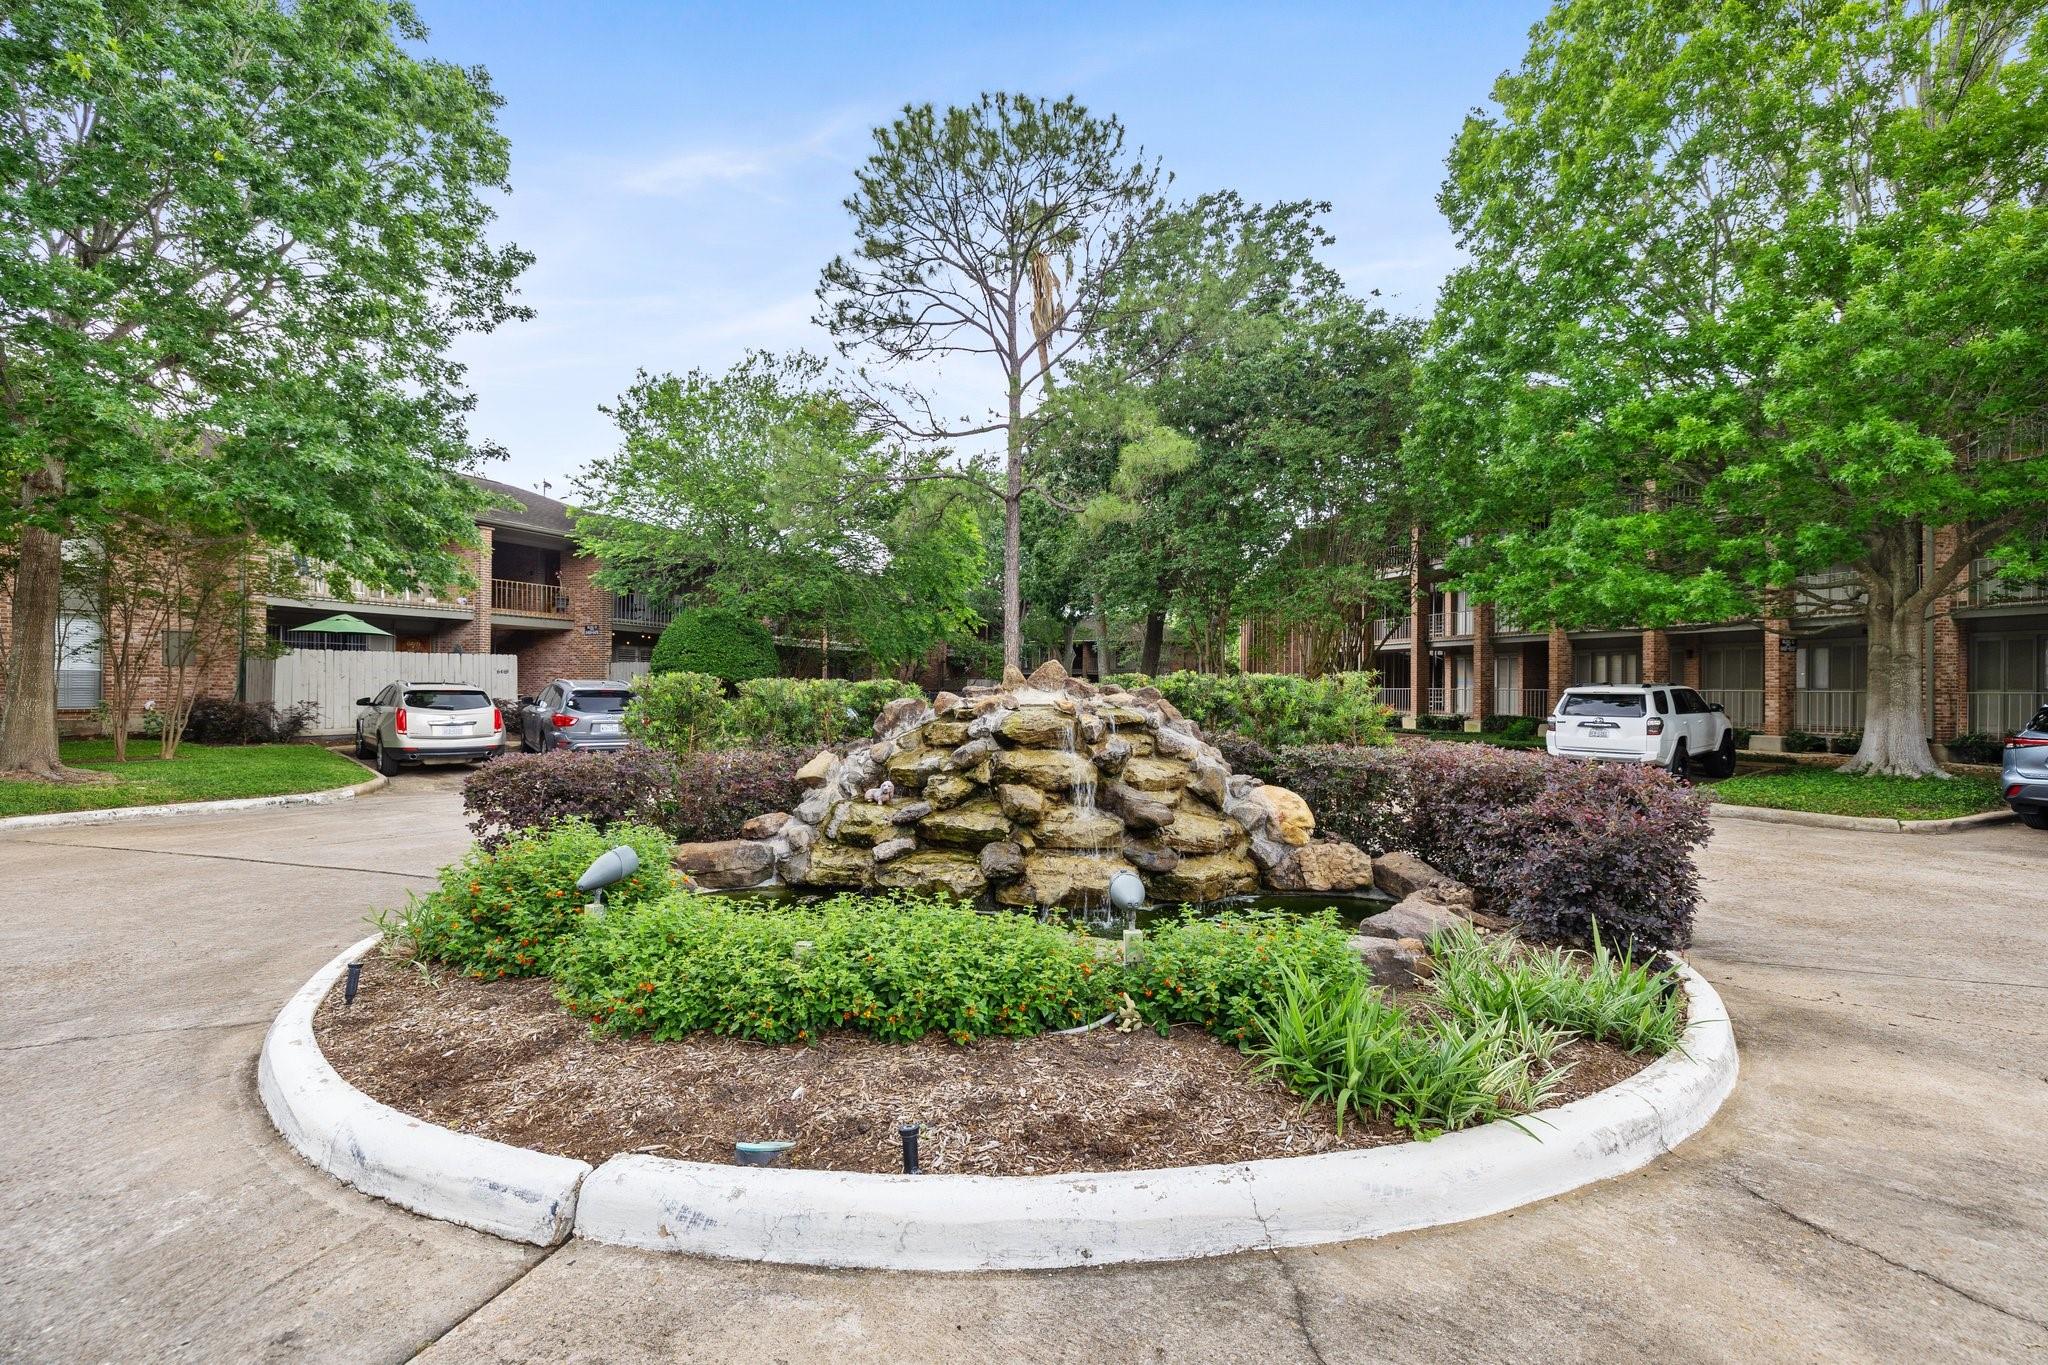
Apartment complex courtyard with a landscaped rock fountain, mature trees, and surrounding brick buildings.
Community swimming pool surrounded by mature trees, brick apartments, and a wooden deck.
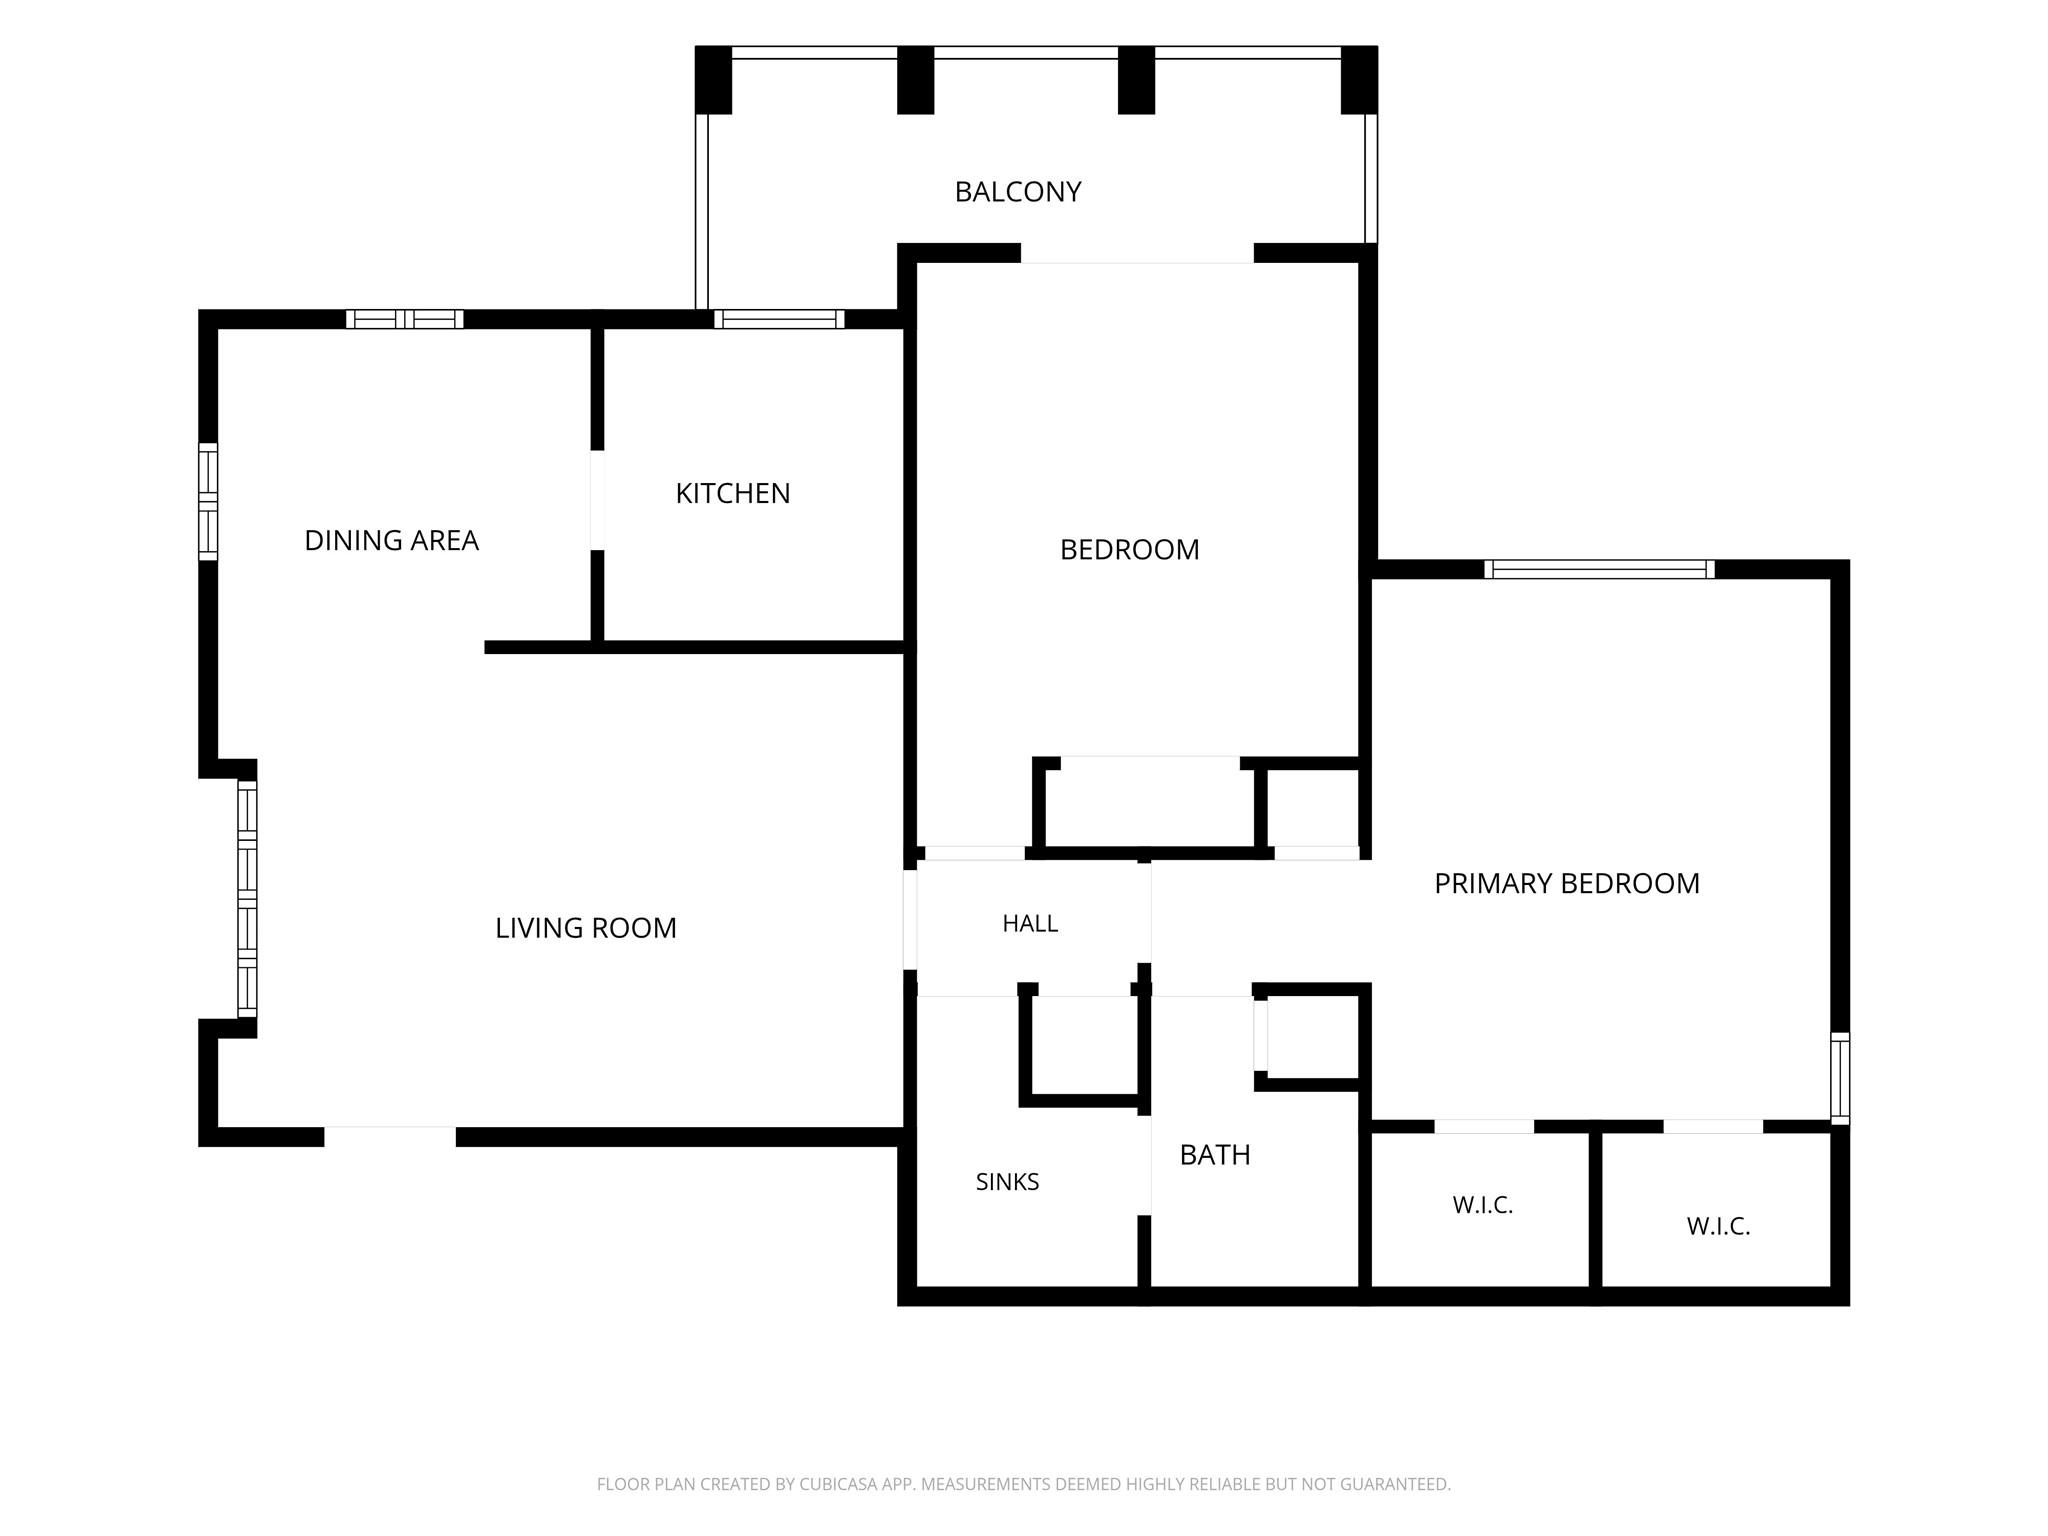
Floor plan showing living, dining, kitchen, two bedrooms, balcony, bath, sinks, and two walk-in closets.
SEE ALL PHOTOS
Empty living room with wood floors, a ceiling fan, built-in shelves, and windows beside the front door.
Kerry Glen entrance sign among landscaped shrubs, with residential buildings behind it.
Living room with a ceiling fan, built-in shelves, and a beige sofa around a coffee table.
Staged living room with cream sofa, wood coffee table, and ceiling fan.
Empty living area with wood-look flooring, a ceiling fan, and an entry door.
Empty room with hardwood floors, a ceiling fan, and an open doorway to another room.
Bedroom with a neatly made bed, plantation shutters, ceiling fan, and hardwood floors.
Bedroom with wood flooring, a patterned rug, ceiling fan, and plantation shutters.
Bedroom with a light upholstered bed, patterned rug, ceiling fan, and wooden armoire.
Bedroom with a wood armoire, ceiling fan, and patterned rug.
Walk-in closet with built-in wooden shelves and a hanging rod beside a frosted-glass door.
Dining room with hardwood floors, a wall of windows, and a small table with two chairs.
Dining room with a wooden table, cushioned chairs, and a bowl of green apples beside the kitchen.
Dining room with a wooden table, green apples, hardwood floors, and built-in shelving.
Dining area with a wooden table and green apples, beside two windows and an open kitchen doorway.
Kitchen with white cabinets, brown tile backsplash, and white appliances.
Kitchen with white cabinetry, an electric range and microwave, and dark granite counters with a brown tile backsplash.
Kitchen with dark granite counters, a double-basin sink, and a window overlooking greenery.
Kitchen opening to a dining area with a wooden table and chairs.
Bathroom with a double vanity, dark granite countertop, framed mirrors, and white towels.
Bathroom with a white tub, subway-tile shower walls, and a mosaic accent band.
Living room with a blue futon beside sliding glass doors with vertical blinds.
Bedroom with an open closet, light wood flooring, and a blue sofa in the corner.
Laundry area with a front-load washer-dryer beside an open bathroom vanity.
Covered brick porch with sliding glass doors and potted flowers along the walkway.
Covered brick-column patio with sliding glass doors and a worn concrete floor.
Brick residential building with balconies overlooking a landscaped courtyard and curved walkway.
Covered brick patio with metal railings overlooking trees and a landscaped courtyard.
Two-story brick home partly screened by pine trees, with cars parked in the driveway.
Brick townhouse entrance with a weathered wooden door, flanked by windows and leafy trees.
Curved outdoor swimming pool with blue loungers and shaded brick apartment buildings.
Outdoor swimming pool with lounge chairs, shade trees, and surrounding apartment buildings.
Brick residence partly shaded by mature trees, with landscaped lawn and a curved walkway.
Gated property entrance with a brick gatehouse, black metal gate, and surrounding trees.
Brick residential buildings beside a tree-lined parking drive.
Apartment courtyard pool surrounded by brick buildings, leafy trees, and poolside seating.
Apartment complex courtyard with a landscaped rock fountain, mature trees, and surrounding brick buildings.
Community swimming pool surrounded by mature trees, brick apartments, and a wooden deck.
Floor plan showing living, dining, kitchen, two bedrooms, balcony, bath, sinks, and two walk-in closets.
For Sale

6443 Bayou Glen Road

6443 Bayou Glen Road, Houston, TX 77057

$163,000
A rare find in a central location! This guard-gated community offers the security and convenience of a manned entrance plus two community pools--all at an exceptional price point. Located on the second floor, this 2-bedroom, 1-bath unit features a spacious primary bedroom with three closets. The bath includes granite counters, dual sinks, framed mirrors, brushed nickel fixtures and linen storage. Second bedroom offers access to a private balcony overlooking a peaceful courtyard shaded by mature trees. The kitchen features granite counters, natural light and a new garbage disposal. Interior and cabinets recently painted. Refrigerator and washer/dryer stay. ALL BILLS PAID, including electricity, water, sewer, trash and cable! Dedicated storage unit and reserved assigned parking are also included. An incredible opportunity for low-maintenance living in the heart of the city.

2
beds

1
bath

970 Sq.Ft. LIVING AREA

Features & Amenities

Interior

  • total bedrooms2
  • Total bathroom1
  • full bathroom1
  • Laundry room Inside
  • Flooring Tile, Vinyl Plank
  • APPLIANCES Disposal, Refrigerator Included, Electric Oven, Microwave, Electric Range, Dryer, Refrigerator, Washer, Dishwasher
  • other interior Features Walk-In Closet(s)

Area & Lot

  • Status For Sale
  • Living Area970 Sq.Ft.
  • Total Area970 Sq.Ft.
  • MLS® ID11502576
  • TypeCondo
  • YEAR BUILT1970
  • Architecture StylesTraditional
  • Elementary SchoolBriargrove Elementary School
  • Middle SchoolTanglewood Middle School
  • High SchoolWisdom High School
  • School District27 - Houston

Exterior

  • STORIES1
  • water SourcePublic
  • roofComposition
  • parkingAdditional Parking, Assigned, Controlled Entrance, Detached Carport
  • HEAT TYPEElectric
  • AIR CONDITIONINGCeiling Fan(s), Electric
  • sewerPublic Sewer
  • SubstructureSlab
  • other exterior FeaturesSprinkler System

Financial

  • Sales Price$163,000
  • Real Estate Tax $3,729/yr
  • HOA $599/mo
Kerry Glen entrance sign among landscaped shrubs, with residential buildings behind it.

Schedule a Showing

We would love to show you our beautiful property. Please select your preferred date and time below. An agent will be in touch shortly to confirm your appointment.

Schedule a Showing

We would love to show you our beautiful property. Please select your preferred date and time below. An agent will be in touch shortly to confirm your appointment.
Thank you for your interest in 6443 Bayou Glen Road, Houston, TX 77057. We are reviewing your request and will be in touch shortly!

Mortgage Calculator

Estimate your monthly mortgage payment, including the principal and interest, property taxes, and HOA. Adjust the values to generate a more accurate rate.

All estimates are provided for informational purposes only. Actual amounts may vary.
$0,000 Your Payment 20 15 65
$0,000 Your Payment

Work With Us

If you need assistance in determining the value of your current home or property or if you are looking to purchase a new place to call home, contact us today.

Follow Us on Instagram