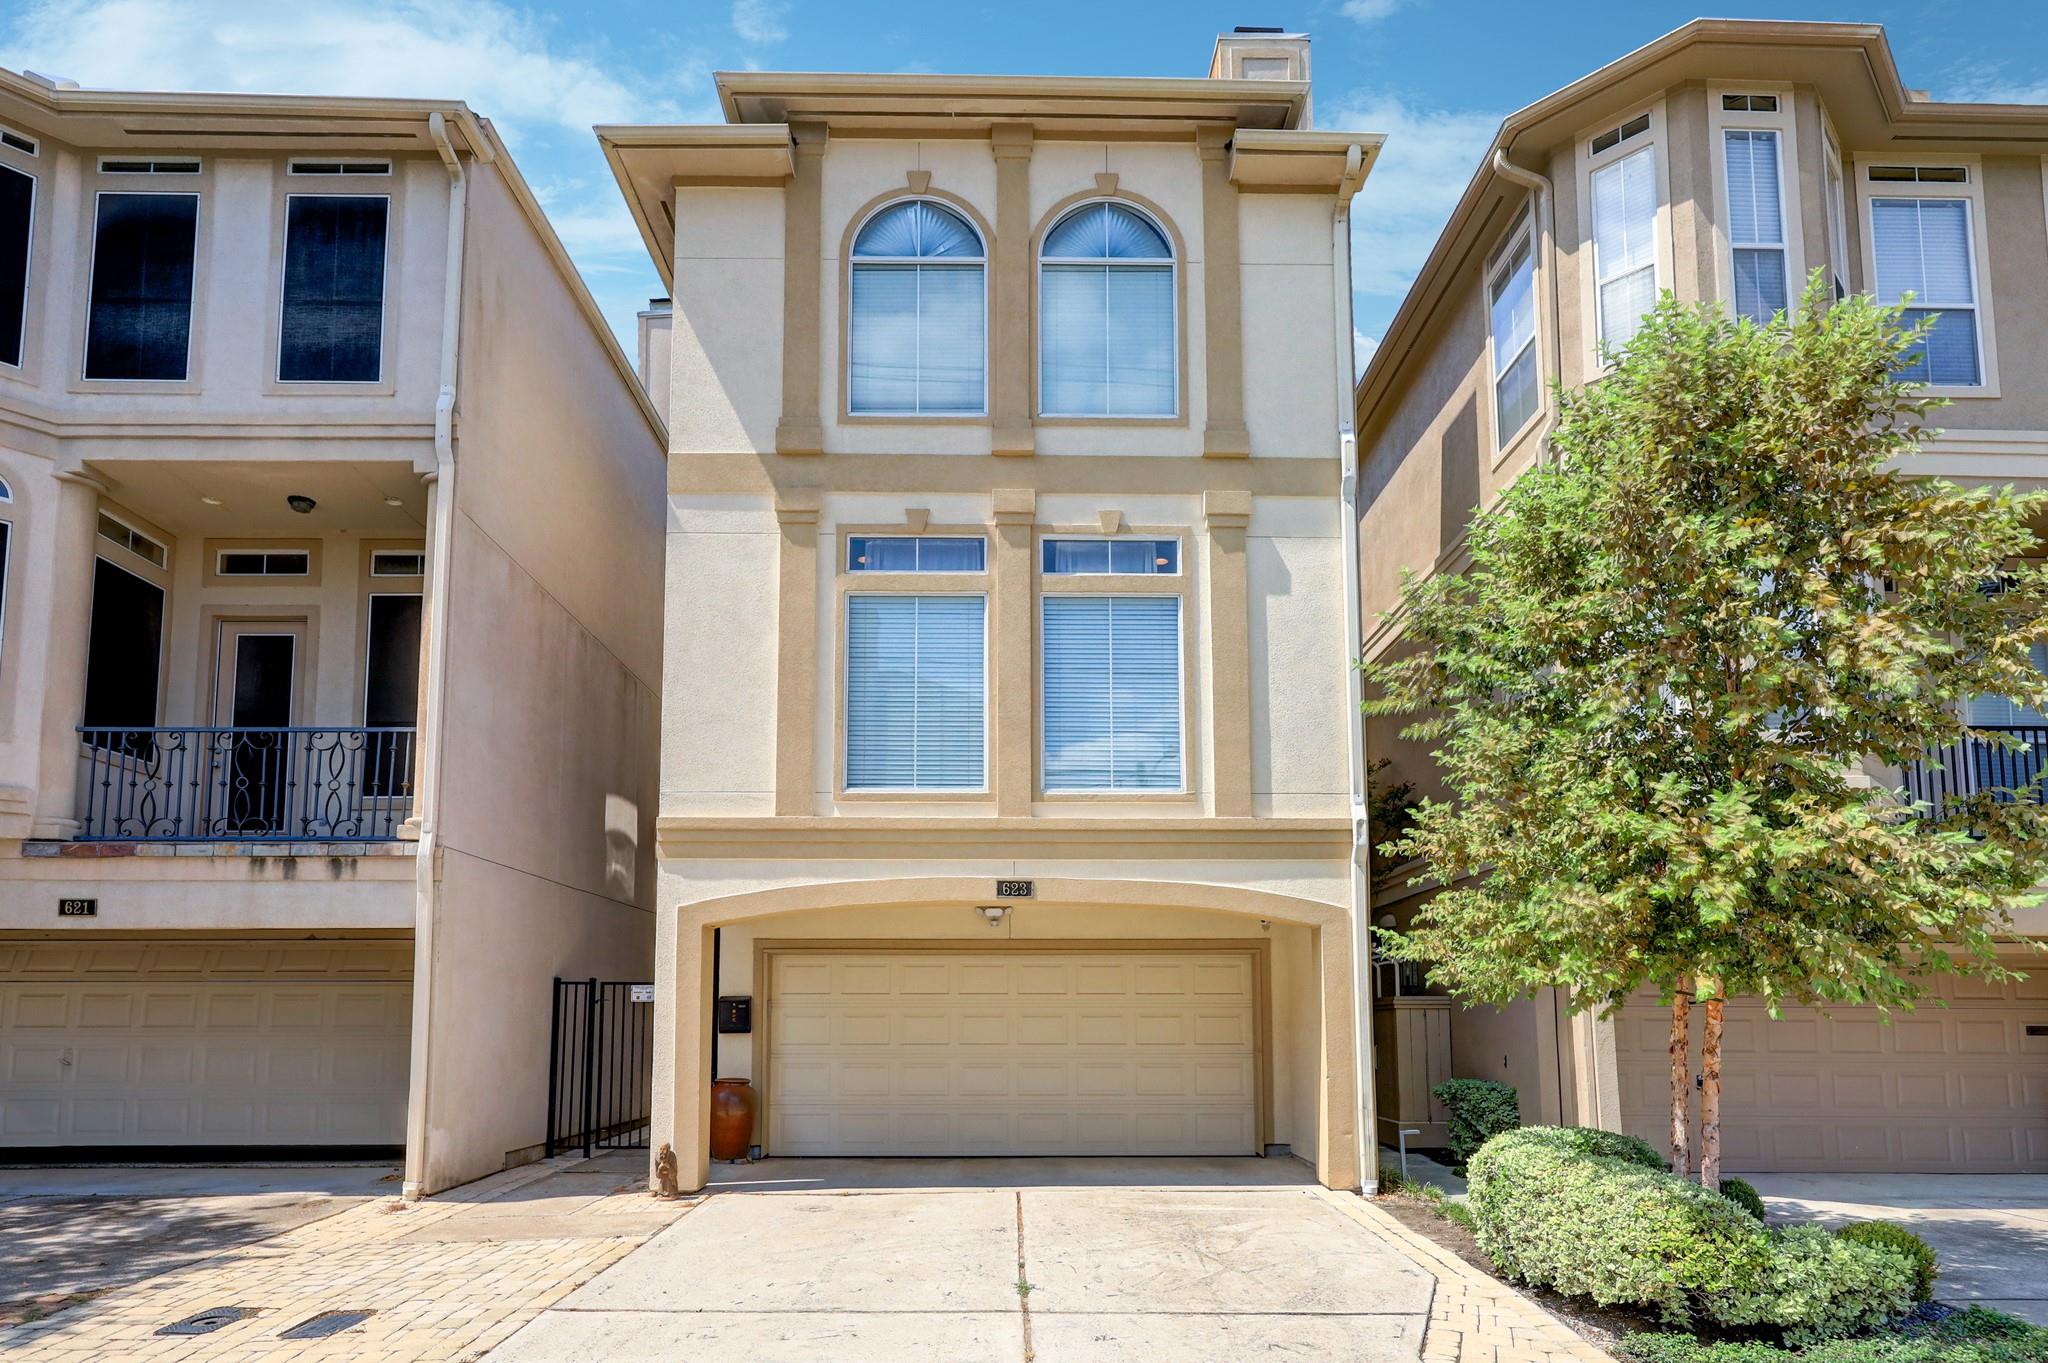
Three-story beige townhouse with arched windows, a two-car garage, and a landscaped tree beside the driveway.
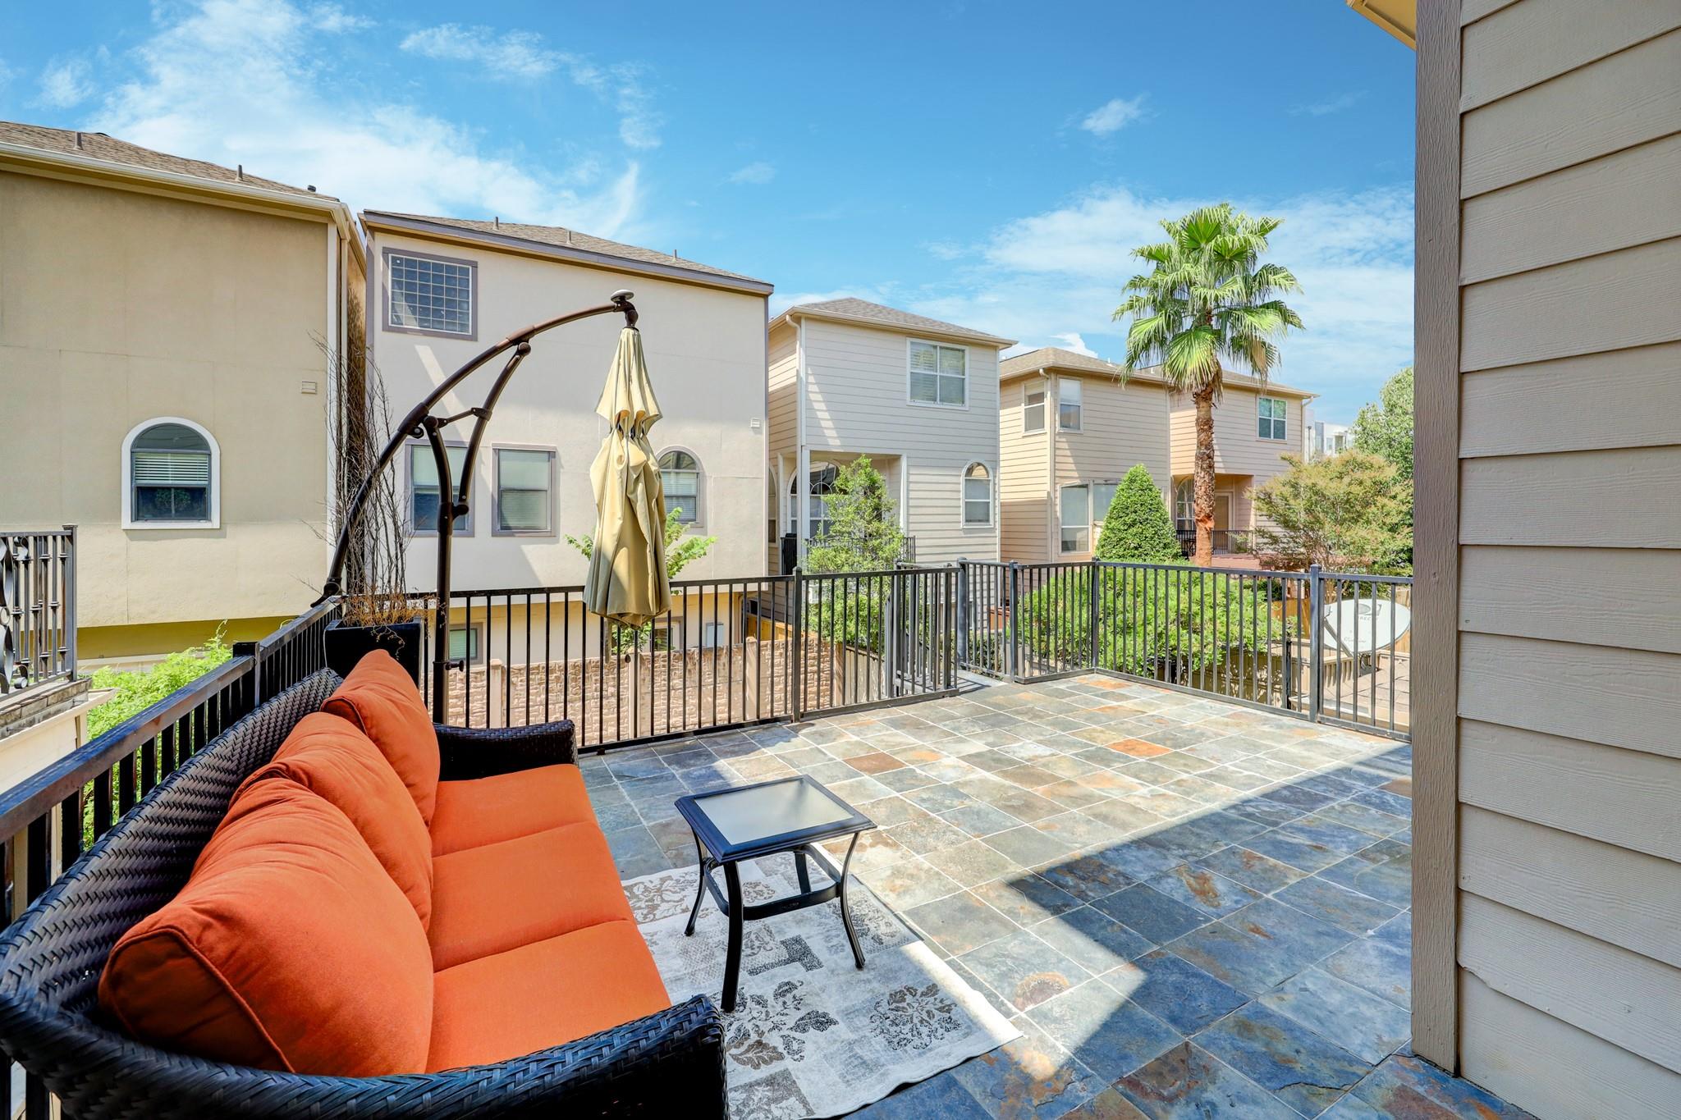
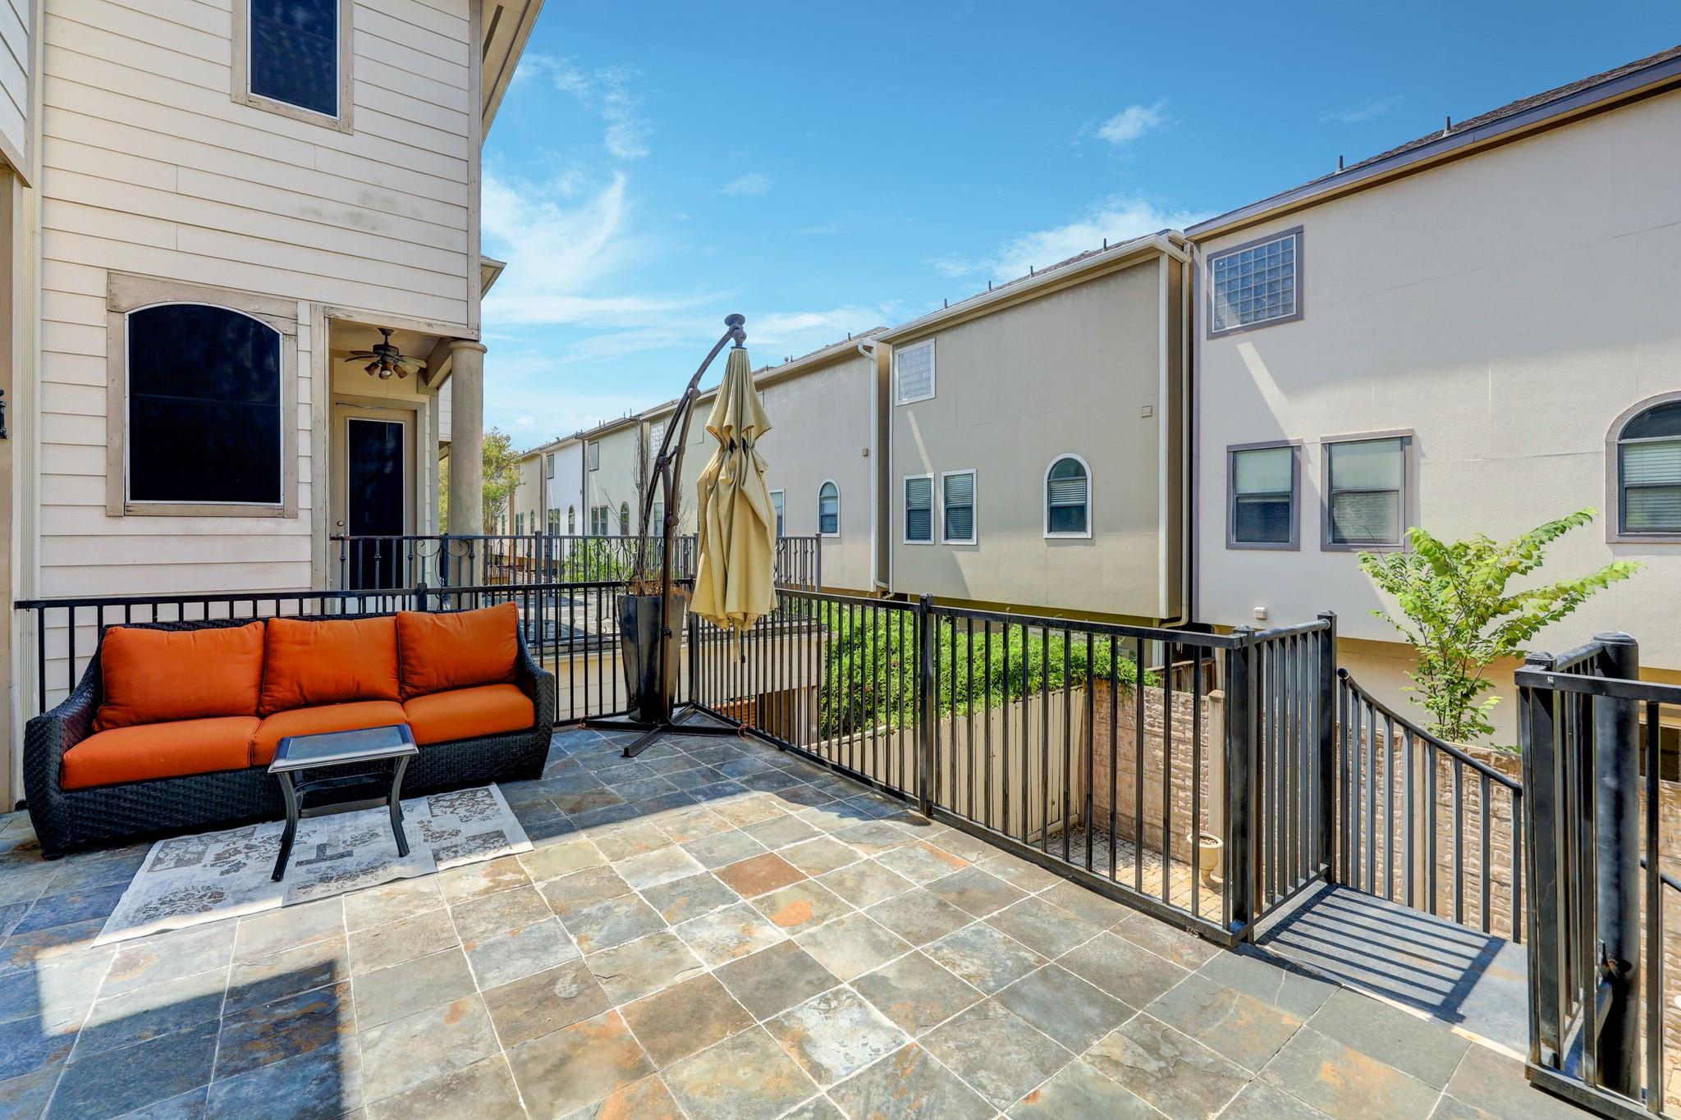
Furnished slate patio with orange-cushioned wicker sofa and views of neighboring townhouses.
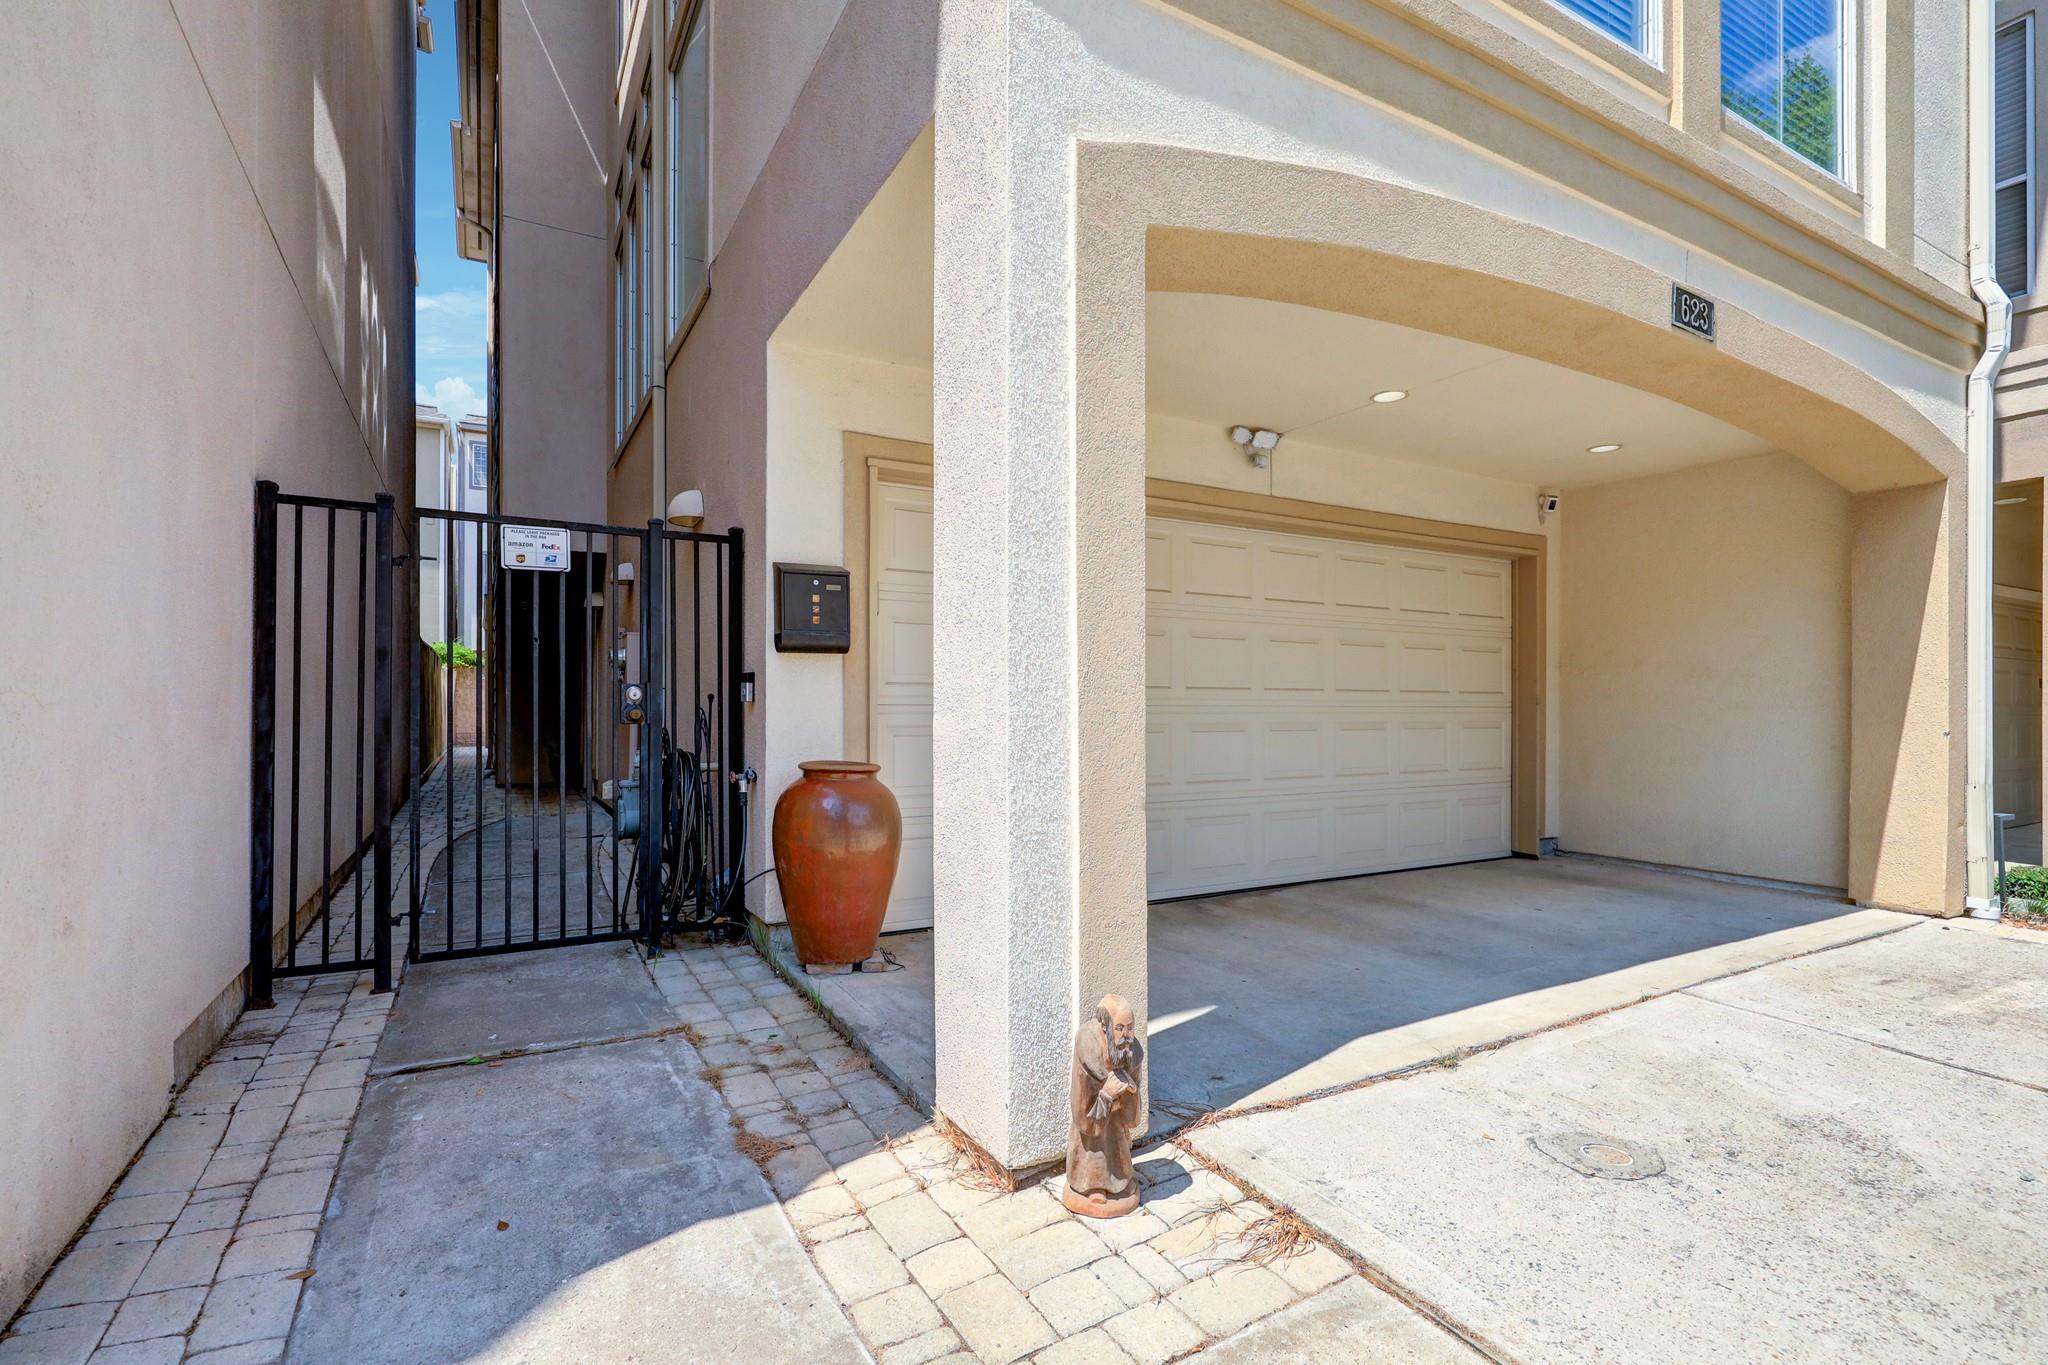
Home exterior with a covered garage and a gated side walkway.
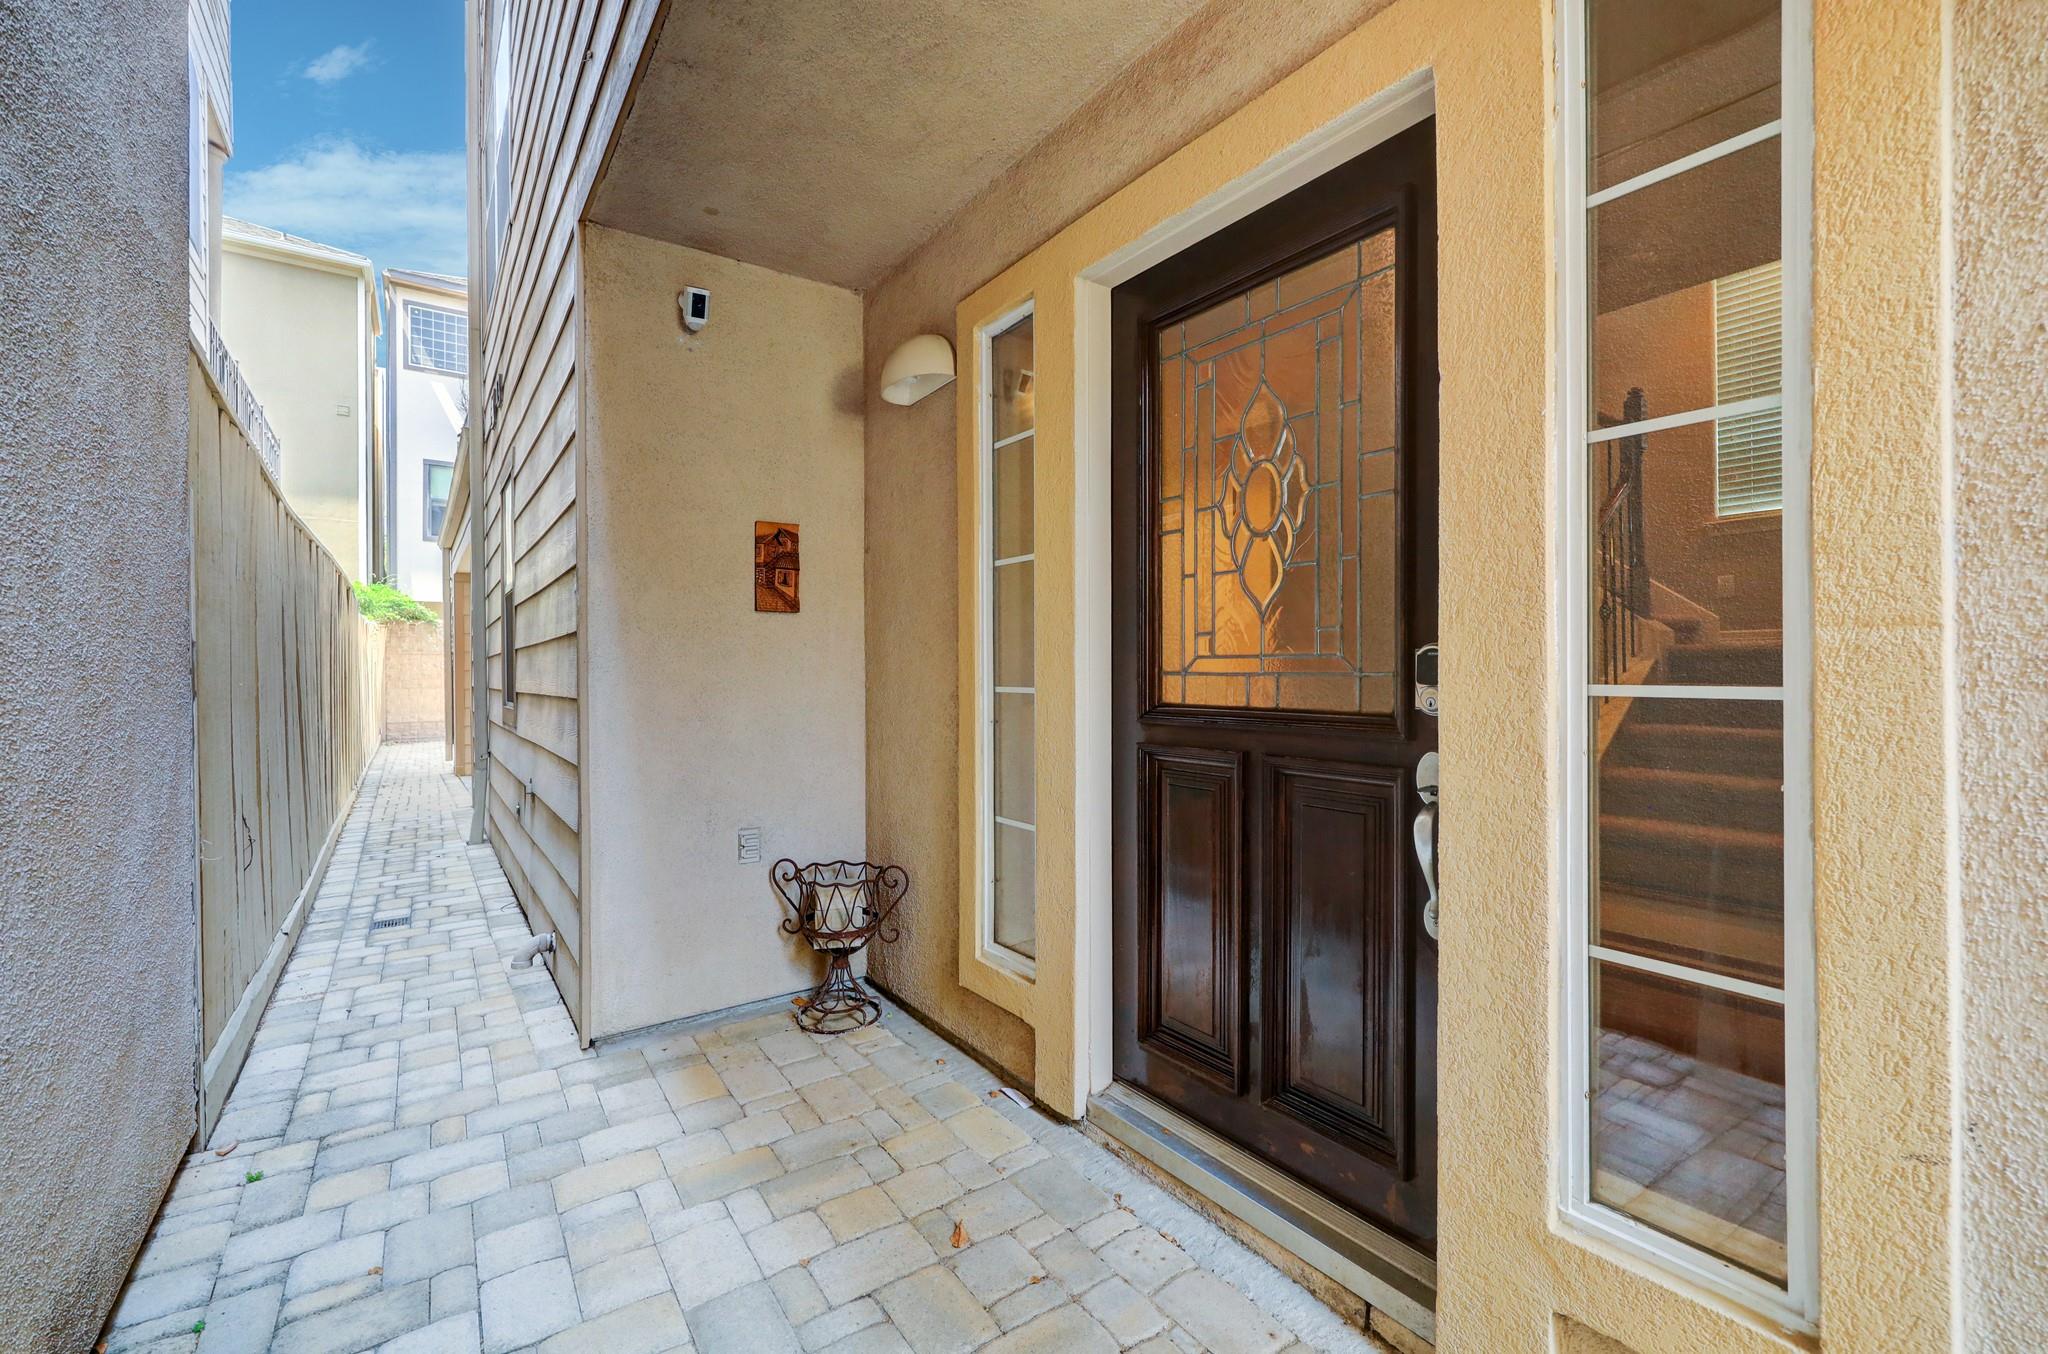
Townhouse entry with a decorative glass-paneled door beside a long stone-paver walkway.
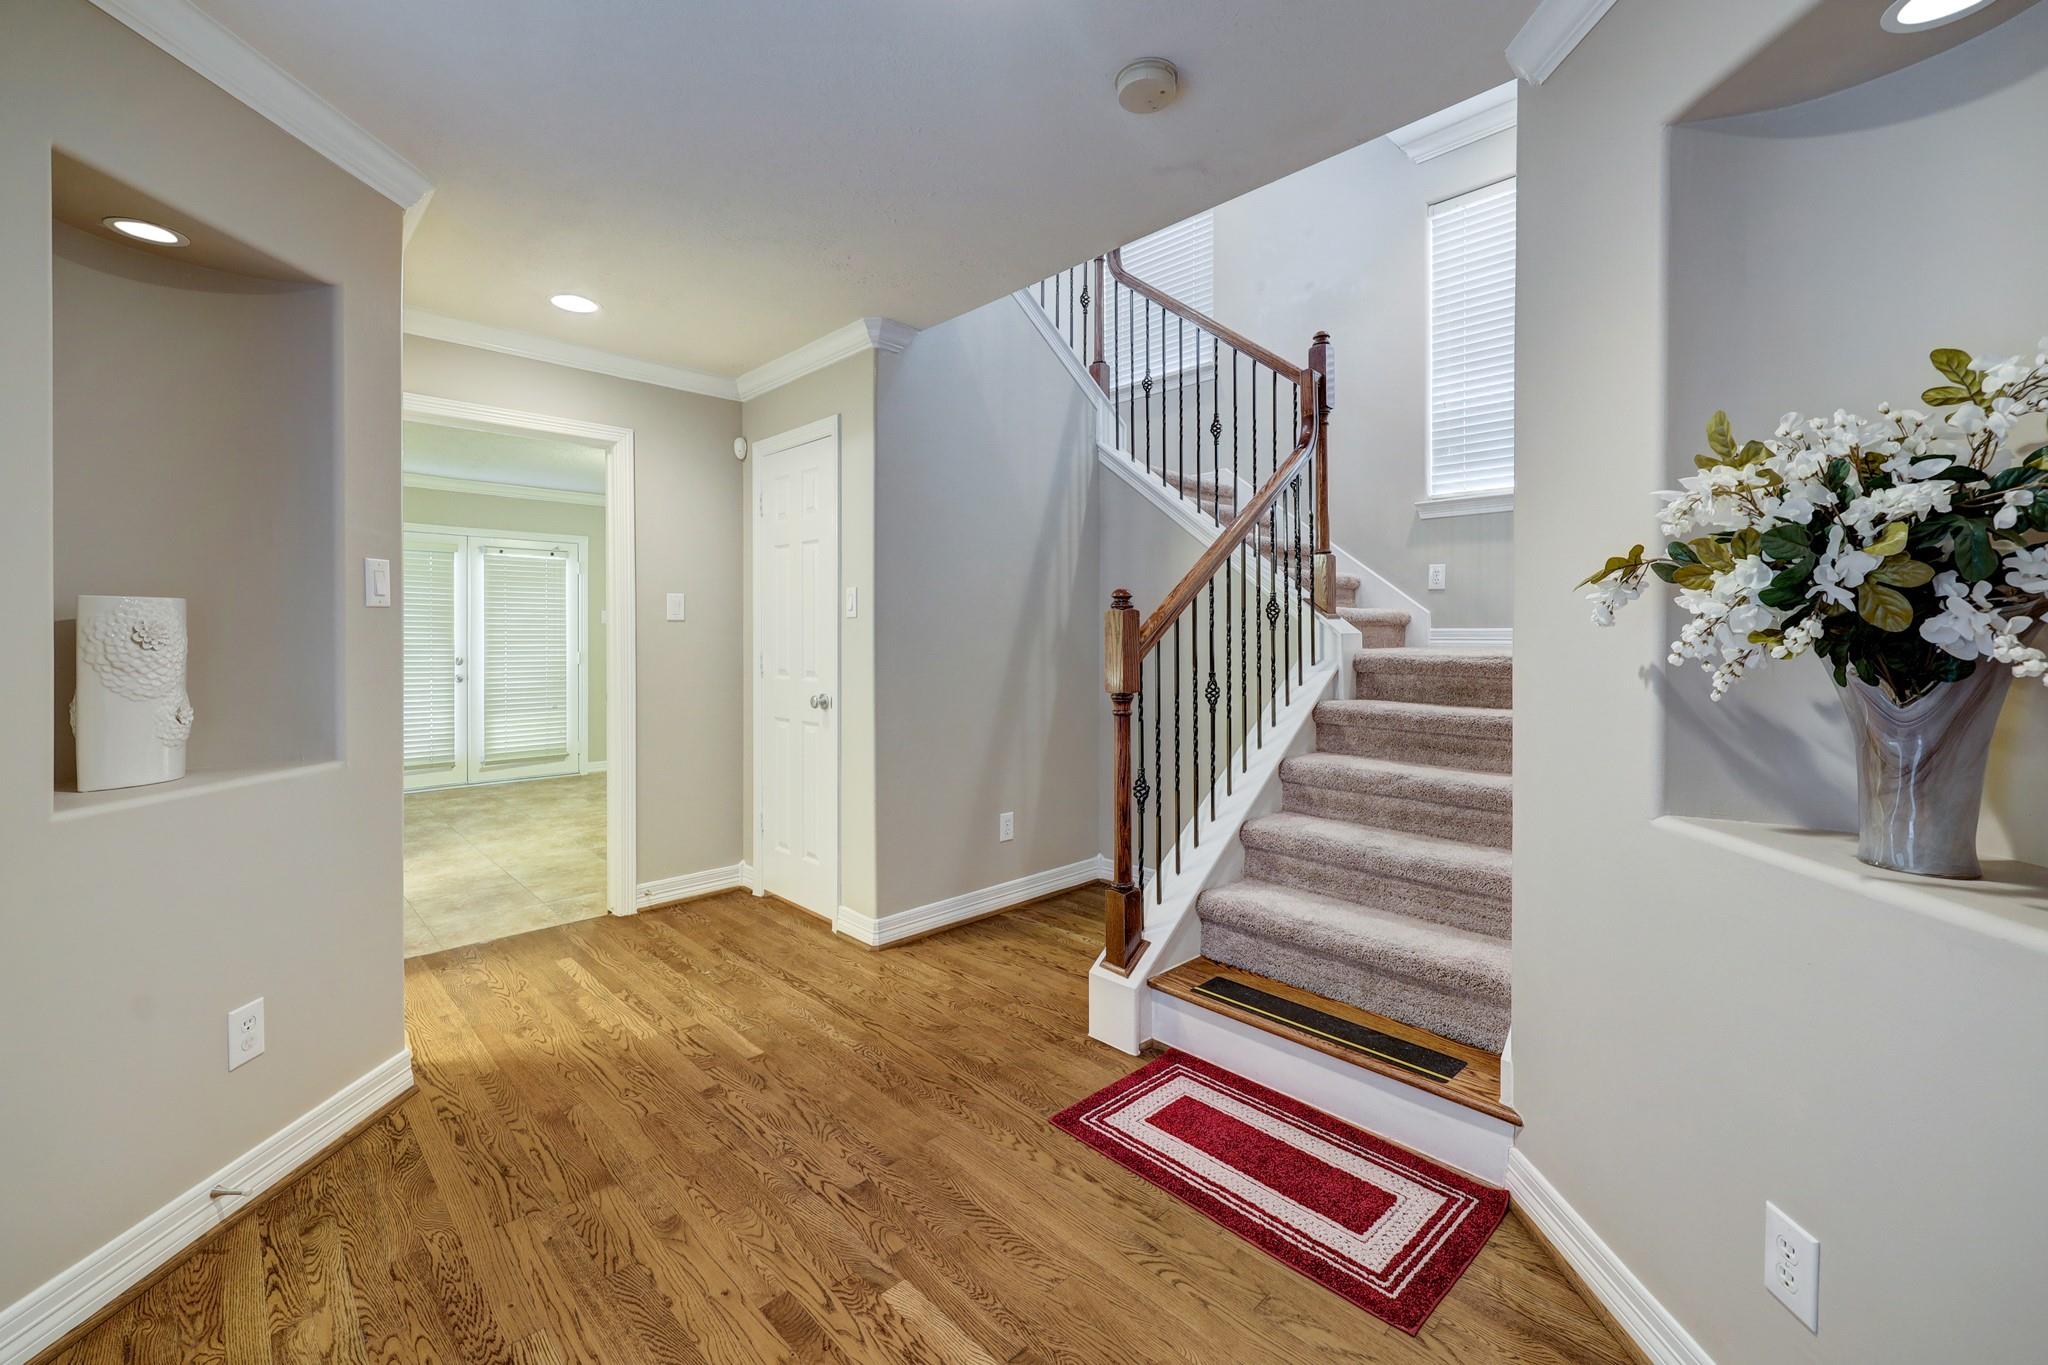
Entry foyer with wood floors, a carpeted staircase, and a red runner.
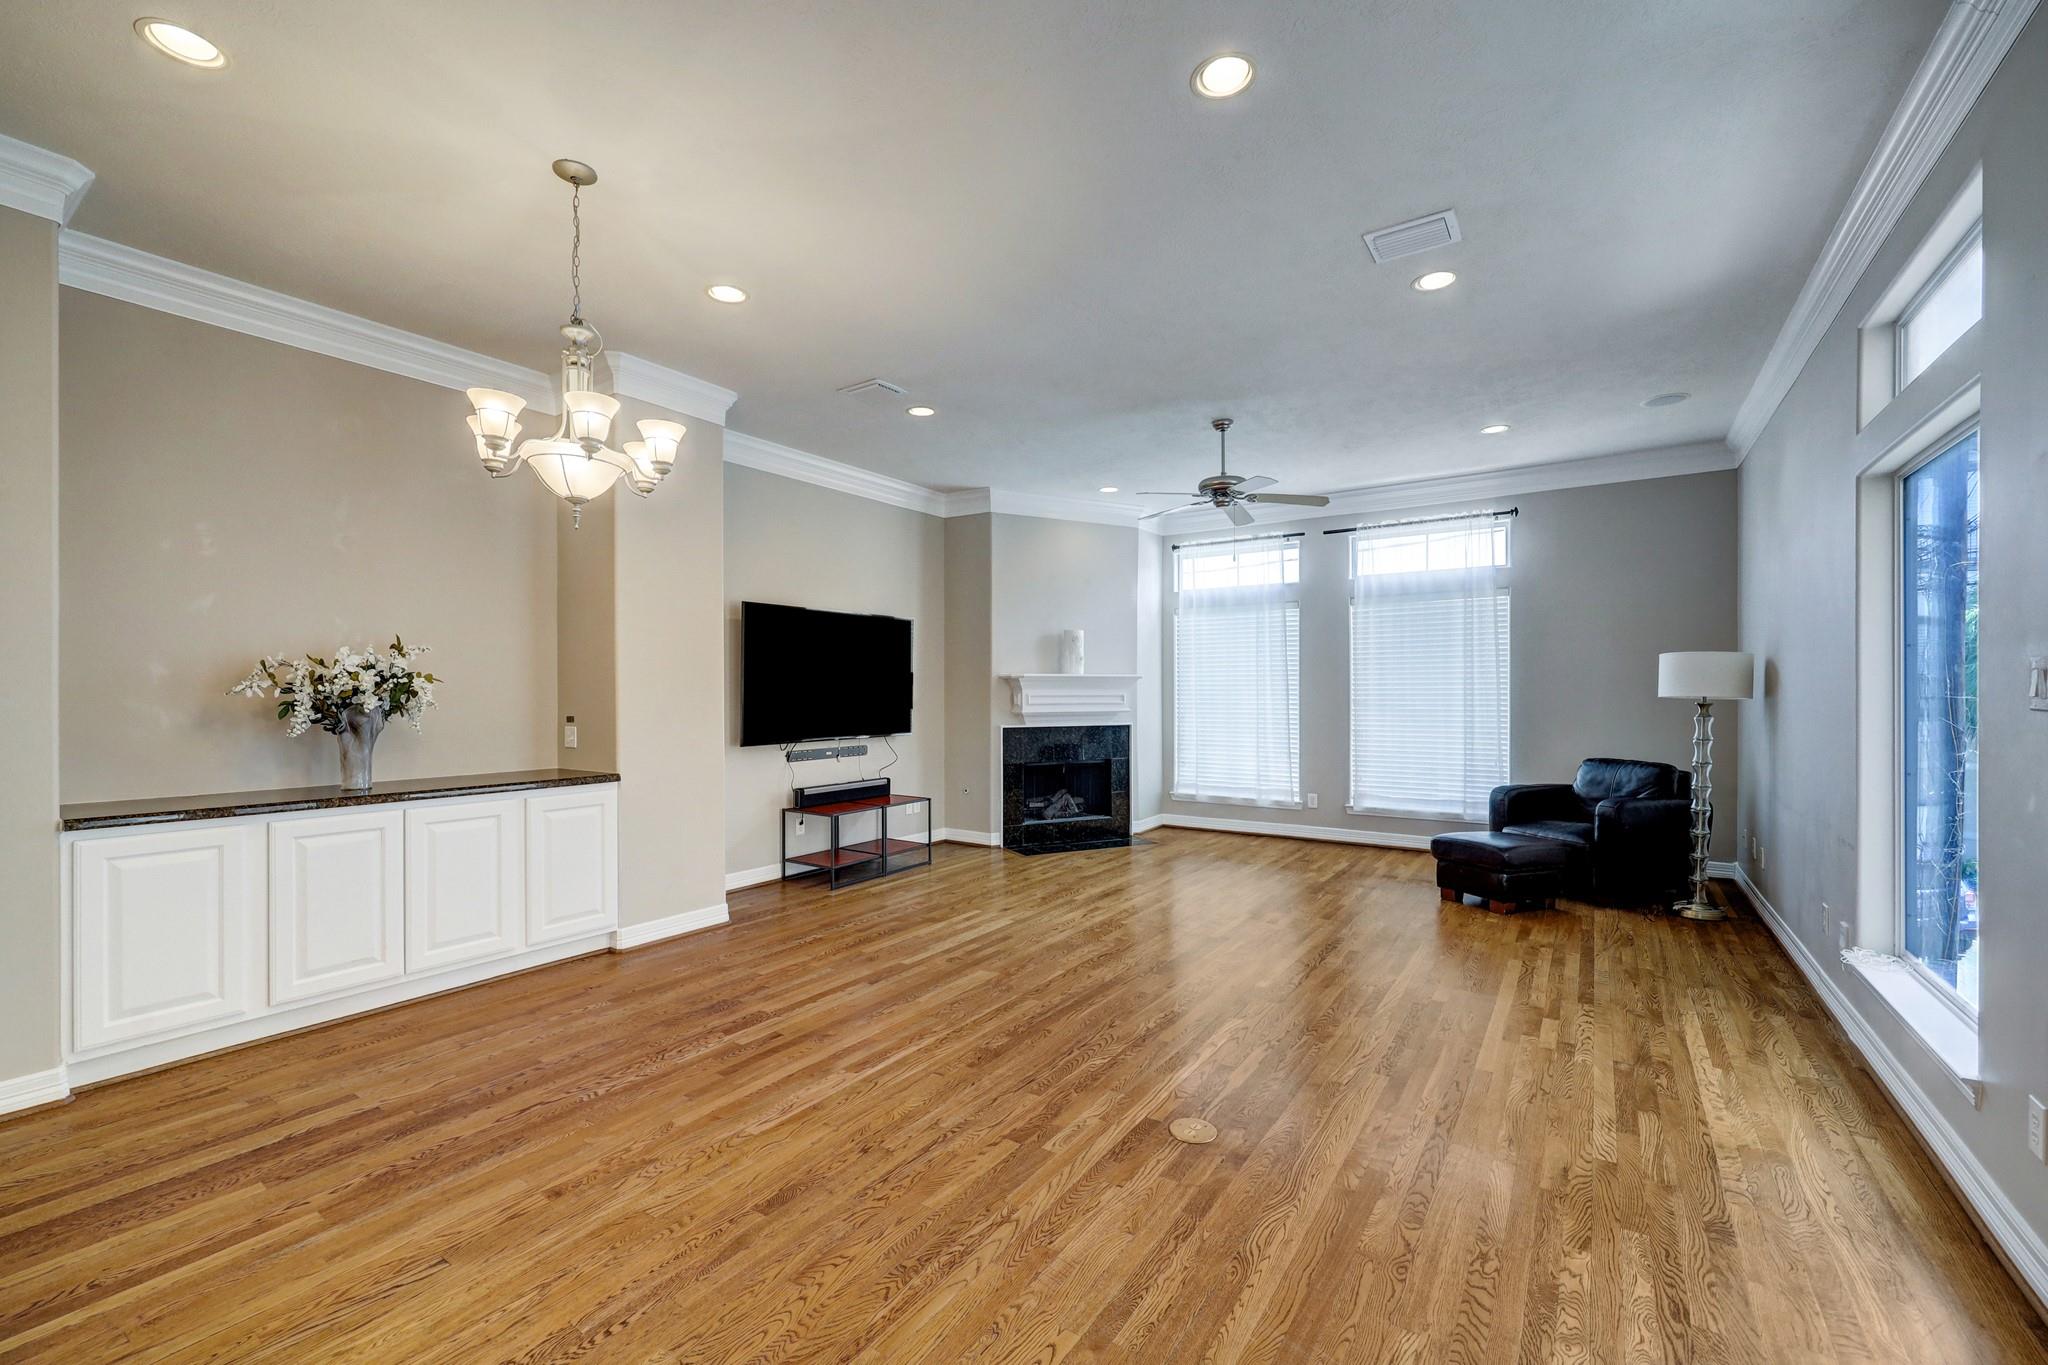
Living room with hardwood floors, a fireplace, built-in cabinets, and a black leather chaise lounge.
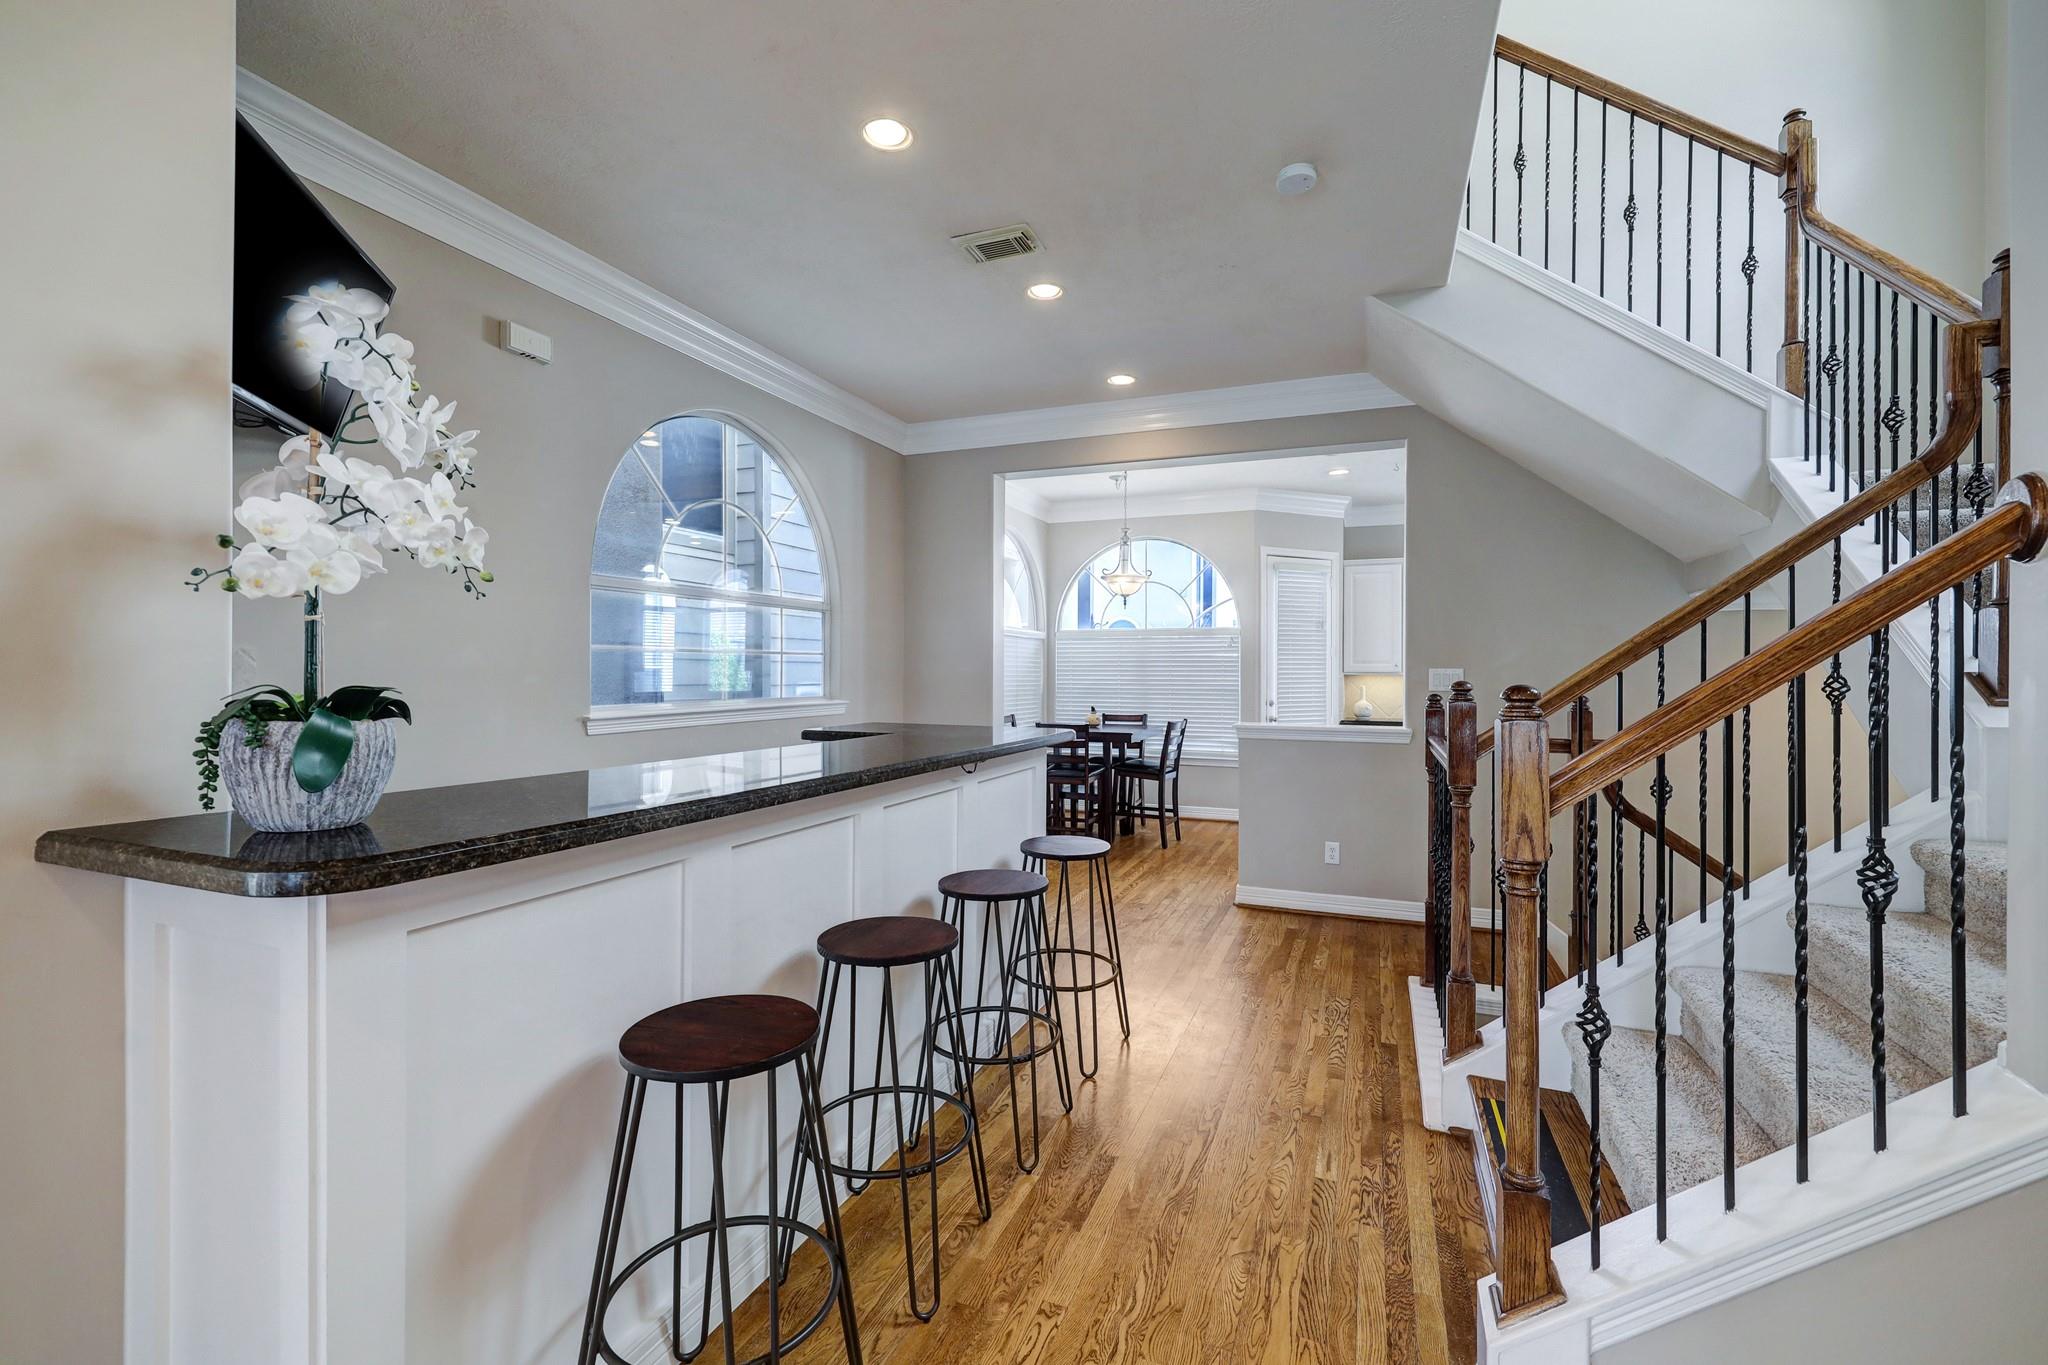
Open entry and dining area with a breakfast bar, arched windows, and a wood-and-iron staircase.
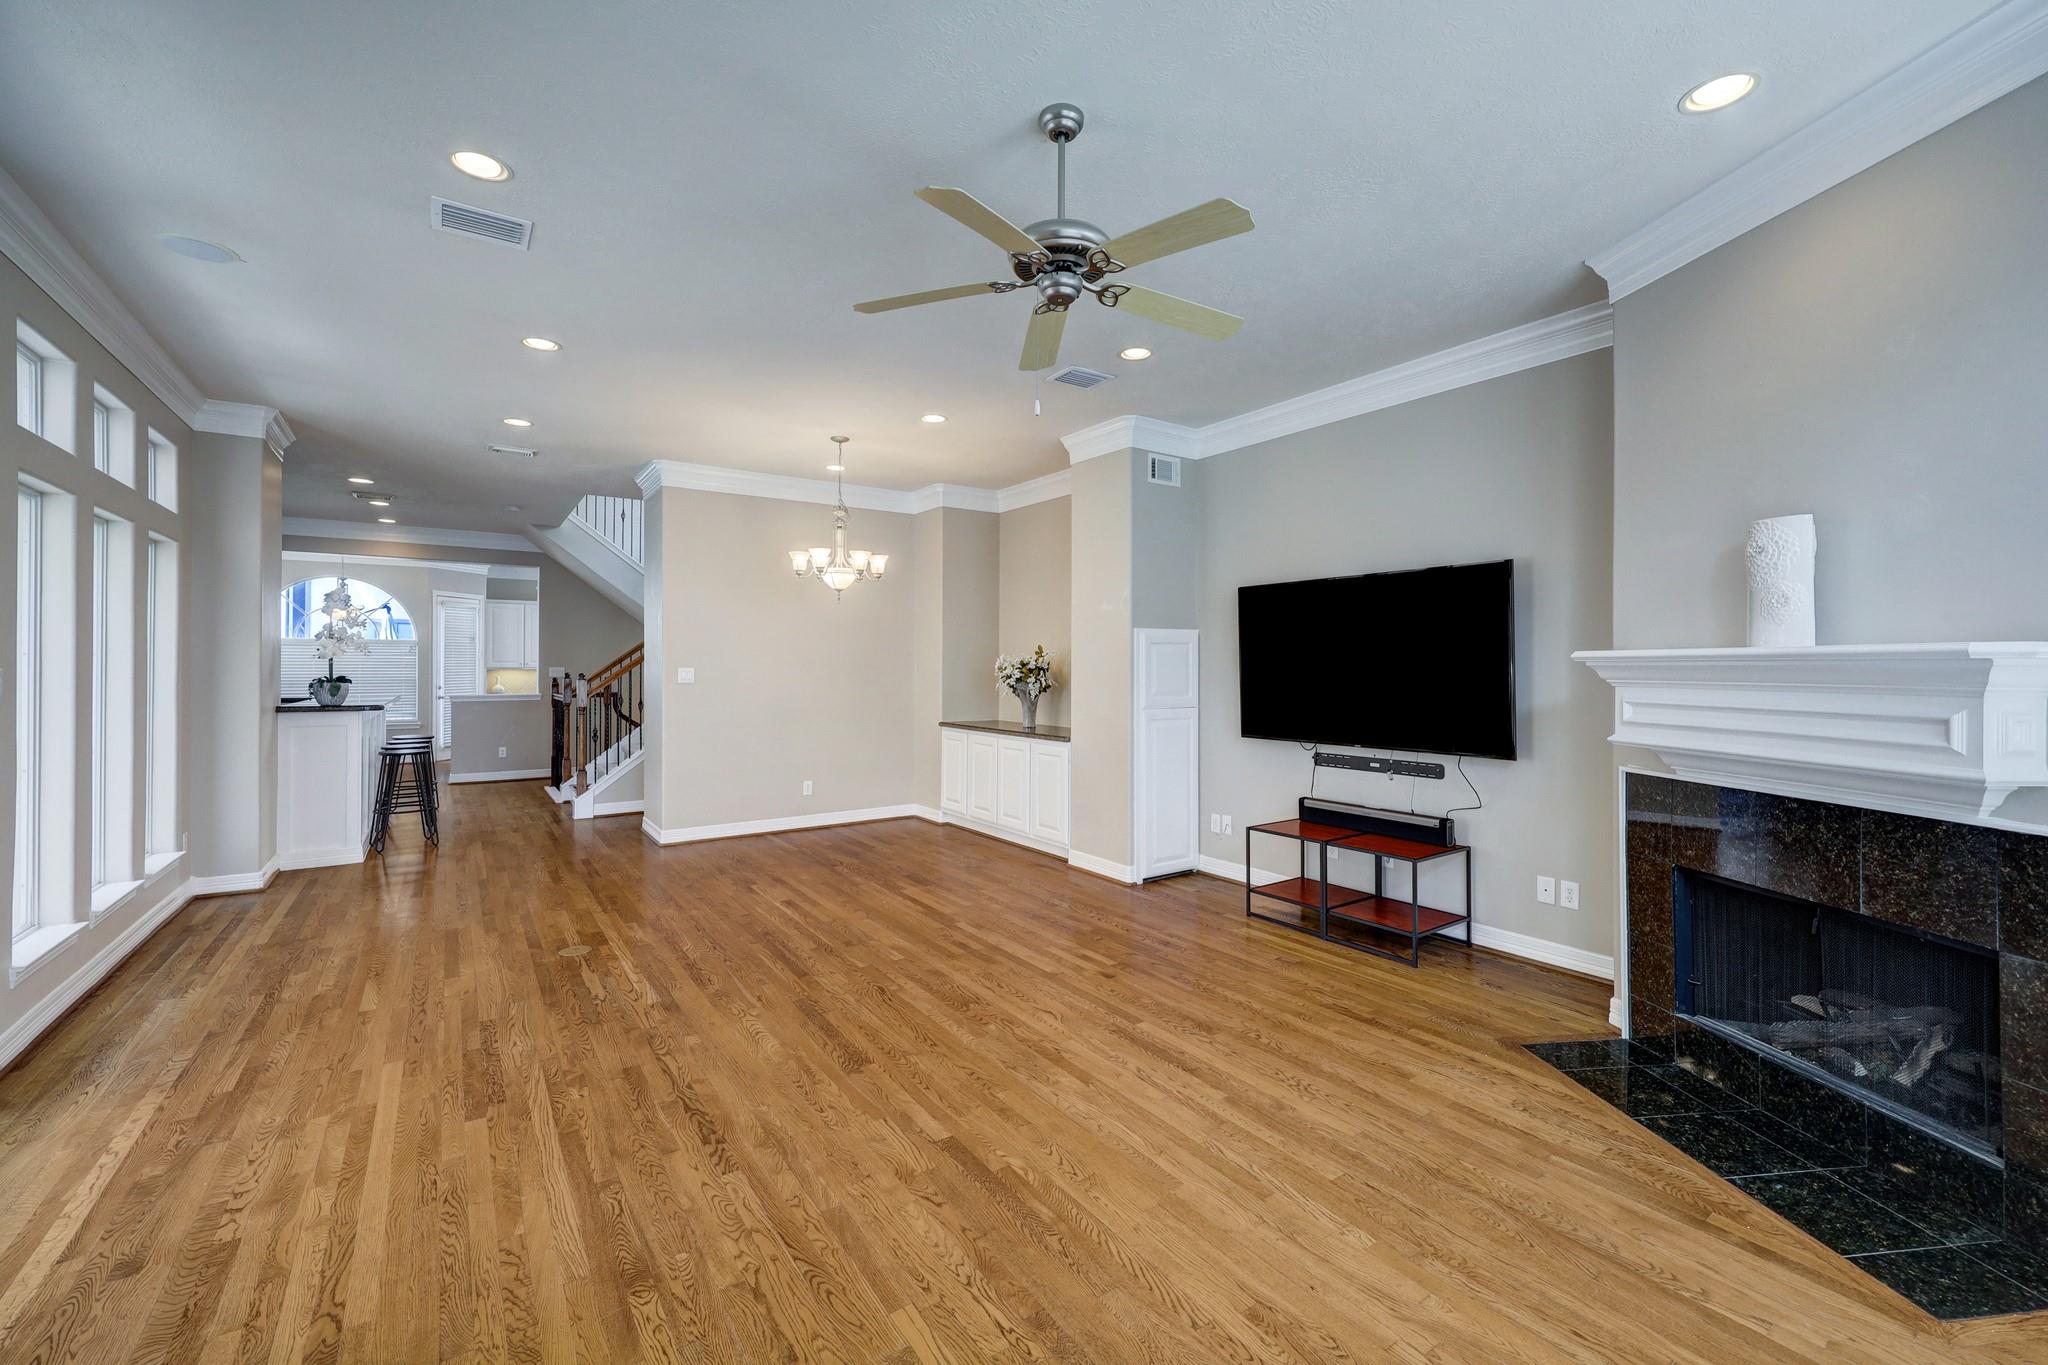
Open-plan living room with hardwood floors, tall windows, ceiling fan, and a stone-tiled fireplace.
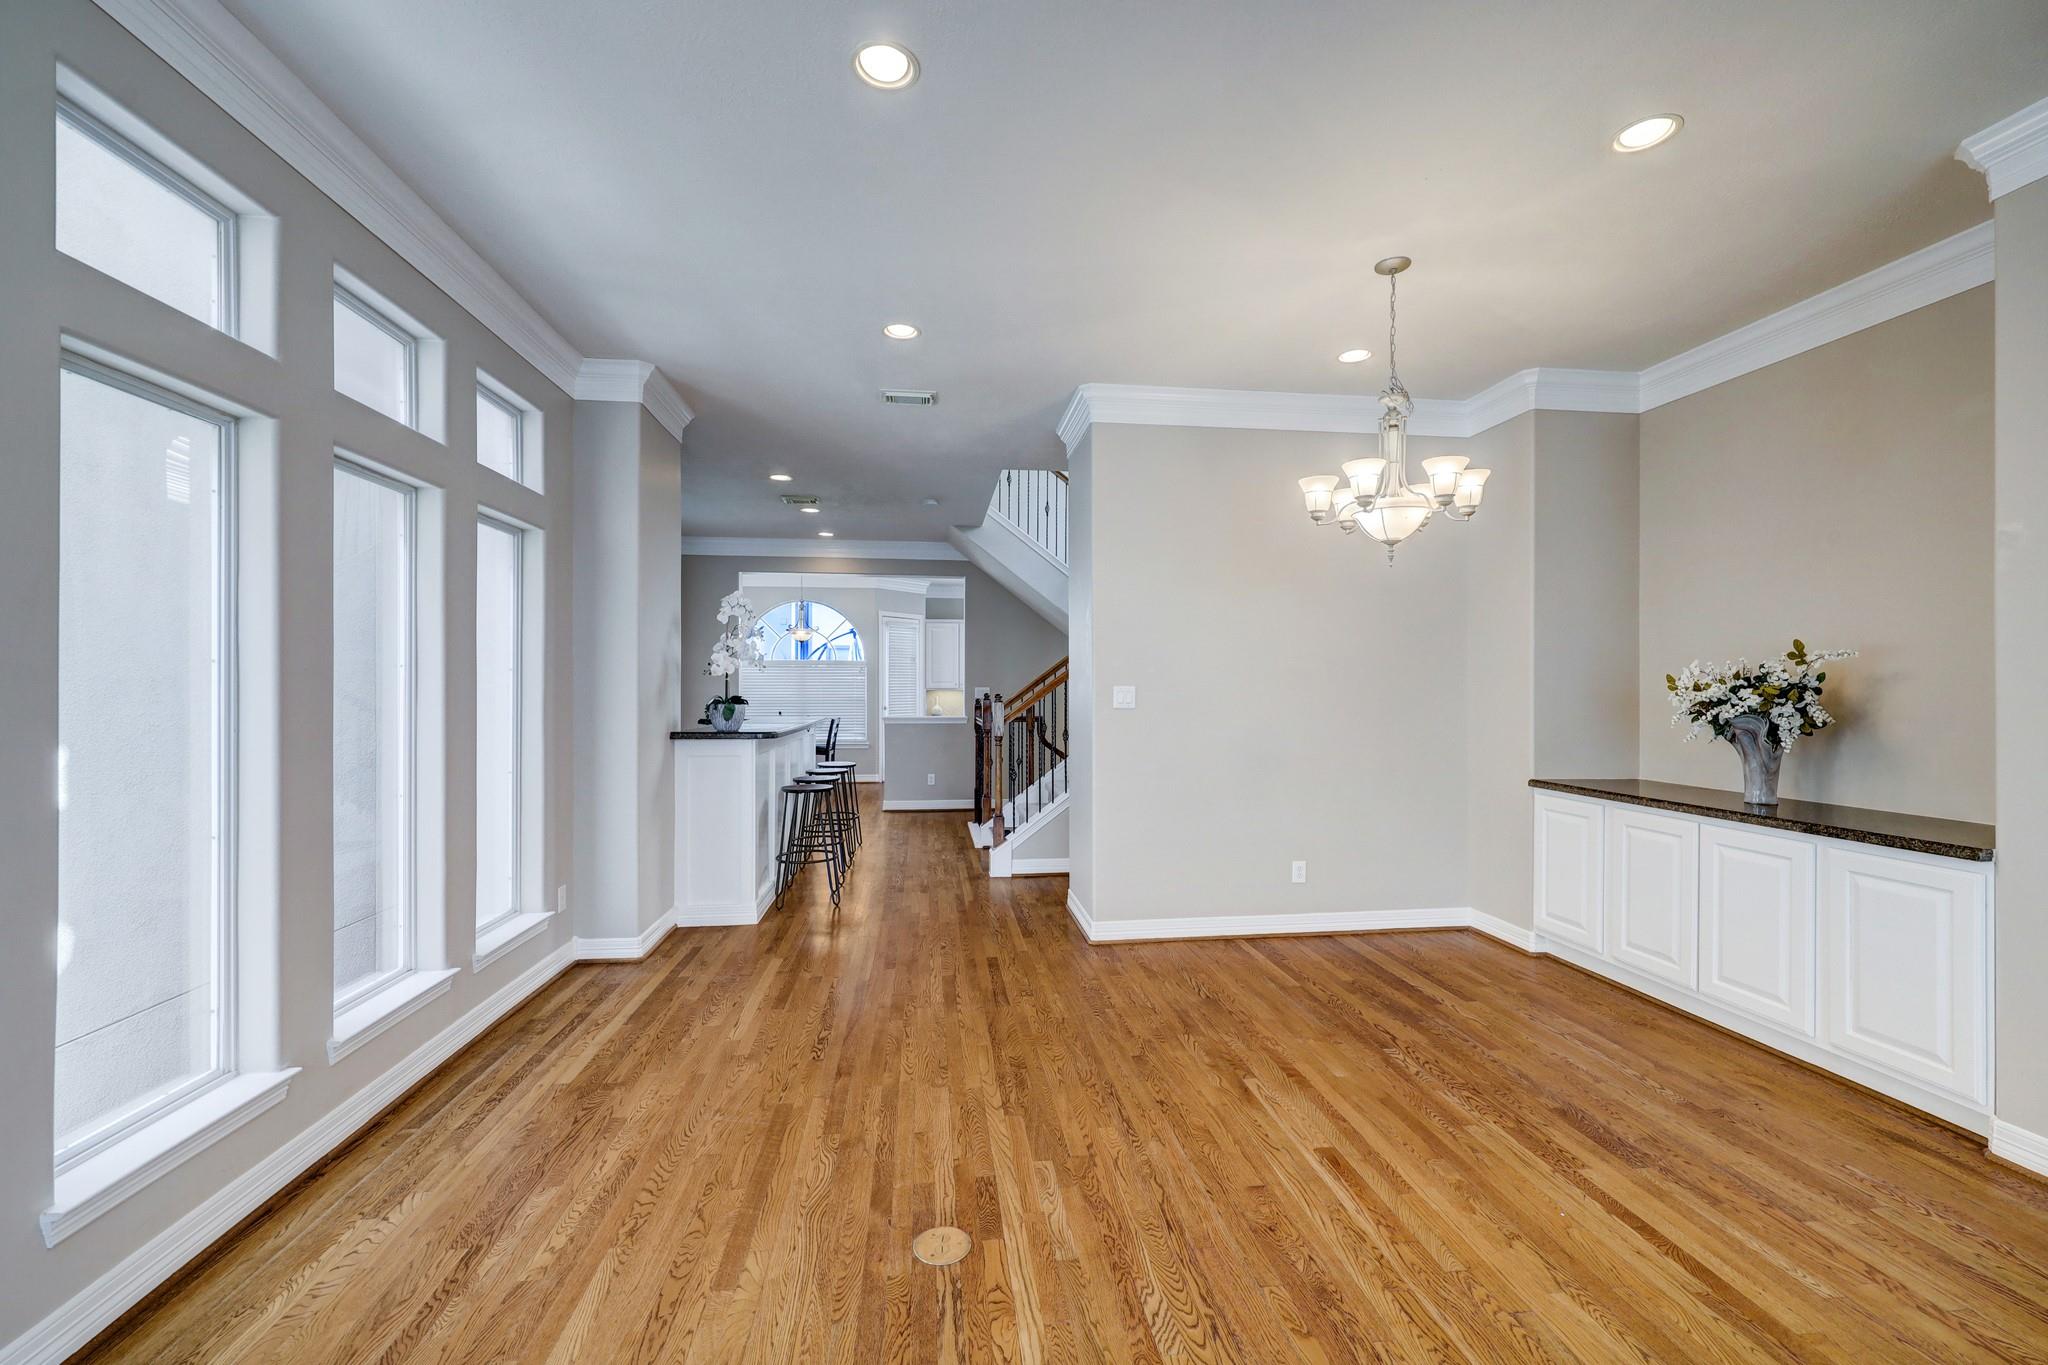
Vacant dining room with tall windows, hardwood floors, chandelier, and built-in buffet.
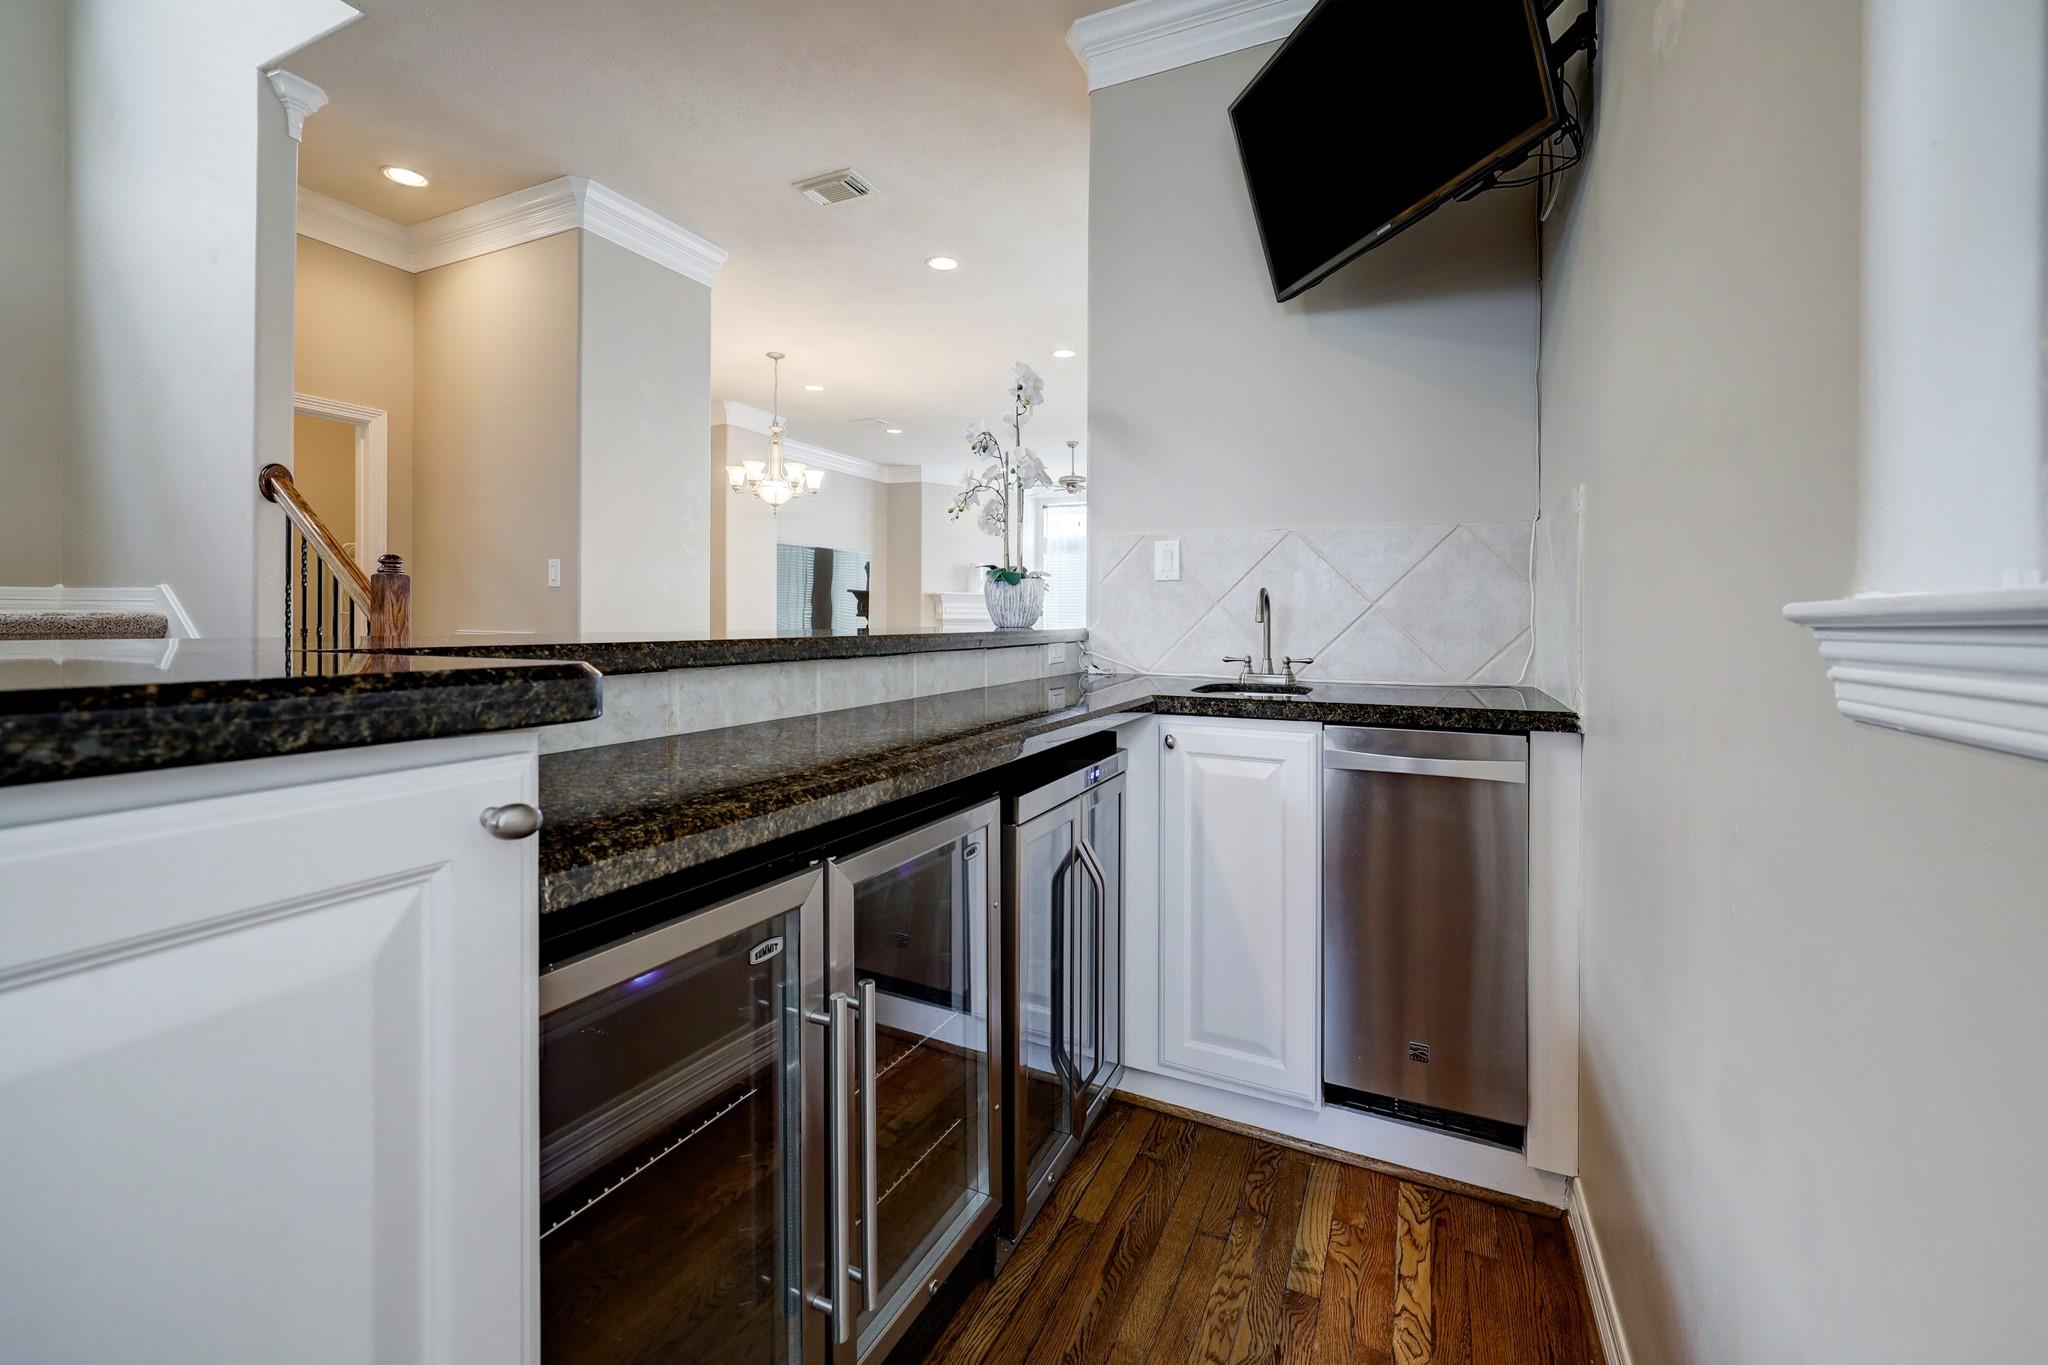
Wet bar with dark granite counters, stainless steel beverage refrigerators, a sink, and hardwood flooring.
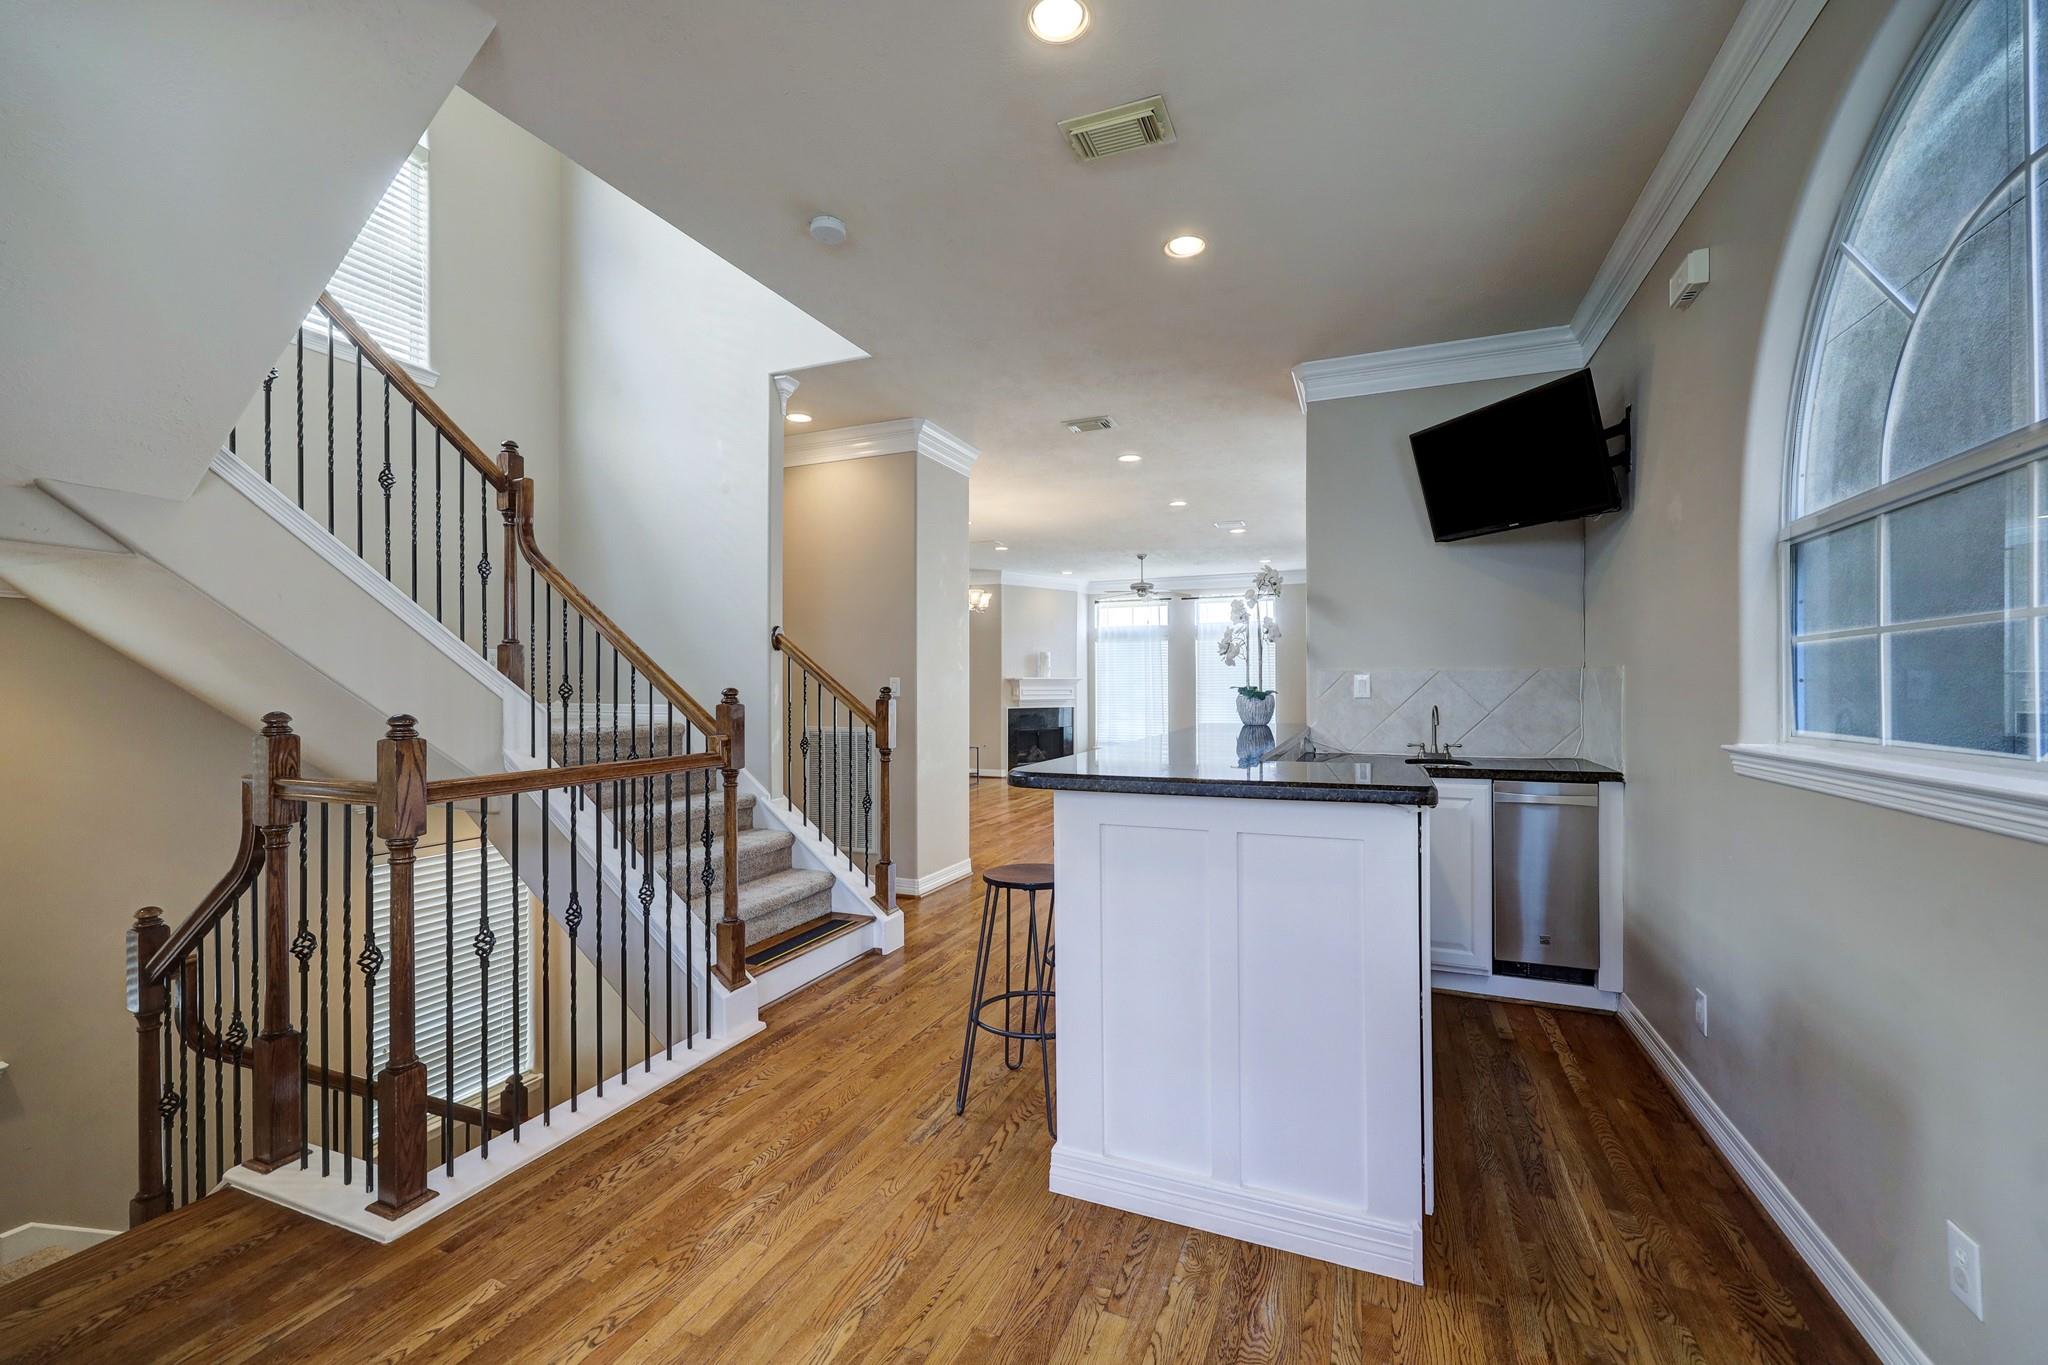
Open kitchen and staircase with a white island, hardwood floors, and dark iron stair railings.
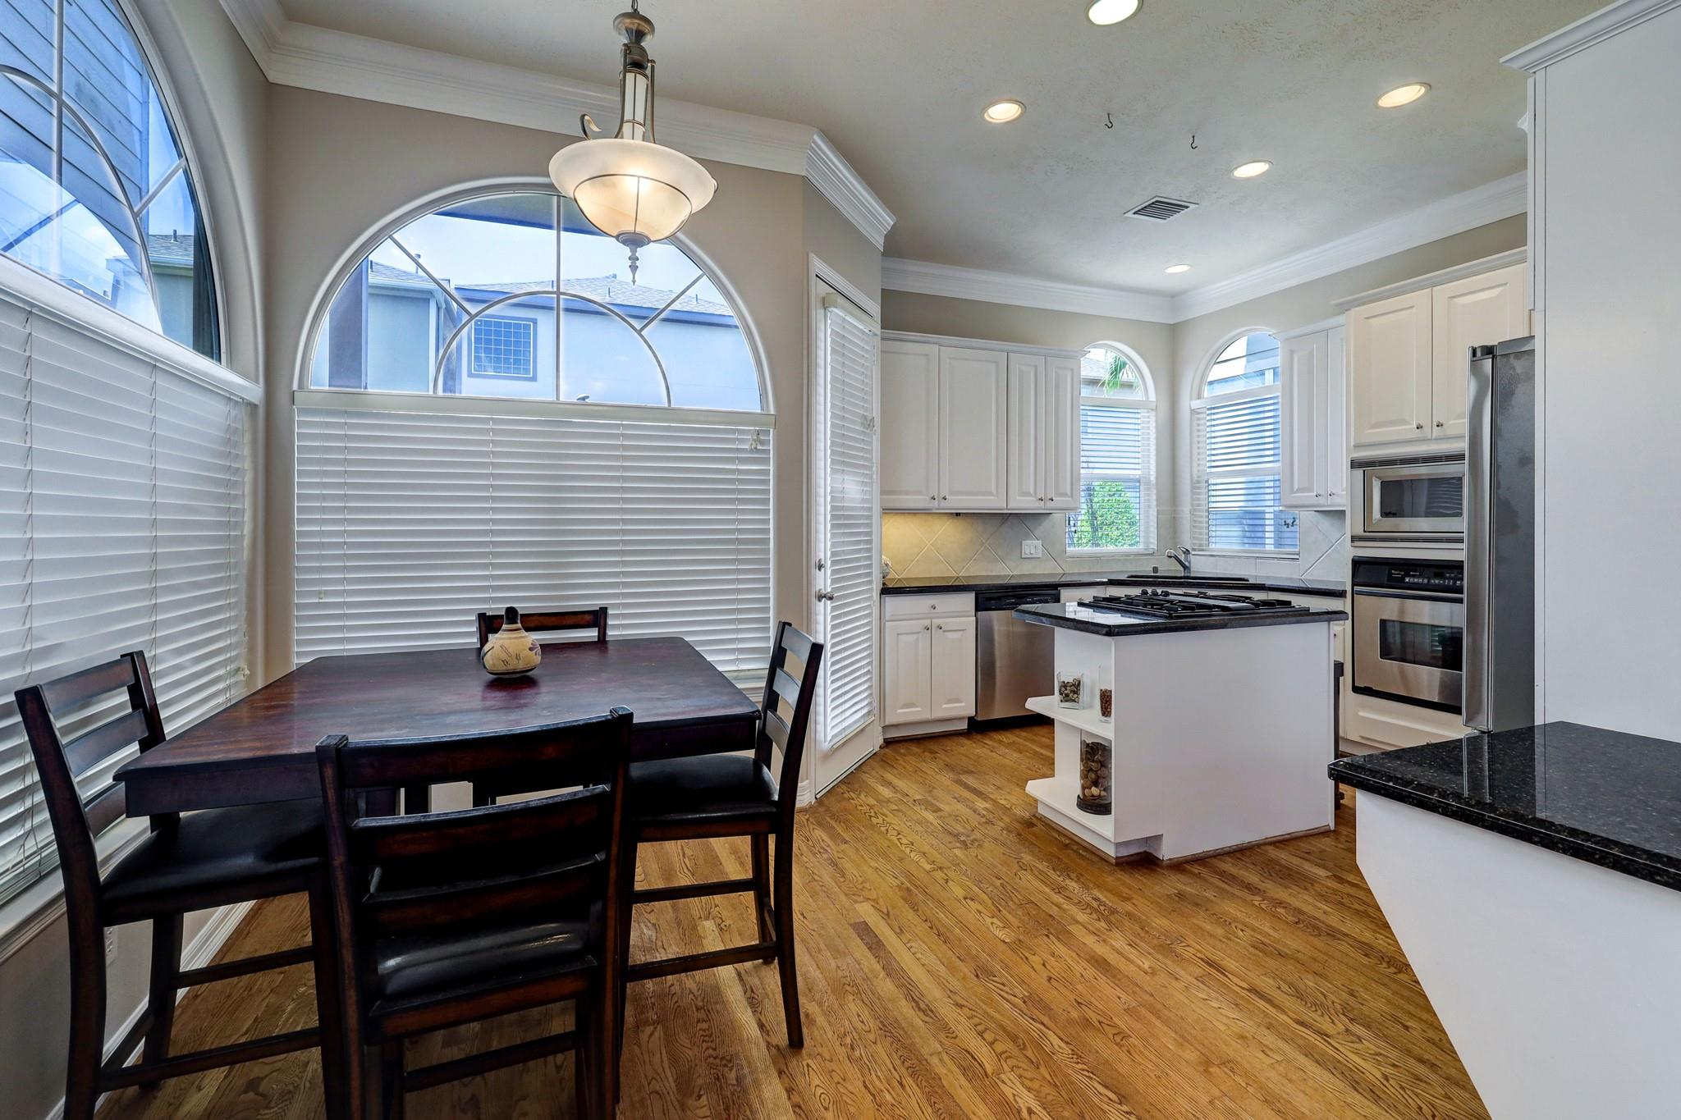
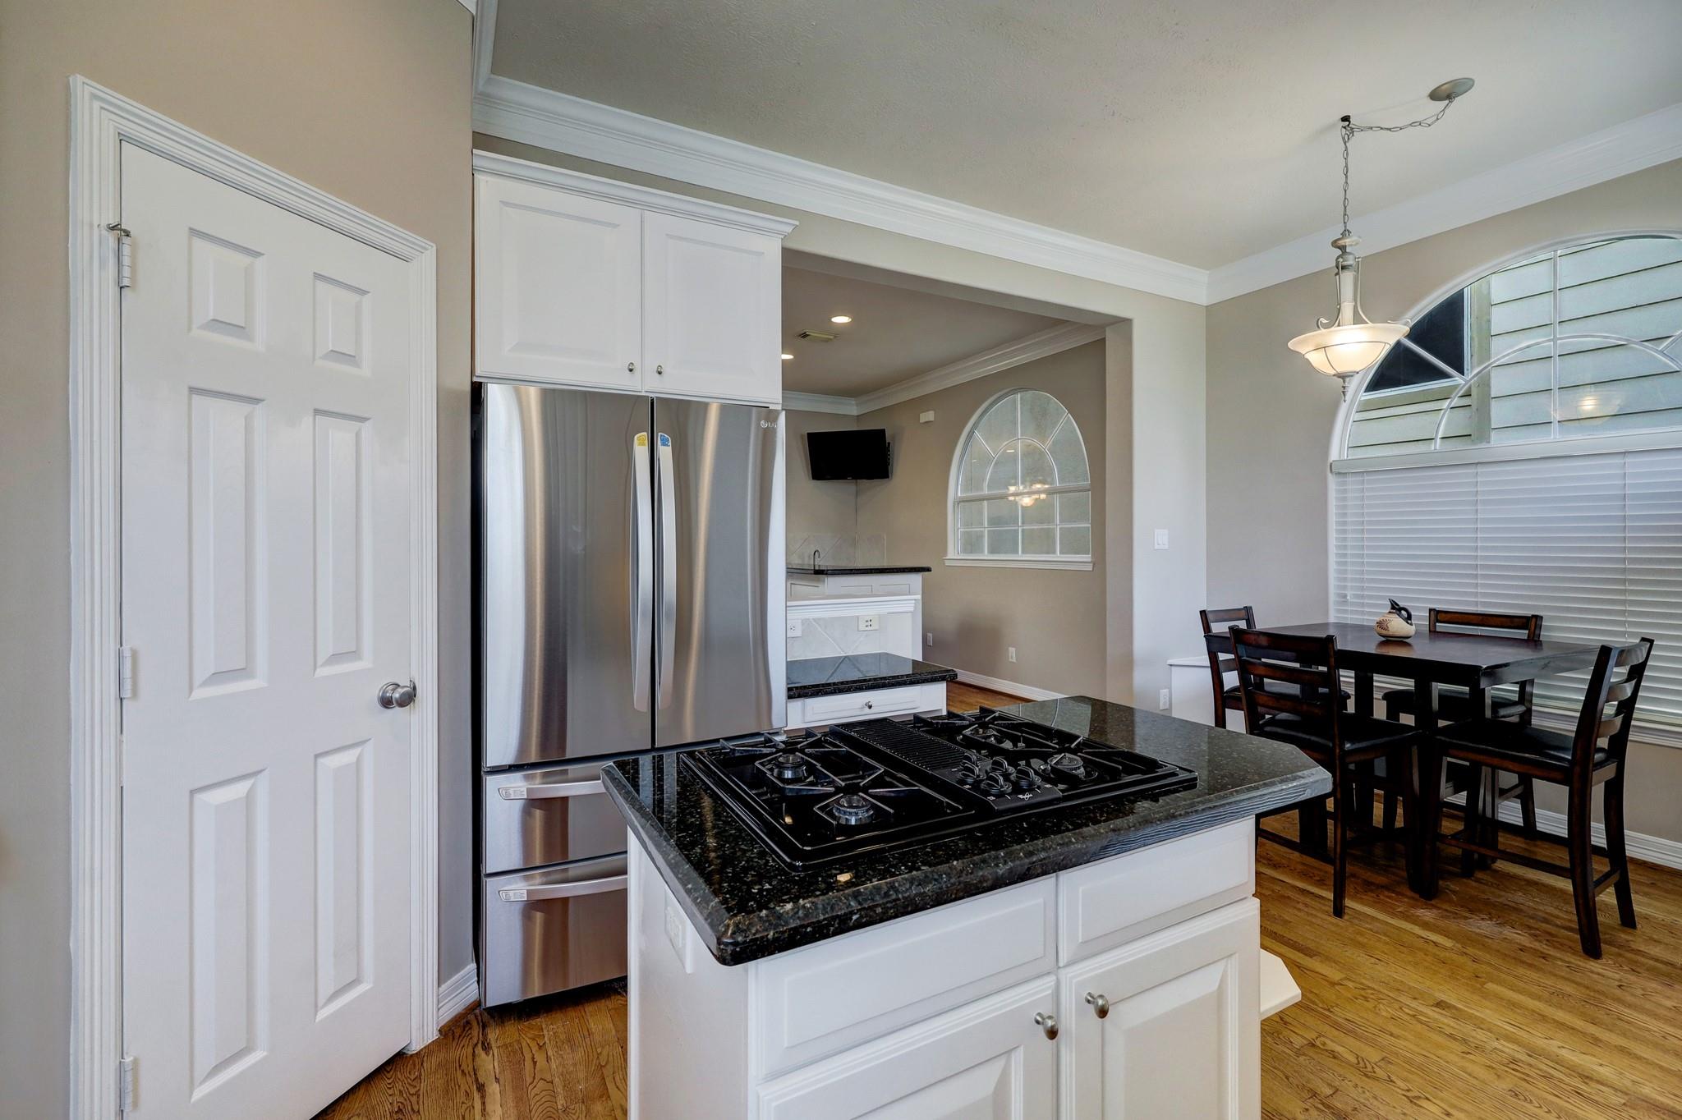
Kitchen and dining area with an island cooktop, white cabinets, hardwood floors, and arched windows.
Kitchen with a granite island and gas cooktop, stainless steel refrigerator, and adjoining dining area with arched windows.
Rooftop terrace with slate tile flooring, orange-cushioned sofa, black railings, and neighboring townhomes.
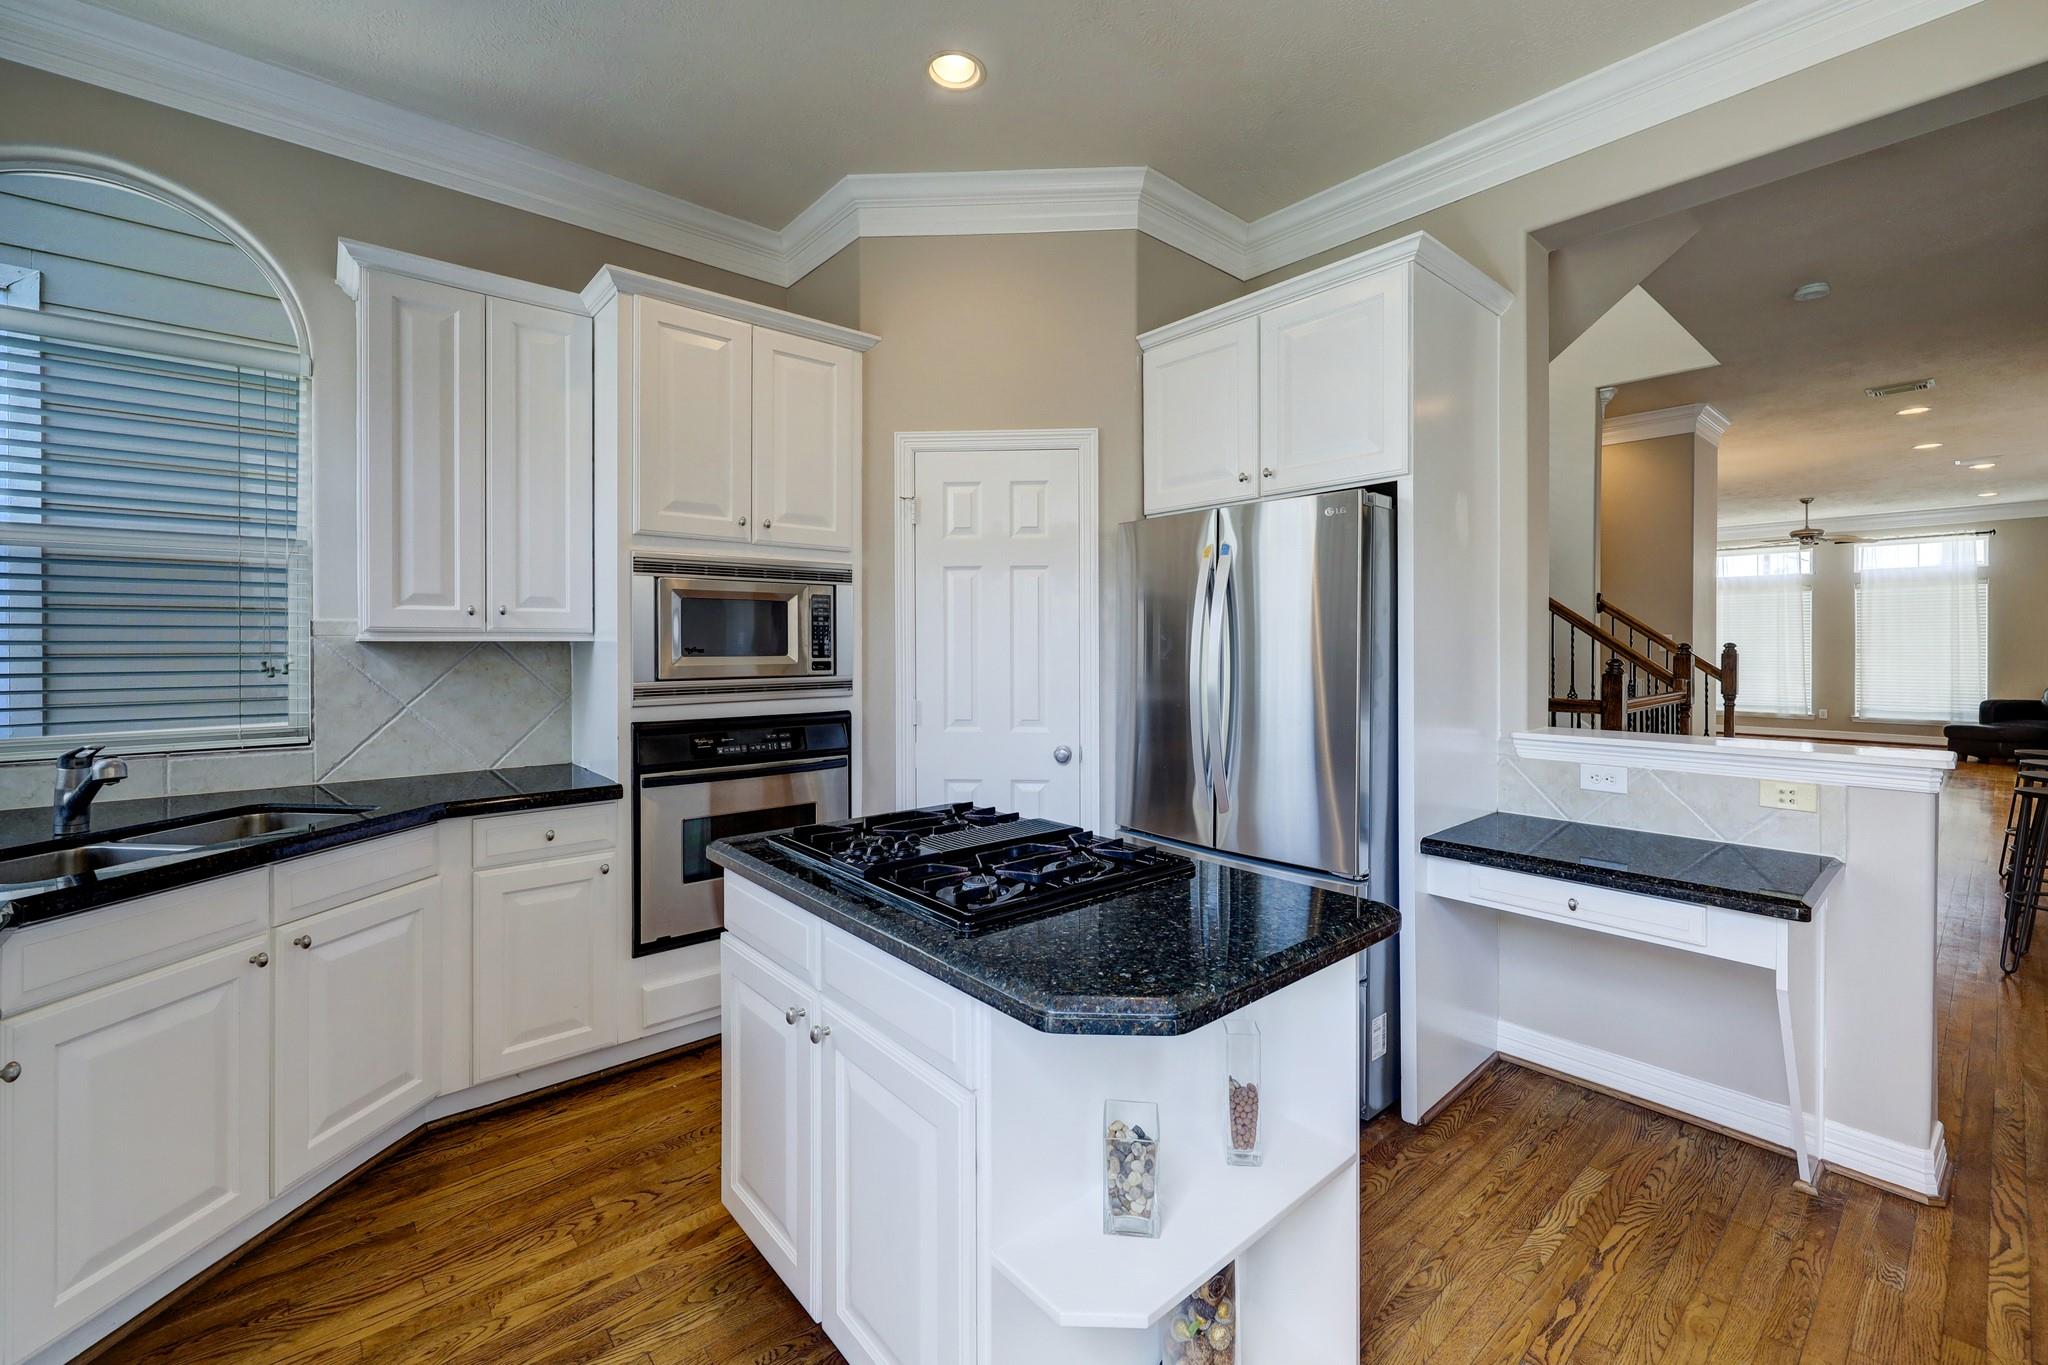
Kitchen with white cabinets, stainless appliances, granite island, gas cooktop, and hardwood floors.
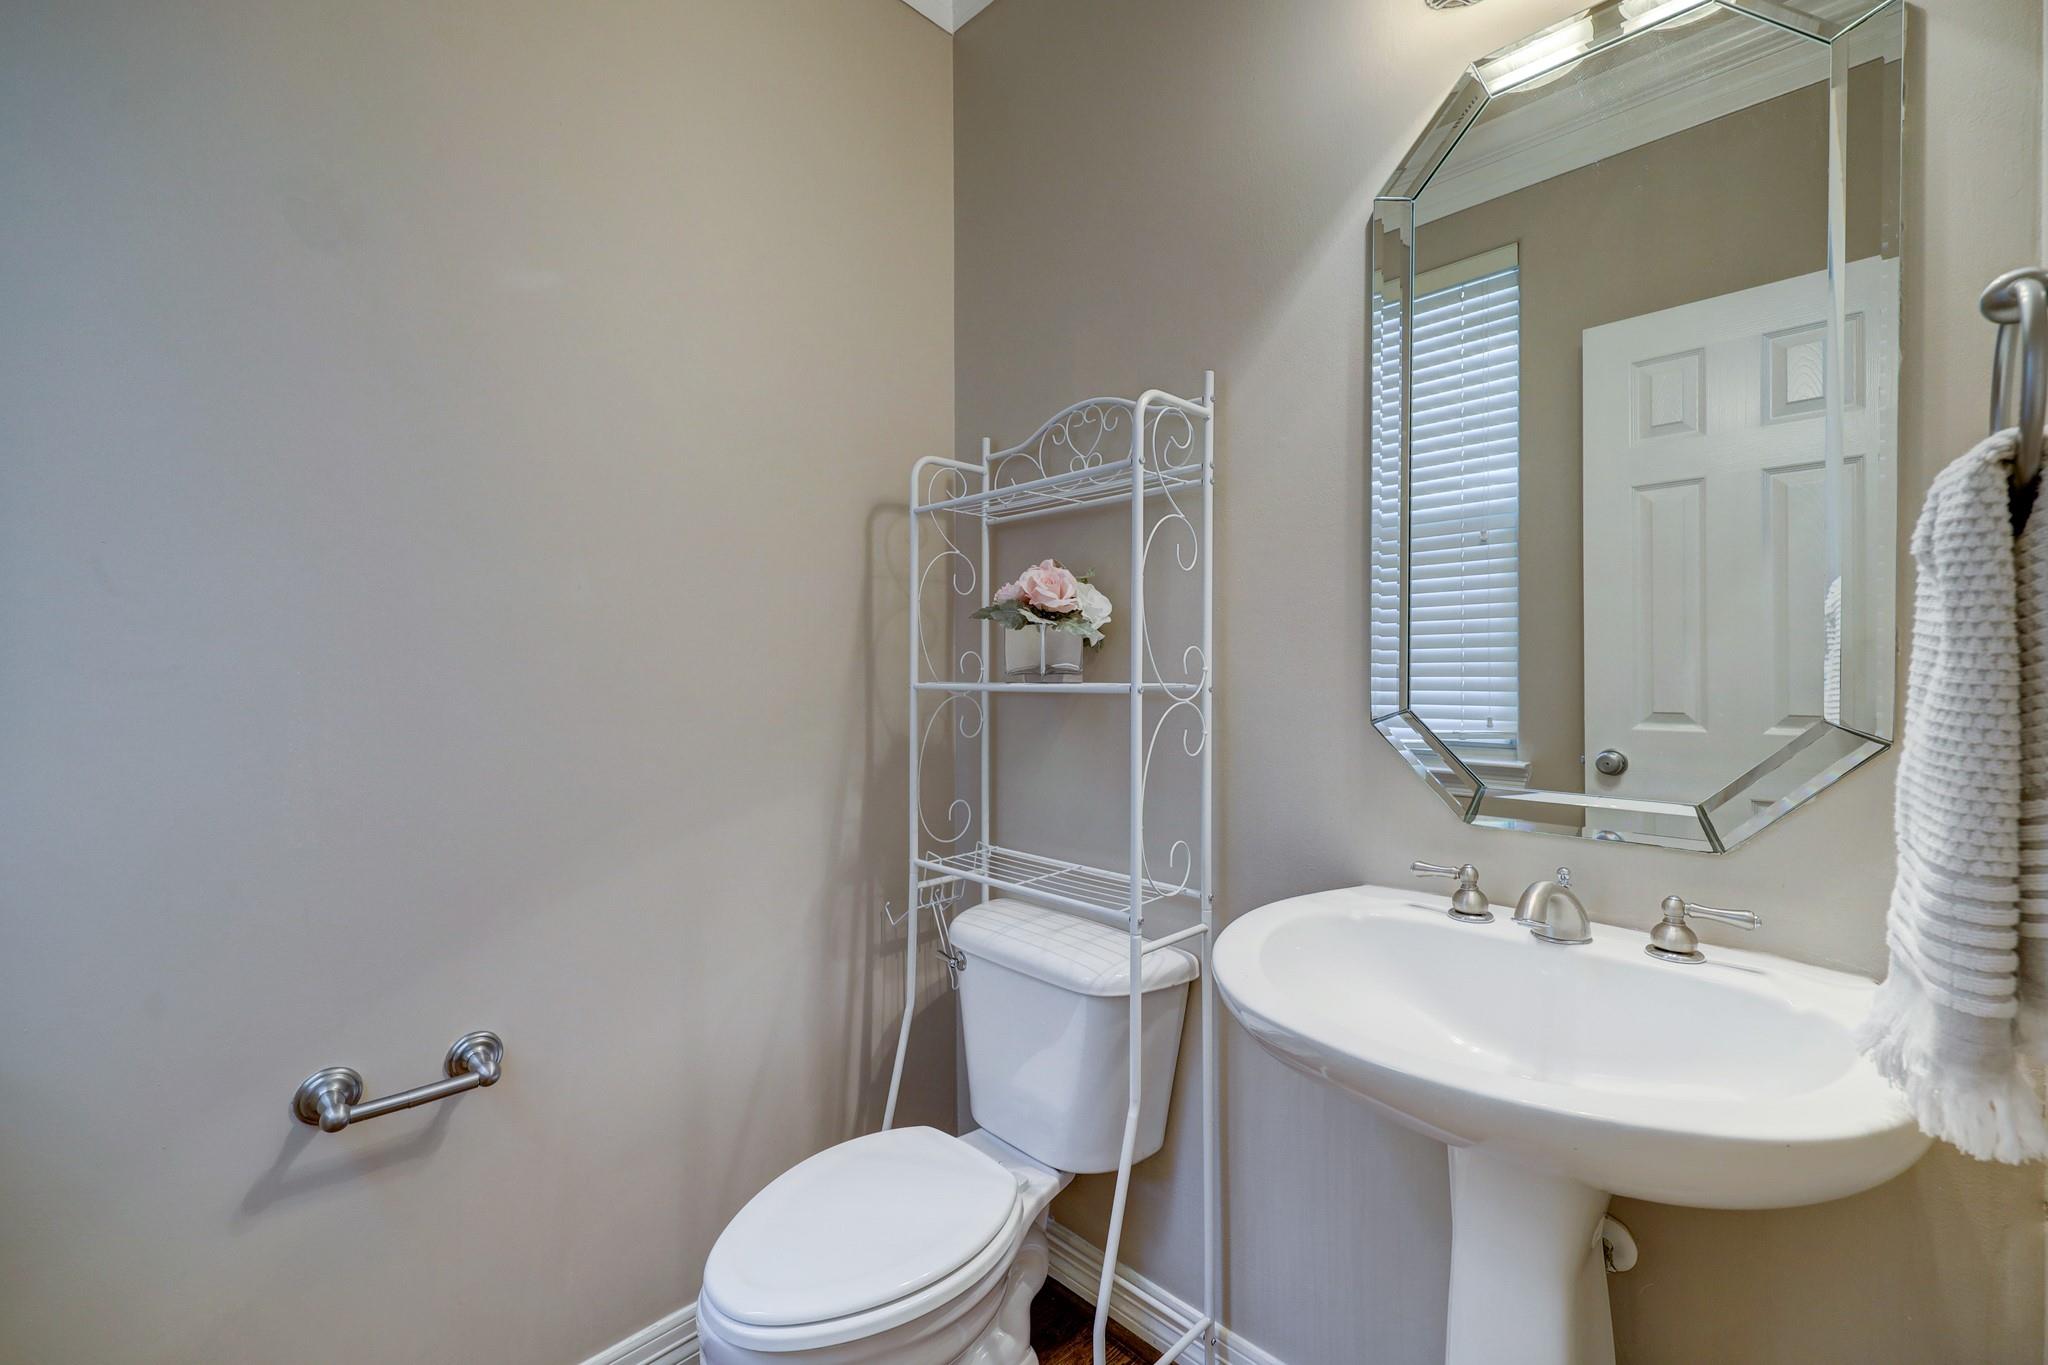
Bathroom with a pedestal sink, beveled mirror, and white metal shelving beside the toilet.
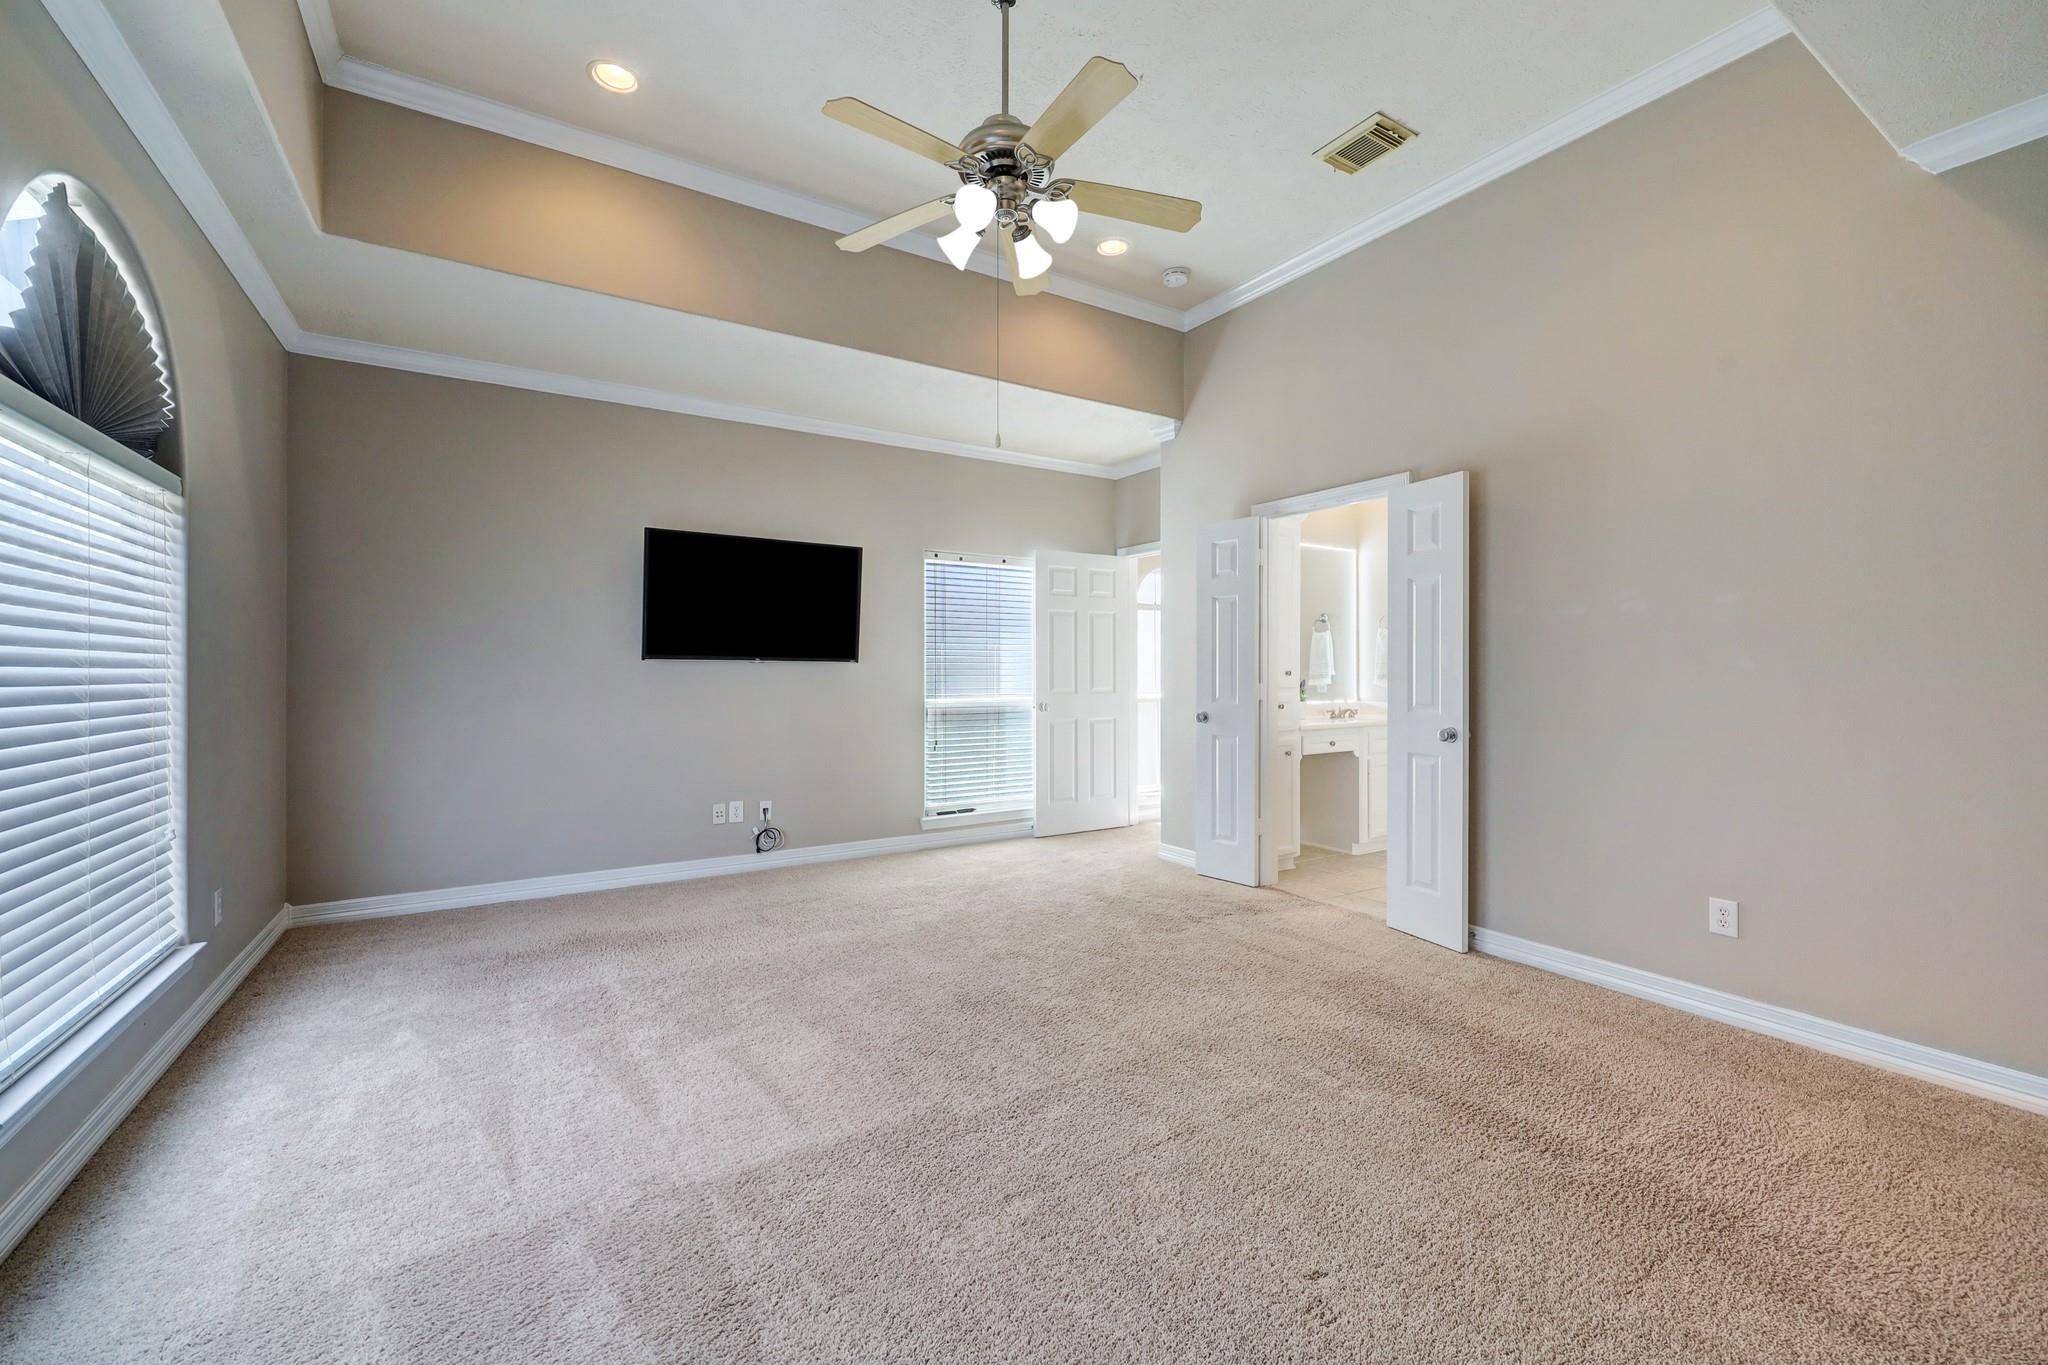
Unfurnished carpeted bedroom with a tray ceiling, ceiling fan, and open doors to an ensuite bathroom.
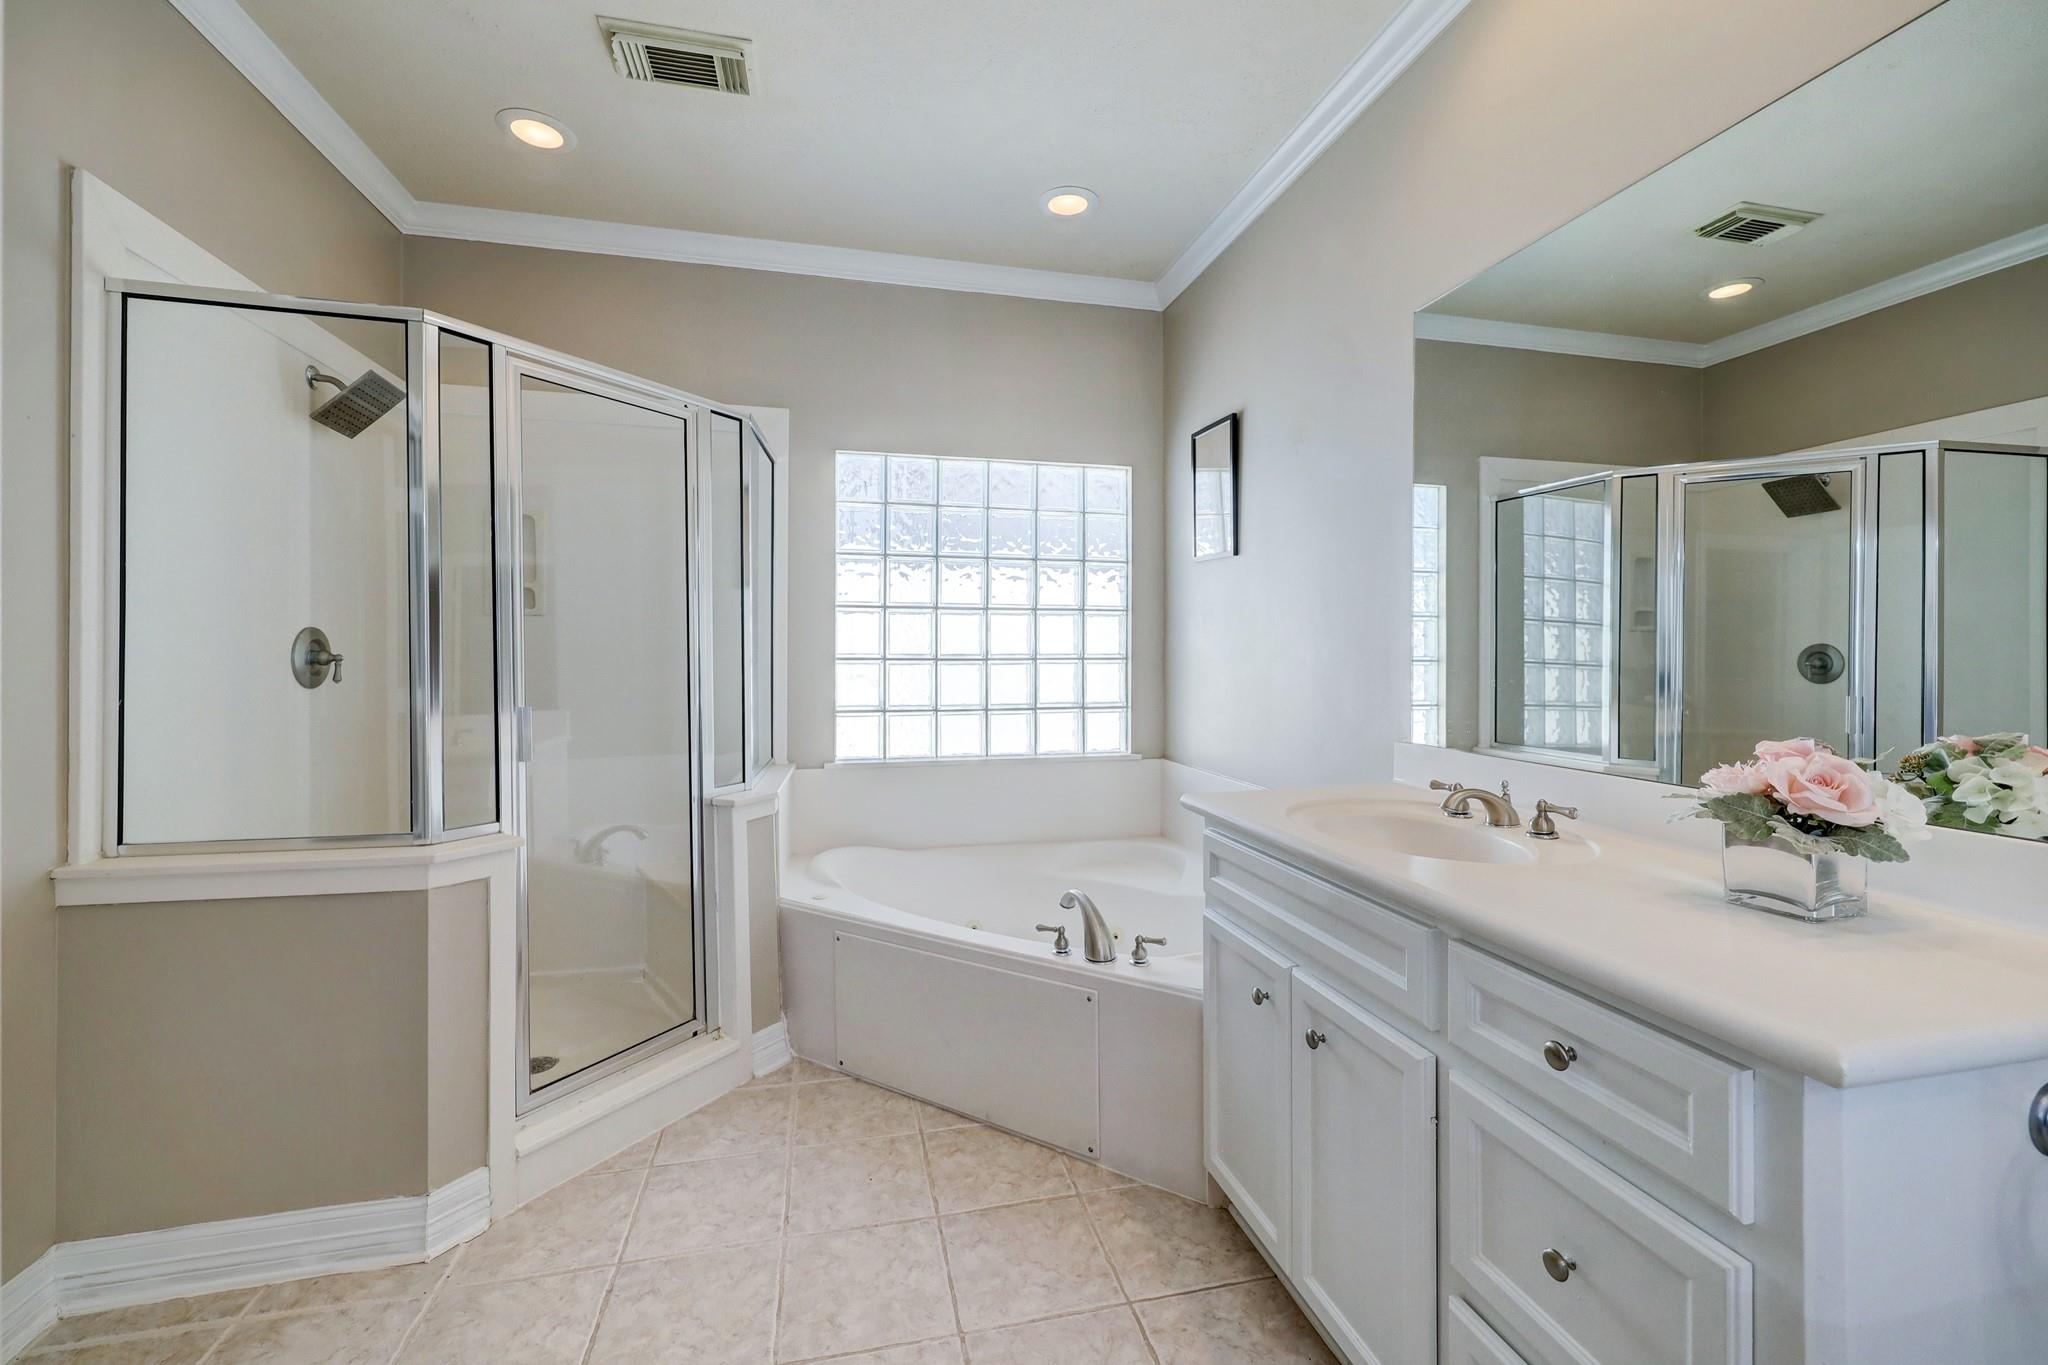
Primary bathroom with glass shower, soaking tub beneath a glass-block window, and long double-sink vanity.
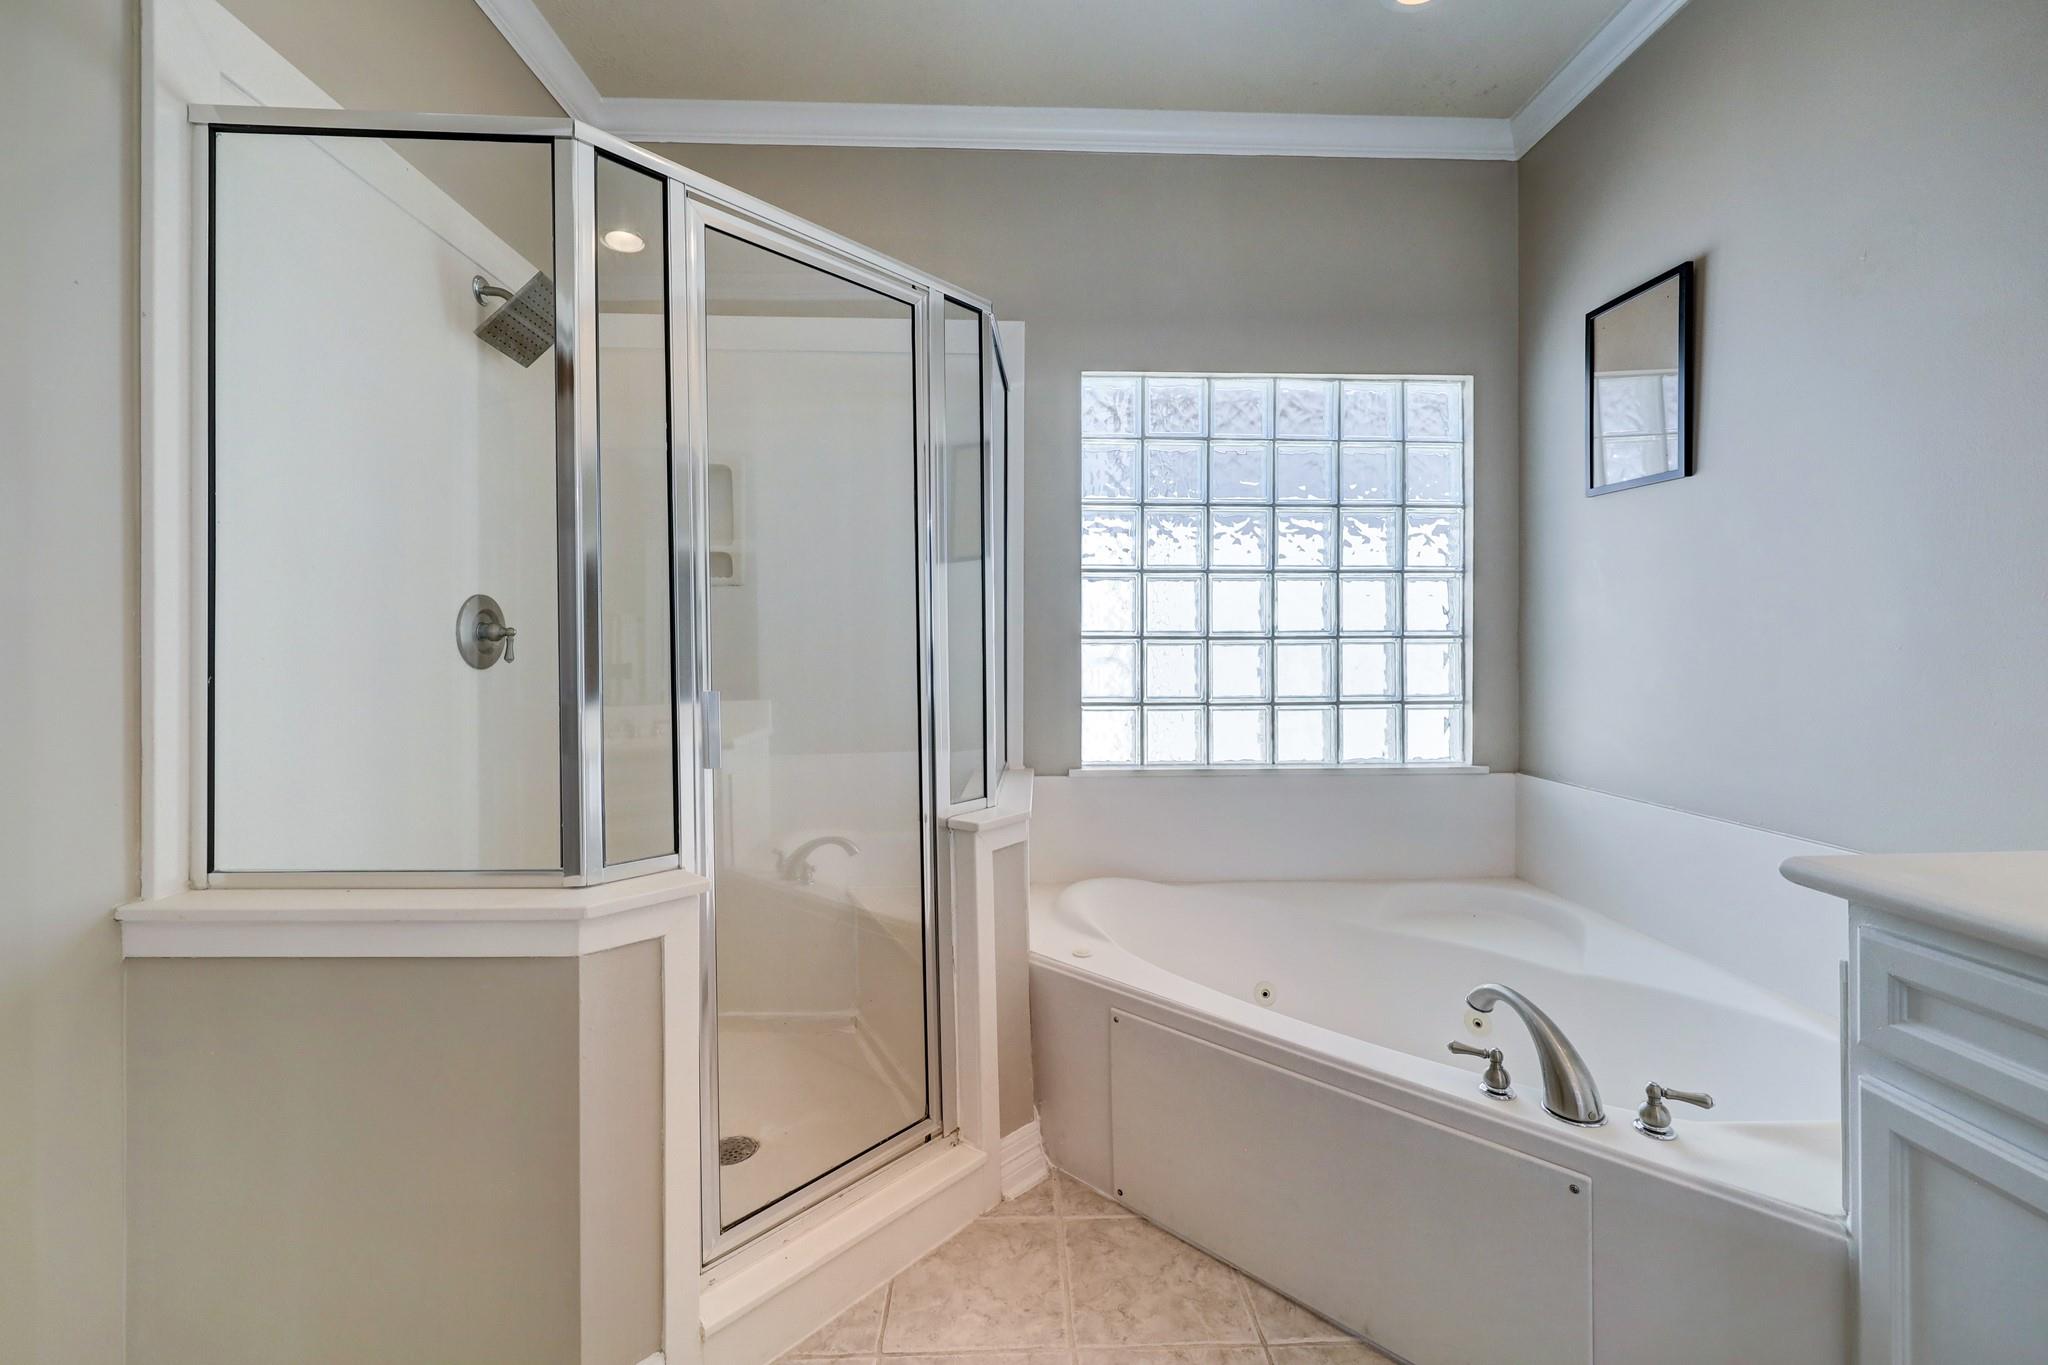
Bathroom with glass-enclosed shower, corner soaking tub, and glass-block window.
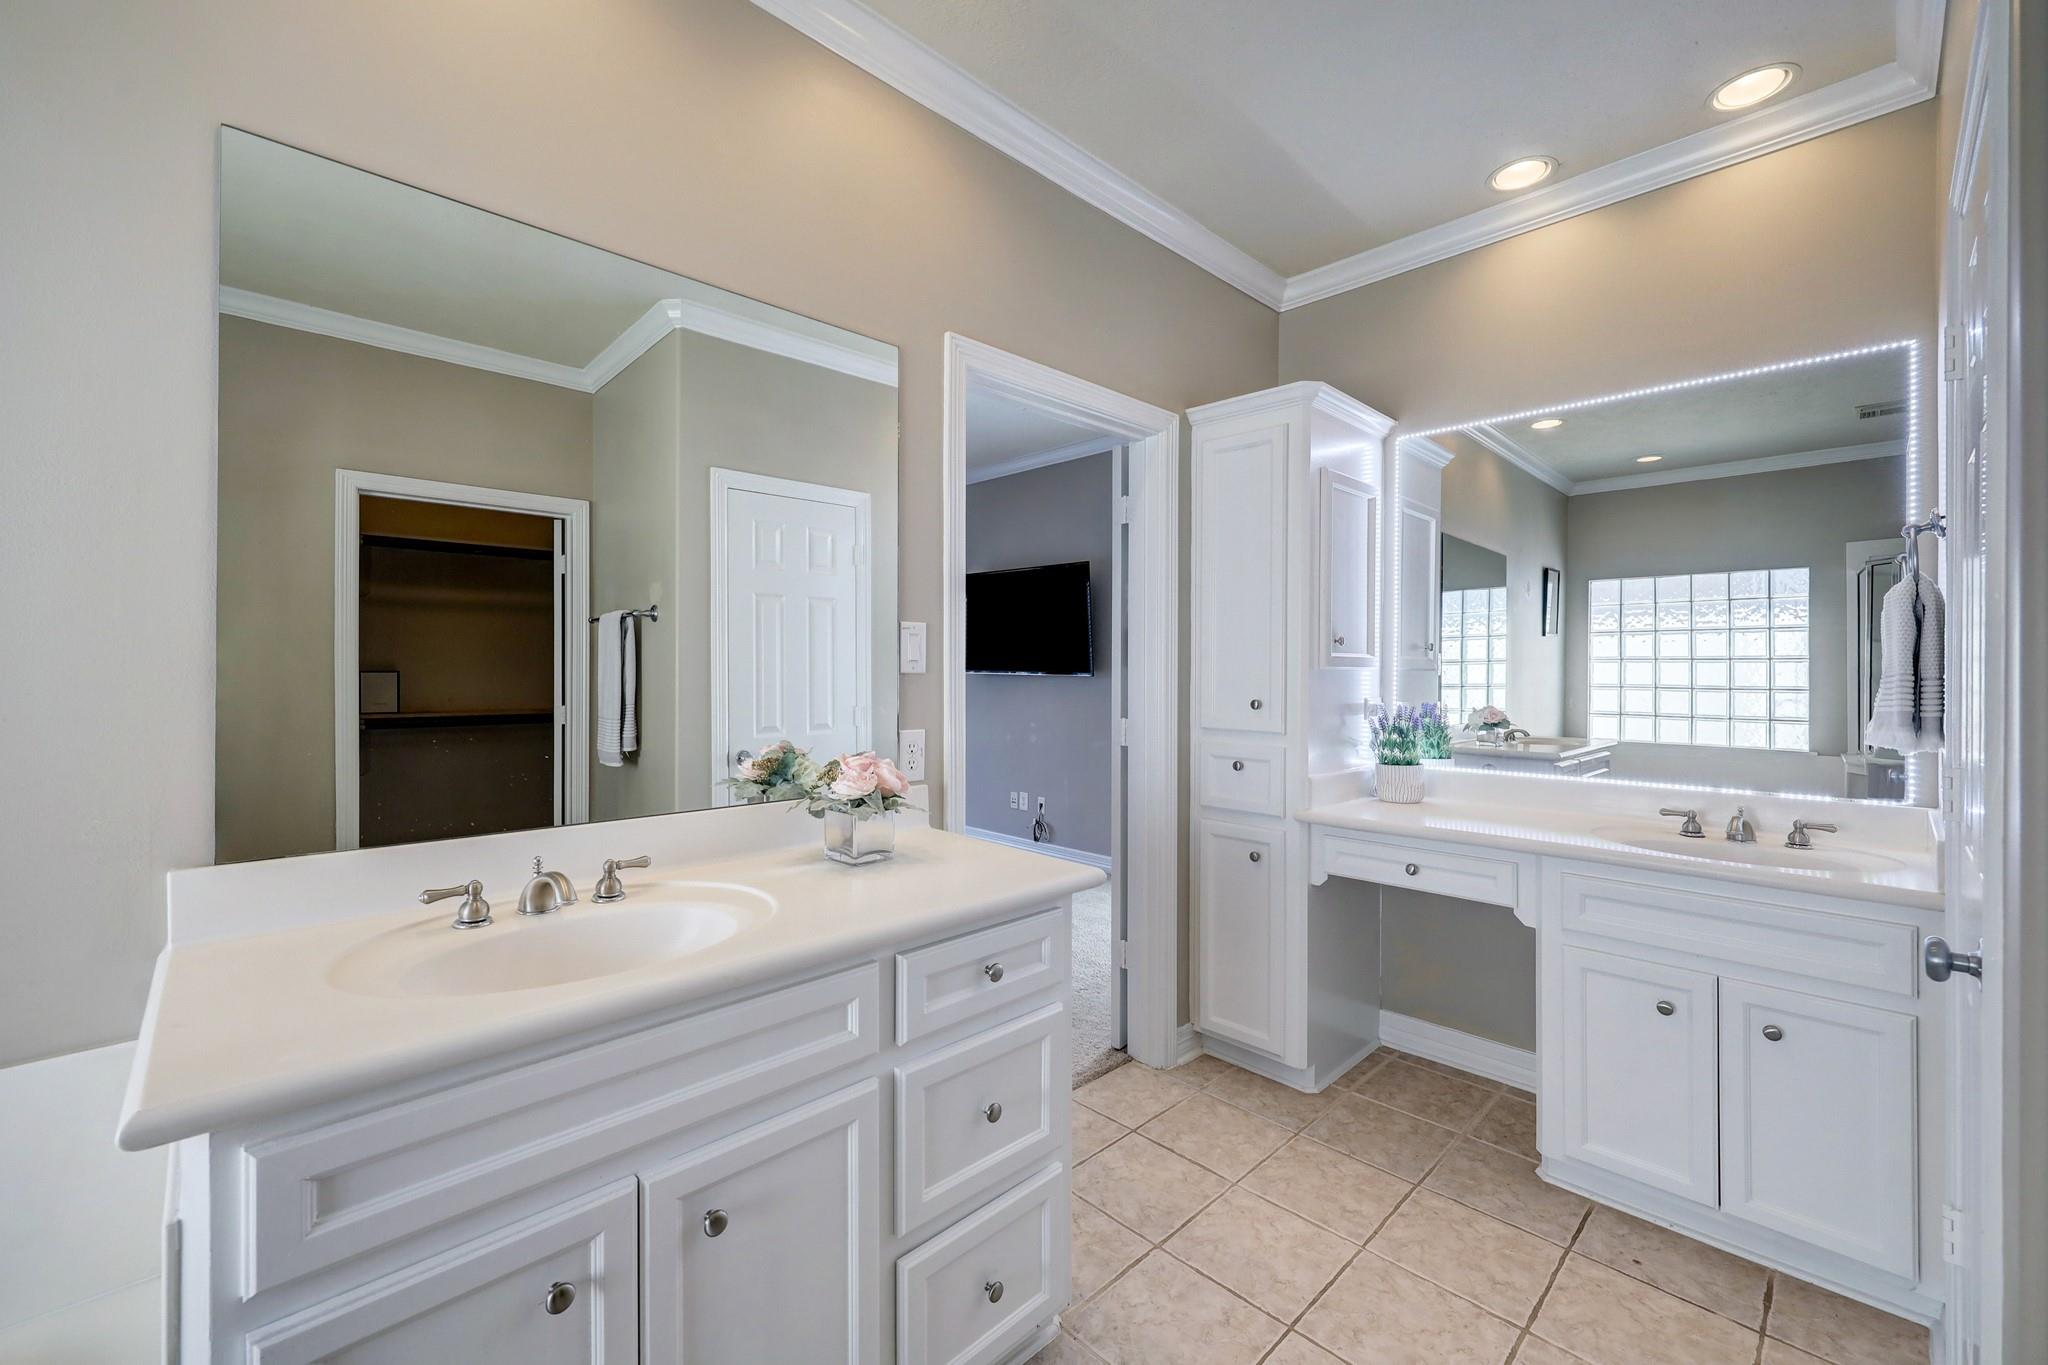
Bathroom with two white vanities, illuminated mirrors, and a glass-block window reflected in the mirror.
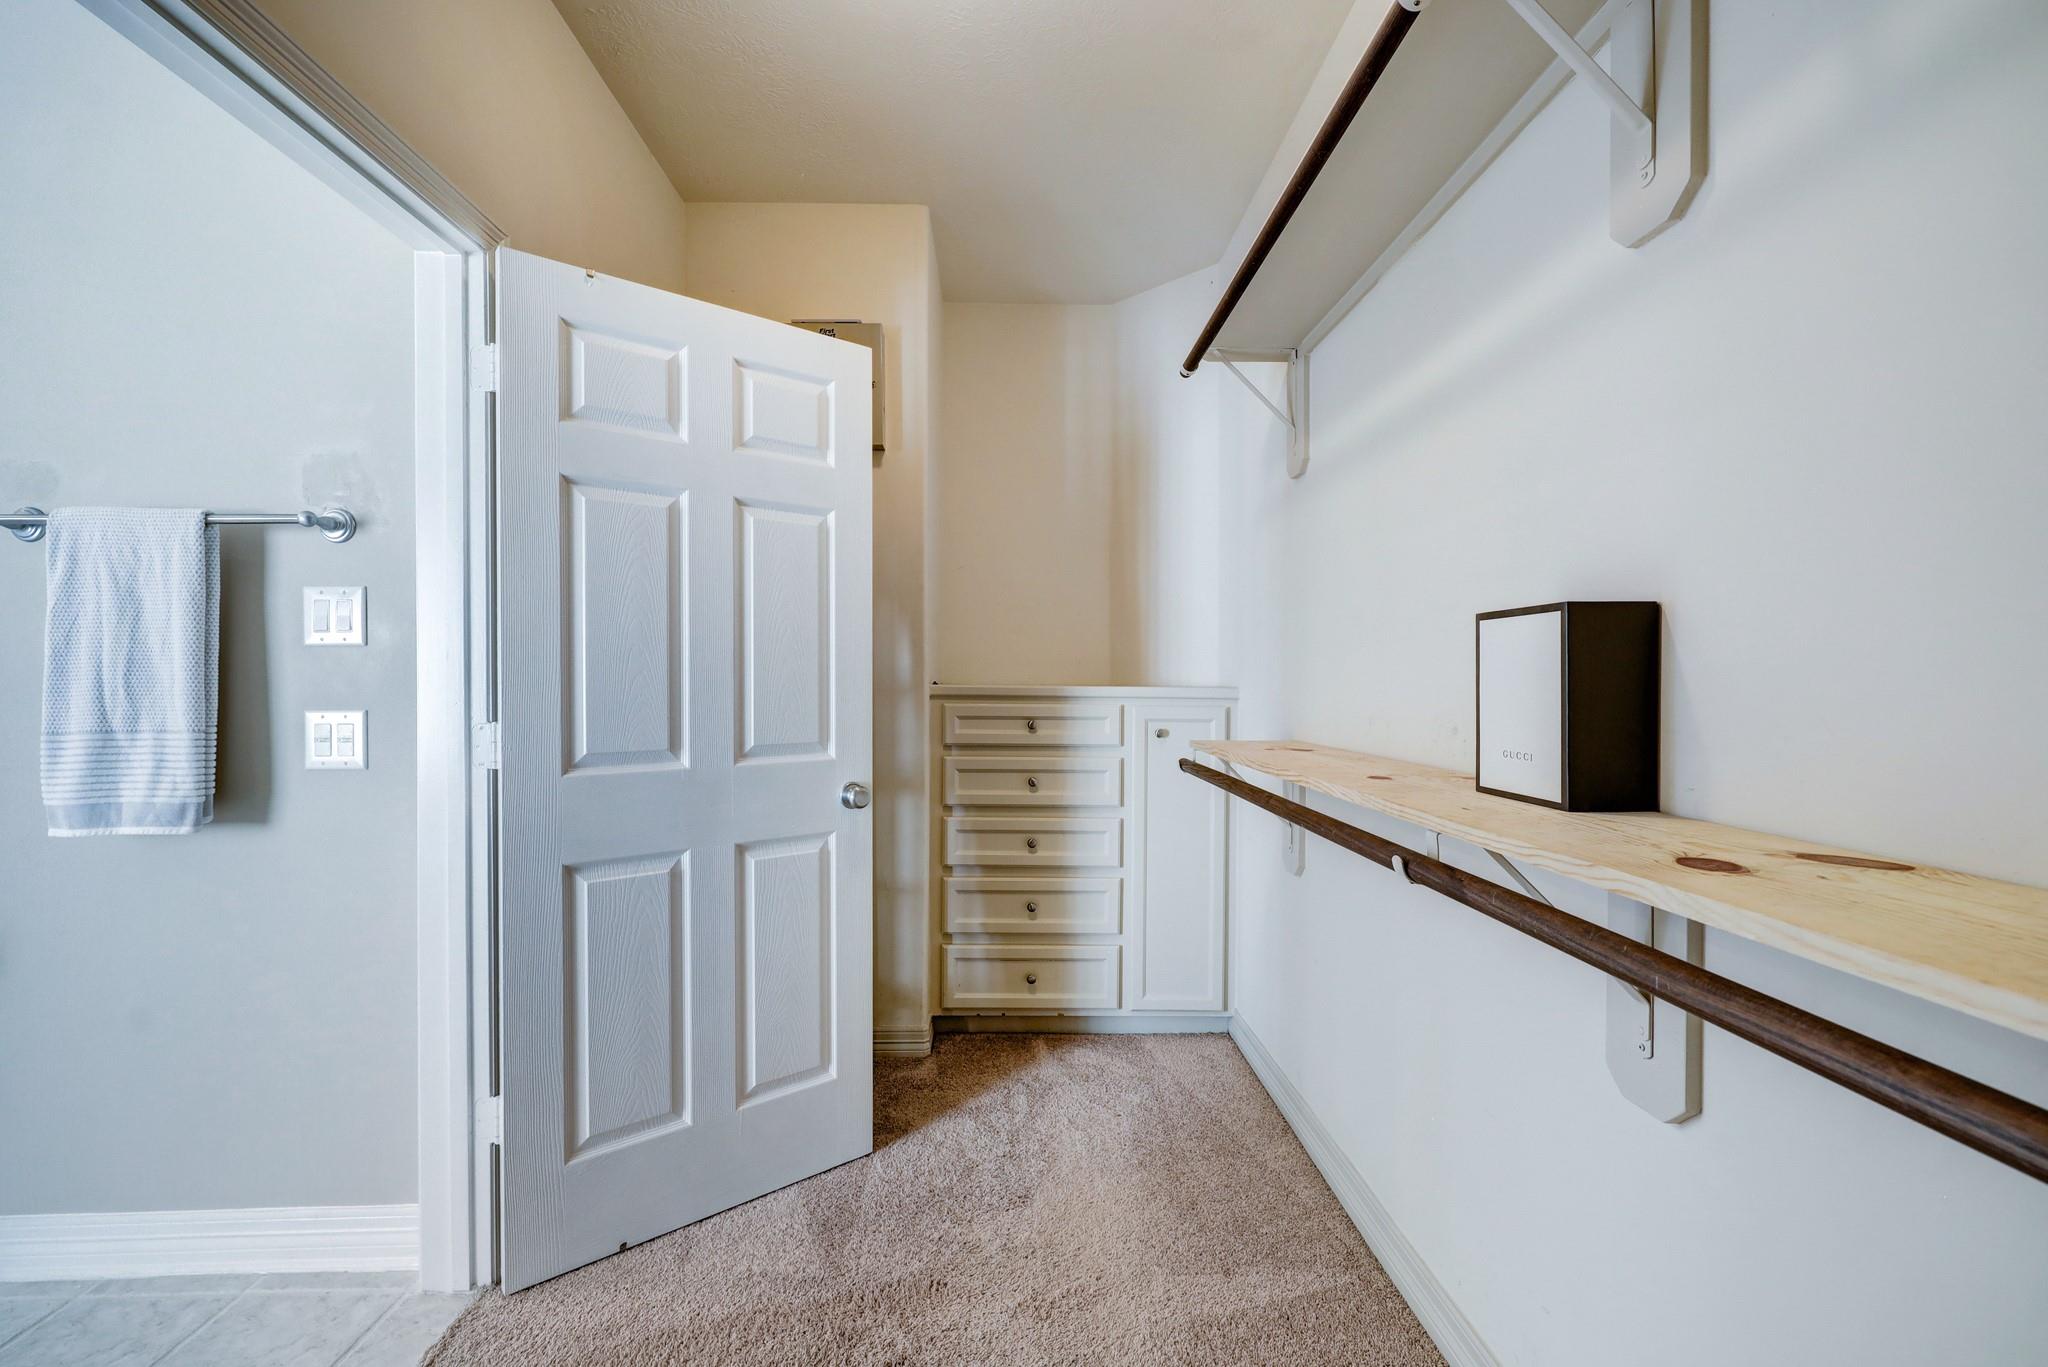
Walk-in closet with built-in drawers, carpet, and long wood shelves and hanging rods.
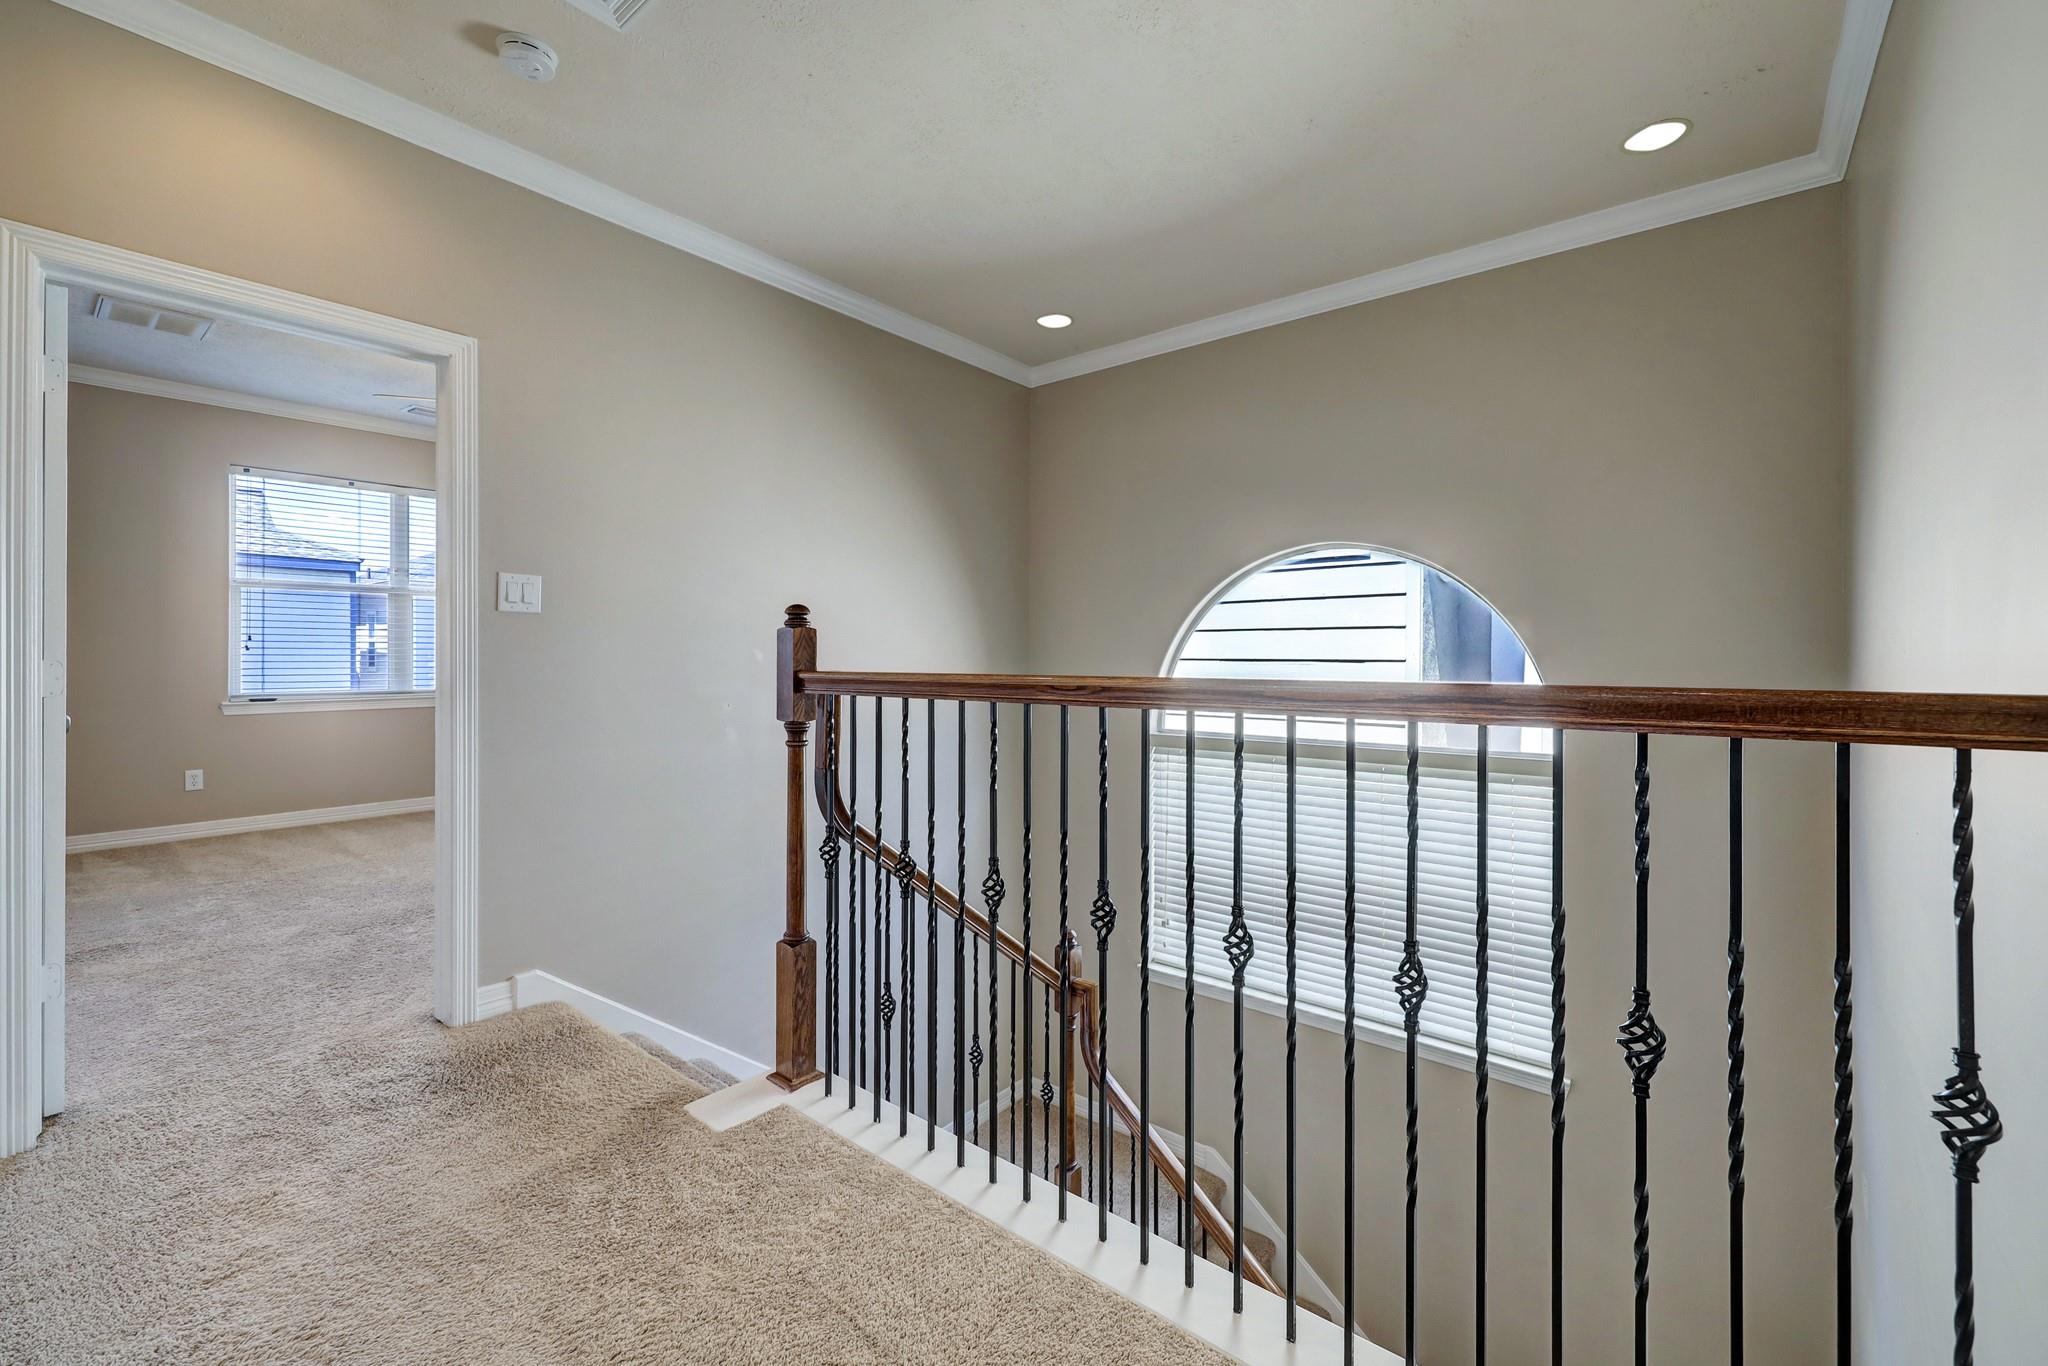
Upstairs landing with a wrought-iron stair railing and large arched window with blinds.
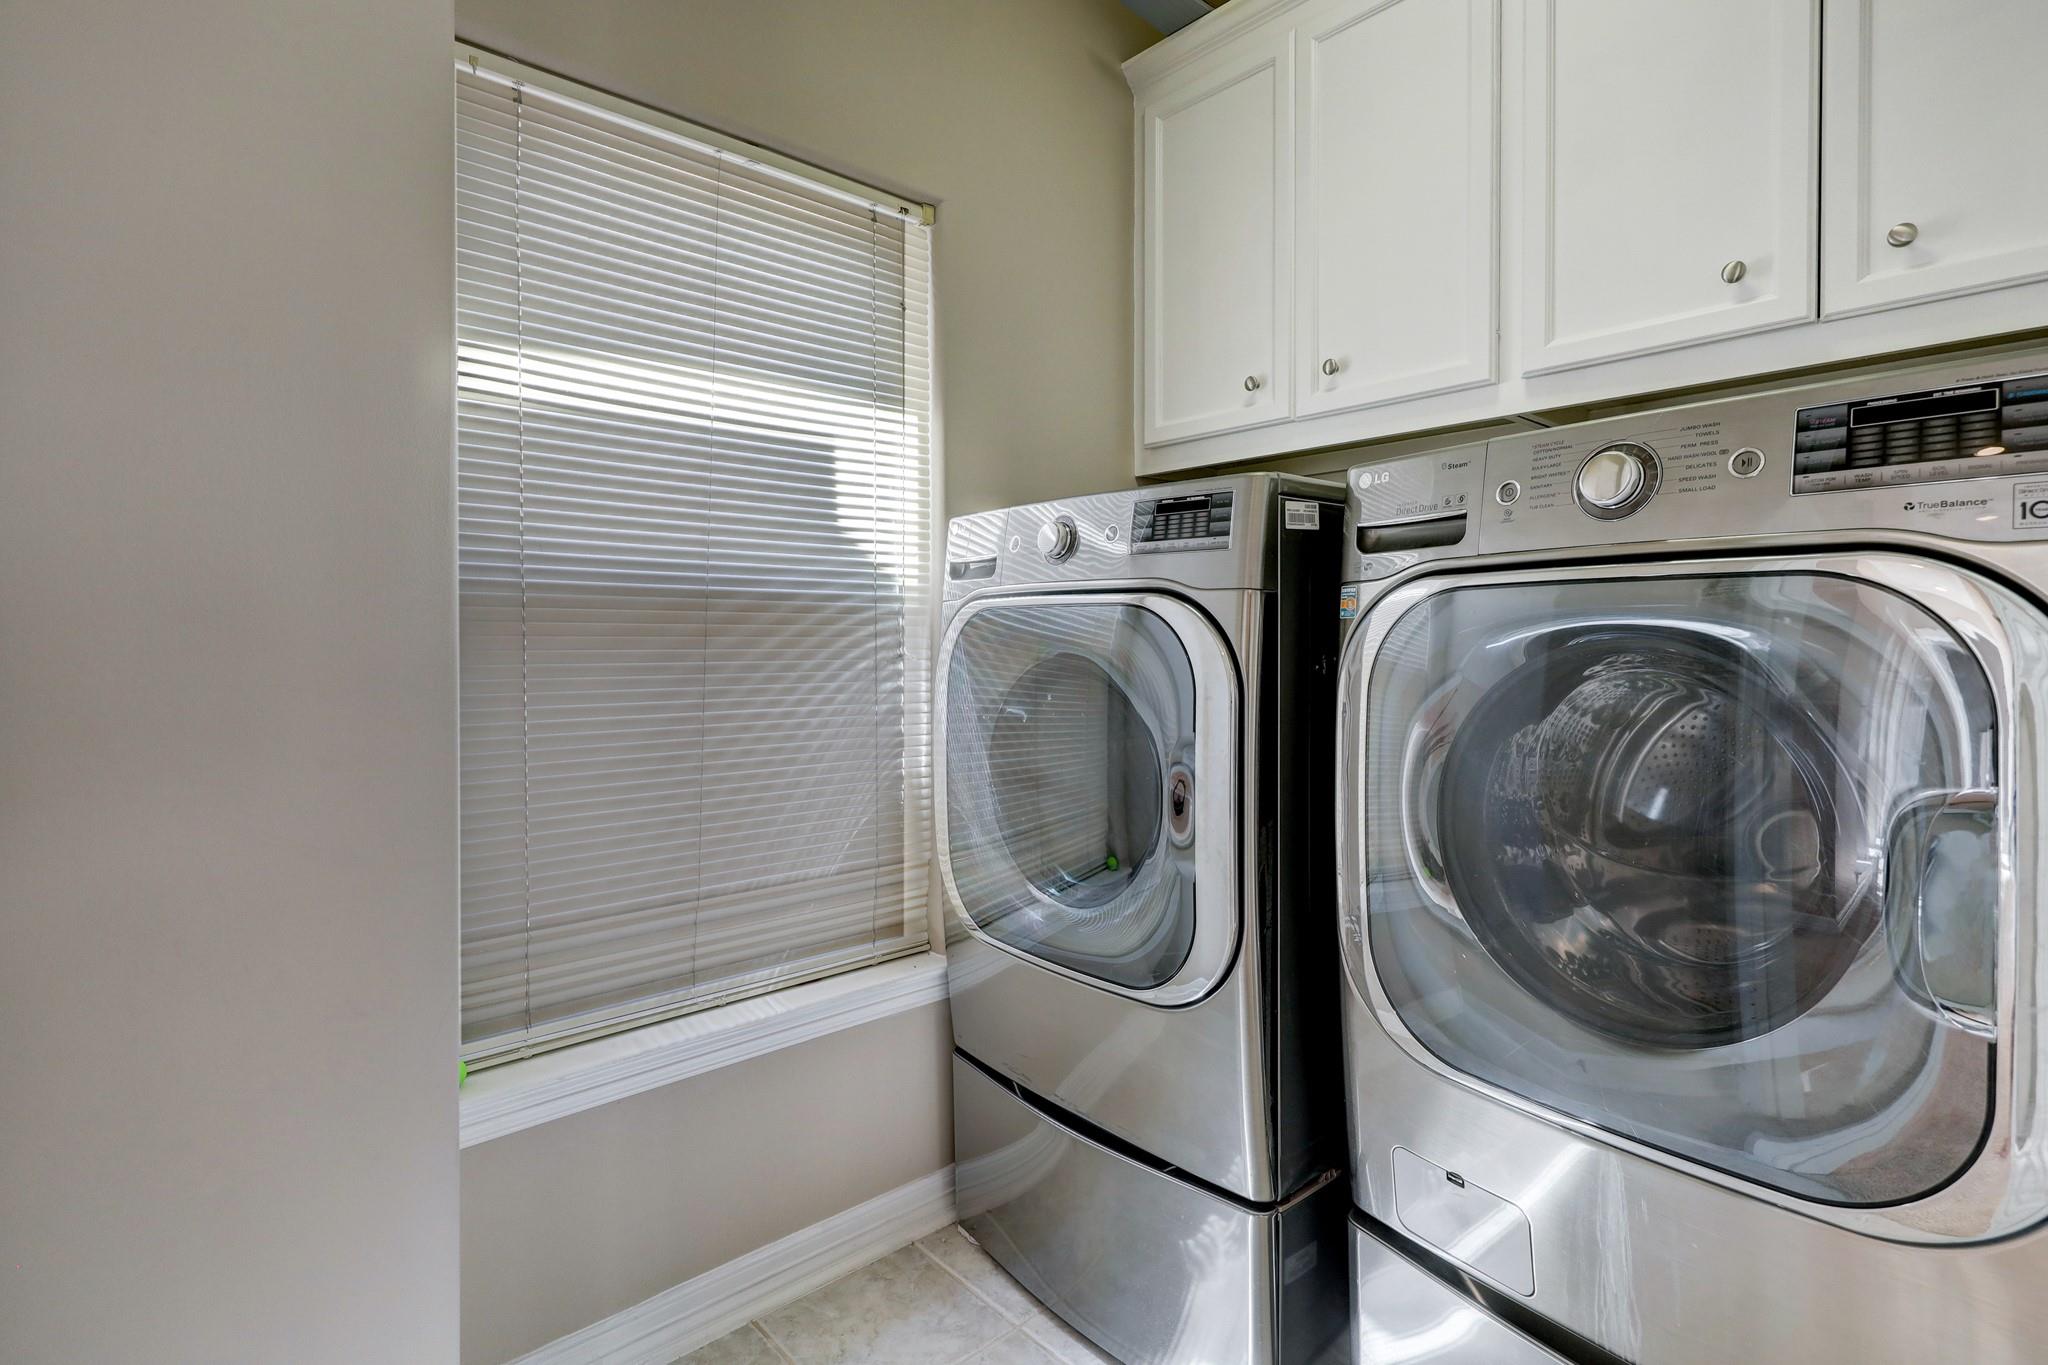
Laundry room with stainless steel front-loading washer and dryer beneath white cabinets beside a window.
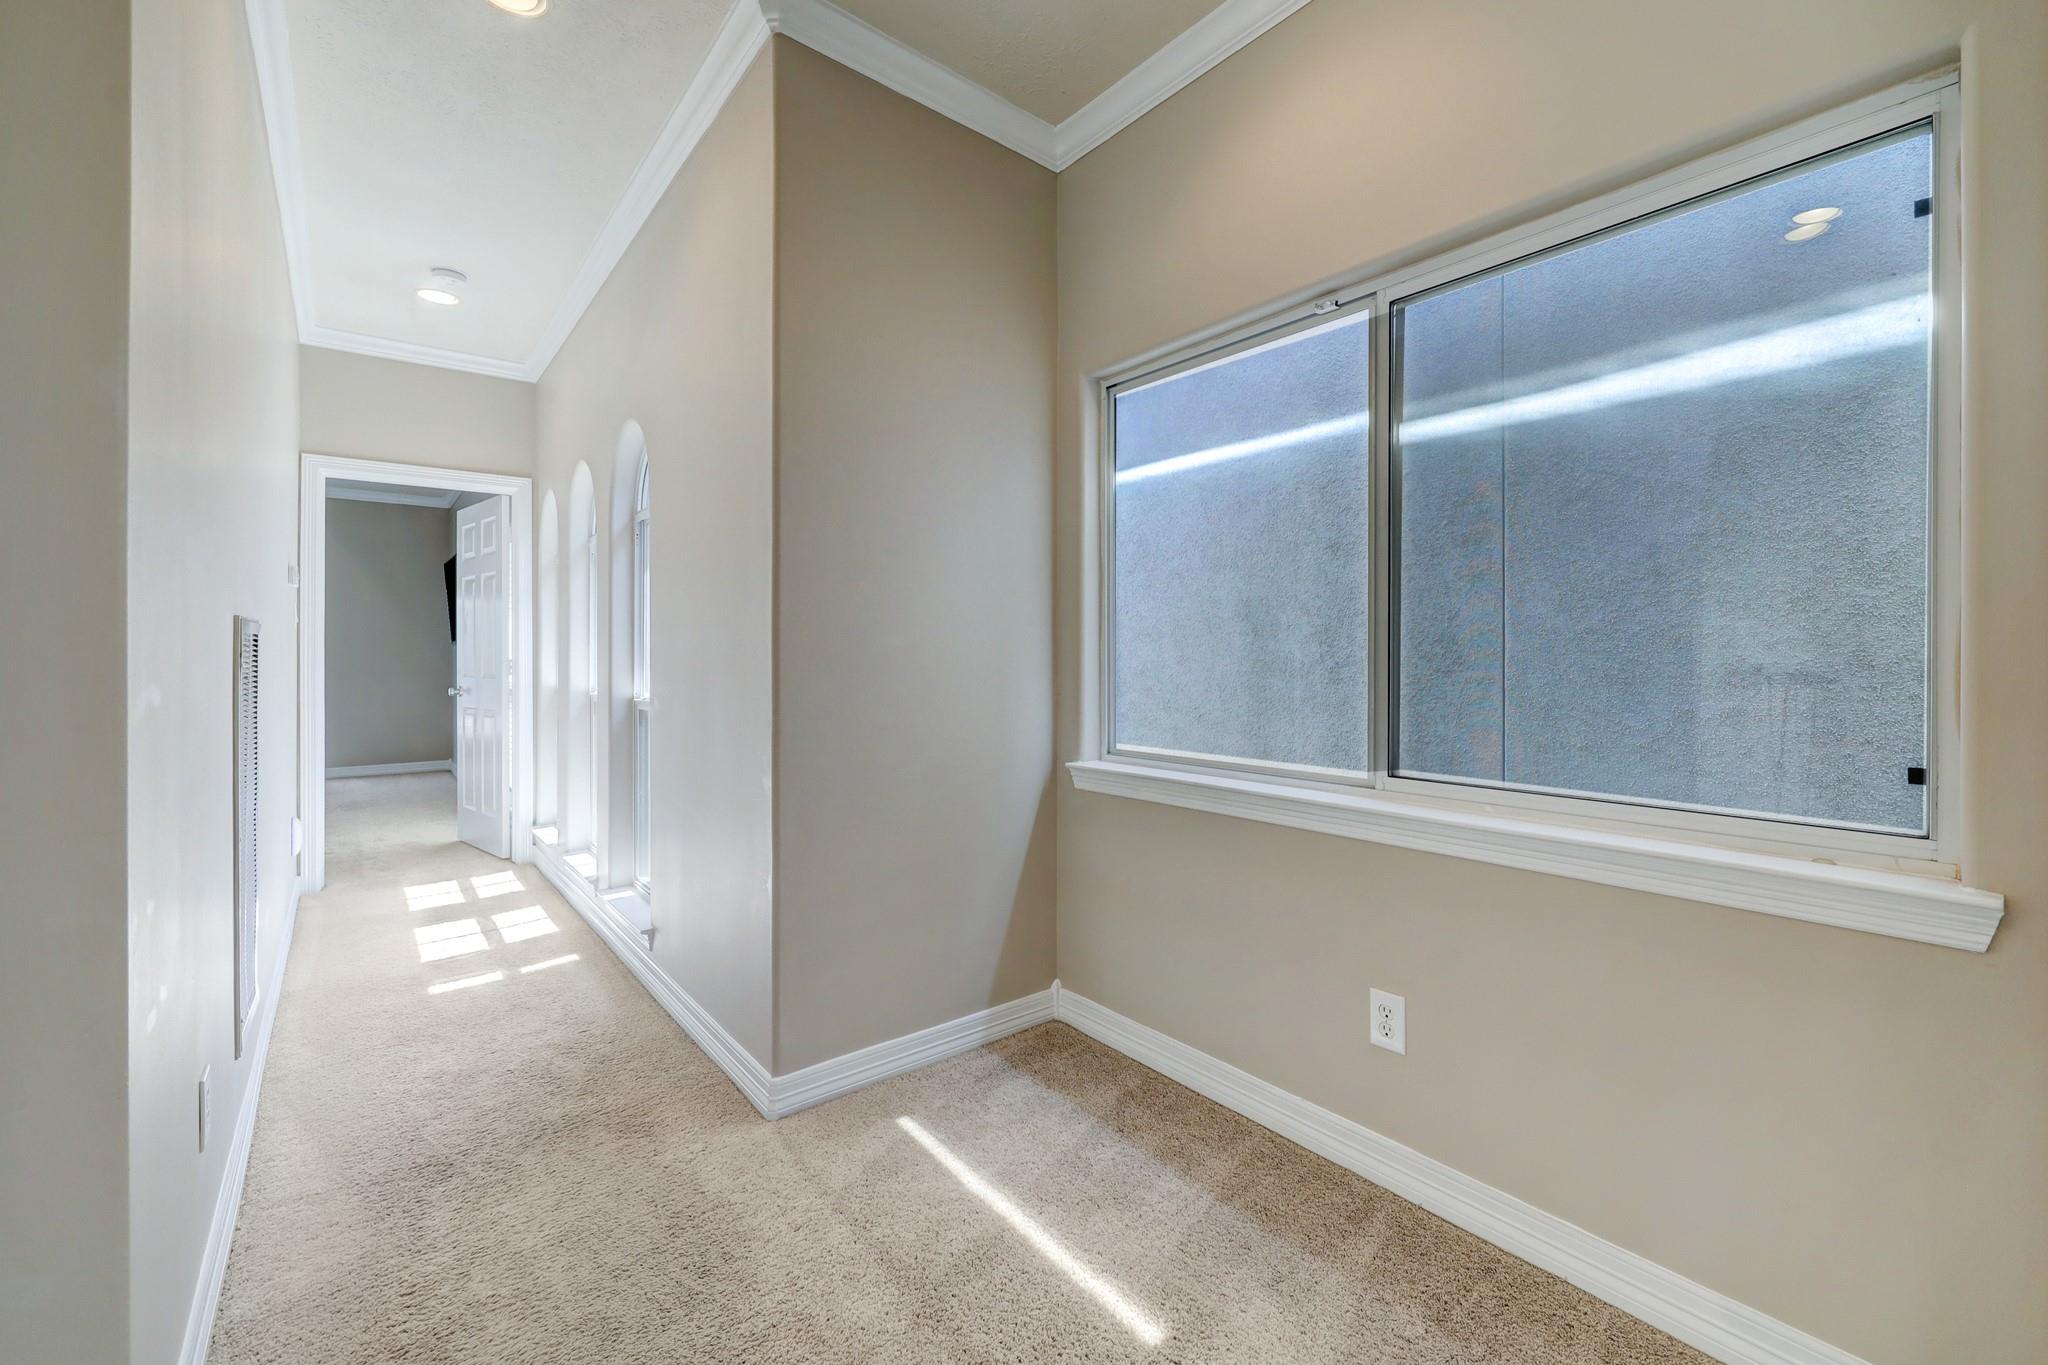
Empty carpeted room with a large window and narrow arched windows.
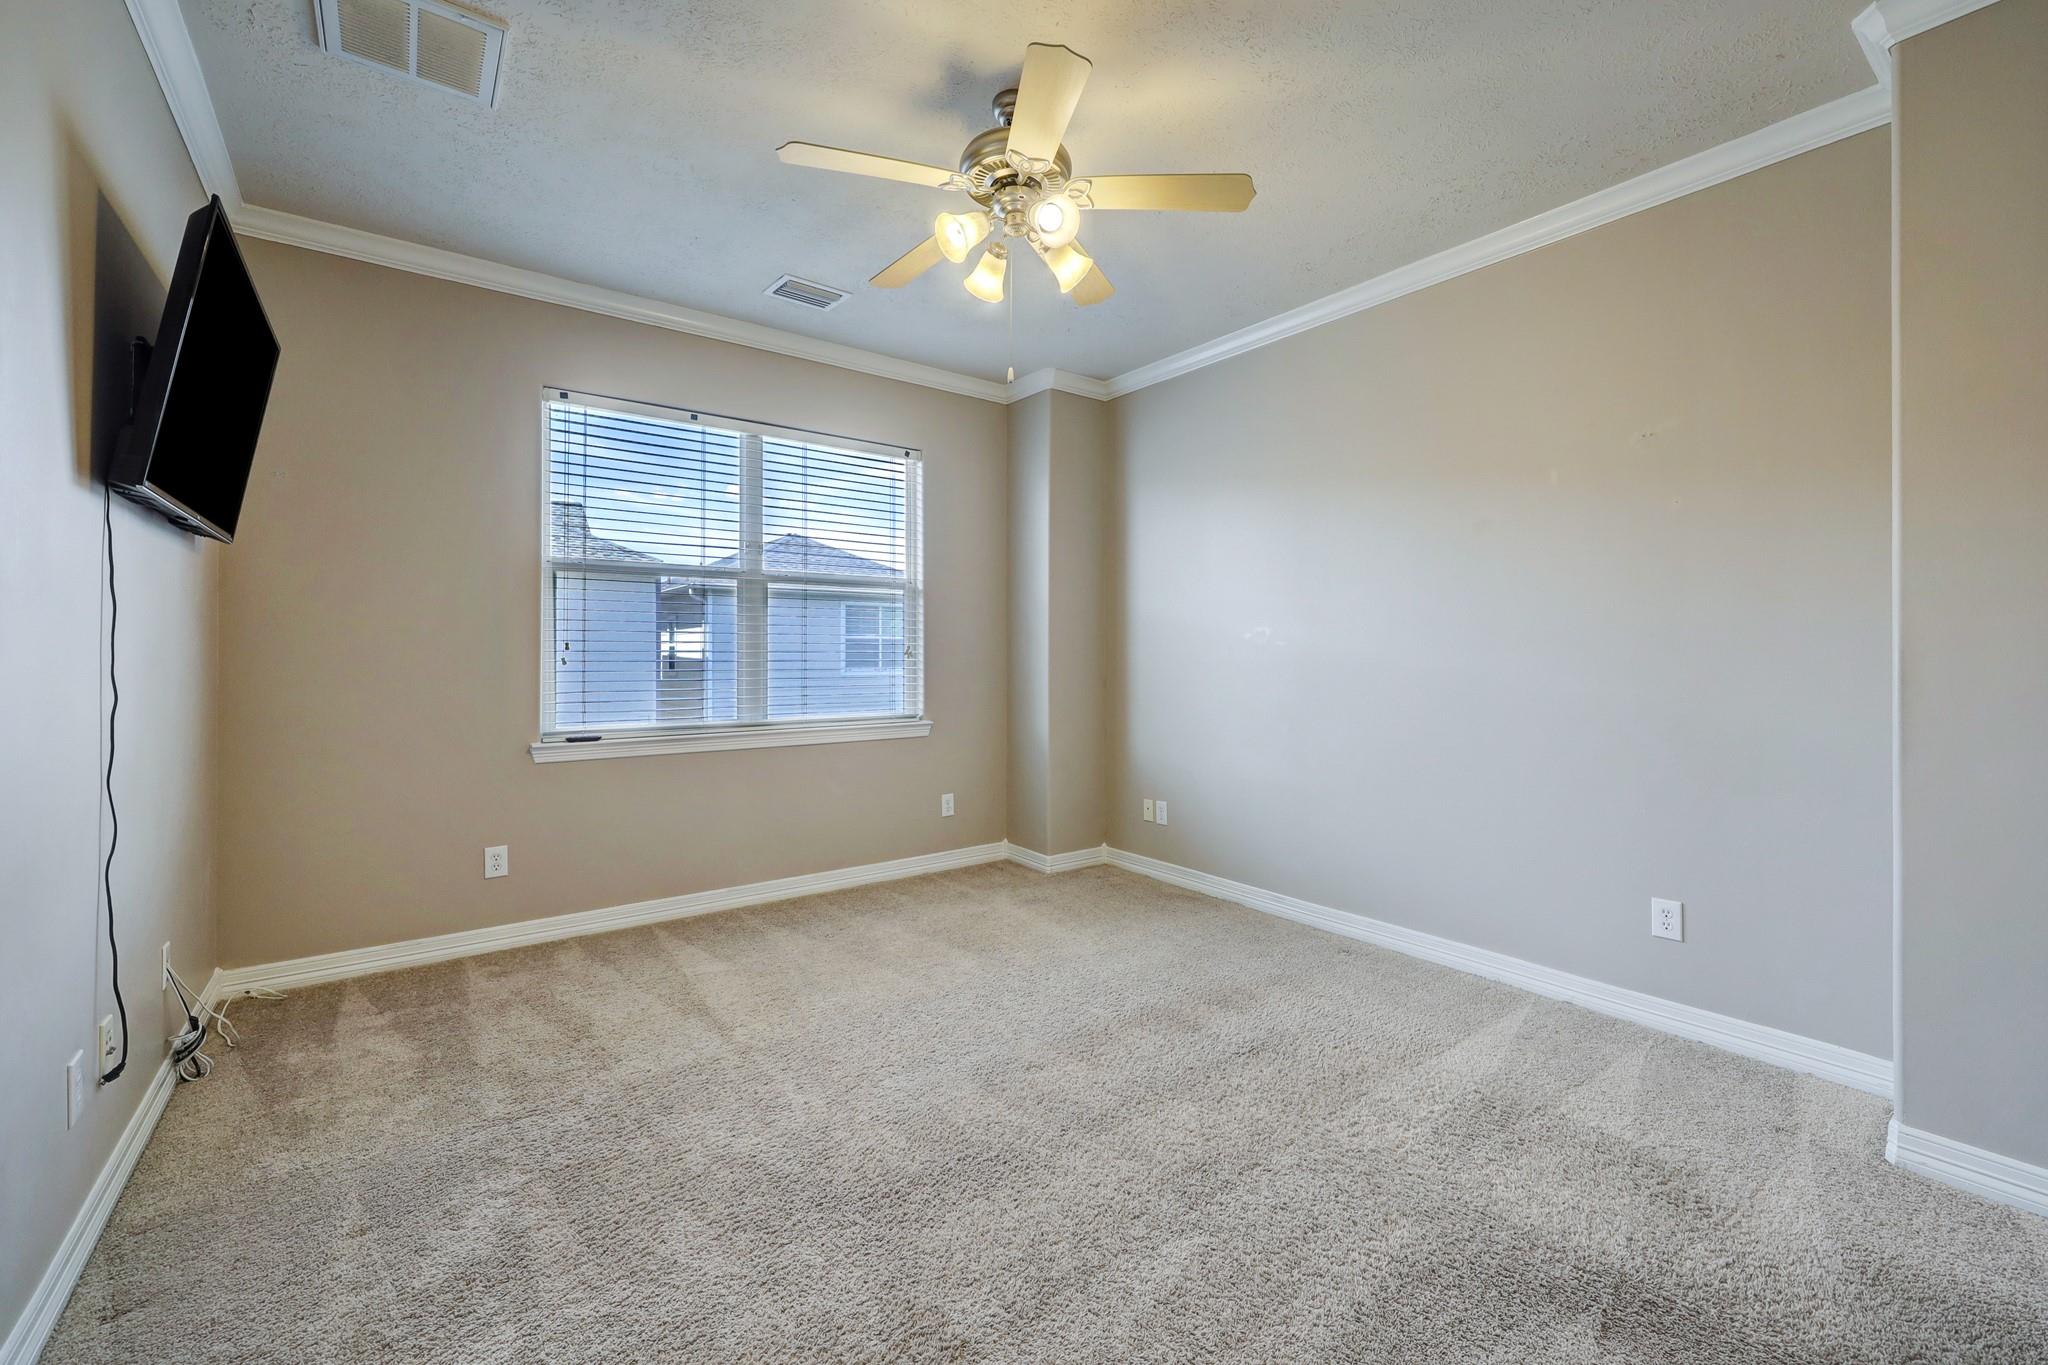
Carpeted bedroom with a ceiling fan, window blinds, and a wall-mounted television.
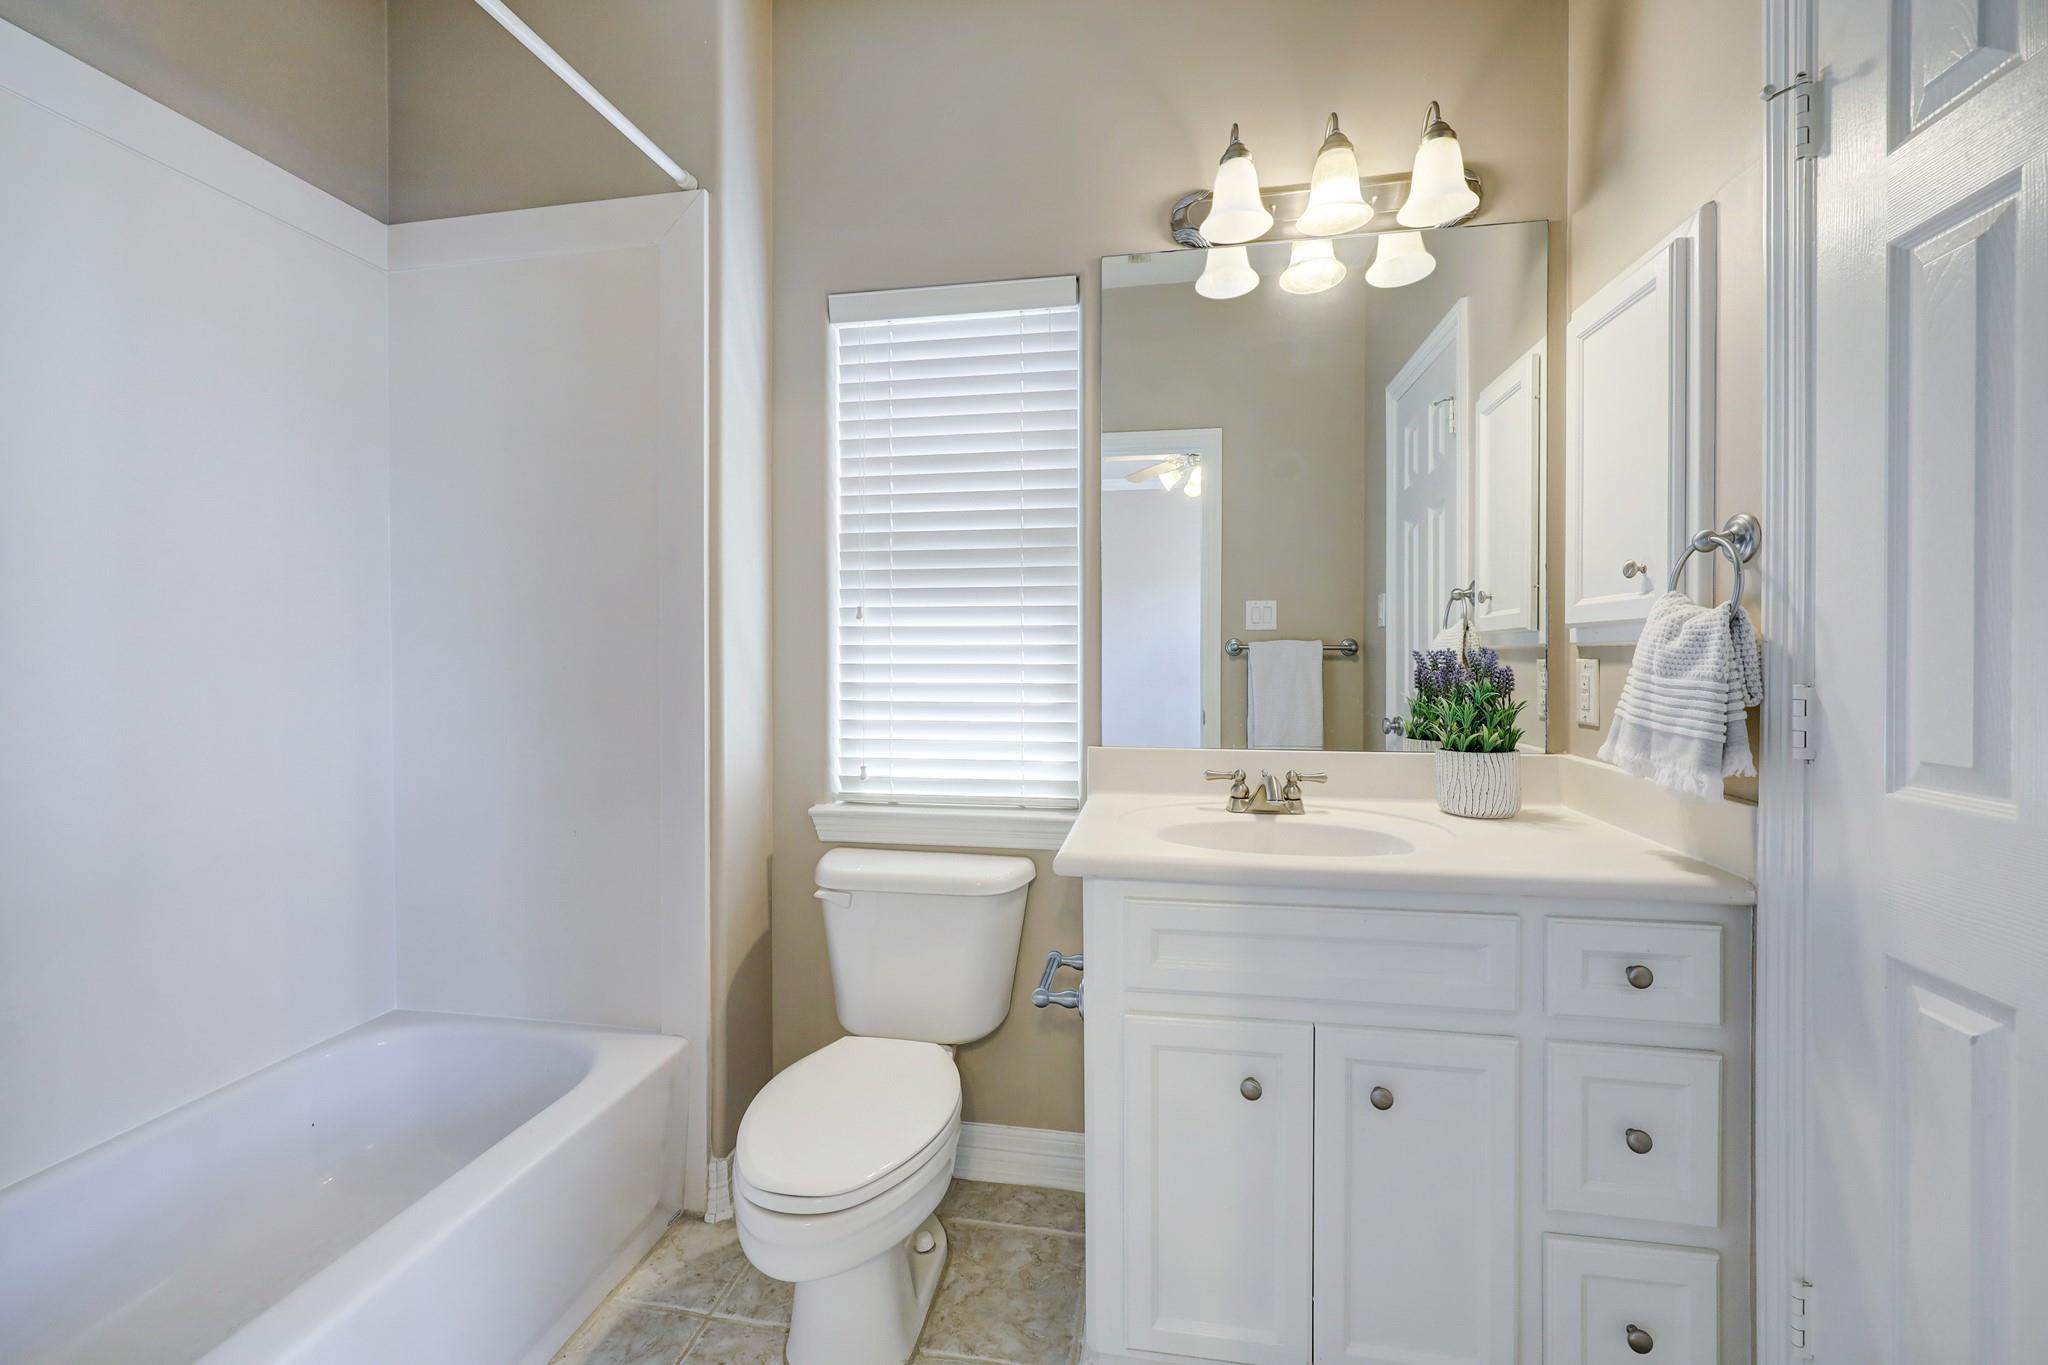
Bathroom with a white tub, toilet, and vanity beneath a large mirror.
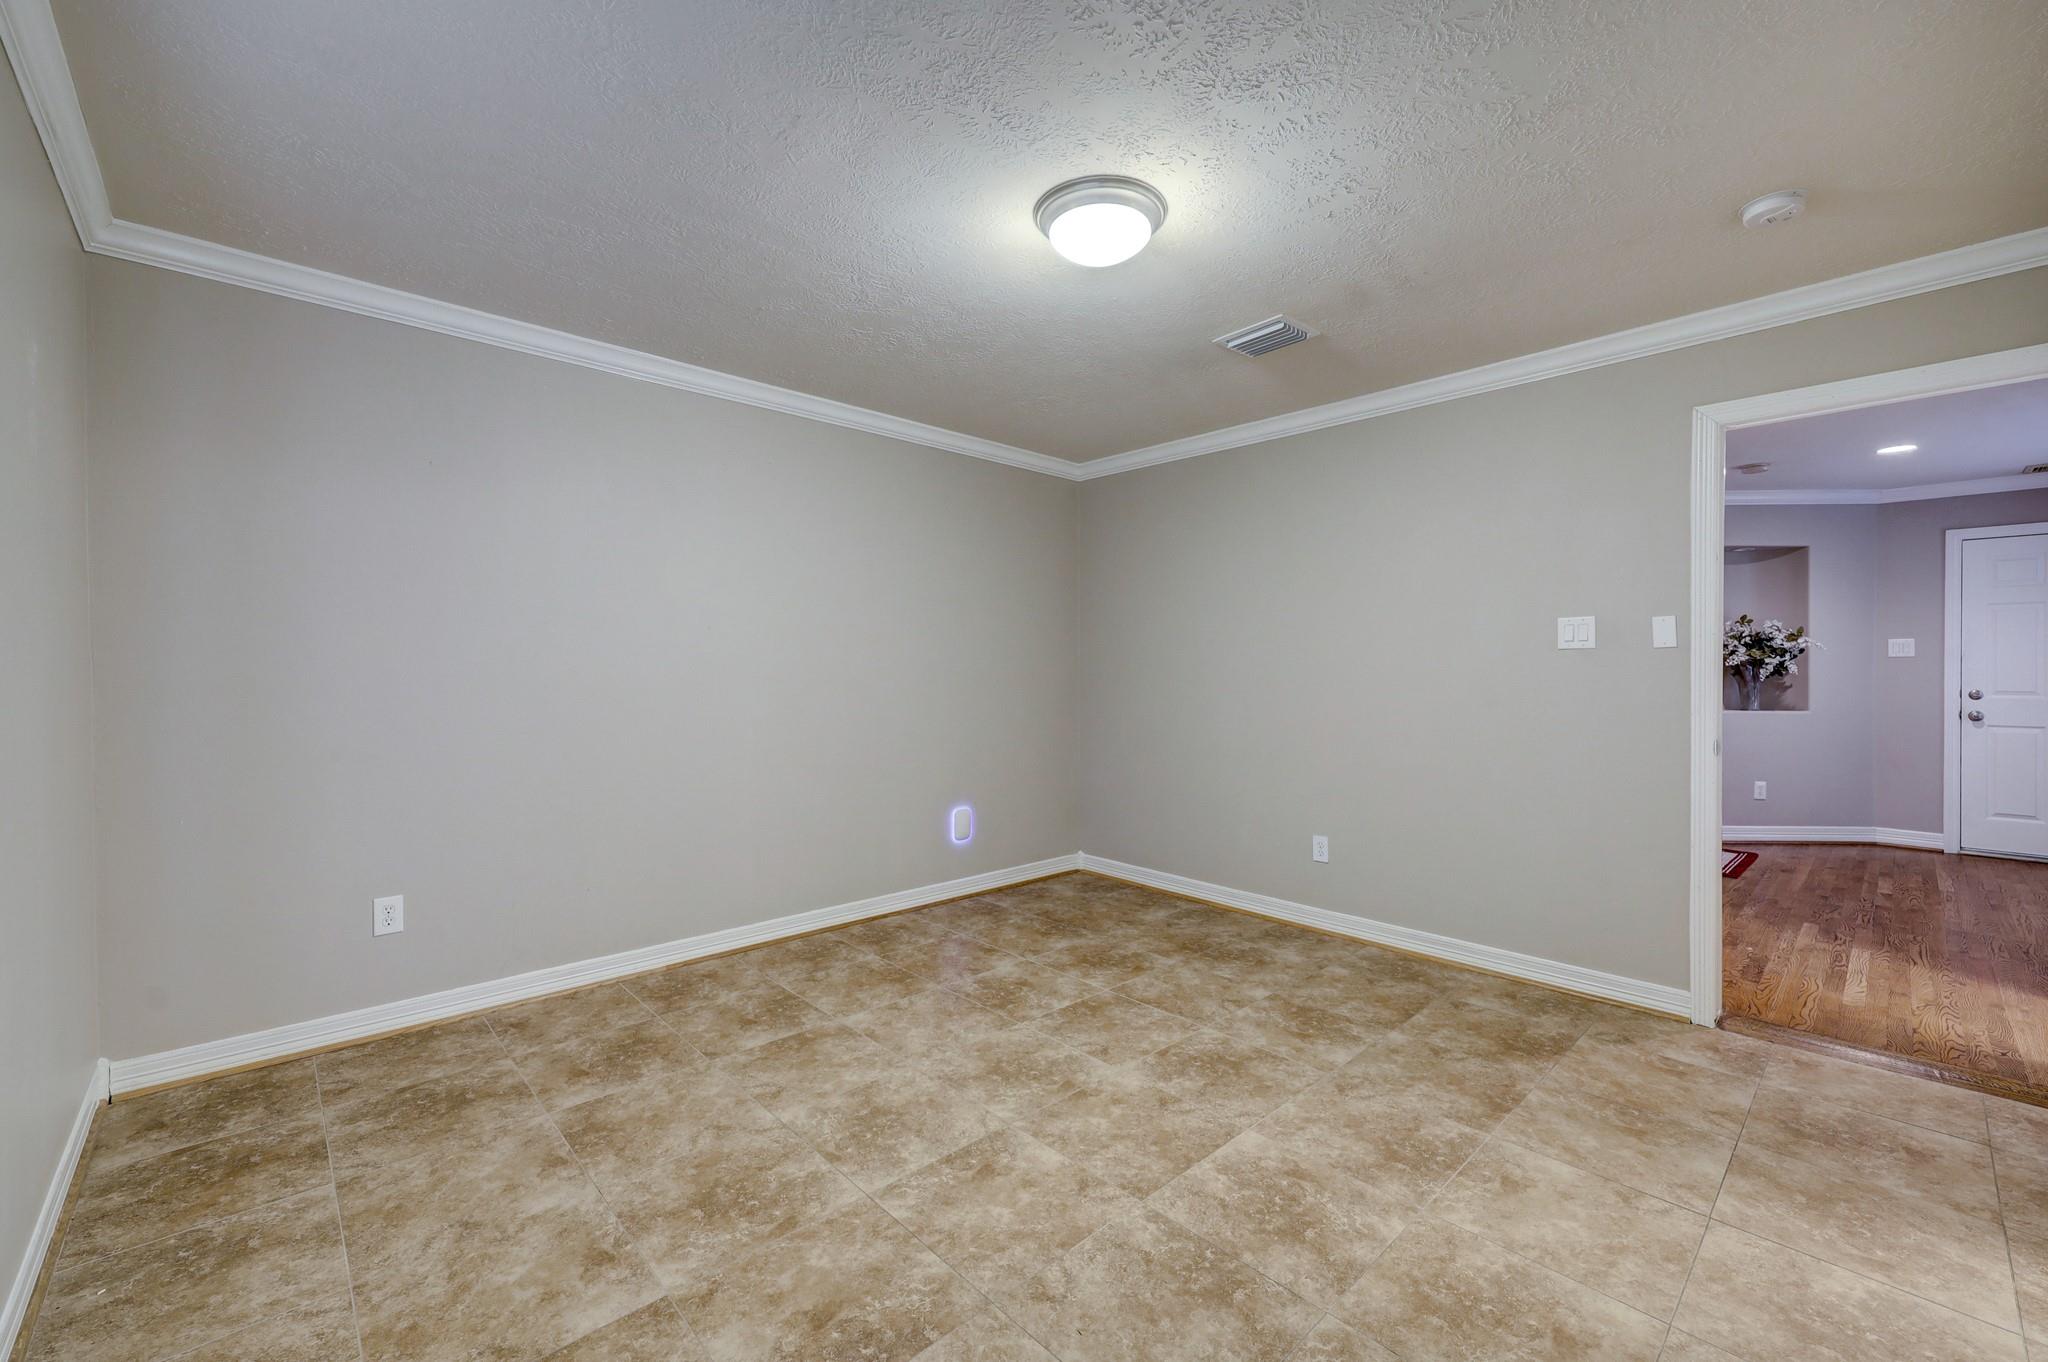
Empty room with tan tile floors and an open doorway to a hardwood-floored hall.
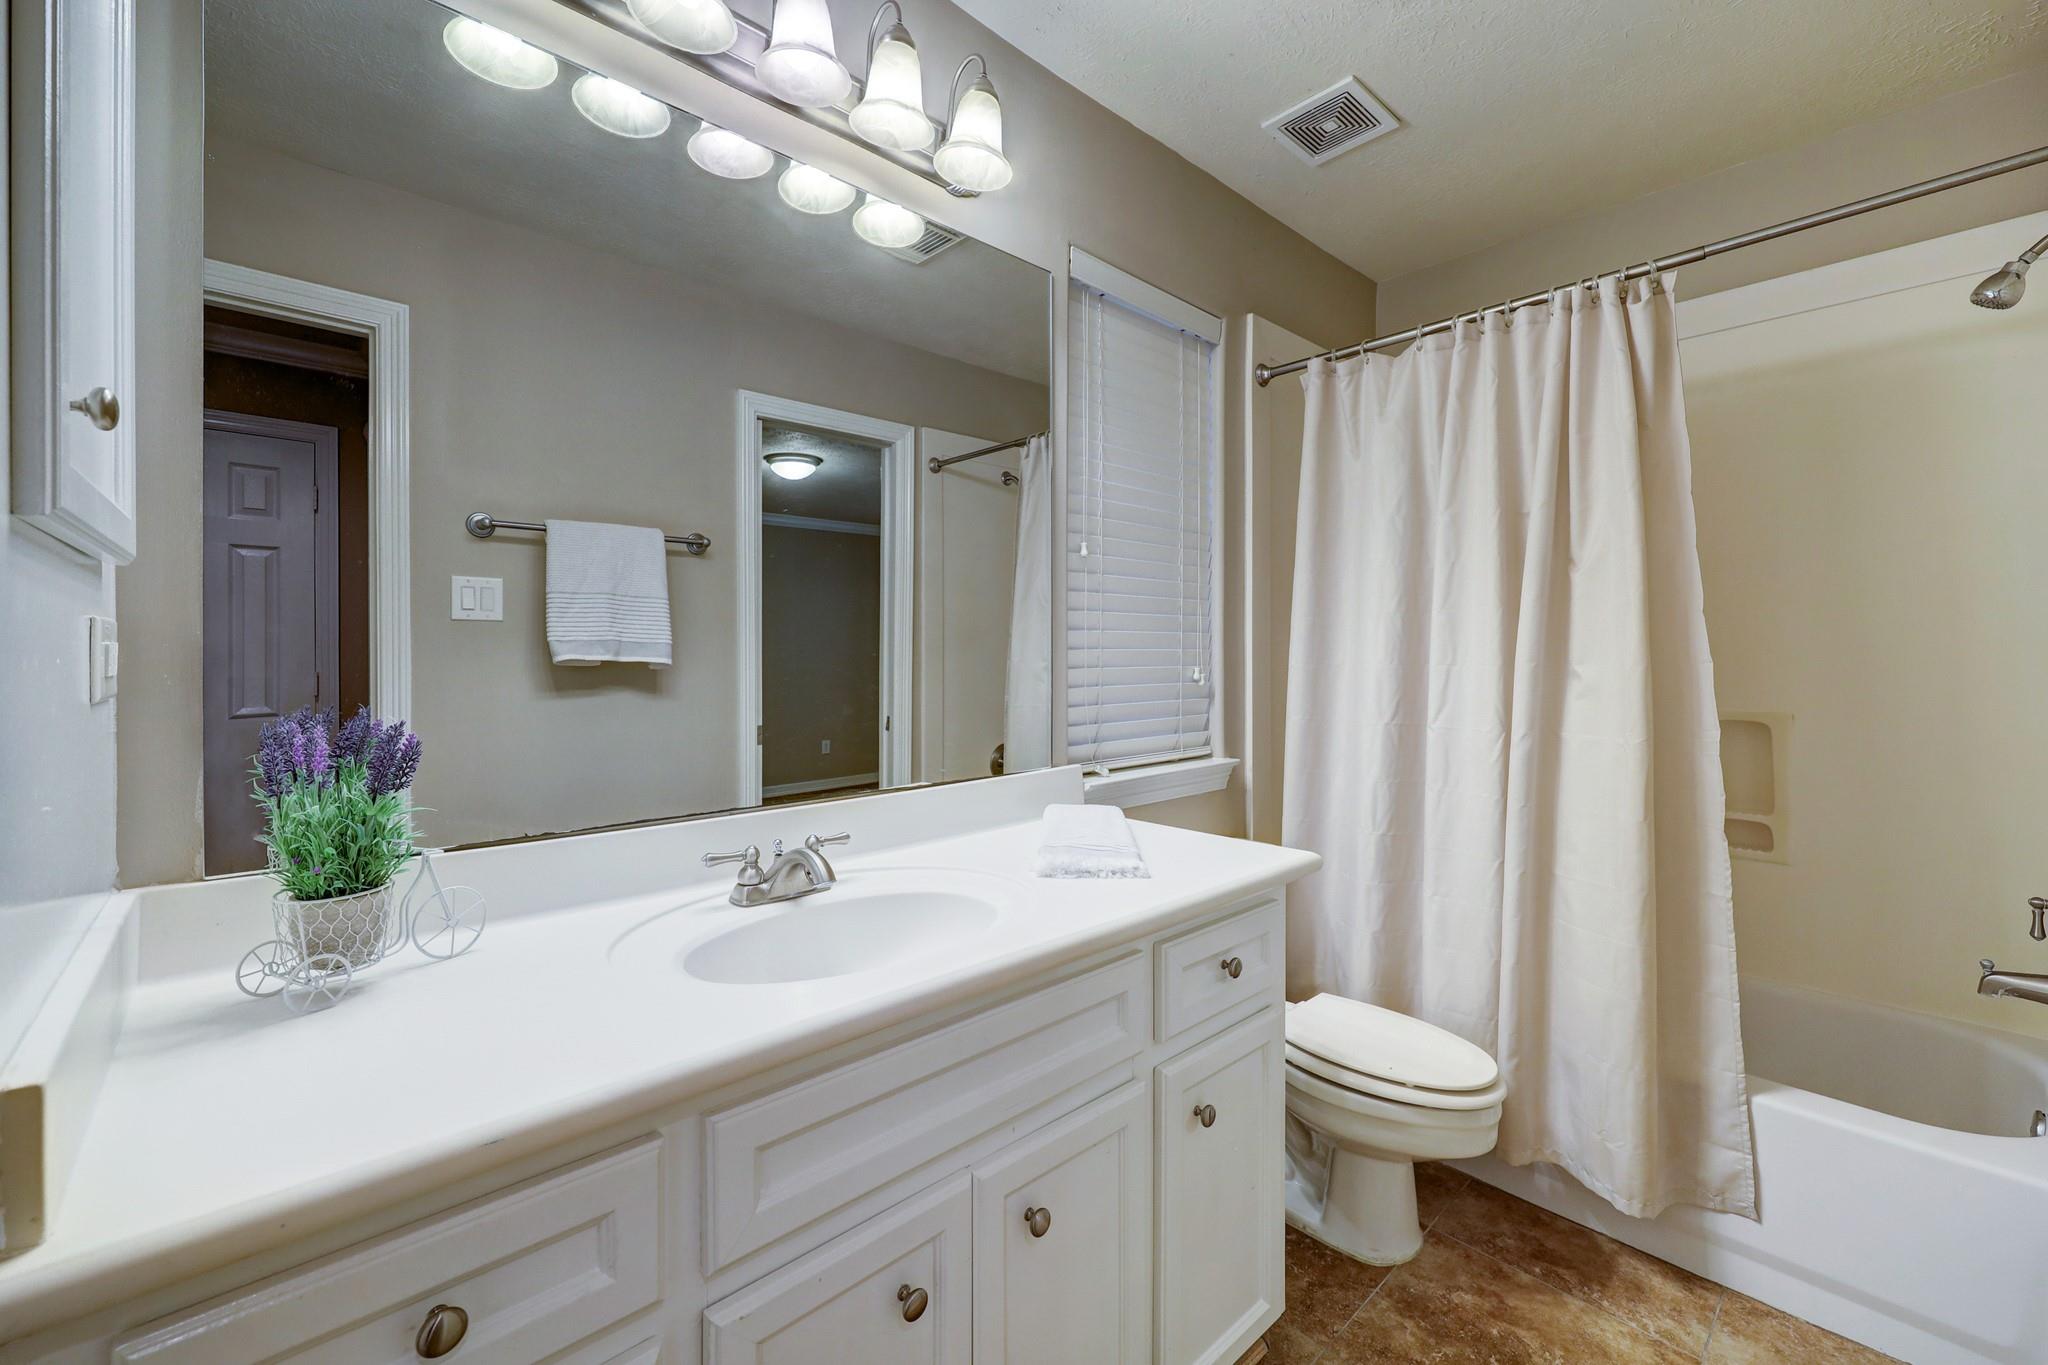
Bathroom with a white vanity, large mirror, and tub behind a white curtain.
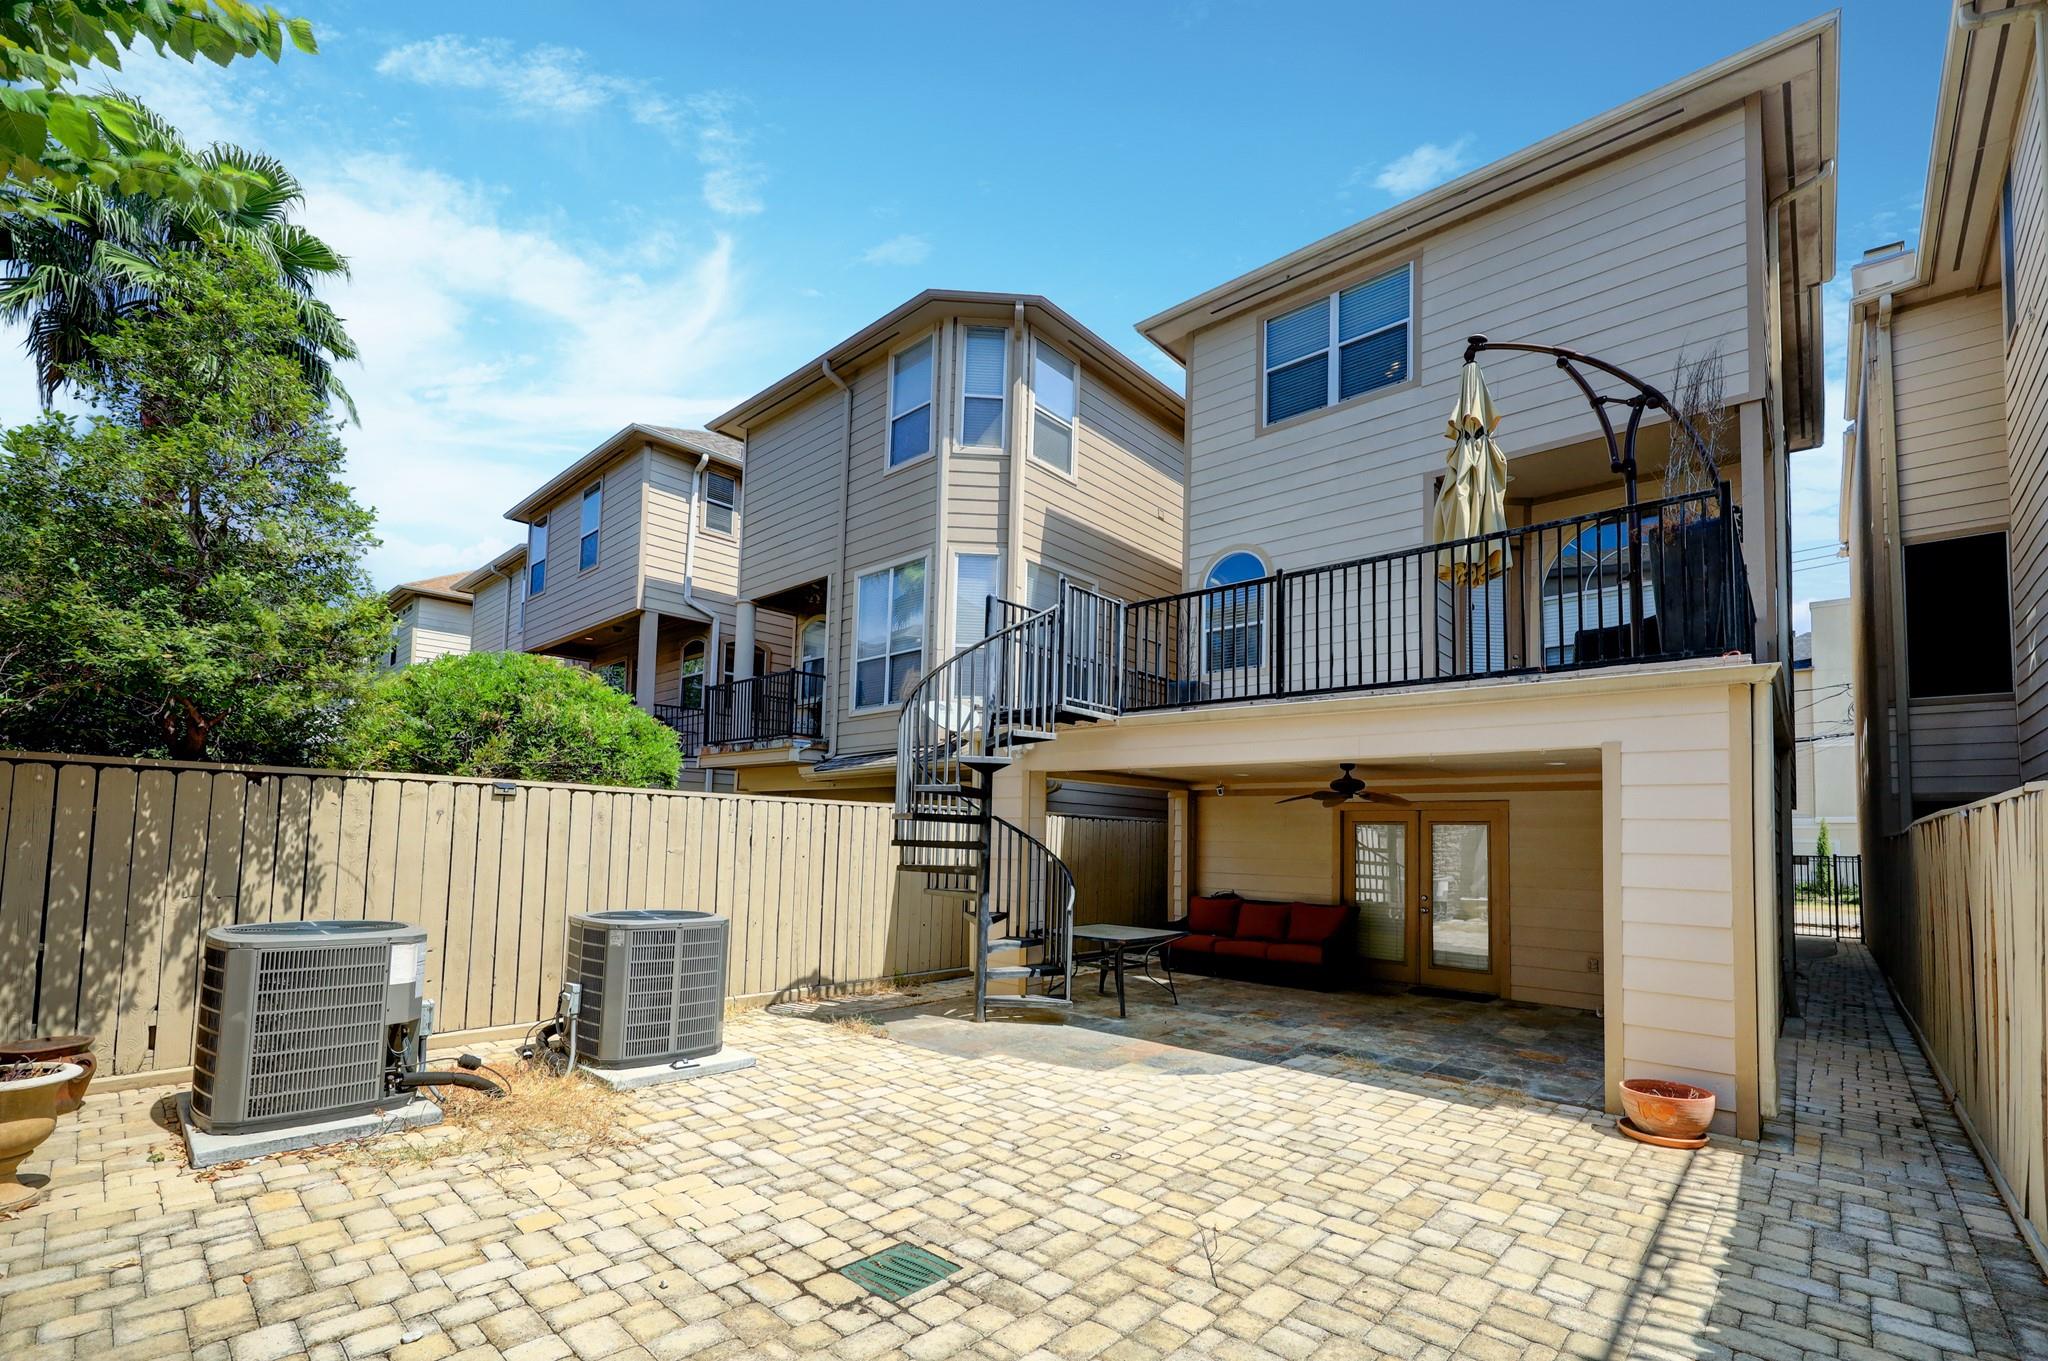
Townhouse rear courtyard with a raised patio, spiral staircase, and covered seating area.
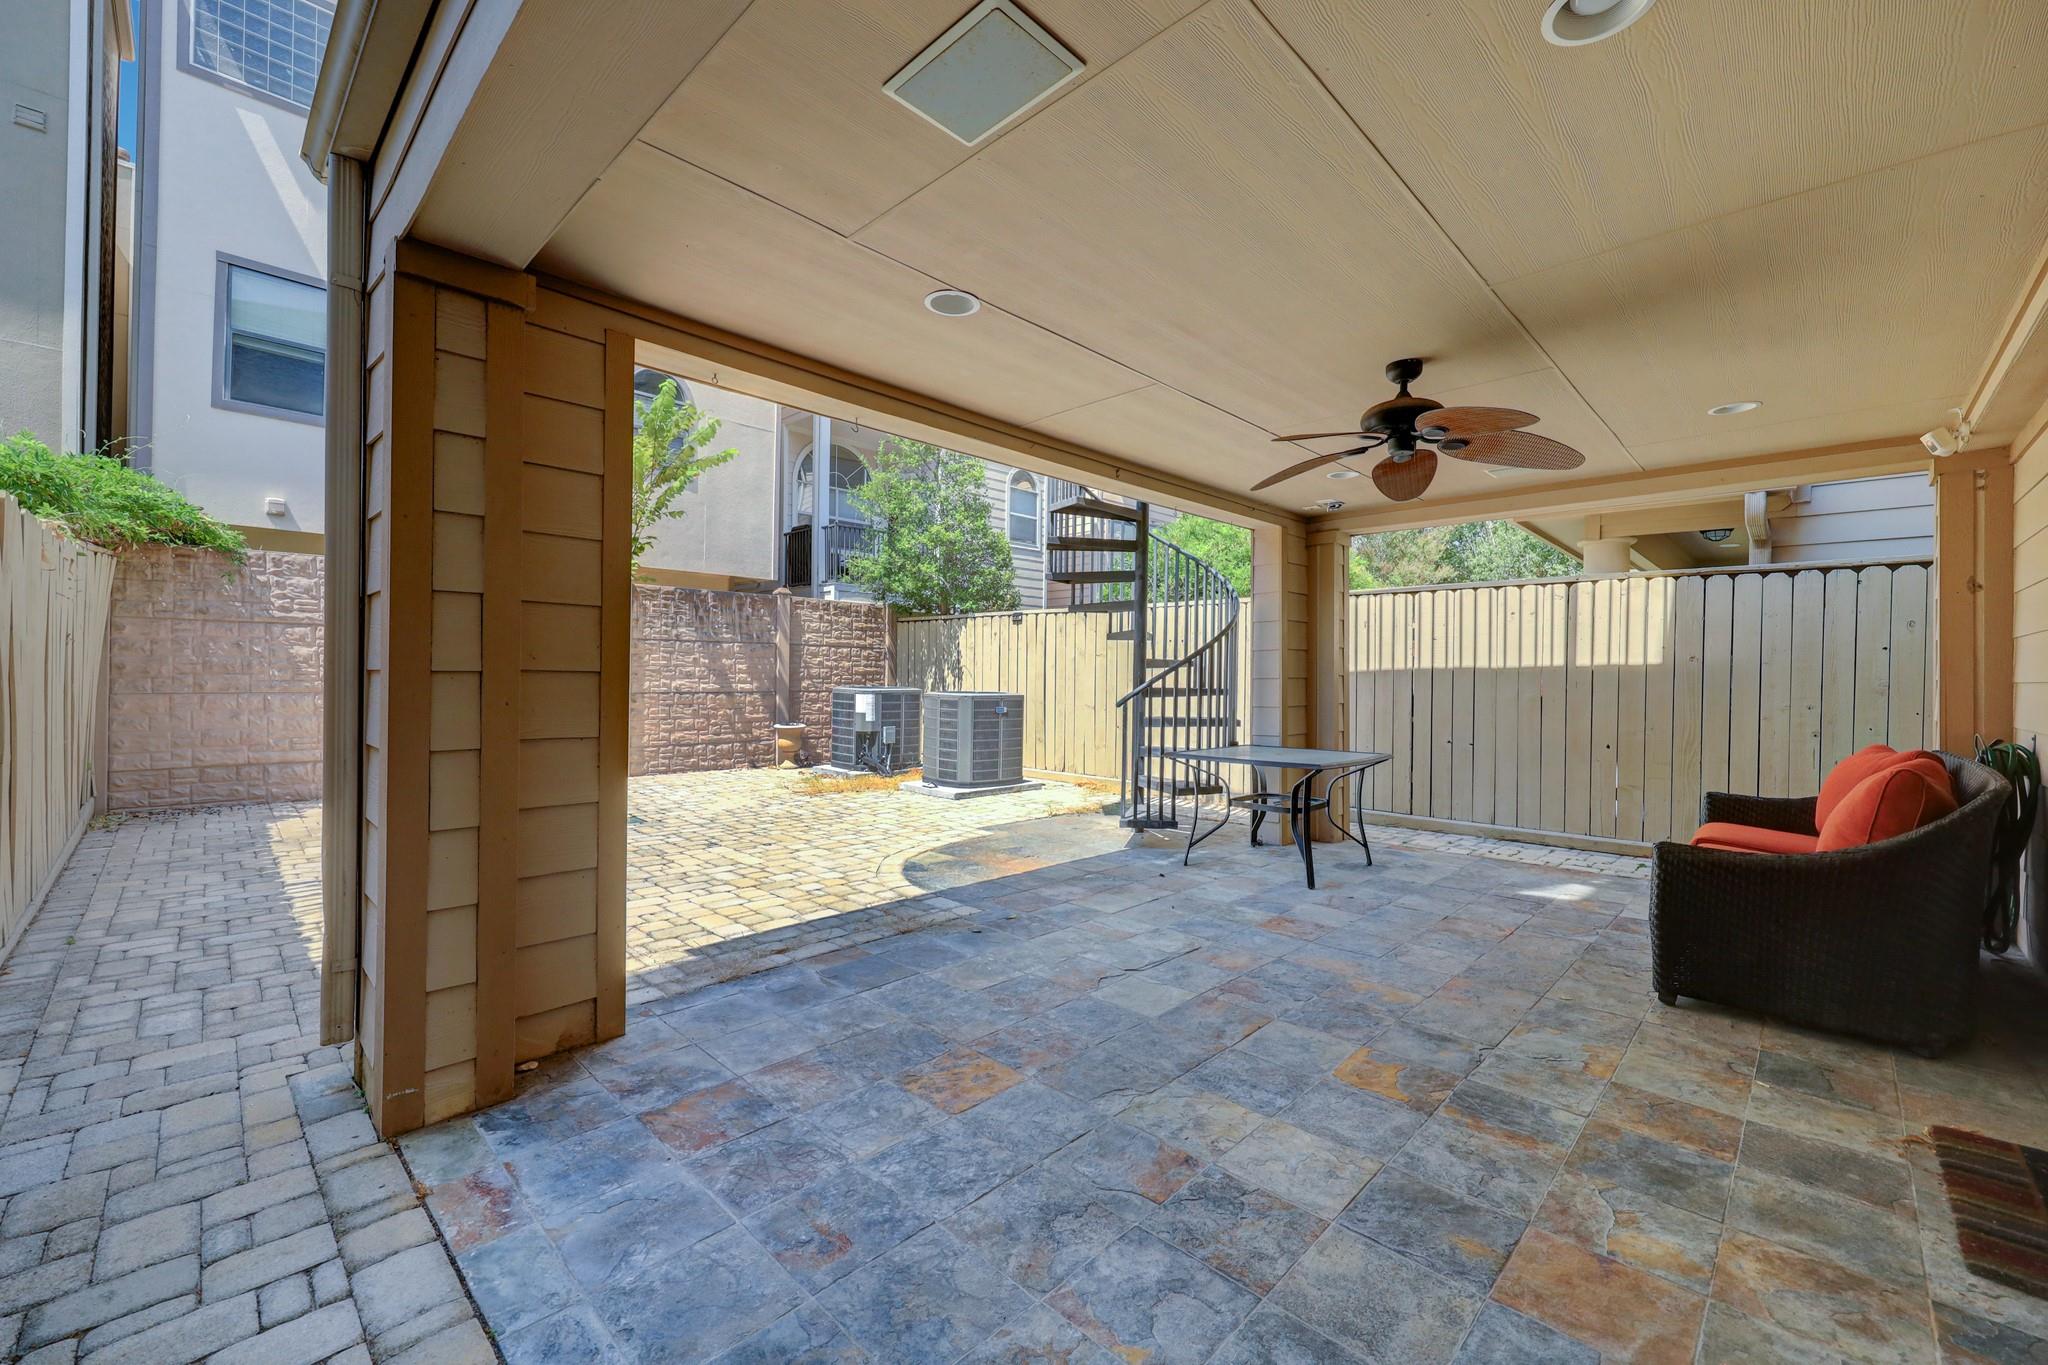
Covered stone-tile patio with a ceiling fan, red-cushioned seating, and a fenced courtyard.
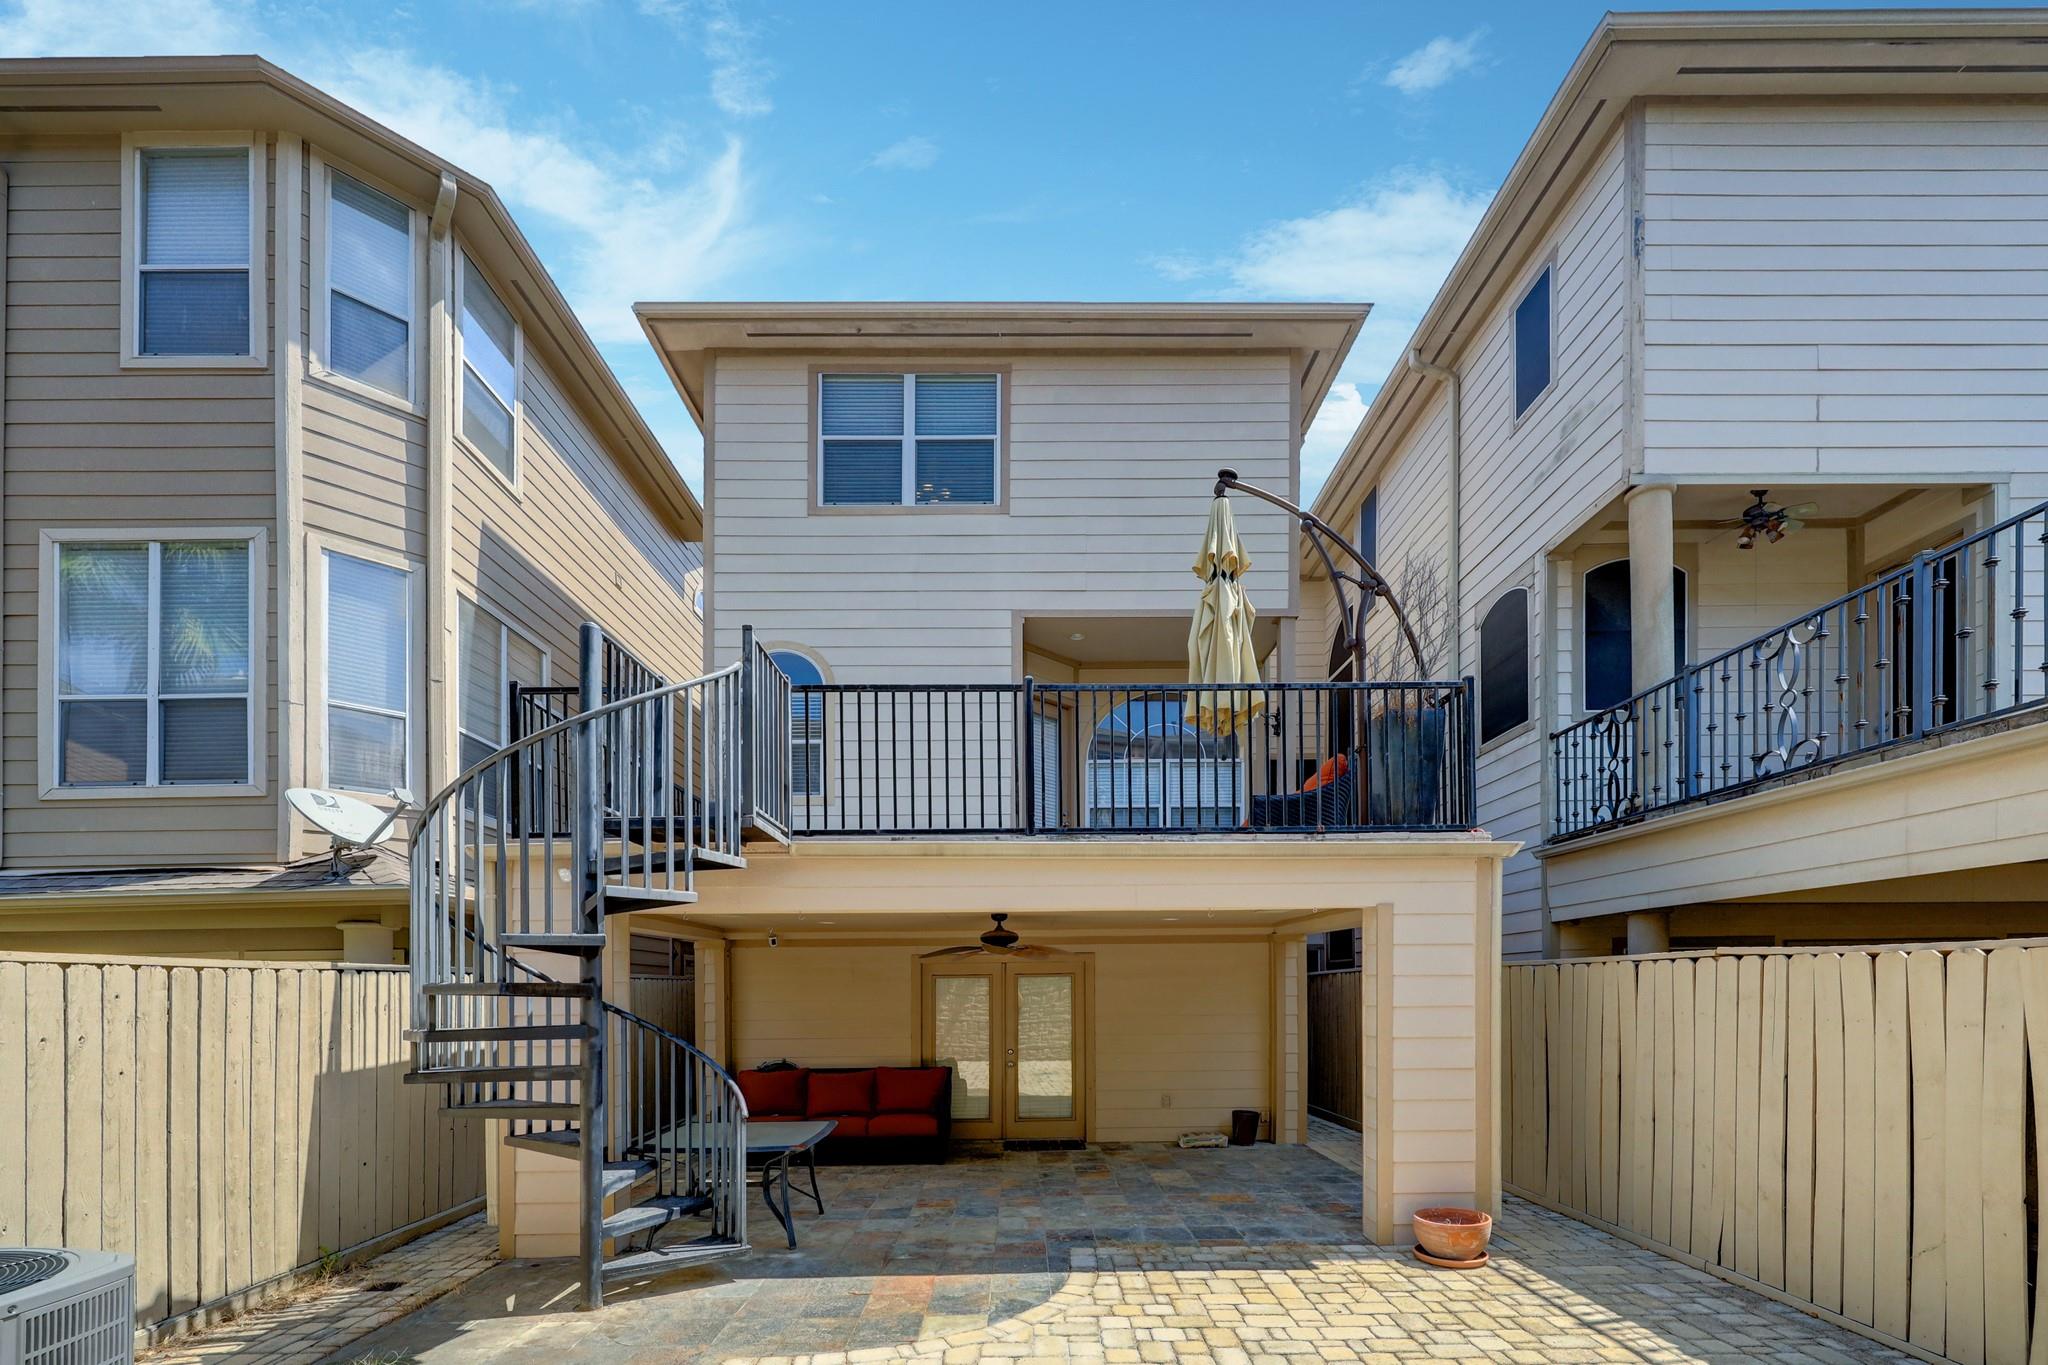
Rear of a two-story house with a raised deck, curved staircase, and covered patio.
SEE ALL PHOTOS
Three-story beige townhouse with arched windows, a two-car garage, and a landscaped tree beside the driveway.
Furnished slate patio with orange-cushioned wicker sofa and views of neighboring townhouses.
Home exterior with a covered garage and a gated side walkway.
Townhouse entry with a decorative glass-paneled door beside a long stone-paver walkway.
Entry foyer with wood floors, a carpeted staircase, and a red runner.
Living room with hardwood floors, a fireplace, built-in cabinets, and a black leather chaise lounge.
Open entry and dining area with a breakfast bar, arched windows, and a wood-and-iron staircase.
Open-plan living room with hardwood floors, tall windows, ceiling fan, and a stone-tiled fireplace.
Vacant dining room with tall windows, hardwood floors, chandelier, and built-in buffet.
Wet bar with dark granite counters, stainless steel beverage refrigerators, a sink, and hardwood flooring.
Open kitchen and staircase with a white island, hardwood floors, and dark iron stair railings.
Kitchen and dining area with an island cooktop, white cabinets, hardwood floors, and arched windows.
Kitchen with a granite island and gas cooktop, stainless steel refrigerator, and adjoining dining area with arched windows.
Rooftop terrace with slate tile flooring, orange-cushioned sofa, black railings, and neighboring townhomes.
Kitchen with white cabinets, stainless appliances, granite island, gas cooktop, and hardwood floors.
Bathroom with a pedestal sink, beveled mirror, and white metal shelving beside the toilet.
Unfurnished carpeted bedroom with a tray ceiling, ceiling fan, and open doors to an ensuite bathroom.
Primary bathroom with glass shower, soaking tub beneath a glass-block window, and long double-sink vanity.
Bathroom with glass-enclosed shower, corner soaking tub, and glass-block window.
Bathroom with two white vanities, illuminated mirrors, and a glass-block window reflected in the mirror.
Walk-in closet with built-in drawers, carpet, and long wood shelves and hanging rods.
Upstairs landing with a wrought-iron stair railing and large arched window with blinds.
Laundry room with stainless steel front-loading washer and dryer beneath white cabinets beside a window.
Empty carpeted room with a large window and narrow arched windows.
Carpeted bedroom with a ceiling fan, window blinds, and a wall-mounted television.
Bathroom with a white tub, toilet, and vanity beneath a large mirror.
Empty room with tan tile floors and an open doorway to a hardwood-floored hall.
Bathroom with a white vanity, large mirror, and tub behind a white curtain.
Townhouse rear courtyard with a raised patio, spiral staircase, and covered seating area.
Covered stone-tile patio with a ceiling fan, red-cushioned seating, and a fenced courtyard.
Rear of a two-story house with a raised deck, curved staircase, and covered patio.
For Lease

623 Knox Street

623 Knox Street, Houston, TX 77007

$4,200/month
Welcome to this exceptional 3-bed, 3.5-bath Rice Military townhome, nestled in a highly desired area with top-rated schools. The spacious living room is a sunlit haven and boasts an entertaining bar with 2 built-in beverage coolers and an ice maker. Experience the ultimate in relaxation as you step onto the terrace, conveniently located on the same floor as the living room. Here, you'll find yourself in a peaceful oasis, overlooking the serene backyard. Every room enjoys abundant natural light and comes equipped with its own TV. Each bedroom features its own en-suite, ensuring ultimate comfort and privacy. This property embodies the perfect fusion of elegance, convenience, and educational excellence.

3
beds

4
baths

2,646 Sq.Ft. LIVING AREA

2,500.34 Sq.Ft. lot

ANNA TEPLITSKAYA

ANNA TEPLITSKAYA

Features & Amenities

Interior

  • total bedrooms3
  • Total bathrooms4
  • full bathrooms3
  • half bathroom1
  • Flooring Wood
  • Fireplace Gas Log
  • APPLIANCES Ice Maker, Microwave, Dryer, Refrigerator, Washer, Dishwasher
  • other interior Features 1 Bedroom Down - Not Primary BR

Area & Lot

  • Status For Lease
  • Living Area2,646 Sq.Ft.
  • Total Area2,646 Sq.Ft.
  • Lot Area2,500.34 Sq.Ft.
  • MLS® ID7348406
  • TypeResidential
  • YEAR BUILT2000
  • NeighborhoodRICE MILITARY
  • Elementary SchoolMemorial Elementary School (Houston)
  • Middle SchoolHogg Middle School (Houston)
  • High SchoolLamar High School (Houston)
  • School District27 - Houston

Exterior

  • STORIES3
  • Garage Space2.0
  • water SourcePublic
  • lot featuresPatio Lot
  • parkingAttached
  • HEAT TYPEElectric
  • AIR CONDITIONINGElectric
  • sewerPublic Sewer
  • other exterior FeaturesBalcony

Financial

  • Lease Price$4,200/mo
  • Lease Term 12 MONTHS
Furnished slate patio with orange-cushioned wicker sofa and views of neighboring townhouses.

Schedule a Showing

We would love to show you our beautiful property. Please select your preferred date and time below. An agent will be in touch shortly to confirm your appointment.

Schedule a Showing

We would love to show you our beautiful property. Please select your preferred date and time below. An agent will be in touch shortly to confirm your appointment.
Thank you for your interest in 623 Knox Street, Houston, TX 77007. We are reviewing your request and will be in touch shortly!

Mortgage Calculator

Estimate your monthly mortgage payment, including the principal and interest, property taxes, and HOA. Adjust the values to generate a more accurate rate.

All estimates are provided for informational purposes only. Actual amounts may vary.
$0,000 Your Payment 20 15 65
$0,000 Your Payment

RICE MILITARY

Explore

Work With Us

If you need assistance in determining the value of your current home or property or if you are looking to purchase a new place to call home, contact us today.

Follow Us on Instagram