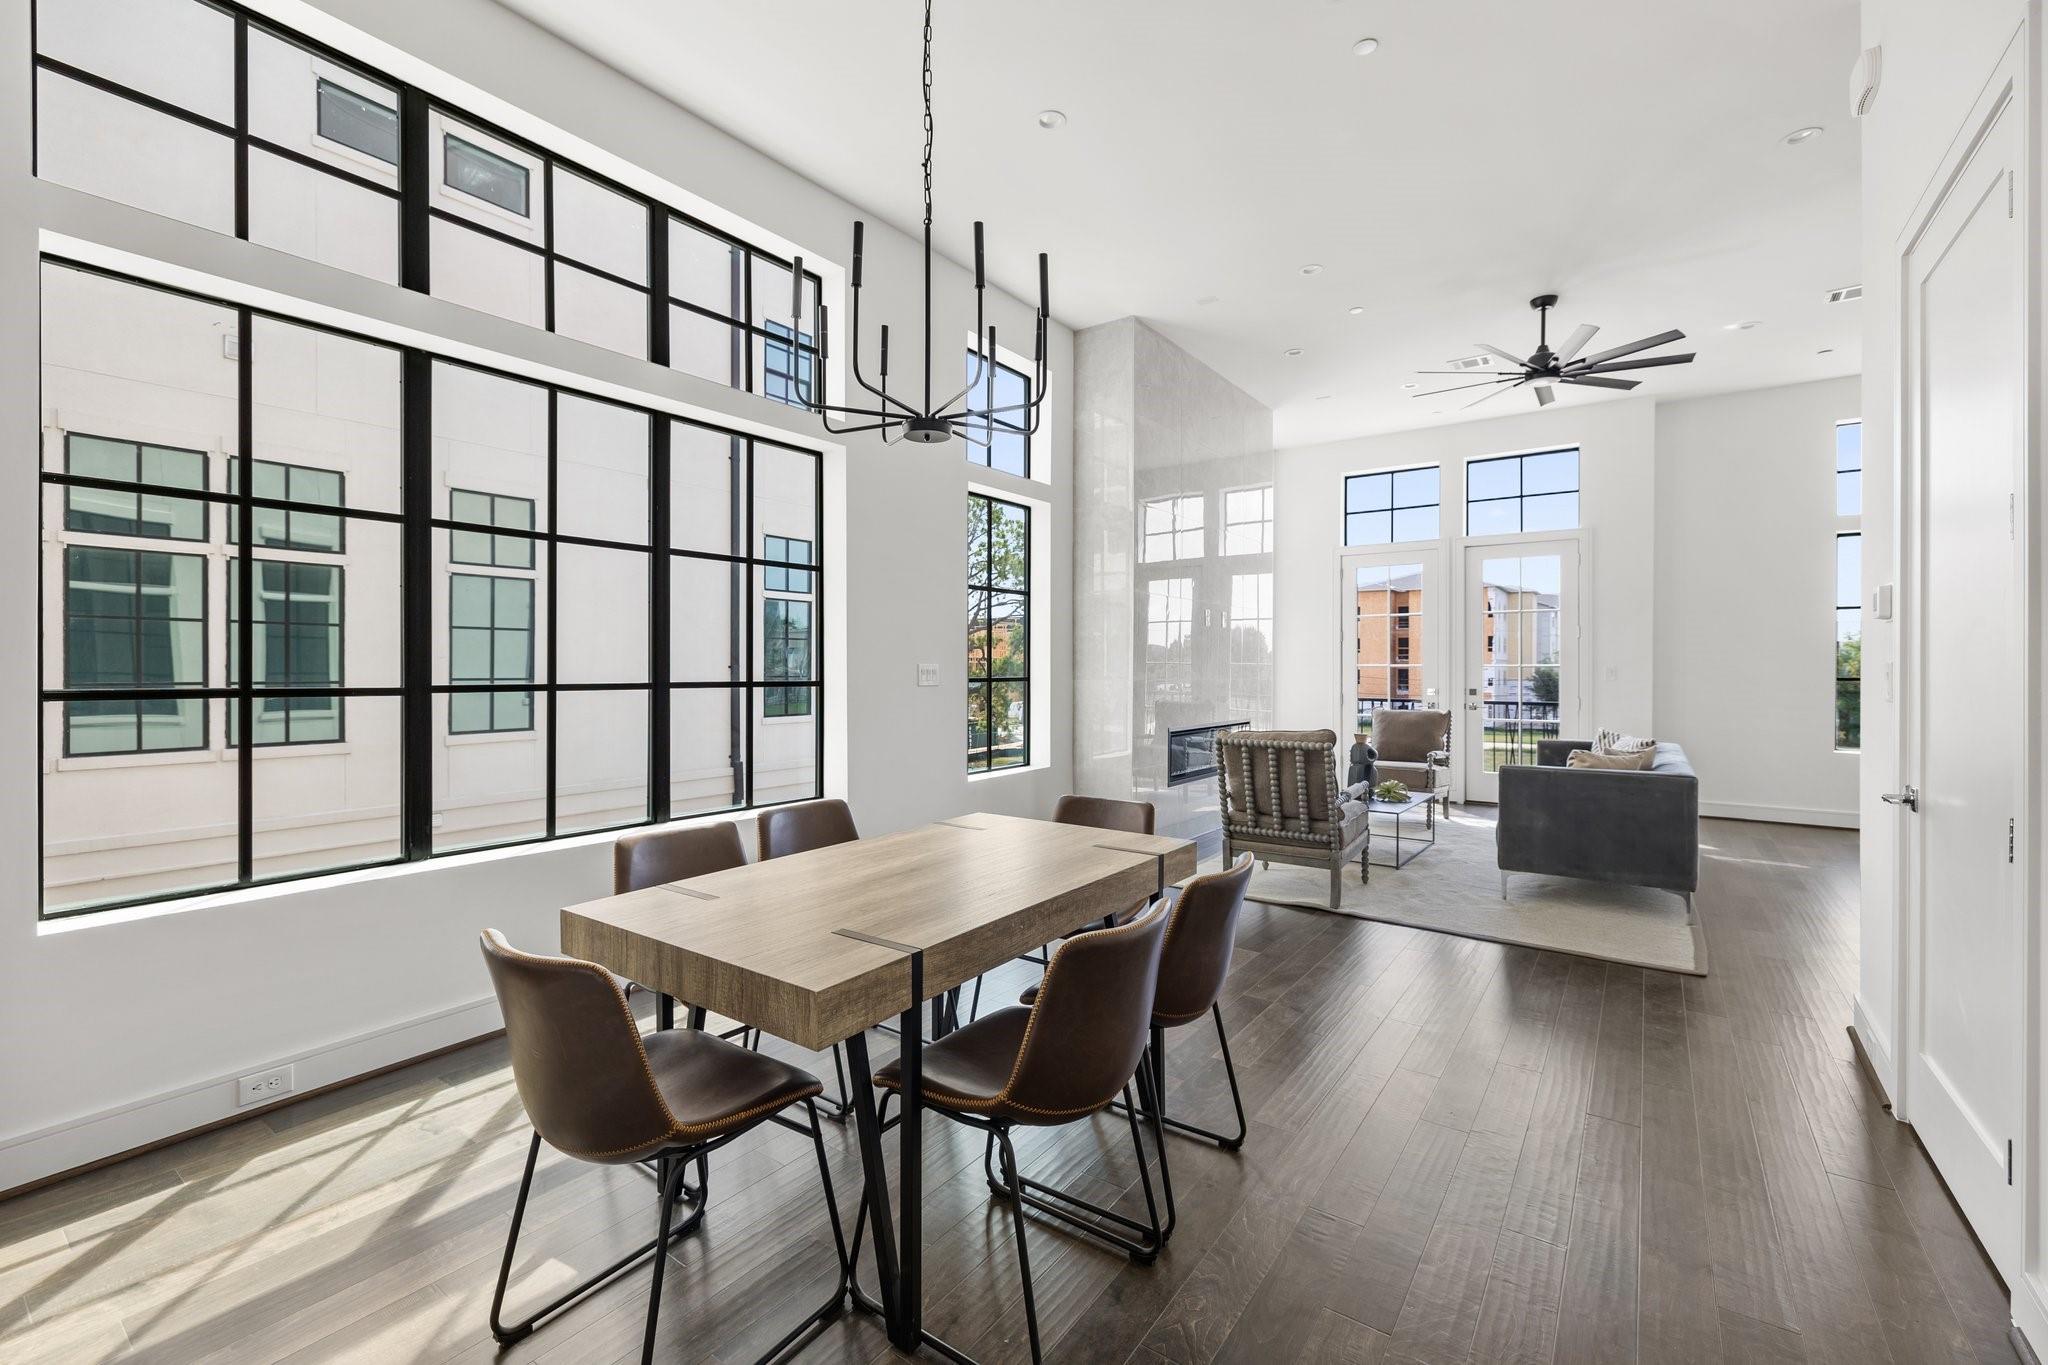
Open-plan dining and living room with double-height windows, a long dining table, and modern furnishings.
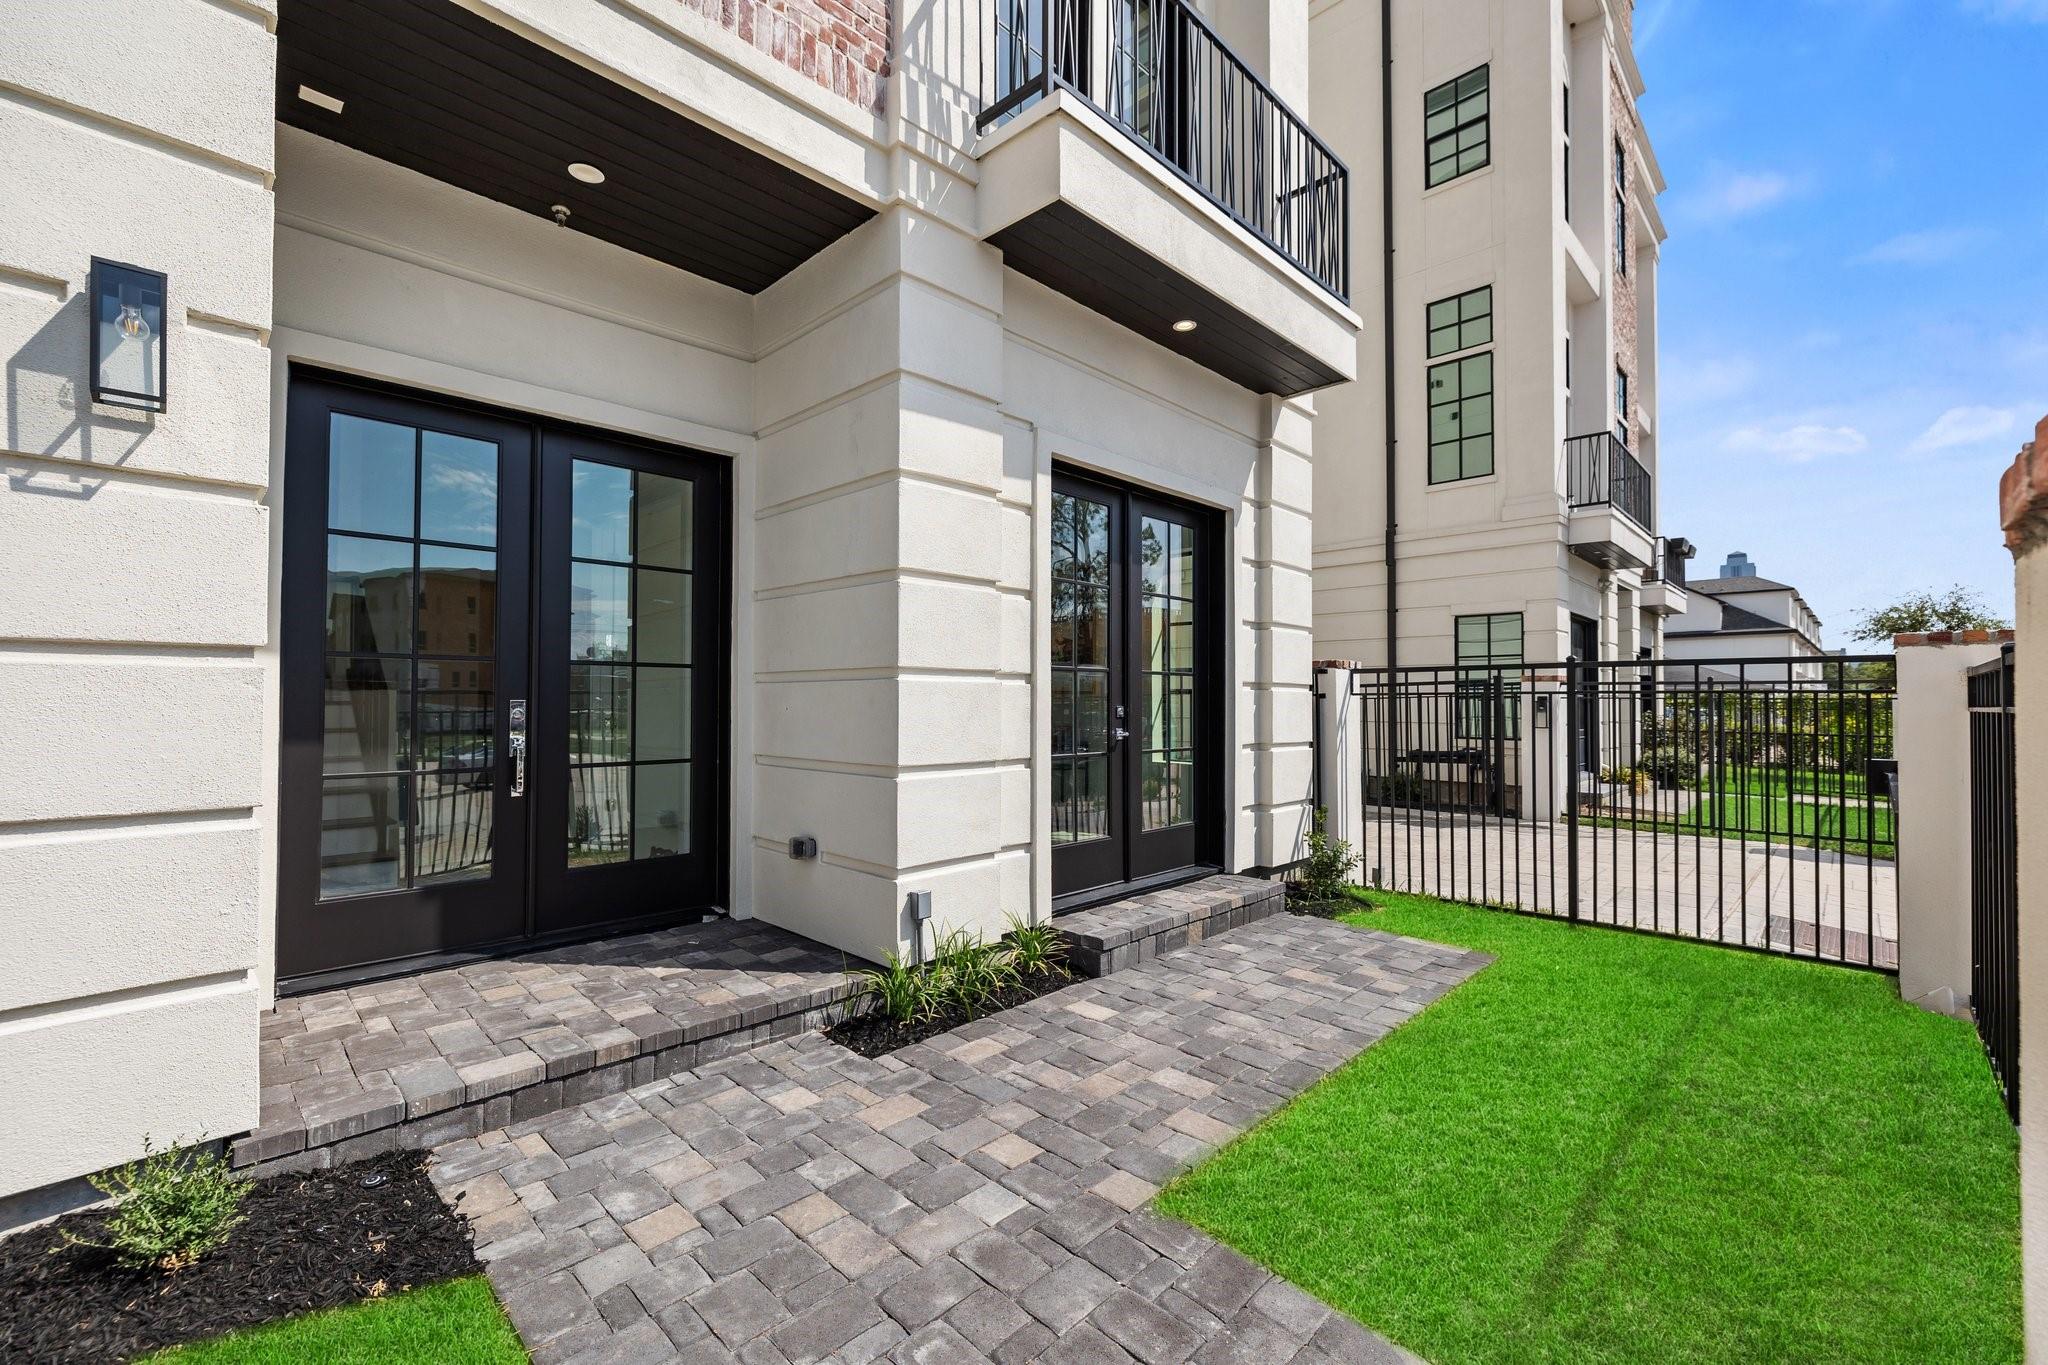
Townhome patio with black-framed glass doors, paver walkway, fenced lawn, and balconies above.
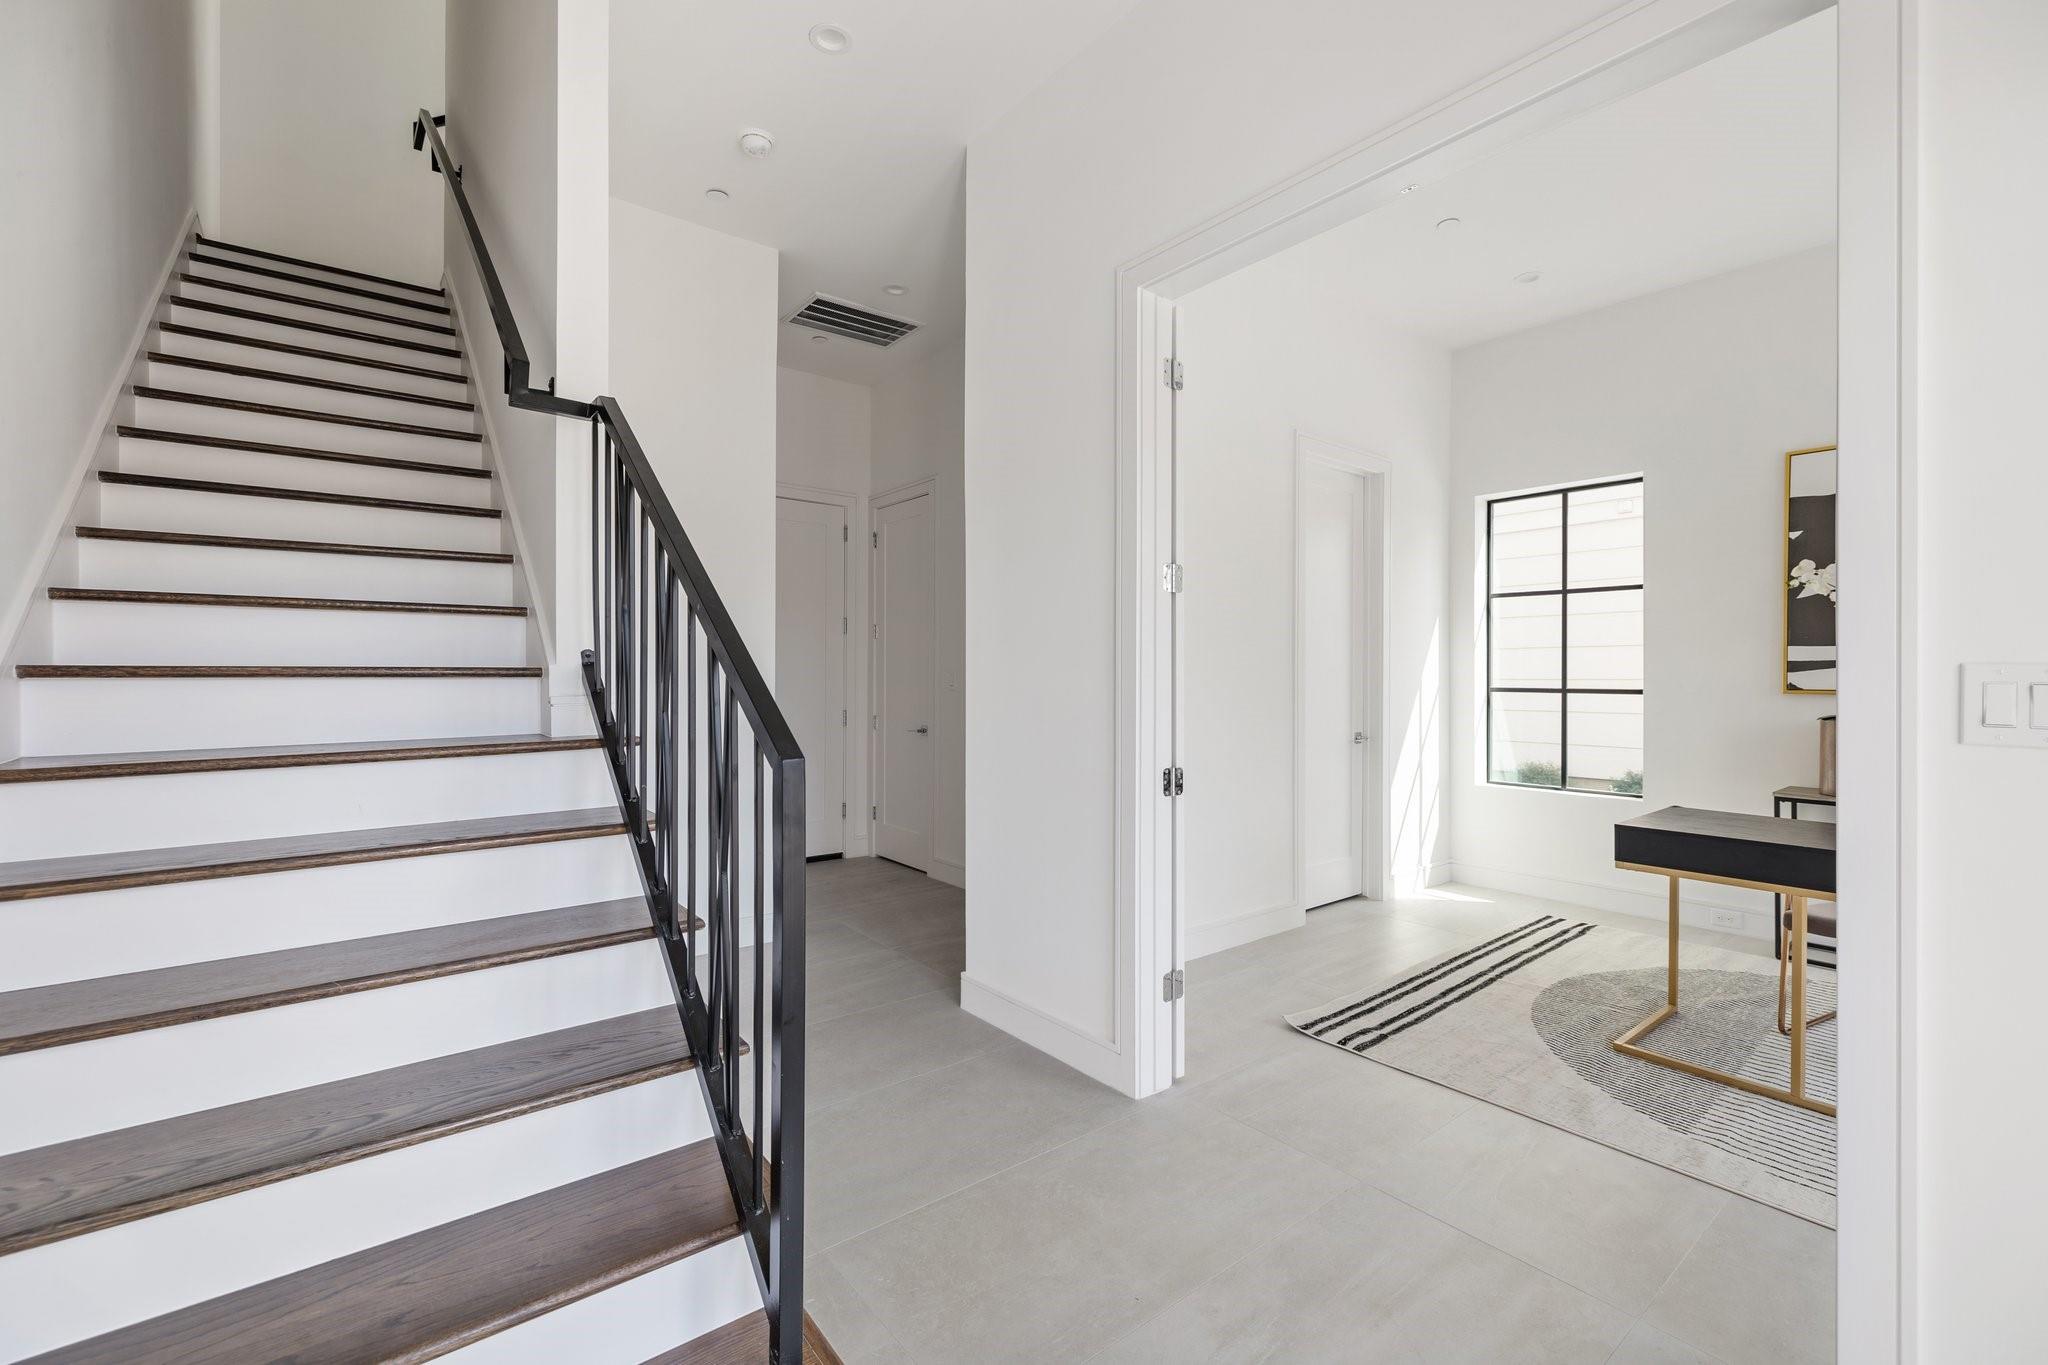
Bright entryway with a dark-railed staircase beside an open, furnished room.
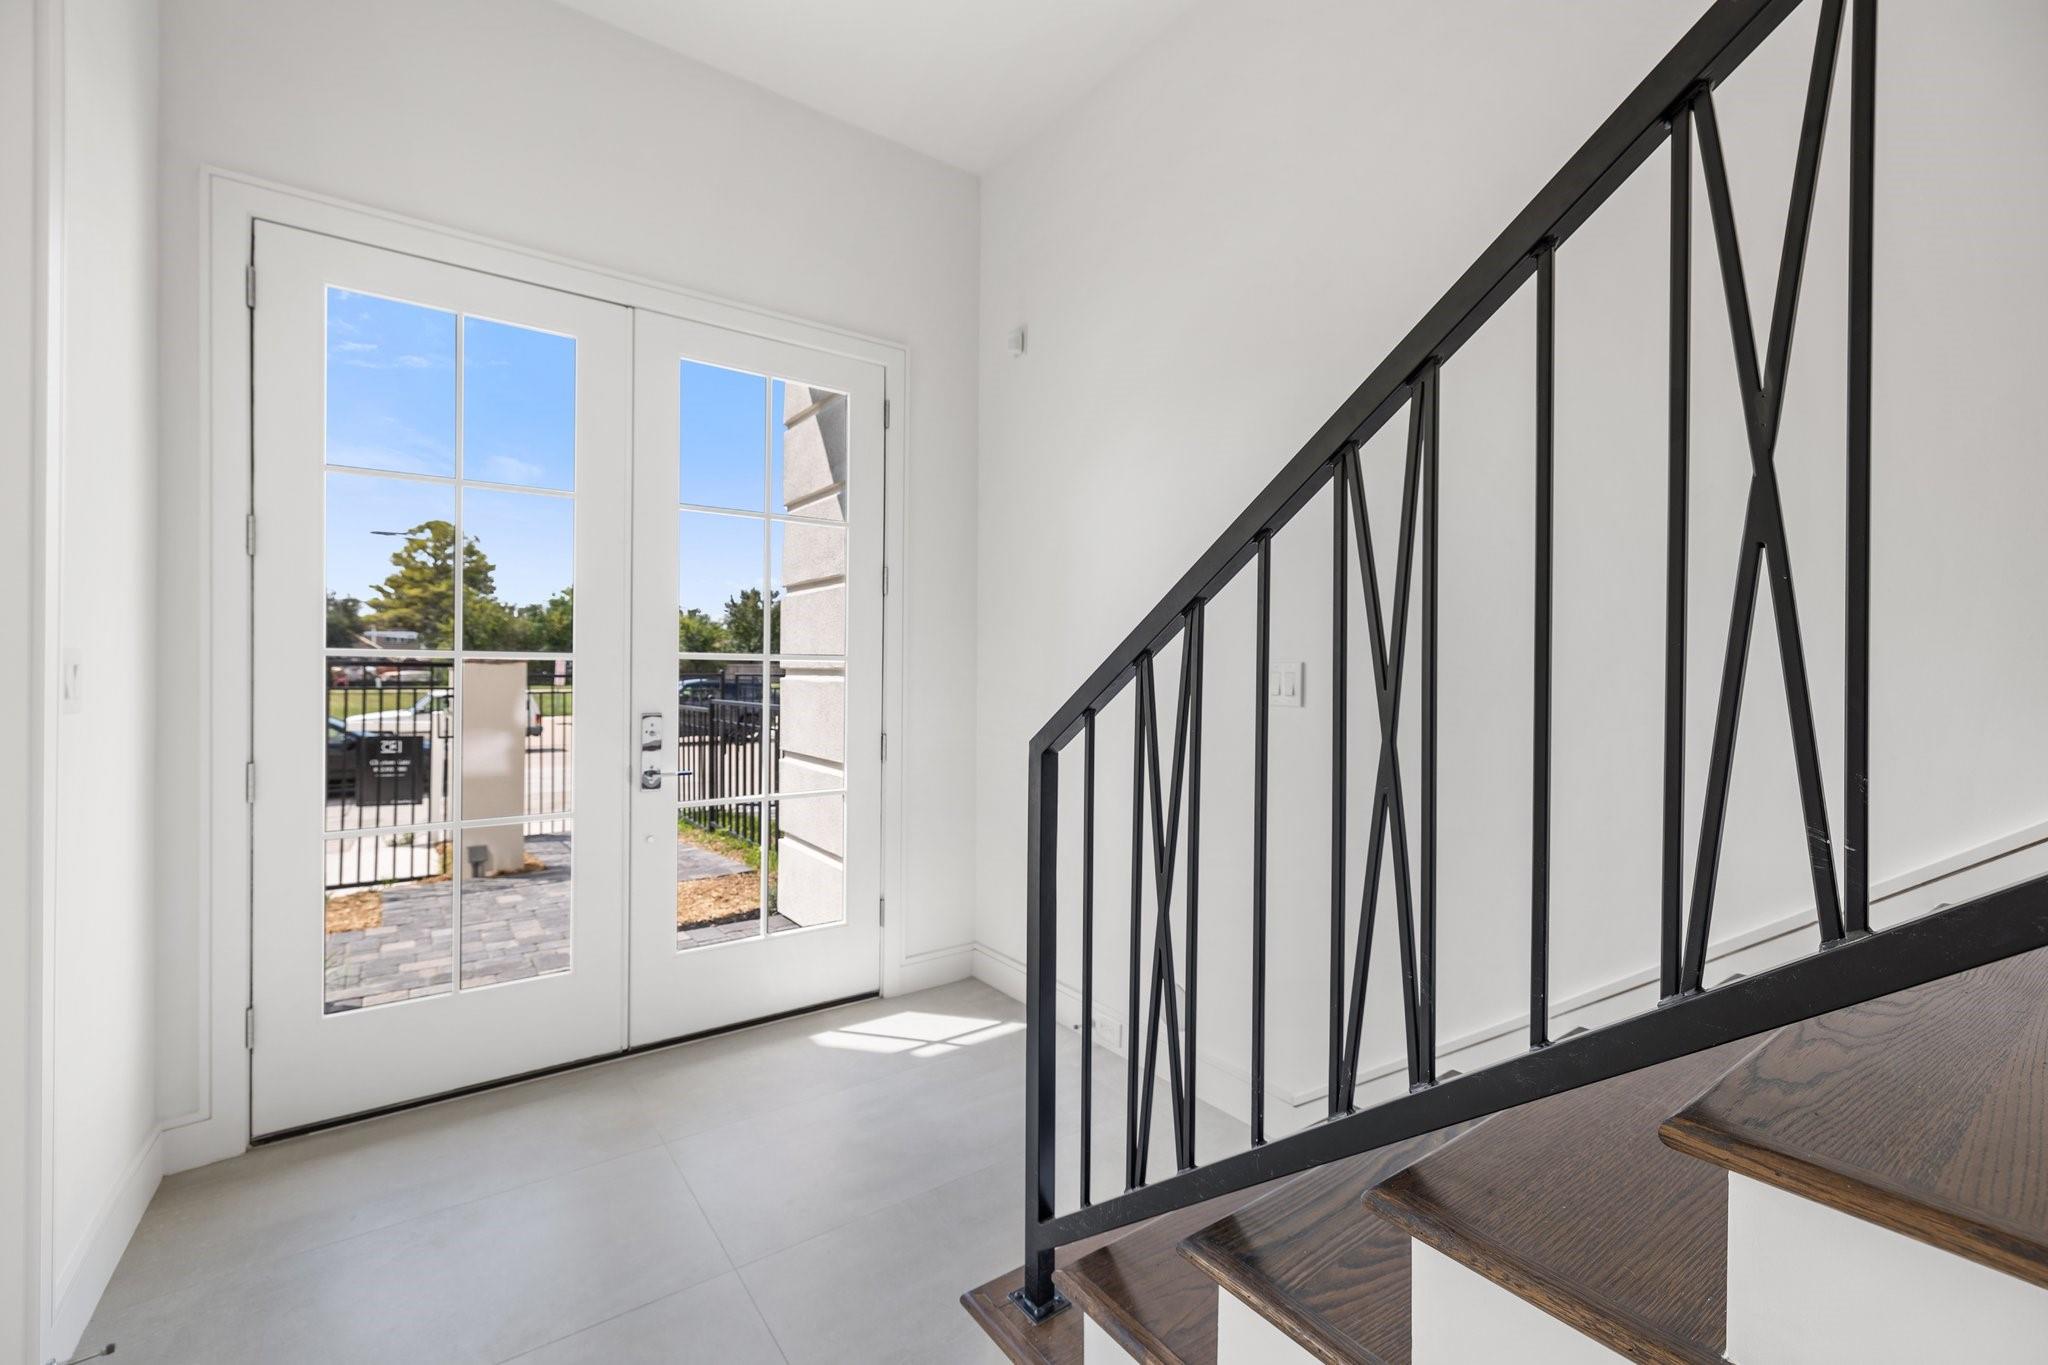
Entry foyer with glass-paneled doors beside a wood staircase with black metal railing.
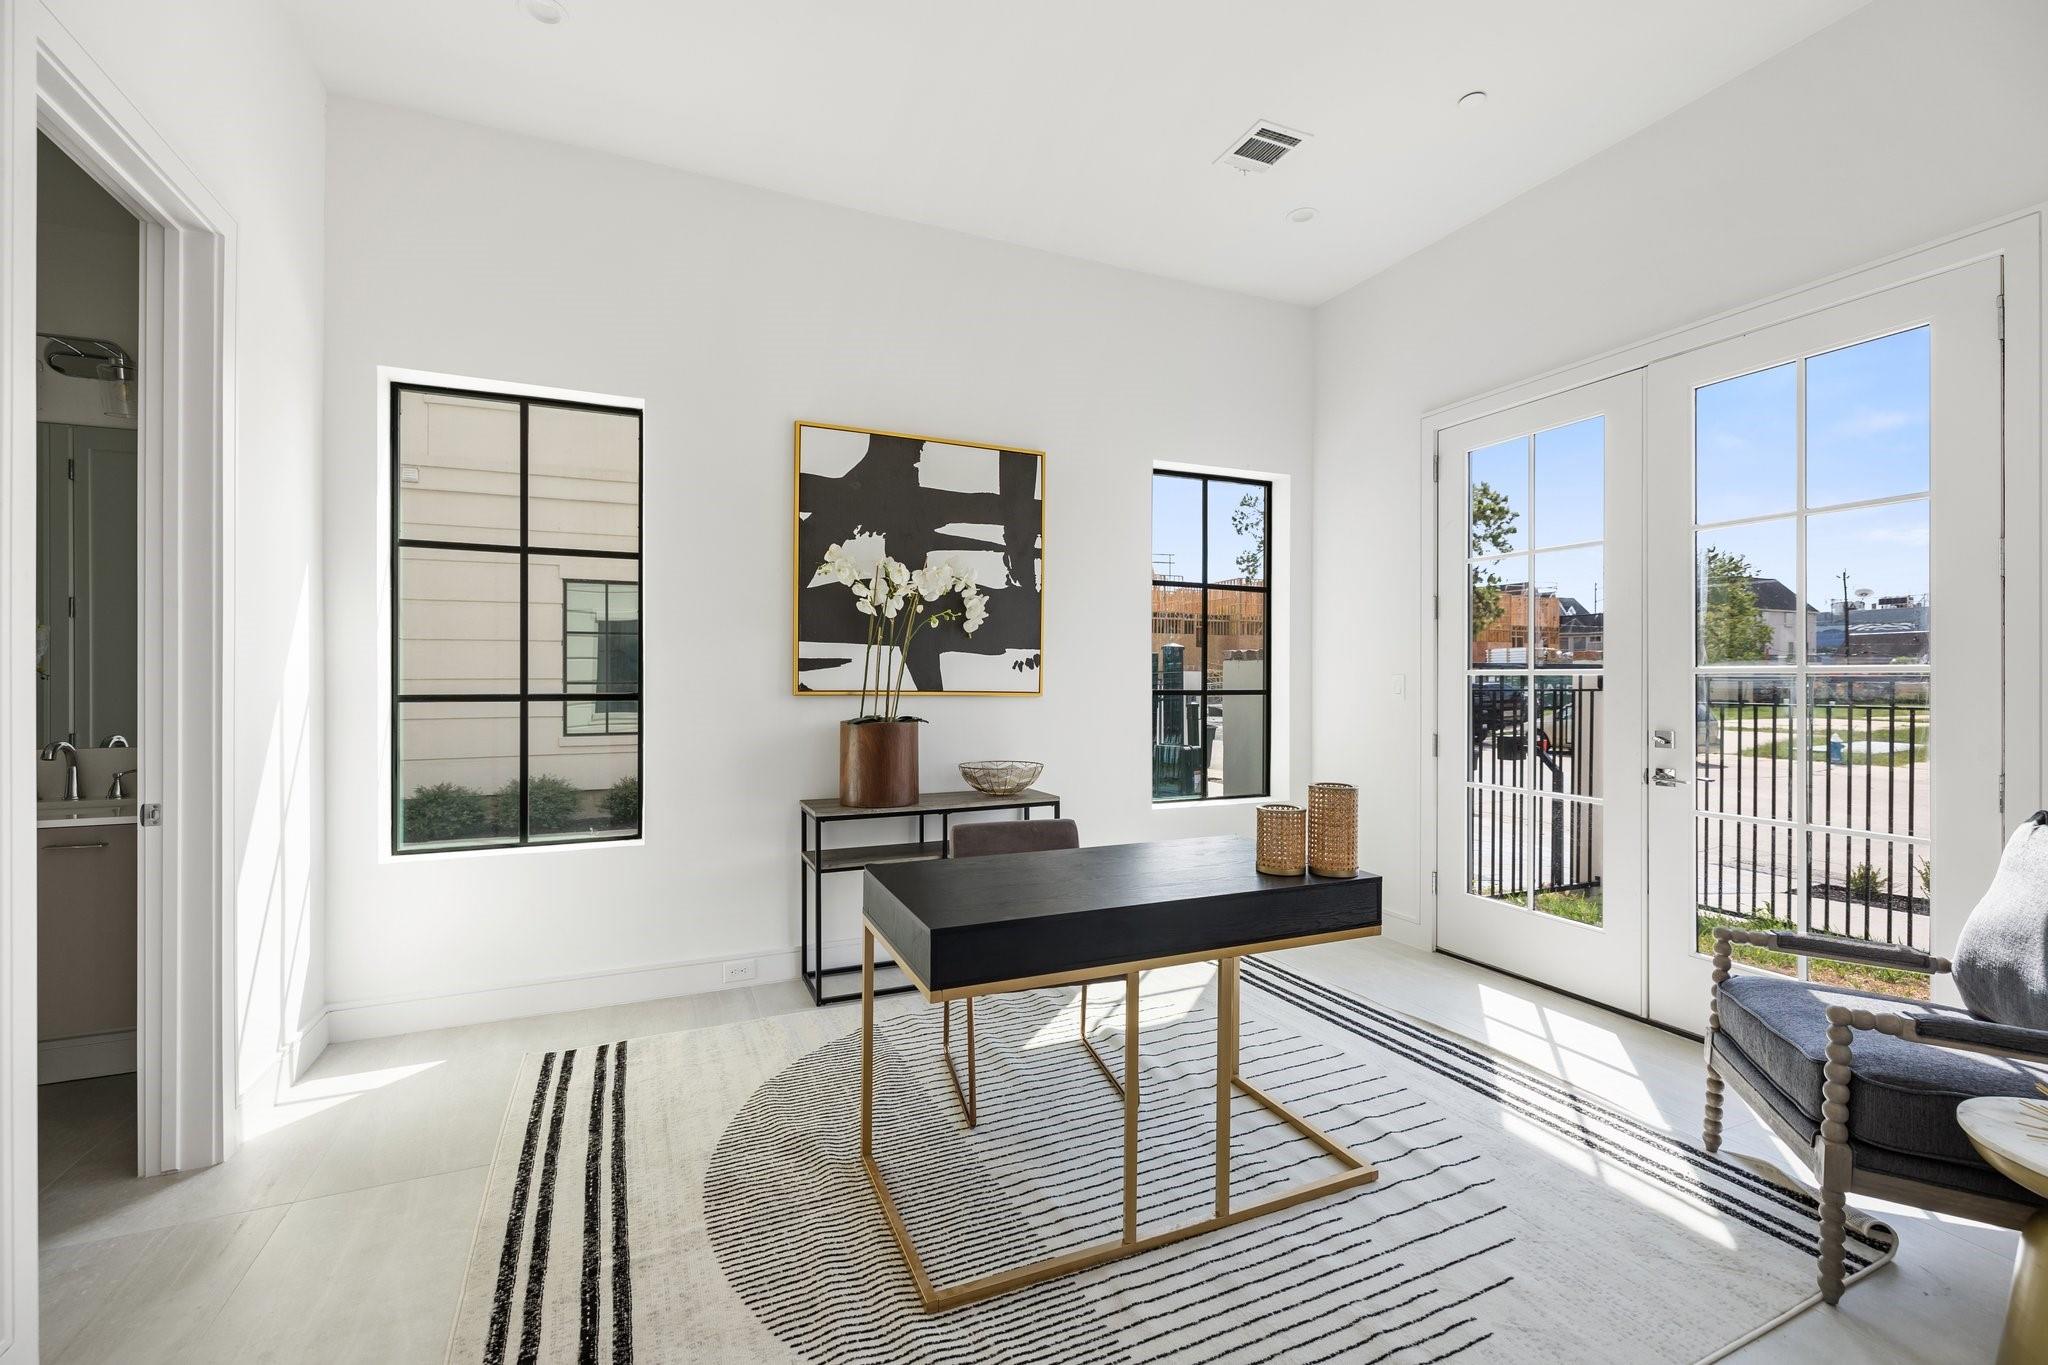
Bright staged home office with a black desk, striped rug, and French doors opening to a balcony.
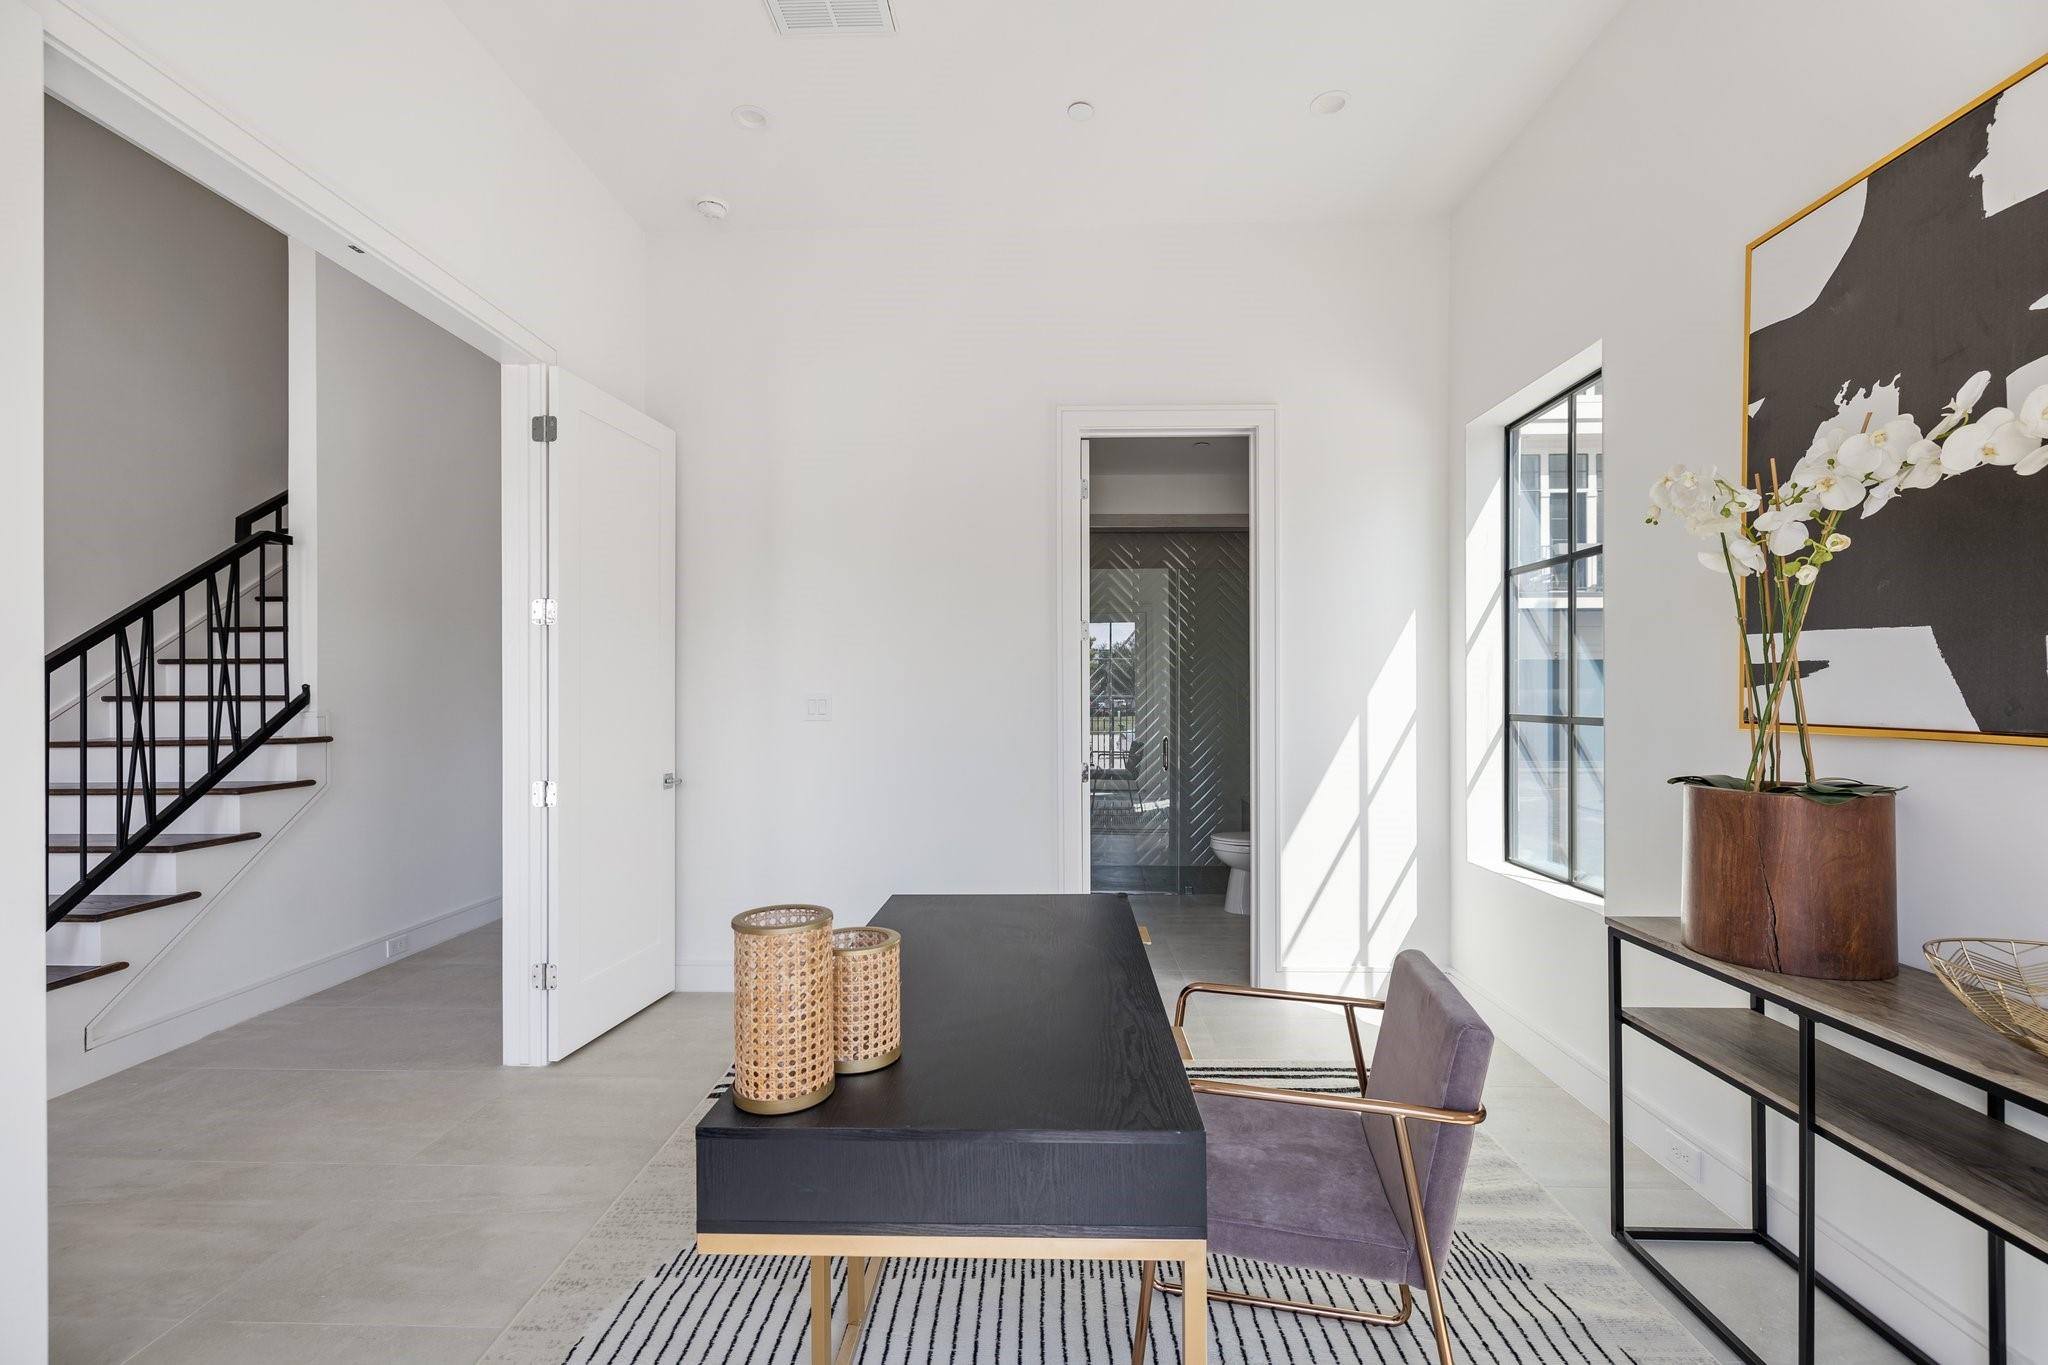
Bright entry foyer with black-railed staircase, console table, and a view into a tiled bathroom.
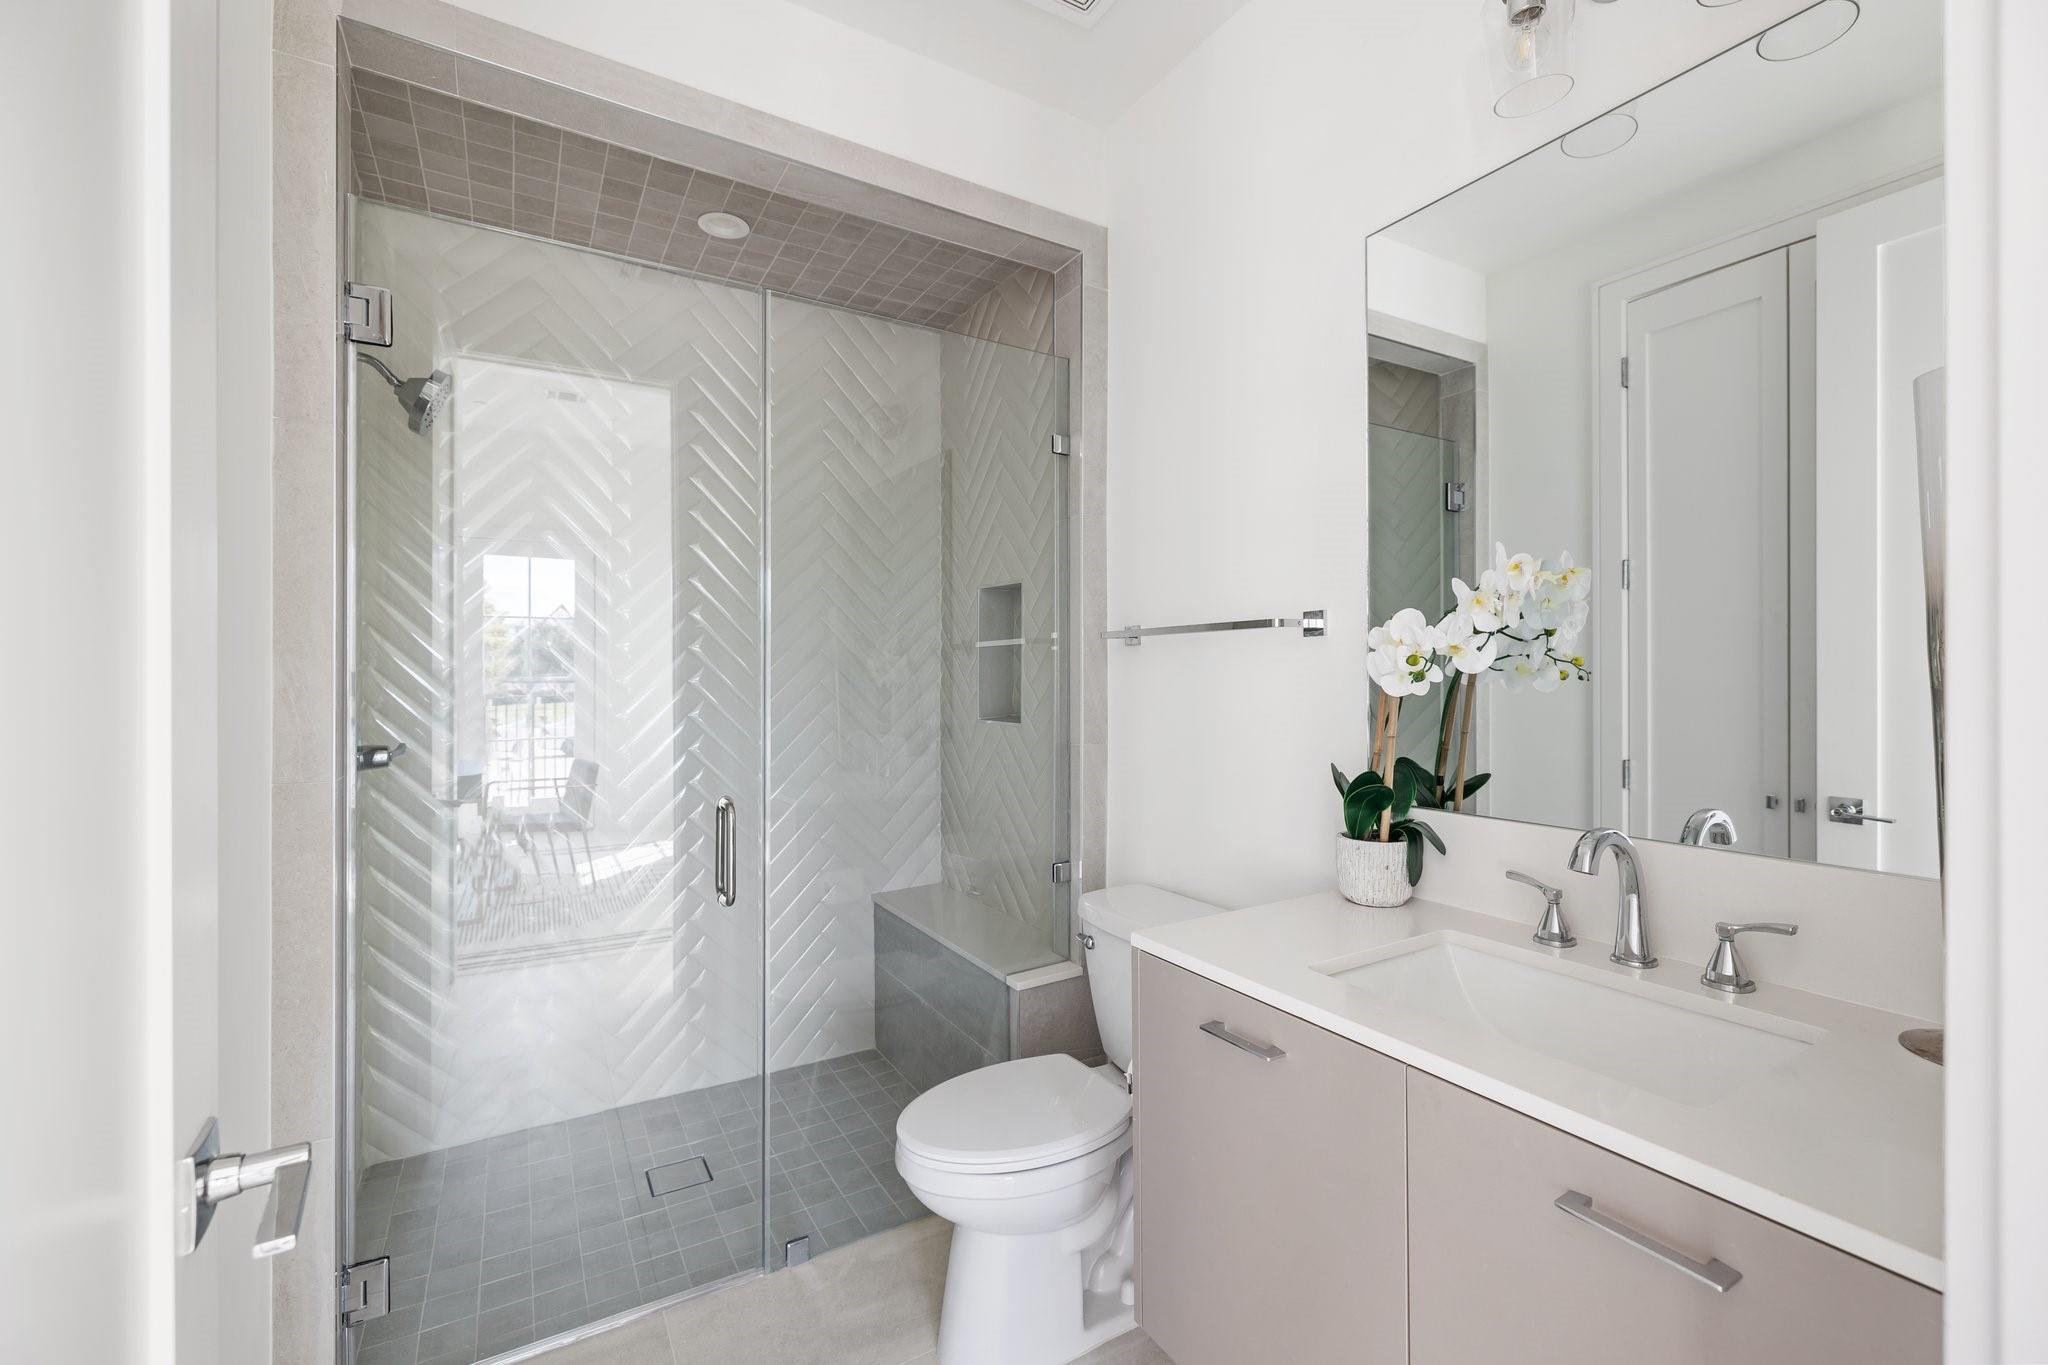
Modern bathroom with a glass-enclosed shower, double vanity, and white orchid.
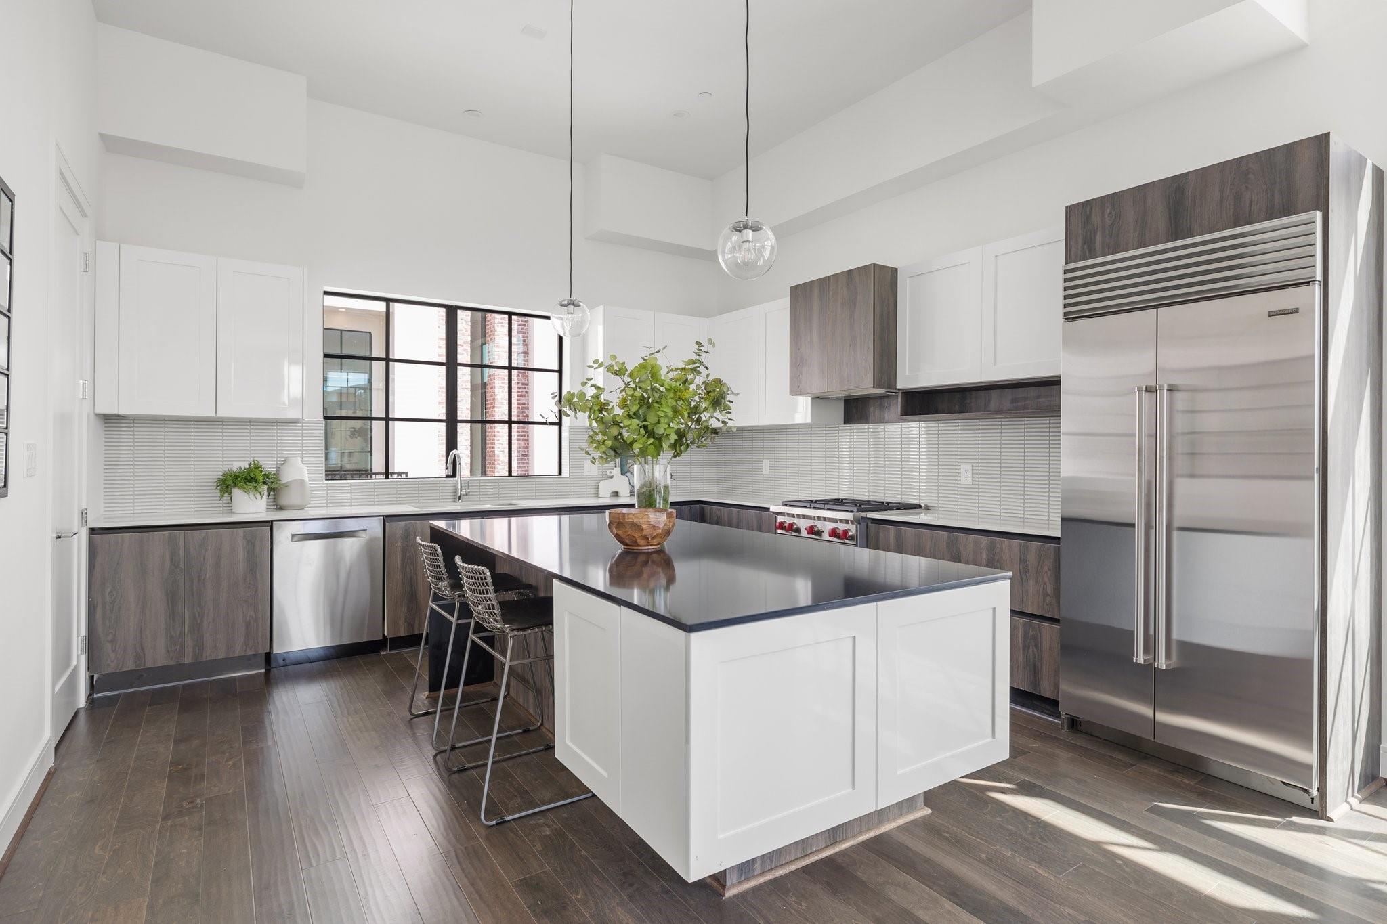
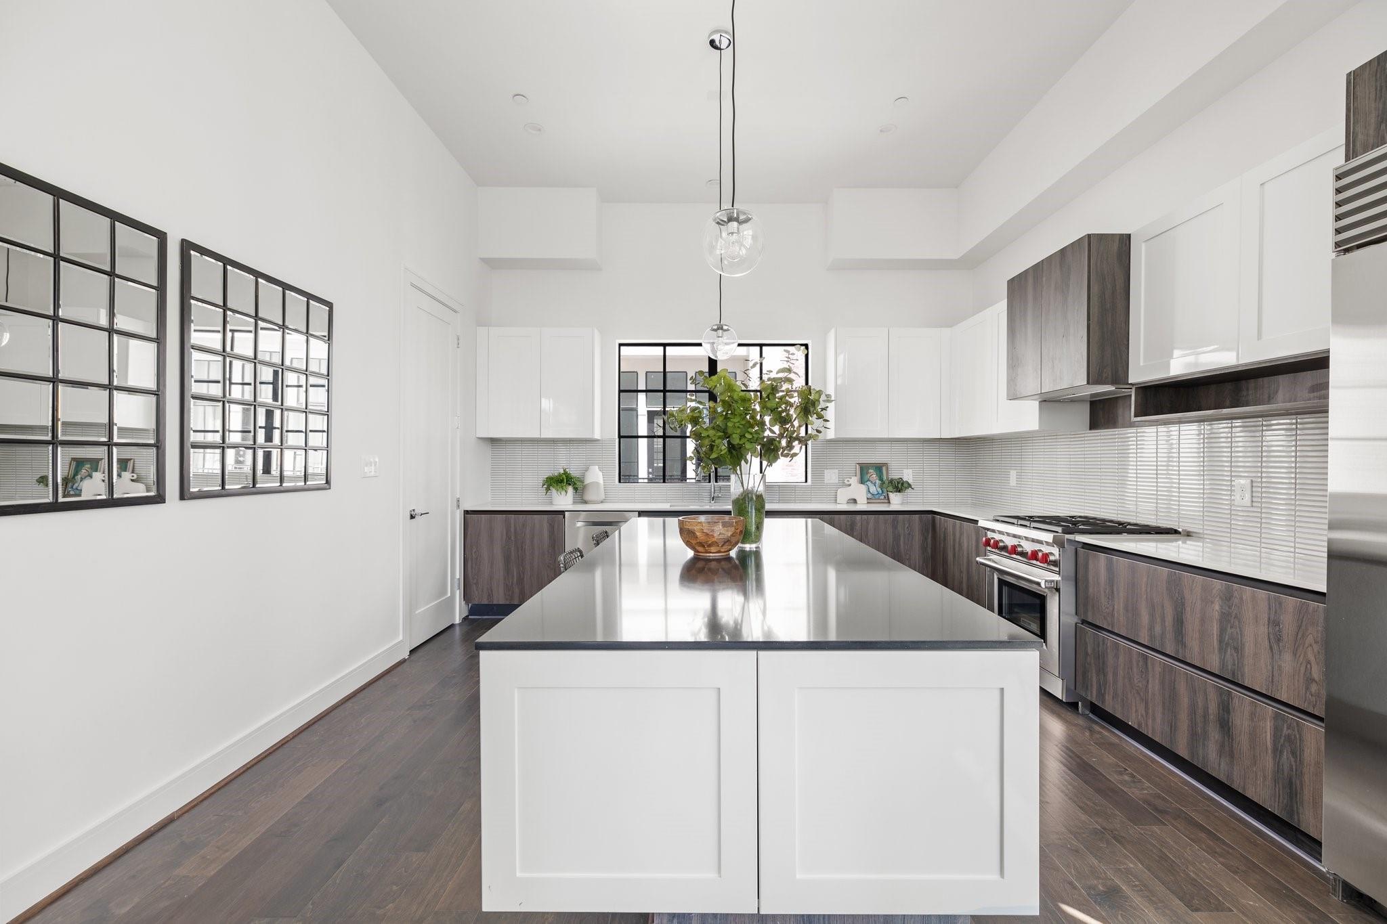
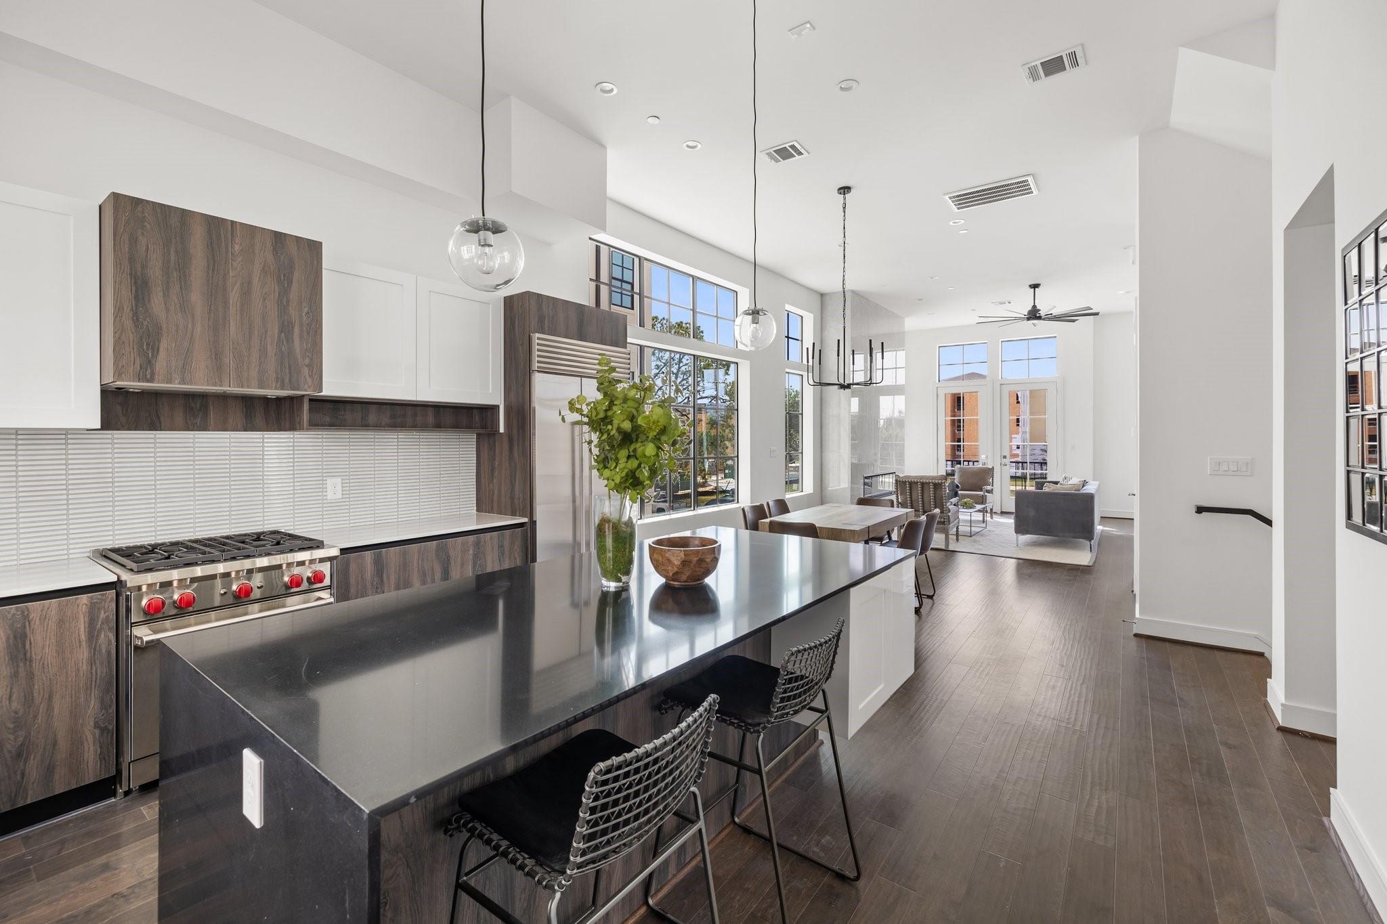
Modern kitchen with a large island, dark wood flooring, and stainless steel appliances.
Modern kitchen with a large island, dark wood cabinets, and stainless steel appliances.
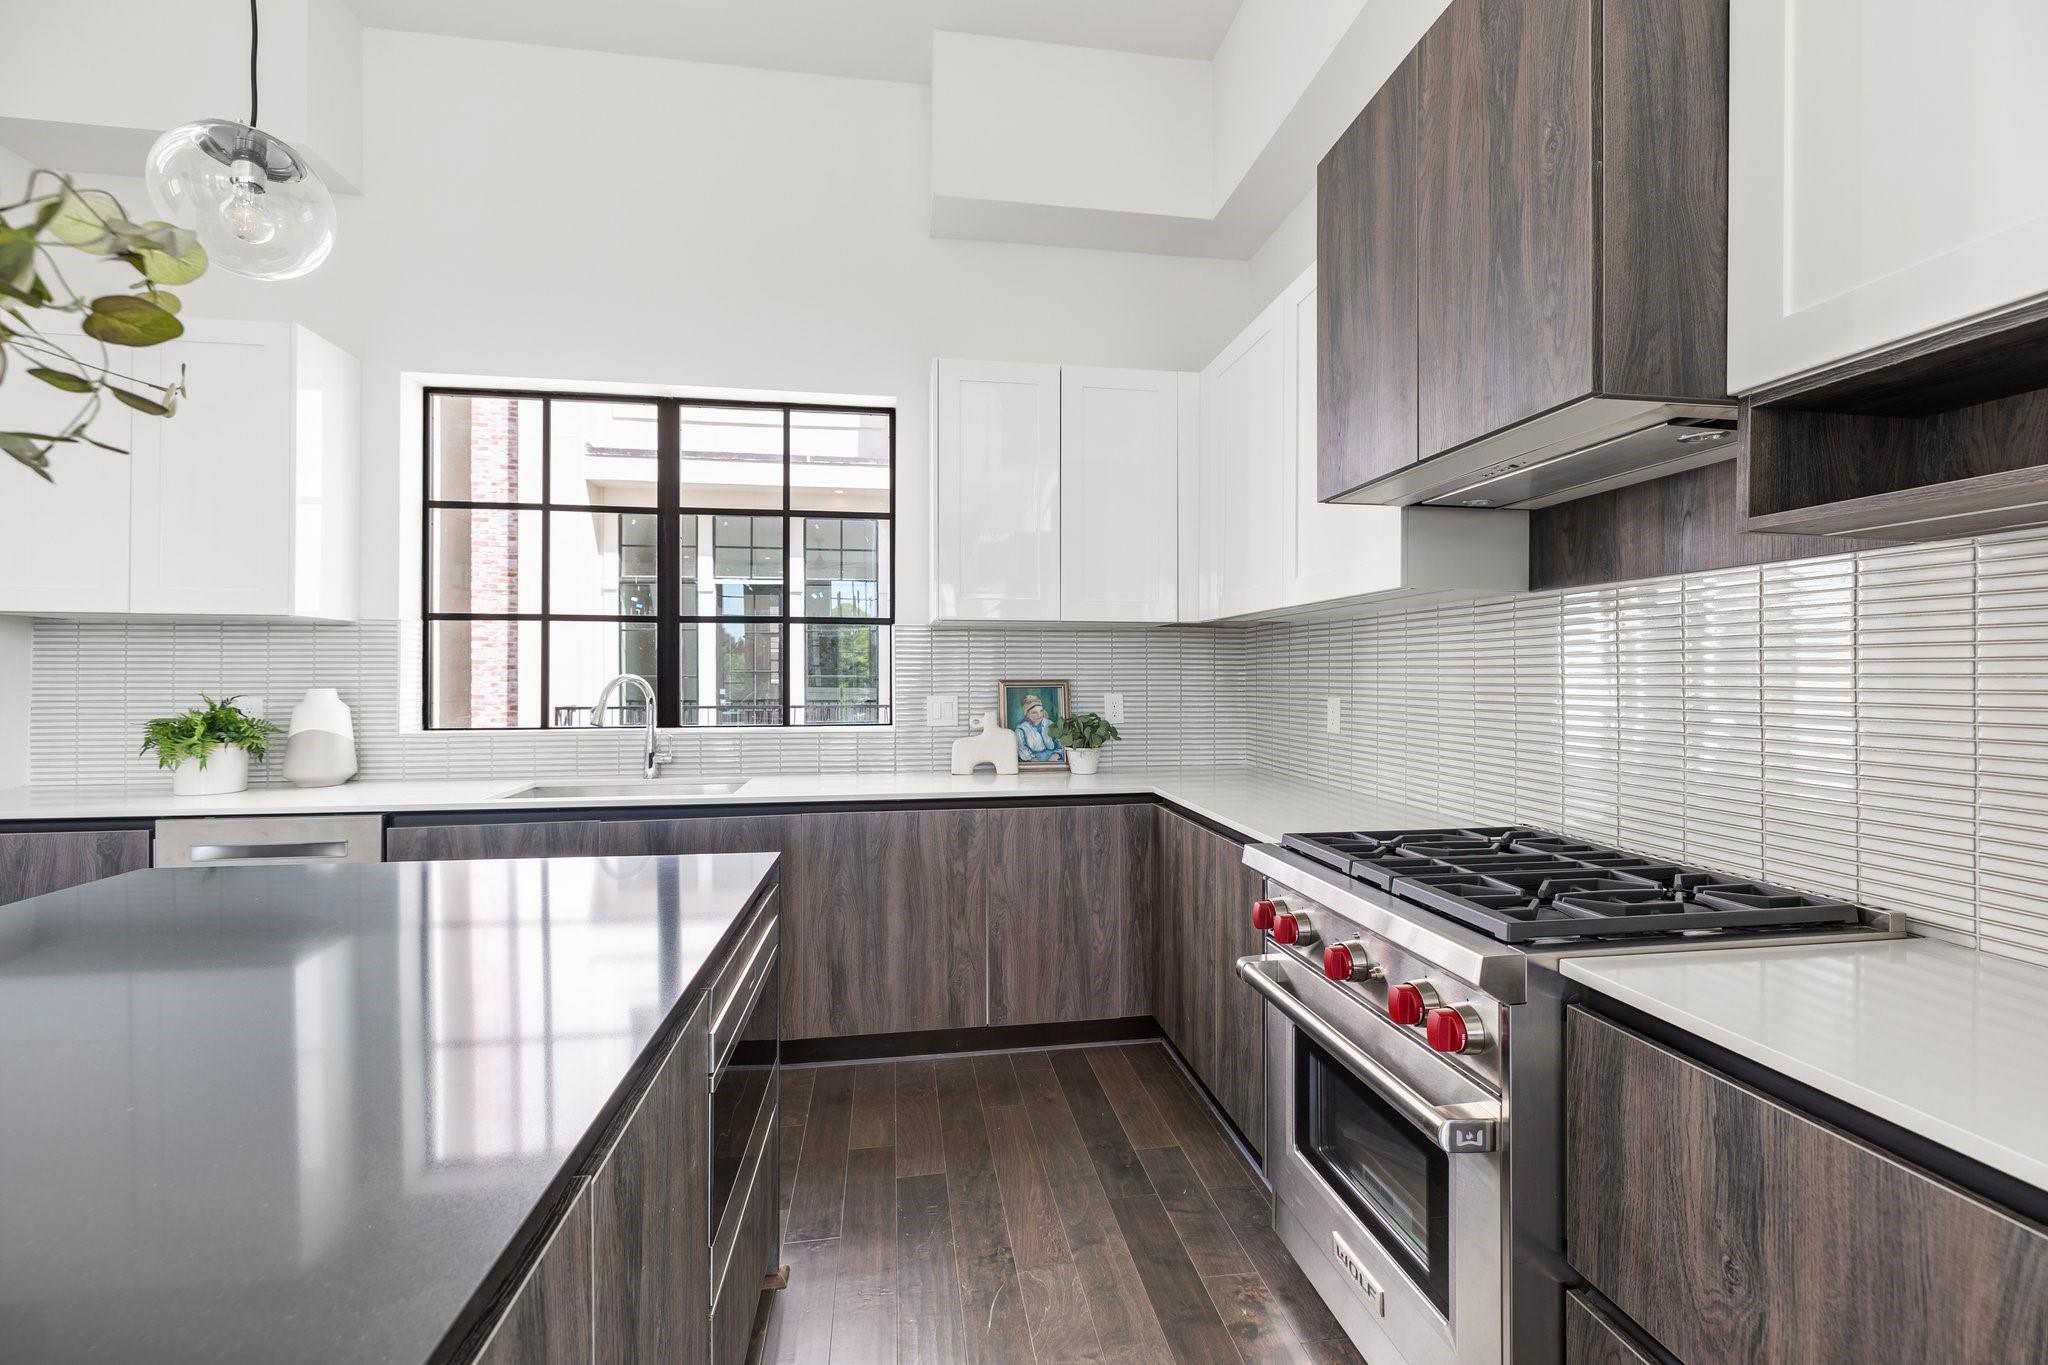
Modern kitchen with dark wood cabinetry, a large island, and a stainless steel gas range.
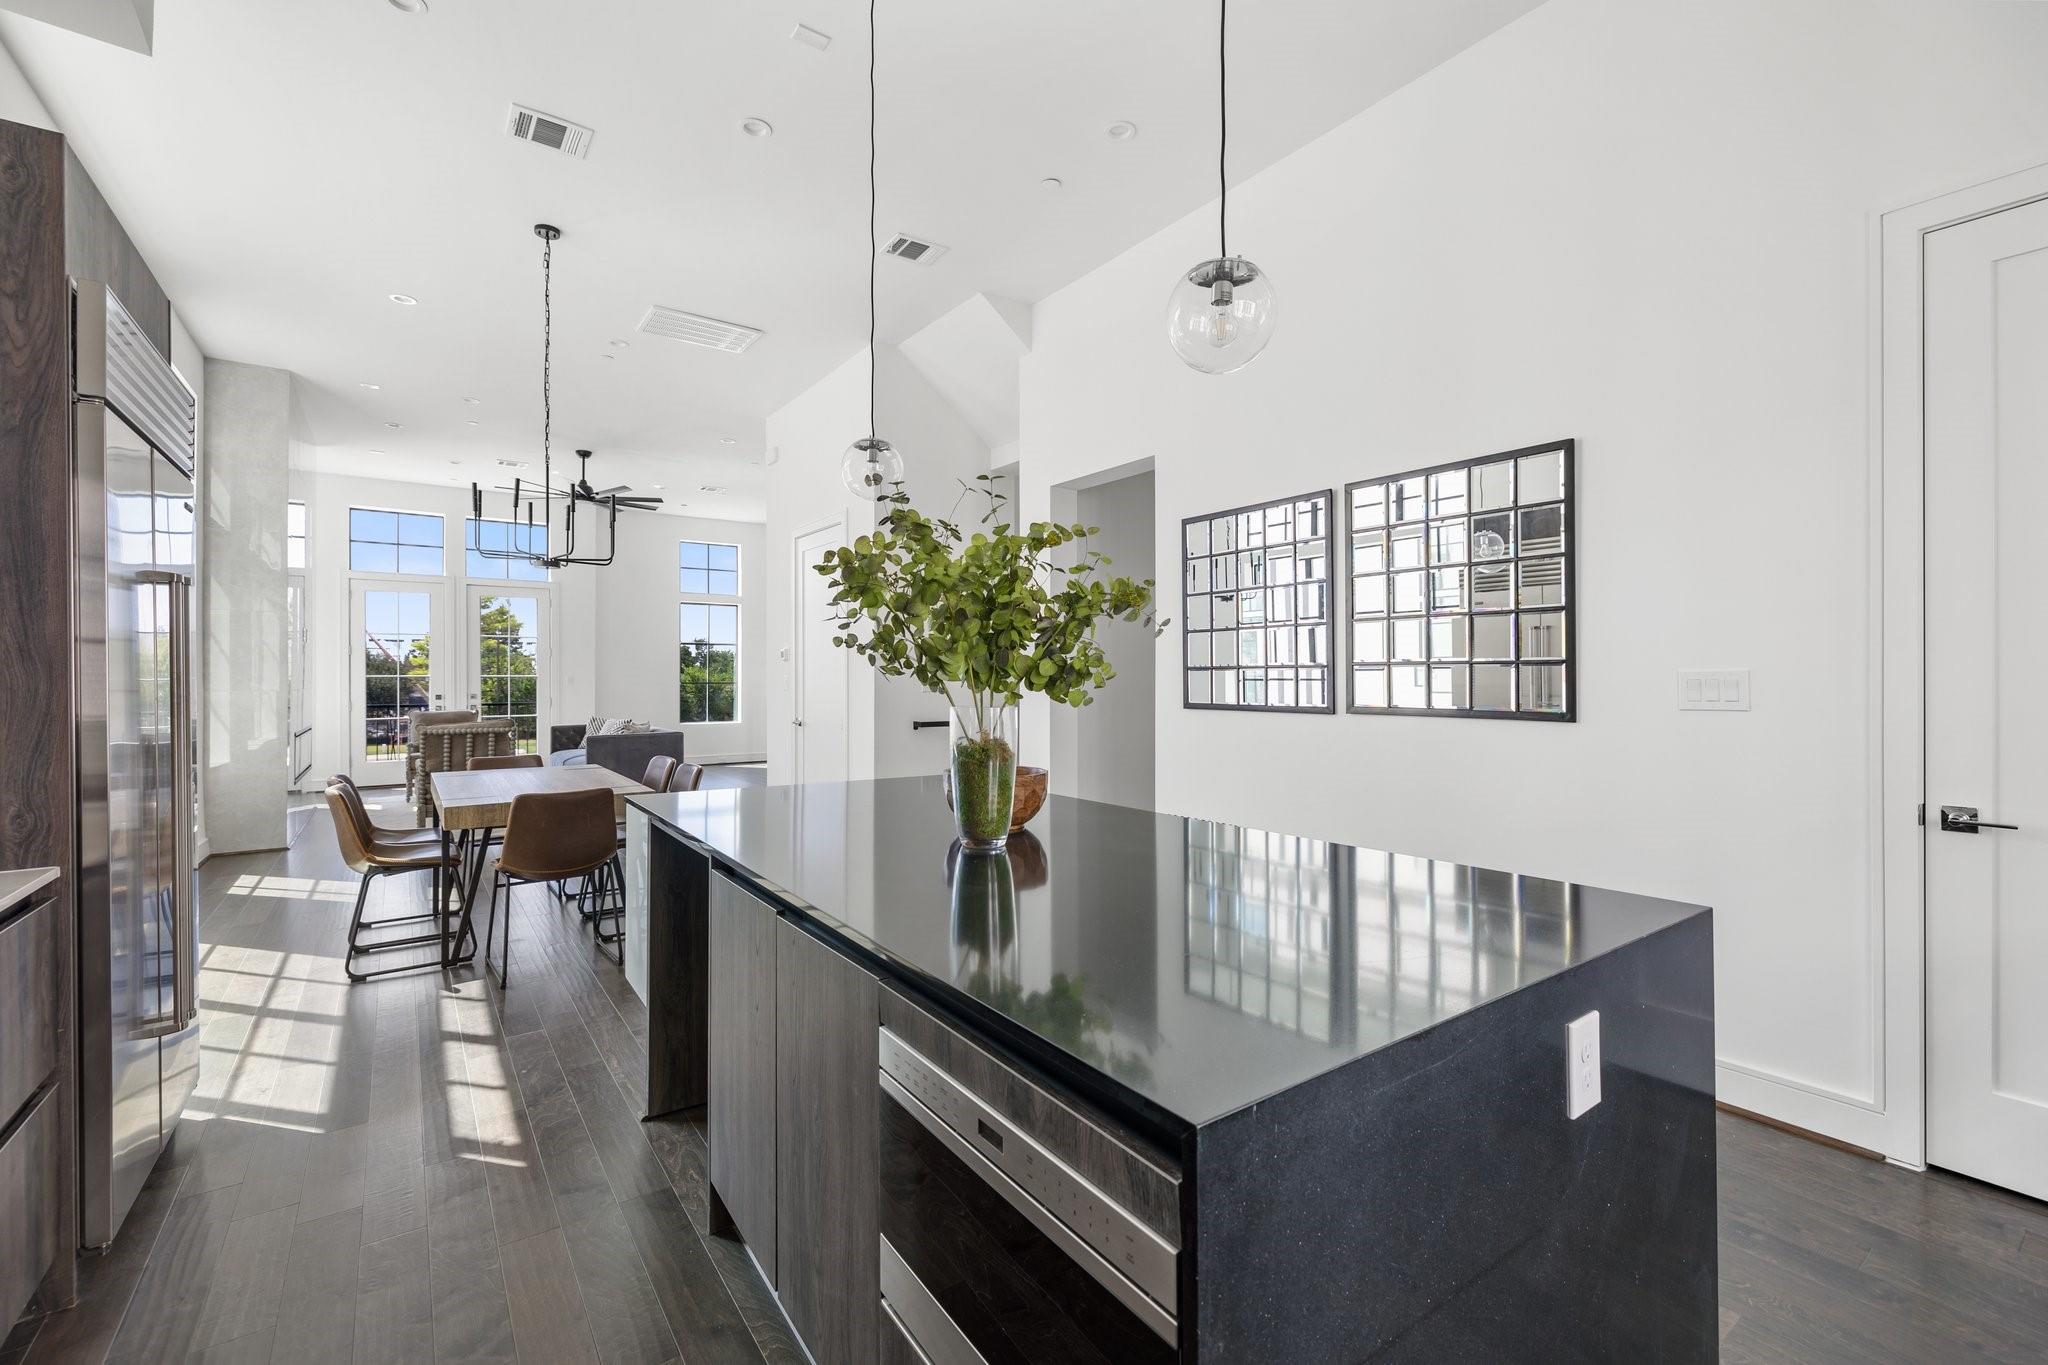
Modern kitchen with a dark island countertop and an adjoining dining area filled with natural light.
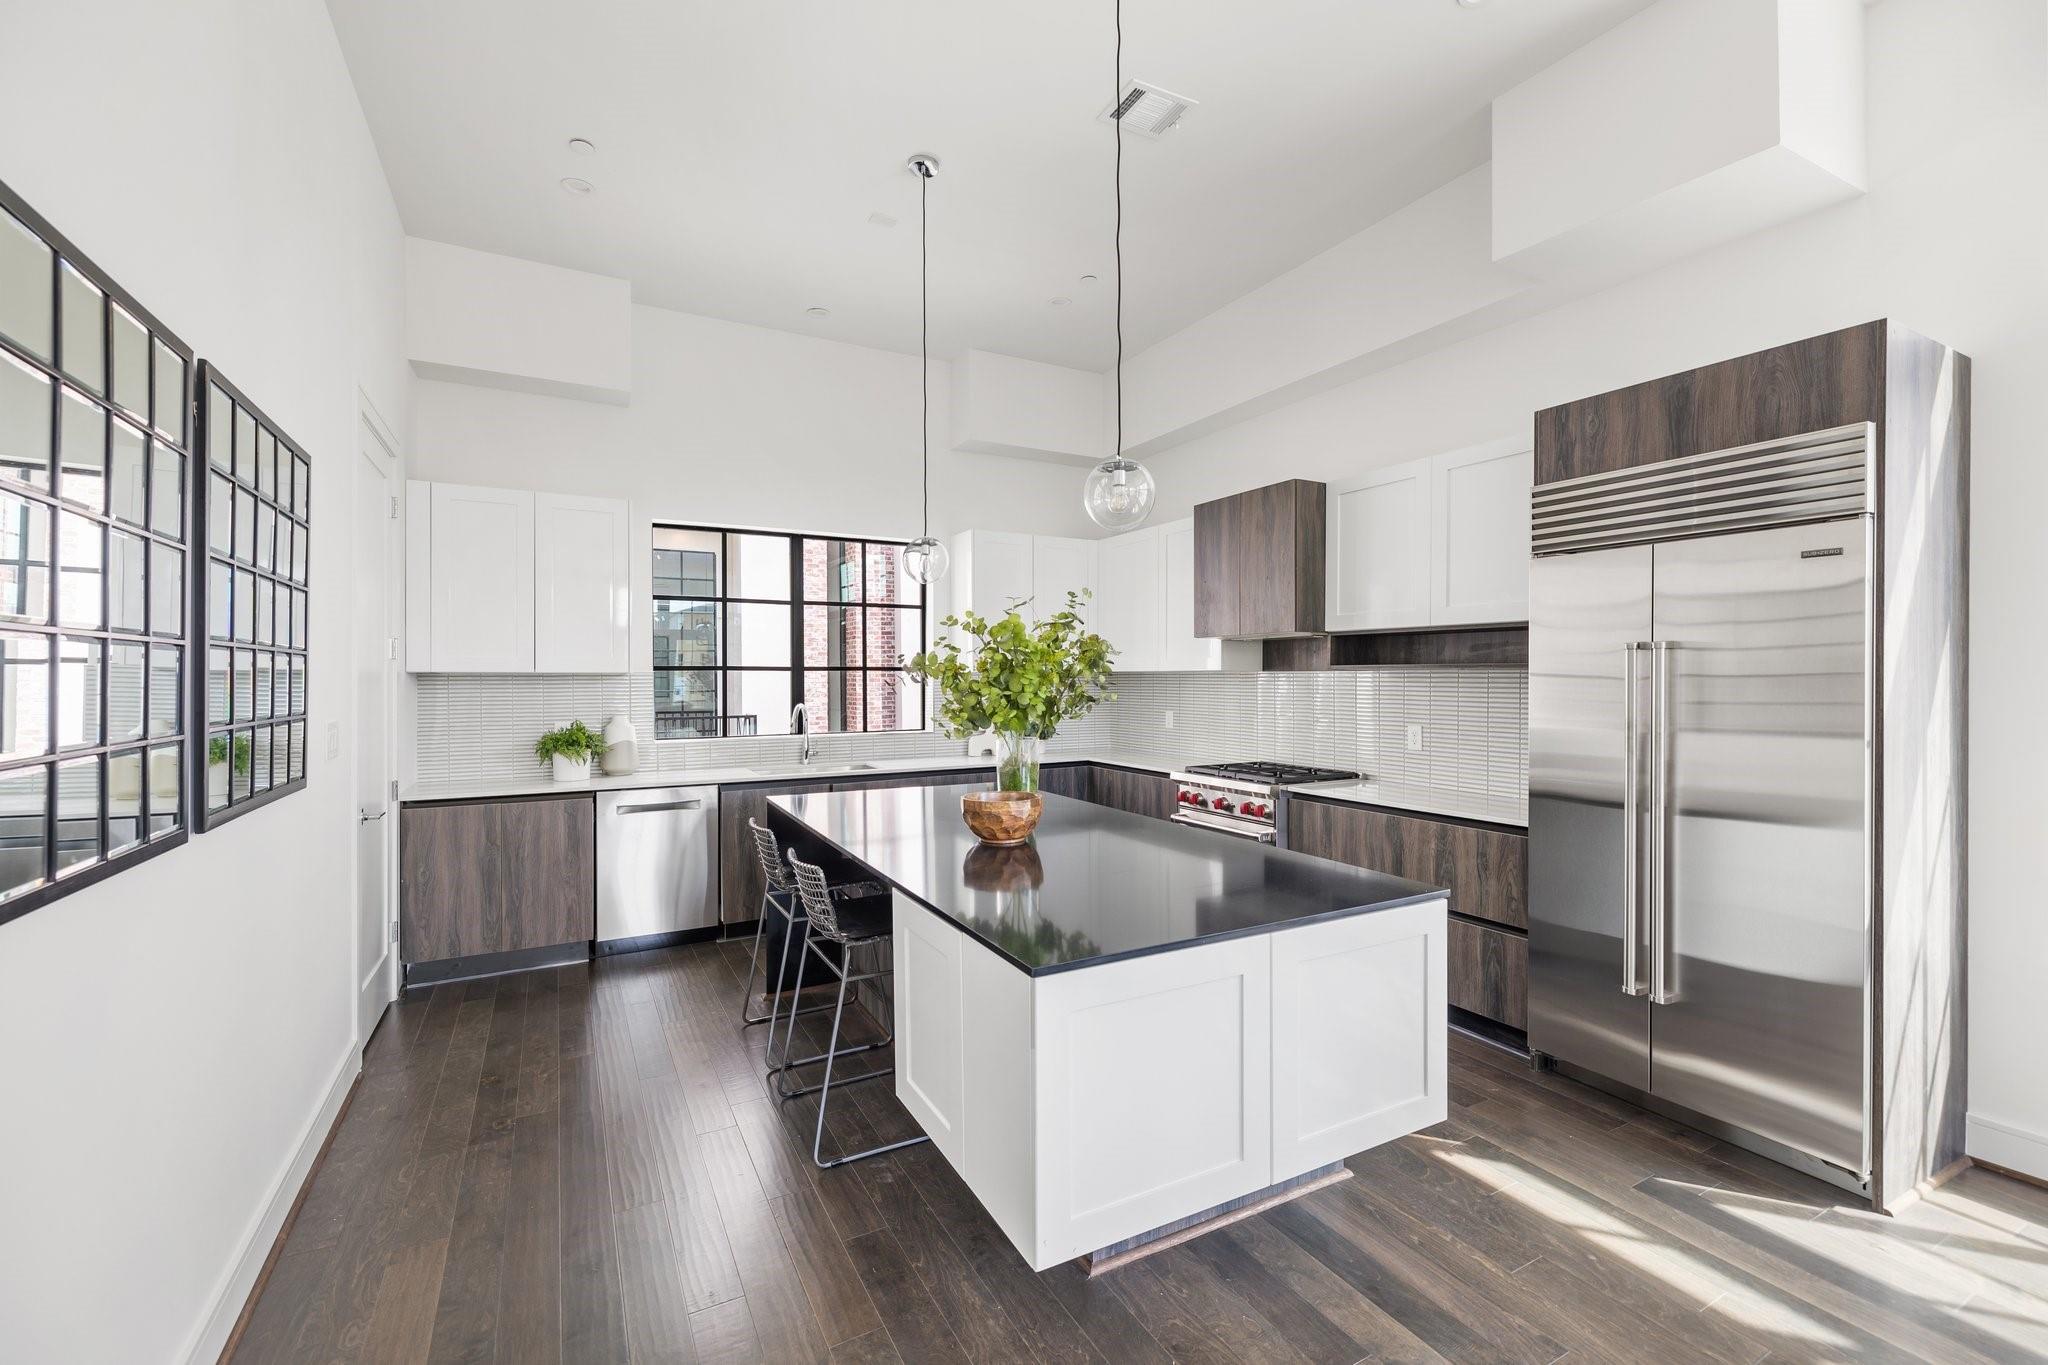
Modern kitchen with a large island, dark wood cabinetry, and stainless steel appliances.
Open kitchen with dark island and gas range, flowing into a dining and living area with tall windows.
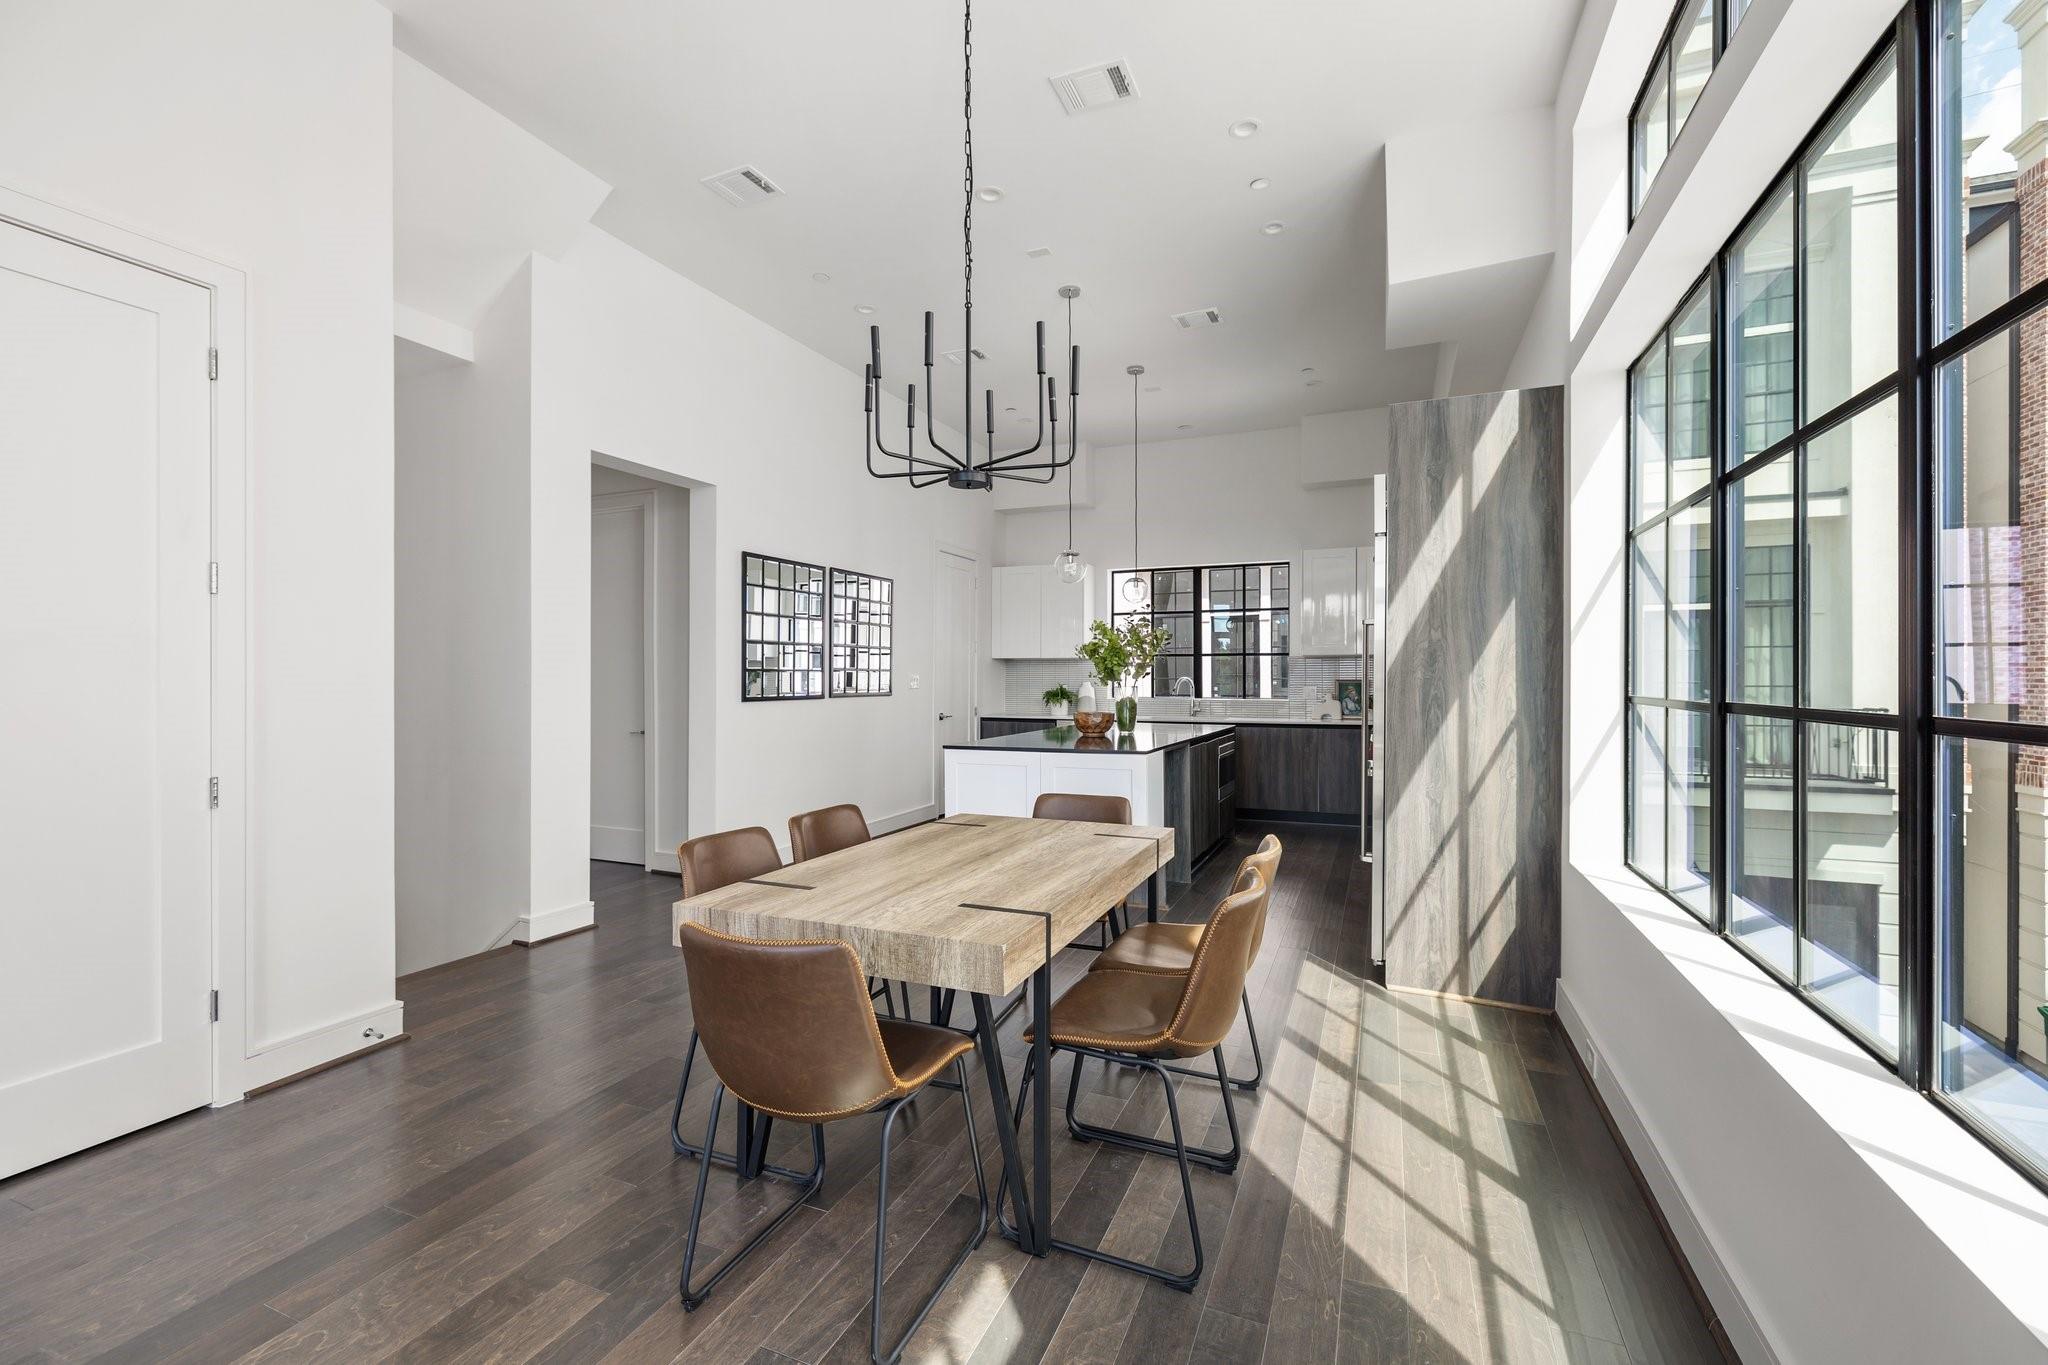
Dining area with a long wood table beside tall black-framed windows, opening to a modern kitchen.
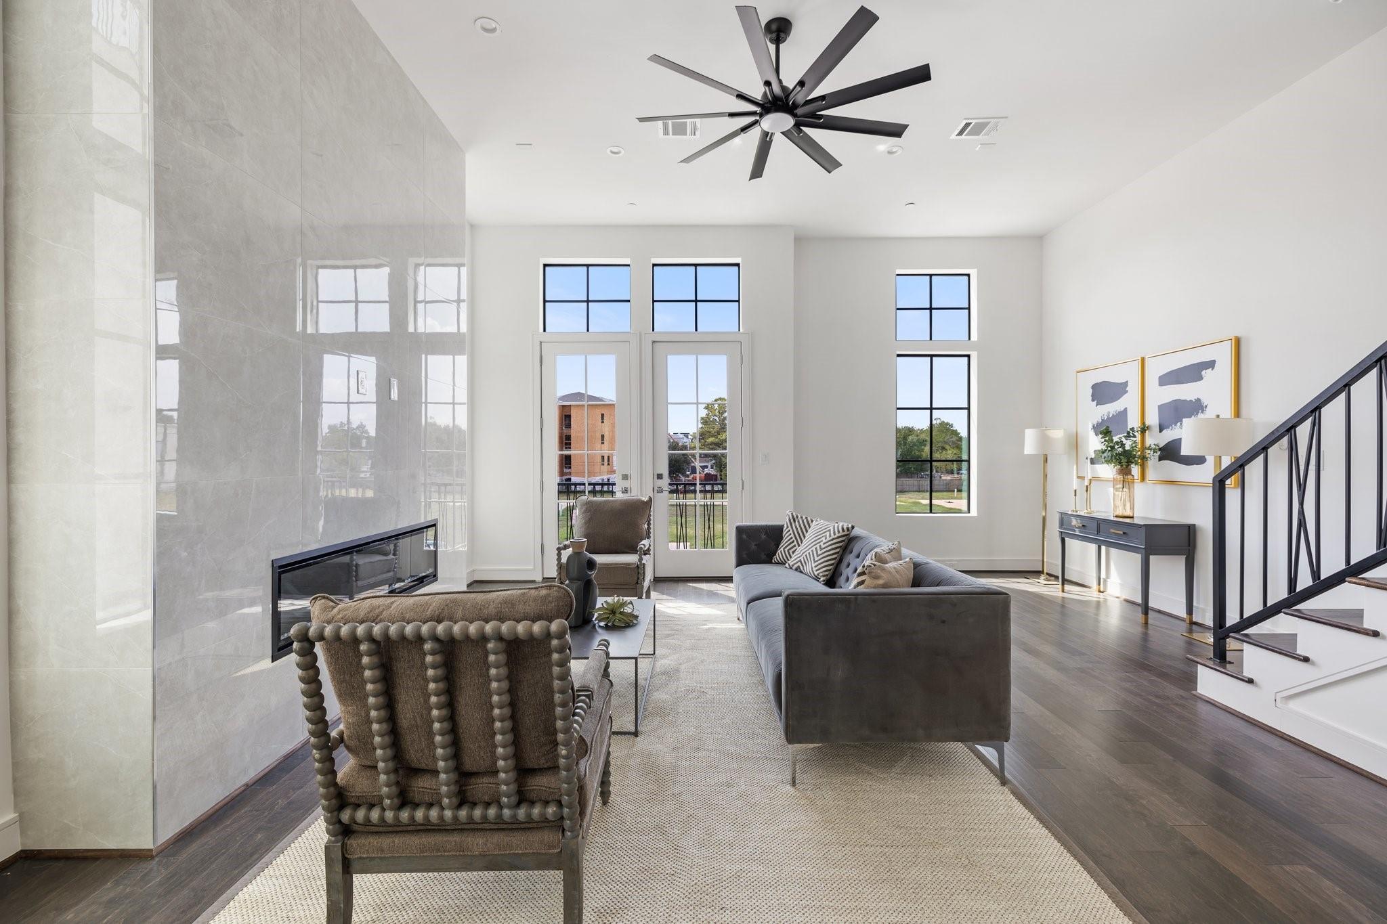
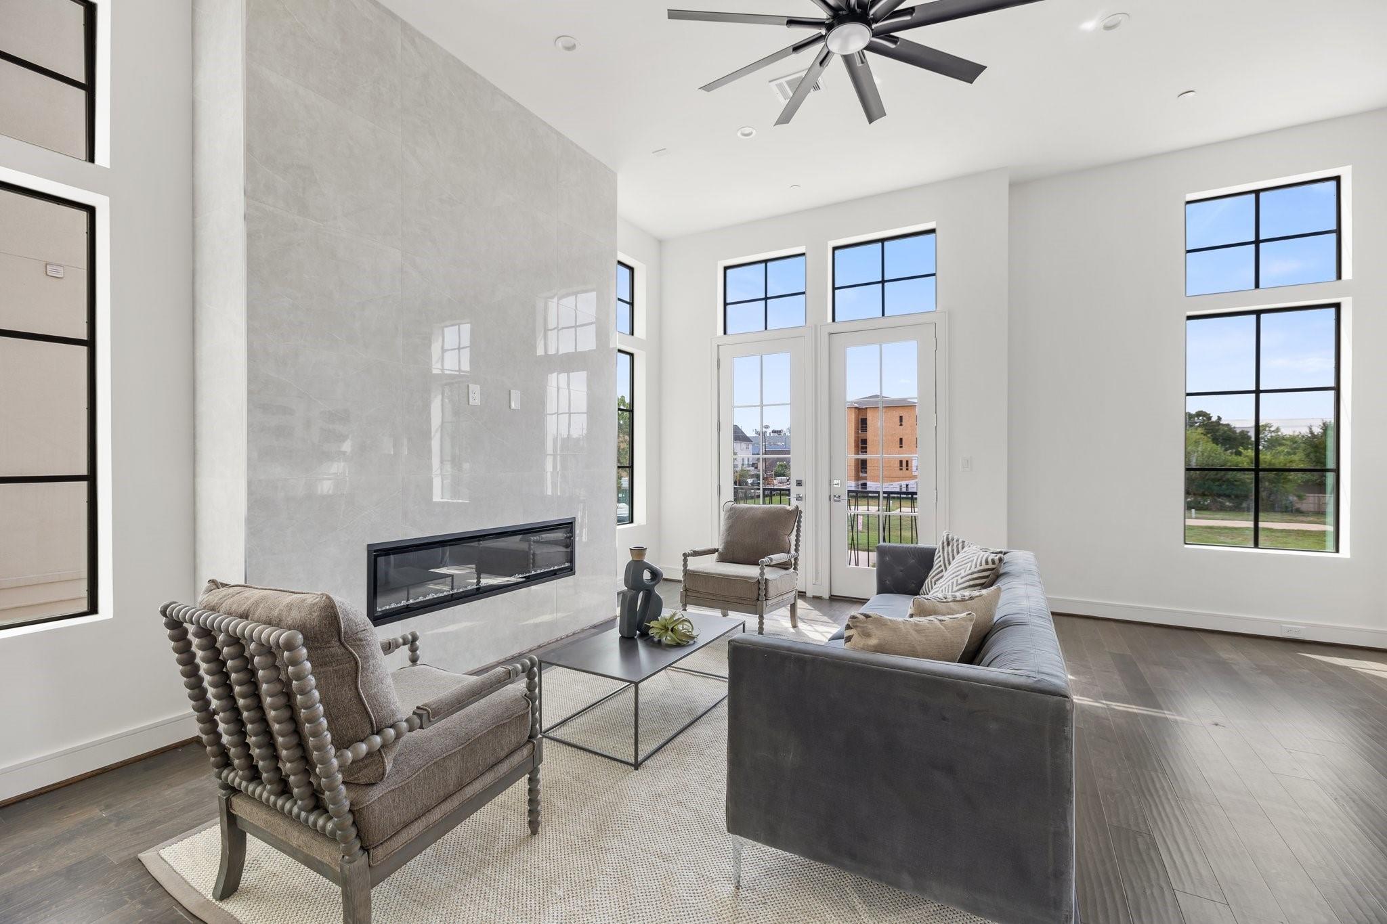
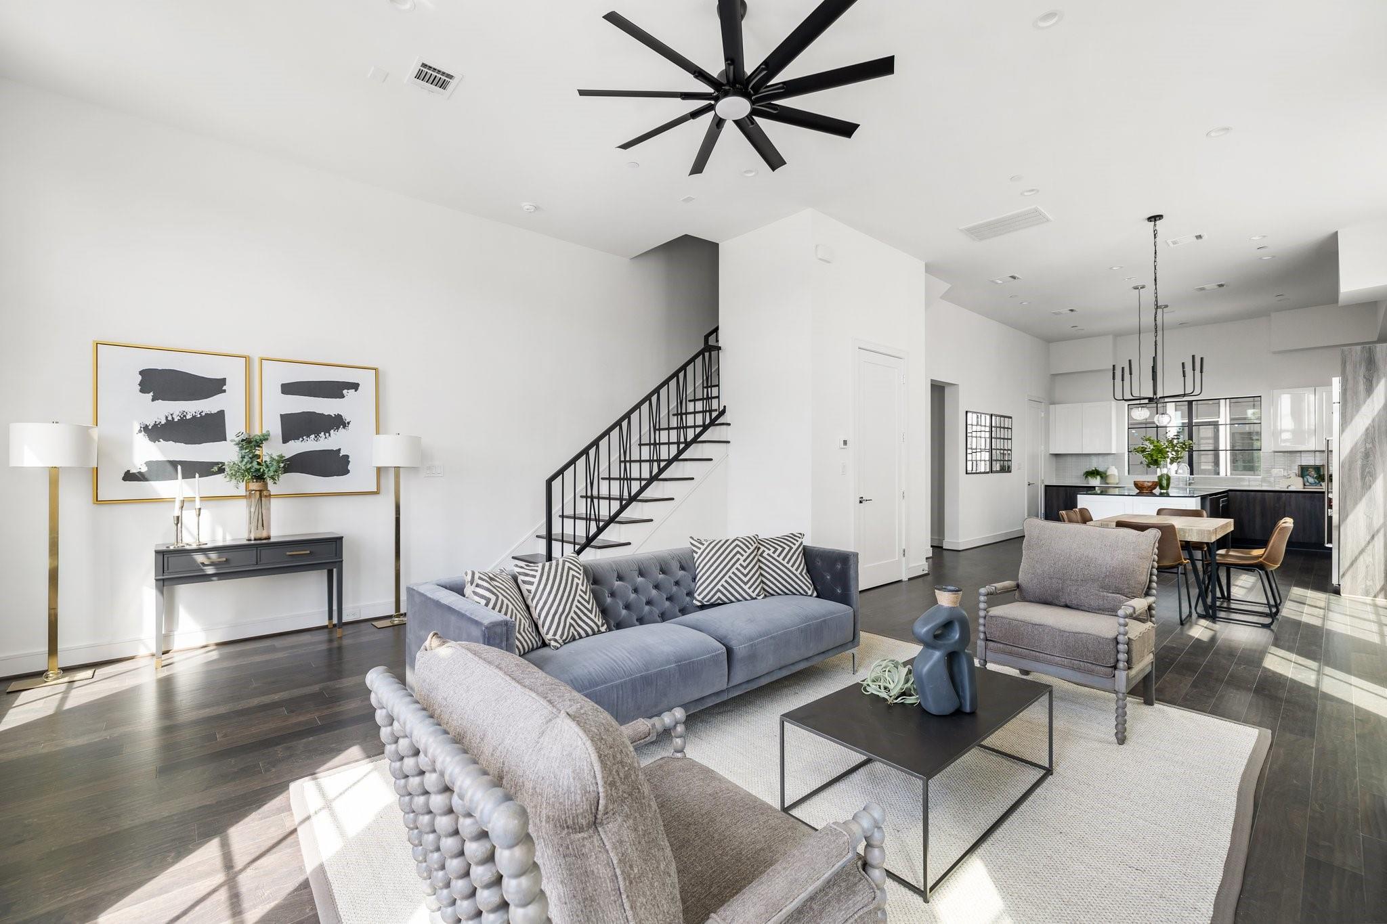
Staged living room with a floor-to-ceiling stone fireplace, tall windows, and a staircase.
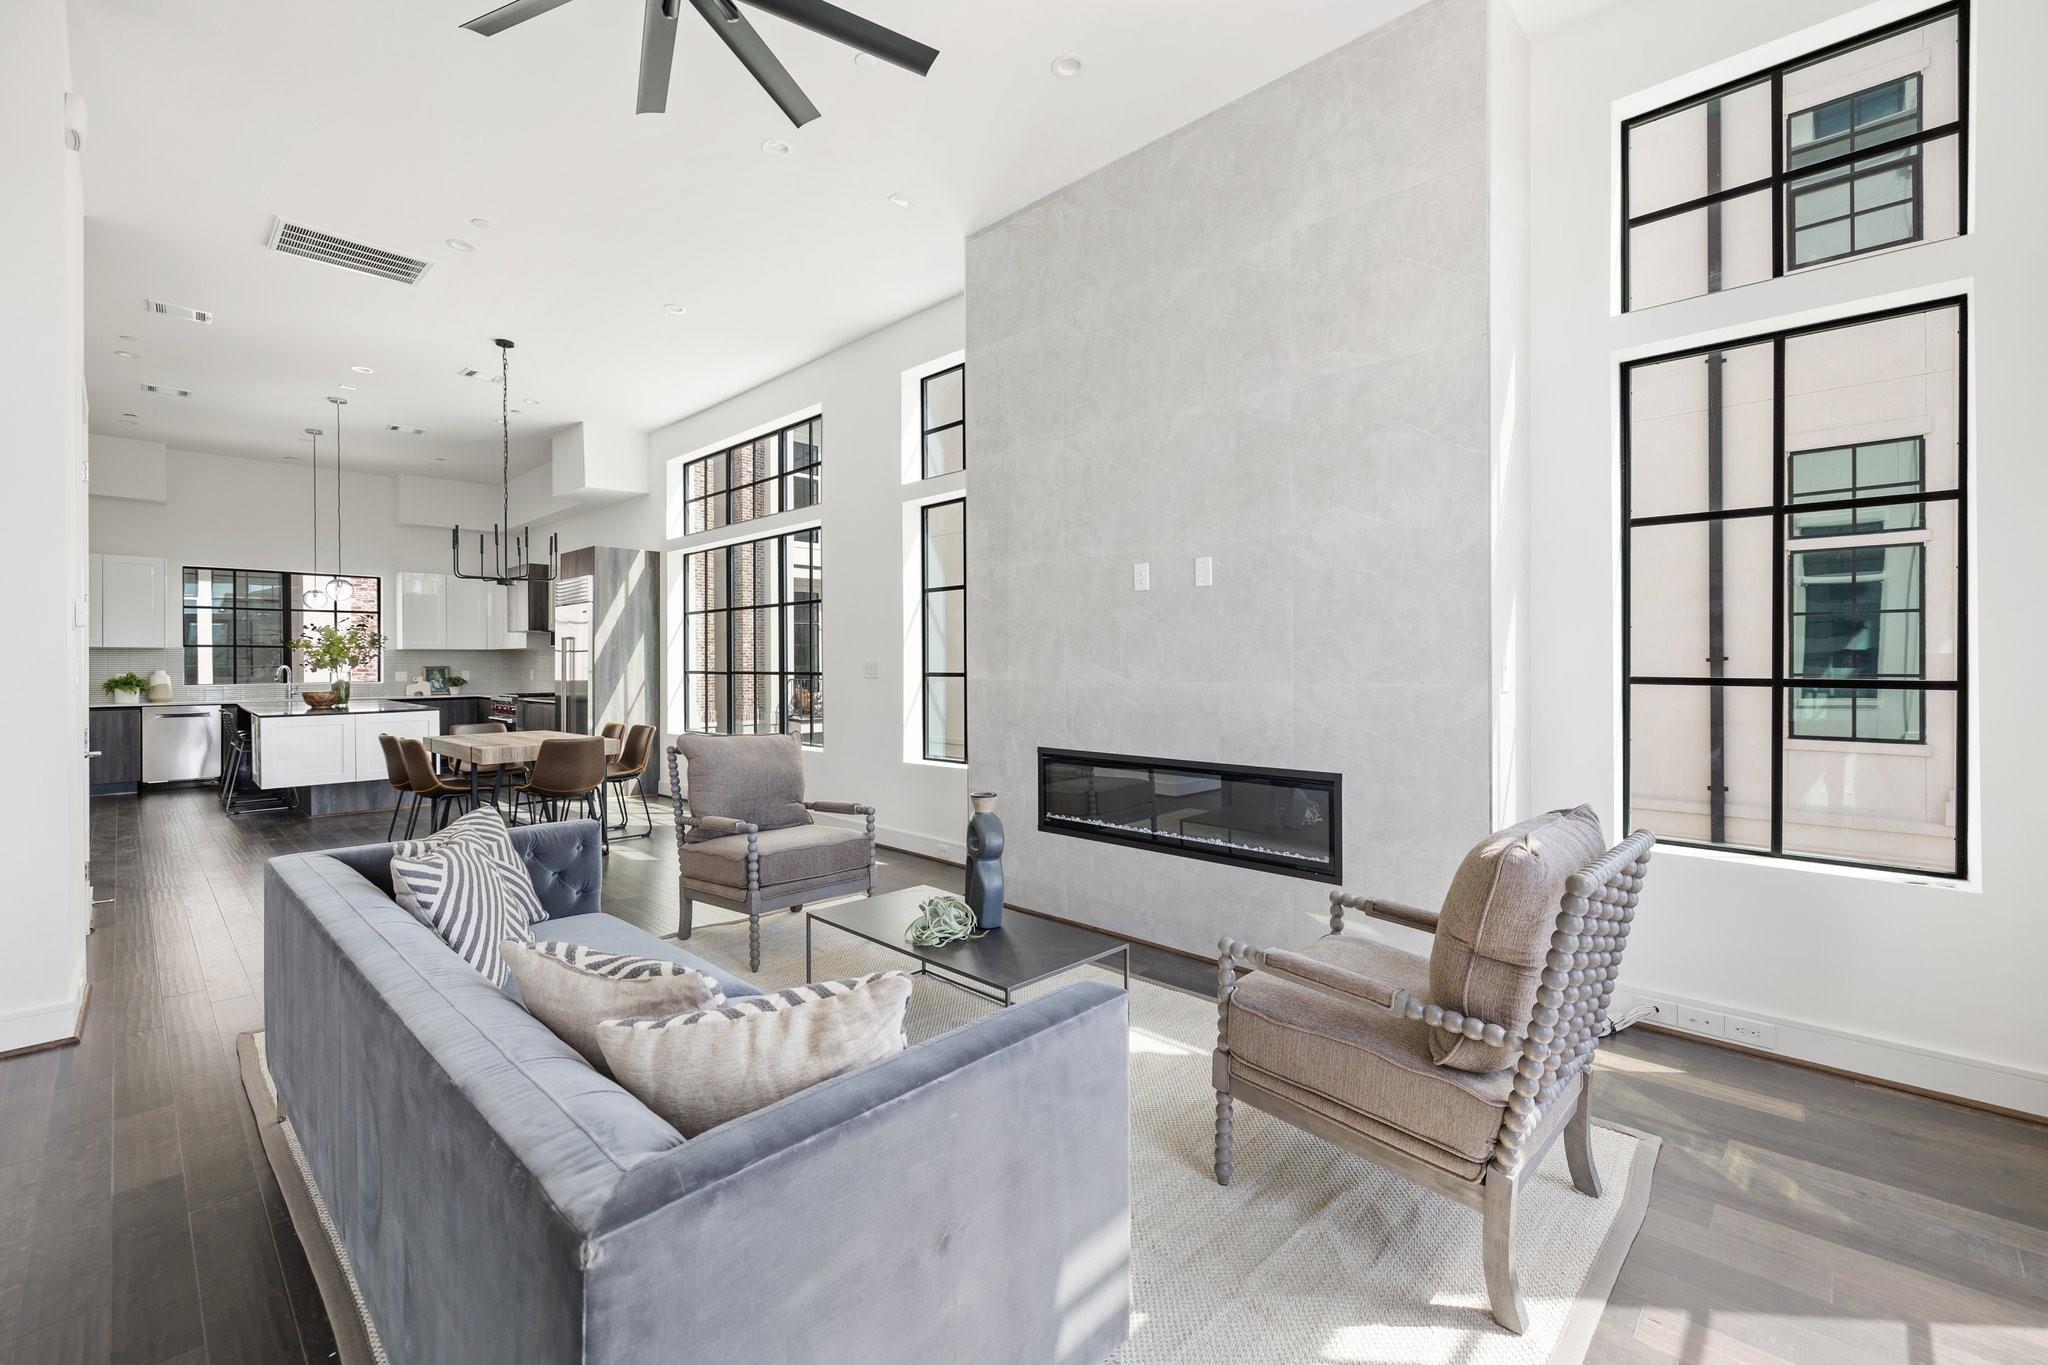
Bright living room with a tiled fireplace wall, tall windows, and contemporary seating.
Staged open-plan living room with a staircase and kitchen beyond.
Open-plan living room with a modern fireplace, large black-framed windows, and a kitchen dining area.
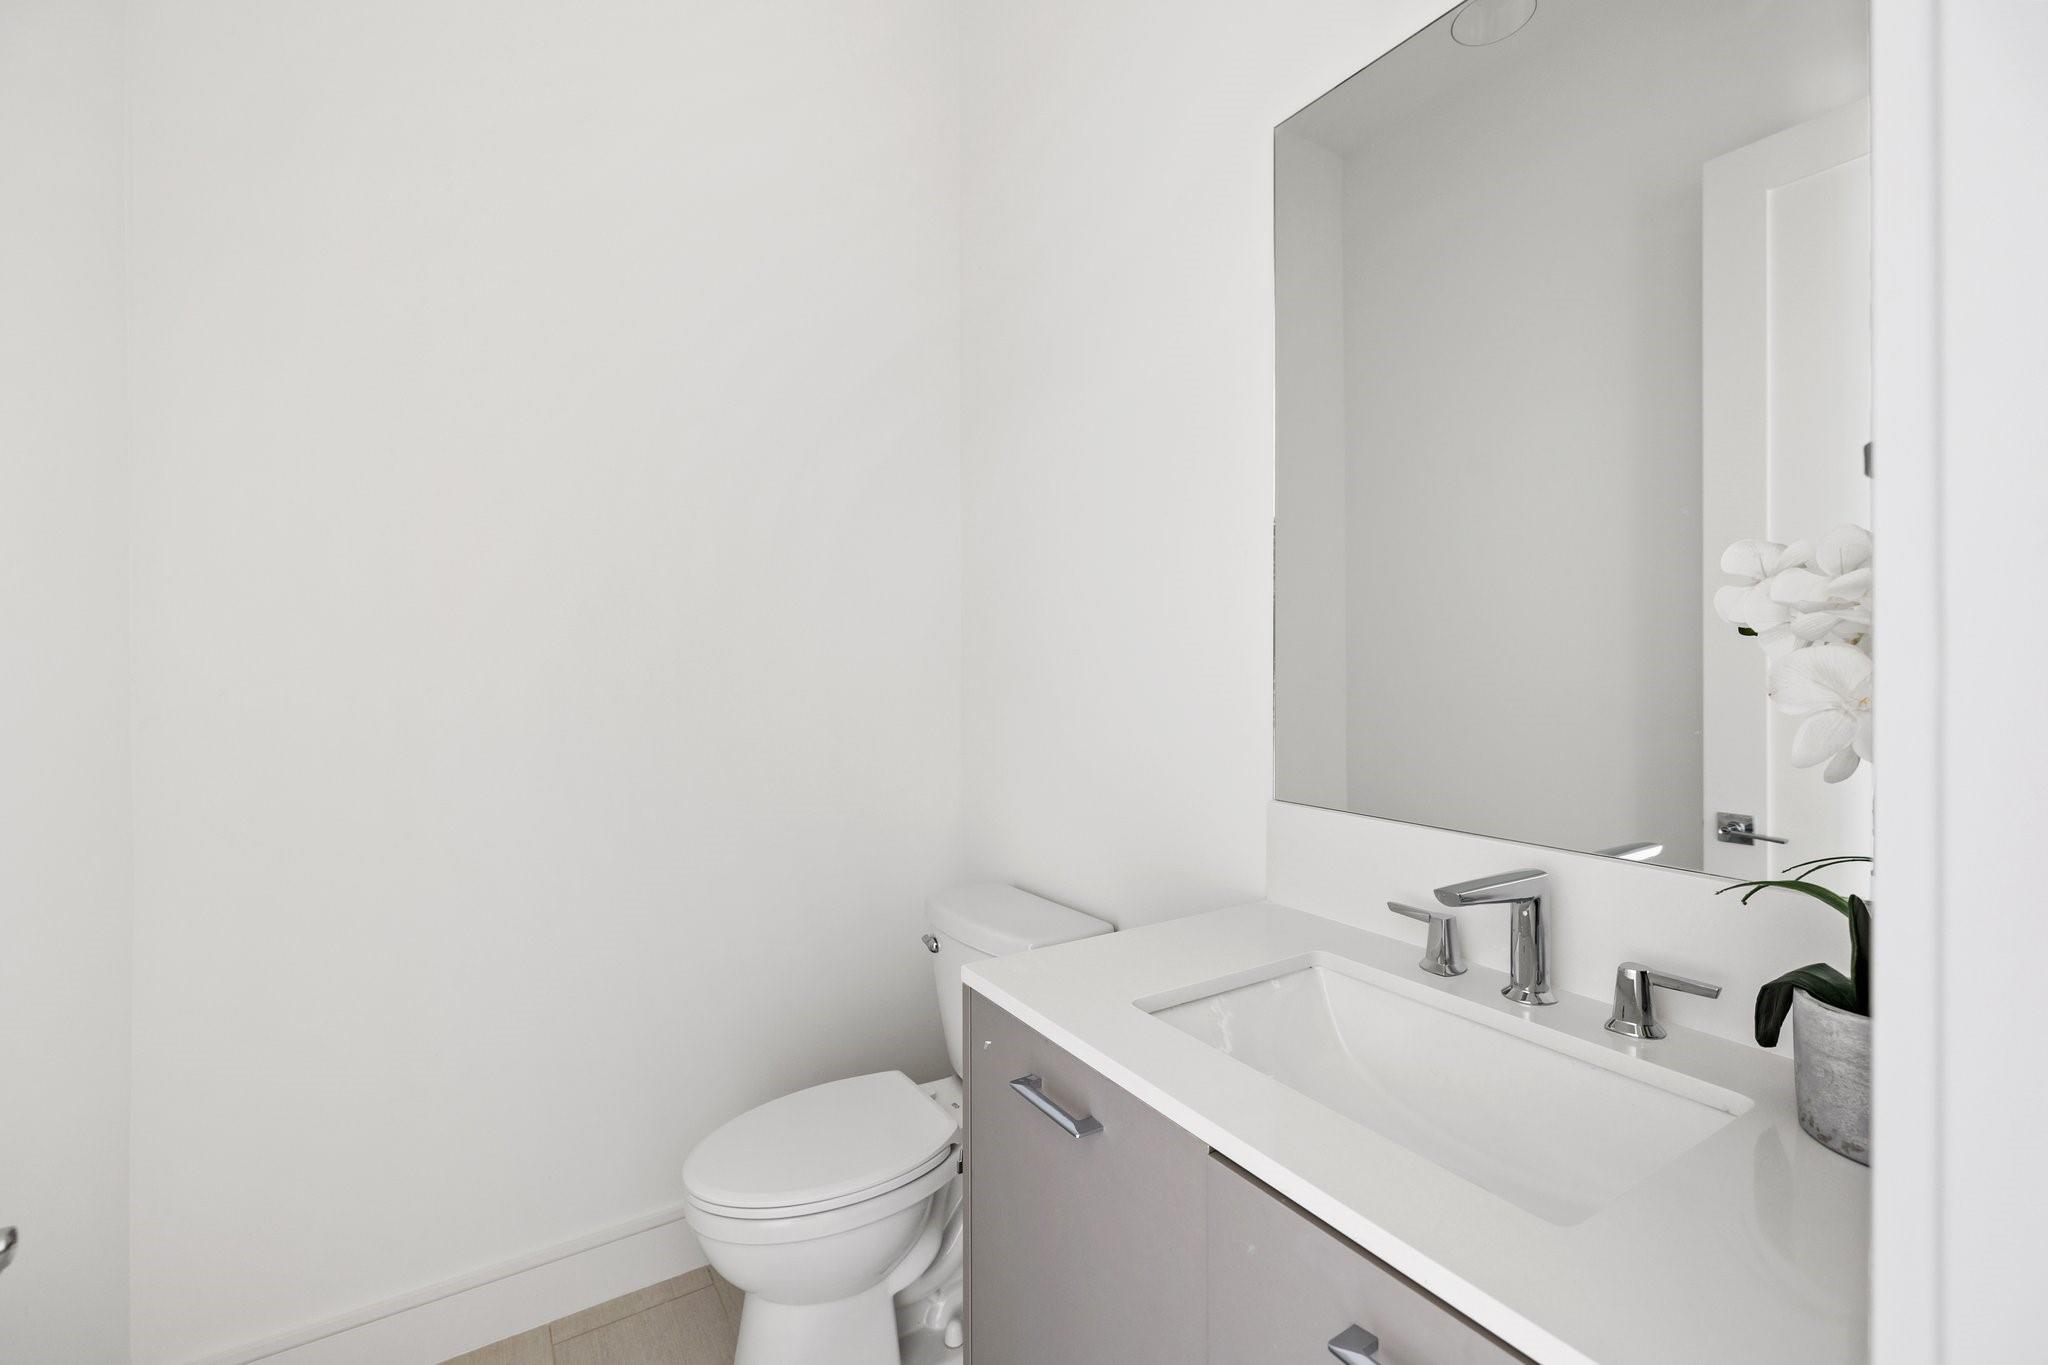
Bathroom with a white vanity, chrome fixtures, toilet, and a large mirror.
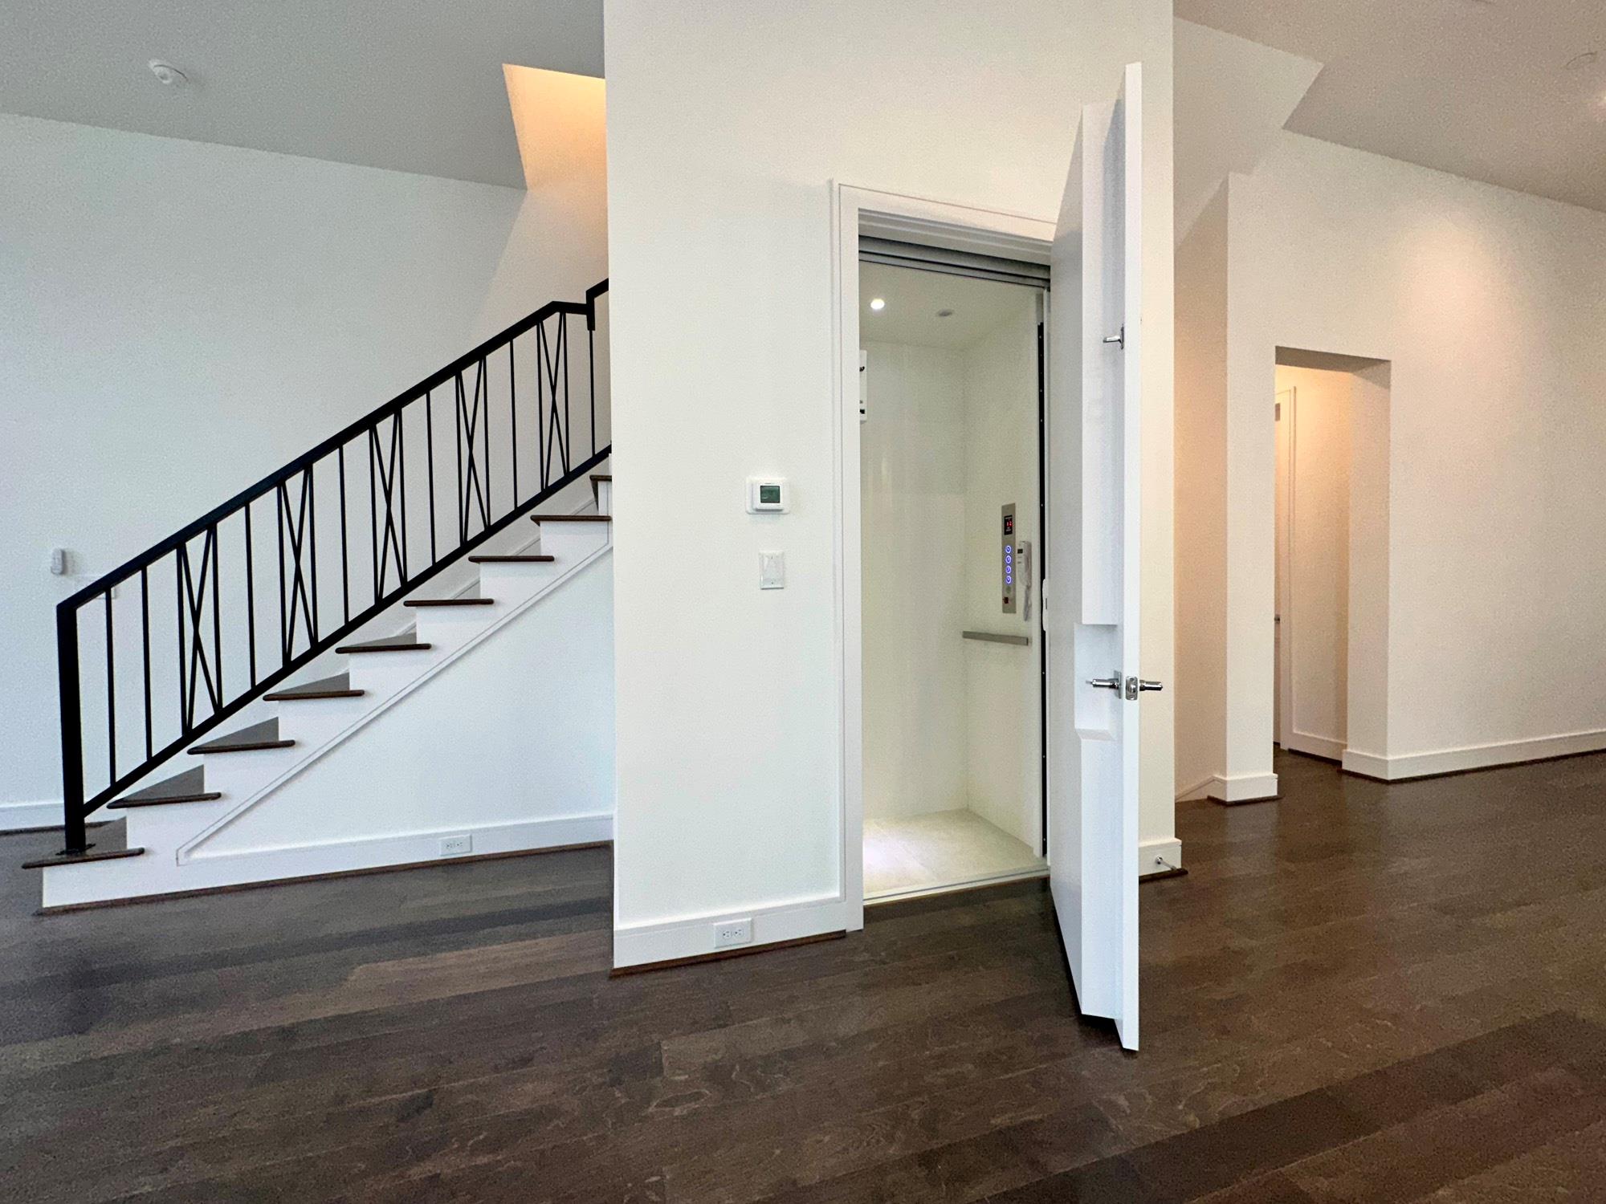
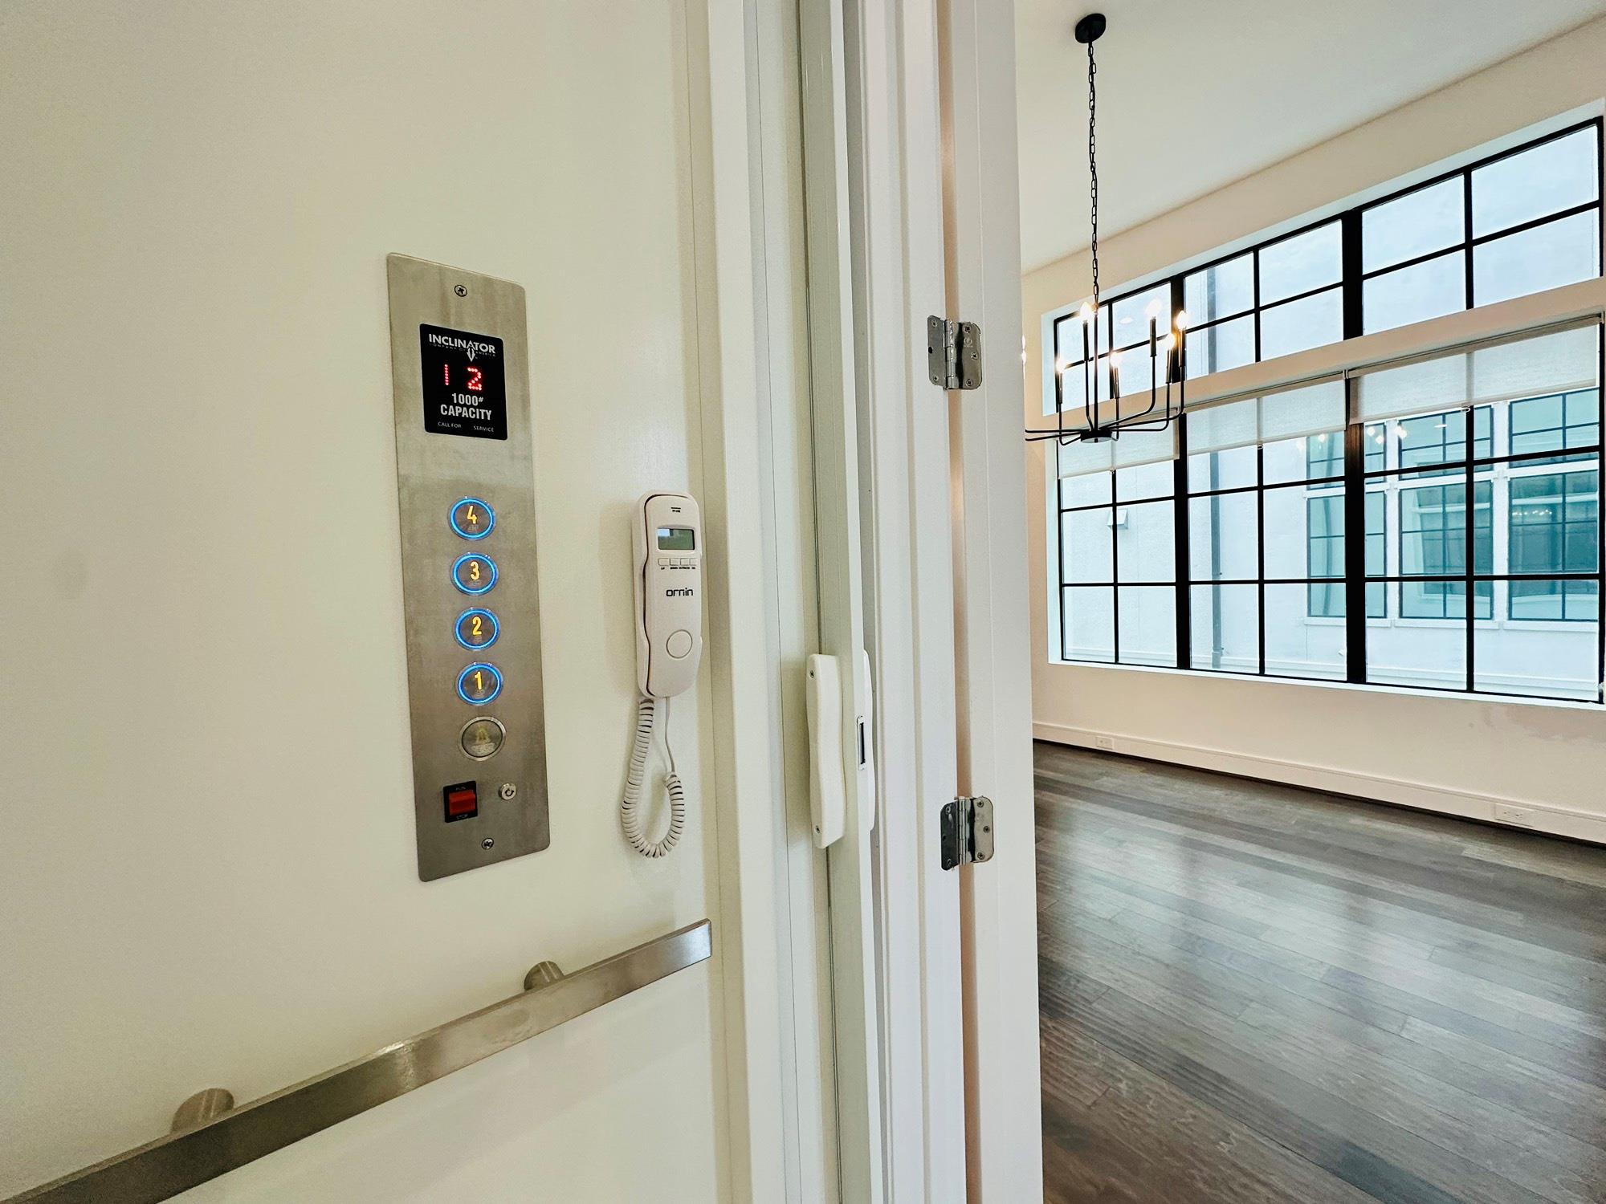
Interior with an open elevator beside a staircase with black metal railings.
Elevator opening onto a vacant room with dark wood floors, tall grid windows, and a black chandelier.
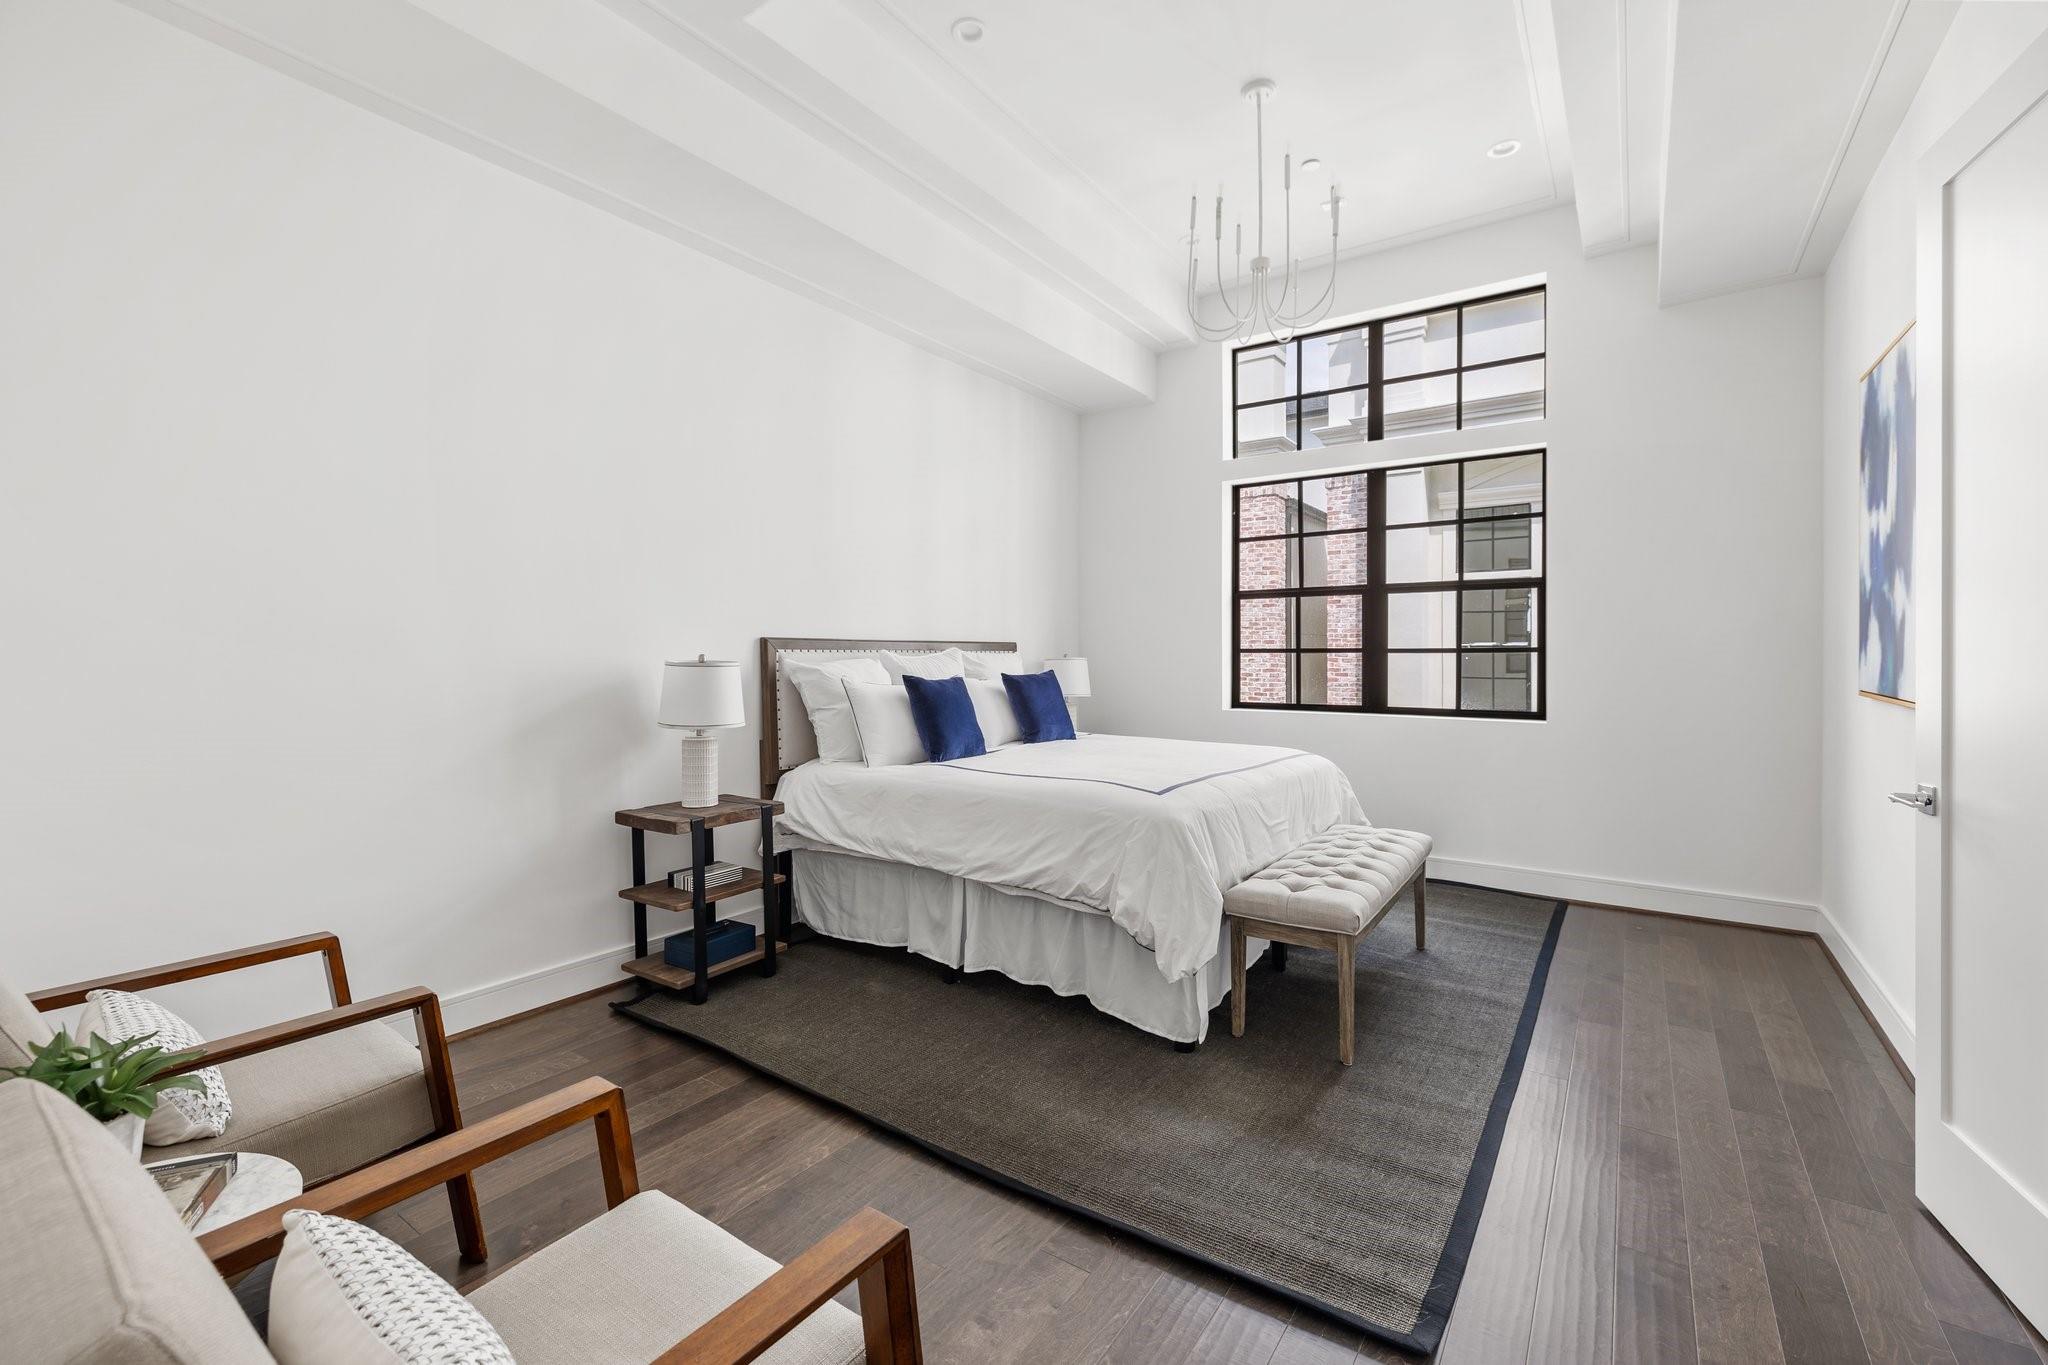
Staged bedroom with a white bed, blue accent pillows, tall black-framed windows, and a sitting area.
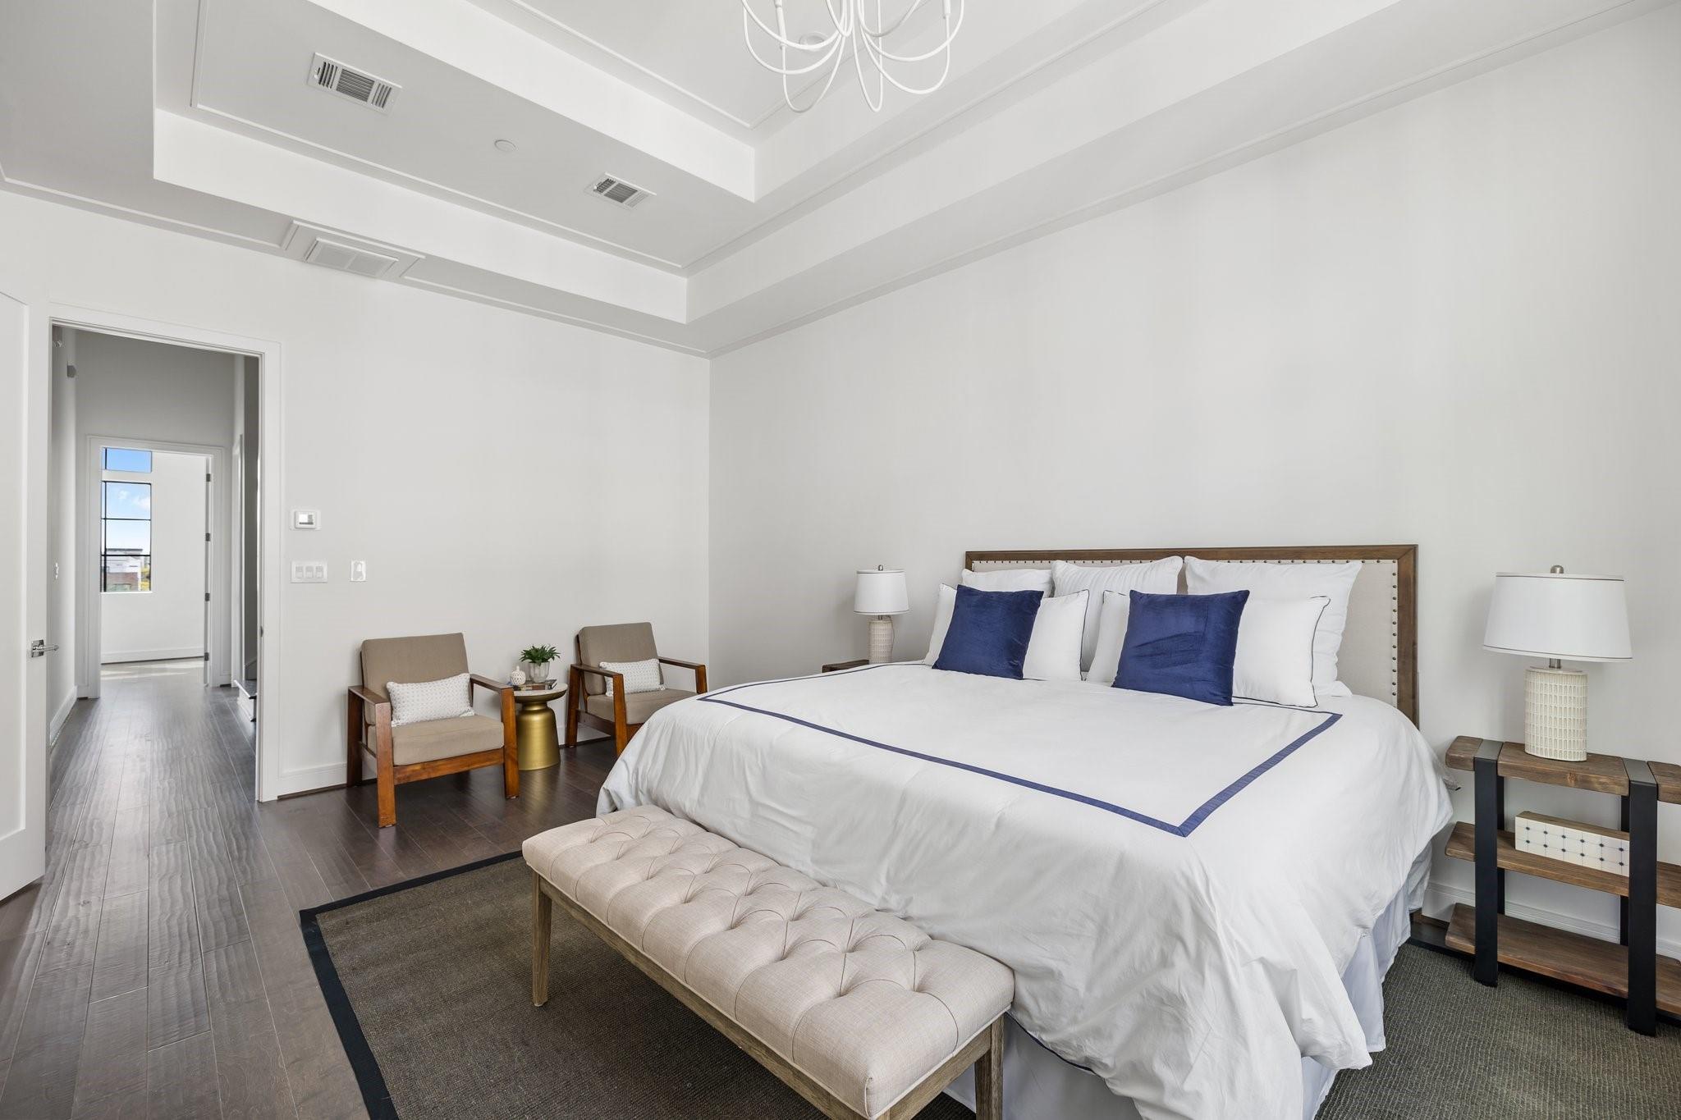
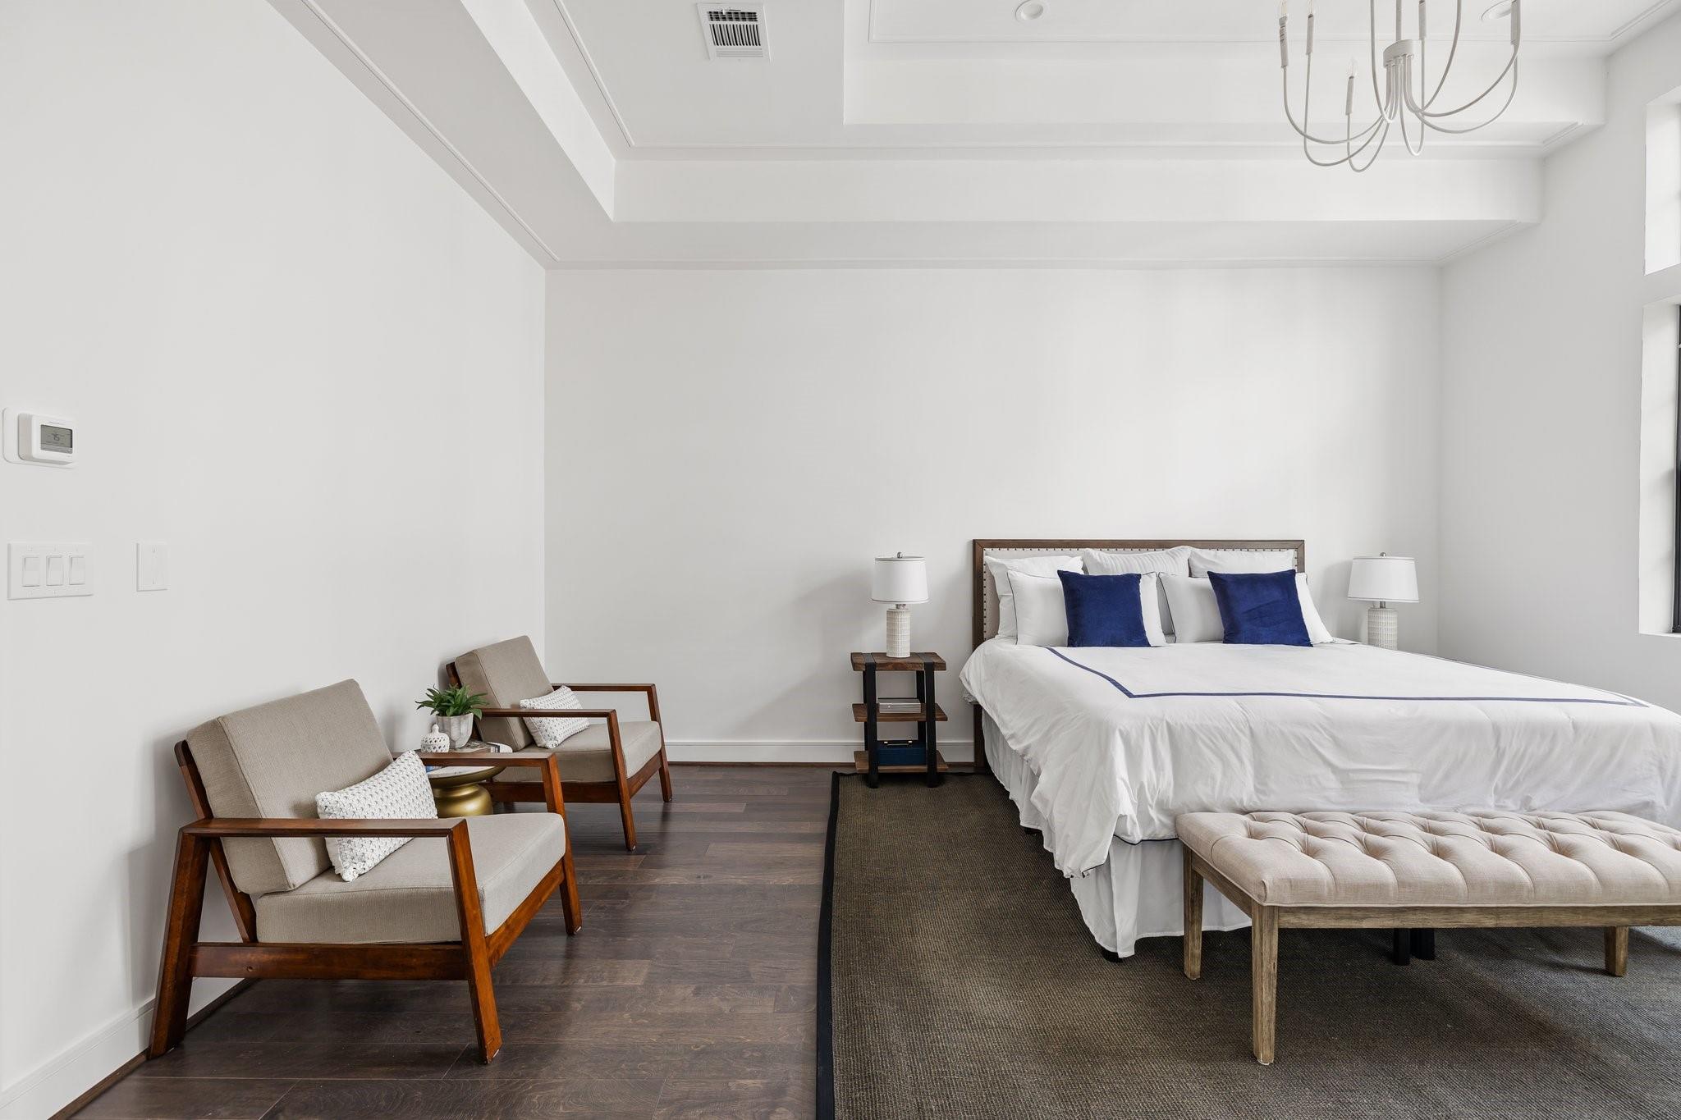
Primary bedroom with a tray ceiling, king bed, navy accent pillows, and a tufted bench.
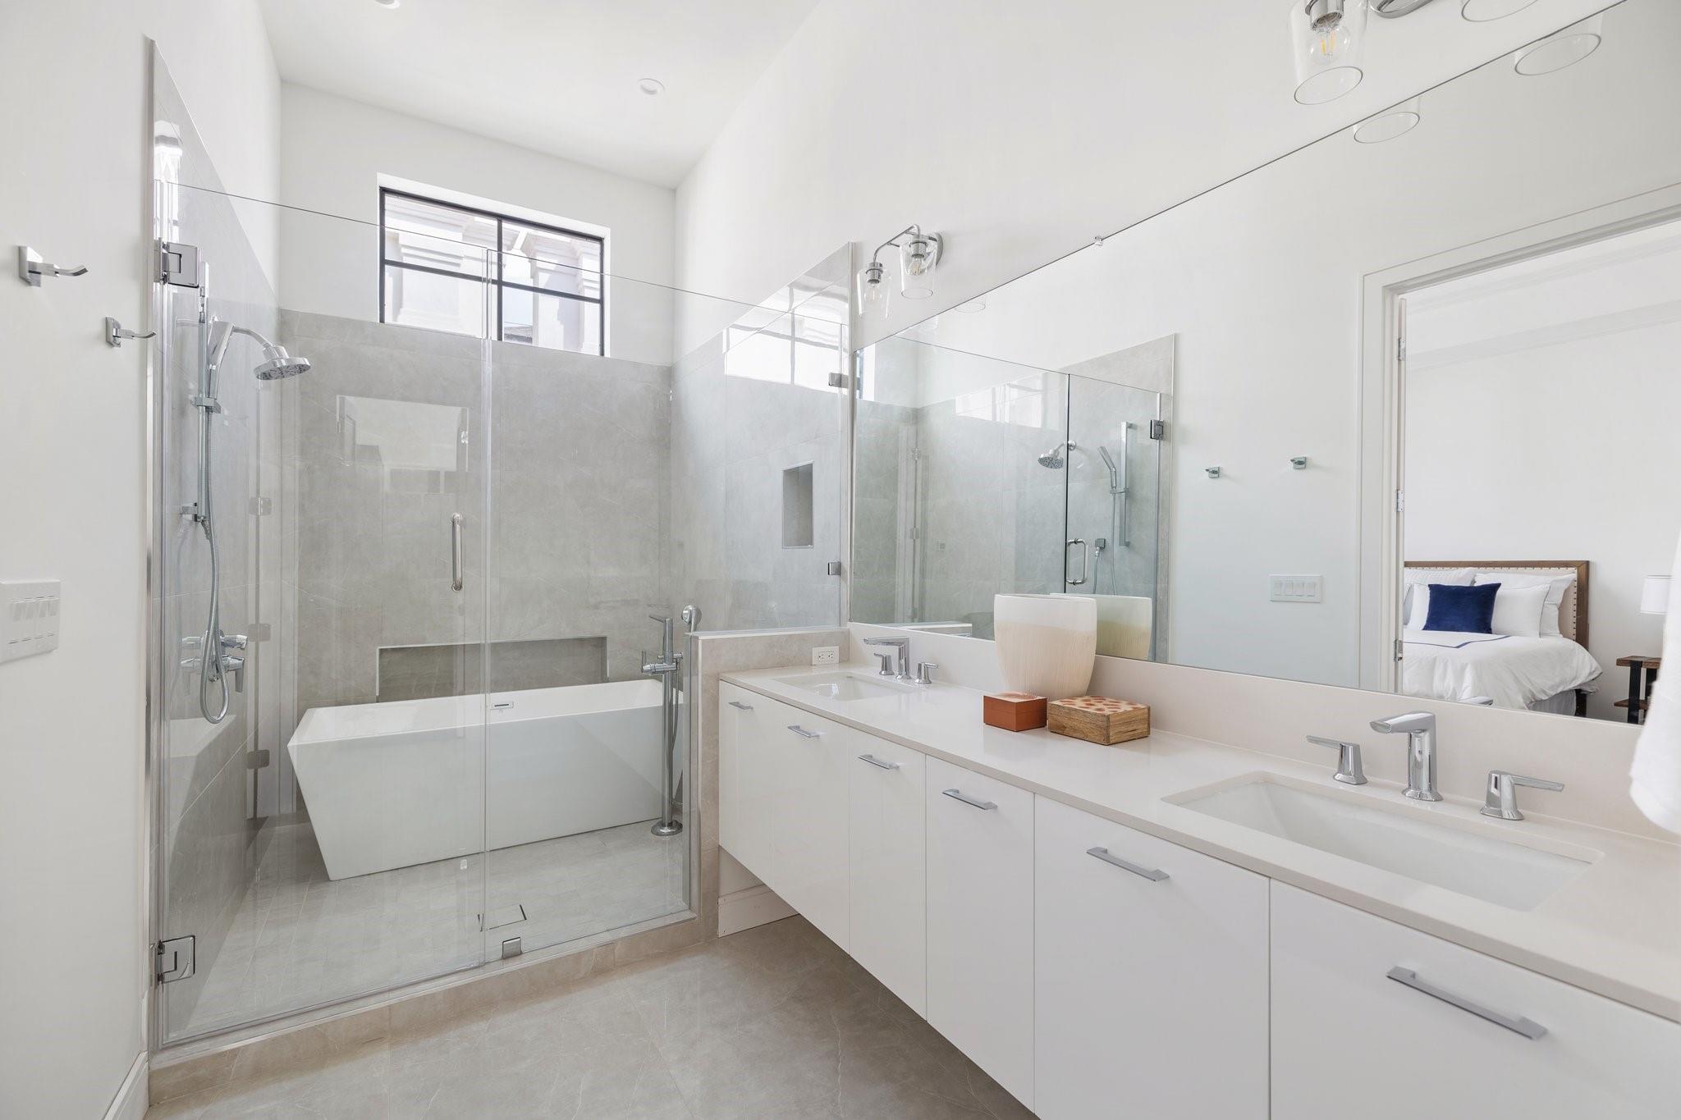
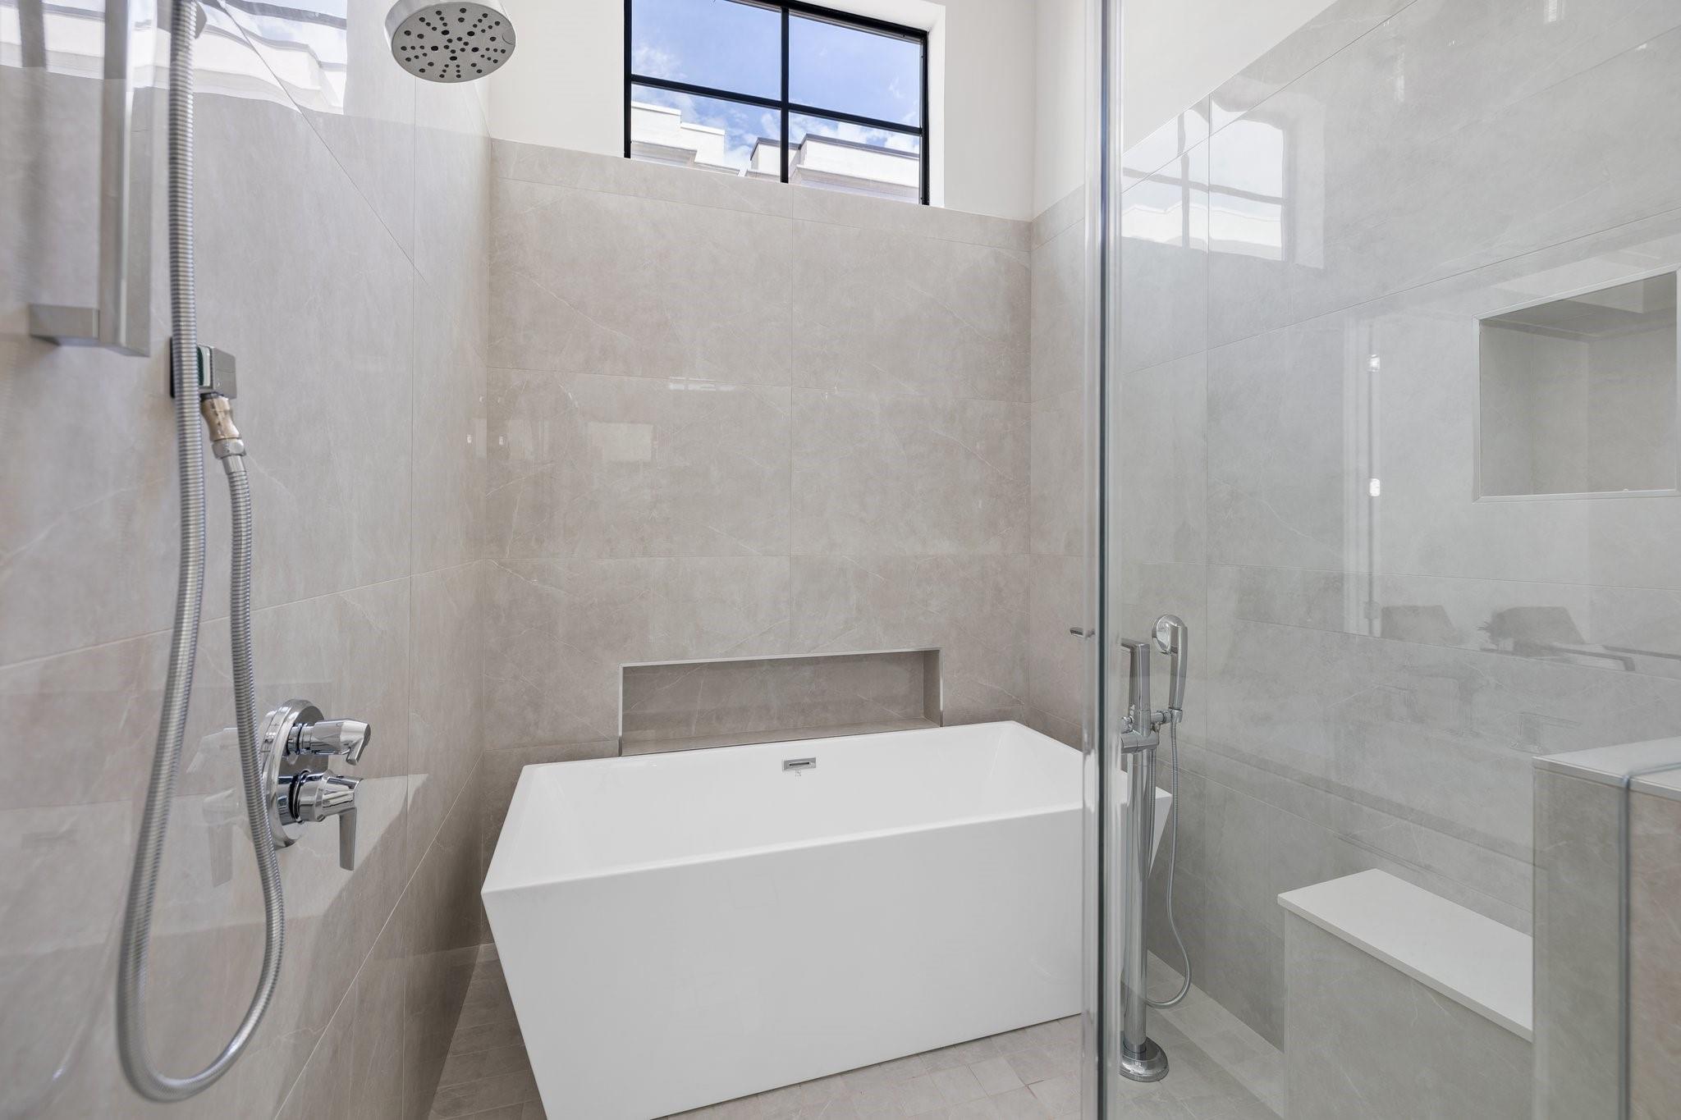
Bright bathroom with a glass-enclosed shower, soaking tub, and double vanity.
Bathroom with a freestanding soaking tub inside a glass-enclosed shower.
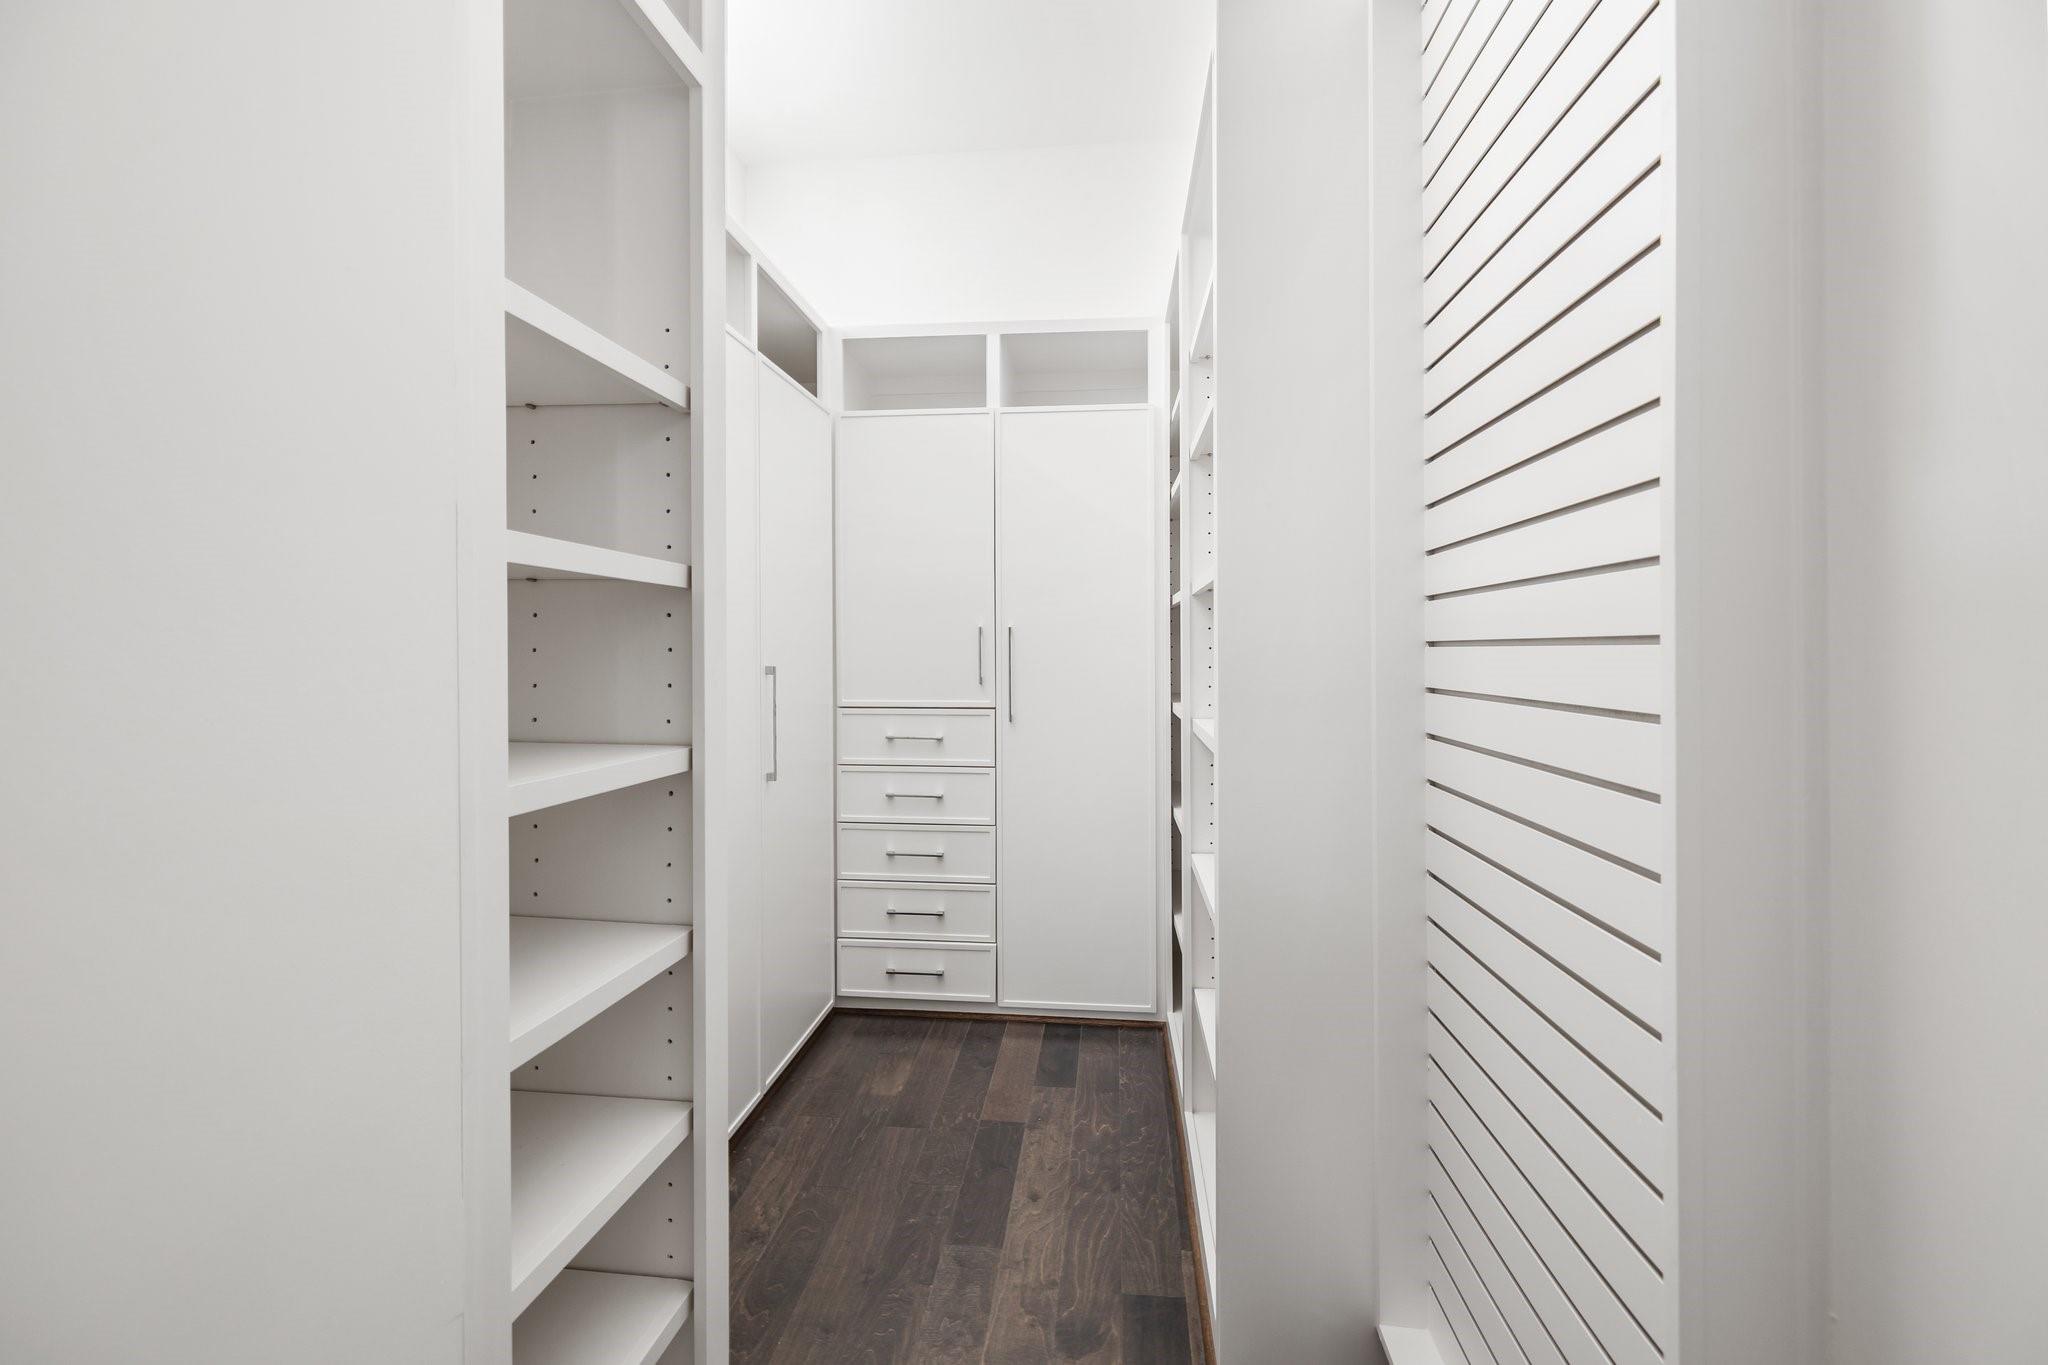
Walk-in closet with white built-in shelving, cabinets, drawers, and dark wood flooring.
Bright staged bedroom with a white bed, navy accents, and two wooden lounge chairs.
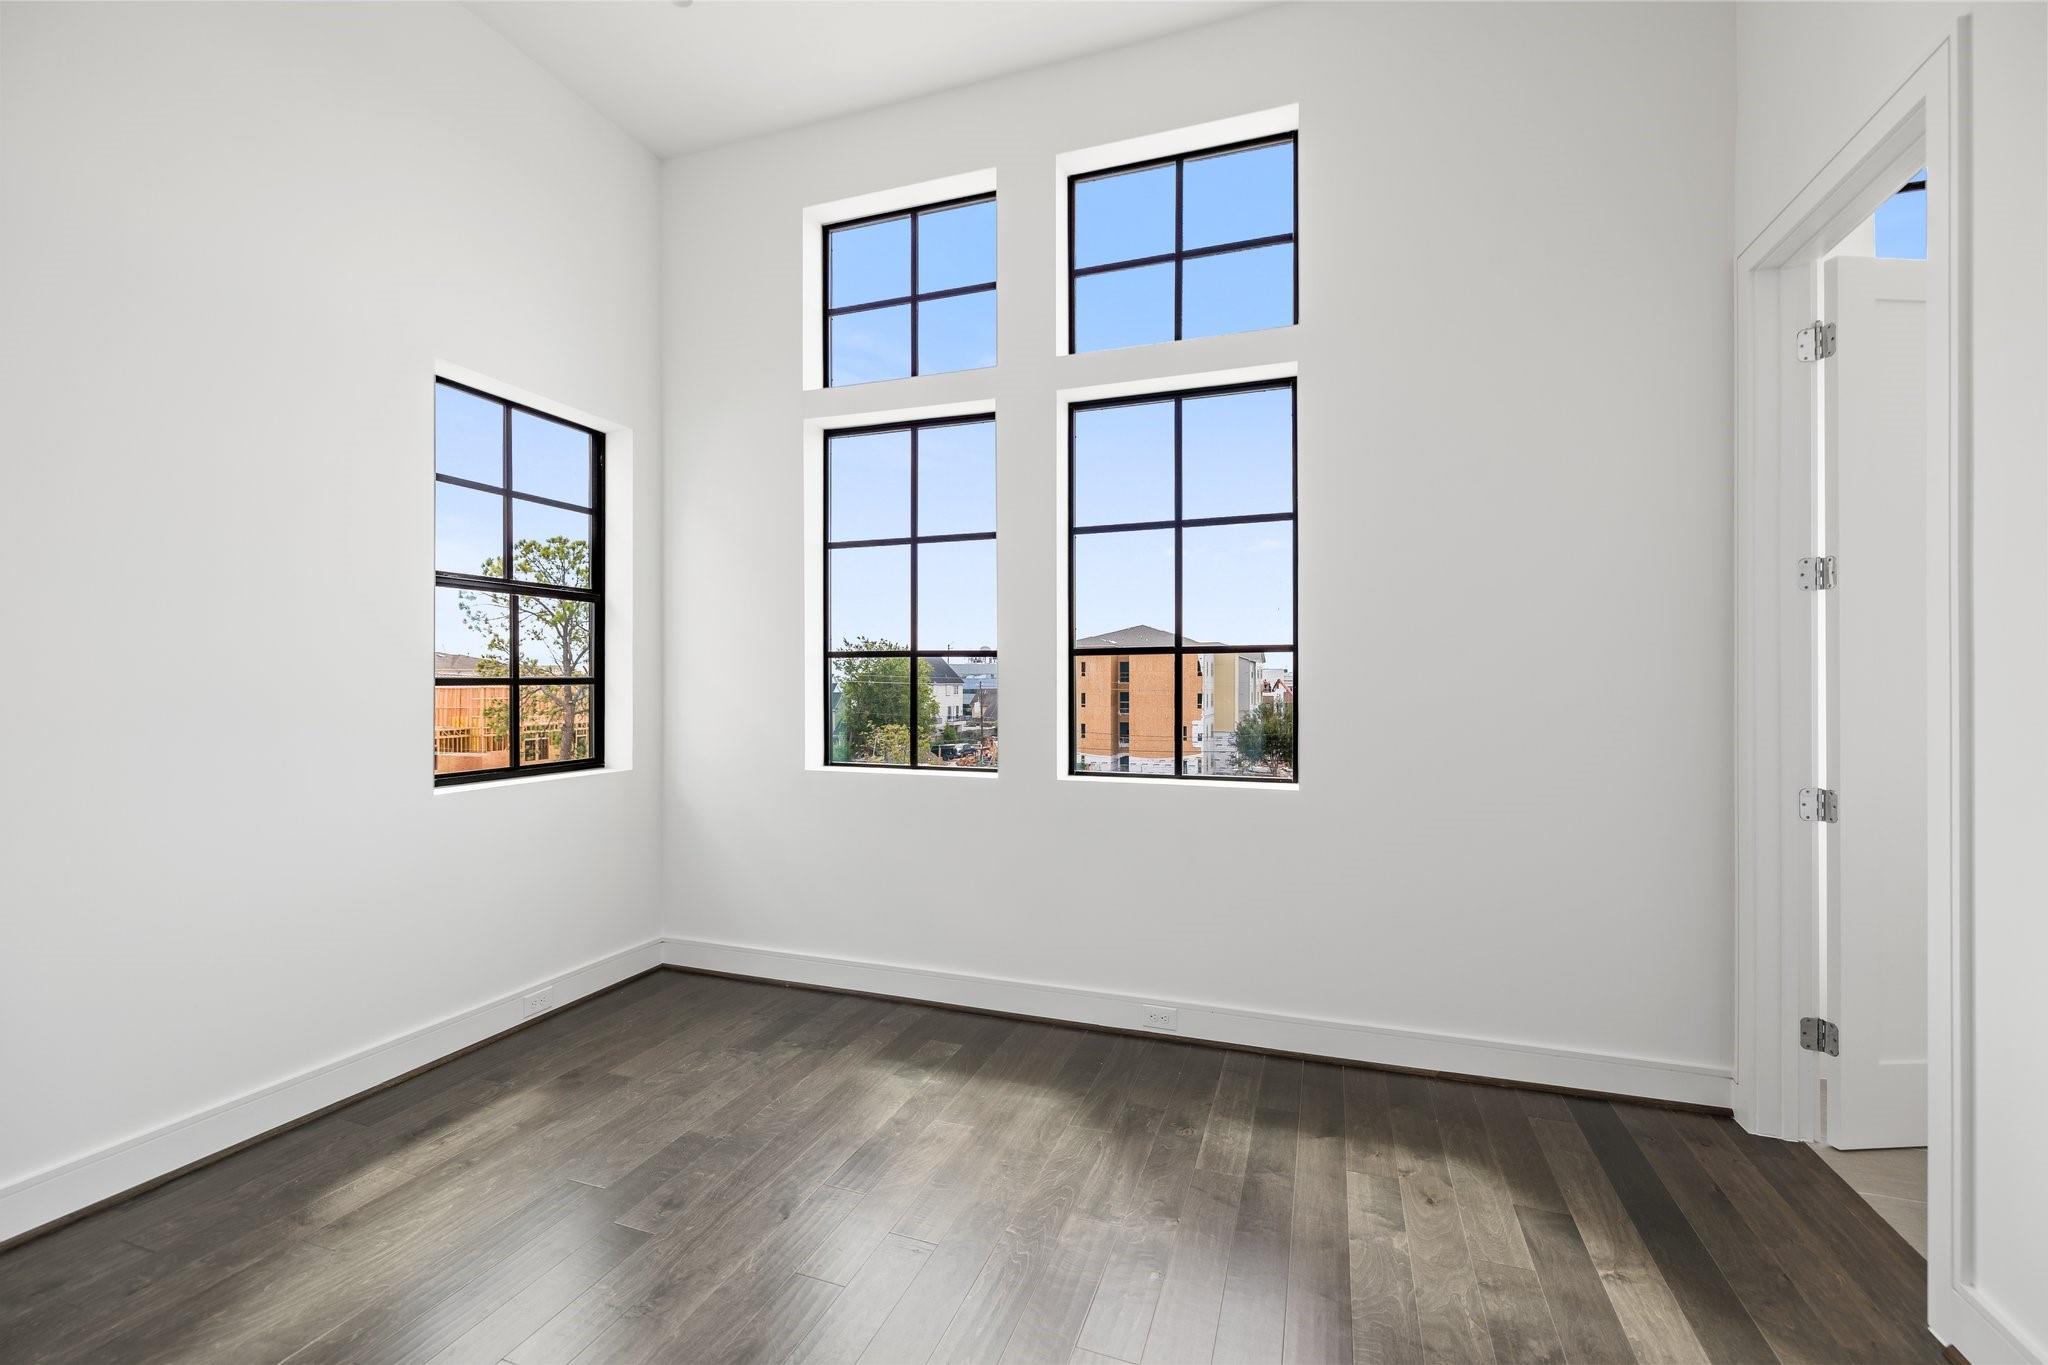
Empty room with dark wood flooring and four tall black-framed windows.
Empty bedroom with dark wood flooring, a tall black-framed window, and built-in closets.
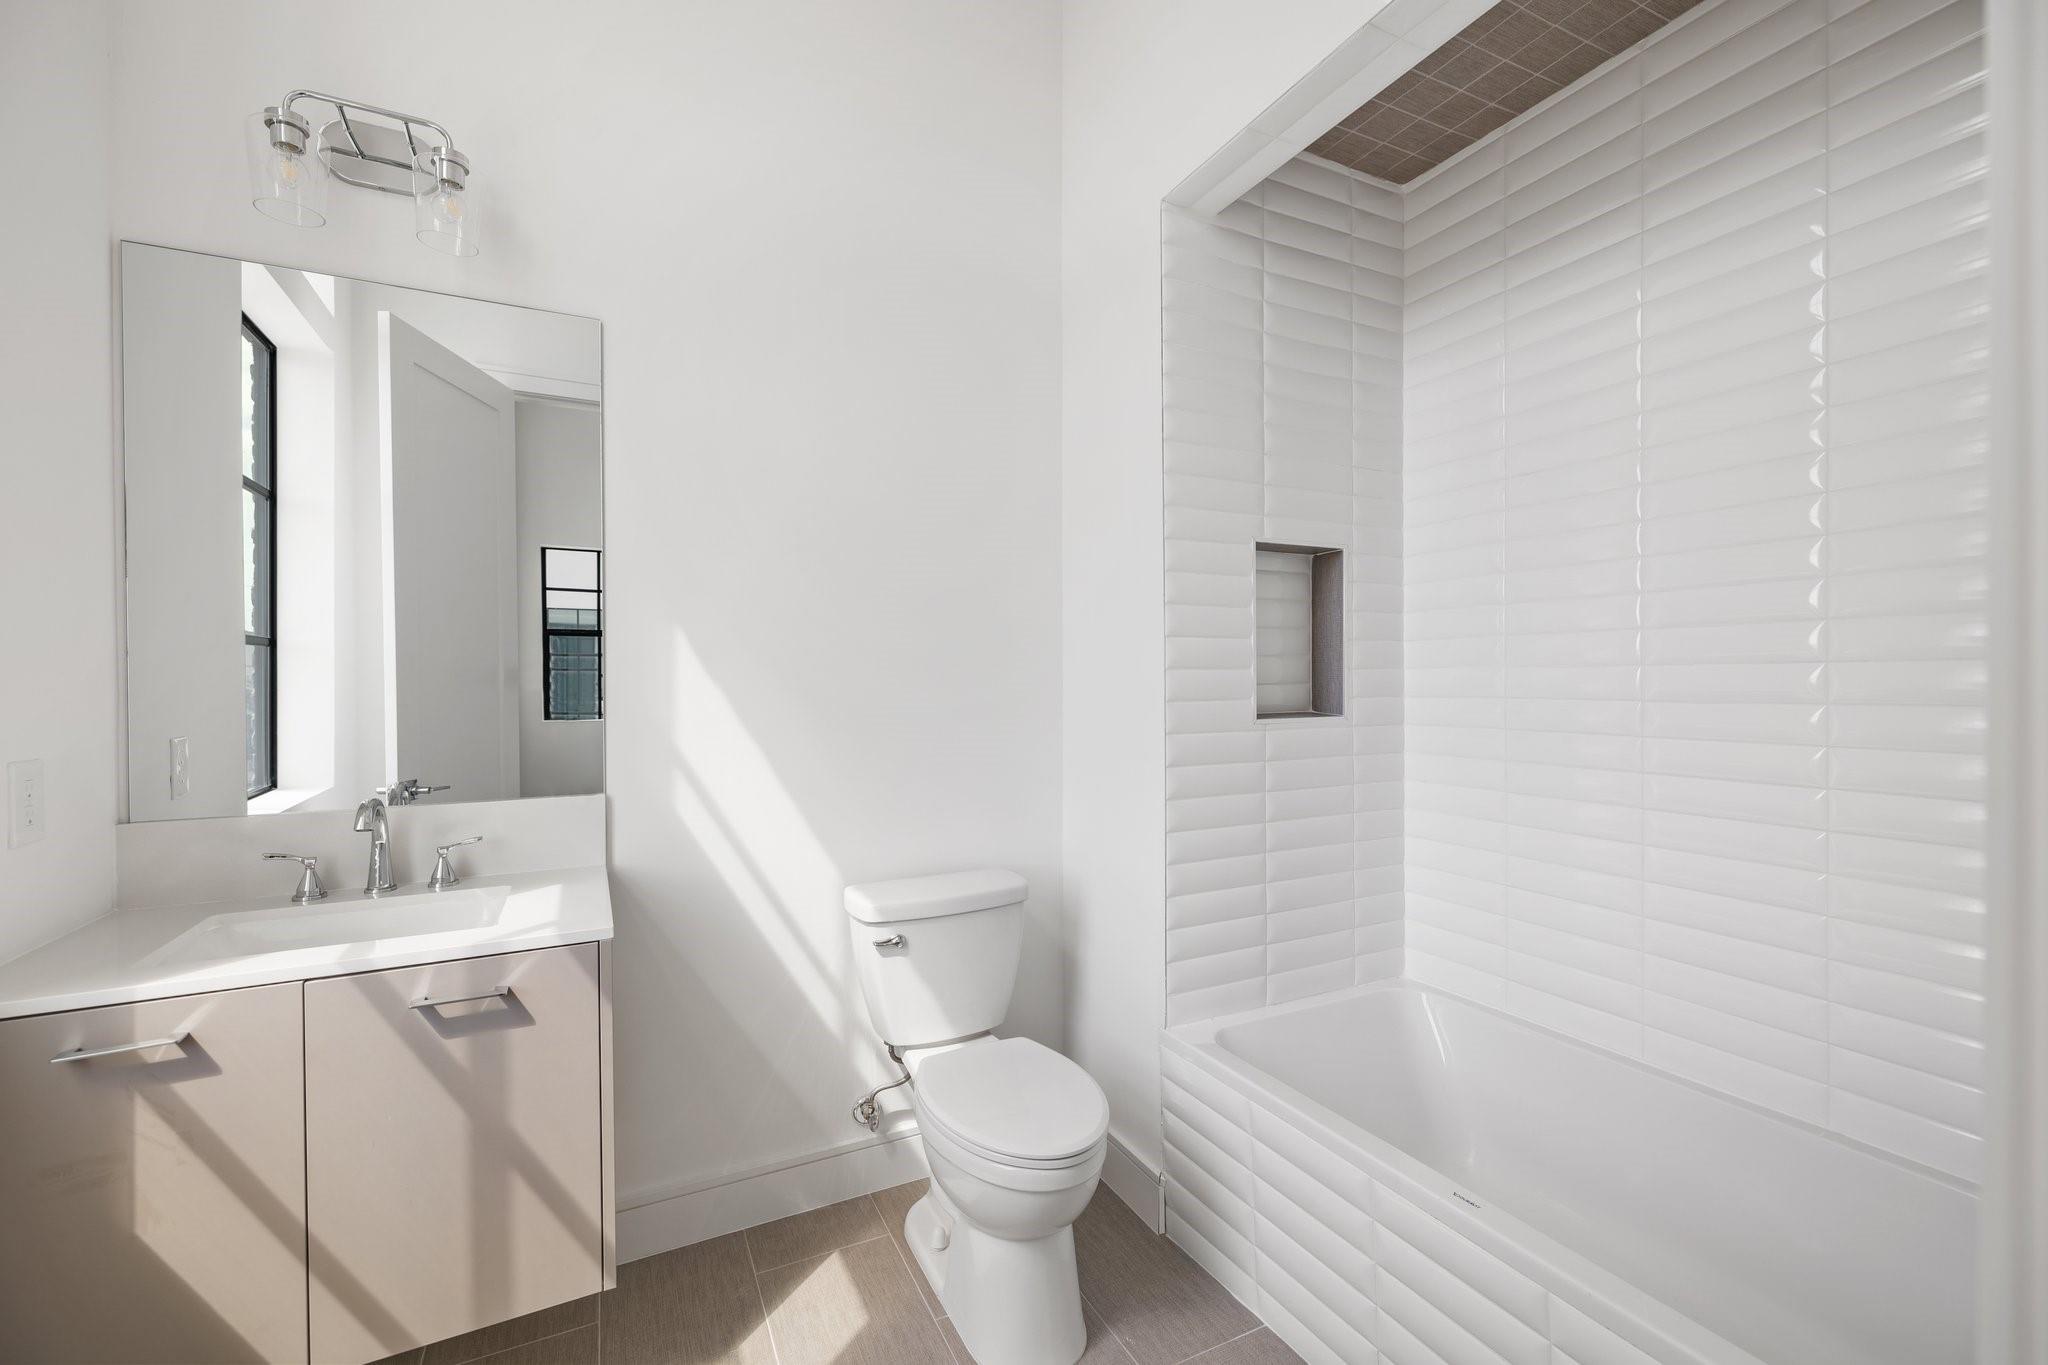
Bathroom with a white tiled tub and shower, floating vanity, and strong natural light.
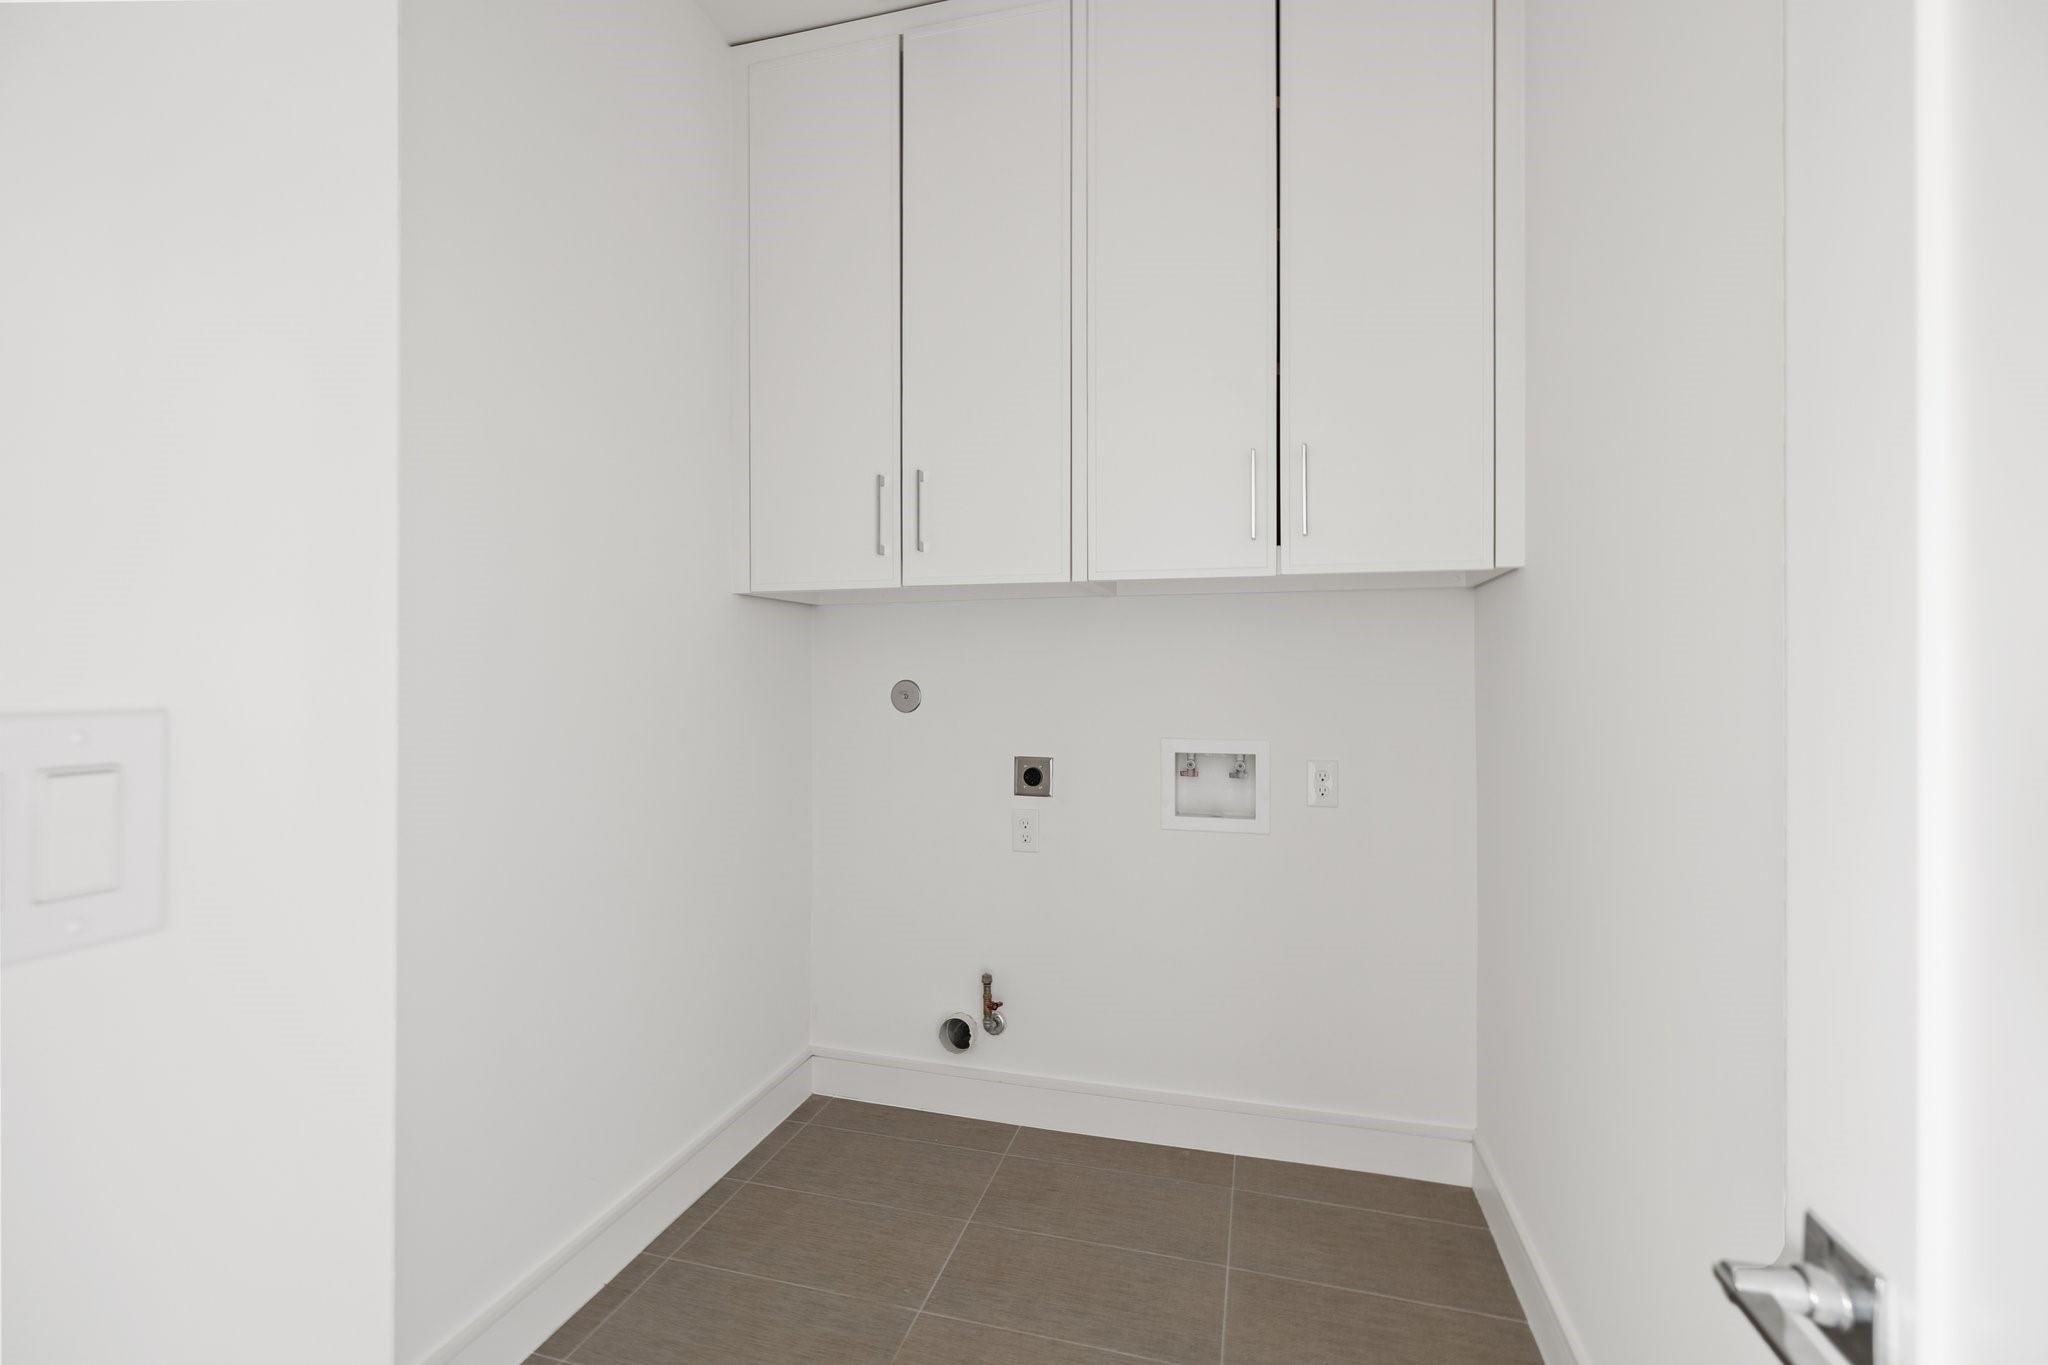
Laundry room with upper cabinets, washer hookups, and a tiled floor.
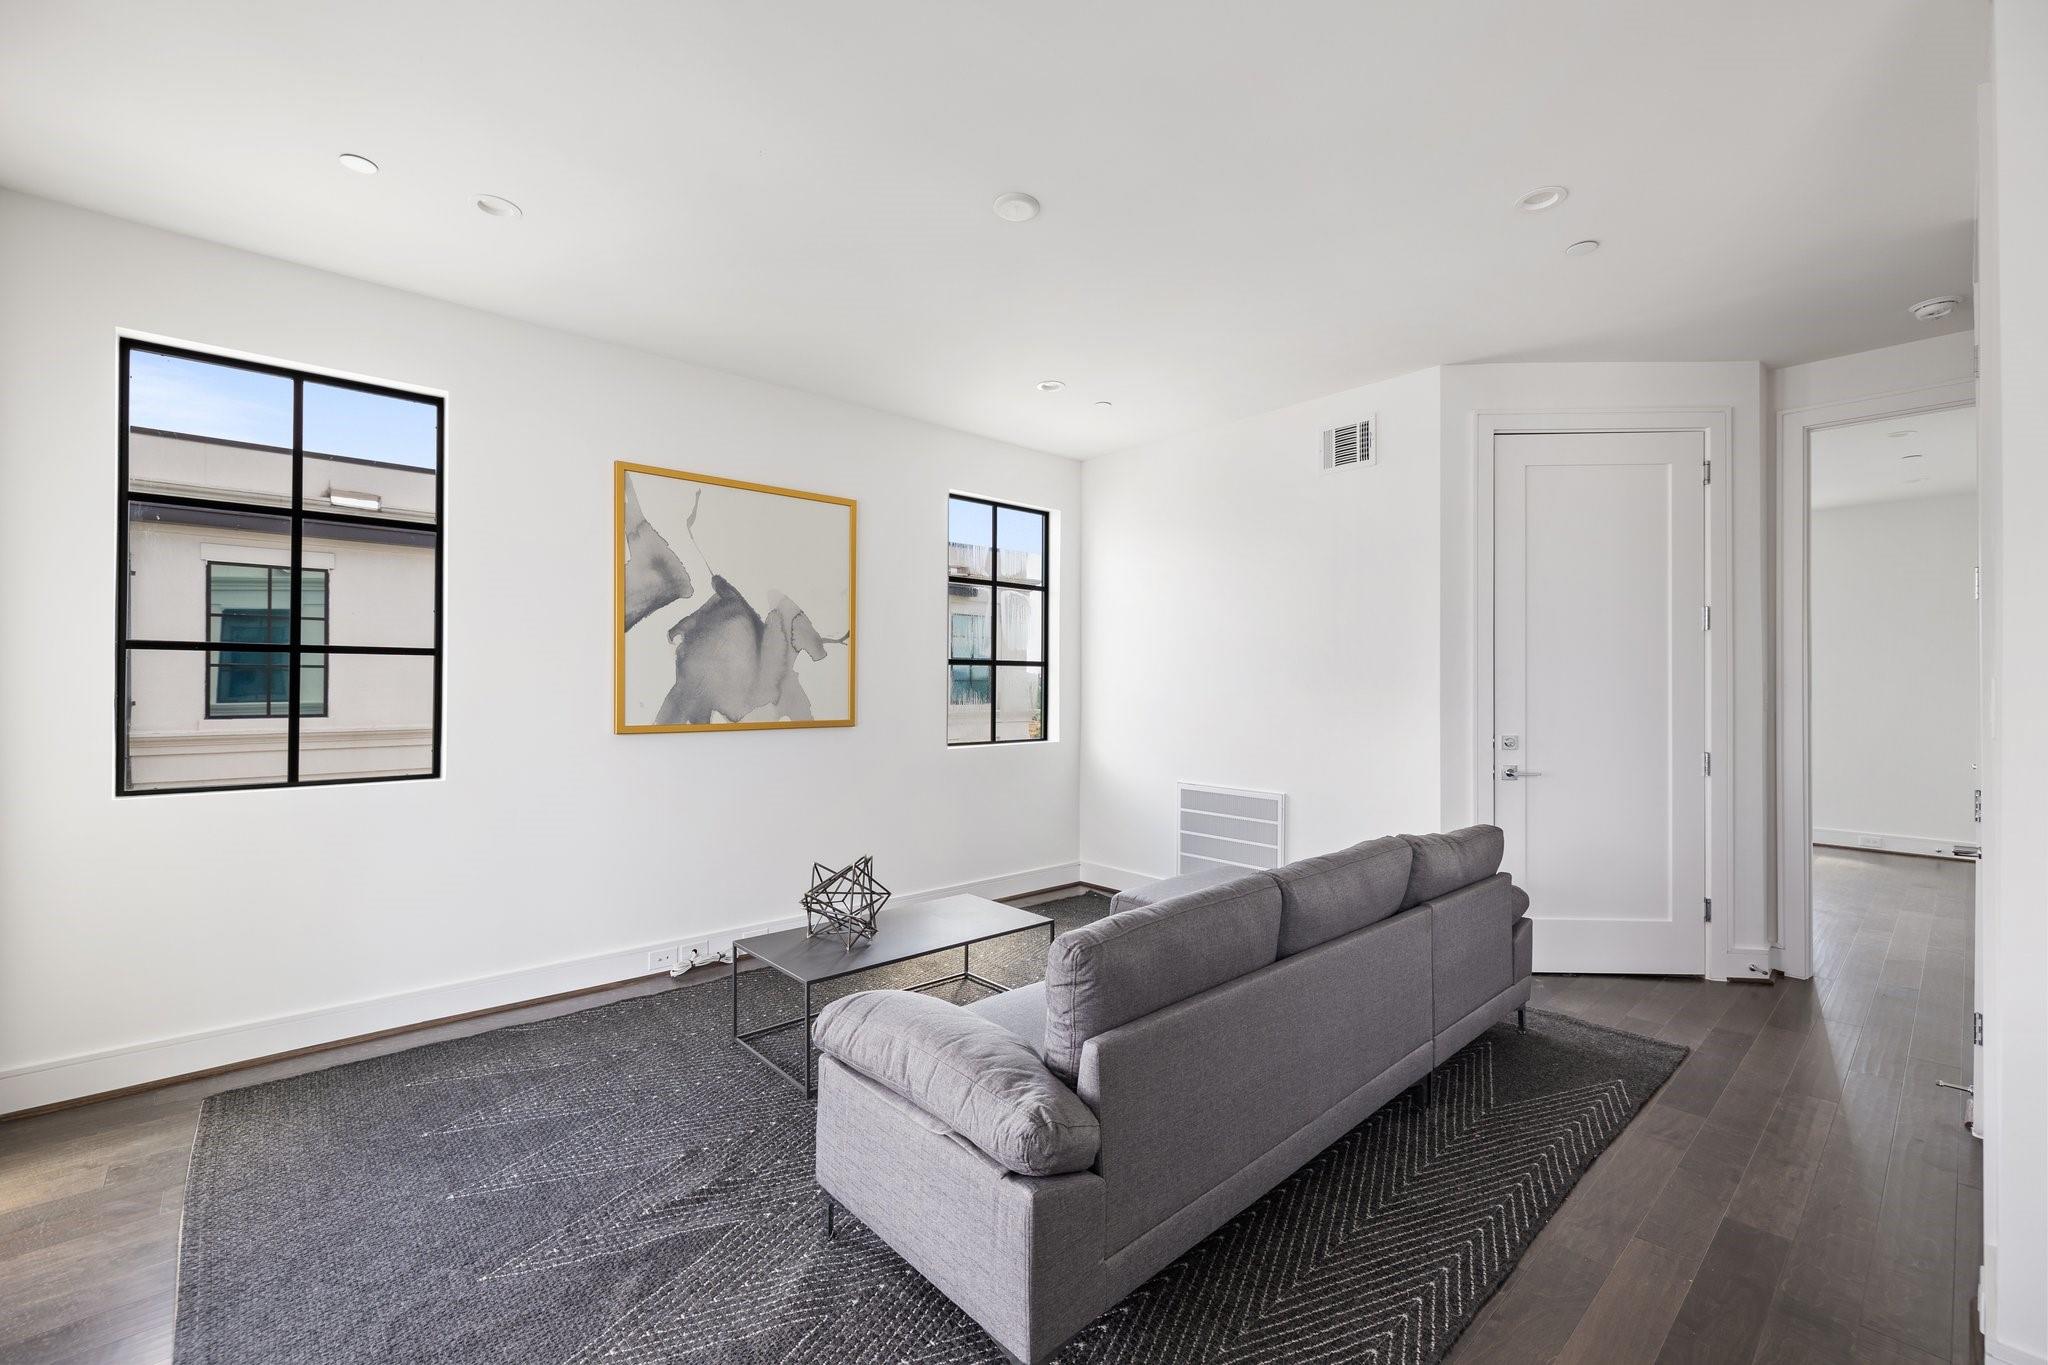
Staged living room with a gray sofa, patterned rugs, and black-framed windows.
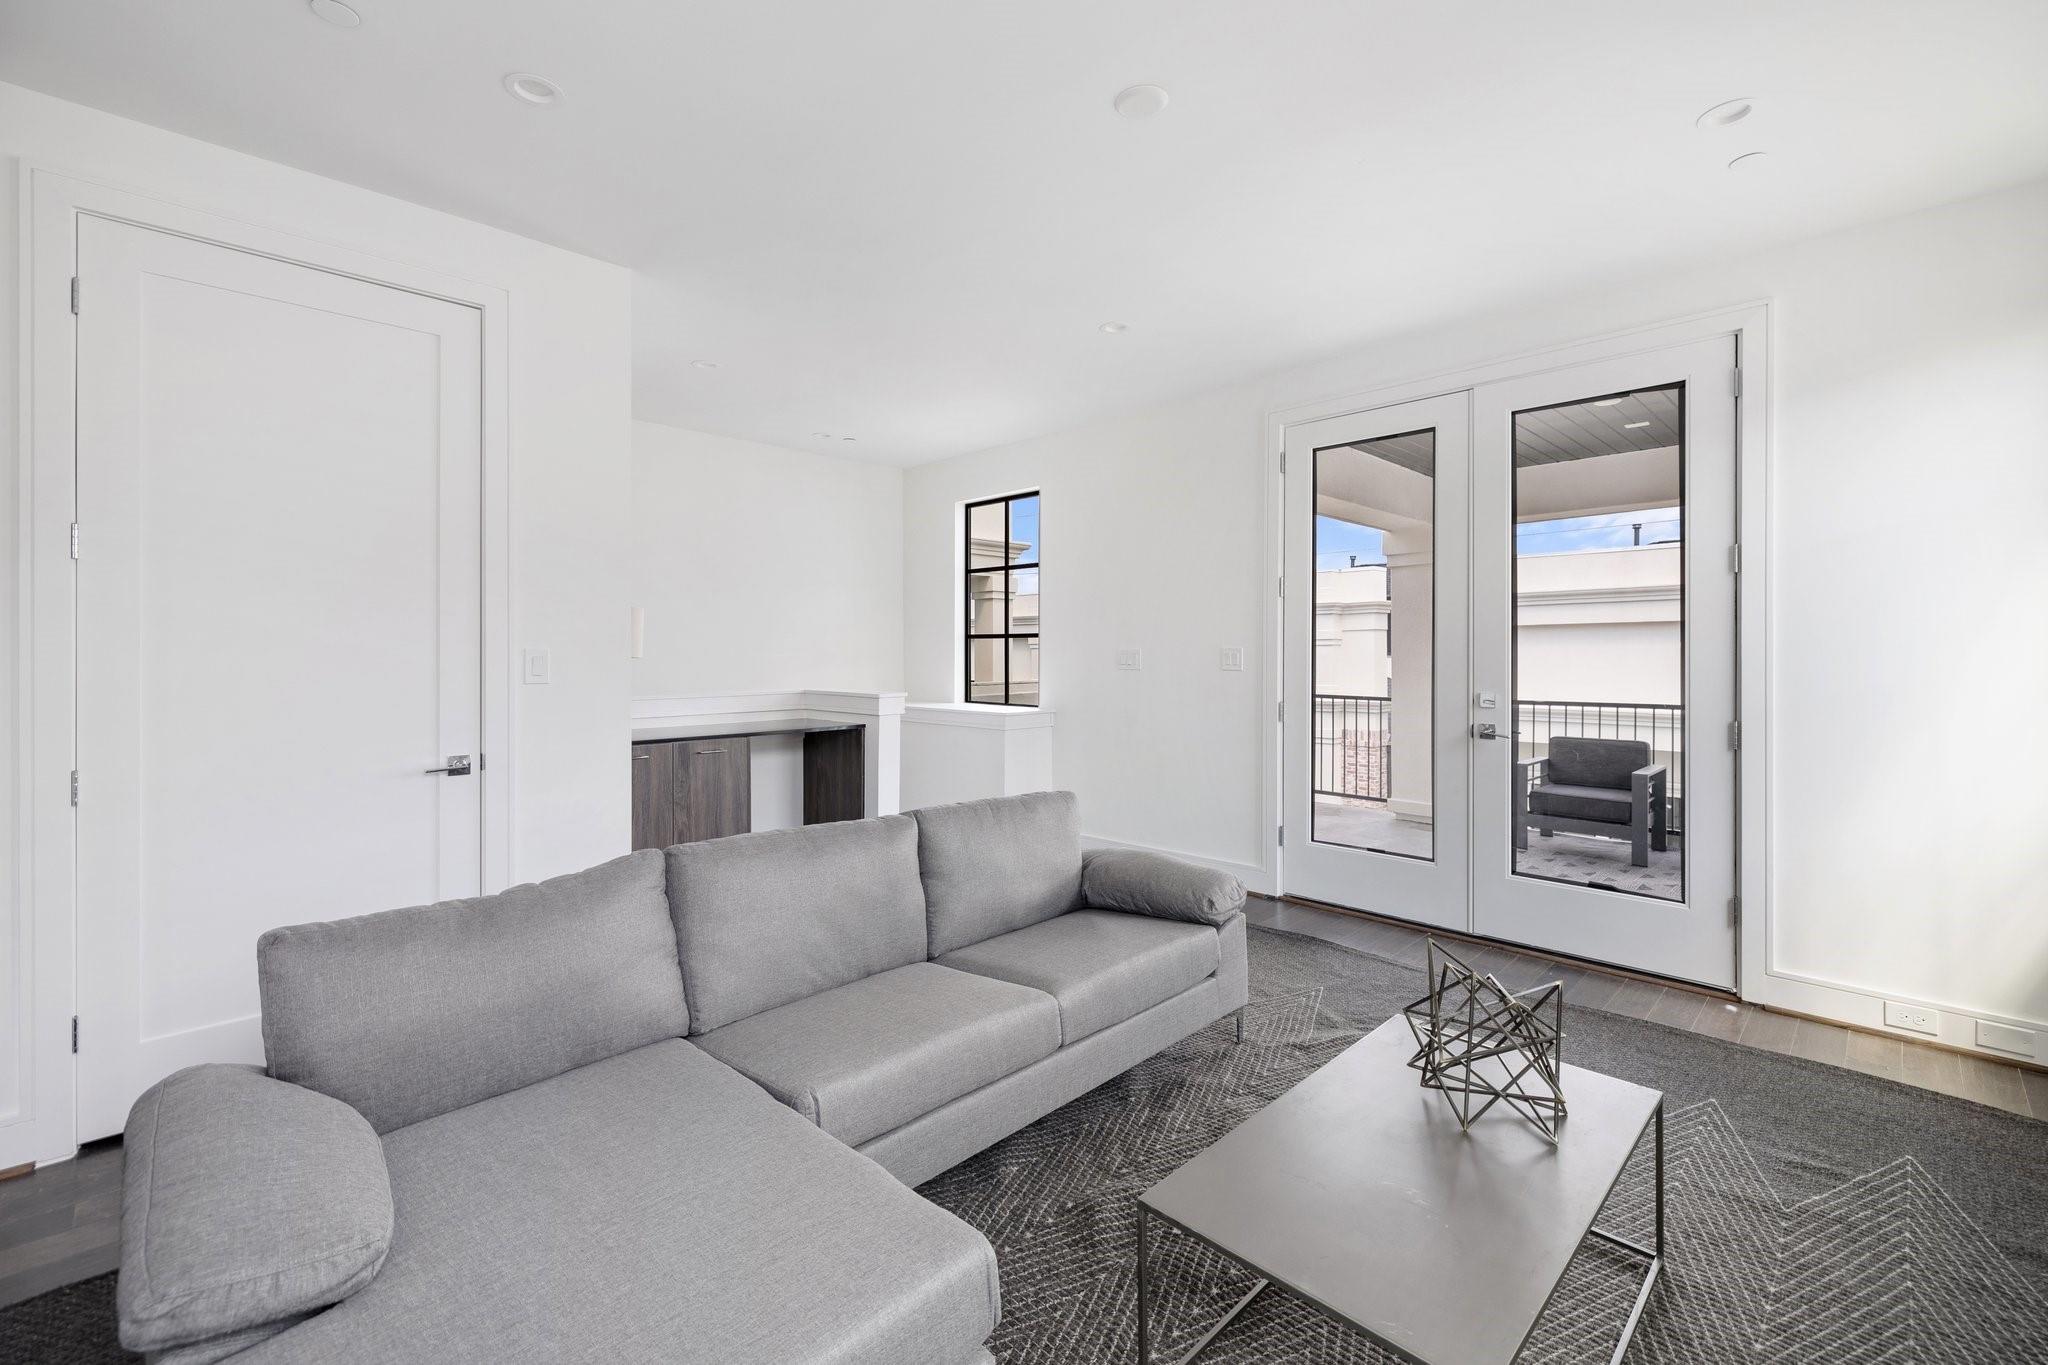
Living room with a gray sectional, geometric rug, and glass doors opening to a balcony.
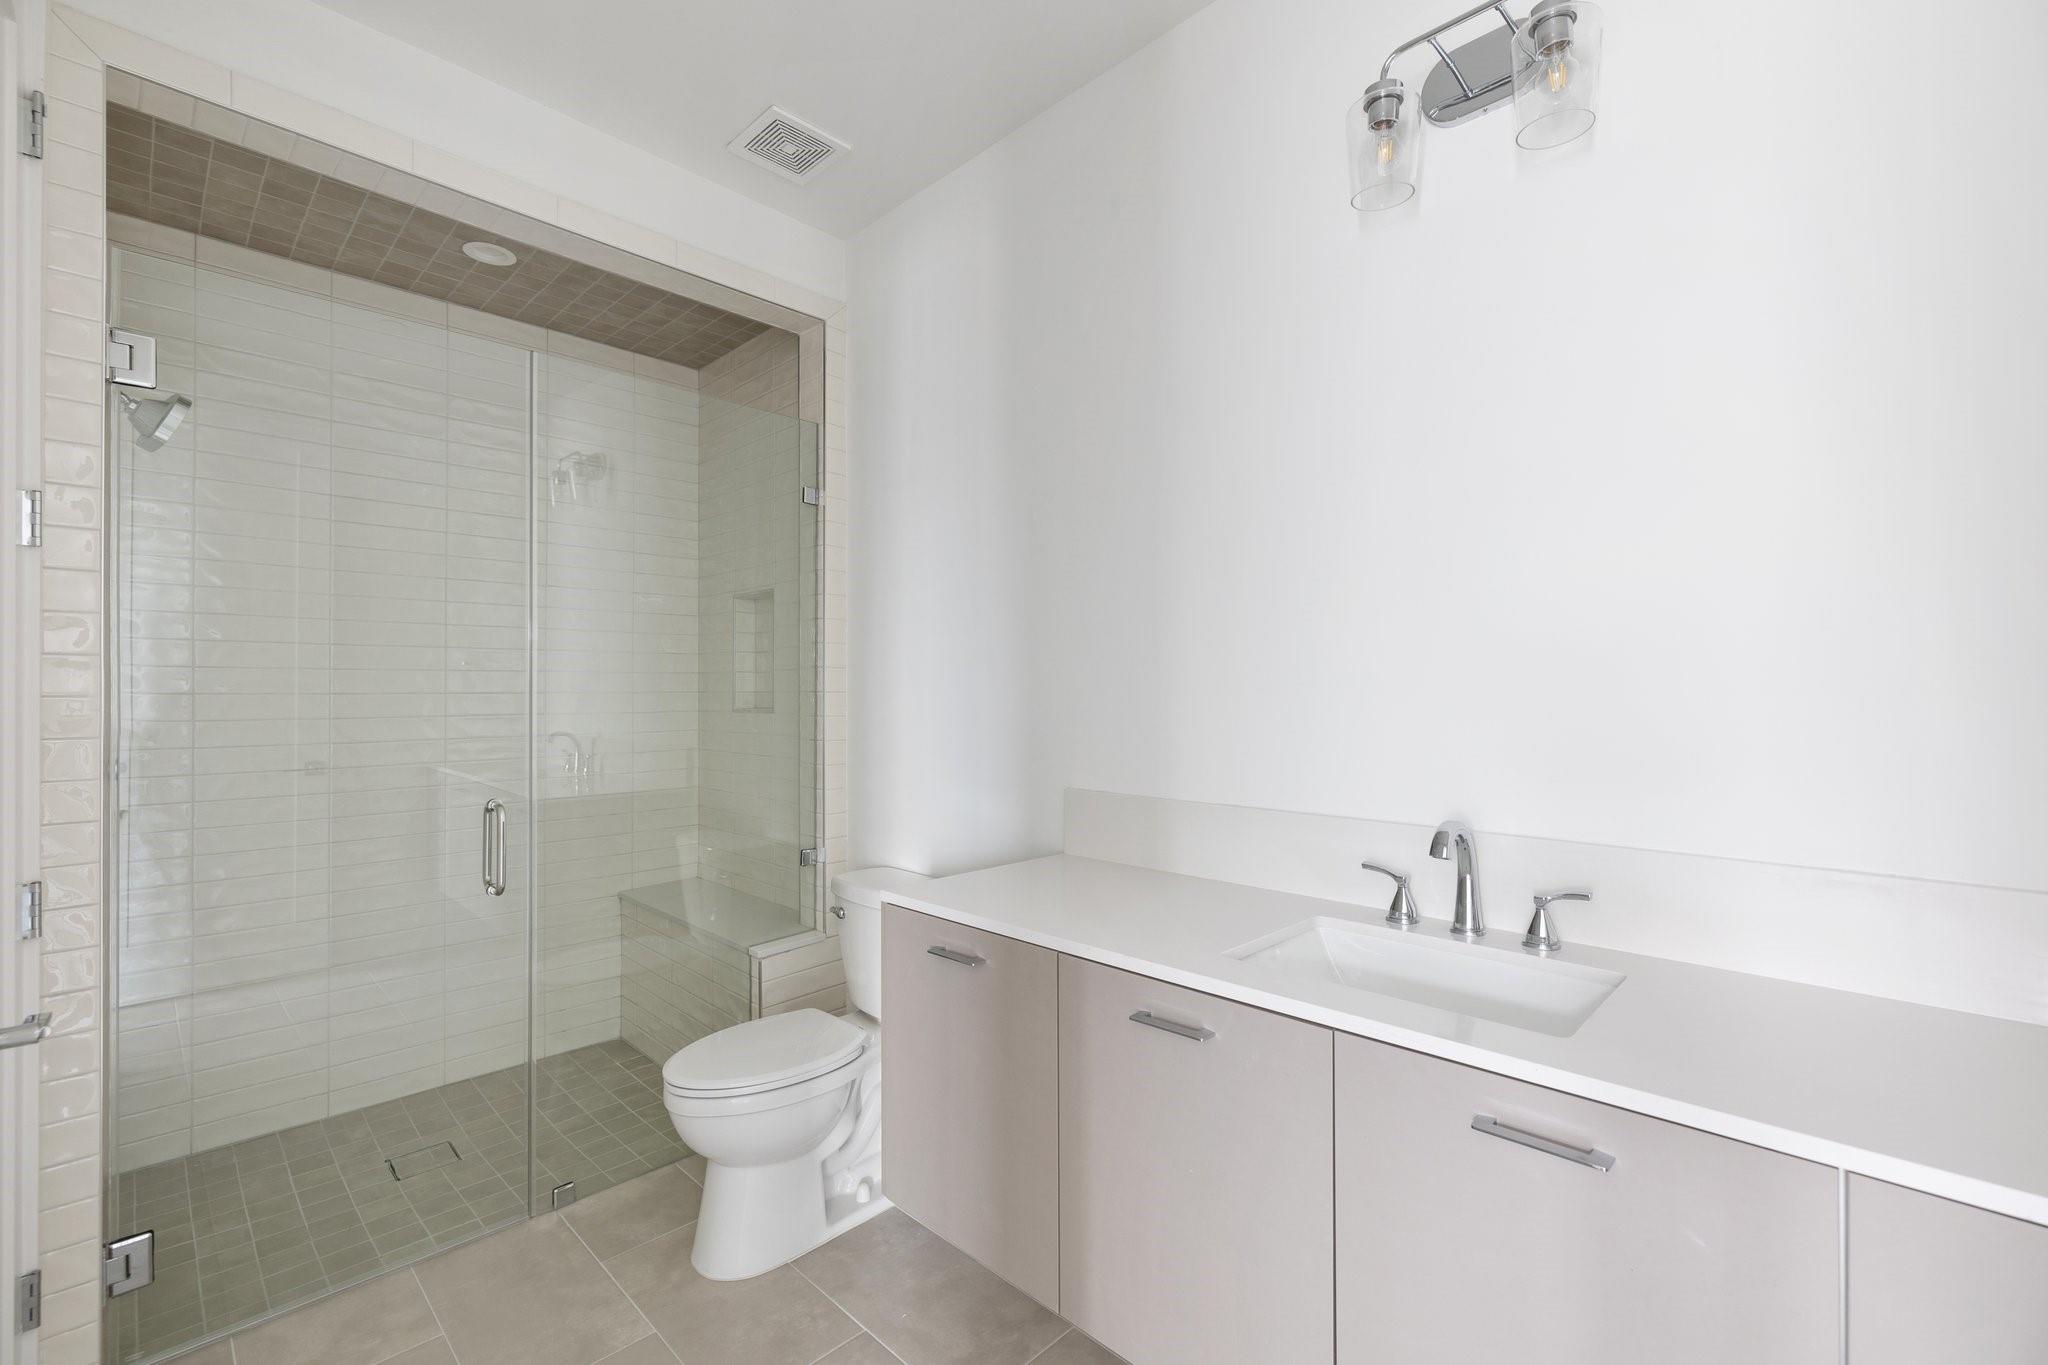
Modern bathroom with a glass-enclosed tiled shower, toilet, and long vanity with a single sink.
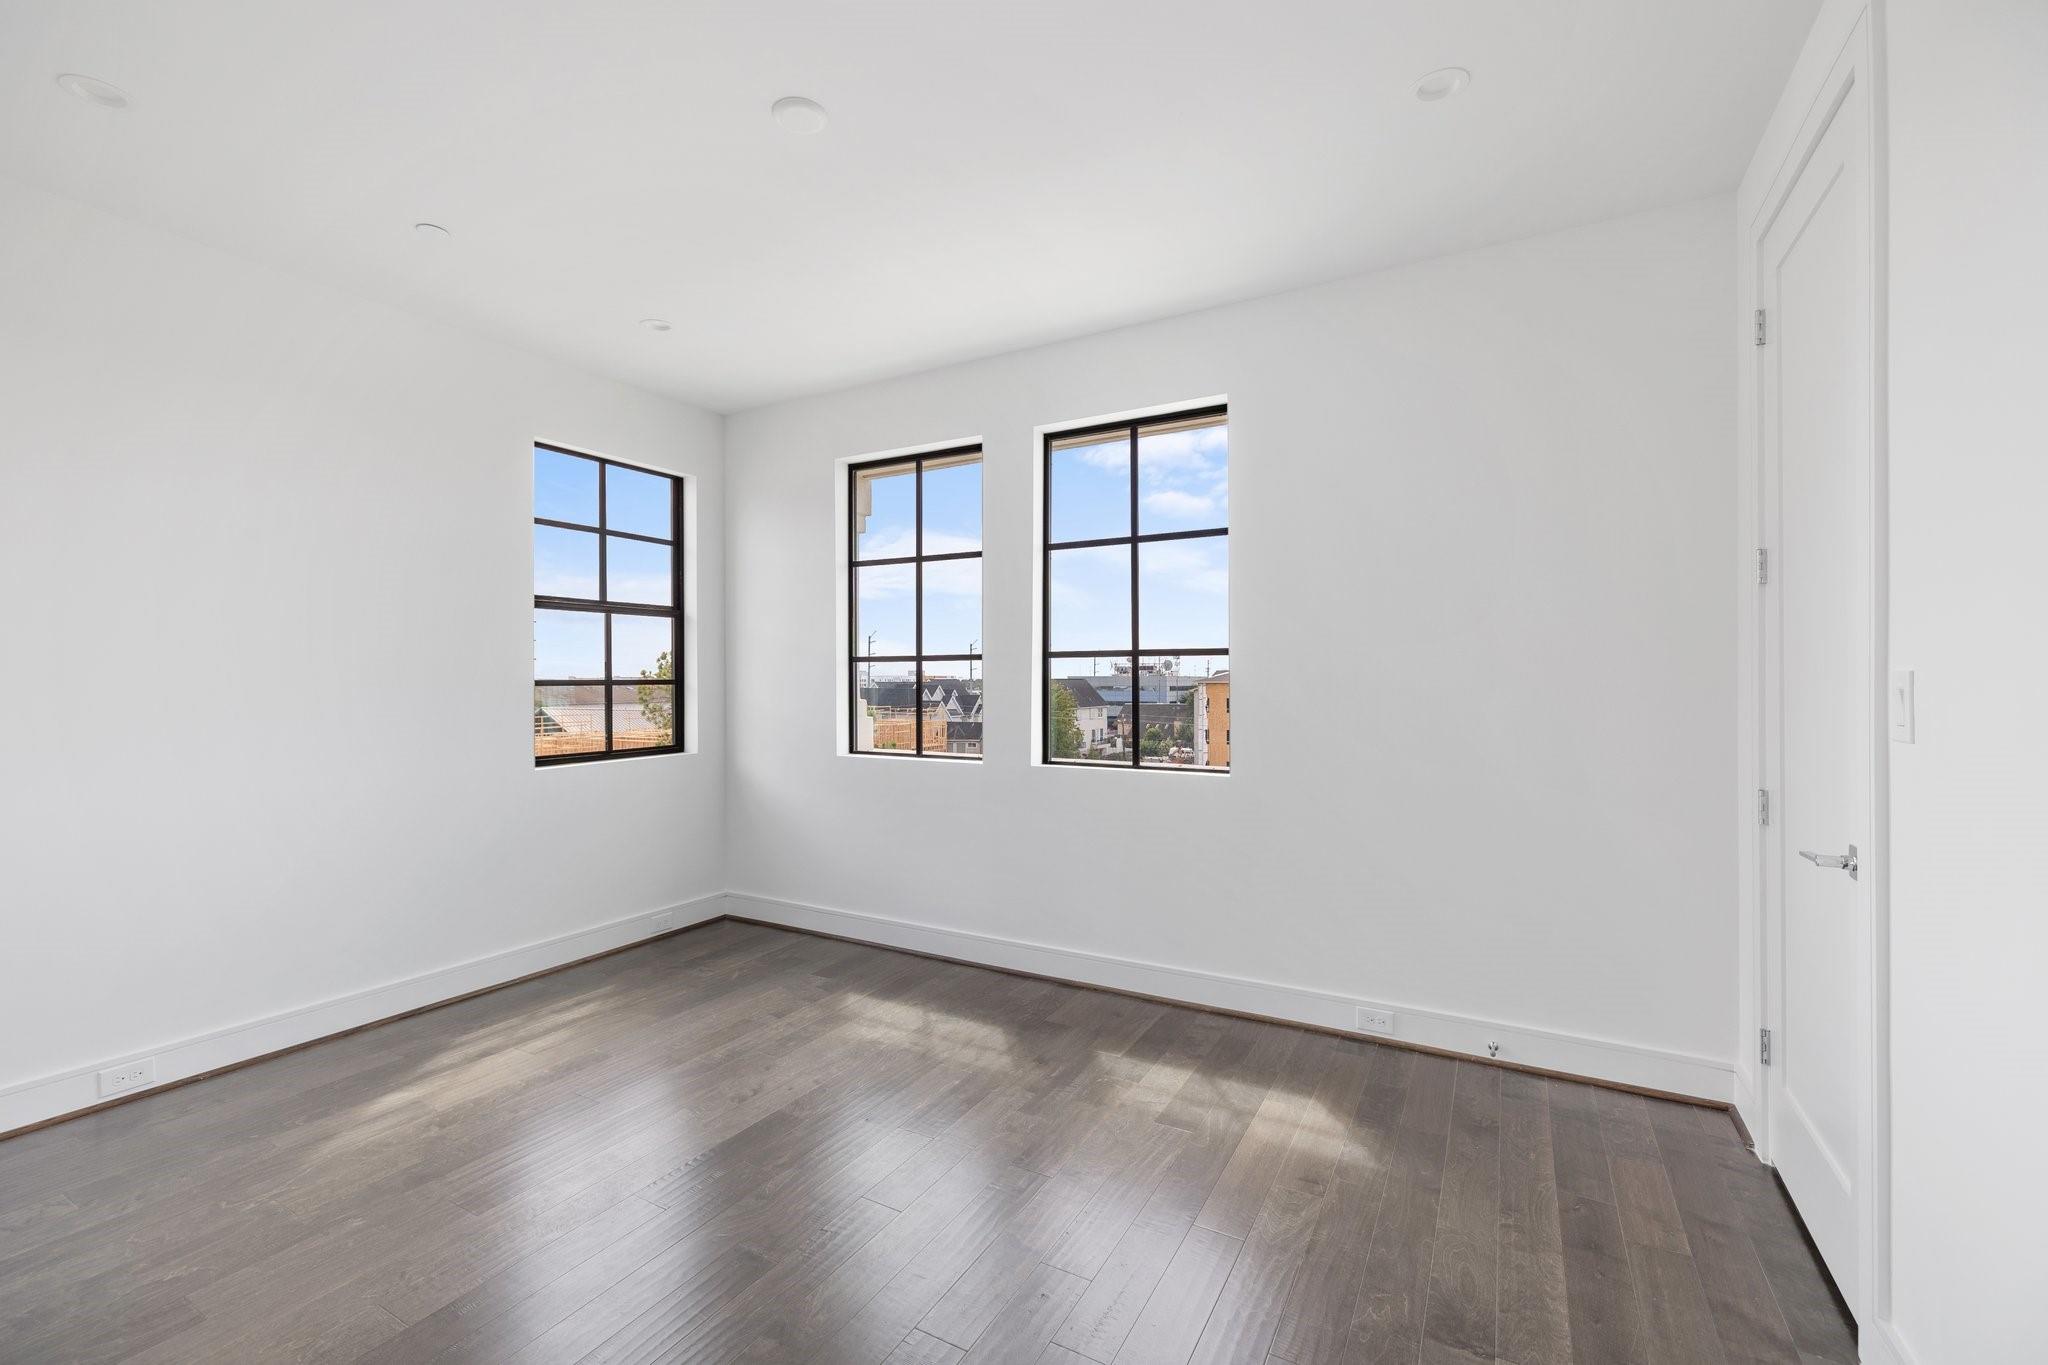
Empty room with three black-framed windows, white walls, and dark wood flooring.
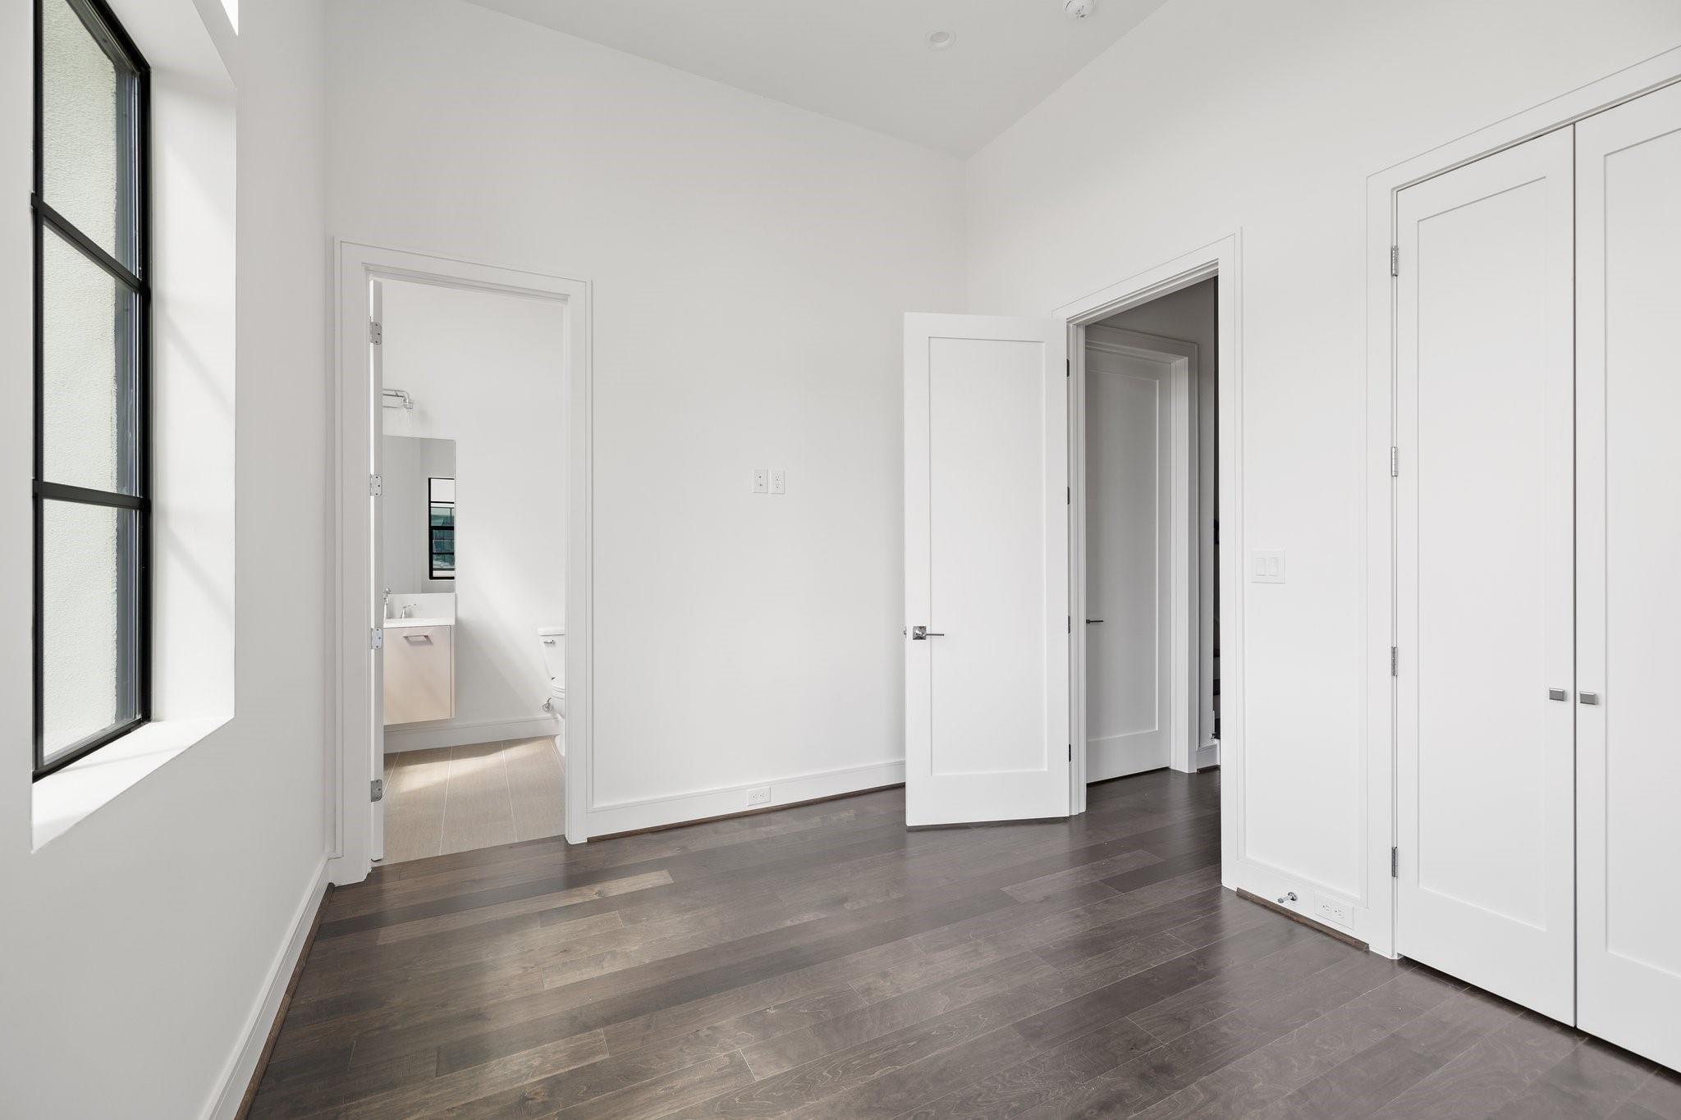
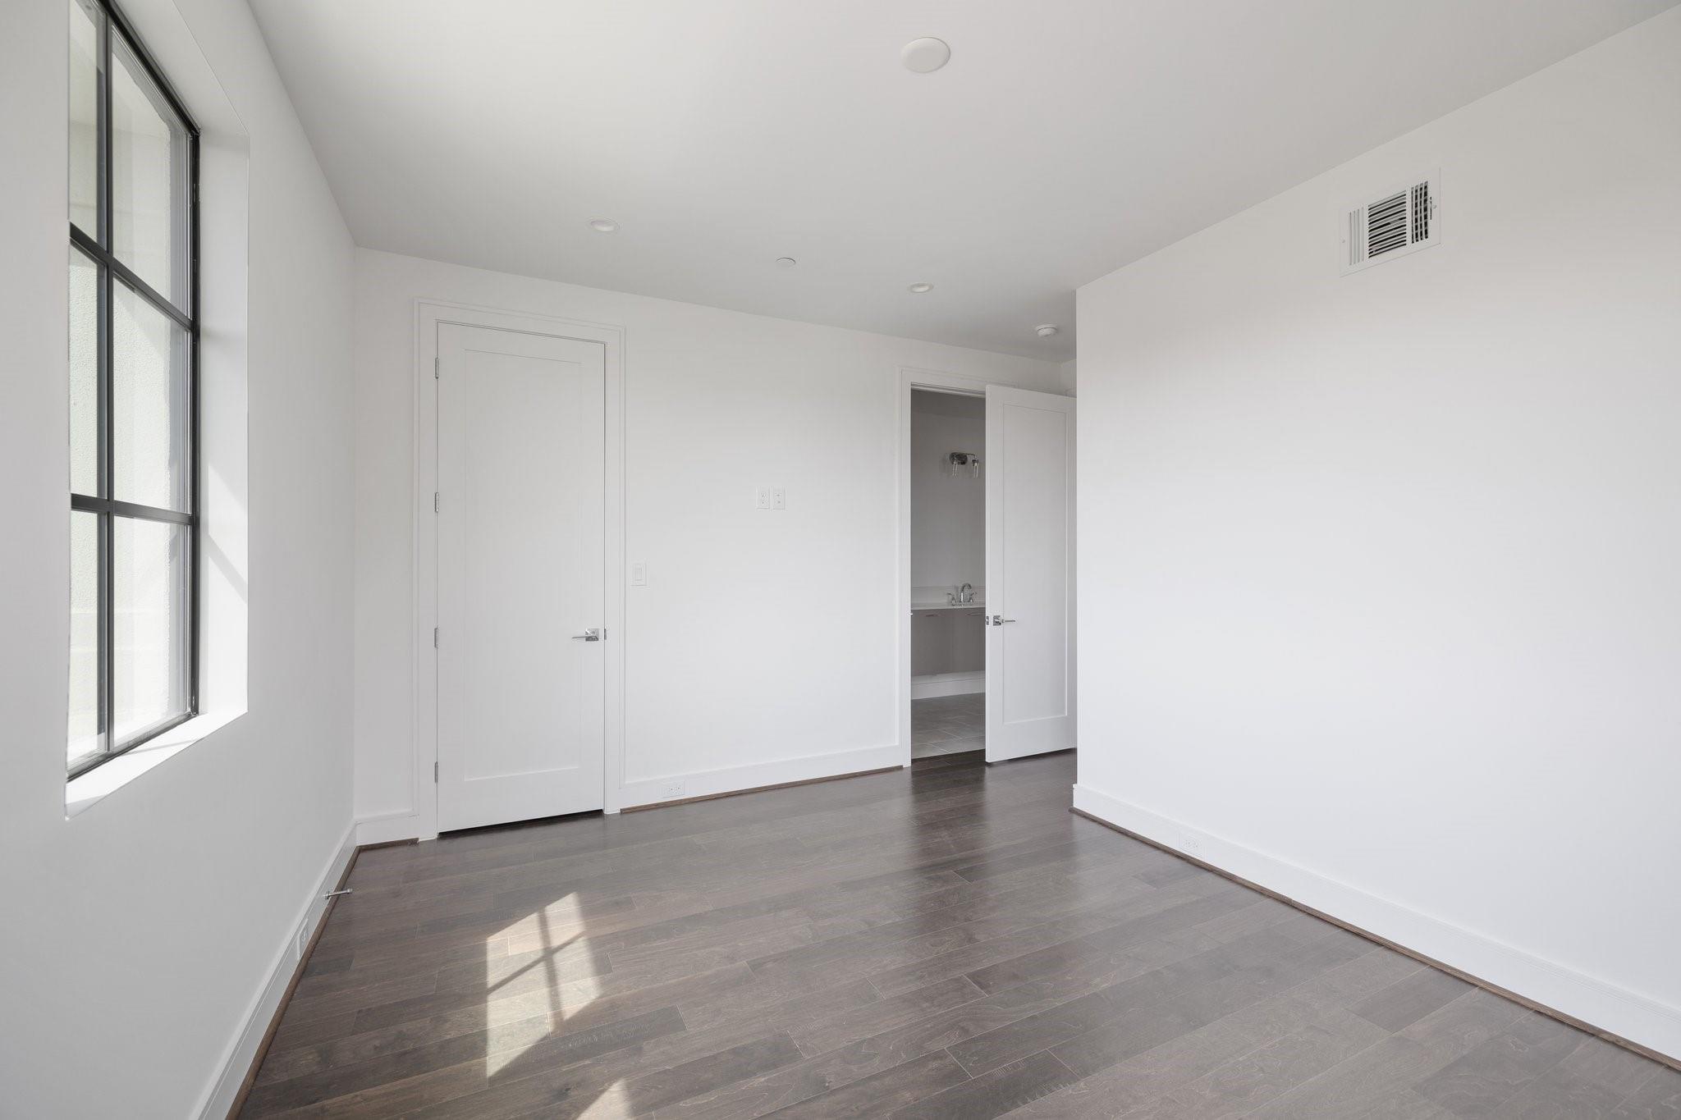
Empty bedroom with dark wood-look floors, a tall black-framed window, and an open bathroom door.
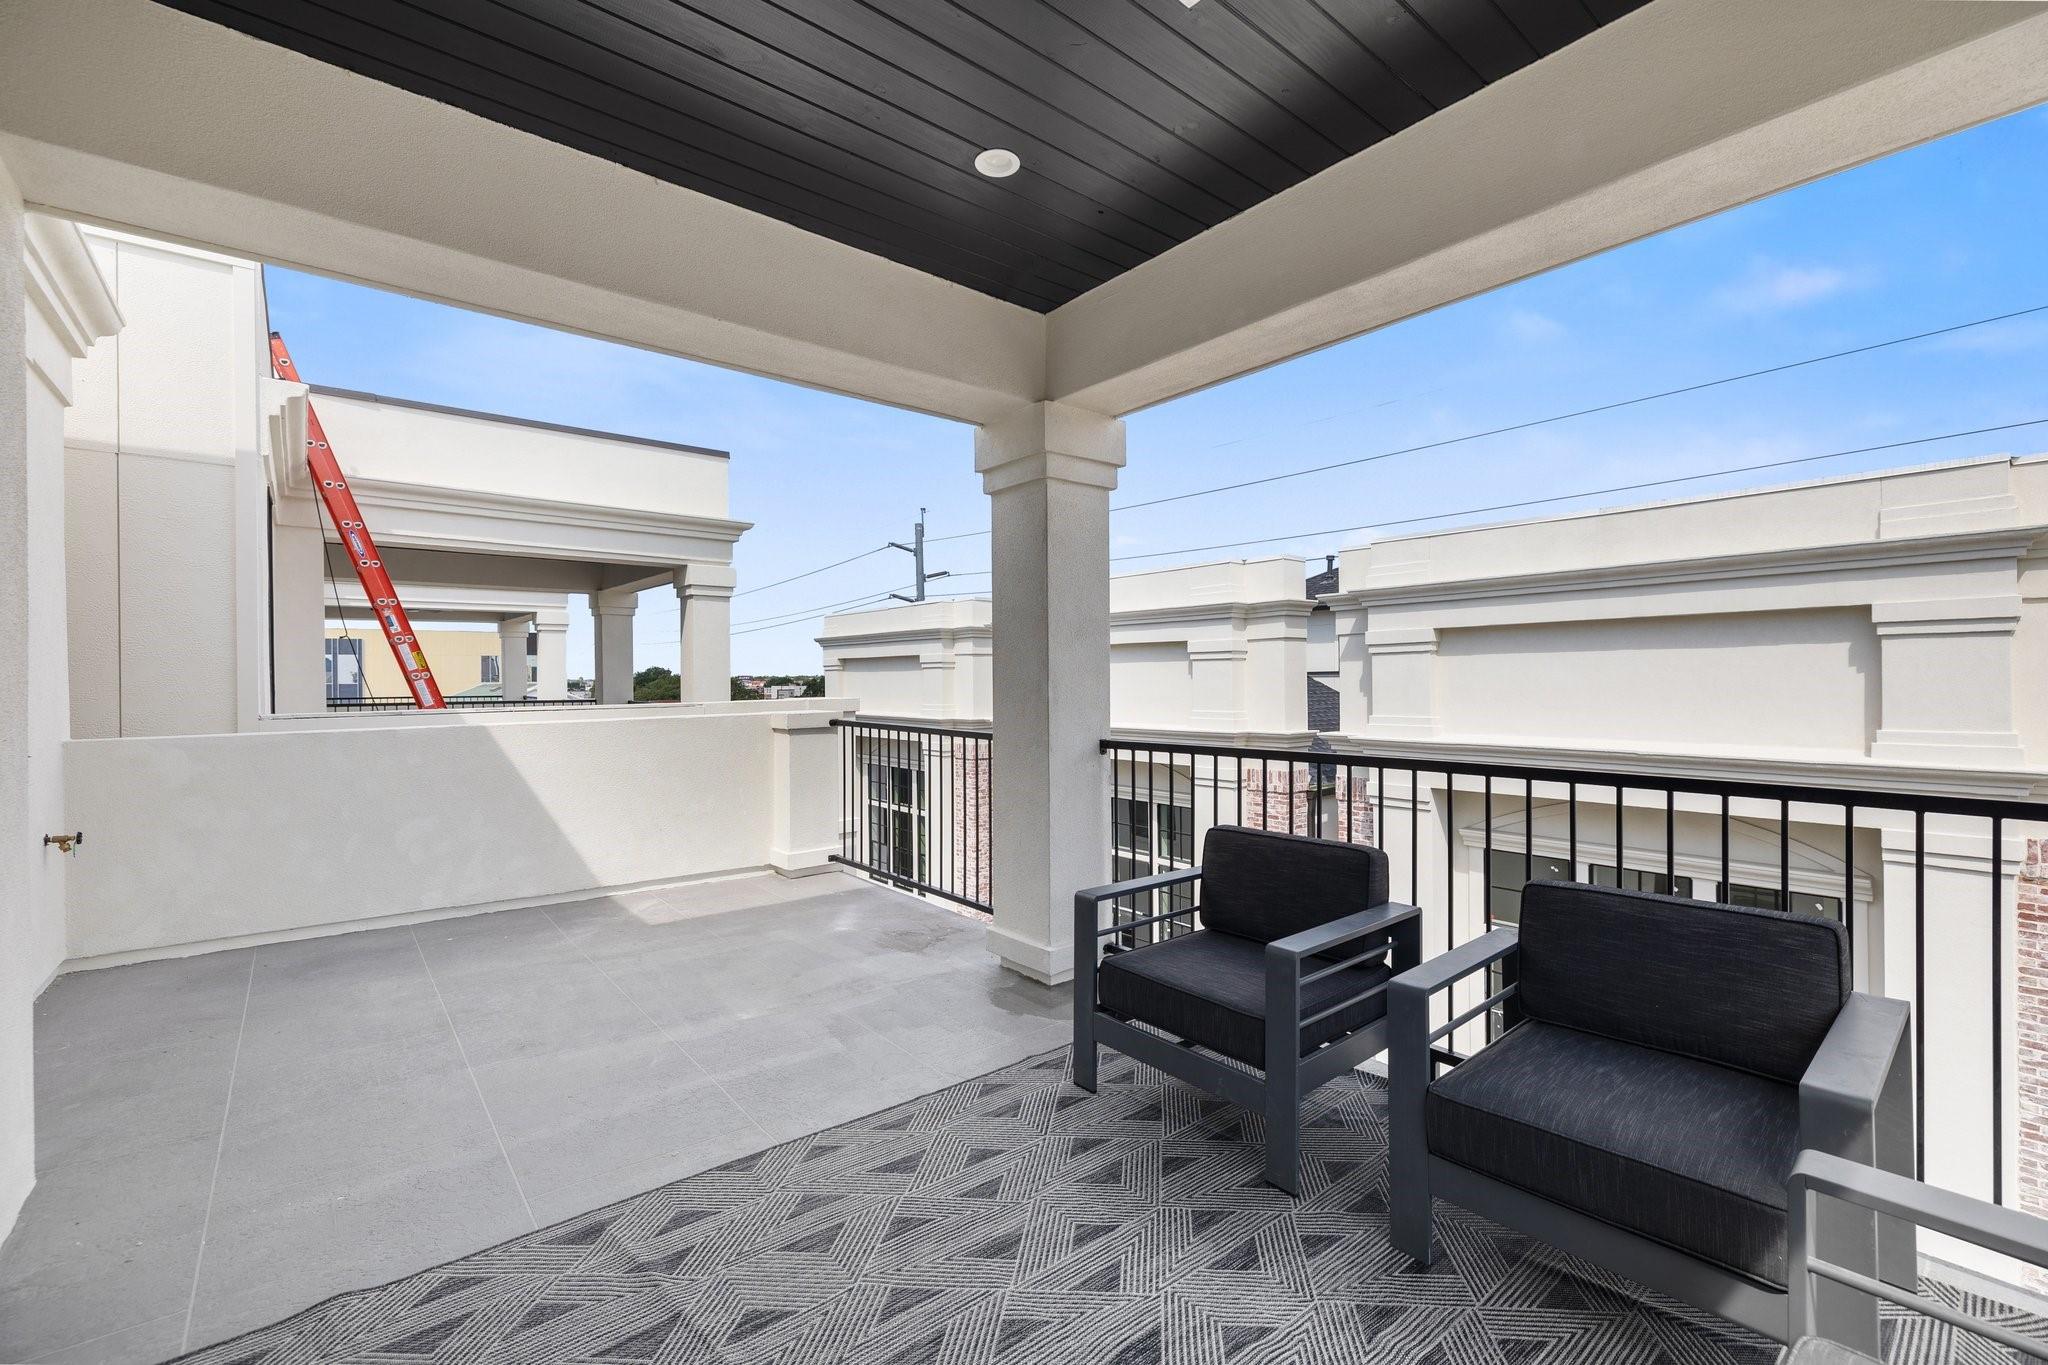
Covered balcony with two dark chairs, gray tile flooring, and black railing.
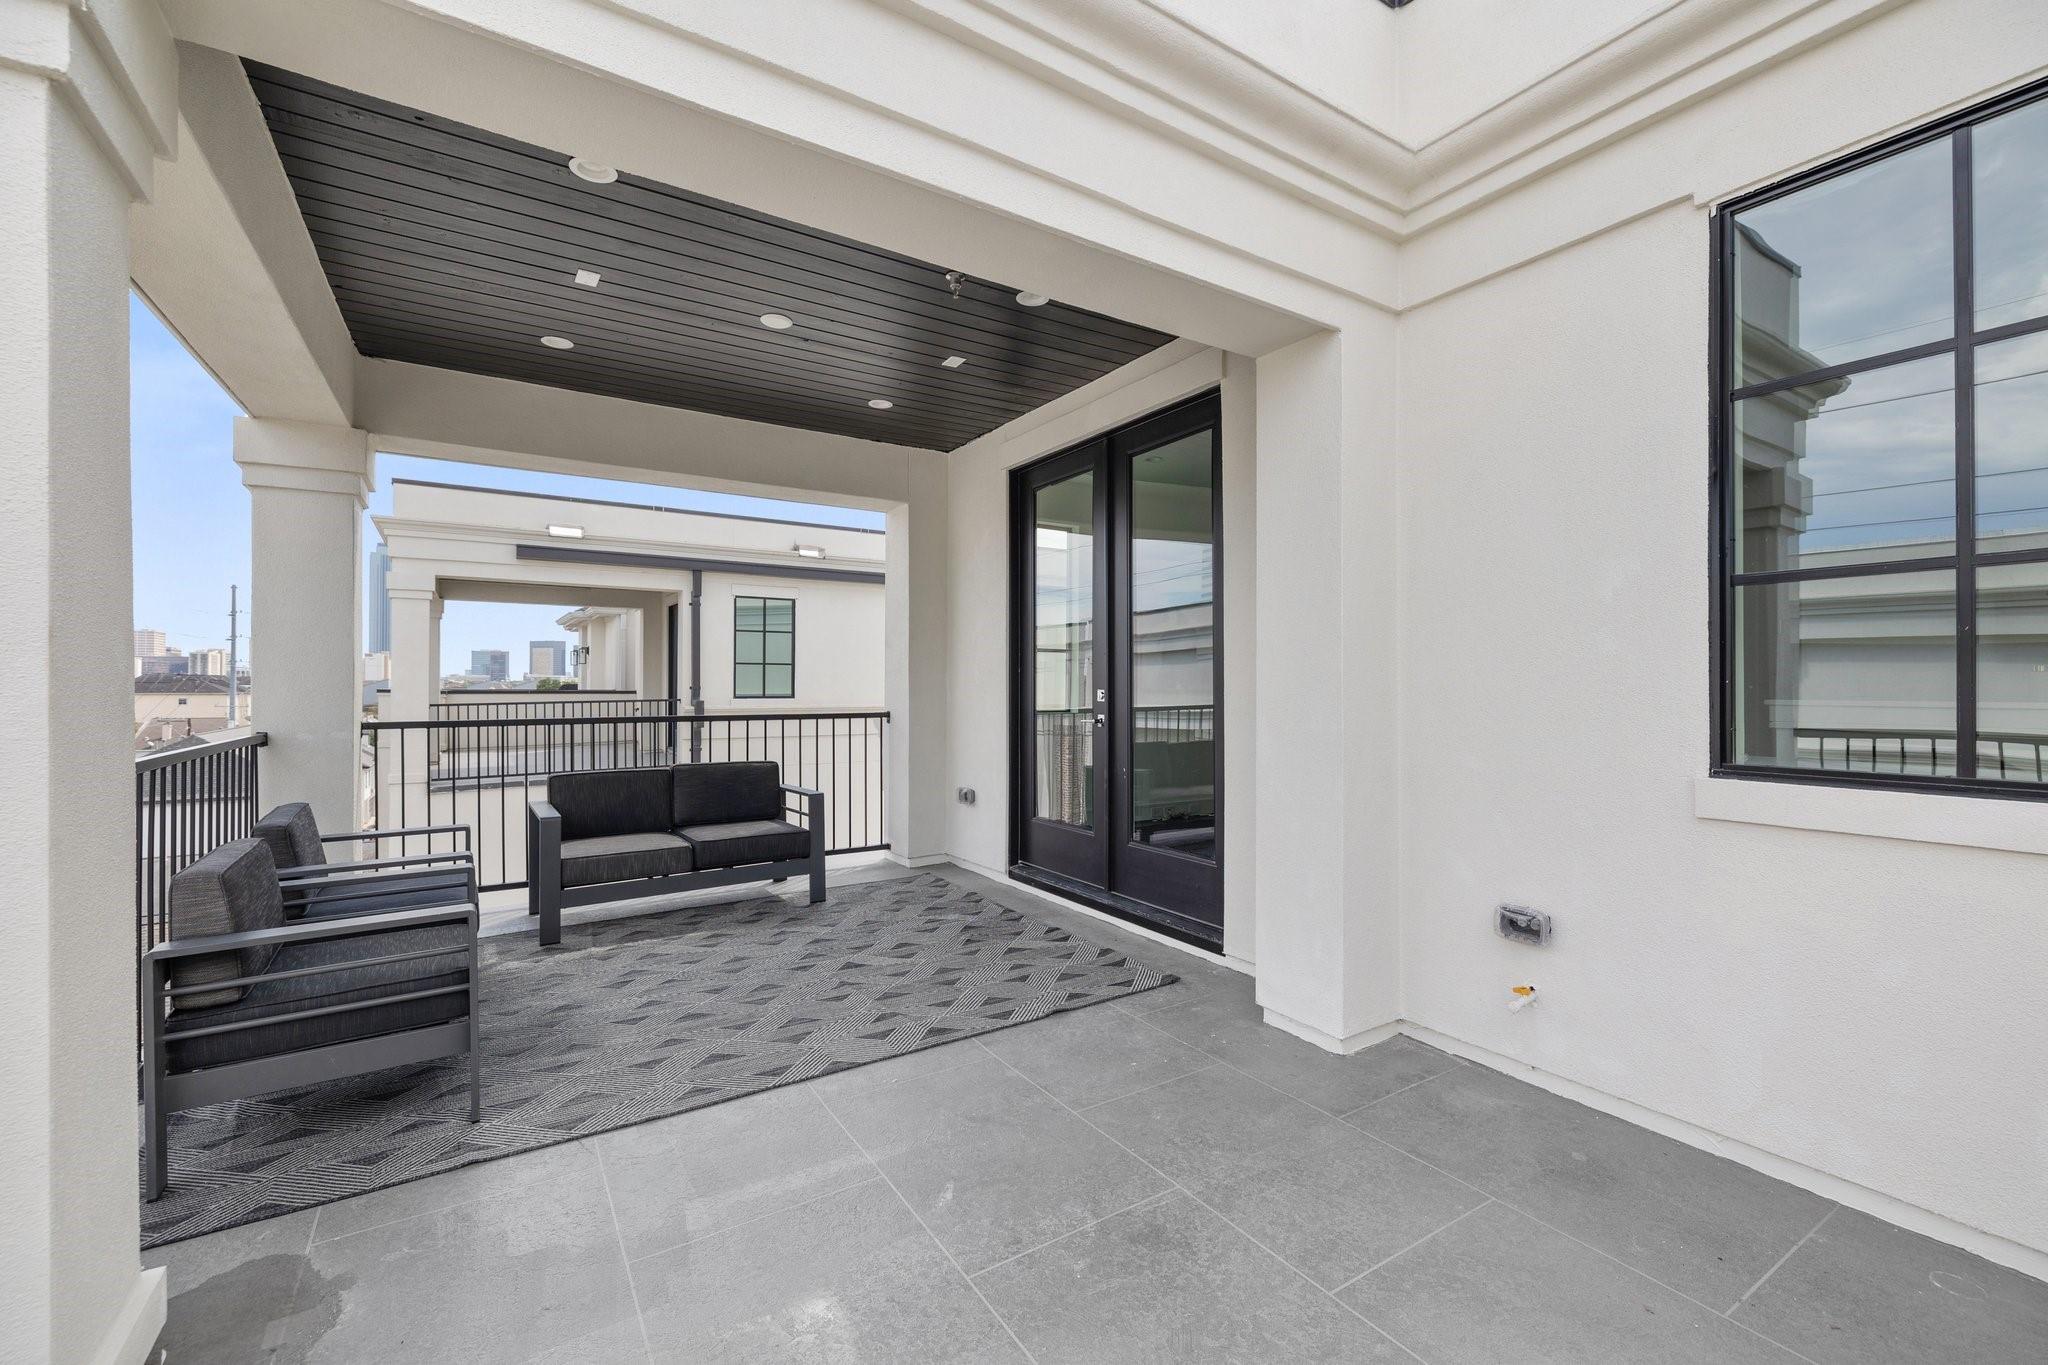
Covered balcony with gray outdoor seating, patterned rug, and black-framed doors.
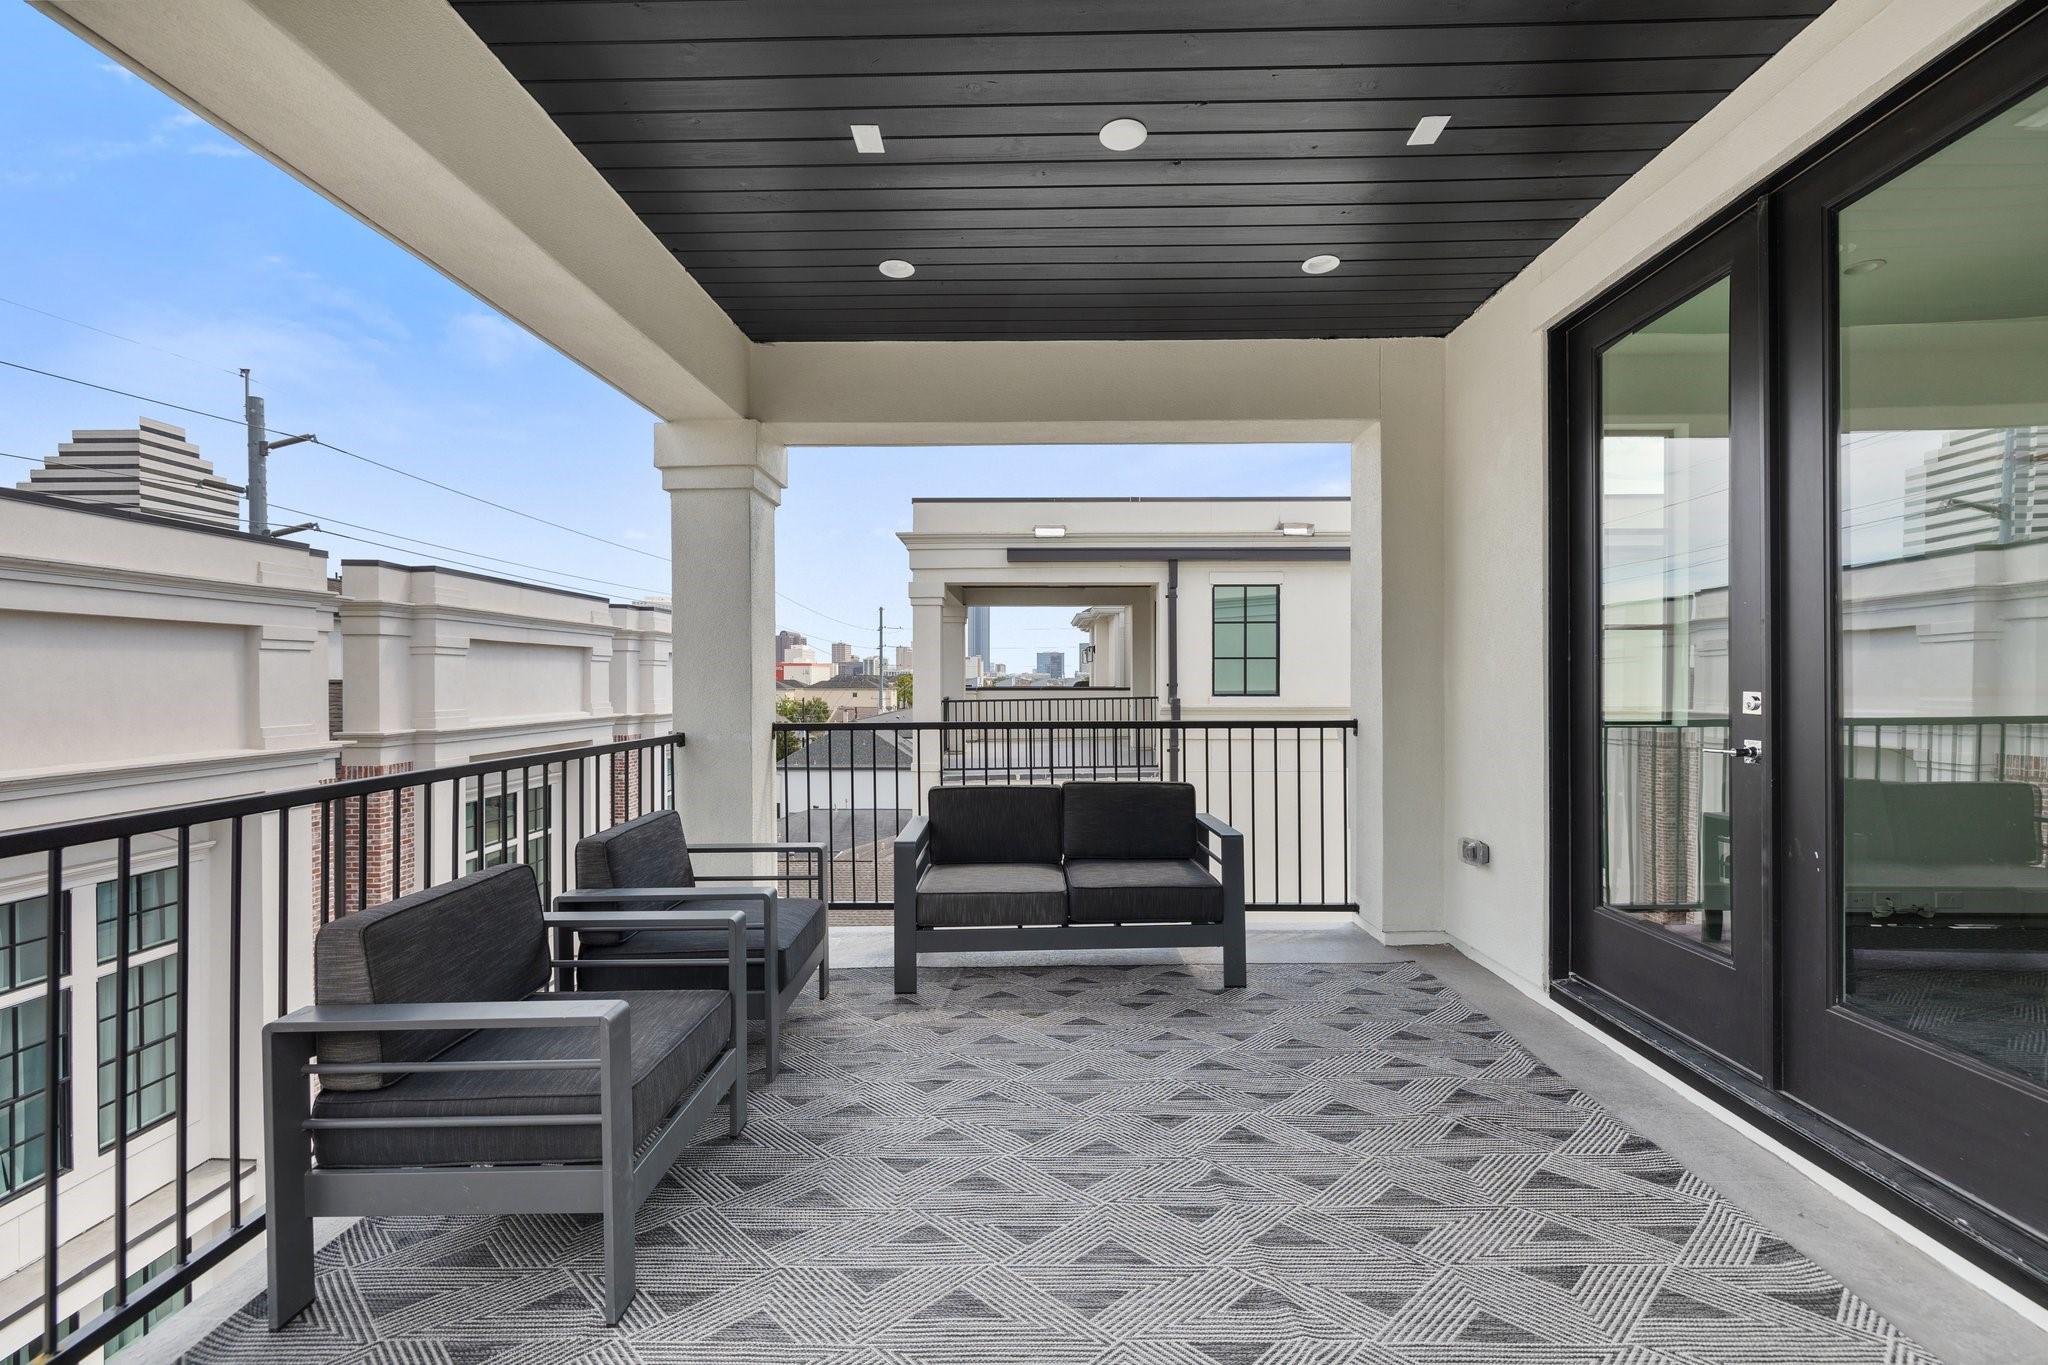
Covered balcony with dark lounge seating, a geometric rug, and a distant city skyline.
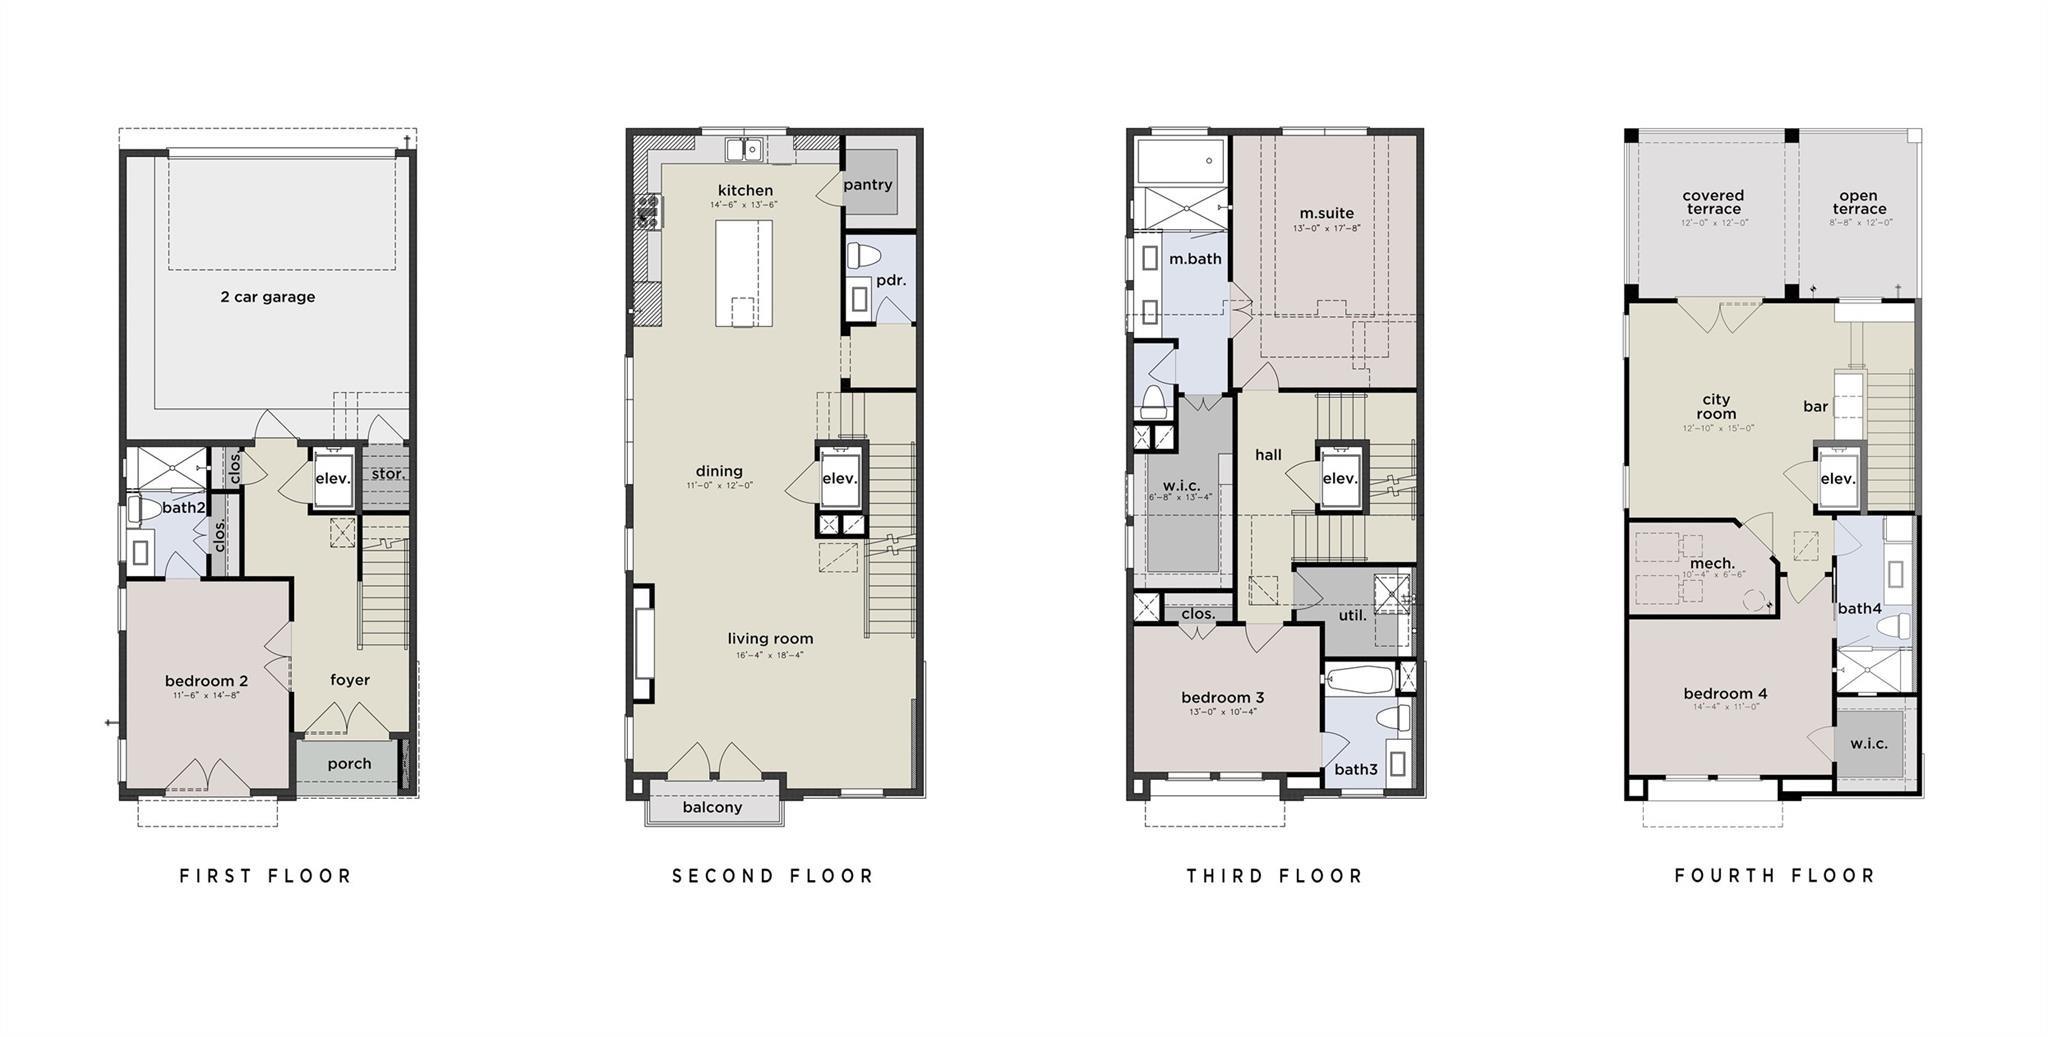
Four-story floor plan for 5824 Winsome Lane #A
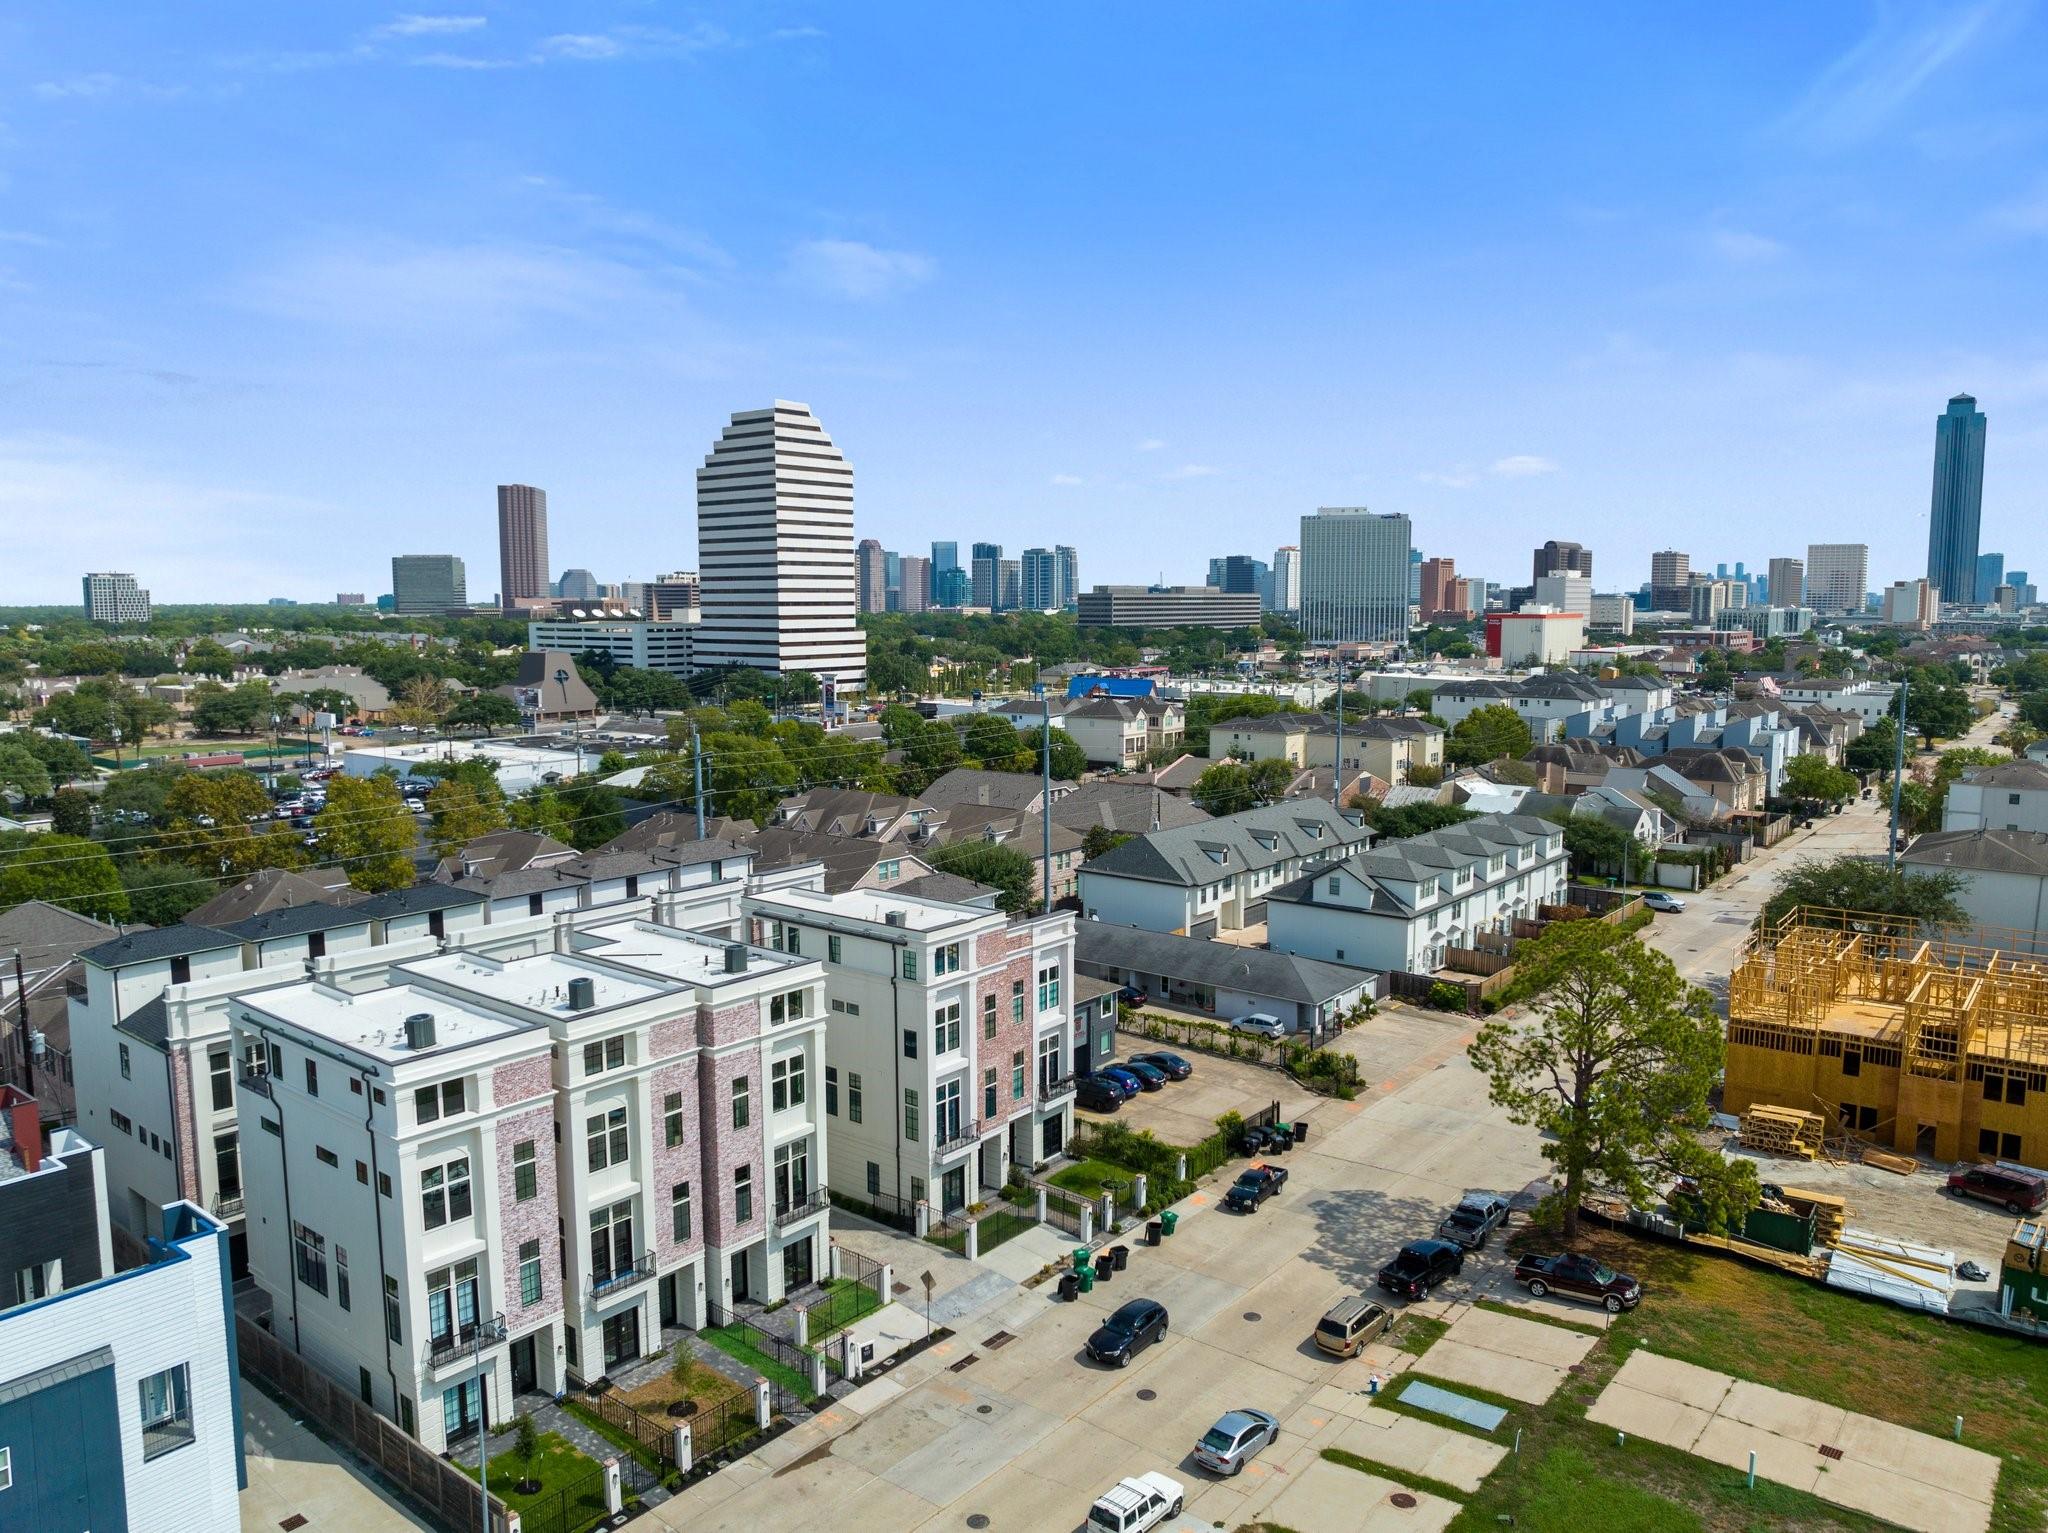
Aerial view of townhomes and nearby streets with the Houston skyline in the distance.
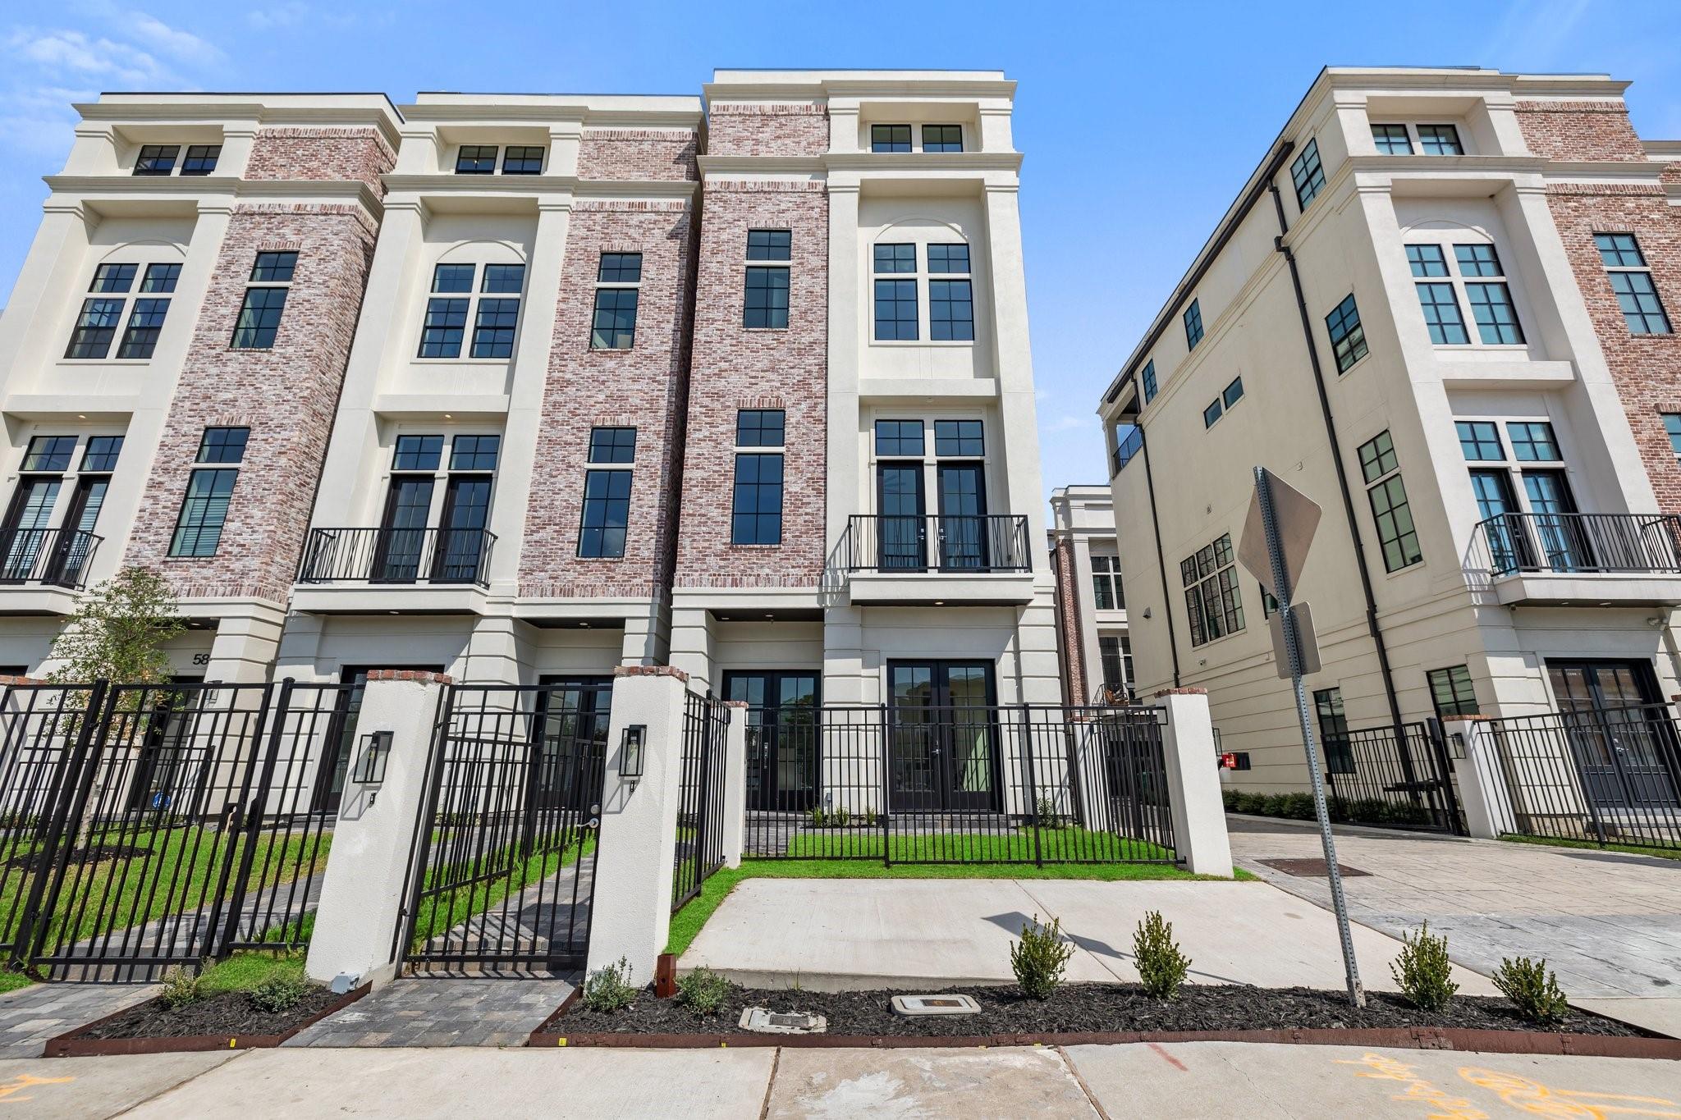
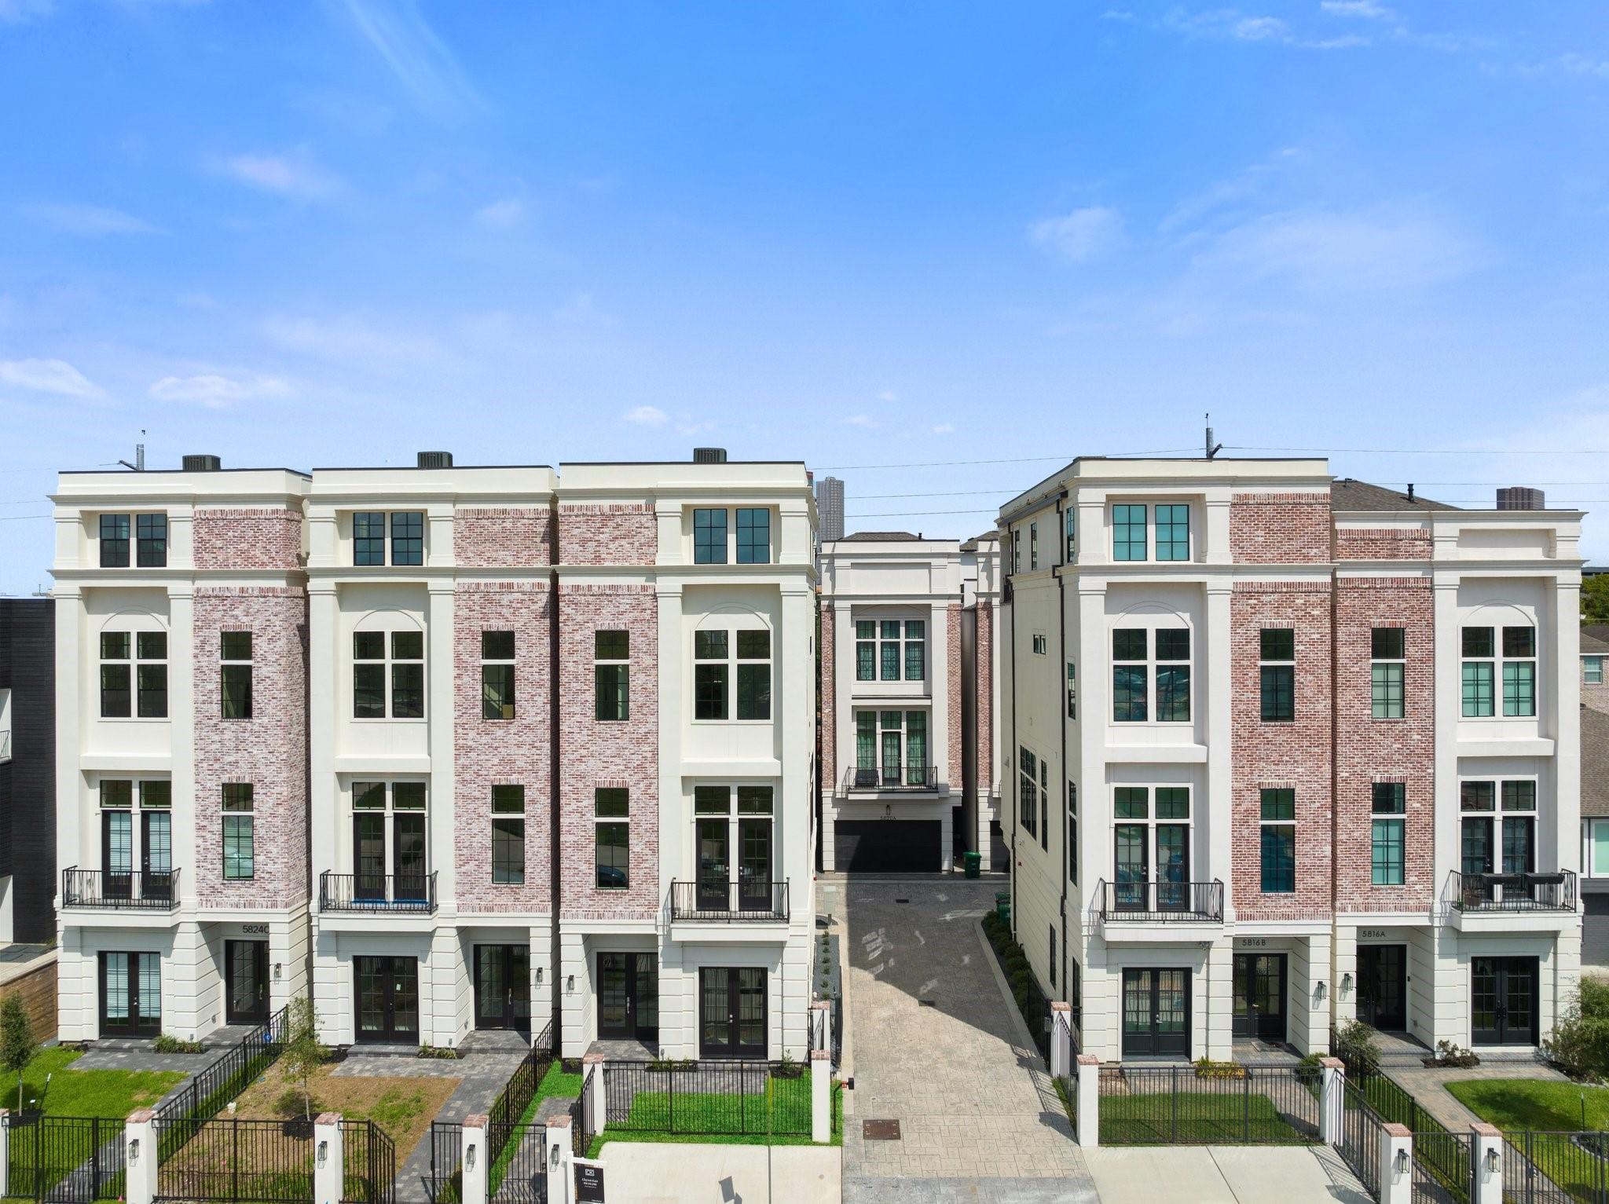
Multi-story brick-and-stucco townhomes with black metal balconies and gated front yards.
Modern three-story brick townhomes with white trim, balconies, and fenced front patios.
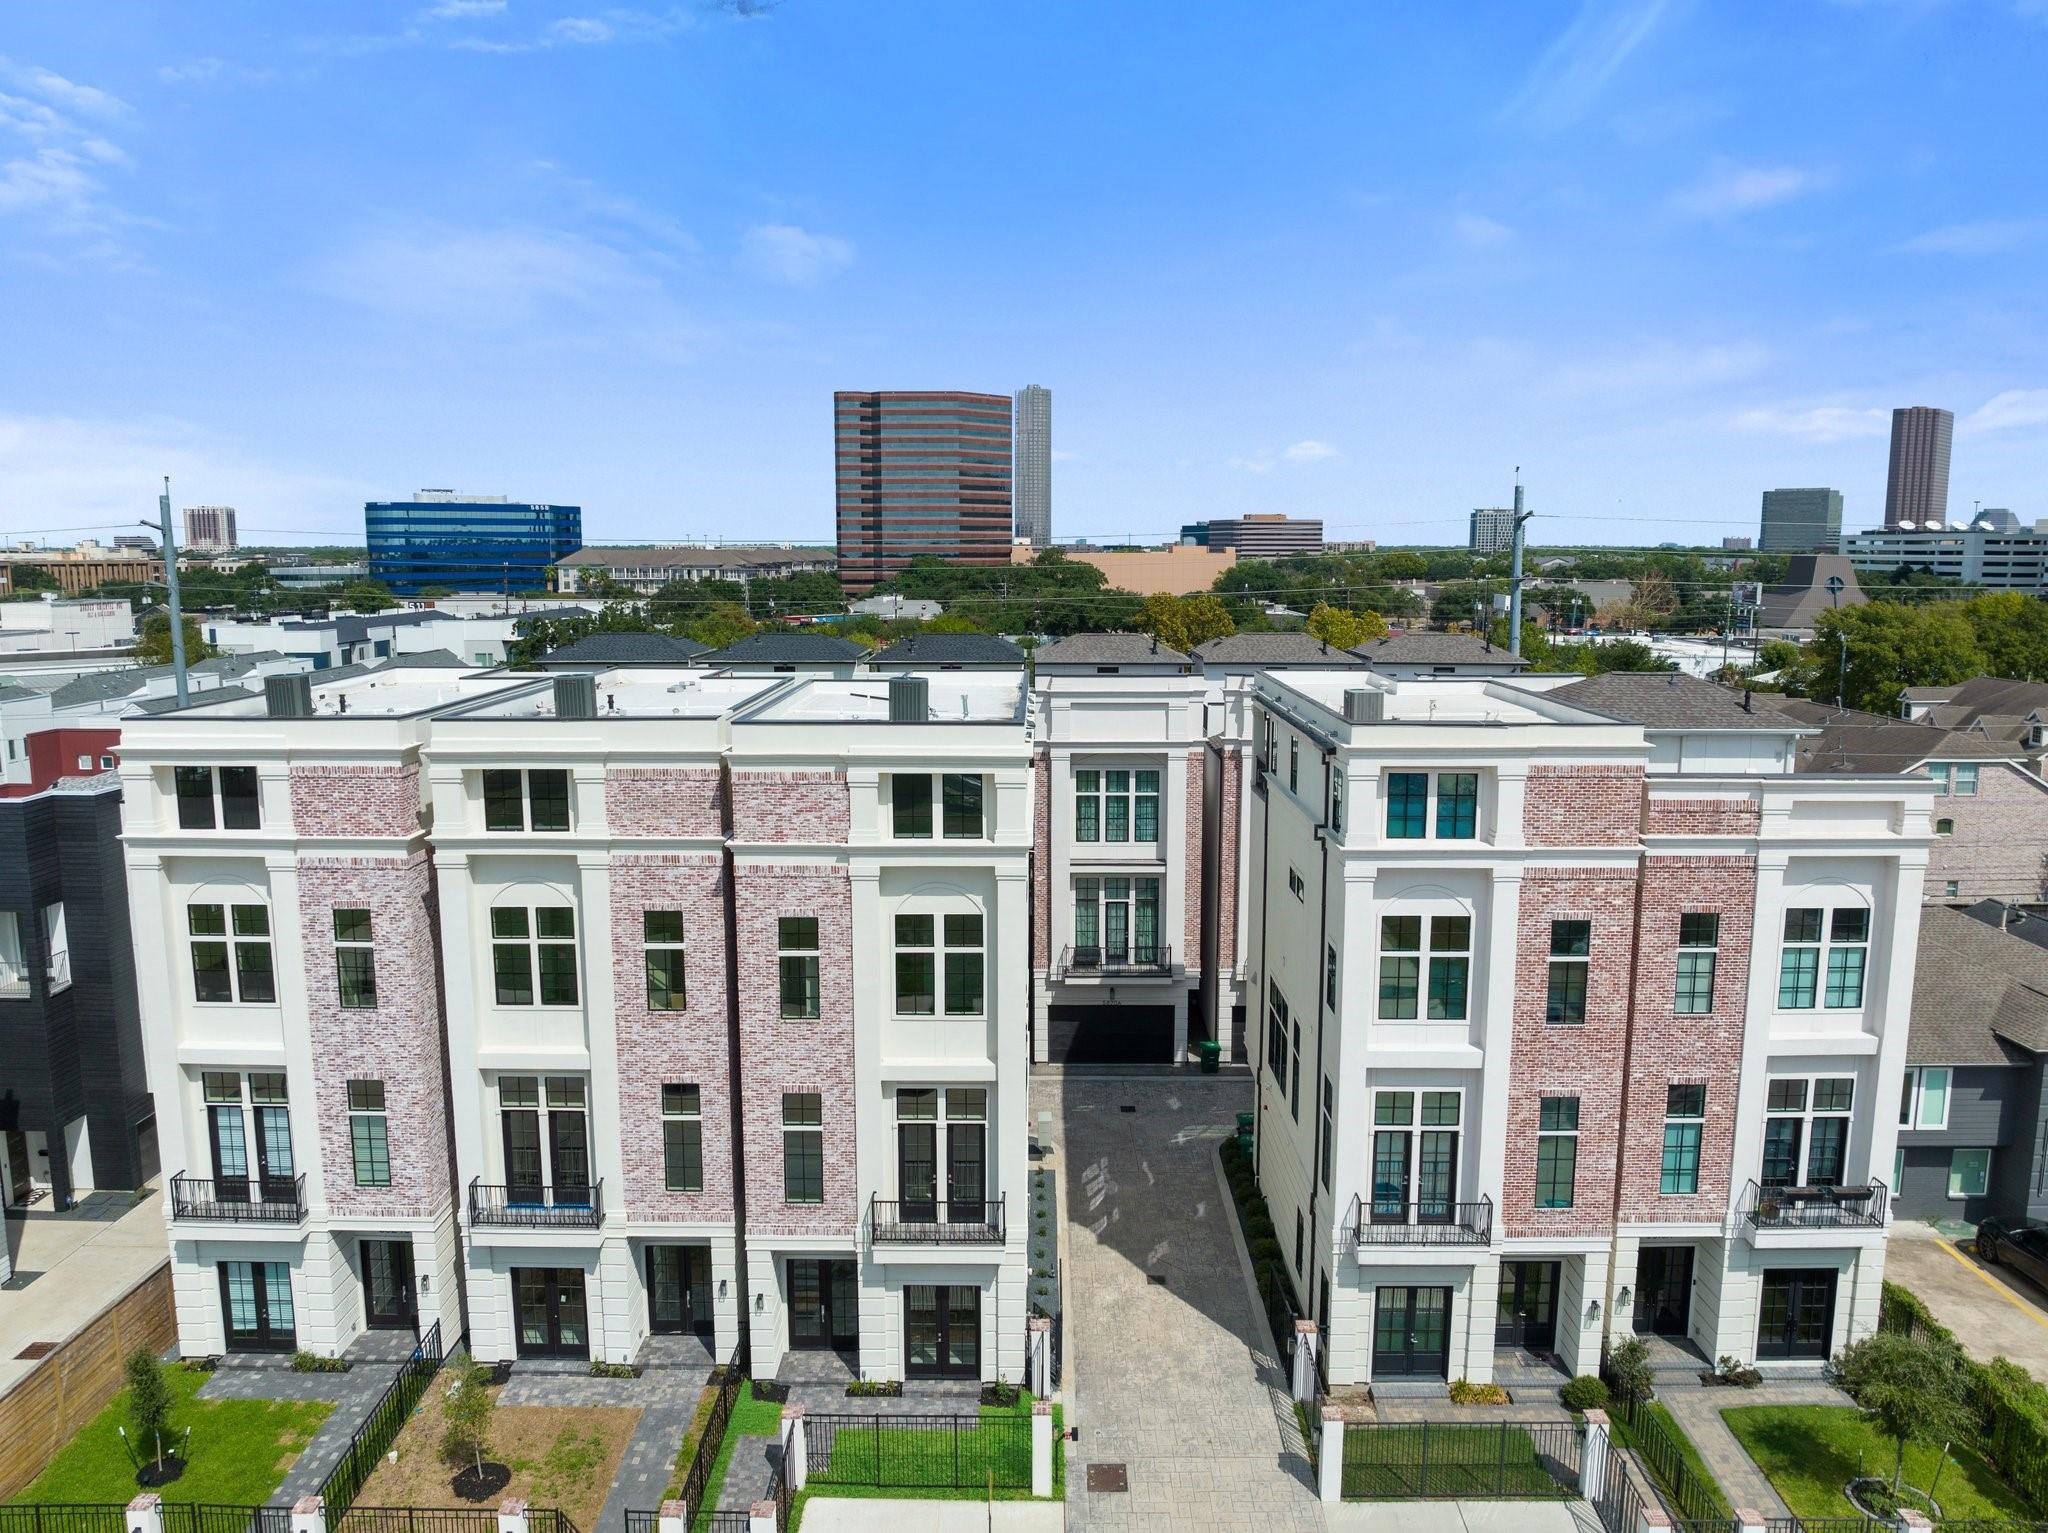
Aerial view of brick townhomes with fenced yards and Houston’s city skyline behind them.
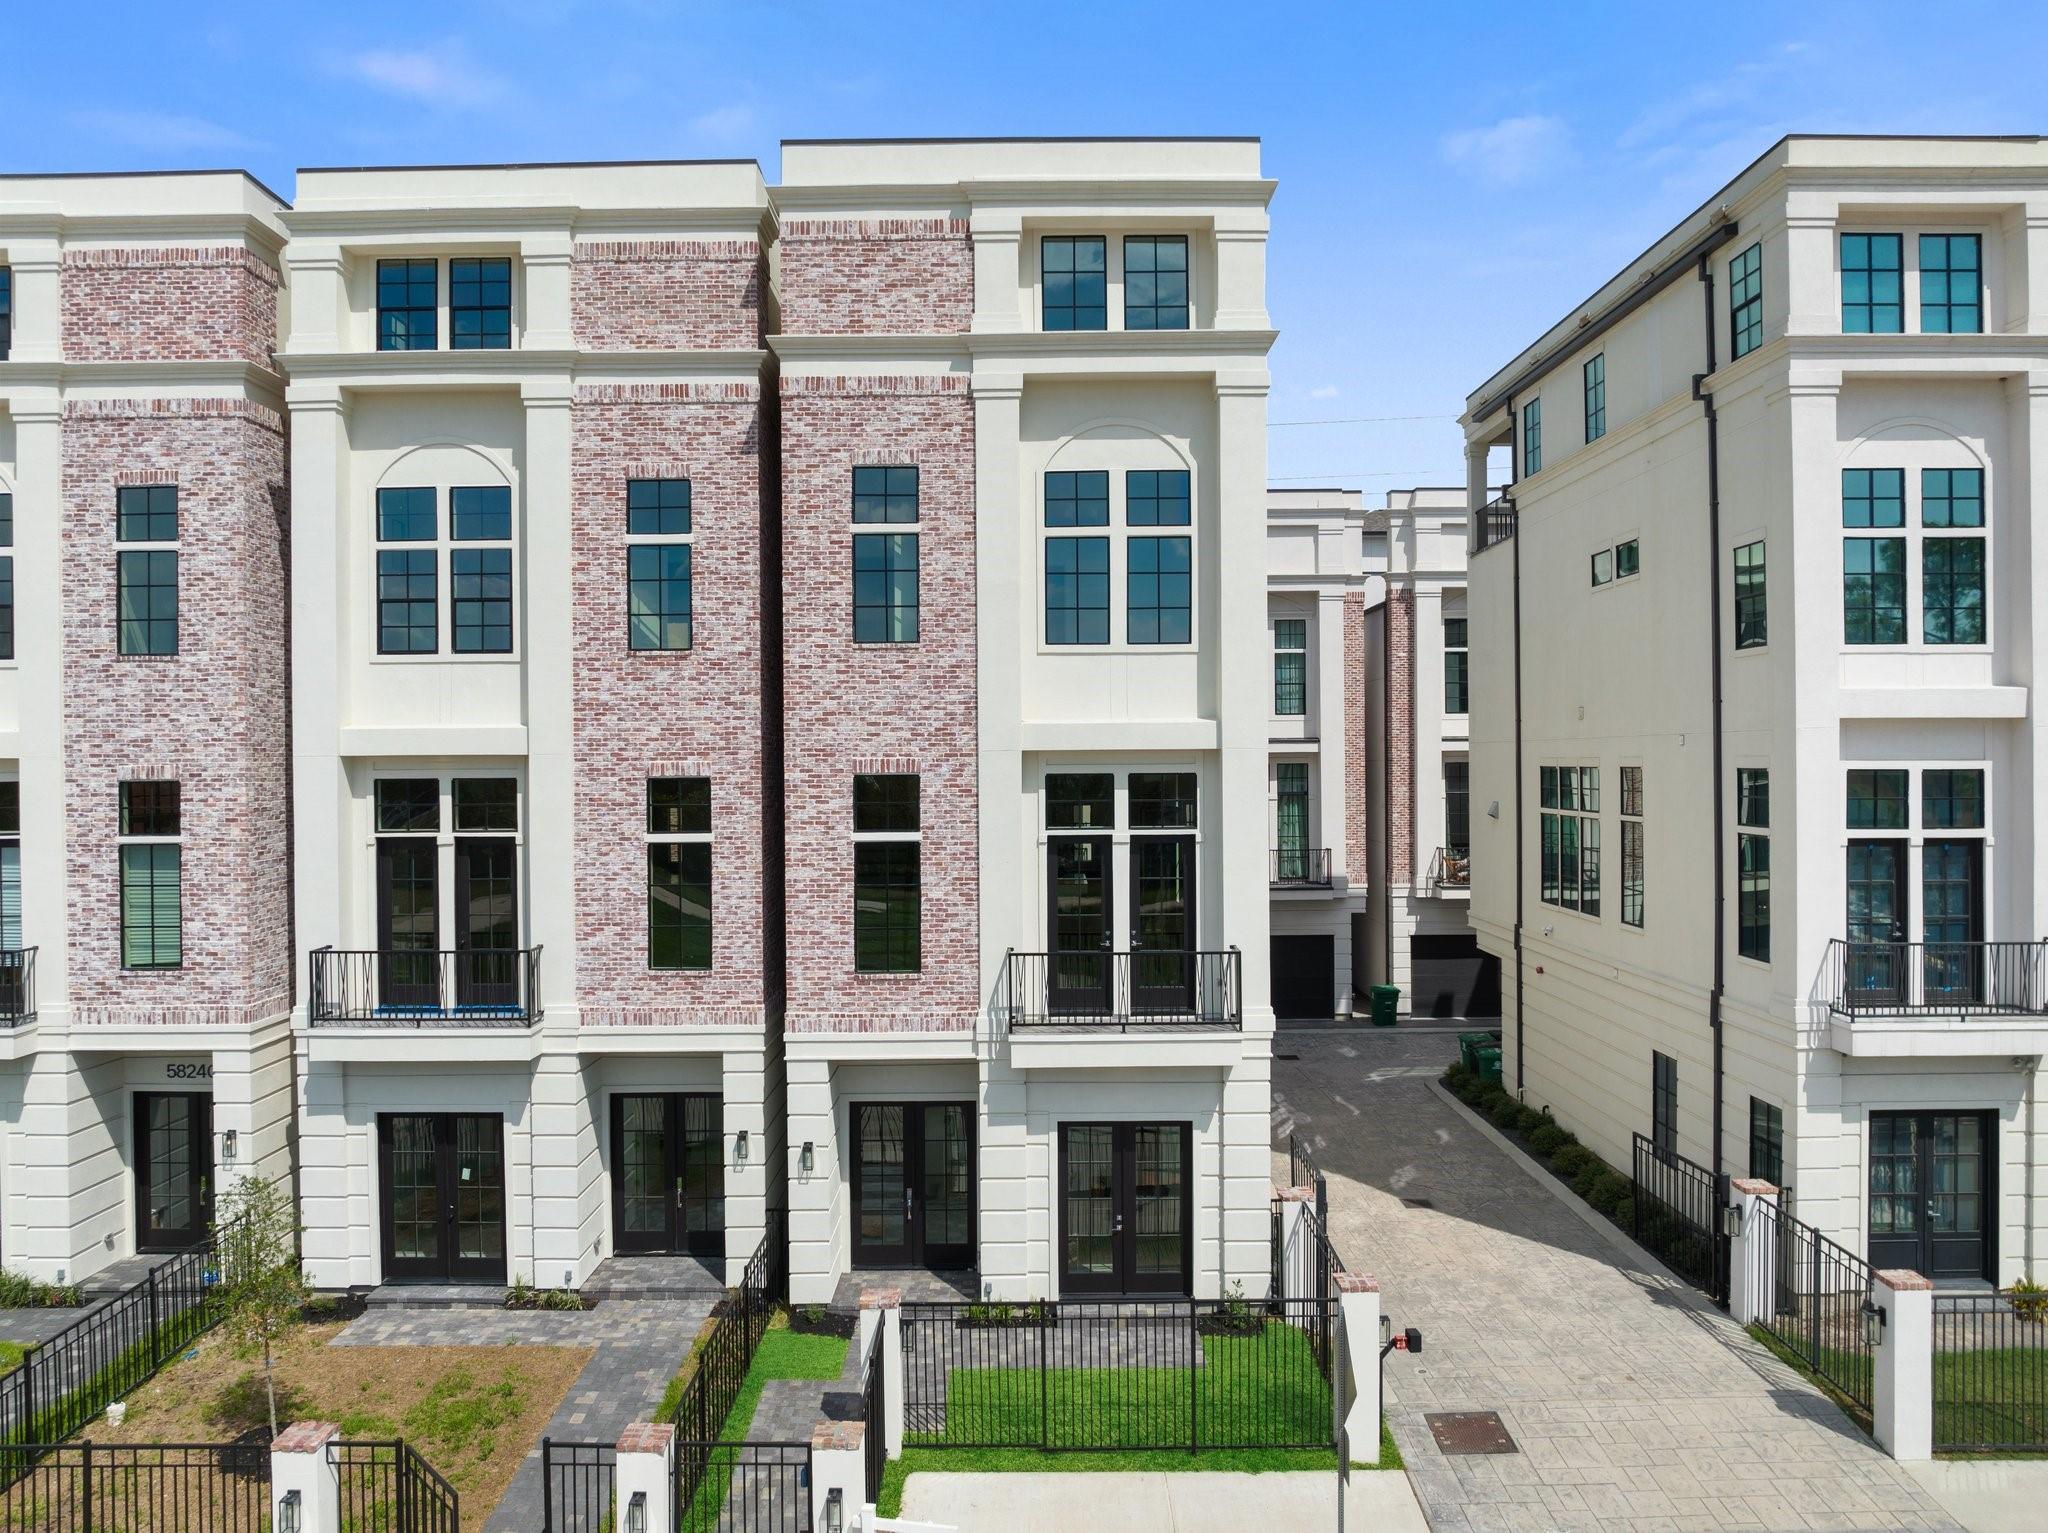
Multi-story brick townhomes with white trim, private fenced patios, and a central driveway.
SEE ALL PHOTOS
Open-plan dining and living room with double-height windows, a long dining table, and modern furnishings.
Townhome patio with black-framed glass doors, paver walkway, fenced lawn, and balconies above.
Bright entryway with a dark-railed staircase beside an open, furnished room.
Entry foyer with glass-paneled doors beside a wood staircase with black metal railing.
Bright staged home office with a black desk, striped rug, and French doors opening to a balcony.
Bright entry foyer with black-railed staircase, console table, and a view into a tiled bathroom.
Modern bathroom with a glass-enclosed shower, double vanity, and white orchid.
Modern kitchen with a large island, dark wood flooring, and stainless steel appliances.
Modern kitchen with a large island, dark wood cabinets, and stainless steel appliances.
Modern kitchen with dark wood cabinetry, a large island, and a stainless steel gas range.
Modern kitchen with a dark island countertop and an adjoining dining area filled with natural light.
Modern kitchen with a large island, dark wood cabinetry, and stainless steel appliances.
Open kitchen with dark island and gas range, flowing into a dining and living area with tall windows.
Dining area with a long wood table beside tall black-framed windows, opening to a modern kitchen.
Staged living room with a floor-to-ceiling stone fireplace, tall windows, and a staircase.
Bright living room with a tiled fireplace wall, tall windows, and contemporary seating.
Staged open-plan living room with a staircase and kitchen beyond.
Open-plan living room with a modern fireplace, large black-framed windows, and a kitchen dining area.
Bathroom with a white vanity, chrome fixtures, toilet, and a large mirror.
Interior with an open elevator beside a staircase with black metal railings.
Elevator opening onto a vacant room with dark wood floors, tall grid windows, and a black chandelier.
Staged bedroom with a white bed, blue accent pillows, tall black-framed windows, and a sitting area.
Primary bedroom with a tray ceiling, king bed, navy accent pillows, and a tufted bench.
Bright bathroom with a glass-enclosed shower, soaking tub, and double vanity.
Bathroom with a freestanding soaking tub inside a glass-enclosed shower.
Walk-in closet with white built-in shelving, cabinets, drawers, and dark wood flooring.
Bright staged bedroom with a white bed, navy accents, and two wooden lounge chairs.
Empty room with dark wood flooring and four tall black-framed windows.
Empty bedroom with dark wood flooring, a tall black-framed window, and built-in closets.
Bathroom with a white tiled tub and shower, floating vanity, and strong natural light.
Laundry room with upper cabinets, washer hookups, and a tiled floor.
Staged living room with a gray sofa, patterned rugs, and black-framed windows.
Living room with a gray sectional, geometric rug, and glass doors opening to a balcony.
Modern bathroom with a glass-enclosed tiled shower, toilet, and long vanity with a single sink.
Empty room with three black-framed windows, white walls, and dark wood flooring.
Empty bedroom with dark wood-look floors, a tall black-framed window, and an open bathroom door.
Covered balcony with two dark chairs, gray tile flooring, and black railing.
Covered balcony with gray outdoor seating, patterned rug, and black-framed doors.
Covered balcony with dark lounge seating, a geometric rug, and a distant city skyline.
Four-story floor plan for 5824 Winsome Lane #A
Aerial view of townhomes and nearby streets with the Houston skyline in the distance.
Multi-story brick-and-stucco townhomes with black metal balconies and gated front yards.
Modern three-story brick townhomes with white trim, balconies, and fenced front patios.
Aerial view of brick townhomes with fenced yards and Houston’s city skyline behind them.
Multi-story brick townhomes with white trim, private fenced patios, and a central driveway.
For Lease

5824 Winsome Lane # A

5824 Winsome Lane # A, Houston, TX 77057

$5,800/month
Welcome to this stunning 4 bedroom, 4.5 bath home, completed in 2024, w/ front yard, roof deck, elevator. The open concept 2nd floor boasts soaring 14' ceilings w/ a focal point floor to ceiling linear fireplace in the living room with French doors that open to the balcony. The kitchen features a Wolf appliance package & built-in SubZero refrigerator/freezer, quartz countertops & imported European cabinetry. The 3rd floor primary suite features a custom ceiling, huge closet & spa like freestanding soaking tub & frameless walk-in shower. Each of the 3 guest bedrooms enjoys an ensuite bathroom. The 4th floor game room w/ bar opens to the large rooftop terrace w/ stunning Galleria area views and gas for a grill. Pre-wiring for sound in the living room, game room, and primary suite, enjoy entertaining & relaxing with state of the art sound. The tankless water heater & zoned HVAC w/ thermostats on every level add to your comfort. Washer/Dryer/Fridge included. No dogs, cats considered.

4
beds

5
baths

3,149 Sq.Ft. LIVING AREA

2,617.96 Sq.Ft. lot

HEATHER HATFIELD

HEATHER HATFIELD

Features & Amenities

Interior

  • total bedrooms4
  • Total bathrooms5
  • full bathrooms4
  • half bathroom1
  • Laundry room Electric Dryer Hookup, Gas Dryer Hookup, Washer Hookup
  • Flooring Tile, Wood
  • Fireplace Electric
  • APPLIANCES Water Heater, Disposal, Dryer Included, Refrigerator Included, Washer Included, Gas Oven, Microwave, Gas Range, Dryer, Full Size, Refrigerator, Washer, Dishwasher
  • other interior Features Elevator, Formal Entry/Foyer, High Ceilings, Private Elevator, Wired for Sound, 1 Bedroom Down - Not Primary BR, Primary Bed - 3rd Floor, Walk-In Closet(s)

Area & Lot

  • Status For Lease
  • Living Area3,149 Sq.Ft.
  • Total Area3,149 Sq.Ft.
  • Lot Area2,617.96 Sq.Ft.
  • MLS® ID79878601
  • TypeResidential
  • YEAR BUILT2023
  • NeighborhoodGALLERIA
  • Architecture StylesTraditional
  • View DescriptionEast, North
  • Elementary SchoolSchool At St George Place
  • Middle SchoolTanglewood Middle School
  • High SchoolWisdom High School
  • School District27 - Houston

Exterior

  • STORIES4
  • Garage Space2.0
  • water SourcePublic
  • utilitiesCable Available, None
  • lot featuresCorner Lot, Street
  • parkingAttached, Electric Gate
  • HEAT TYPENatural Gas, Zoned
  • AIR CONDITIONINGElectric, Zoned
  • sewerPublic Sewer
  • other exterior FeaturesTrash Pick Up

Financial

  • Lease Price$5,800/mo
  • Lease Term 12 MONTHS
Townhome patio with black-framed glass doors, paver walkway, fenced lawn, and balconies above.

Schedule a Showing

We would love to show you our beautiful property. Please select your preferred date and time below. An agent will be in touch shortly to confirm your appointment.

Schedule a Showing

We would love to show you our beautiful property. Please select your preferred date and time below. An agent will be in touch shortly to confirm your appointment.
Thank you for your interest in 5824 Winsome Lane # A, Houston, TX 77057. We are reviewing your request and will be in touch shortly!

Mortgage Calculator

Estimate your monthly mortgage payment, including the principal and interest, property taxes, and HOA. Adjust the values to generate a more accurate rate.

All estimates are provided for informational purposes only. Actual amounts may vary.
$0,000 Your Payment 20 15 65
$0,000 Your Payment

GALLERIA

Explore

Work With Us

If you need assistance in determining the value of your current home or property or if you are looking to purchase a new place to call home, contact us today.

Follow Us on Instagram