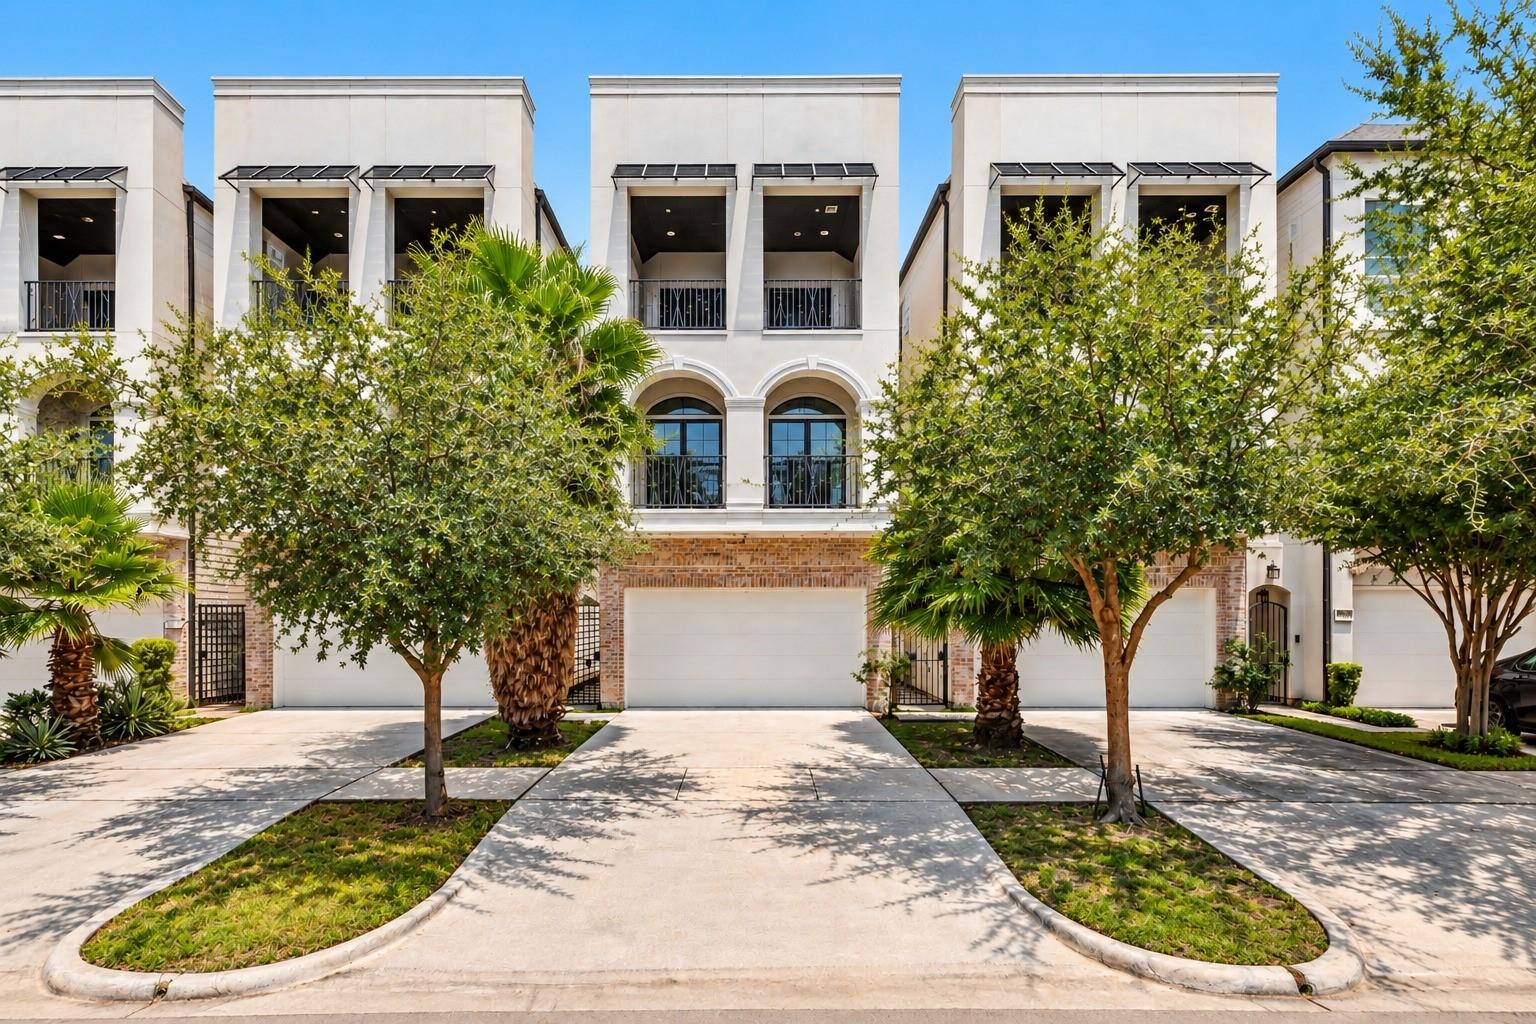
Attached townhouses with pale façades, brick accents, balconies, and leafy trees.
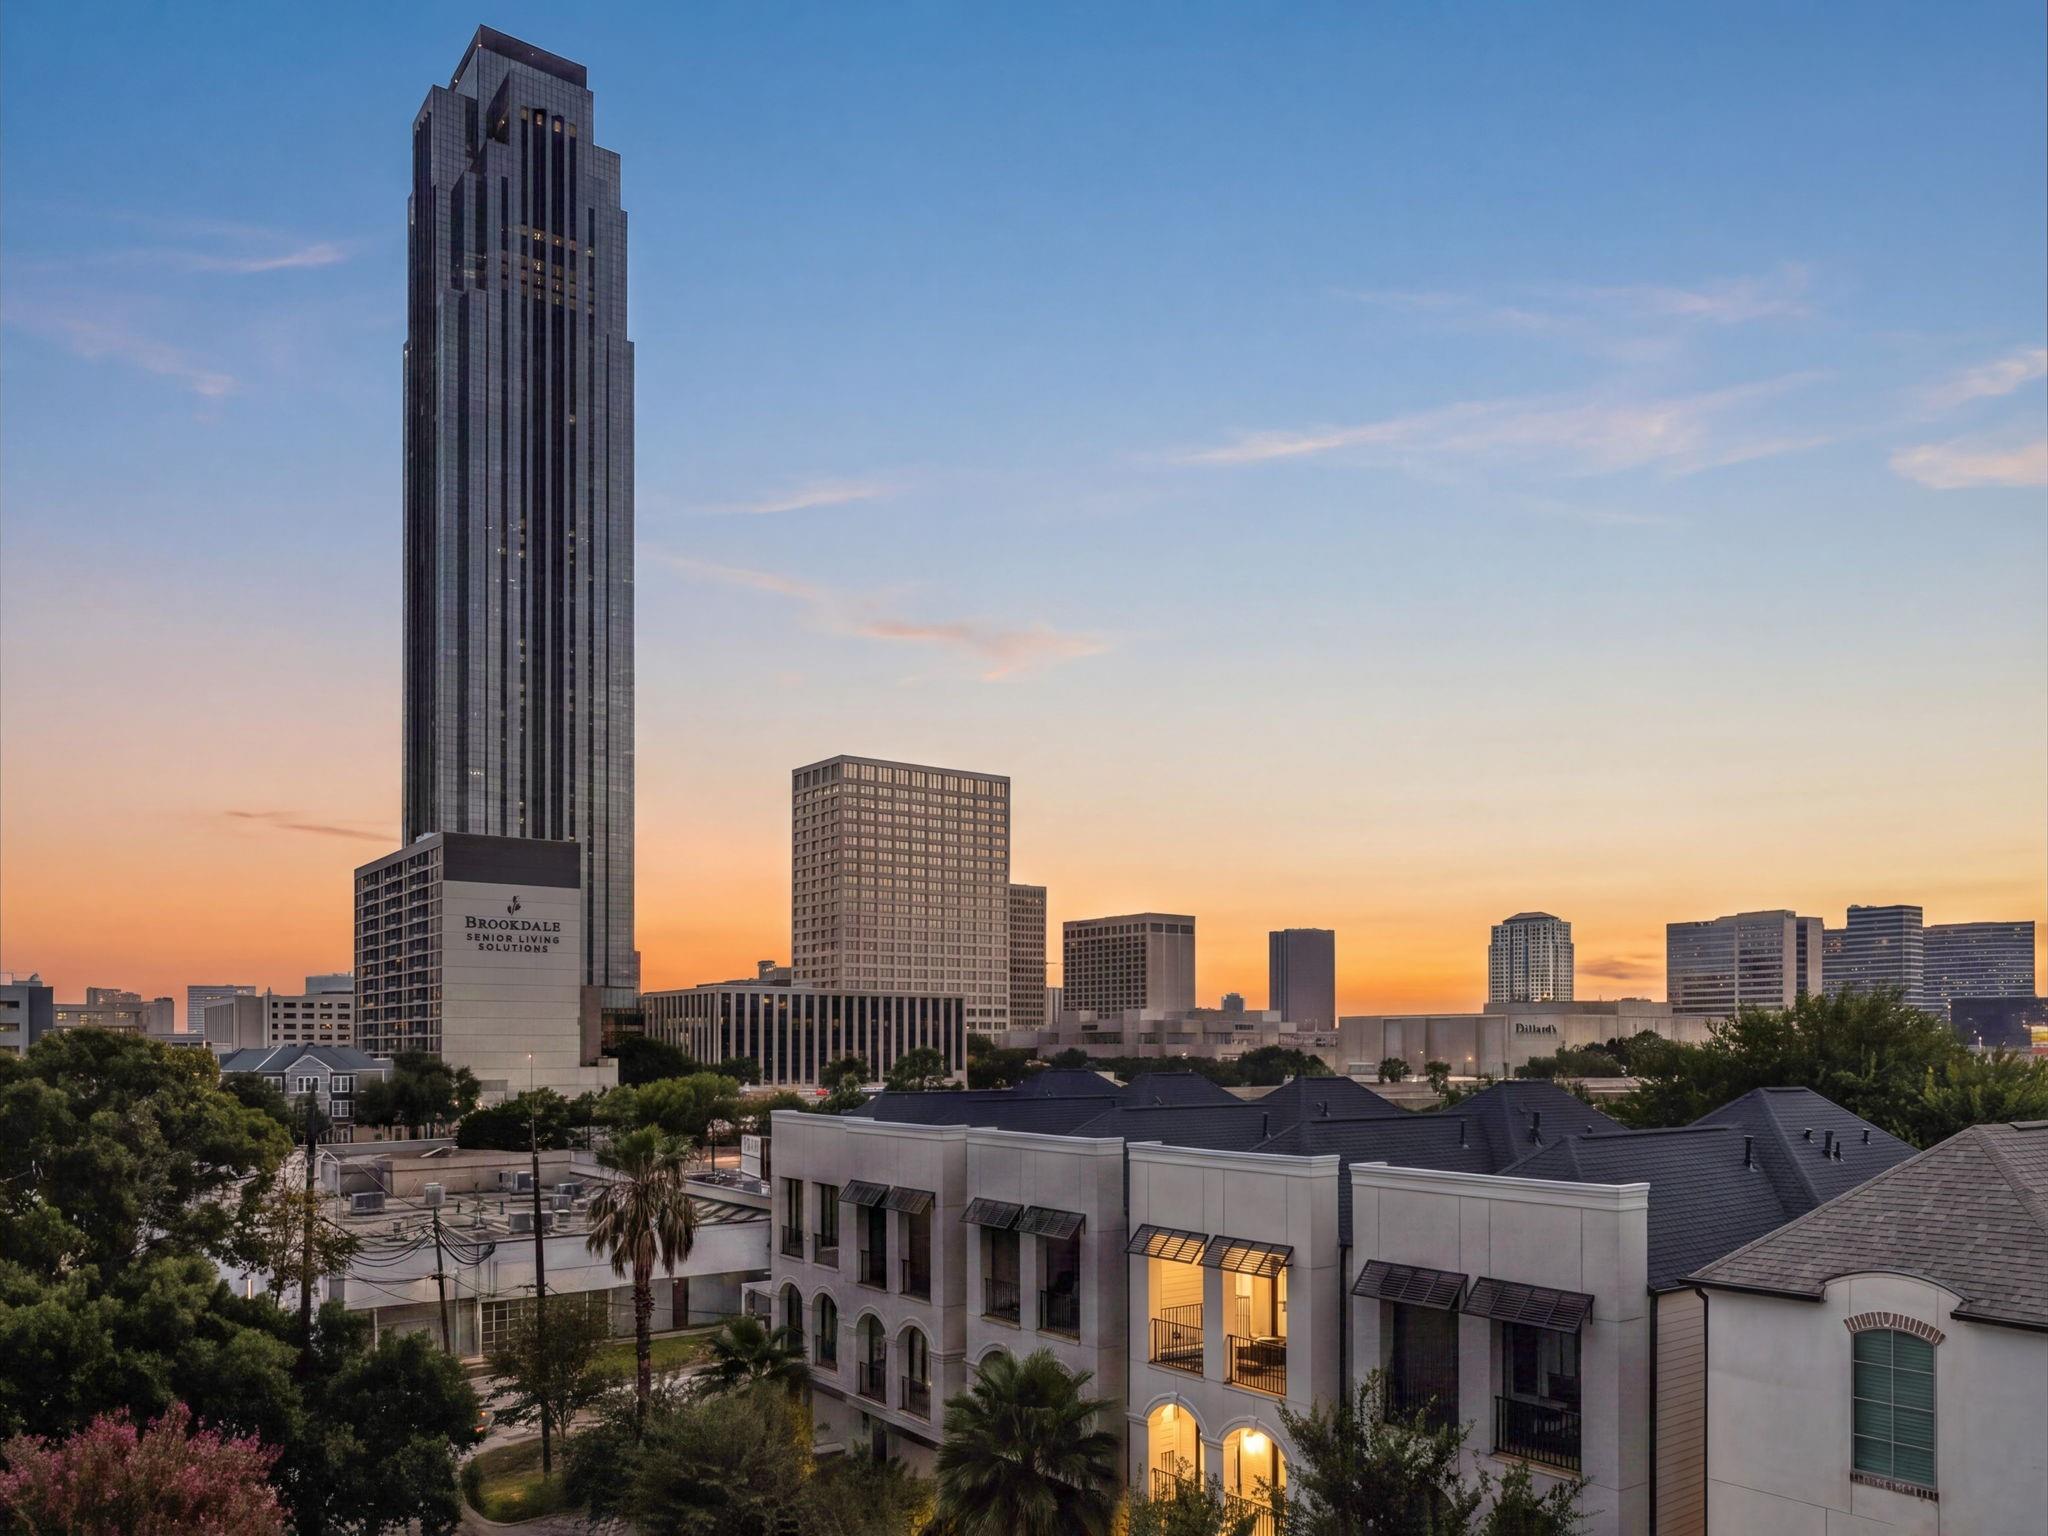
Townhomes with illuminated windows overlook the Houston skyline at sunset.
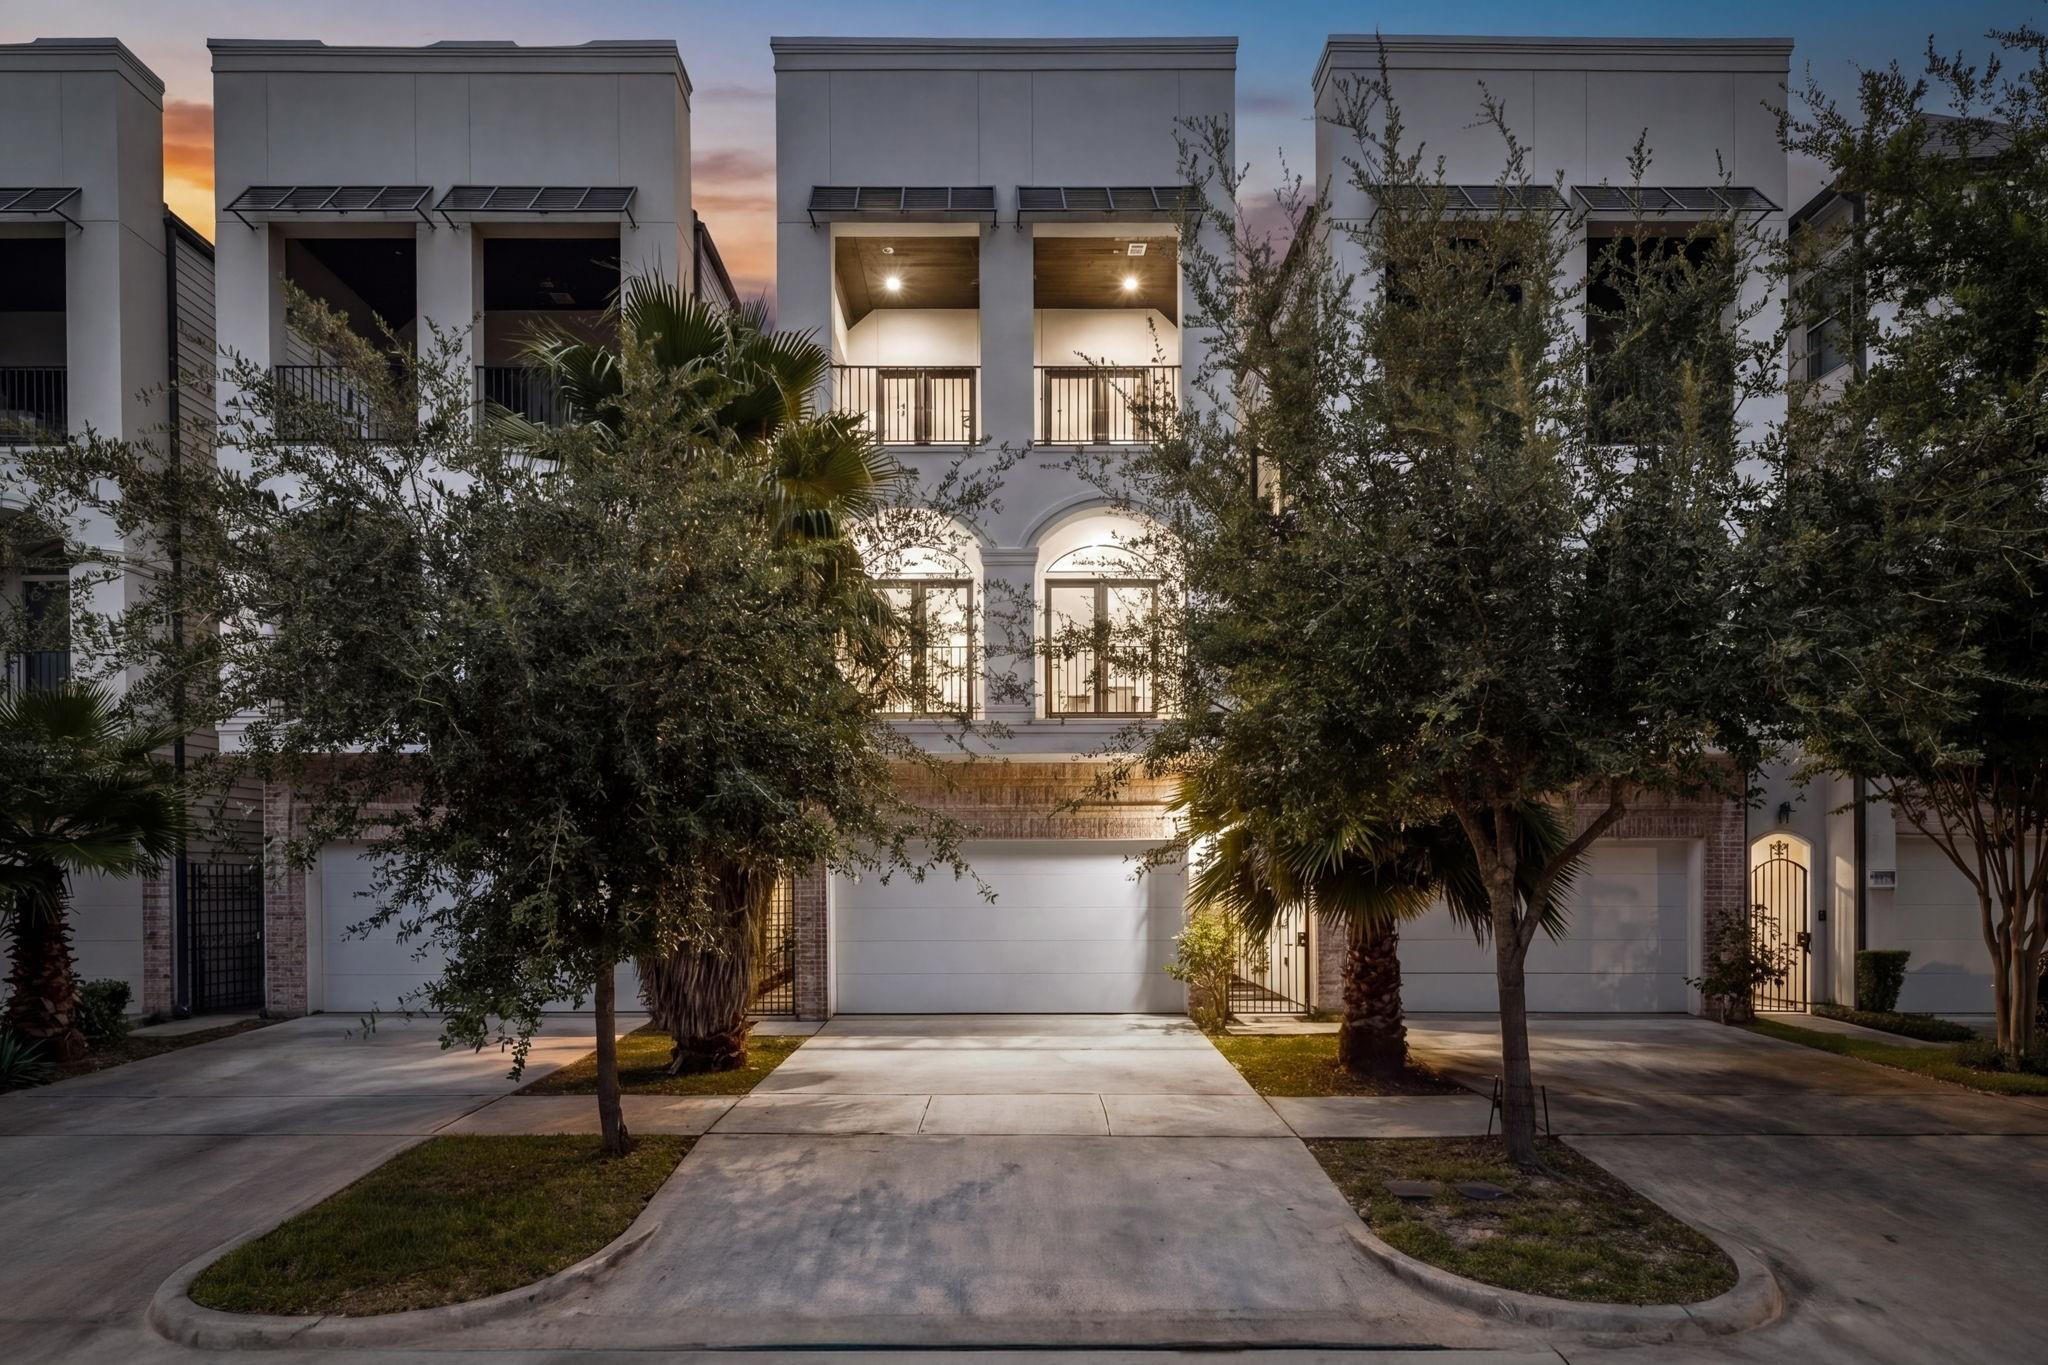
Modern white townhouse with arched windows and balconies, viewed from the driveway at dusk.
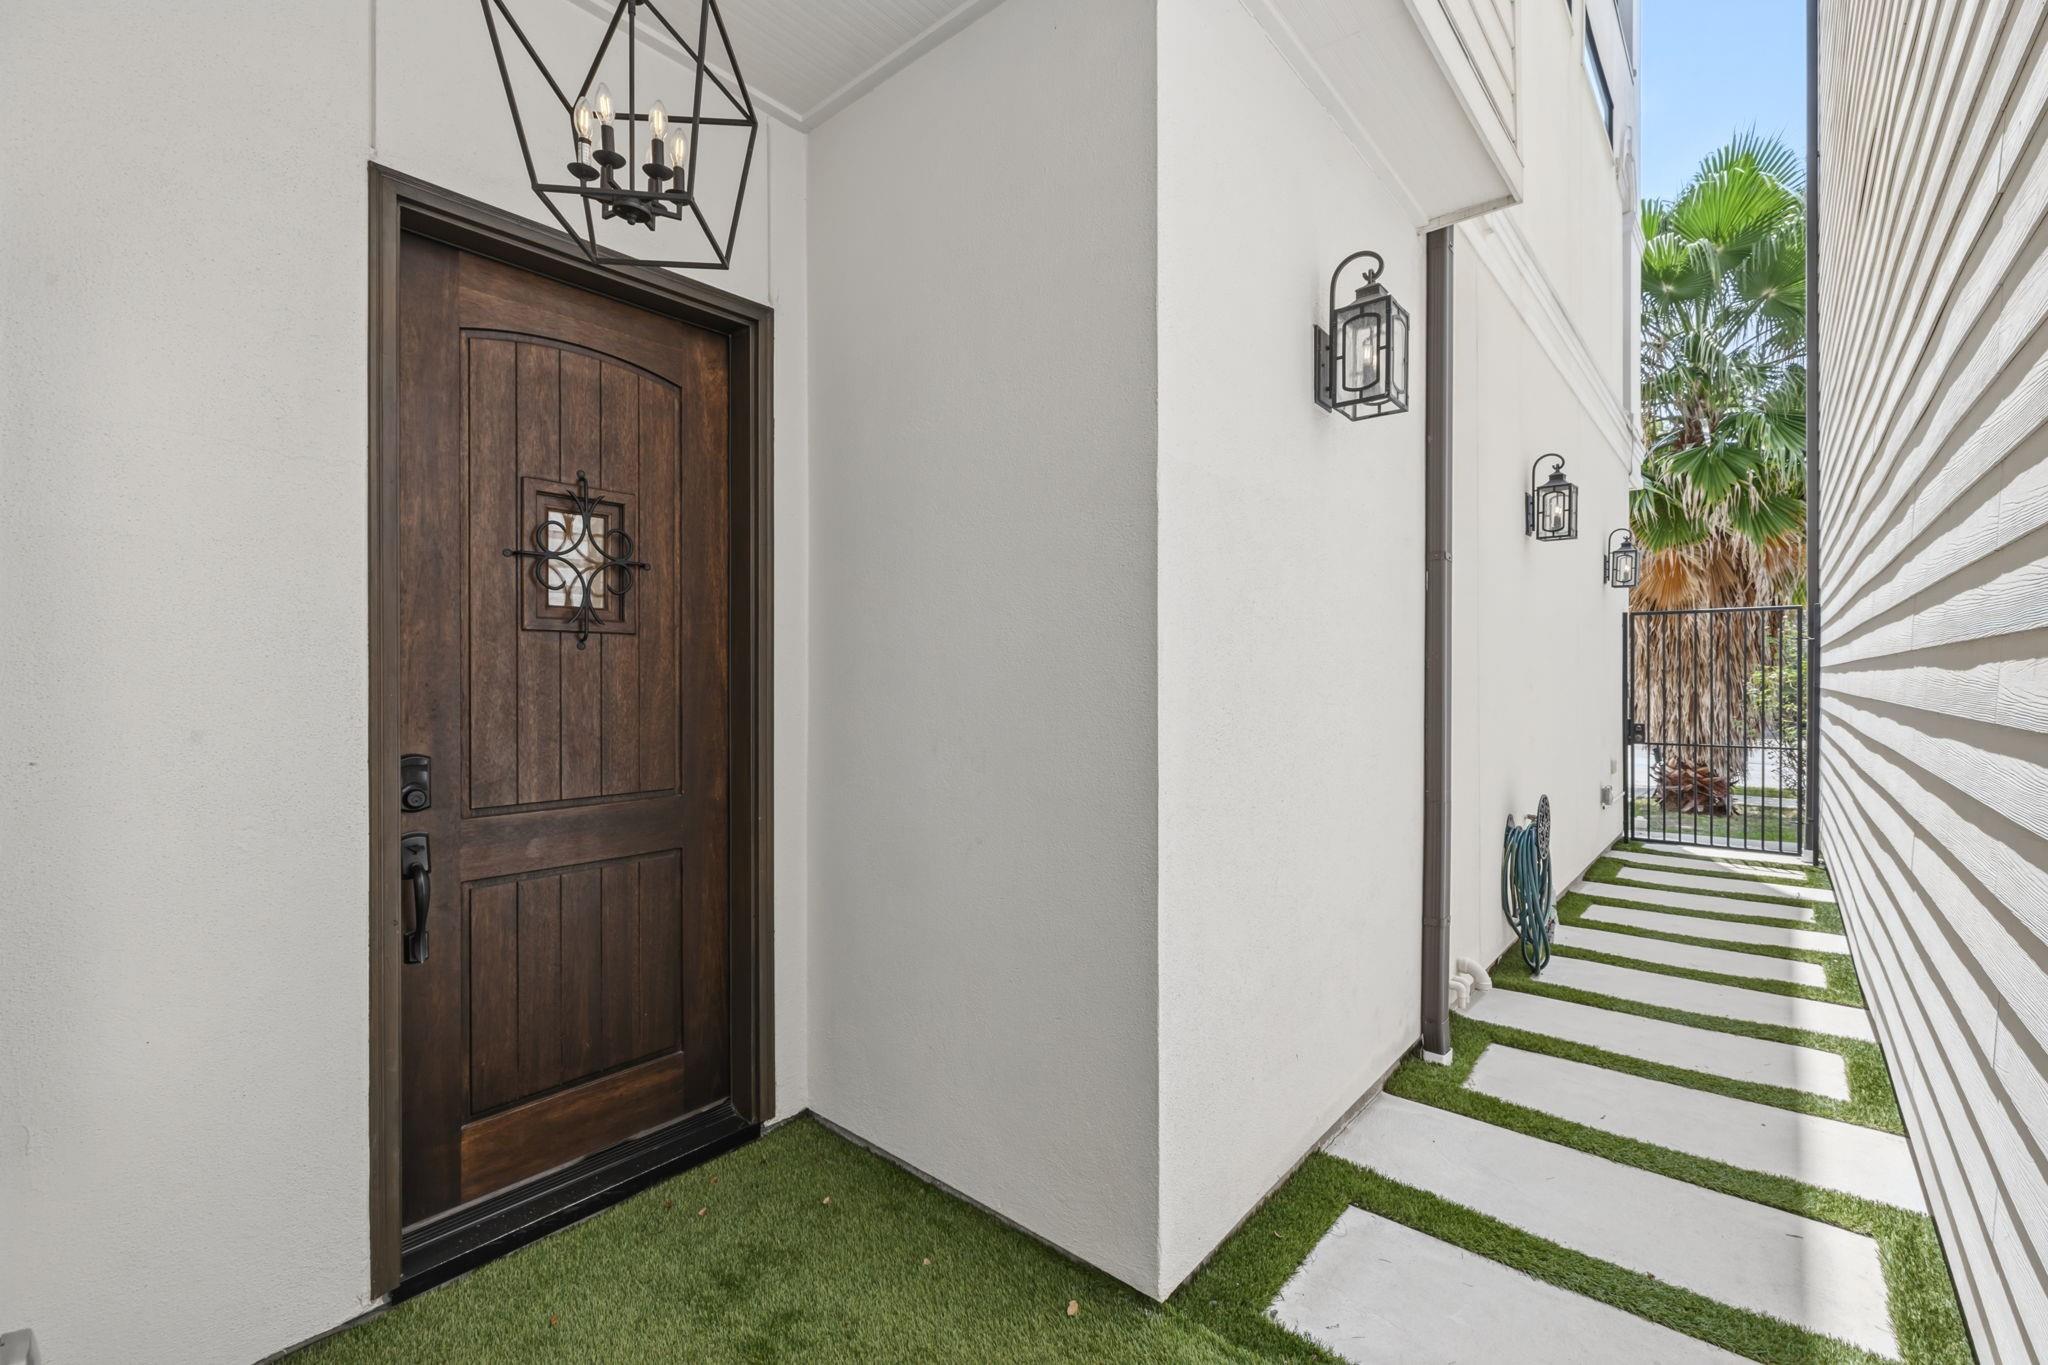
Home entry with a dark wood door and a grass-lined concrete walkway leading to a gate.
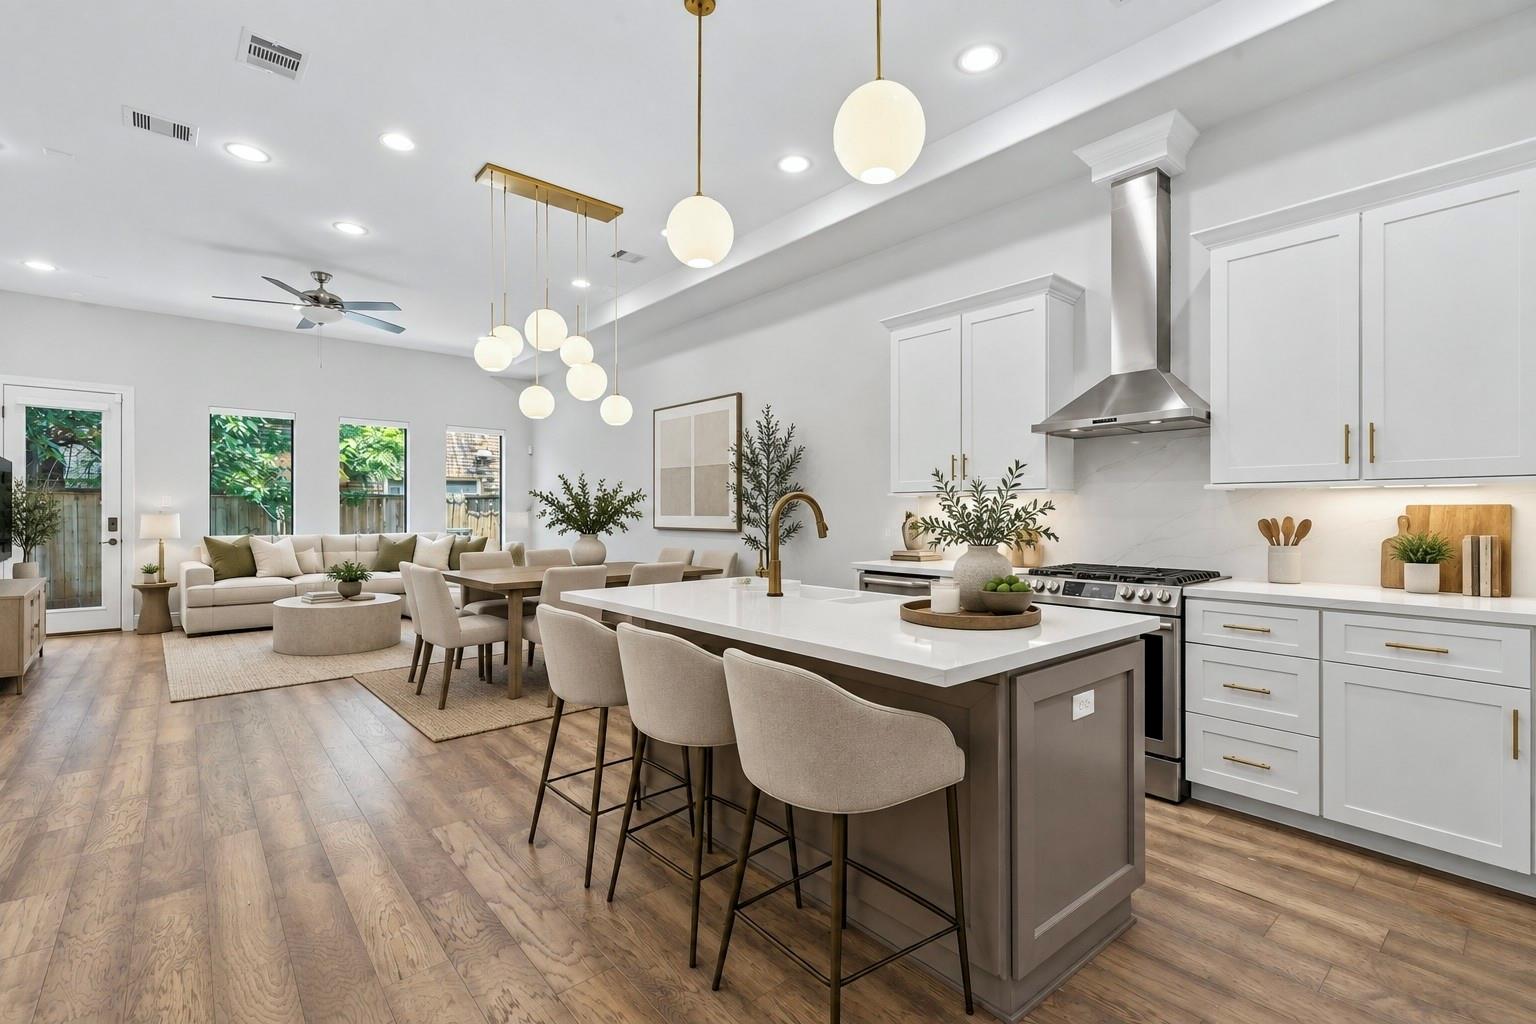
Open-plan kitchen and living room with a large island, pendant lights, and white cabinetry.
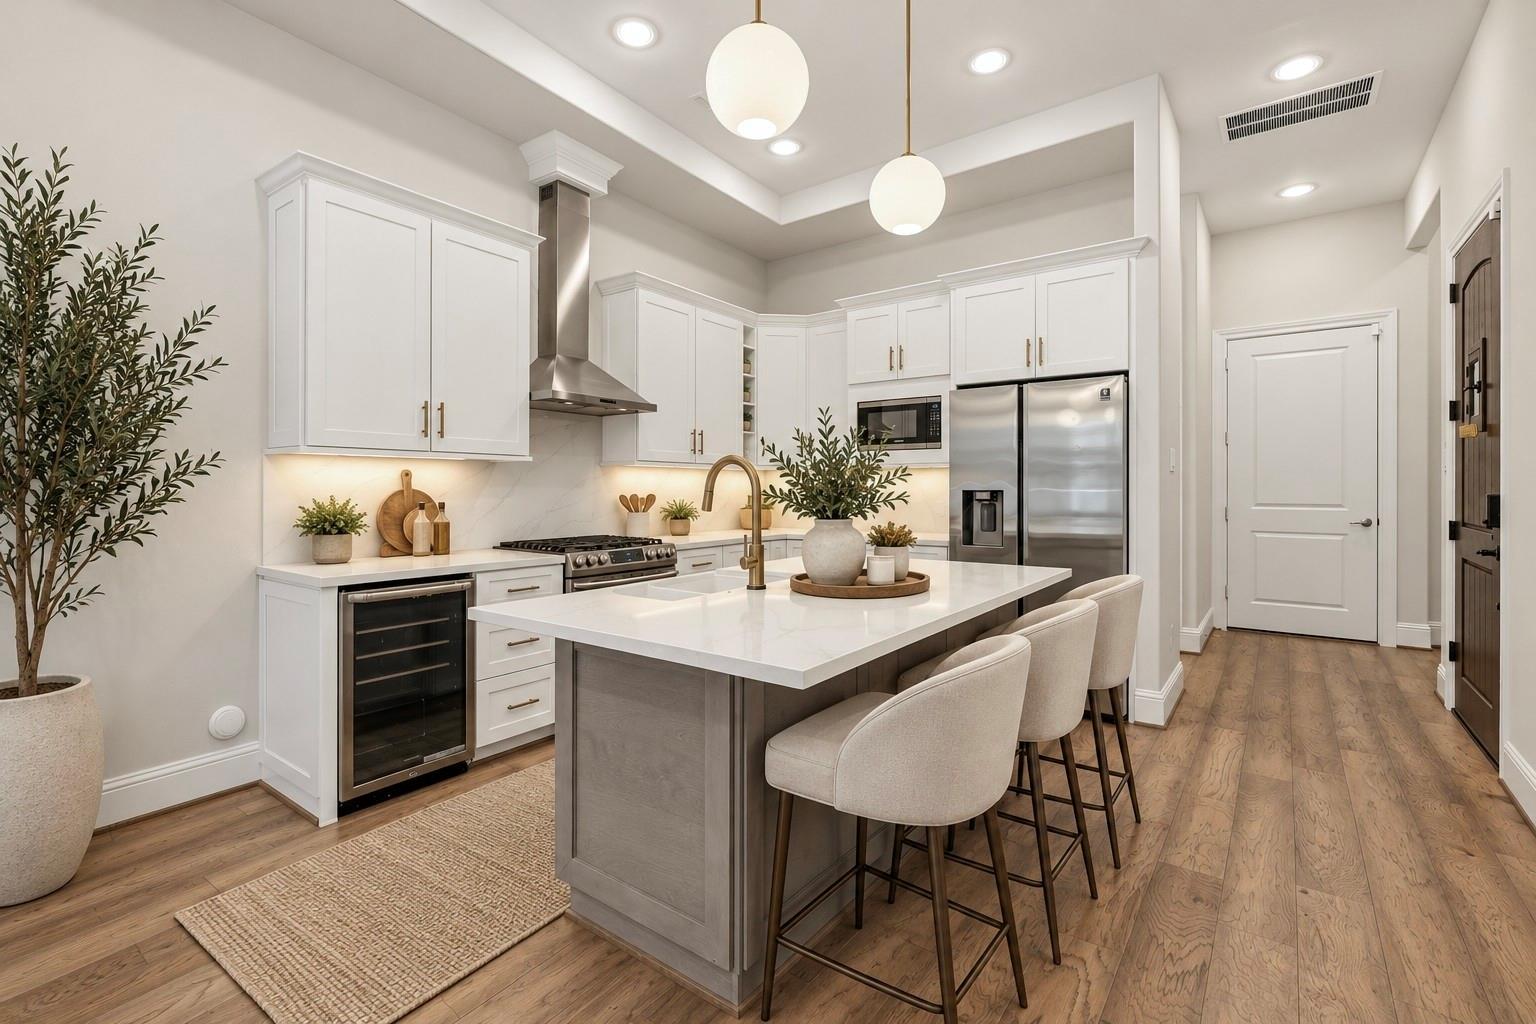
Bright modern kitchen with white cabinetry, a large island, brass pendants, and a stainless steel range.
Bright kitchen with a large island, white cabinets, stainless steel appliances, and dining area.
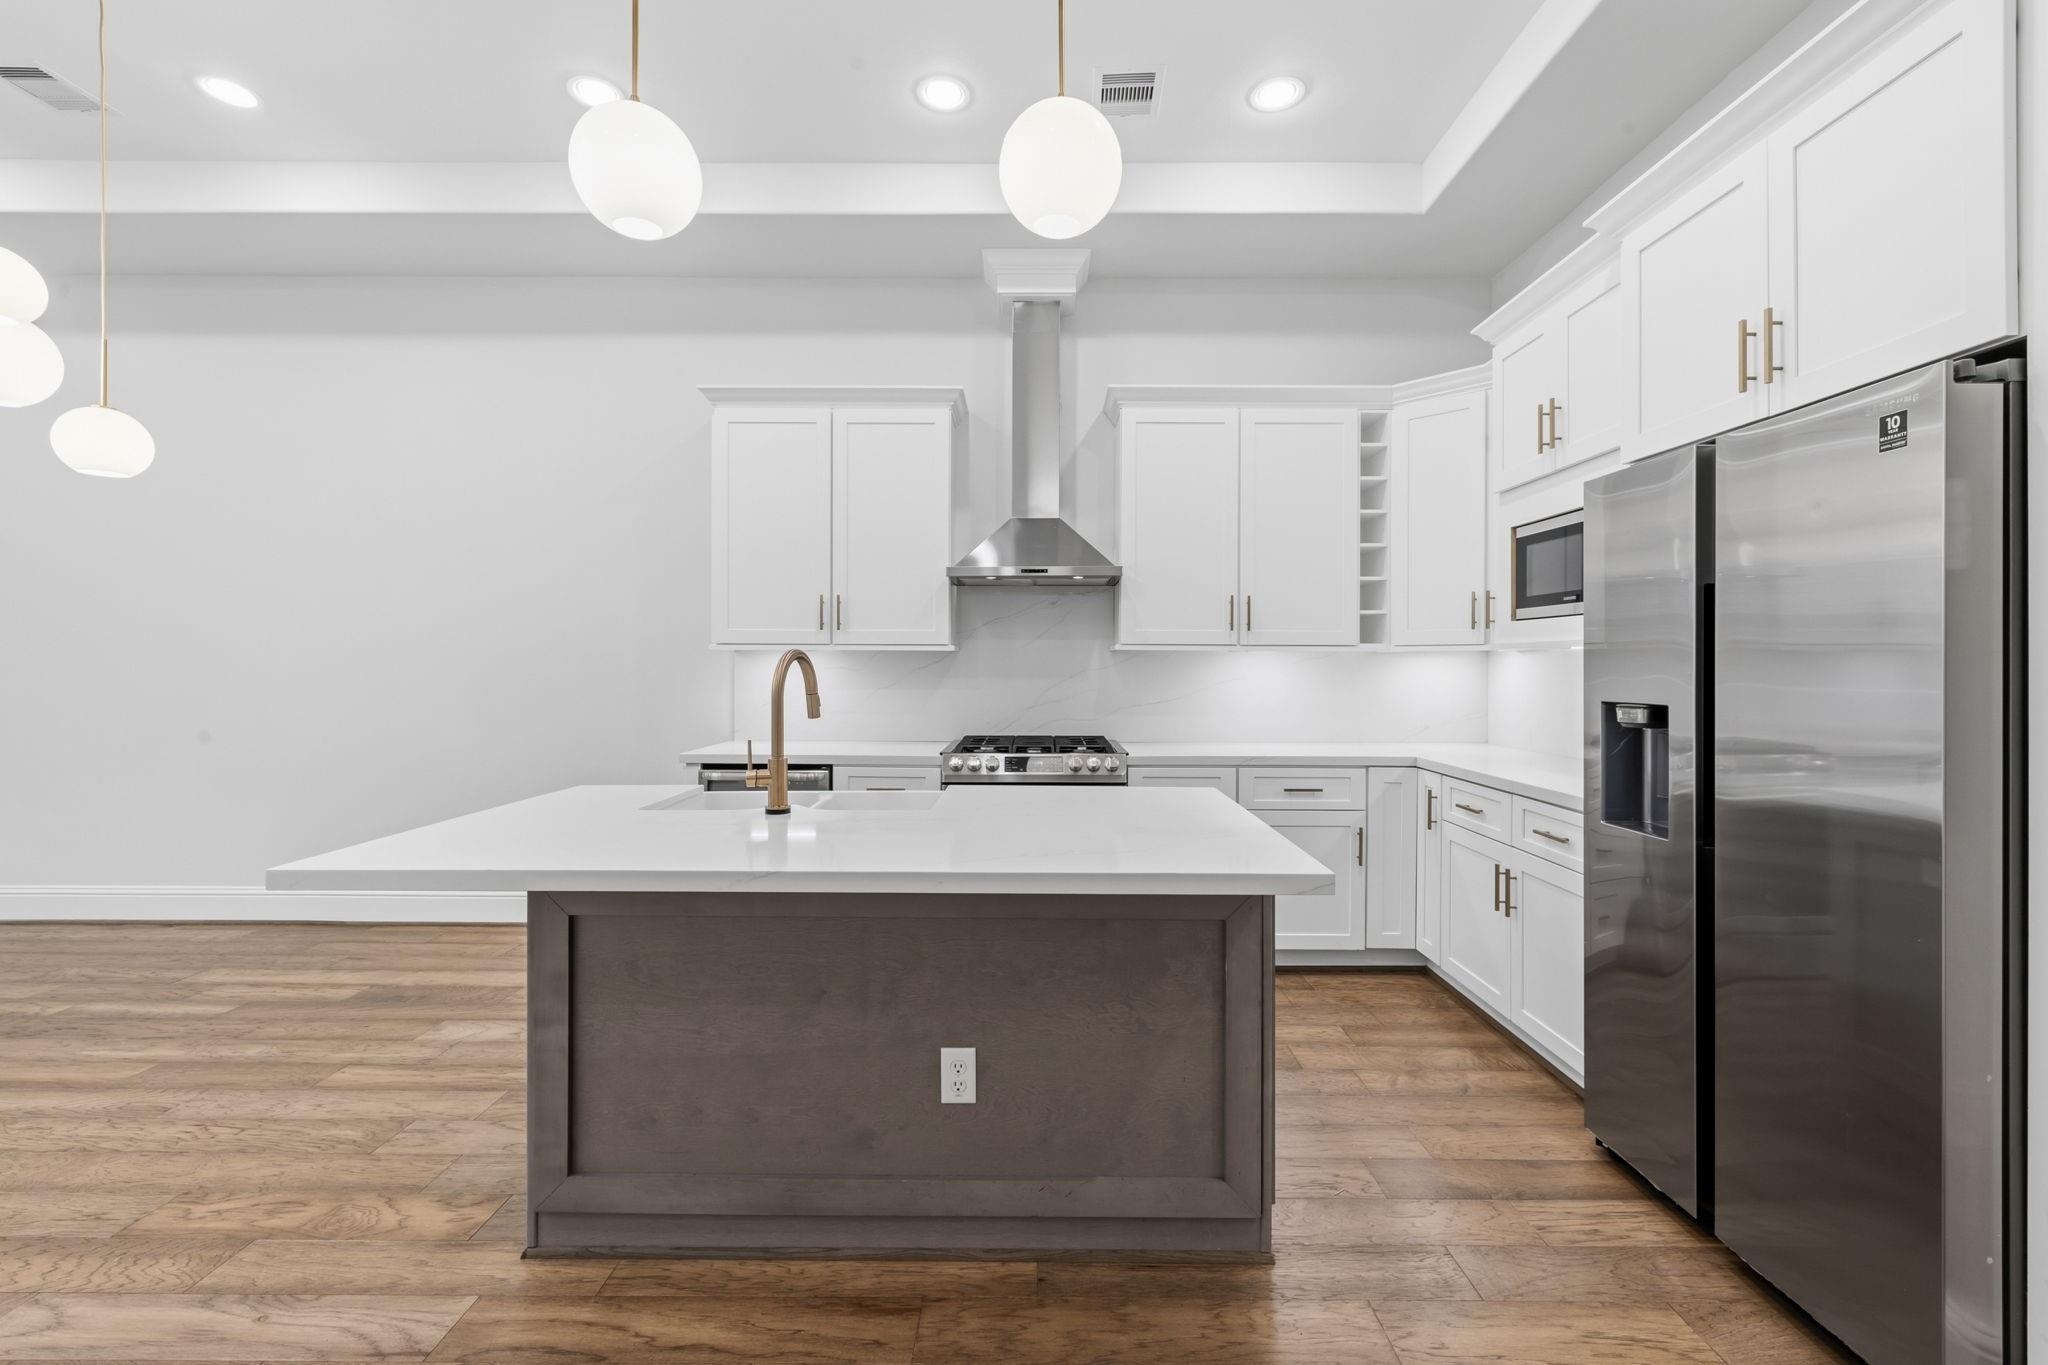
Modern kitchen with a large island, white cabinets, stainless steel appliances, and wood flooring.
Kitchen with a large island, brass faucet, white cabinetry, and stainless steel appliances.
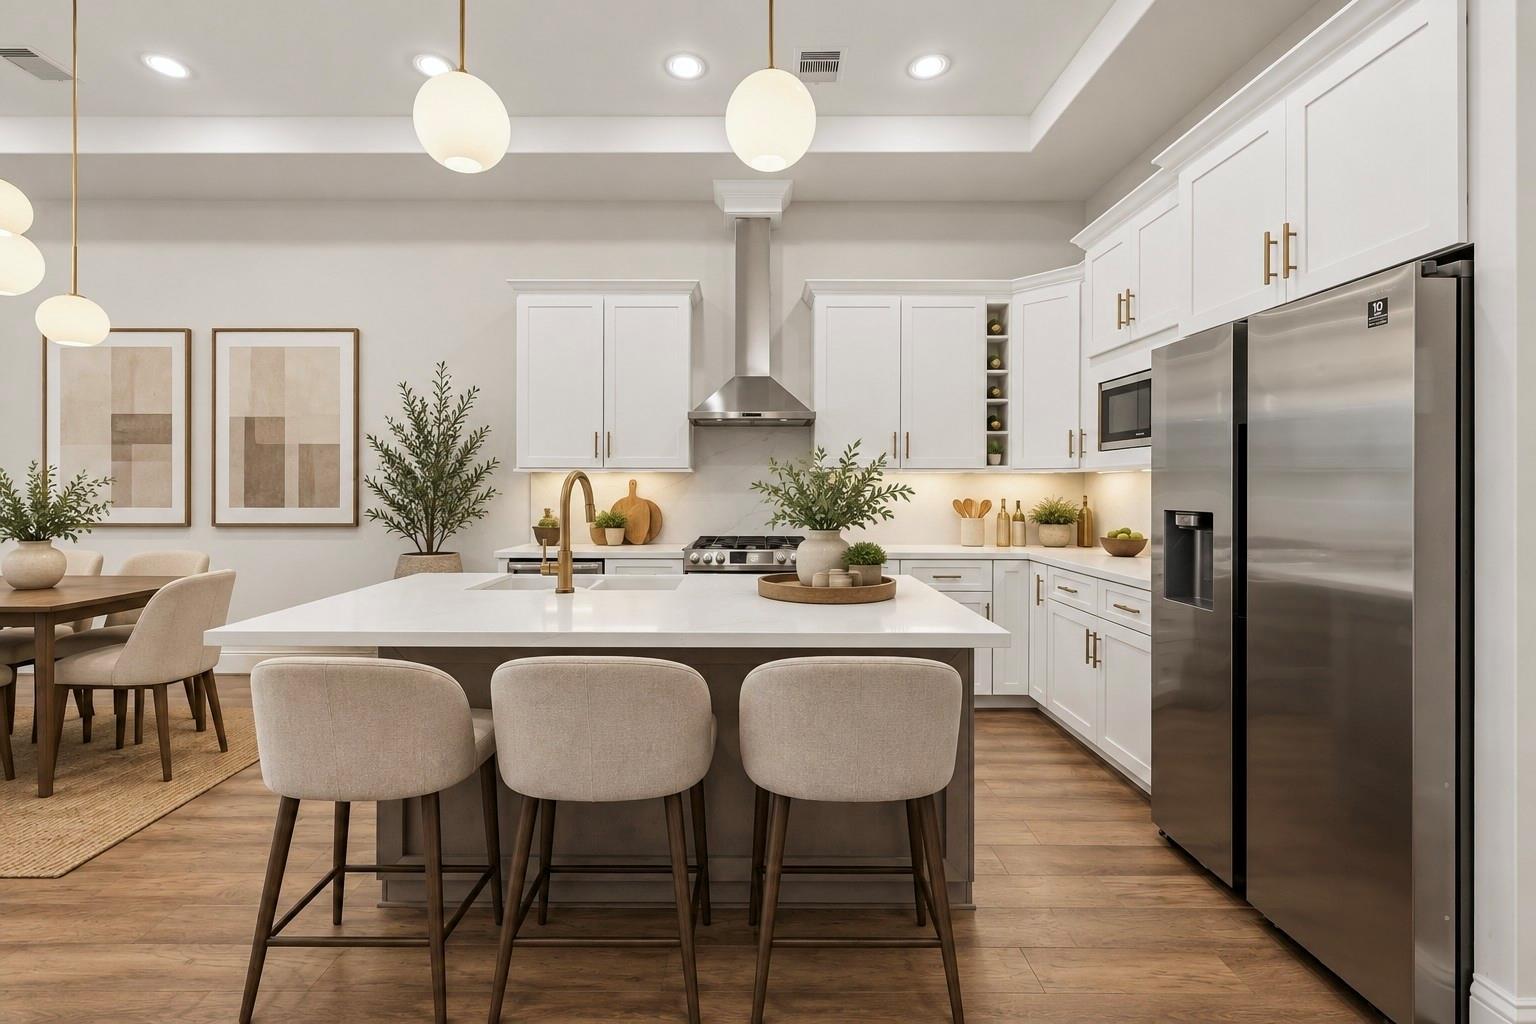
Modern kitchen with white cabinets, stainless appliances, a large island, and globe pendant lights.
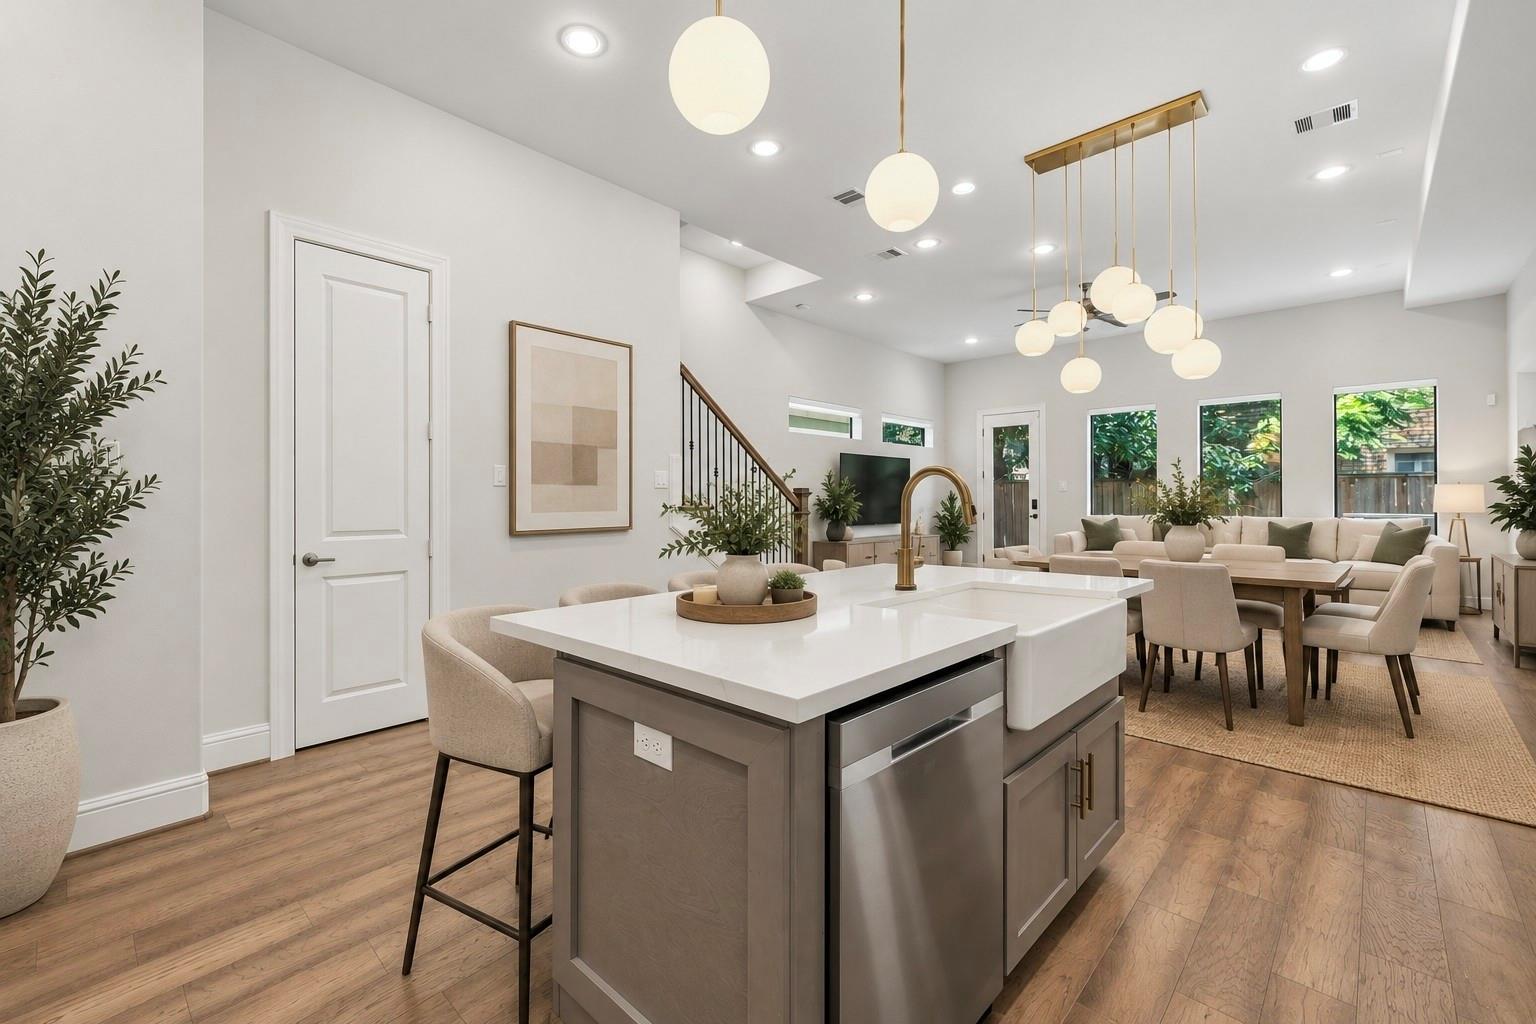
Open-plan kitchen with a large white island, brass faucet, and dining and living areas beyond.
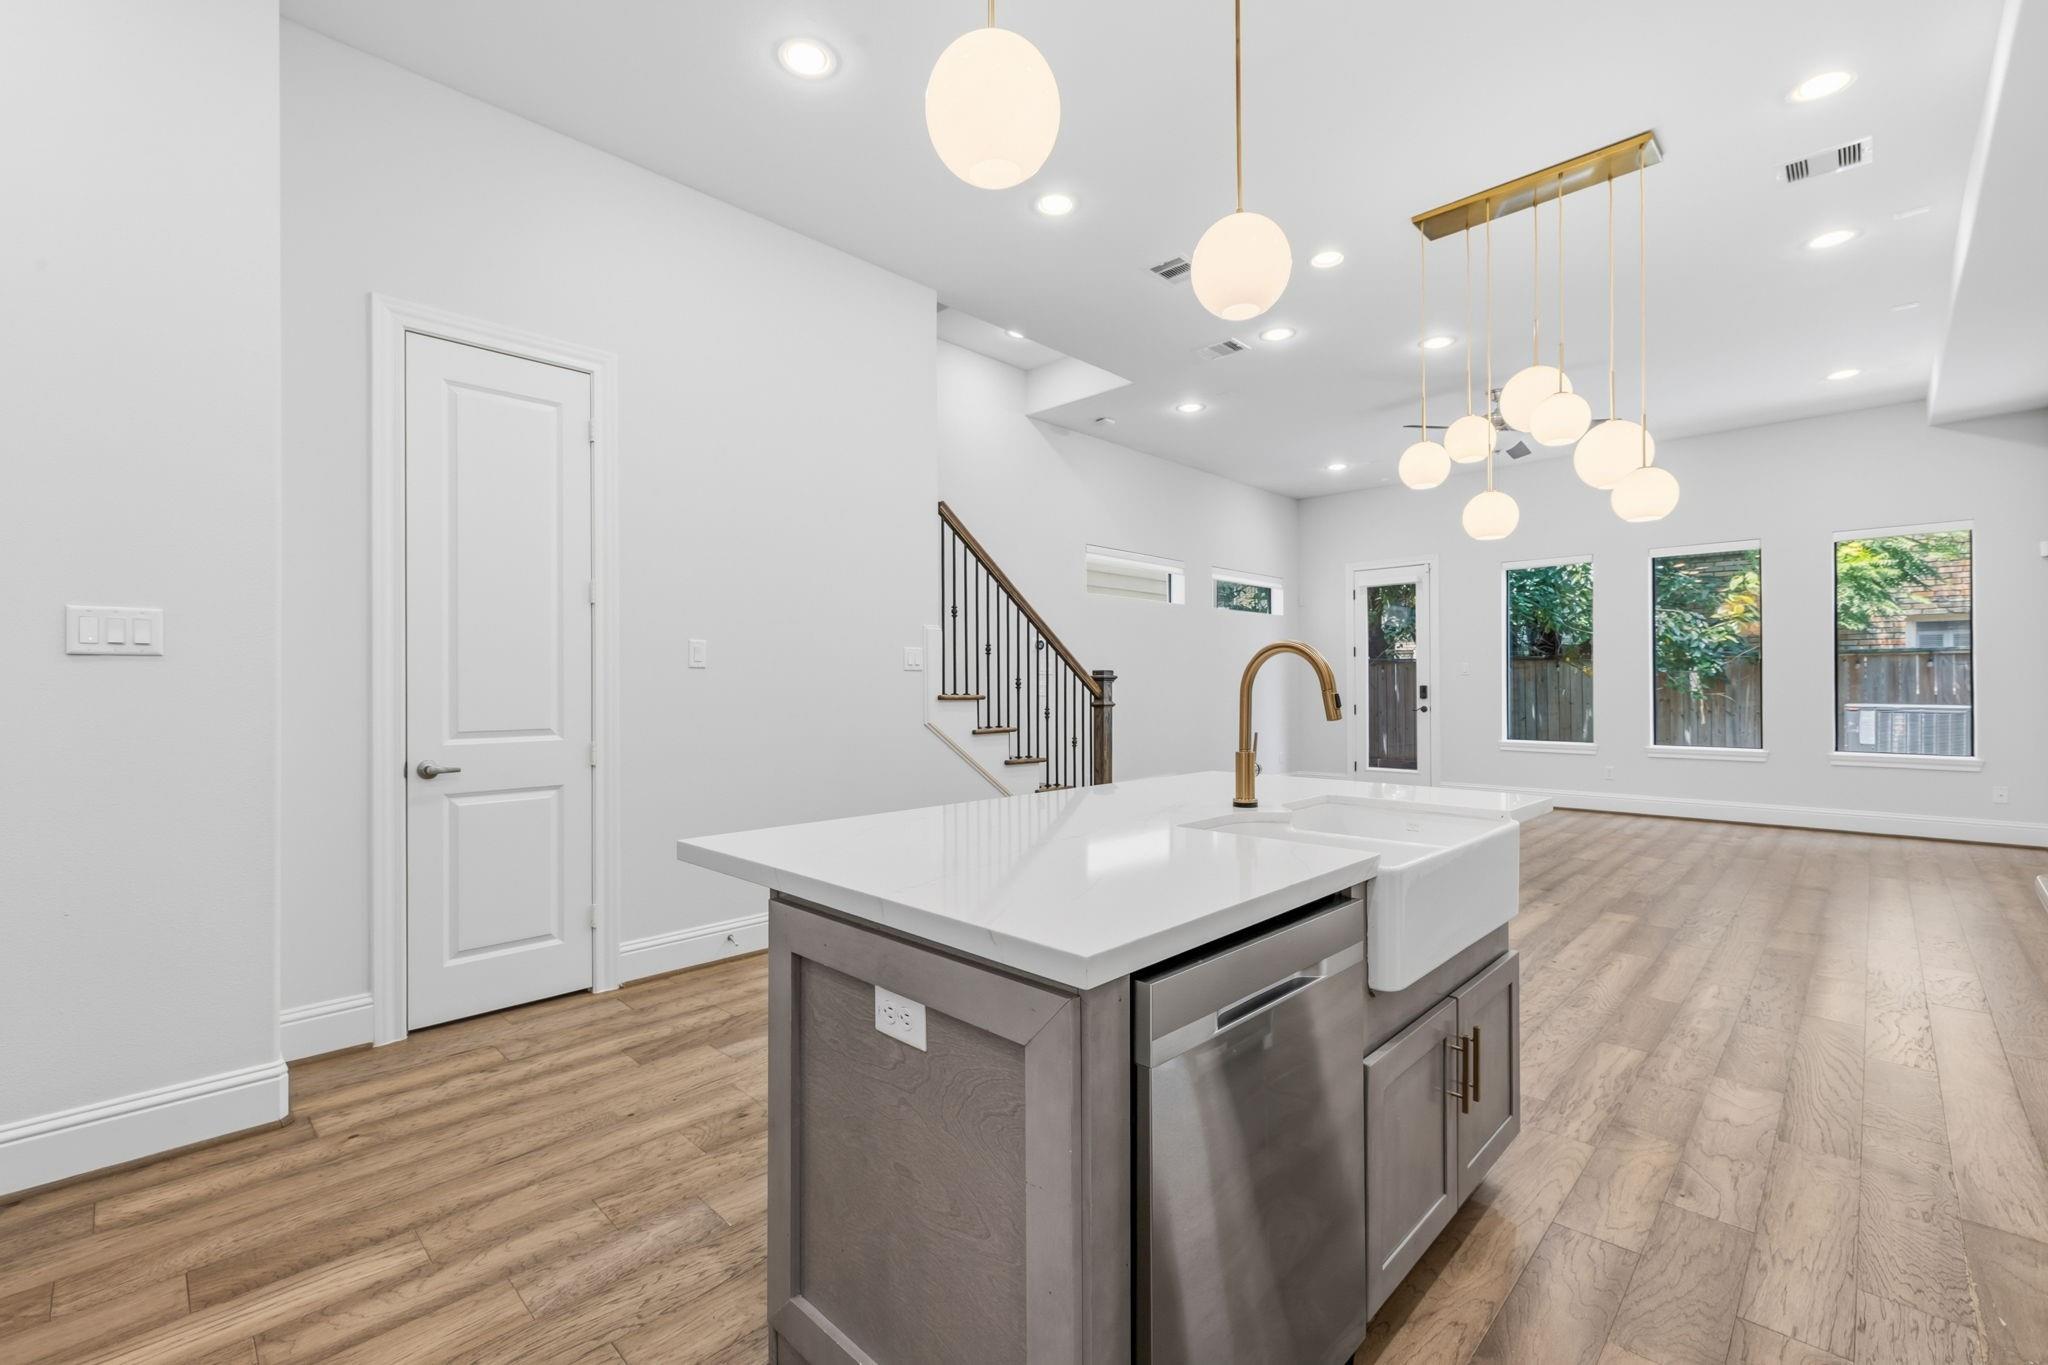
Modern kitchen with a large island, apron-front sink, brass faucet, and multiple pendant lights.
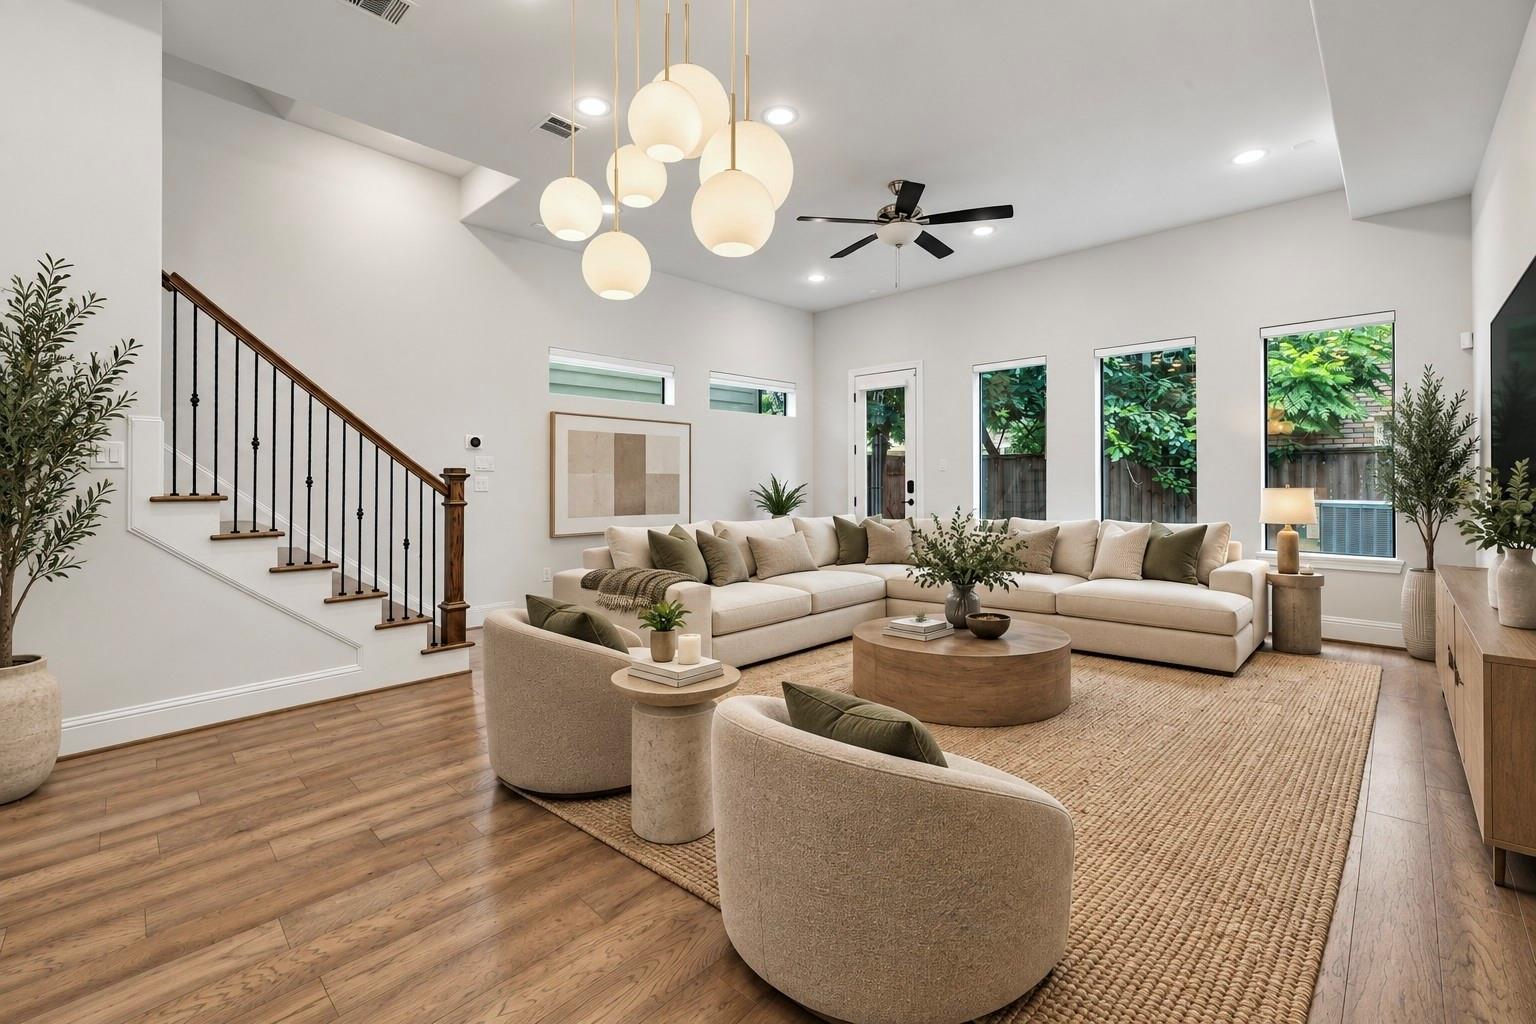
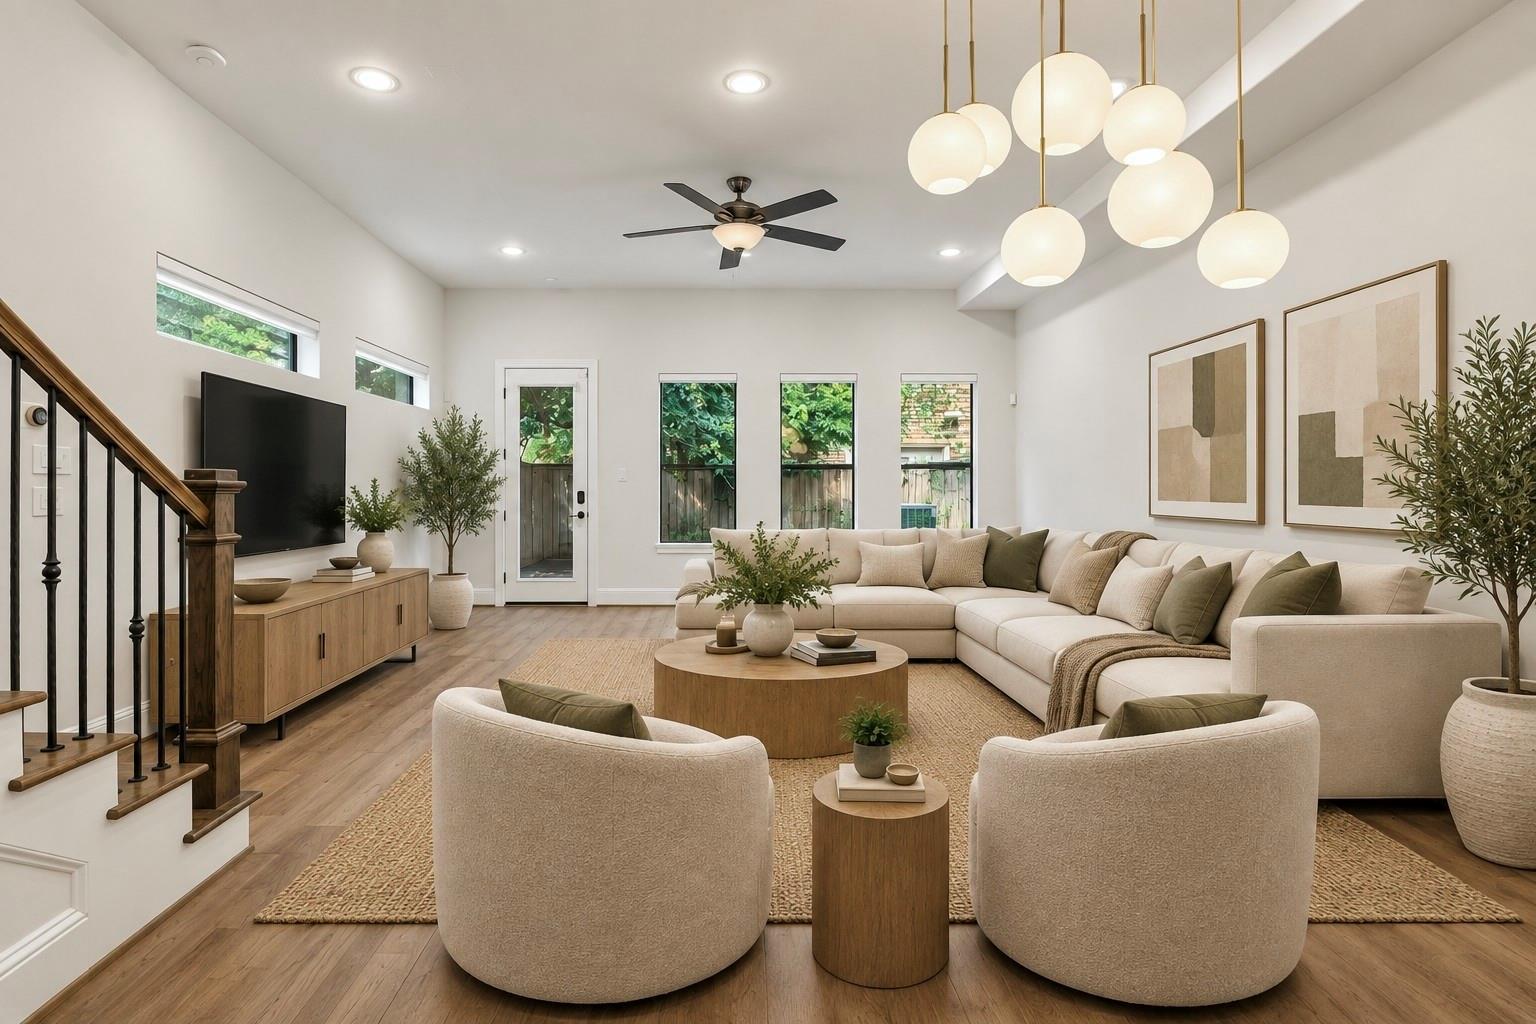
Living room with a cream sectional, globe pendant lights, and a staircase with black iron balusters.
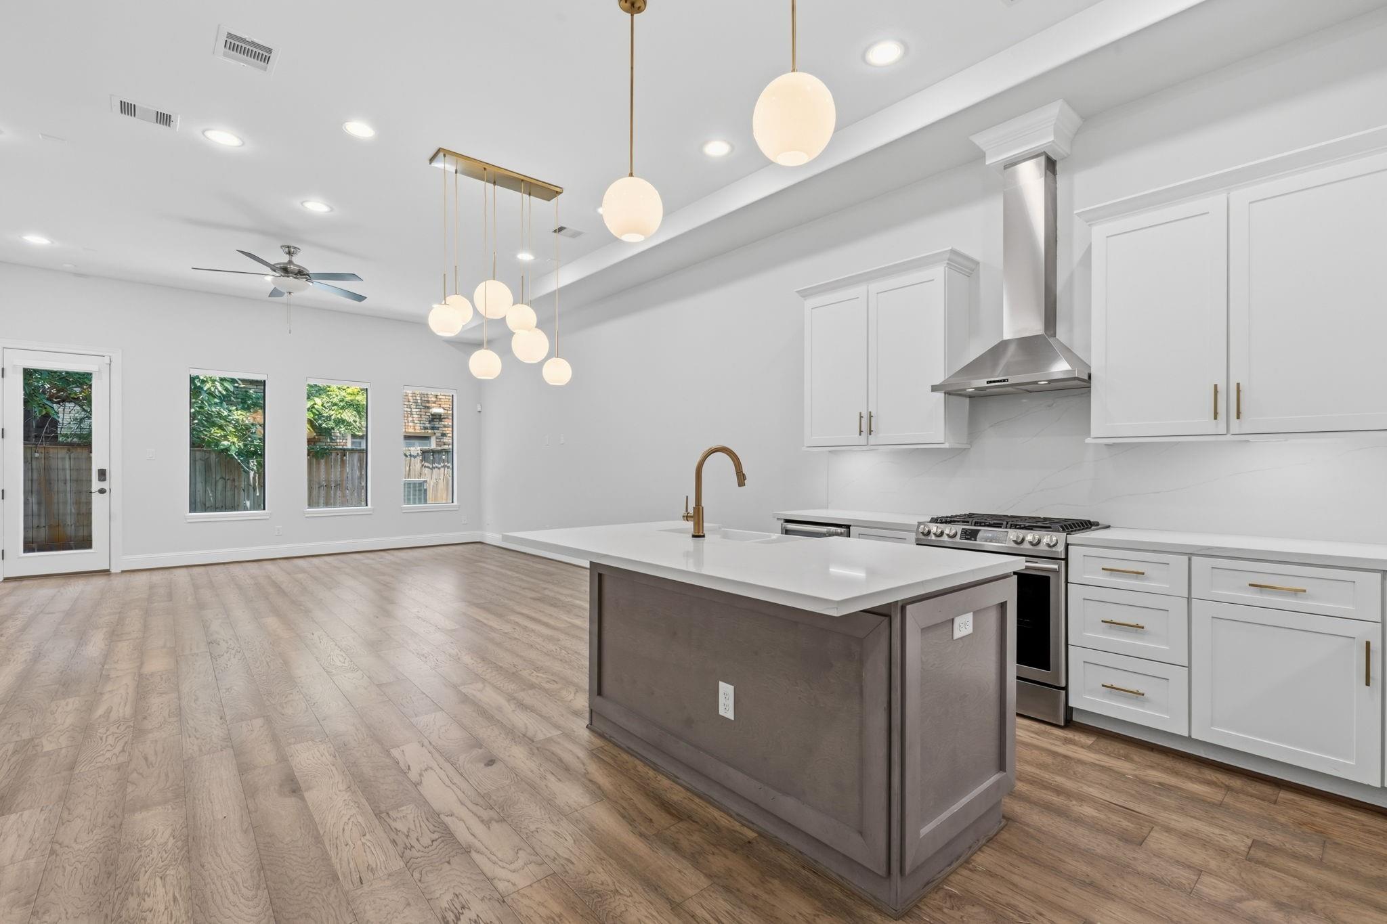
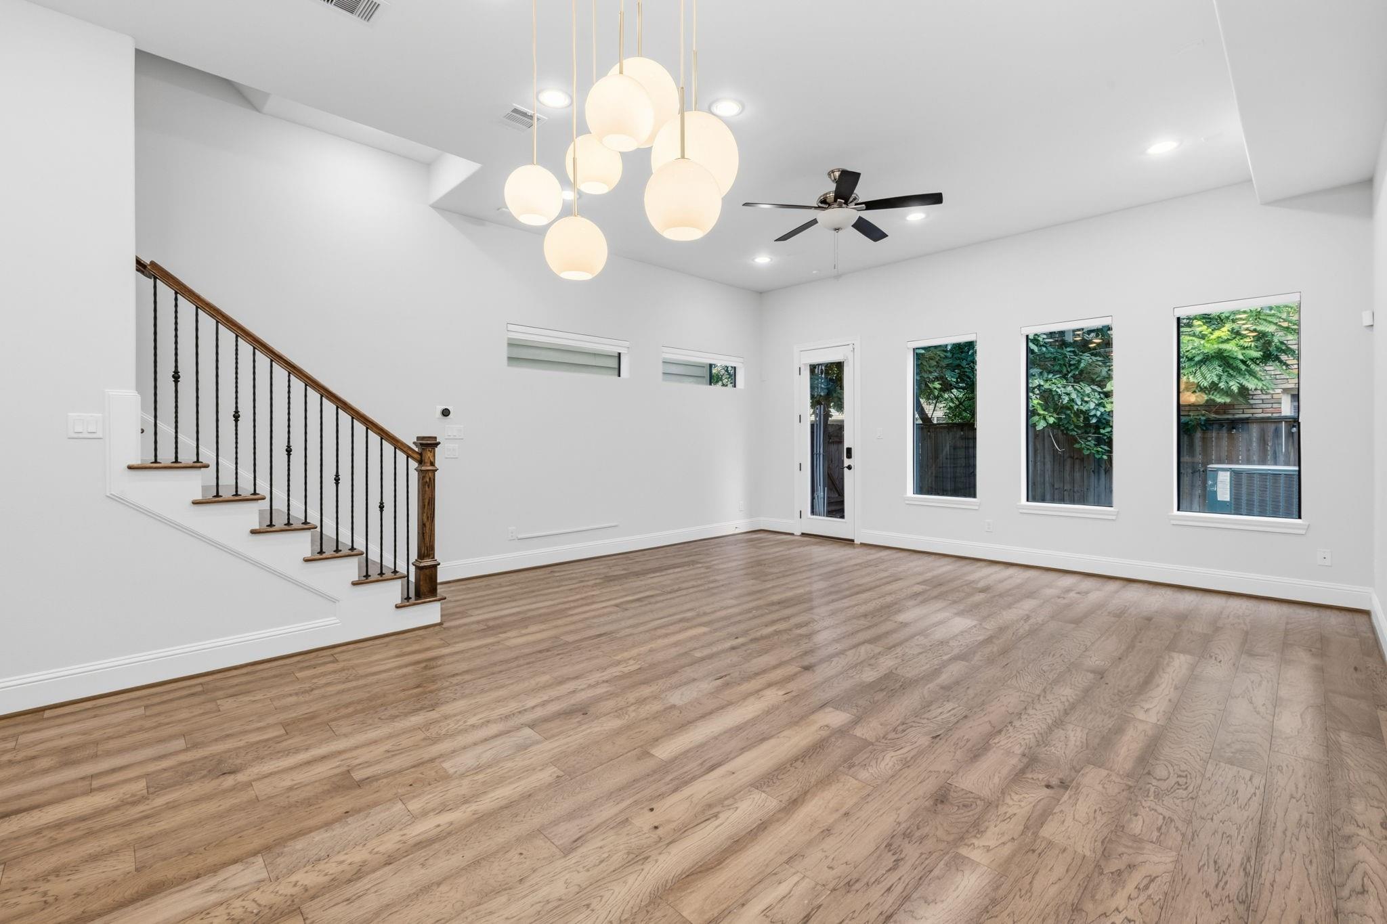
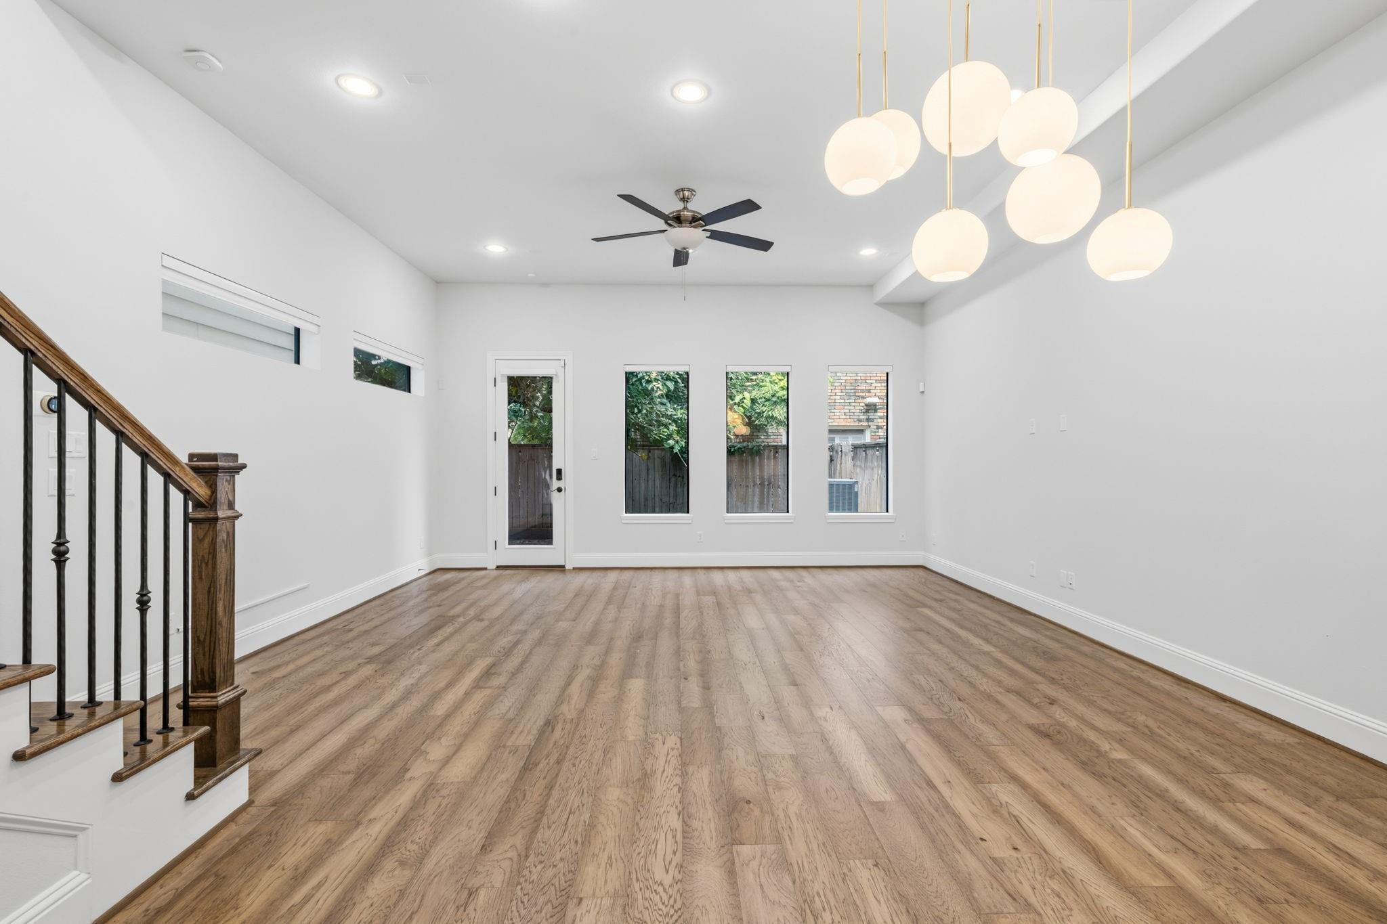
Empty living area with wood floors, staircase, tall windows, and globe pendant lights.
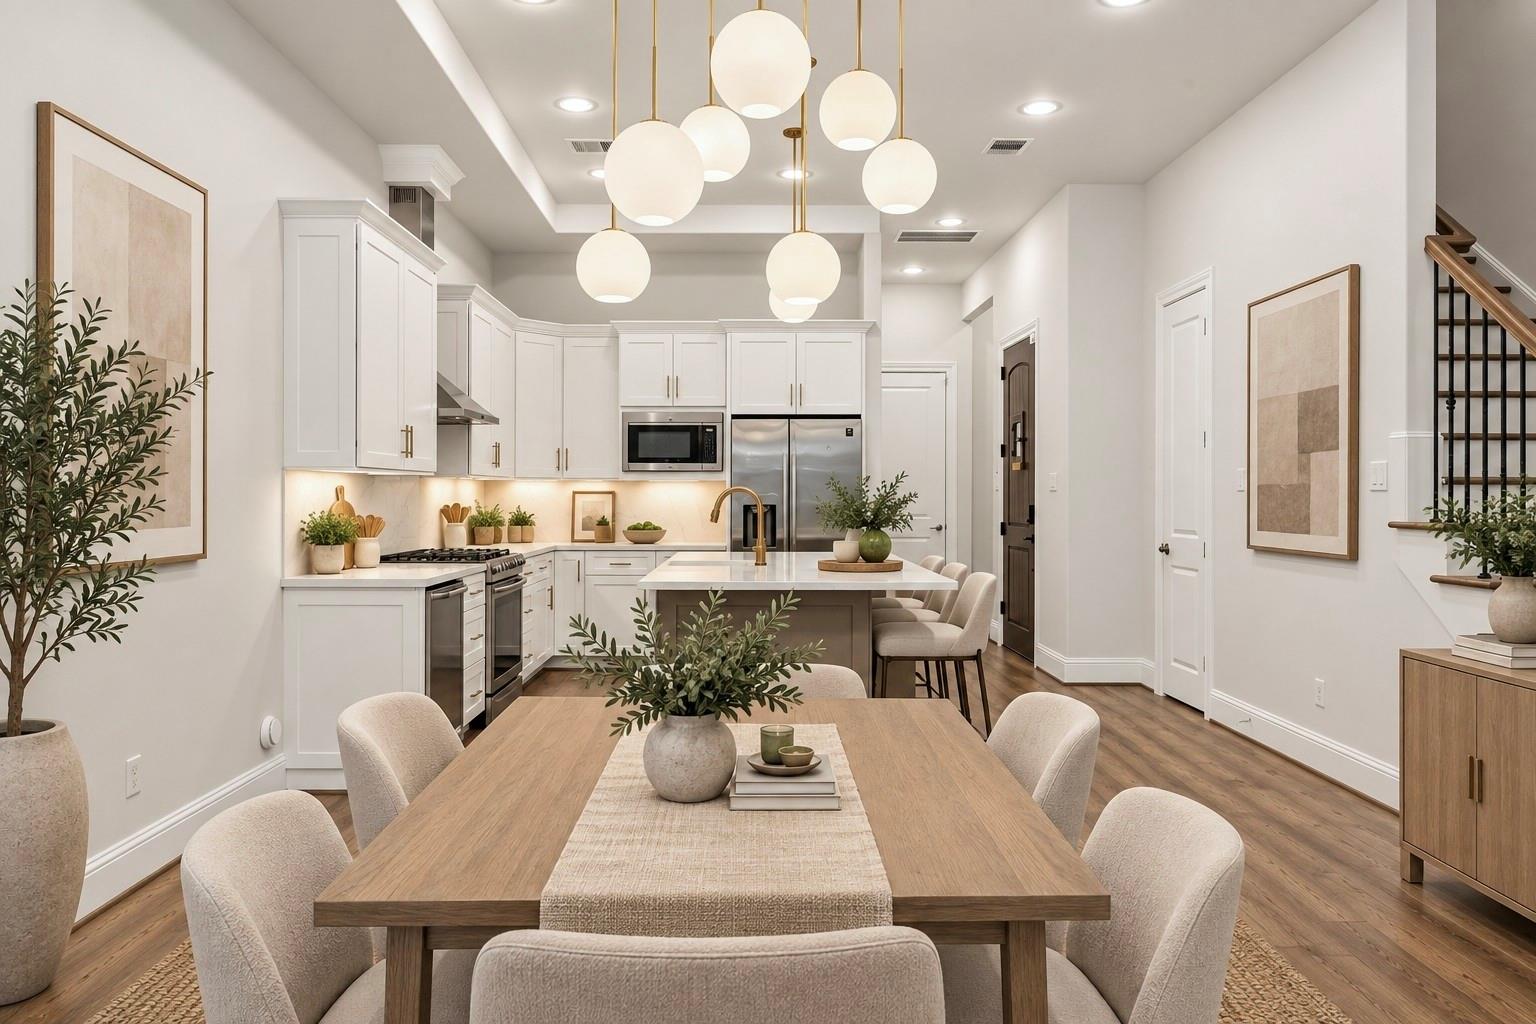
Staged kitchen and dining area with a central island, white cabinetry, and globe pendant lights.
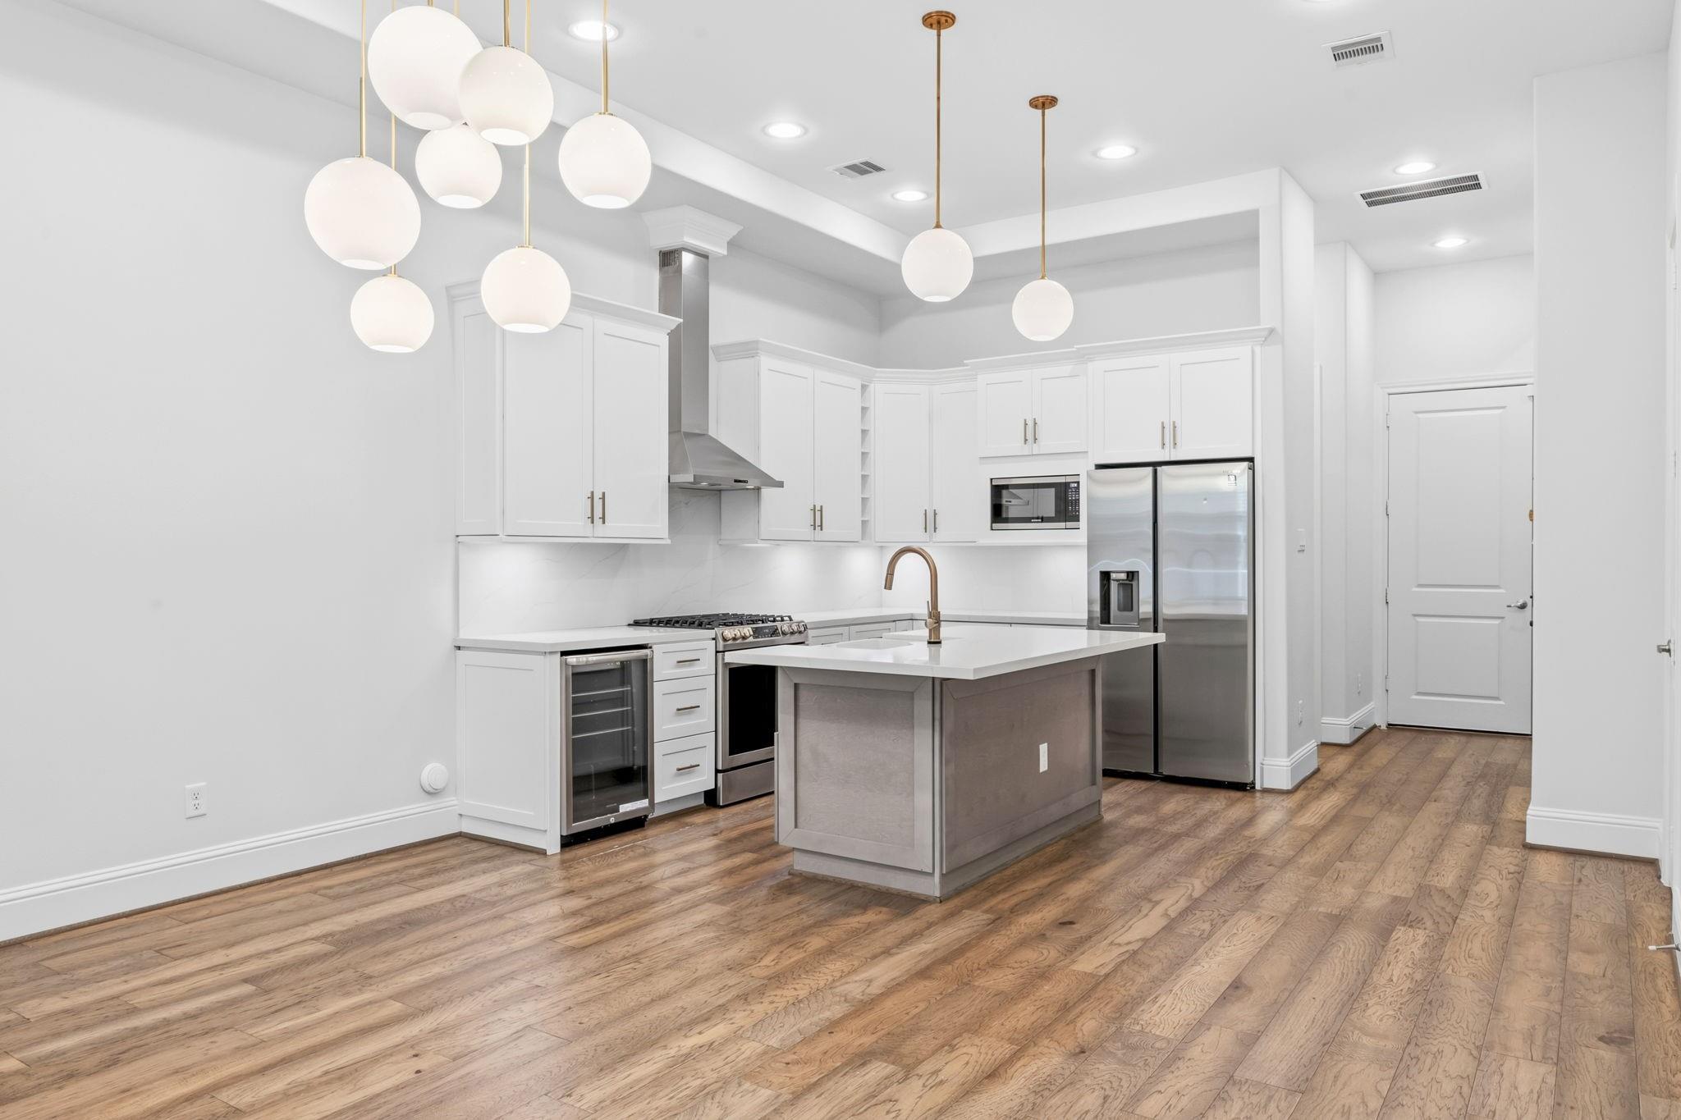
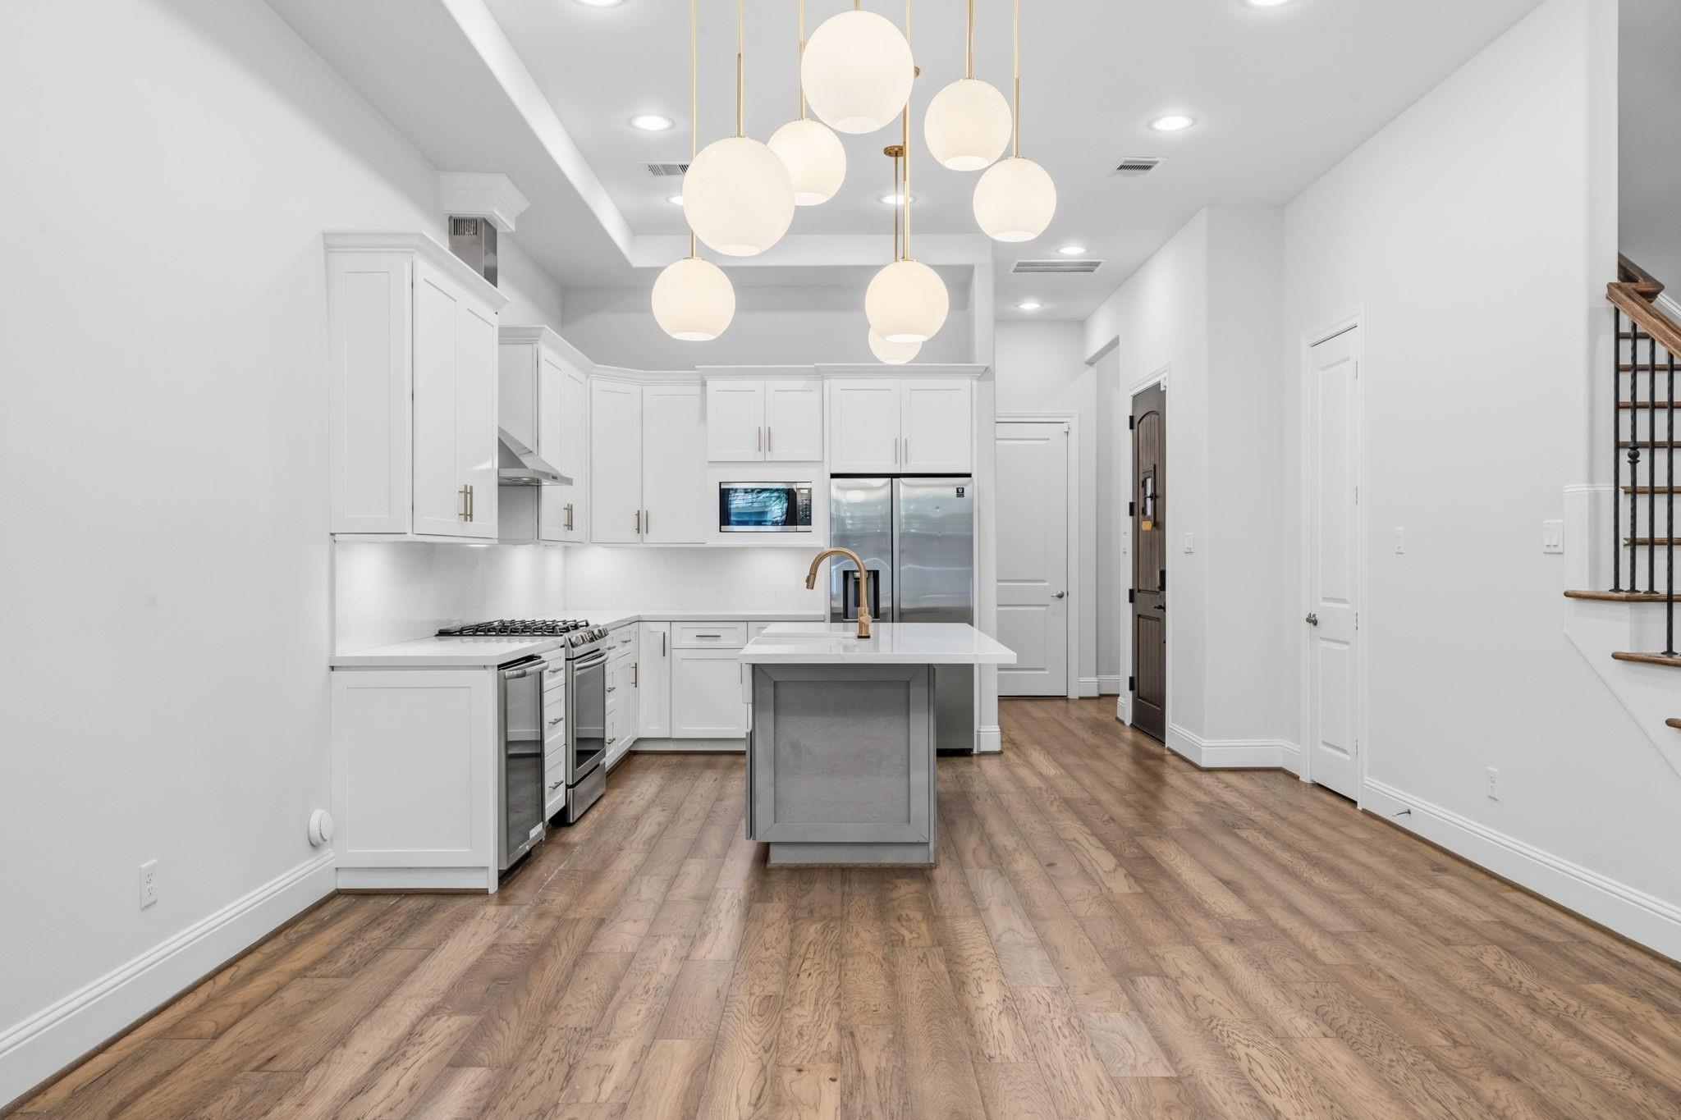
Bright white kitchen with a gray island, stainless appliances, wood floors, and globe pendant lights.
Staged living room with a cream sectional, rounded chairs, globe pendants, and tall windows.
Empty living room with wood flooring, staircase, tall windows, and spherical pendant lights.
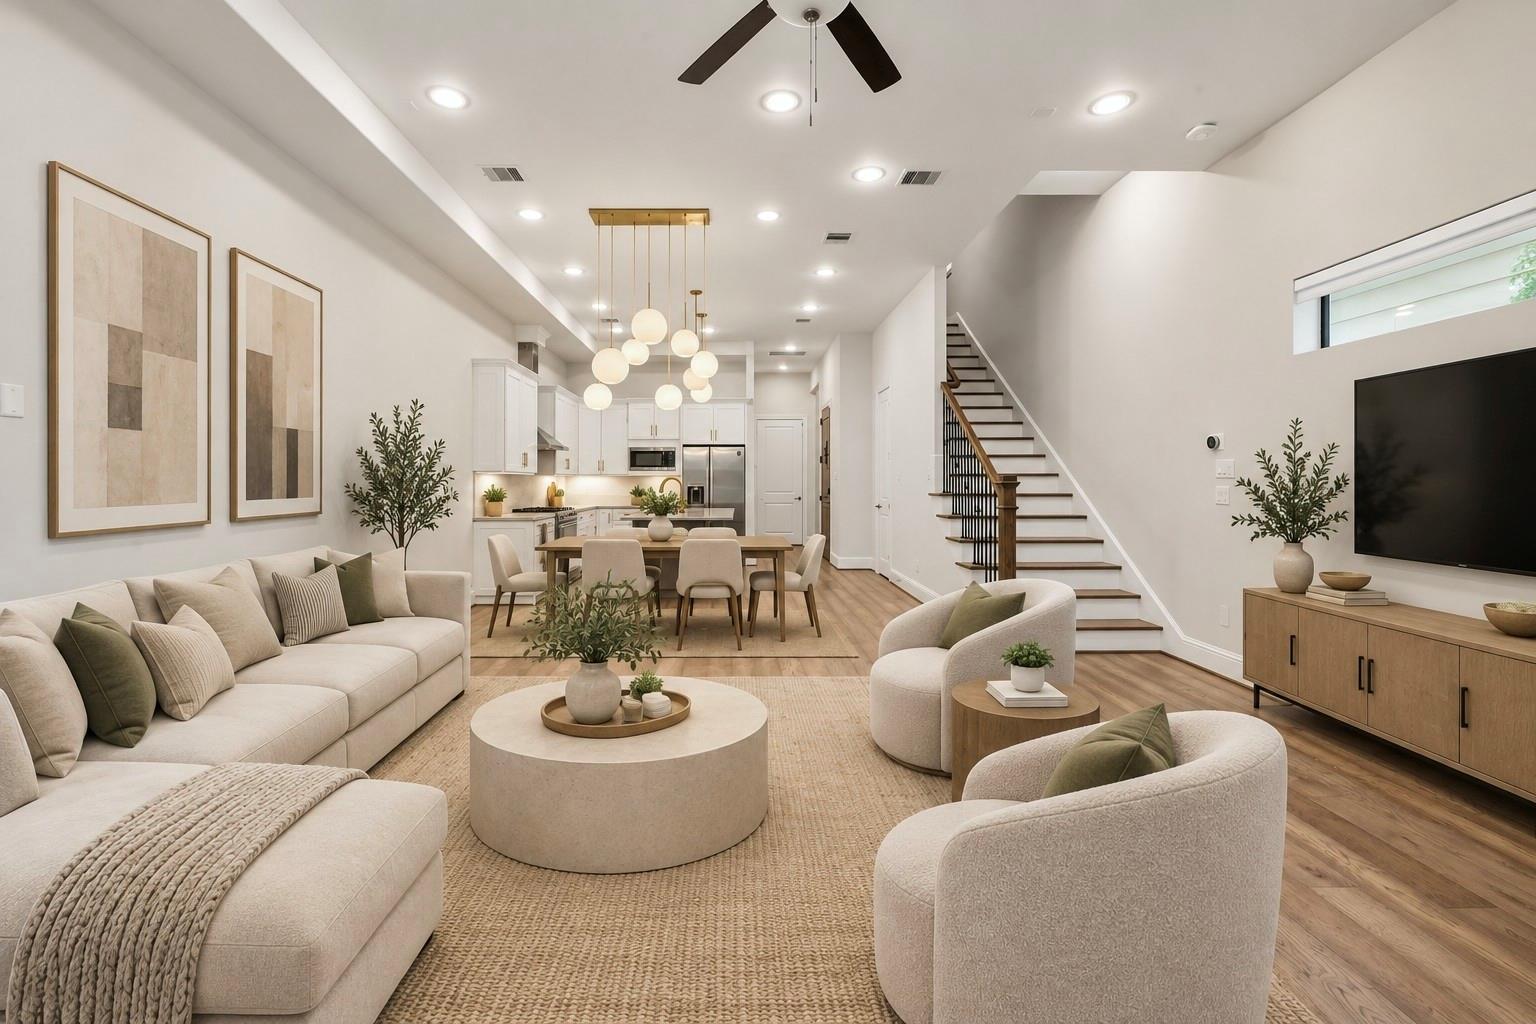
Open-plan living room with neutral sofas, dining table, white kitchen, and staircase.
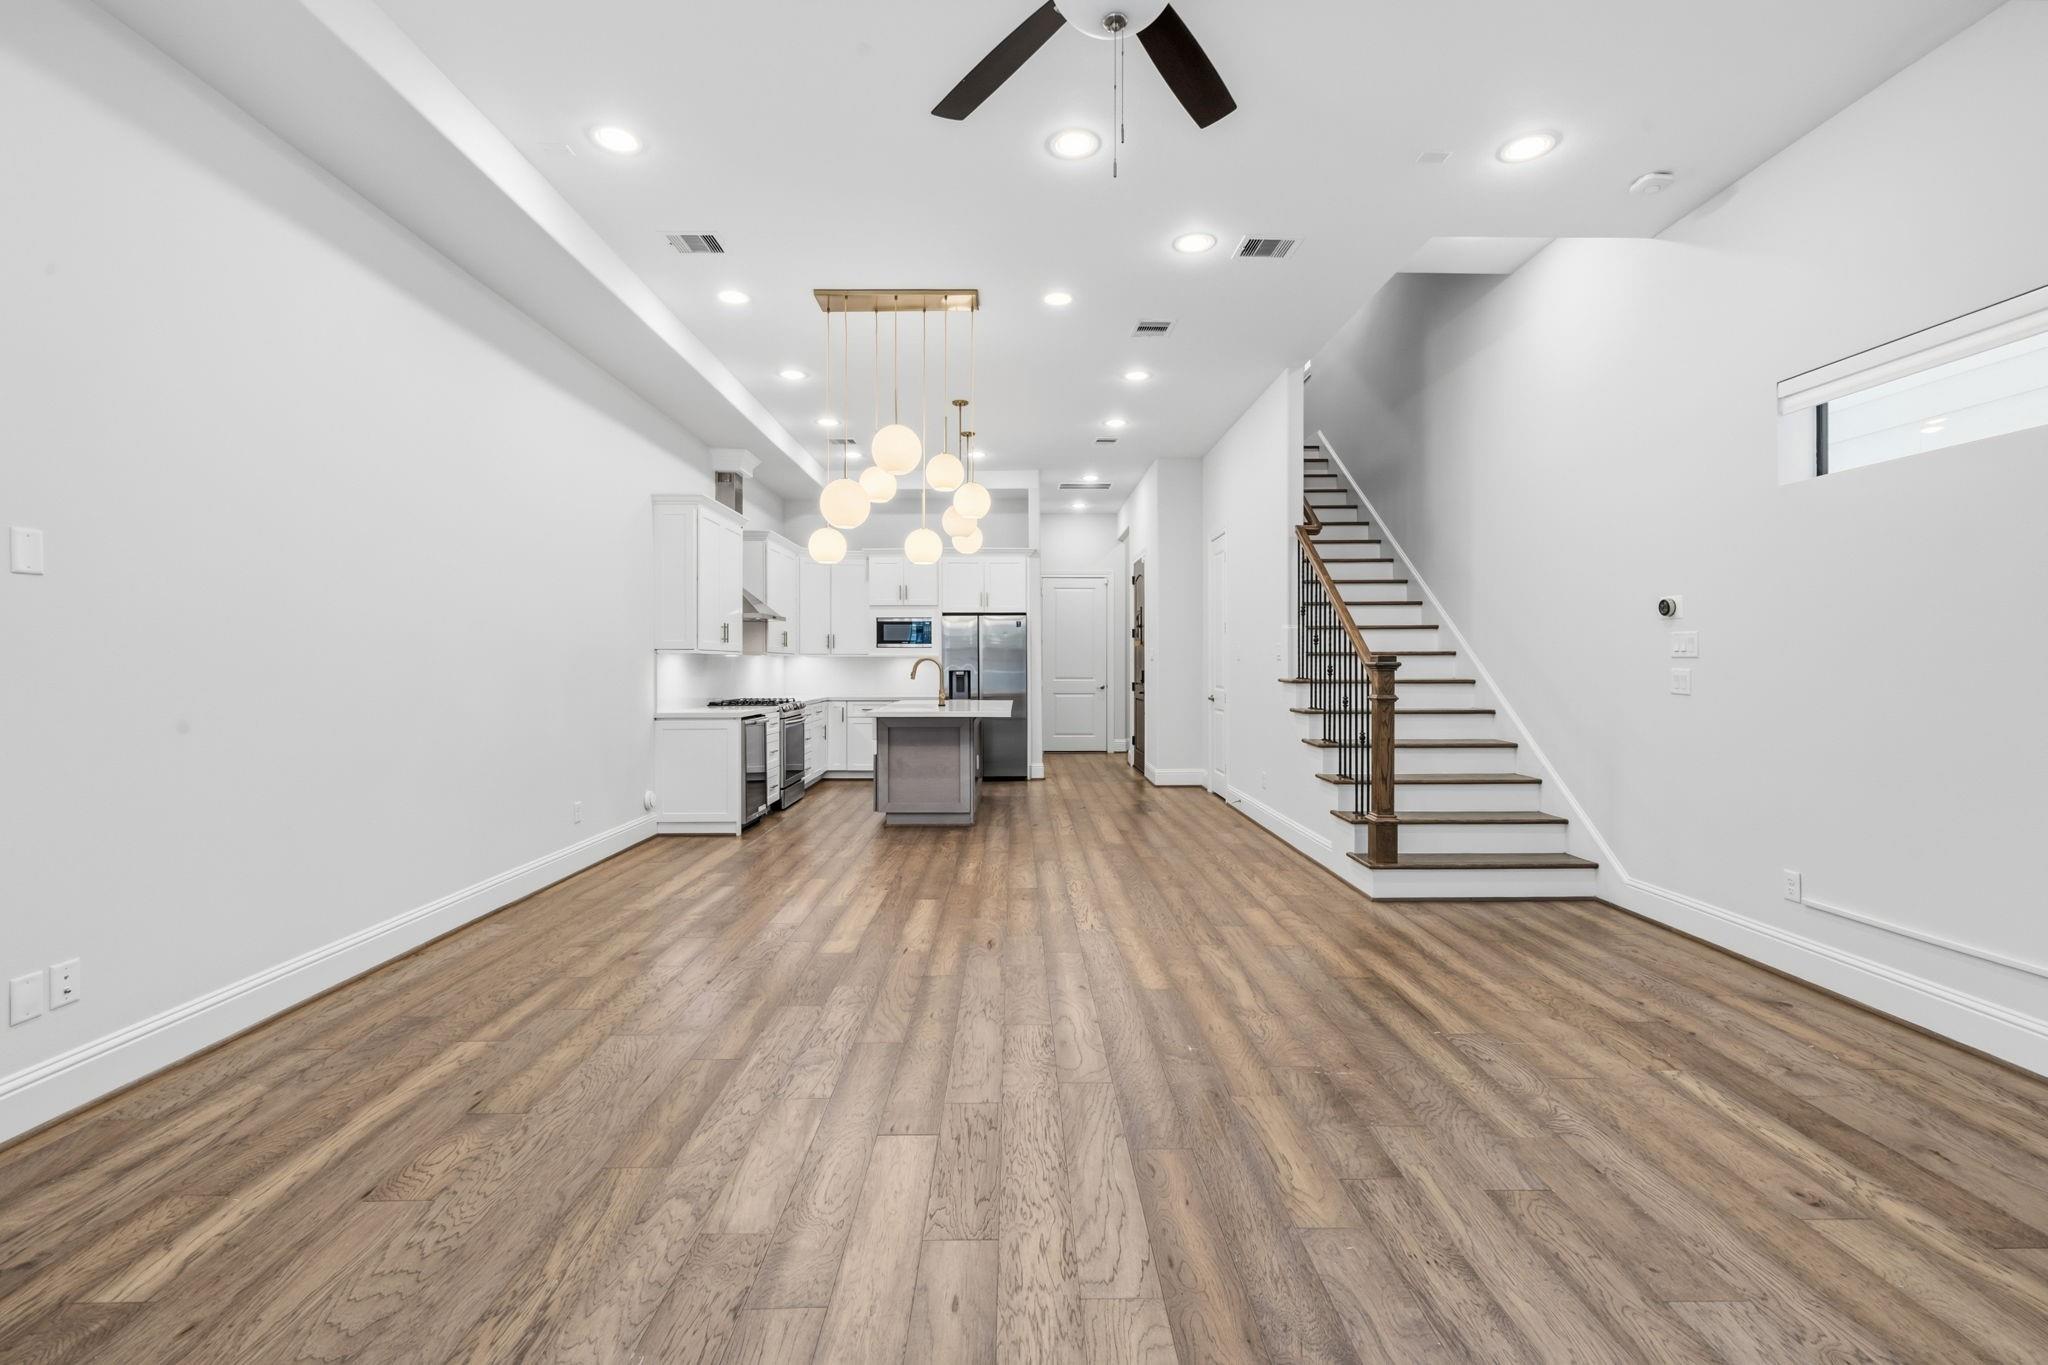
Open-plan interior with wood floors, a white kitchen island, globe pendants, and a staircase.
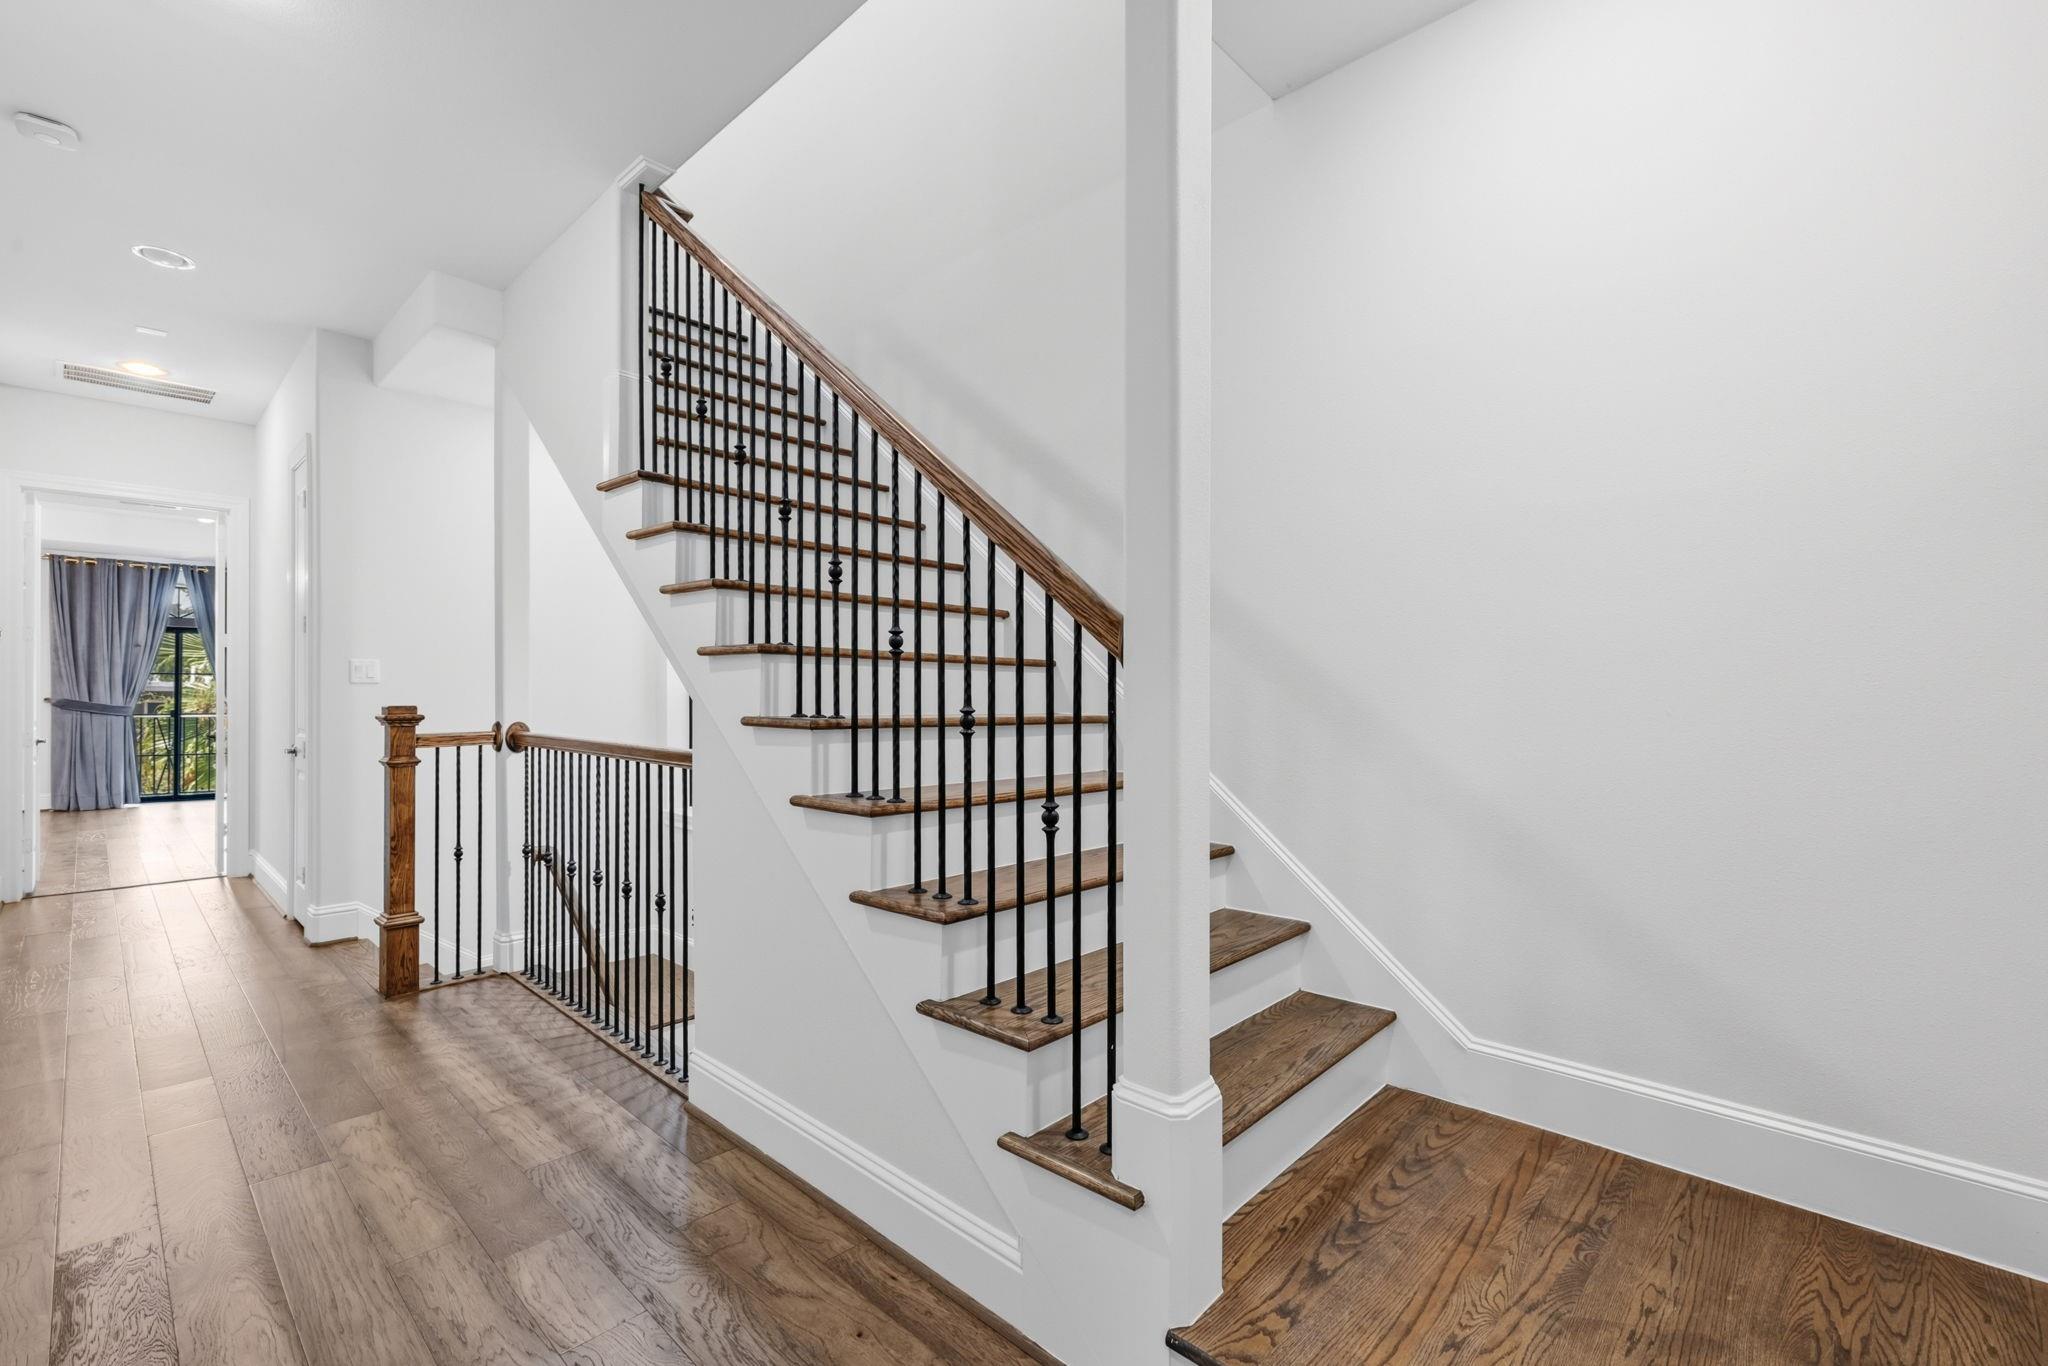
Bright hallway with wood flooring and a staircase with dark metal balusters and wooden treads.
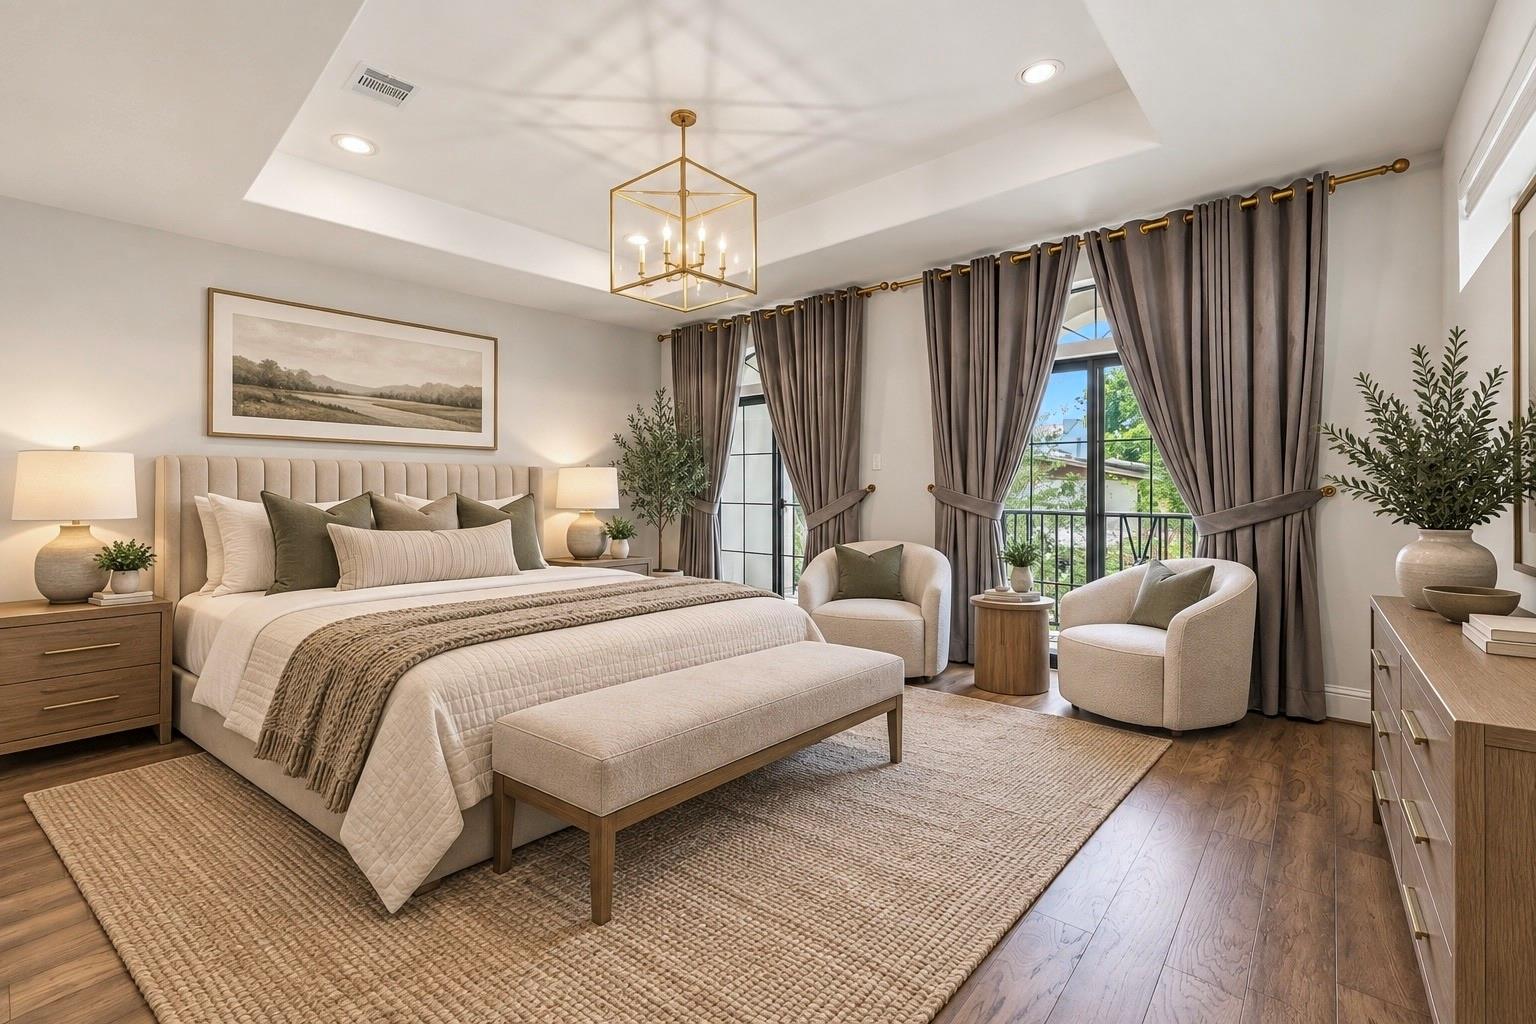
Staged bedroom with a large upholstered bed, neutral furnishings, tall curtained windows, and a brass chandelier.
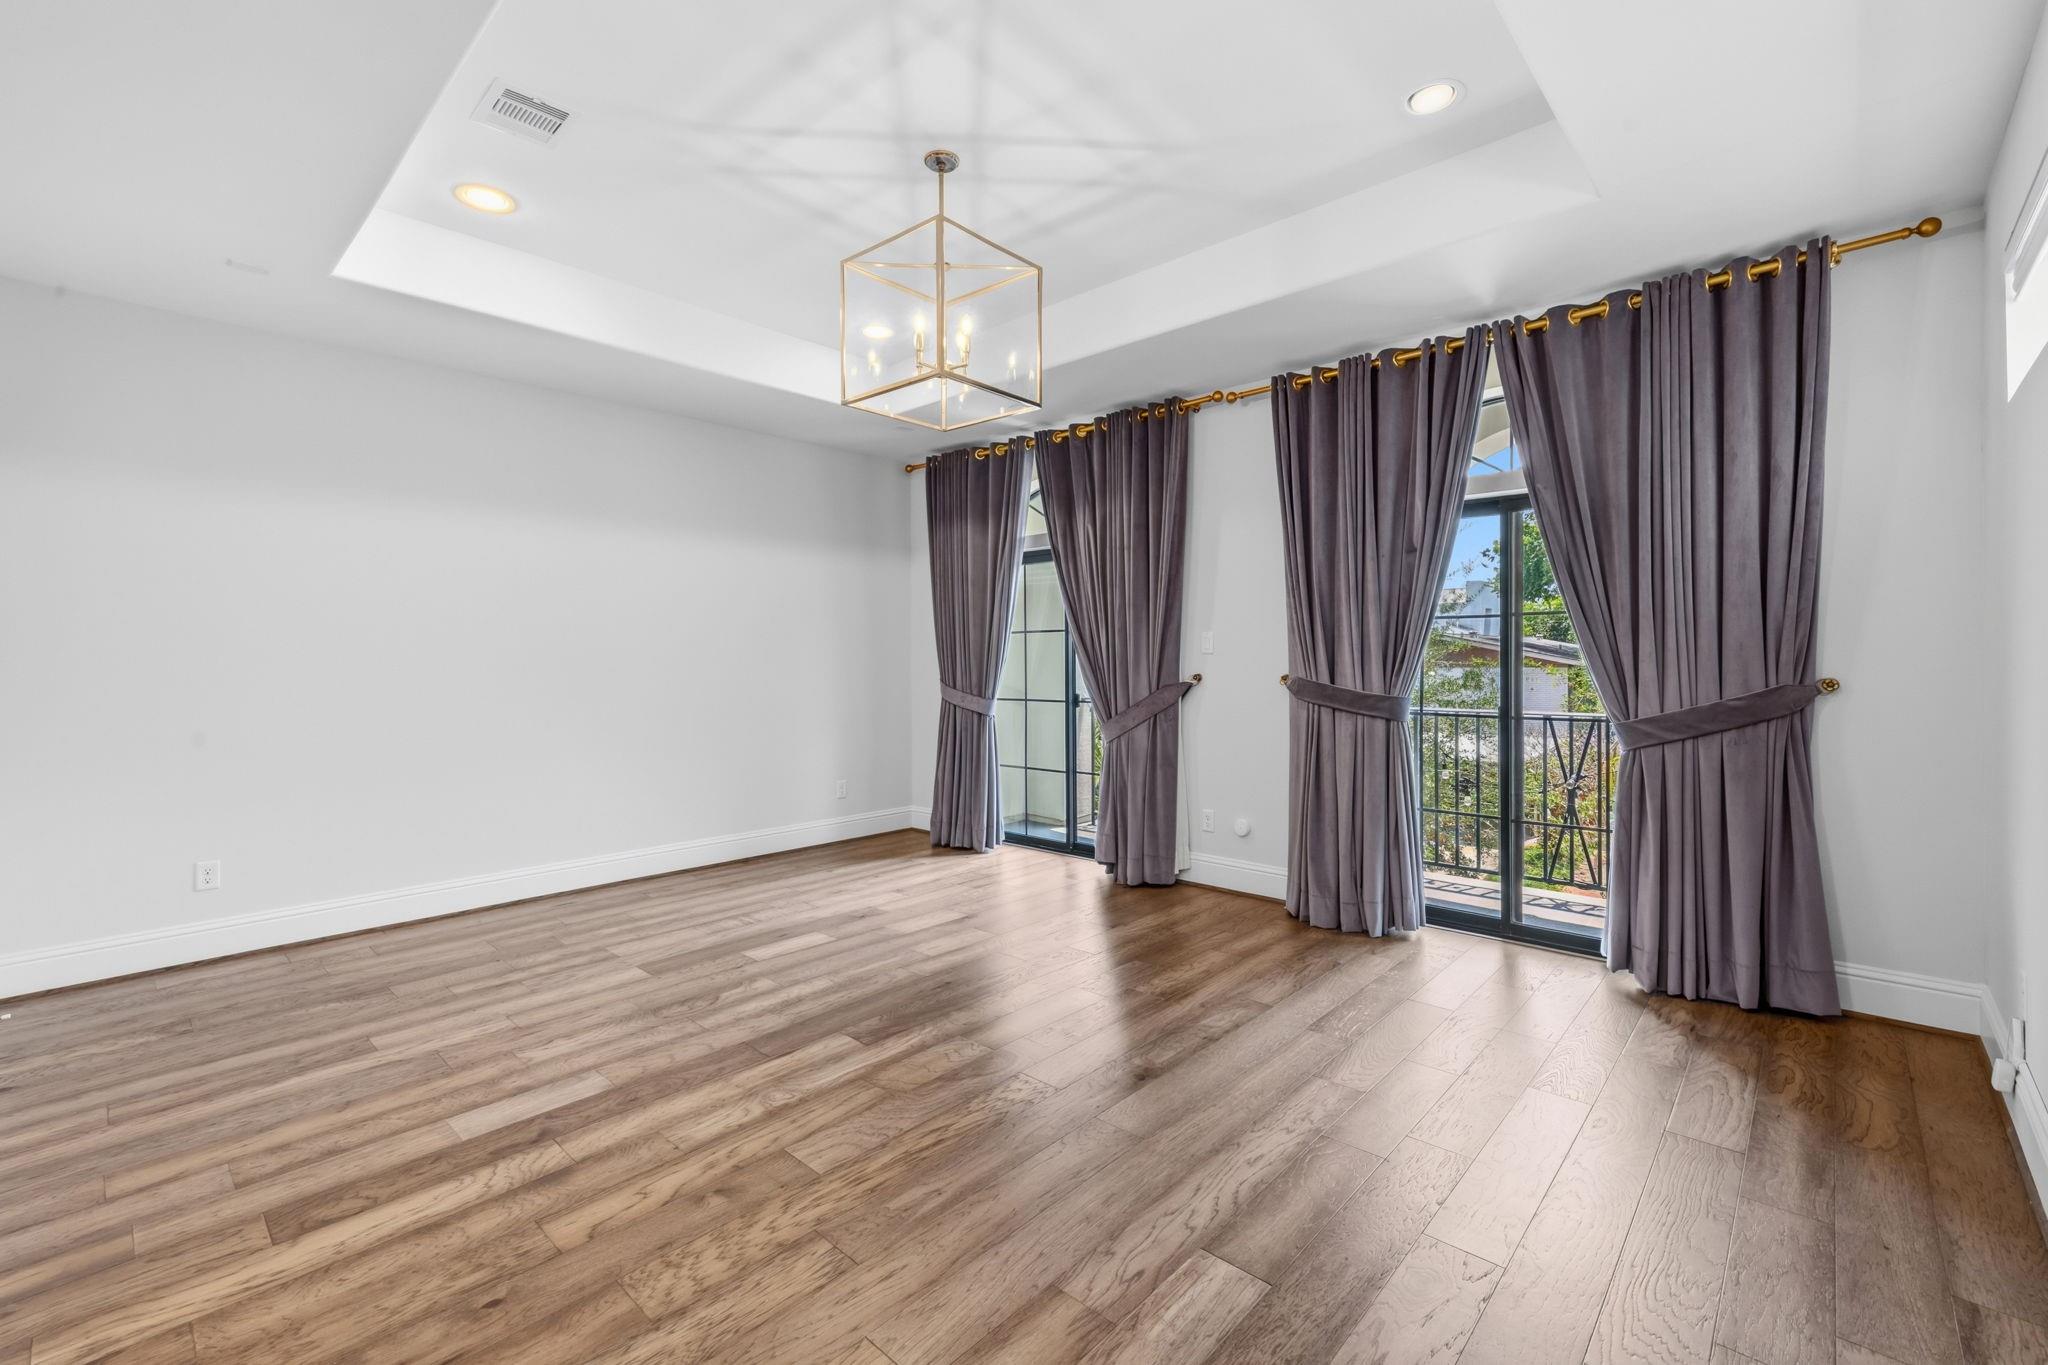
Empty room with wood floors, a tray ceiling, and tall curtained glass doors opening to a balcony.
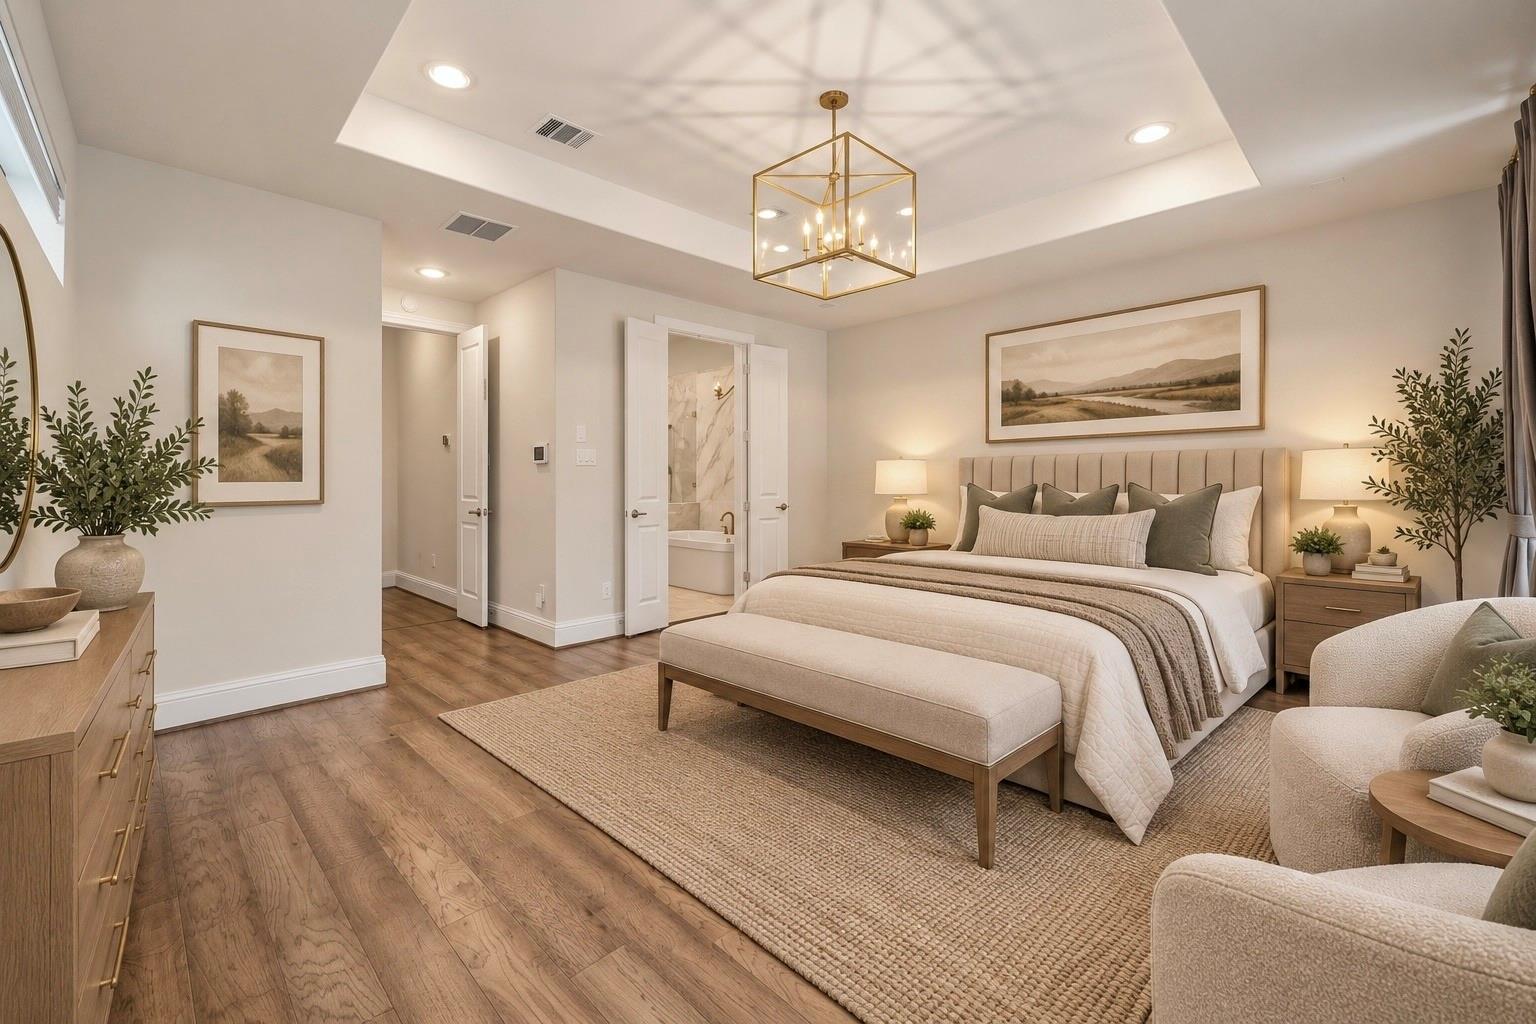
Furnished bedroom with a tray ceiling, brass chandelier, upholstered bed, and adjoining bathroom.
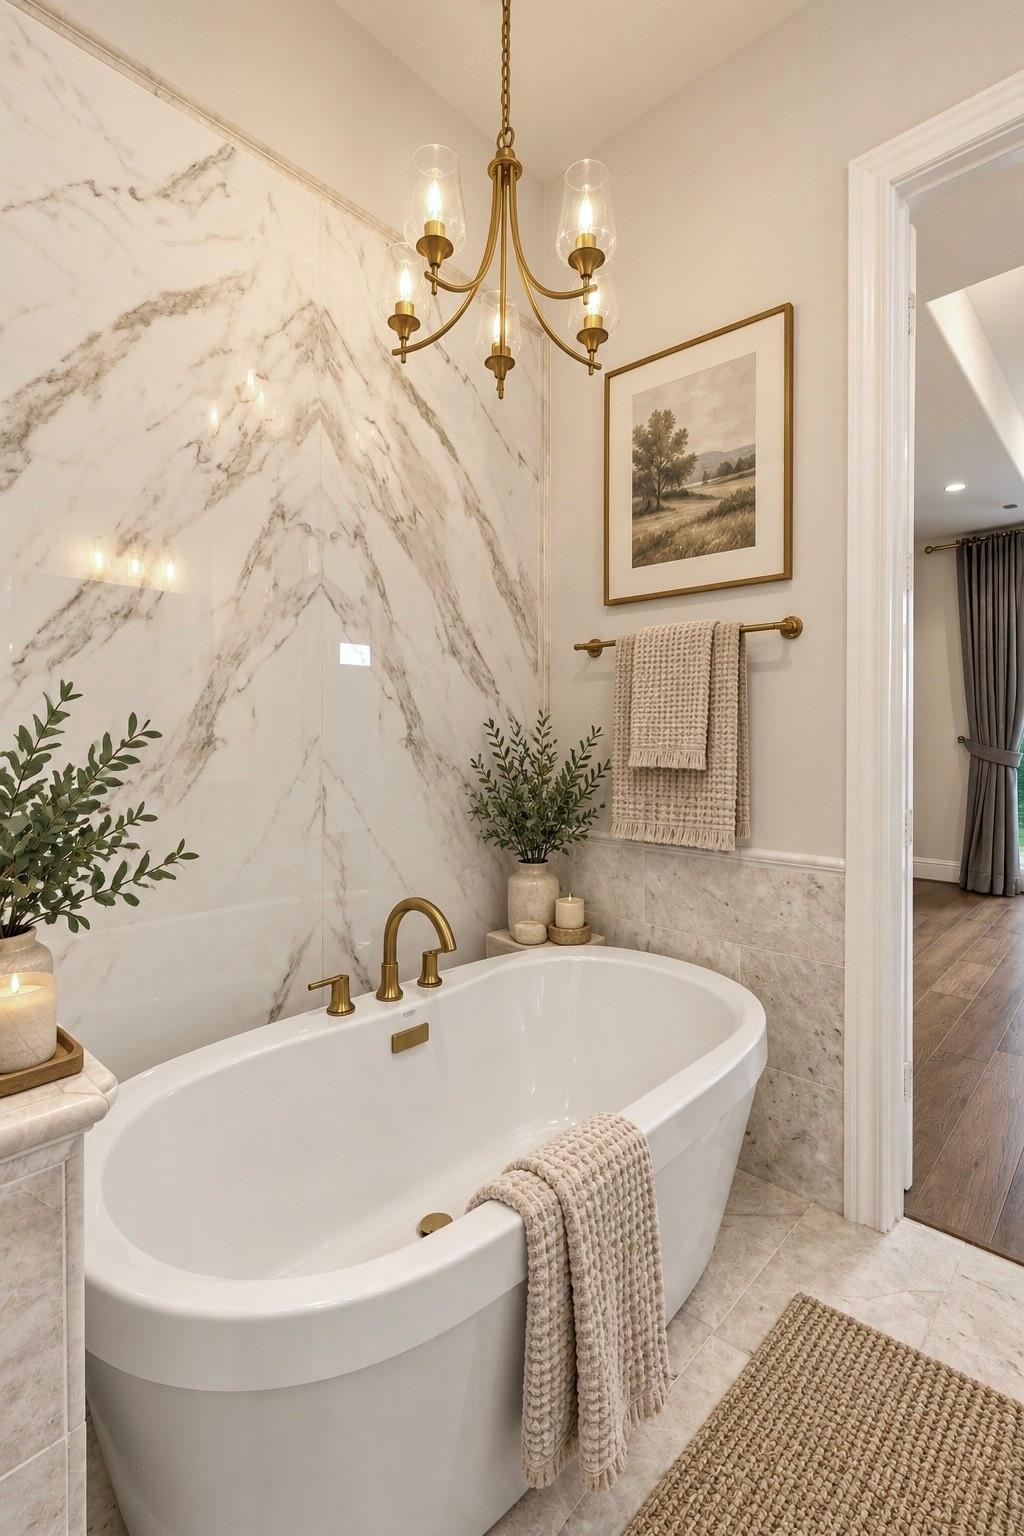
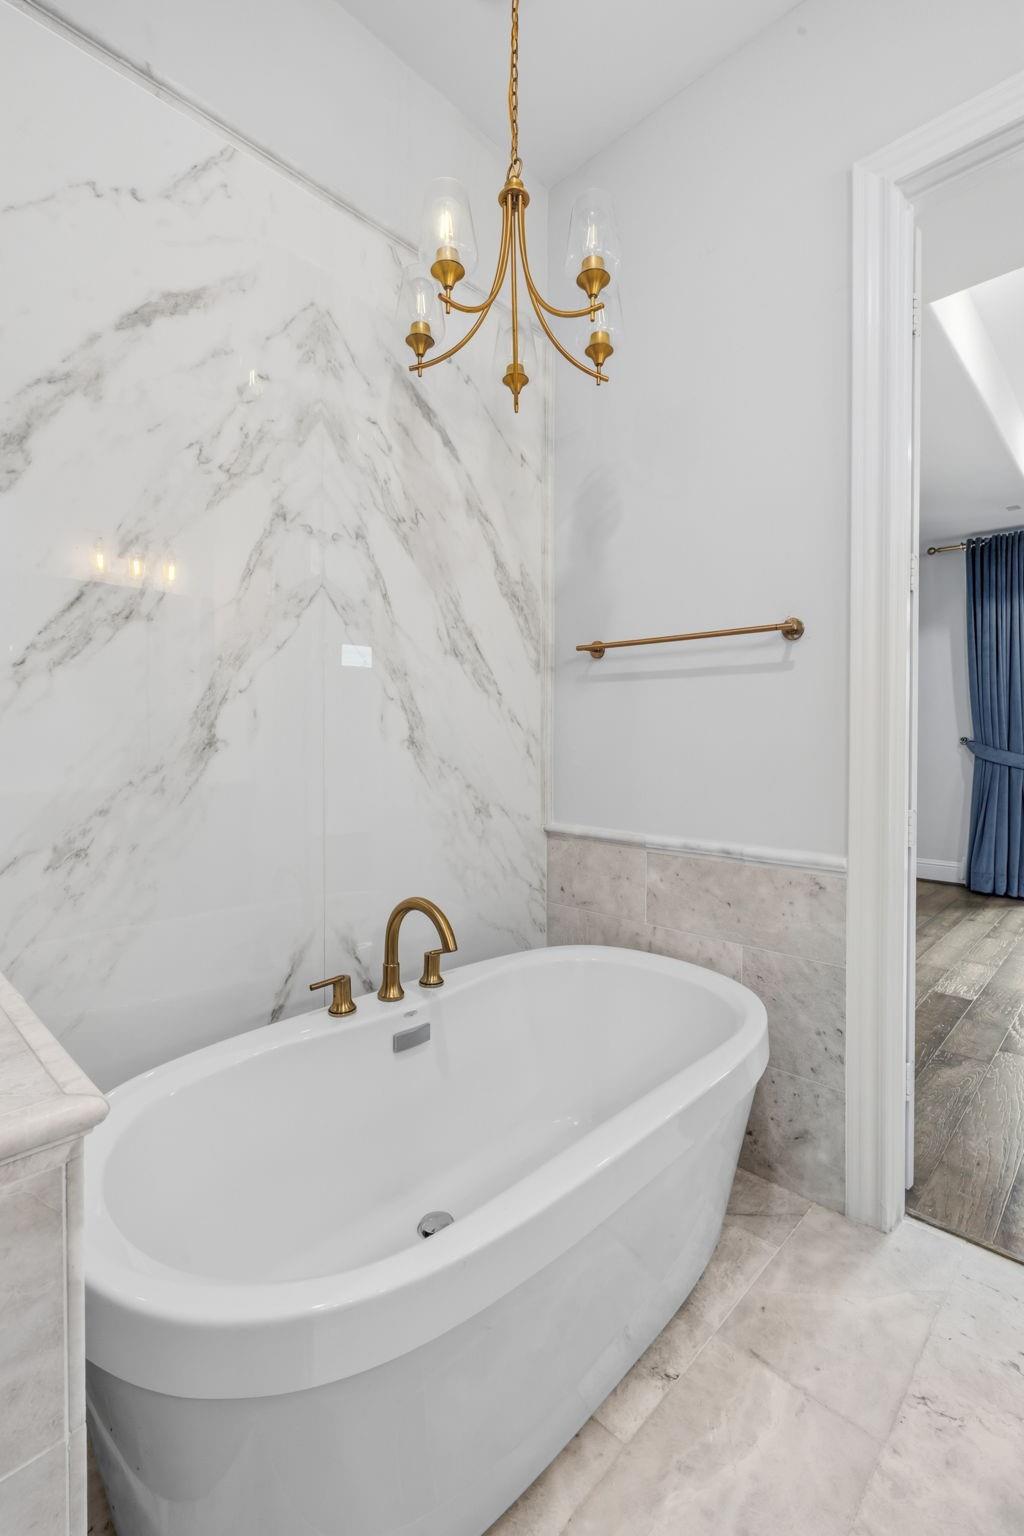
Bathroom with a freestanding tub, veined marble wall, and brass chandelier.
Freestanding soaking tub with dramatic veined marble walls and brass fixtures.
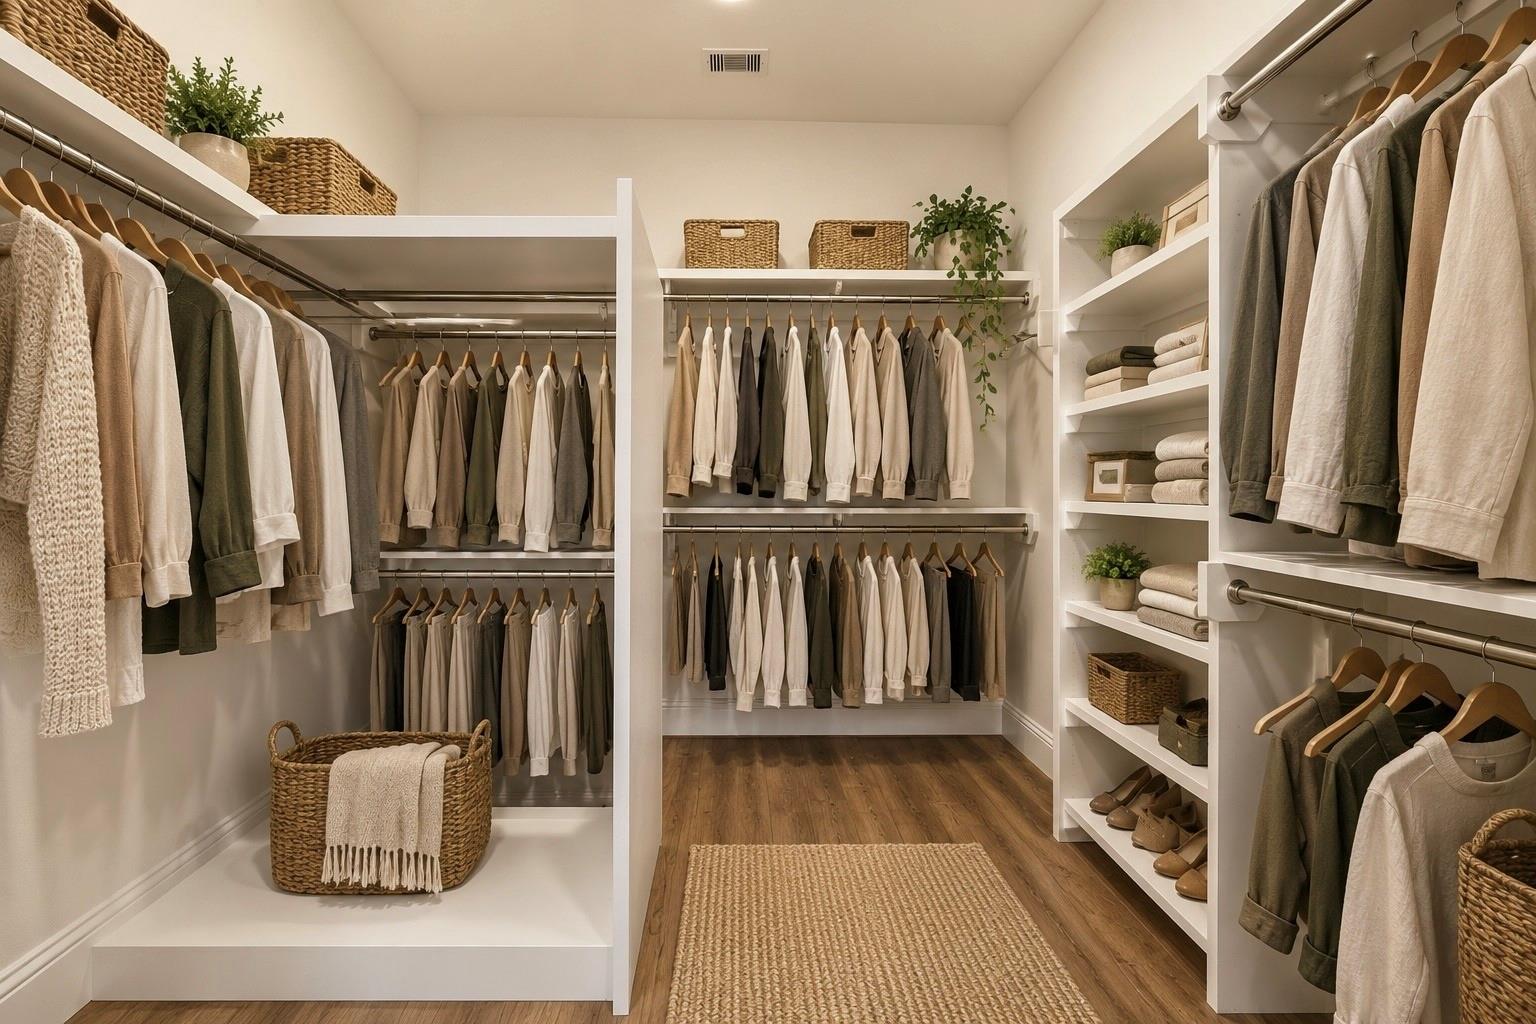
Walk-in closet with organized clothing, white built-in shelving, woven baskets, and warm wood flooring.
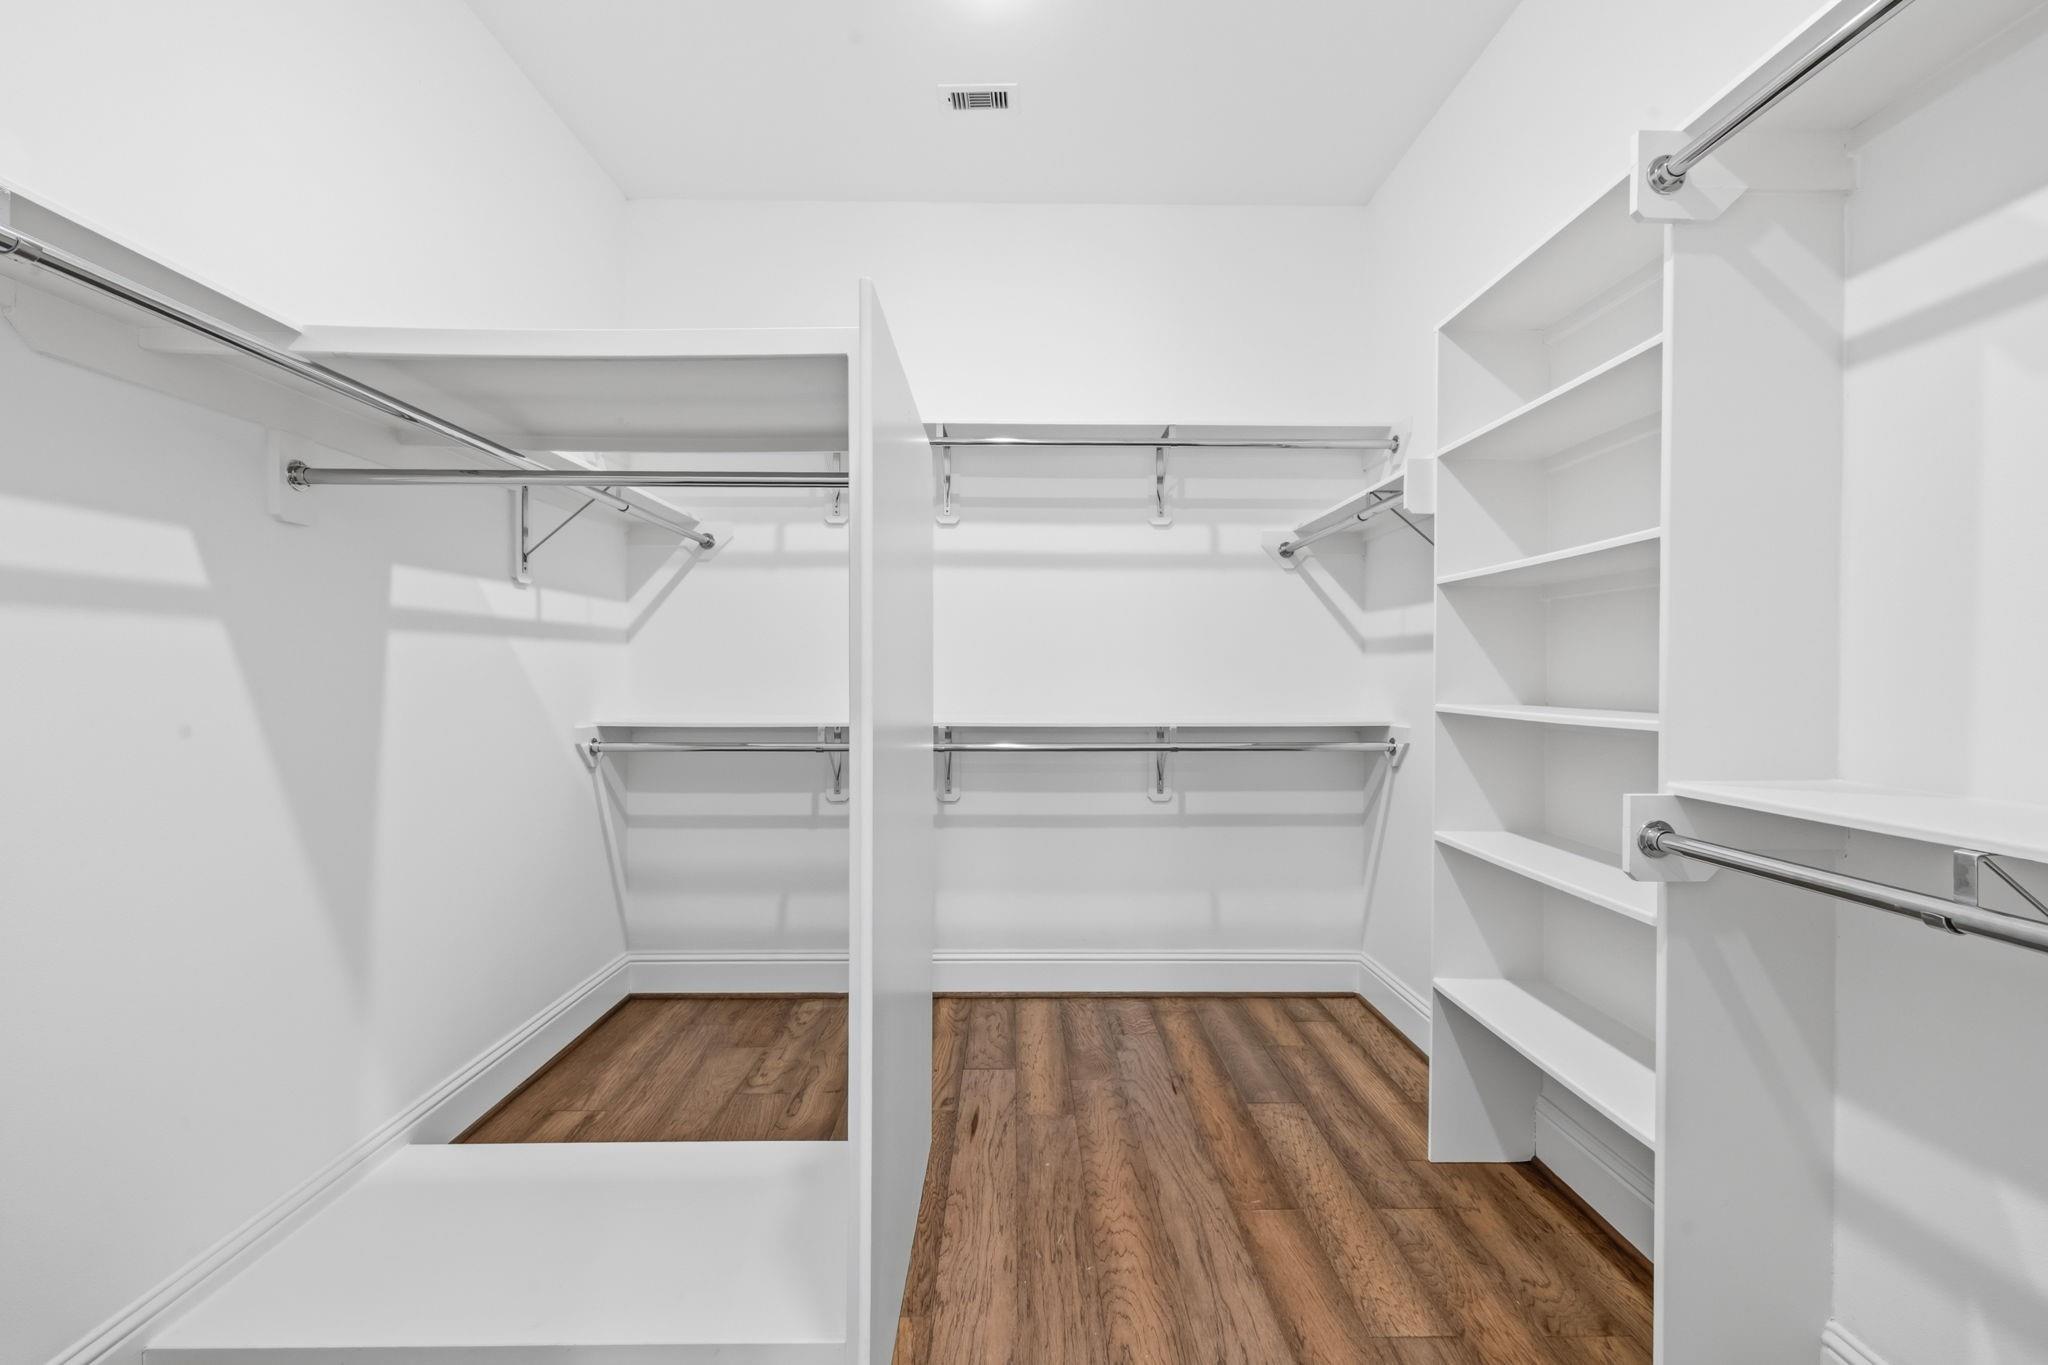
Walk-in closet with built-in shelves, chrome hanging rods, and wood flooring.
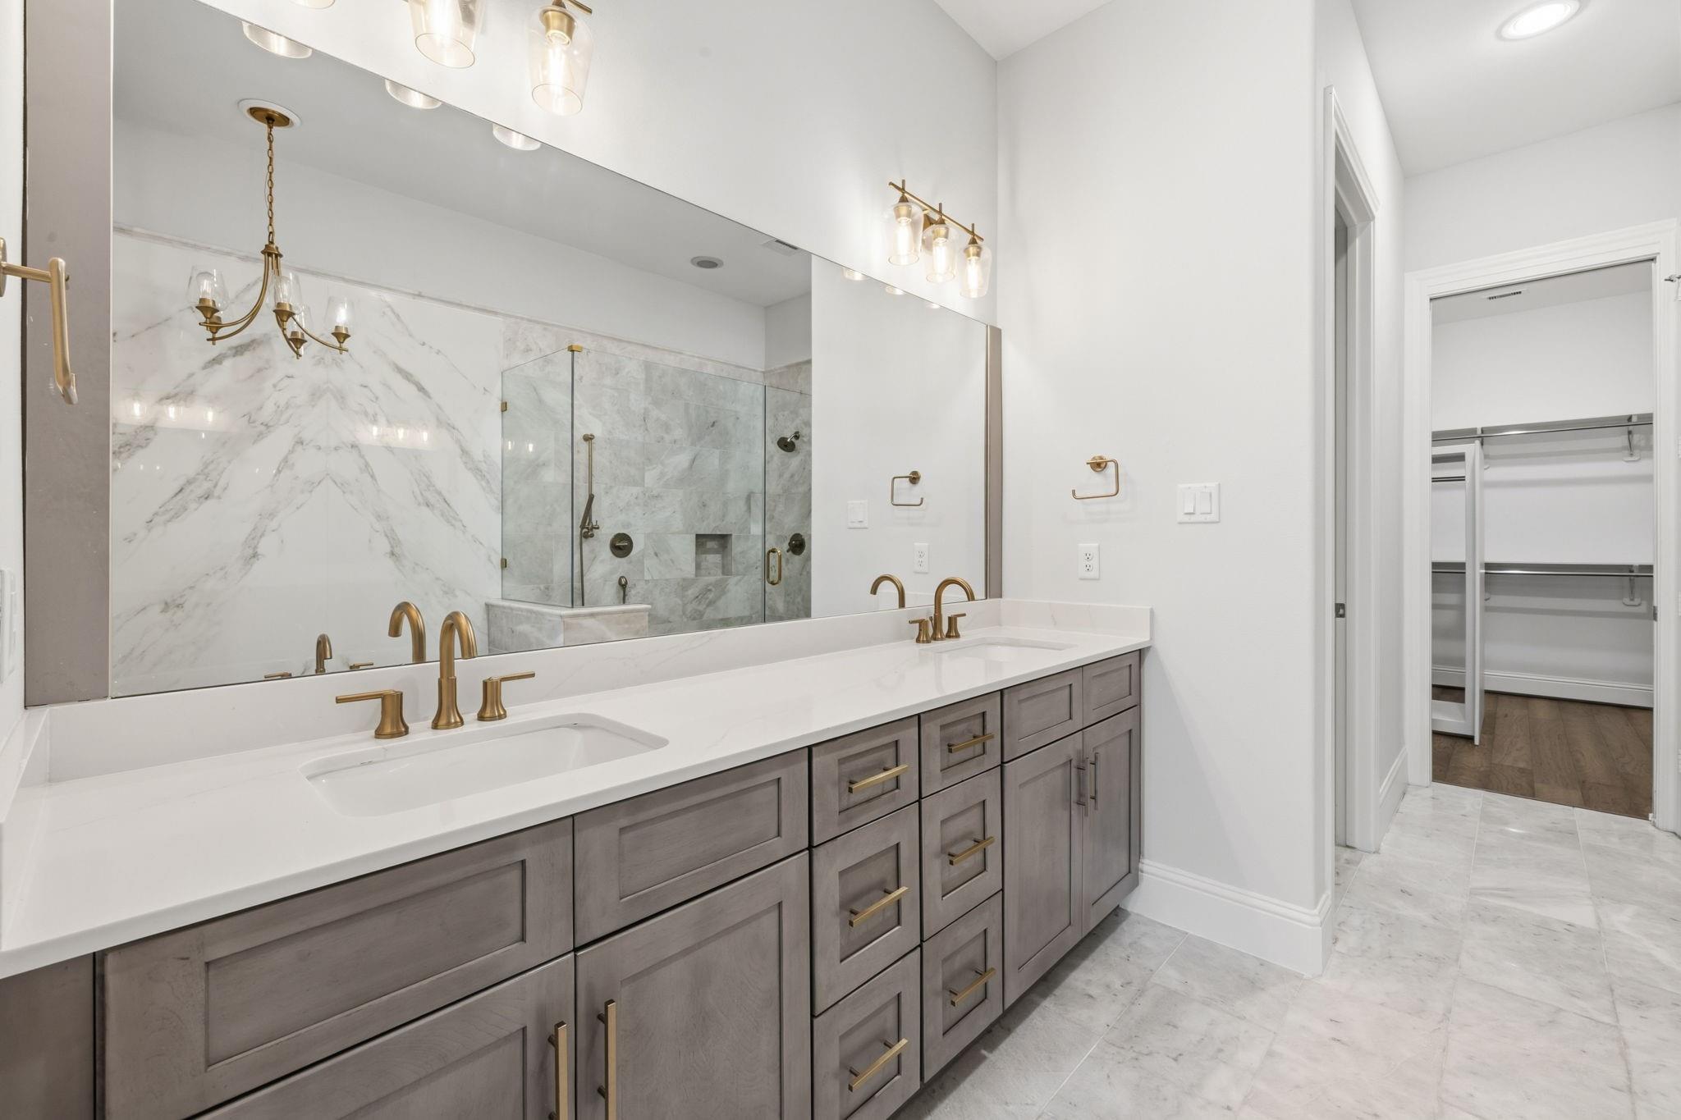
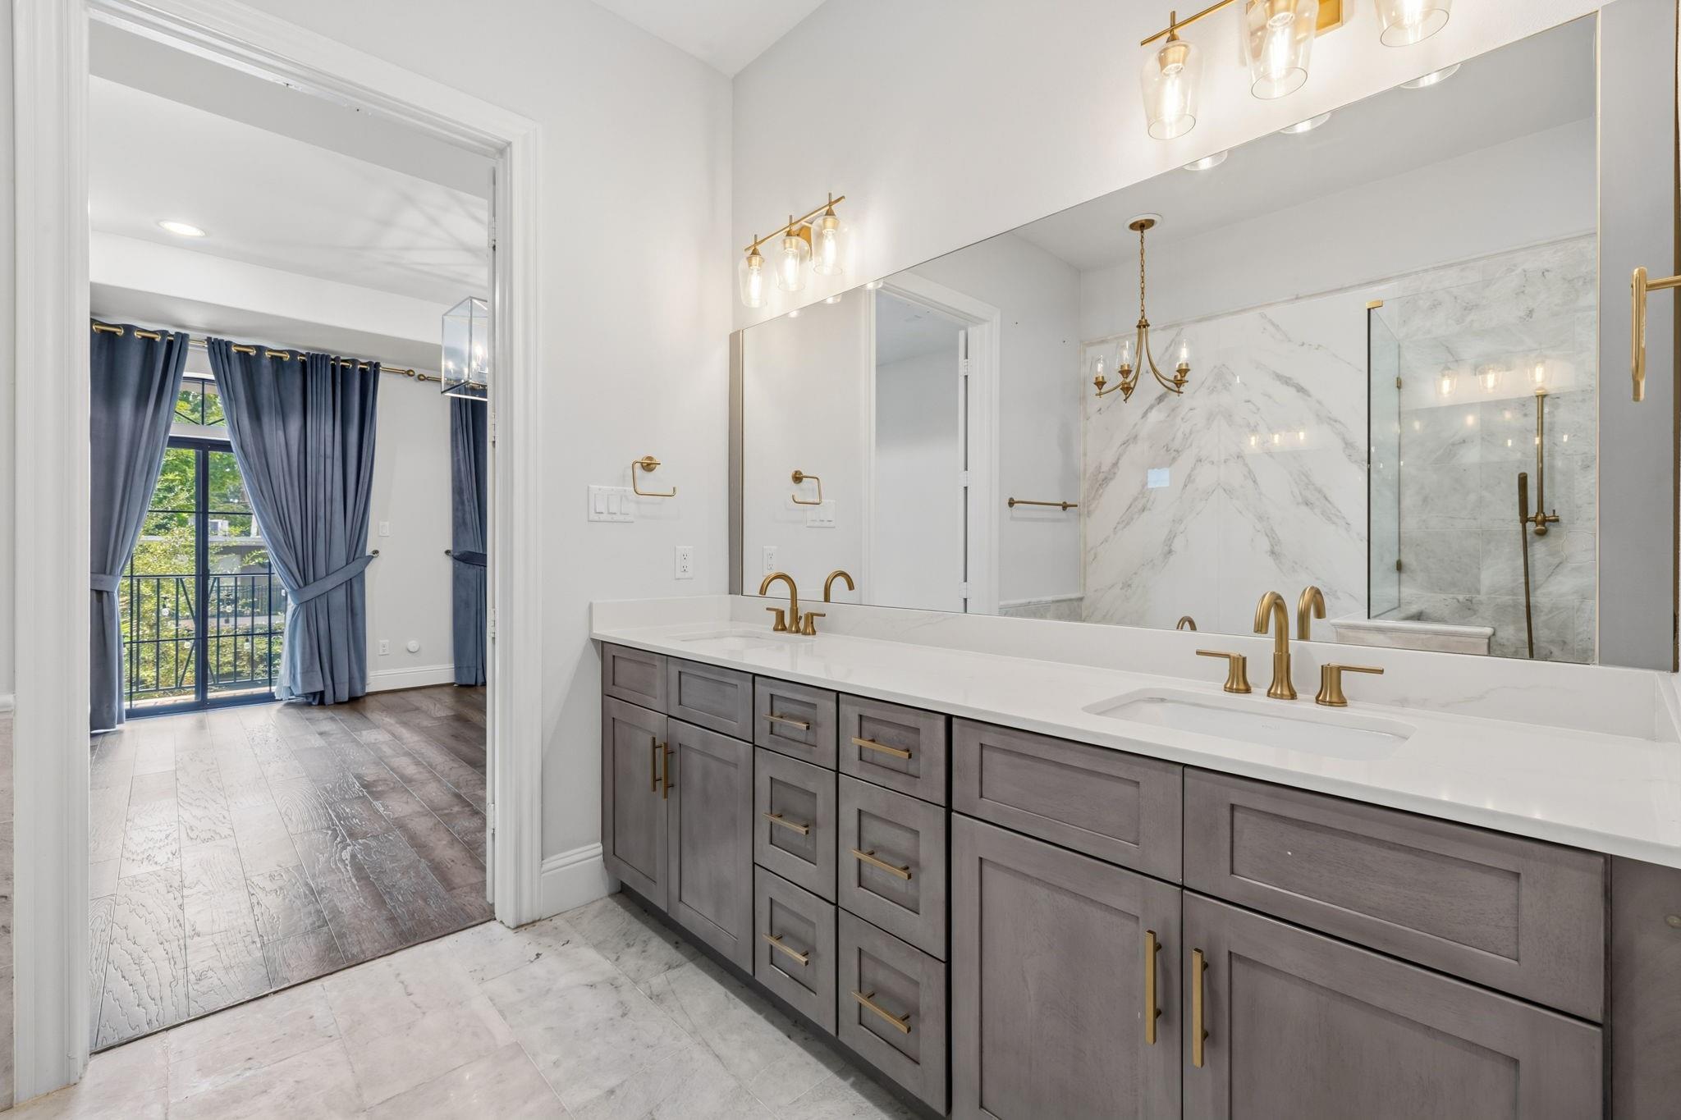
Primary bathroom with a gray double vanity, brass fixtures, and a glass-enclosed marble shower beside a walk-in closet.
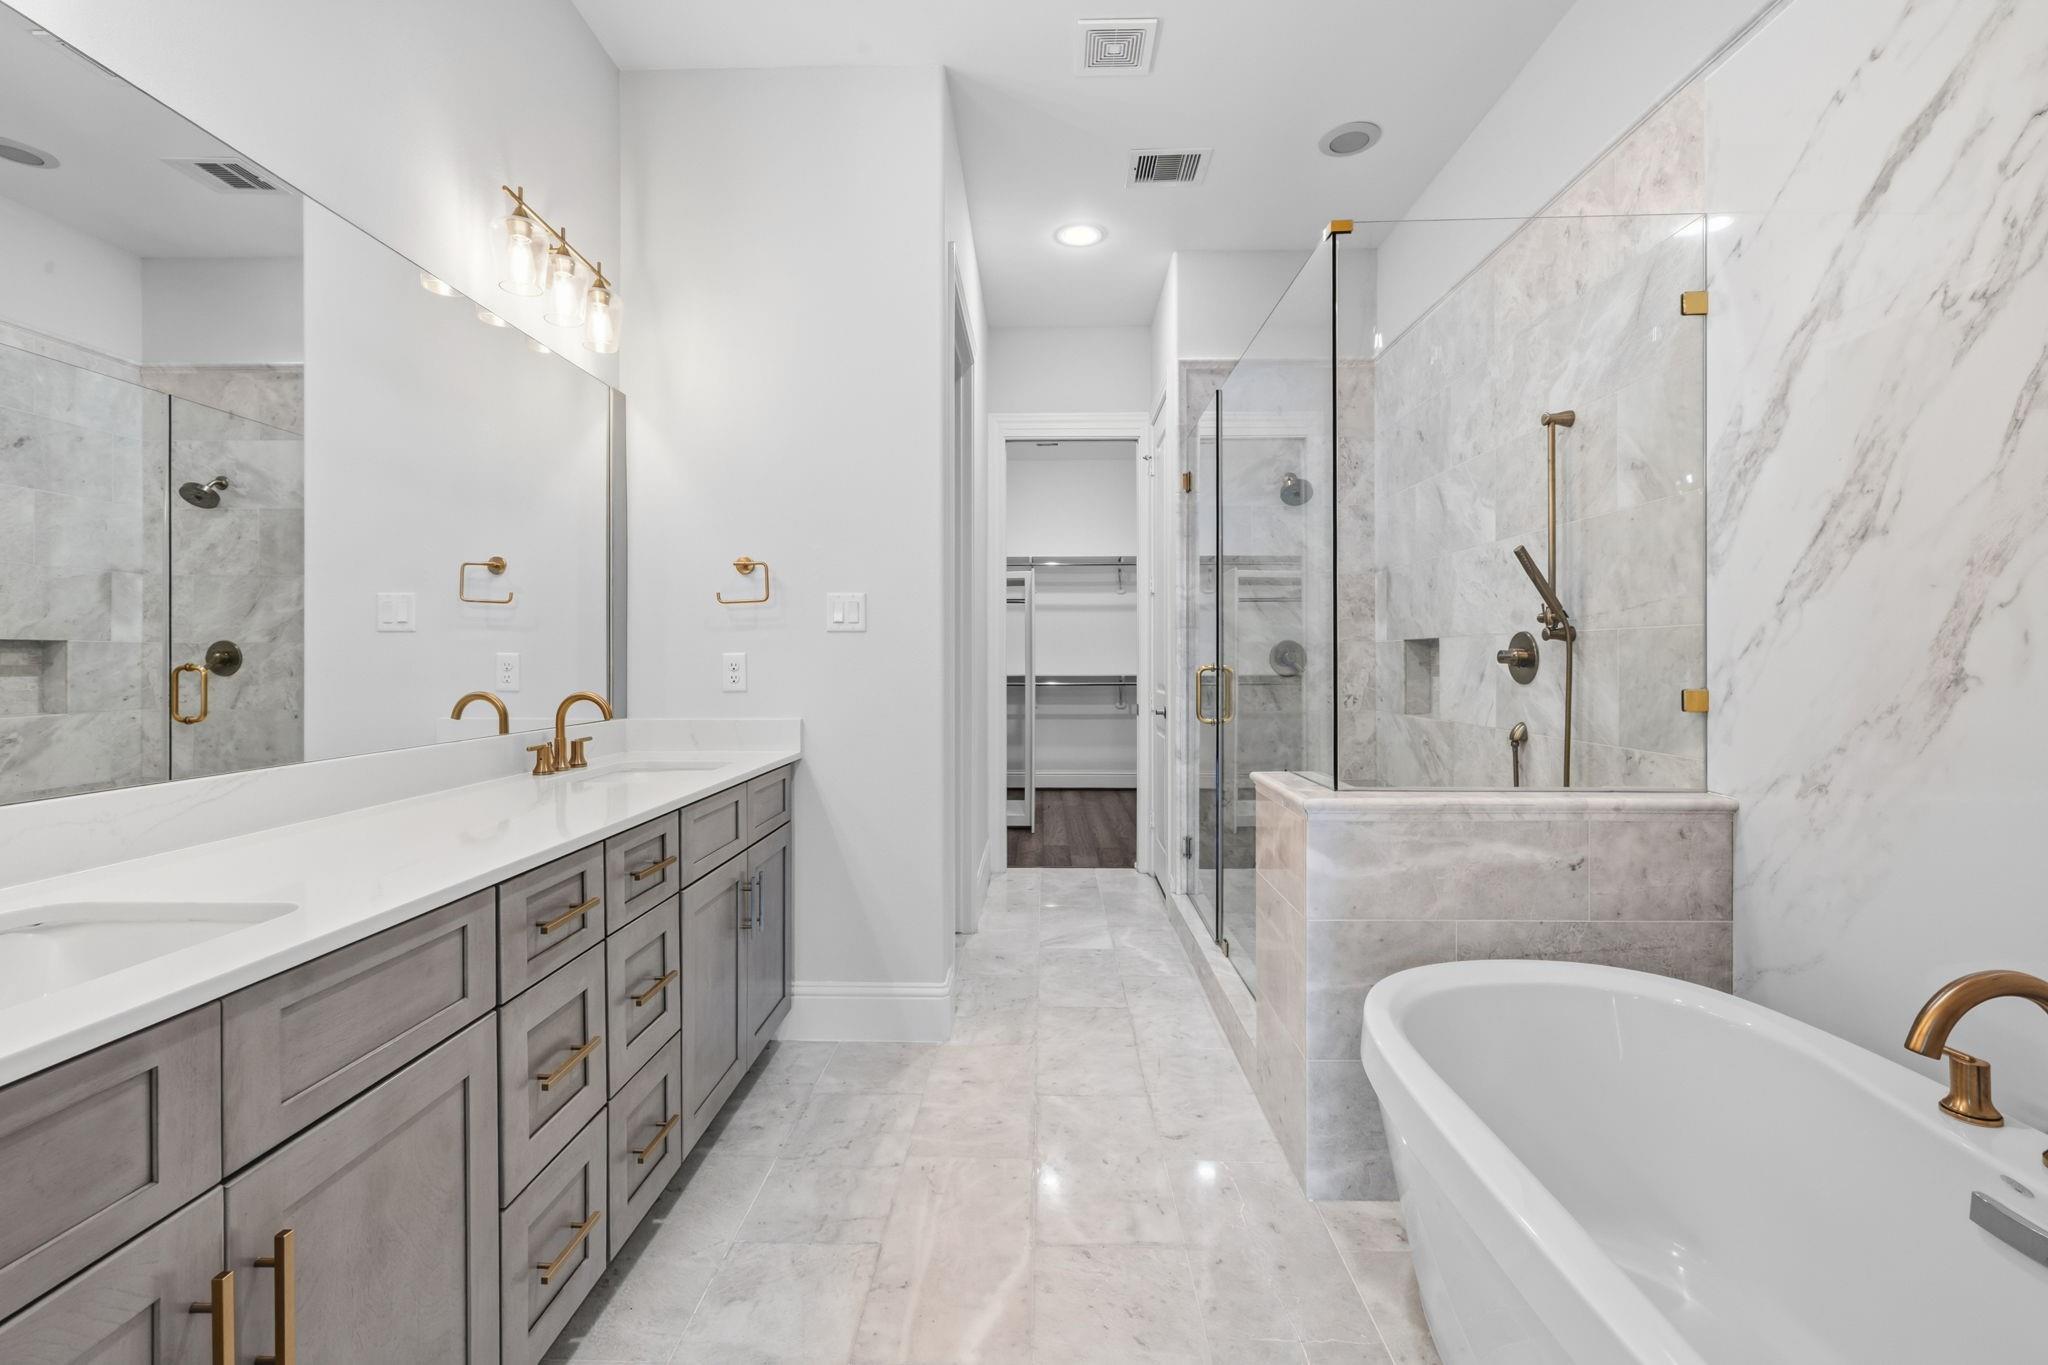
Primary bathroom with gray double vanity, marble-look tile, glass shower, and freestanding tub.
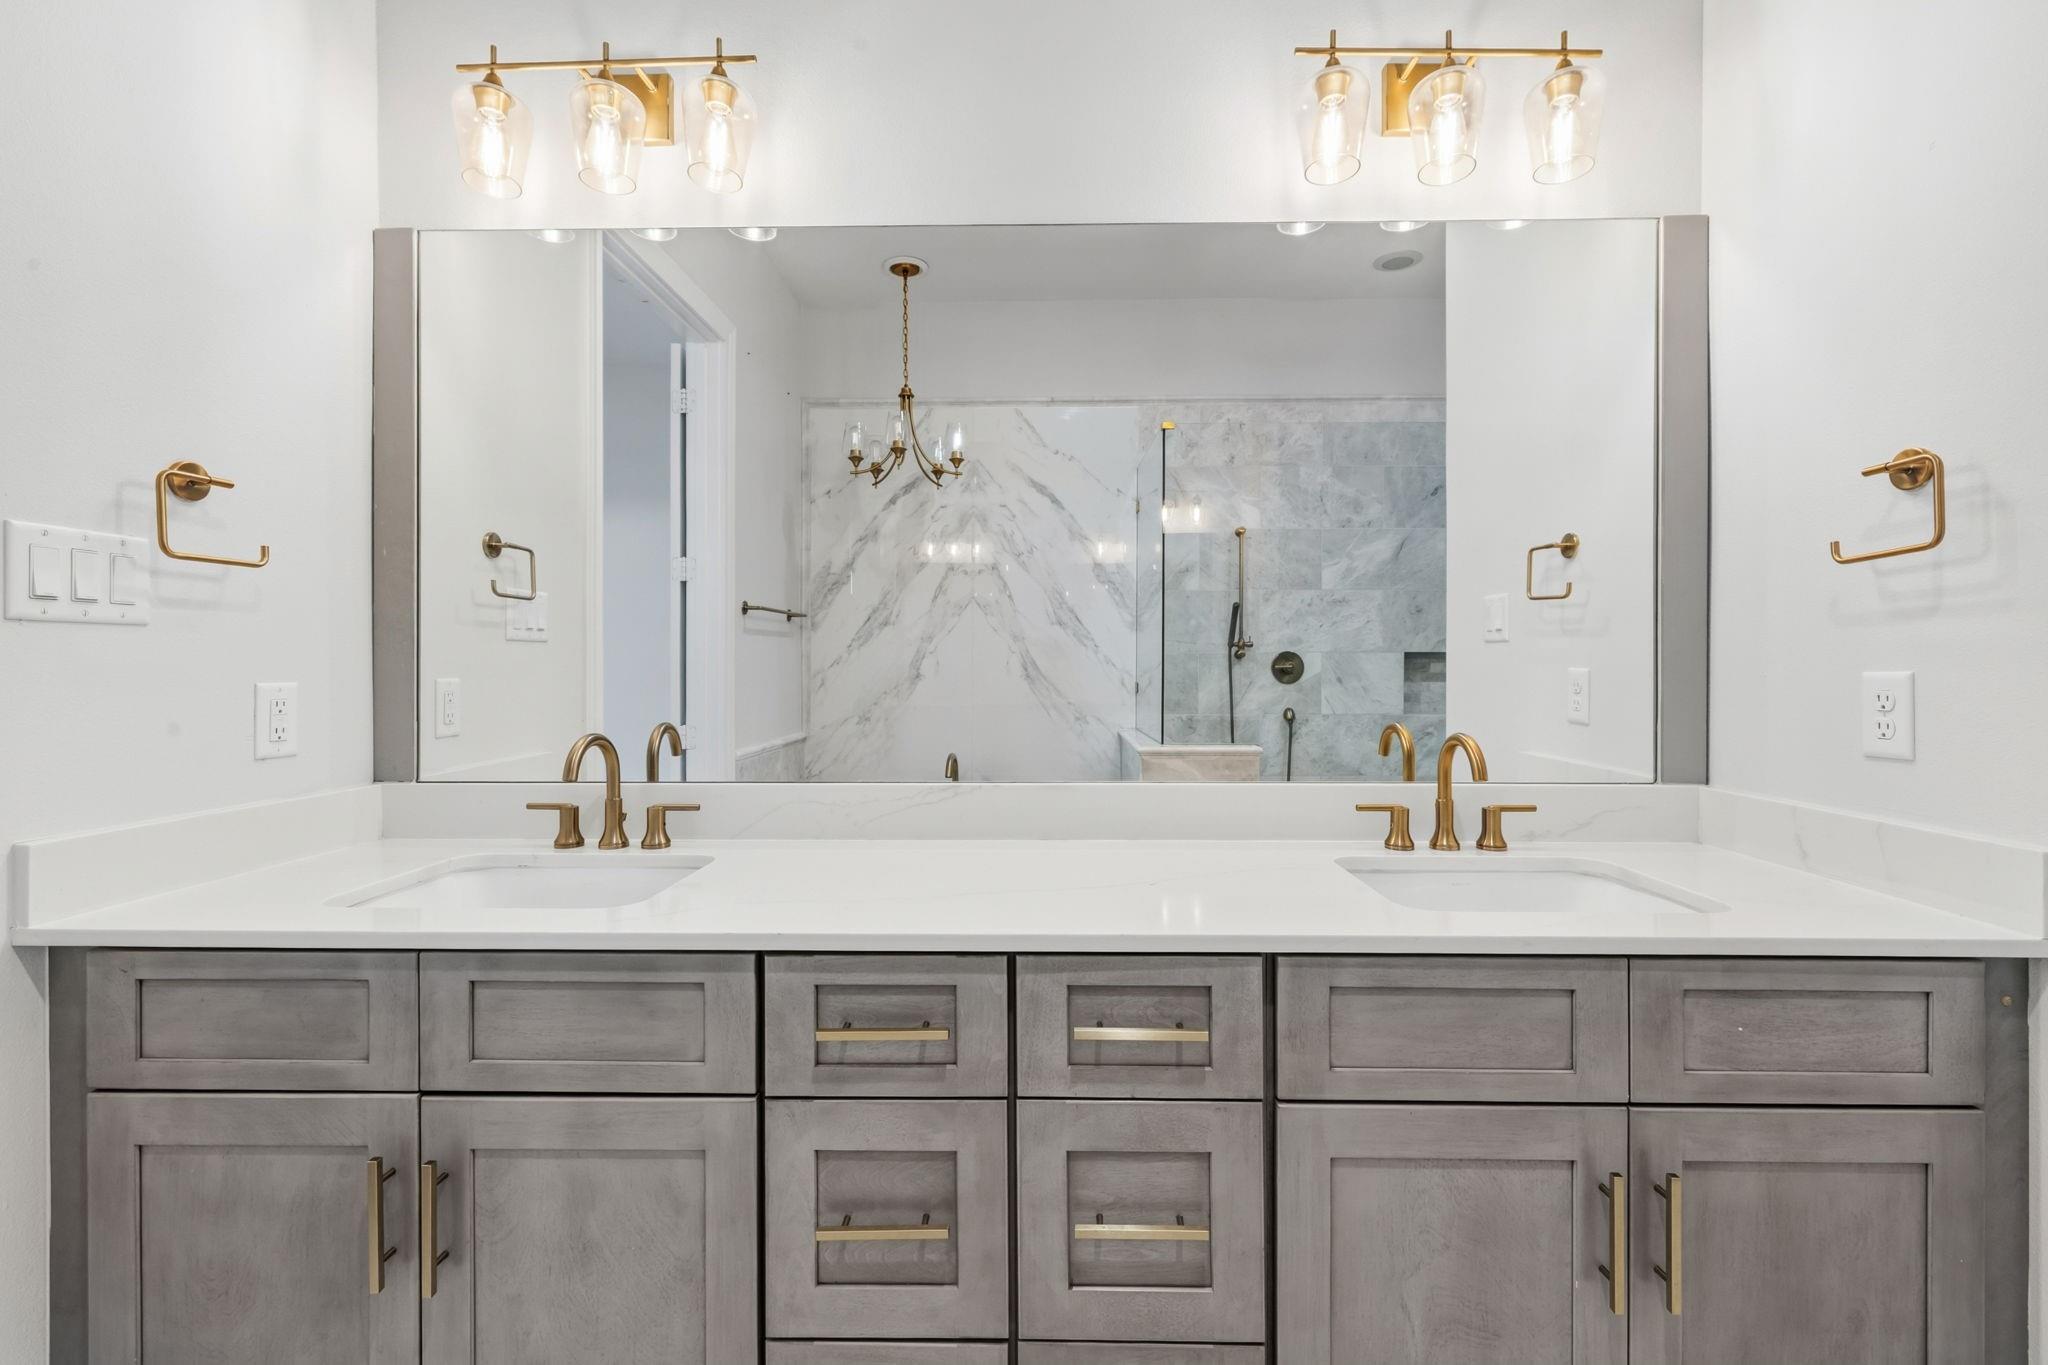
Bathroom vanity with double sinks, gray cabinets, brass fixtures, and a marble shower reflected in the mirror.
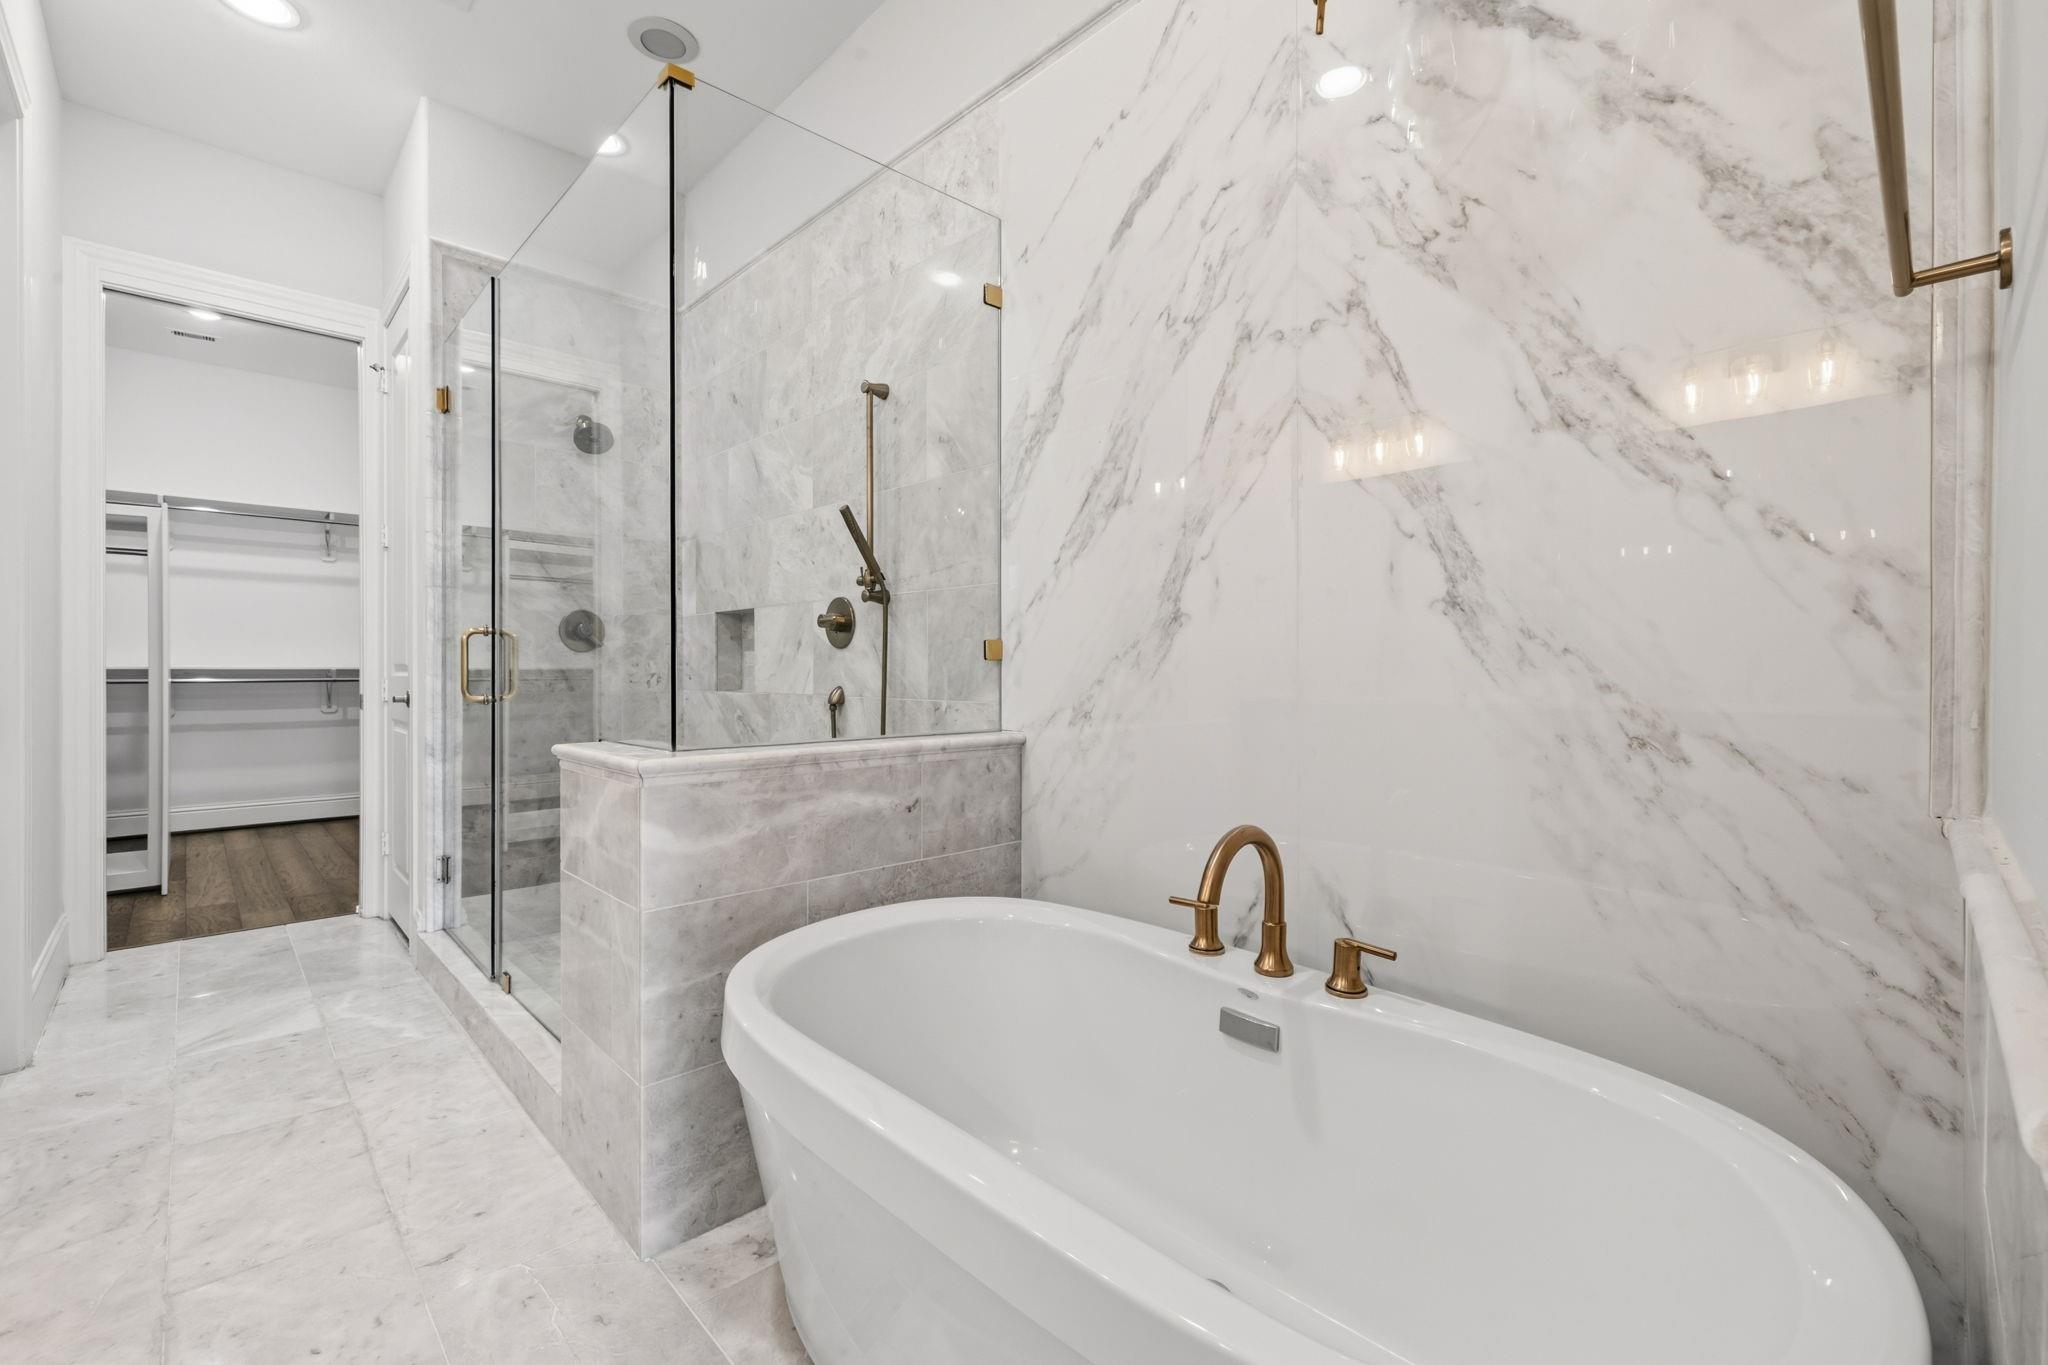
Marble primary bathroom with a freestanding soaking tub, glass shower, and brass fixtures.
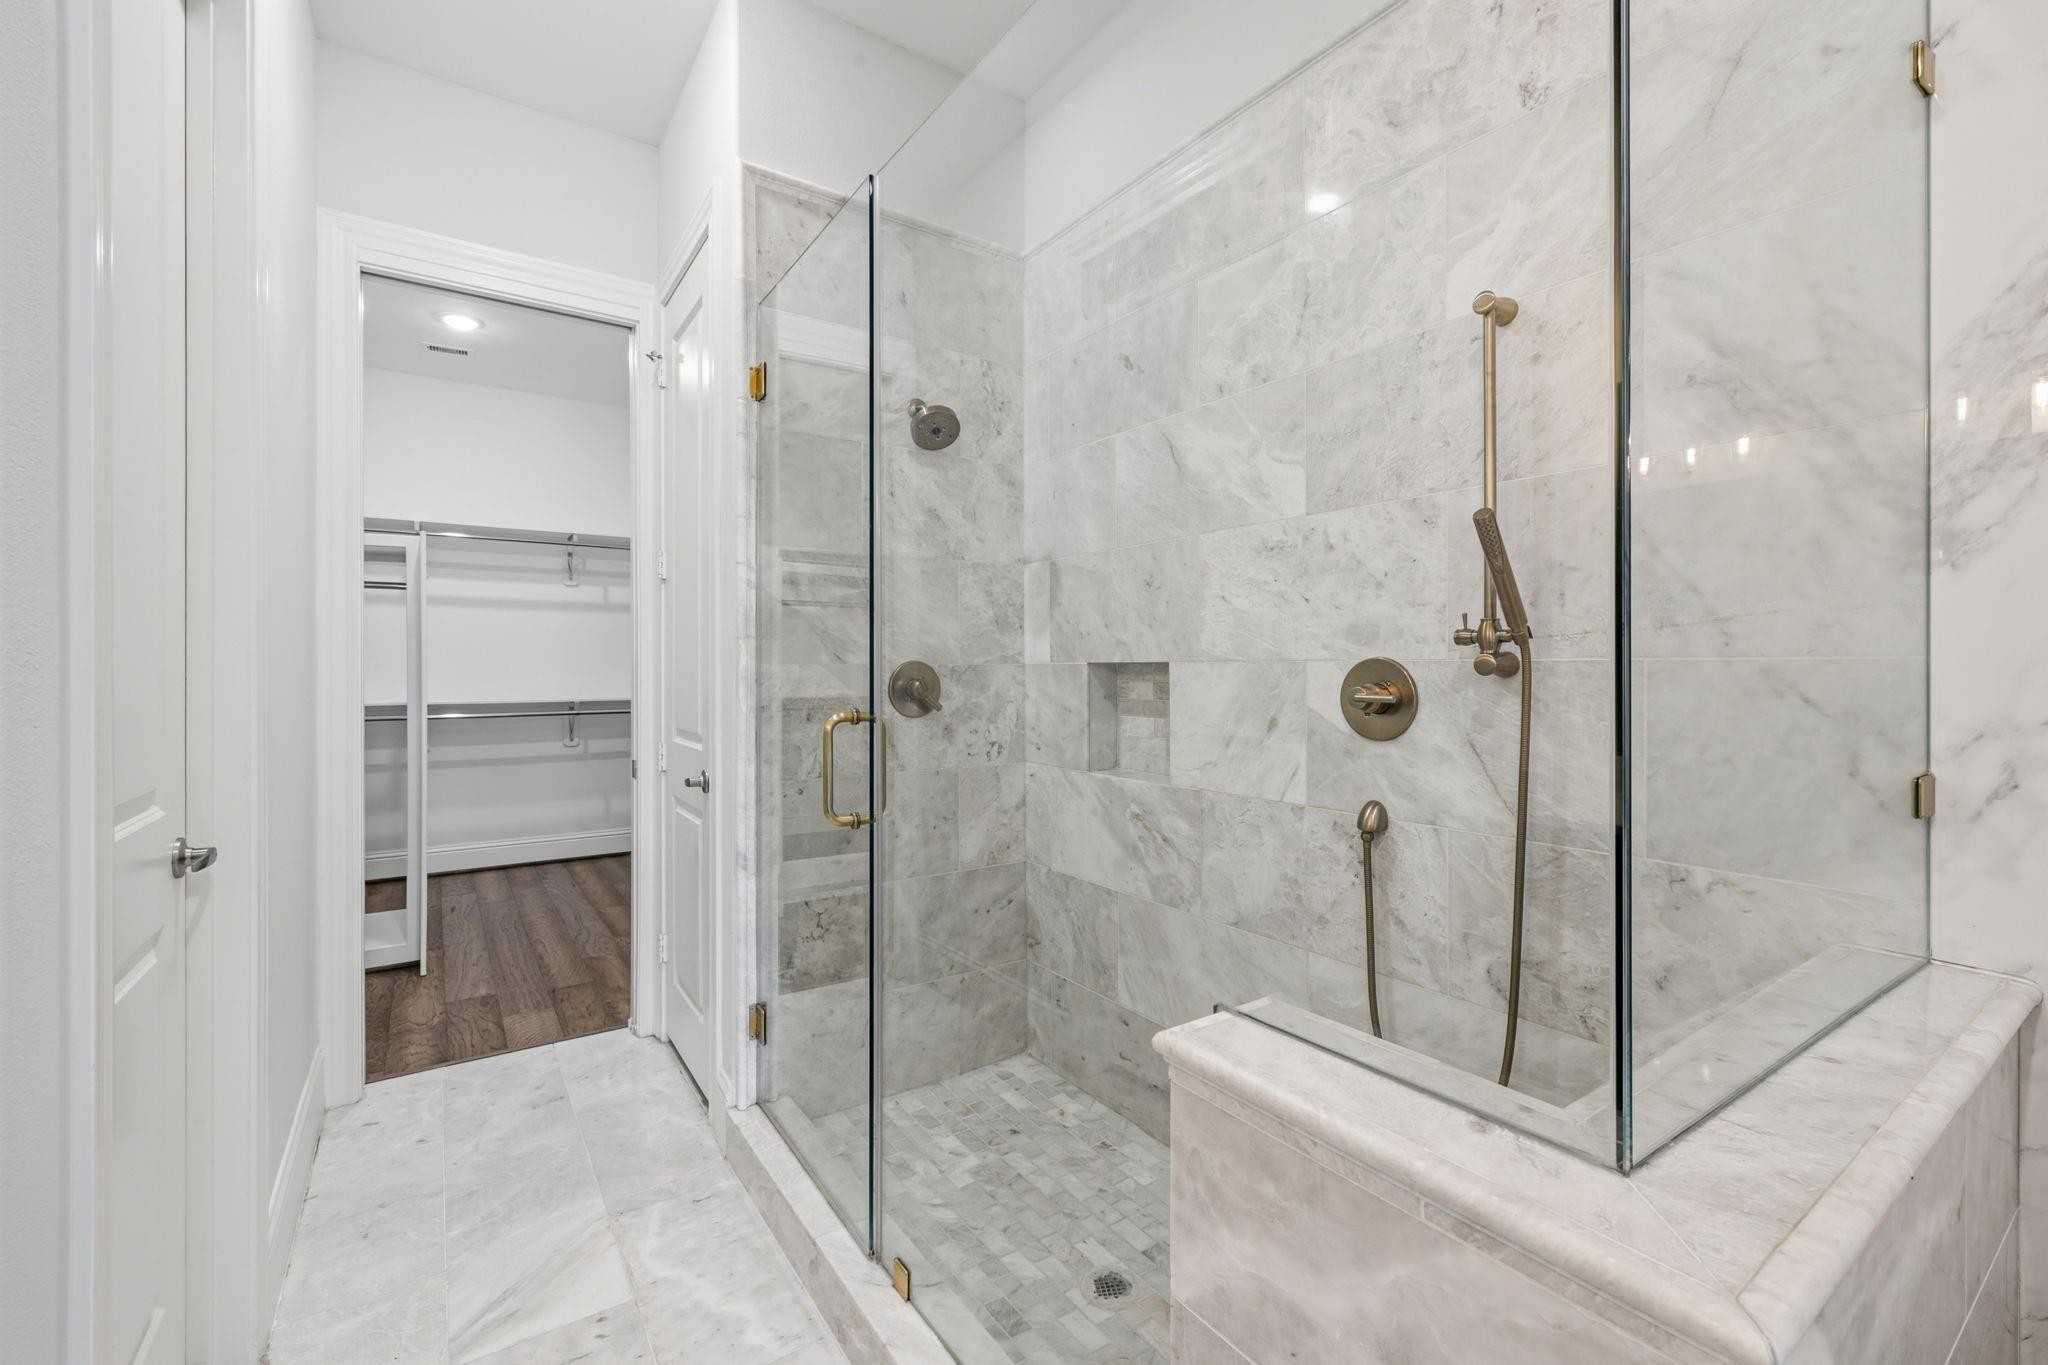
Marble-tiled walk-in shower with glass enclosure and brass fixtures beside an open walk-in closet.
Bathroom with a gray double vanity, brass fixtures, and a glass shower with marble-look tile.
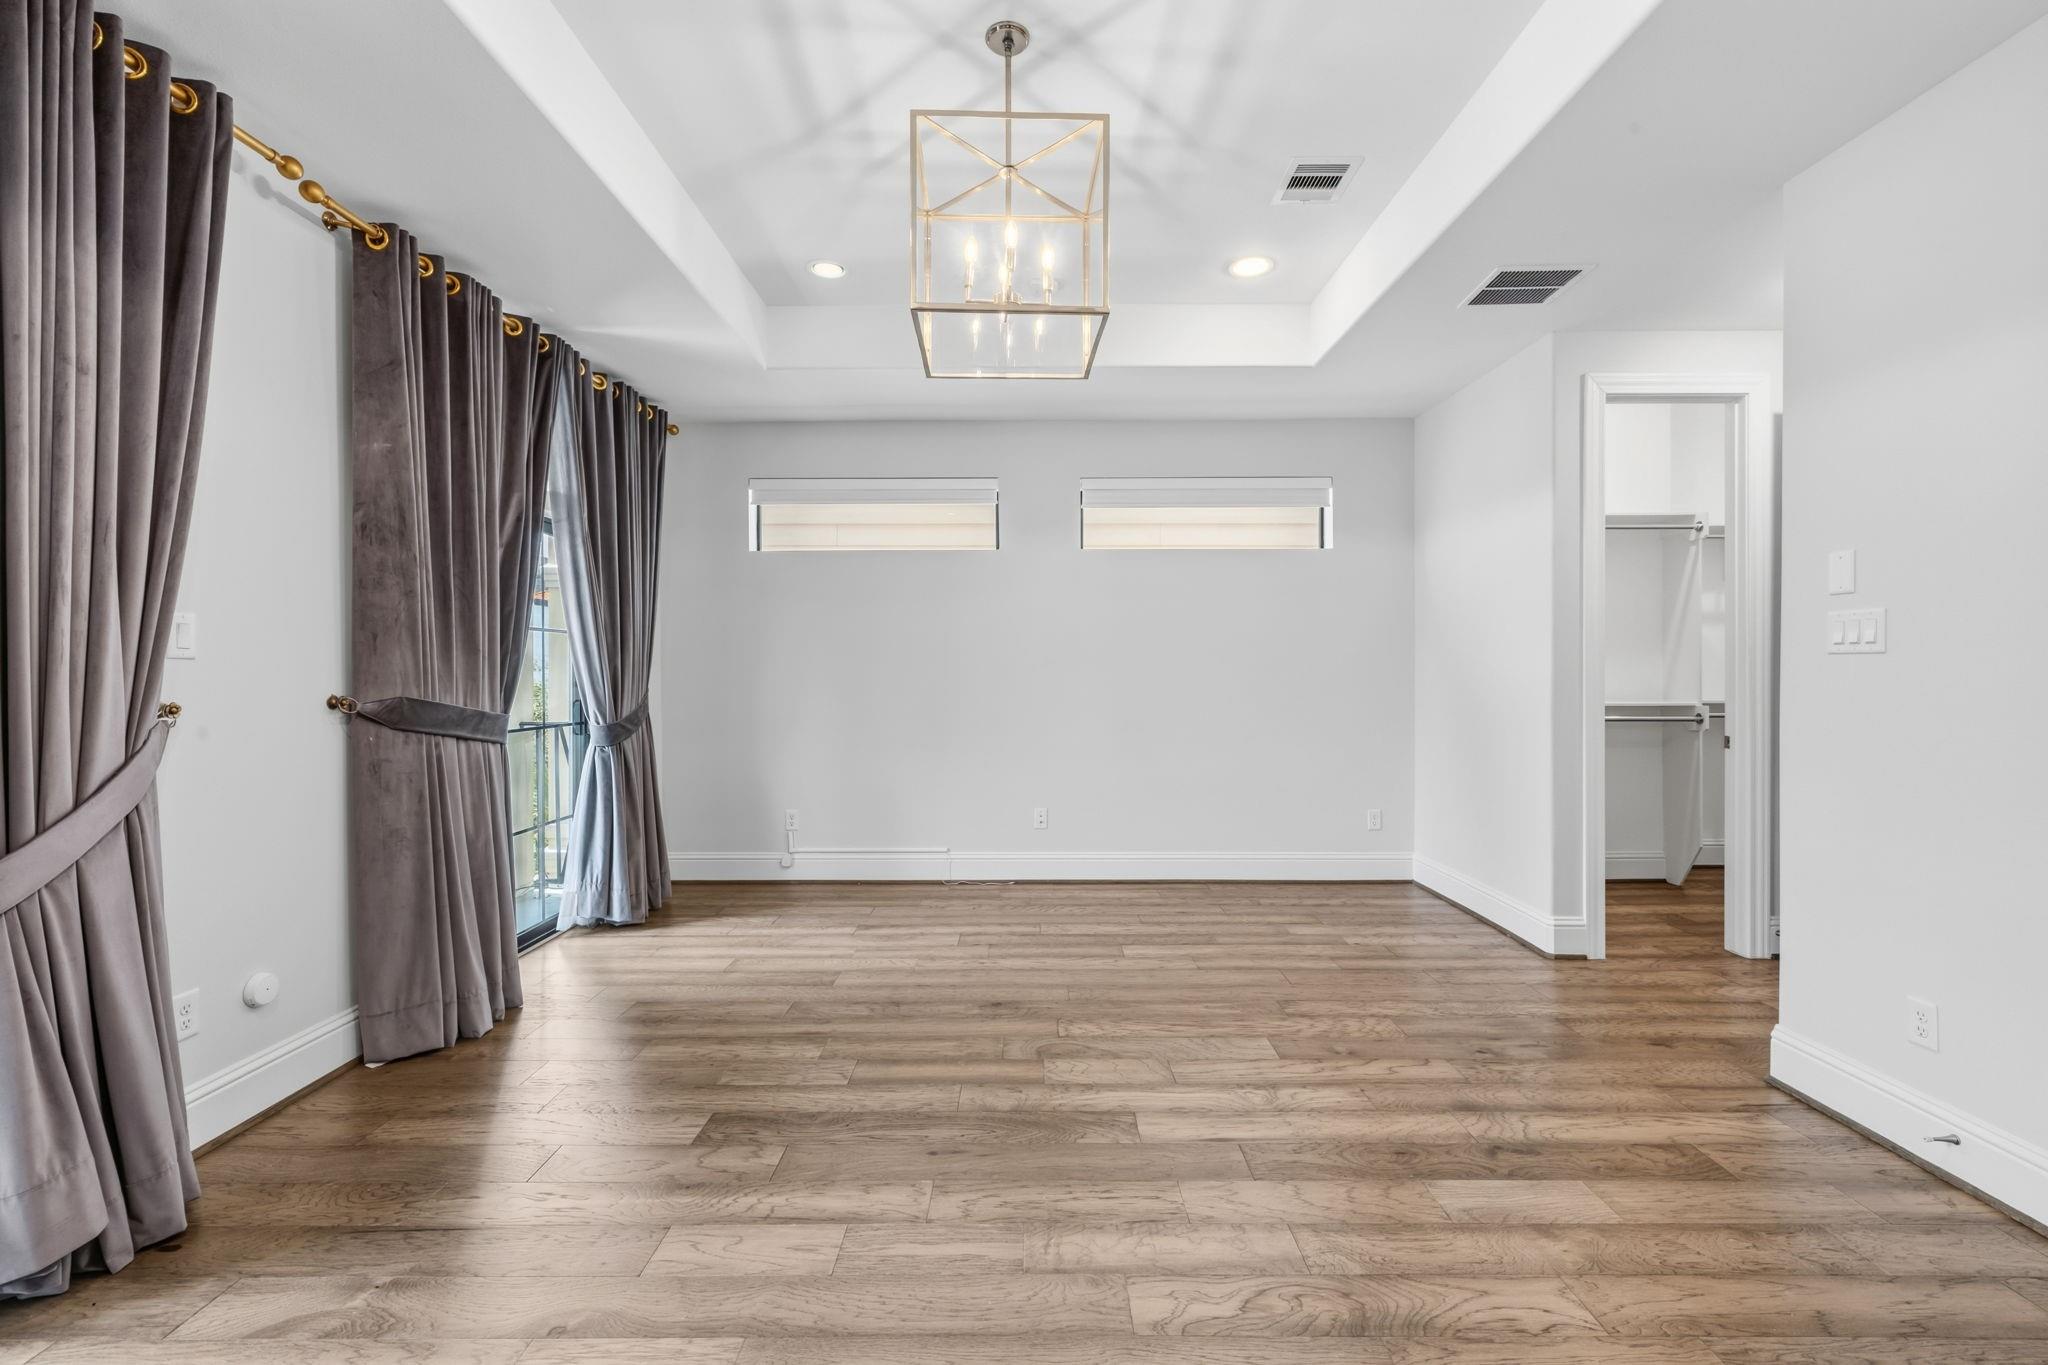
Empty room with wood-look floors, gray curtains, narrow windows, and a geometric chandelier.
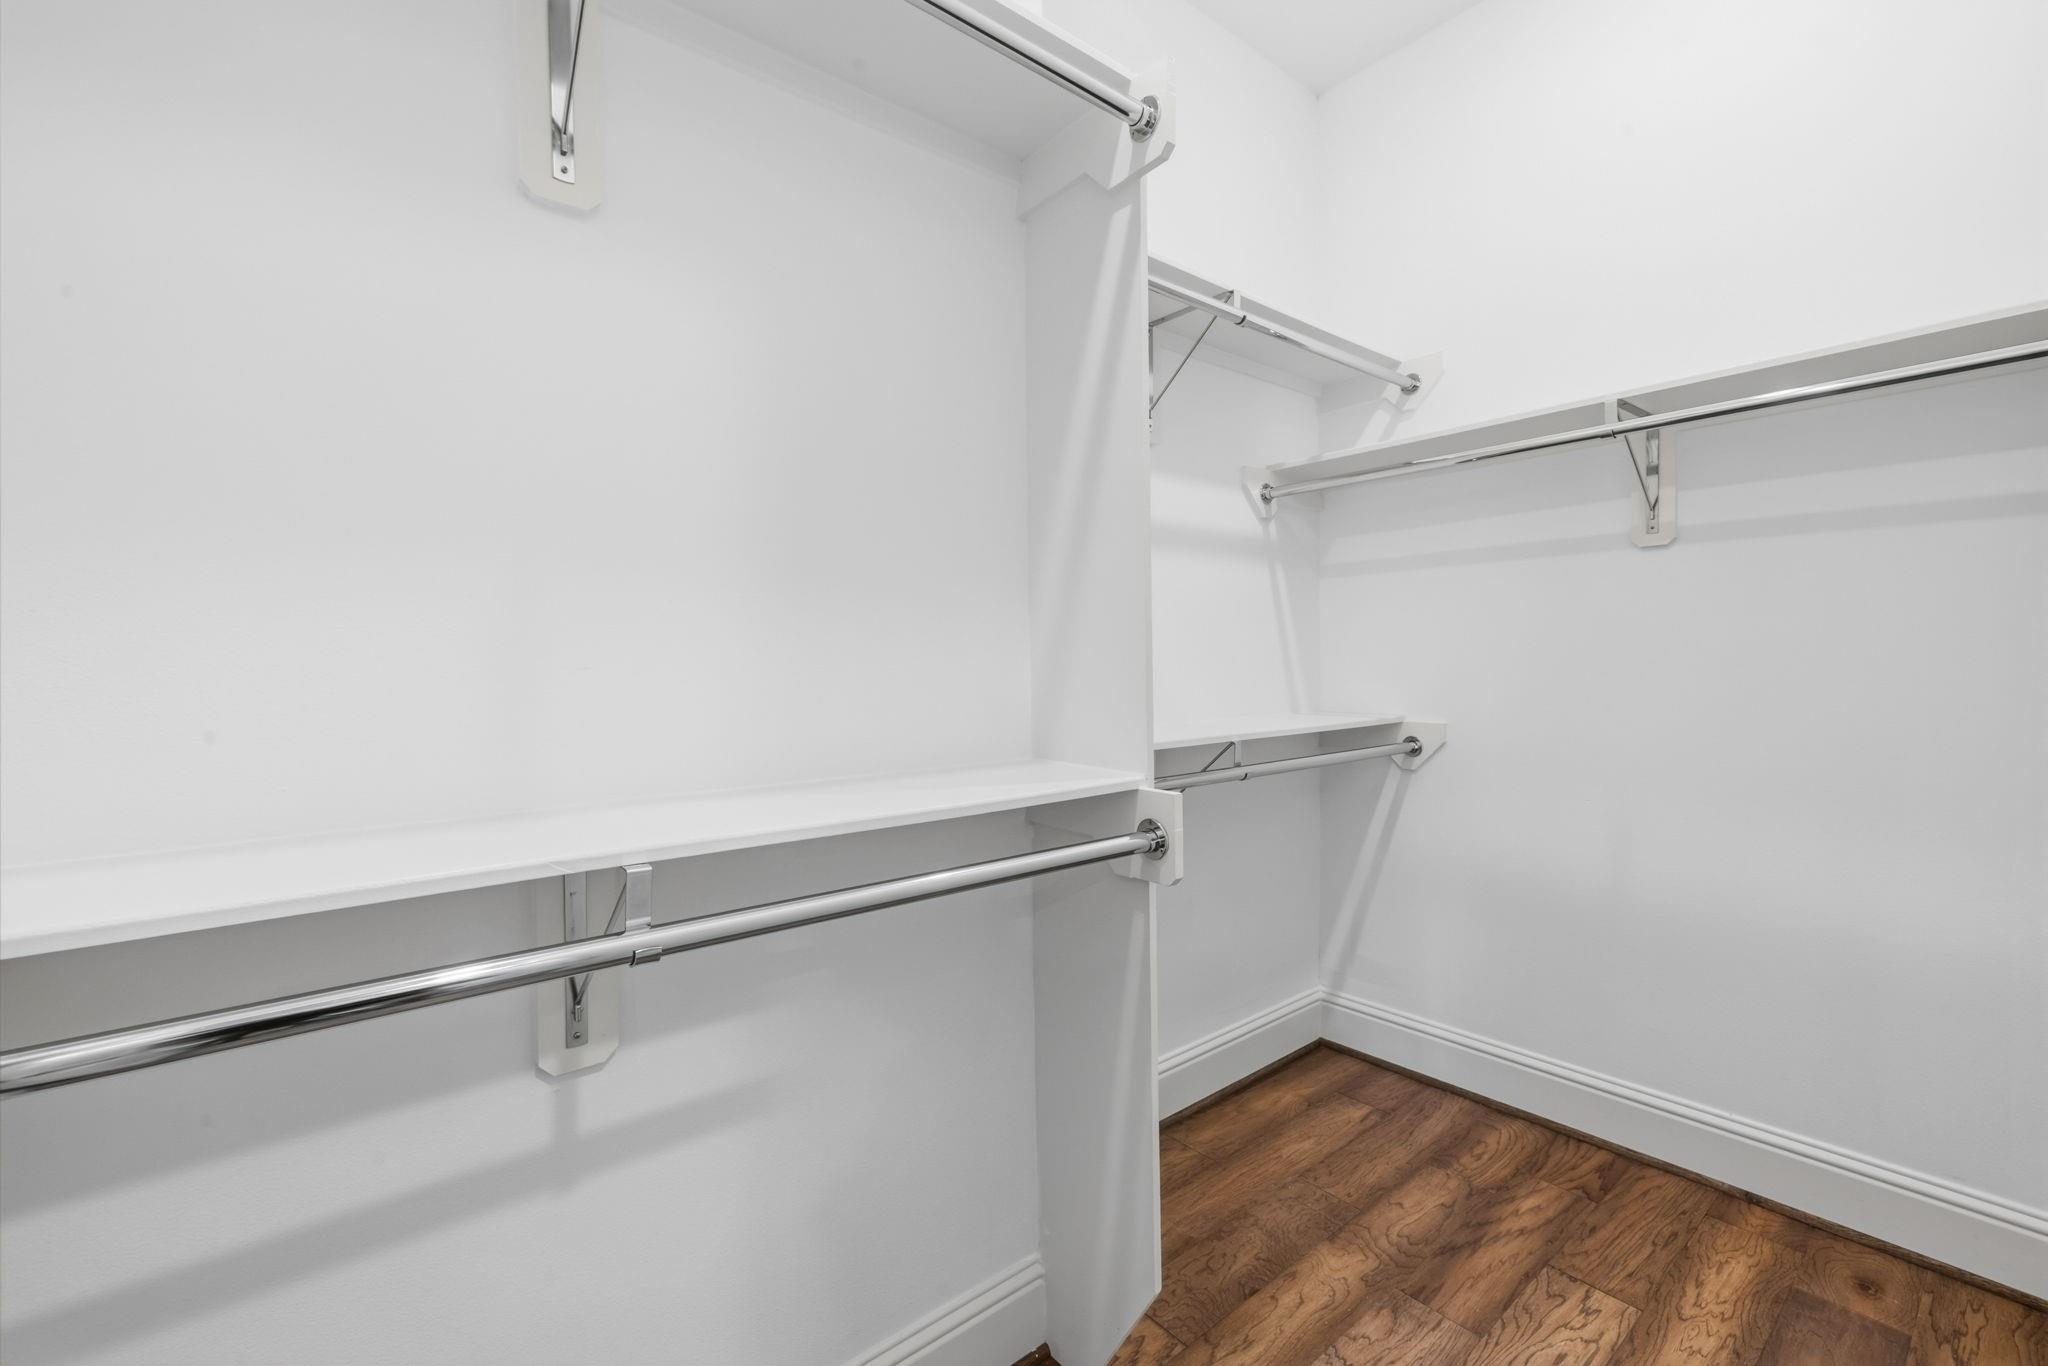
Walk-in closet with white shelving, chrome hanging rods, and dark wood flooring.
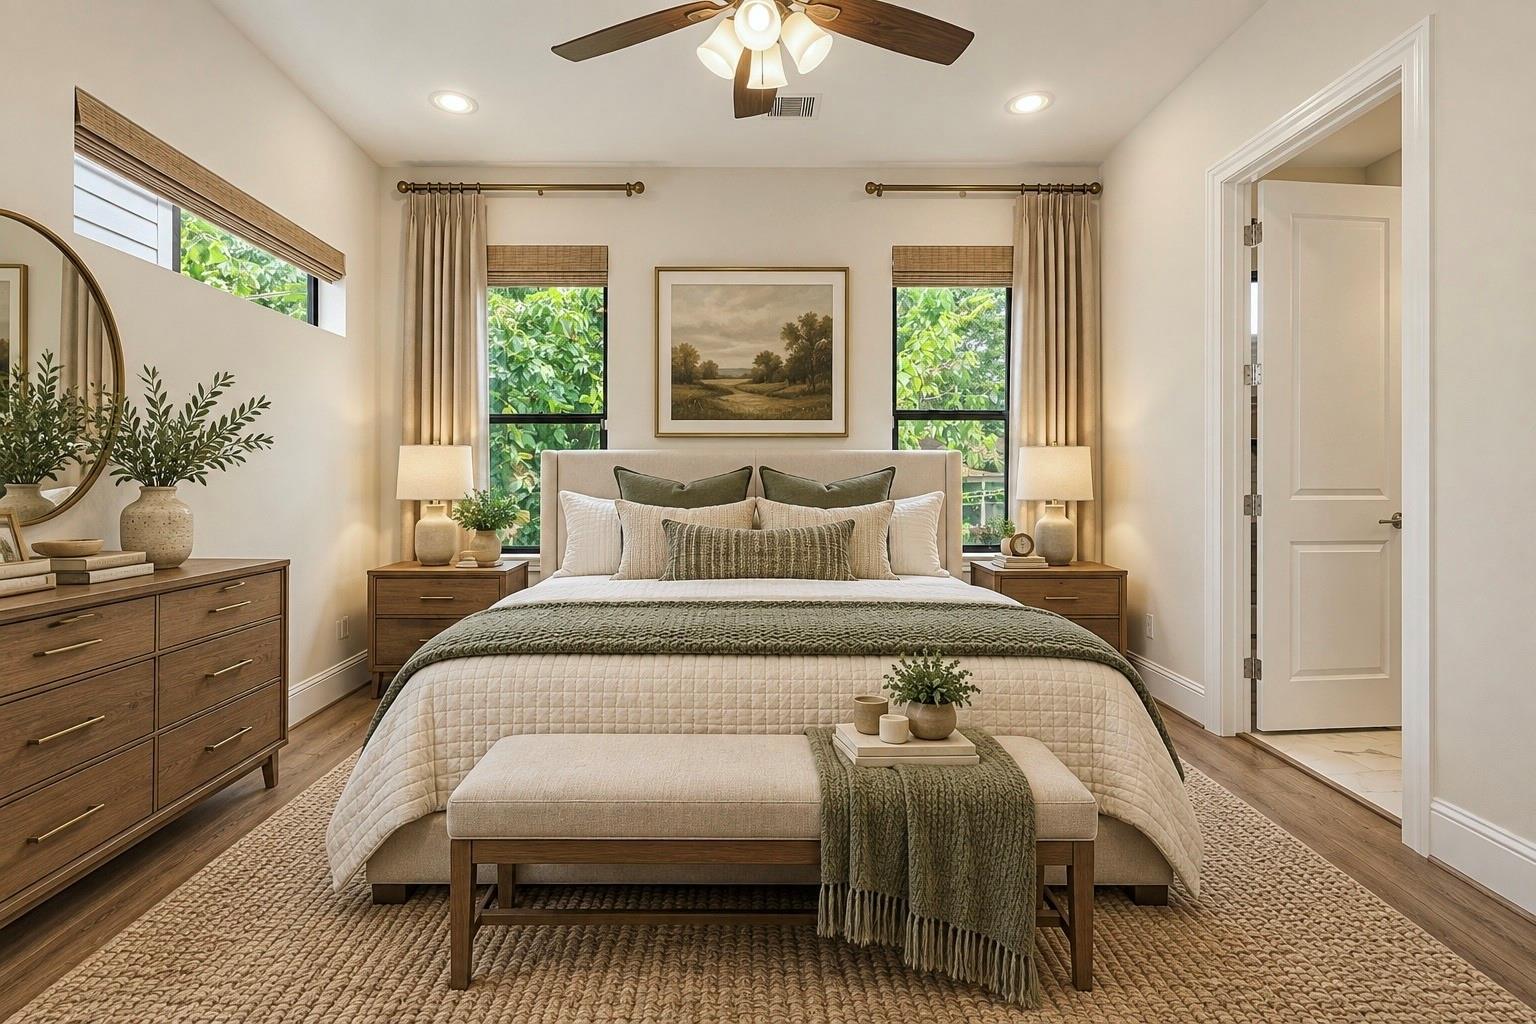
Staged bedroom with olive-green bedding, matching wood nightstands, and tall windows overlooking greenery.
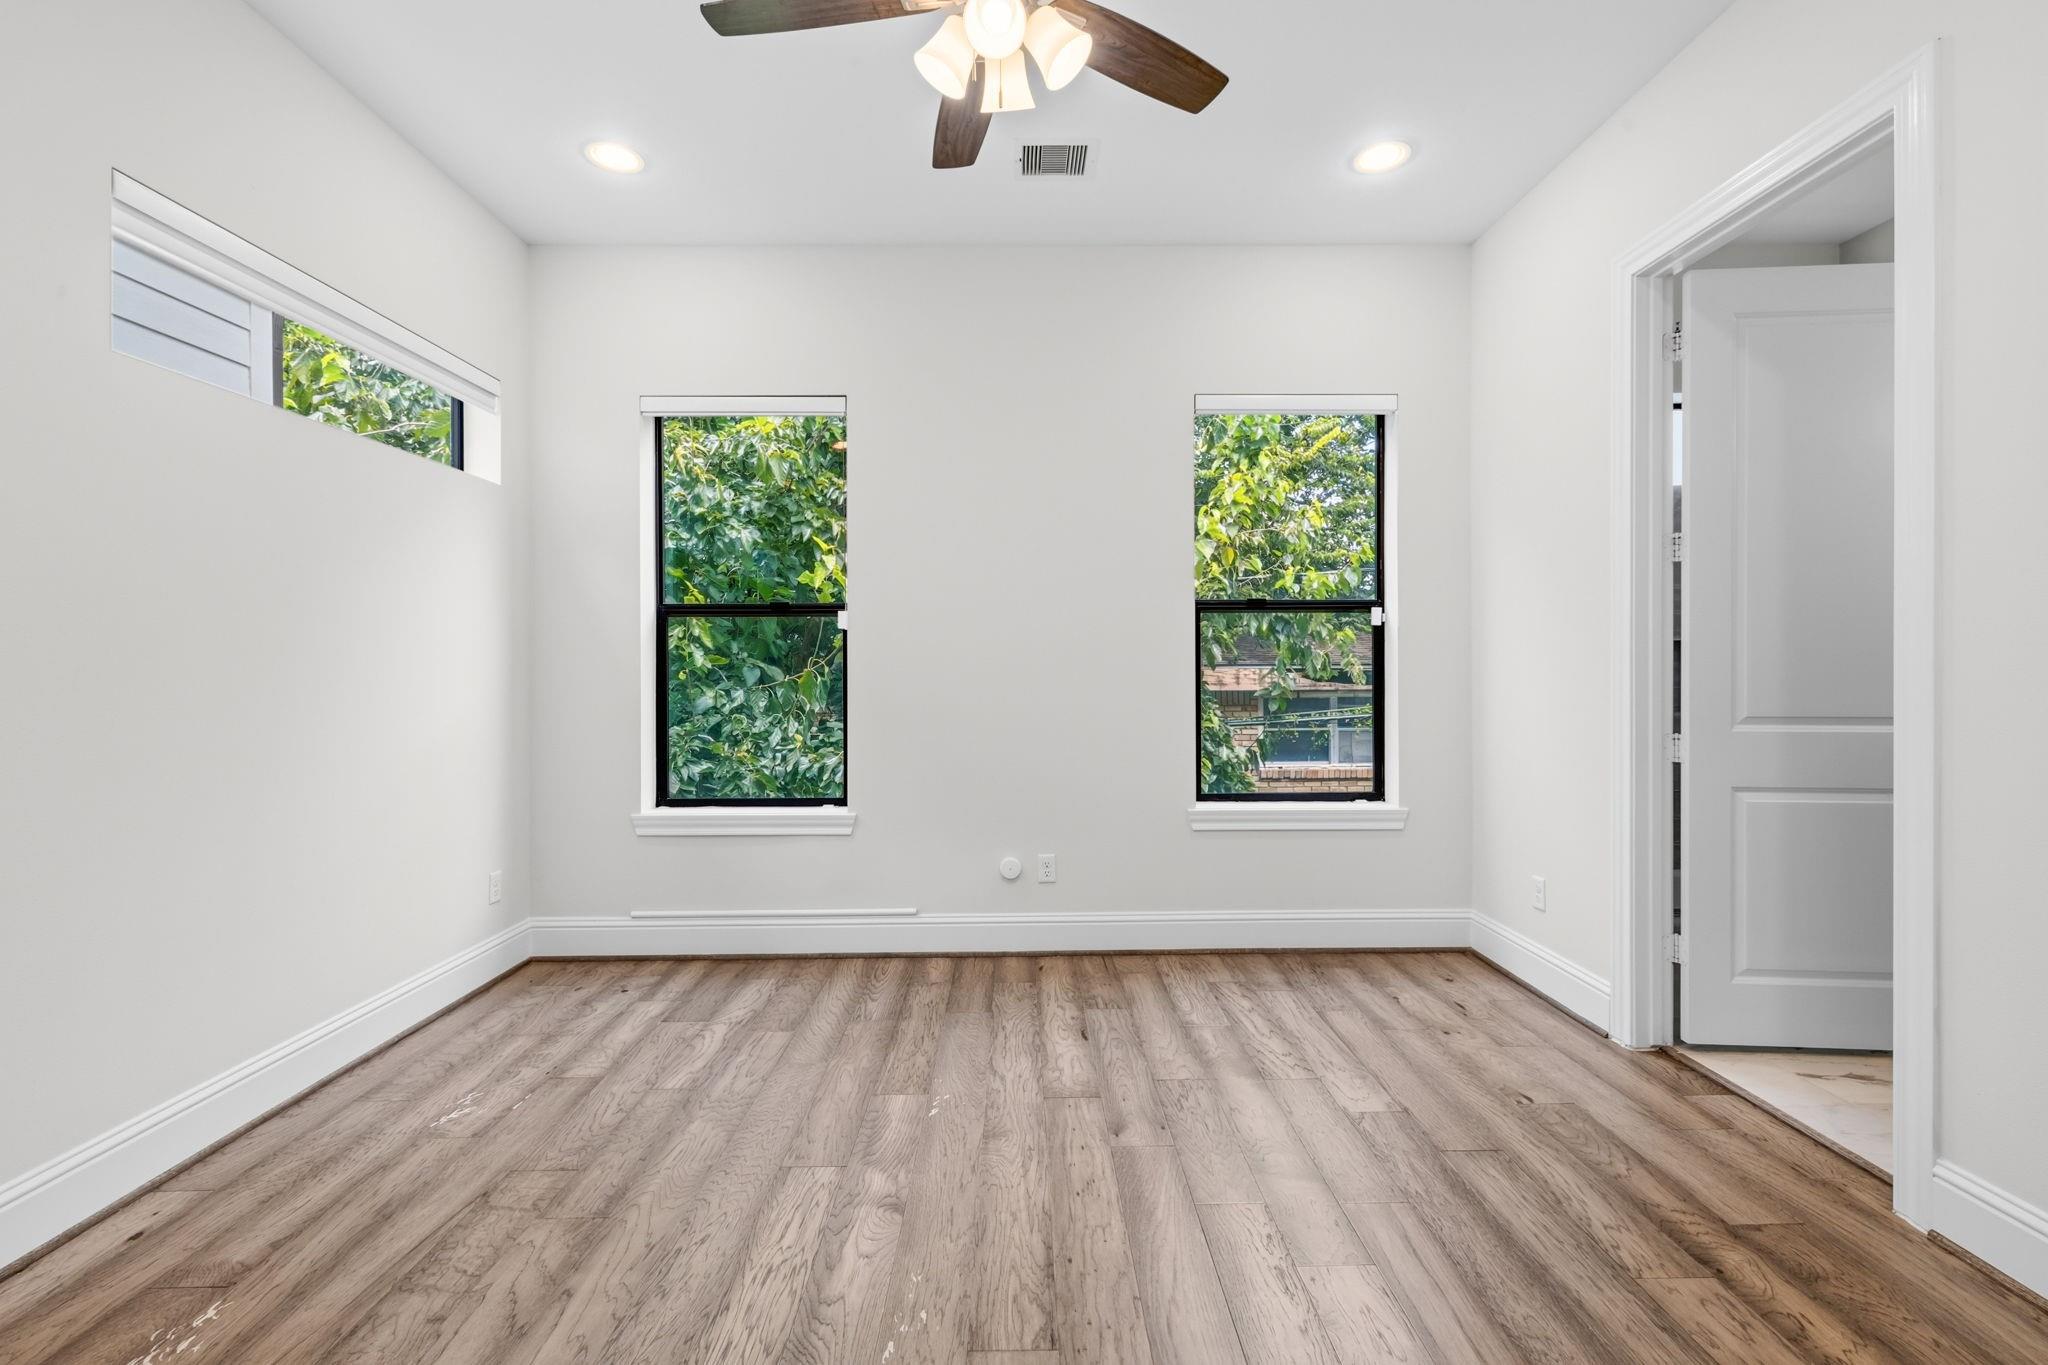
Empty room with wood-look flooring, three windows, and a ceiling fan.
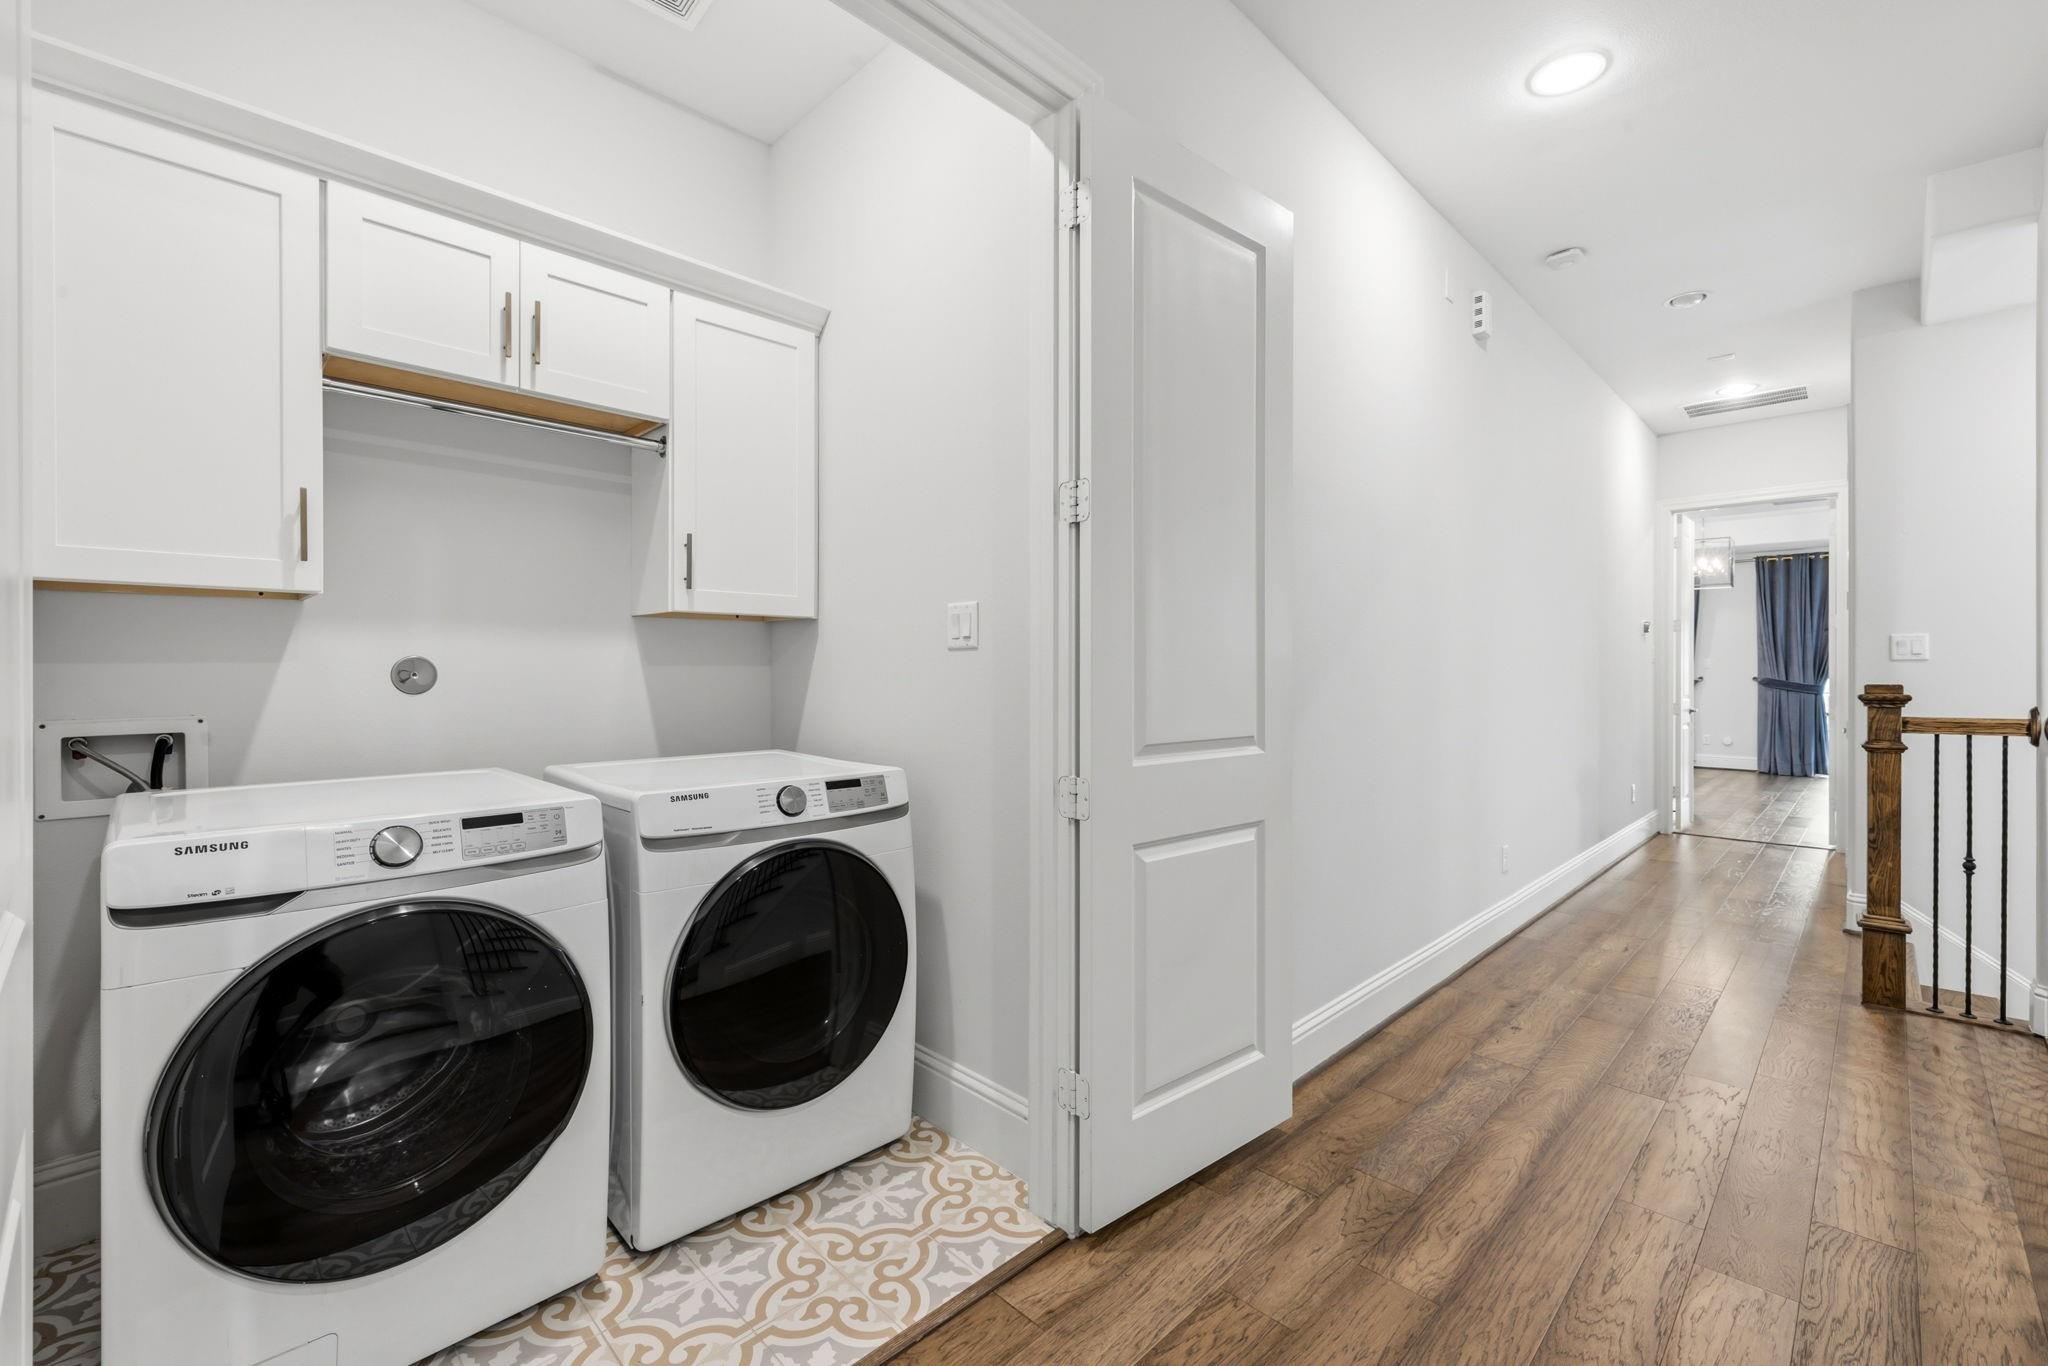
Laundry area with white washer and dryer, patterned tile, and a hallway with wood-look flooring.
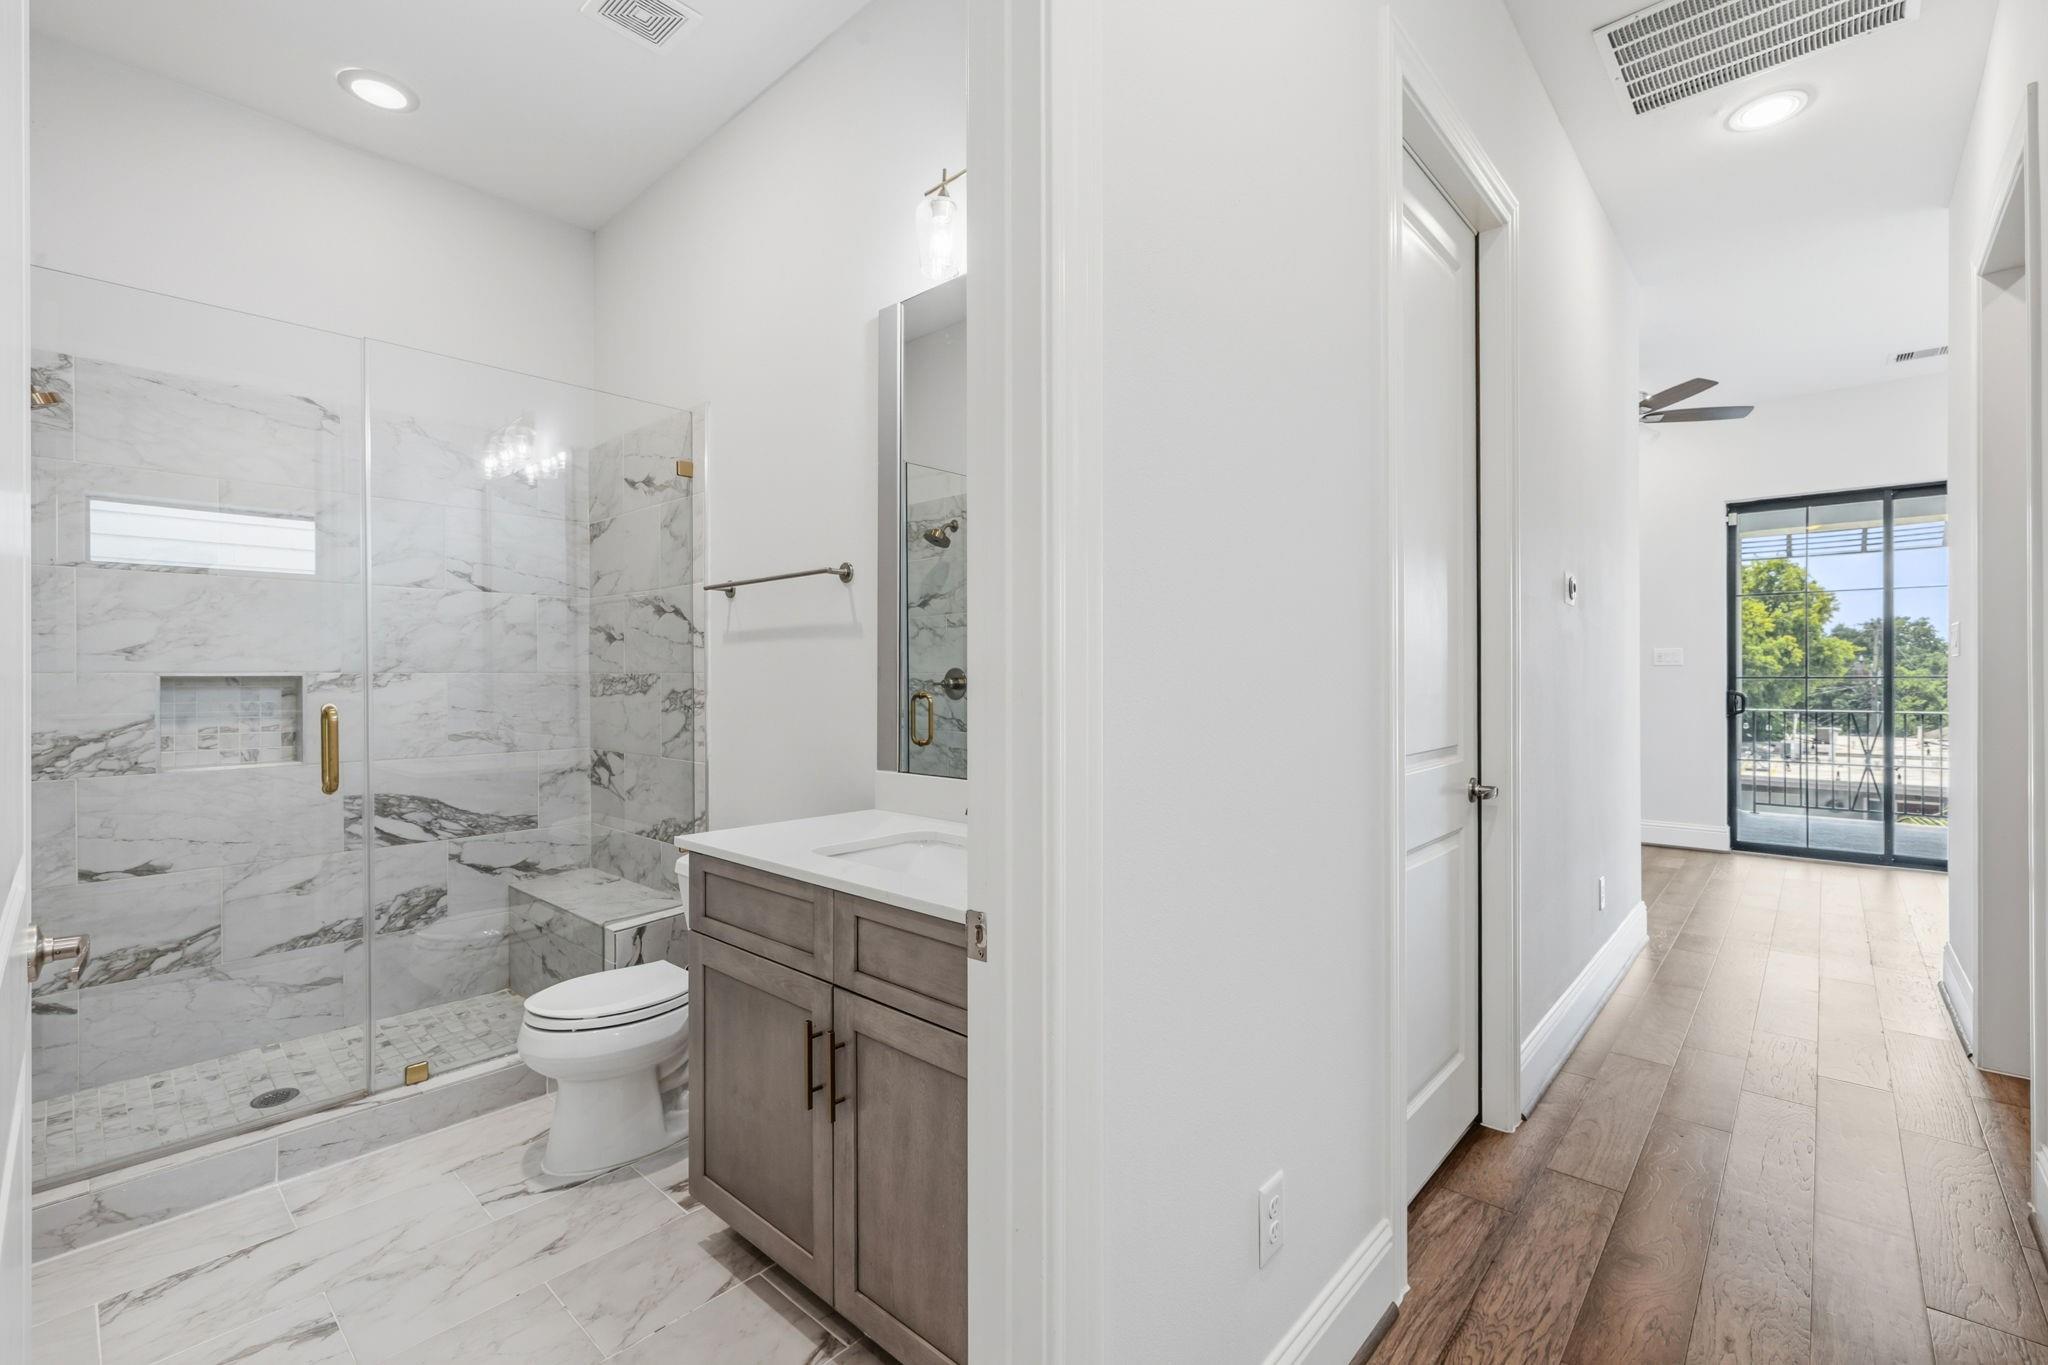
Bathroom with a marble-look tiled shower and gray vanity beside a hallway leading to balcony doors.
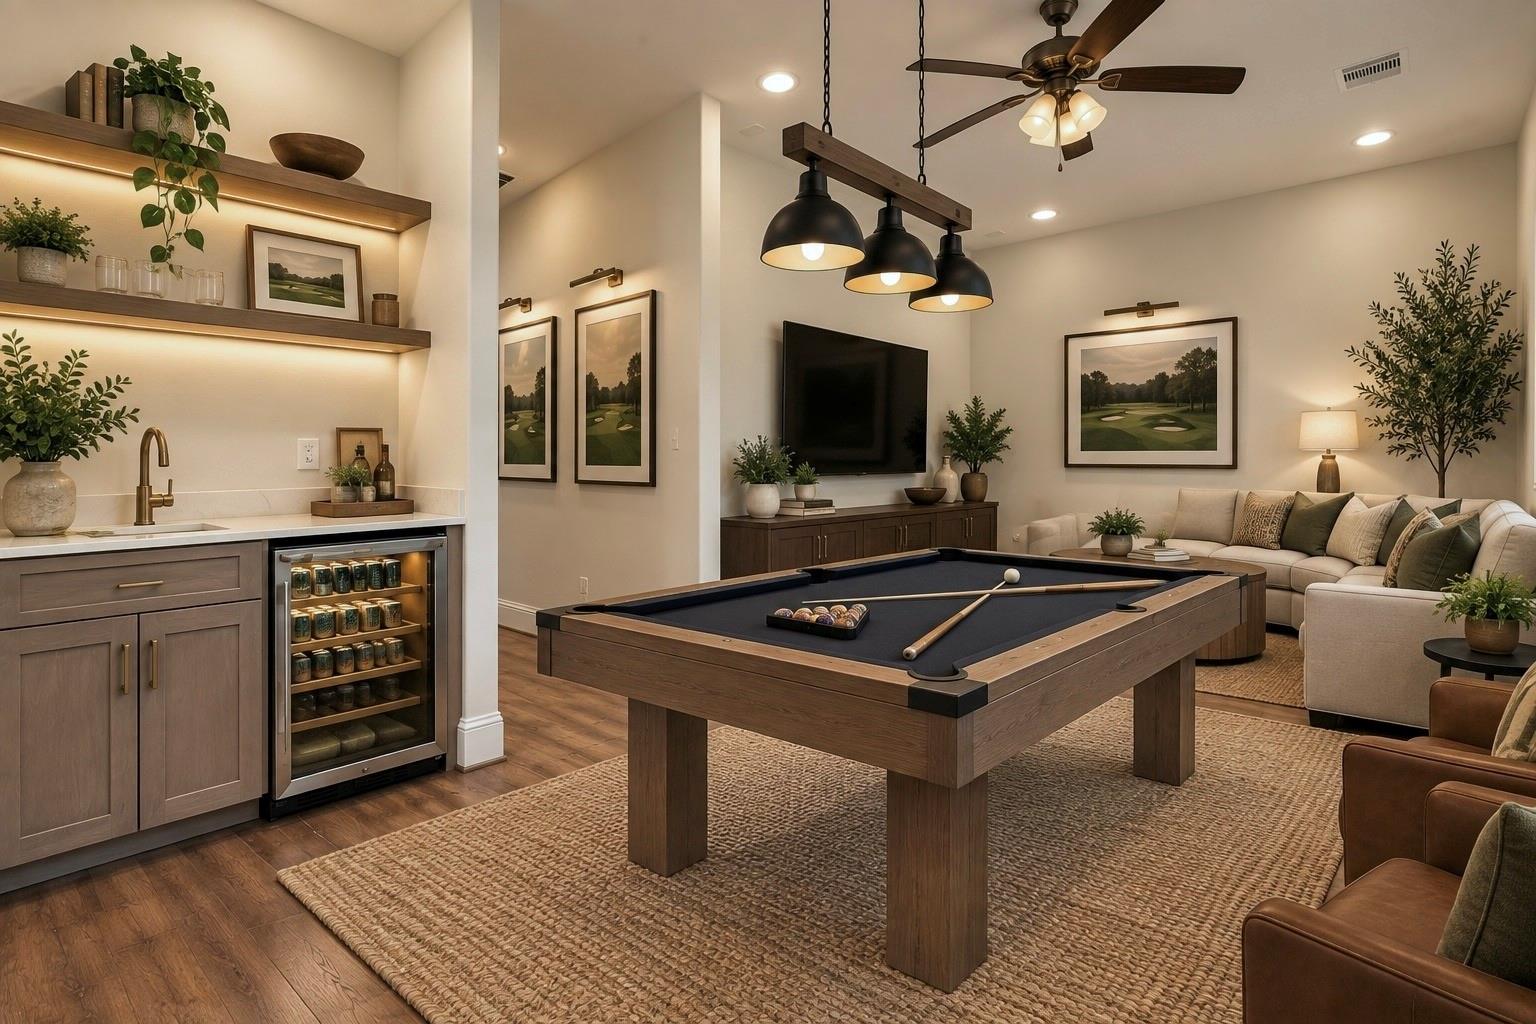
Game room with a pool table, wet bar, beverage refrigerator, and sectional seating.
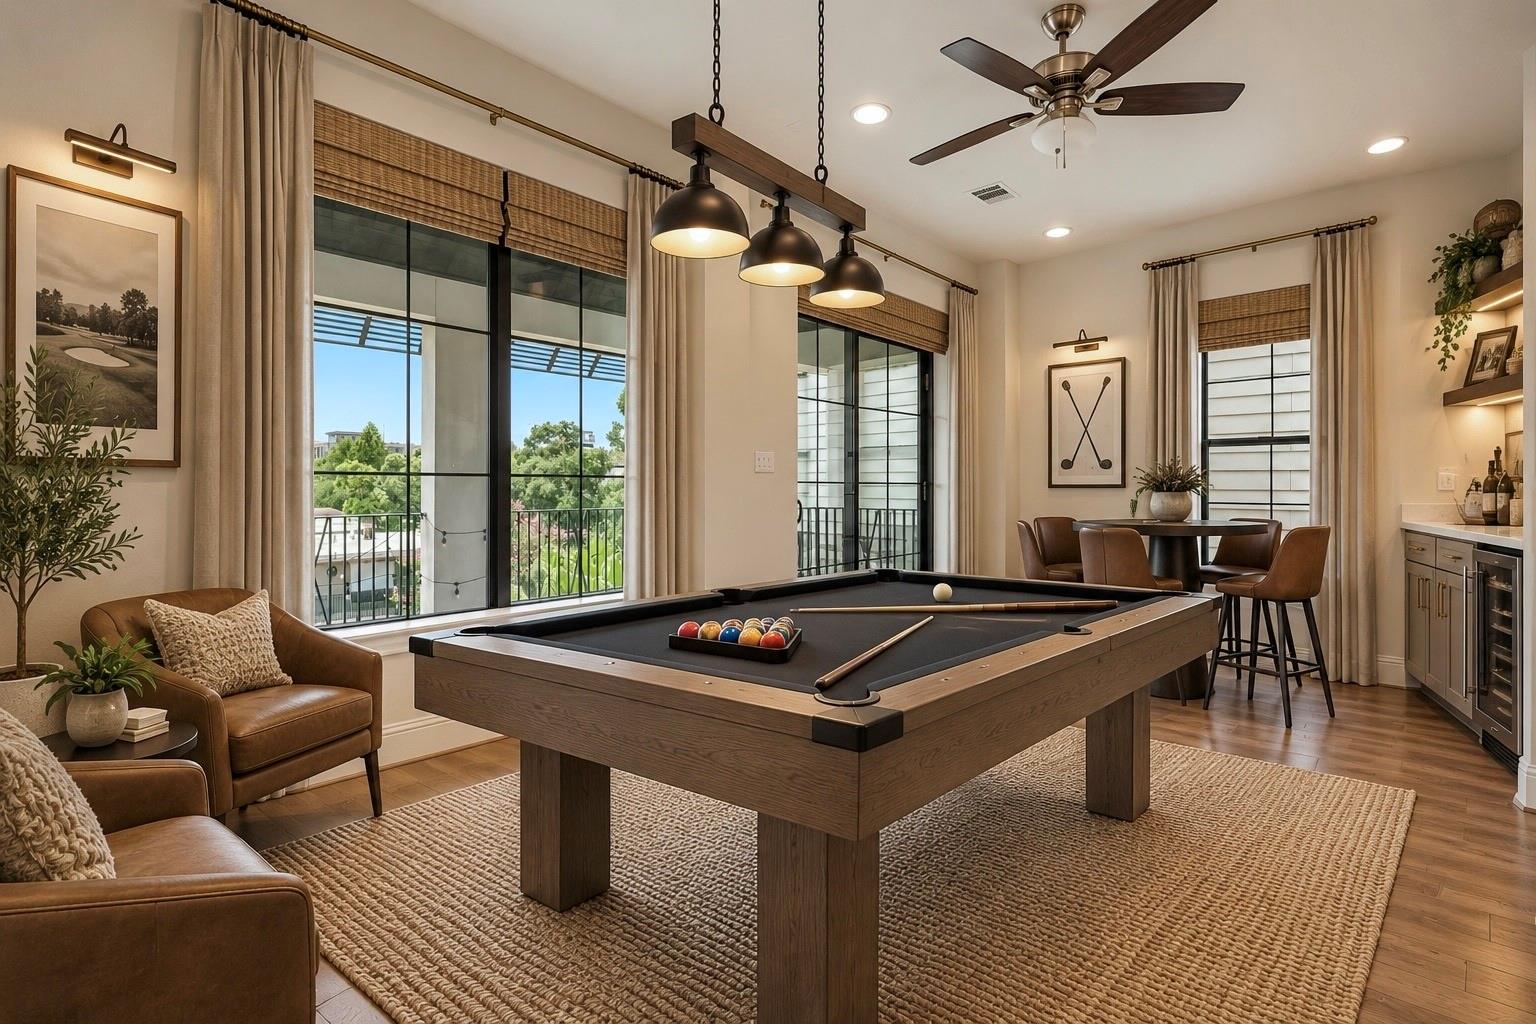
Game room with a billiards table, leather seating, and a dining area beside tall windows.
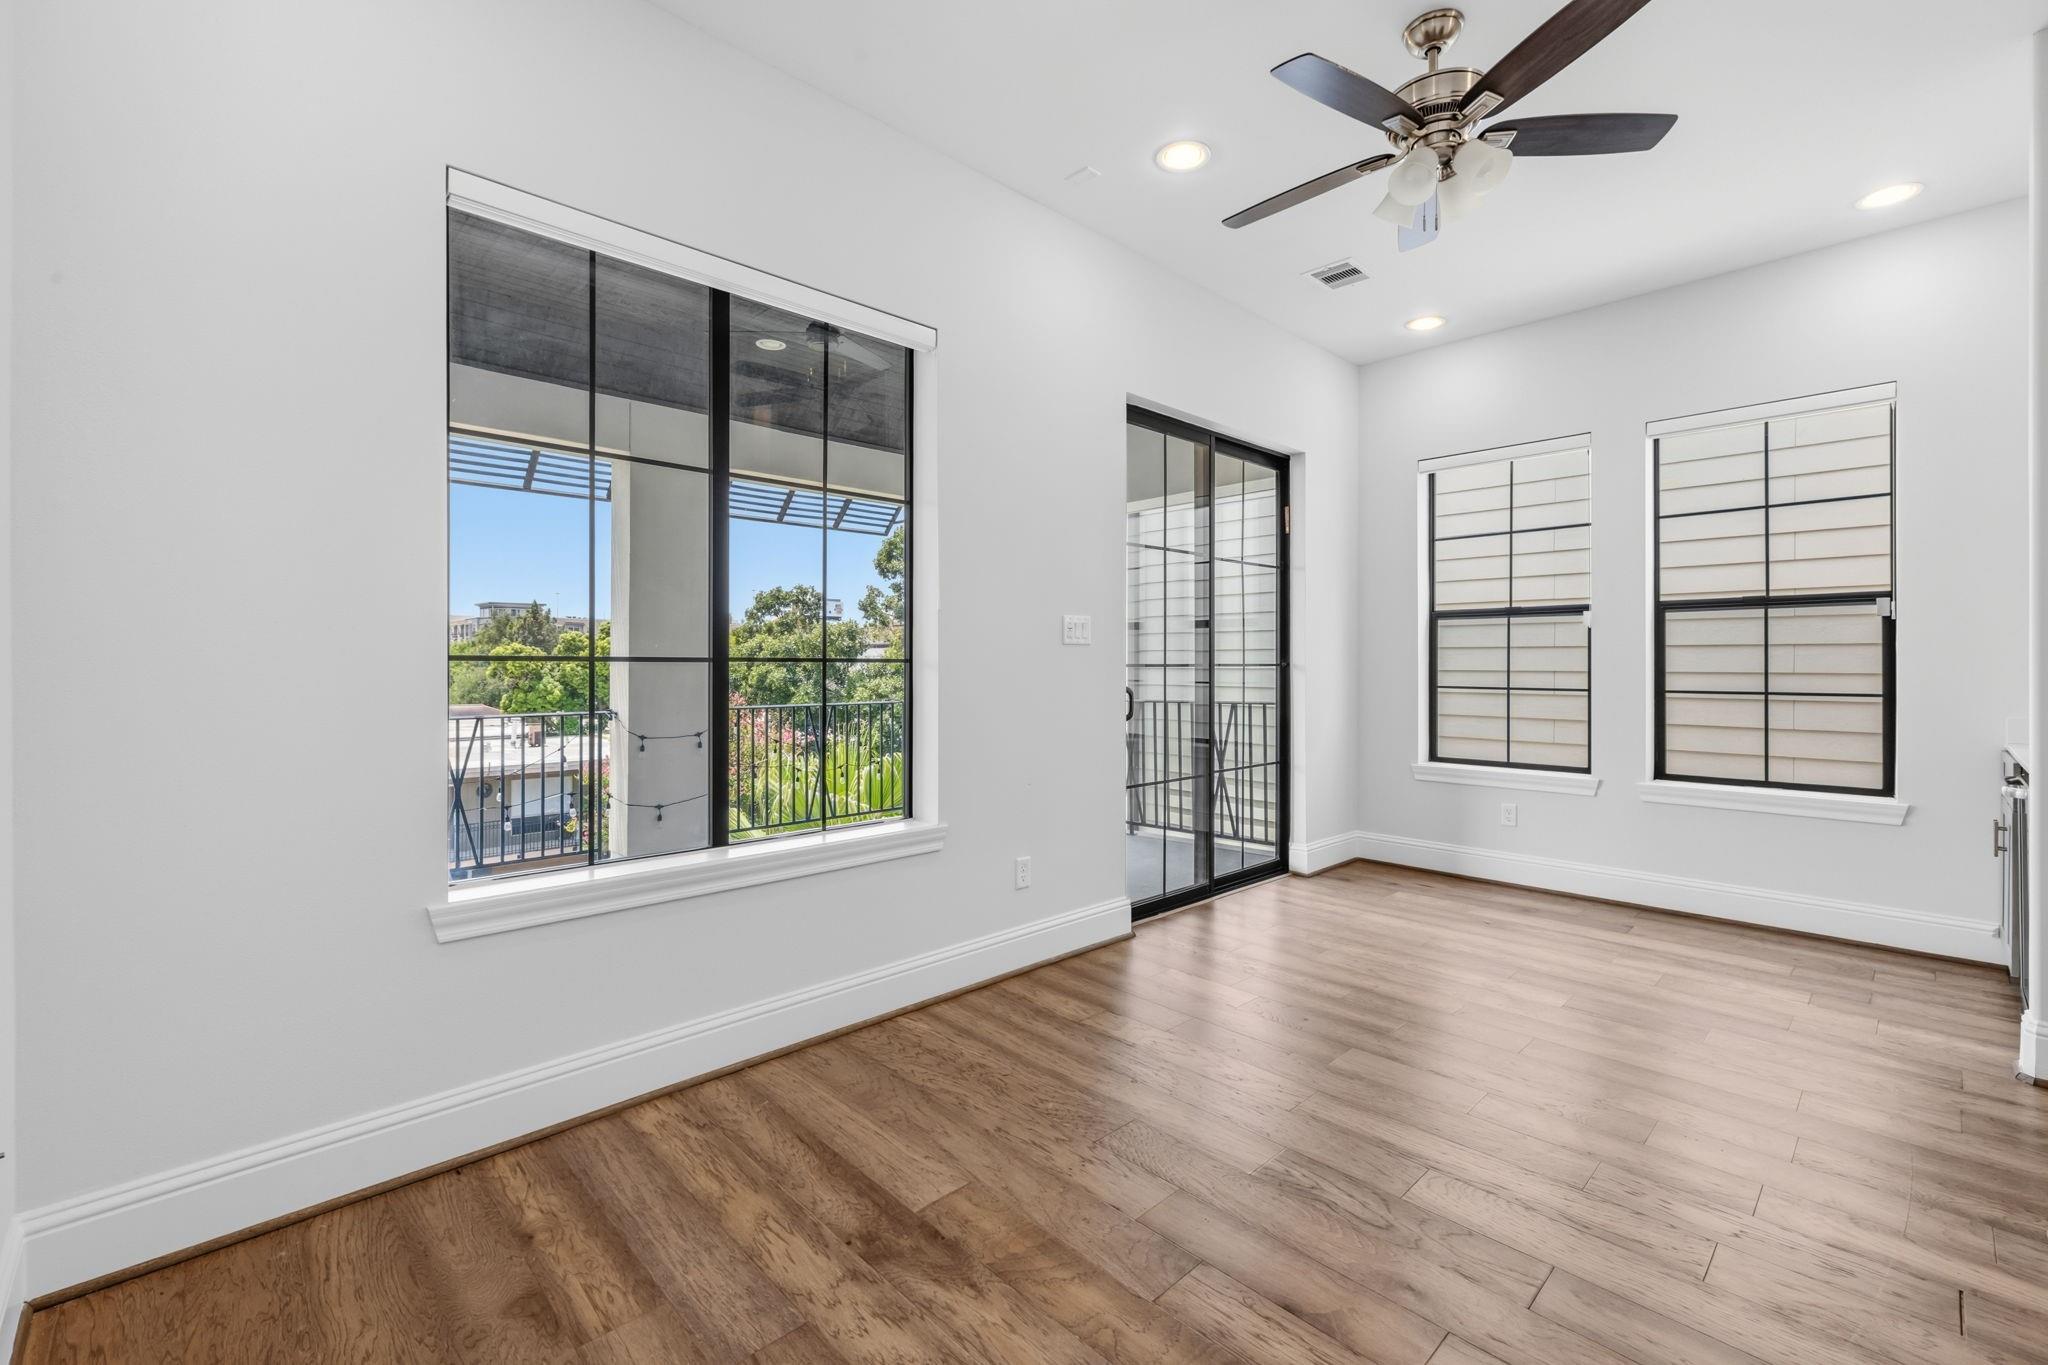
Empty room with wood flooring, black-framed windows, and a sliding glass door to a balcony.
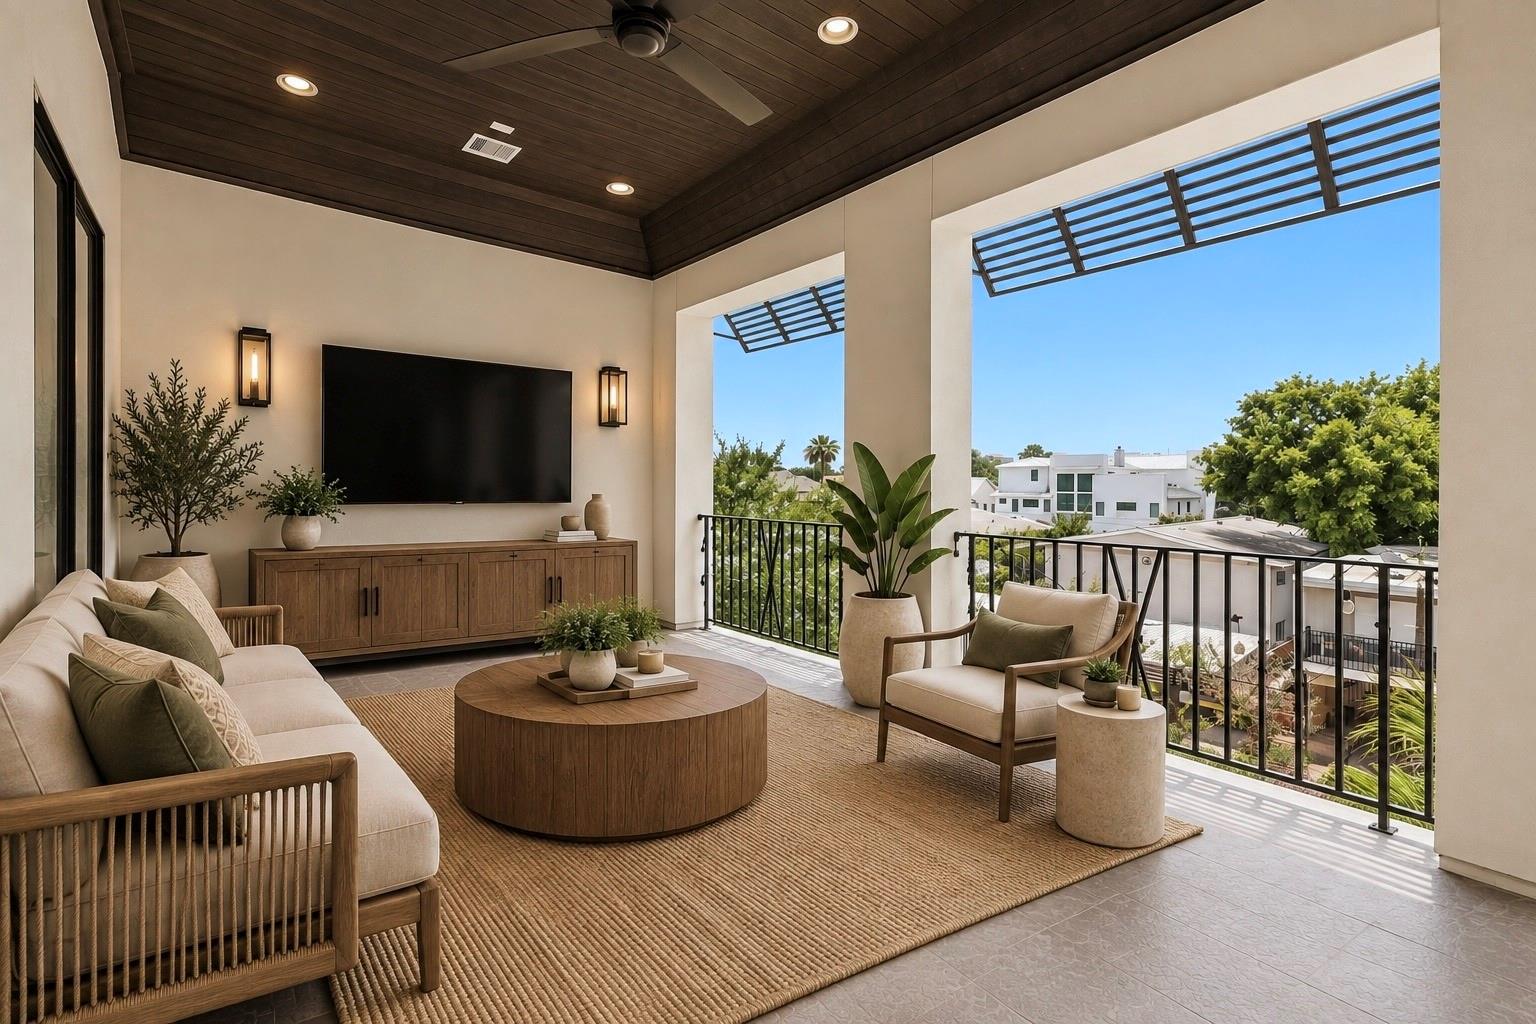
Covered patio with a wood ceiling, television, and seating opening to a balcony view.
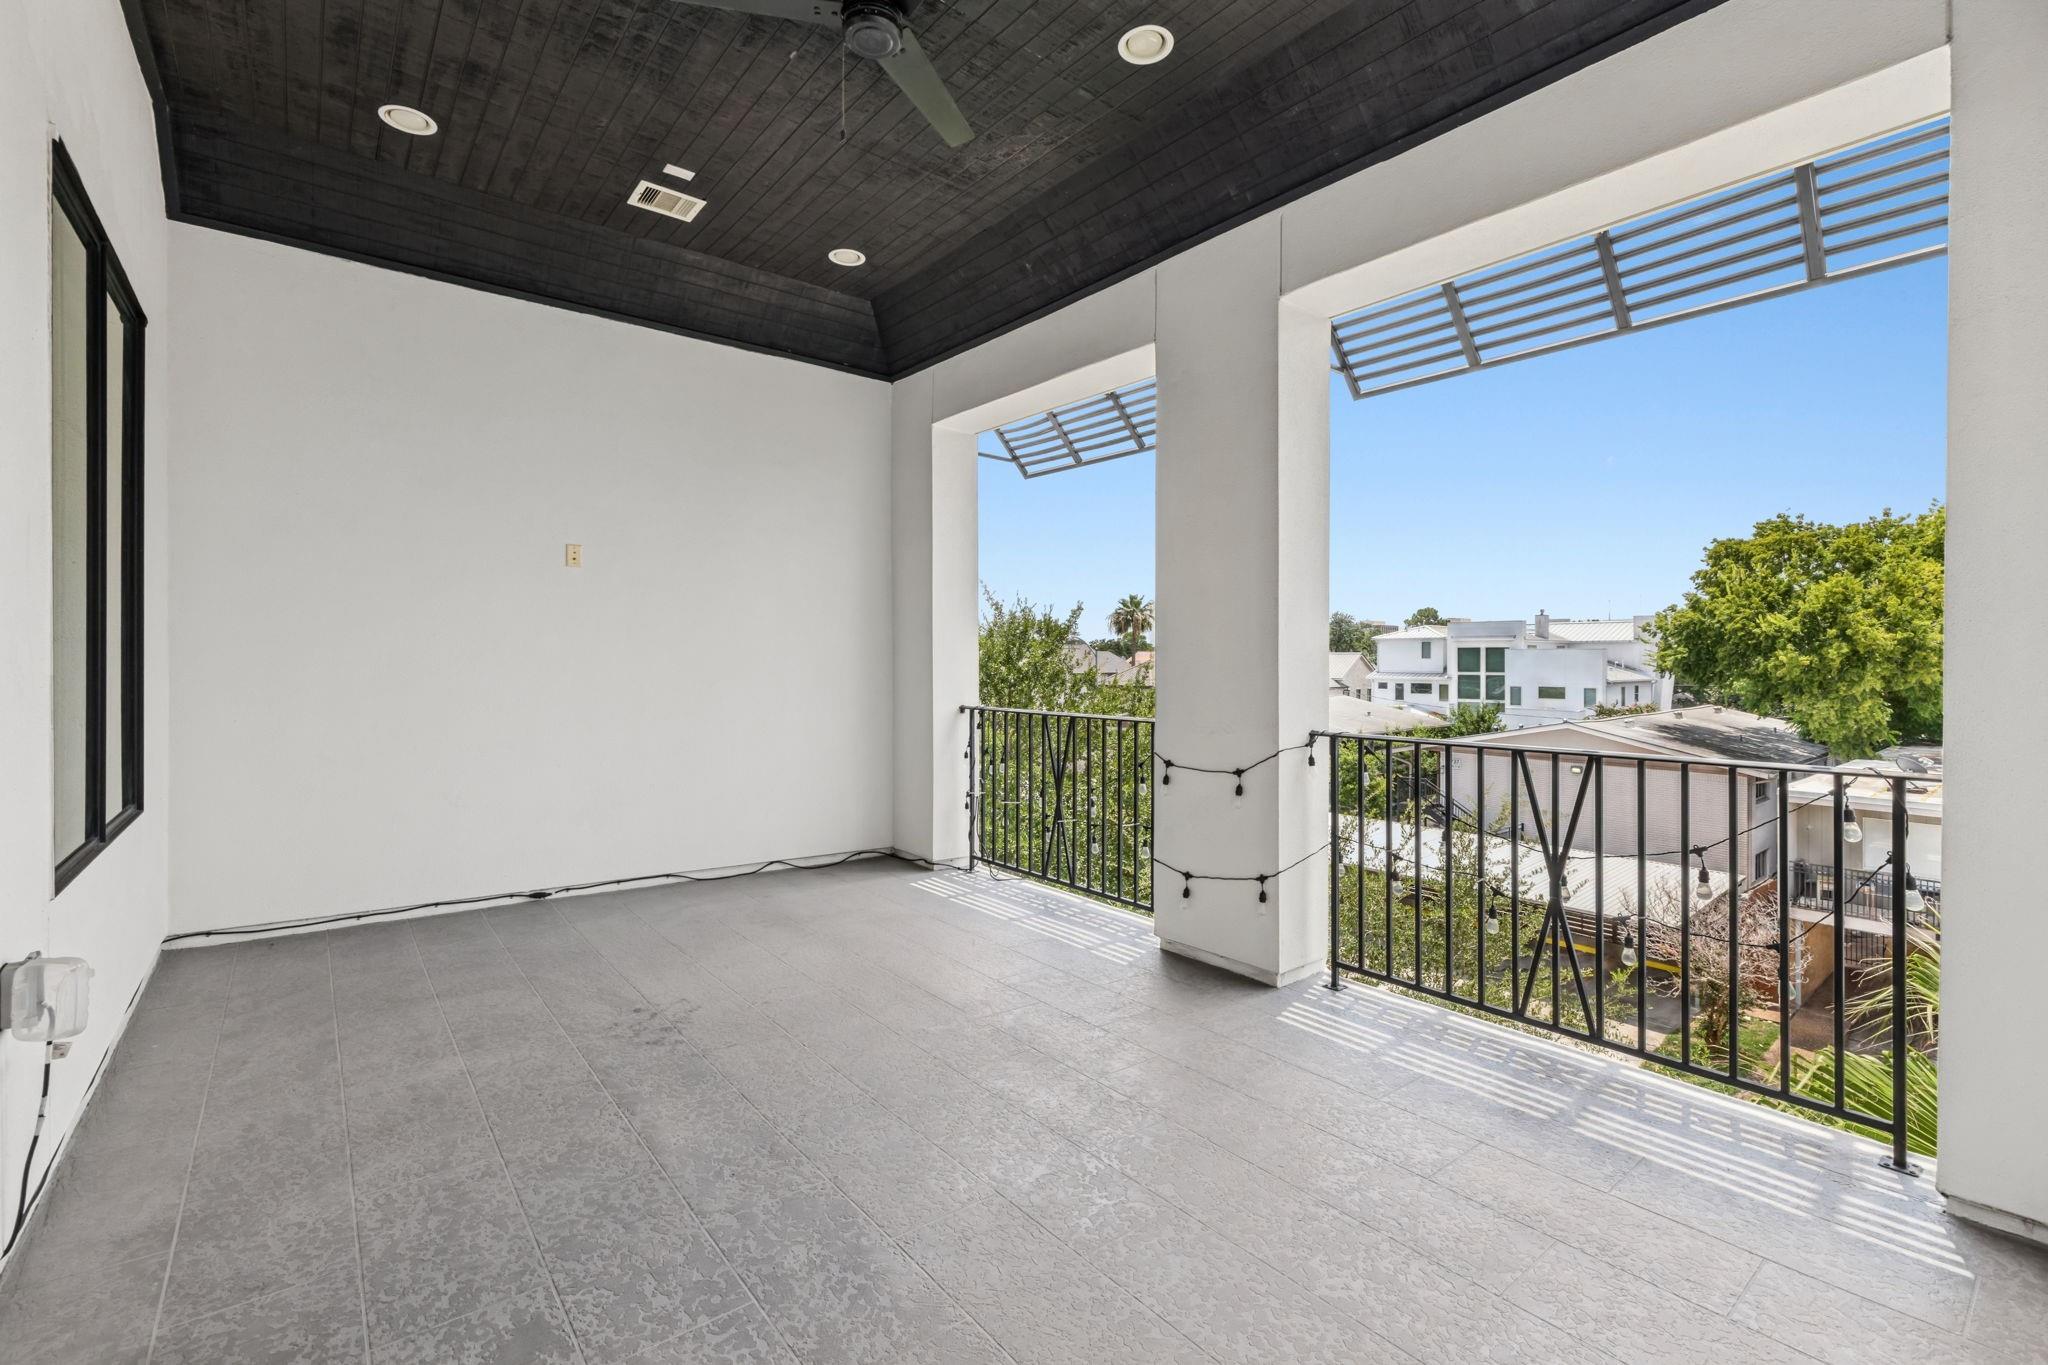
Covered balcony with gray tile flooring, a dark wood ceiling, and views of neighboring homes and trees.
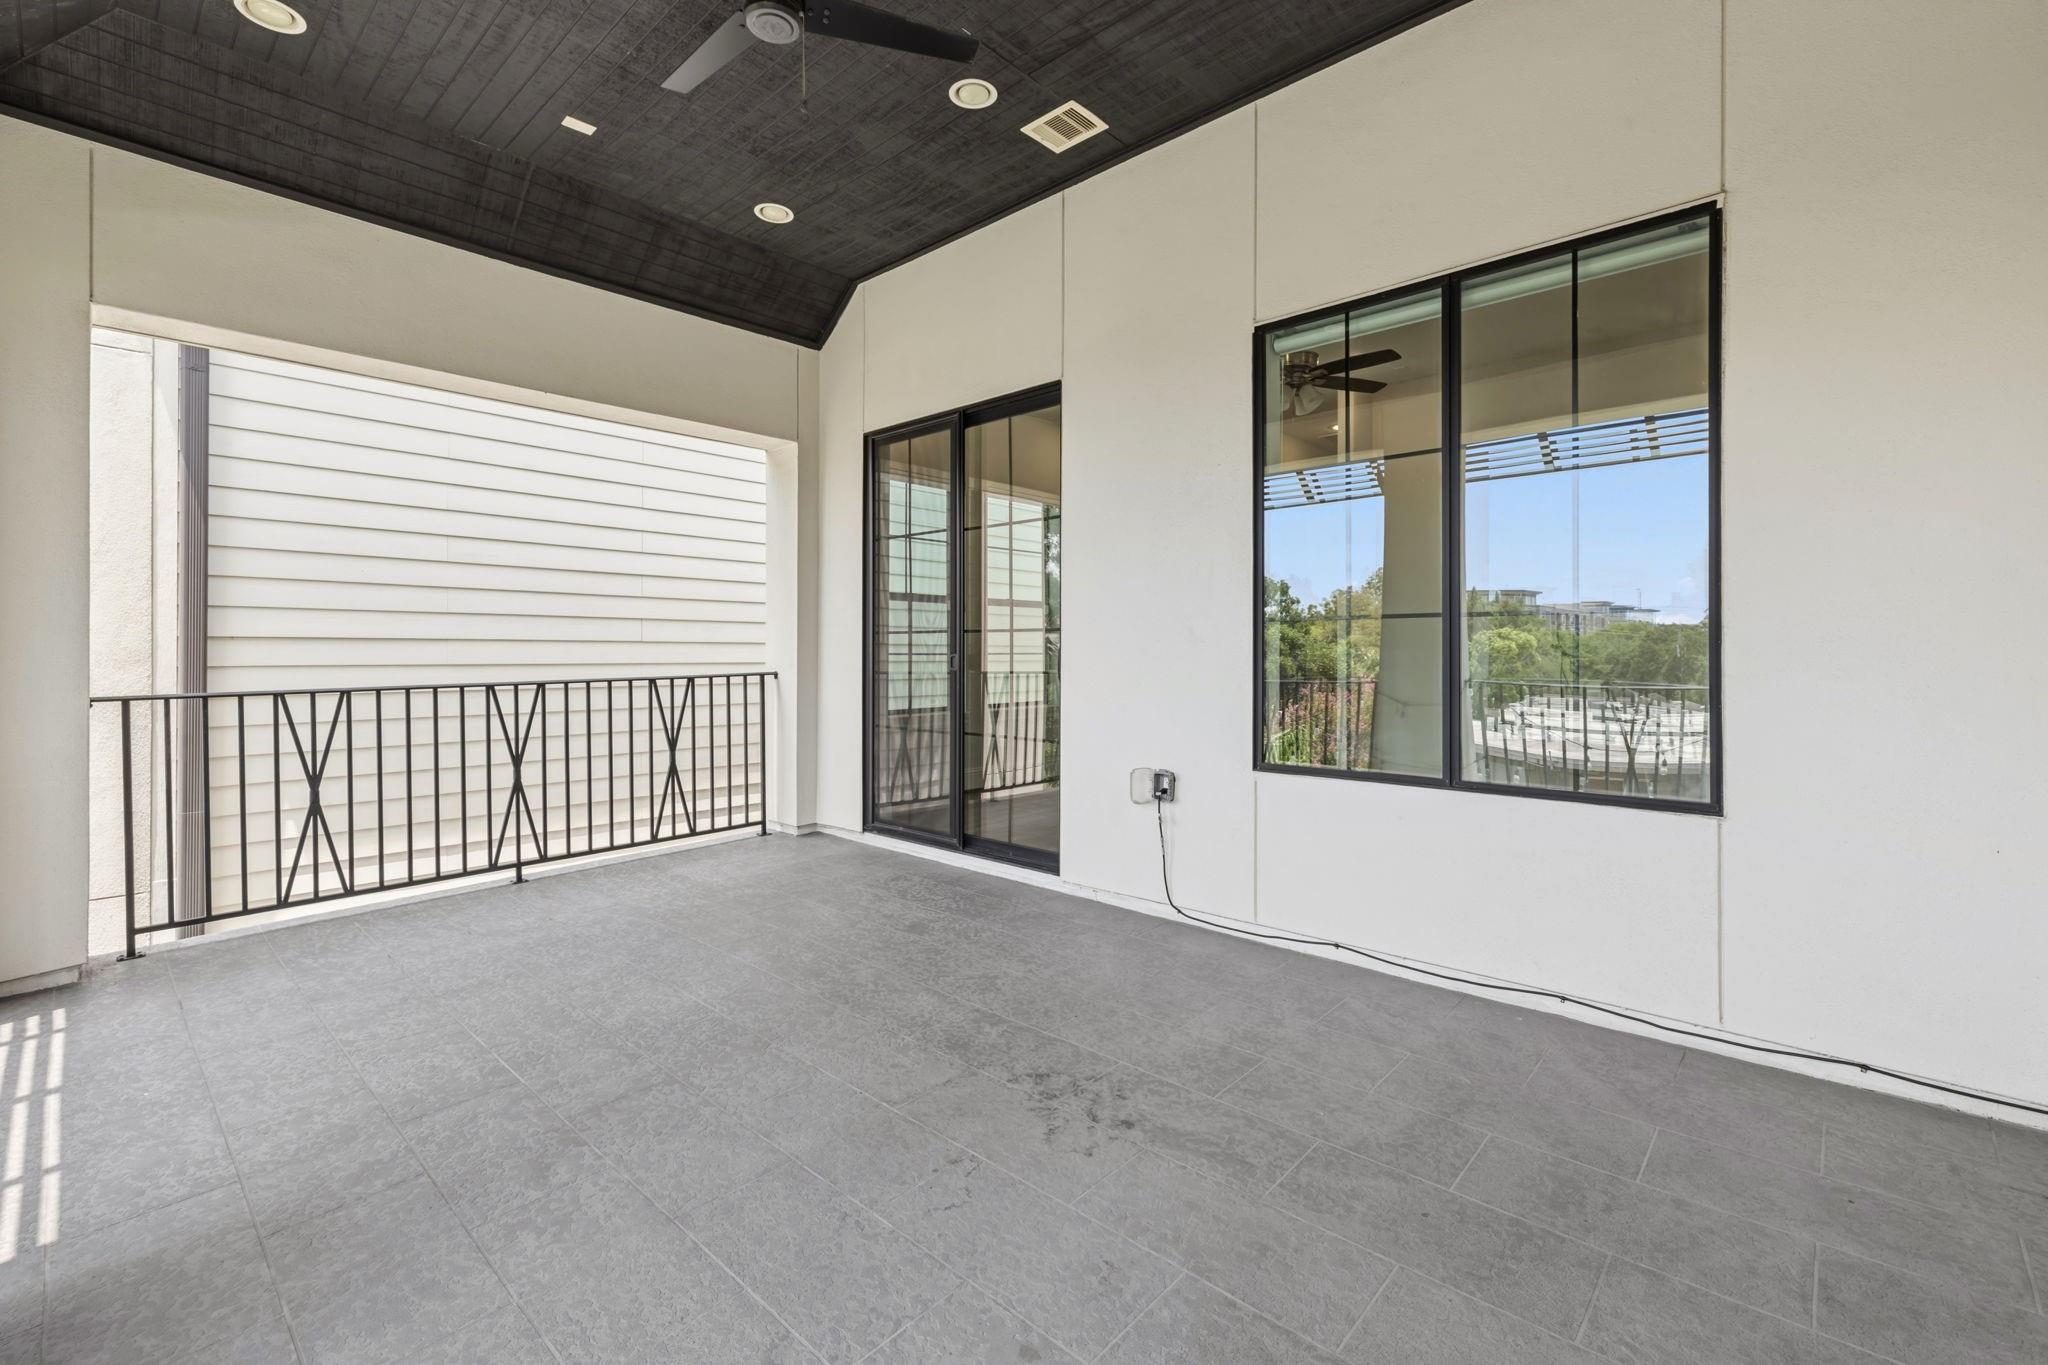
Covered balcony with gray tile flooring, dark ceiling, black railing, and large windows.
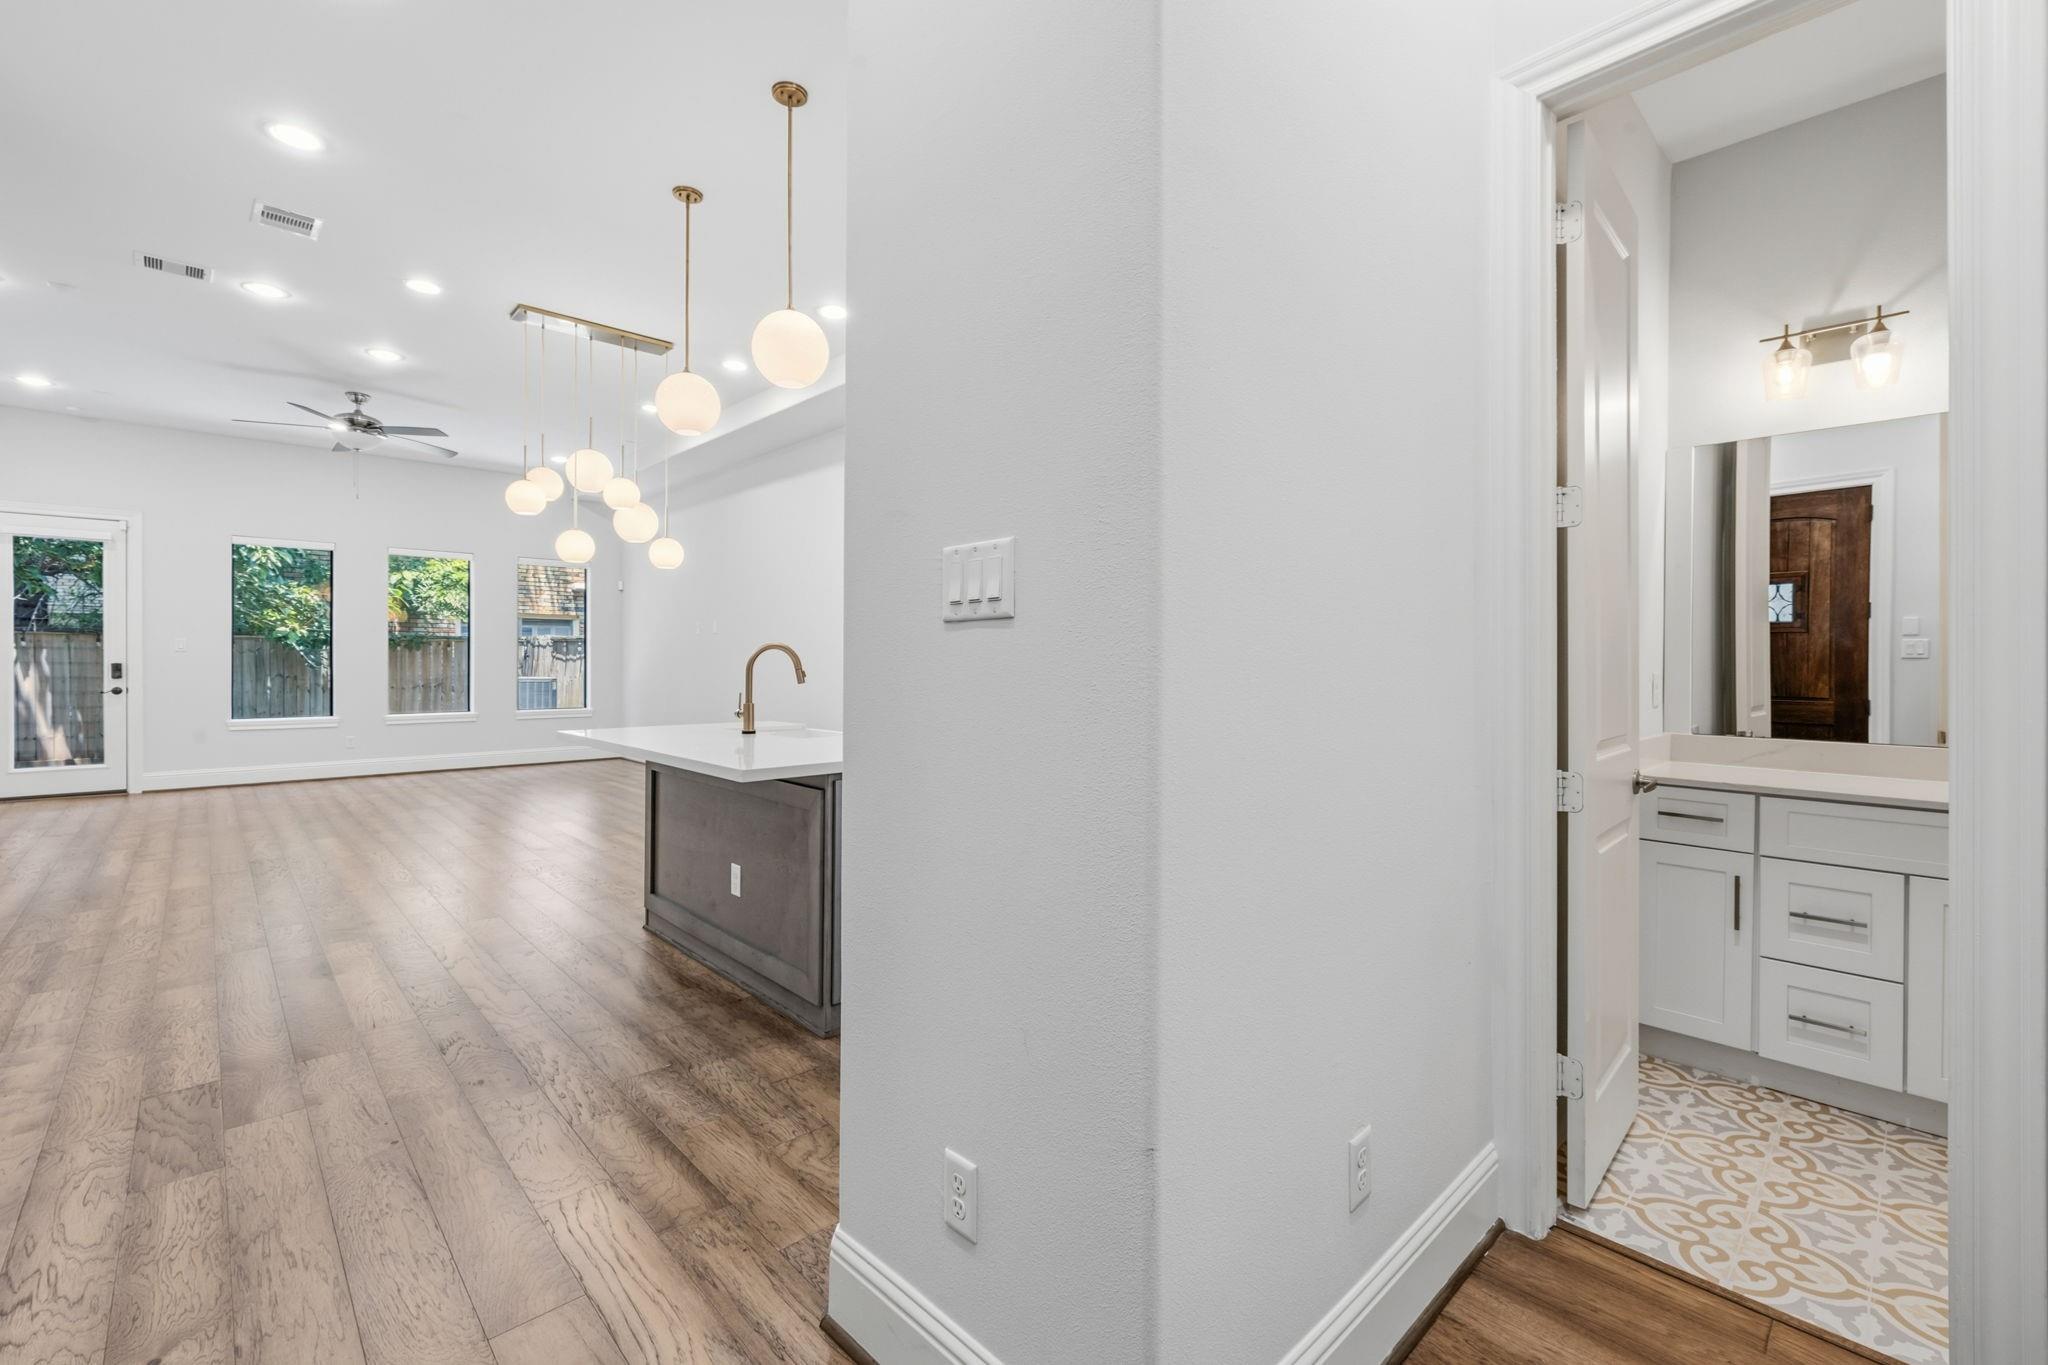
Open-plan interior with a kitchen island, globe pendants, and an adjoining bathroom vanity.
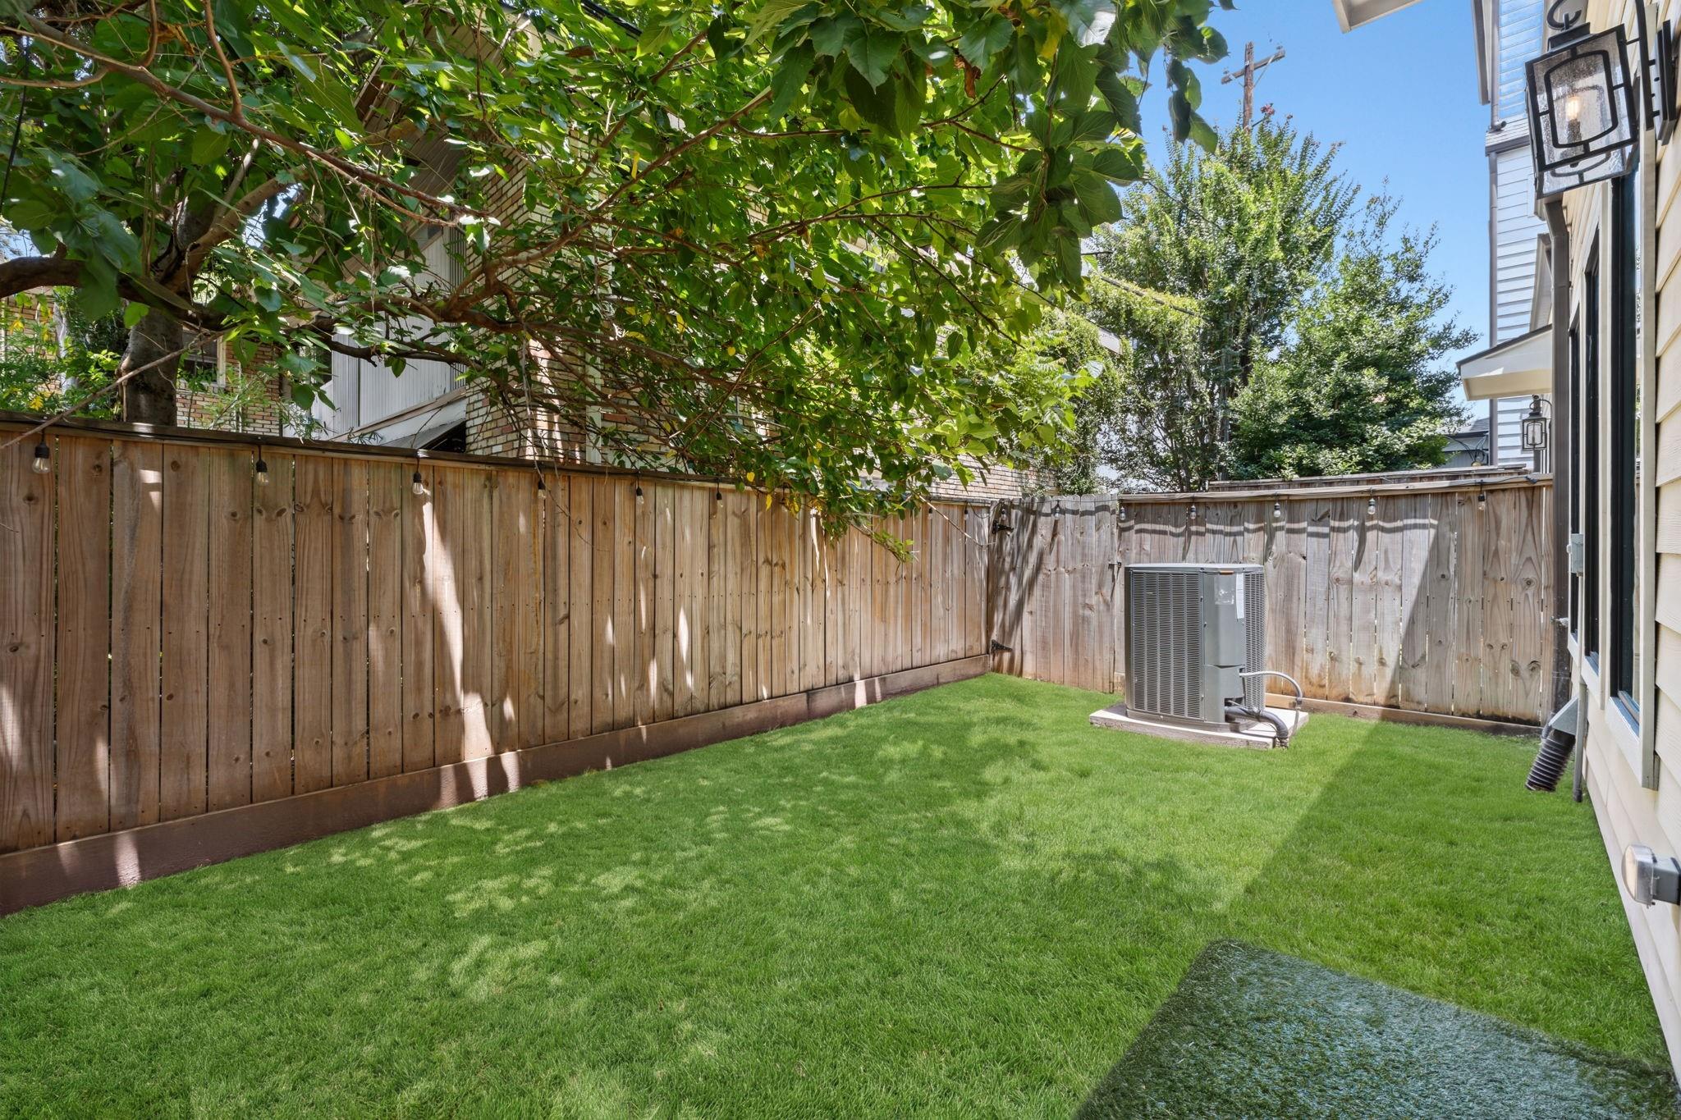
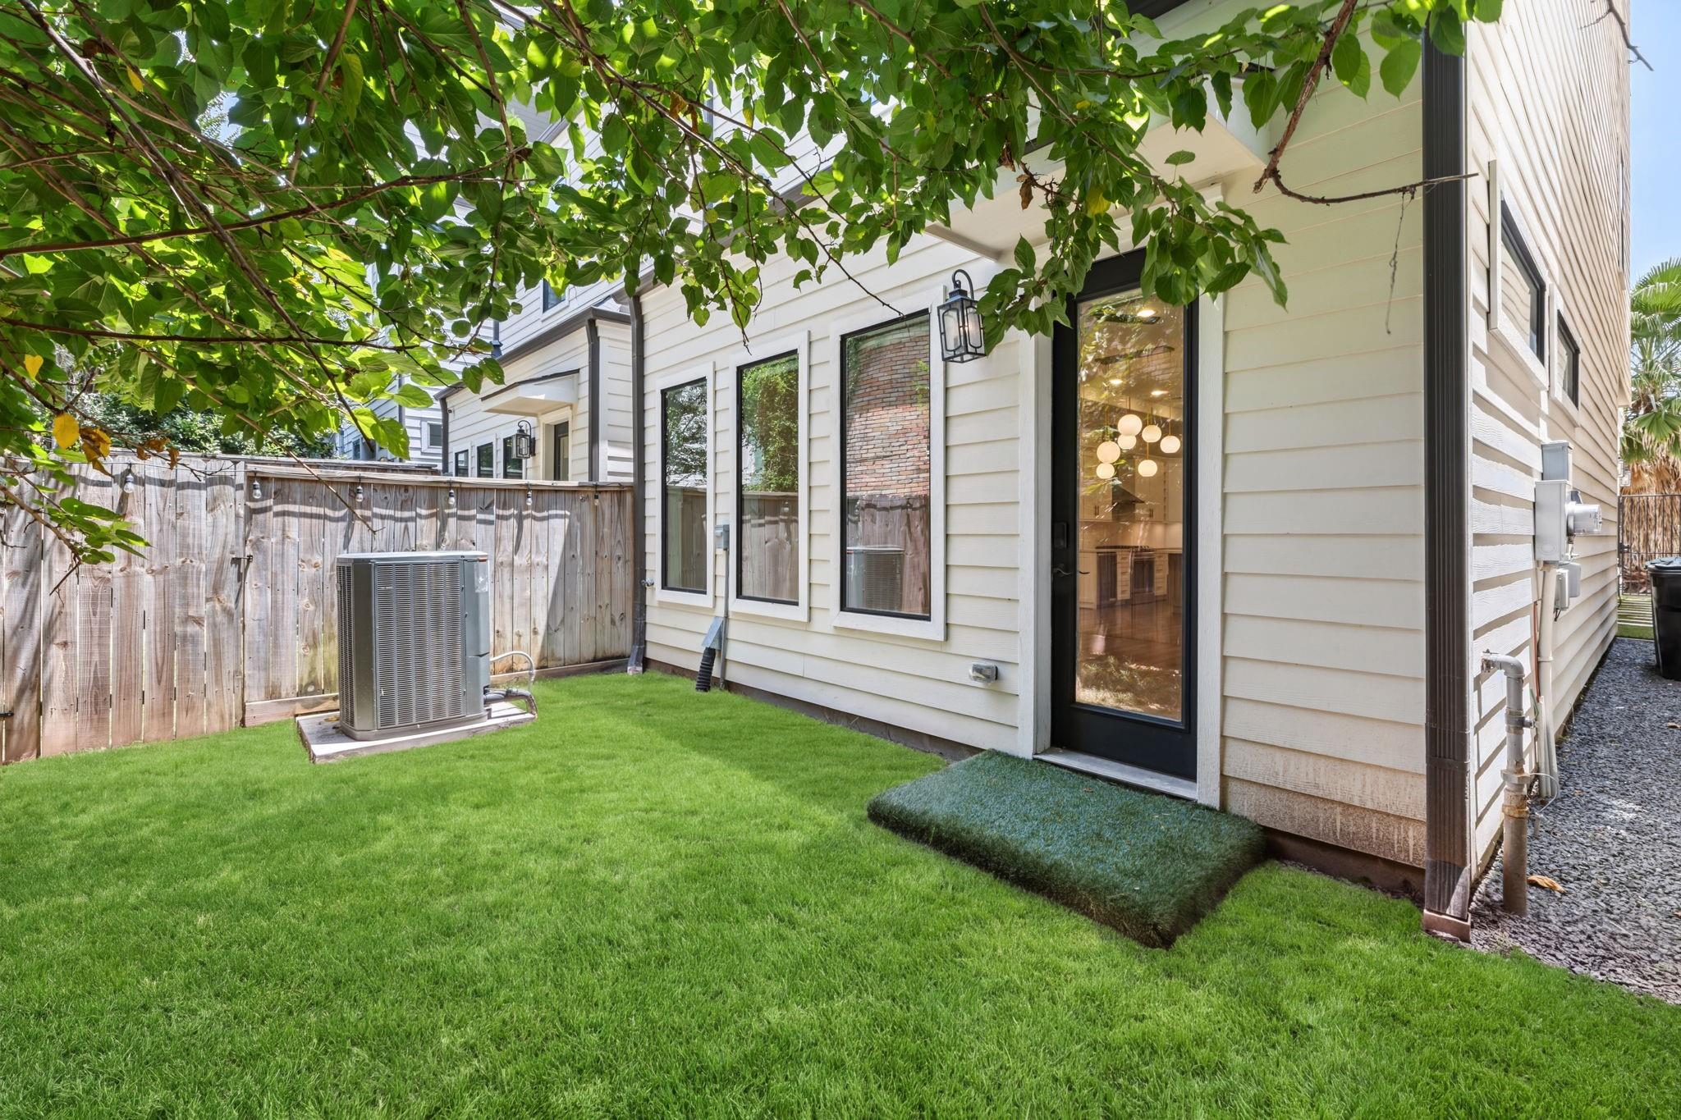
Fenced backyard with a green lawn, mature shade tree, and outdoor air-conditioning unit.
Fenced backyard with a green lawn beside a white-sided house and glass back door.
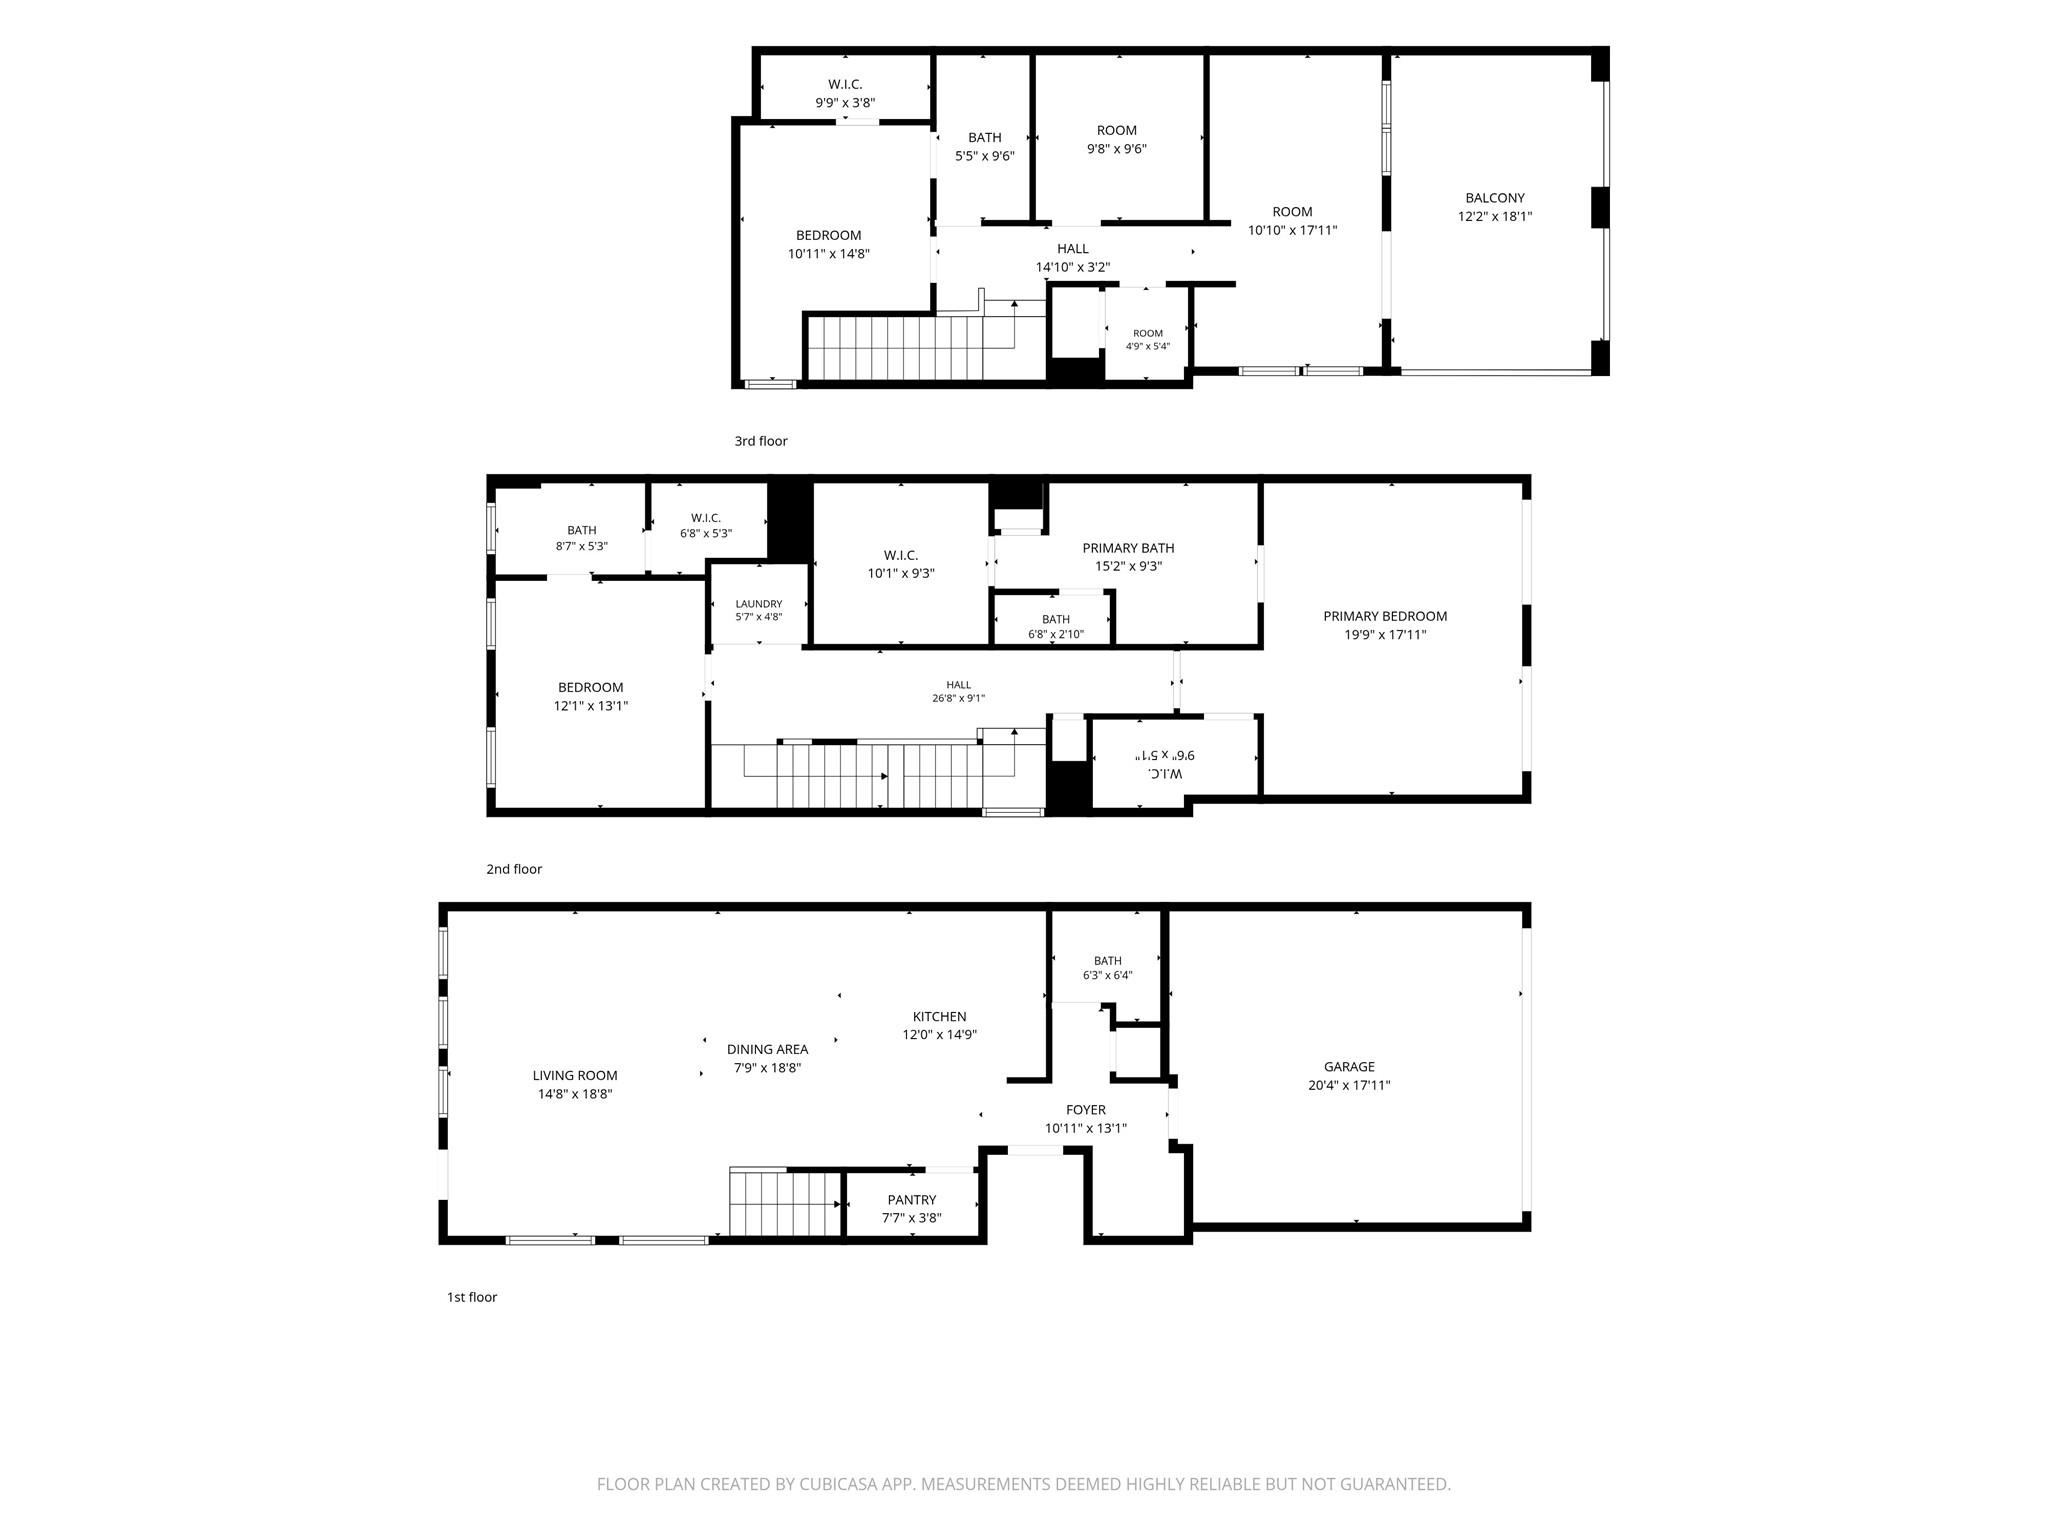
Three-level floor plan with labeled rooms and measurements, including a balcony and attached garage.
SEE ALL PHOTOS
Attached townhouses with pale façades, brick accents, balconies, and leafy trees.
Townhomes with illuminated windows overlook the Houston skyline at sunset.
Modern white townhouse with arched windows and balconies, viewed from the driveway at dusk.
Home entry with a dark wood door and a grass-lined concrete walkway leading to a gate.
Open-plan kitchen and living room with a large island, pendant lights, and white cabinetry.
Bright modern kitchen with white cabinetry, a large island, brass pendants, and a stainless steel range.
Bright kitchen with a large island, white cabinets, stainless steel appliances, and dining area.
Modern kitchen with a large island, white cabinets, stainless steel appliances, and wood flooring.
Kitchen with a large island, brass faucet, white cabinetry, and stainless steel appliances.
Modern kitchen with white cabinets, stainless appliances, a large island, and globe pendant lights.
Open-plan kitchen with a large white island, brass faucet, and dining and living areas beyond.
Modern kitchen with a large island, apron-front sink, brass faucet, and multiple pendant lights.
Living room with a cream sectional, globe pendant lights, and a staircase with black iron balusters.
Empty living area with wood floors, staircase, tall windows, and globe pendant lights.
Staged kitchen and dining area with a central island, white cabinetry, and globe pendant lights.
Bright white kitchen with a gray island, stainless appliances, wood floors, and globe pendant lights.
Staged living room with a cream sectional, rounded chairs, globe pendants, and tall windows.
Empty living room with wood flooring, staircase, tall windows, and spherical pendant lights.
Open-plan living room with neutral sofas, dining table, white kitchen, and staircase.
Open-plan interior with wood floors, a white kitchen island, globe pendants, and a staircase.
Bright hallway with wood flooring and a staircase with dark metal balusters and wooden treads.
Staged bedroom with a large upholstered bed, neutral furnishings, tall curtained windows, and a brass chandelier.
Empty room with wood floors, a tray ceiling, and tall curtained glass doors opening to a balcony.
Furnished bedroom with a tray ceiling, brass chandelier, upholstered bed, and adjoining bathroom.
Bathroom with a freestanding tub, veined marble wall, and brass chandelier.
Freestanding soaking tub with dramatic veined marble walls and brass fixtures.
Walk-in closet with organized clothing, white built-in shelving, woven baskets, and warm wood flooring.
Walk-in closet with built-in shelves, chrome hanging rods, and wood flooring.
Primary bathroom with a gray double vanity, brass fixtures, and a glass-enclosed marble shower beside a walk-in closet.
Primary bathroom with gray double vanity, marble-look tile, glass shower, and freestanding tub.
Bathroom vanity with double sinks, gray cabinets, brass fixtures, and a marble shower reflected in the mirror.
Marble primary bathroom with a freestanding soaking tub, glass shower, and brass fixtures.
Marble-tiled walk-in shower with glass enclosure and brass fixtures beside an open walk-in closet.
Bathroom with a gray double vanity, brass fixtures, and a glass shower with marble-look tile.
Empty room with wood-look floors, gray curtains, narrow windows, and a geometric chandelier.
Walk-in closet with white shelving, chrome hanging rods, and dark wood flooring.
Staged bedroom with olive-green bedding, matching wood nightstands, and tall windows overlooking greenery.
Empty room with wood-look flooring, three windows, and a ceiling fan.
Laundry area with white washer and dryer, patterned tile, and a hallway with wood-look flooring.
Bathroom with a marble-look tiled shower and gray vanity beside a hallway leading to balcony doors.
Game room with a pool table, wet bar, beverage refrigerator, and sectional seating.
Game room with a billiards table, leather seating, and a dining area beside tall windows.
Empty room with wood flooring, black-framed windows, and a sliding glass door to a balcony.
Covered patio with a wood ceiling, television, and seating opening to a balcony view.
Covered balcony with gray tile flooring, a dark wood ceiling, and views of neighboring homes and trees.
Covered balcony with gray tile flooring, dark ceiling, black railing, and large windows.
Open-plan interior with a kitchen island, globe pendants, and an adjoining bathroom vanity.
Fenced backyard with a green lawn, mature shade tree, and outdoor air-conditioning unit.
Fenced backyard with a green lawn beside a white-sided house and glass back door.
Three-level floor plan with labeled rooms and measurements, including a balcony and attached garage.
For Lease

4744 Aftonshire Drive

4744 Aftonshire Drive, Houston, TX 77027

$4,795/month
Experience elevated living in the heart of Afton Oaks. This beautifully designed 3-story residence offers 3 bedrooms, 3 full bathrooms with 2,608 square feet of thoughtfully designed living space. The open-concept floor plan features soaring ceilings, abundant natural light, and spacious living and dining areas, creating the perfect setting for both everyday living and entertaining. The primary suite is a true retreat with dual walk-in closets and a luxurious ensuite bath. Upstairs, you'll find a versatile game room that opens to a private balcony/terrace--an ideal space to relax, entertain, or enjoy your morning coffee. Complete with an attached 2-car garage, this home is ideally located just moments from River Oaks District, Highland Village, Uptown, the Galleria Houston, offering premier shopping, dining, and entertainment right at your doorstep. Don't miss the opportunity to lease this exceptional home in one of Houston's most sought-after neighborhoods.

3
beds

4
baths

2,608 Sq.Ft. LIVING AREA

2,243.34 Sq.Ft. lot

TATIANA NEAGU

TATIANA NEAGU

Features & Amenities

Interior

  • total bedrooms3
  • Total bathrooms4
  • full bathrooms3
  • half bathroom1
  • Flooring Engineered Wood, Marble, Tile
  • APPLIANCES ENERGY STAR Qualified Appliances, Disposal, Gas Oven, Microwave, Gas Range, Dryer, Refrigerator, Washer, Dishwasher
  • other interior Features Balcony, High Ceilings, All Bedrooms Up, Primary Bed - 2nd Floor, Walk-In Closet(s)

Area & Lot

  • Status For Lease
  • Living Area2,608 Sq.Ft.
  • Total Area2,608 Sq.Ft.
  • Lot Area2,243.34 Sq.Ft.
  • MLS® ID19686449
  • TypeResidential
  • YEAR BUILT2020
  • Architecture StylesContemporary/Modern
  • Elementary SchoolSchool At St George Place
  • Middle SchoolLanier Middle School
  • High SchoolLamar High School (Houston)
  • School District27 - Houston

Exterior

  • STORIES3
  • Garage Space2.0
  • water SourcePublic
  • lot featuresStreet
  • parkingAttached, Auto Garage Door Opener
  • HEAT TYPENatural Gas
  • AIR CONDITIONINGCeiling Fan(s), Electric
  • sewerPublic Sewer
  • other exterior FeaturesBalcony/Terrace

Financial

  • Lease Price$4,795/mo
Townhomes with illuminated windows overlook the Houston skyline at sunset.

Schedule a Showing

We would love to show you our beautiful property. Please select your preferred date and time below. An agent will be in touch shortly to confirm your appointment.

Schedule a Showing

We would love to show you our beautiful property. Please select your preferred date and time below. An agent will be in touch shortly to confirm your appointment.
Thank you for your interest in 4744 Aftonshire Drive, Houston, TX 77027. We are reviewing your request and will be in touch shortly!

Mortgage Calculator

Estimate your monthly mortgage payment, including the principal and interest, property taxes, and HOA. Adjust the values to generate a more accurate rate.

All estimates are provided for informational purposes only. Actual amounts may vary.
$0,000 Your Payment 20 15 65
$0,000 Your Payment

Work With Us

If you need assistance in determining the value of your current home or property or if you are looking to purchase a new place to call home, contact us today.

Follow Us on Instagram