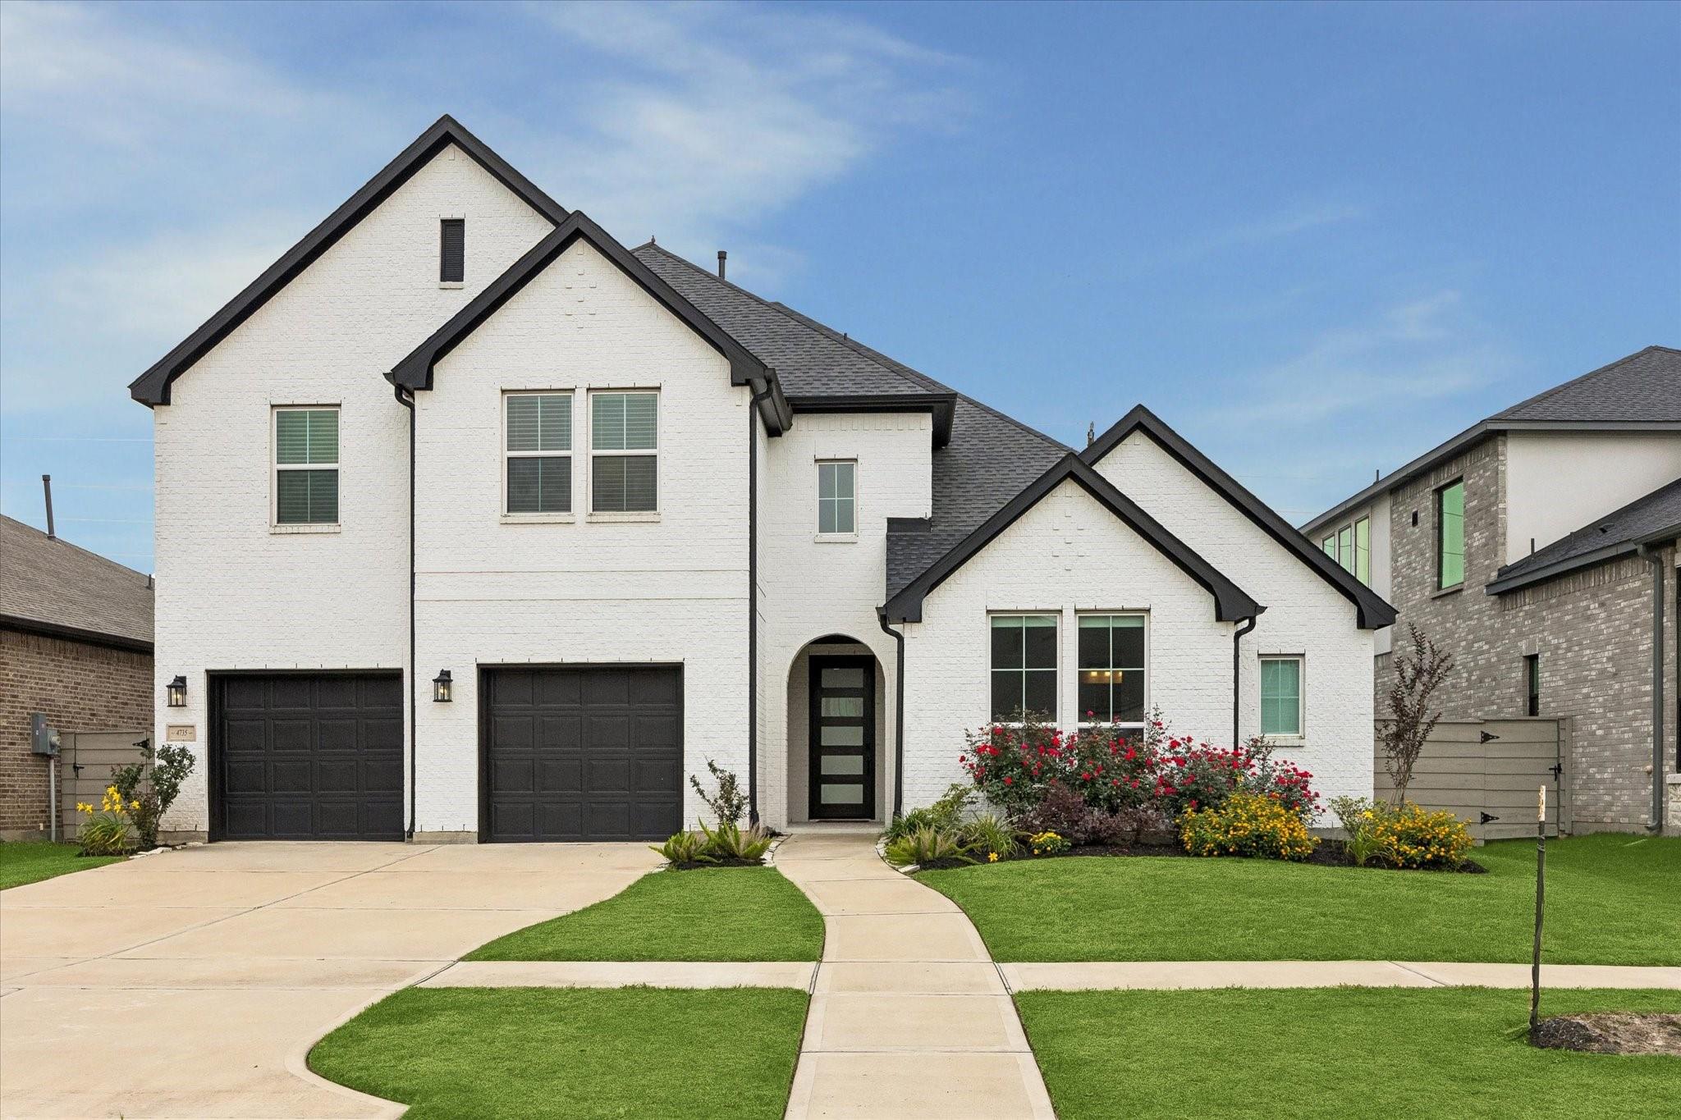
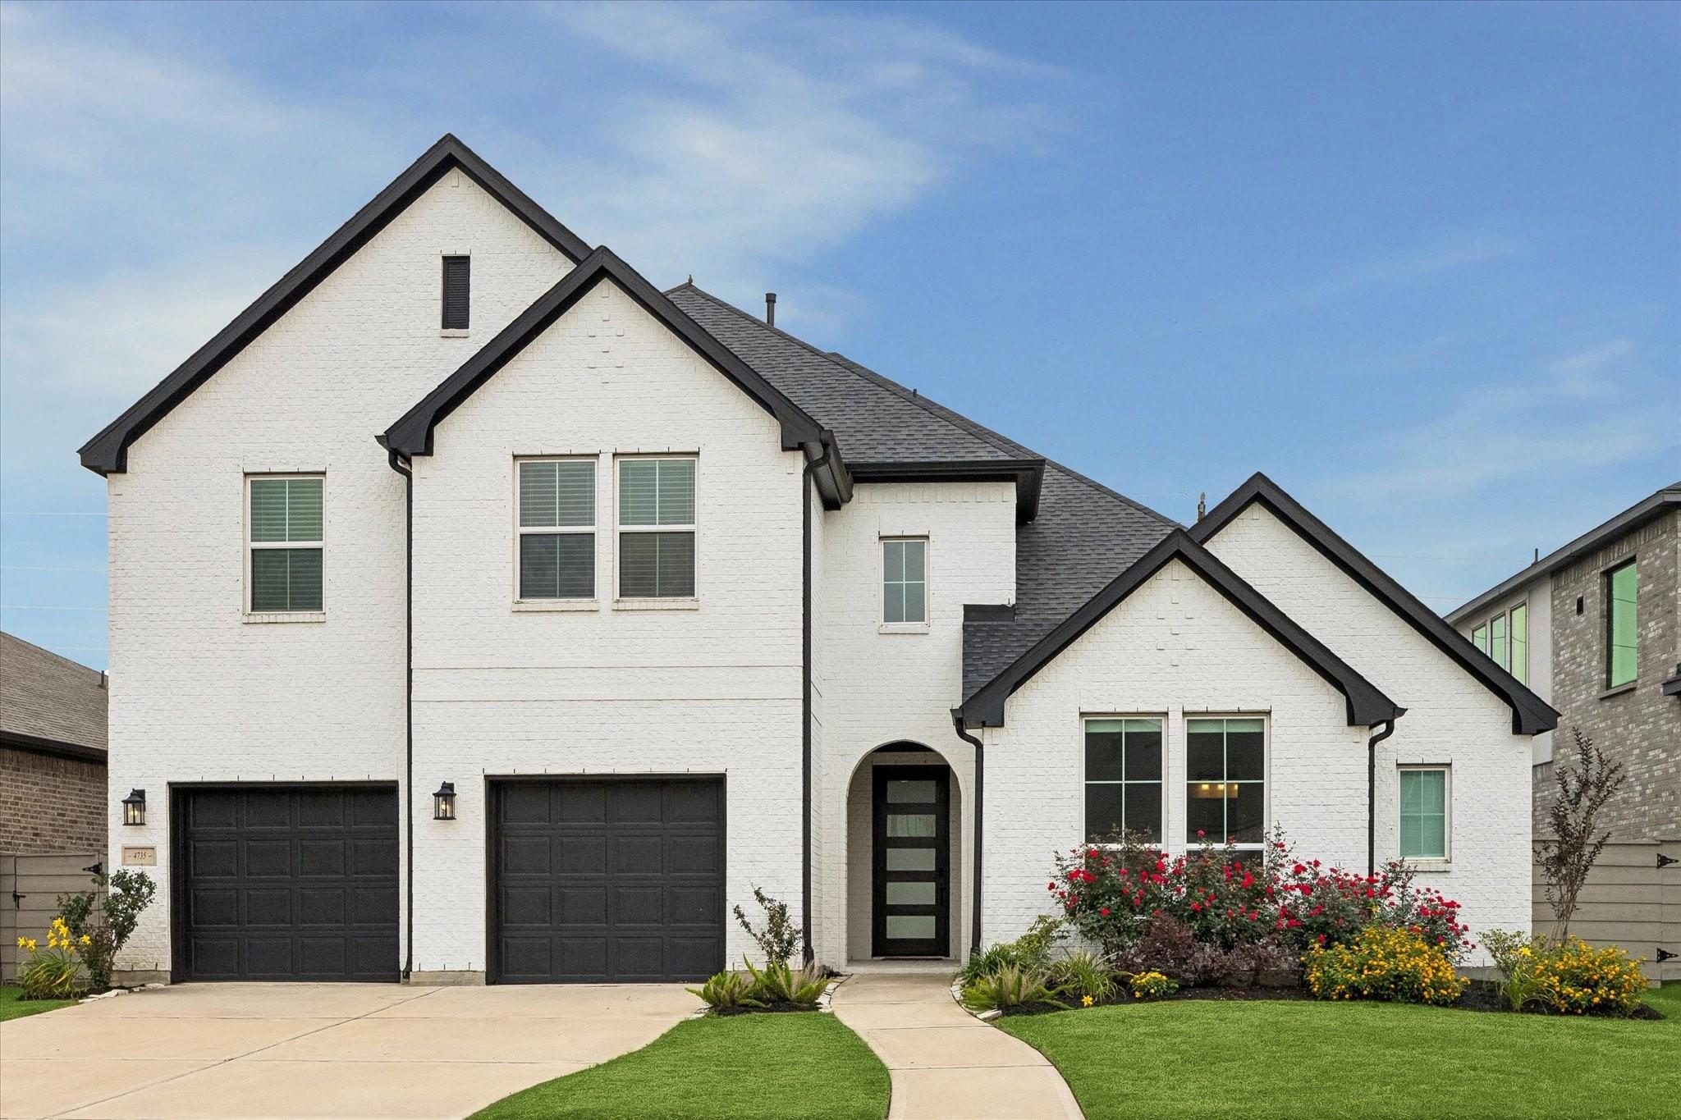

Two-story white brick house with dark gables, double garages, and flower beds beside a curved walkway.
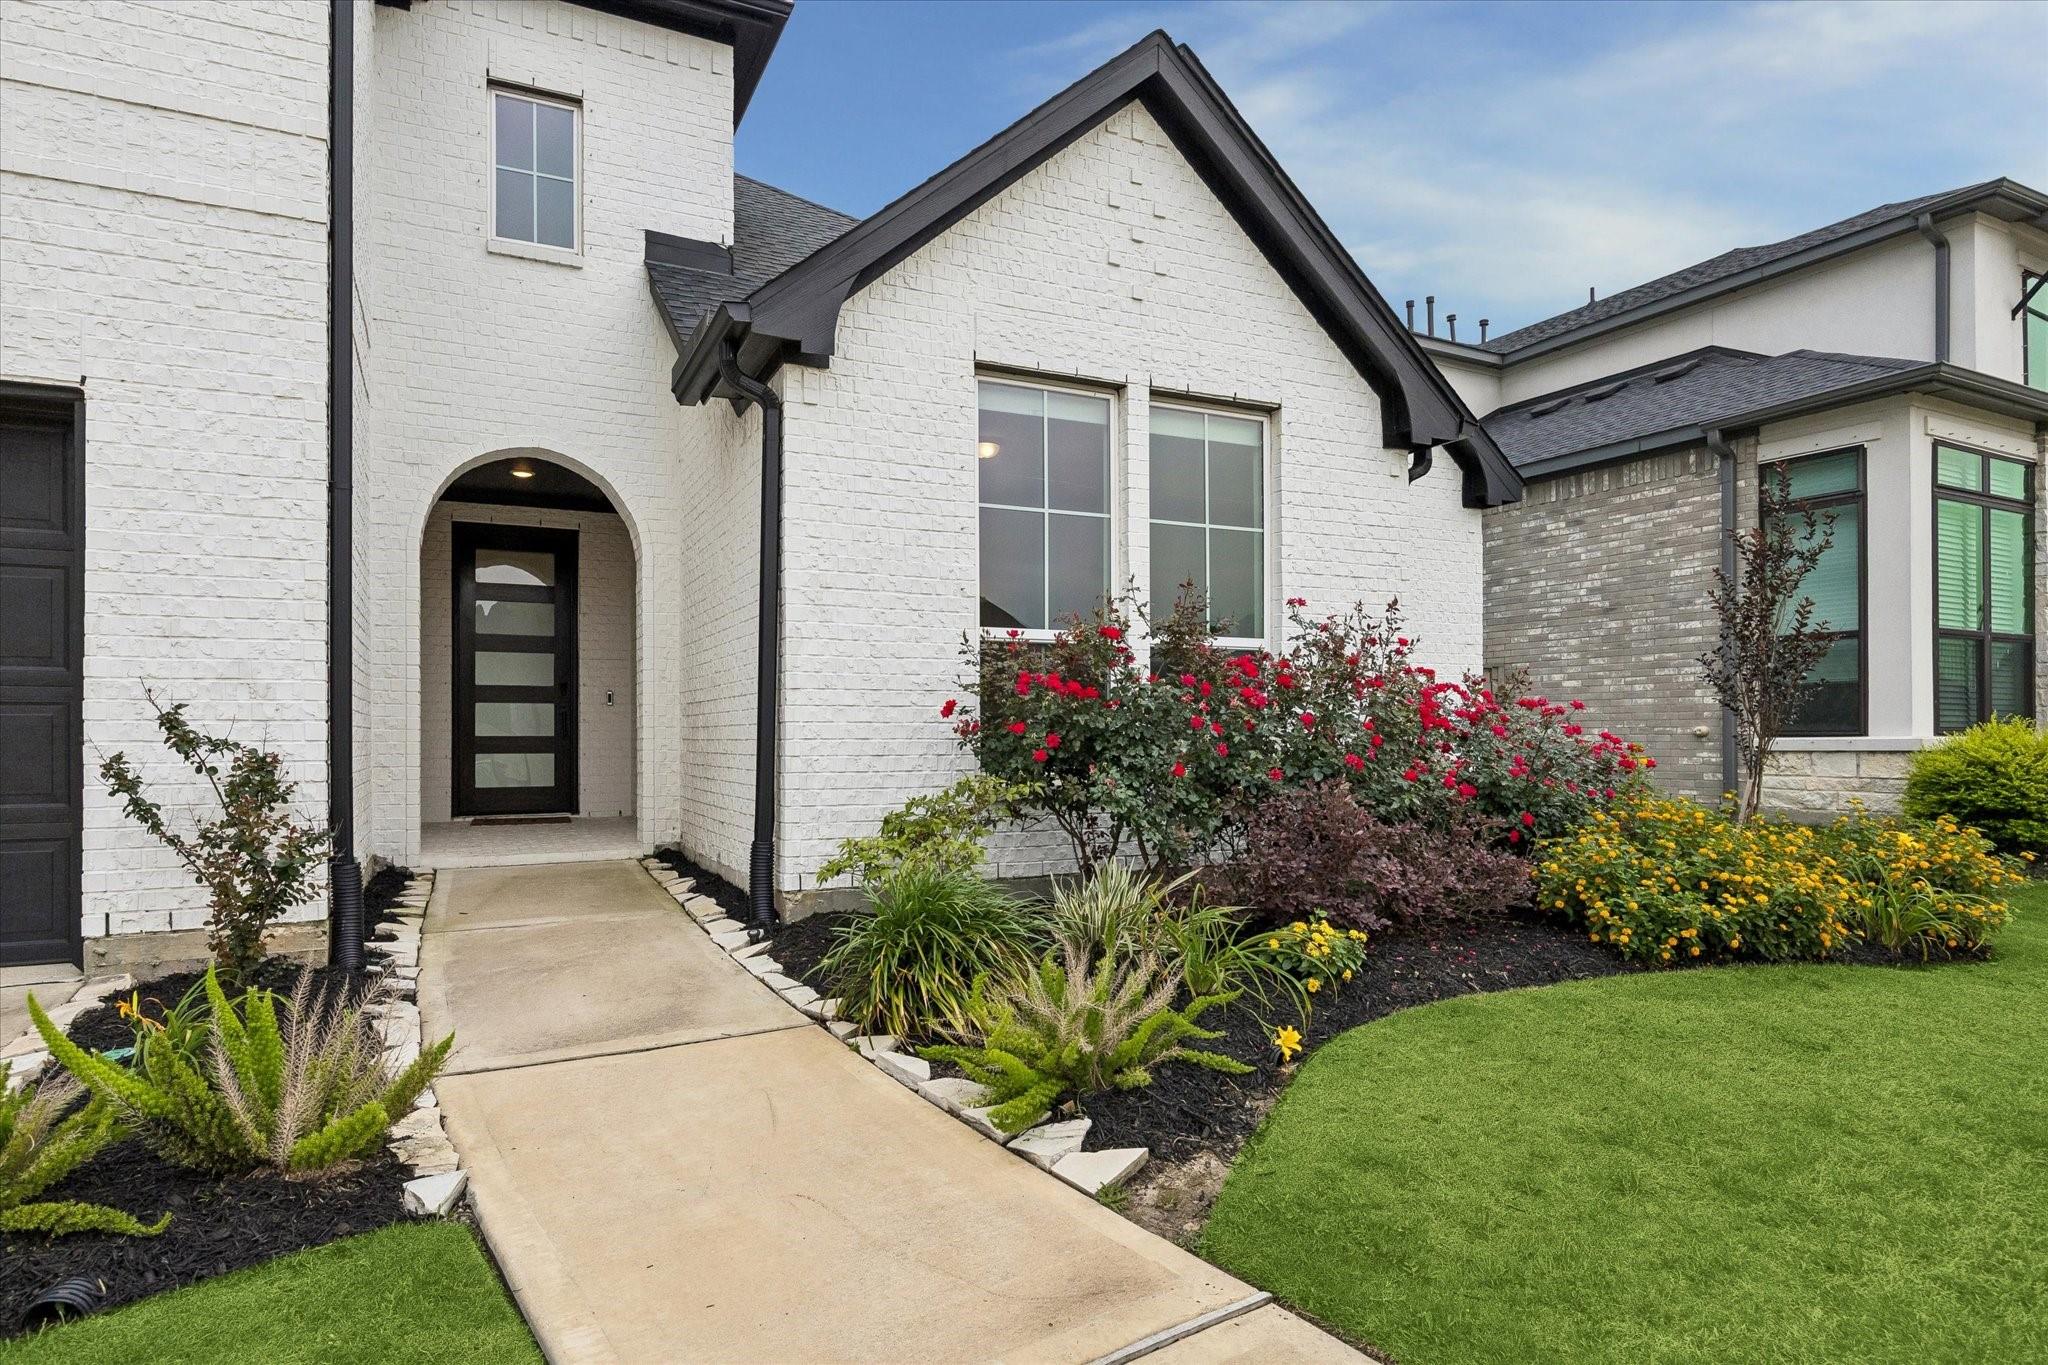
White brick house with dark trim, an arched entry, and colorful landscaped flower beds.
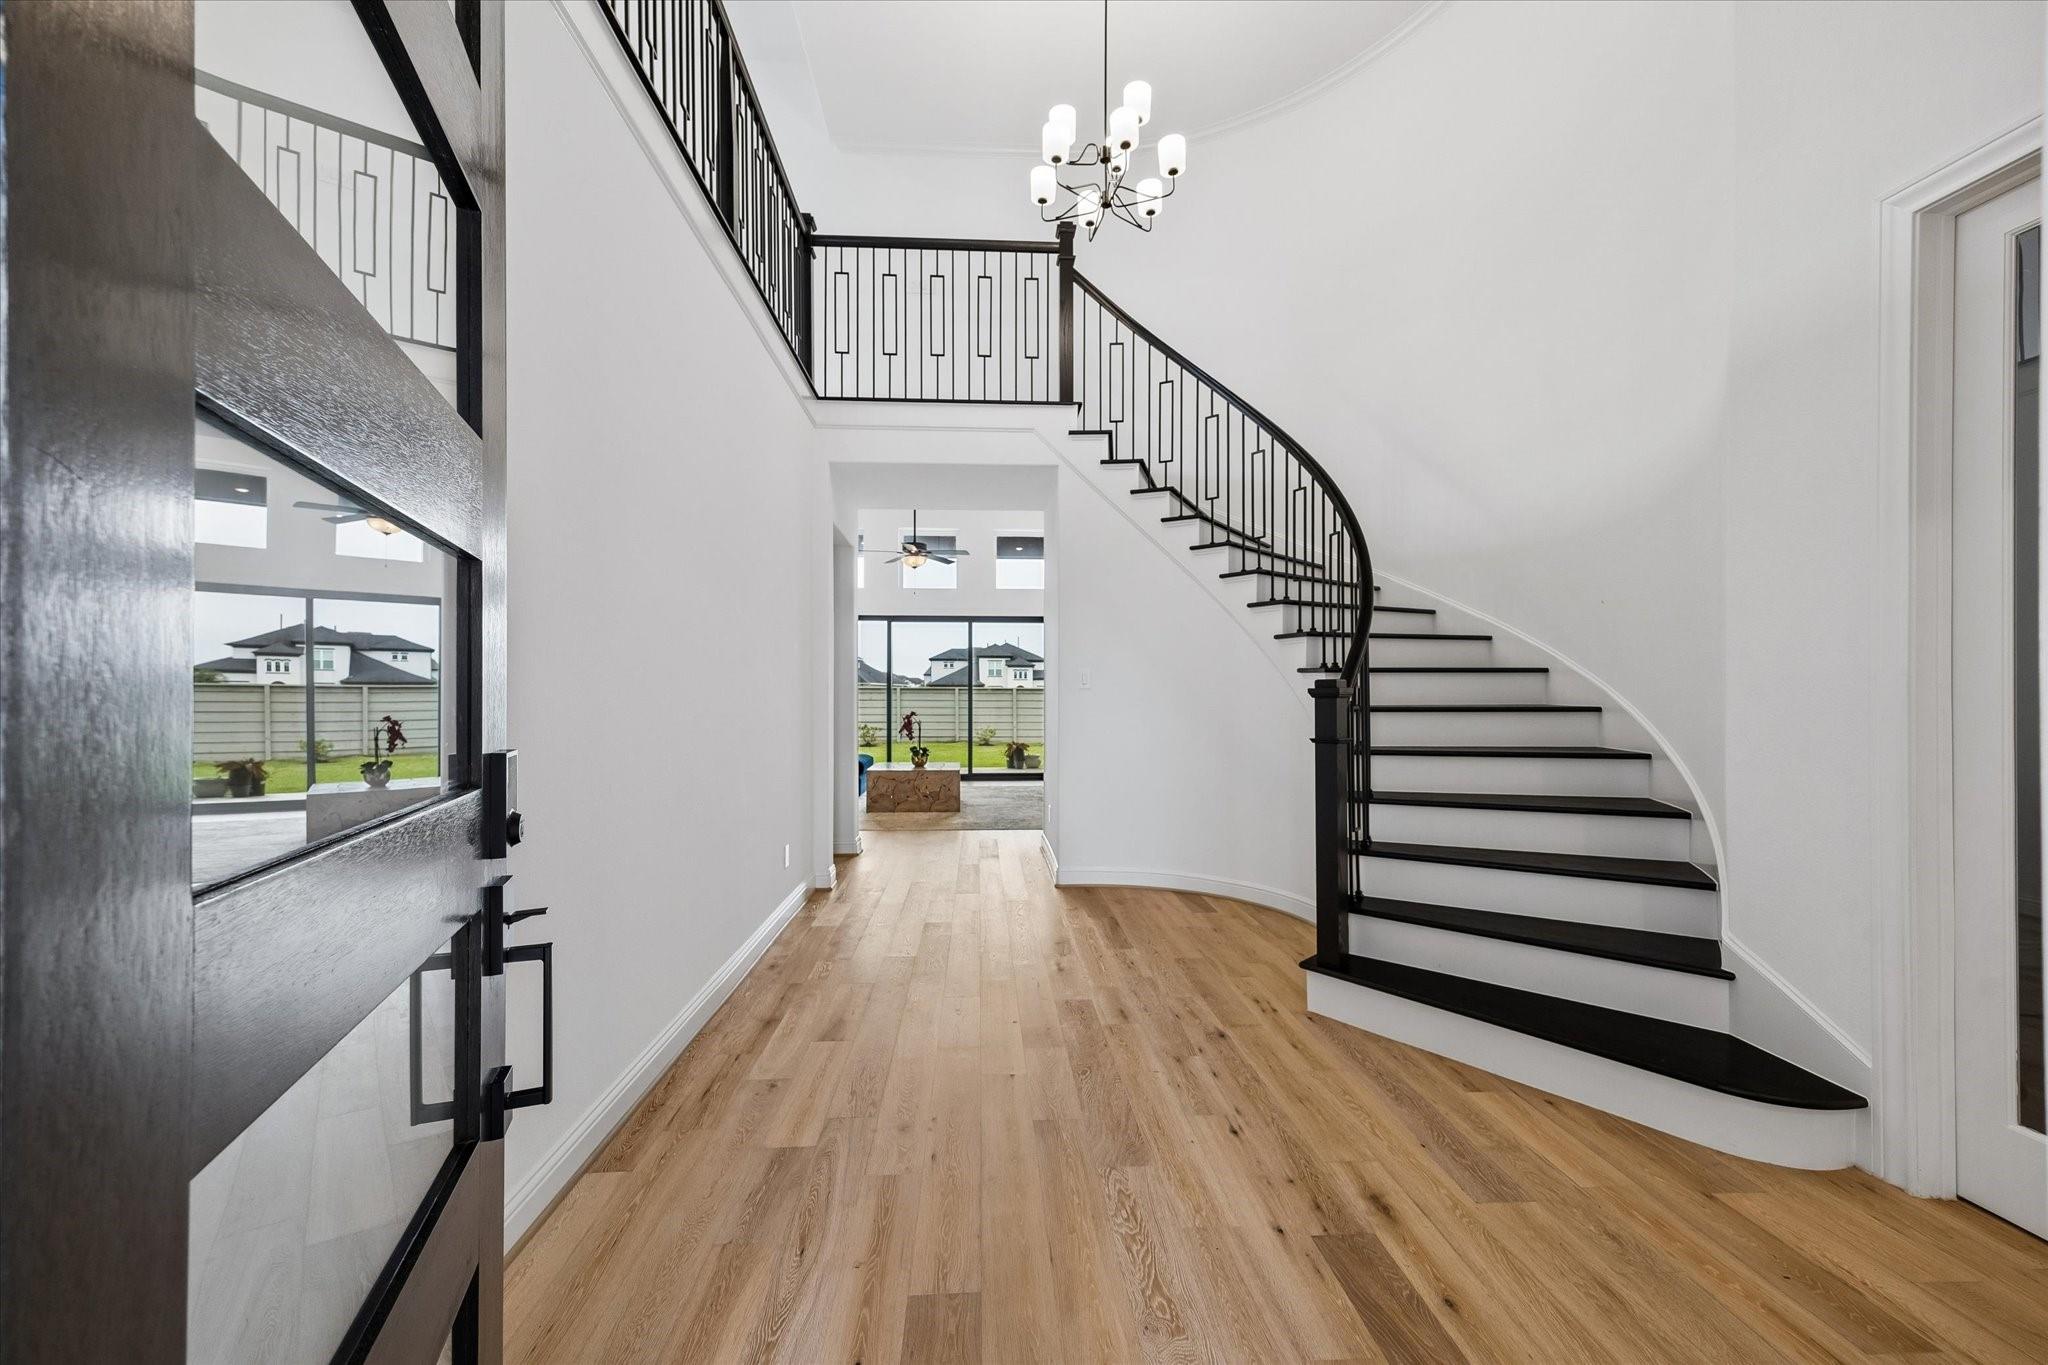
Two-story foyer with a curved black-railed staircase, wood floors, and a modern chandelier.
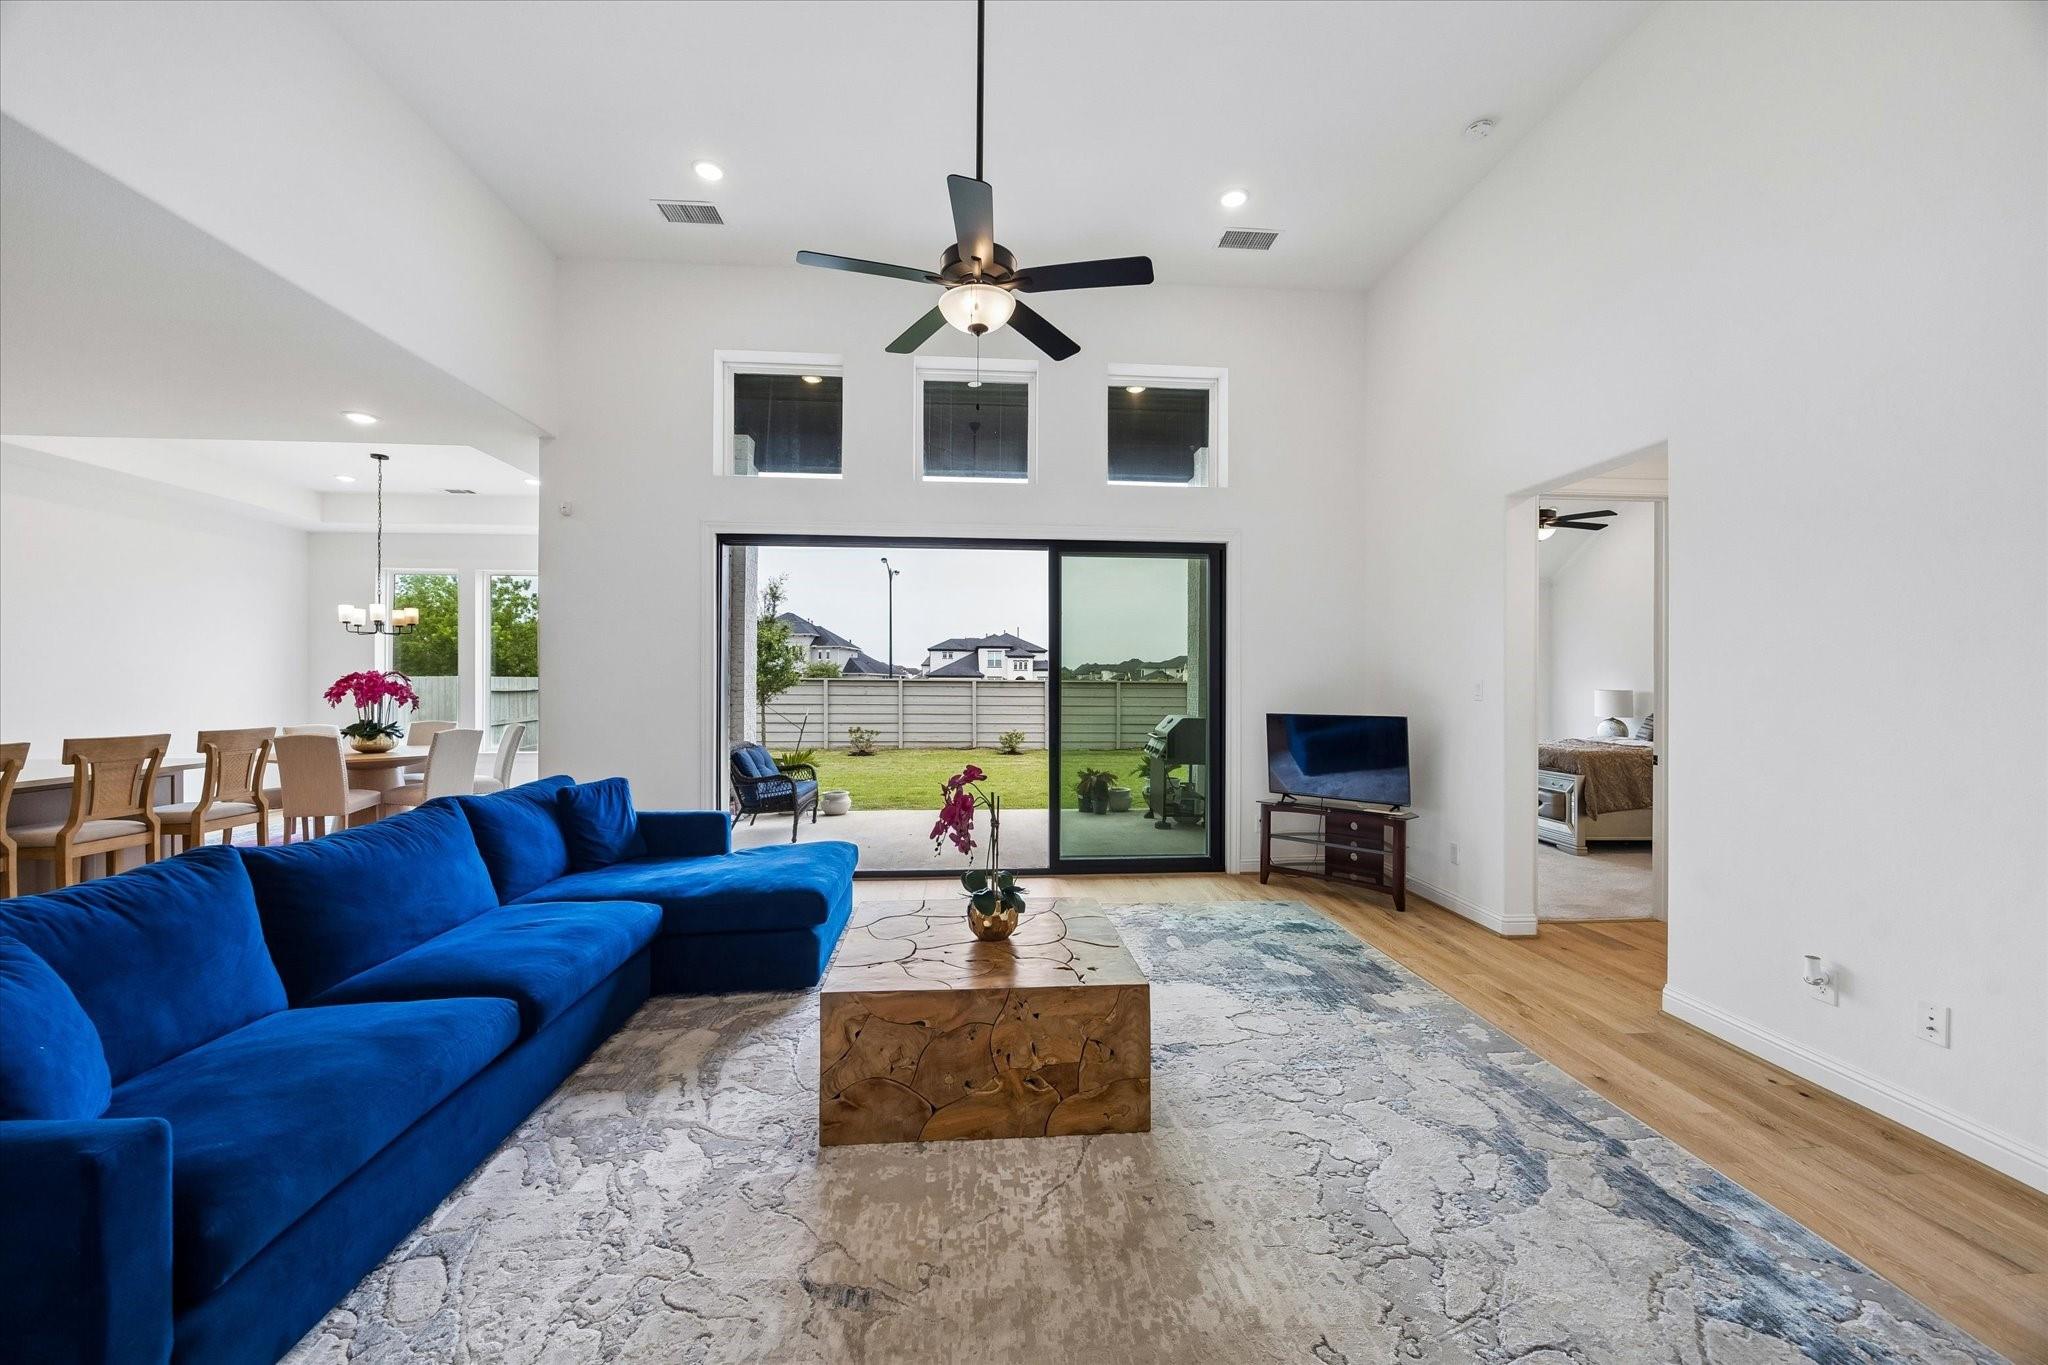
Living room with a blue sectional, vaulted ceiling, and sliding doors to a fenced backyard.
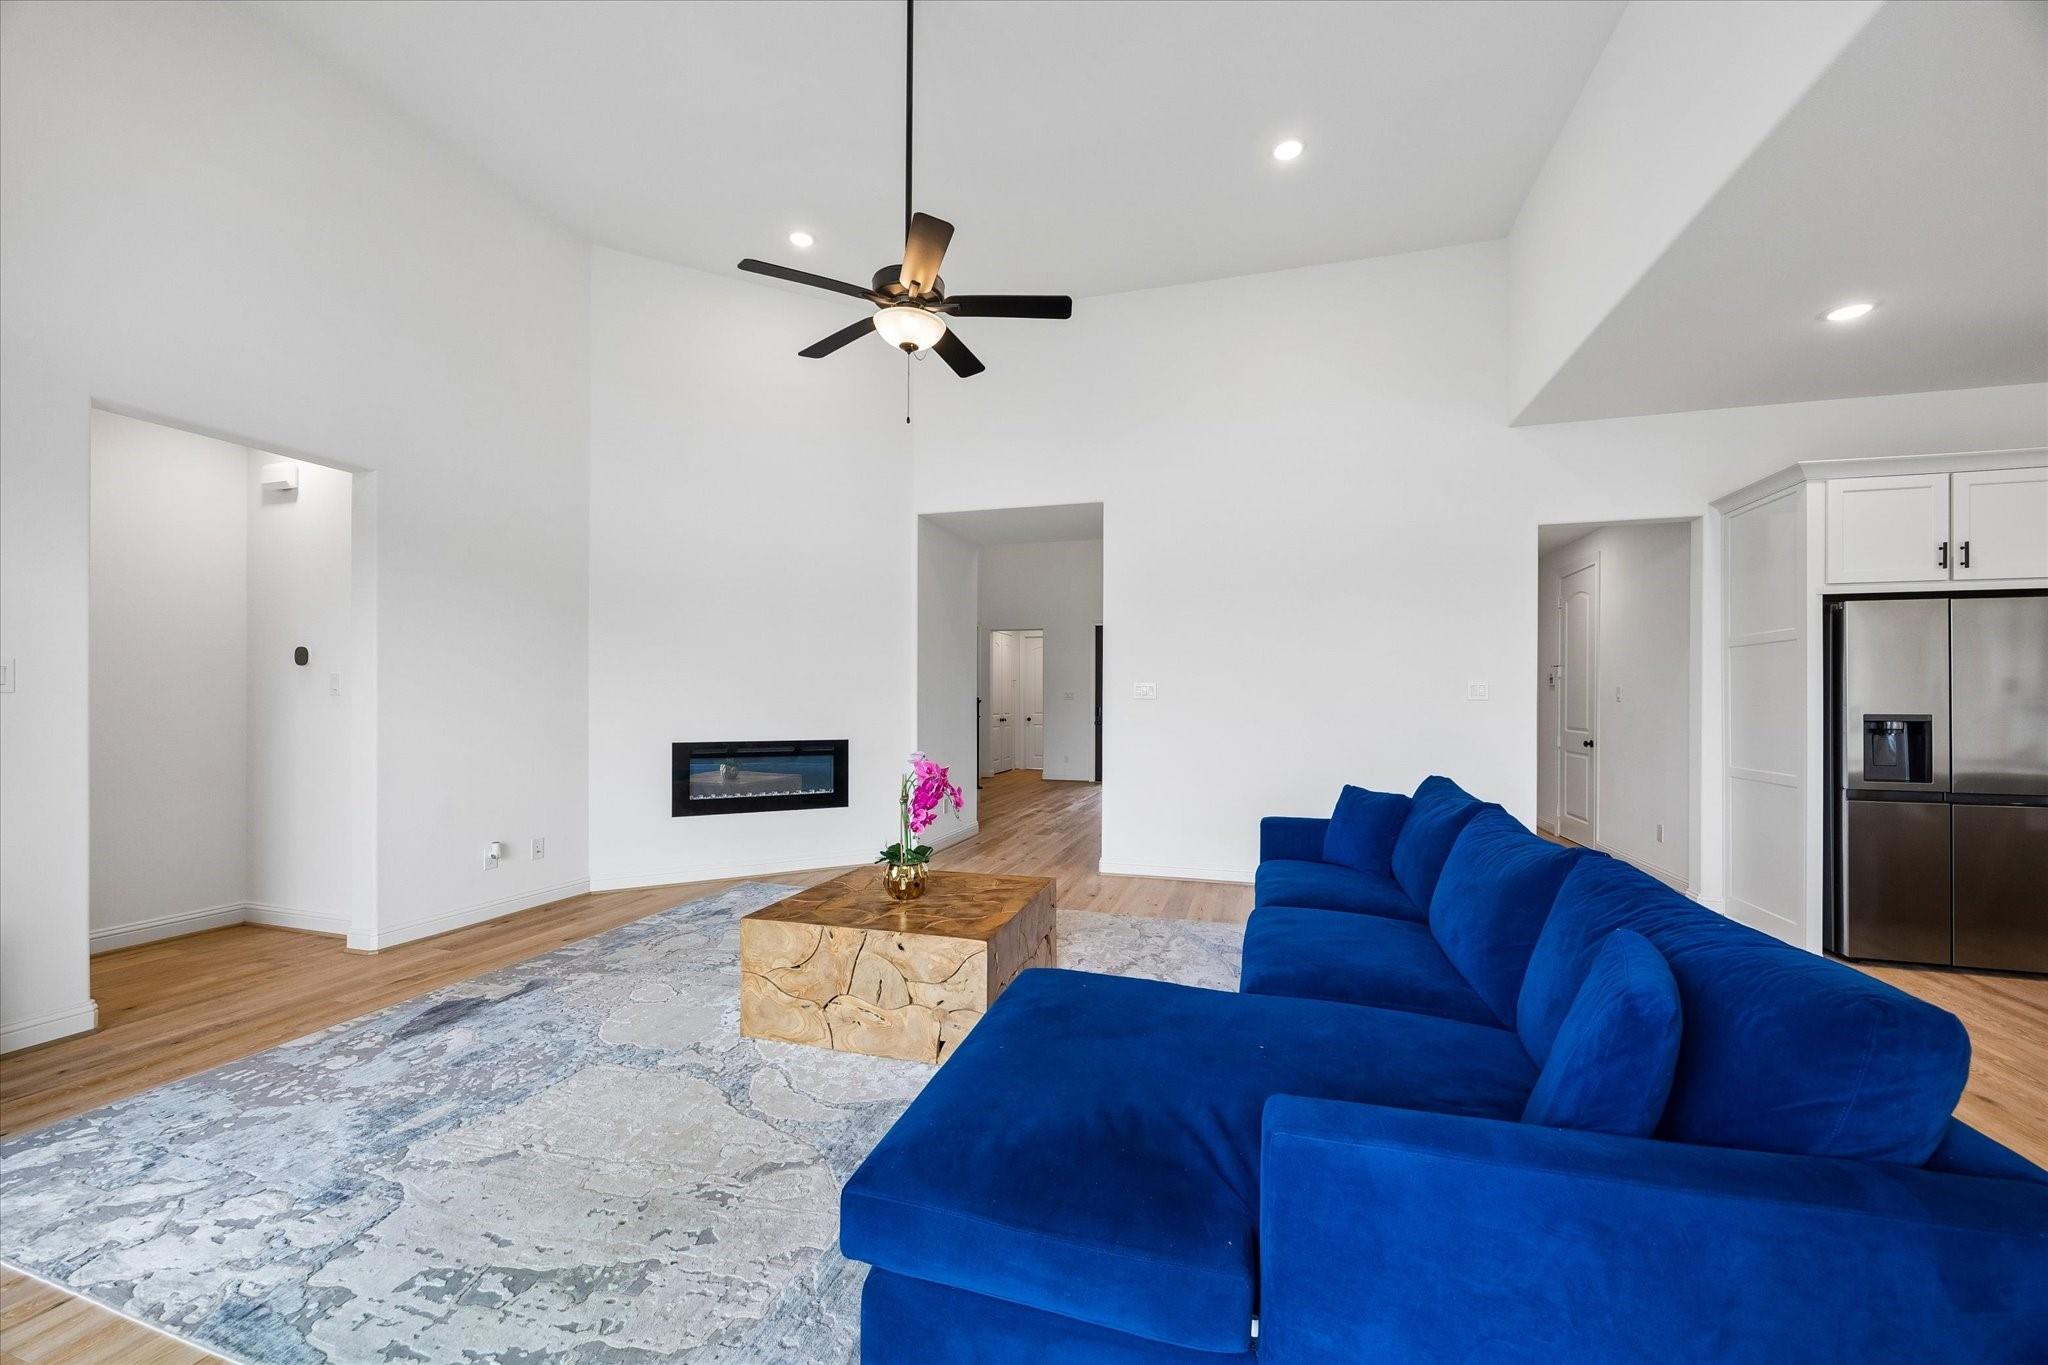
Open-plan living room with a blue sectional, wood coffee table, and linear fireplace.
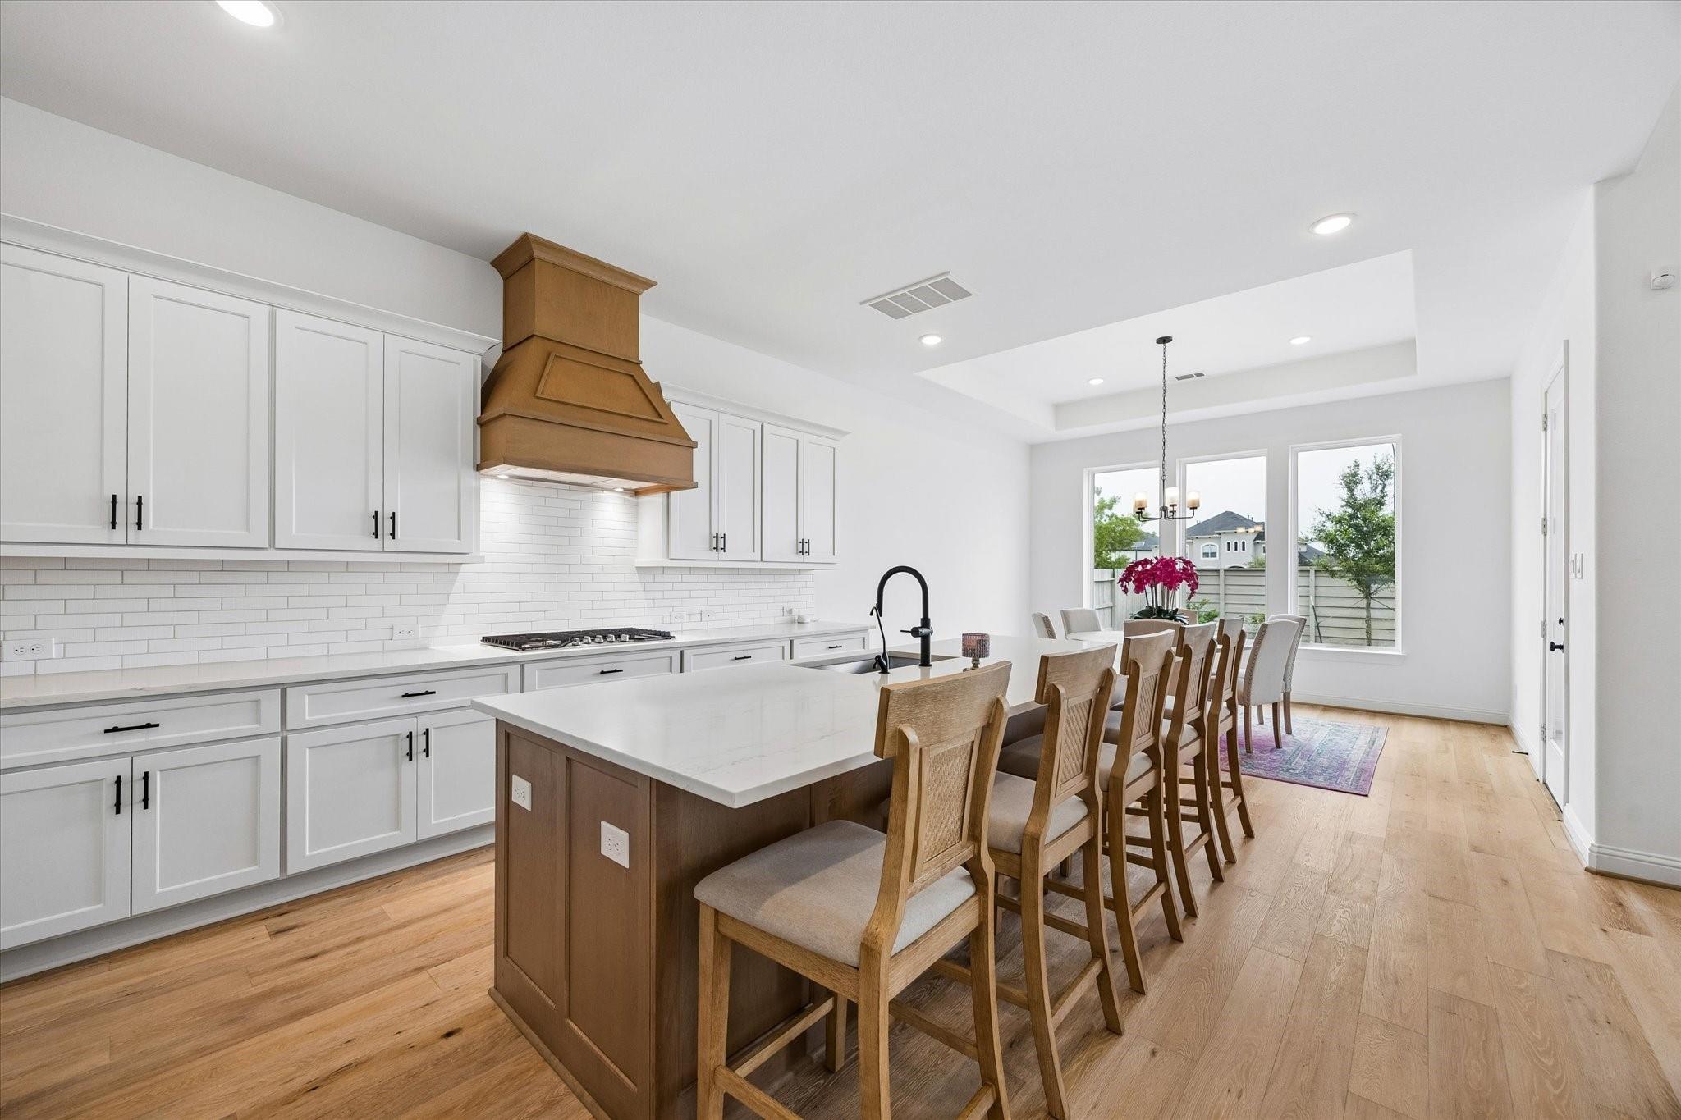
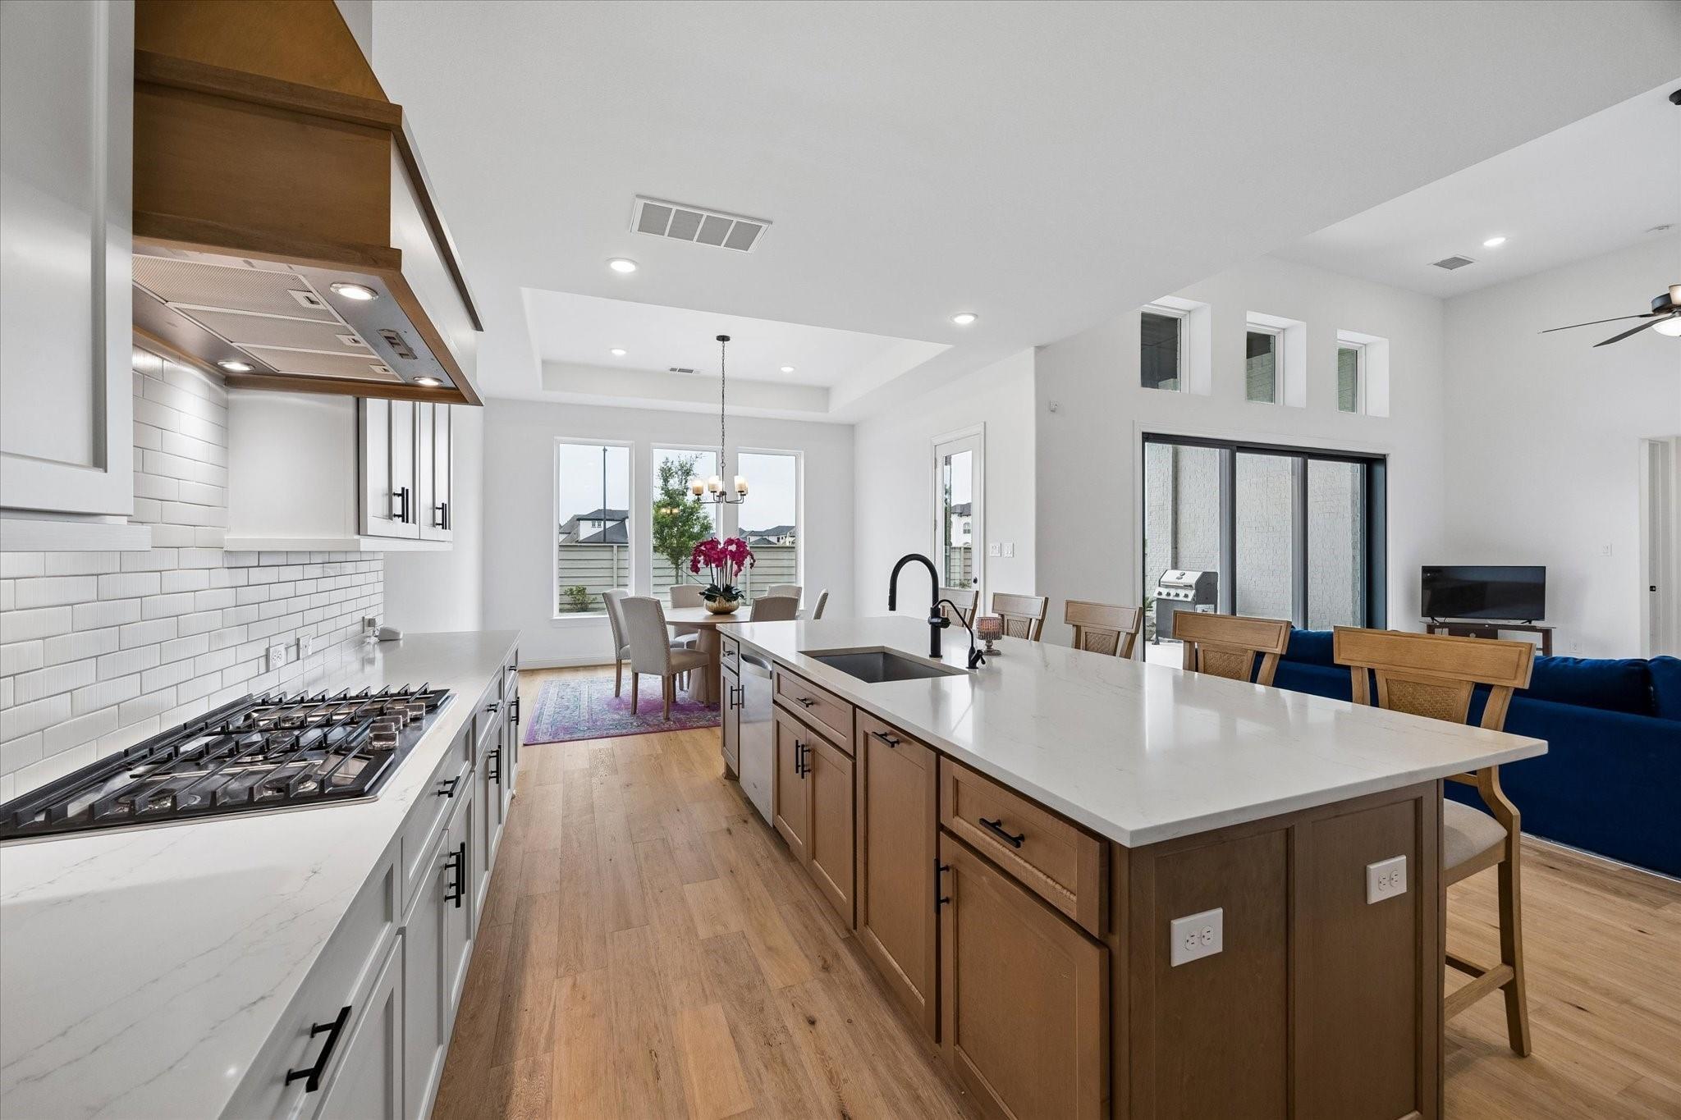
Bright kitchen with a large island, wood range hood, and dining table beside three windows.
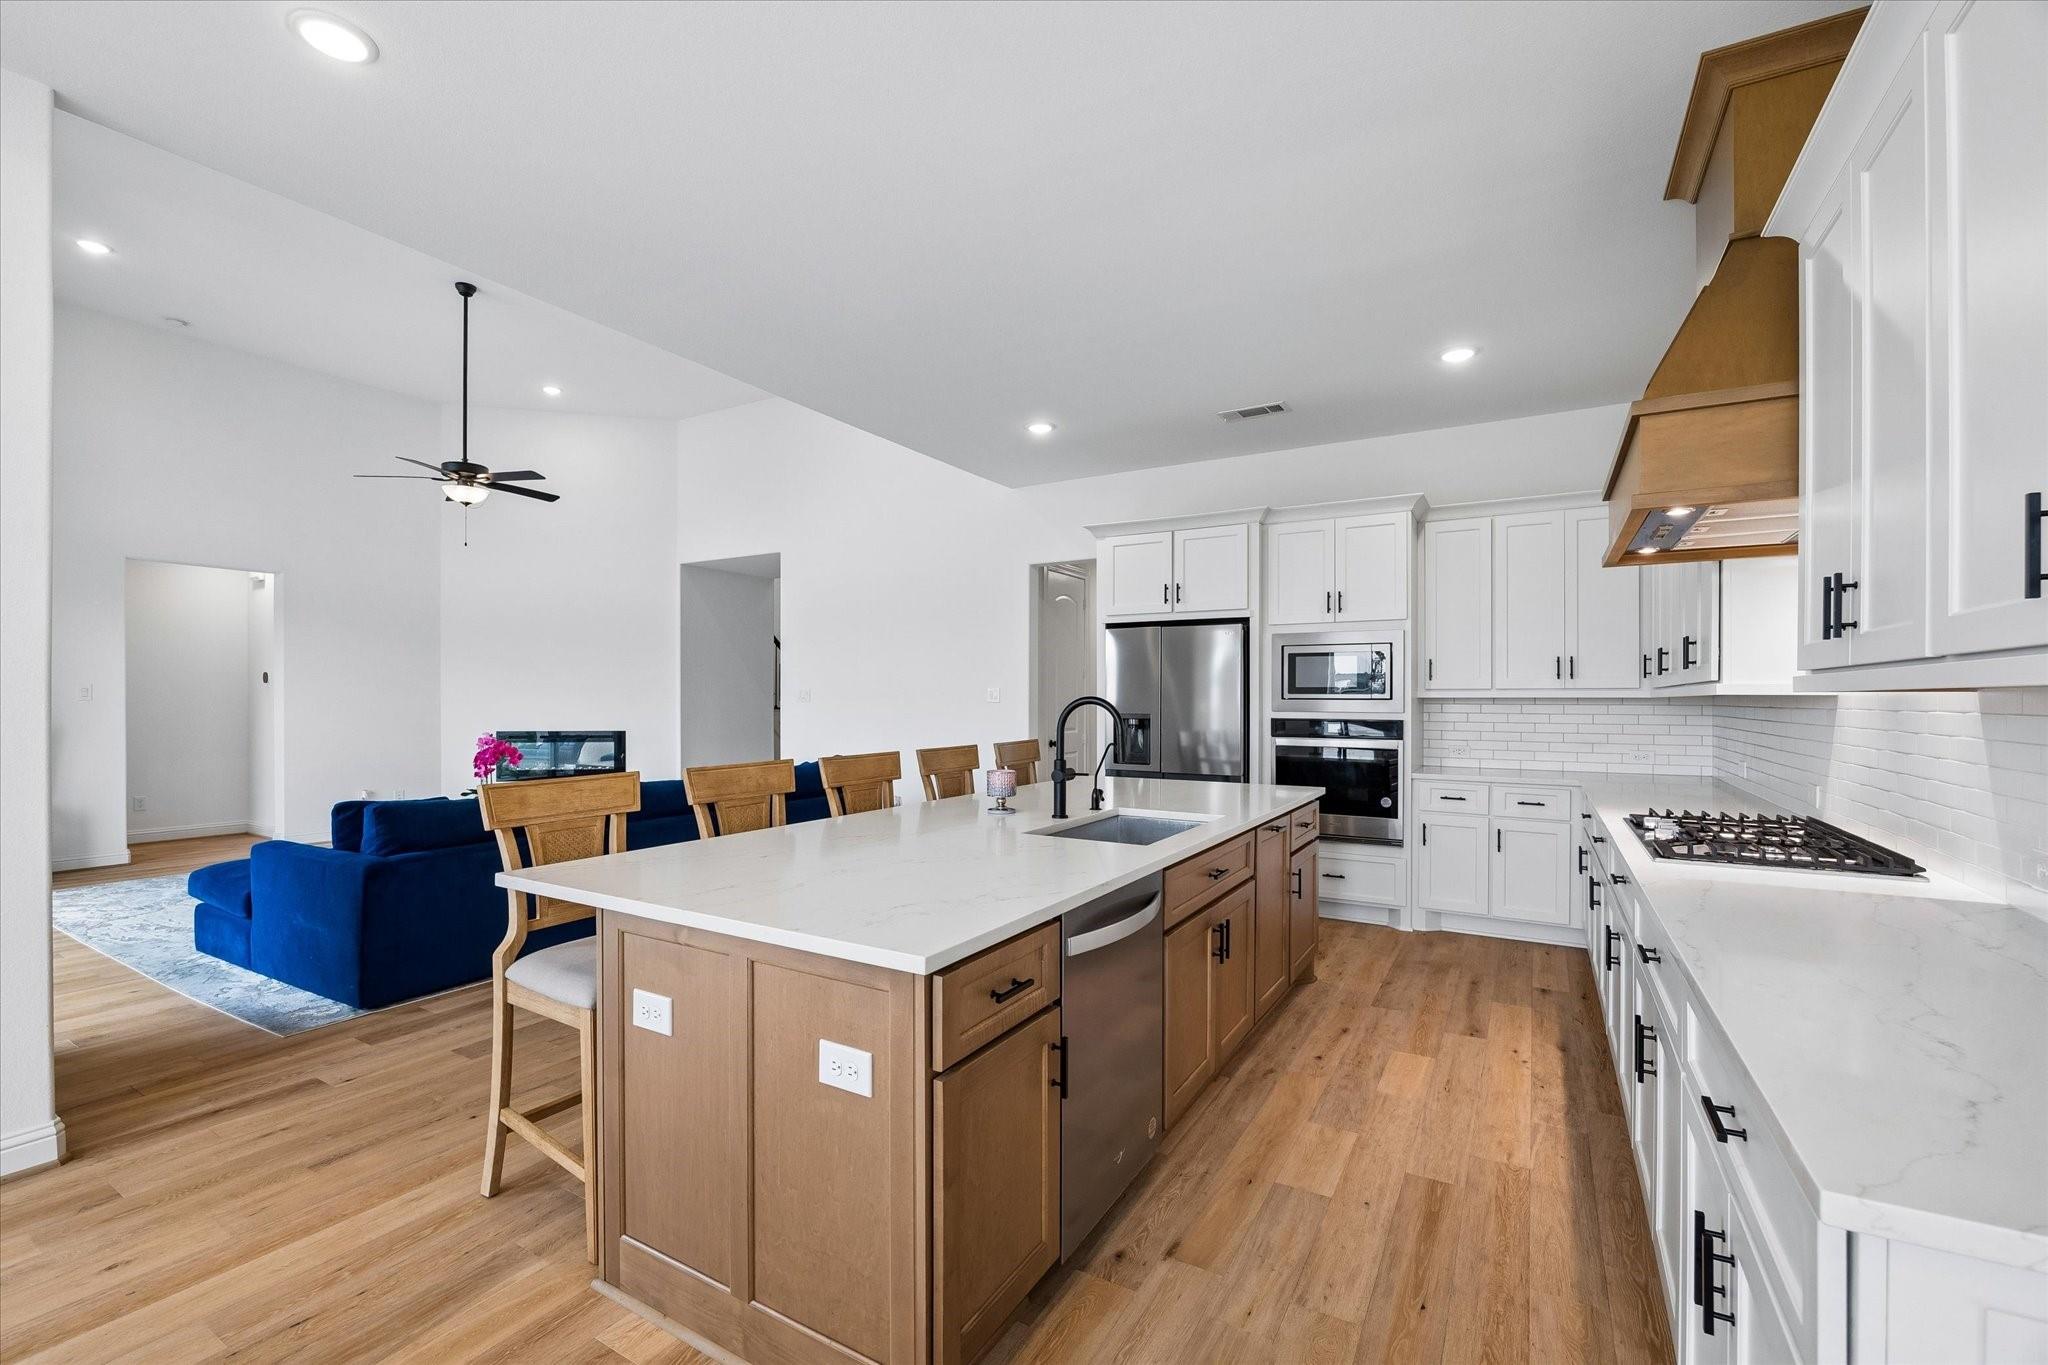
Open kitchen with a large wood island, white cabinets, stainless appliances, and blue sofa in the adjoining living area.
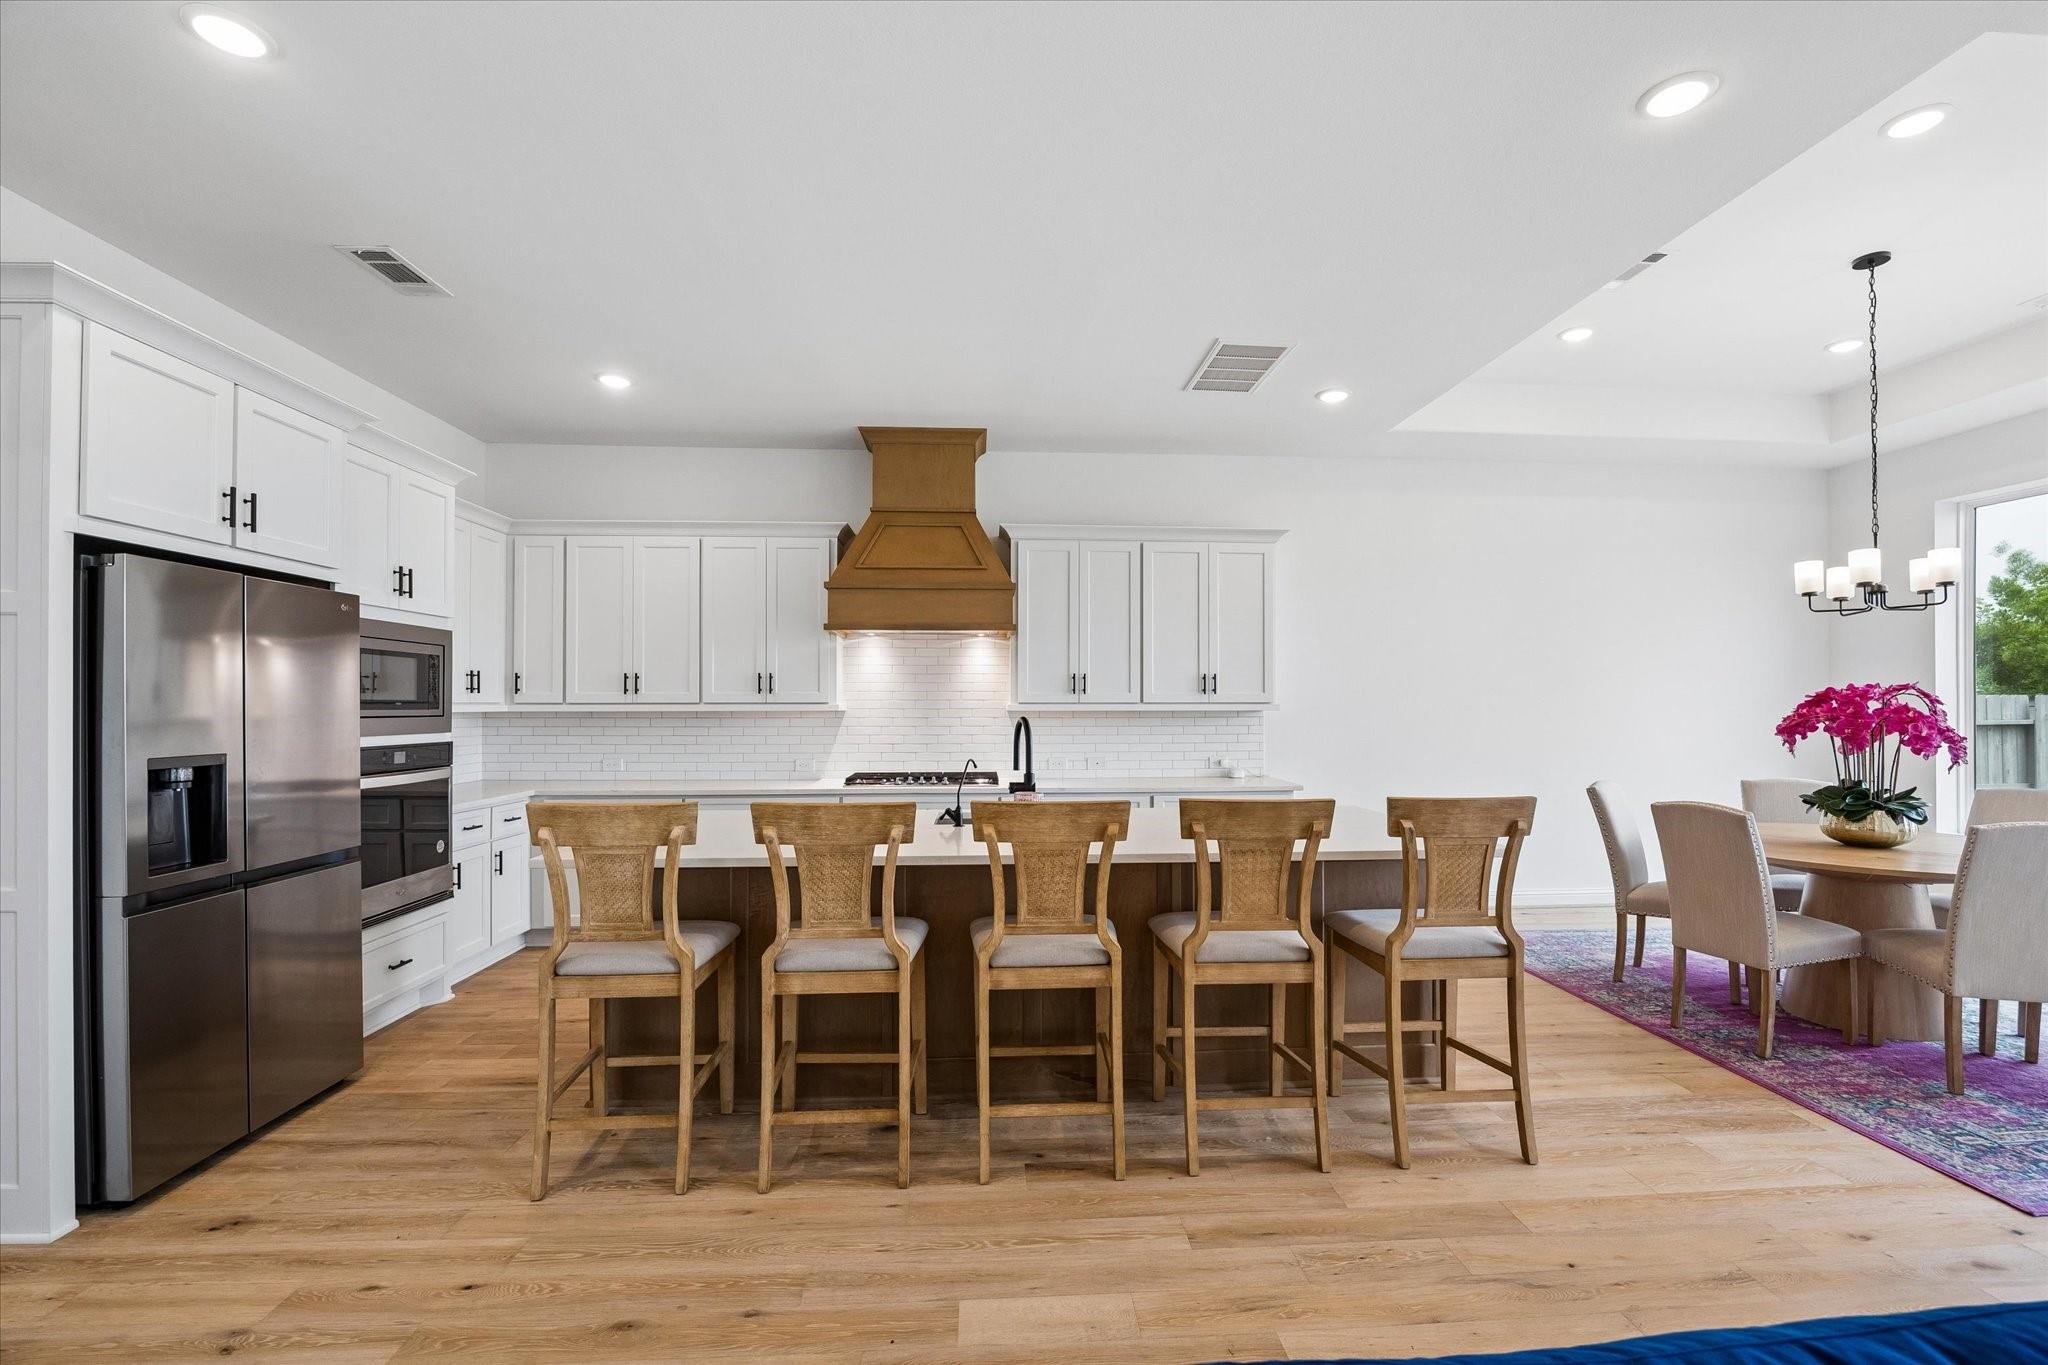
Bright kitchen with white cabinets, stainless steel appliances, and a large island lined with wooden stools.
Open kitchen with a large wood island, gas cooktop, and dining area beyond.
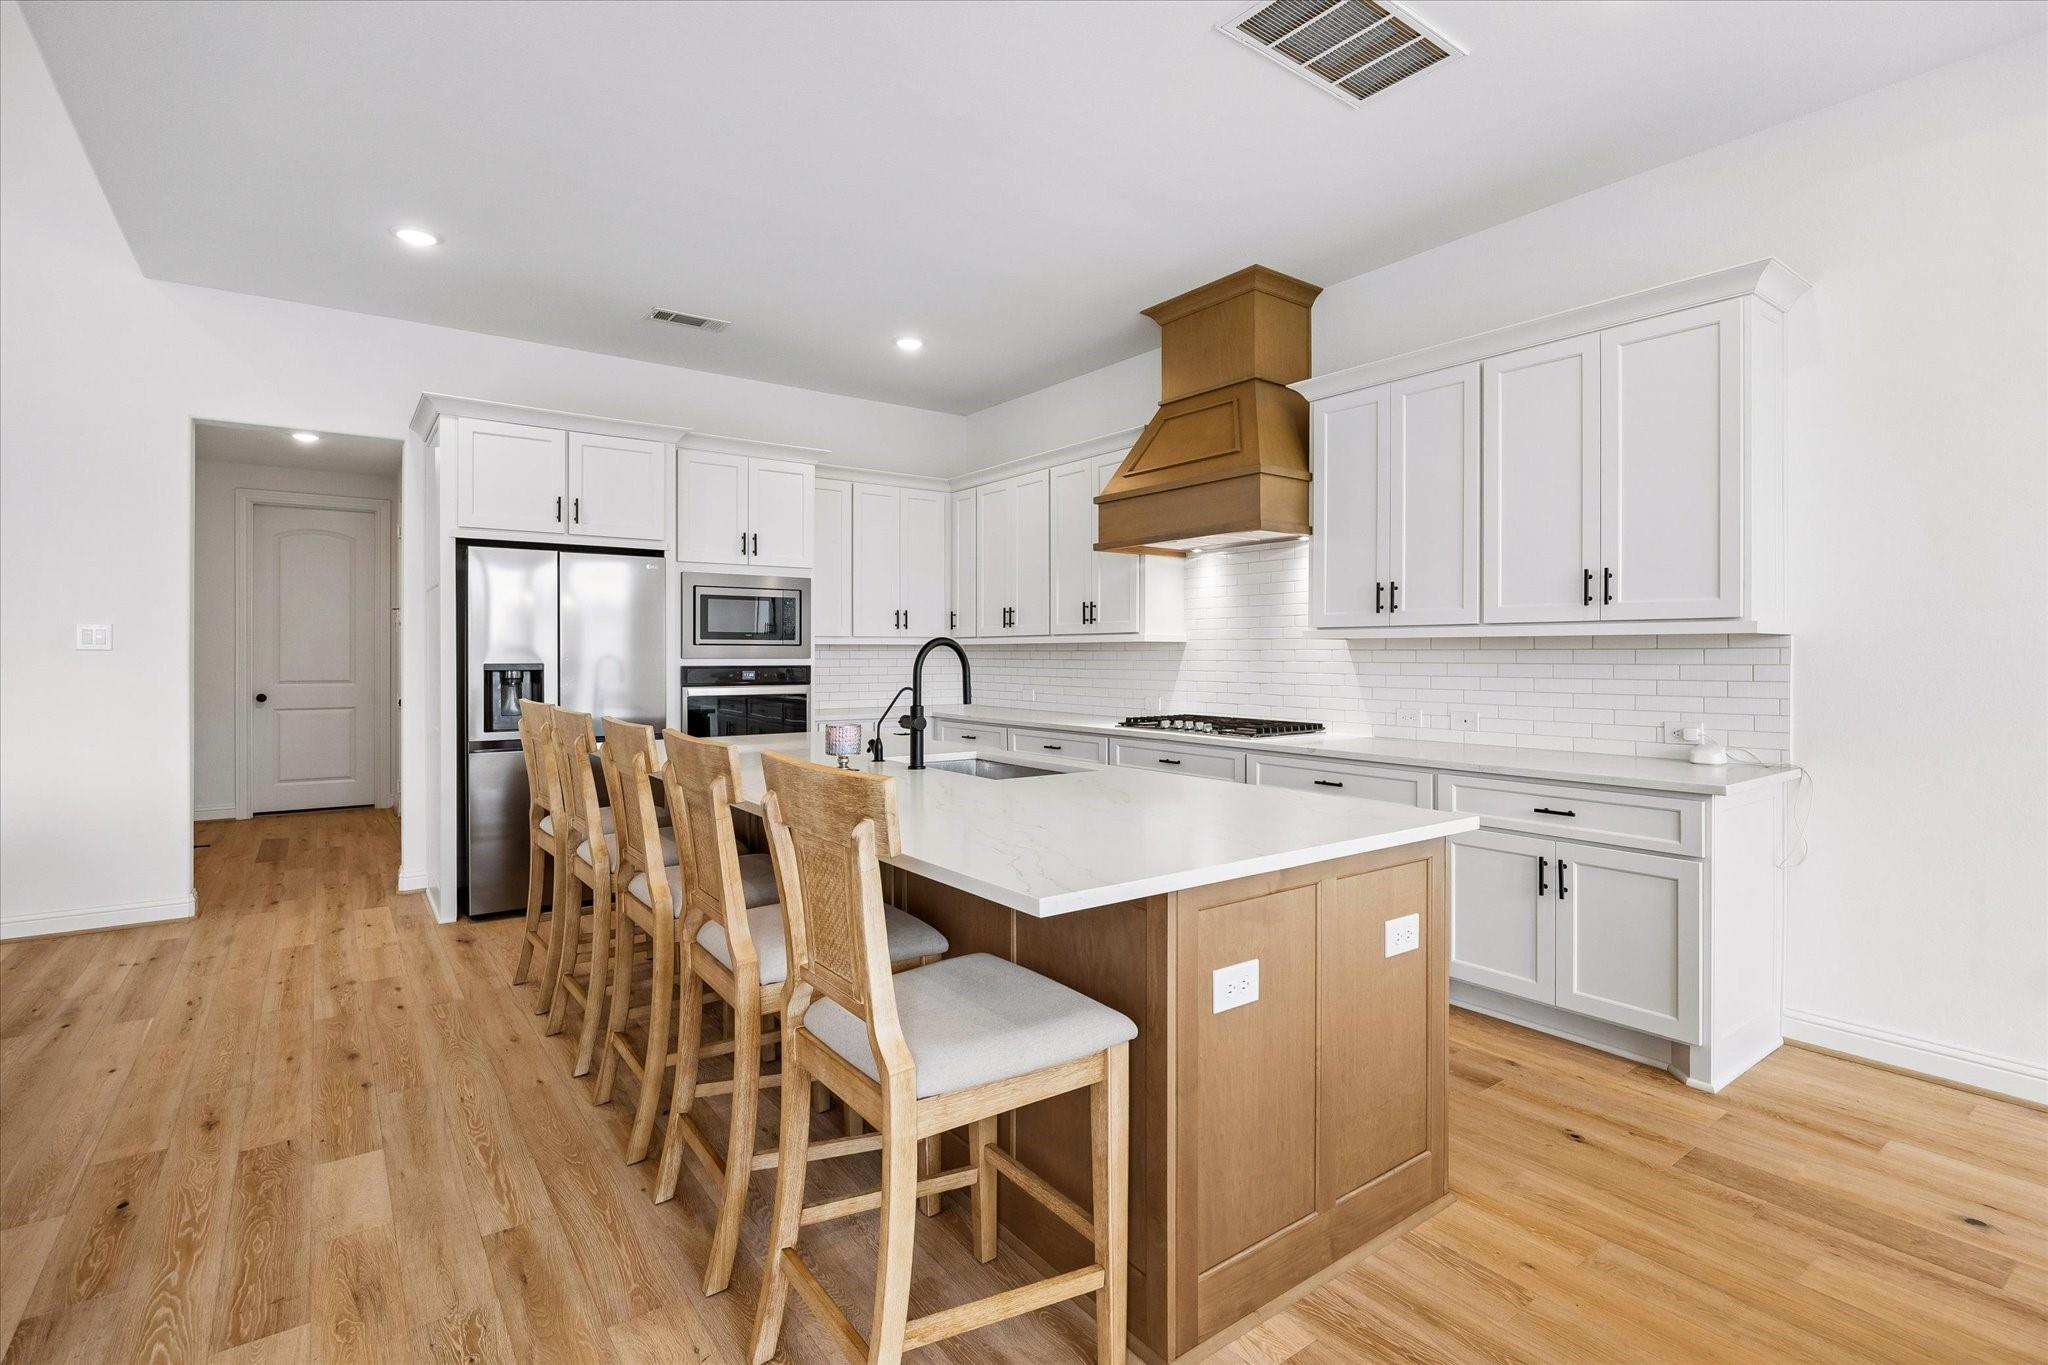
Open kitchen with a large island, five wooden bar stools, and an adjoining dining area.
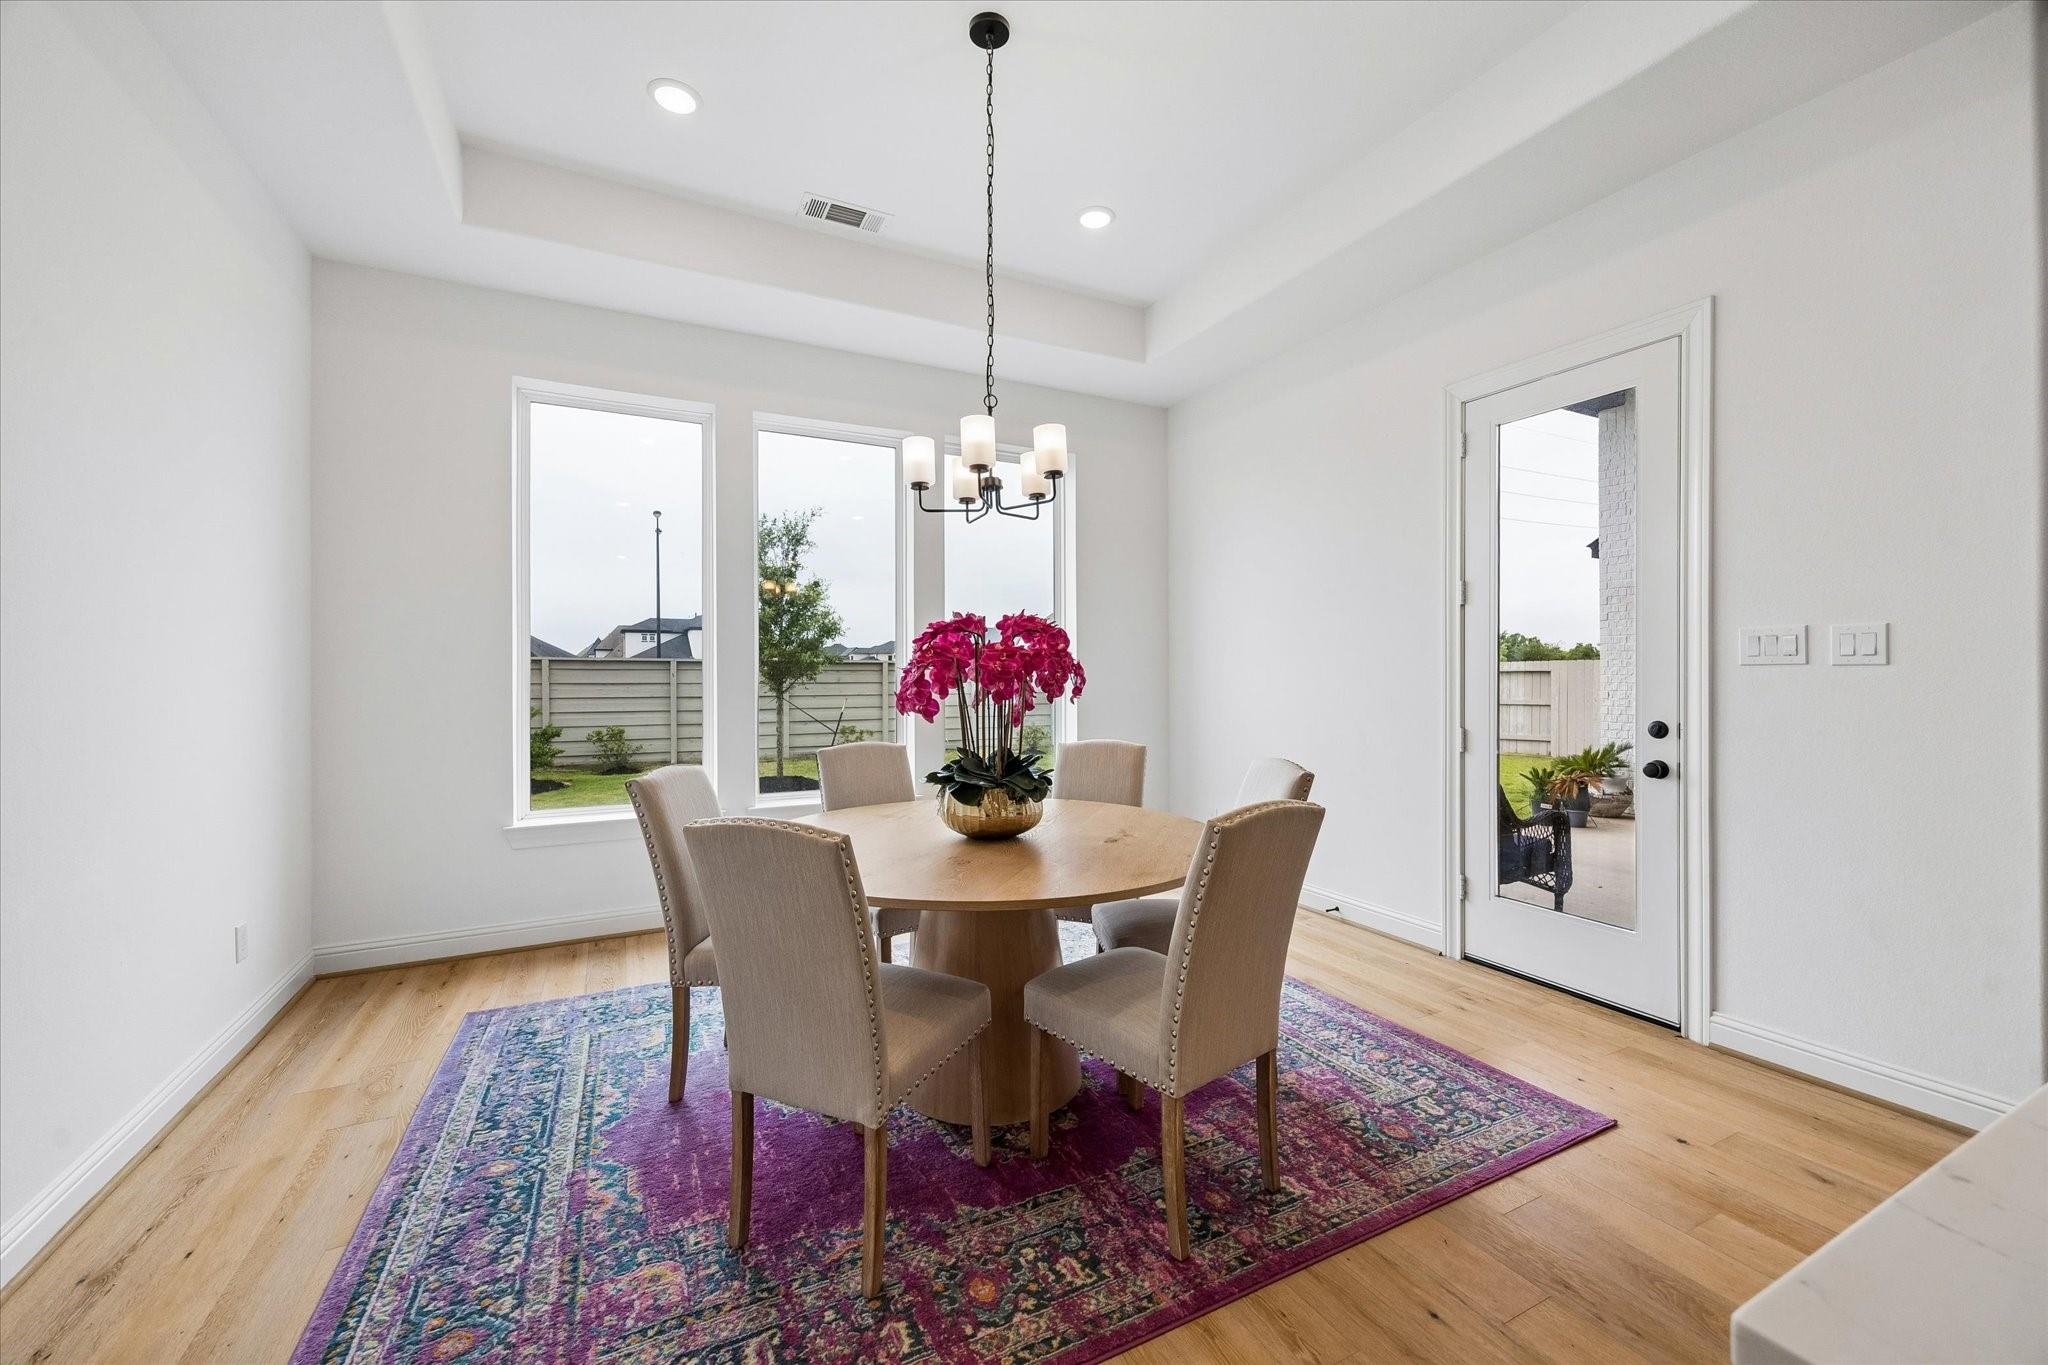
Dining room with a round wooden table, upholstered chairs, and tall windows beside a glass-paneled door.
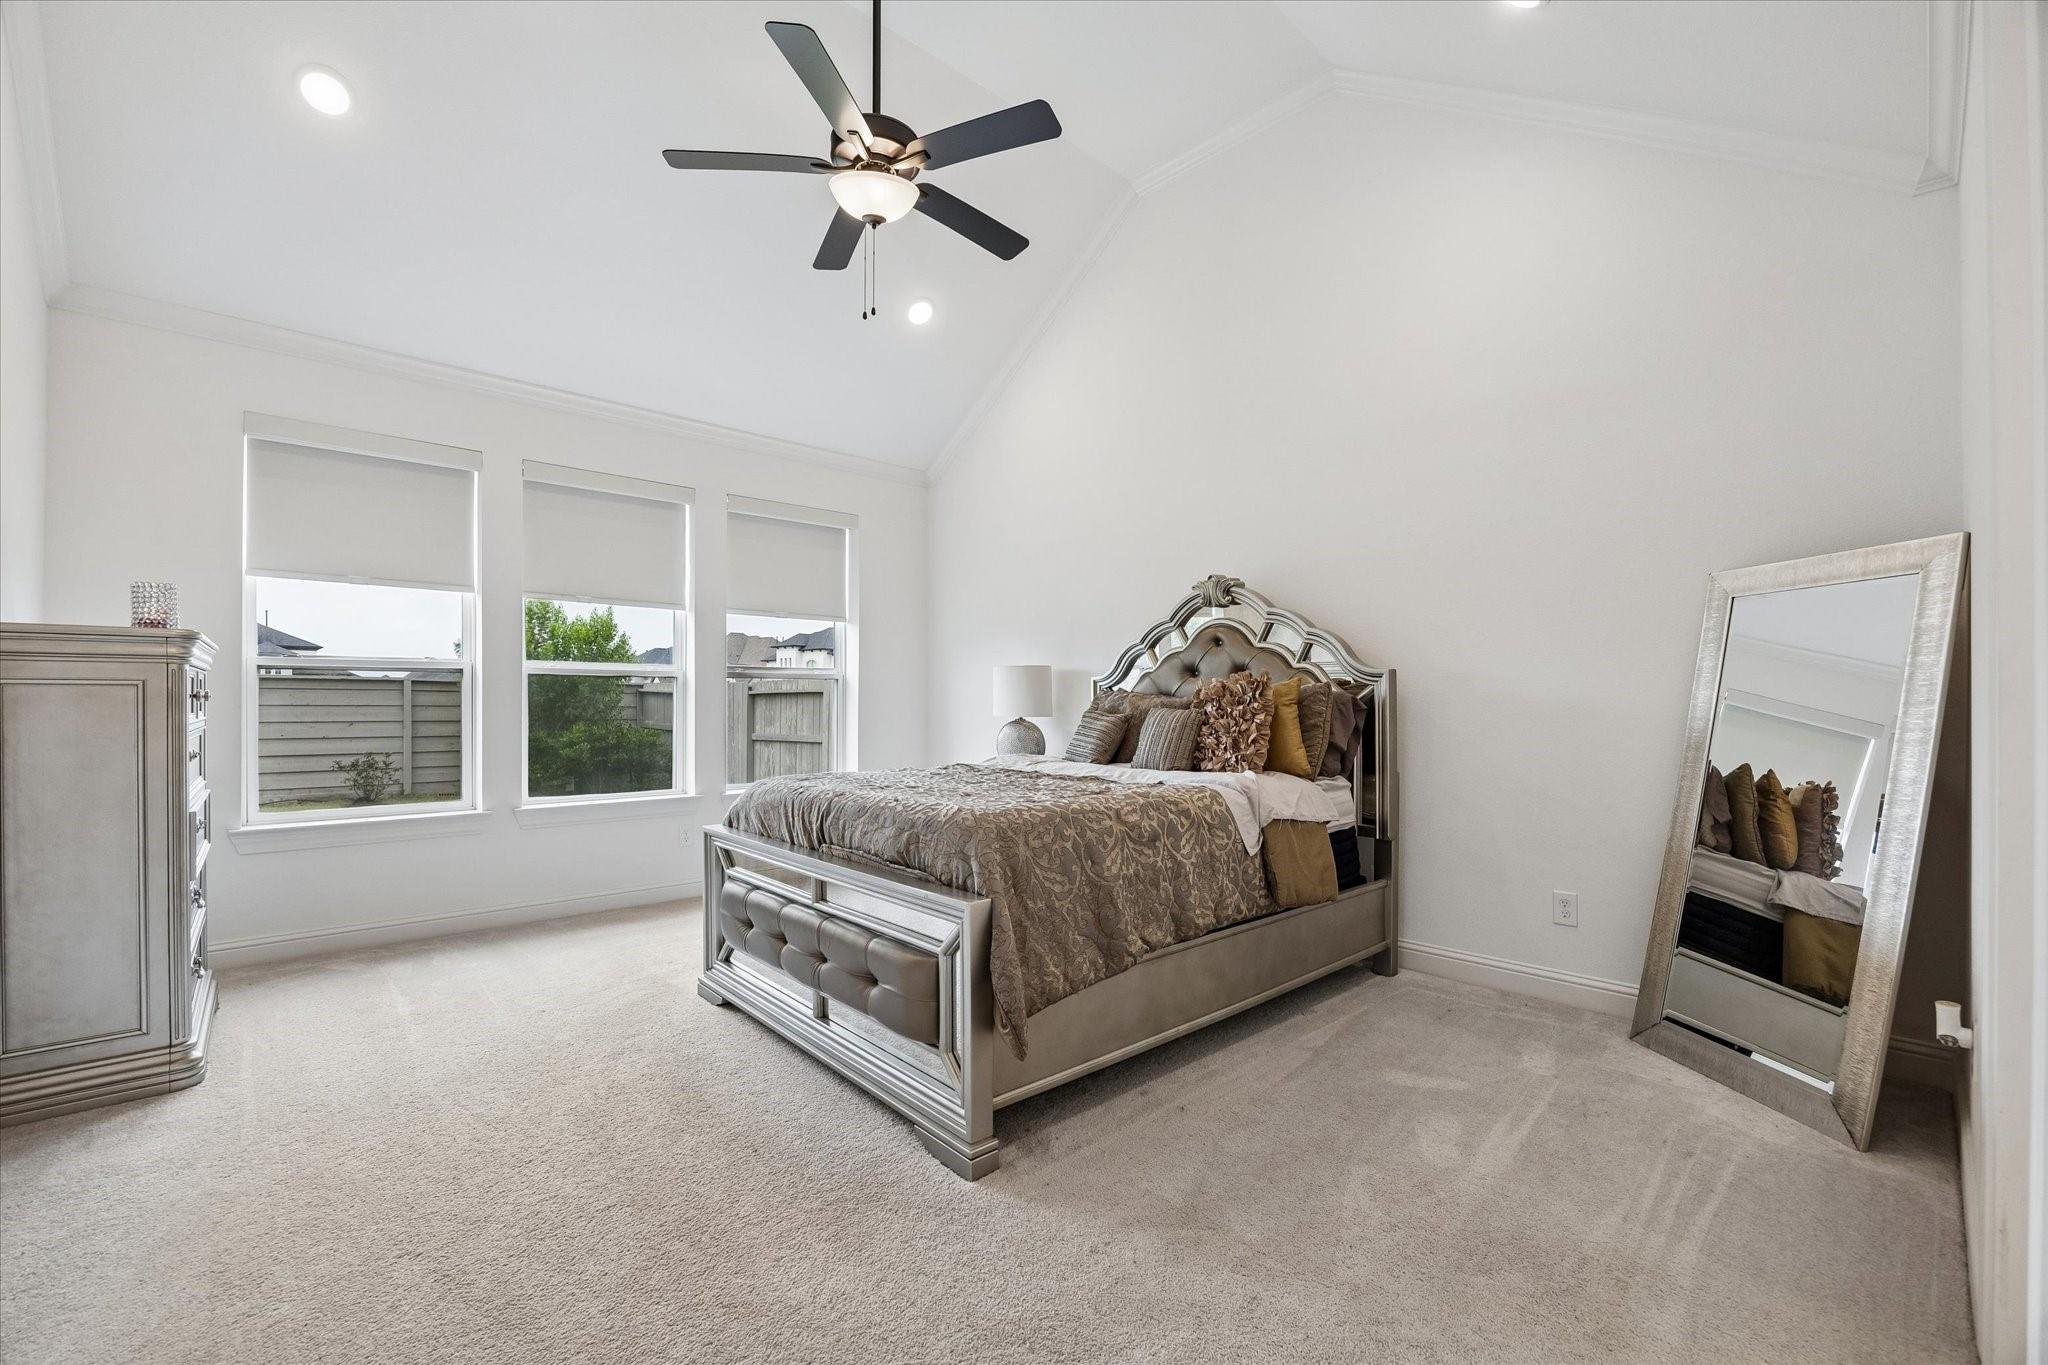
Furnished bedroom with a decorative bed, three windows, ceiling fan, and leaning full-length mirror.
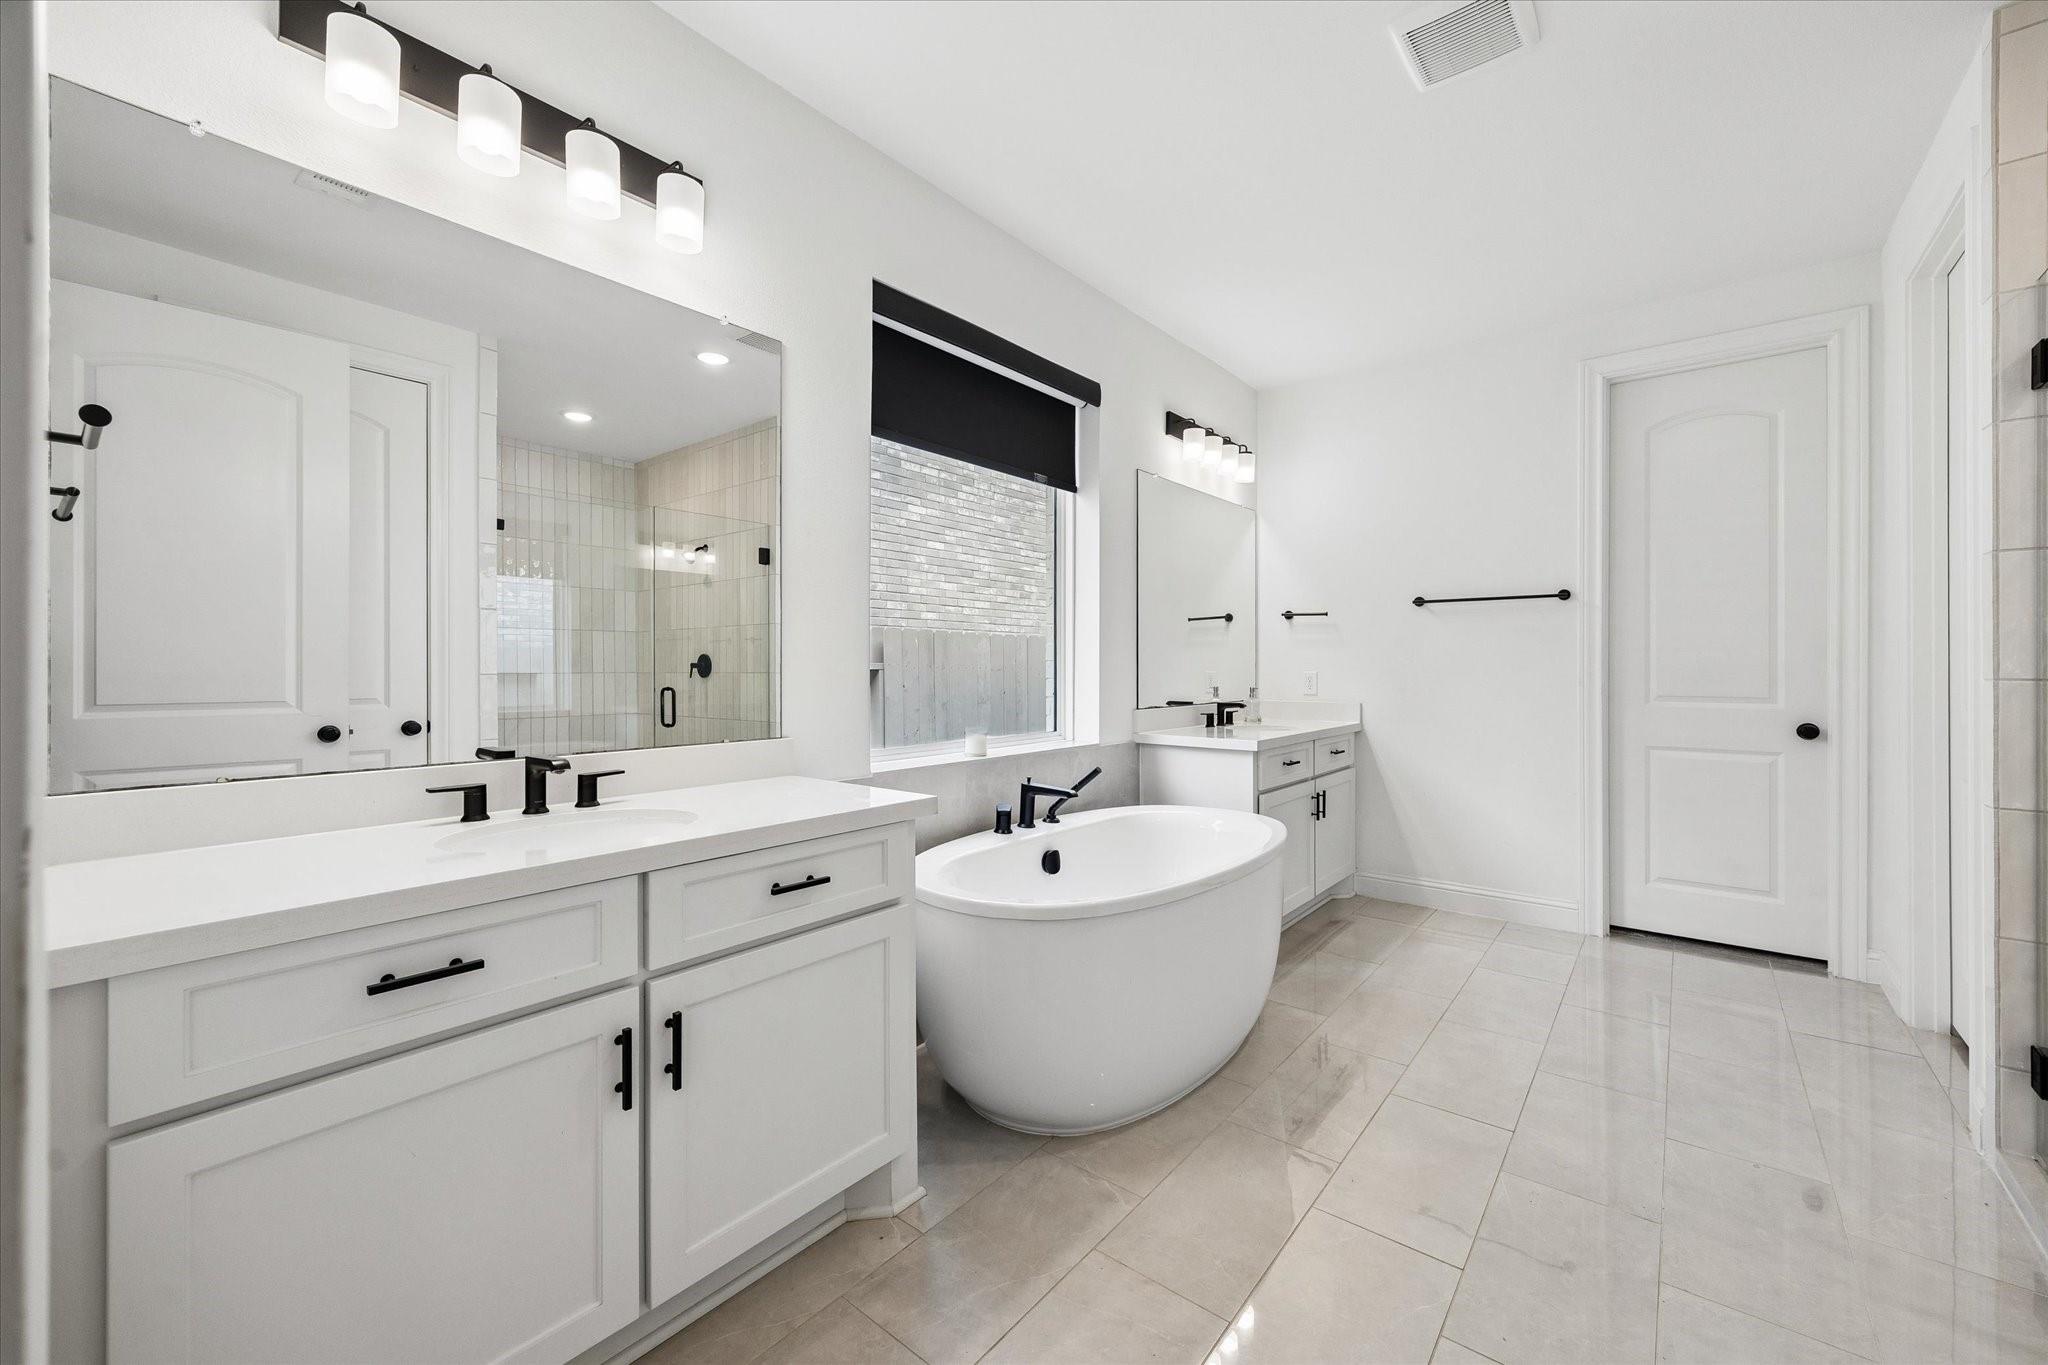
Bright bathroom with a long white vanity, freestanding soaking tub, and glass shower.
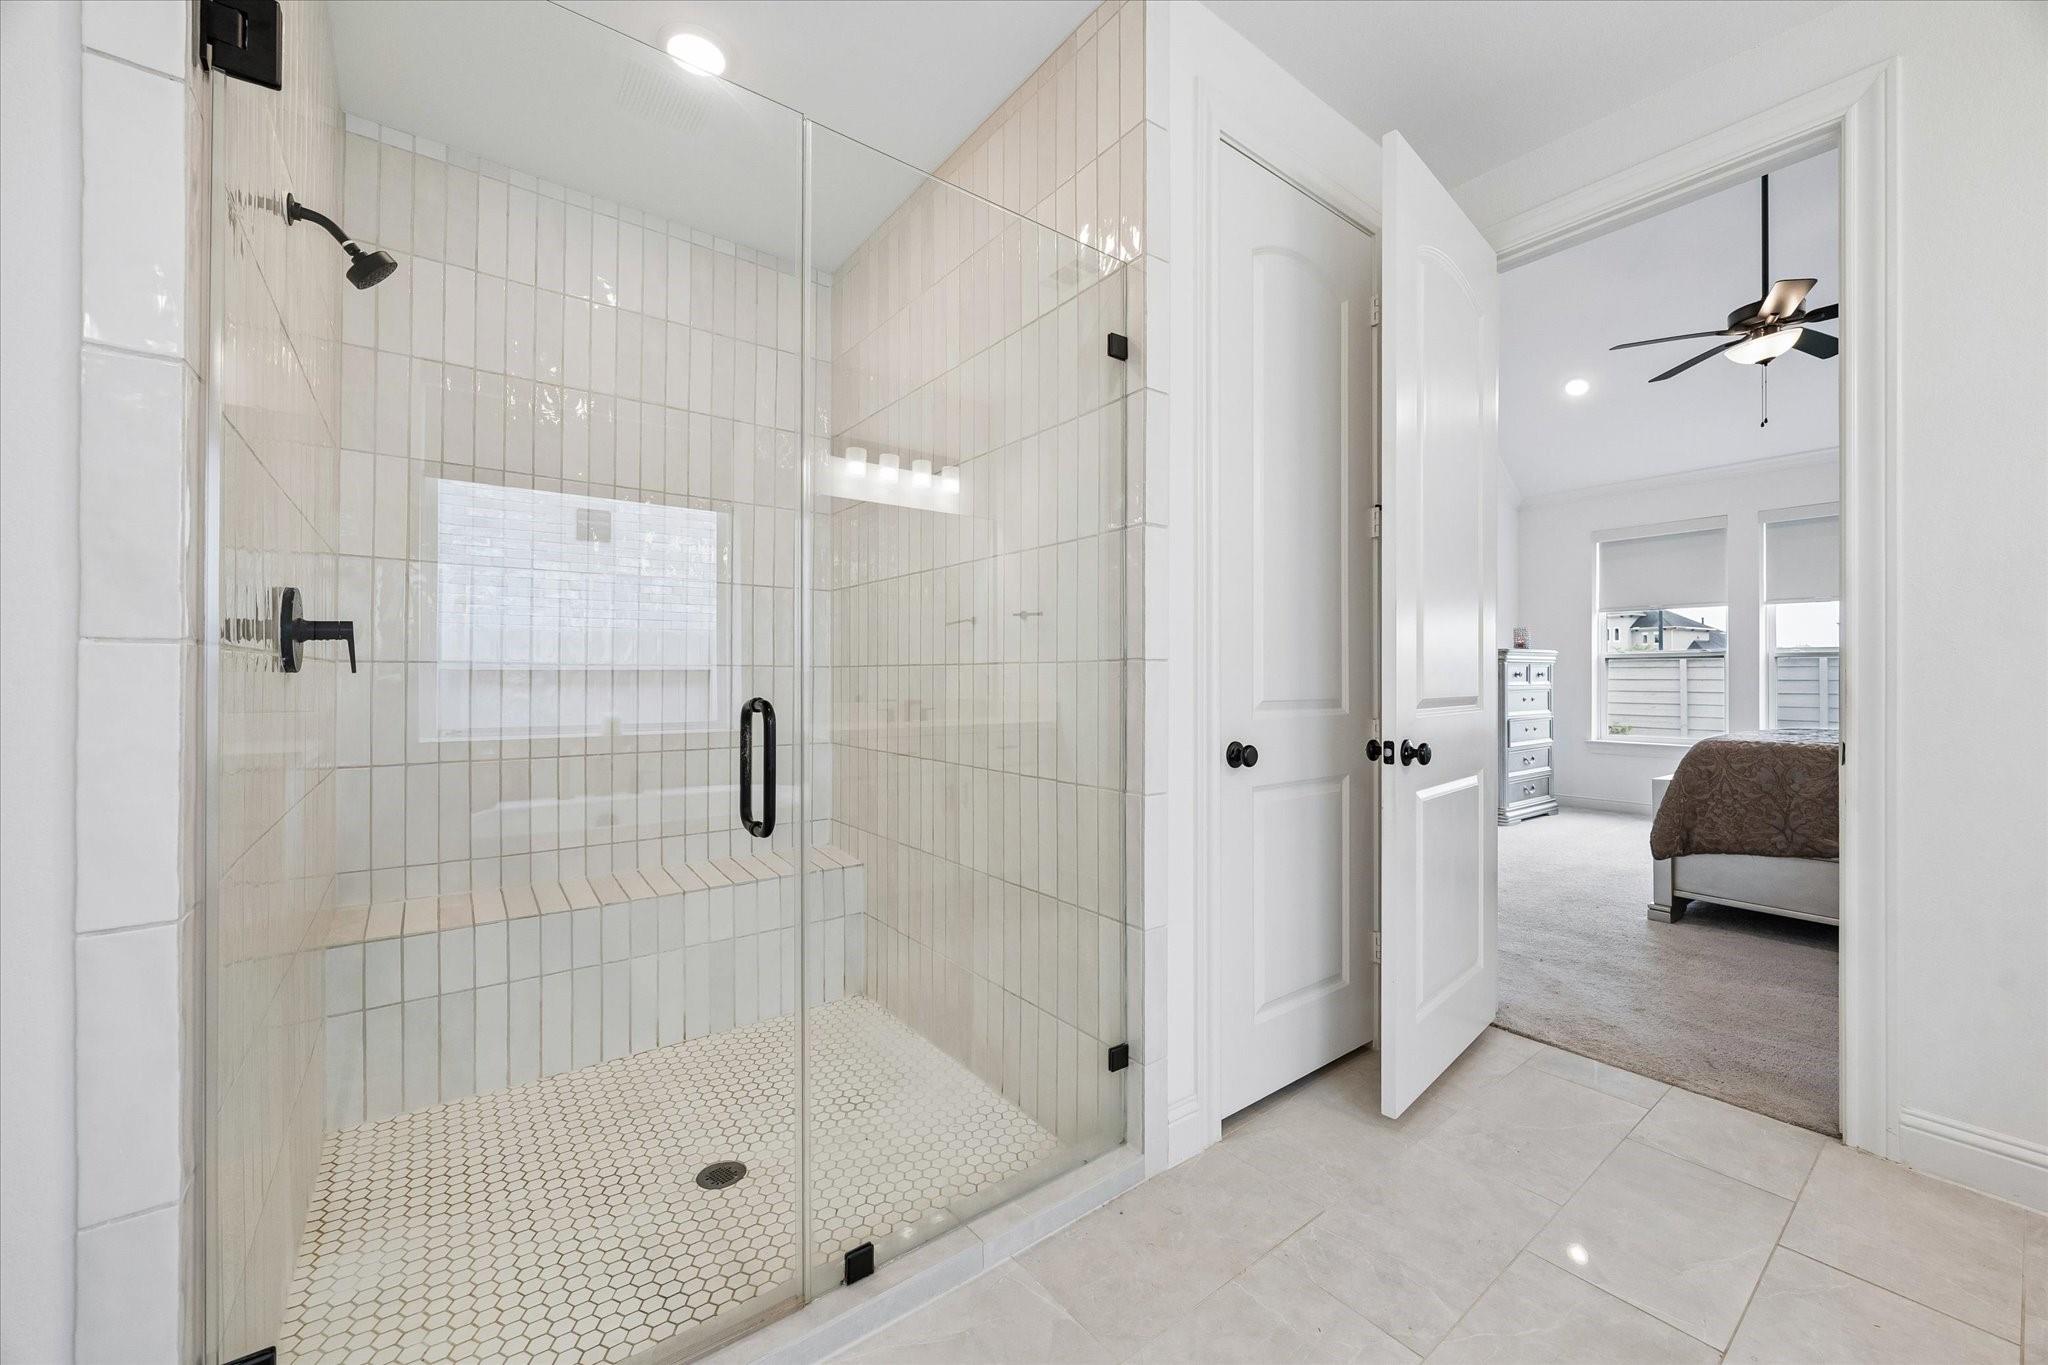
Bathroom with a glass walk-in shower and tiled bench, opening onto a bedroom.
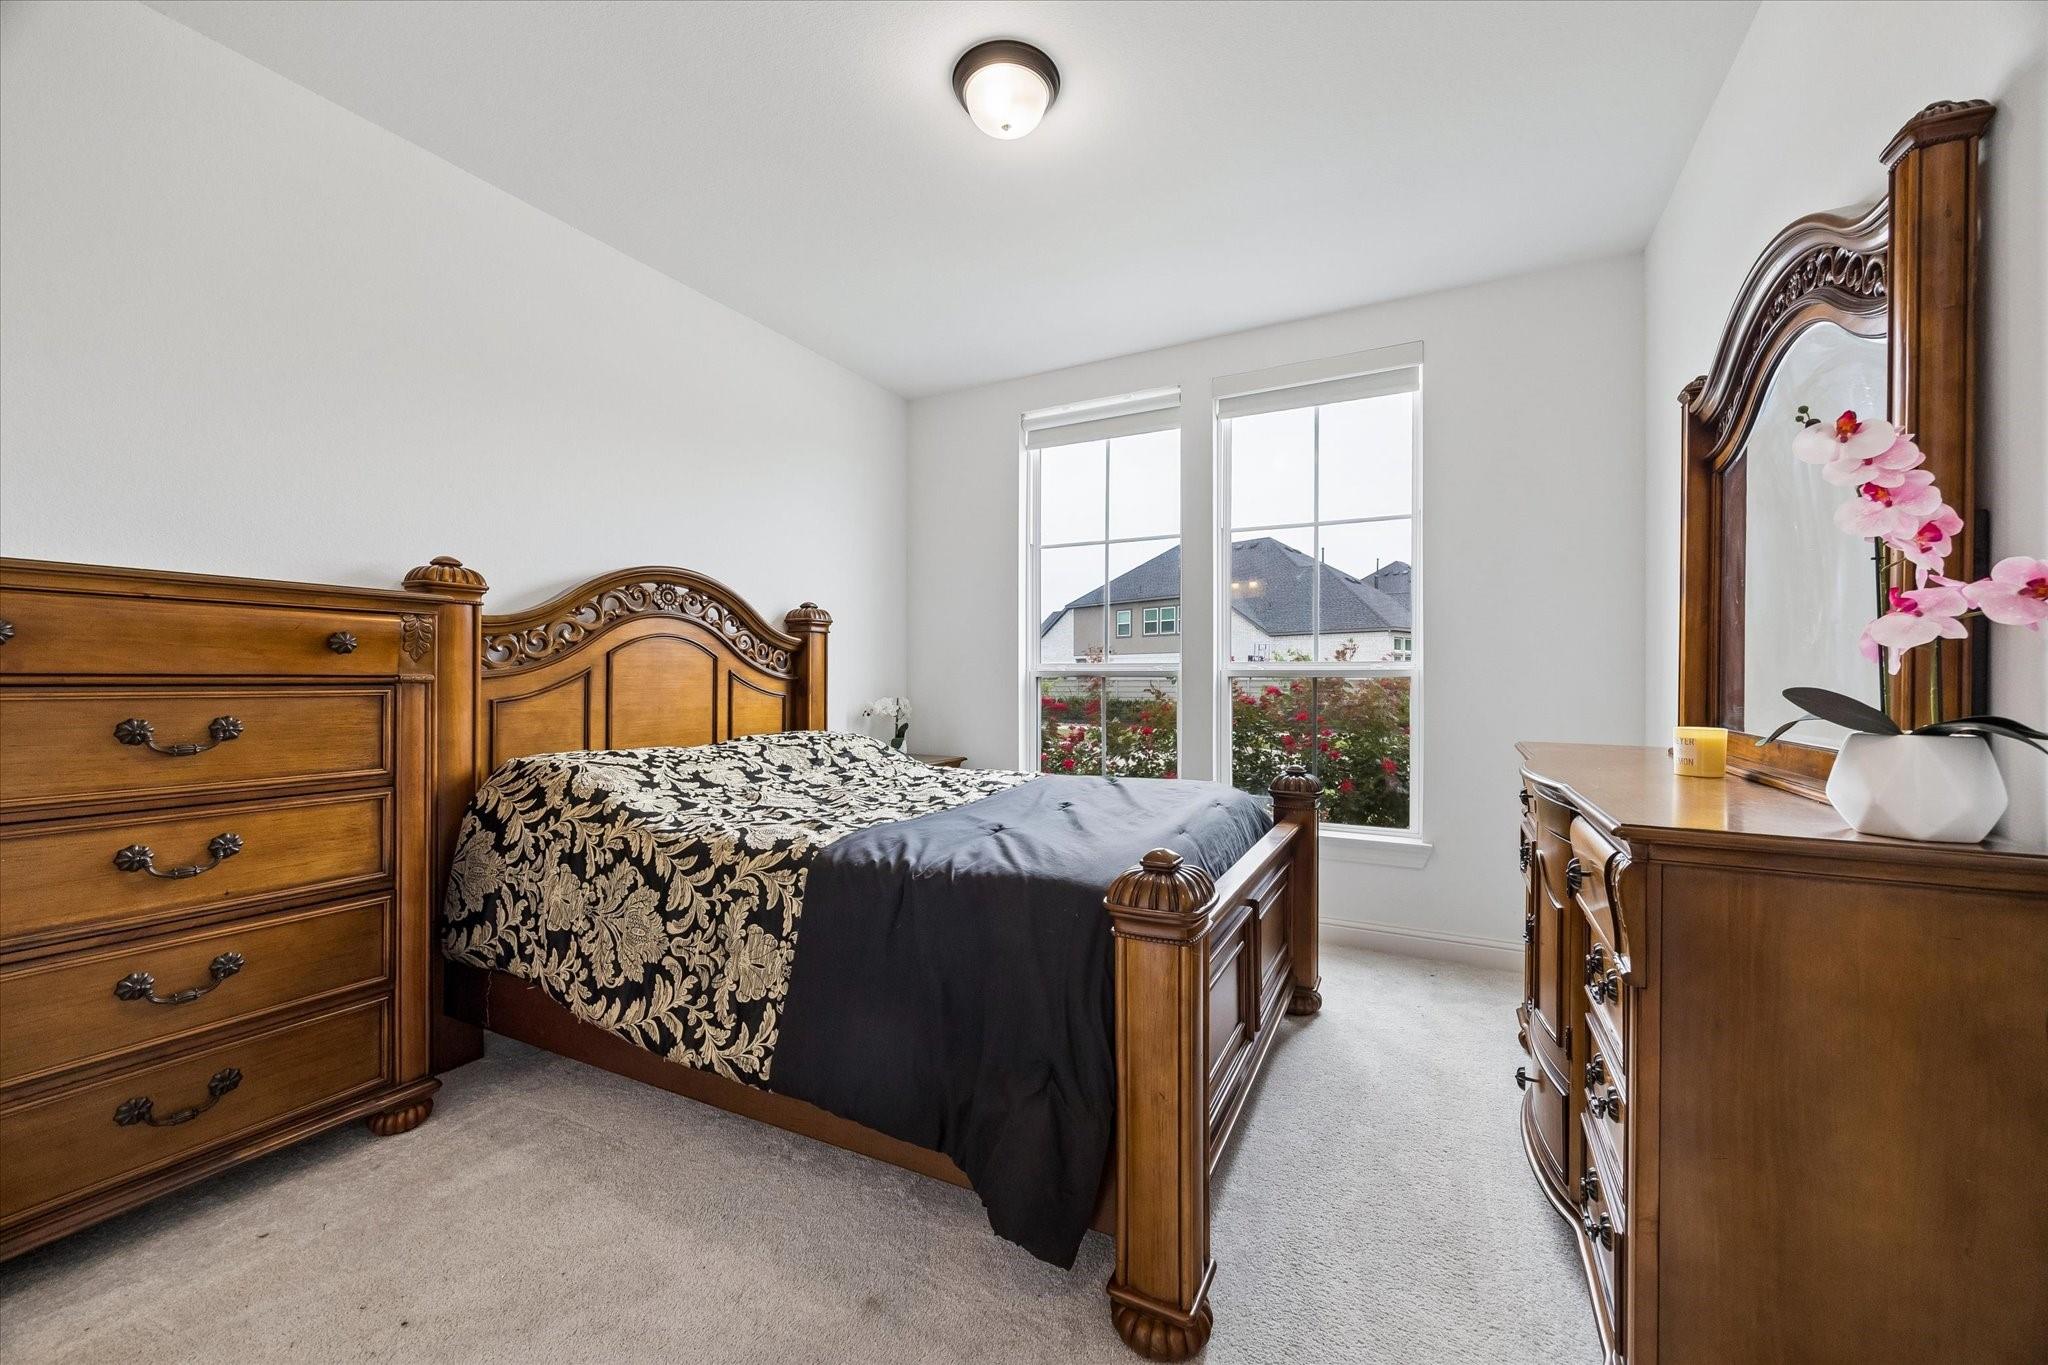
Furnished bedroom with carved wooden furniture and two windows overlooking neighboring homes.
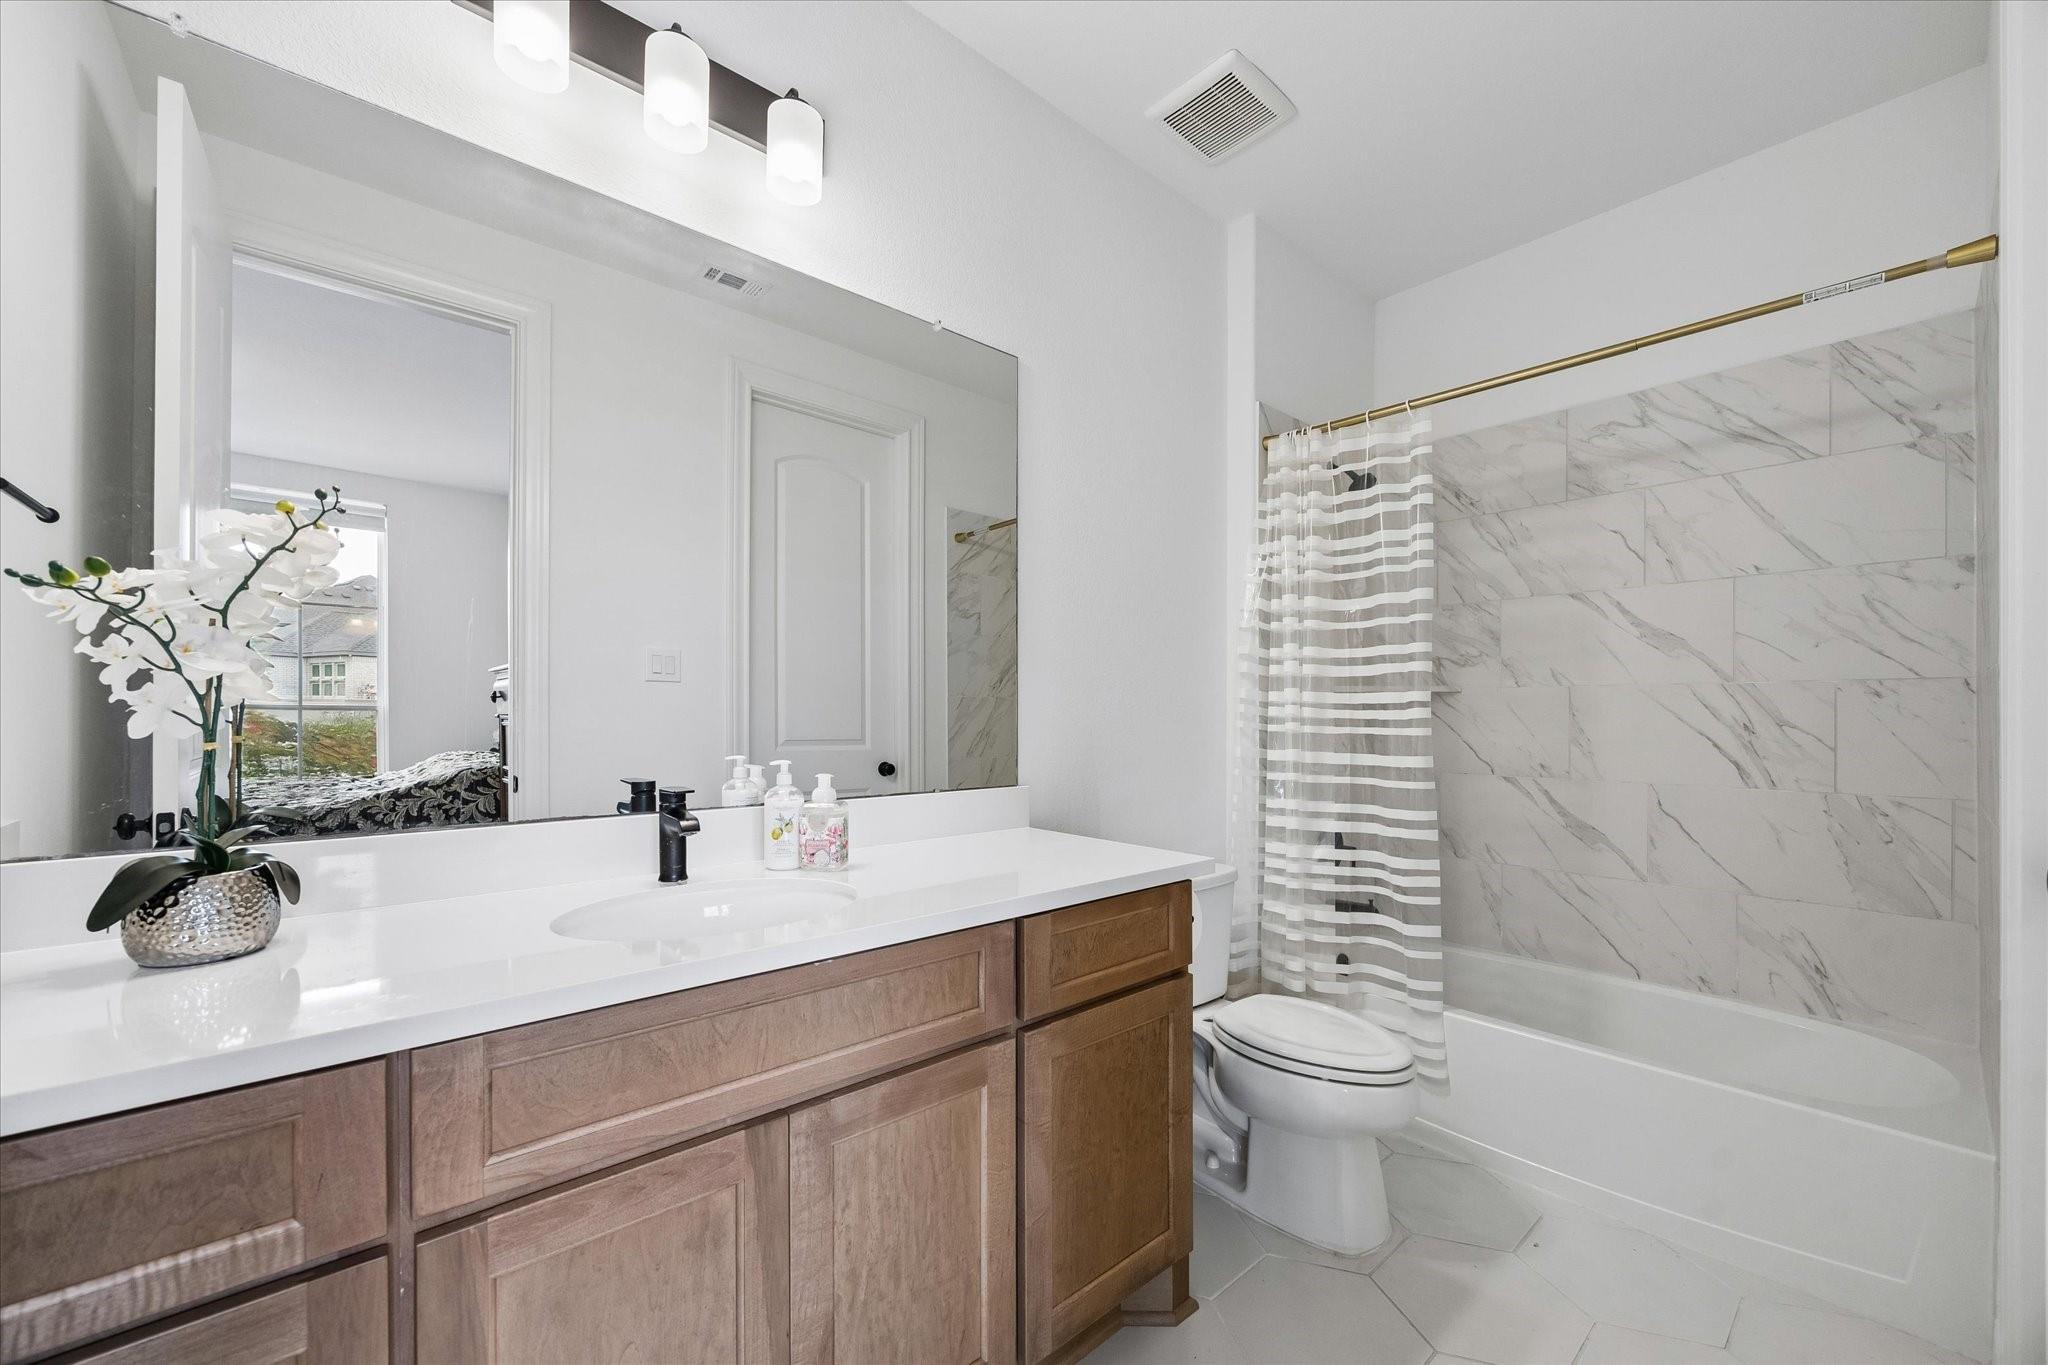
Bathroom with a wood vanity and marble-look tub surround.
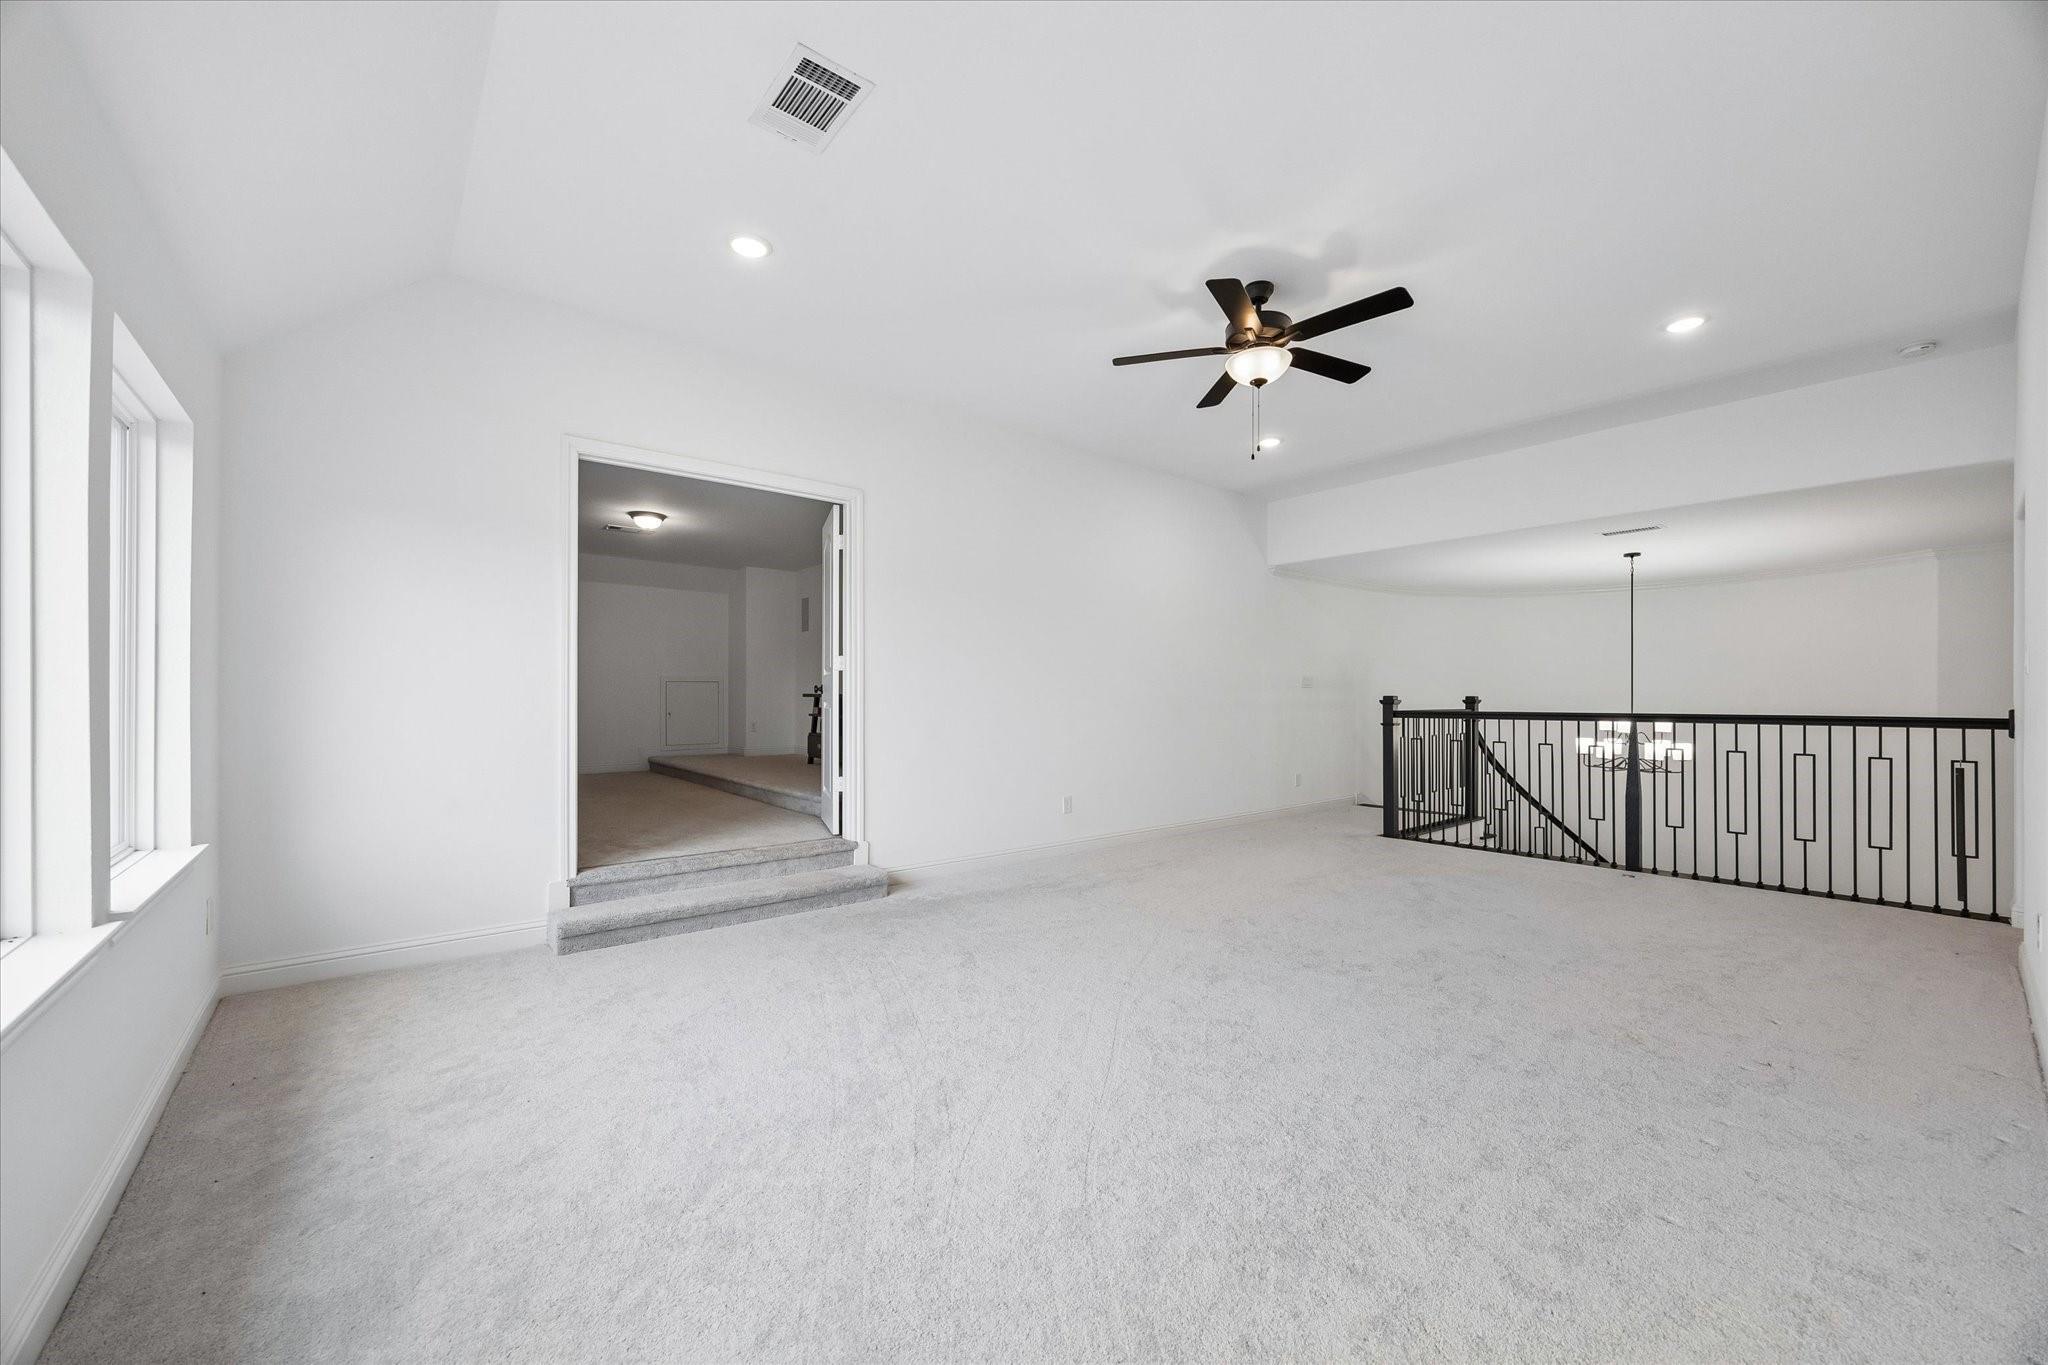
Empty carpeted upstairs loft with a ceiling fan and black metal railing overlooking the floor below.
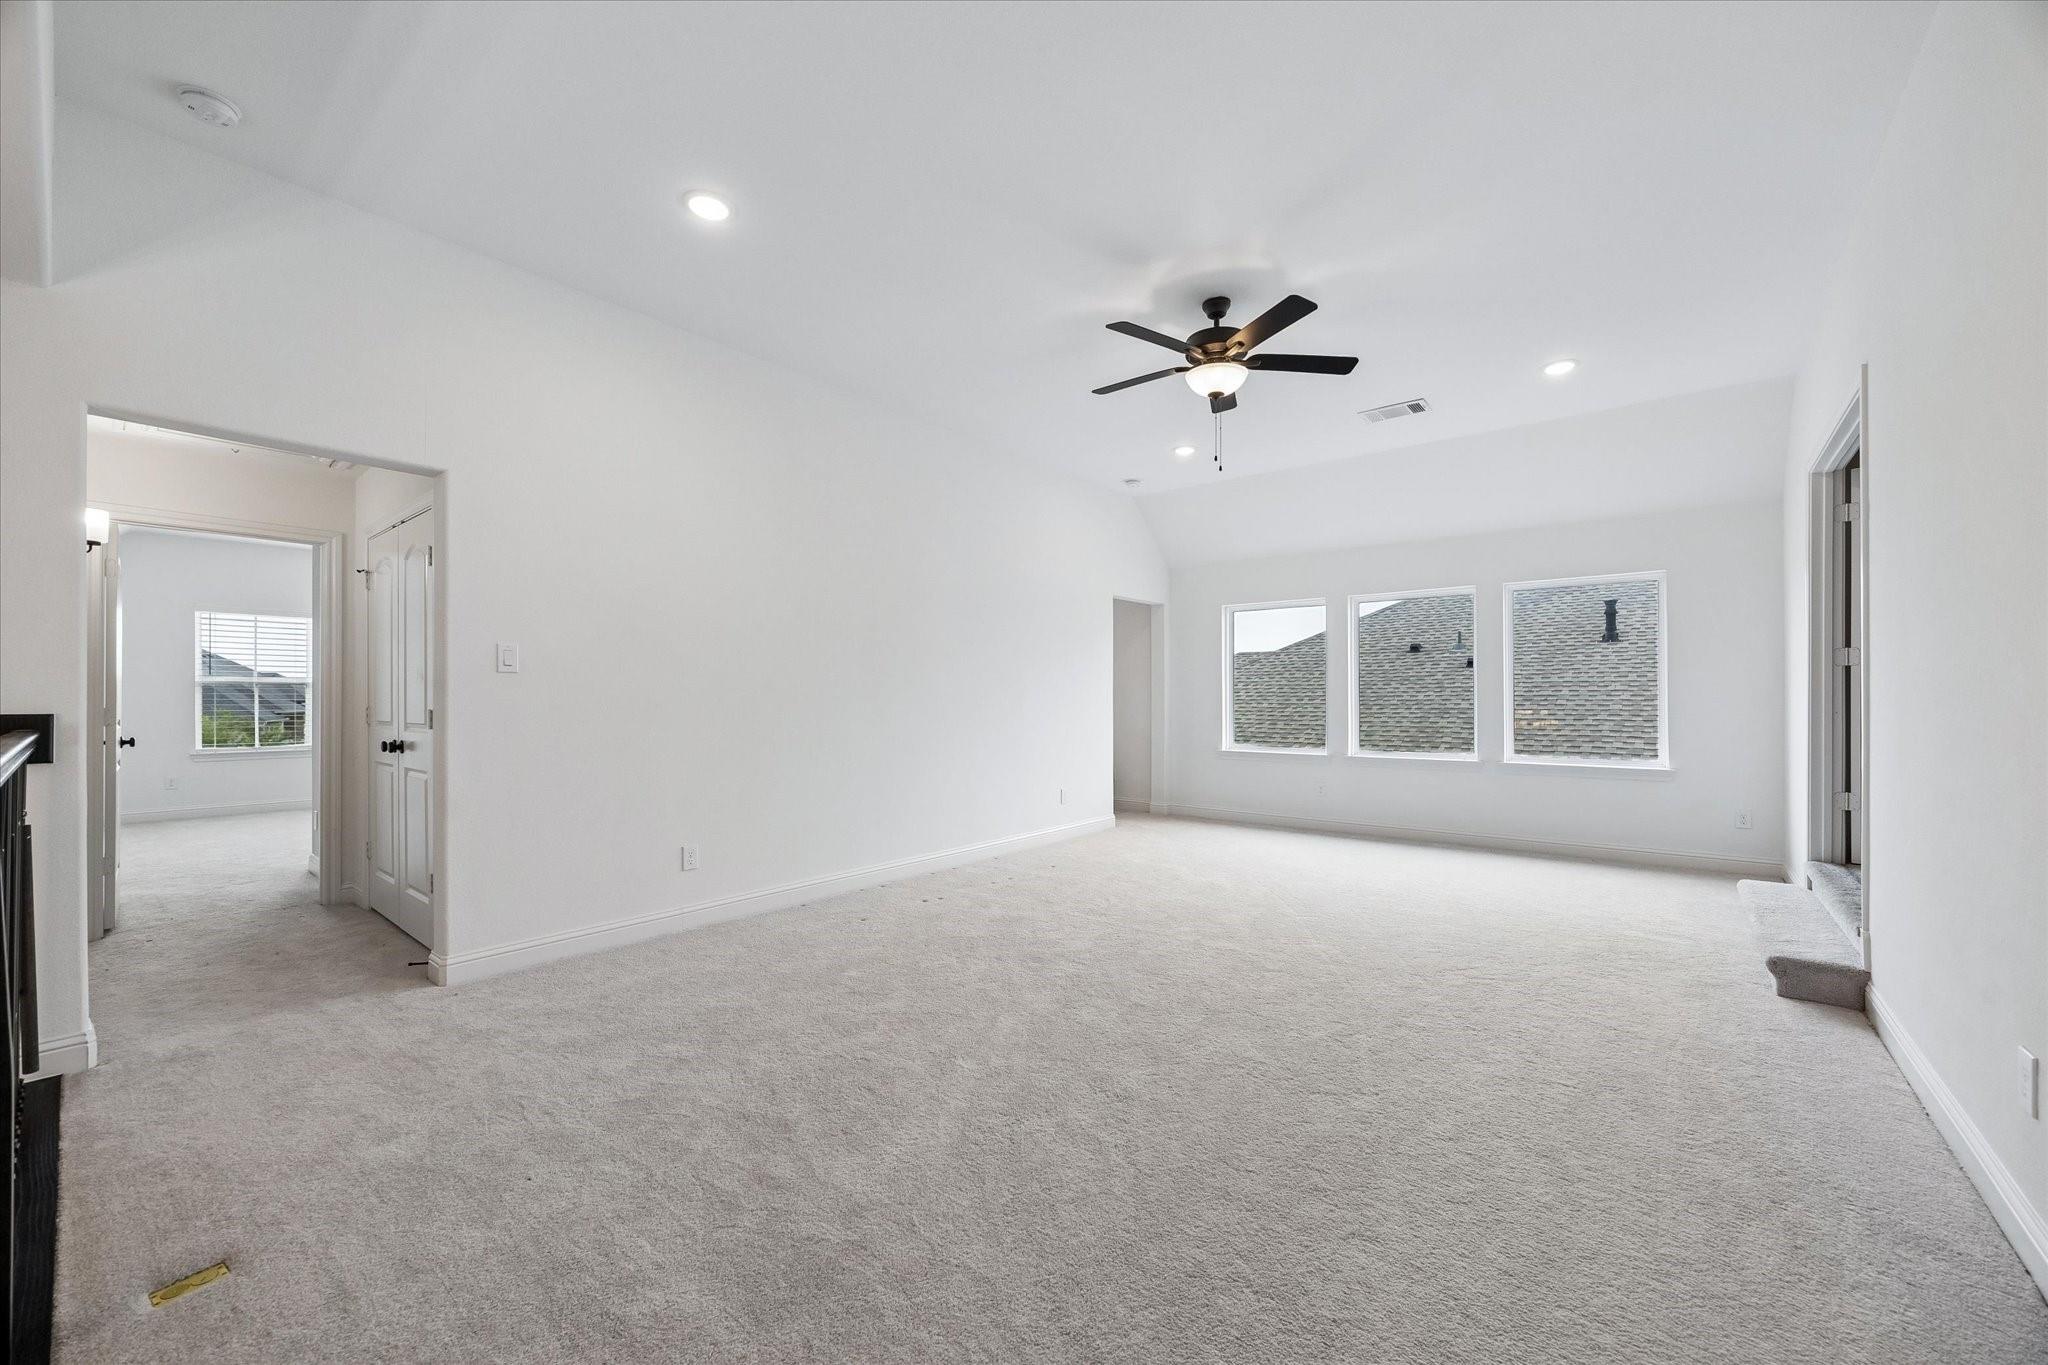
Empty carpeted room with a ceiling fan, three windows, and a partially visible fireplace.
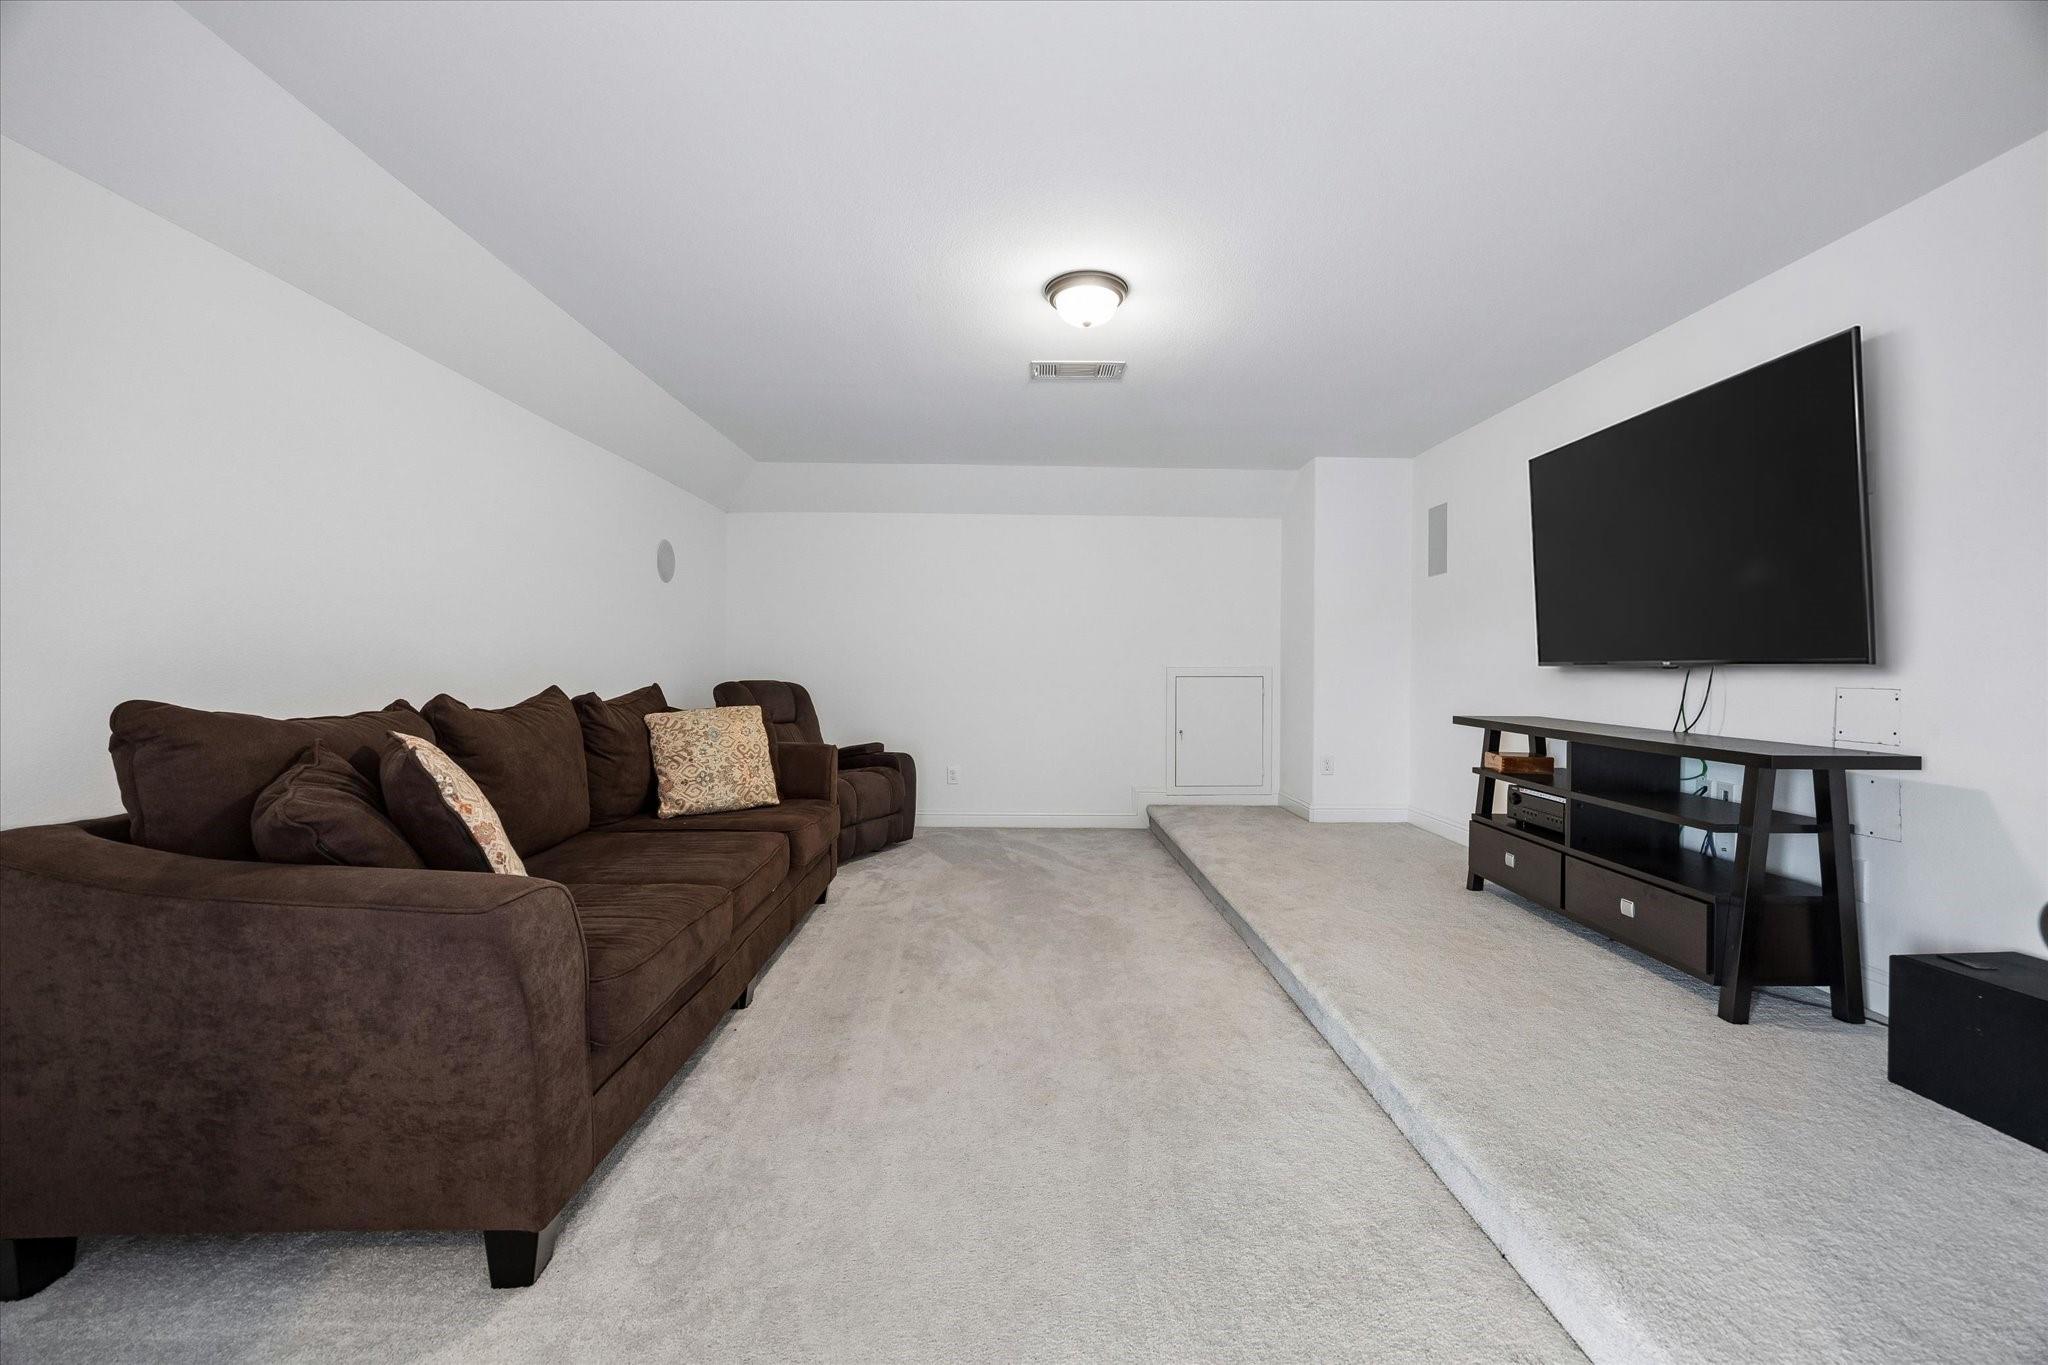
Media room with a brown sectional sofa, wall-mounted television, and raised carpeted platform.
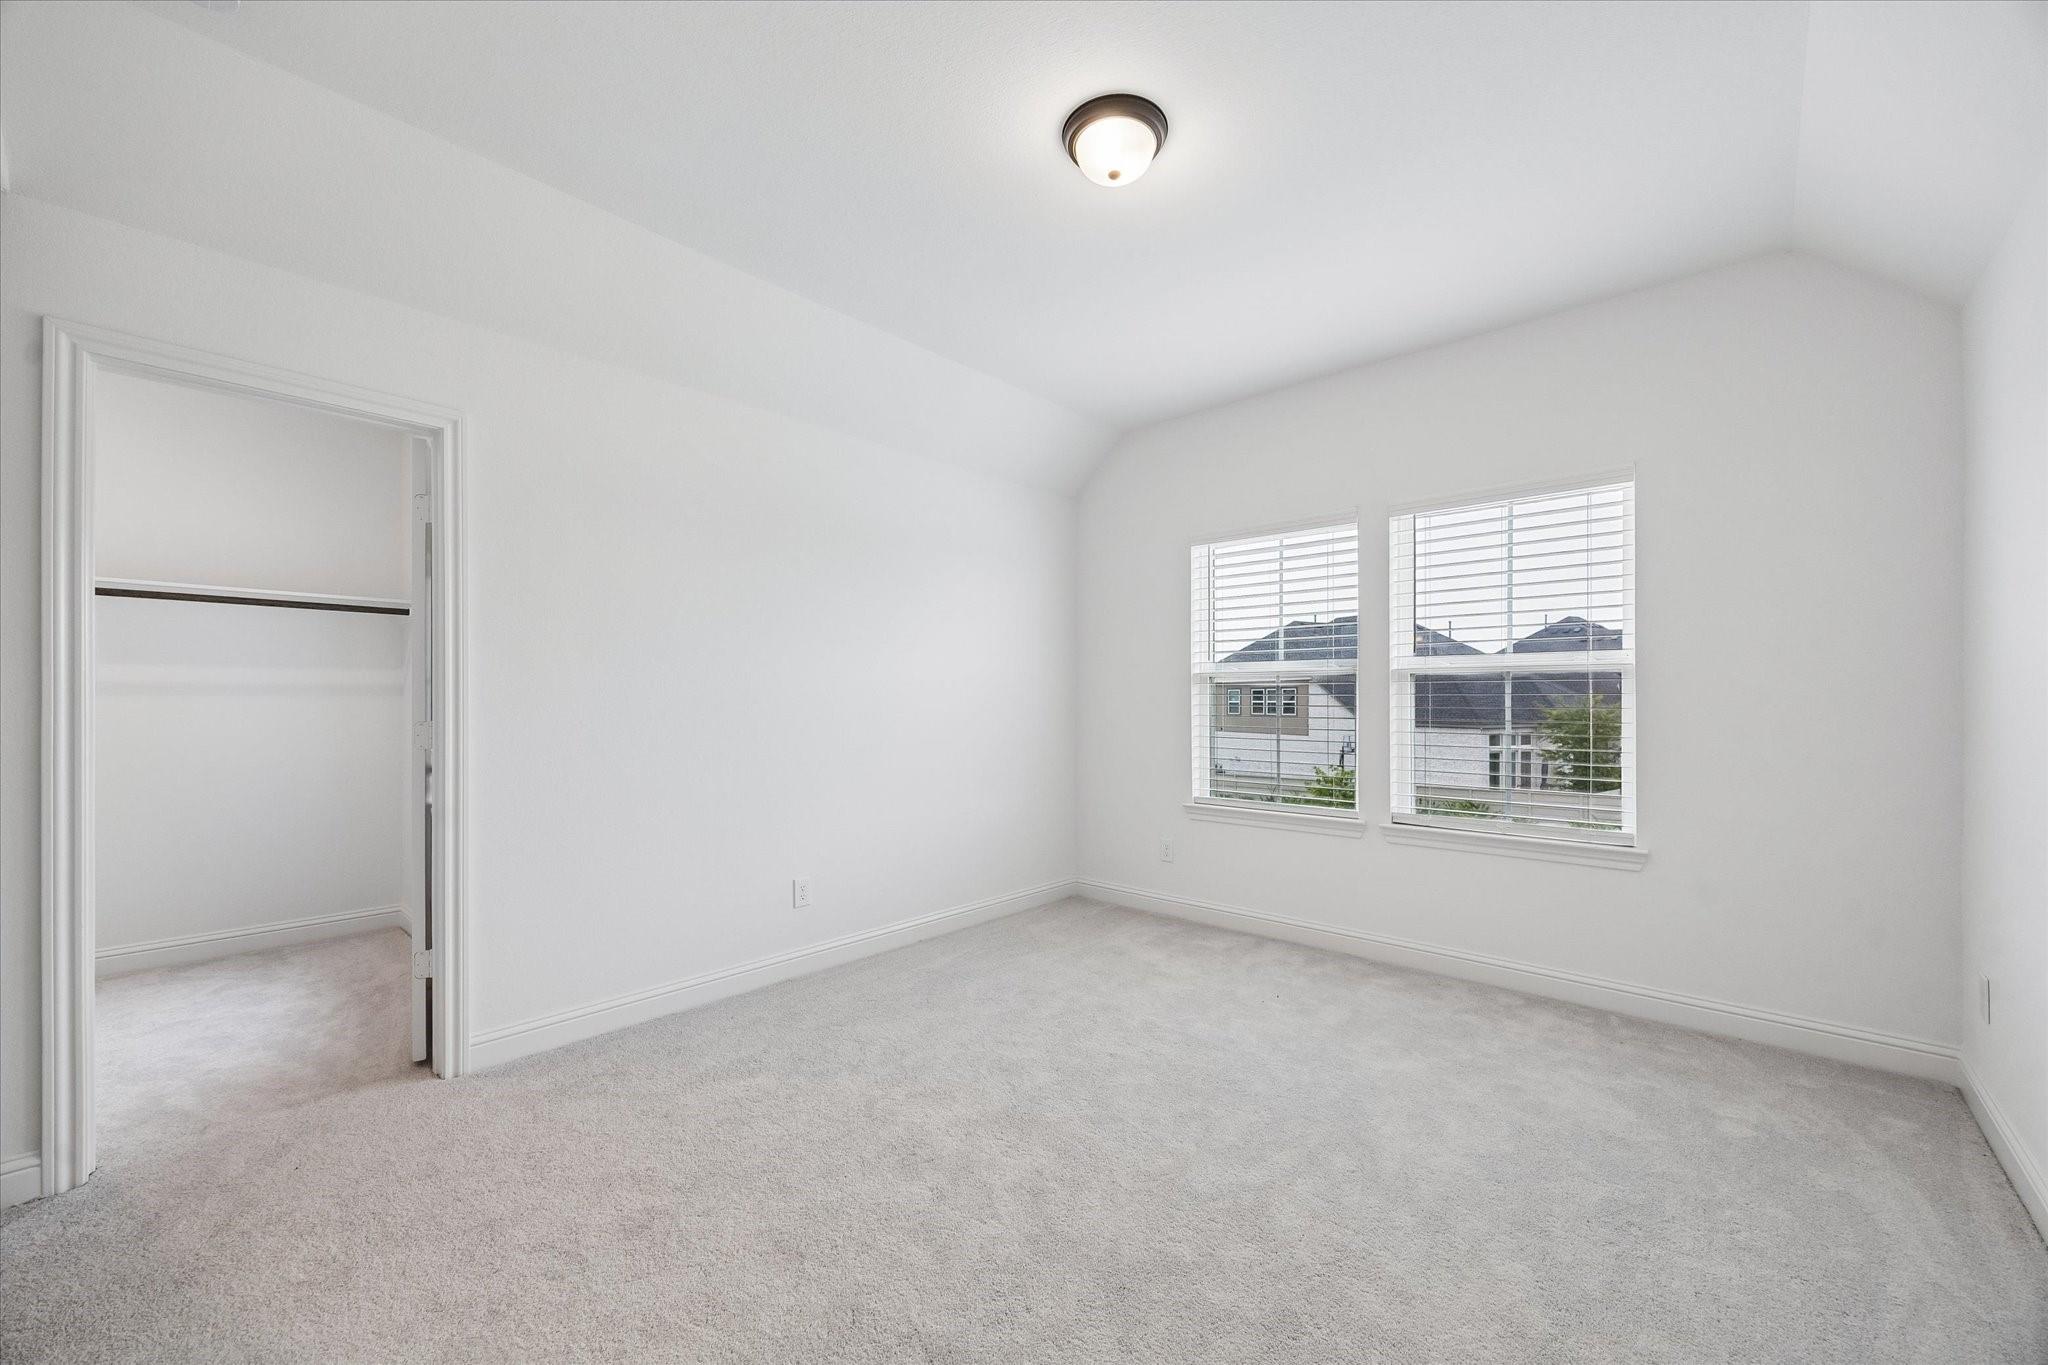
Empty carpeted bedroom with two windows and an open closet doorway.
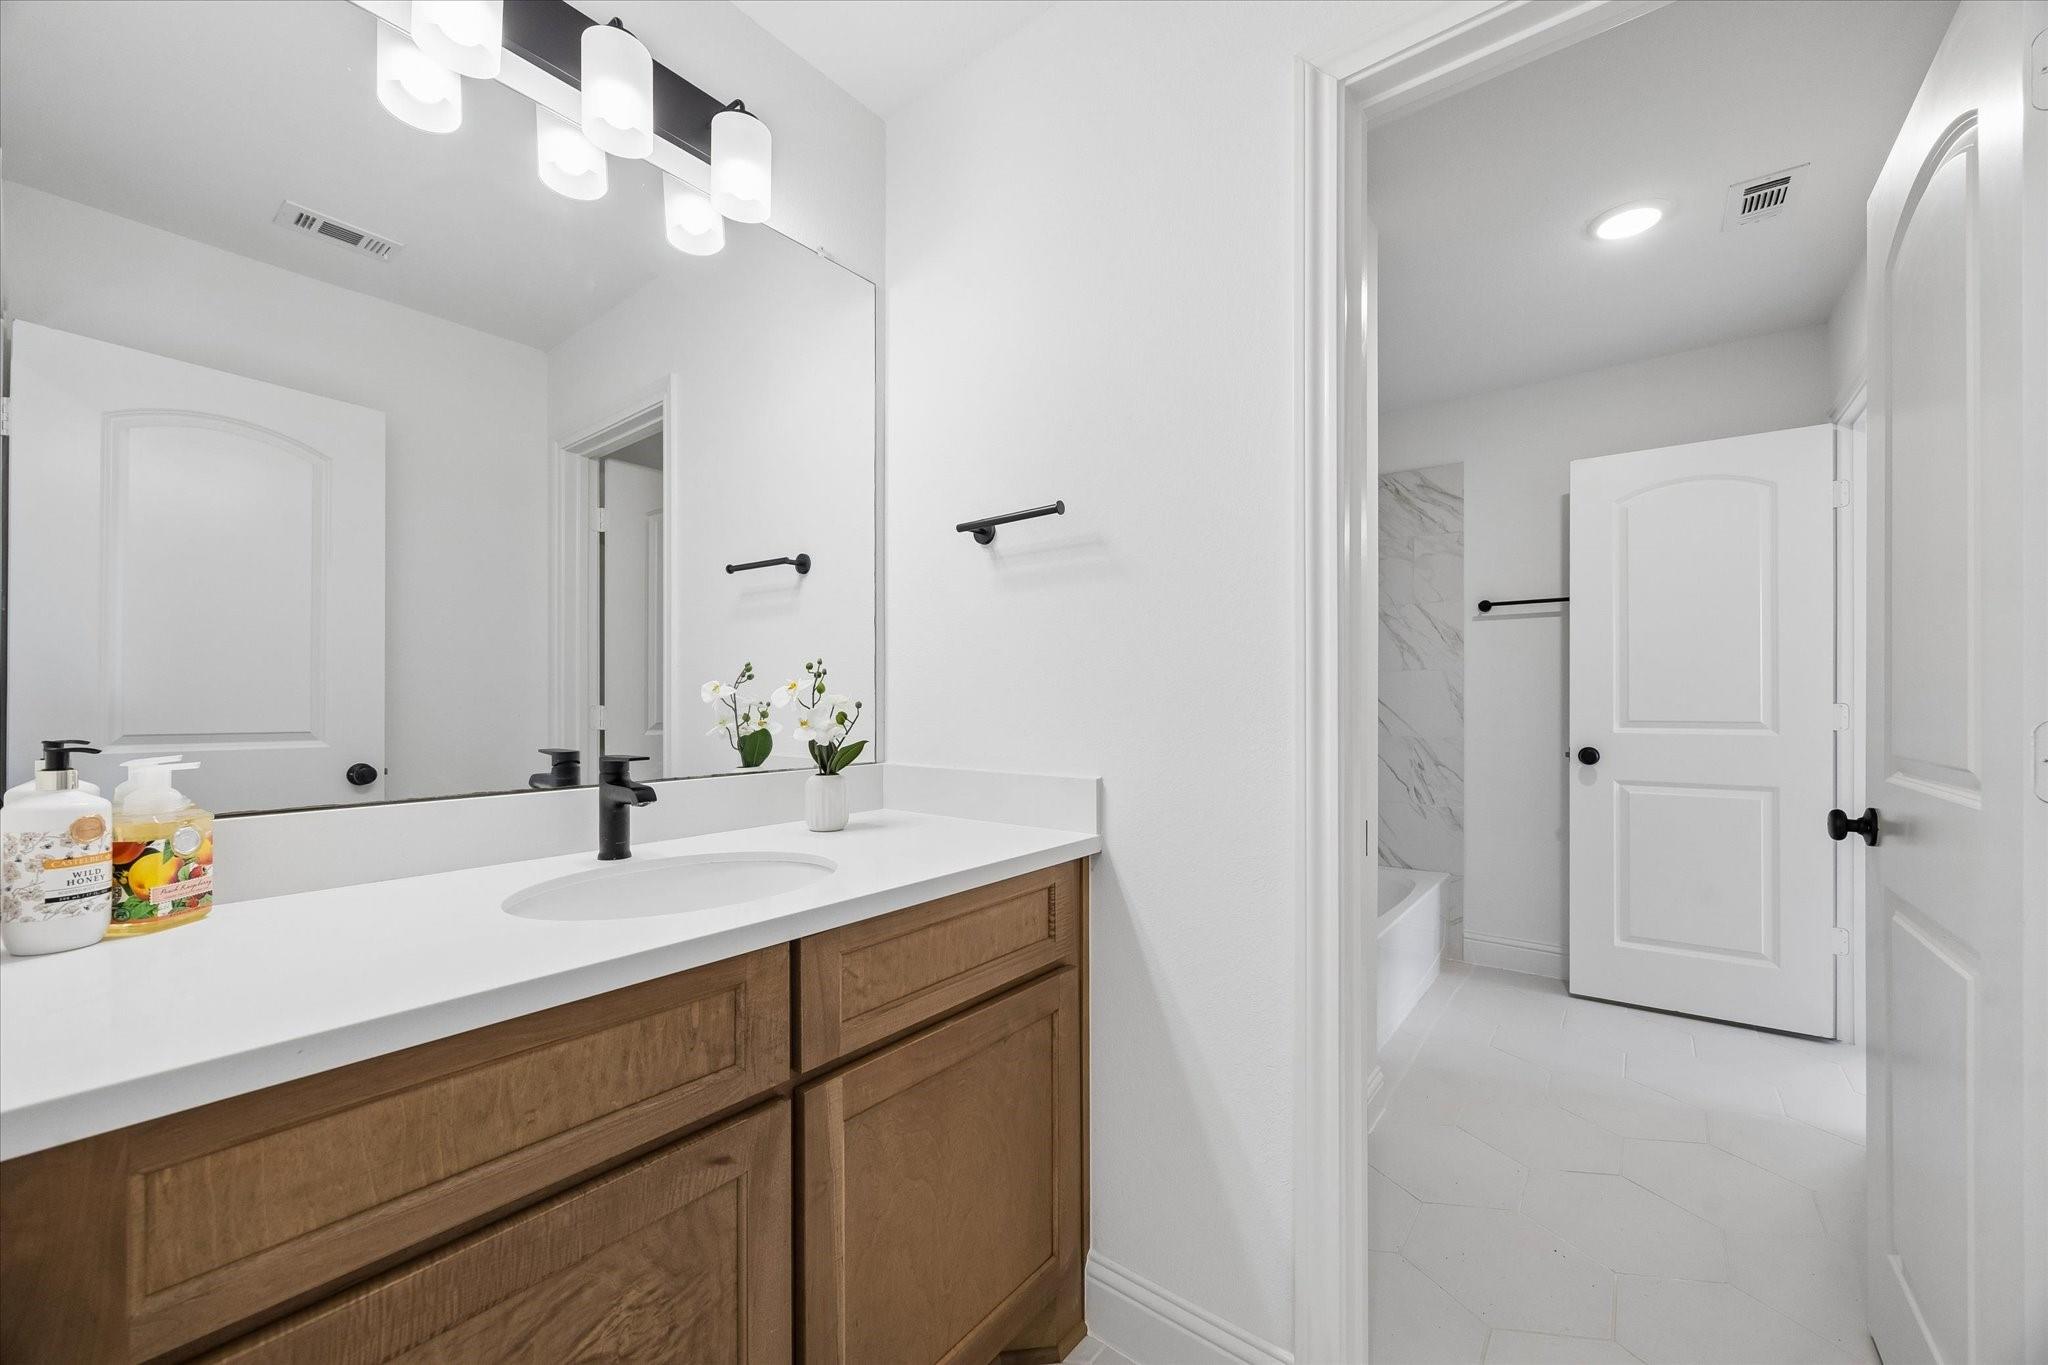
Bathroom vanity with a white counter and black faucet, opening onto a tiled bathtub area.
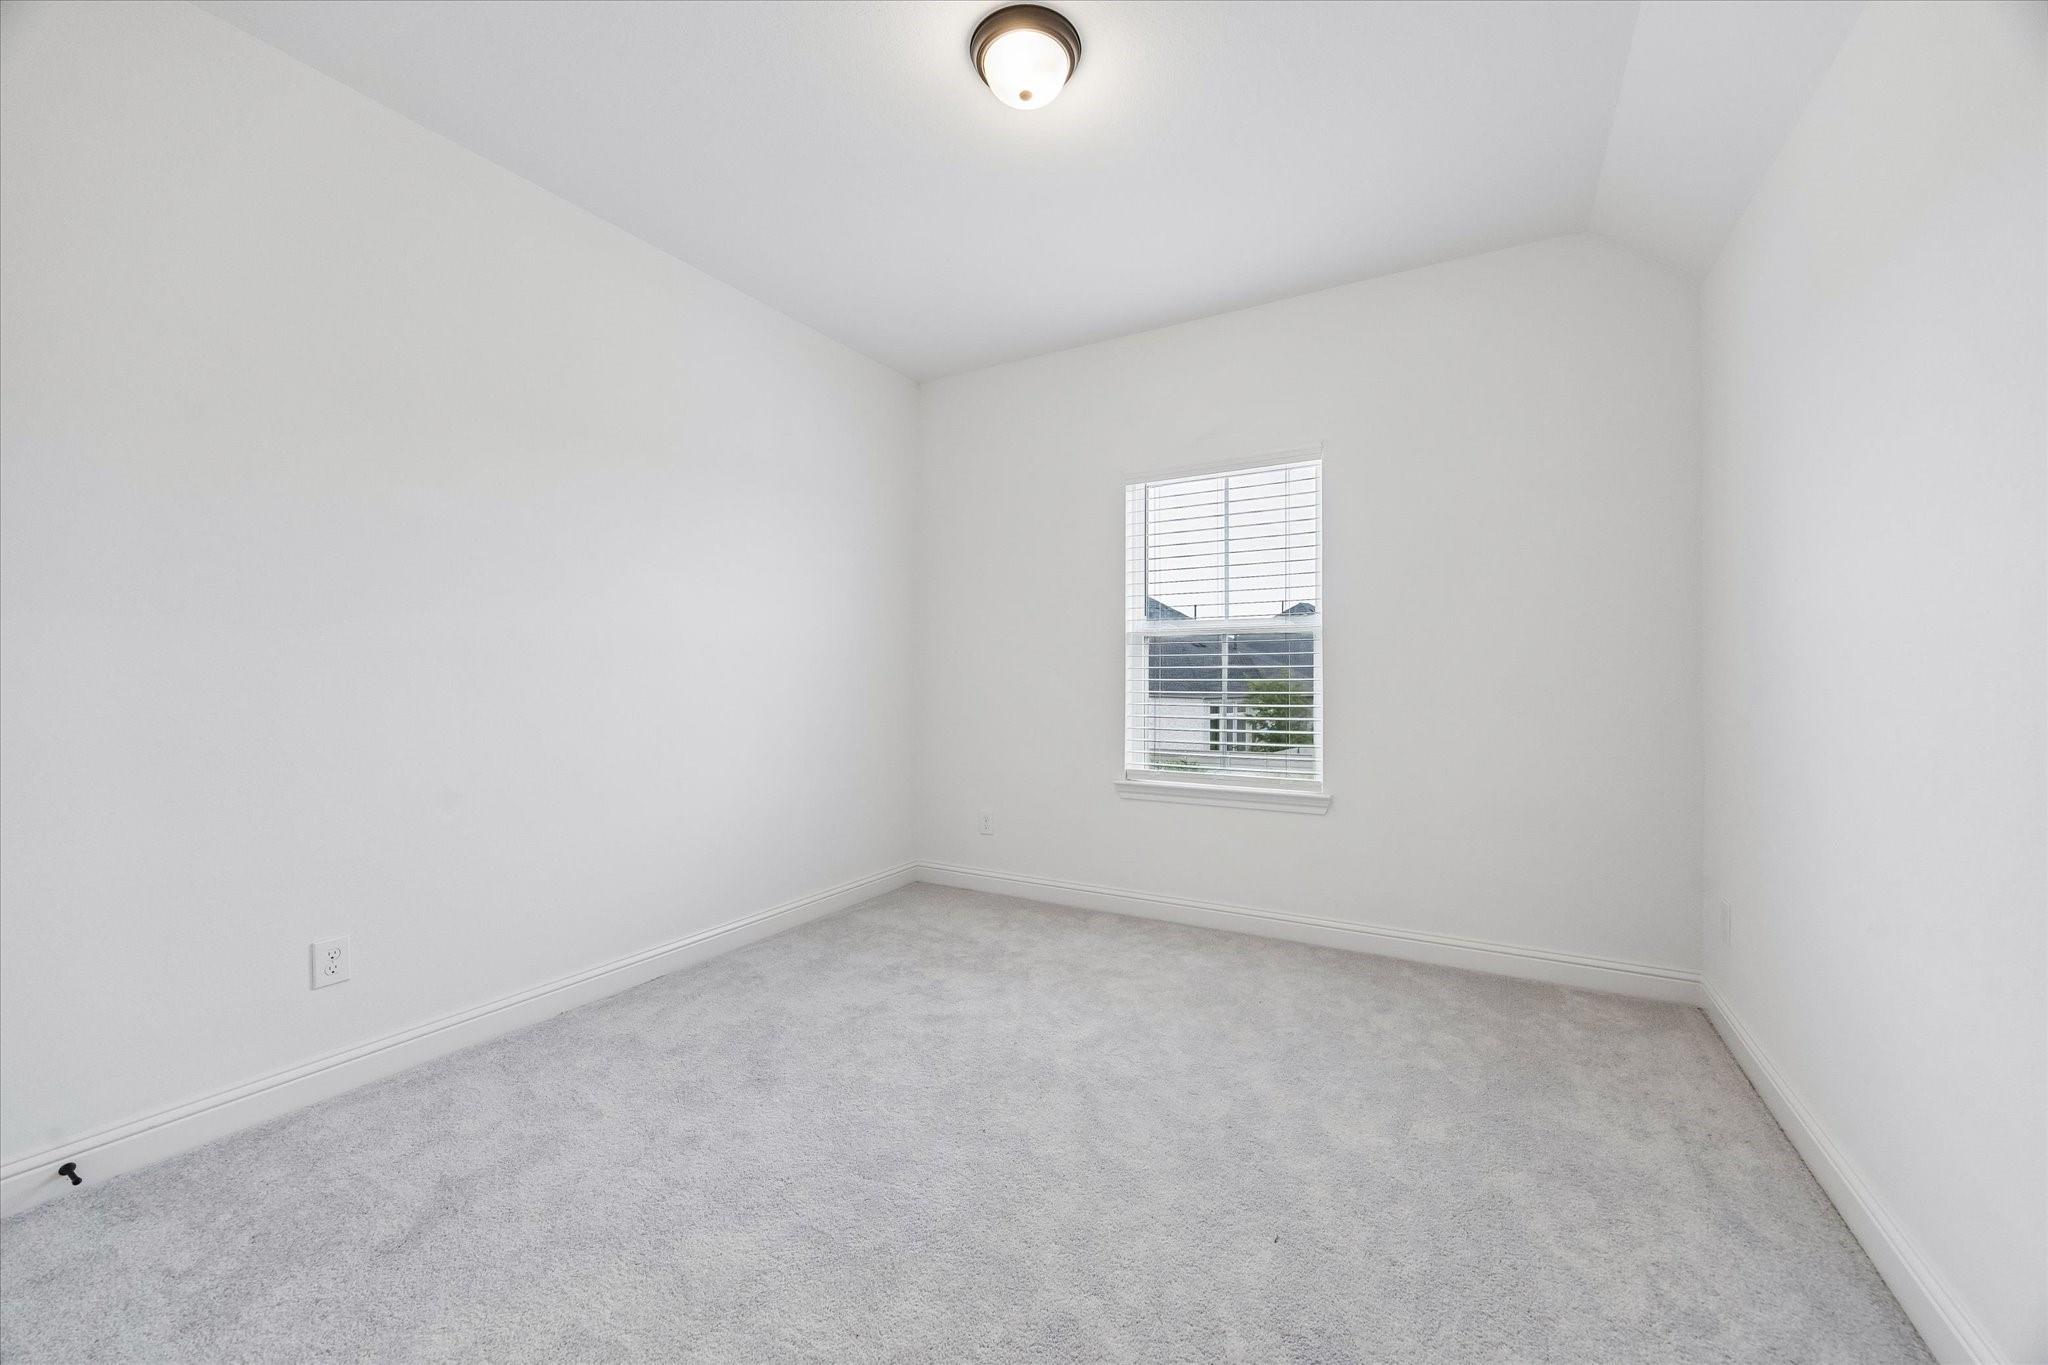
An empty carpeted bedroom with white walls and a single window with blinds.
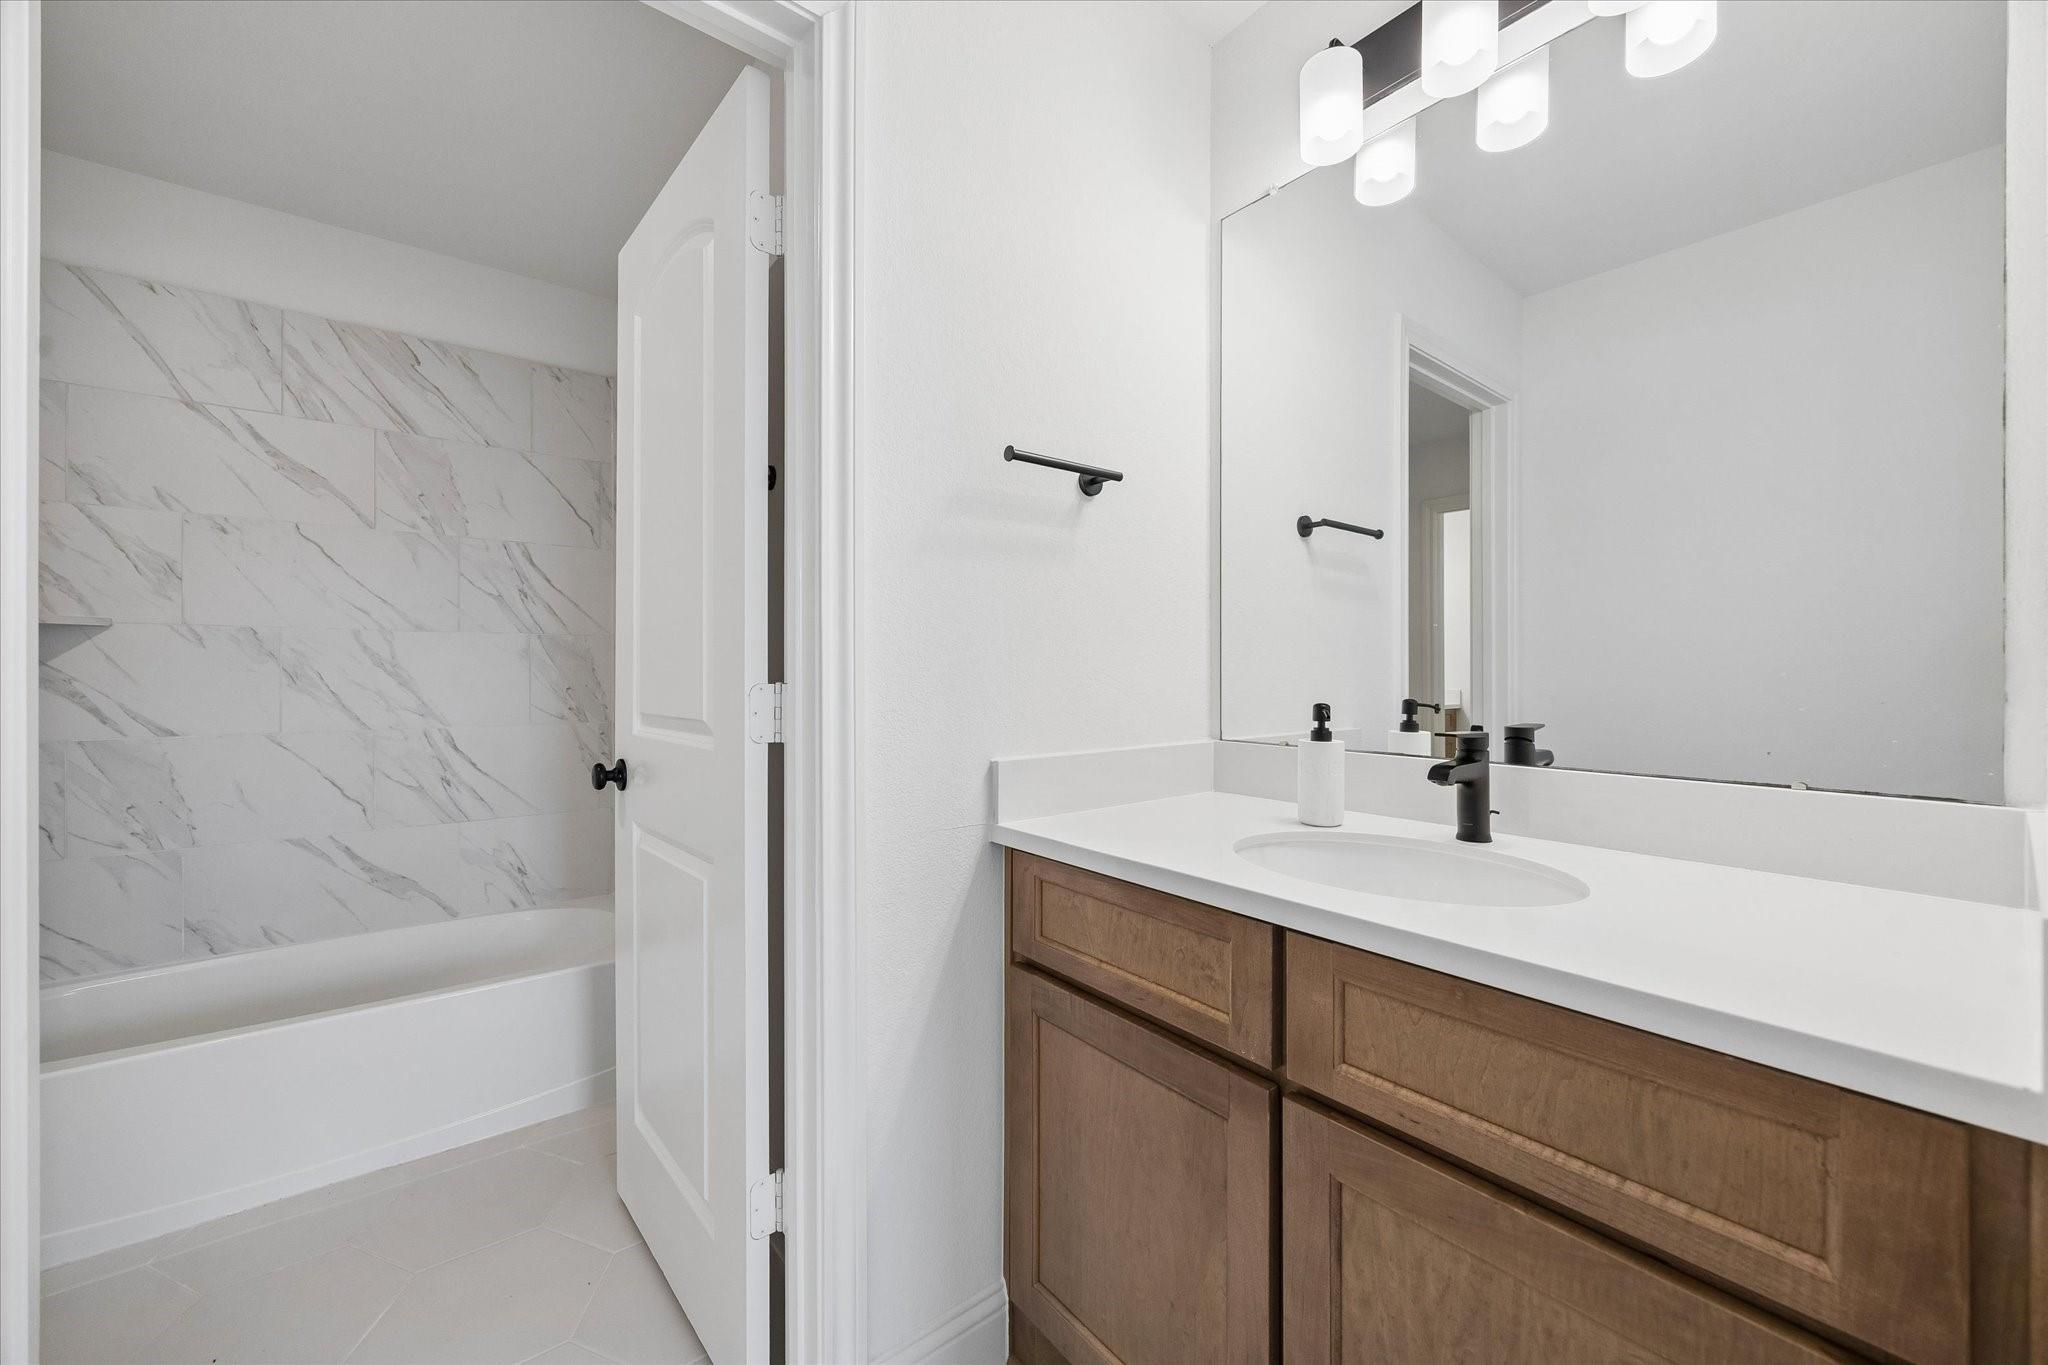
Bathroom with a wood vanity and black faucet beside a bathtub lined with marble-look tile.
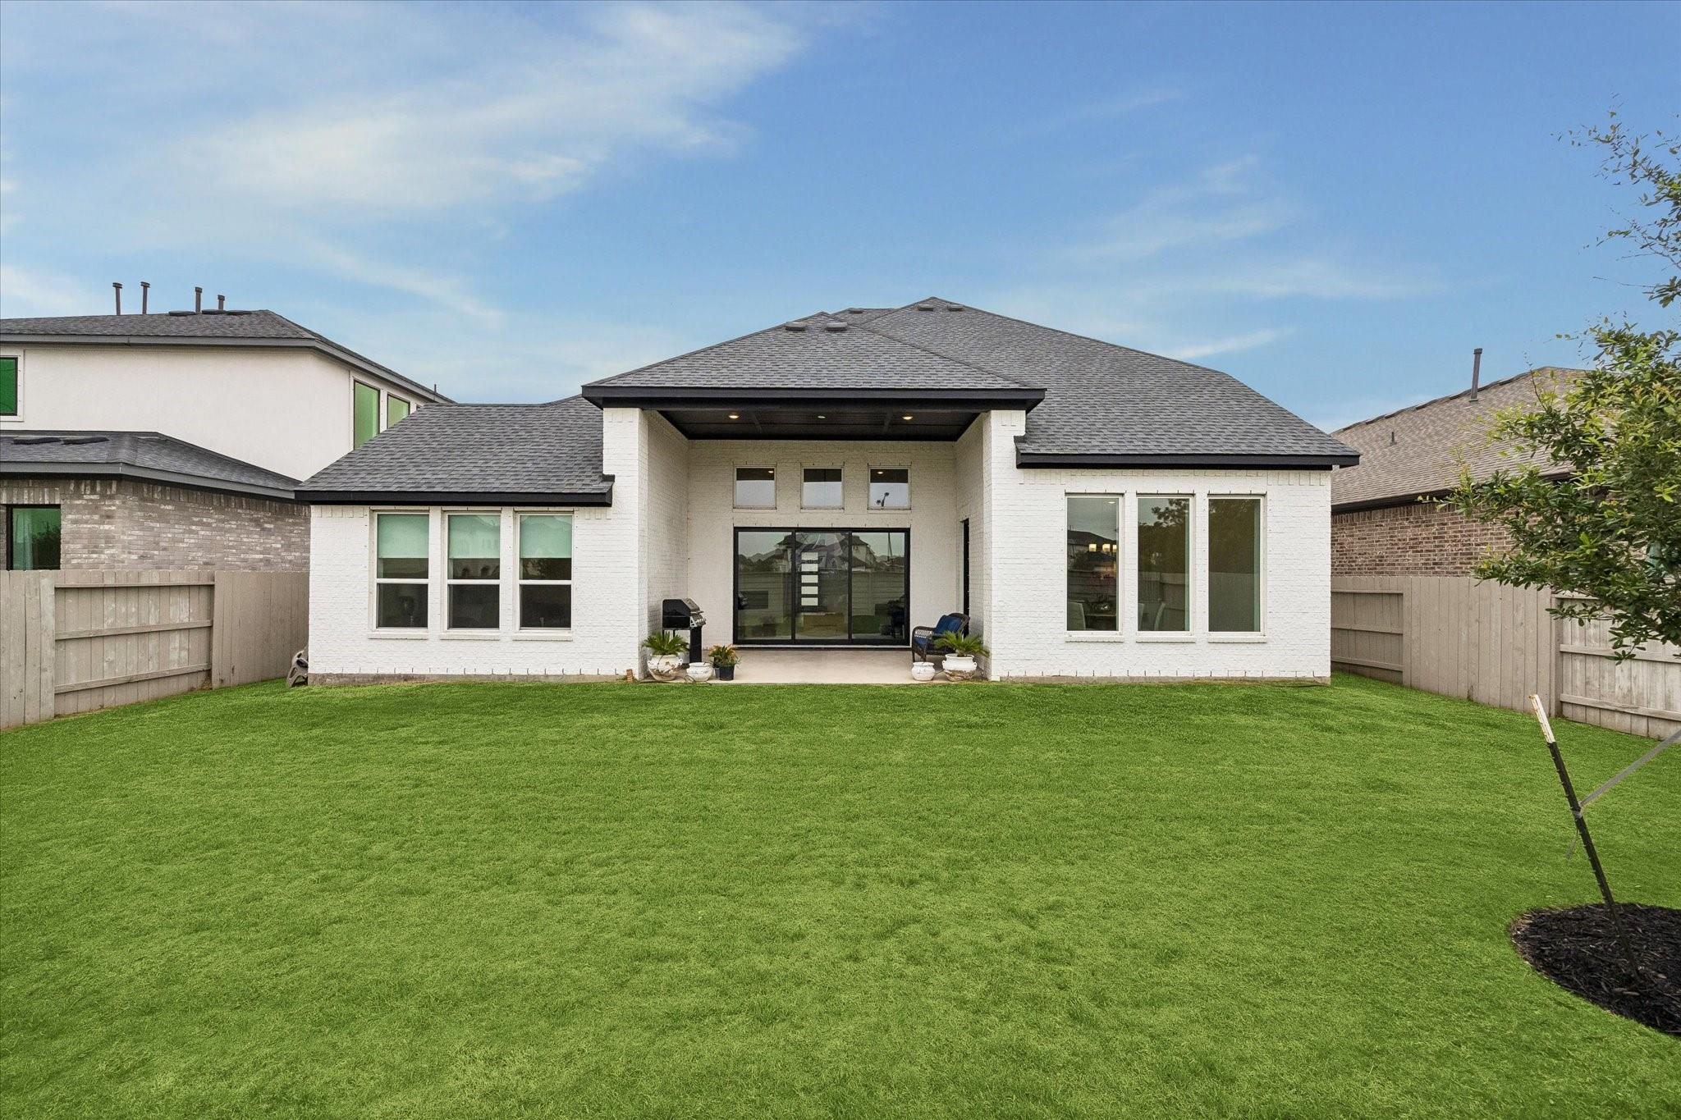
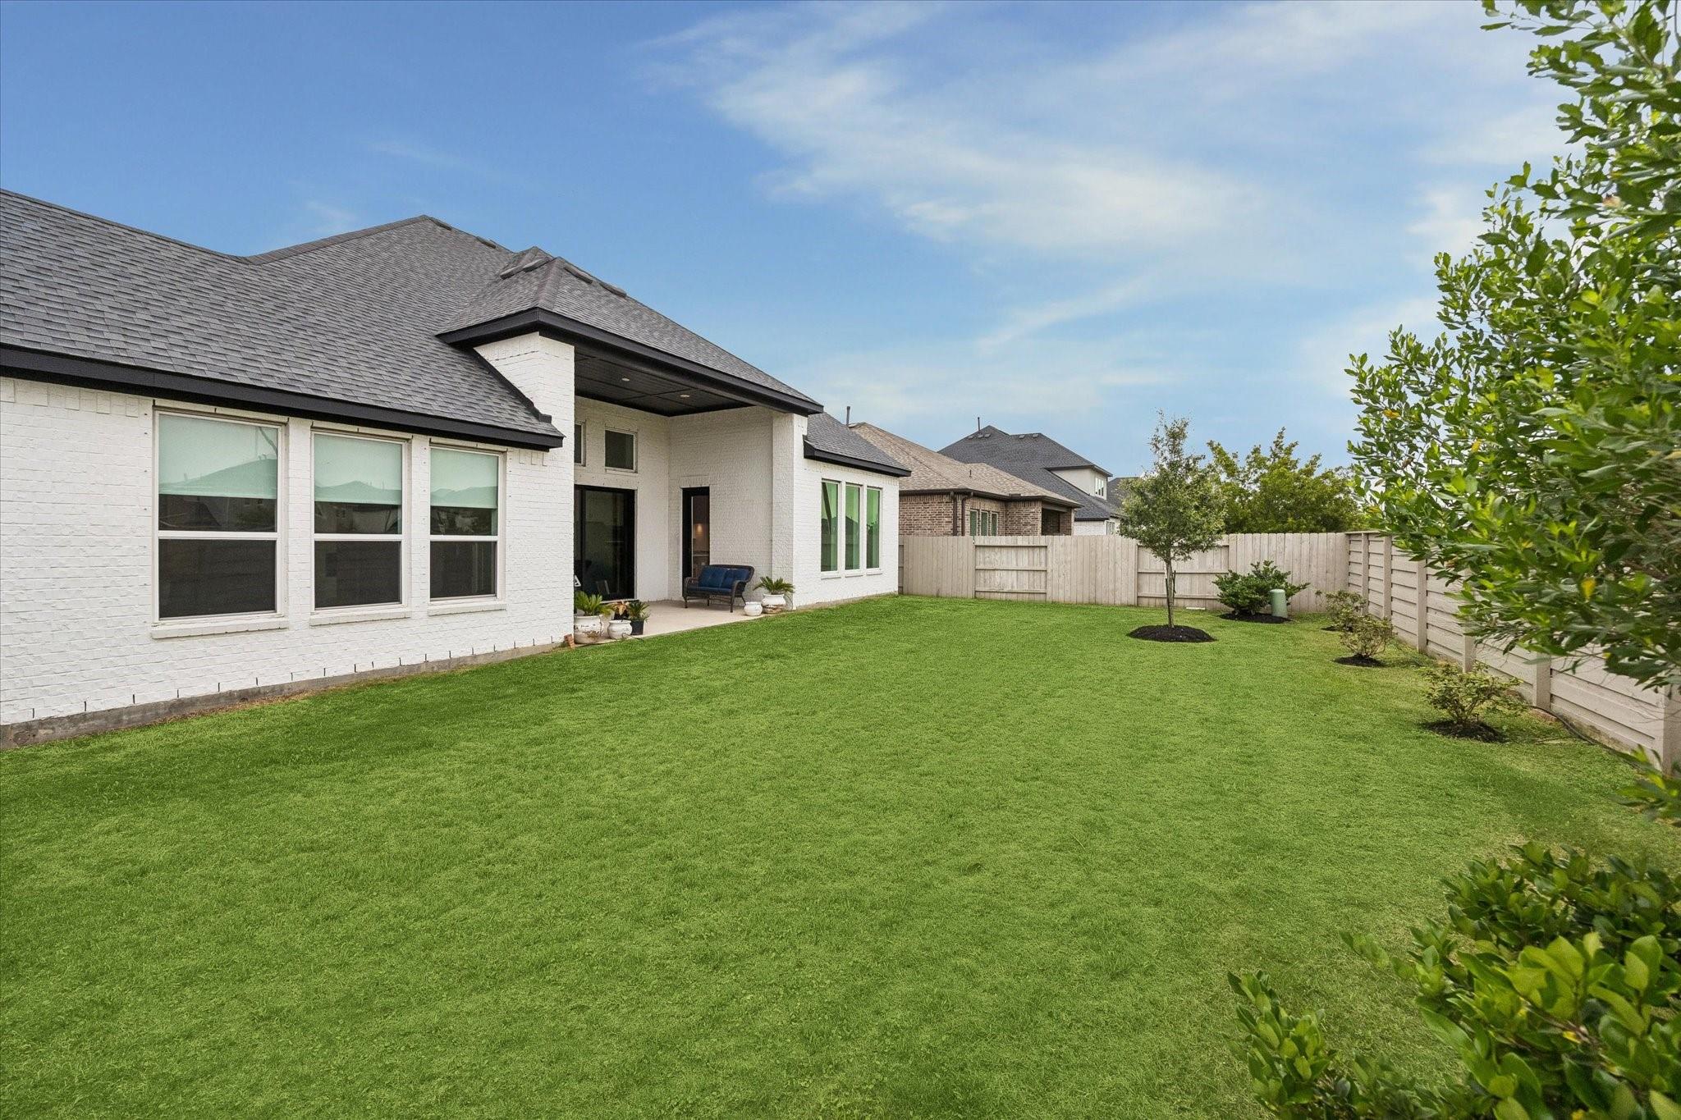
White-brick home's rear exterior with a covered patio and broad fenced lawn.
White brick home's covered rear patio and broad fenced lawn with young trees.
Two-story white brick home with dual black garage doors, dark gabled roofs, and colorful front landscaping.
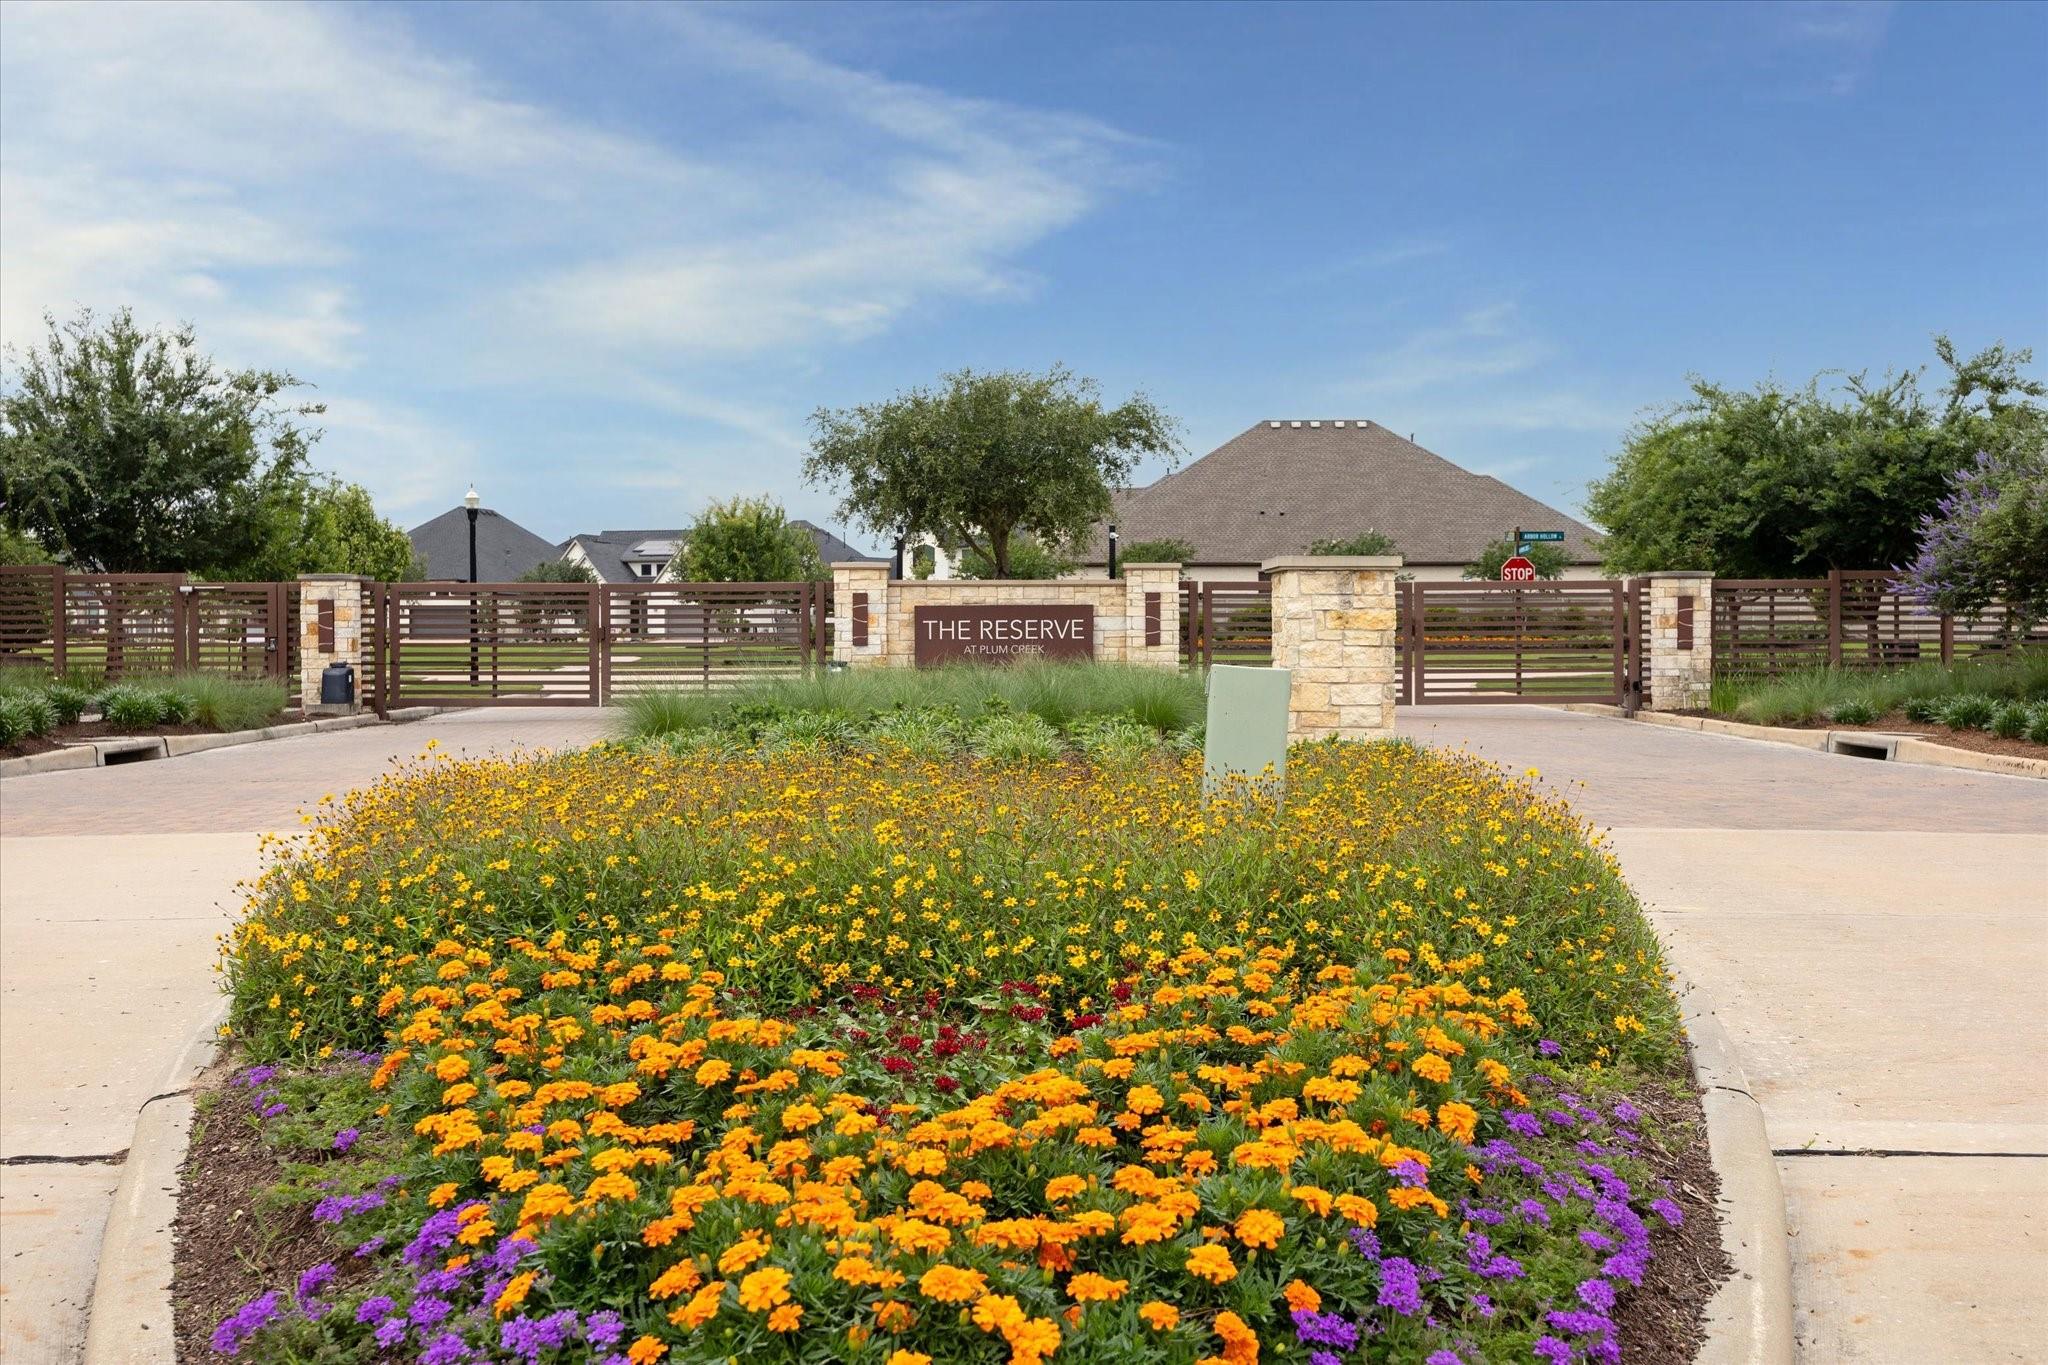
Gated community entrance with a stone Reserve at Plum Creek sign and a colorful flower bed.
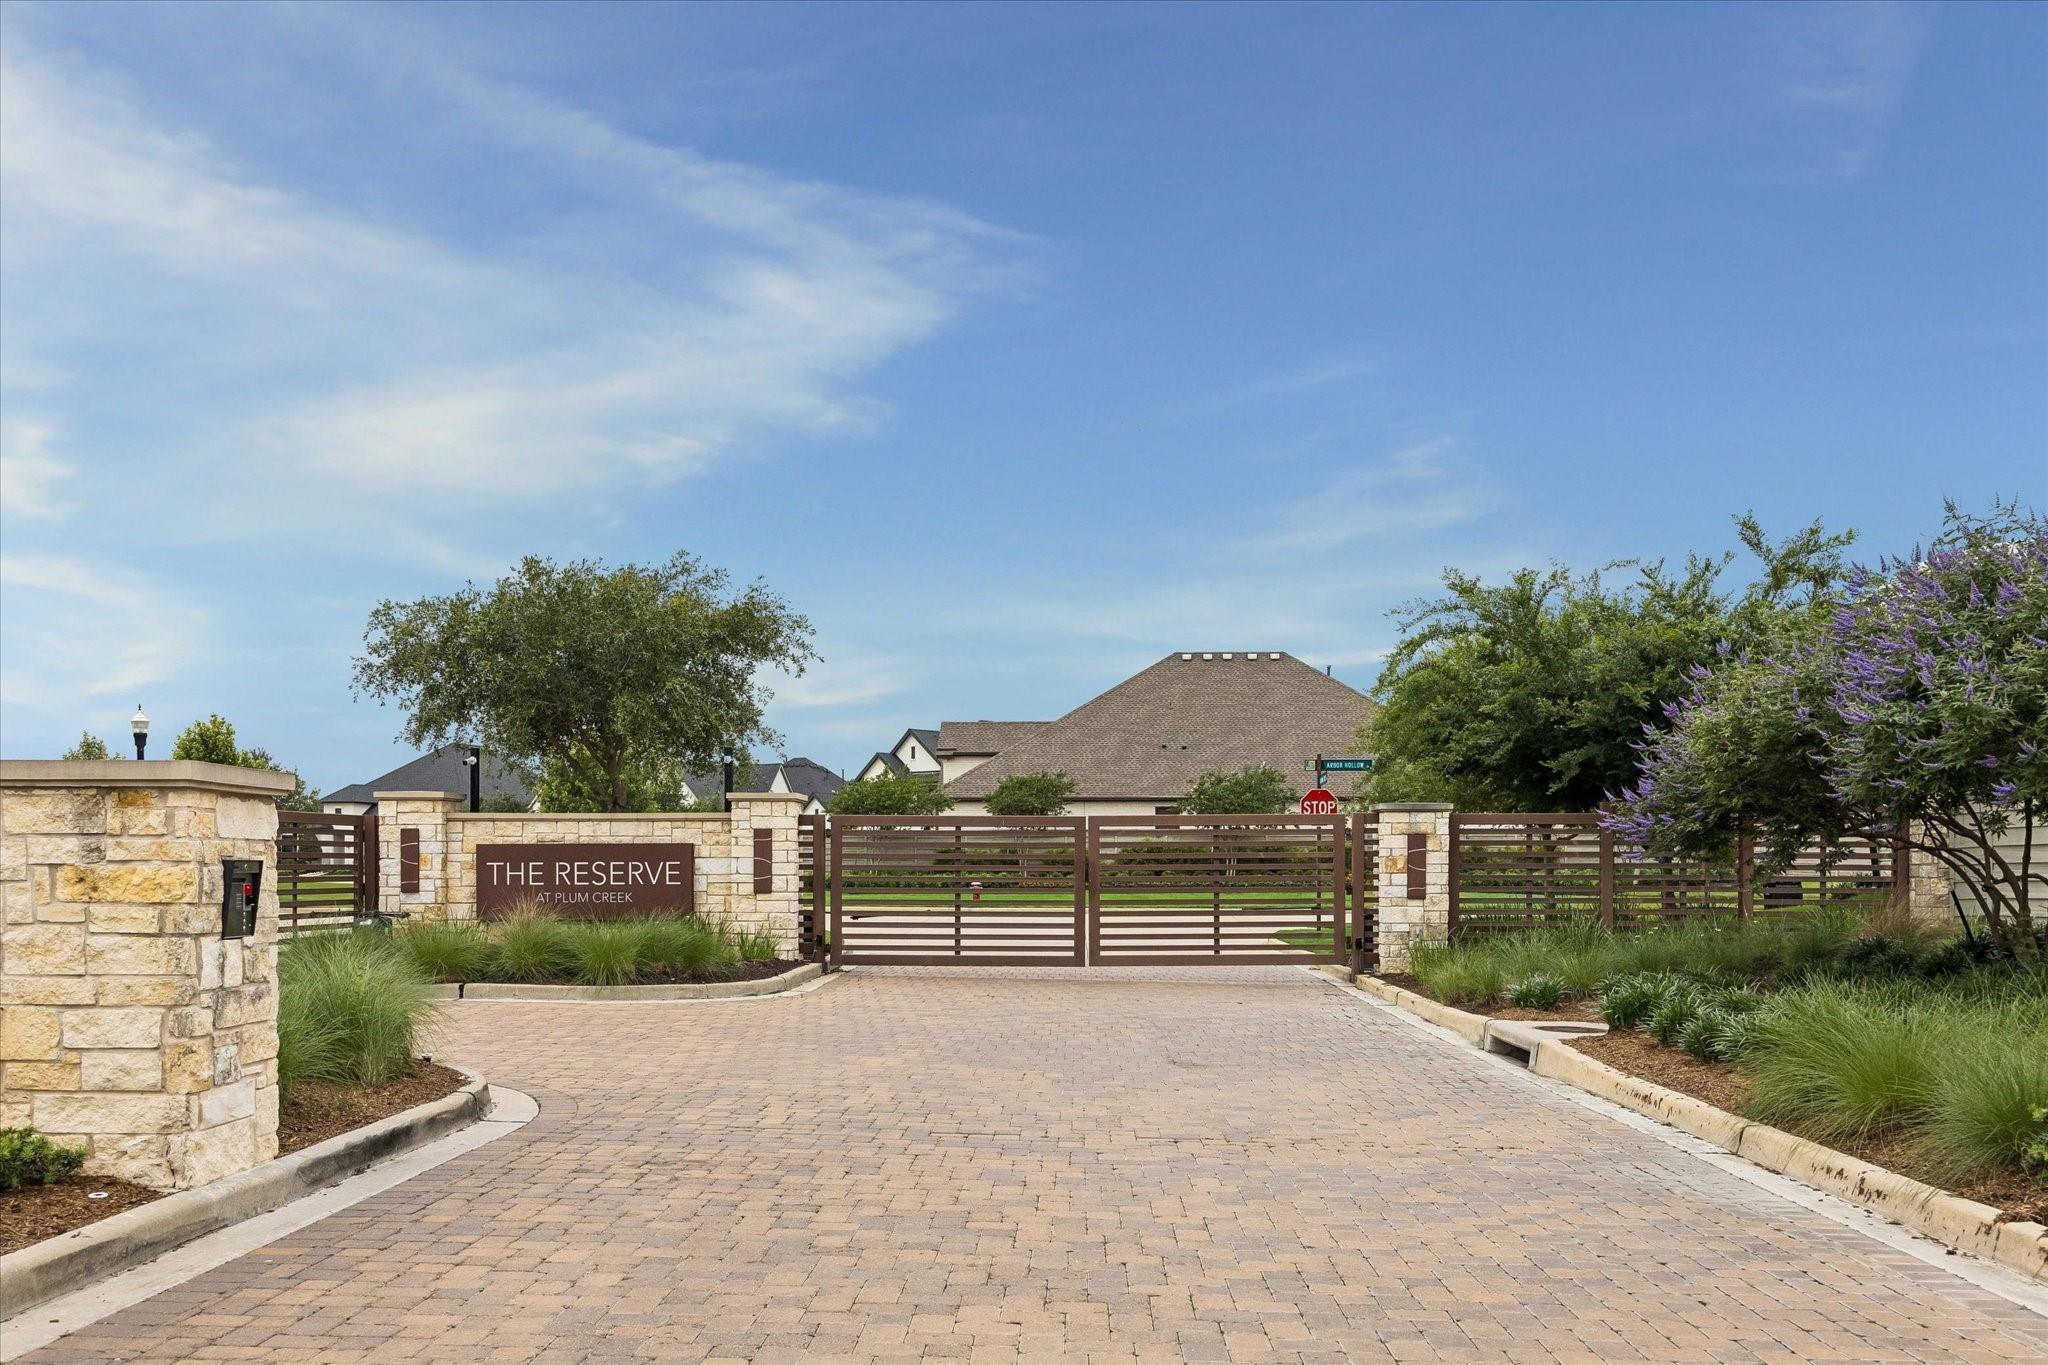
Gated entrance to The Reserve at Plum Creek, with stone pillars and a paved drive.
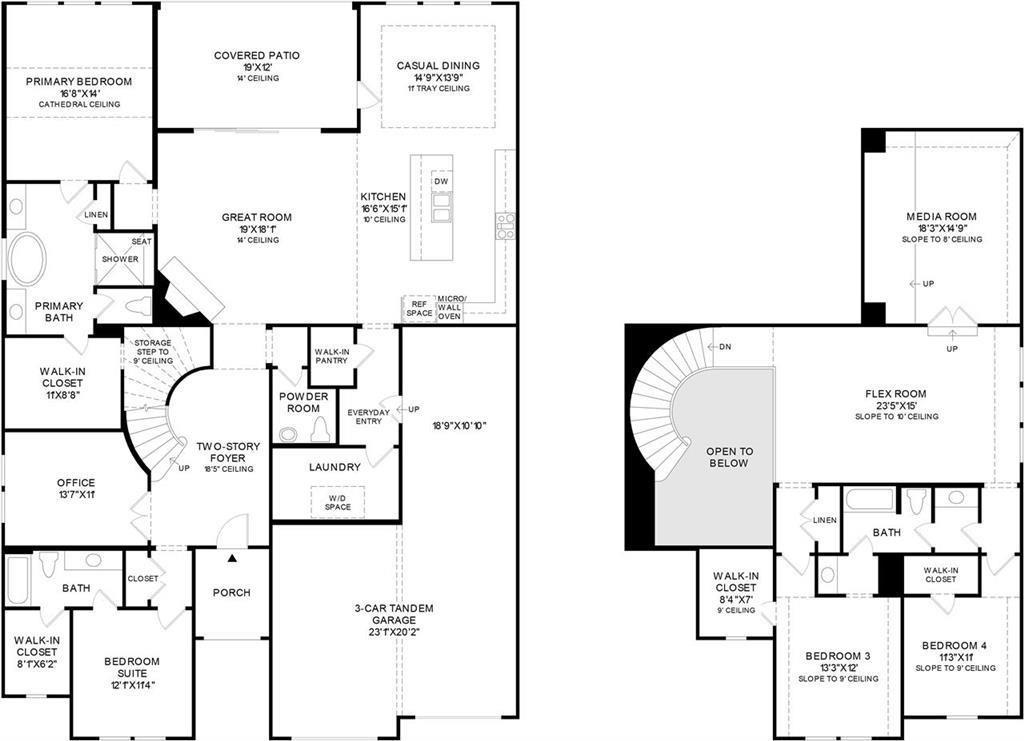
Two-level home floor plan with covered patio, tandem three-car garage, upstairs media room, and open-to-below stairwell.
Pomona community park pond reflecting a vivid sunset beside lawns and mature trees.
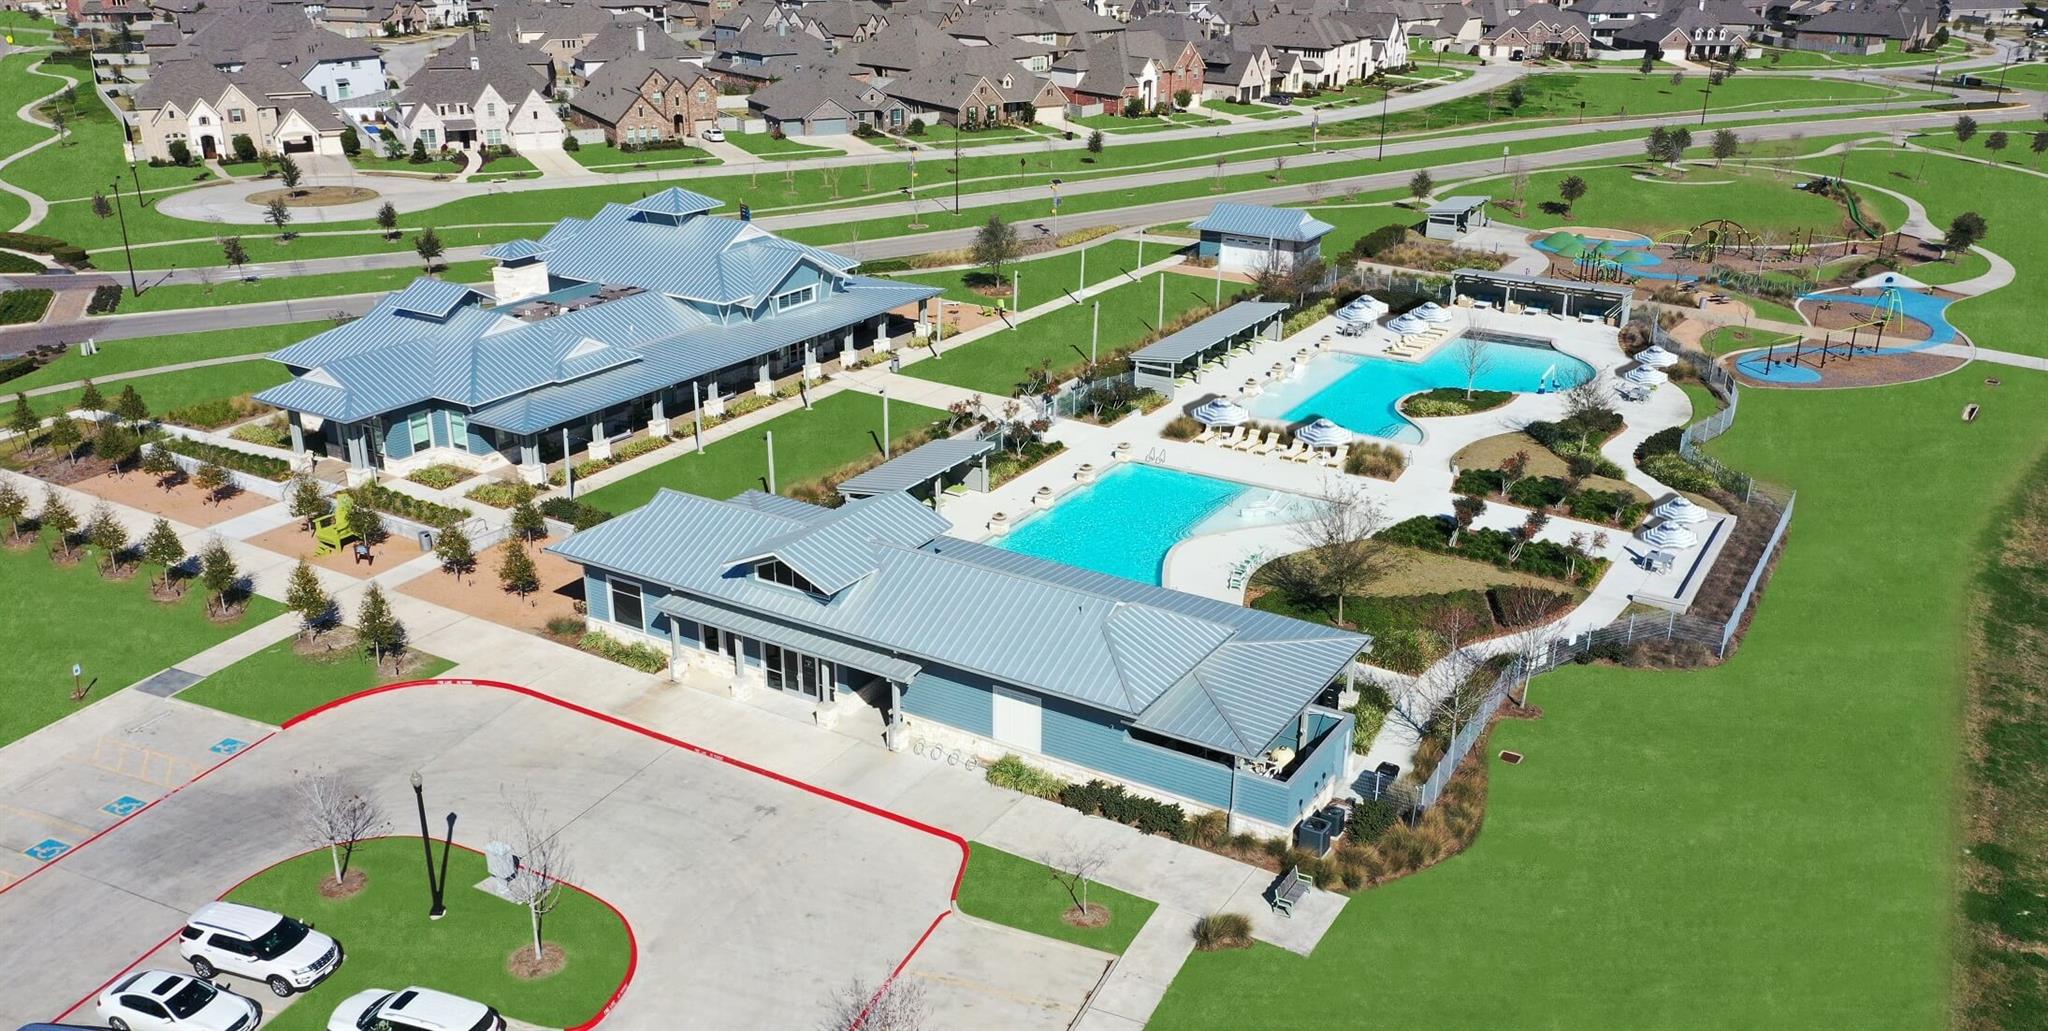
Aerial view of a community center with two pools, a splash pad, and playground.
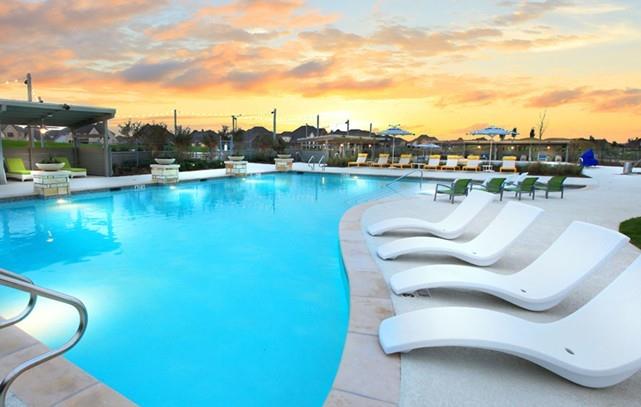
Community swimming pool with white chaise lounges and cabanas beneath a colorful sunset sky.
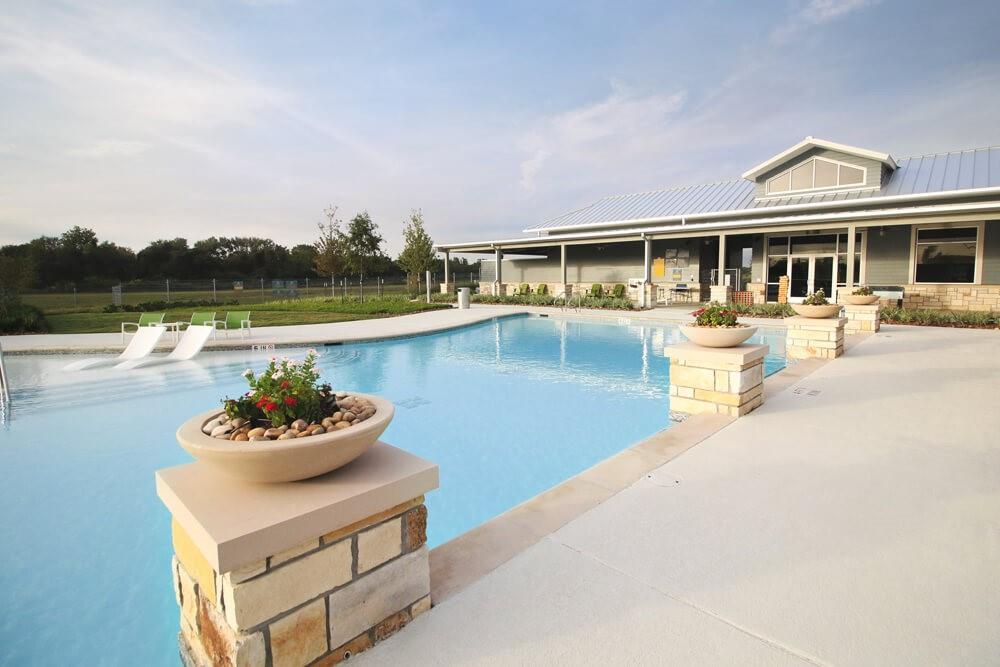
Community swimming pool with in-water loungers and a clubhouse in the background.
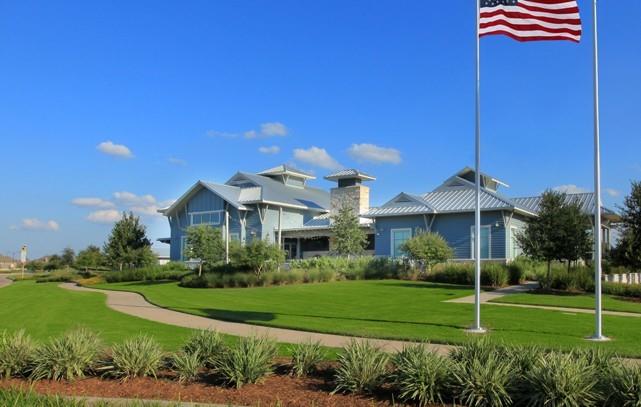
Blue home with metal roofs, a curved walkway, manicured lawn, and an American flag.
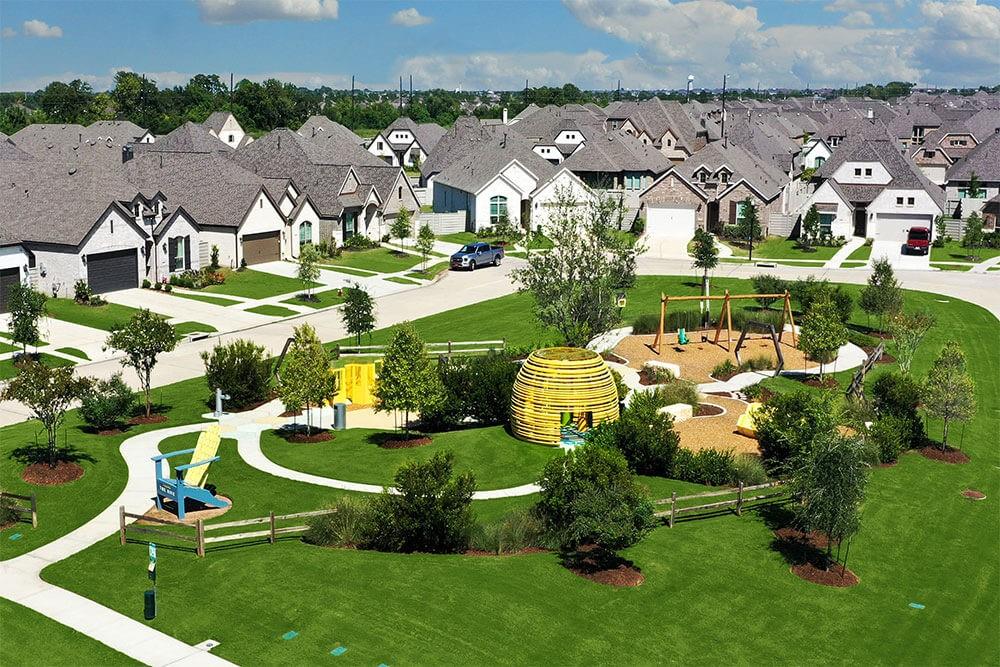
Aerial view of homes surrounding a landscaped park with curved paths and a playground.
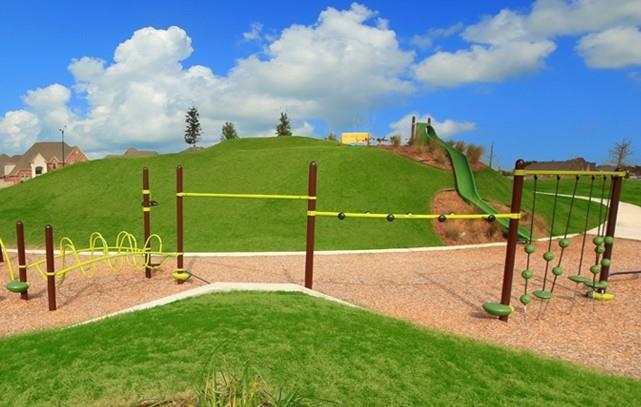
Outdoor playground with a grassy hill, green slide, and climbing equipment.
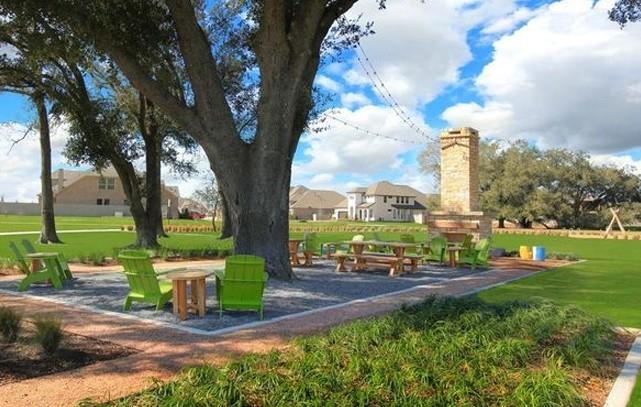
Outdoor community seating area beneath mature trees, with green chairs and a stone fireplace.
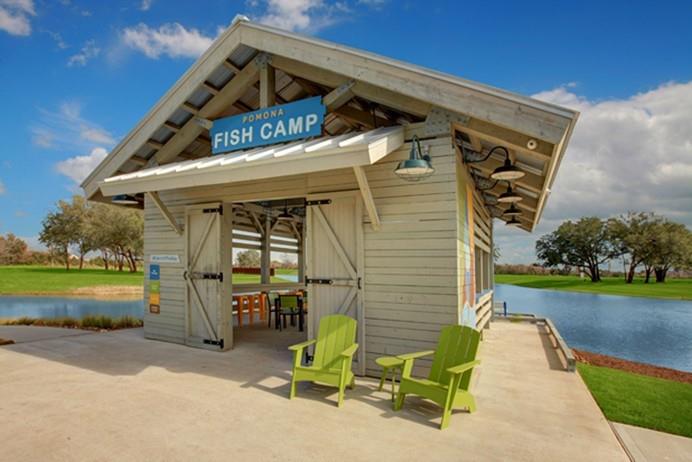
Wooden fish camp pavilion beside a pond, with two lime-green chairs on its patio.
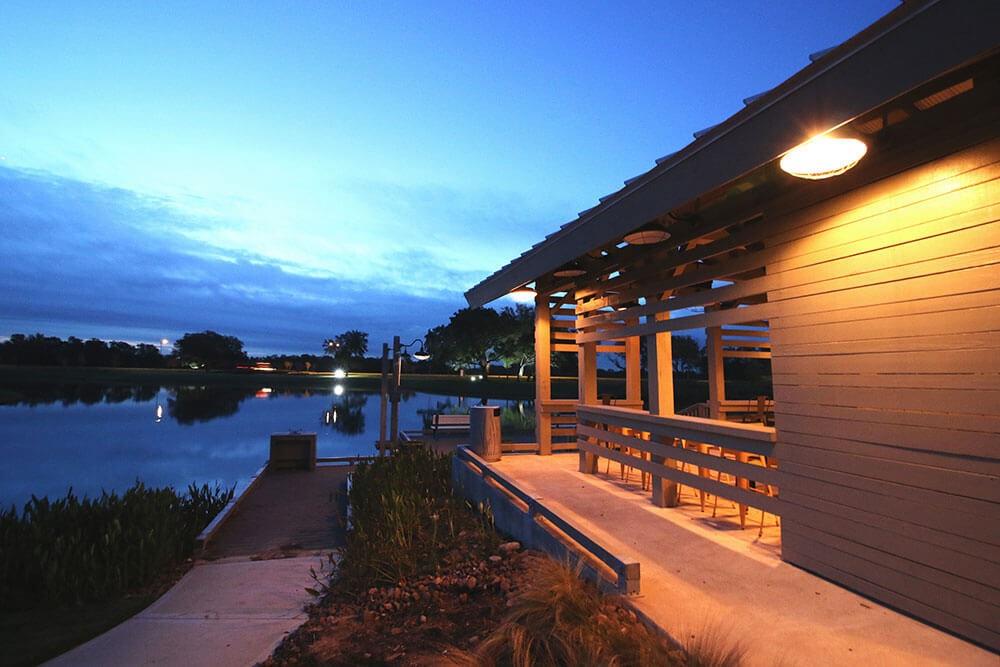
Covered waterfront patio and walkway beside a pond at dusk.
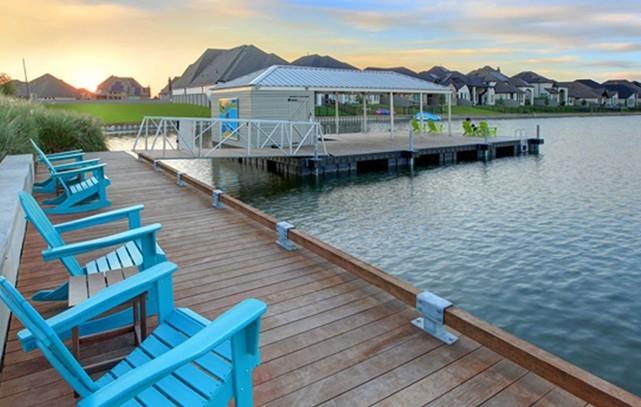
Waterfront community dock with turquoise chairs and a covered pavilion at sunset.
SEE ALL PHOTOS
Two-story white brick house with dark gables, double garages, and flower beds beside a curved walkway.
White brick house with dark trim, an arched entry, and colorful landscaped flower beds.
Two-story foyer with a curved black-railed staircase, wood floors, and a modern chandelier.
Living room with a blue sectional, vaulted ceiling, and sliding doors to a fenced backyard.
Open-plan living room with a blue sectional, wood coffee table, and linear fireplace.
Bright kitchen with a large island, wood range hood, and dining table beside three windows.
Open kitchen with a large wood island, white cabinets, stainless appliances, and blue sofa in the adjoining living area.
Bright kitchen with white cabinets, stainless steel appliances, and a large island lined with wooden stools.
Open kitchen with a large wood island, gas cooktop, and dining area beyond.
Open kitchen with a large island, five wooden bar stools, and an adjoining dining area.
Dining room with a round wooden table, upholstered chairs, and tall windows beside a glass-paneled door.
Furnished bedroom with a decorative bed, three windows, ceiling fan, and leaning full-length mirror.
Bright bathroom with a long white vanity, freestanding soaking tub, and glass shower.
Bathroom with a glass walk-in shower and tiled bench, opening onto a bedroom.
Furnished bedroom with carved wooden furniture and two windows overlooking neighboring homes.
Bathroom with a wood vanity and marble-look tub surround.
Empty carpeted upstairs loft with a ceiling fan and black metal railing overlooking the floor below.
Empty carpeted room with a ceiling fan, three windows, and a partially visible fireplace.
Media room with a brown sectional sofa, wall-mounted television, and raised carpeted platform.
Empty carpeted bedroom with two windows and an open closet doorway.
Bathroom vanity with a white counter and black faucet, opening onto a tiled bathtub area.
An empty carpeted bedroom with white walls and a single window with blinds.
Bathroom with a wood vanity and black faucet beside a bathtub lined with marble-look tile.
White-brick home's rear exterior with a covered patio and broad fenced lawn.
White brick home's covered rear patio and broad fenced lawn with young trees.
Two-story white brick home with dual black garage doors, dark gabled roofs, and colorful front landscaping.
Gated community entrance with a stone Reserve at Plum Creek sign and a colorful flower bed.
Gated entrance to The Reserve at Plum Creek, with stone pillars and a paved drive.
Two-level home floor plan with covered patio, tandem three-car garage, upstairs media room, and open-to-below stairwell.
Pomona community park pond reflecting a vivid sunset beside lawns and mature trees.
Aerial view of a community center with two pools, a splash pad, and playground.
Community swimming pool with white chaise lounges and cabanas beneath a colorful sunset sky.
Community swimming pool with in-water loungers and a clubhouse in the background.
Blue home with metal roofs, a curved walkway, manicured lawn, and an American flag.
Aerial view of homes surrounding a landscaped park with curved paths and a playground.
Outdoor playground with a grassy hill, green slide, and climbing equipment.
Outdoor community seating area beneath mature trees, with green chairs and a stone fireplace.
Wooden fish camp pavilion beside a pond, with two lime-green chairs on its patio.
Covered waterfront patio and walkway beside a pond at dusk.
Waterfront community dock with turquoise chairs and a covered pavilion at sunset.
For Sale

4735 Arbor Hollow Drive

4735 Arbor Hollow Drive, Manvel, TX 77578

$659,900
Welcome home to this all brick upgraded Toll Brothers Hardy floor plan in a coveted gated section of Pomona. The impressive 2-story foyer boasts 18' ceilings & curved staircase. The gourmet island kitchen w/ quartz counters, gas cooking & walk-in pantry adjoins the great room w/ corner fireplace + 12' wide upgraded sliding doors to the covered patio. The open plan also includes dining w/ backyard views. The 1st floor primary suite features a spa like bath w/ upgraded freestanding tub, ultra shower & walk-in closet w/ additional storage. Also downstairs is a guest bedroom w/ ensuite bath + home office. Upstairs are 2 guest bedrooms, game room & media room. The amenity suite at Pomona is unmatched! Pools, trails, fishing, boating, tennis, pickleball, fitness center, amazing activities for kids & more! Easy access to 288 offers a simple commute to Houston for work or to the beach for play! A Toll Brothers home + amazing amenities = a win for everyone! Appliances + water softener remain.

4
beds

4
baths

3,865 Sq.Ft. LIVING AREA

7,958.41 Sq.Ft. lot

HEATHER HATFIELD

HEATHER HATFIELD

Features & Amenities

Interior

  • total bedrooms4
  • Total bathrooms4
  • full bathrooms3
  • half bathroom1
  • Laundry room Electric Dryer Hookup, Washer Hookup
  • Flooring Carpet, Tile, Wood
  • Fireplace Electric
  • APPLIANCES ENERGY STAR Qualified Appliances, Disposal, Dryer Included, Refrigerator Included, Washer Included, Water Softener, Convection Oven, Electric Oven, Oven, Microwave, Gas Cooktop, Dishwasher
  • other interior Features Formal Entry/Foyer, High Ceilings, 1 Bedroom Down - Not Primary BR, 2 Bedrooms Up, En-Suite Bath, Primary Bed - 1st Floor, Walk-In Closet(s)

Area & Lot

  • Status For Sale
  • Living Area3,865 Sq.Ft.
  • Total Area3,865 Sq.Ft.
  • Lot Area7,958.41 Sq.Ft.
  • MLS® ID86801537
  • TypeResidential
  • YEAR BUILT2023
  • Architecture StylesTraditional
  • Elementary SchoolPomona Elementary School
  • Middle SchoolRodeo Palms Junior High School
  • High SchoolManvel High School
  • School District3 - Alvin

Exterior

  • STORIES2
  • Garage Space3.0
  • water SourceWater District
  • roofComposition
  • lot featuresBack Yard, Subdivided, 0 Up To 1/4 Acre
  • parkingAttached, Tandem, Garage Door Opener, Double-Wide Driveway
  • HEAT TYPENatural Gas, Zoned
  • AIR CONDITIONINGCeiling Fan(s), Electric, Zoned
  • SubstructureSlab
  • other exterior FeaturesSprinkler System

Financial

  • Sales Price$659,900
  • Real Estate Tax $20,196/yr
  • HOA $1,875/yr
White brick house with dark trim, an arched entry, and colorful landscaped flower beds.

Schedule a Showing

We would love to show you our beautiful property. Please select your preferred date and time below. An agent will be in touch shortly to confirm your appointment.

Schedule a Showing

We would love to show you our beautiful property. Please select your preferred date and time below. An agent will be in touch shortly to confirm your appointment.
Thank you for your interest in 4735 Arbor Hollow Drive, Manvel, TX 77578. We are reviewing your request and will be in touch shortly!

Mortgage Calculator

Estimate your monthly mortgage payment, including the principal and interest, property taxes, and HOA. Adjust the values to generate a more accurate rate.

All estimates are provided for informational purposes only. Actual amounts may vary.
$0,000 Your Payment 20 15 65
$0,000 Your Payment

Work With Us

If you need assistance in determining the value of your current home or property or if you are looking to purchase a new place to call home, contact us today.

Follow Us on Instagram