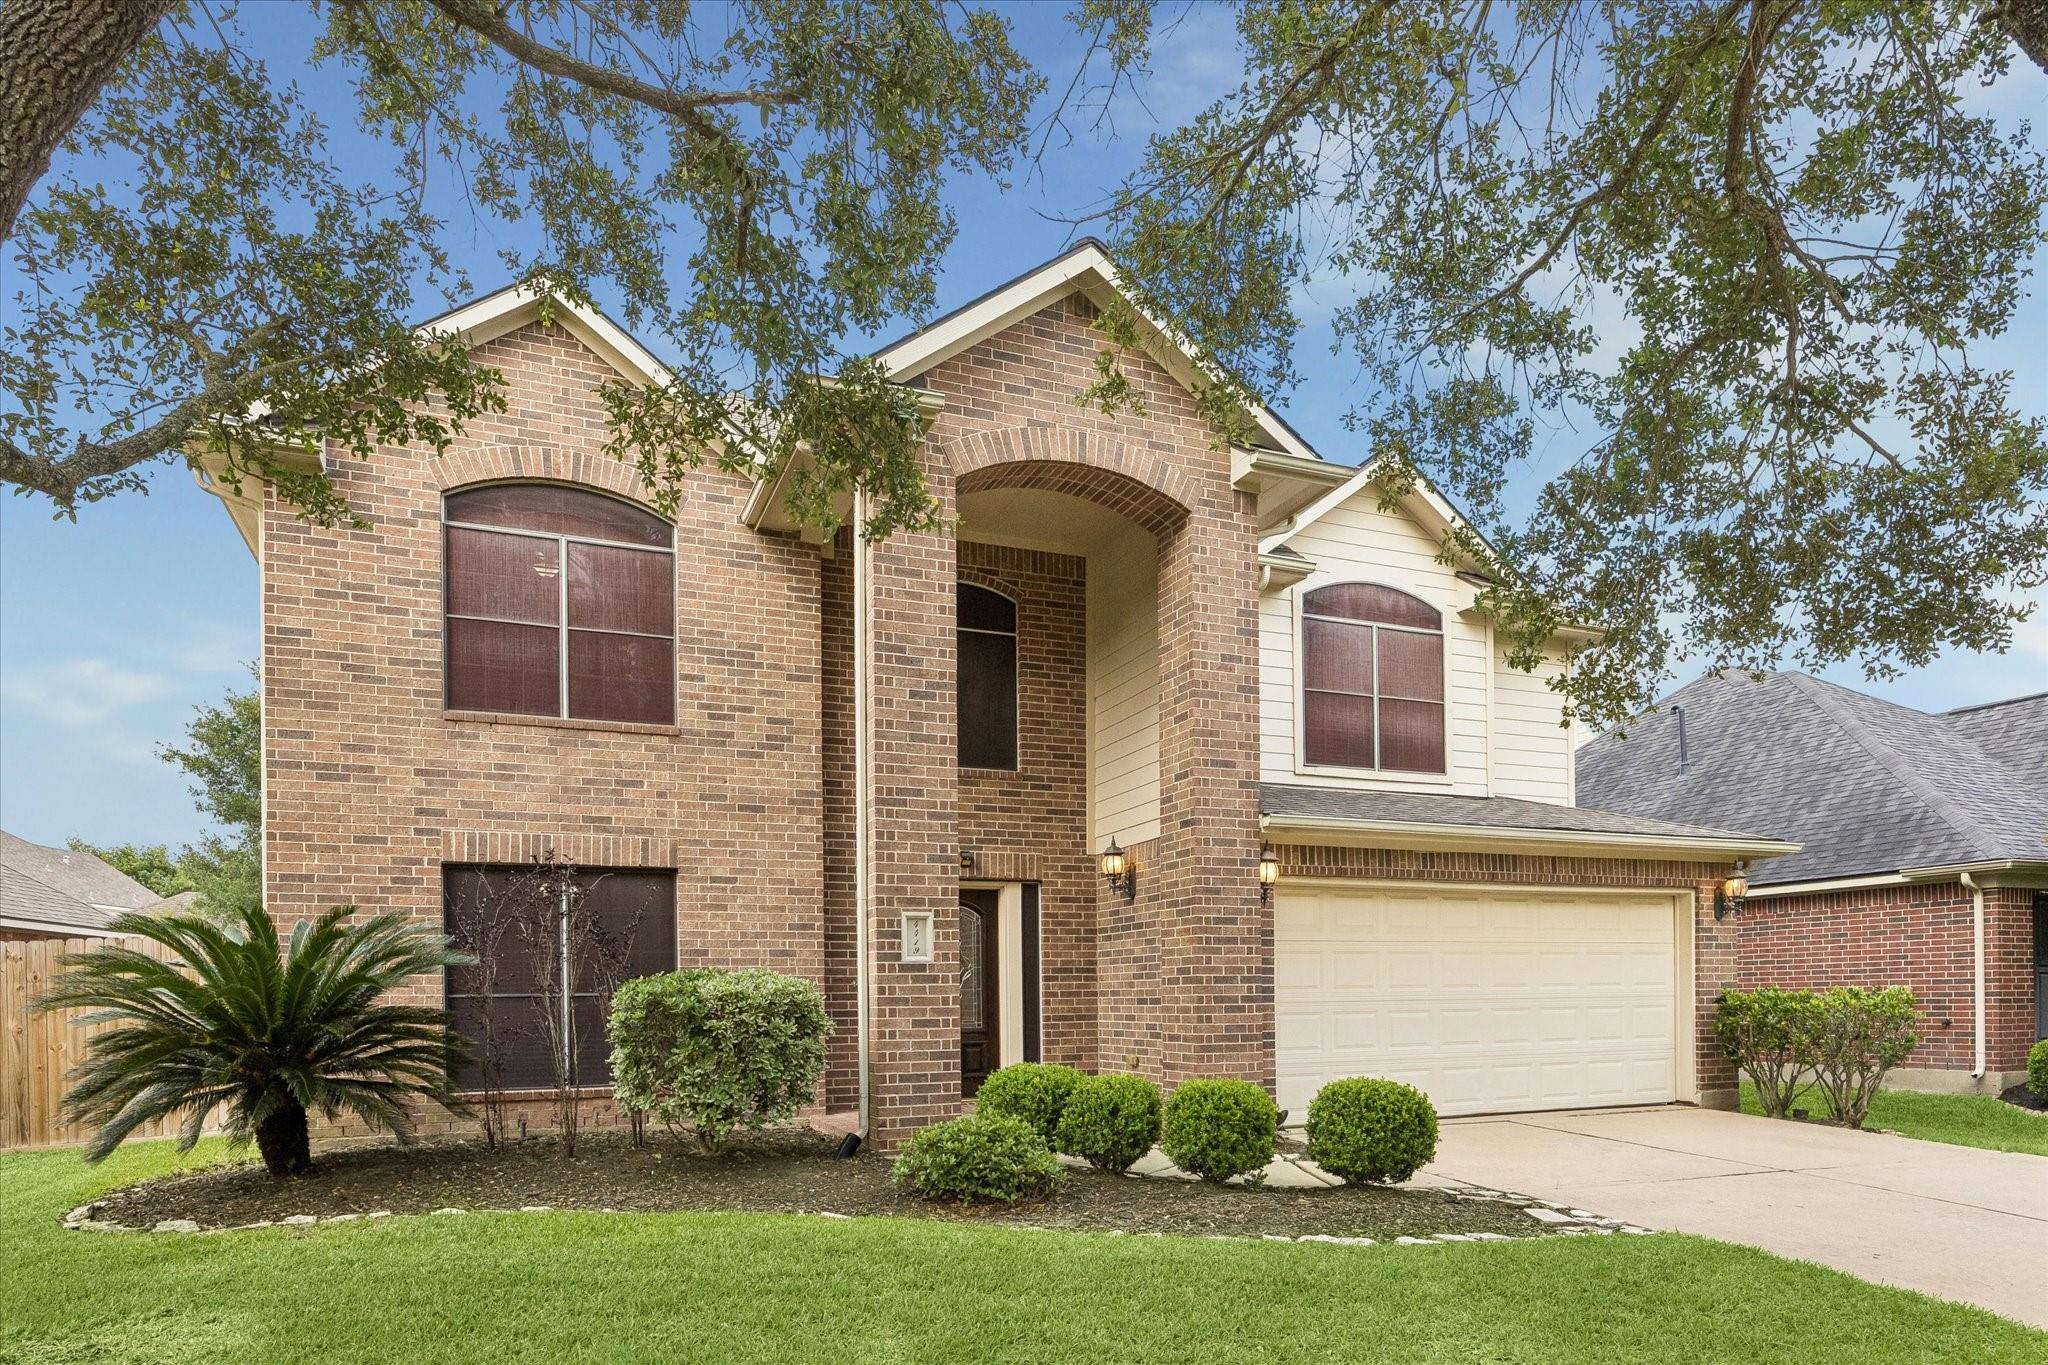
Two-story brick house with an arched entry, attached garage, and landscaped front yard.
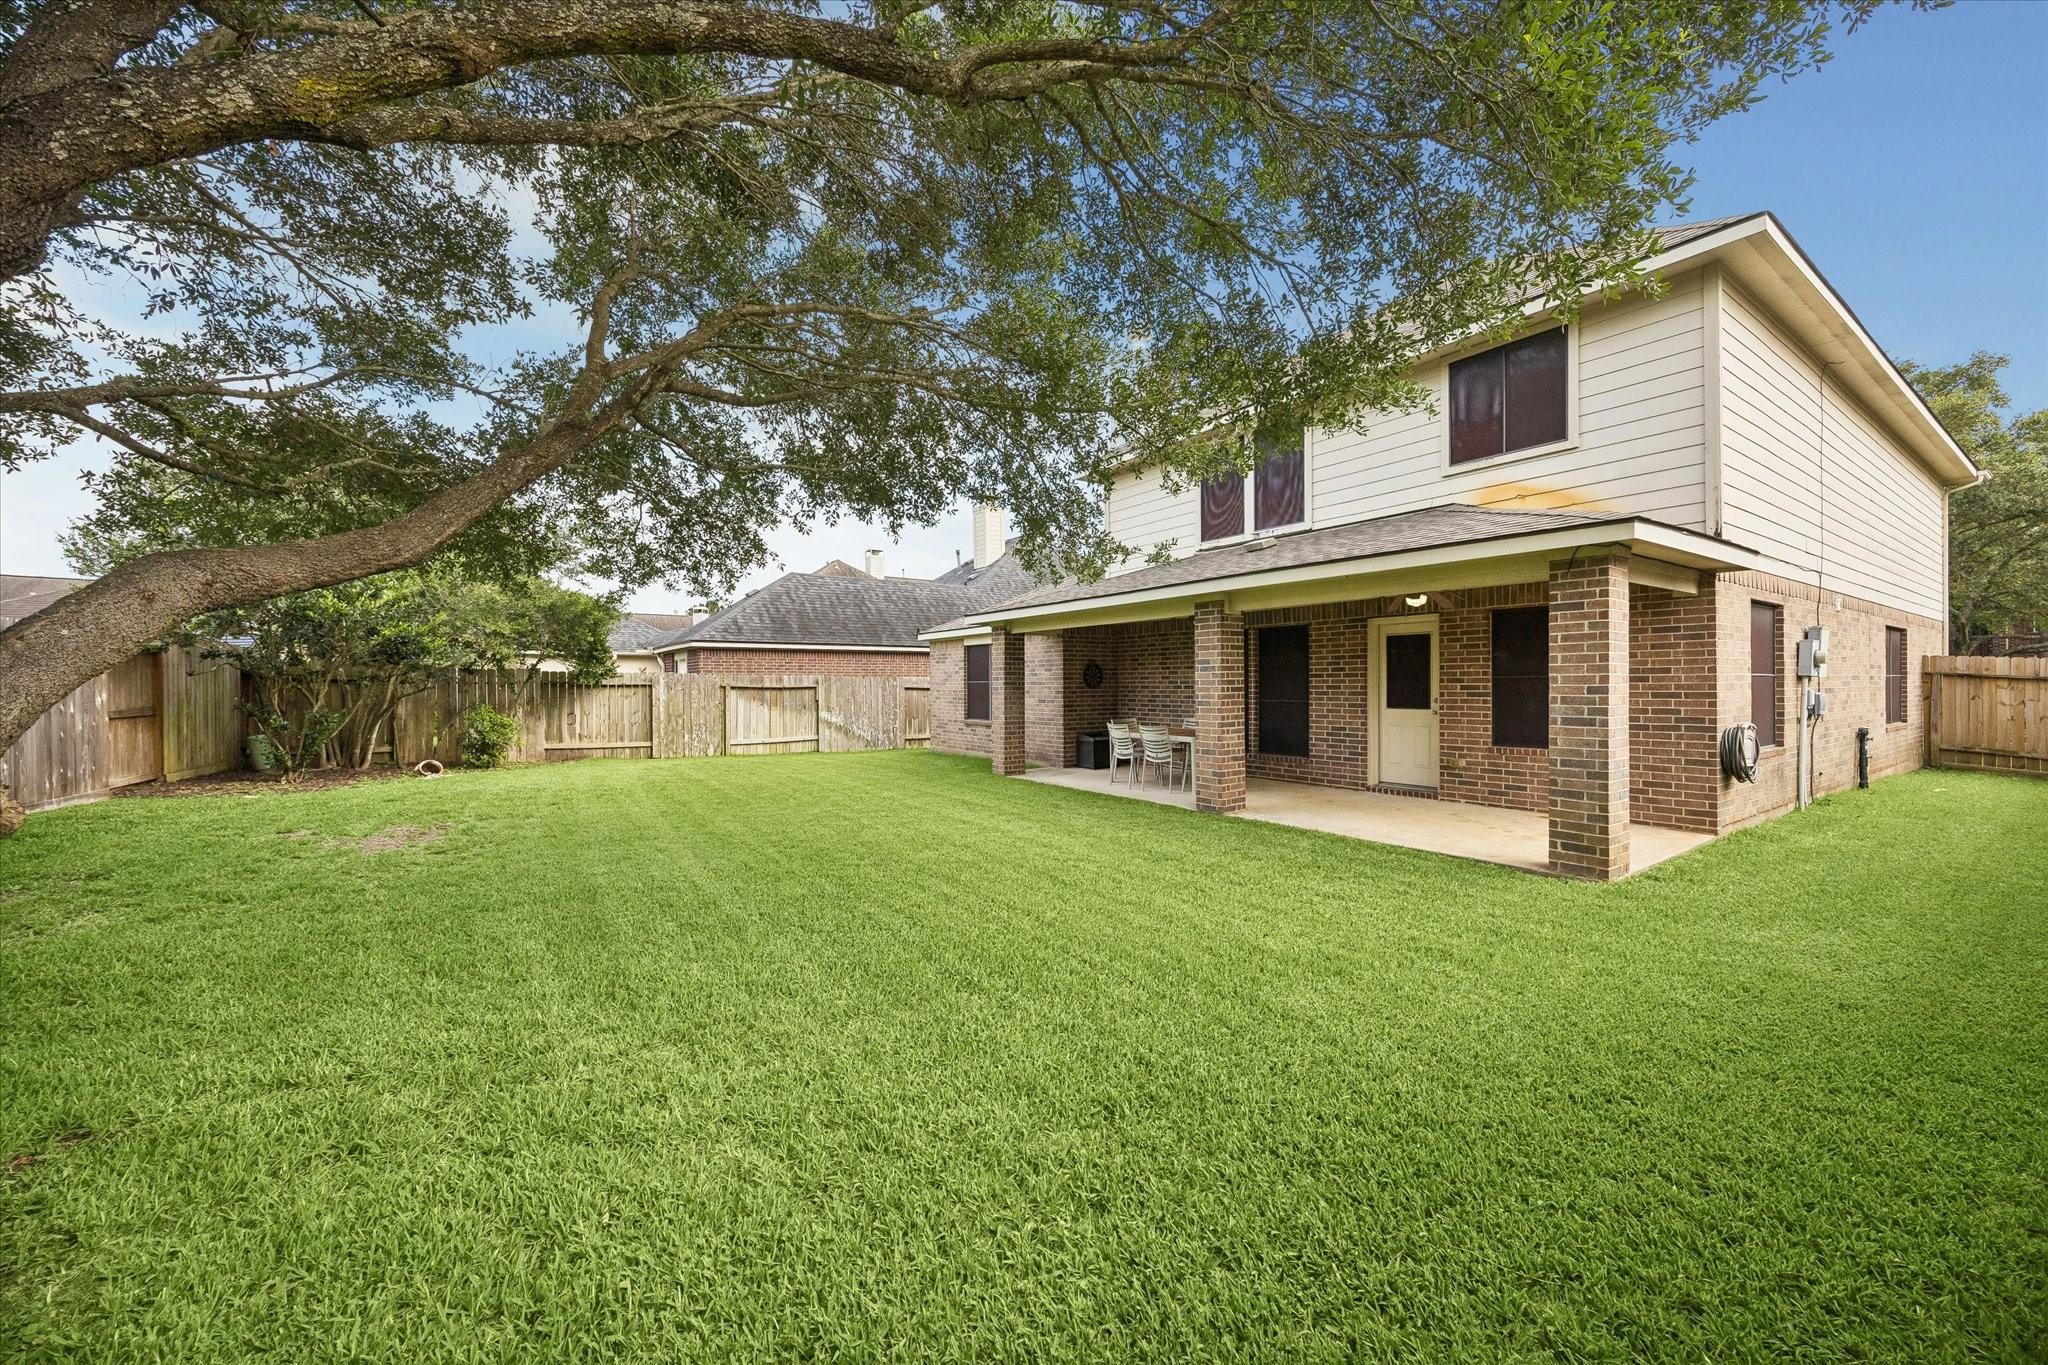
Two-story home and covered patio beyond a broad lawn shaded by a mature tree.
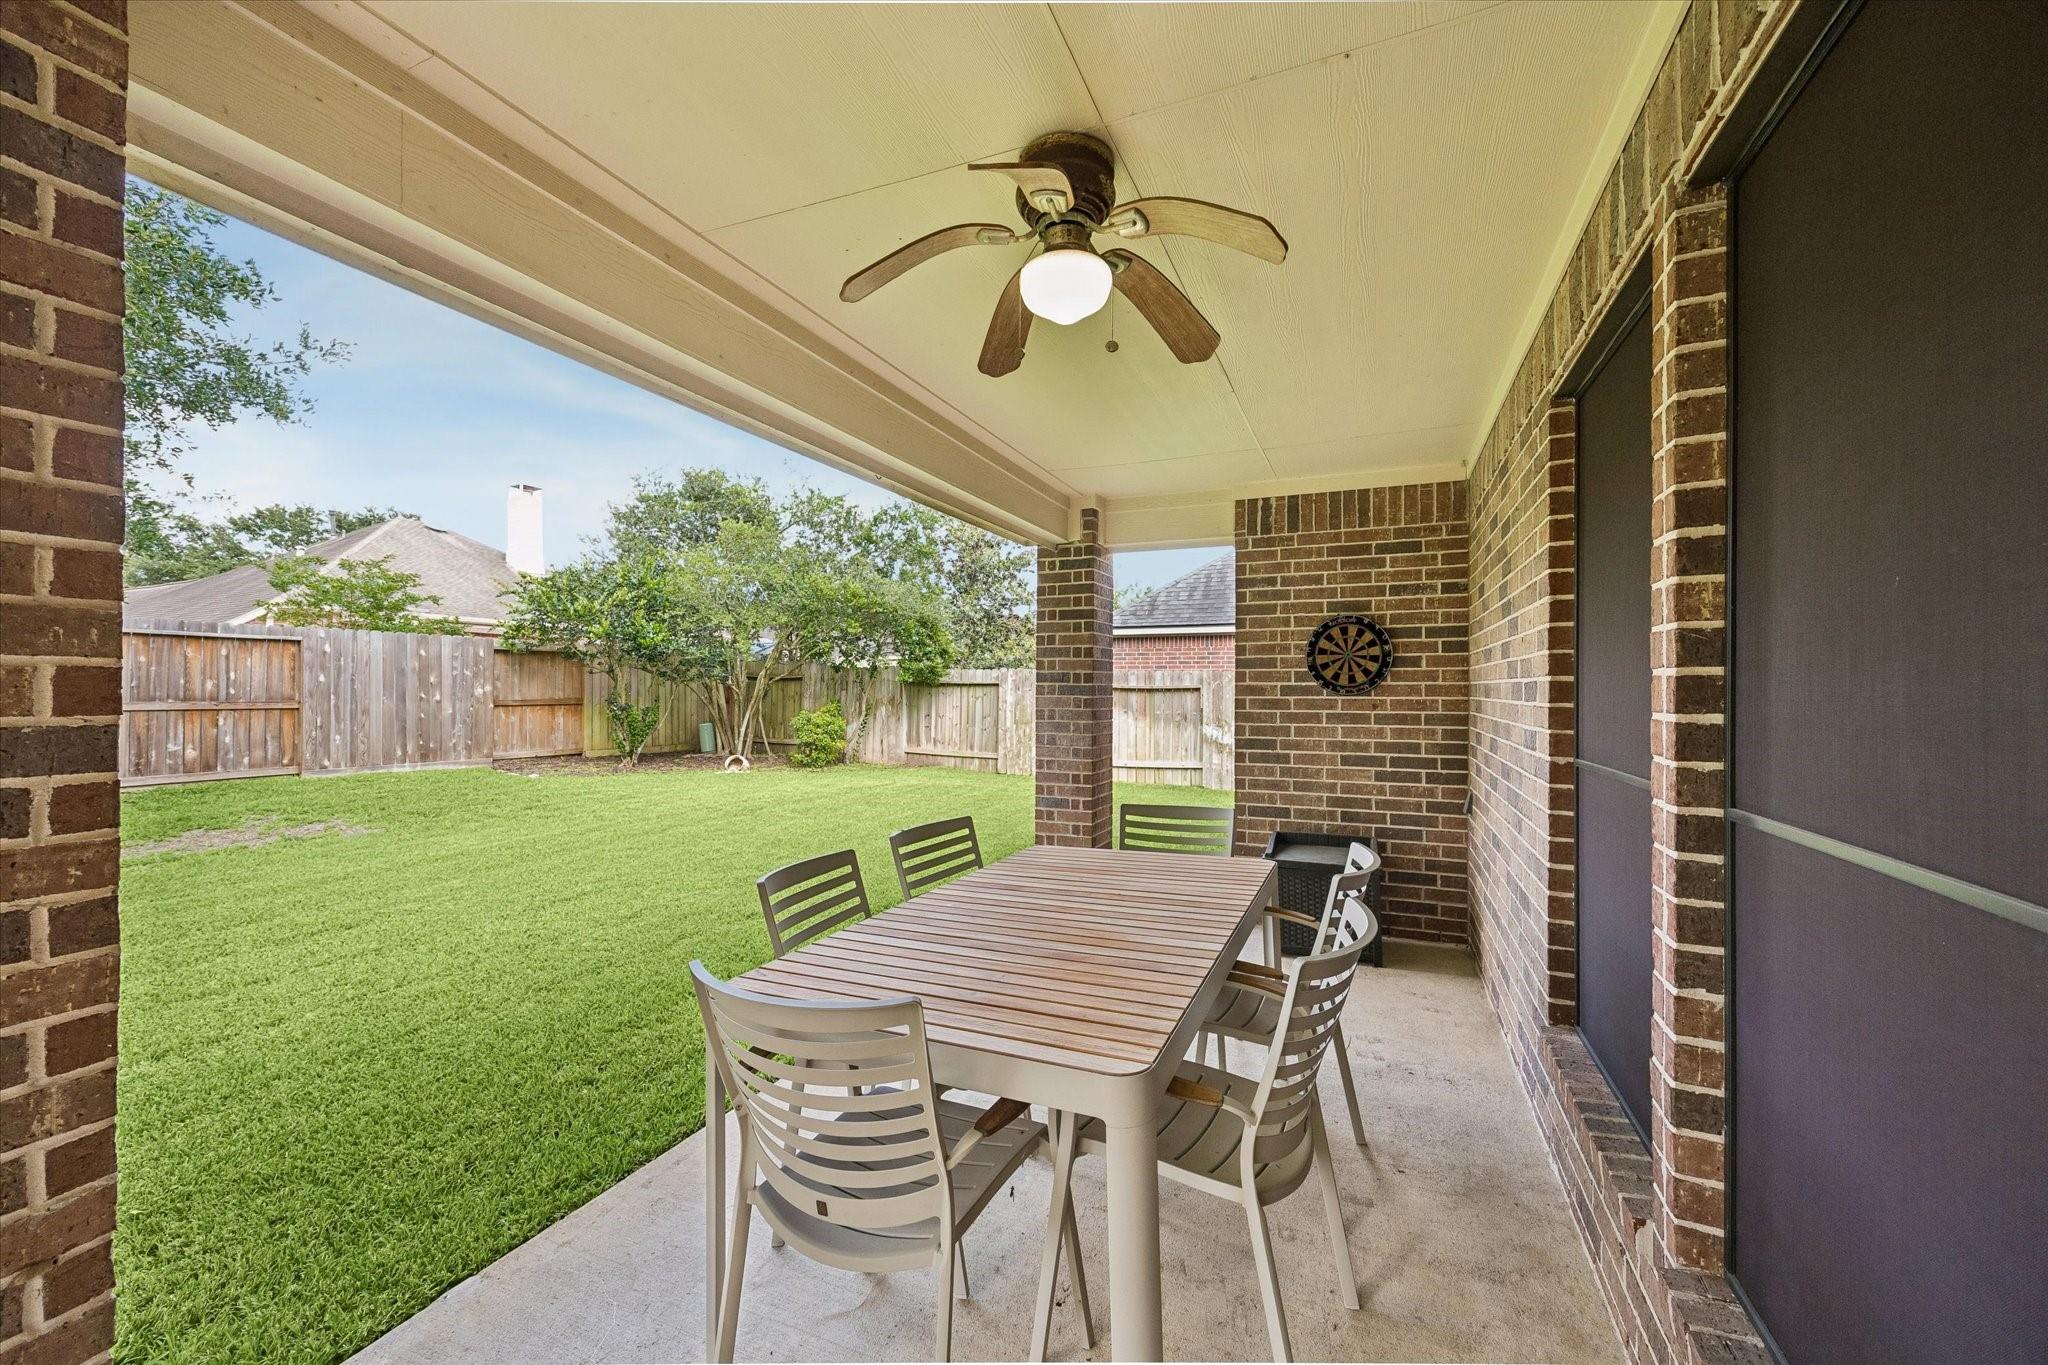
Covered brick patio with outdoor dining set and ceiling fan overlooking a fenced lawn.
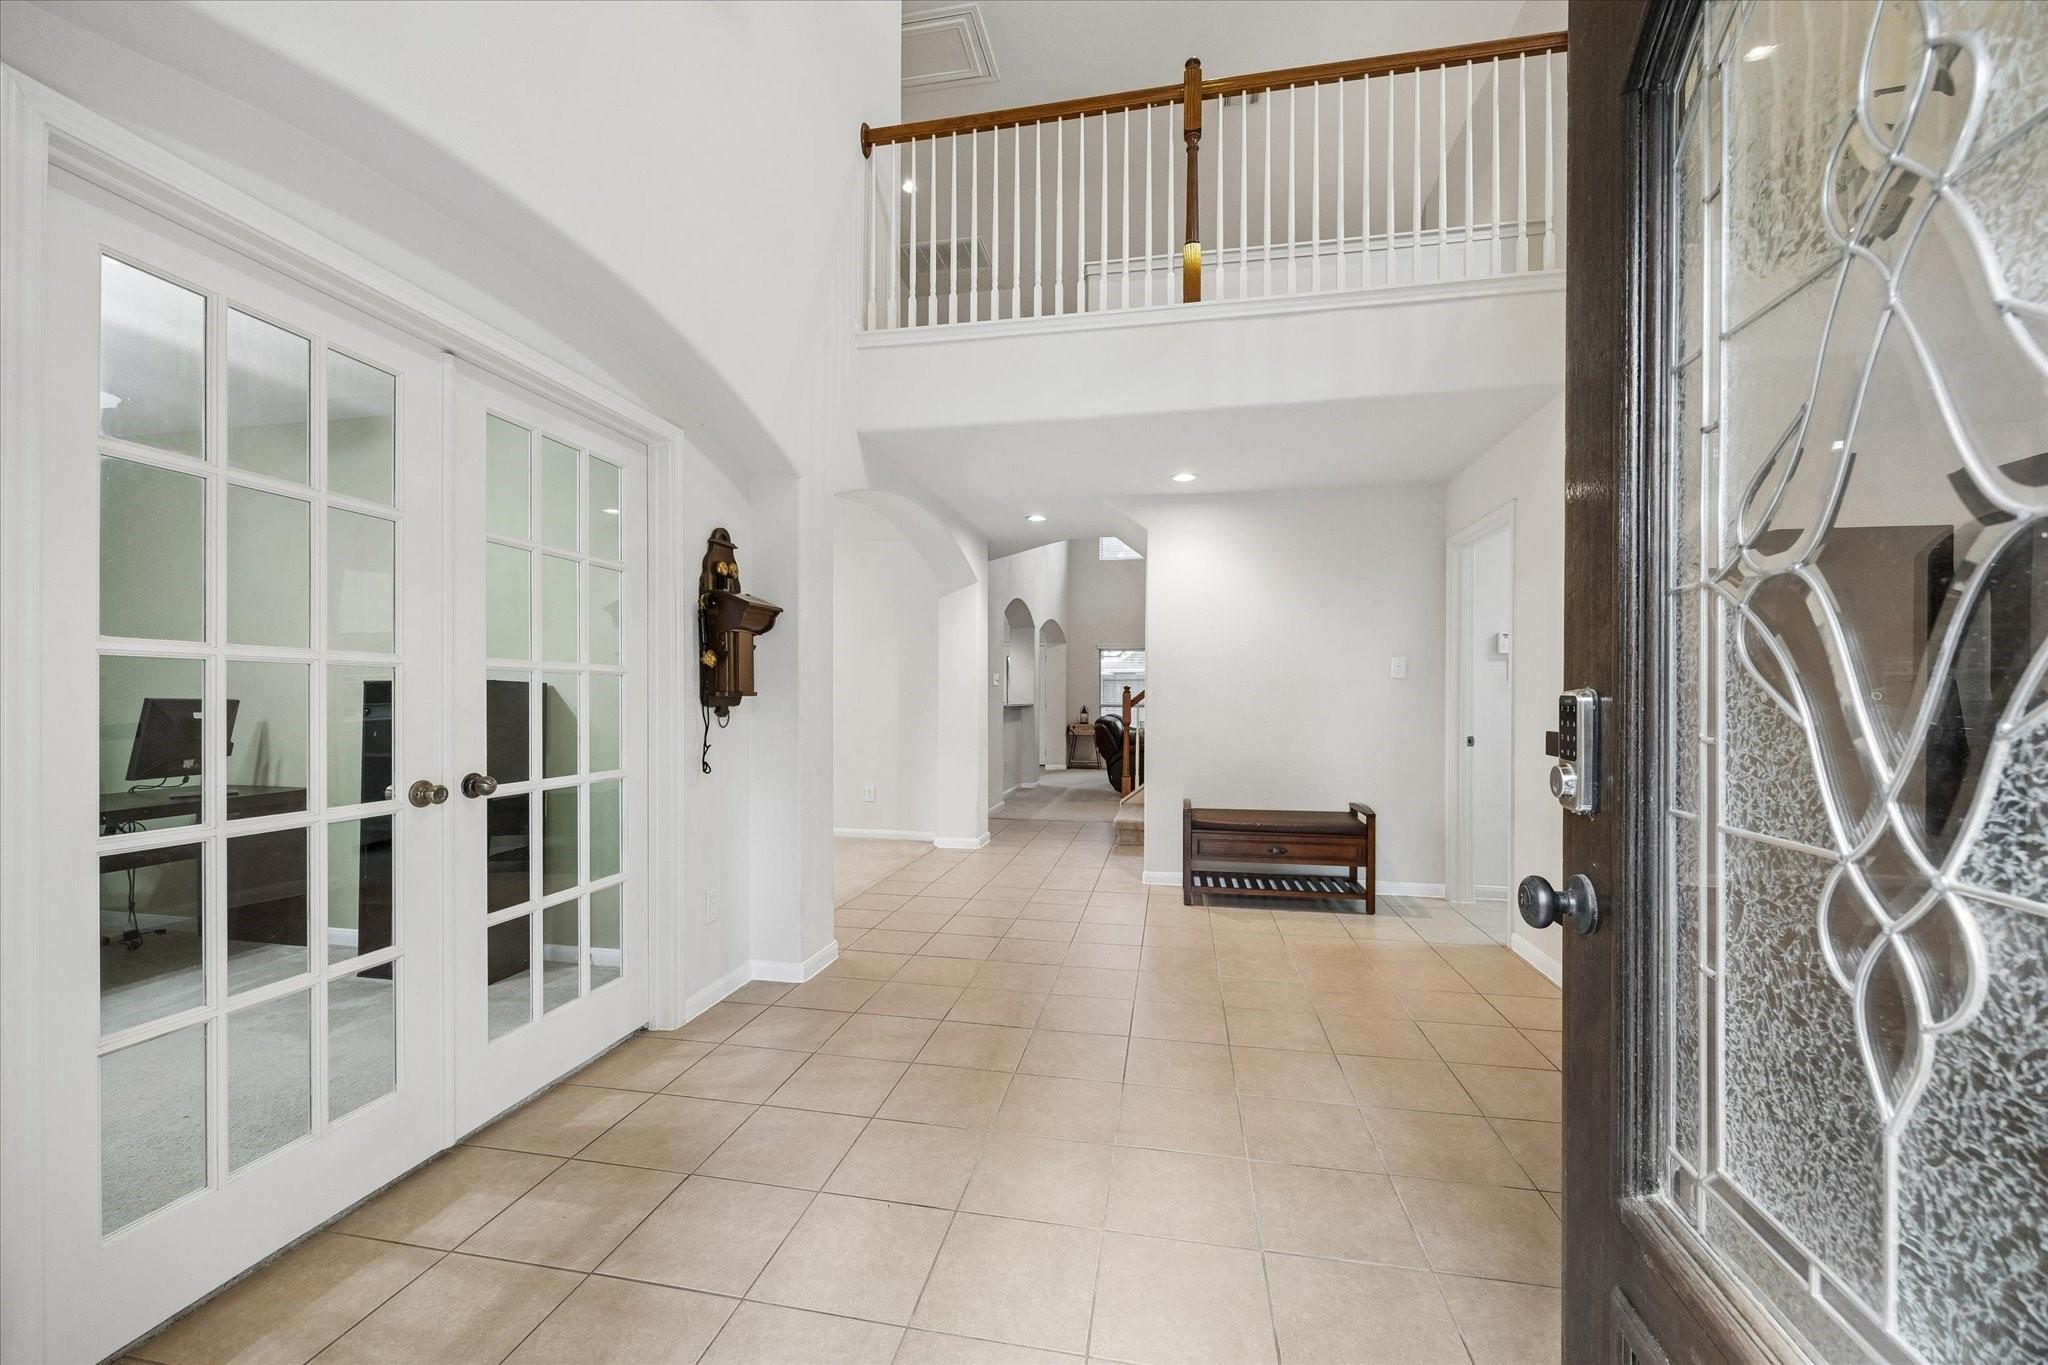
Two-story entry foyer with beige tile floors, glass-paneled French doors, and a decorative front door.
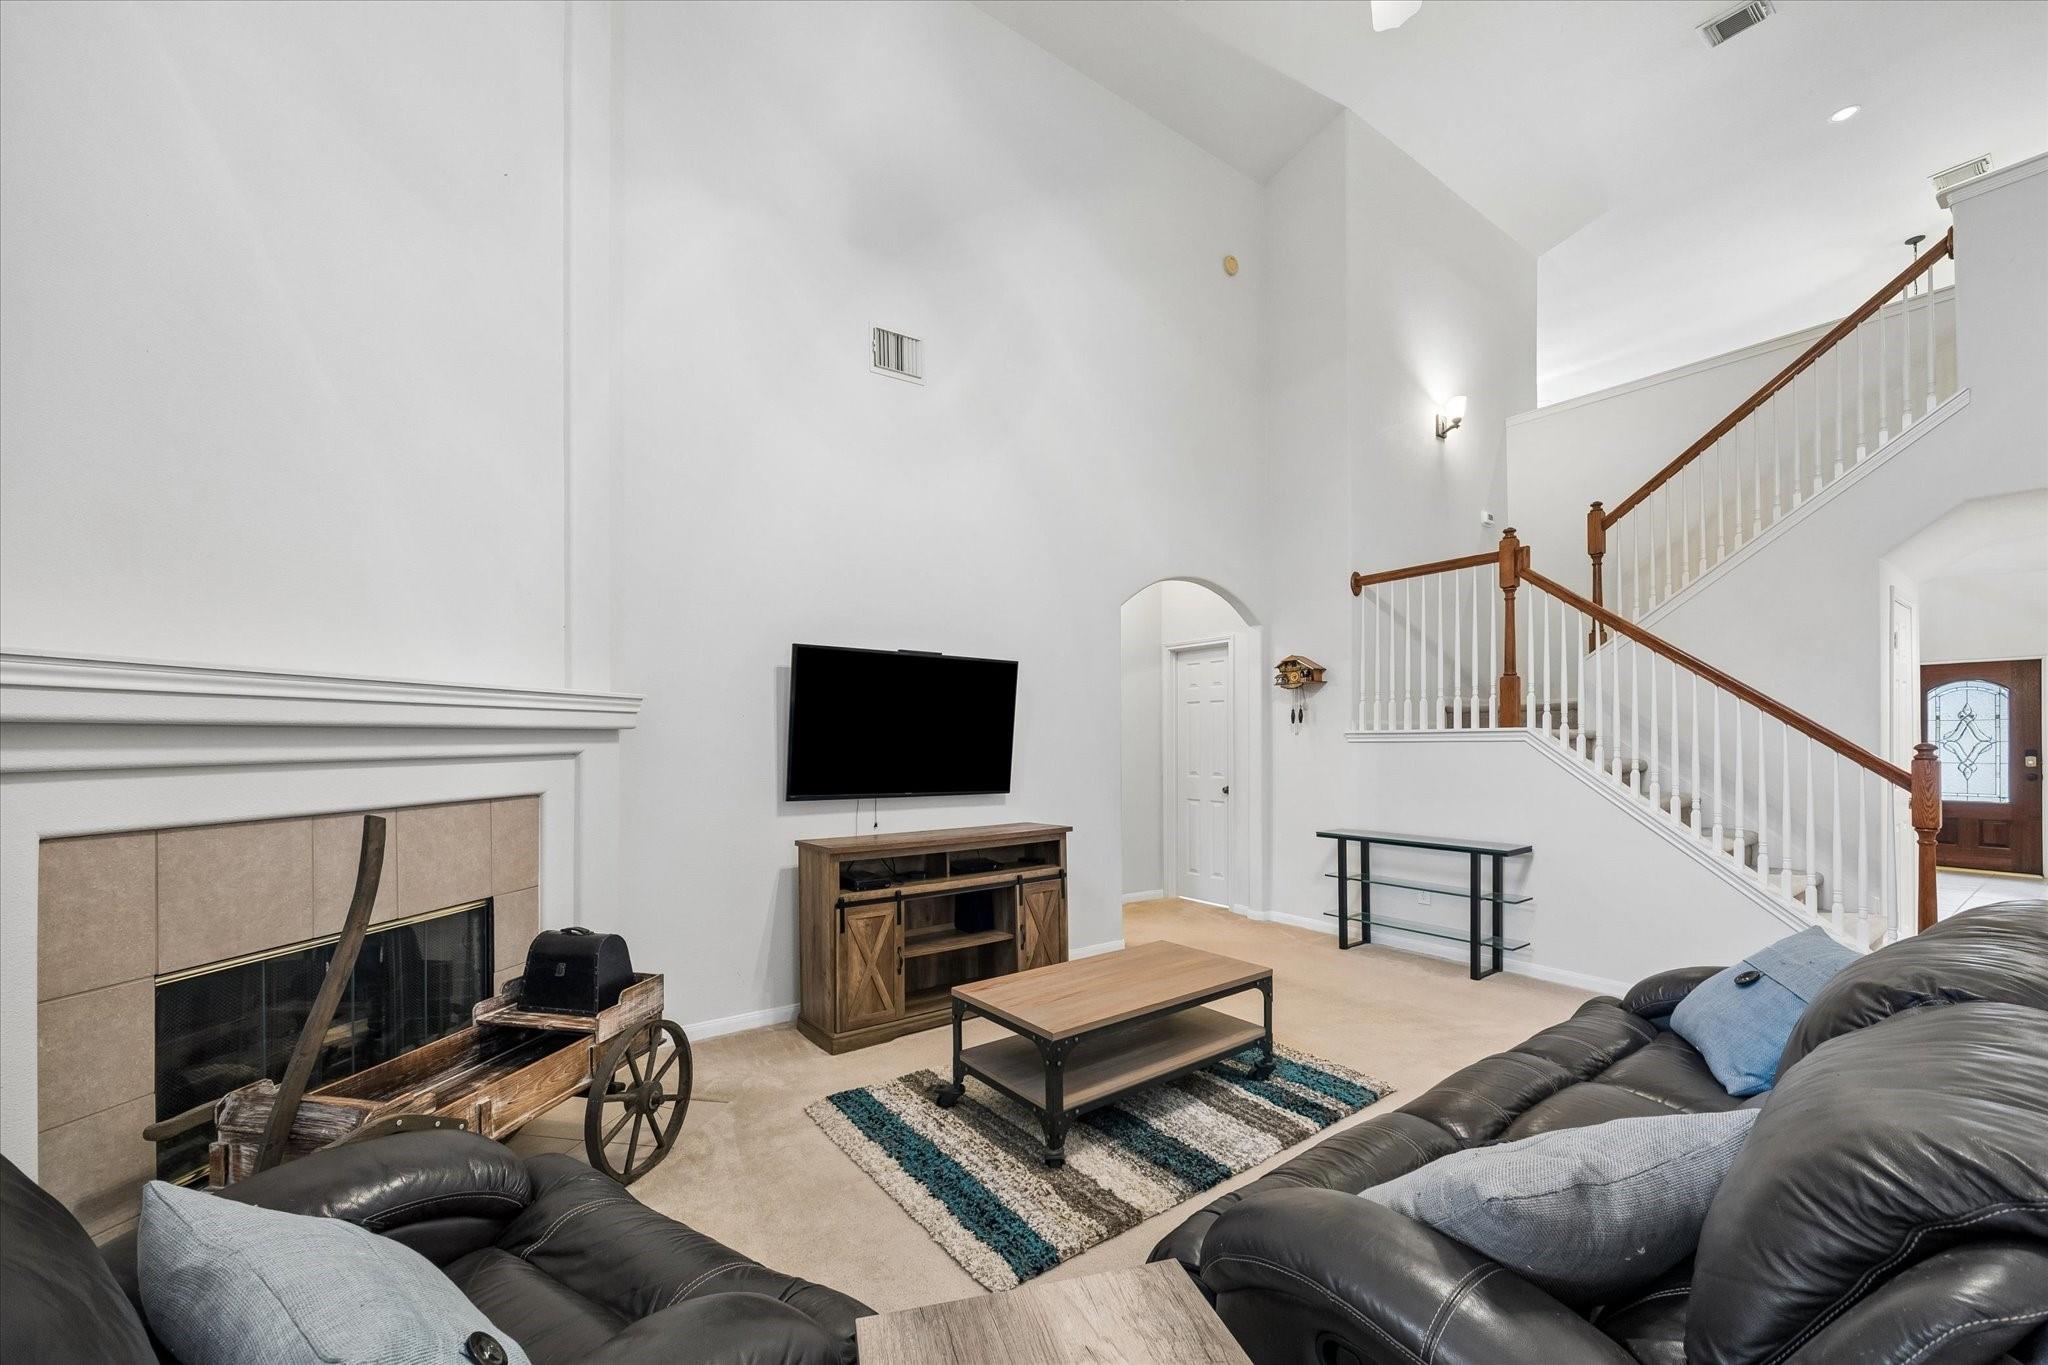
Living room with a tiled fireplace, leather sofas, and a staircase beneath a tall vaulted ceiling.
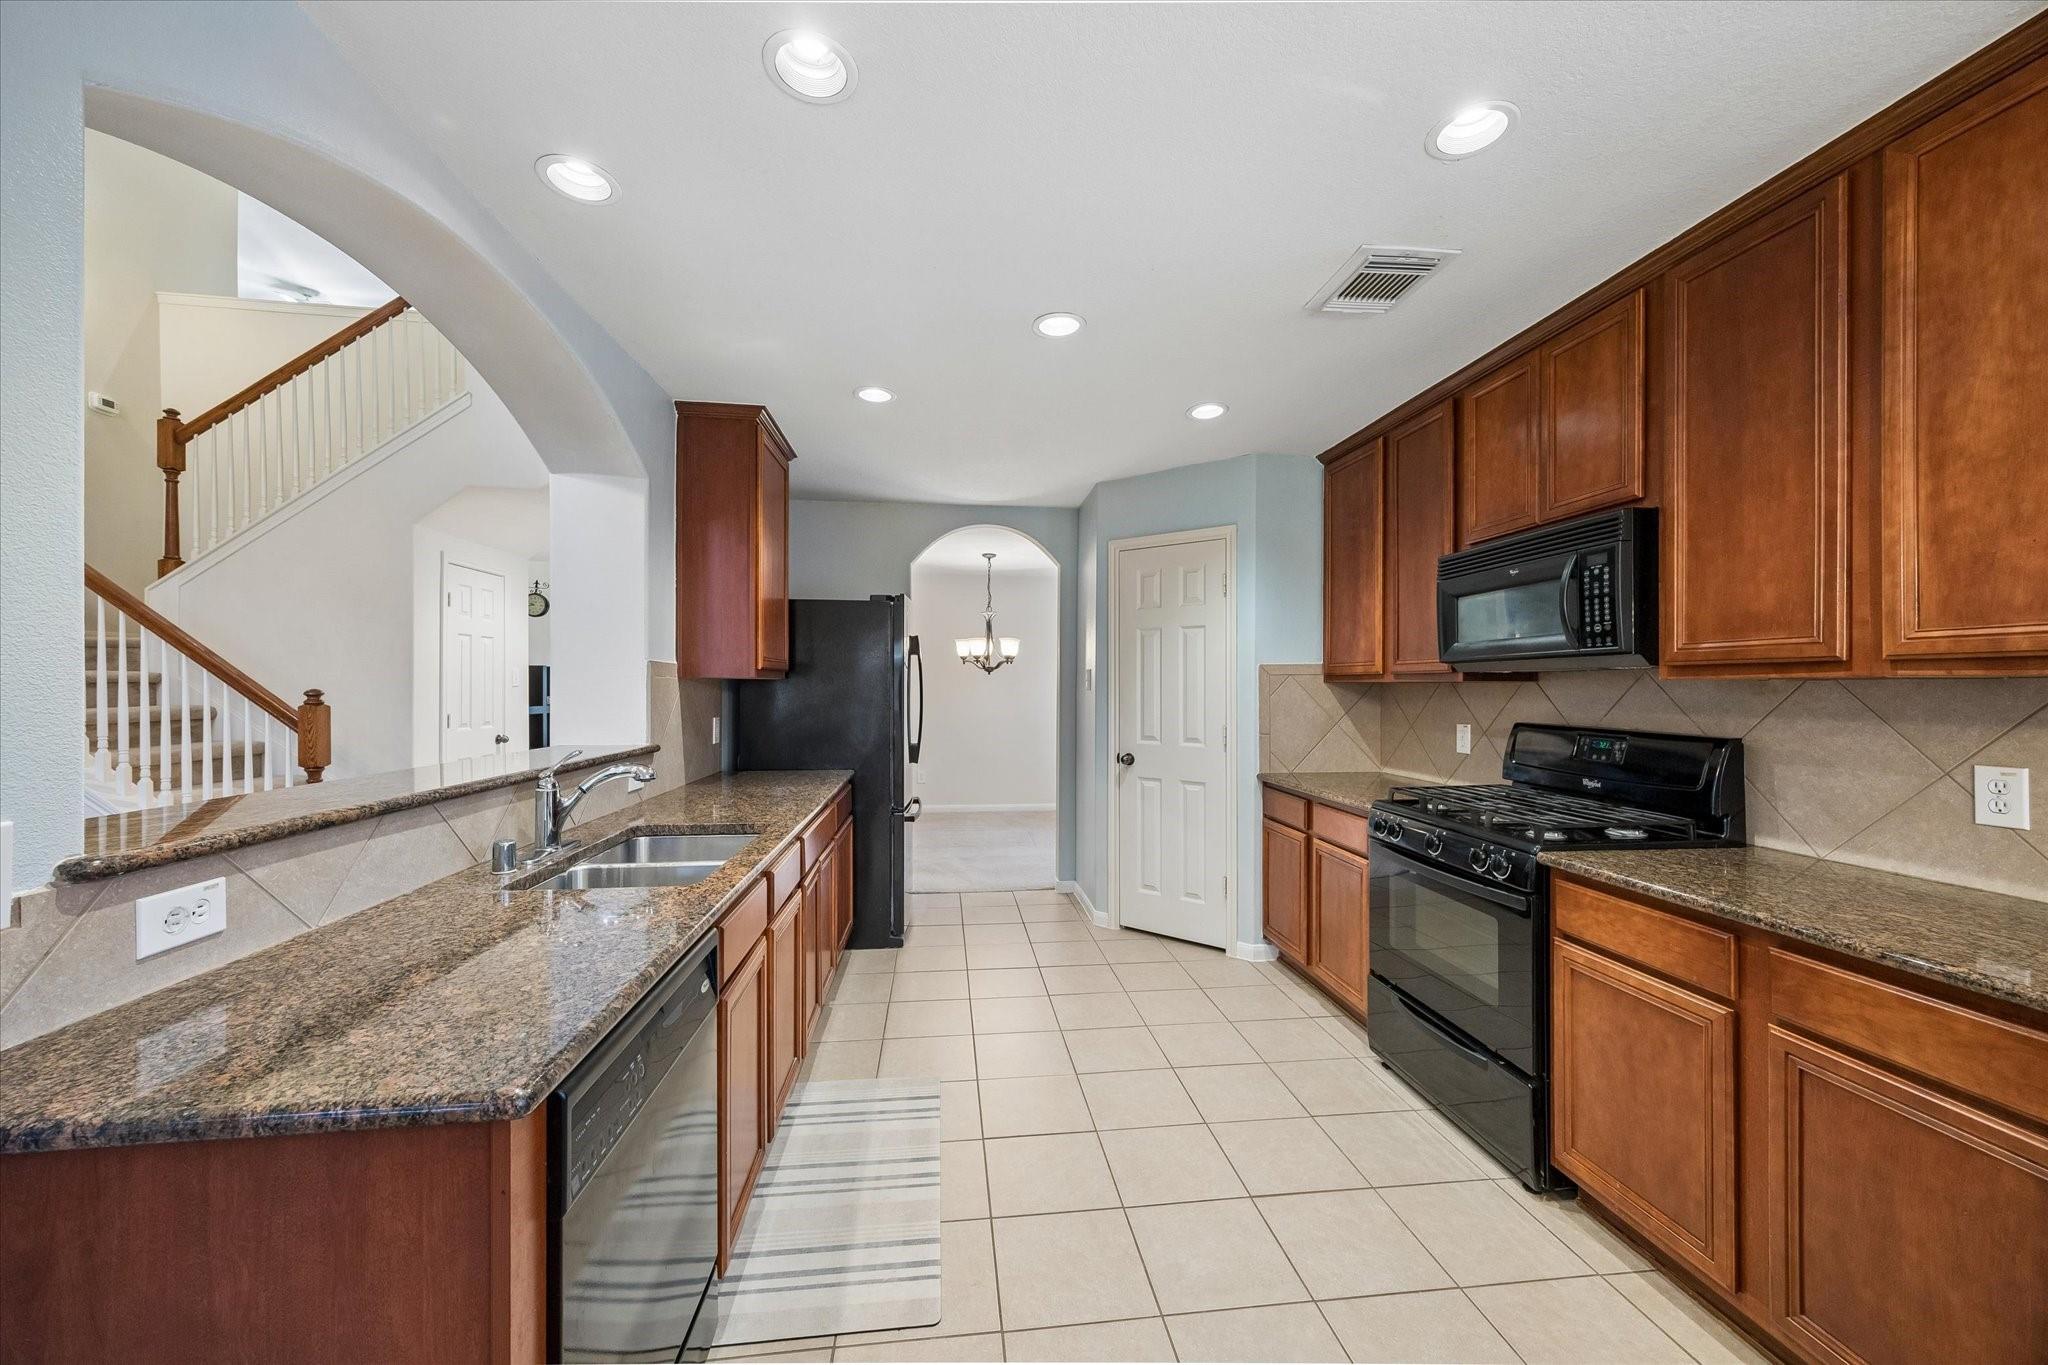
Kitchen with wood cabinets, granite counters, black appliances, and a staircase beyond the counter.
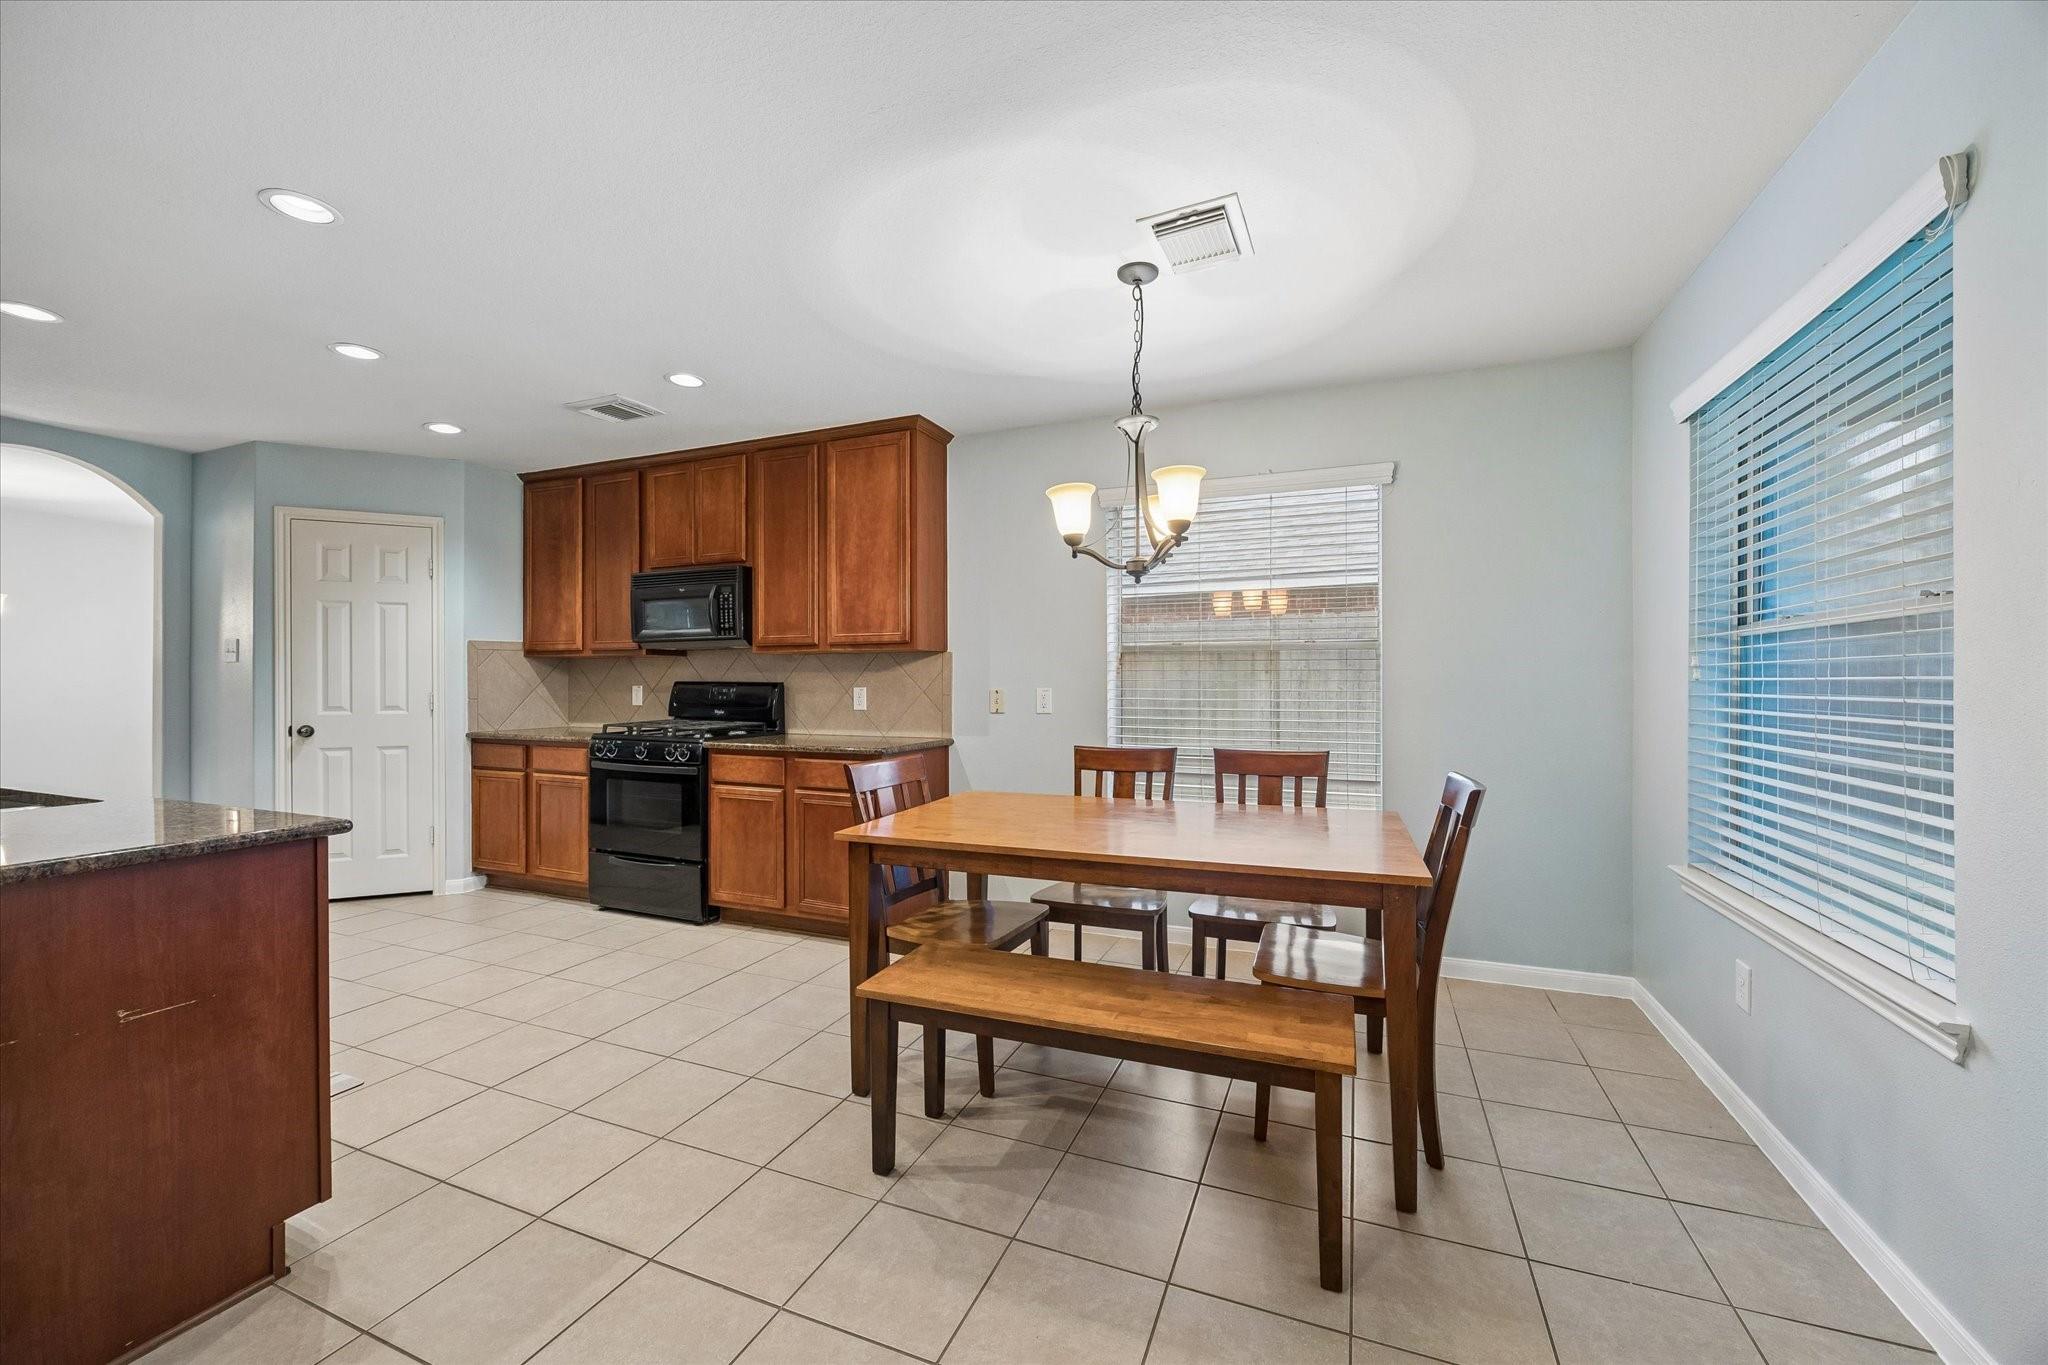
Kitchen and dining area with wood cabinets, tiled floors, and a dining table beneath a chandelier.
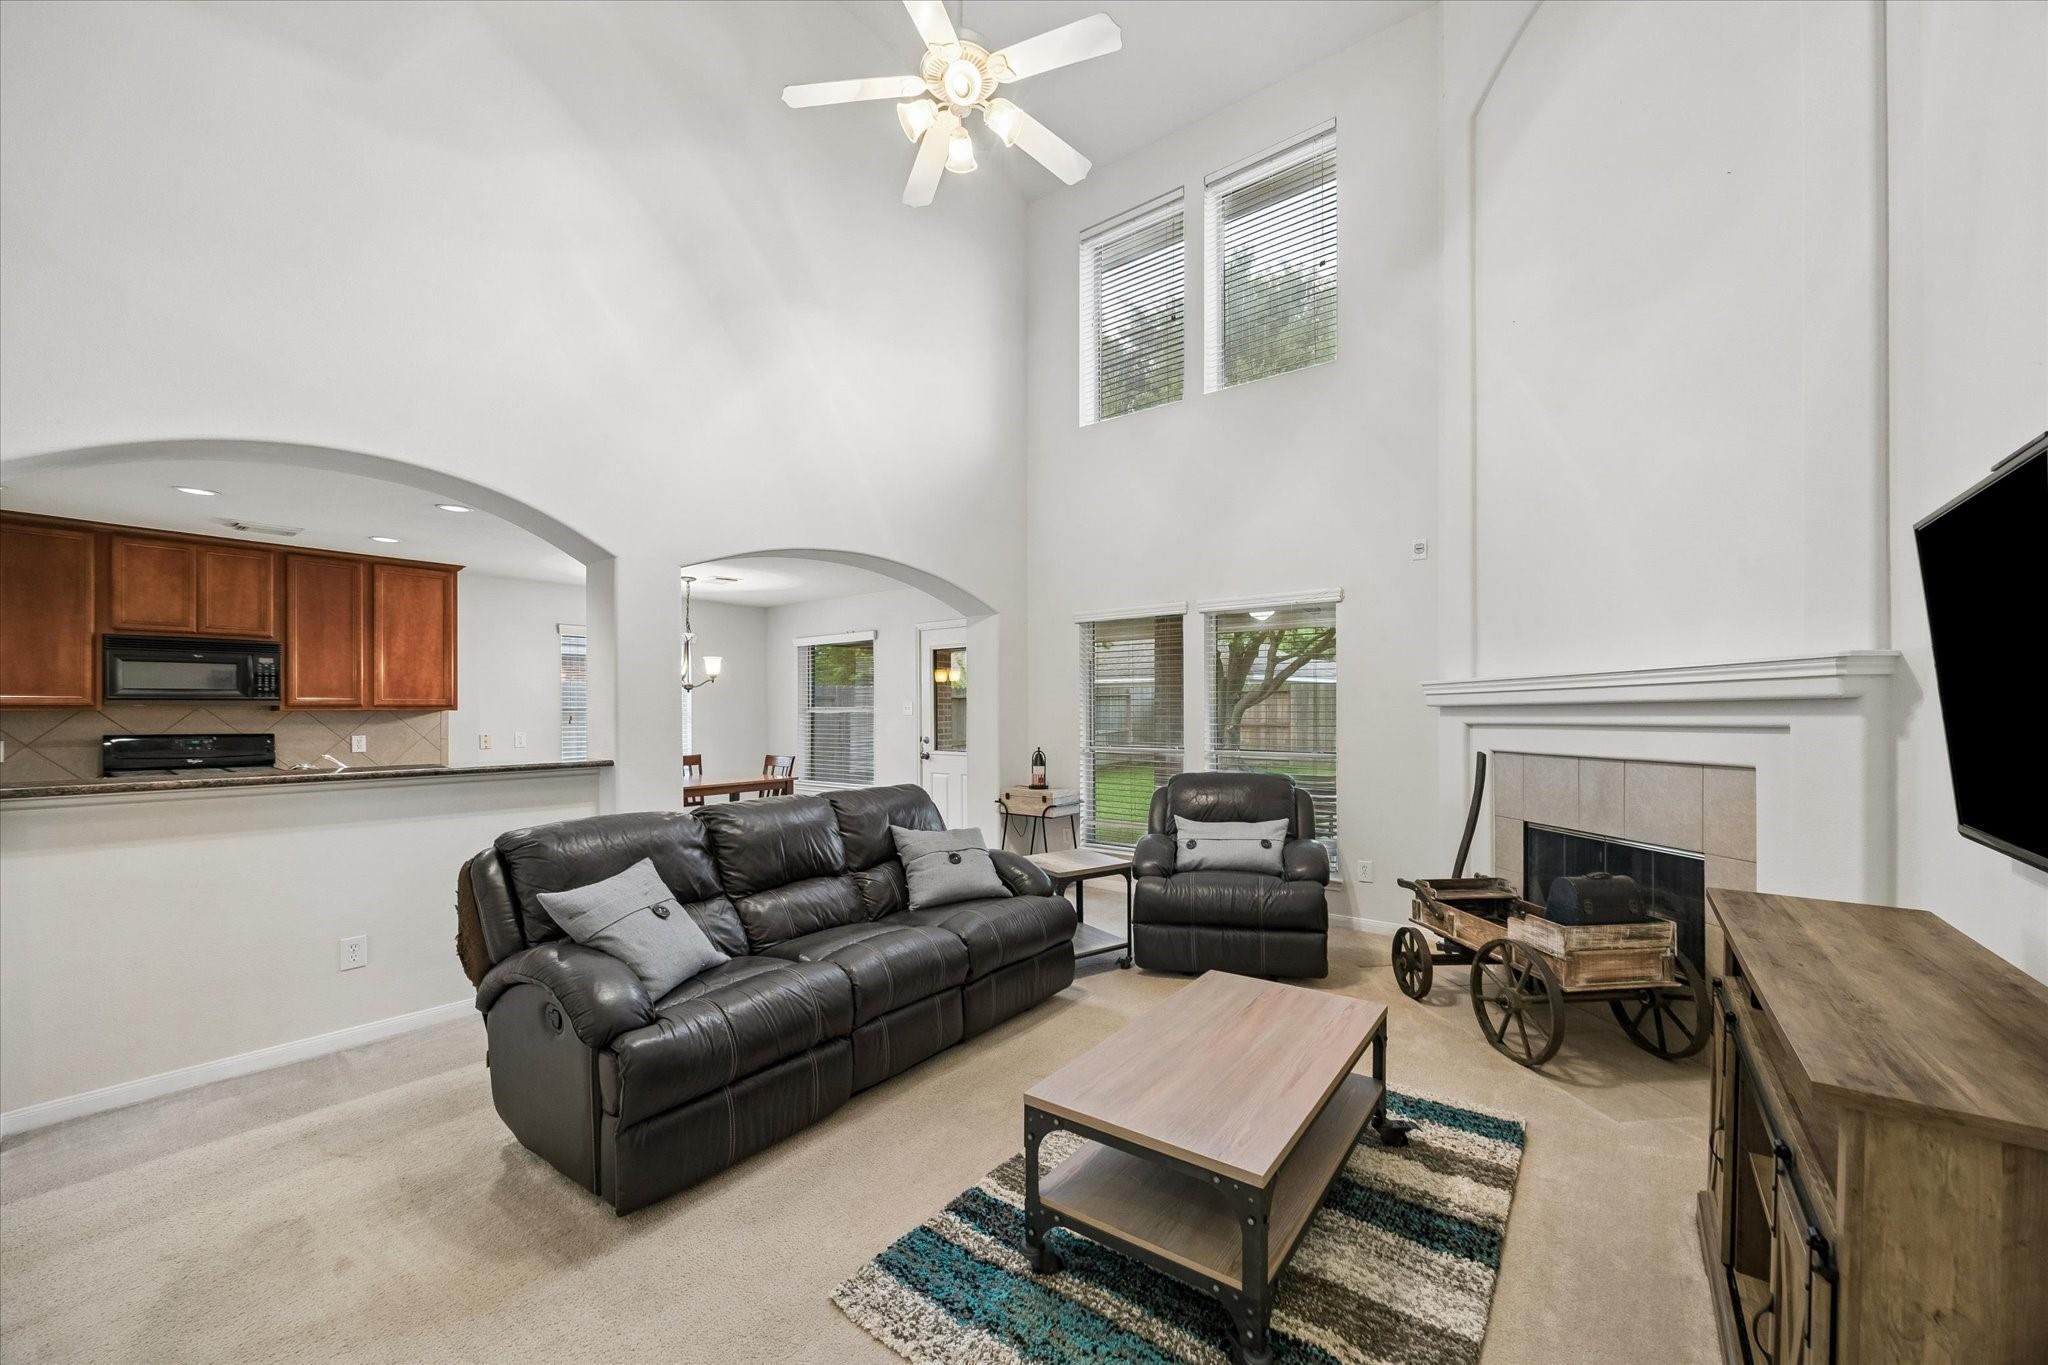
Living room with a double-height ceiling, black leather seating, fireplace, and kitchen beyond.
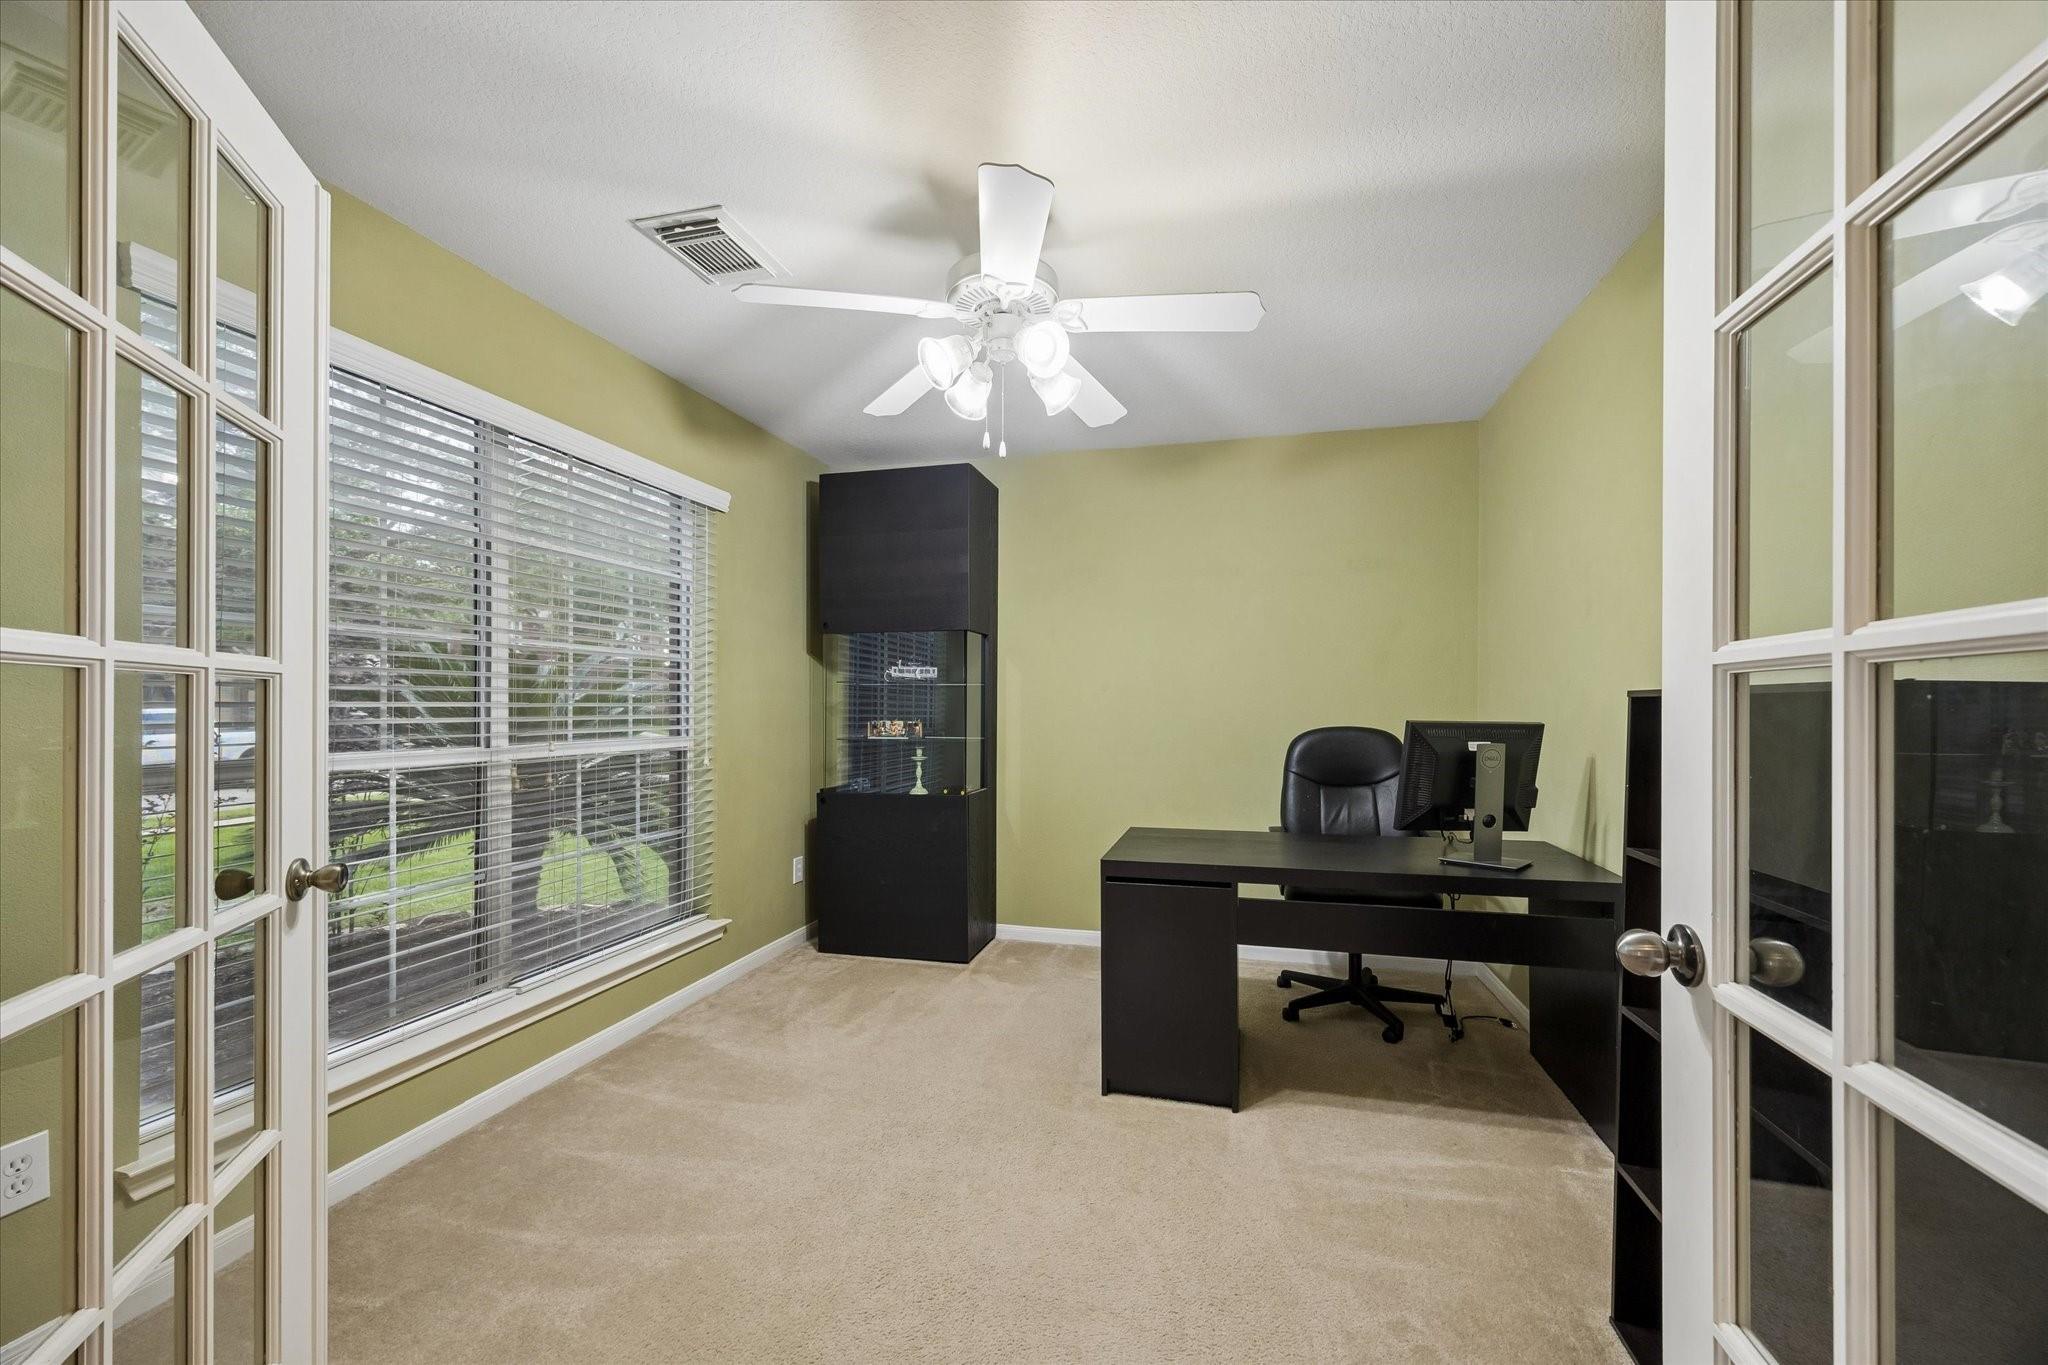
Home office with a black desk, display cabinet, and large window with blinds.
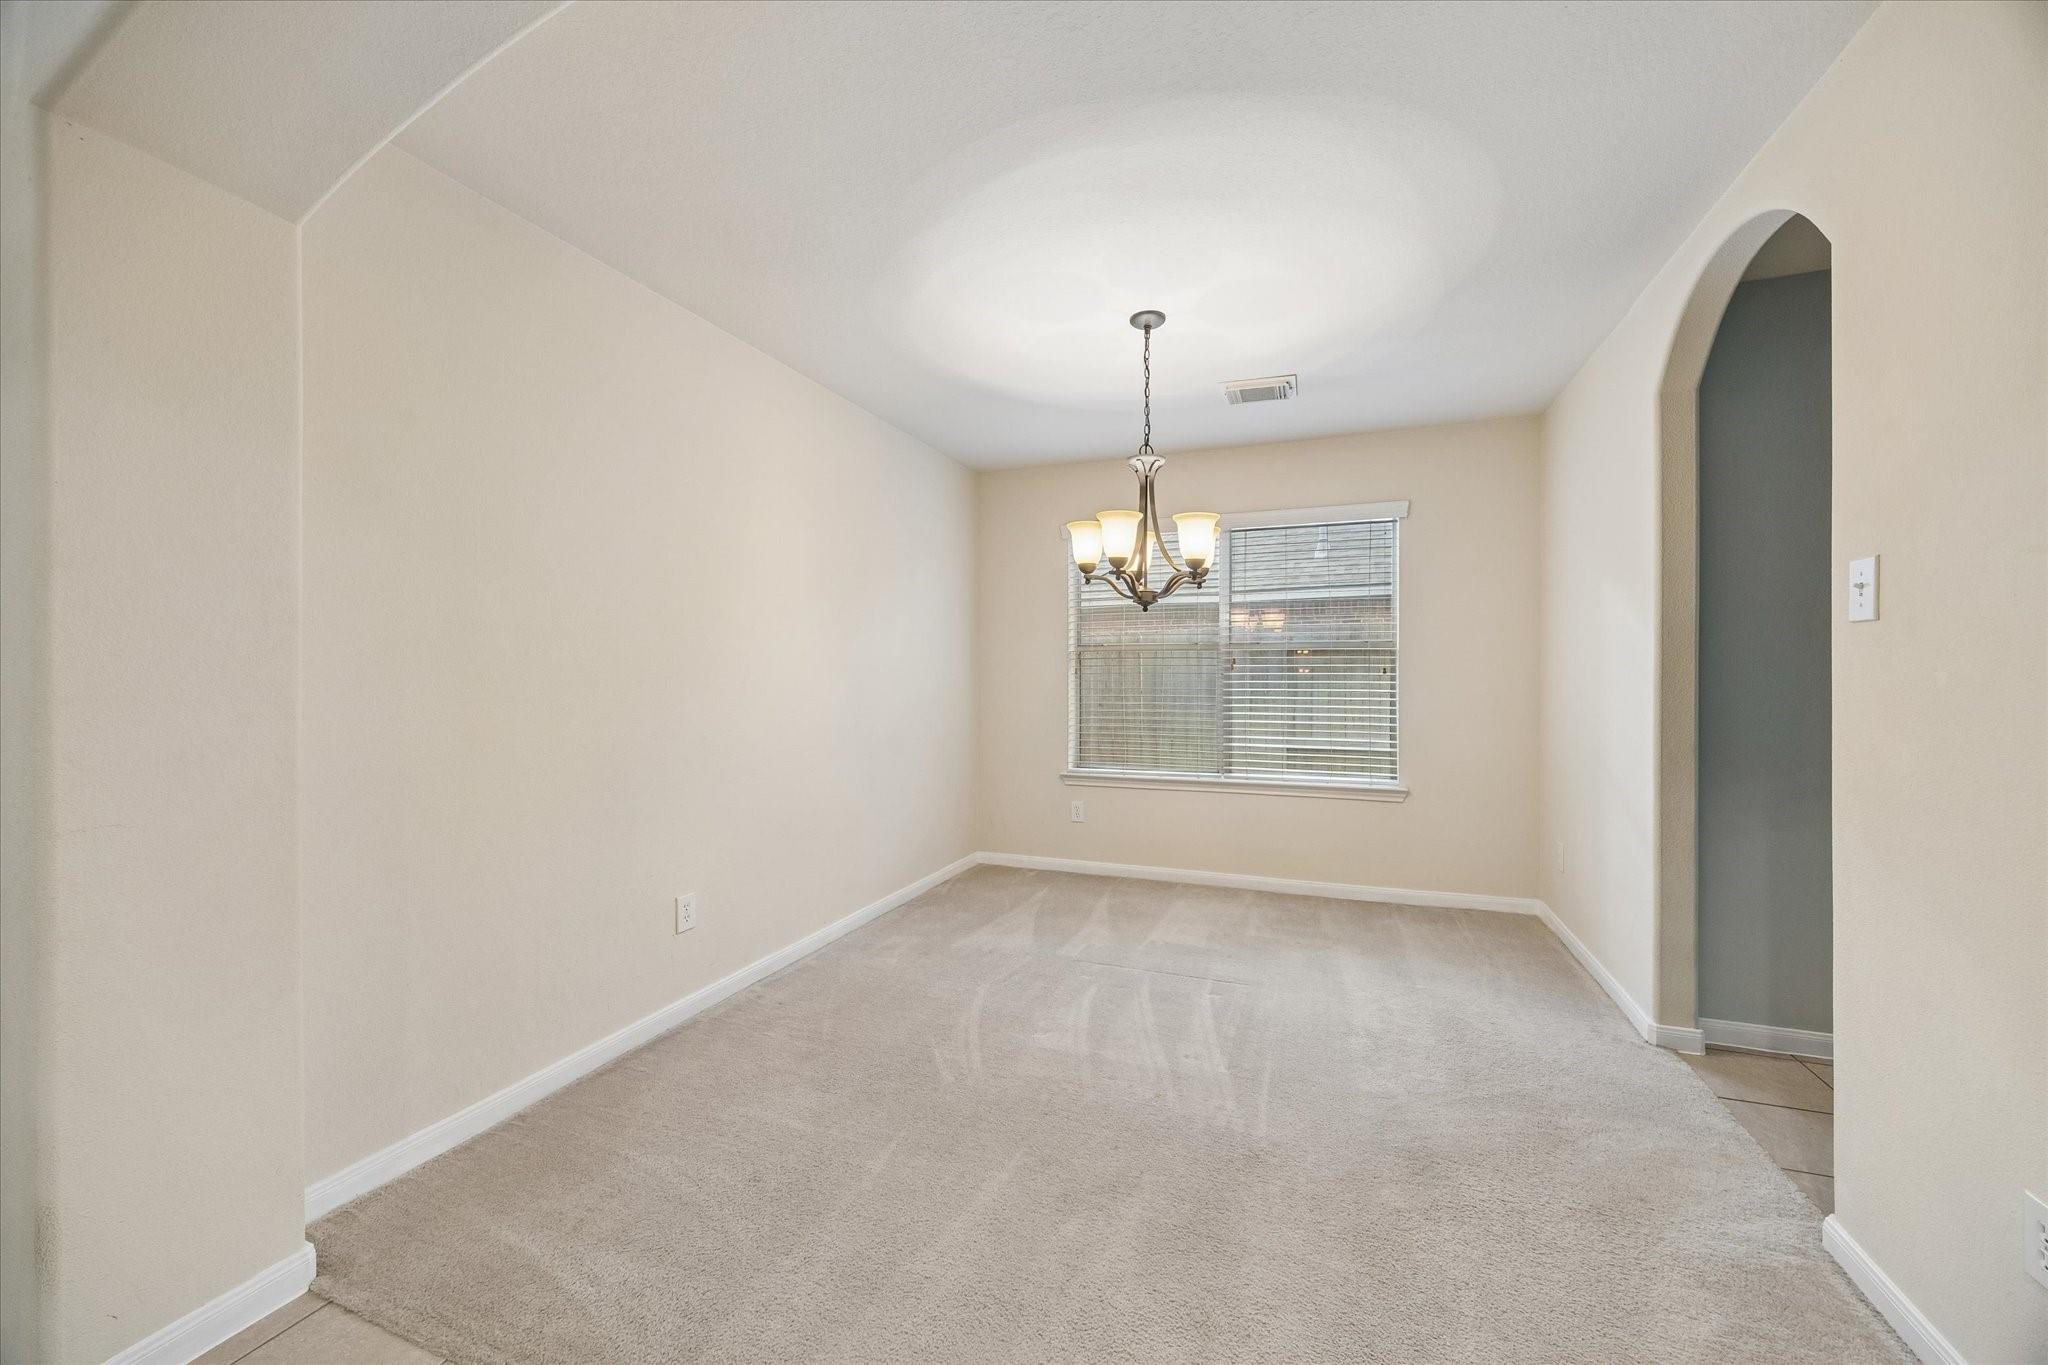
Empty dining room with a chandelier, carpet, and an arched doorway.
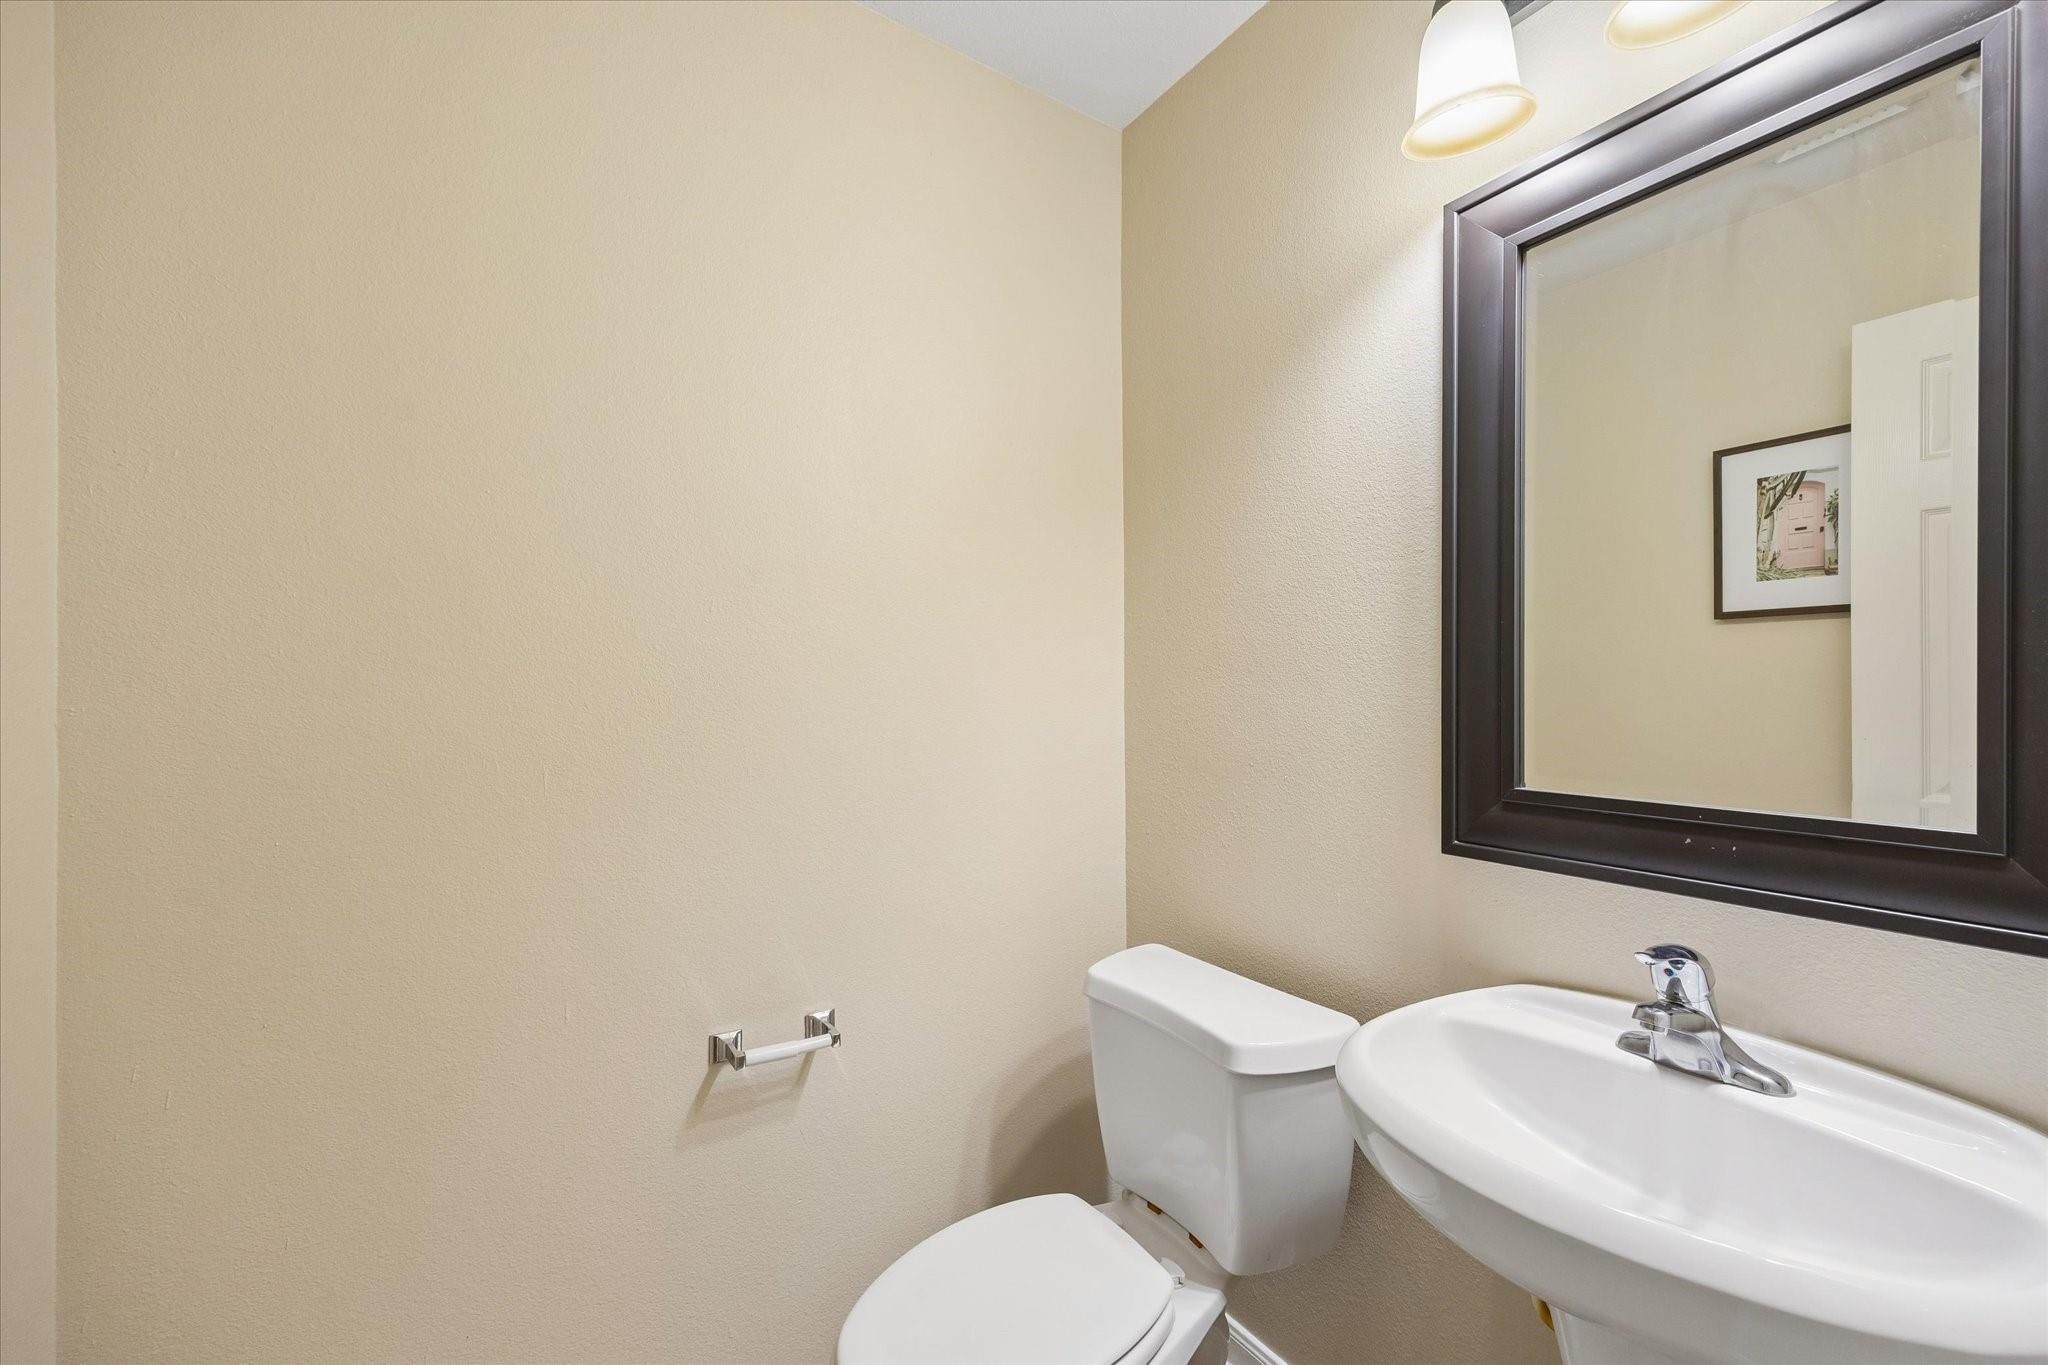
Compact bathroom with a white toilet, pedestal sink, and large dark-framed mirror.
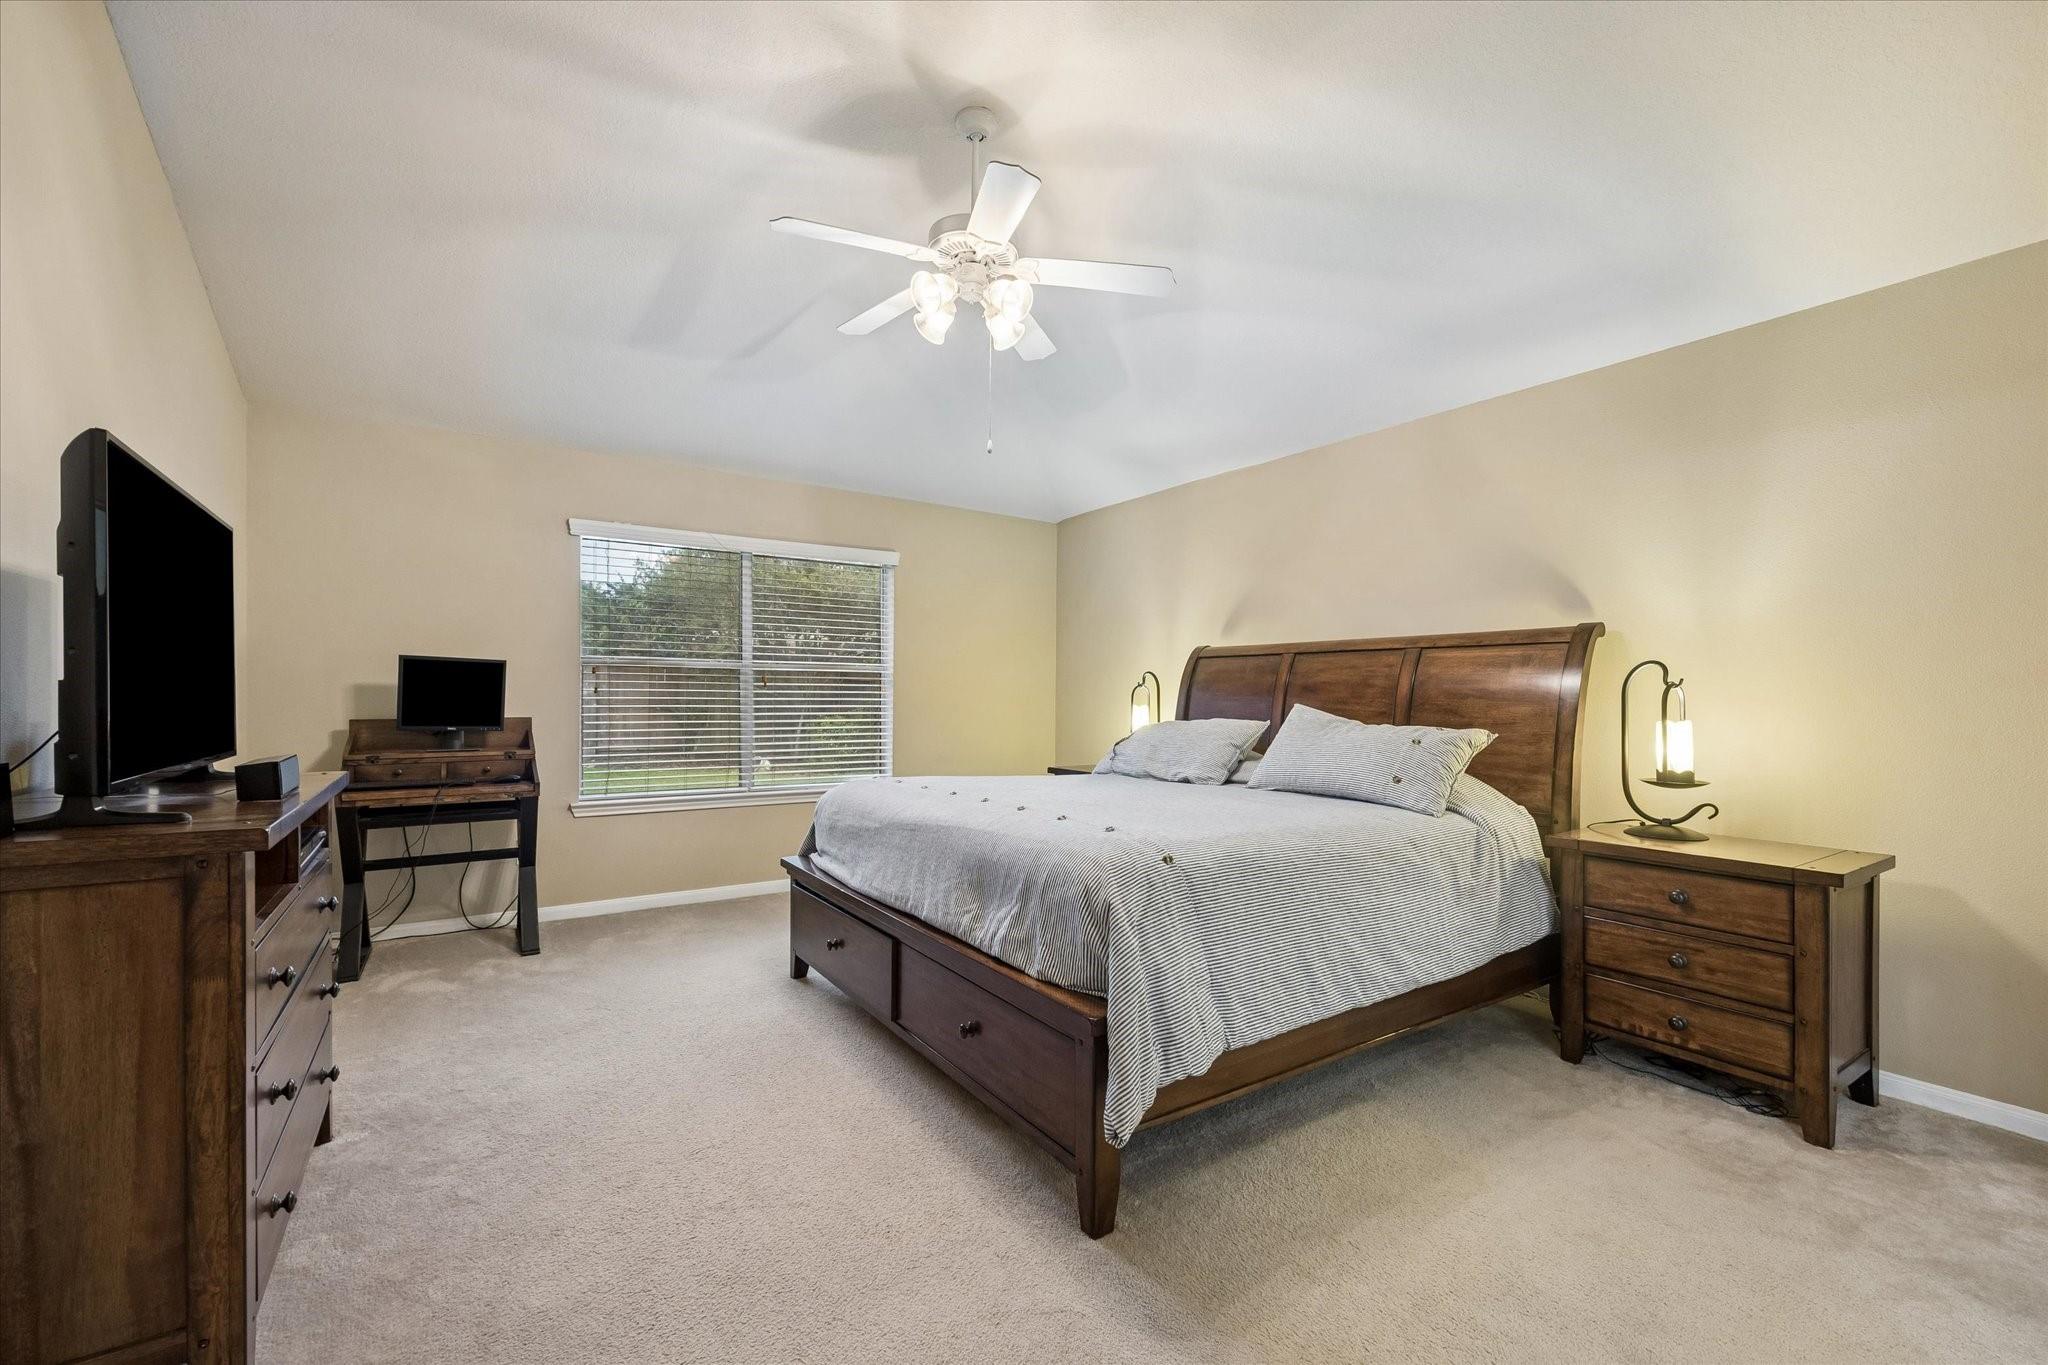
Furnished bedroom with a large wooden bed, striped bedding, and a window with blinds.
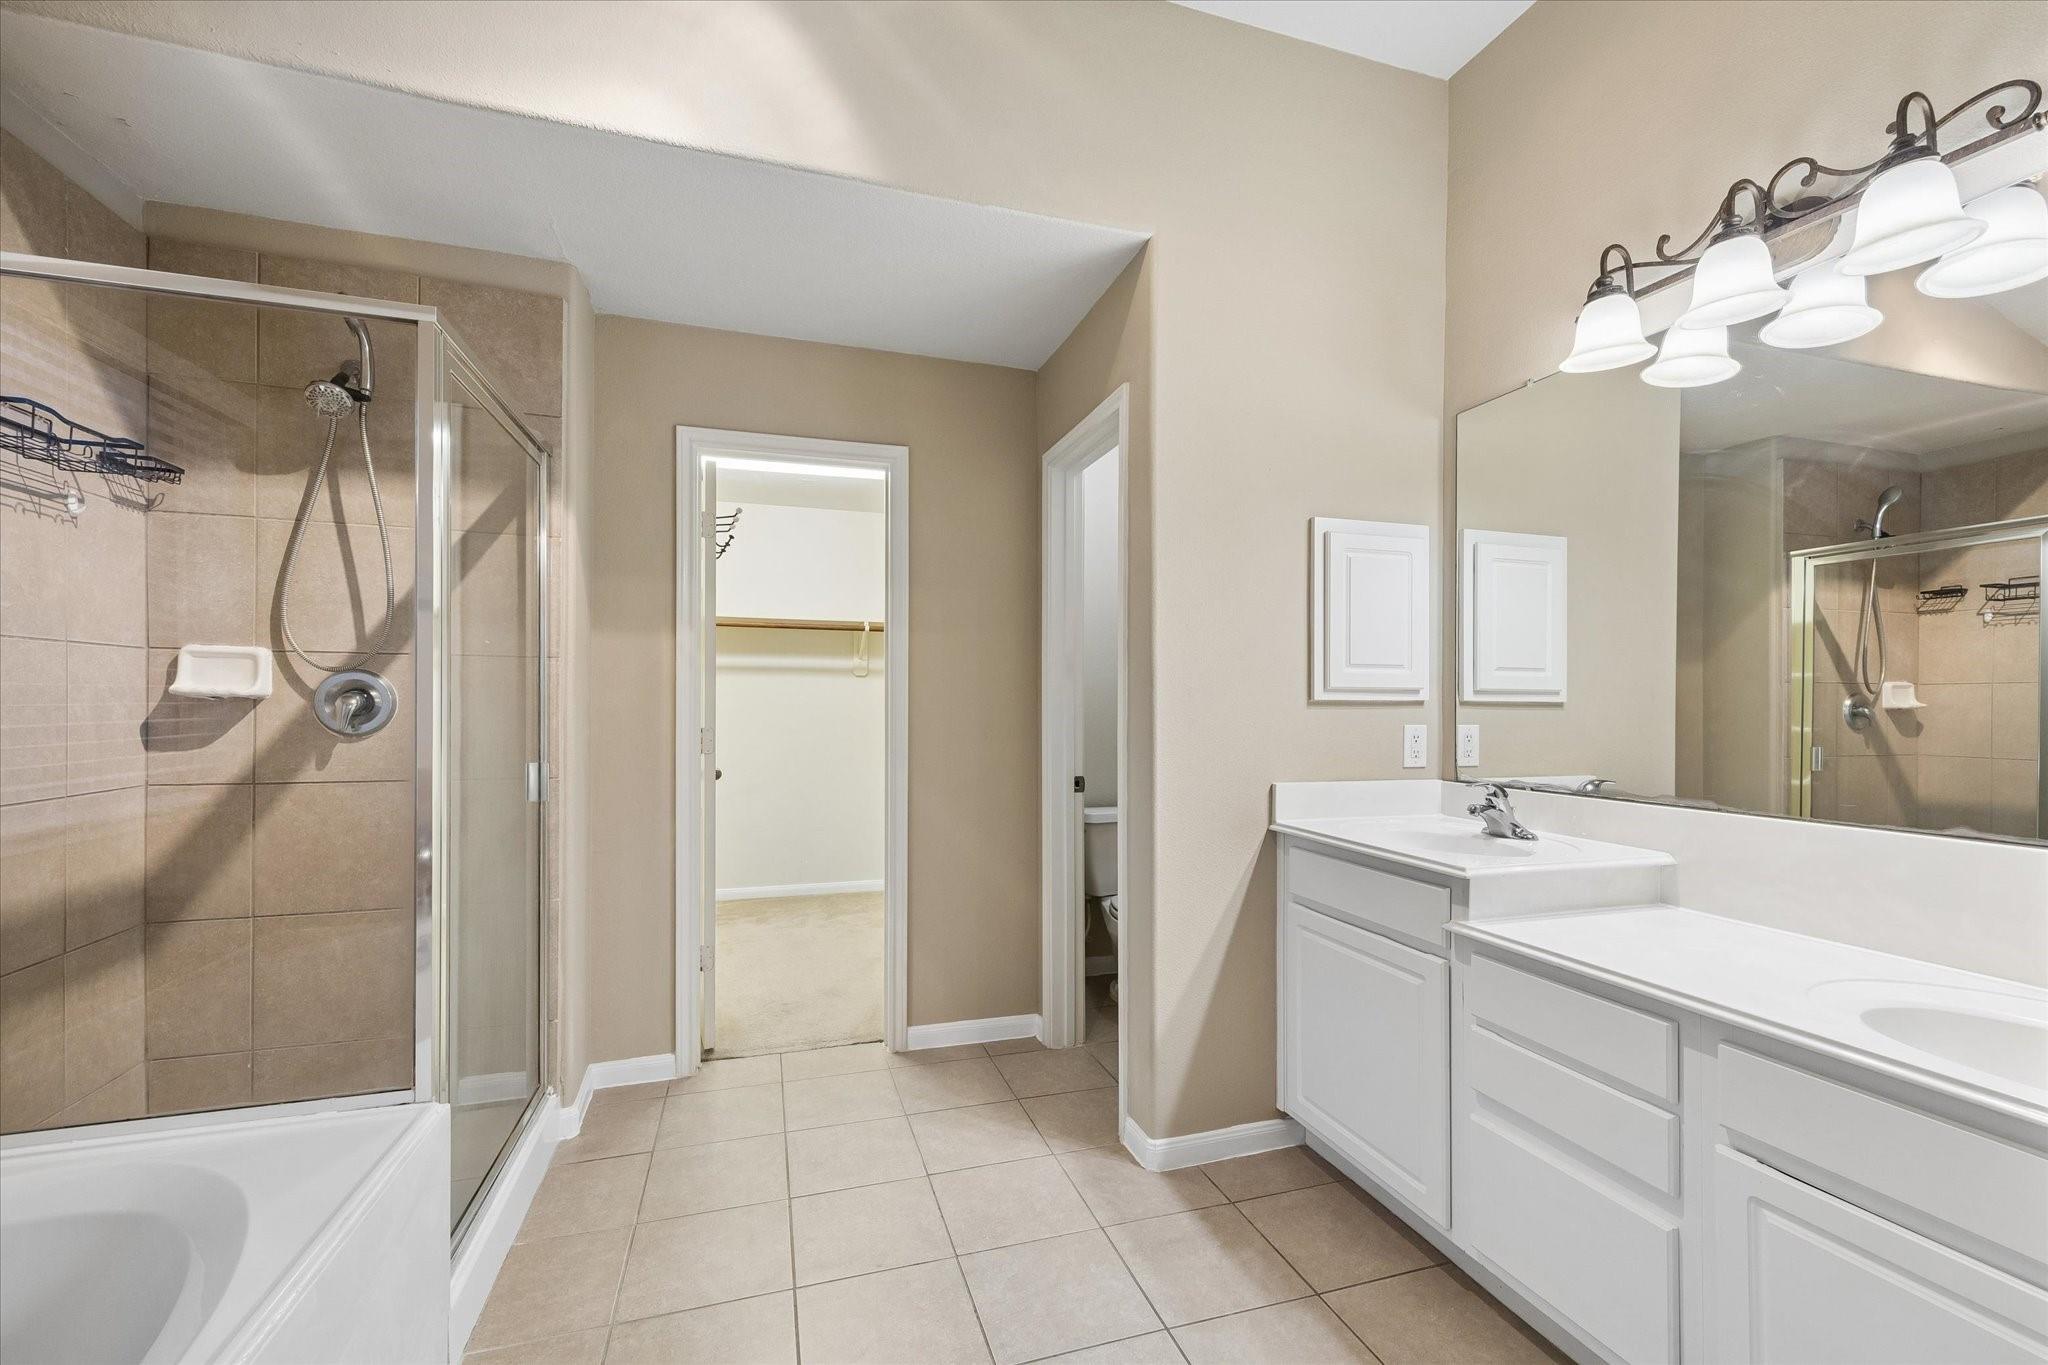
Bathroom with a glass-enclosed tiled shower, bathtub, and long white double vanity.
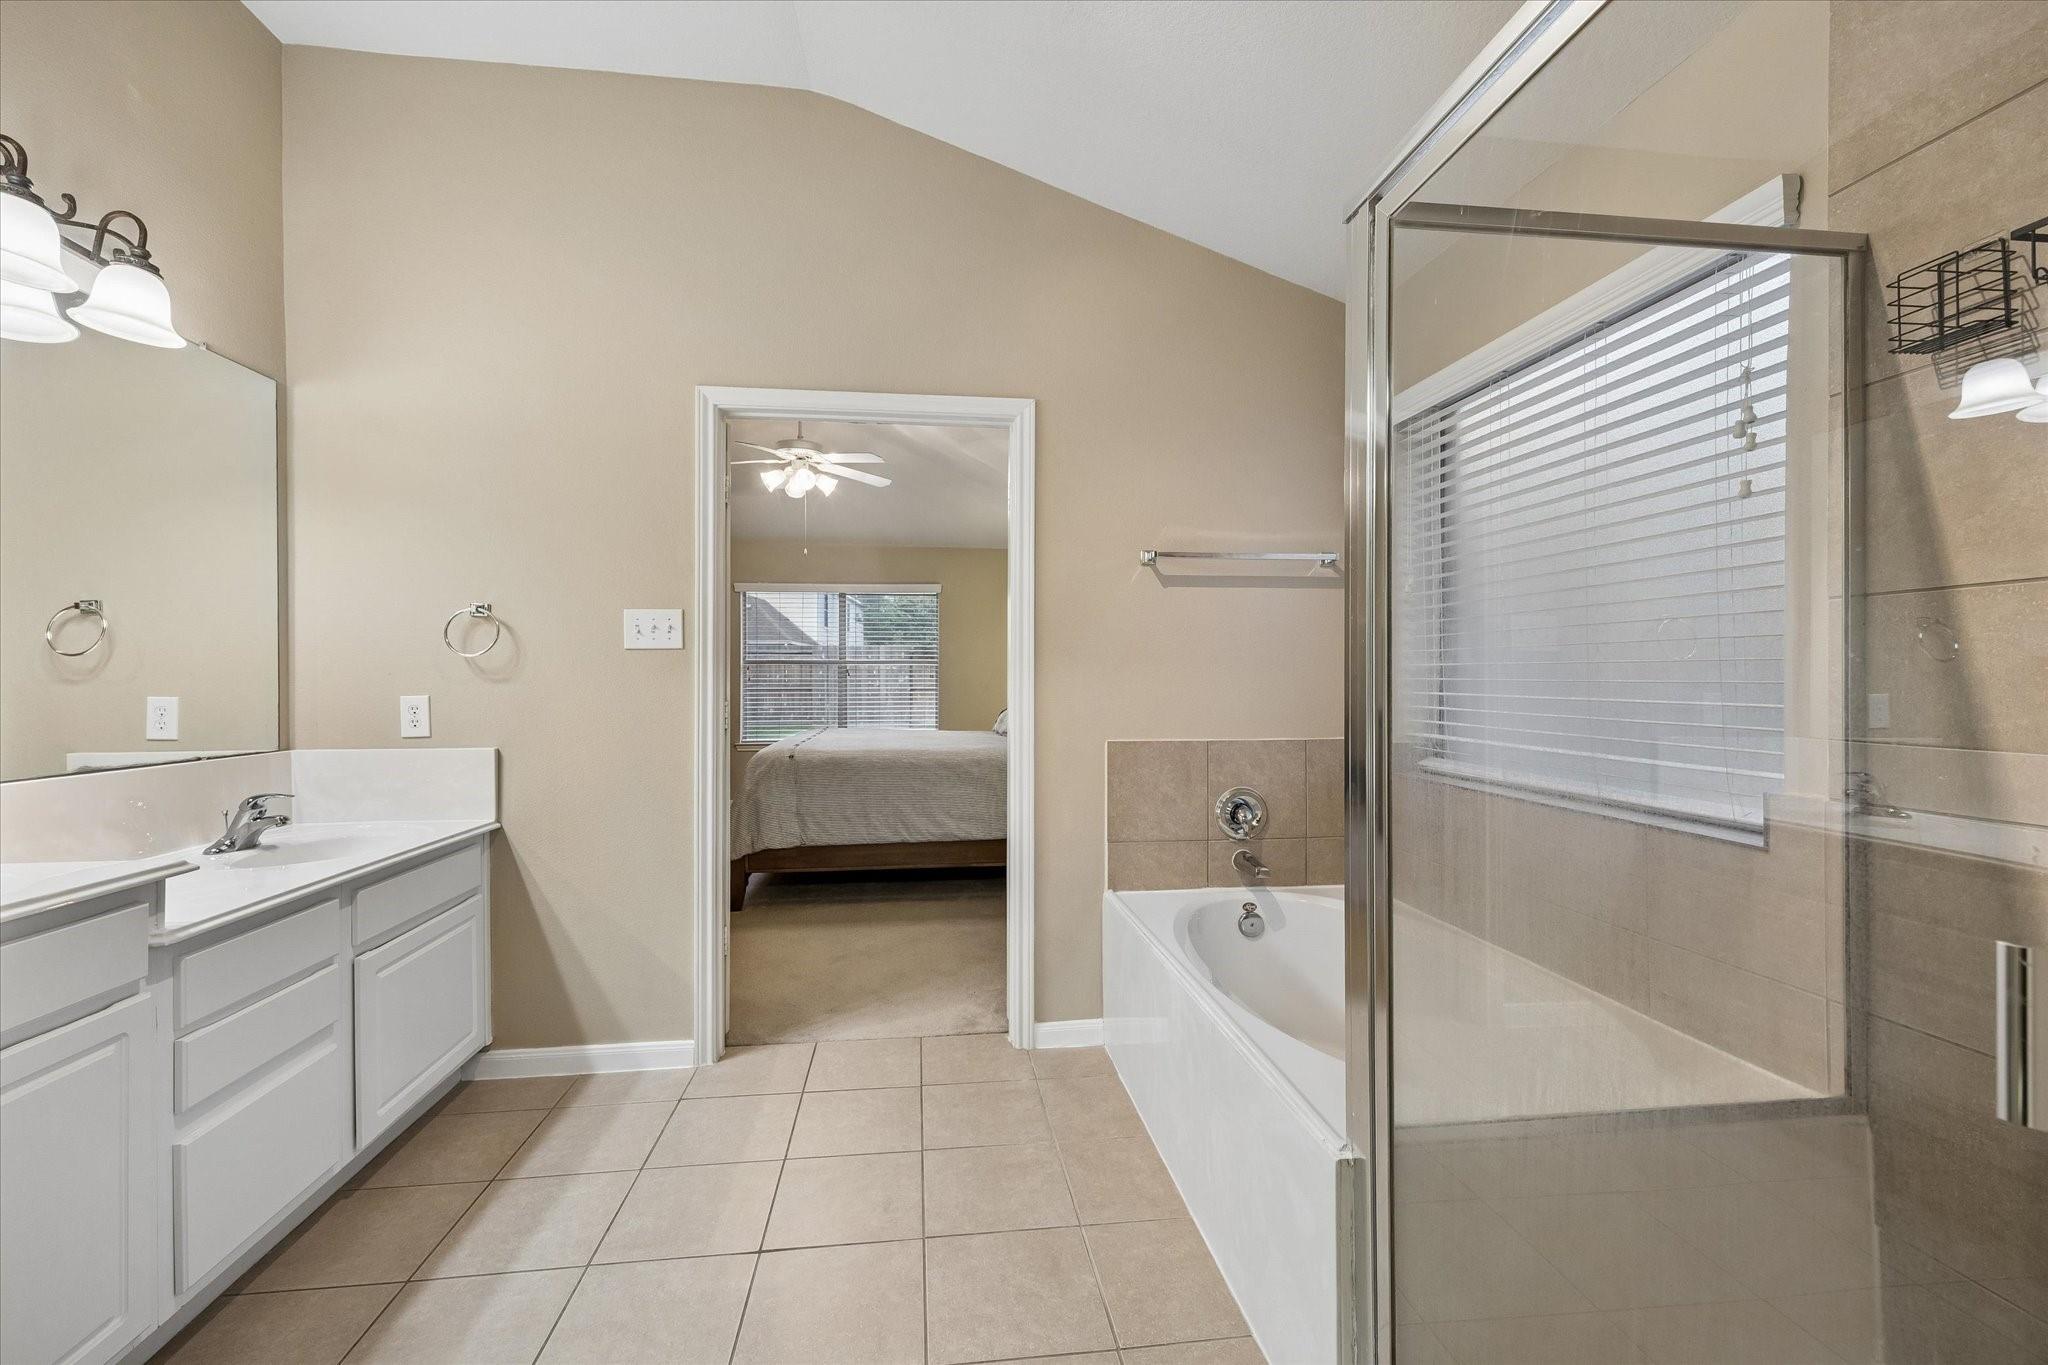
Bathroom with a white vanity and glass-enclosed tub and shower beside an open bedroom doorway.
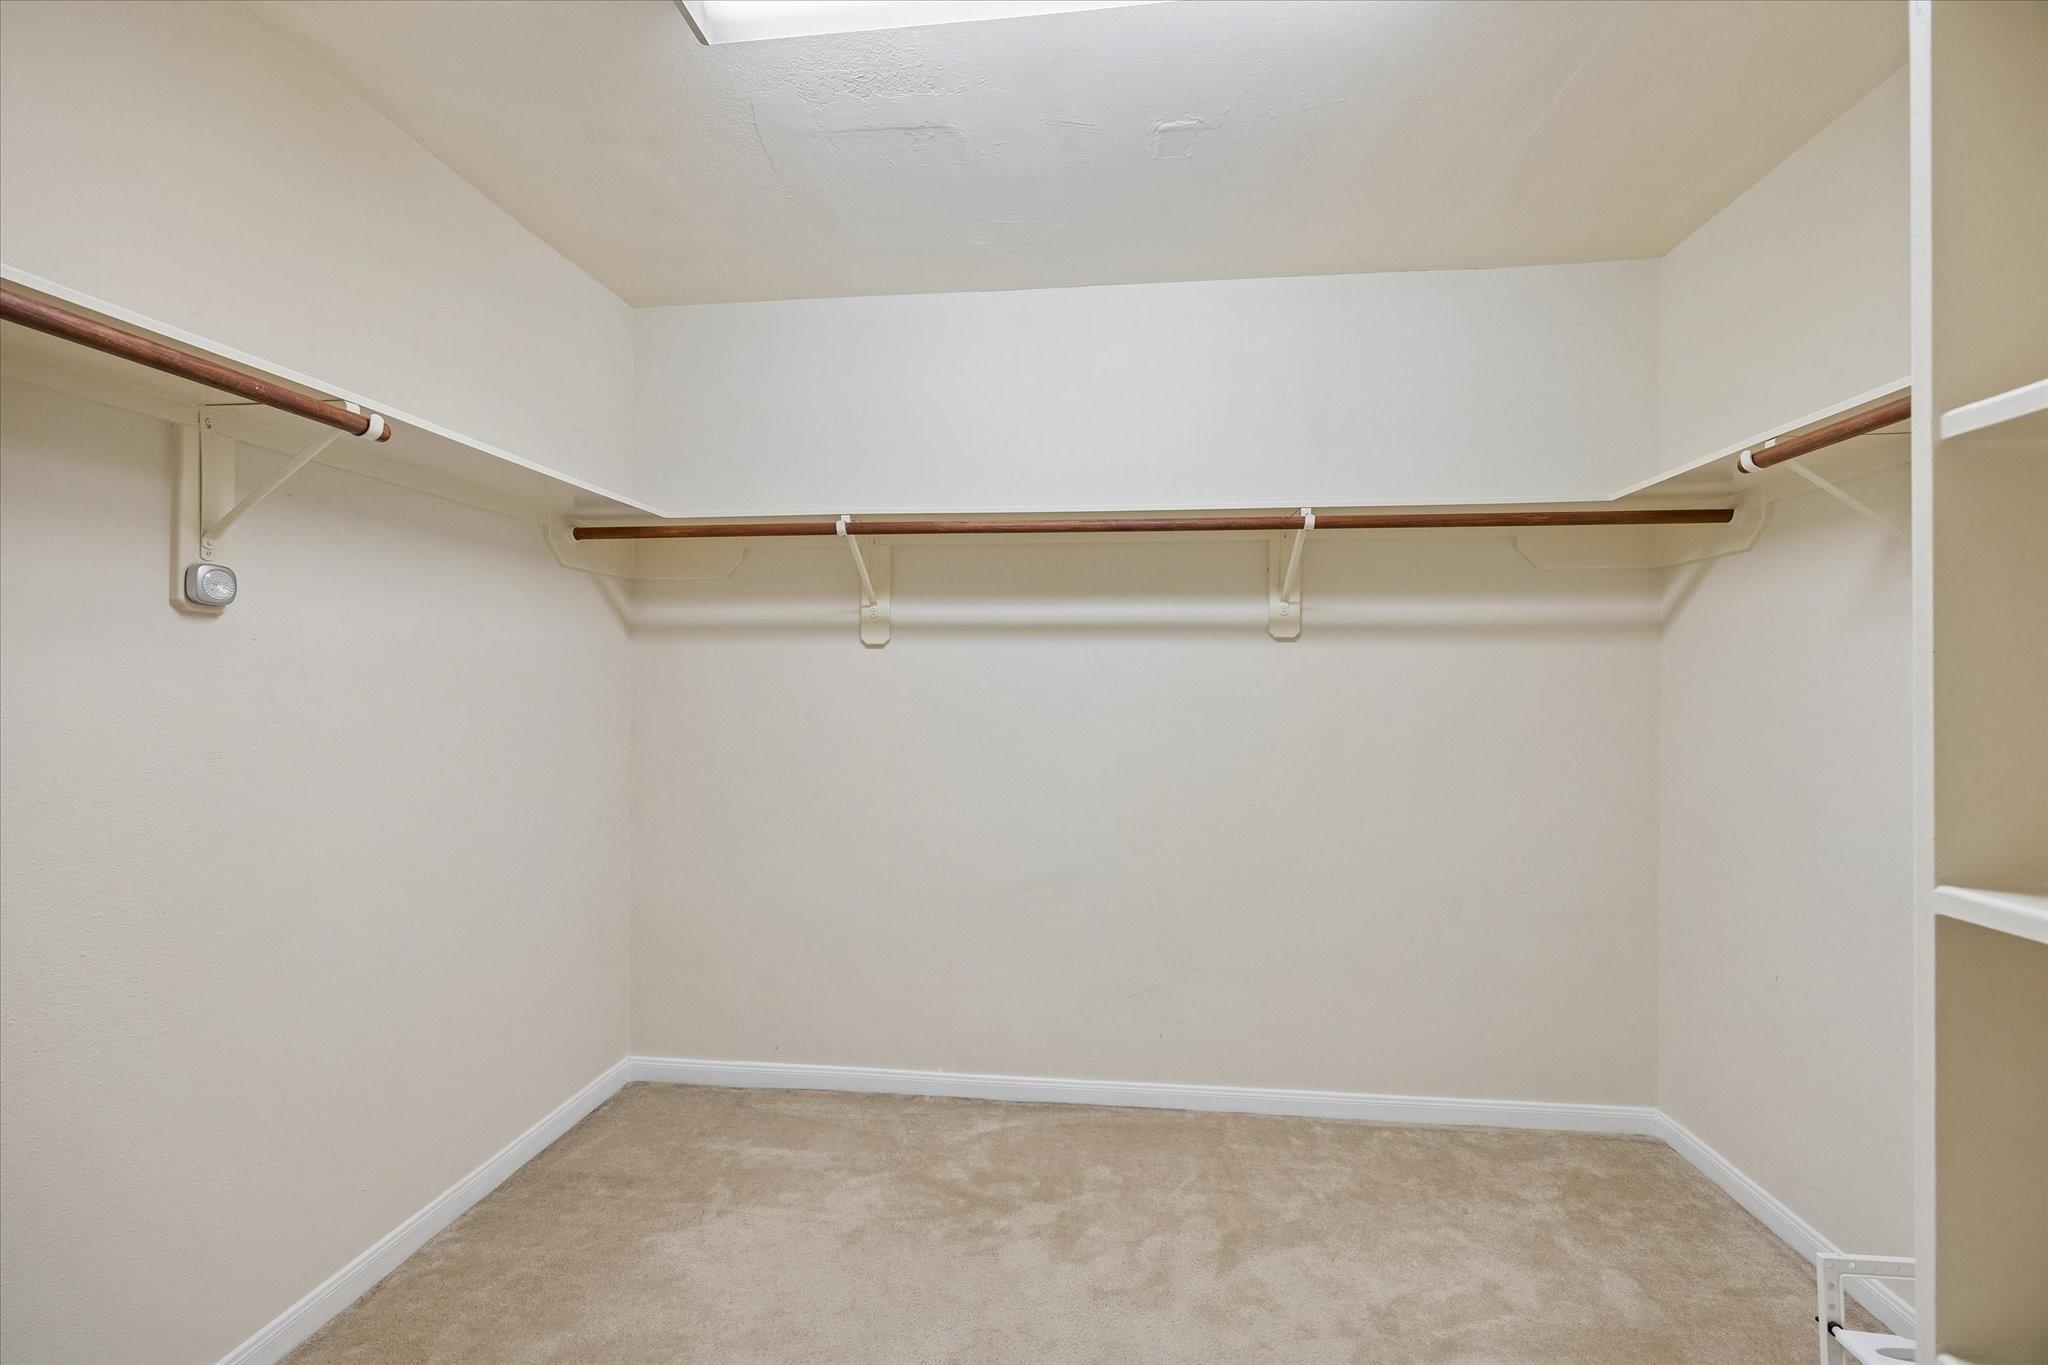
Empty walk-in closet with beige carpet and hanging rods along three walls.
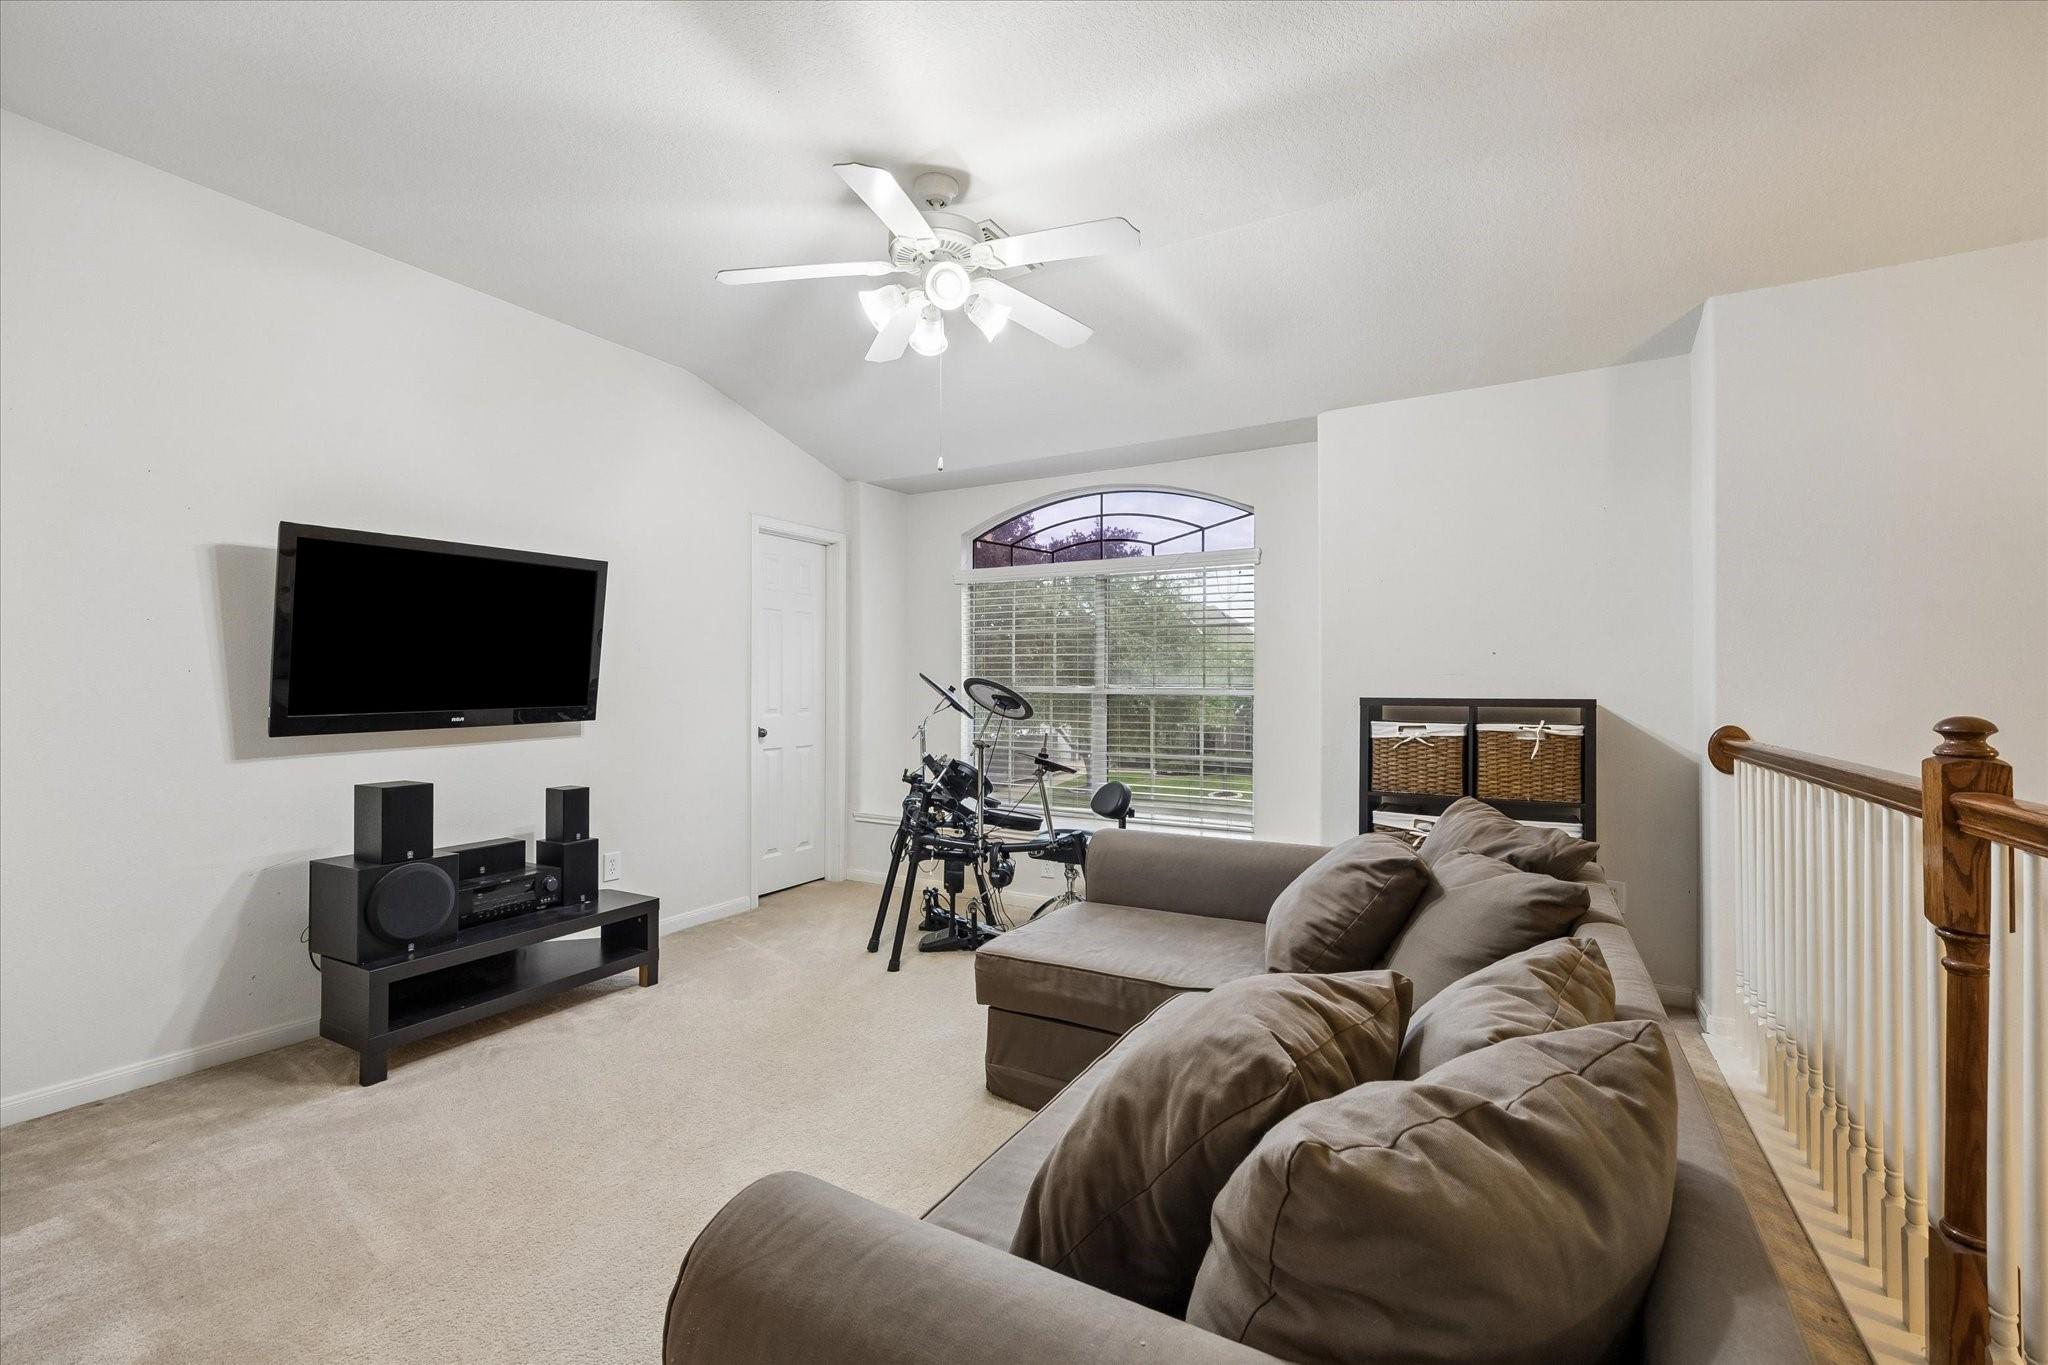
Upstairs family room with a gray sectional, wall-mounted TV, exercise equipment, and arched window.
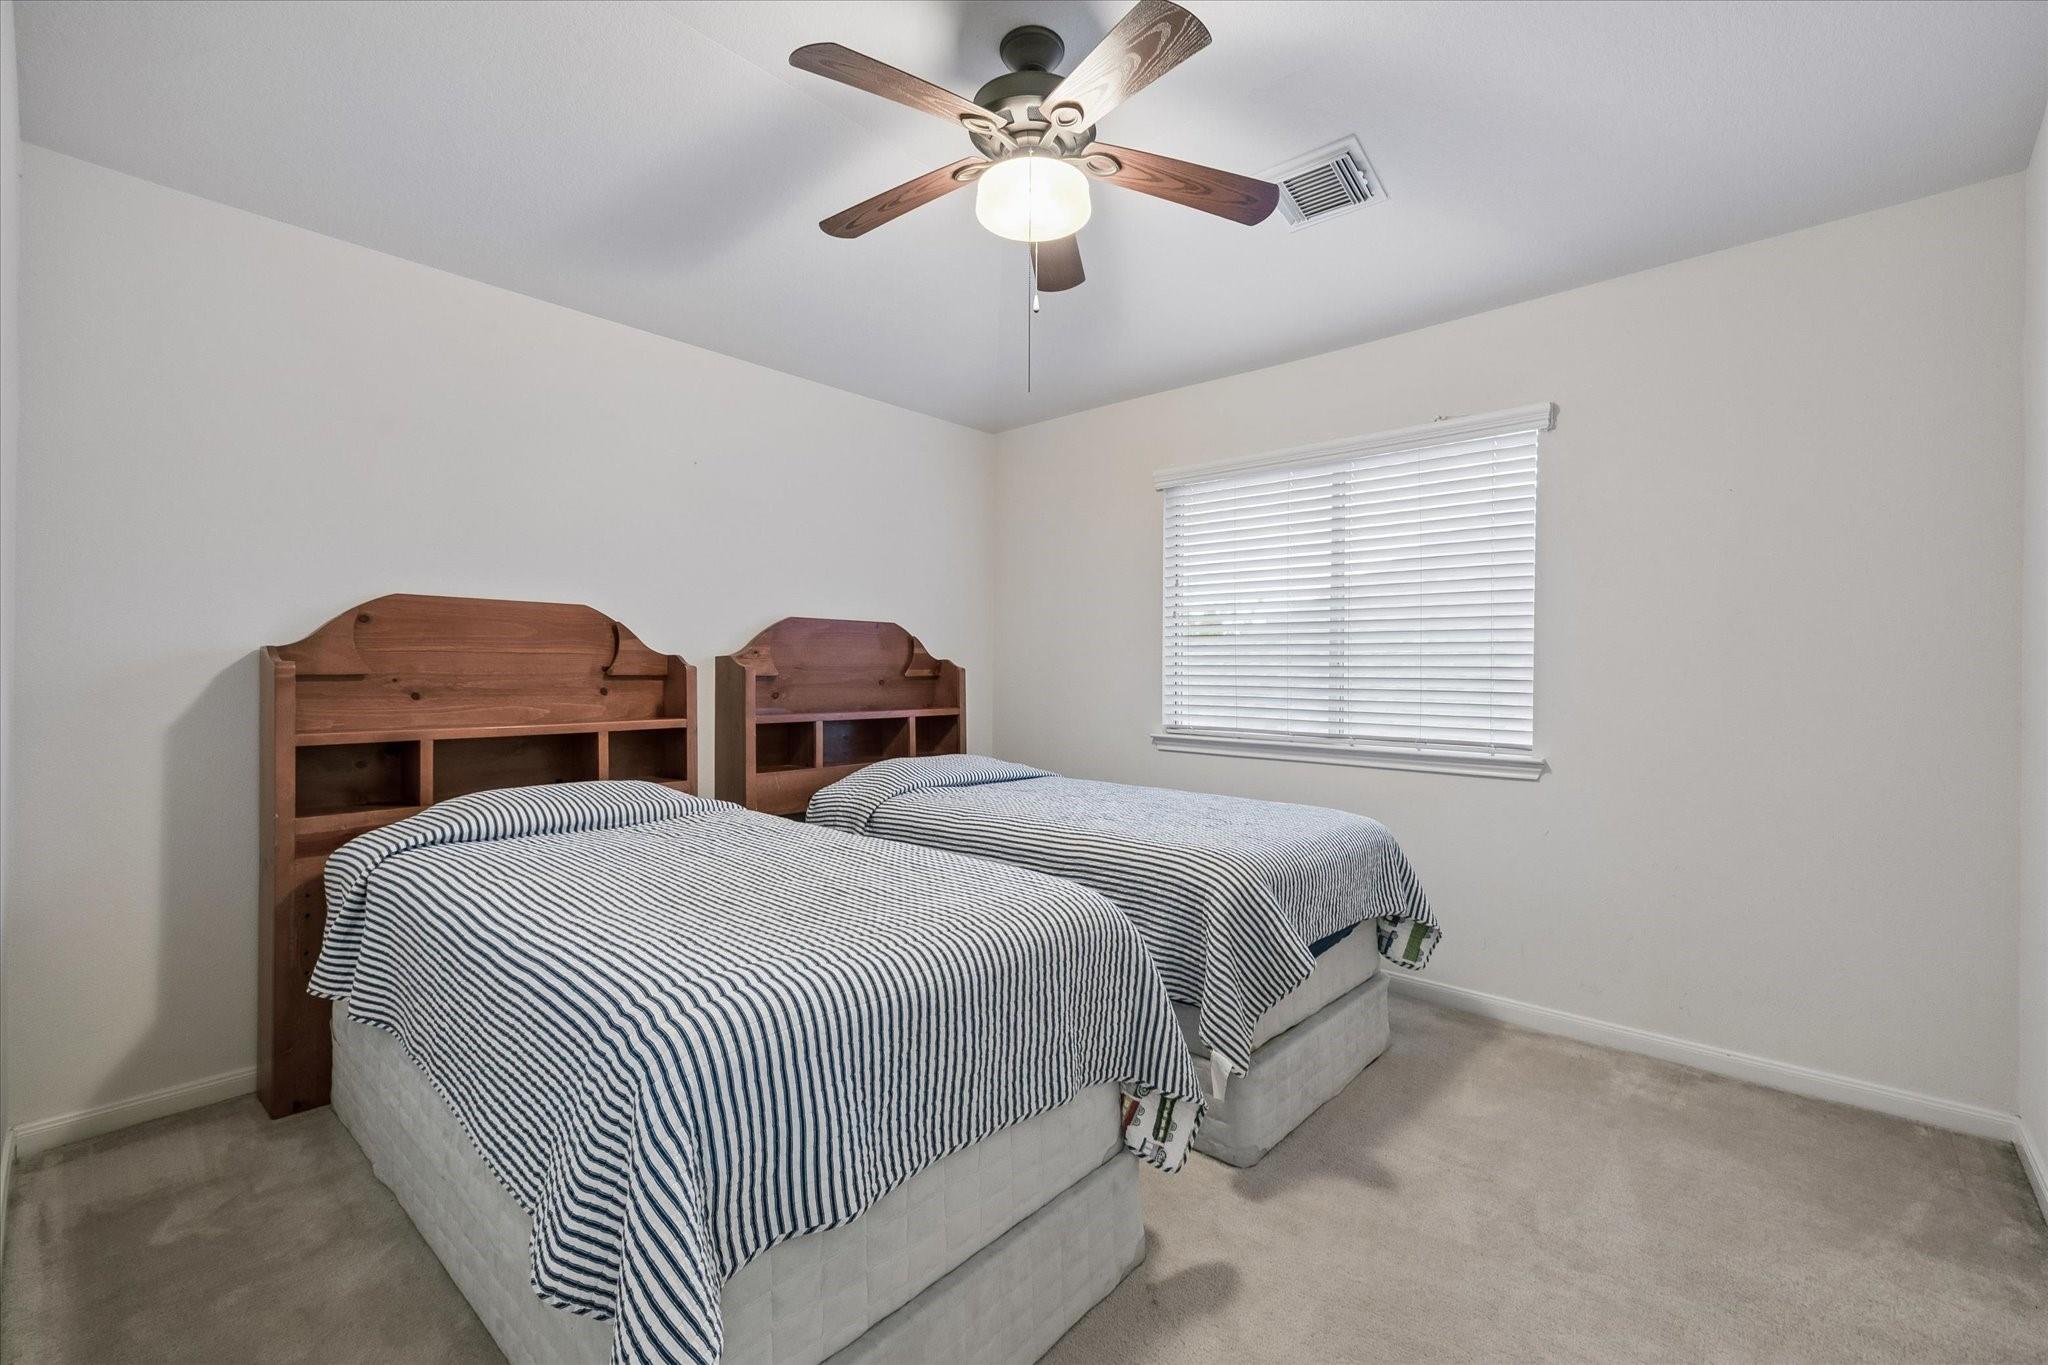
Bedroom with two twin beds, striped bedding, wooden headboards, and a ceiling fan.
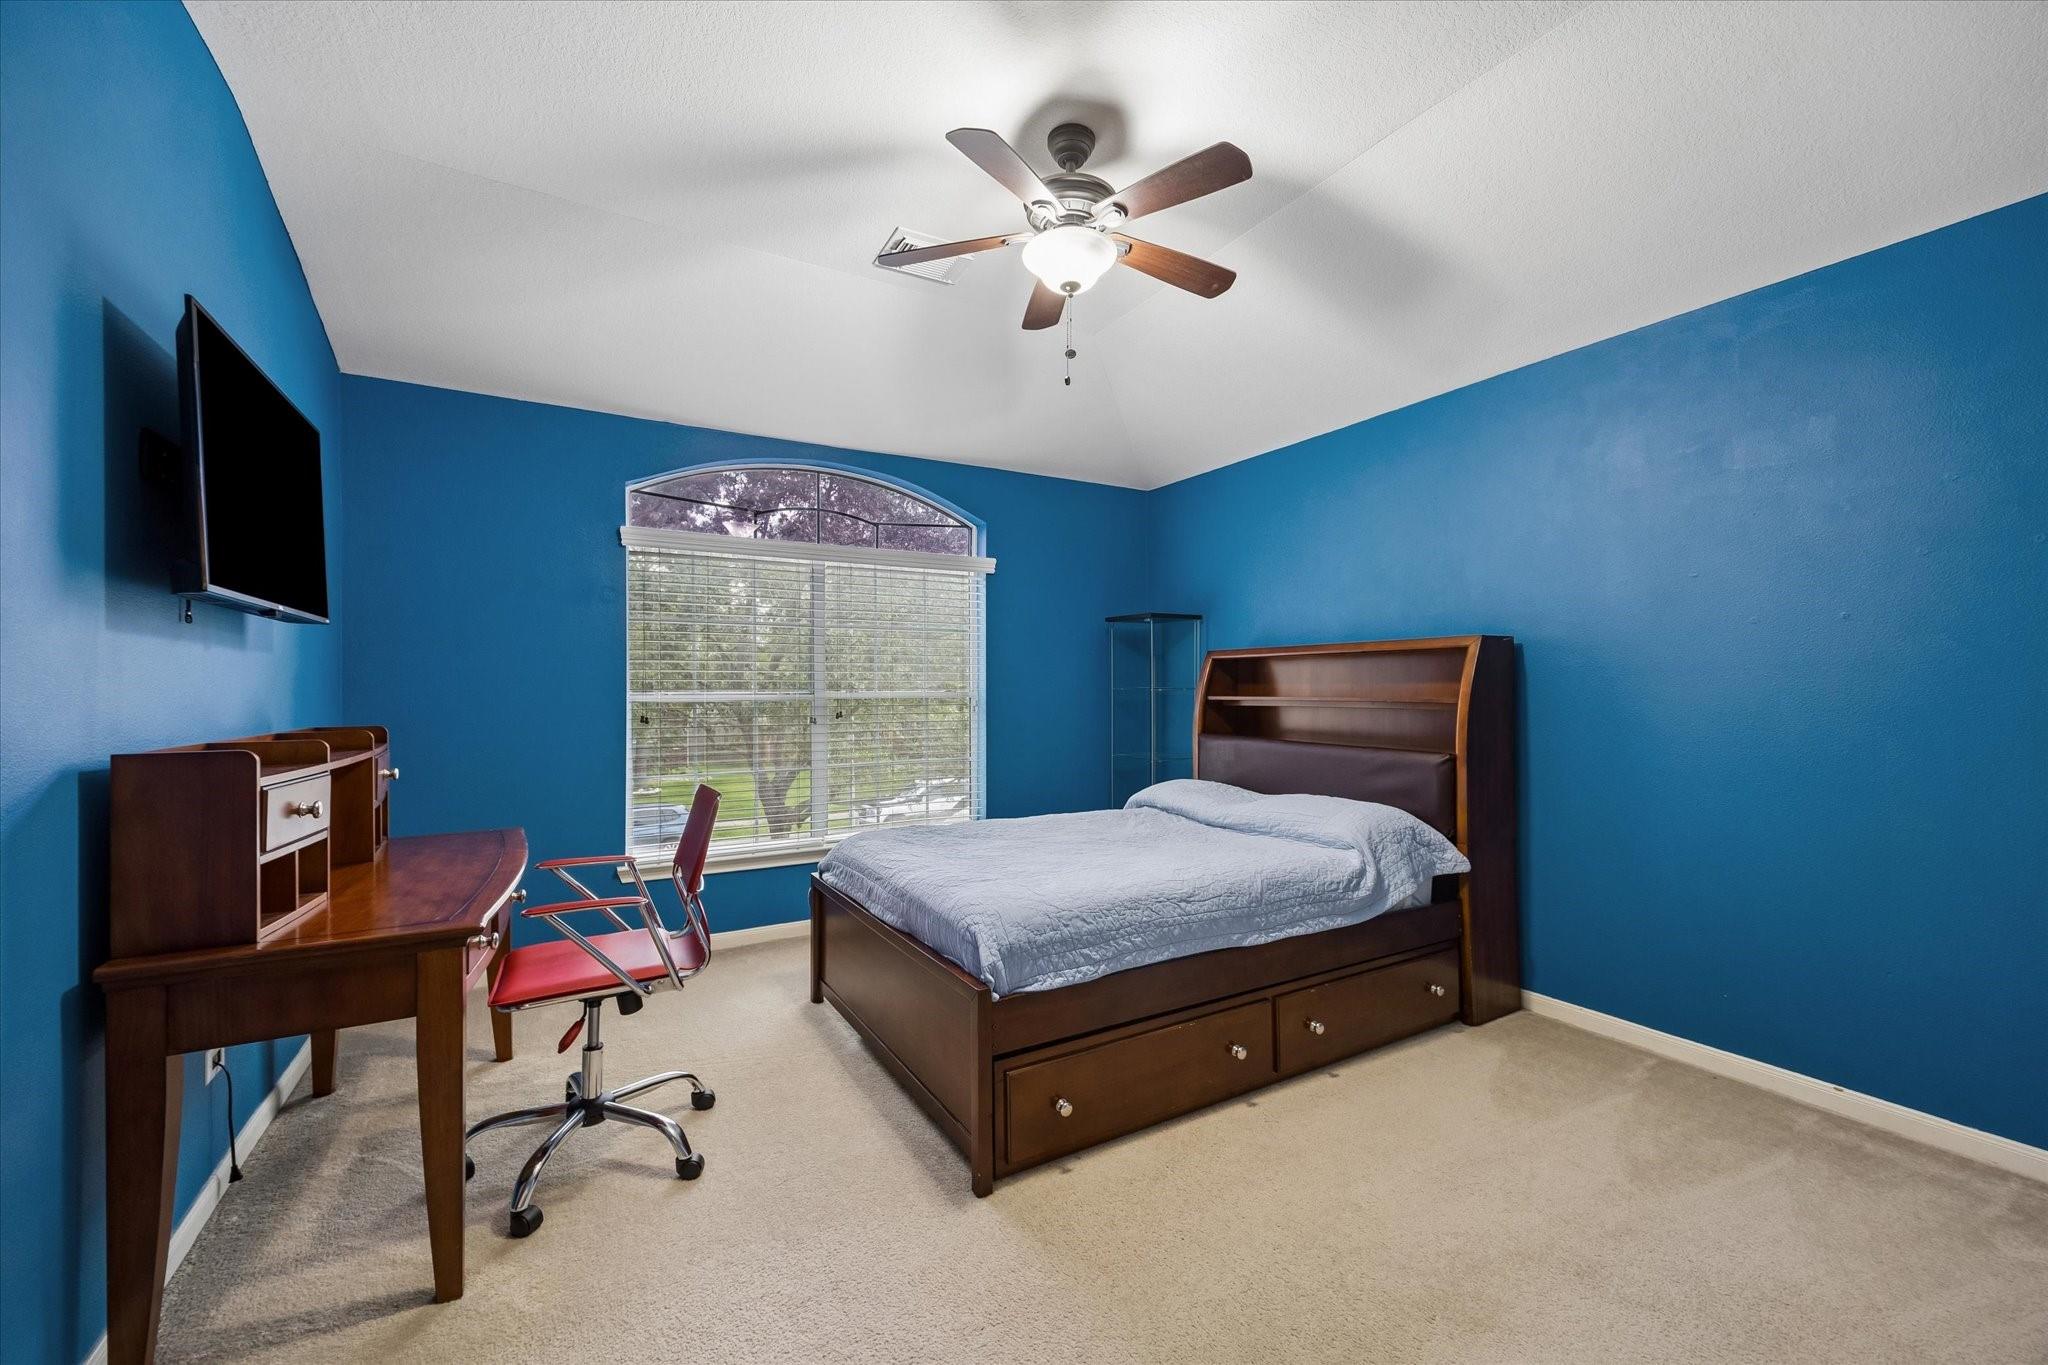
Furnished bedroom with bright blue walls, a dark wood storage bed, desk, and arched window.
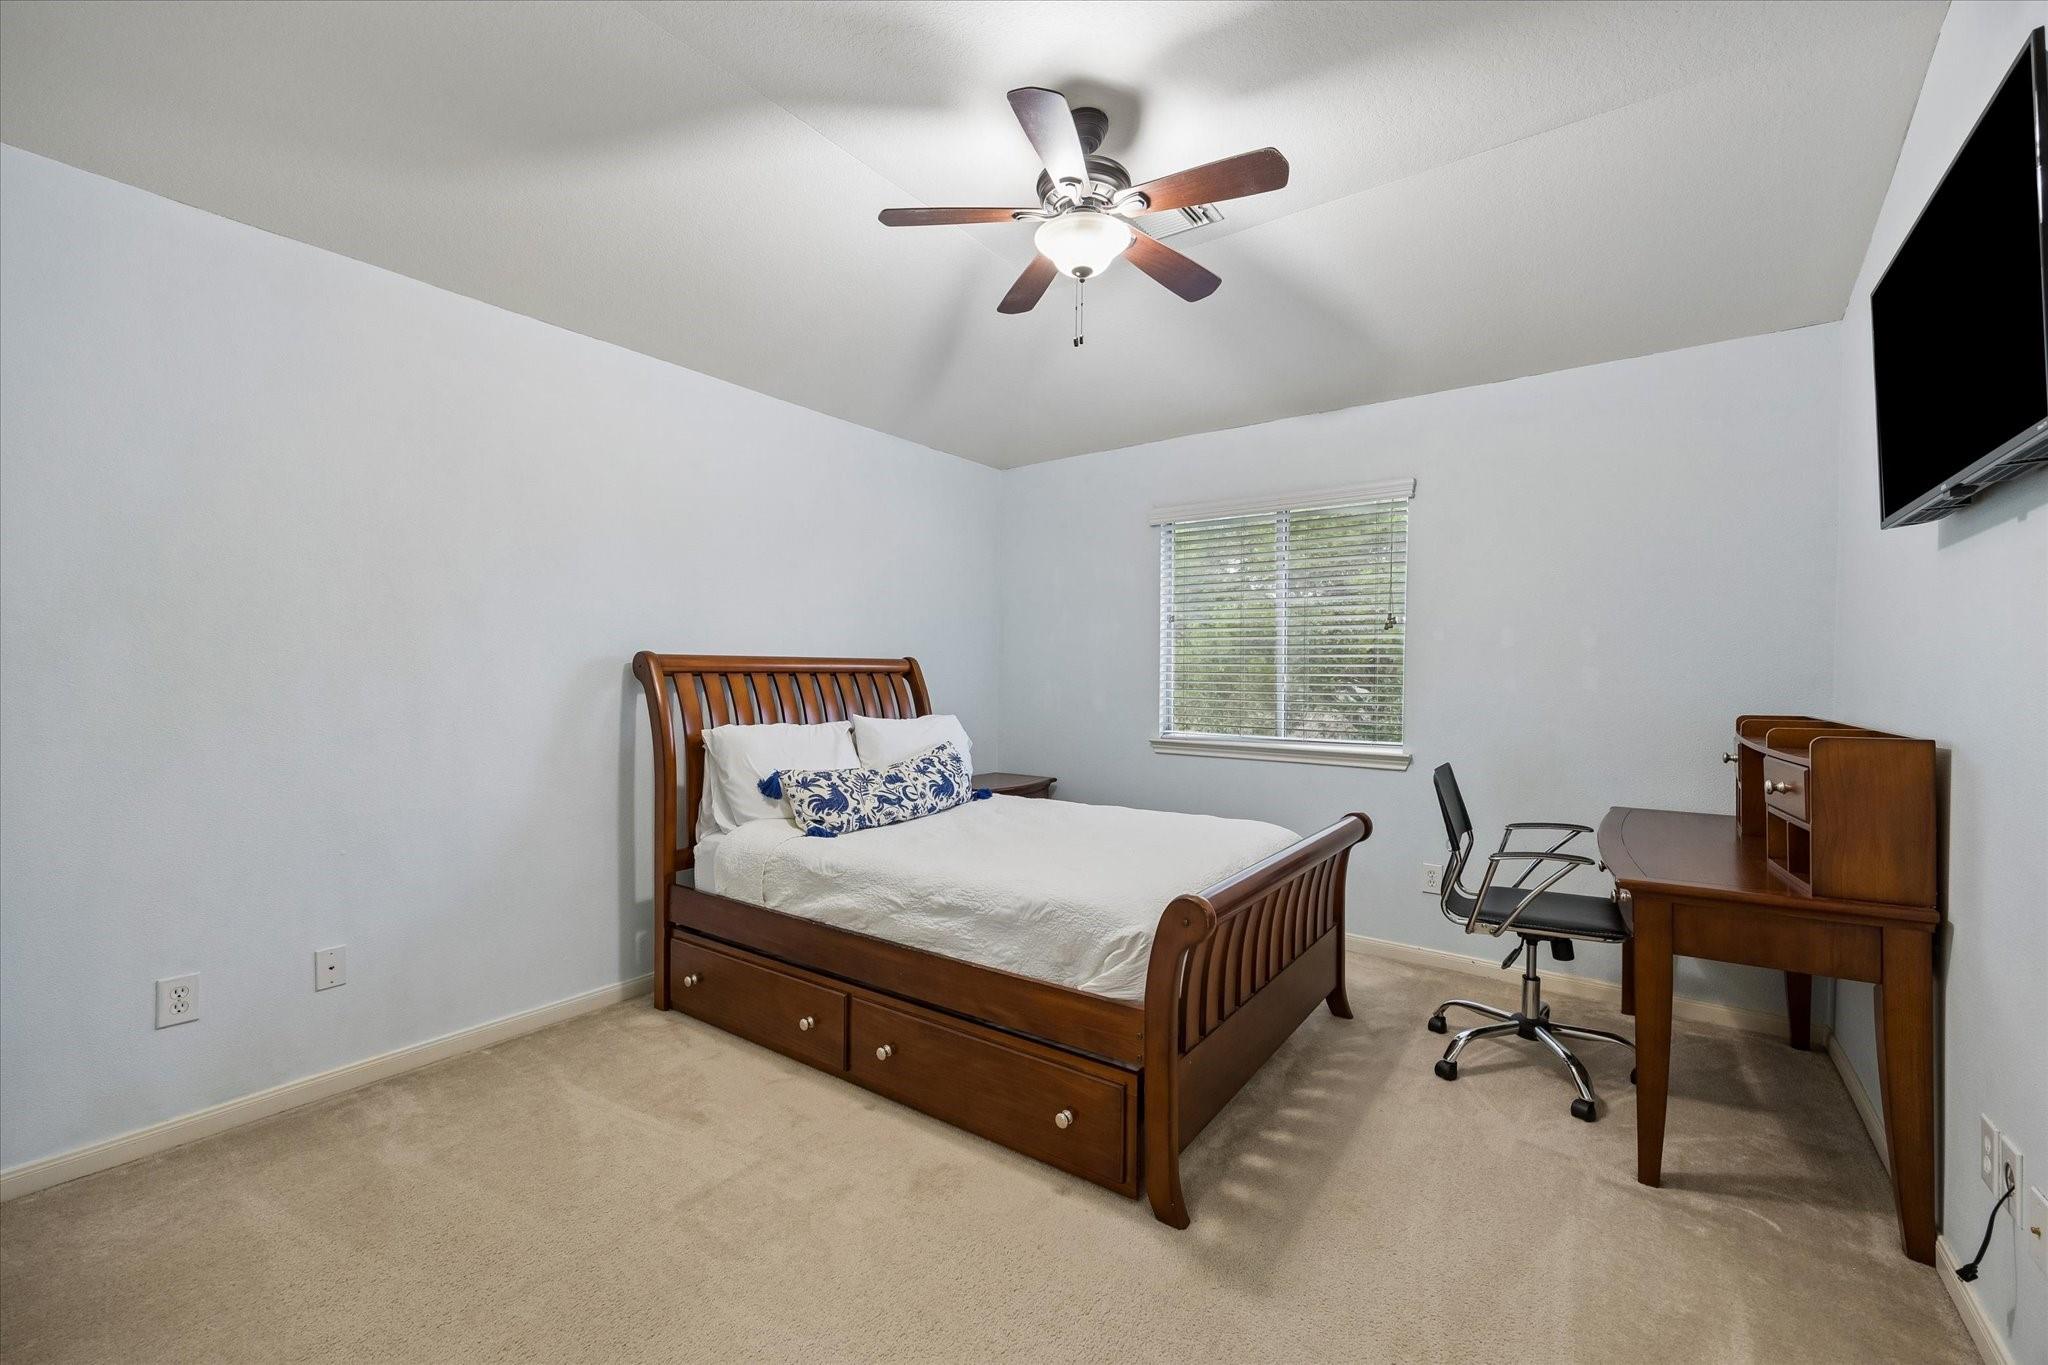
Bedroom with a wooden bed, desk, and window with blinds.
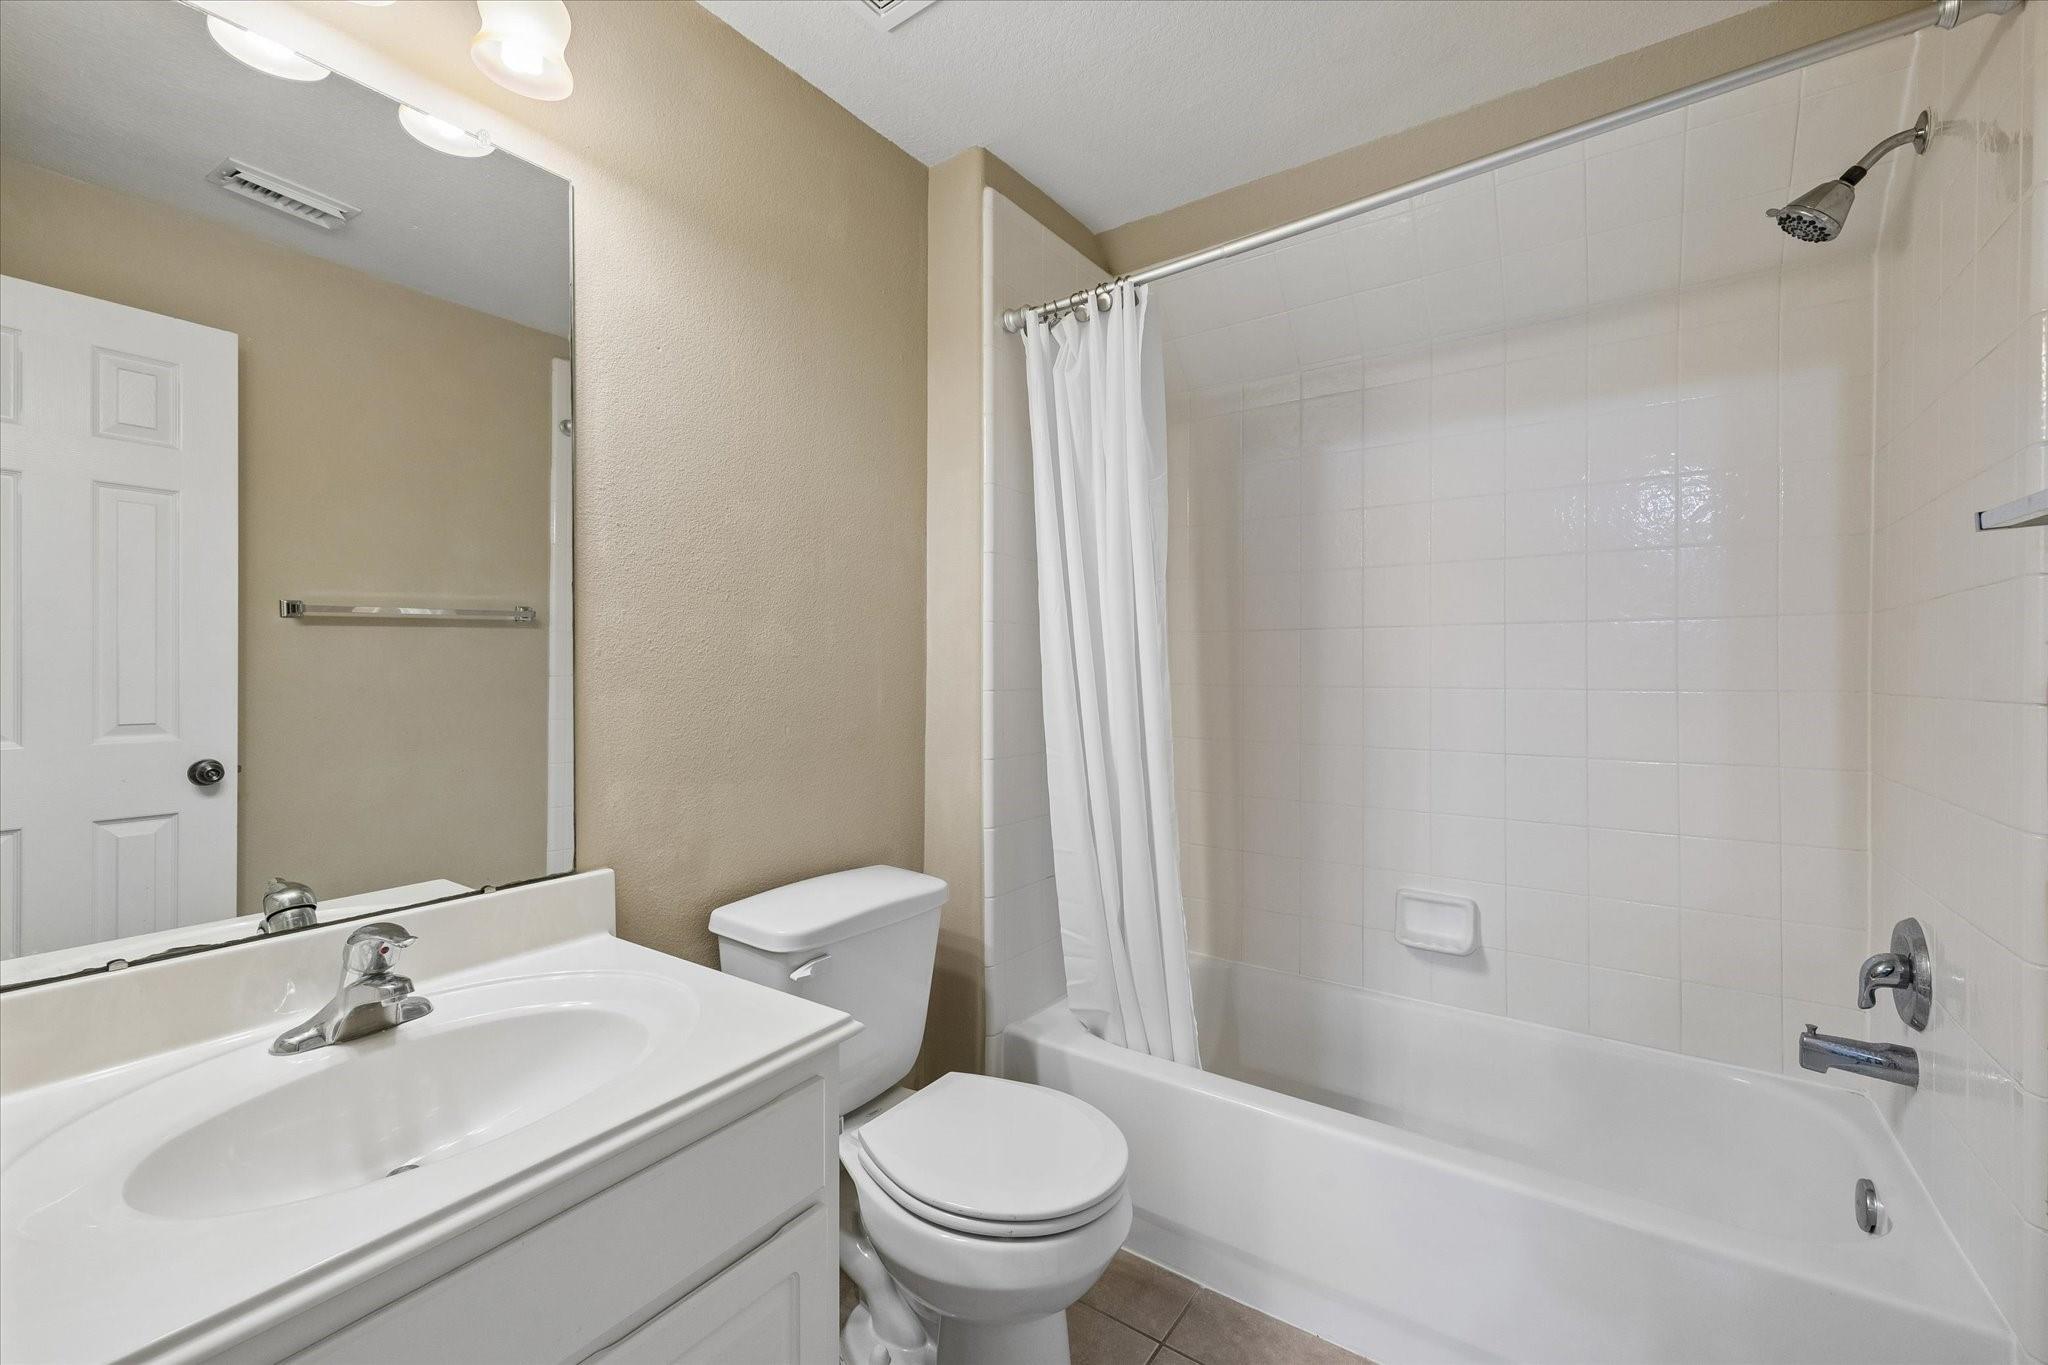
Bathroom with a white vanity, toilet, and tiled bathtub-shower.
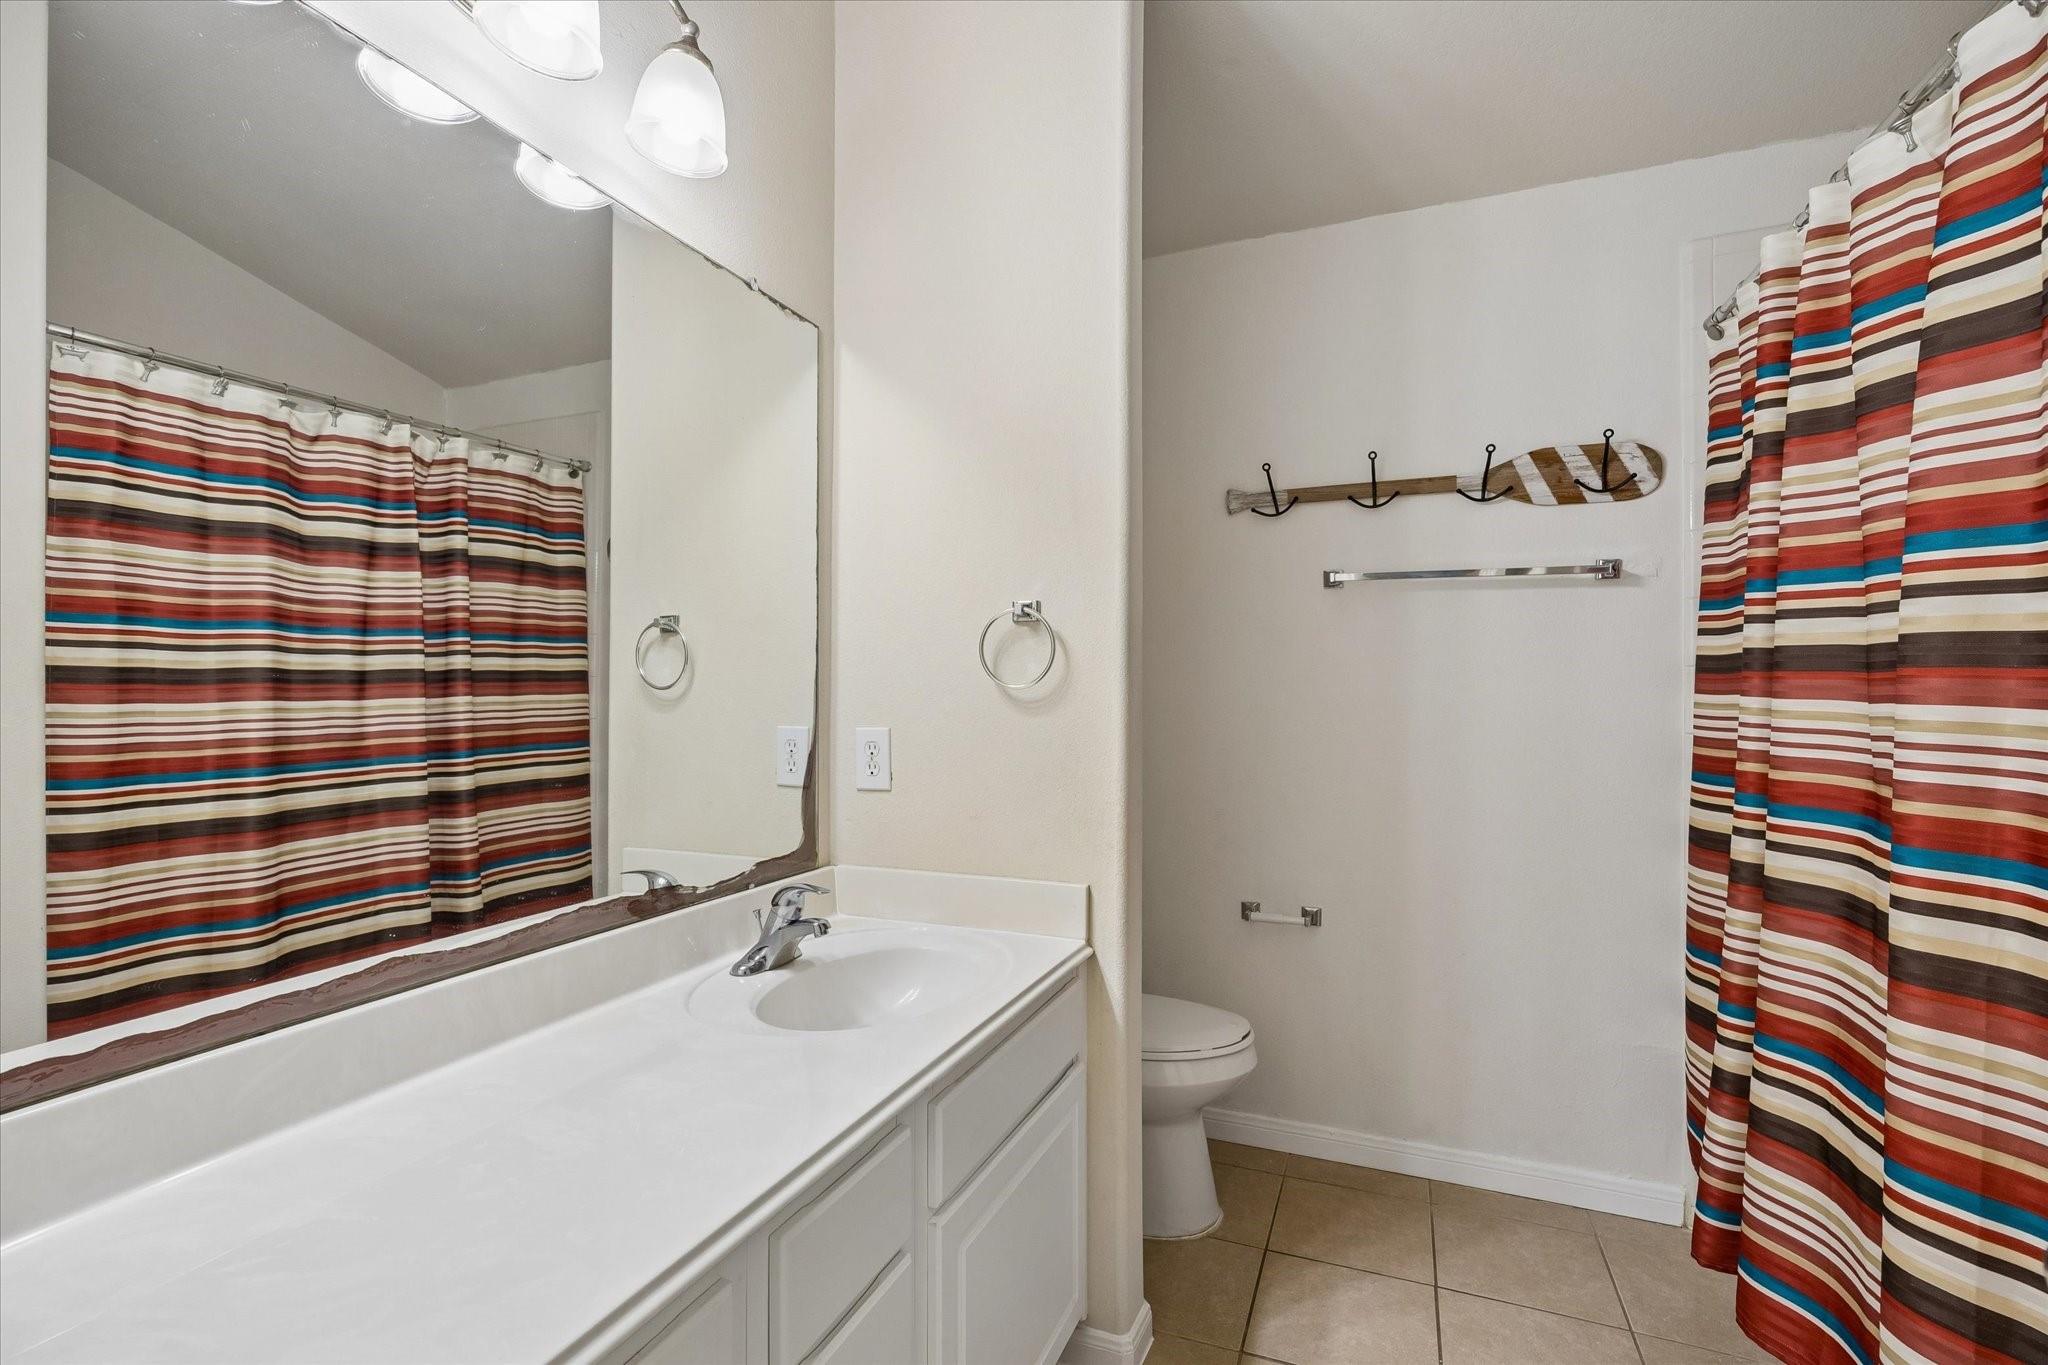
Bathroom with a long white vanity, large mirror, and colorful striped shower curtain.
SEE ALL PHOTOS
Two-story brick house with an arched entry, attached garage, and landscaped front yard.
Two-story home and covered patio beyond a broad lawn shaded by a mature tree.
Covered brick patio with outdoor dining set and ceiling fan overlooking a fenced lawn.
Two-story entry foyer with beige tile floors, glass-paneled French doors, and a decorative front door.
Living room with a tiled fireplace, leather sofas, and a staircase beneath a tall vaulted ceiling.
Kitchen with wood cabinets, granite counters, black appliances, and a staircase beyond the counter.
Kitchen and dining area with wood cabinets, tiled floors, and a dining table beneath a chandelier.
Living room with a double-height ceiling, black leather seating, fireplace, and kitchen beyond.
Home office with a black desk, display cabinet, and large window with blinds.
Empty dining room with a chandelier, carpet, and an arched doorway.
Compact bathroom with a white toilet, pedestal sink, and large dark-framed mirror.
Furnished bedroom with a large wooden bed, striped bedding, and a window with blinds.
Bathroom with a glass-enclosed tiled shower, bathtub, and long white double vanity.
Bathroom with a white vanity and glass-enclosed tub and shower beside an open bedroom doorway.
Empty walk-in closet with beige carpet and hanging rods along three walls.
Upstairs family room with a gray sectional, wall-mounted TV, exercise equipment, and arched window.
Bedroom with two twin beds, striped bedding, wooden headboards, and a ceiling fan.
Furnished bedroom with bright blue walls, a dark wood storage bed, desk, and arched window.
Bedroom with a wooden bed, desk, and window with blinds.
Bathroom with a white vanity, toilet, and tiled bathtub-shower.
Bathroom with a long white vanity, large mirror, and colorful striped shower curtain.
For Sale

4419 Desert Cliff Court

4419 Desert Cliff Court, Katy, TX 77494

$455,000
Located on a cul-de-sac in Cinco Ranch West, this spacious 4-bedroom, 3.5-bath home offers a functional layout with plenty of room to enjoy. The first floor features a primary suite, dedicated home office, formal living and dining areas, and a kitchen with granite countertops and a breakfast area. Upstairs, you'll find a spacious game room and three additional bedrooms. The home also features a generously sized backyard and a two-car attached garage. Conveniently located near shopping, dining, and major roadways, with access to Katy ISD schools.

4
beds

4
baths

2,820 Sq.Ft. LIVING AREA

7,339.86 Sq.Ft. lot

DENISSE ZAMORA

DENISSE ZAMORA

Features & Amenities

Interior

  • total bedrooms4
  • Total bathrooms4
  • full bathrooms3
  • half bathroom1
  • Laundry room Washer Hookup
  • Fireplace Gas
  • APPLIANCES Disposal, Electric Oven, Microwave, Dishwasher
  • other interior Features Primary Bed - 1st Floor

Area & Lot

  • Status For Sale
  • Living Area2,820 Sq.Ft.
  • Total Area2,820 Sq.Ft.
  • Lot Area7,339.86 Sq.Ft.
  • MLS® ID17159359
  • TypeResidential
  • YEAR BUILT2005
  • Architecture StylesTraditional
  • Elementary SchoolKilpatrick Elementary School
  • Middle SchoolCinco Ranch Junior High School
  • High SchoolTompkins High School
  • School District30 - Katy

Exterior

  • STORIES2
  • Garage Space2.0
  • water SourcePublic, Water District
  • roofComposition
  • lot featuresCul-De-Sac, Subdivided, 0 Up To 1/4 Acre
  • parkingAttached
  • HEAT TYPENatural Gas
  • AIR CONDITIONINGElectric
  • sewerPublic Sewer
  • SubstructureSlab

Financial

  • Sales Price$455,000
  • Real Estate Tax $8,991/yr
  • HOA $1,571/yr
Two-story home and covered patio beyond a broad lawn shaded by a mature tree.

Schedule a Showing

We would love to show you our beautiful property. Please select your preferred date and time below. An agent will be in touch shortly to confirm your appointment.

Schedule a Showing

We would love to show you our beautiful property. Please select your preferred date and time below. An agent will be in touch shortly to confirm your appointment.
Thank you for your interest in 4419 Desert Cliff Court, Katy, TX 77494. We are reviewing your request and will be in touch shortly!

Mortgage Calculator

Estimate your monthly mortgage payment, including the principal and interest, property taxes, and HOA. Adjust the values to generate a more accurate rate.

All estimates are provided for informational purposes only. Actual amounts may vary.
$0,000 Your Payment 20 15 65
$0,000 Your Payment

Work With Us

If you need assistance in determining the value of your current home or property or if you are looking to purchase a new place to call home, contact us today.

Follow Us on Instagram