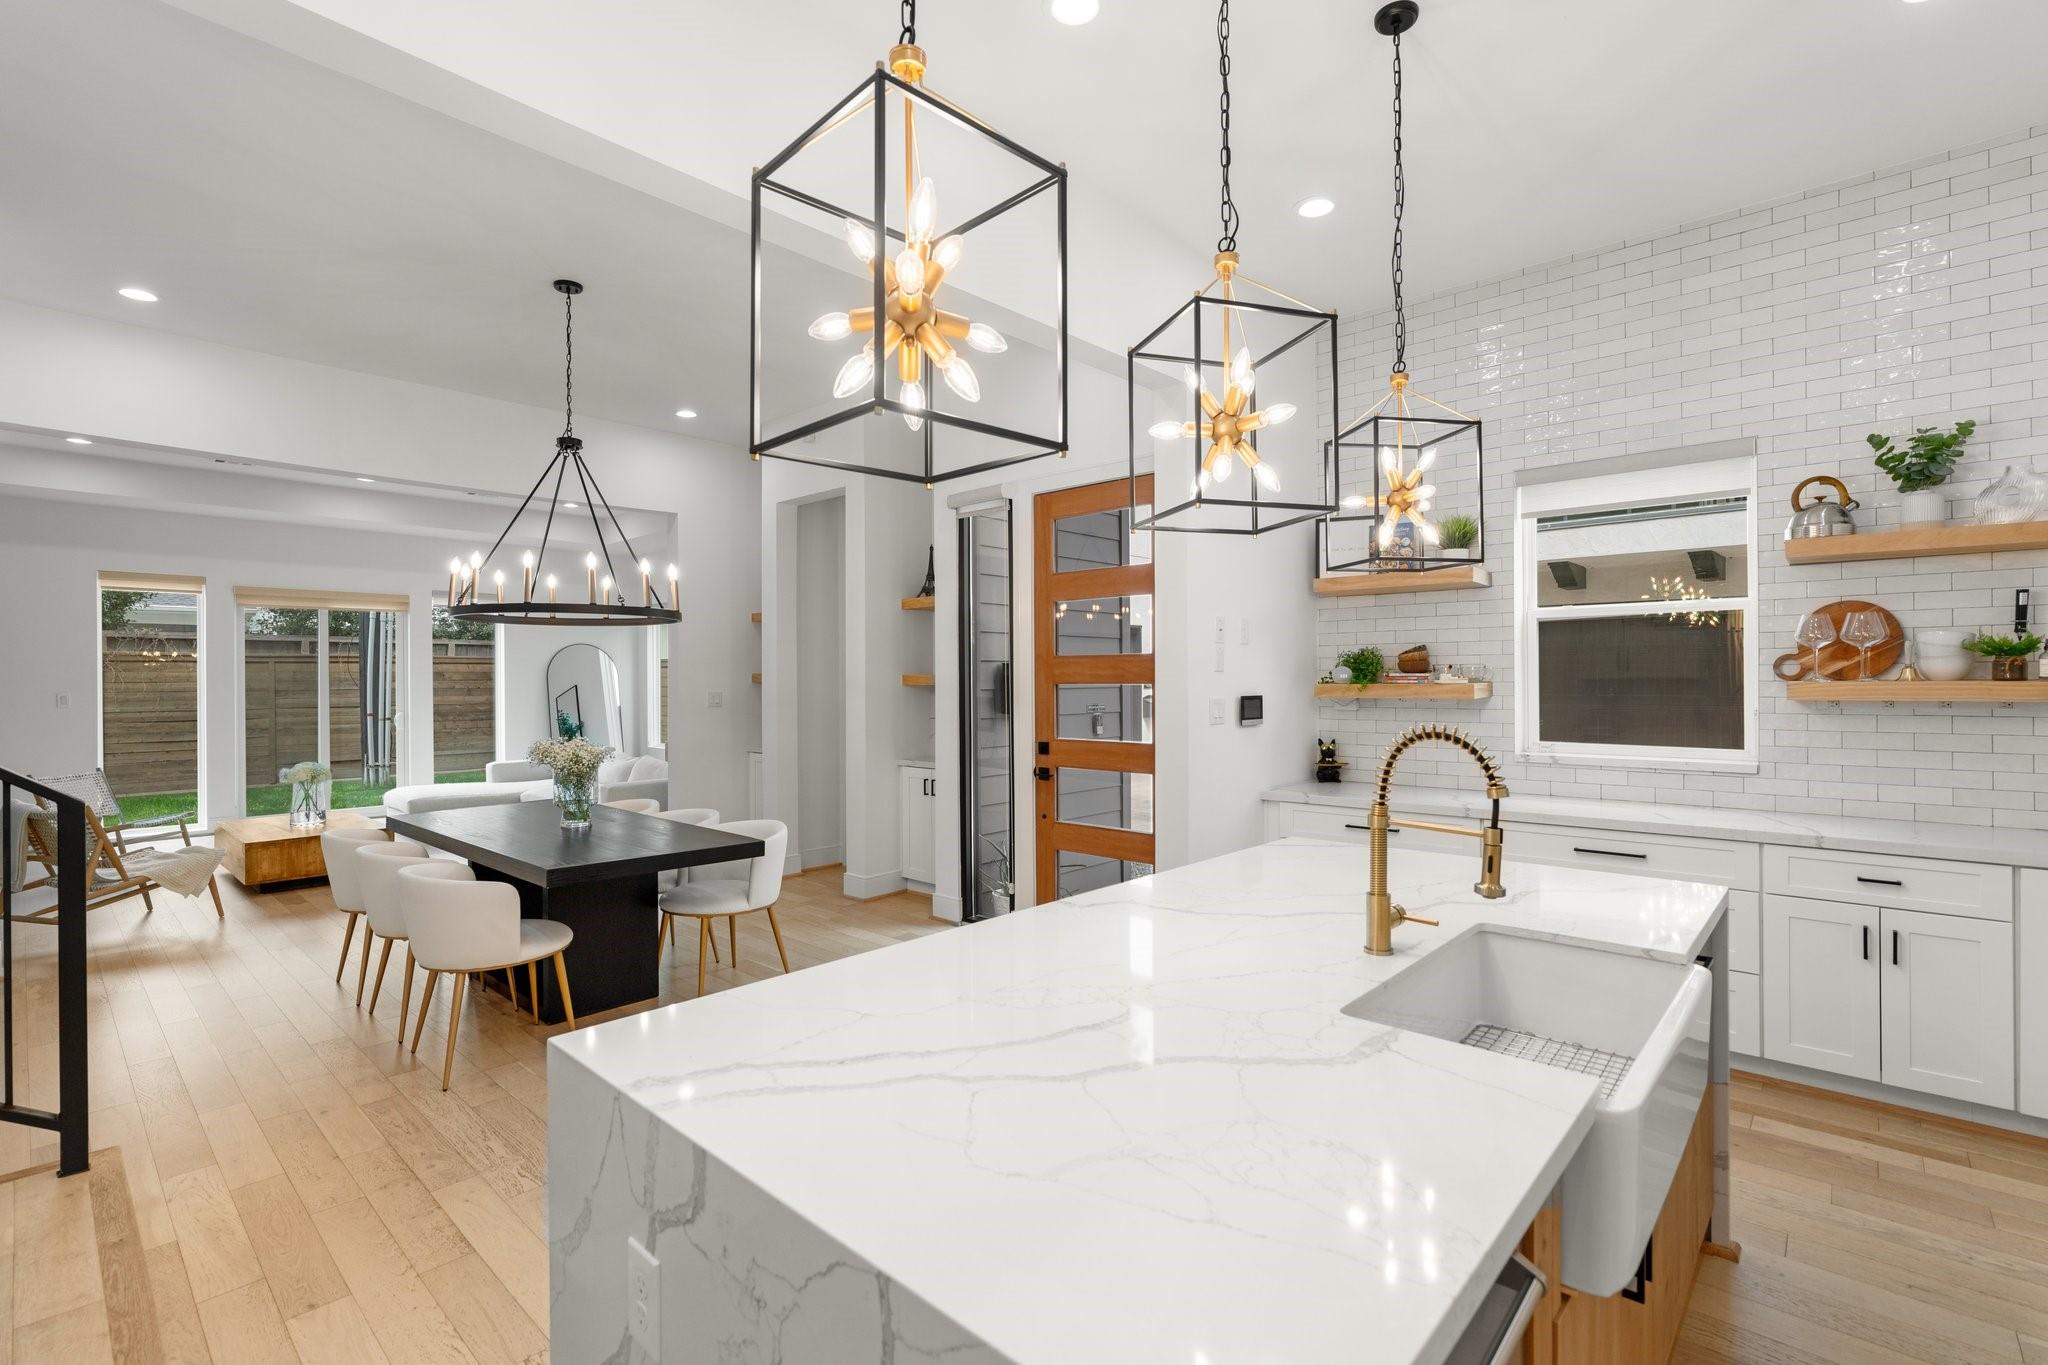
Open-plan kitchen and dining area with a large white island and sculptural pendant lights.
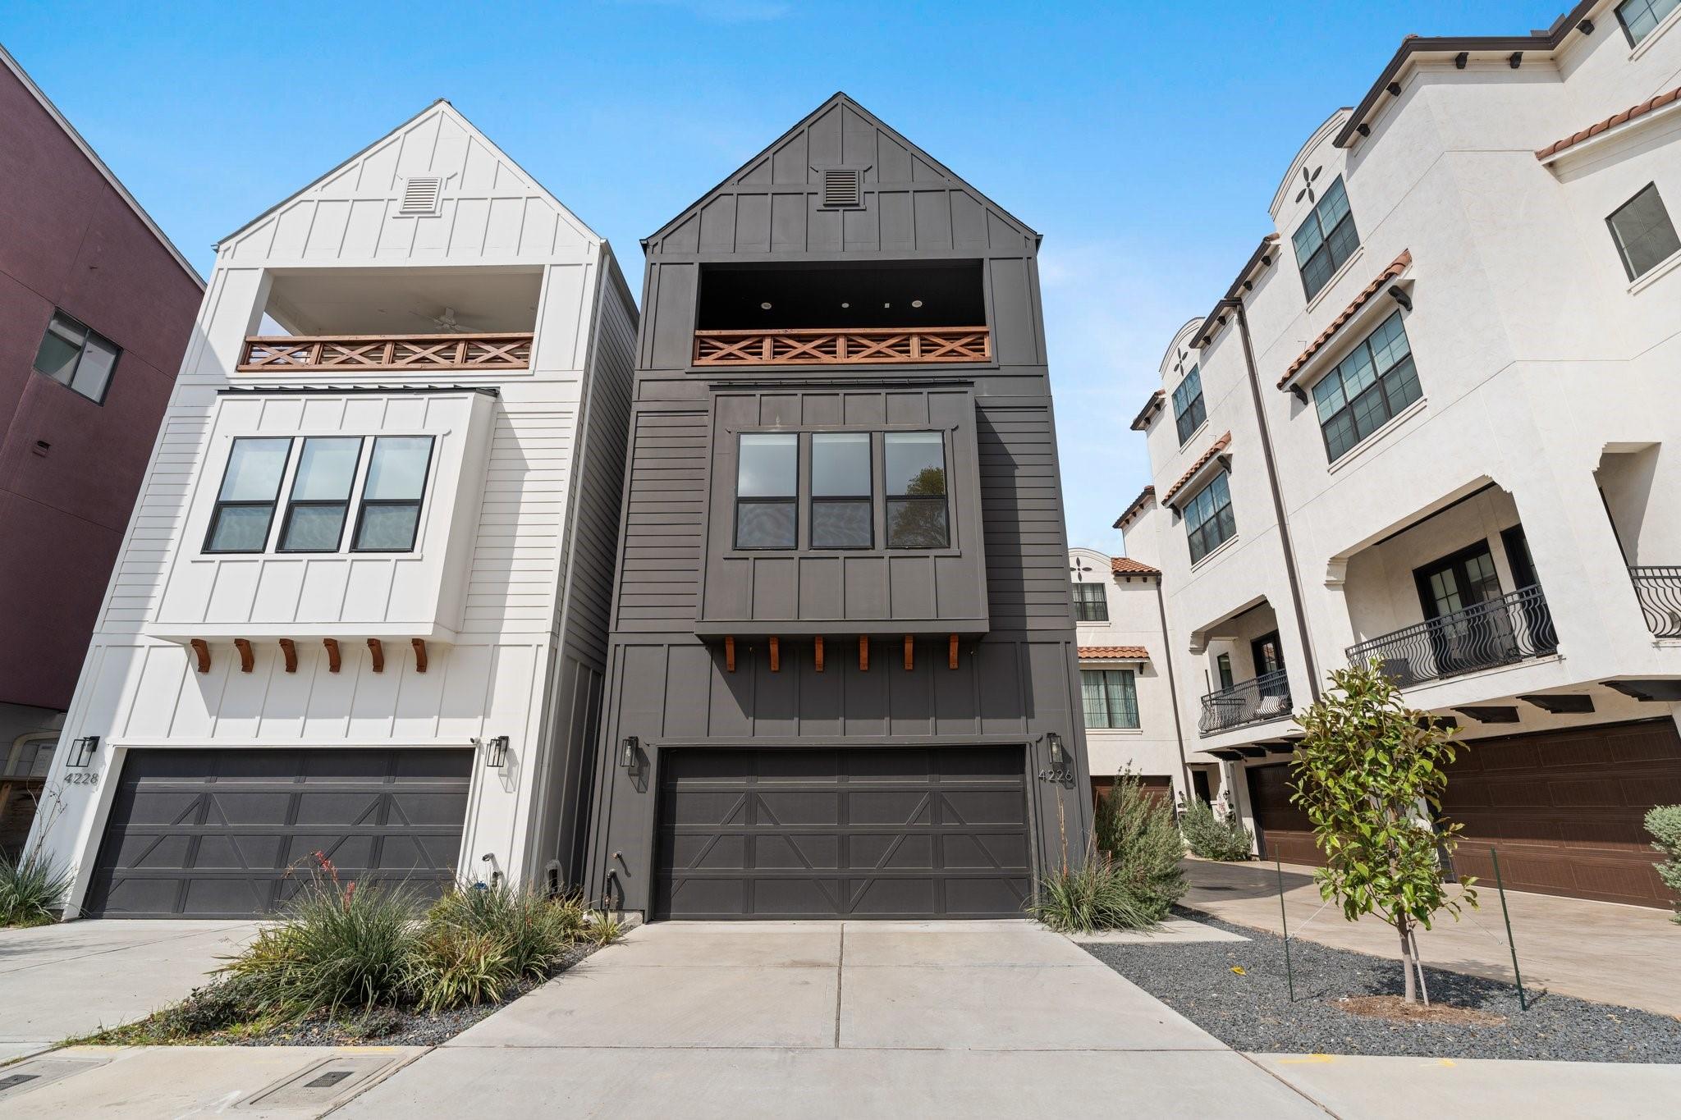
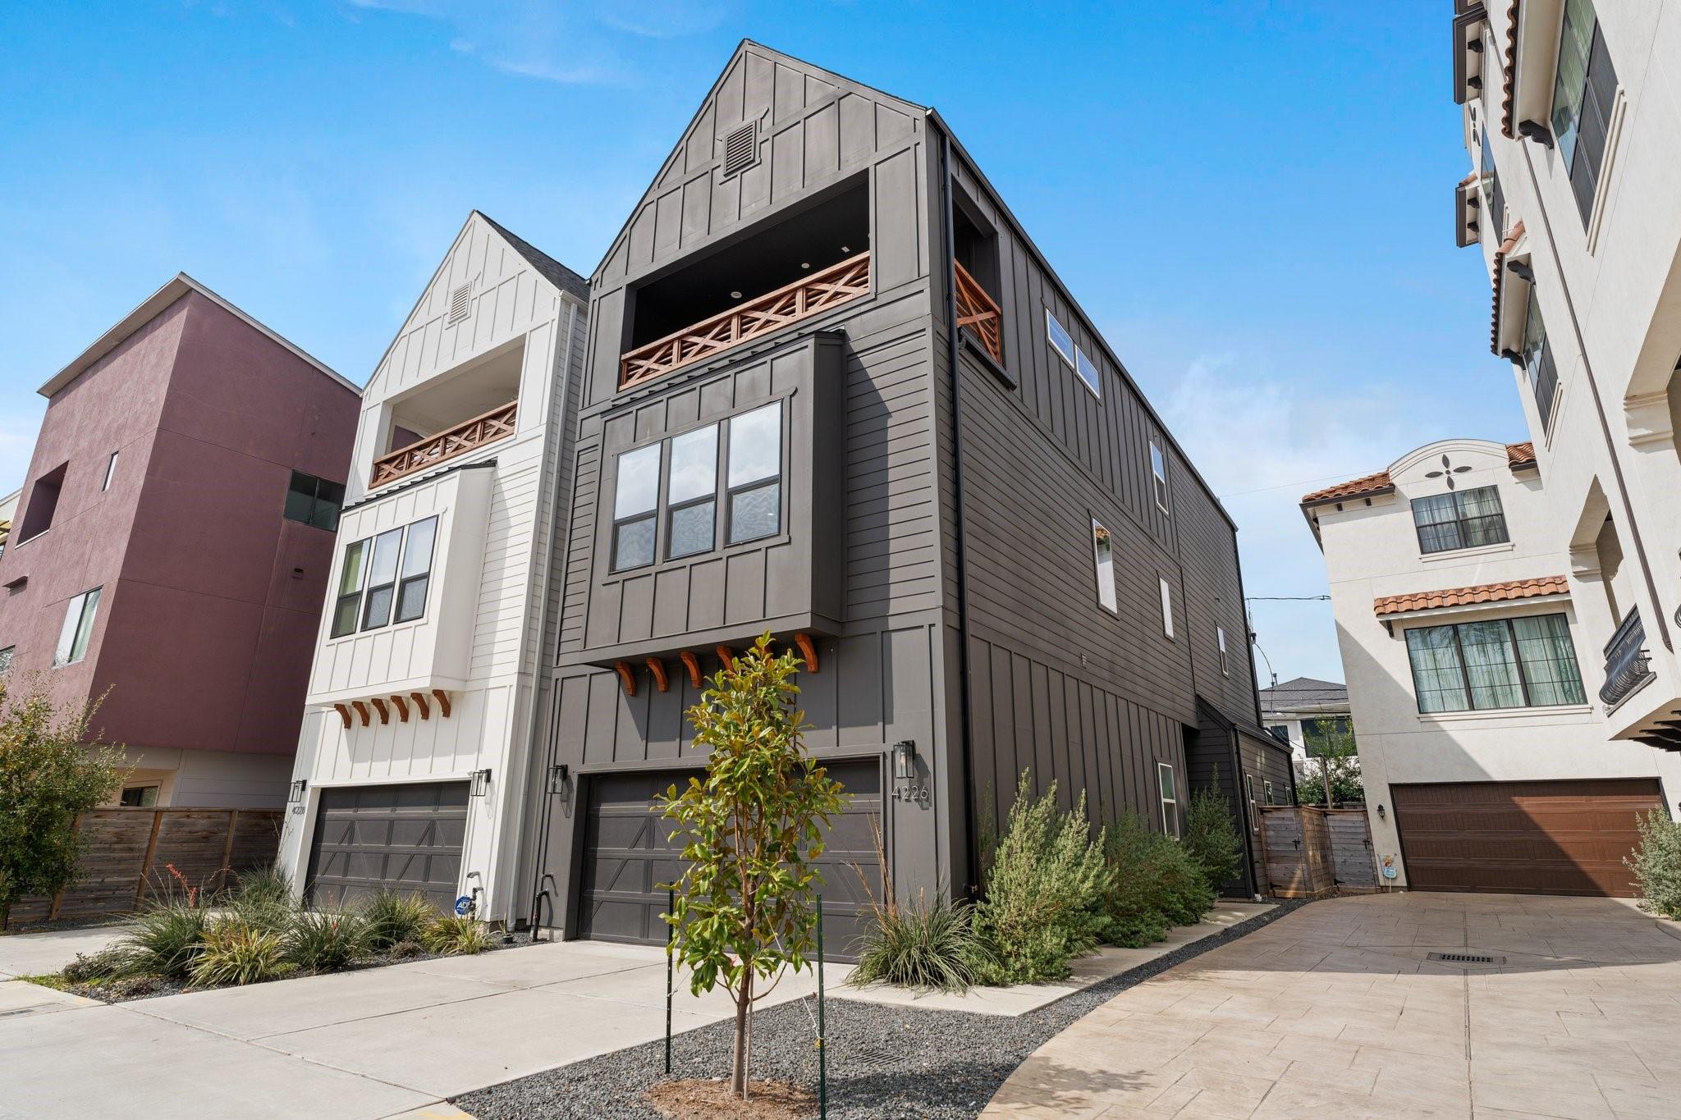
Three-story dark gray townhome with a rooftop balcony and attached garage at 4226 Gibson Street.
Modern charcoal townhouse with a wood-railed balcony, garage, and 4226 address plaque.
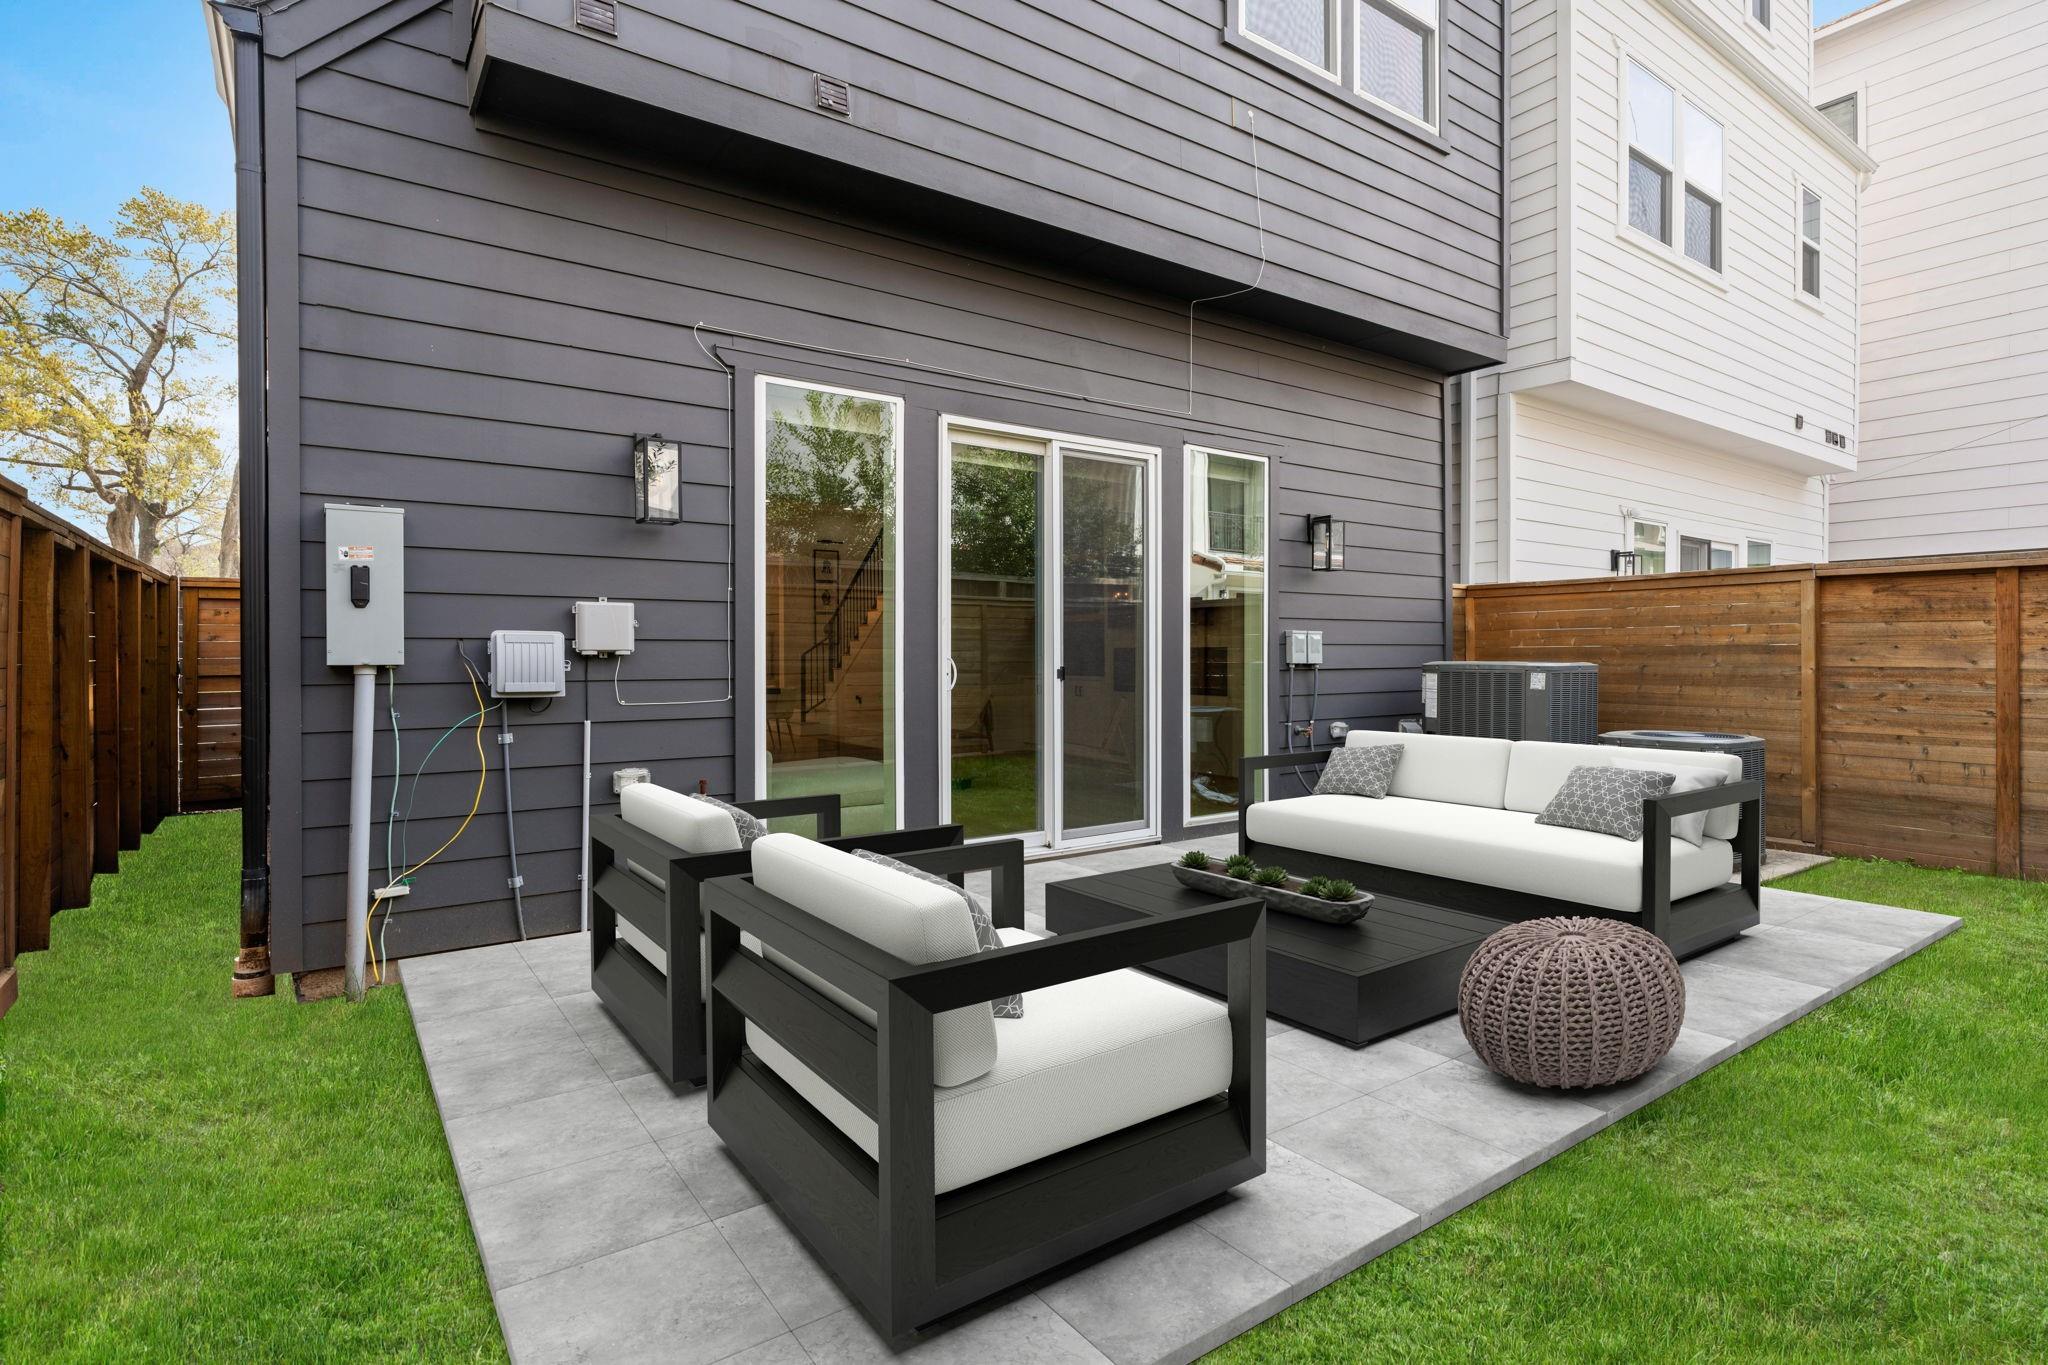
Fenced backyard patio with modern outdoor seating, a paved terrace, and sliding glass doors.
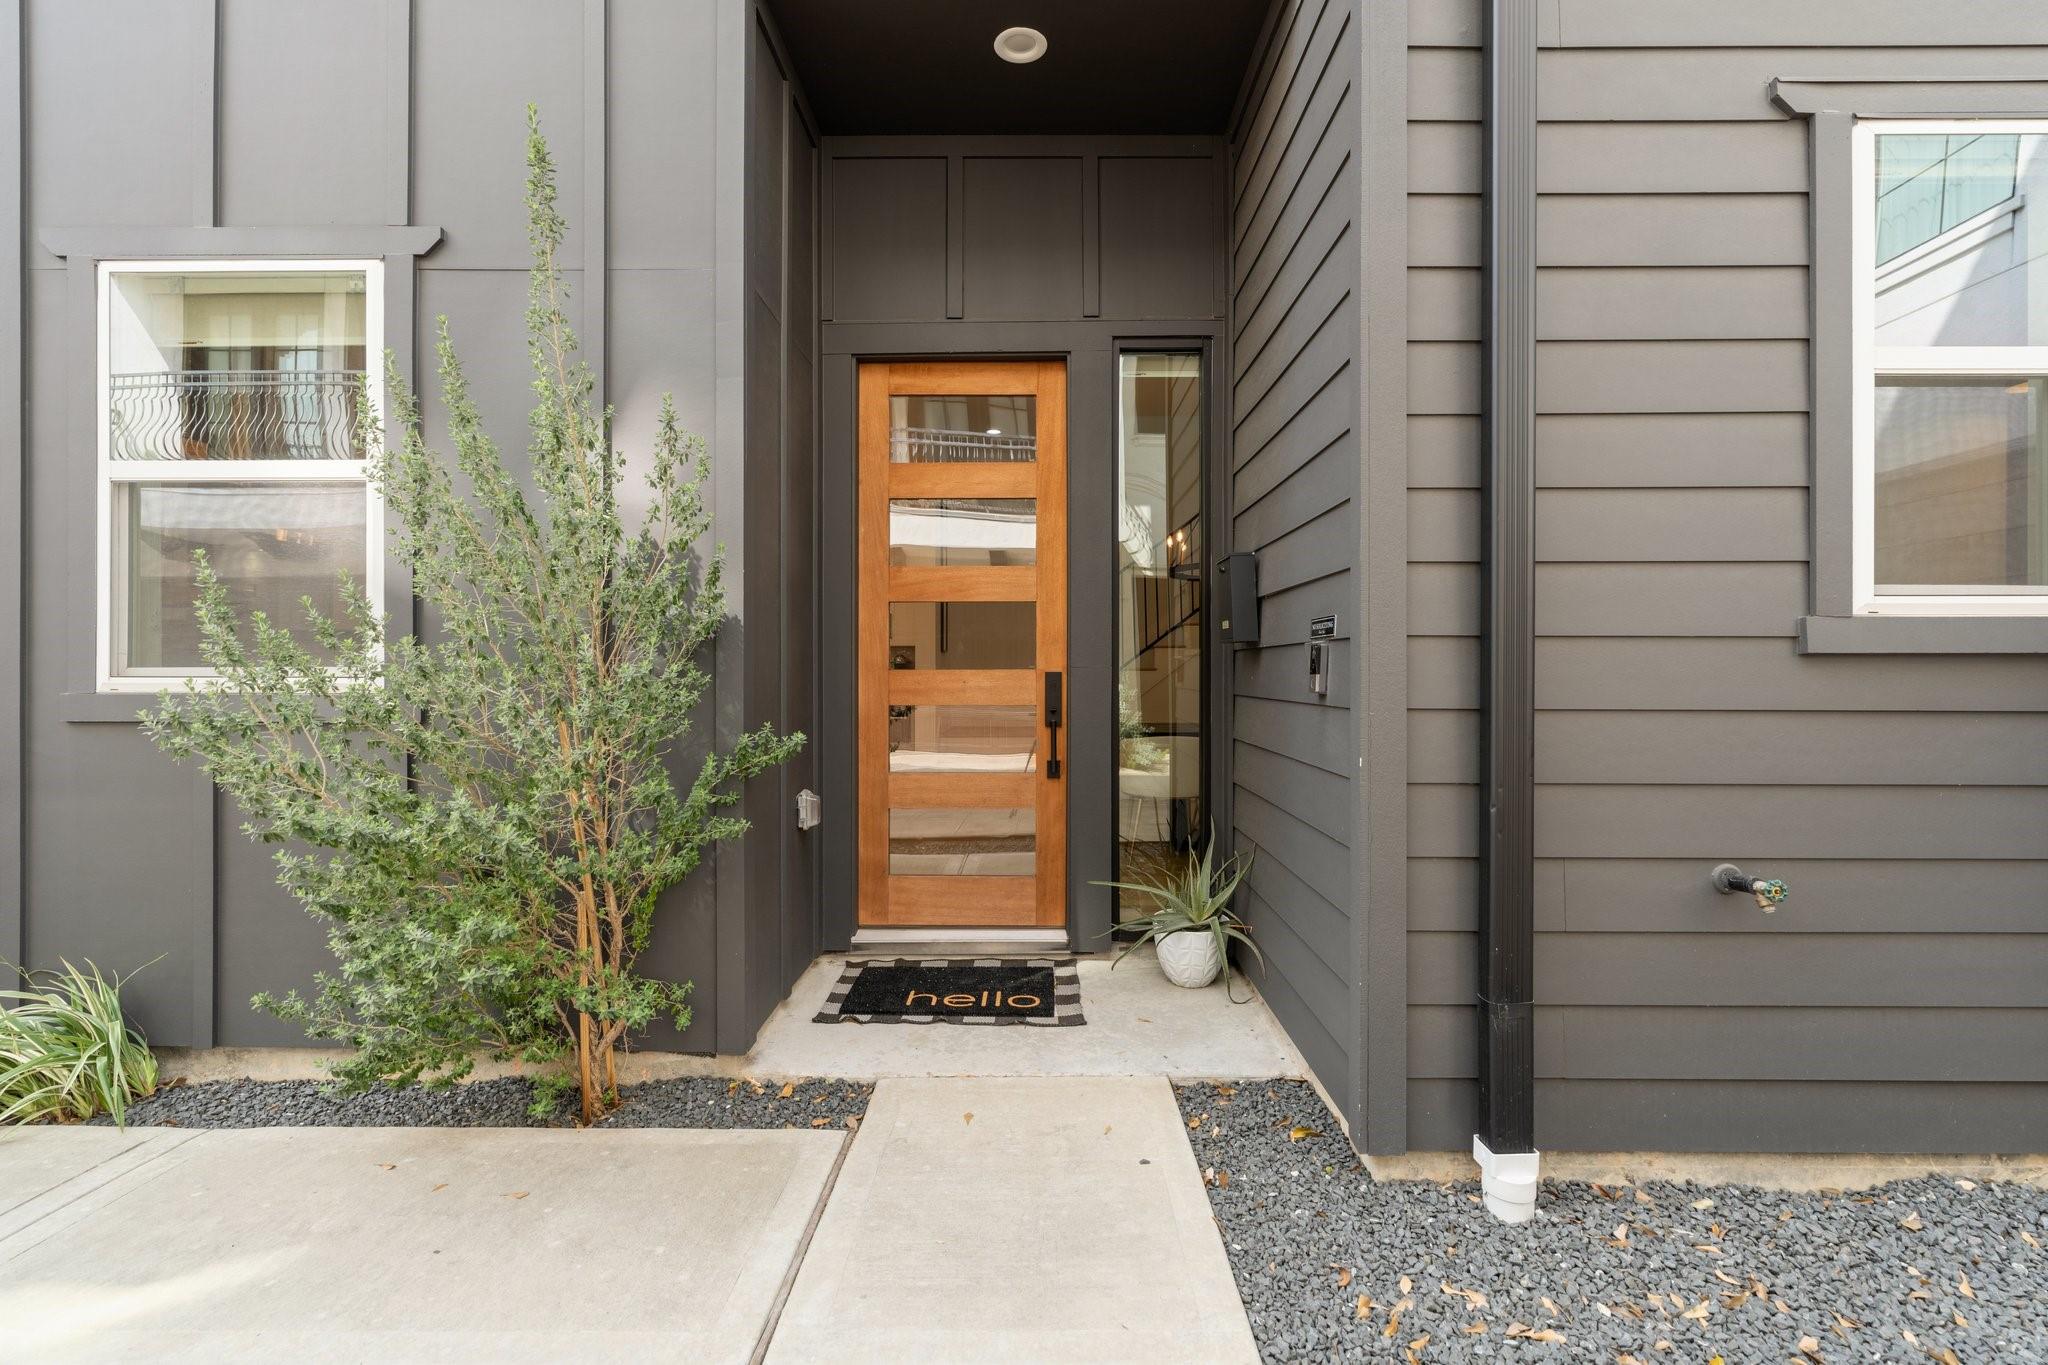
Modern home entrance with a wood-and-glass front door, dark siding, and planted landscaping.
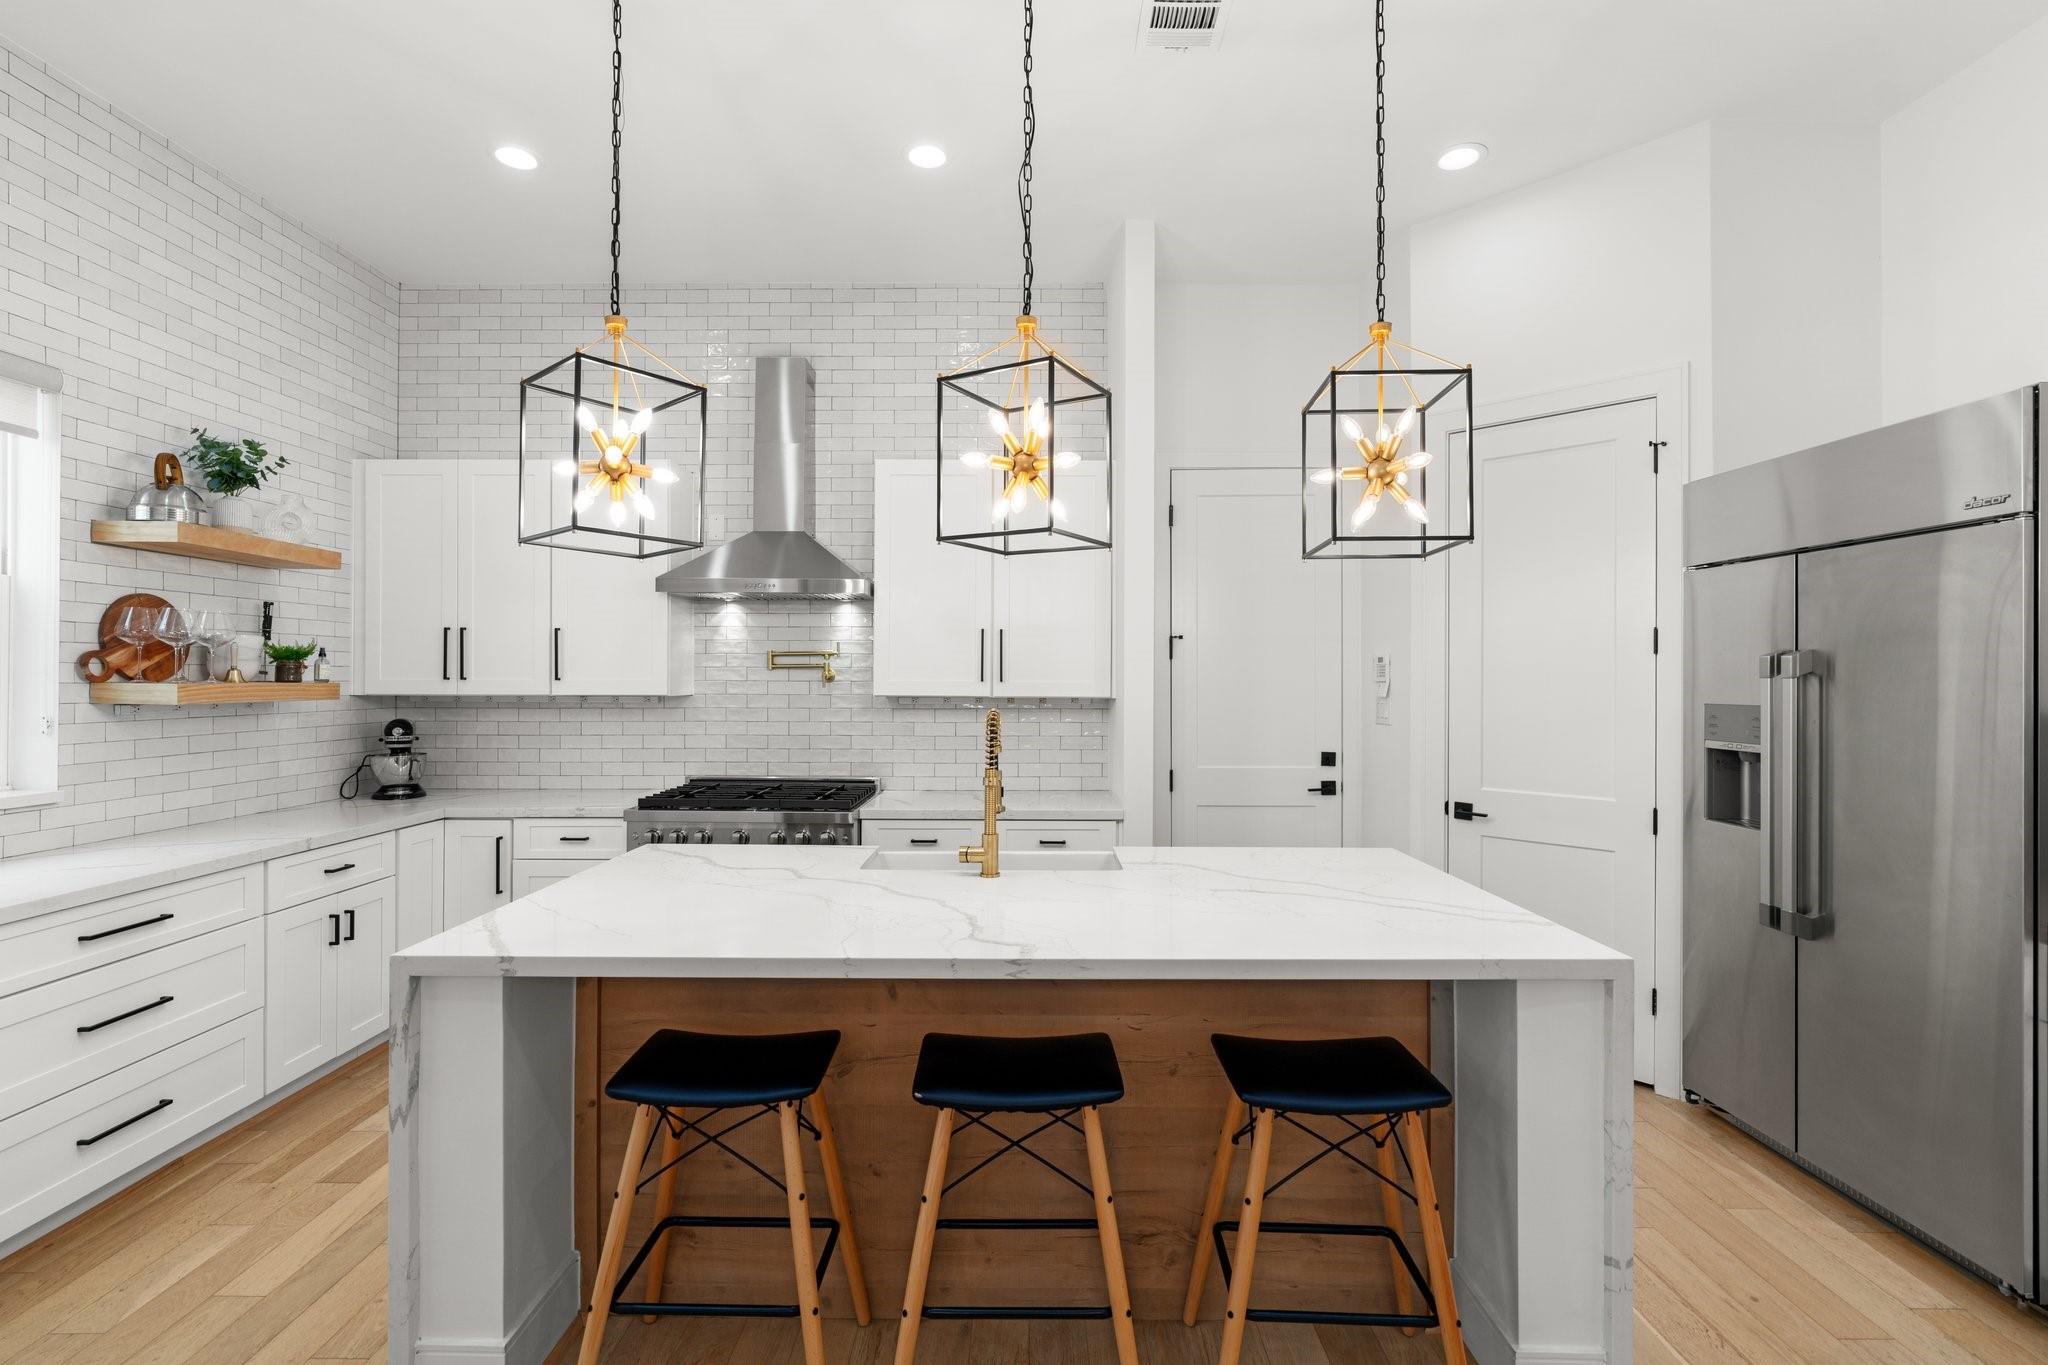
Bright white kitchen with a marble island, three pendant lights, and stainless steel appliances.
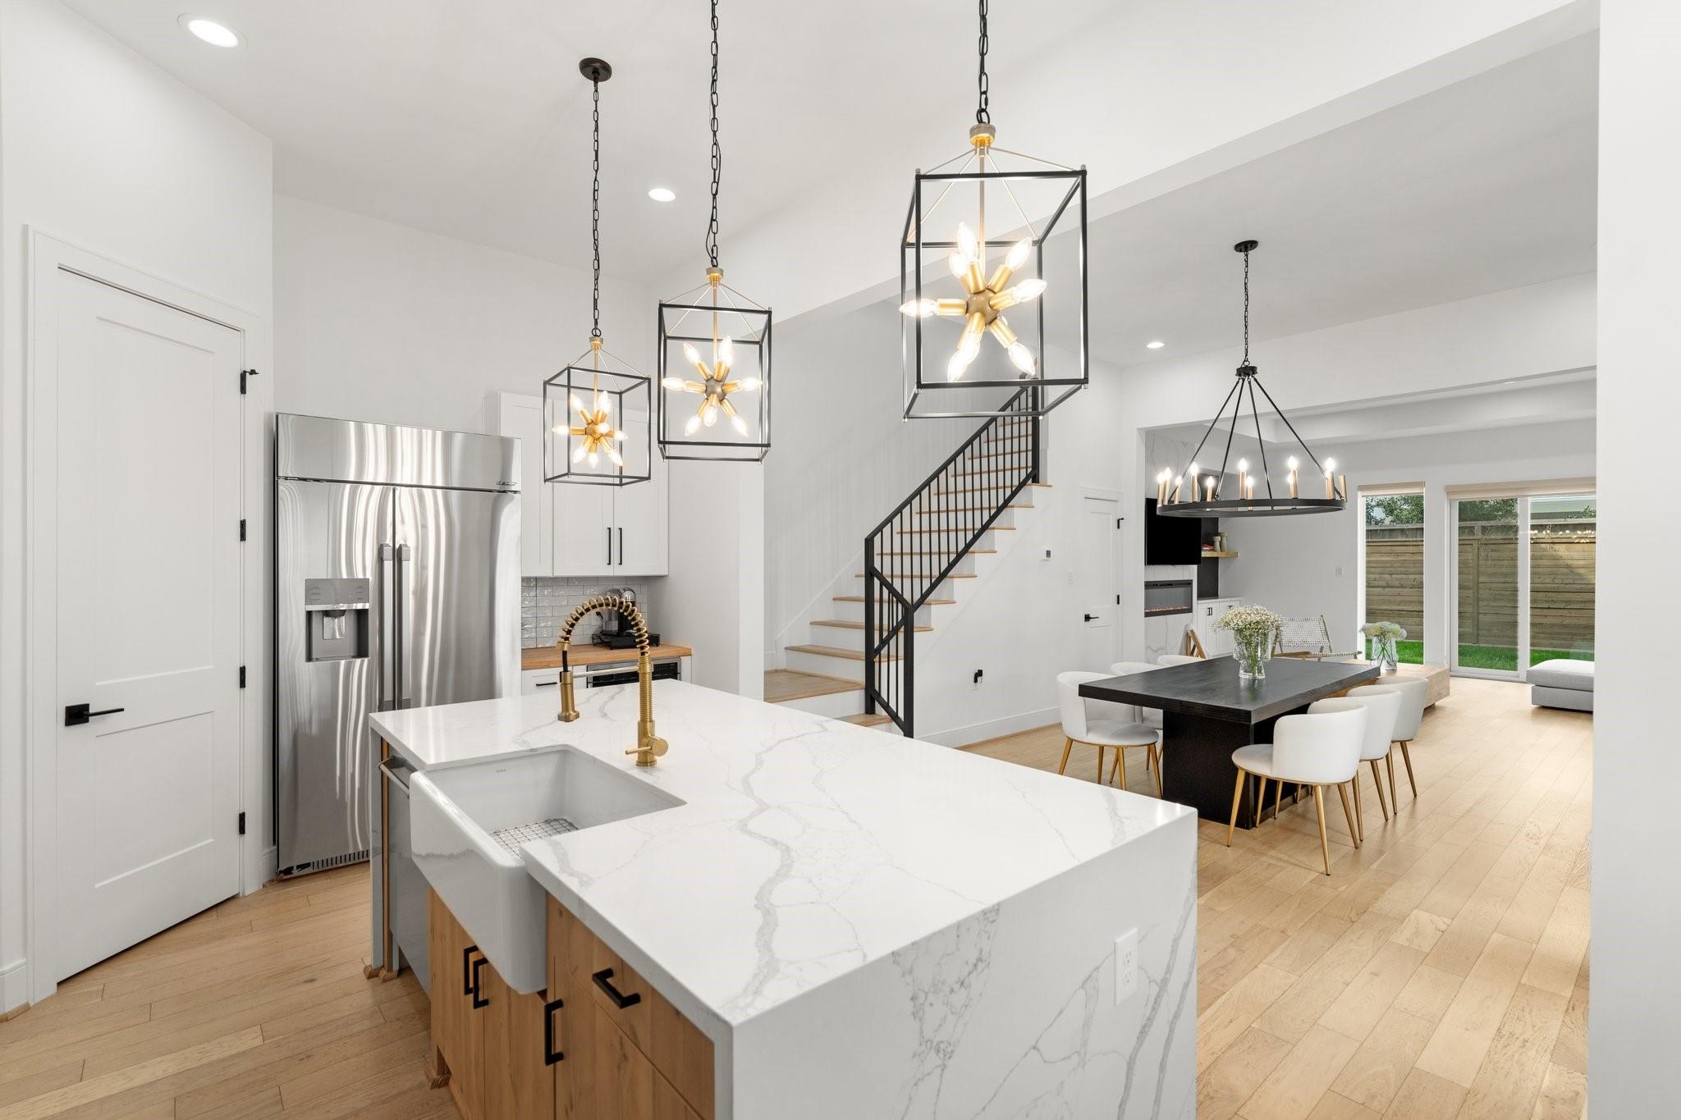
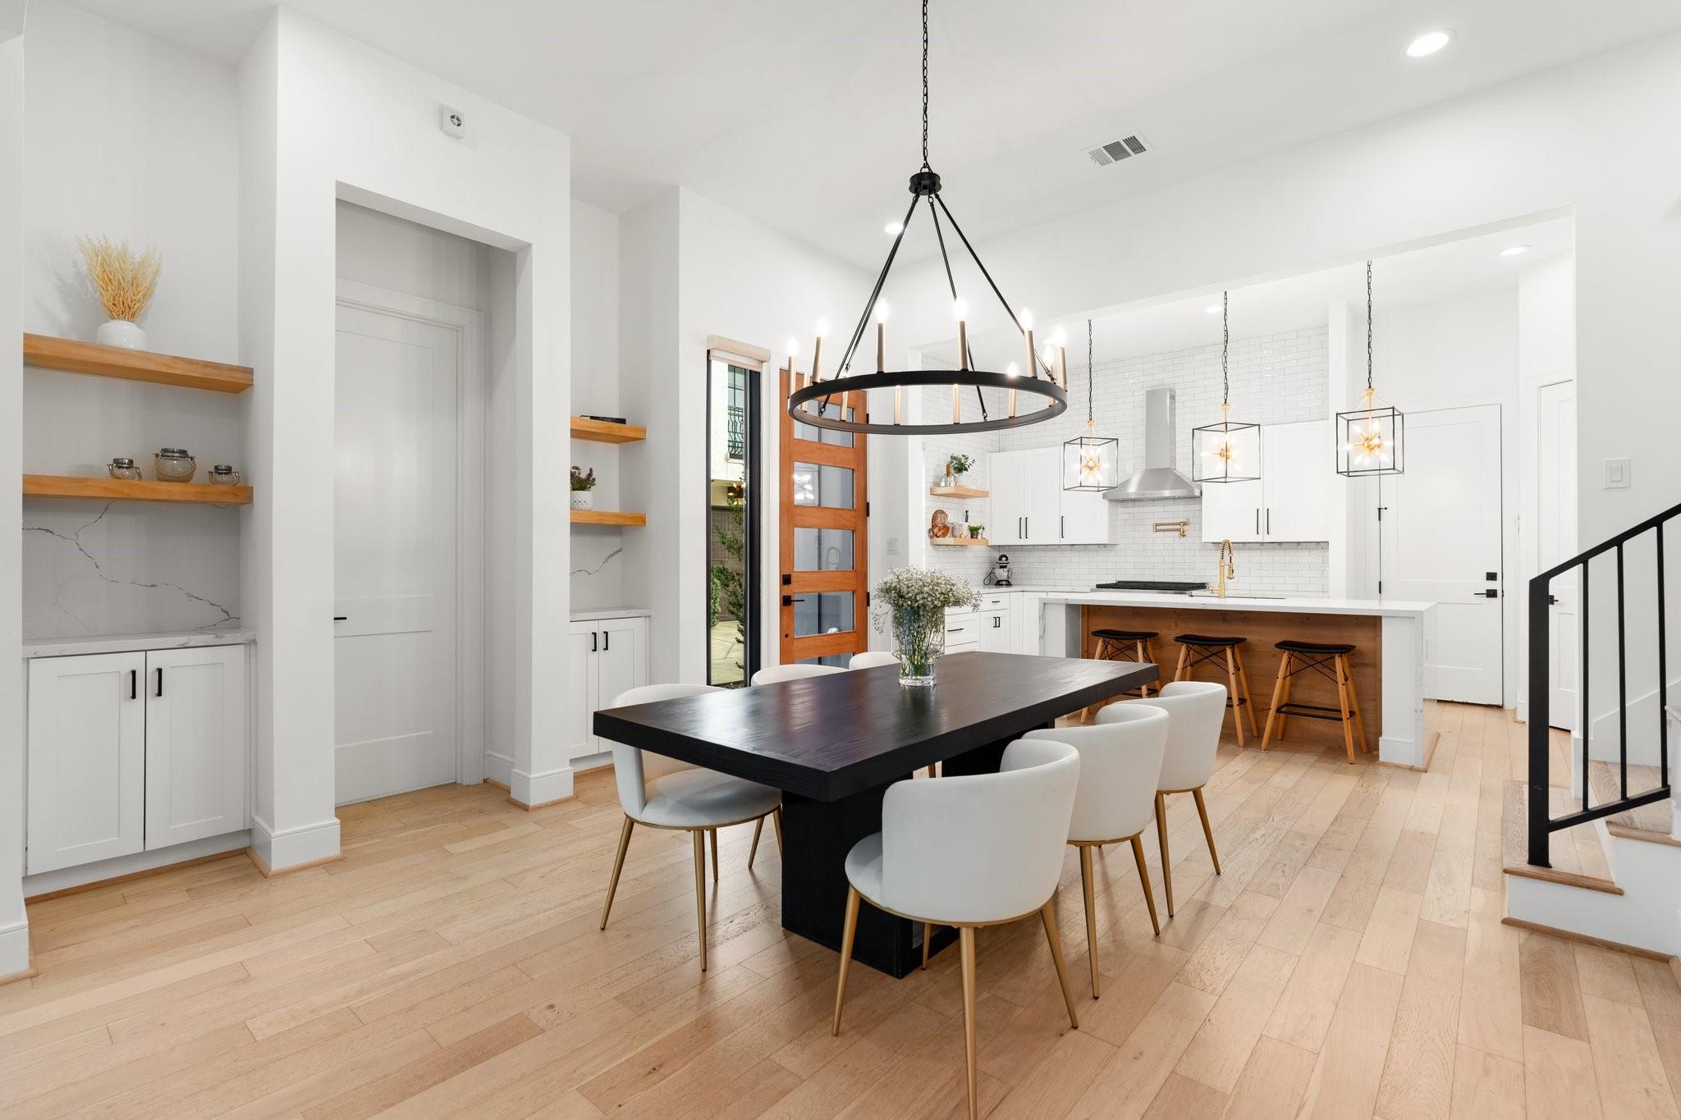
Bright kitchen with a veined stone island, pendant lights, and an open dining area beside the staircase.
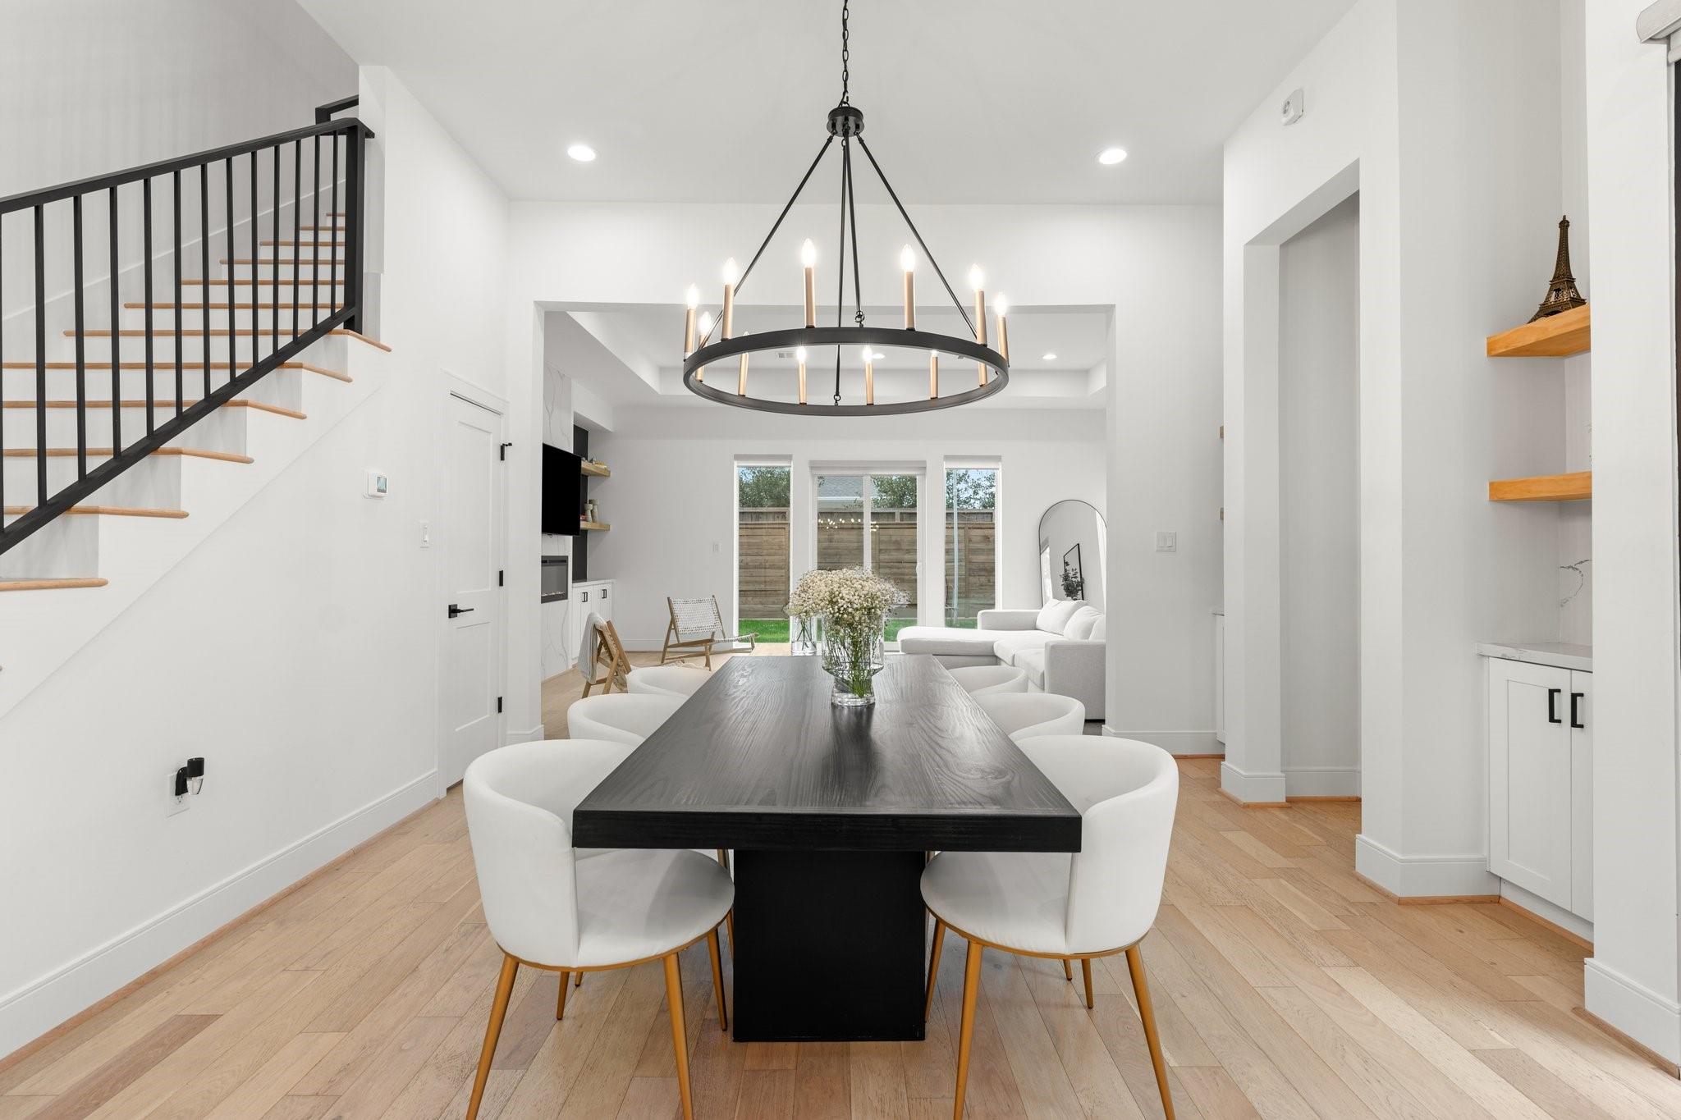
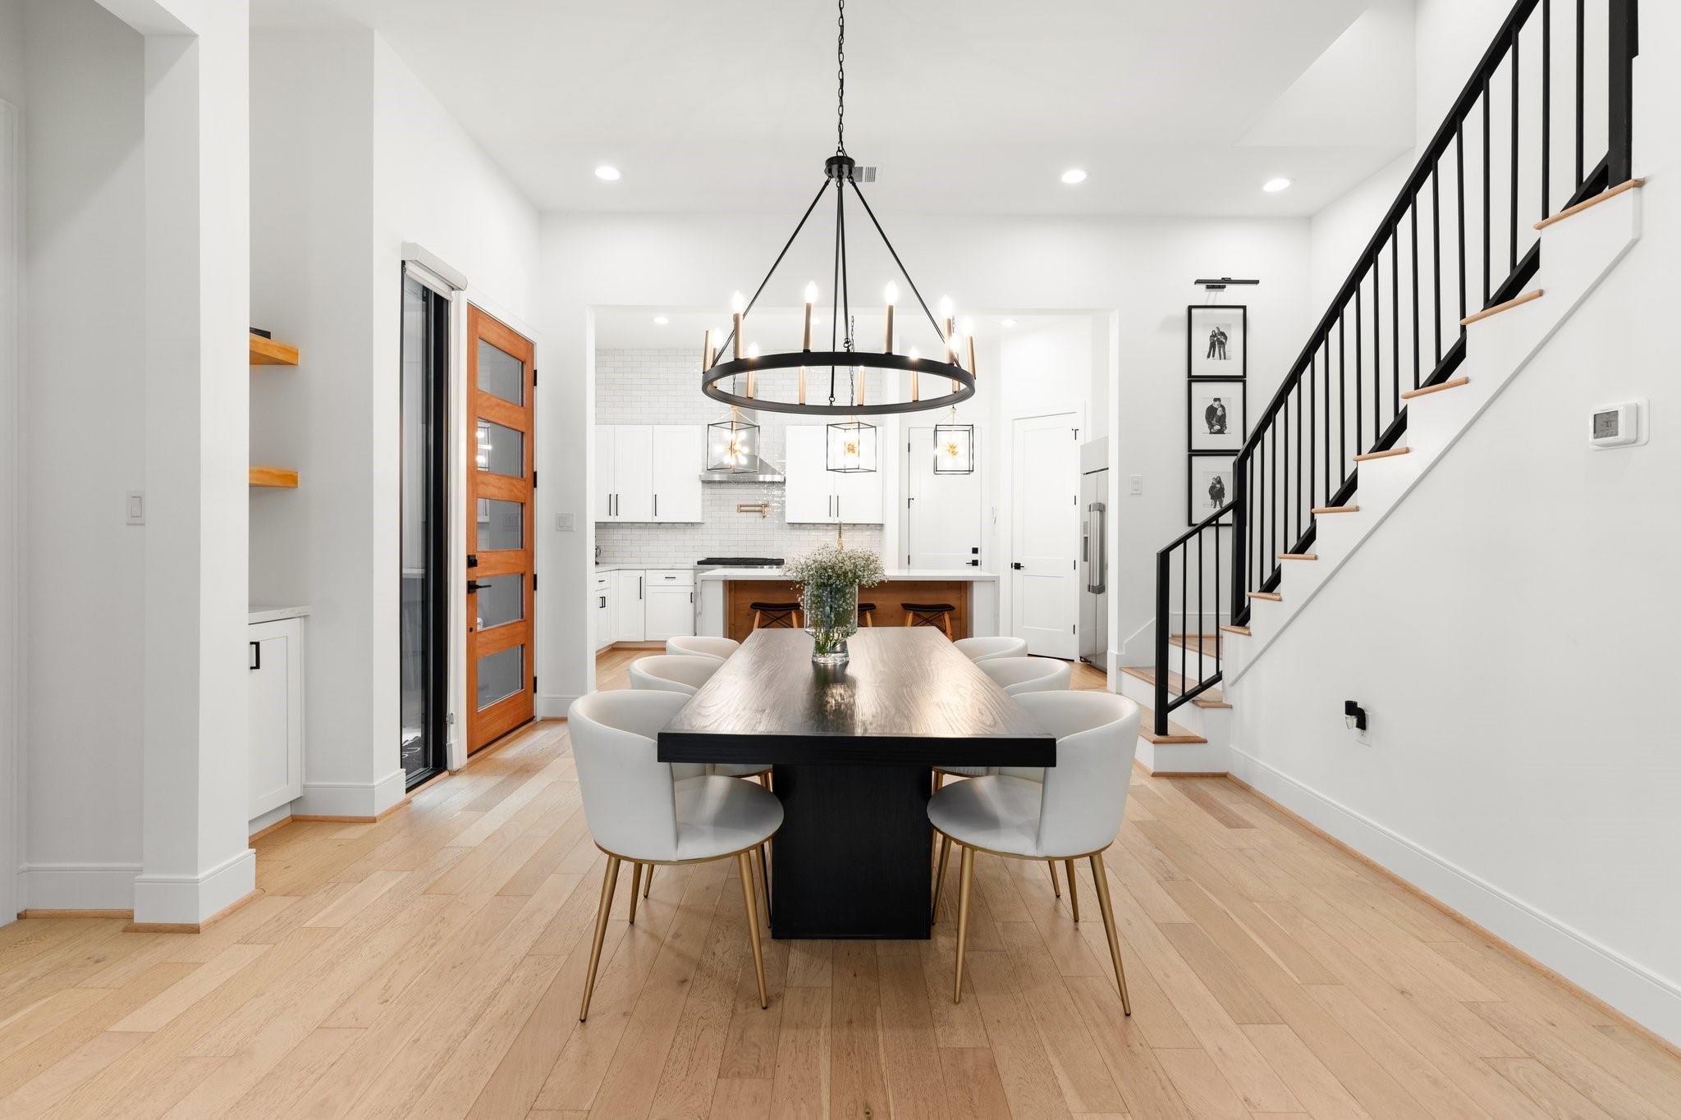
Open-plan dining room with a black table, circular chandelier, and staircase leading to the upper floor.
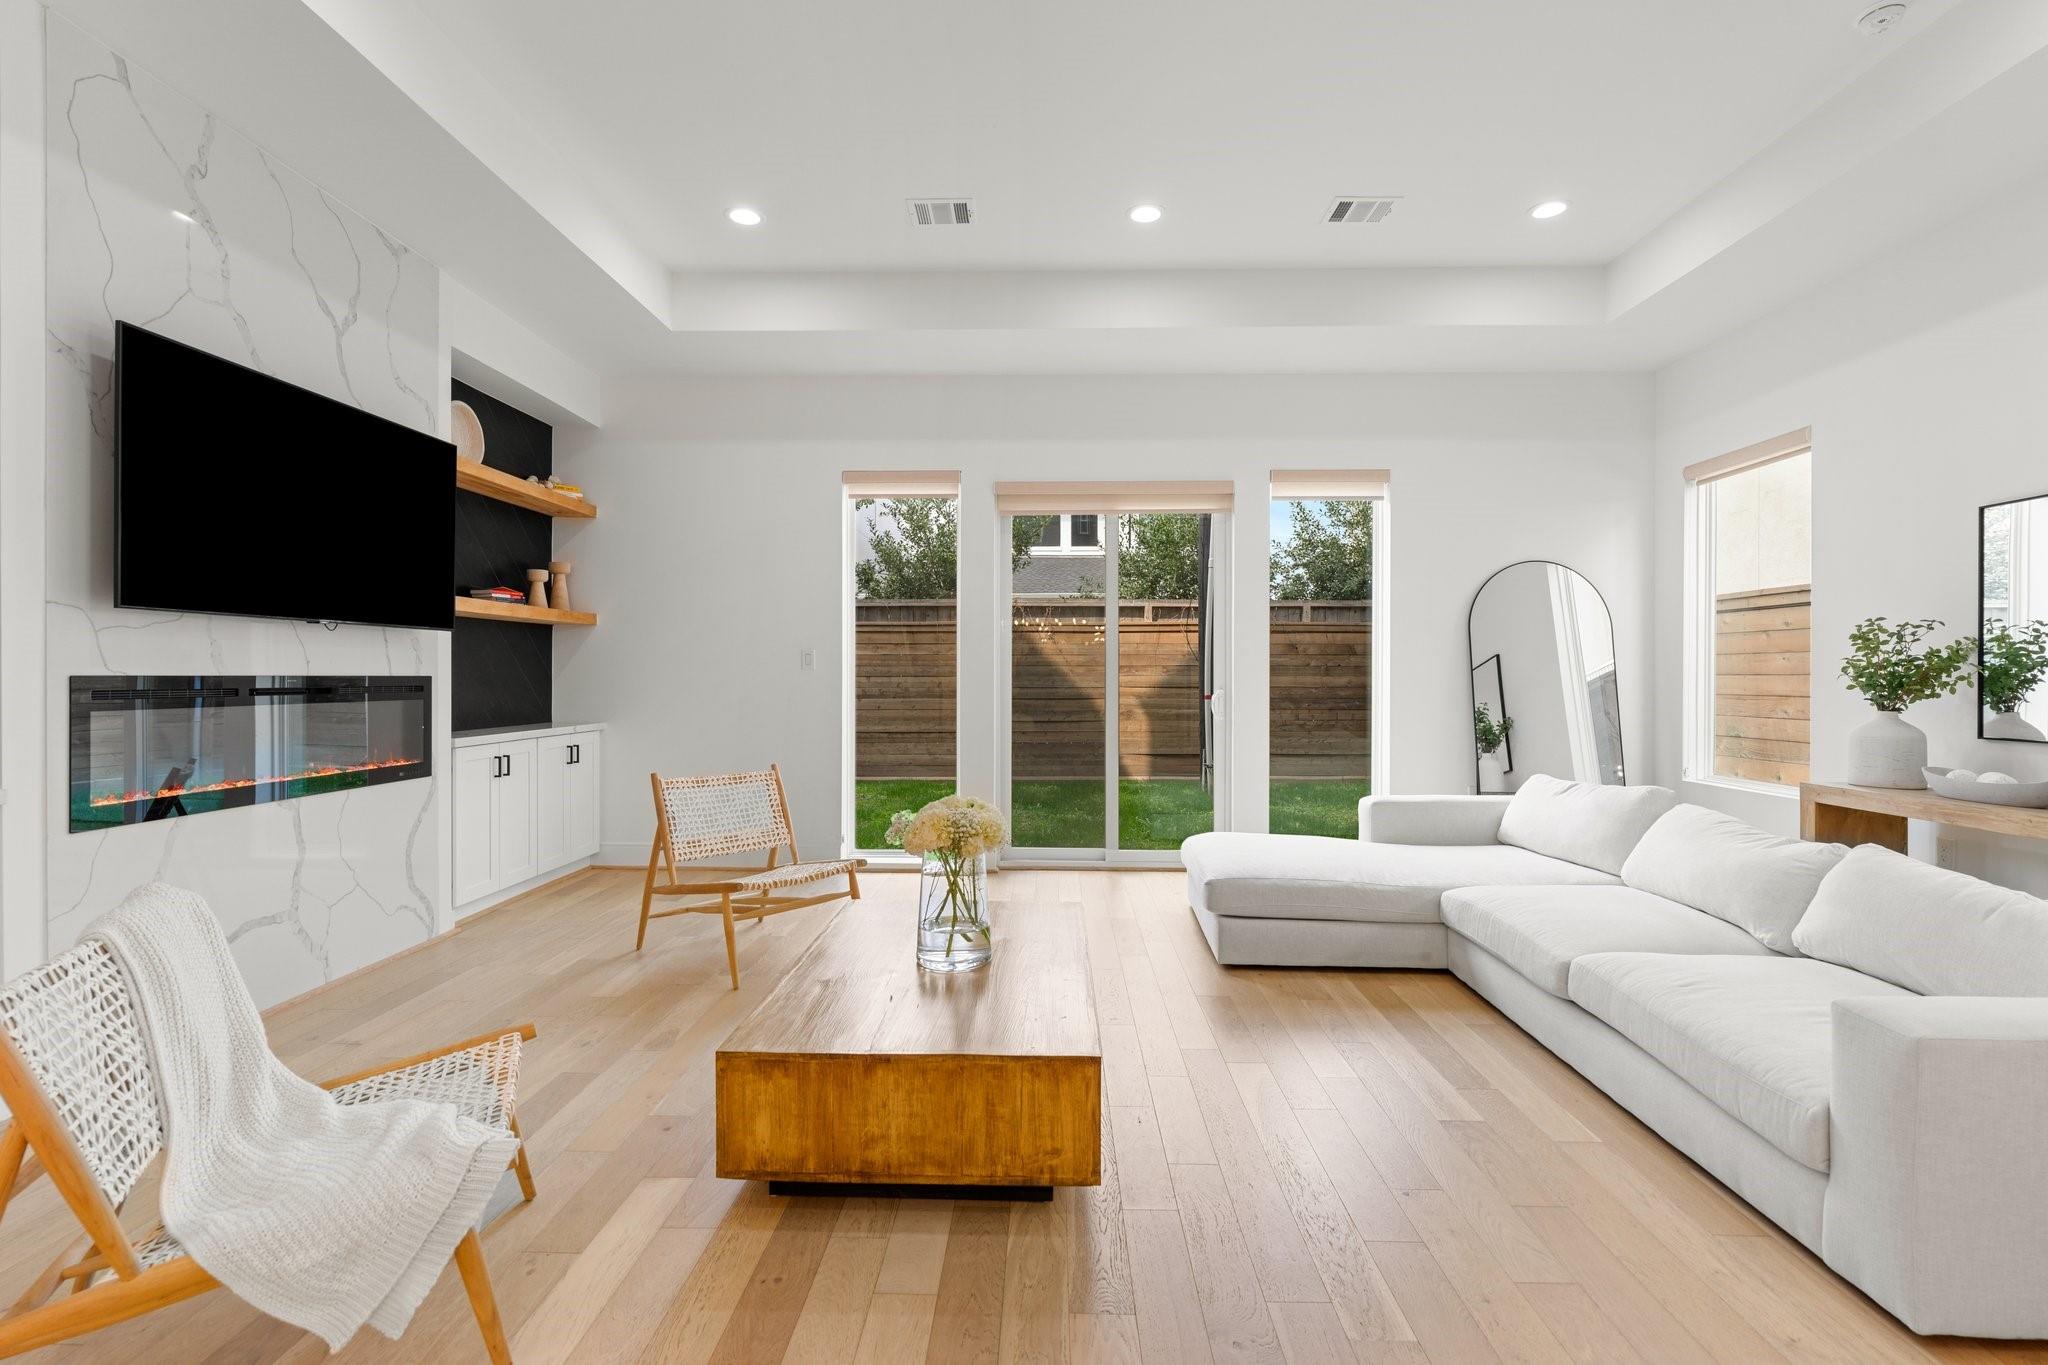
Bright living room with a white sectional, marble fireplace wall, and sliding doors to a fenced yard.
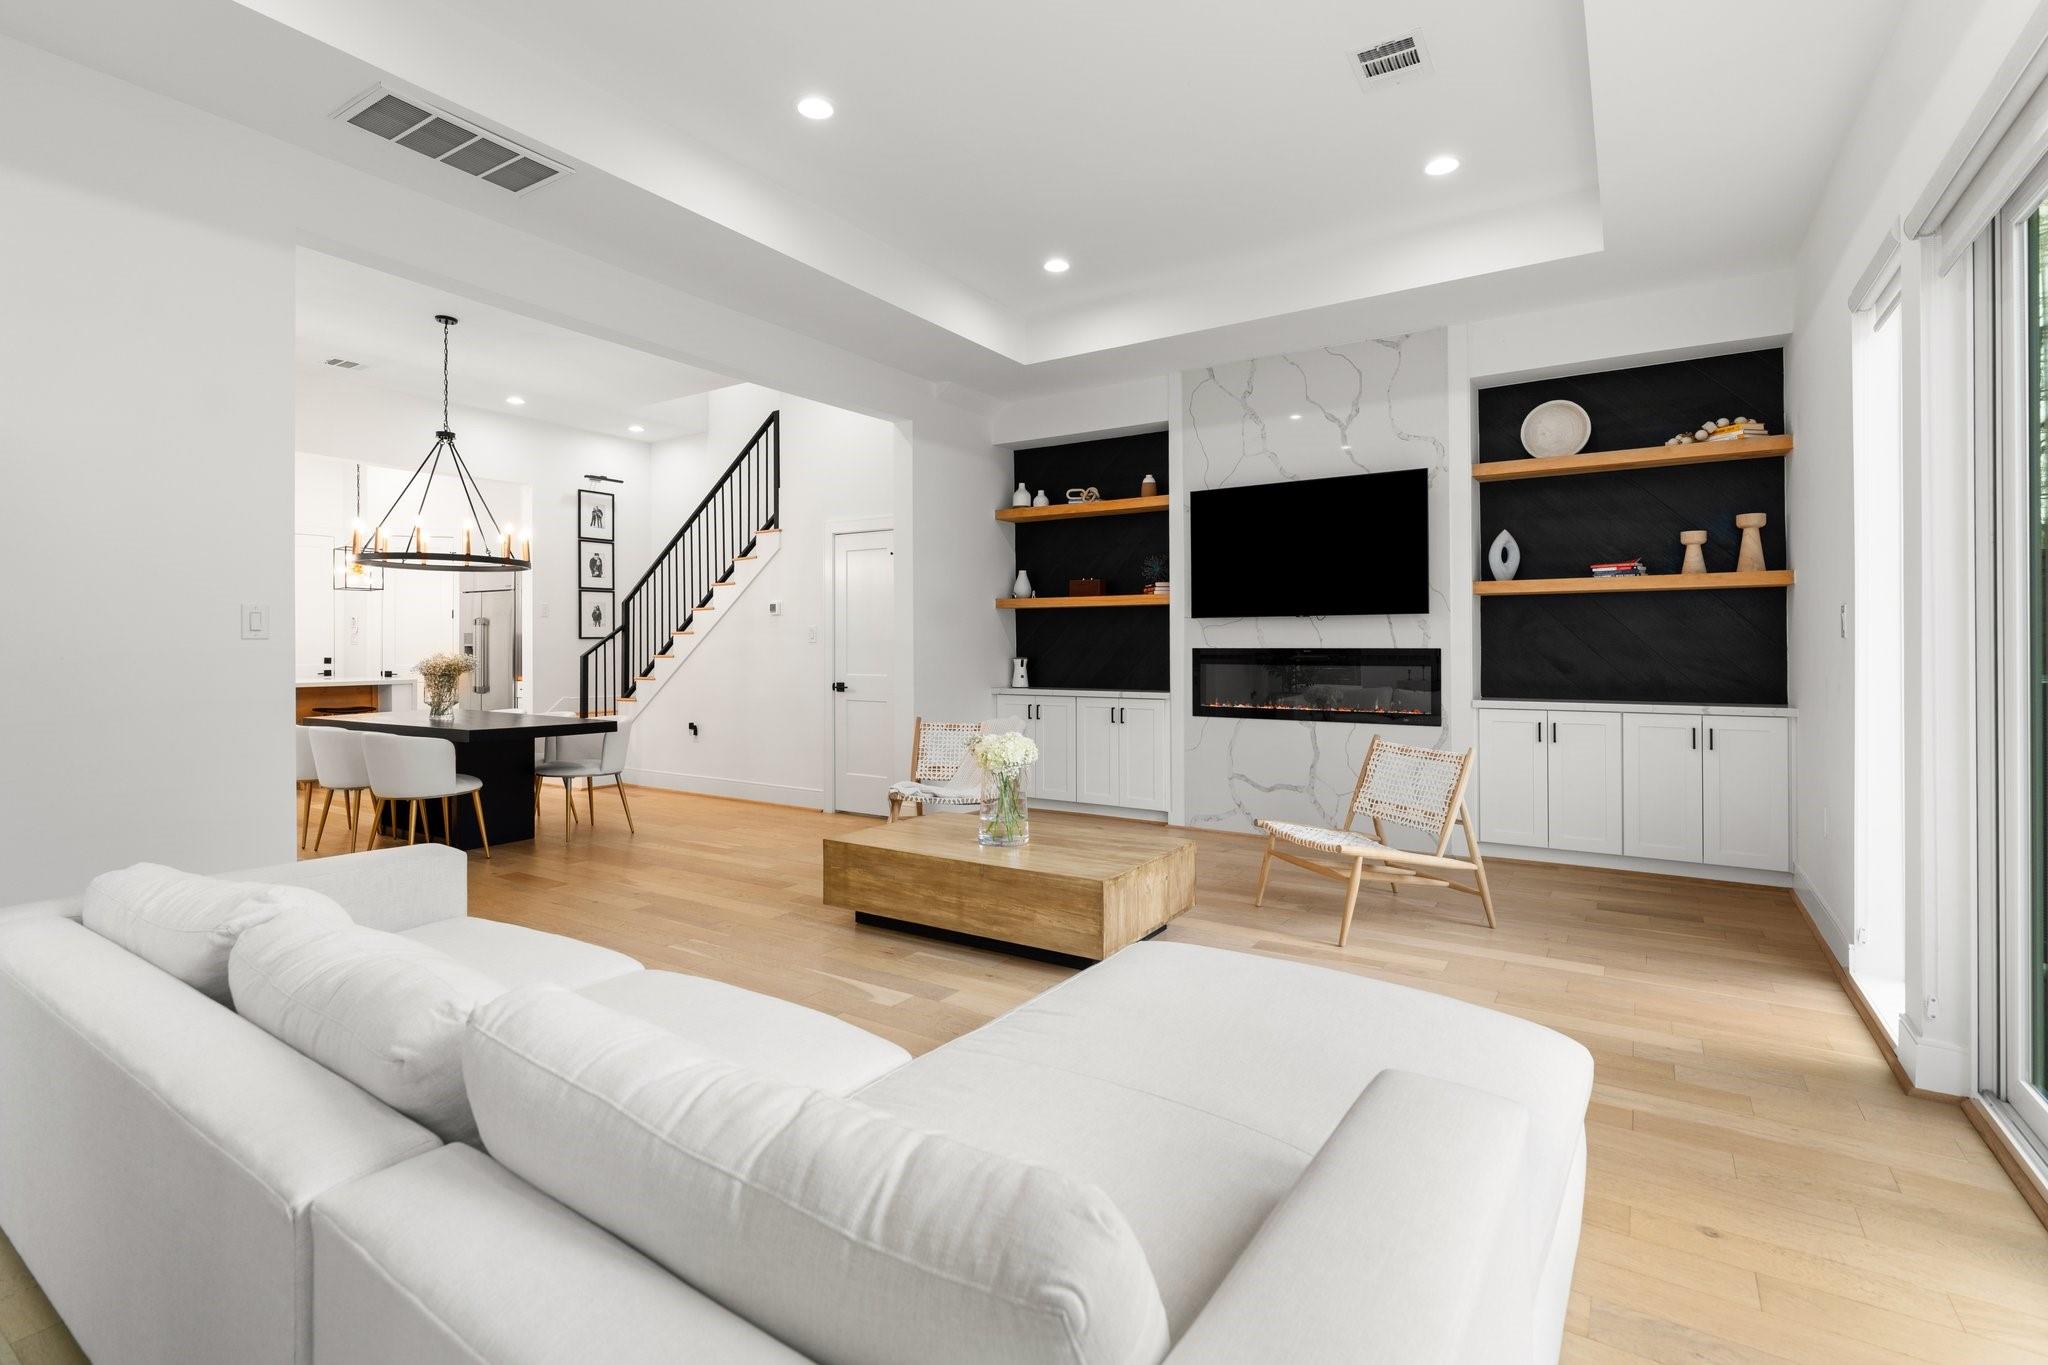
Bright living room with a white sectional, marble fireplace wall, built-in shelves, and open dining area.
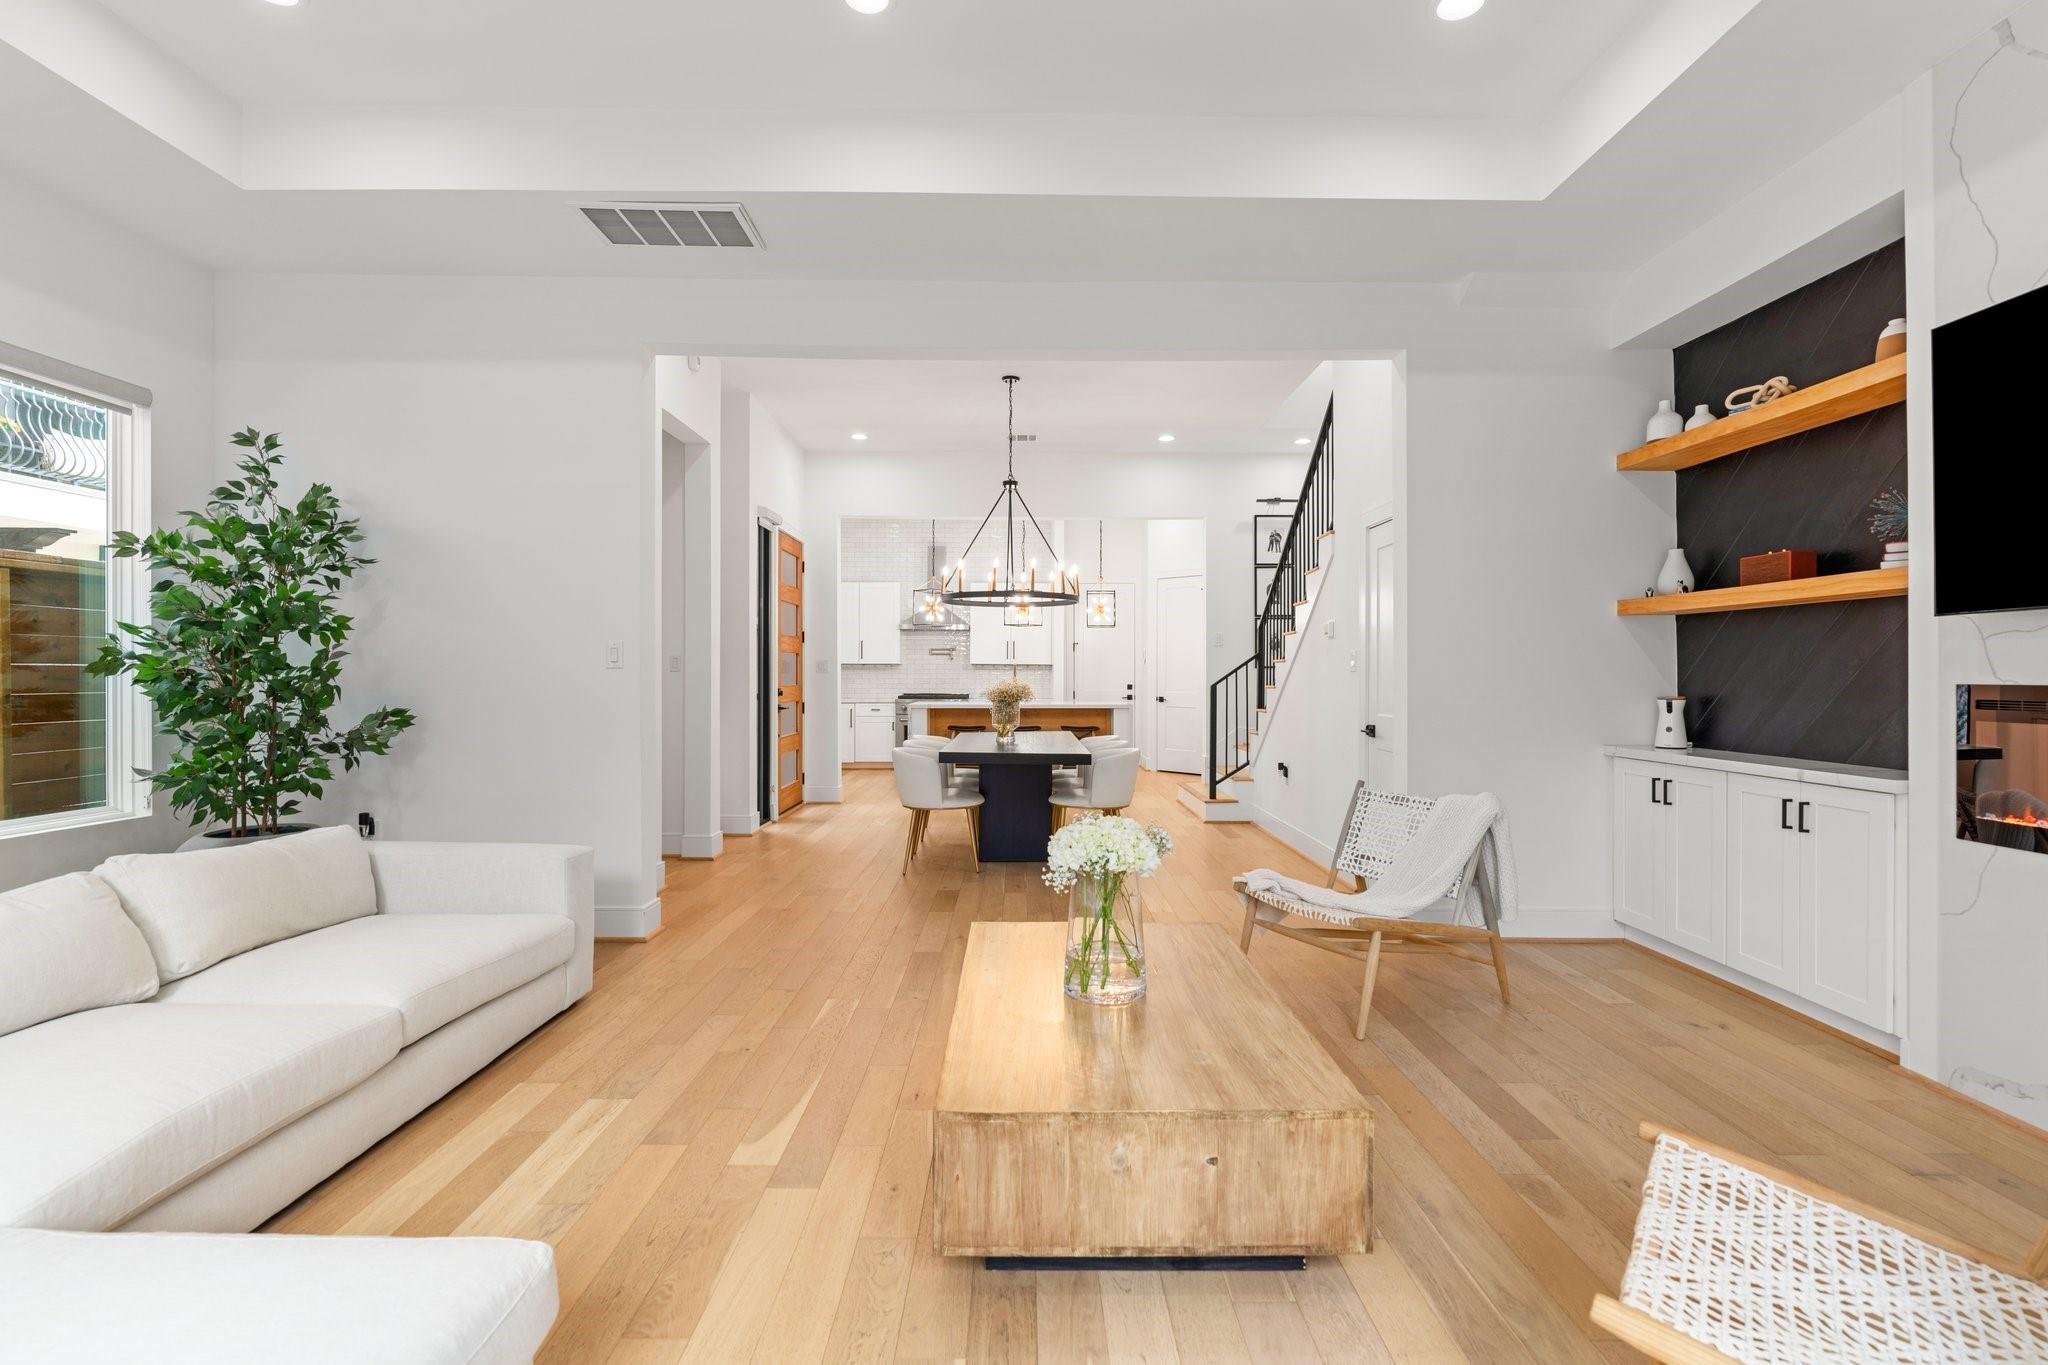
Bright living room with wood floors, a fireplace wall, and an open kitchen and dining area.
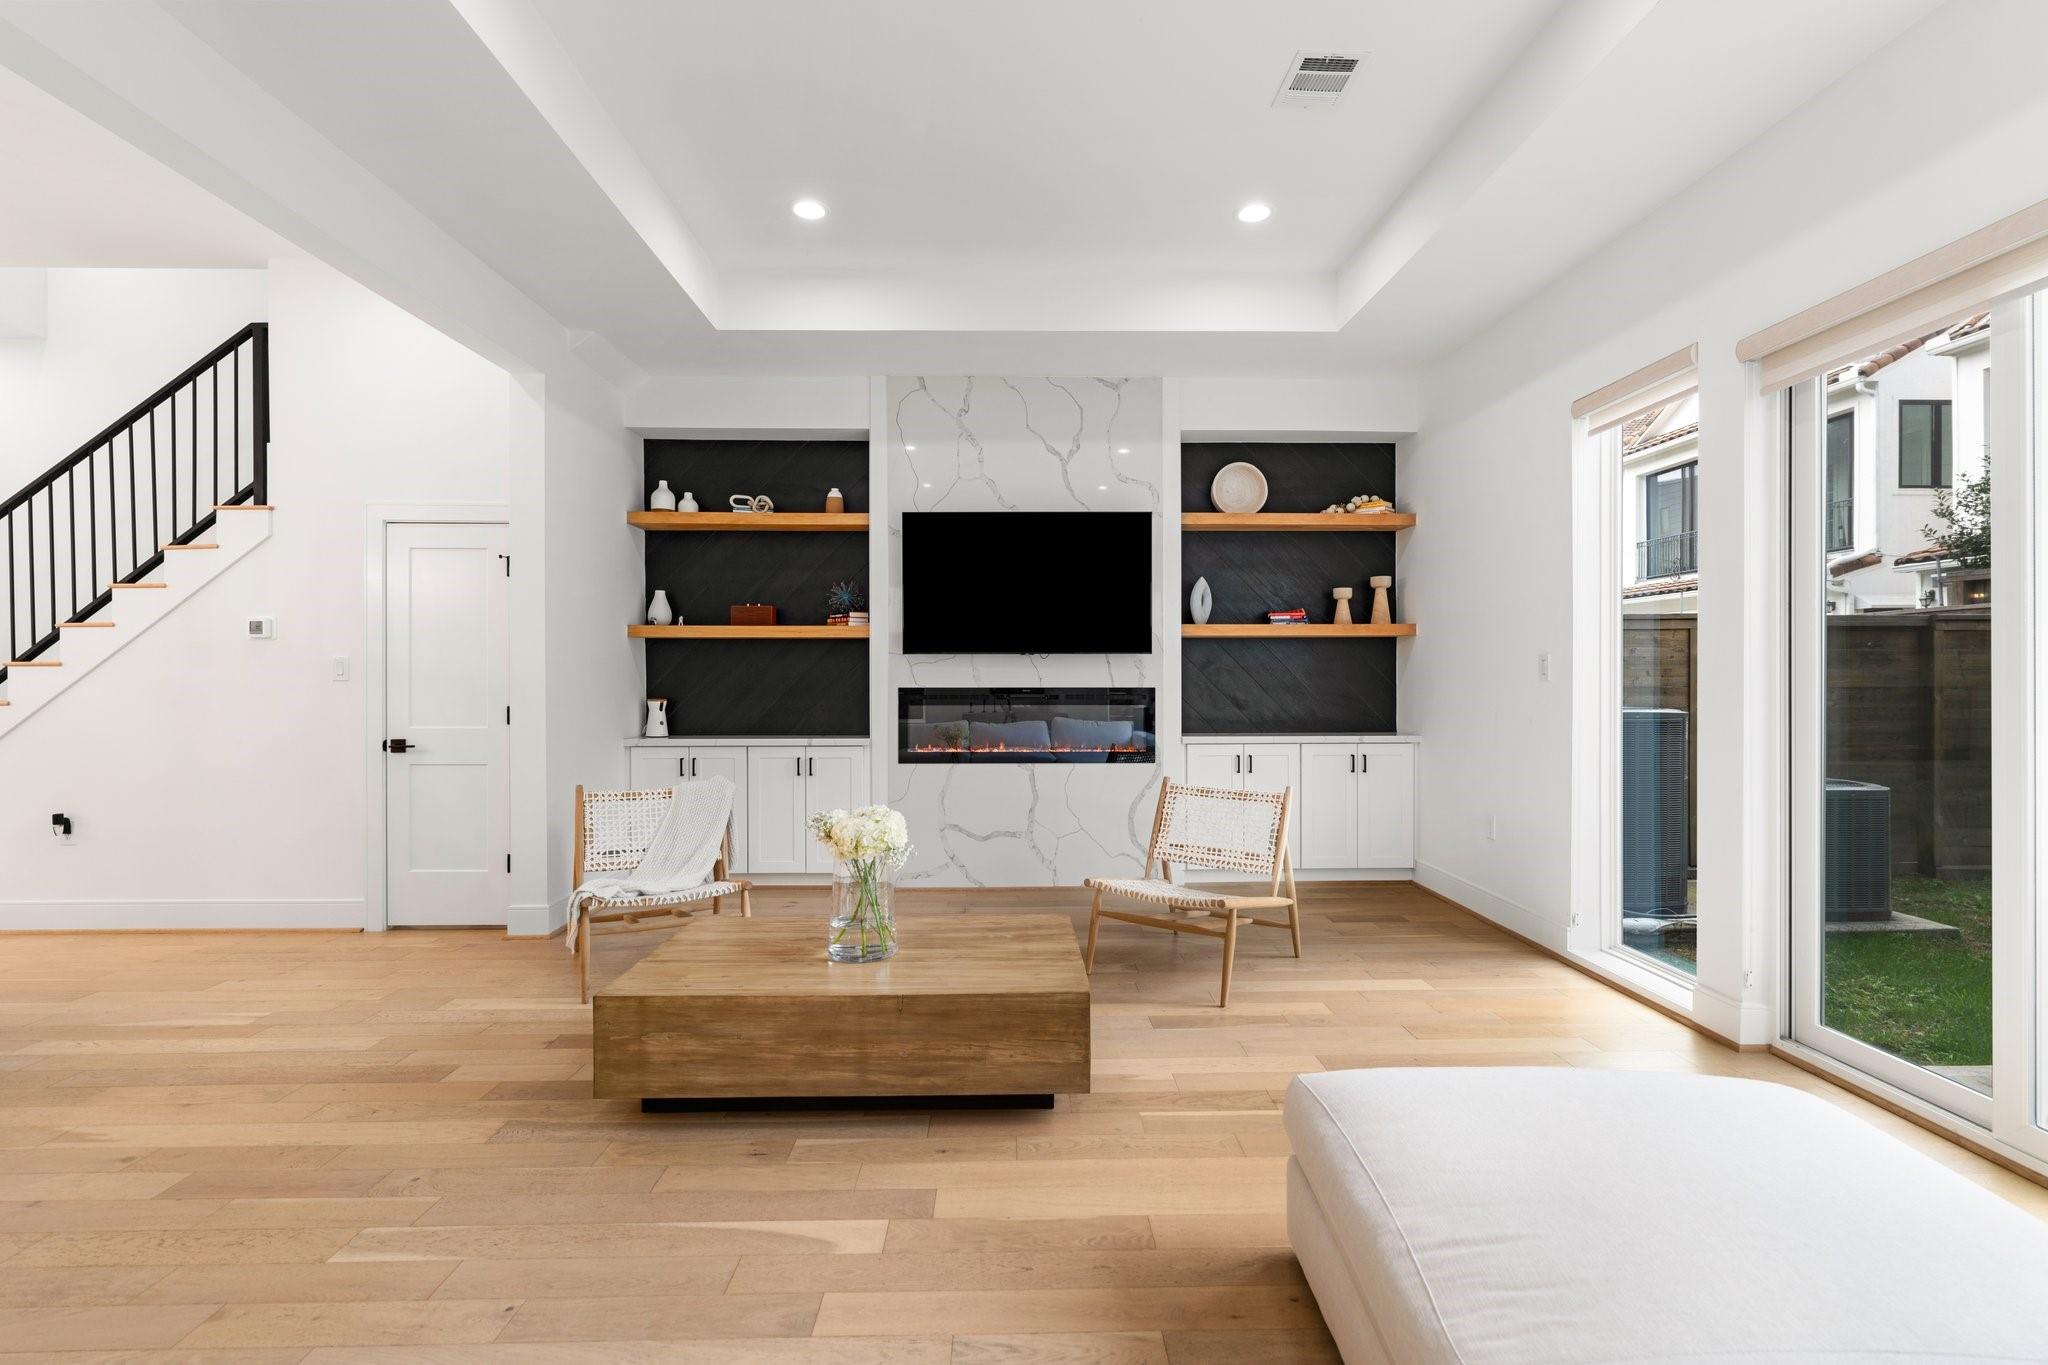
Living room with a marble fireplace wall, built-in shelves, wood floors, and large sliding glass doors.
Dining area with a long table, ring chandelier, white kitchen, and staircase.
Open dining area and kitchen with a black dining table, white cabinetry, and wood floors.
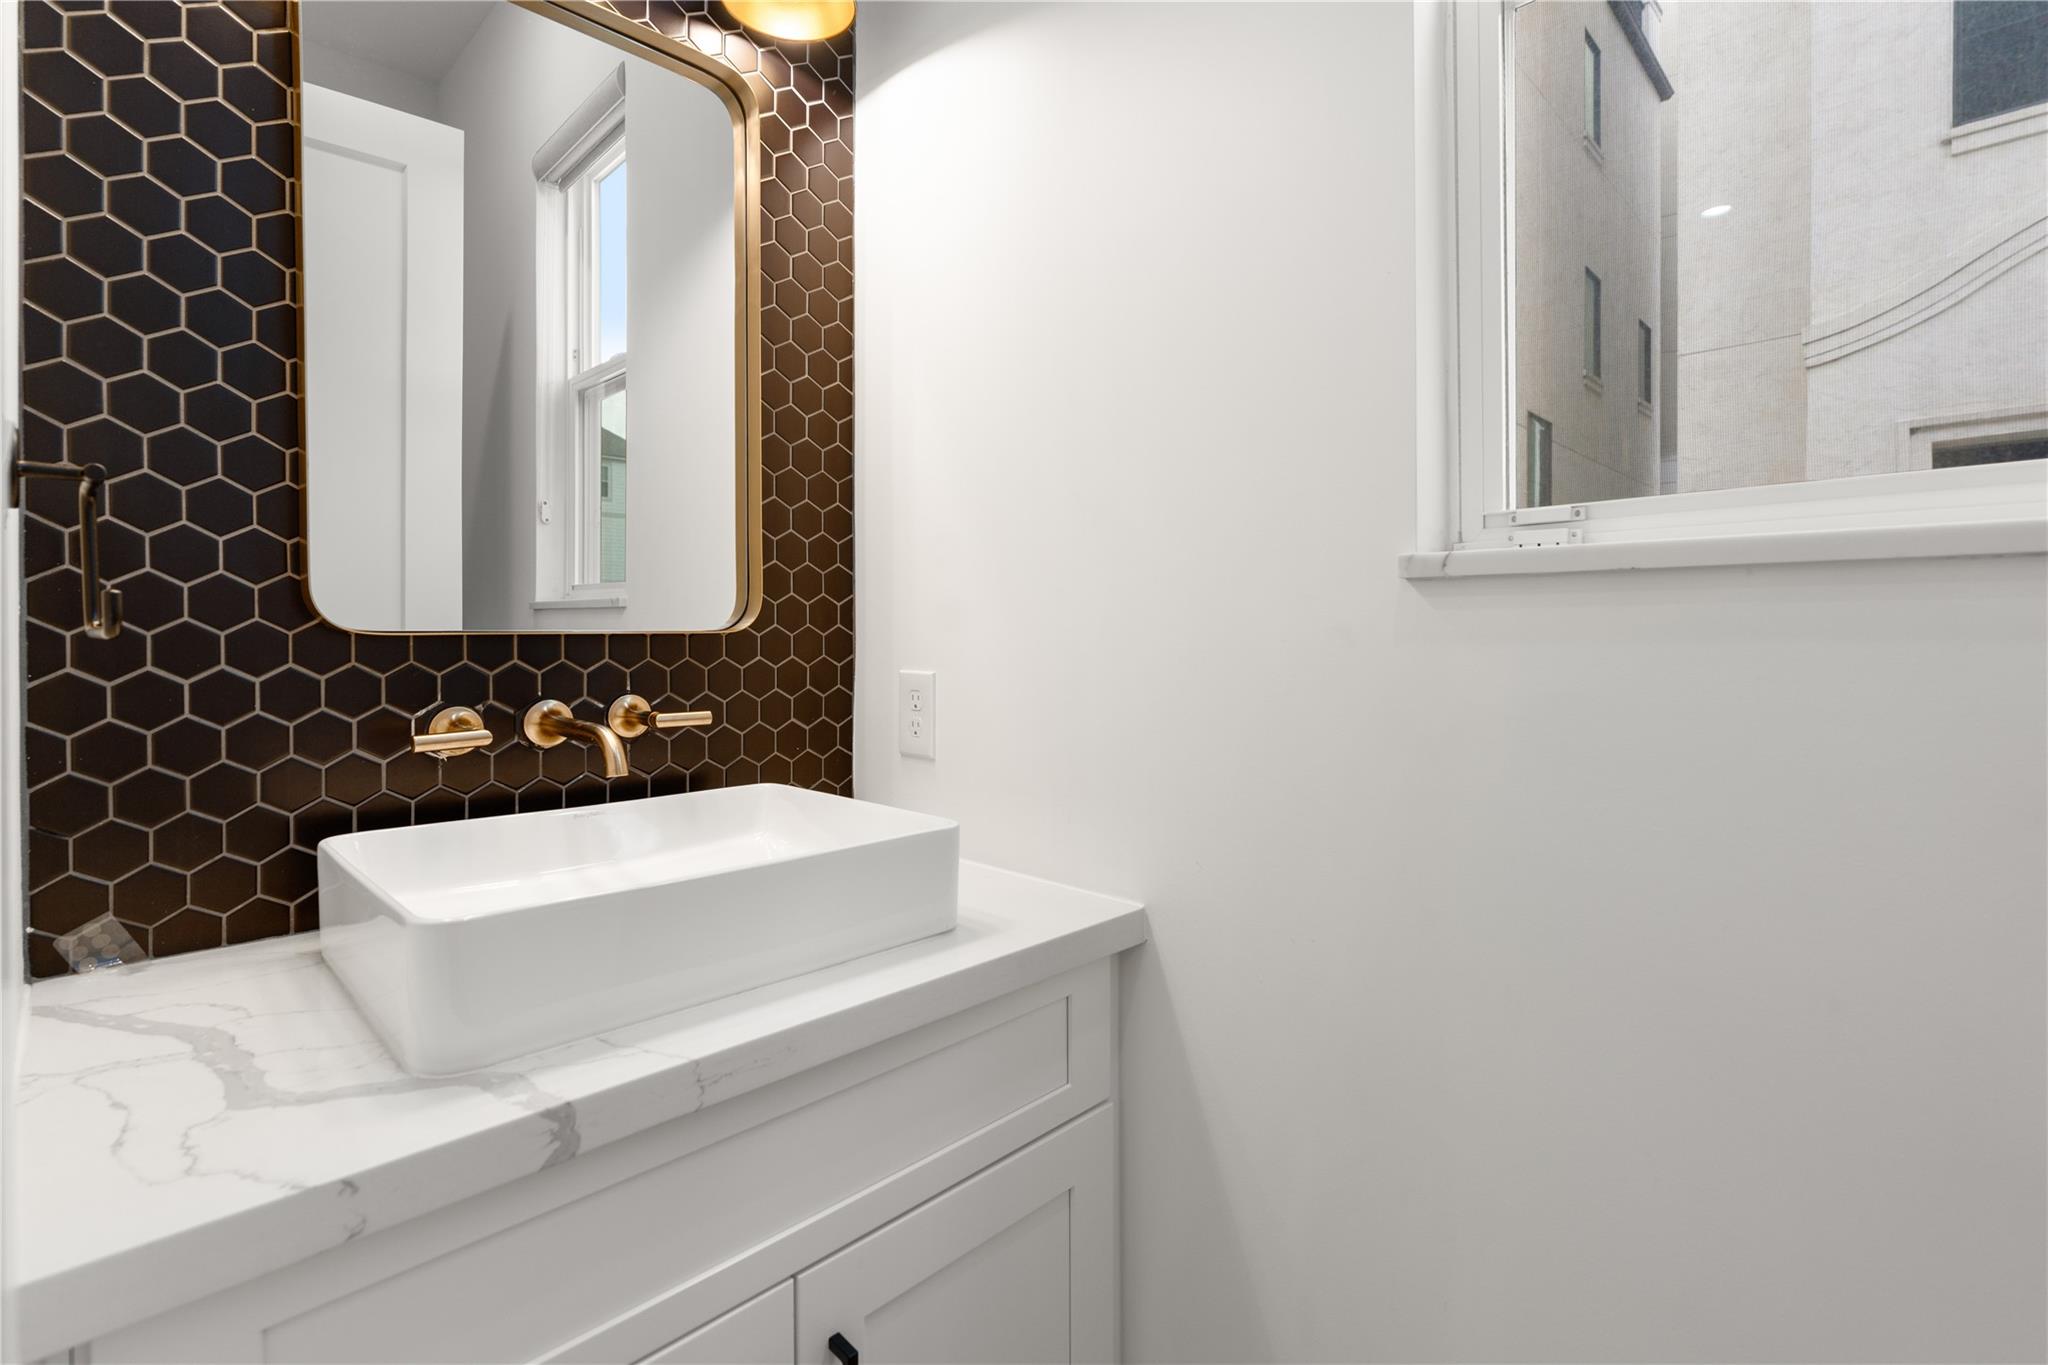
Bathroom vanity with a white vessel sink, dark hexagonal tile, and brass fixtures.
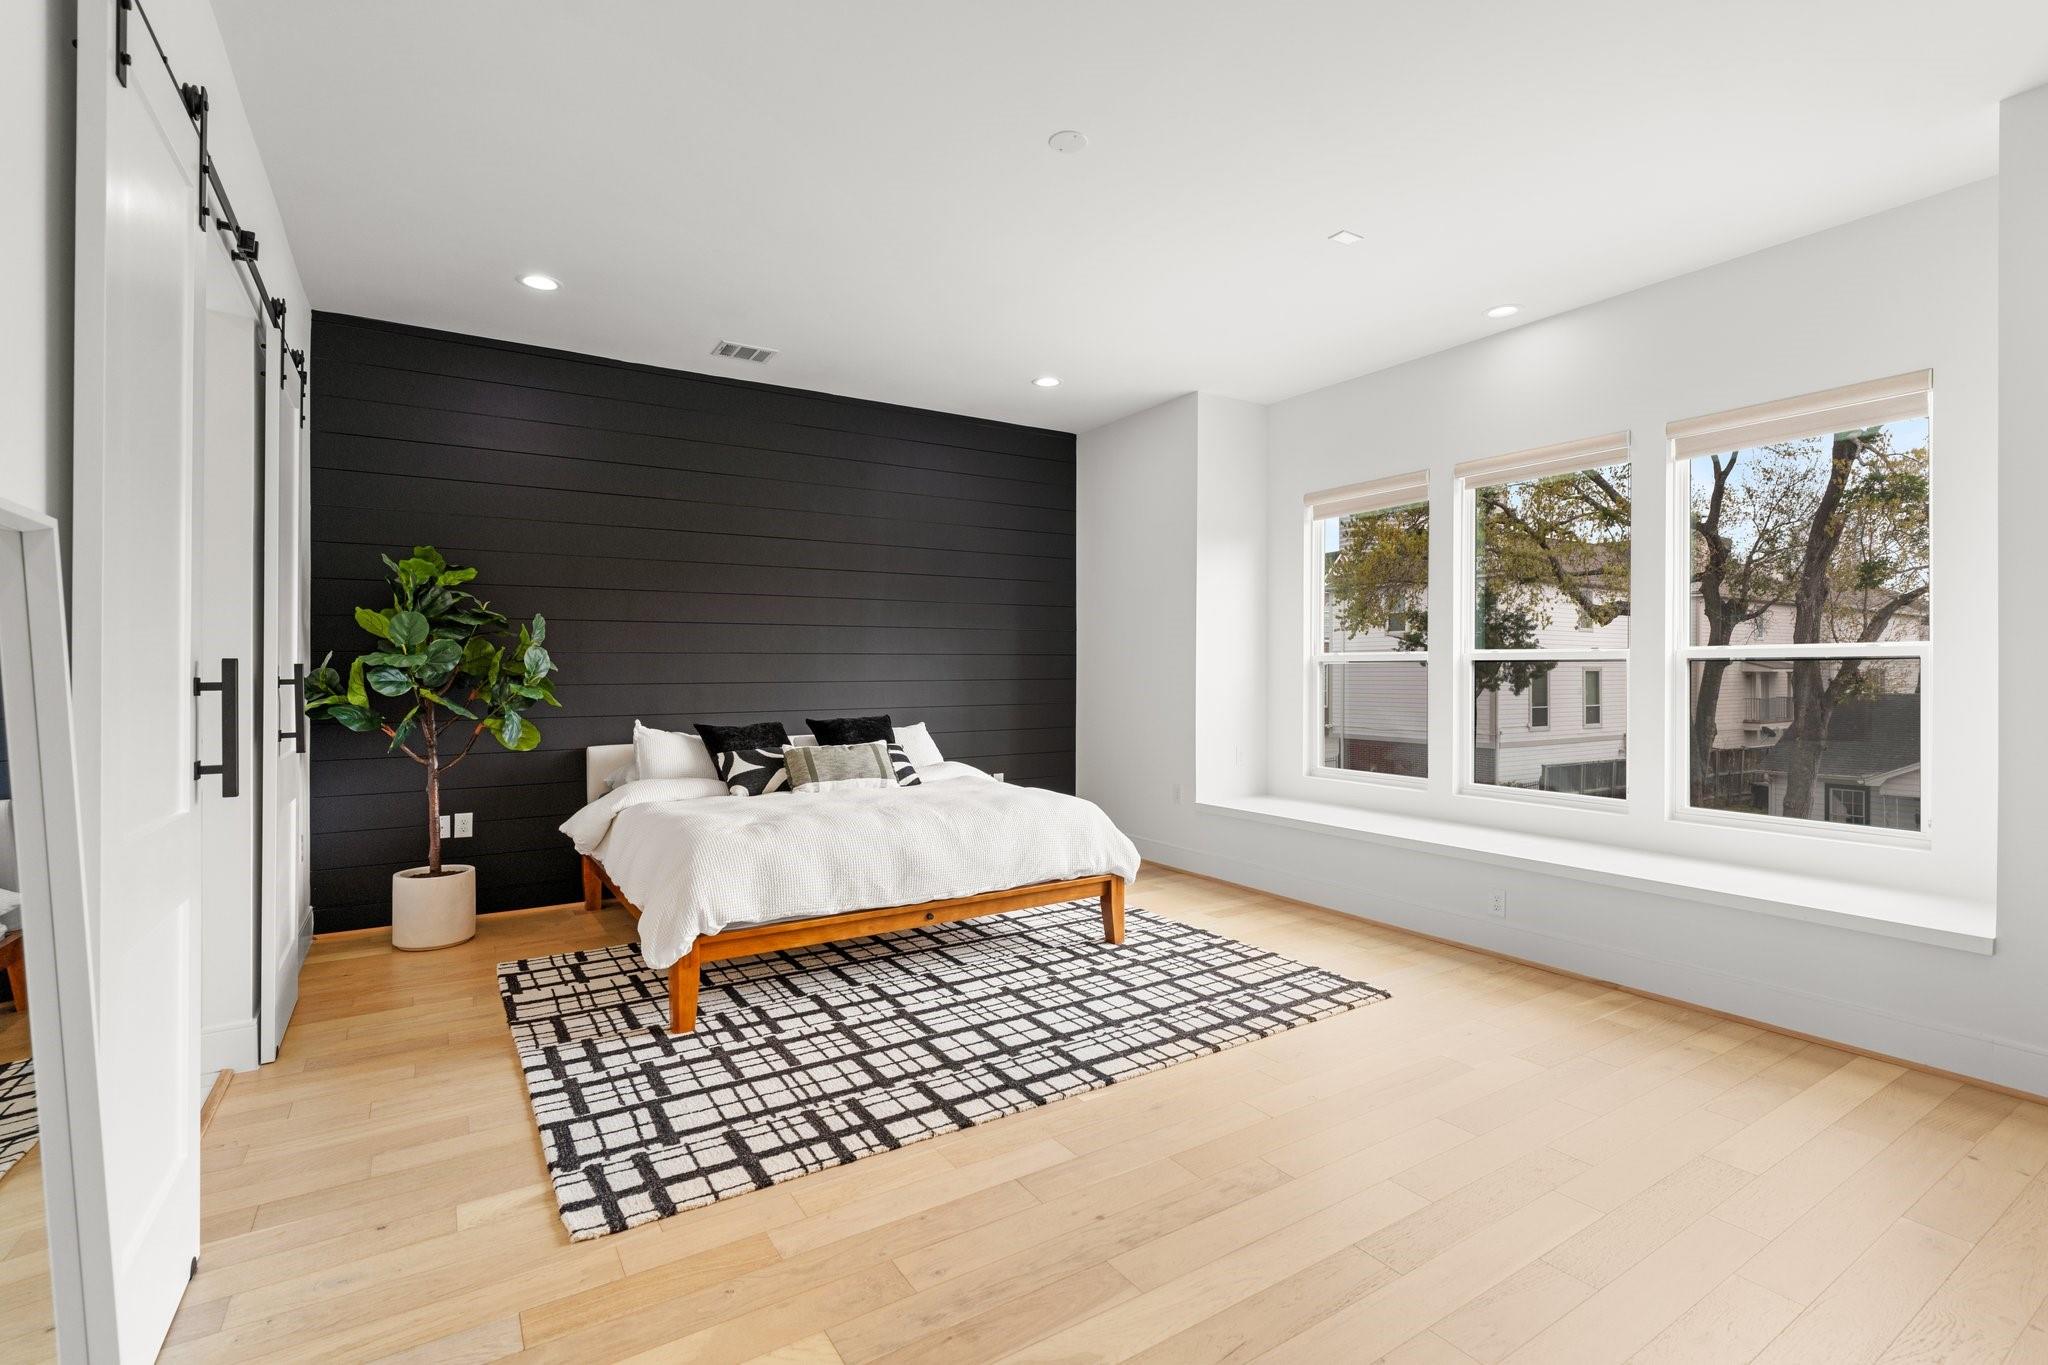
Bright bedroom with a black paneled accent wall, wood bed, and three large windows.
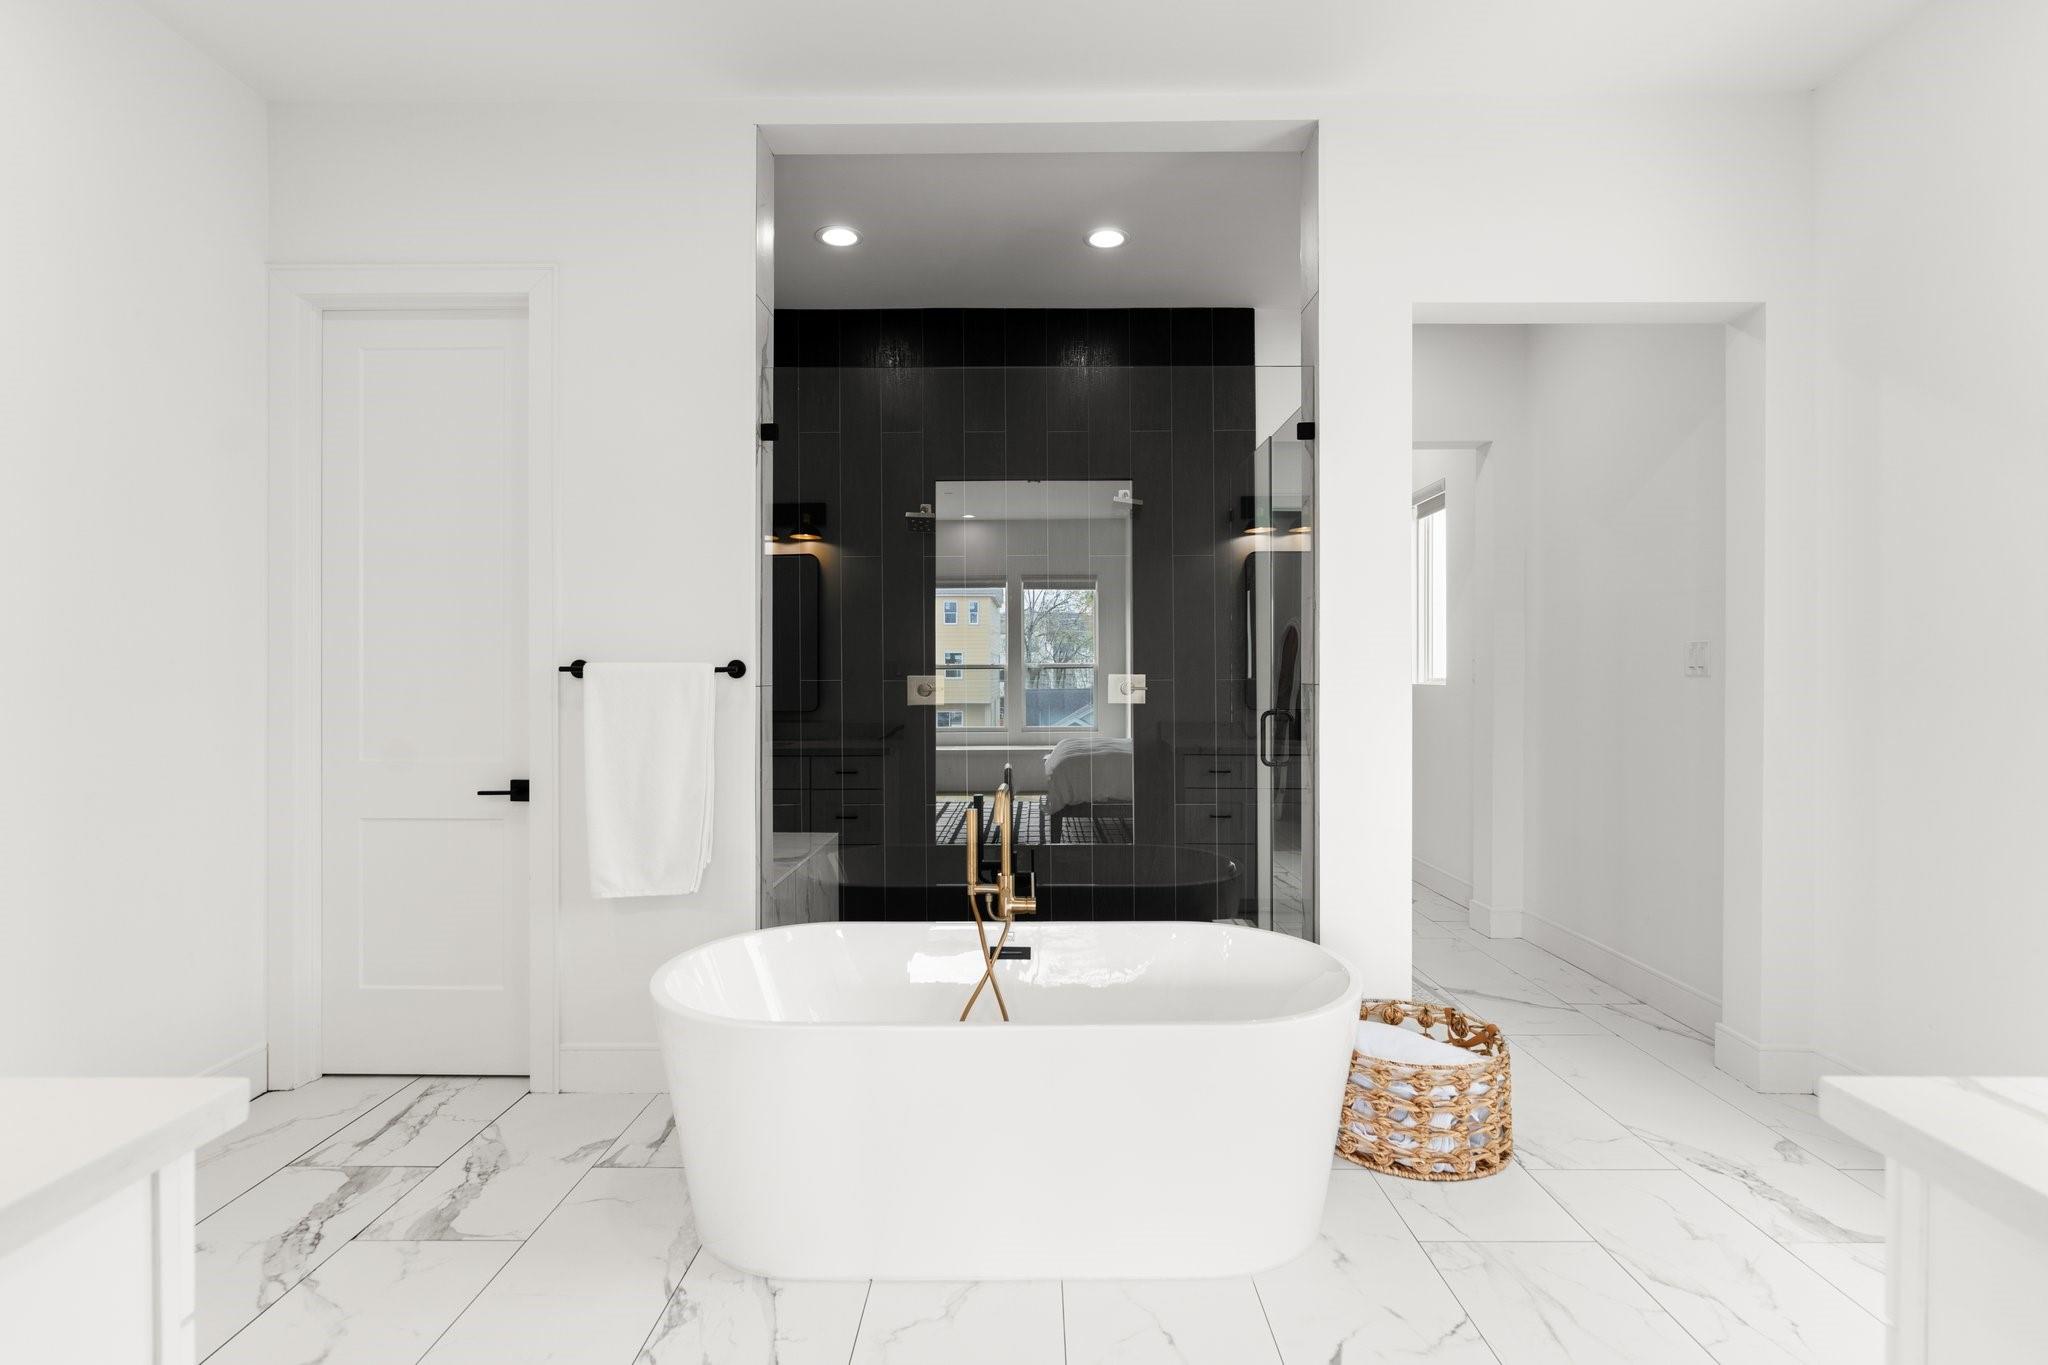
Bathroom with a freestanding tub, black tiled shower, and marble-look floor.
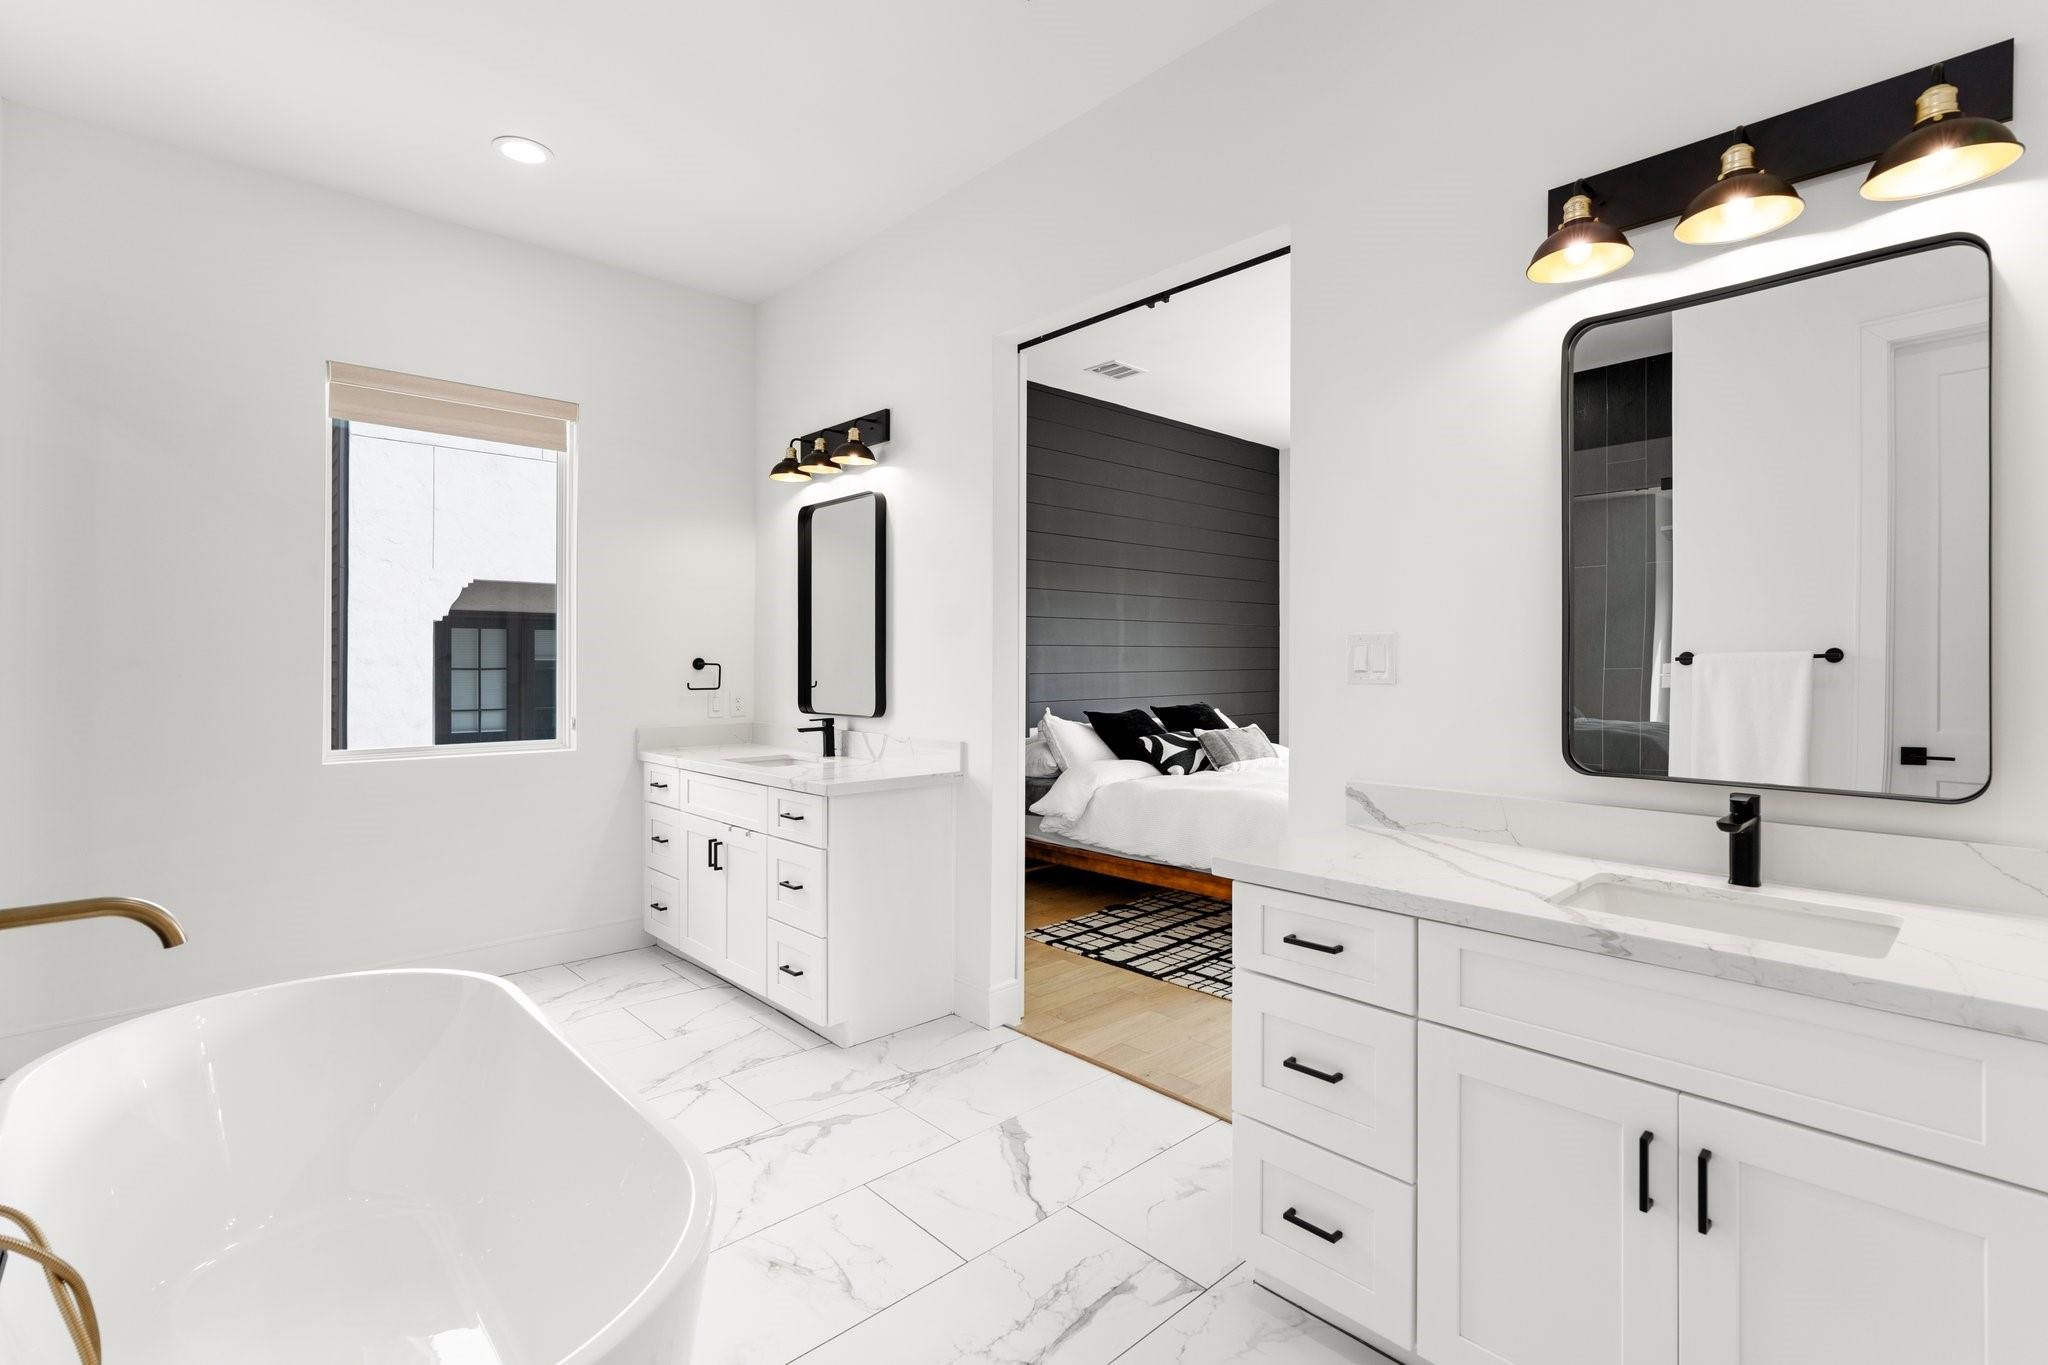
Bright bathroom with a freestanding tub, marble-look tile, double vanity, and bedroom visible through the doorway.
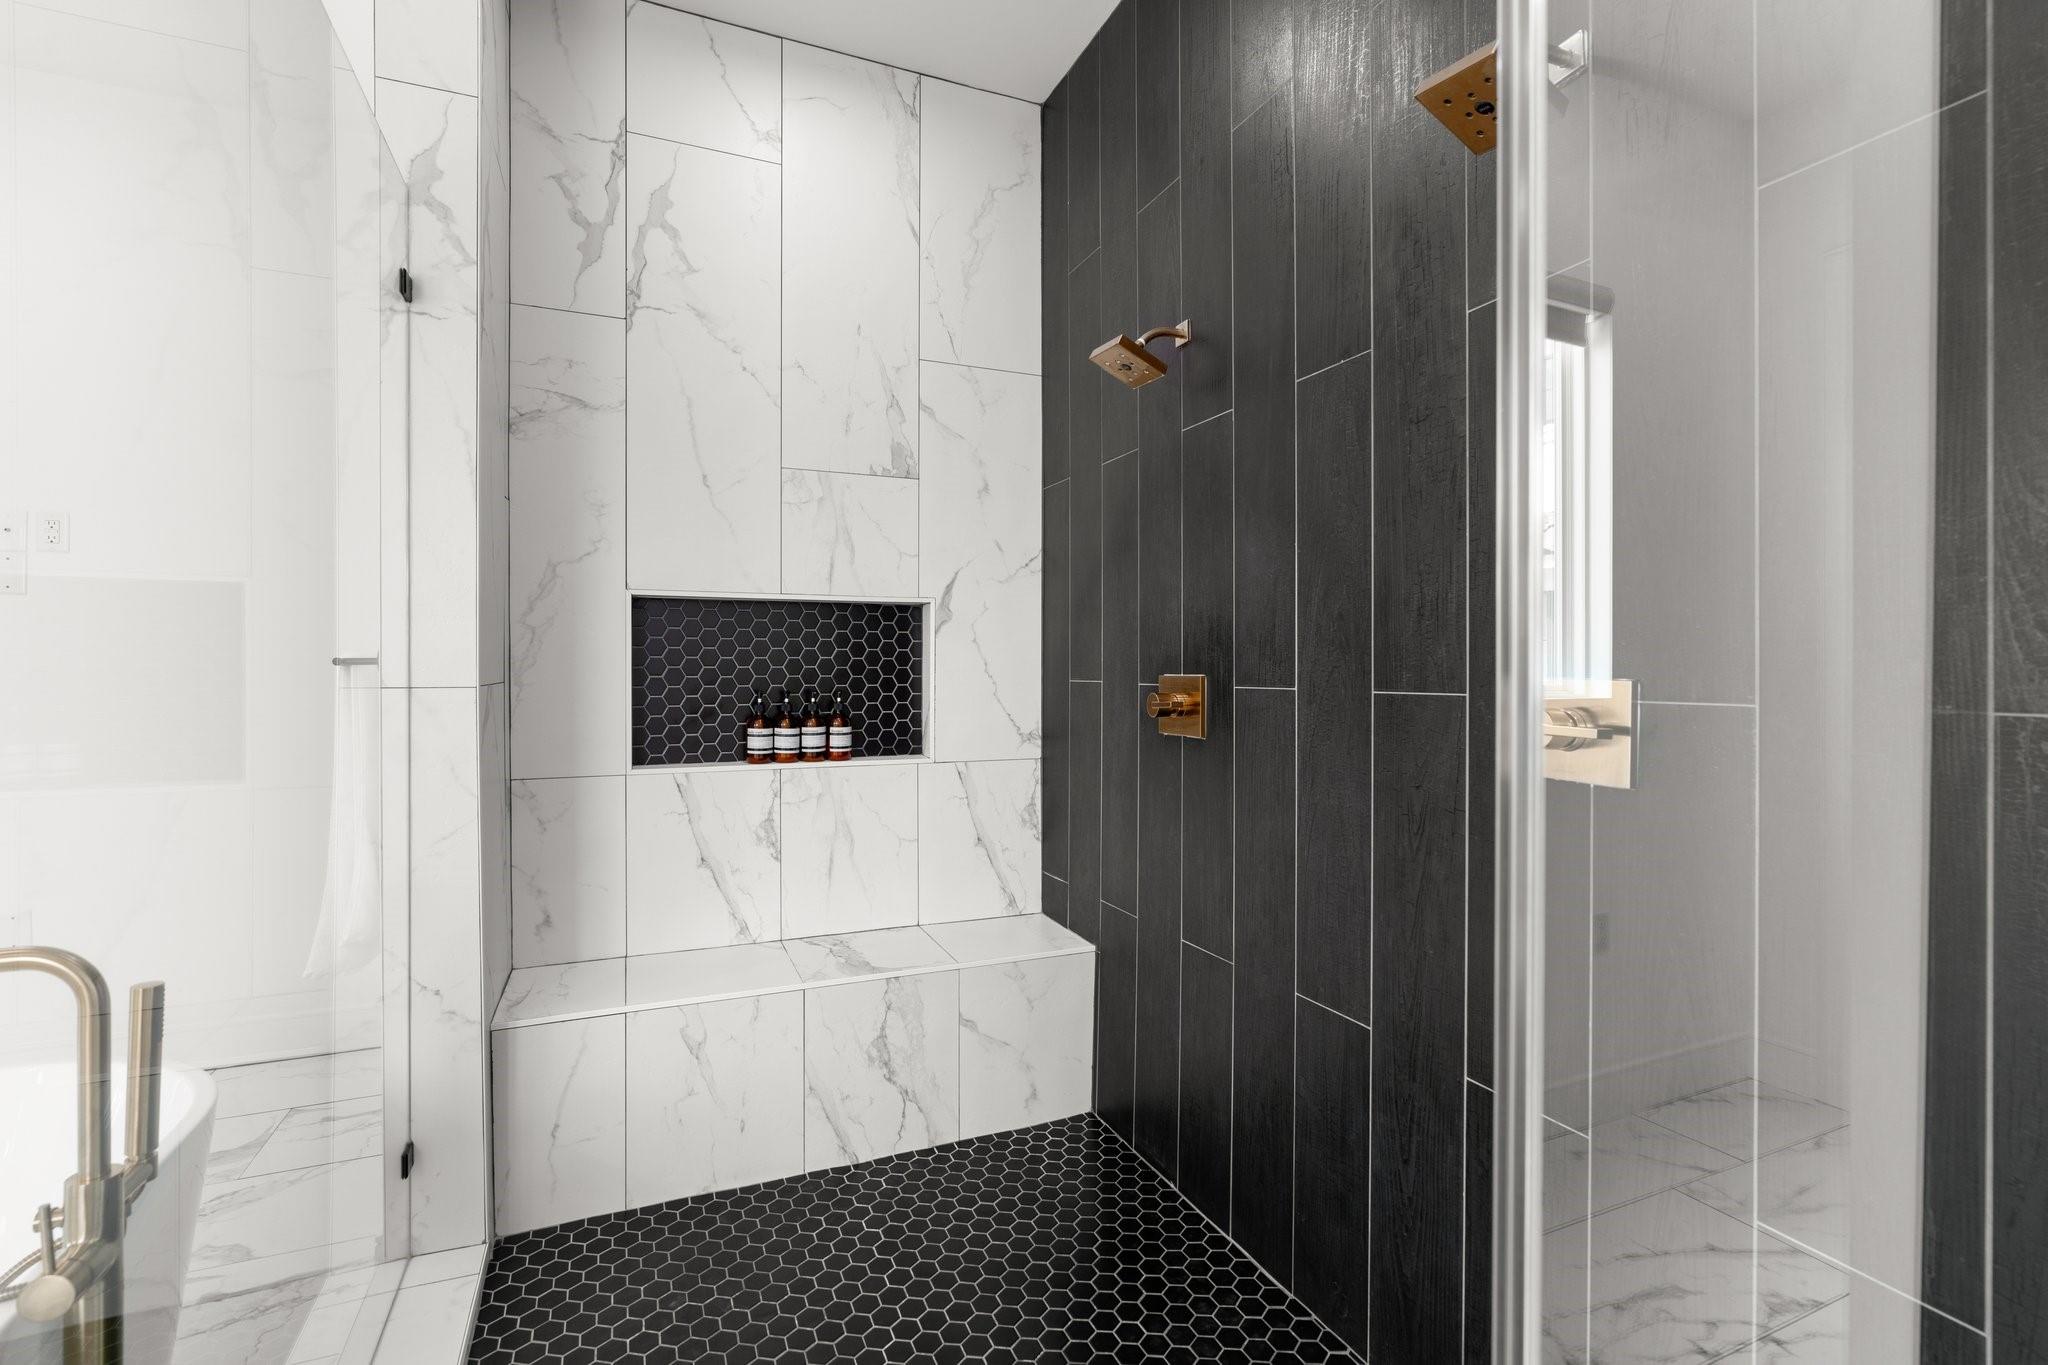
Walk-in shower with contrasting marble-look walls, dark hexagonal floor tile, and a built-in niche.
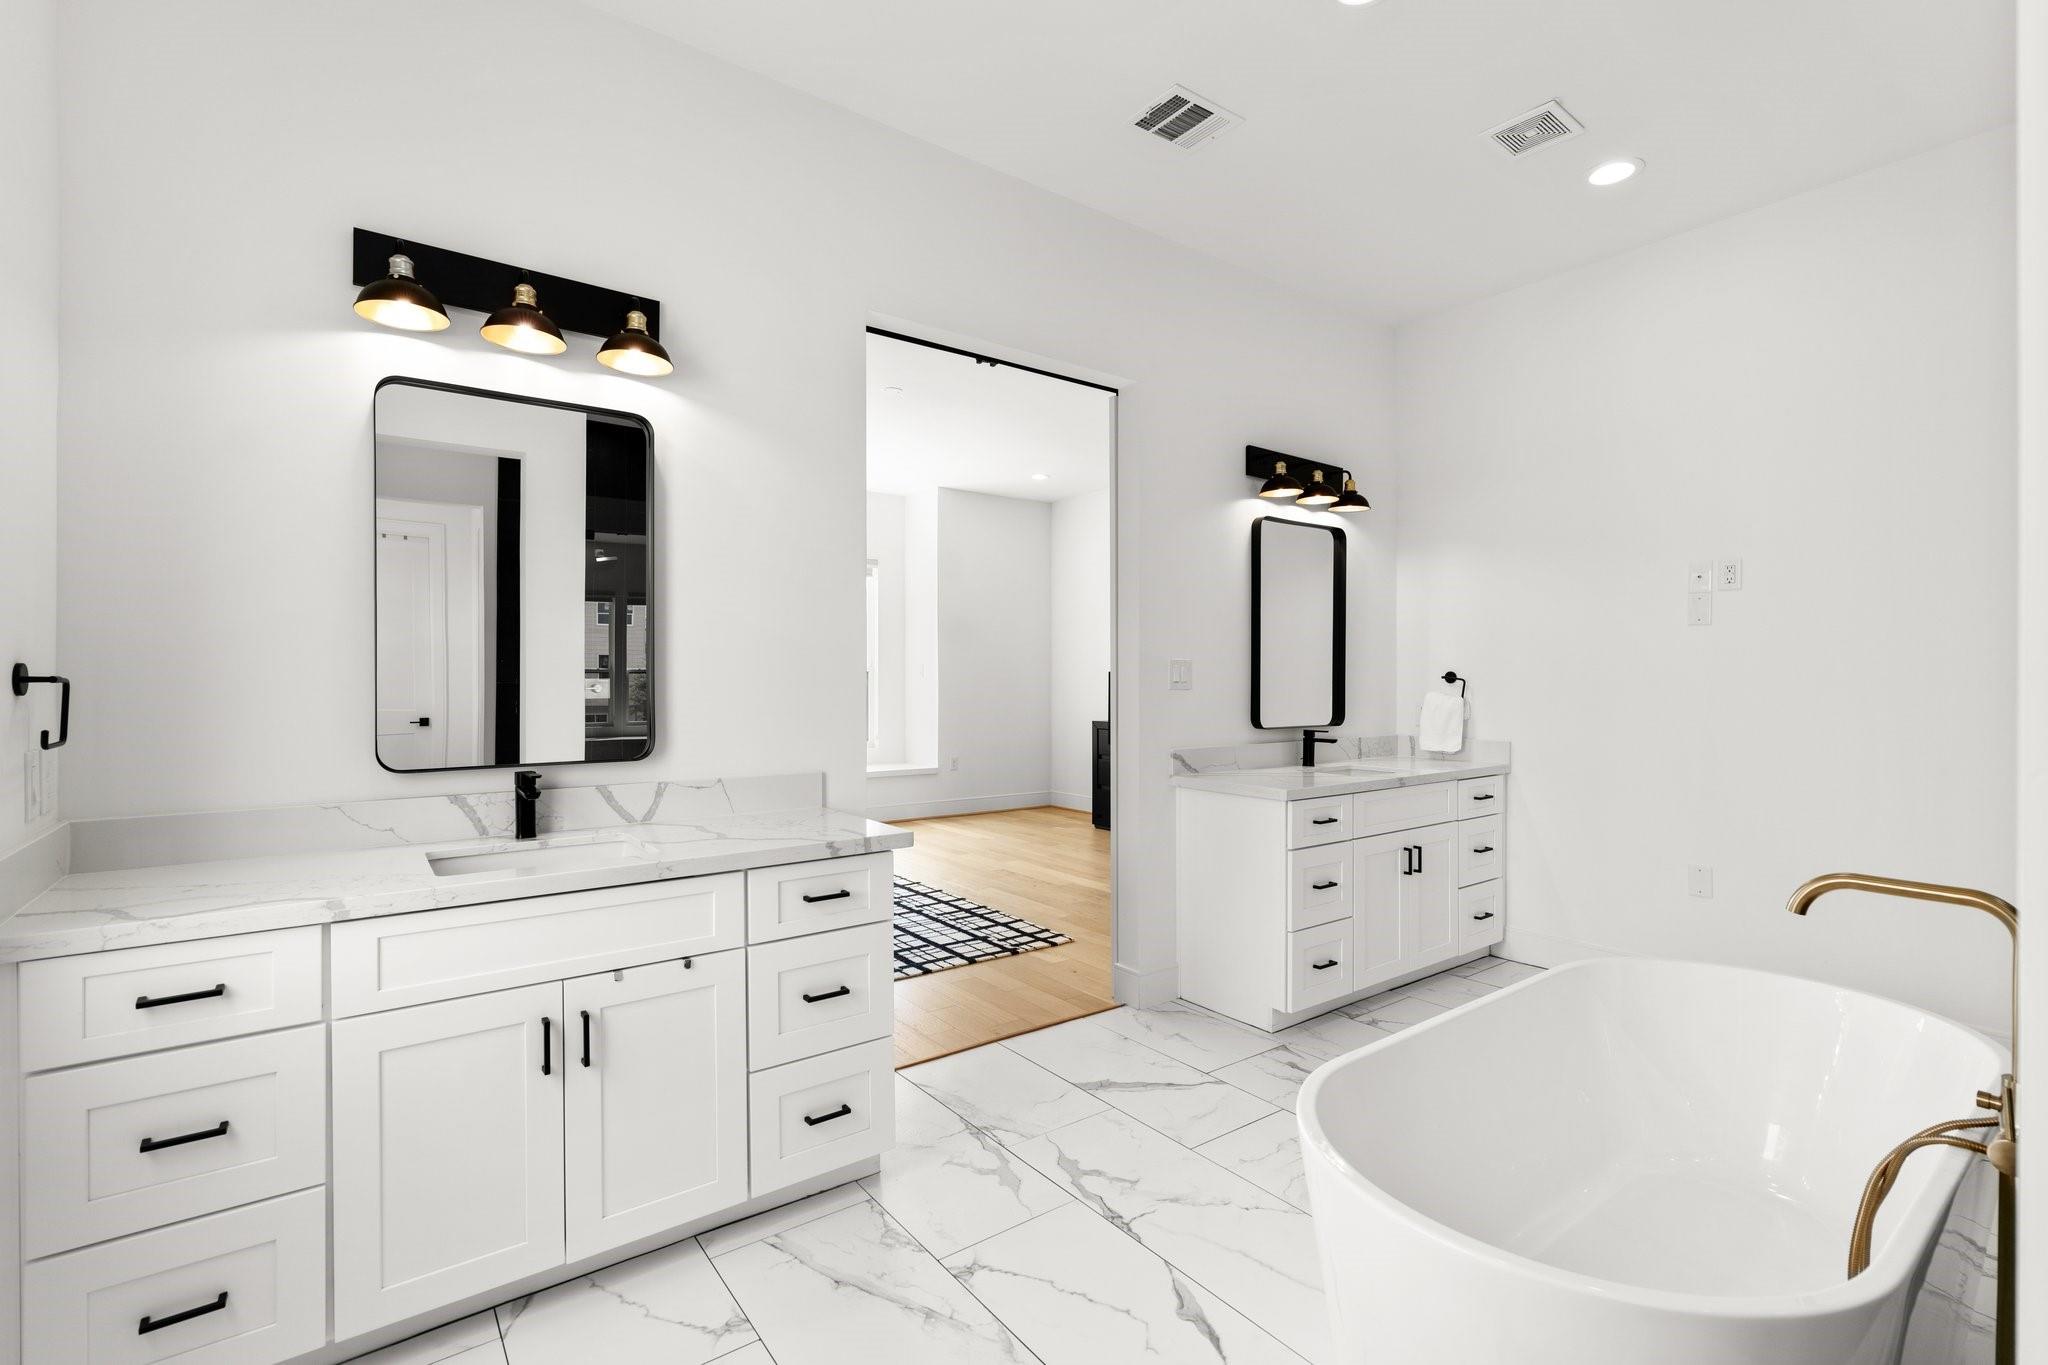
Bright bathroom with double vanities, marble-look tile, and a freestanding soaking tub.
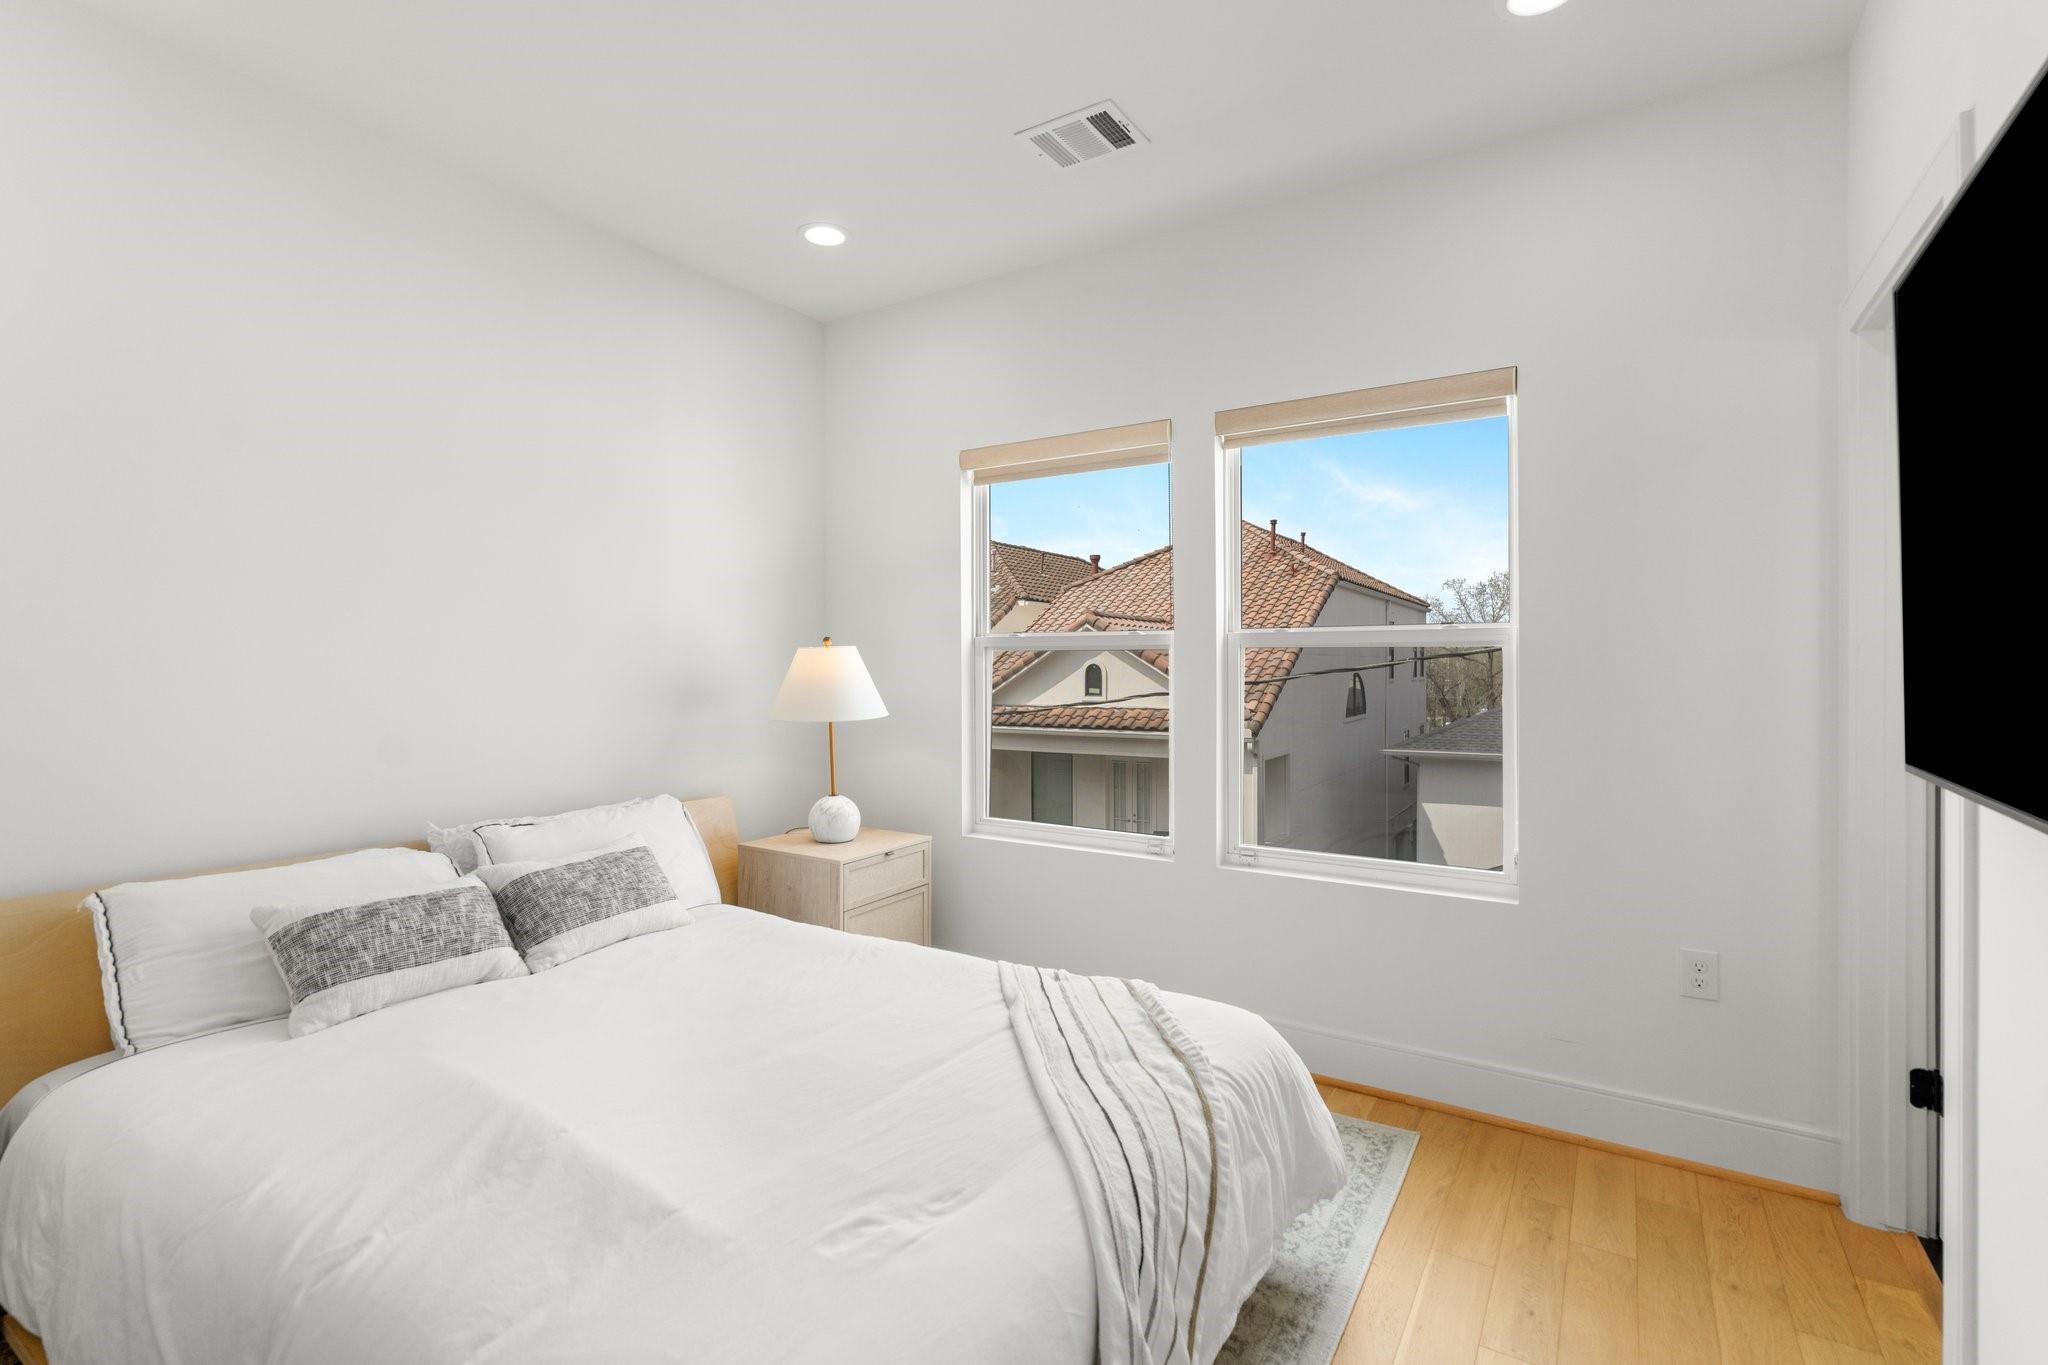
Staged bedroom with a white bed, light wood floors, and two windows overlooking neighboring tiled roofs.
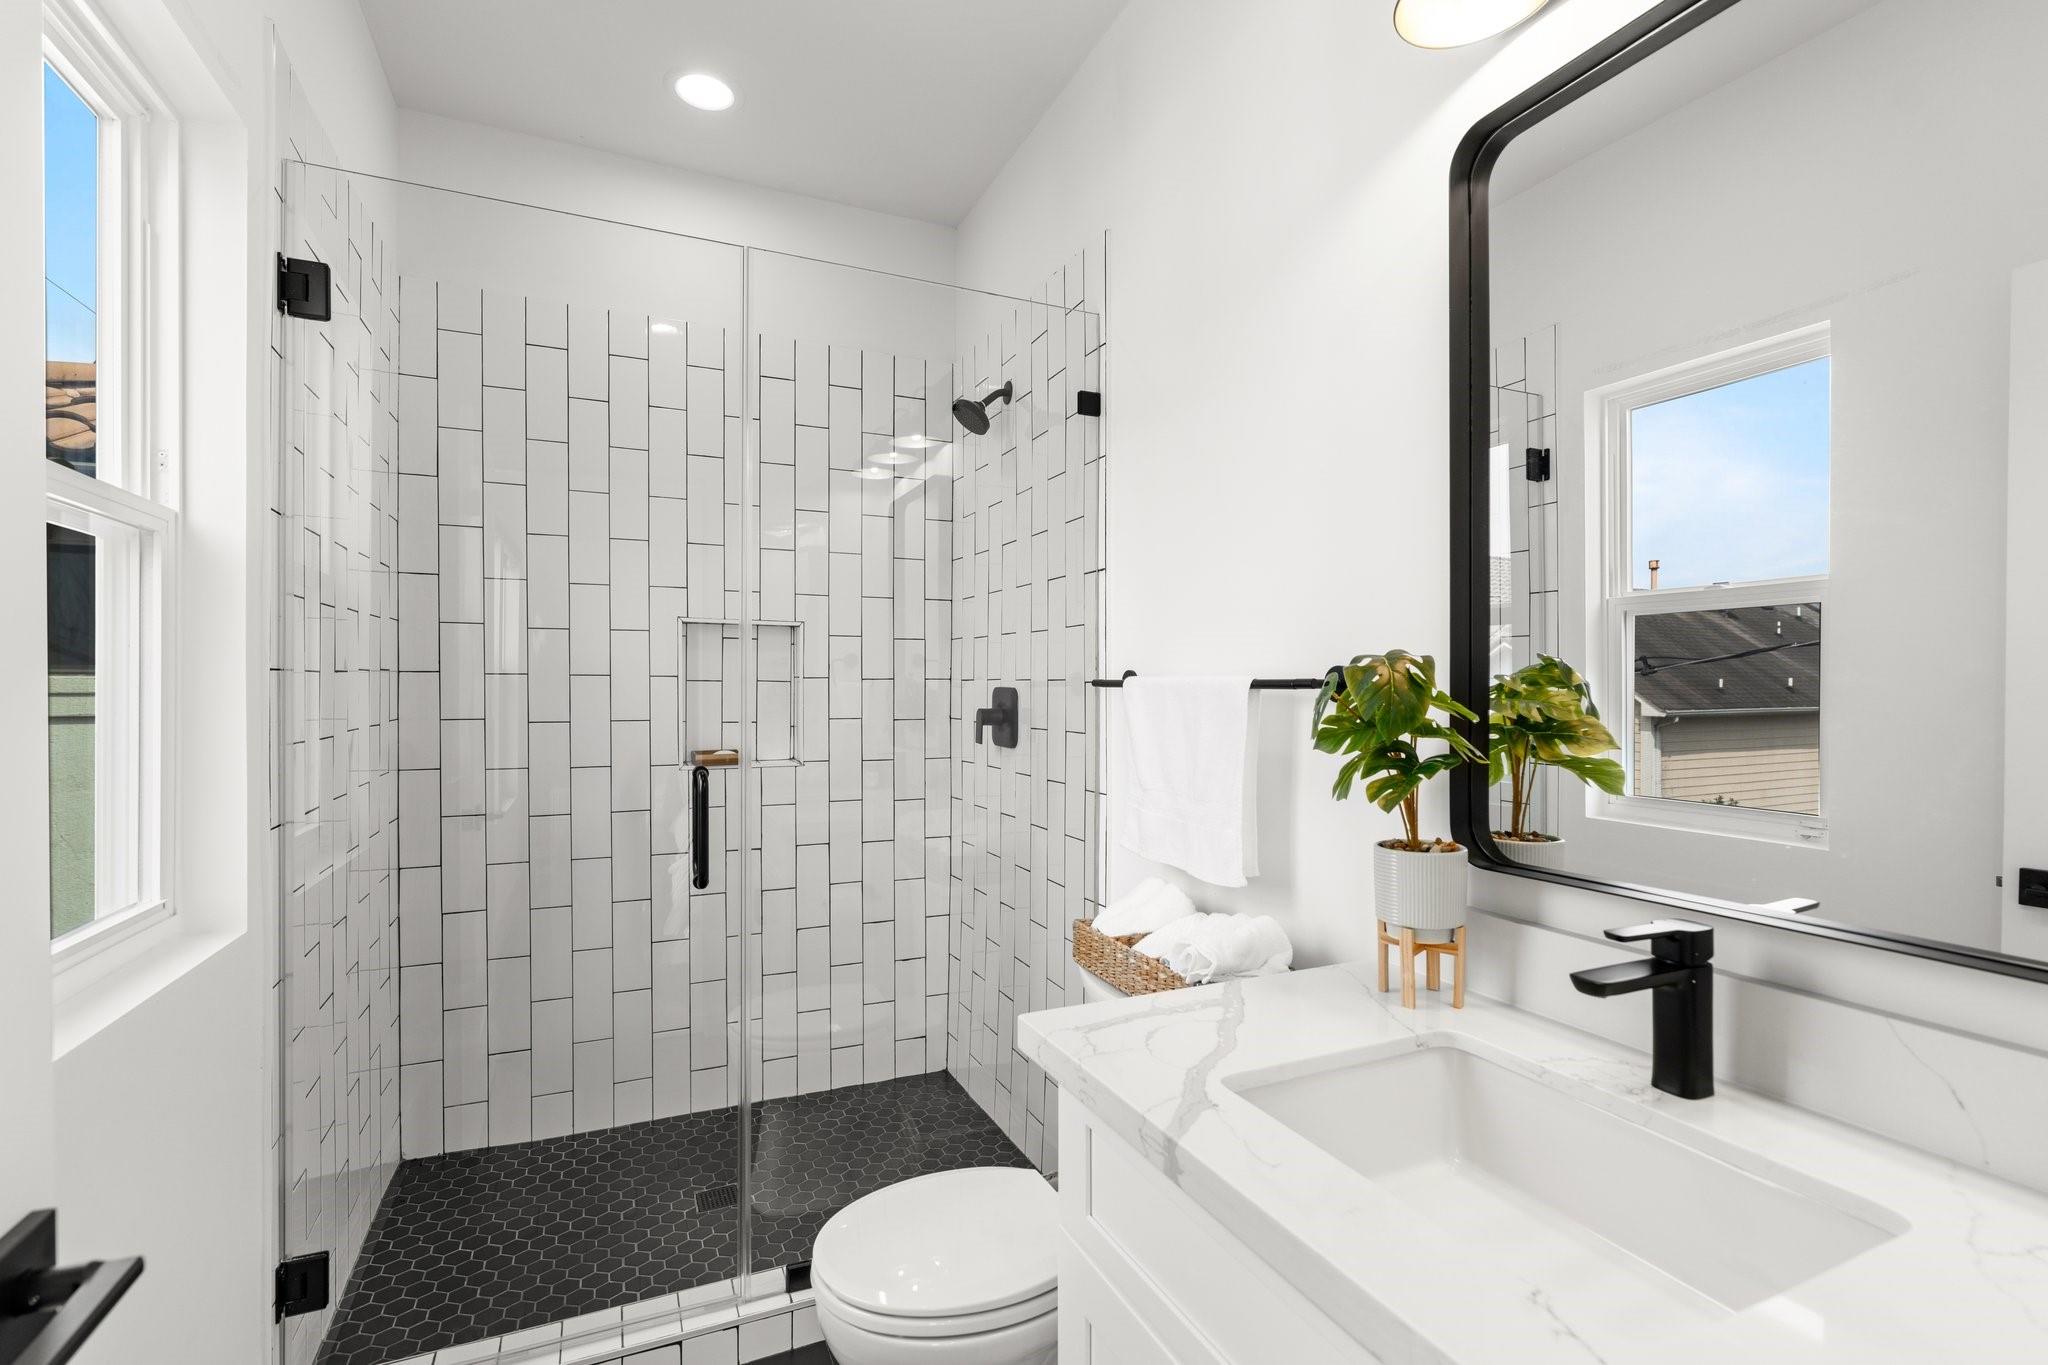
Bright bathroom with a glass-enclosed tiled shower, marble-look vanity, and black fixtures.
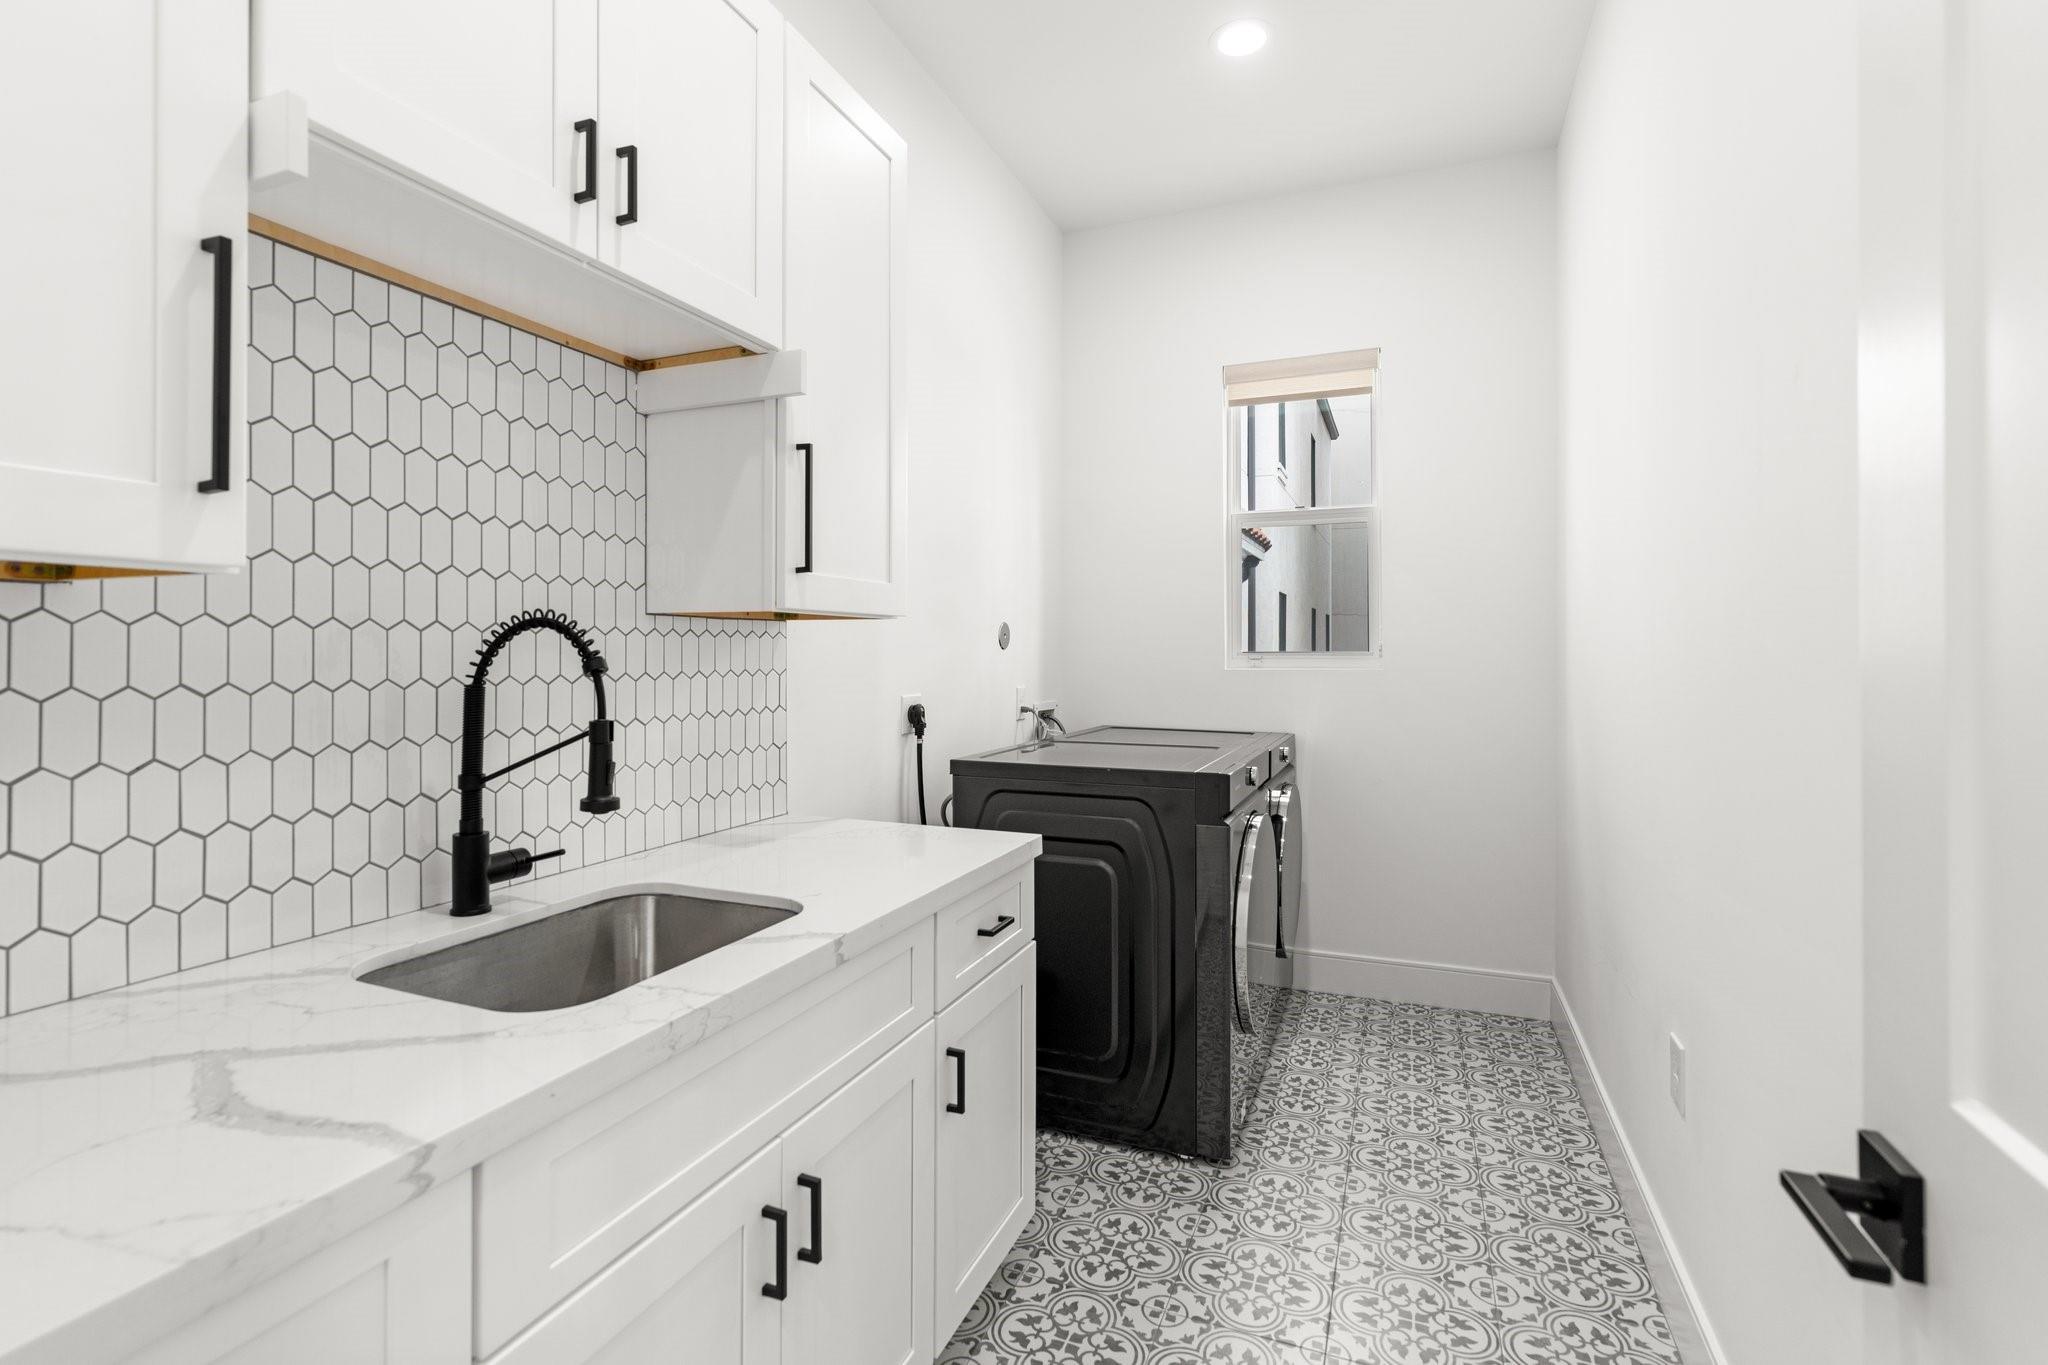
Laundry room with a marble-look counter, deep sink, hexagonal backsplash, and patterned tile floor.
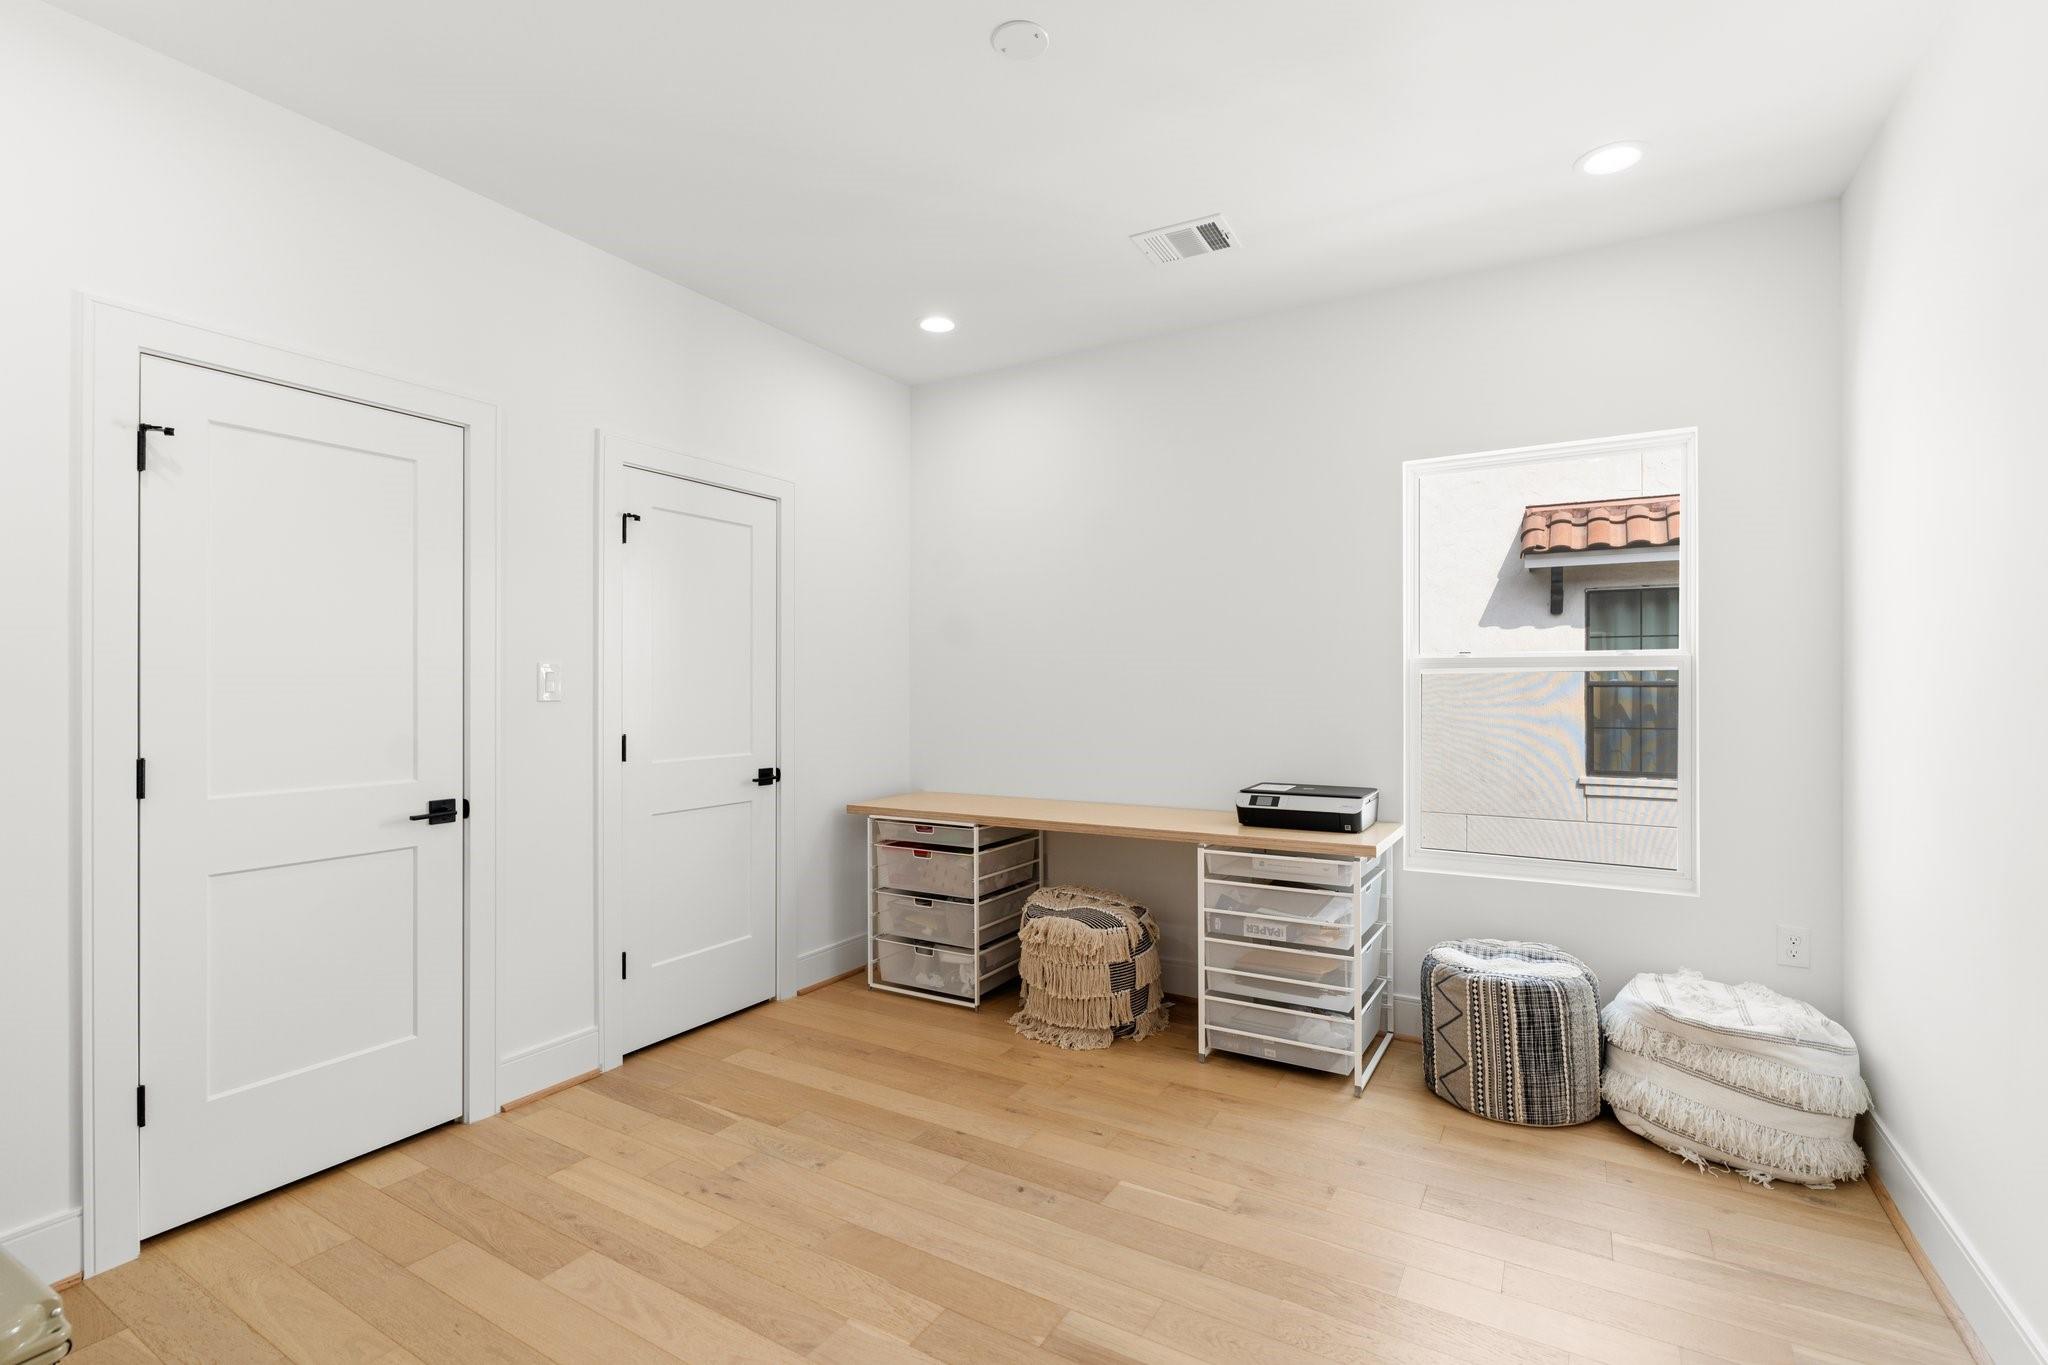
Bright home office with a wood desk, storage drawers, and two upholstered floor cushions.
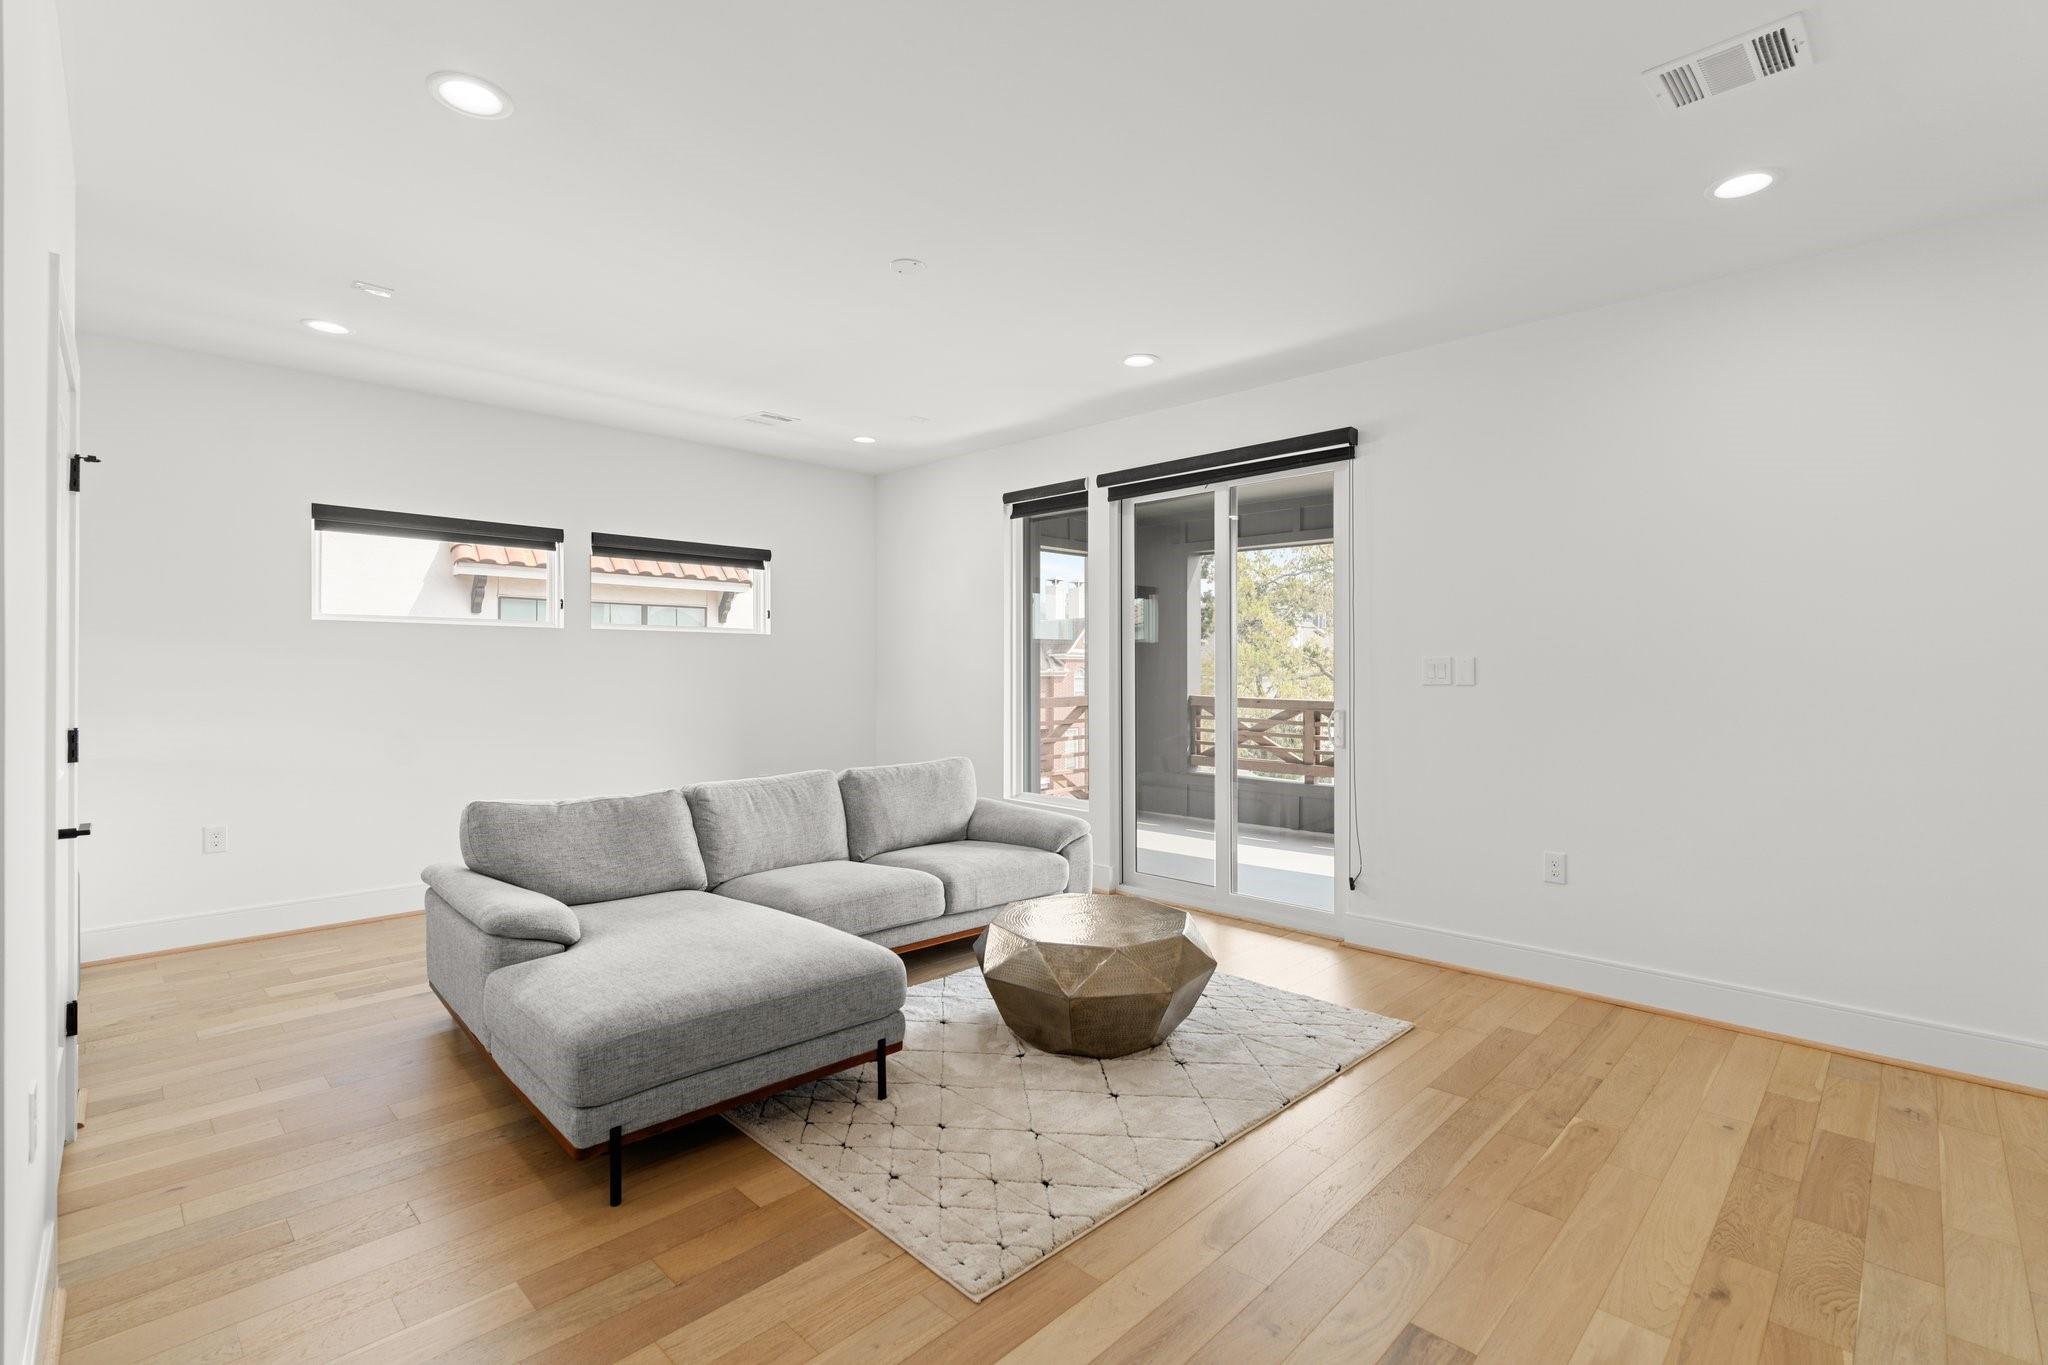
Living room with a gray sectional, geometric coffee table, and glass doors opening to a balcony.
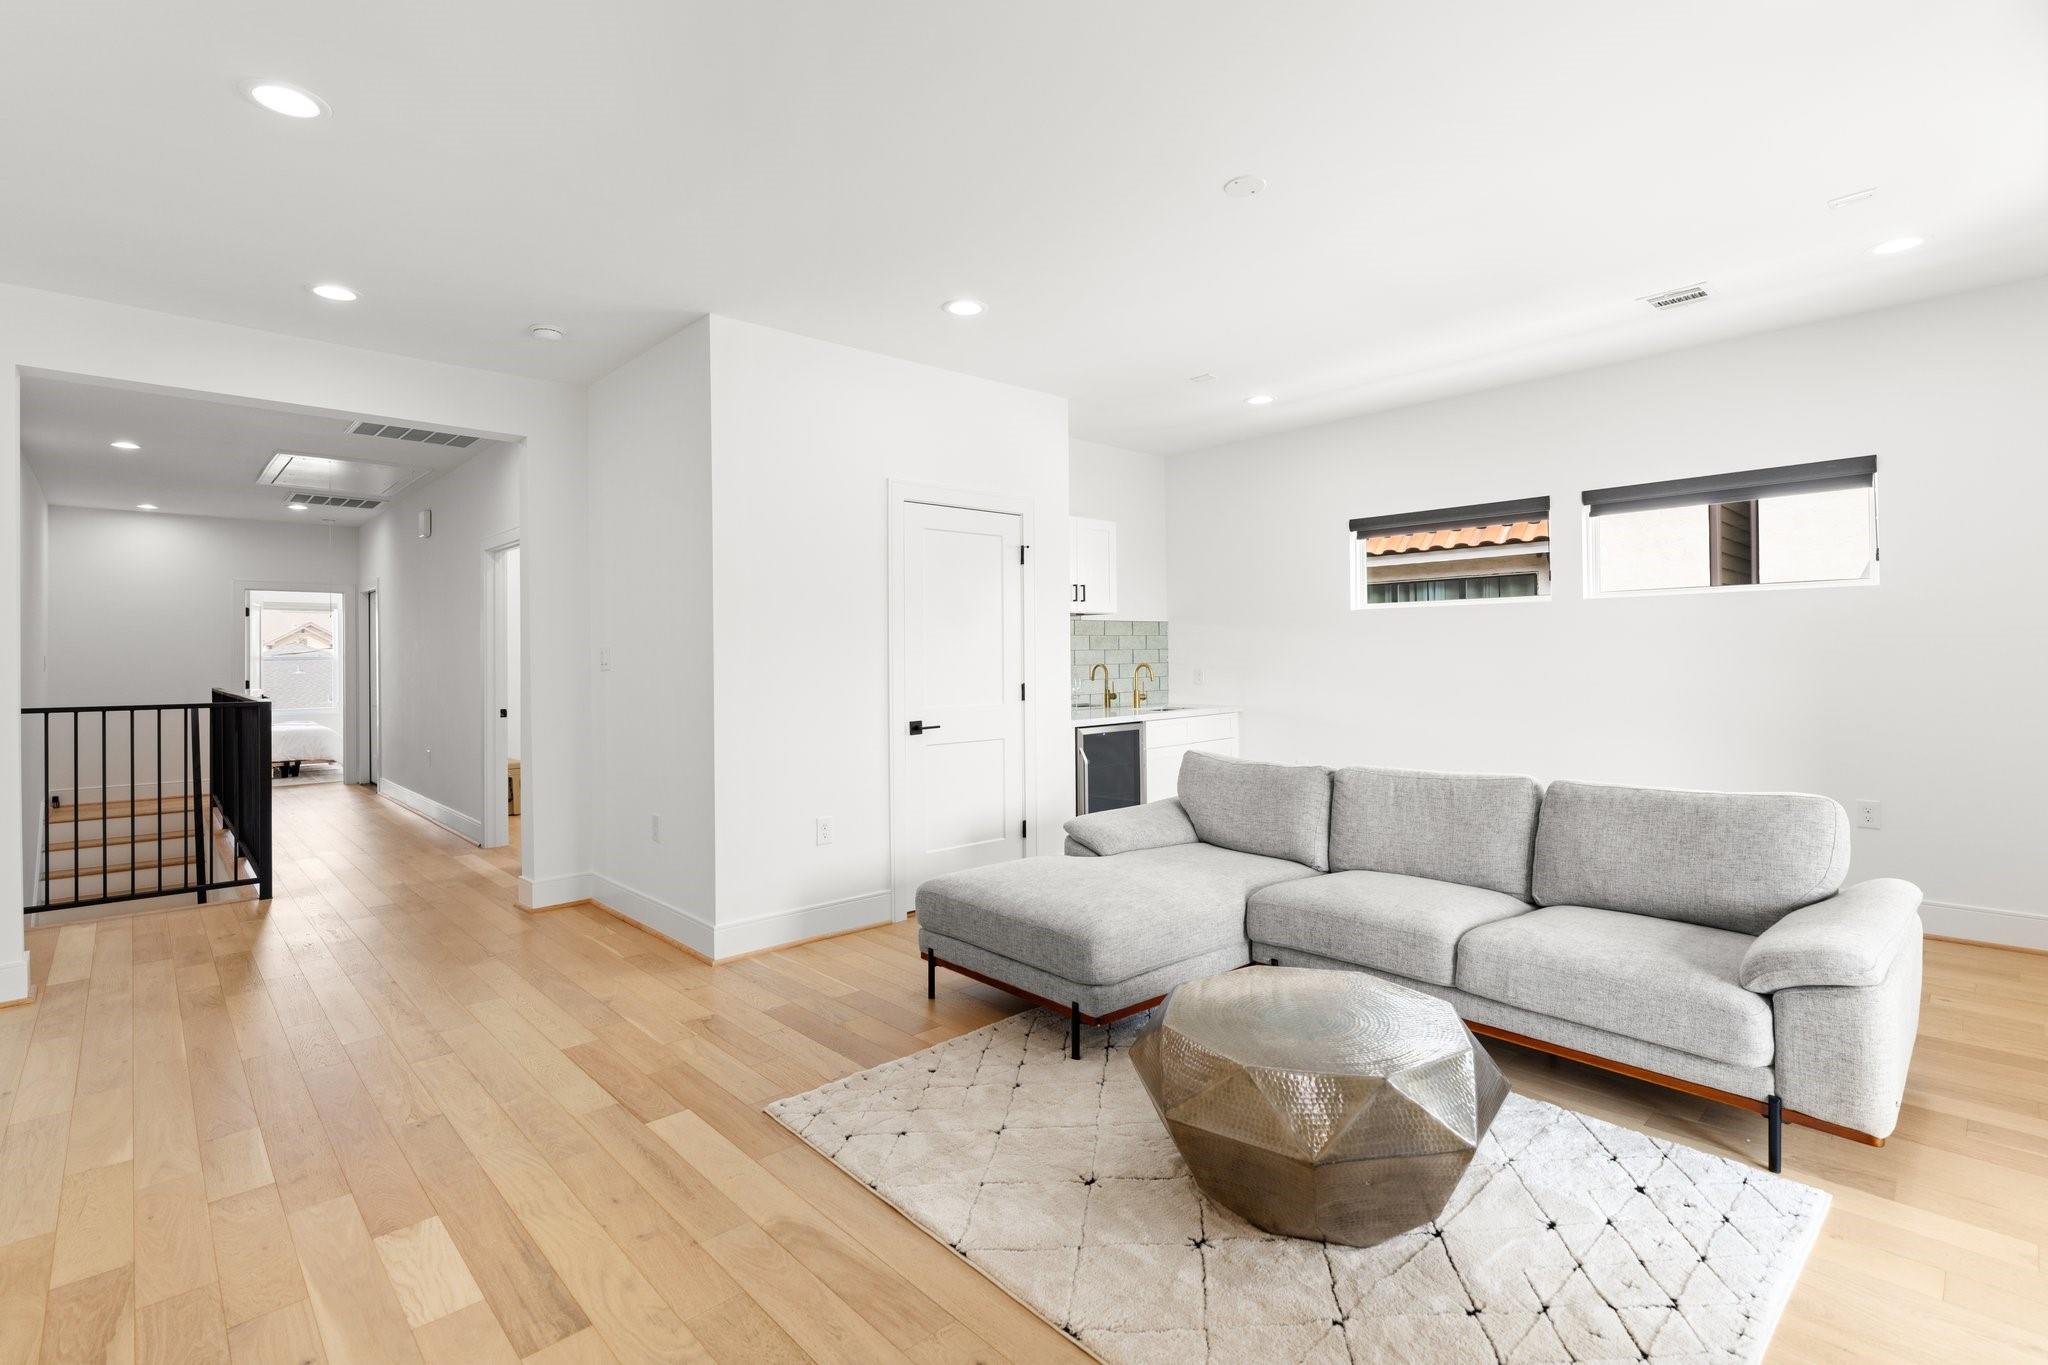
Bright living room with a gray sectional, geometric coffee table, and hardwood floors beside a compact kitchenette.
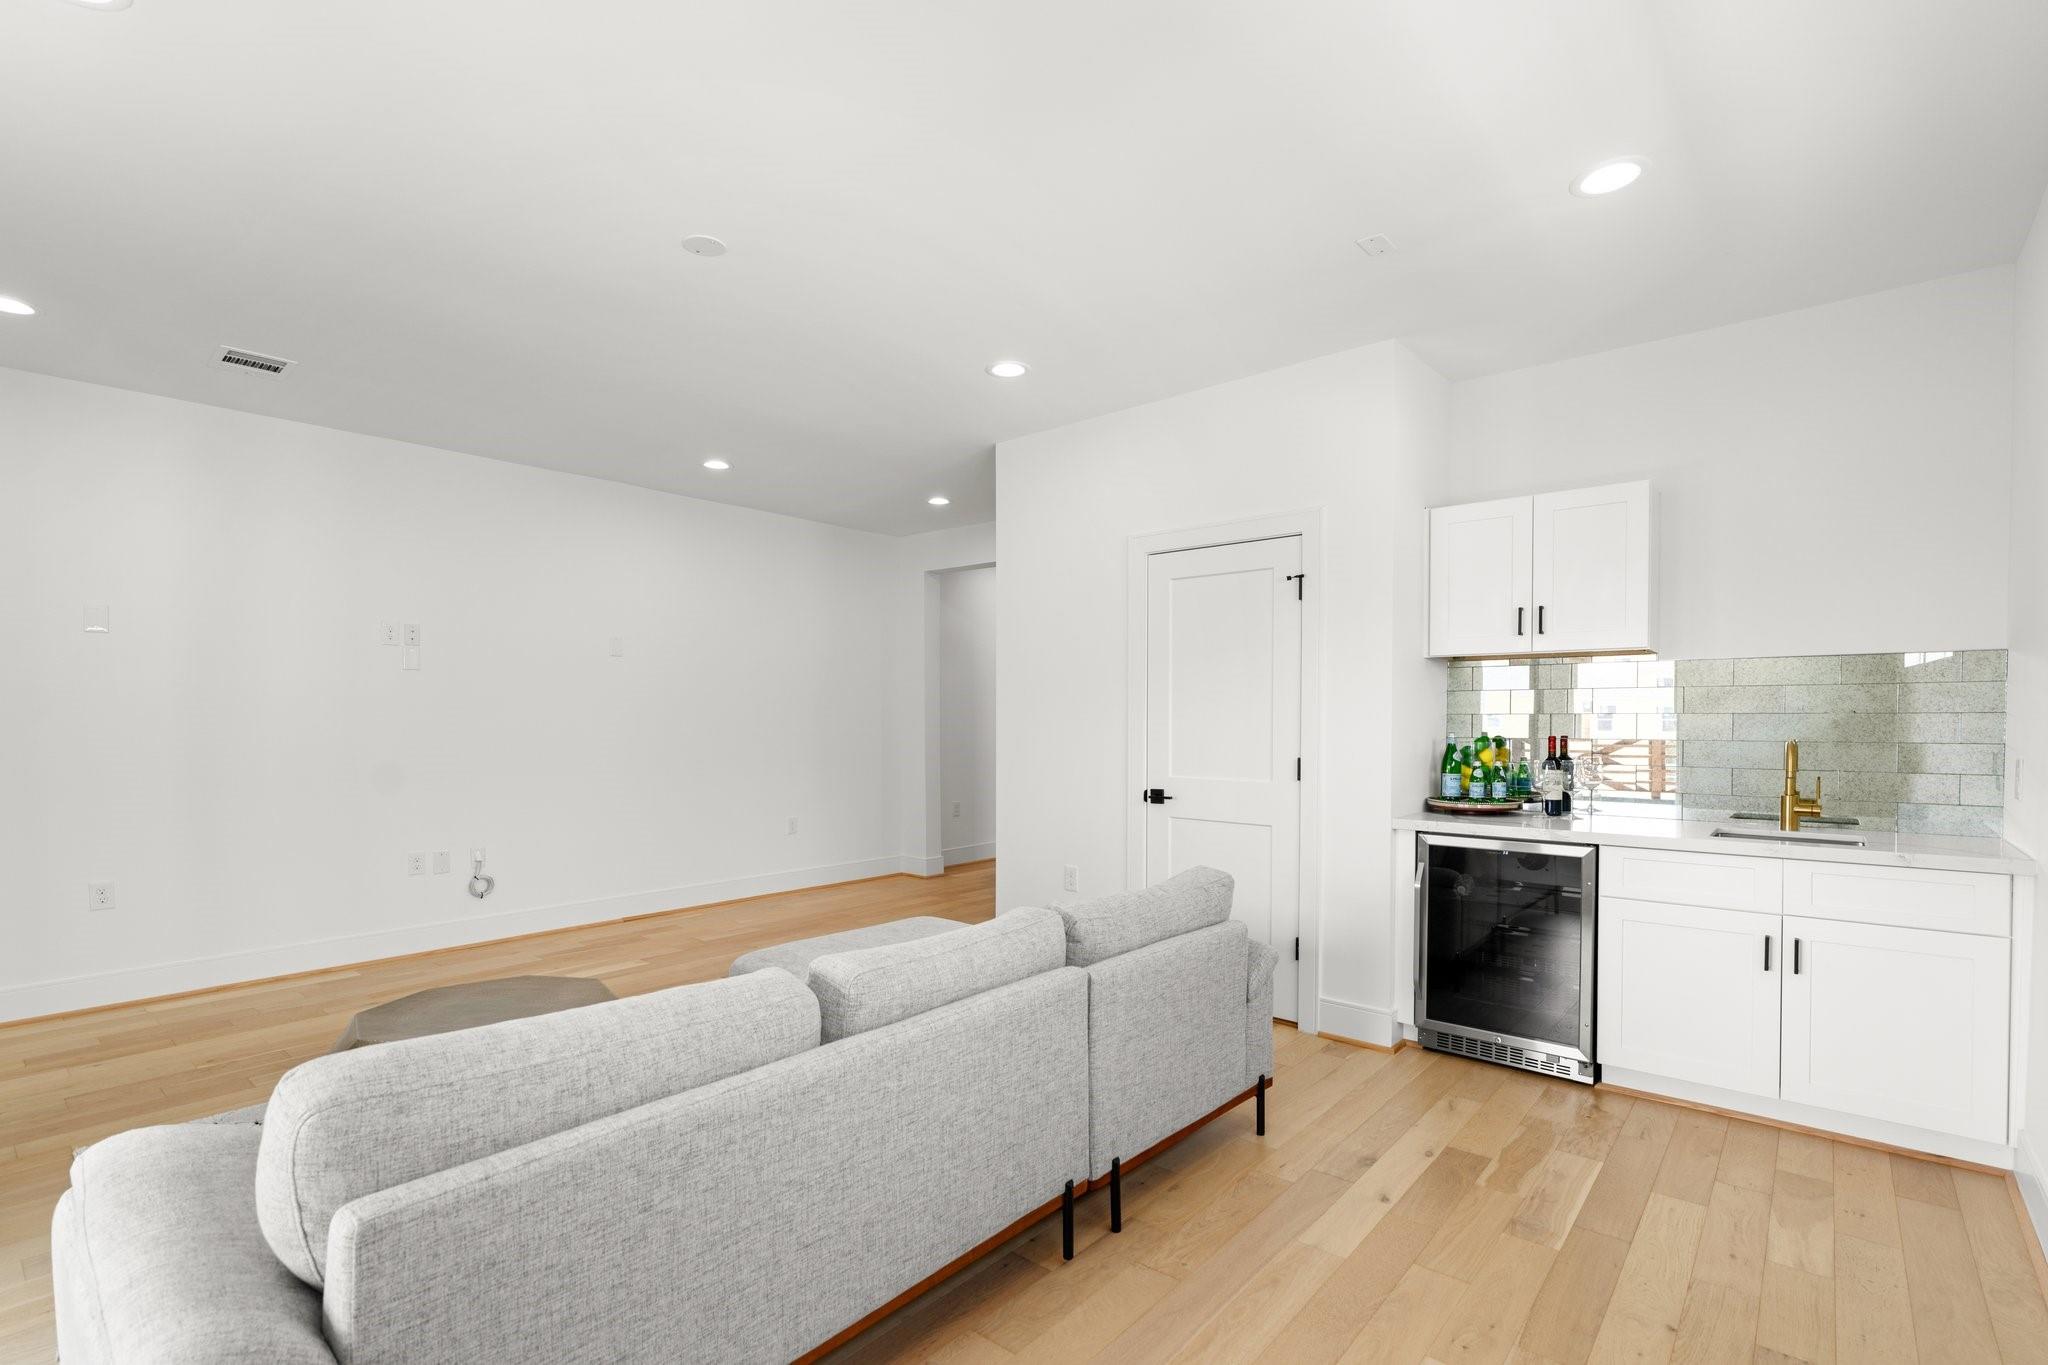
Living room with a gray sofa, light wood floors, and a built-in wet bar.
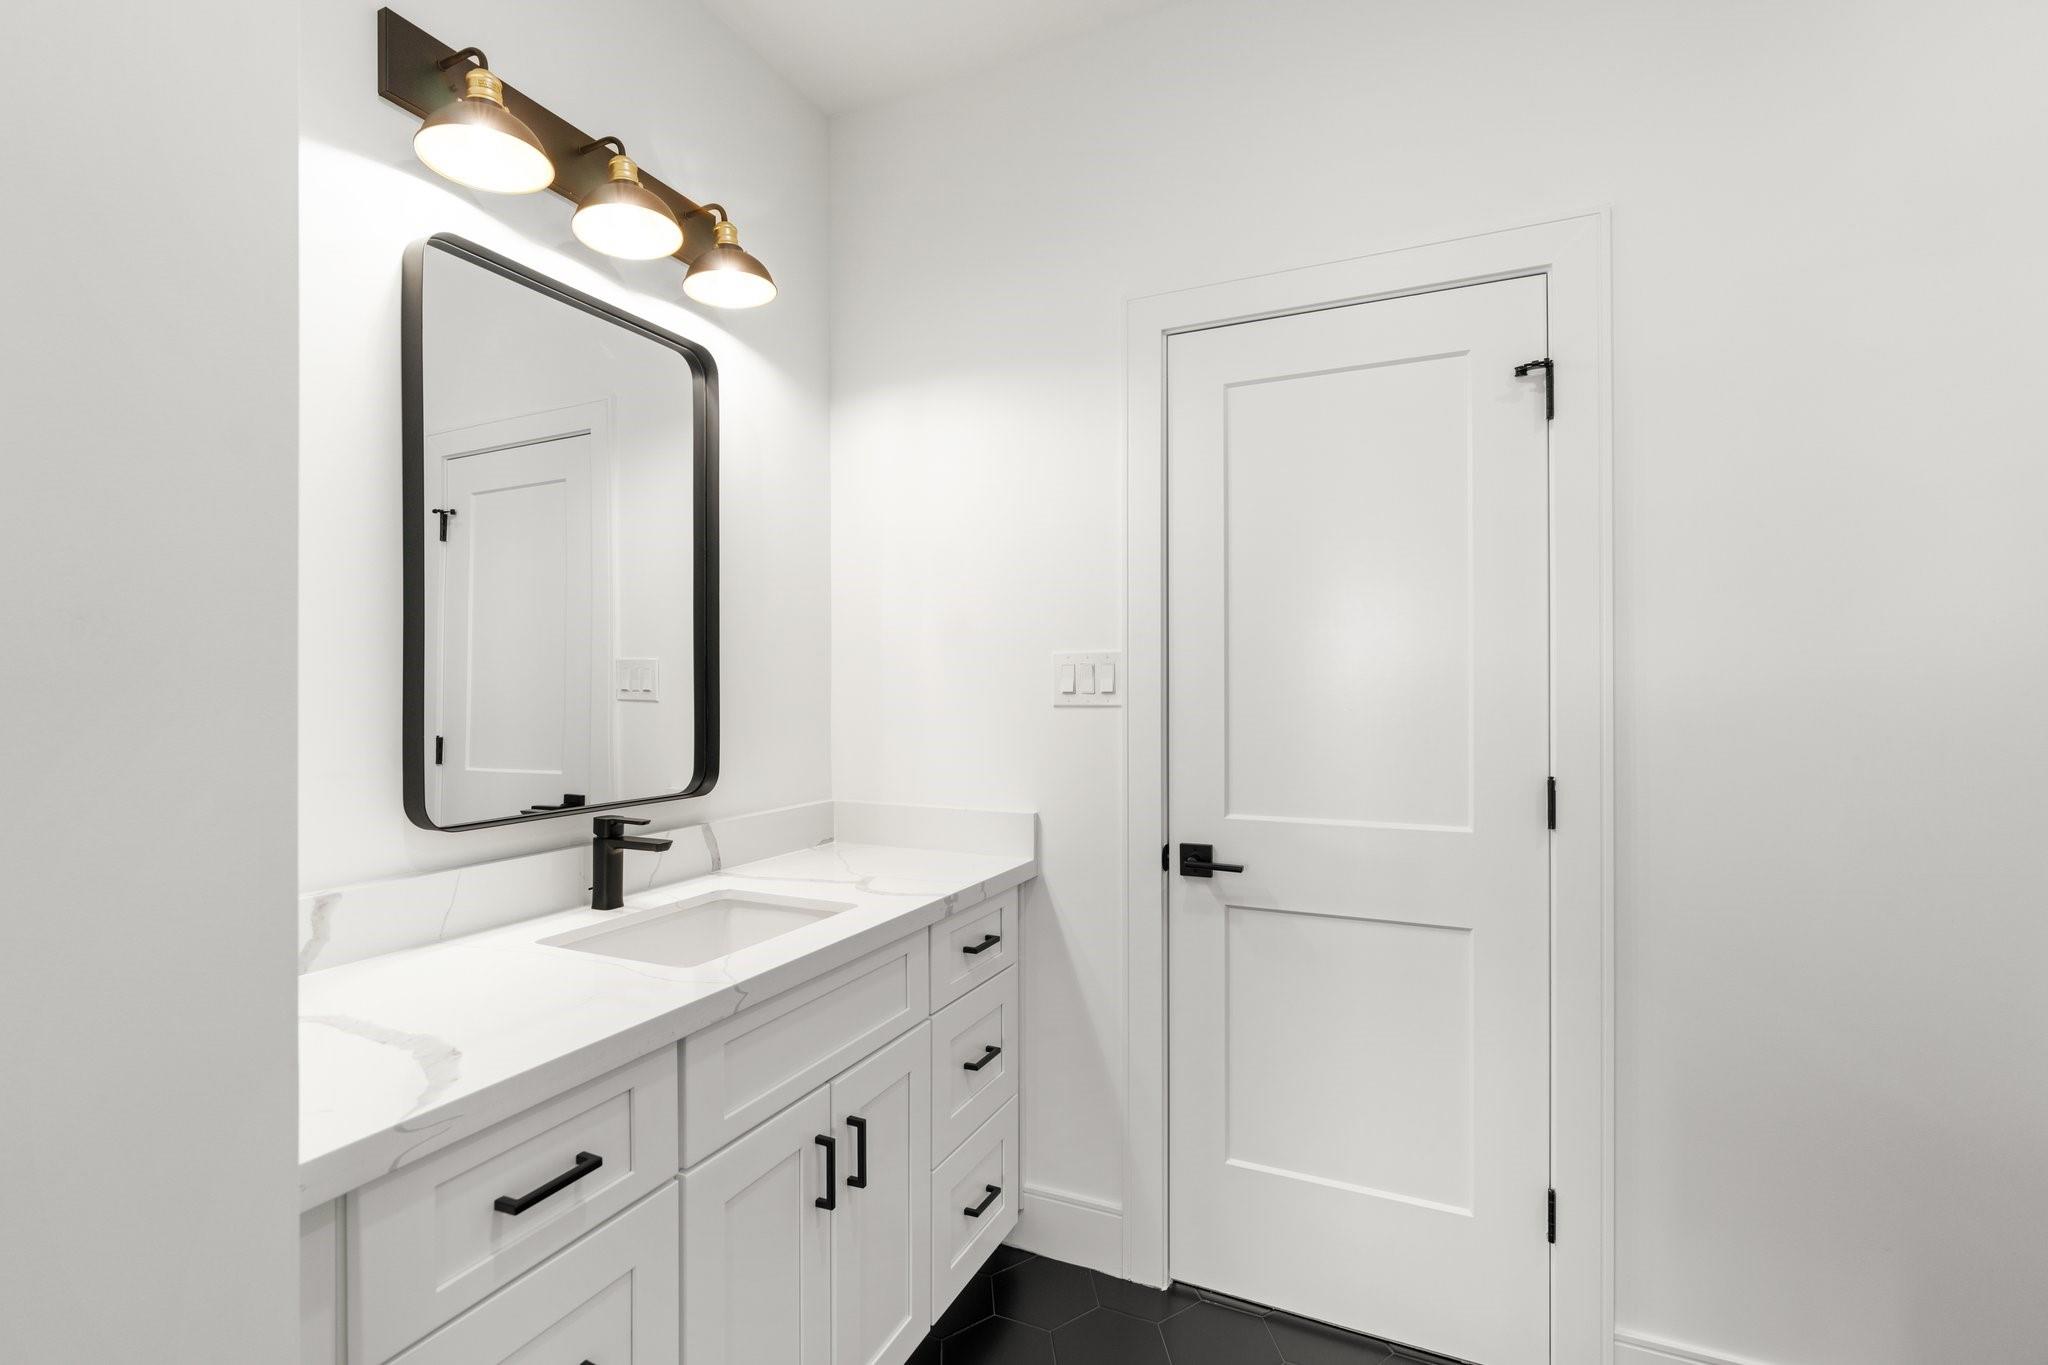
Bathroom vanity with a marble-look countertop, black fixtures, and a large framed mirror.
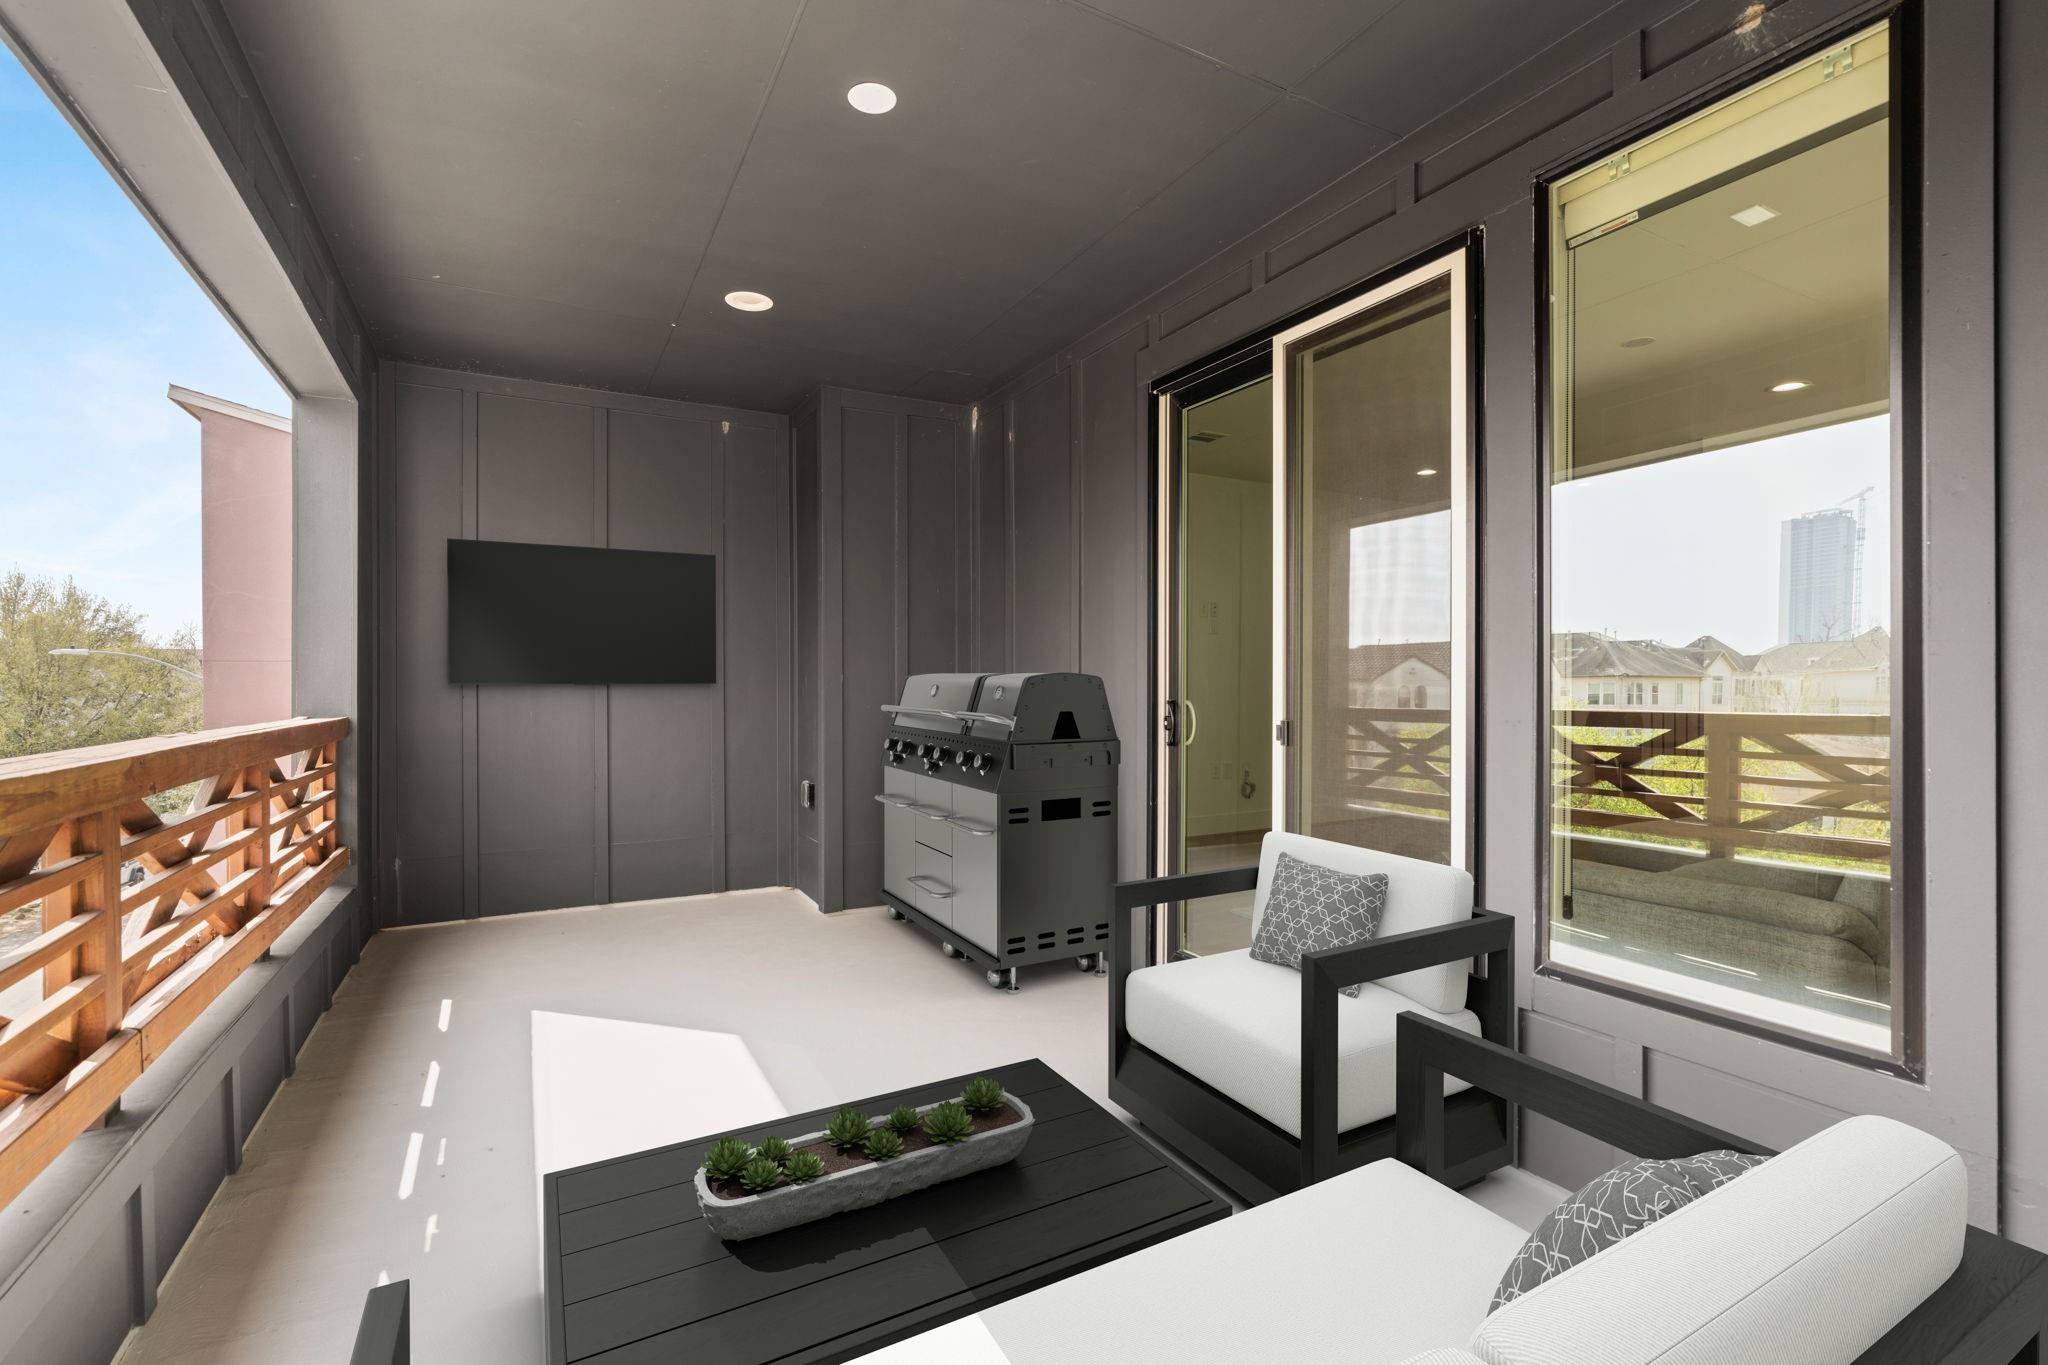
Covered balcony with white lounge seating, a built-in grill, and views of neighboring homes and a high-rise.
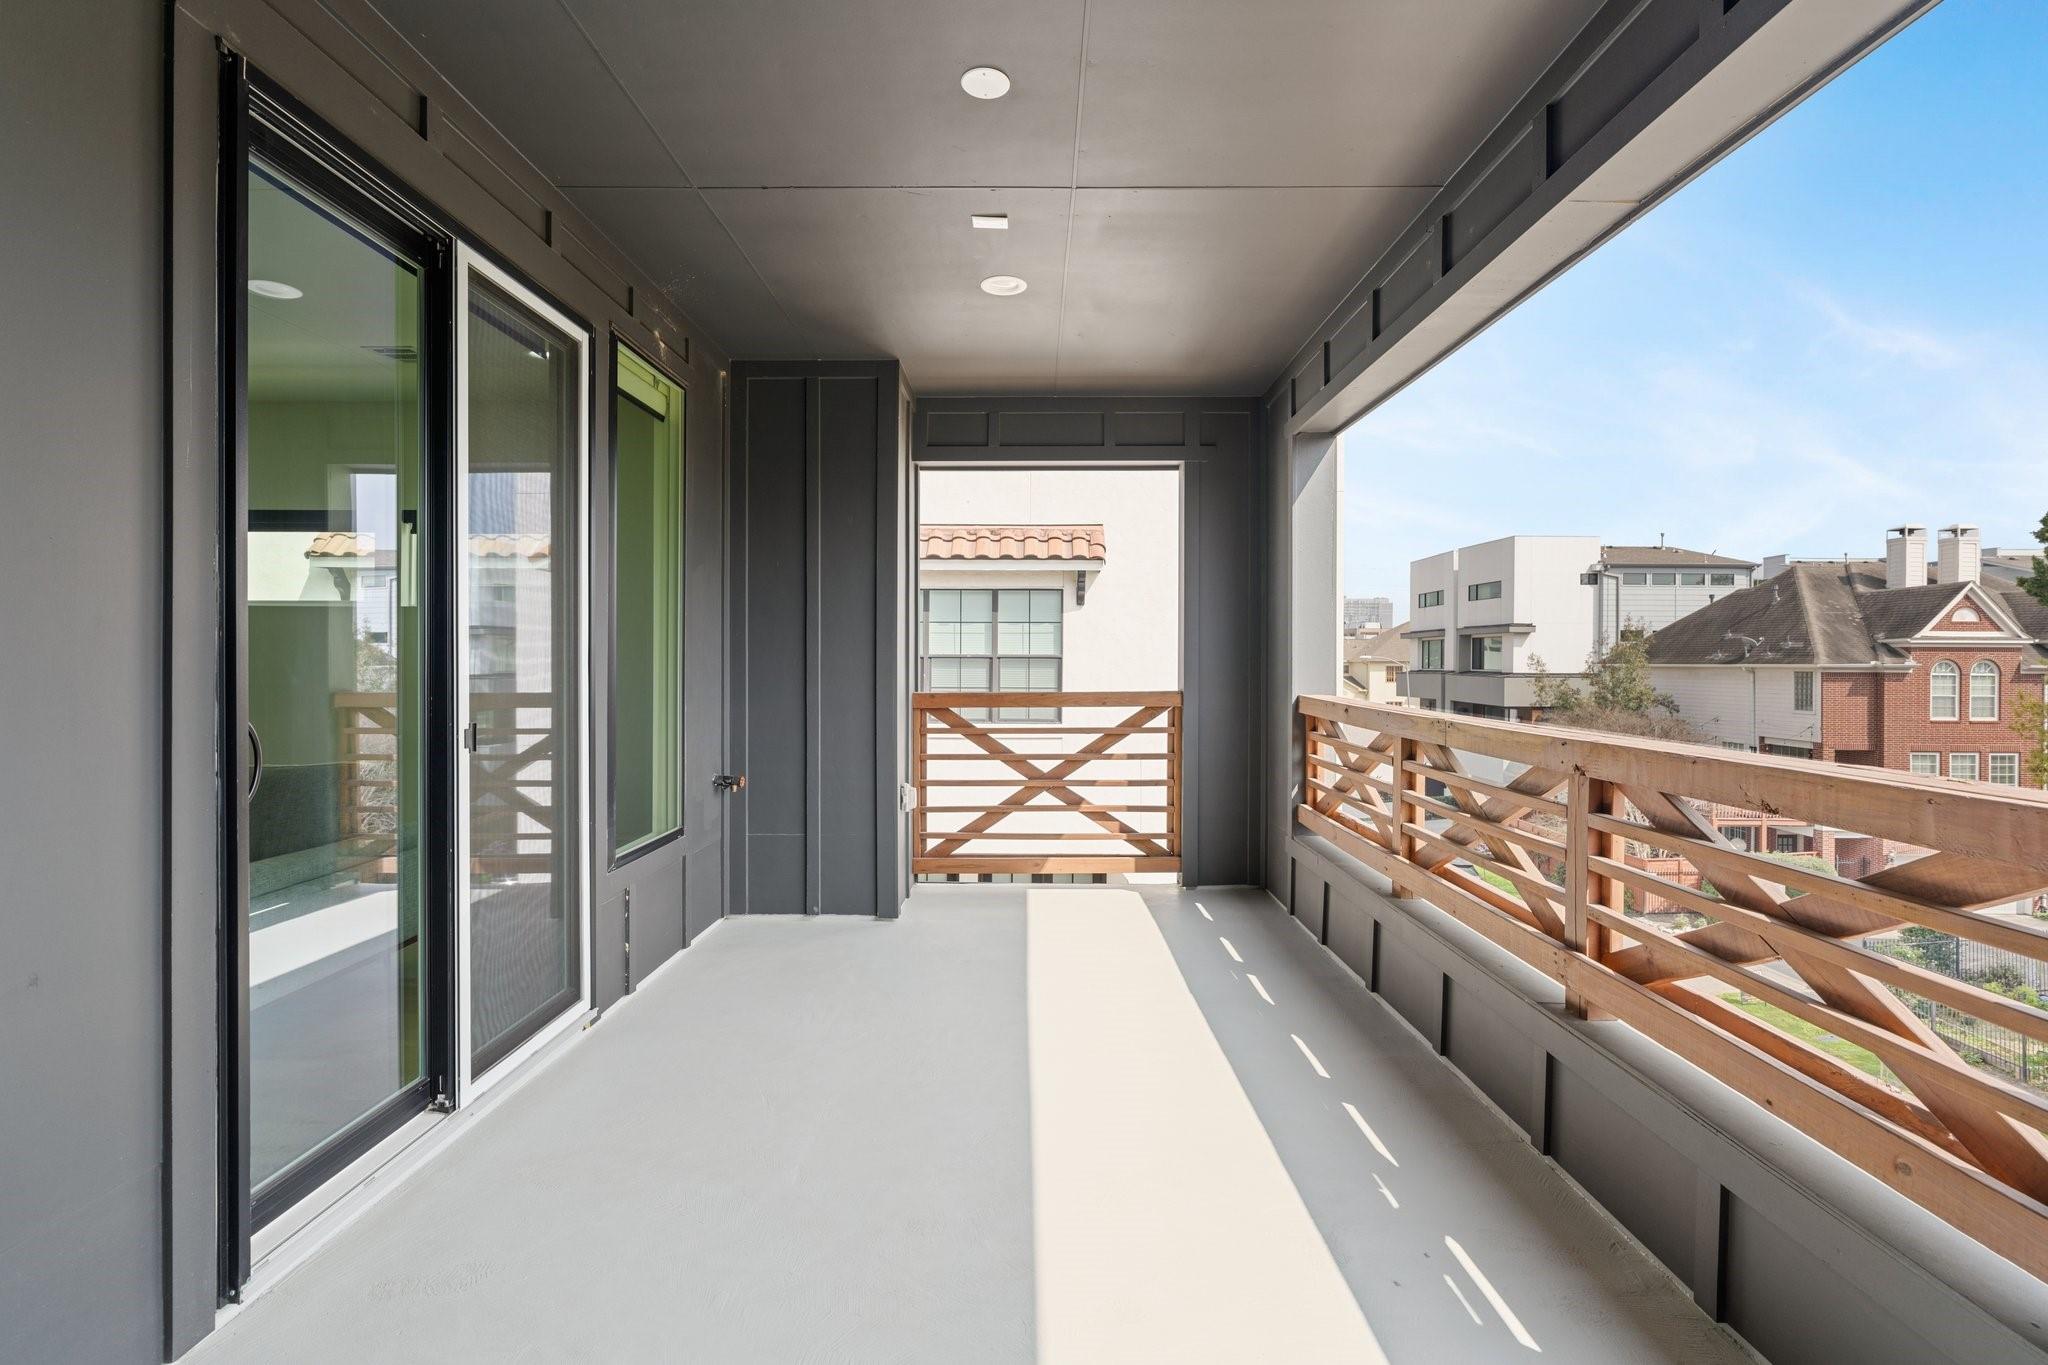
Covered balcony with wooden cross-braced railings and views of neighboring homes.
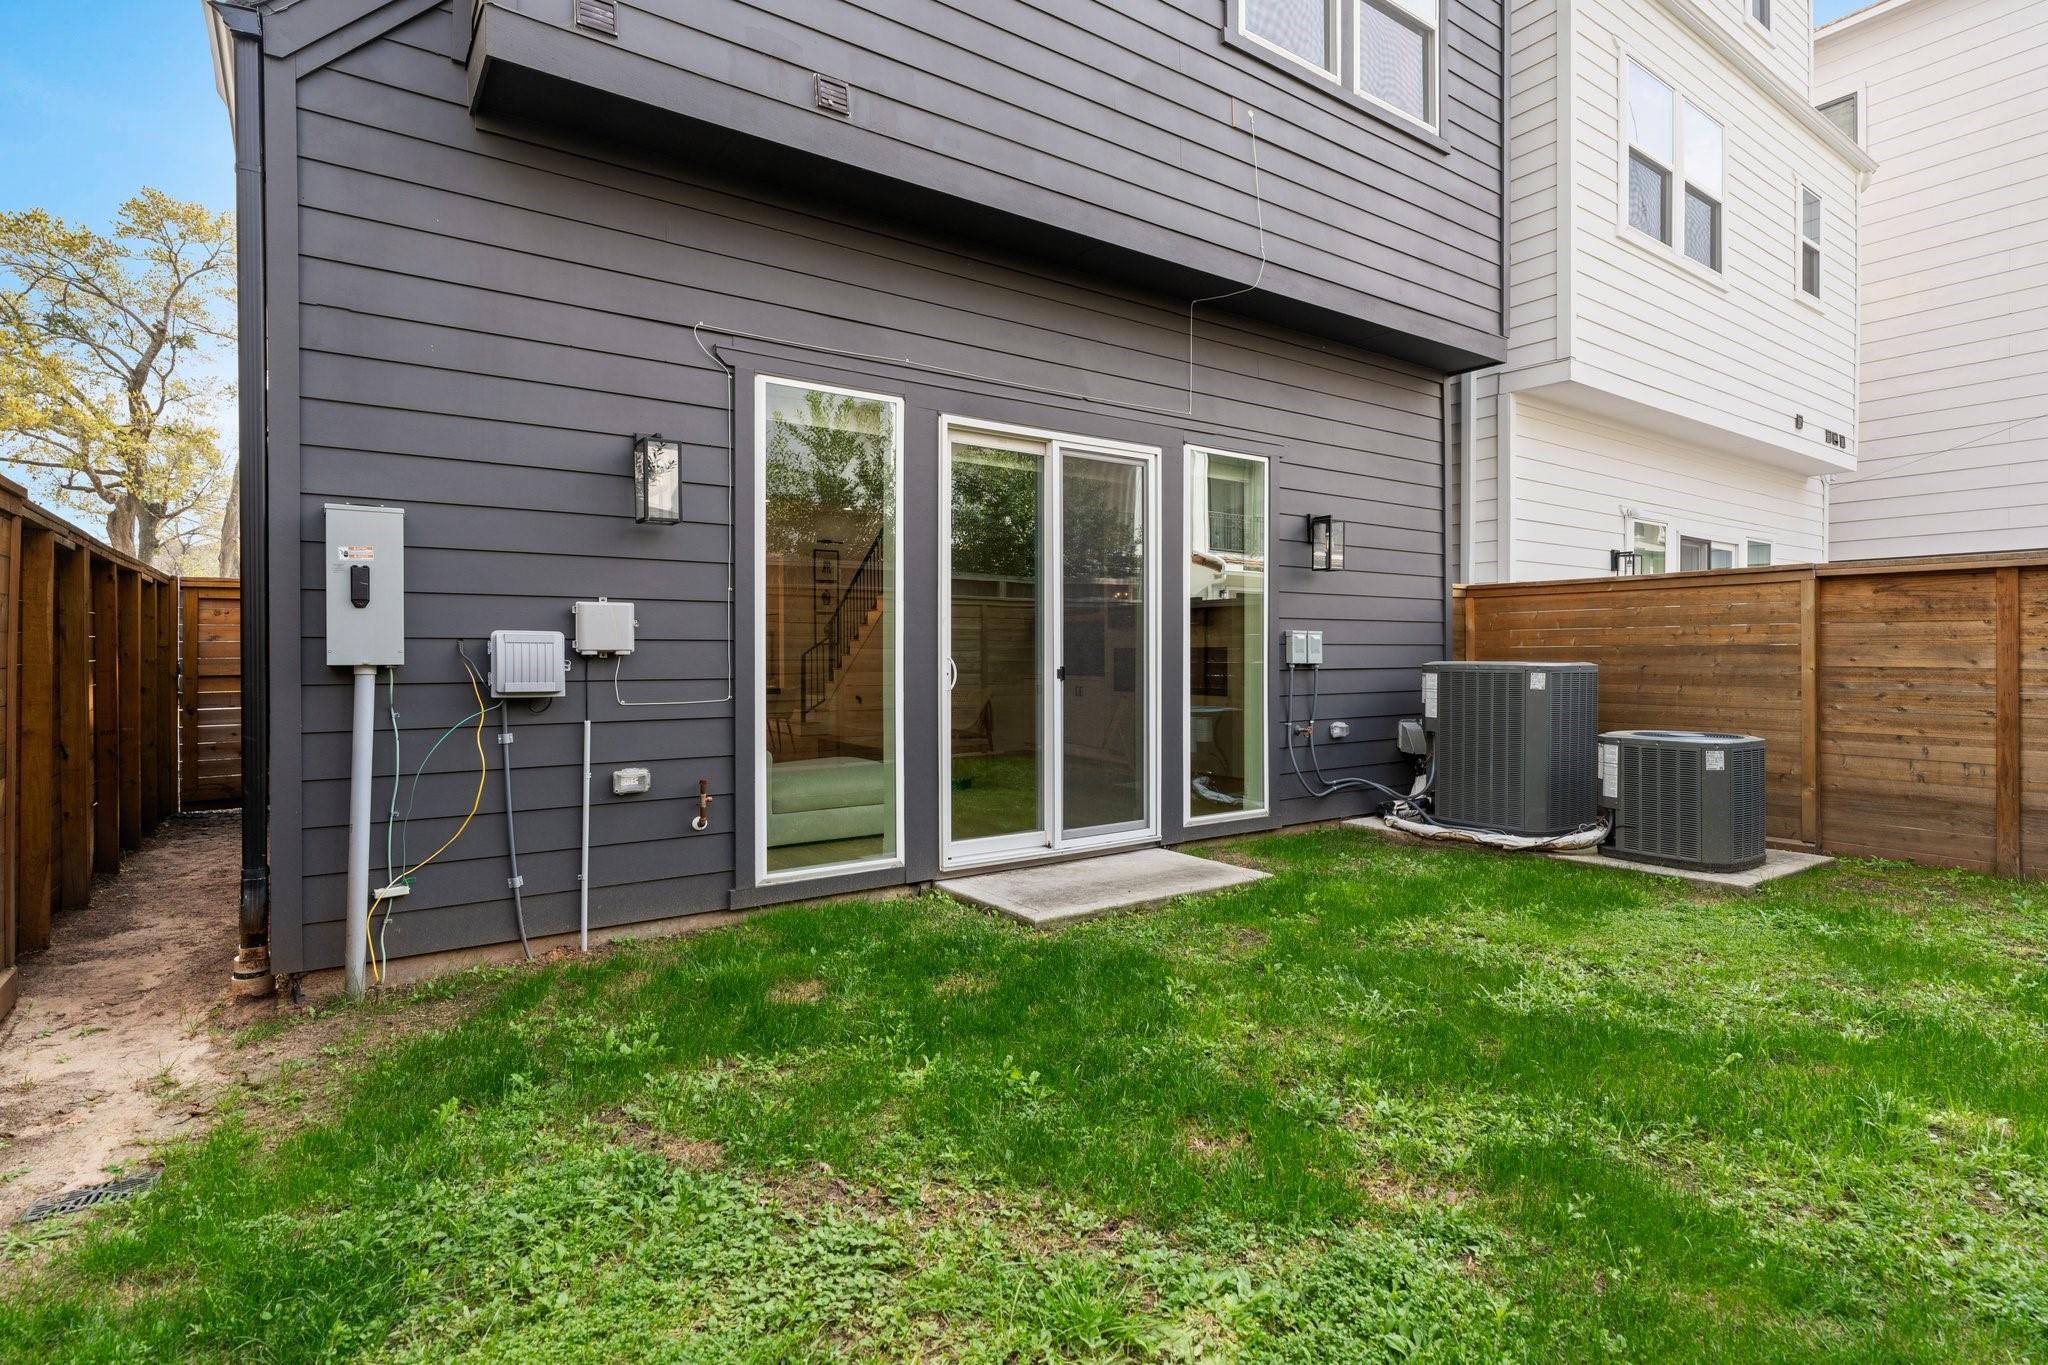
Rear of a gray-sided home with sliding glass doors, fenced lawn, and two outdoor air-conditioning units.
SEE ALL PHOTOS
Open-plan kitchen and dining area with a large white island and sculptural pendant lights.
Three-story dark gray townhome with a rooftop balcony and attached garage at 4226 Gibson Street.
Modern charcoal townhouse with a wood-railed balcony, garage, and 4226 address plaque.
Fenced backyard patio with modern outdoor seating, a paved terrace, and sliding glass doors.
Modern home entrance with a wood-and-glass front door, dark siding, and planted landscaping.
Bright white kitchen with a marble island, three pendant lights, and stainless steel appliances.
Bright kitchen with a veined stone island, pendant lights, and an open dining area beside the staircase.
Open-plan dining room with a black table, circular chandelier, and staircase leading to the upper floor.
Bright living room with a white sectional, marble fireplace wall, and sliding doors to a fenced yard.
Bright living room with a white sectional, marble fireplace wall, built-in shelves, and open dining area.
Bright living room with wood floors, a fireplace wall, and an open kitchen and dining area.
Living room with a marble fireplace wall, built-in shelves, wood floors, and large sliding glass doors.
Dining area with a long table, ring chandelier, white kitchen, and staircase.
Open dining area and kitchen with a black dining table, white cabinetry, and wood floors.
Bathroom vanity with a white vessel sink, dark hexagonal tile, and brass fixtures.
Bright bedroom with a black paneled accent wall, wood bed, and three large windows.
Bathroom with a freestanding tub, black tiled shower, and marble-look floor.
Bright bathroom with a freestanding tub, marble-look tile, double vanity, and bedroom visible through the doorway.
Walk-in shower with contrasting marble-look walls, dark hexagonal floor tile, and a built-in niche.
Bright bathroom with double vanities, marble-look tile, and a freestanding soaking tub.
Staged bedroom with a white bed, light wood floors, and two windows overlooking neighboring tiled roofs.
Bright bathroom with a glass-enclosed tiled shower, marble-look vanity, and black fixtures.
Laundry room with a marble-look counter, deep sink, hexagonal backsplash, and patterned tile floor.
Bright home office with a wood desk, storage drawers, and two upholstered floor cushions.
Living room with a gray sectional, geometric coffee table, and glass doors opening to a balcony.
Bright living room with a gray sectional, geometric coffee table, and hardwood floors beside a compact kitchenette.
Living room with a gray sofa, light wood floors, and a built-in wet bar.
Bathroom vanity with a marble-look countertop, black fixtures, and a large framed mirror.
Covered balcony with white lounge seating, a built-in grill, and views of neighboring homes and a high-rise.
Covered balcony with wooden cross-braced railings and views of neighboring homes.
Rear of a gray-sided home with sliding glass doors, fenced lawn, and two outdoor air-conditioning units.
Pending

4226 Gibson Street

4226 Gibson Street, Houston, TX 77007

$950,000
This home qualifies for a limited-time lender-paid 2-1 buydown-- reduced monthly payments for the first 2 years at no cost to the buyer! Experience the perfect fusion of contemporary elegance and farmhouse warmth in this stunning residence by Modena Homes. Designed for both luxury and comfort, this home boasts a bold black exterior and an open-concept layout. The chef's kitchen impresses with a 36-inch gas range, apron-front sink with gold accents, open shelving, and a walk-in pantry. A striking black and gold chandelier highlights the dining area, while the living room features a sleek gas fireplace and French doors opening to a generous backyard.
The primary suite is a private retreat, featuring a sophisticated entry, accent wall, and barn doors leading to a spa-like bath with a freestanding tub, dual showers, and custom his-and-hers closets. The top-floor could be used as game room or media room, includes a wet bar, wine fridge, and a covered balcony with gas hookups.

4
beds

5
baths

3,411 Sq.Ft. LIVING AREA

2,748.64 Sq.Ft. lot

STEFANY ARAUJO

STEFANY ARAUJO

Features & Amenities

Interior

  • total bedrooms4
  • Total bathrooms5
  • full bathrooms4
  • half bathroom1
  • Laundry room Electric Dryer Hookup, Gas Dryer Hookup, Washer Hookup
  • Flooring Engineered Wood, Tile, Wood
  • Fireplace Electric
  • APPLIANCES Disposal, Refrigerator Included, Washer Included, Wine Refrigerator, Gas Oven, Microwave, Gas Range, Dishwasher
  • other interior Features Balcony, High Ceilings, Wet Bar, All Bedrooms Up, En-Suite Bath, Primary Bed - 2nd Floor, Walk-In Closet(s)

Area & Lot

  • Status Pending
  • Living Area3,411 Sq.Ft.
  • Total Area3,411 Sq.Ft.
  • Lot Area2,748.64 Sq.Ft.
  • MLS® ID71206369
  • TypeResidential
  • YEAR BUILT2022
  • Architecture StylesContemporary/Modern
  • Elementary SchoolMemorial Elementary School (Houston)
  • Middle SchoolHogg Middle School (Houston)
  • High SchoolHeights High School
  • School District27 - Houston

Exterior

  • STORIES3
  • Garage Space2.0
  • water SourcePublic
  • roofComposition
  • lot featuresPatio Lot, Subdivided, 0 Up To 1/4 Acre
  • parkingAttached
  • HEAT TYPEElectric
  • AIR CONDITIONINGElectric
  • sewerPublic Sewer
  • SubstructureSlab on Builders Pier
  • other exterior FeaturesBalcony, Sprinkler System

Financial

  • Sales Price$950,000
  • Real Estate Tax $16,974/yr
Three-story dark gray townhome with a rooftop balcony and attached garage at 4226 Gibson Street.

Schedule a Showing

We would love to show you our beautiful property. Please select your preferred date and time below. An agent will be in touch shortly to confirm your appointment.

Schedule a Showing

We would love to show you our beautiful property. Please select your preferred date and time below. An agent will be in touch shortly to confirm your appointment.
Thank you for your interest in 4226 Gibson Street, Houston, TX 77007. We are reviewing your request and will be in touch shortly!

Mortgage Calculator

Estimate your monthly mortgage payment, including the principal and interest, property taxes, and HOA. Adjust the values to generate a more accurate rate.

All estimates are provided for informational purposes only. Actual amounts may vary.
$0,000 Your Payment 20 15 65
$0,000 Your Payment

Work With Us

If you need assistance in determining the value of your current home or property or if you are looking to purchase a new place to call home, contact us today.

Follow Us on Instagram