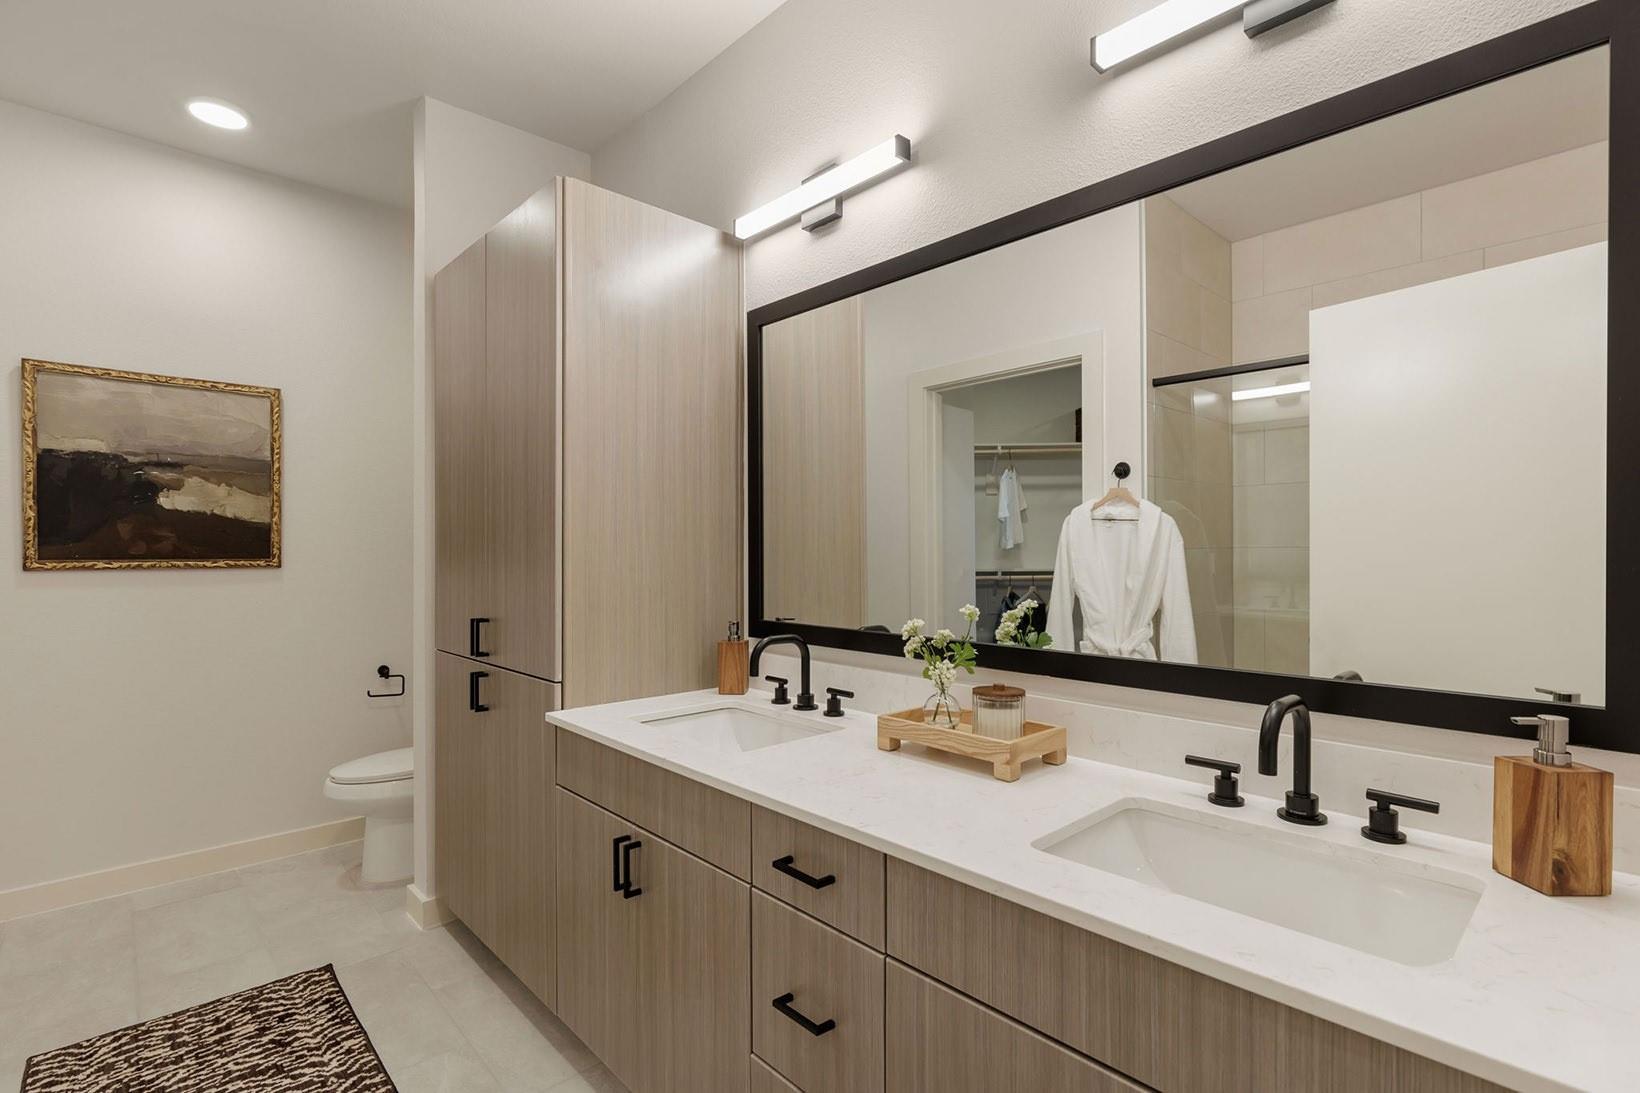
Modern bathroom with a double vanity, light wood cabinets, black fixtures, and a large framed mirror.
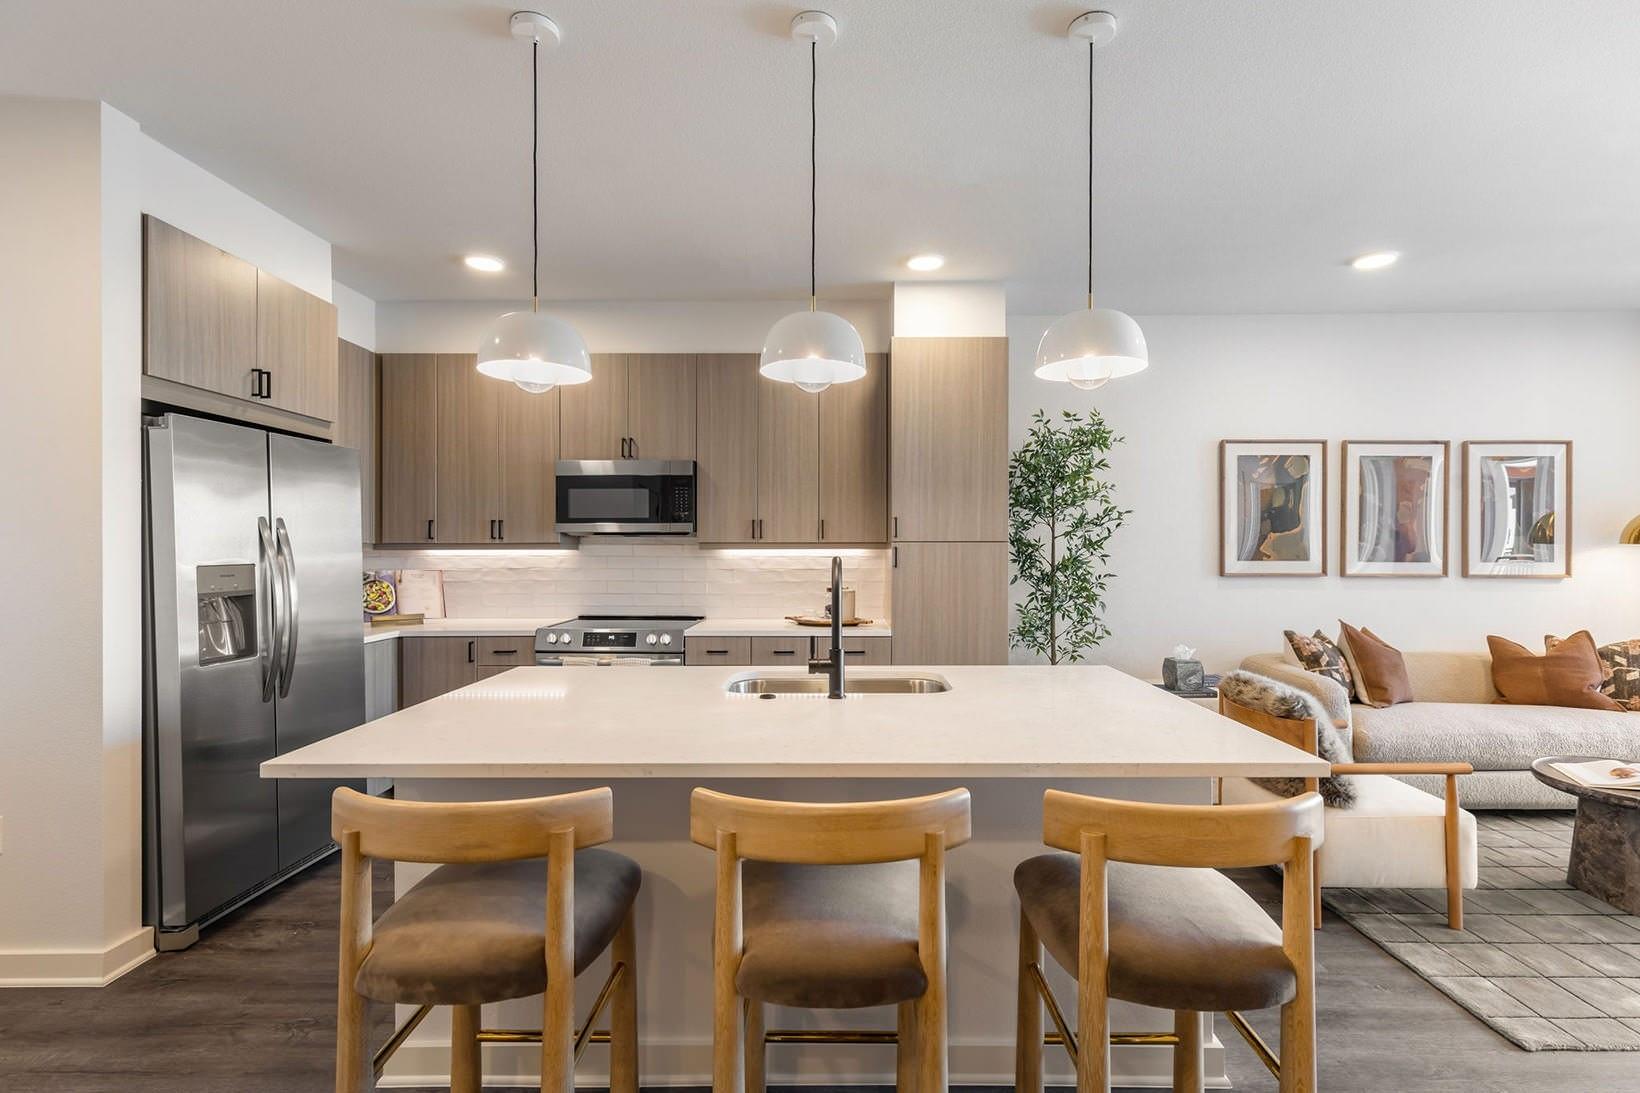
Open-plan kitchen with a large island, pendant lights, and an adjoining furnished living area.
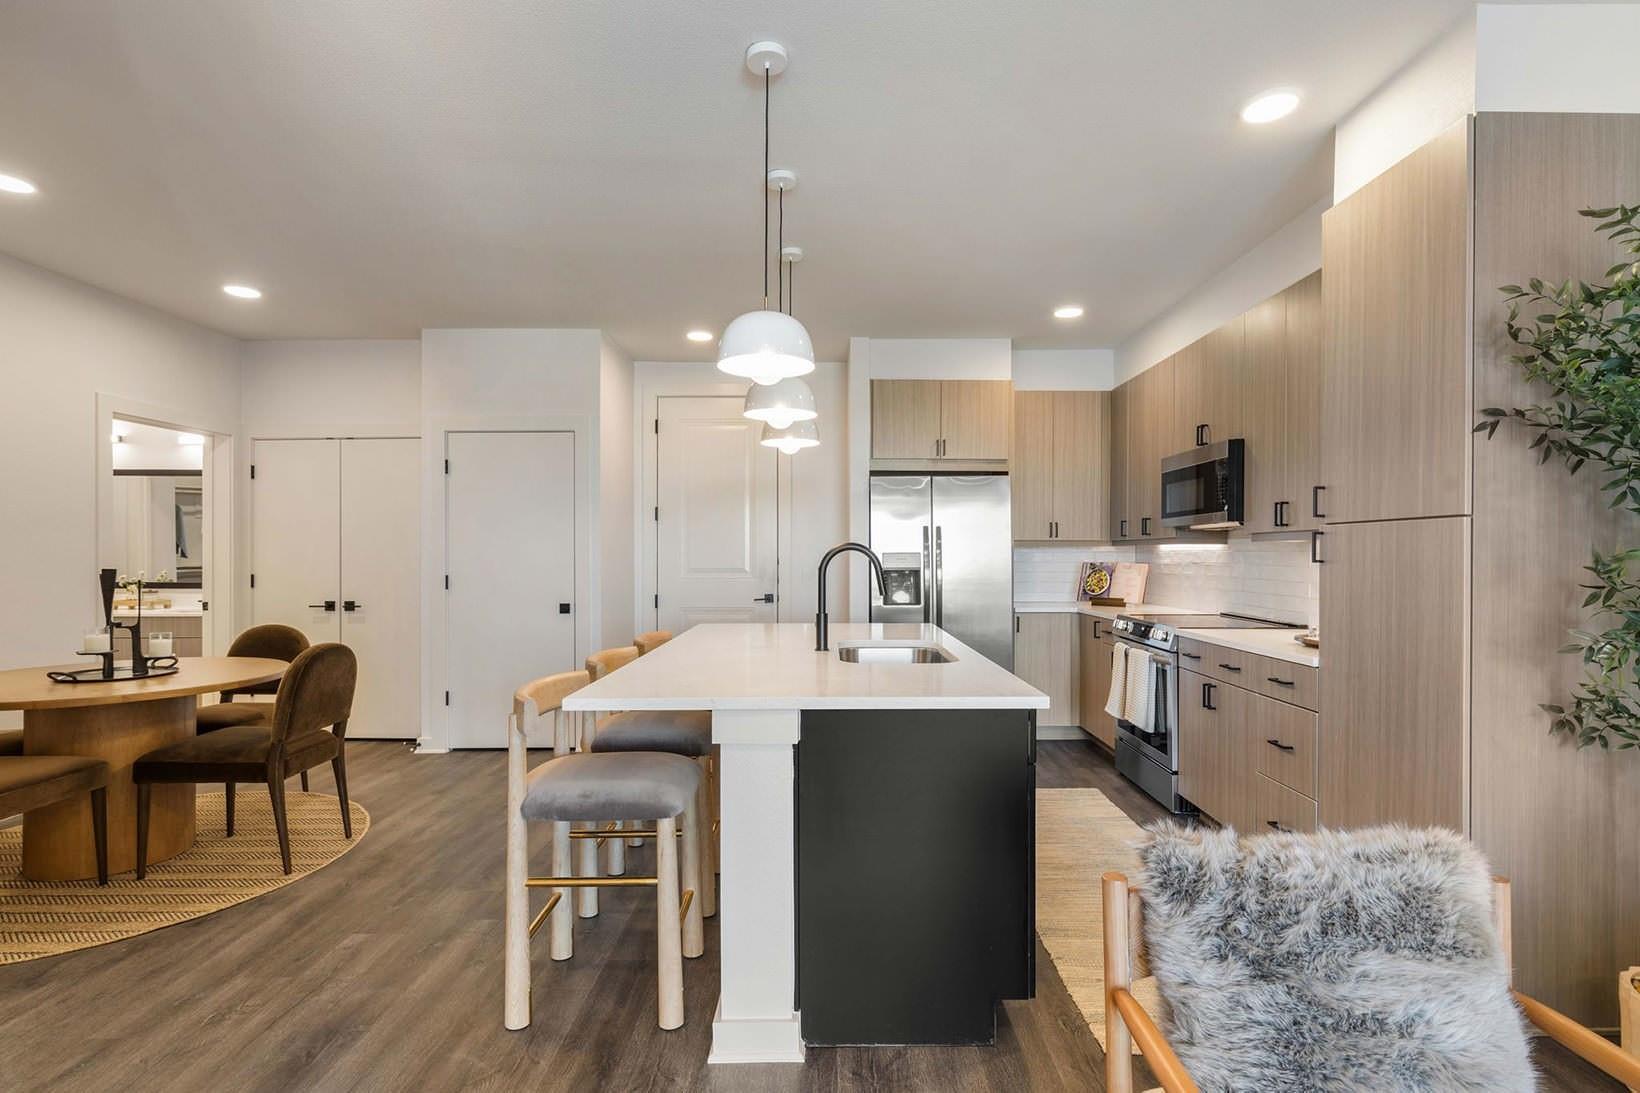
Open-plan kitchen with a large island, light wood cabinets, stainless steel appliances, and an adjacent dining table.
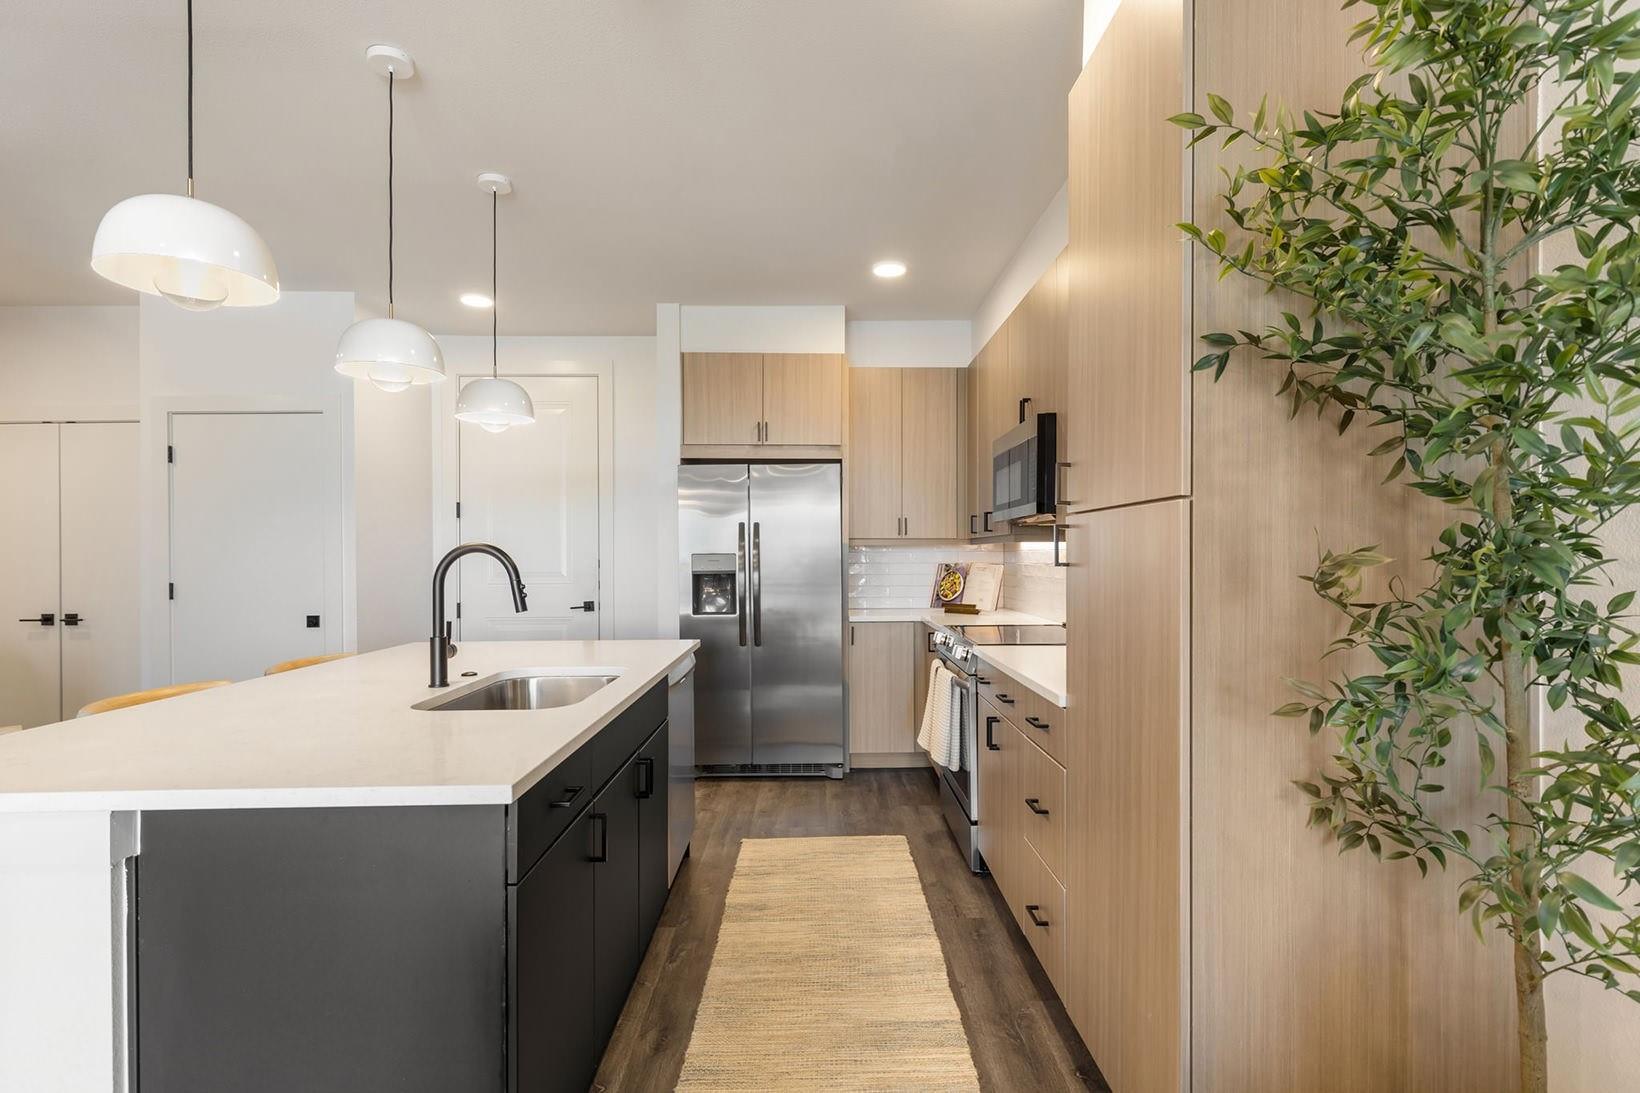
Modern kitchen with a white island, wood cabinetry, stainless appliances, and a leafy indoor tree.
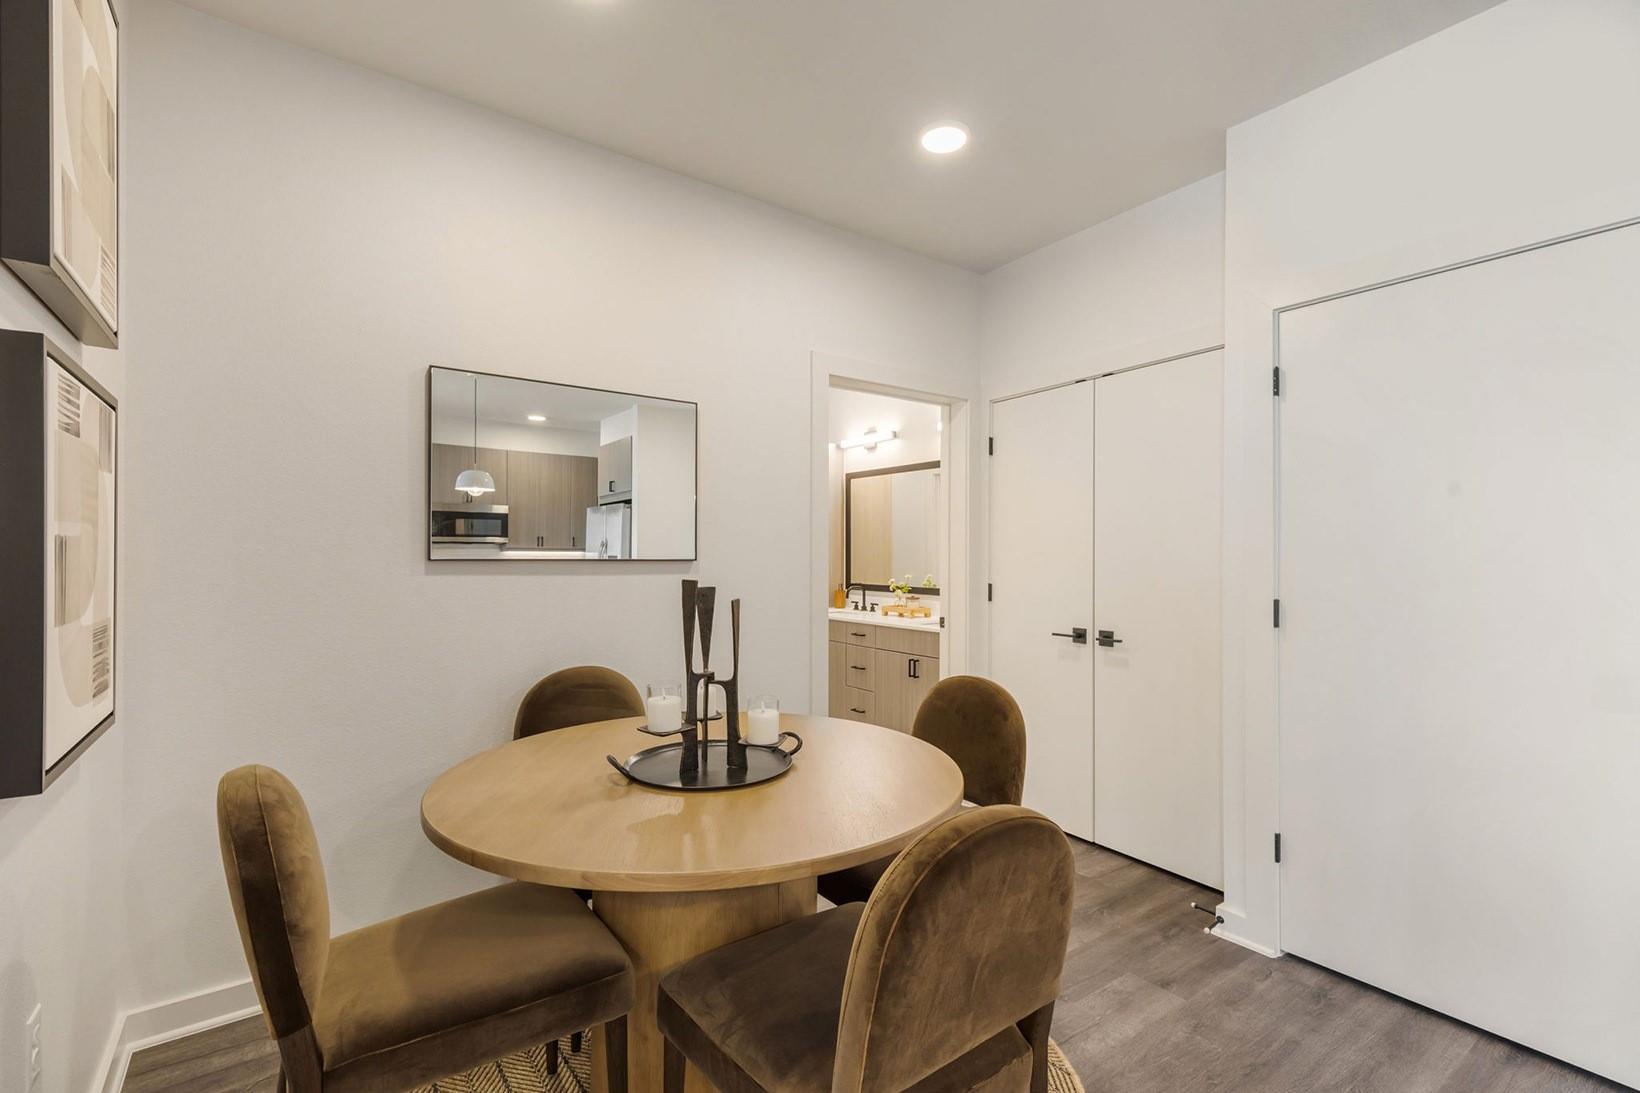
Dining area with a round wood table, brown upholstered chairs, and a mirror.
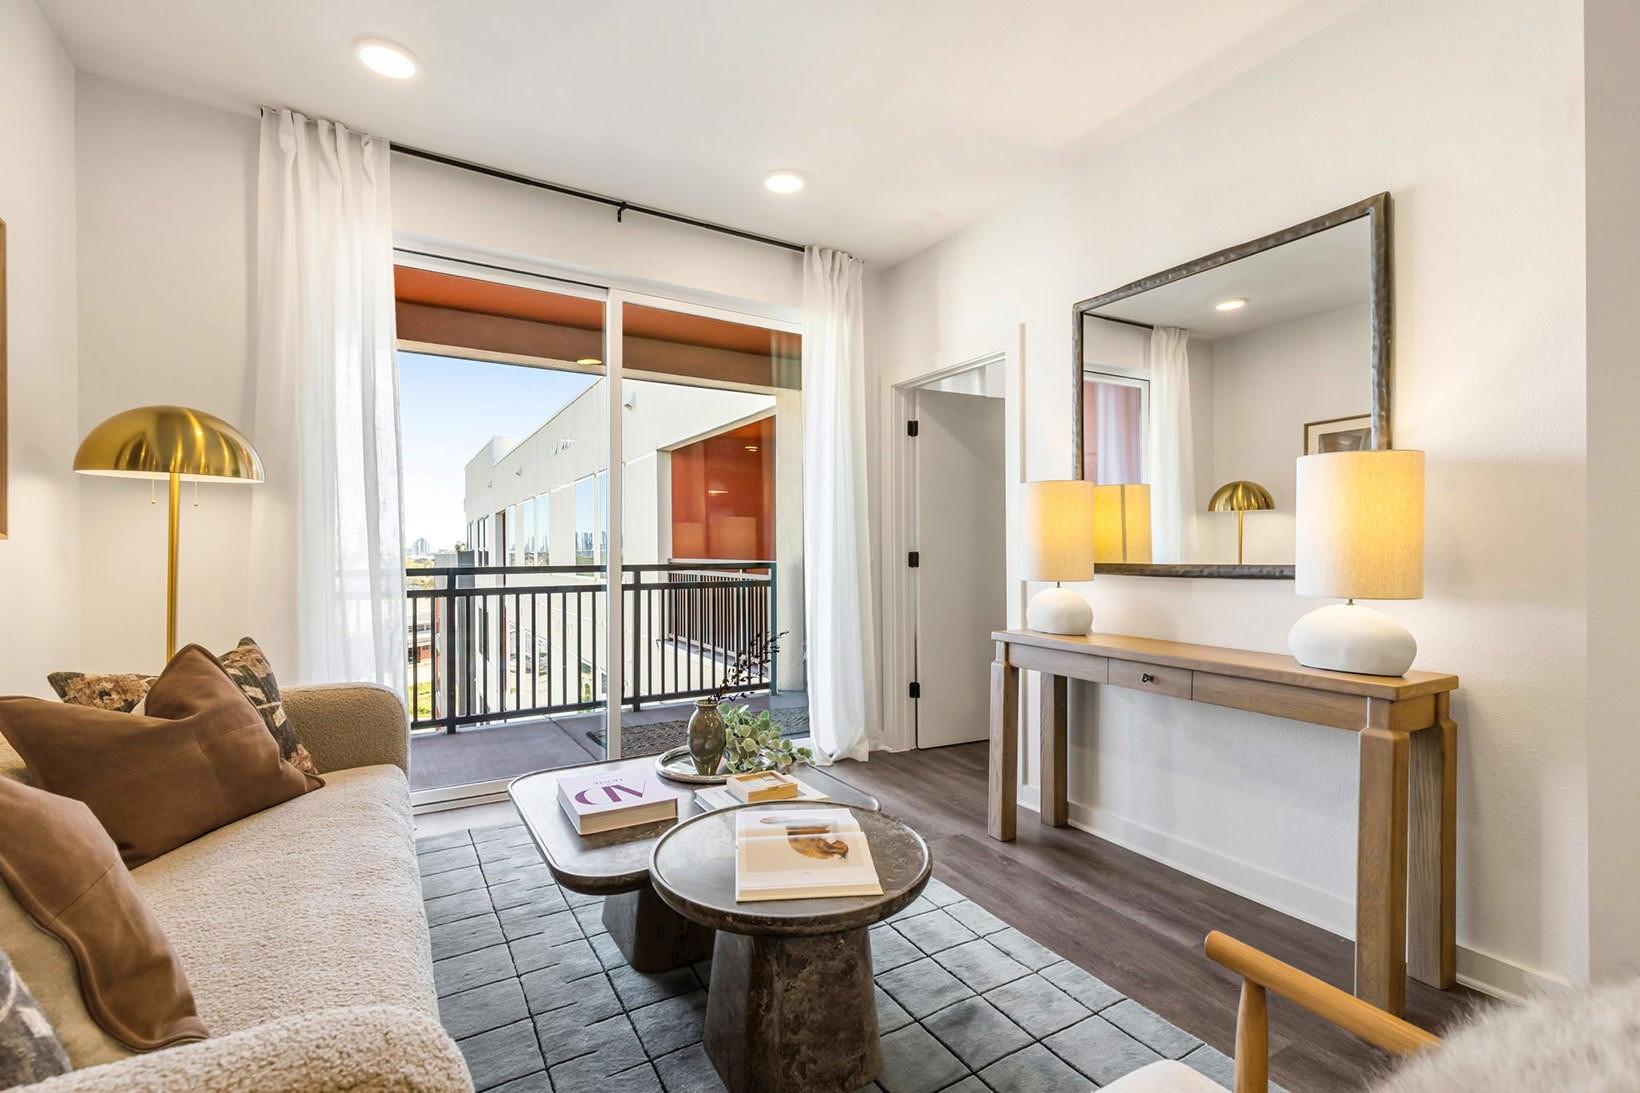
Furnished living room with balcony access, neutral sofa, round coffee tables, and a large wall mirror.
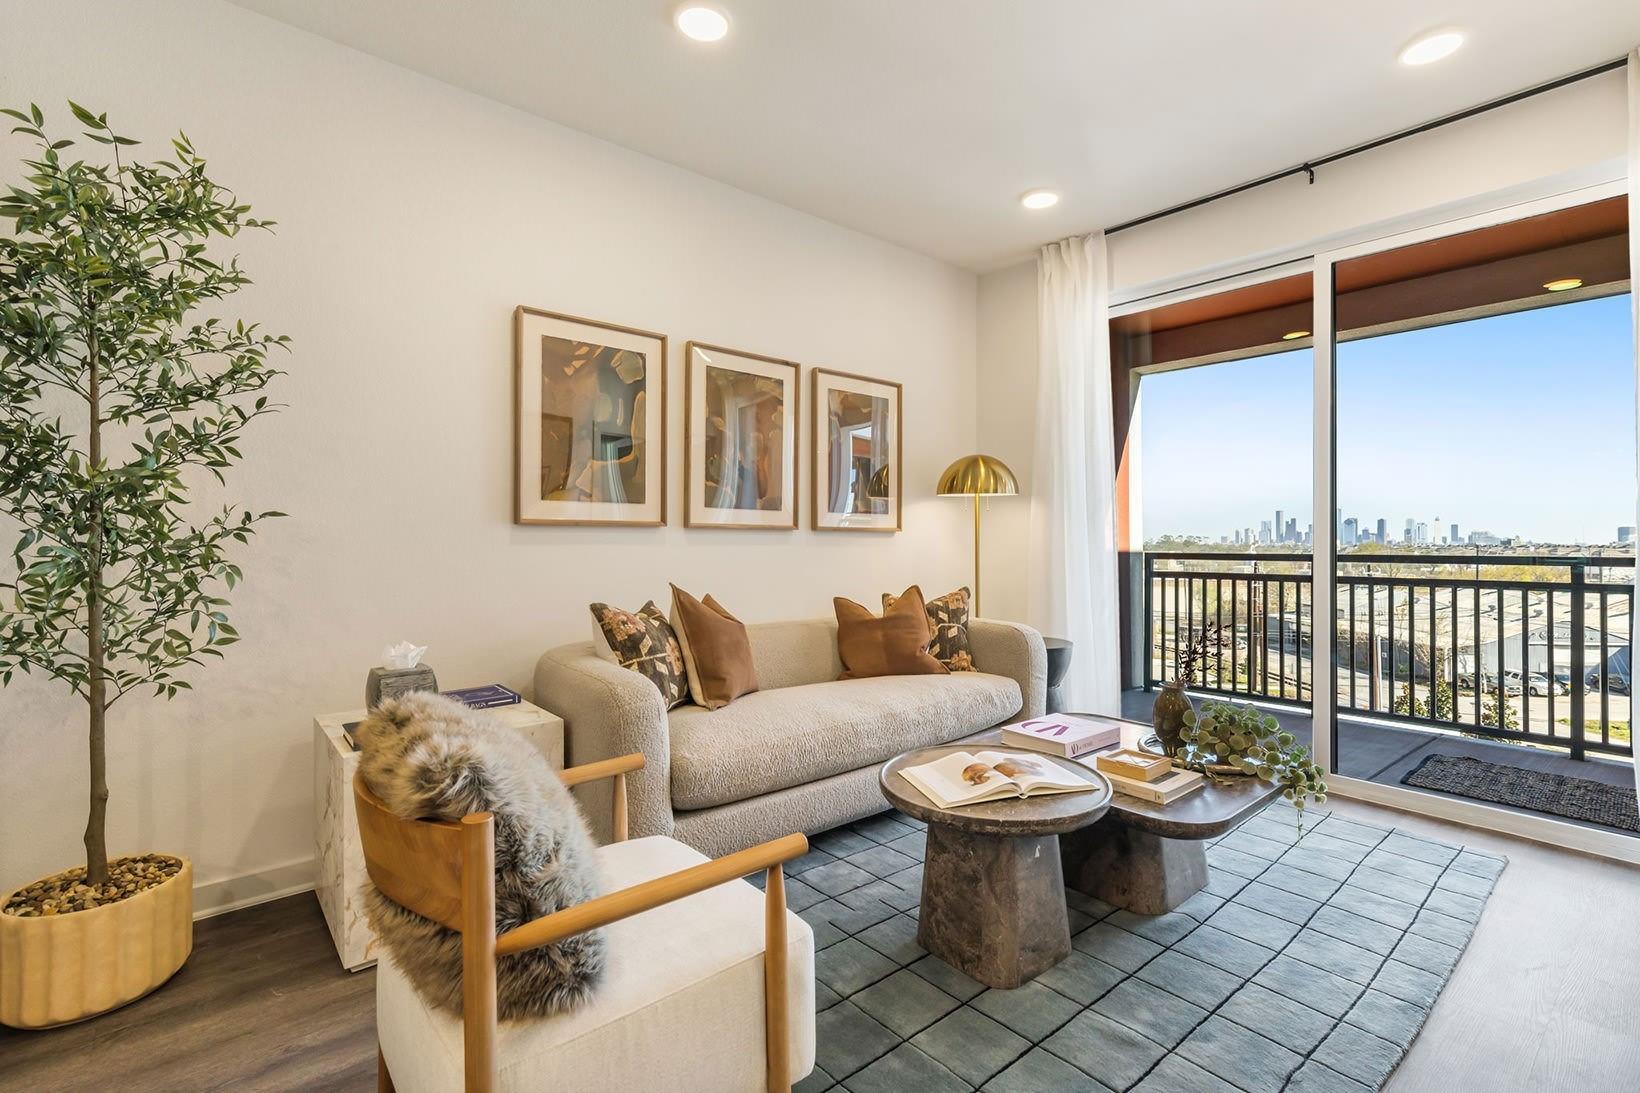
Staged living room with a cream sofa and balcony doors framing the Houston skyline.
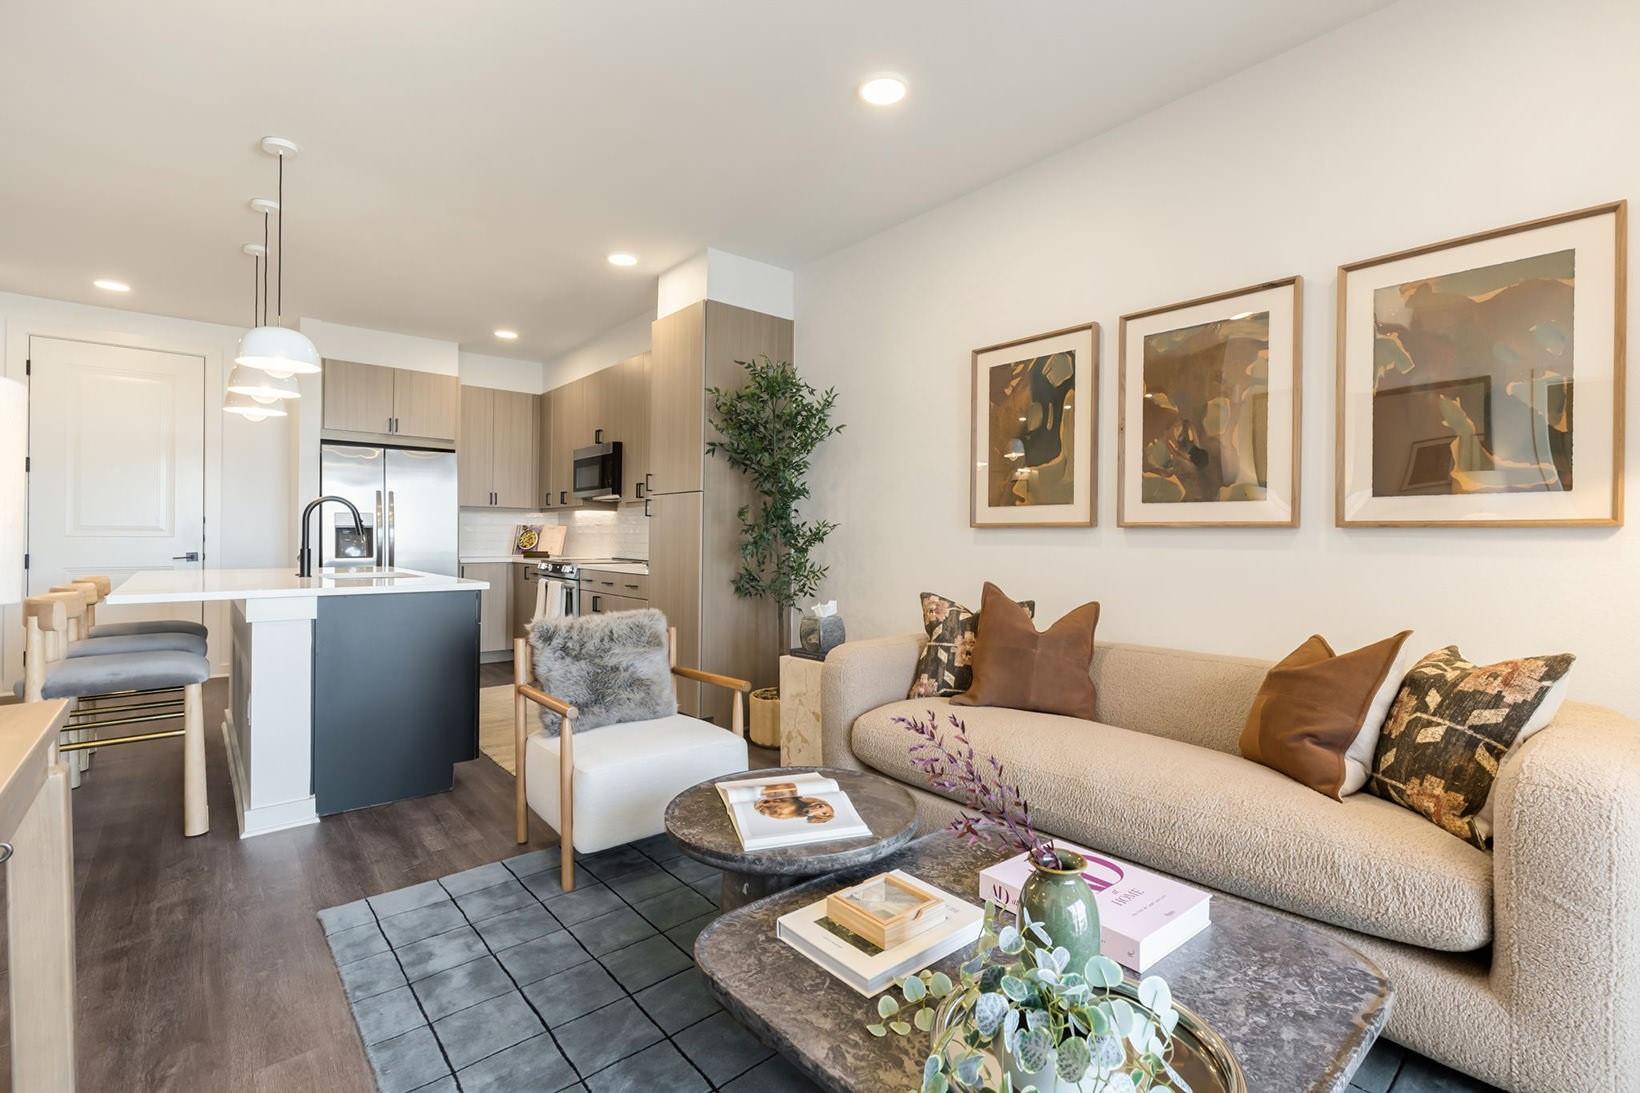
Open-plan living room with a cream sofa, stone coffee tables, and a kitchen island with bar stools.
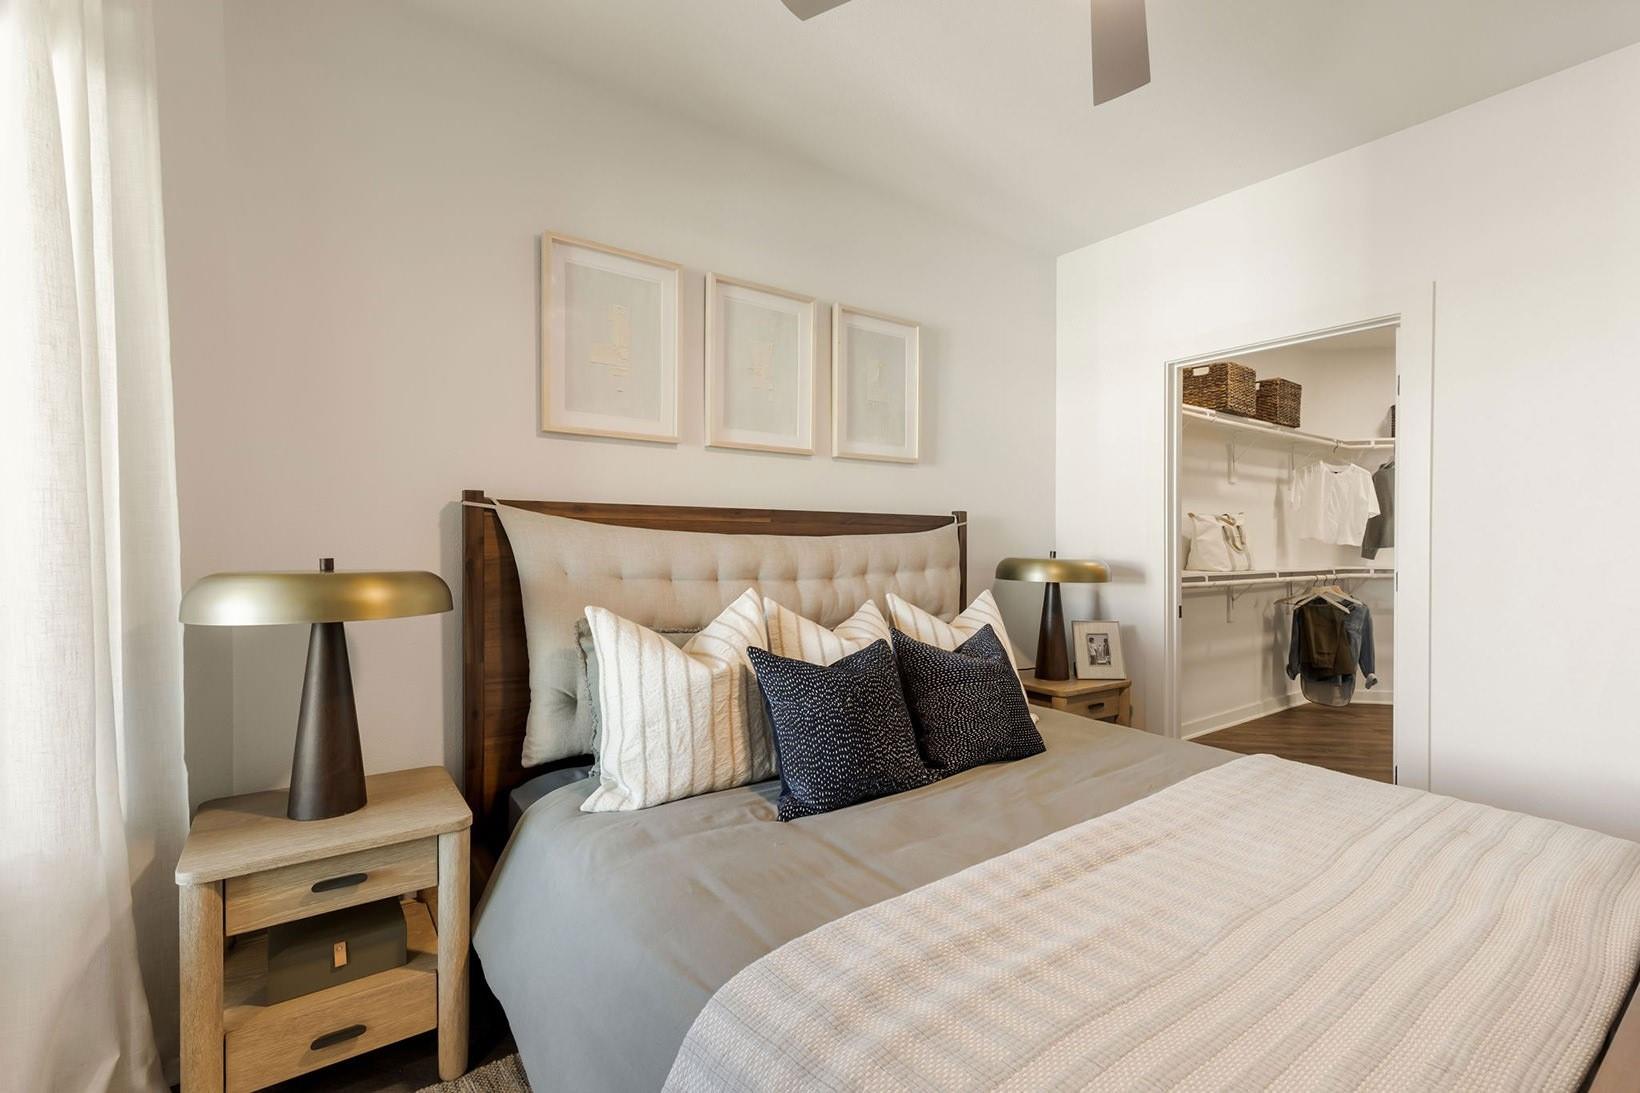
Furnished bedroom with a dark wood headboard, layered pillows, matching bedside lamps, and an open walk-in closet.
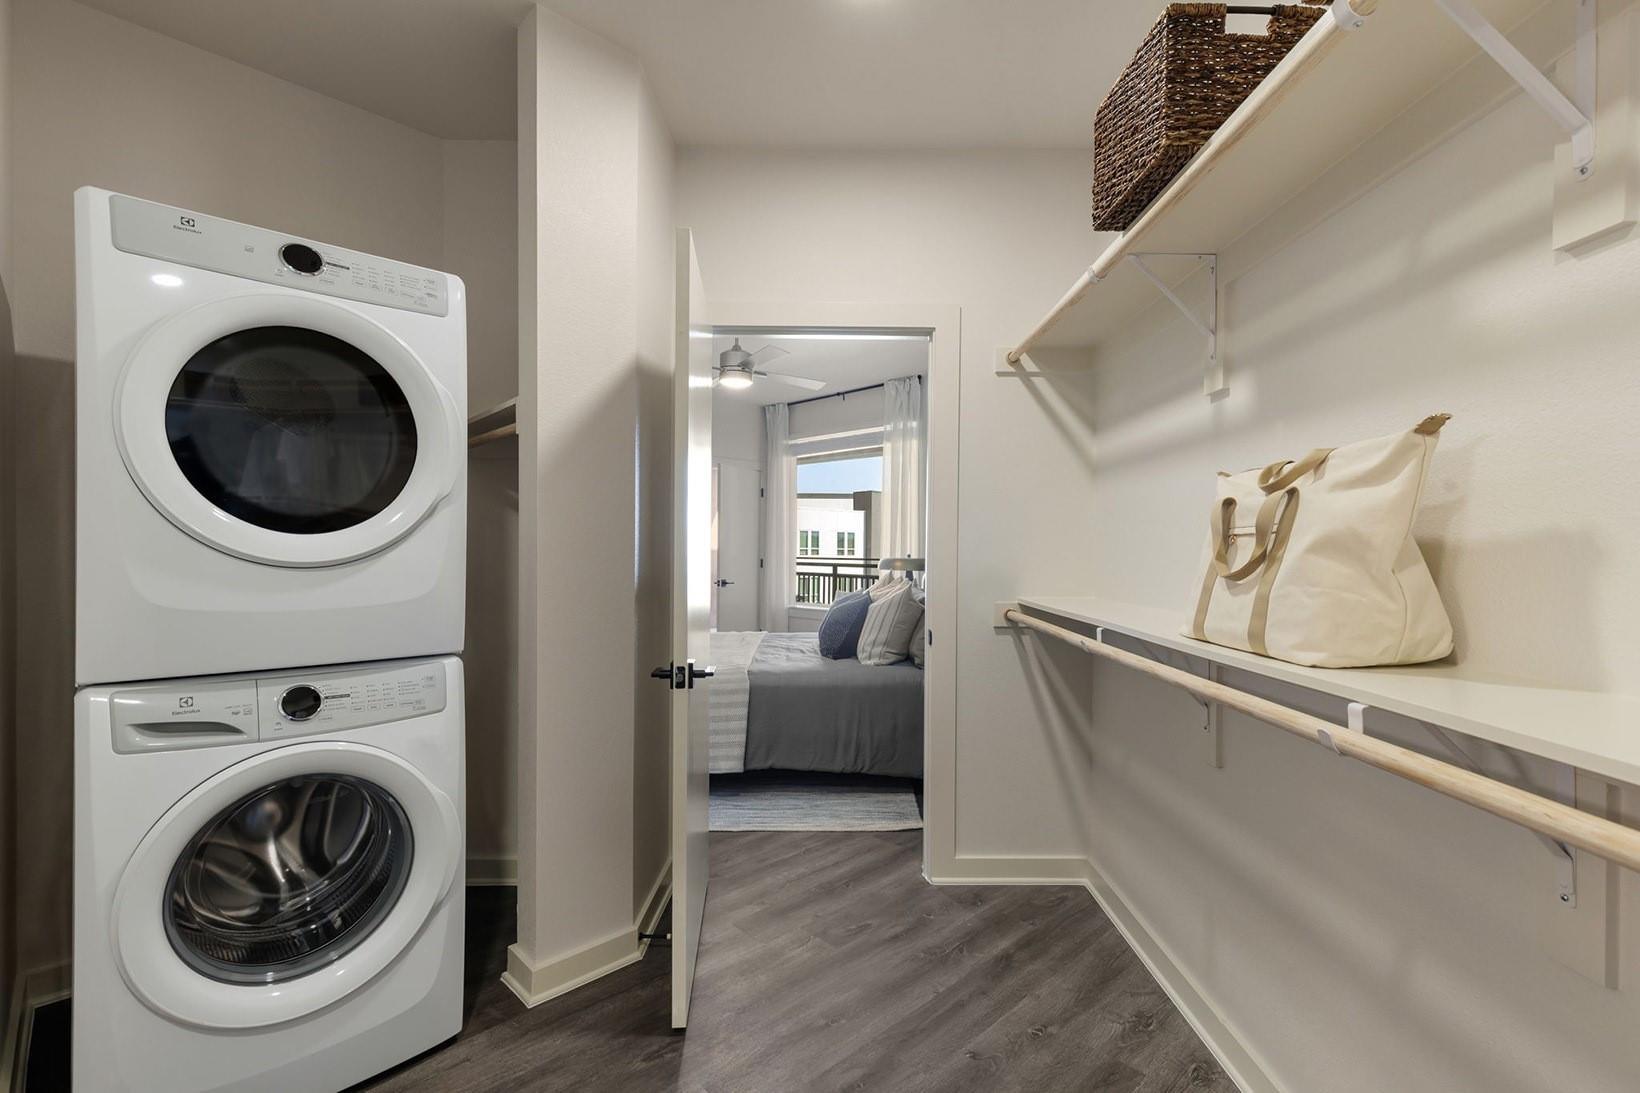
Laundry and walk-in closet with stacked washer and dryer, long shelves, and a bedroom through the doorway.
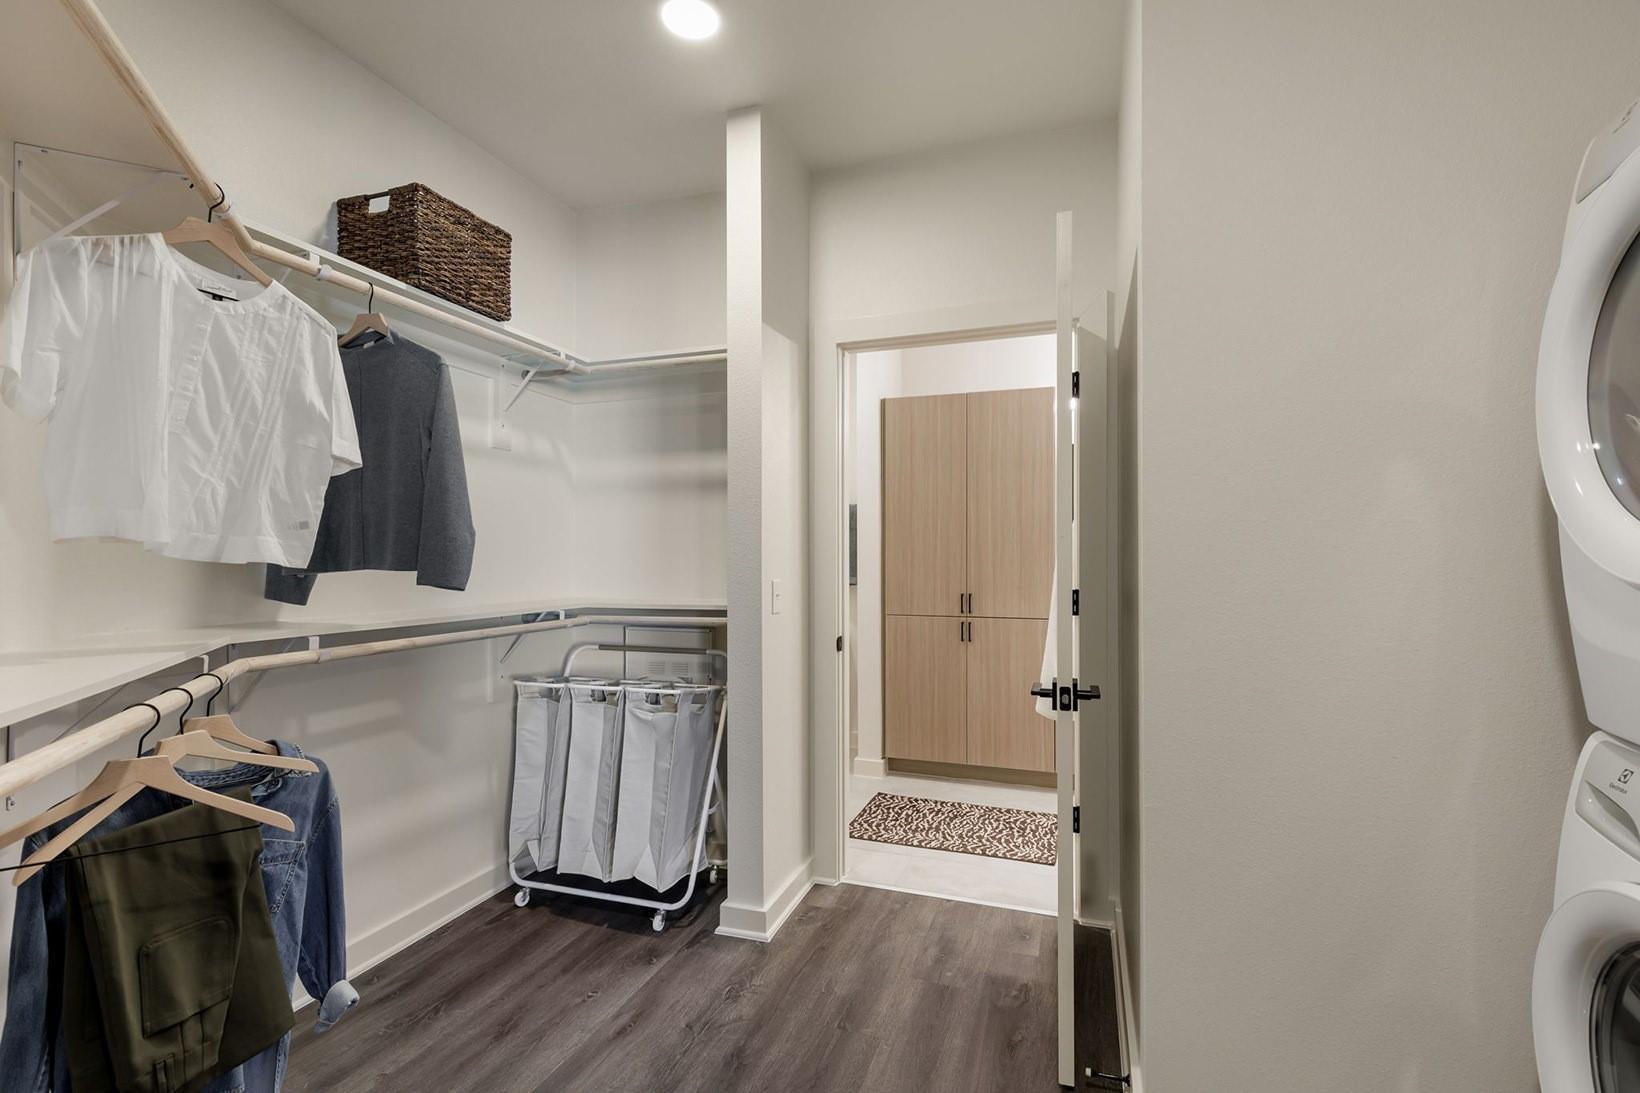
Walk-in closet with hanging clothes, a laundry hamper, and a stacked washer and dryer.
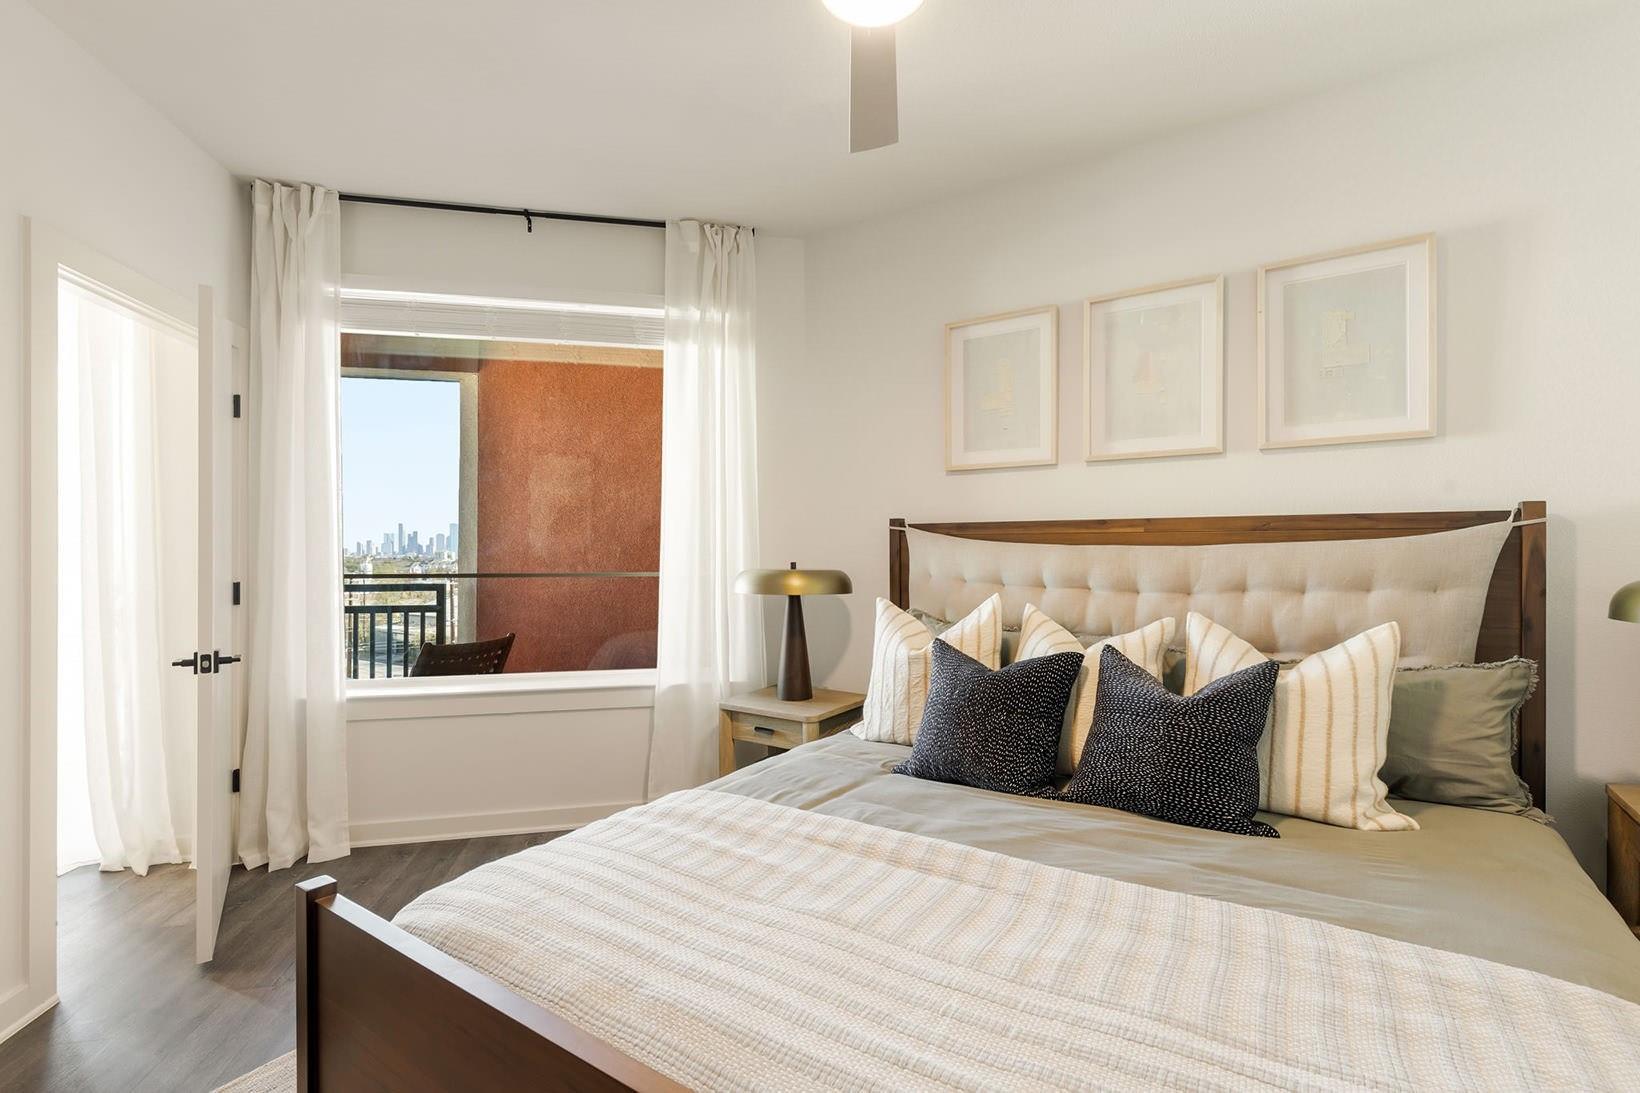
Bedroom with a wood-framed bed and Houston skyline visible through the window.
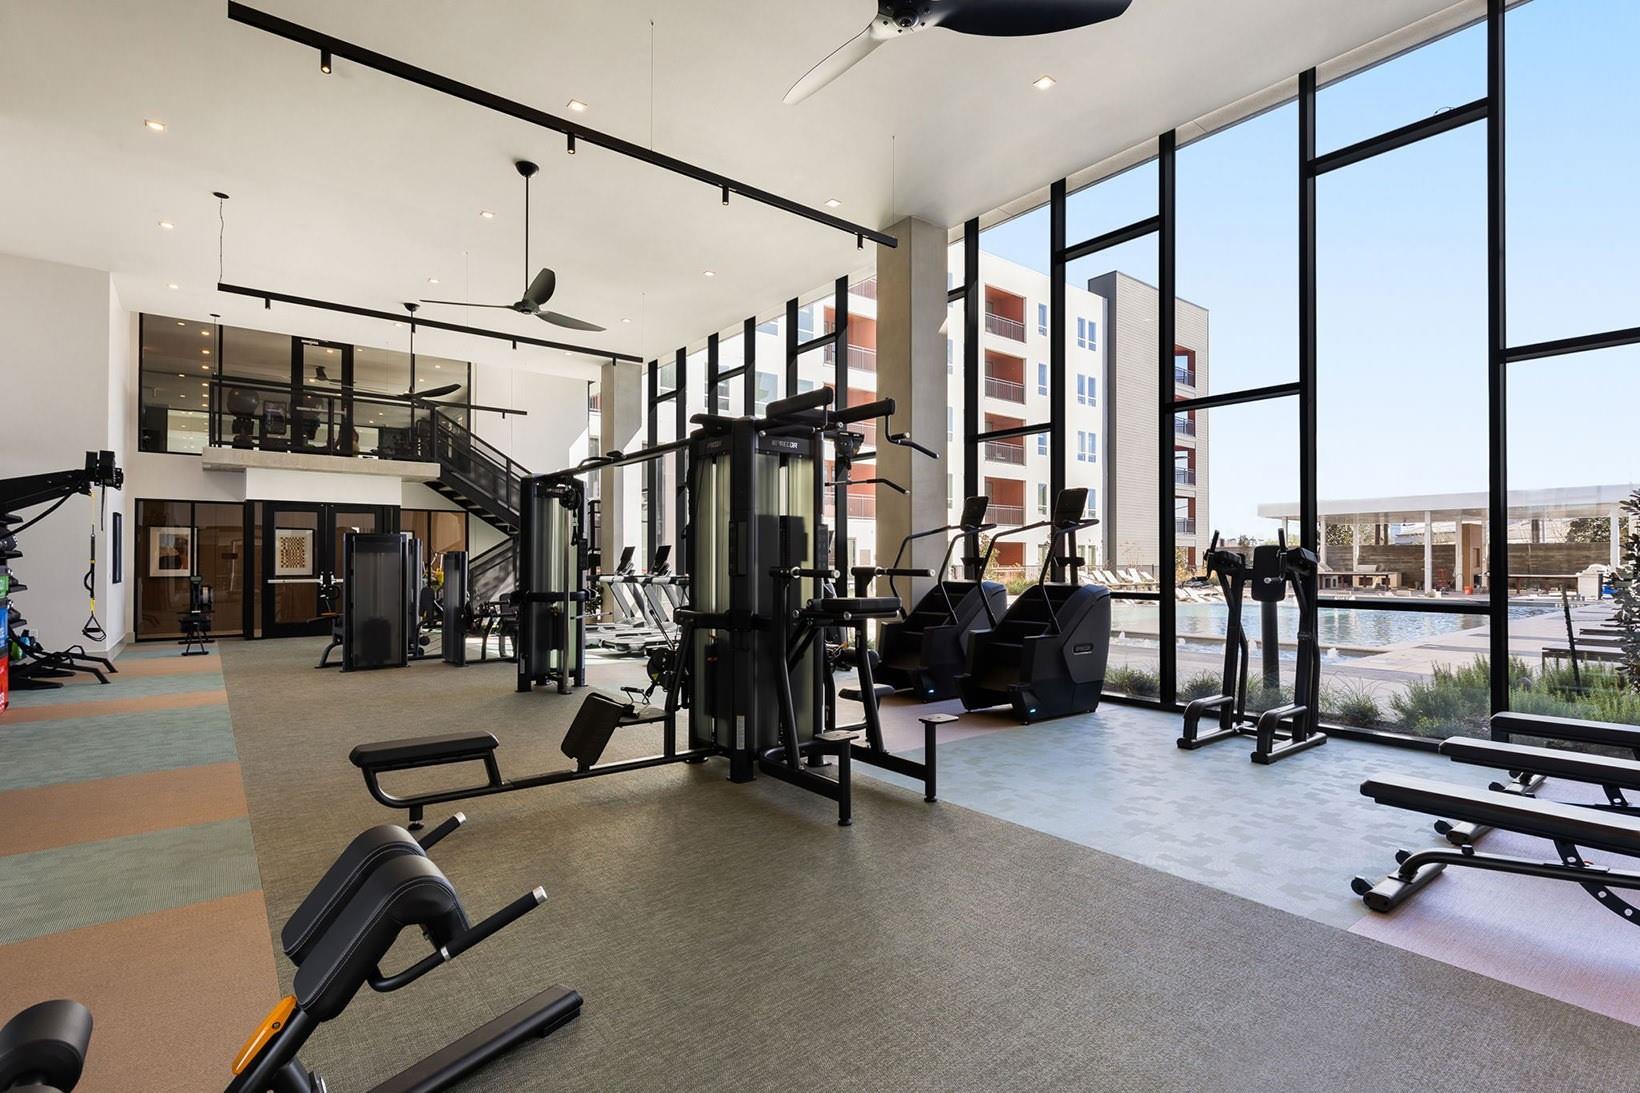
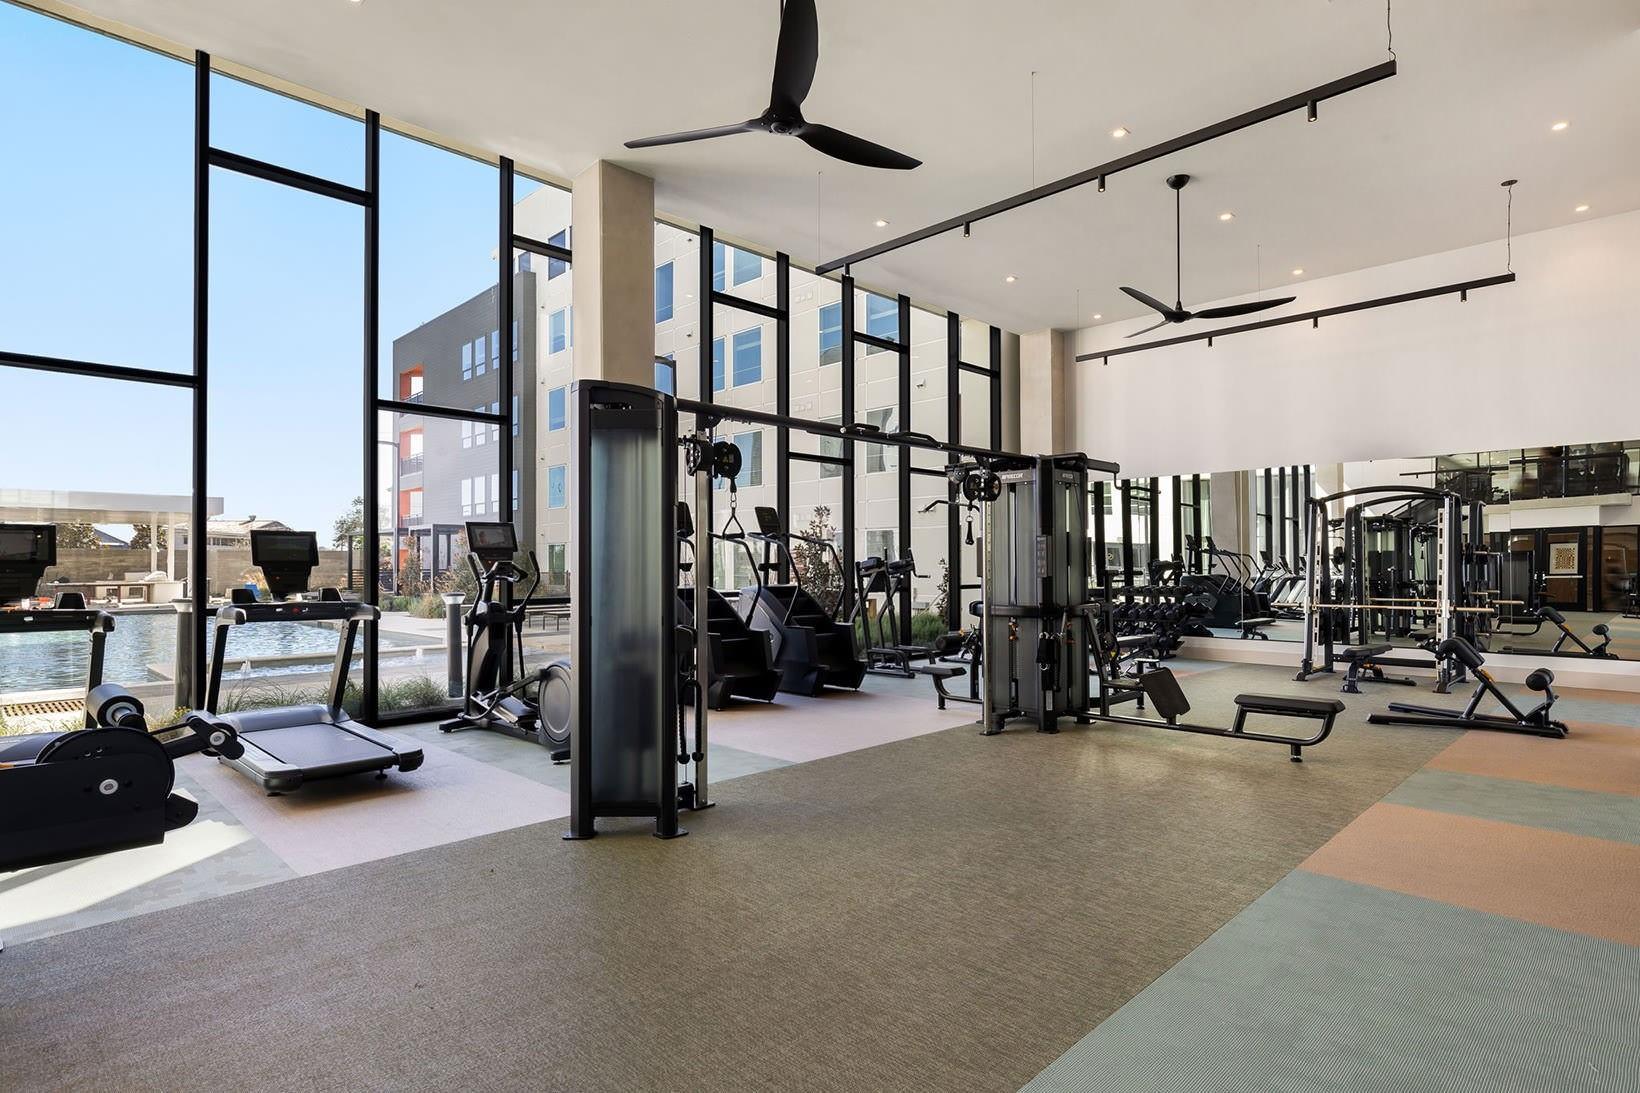
Apartment fitness center with extensive gym equipment and floor-to-ceiling windows overlooking a pool.
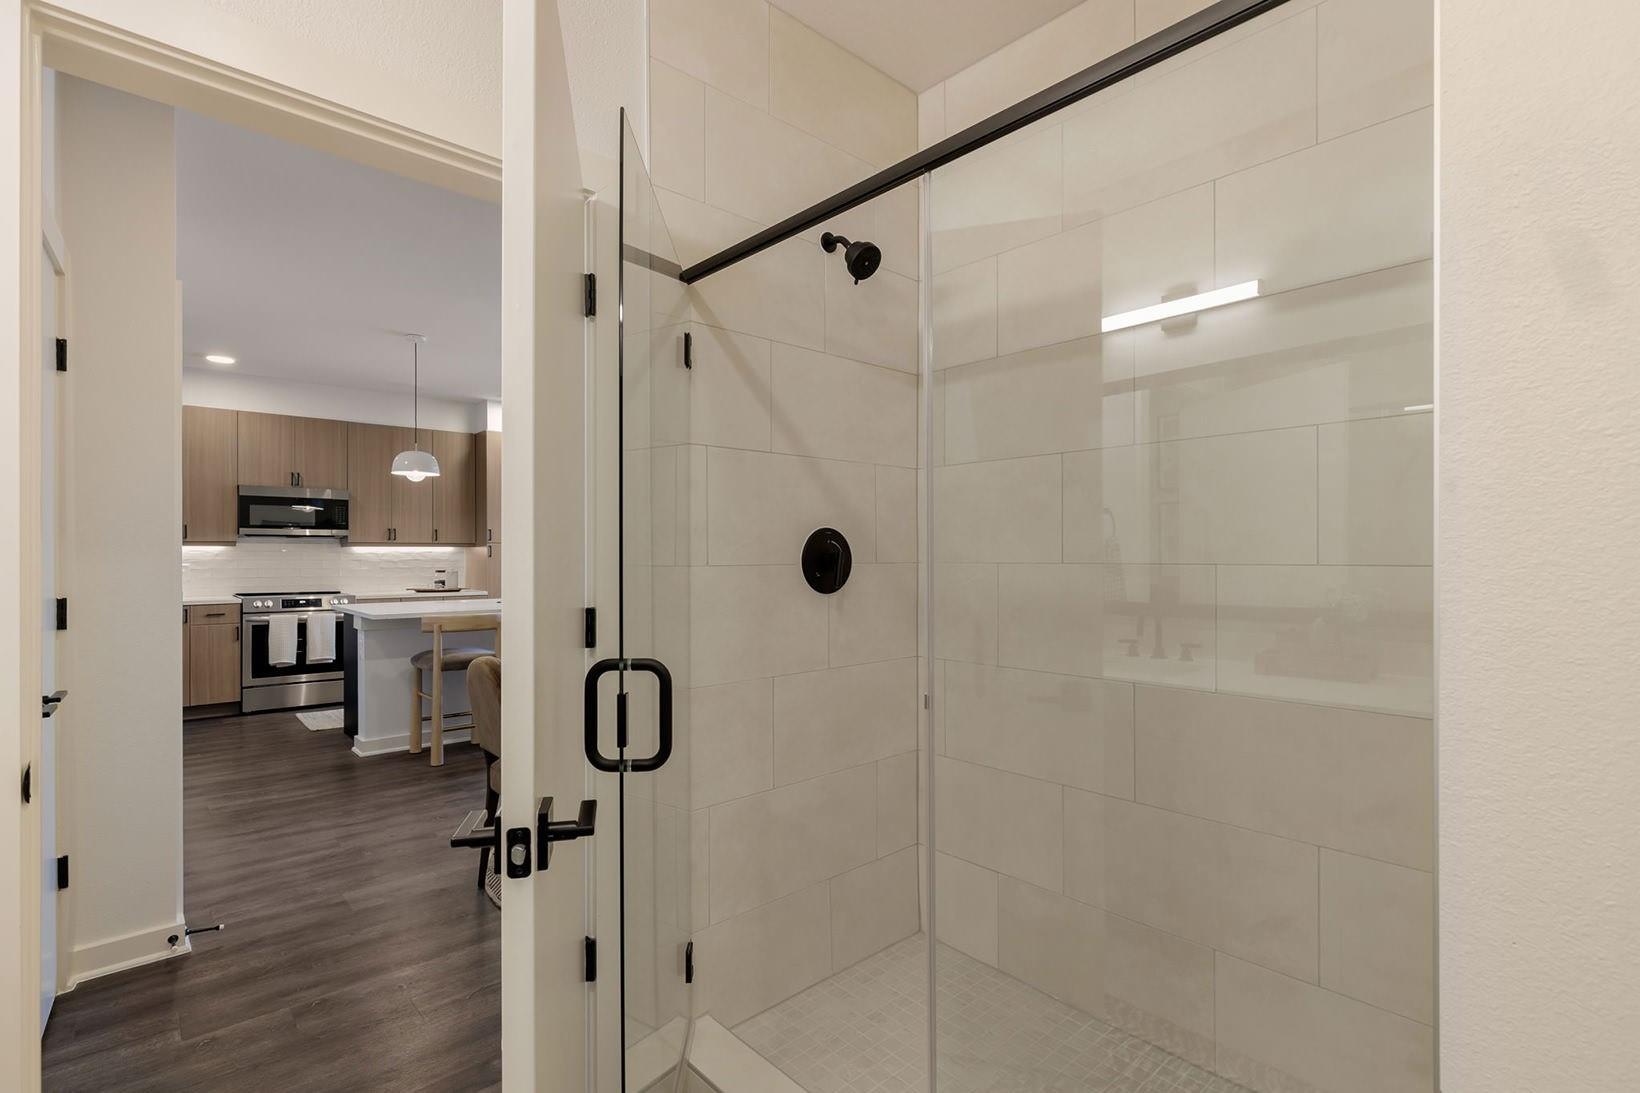
Walk-in shower with pale tile and black fixtures, with a modern kitchen visible through the doorway.
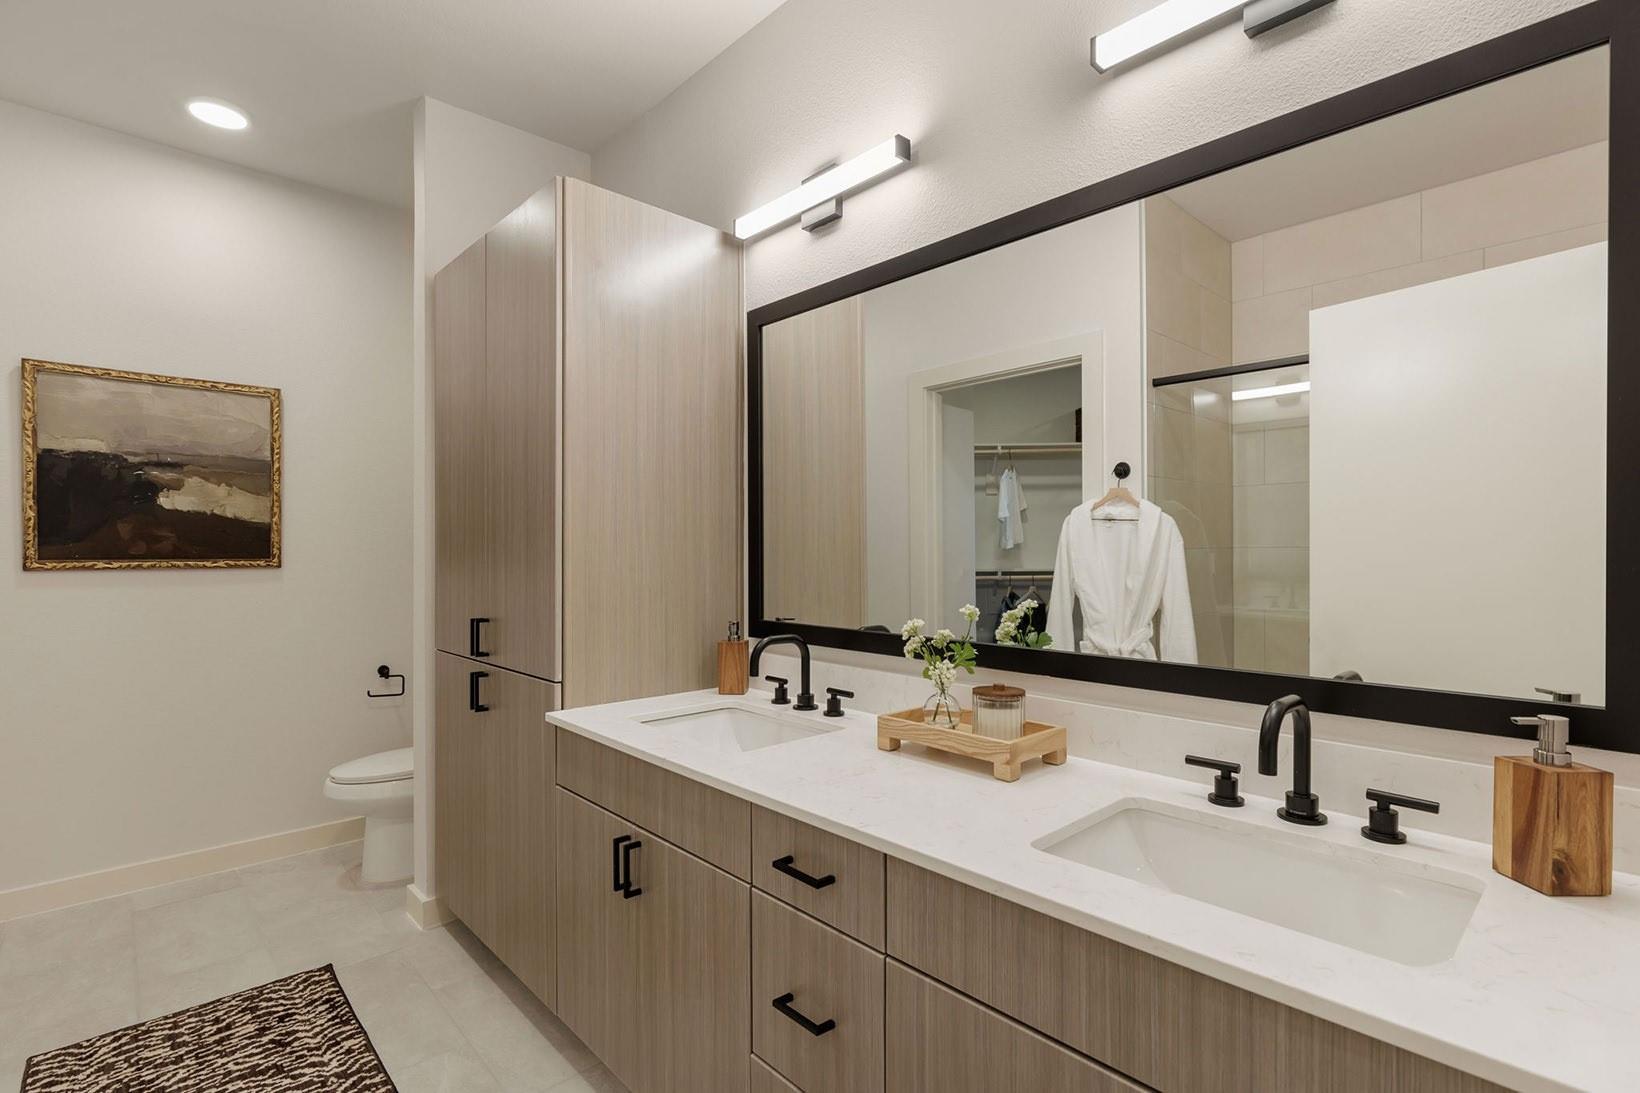
Modern bathroom with a double-sink vanity, light wood cabinets, black fixtures, and a large framed mirror.
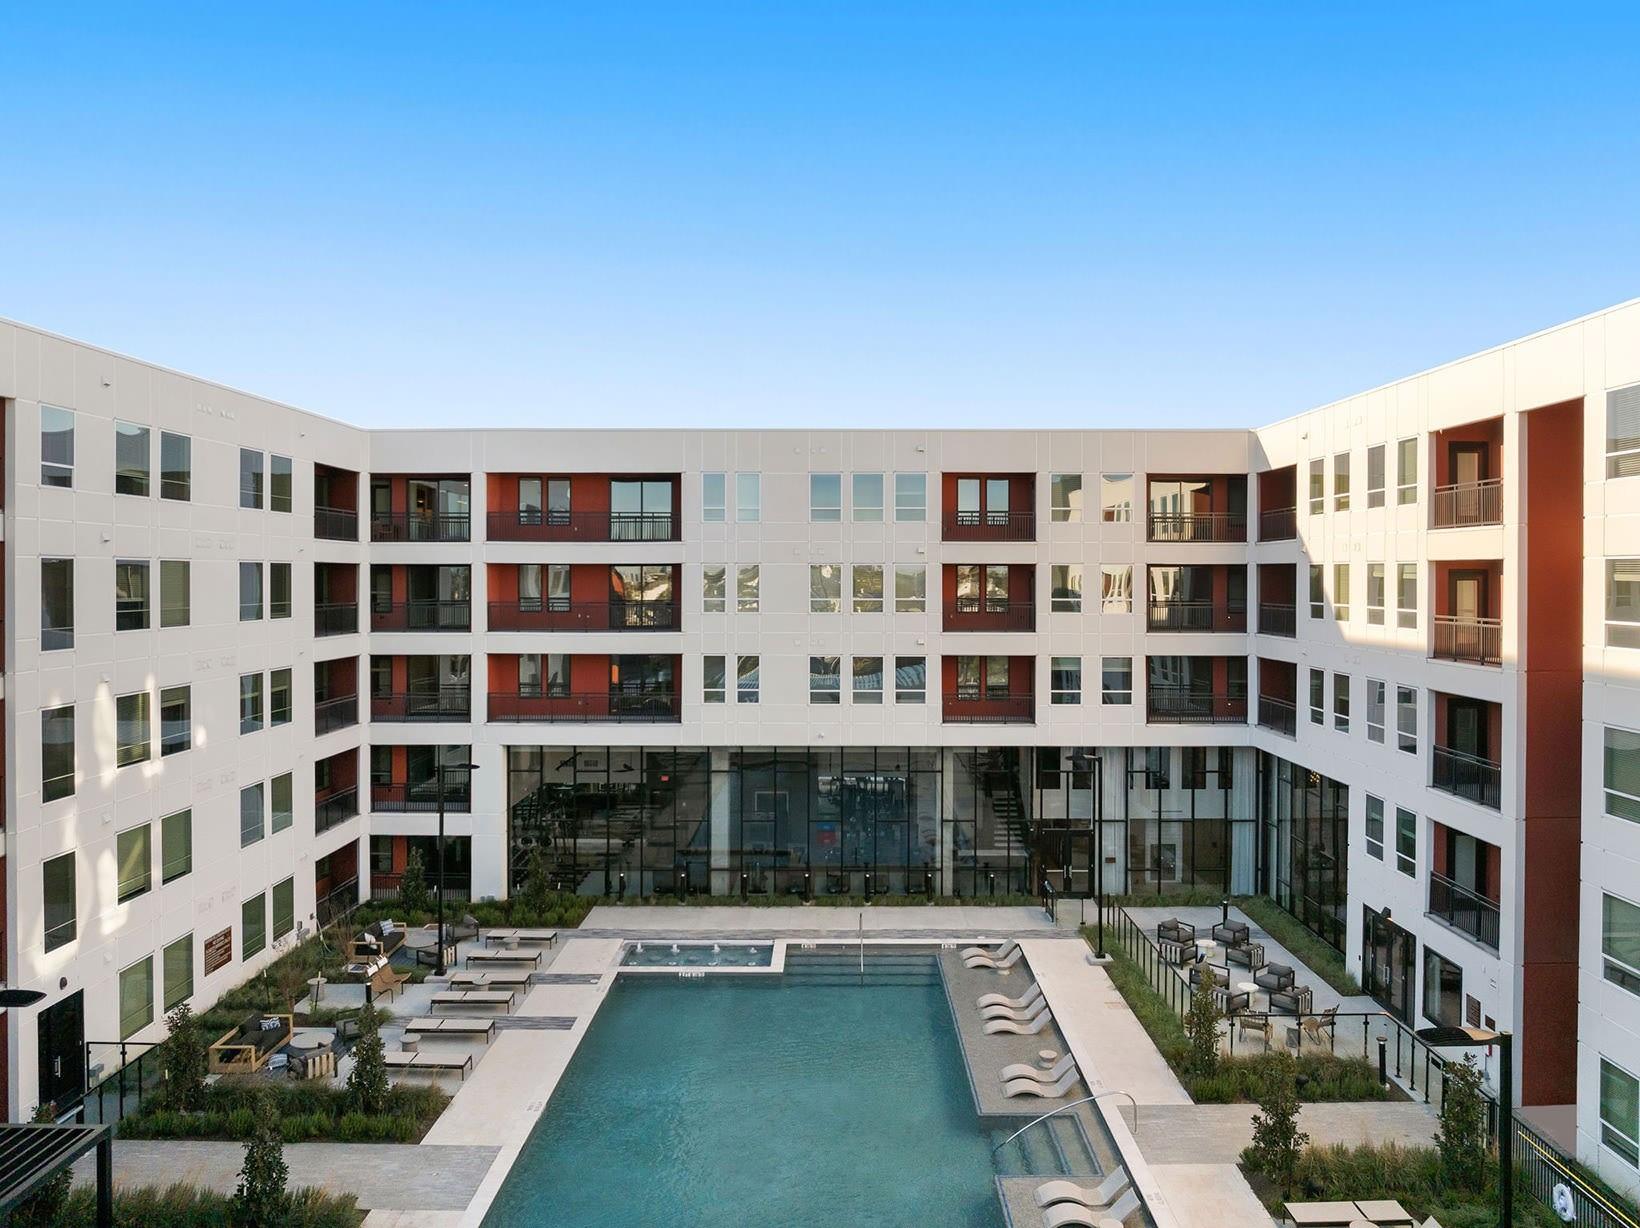
Apartment courtyard with a long swimming pool, lounge chairs, and modern multi-story buildings.
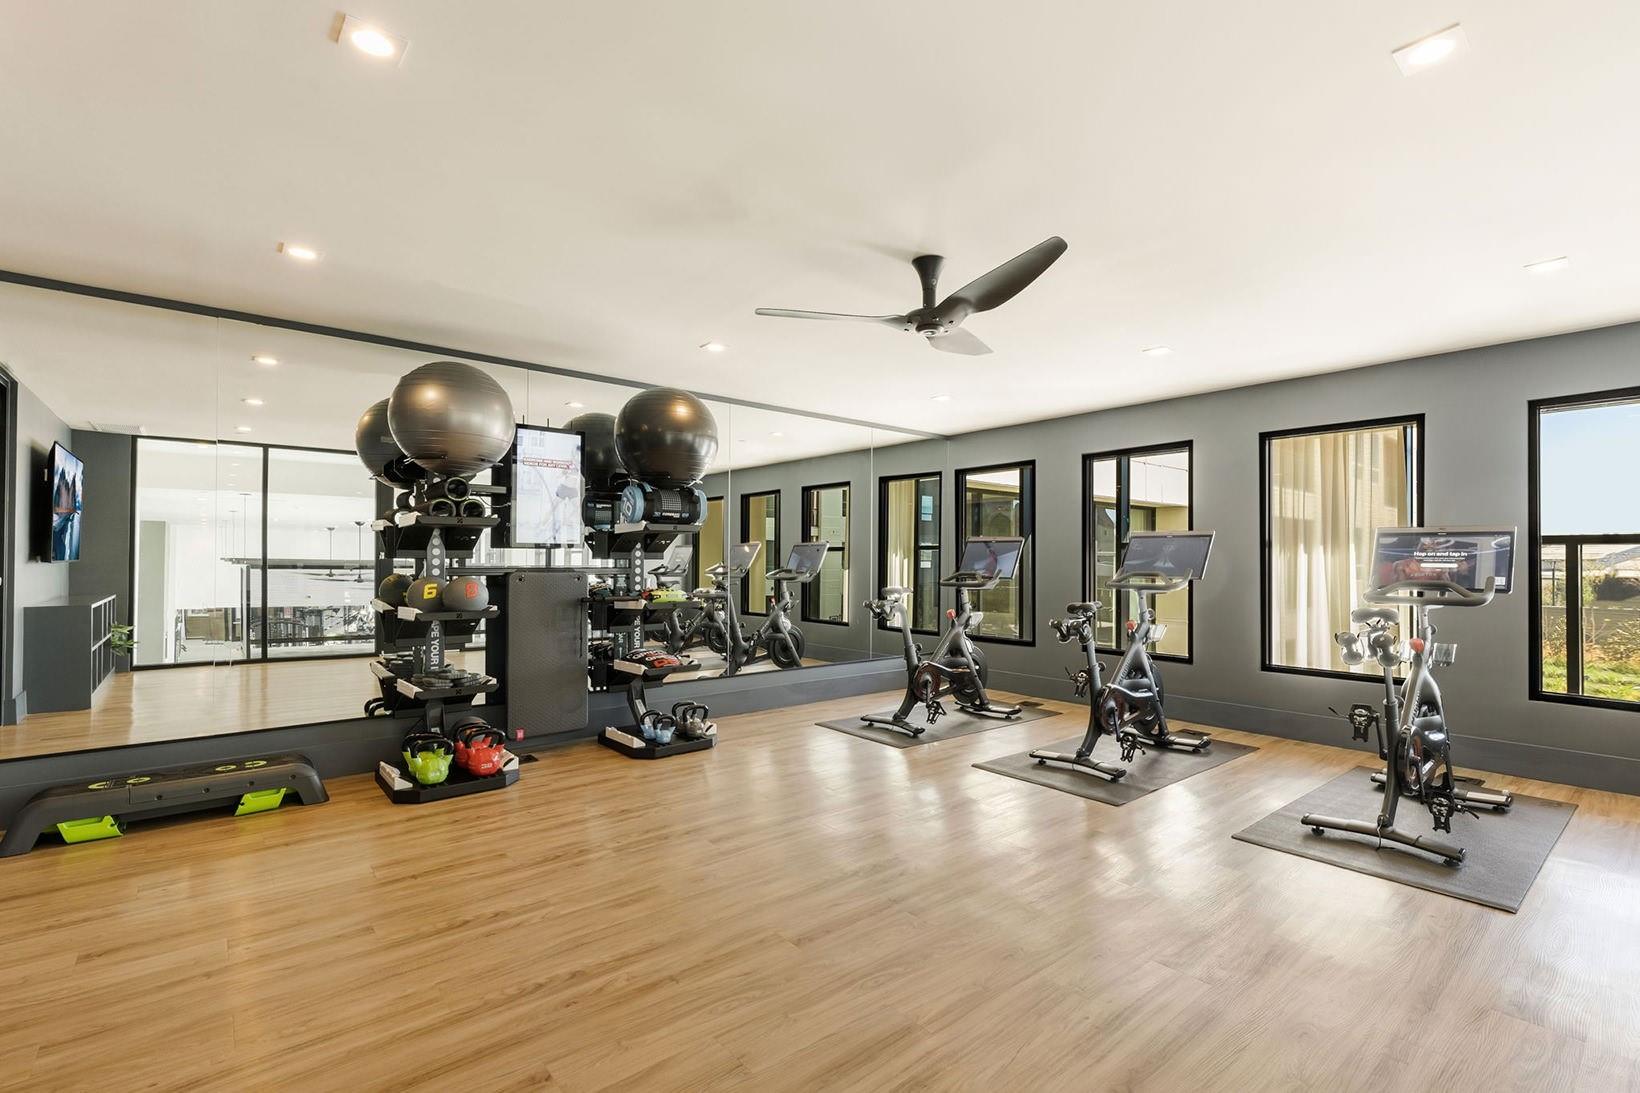
Fitness room with stationary bikes and free weights in front of a large mirrored wall.
Fitness center with extensive exercise equipment and floor-to-ceiling windows overlooking a pool.
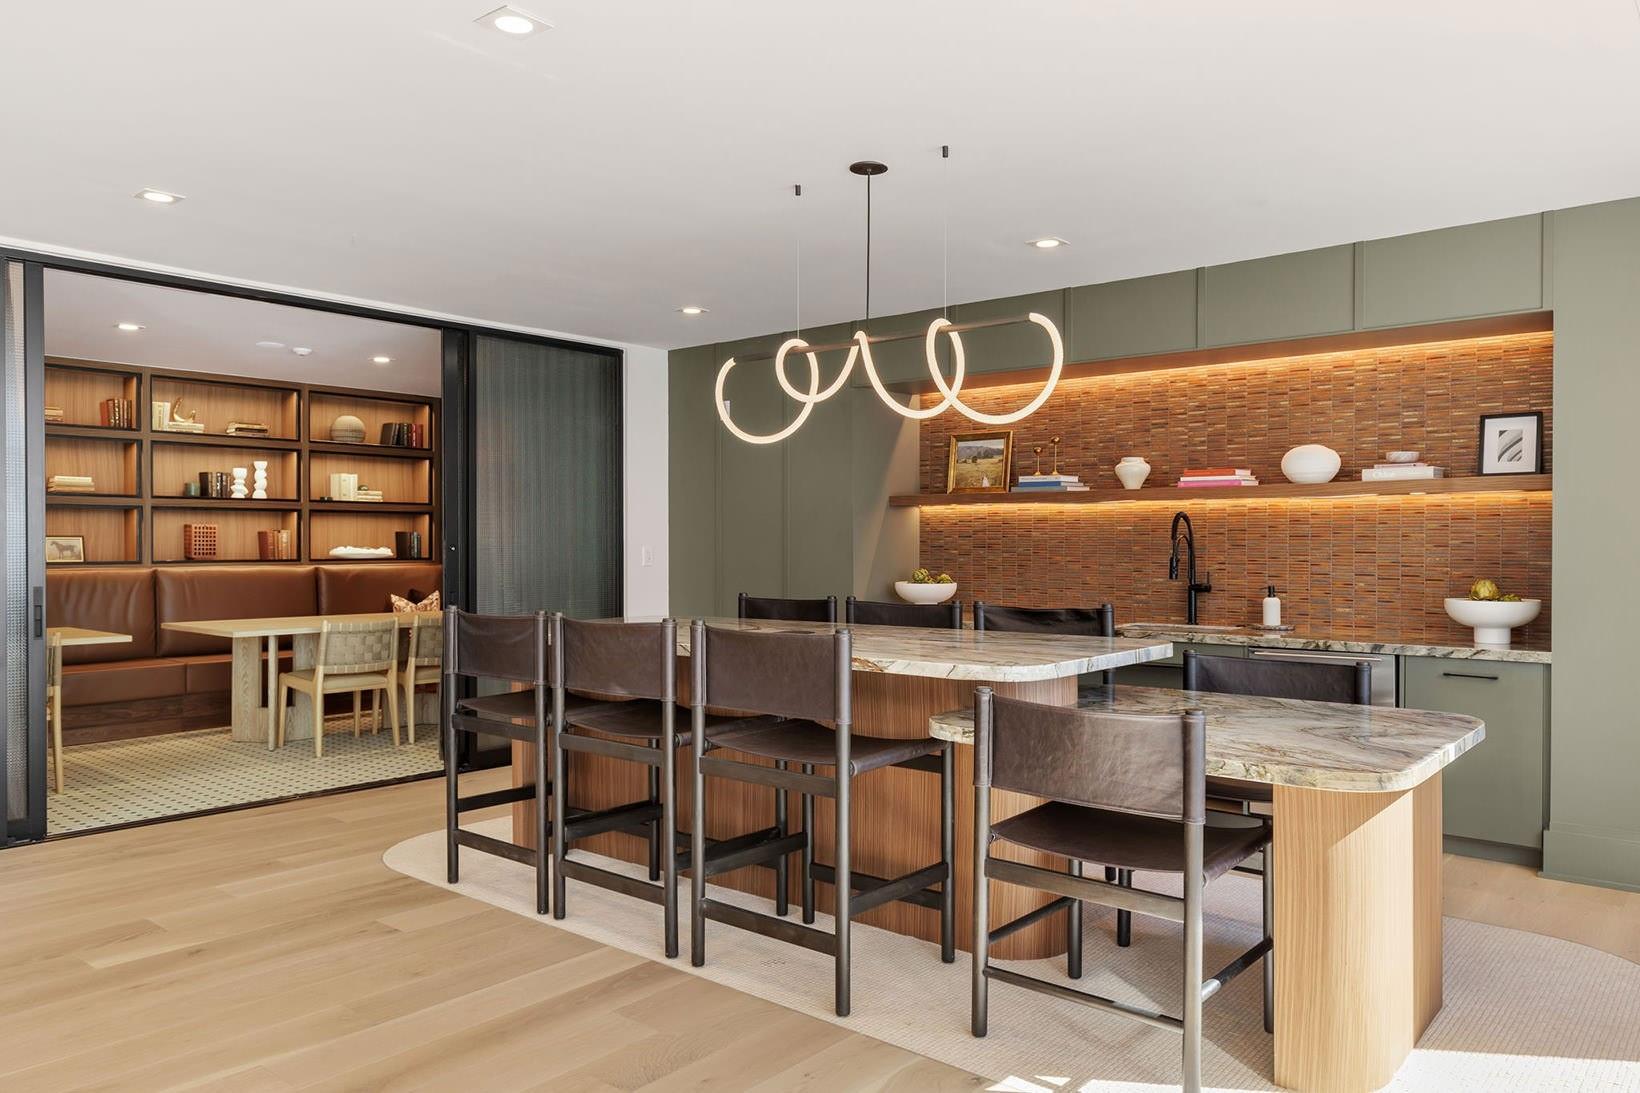
Modern kitchen and dining area with a long stone island, sculptural pendant lights, and a built-in banquette.
SEE ALL PHOTOS
Modern bathroom with a double vanity, light wood cabinets, black fixtures, and a large framed mirror.
Open-plan kitchen with a large island, pendant lights, and an adjoining furnished living area.
Open-plan kitchen with a large island, light wood cabinets, stainless steel appliances, and an adjacent dining table.
Modern kitchen with a white island, wood cabinetry, stainless appliances, and a leafy indoor tree.
Dining area with a round wood table, brown upholstered chairs, and a mirror.
Furnished living room with balcony access, neutral sofa, round coffee tables, and a large wall mirror.
Staged living room with a cream sofa and balcony doors framing the Houston skyline.
Open-plan living room with a cream sofa, stone coffee tables, and a kitchen island with bar stools.
Furnished bedroom with a dark wood headboard, layered pillows, matching bedside lamps, and an open walk-in closet.
Laundry and walk-in closet with stacked washer and dryer, long shelves, and a bedroom through the doorway.
Walk-in closet with hanging clothes, a laundry hamper, and a stacked washer and dryer.
Bedroom with a wood-framed bed and Houston skyline visible through the window.
Apartment fitness center with extensive gym equipment and floor-to-ceiling windows overlooking a pool.
Walk-in shower with pale tile and black fixtures, with a modern kitchen visible through the doorway.
Modern bathroom with a double-sink vanity, light wood cabinets, black fixtures, and a large framed mirror.
Apartment courtyard with a long swimming pool, lounge chairs, and modern multi-story buildings.
Fitness room with stationary bikes and free weights in front of a large mirrored wall.
Fitness center with extensive exercise equipment and floor-to-ceiling windows overlooking a pool.
Modern kitchen and dining area with a long stone island, sculptural pendant lights, and a built-in banquette.
For Lease

3001 W 11th Street # 575

3001 W 11th Street # 575, Houston, TX 77008

$3,900/month
Spacious two-bedroom, two-bath residence featuring an open-concept layout with a seamless living, dining, and kitchen area. Generously sized bedrooms provide comfort and privacy, complemented by modern finishes and ample storage throughout. Westgrove offers resort-style amenities including a swimming pool, fitness center, resident clubhouse, controlled access, and on-site parking.

2
beds

2
baths

1,255 Sq.Ft. LIVING AREA

4.97 Acres lot

ELENA TURCANU

ELENA TURCANU

Features & Amenities

Interior

  • total bedrooms2
  • Total bathrooms2
  • full bathrooms2
  • Laundry room Electric Dryer Hookup, Washer Hookup
  • APPLIANCES Electric Oven, Microwave, Electric Range, Dryer, Refrigerator, Washer, Dishwasher

Area & Lot

  • Status For Lease
  • Living Area1,255 Sq.Ft.
  • Total Area1,255 Sq.Ft.
  • Lot Area4.97 Acres
  • MLS® ID27517757
  • TypeCondo
  • YEAR BUILT2024
  • NeighborhoodTHE HEIGHTS
  • Elementary SchoolSinclair Elementary School (Houston)
  • Middle SchoolBlack Middle School
  • High SchoolWaltrip High School
  • School District27 - Houston

Exterior

  • STORIES5
  • Garage Space2.0
  • water SourceOther Water/Sewer
  • lot featuresCorner Lot
  • parkingAttached, Additional Parking, Auto Garage Door Opener, Unassigned, Garage Door Opener
  • HEAT TYPEElectric
  • AIR CONDITIONINGElectric
  • sewerOther Water/Sewer

Financial

  • Lease Price$3,900/mo
  • Lease Term 12 MONTHS
Open-plan kitchen with a large island, pendant lights, and an adjoining furnished living area.

Schedule a Showing

We would love to show you our beautiful property. Please select your preferred date and time below. An agent will be in touch shortly to confirm your appointment.

Schedule a Showing

We would love to show you our beautiful property. Please select your preferred date and time below. An agent will be in touch shortly to confirm your appointment.
Thank you for your interest in 3001 W 11th Street # 575, Houston, TX 77008. We are reviewing your request and will be in touch shortly!

Mortgage Calculator

Estimate your monthly mortgage payment, including the principal and interest, property taxes, and HOA. Adjust the values to generate a more accurate rate.

All estimates are provided for informational purposes only. Actual amounts may vary.
$0,000 Your Payment 20 15 65
$0,000 Your Payment

THE HEIGHTS

Explore

Work With Us

If you need assistance in determining the value of your current home or property or if you are looking to purchase a new place to call home, contact us today.

Follow Us on Instagram