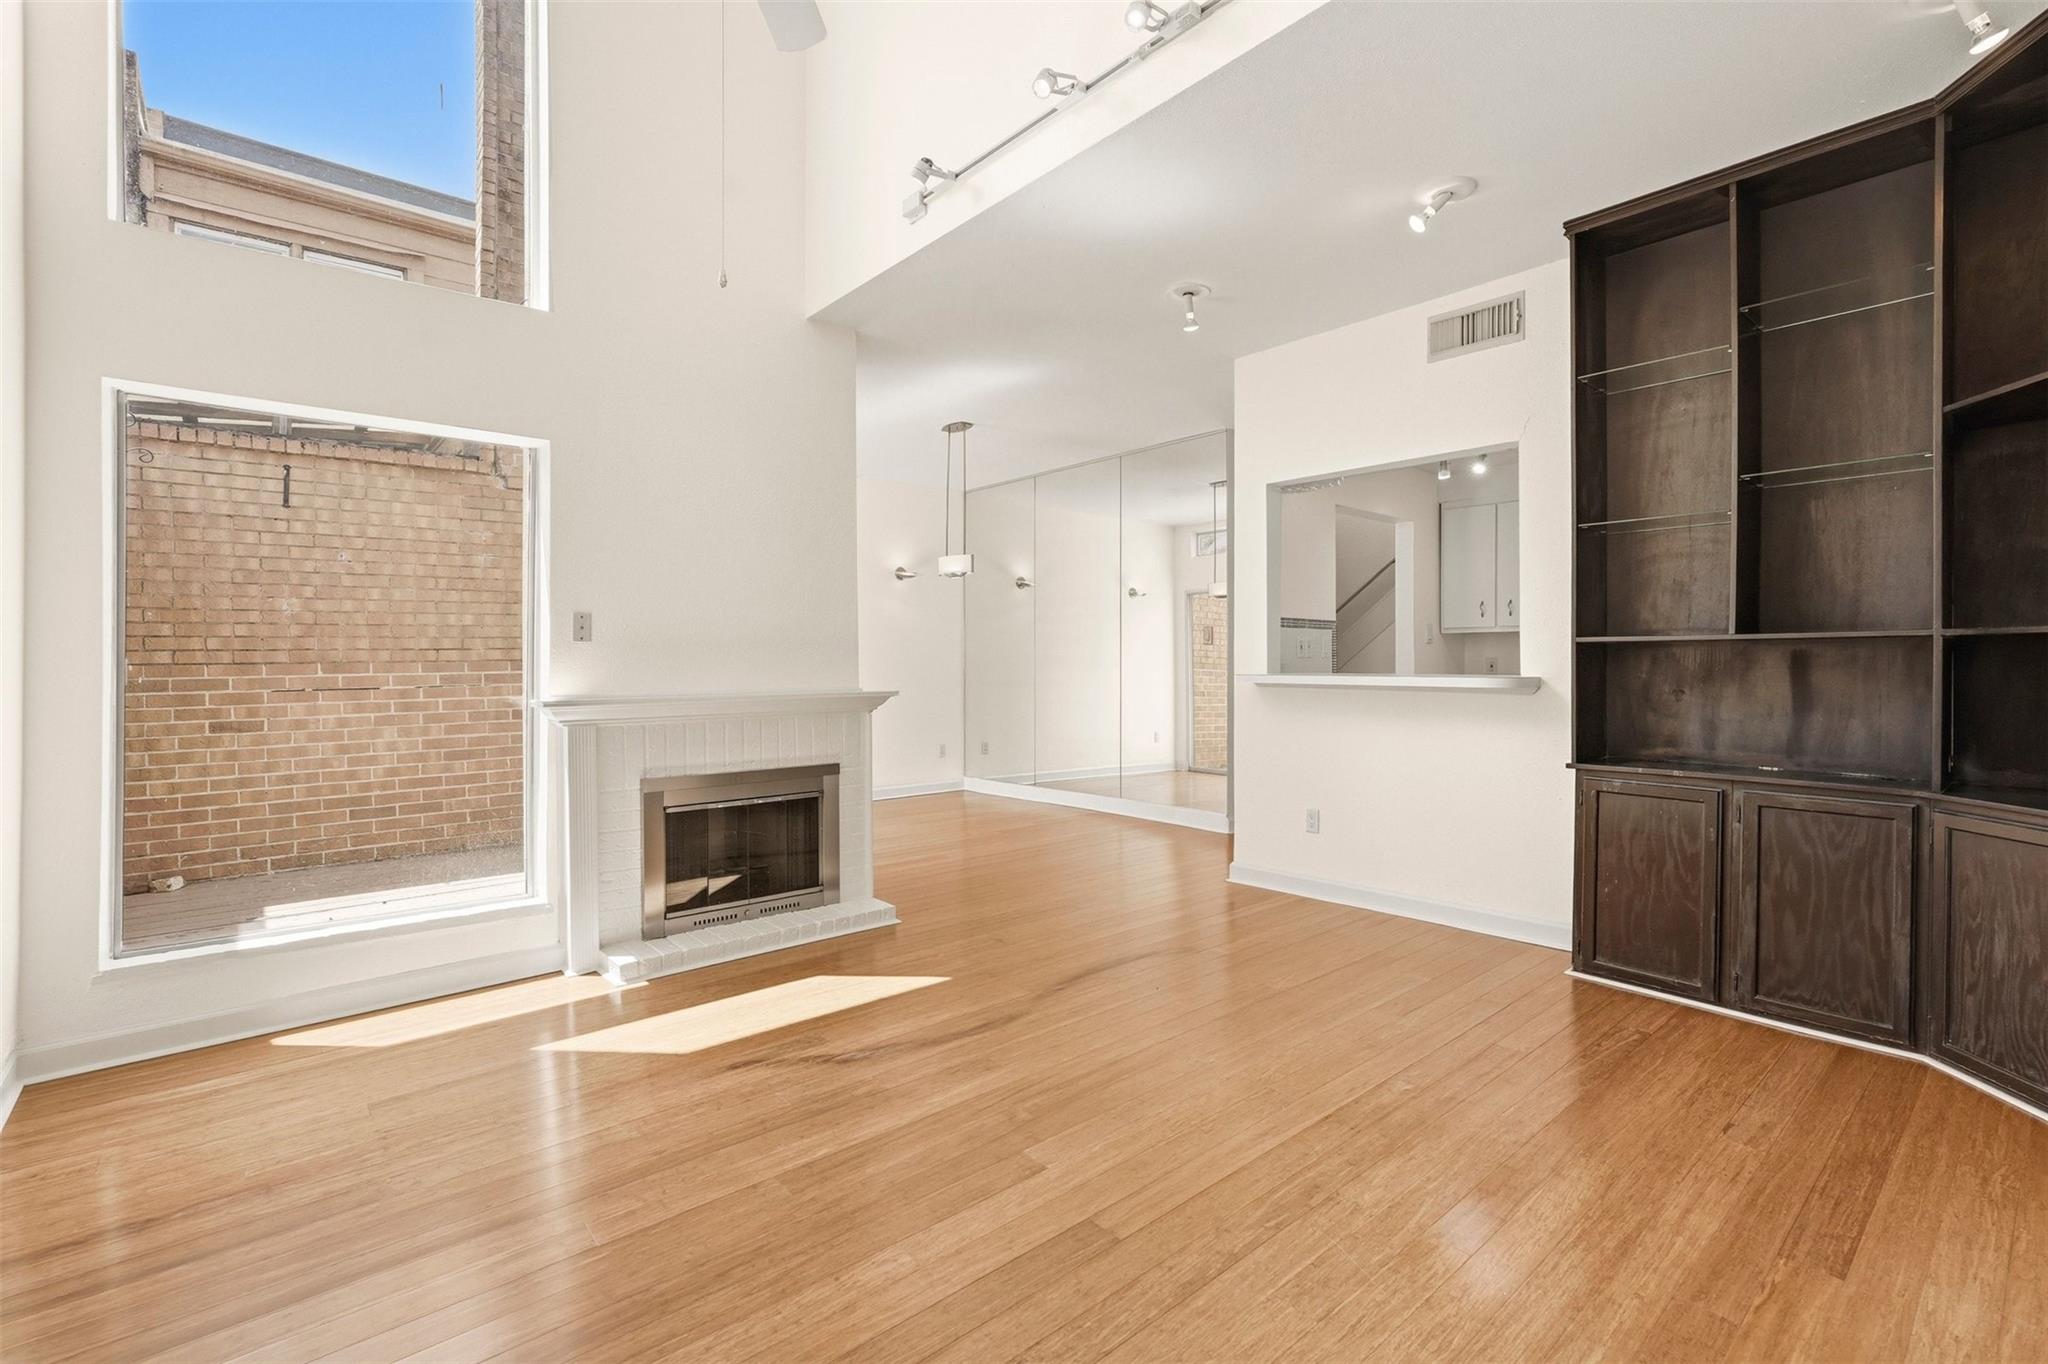
Vacant living room with hardwood floors, a white fireplace, tall windows, and dark built-in shelving.
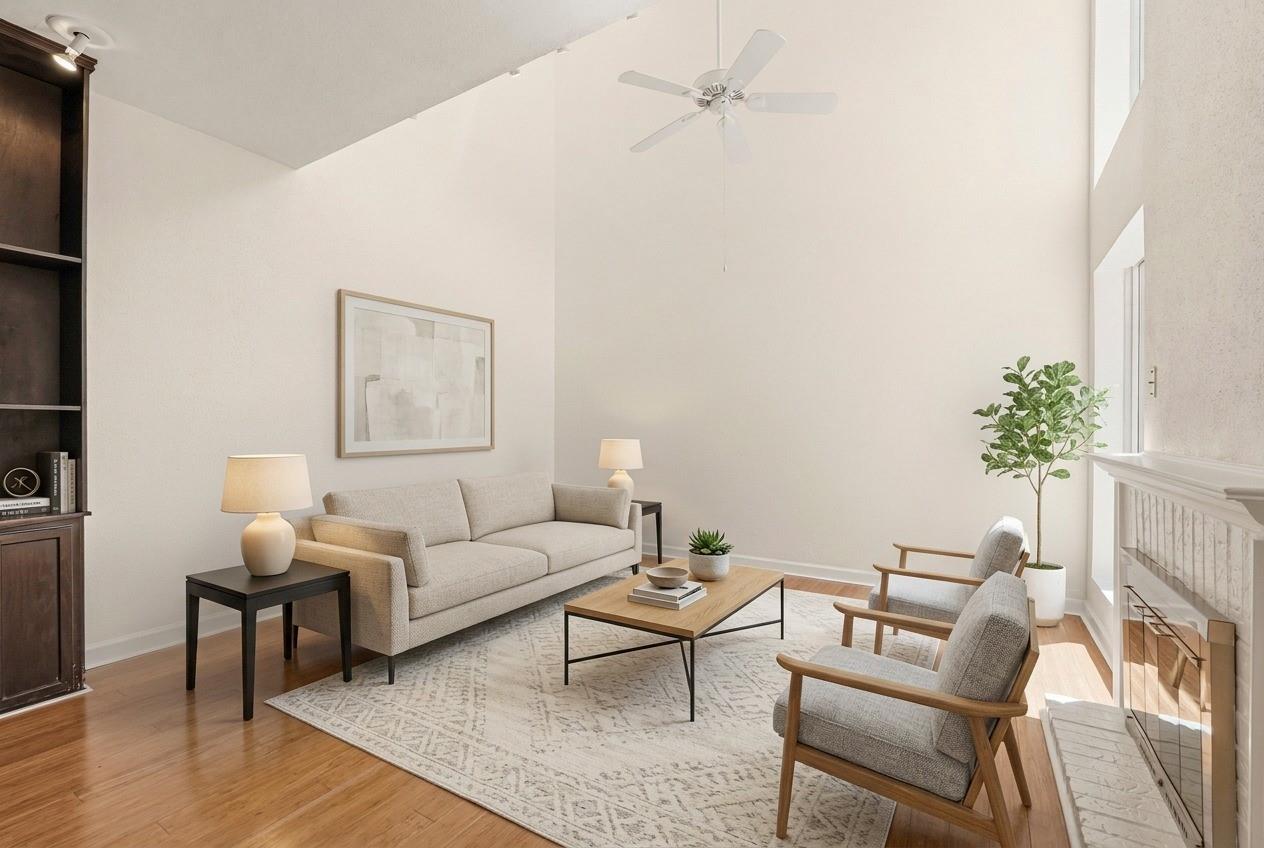
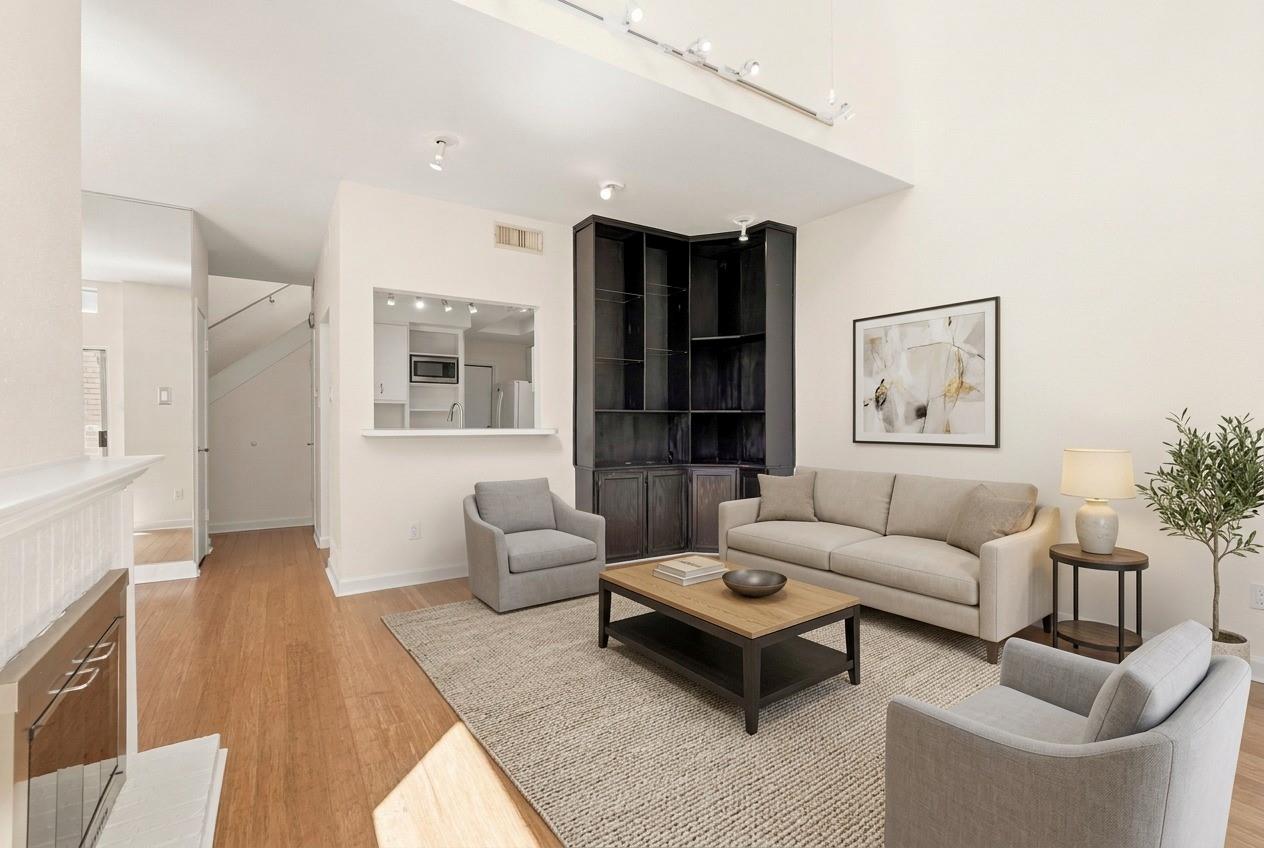
Staged living room with a vaulted ceiling, ceiling fan, sofa, armchairs, and hardwood floors.
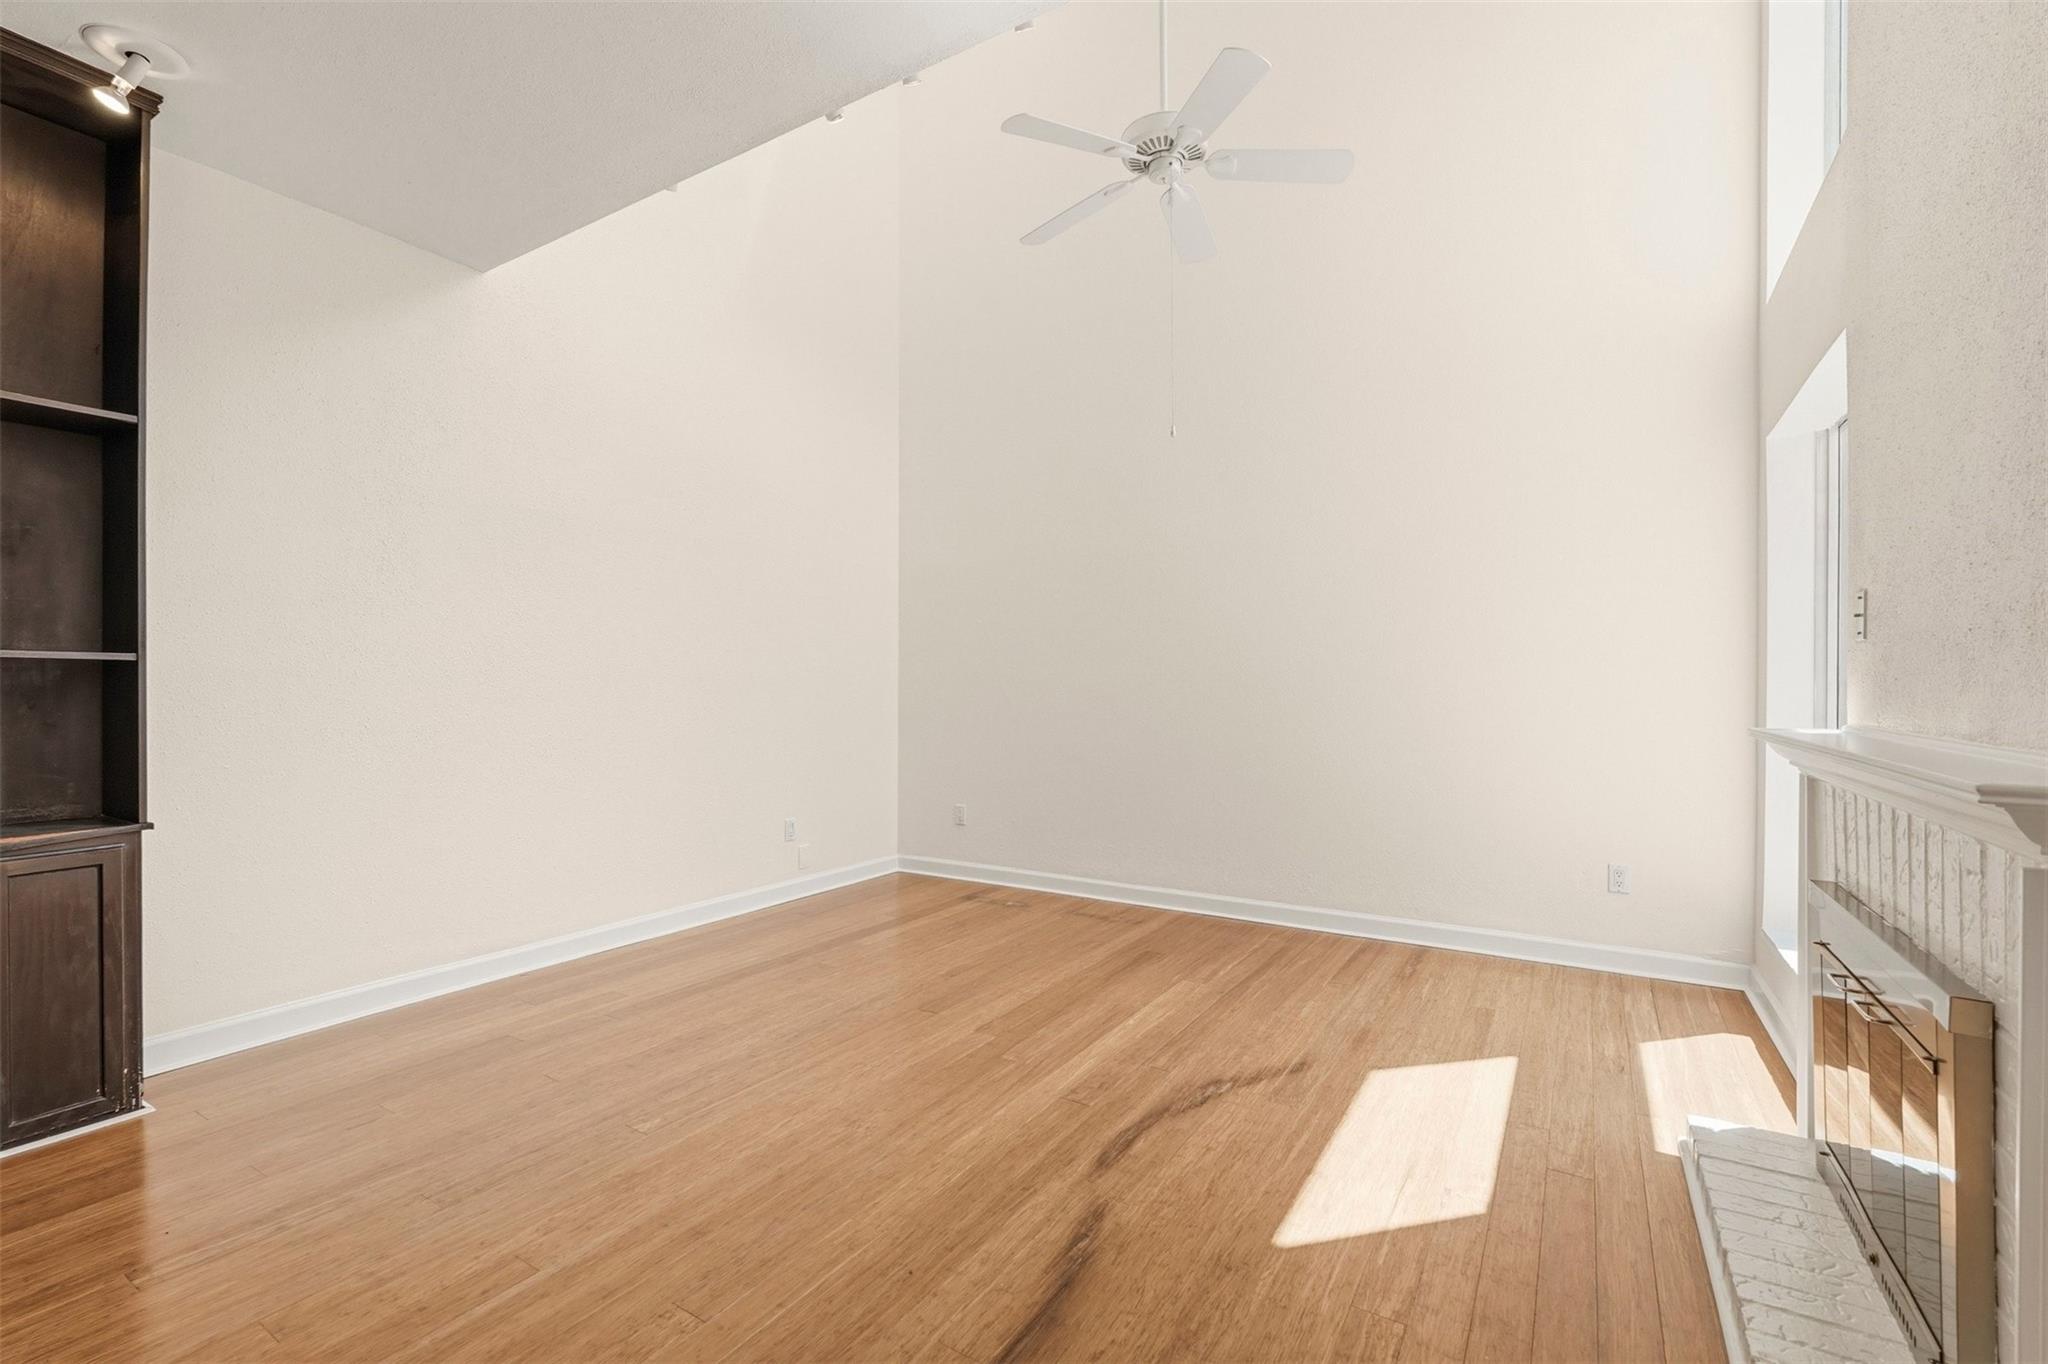
Vacant living room with tall white walls, wood floors, built-in shelving, and a fireplace.
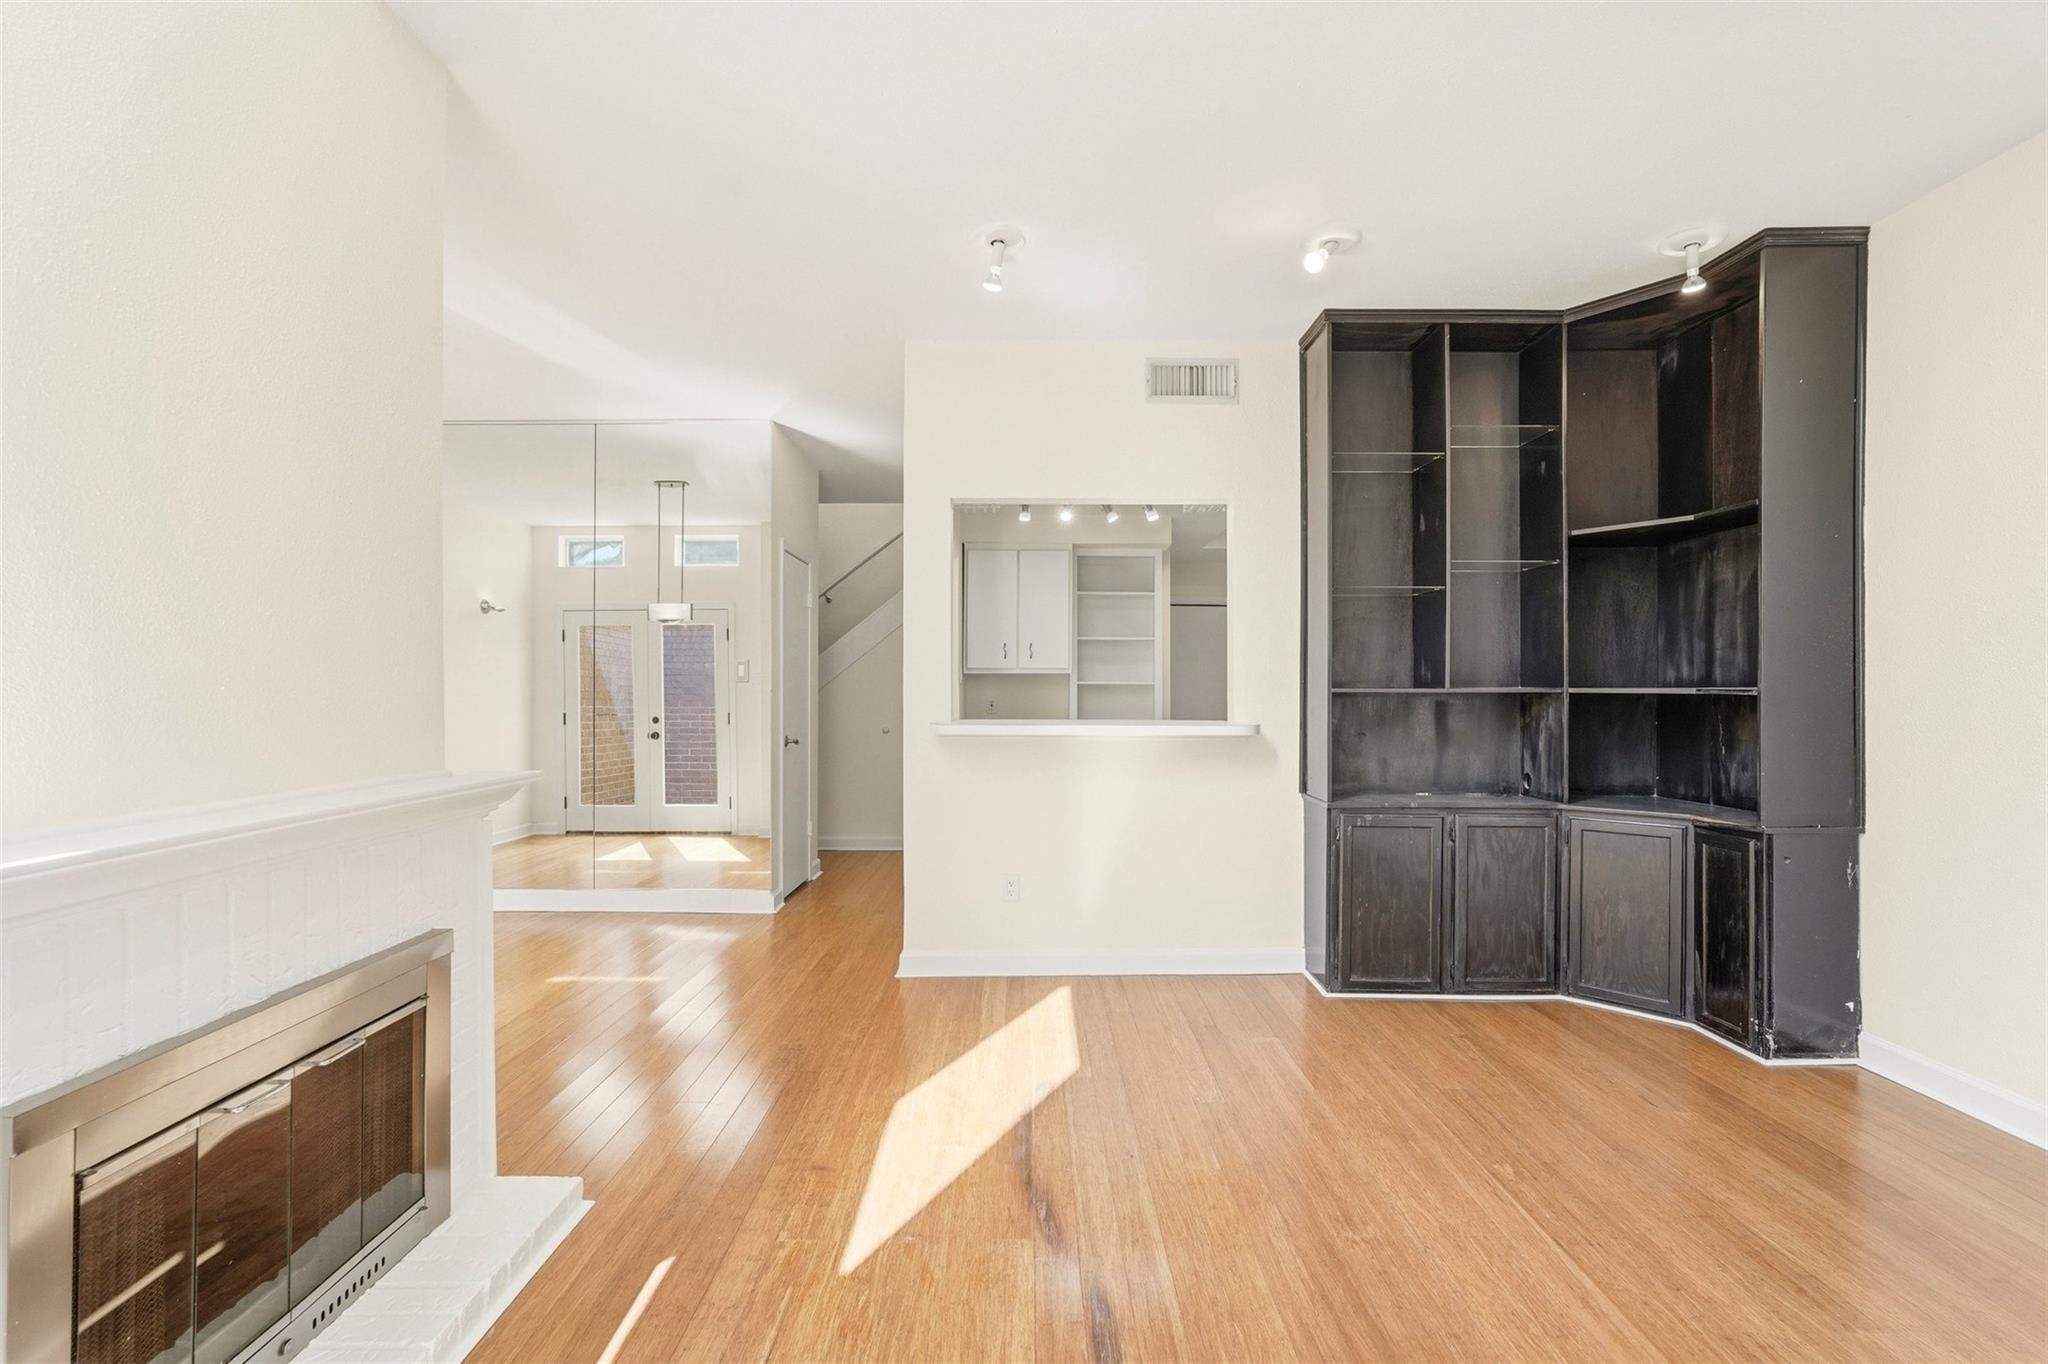
Living room with hardwood floors, a fireplace, and dark built-in shelving.
Open-plan living room with high ceilings, neutral seating, dark built-in shelves, and a kitchen pass-through.
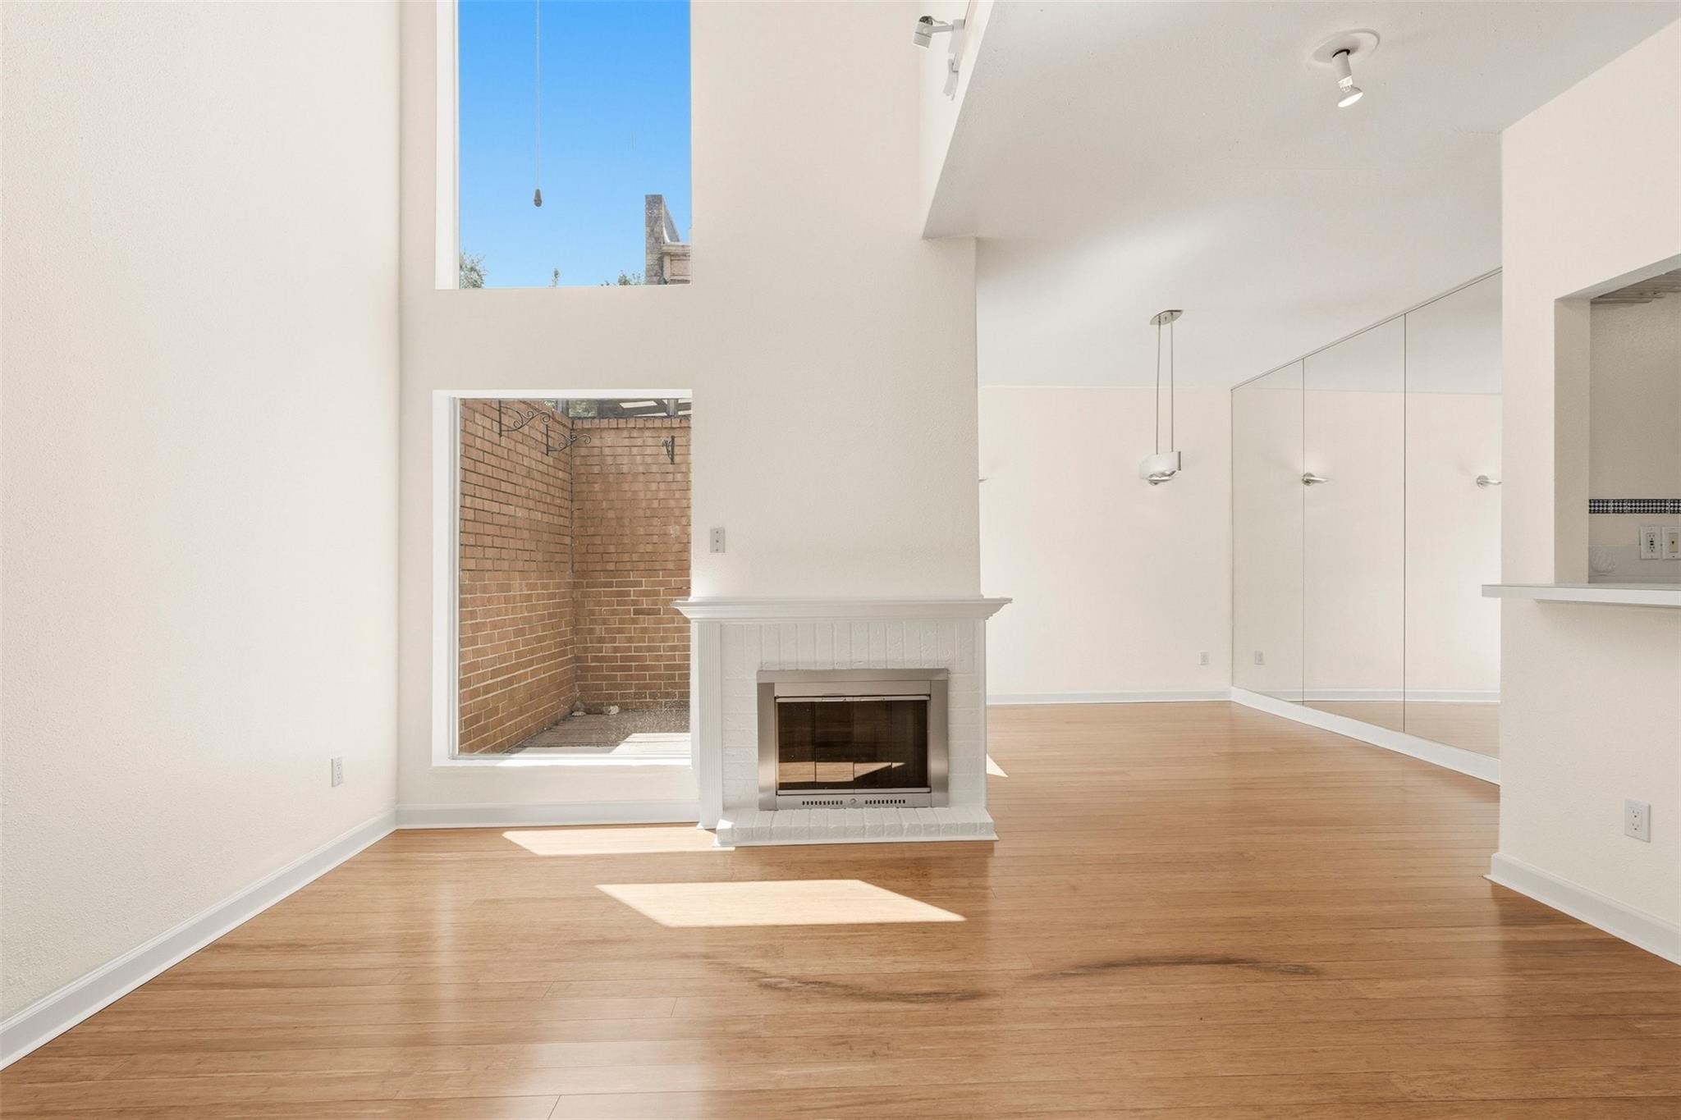
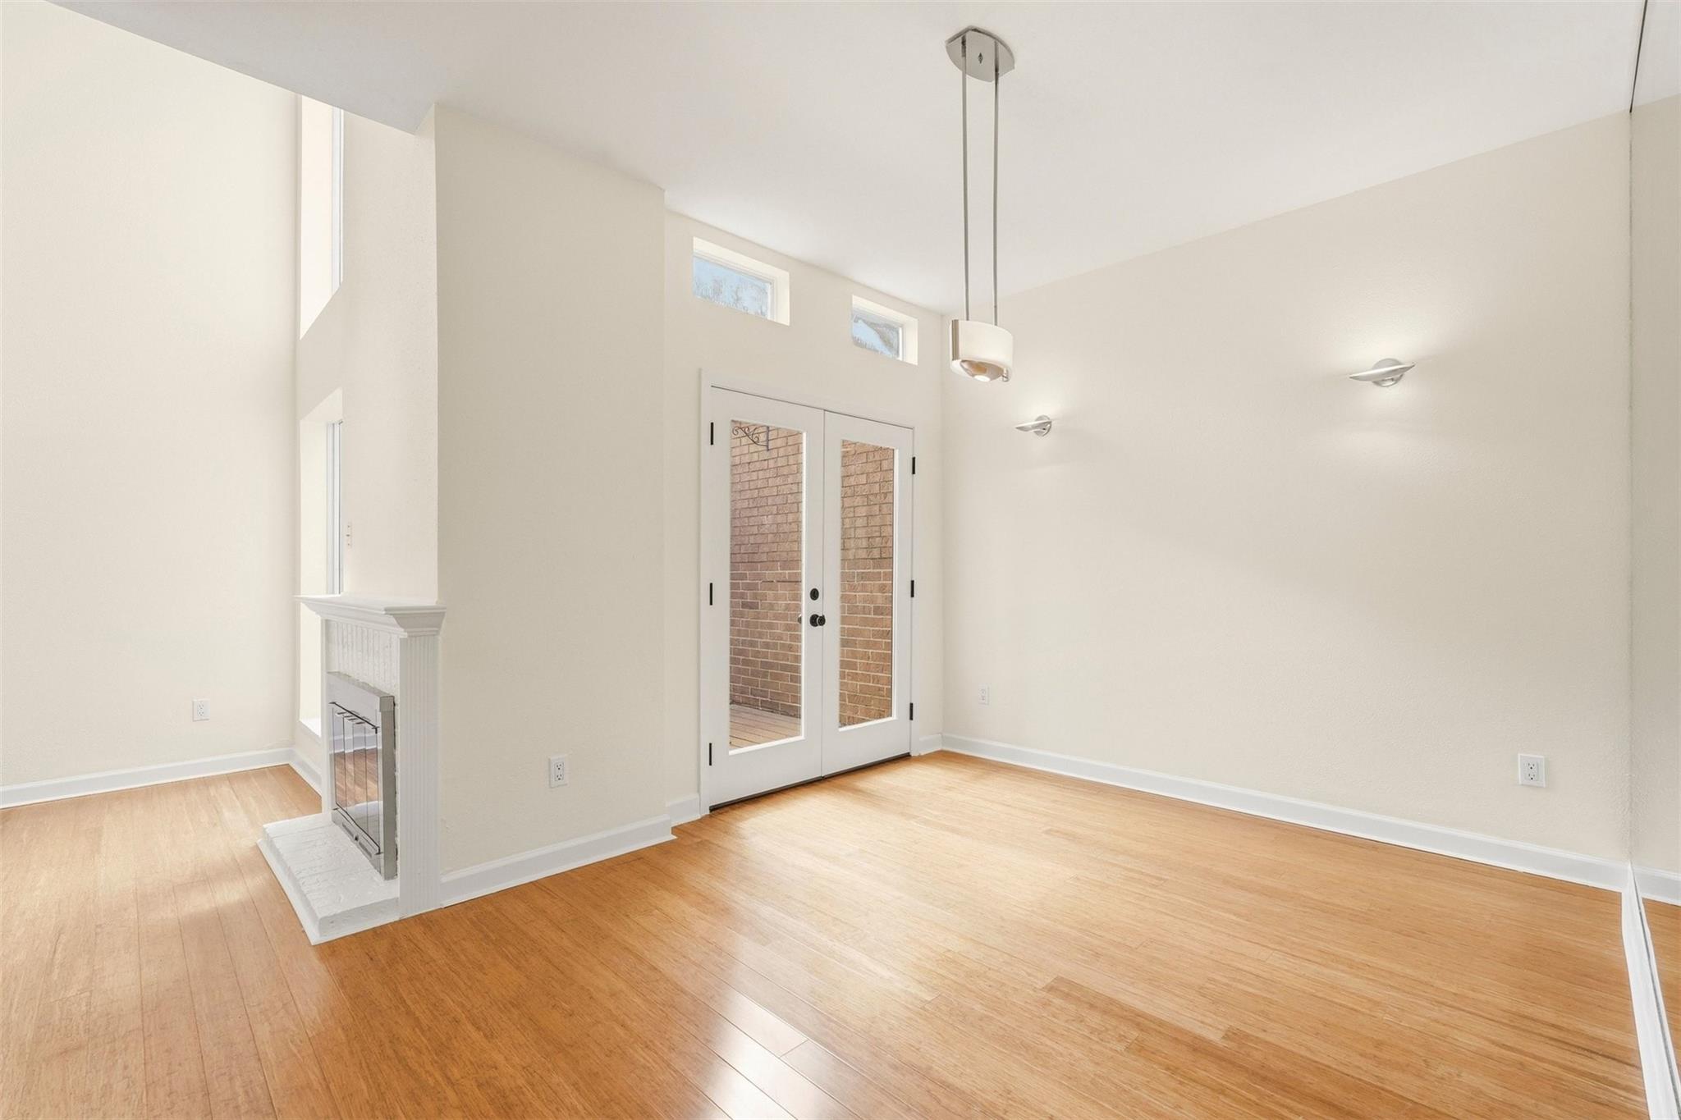
Vacant living room with hardwood floors, a white fireplace, and tall windows overlooking a brick courtyard.
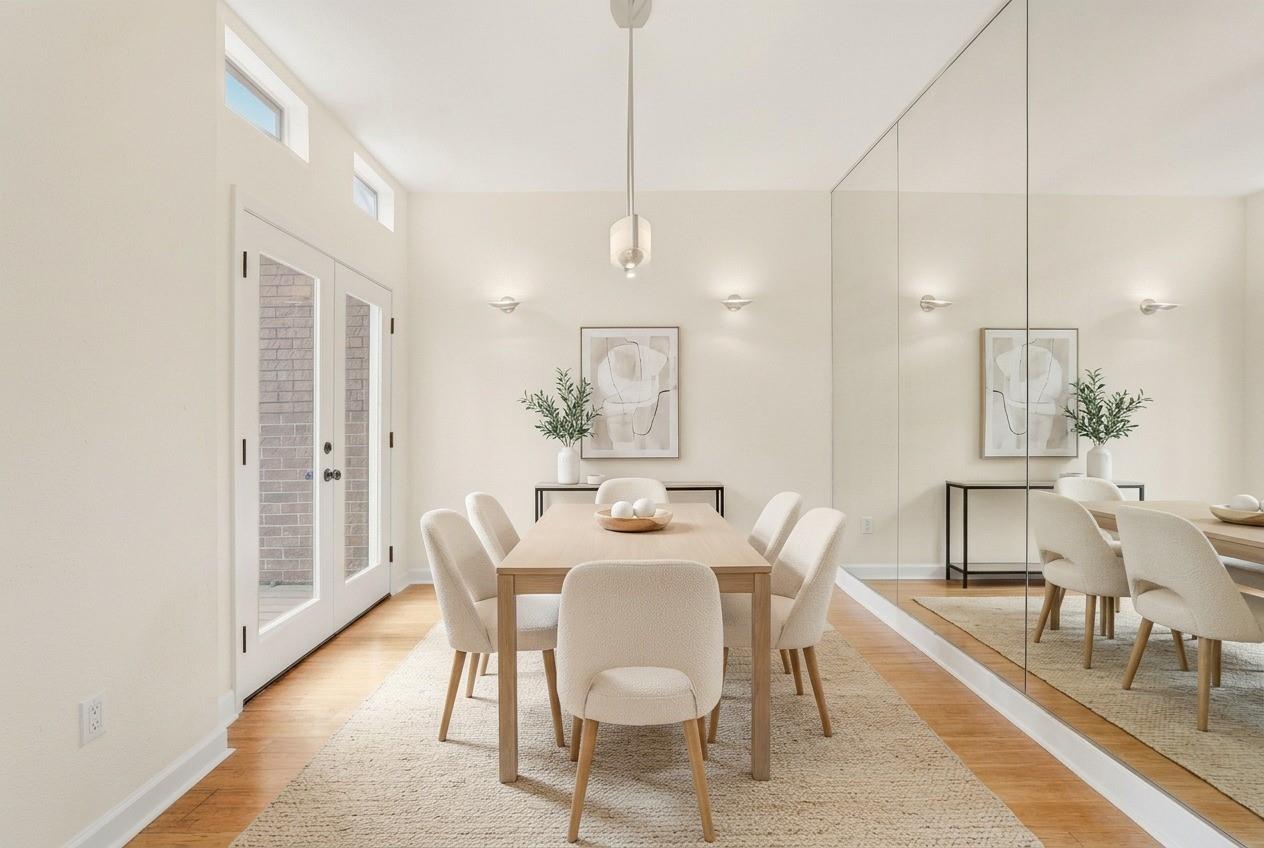
Dining room with a light wood table, upholstered chairs, French doors, and a mirrored wall.
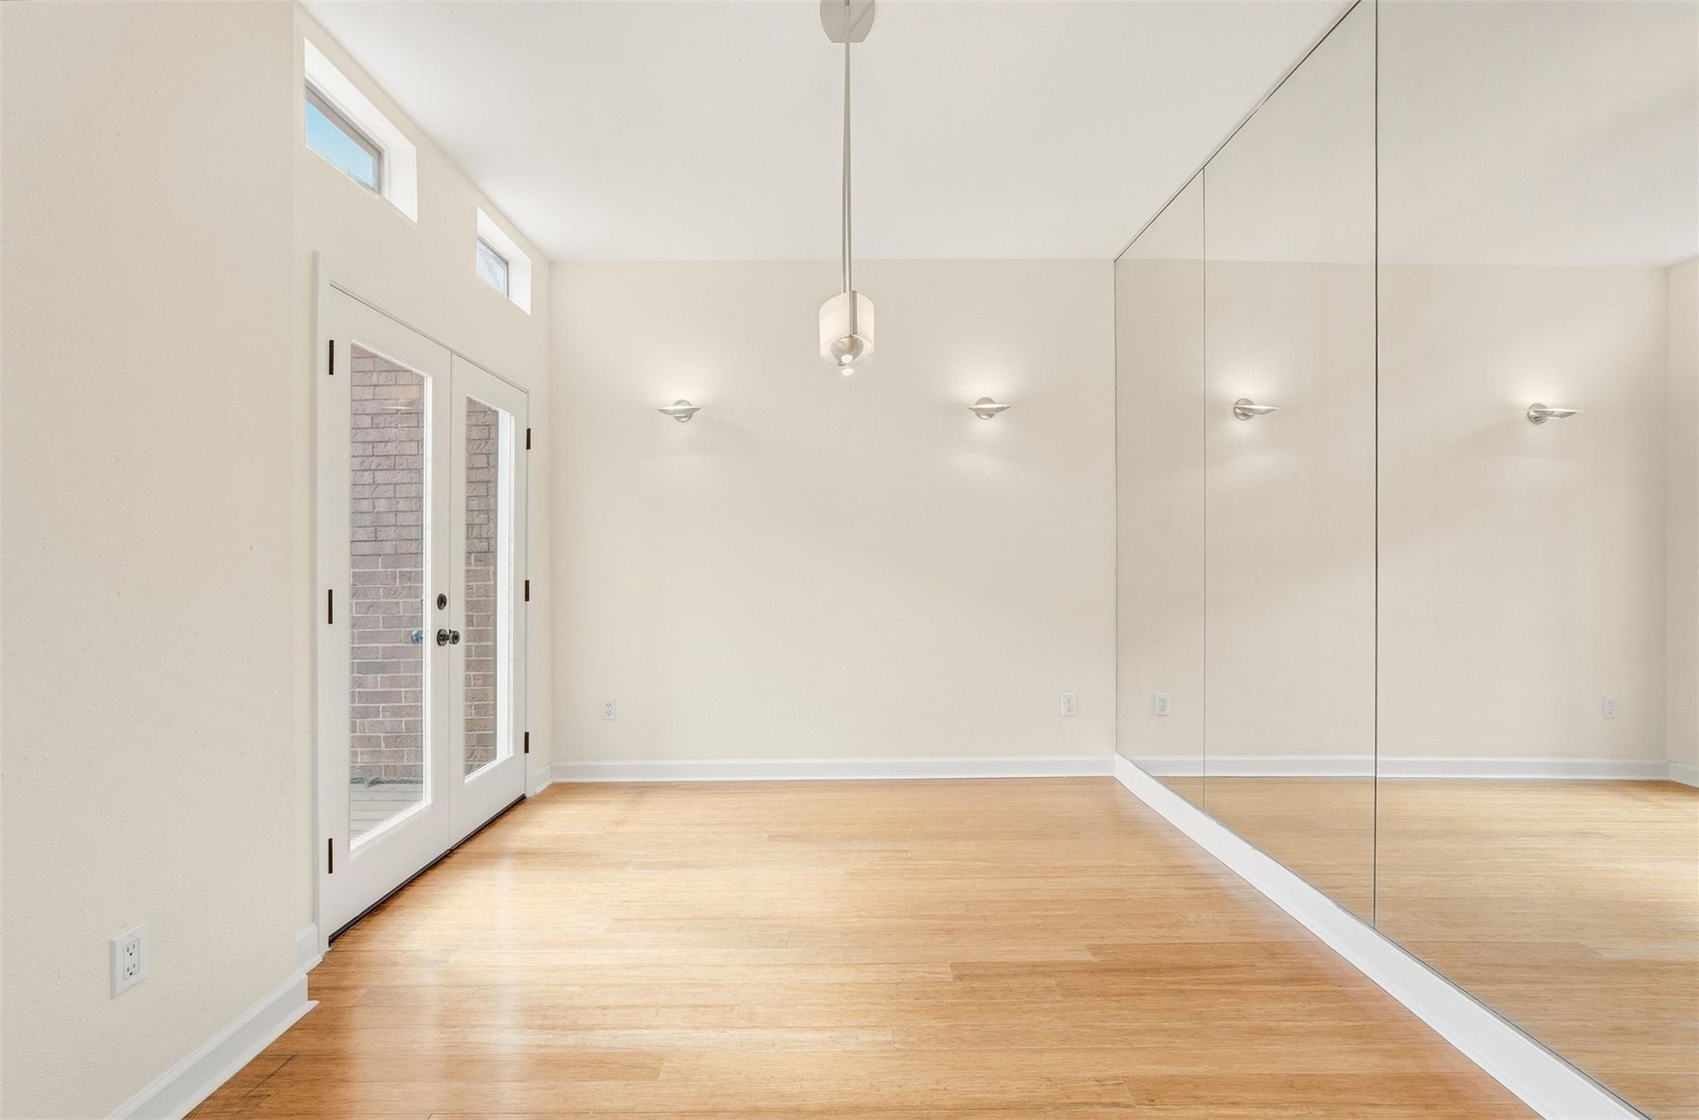
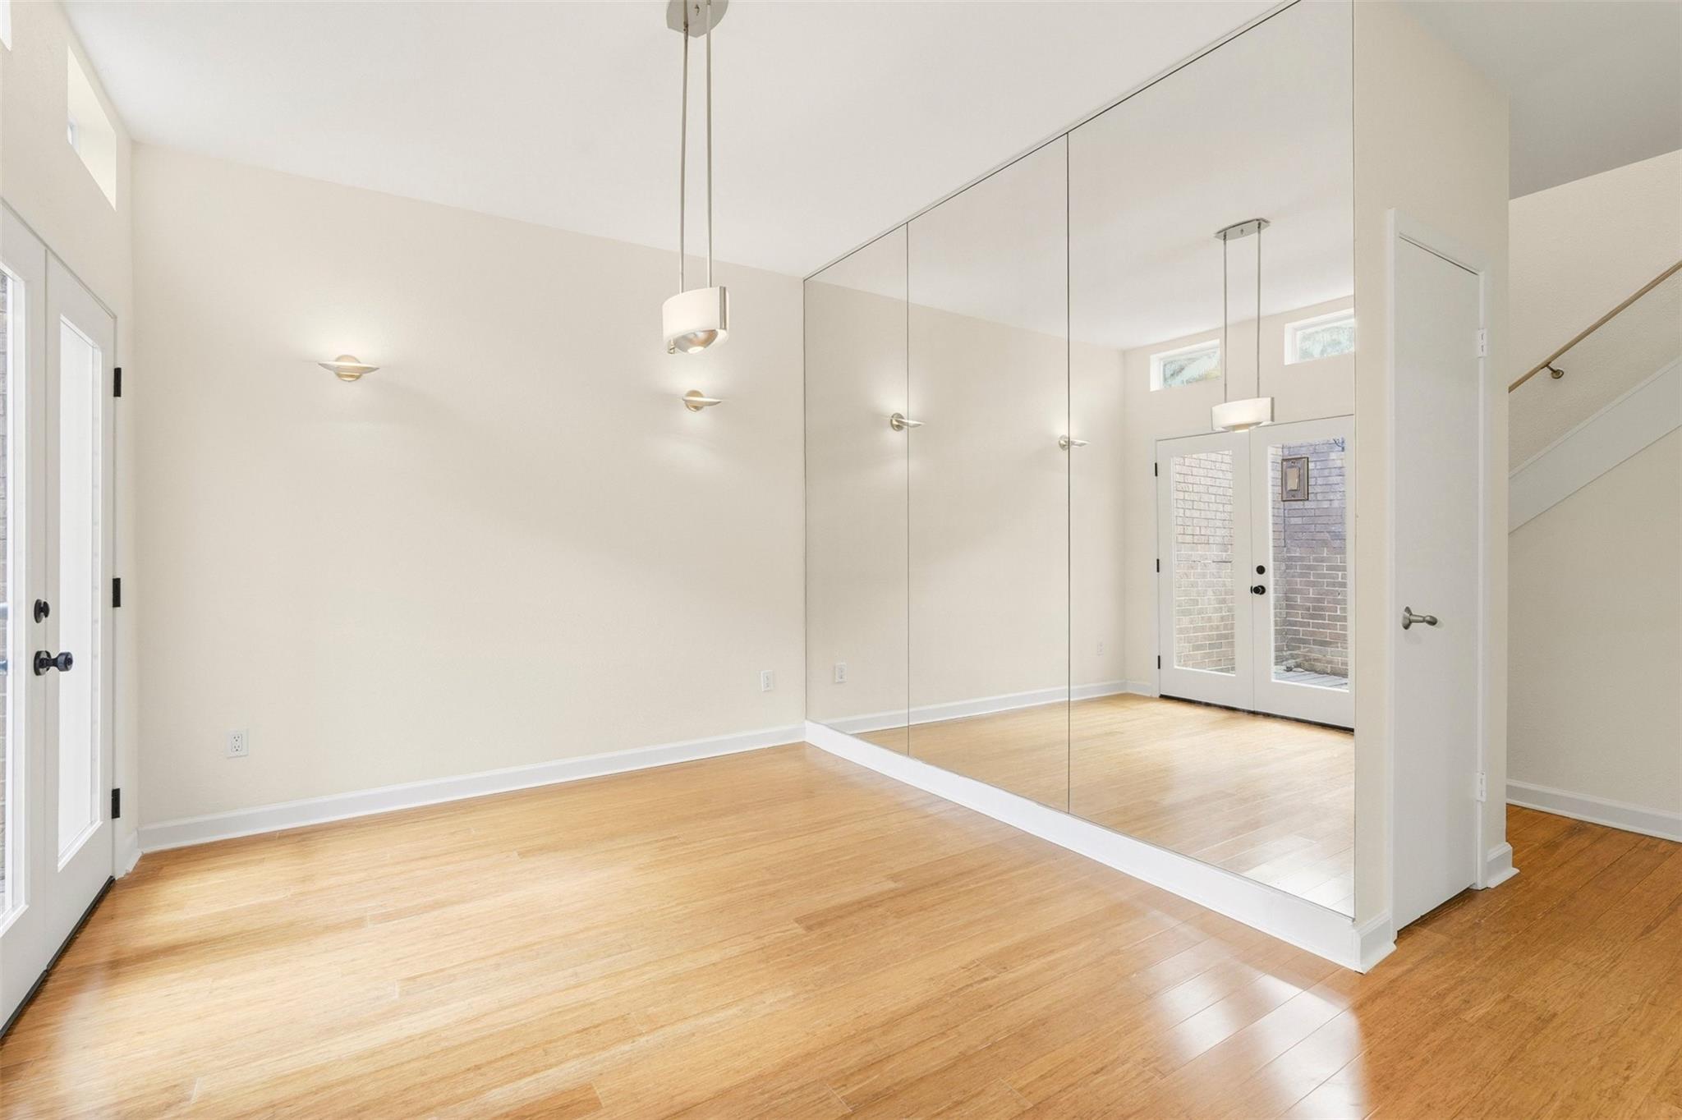
Empty room with wood floors, a mirrored wall, and glazed double doors.
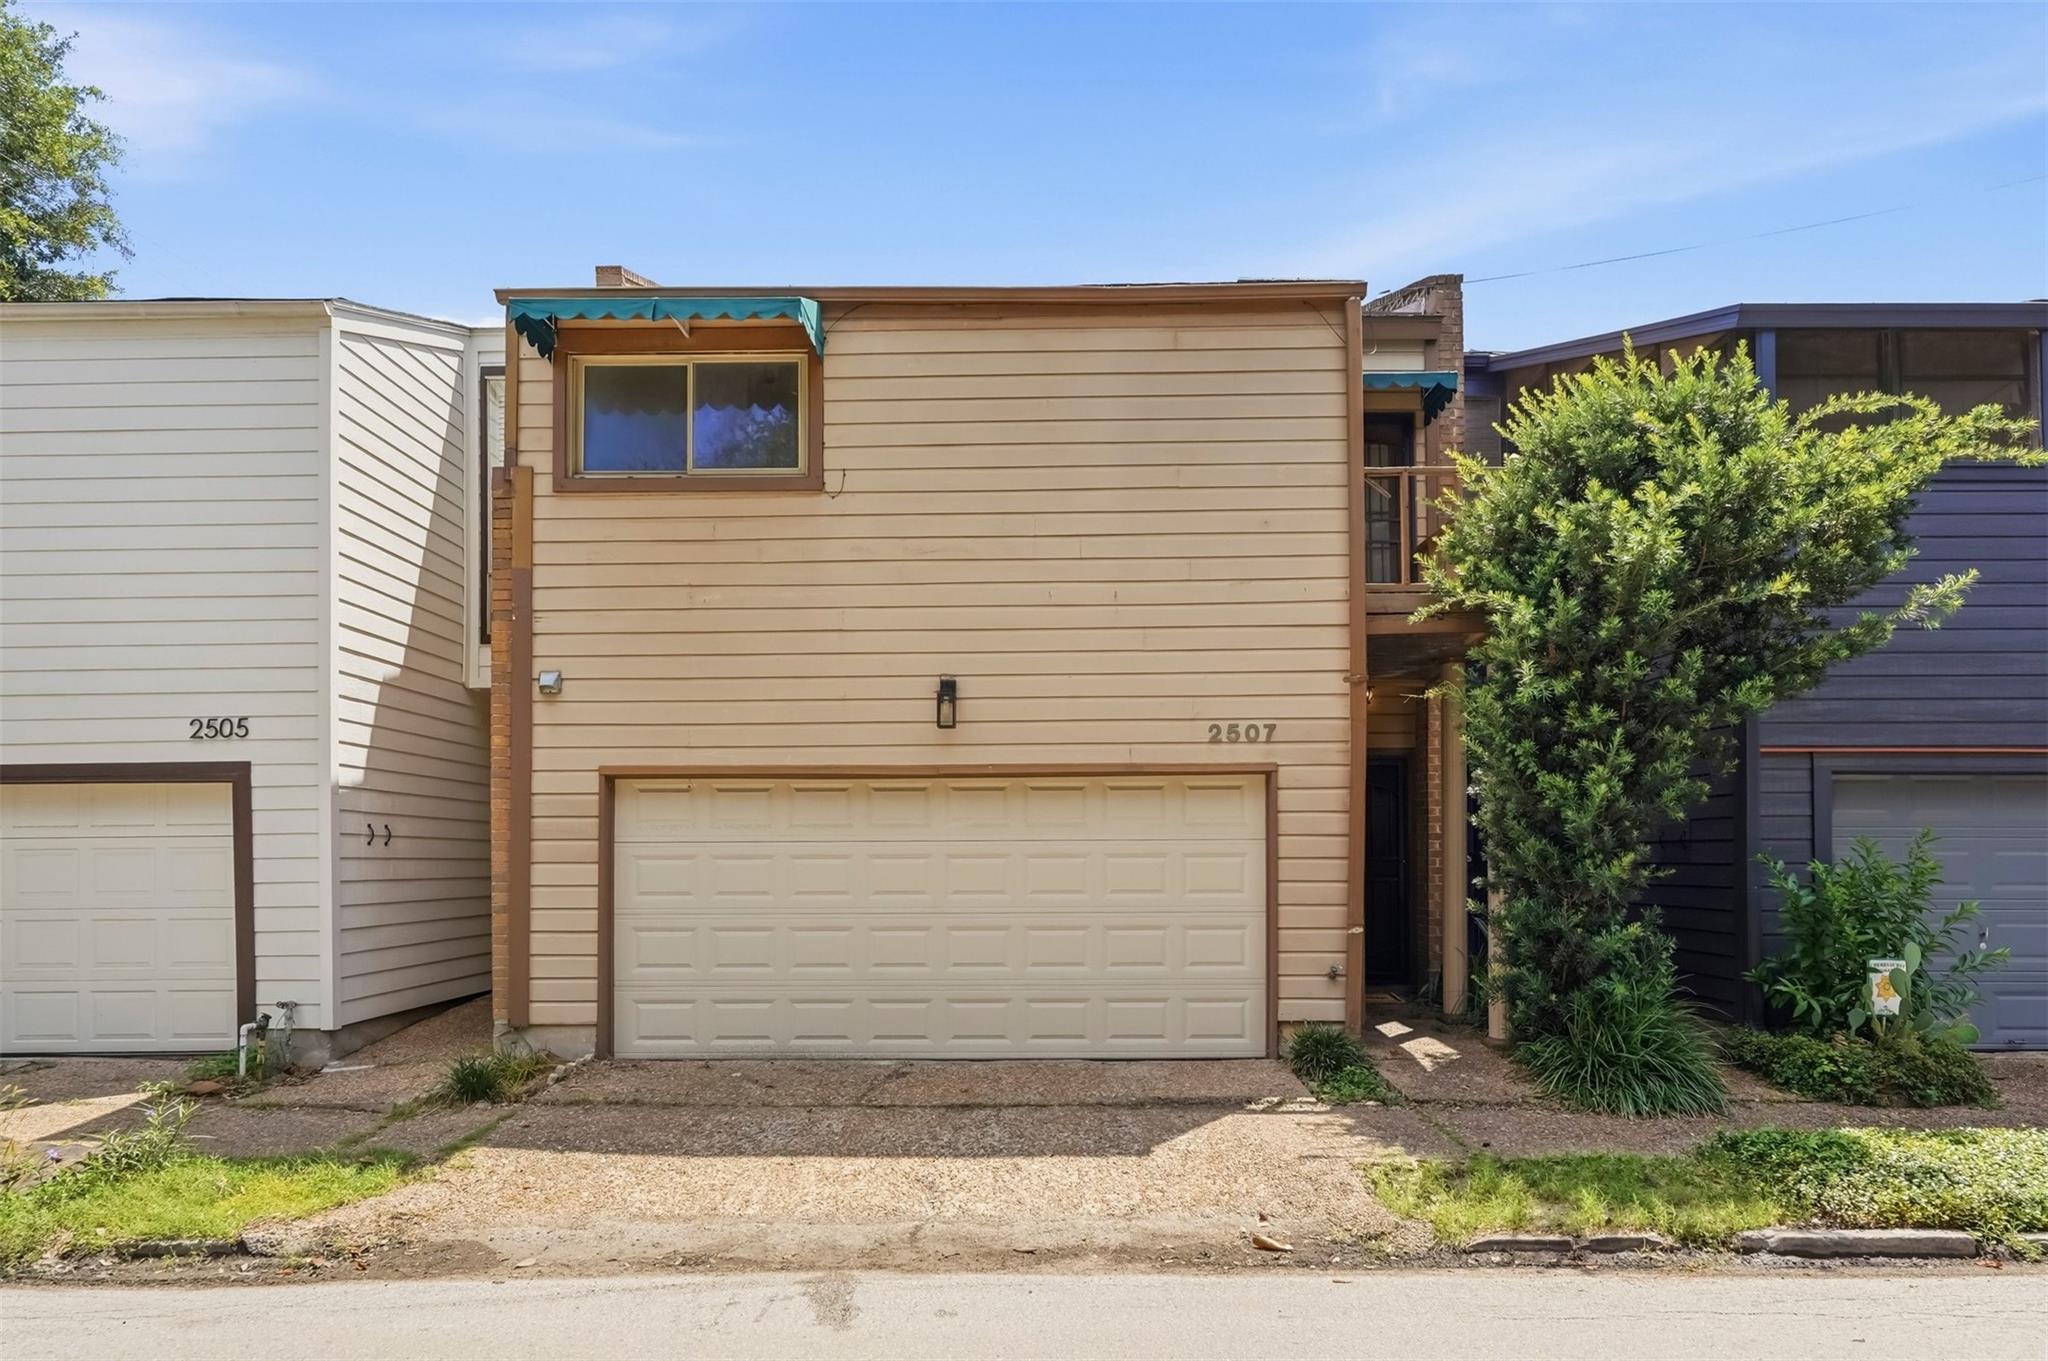
Tan two-story home with a double garage, teal window awning, and 2507 above the garage.
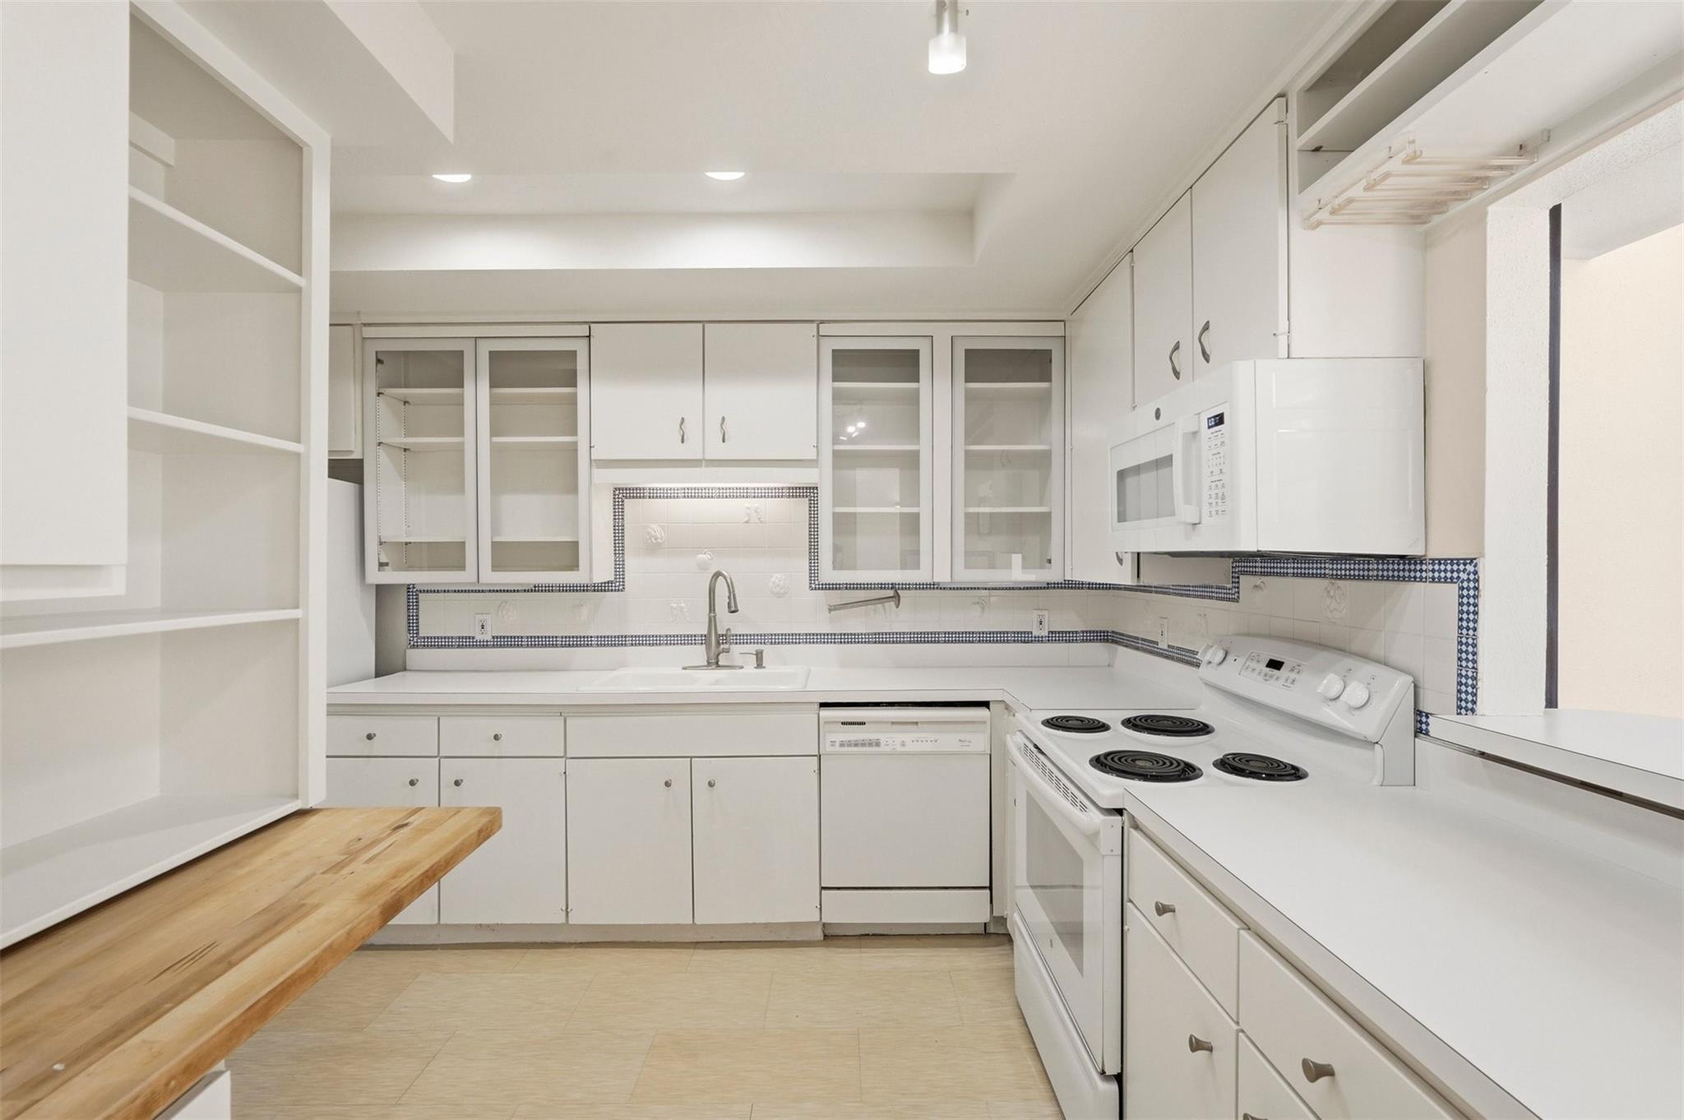
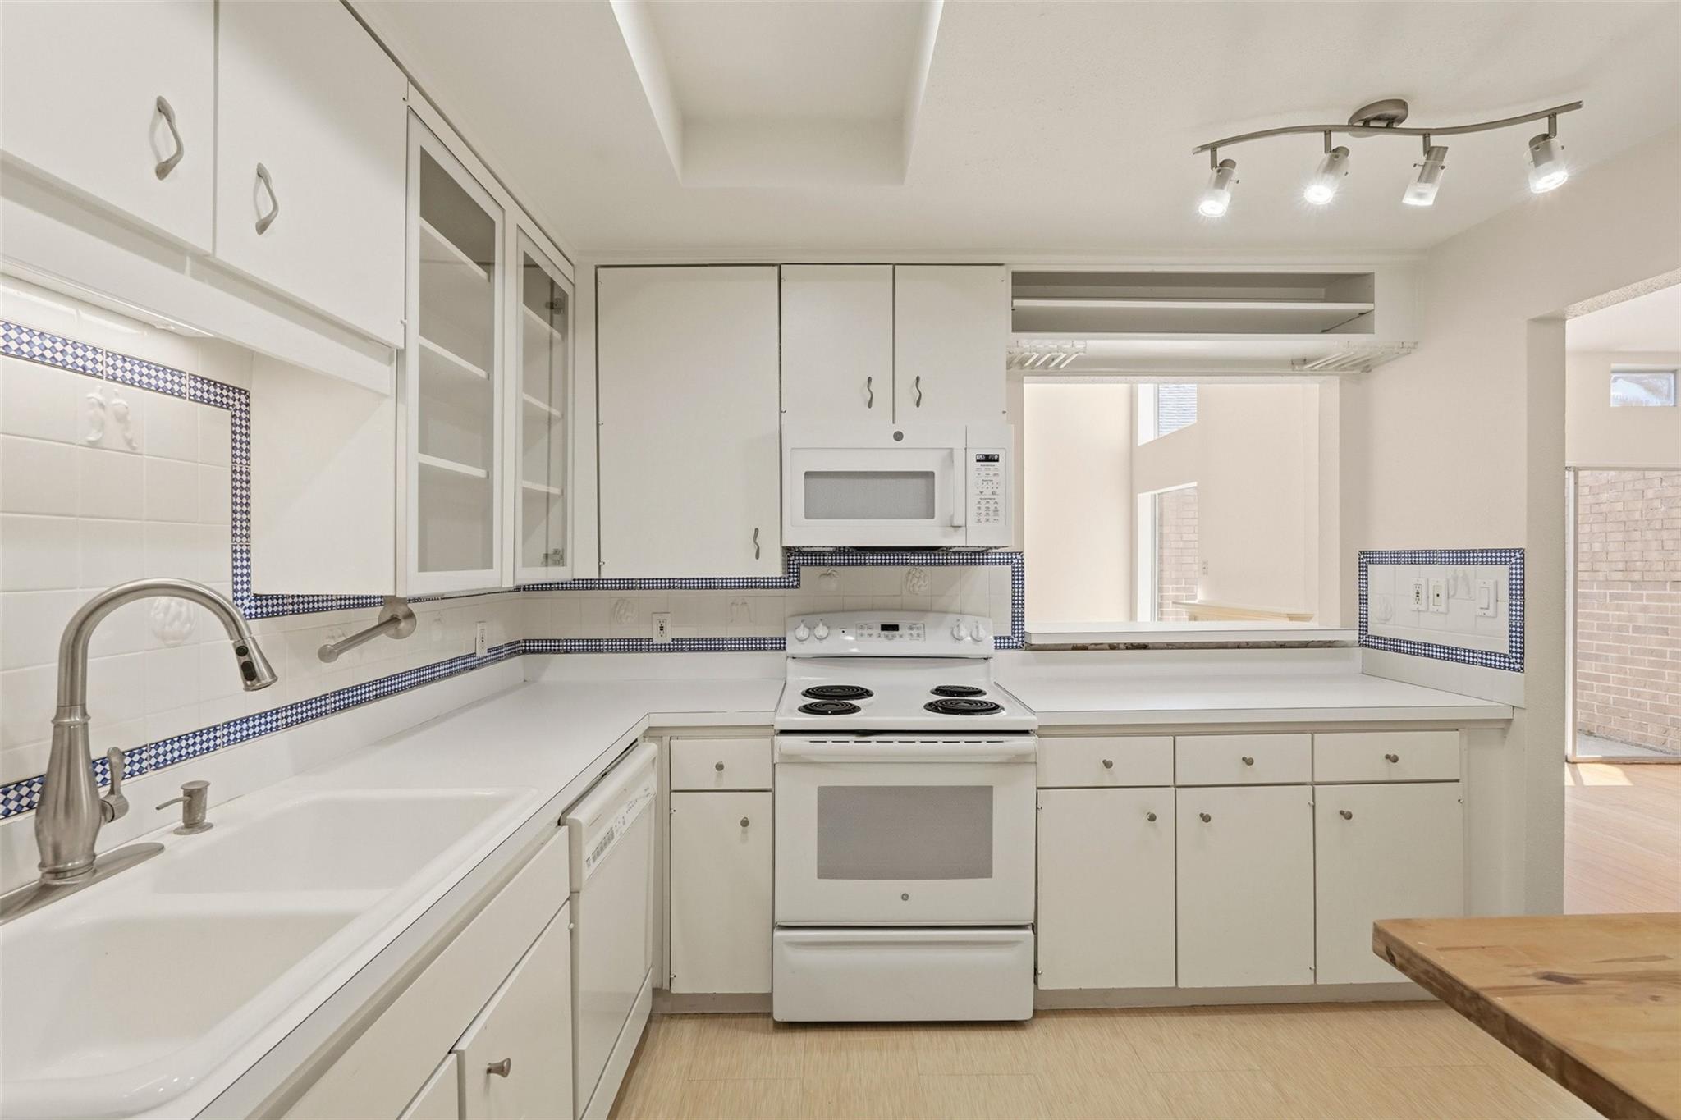
Vacant white kitchen with glass-front cabinets, electric range, microwave, and patterned tile backsplash.
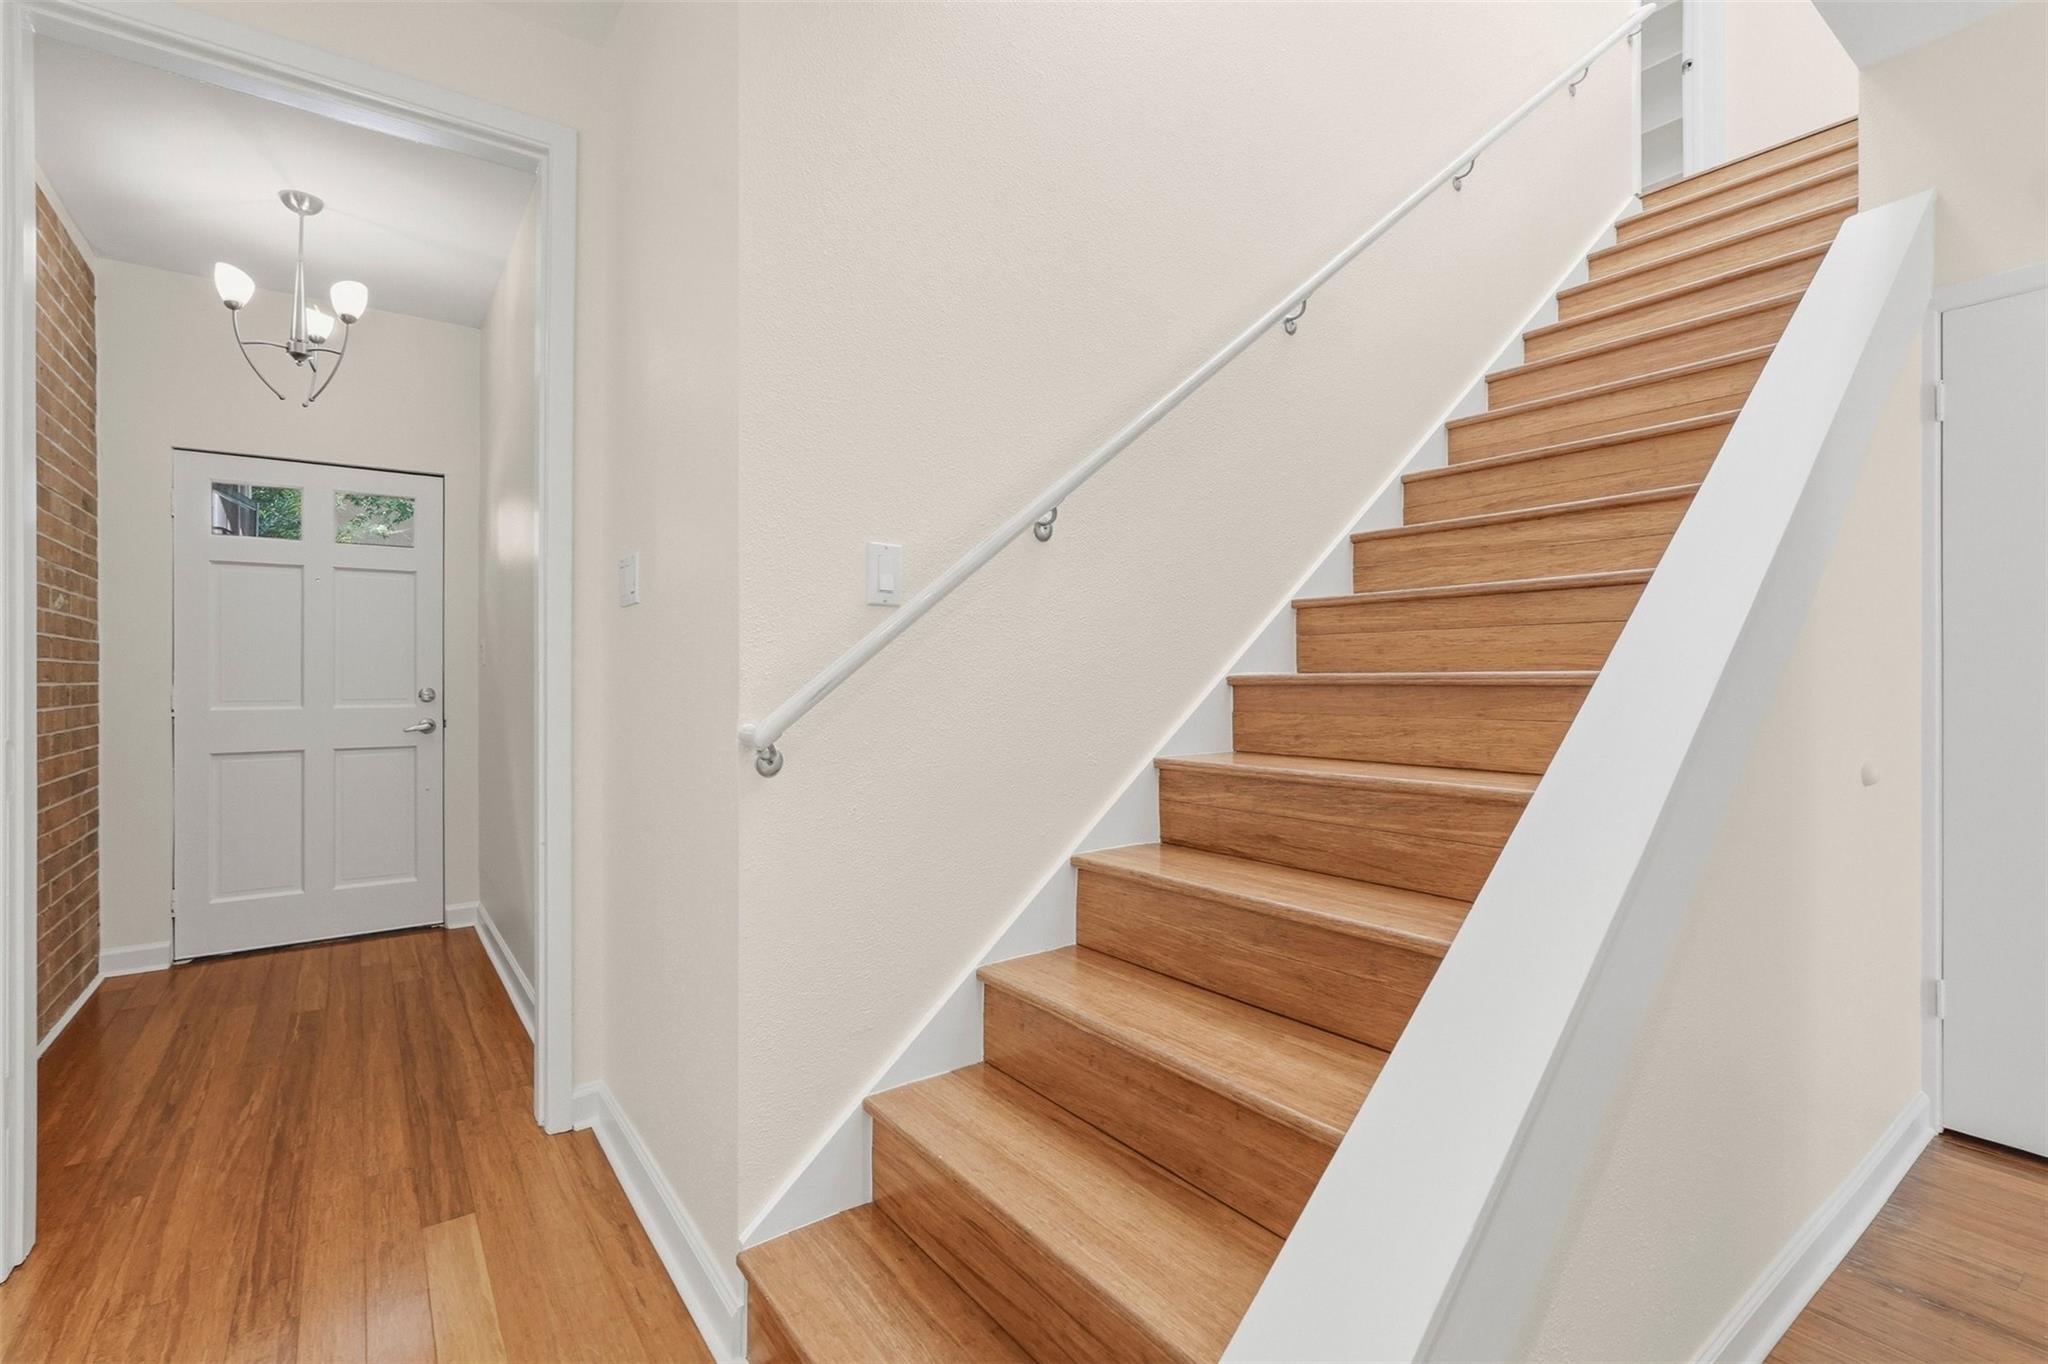
Entryway with a wood staircase, white handrail, and front door.
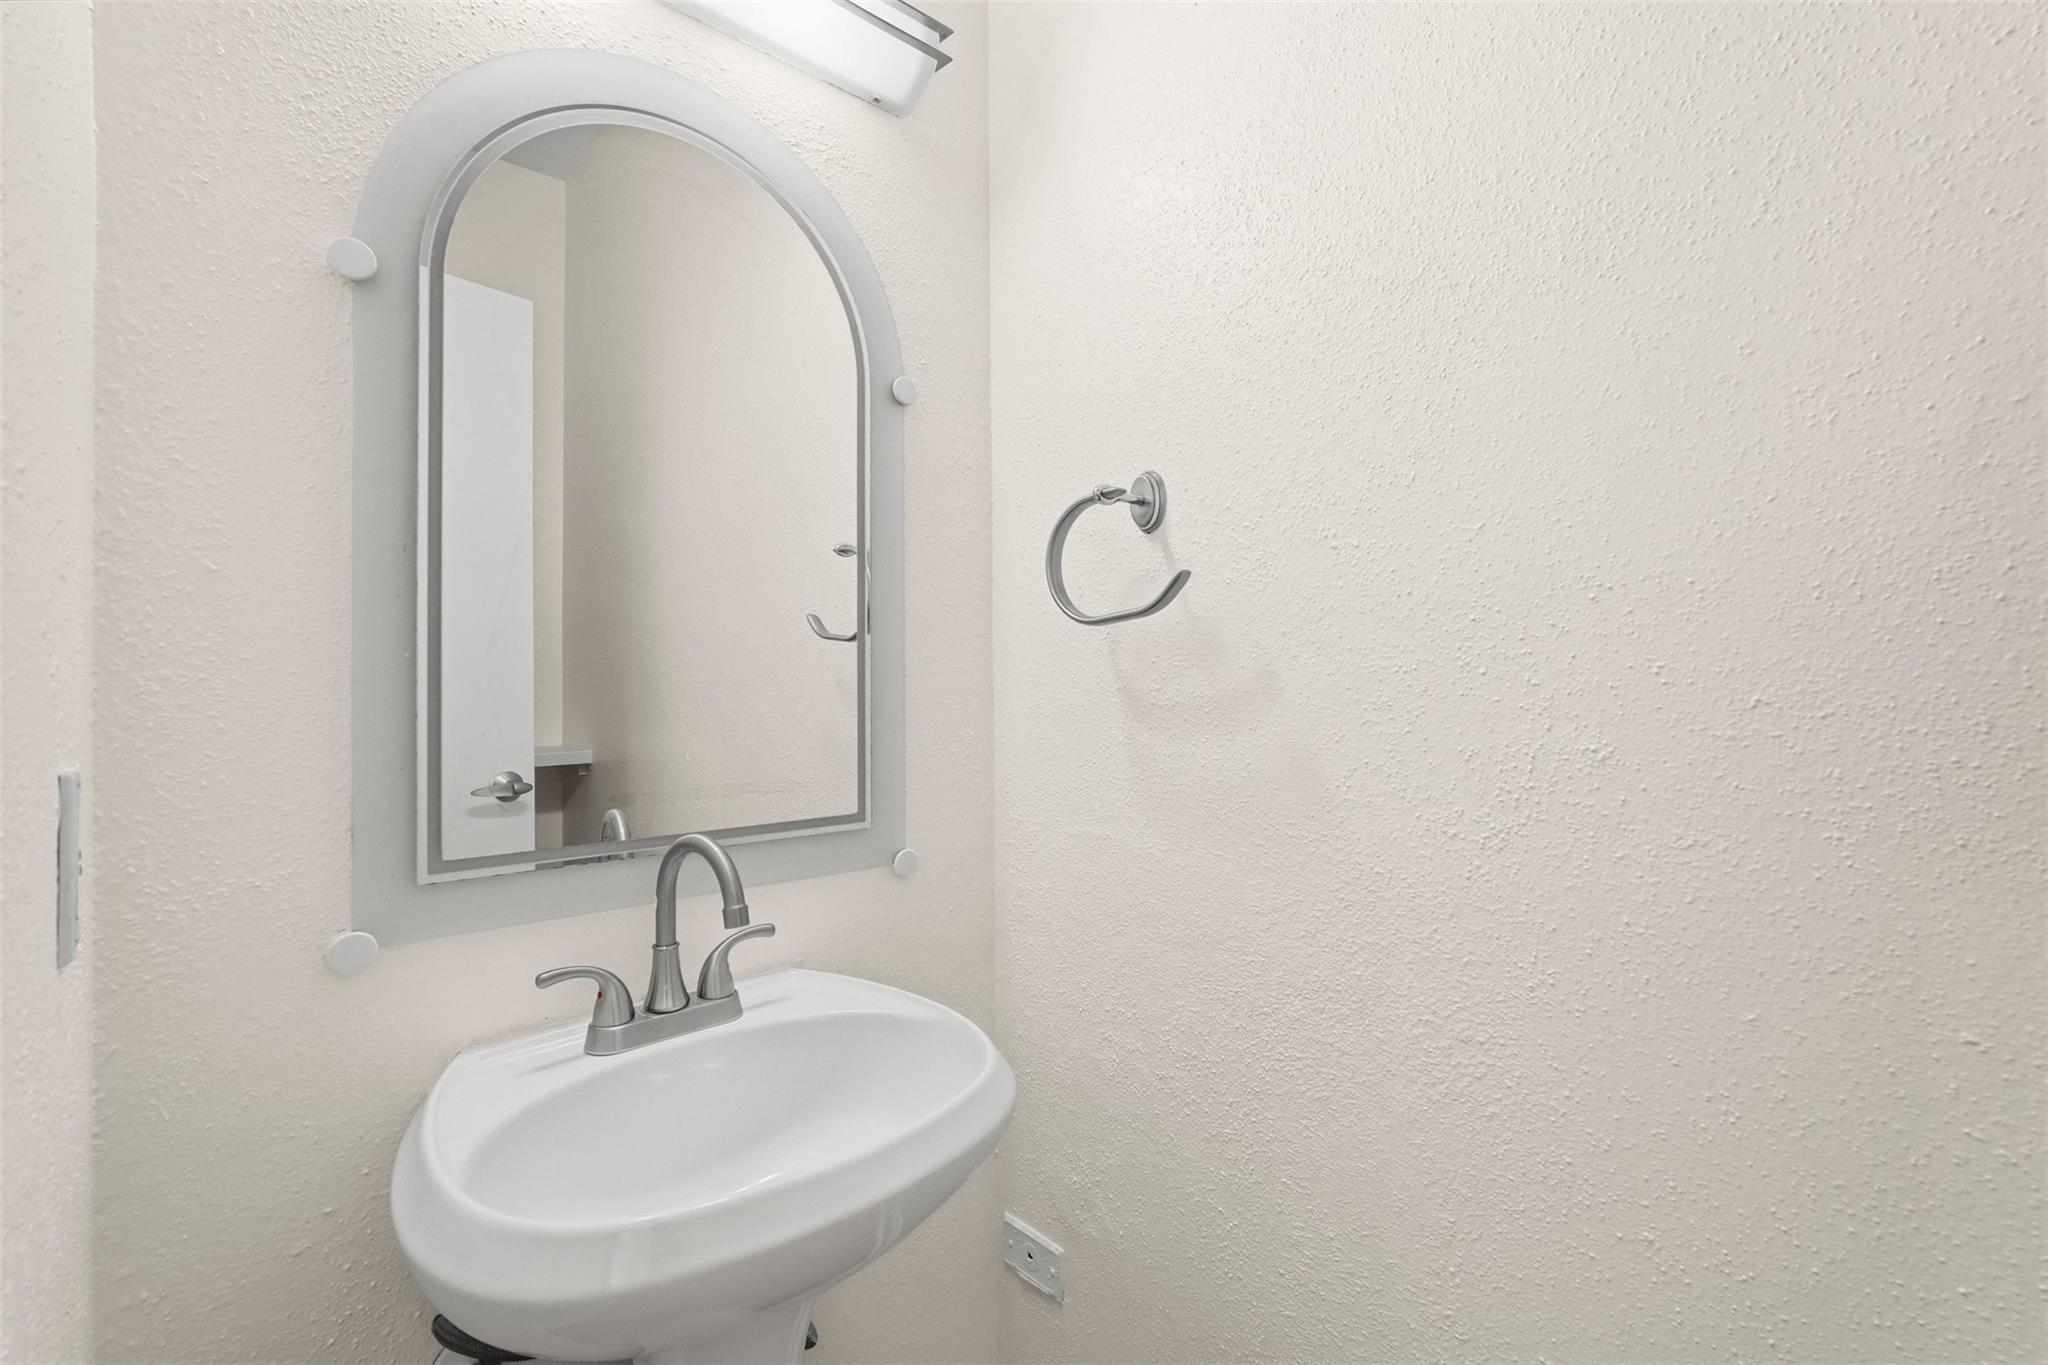
Bathroom sink with a chrome faucet beneath an arched mirror and a towel ring nearby.
White kitchen with blue-trimmed tile backsplash, double sink, and electric range beneath a microwave.
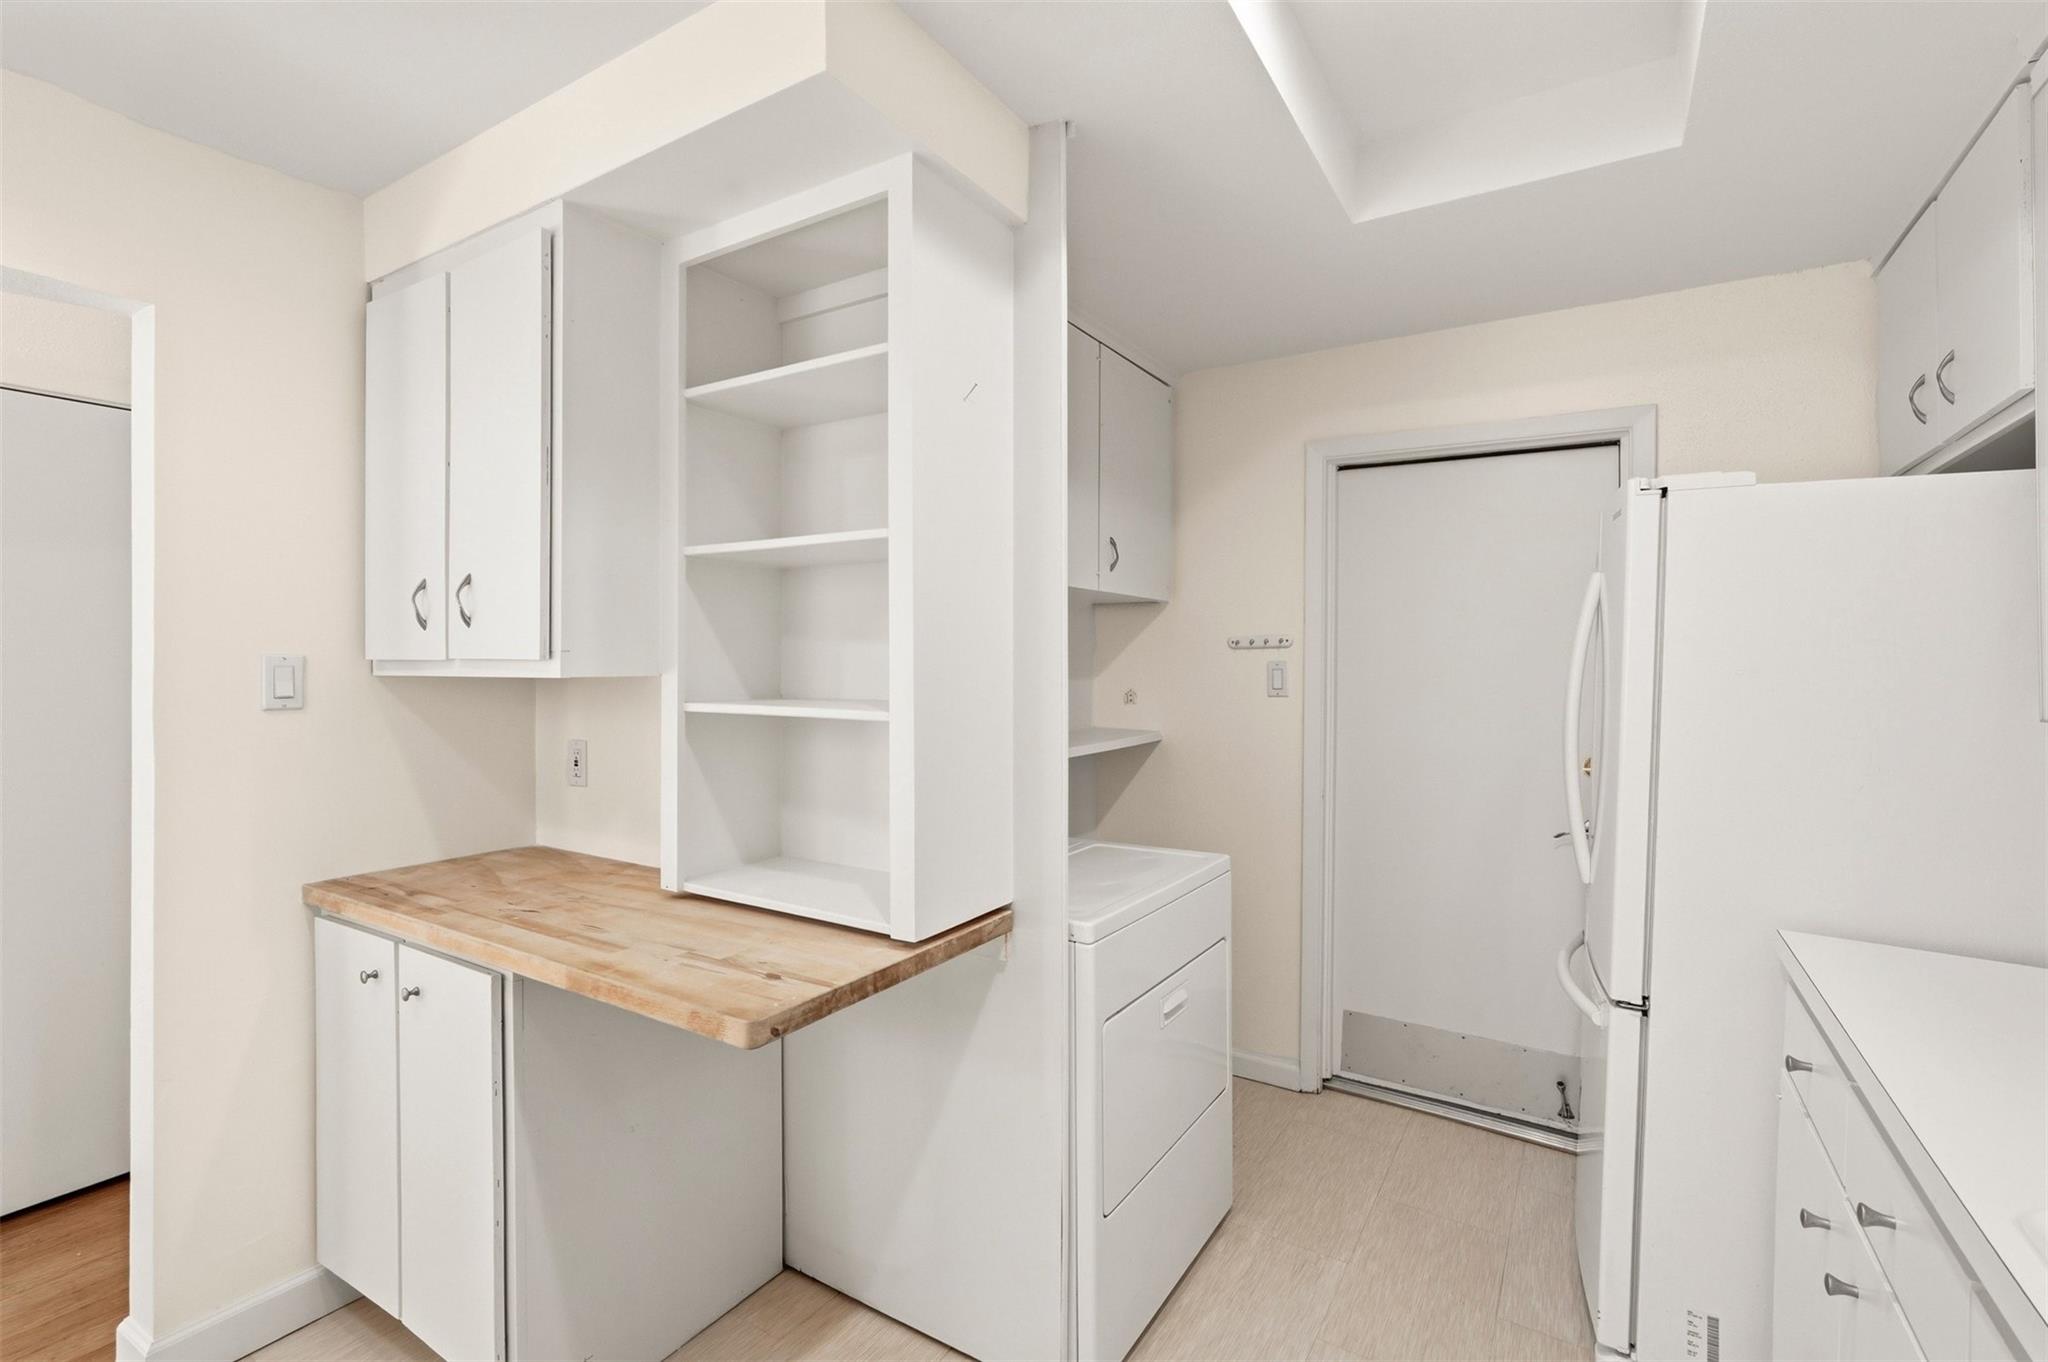
Laundry room with a washer and dryer, open shelving, and a butcher-block countertop.
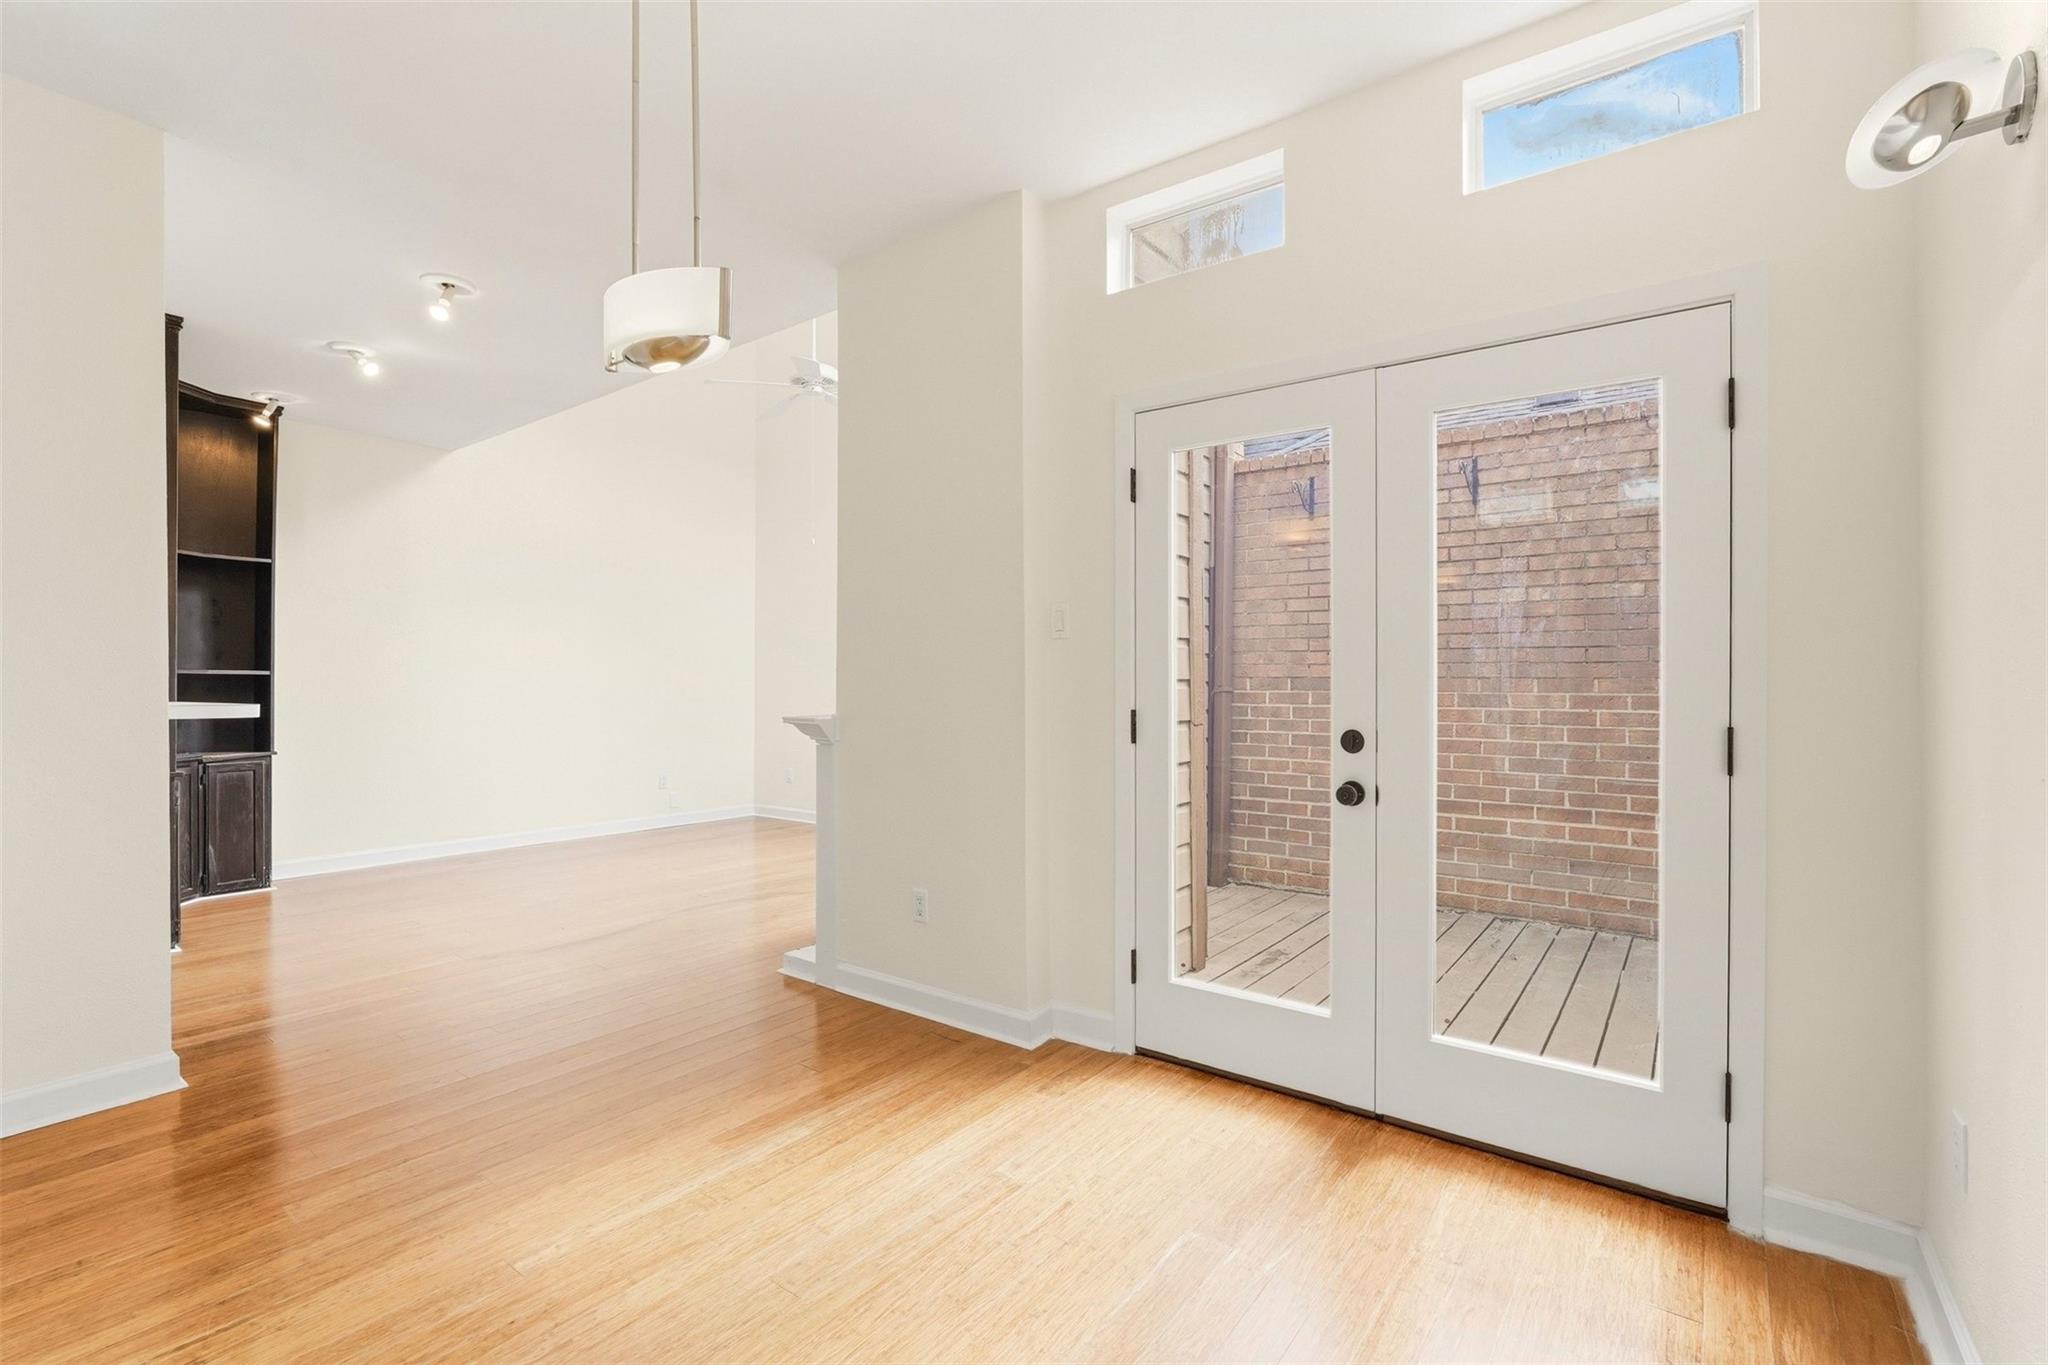
Empty room with pale hardwood floors, a mirrored wall, and French doors opening to a brick patio.
Vacant living room with wood floors, a white fireplace, and glass-paneled doors.
Living area with wood floors and glass patio doors opening onto a brick-walled outdoor space.
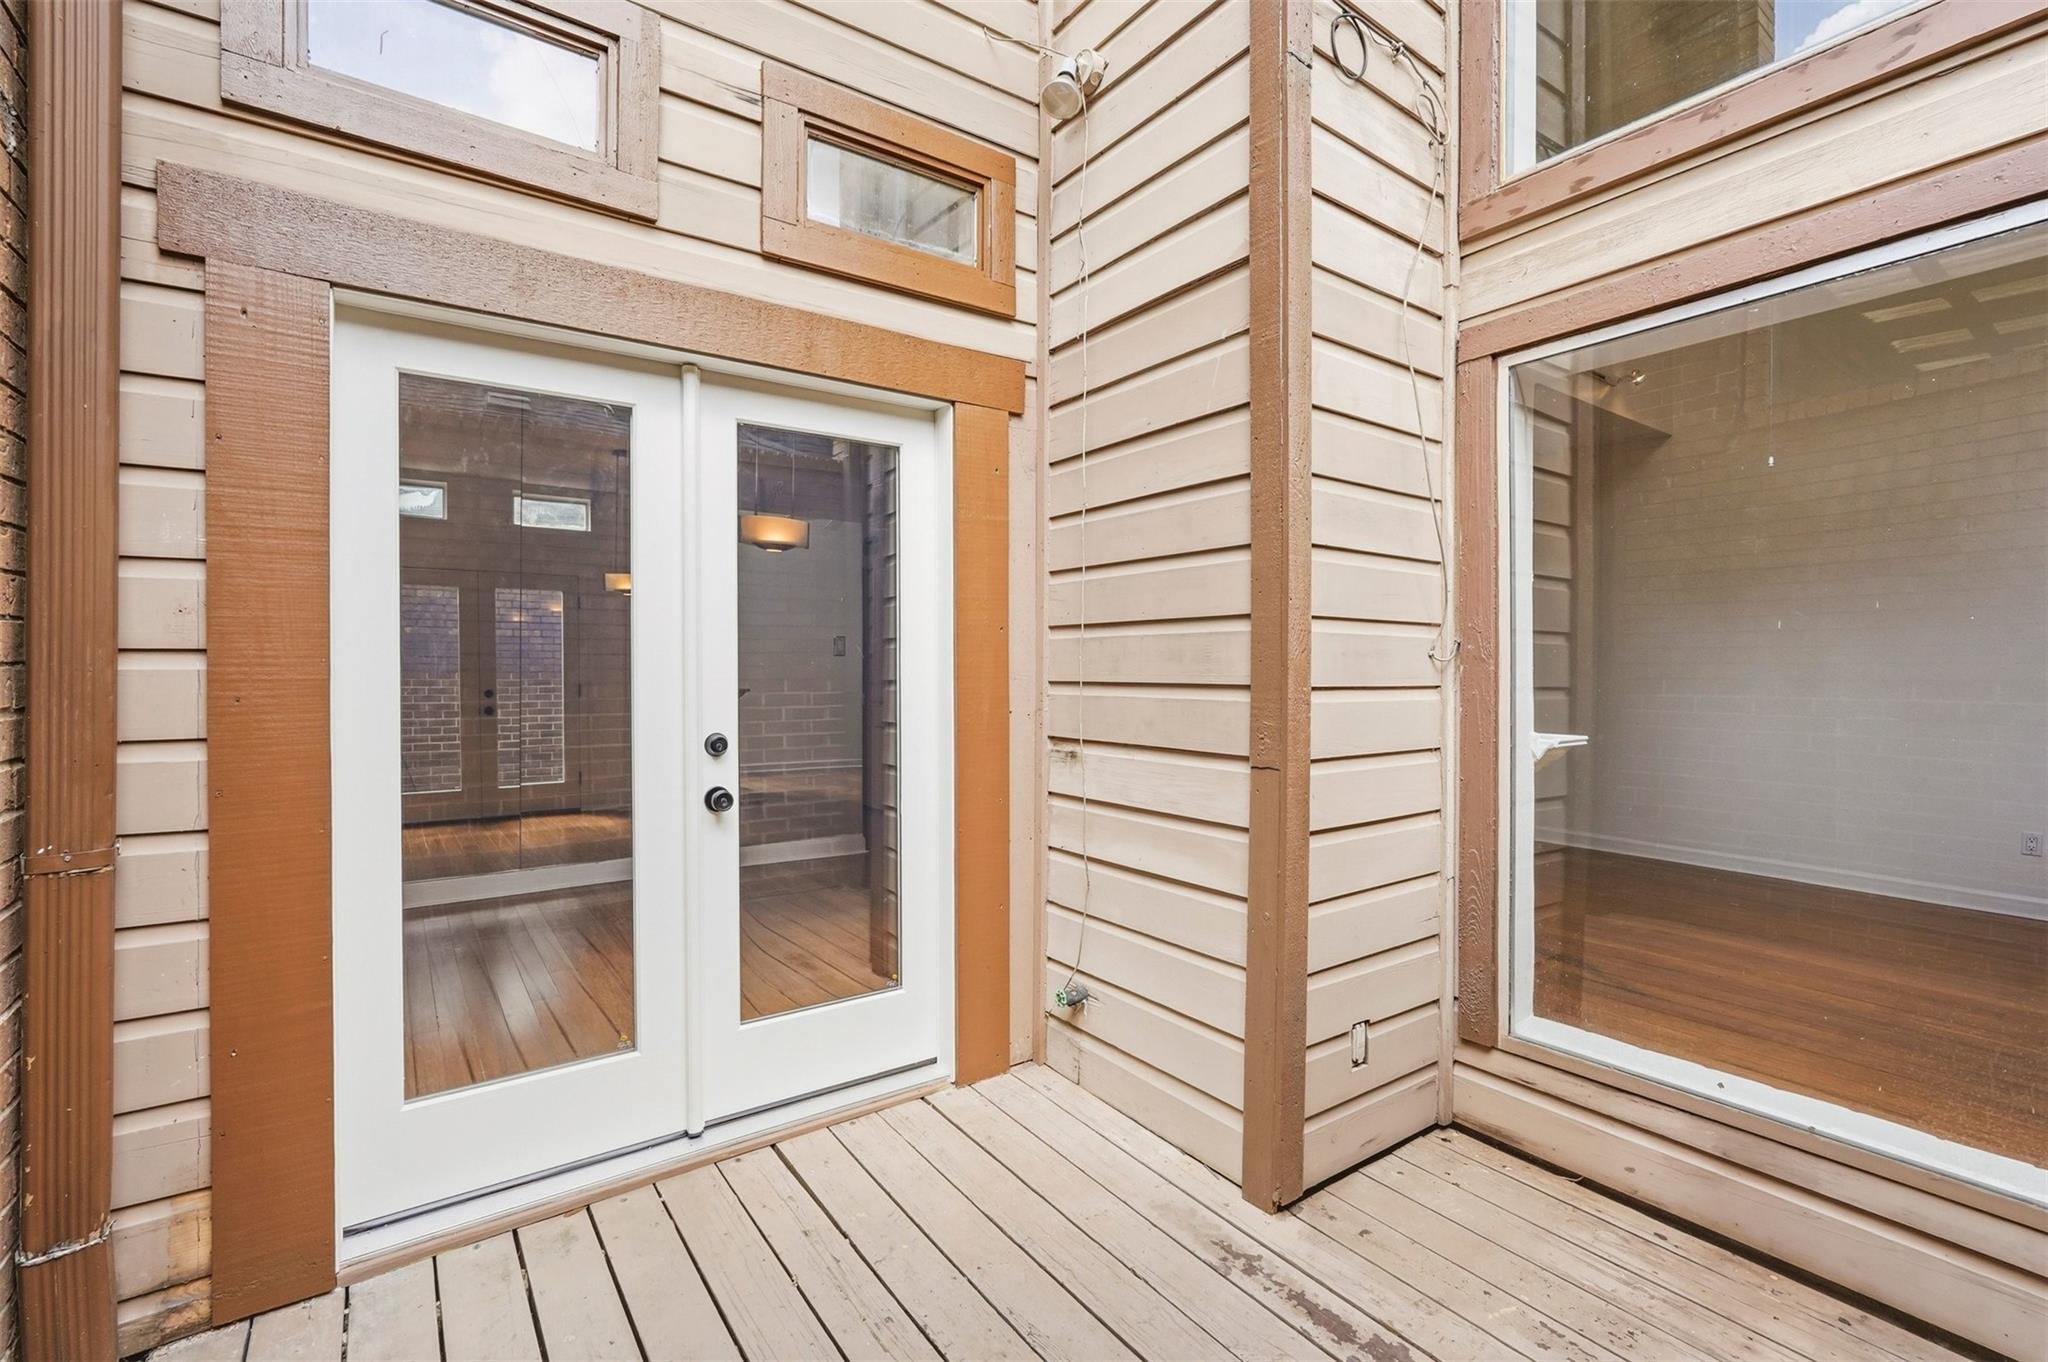
Wooden deck beside a beige-sided home, with glass-paneled double doors and a large window.
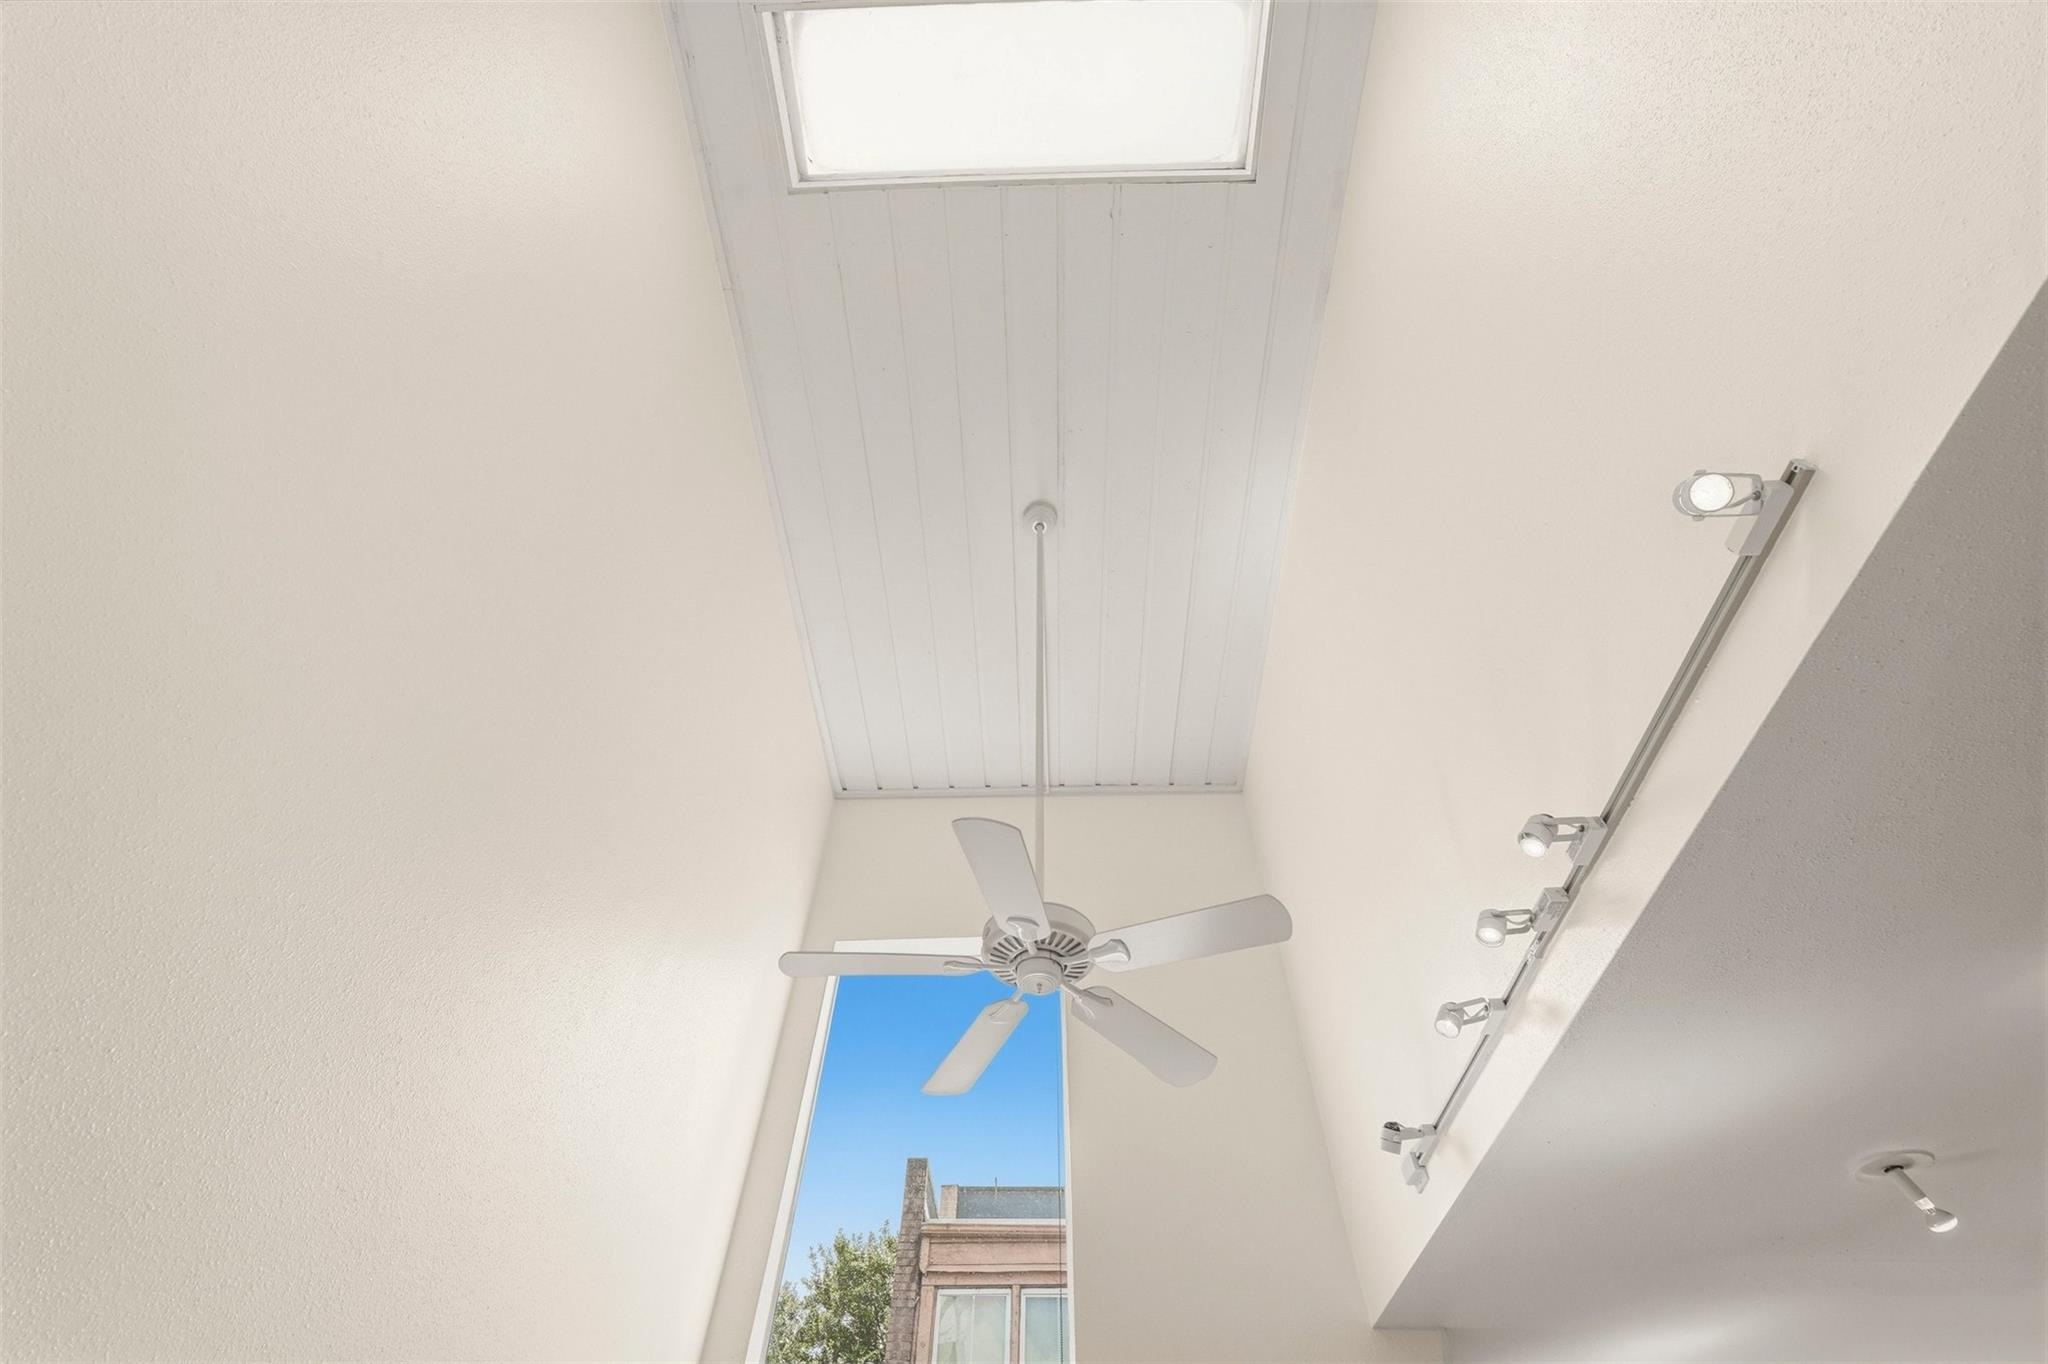
High-ceilinged interior with a skylight, ceiling fan, track lighting, and tall window.
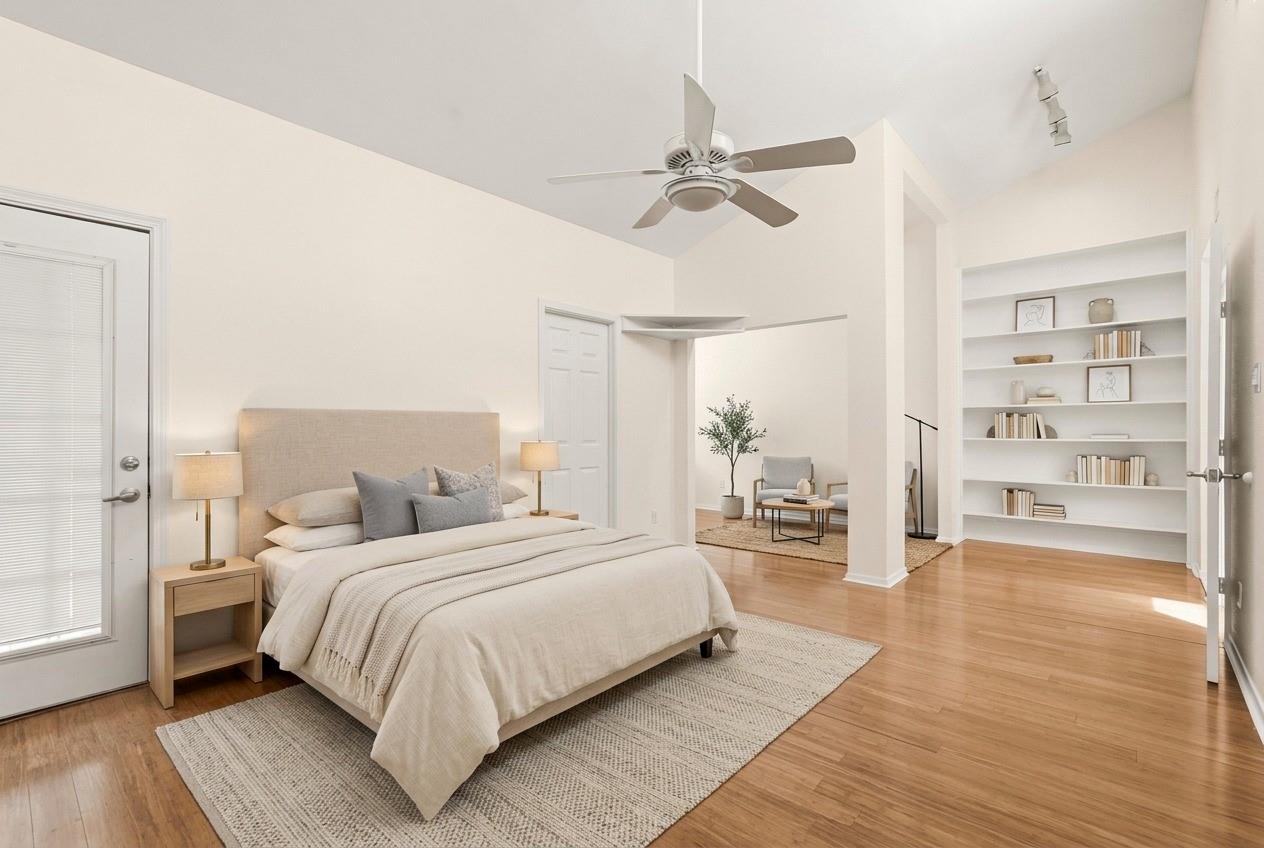
Staged bedroom with a king-size bed, hardwood floors, ceiling fan, and built-in shelving.
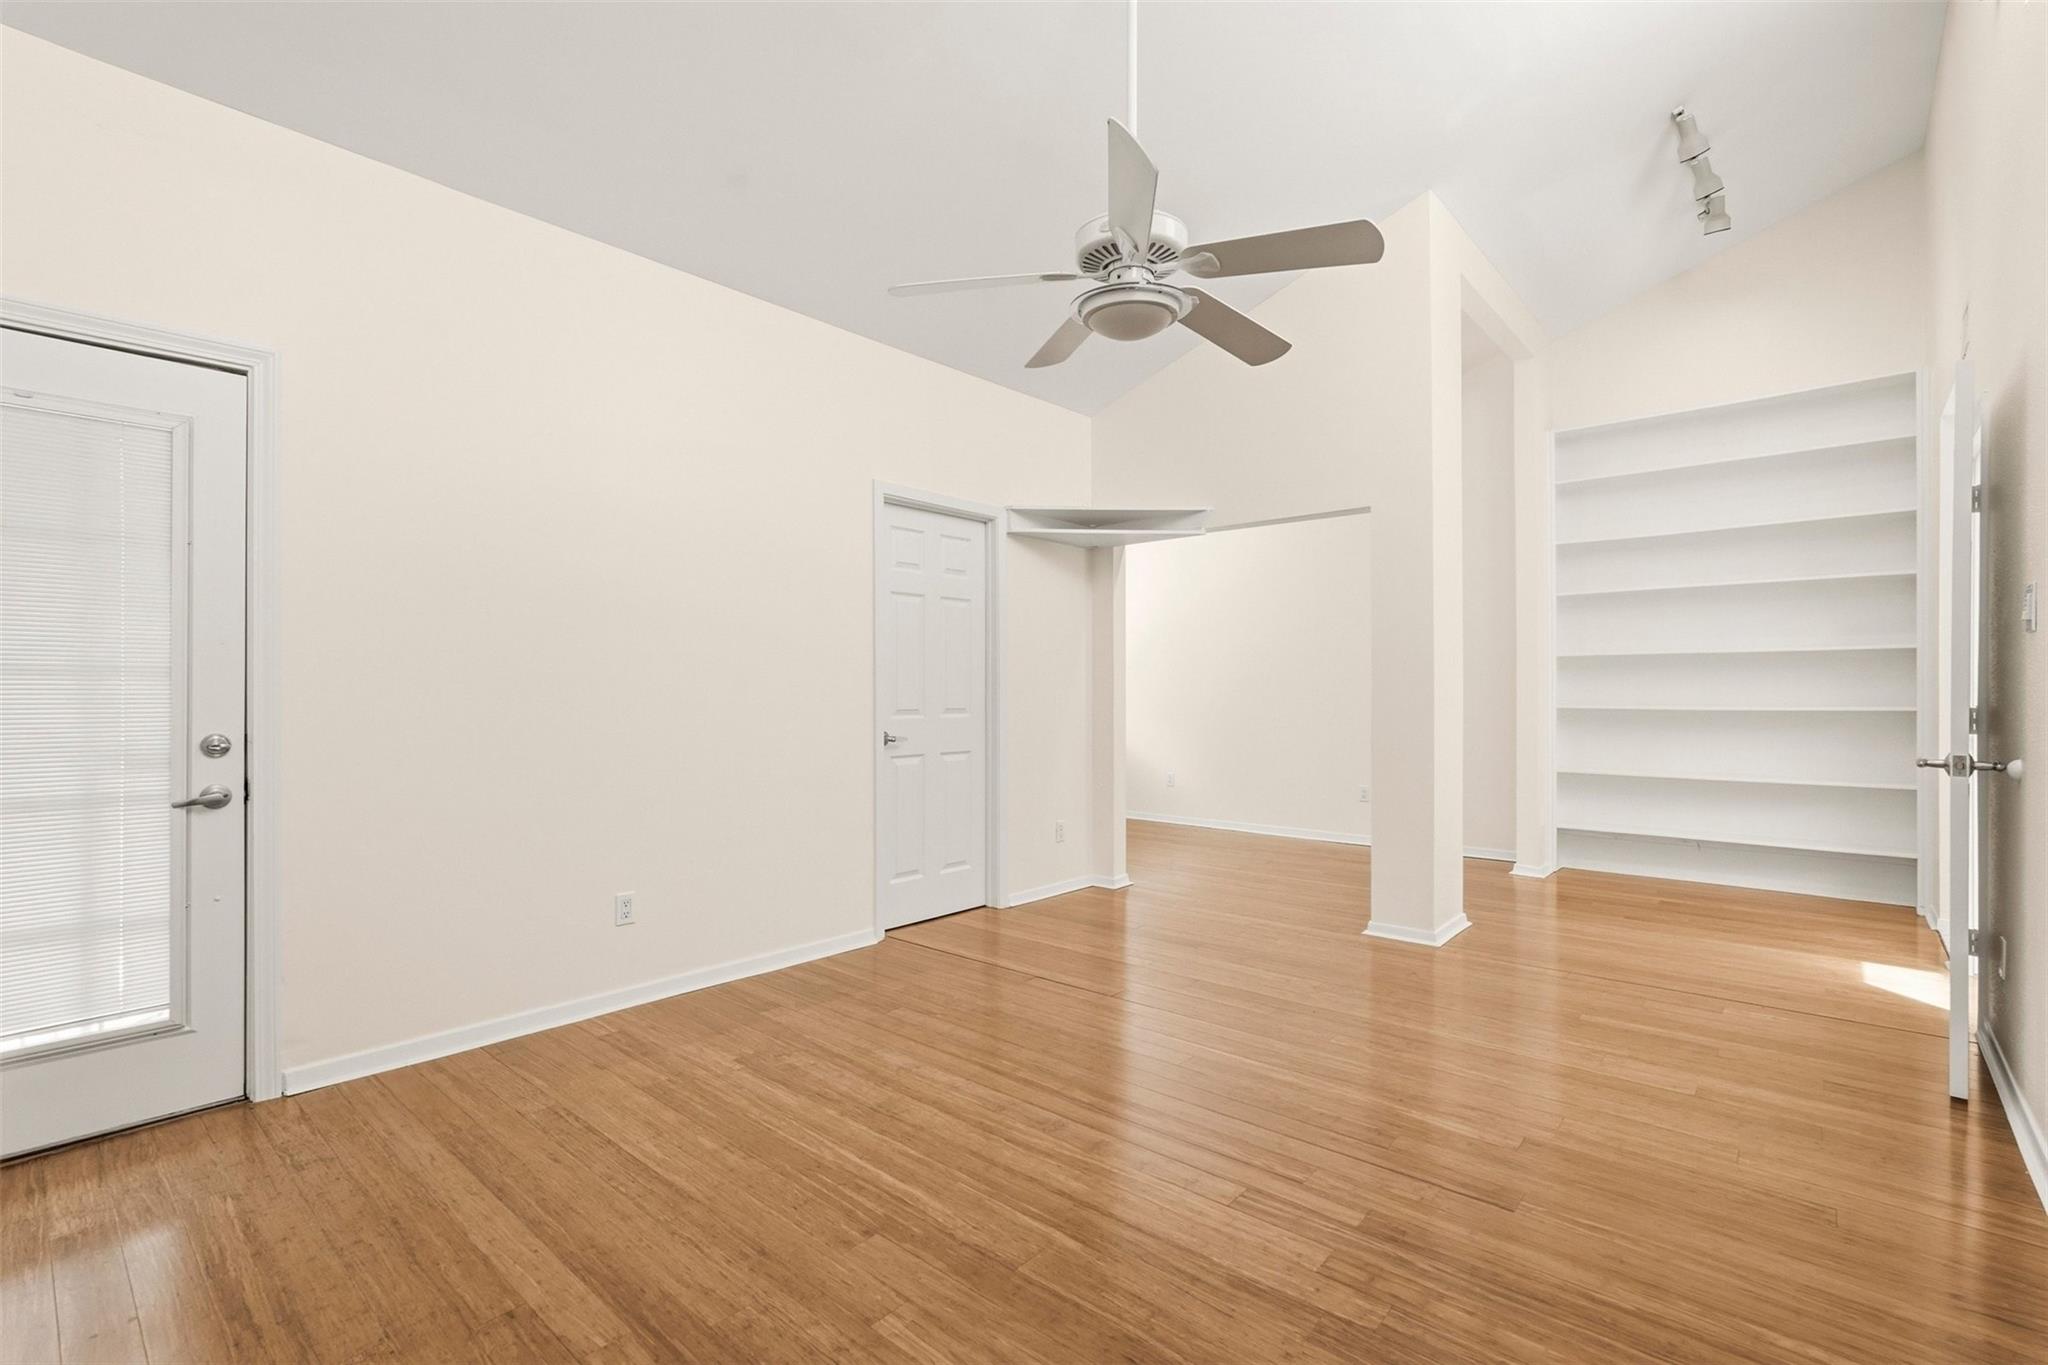
Vacant room with warm wood floors, high ceilings, a ceiling fan, and built-in white shelves.
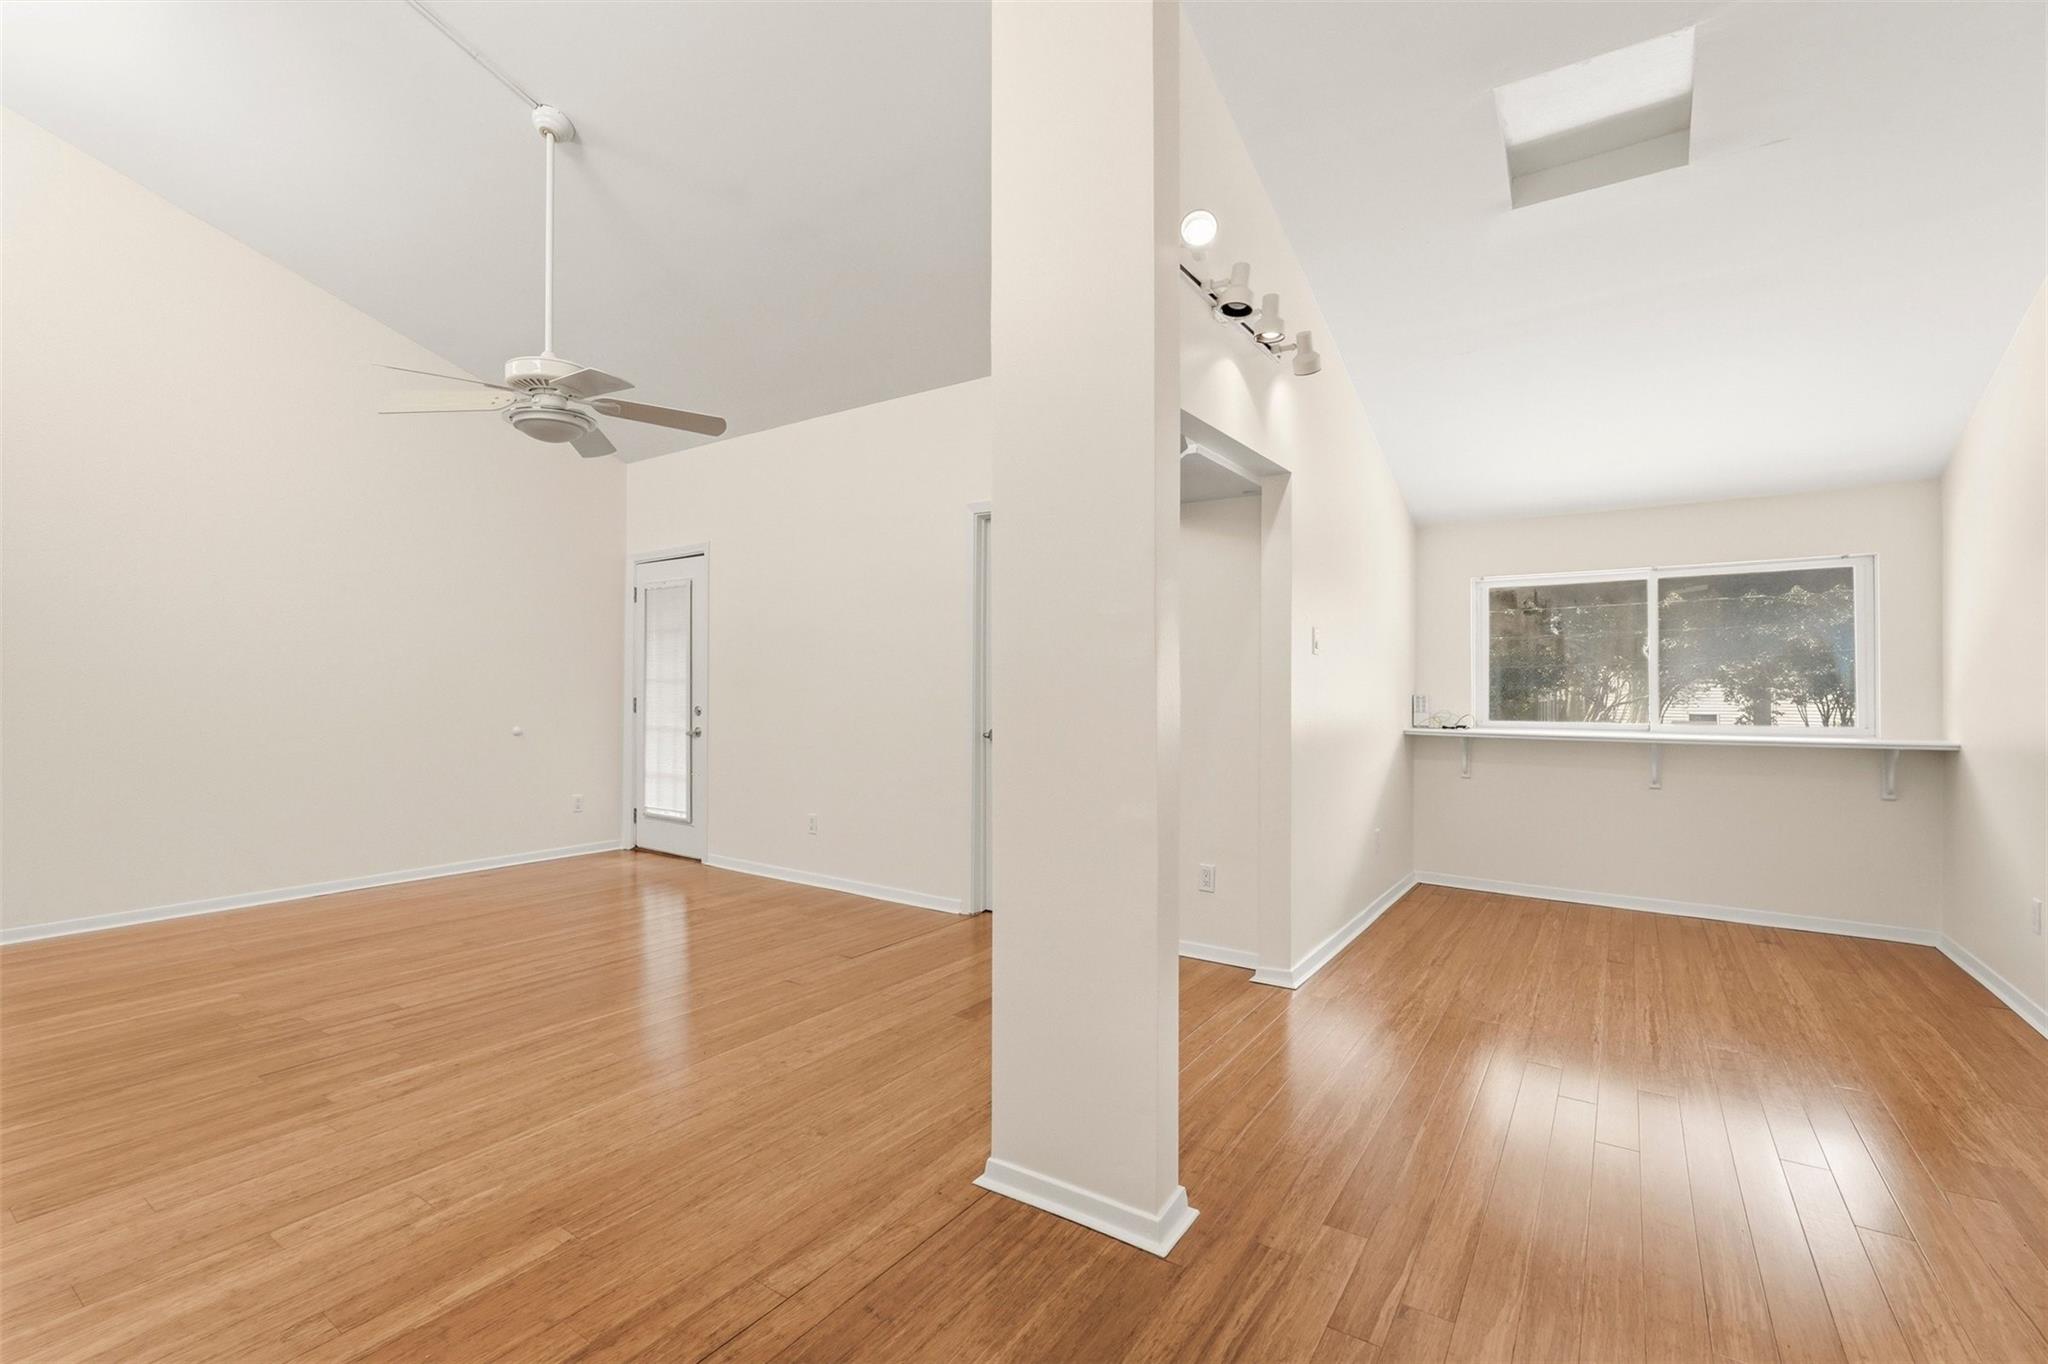
Vacant open-plan room with wood floors, high ceiling, ceiling fan, and a window nook with a shelf.
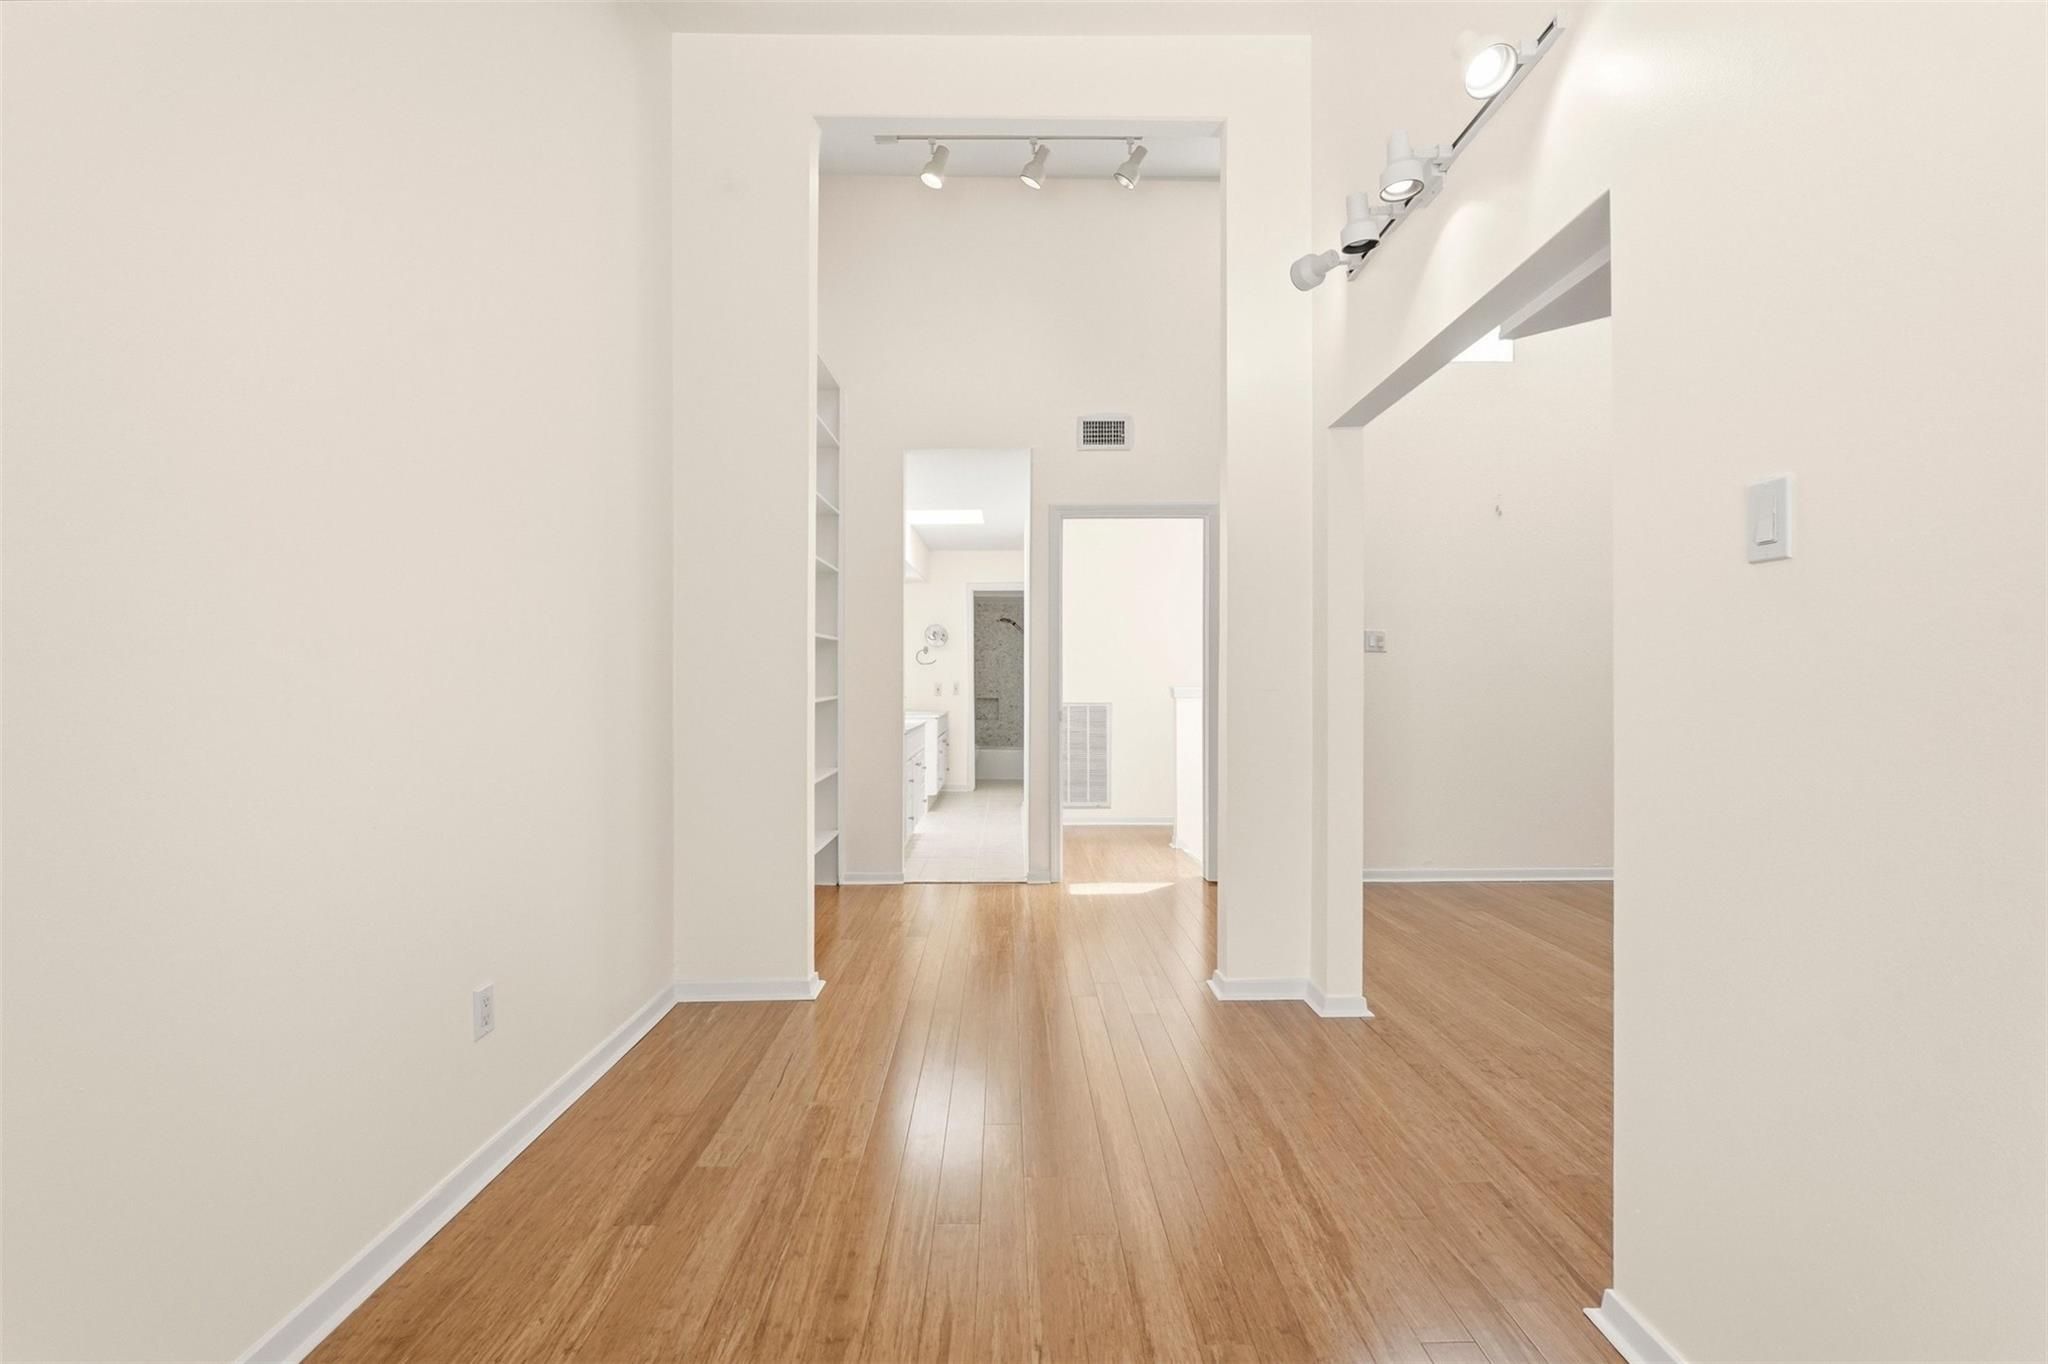
Vacant hallway with hardwood floors, high ceilings, built-in shelving, and track lighting.
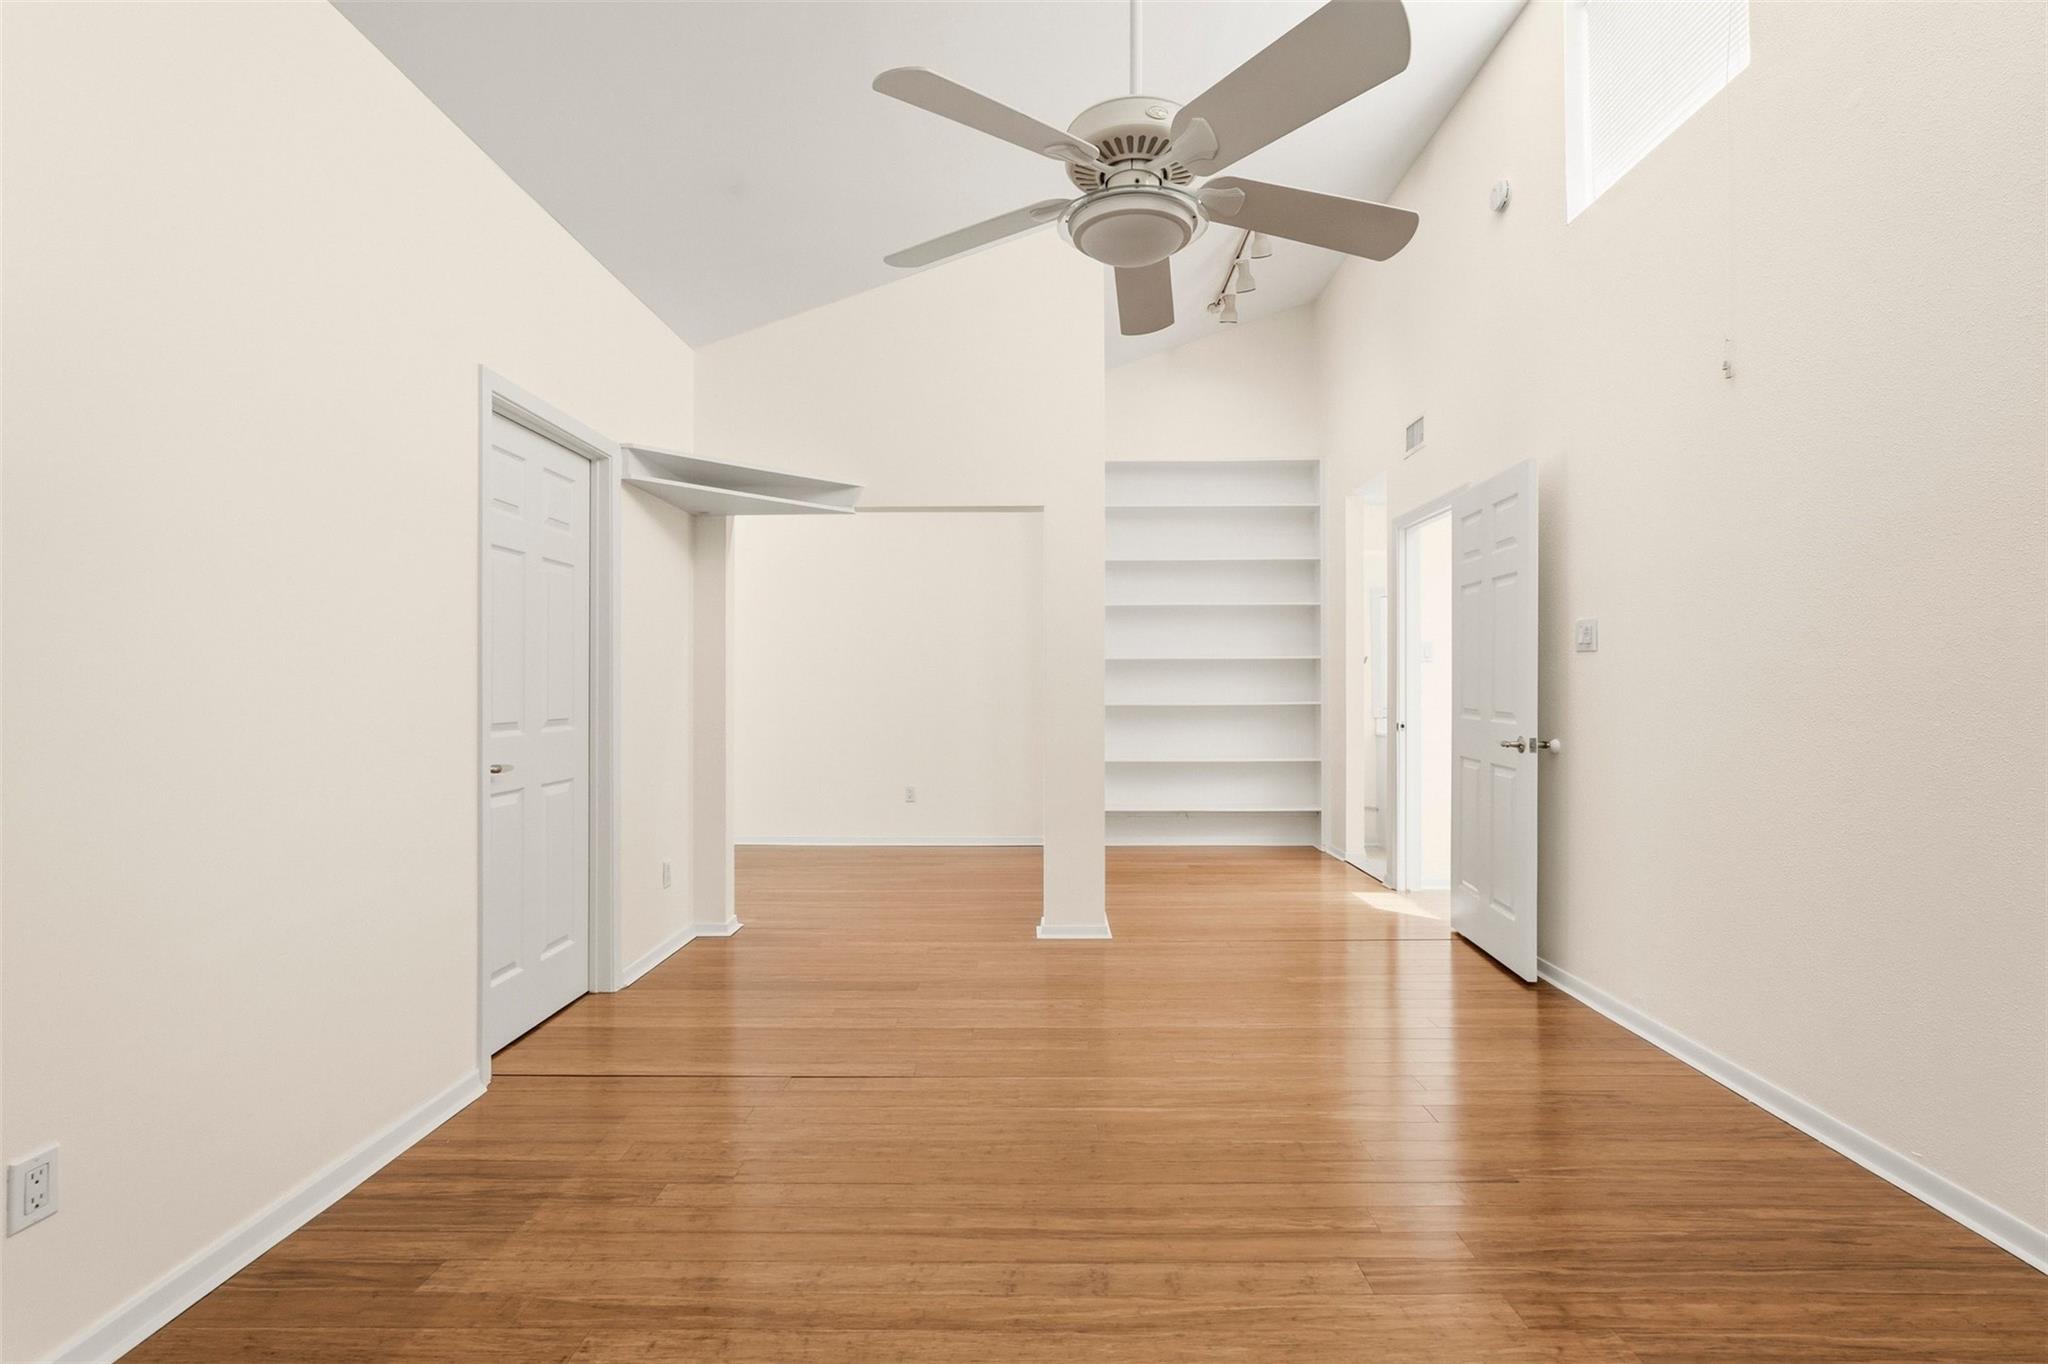
Empty room with warm wood floors, built-in shelves, and a vaulted ceiling with a fan.
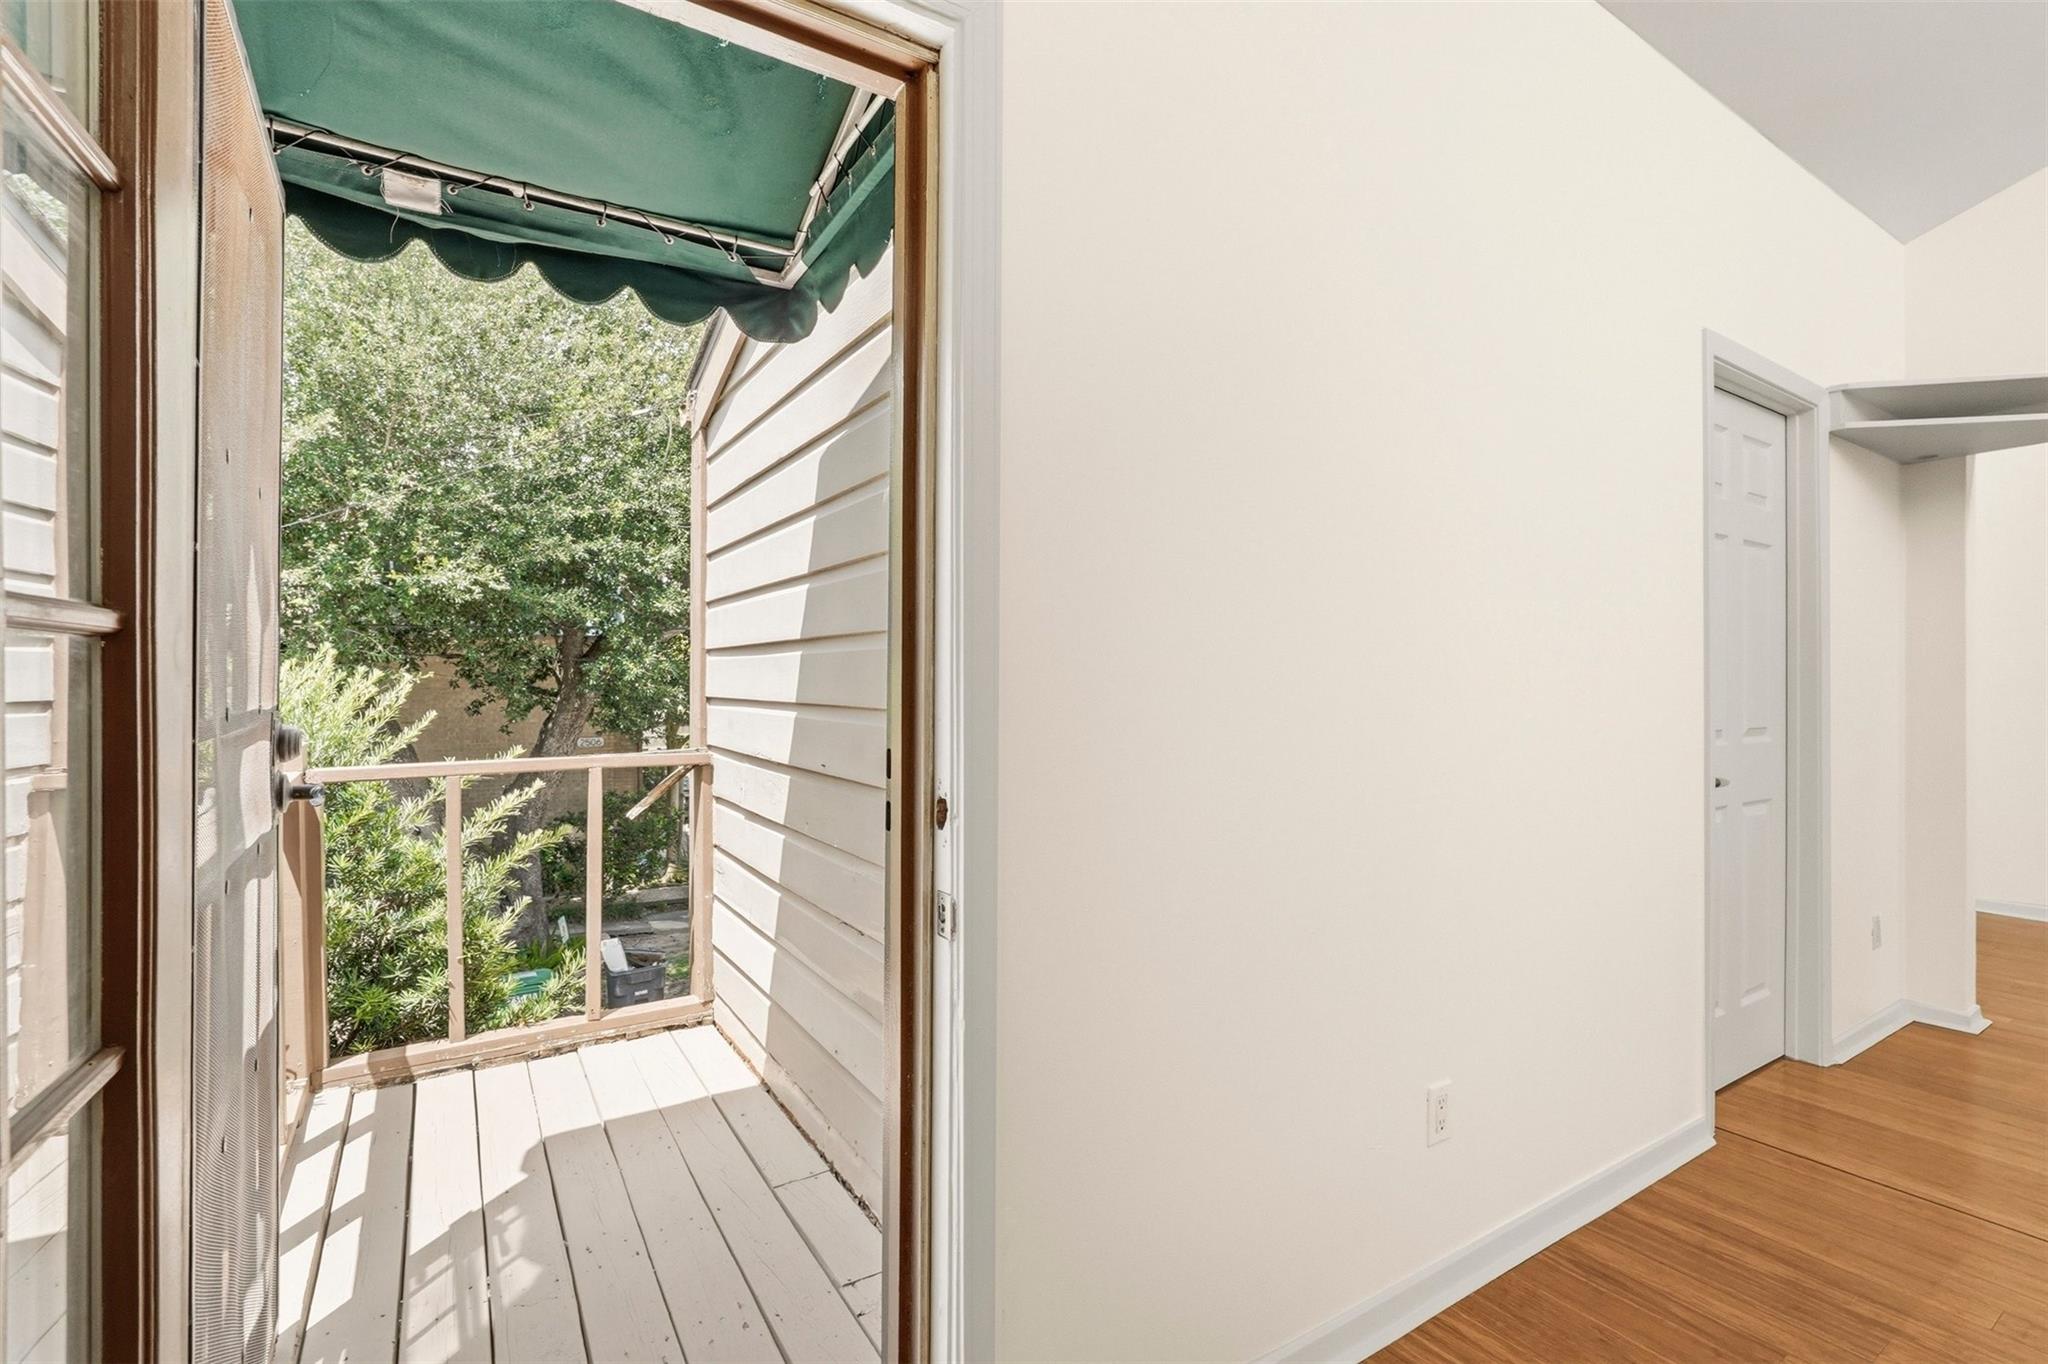
Vacant room opening onto a small balcony beneath a green awning, with leafy trees outside.
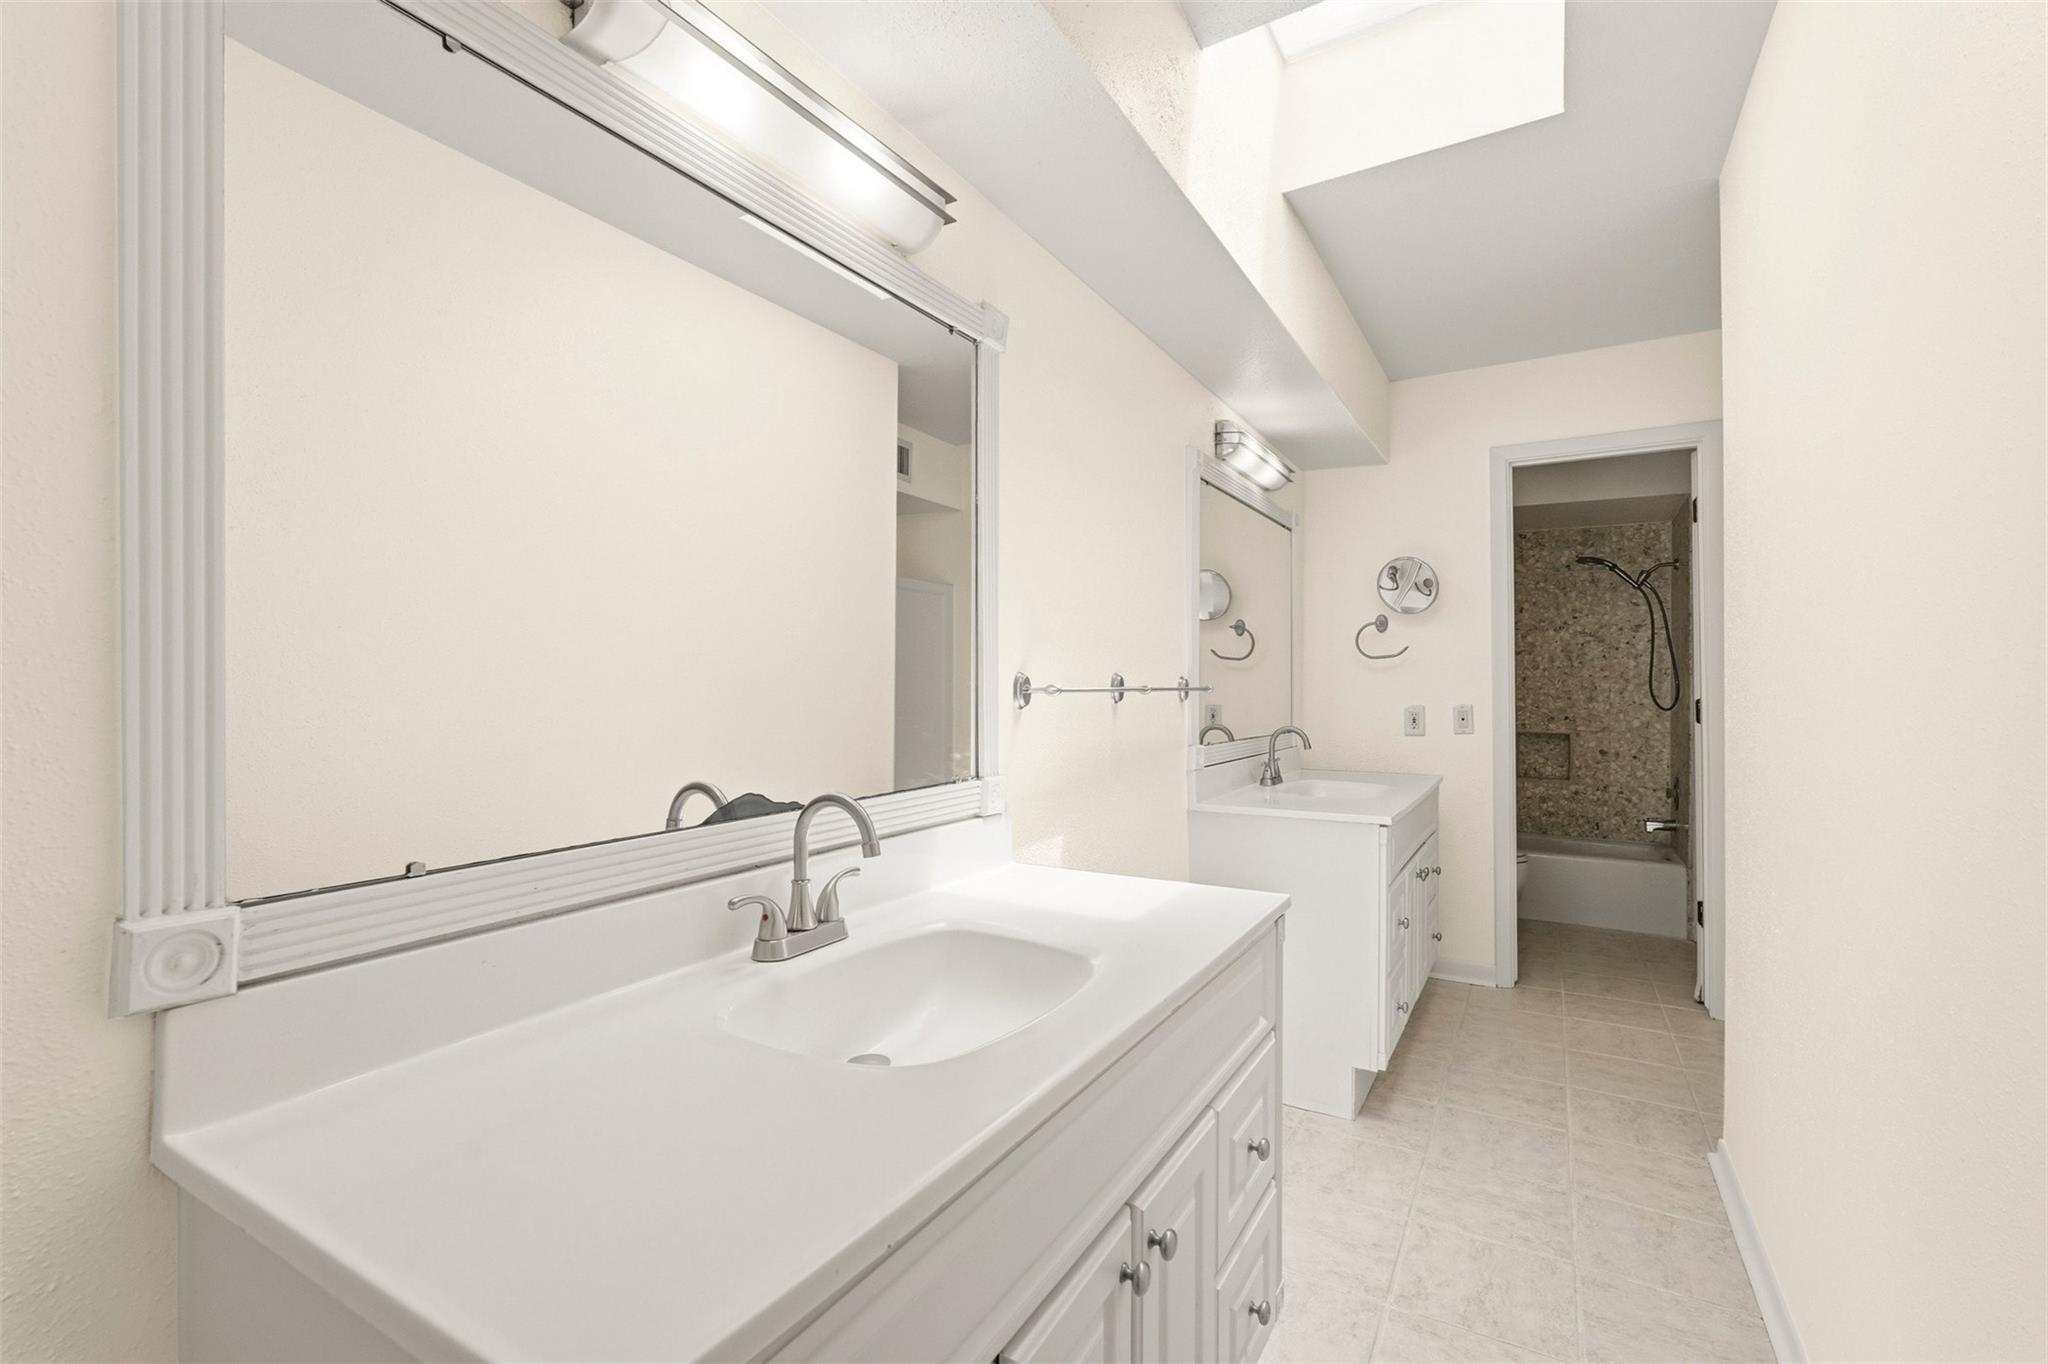
Bathroom with two white vanity sinks and mirrors, opening to a tub and tiled shower.
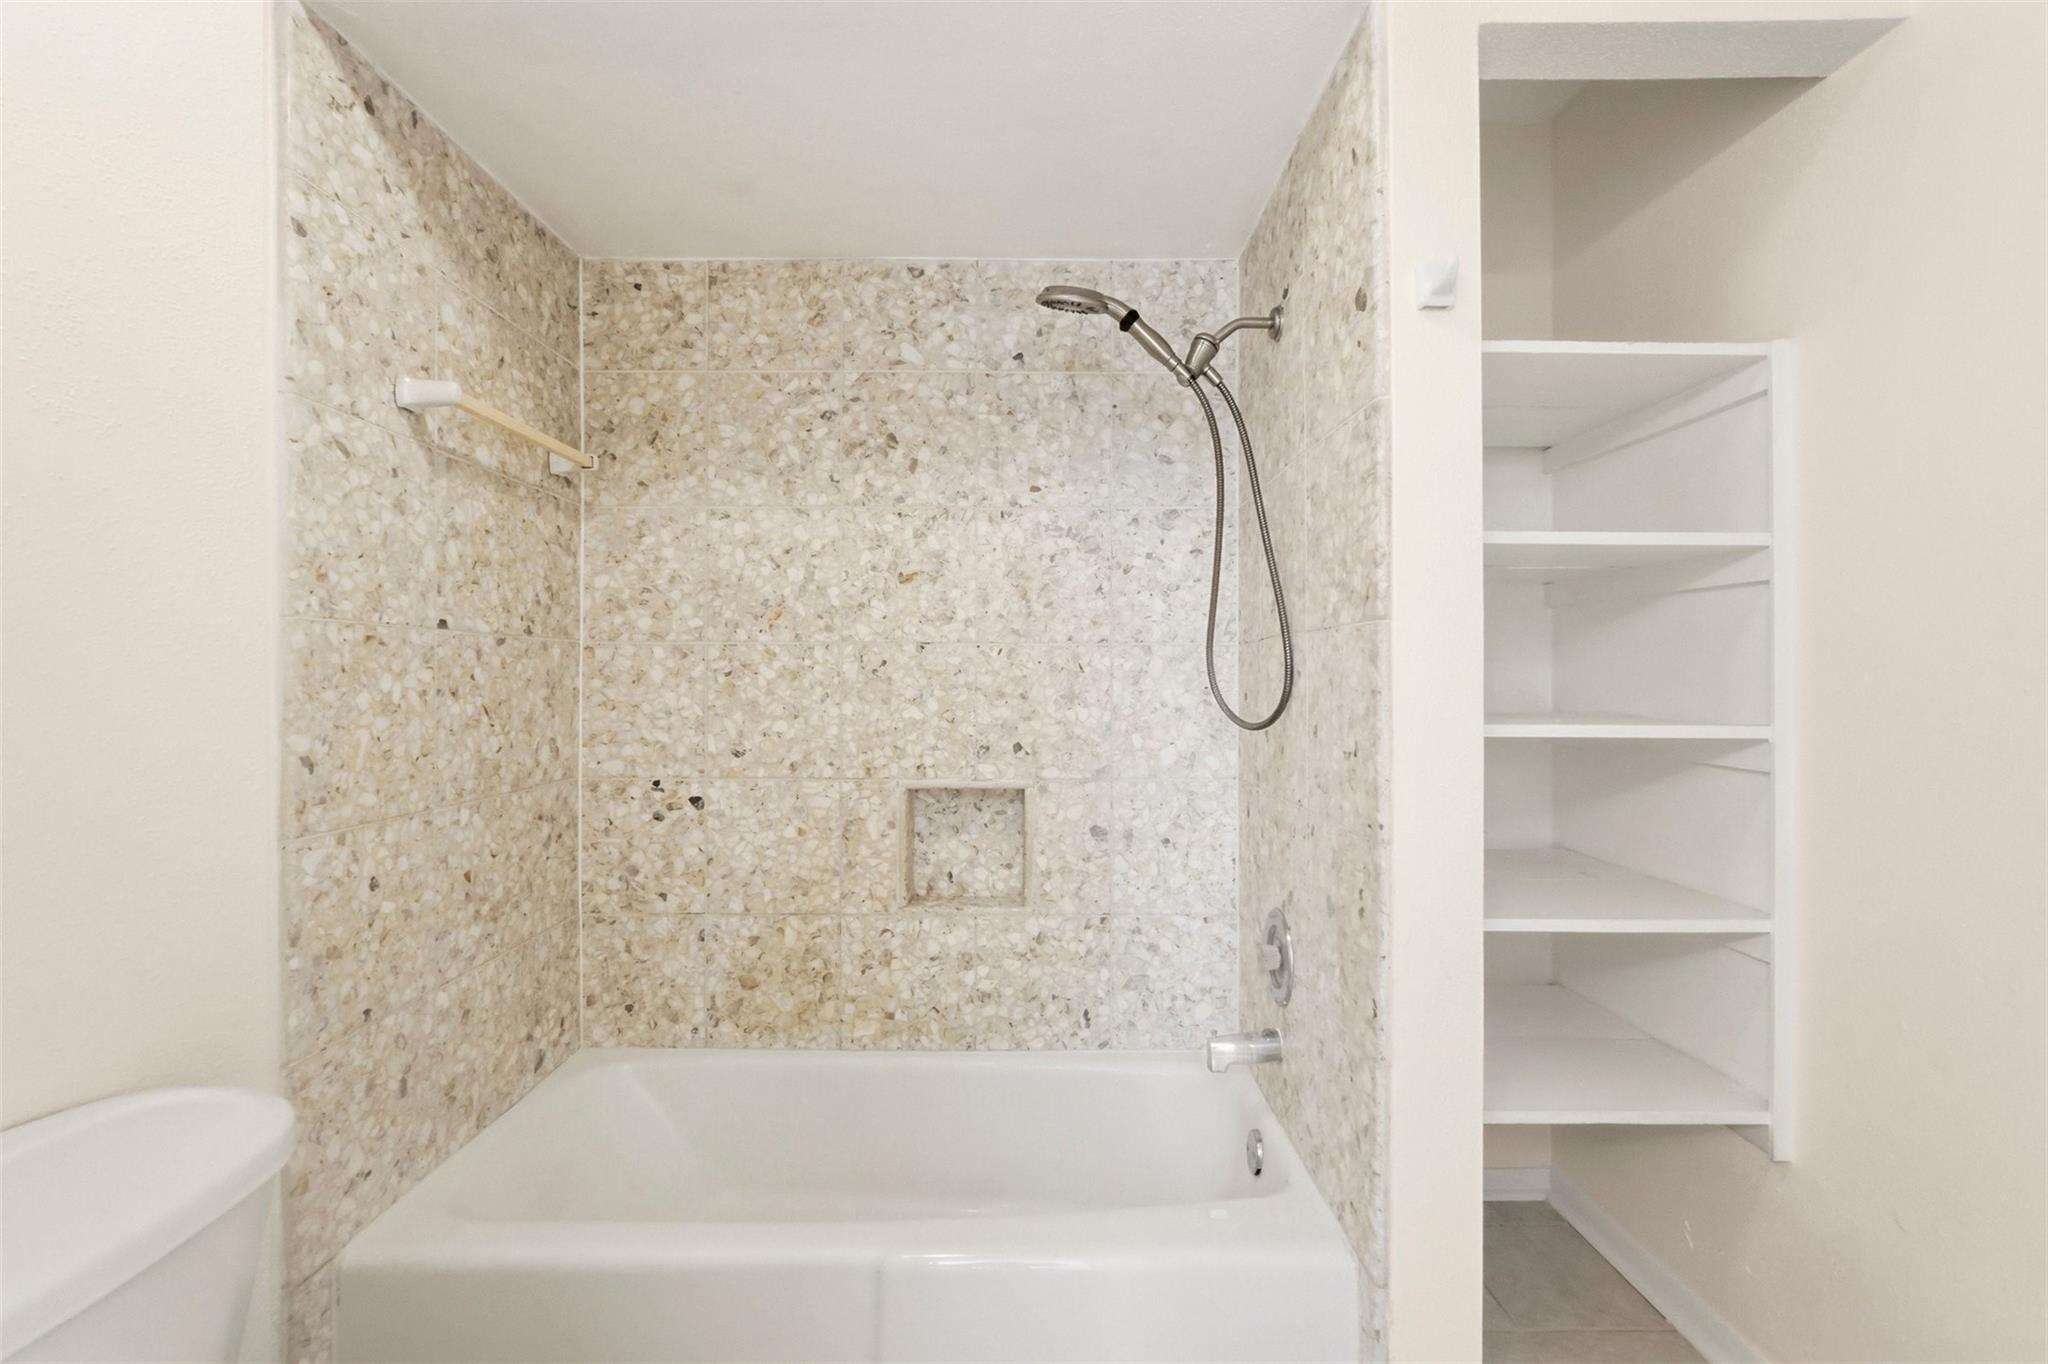
Bathroom tub and shower with stone-pattern tile and open shelving beside it.
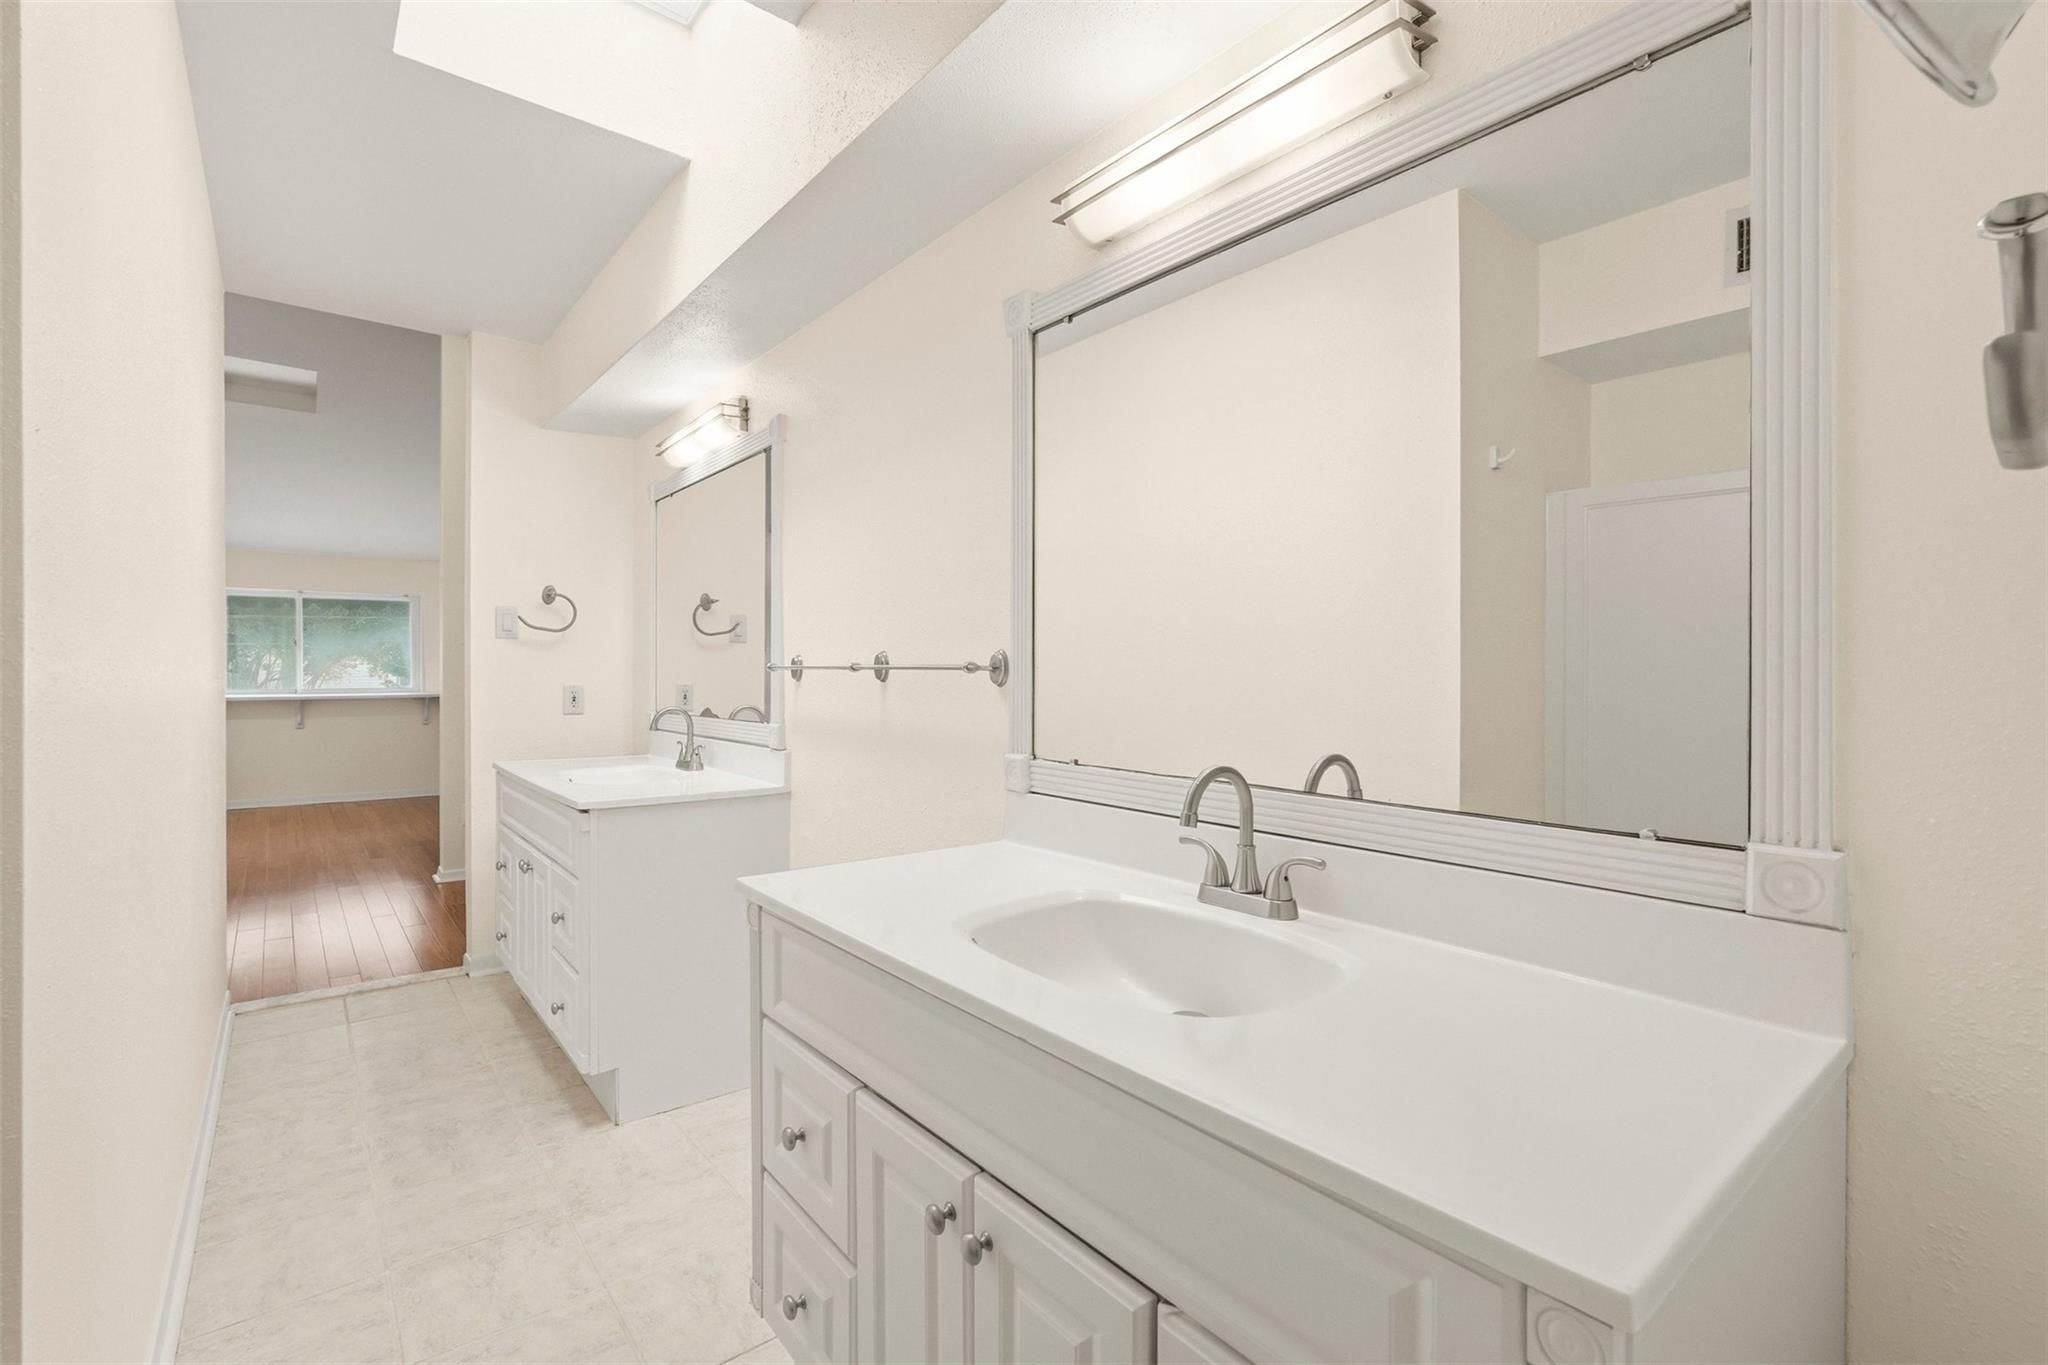
Bathroom with two white vanities, large mirrors, and tiled flooring.
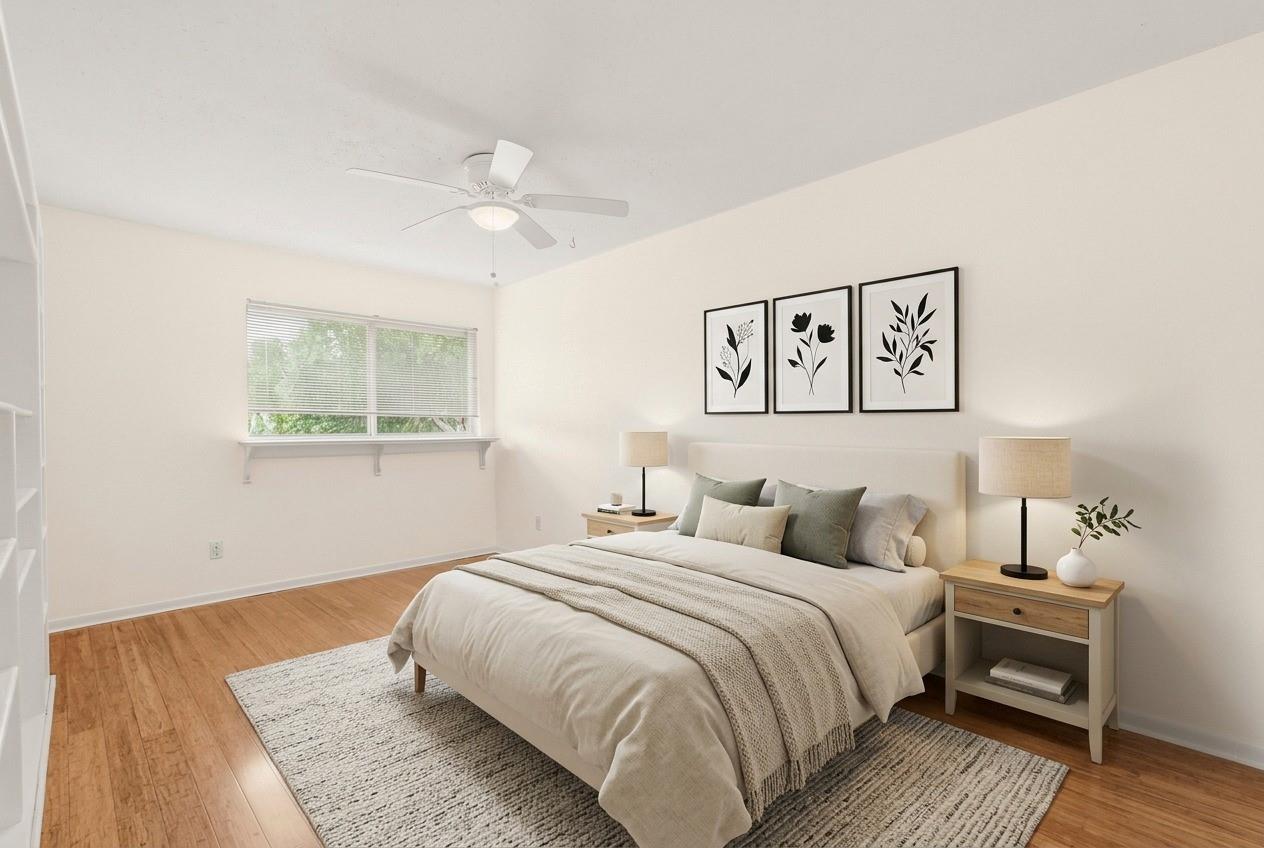
Furnished bedroom with a white bed, wood floors, and botanical prints above the headboard.
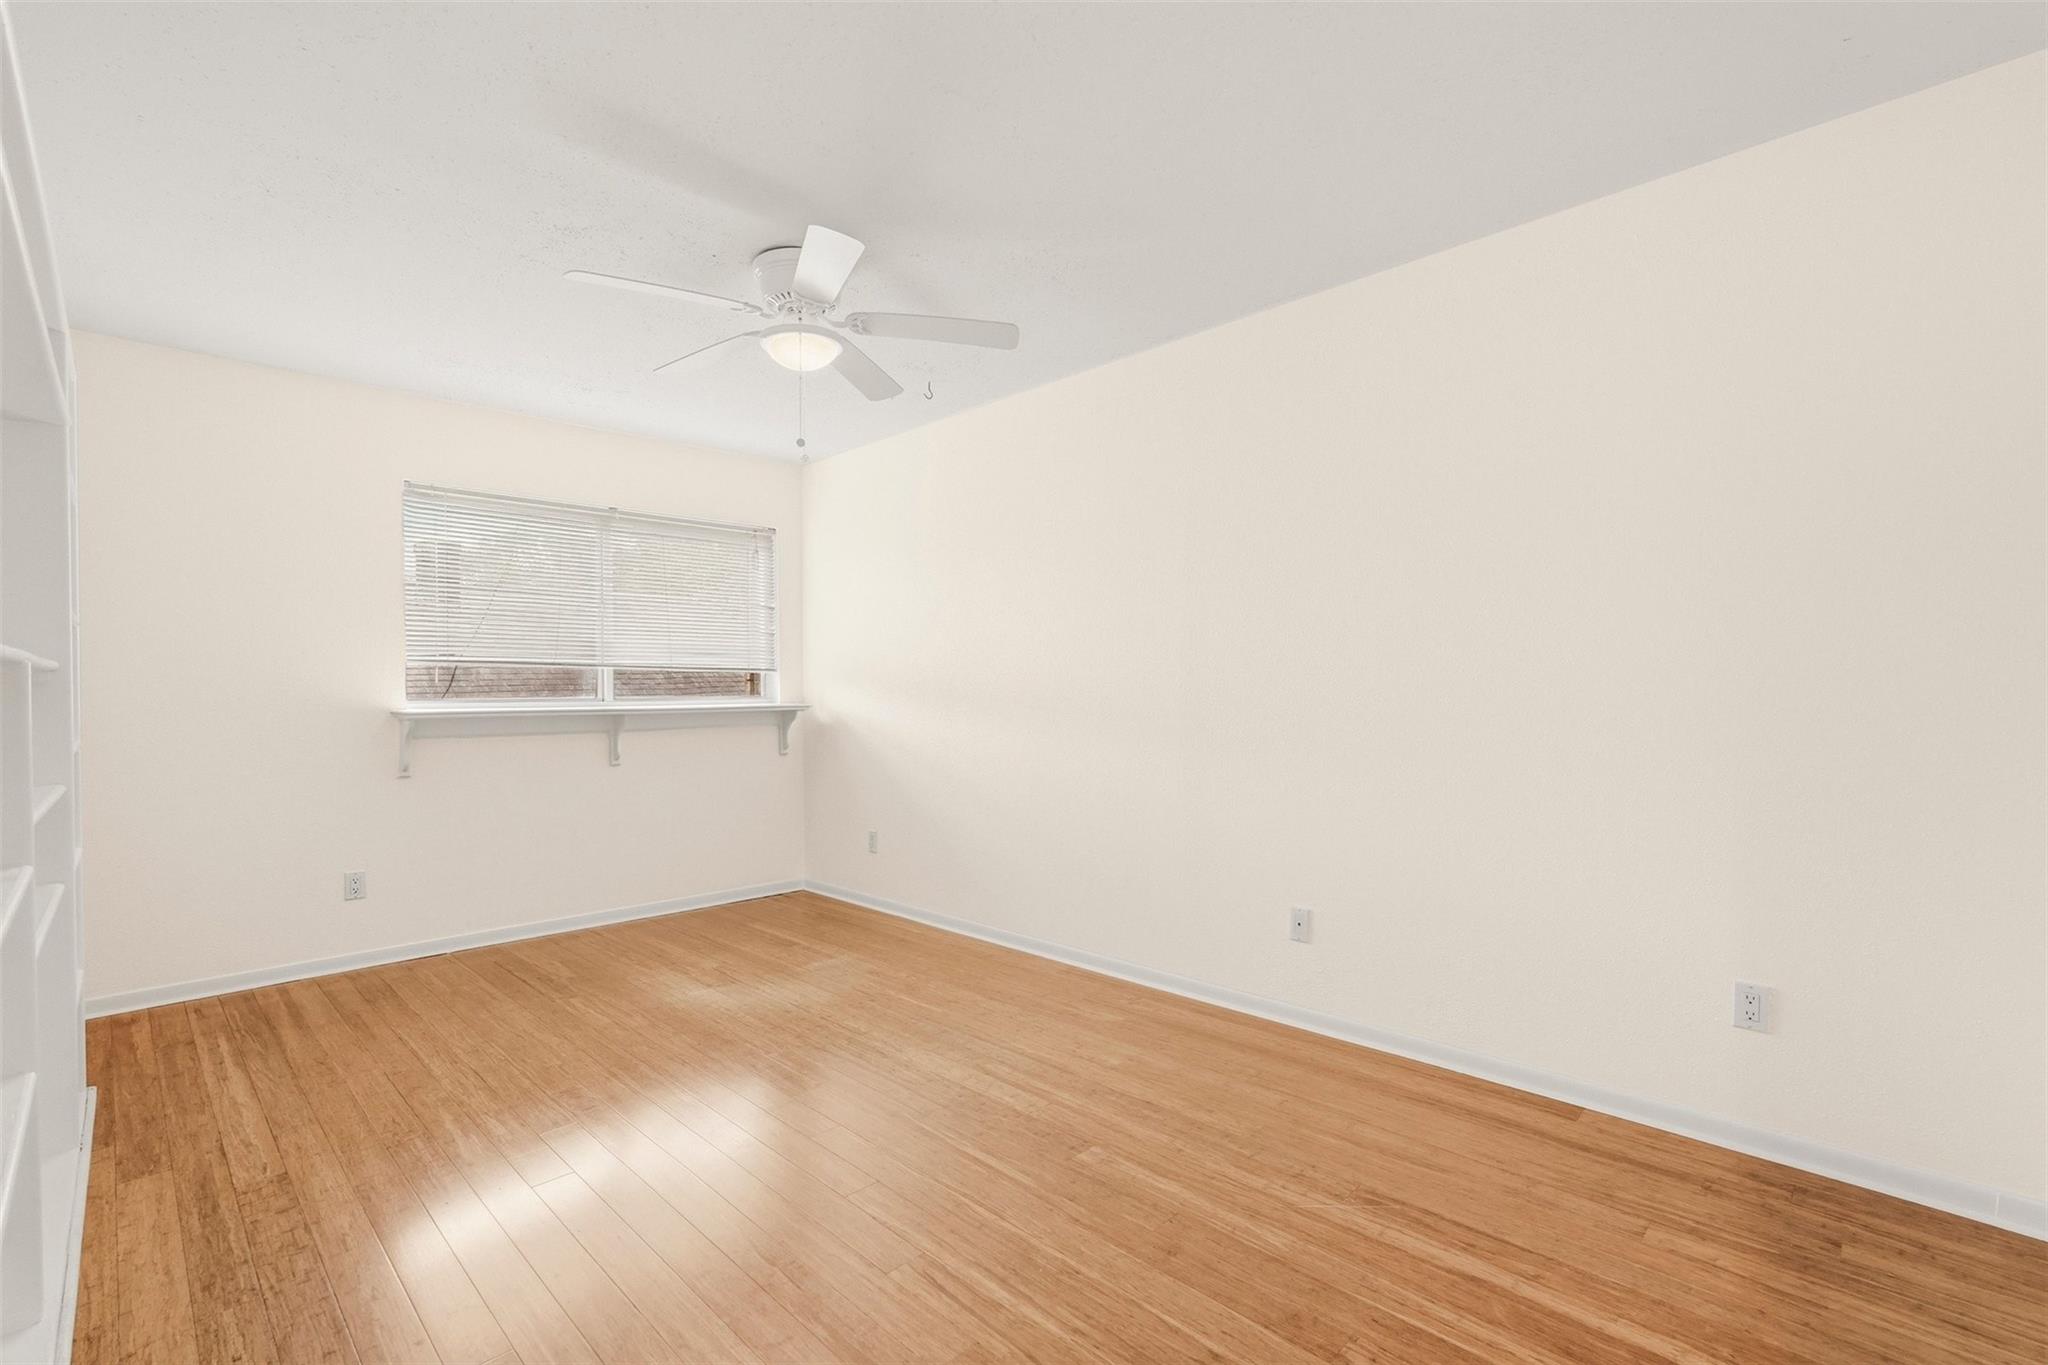
Vacant bedroom with hardwood floors, built-in shelving, and a window with blinds.
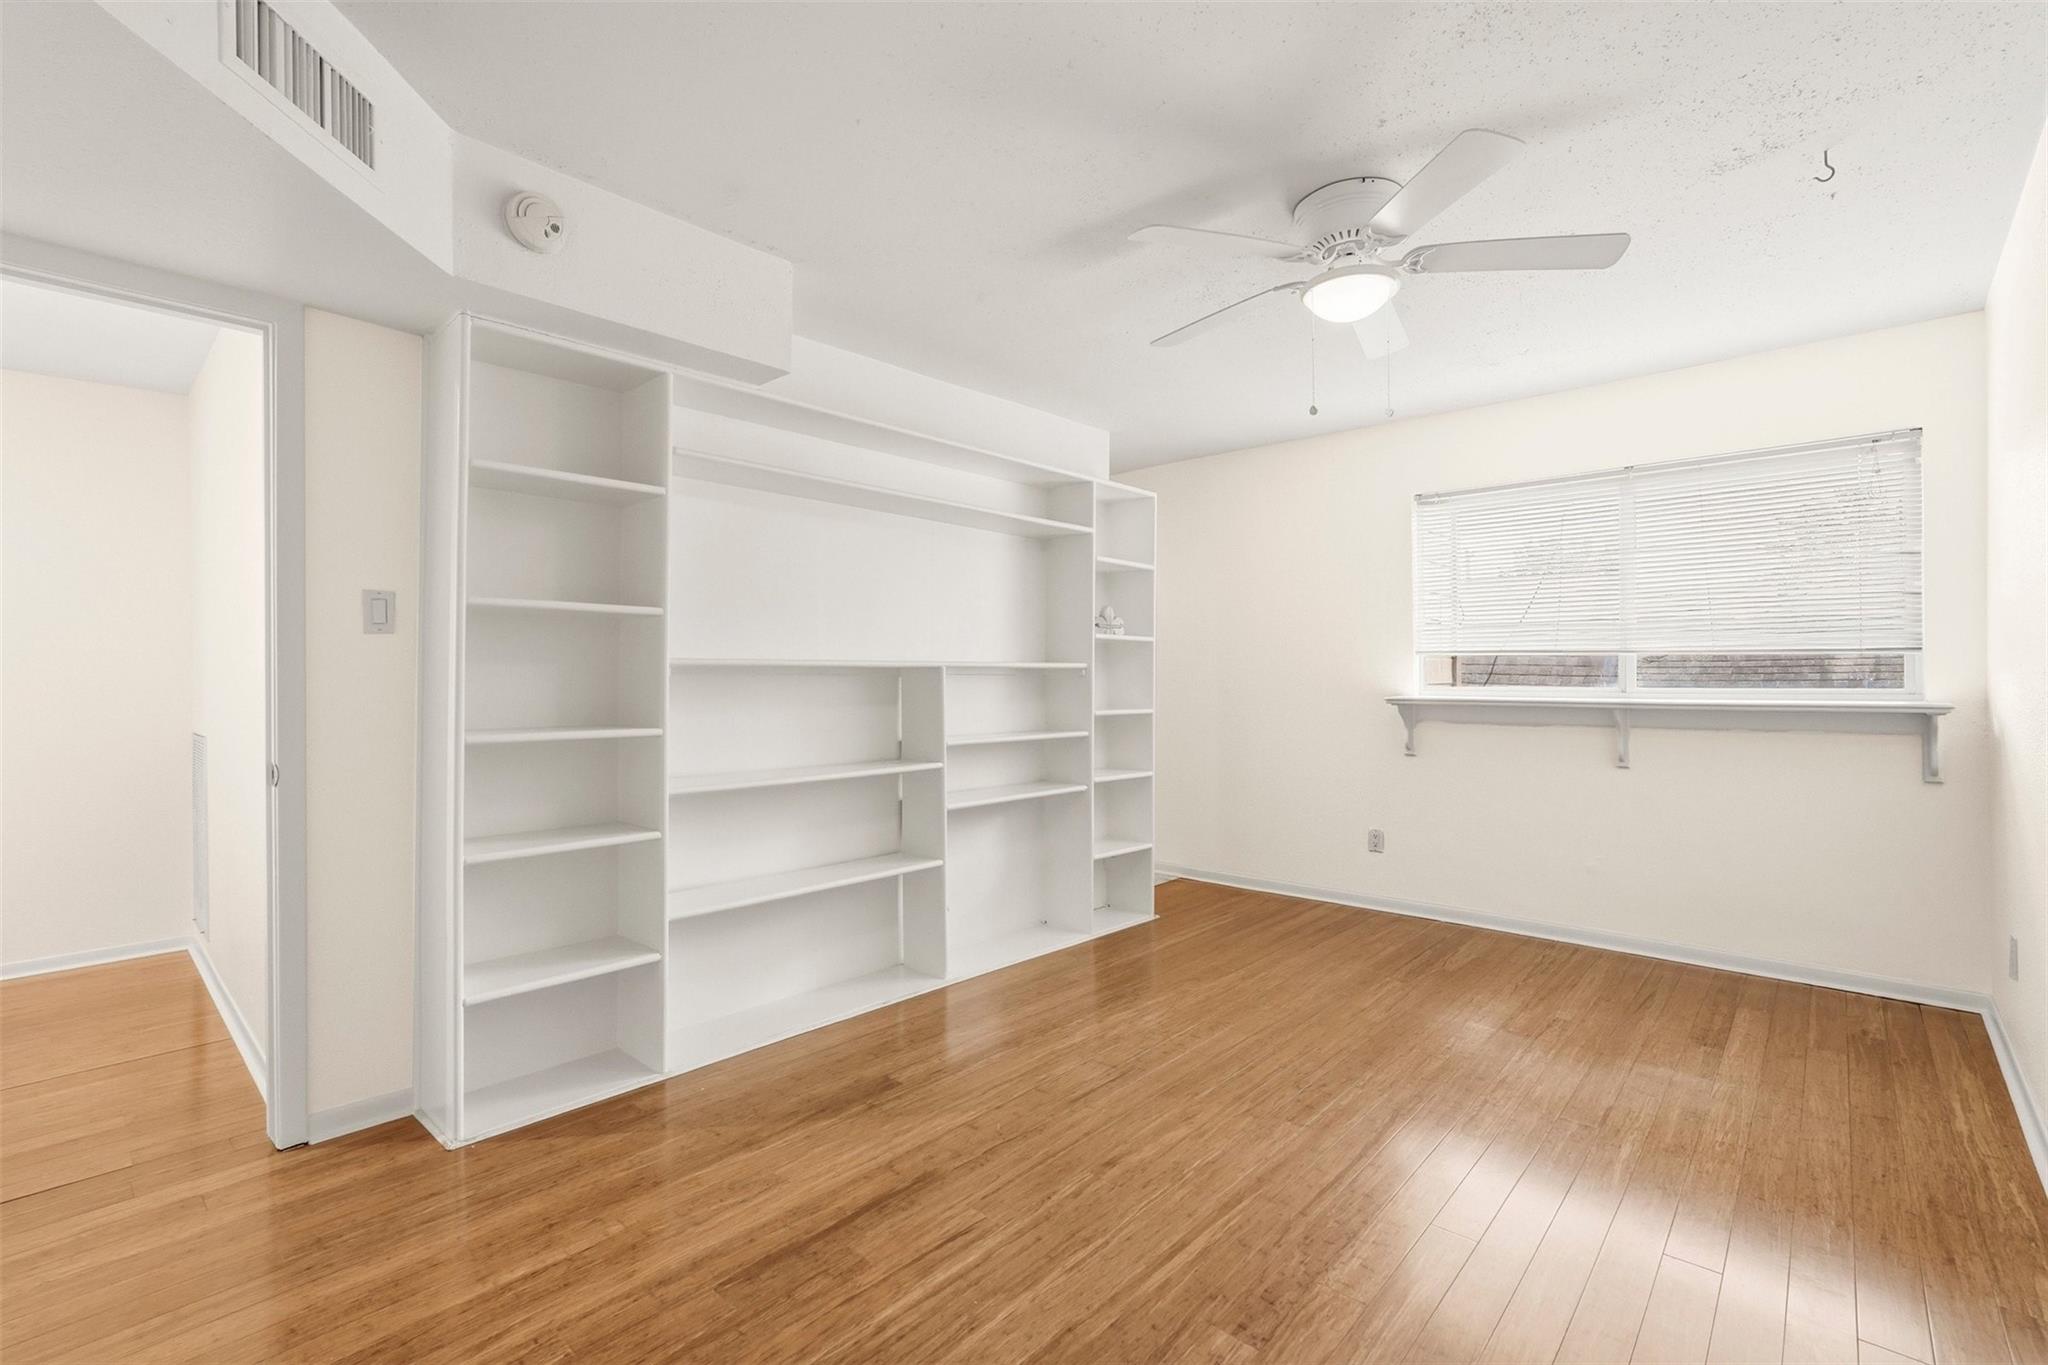
Empty room with built-in white shelving, wood flooring, window blinds, and a ceiling fan.
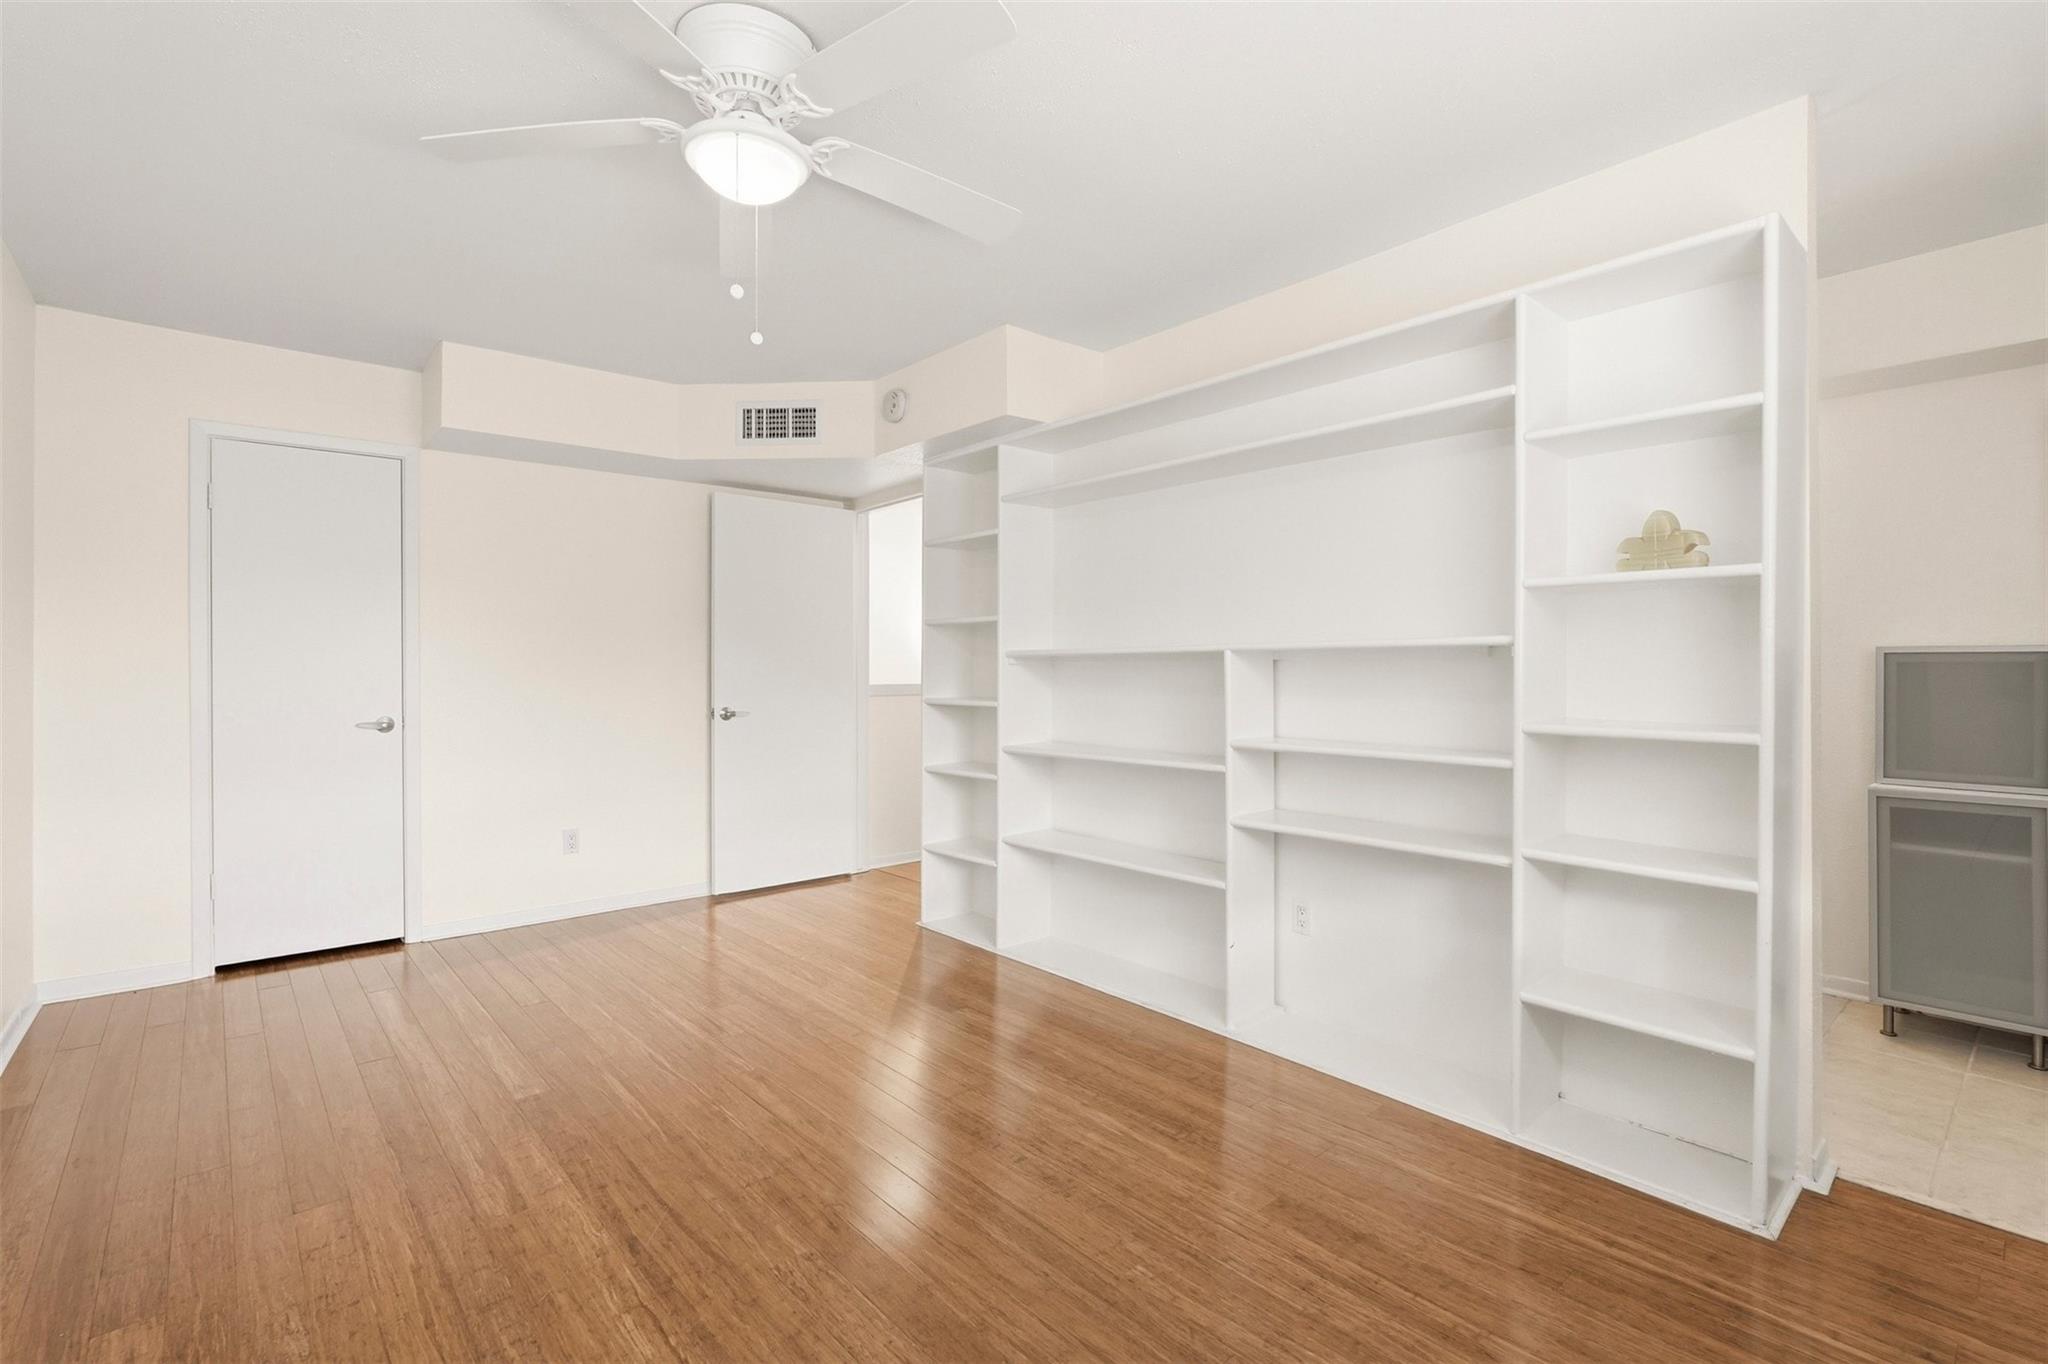
Empty room with floor-to-ceiling white built-in shelving, hardwood floors, and a ceiling fan.
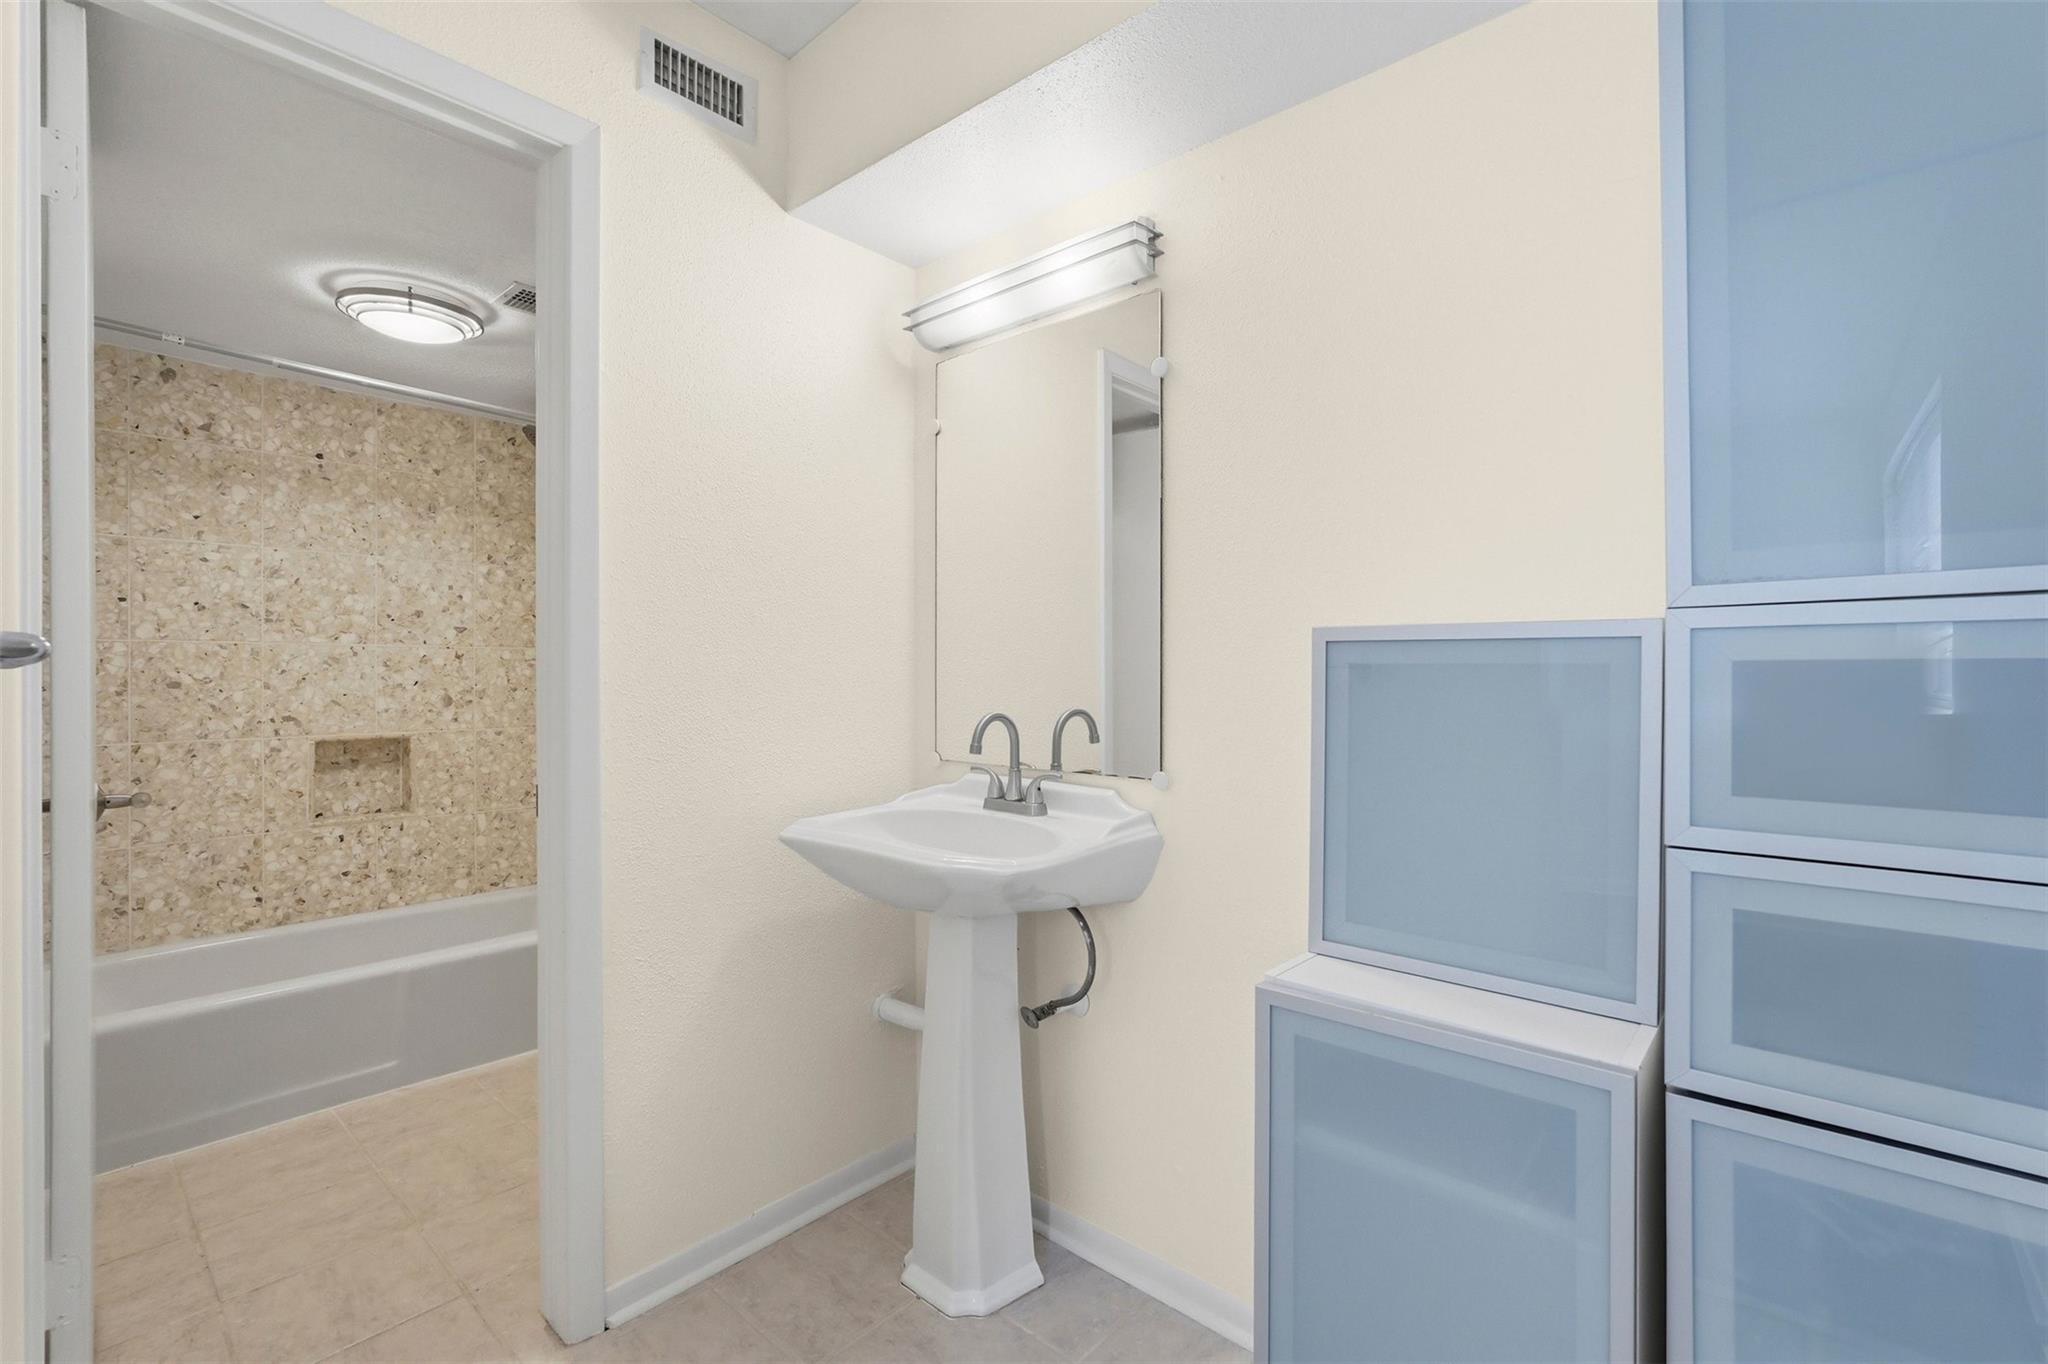
Bathroom with a pedestal sink, tiled tub and shower, and blue glass-block wall.
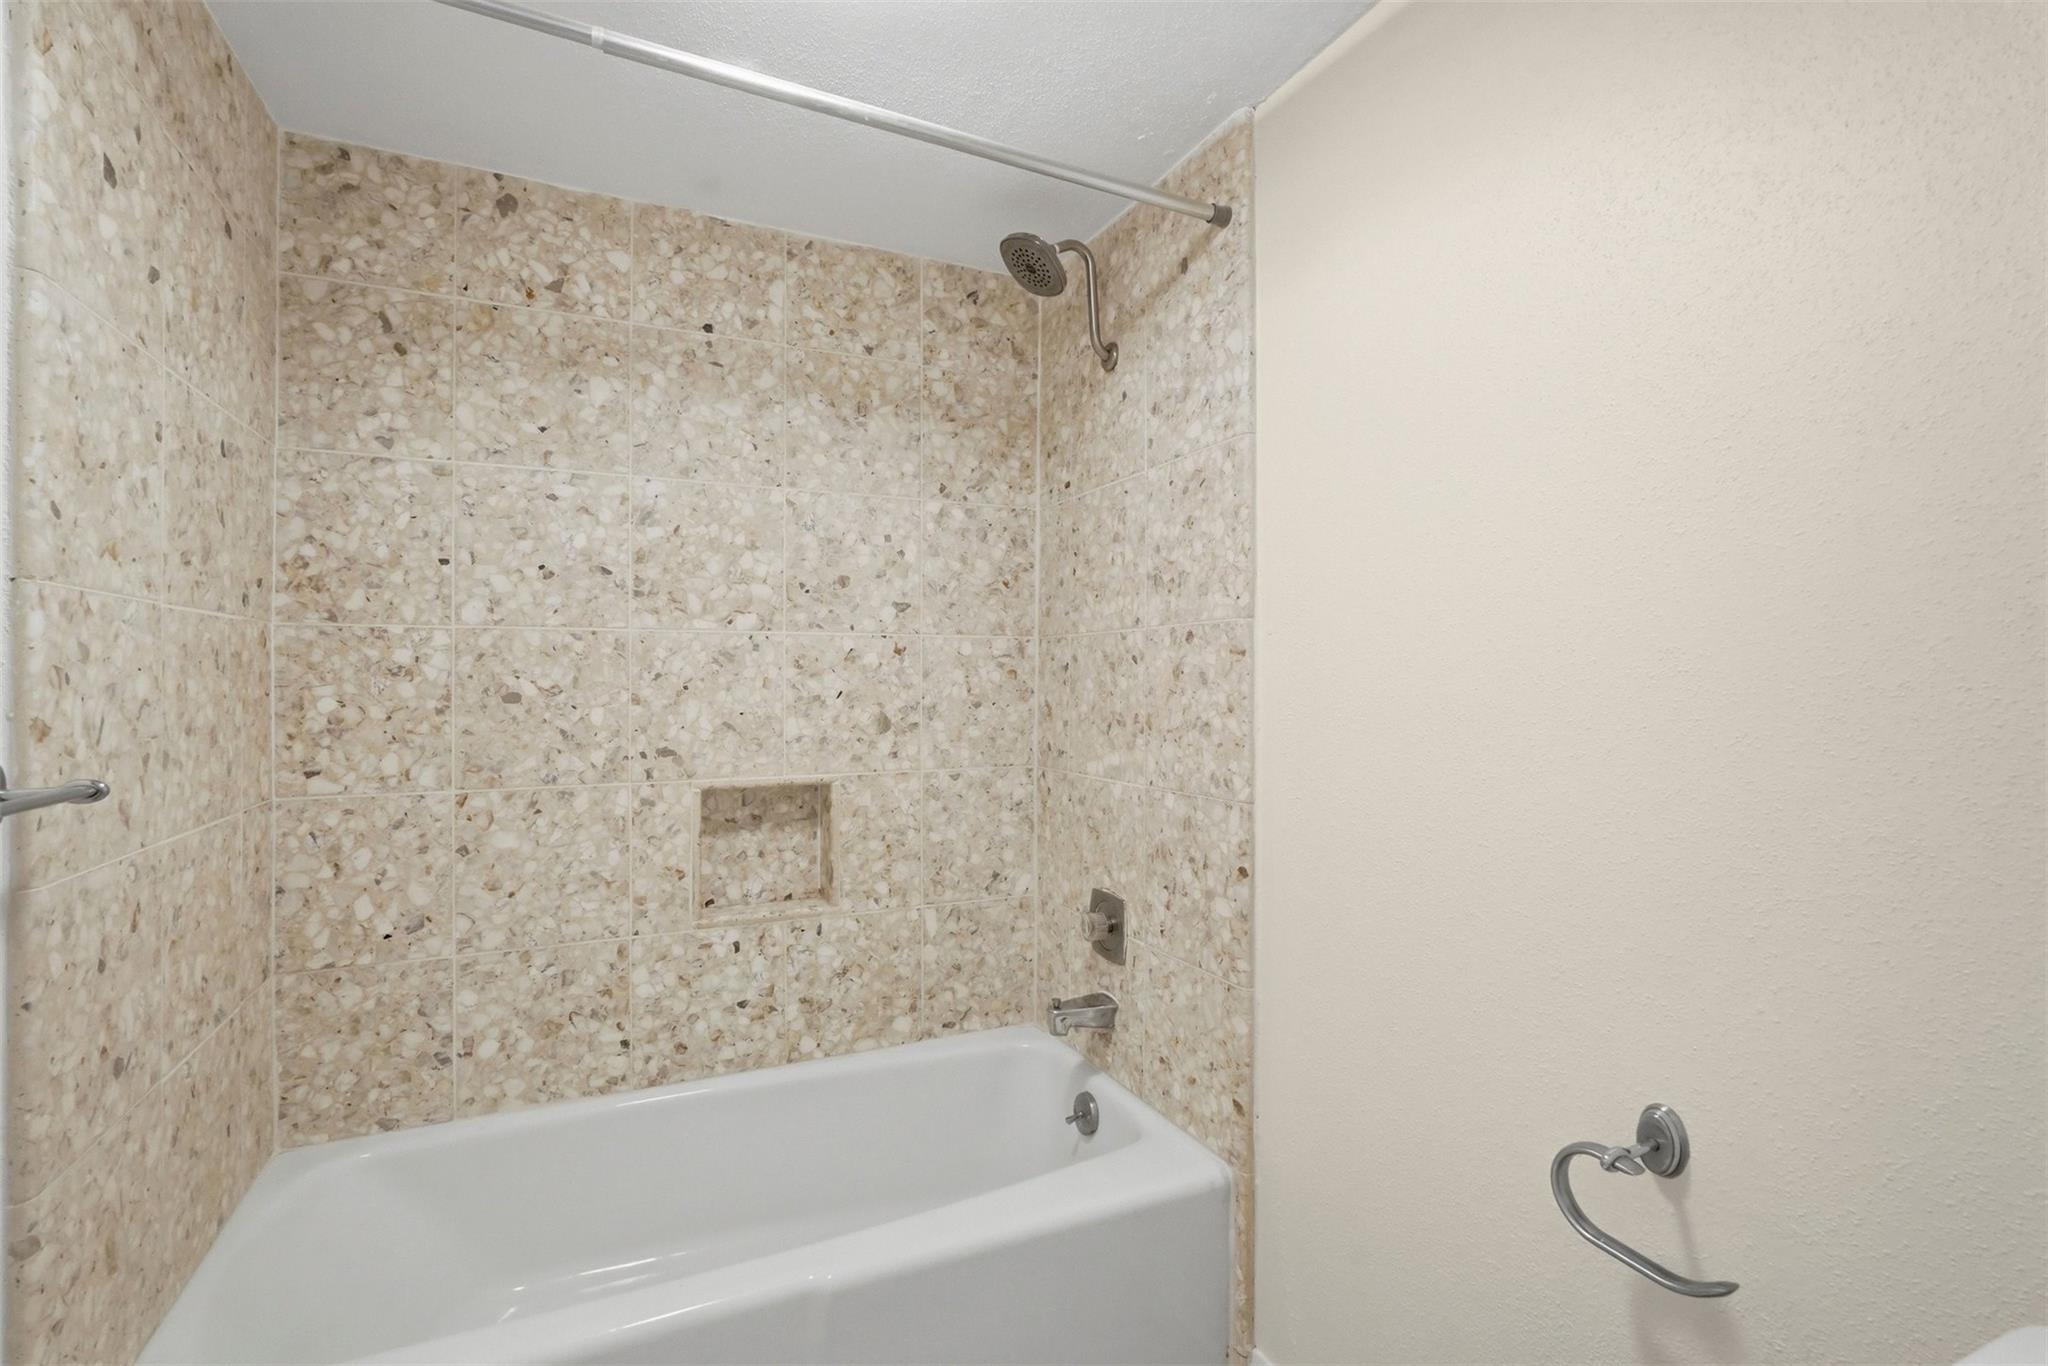
Bathroom tub and shower with beige patterned tile and a recessed niche.
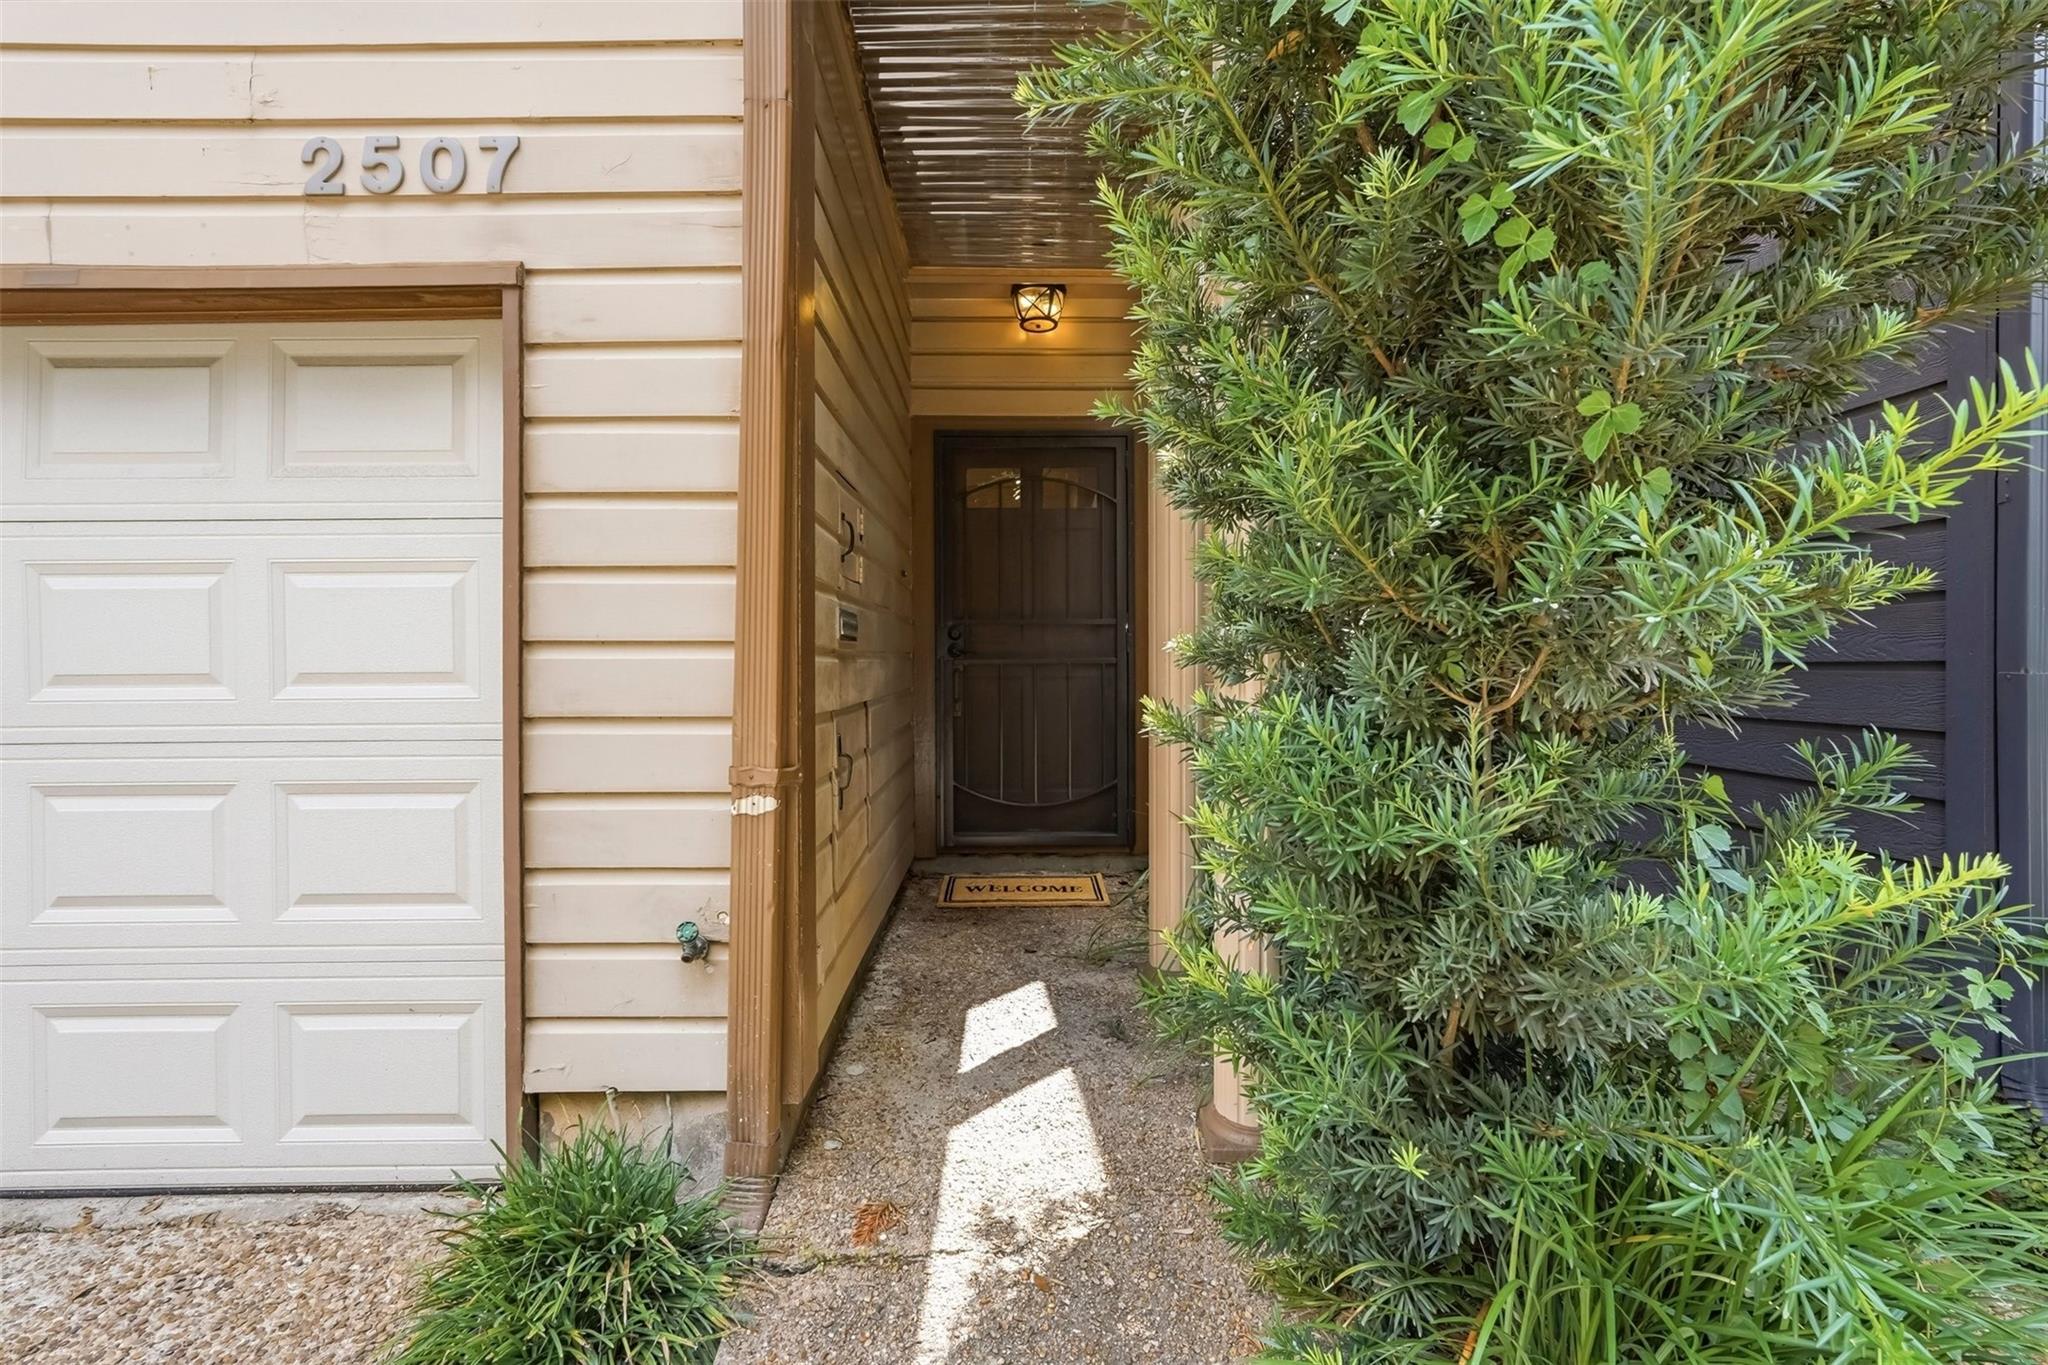
Recessed front entry beside a white garage door, framed by dense greenery.
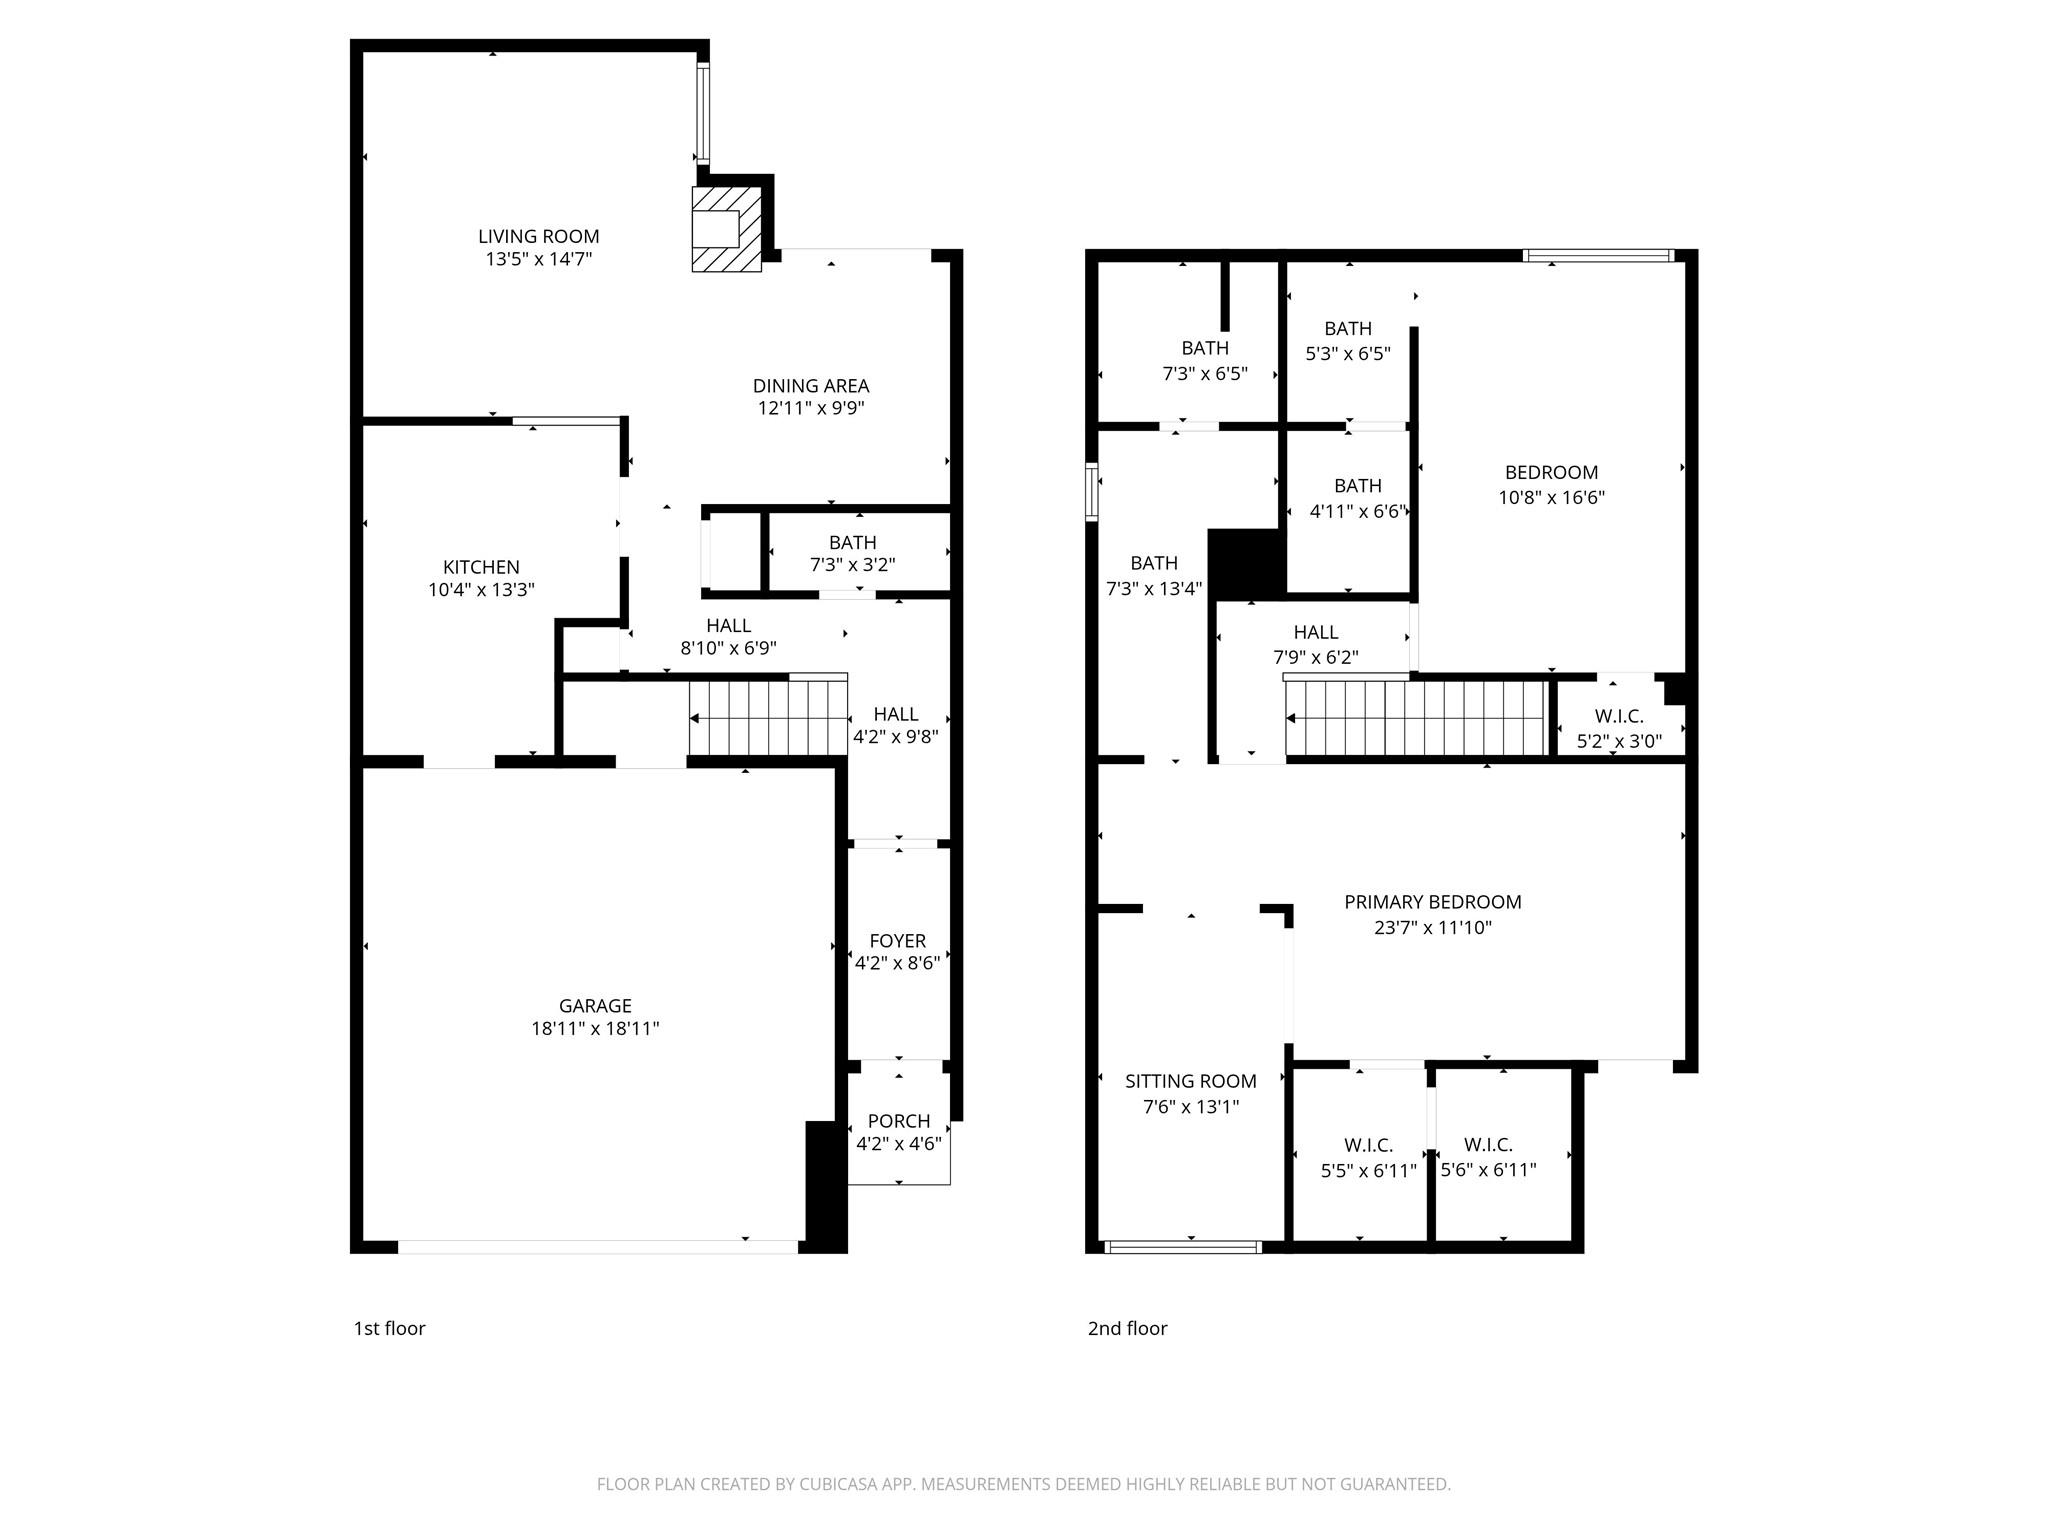
Two-story home floor plan with labeled rooms, dimensions, garage, primary bedroom, and multiple bathrooms.
SEE ALL PHOTOS
Vacant living room with hardwood floors, a white fireplace, tall windows, and dark built-in shelving.
Staged living room with a vaulted ceiling, ceiling fan, sofa, armchairs, and hardwood floors.
Vacant living room with tall white walls, wood floors, built-in shelving, and a fireplace.
Living room with hardwood floors, a fireplace, and dark built-in shelving.
Open-plan living room with high ceilings, neutral seating, dark built-in shelves, and a kitchen pass-through.
Vacant living room with hardwood floors, a white fireplace, and tall windows overlooking a brick courtyard.
Dining room with a light wood table, upholstered chairs, French doors, and a mirrored wall.
Empty room with wood floors, a mirrored wall, and glazed double doors.
Tan two-story home with a double garage, teal window awning, and 2507 above the garage.
Vacant white kitchen with glass-front cabinets, electric range, microwave, and patterned tile backsplash.
Entryway with a wood staircase, white handrail, and front door.
Bathroom sink with a chrome faucet beneath an arched mirror and a towel ring nearby.
White kitchen with blue-trimmed tile backsplash, double sink, and electric range beneath a microwave.
Laundry room with a washer and dryer, open shelving, and a butcher-block countertop.
Empty room with pale hardwood floors, a mirrored wall, and French doors opening to a brick patio.
Vacant living room with wood floors, a white fireplace, and glass-paneled doors.
Living area with wood floors and glass patio doors opening onto a brick-walled outdoor space.
Wooden deck beside a beige-sided home, with glass-paneled double doors and a large window.
High-ceilinged interior with a skylight, ceiling fan, track lighting, and tall window.
Staged bedroom with a king-size bed, hardwood floors, ceiling fan, and built-in shelving.
Vacant room with warm wood floors, high ceilings, a ceiling fan, and built-in white shelves.
Vacant open-plan room with wood floors, high ceiling, ceiling fan, and a window nook with a shelf.
Vacant hallway with hardwood floors, high ceilings, built-in shelving, and track lighting.
Empty room with warm wood floors, built-in shelves, and a vaulted ceiling with a fan.
Vacant room opening onto a small balcony beneath a green awning, with leafy trees outside.
Bathroom with two white vanity sinks and mirrors, opening to a tub and tiled shower.
Bathroom tub and shower with stone-pattern tile and open shelving beside it.
Bathroom with two white vanities, large mirrors, and tiled flooring.
Furnished bedroom with a white bed, wood floors, and botanical prints above the headboard.
Vacant bedroom with hardwood floors, built-in shelving, and a window with blinds.
Empty room with built-in white shelving, wood flooring, window blinds, and a ceiling fan.
Empty room with floor-to-ceiling white built-in shelving, hardwood floors, and a ceiling fan.
Bathroom with a pedestal sink, tiled tub and shower, and blue glass-block wall.
Bathroom tub and shower with beige patterned tile and a recessed niche.
Recessed front entry beside a white garage door, framed by dense greenery.
Two-story home floor plan with labeled rooms, dimensions, garage, primary bedroom, and multiple bathrooms.
For Sale

2507 Mandell Street

2507 Mandell Street, Houston, TX 77006

$390,000
Located in the heart of desirable Cherryhurst, this centrally located Montrose townhouse offers style, security, and convenience with no HOA. Freshly painted interiors and gorgeous bamboo flooring flow throughout the home. The oversized primary suite is a rare retreat featuring vaulted ceilings, a spacious sitting area, built-in bookshelves, walk-in closet, and private deck access. Enjoy peace of mind with steel entry doors, an Amazon package delivery door in the attached two-car garage, and a new HVAC system installed in August 2025*. New French doors and hot water heater (7/26) and back patio (8/26). Nestled along Cherryhurst's oak-lined streets, this home is just steps from Cherryhurst and Mandell Parks and within approx. one mile of Whole Foods, Trader Joe's, HEB, River Oaks Shopping Center, and popular dining. Downtown Houston is less than two miles away for an easy commute.The property has never flooded*. *Per seller

2
beds

3
baths

1,572 Sq.Ft. LIVING AREA

1,250 Sq.Ft. lot

Features & Amenities

Interior

  • total bedrooms2
  • Total bathrooms3
  • full bathrooms2
  • half bathroom1
  • Laundry room Inside
  • Flooring Bamboo, Tile
  • Fireplace Wood Burning
  • APPLIANCES Disposal, Refrigerator Included, Electric Oven, Microwave, Electric Range, Dishwasher, Washer/Dryer
  • other interior Features All Bedrooms Up, Walk-In Closet(s)

Area & Lot

  • Status For Sale
  • Living Area1,572 Sq.Ft.
  • Total Area1,572 Sq.Ft.
  • Lot Area1,250 Sq.Ft.
  • MLS® ID9120658
  • TypeTownhouse
  • YEAR BUILT1976
  • NeighborhoodMONTROSE
  • Architecture StylesTraditional
  • Elementary SchoolBaker Montessori School
  • Middle SchoolLanier Middle School
  • High SchoolLamar High School (Houston)
  • School District27 - Houston

Exterior

  • STORIES2
  • water SourcePublic
  • roofComposition
  • parkingAttached, Auto Garage Door Opener
  • HEAT TYPEElectric
  • AIR CONDITIONINGElectric
  • sewerPublic Sewer
  • SubstructureSlab

Financial

  • Sales Price$390,000
  • Real Estate Tax $7,817/yr
Staged living room with a vaulted ceiling, ceiling fan, sofa, armchairs, and hardwood floors.

Schedule a Showing

We would love to show you our beautiful property. Please select your preferred date and time below. An agent will be in touch shortly to confirm your appointment.

Schedule a Showing

We would love to show you our beautiful property. Please select your preferred date and time below. An agent will be in touch shortly to confirm your appointment.
Thank you for your interest in 2507 Mandell Street, Houston, TX 77006. We are reviewing your request and will be in touch shortly!

Mortgage Calculator

Estimate your monthly mortgage payment, including the principal and interest, property taxes, and HOA. Adjust the values to generate a more accurate rate.

All estimates are provided for informational purposes only. Actual amounts may vary.
$0,000 Your Payment 20 15 65
$0,000 Your Payment

MONTROSE

Explore

Work With Us

If you need assistance in determining the value of your current home or property or if you are looking to purchase a new place to call home, contact us today.

Follow Us on Instagram