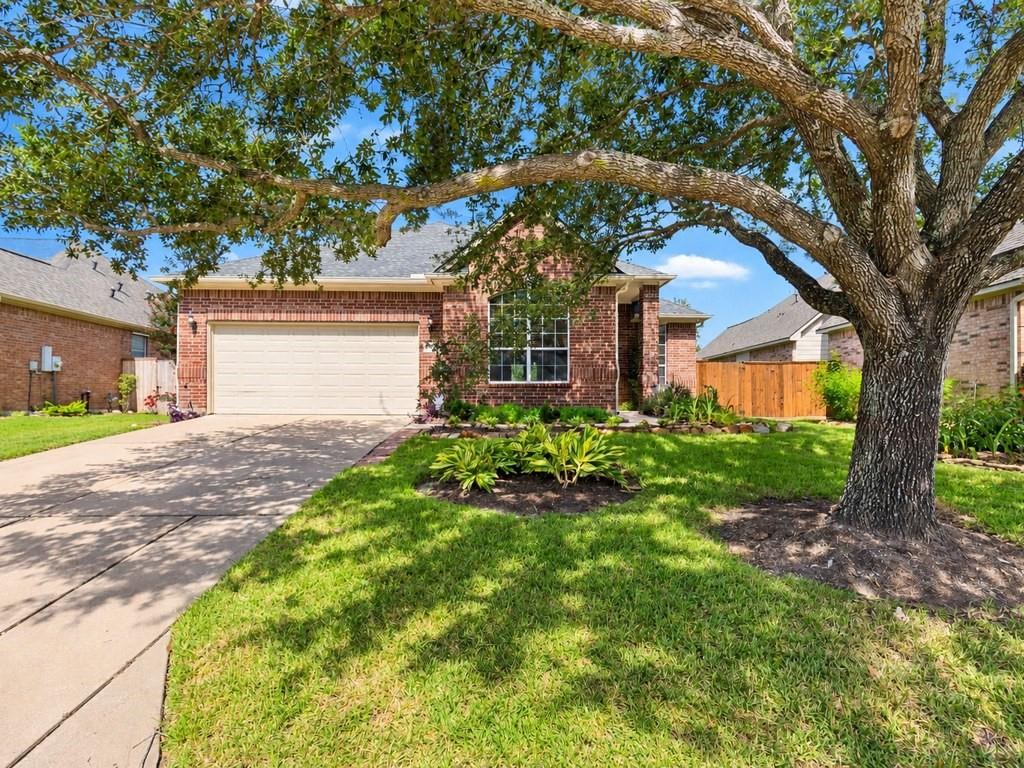
Brick house with a two-car garage beneath a large shade tree.
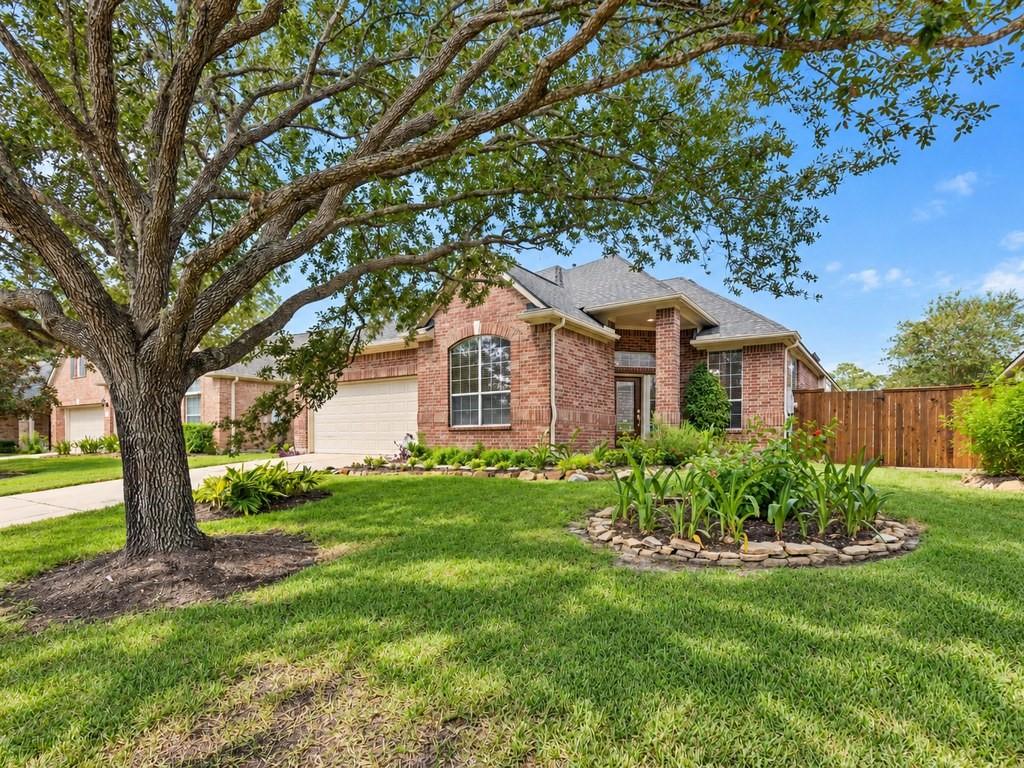
Brick home with an attached garage, framed by a large tree and landscaped front lawn.
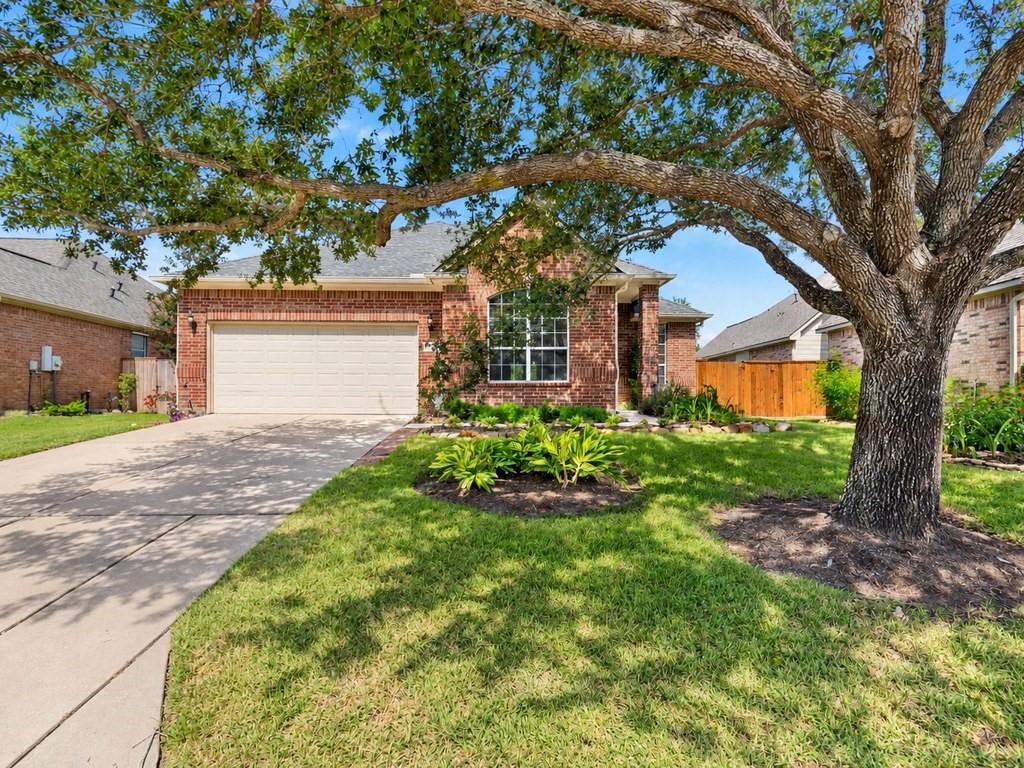
Brick home with a two-car garage and large shade tree over the front lawn.
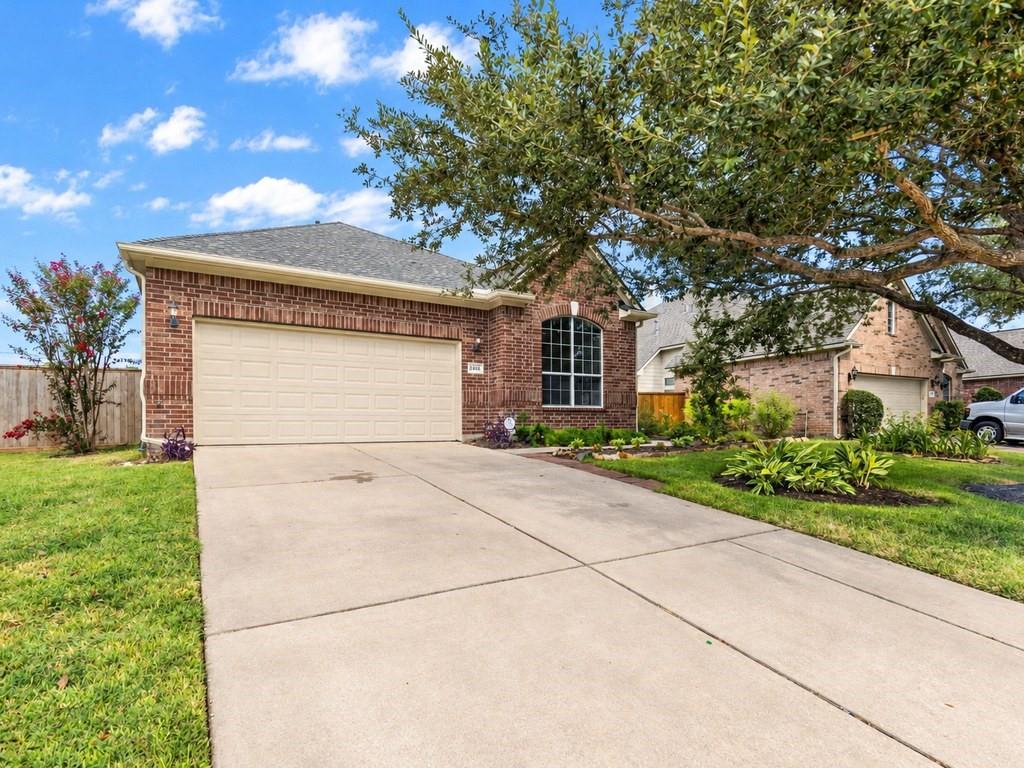
Brick home with a two-car garage, broad driveway, and mature shade tree.
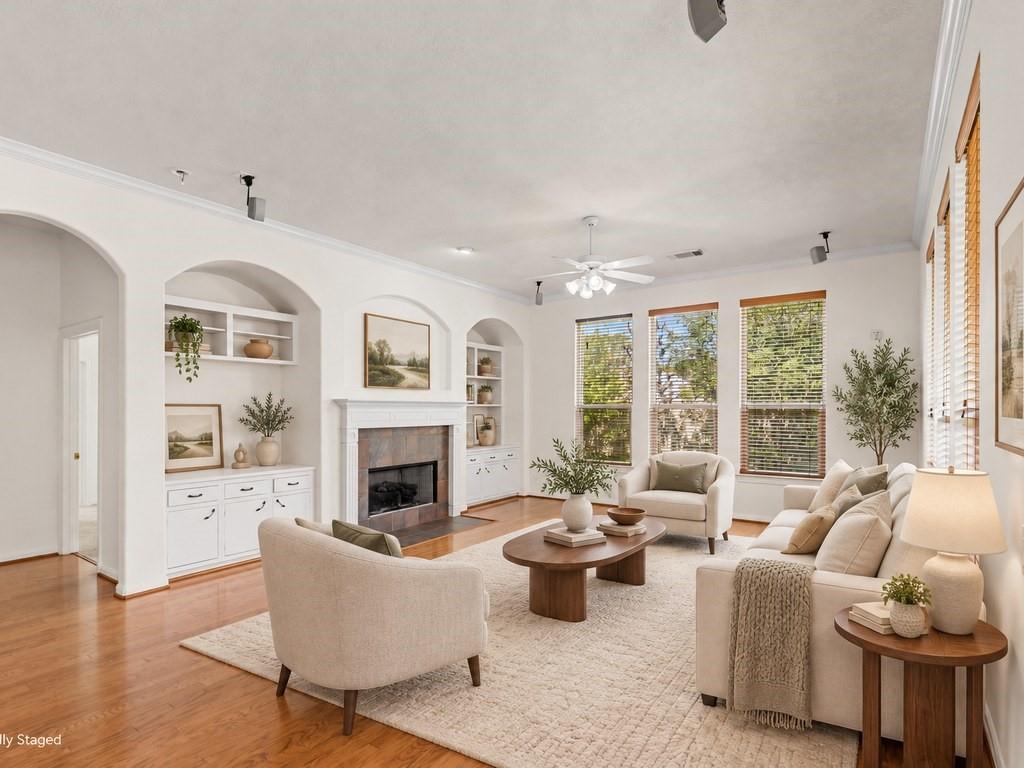
Staged living room with a fireplace, built-in shelves, and tall windows.
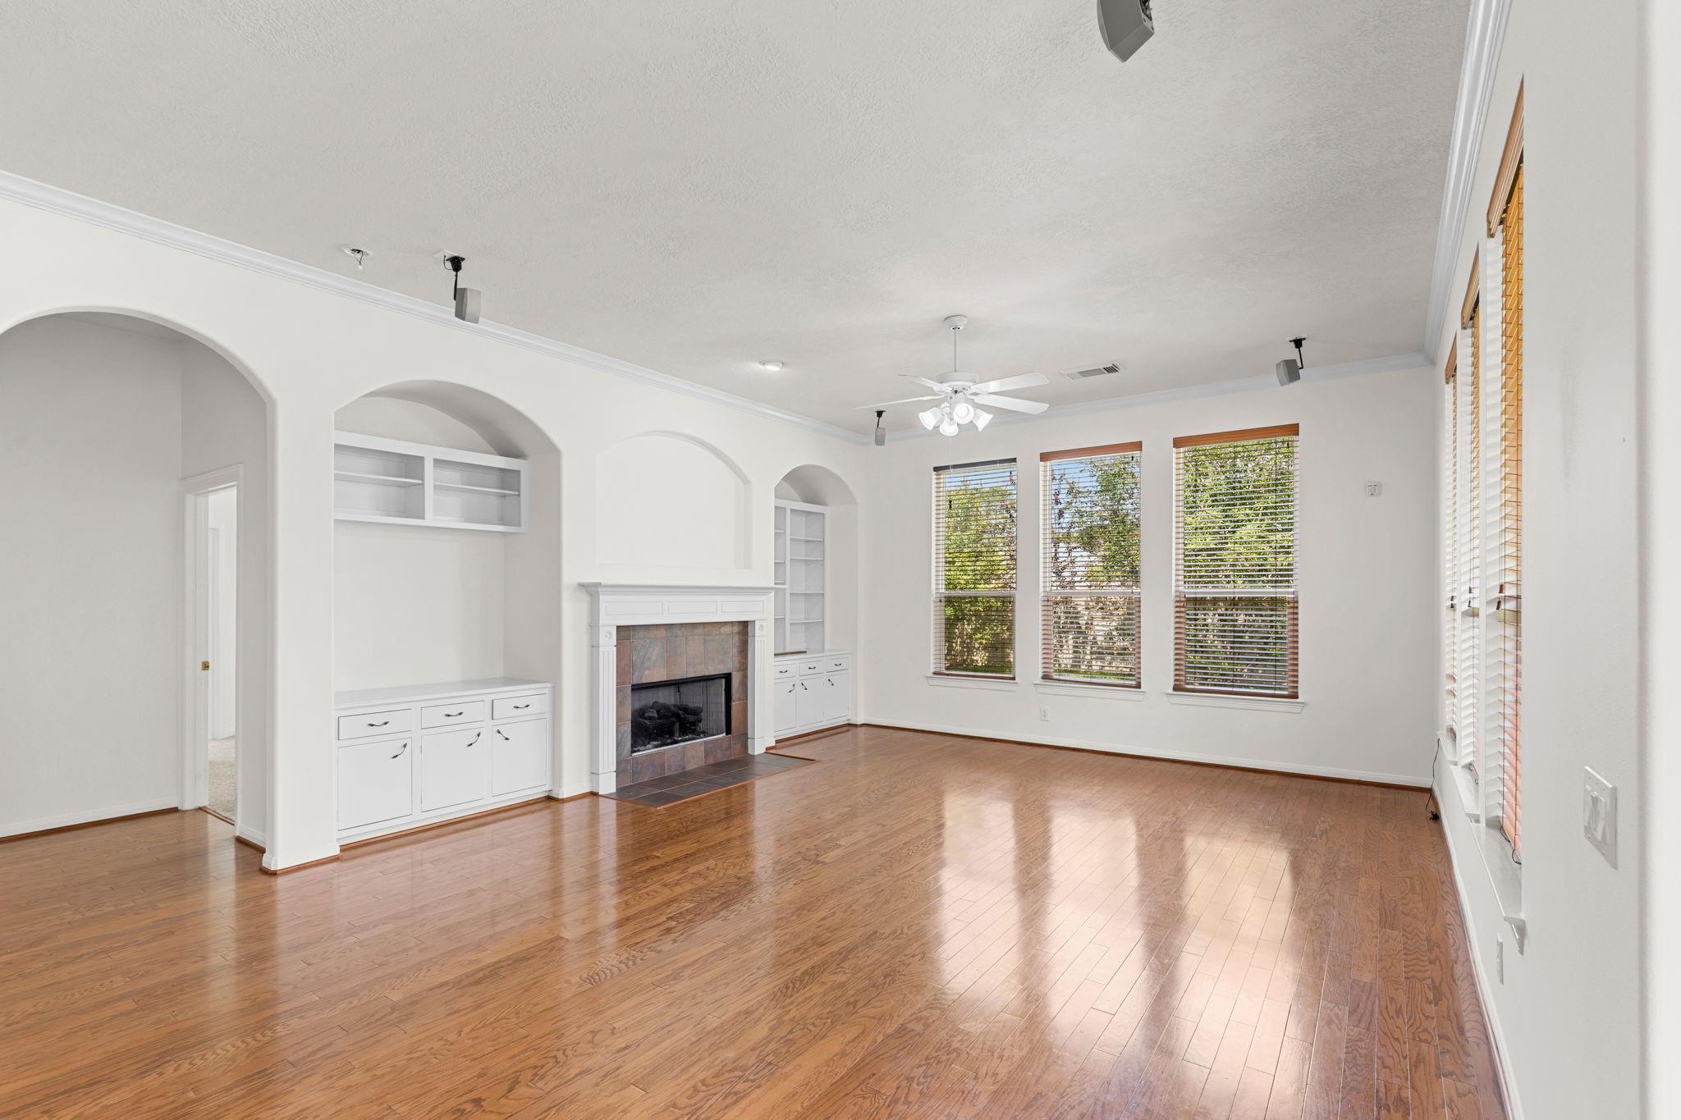
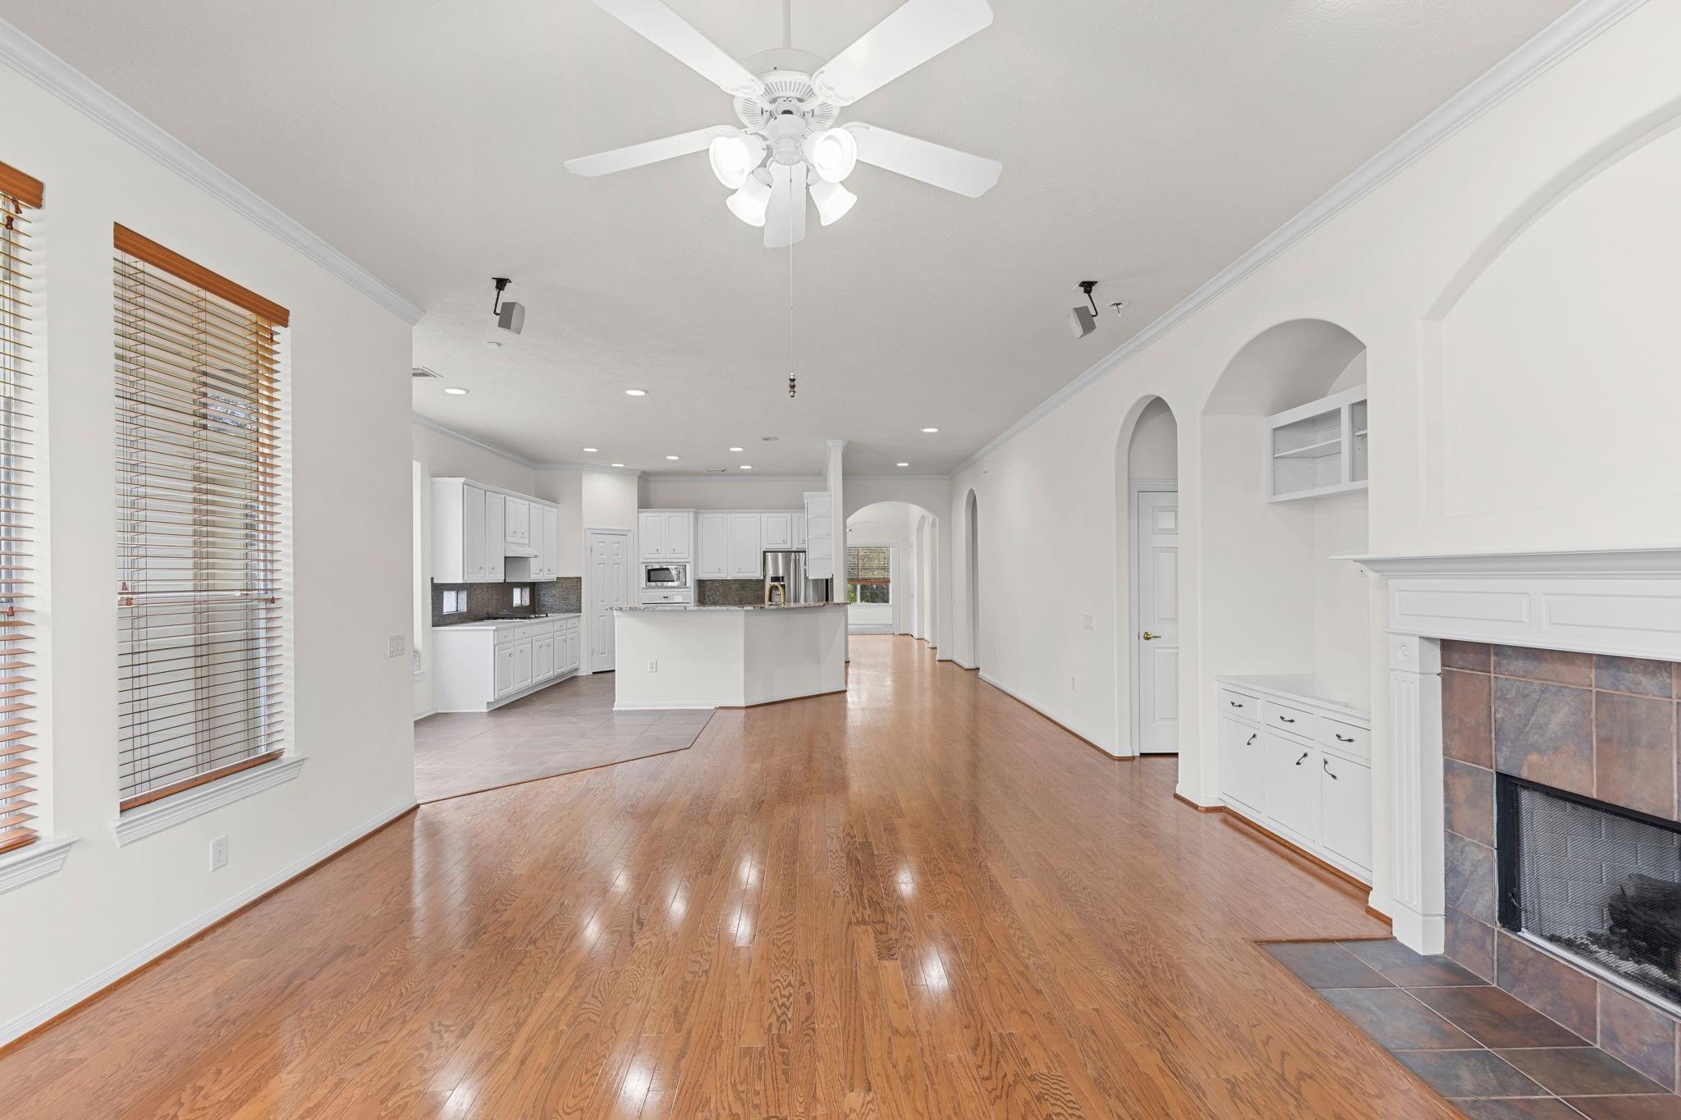
Empty living room with hardwood floors, built-in shelves, a fireplace, and tall windows with blinds.
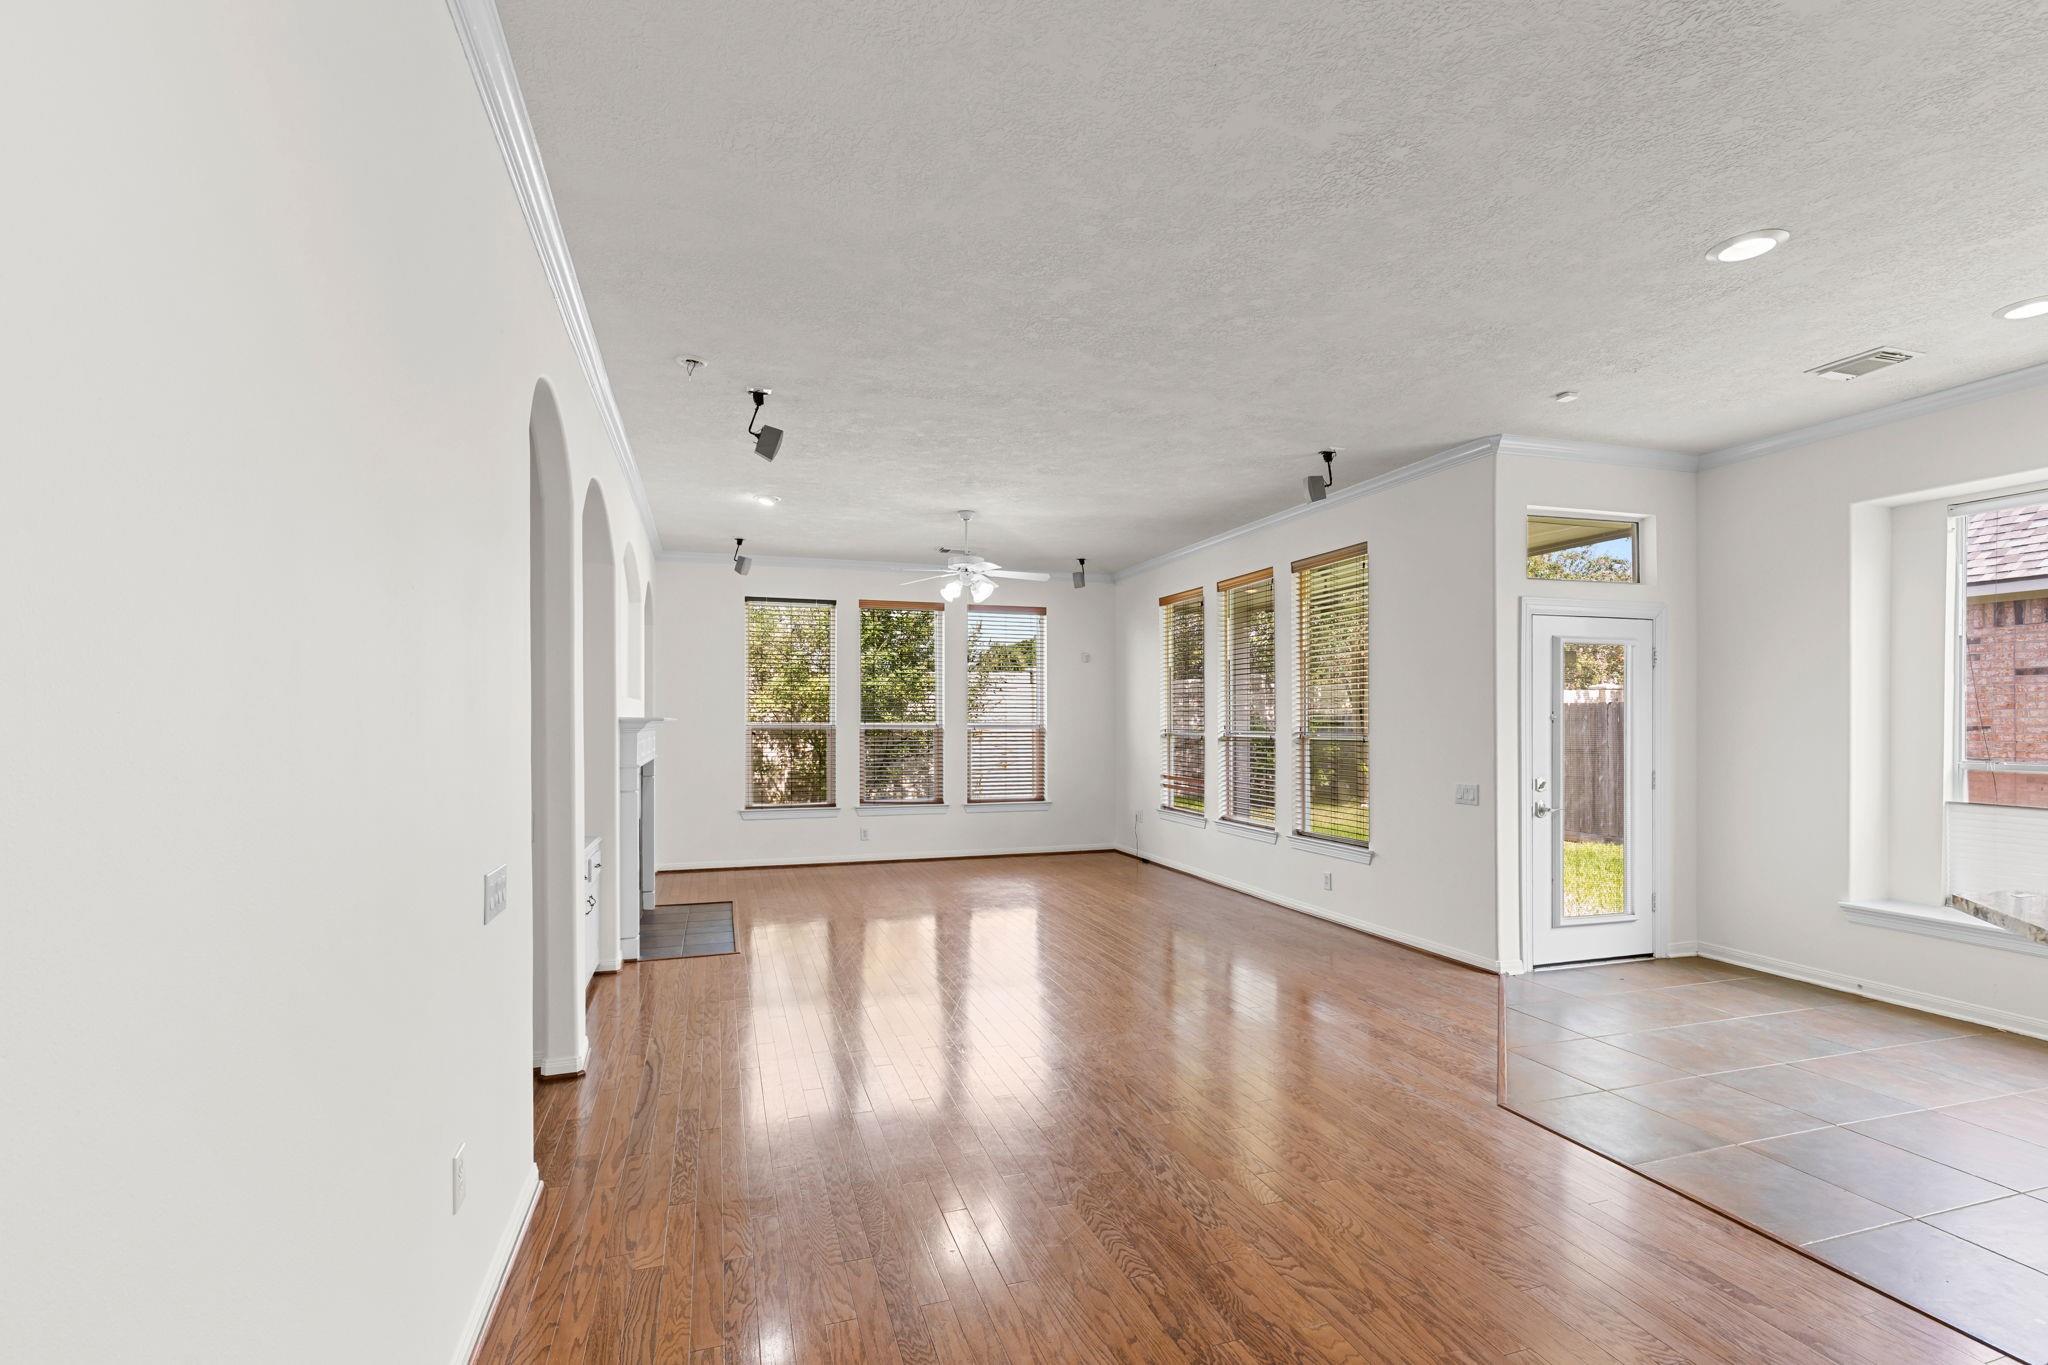
Empty living room with hardwood floors, multiple windows, and a glass-paneled exterior door.
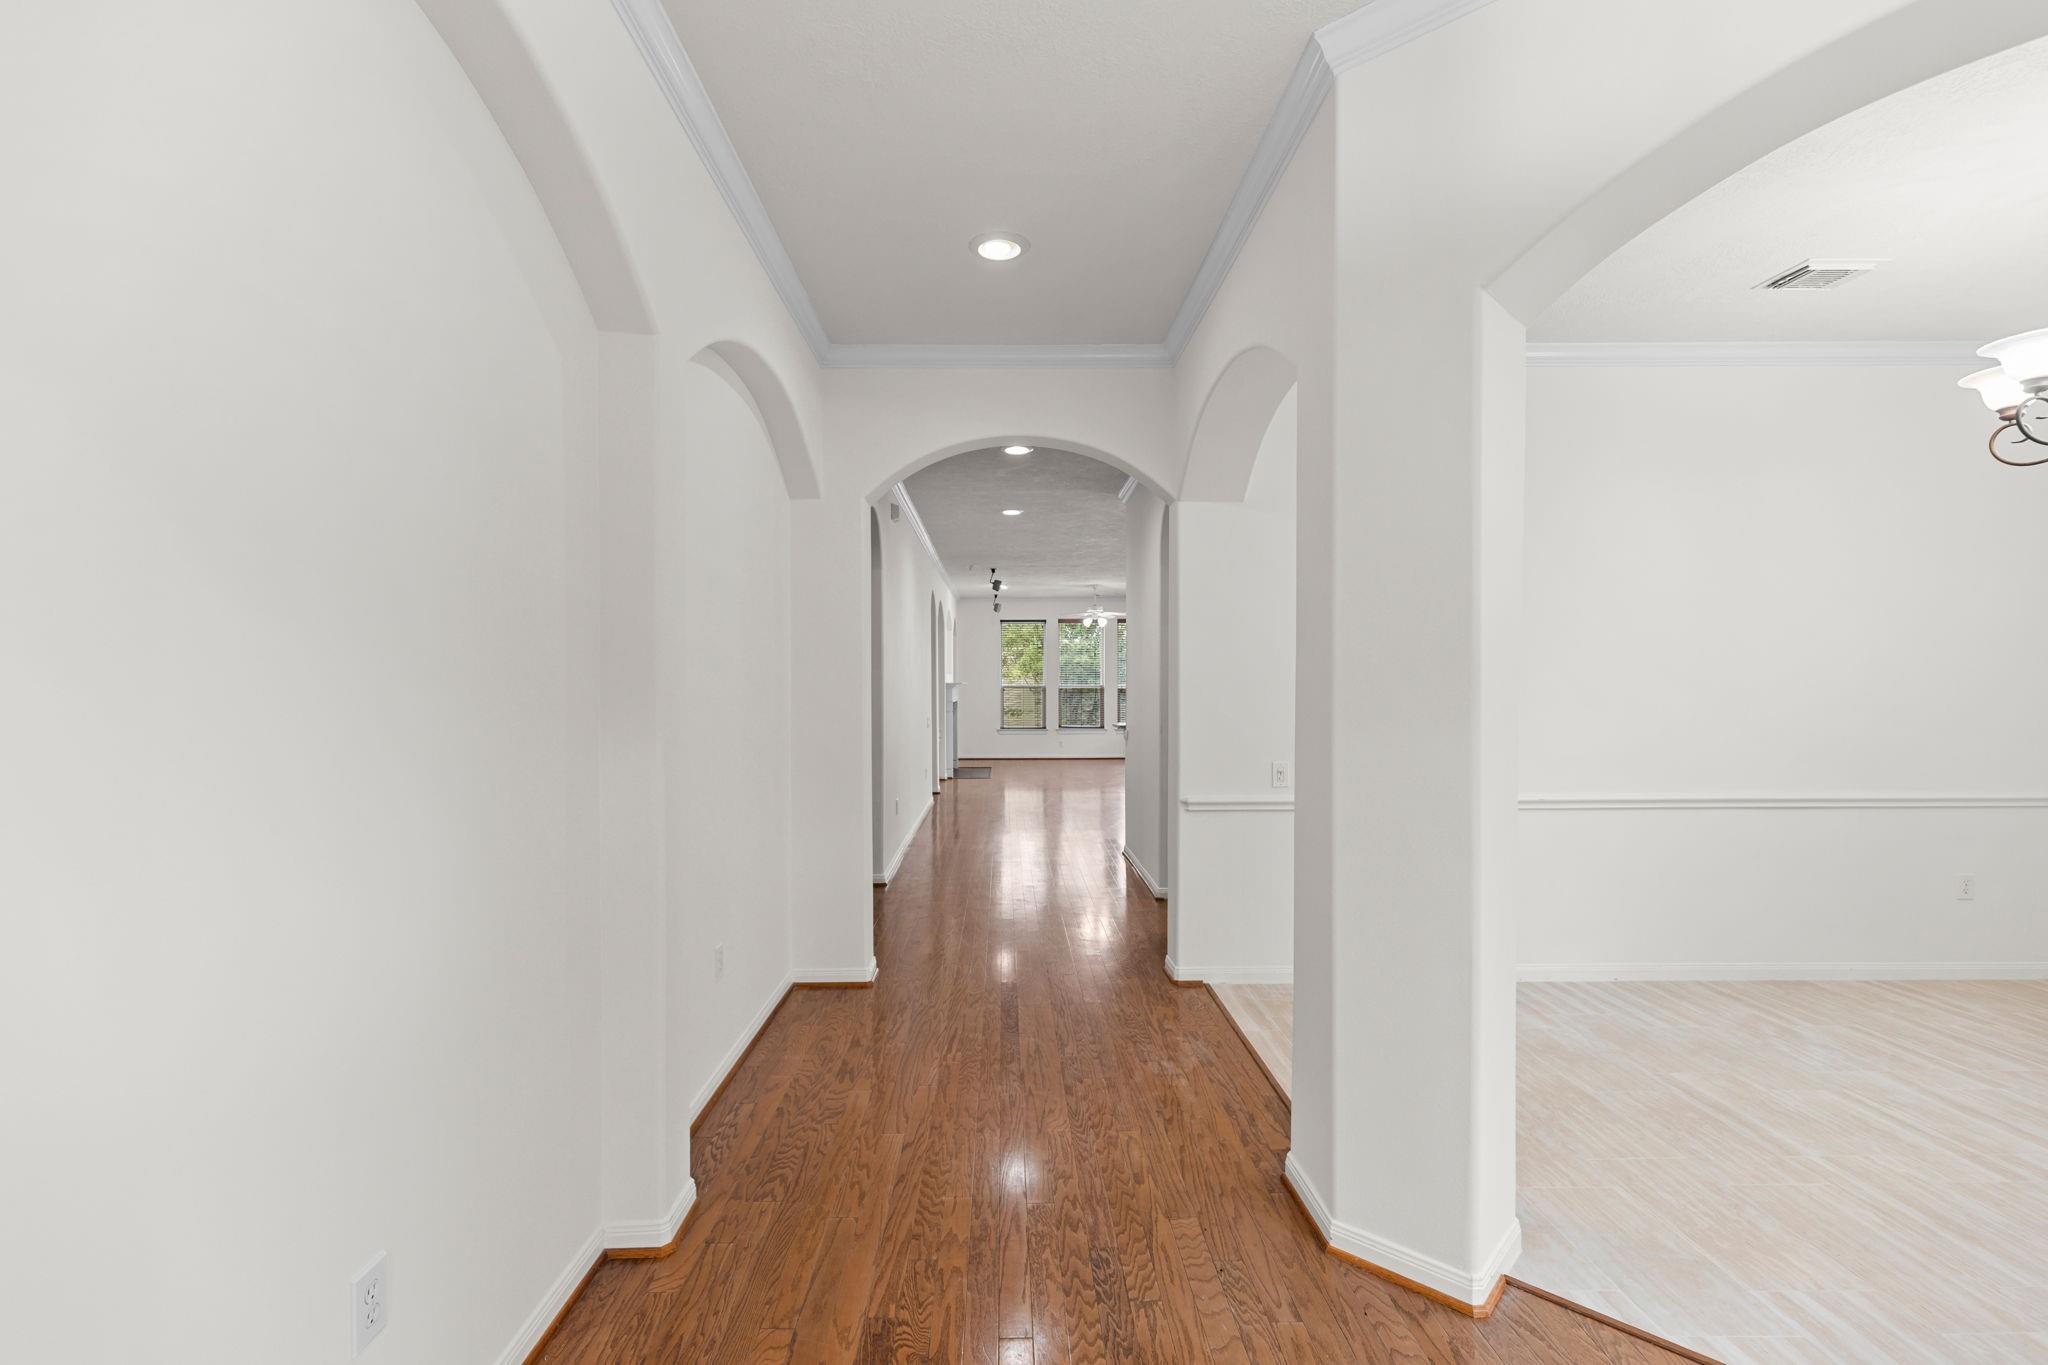
Interior hallway with polished wood floors, arched openings, and windows at the far end.
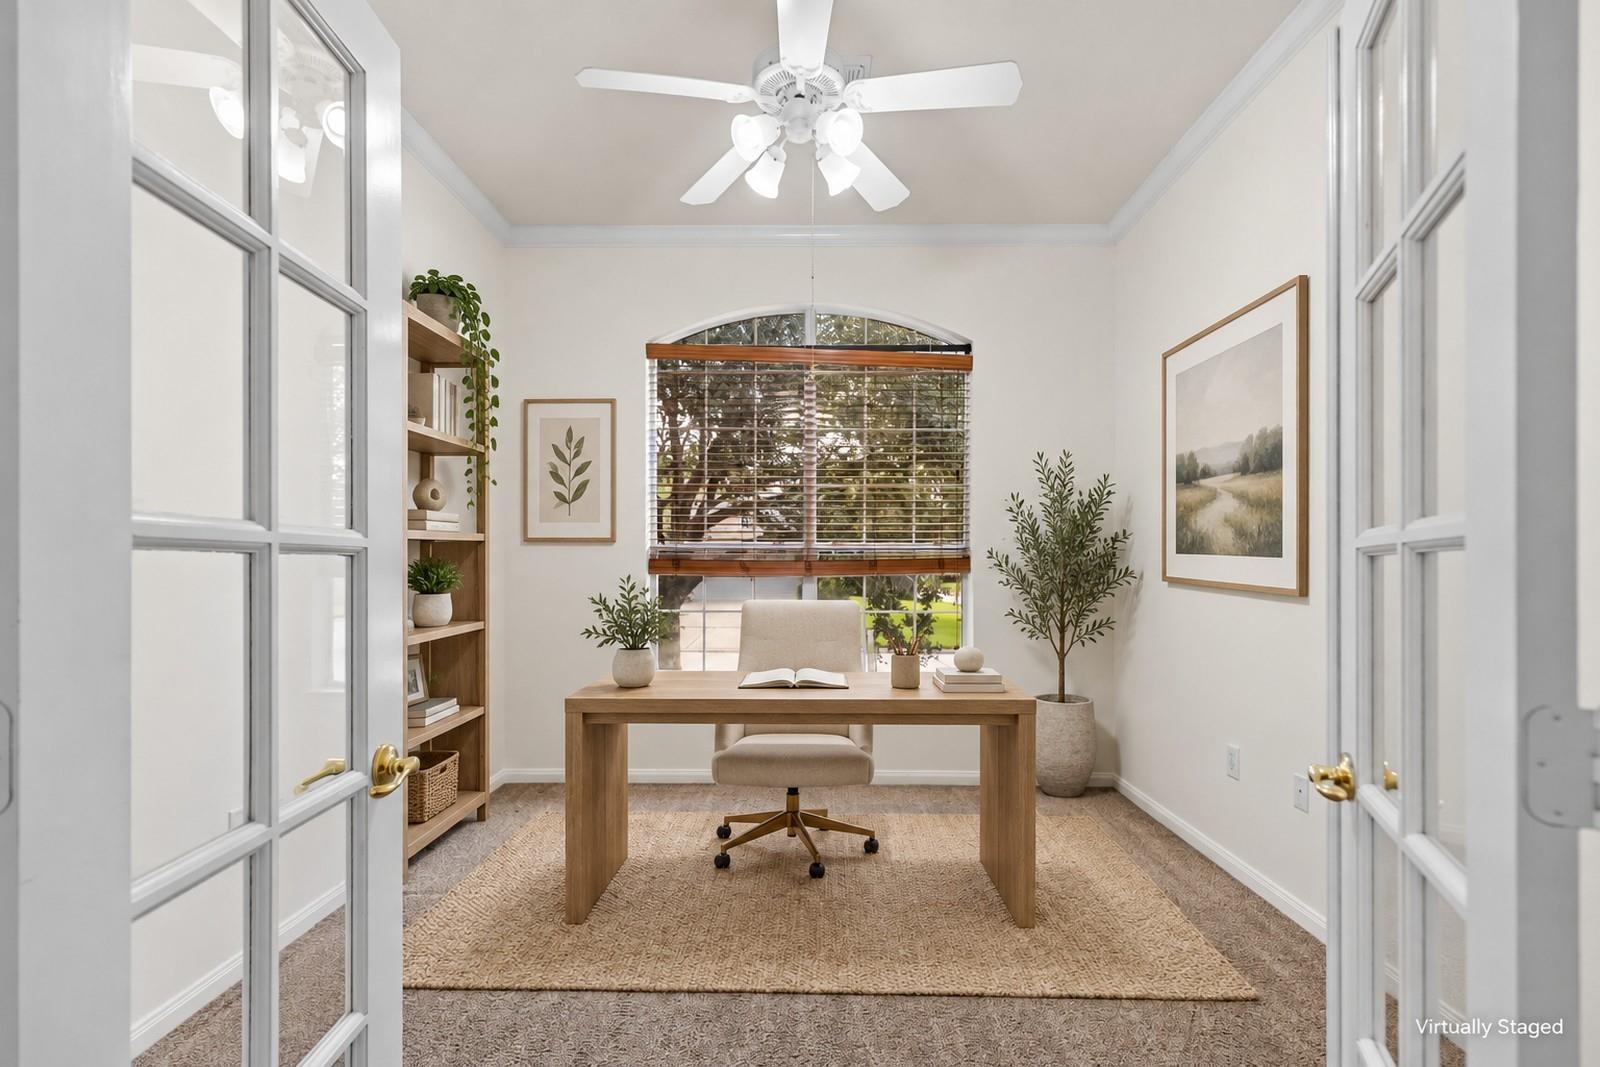
Home office with a wooden desk, arched window, and built-in shelving.
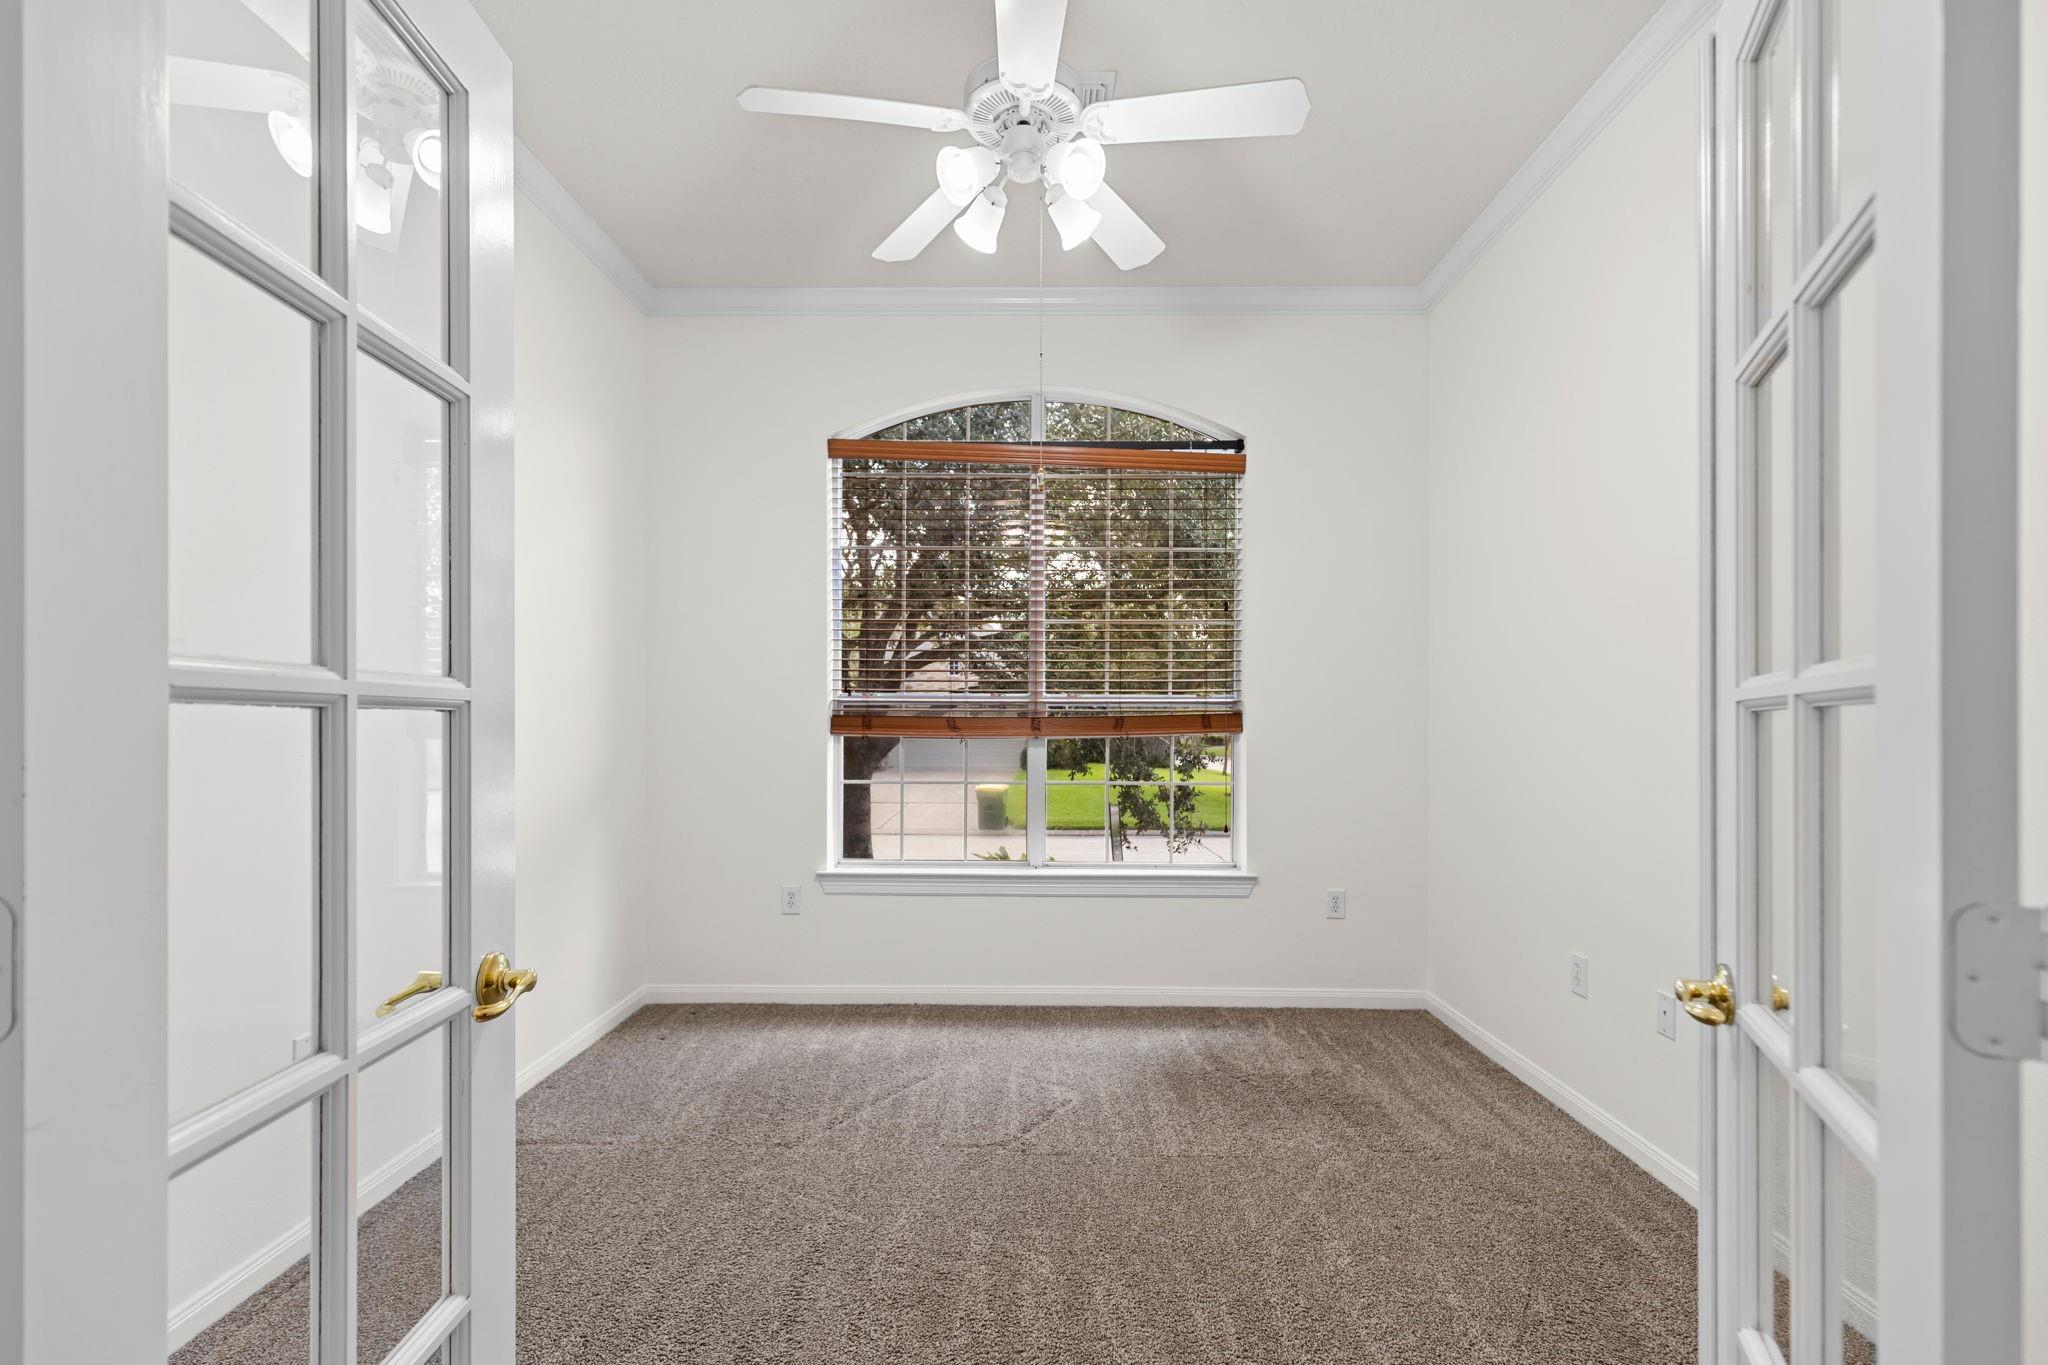
Empty carpeted room with French doors, an arched window, and a ceiling fan.
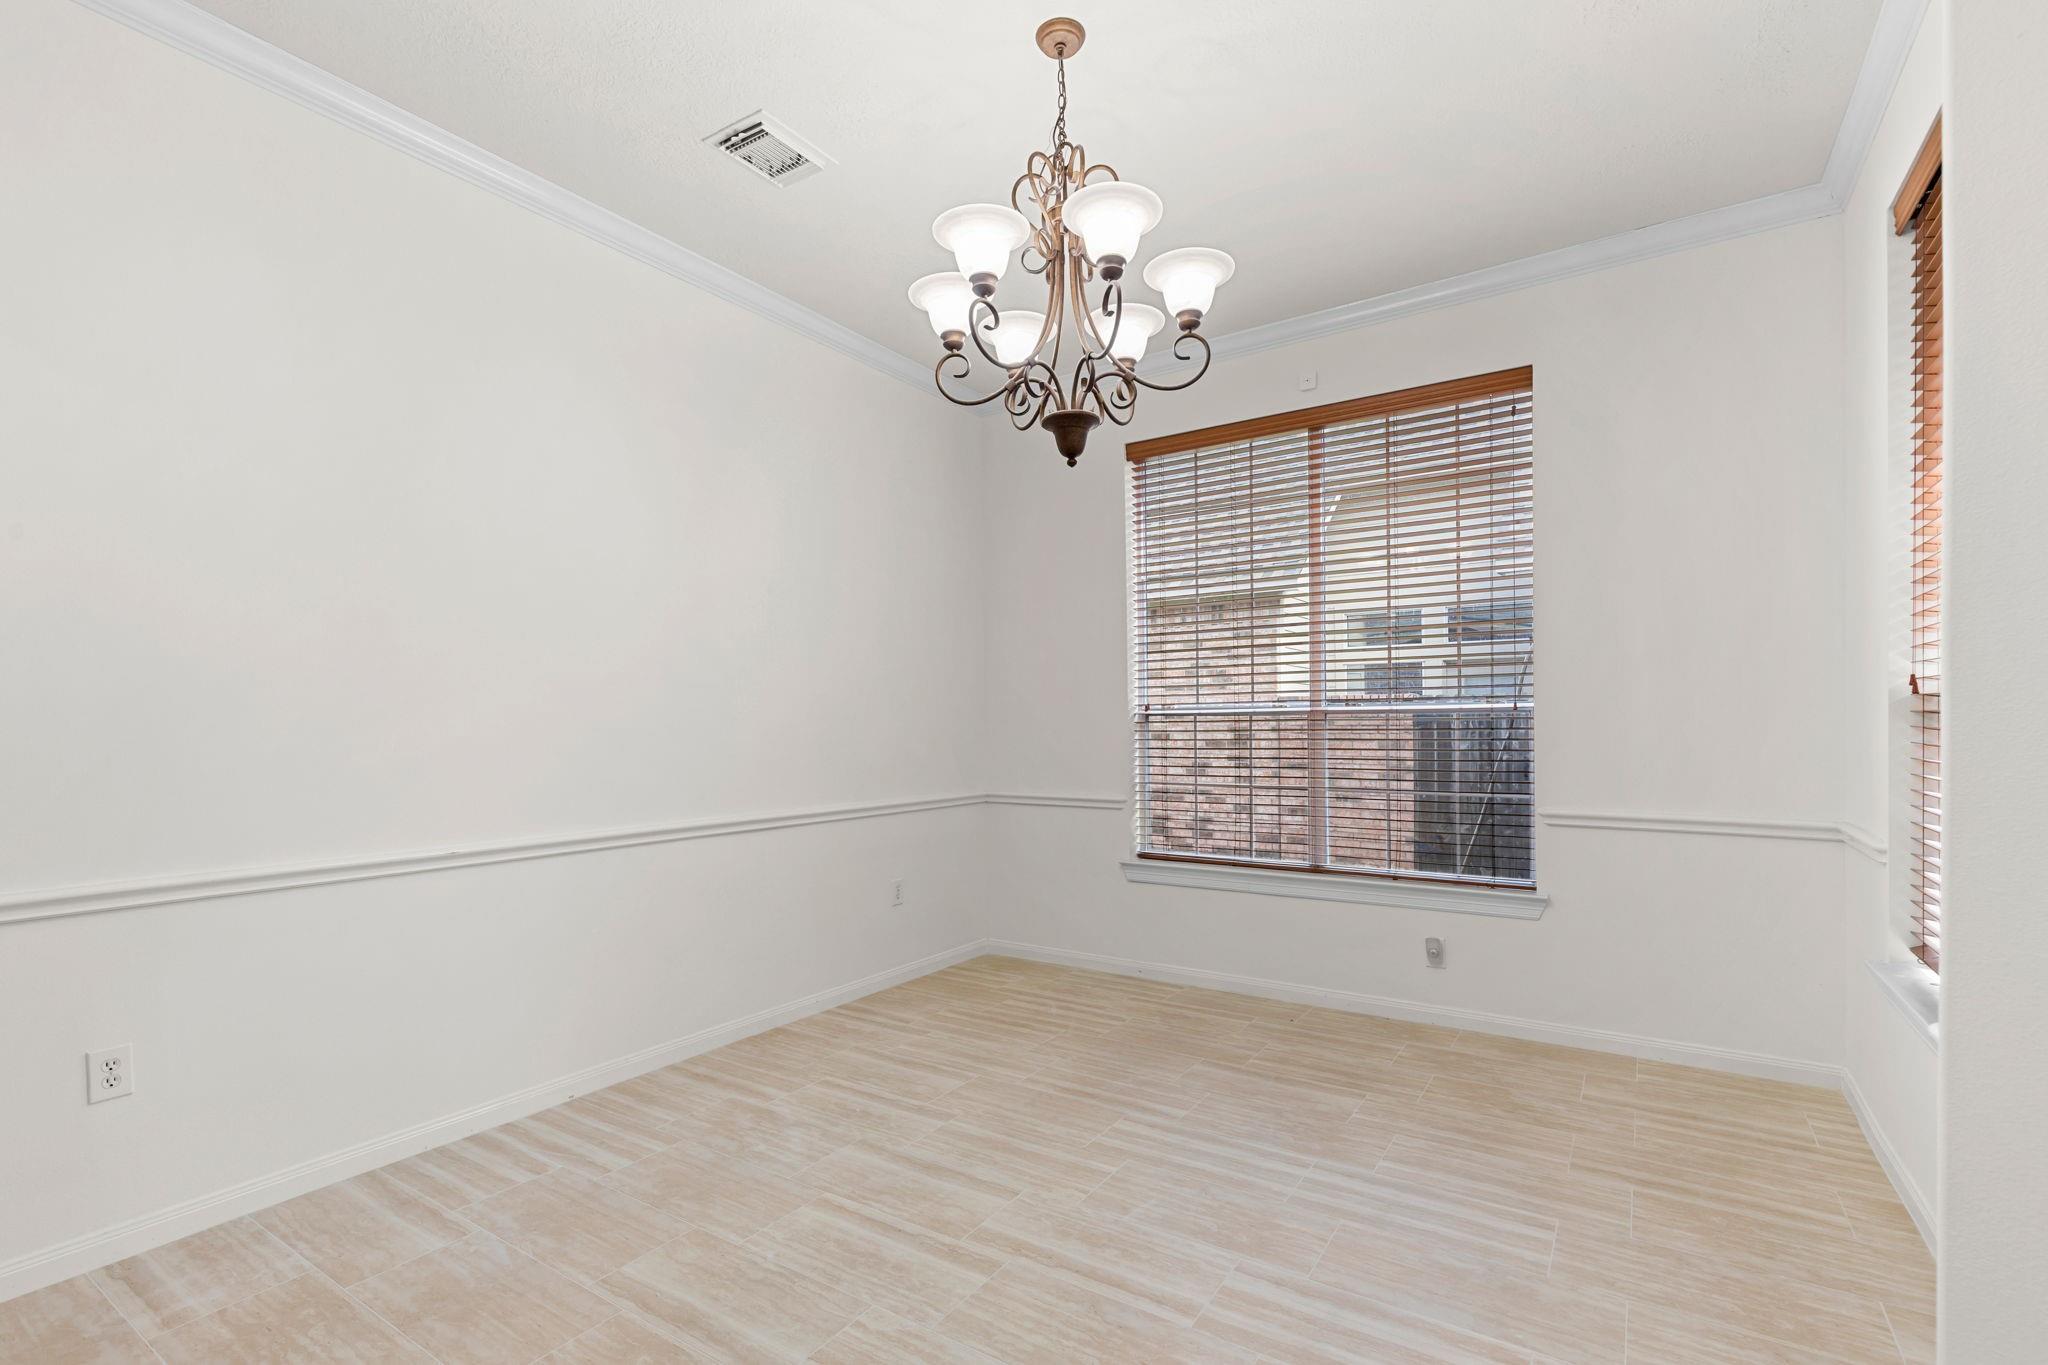
Empty dining room with a chandelier, tiled floor, and windows with wooden blinds.
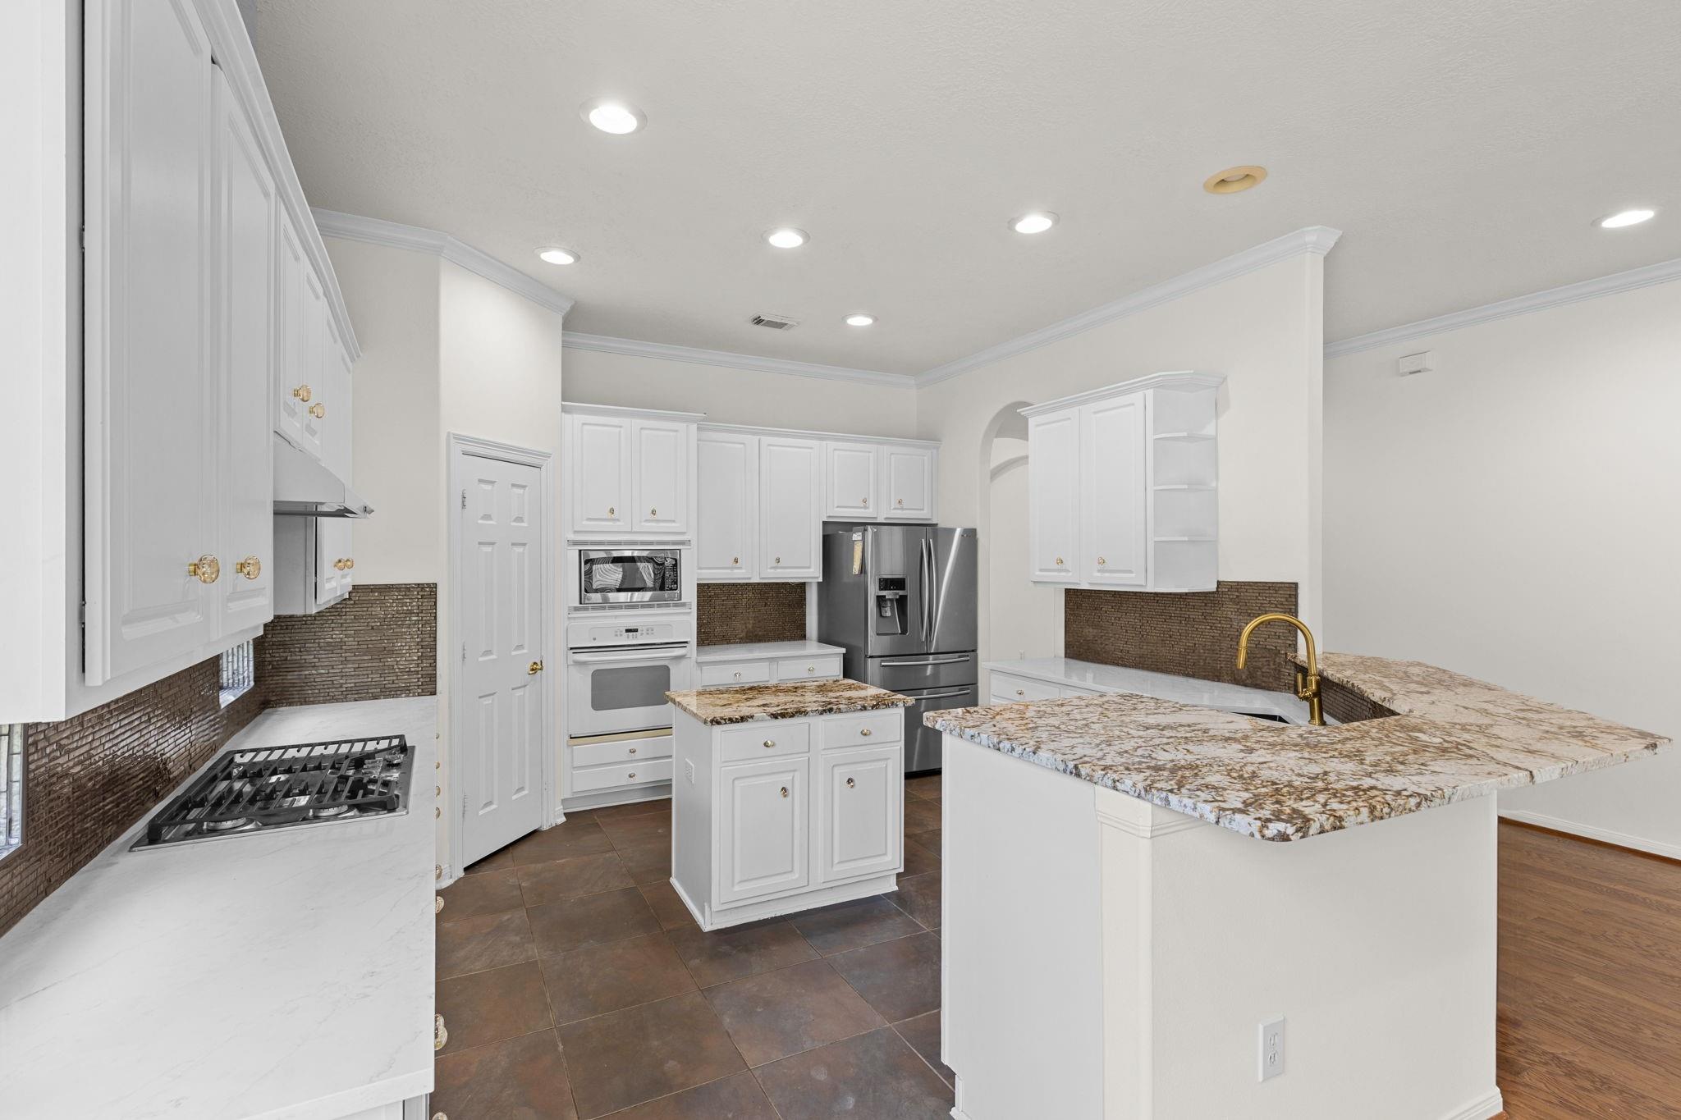
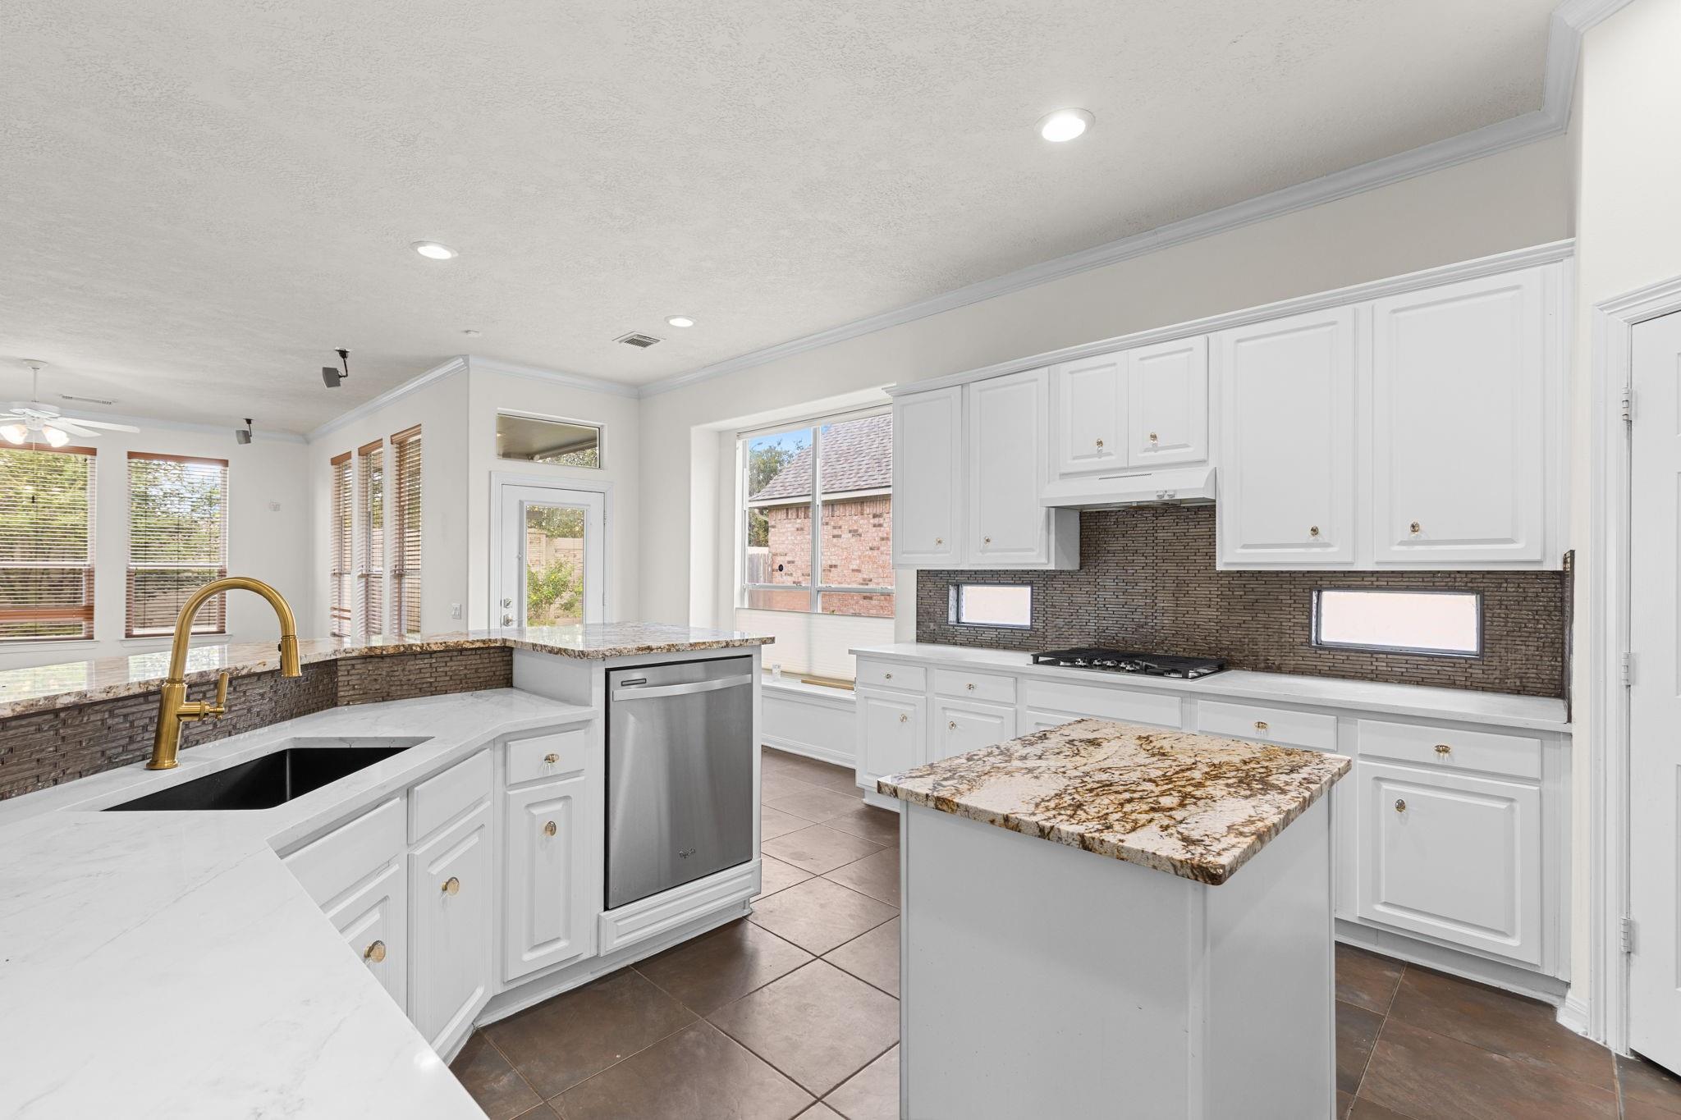
Bright kitchen with white cabinetry, granite island, stainless appliances, and a gold faucet.
Open living area with hardwood floors, a tiled fireplace, and an adjoining white kitchen.
Bright kitchen with white cabinetry, dark tile backsplash, and a granite-topped island.
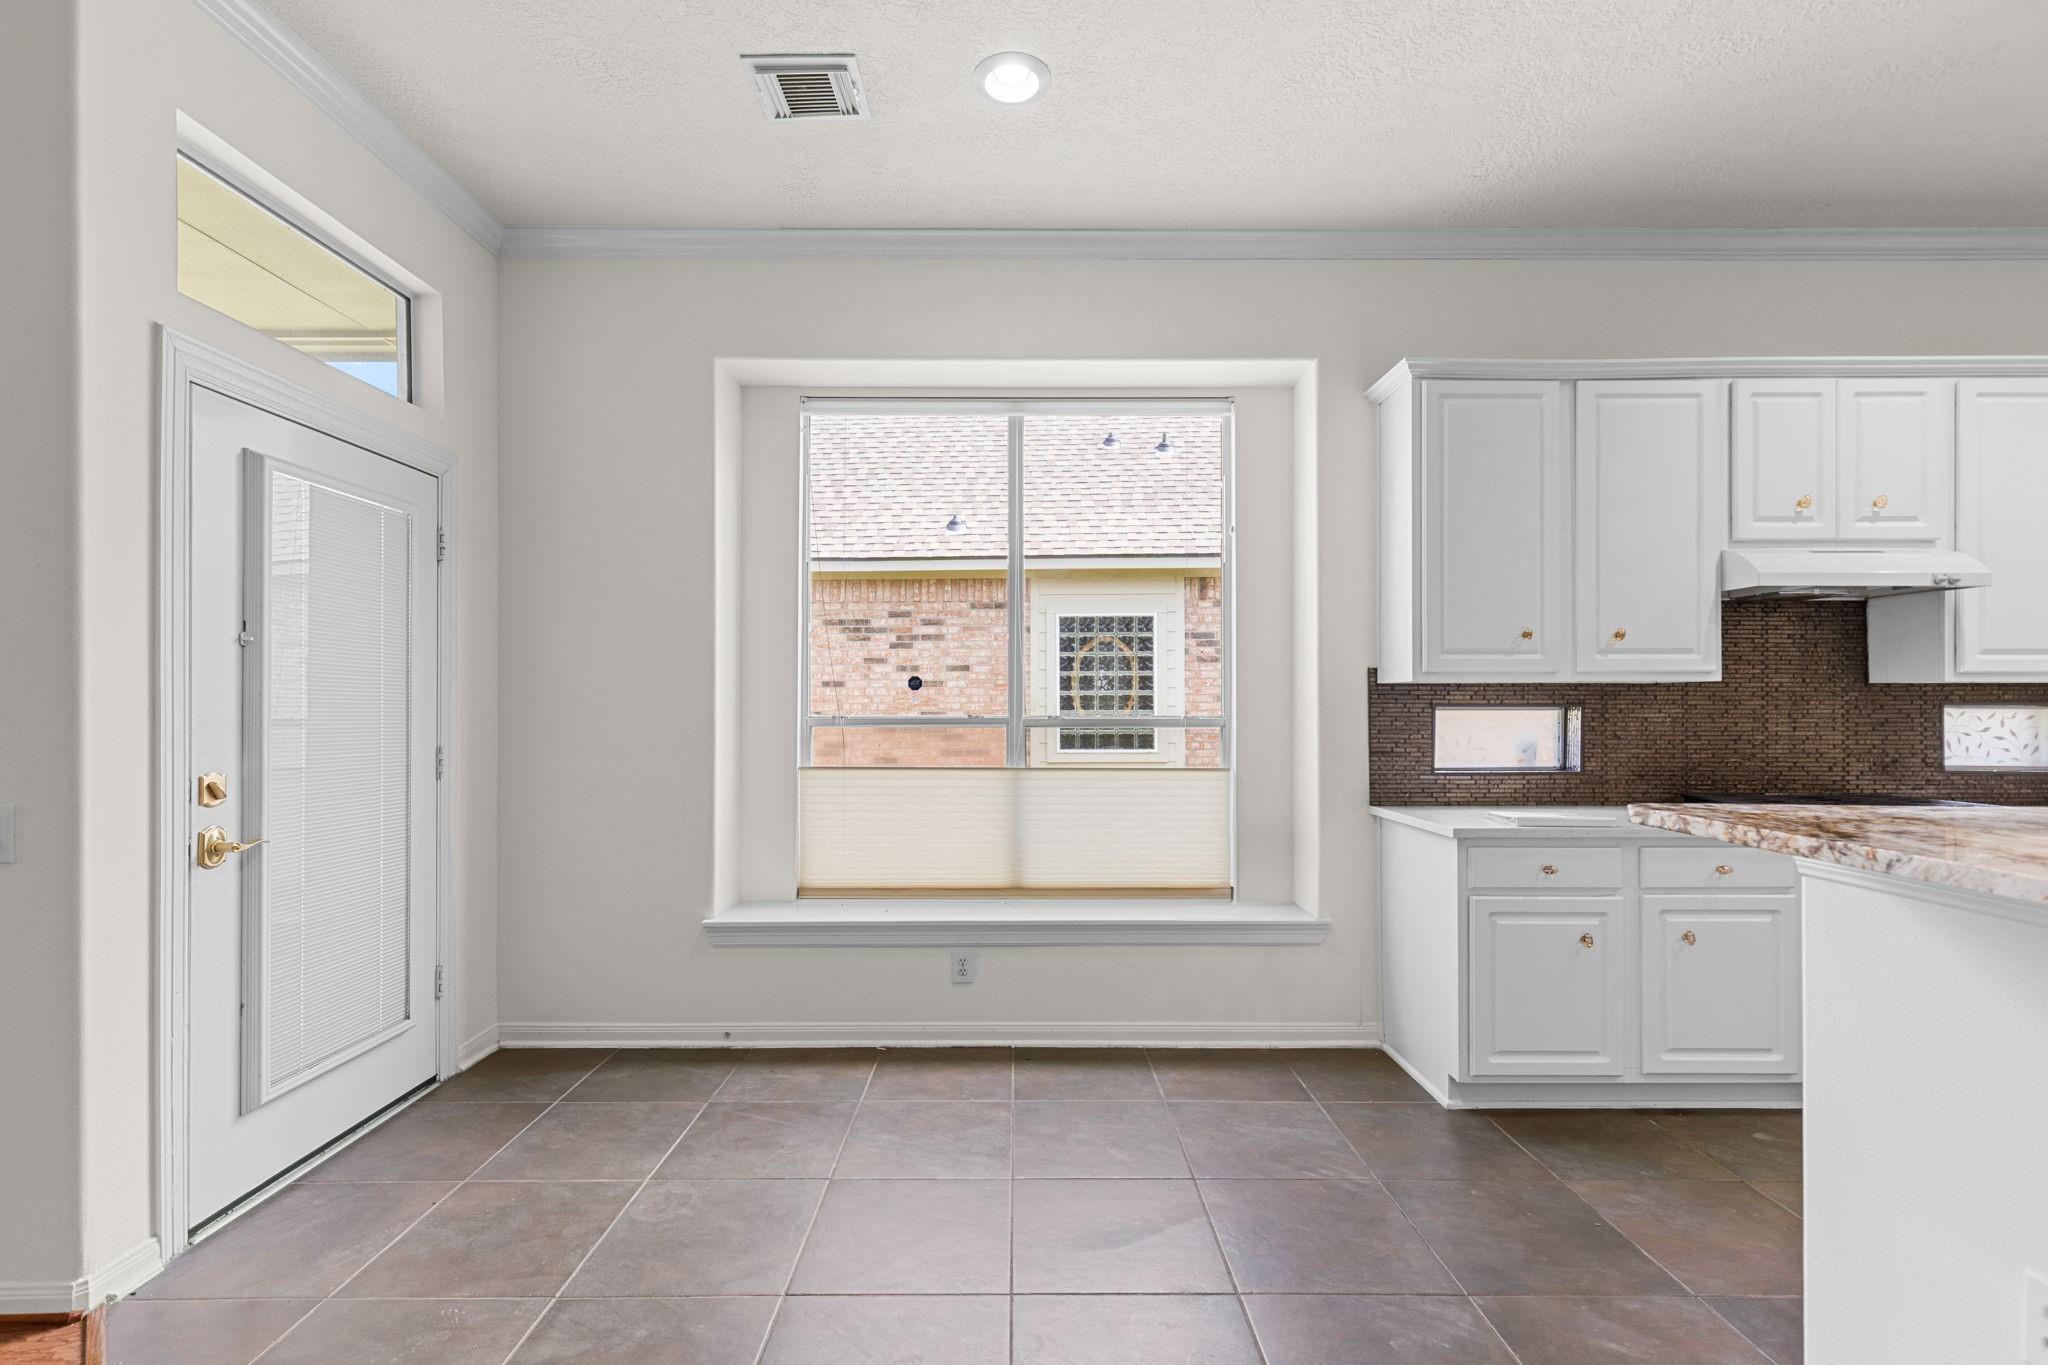
Kitchen with white cabinetry, dark brick backsplash, tiled floor, and a large window.
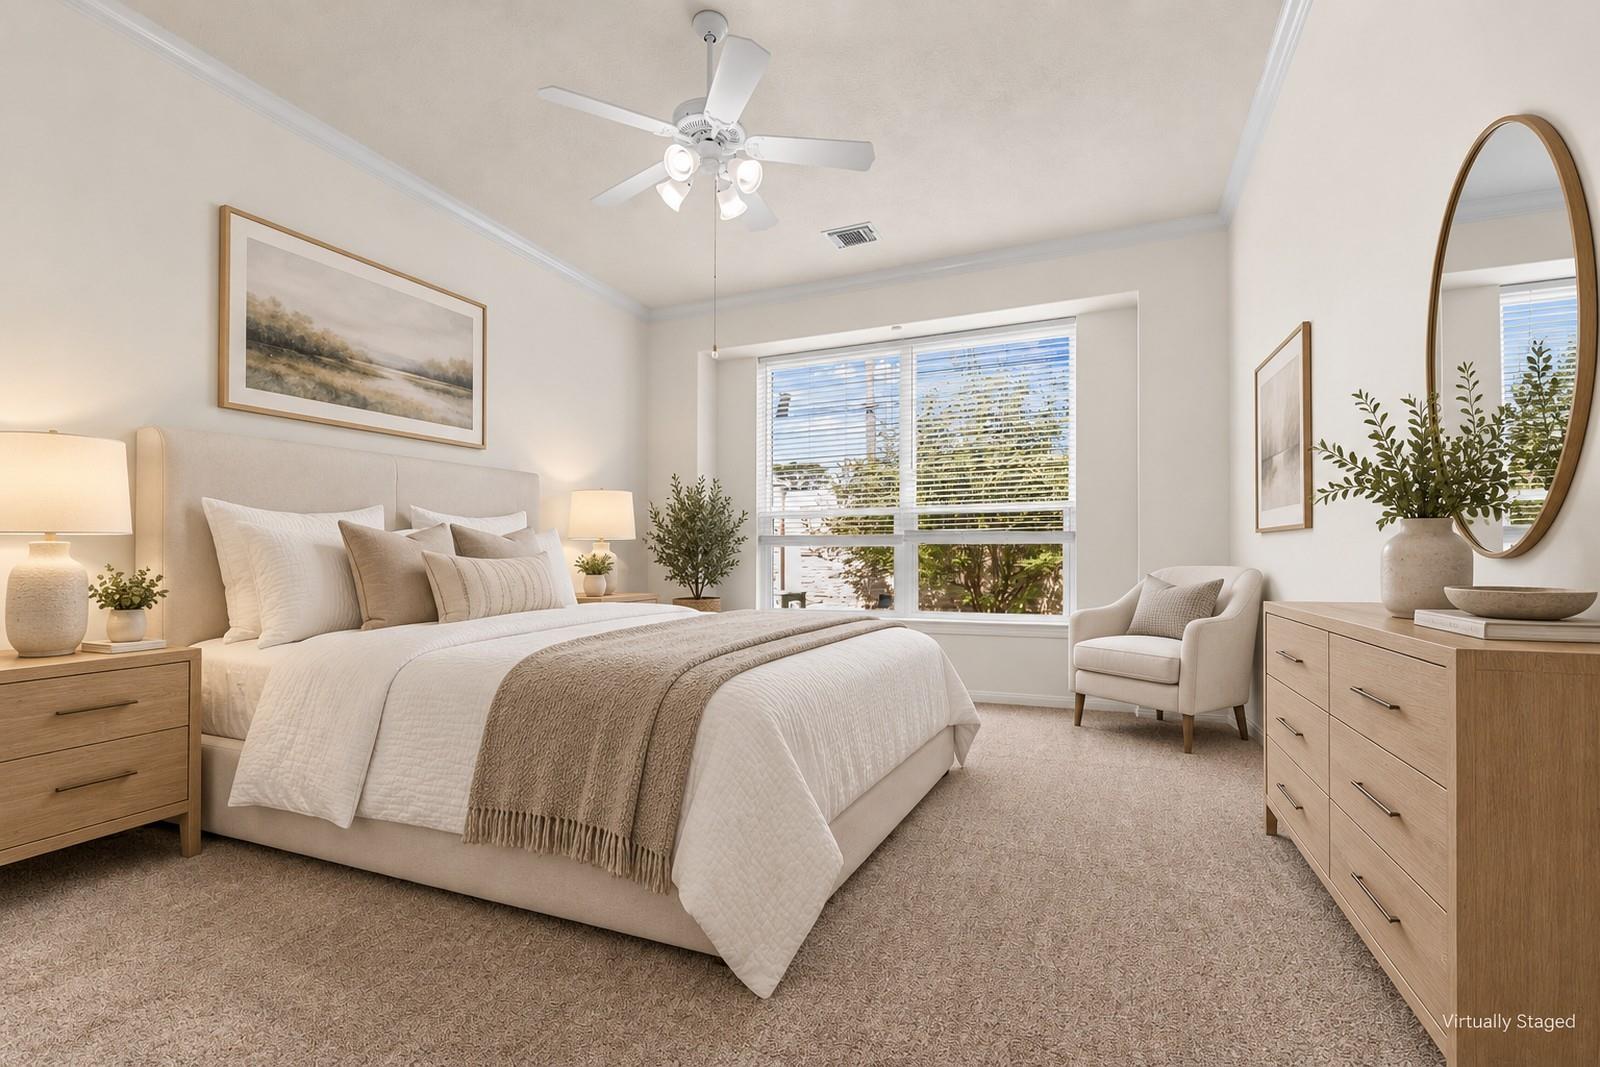
Bedroom with a large bed, neutral furnishings, and a wide window; virtually staged.
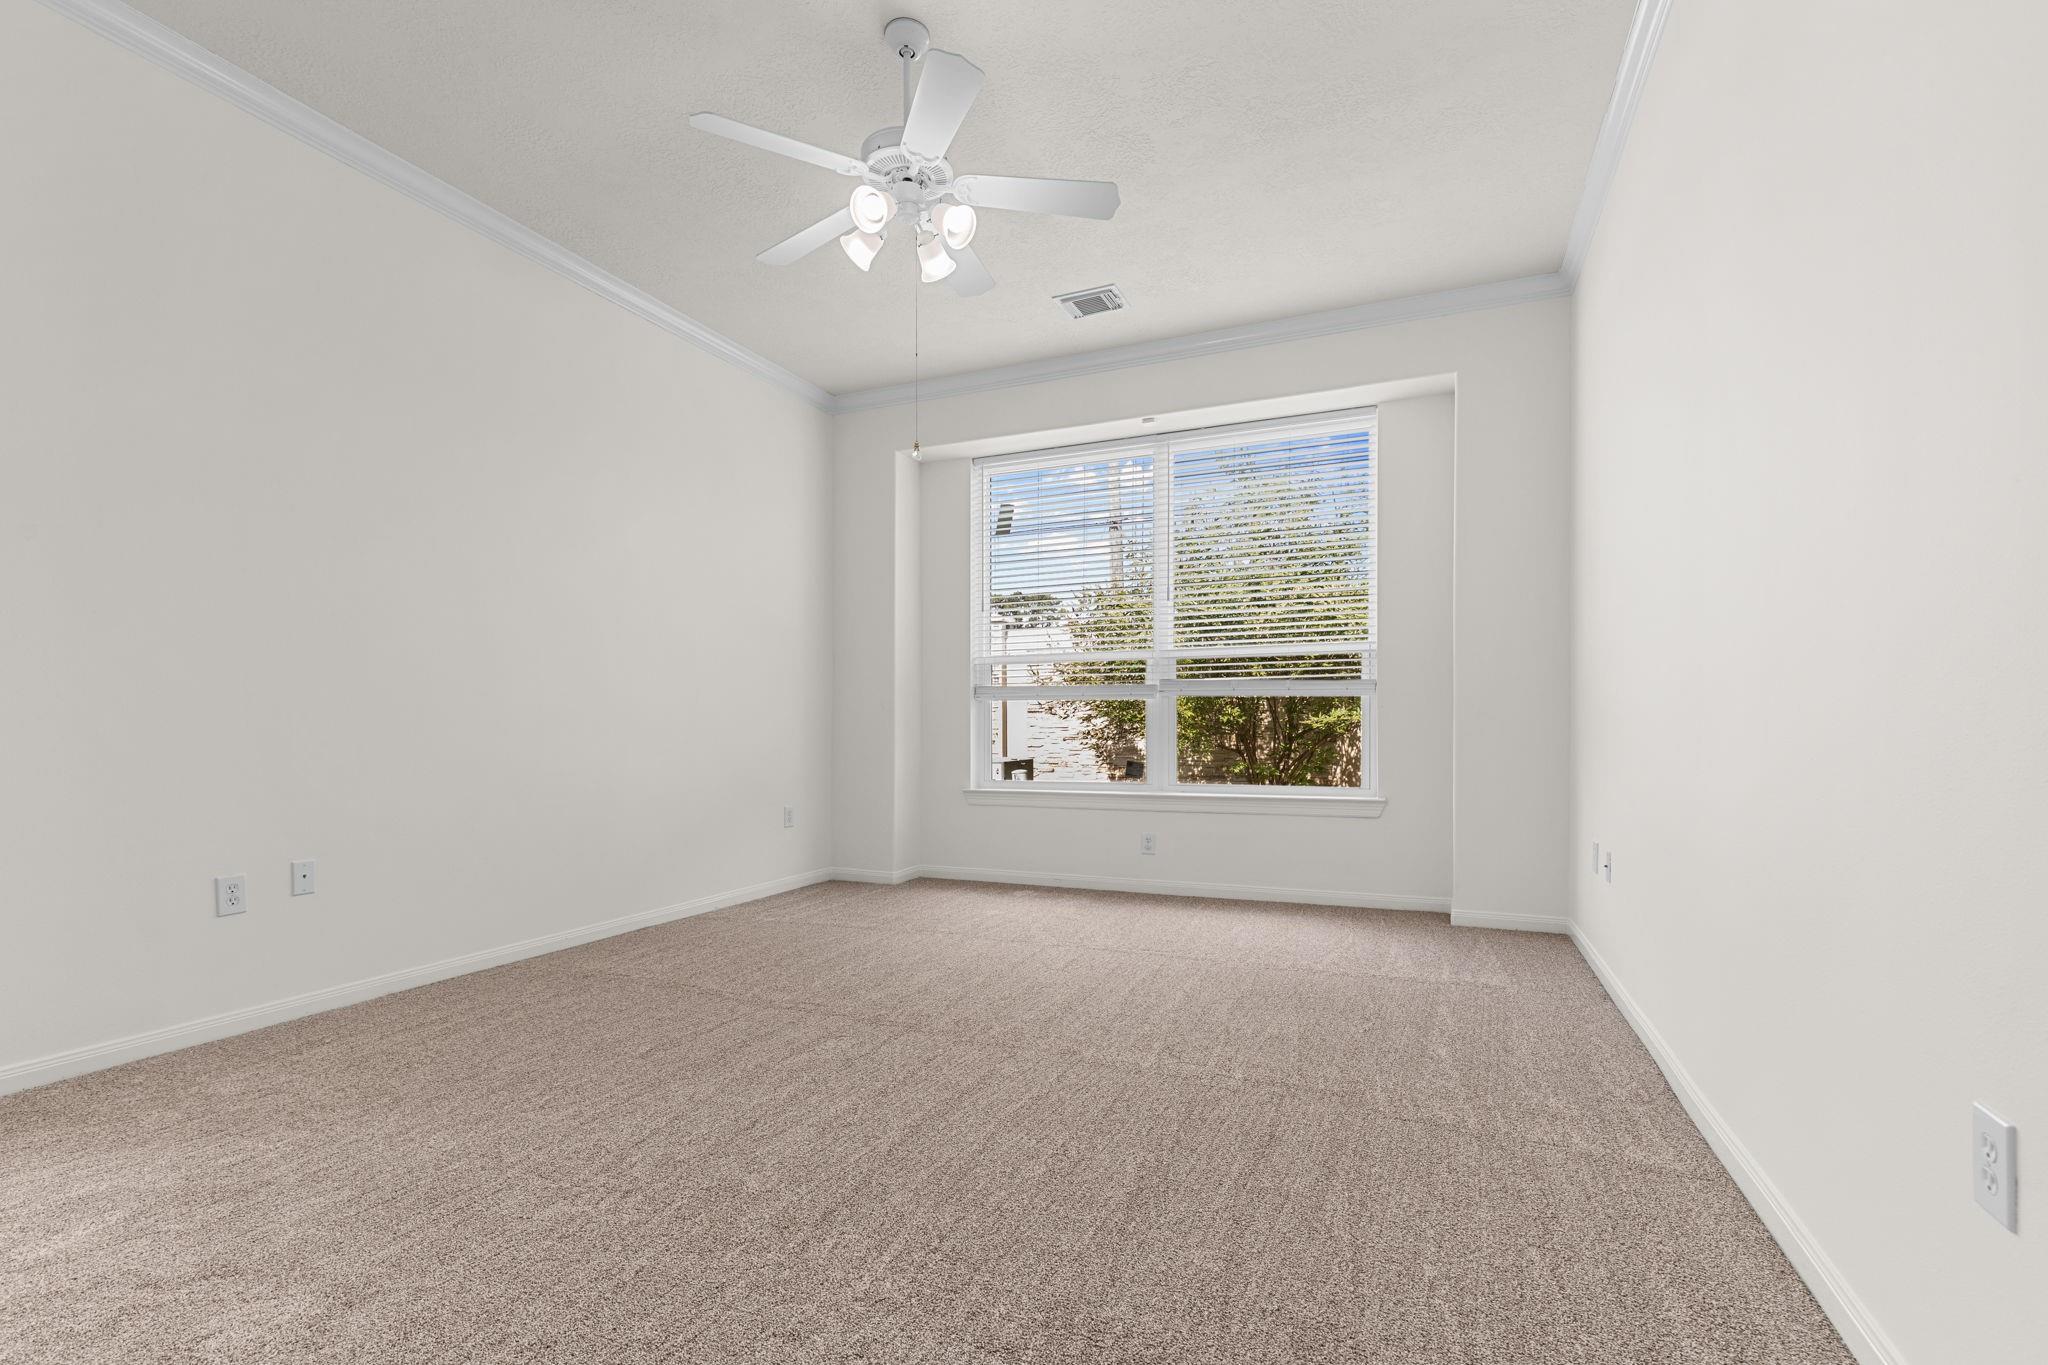
Empty carpeted bedroom with a ceiling fan and a large window with blinds.
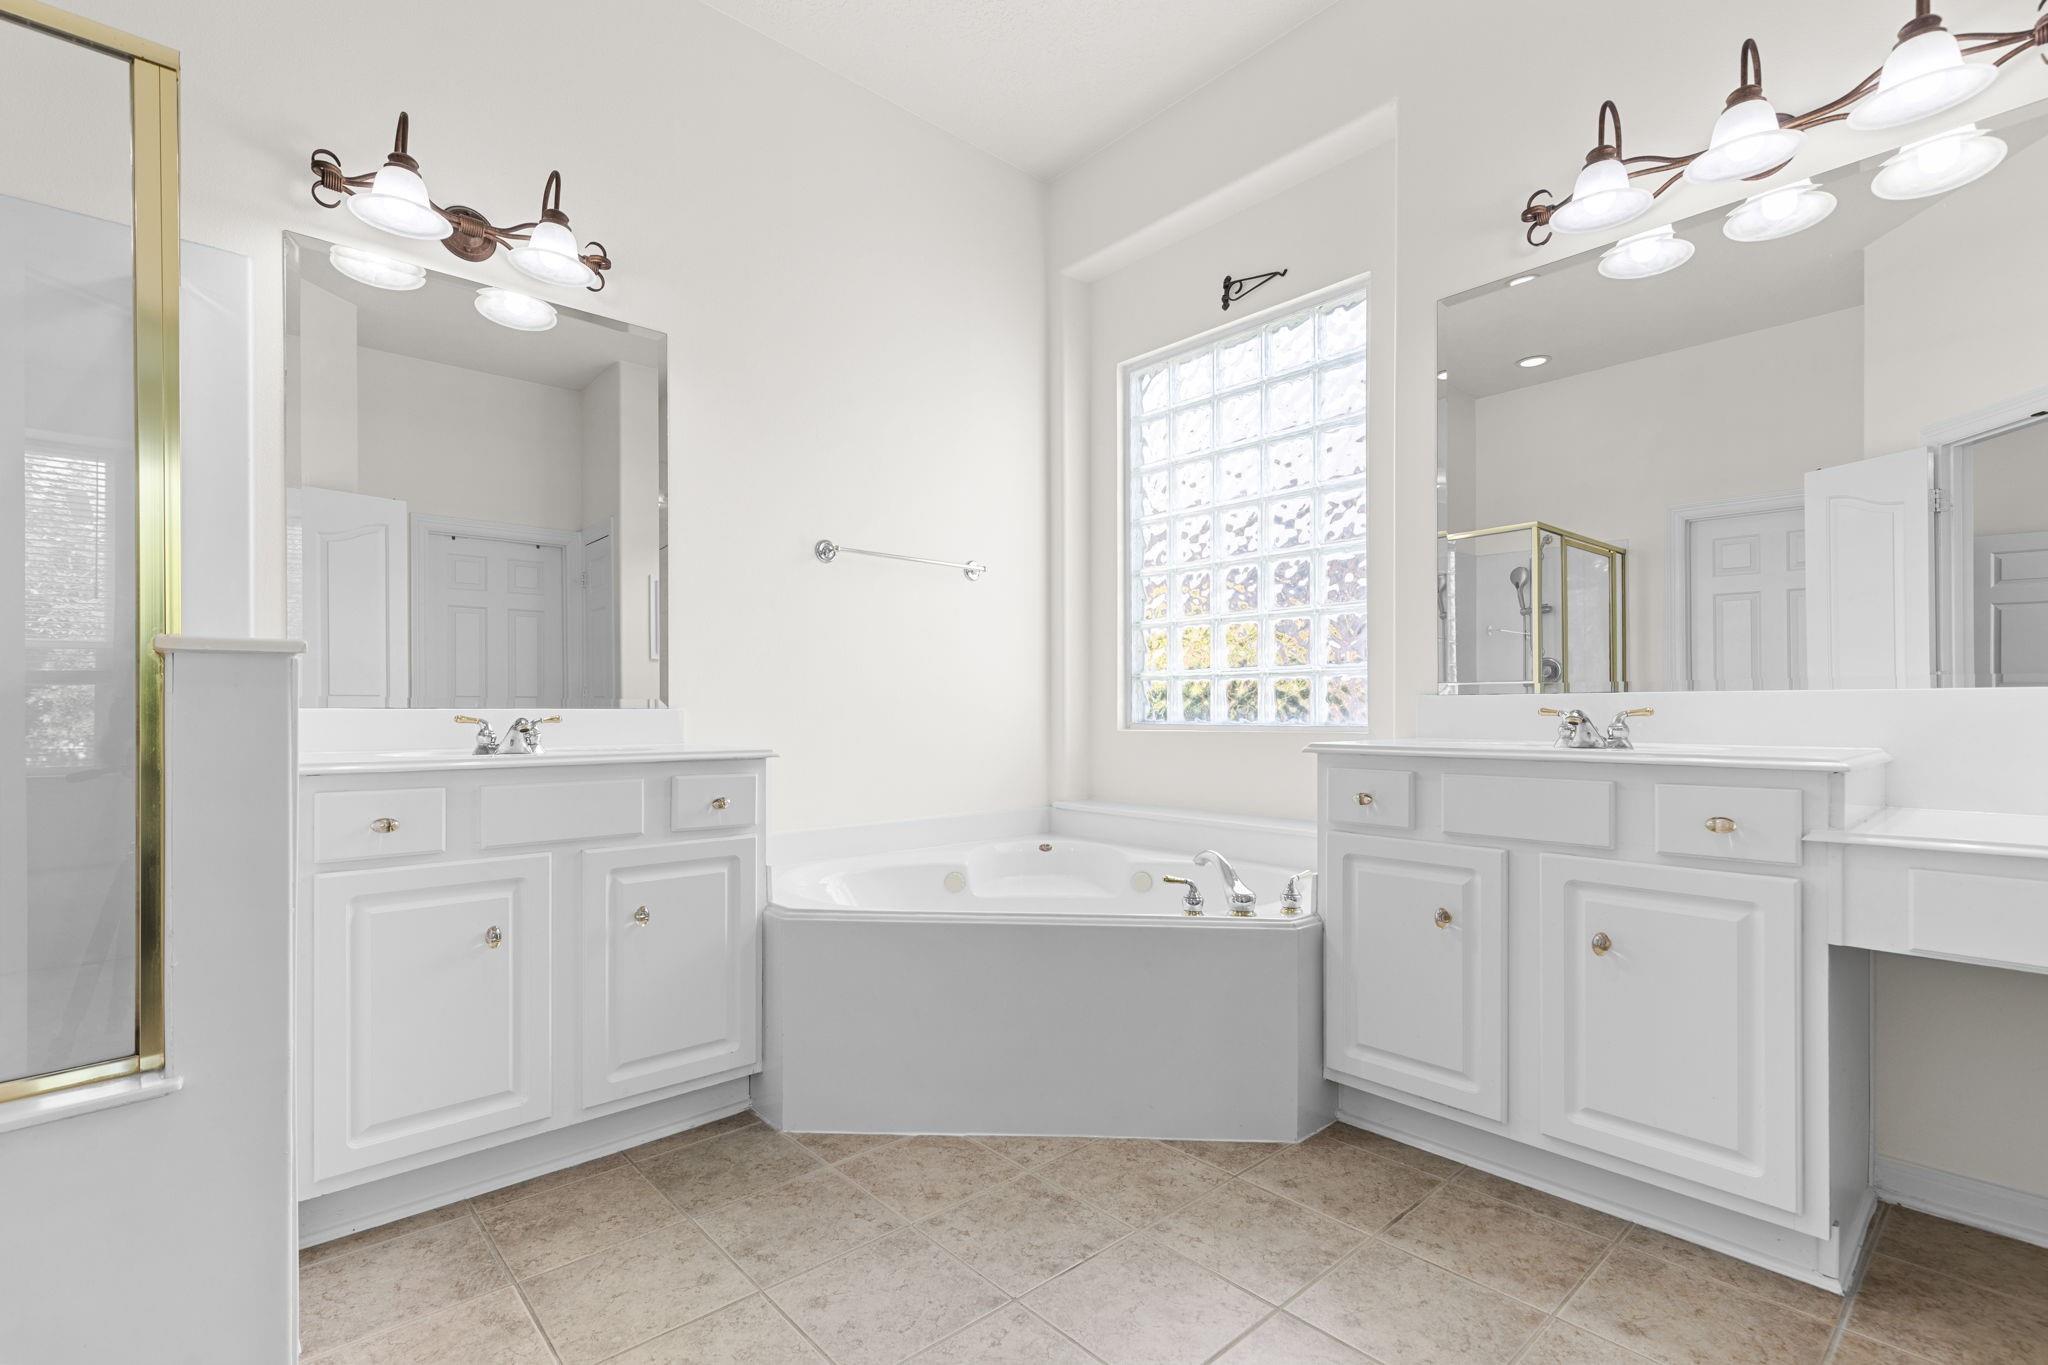
Bright bathroom with a corner soaking tub, glass-block window, and dual vanities.
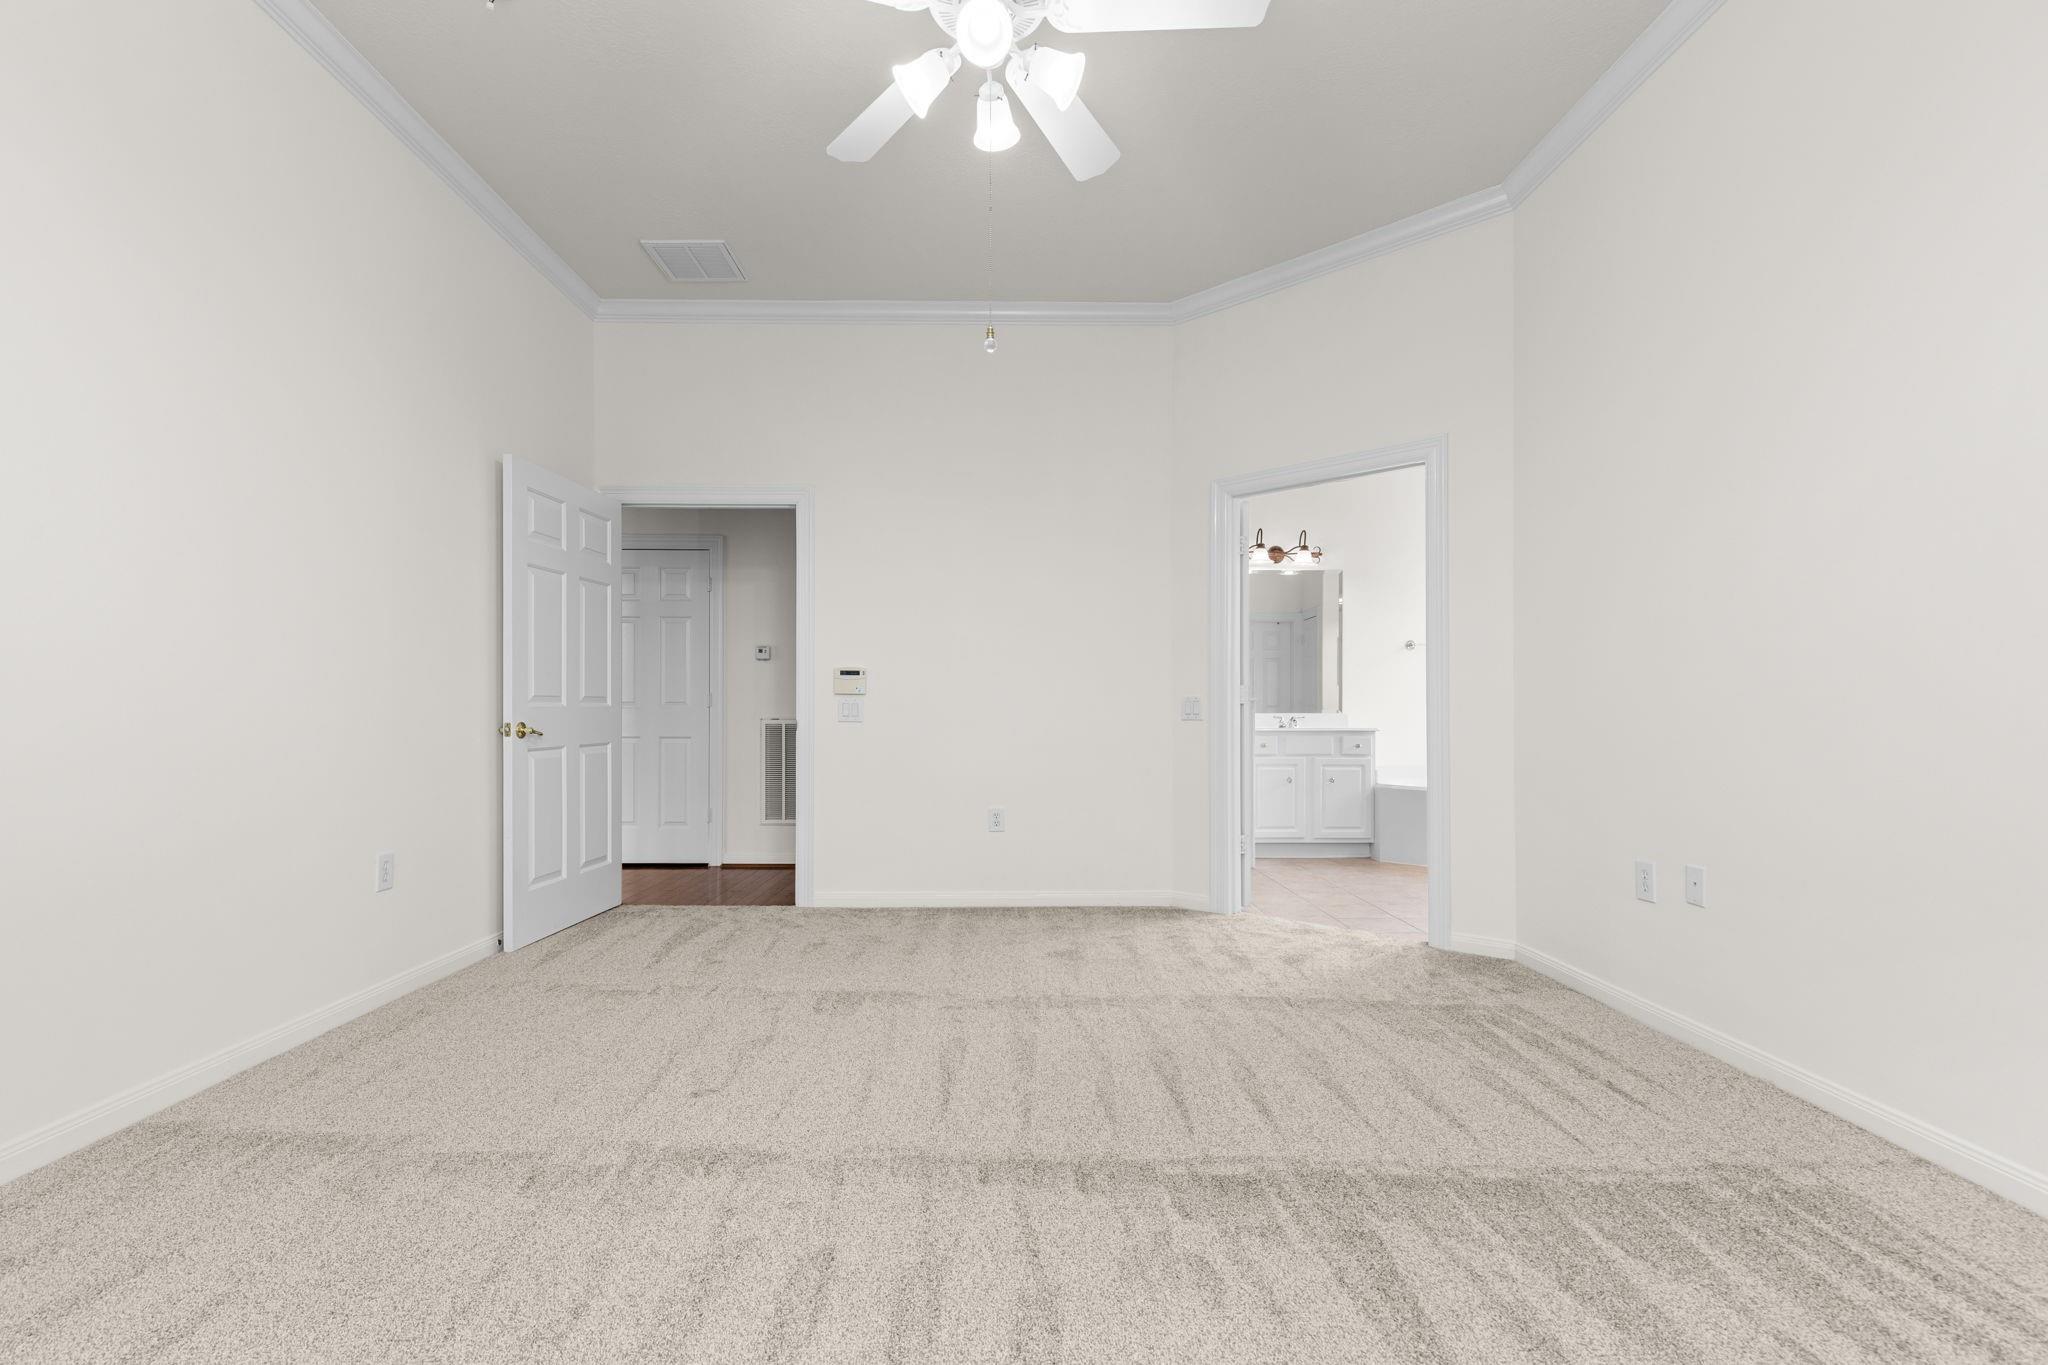
Empty carpeted bedroom with a ceiling fan and an open doorway to the bathroom.
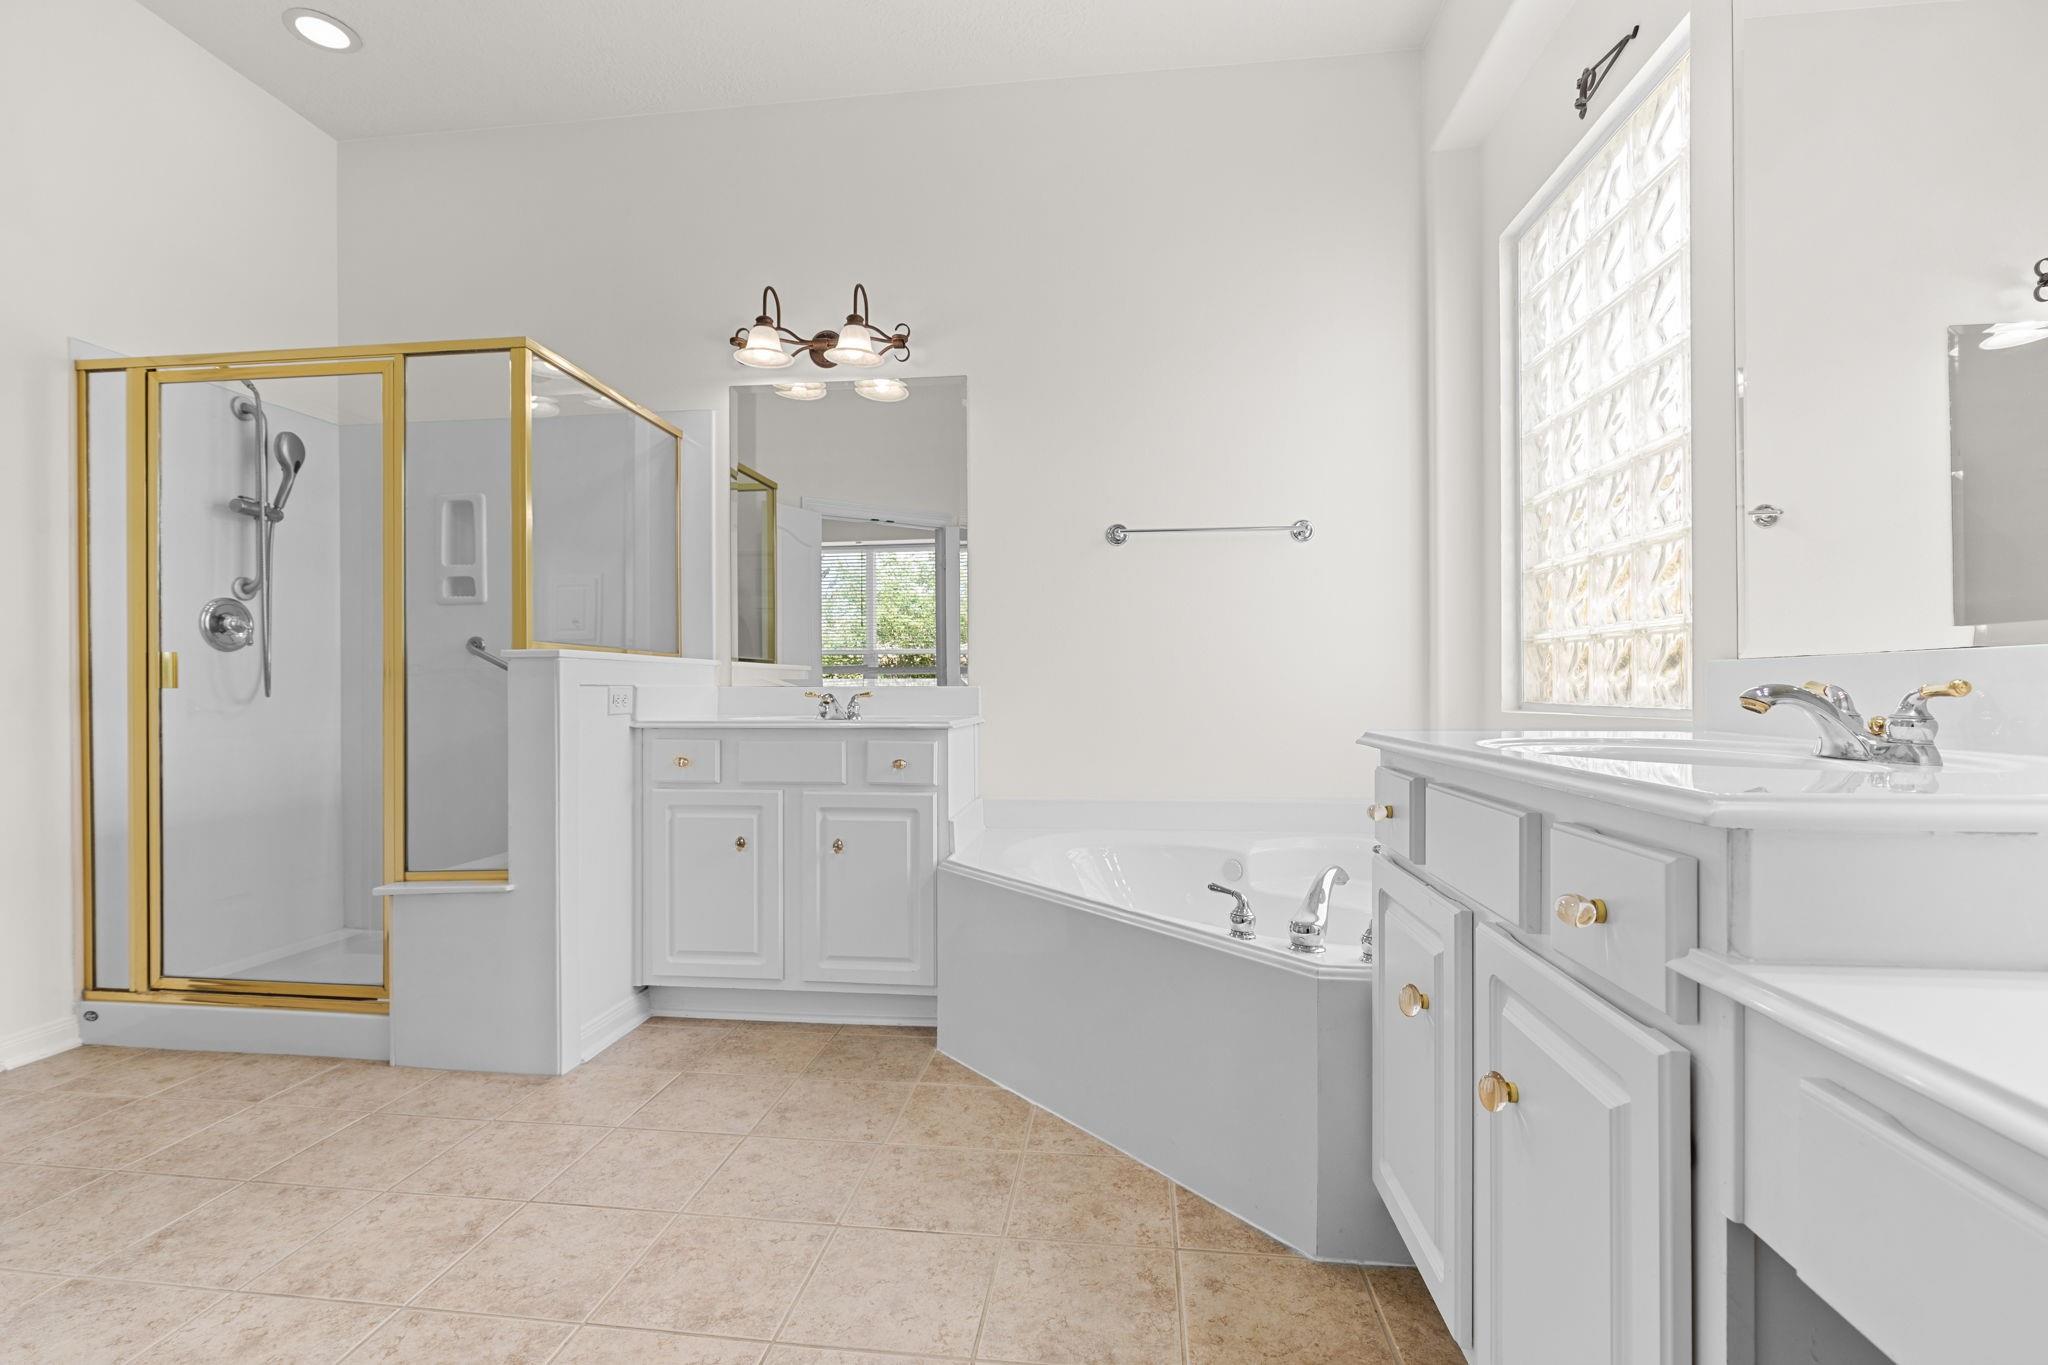
Bathroom with a corner glass shower, soaking tub, and twin white vanities.
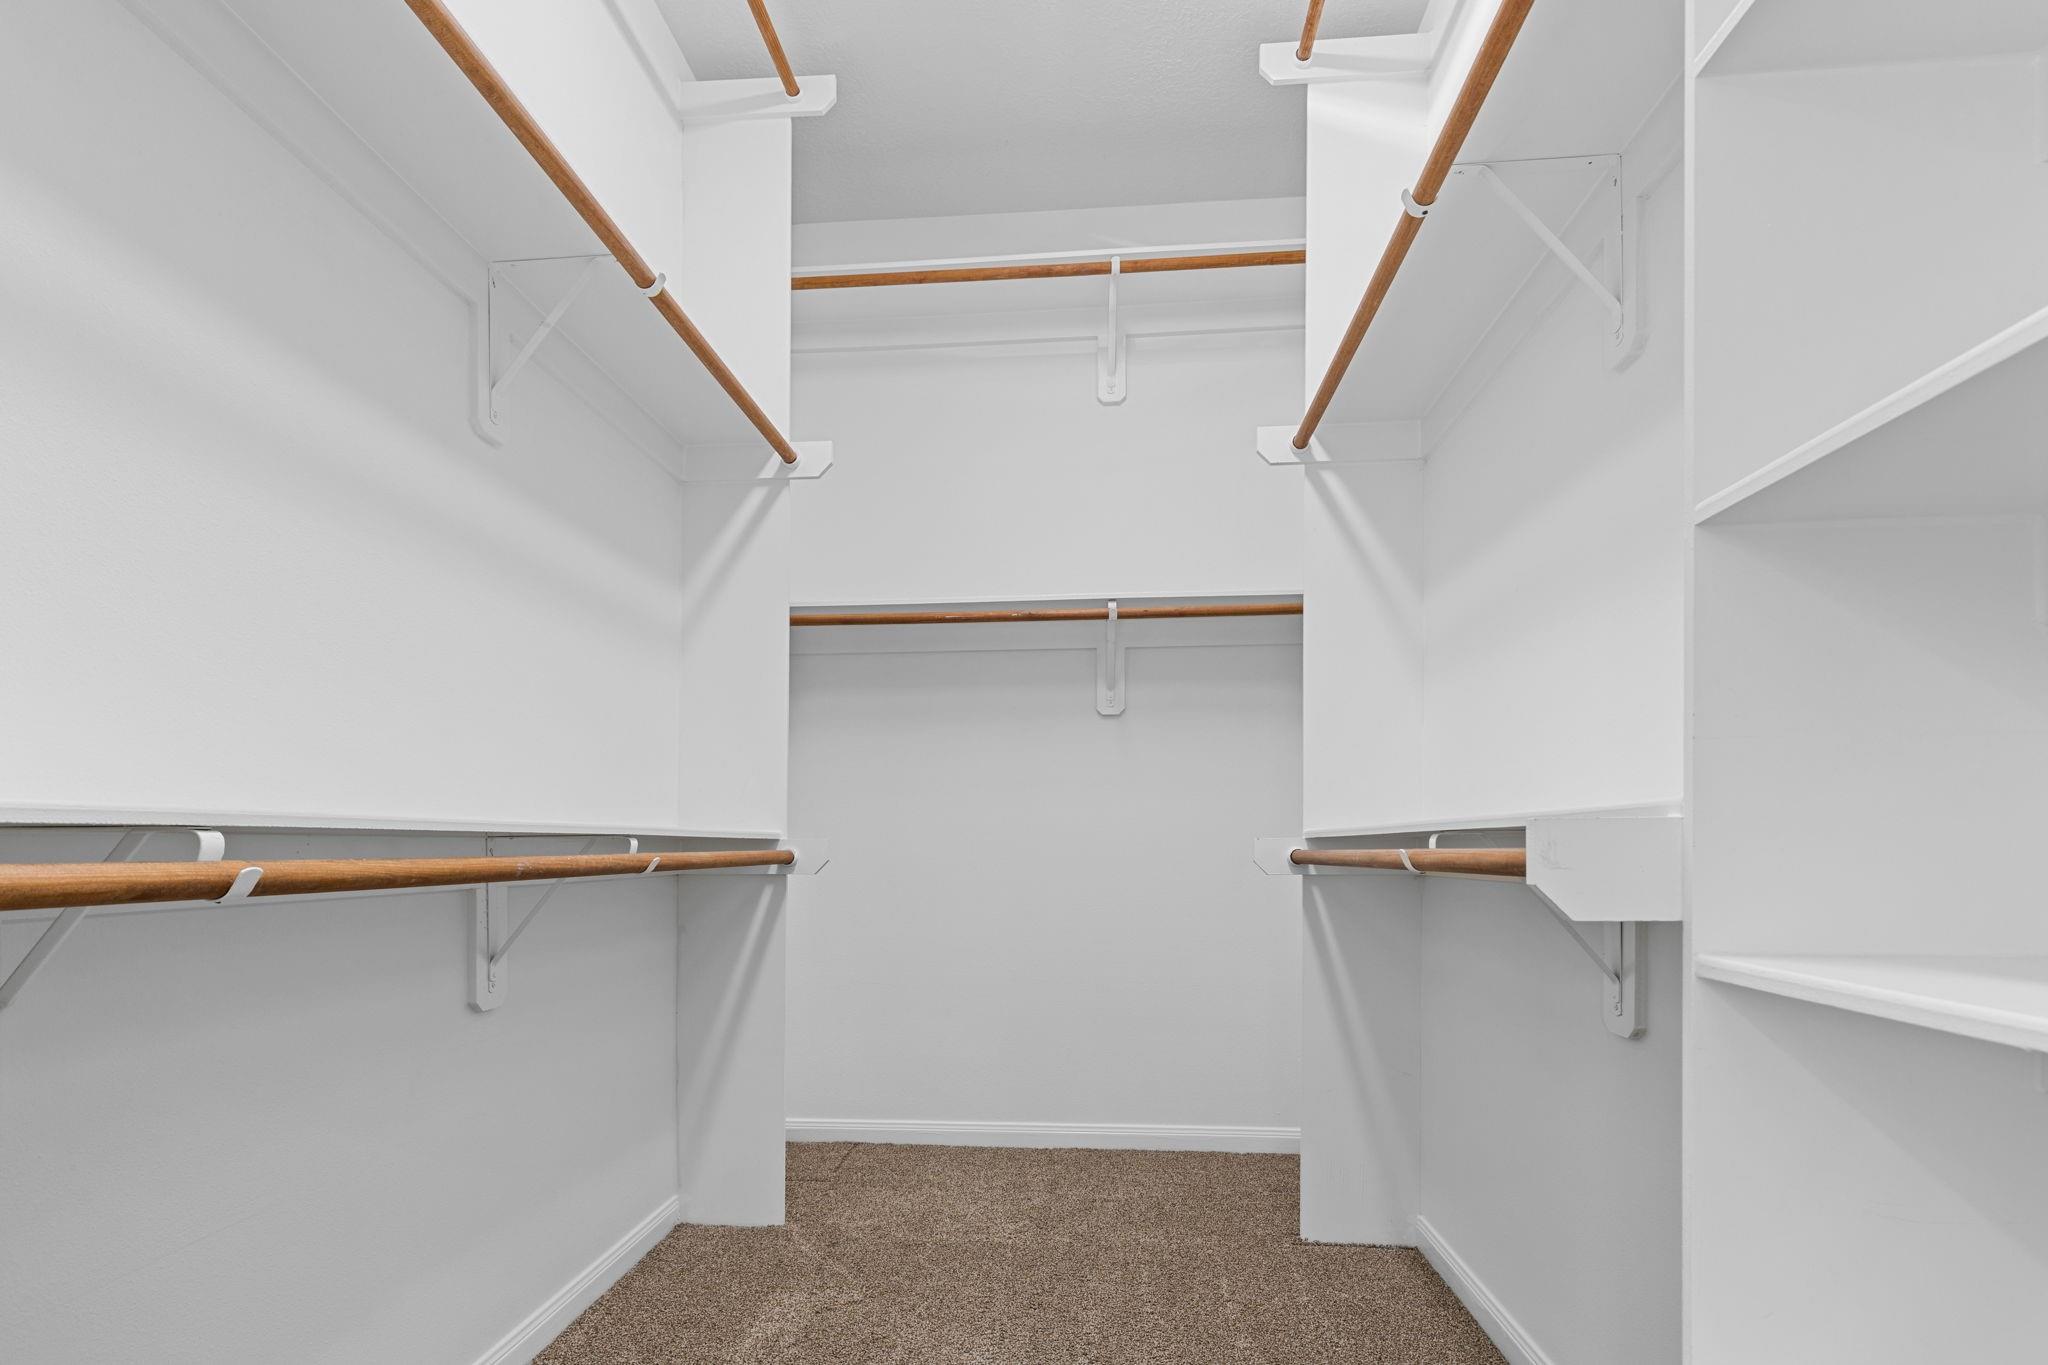
Walk-in closet with white shelving, wooden hanging rods, and carpeted floor.
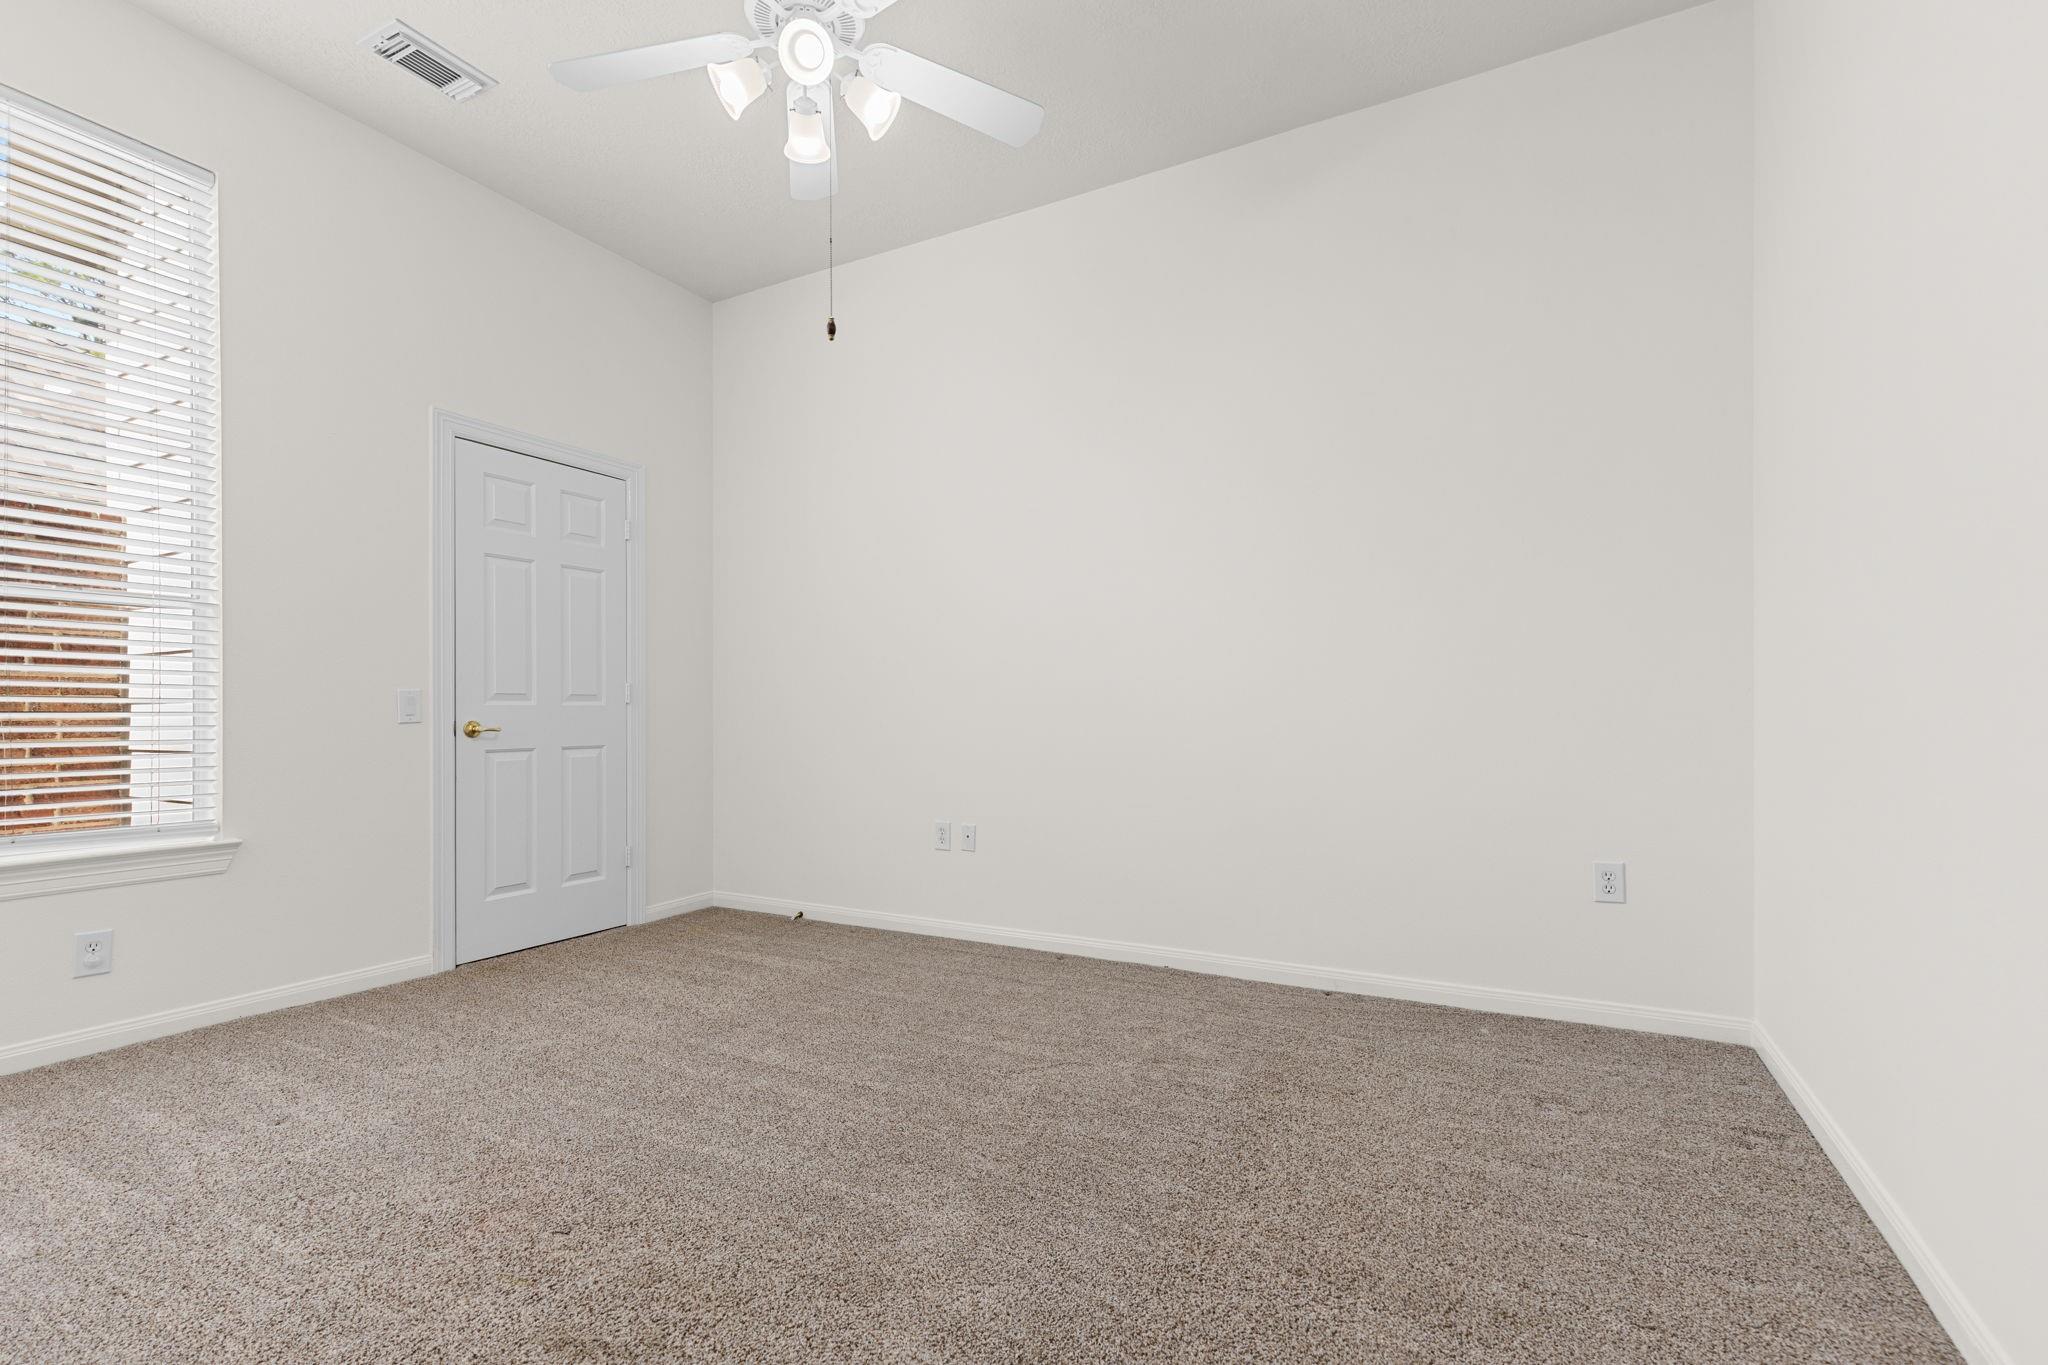
Empty carpeted bedroom with a window, white door, and ceiling fan.
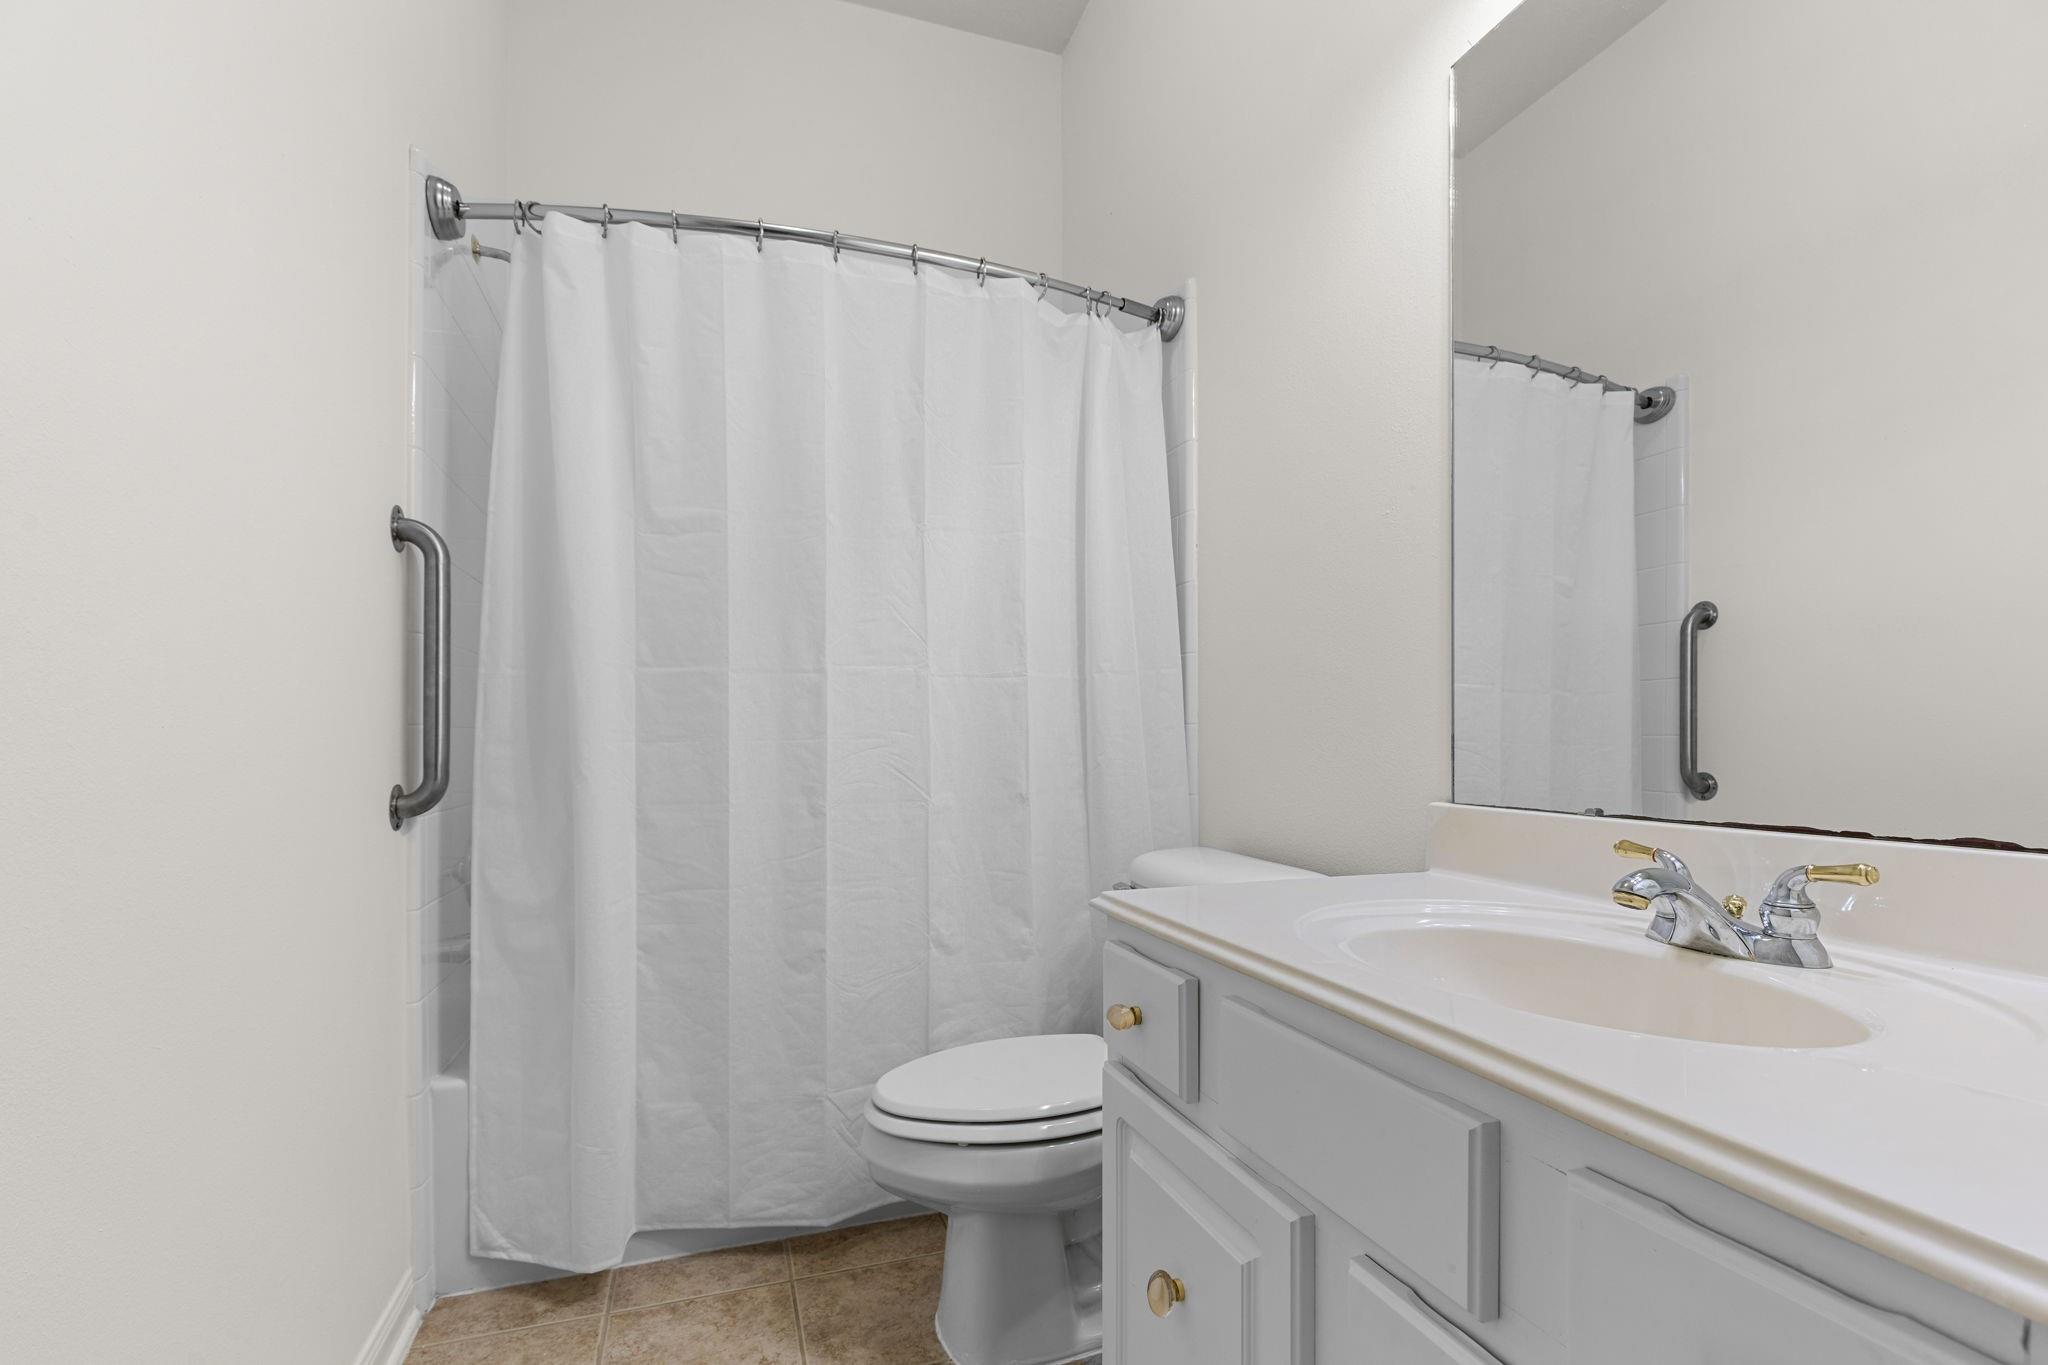
Bathroom with a curtained tub-shower, grab bars, toilet, and white vanity.
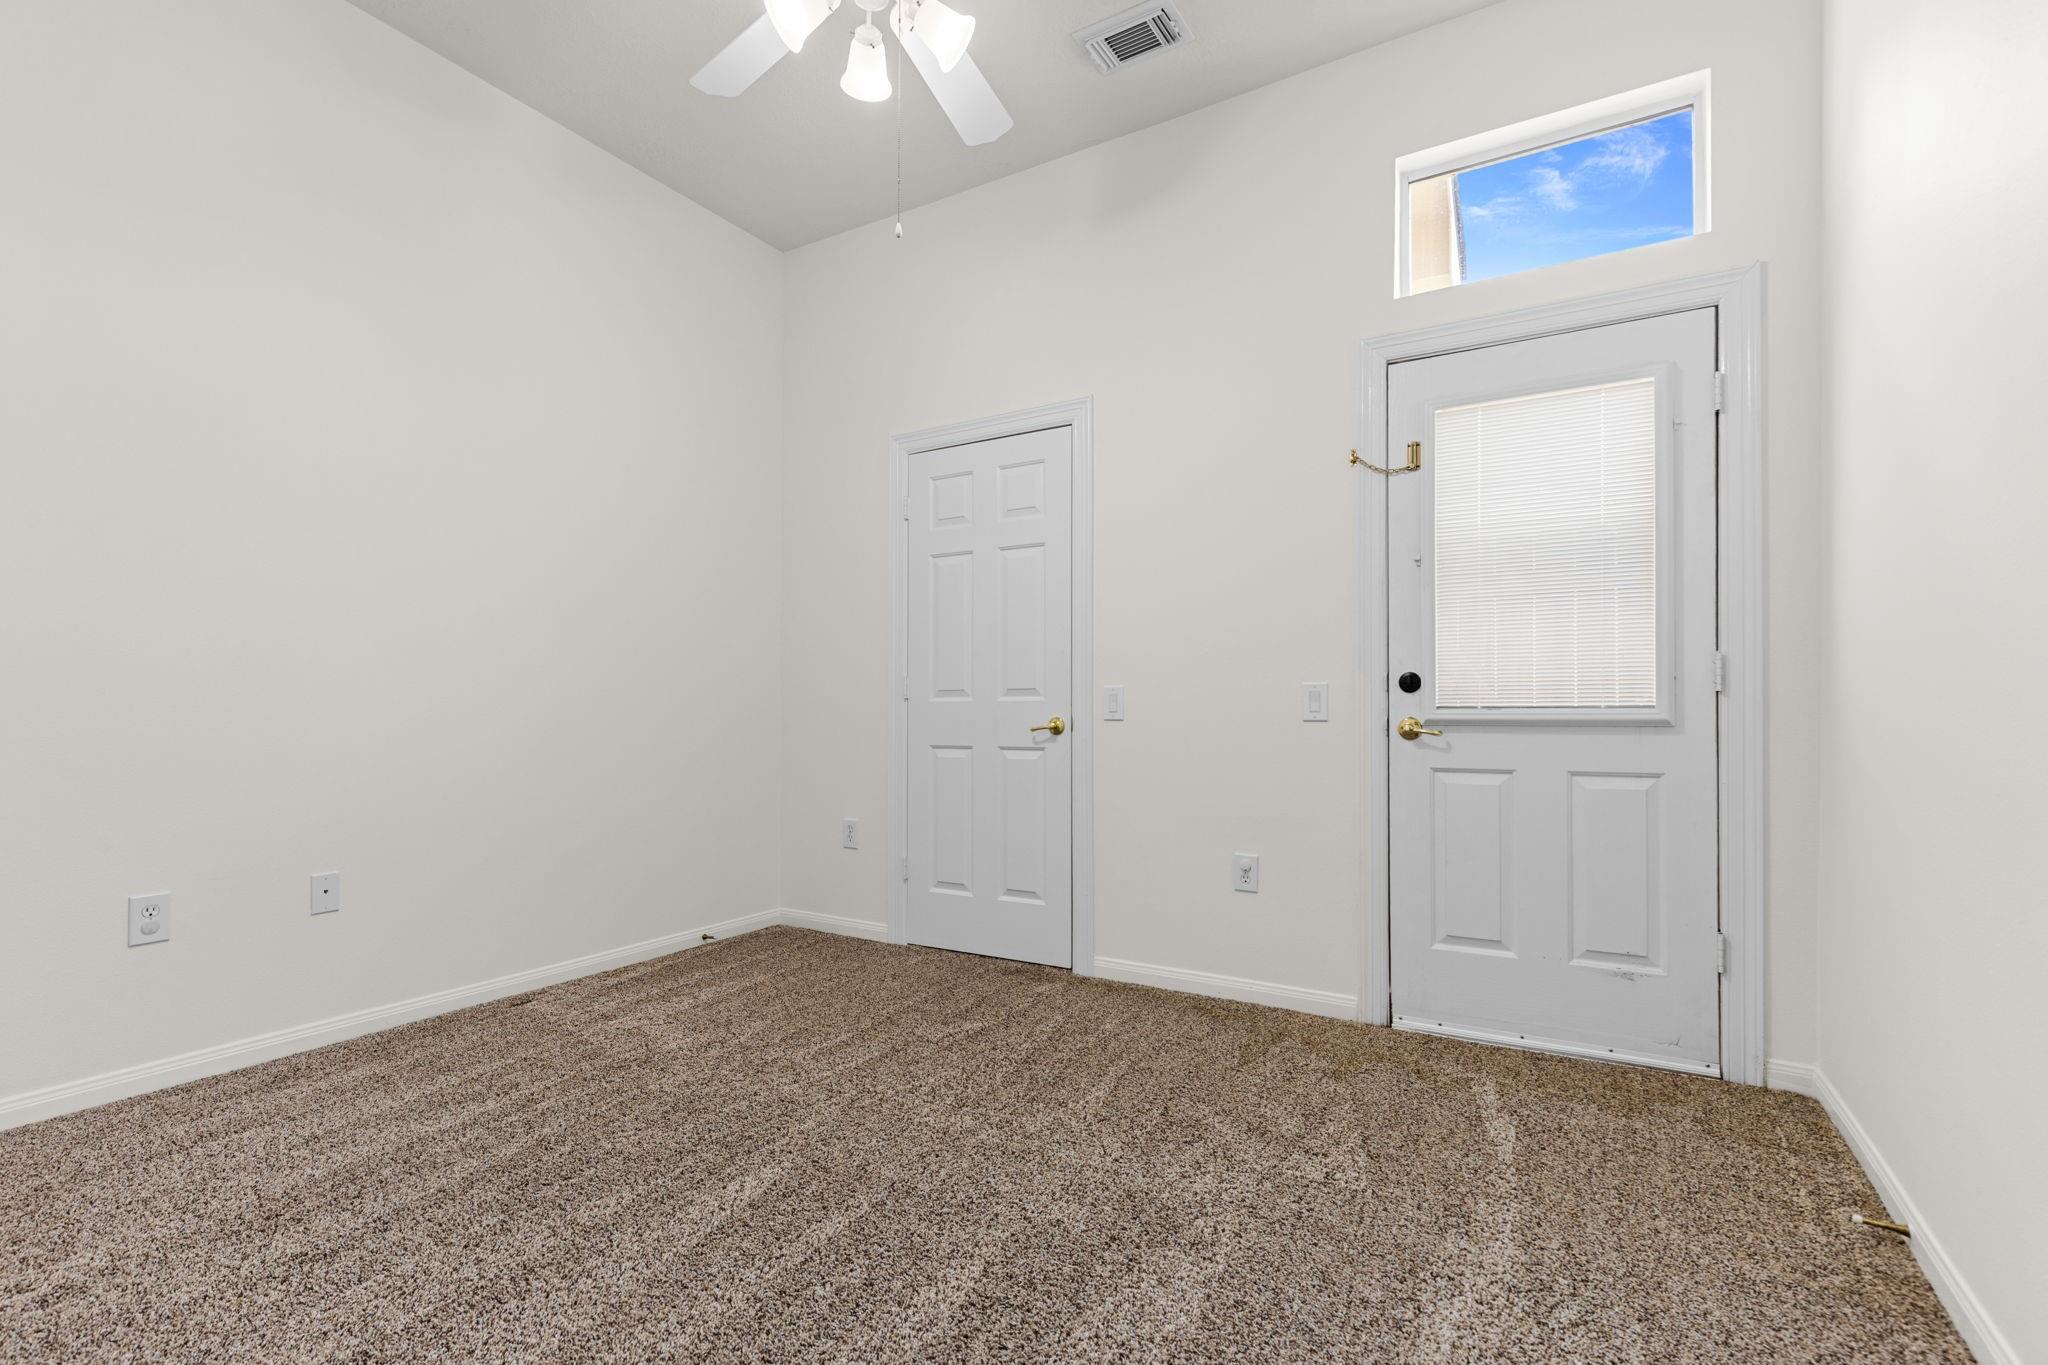
Empty carpeted room with a ceiling fan, two doors, and a high window.
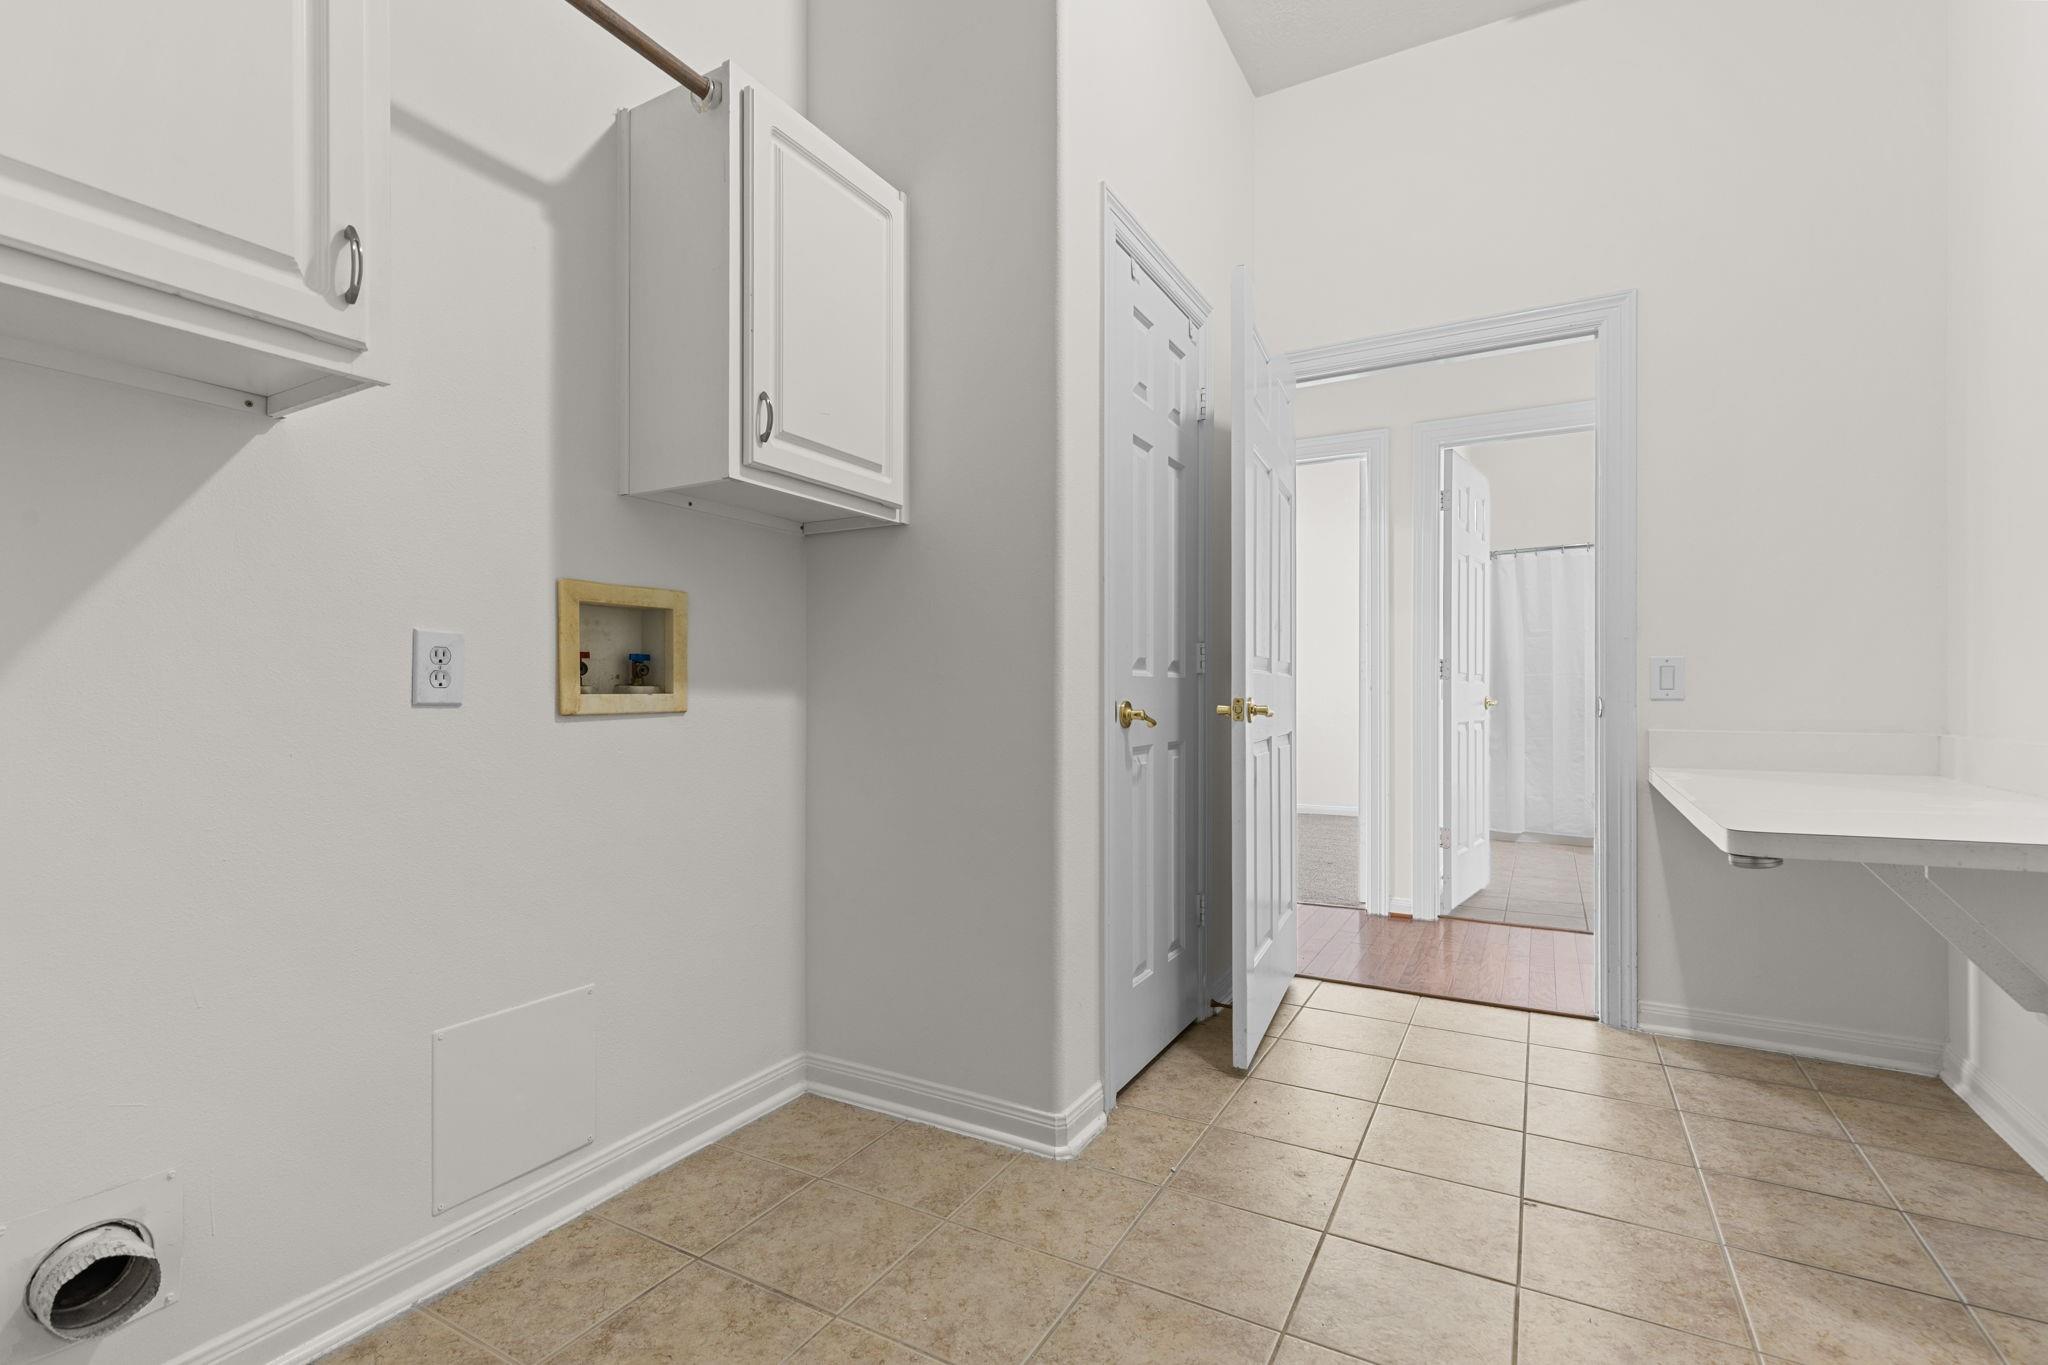
Laundry room with upper cabinets, utility hookups, and tiled floor leading to adjoining rooms.
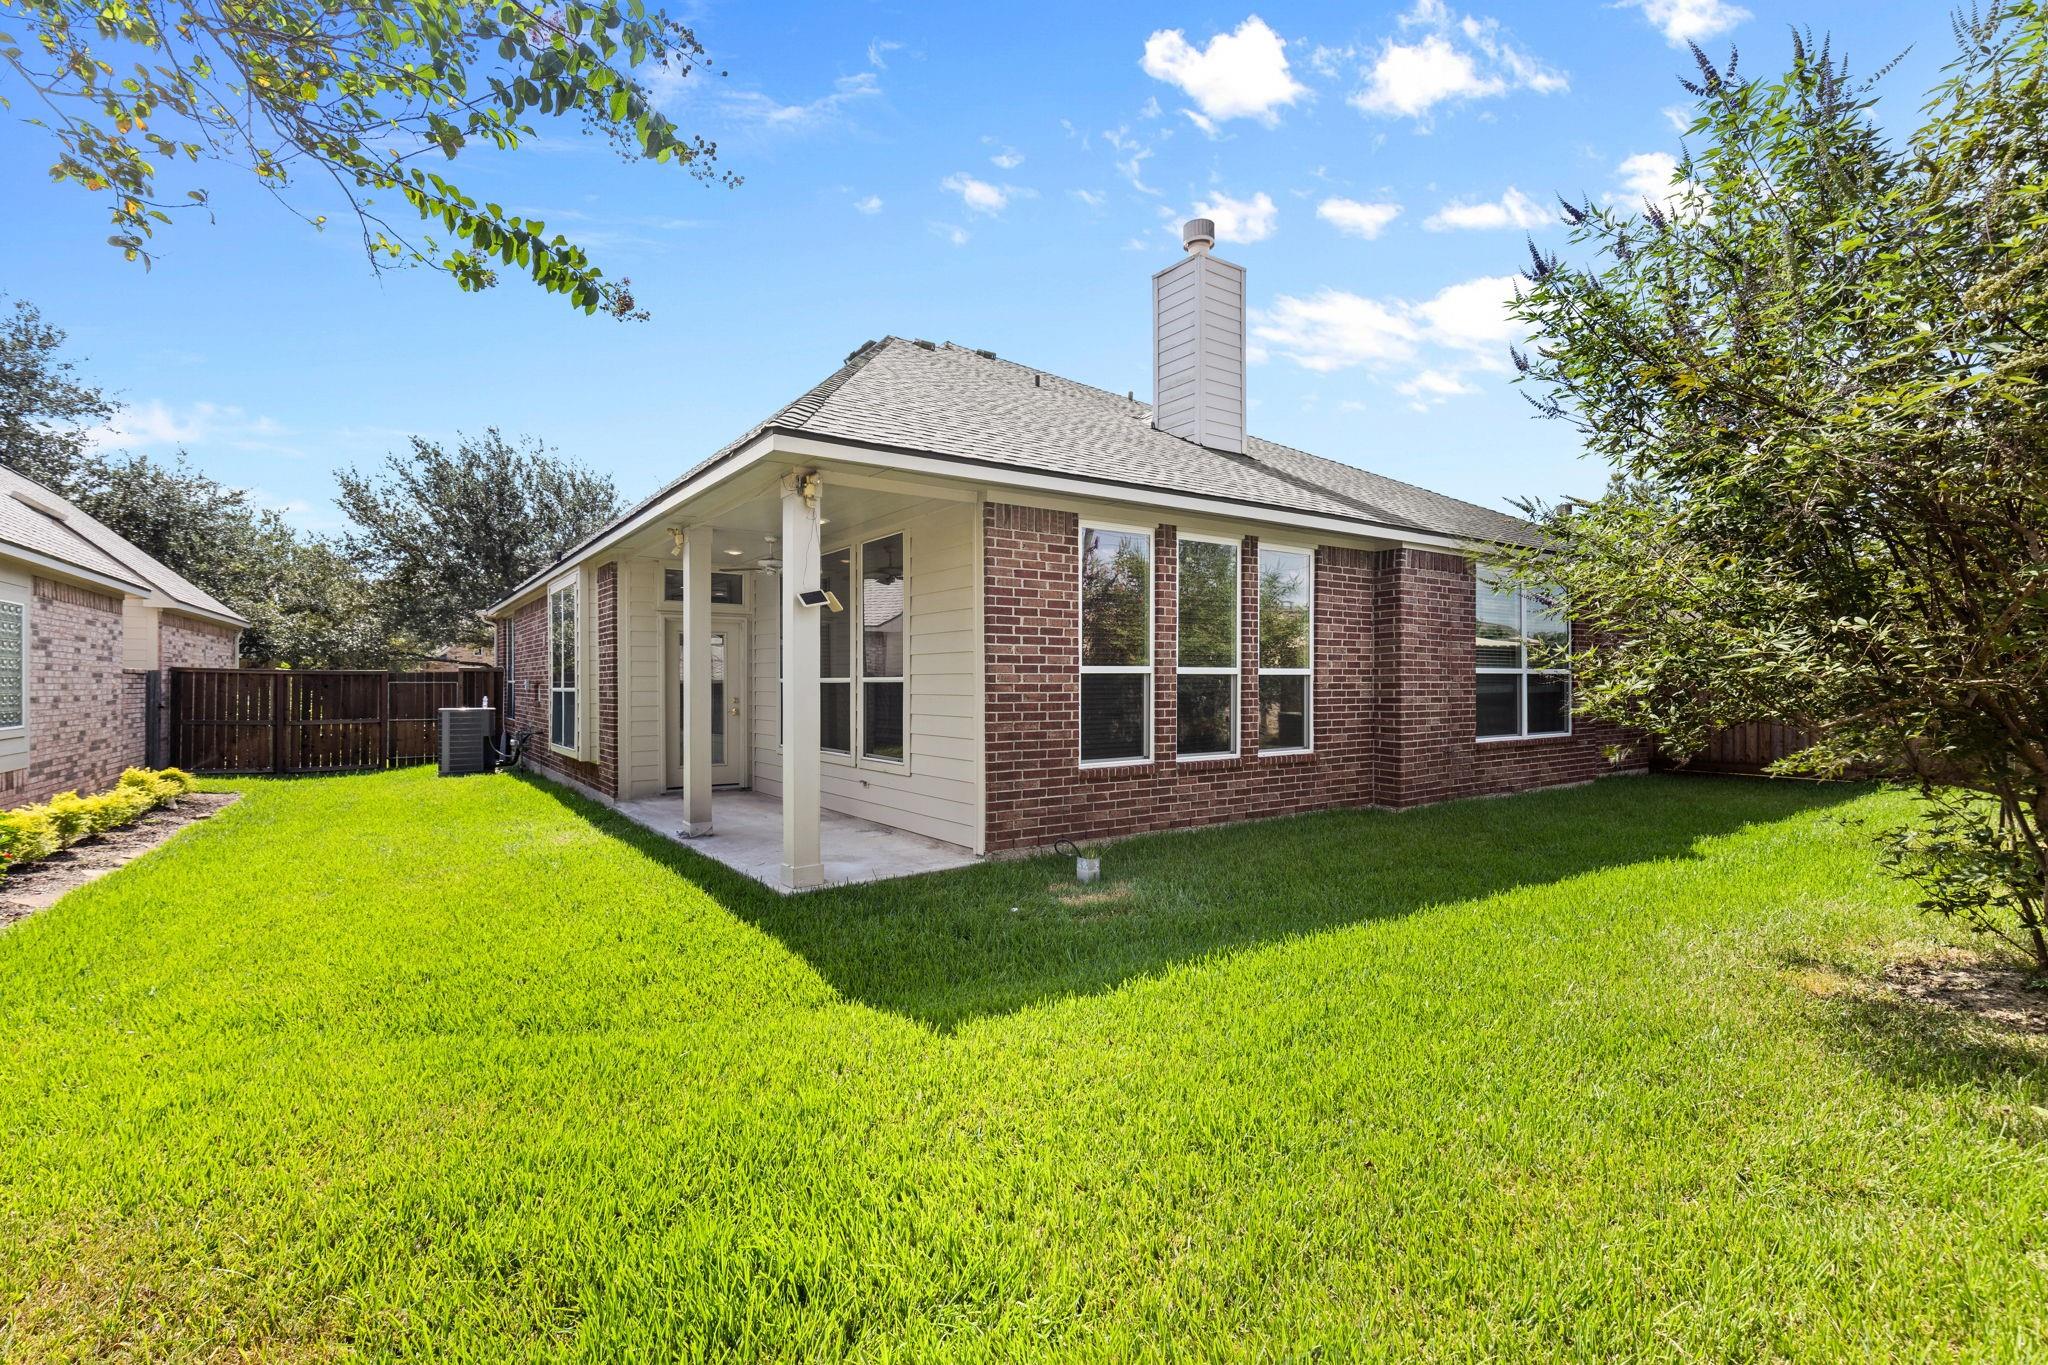
Rear exterior of a brick-and-siding home with a covered patio and broad green lawn.
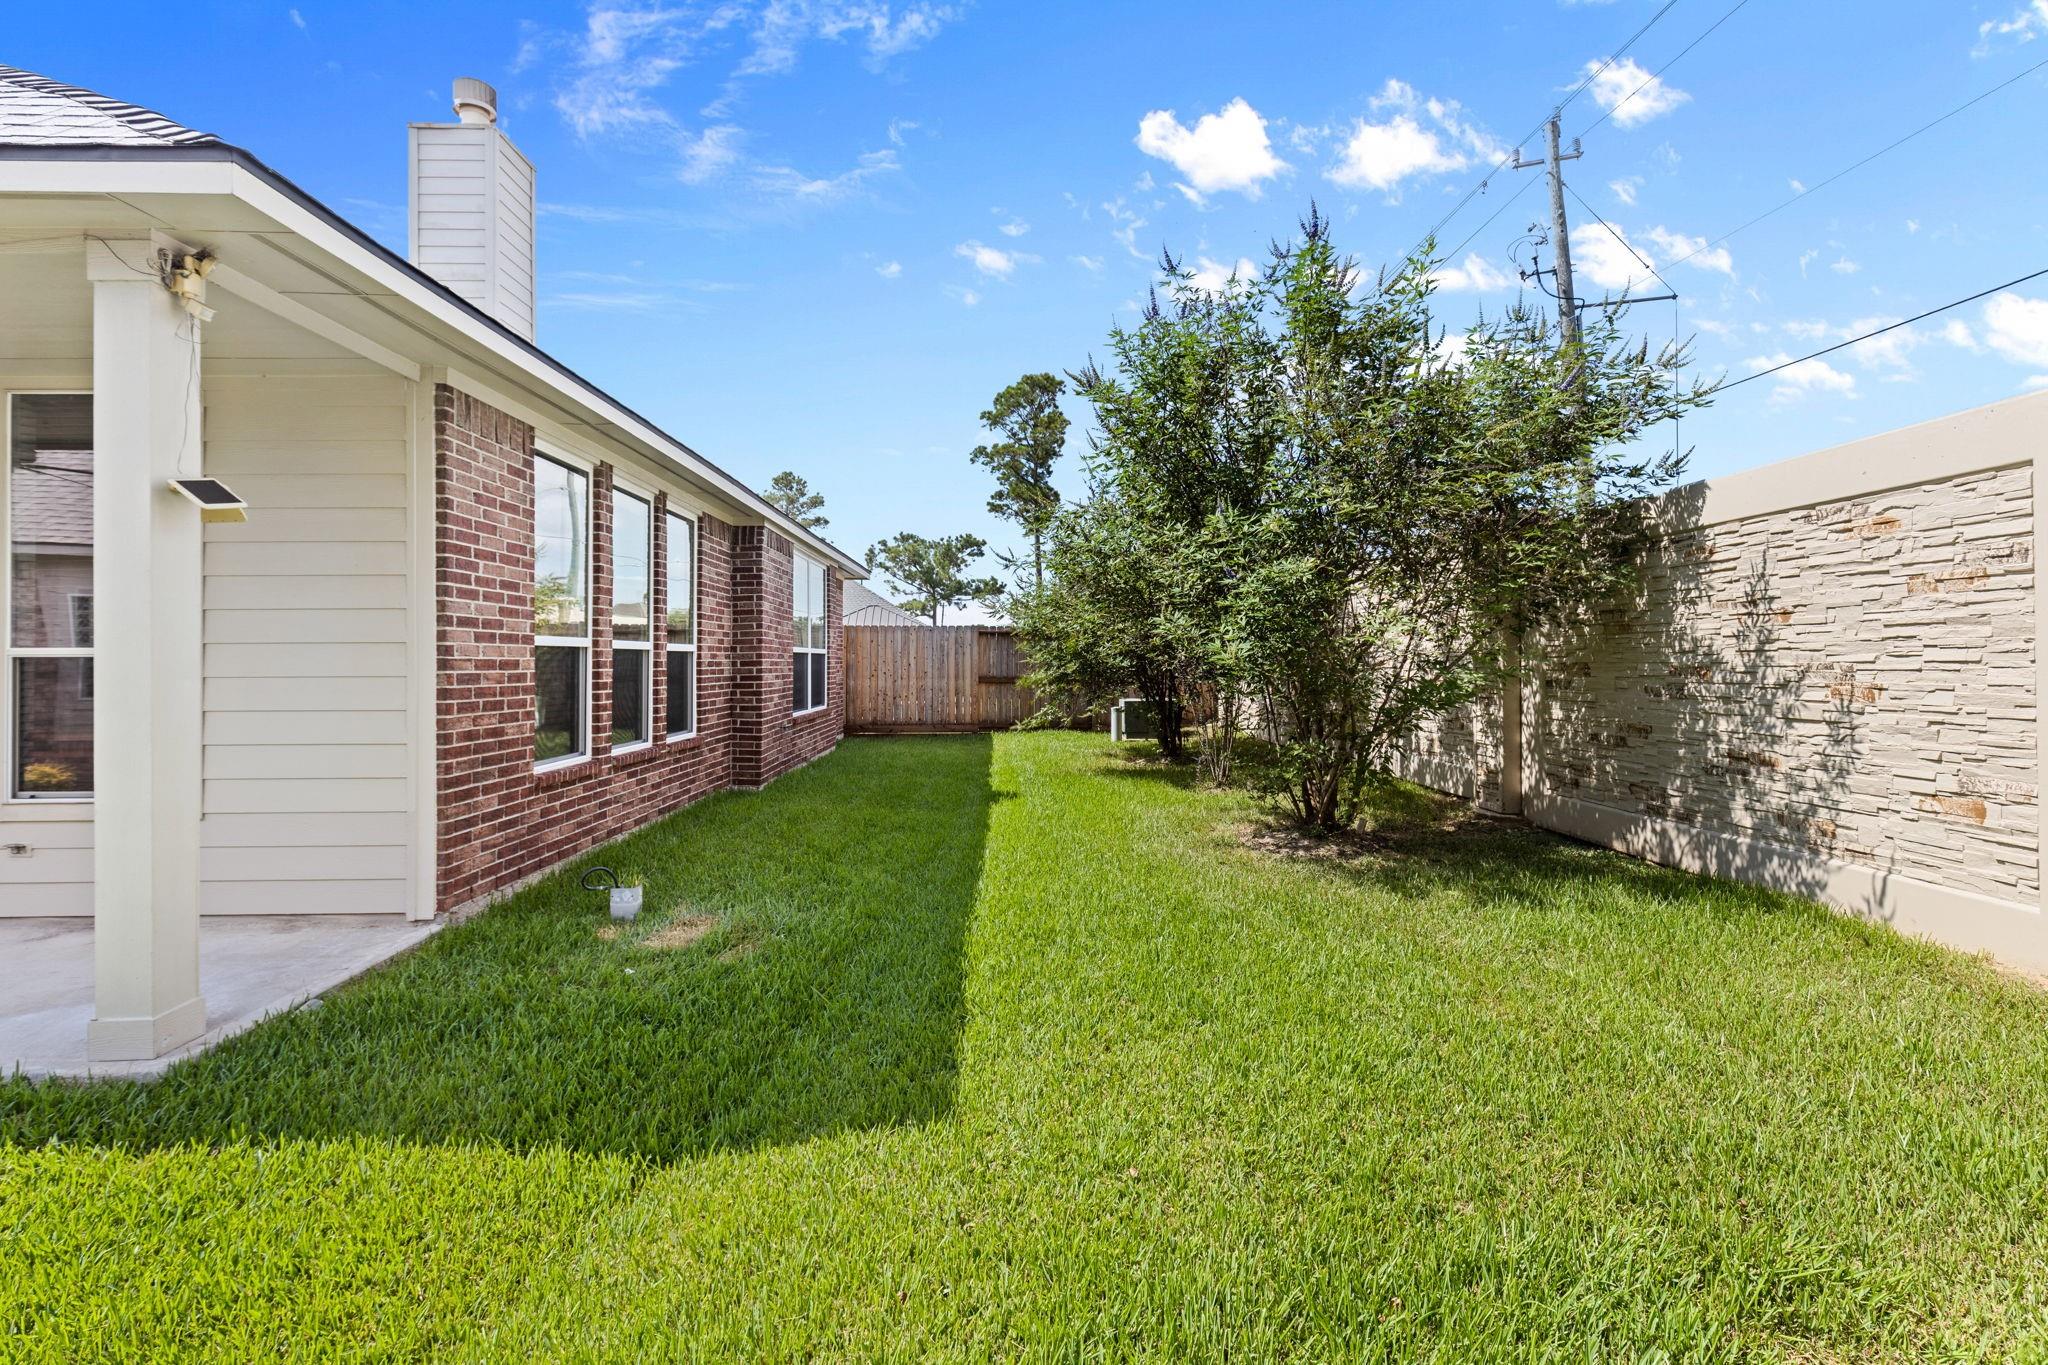
Side yard with a green lawn, brick house, shrubs, and a stone privacy wall.
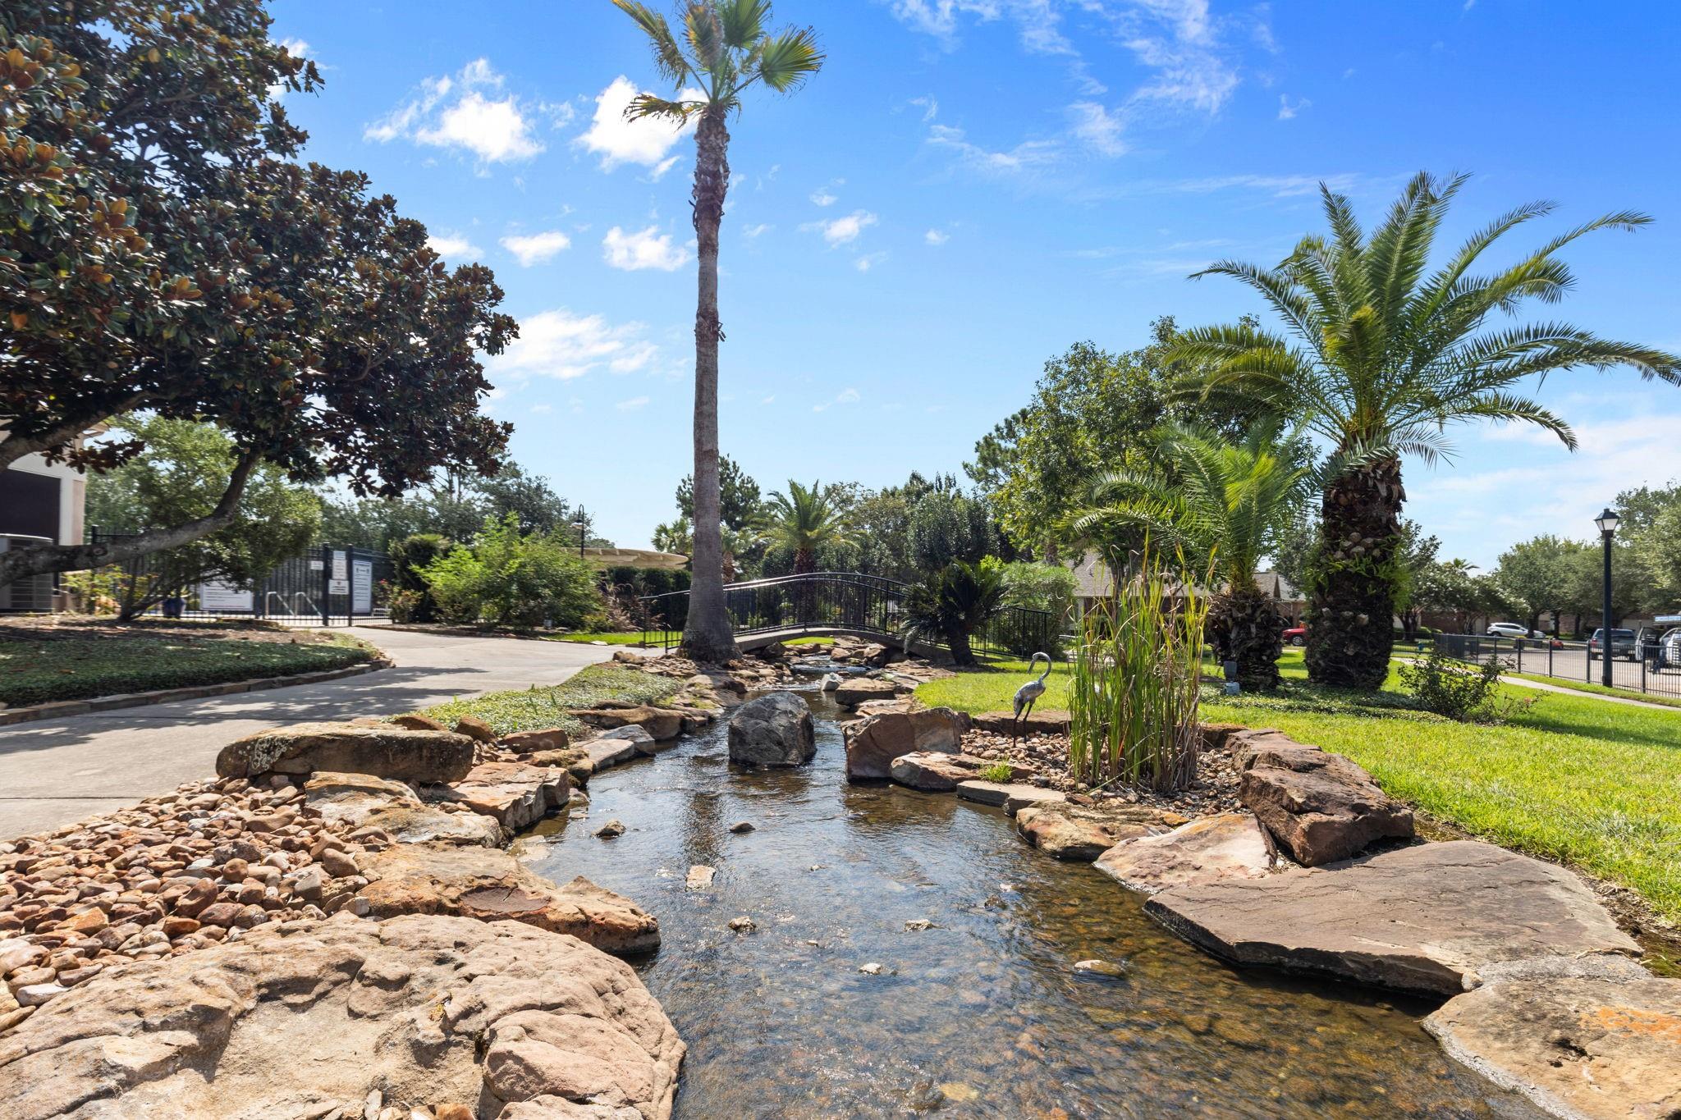
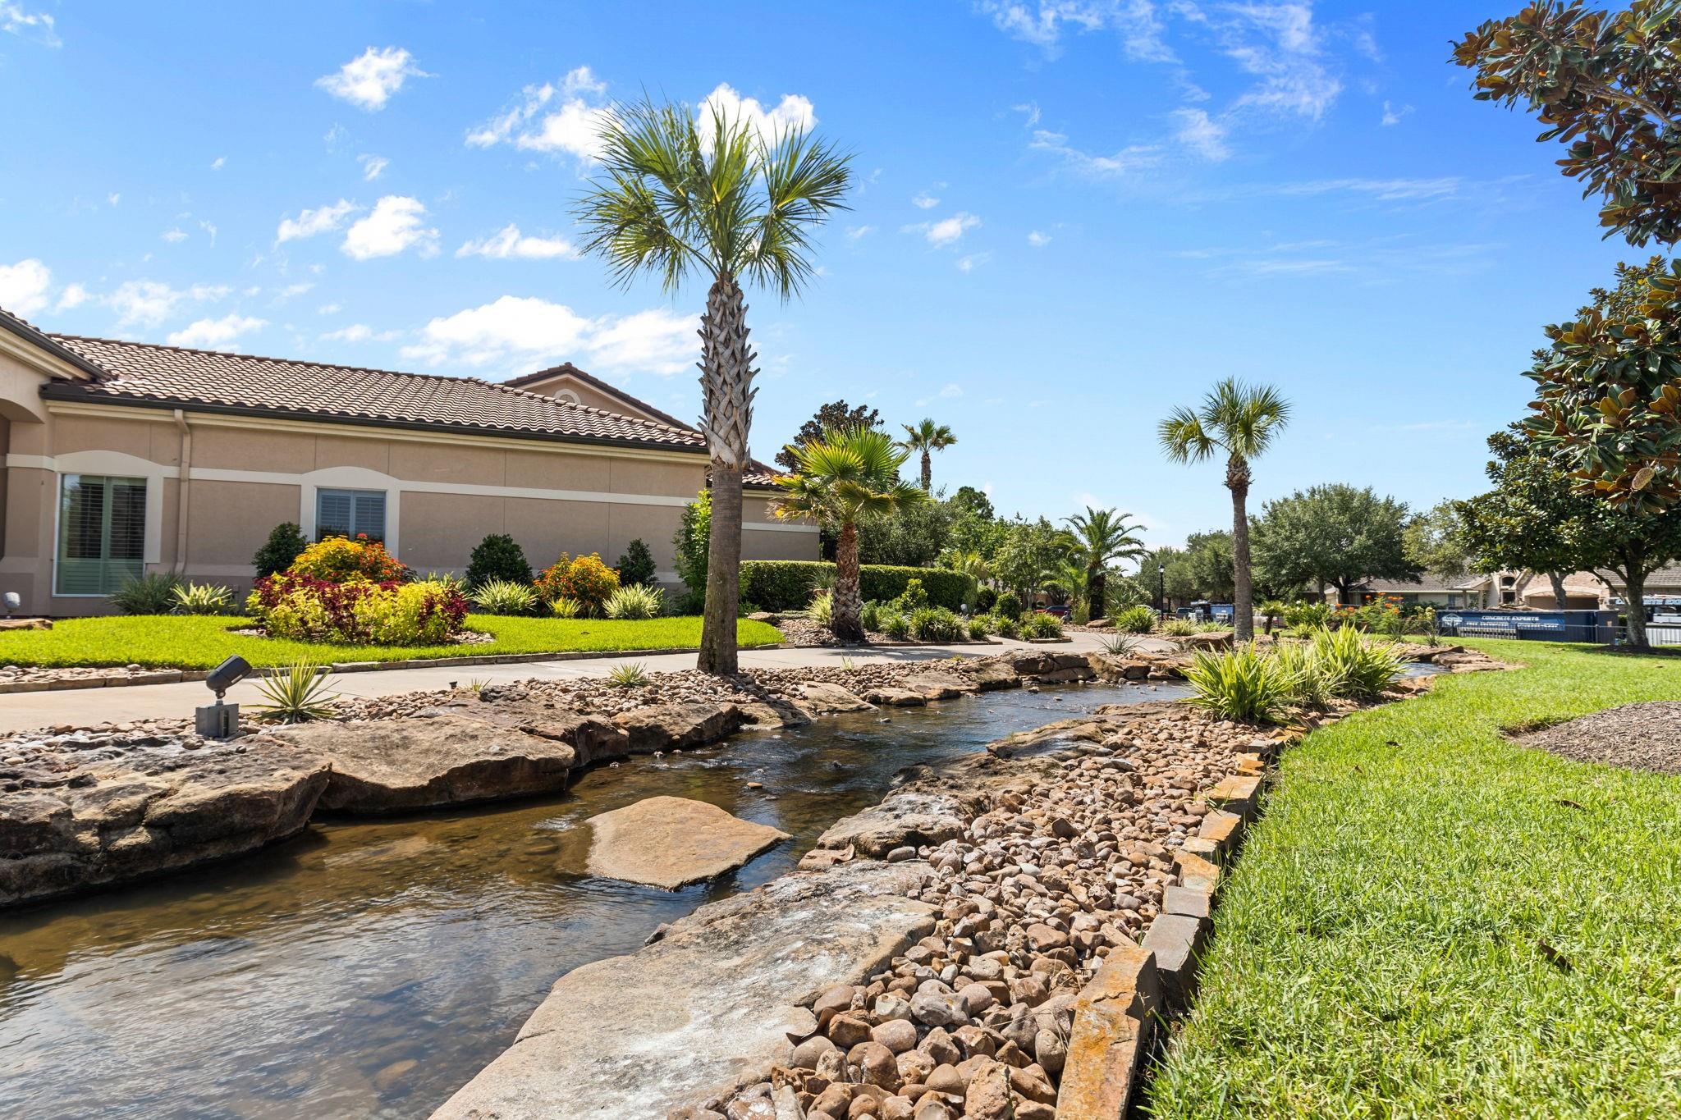
Landscaped community stream with a small arched footbridge, palm trees, and a rocky water feature.
Landscaped property grounds with a rock-lined stream, palm trees, and a tan stucco building.
SEE ALL PHOTOS
Brick house with a two-car garage beneath a large shade tree.
Brick home with an attached garage, framed by a large tree and landscaped front lawn.
Brick home with a two-car garage and large shade tree over the front lawn.
Brick home with a two-car garage, broad driveway, and mature shade tree.
Staged living room with a fireplace, built-in shelves, and tall windows.
Empty living room with hardwood floors, built-in shelves, a fireplace, and tall windows with blinds.
Empty living room with hardwood floors, multiple windows, and a glass-paneled exterior door.
Interior hallway with polished wood floors, arched openings, and windows at the far end.
Home office with a wooden desk, arched window, and built-in shelving.
Empty carpeted room with French doors, an arched window, and a ceiling fan.
Empty dining room with a chandelier, tiled floor, and windows with wooden blinds.
Bright kitchen with white cabinetry, granite island, stainless appliances, and a gold faucet.
Open living area with hardwood floors, a tiled fireplace, and an adjoining white kitchen.
Bright kitchen with white cabinetry, dark tile backsplash, and a granite-topped island.
Kitchen with white cabinetry, dark brick backsplash, tiled floor, and a large window.
Bedroom with a large bed, neutral furnishings, and a wide window; virtually staged.
Empty carpeted bedroom with a ceiling fan and a large window with blinds.
Bright bathroom with a corner soaking tub, glass-block window, and dual vanities.
Empty carpeted bedroom with a ceiling fan and an open doorway to the bathroom.
Bathroom with a corner glass shower, soaking tub, and twin white vanities.
Walk-in closet with white shelving, wooden hanging rods, and carpeted floor.
Empty carpeted bedroom with a window, white door, and ceiling fan.
Bathroom with a curtained tub-shower, grab bars, toilet, and white vanity.
Empty carpeted room with a ceiling fan, two doors, and a high window.
Laundry room with upper cabinets, utility hookups, and tiled floor leading to adjoining rooms.
Rear exterior of a brick-and-siding home with a covered patio and broad green lawn.
Side yard with a green lawn, brick house, shrubs, and a stone privacy wall.
Landscaped community stream with a small arched footbridge, palm trees, and a rocky water feature.
Landscaped property grounds with a rock-lined stream, palm trees, and a tan stucco building.
For Sale

2404 S Venice Drive

2404 S Venice Drive, Pearland, TX 77581

$425,000
Welcome to this beautifully maintained one-story home located in the desirable BellaVita gated community in Pearland. This spacious residence features 3 bedrooms, 2 full bathrooms, and a versatile study. Recent updates include a new roof, new windows, fresh interior paint, new carpet, and a remodeled kitchen. The open-concept layout offers a comfortable flow between the living, dining, and kitchen areas, ideal for everyday living and entertaining.The primary suite provides a private retreat with dual sinks, a separate shower, and a relaxing soaking tub. Additional highlights include generous living spaces, an attached garage, and a backyard patio perfect for enjoying the outdoors.BellaVita is an active adult 55+ community offering a clubhouse, swimming pool, spa, walking trails, and a scenic lake. Conveniently located near shopping, dining, and major roadways with easy access to Pearland and Houston. Schedule your private showing today!

3
beds

2
baths

2,457 Sq.Ft. LIVING AREA

7,274.52 Sq.Ft. lot

NATALIA  CHERGAN

NATALIA CHERGAN

Features & Amenities

Interior

  • total bedrooms3
  • Total bathrooms2
  • full bathrooms2
  • Laundry room Washer Hookup
  • APPLIANCES Disposal, Trash Compactor, Microwave

Area & Lot

  • Status For Sale
  • Living Area2,457 Sq.Ft.
  • Total Area2,457 Sq.Ft.
  • Lot Area7,274.52 Sq.Ft.
  • MLS® ID9514426
  • TypeResidential
  • YEAR BUILT2003
  • Architecture StylesTraditional
  • Elementary SchoolWeber Elementary
  • Middle SchoolWestbrook Intermediate School
  • High SchoolClear Brook High School
  • School District9 - Clear Creek

Exterior

  • STORIES1
  • Garage Space2.0
  • roofComposition
  • lot featuresSubdivided, 0 Up To 1/4 Acre
  • parkingAttached
  • HEAT TYPENatural Gas
  • AIR CONDITIONINGElectric
  • sewerPublic Sewer
  • SubstructureSlab

Financial

  • Sales Price$425,000
  • Real Estate Tax $9,881/yr
  • HOA $295/mo
Brick home with an attached garage, framed by a large tree and landscaped front lawn.

Schedule a Showing

We would love to show you our beautiful property. Please select your preferred date and time below. An agent will be in touch shortly to confirm your appointment.

Schedule a Showing

We would love to show you our beautiful property. Please select your preferred date and time below. An agent will be in touch shortly to confirm your appointment.
Thank you for your interest in 2404 S Venice Drive, Pearland, TX 77581. We are reviewing your request and will be in touch shortly!

Mortgage Calculator

Estimate your monthly mortgage payment, including the principal and interest, property taxes, and HOA. Adjust the values to generate a more accurate rate.

All estimates are provided for informational purposes only. Actual amounts may vary.
$0,000 Your Payment 20 15 65
$0,000 Your Payment

Work With Us

If you need assistance in determining the value of your current home or property or if you are looking to purchase a new place to call home, contact us today.

Follow Us on Instagram