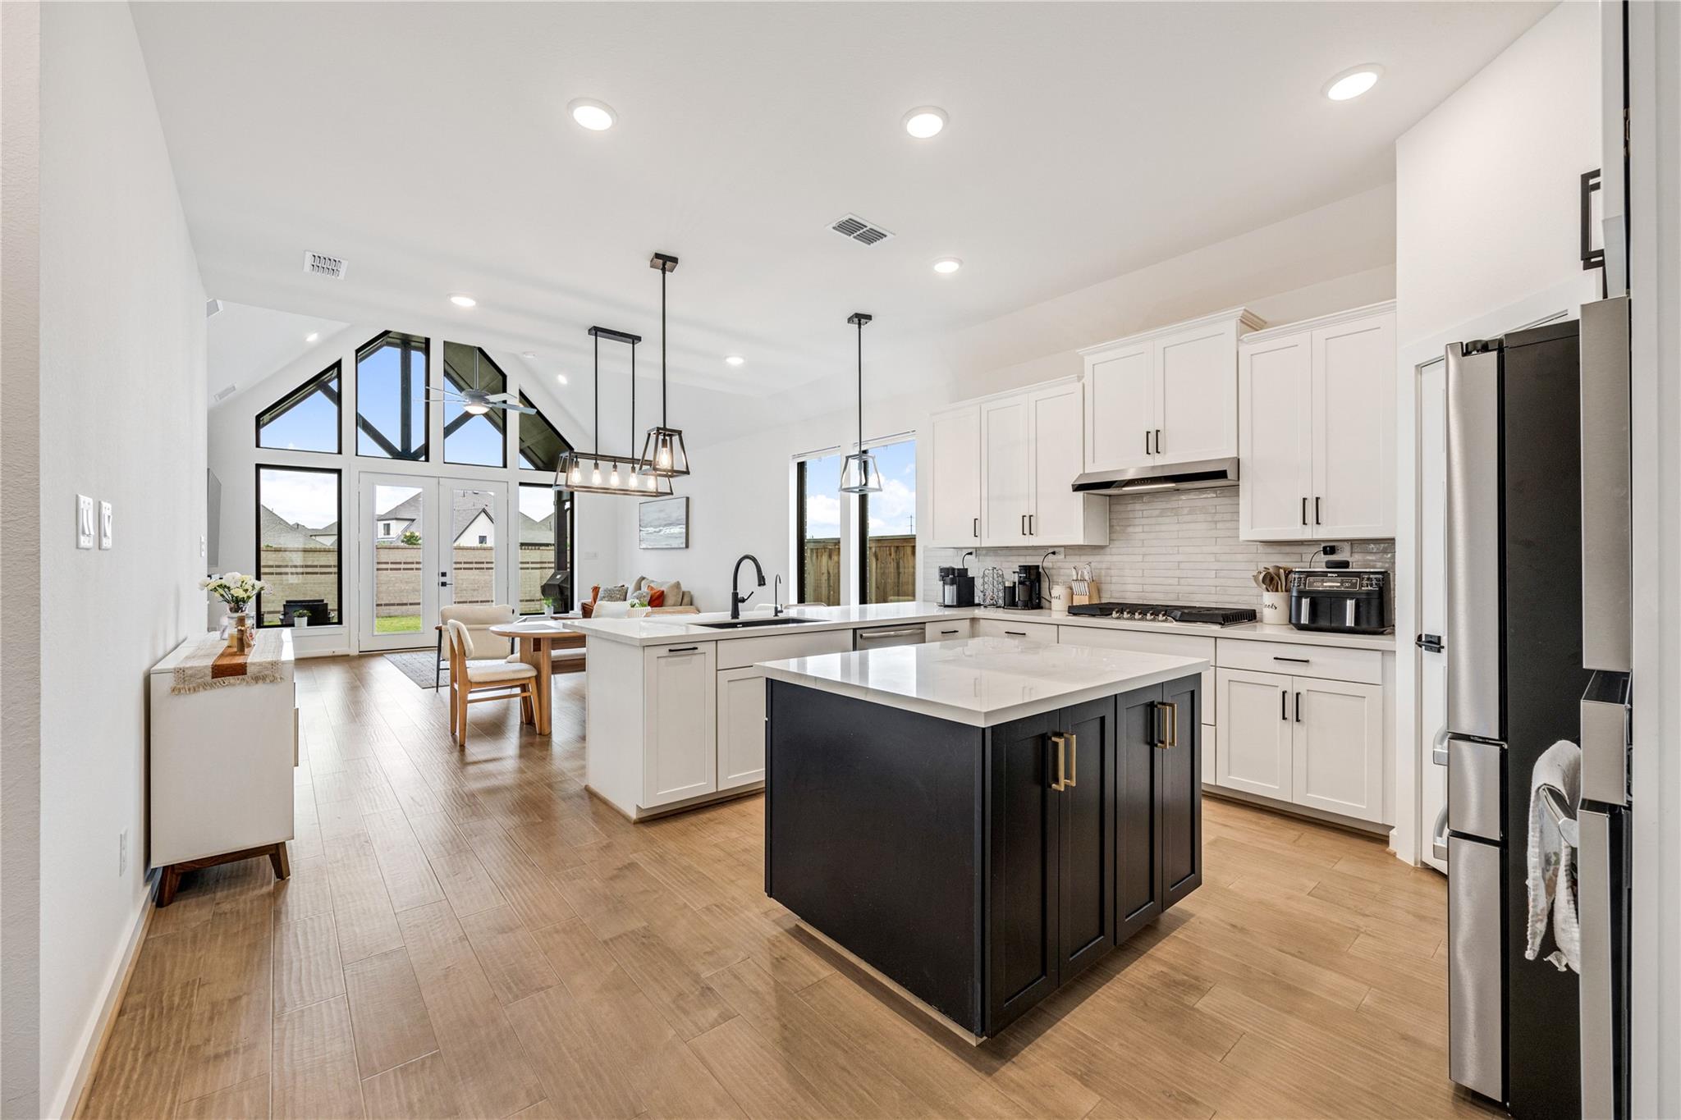
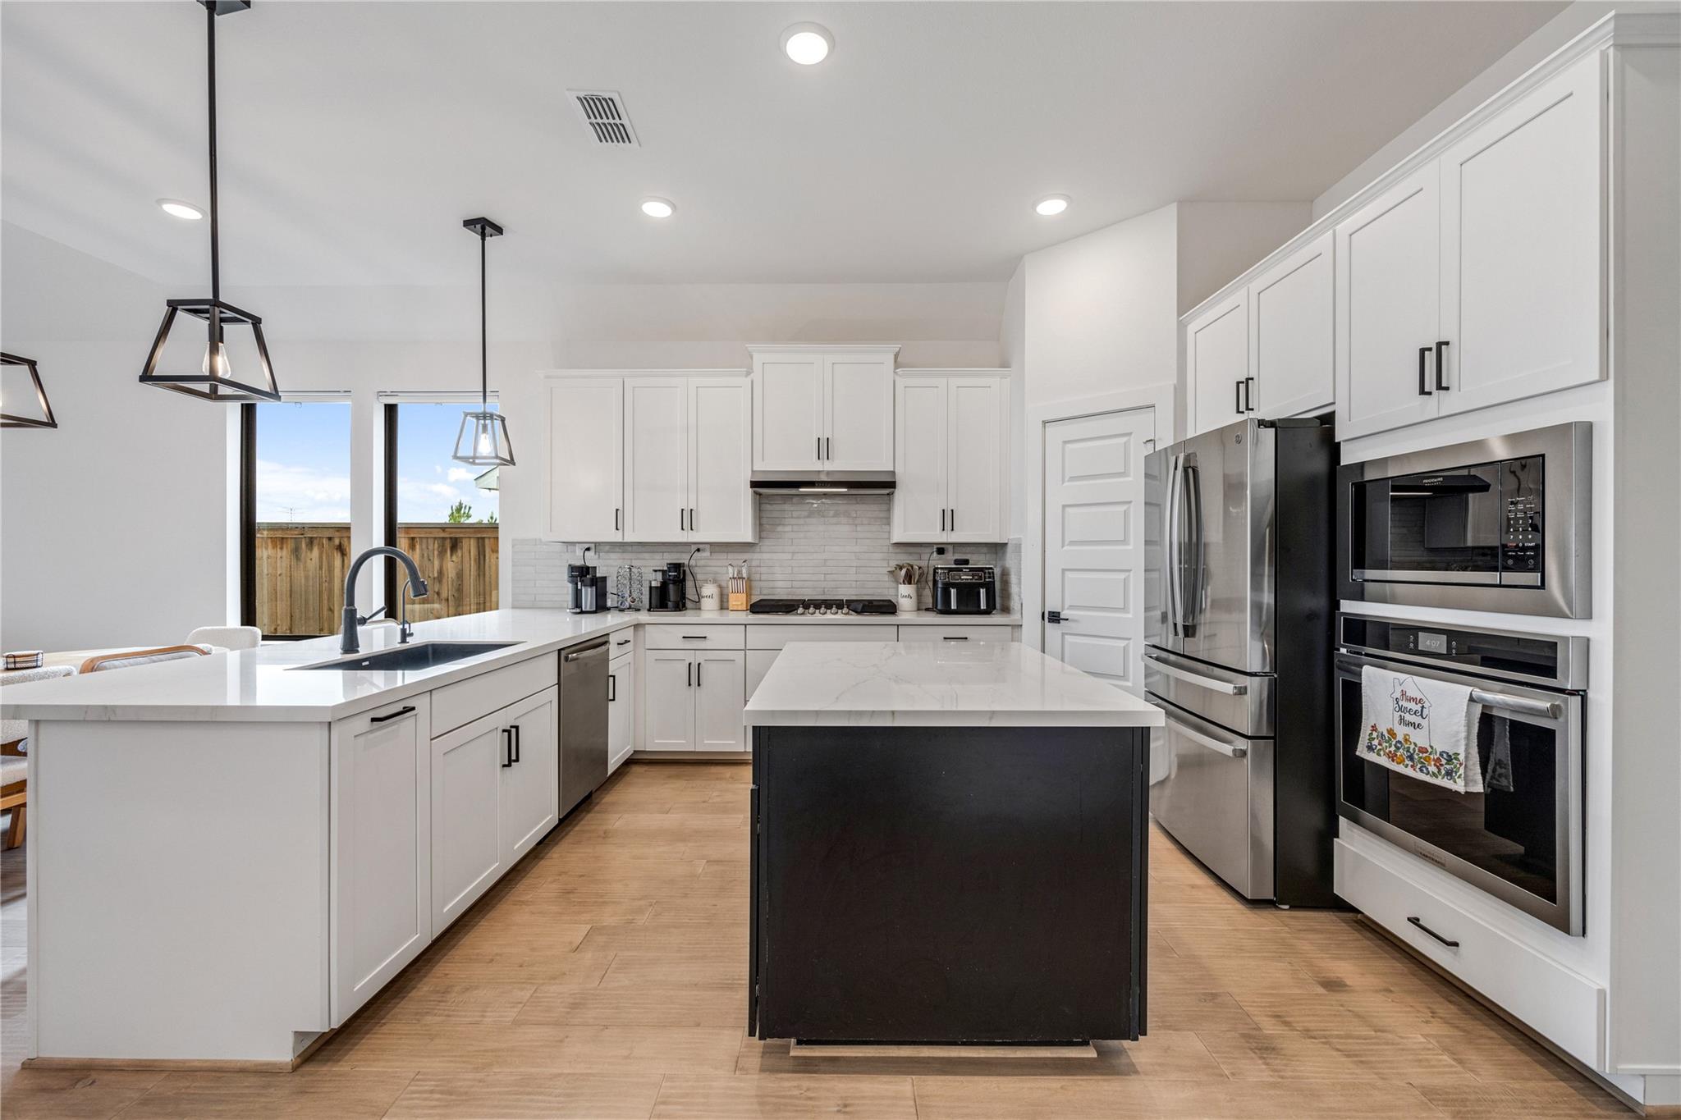
Open-concept kitchen with a large dark island, white cabinetry, and geometric windows.
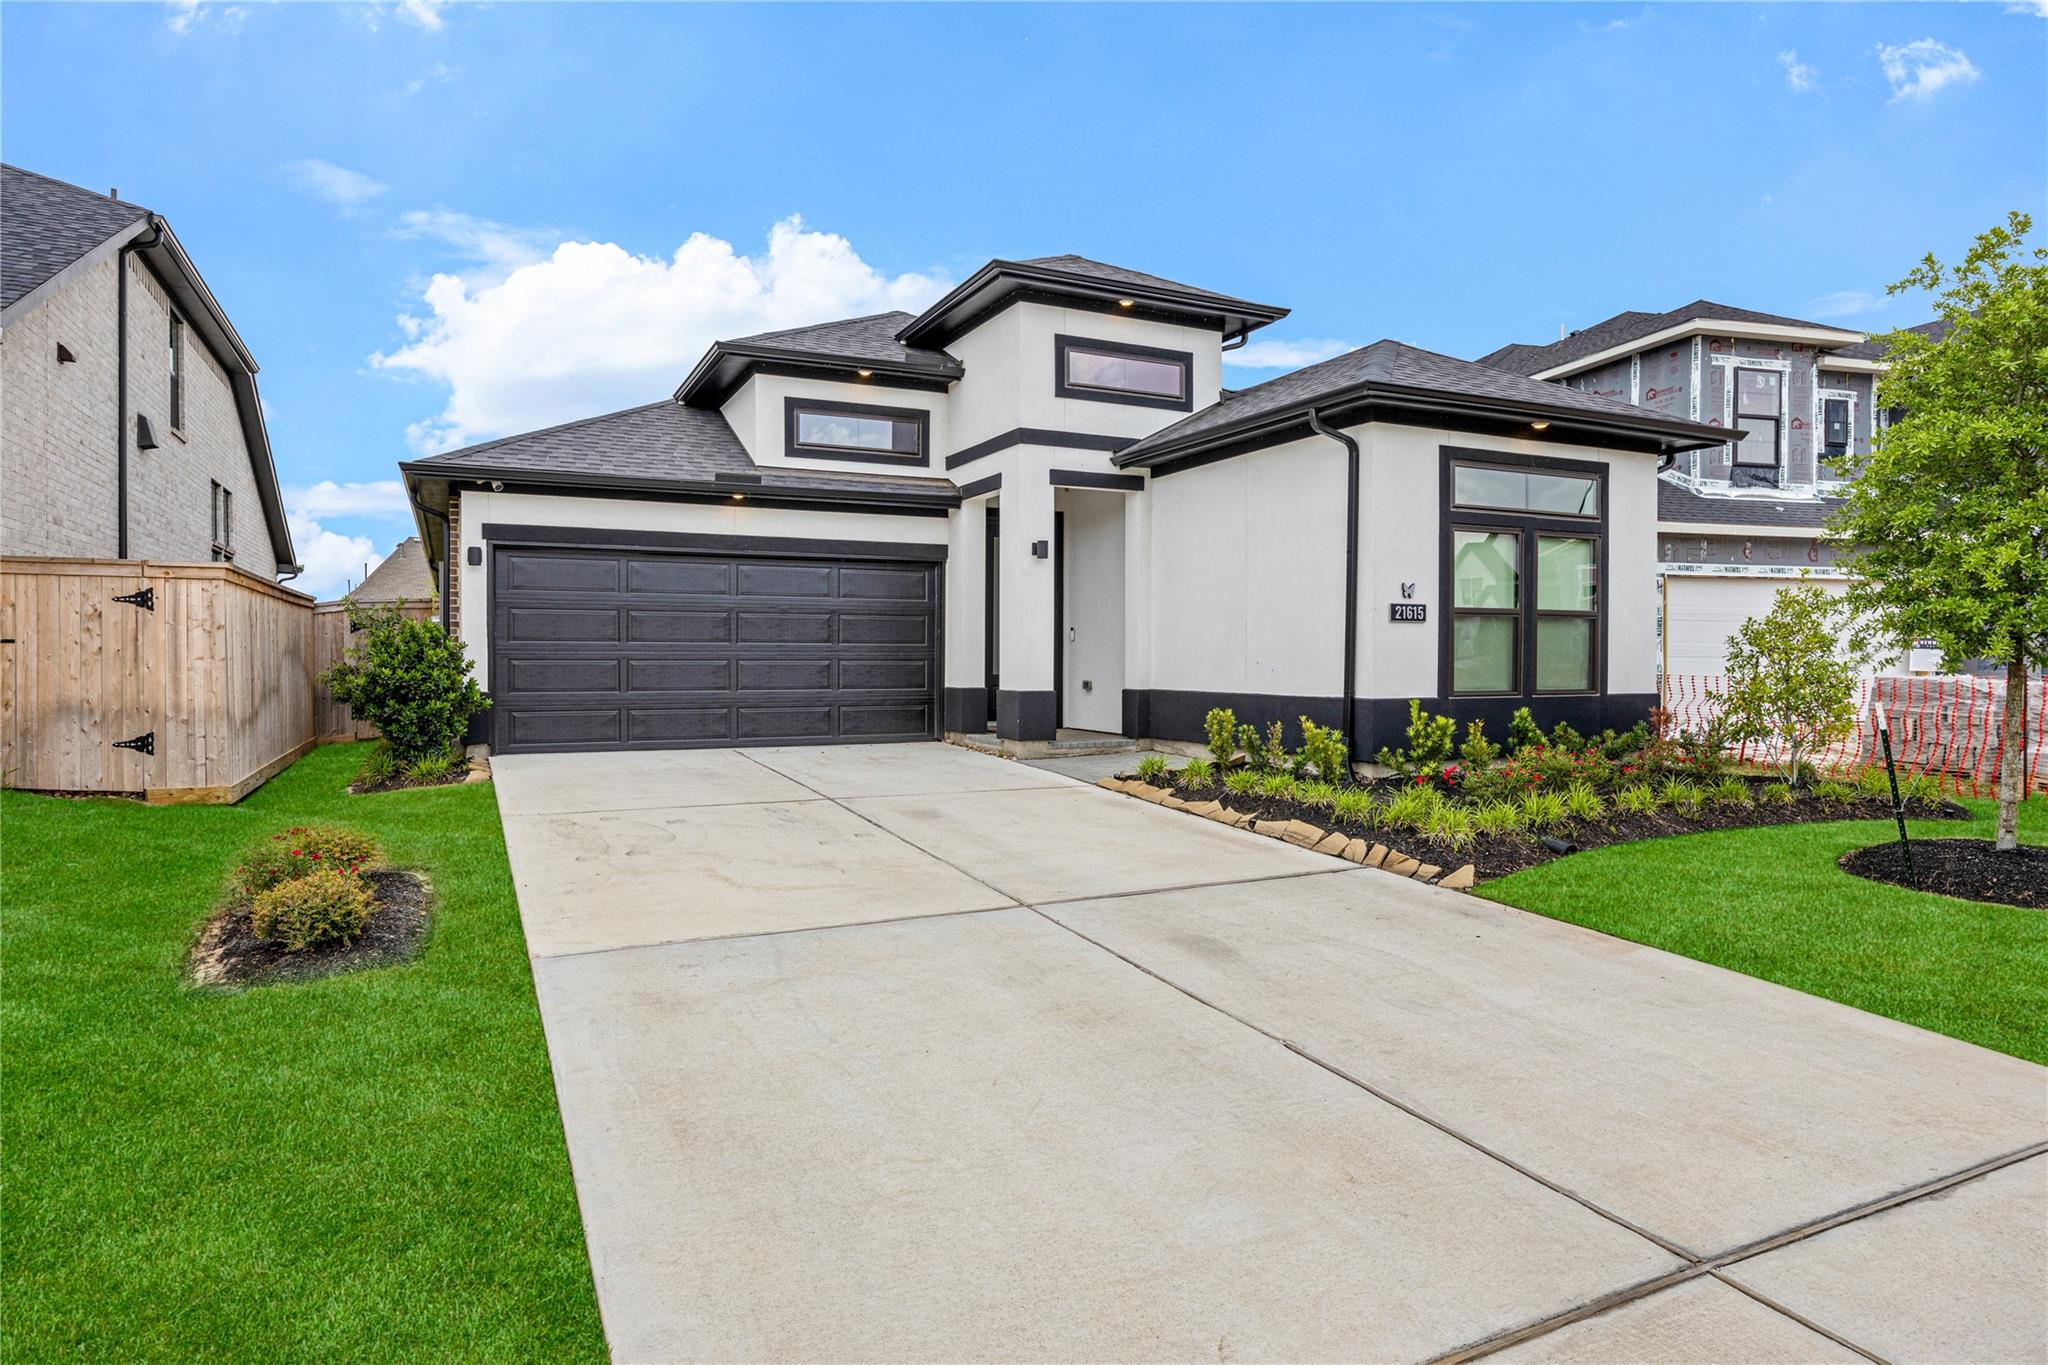
Modern white house with black trim, a dark double garage door, and a wide concrete driveway.
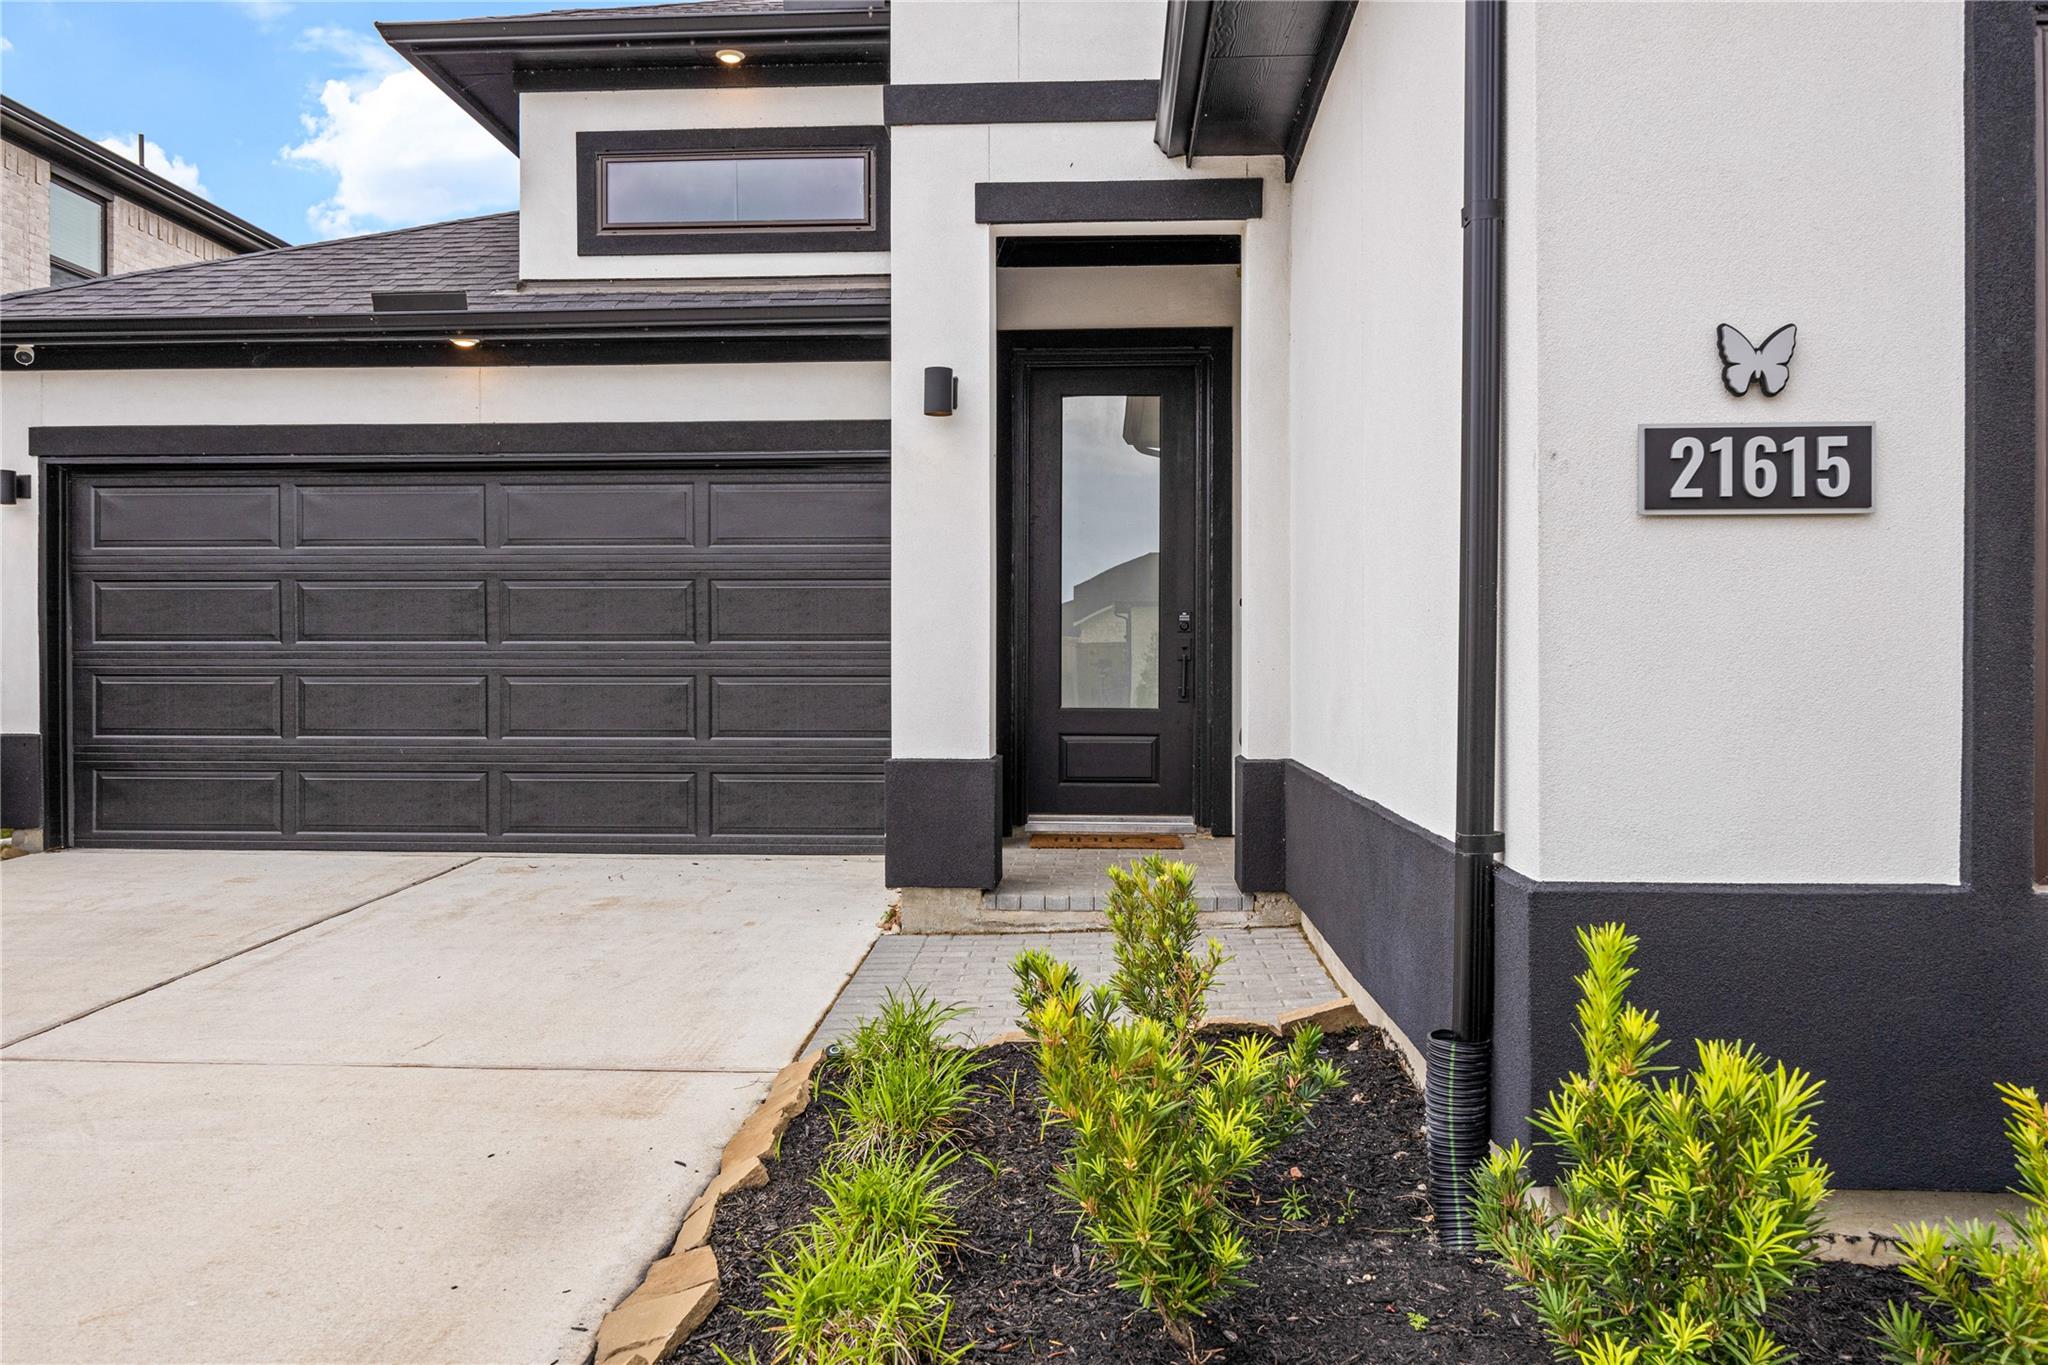
Modern home entrance with charcoal garage door, glass front door, and landscaped shrubs.
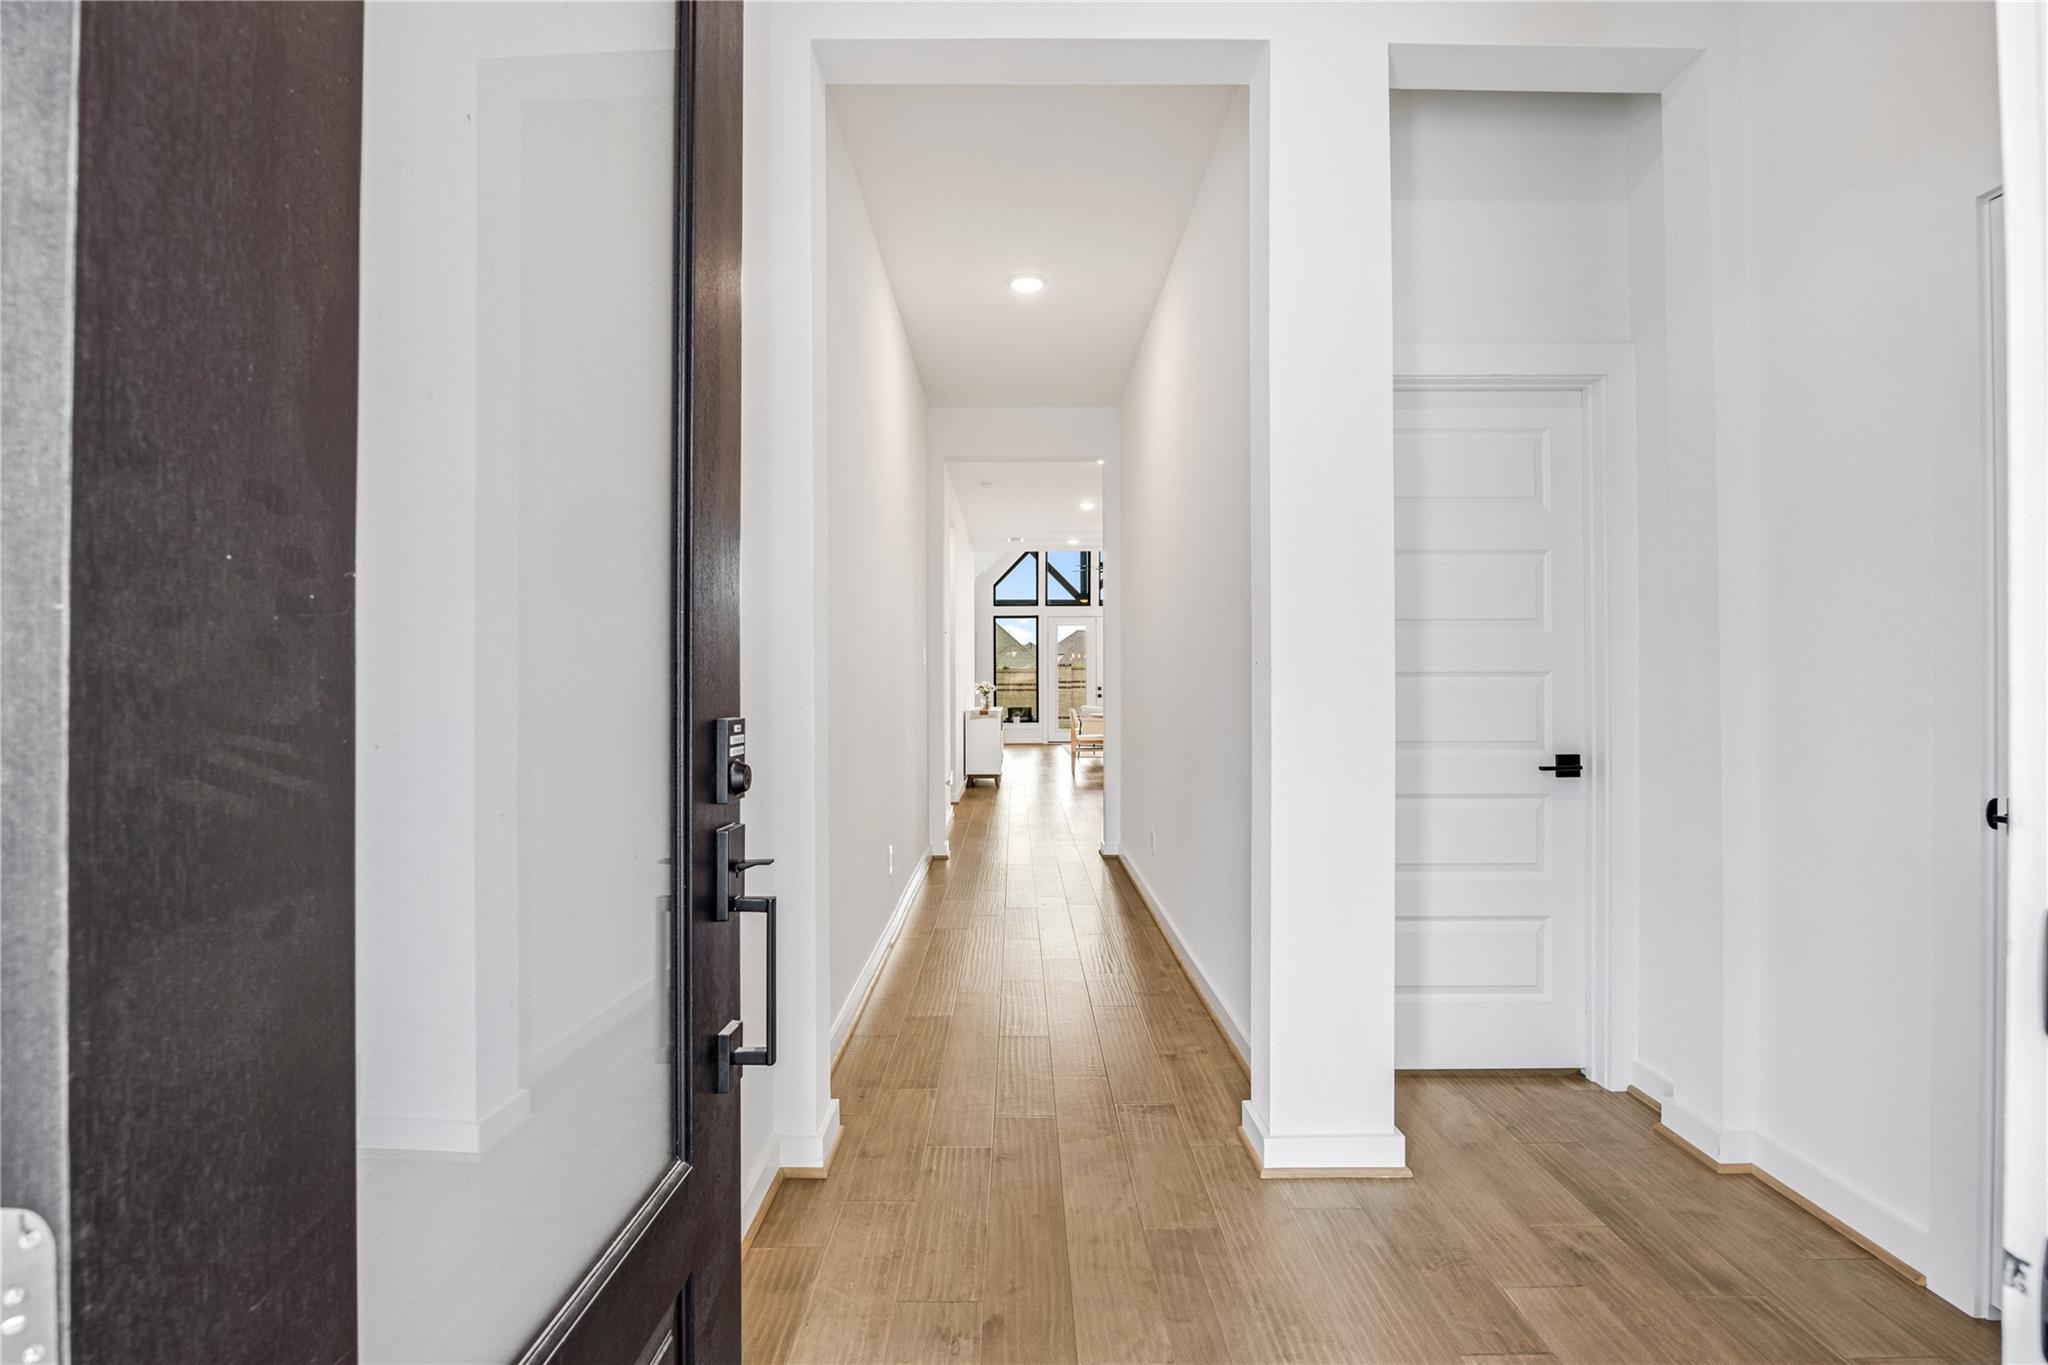
Bright entryway with a long wood-look tile hallway and an open dark front door.
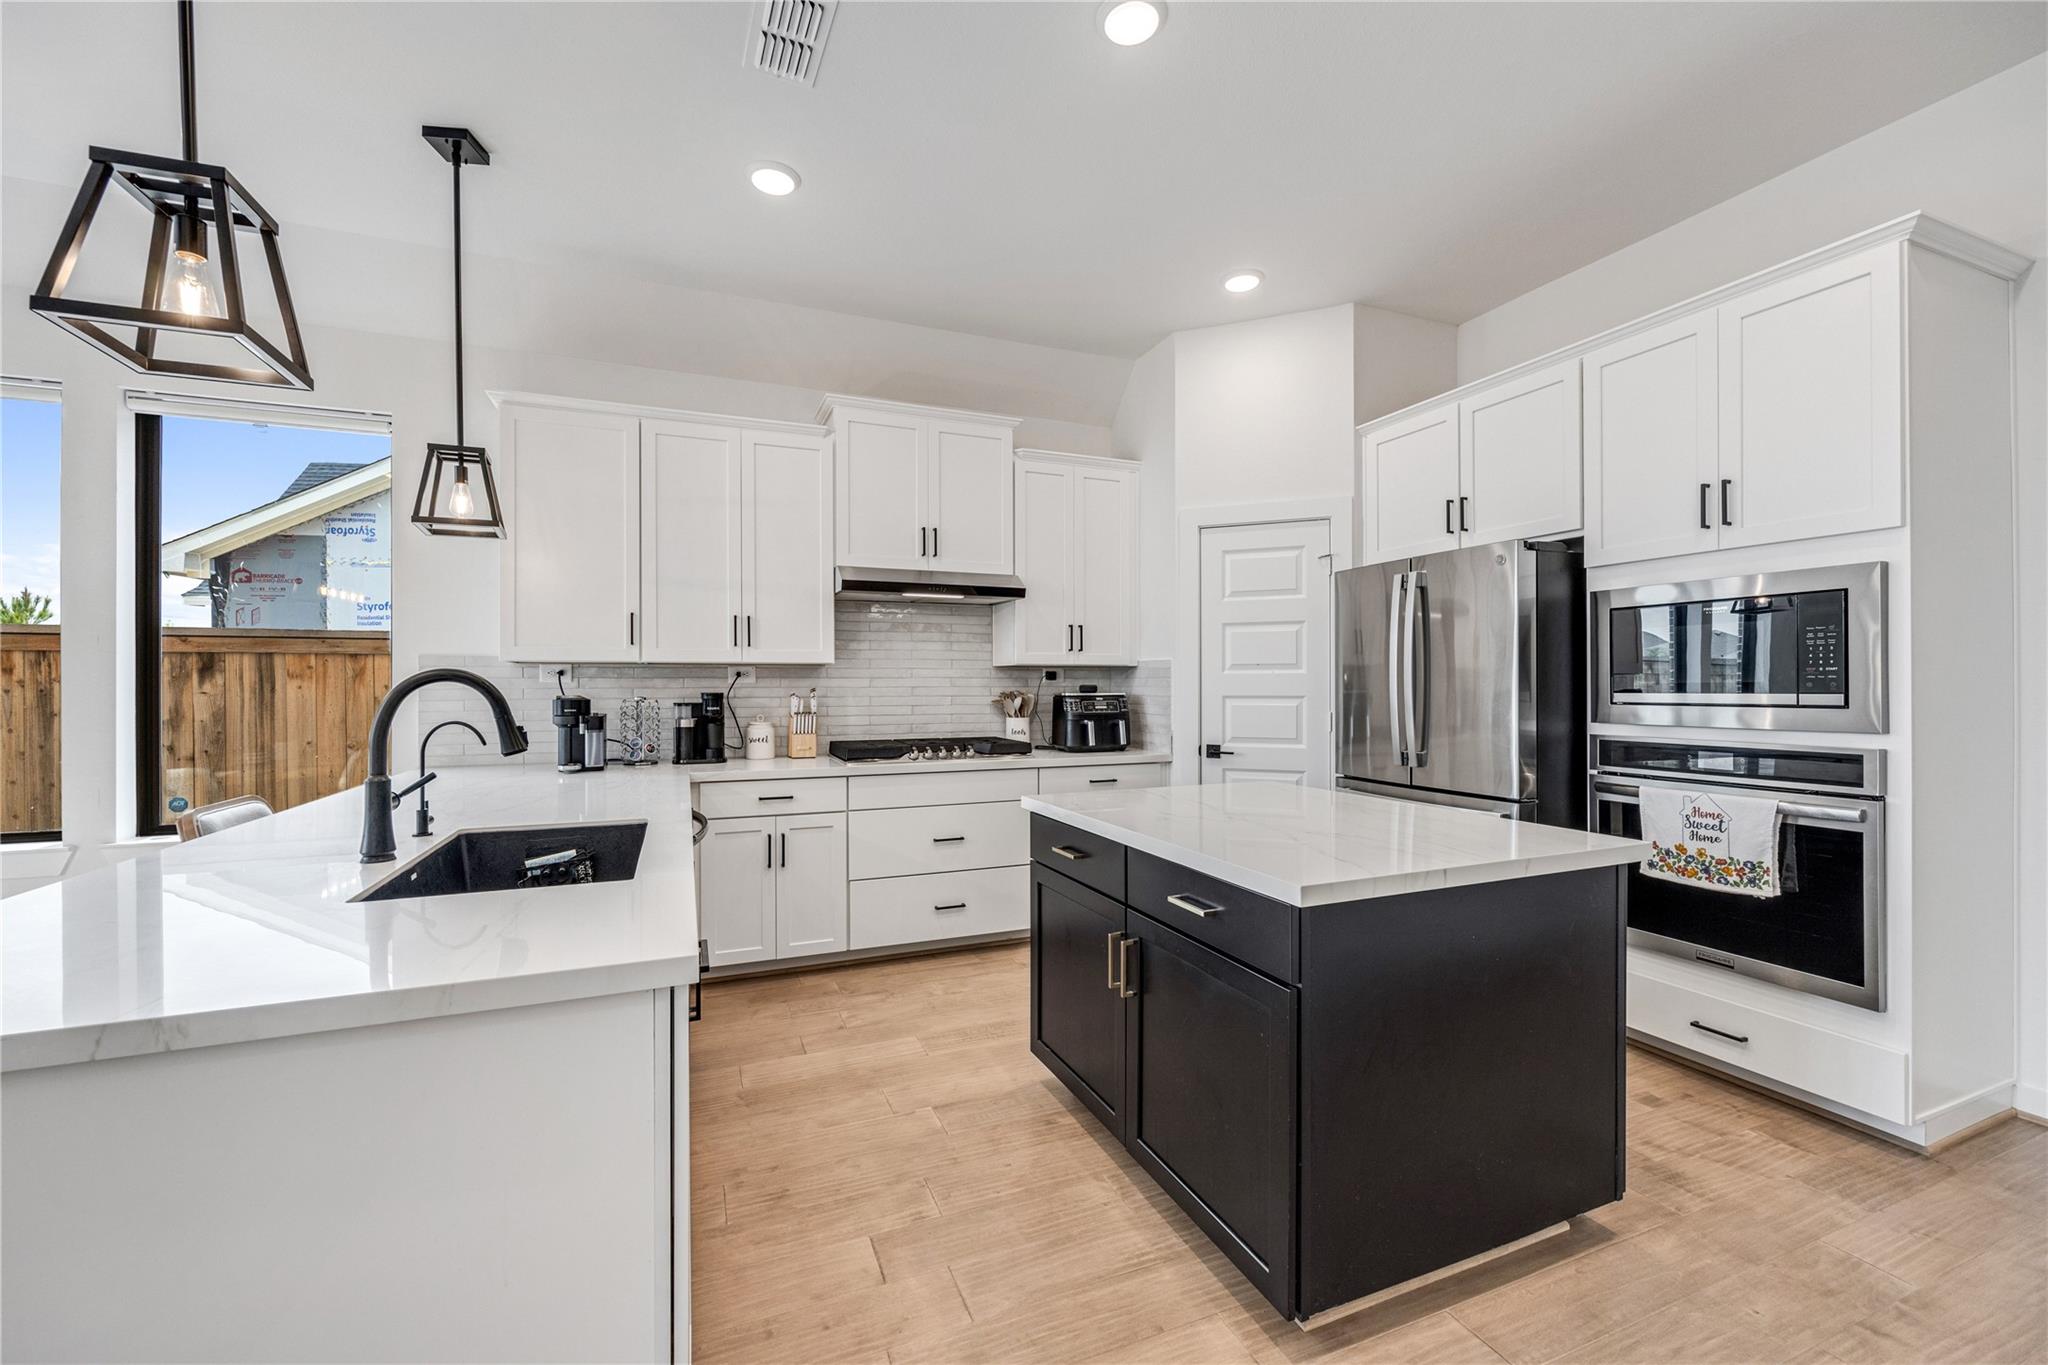
Modern kitchen with a large dark island, white shaker cabinets, and stainless steel appliances.
Modern kitchen with white cabinetry, stainless appliances, and a large black island.
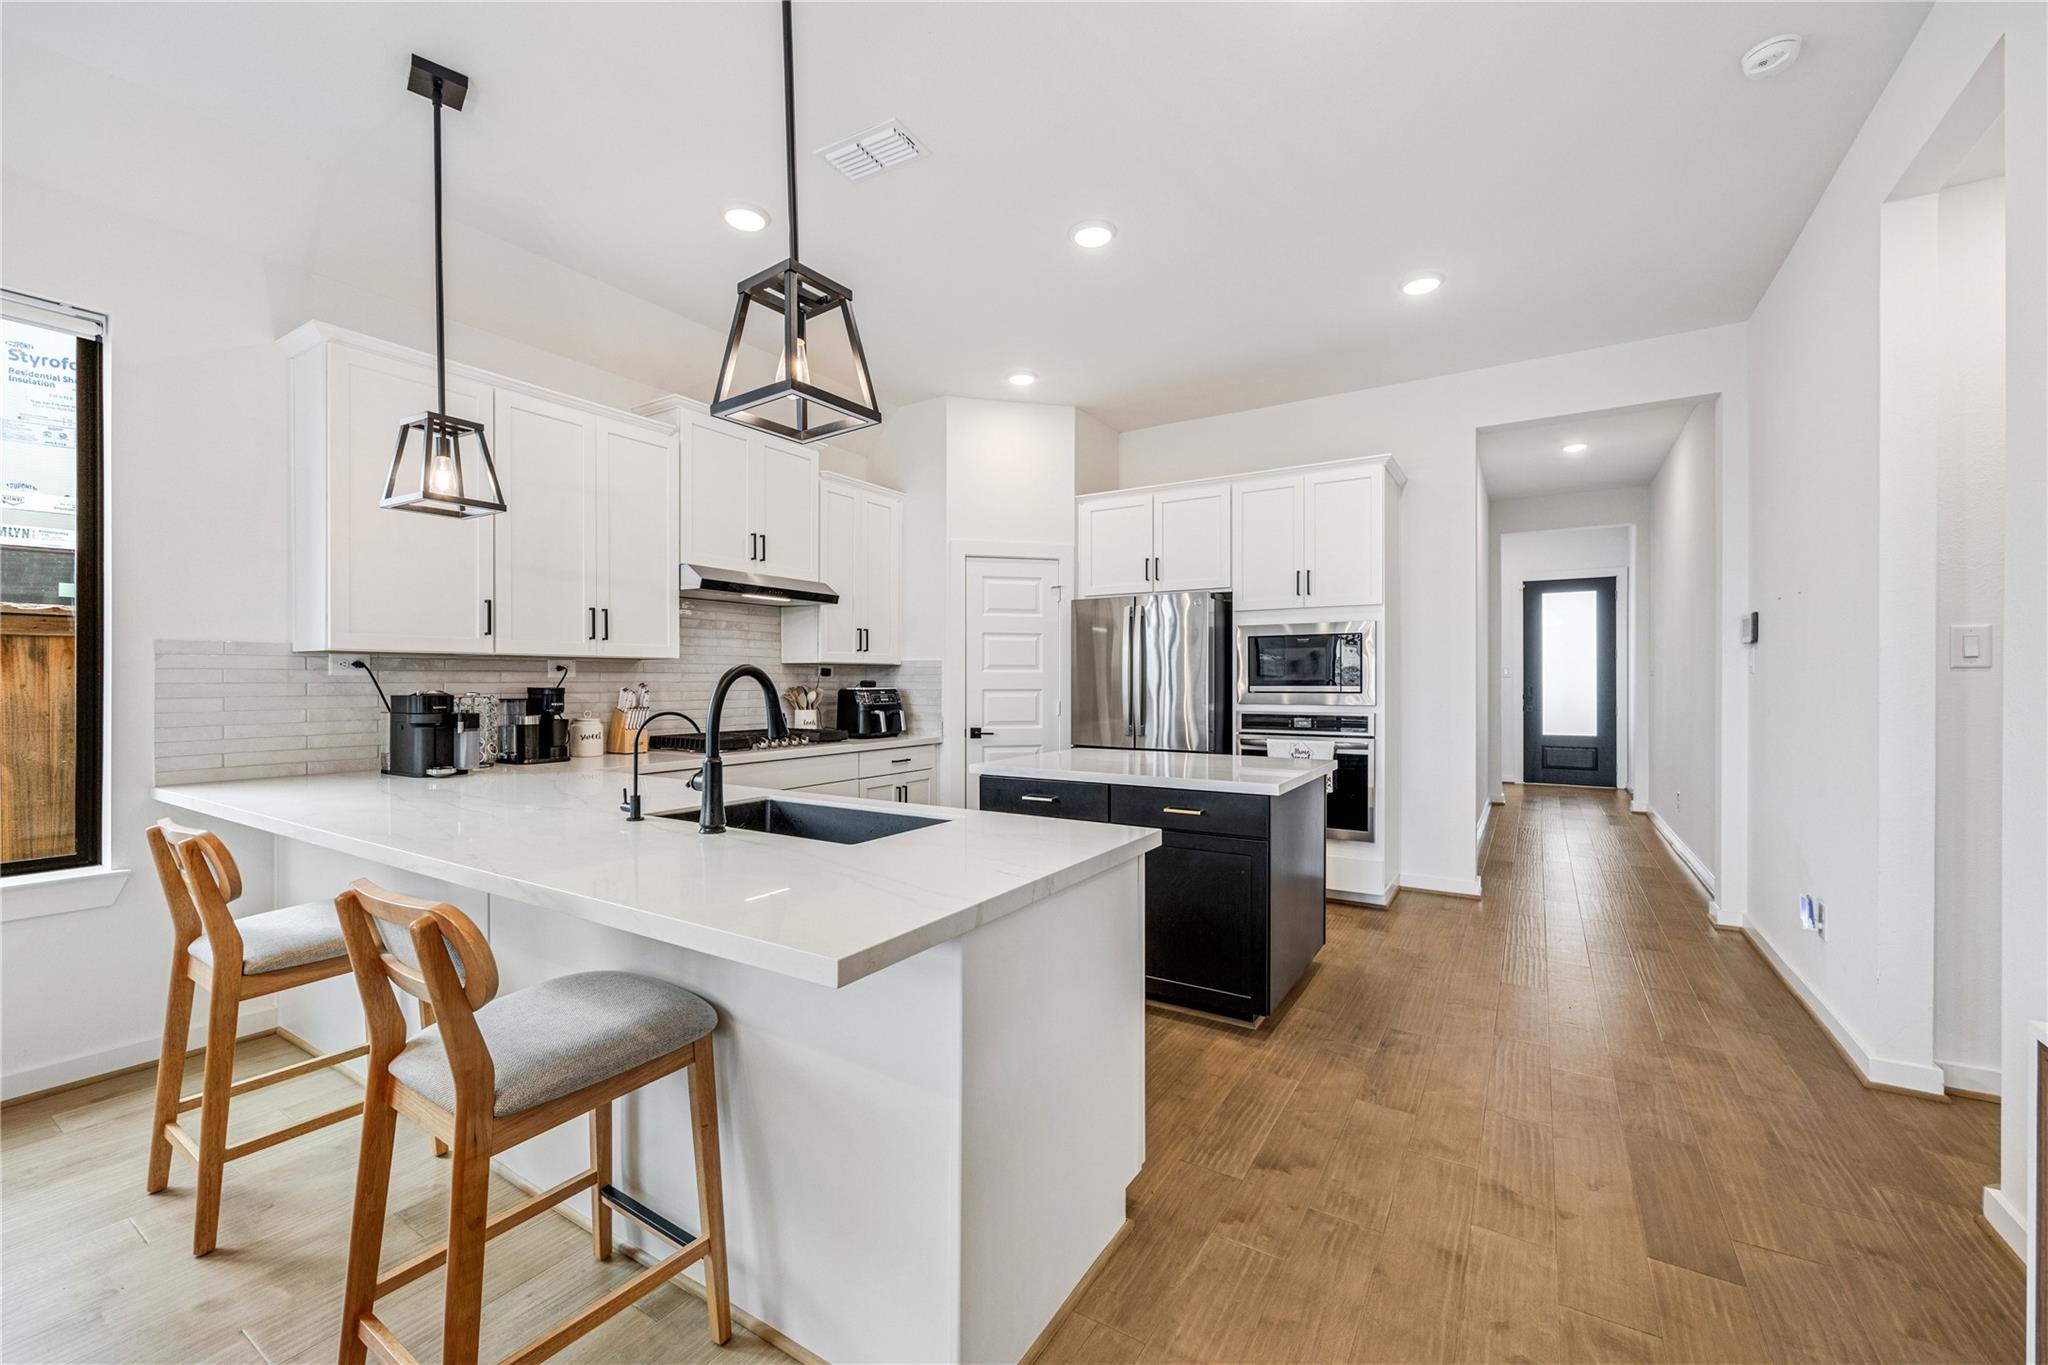
Modern white kitchen with a large island, wood bar stools, black pendant lights, and stainless steel appliances.
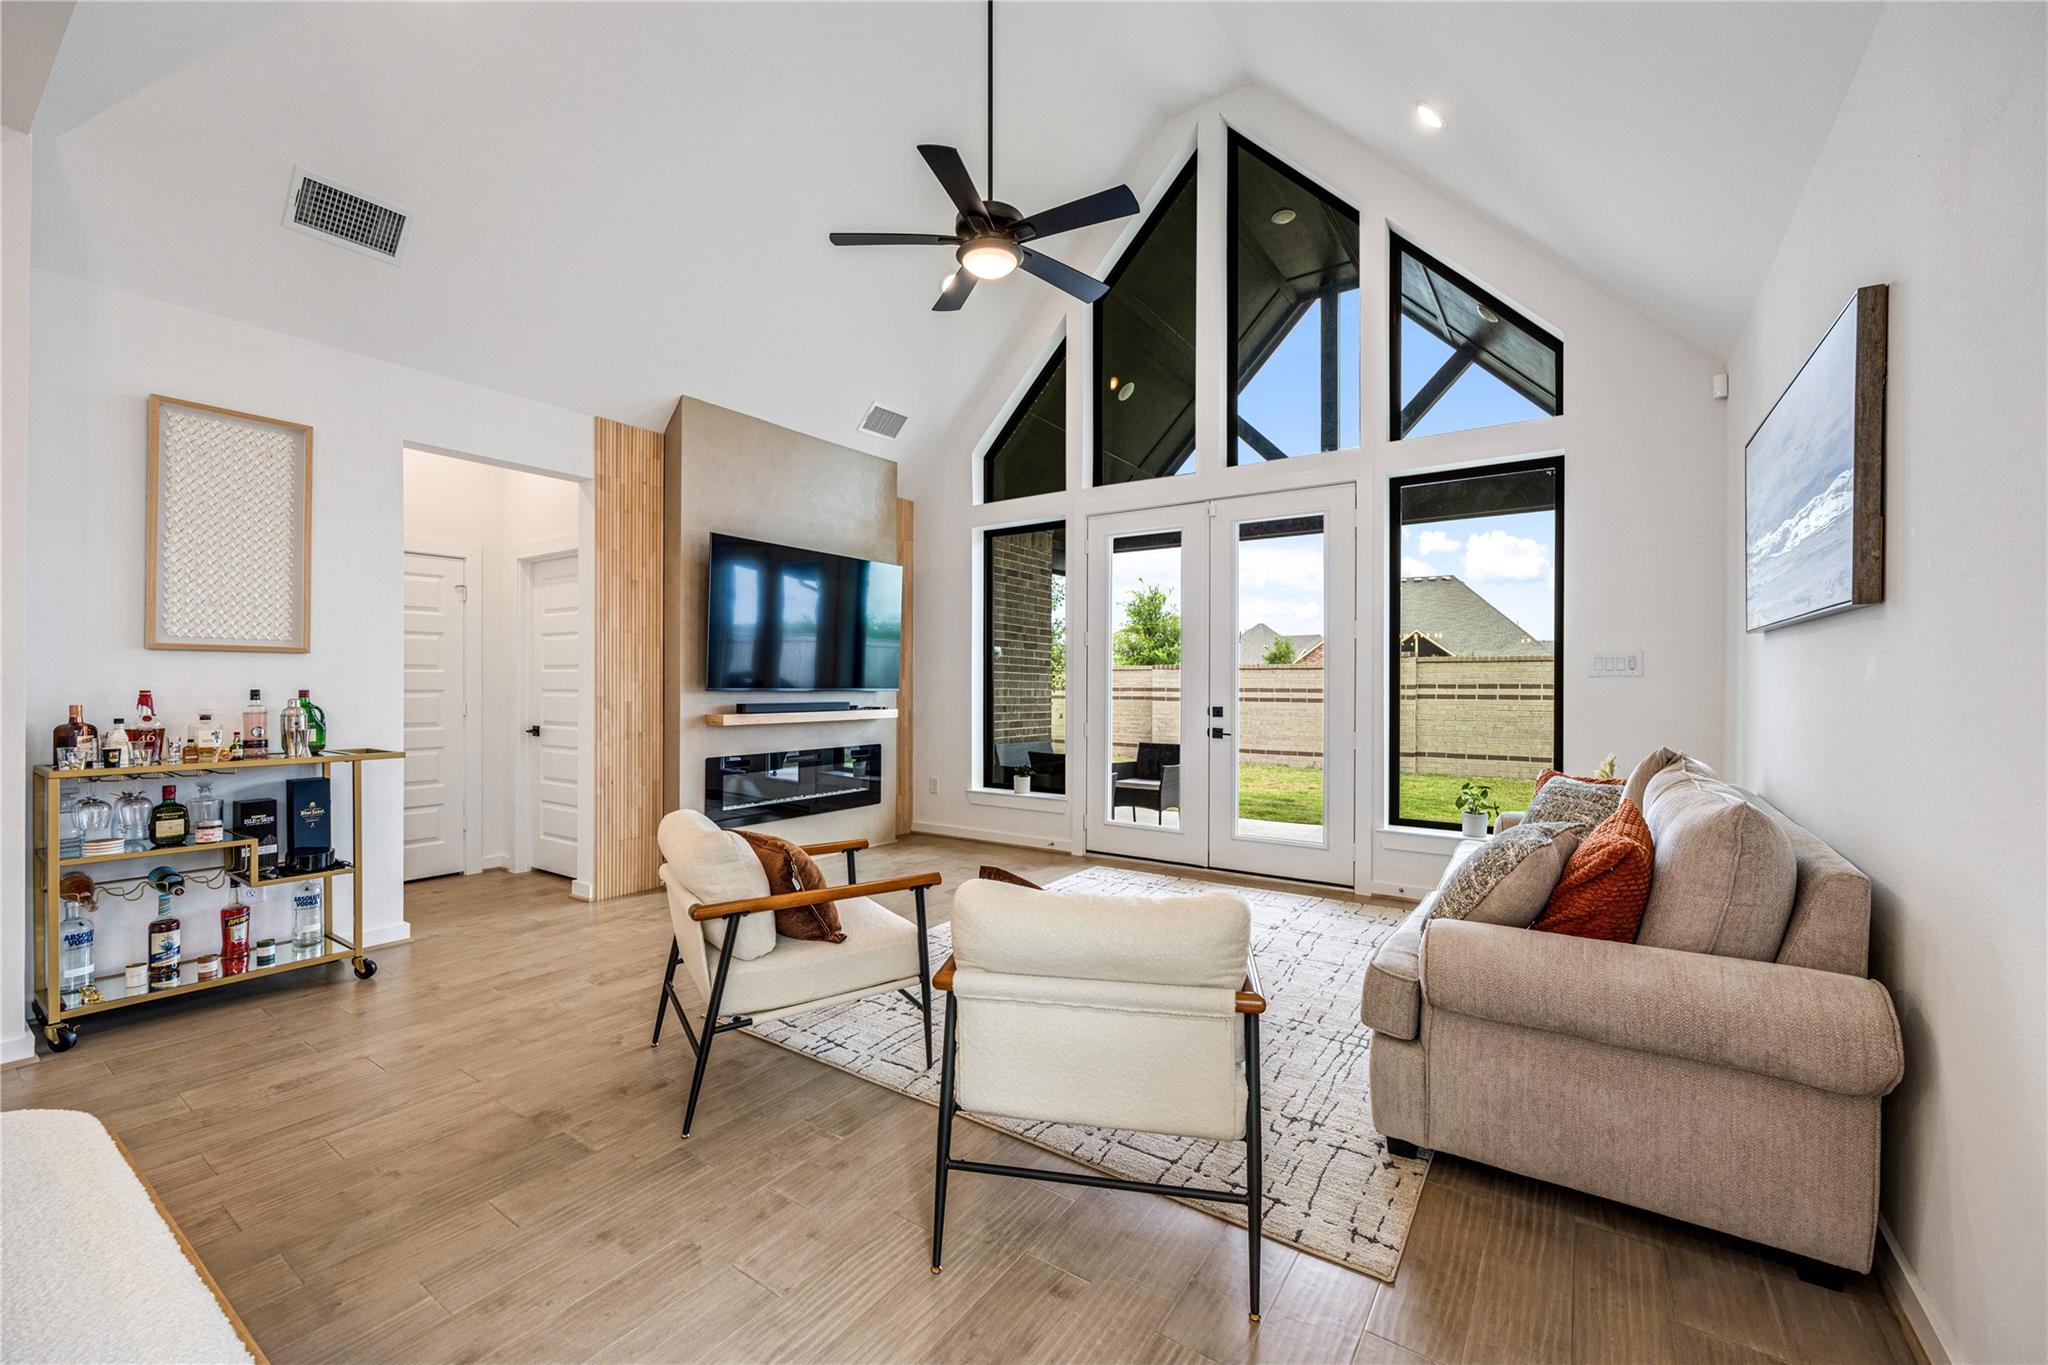
Vaulted living room with tall geometric windows, glass backyard doors, and a wall-mounted television above a fireplace.
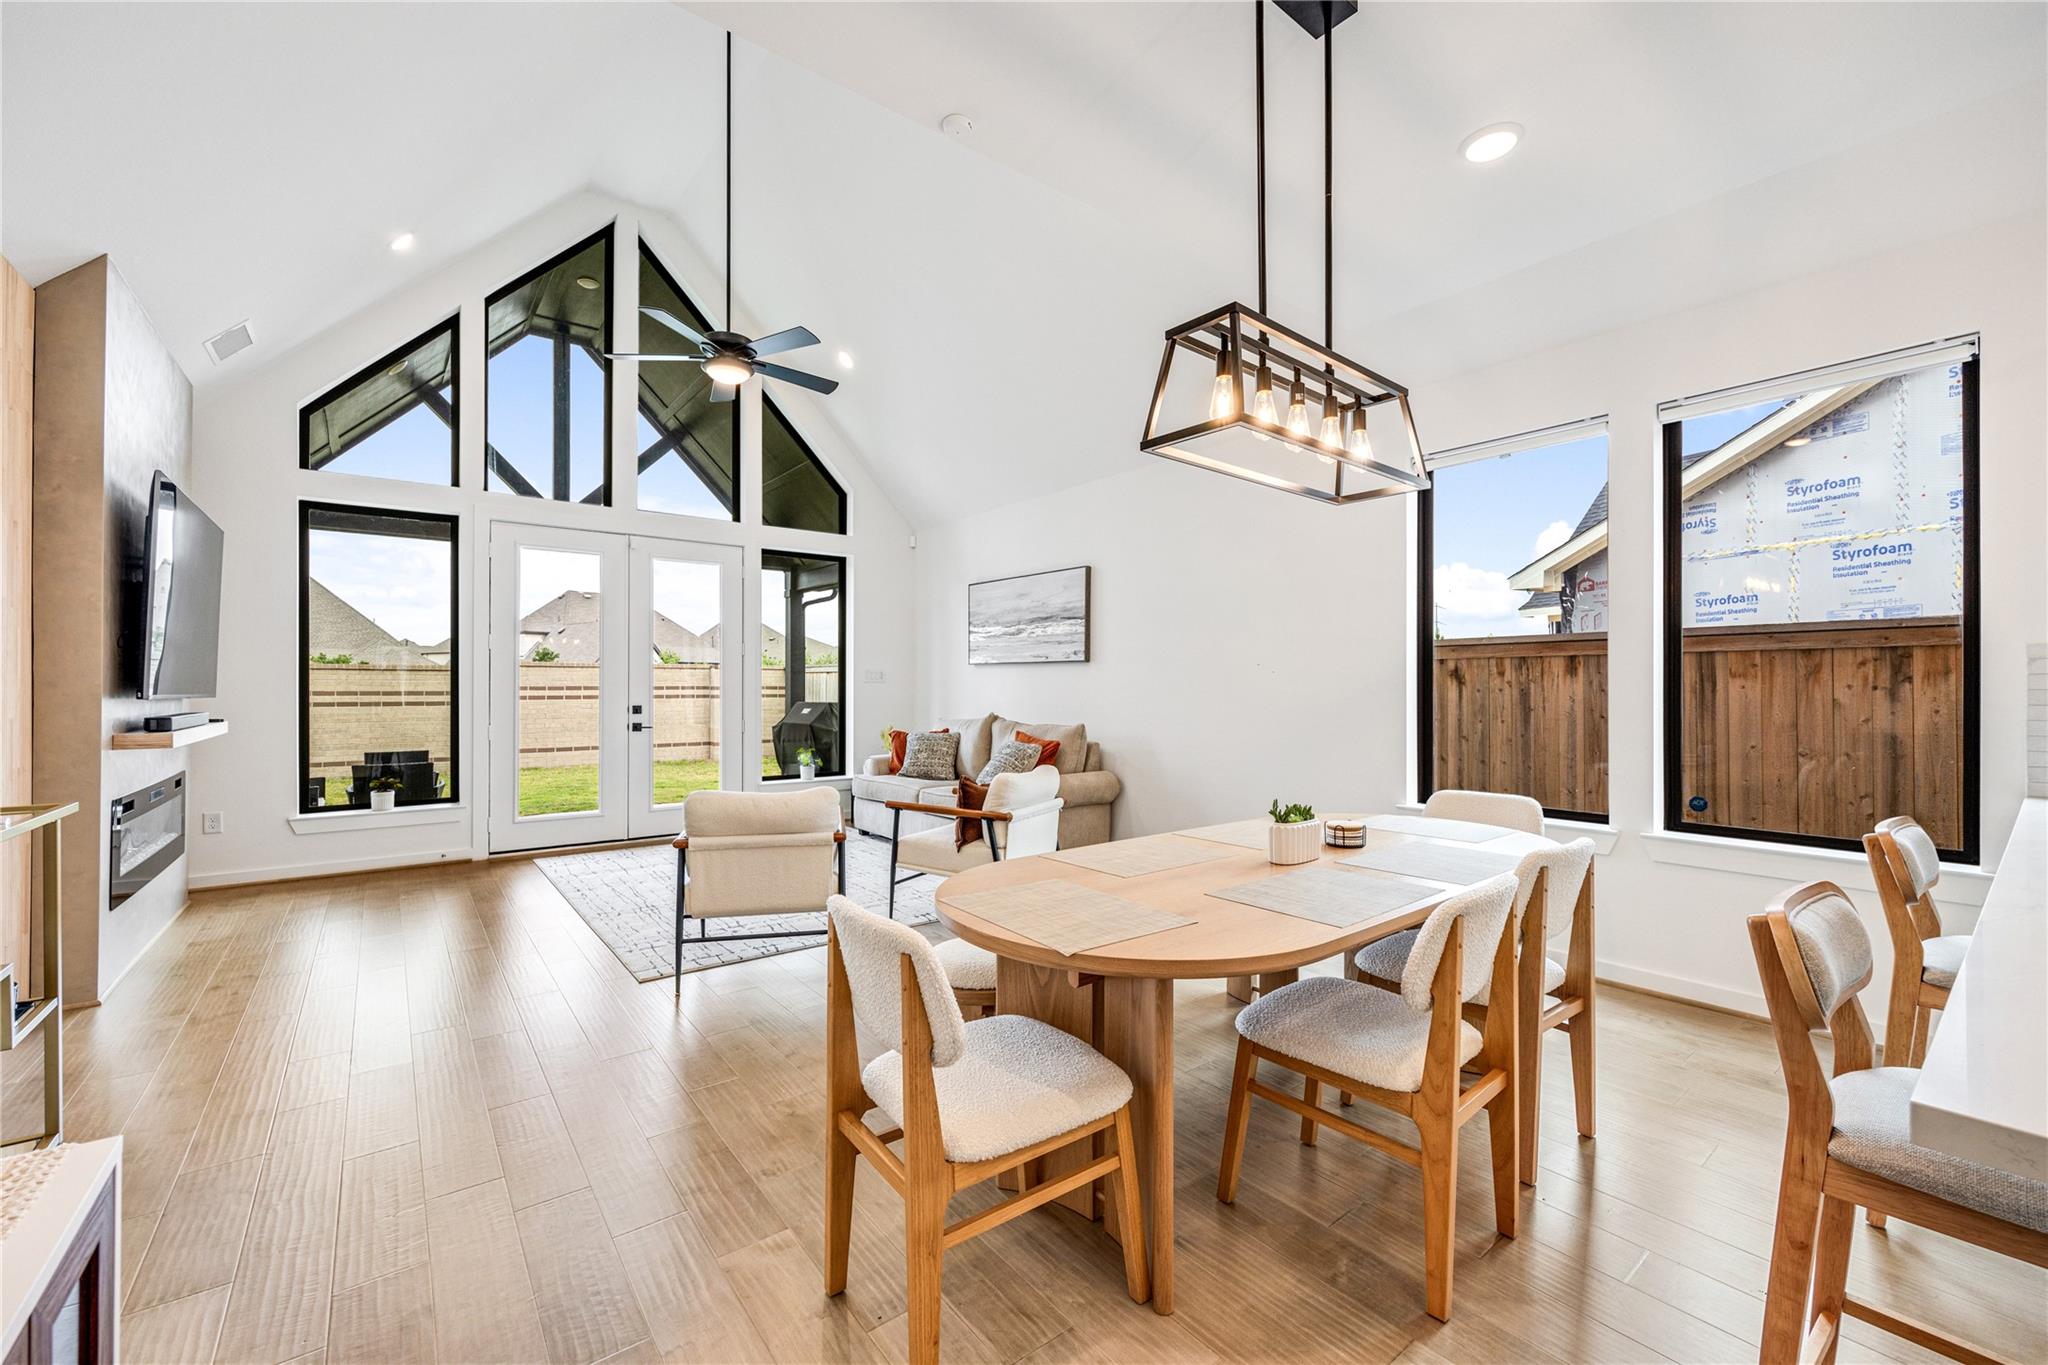
Open living and dining room with vaulted ceiling, tall triangular windows, and a wood dining table.
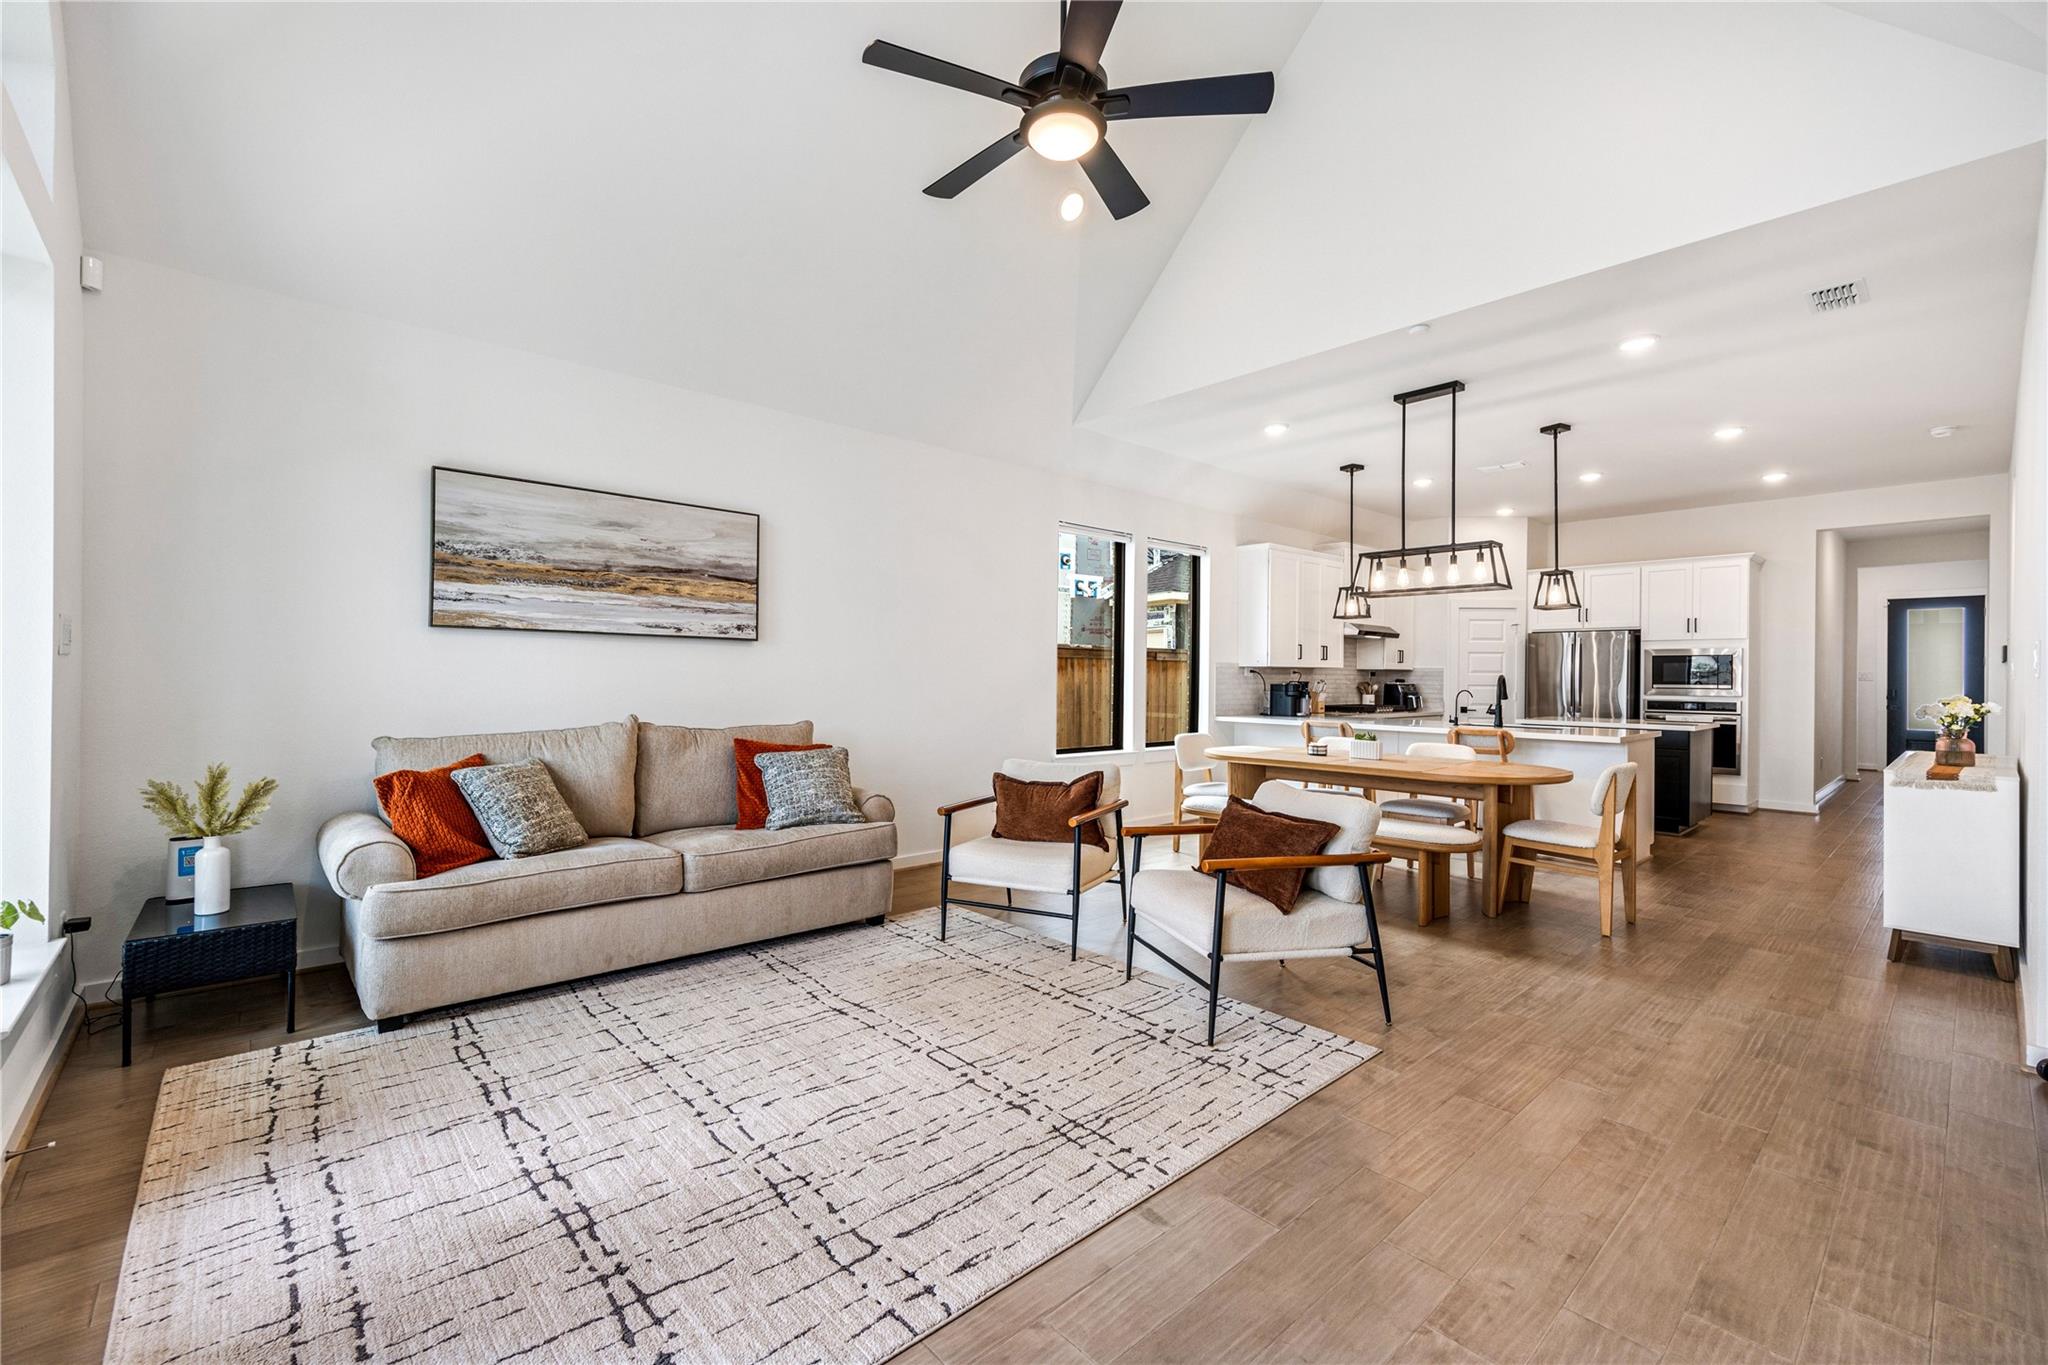
Open-plan living room and kitchen with a vaulted ceiling, neutral seating, and a wood dining table.
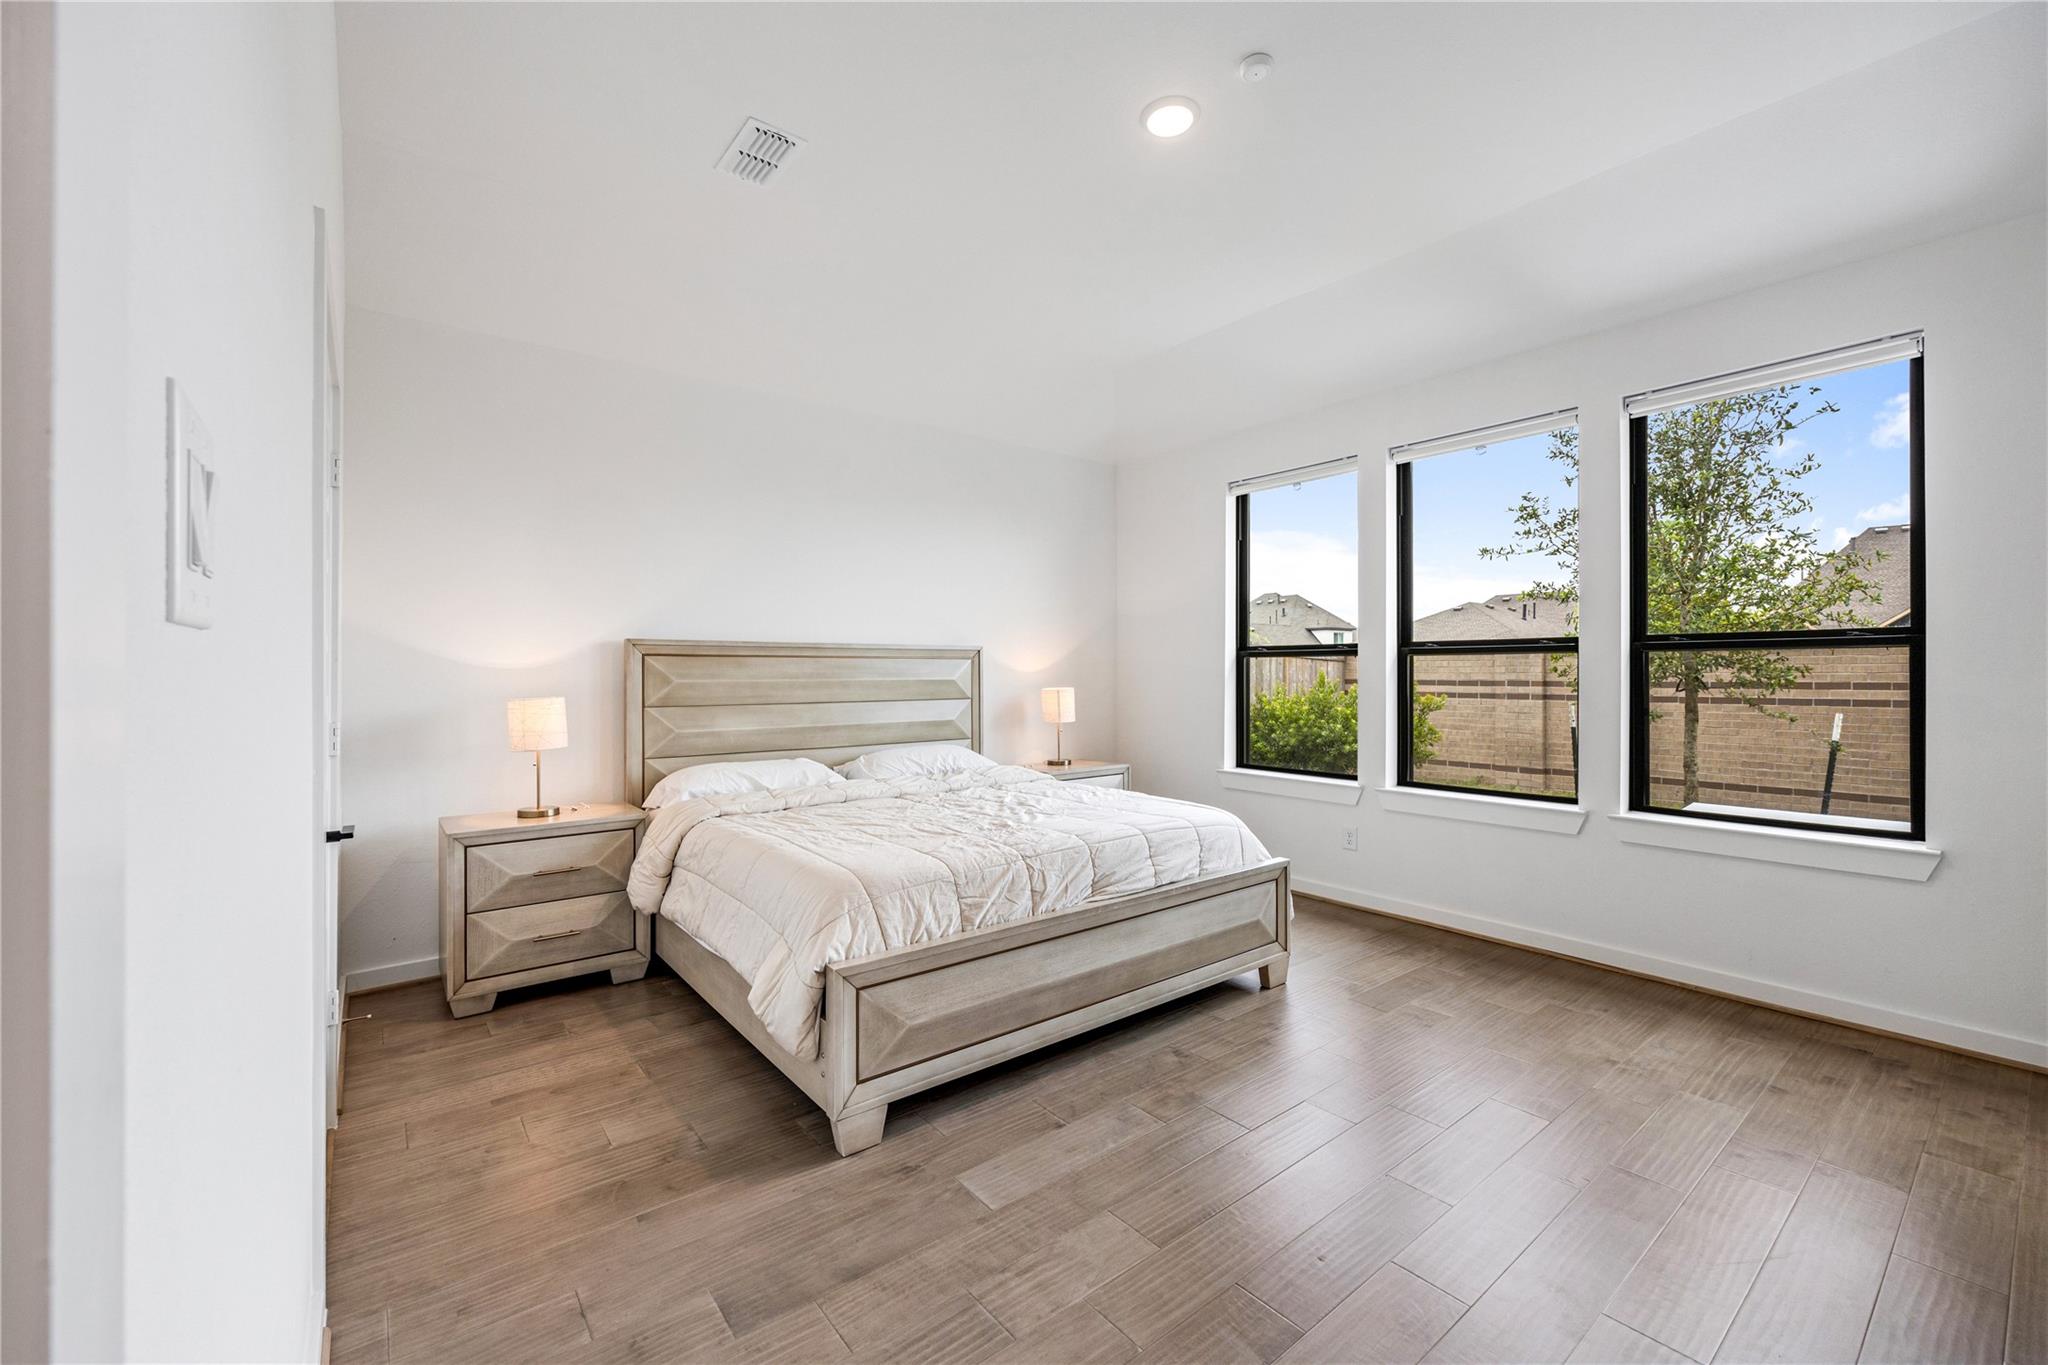
Staged bedroom with a light wood bed, white bedding, and three tall windows overlooking a fenced yard.
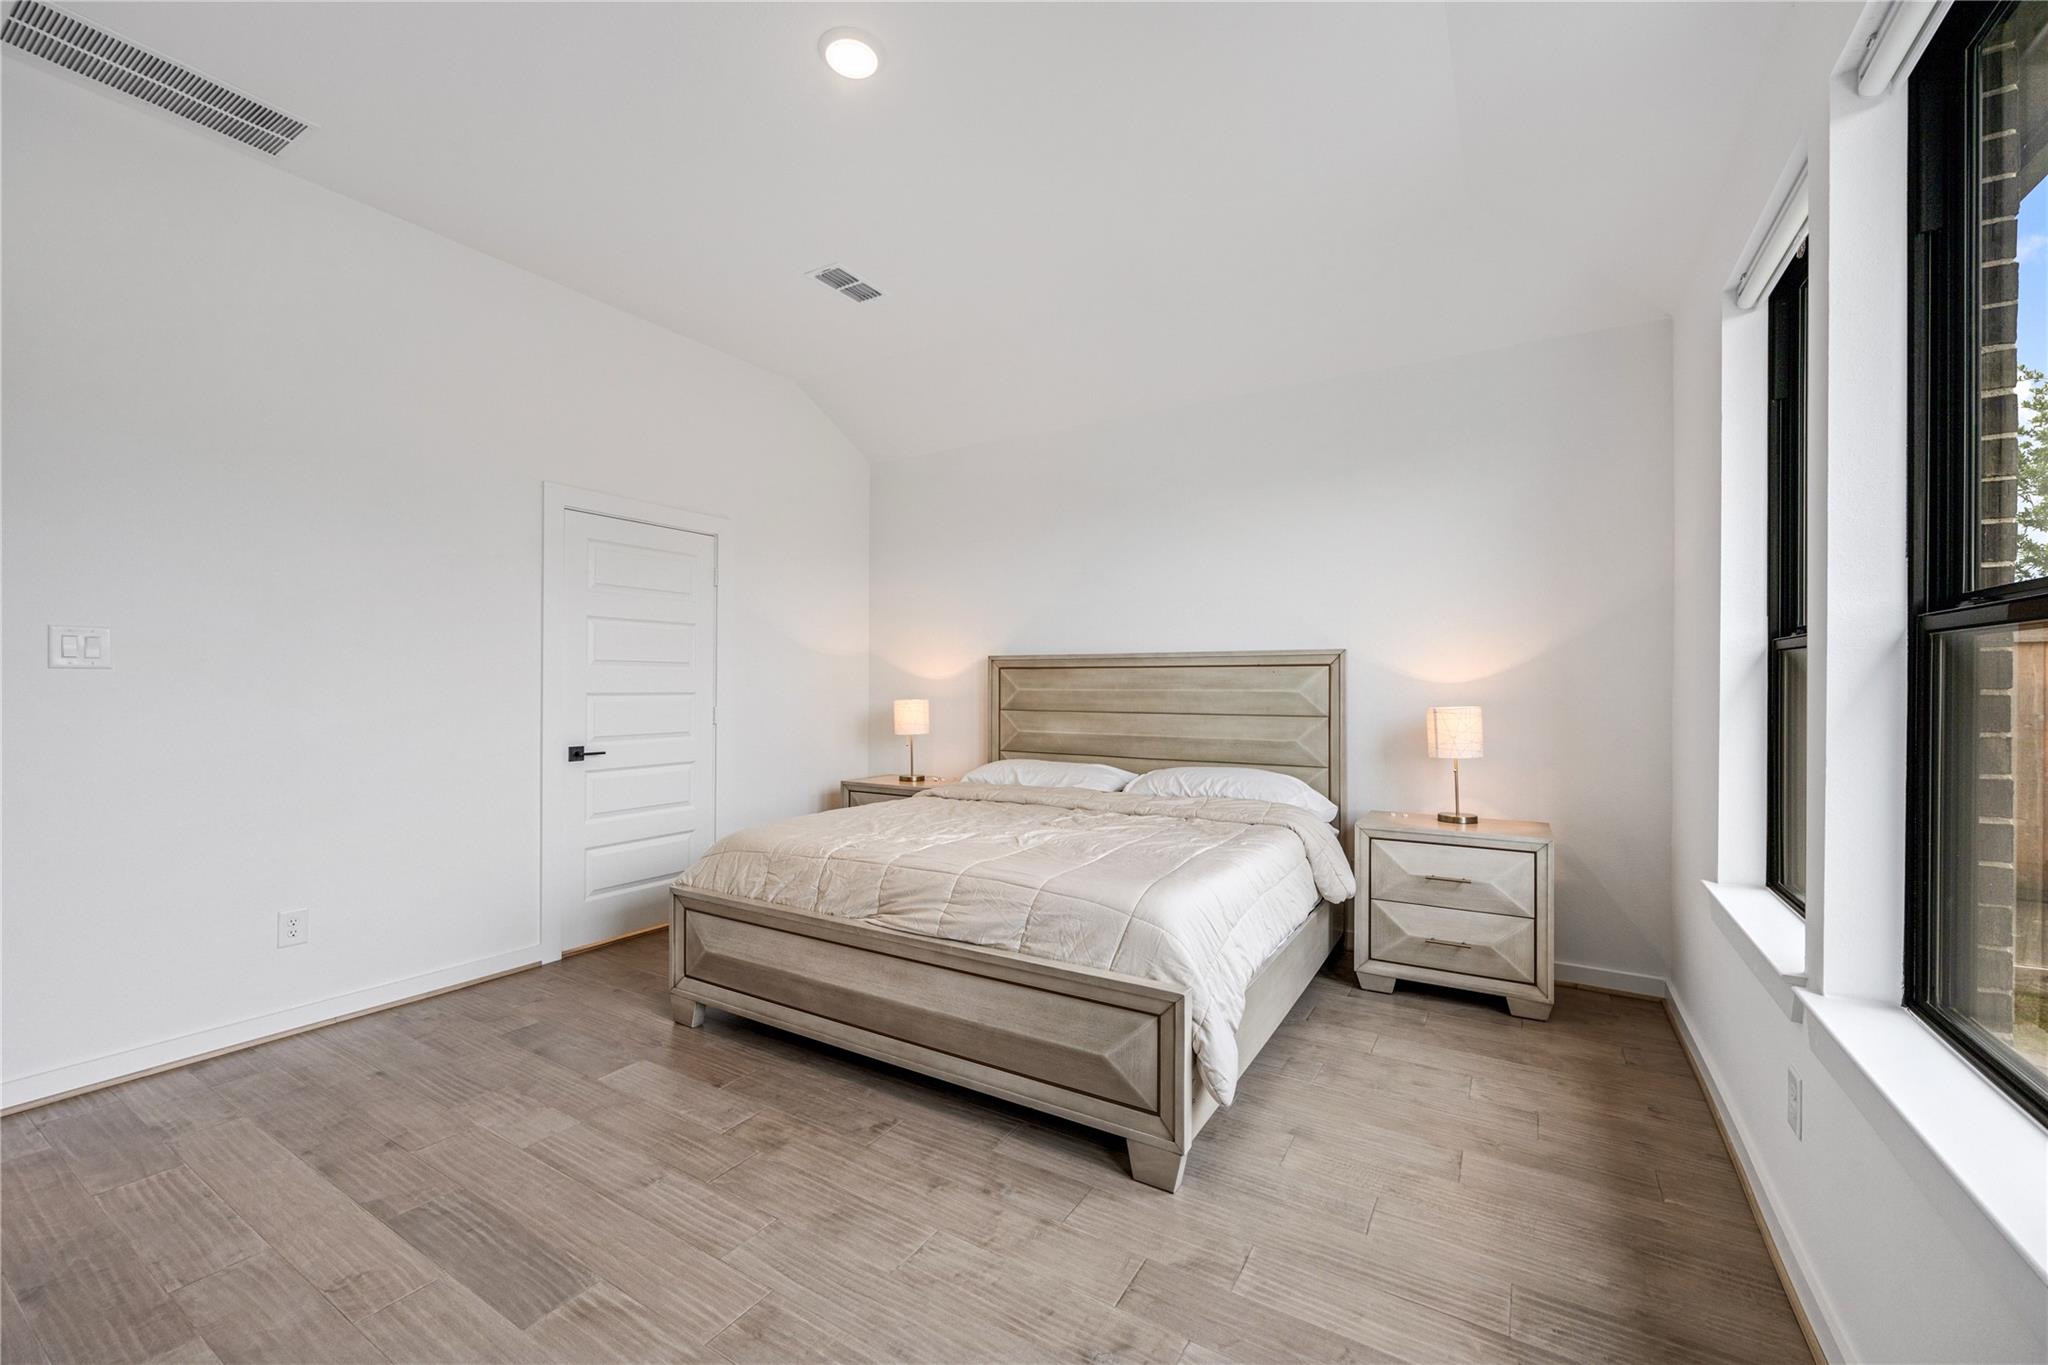
Furnished bedroom with a large bed, matching bedside tables, and tall black-framed windows.
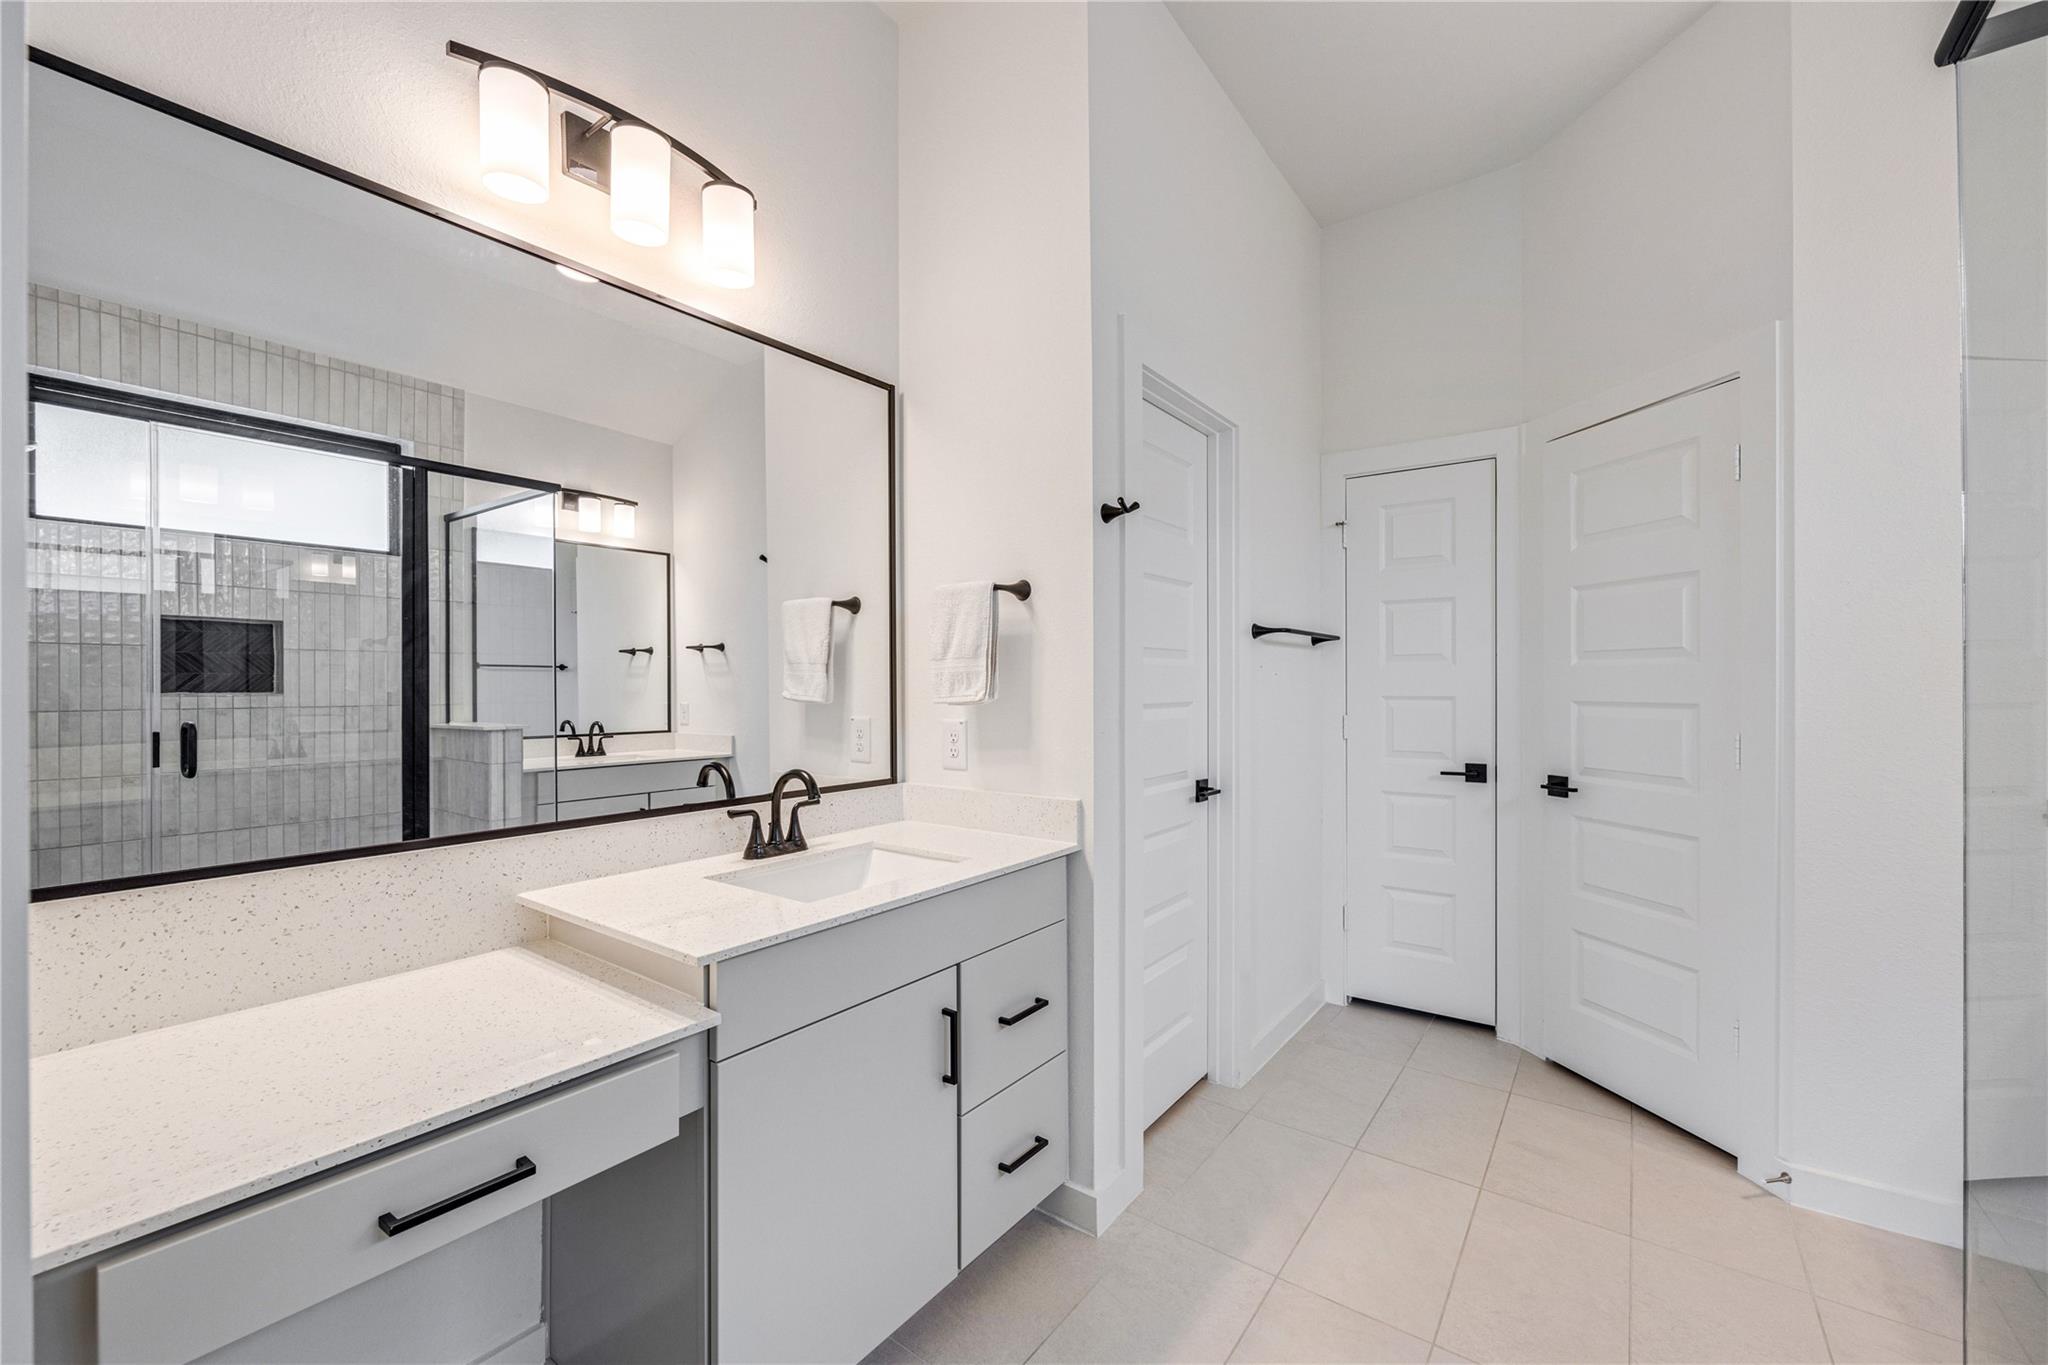
Modern bathroom with a long white vanity, black-framed mirrors, and a glass-enclosed tiled shower.
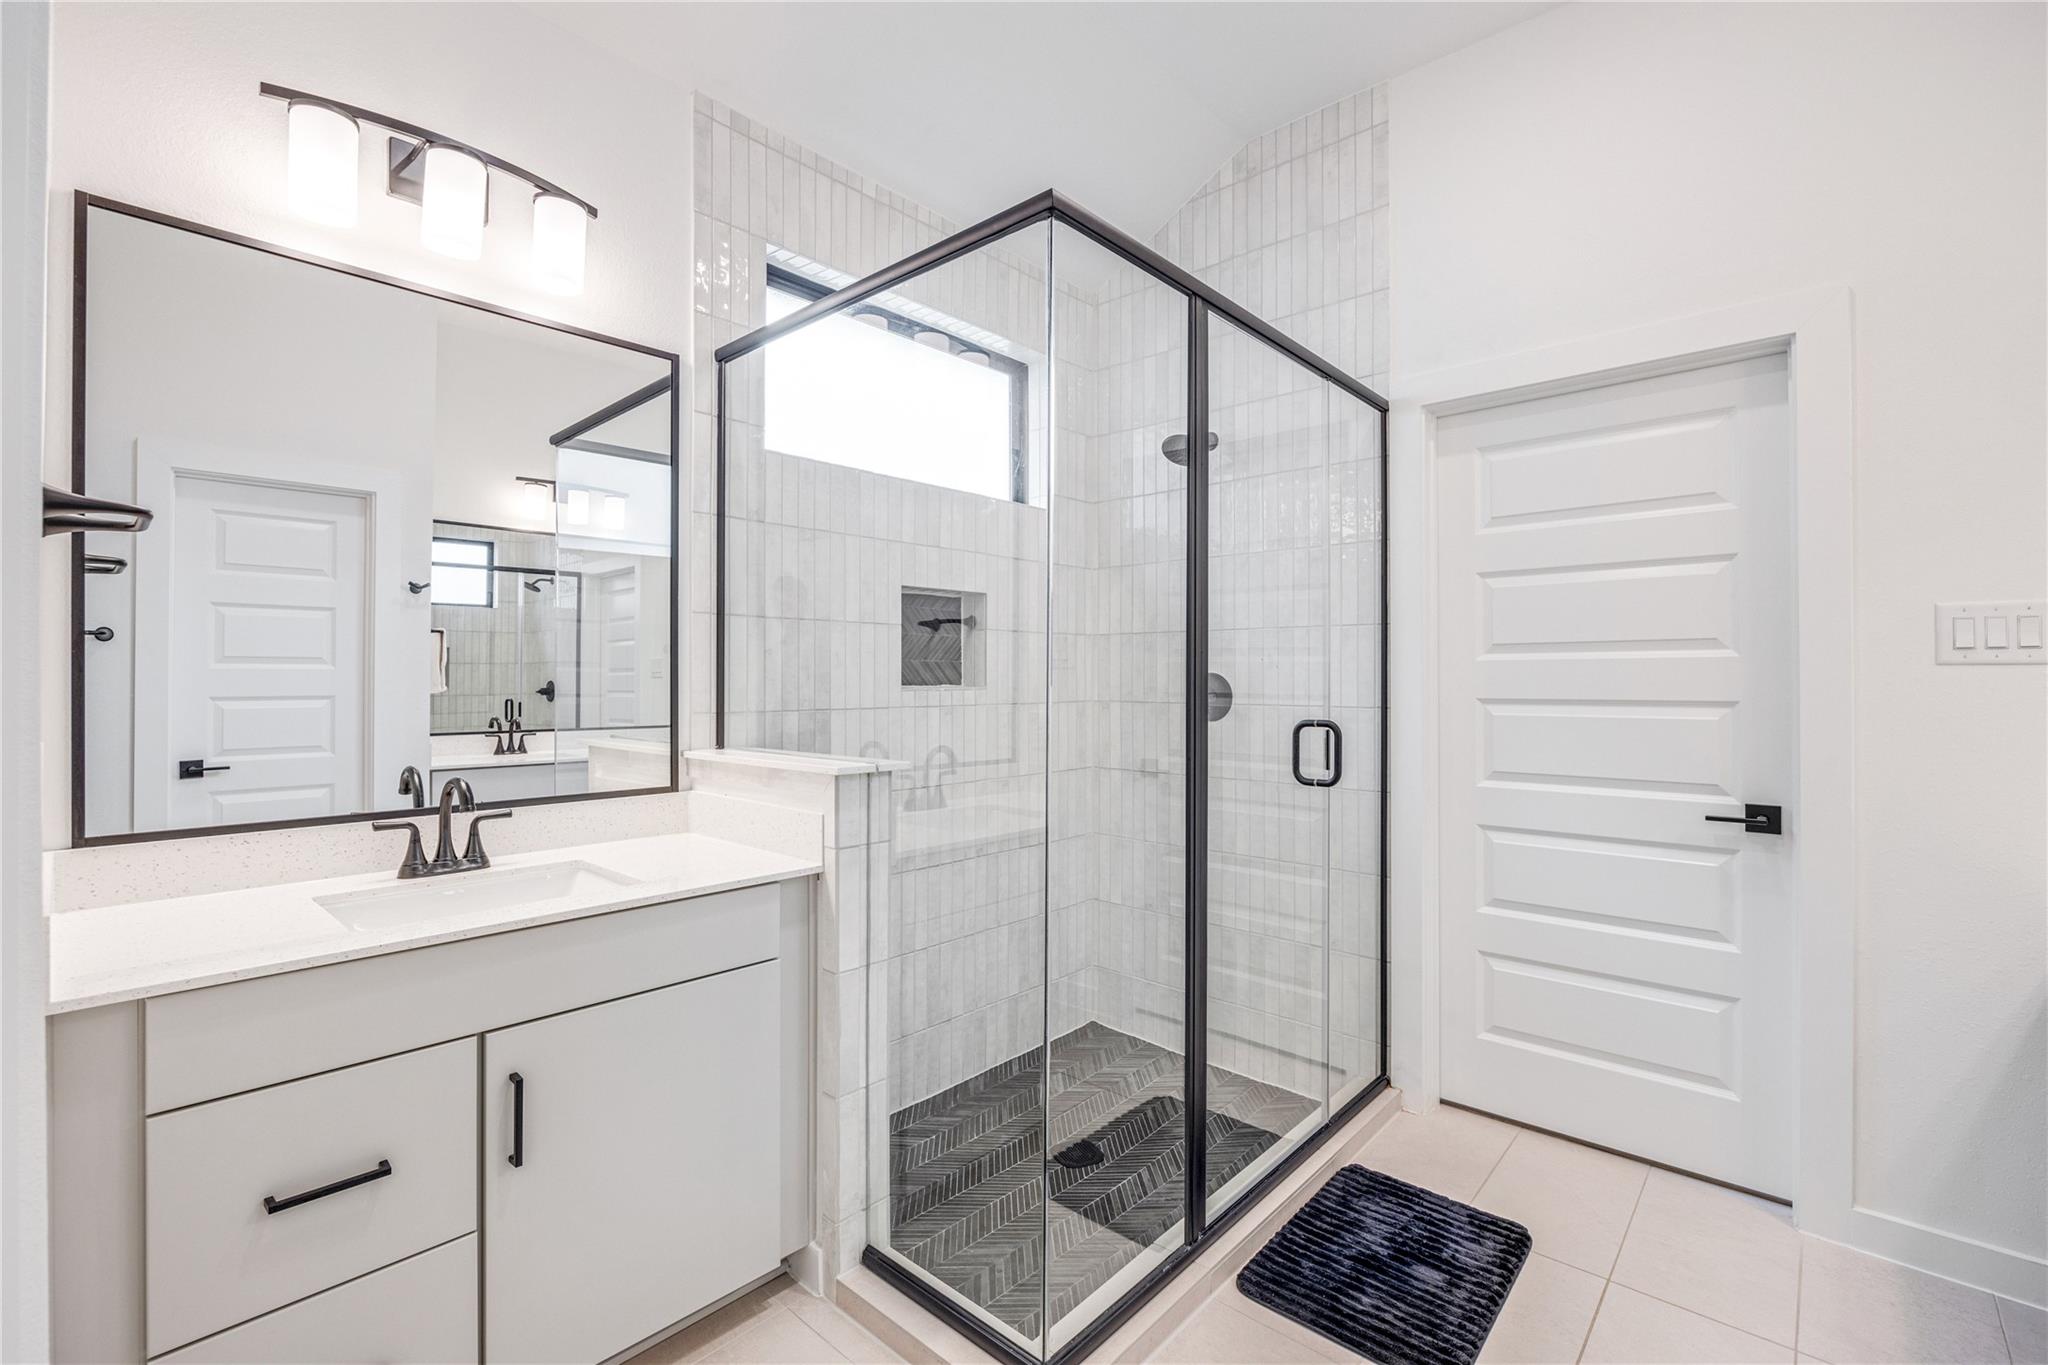
Modern bathroom with a glass-enclosed, dark-trimmed walk-in shower and white vanity.
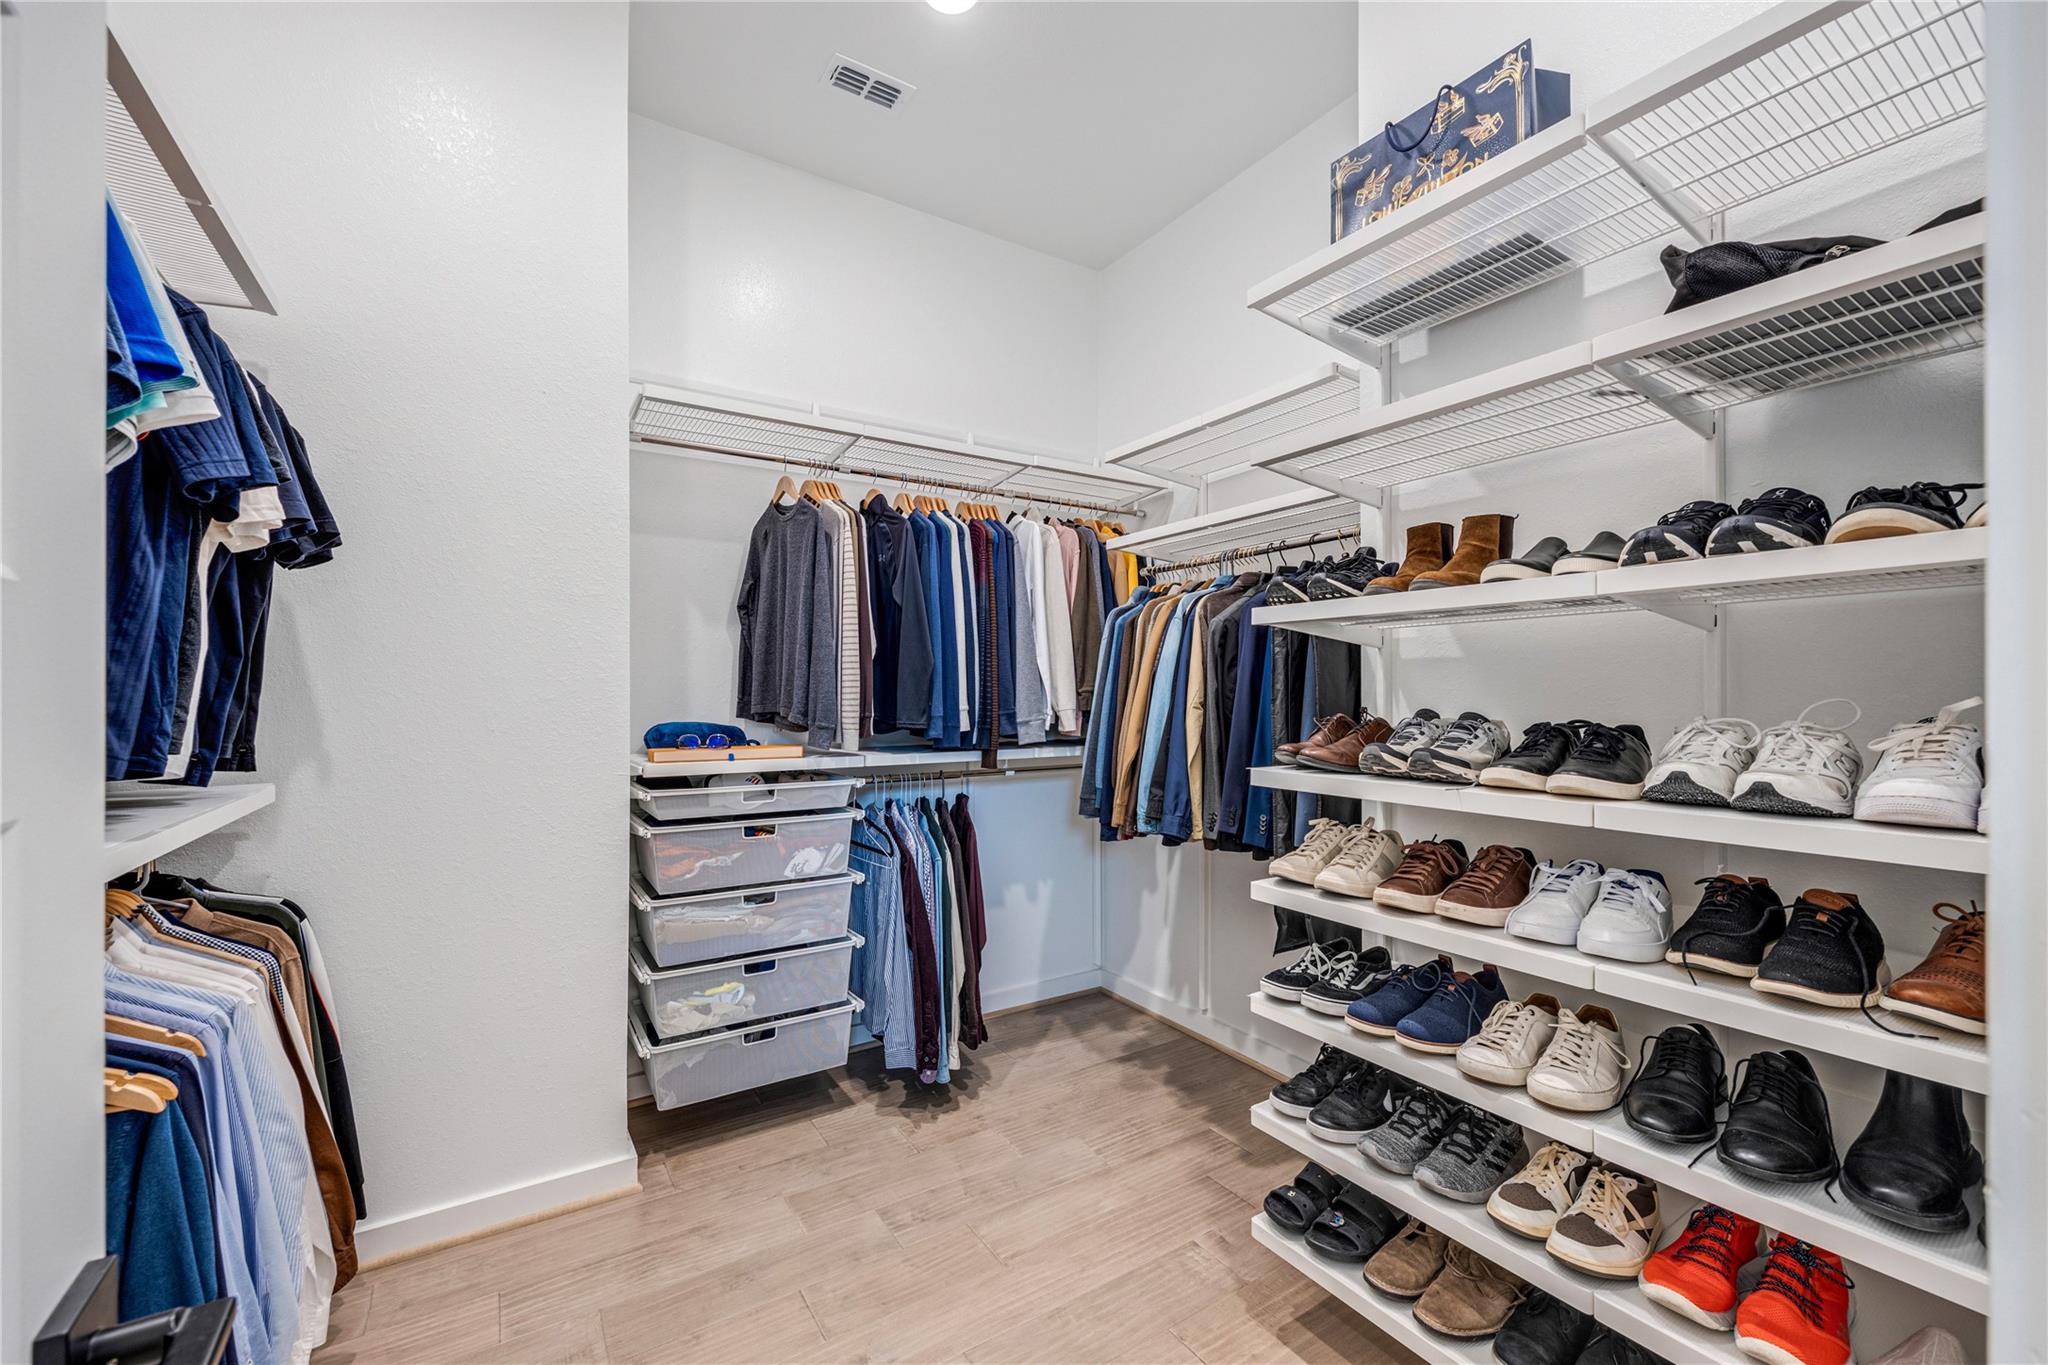
Walk-in closet with organized clothing, multiple shoe shelves, and clear storage drawers.
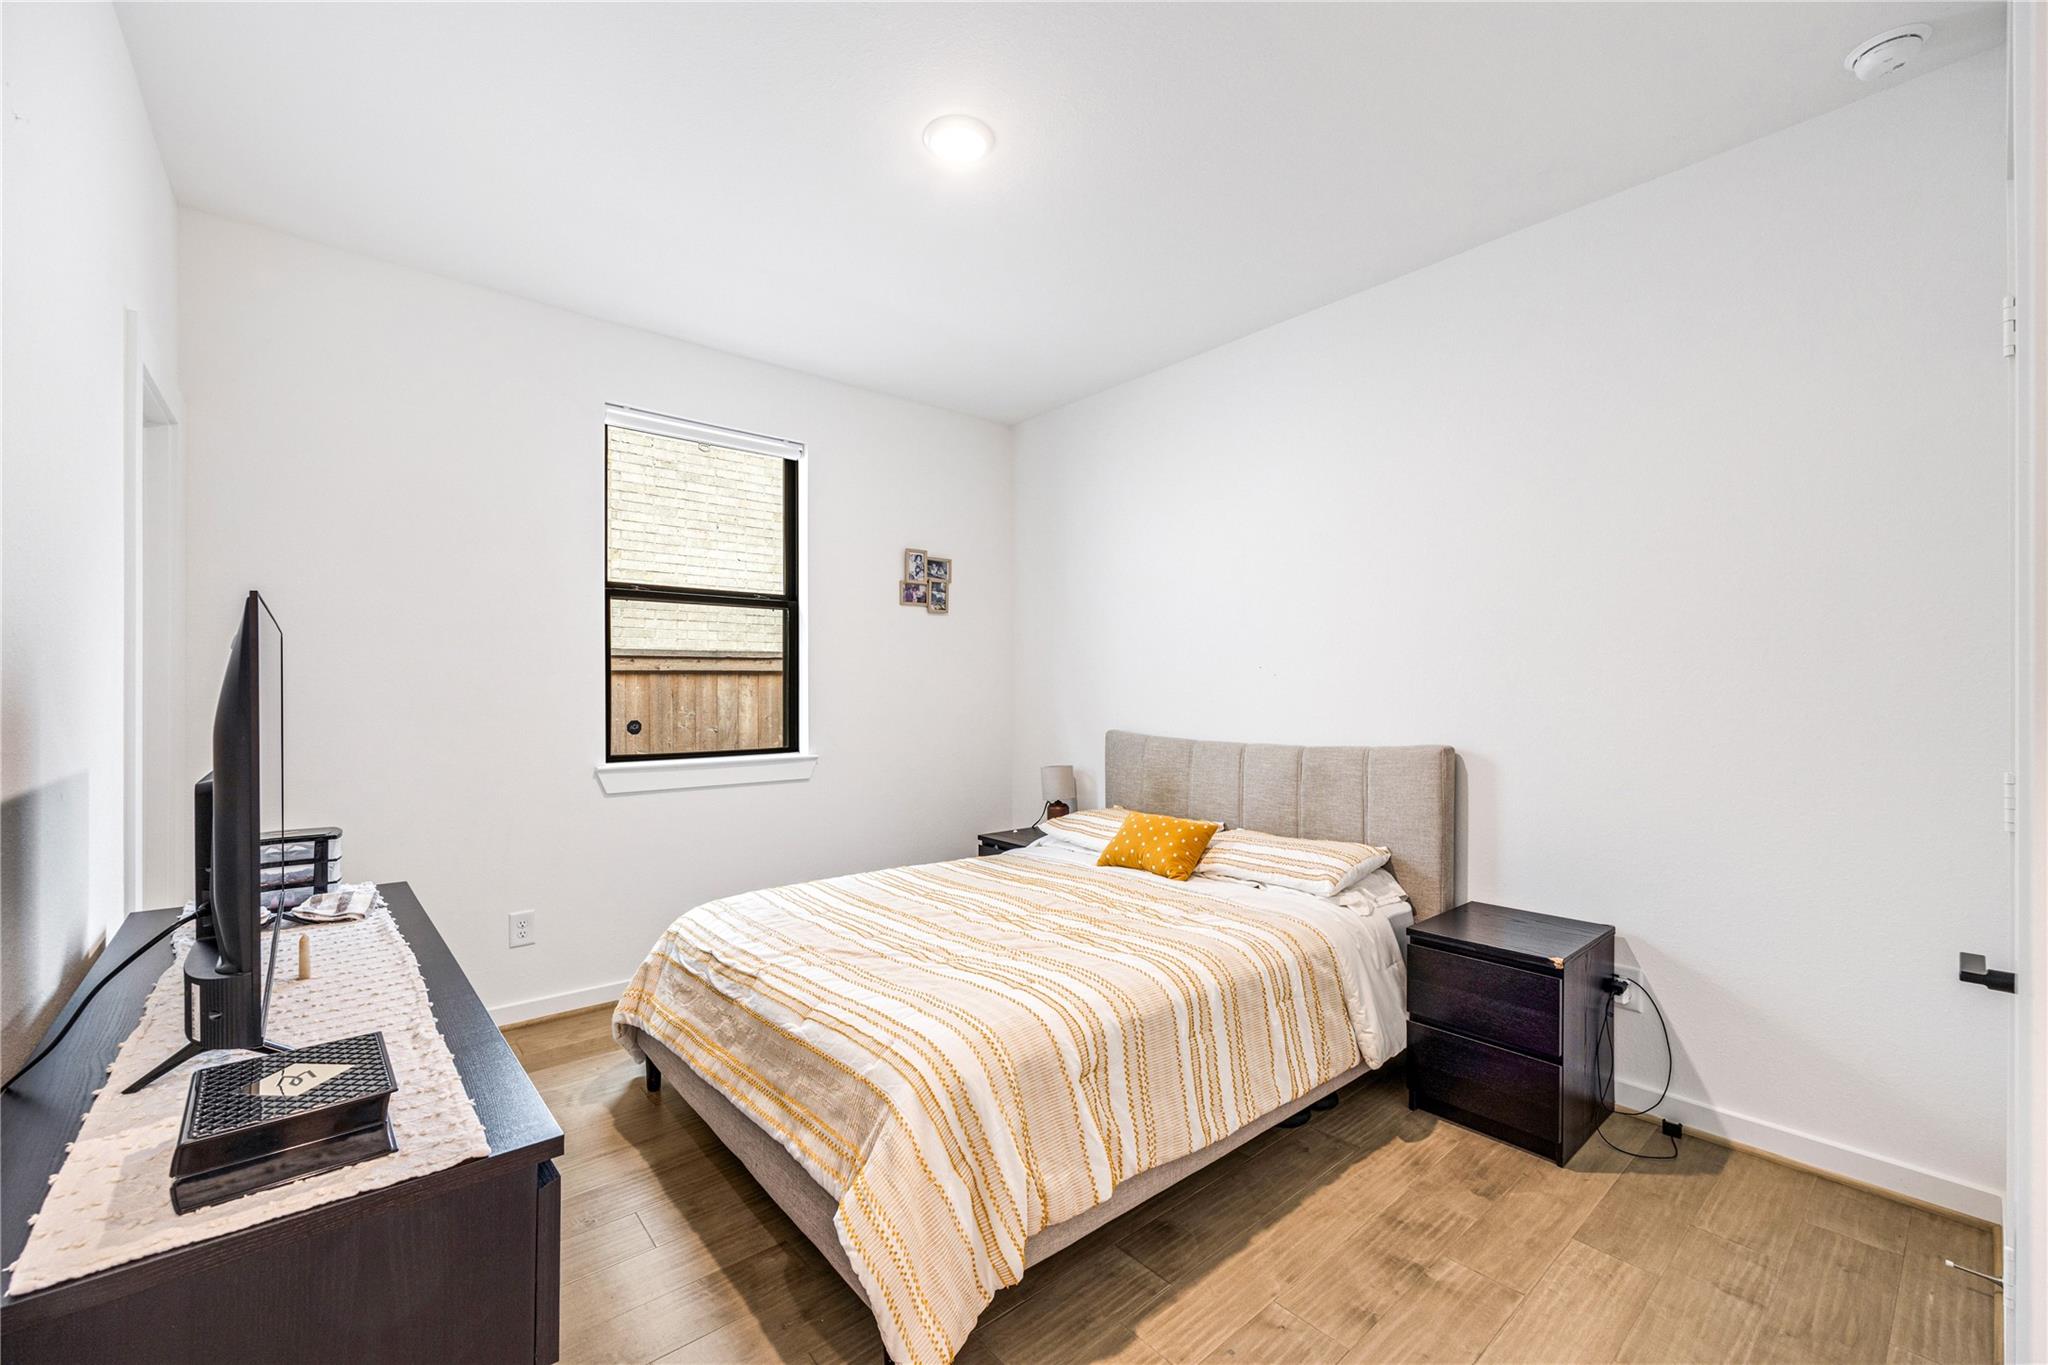
Bedroom with mustard-striped bedding, dark wood nightstands, and wood-look flooring.
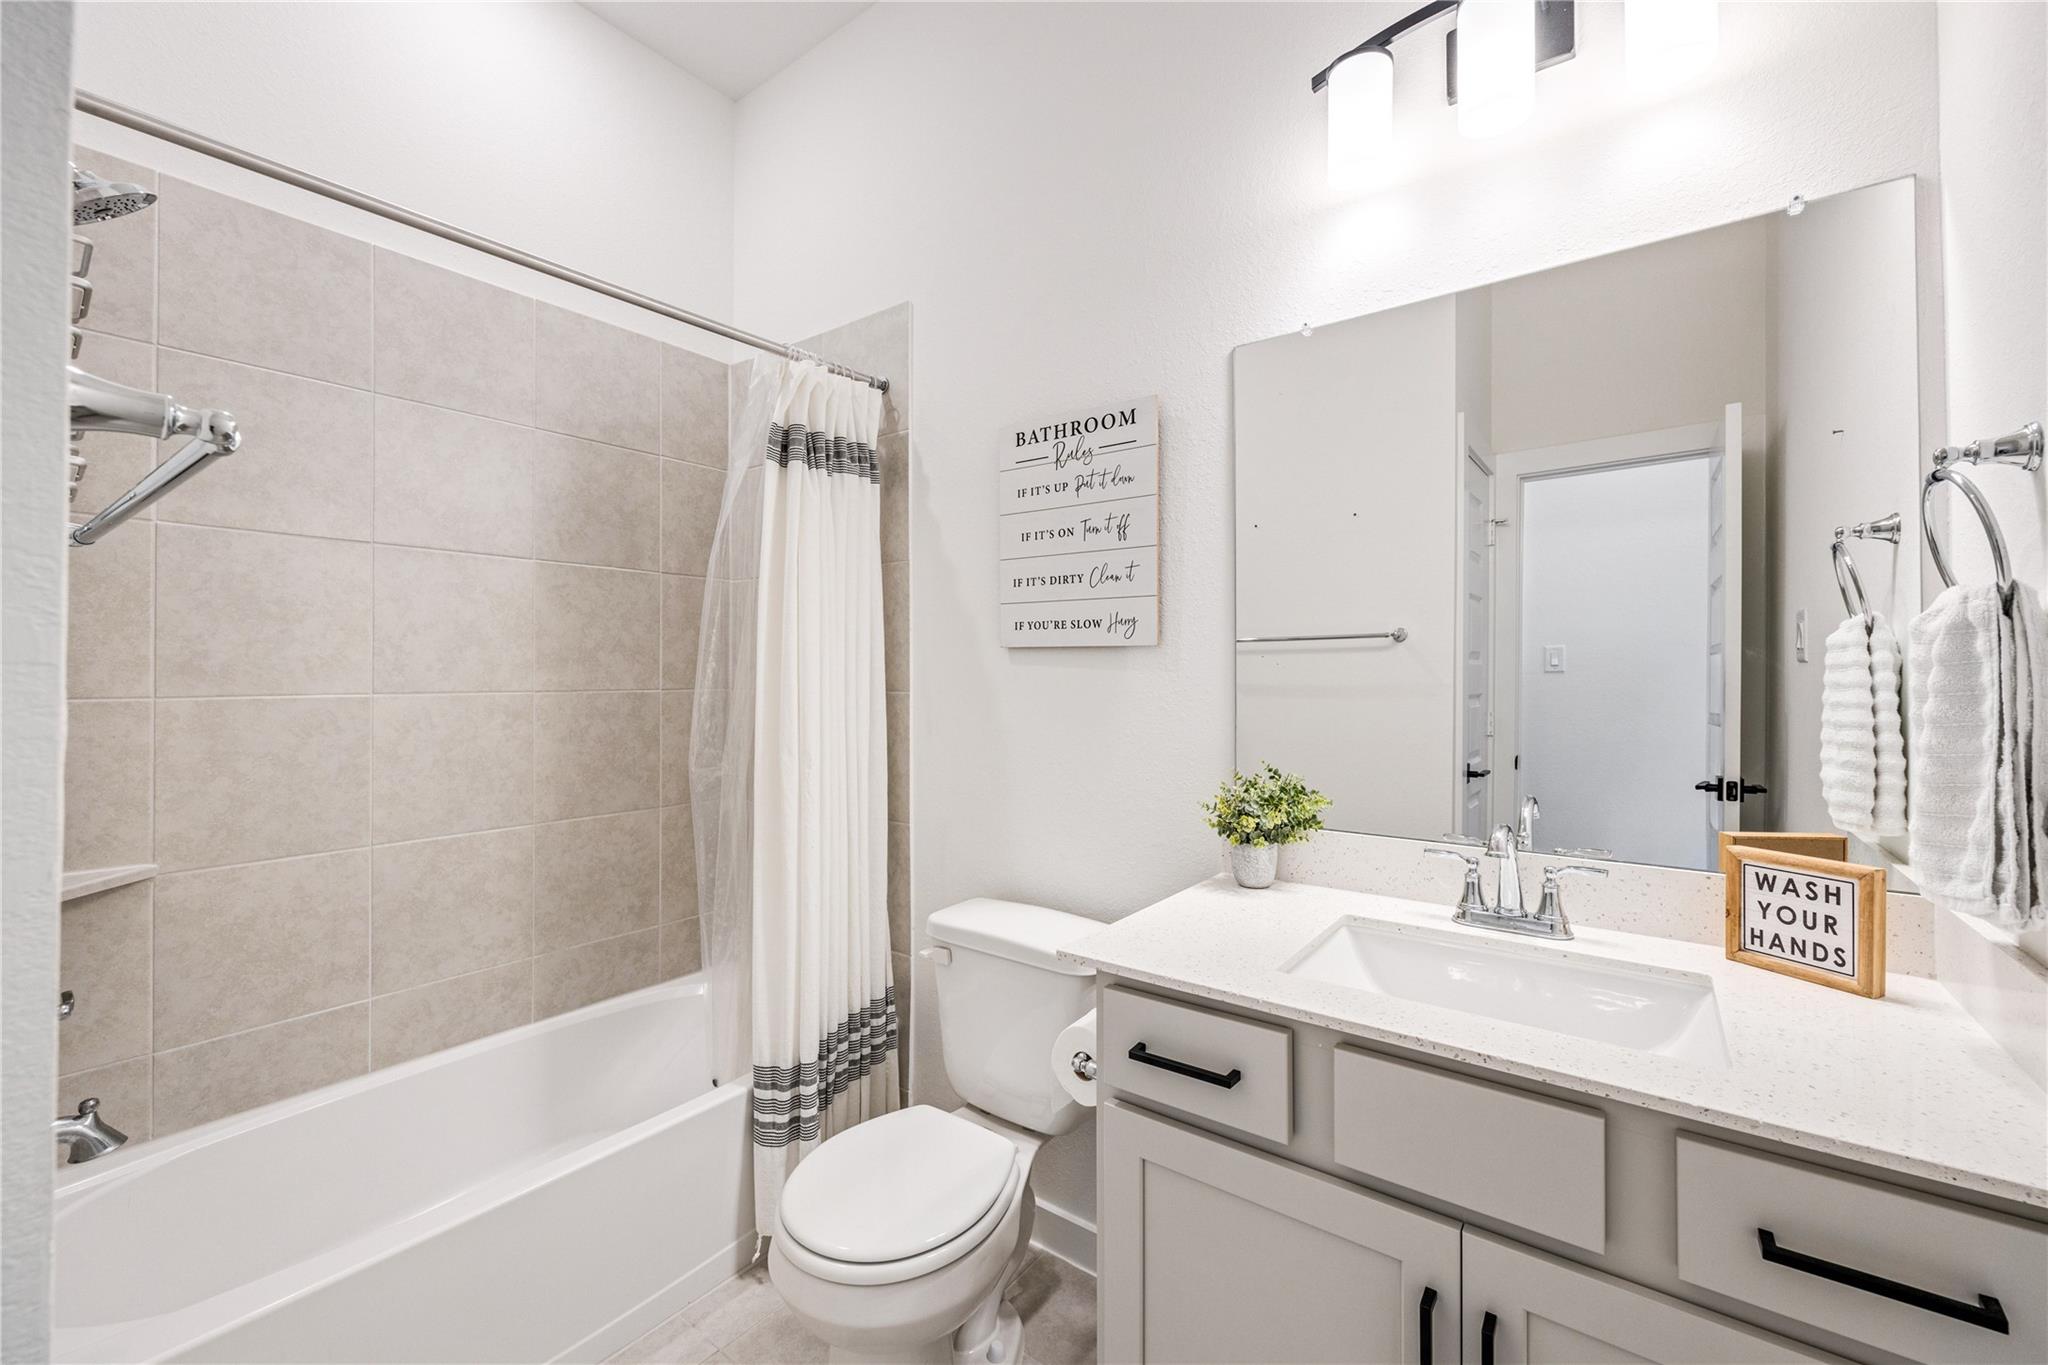
Bathroom with a tiled tub and shower, striped curtain, toilet, and gray vanity with a large mirror.
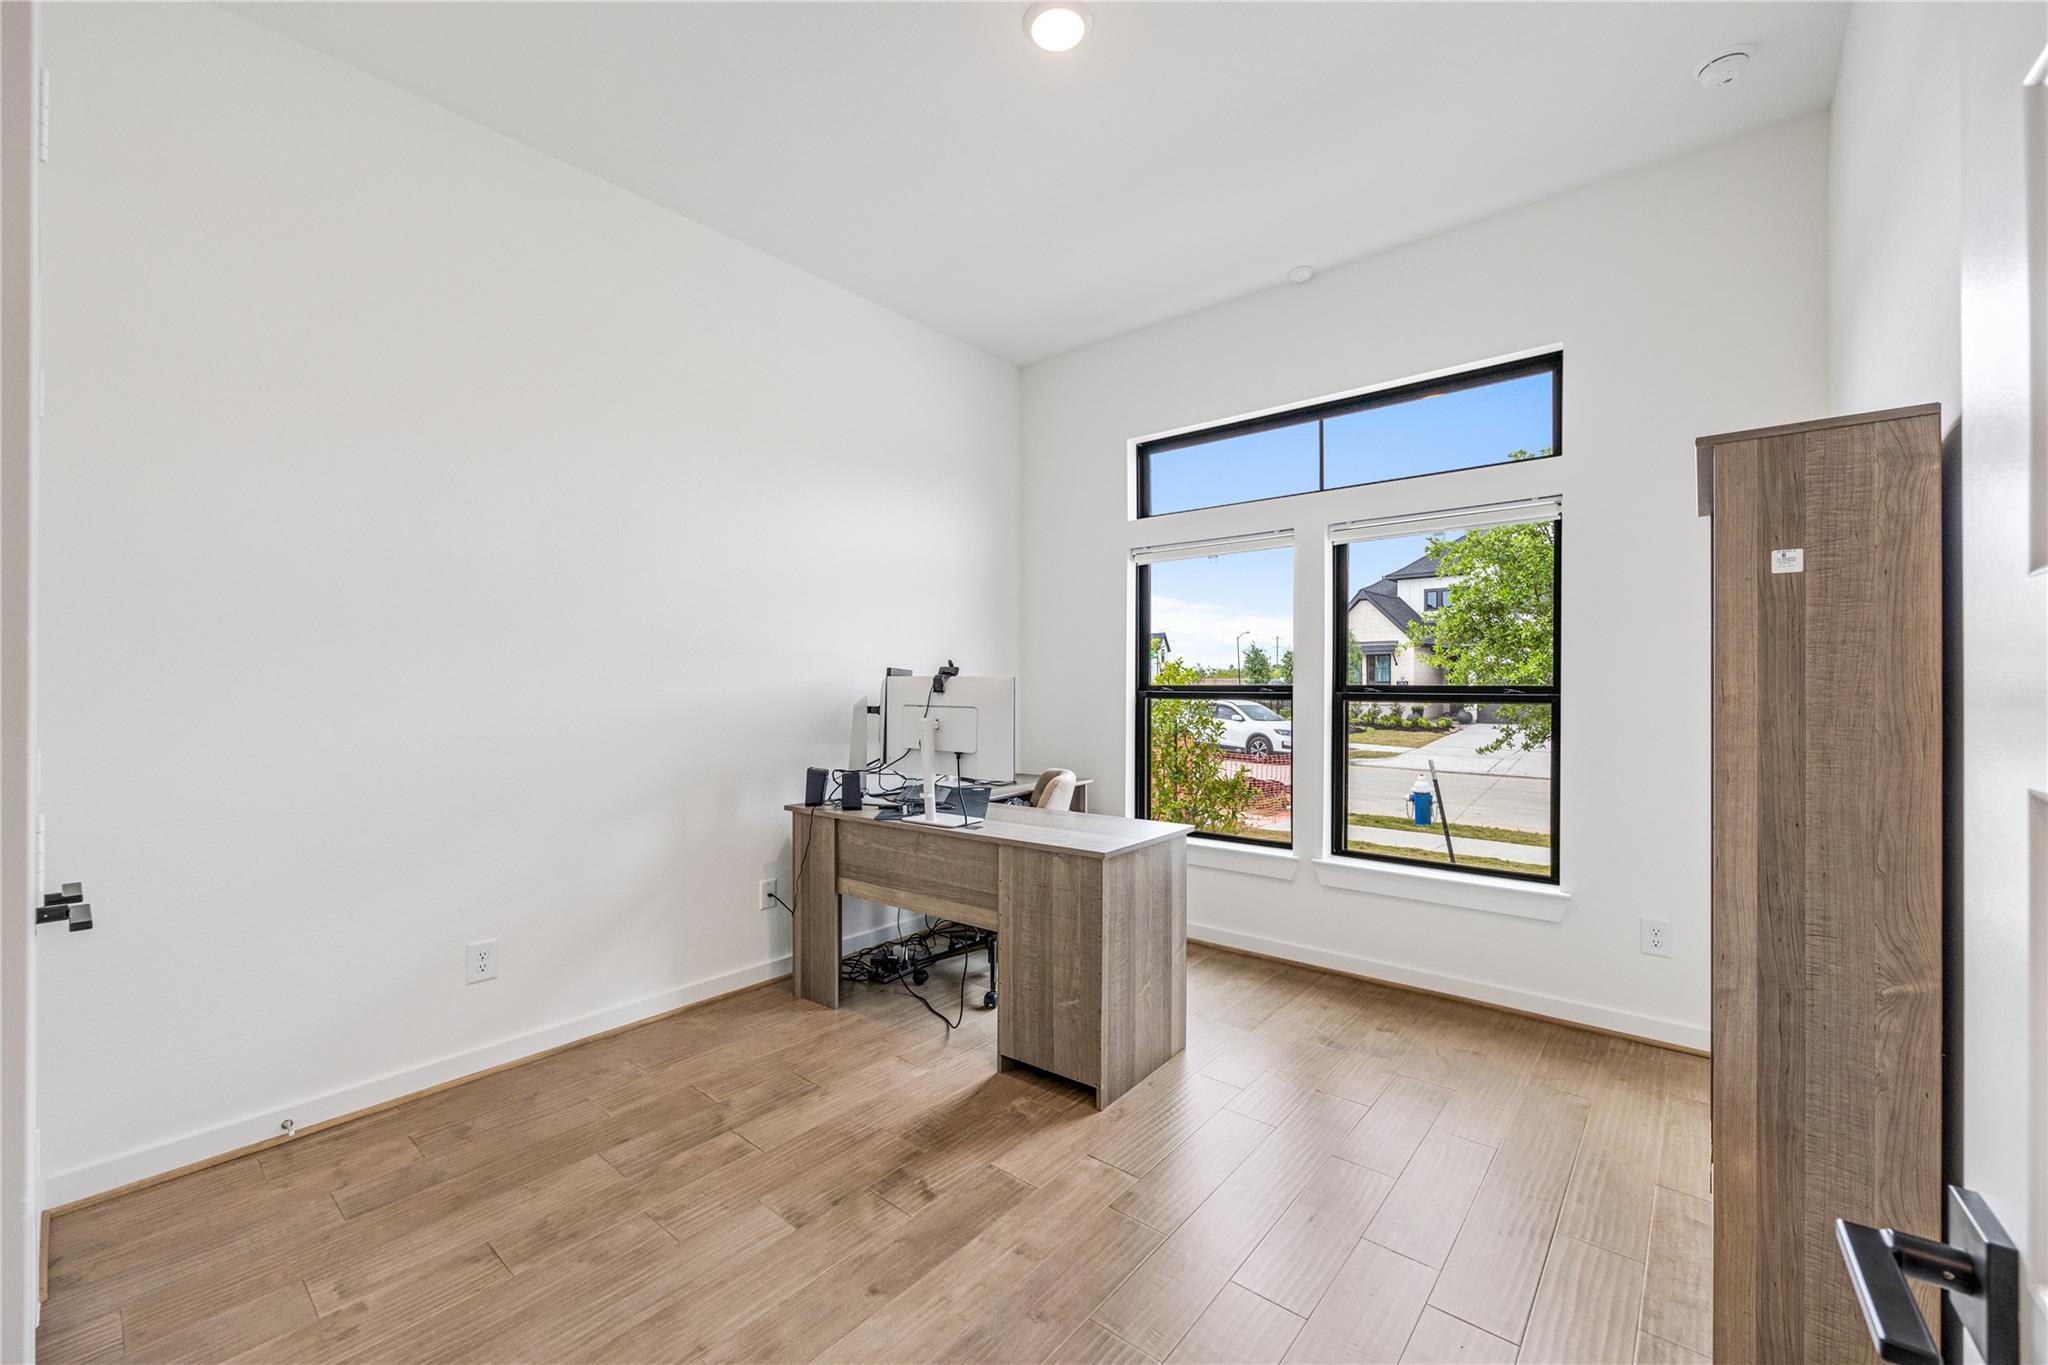
Home office with a computer desk, wood-look tile floors, and tall windows overlooking the street.
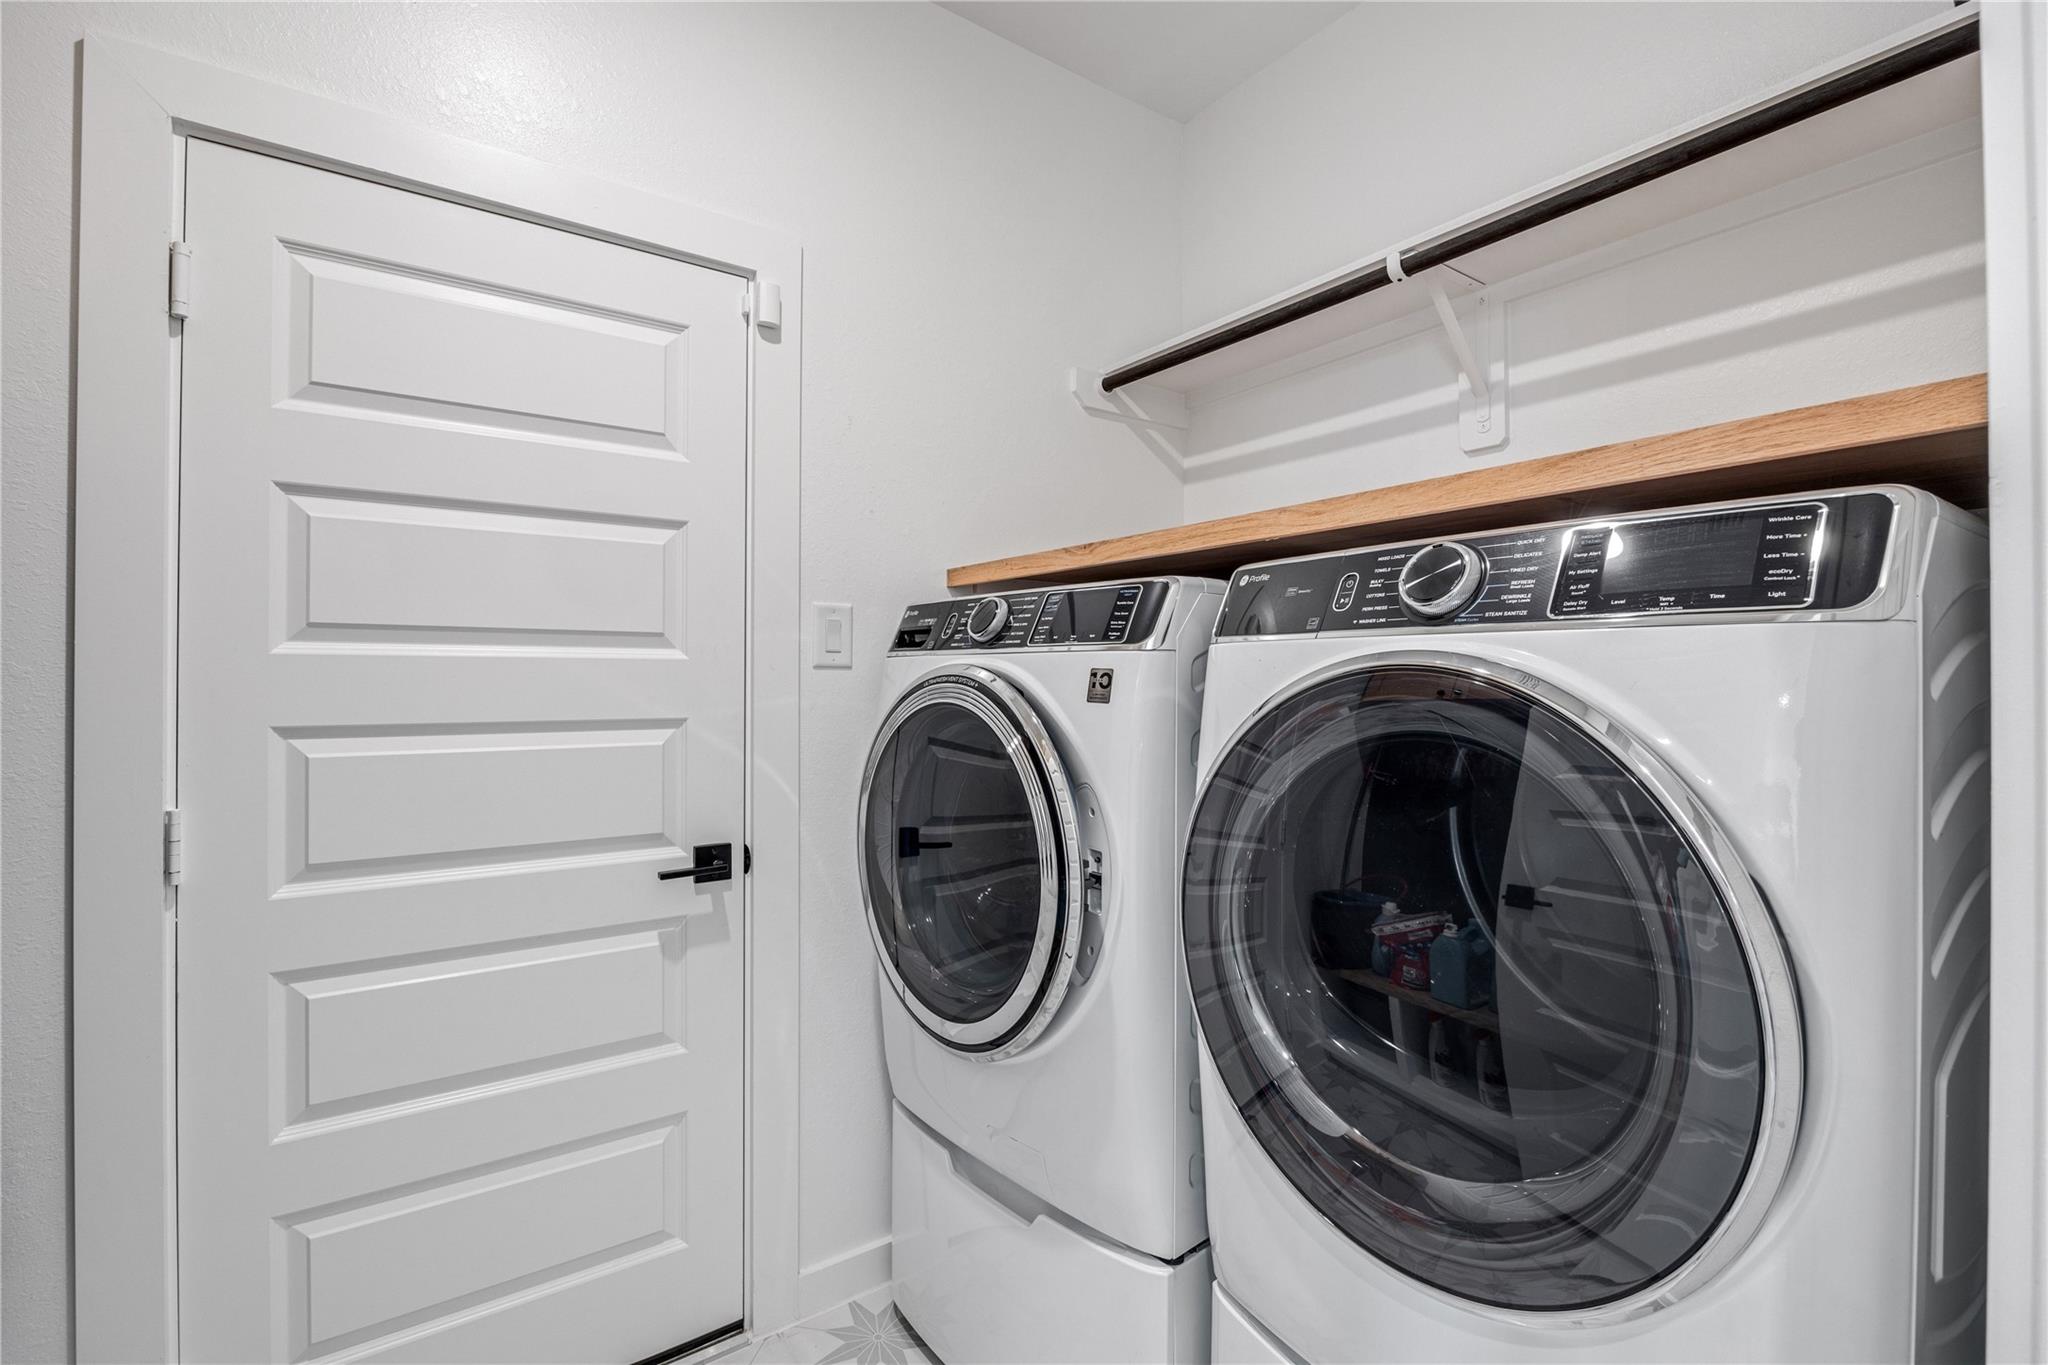
Laundry room with front-loading washer and dryer beneath a wood countertop and hanging rod.
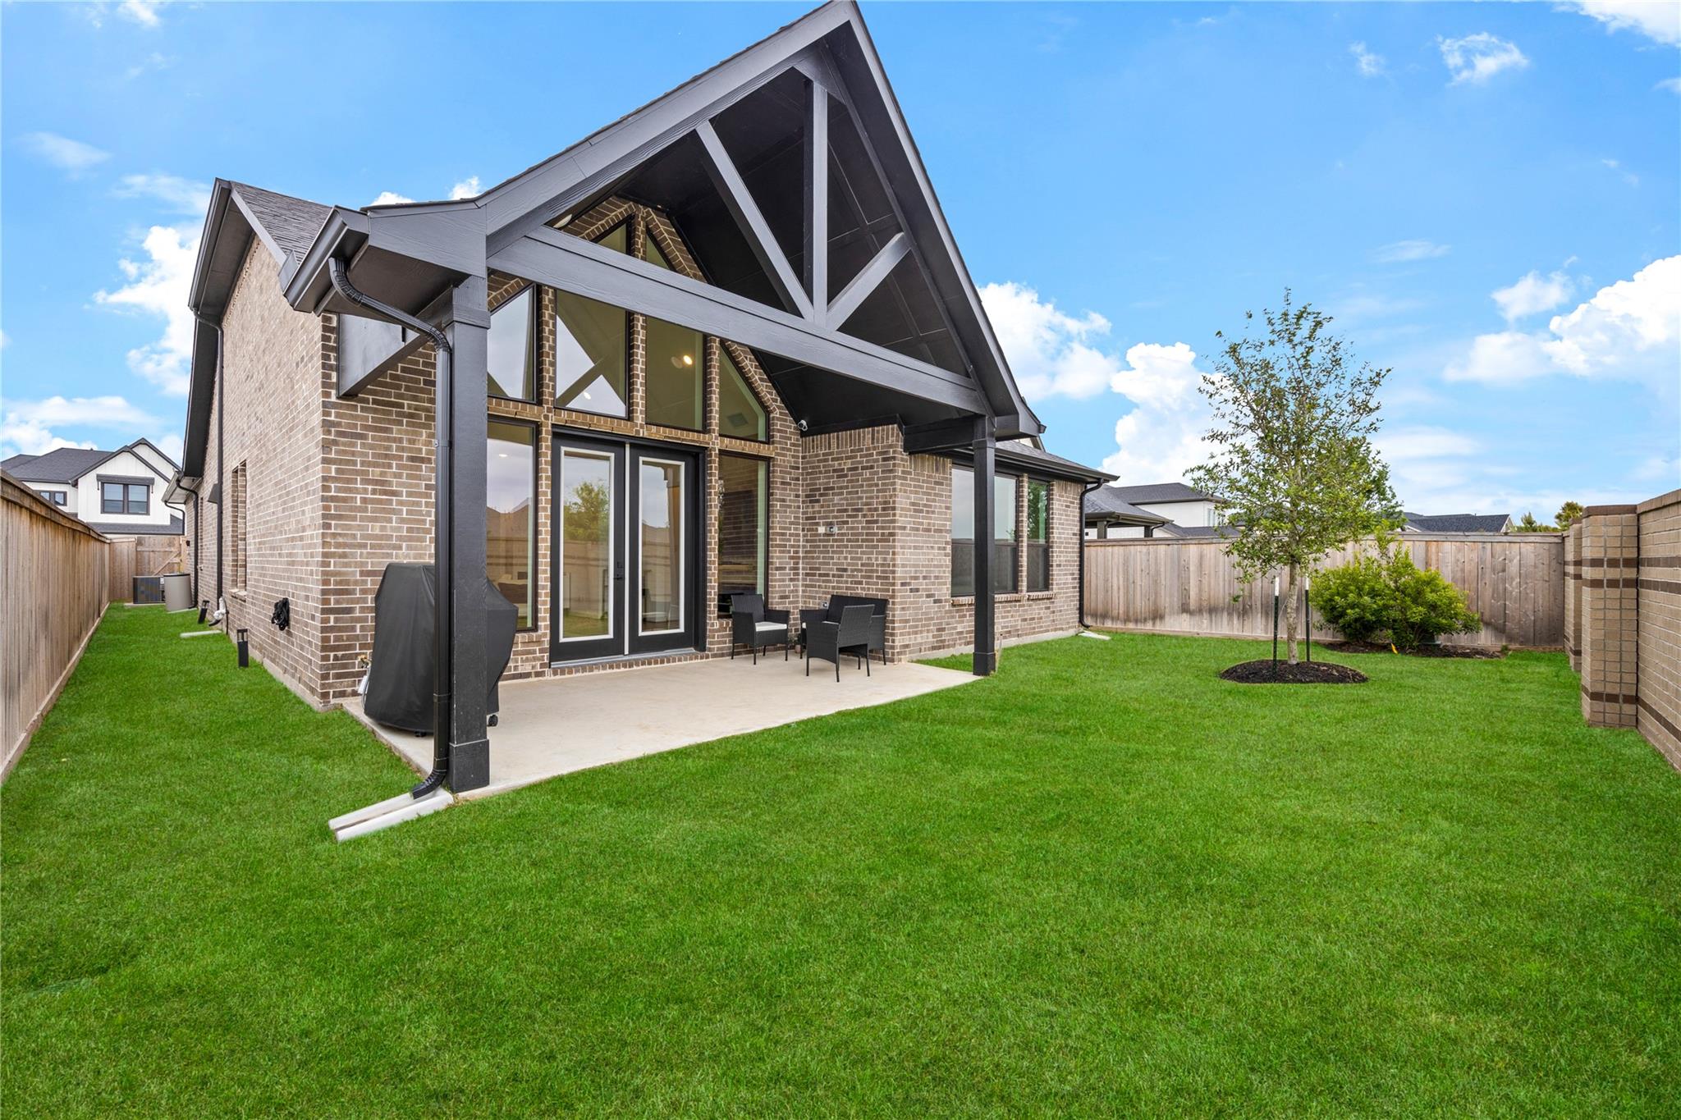
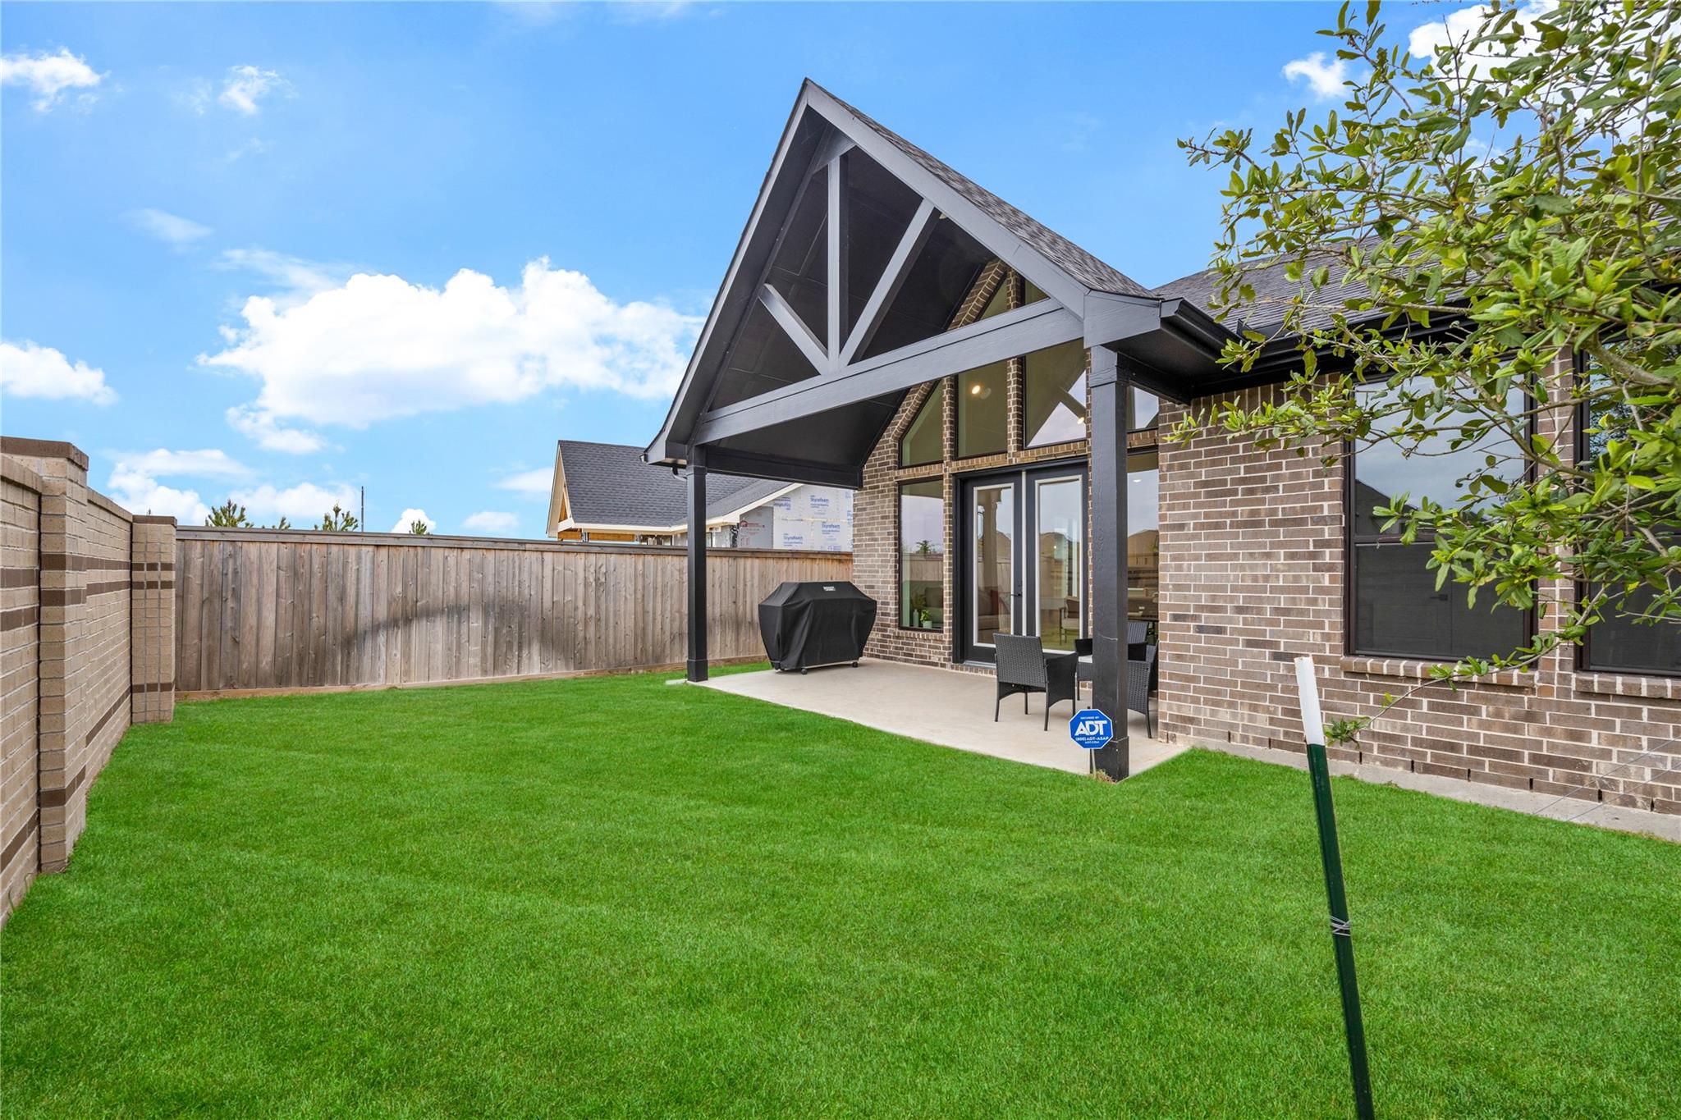
Brick home’s rear patio beneath a tall gable, overlooking a fenced backyard with a broad lawn and young tree.
Brick home’s covered patio and peaked gable overlook a fenced backyard with a wide green lawn.
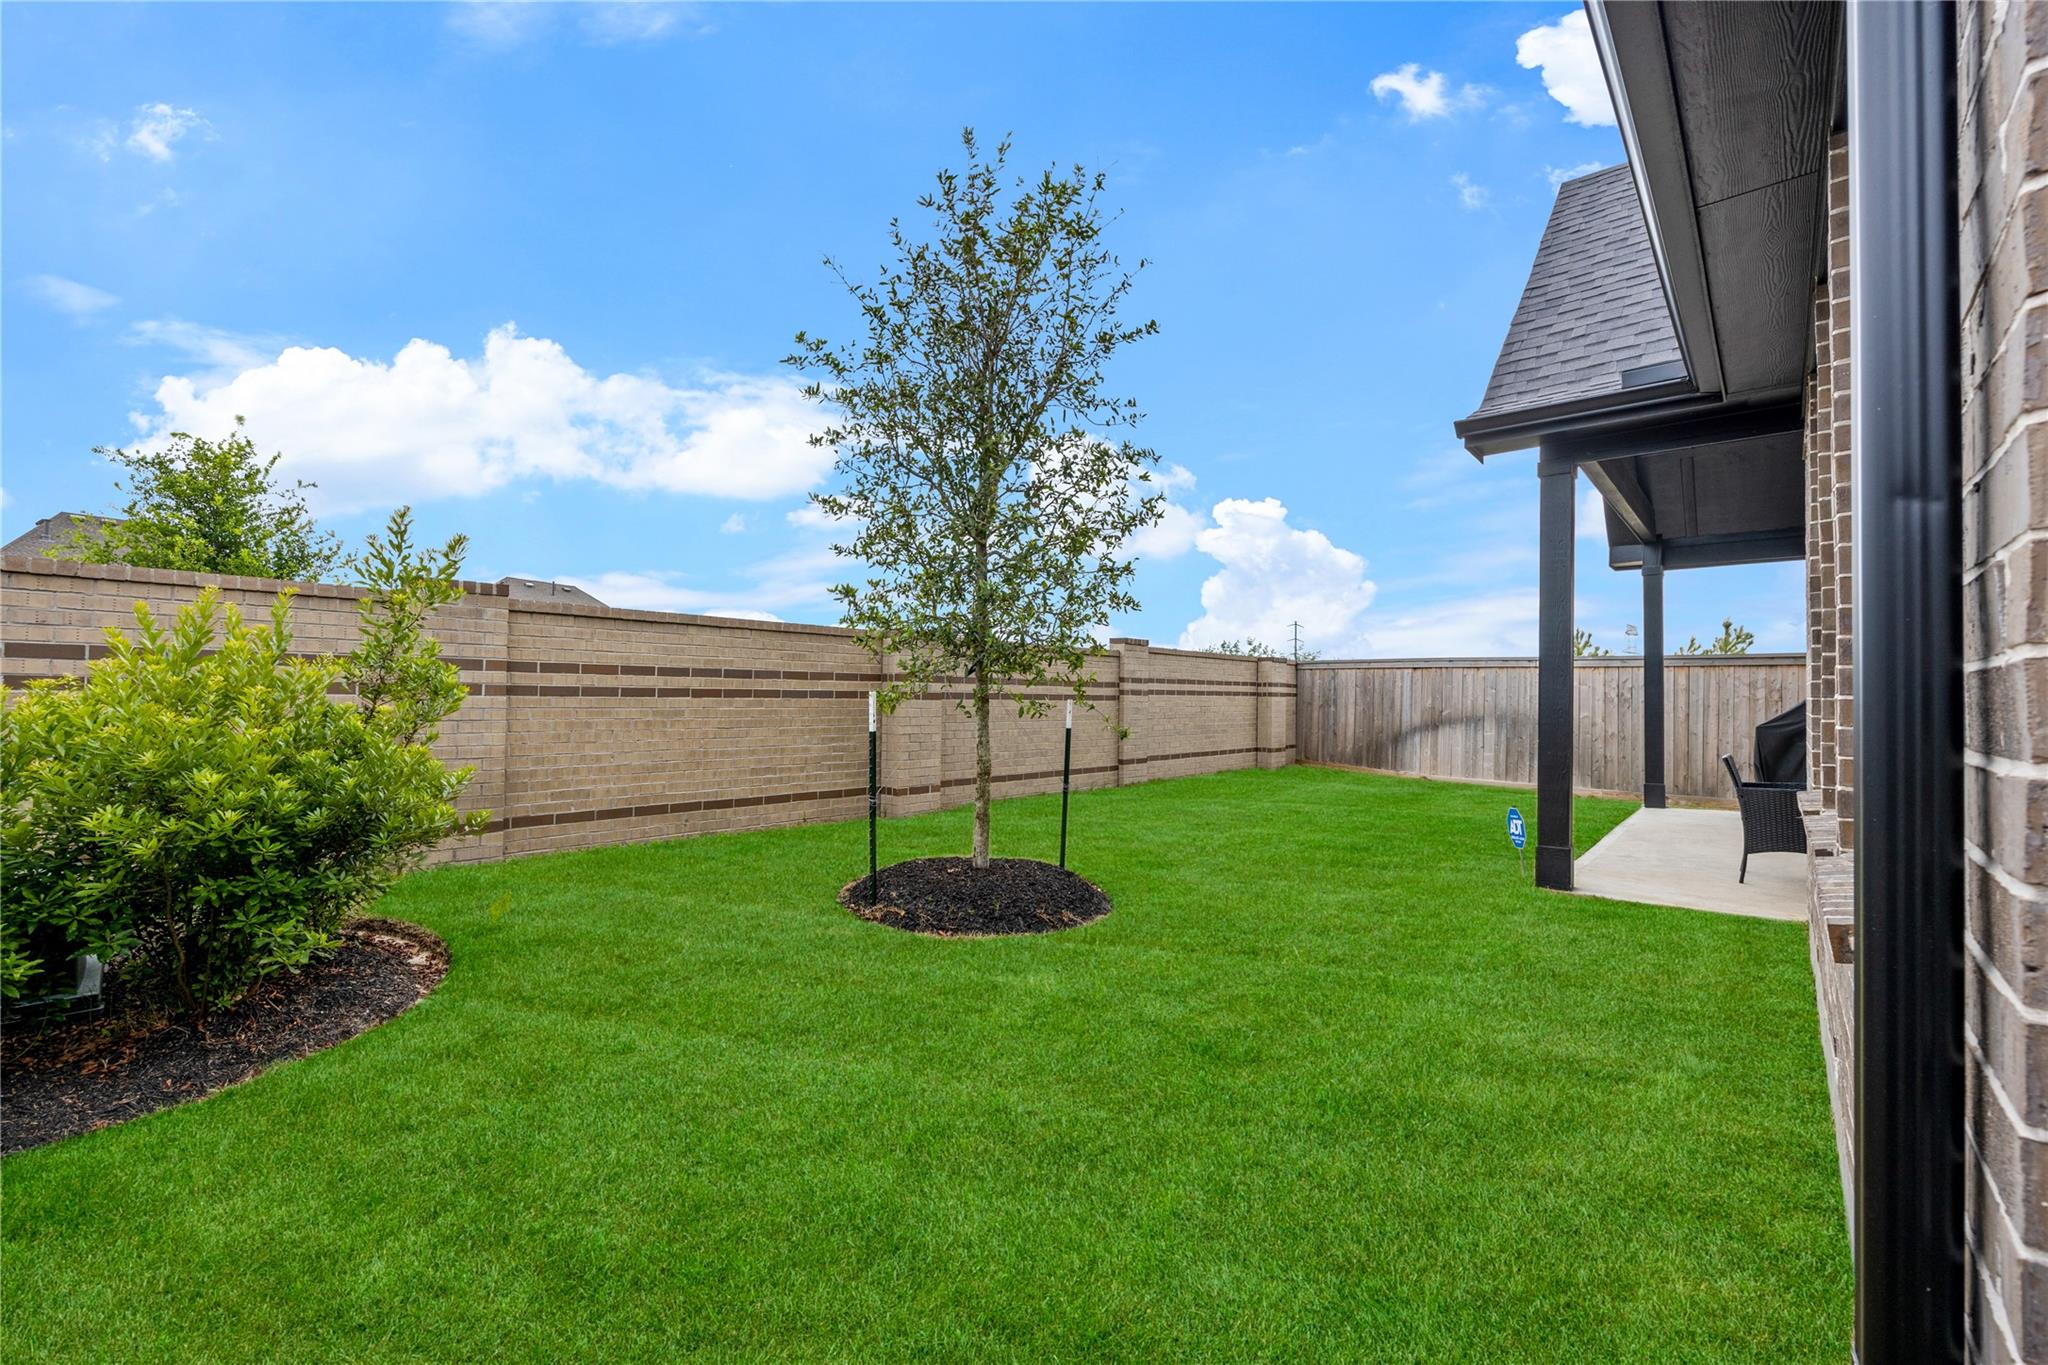
Fenced backyard with a broad lawn, young tree, brick privacy wall, and covered patio.
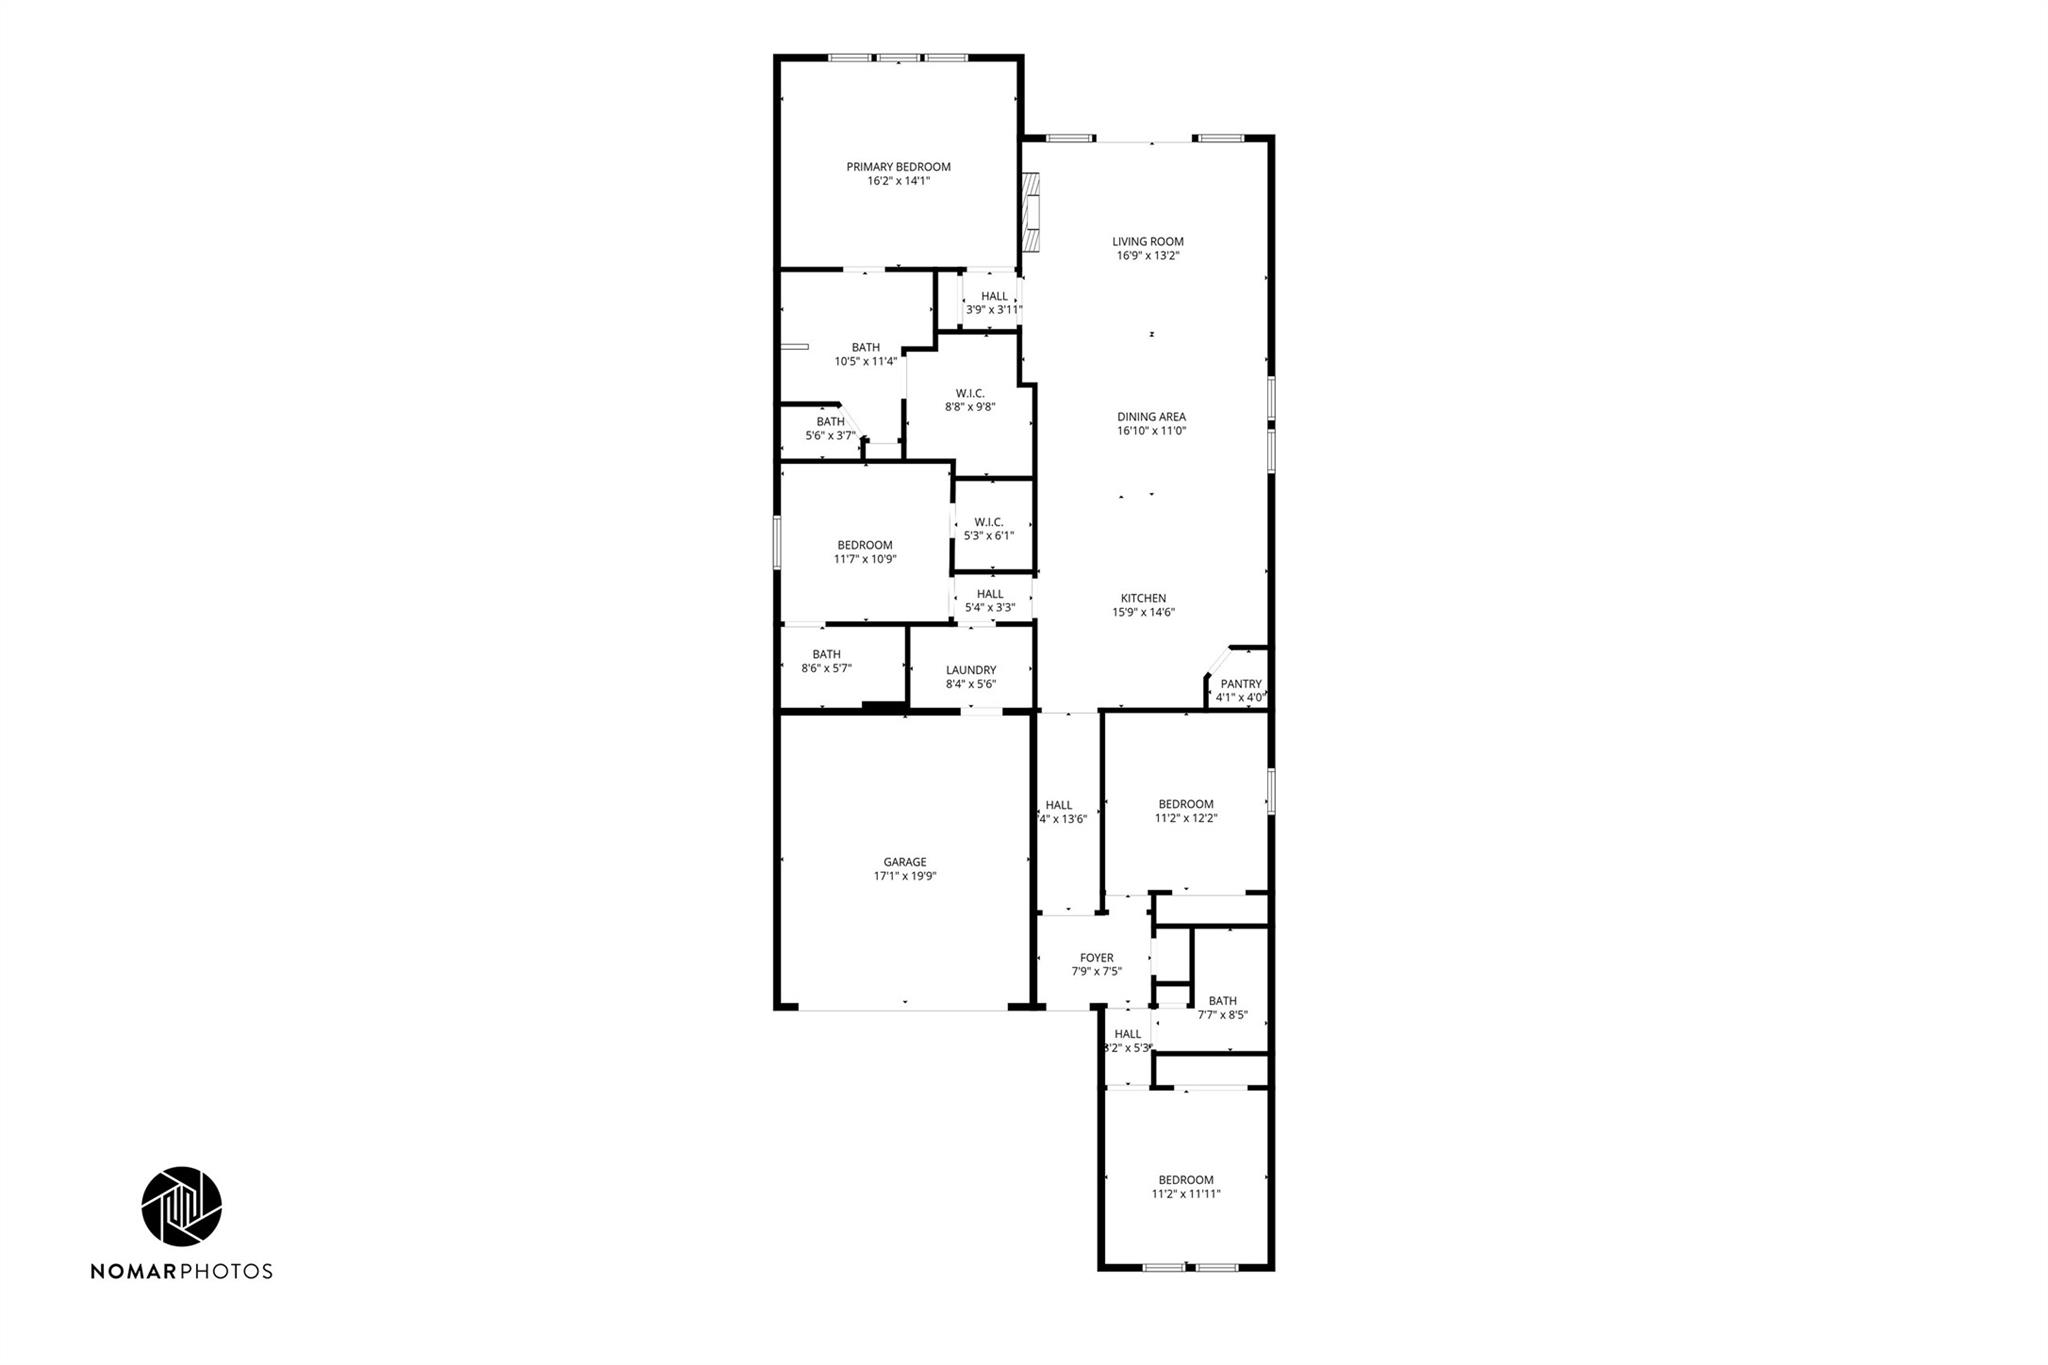
Floor plan showing four bedrooms, open living and dining areas, kitchen, laundry, and garage.
SEE ALL PHOTOS
Open-concept kitchen with a large dark island, white cabinetry, and geometric windows.
Modern white house with black trim, a dark double garage door, and a wide concrete driveway.
Modern home entrance with charcoal garage door, glass front door, and landscaped shrubs.
Bright entryway with a long wood-look tile hallway and an open dark front door.
Modern kitchen with a large dark island, white shaker cabinets, and stainless steel appliances.
Modern kitchen with white cabinetry, stainless appliances, and a large black island.
Modern white kitchen with a large island, wood bar stools, black pendant lights, and stainless steel appliances.
Vaulted living room with tall geometric windows, glass backyard doors, and a wall-mounted television above a fireplace.
Open living and dining room with vaulted ceiling, tall triangular windows, and a wood dining table.
Open-plan living room and kitchen with a vaulted ceiling, neutral seating, and a wood dining table.
Staged bedroom with a light wood bed, white bedding, and three tall windows overlooking a fenced yard.
Furnished bedroom with a large bed, matching bedside tables, and tall black-framed windows.
Modern bathroom with a long white vanity, black-framed mirrors, and a glass-enclosed tiled shower.
Modern bathroom with a glass-enclosed, dark-trimmed walk-in shower and white vanity.
Walk-in closet with organized clothing, multiple shoe shelves, and clear storage drawers.
Bedroom with mustard-striped bedding, dark wood nightstands, and wood-look flooring.
Bathroom with a tiled tub and shower, striped curtain, toilet, and gray vanity with a large mirror.
Home office with a computer desk, wood-look tile floors, and tall windows overlooking the street.
Laundry room with front-loading washer and dryer beneath a wood countertop and hanging rod.
Brick home’s rear patio beneath a tall gable, overlooking a fenced backyard with a broad lawn and young tree.
Brick home’s covered patio and peaked gable overlook a fenced backyard with a wide green lawn.
Fenced backyard with a broad lawn, young tree, brick privacy wall, and covered patio.
Floor plan showing four bedrooms, open living and dining areas, kitchen, laundry, and garage.
For Sale

21615 Tumble Mustard Lane

21615 Tumble Mustard Lane, Cypress, TX 77433

$470,000
Beautiful one-story home in the highly sought-after master-planned community of Bridgeland. This modern residence offers 4 bedrooms, 3 full baths, and an open-concept layout ideal for both everyday living and entertaining. Enjoy soaring vaulted ceilings and abundant natural light throughout the main living areas. The kitchen features quartz countertops, a large island, gas cooktop, stainless steel appliances, water filtration system, and ample cabinetry, all open to the family room. No carpet throughout, with a clean blend of engineered wood and tile flooring. The spacious primary suite includes a spa-like bath with double sinks, soaking tub, separate shower, and a custom-built walk-in closet. Custom details throughout. Additional features include a covered patio, fully fenced backyard, sprinkler system, and energy-efficient upgrades including a tankless water heater. Located in Bridgeland with access to top-tier amenities including parks, trails, lakes, and recreation.

4
beds

3
baths

2,022 Sq.Ft. LIVING AREA

5,492.92 Sq.Ft. lot

STEFANY ARAUJO

STEFANY ARAUJO

Features & Amenities

Interior

  • total bedrooms4
  • Total bathrooms3
  • full bathrooms3
  • Laundry room Gas Dryer Hookup, Washer Hookup
  • Flooring Engineered Wood
  • Fireplace Electric
  • APPLIANCES Disposal, Water Softener, Gas Oven, Microwave, Gas Cooktop, Dishwasher
  • other interior Features Formal Entry/Foyer, High Ceilings, Prewired for Alarm System, All Bedrooms Down, En-Suite Bath, Primary Bed - 1st Floor, Walk-In Closet(s)

Area & Lot

  • Status For Sale
  • Living Area2,022 Sq.Ft.
  • Total Area2,022 Sq.Ft.
  • Lot Area5,492.92 Sq.Ft.
  • MLS® ID8315256
  • TypeResidential
  • YEAR BUILT2025
  • Architecture StylesContemporary/Modern
  • Elementary SchoolRichard T Mcreavy Elementary
  • Middle SchoolWaller Junior High School
  • High SchoolWaller High School
  • School District55 - Waller

Exterior

  • STORIES1
  • Garage Space2.0
  • water SourcePublic, Water District
  • roofComposition
  • lot featuresPatio Lot, Subdivided, 0 Up To 1/4 Acre
  • parkingAttached, Garage Door Opener
  • HEAT TYPEElectric, Natural Gas
  • AIR CONDITIONINGElectric
  • sewerPublic Sewer
  • SubstructureSlab on Builders Pier
  • other exterior FeaturesSprinkler System

Financial

  • Sales Price$470,000
  • Real Estate Tax $3,293/yr
  • HOA $1,355/yr
Modern white house with black trim, a dark double garage door, and a wide concrete driveway.

Schedule a Showing

We would love to show you our beautiful property. Please select your preferred date and time below. An agent will be in touch shortly to confirm your appointment.

Schedule a Showing

We would love to show you our beautiful property. Please select your preferred date and time below. An agent will be in touch shortly to confirm your appointment.
Thank you for your interest in 21615 Tumble Mustard Lane, Cypress, TX 77433. We are reviewing your request and will be in touch shortly!

Mortgage Calculator

Estimate your monthly mortgage payment, including the principal and interest, property taxes, and HOA. Adjust the values to generate a more accurate rate.

All estimates are provided for informational purposes only. Actual amounts may vary.
$0,000 Your Payment 20 15 65
$0,000 Your Payment

Work With Us

If you need assistance in determining the value of your current home or property or if you are looking to purchase a new place to call home, contact us today.

Follow Us on Instagram