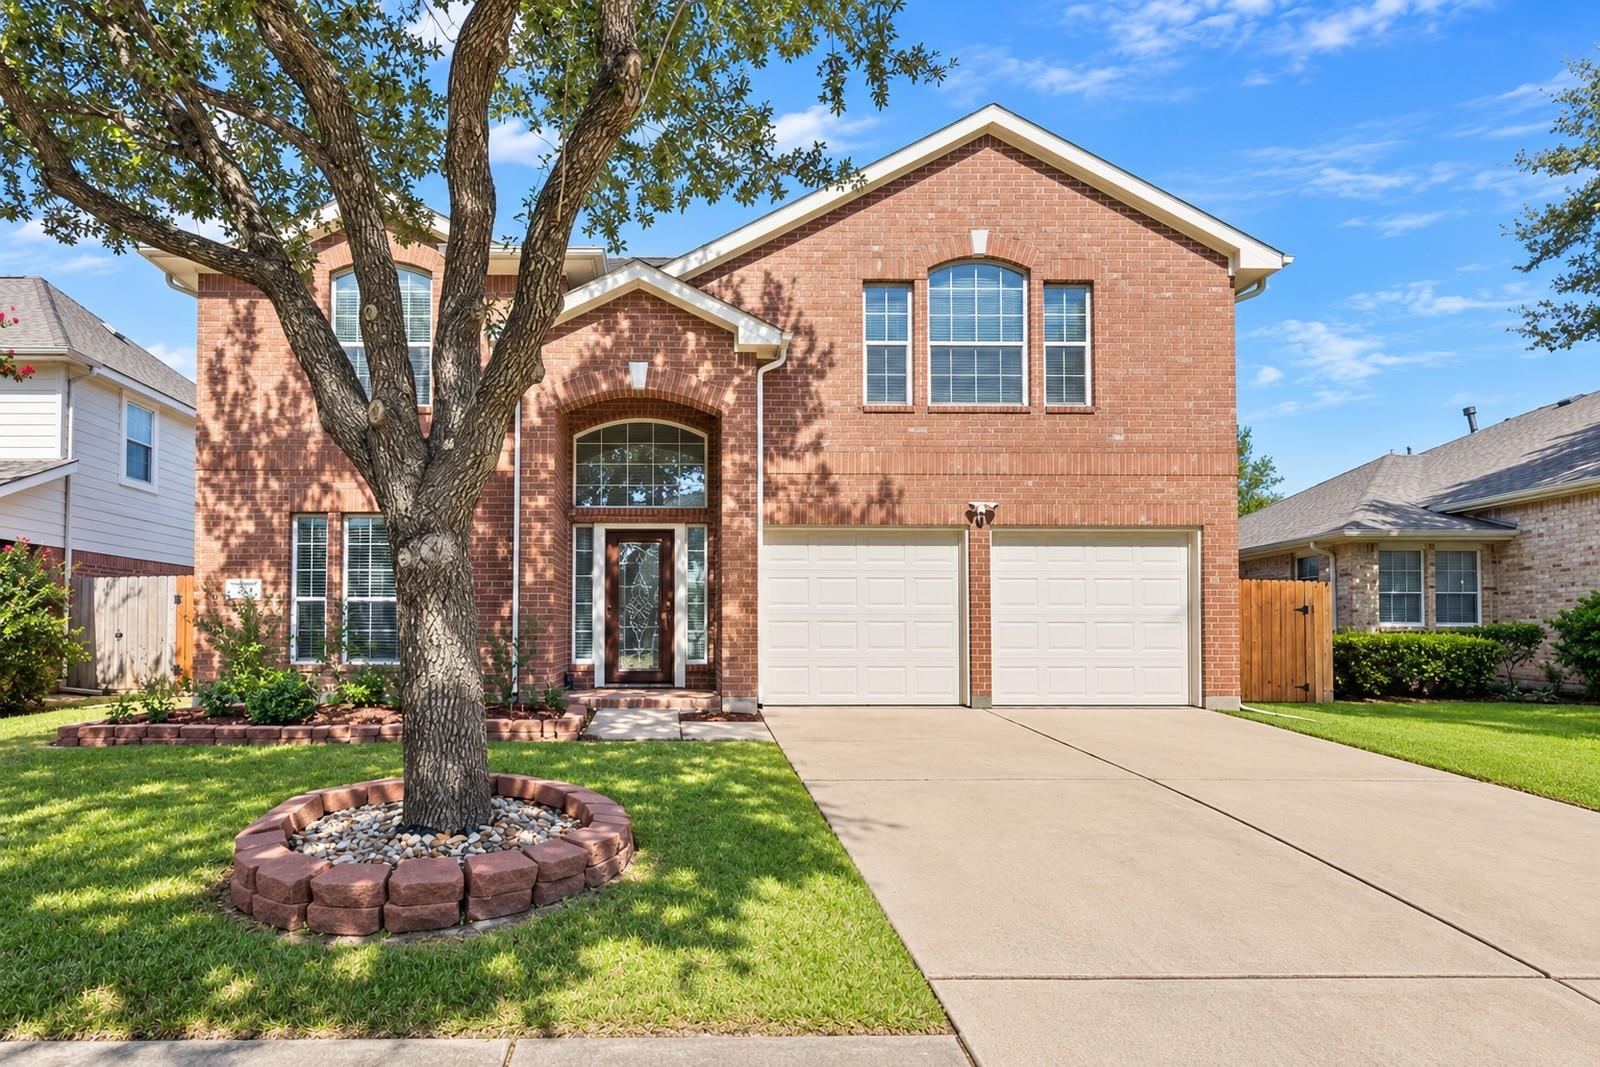
Two-story red-brick home with a large shade tree, arched entry, and double garage.
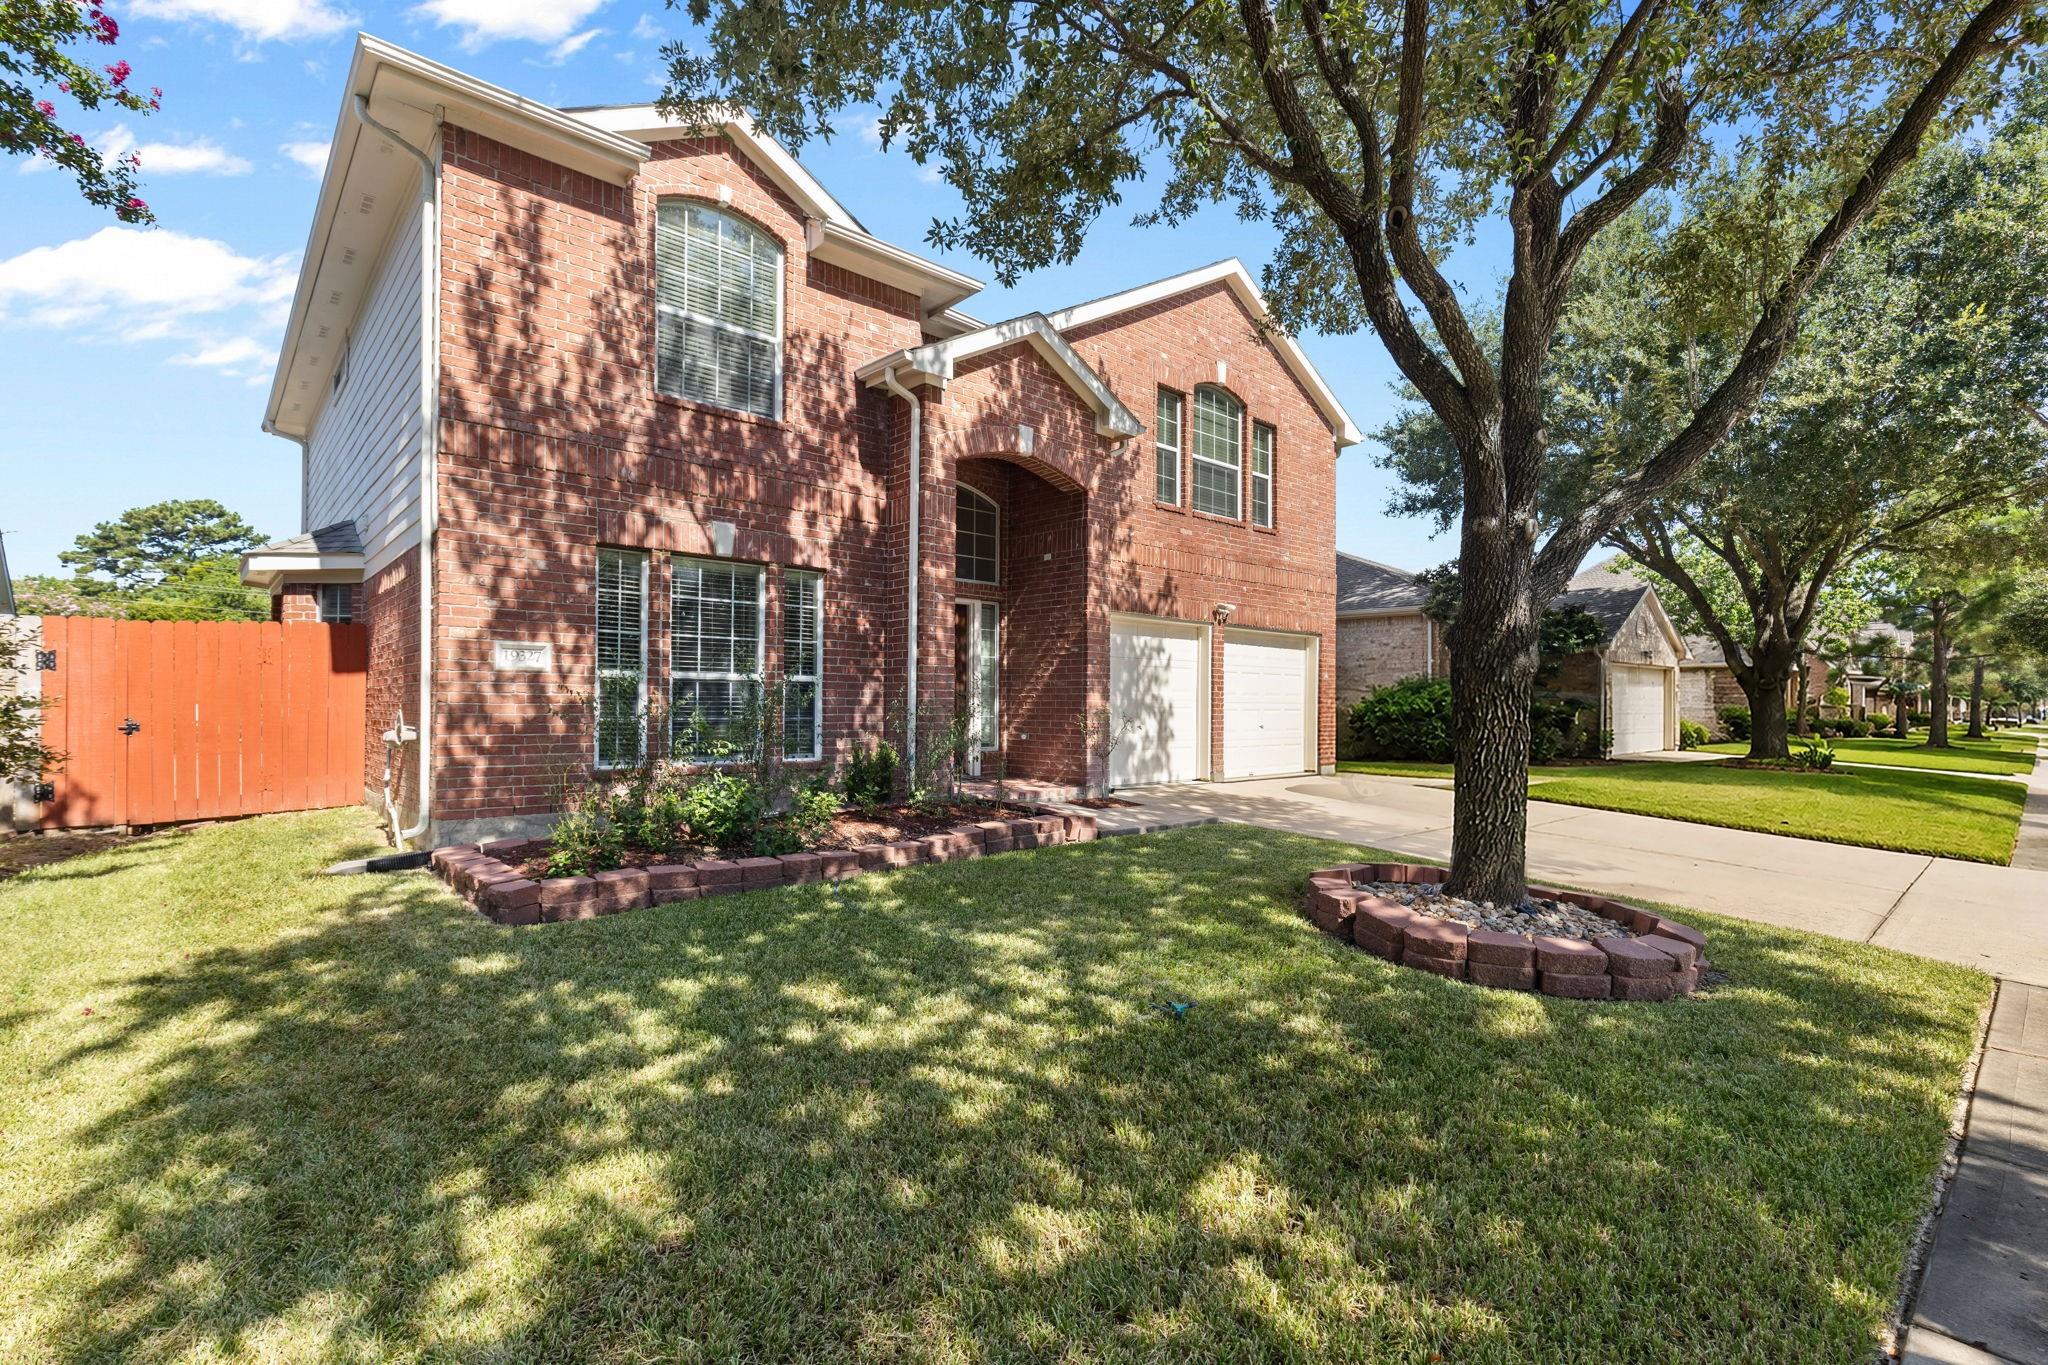
Two-story red-brick house with a double garage, front lawn, and mature shade tree.
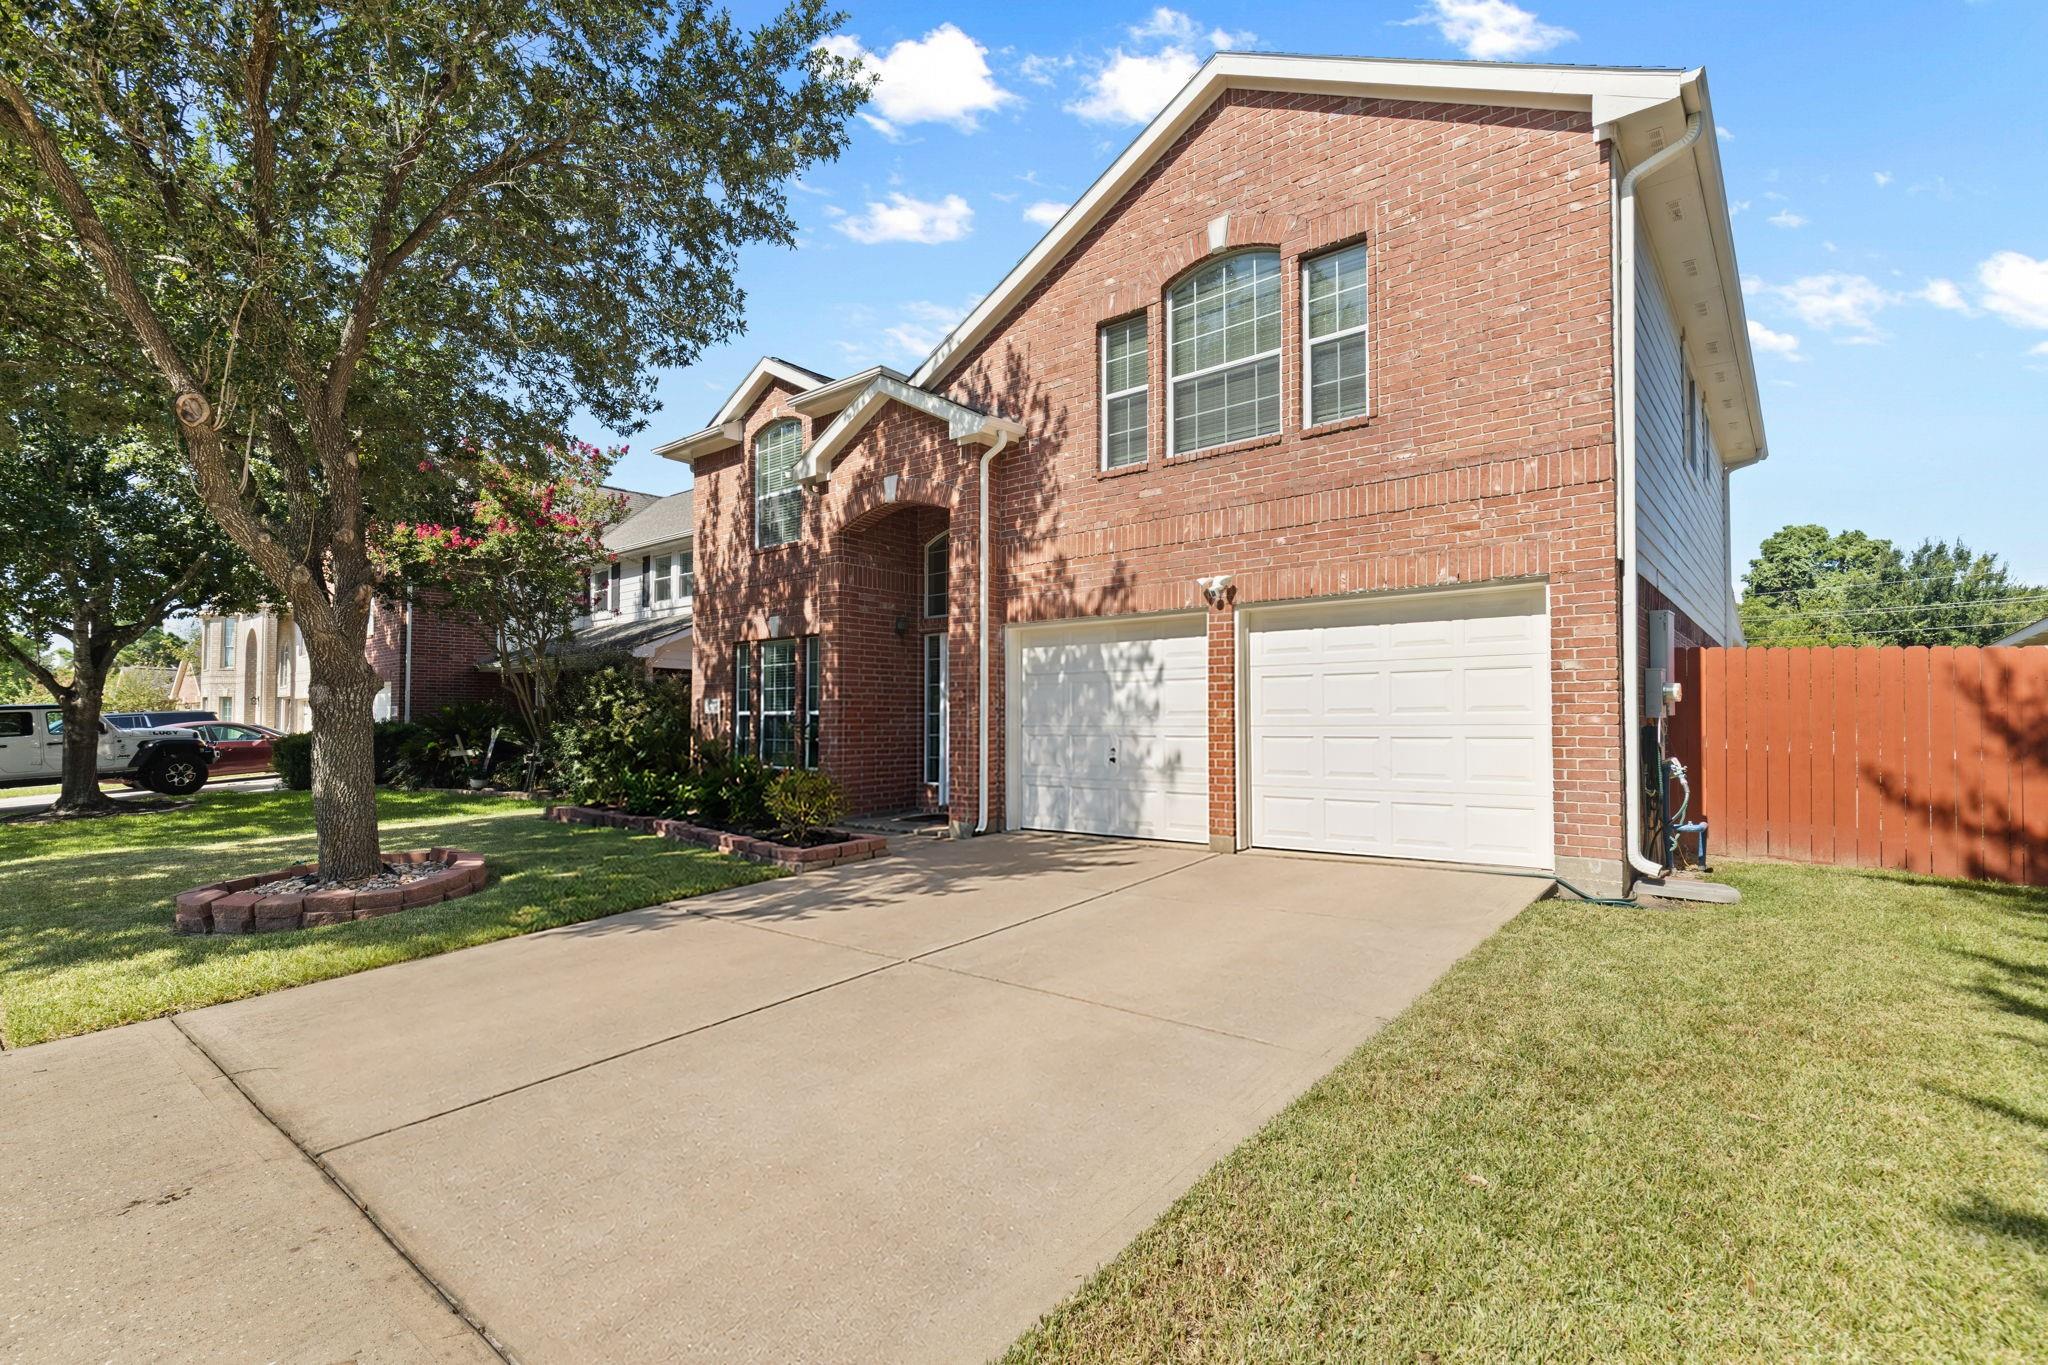
Two-story red-brick home with a double garage, broad driveway, and mature front-yard tree.
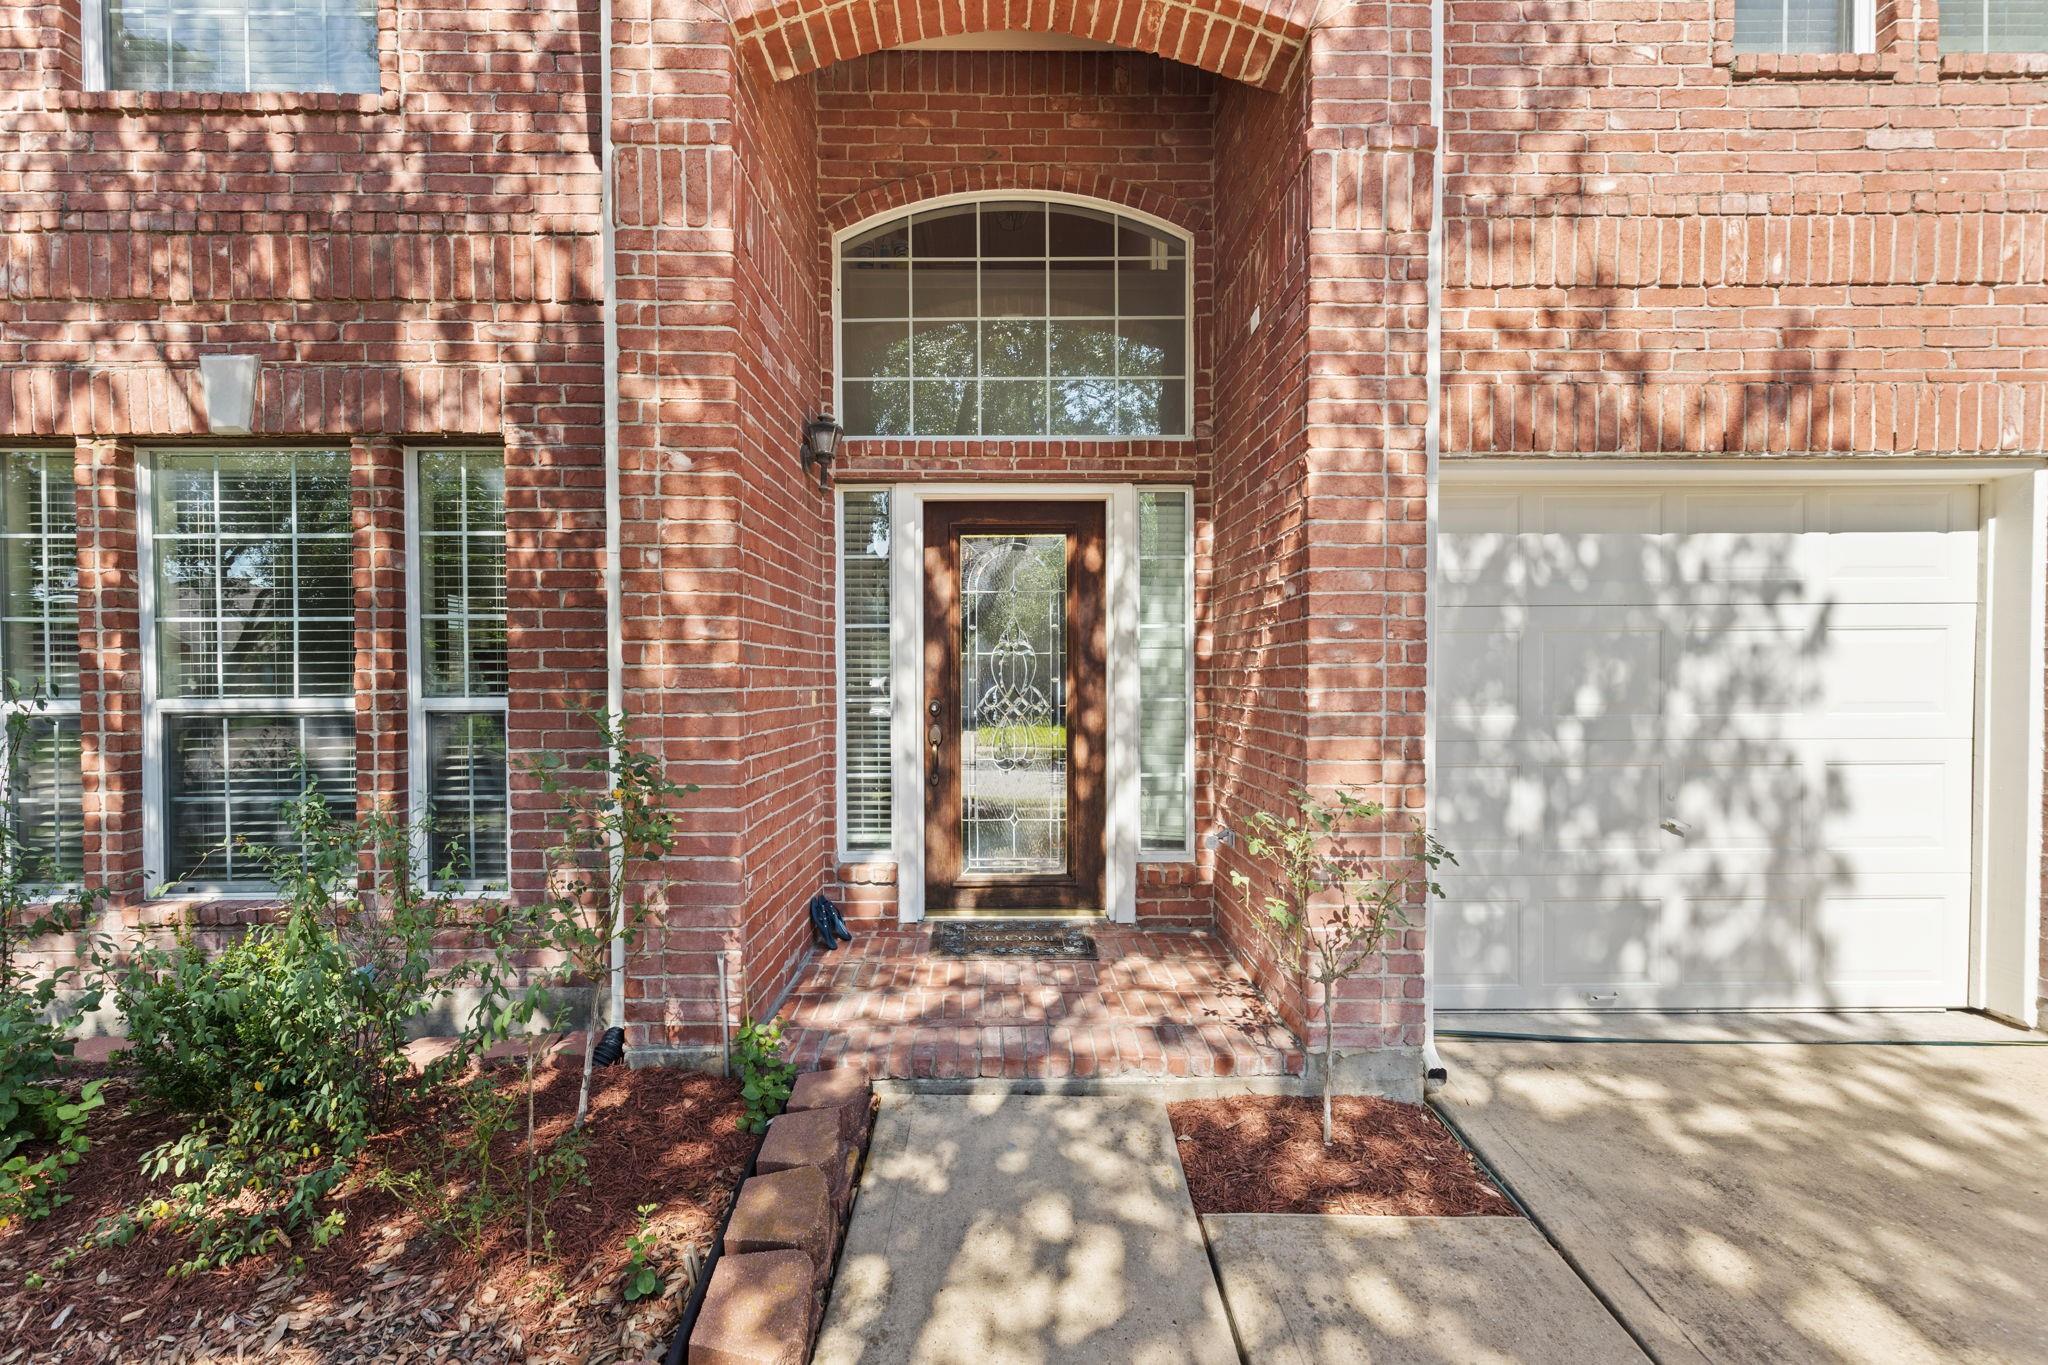
Brick home entrance with an arched portico, decorative glass door, and attached garage.
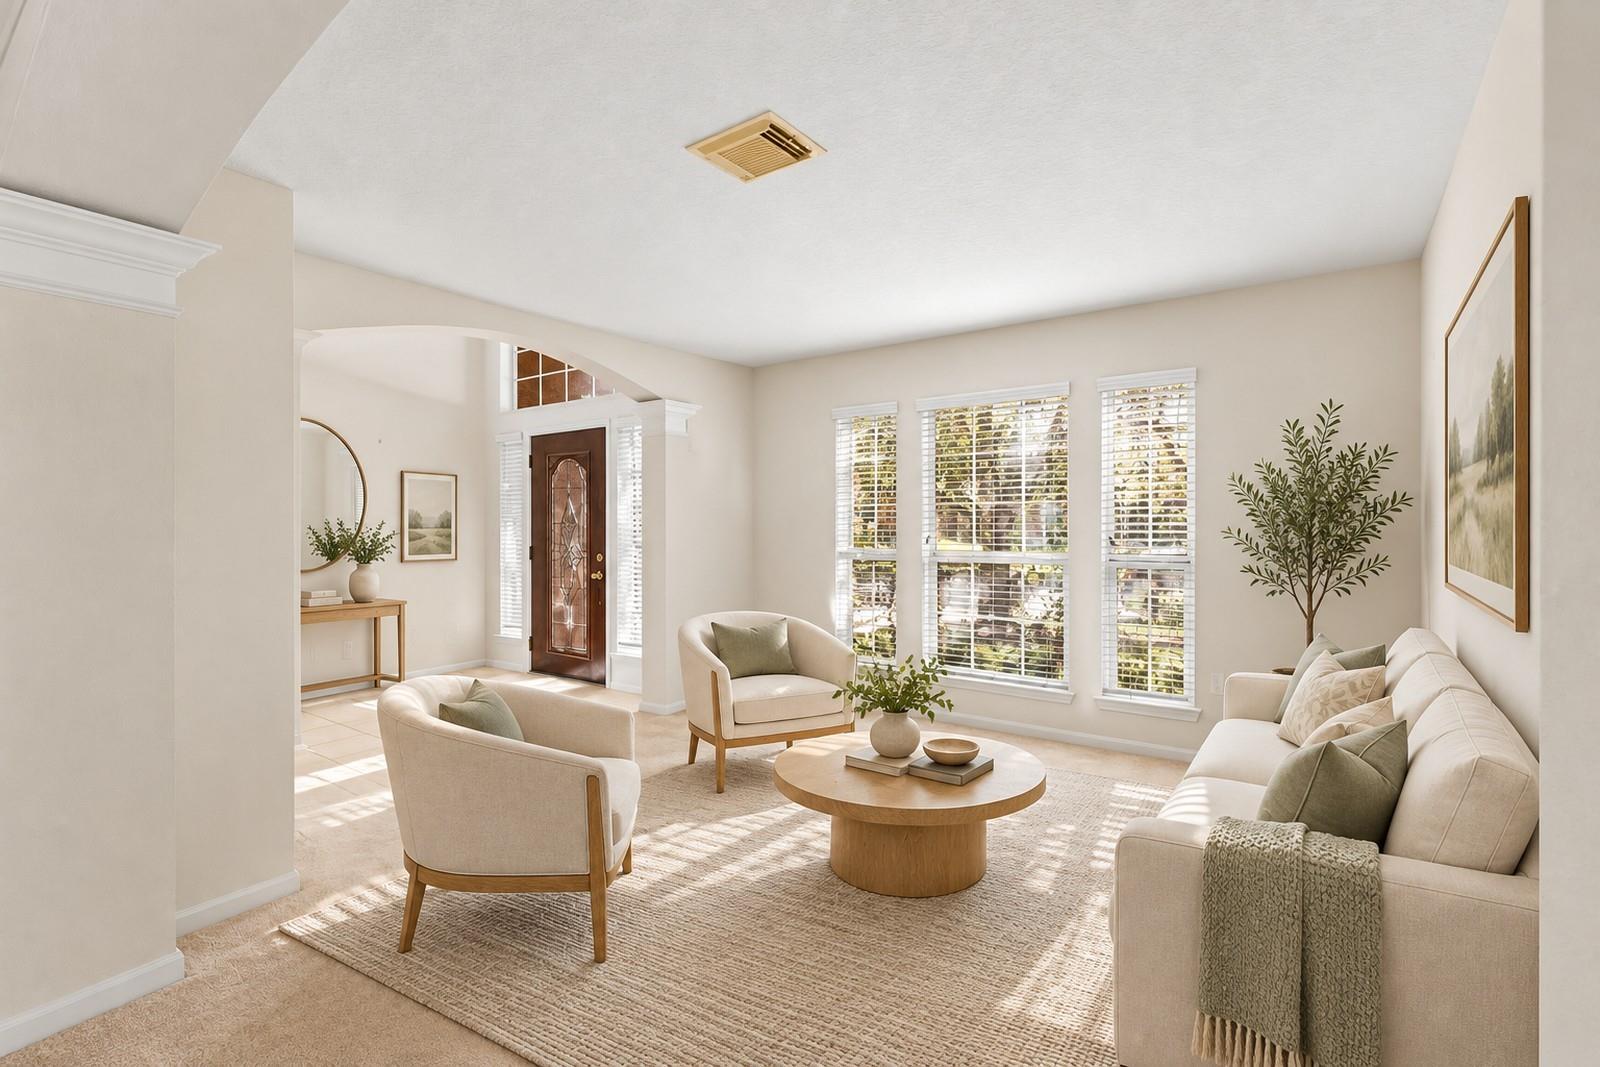
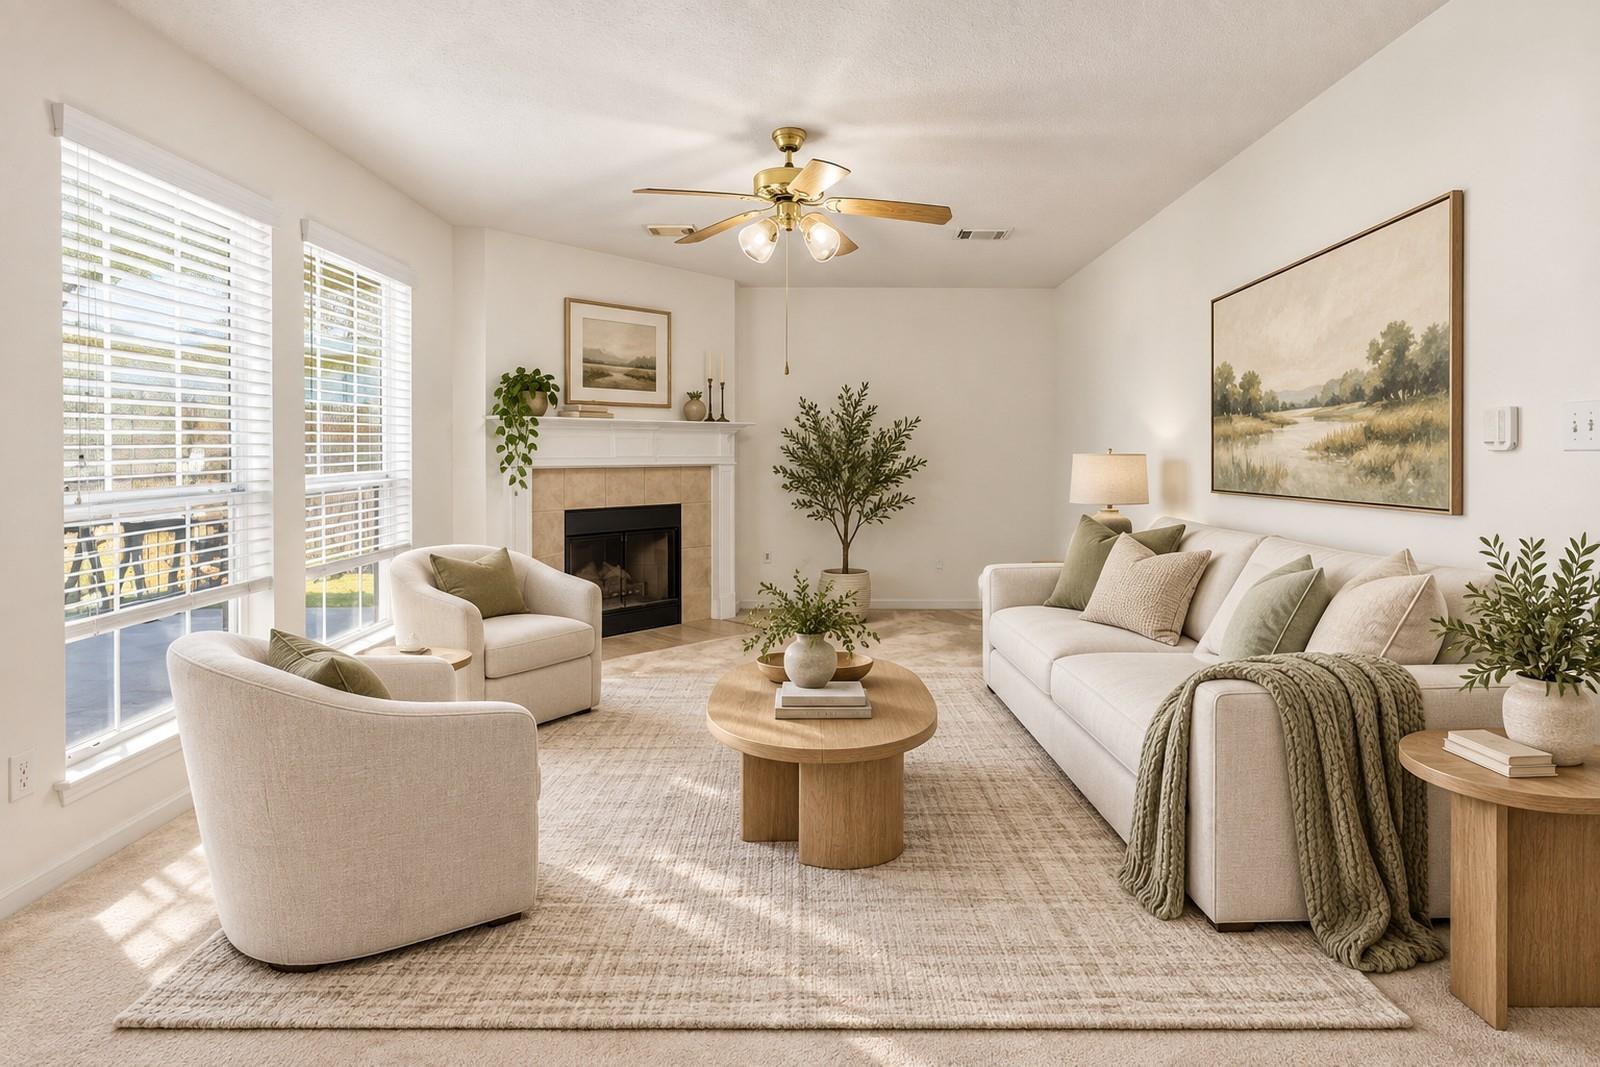
Bright living room with cream seating, a round coffee table, and sunlight through three windows.
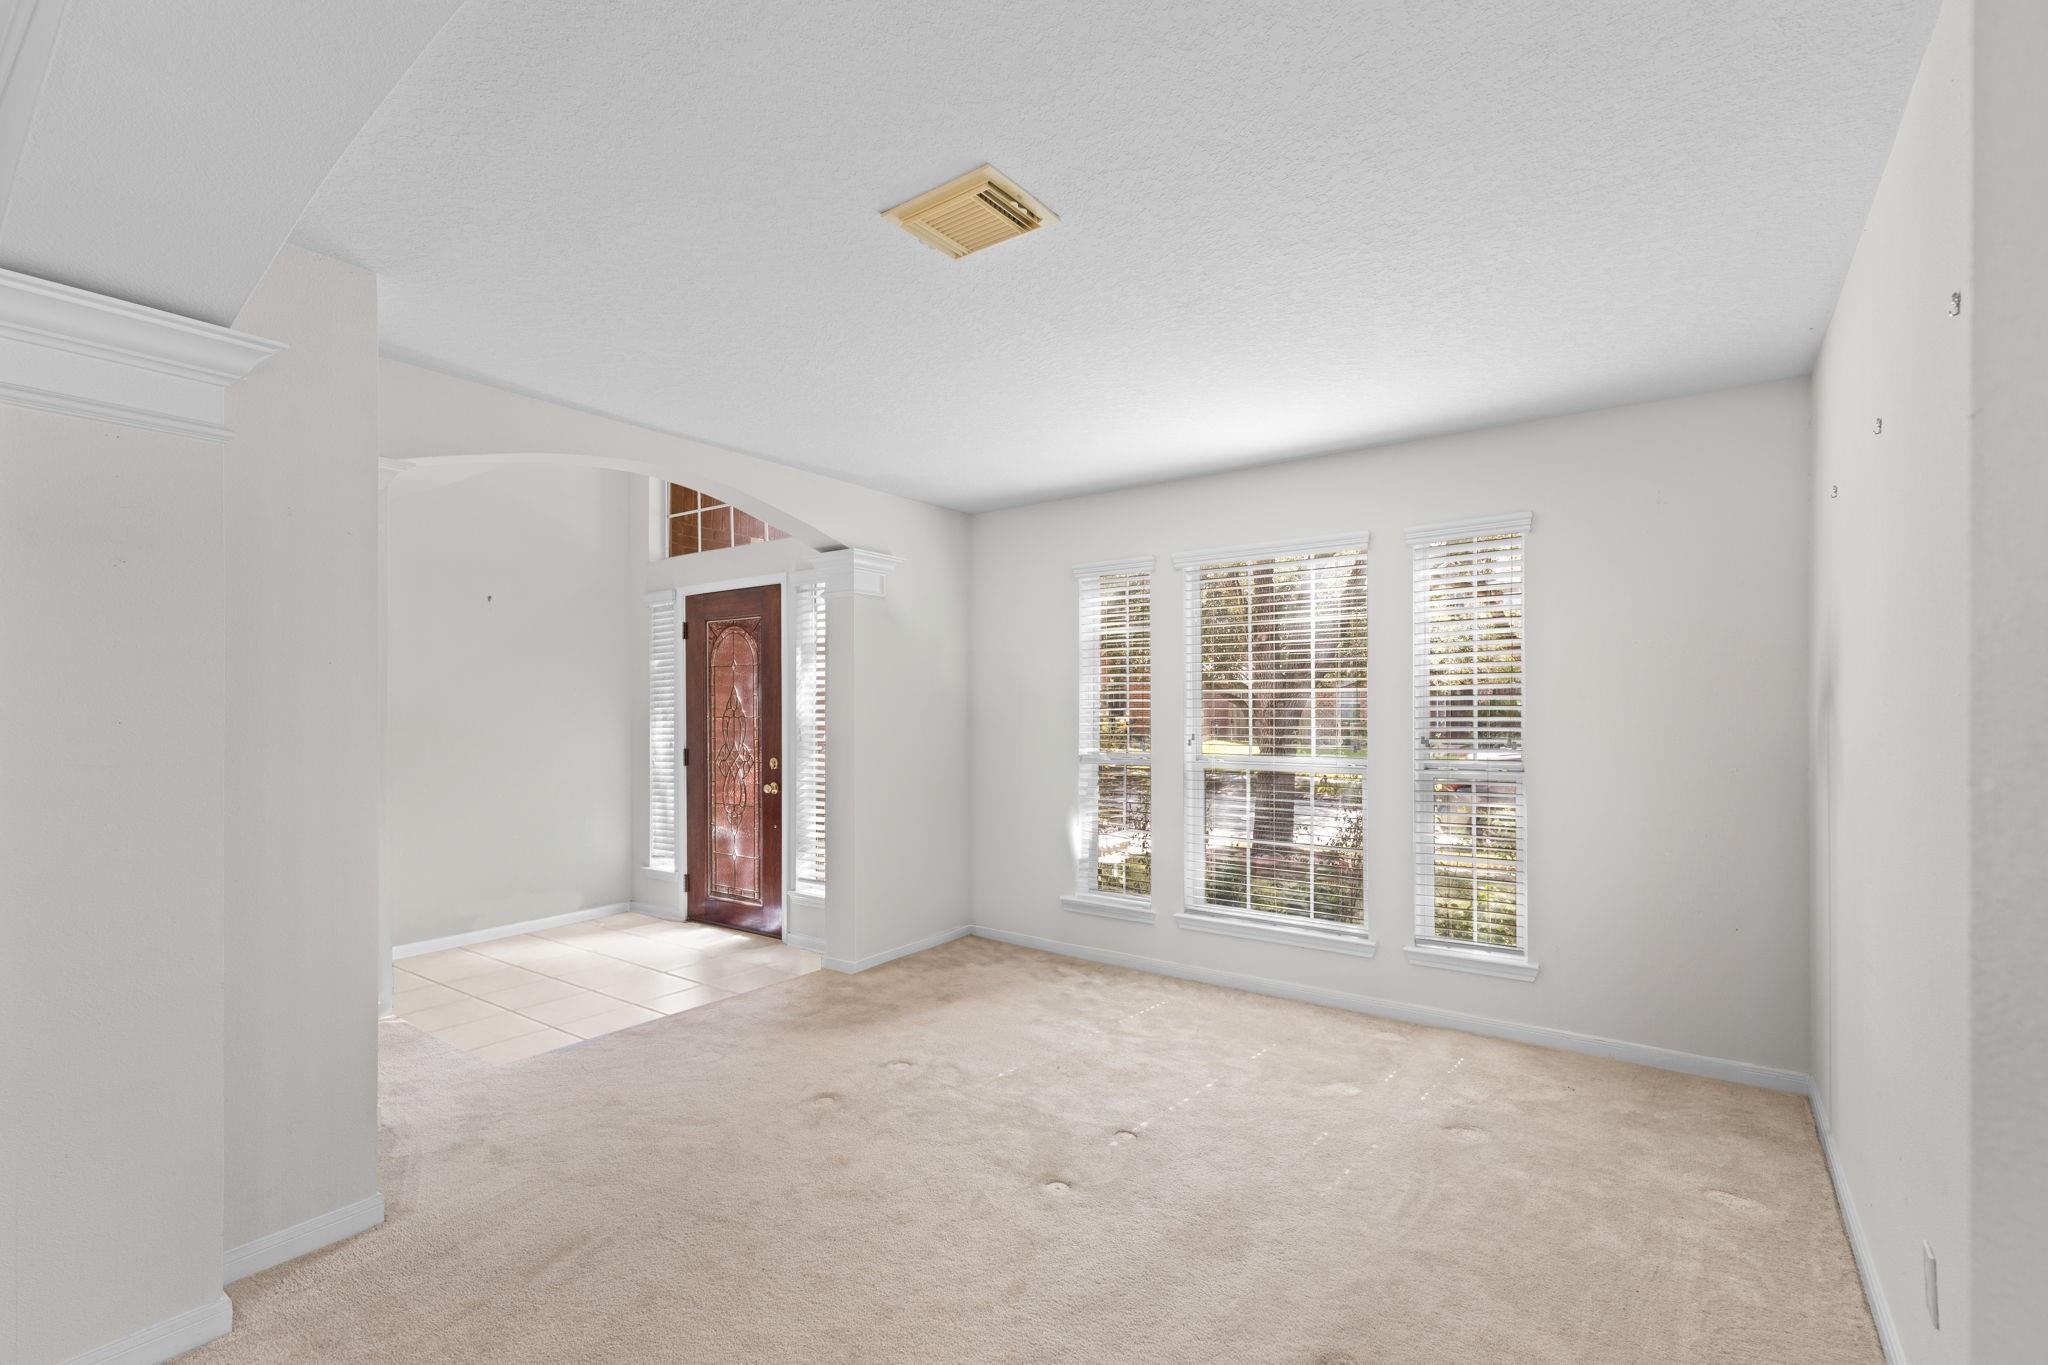
Empty carpeted living room with tall windows and an arched entryway beside the front door.
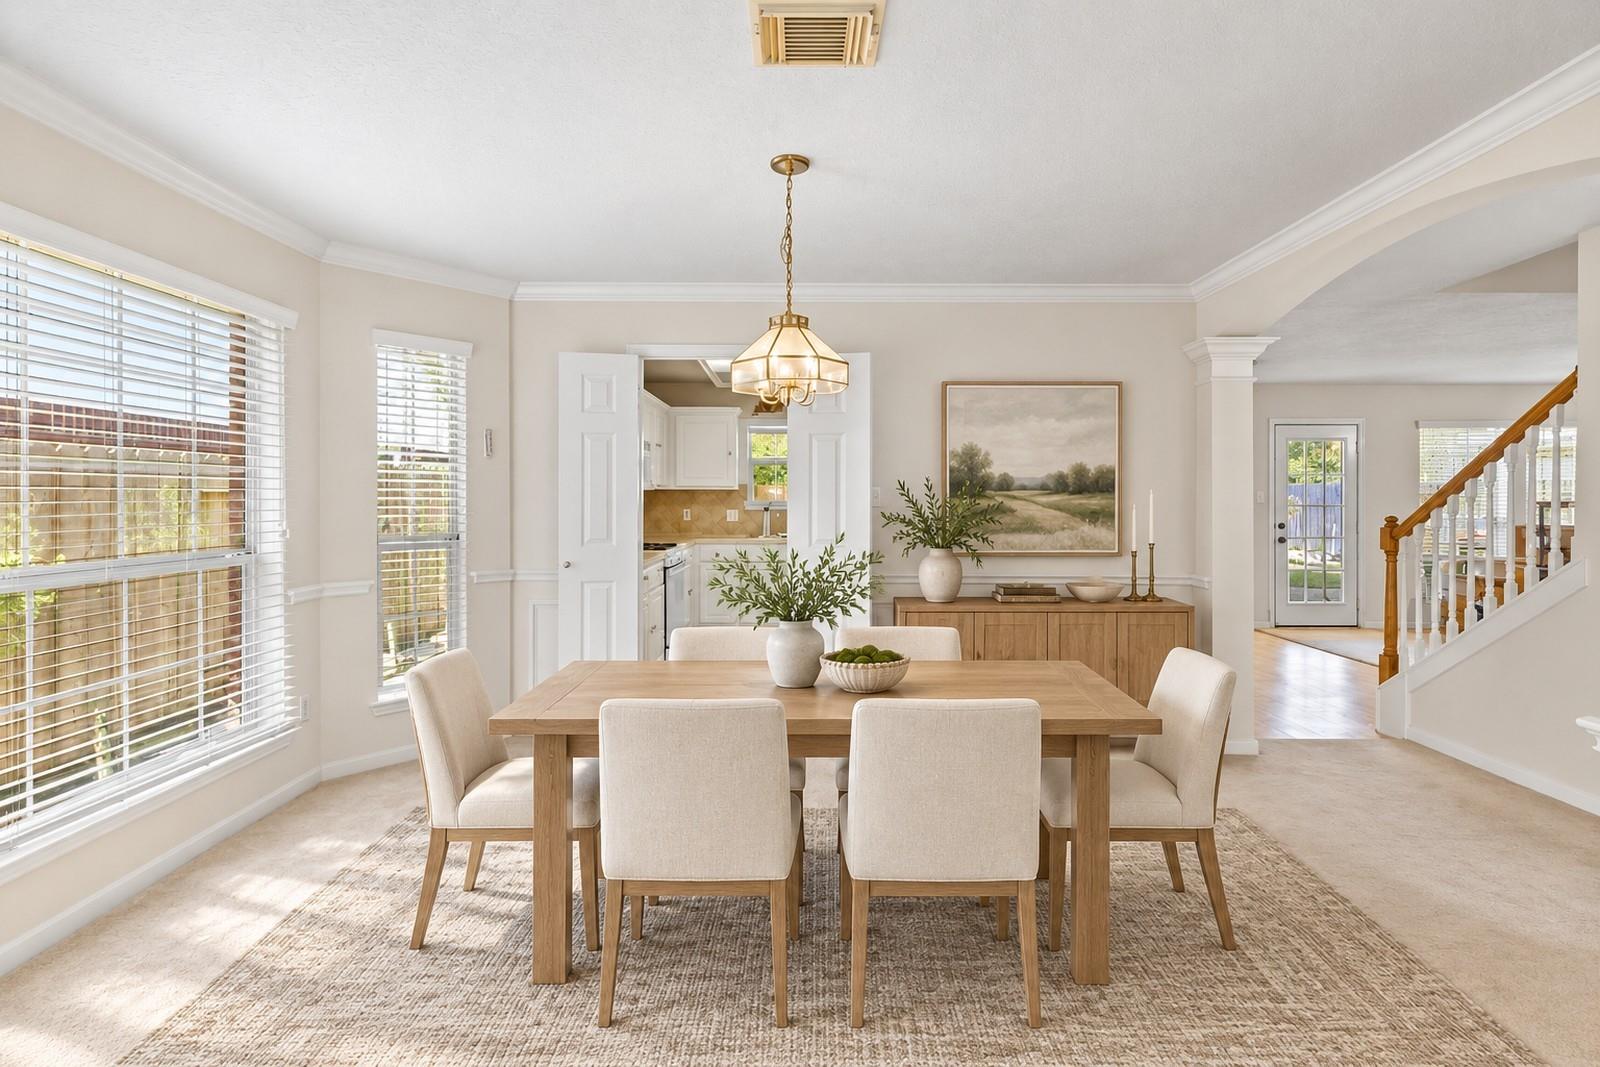
Dining room with a light wood table, upholstered chairs, and a view into the kitchen.
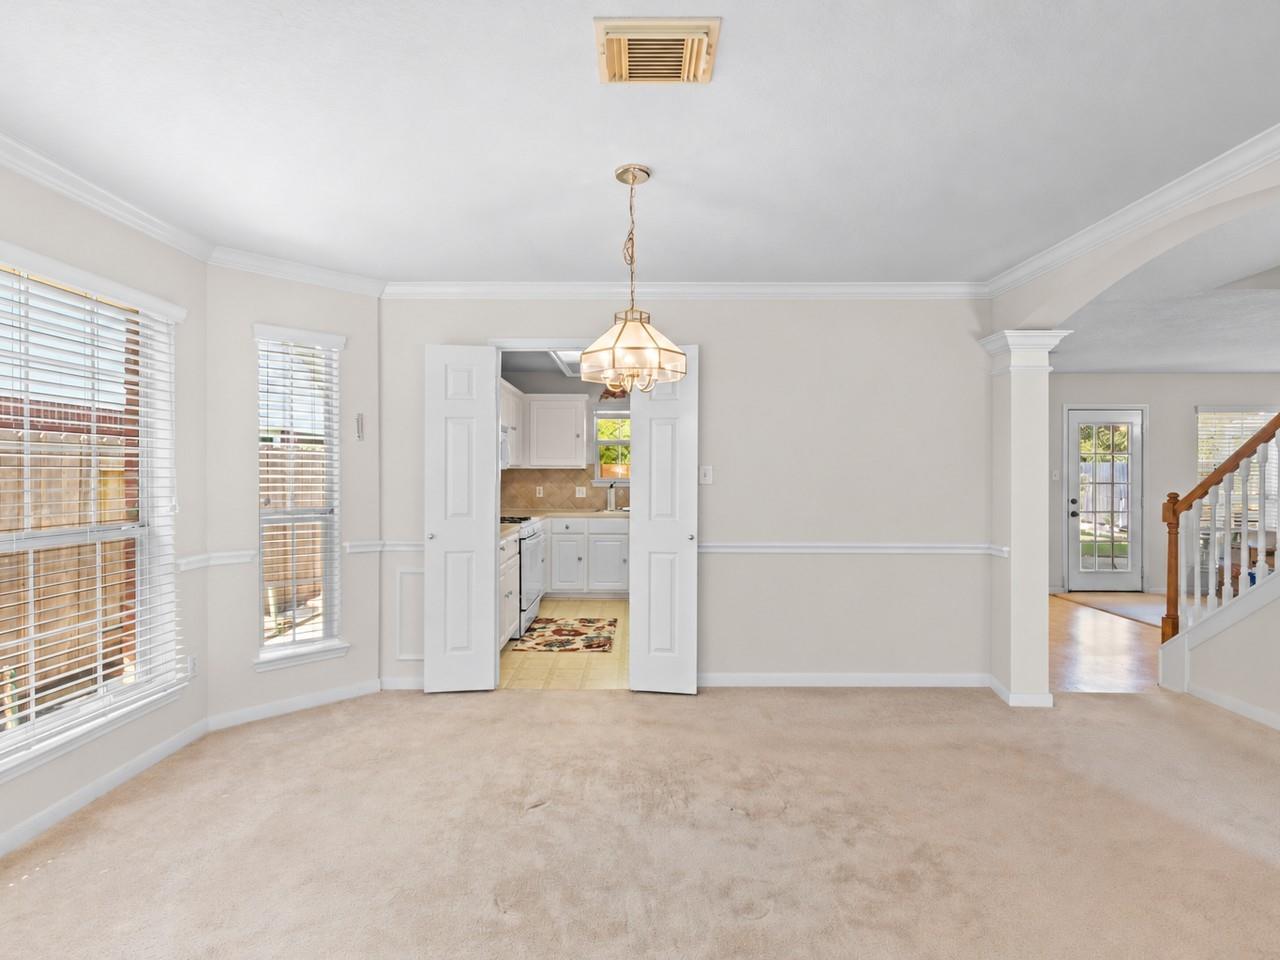
Carpeted dining room with a chandelier, windows, and a view into the kitchen and foyer.
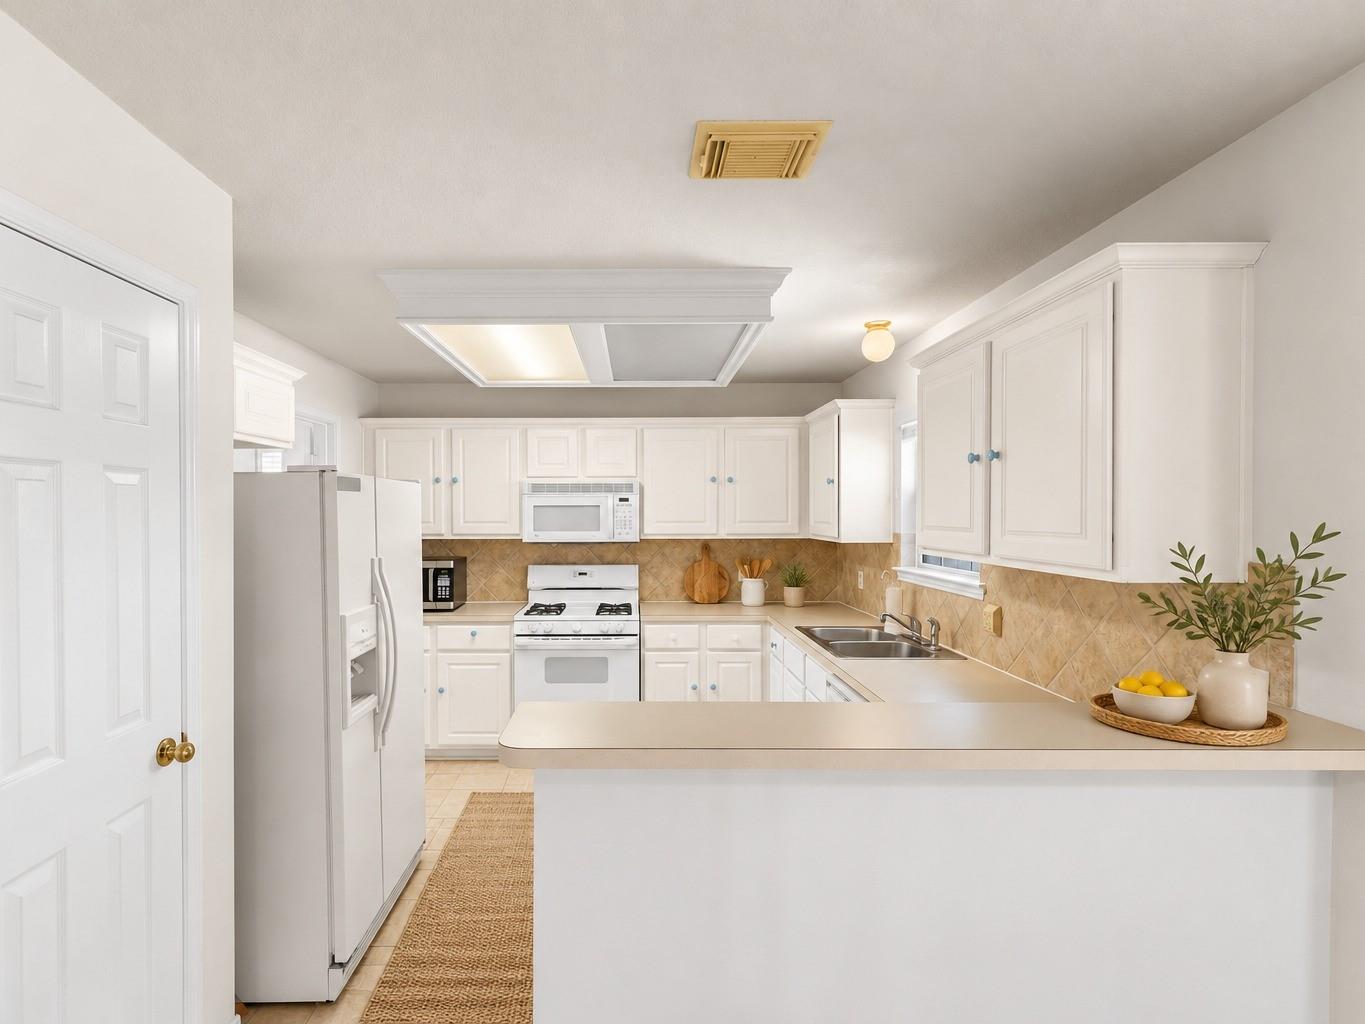
Bright kitchen with white cabinets, a breakfast bar, stainless refrigerator, and tan tile backsplash.
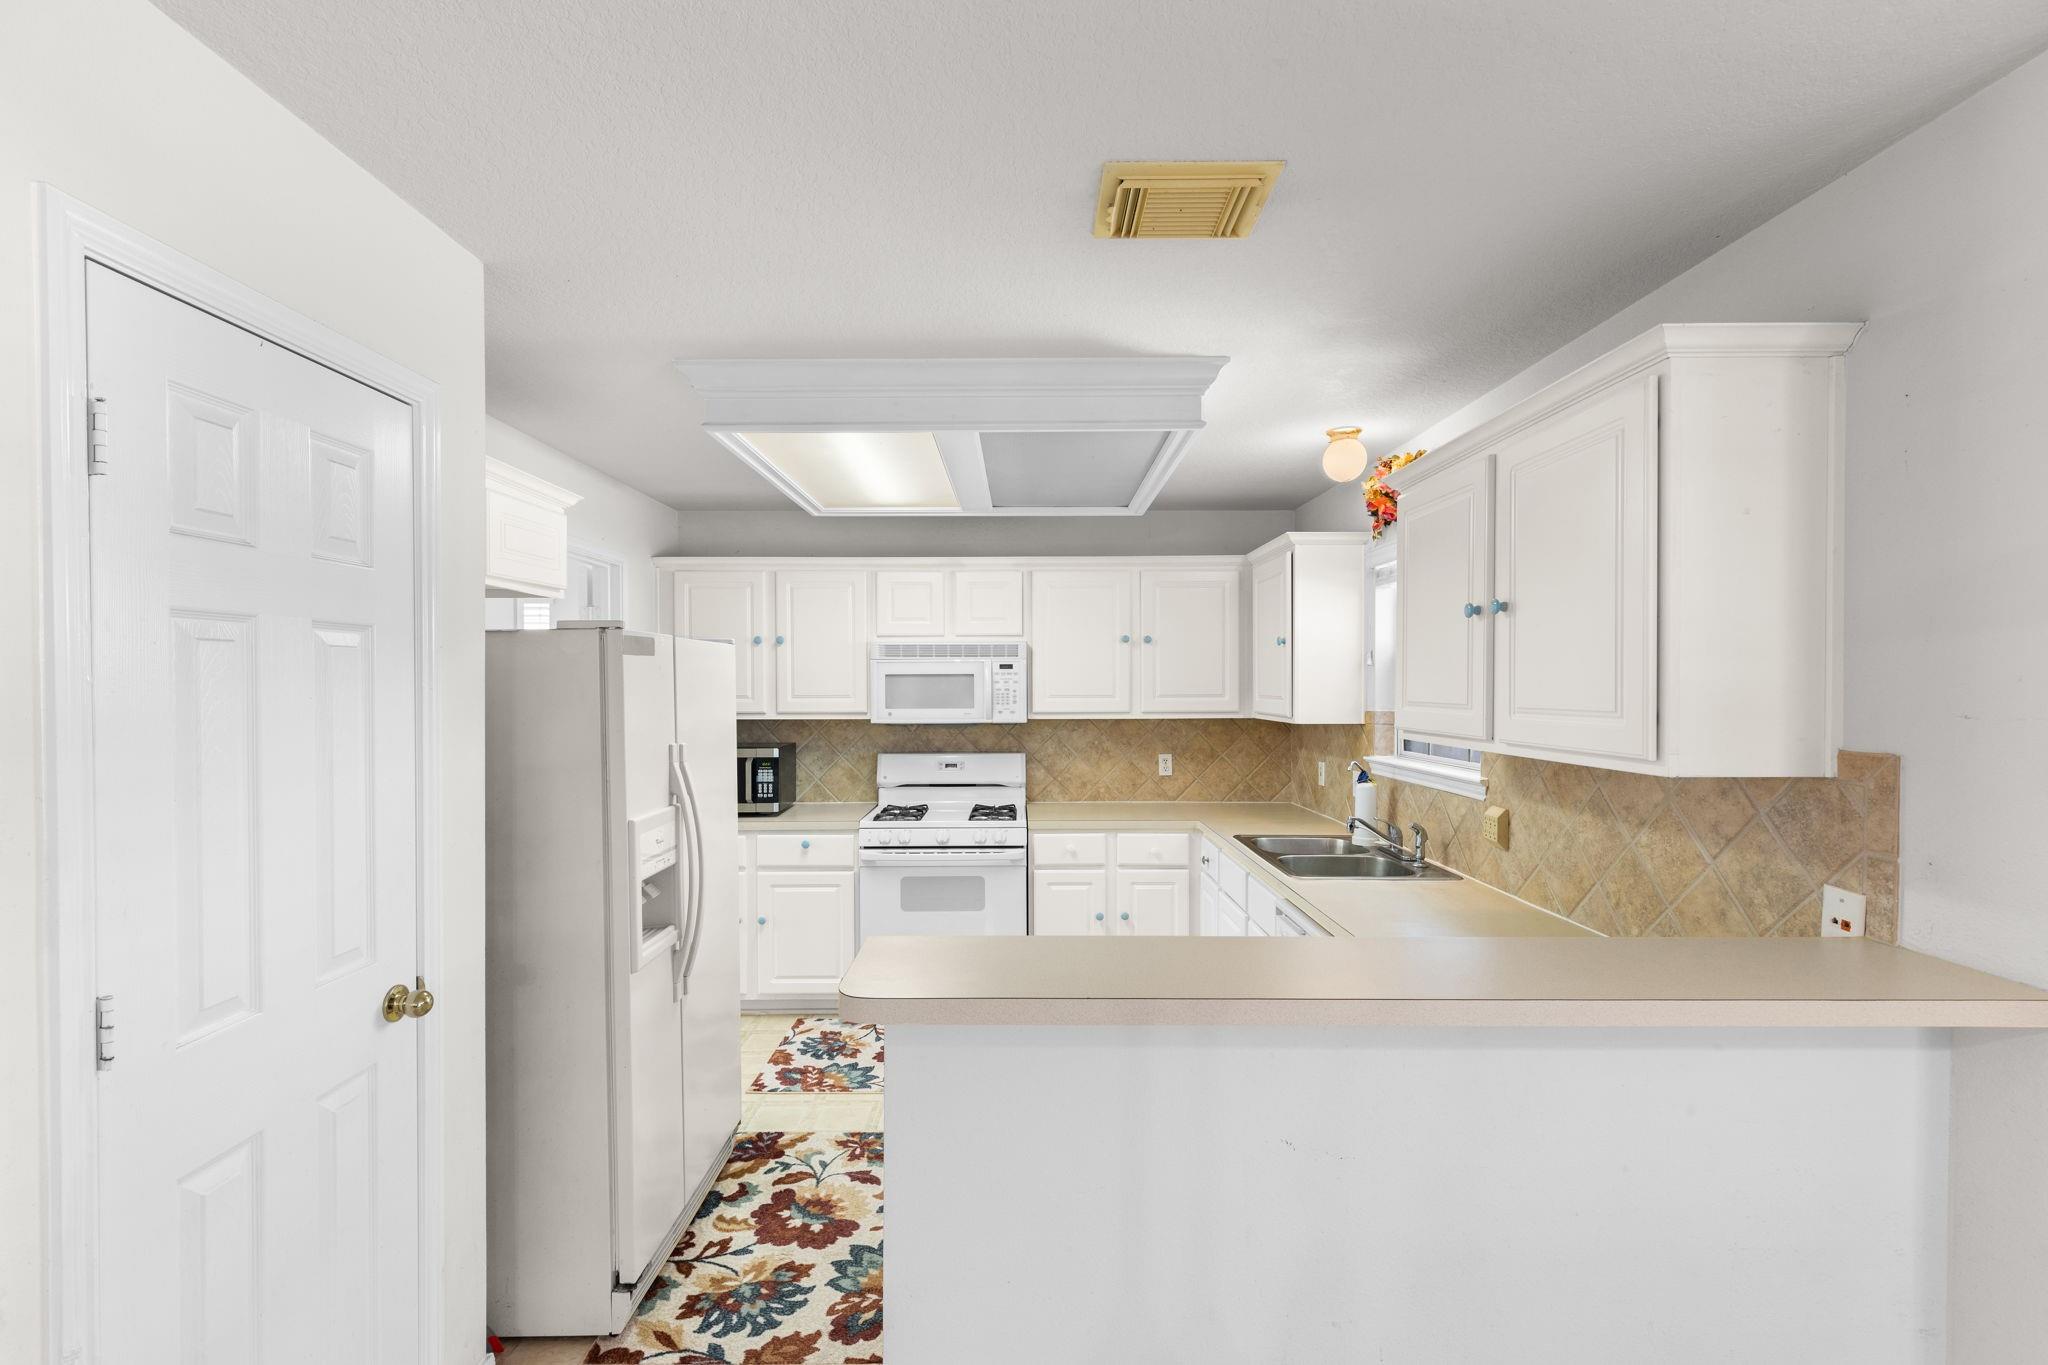
Kitchen with white cabinets, tan tile backsplash, stainless refrigerator, and a large breakfast bar.
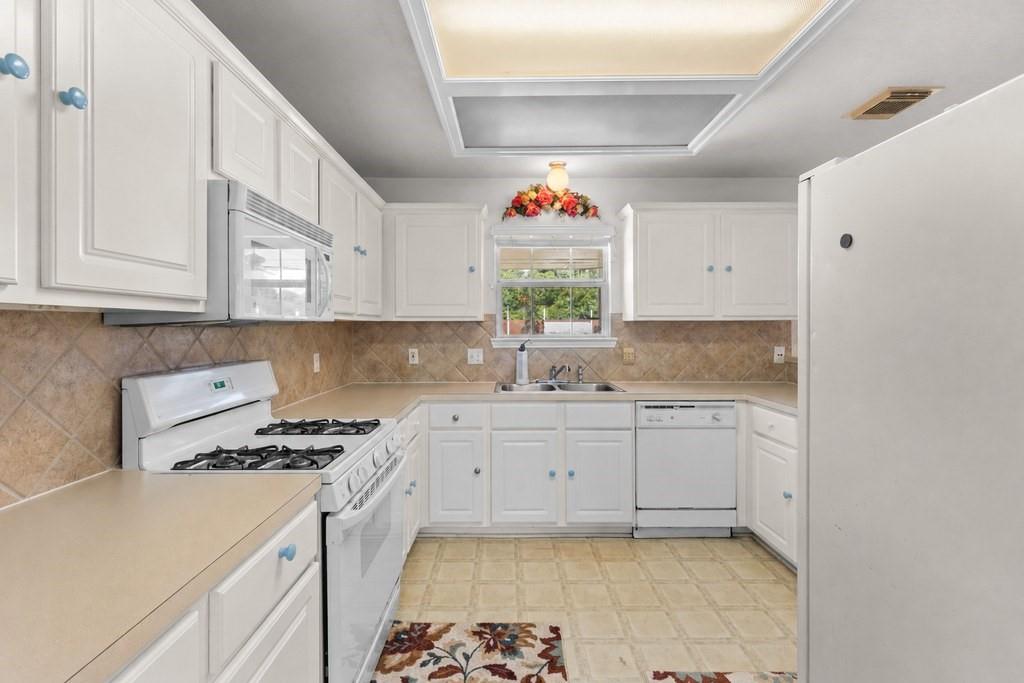
Kitchen with white cabinets, gas range, and a window above the sink.
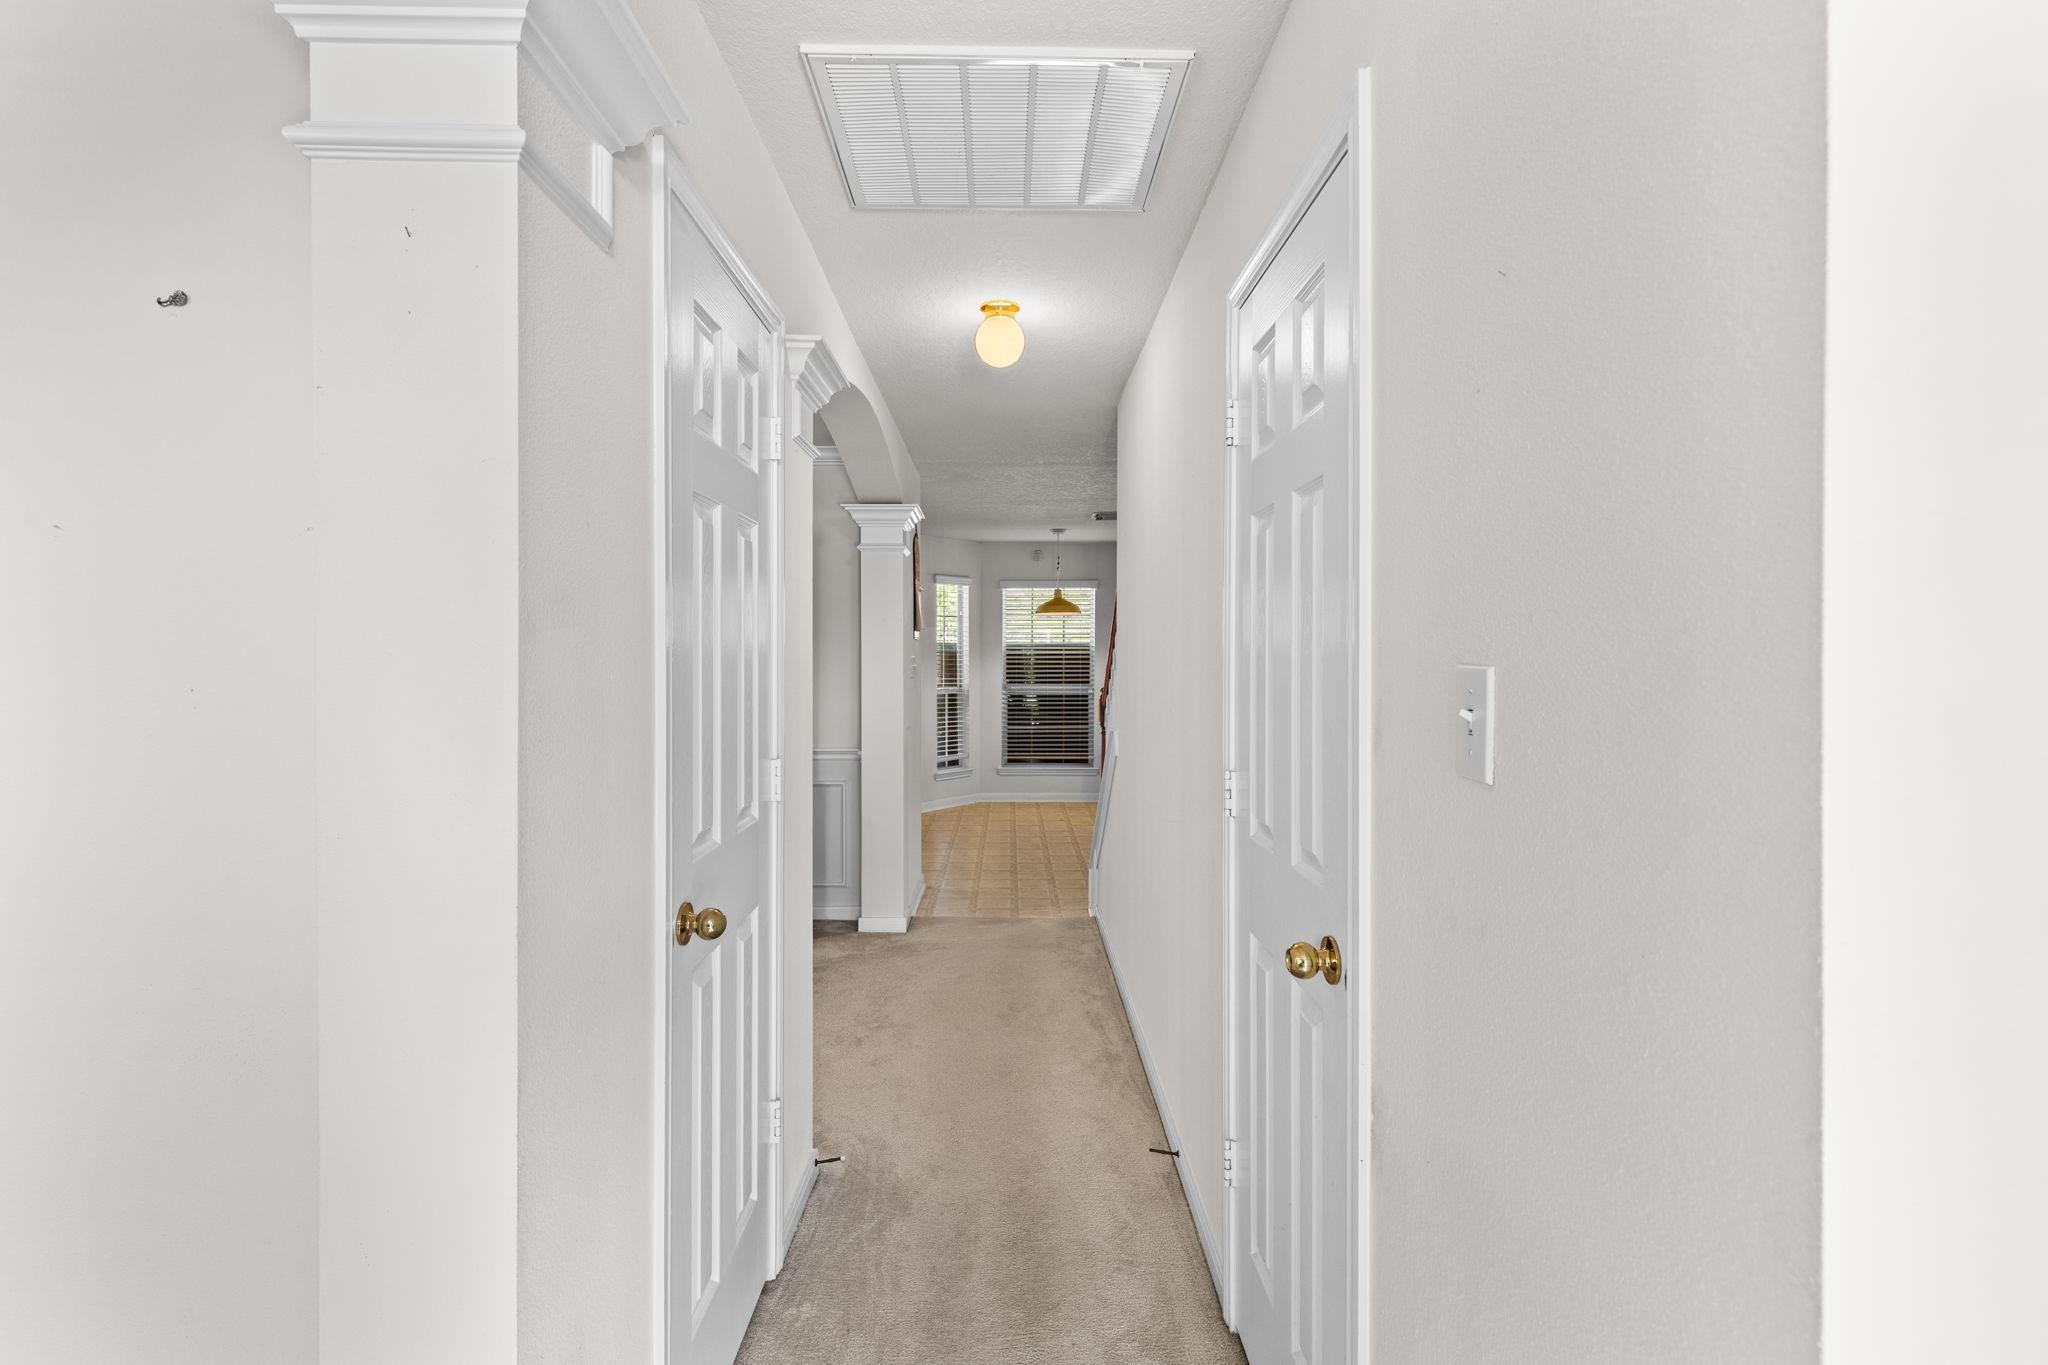
White hallway with carpet, paneled doors, decorative trim, and windows at the far end.
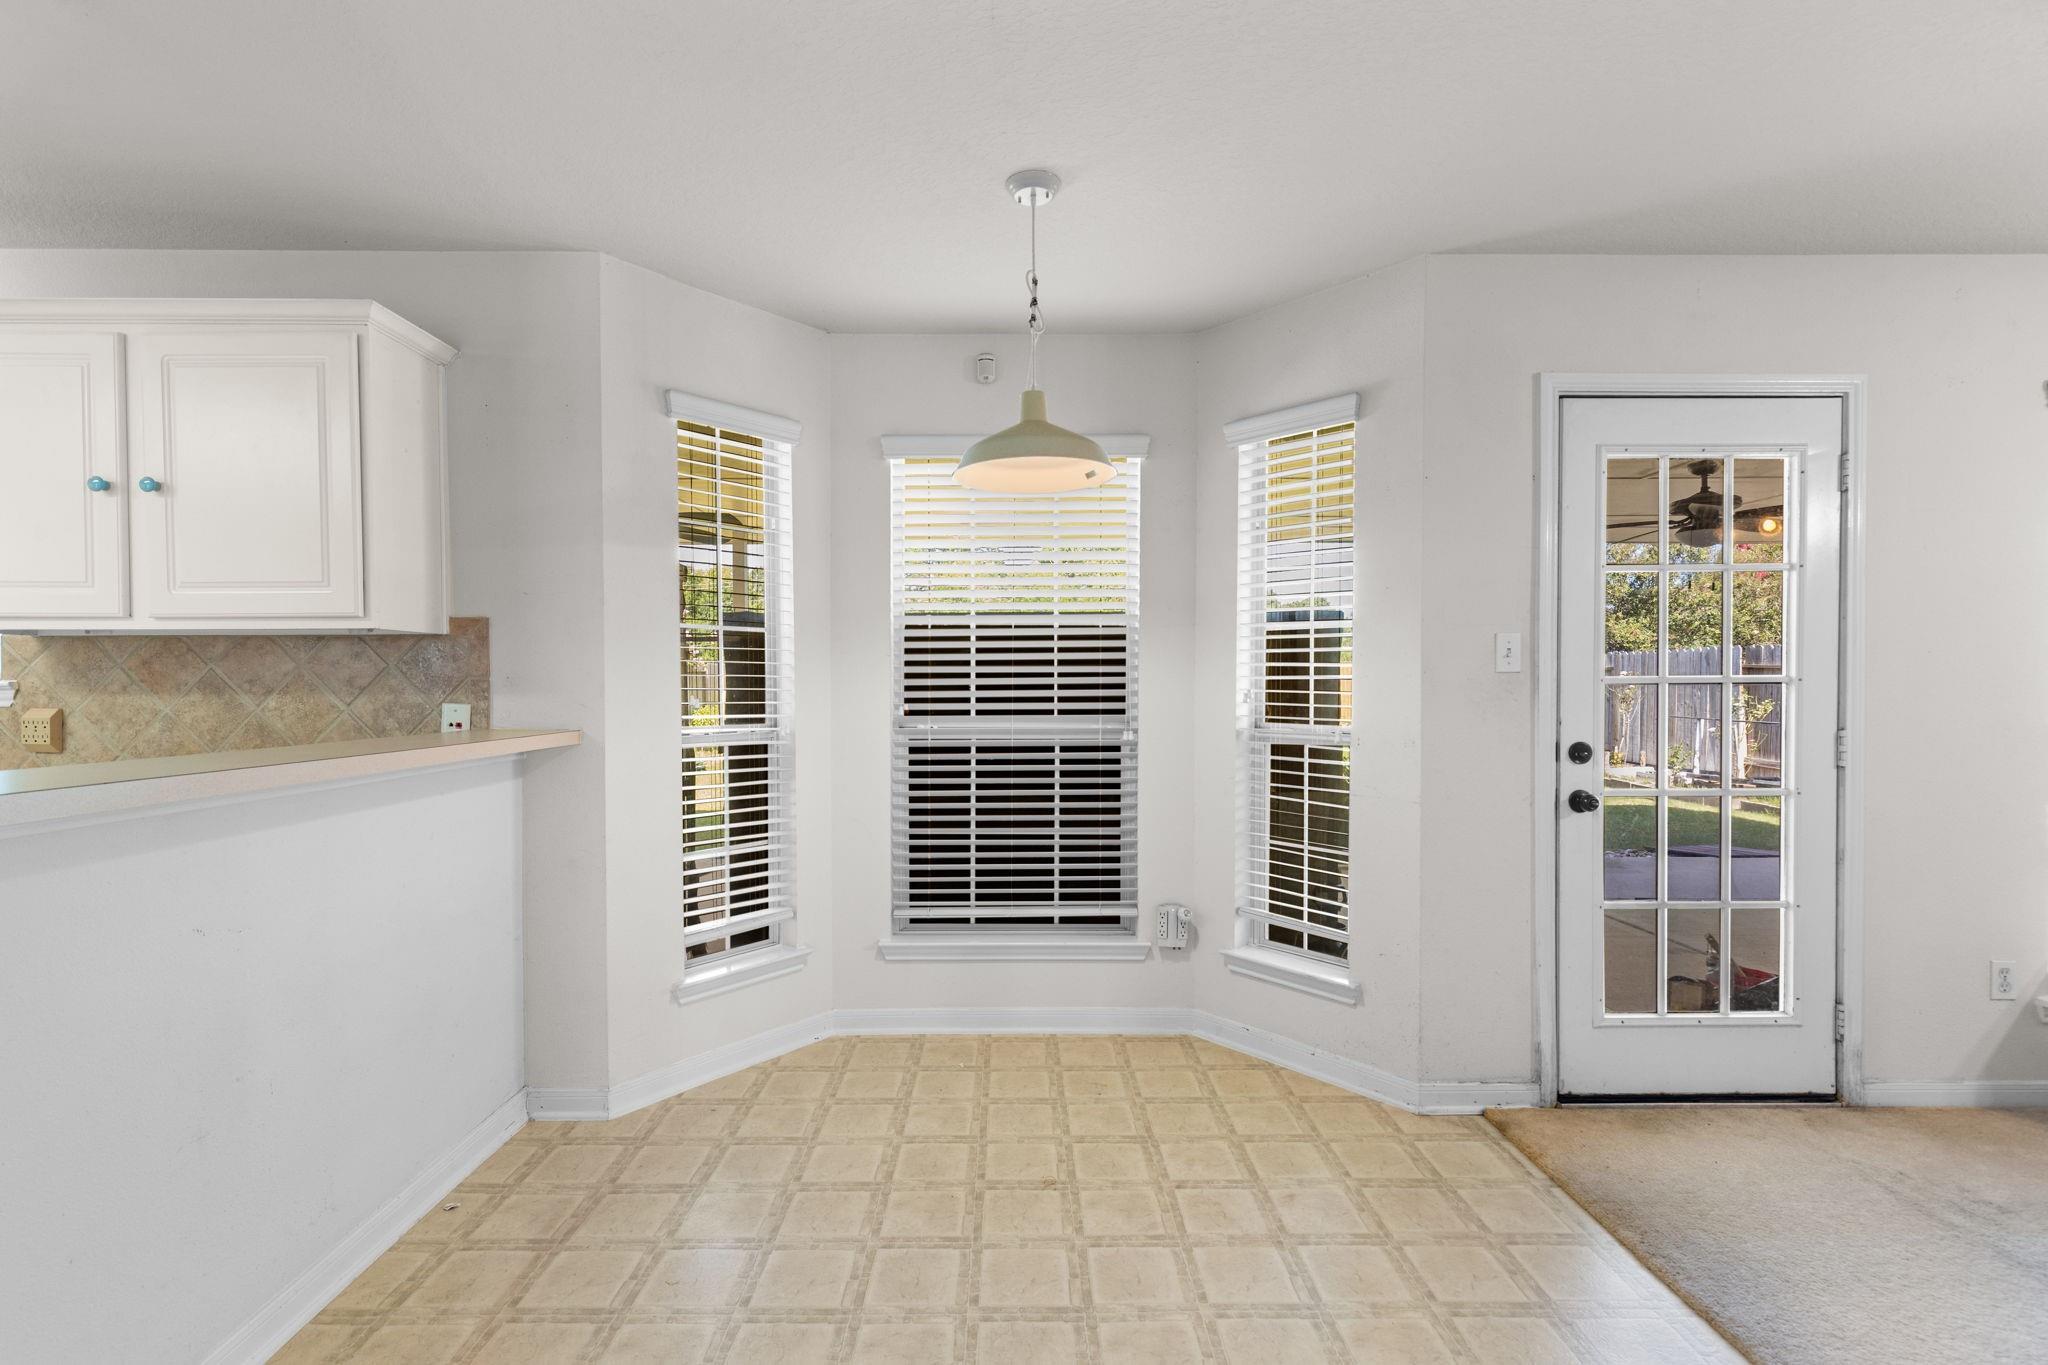
Breakfast nook with bay windows, tiled floor, white cabinetry, and a glass-paneled exterior door.
Staged living room with a fireplace, large windows, and neutral sofas.
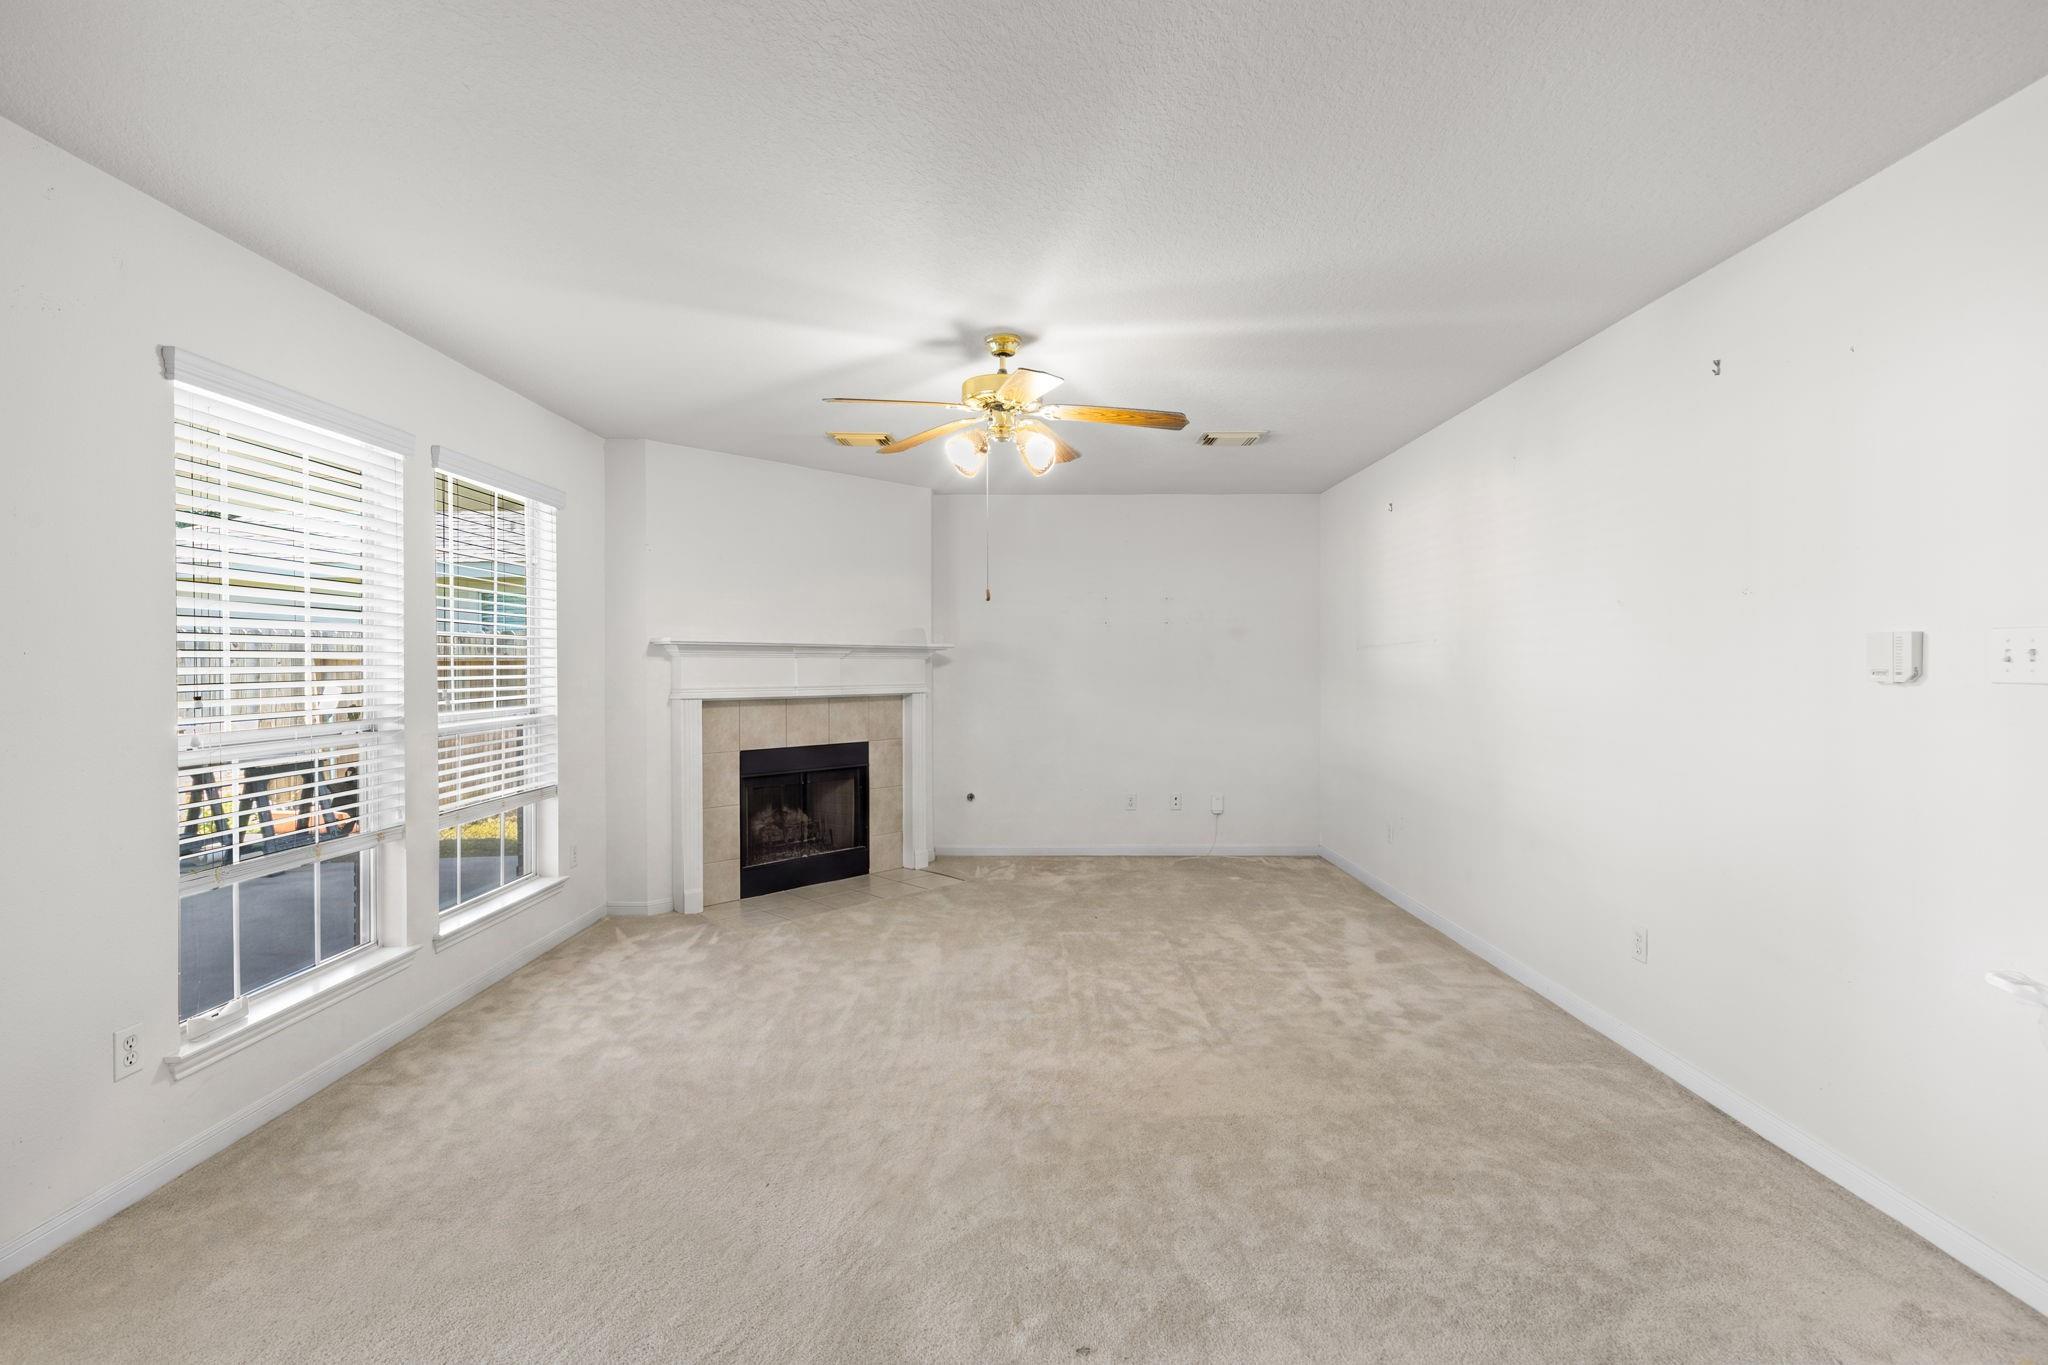
Empty living room with beige carpet, two large windows, and a fireplace.
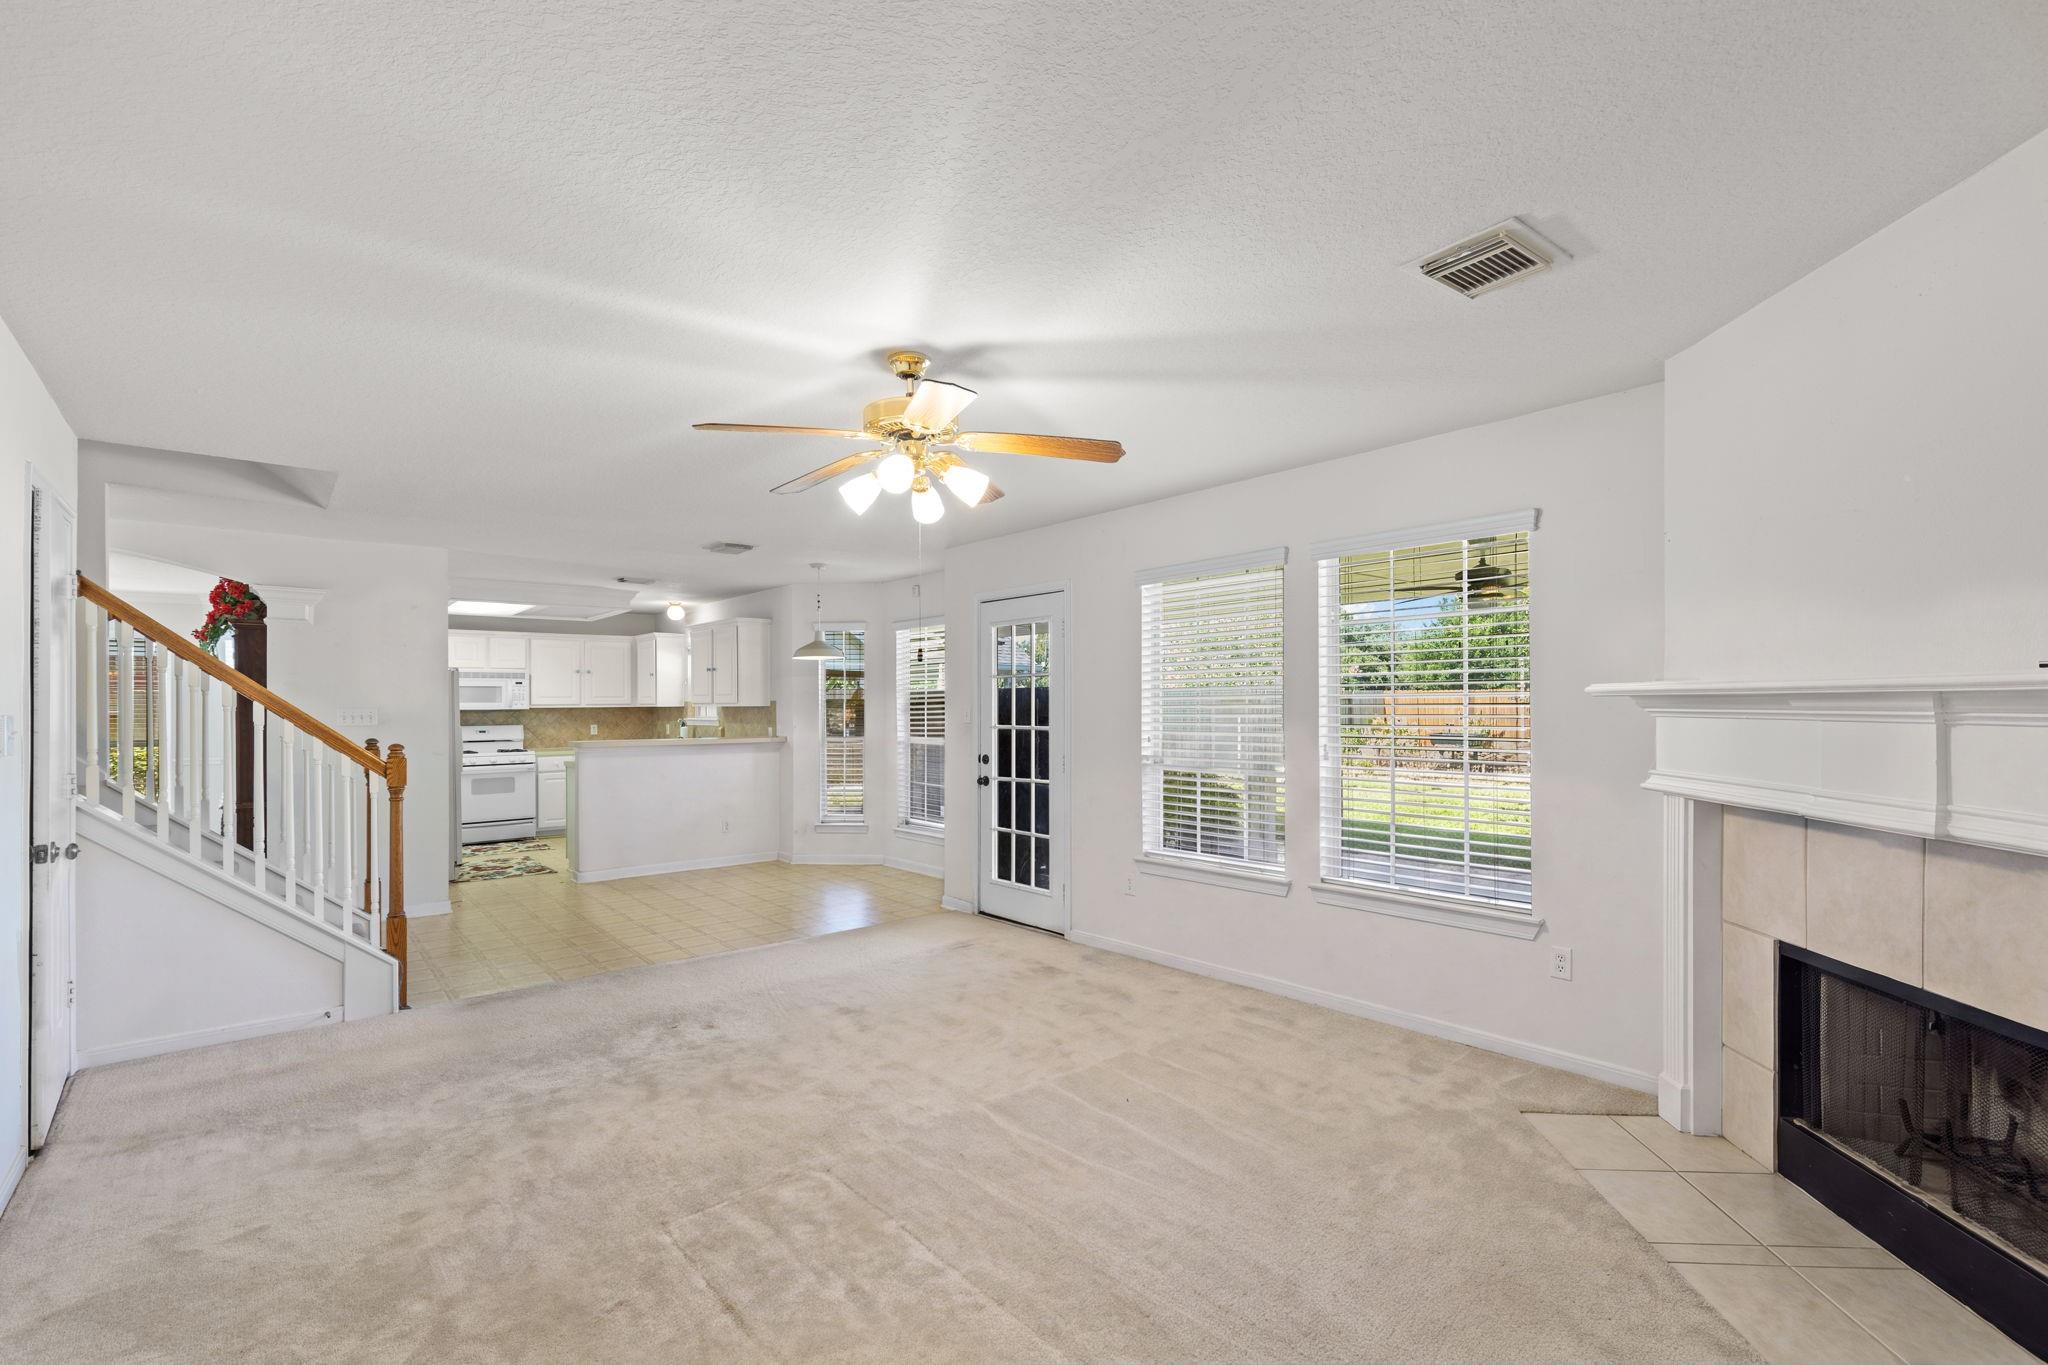
Living room with a fireplace, carpeted floor, staircase, and open kitchen.
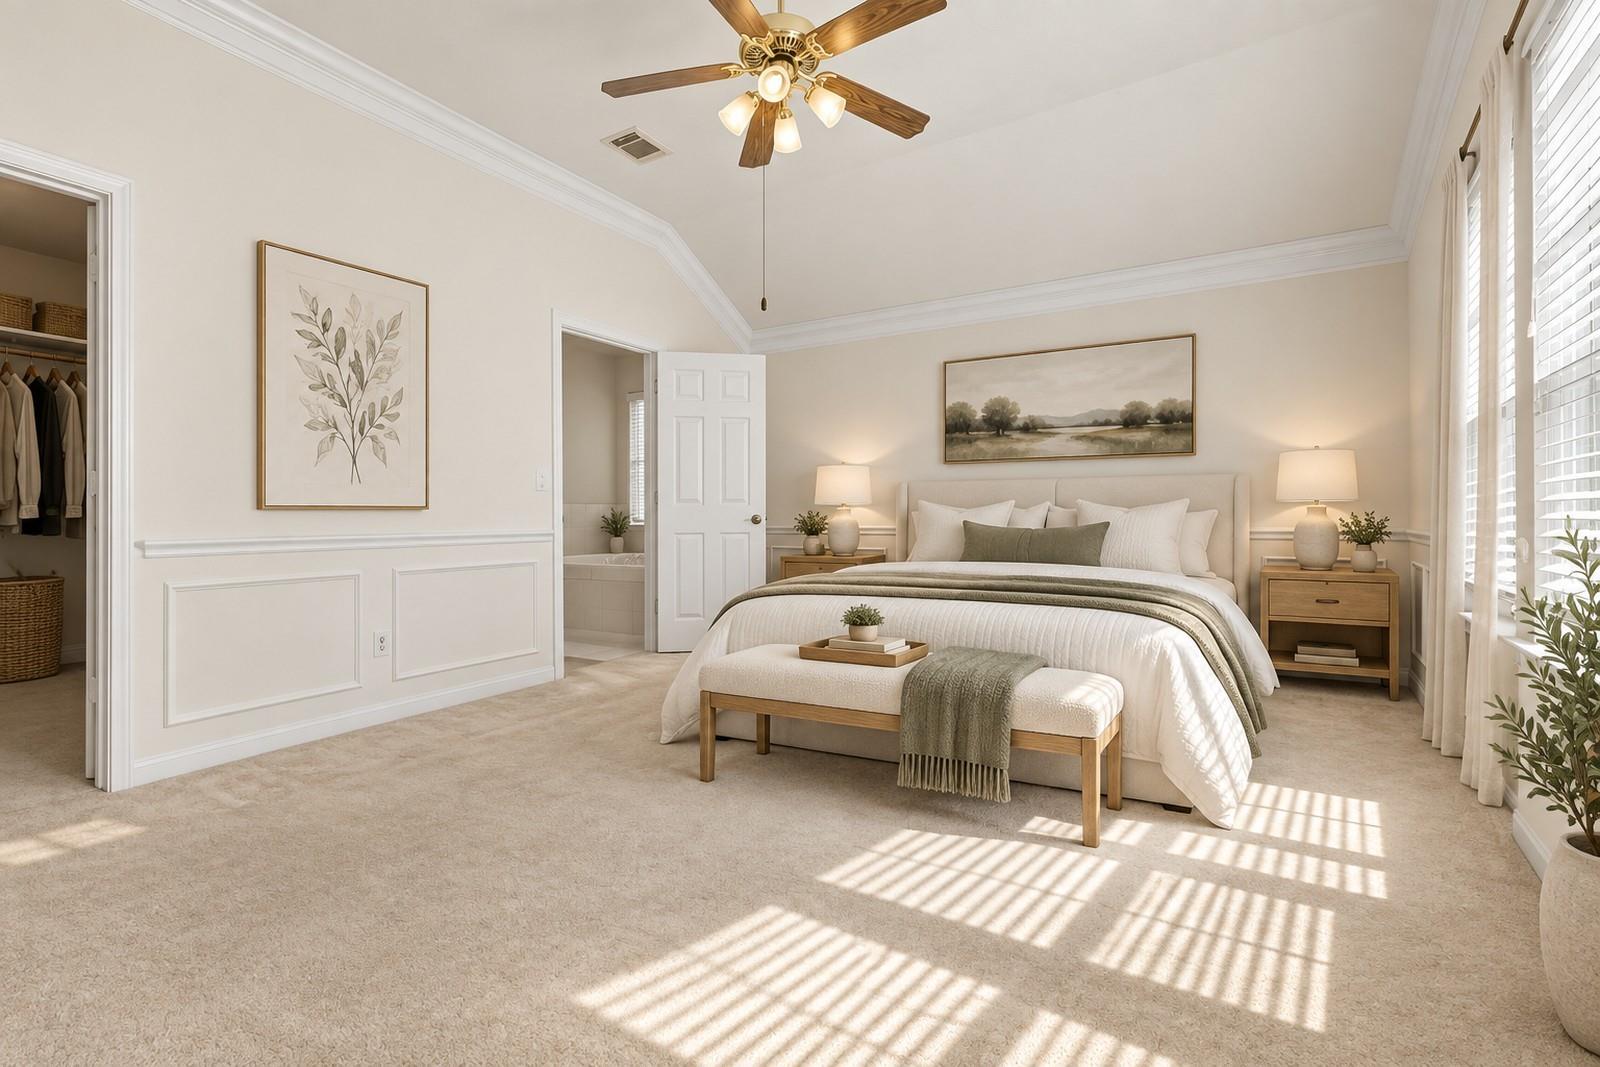
Primary bedroom with vaulted ceiling, ceiling fan, walk-in closet, and sunlight through tall windows.
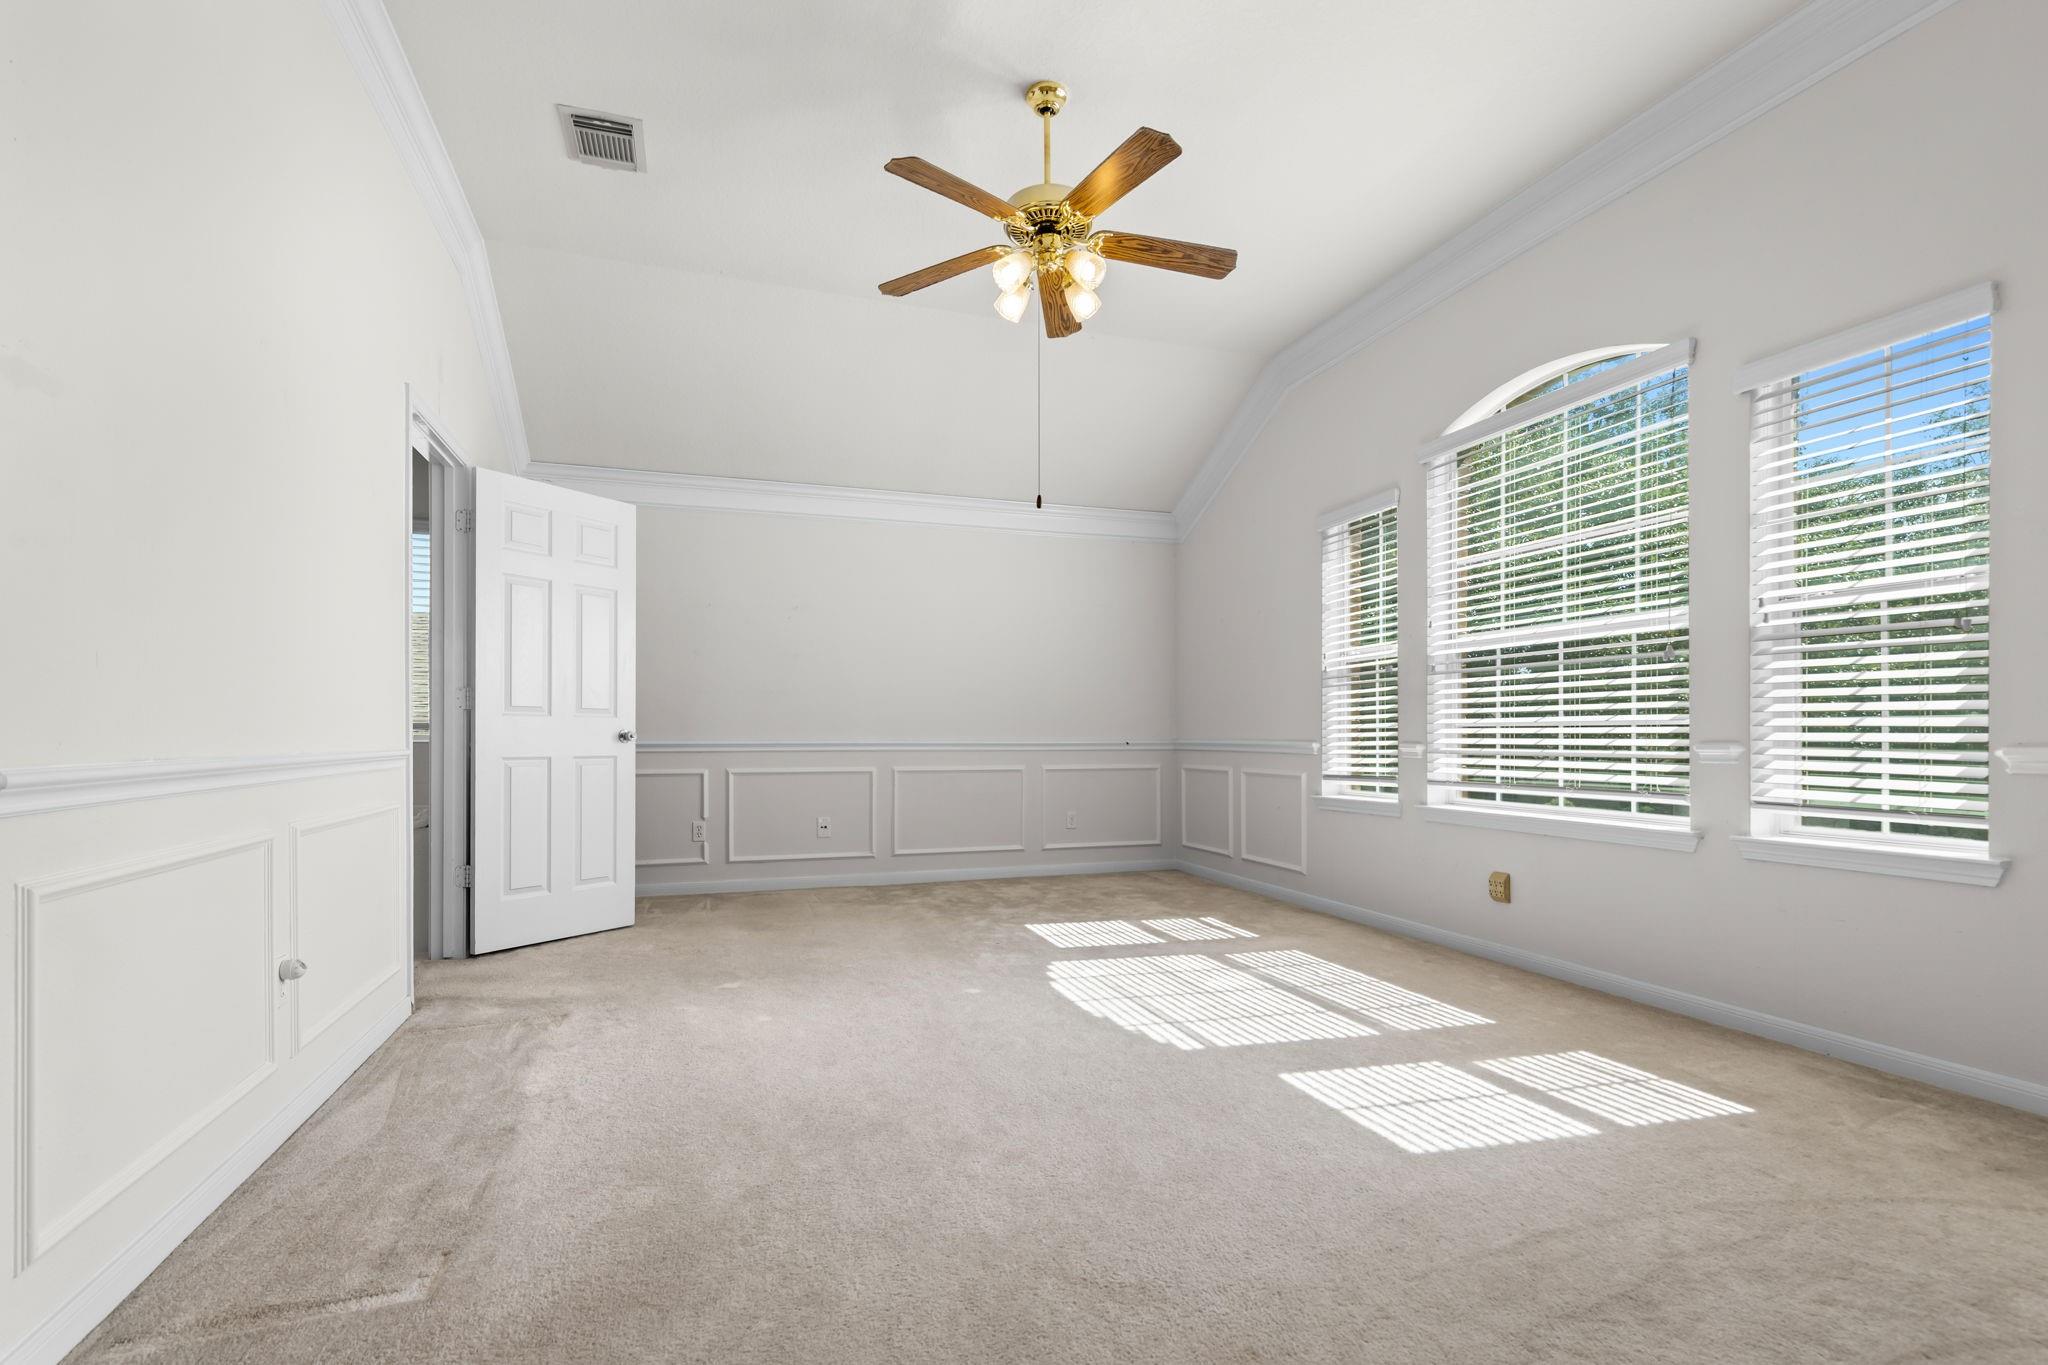
Empty carpeted room with paneled walls, a ceiling fan, and three sunlit windows.
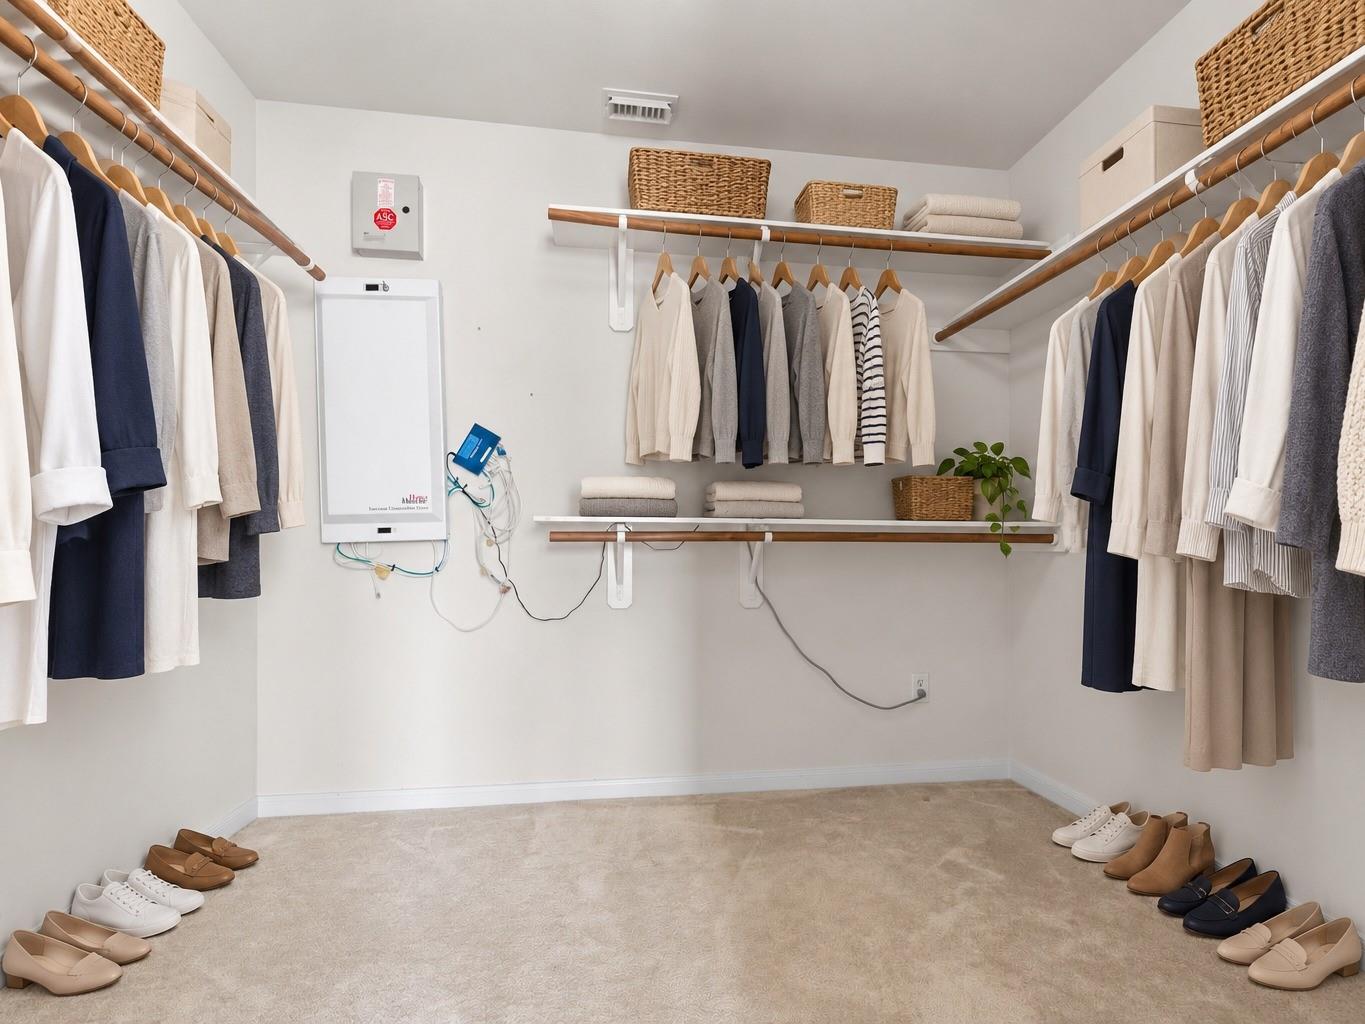
Walk-in closet with clothes on wooden hangers, woven baskets, and shoes lining the floor.
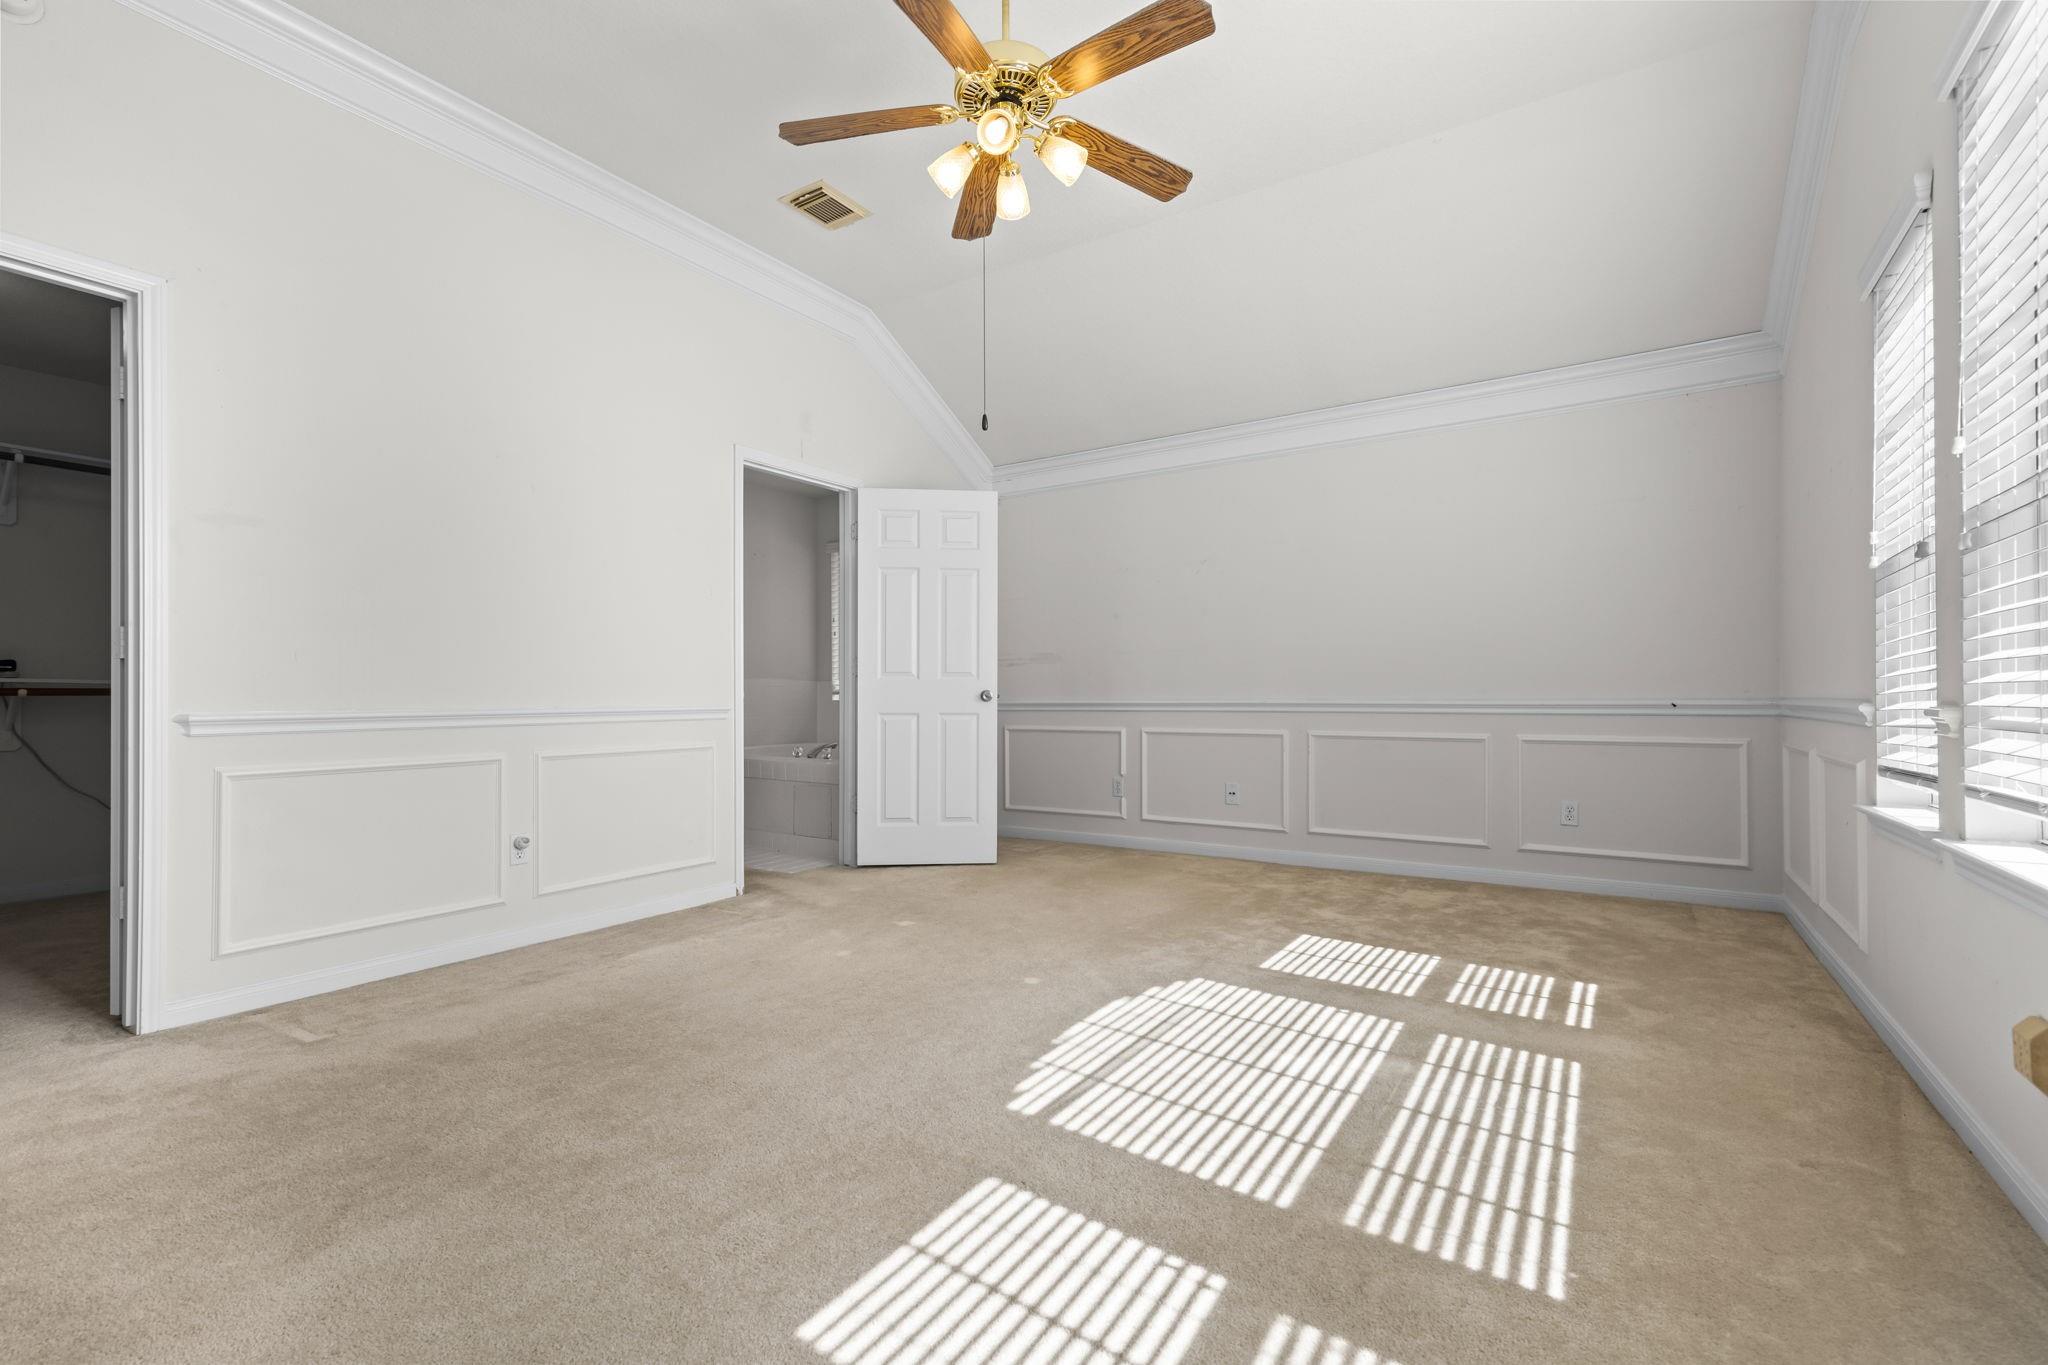
Empty bedroom with a vaulted ceiling, decorative wall paneling, and sunlight through the blinds.
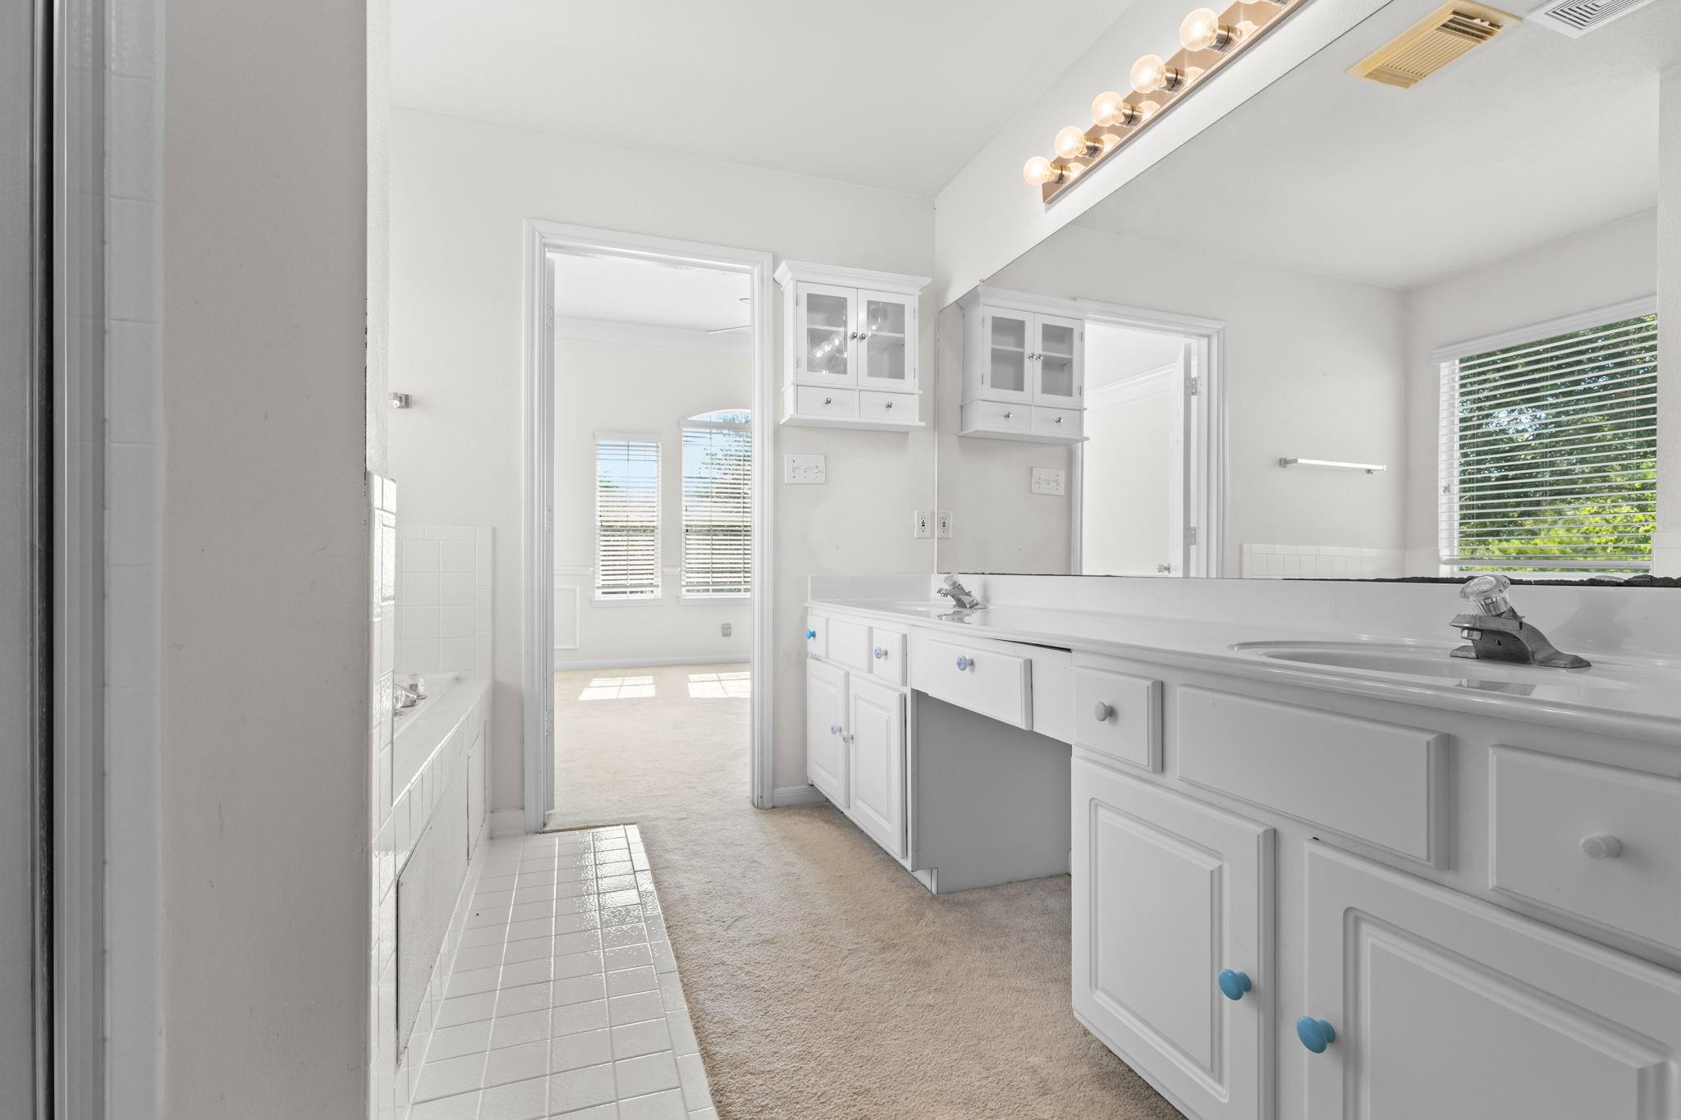
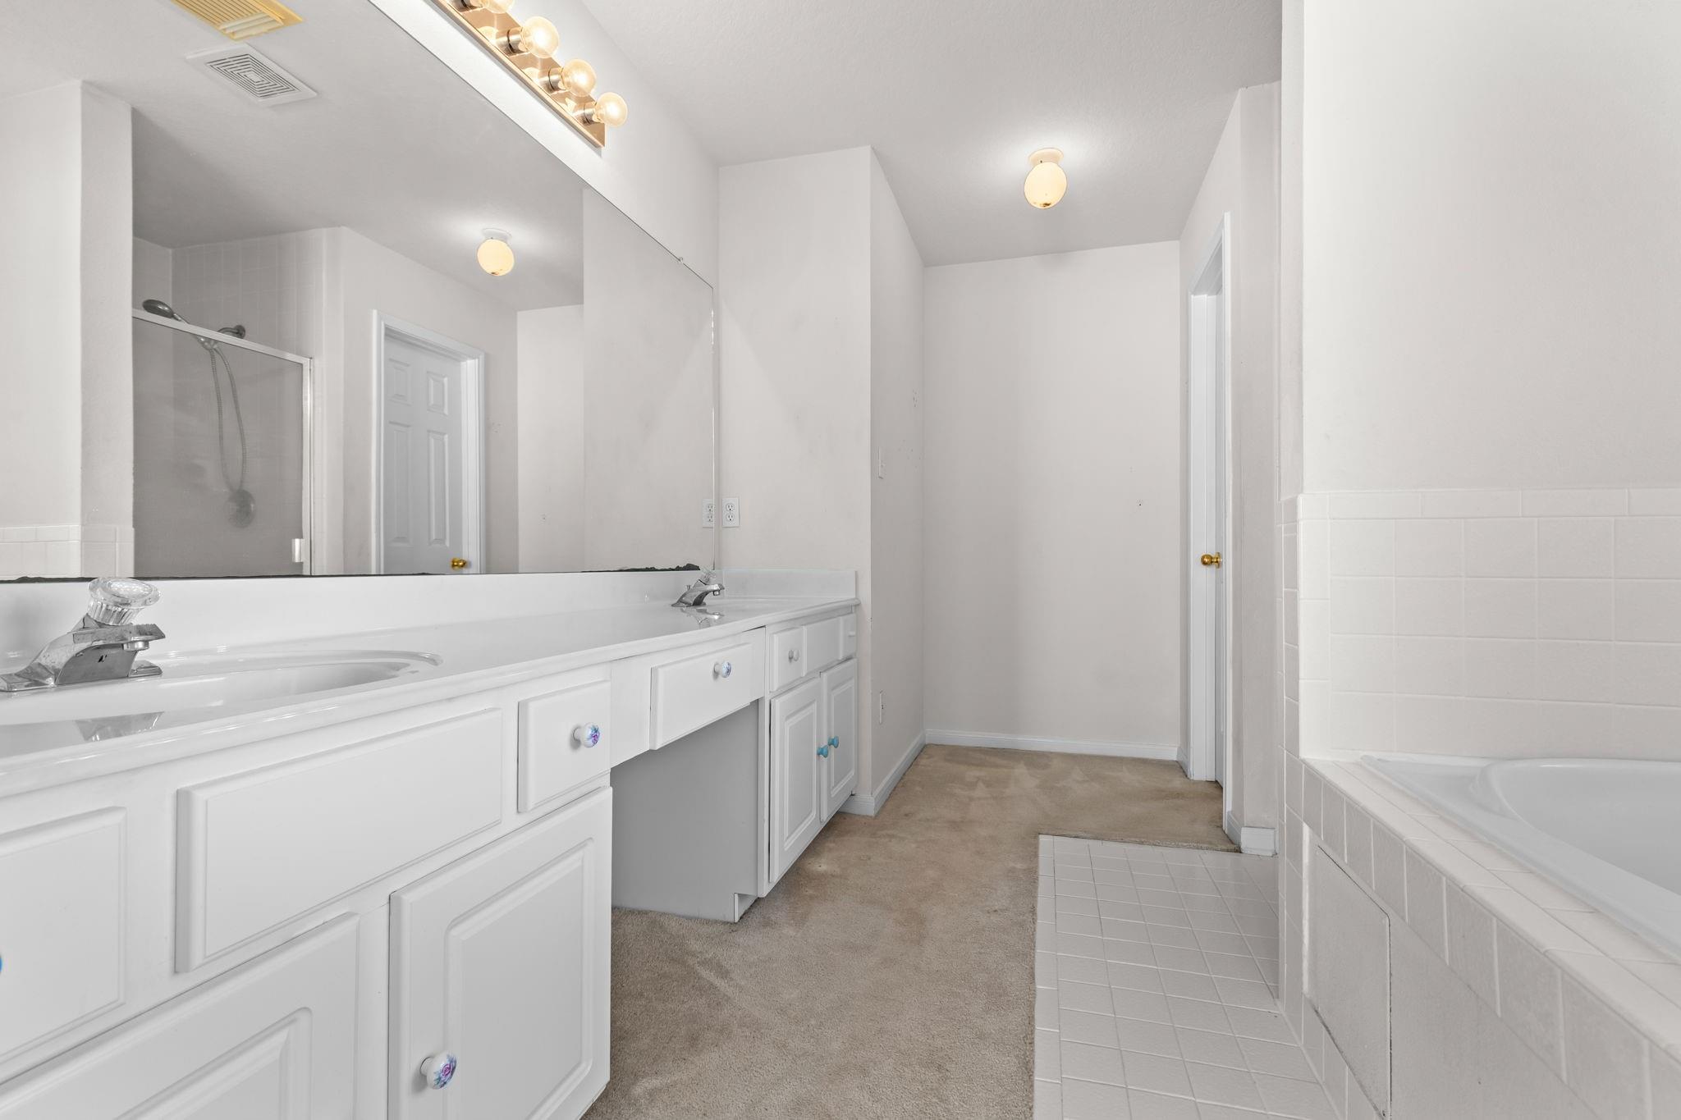
Bright bathroom with a long white vanity, large mirror, and tiled bathtub surround.
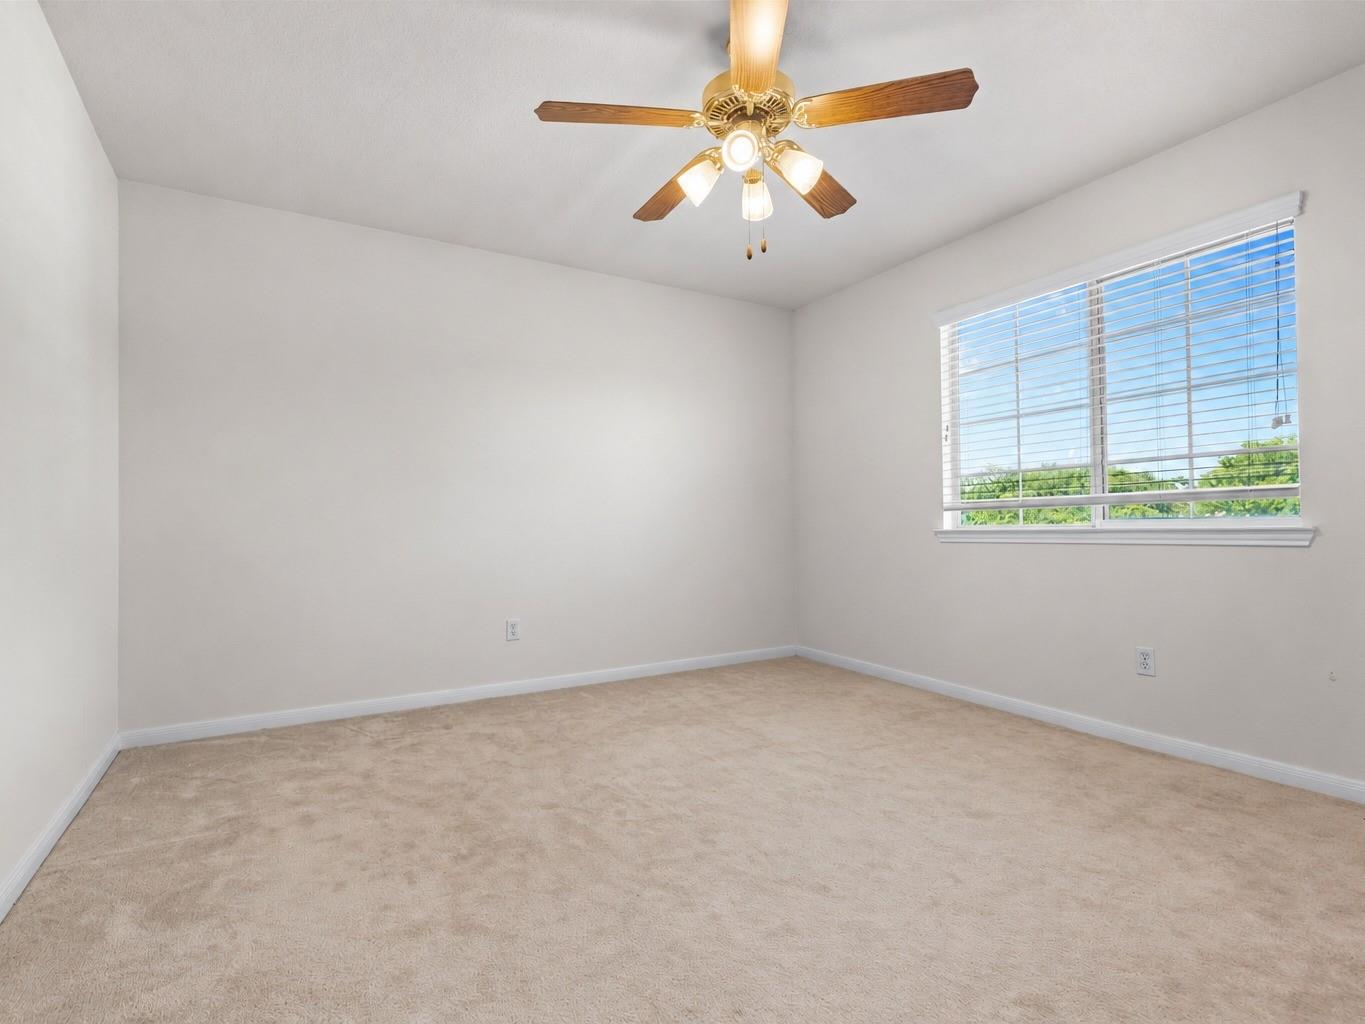
Empty carpeted room with a ceiling fan and a window with blinds.
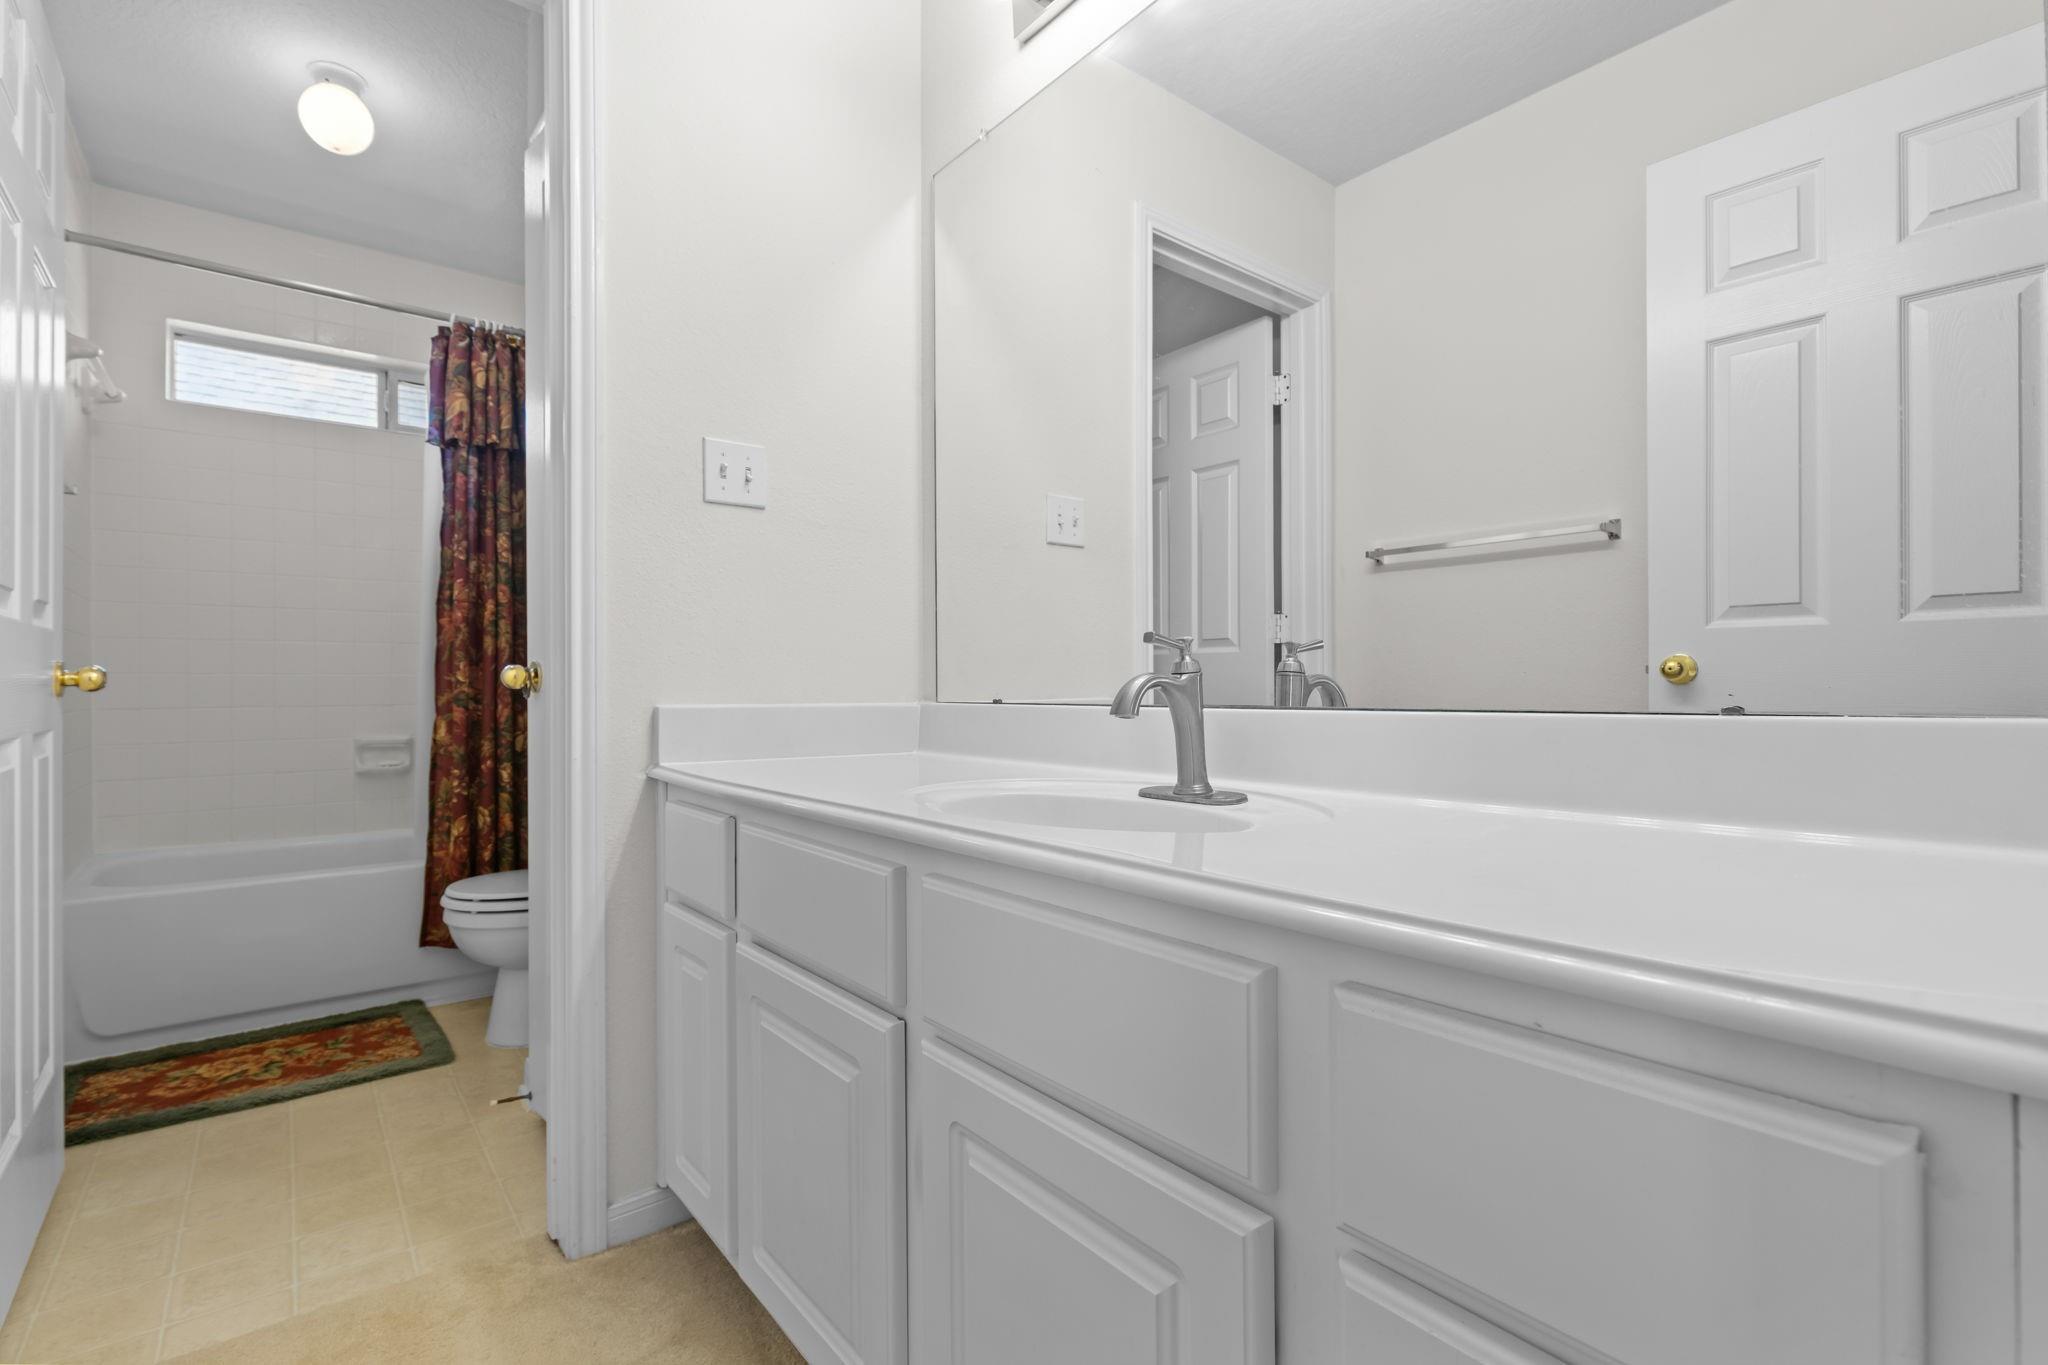
Bathroom with a long white vanity, large mirror, and bathtub behind a patterned shower curtain.
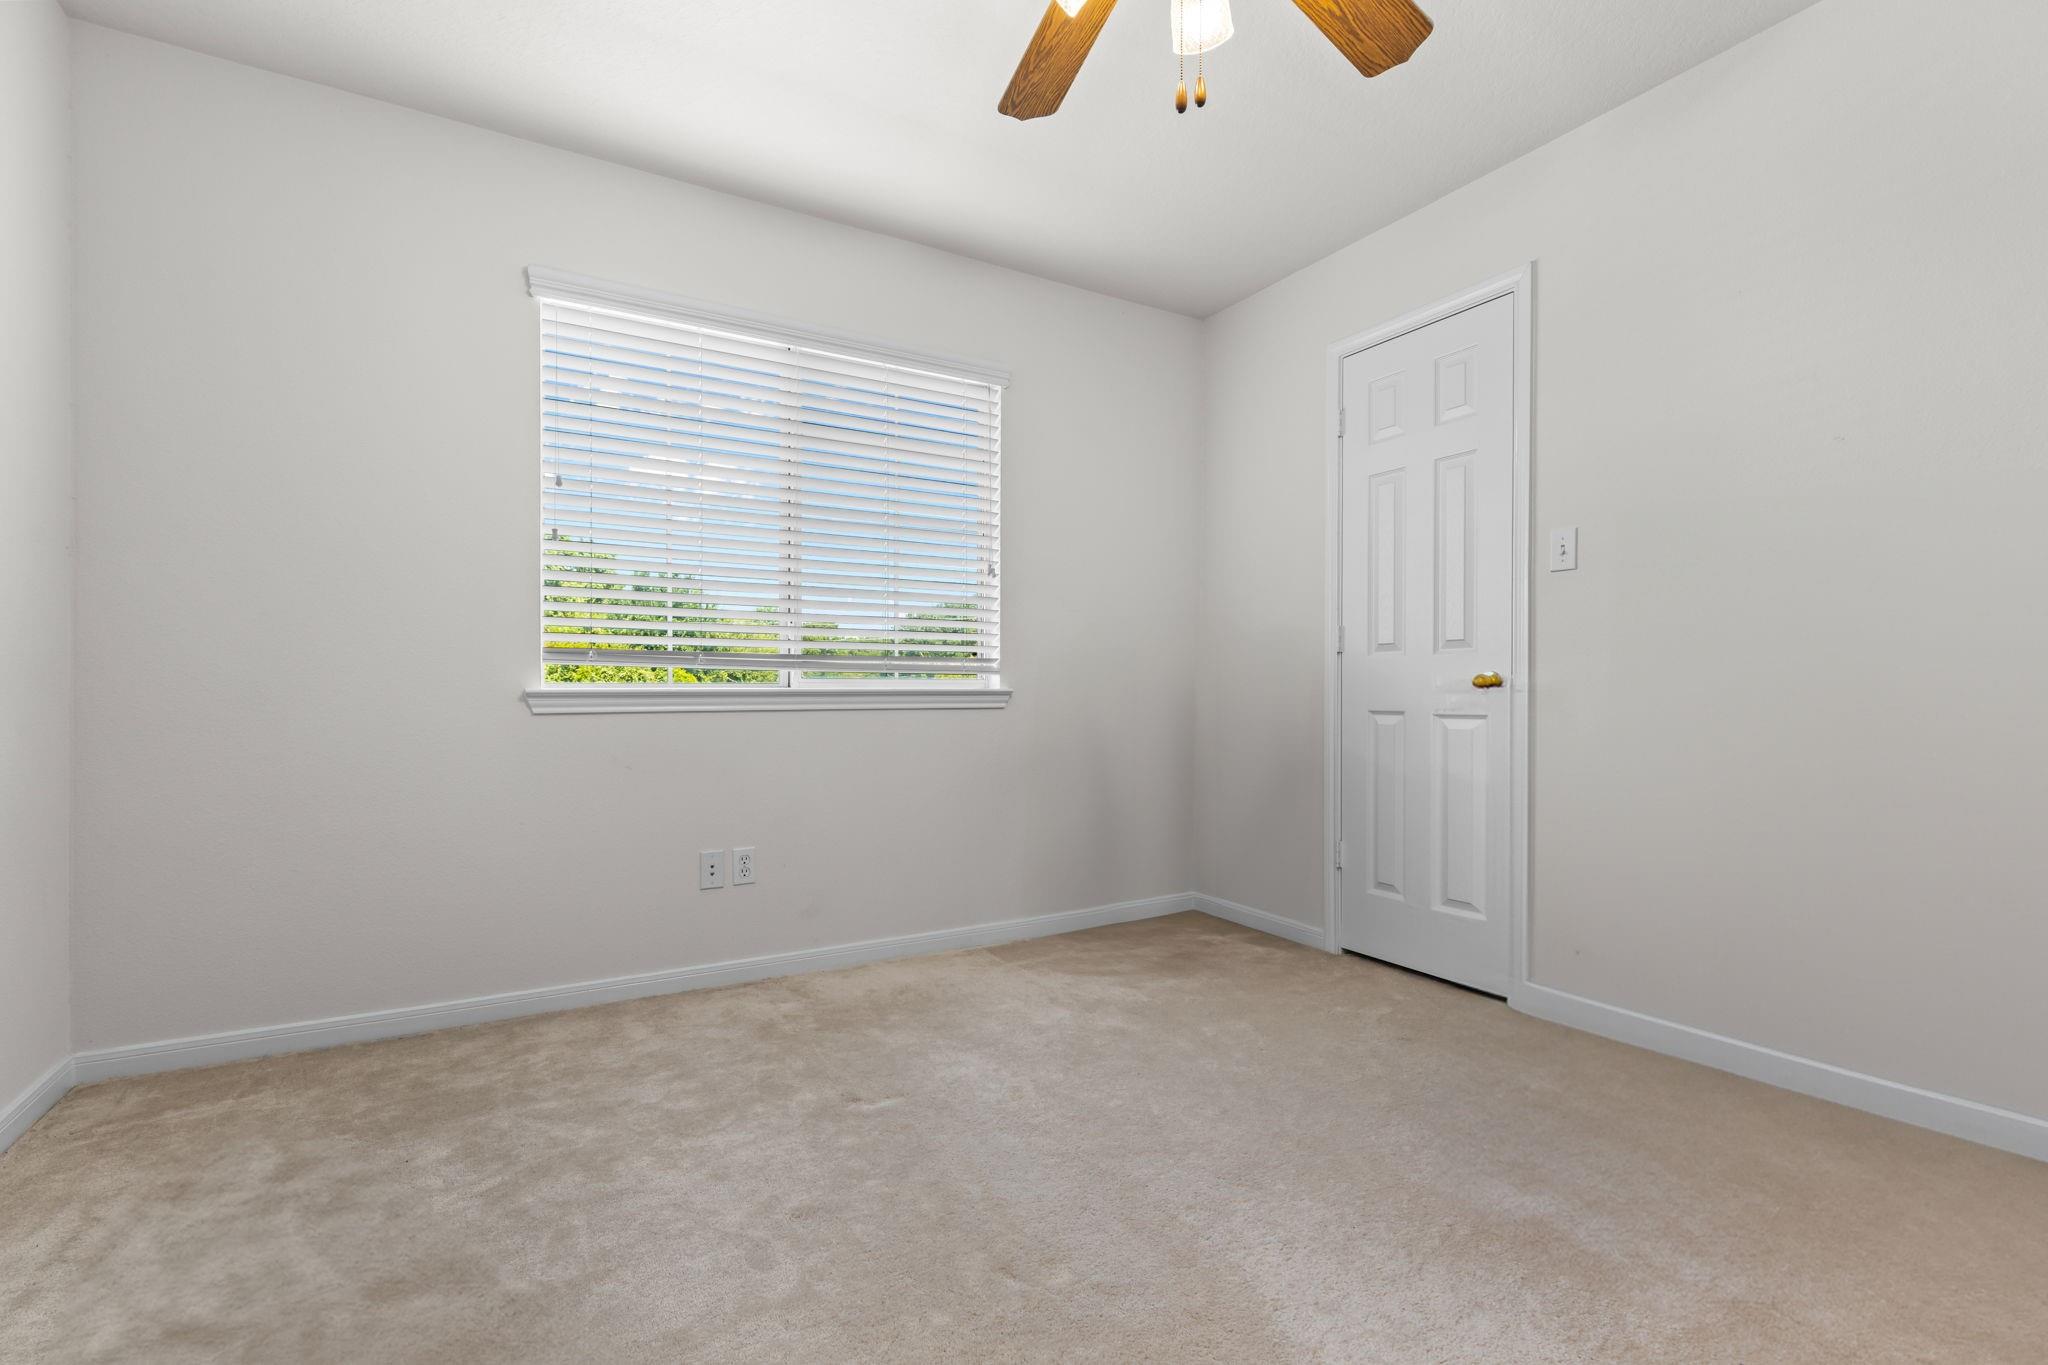
Empty carpeted room with a window, white blinds, and a ceiling fan.
Bathroom with a long white vanity, wall mirror, glass shower, and tiled bathtub surround.
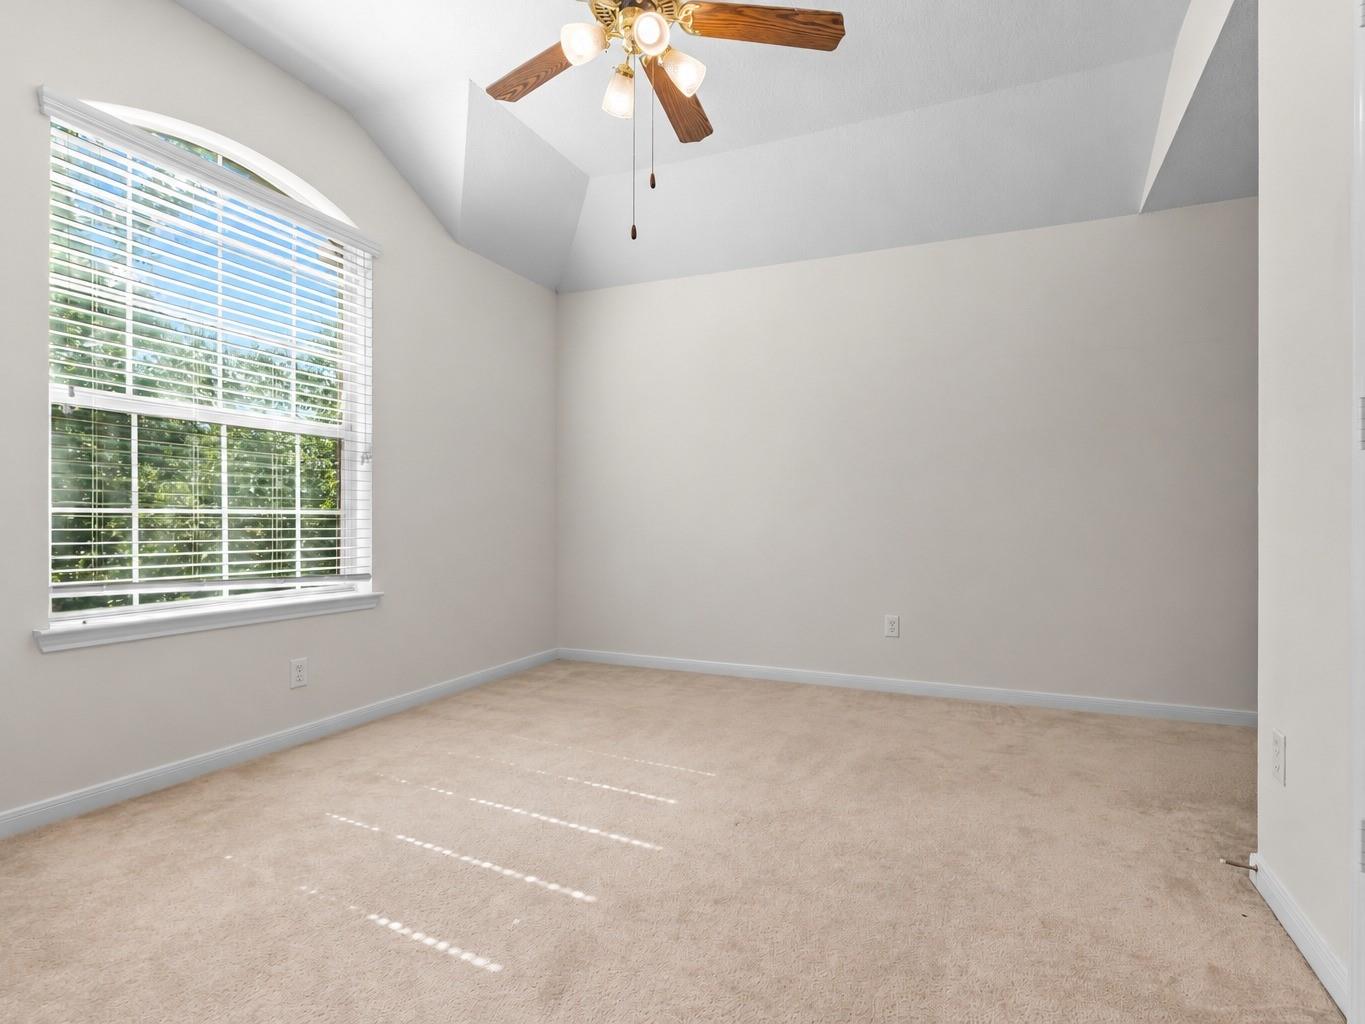
Empty carpeted room with a vaulted ceiling, ceiling fan, and large window with blinds.
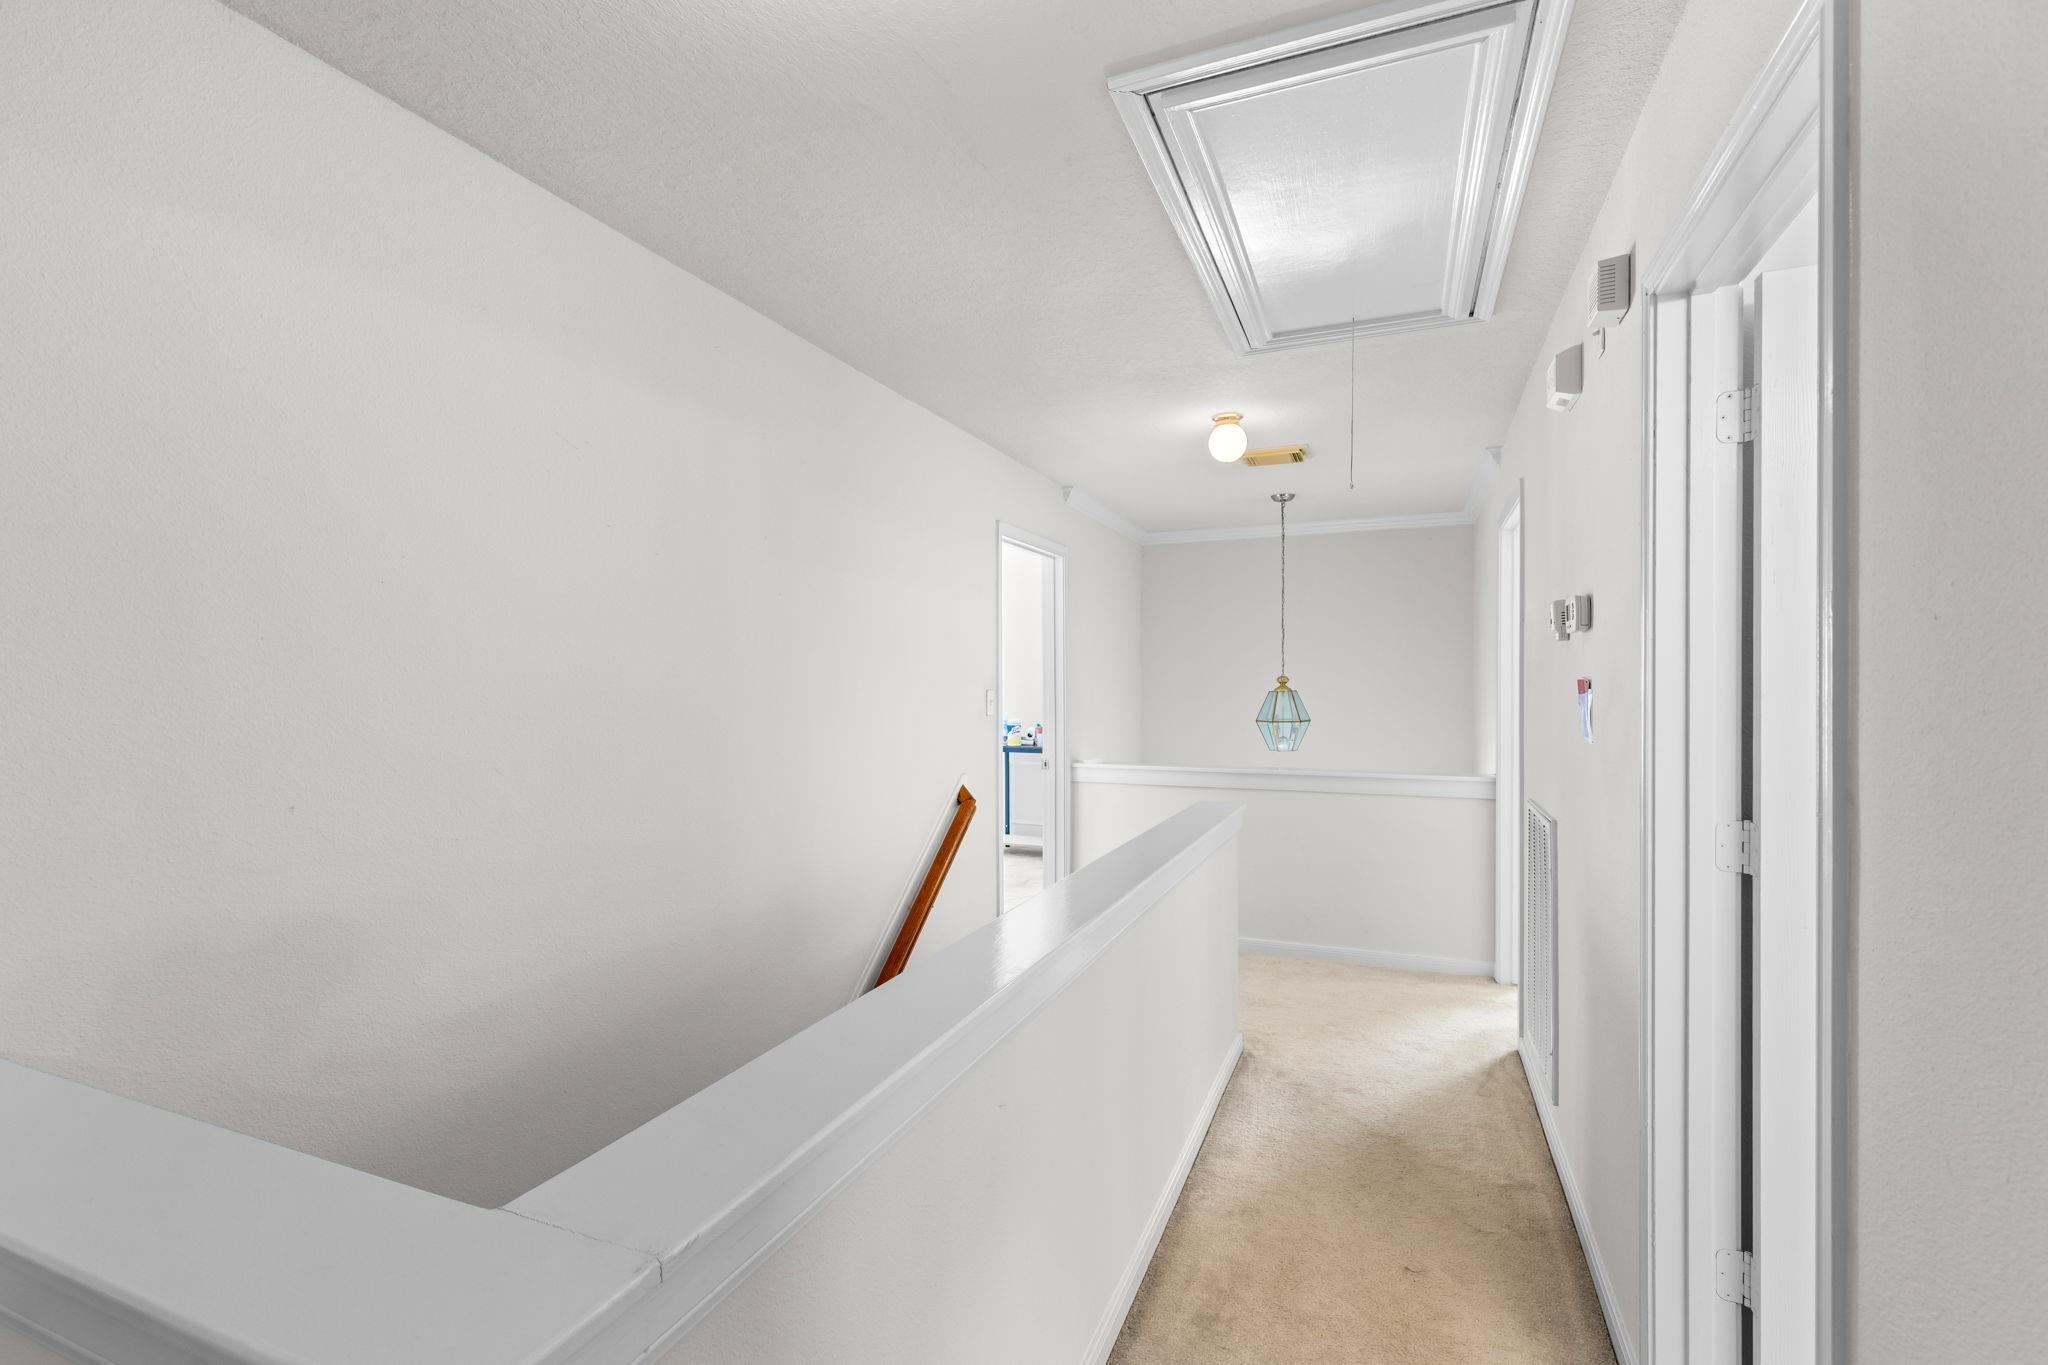
Upstairs hallway with beige carpet, stair railing, and ceiling access panel.
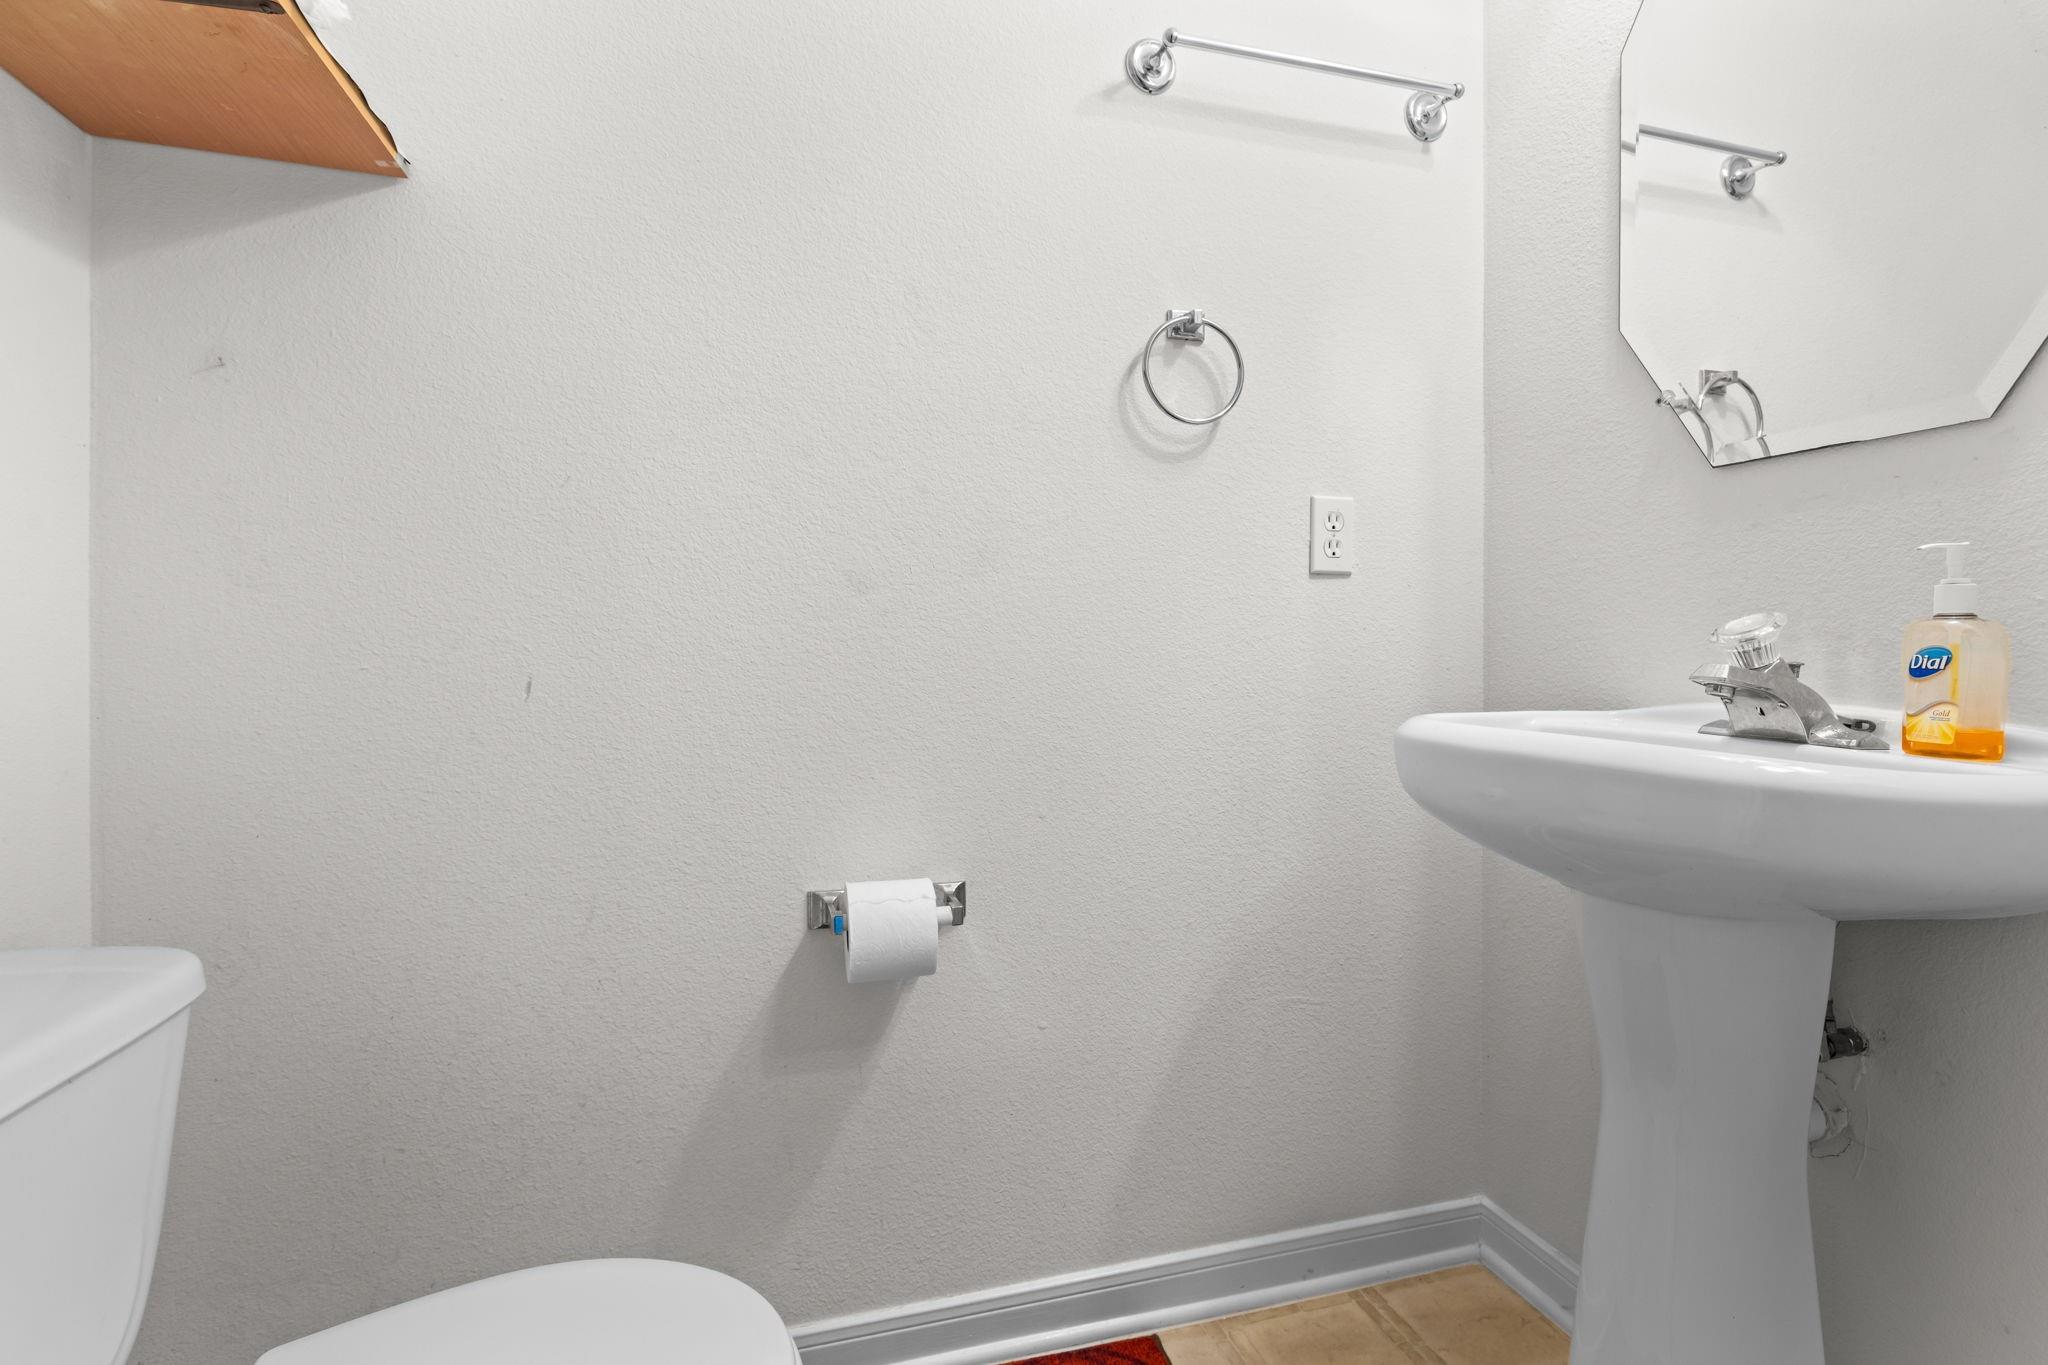
Bathroom with pedestal sink, angular mirror, chrome towel rings, and wood-look floor.
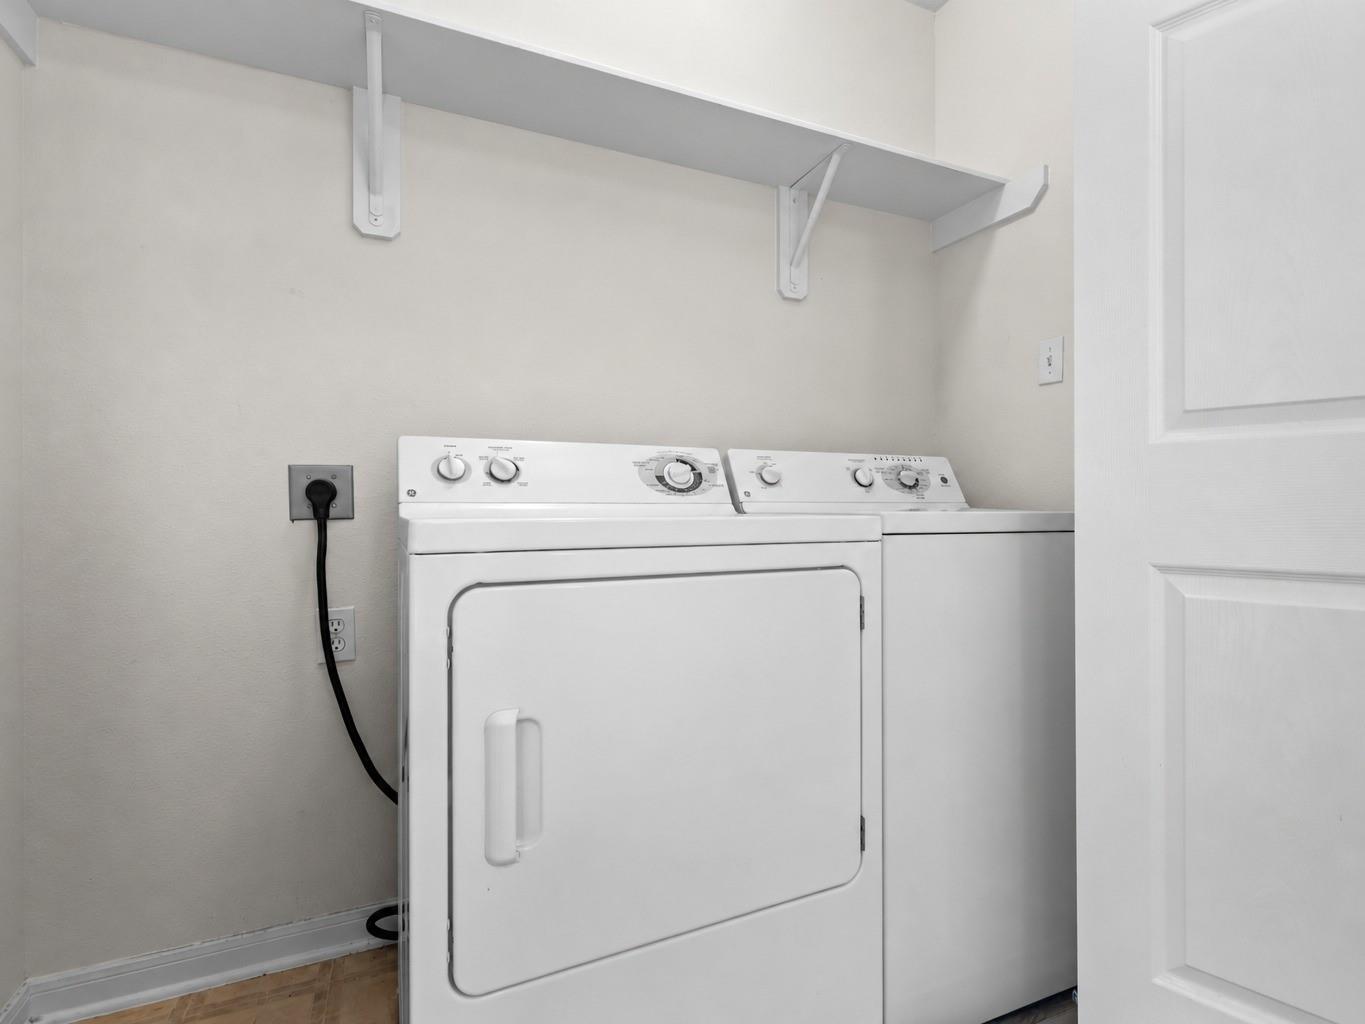
Laundry room with a white dryer and washer beneath a wall-mounted storage shelf.
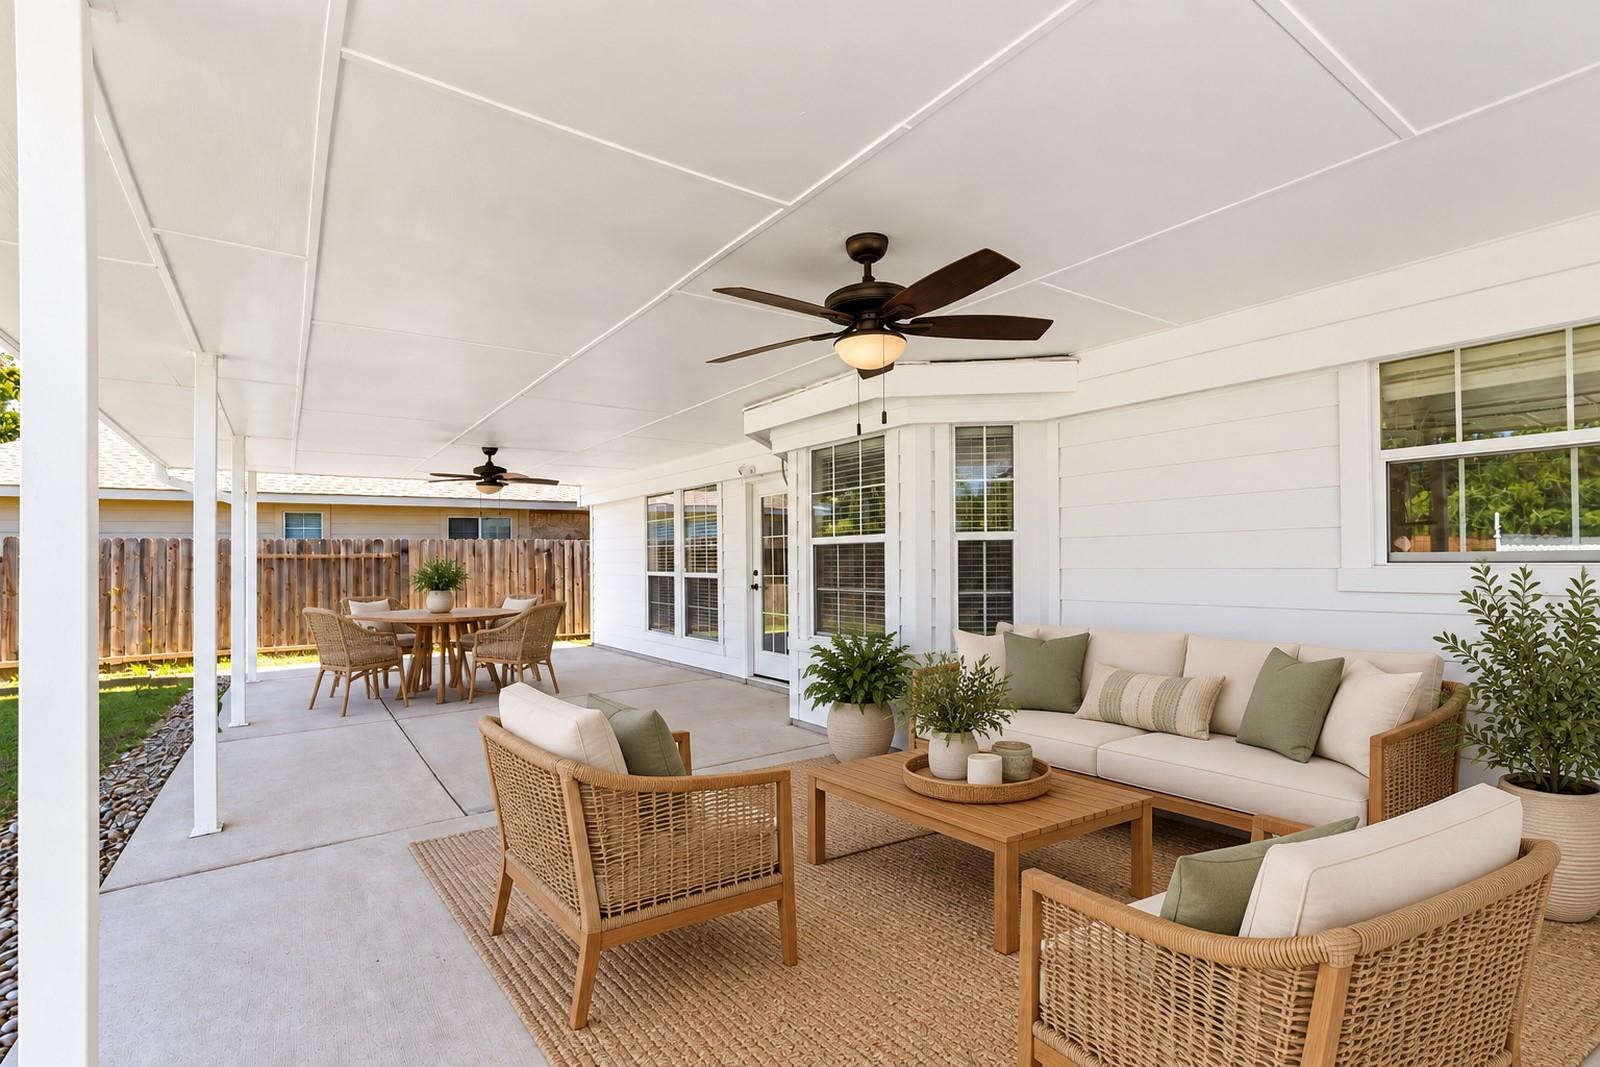
Covered patio with wicker lounge seating, a dining set, and ceiling fans.
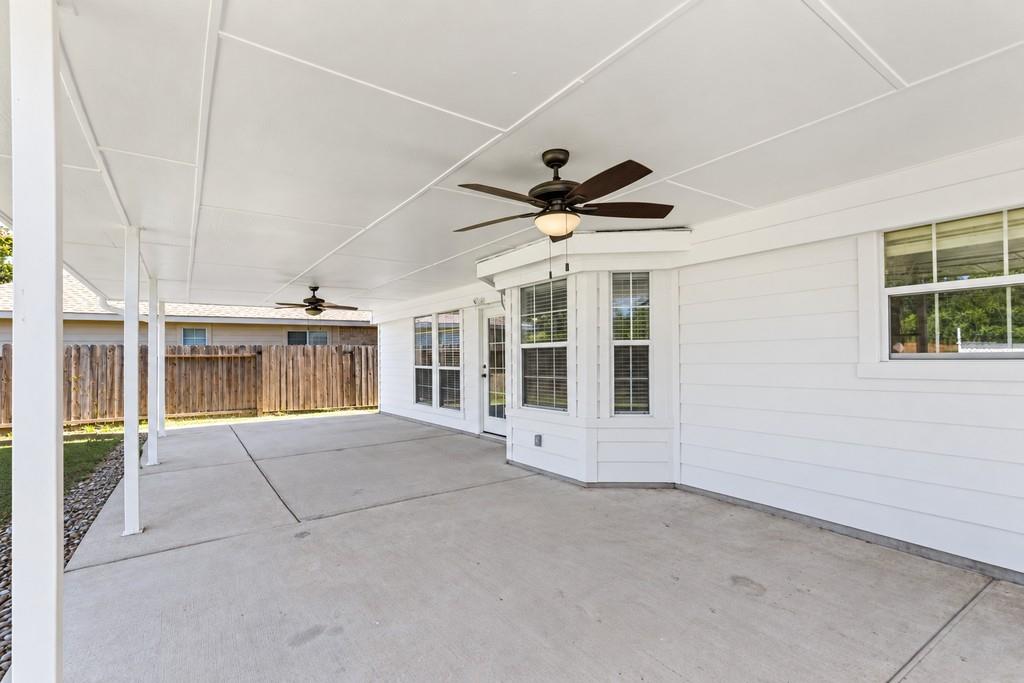
Covered concrete patio with ceiling fans, white siding, and windows overlooking a fenced yard.
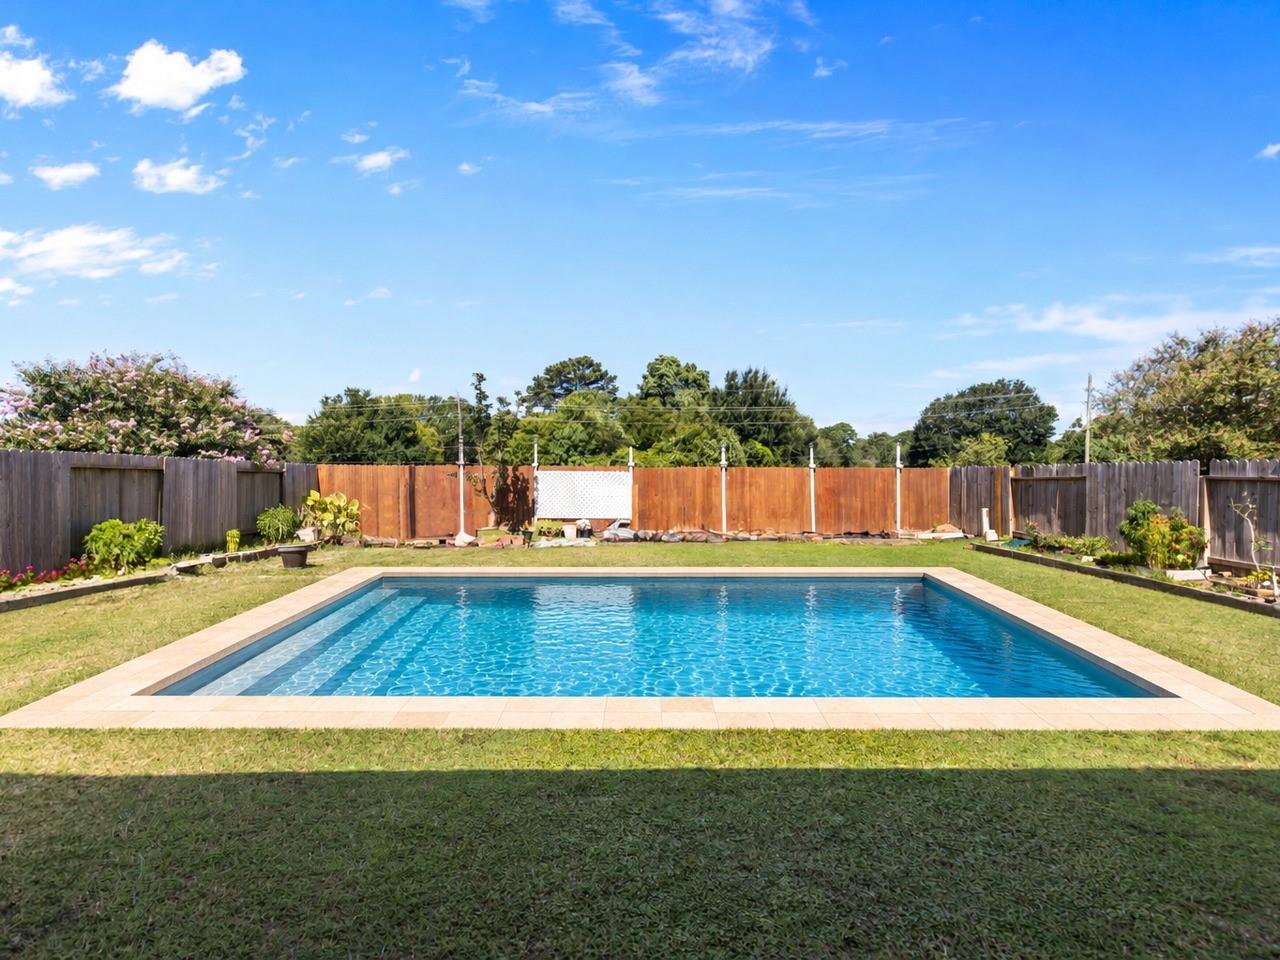
Backyard swimming pool bordered by a fenced lawn and garden beds.
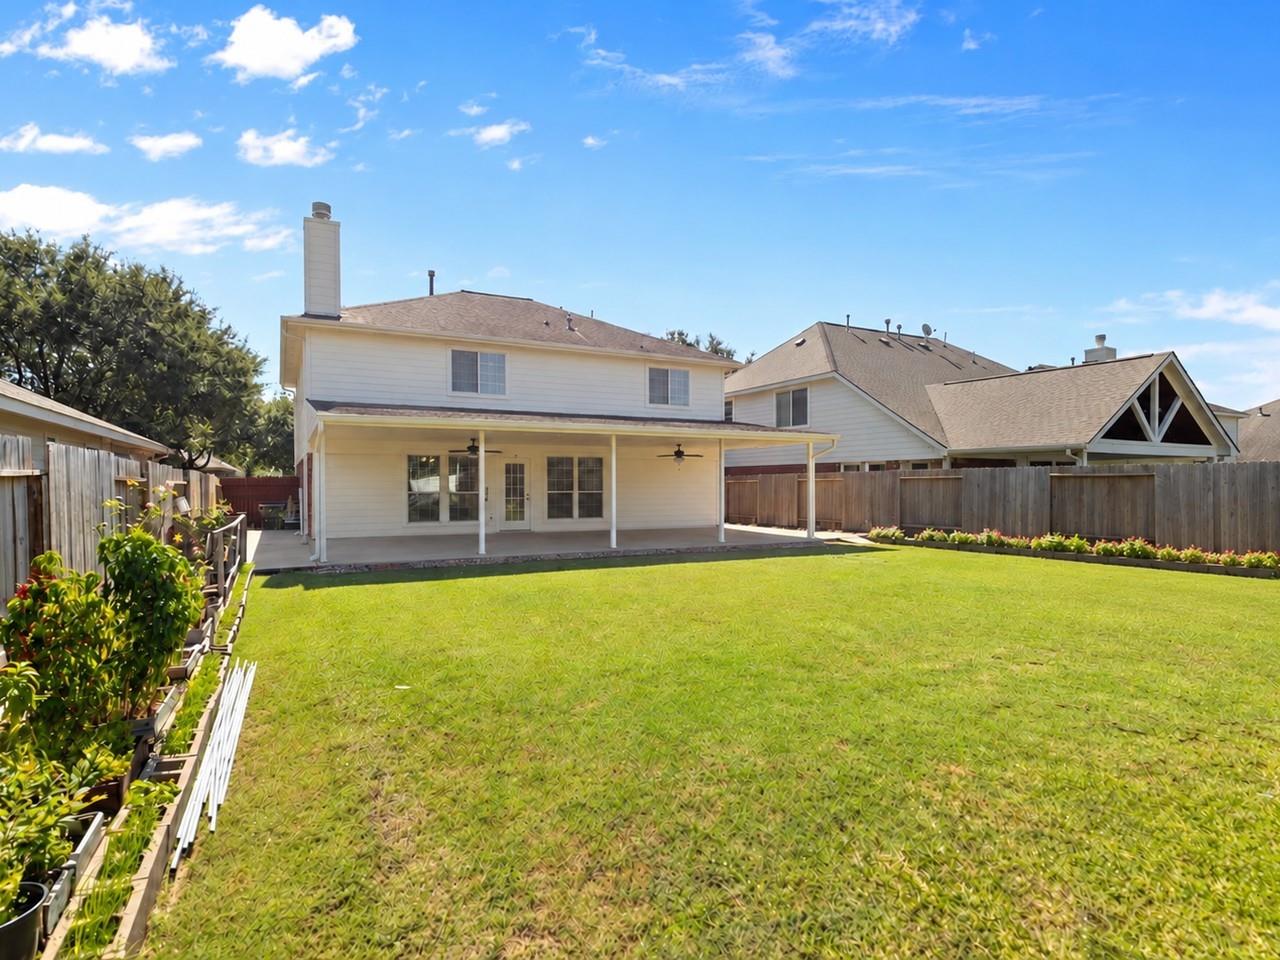
Rear exterior with a covered patio, broad lawn, raised garden beds, and a wooden privacy fence.
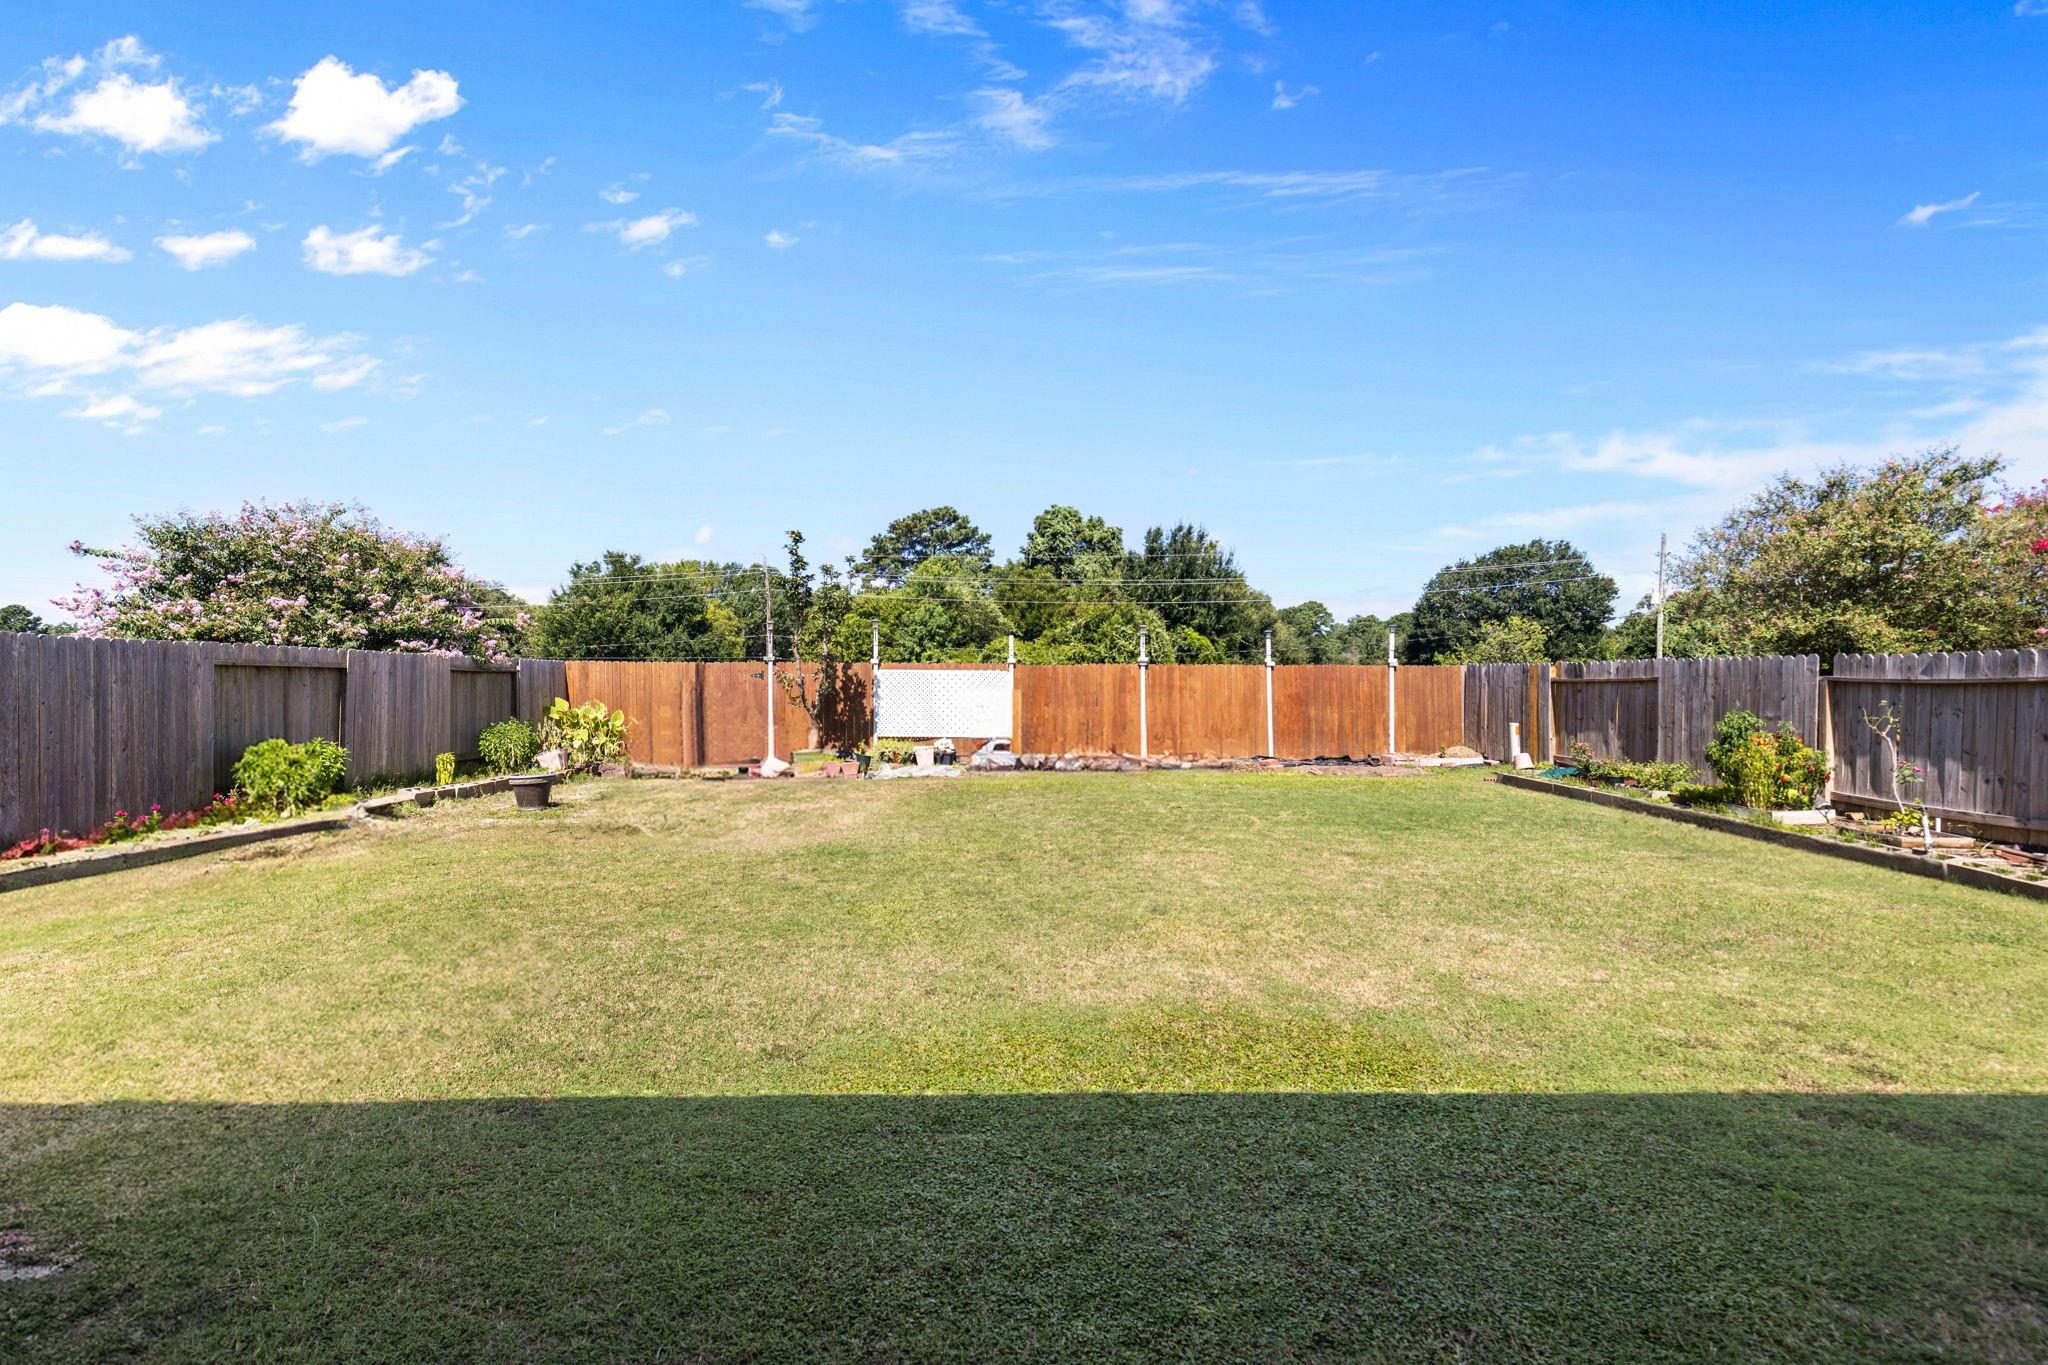
Fenced backyard with a broad lawn, raised garden beds, and flowering trees.
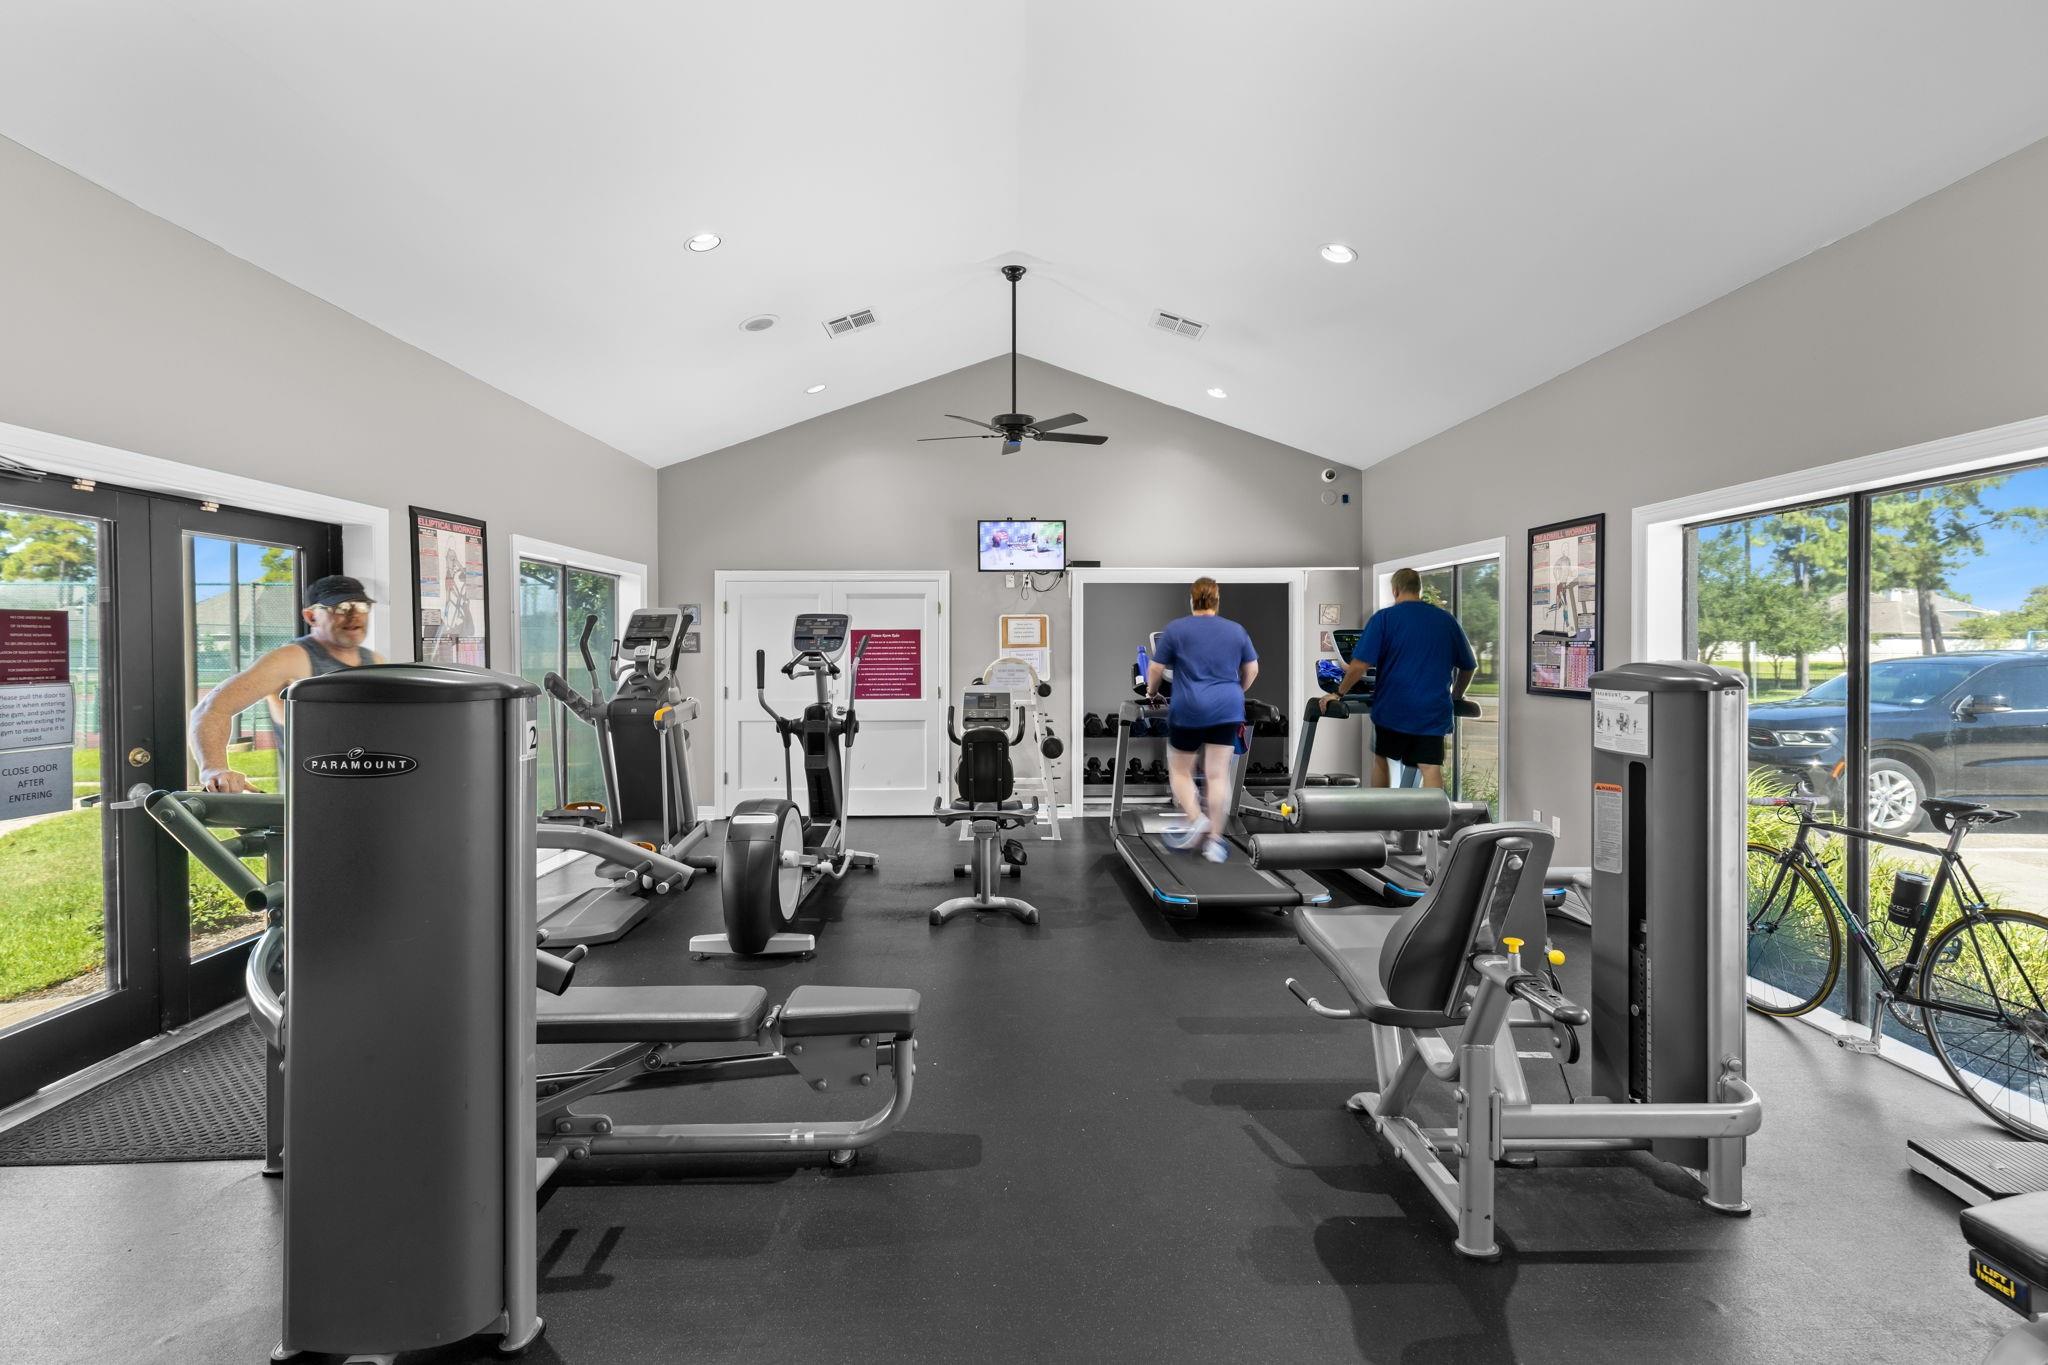
Community gym with cardio and weight machines and large windows overlooking trees.
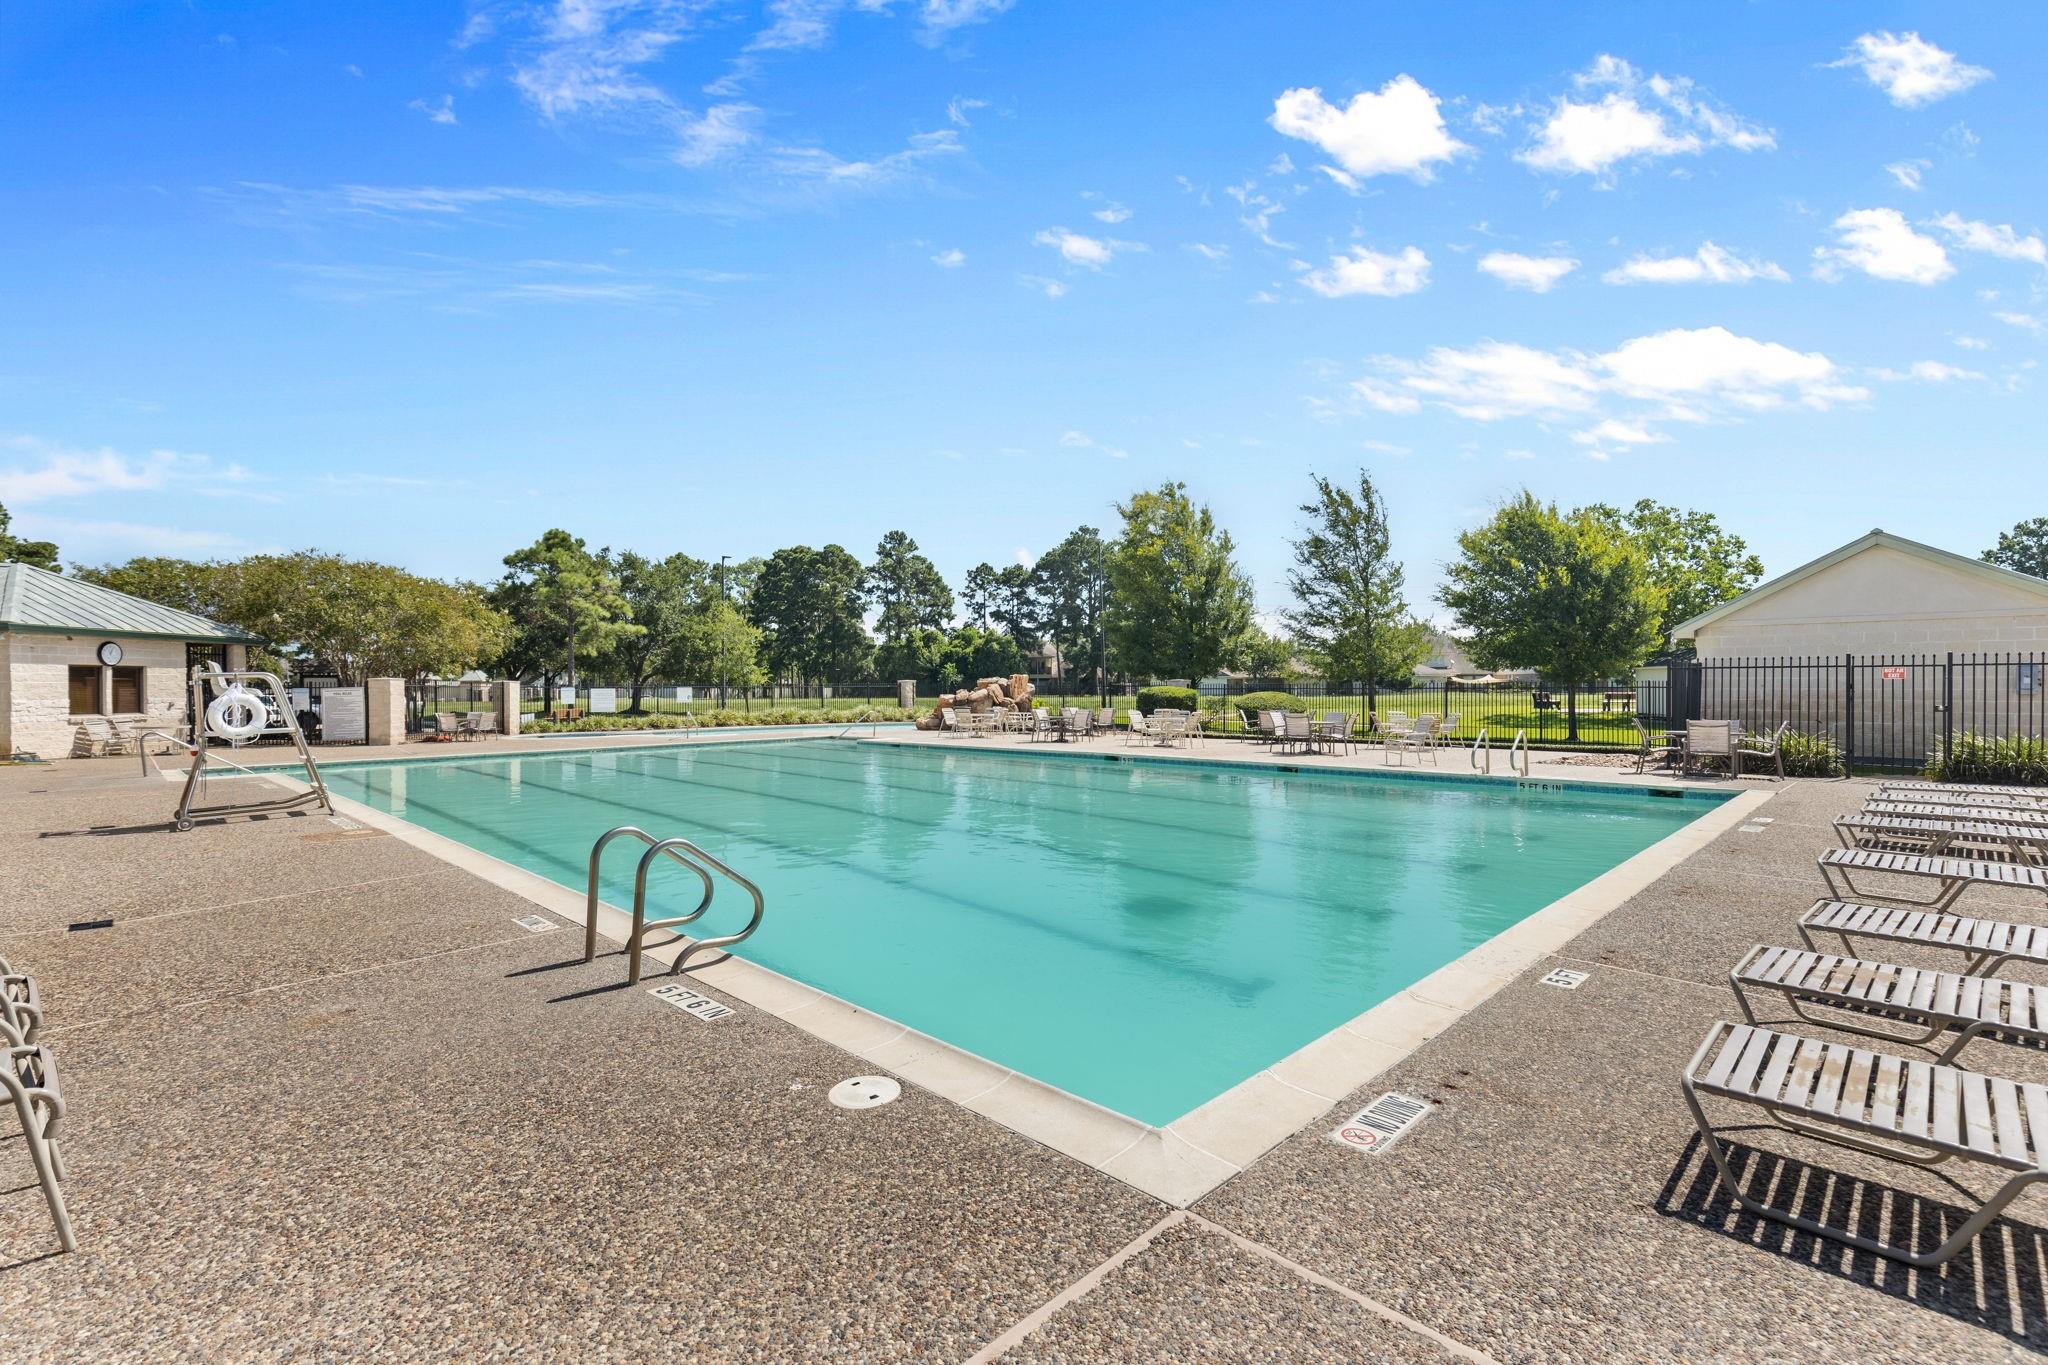
Community swimming pool with lounge chairs, fenced deck, and nearby pool buildings.
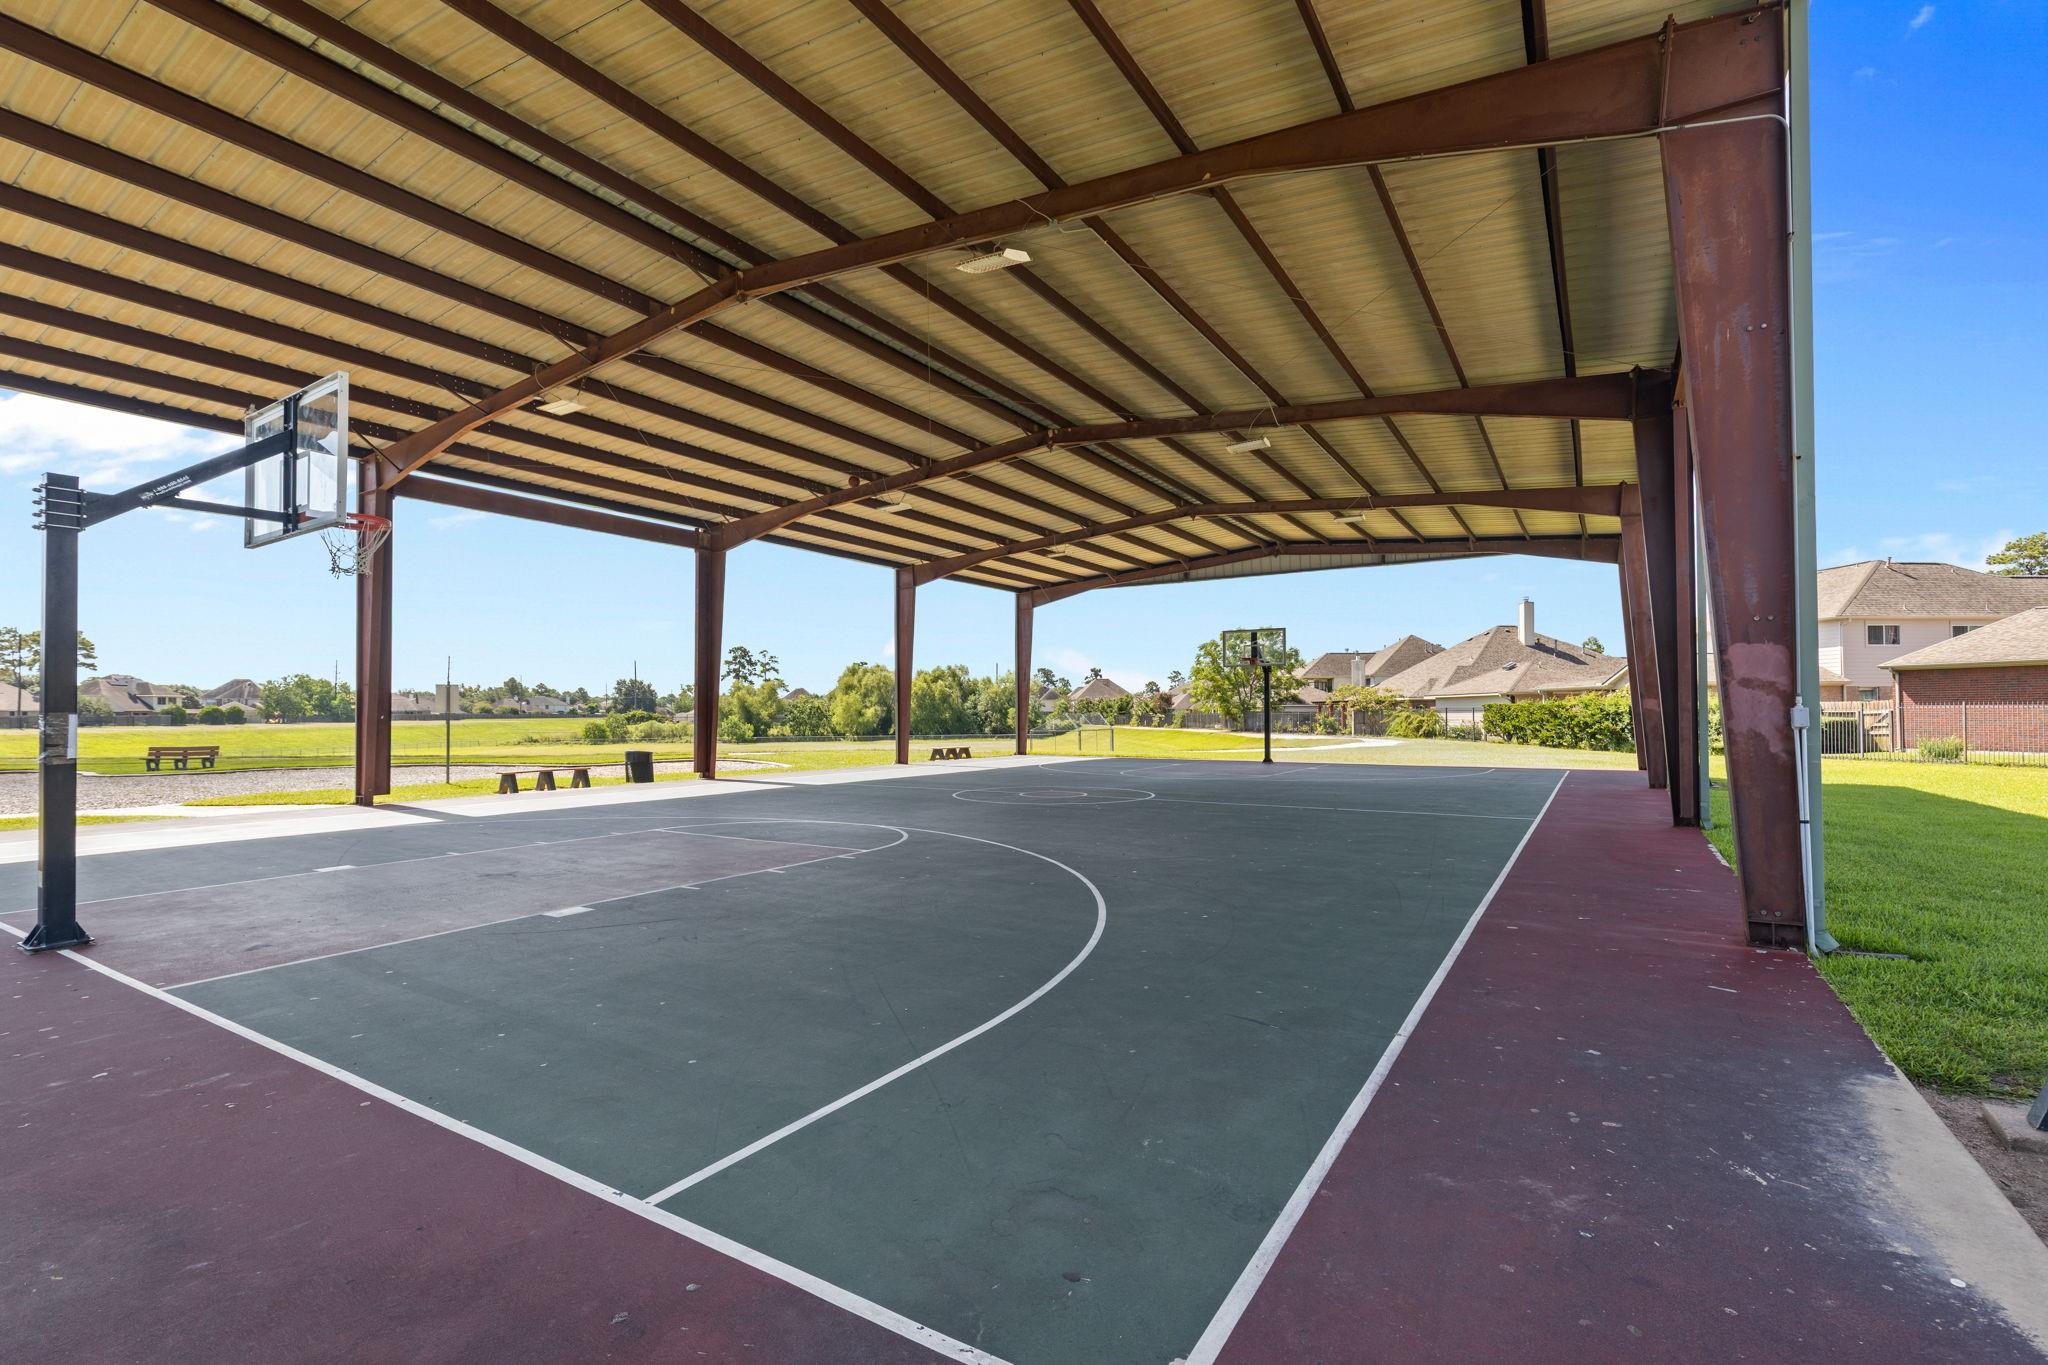
Covered outdoor basketball court with two hoops and a metal roof beside a grassy field.
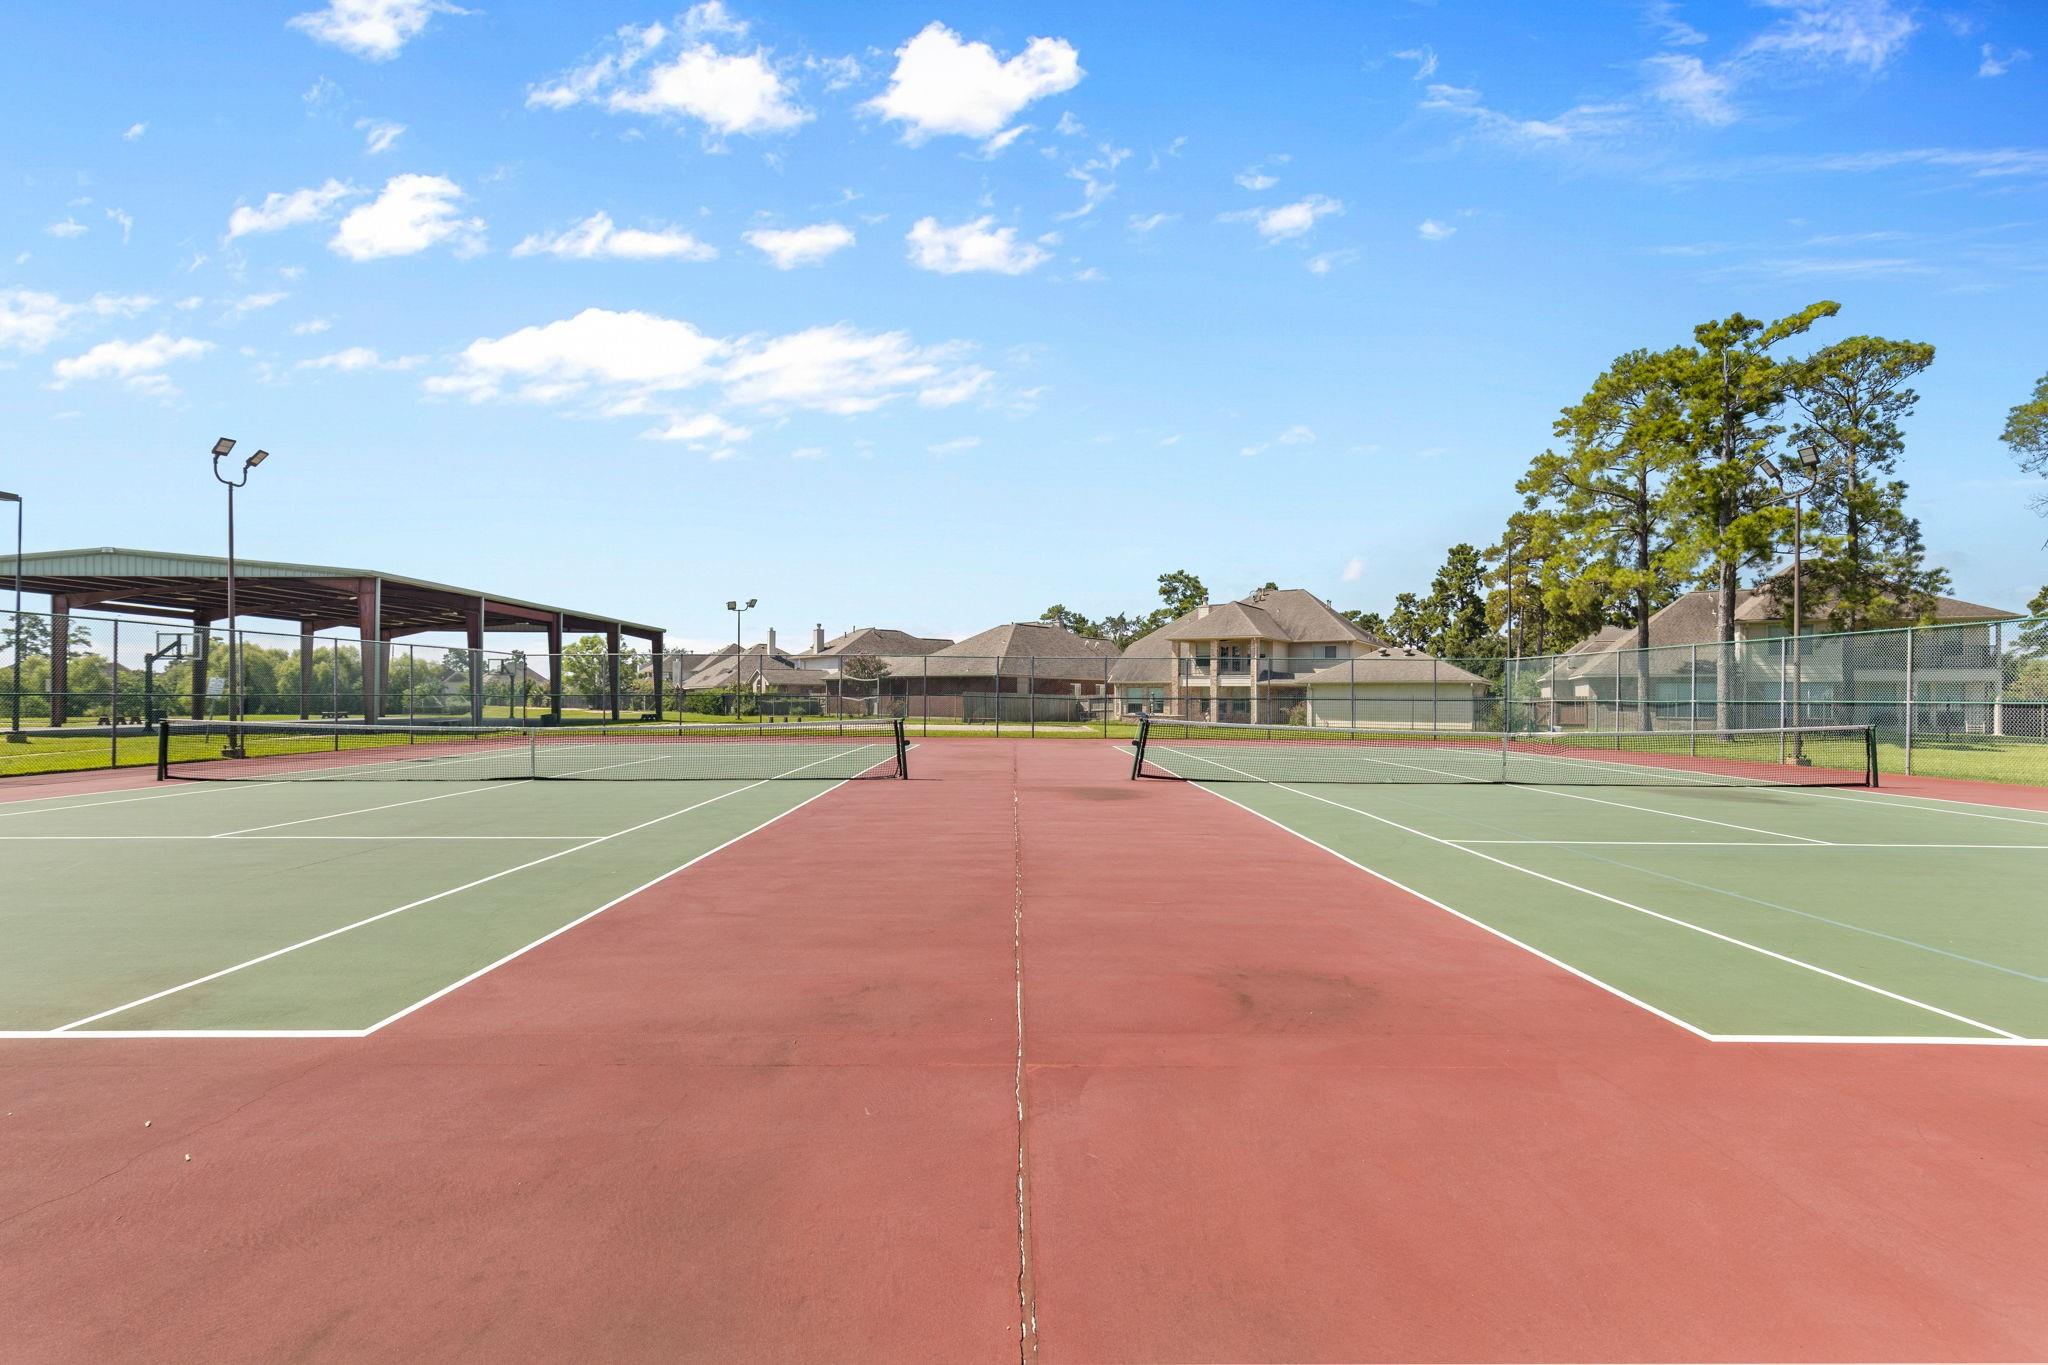
Two outdoor tennis courts with green playing surfaces and red surrounds, enclosed by fencing.
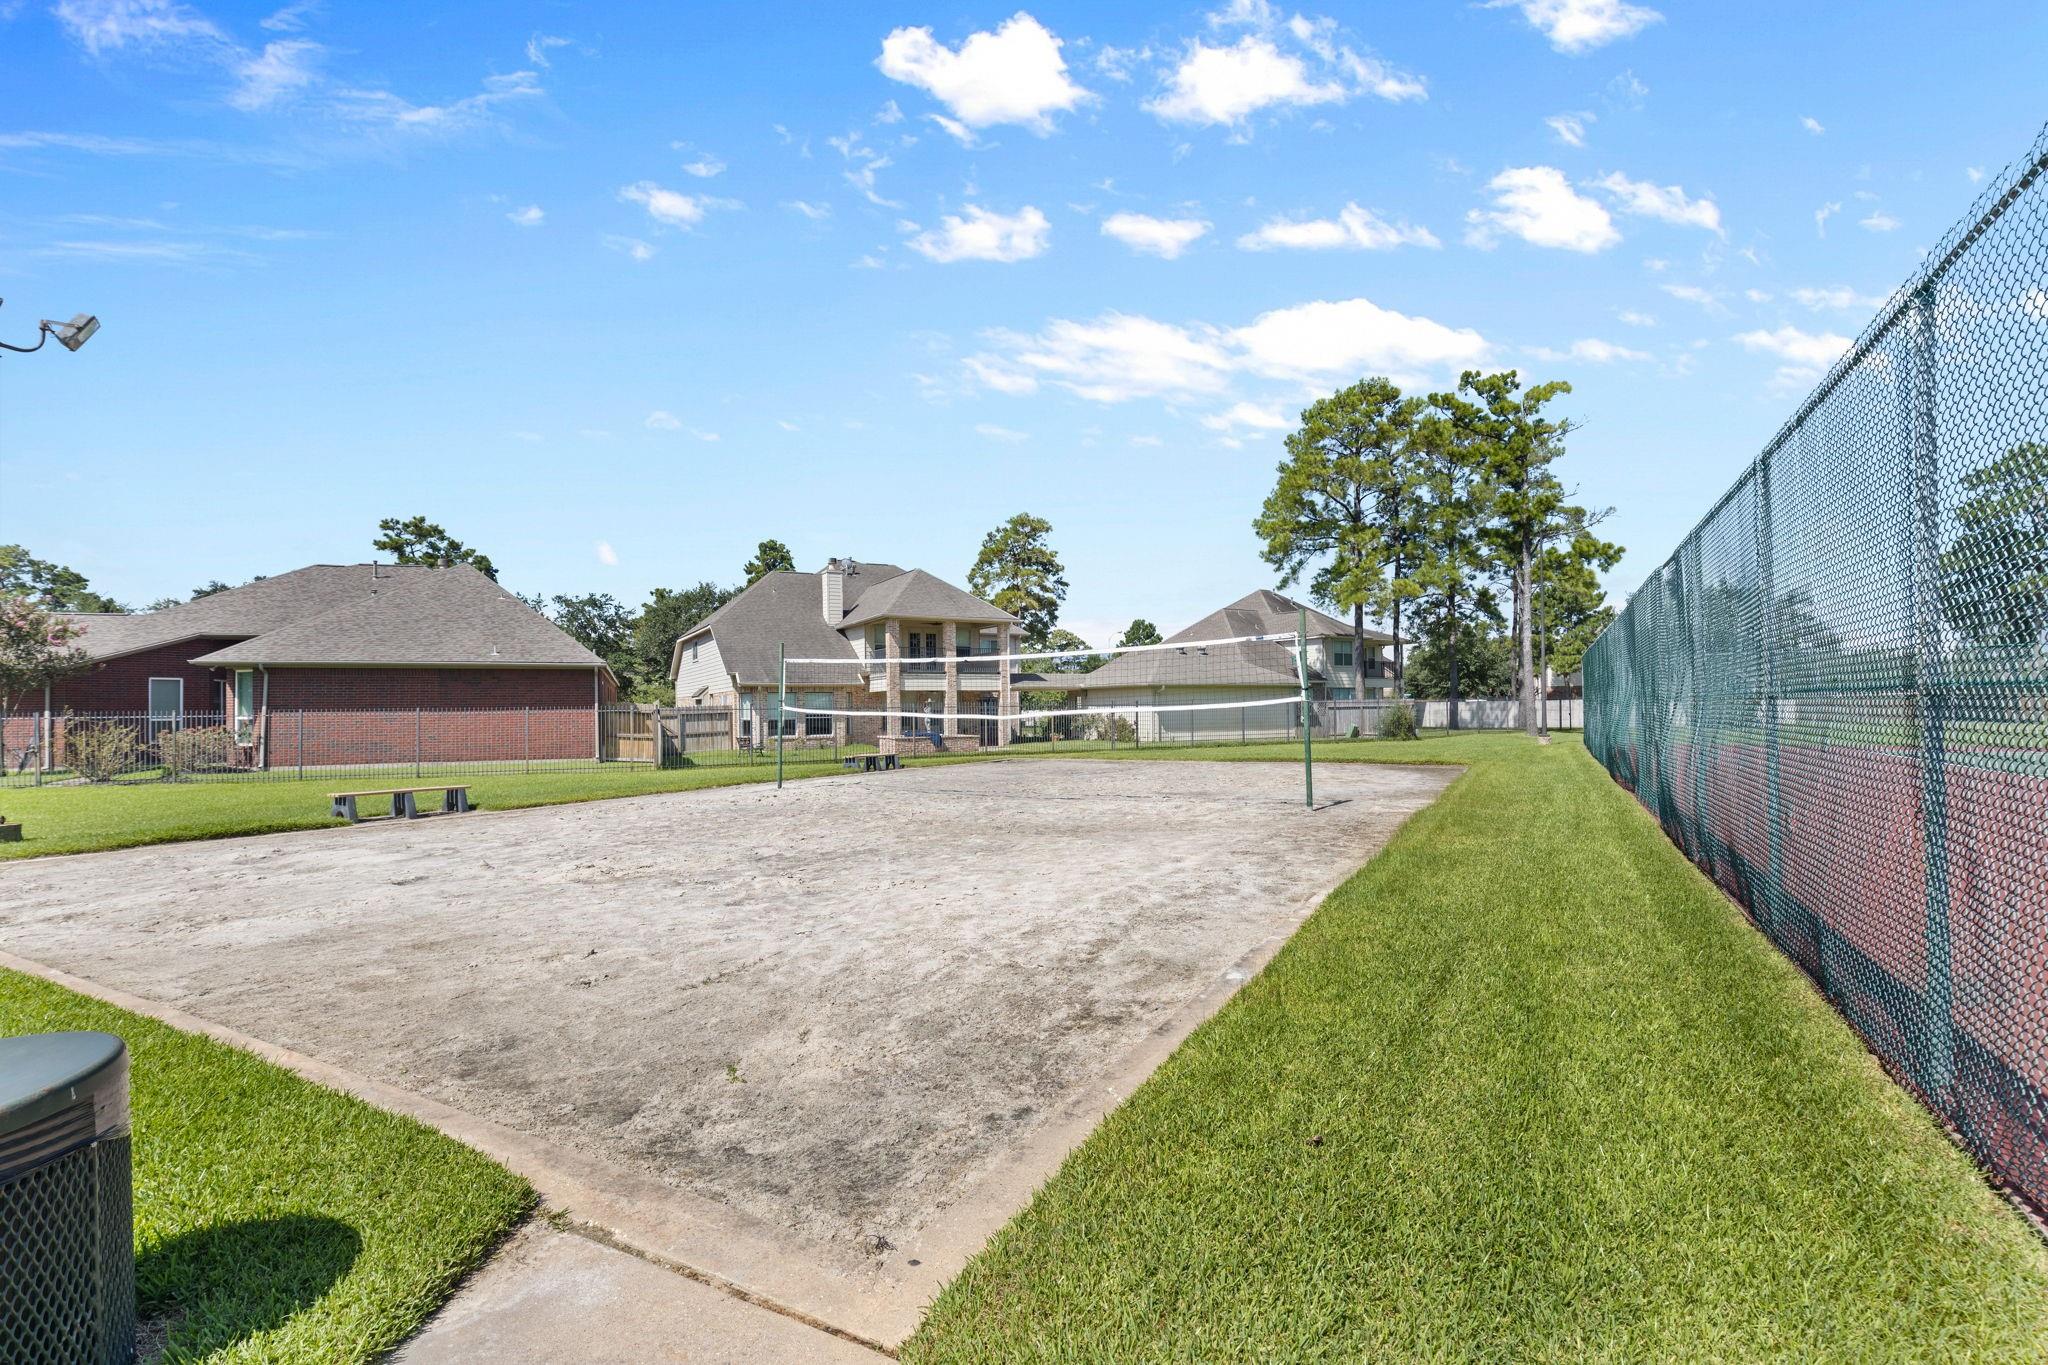
Outdoor sand volleyball court with net, grass borders, and chain-link fencing.
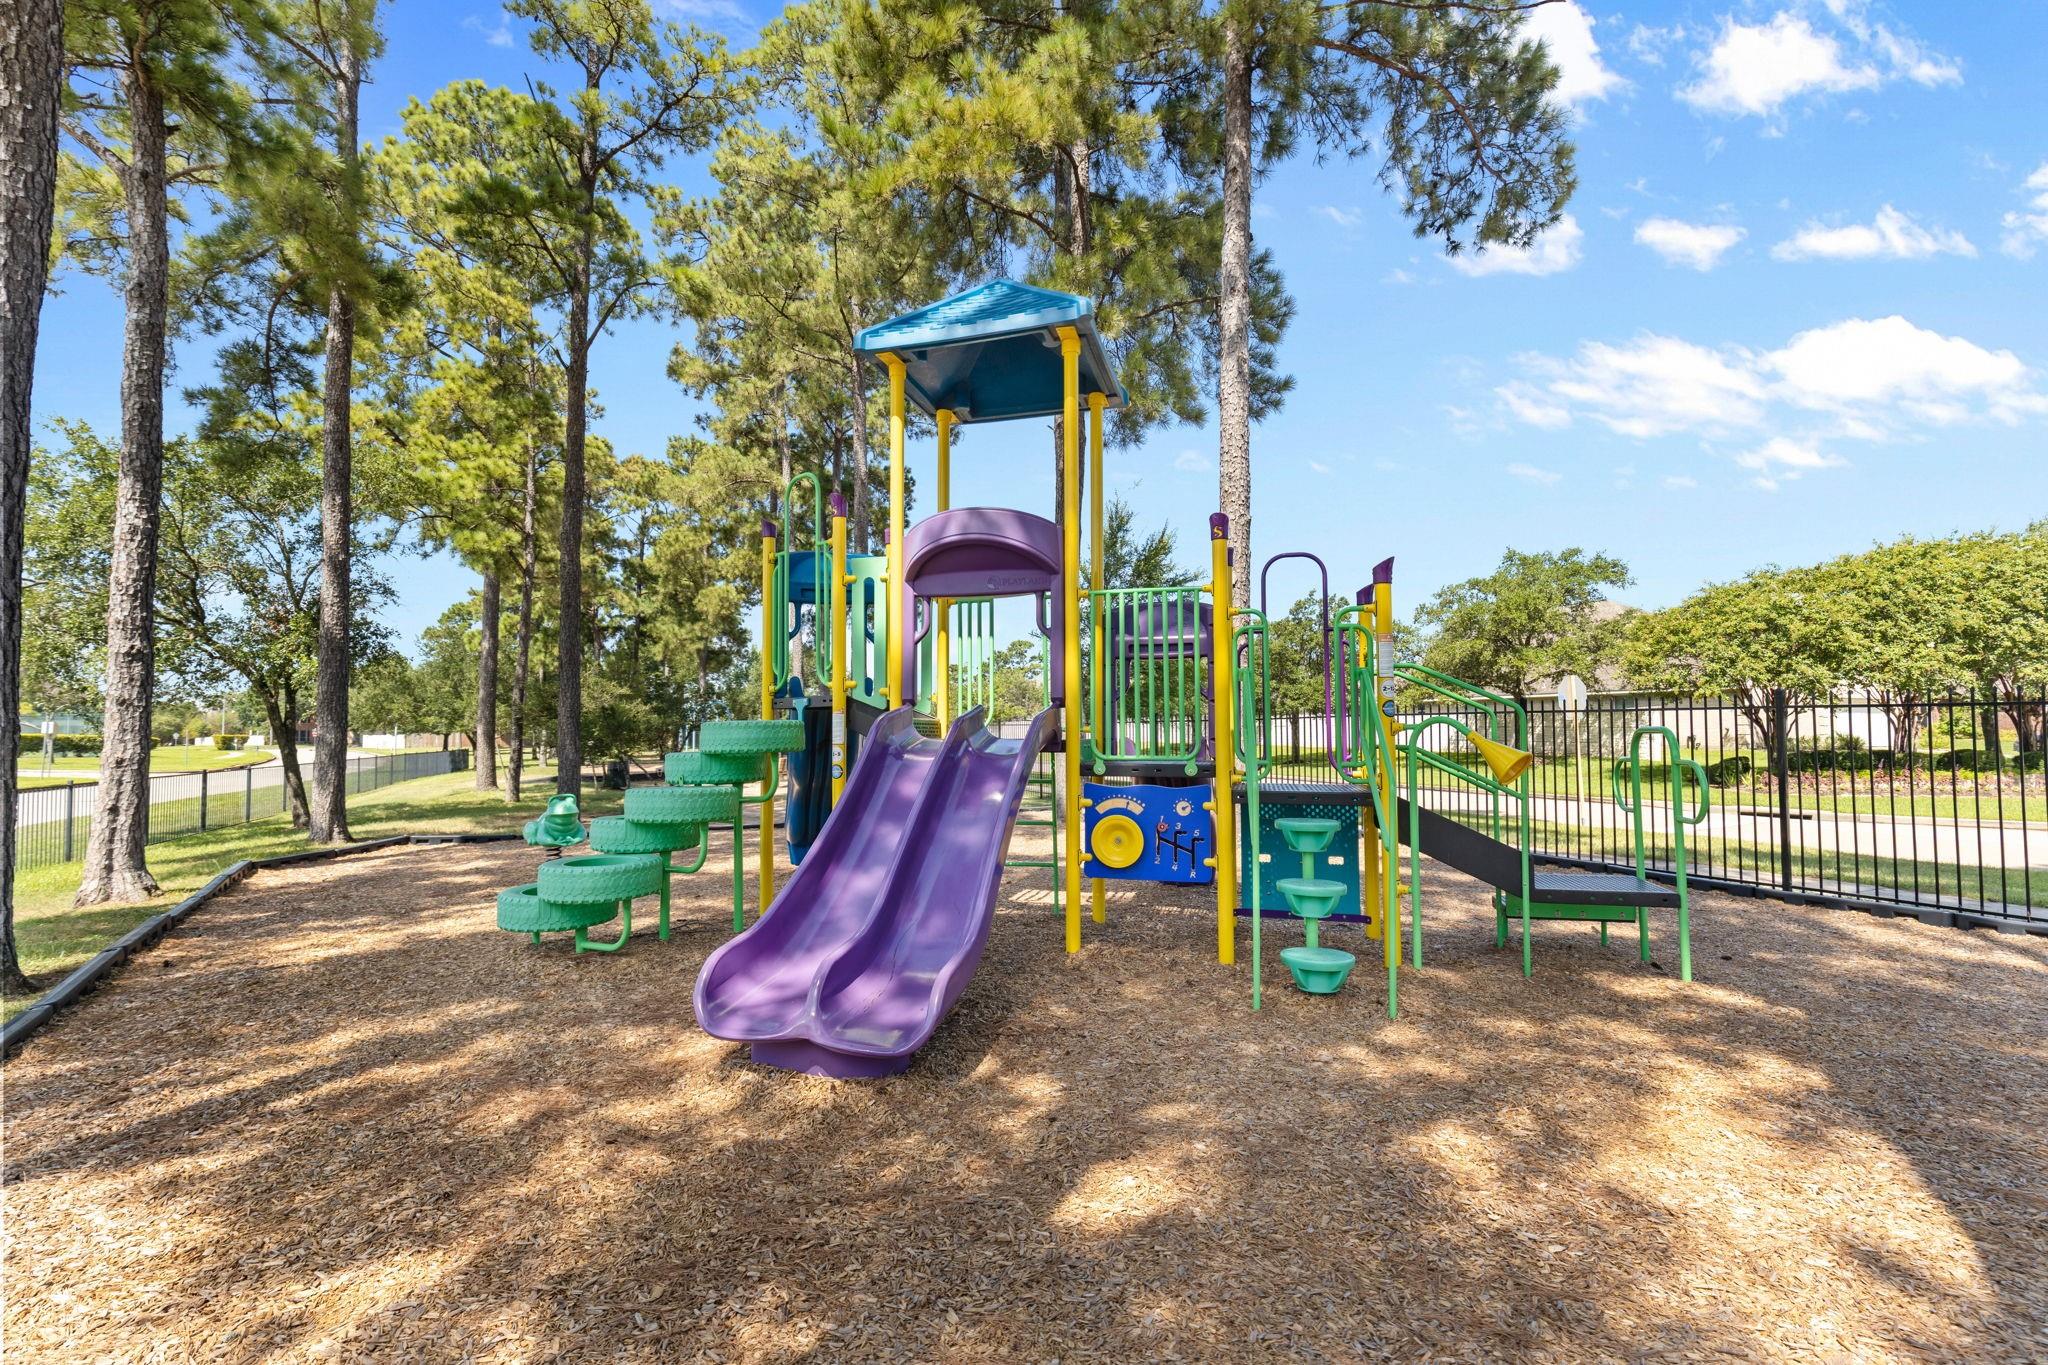
Community playground with colorful slides and climbing equipment beneath tall pine trees.
SEE ALL PHOTOS
Two-story red-brick home with a large shade tree, arched entry, and double garage.
Two-story red-brick house with a double garage, front lawn, and mature shade tree.
Two-story red-brick home with a double garage, broad driveway, and mature front-yard tree.
Brick home entrance with an arched portico, decorative glass door, and attached garage.
Bright living room with cream seating, a round coffee table, and sunlight through three windows.
Empty carpeted living room with tall windows and an arched entryway beside the front door.
Dining room with a light wood table, upholstered chairs, and a view into the kitchen.
Carpeted dining room with a chandelier, windows, and a view into the kitchen and foyer.
Bright kitchen with white cabinets, a breakfast bar, stainless refrigerator, and tan tile backsplash.
Kitchen with white cabinets, tan tile backsplash, stainless refrigerator, and a large breakfast bar.
Kitchen with white cabinets, gas range, and a window above the sink.
White hallway with carpet, paneled doors, decorative trim, and windows at the far end.
Breakfast nook with bay windows, tiled floor, white cabinetry, and a glass-paneled exterior door.
Staged living room with a fireplace, large windows, and neutral sofas.
Empty living room with beige carpet, two large windows, and a fireplace.
Living room with a fireplace, carpeted floor, staircase, and open kitchen.
Primary bedroom with vaulted ceiling, ceiling fan, walk-in closet, and sunlight through tall windows.
Empty carpeted room with paneled walls, a ceiling fan, and three sunlit windows.
Walk-in closet with clothes on wooden hangers, woven baskets, and shoes lining the floor.
Empty bedroom with a vaulted ceiling, decorative wall paneling, and sunlight through the blinds.
Bright bathroom with a long white vanity, large mirror, and tiled bathtub surround.
Empty carpeted room with a ceiling fan and a window with blinds.
Bathroom with a long white vanity, large mirror, and bathtub behind a patterned shower curtain.
Empty carpeted room with a window, white blinds, and a ceiling fan.
Bathroom with a long white vanity, wall mirror, glass shower, and tiled bathtub surround.
Empty carpeted room with a vaulted ceiling, ceiling fan, and large window with blinds.
Upstairs hallway with beige carpet, stair railing, and ceiling access panel.
Bathroom with pedestal sink, angular mirror, chrome towel rings, and wood-look floor.
Laundry room with a white dryer and washer beneath a wall-mounted storage shelf.
Covered patio with wicker lounge seating, a dining set, and ceiling fans.
Covered concrete patio with ceiling fans, white siding, and windows overlooking a fenced yard.
Backyard swimming pool bordered by a fenced lawn and garden beds.
Rear exterior with a covered patio, broad lawn, raised garden beds, and a wooden privacy fence.
Fenced backyard with a broad lawn, raised garden beds, and flowering trees.
Community gym with cardio and weight machines and large windows overlooking trees.
Community swimming pool with lounge chairs, fenced deck, and nearby pool buildings.
Covered outdoor basketball court with two hoops and a metal roof beside a grassy field.
Two outdoor tennis courts with green playing surfaces and red surrounds, enclosed by fencing.
Outdoor sand volleyball court with net, grass borders, and chain-link fencing.
Community playground with colorful slides and climbing equipment beneath tall pine trees.
For Sale

19327 Cloud Peak Drive

19327 Cloud Peak Drive, Tomball, TX 77377

$350,000
Welcome to this beautiful two-story home in the desirable gated community of Canyon Gate at Northpointe! Featuring 4 bedrooms and 2.5 bathrooms, this home offers a functional open-concept layout perfect for comfortable living and entertaining. The spacious living area flows seamlessly into the kitchen and dining space, creating the ideal setting for family and friends. The primary suite provides a private retreat, while the secondary bedrooms offer flexibility for guests, a home office. Enjoy added privacy with no back neighbors. Community amenities include a resort-style pool, clubhouse, fitness center, tennis courts, basketball court, sand volleyball court ,playground, walking trails, and 24-hour gated access. Conveniently located near shopping, dining, major highways, and top-rated Tomball ISD schools. Schedule your private showing today!

4
beds

3
baths

2,403 Sq.Ft. LIVING AREA

6,987.02 Sq.Ft. lot

NATALIA  CHERGAN

NATALIA CHERGAN

Features & Amenities

Interior

  • total bedrooms4
  • Total bathrooms3
  • full bathrooms2
  • half bathroom1
  • Flooring Carpet
  • Fireplace Gas Log
  • APPLIANCES Disposal, Dryer Included, Refrigerator Included, Washer Included, Trash Compactor, Microwave, Dishwasher

Area & Lot

  • Status For Sale
  • Living Area2,403 Sq.Ft.
  • Total Area2,403 Sq.Ft.
  • Lot Area6,987.02 Sq.Ft.
  • MLS® ID69181647
  • TypeResidential
  • YEAR BUILT2002
  • Architecture StylesContemporary/Modern
  • Elementary SchoolCanyon Pointe Elementary School
  • Middle SchoolWillow Wood Junior High School
  • High SchoolTomball Memorial H S
  • School District53 - Tomball

Exterior

  • STORIES2
  • Garage Space2.0
  • water SourceWater District
  • roofComposition
  • lot featuresSubdivided, 0 Up To 1/4 Acre
  • parkingAttached
  • HEAT TYPENatural Gas
  • AIR CONDITIONINGElectric
  • SubstructureSlab
  • Disability FeaturesAccessible Common Area, Accessible Washer/Dryer

Financial

  • Sales Price$350,000
  • Real Estate Tax $8,419/yr
  • HOA $1,395/yr
Two-story red-brick house with a double garage, front lawn, and mature shade tree.

Schedule a Showing

We would love to show you our beautiful property. Please select your preferred date and time below. An agent will be in touch shortly to confirm your appointment.

Schedule a Showing

We would love to show you our beautiful property. Please select your preferred date and time below. An agent will be in touch shortly to confirm your appointment.
Thank you for your interest in 19327 Cloud Peak Drive, Tomball, TX 77377. We are reviewing your request and will be in touch shortly!

Mortgage Calculator

Estimate your monthly mortgage payment, including the principal and interest, property taxes, and HOA. Adjust the values to generate a more accurate rate.

All estimates are provided for informational purposes only. Actual amounts may vary.
$0,000 Your Payment 20 15 65
$0,000 Your Payment

Work With Us

If you need assistance in determining the value of your current home or property or if you are looking to purchase a new place to call home, contact us today.

Follow Us on Instagram