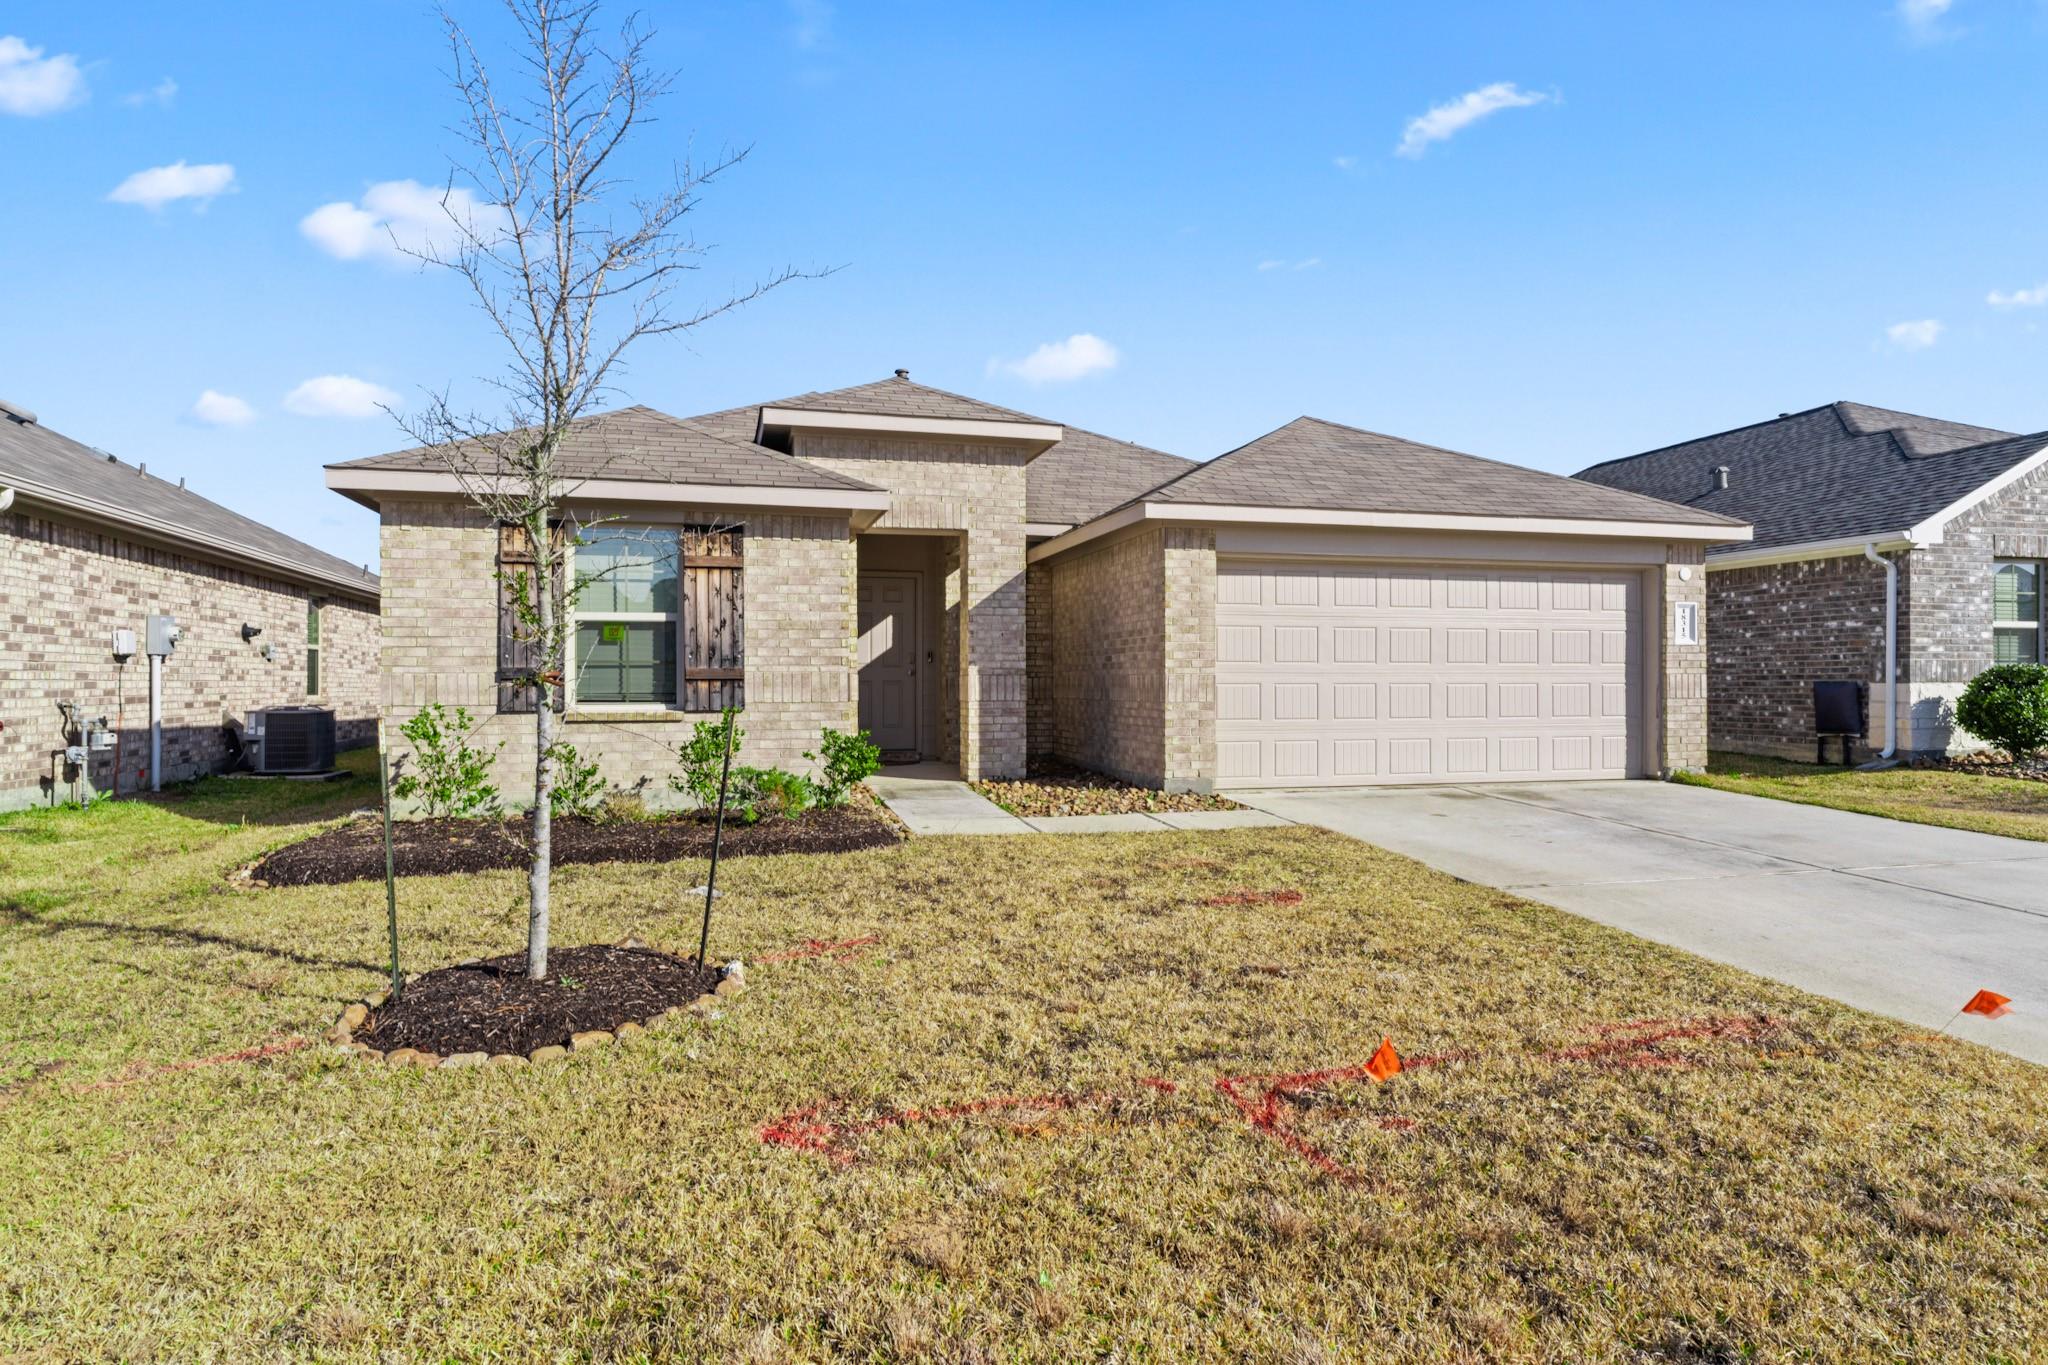
Brick single-story home with a two-car garage, covered entry, and young front-yard tree.
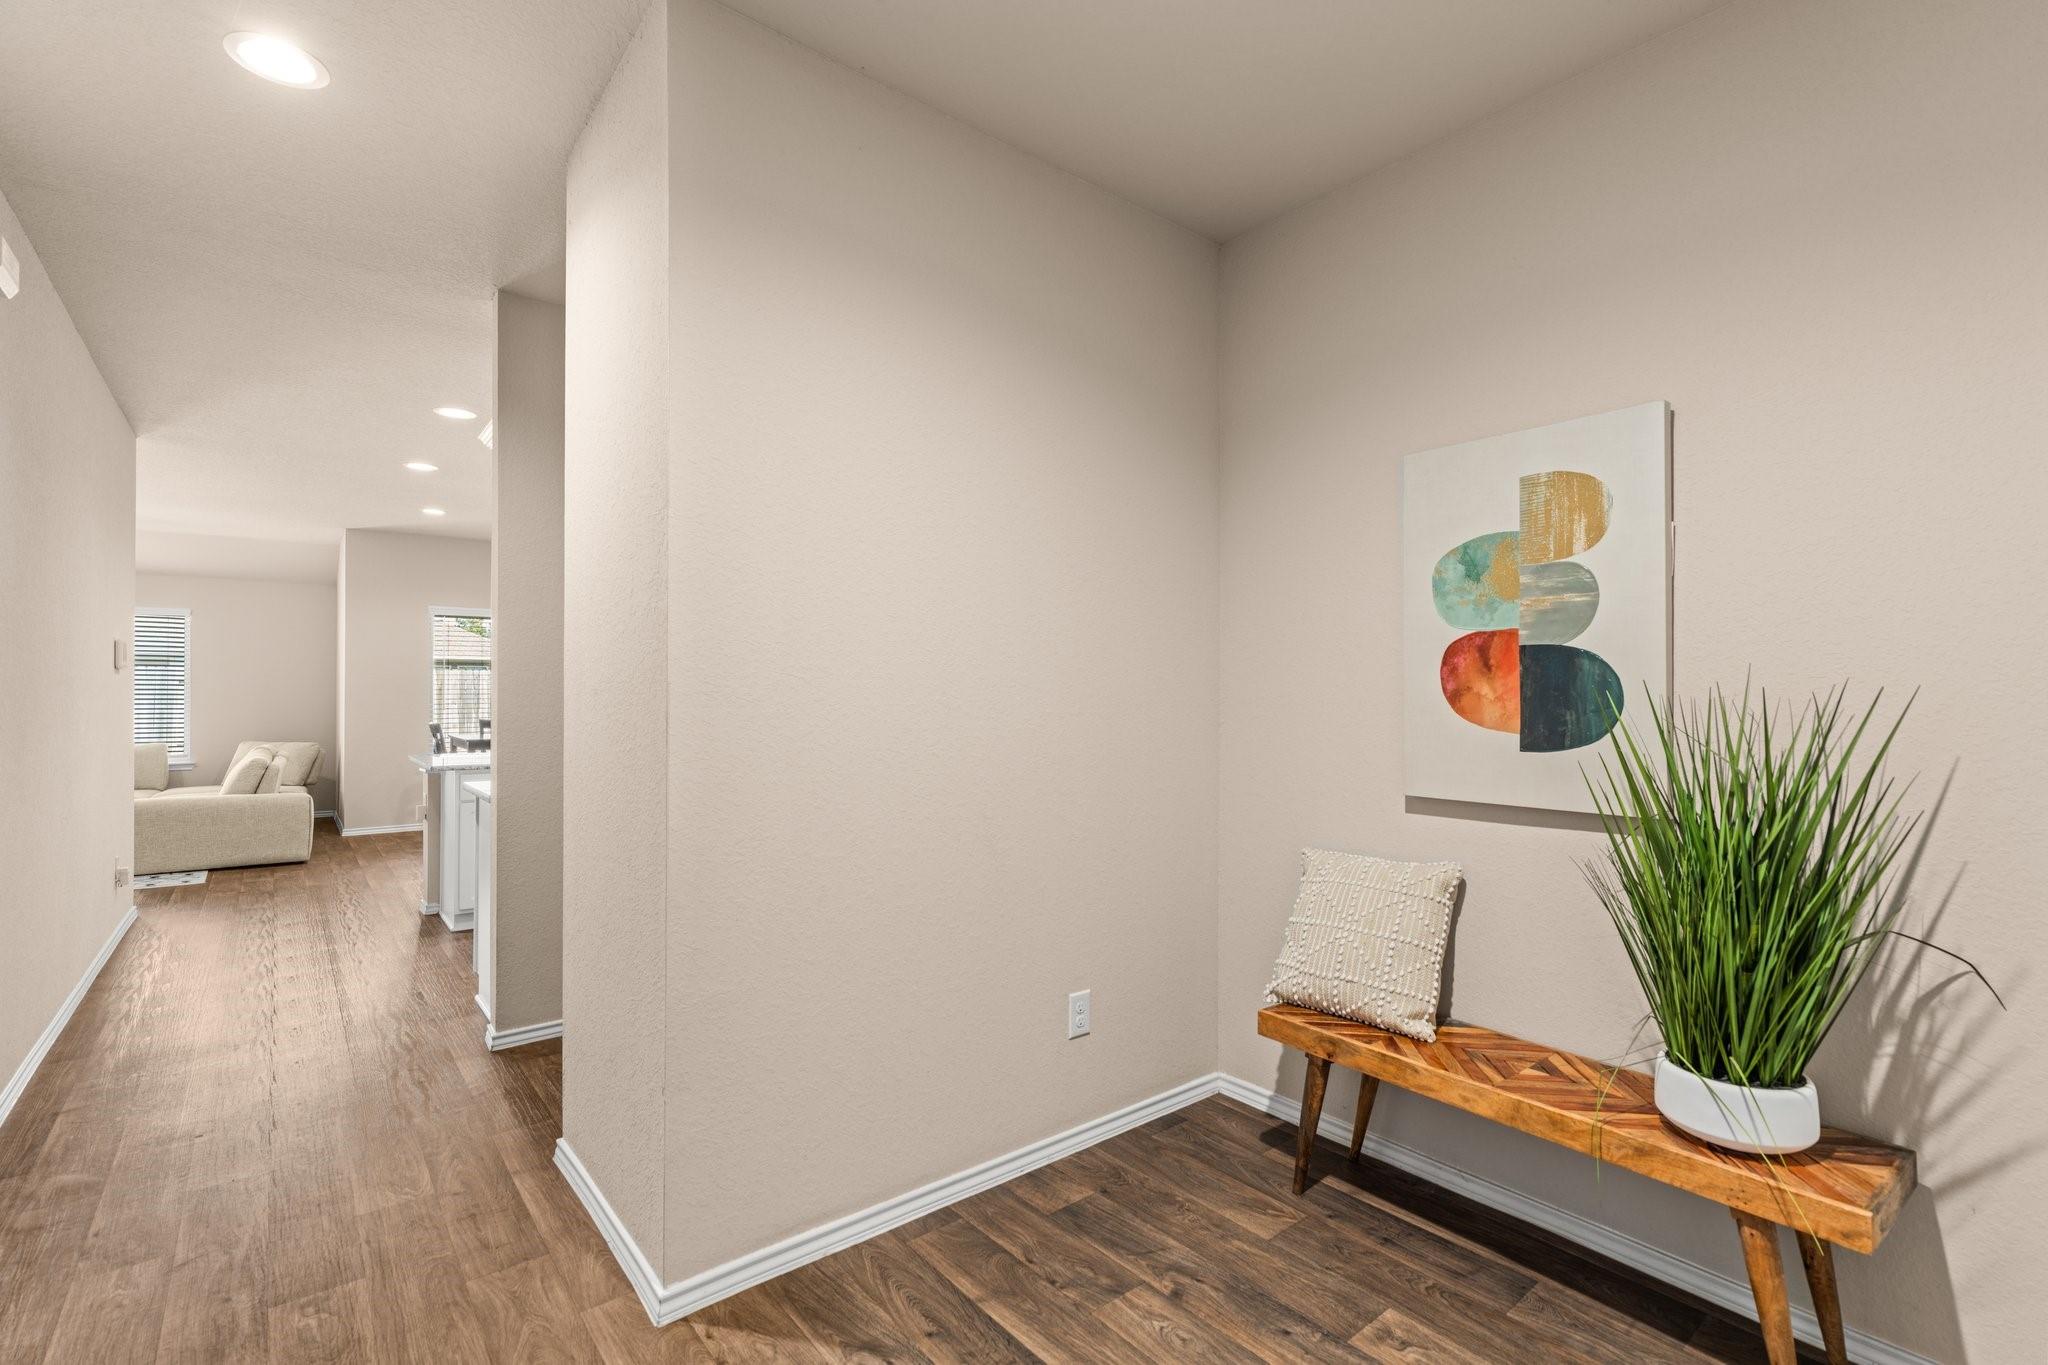
Entry hall with wood-look flooring, a bench, colorful wall art, and a potted plant.
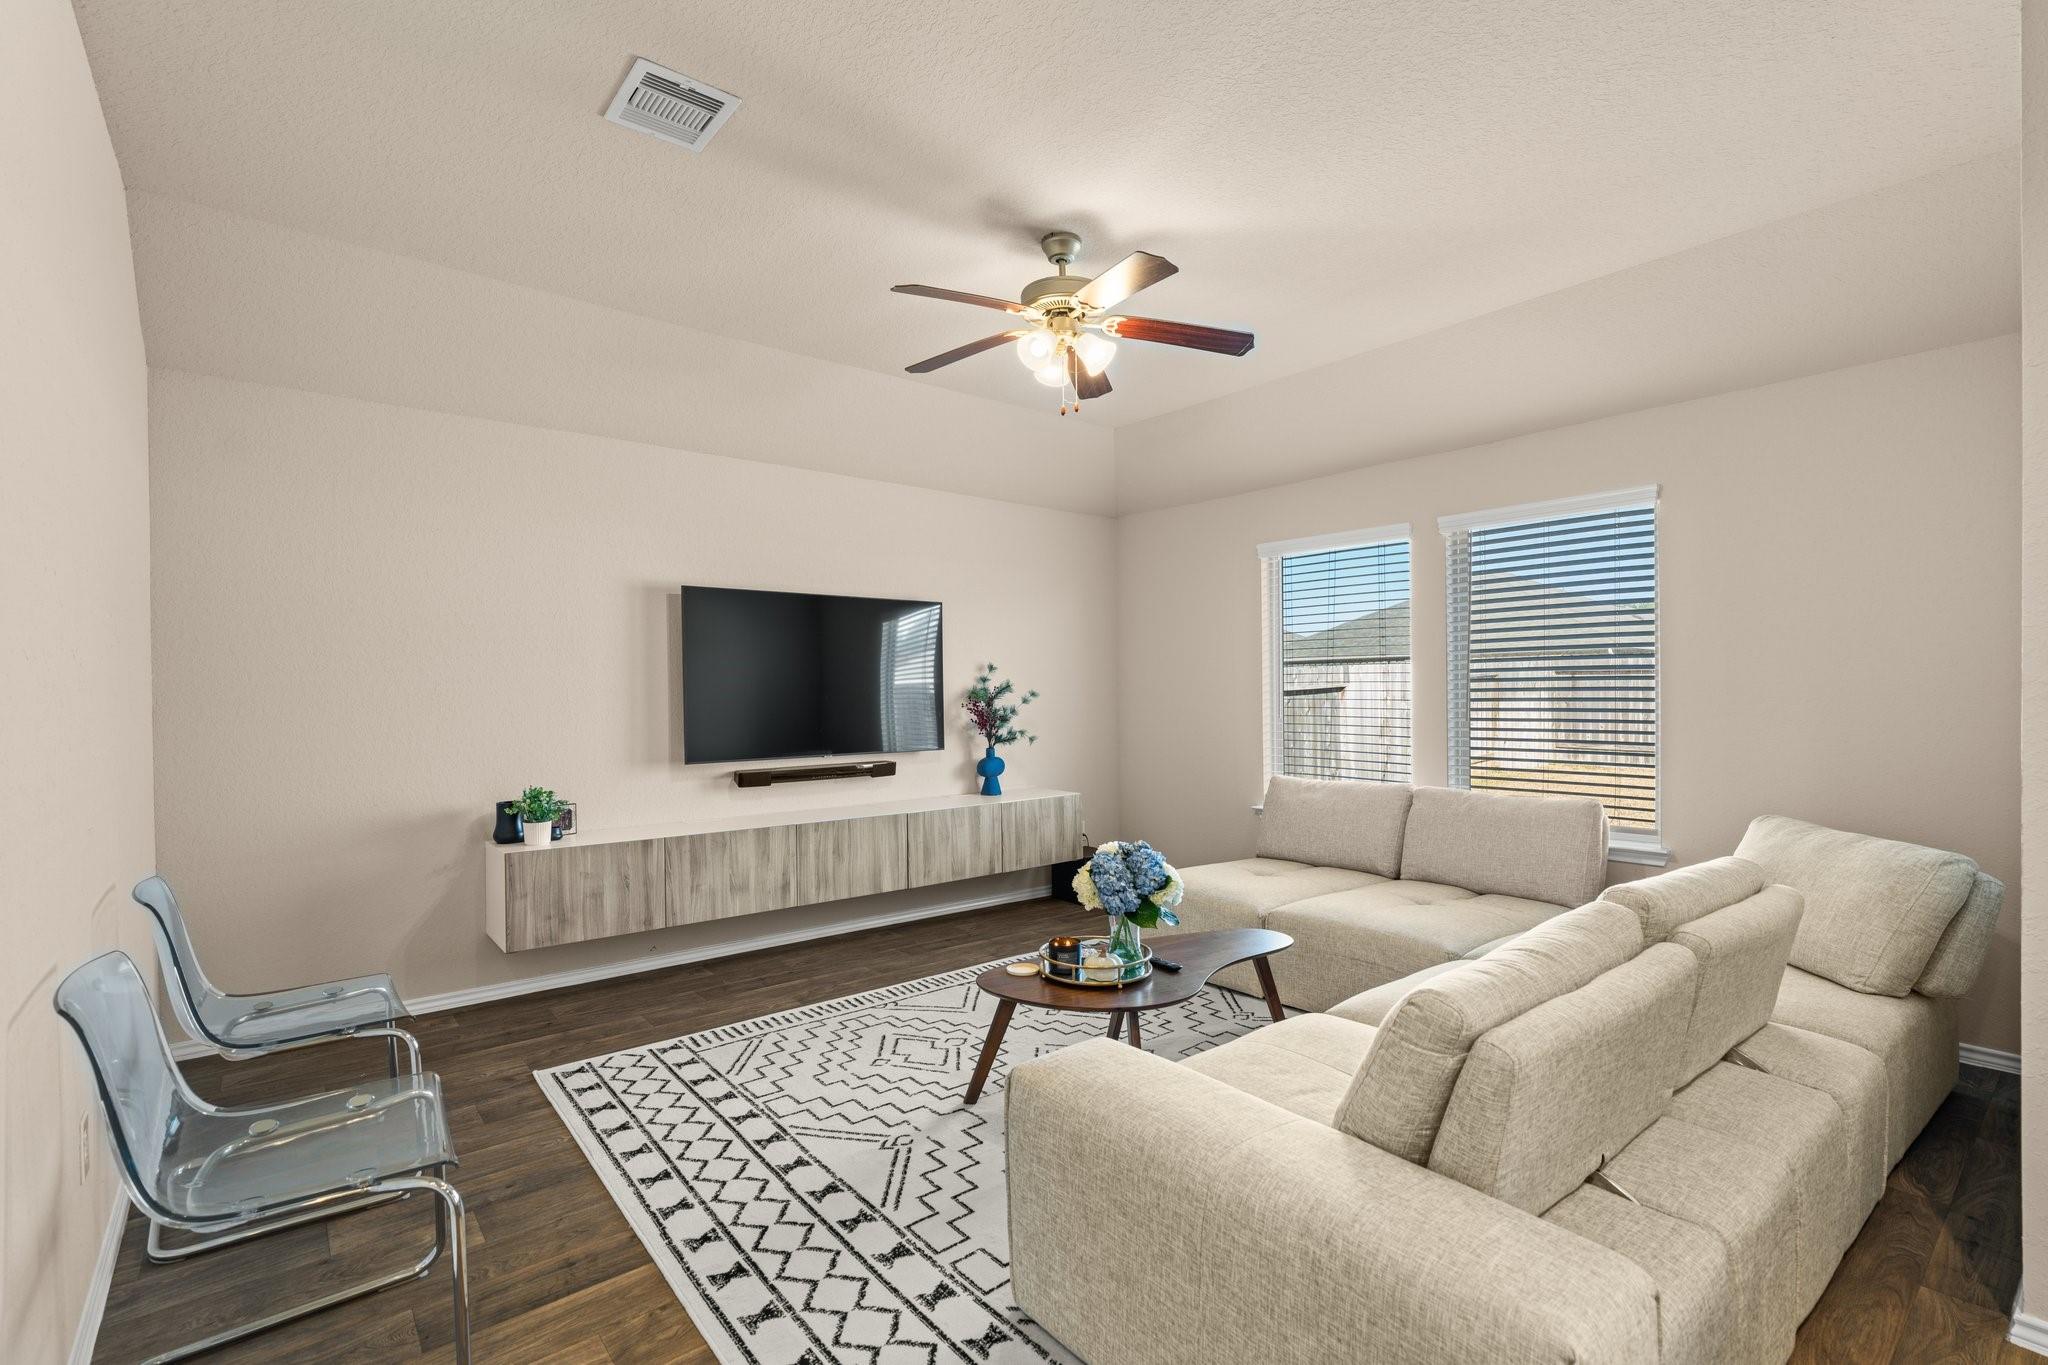
Living room with a large sectional sofa, patterned rug, and wall-mounted television.
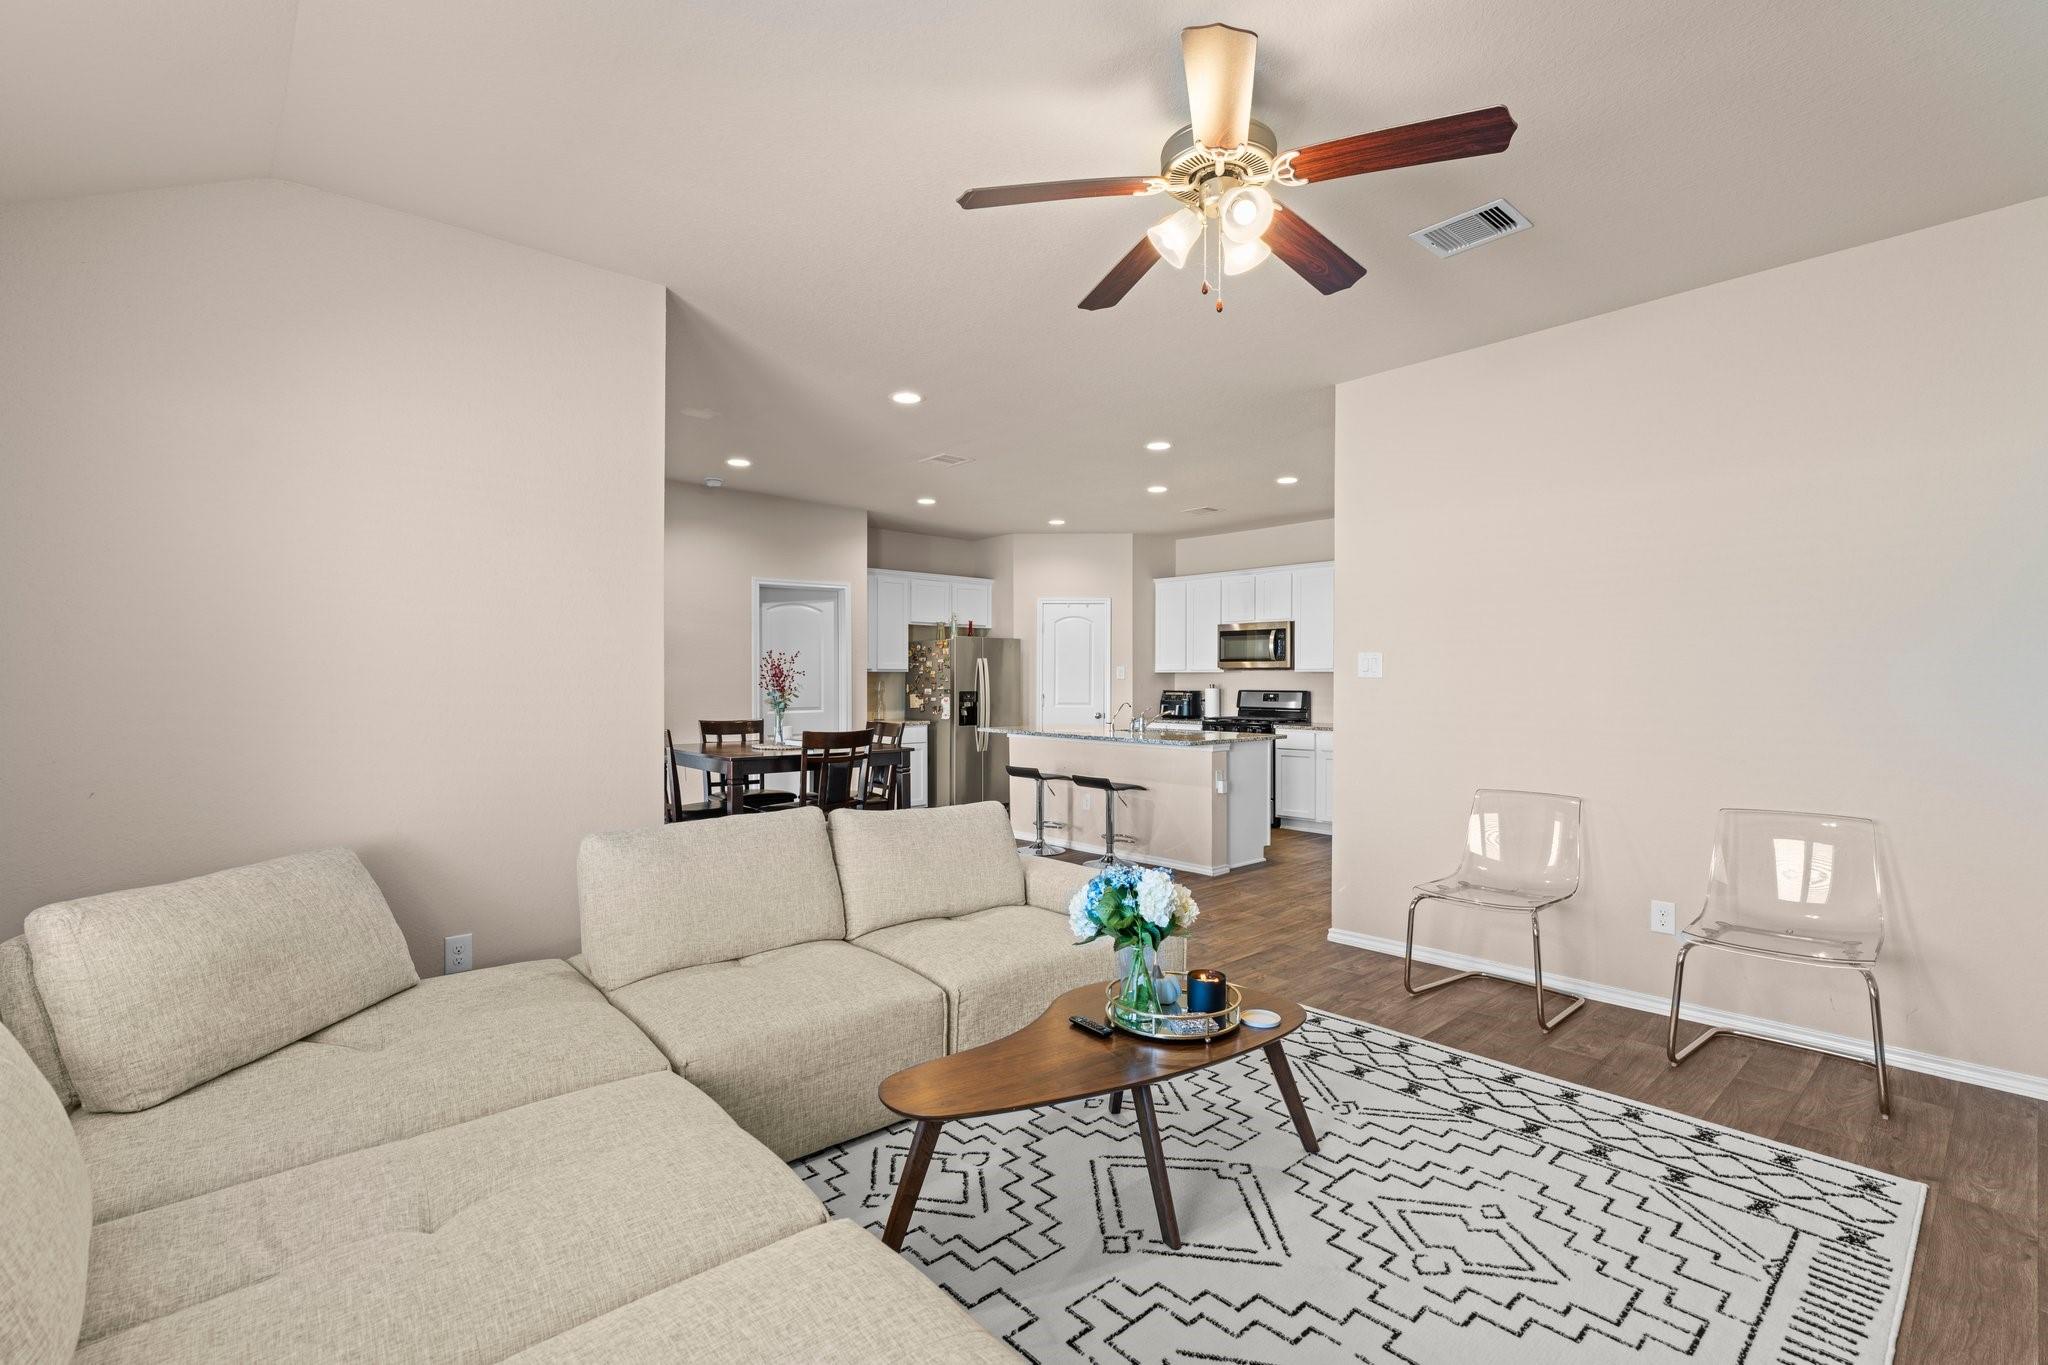
Living room with a large sectional, patterned rug, and open kitchen beyond.
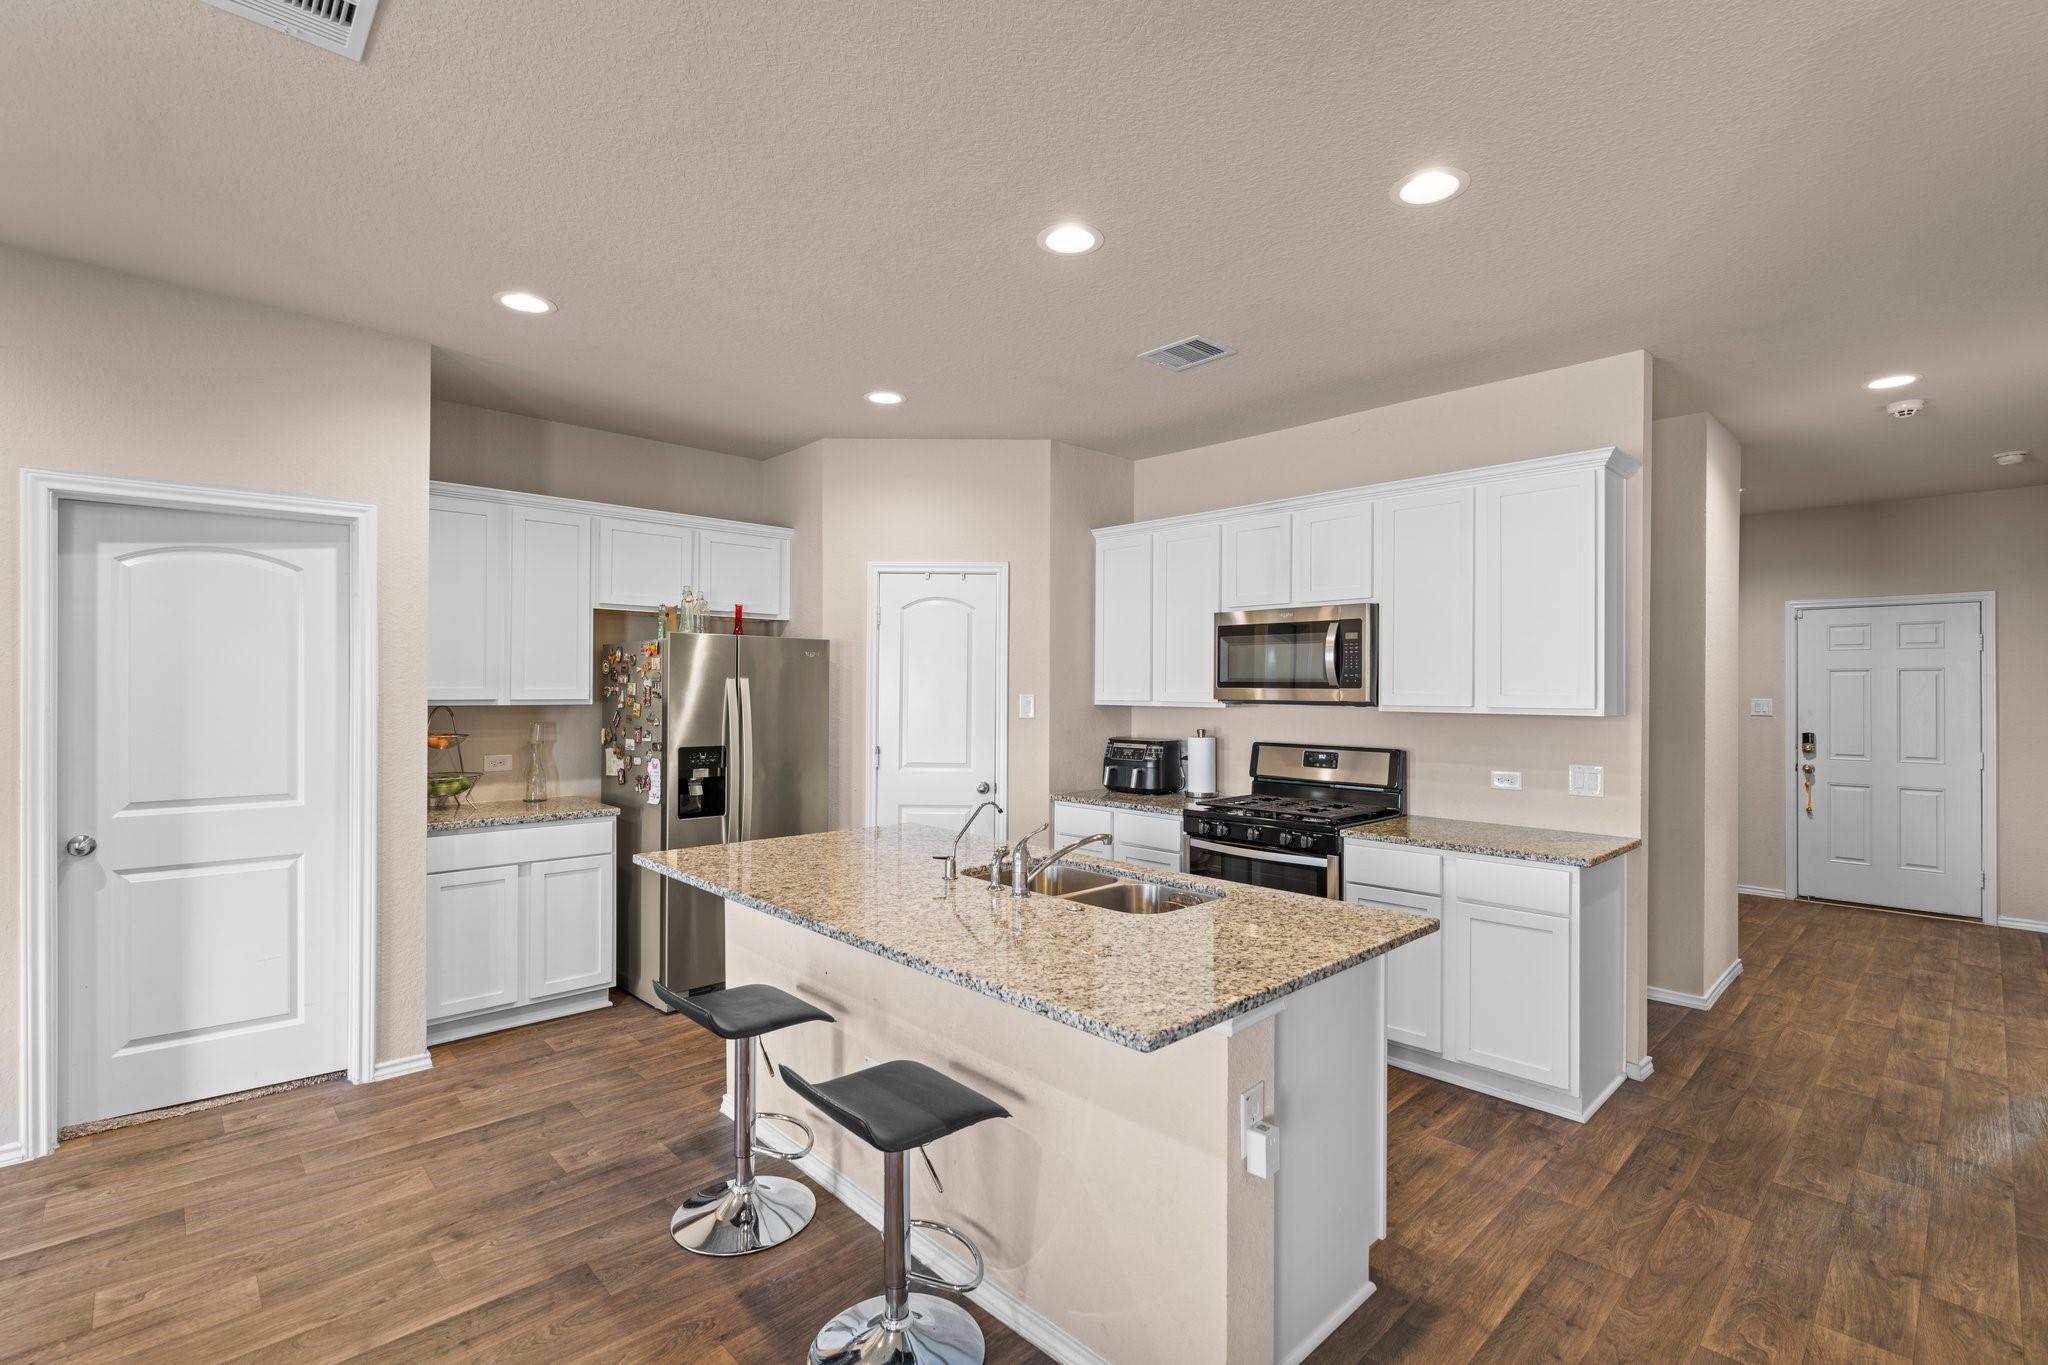
Kitchen with white cabinets, granite island, stainless appliances, and two bar stools.
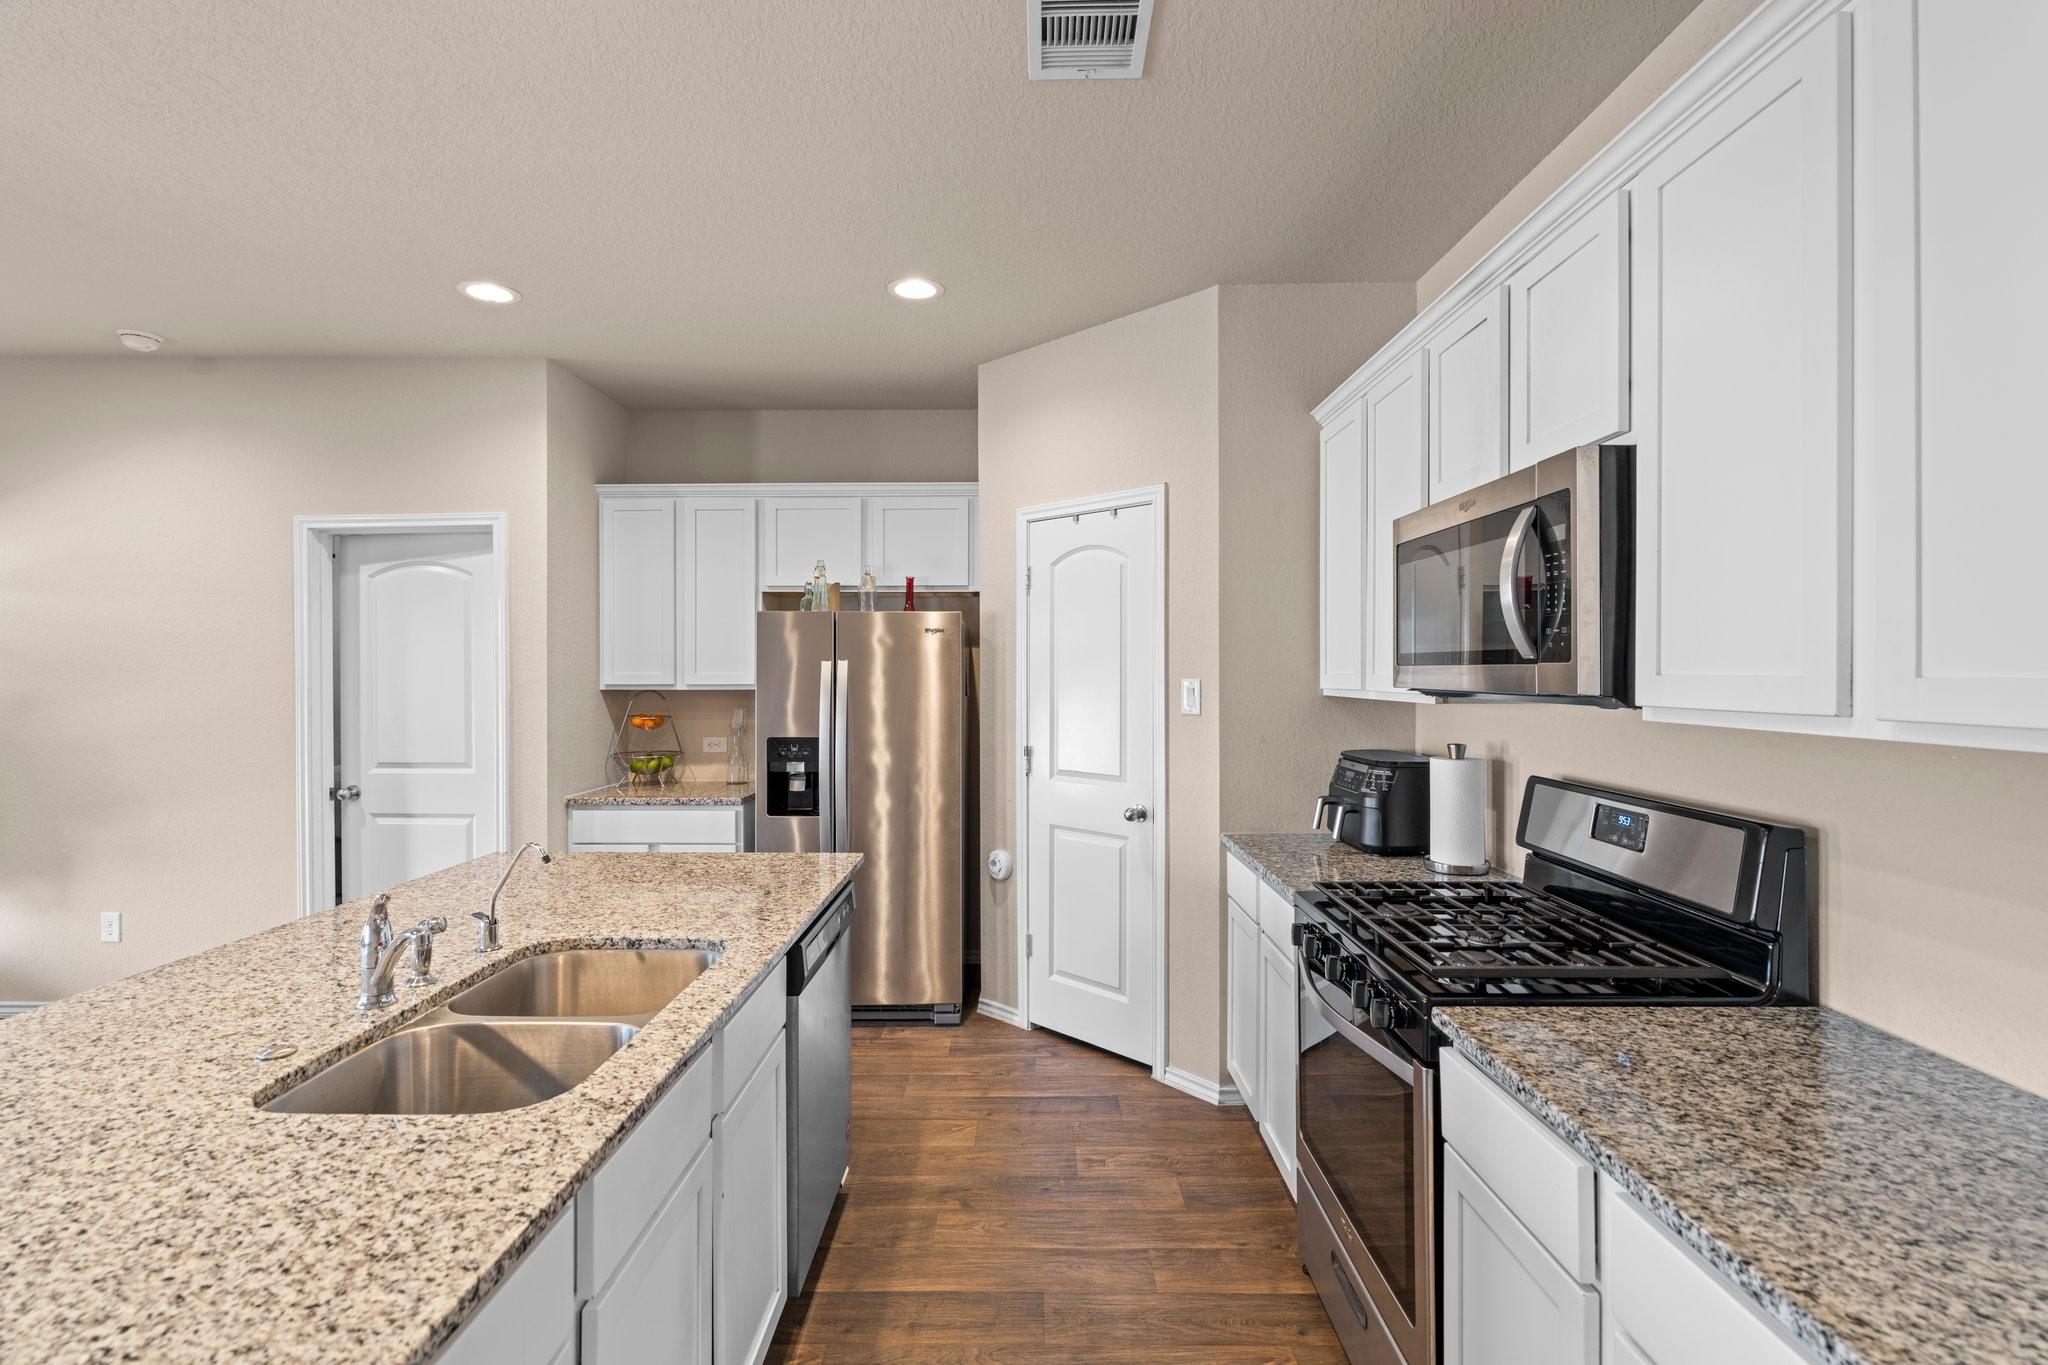
Kitchen with granite counters, a double-basin island sink, white cabinetry, and stainless steel appliances.
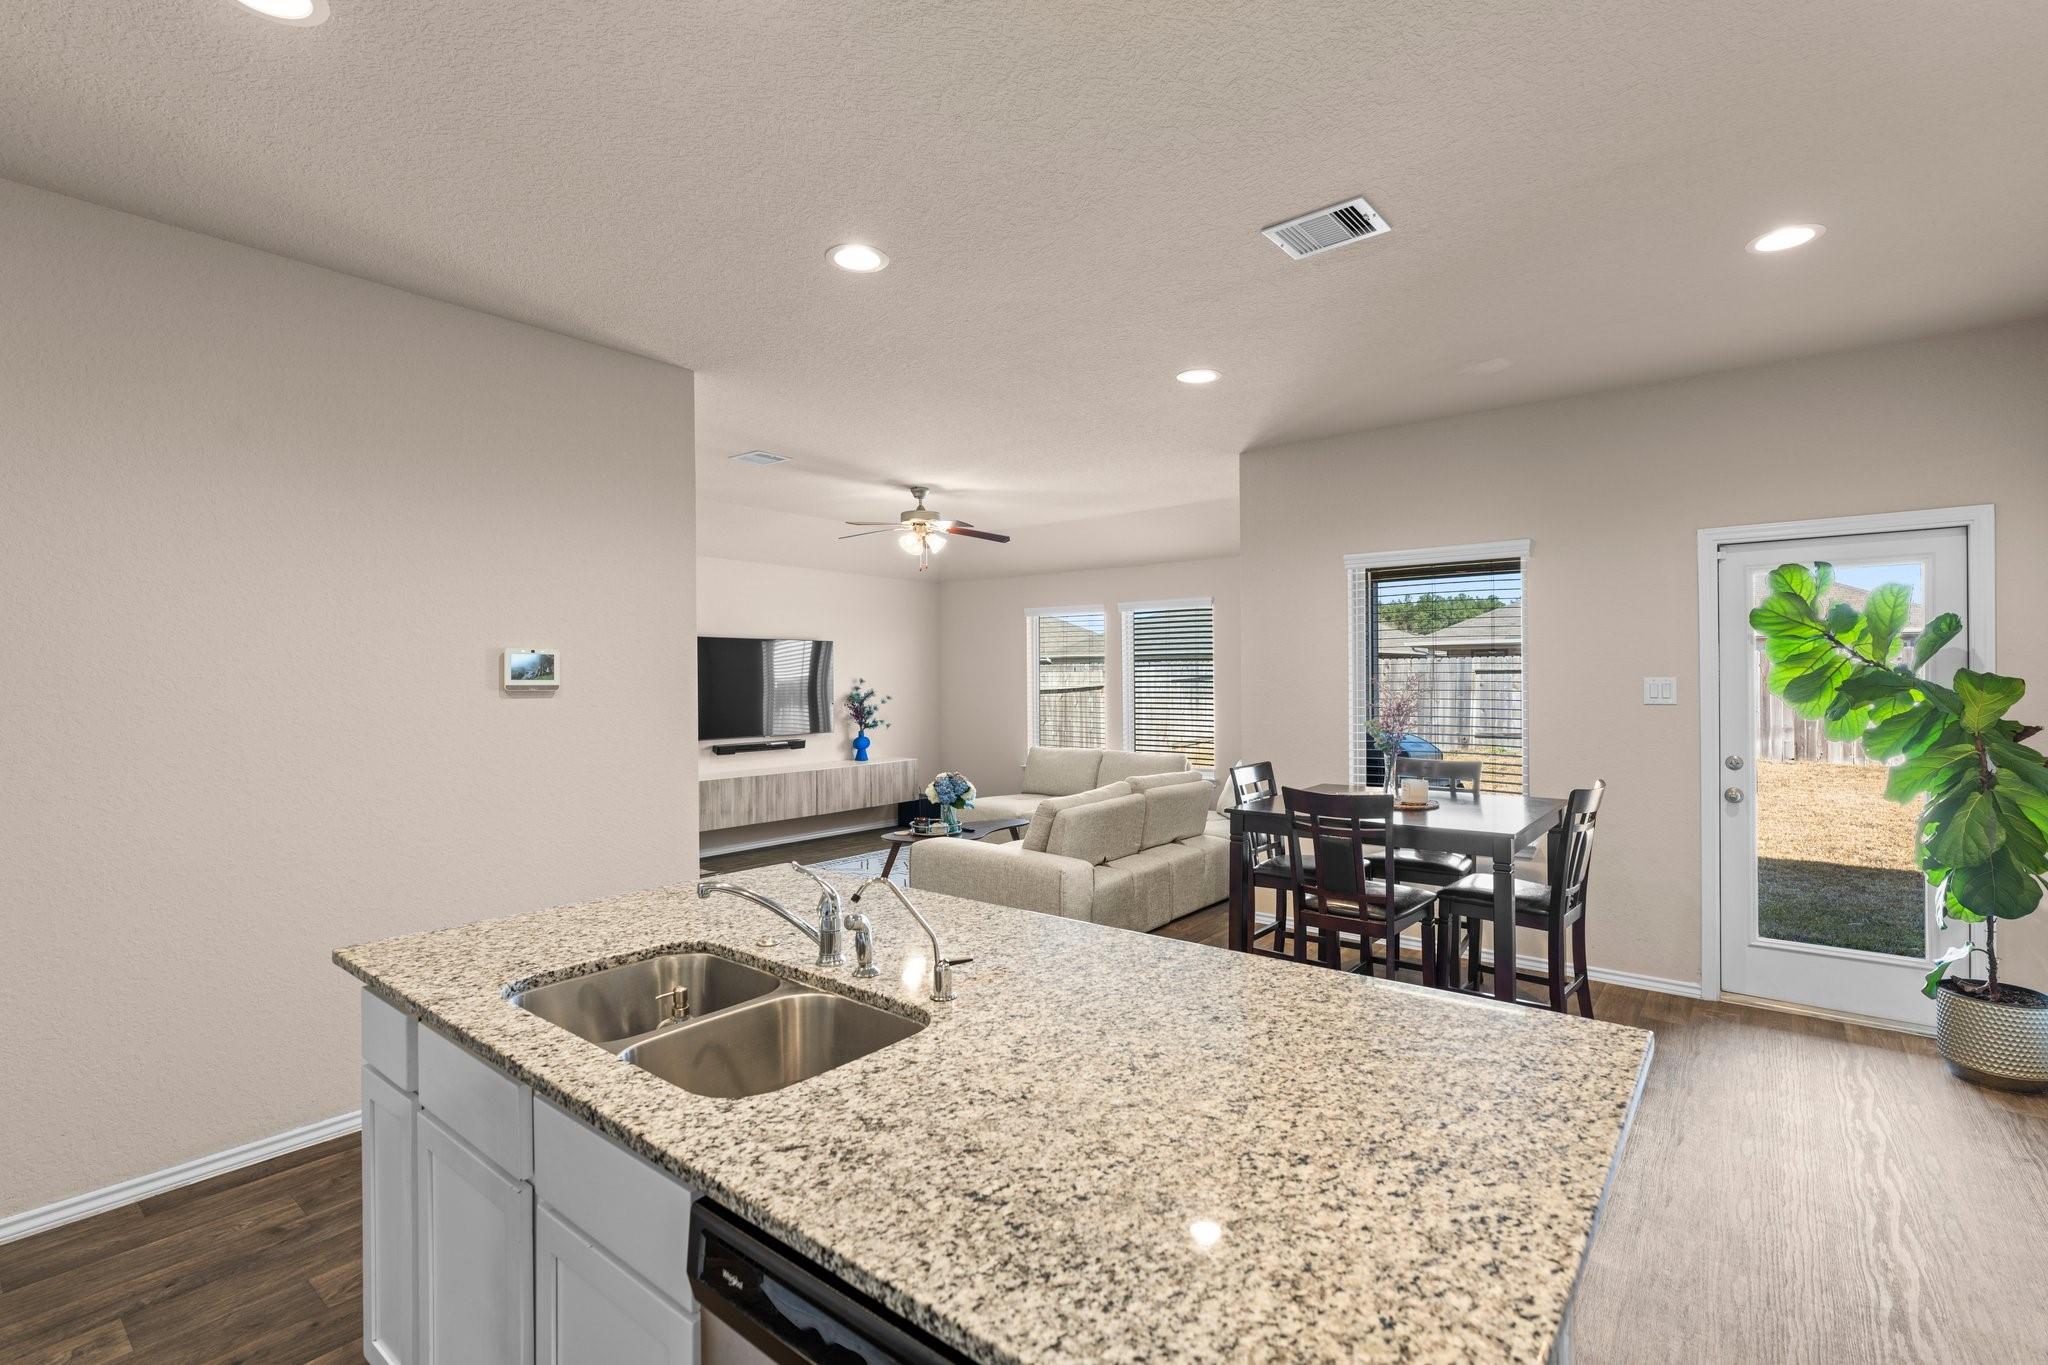
Open-plan kitchen, dining, and living area with a granite island and stainless double sink.
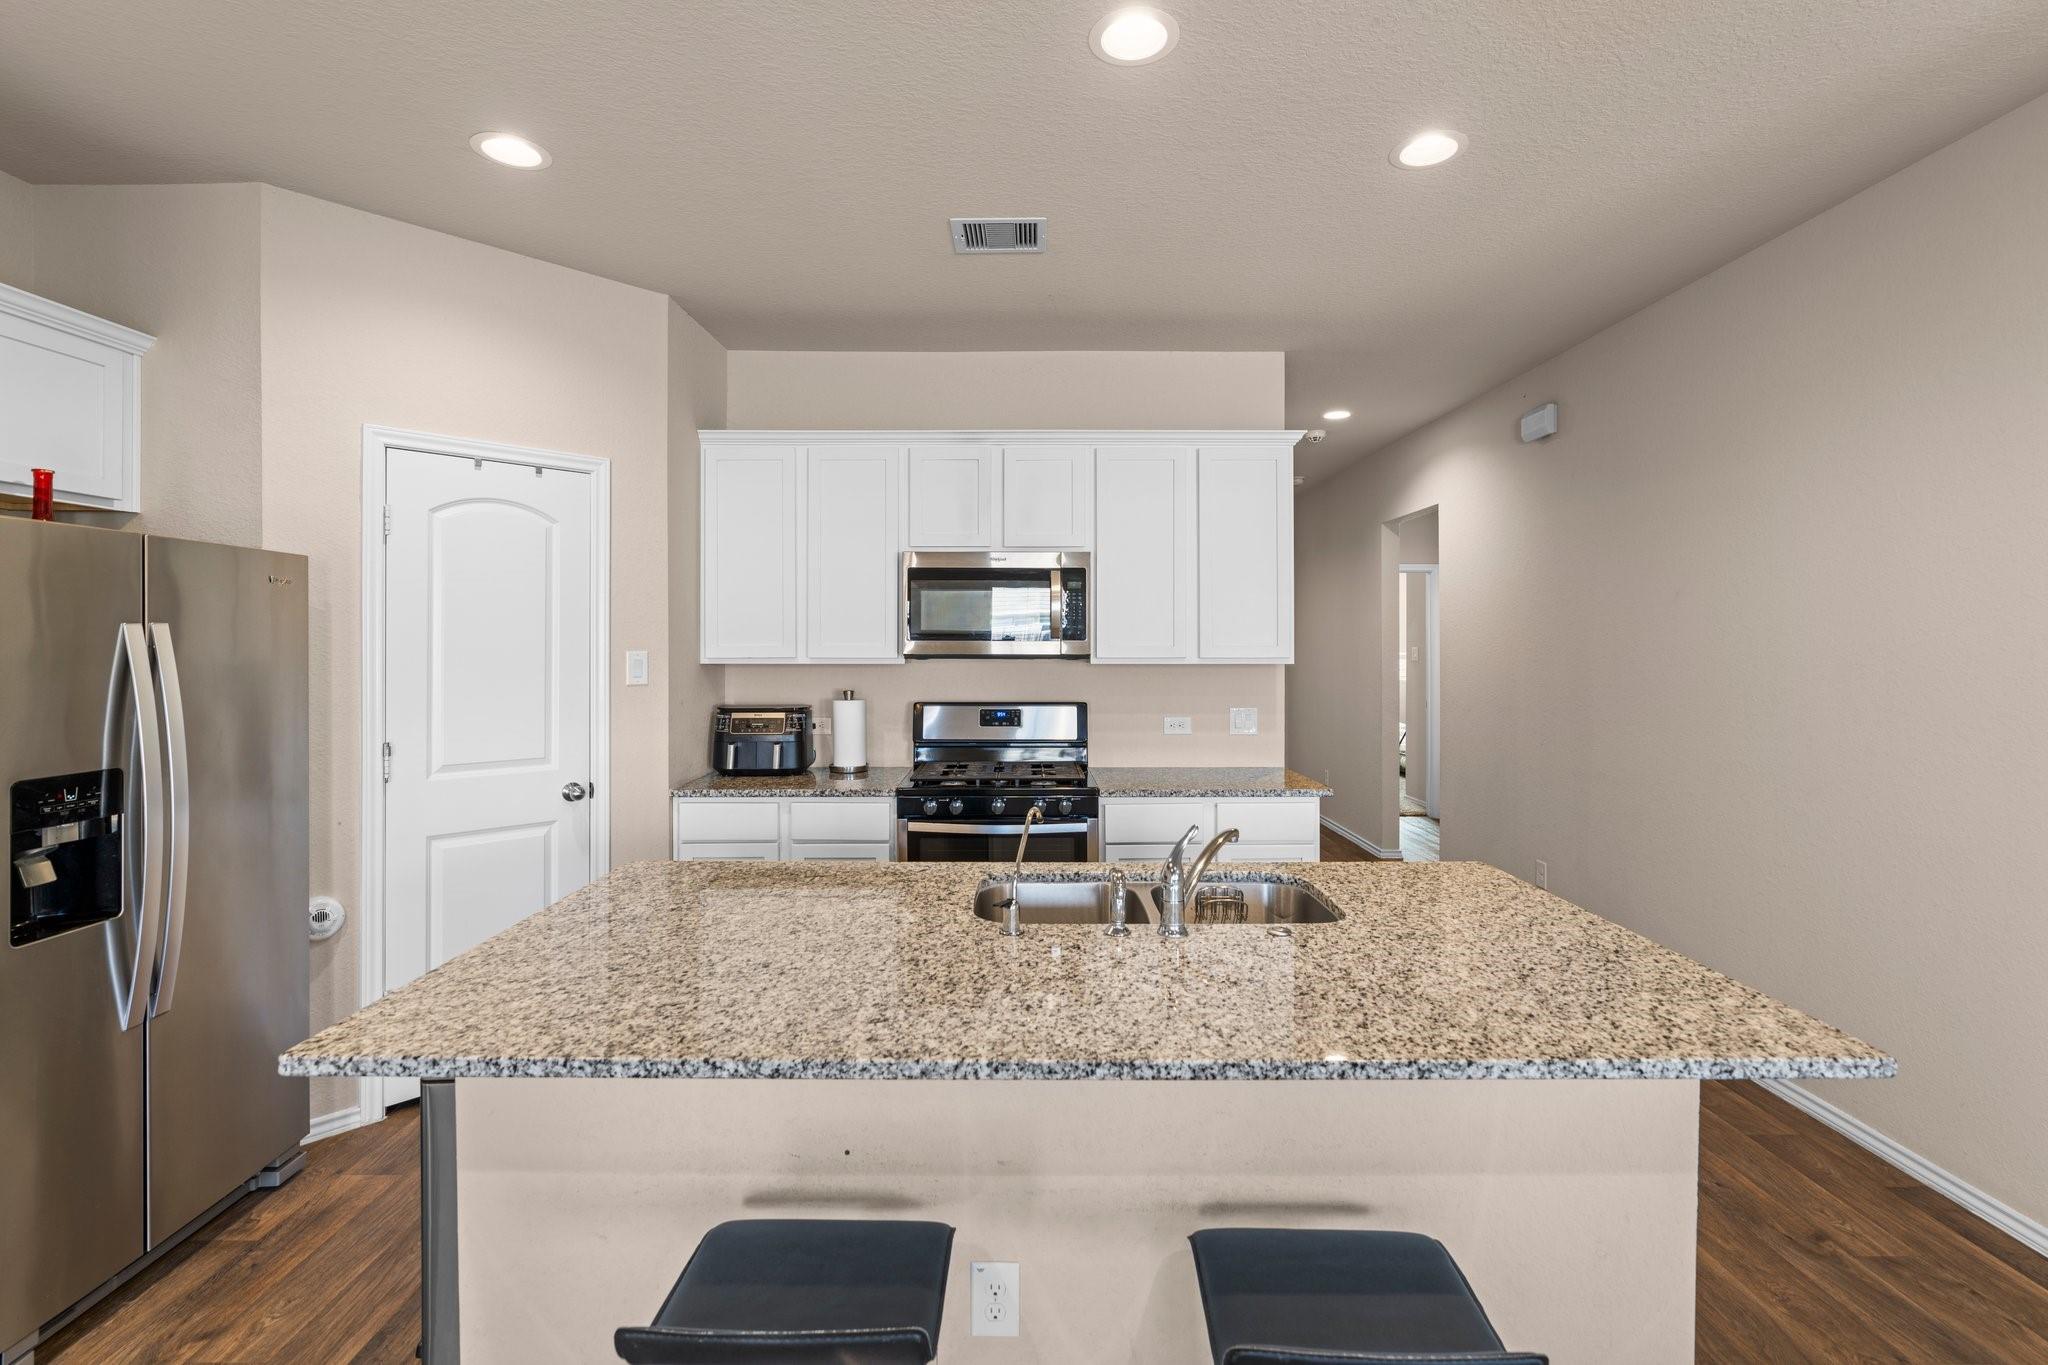
Kitchen with granite island, white cabinets, stainless steel appliances, and two black bar stools.
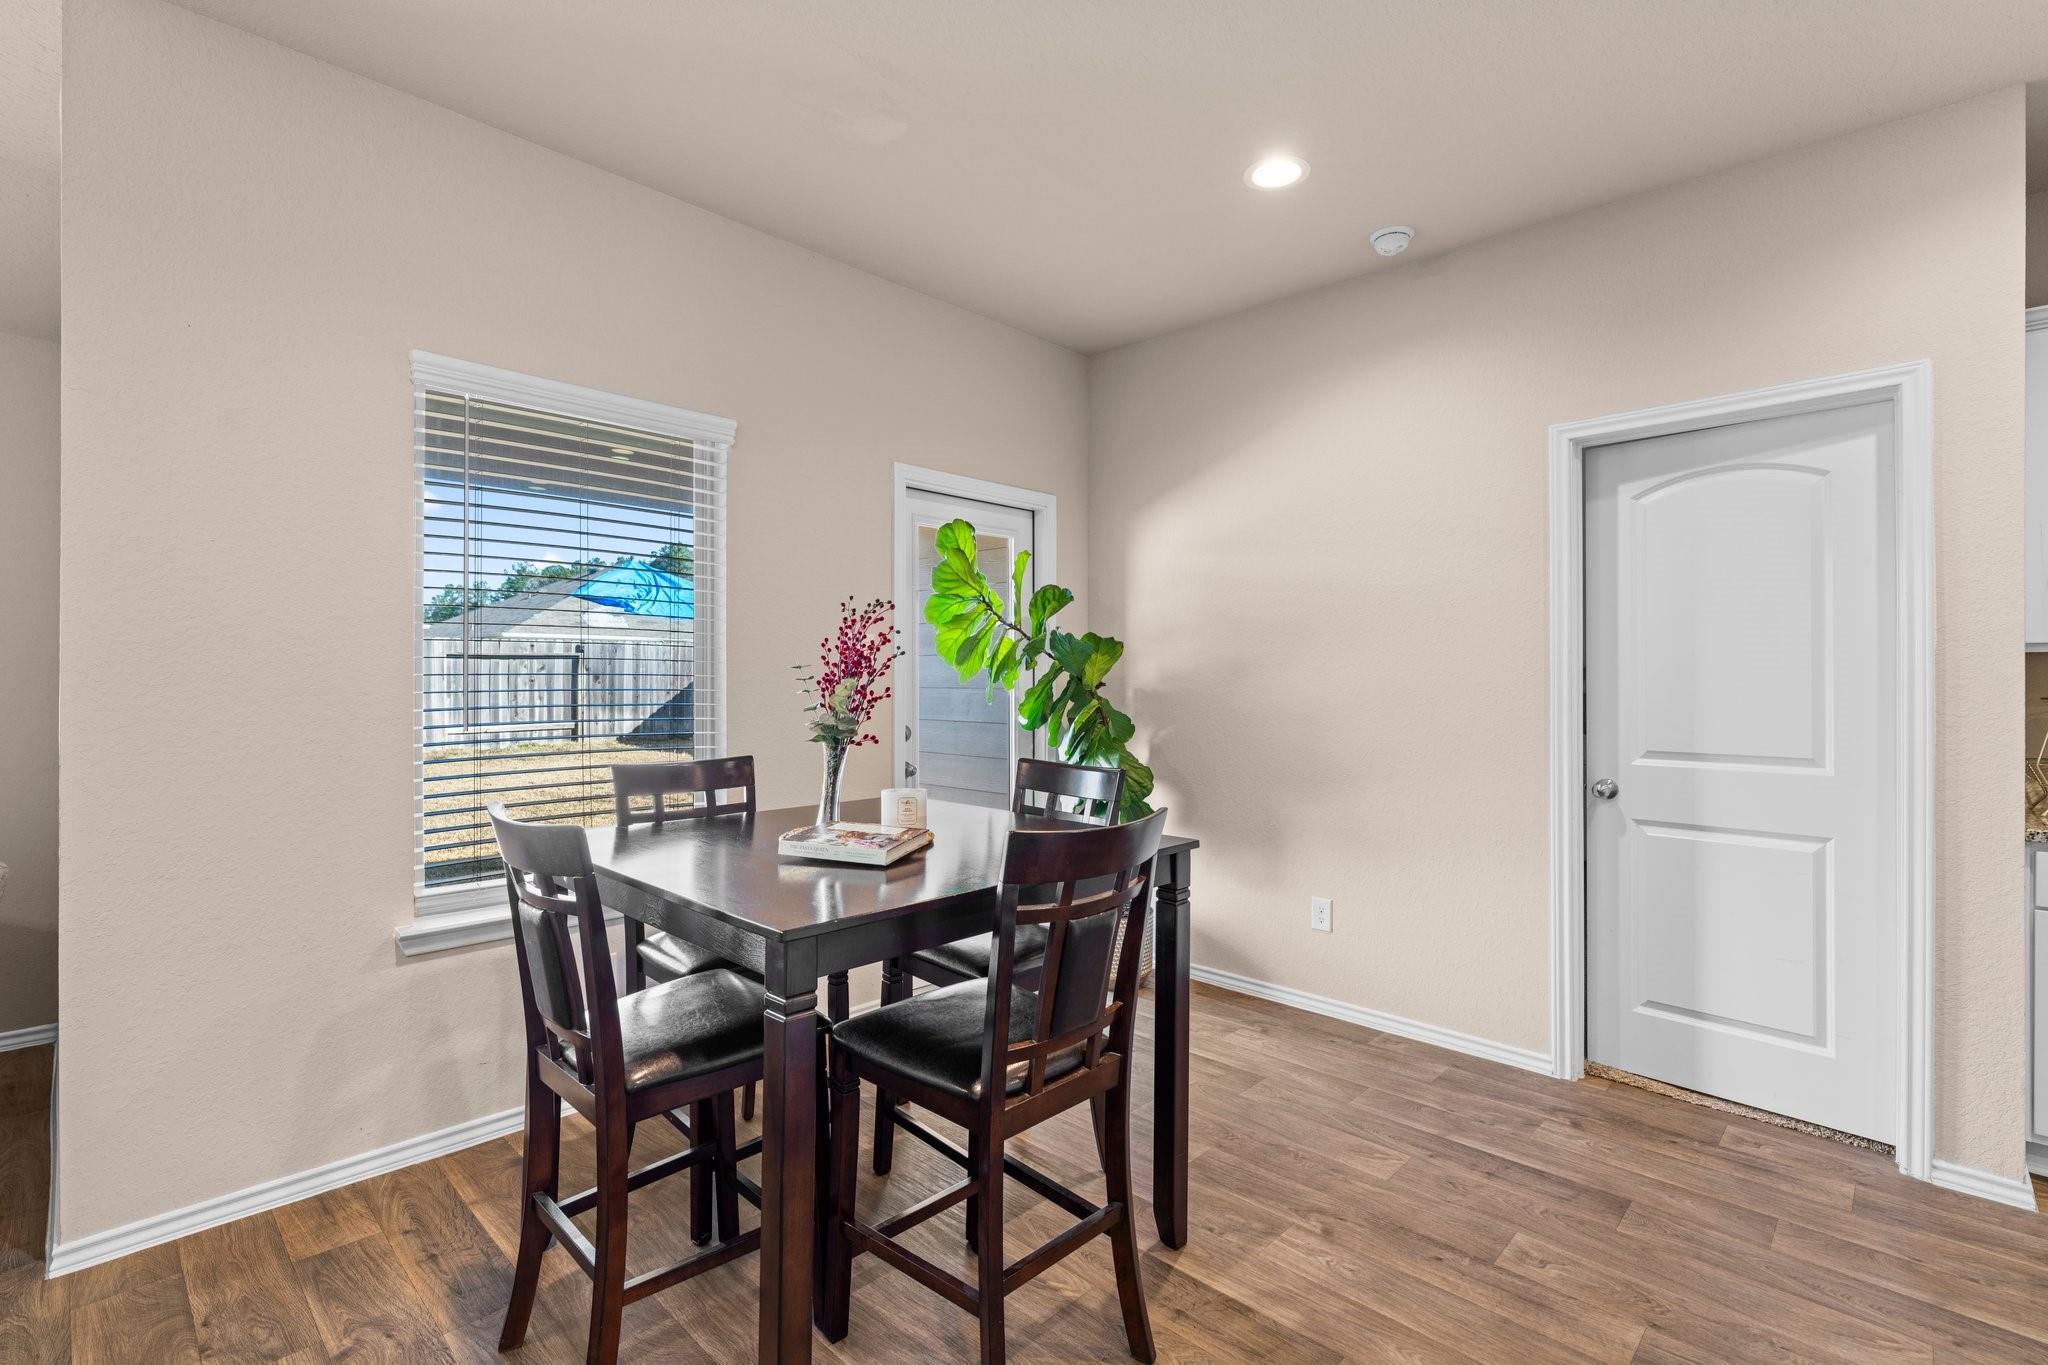
Dining area with dark wood table and chairs beside a window and a potted plant.
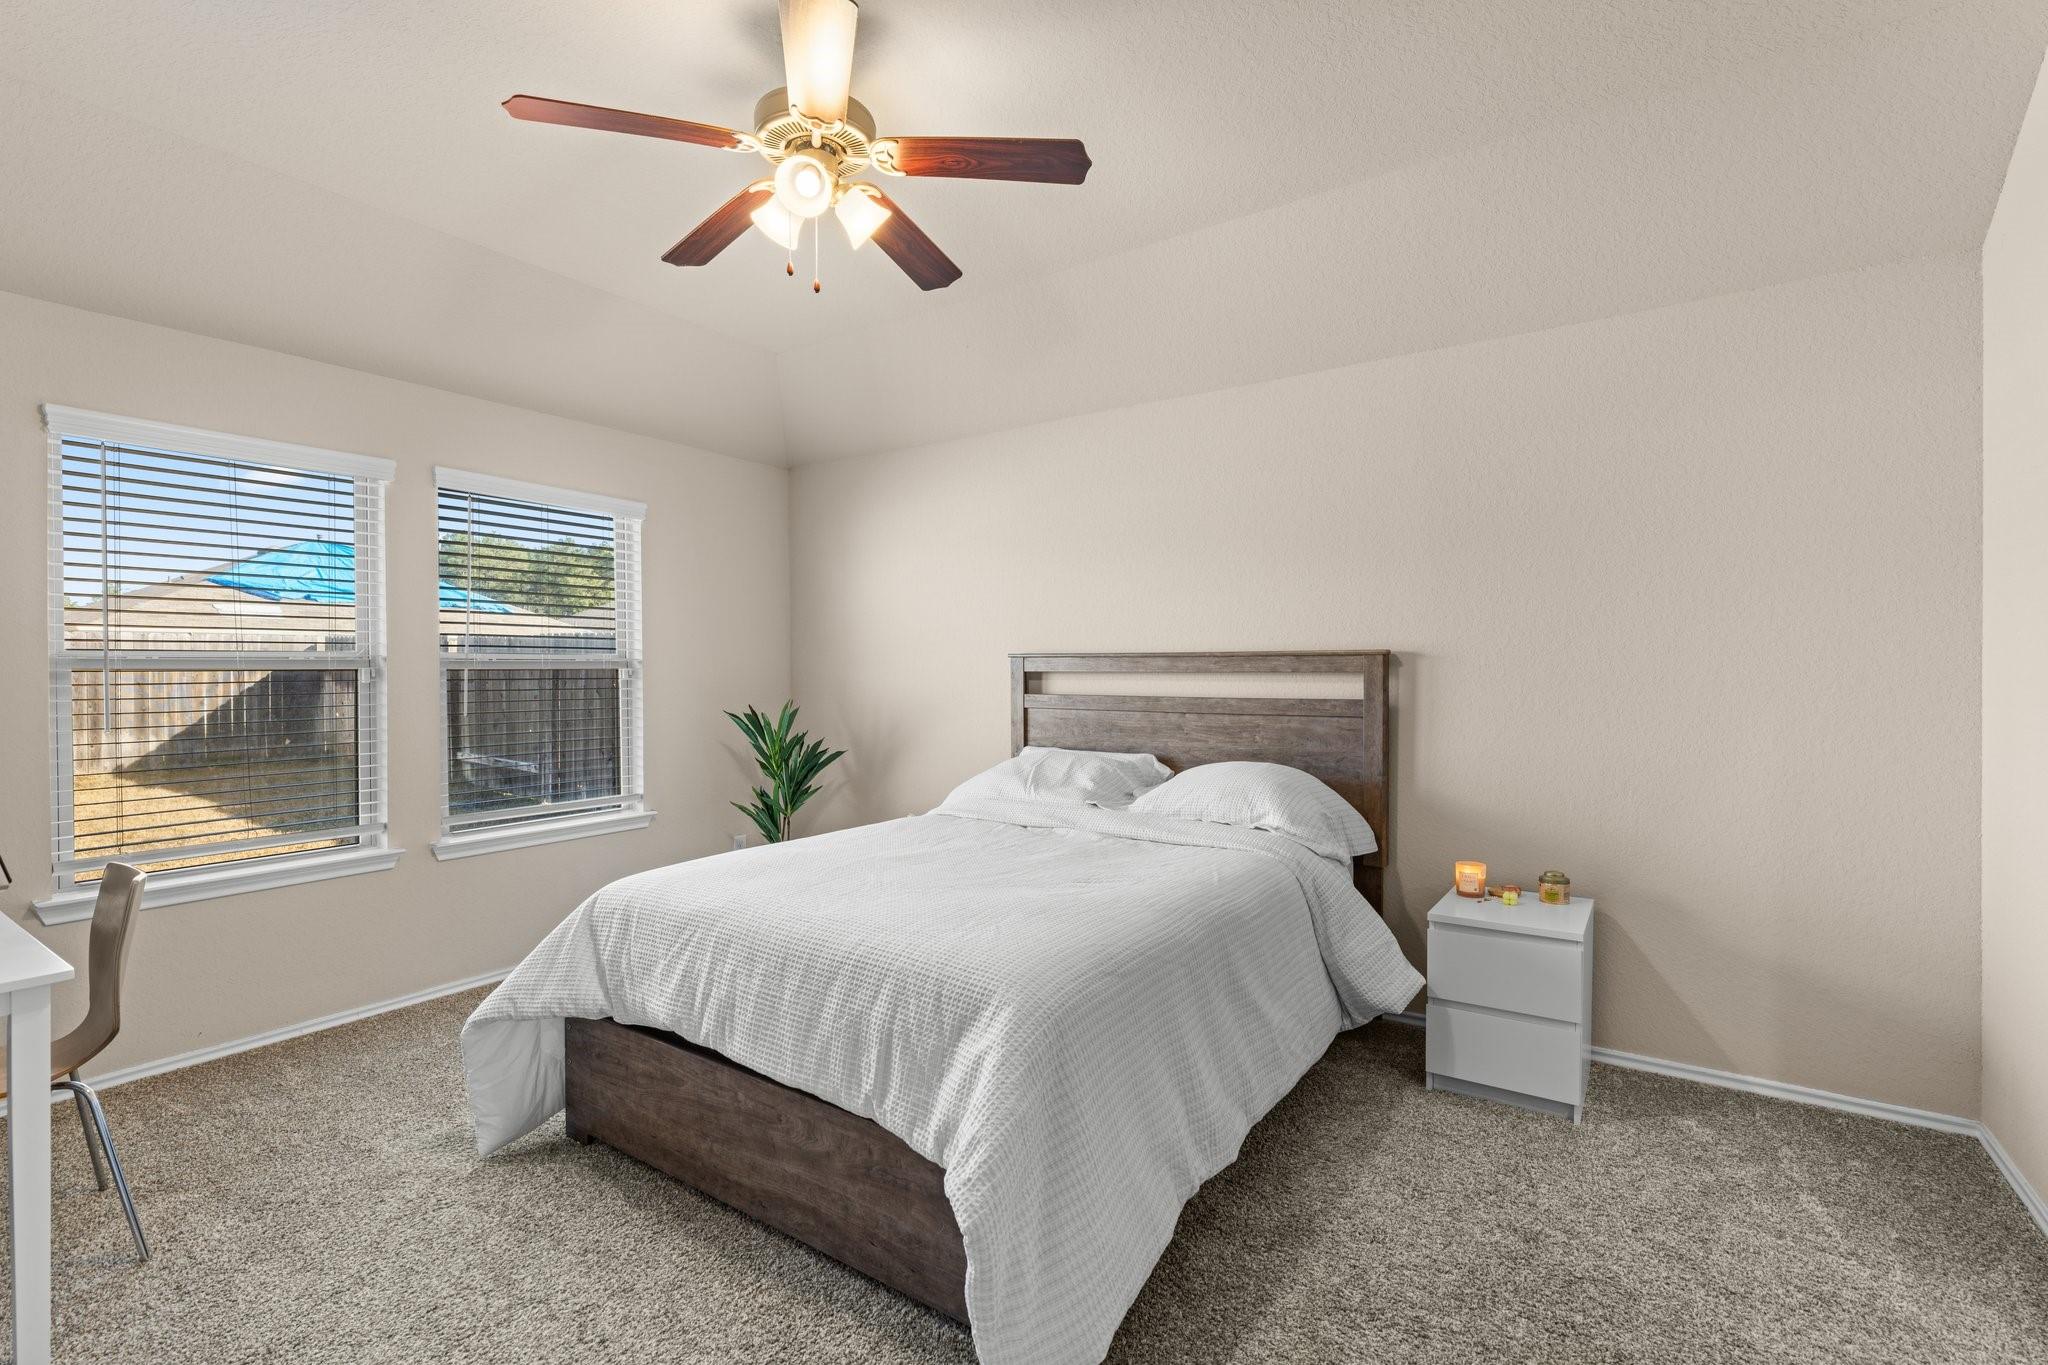
Bedroom with a white-covered bed, two windows, and a ceiling fan.
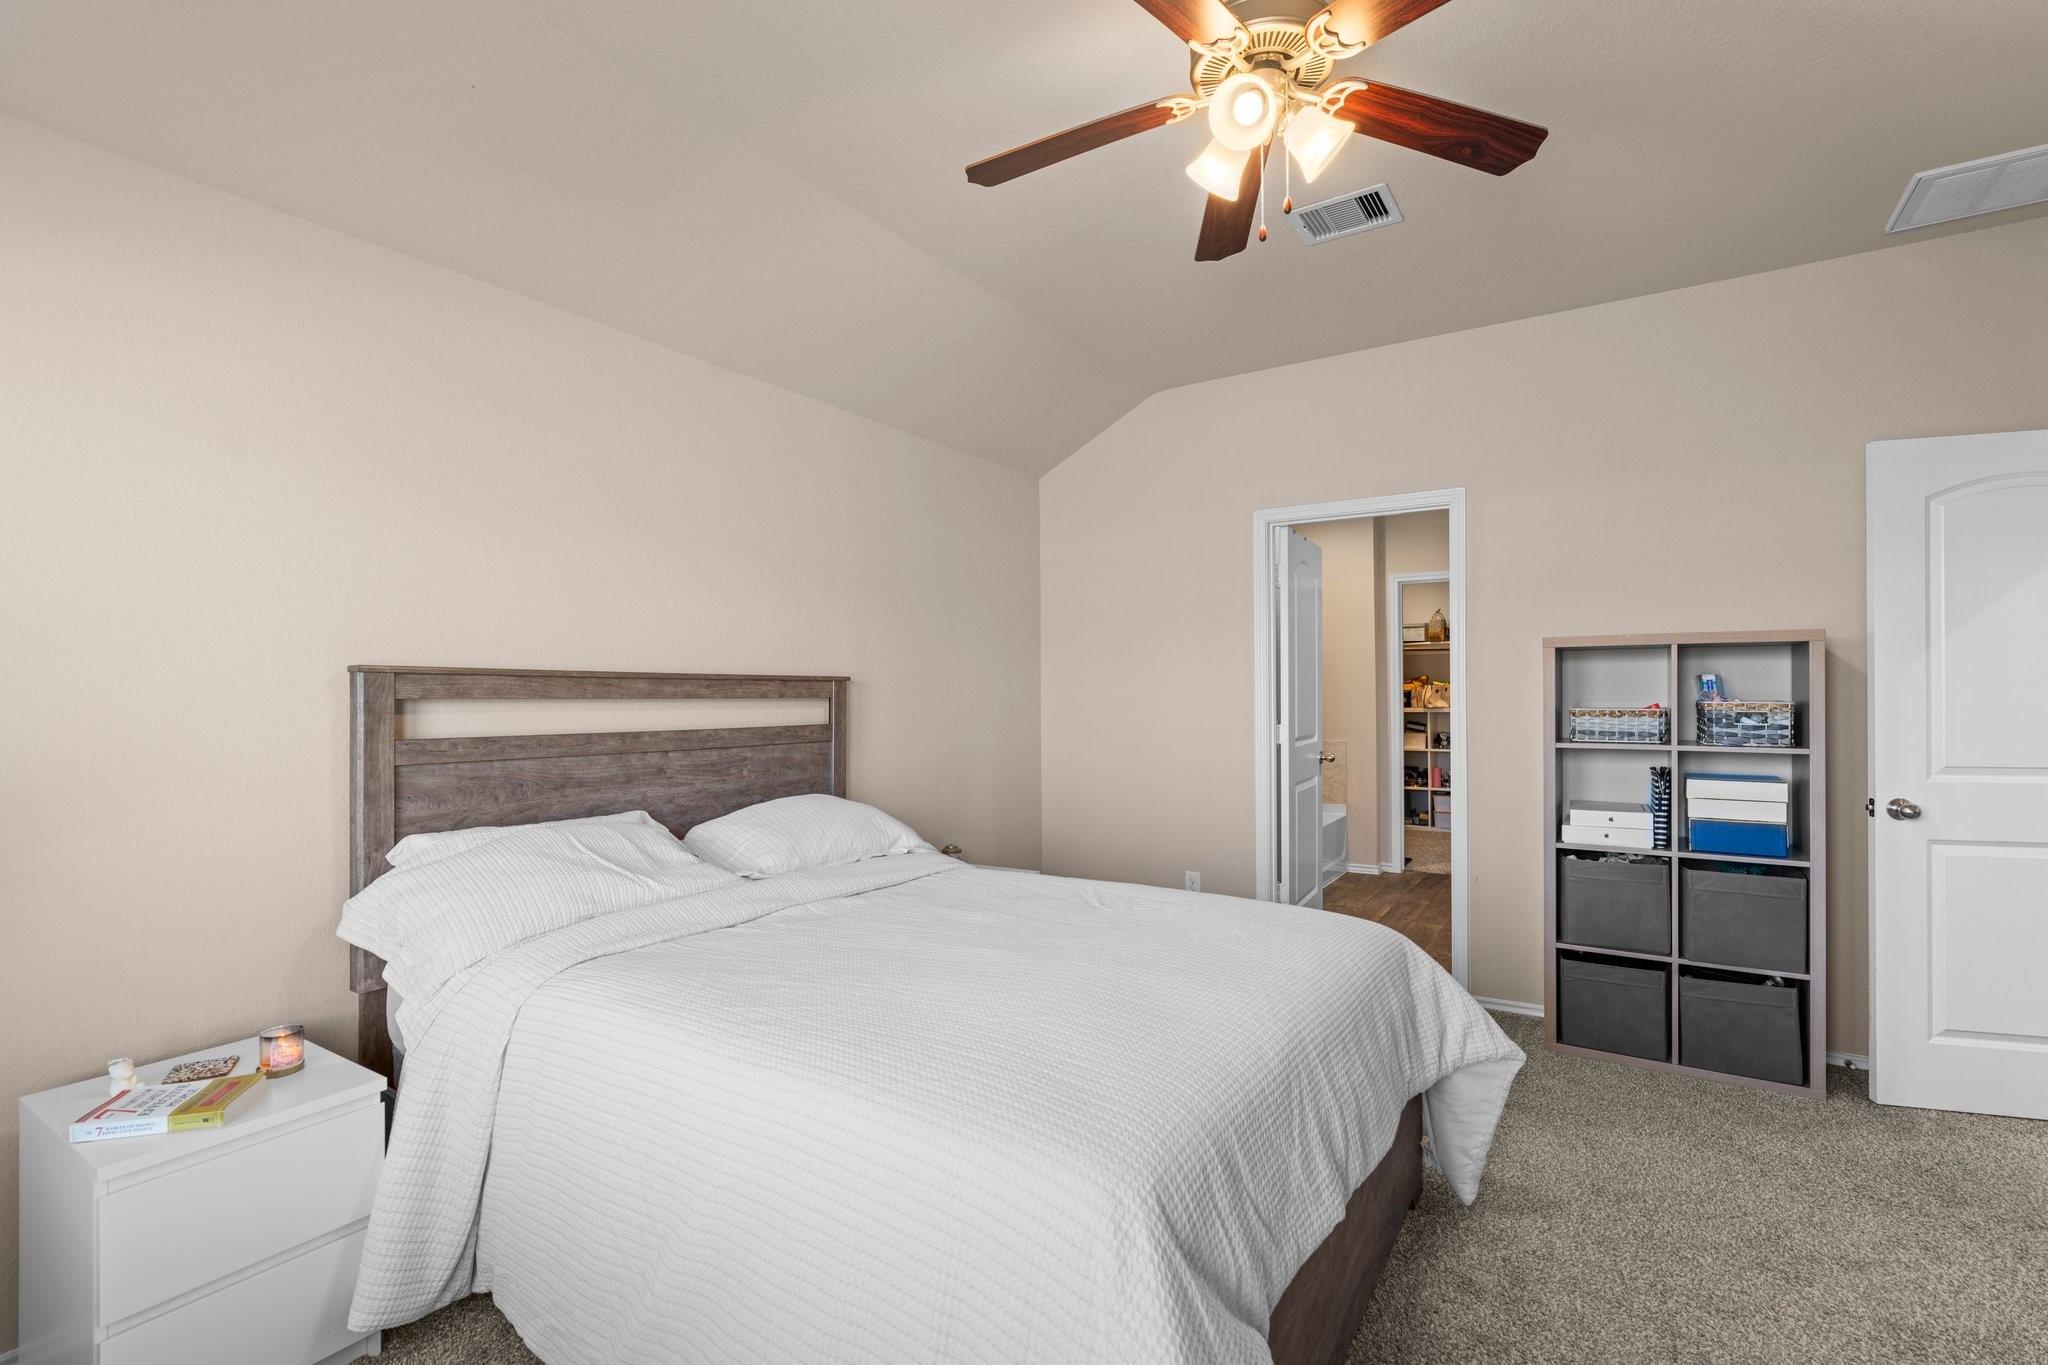
Bedroom with a white-covered bed, ceiling fan, and open doorway to a walk-in closet.
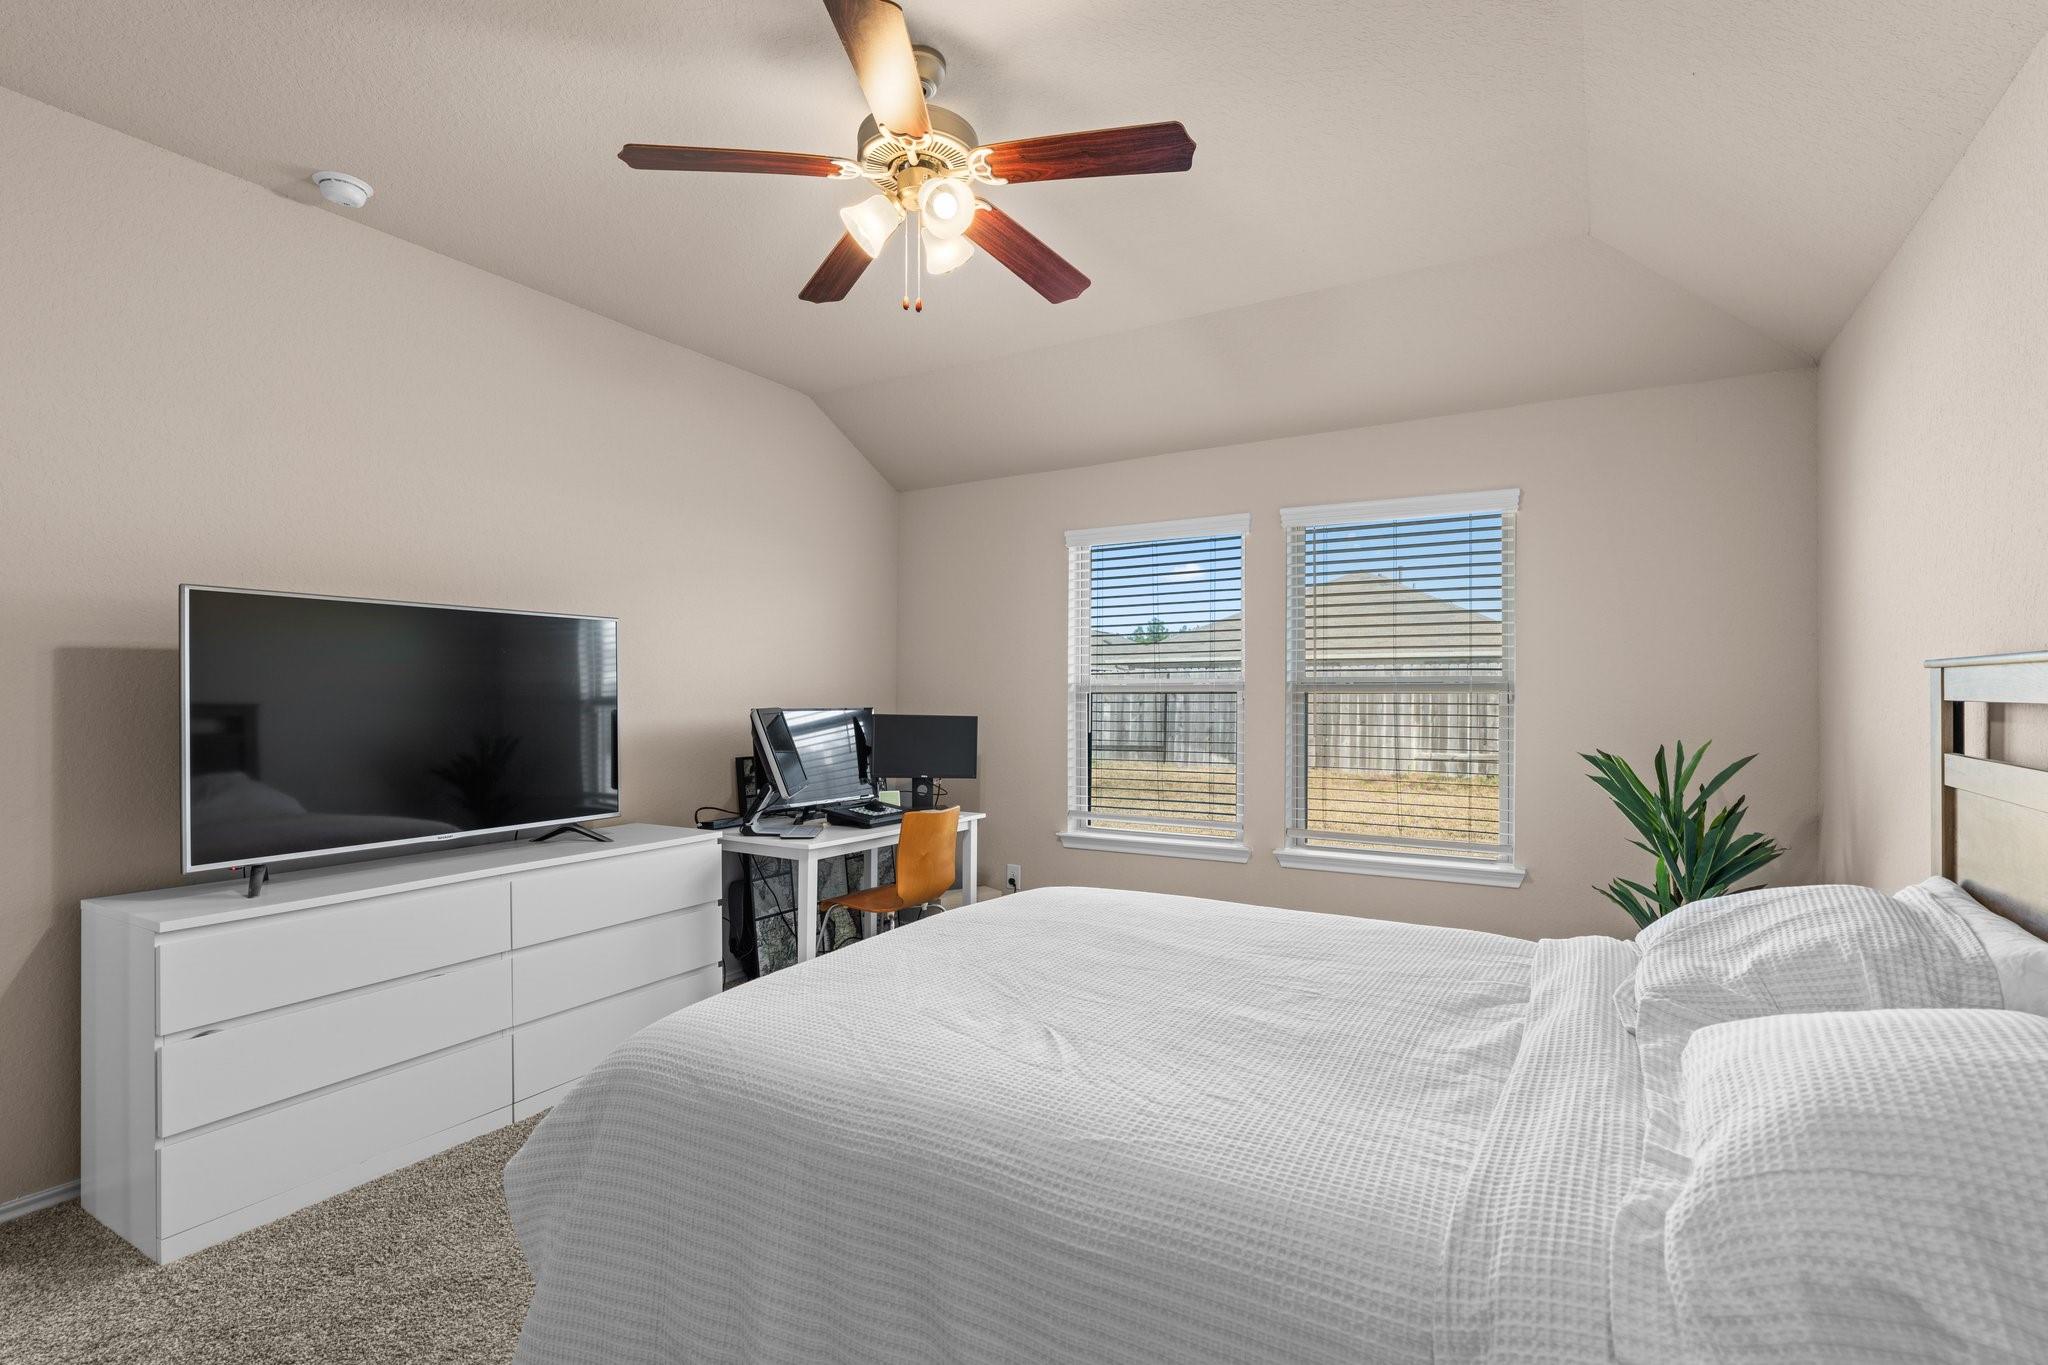
Bedroom with a large bed, ceiling fan, desk, and two windows with blinds.
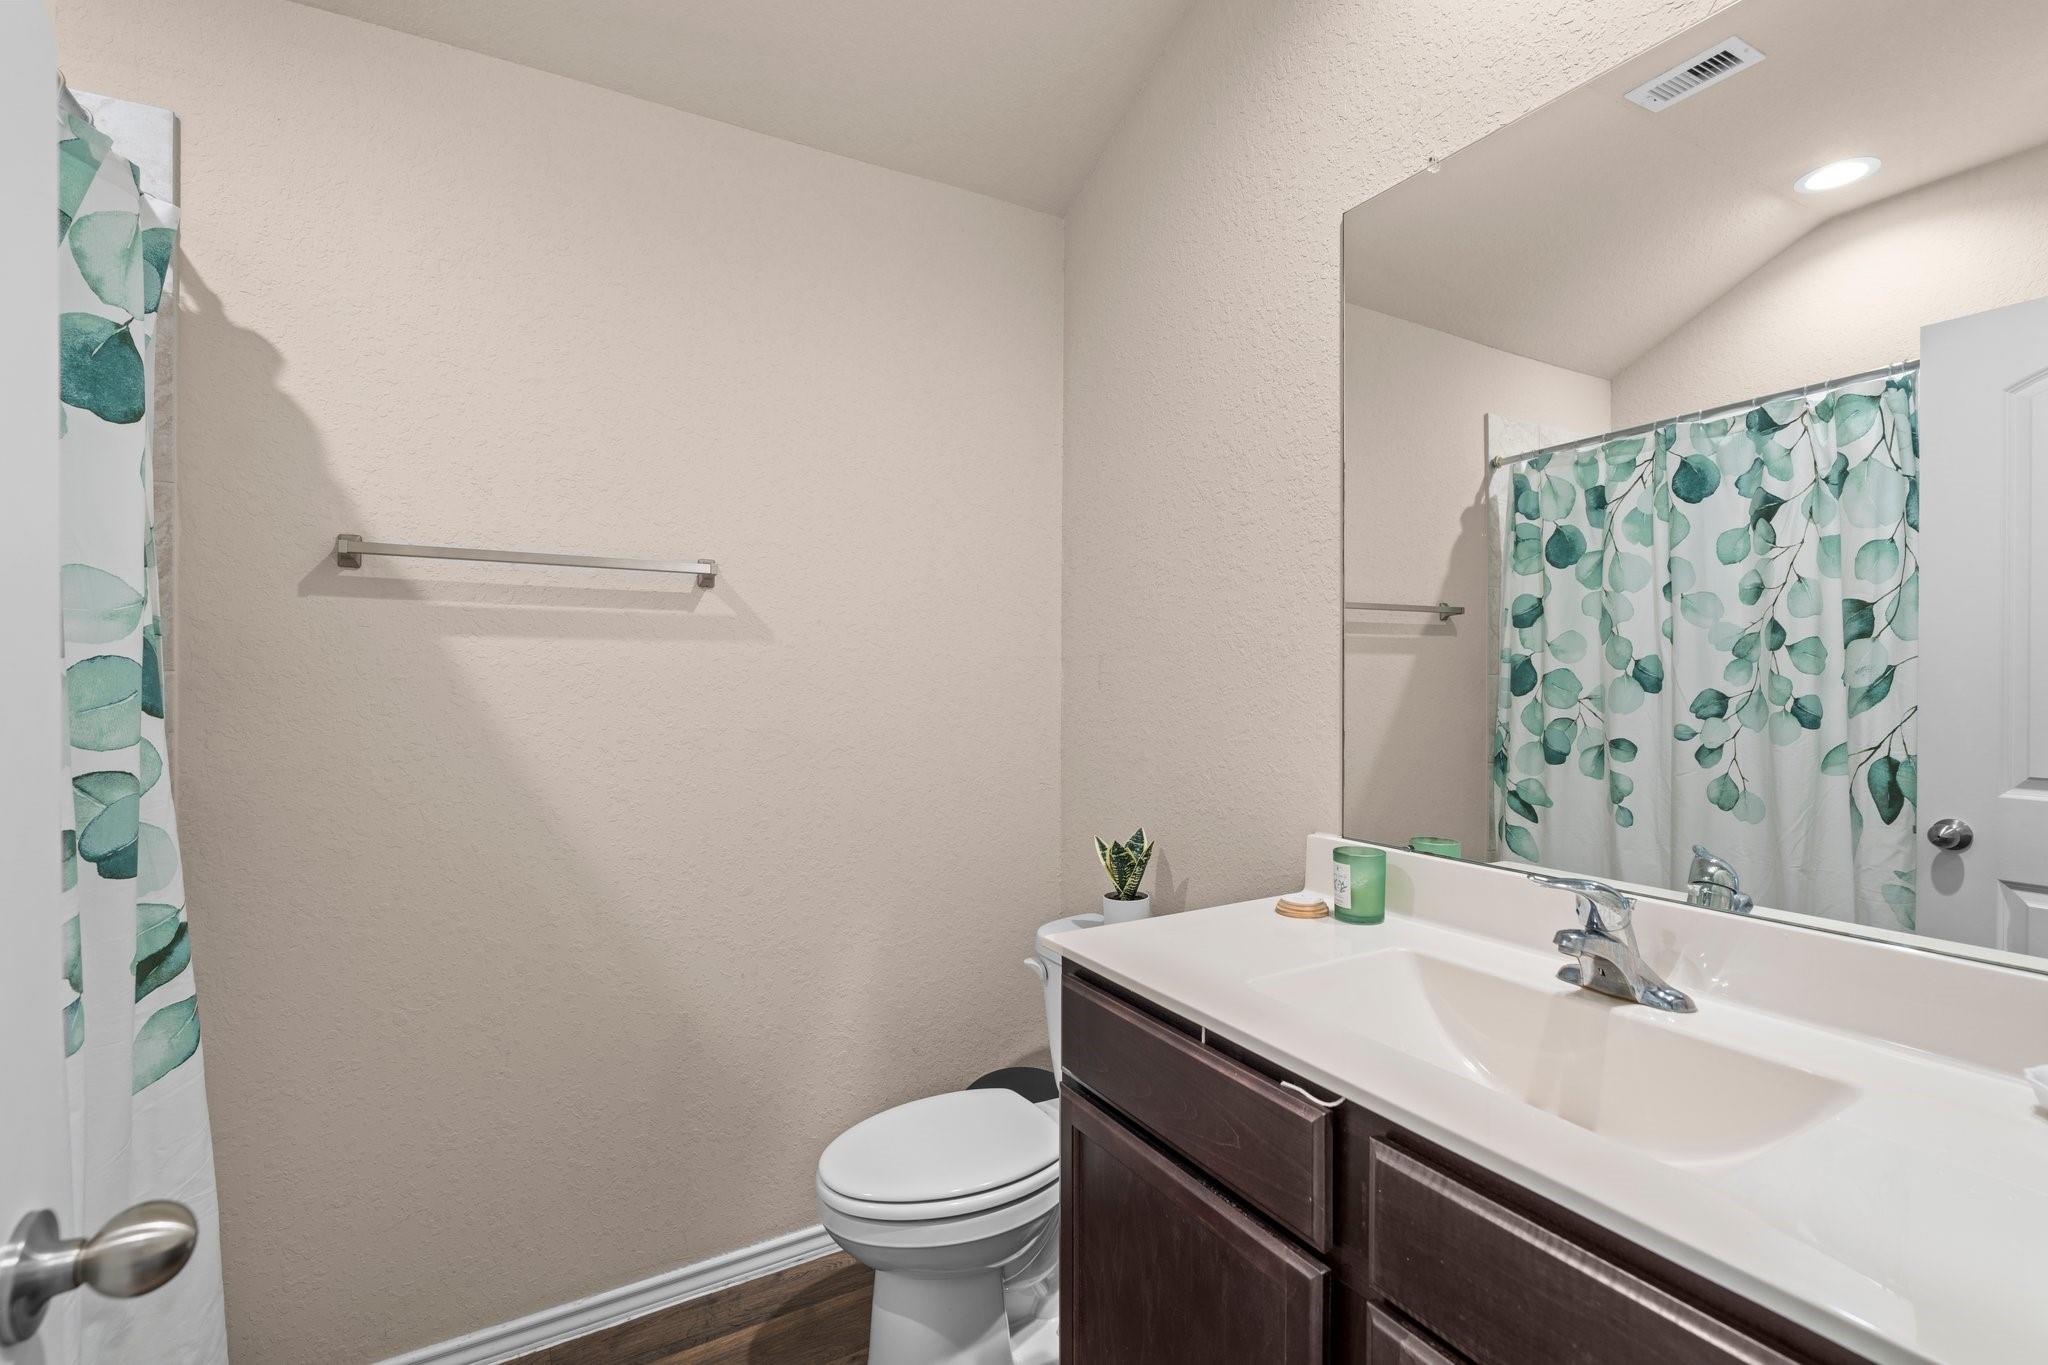
Bathroom with a dark wood vanity, large mirror, and green leaf-patterned shower curtain.
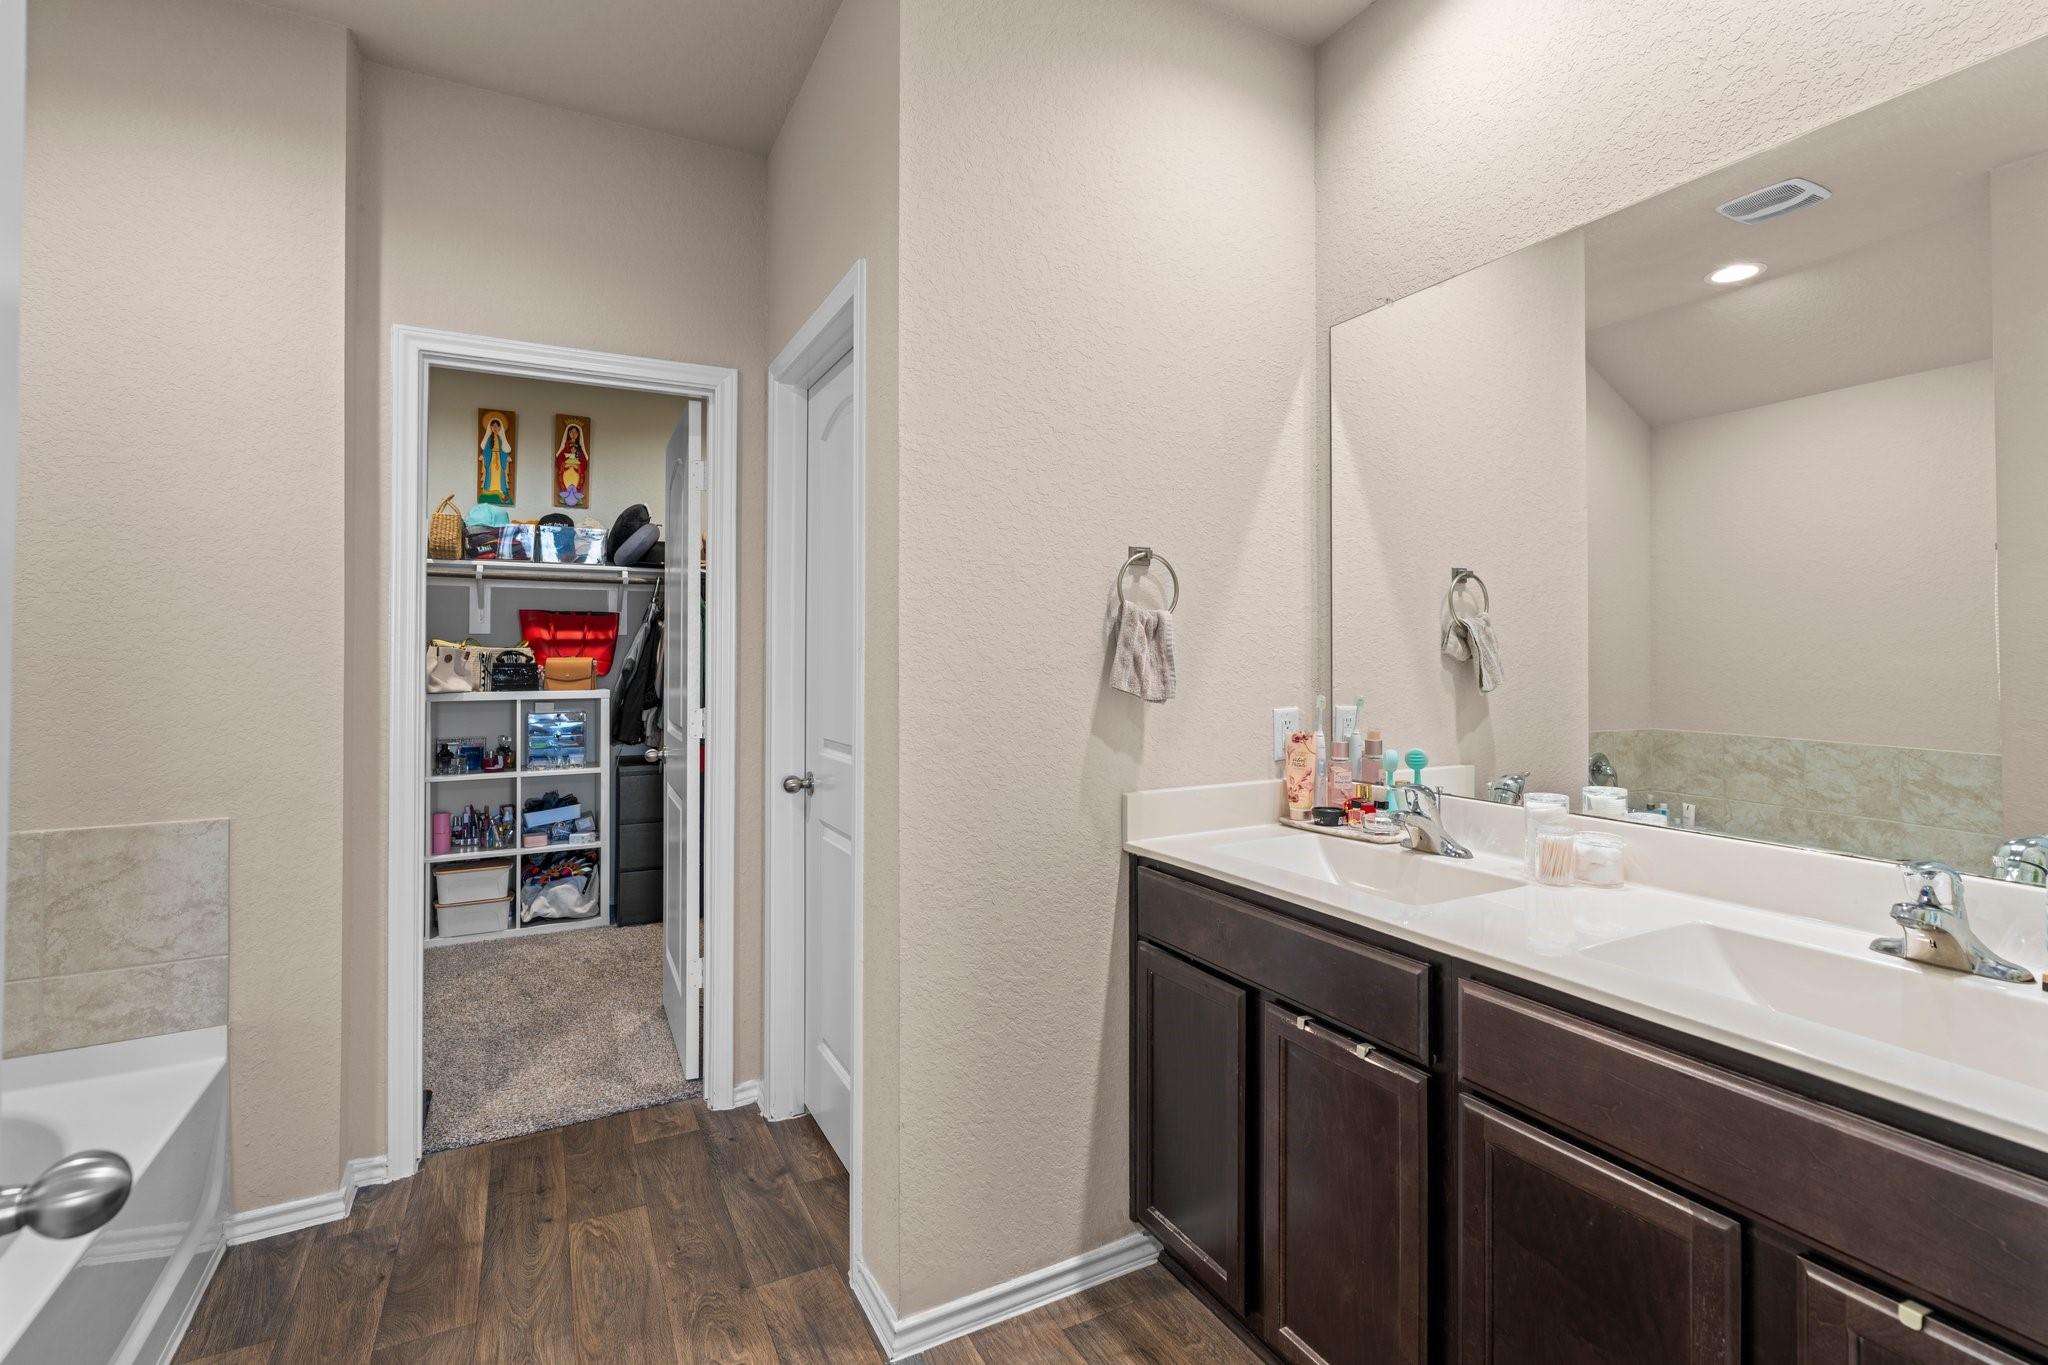
Bathroom with a double-sink vanity and large mirror beside an open, shelved walk-in closet.
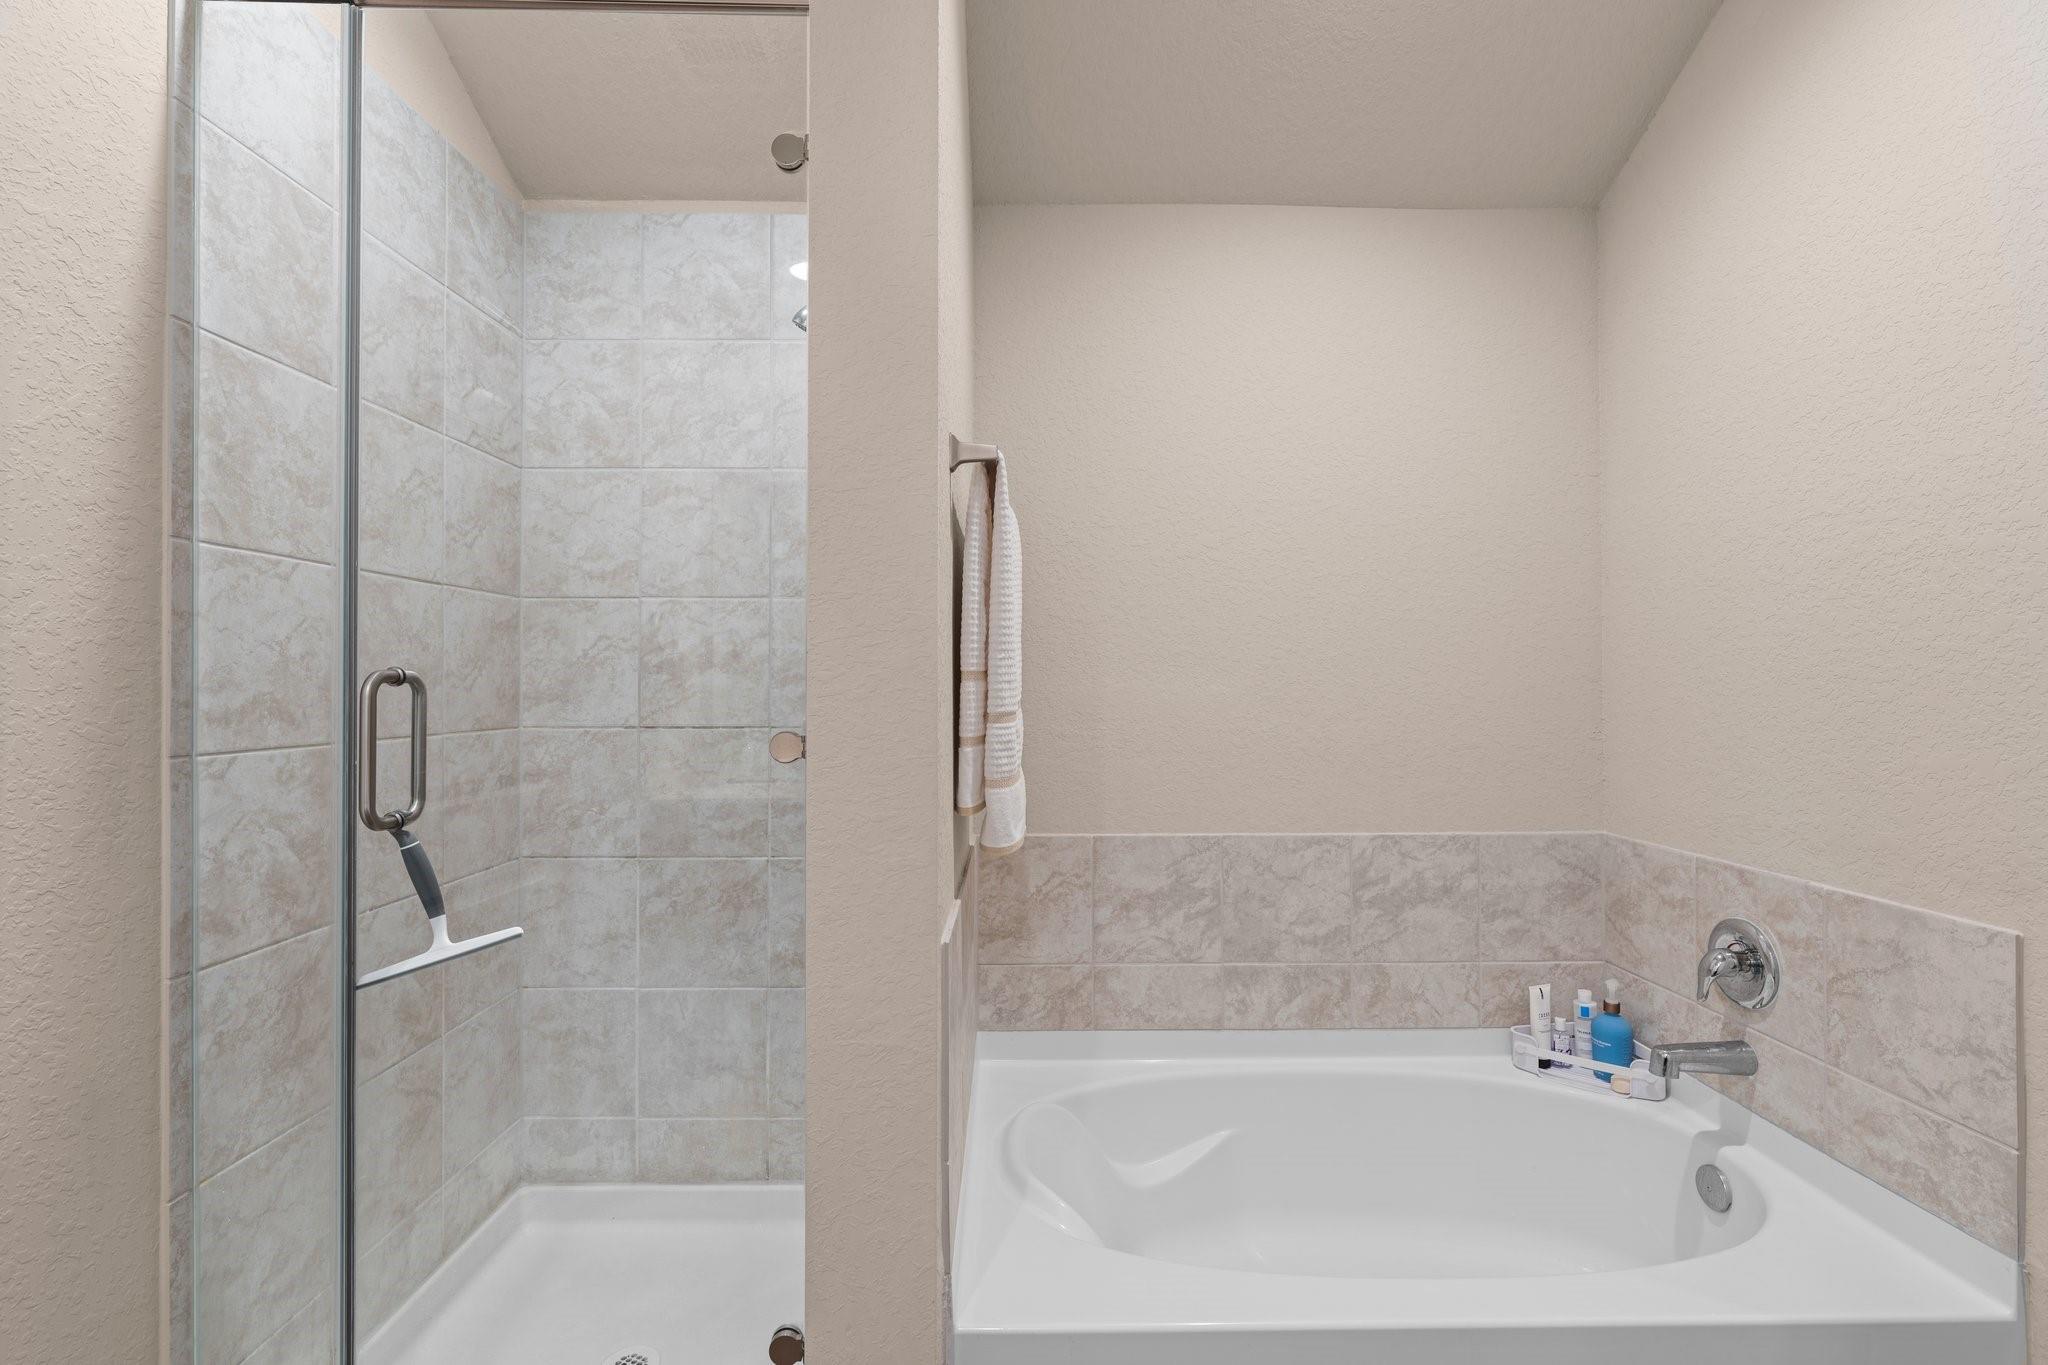
Bathroom with a glass-enclosed tiled shower beside a built-in soaking tub.
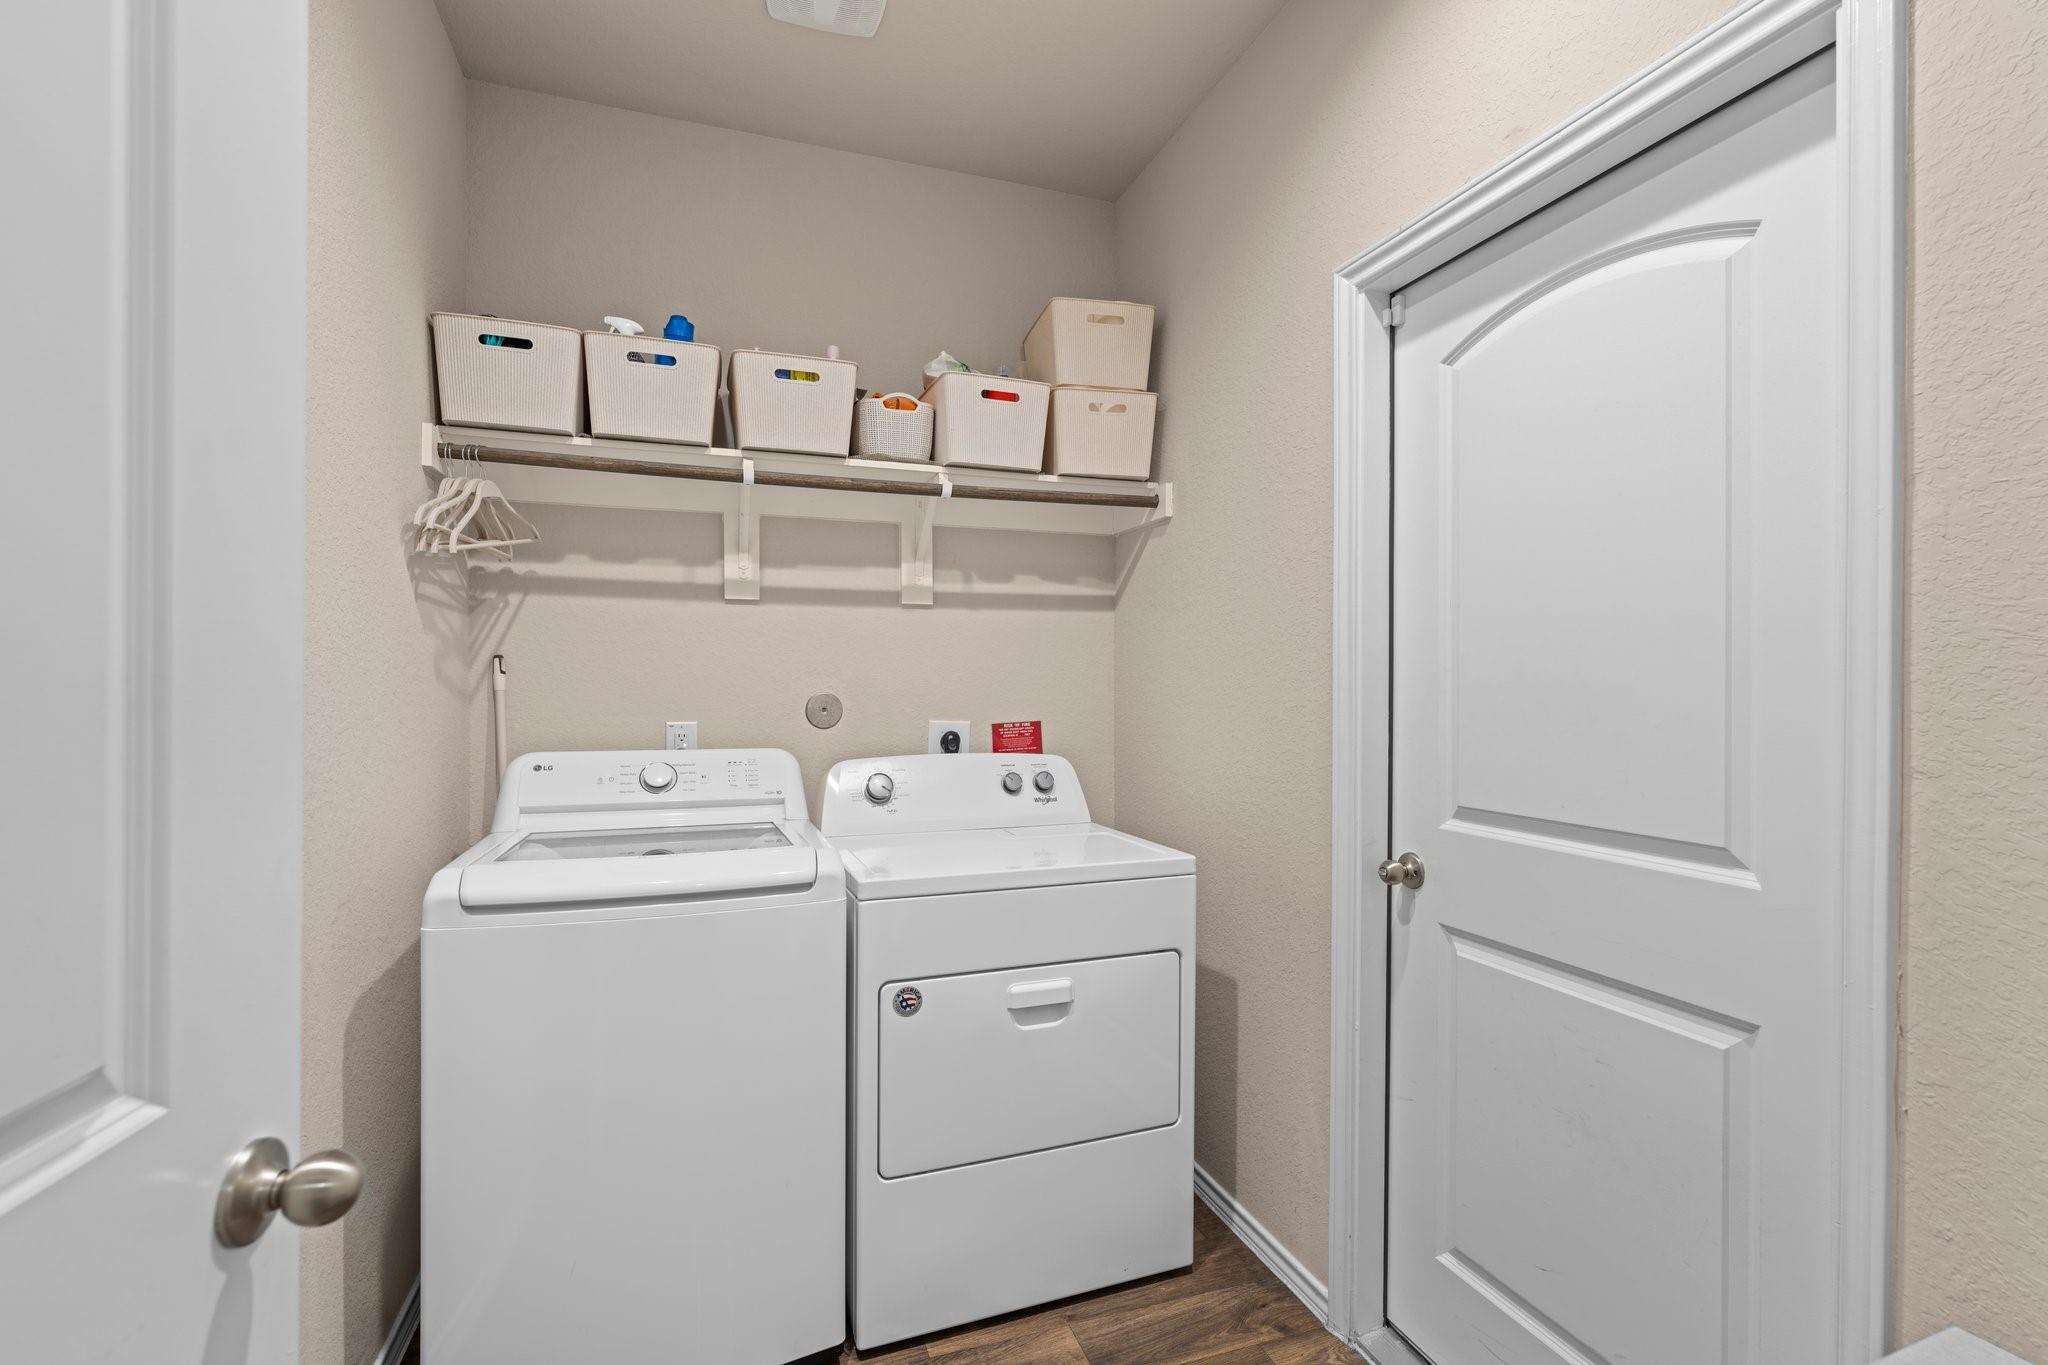
Laundry room with white washer and dryer beneath a shelf of storage bins.
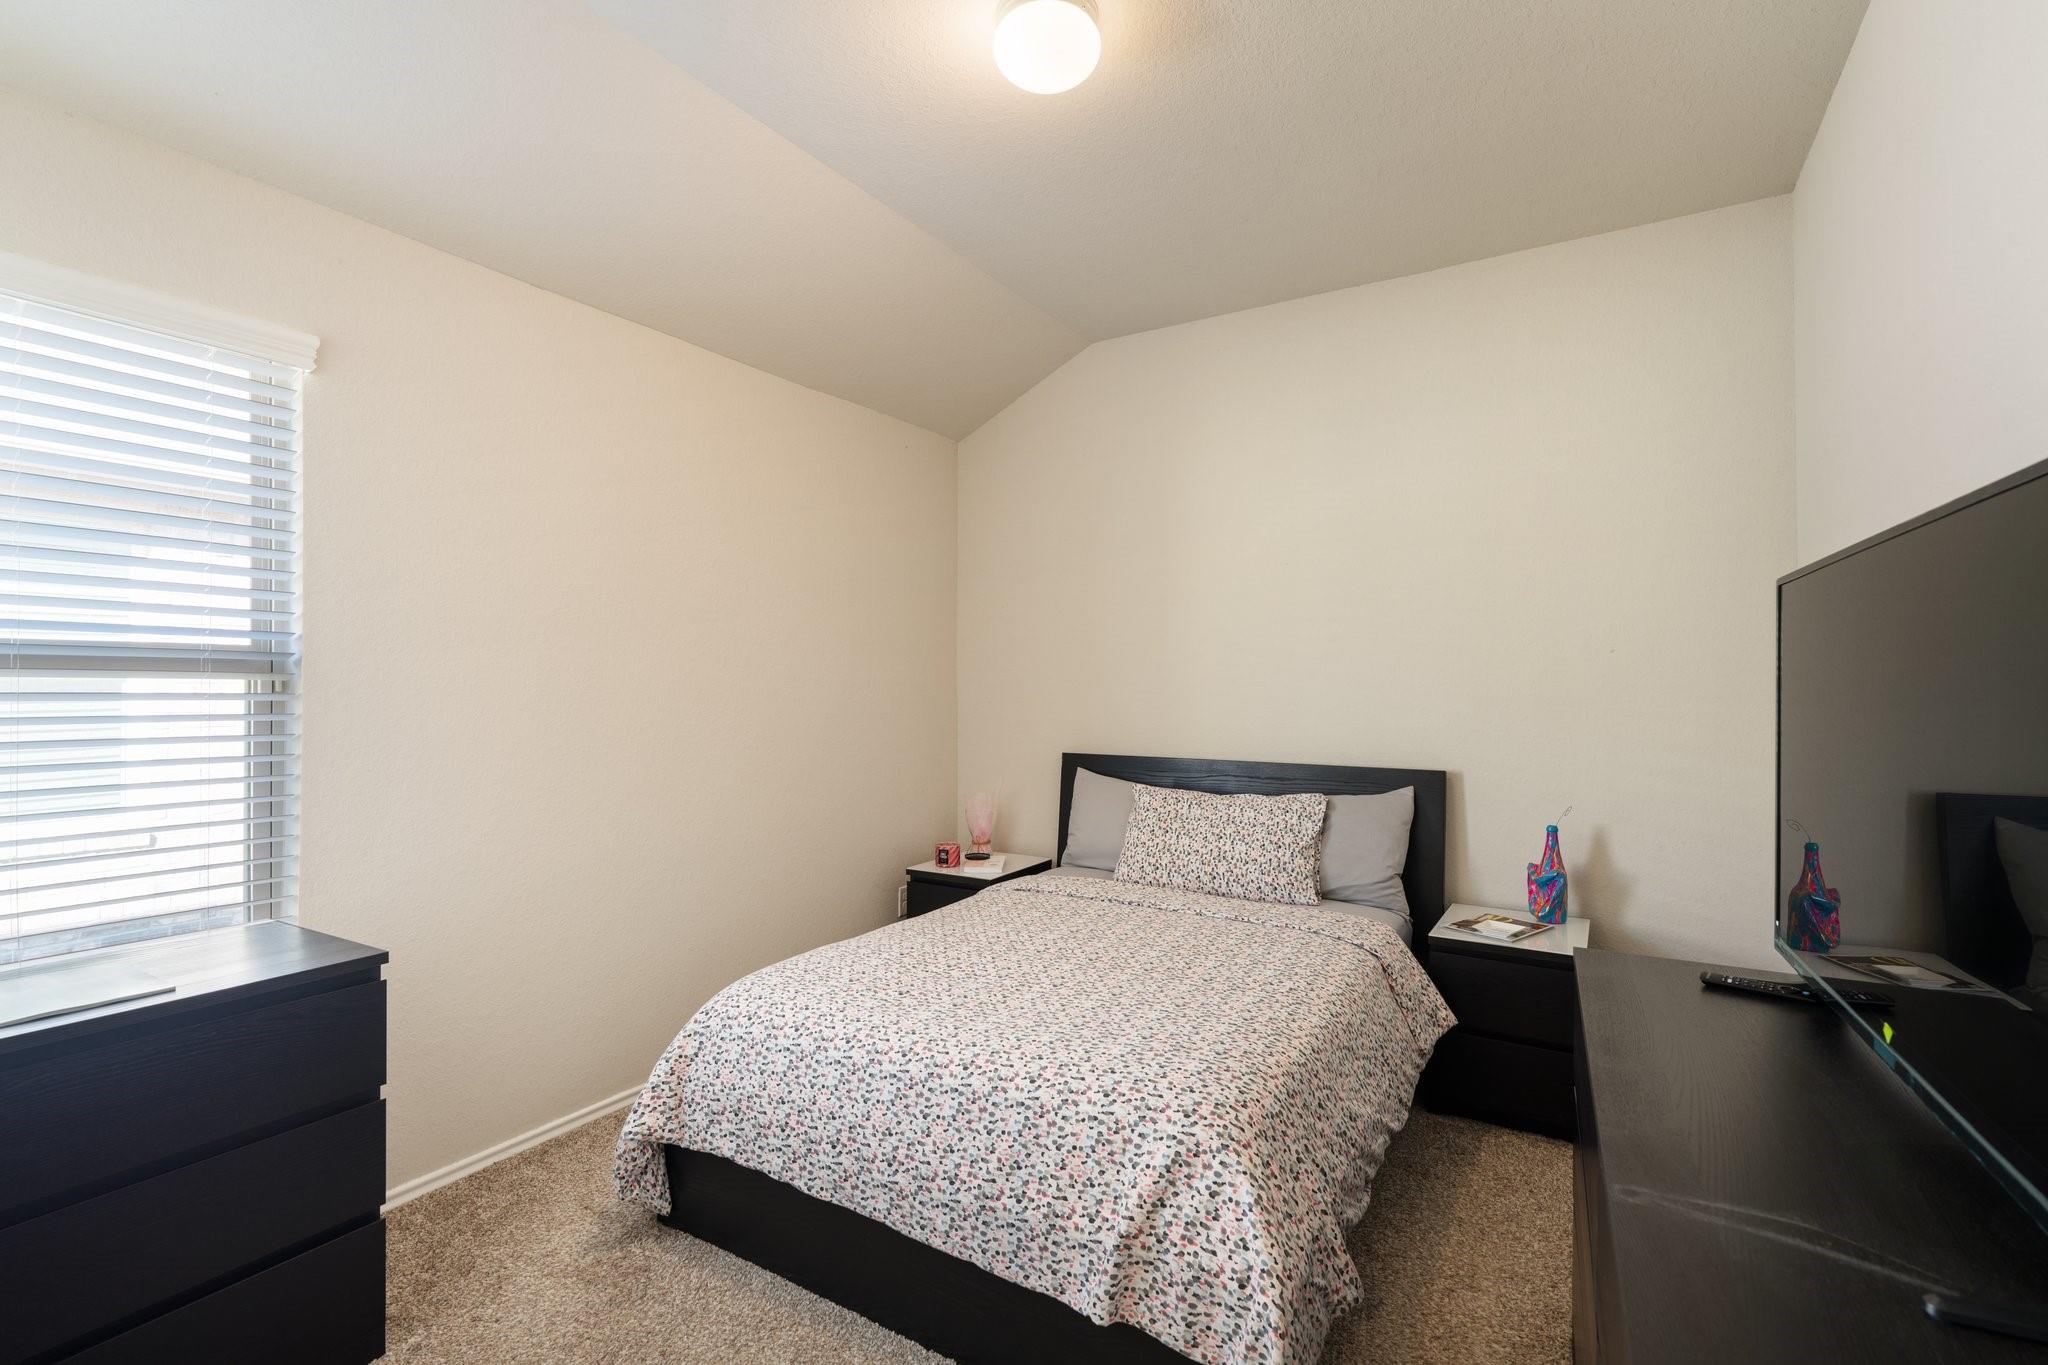
Furnished bedroom with a patterned bedspread, window blinds, and dark wood furniture.
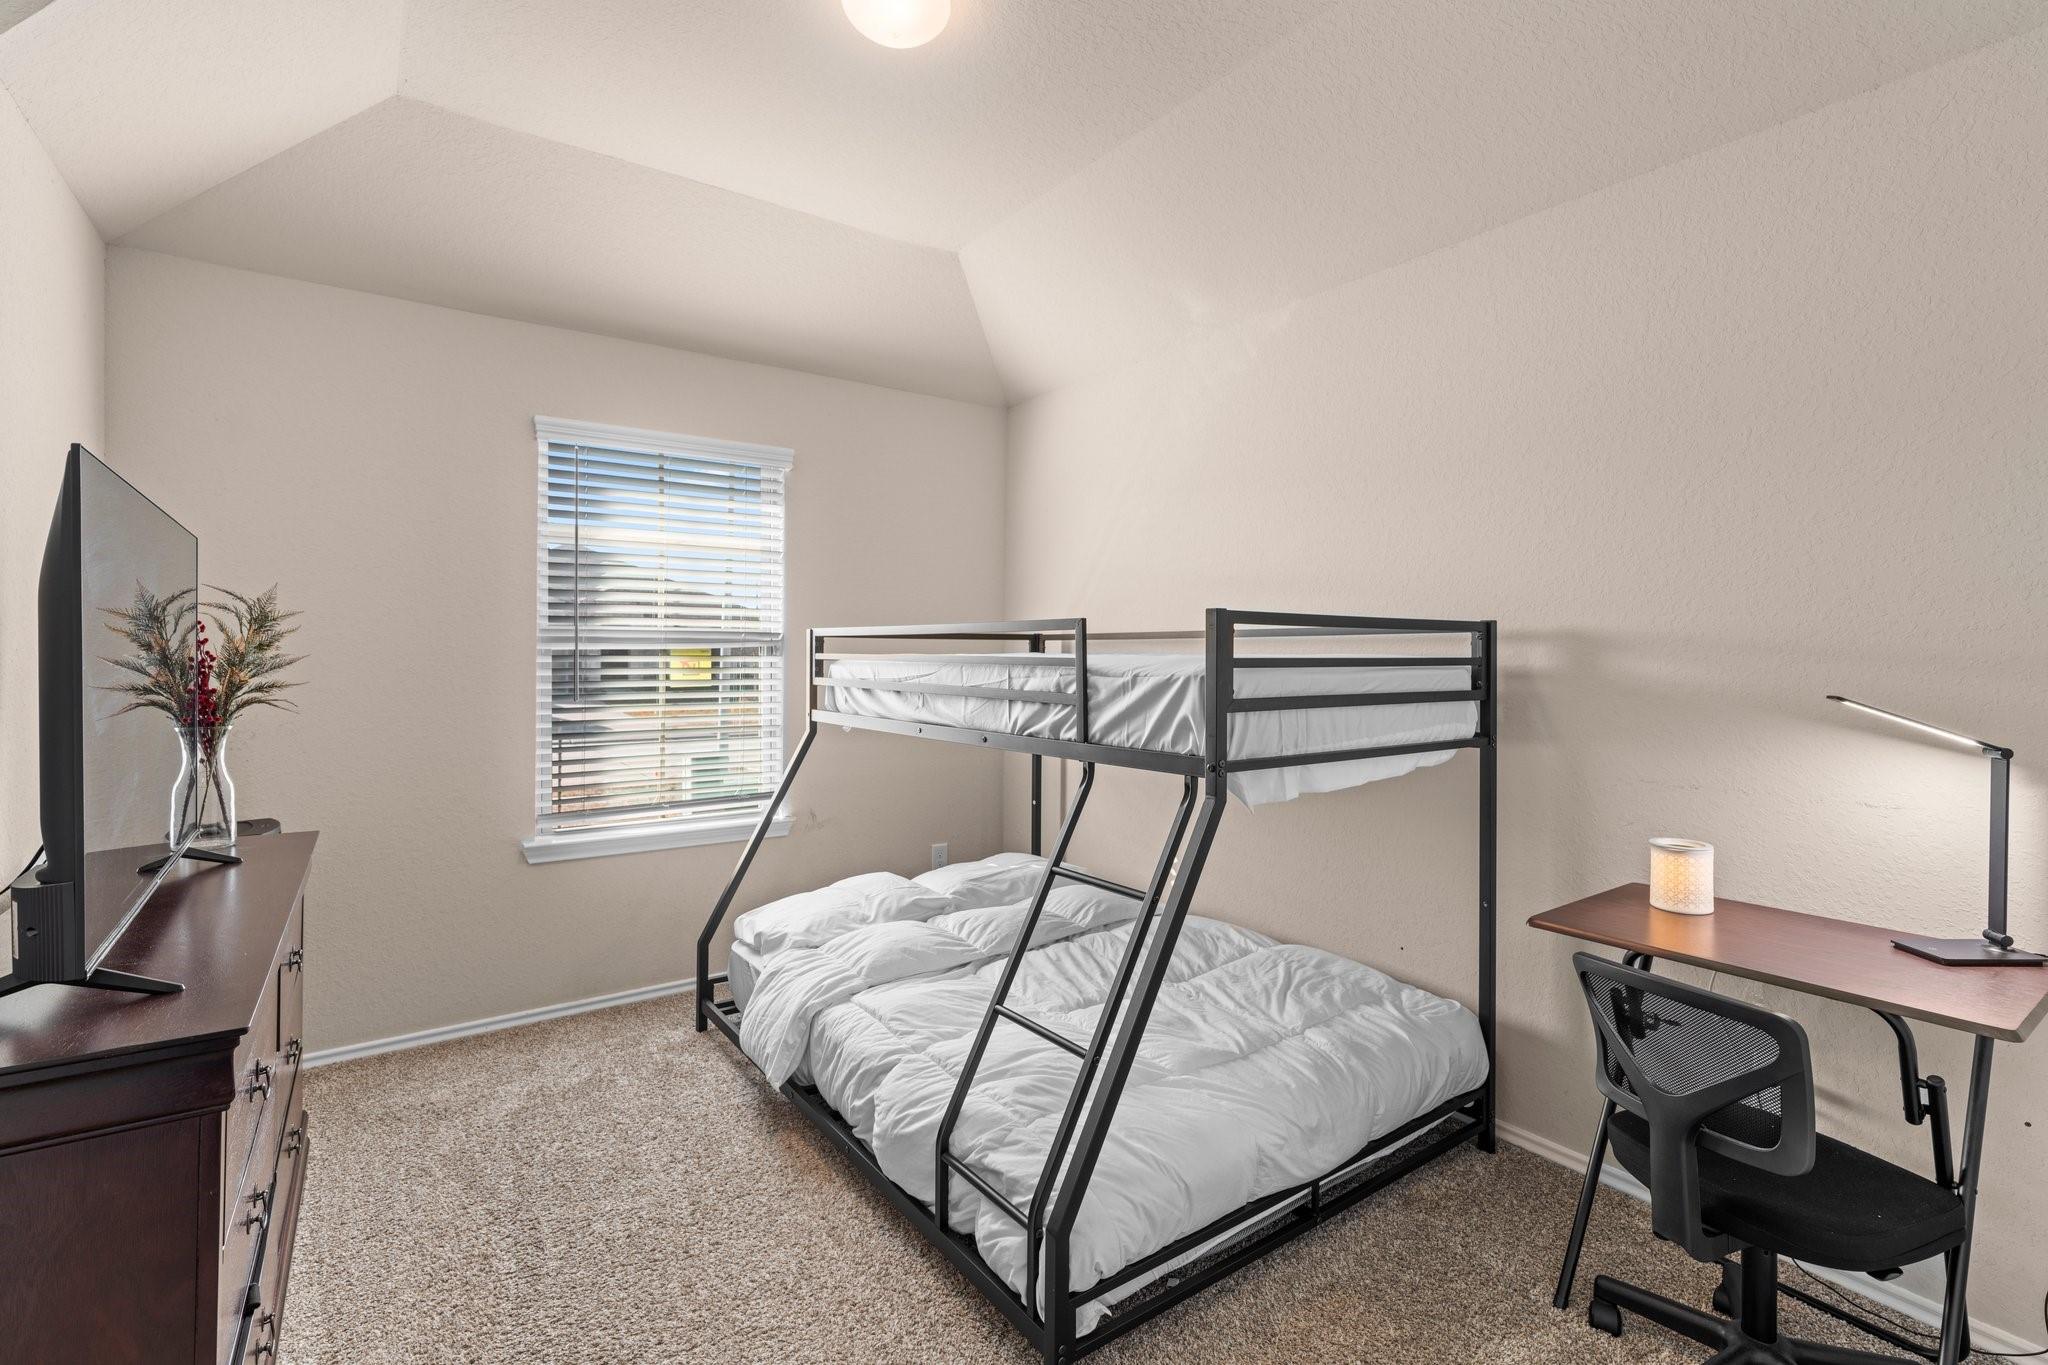
Bedroom with a black bunk bed, desk, and television beneath a vaulted ceiling.
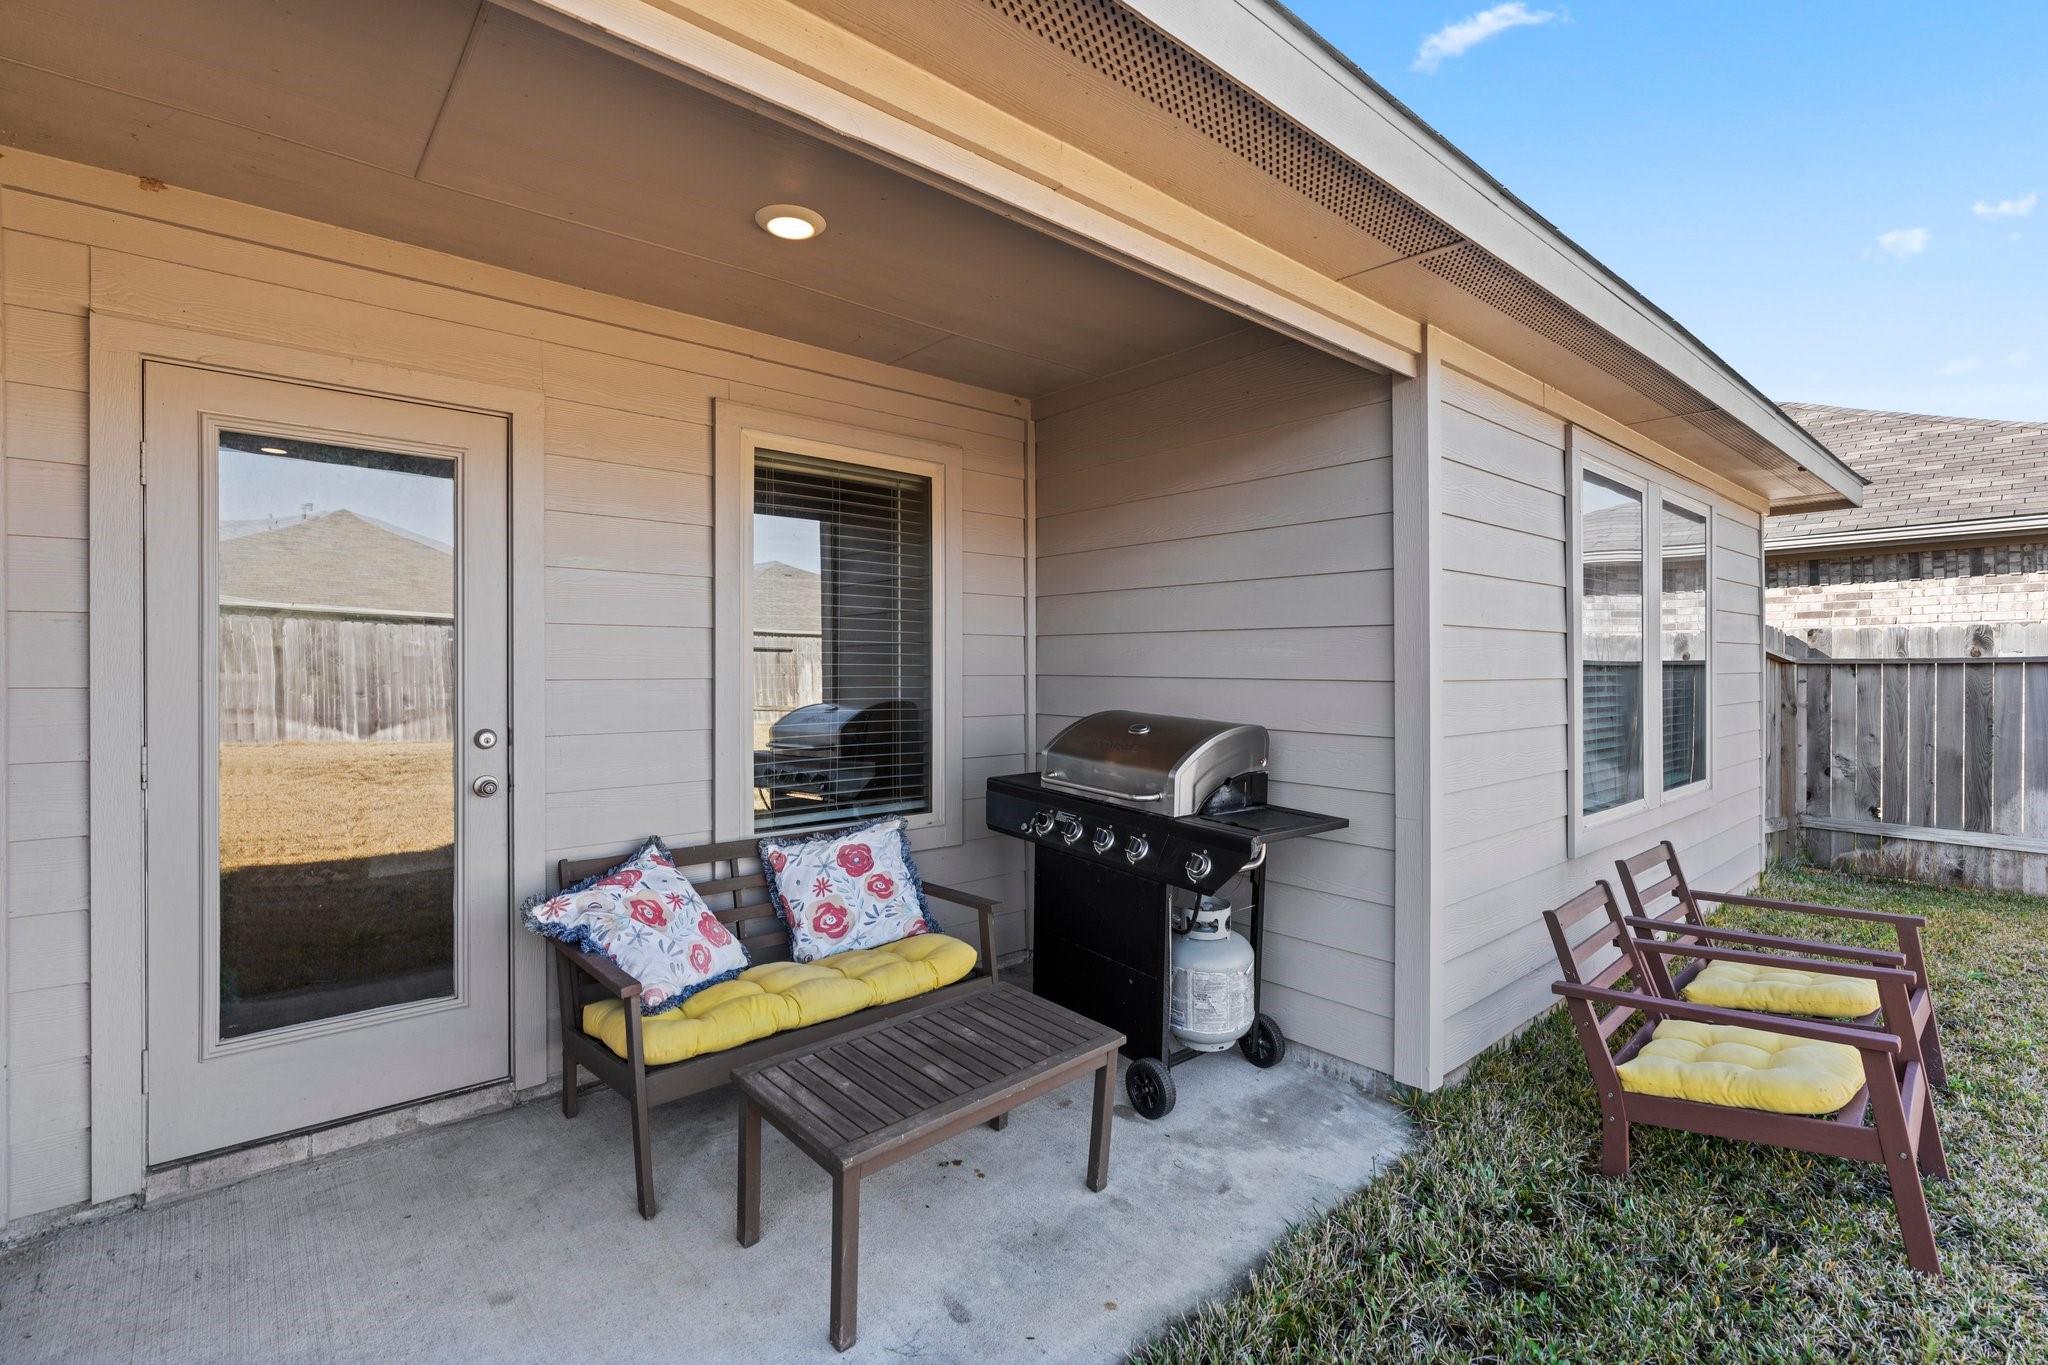
Covered backyard patio with a grill, cushioned bench, and outdoor chairs beside the house.
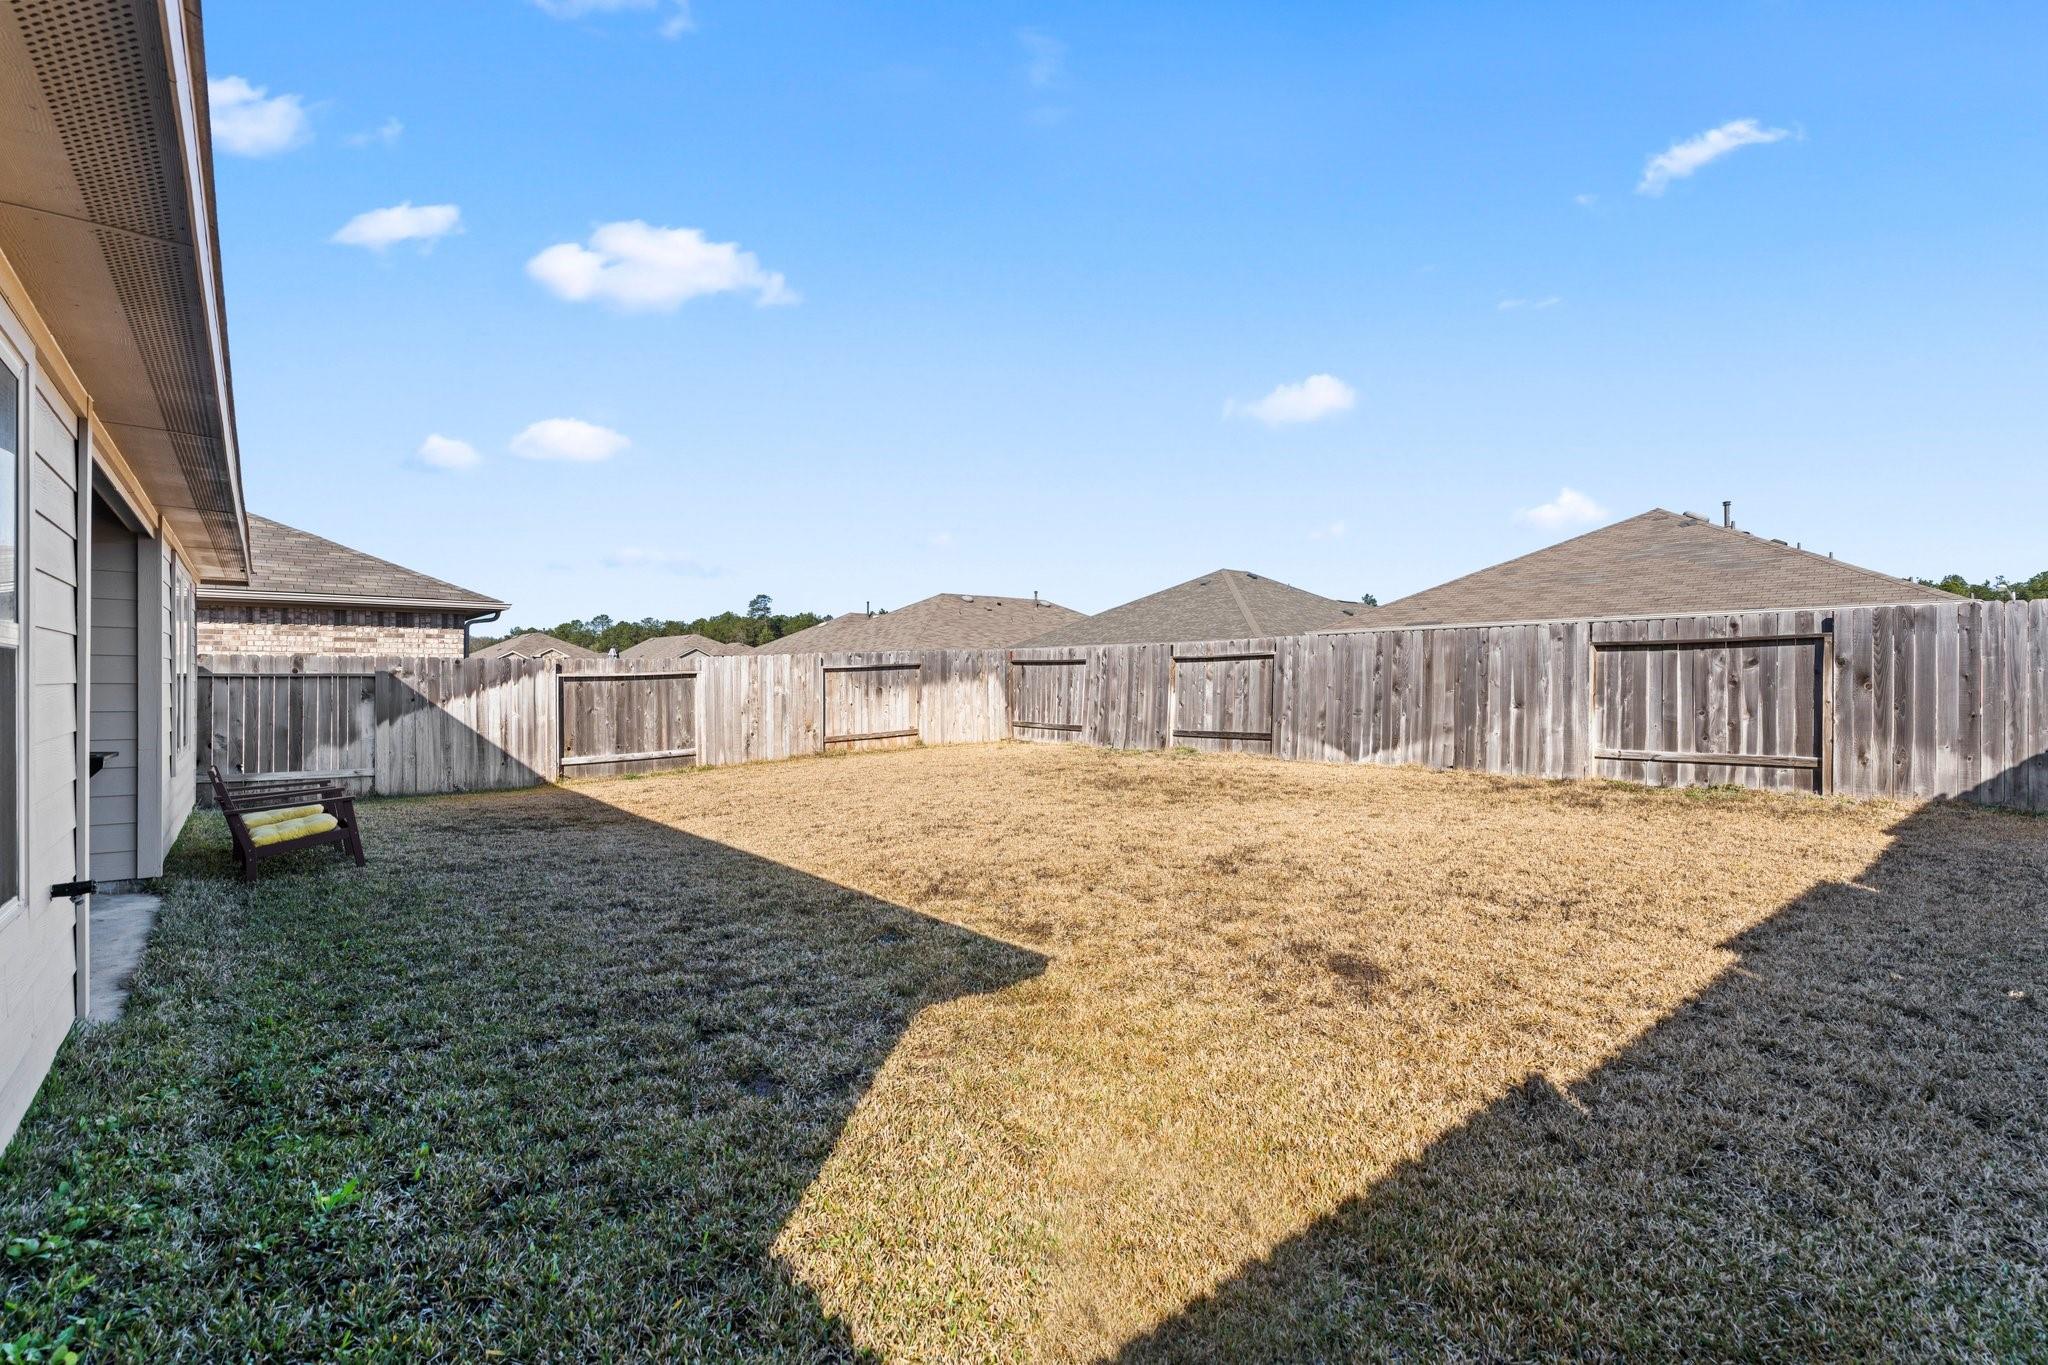
Fenced backyard with a dry lawn and a small bench beside the house.
SEE ALL PHOTOS
Brick single-story home with a two-car garage, covered entry, and young front-yard tree.
Entry hall with wood-look flooring, a bench, colorful wall art, and a potted plant.
Living room with a large sectional sofa, patterned rug, and wall-mounted television.
Living room with a large sectional, patterned rug, and open kitchen beyond.
Kitchen with white cabinets, granite island, stainless appliances, and two bar stools.
Kitchen with granite counters, a double-basin island sink, white cabinetry, and stainless steel appliances.
Open-plan kitchen, dining, and living area with a granite island and stainless double sink.
Kitchen with granite island, white cabinets, stainless steel appliances, and two black bar stools.
Dining area with dark wood table and chairs beside a window and a potted plant.
Bedroom with a white-covered bed, two windows, and a ceiling fan.
Bedroom with a white-covered bed, ceiling fan, and open doorway to a walk-in closet.
Bedroom with a large bed, ceiling fan, desk, and two windows with blinds.
Bathroom with a dark wood vanity, large mirror, and green leaf-patterned shower curtain.
Bathroom with a double-sink vanity and large mirror beside an open, shelved walk-in closet.
Bathroom with a glass-enclosed tiled shower beside a built-in soaking tub.
Laundry room with white washer and dryer beneath a shelf of storage bins.
Furnished bedroom with a patterned bedspread, window blinds, and dark wood furniture.
Bedroom with a black bunk bed, desk, and television beneath a vaulted ceiling.
Covered backyard patio with a grill, cushioned bench, and outdoor chairs beside the house.
Fenced backyard with a dry lawn and a small bench beside the house.
Pending

18315 Klamath Falls Lane

18315 Klamath Falls Lane, New Caney, TX 77357

$1,875/month
Step into this stunning home featuring the perfect floor plan designed for both comfort and style. Abundant natural light flows throughout, enhancing the open-concept layout. The spacious kitchen is a true showstopper, complete with an oversized island--ideal for entertaining and gathering with loved ones. Enjoy premium upgrades, including granite countertops, stainless-steel appliances, and waterproof hard surface flooring in the entry, kitchen, and baths. A full automatic sprinkler system ensures easy lawn maintenance. This home blends elegance and functionality--don't miss the opportunity to rent it out!

3
beds

2
baths

1,599 Sq.Ft. LIVING AREA

5,974 Sq.Ft. lot

STEFANY ARAUJO

STEFANY ARAUJO

Features & Amenities

Interior

  • total bedrooms3
  • Total bathrooms2
  • full bathrooms2
  • Flooring Vinyl Plank
  • APPLIANCES Gas Oven, Microwave, Gas Range, Dryer, Refrigerator, Washer, Dishwasher
  • other interior Features All Bedrooms Down, En-Suite Bath, Walk-In Closet(s)

Area & Lot

  • Status Pending
  • Living Area1,599 Sq.Ft.
  • Total Area1,599 Sq.Ft.
  • Lot Area5,974 Sq.Ft.
  • MLS® ID62068176
  • TypeResidential
  • YEAR BUILT2020
  • Elementary SchoolRobert Crippen Elementary School
  • Middle SchoolWhite Oak Middle School (New Caney)
  • High SchoolPorter High School (New Caney)
  • School District39 - New Caney

Exterior

  • STORIES1
  • Garage Space2.0
  • water SourcePublic, Water District
  • utilitiesTrash Pickup
  • lot featuresPatio Lot, Subdivided
  • parkingAttached
  • HEAT TYPENatural Gas
  • AIR CONDITIONINGGas

Financial

  • Lease Price$1,875/mo
Entry hall with wood-look flooring, a bench, colorful wall art, and a potted plant.

Schedule a Showing

We would love to show you our beautiful property. Please select your preferred date and time below. An agent will be in touch shortly to confirm your appointment.

Schedule a Showing

We would love to show you our beautiful property. Please select your preferred date and time below. An agent will be in touch shortly to confirm your appointment.
Thank you for your interest in 18315 Klamath Falls Lane, New Caney, TX 77357. We are reviewing your request and will be in touch shortly!

Mortgage Calculator

Estimate your monthly mortgage payment, including the principal and interest, property taxes, and HOA. Adjust the values to generate a more accurate rate.

All estimates are provided for informational purposes only. Actual amounts may vary.
$0,000 Your Payment 20 15 65
$0,000 Your Payment

Work With Us

If you need assistance in determining the value of your current home or property or if you are looking to purchase a new place to call home, contact us today.

Follow Us on Instagram