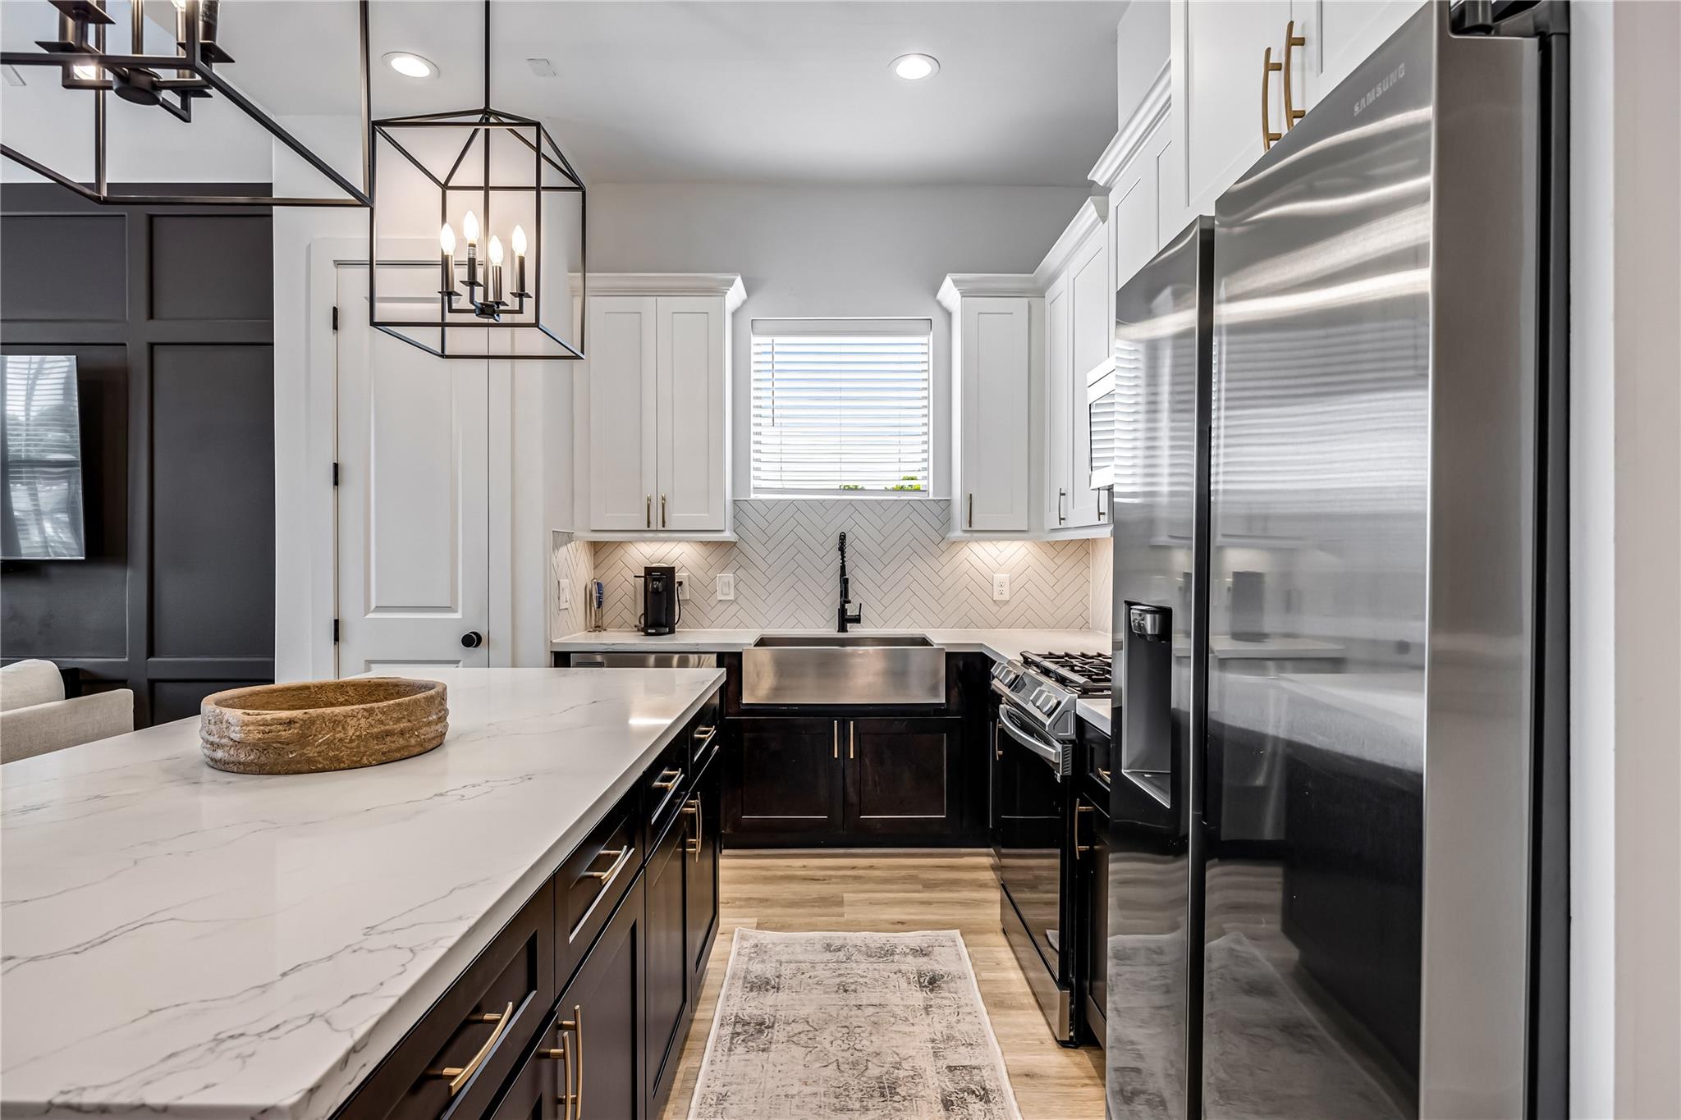
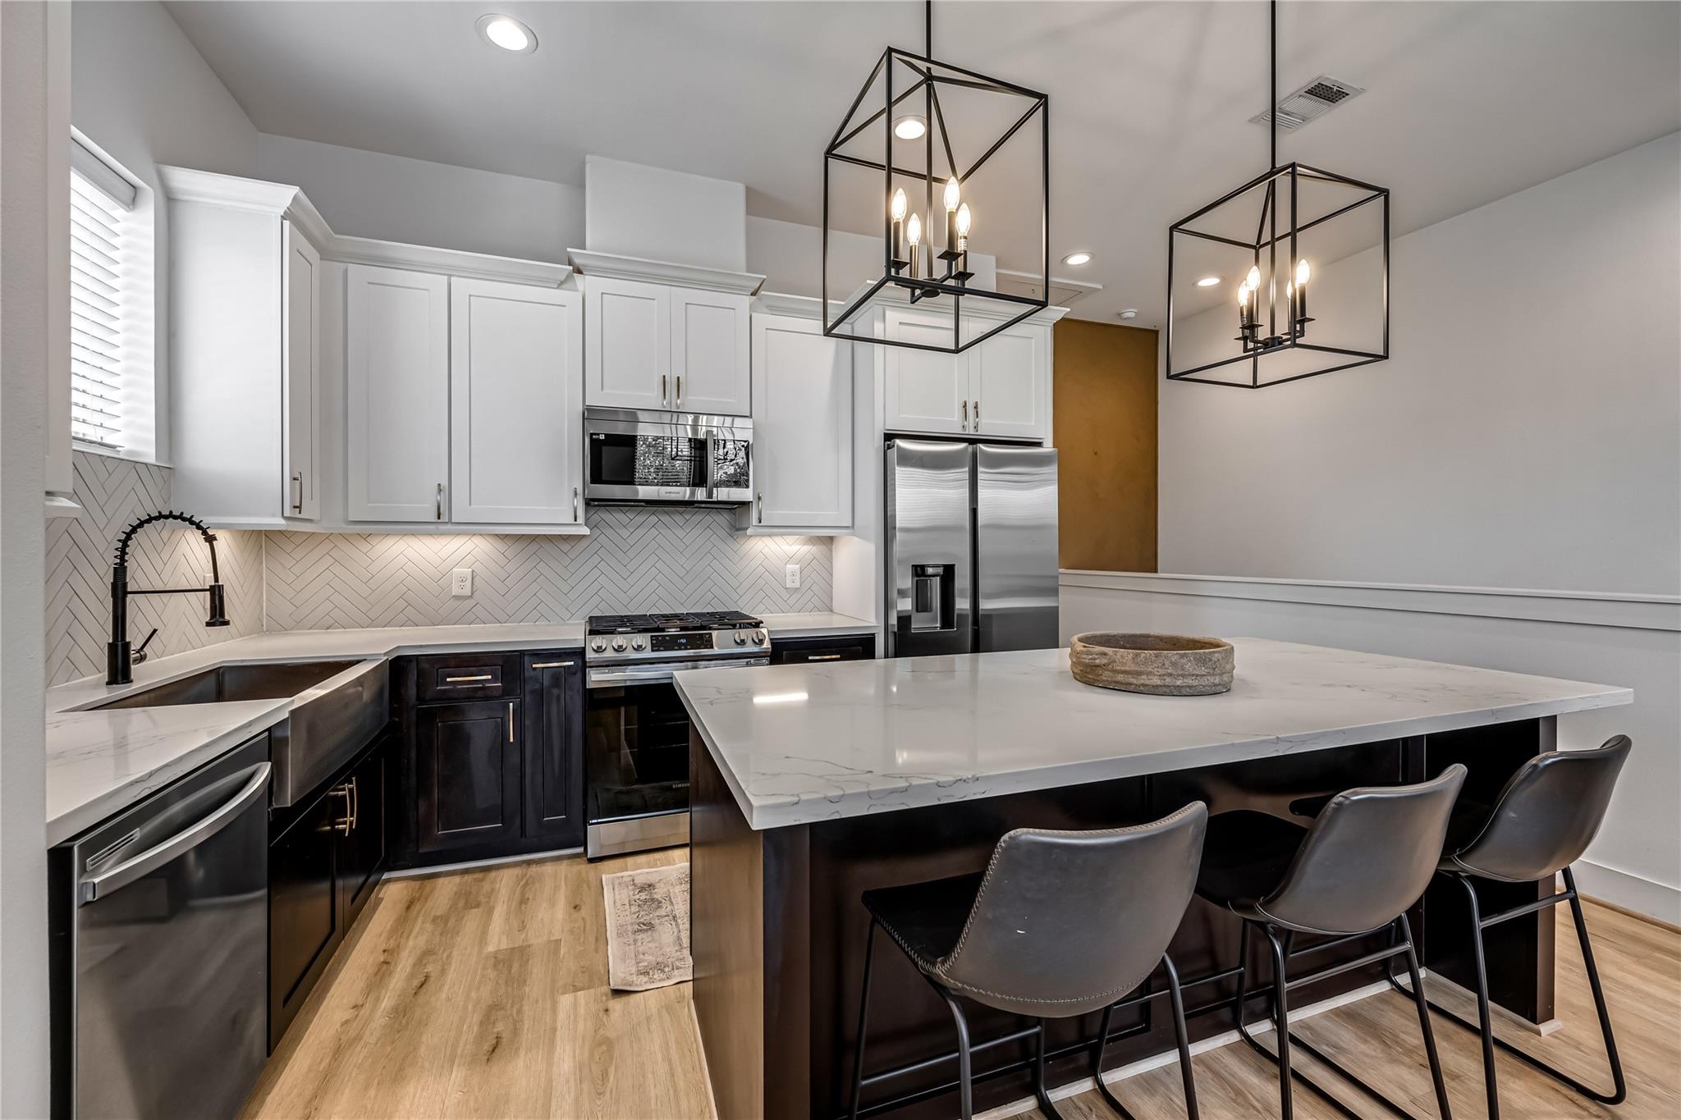
Modern kitchen with a veined white island, dark cabinets, stainless steel appliances, and herringbone backsplash.
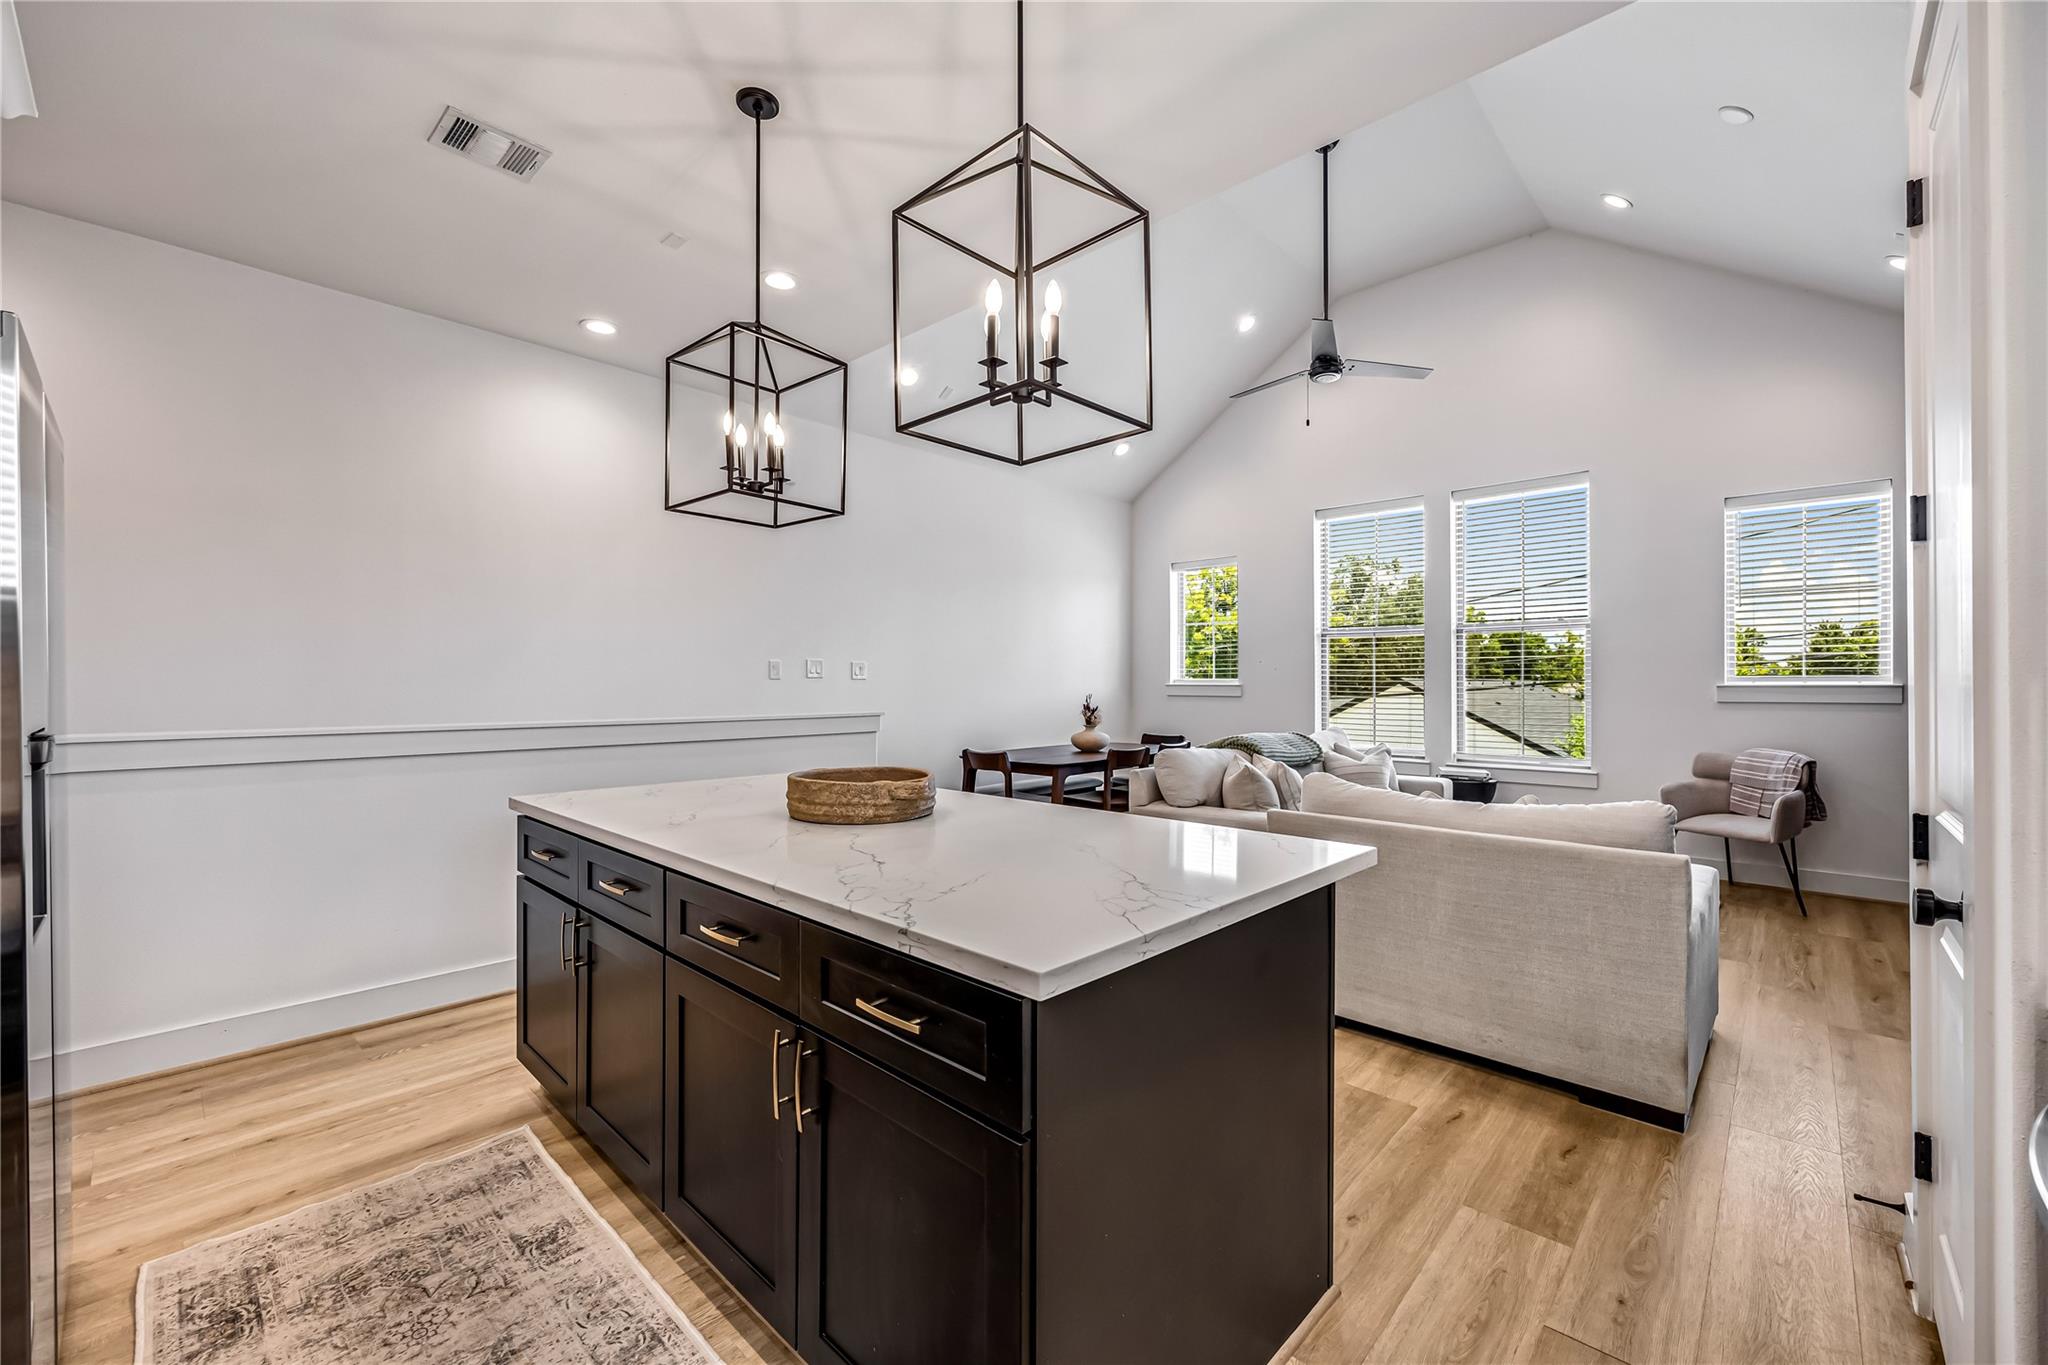
Open kitchen and living area with a veined-stone island, vaulted ceiling, and tall windows.
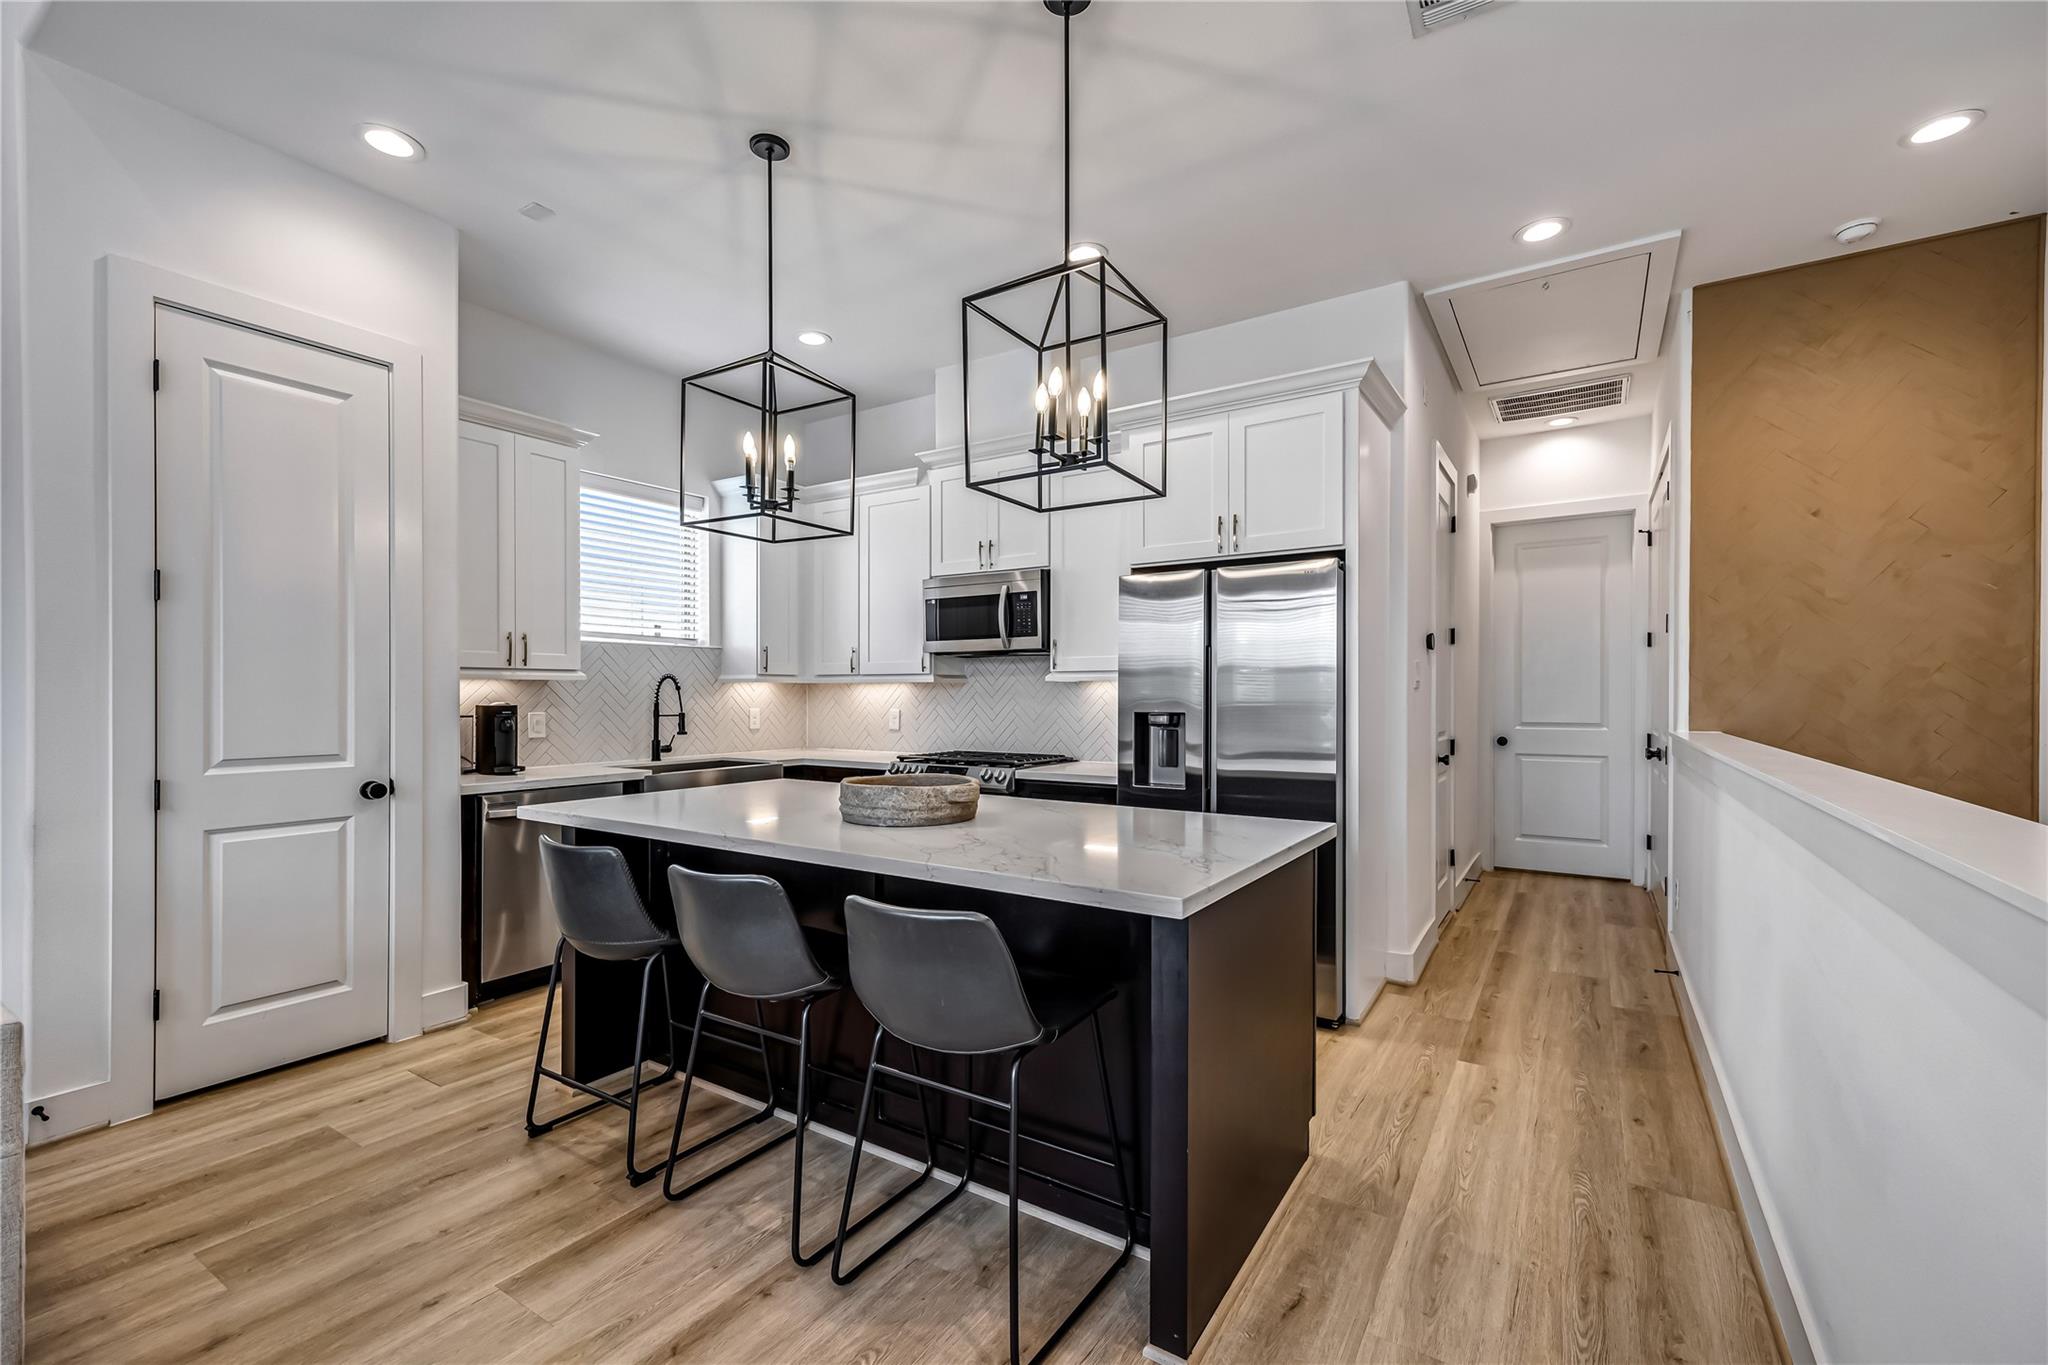
Modern kitchen with a large island, three bar stools, stainless steel appliances, and geometric pendant lights.
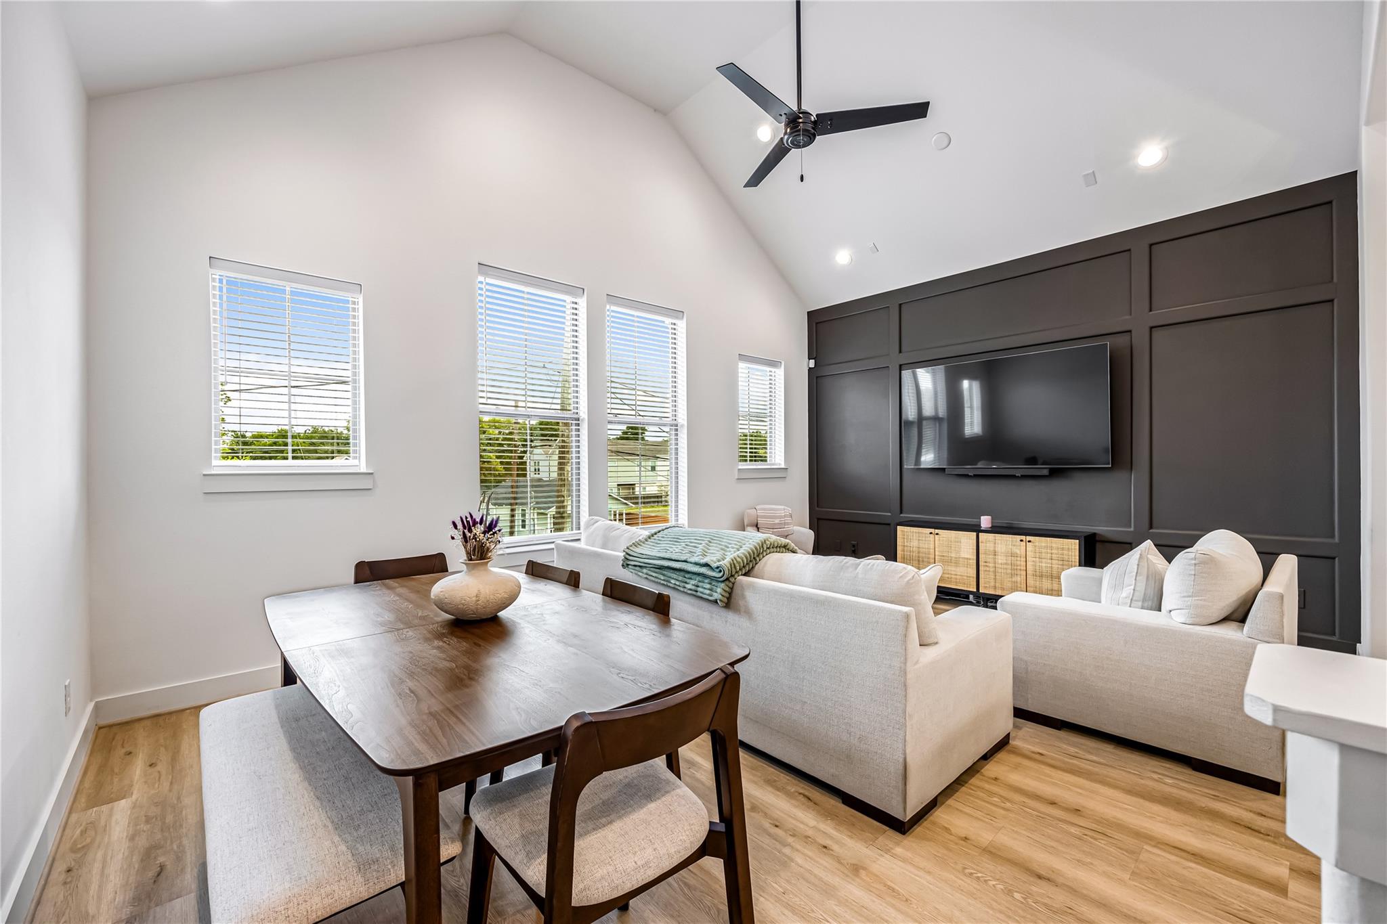
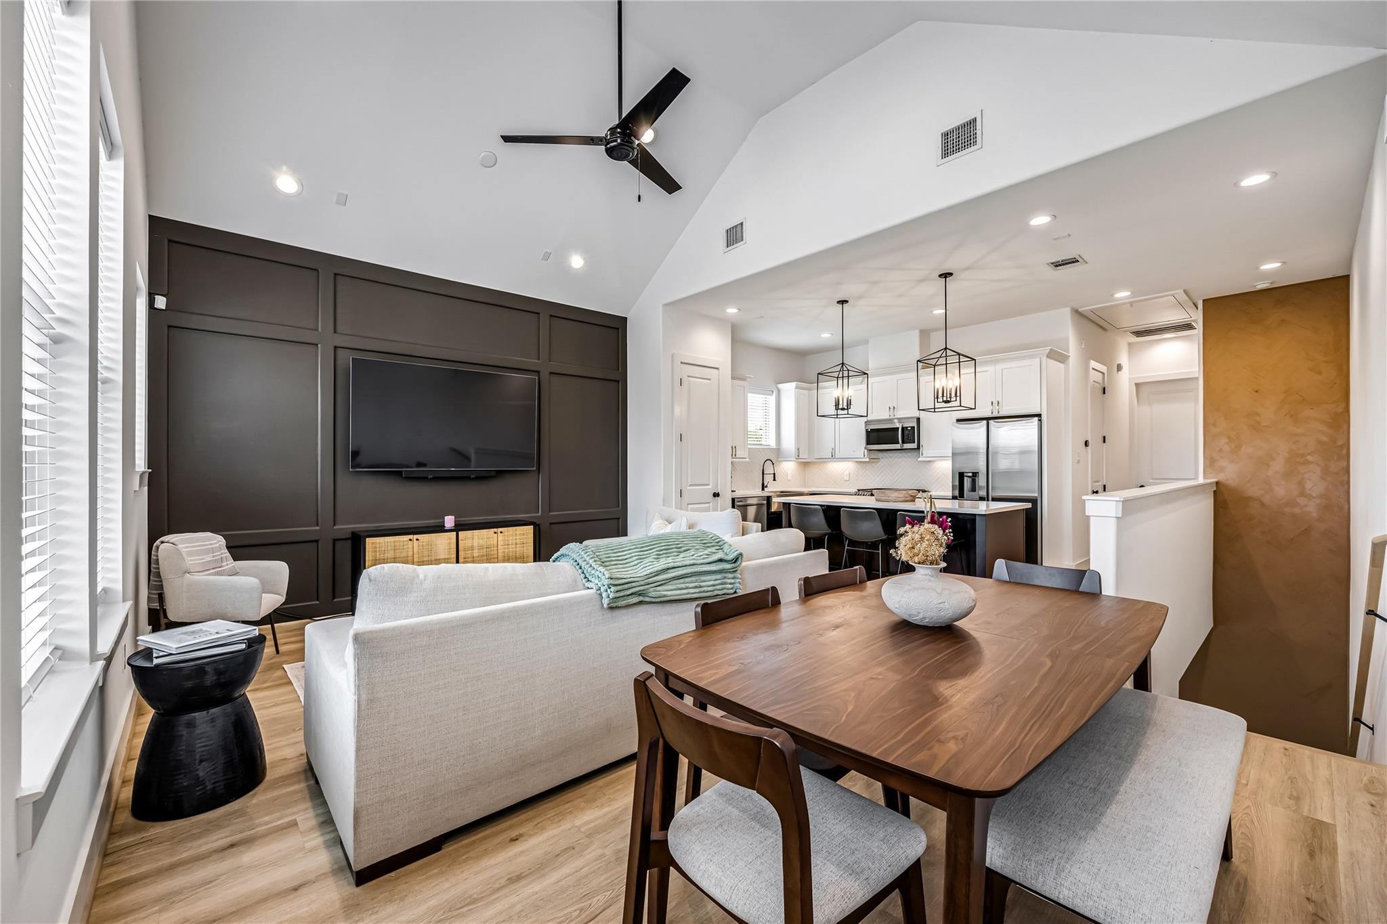
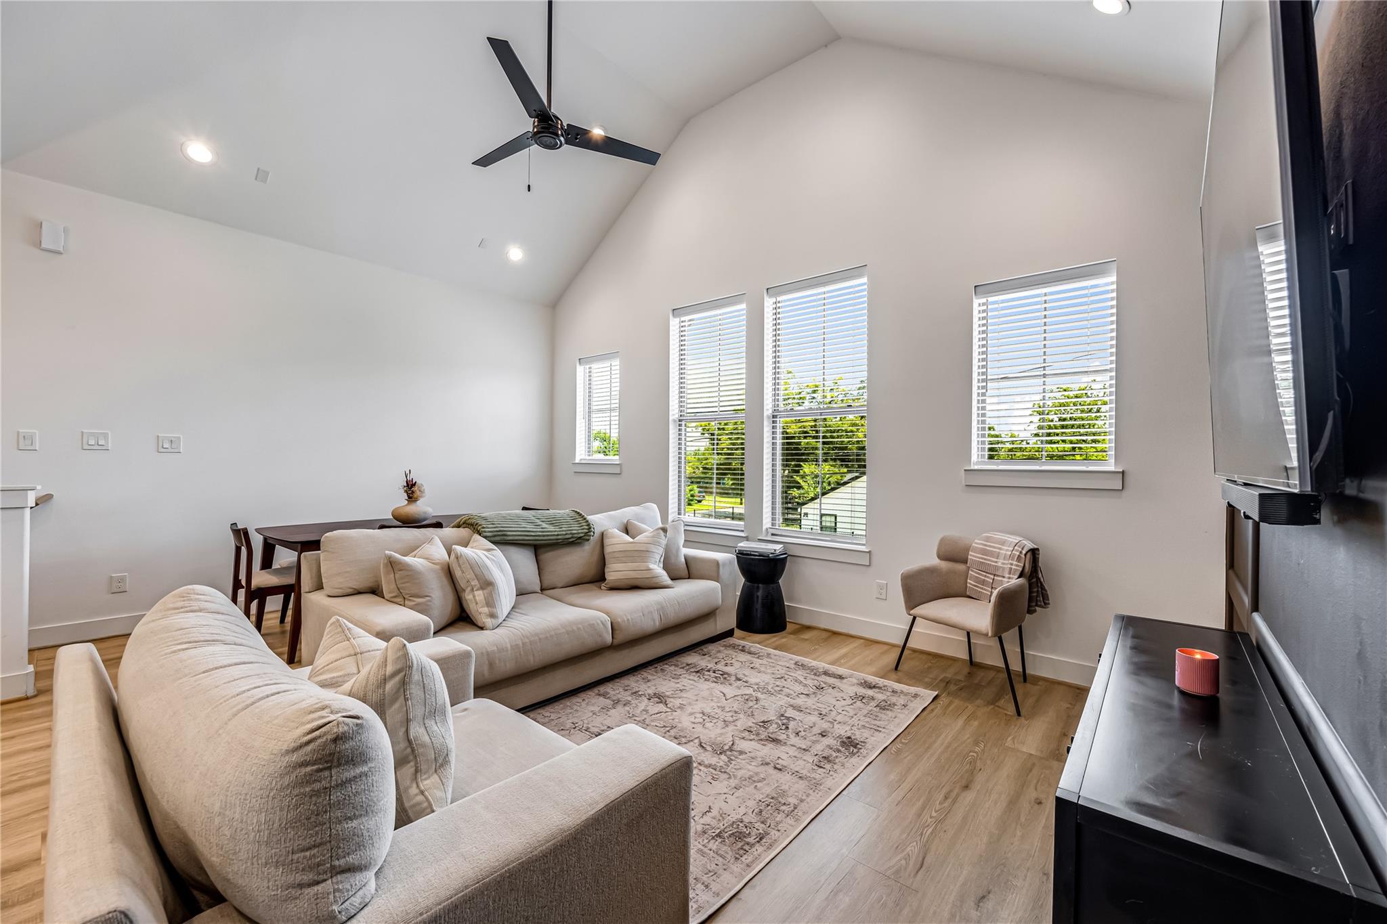
Living and dining room with vaulted ceilings, large windows, white sofas, and a dark paneled TV wall.
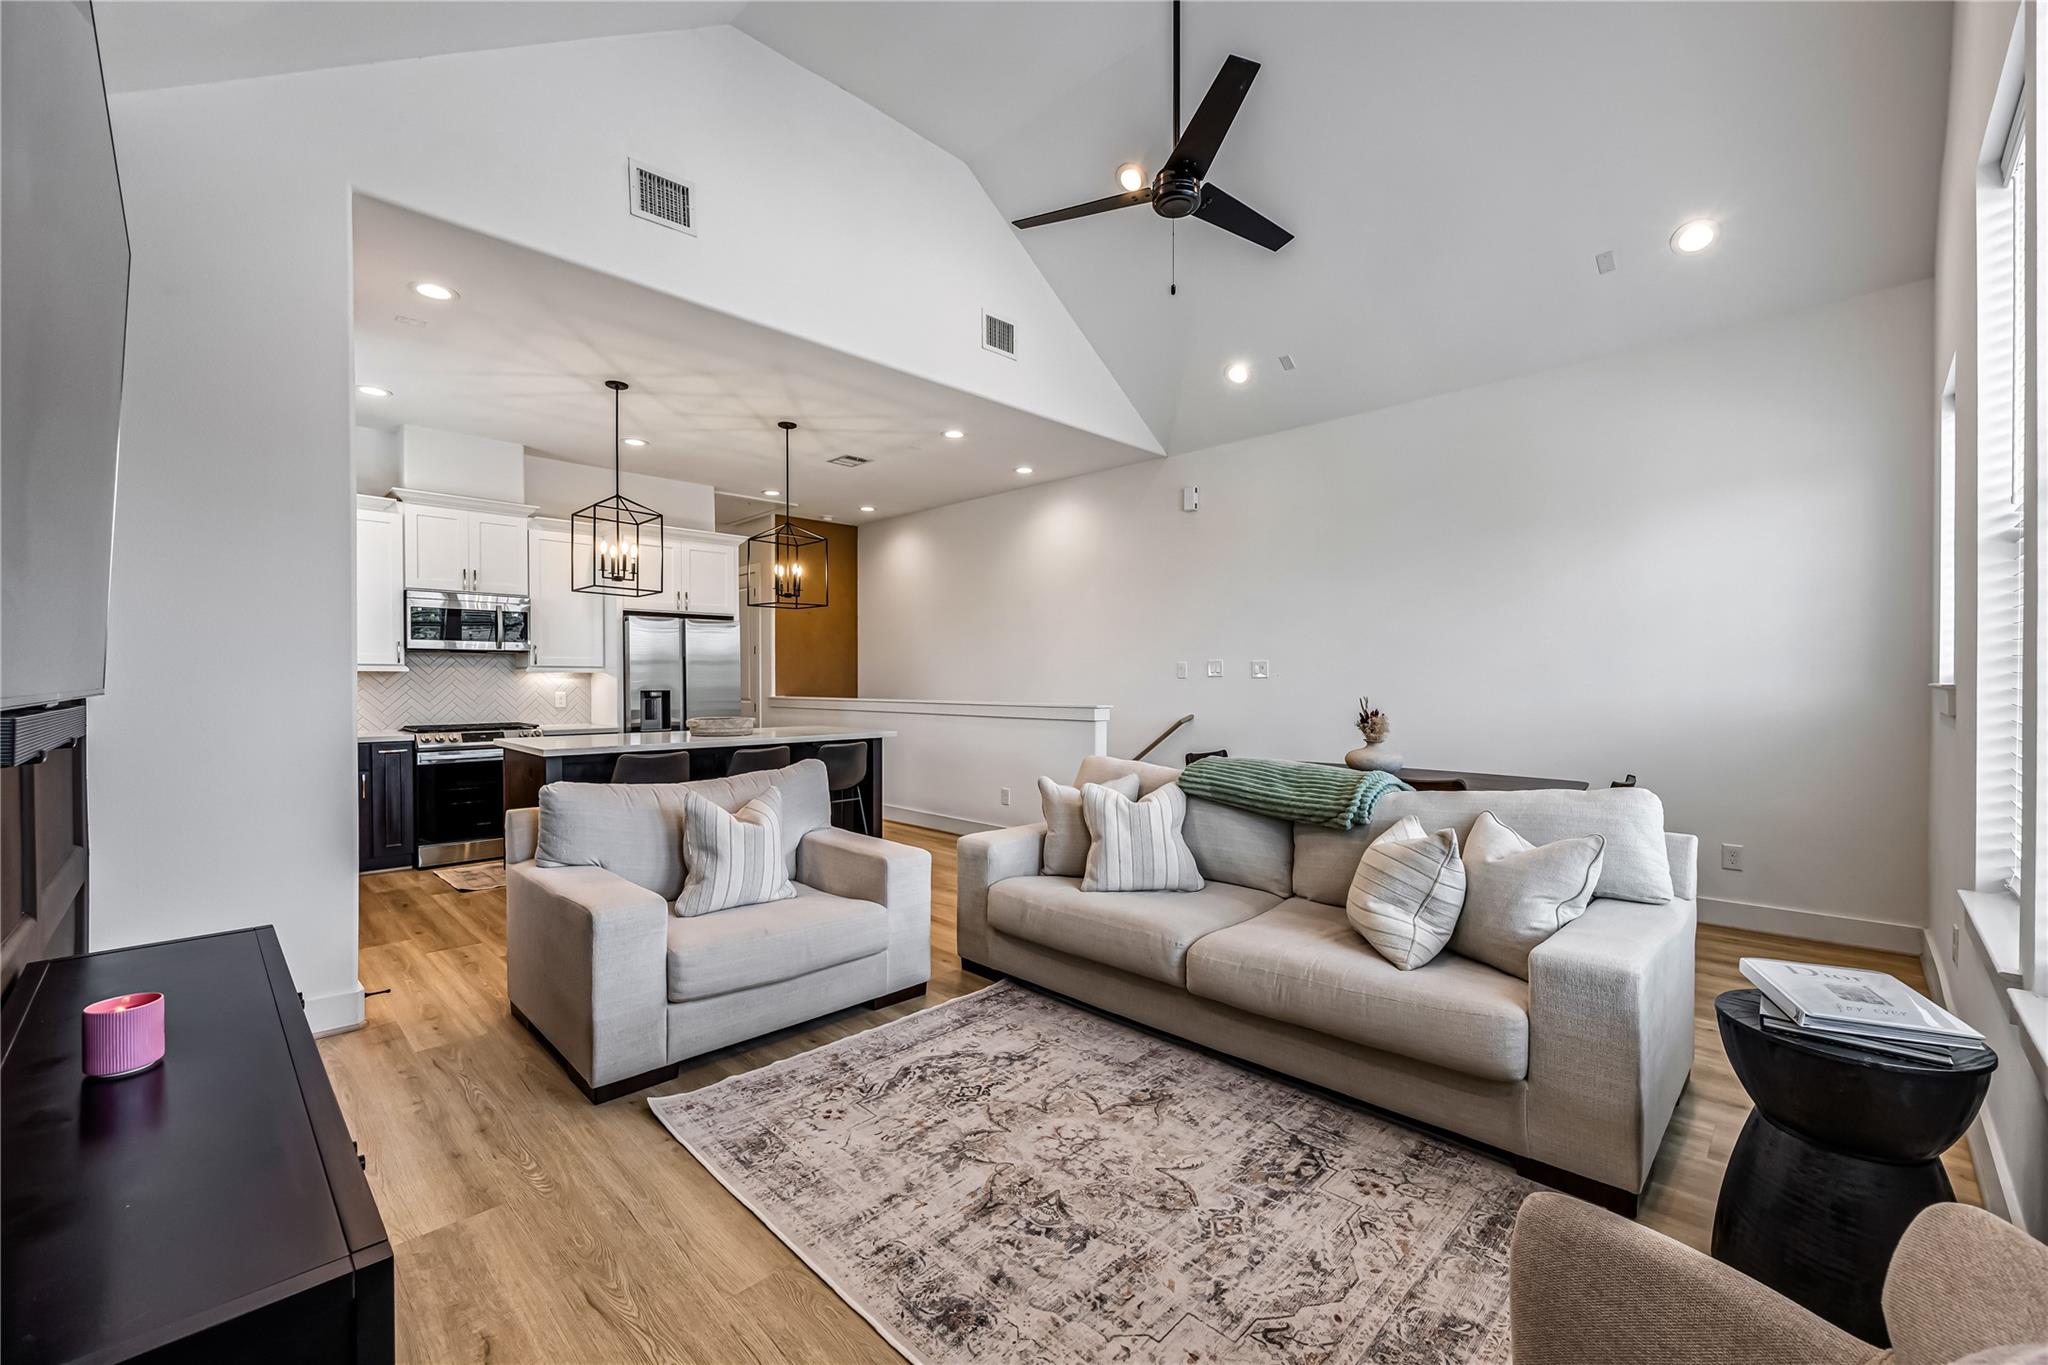
Open-plan living room with a vaulted ceiling, gray seating, patterned rug, and white kitchen beyond.
Open-plan living and dining area with a vaulted ceiling and dark paneled TV wall beside a white kitchen.
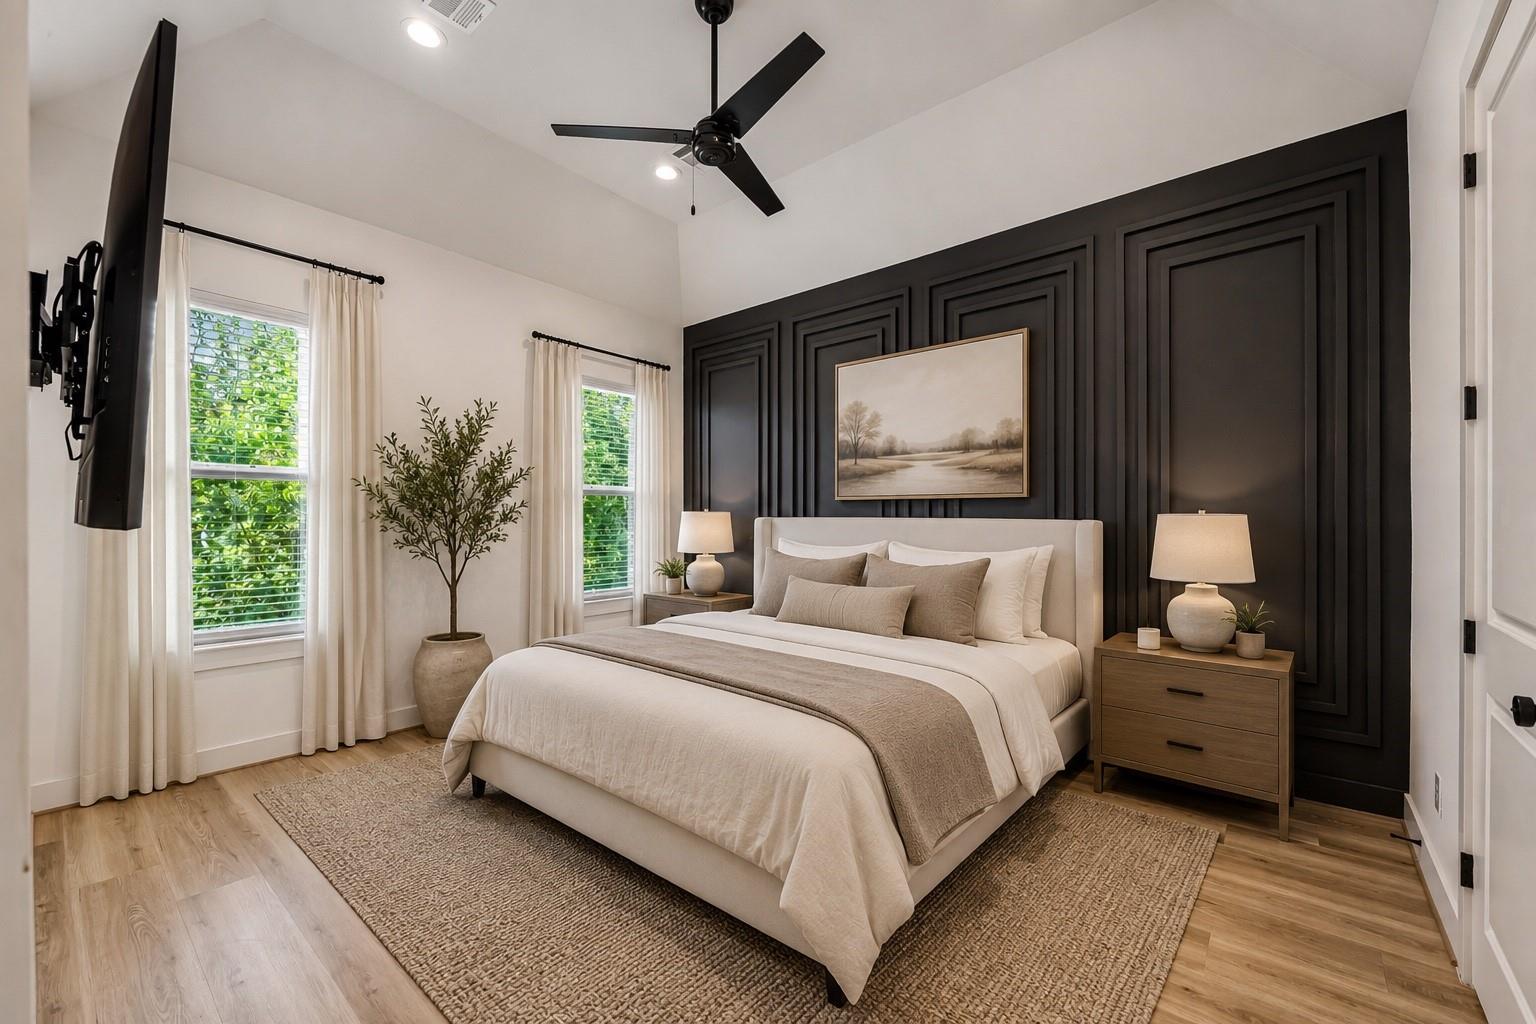
Staged bedroom with a bed against a dark paneled wall and two curtained windows.
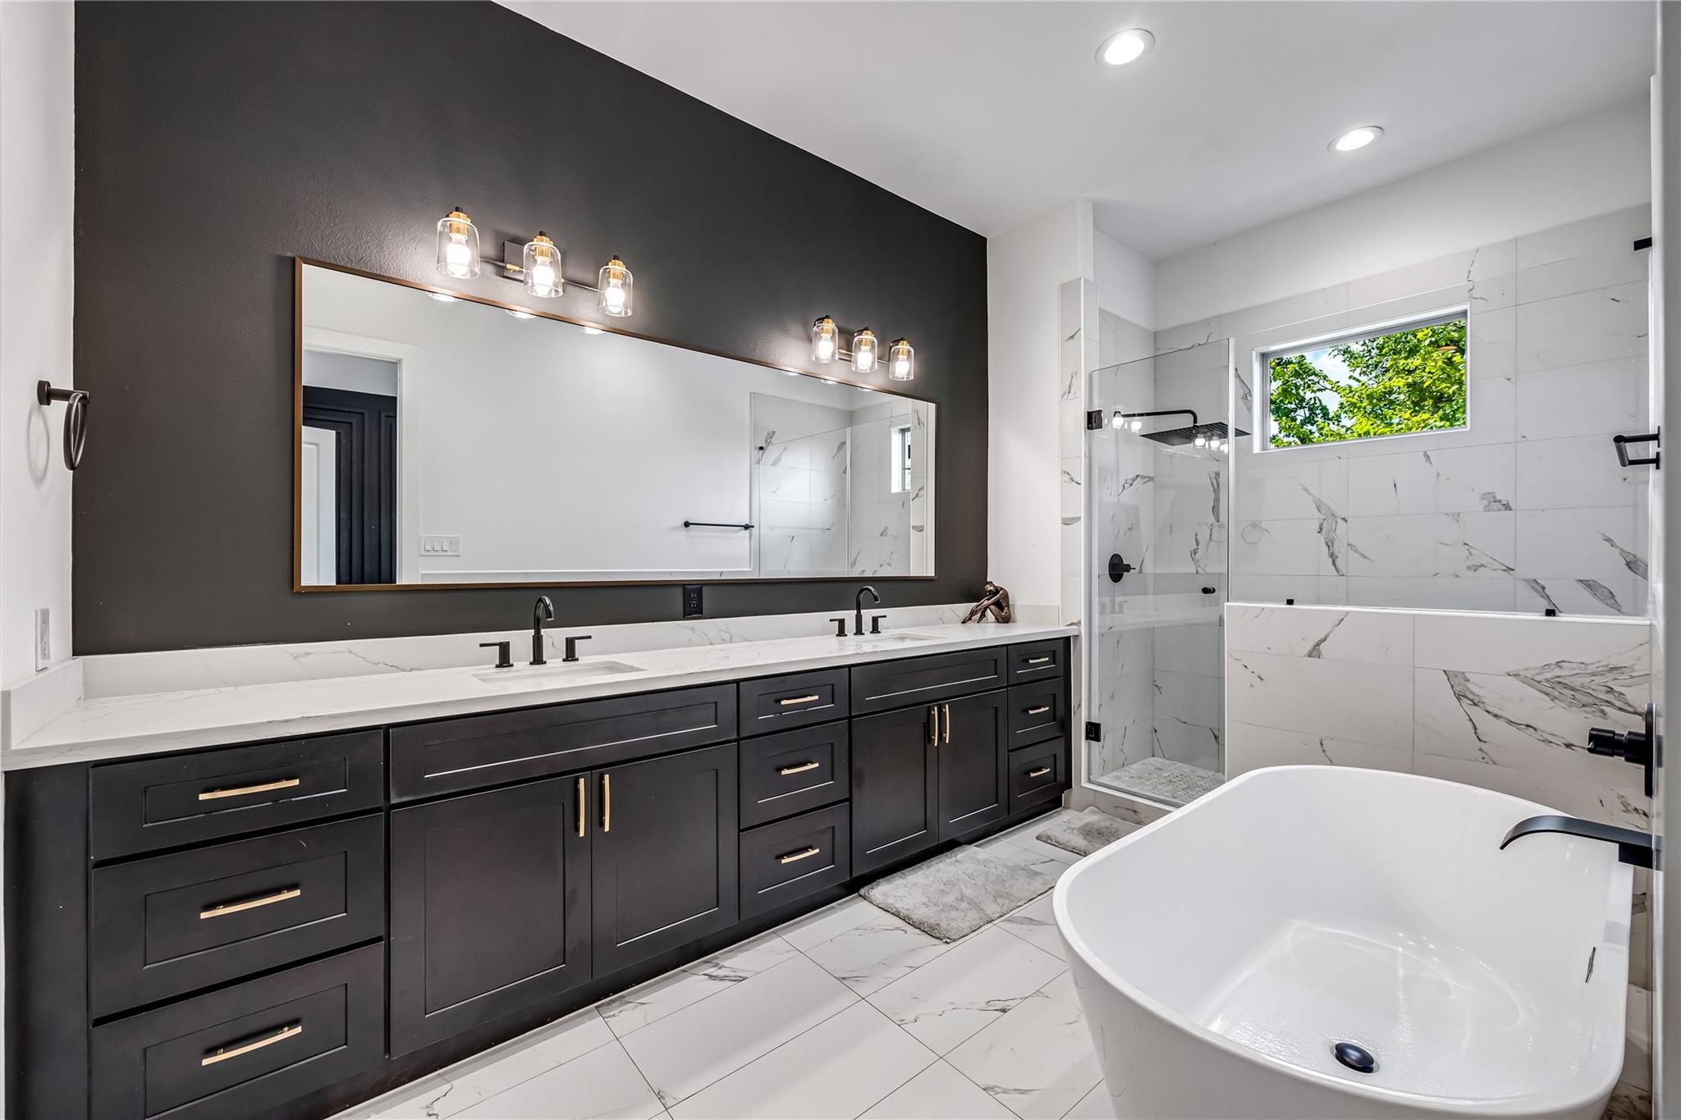
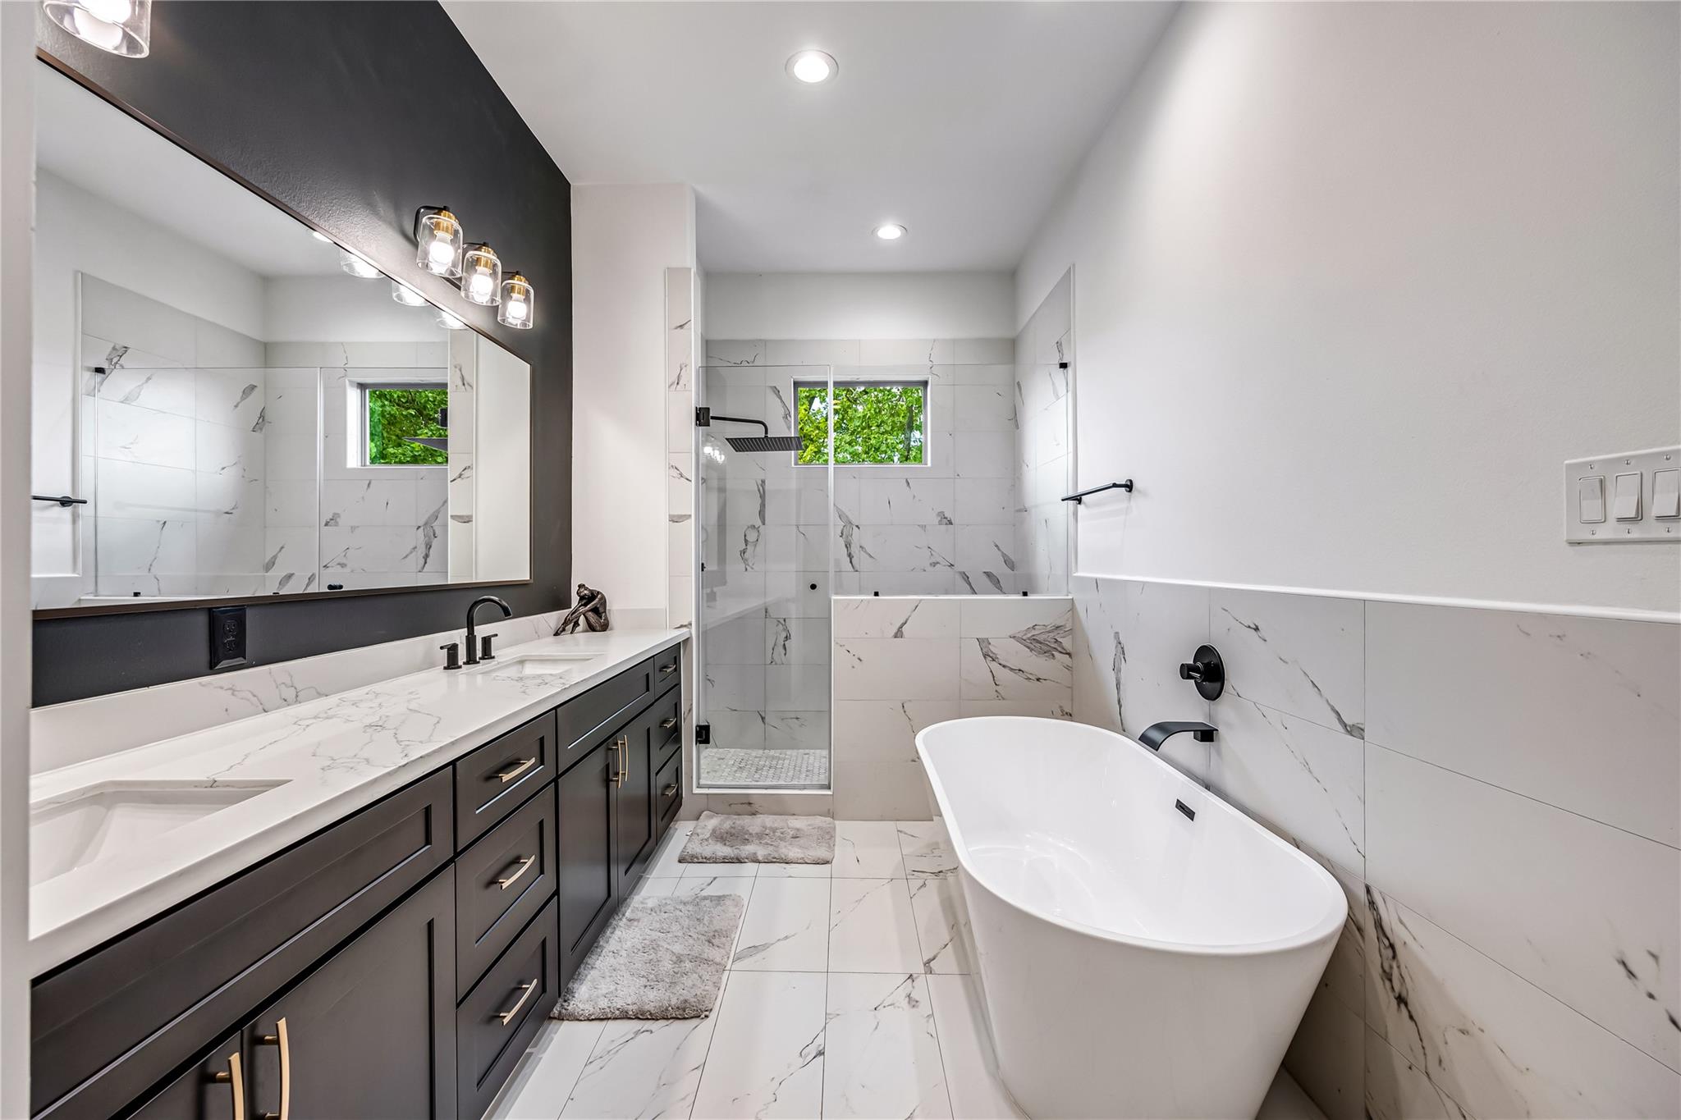
Modern bathroom with dark double vanity, marble-look tile, glass shower, and freestanding tub.
Renovated bathroom with a dark double vanity, glass shower, and freestanding soaking tub.
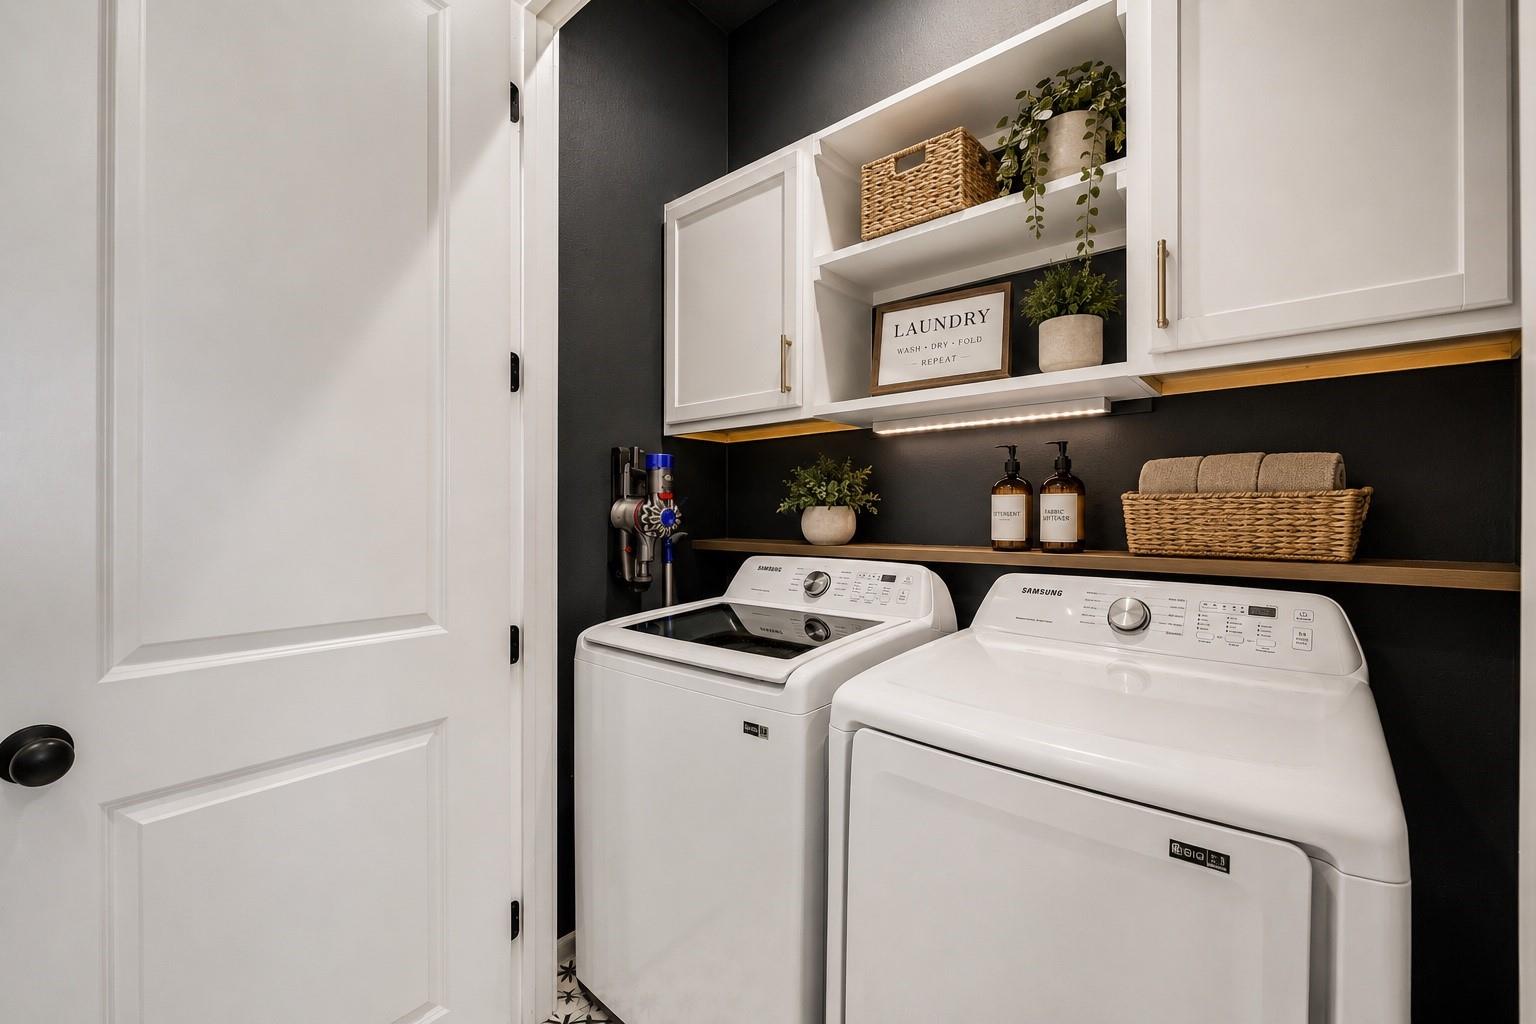
Laundry room with white washer and dryer beneath white cabinets and open shelves.
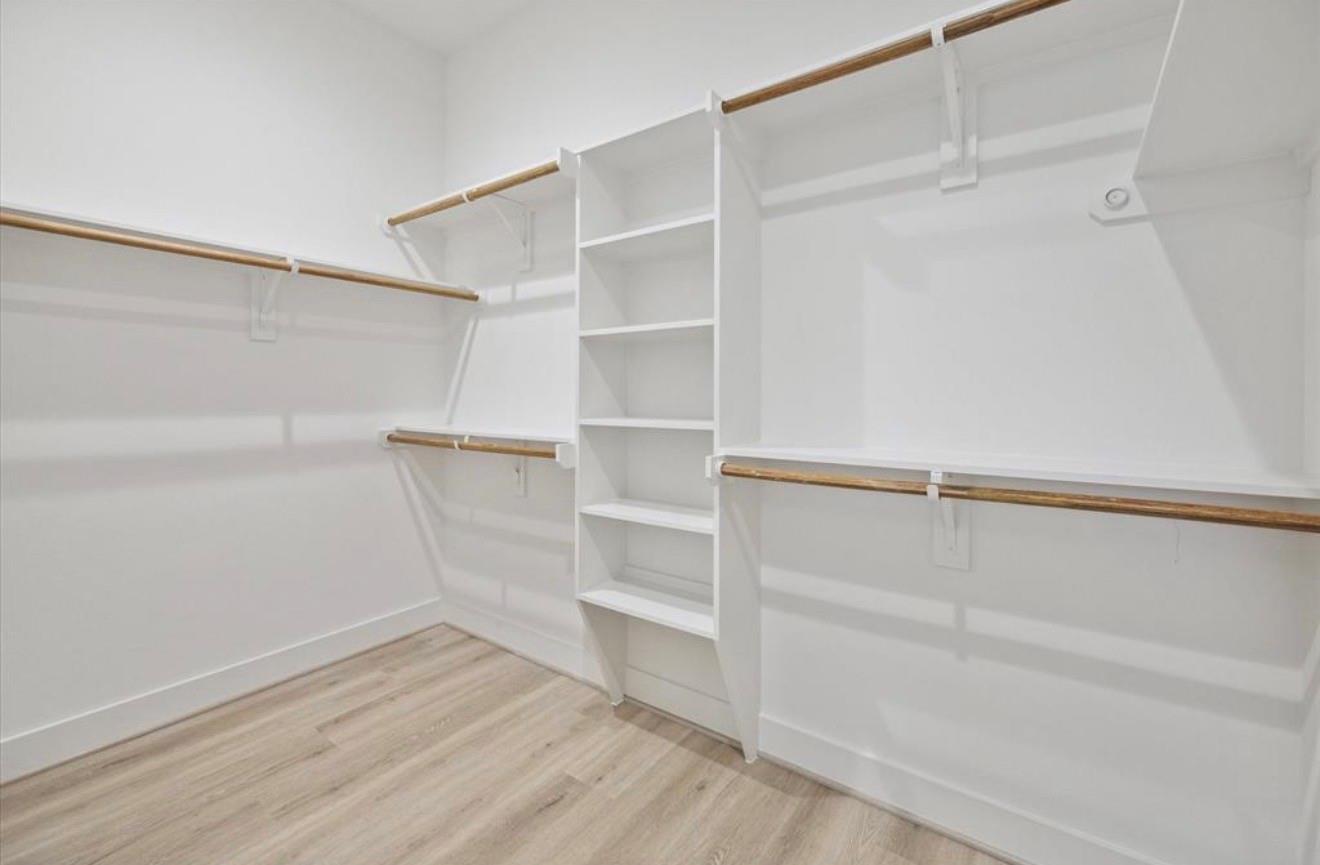
Empty walk-in closet with a central shelving unit, wooden hanging rods, and light wood-look flooring.
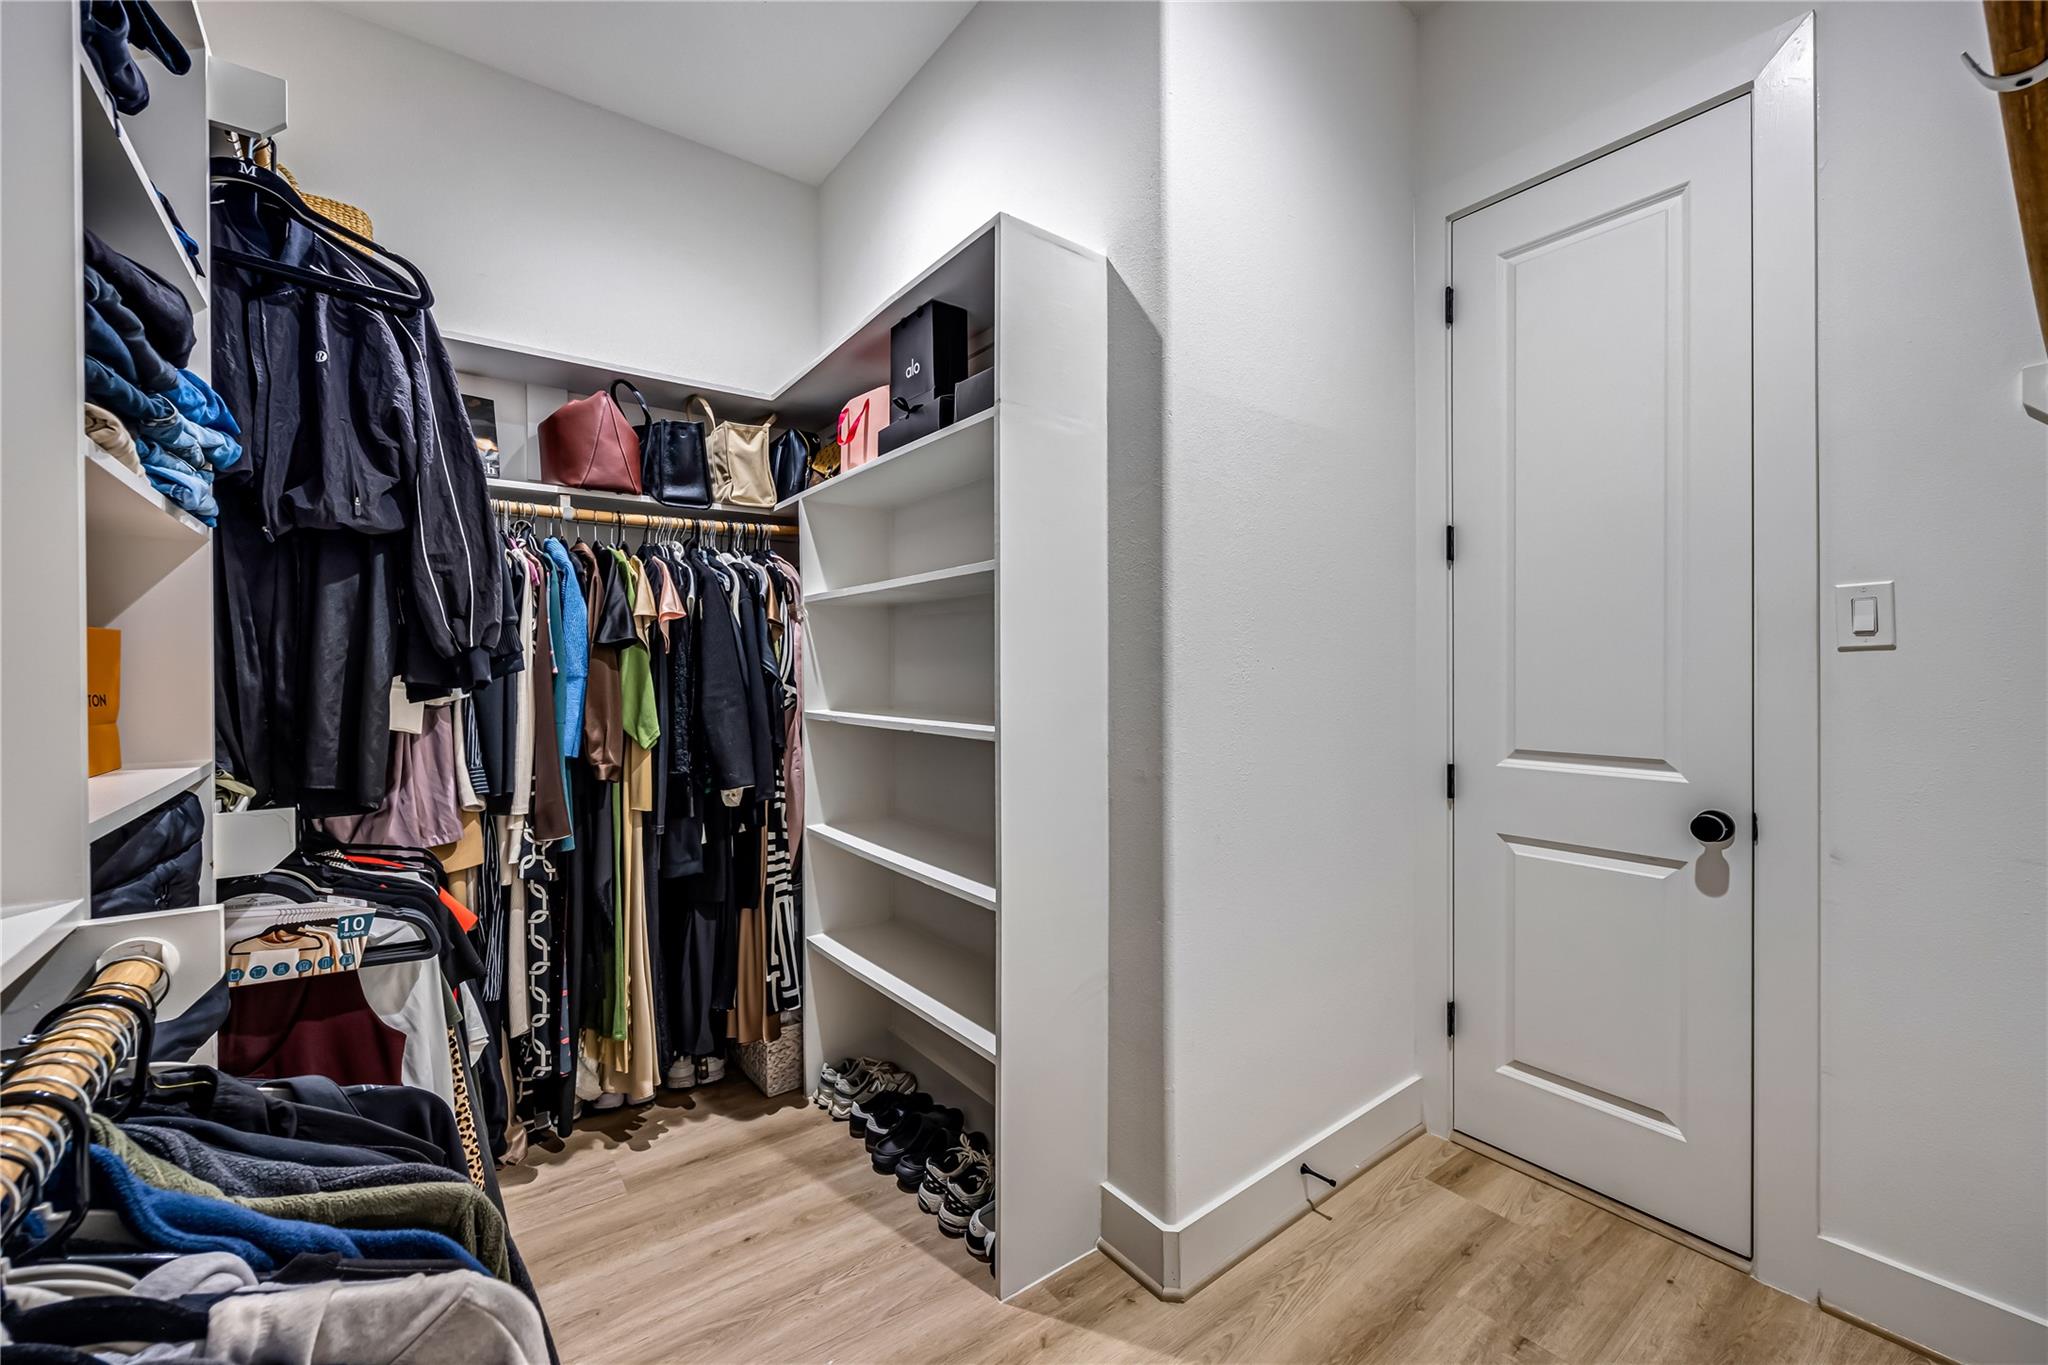
Walk-in closet with built-in shelves, hanging clothes, handbags, and shoes beside a white paneled door.
Modern kitchen with a large island, bar seating, stainless steel appliances, and geometric pendant lights.
Living room with vaulted ceiling, light sofas, and tall windows with blinds.
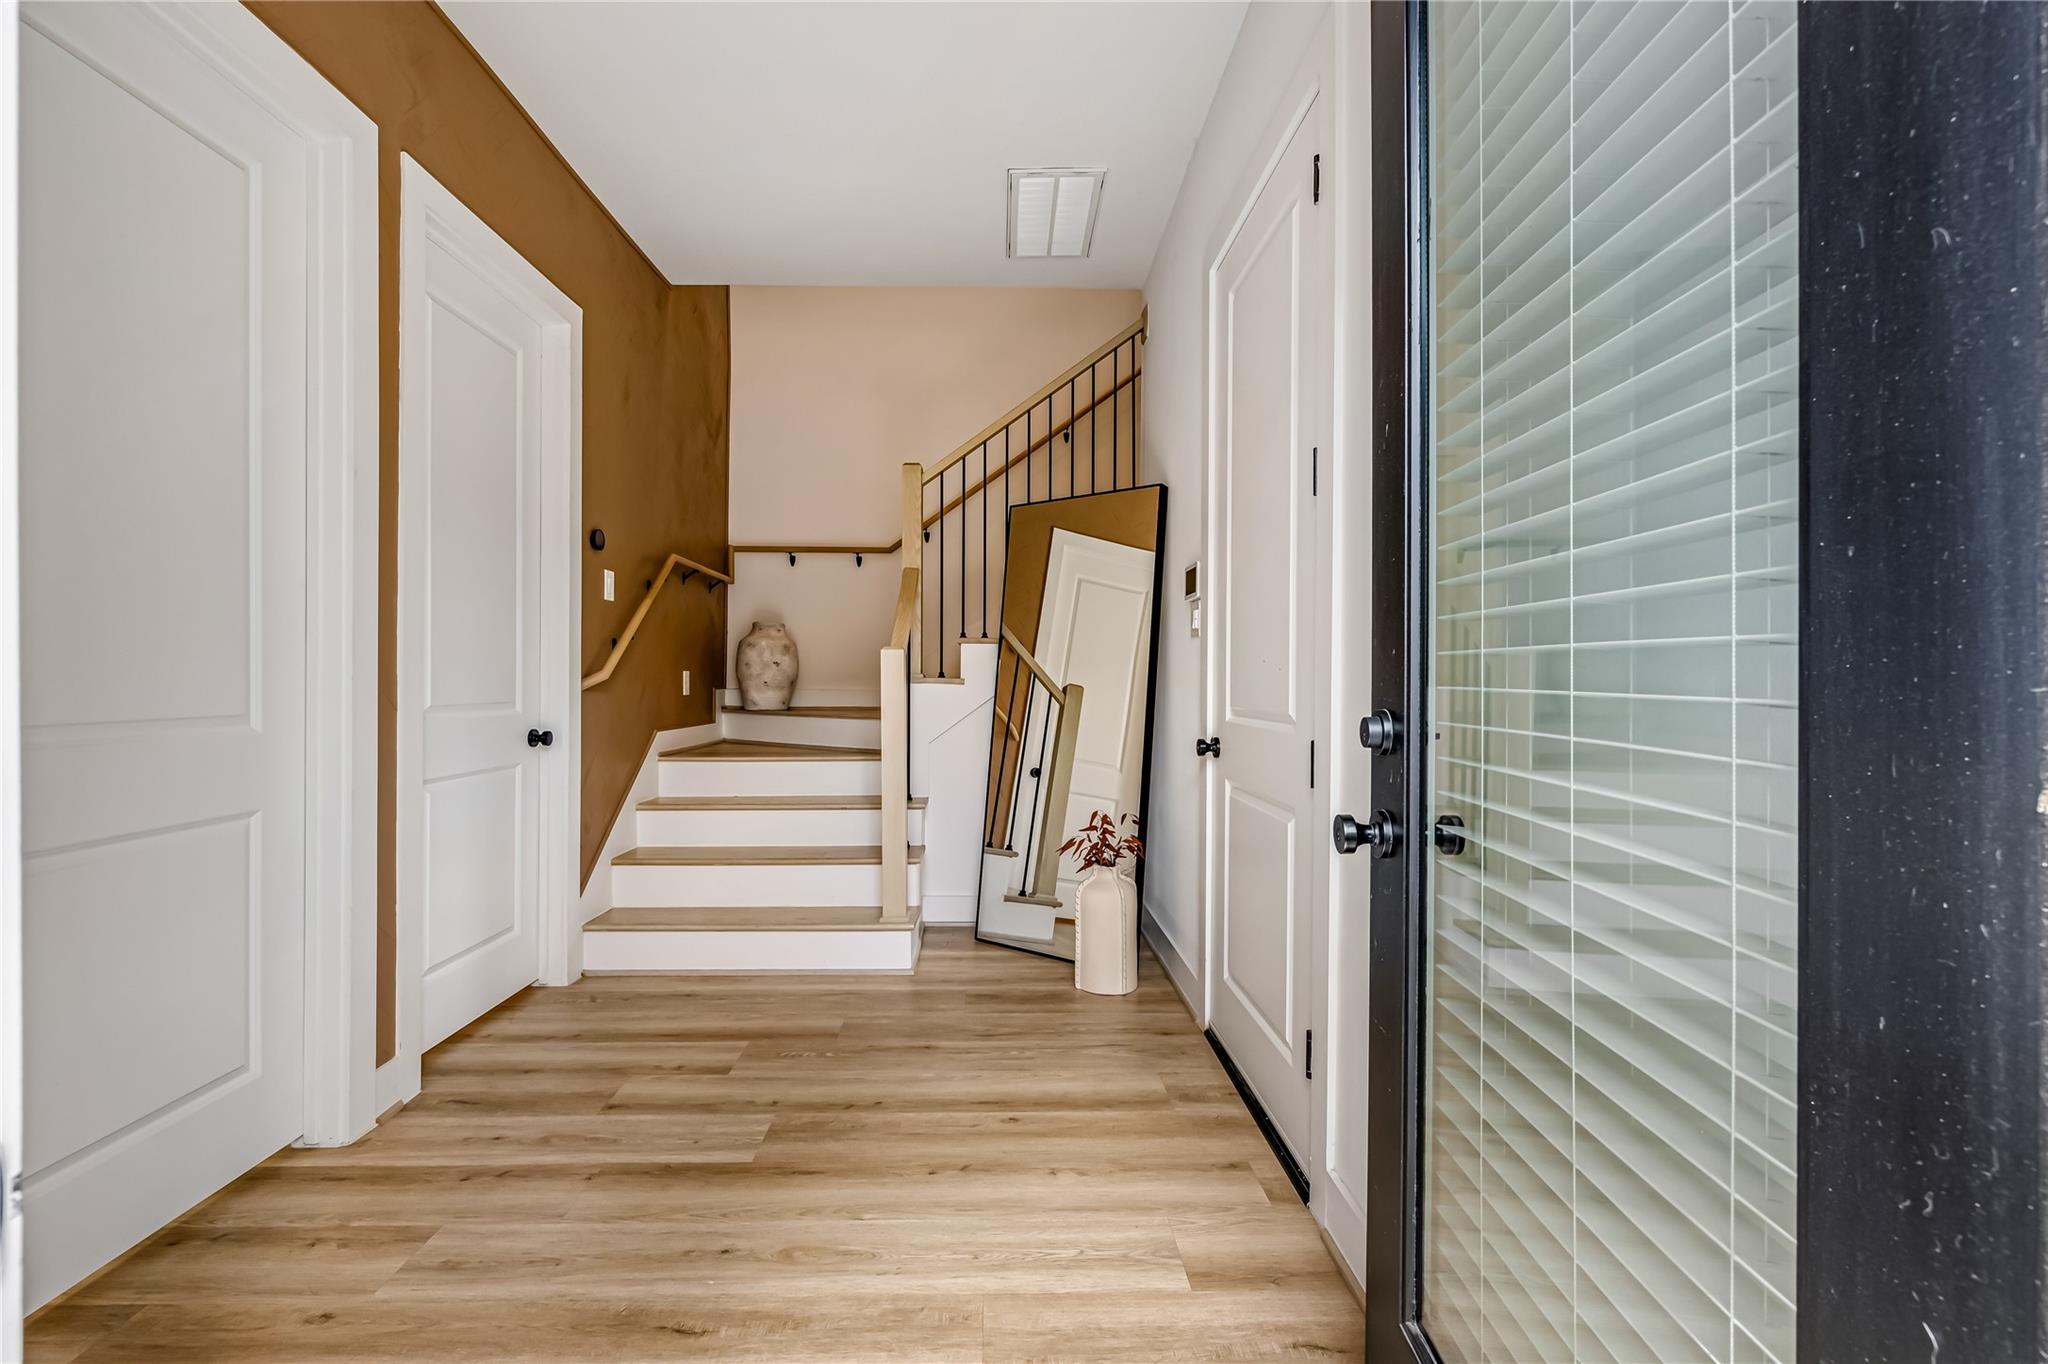
Entry hall with wood floors and a staircase beside a glass front door with blinds.
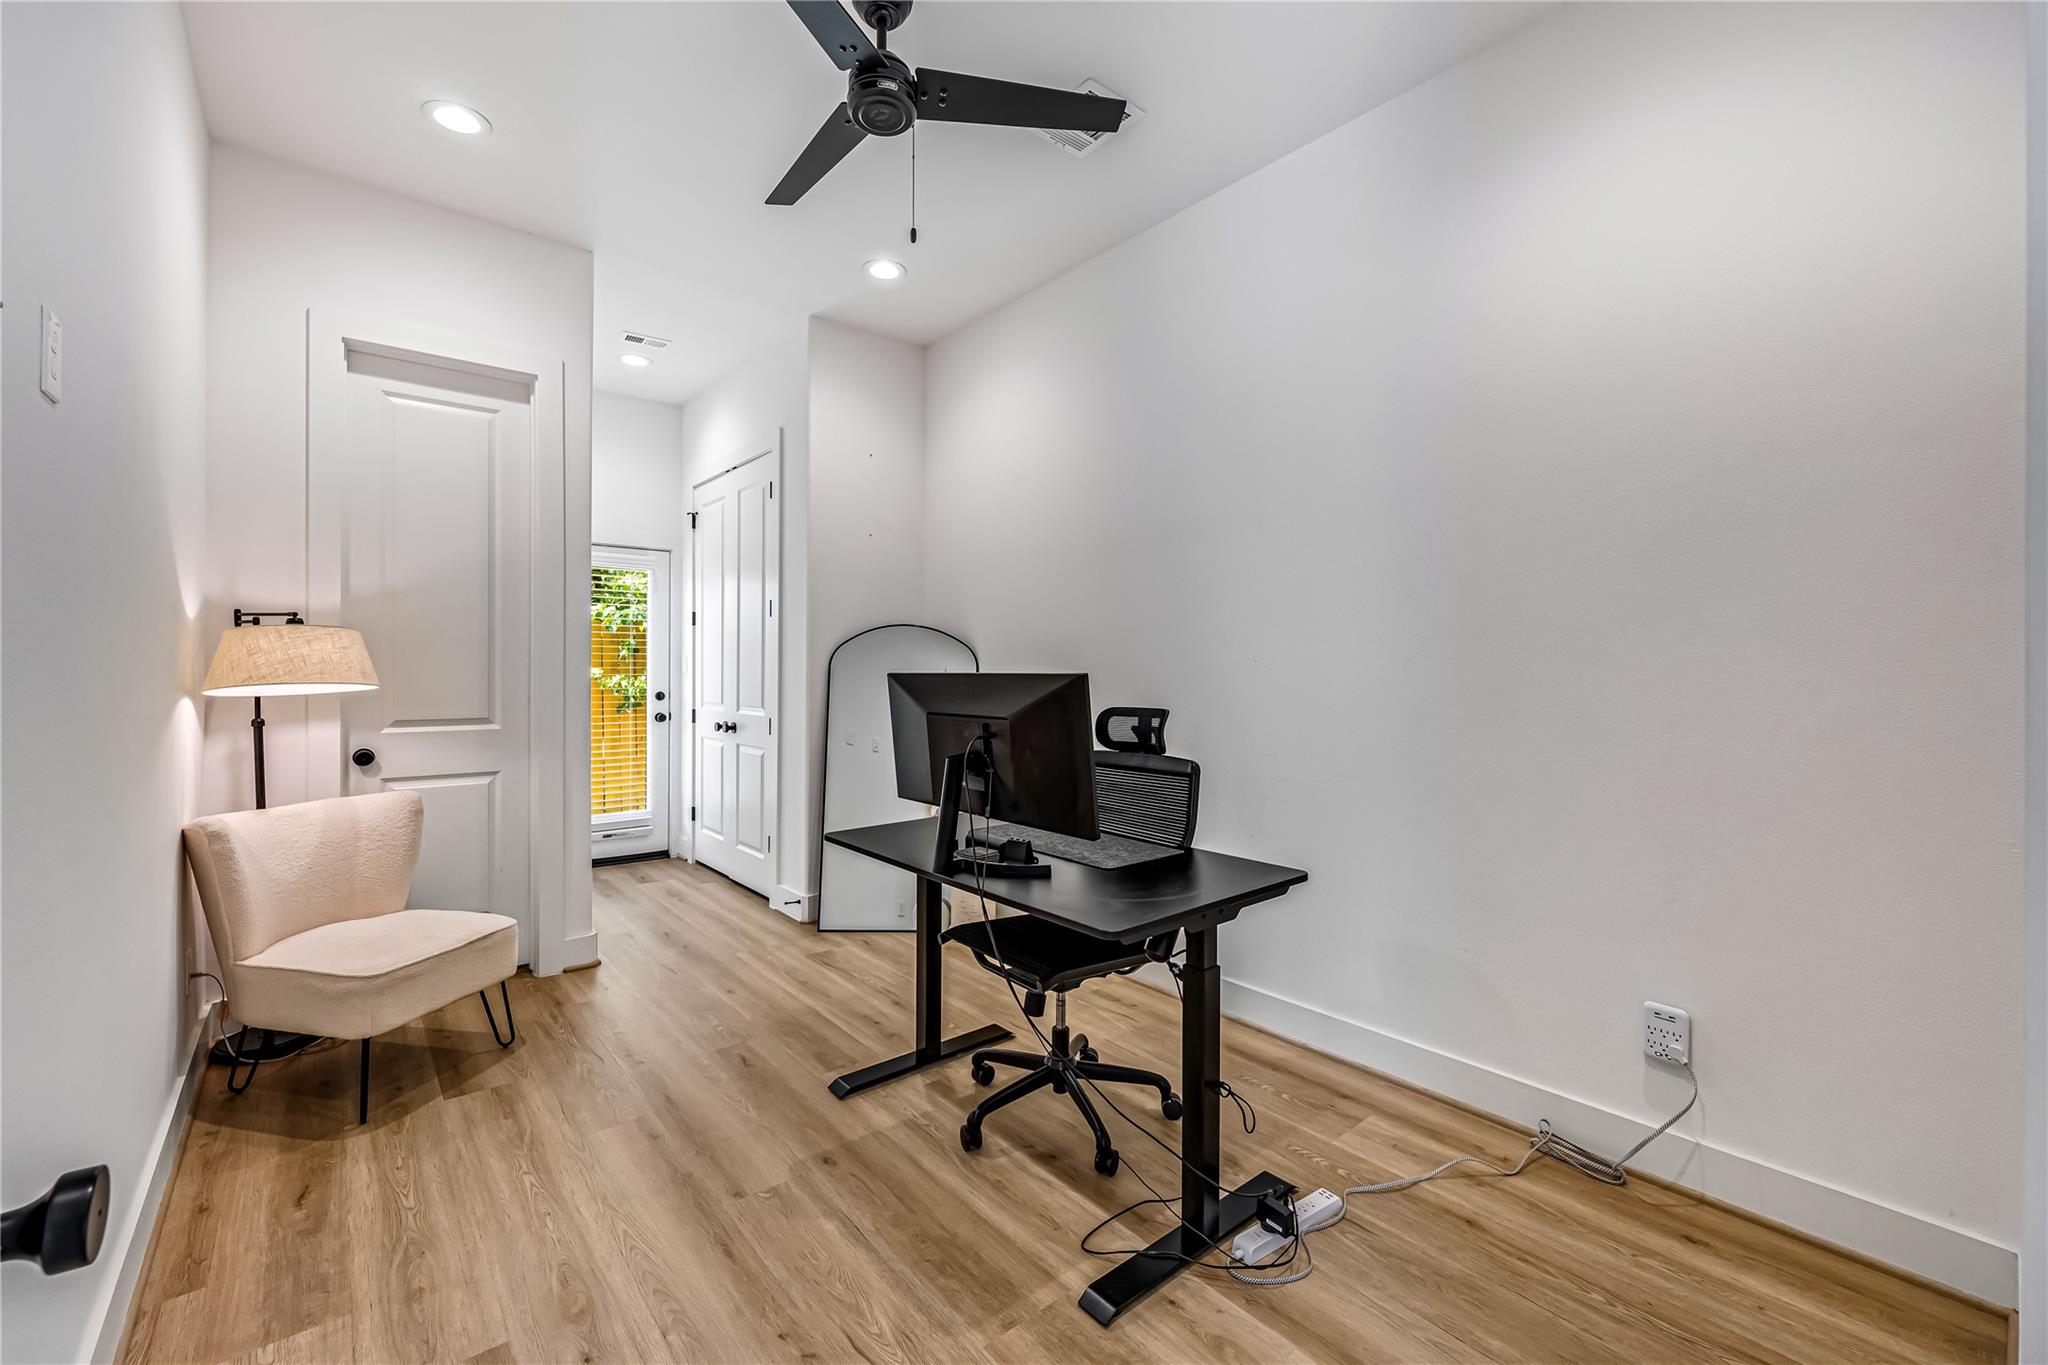
Home office with a standing desk and monitor, plus a beige armchair and floor lamp.
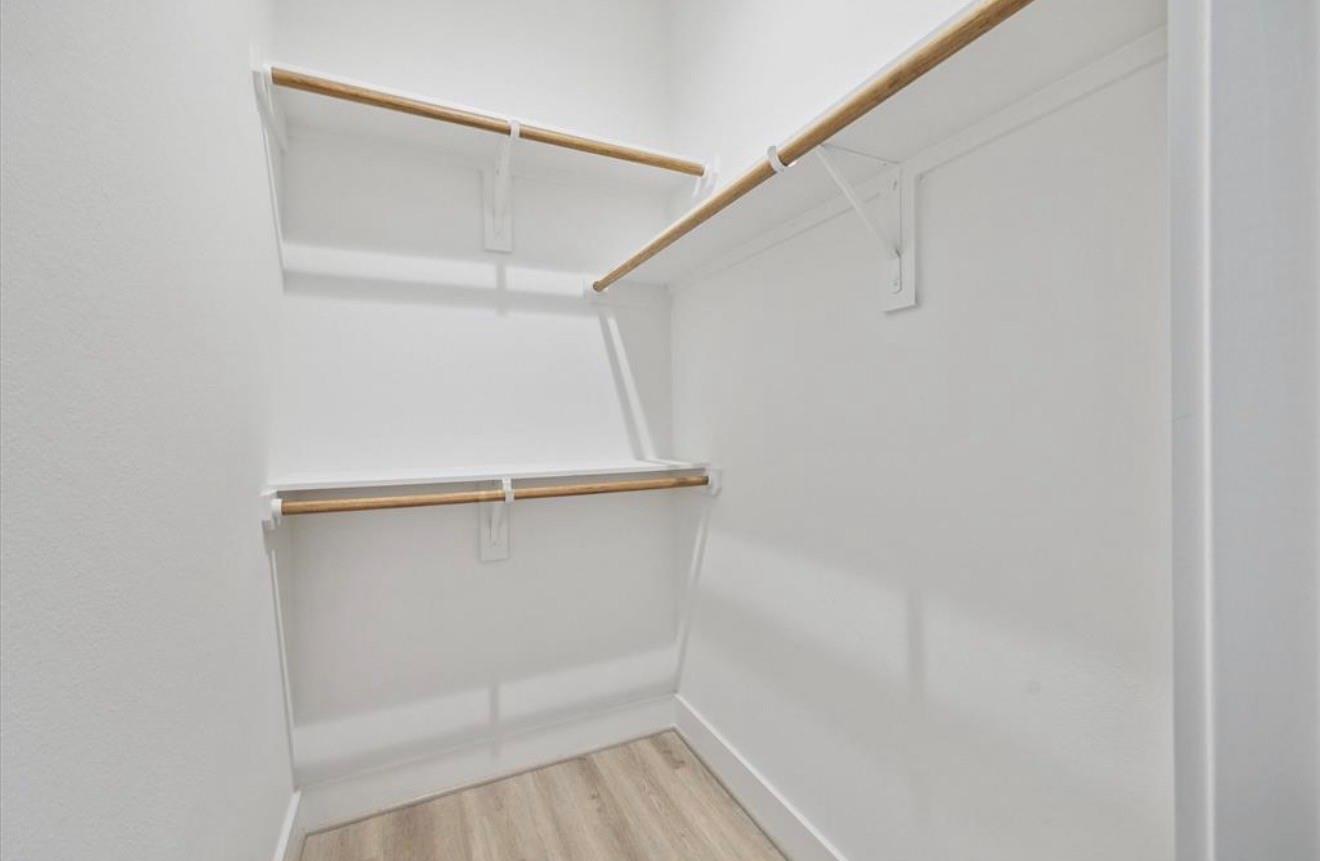
Walk-in closet with wooden hanging rods, white shelves, and light wood-look flooring.
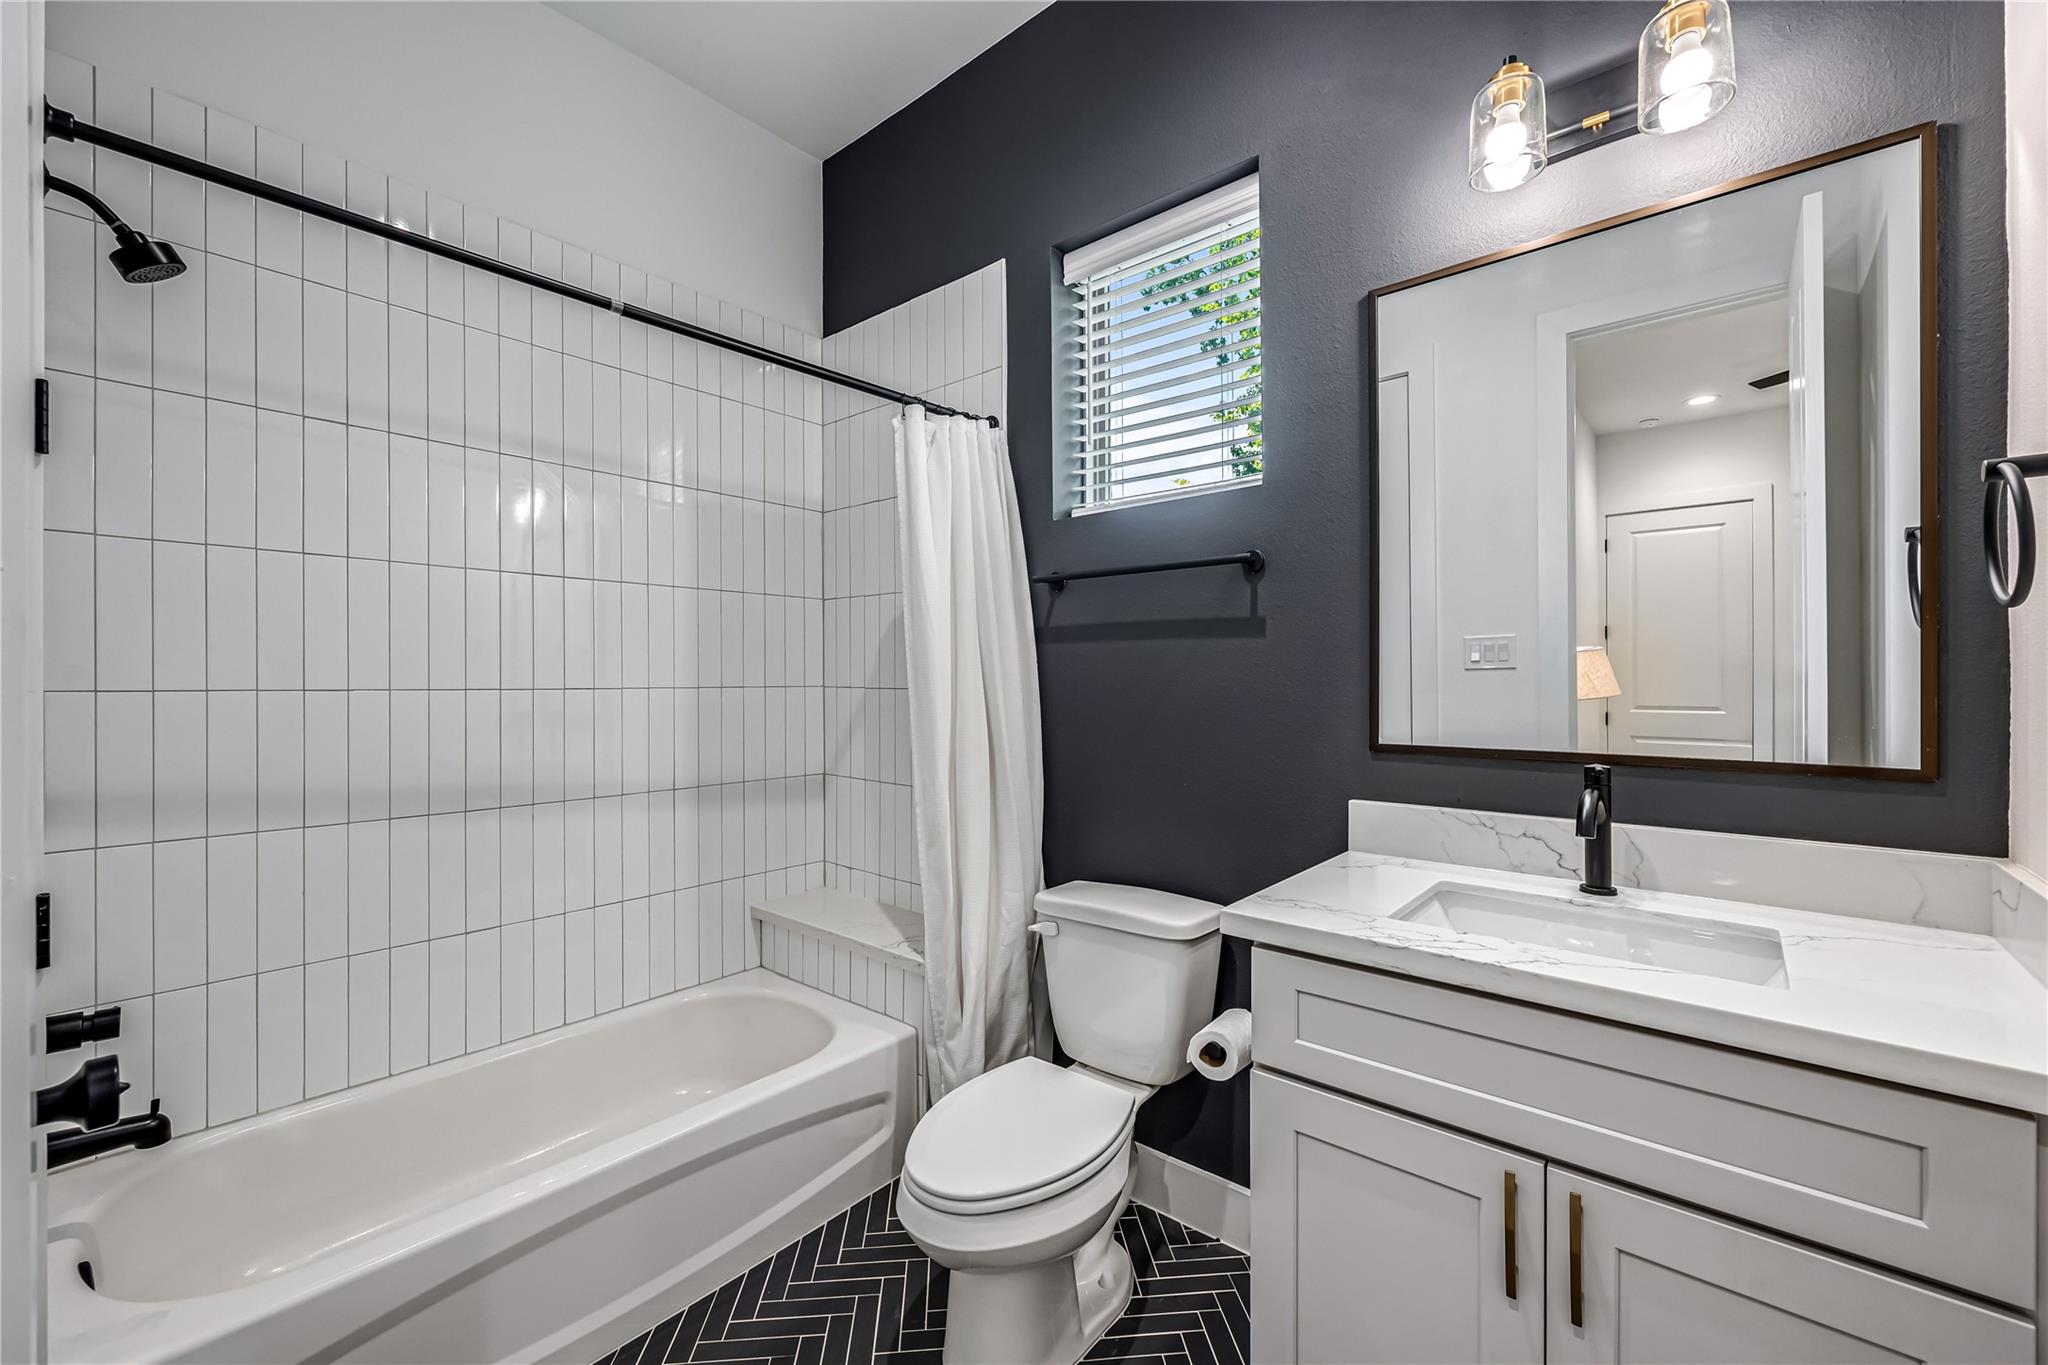
Bathroom with a tiled bathtub, black fixtures, and white vanity against a charcoal accent wall.
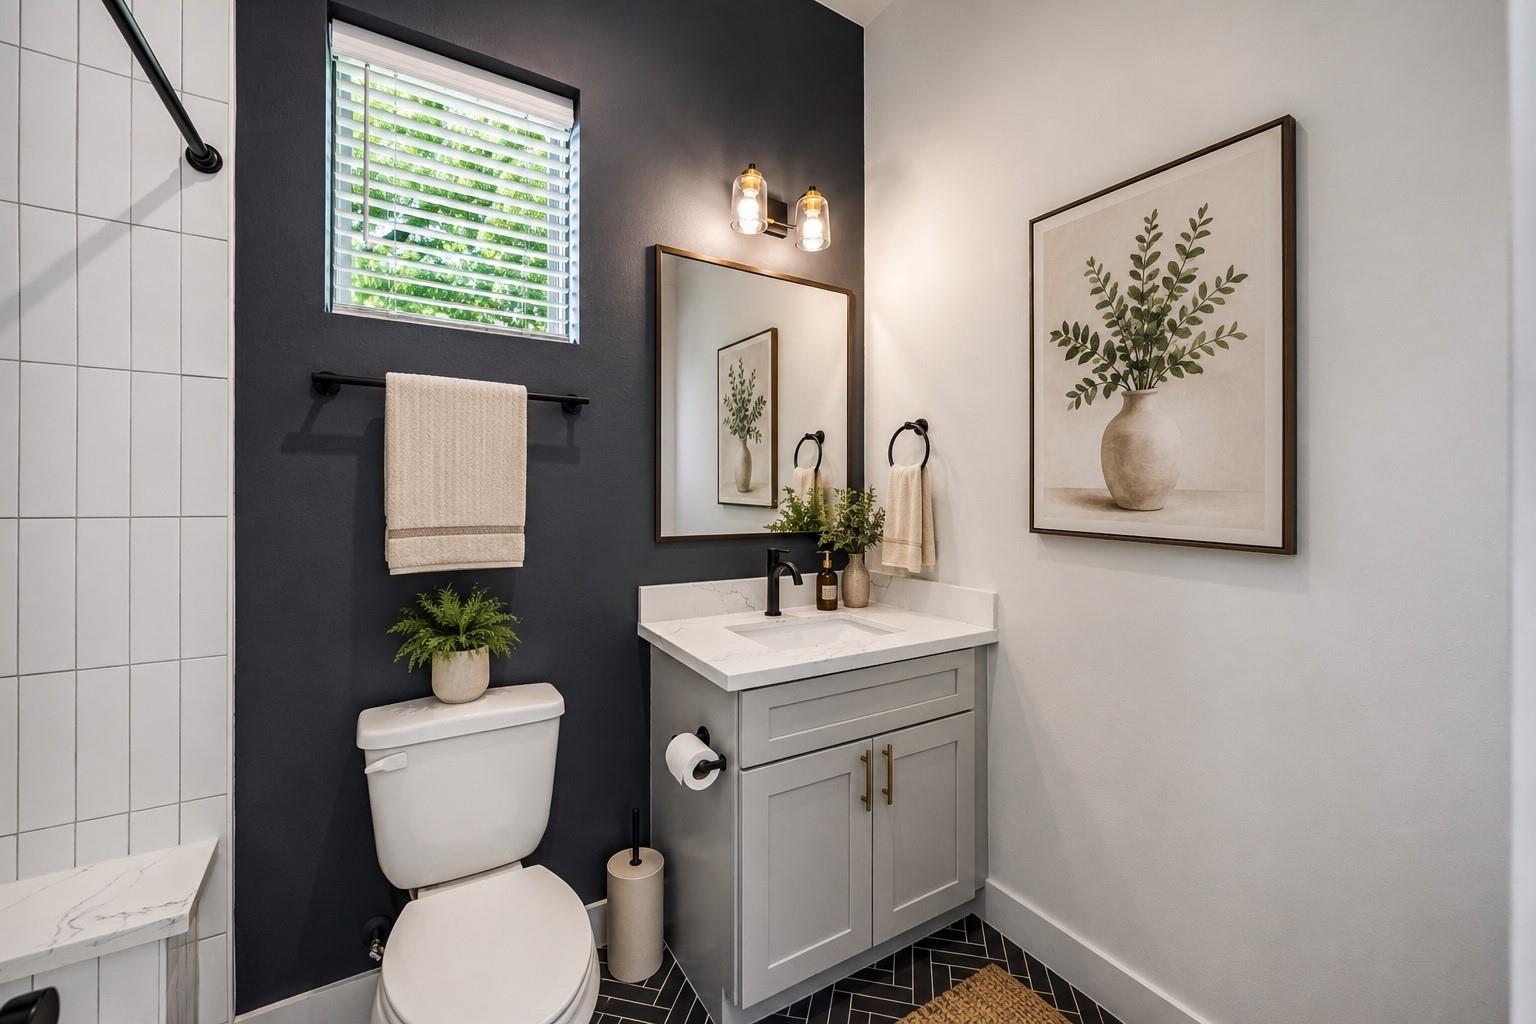
Bathroom with a gray vanity, black geometric tile floor, and dark accent wall.
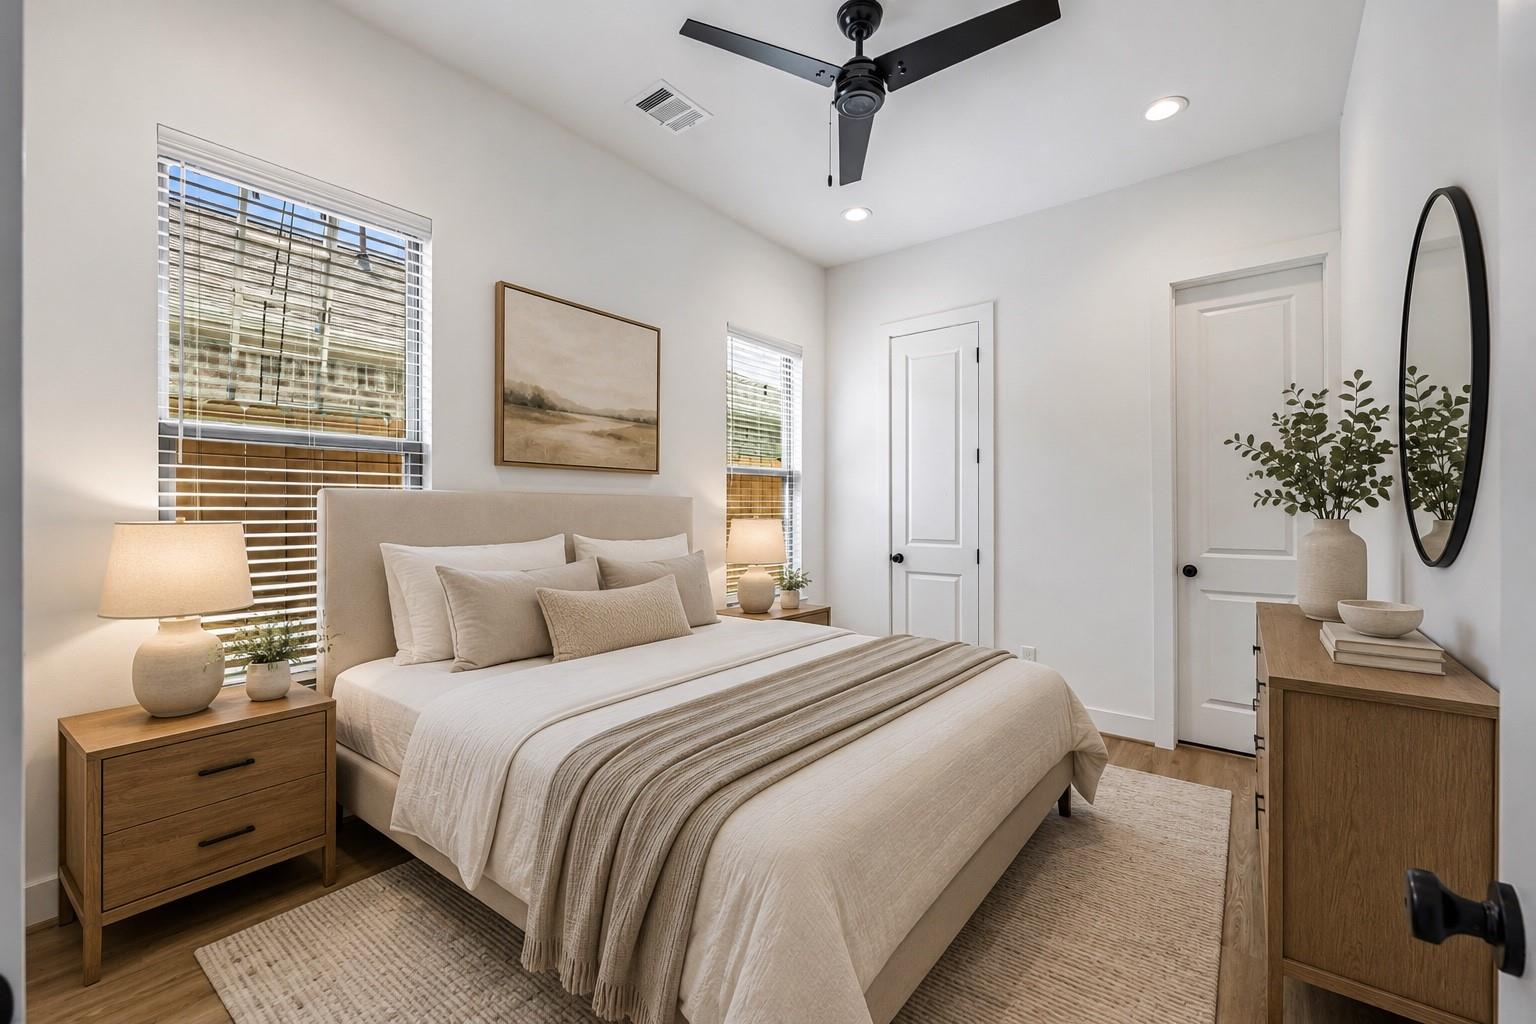
Staged bedroom with a cream upholstered bed, wood nightstands, and a black ceiling fan.
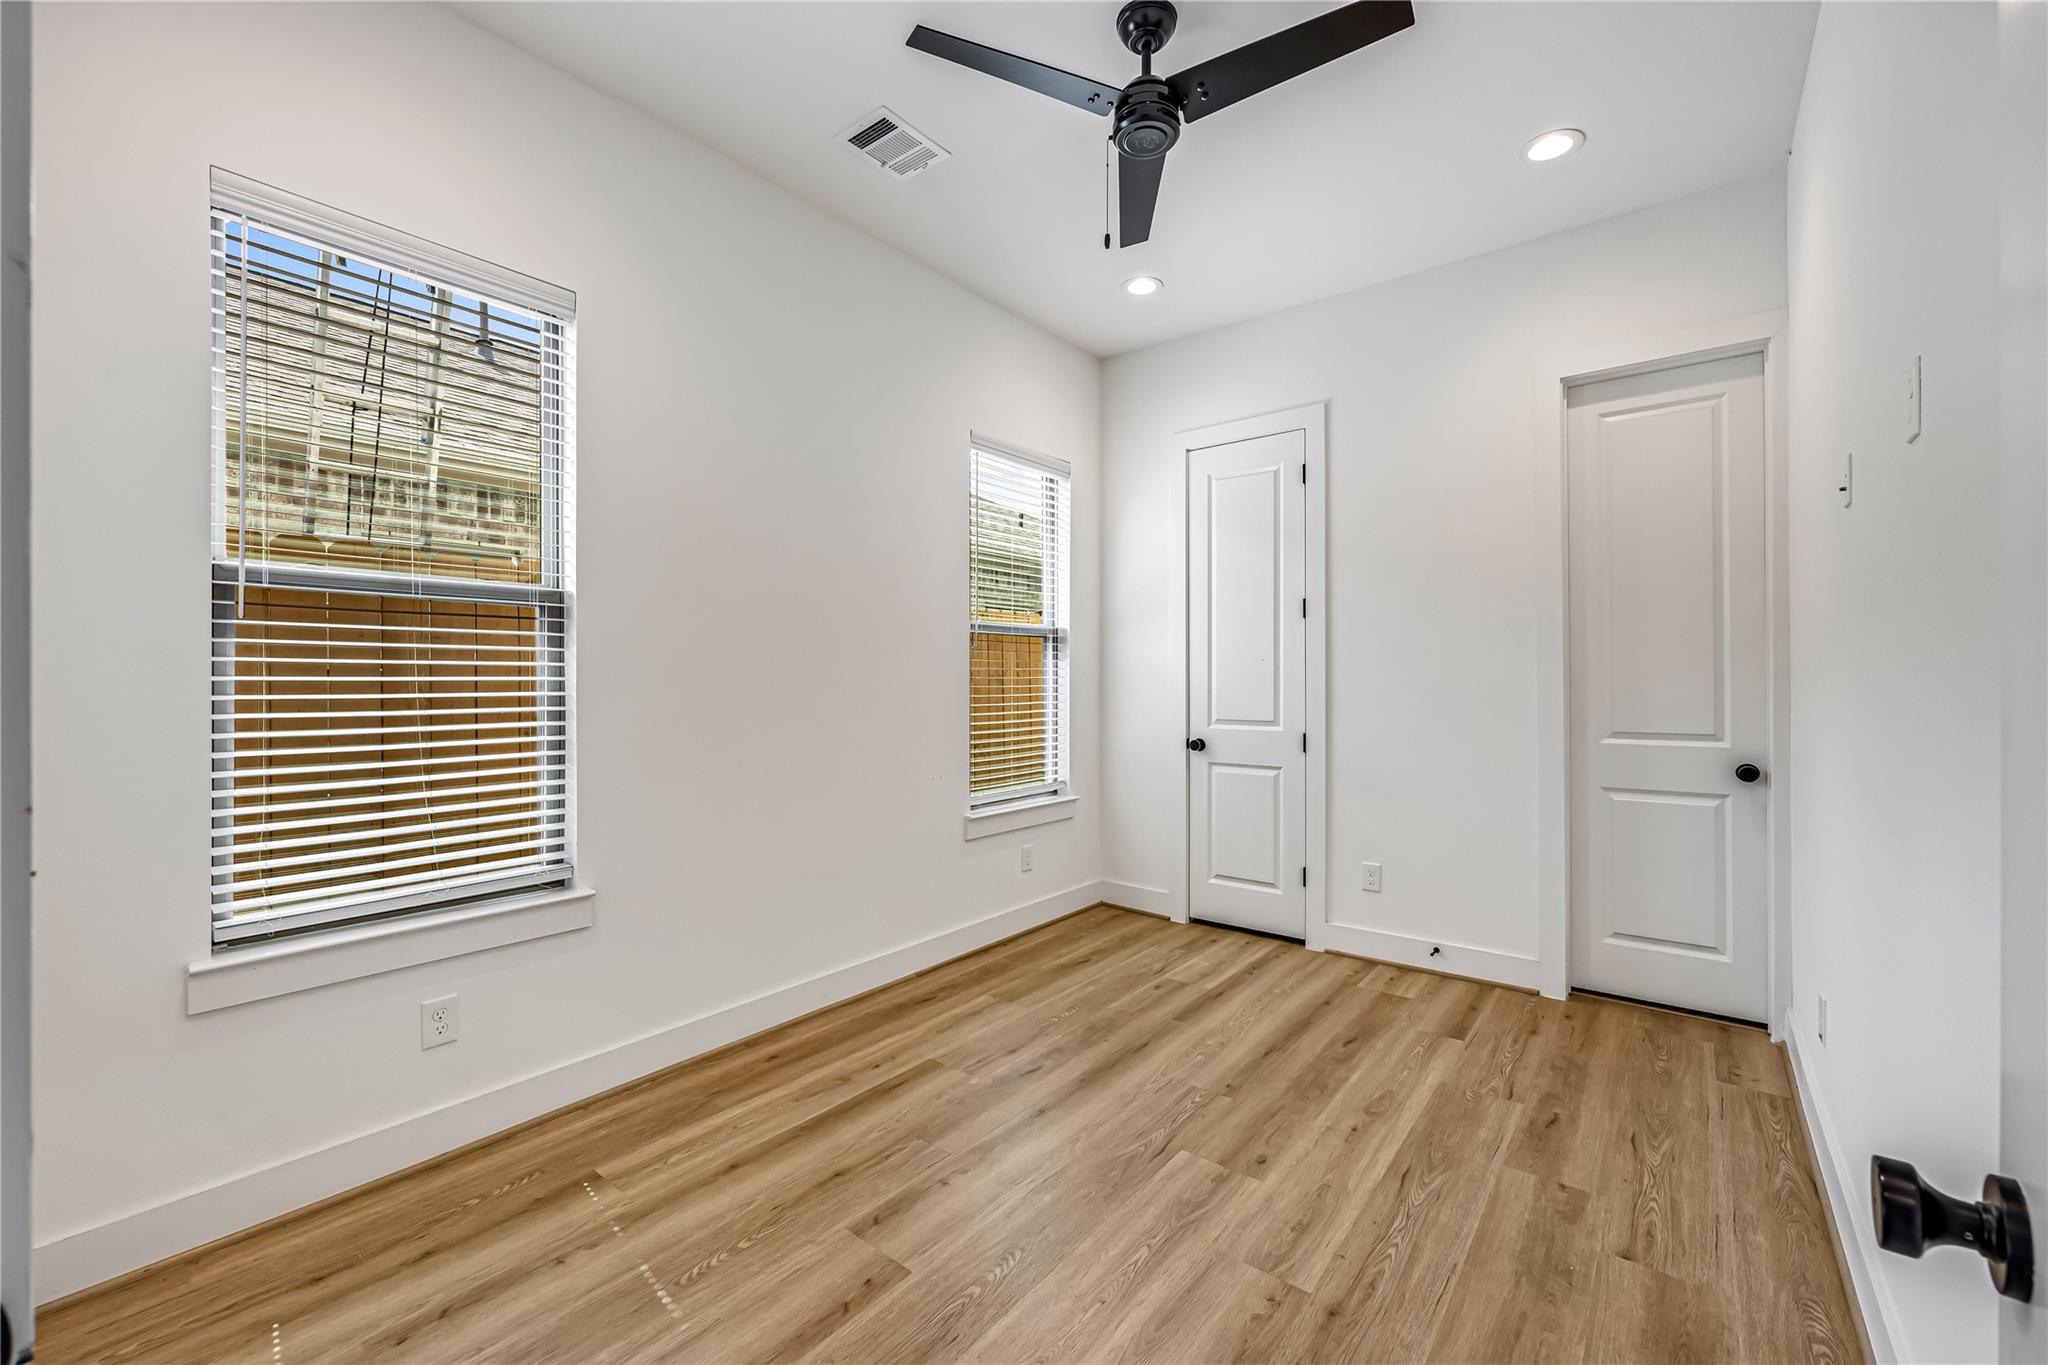
Unfurnished room with wood-look flooring, two blinded windows, two doors, and a black ceiling fan.
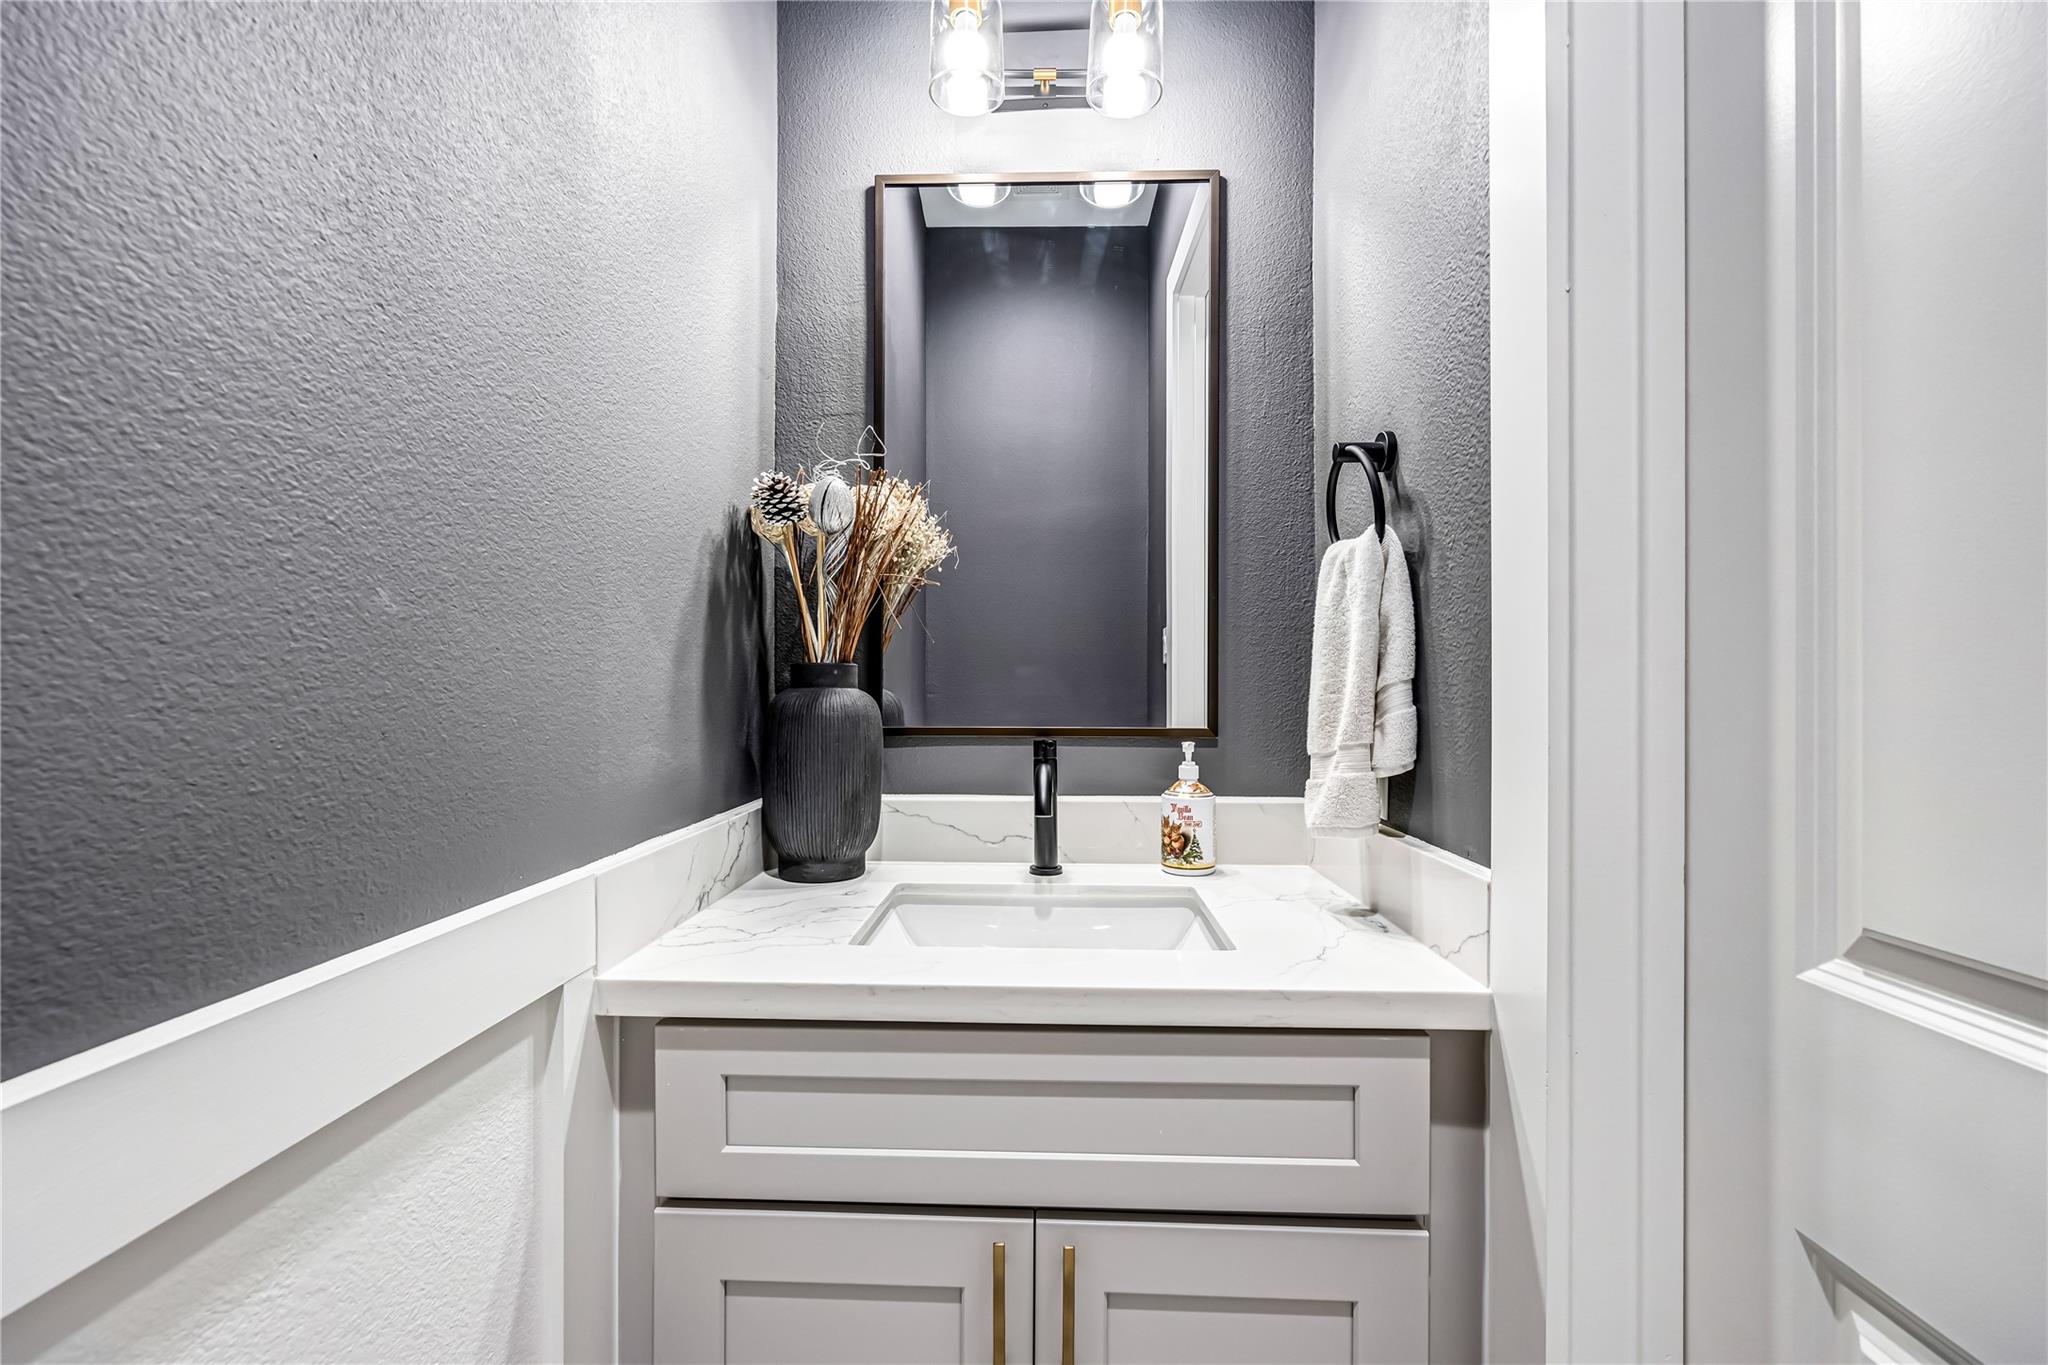
Bathroom vanity with a marble-look counter, black faucet, and framed mirror against dark gray walls.
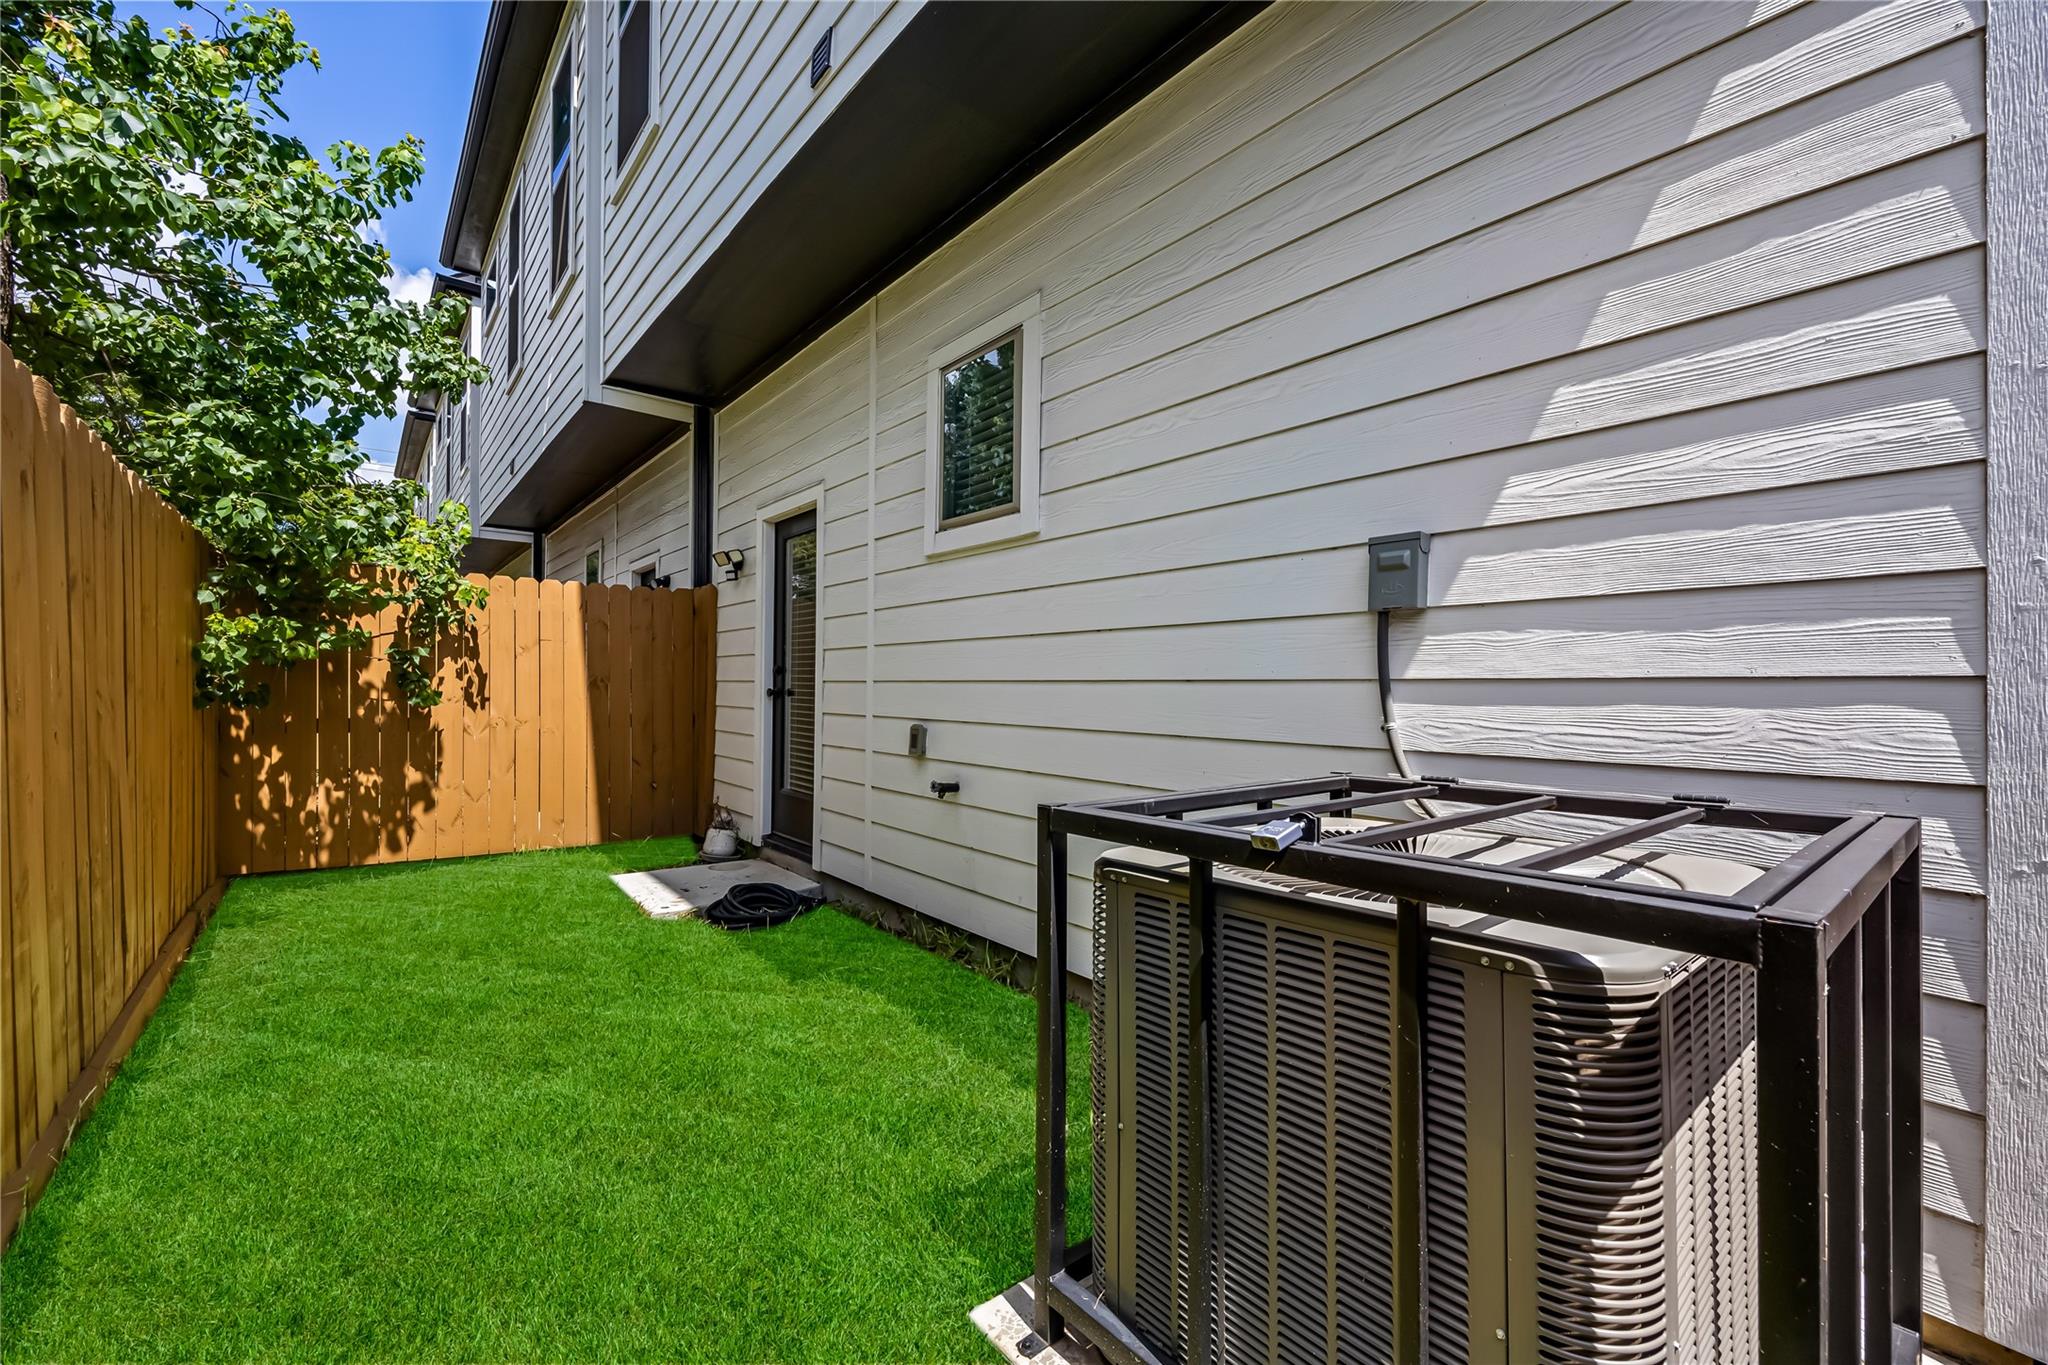
Fenced backyard with green lawn beside white siding and a guarded air-conditioning unit.
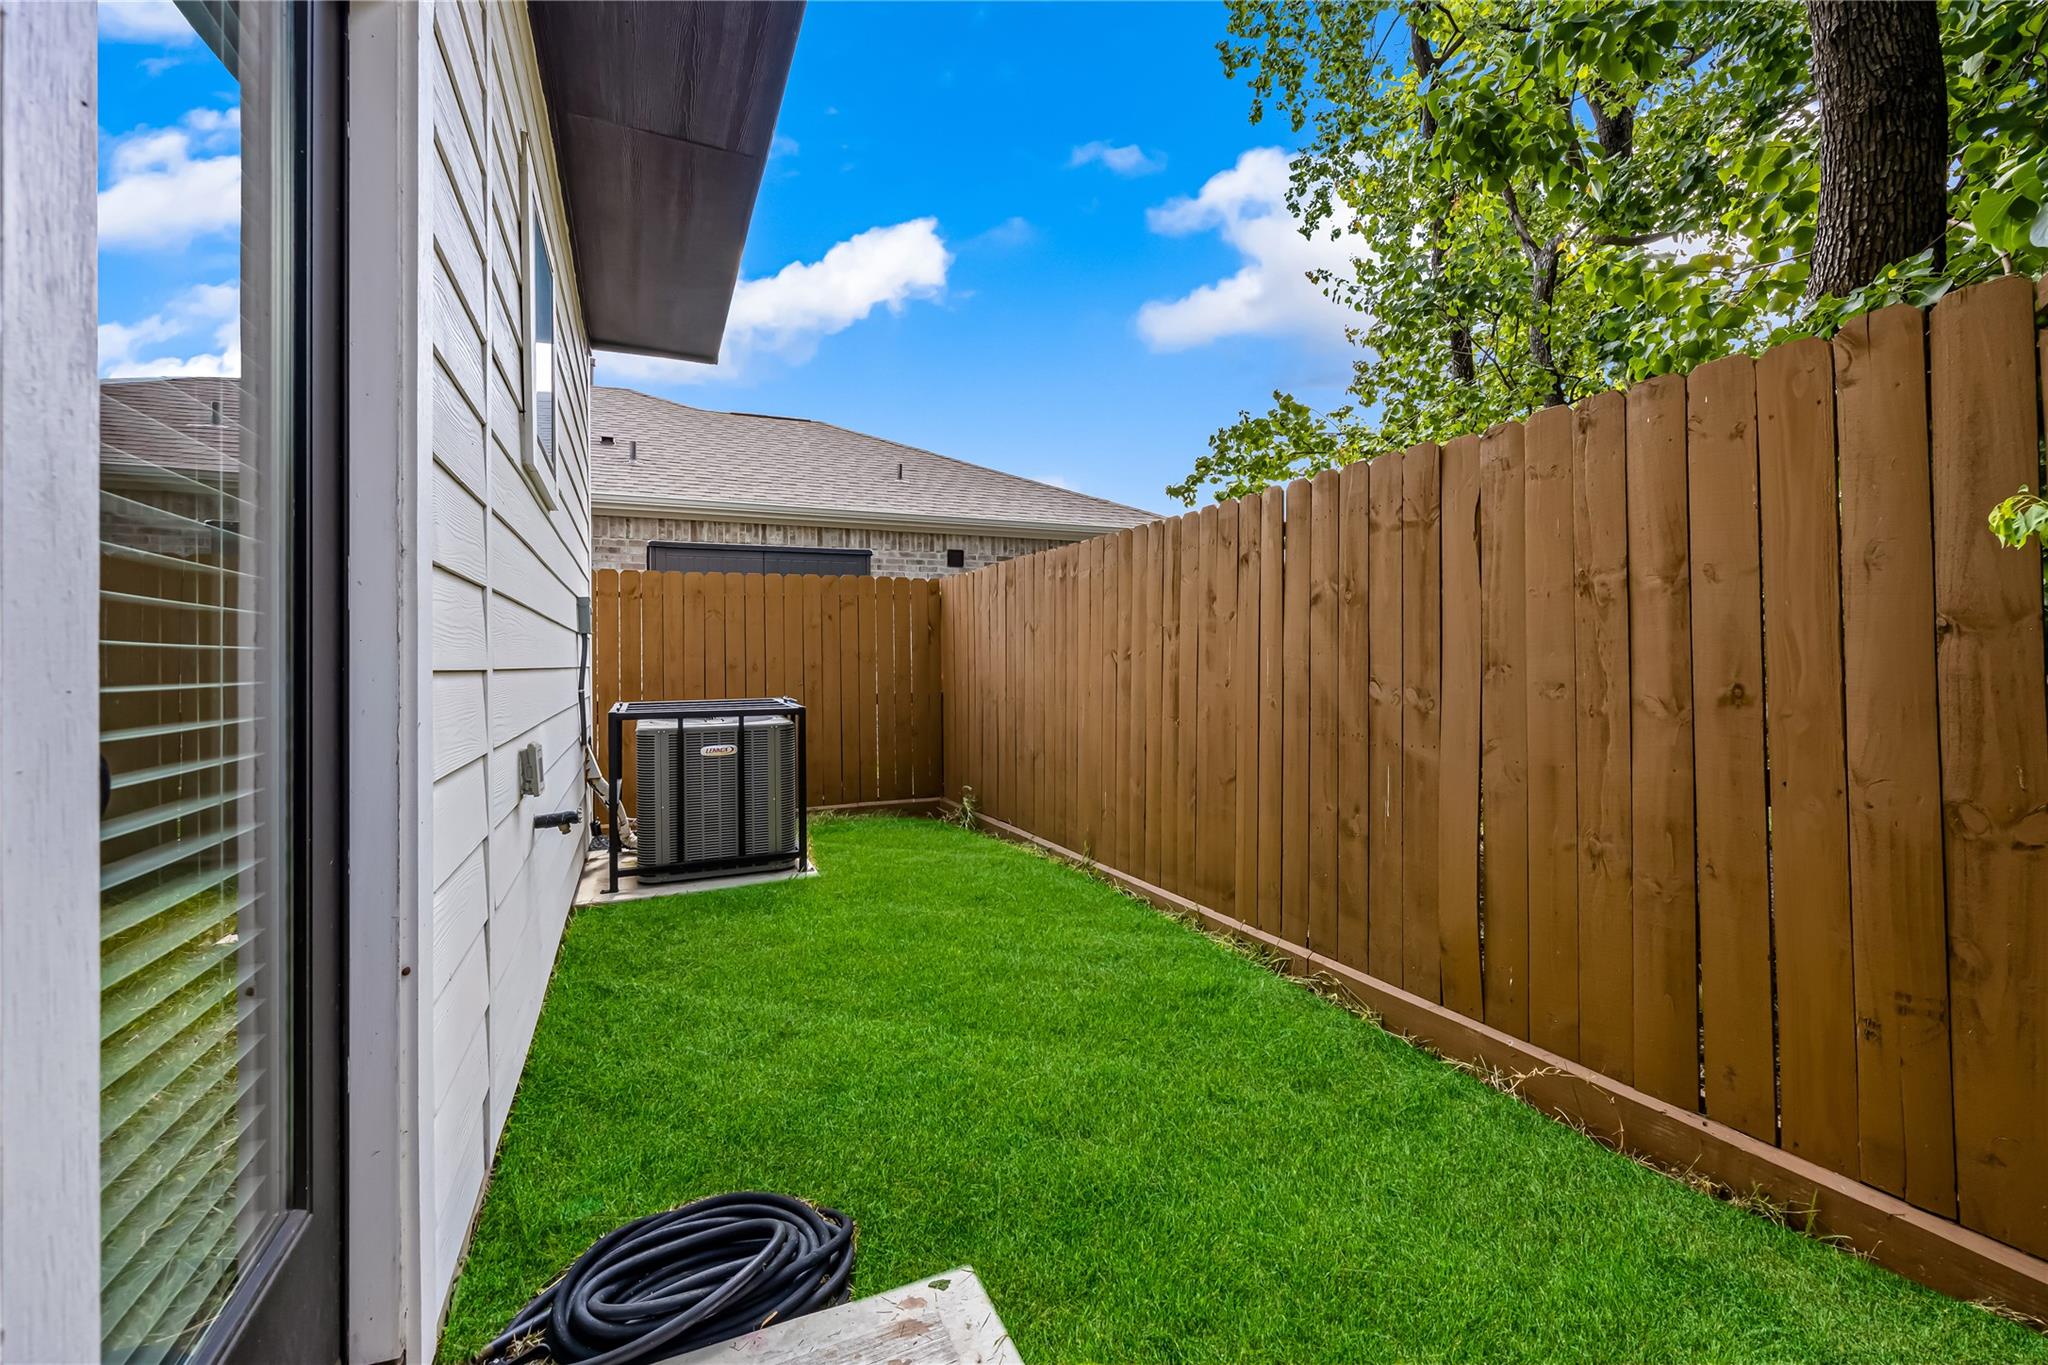
Side yard with a green lawn, tall wooden privacy fence, and outdoor air-conditioning unit.
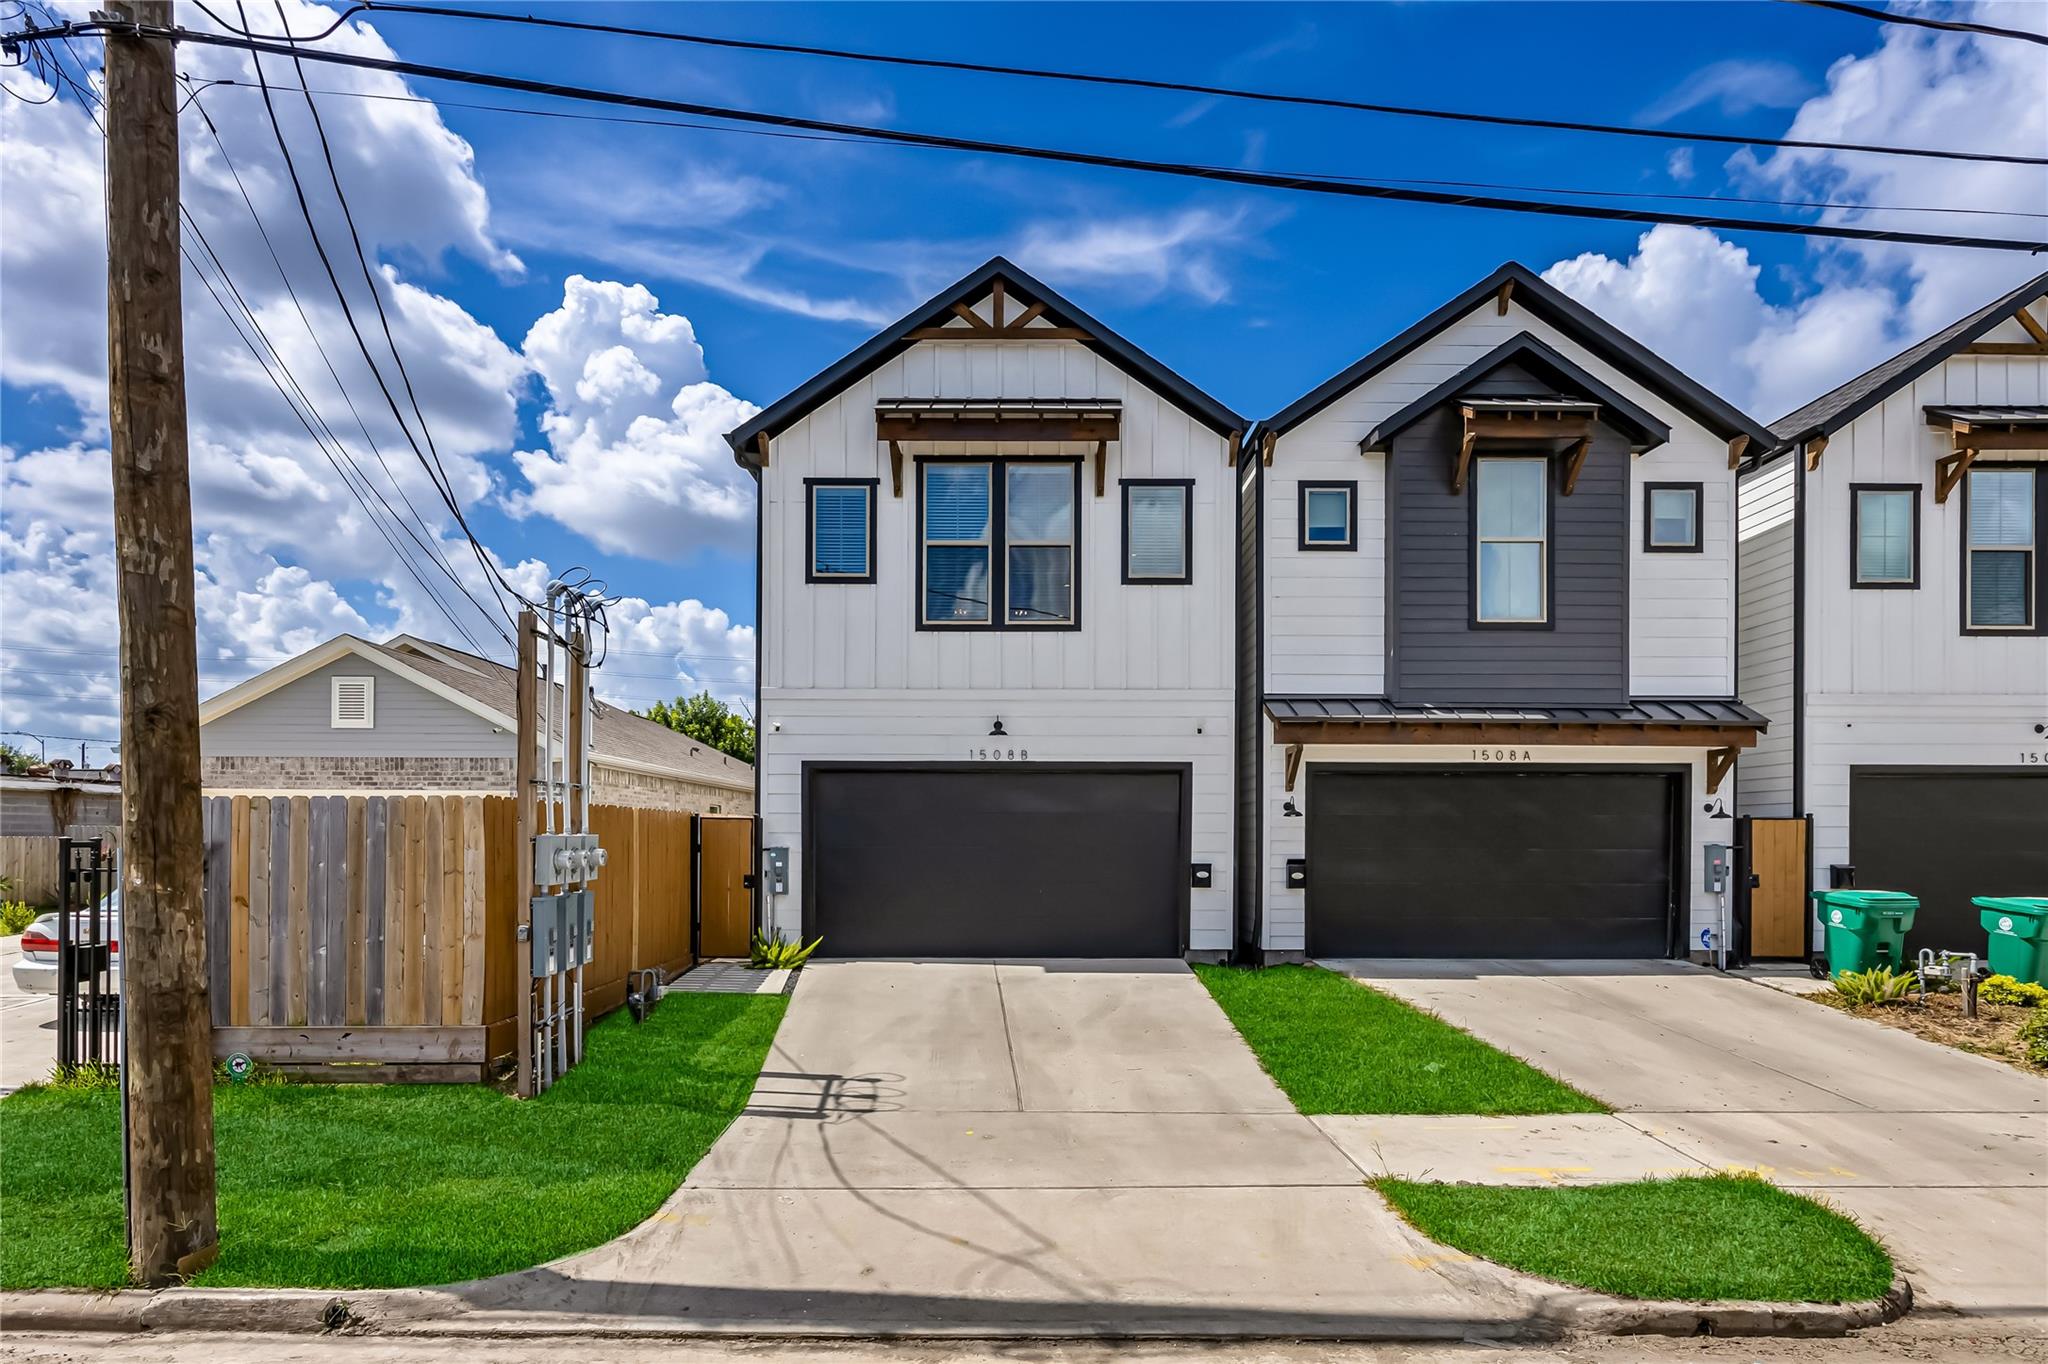
White two-story townhome marked 1508B, with a dark garage door and concrete driveway.
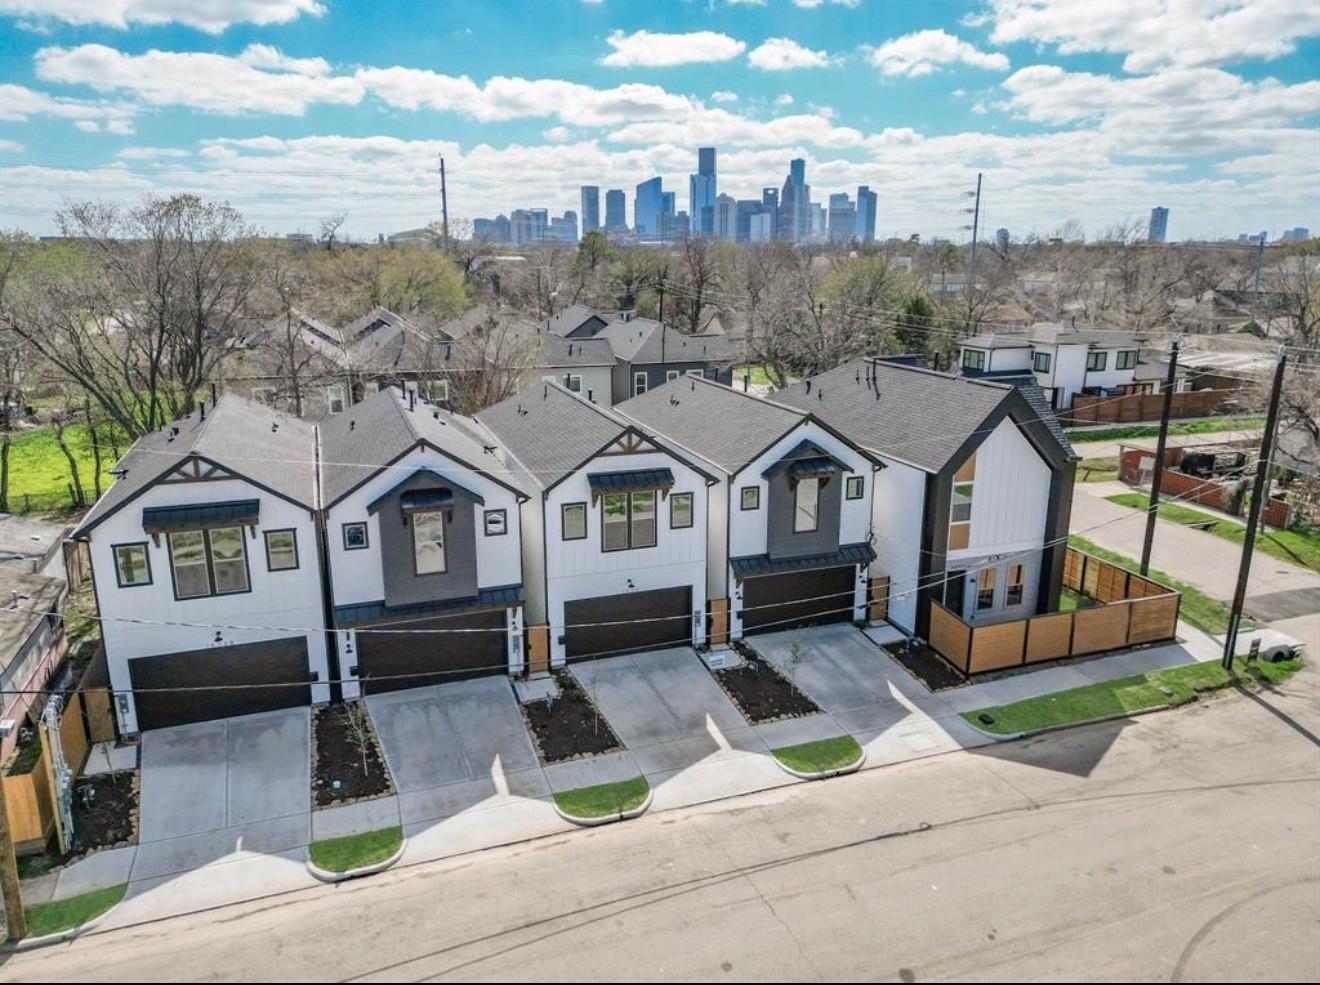
Aerial view of modern townhomes with attached garages and the Houston skyline in the distance.
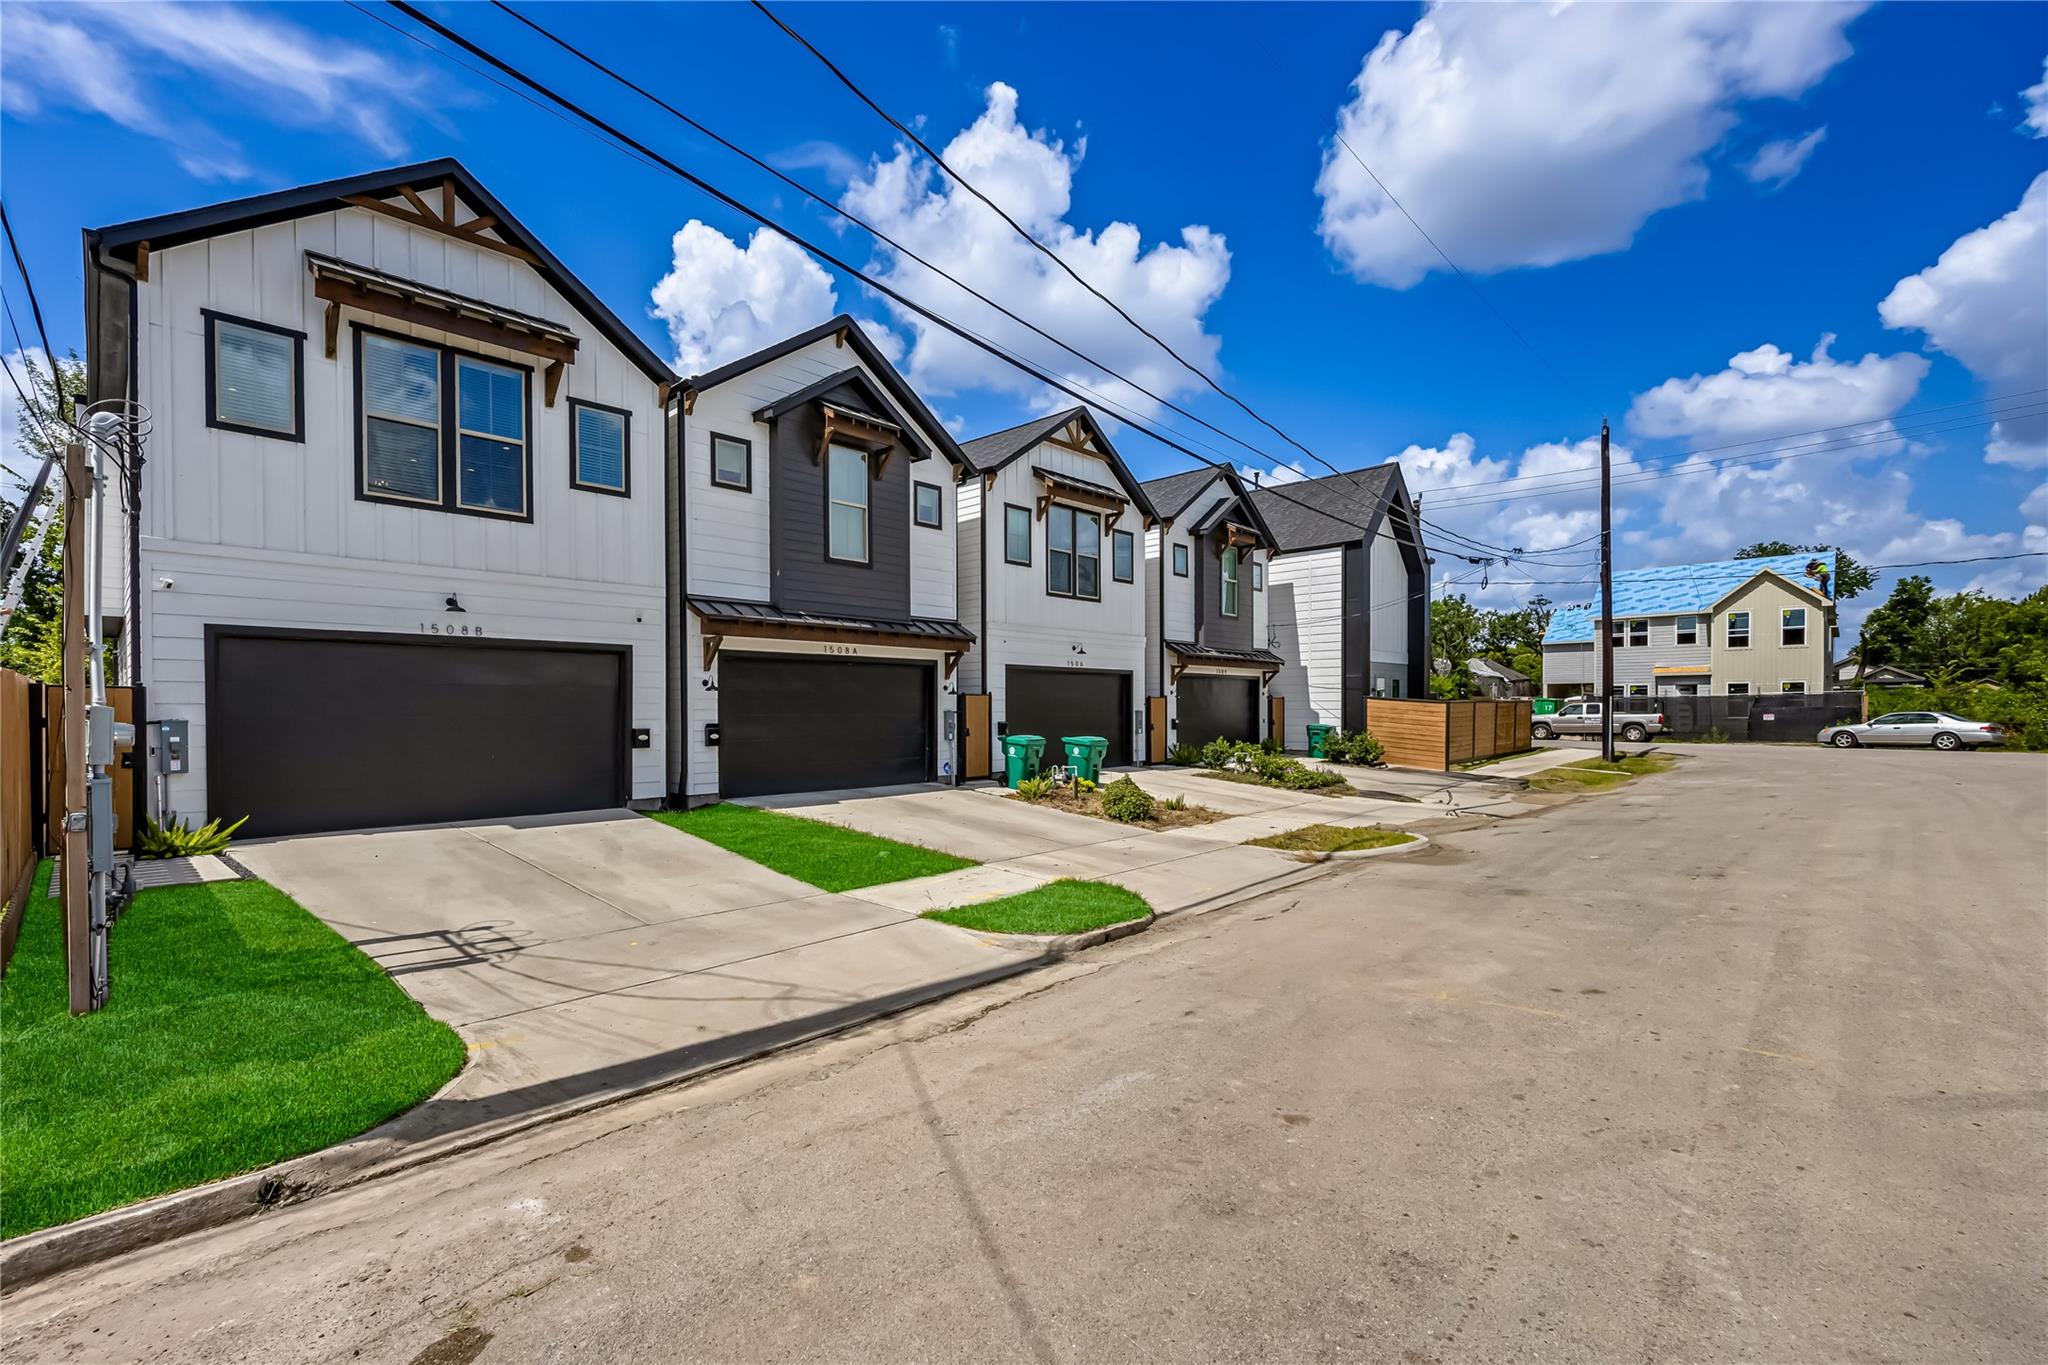
Modern white-and-gray townhomes with dark garage doors, individual driveways, and a small front lawn.
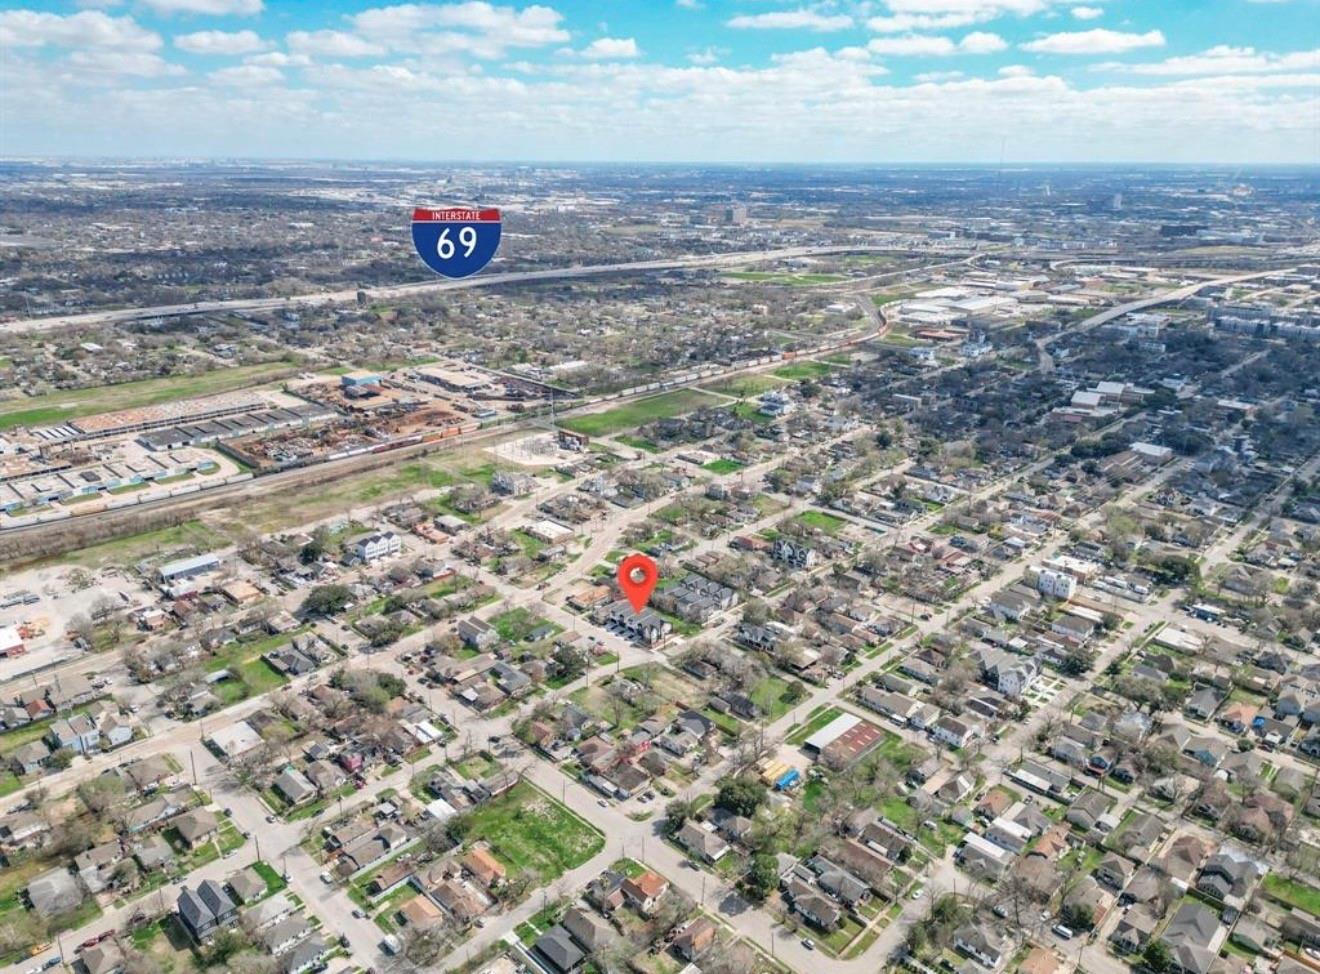
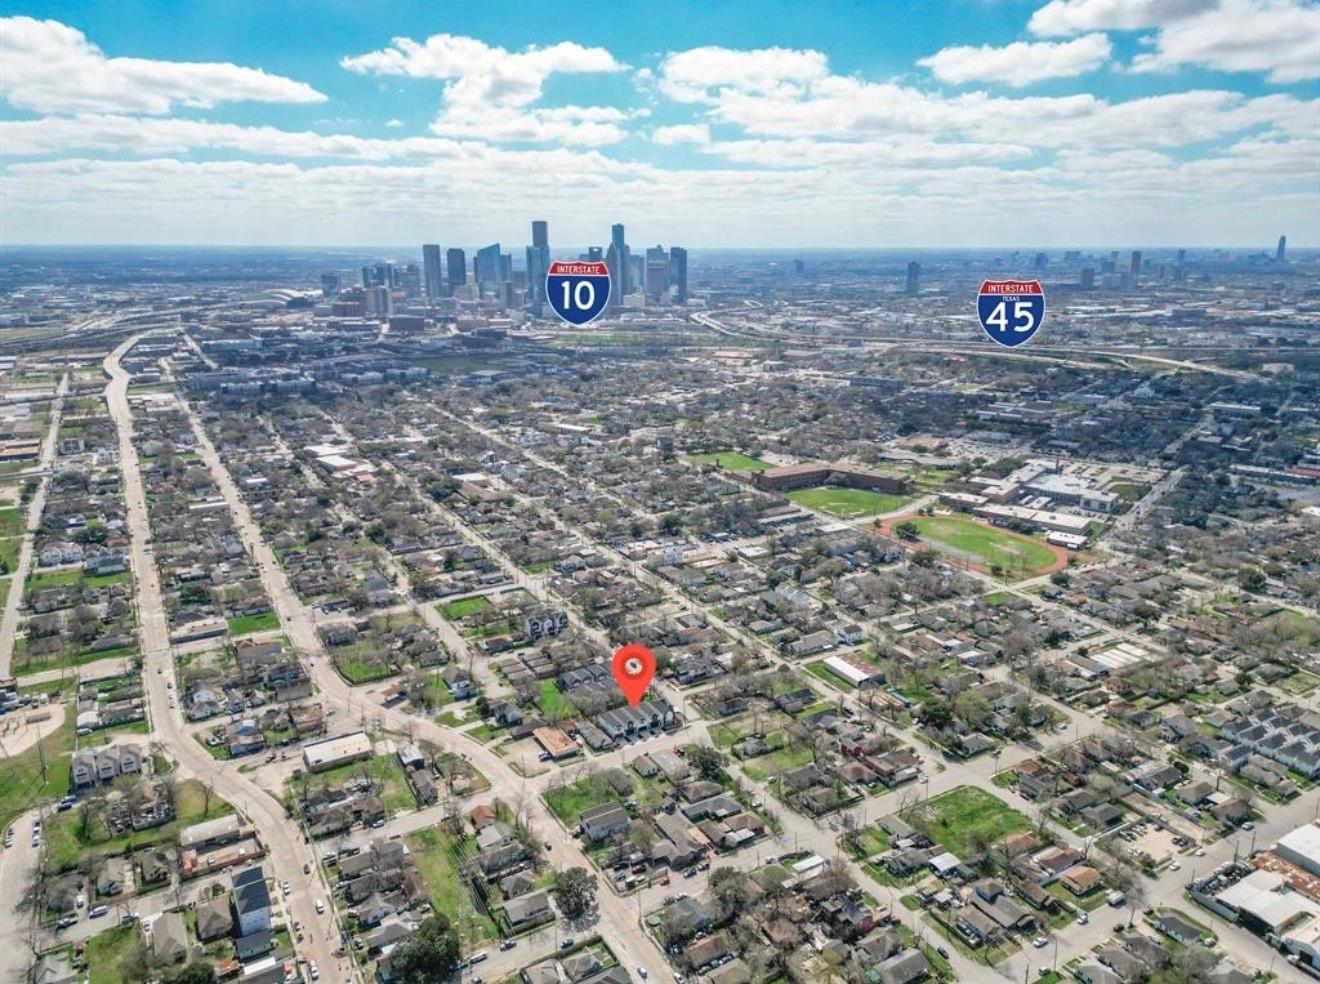
Aerial view of the marked property in a Houston neighborhood, with Interstate 69 in the distance.
Aerial view of a Houston neighborhood with a property marker and downtown skyline beyond.
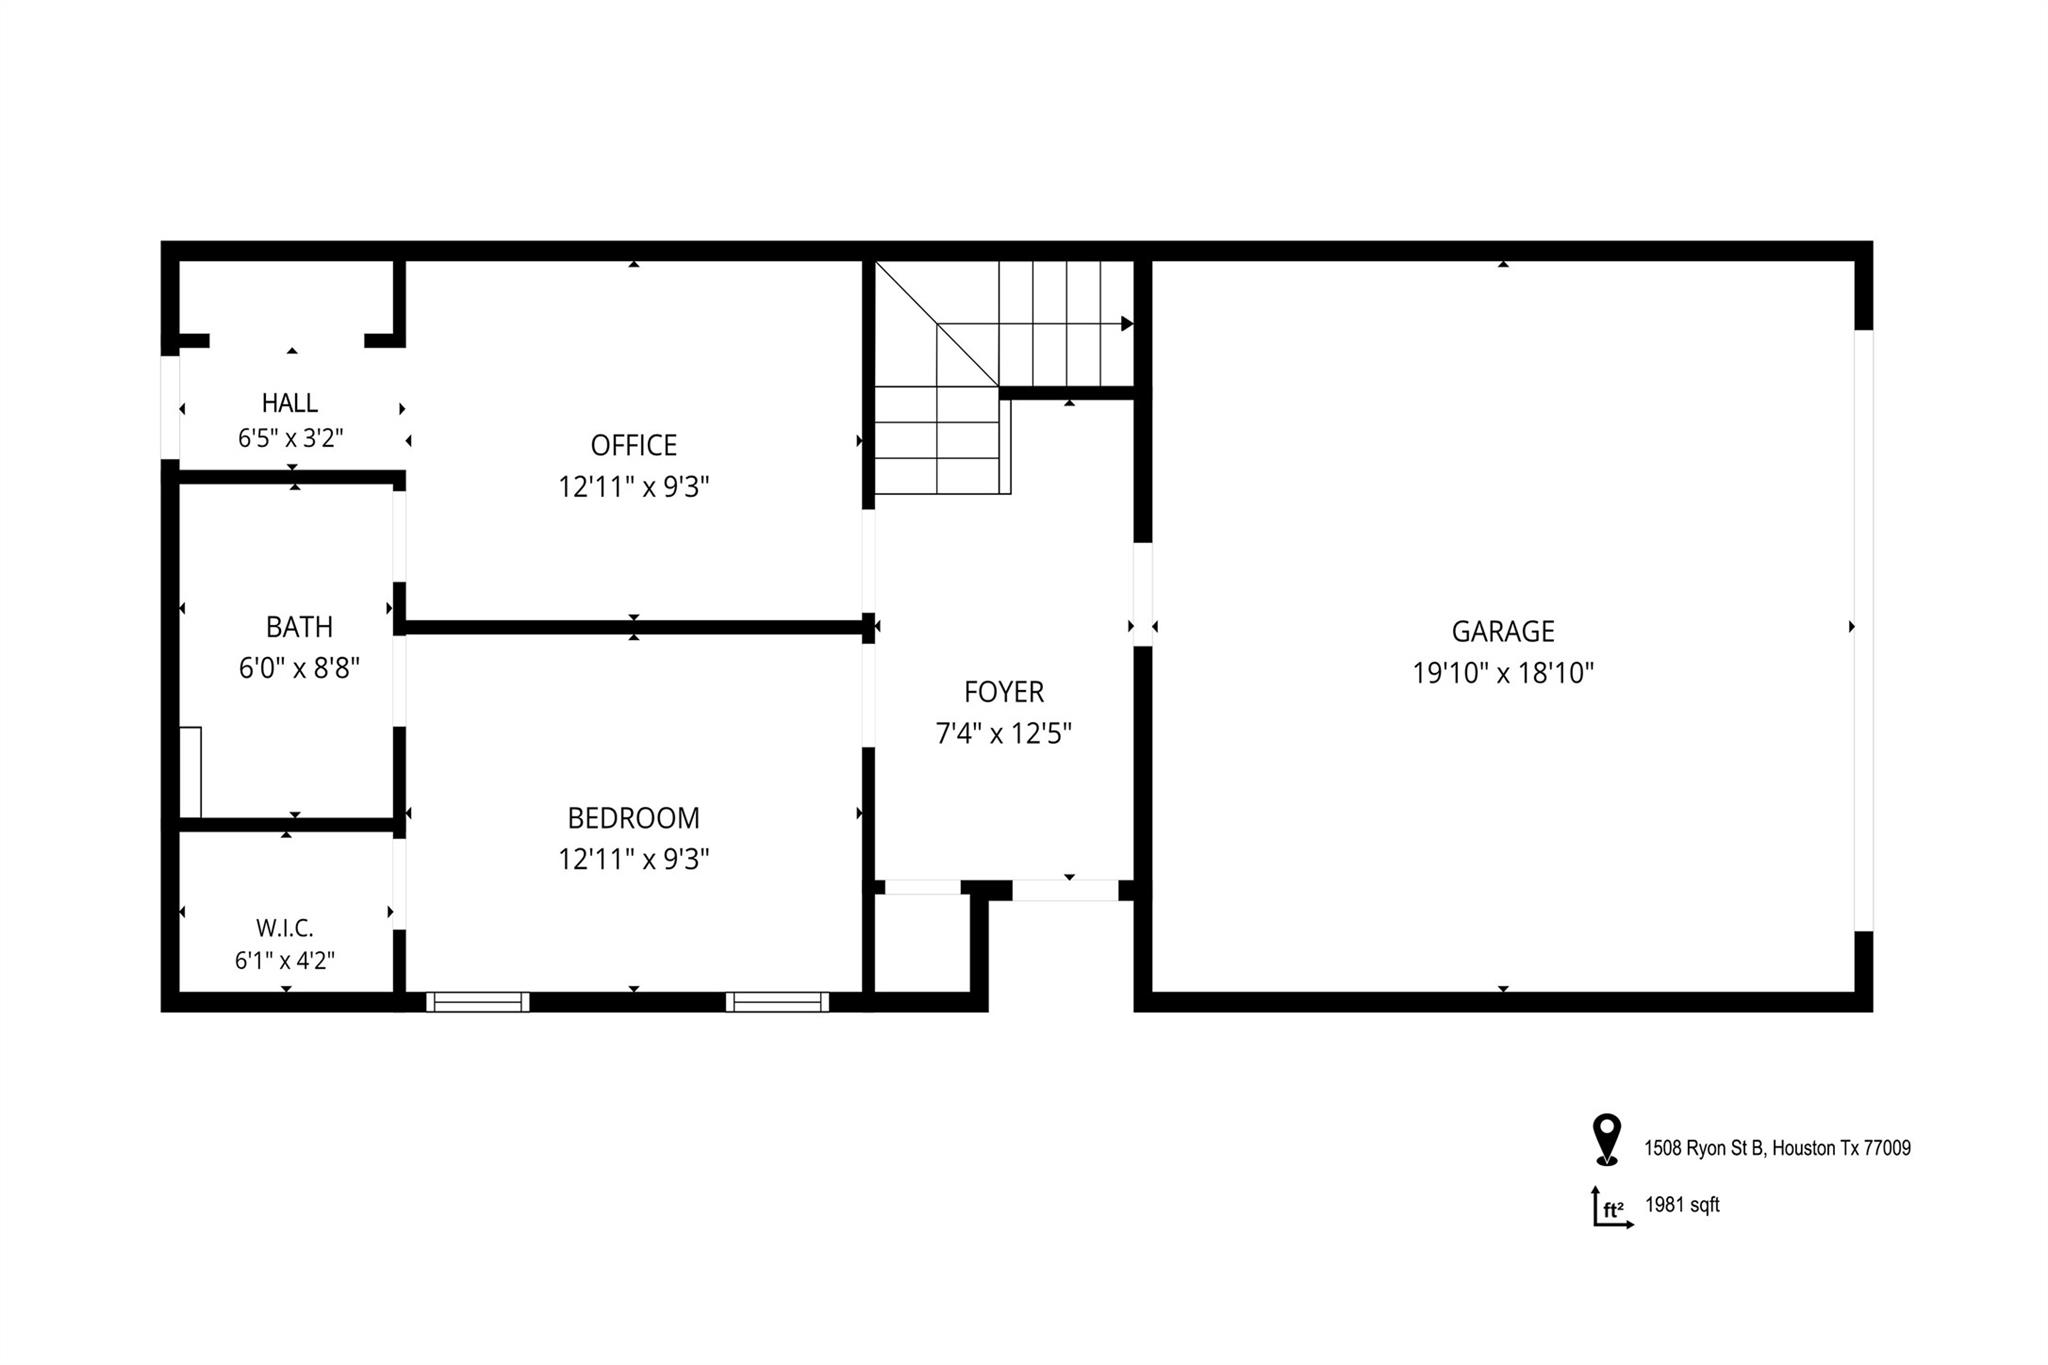
Floor plan showing an office, bedroom, bathroom, foyer, and attached garage.
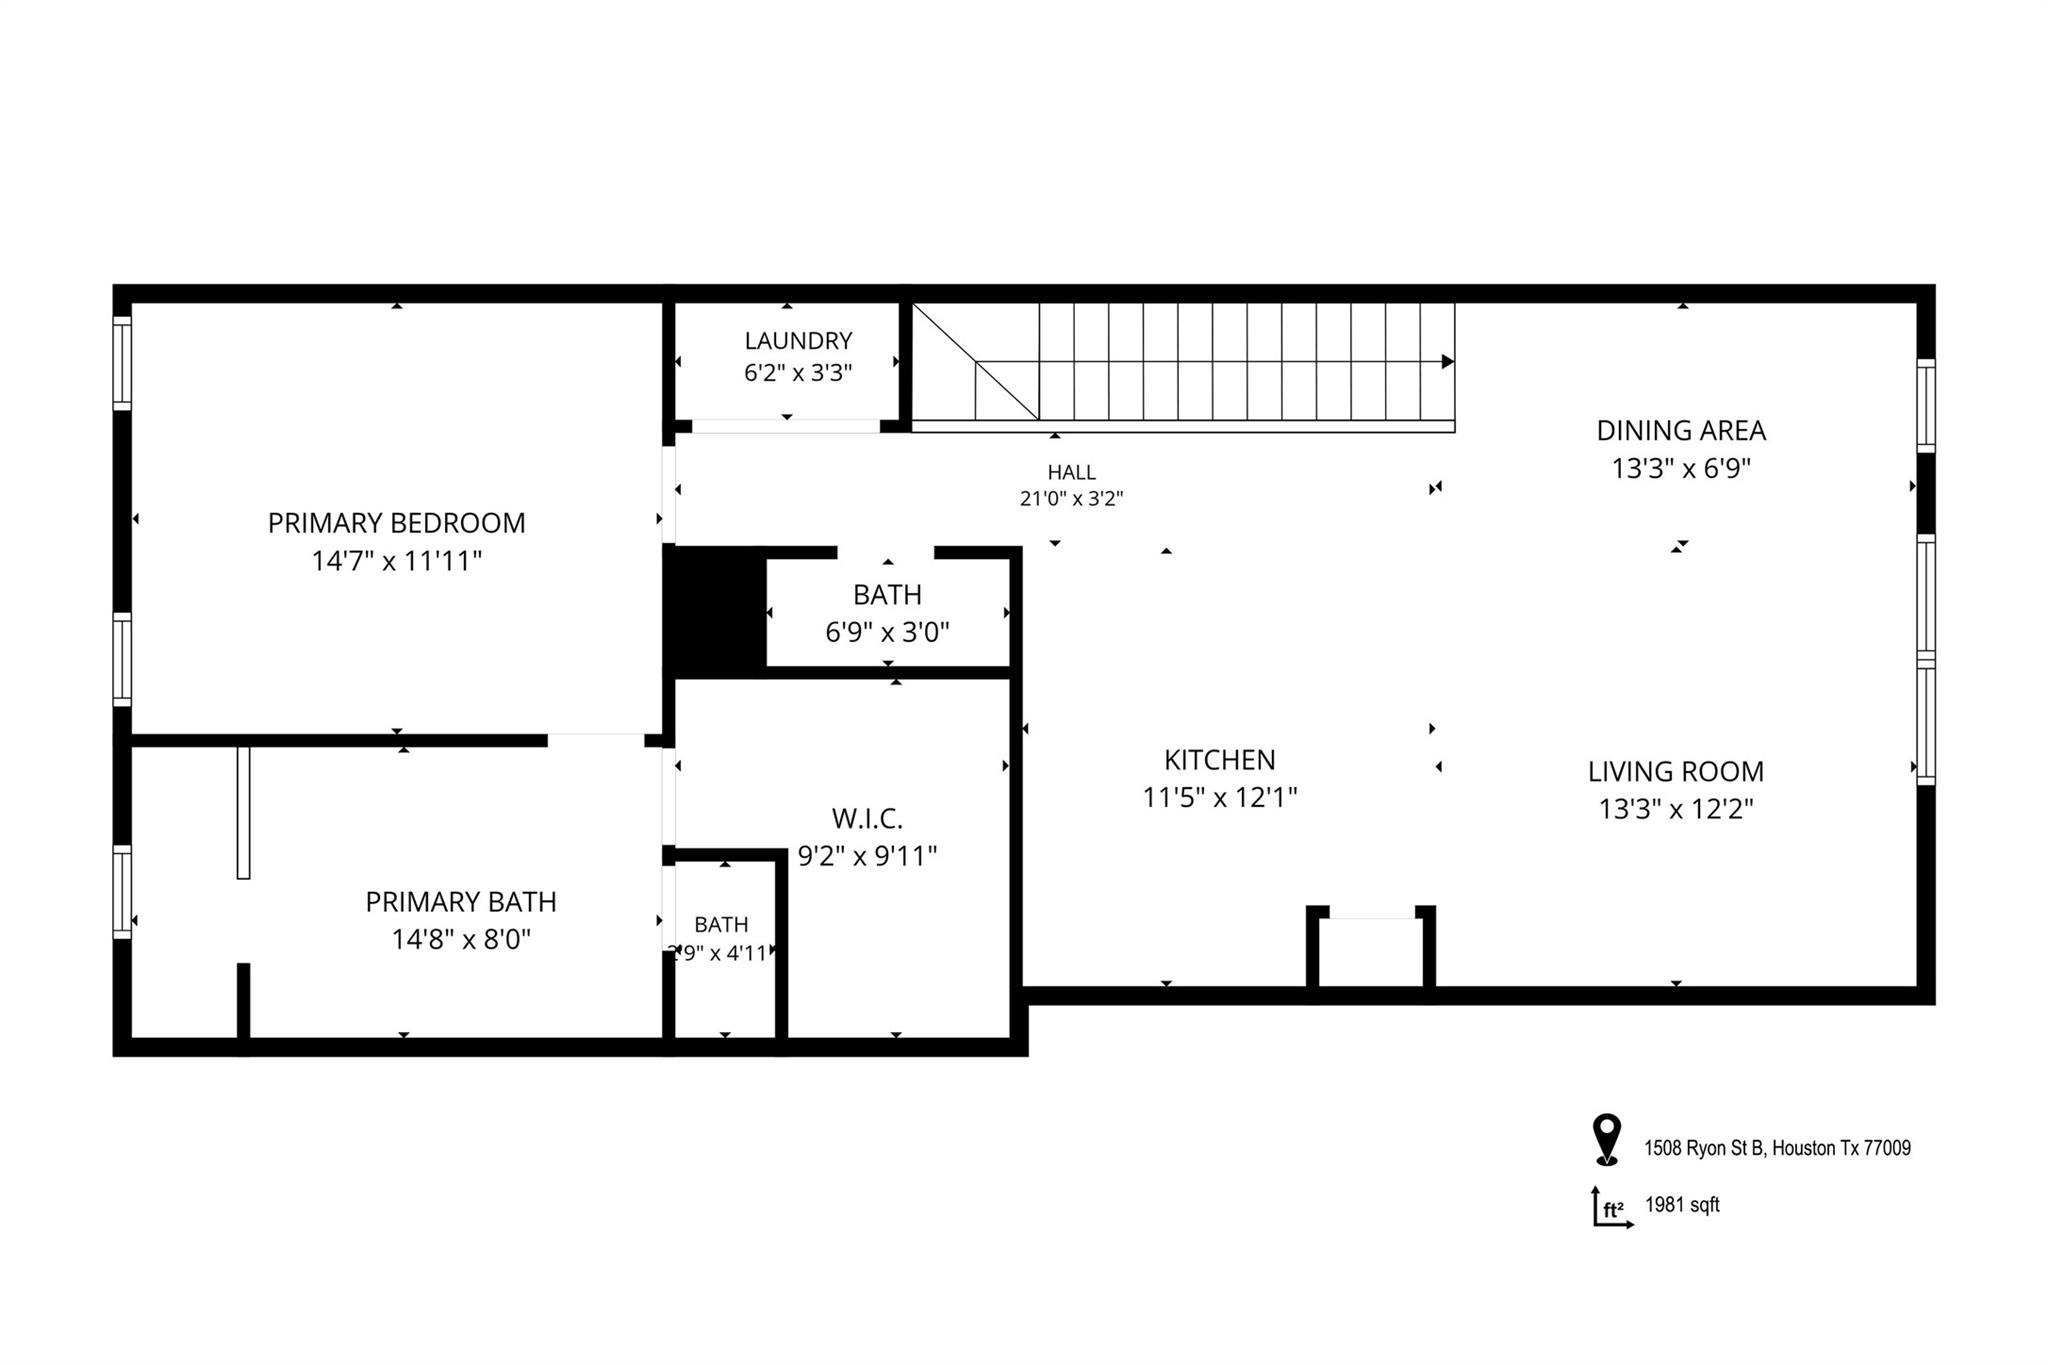
Floor plan showing a primary suite, kitchen, dining area, living room, and 1,981 square feet.
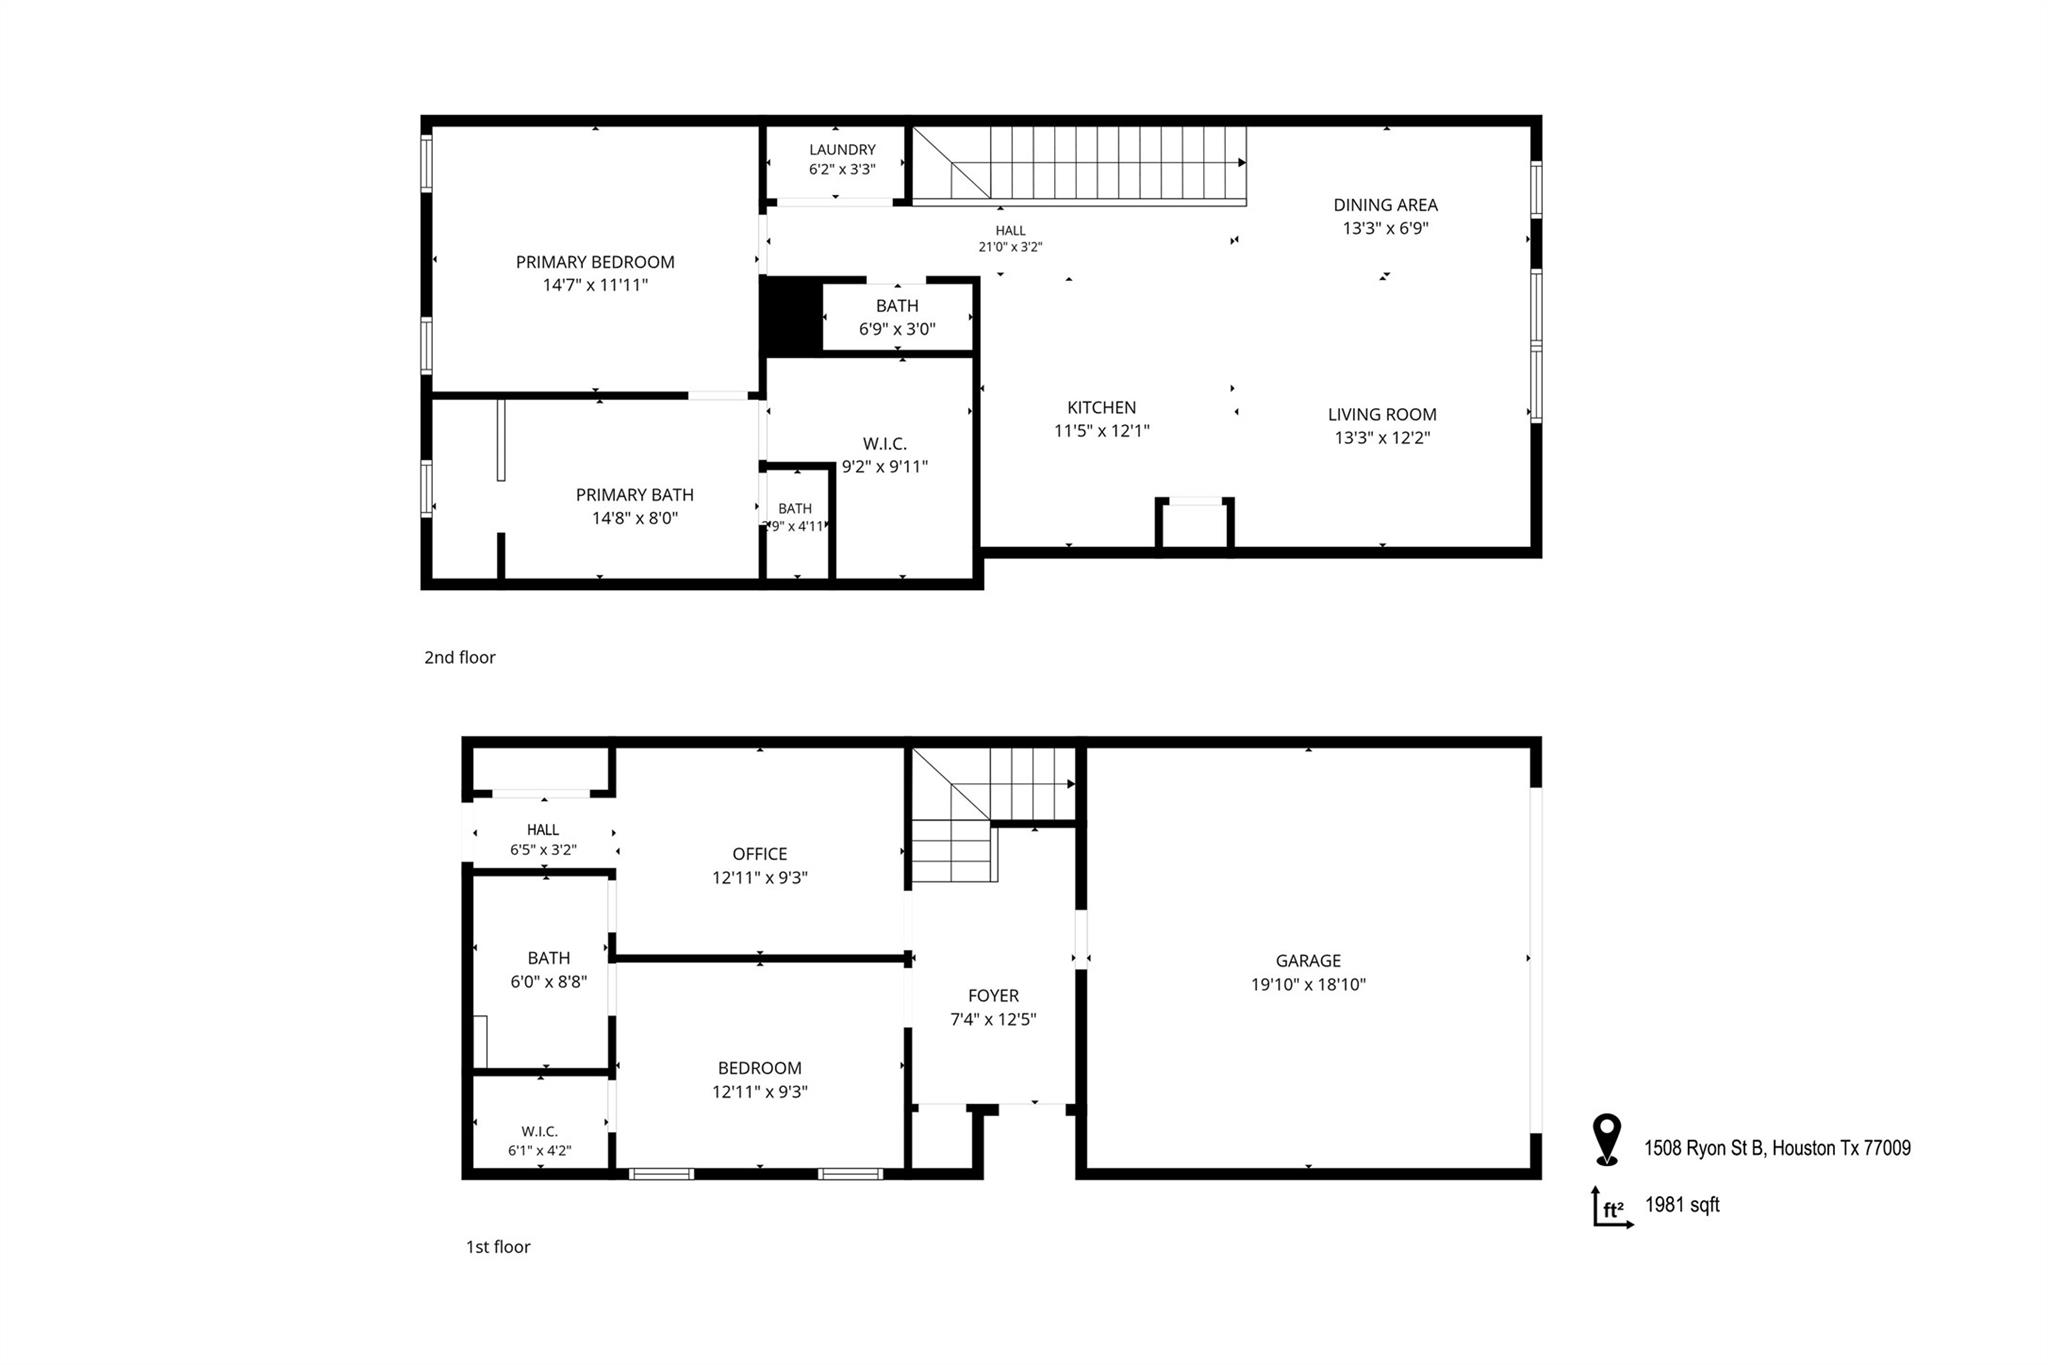
Two-story floor plan showing a first-floor bedroom and garage, with the primary suite and living areas upstairs.
SEE ALL PHOTOS
Modern kitchen with a veined white island, dark cabinets, stainless steel appliances, and herringbone backsplash.
Open kitchen and living area with a veined-stone island, vaulted ceiling, and tall windows.
Modern kitchen with a large island, three bar stools, stainless steel appliances, and geometric pendant lights.
Living and dining room with vaulted ceilings, large windows, white sofas, and a dark paneled TV wall.
Open-plan living room with a vaulted ceiling, gray seating, patterned rug, and white kitchen beyond.
Open-plan living and dining area with a vaulted ceiling and dark paneled TV wall beside a white kitchen.
Staged bedroom with a bed against a dark paneled wall and two curtained windows.
Modern bathroom with dark double vanity, marble-look tile, glass shower, and freestanding tub.
Renovated bathroom with a dark double vanity, glass shower, and freestanding soaking tub.
Laundry room with white washer and dryer beneath white cabinets and open shelves.
Empty walk-in closet with a central shelving unit, wooden hanging rods, and light wood-look flooring.
Walk-in closet with built-in shelves, hanging clothes, handbags, and shoes beside a white paneled door.
Modern kitchen with a large island, bar seating, stainless steel appliances, and geometric pendant lights.
Living room with vaulted ceiling, light sofas, and tall windows with blinds.
Entry hall with wood floors and a staircase beside a glass front door with blinds.
Home office with a standing desk and monitor, plus a beige armchair and floor lamp.
Walk-in closet with wooden hanging rods, white shelves, and light wood-look flooring.
Bathroom with a tiled bathtub, black fixtures, and white vanity against a charcoal accent wall.
Bathroom with a gray vanity, black geometric tile floor, and dark accent wall.
Staged bedroom with a cream upholstered bed, wood nightstands, and a black ceiling fan.
Unfurnished room with wood-look flooring, two blinded windows, two doors, and a black ceiling fan.
Bathroom vanity with a marble-look counter, black faucet, and framed mirror against dark gray walls.
Fenced backyard with green lawn beside white siding and a guarded air-conditioning unit.
Side yard with a green lawn, tall wooden privacy fence, and outdoor air-conditioning unit.
White two-story townhome marked 1508B, with a dark garage door and concrete driveway.
Aerial view of modern townhomes with attached garages and the Houston skyline in the distance.
Modern white-and-gray townhomes with dark garage doors, individual driveways, and a small front lawn.
Aerial view of the marked property in a Houston neighborhood, with Interstate 69 in the distance.
Aerial view of a Houston neighborhood with a property marker and downtown skyline beyond.
Floor plan showing an office, bedroom, bathroom, foyer, and attached garage.
Floor plan showing a primary suite, kitchen, dining area, living room, and 1,981 square feet.
Two-story floor plan showing a first-floor bedroom and garage, with the primary suite and living areas upstairs.
For Sale

1508 Ryon Street # B

1508 Ryon Street # B, Houston, TX 77009

$369,999
Experience modern living in this beautifully designed 3-bedroom, 2.5-bath home just minutes from Downtown Houston and The Heights, with easy access to I-45, US-59, and 610. A walk-through glass entry door welcomes you into a spacious foyer featuring stained oak engineered flooring throughout--NO CARPET! The first floor offers two generously sized bedrooms connected by a Jack-and-Jill bath with backyard access. Upstairs, VAULTED TALL CEILINGS and oversized windows create a bright, open living space. The kitchen features sleek white quartz countertops. The primary suite boasts vaulted ceilings, an oversized closet with custom shelving, and a bath suite with dual sinks, a soaking tub, and a glass-enclosed shower. 2024 updates include a Google Nest thermostat, a Ring video doorbell and upgraded LED backyard lighting. Enjoy a PRIVATE DRIVEWAY, 8-ft garage, FENCED YARD, and NO HOA in a prime Houston location! Short drive to Reign Athletics gym, Meow Wolf, Post, Breweries and more

3
beds

3
baths

1,606 Sq.Ft. LIVING AREA

1,807.74 Sq.Ft. lot

FABIOLA MARTINEZ

FABIOLA MARTINEZ

Features & Amenities

Interior

  • total bedrooms3
  • Total bathrooms3
  • full bathrooms2
  • half bathroom1
  • Laundry room Electric Dryer Hookup, Gas Dryer Hookup, Washer Hookup
  • Flooring Engineered Wood, Tile
  • APPLIANCES ENERGY STAR Qualified Appliances, Disposal, Gas Oven, Microwave, Gas Cooktop, Gas Range, Dishwasher
  • other interior Features Crown Molding, Formal Entry/Foyer, High Ceilings, Prewired for Alarm System, Vaulted Ceiling, 1 Bedroom Down - Not Primary BR, 2 Bedrooms Down, 1 Bedroom Up, En-Suite Bath, Primary Bed - 2nd Floor, Walk-In Closet(s)

Area & Lot

  • Status For Sale
  • Living Area1,606 Sq.Ft.
  • Total Area1,606 Sq.Ft.
  • Lot Area1,807.74 Sq.Ft.
  • MLS® ID55924493
  • TypeResidential
  • YEAR BUILT2023
  • Architecture StylesTraditional
  • Elementary SchoolMartinez C Elementary School
  • Middle SchoolMarshall Middle School (Houston)
  • High SchoolNorthside High School
  • School District27 - Houston

Exterior

  • STORIES2
  • Garage Space2.0
  • water SourcePublic
  • roofComposition
  • lot featuresBack Yard, Subdivided, 0 Up To 1/4 Acre
  • parkingAttached
  • HEAT TYPENatural Gas
  • AIR CONDITIONINGCeiling Fan(s), Electric
  • sewerPublic Sewer
  • SubstructureSlab
  • other exterior FeaturesBack Green Space

Financial

  • Sales Price$369,999
  • Real Estate Tax $7,412/yr
Open kitchen and living area with a veined-stone island, vaulted ceiling, and tall windows.

Schedule a Showing

We would love to show you our beautiful property. Please select your preferred date and time below. An agent will be in touch shortly to confirm your appointment.

Schedule a Showing

We would love to show you our beautiful property. Please select your preferred date and time below. An agent will be in touch shortly to confirm your appointment.
Thank you for your interest in 1508 Ryon Street # B, Houston, TX 77009. We are reviewing your request and will be in touch shortly!

Mortgage Calculator

Estimate your monthly mortgage payment, including the principal and interest, property taxes, and HOA. Adjust the values to generate a more accurate rate.

All estimates are provided for informational purposes only. Actual amounts may vary.
$0,000 Your Payment 20 15 65
$0,000 Your Payment

Work With Us

If you need assistance in determining the value of your current home or property or if you are looking to purchase a new place to call home, contact us today.

Follow Us on Instagram