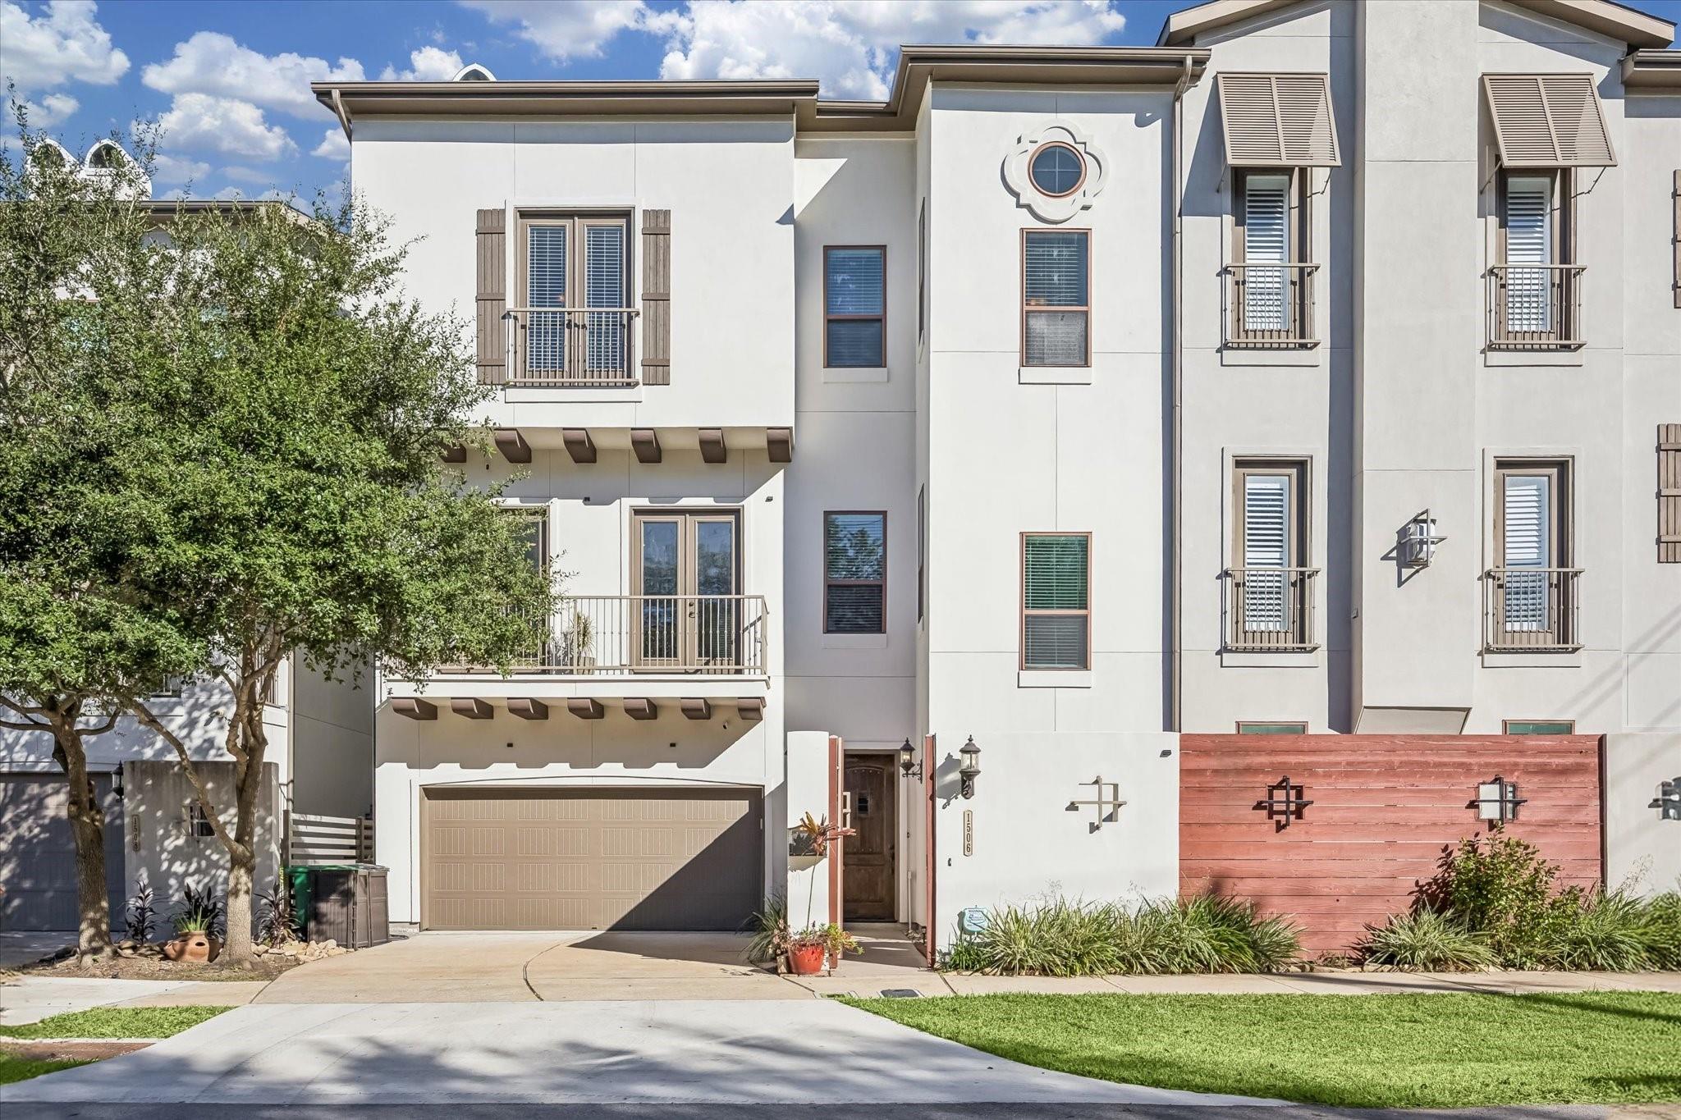
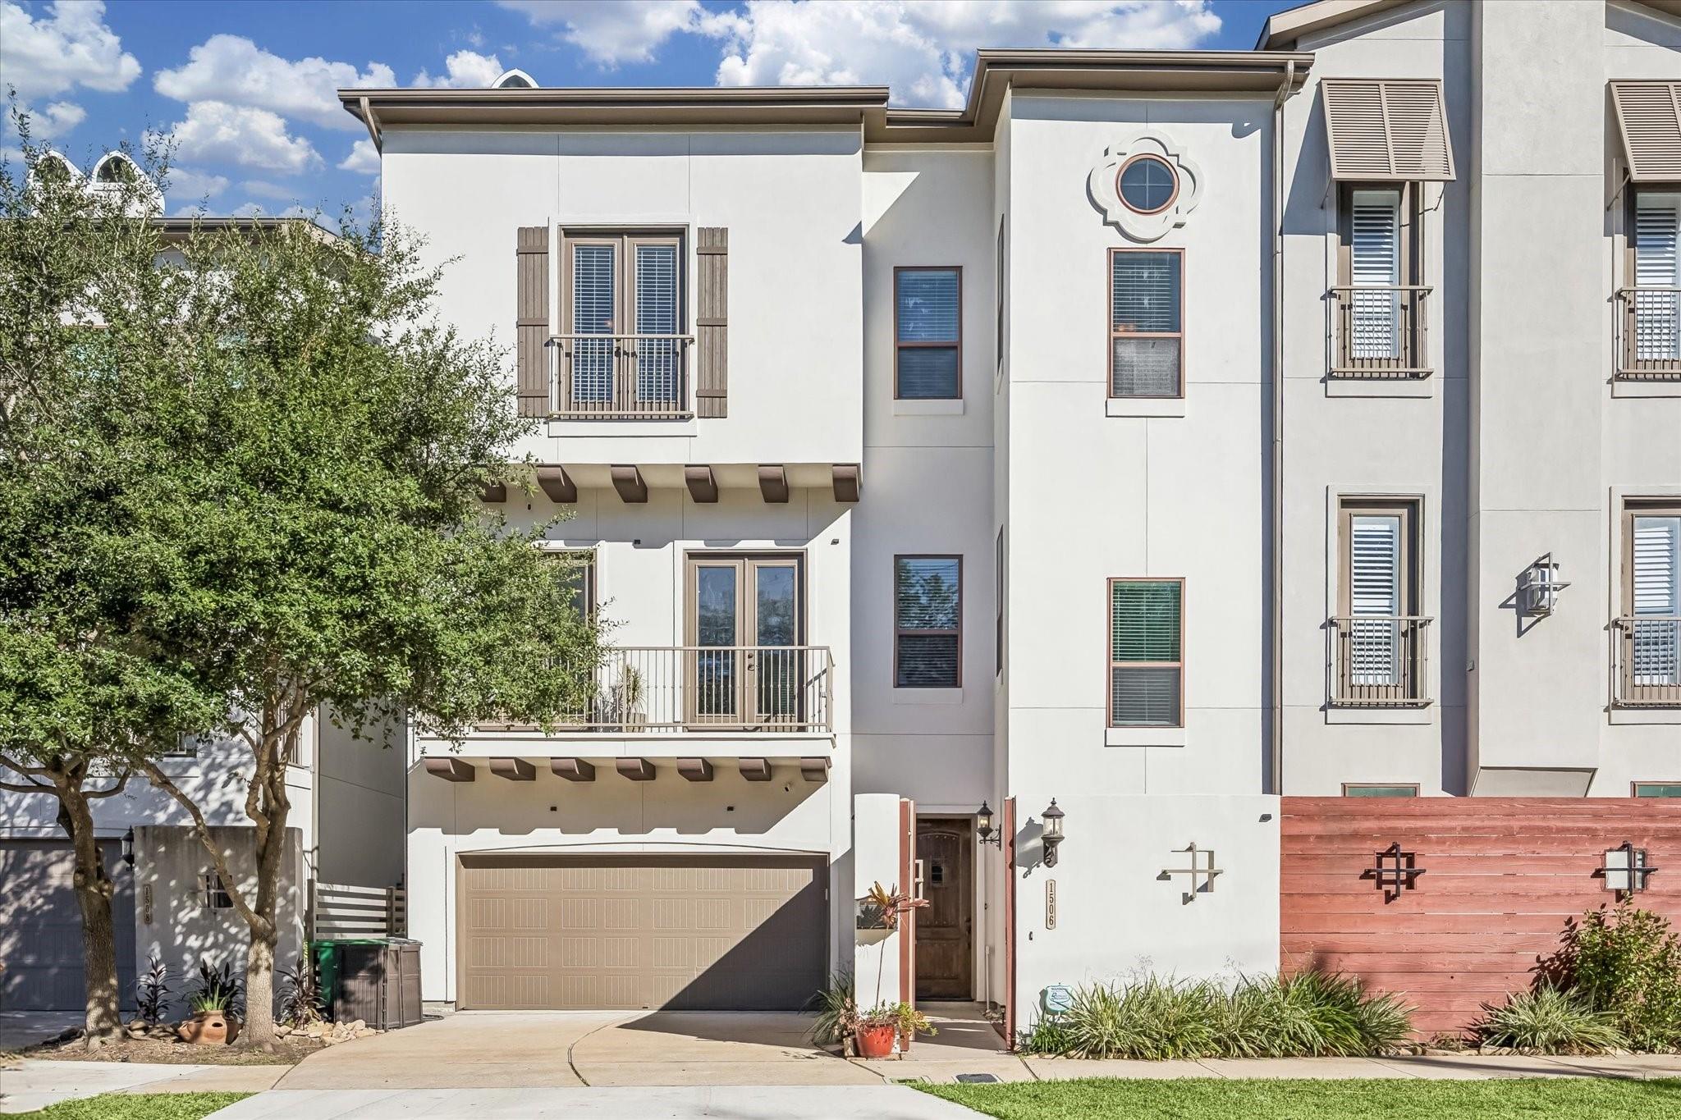
Multi-story white townhouse with balconies, a garage, and a red wooden fence.
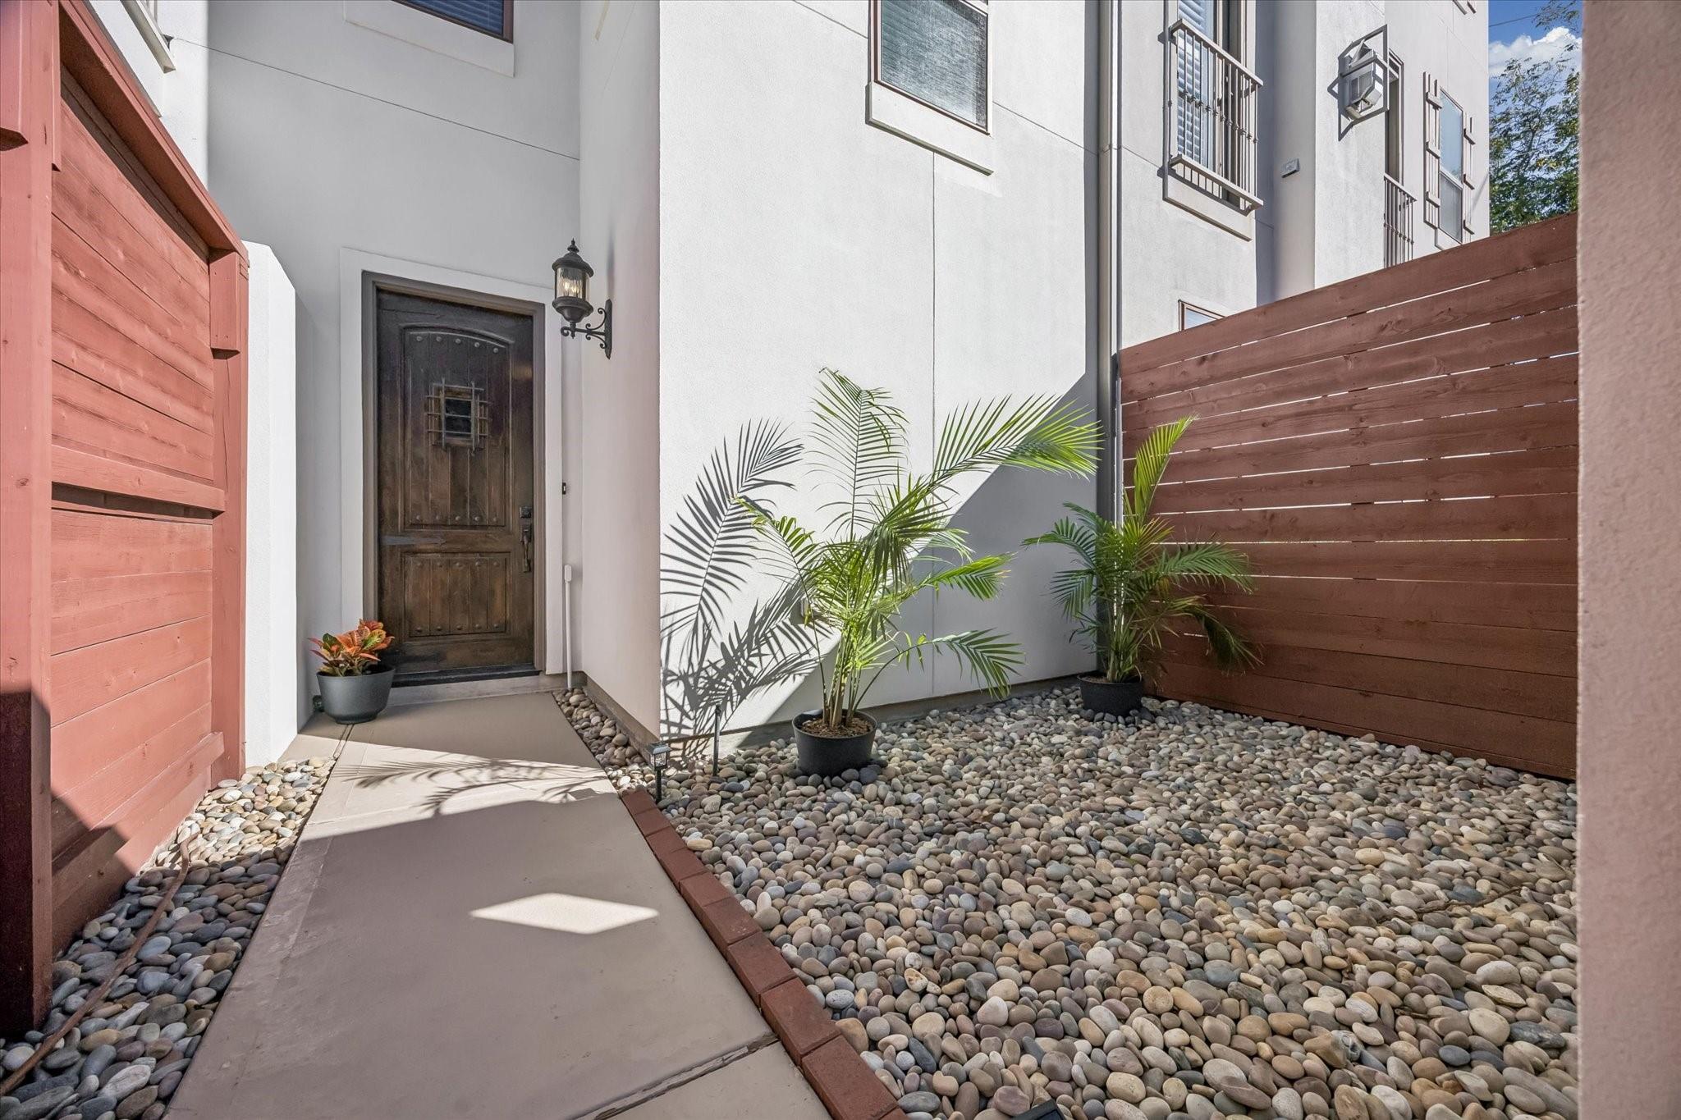
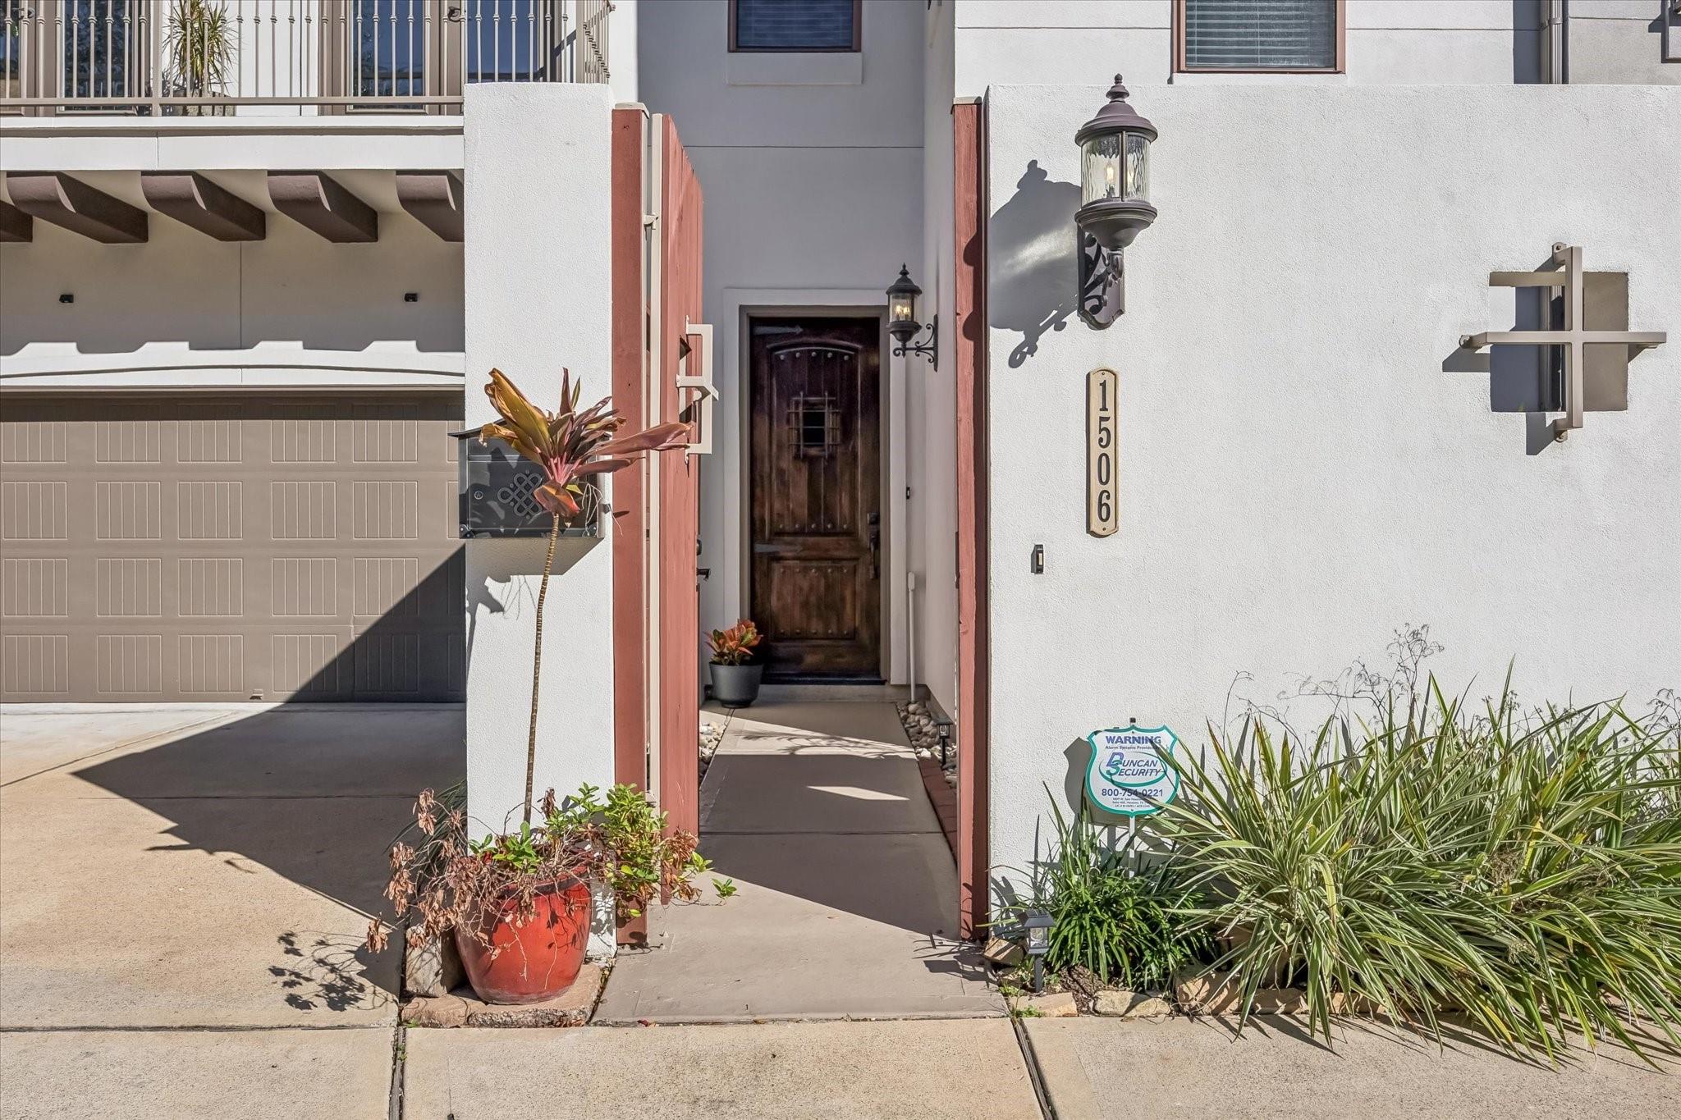
Townhome entry courtyard with a dark wood door, potted palms, river-rock landscaping, and horizontal wood privacy fences.
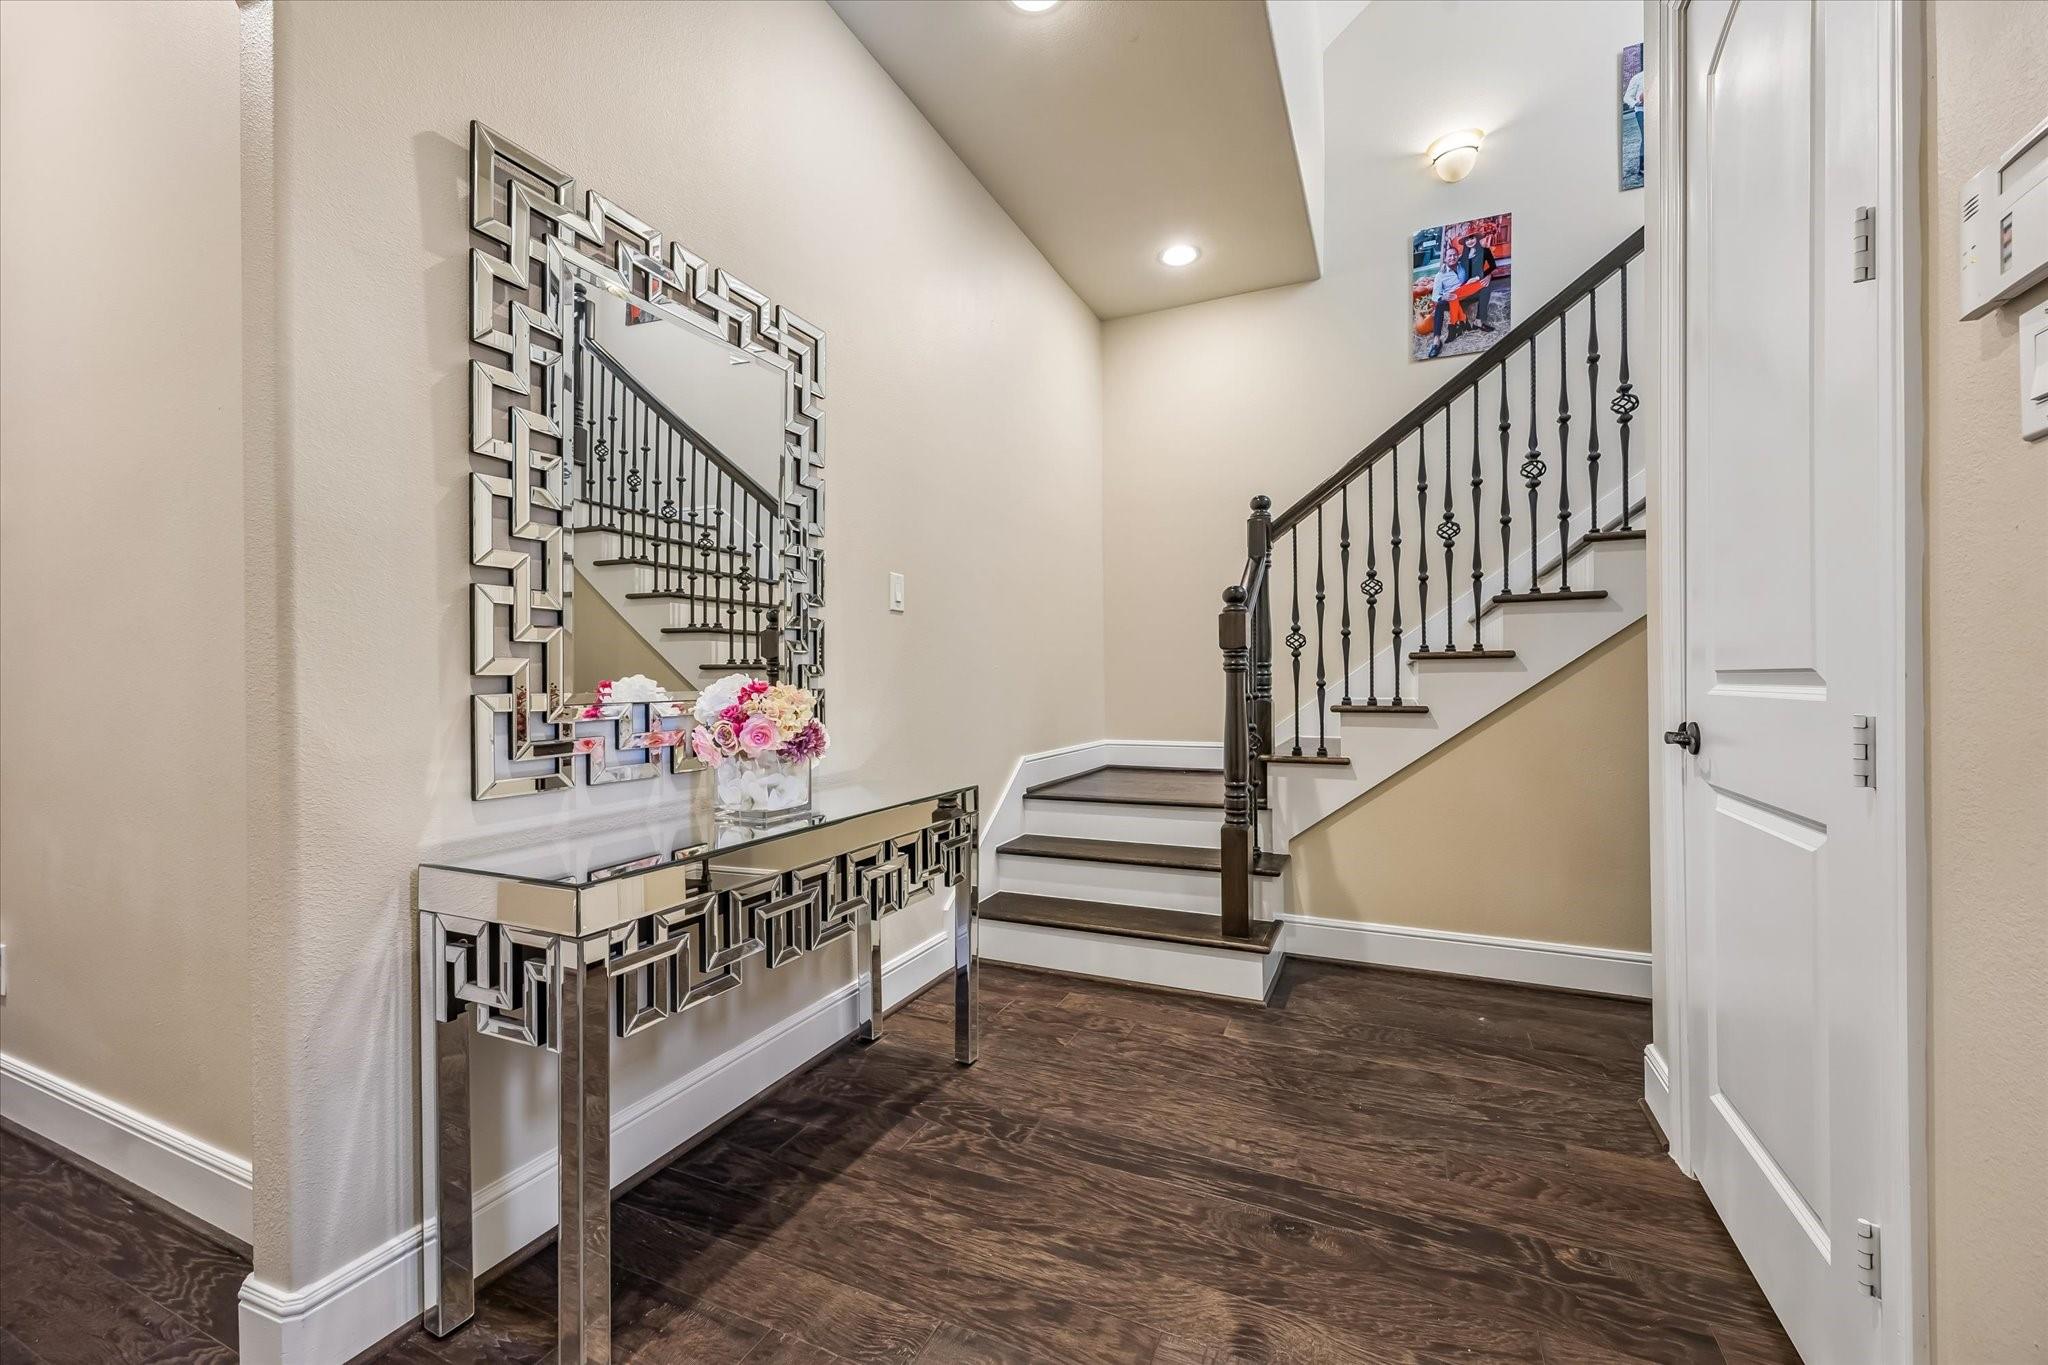
Entry foyer with dark wood floors, a decorative console and mirror, and an iron-railed staircase.
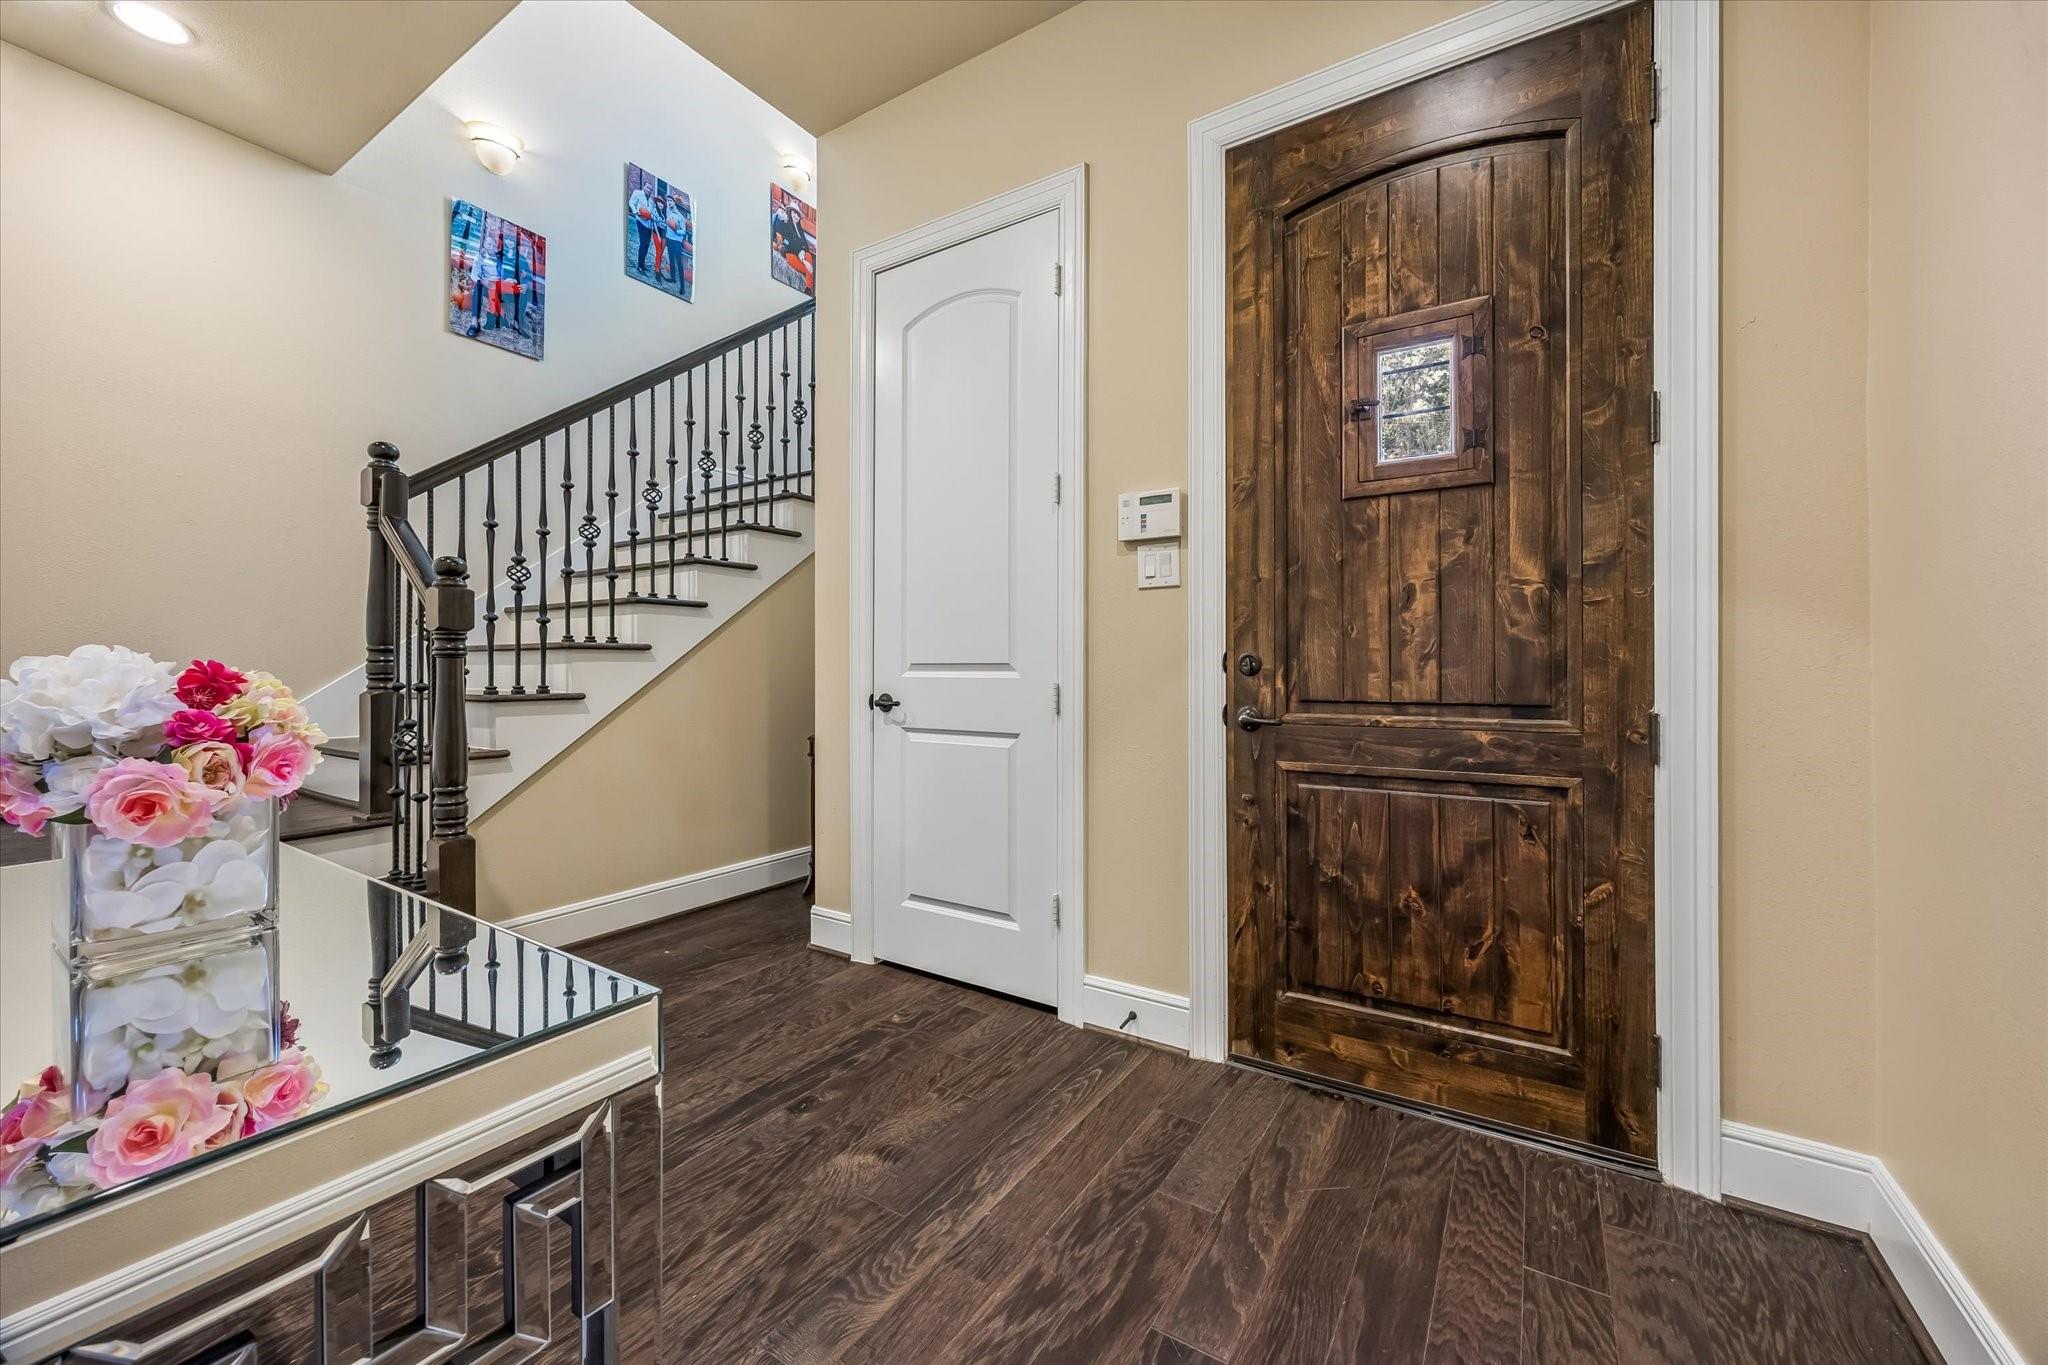
Entry foyer with a rustic wooden front door, staircase, and mirrored console decorated with flowers.
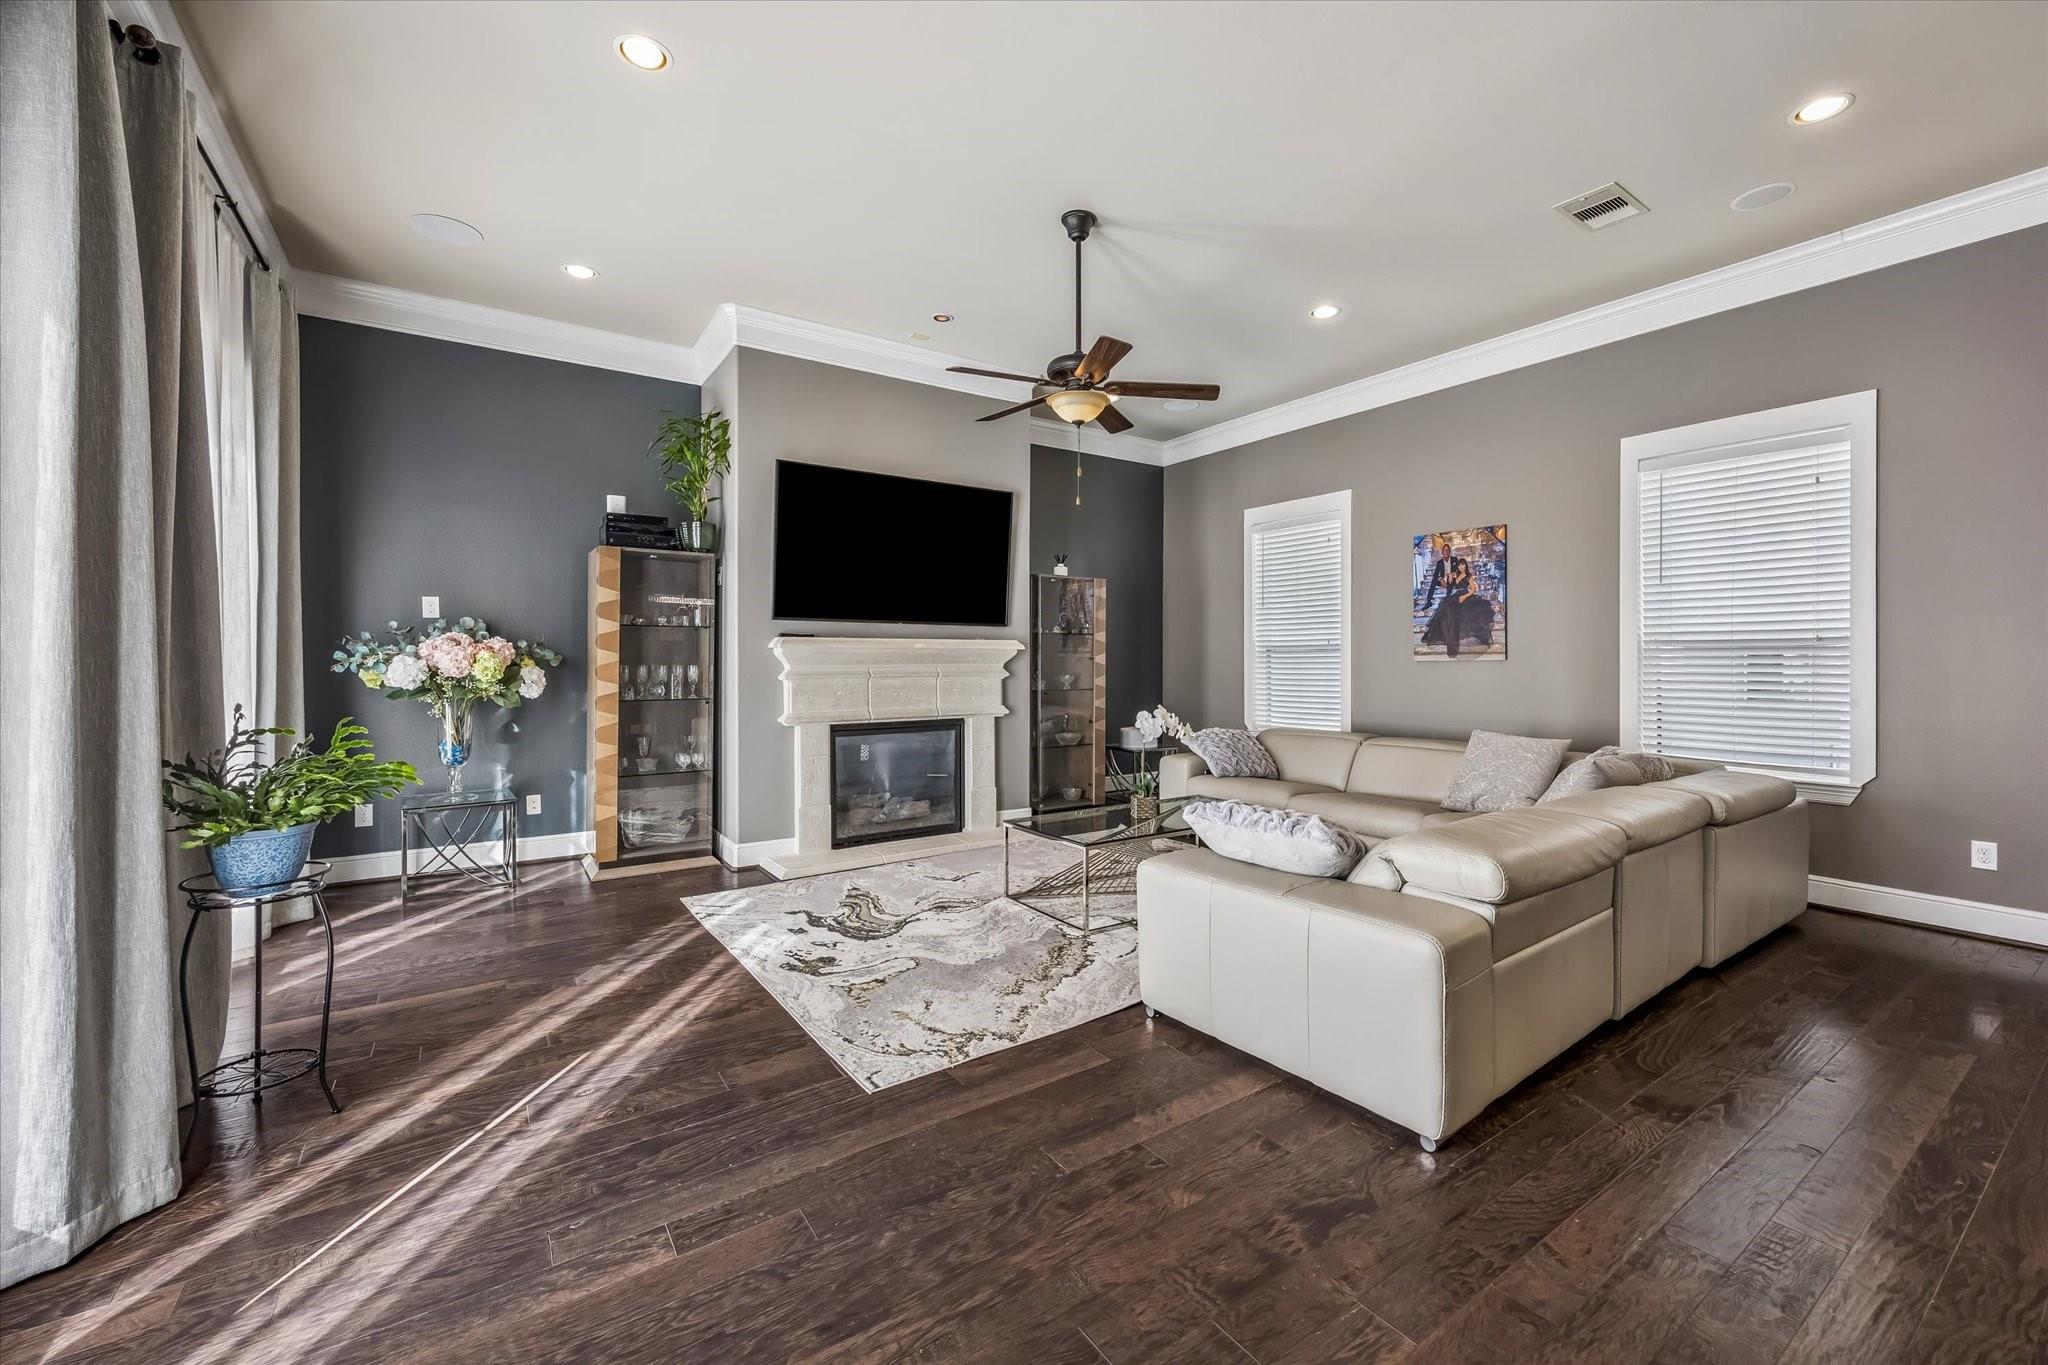
Living room with a stone fireplace, wall-mounted television, and large sectional sofa.
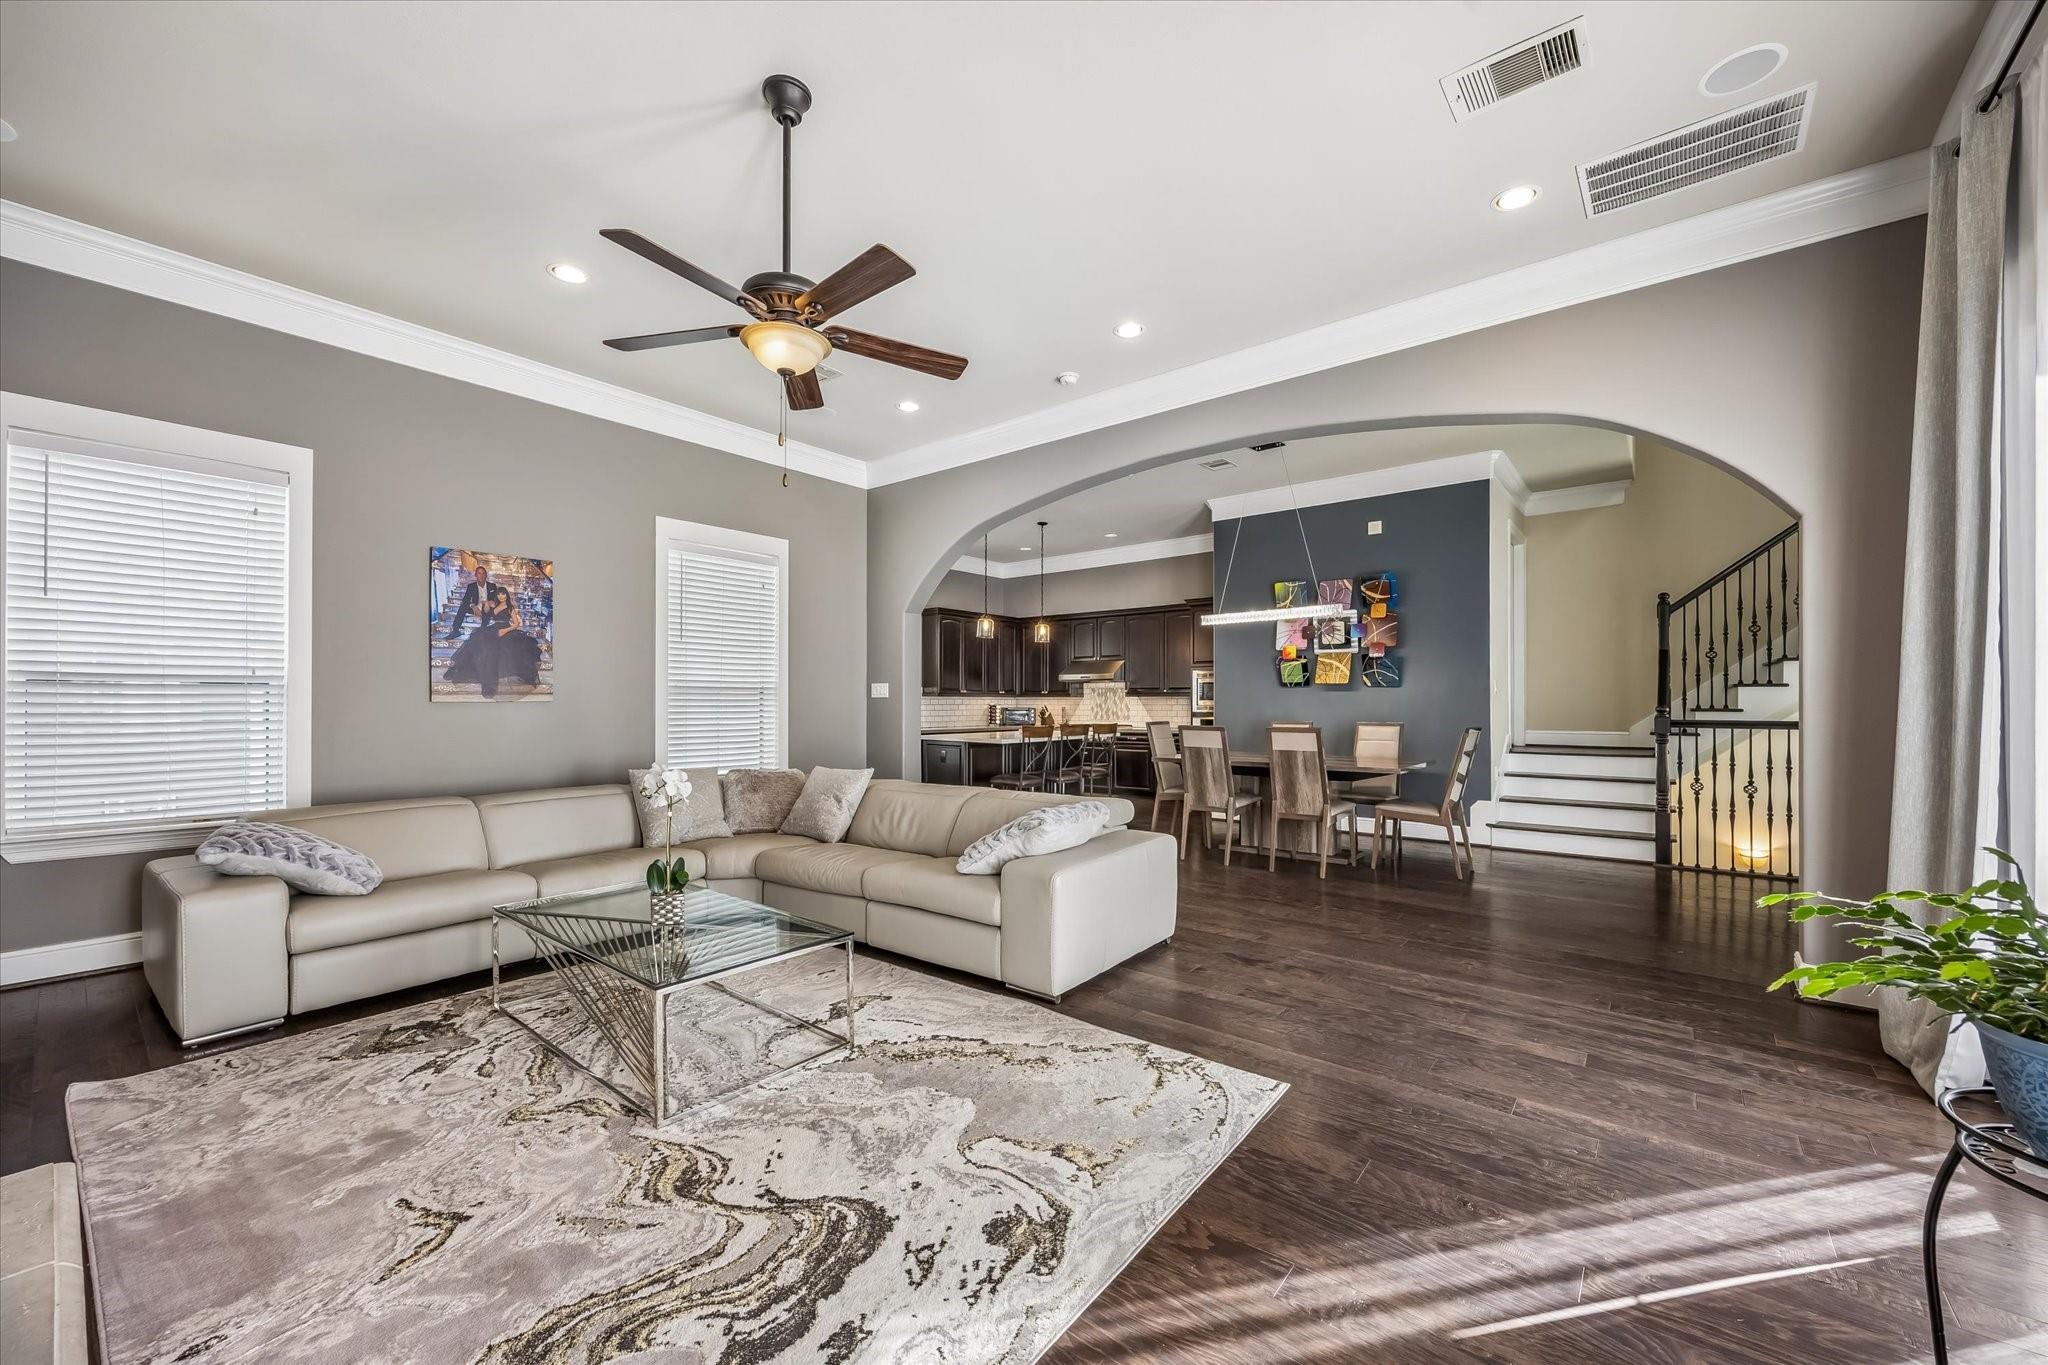
Open-plan living room with a cream sectional, adjoining kitchen and dining area, and staircase.
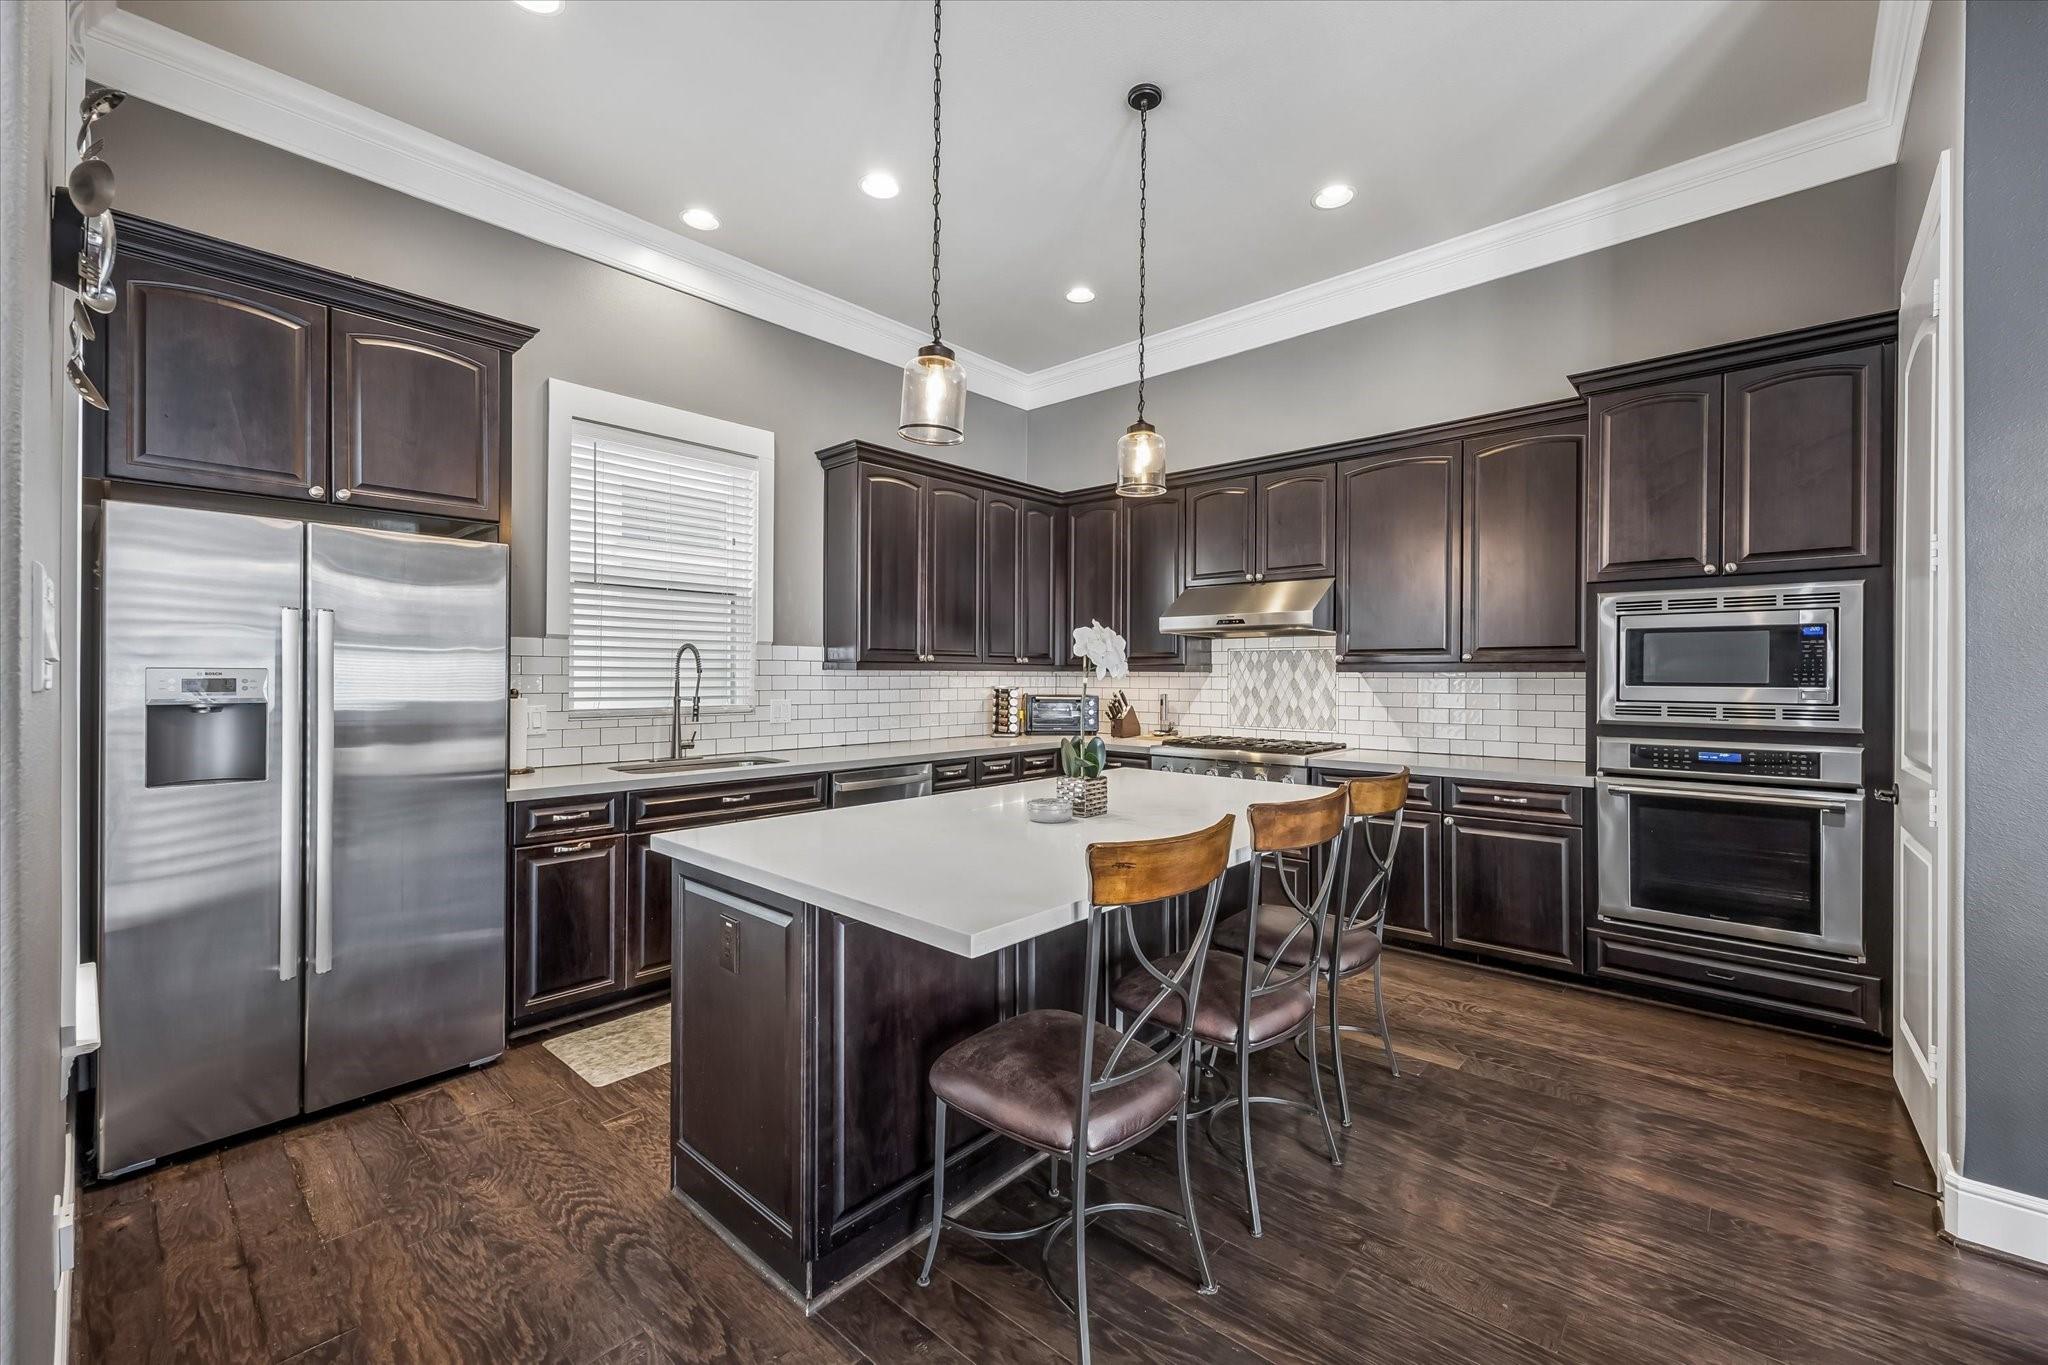
Kitchen with dark wood cabinetry, stainless steel appliances, subway tile, and a large island with seating.
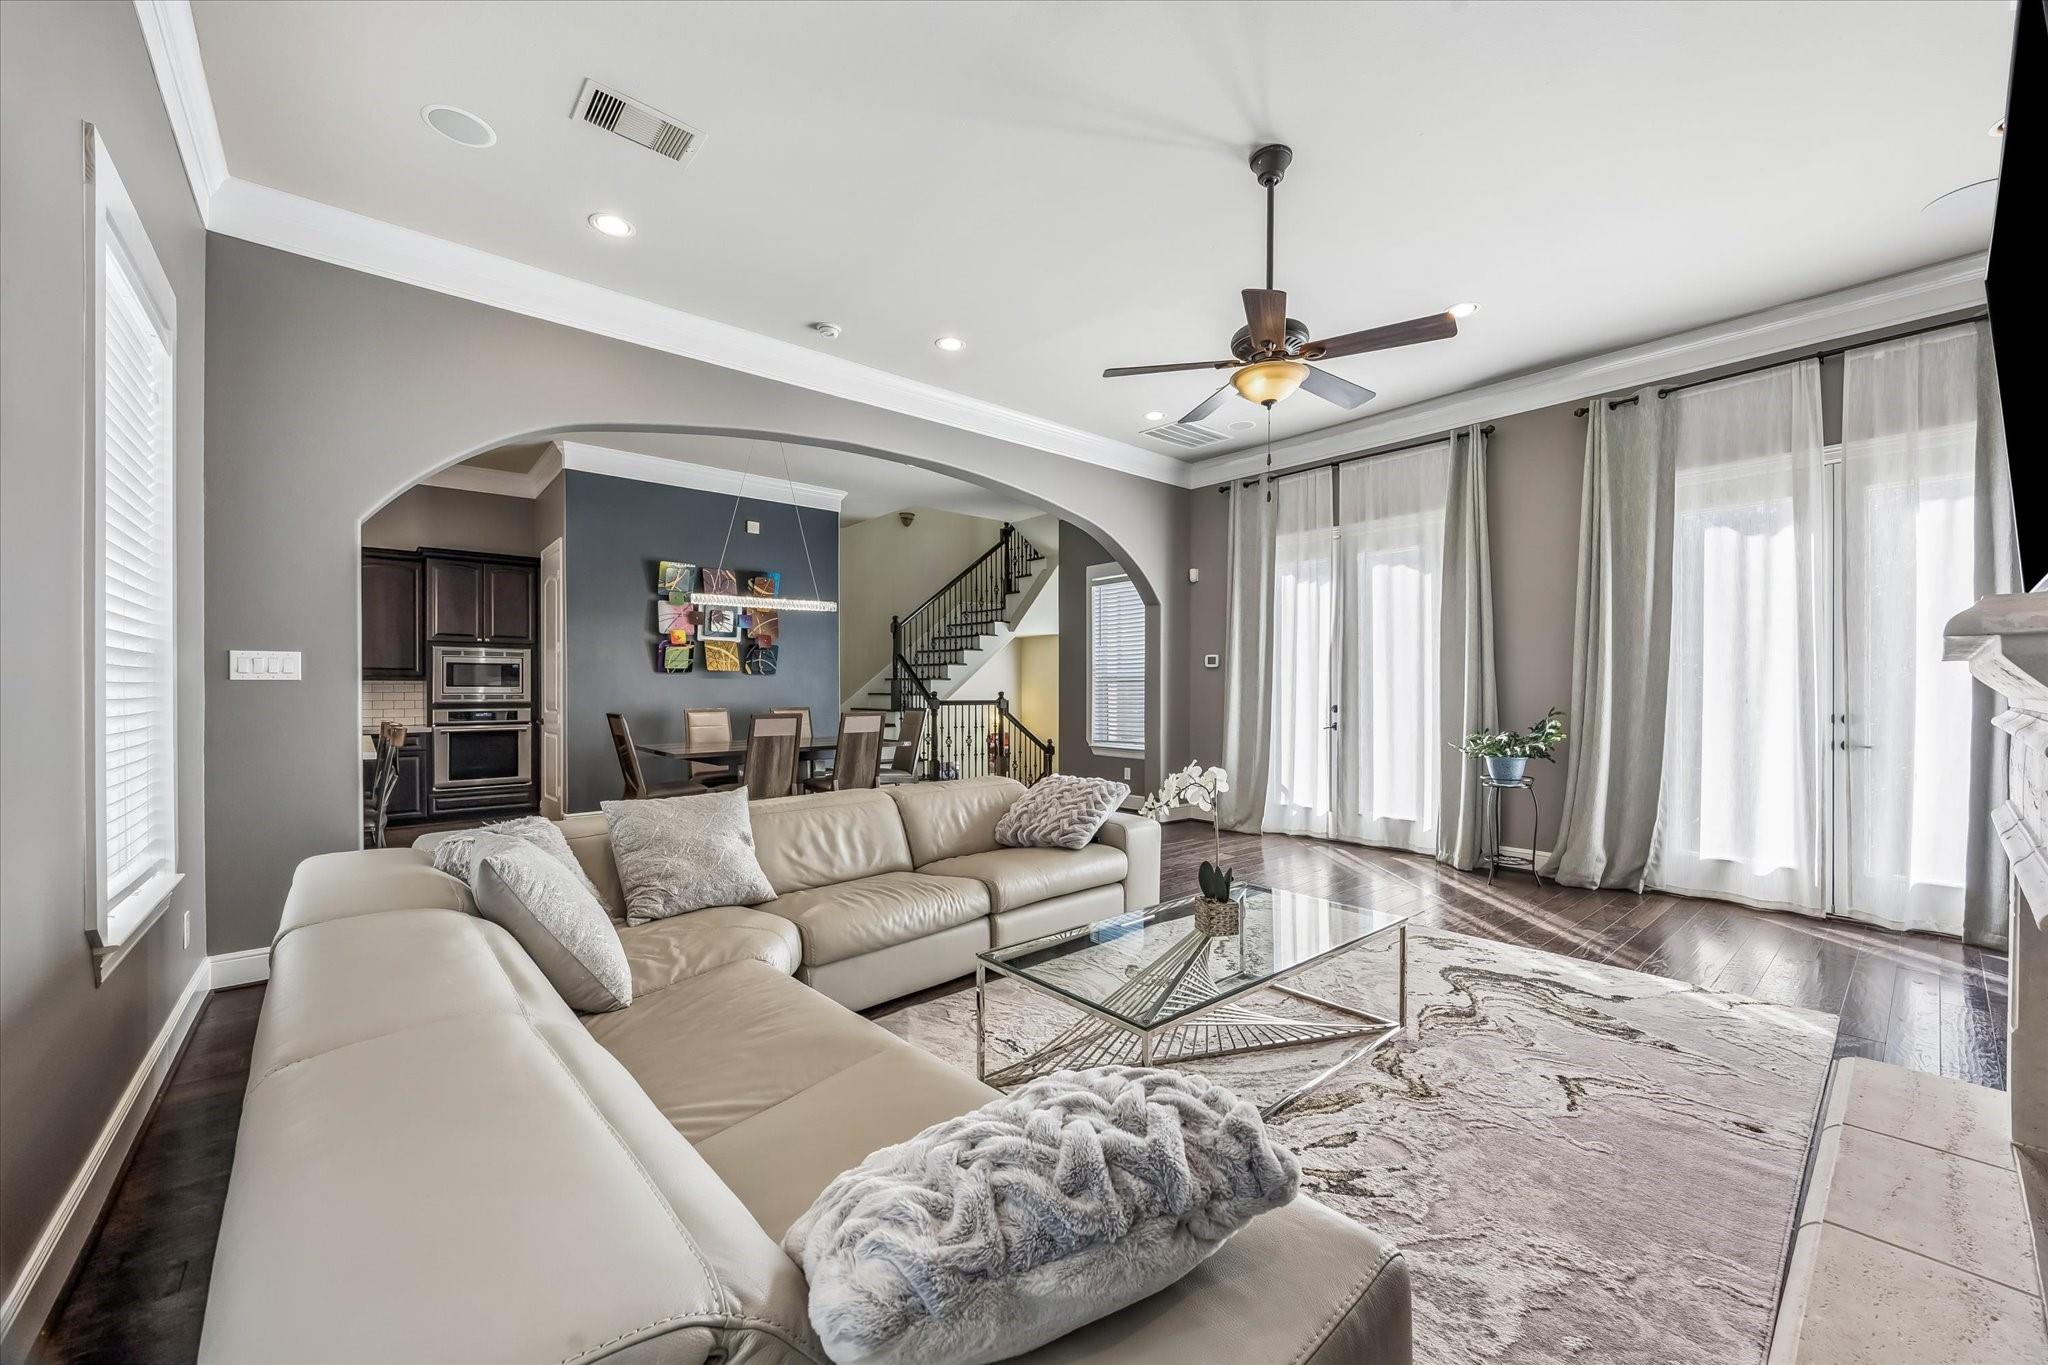
Living room with a cream sectional, glass coffee table, and arched opening to the dining area.
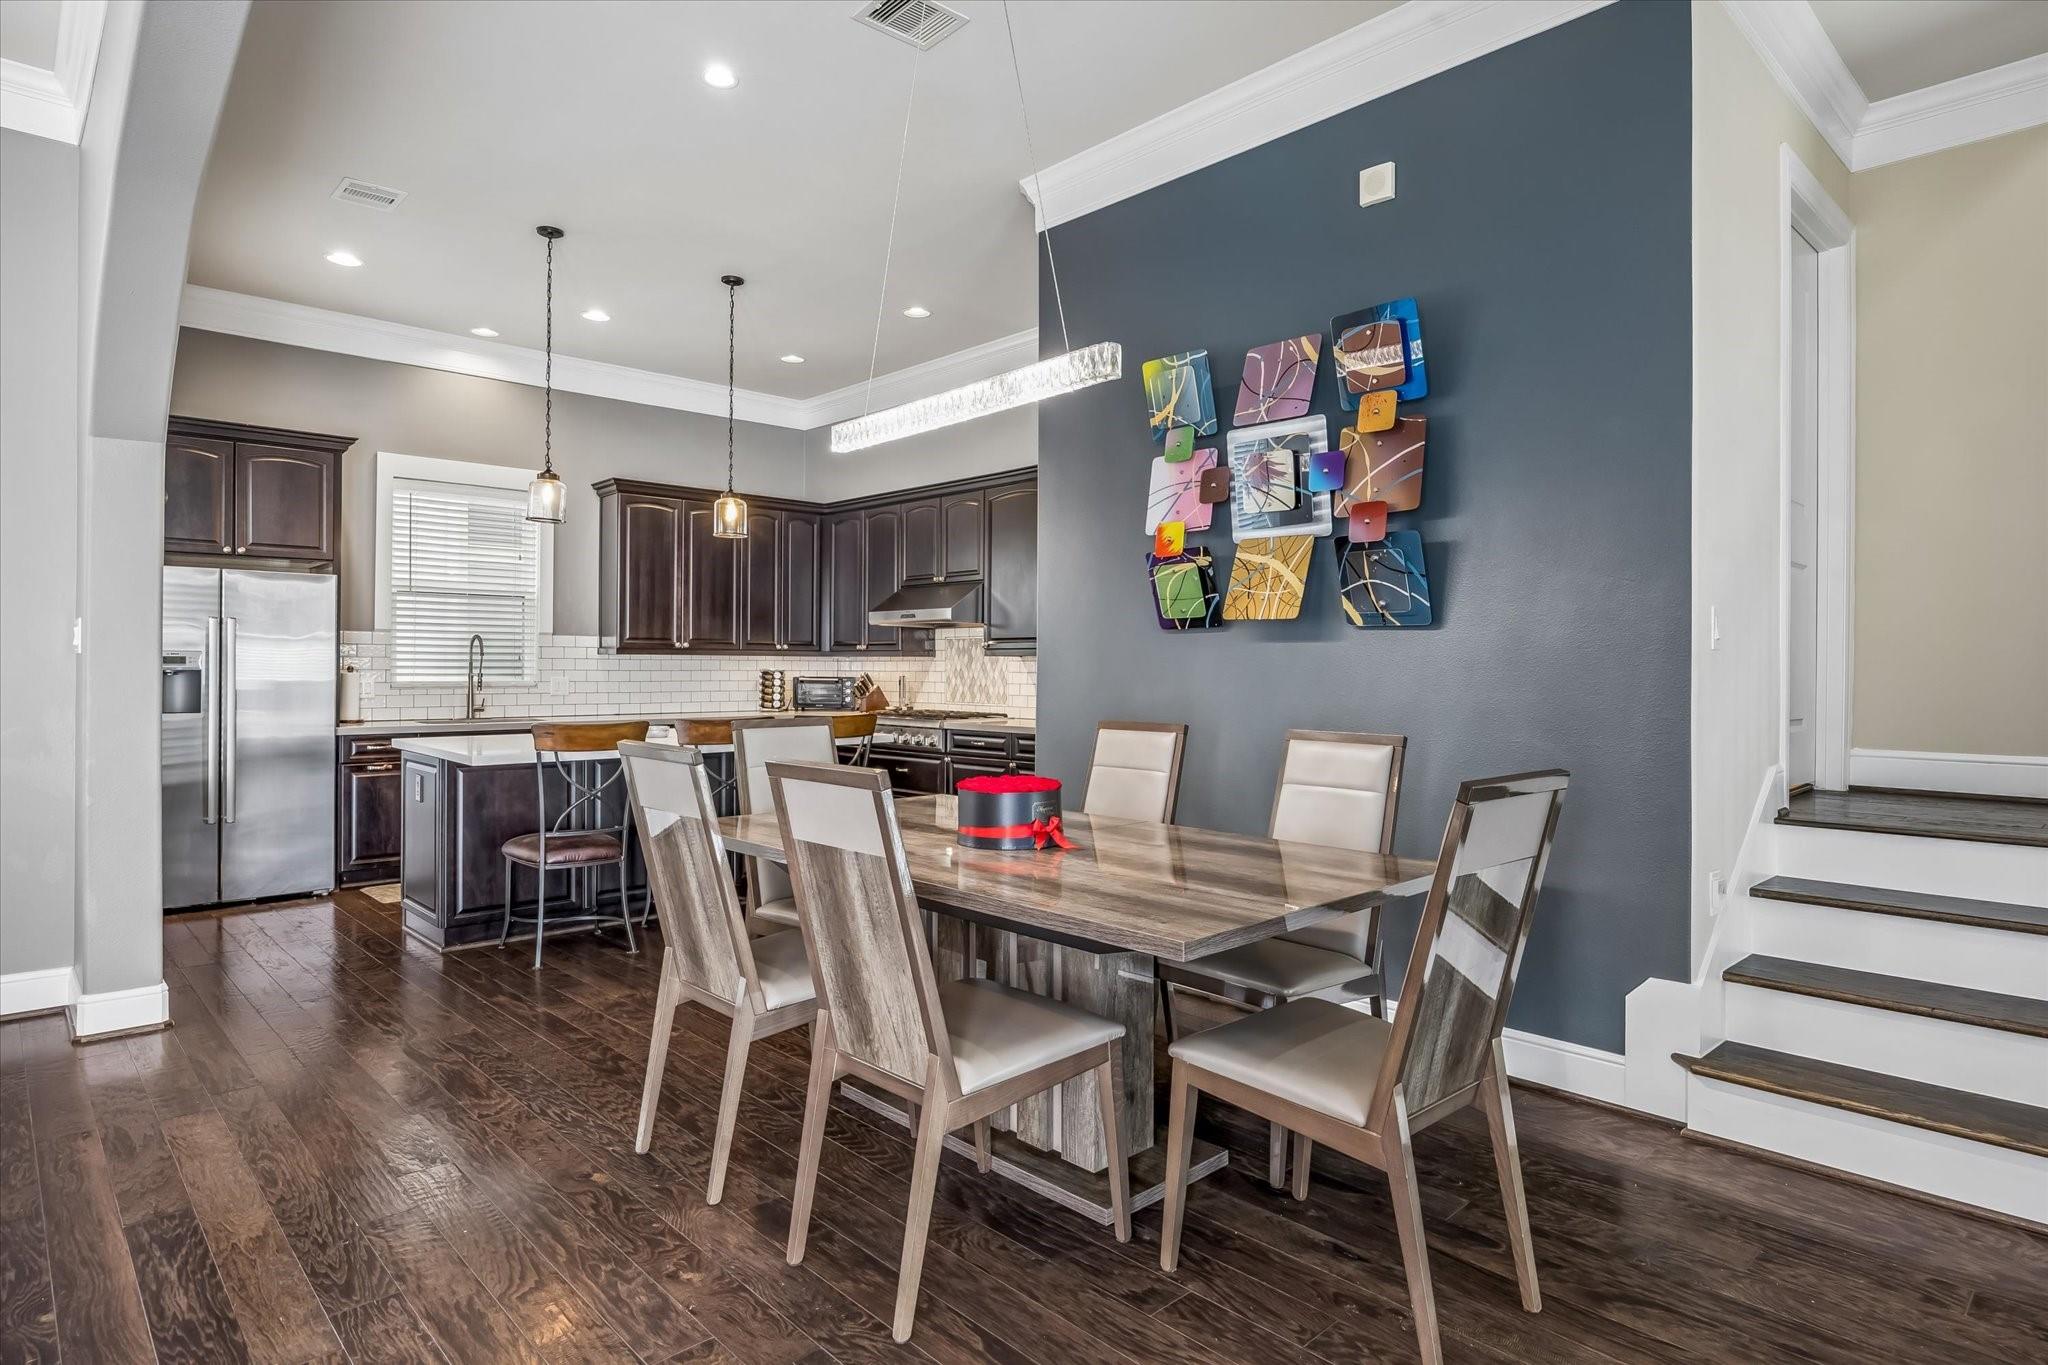
Open kitchen and dining area with dark cabinetry, a large dining table, and stairs.
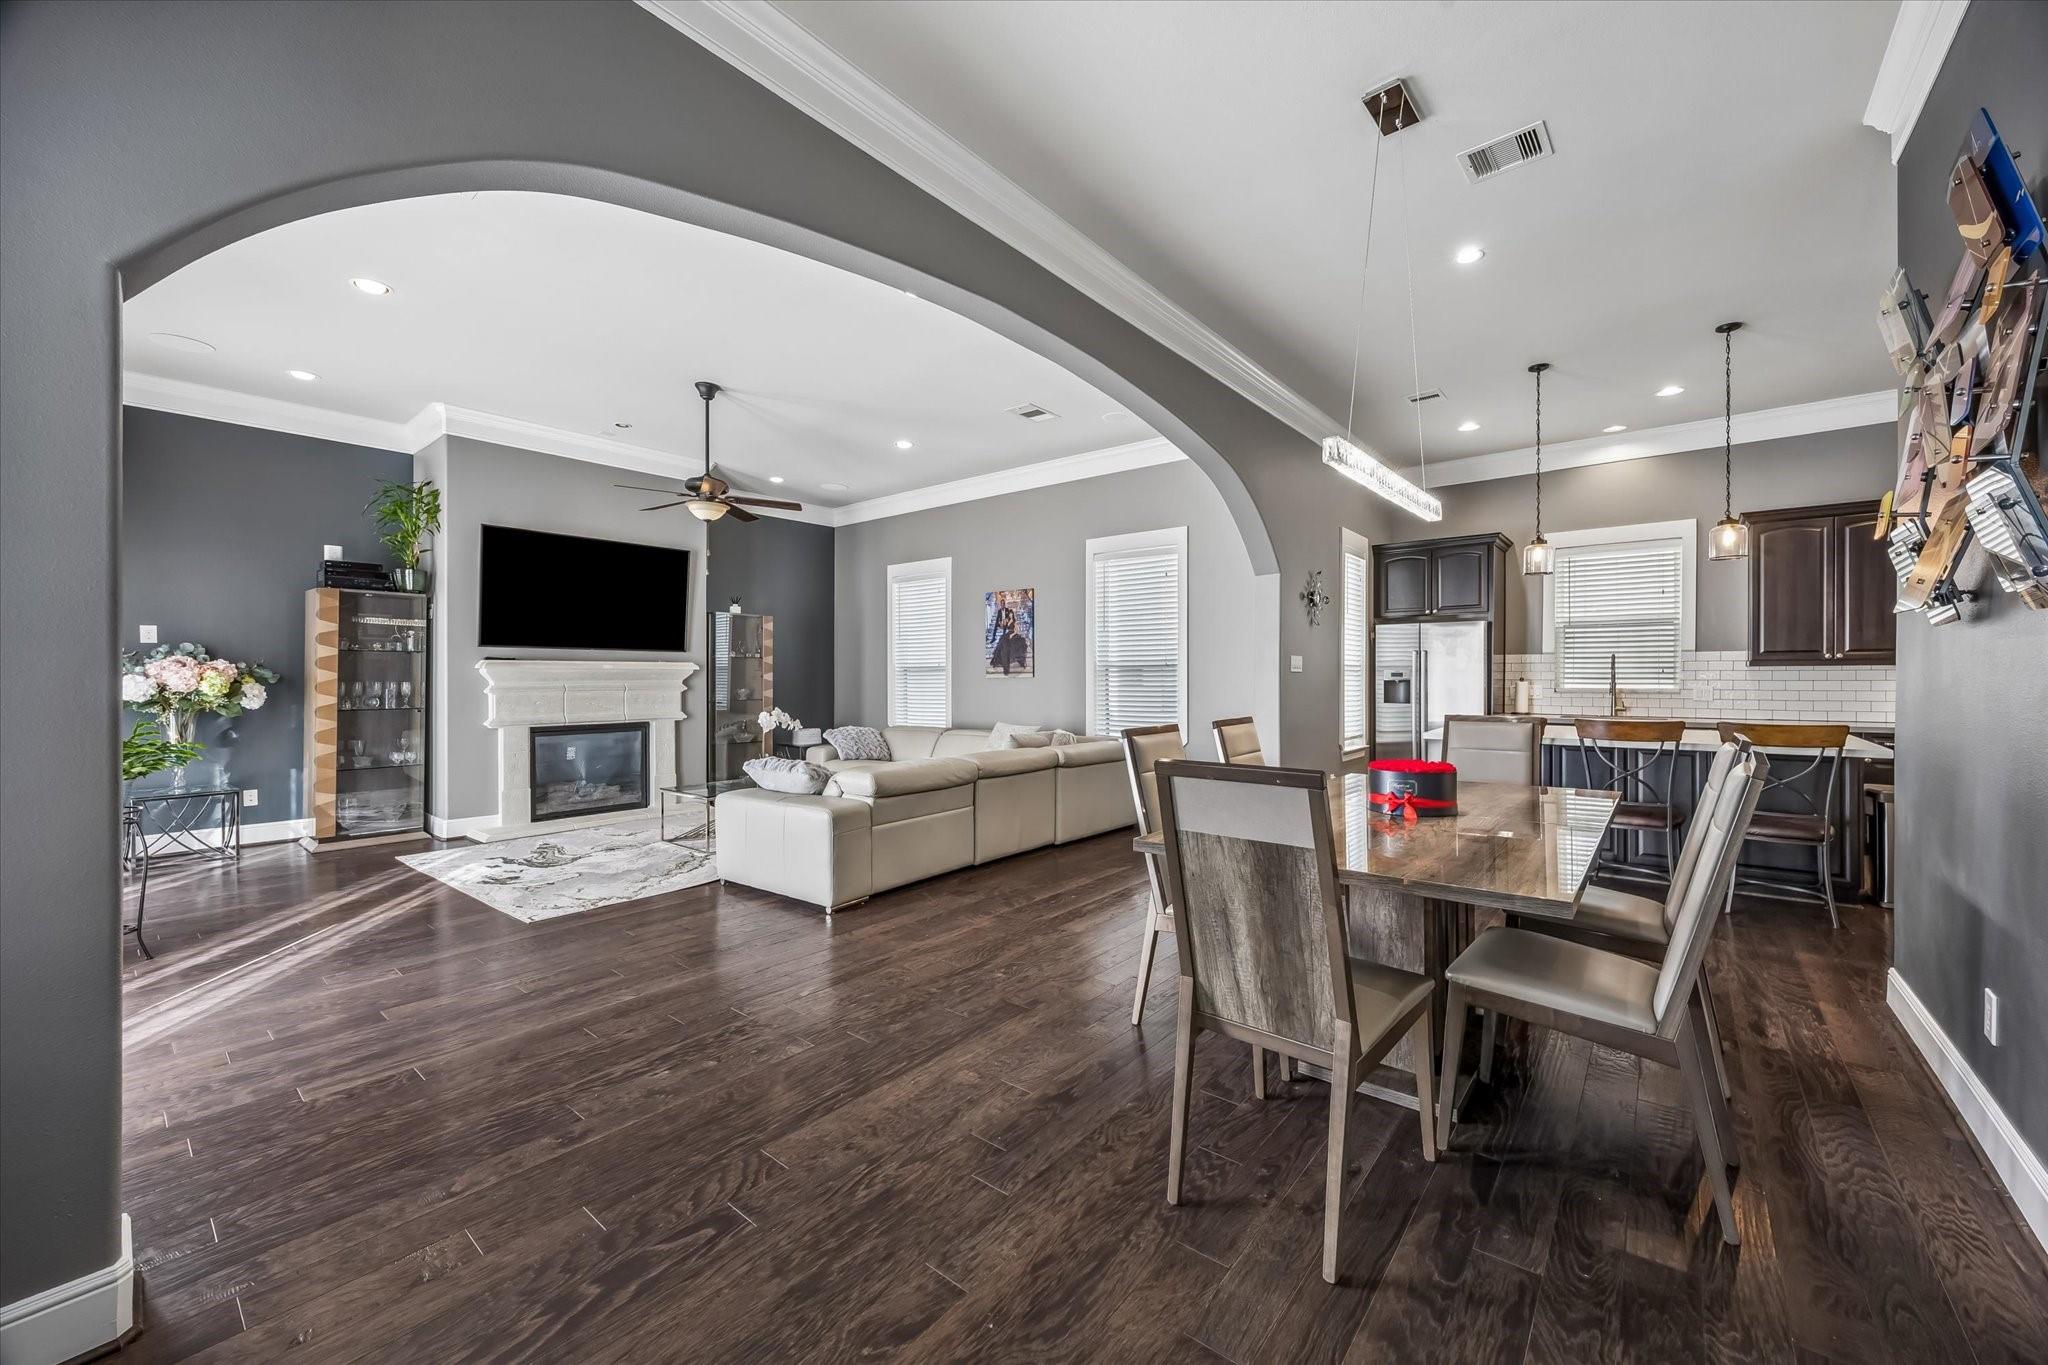
Open-plan living and dining area with a fireplace, sectional sofa, and kitchen island.
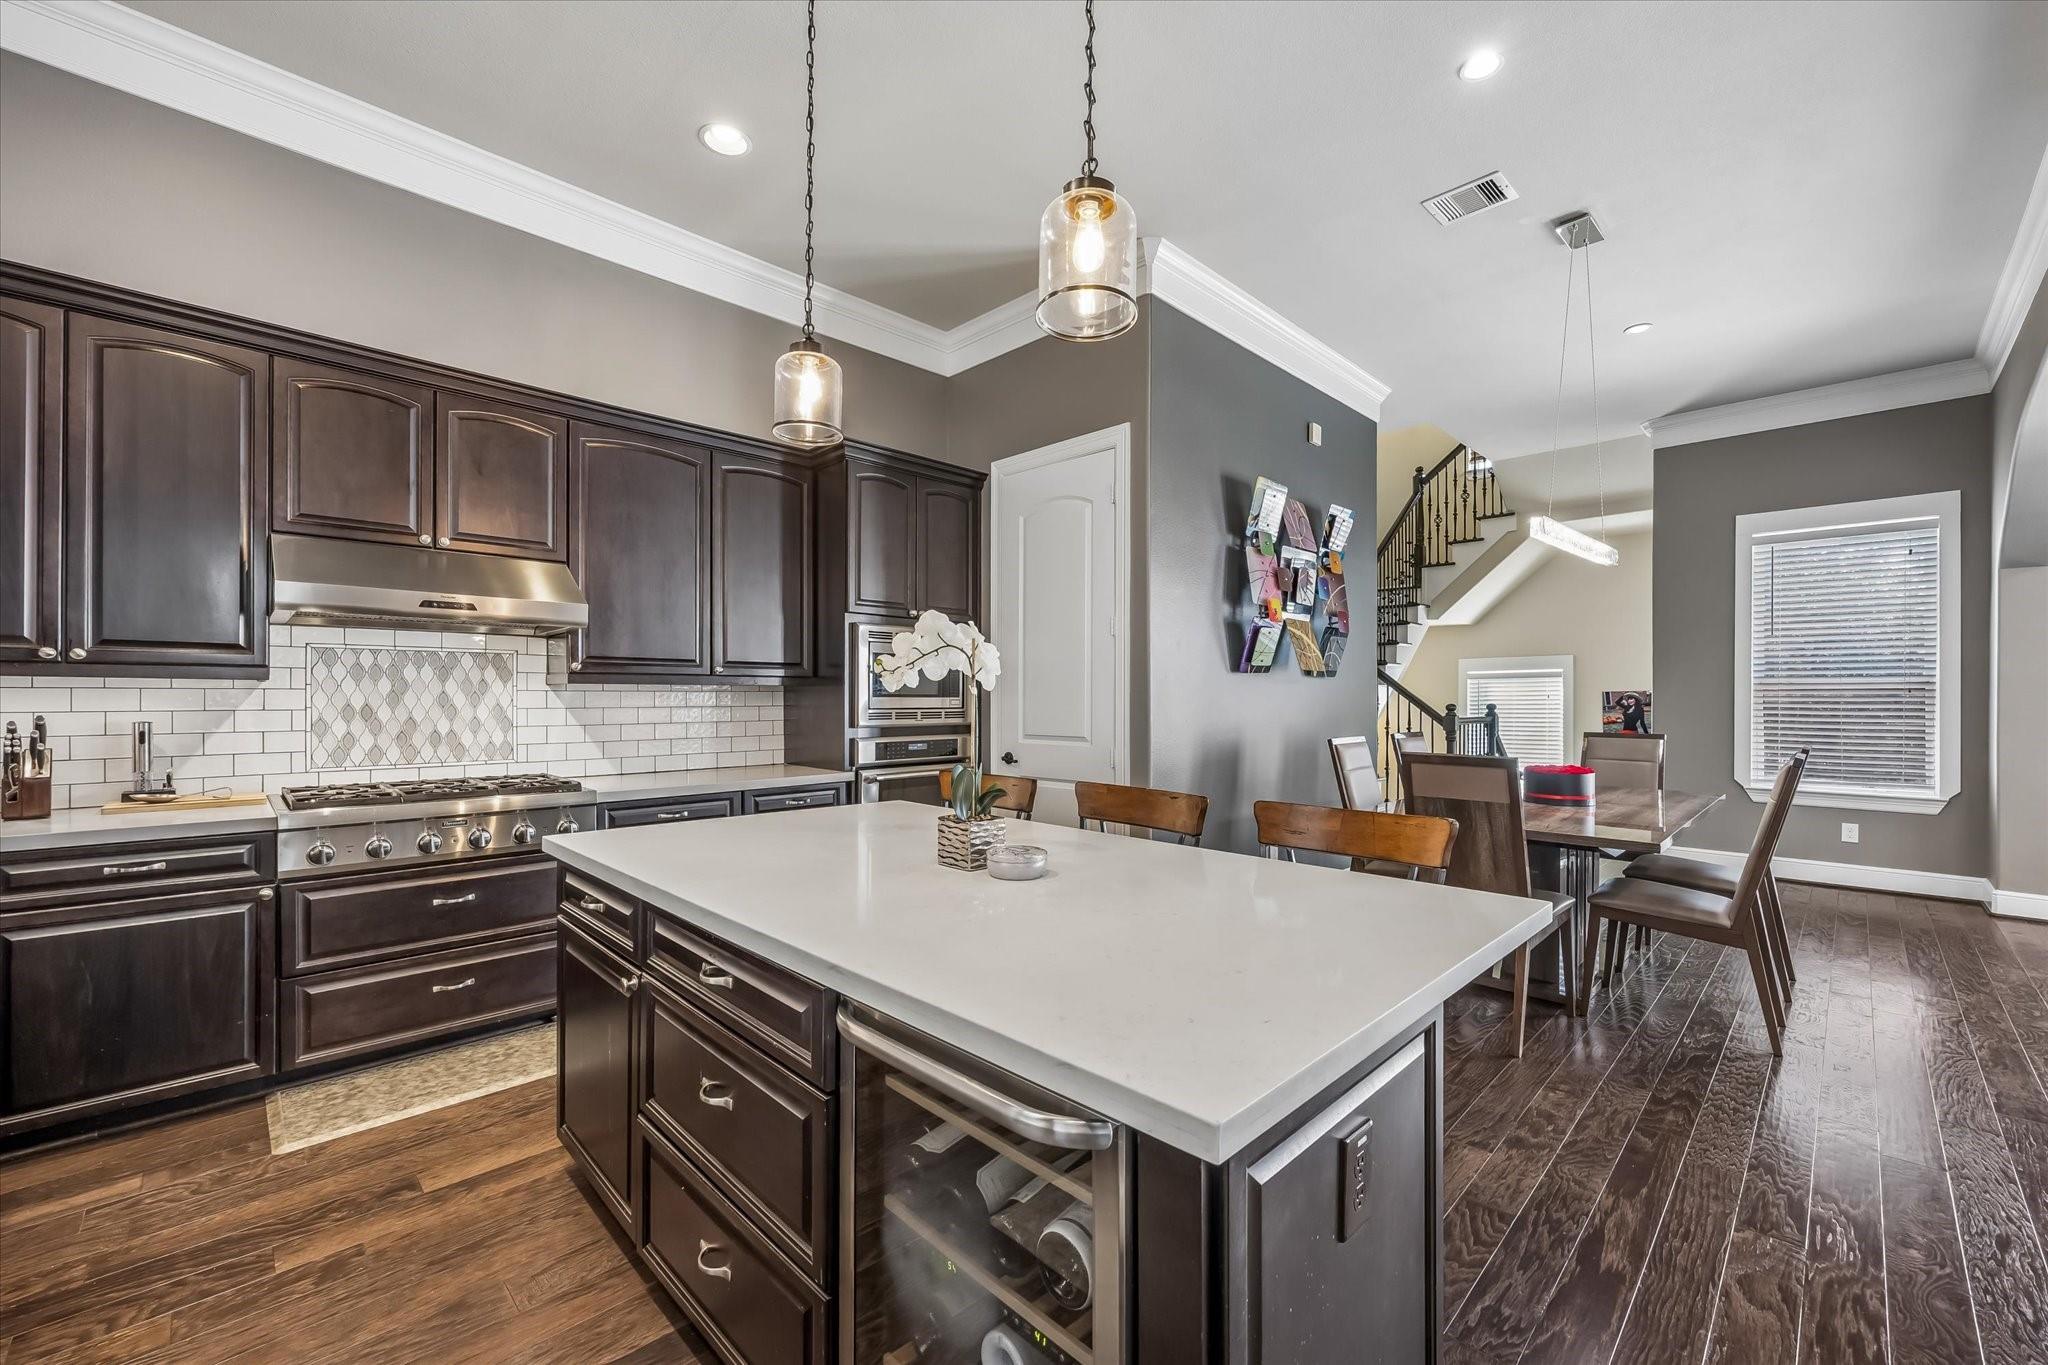
Kitchen with dark wood cabinets, a large white island, and adjoining dining area.
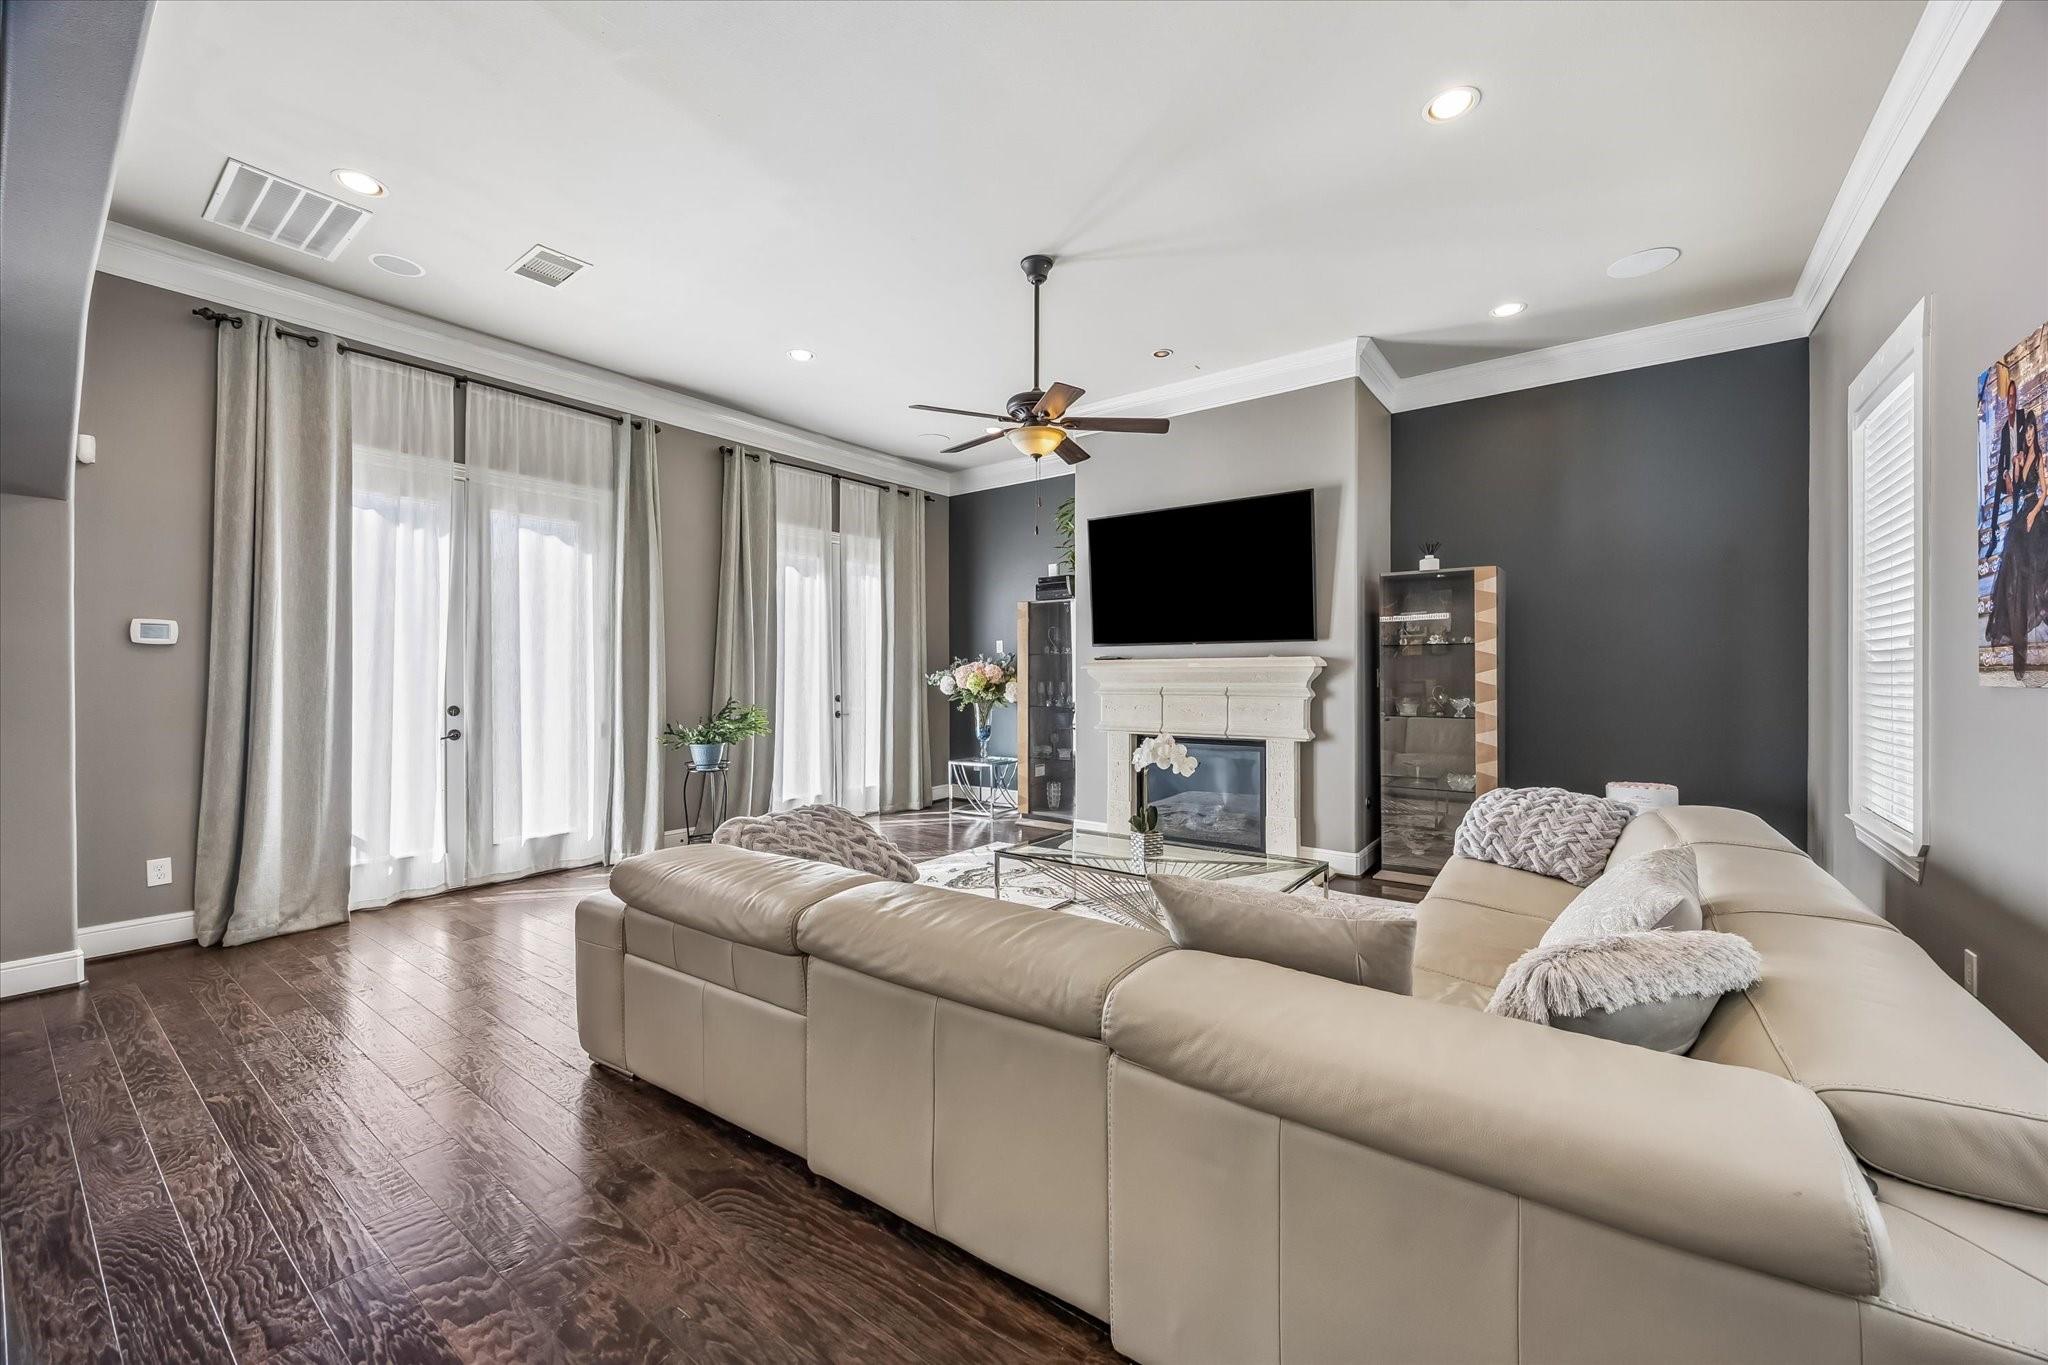
Living room with a cream sectional, fireplace, and tall curtained windows.
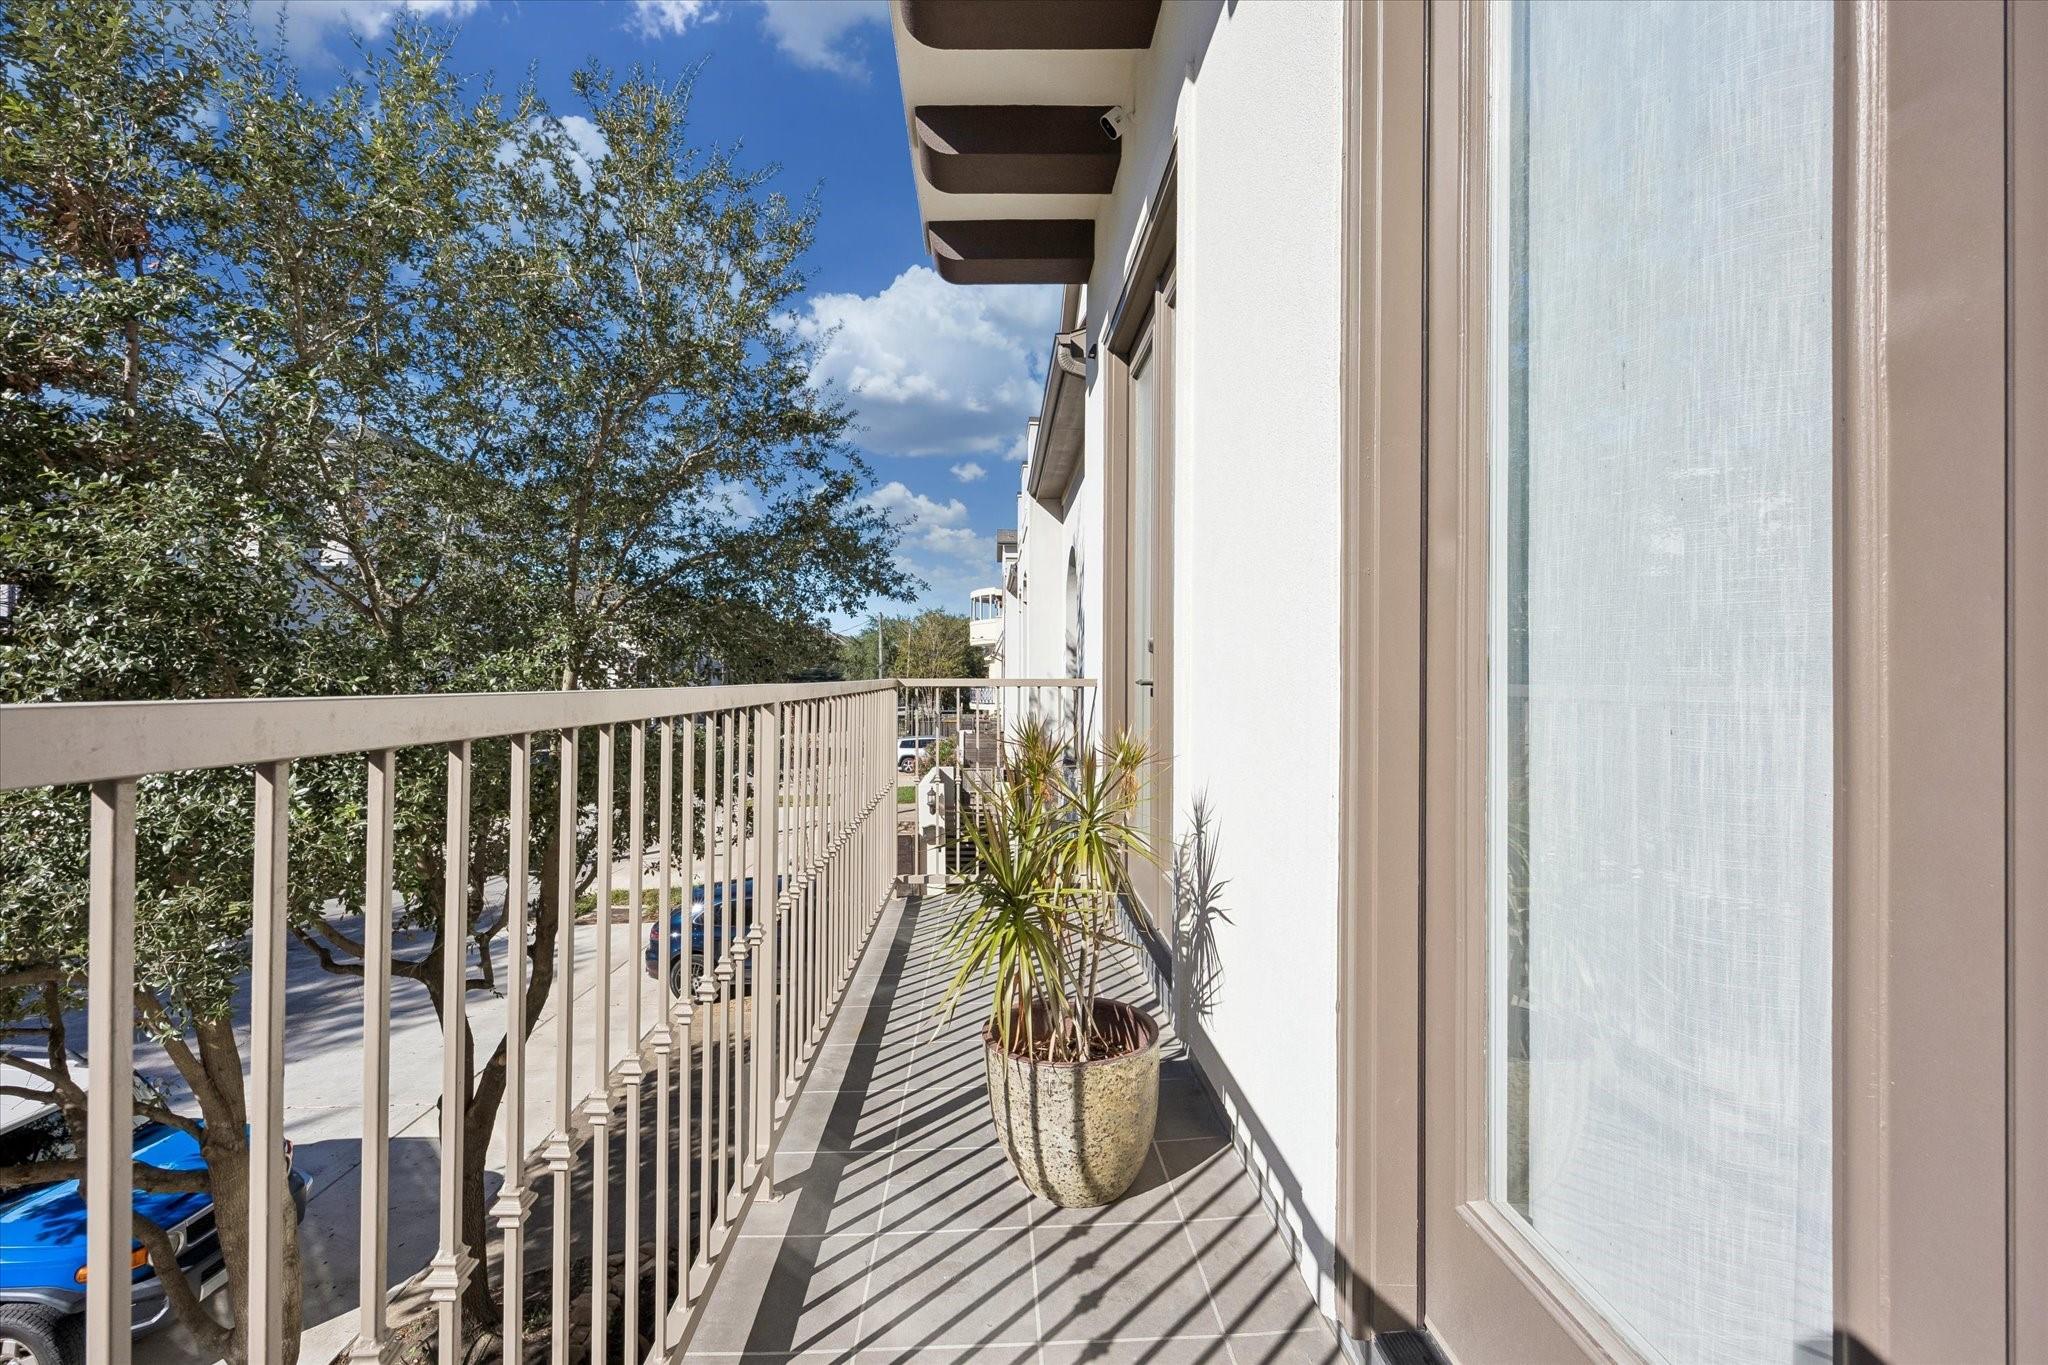
Narrow tiled balcony with metal railing and potted plants beside sliding glass doors.
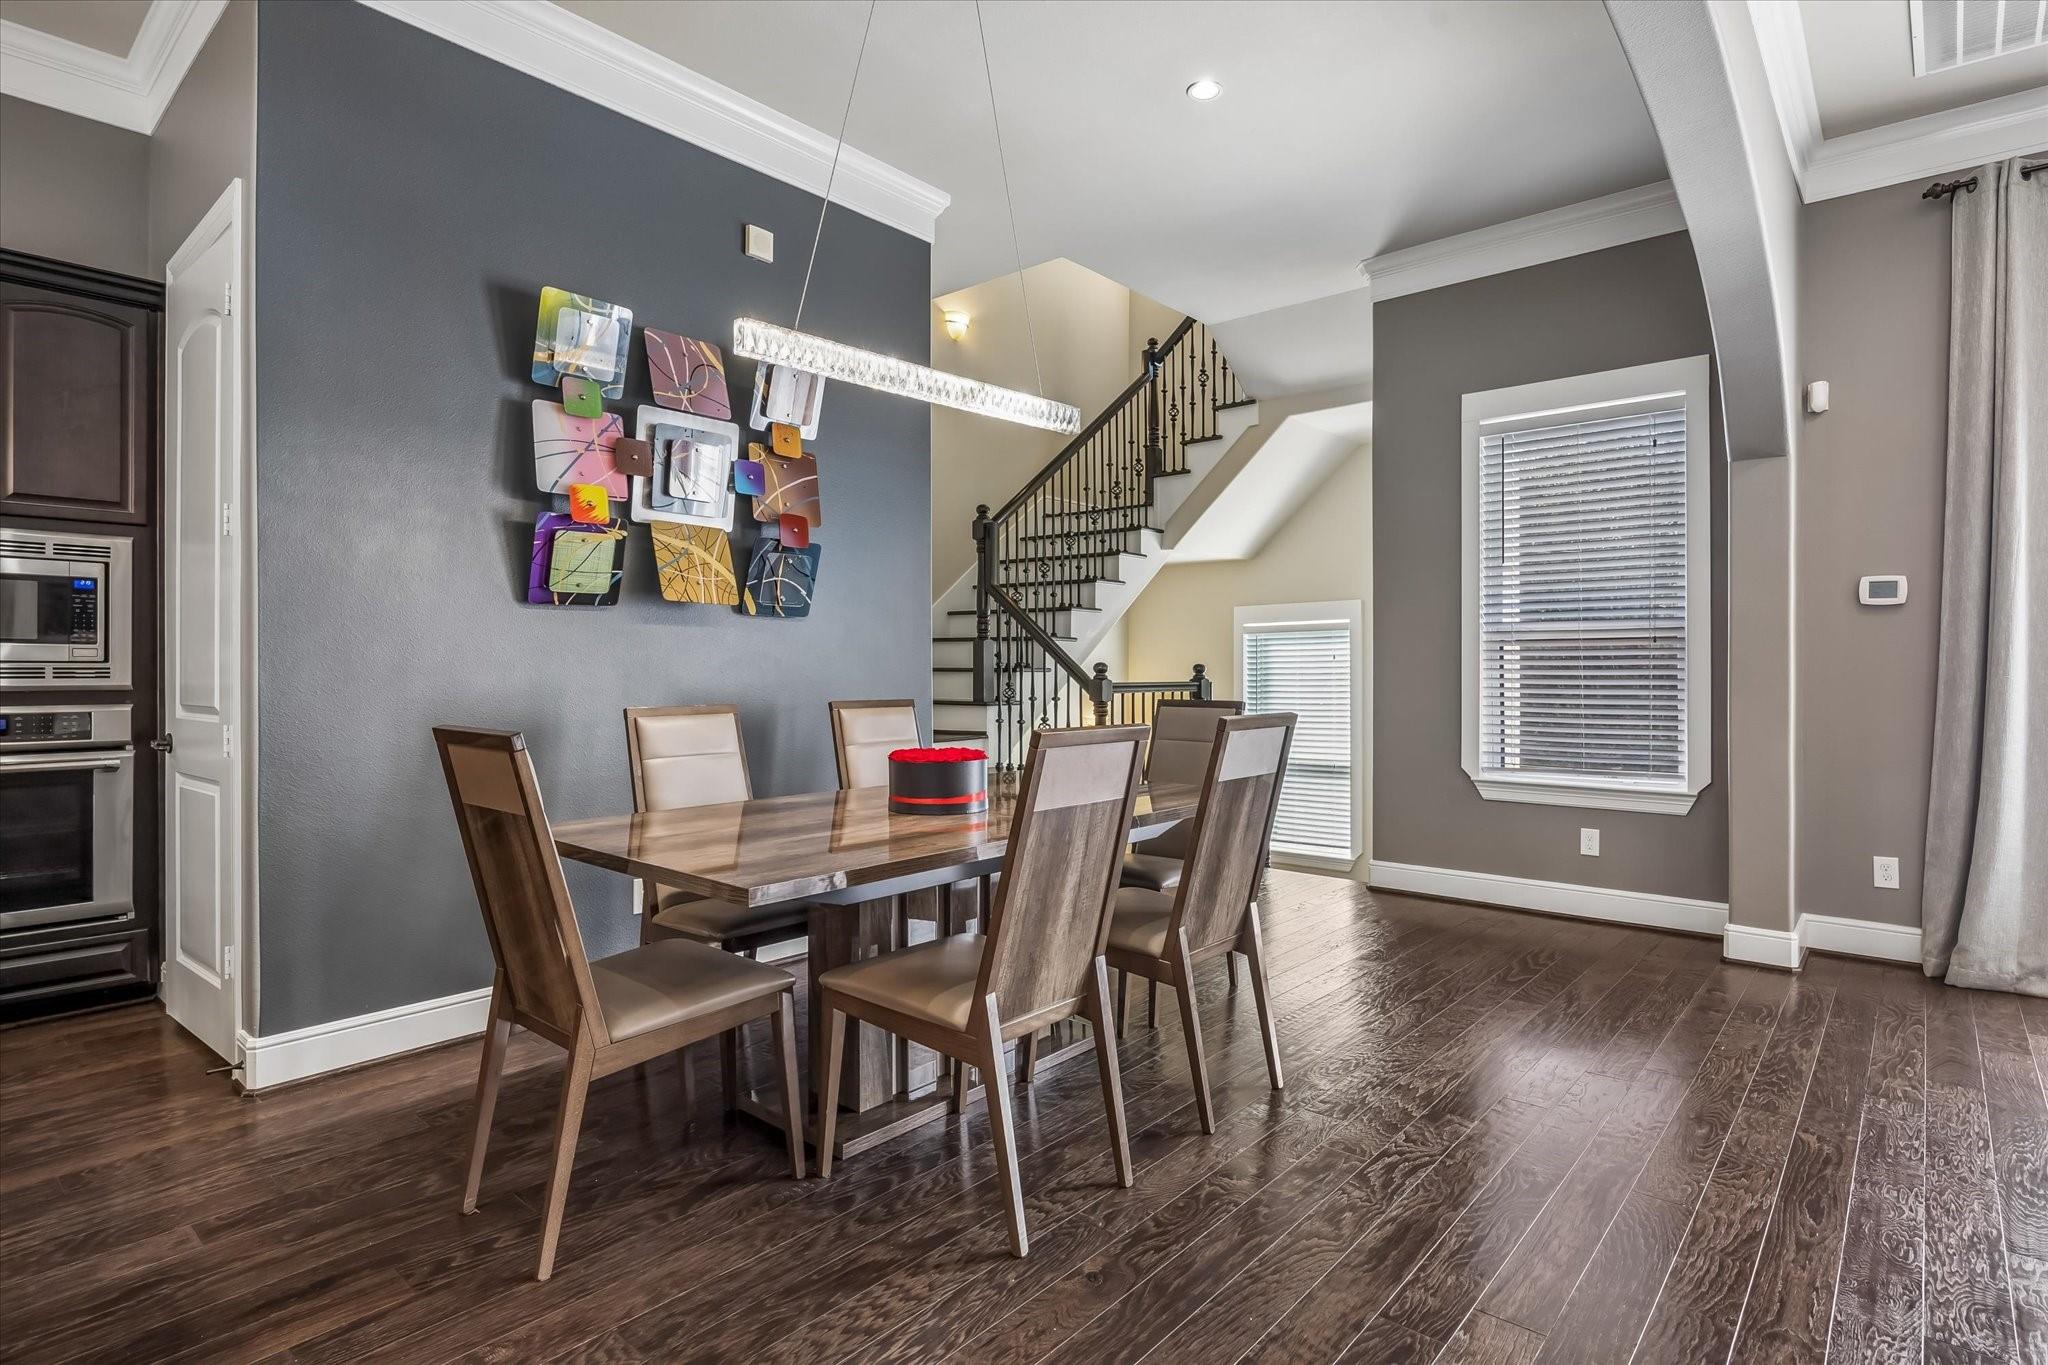
Dining room with a wood table, colorful wall art, and a staircase.
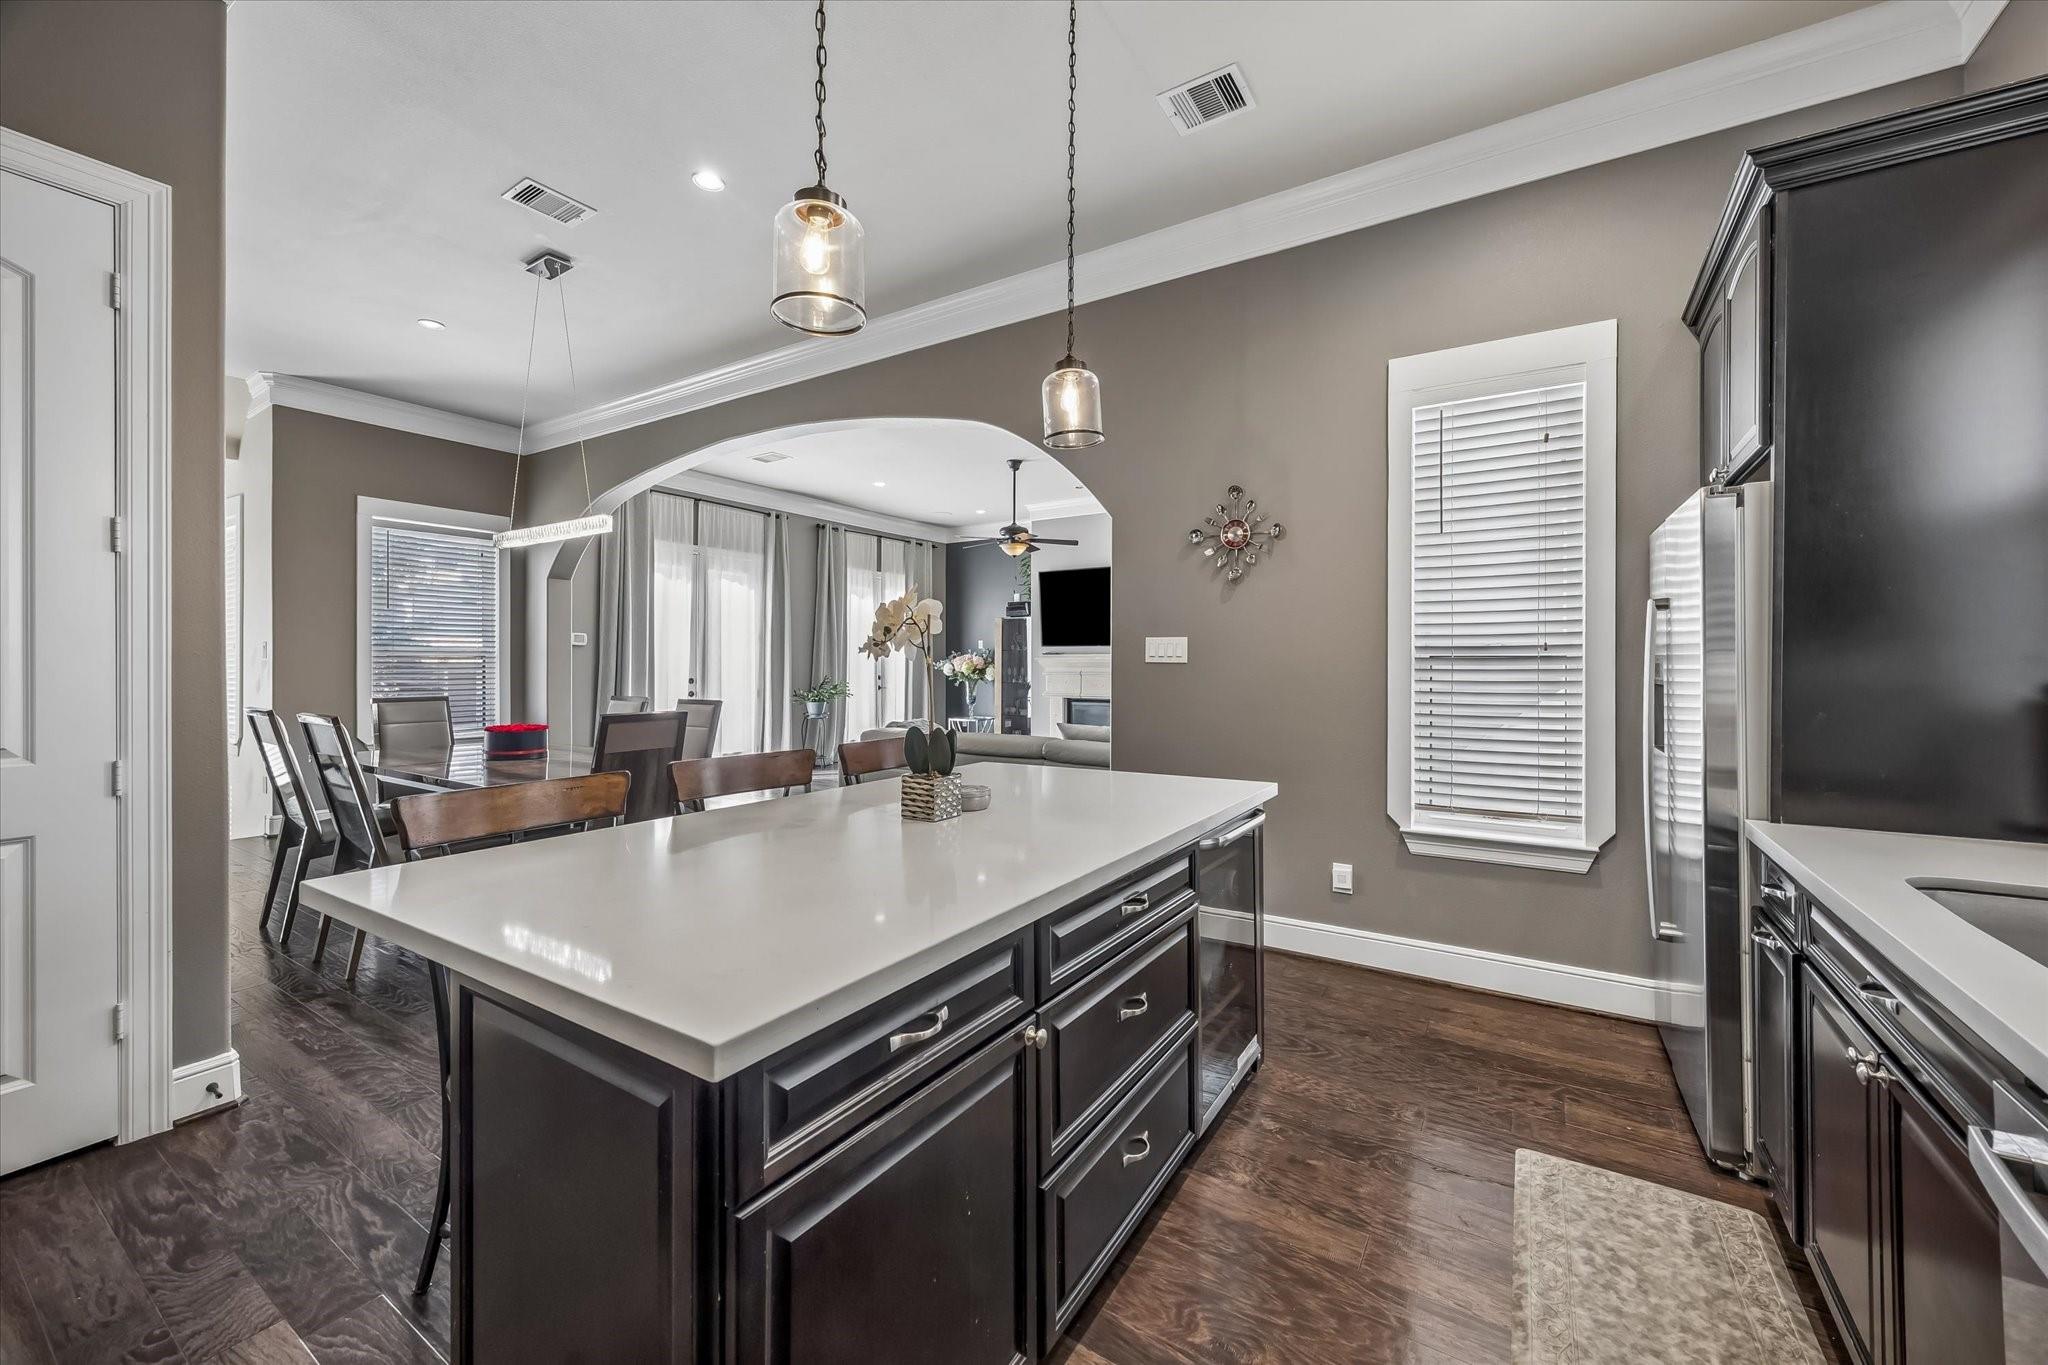
Kitchen with a large white island, dark cabinetry, and an open archway to the dining and living areas.
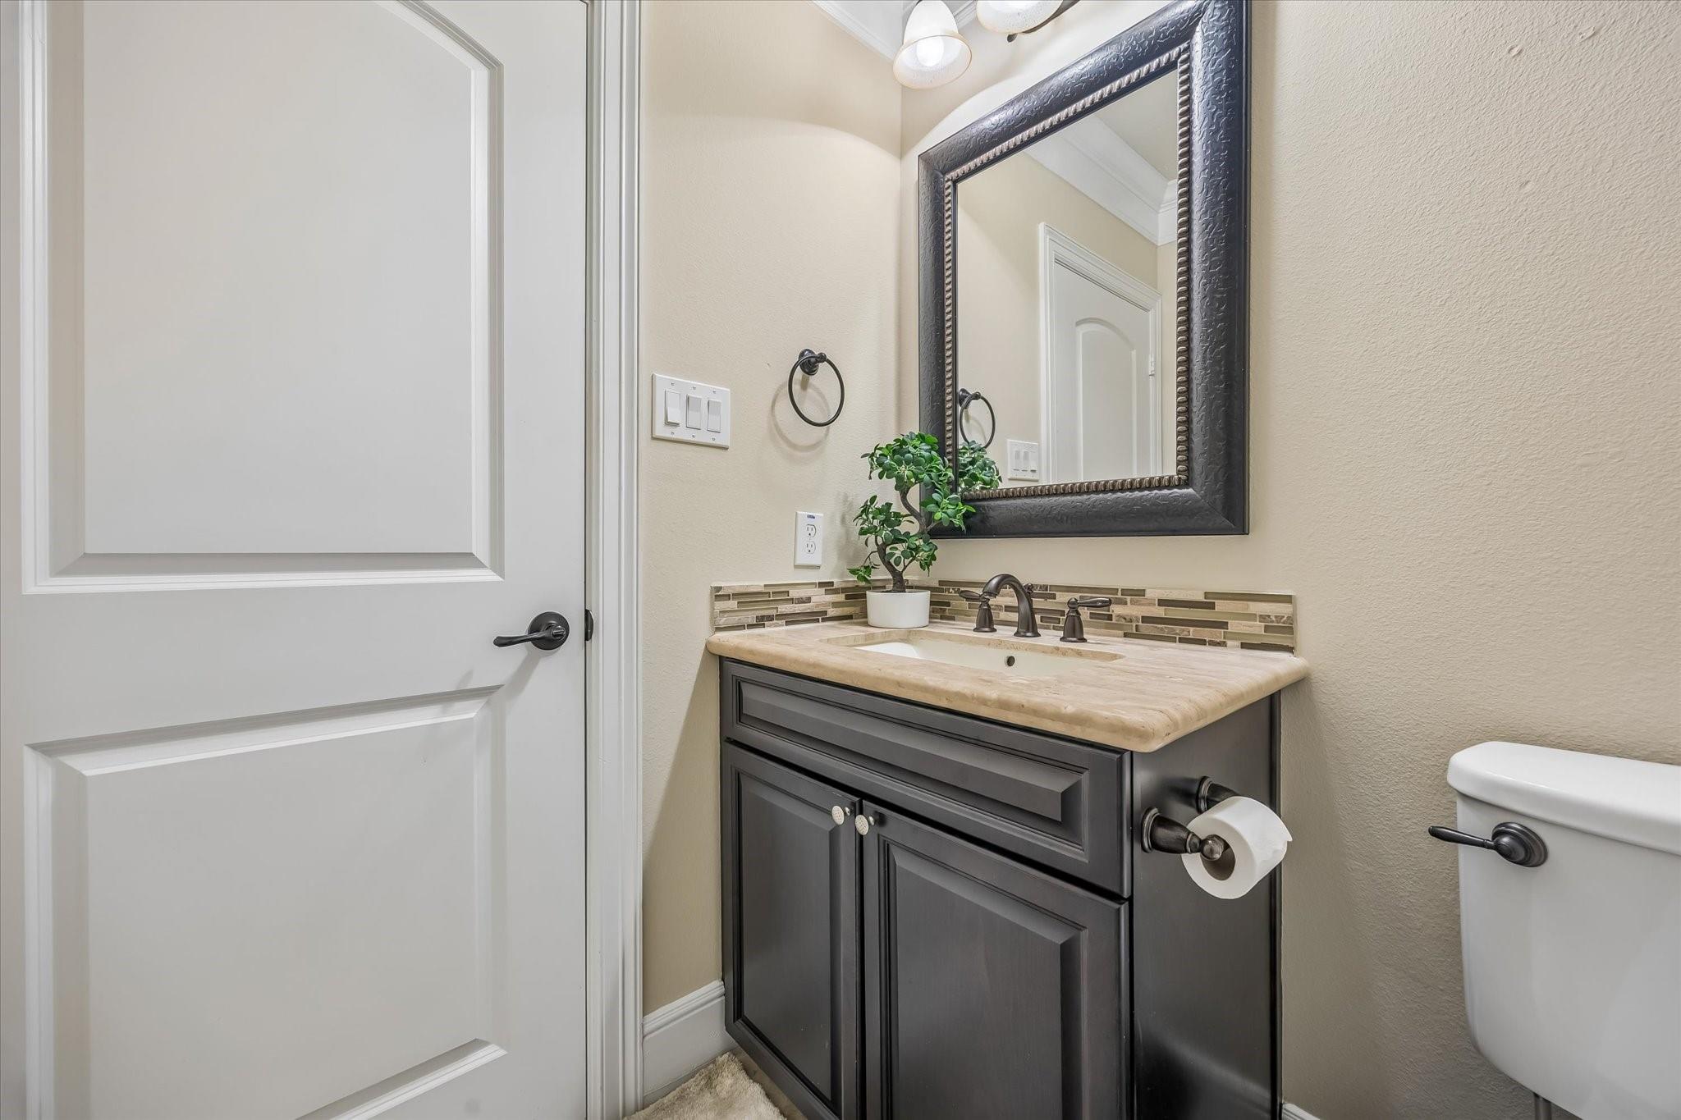
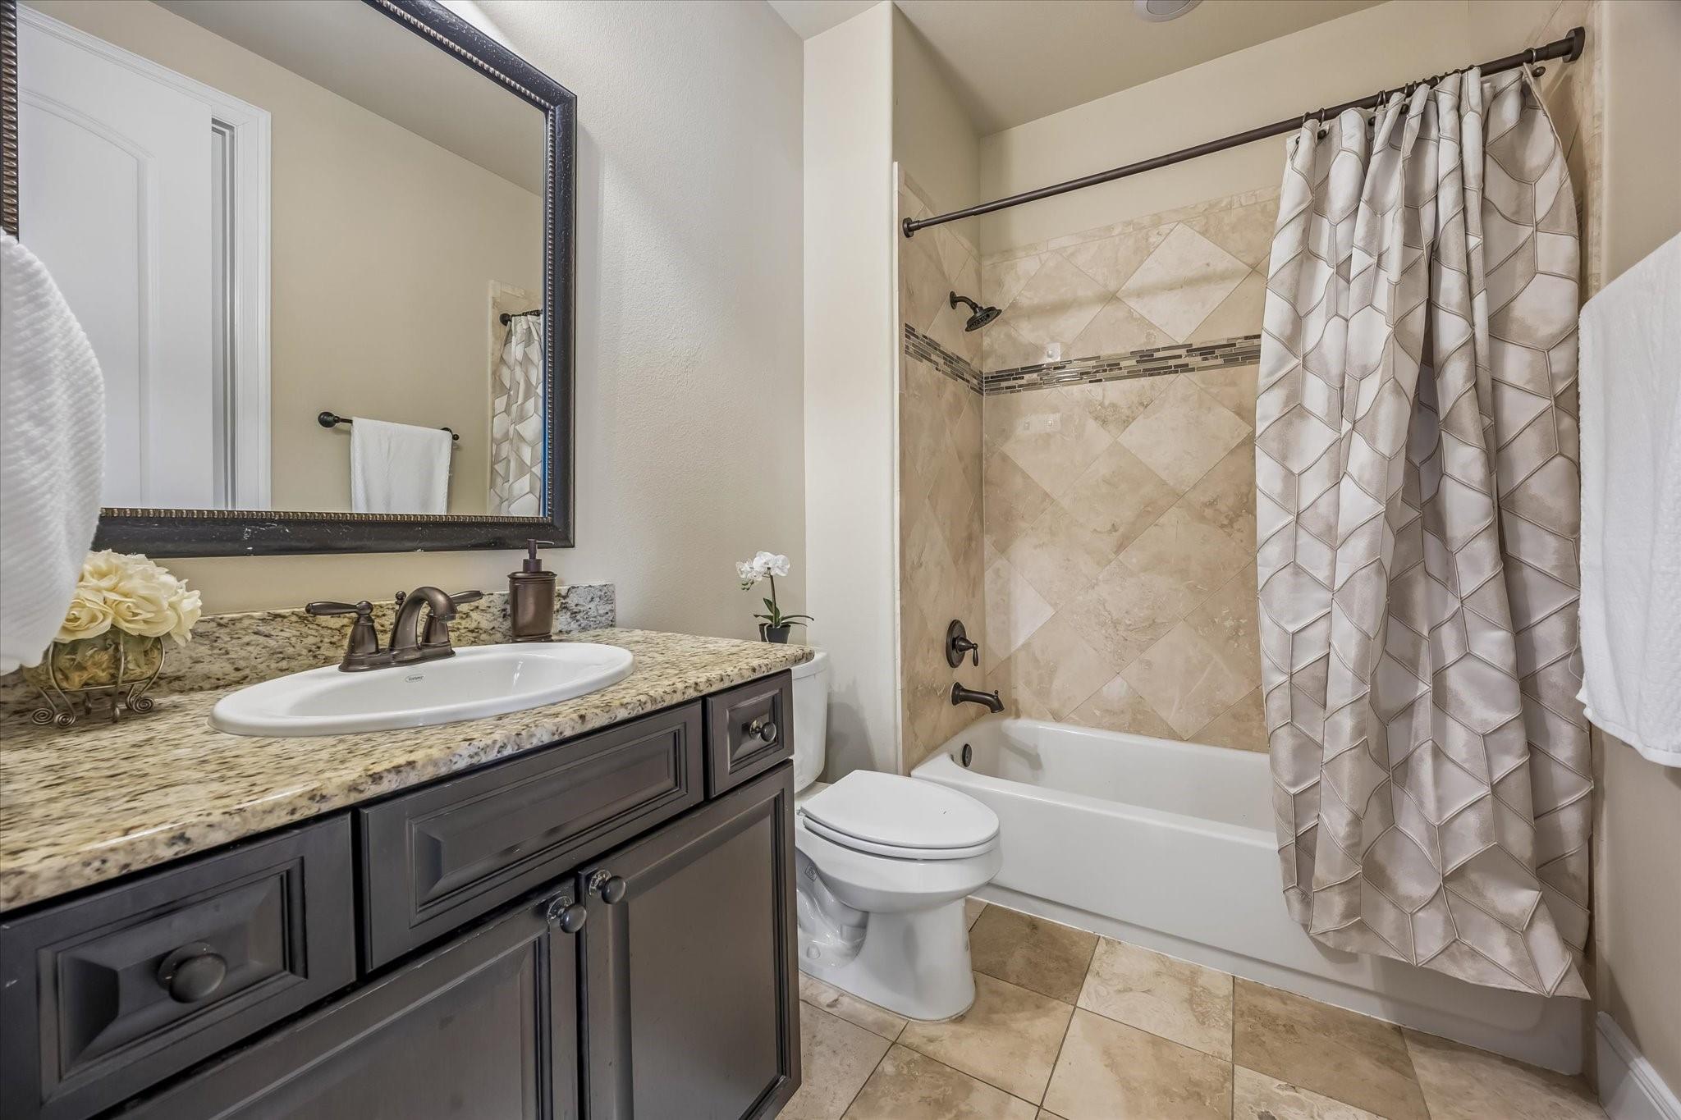
Bathroom vanity with dark cabinetry, stone countertop, mosaic backsplash, and large framed mirror beside the toilet.
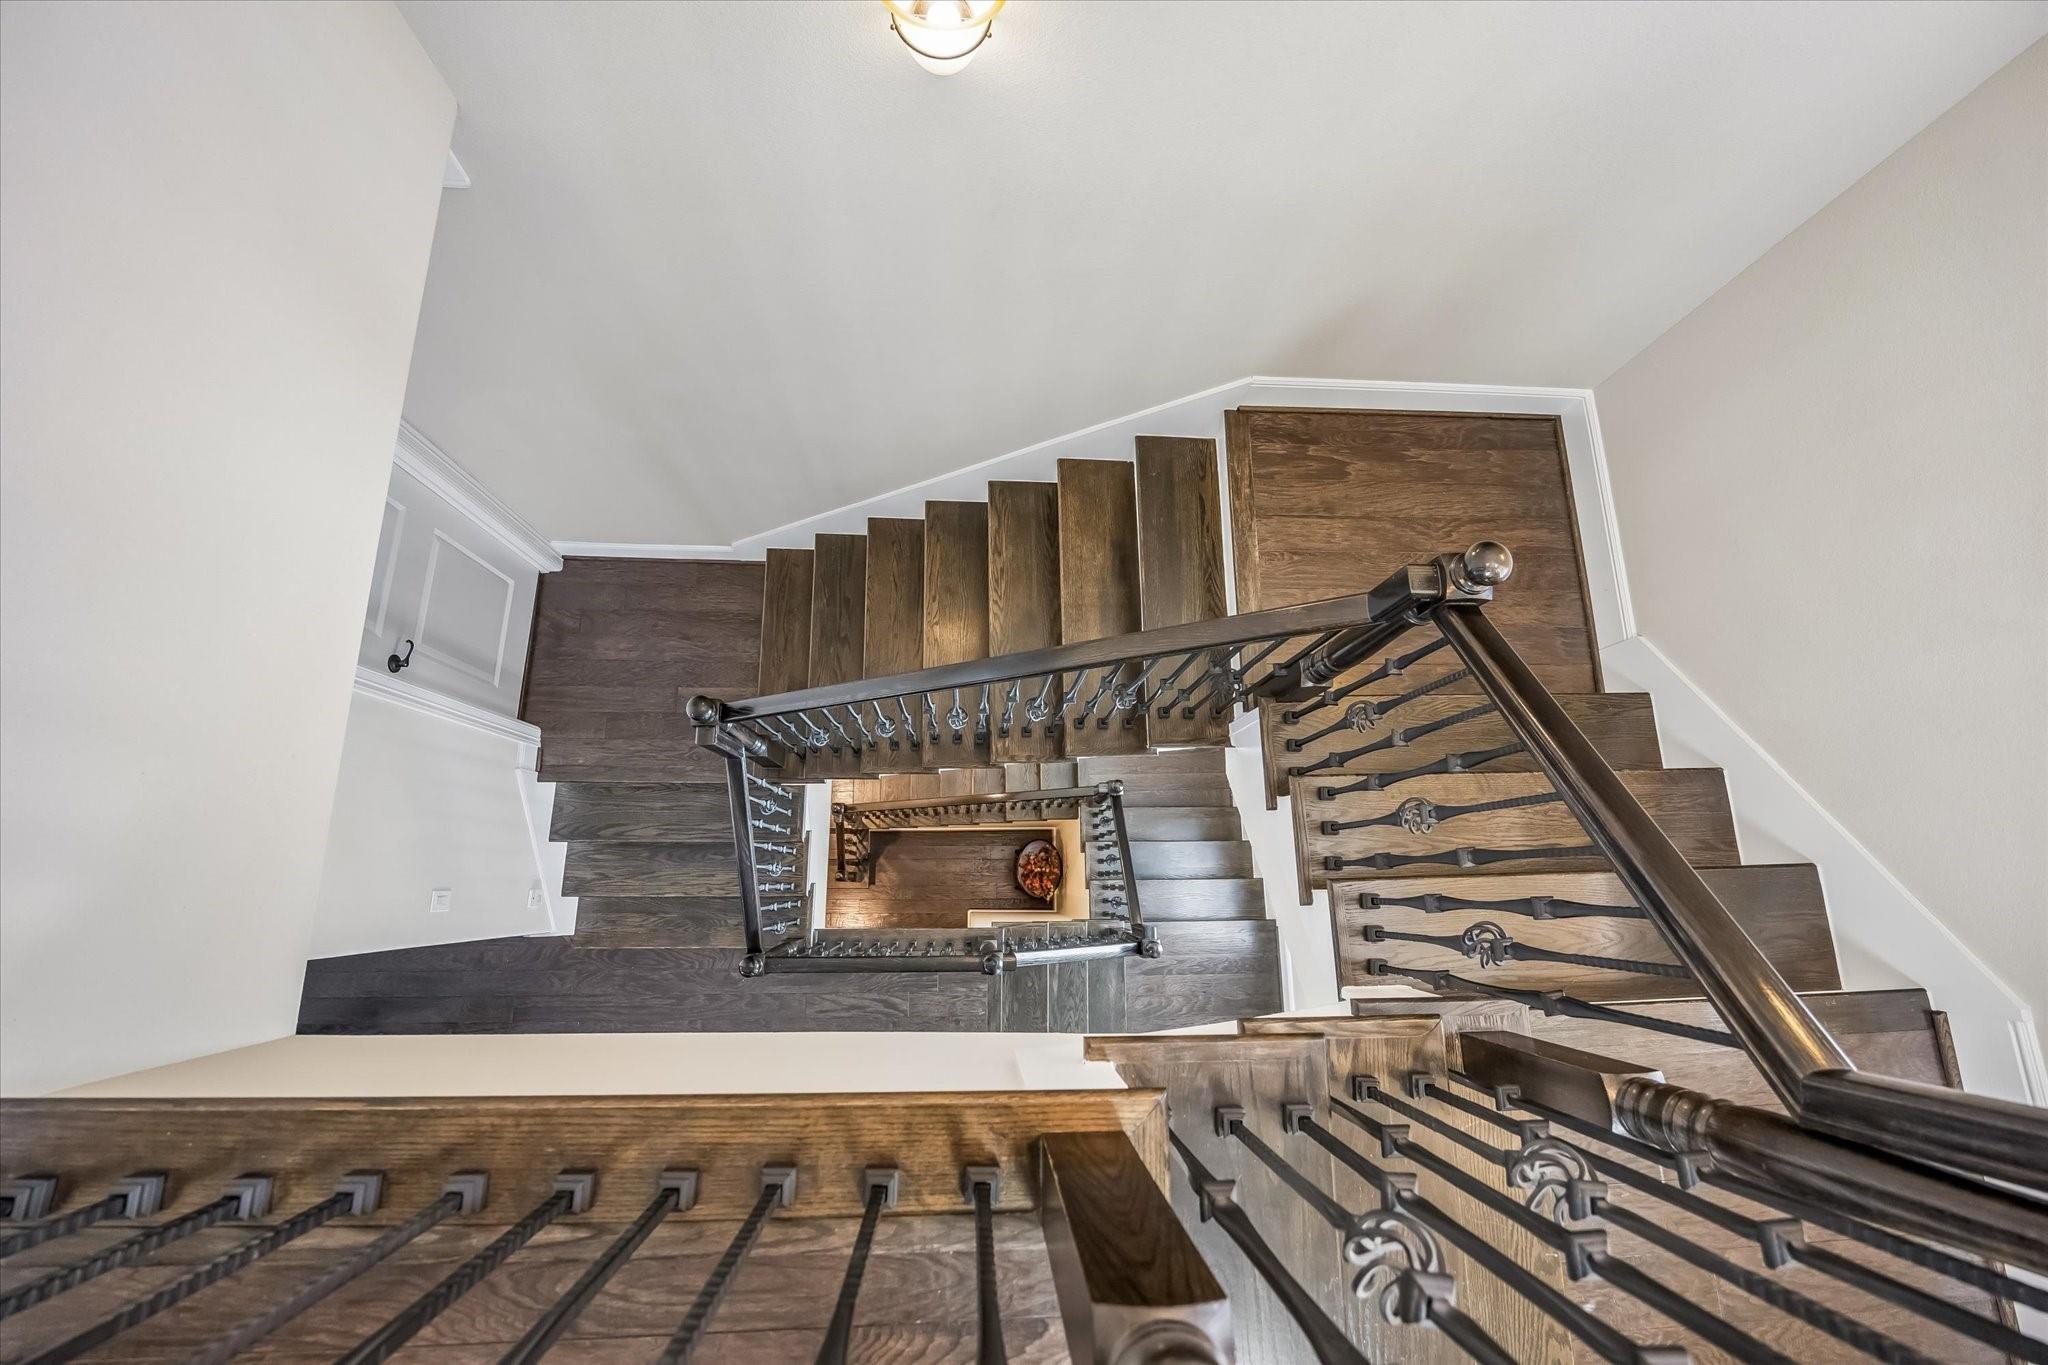
Interior staircase with dark wood steps and ornate black metal railings viewed from above.
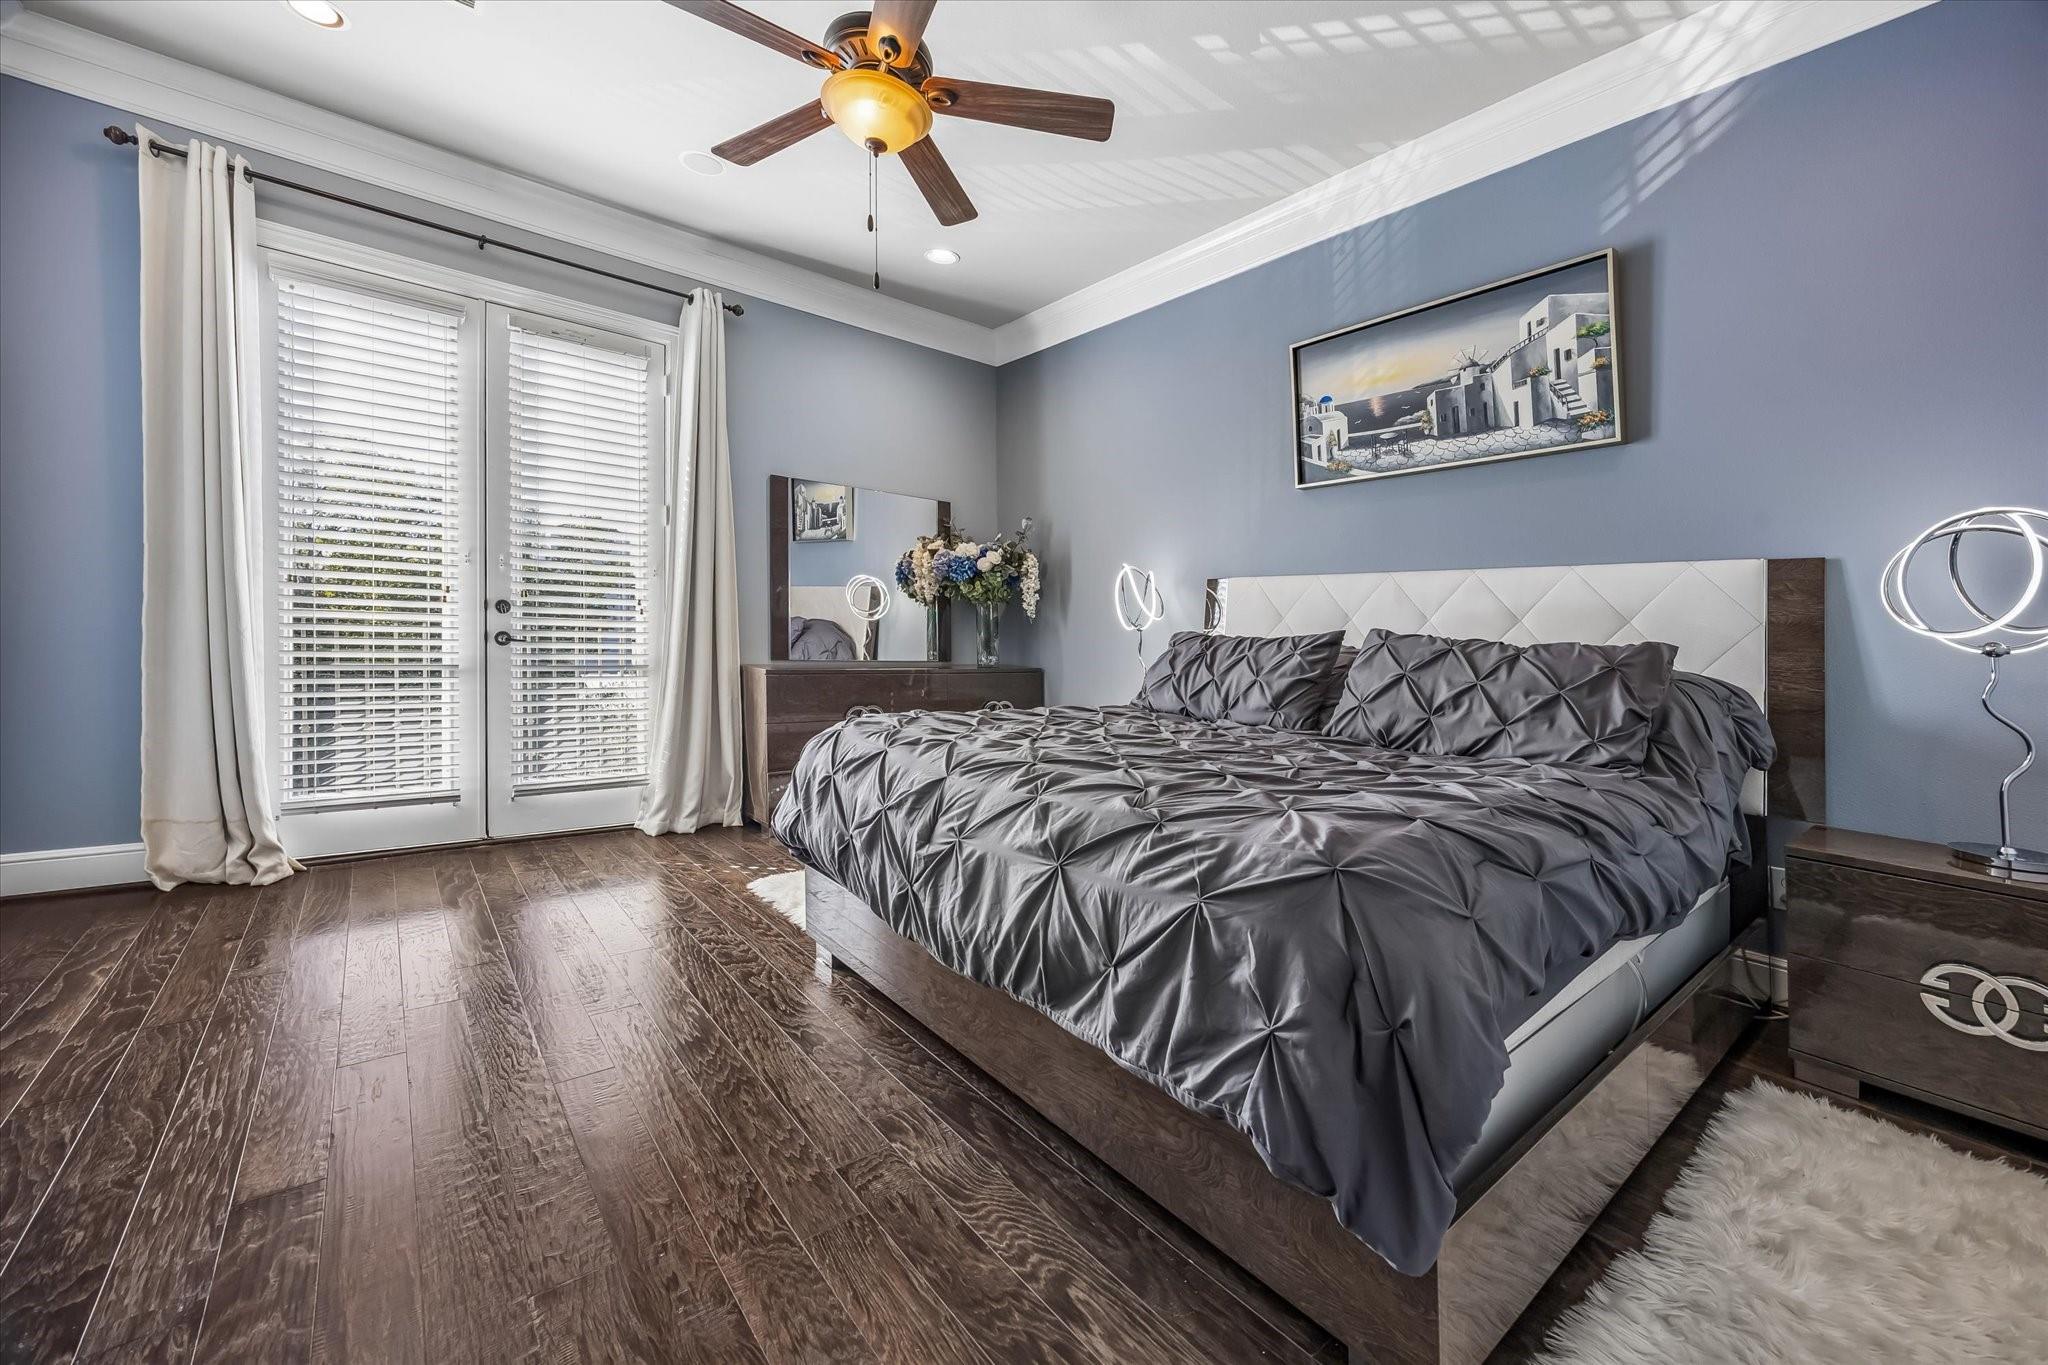
Bedroom with a gray tufted bed, blue-gray walls, and French doors with blinds.
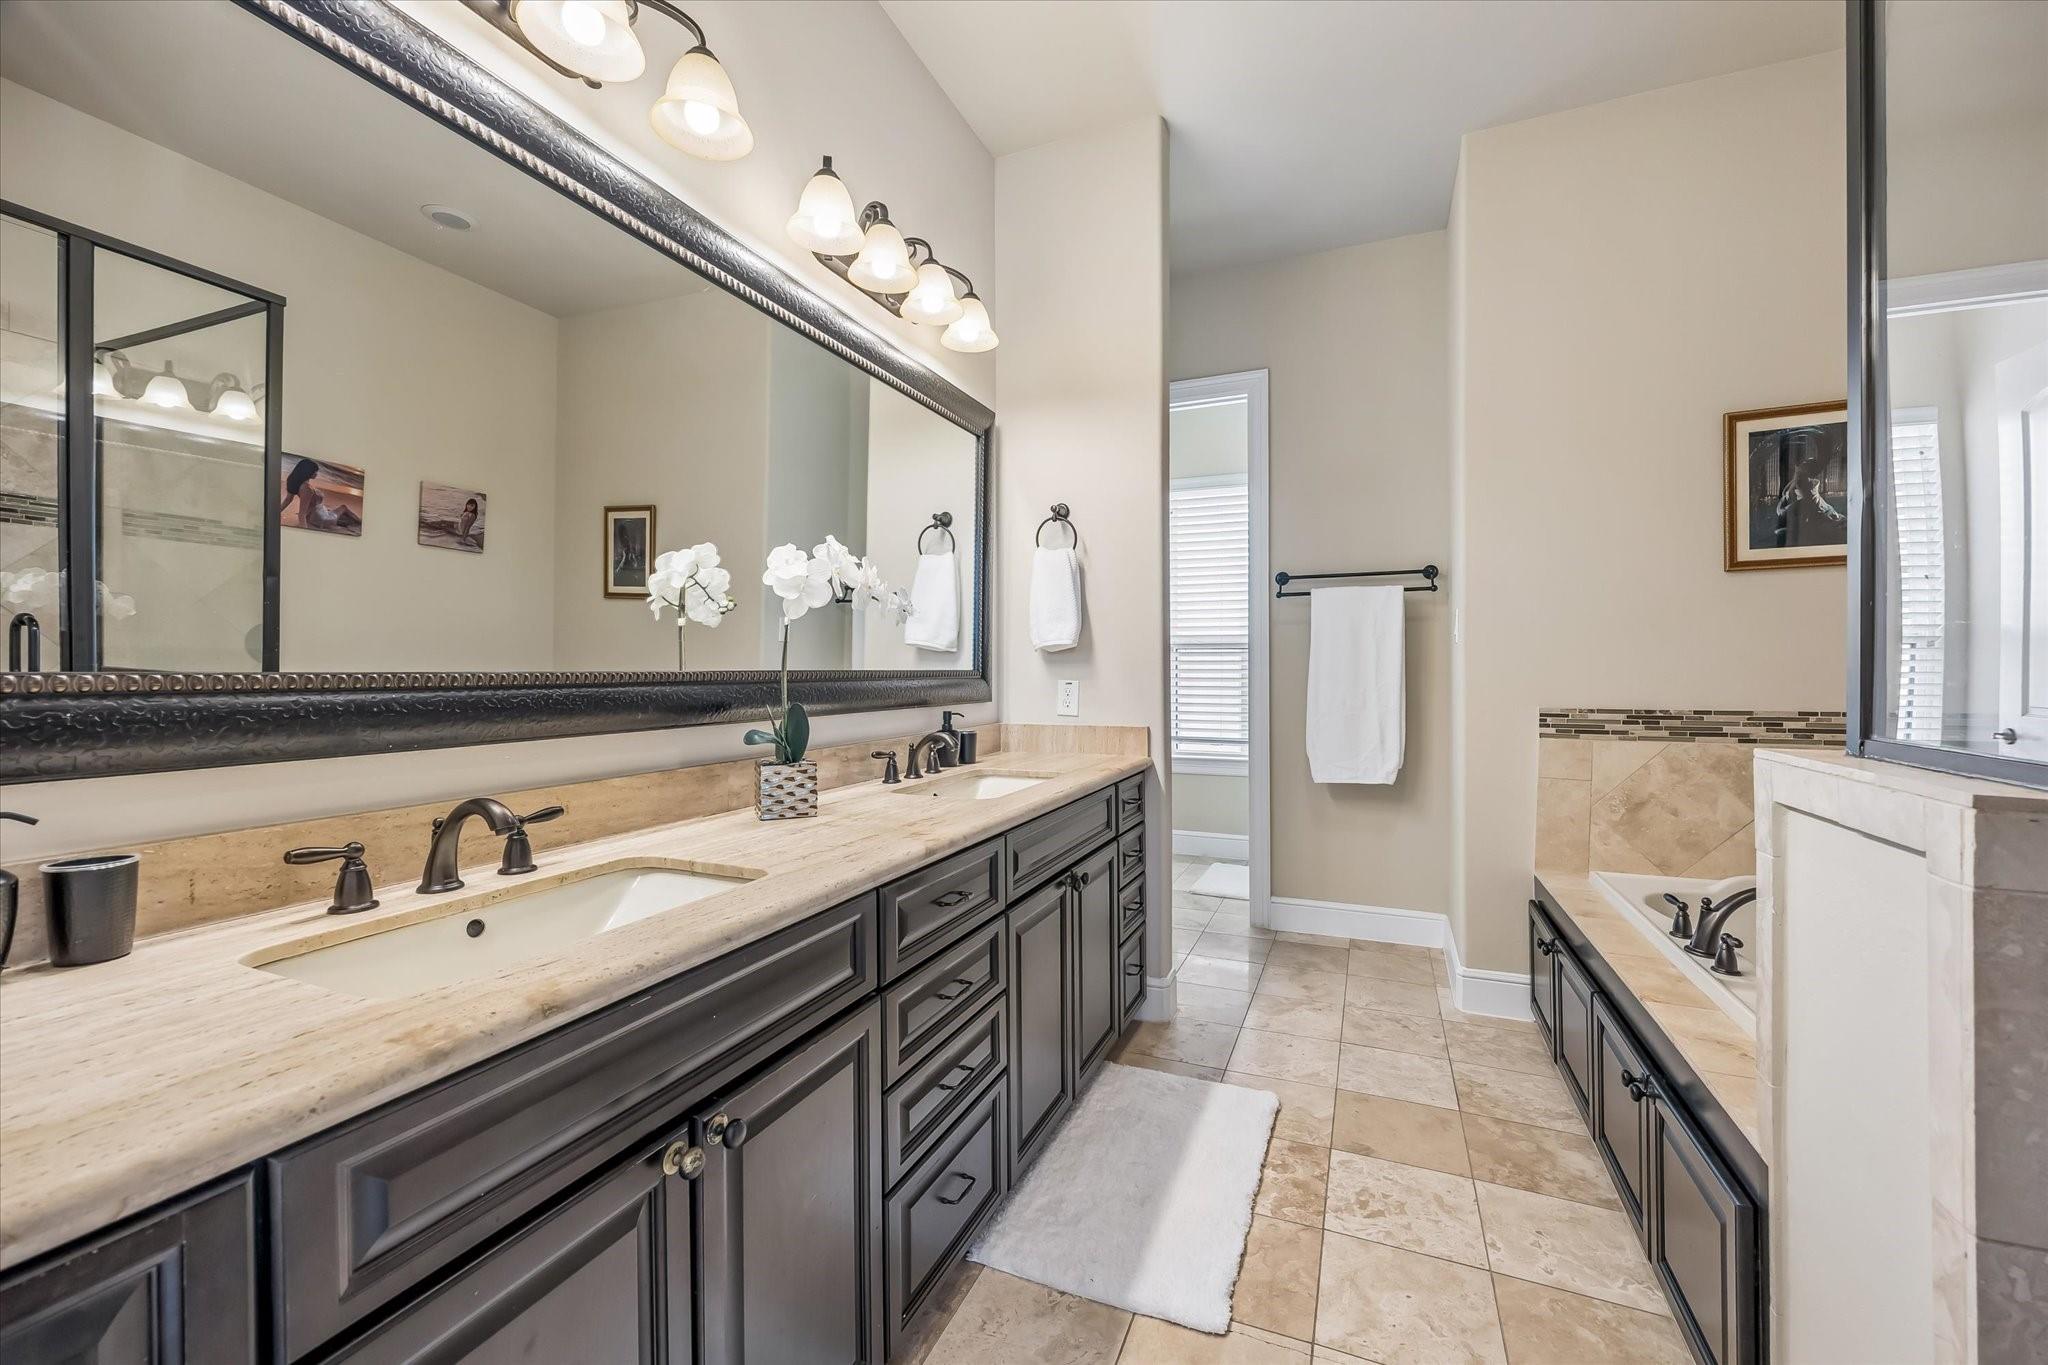
Bathroom with a long double vanity, dark cabinetry, and a built-in tub.
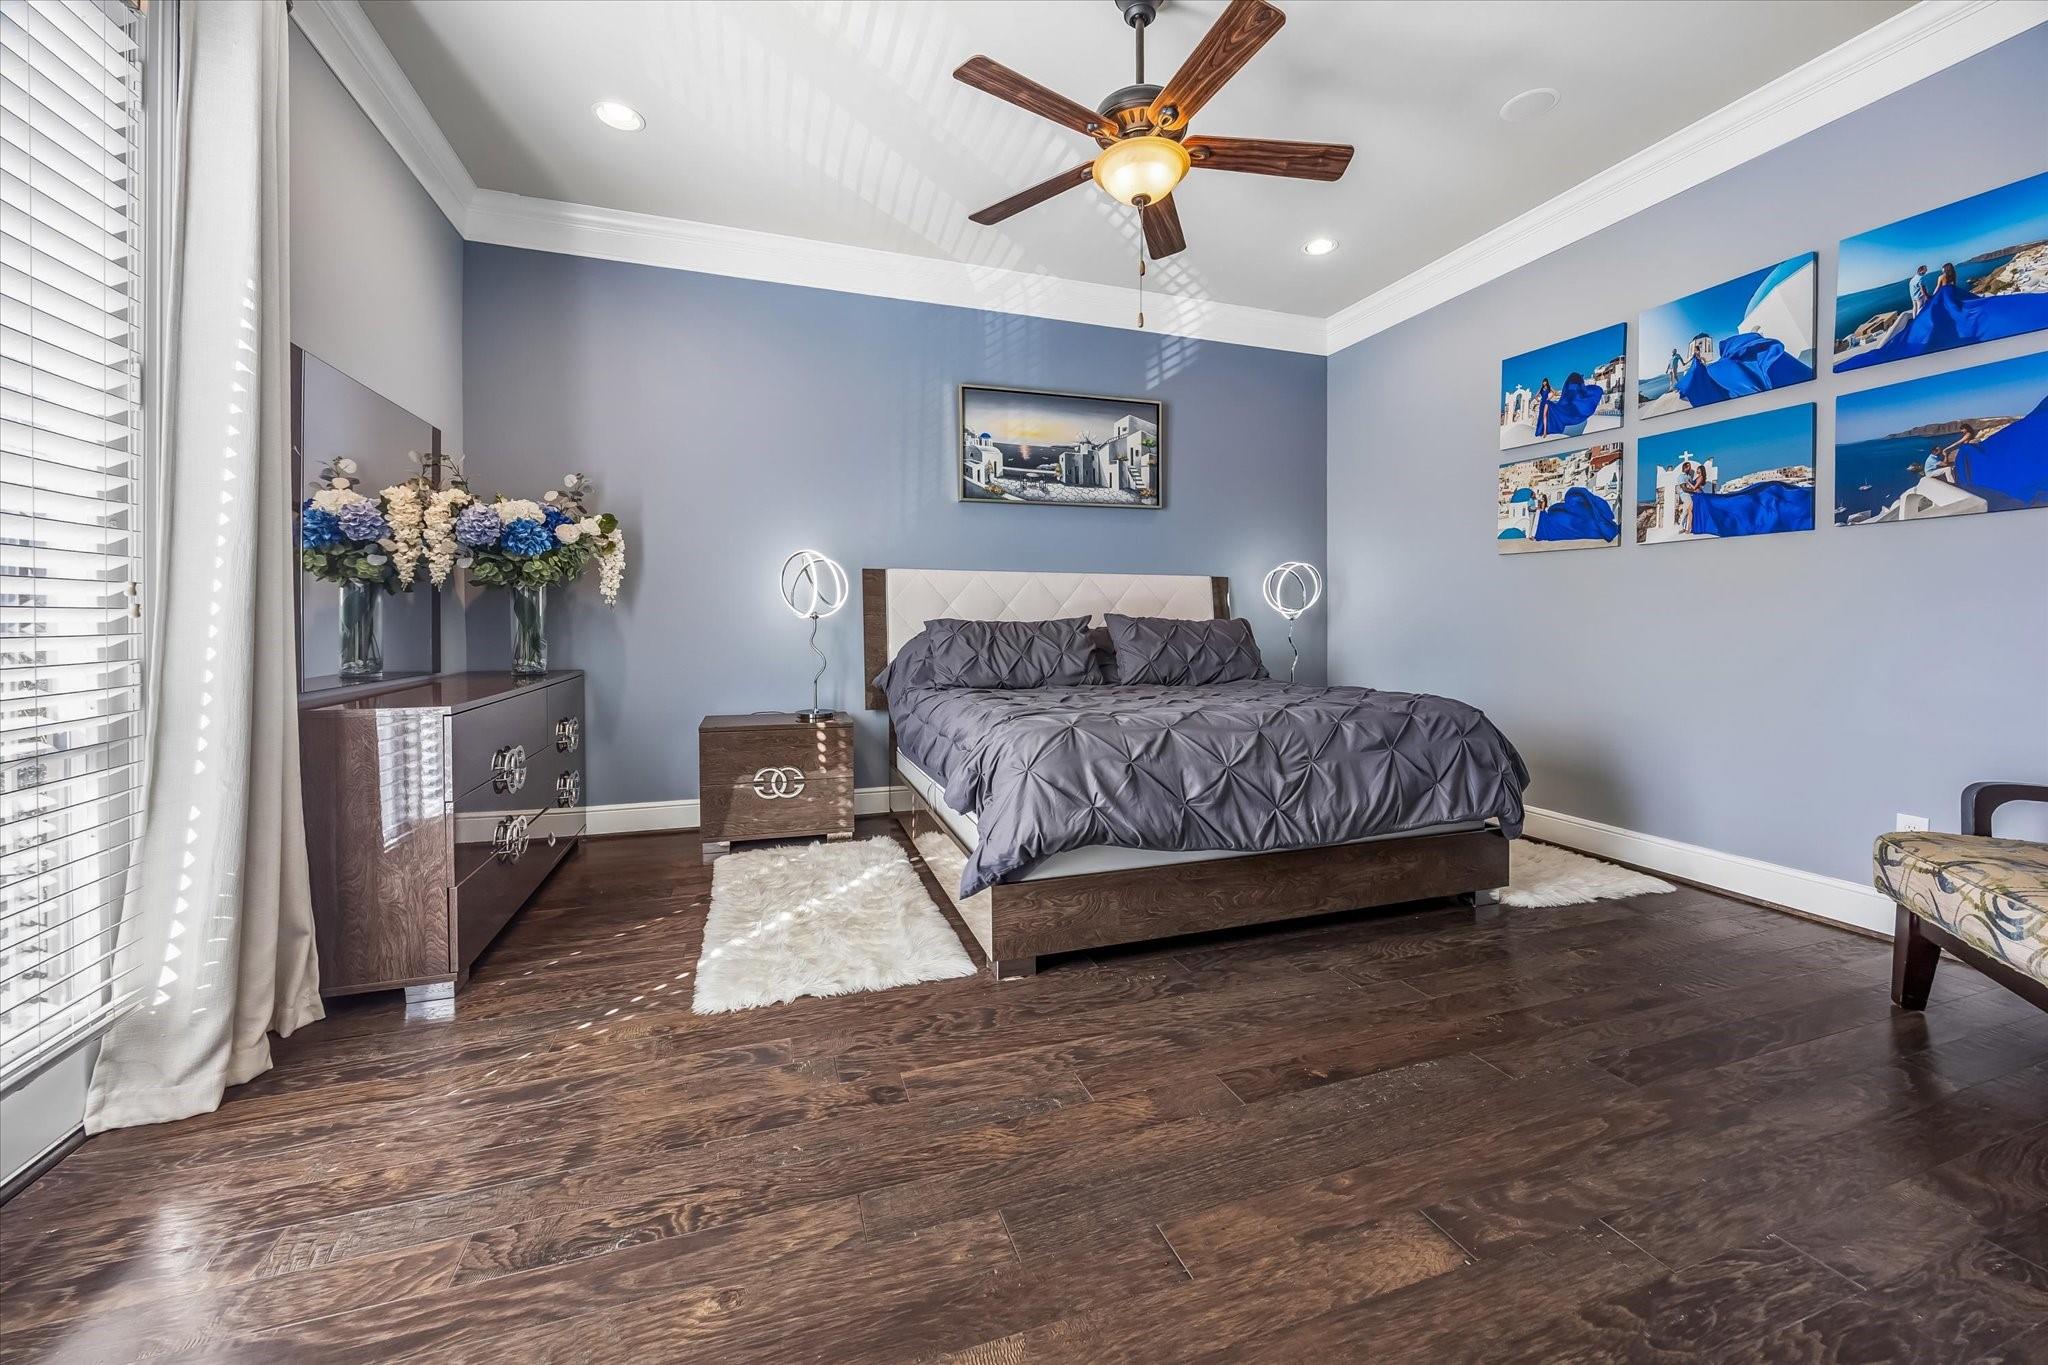
Bedroom with a dark wood bed, gray bedding, blue-gray walls, and framed vacation photos.
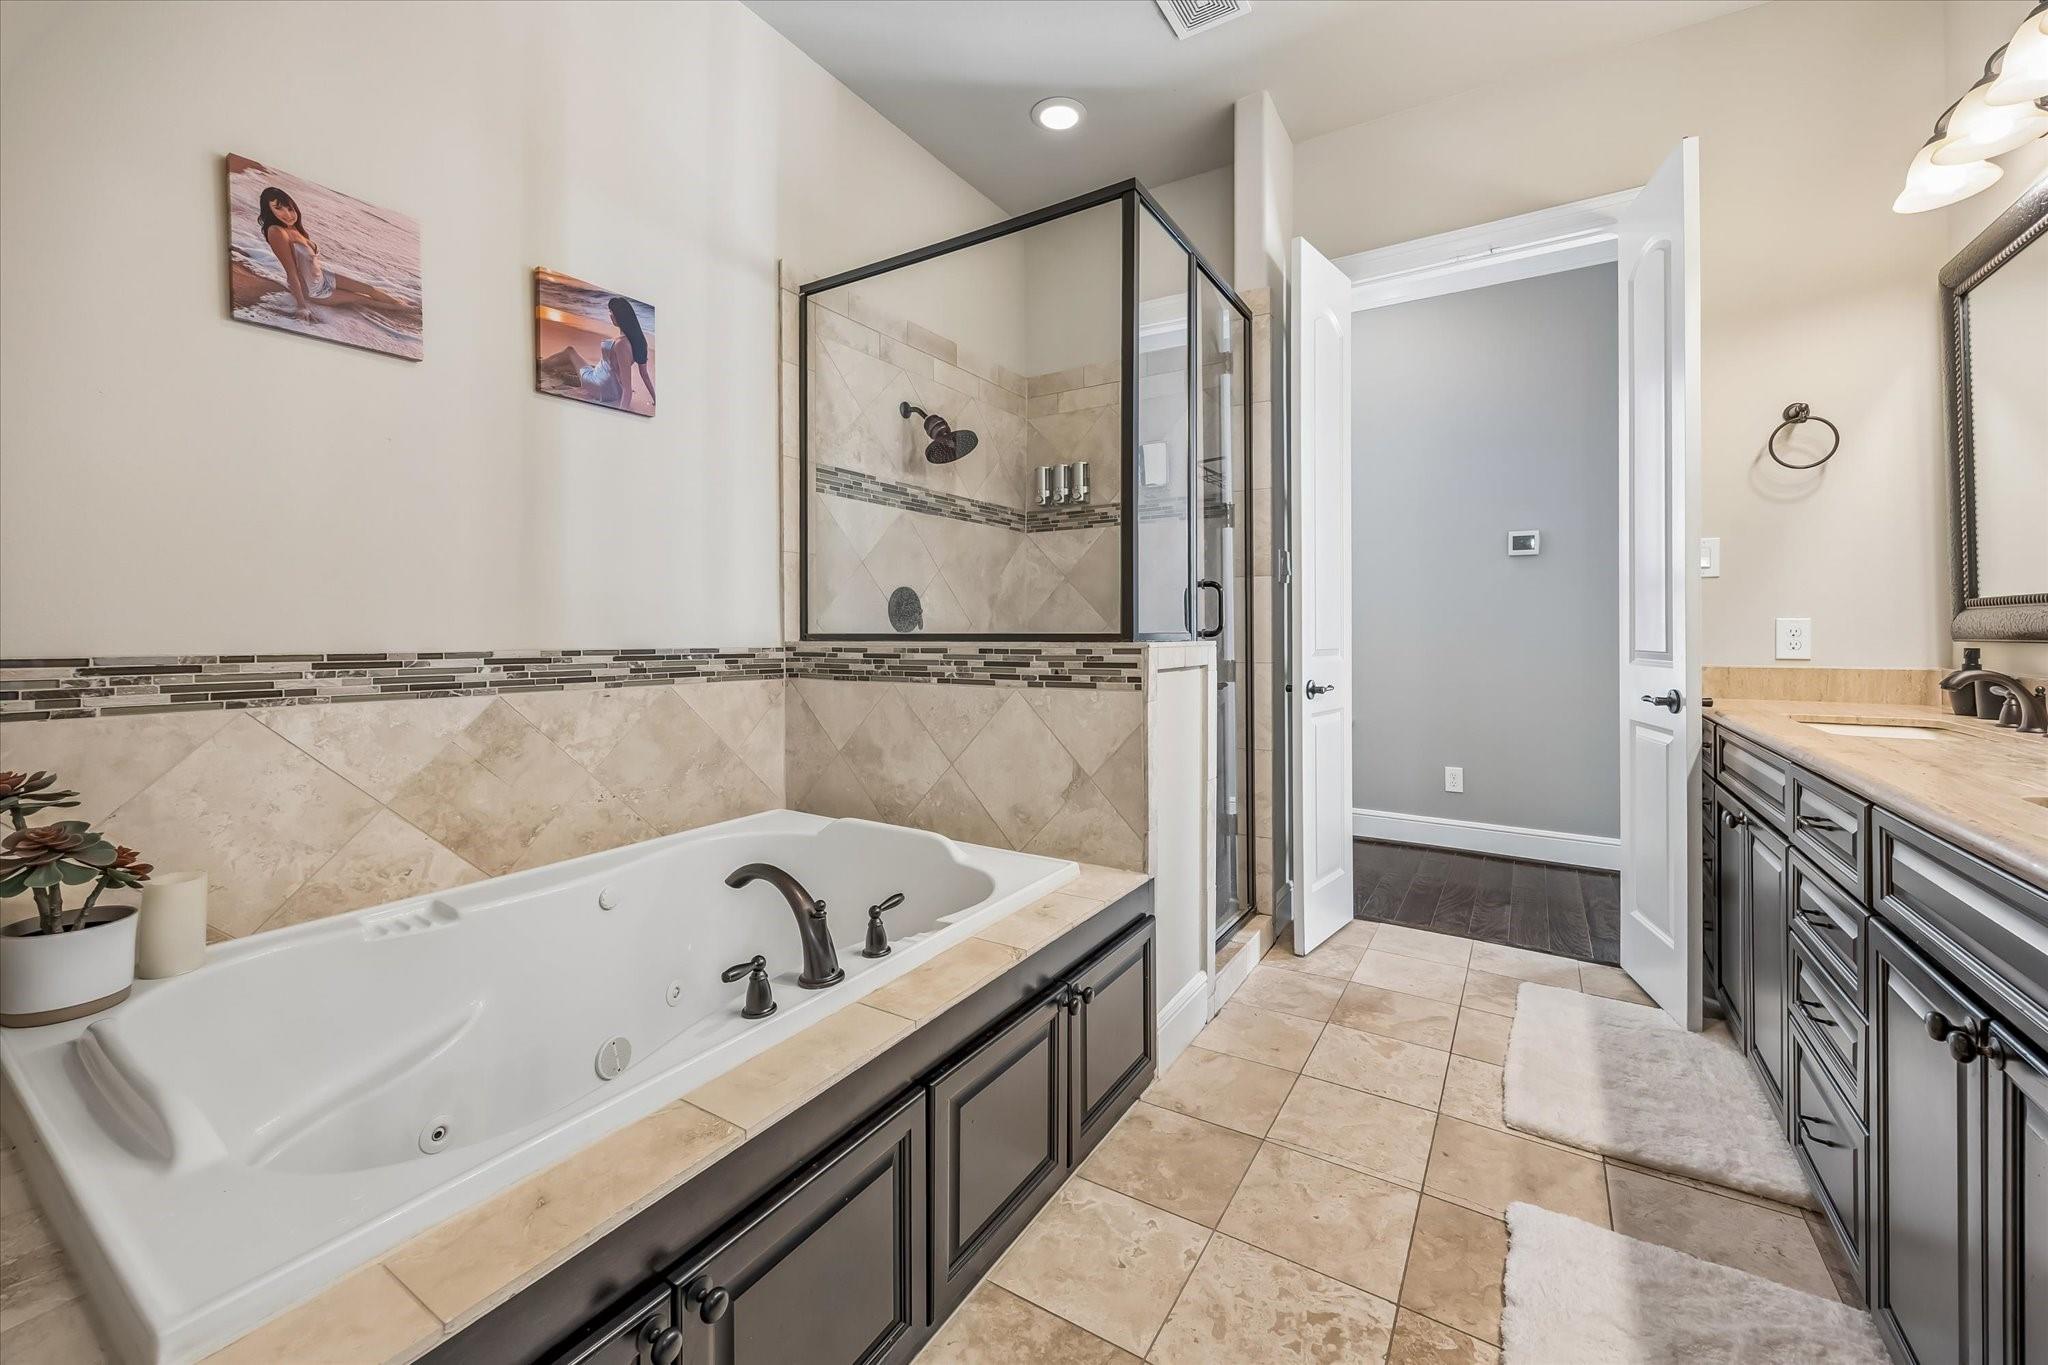
Bathroom with a jetted tub, glass-enclosed shower, and dark double vanity.
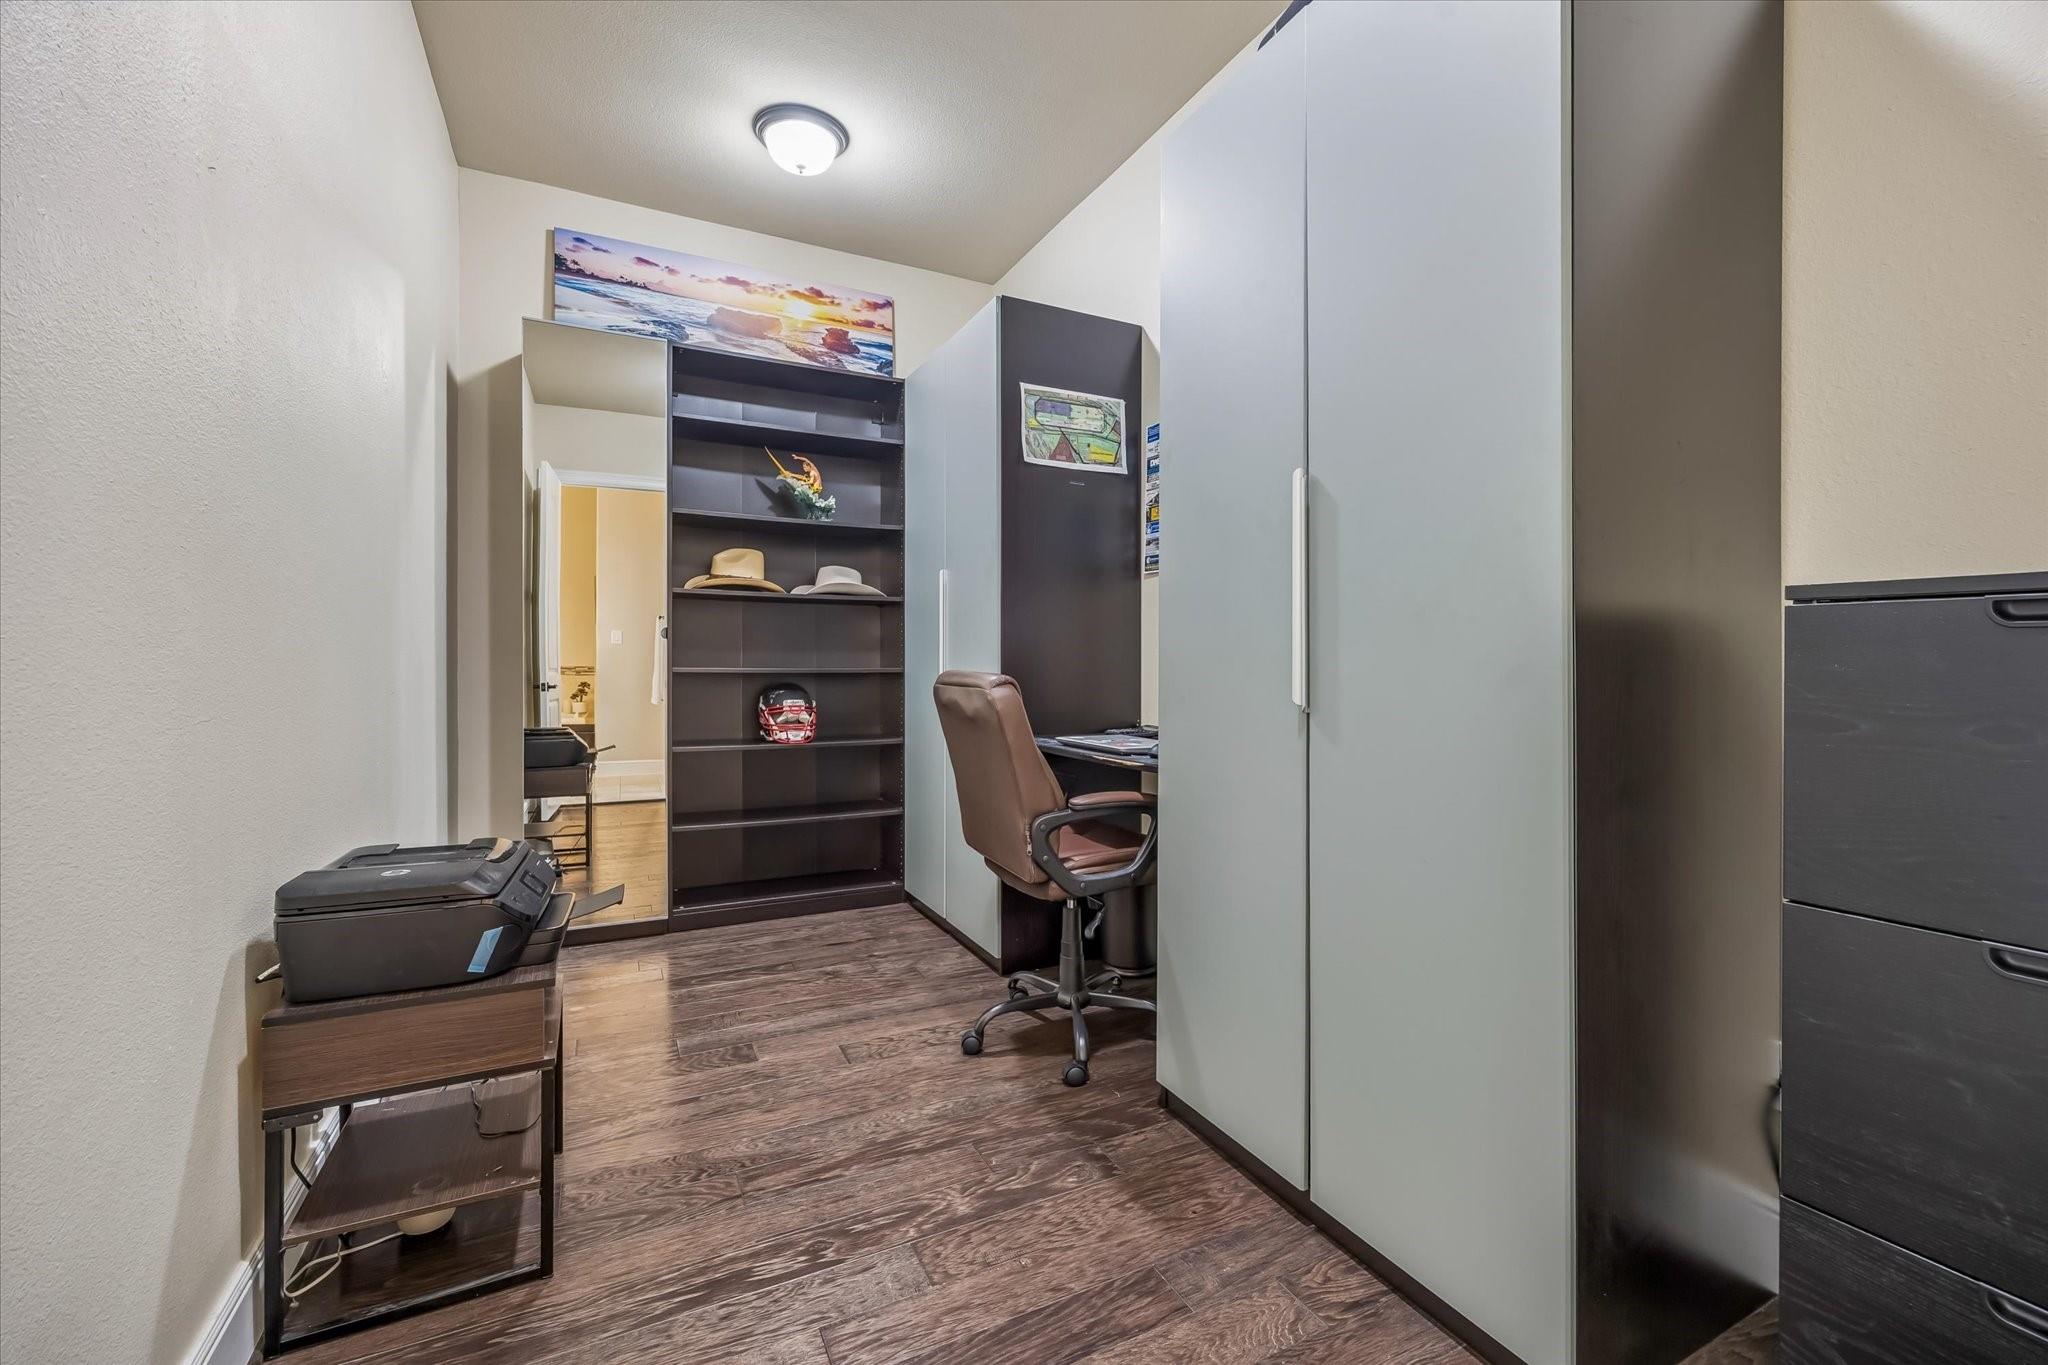
Furnished home office with tall storage cabinets, open shelving, and a brown rolling chair.
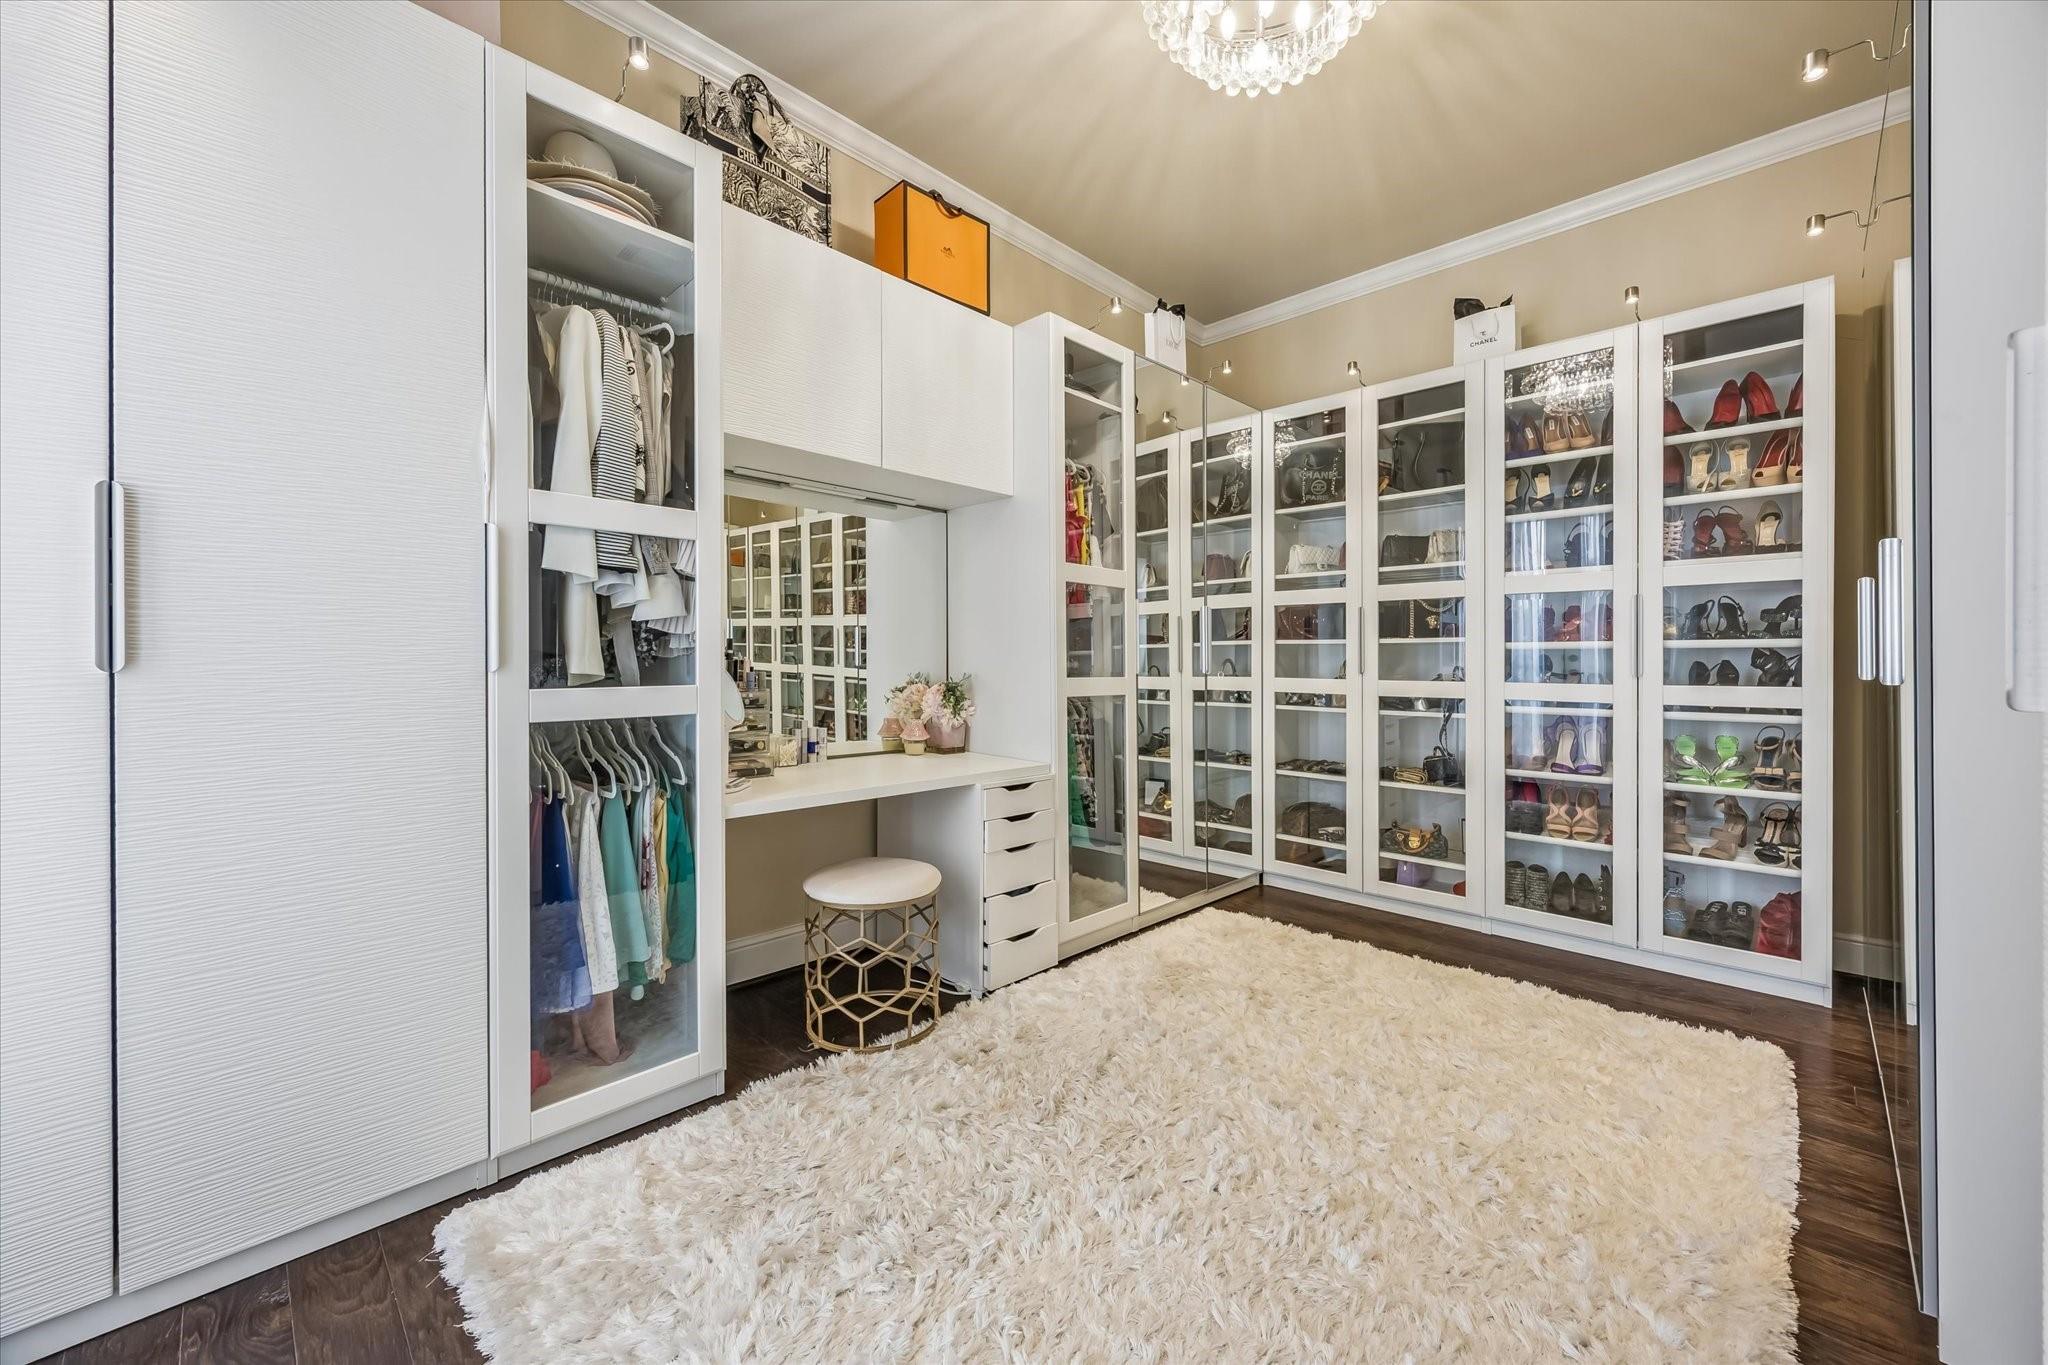
Walk-in closet with glass-front shoe cabinets, clothing storage, and a vanity.
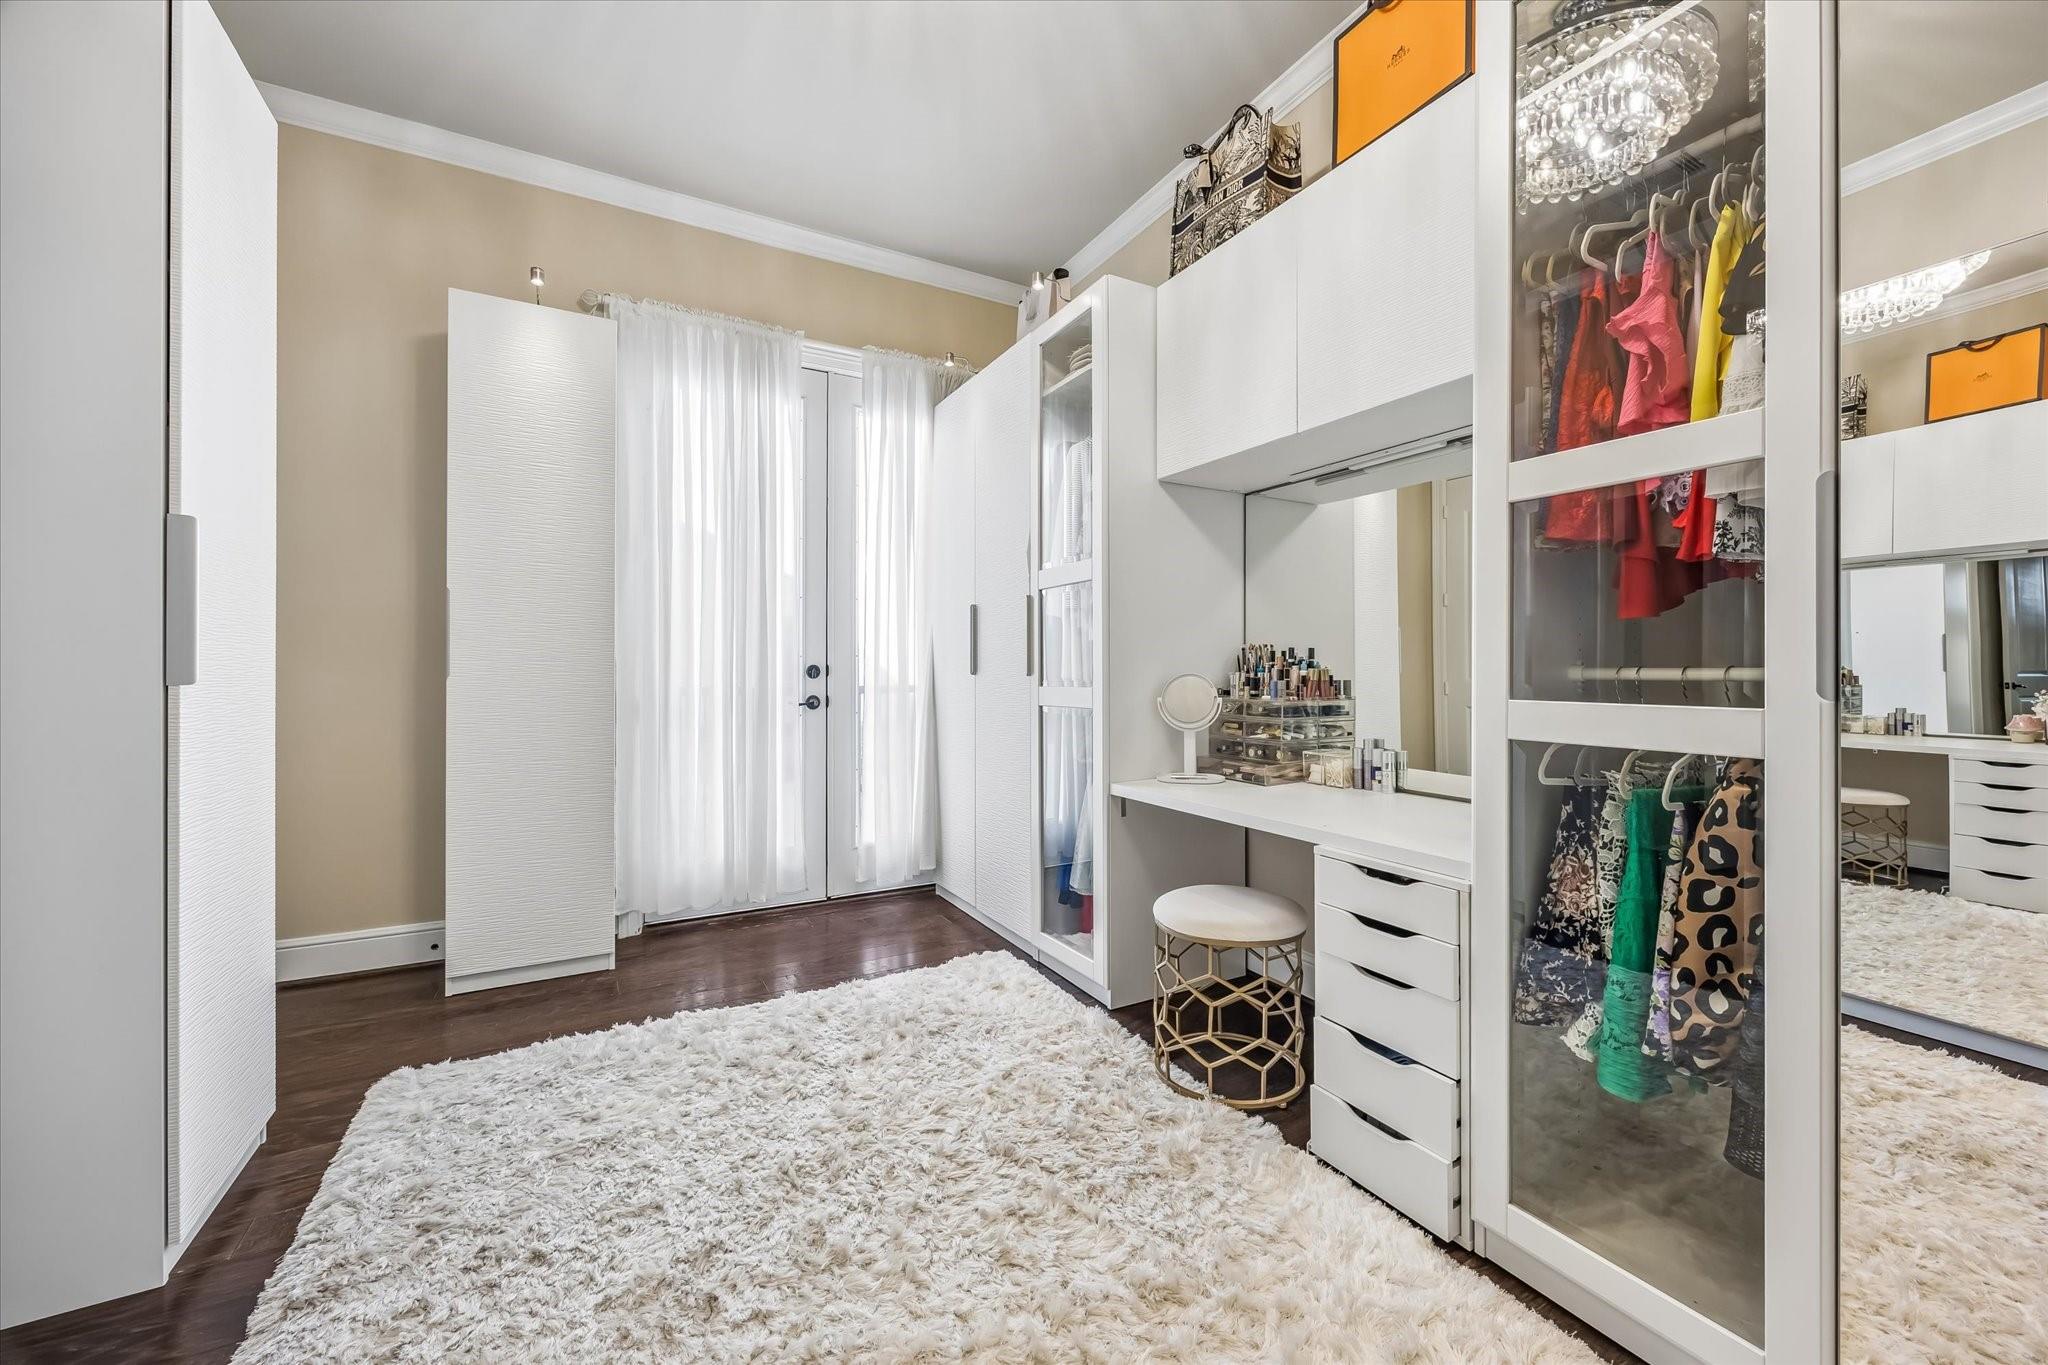
Walk-in closet with white built-in wardrobes, glass-front clothing cabinets, and a vanity.
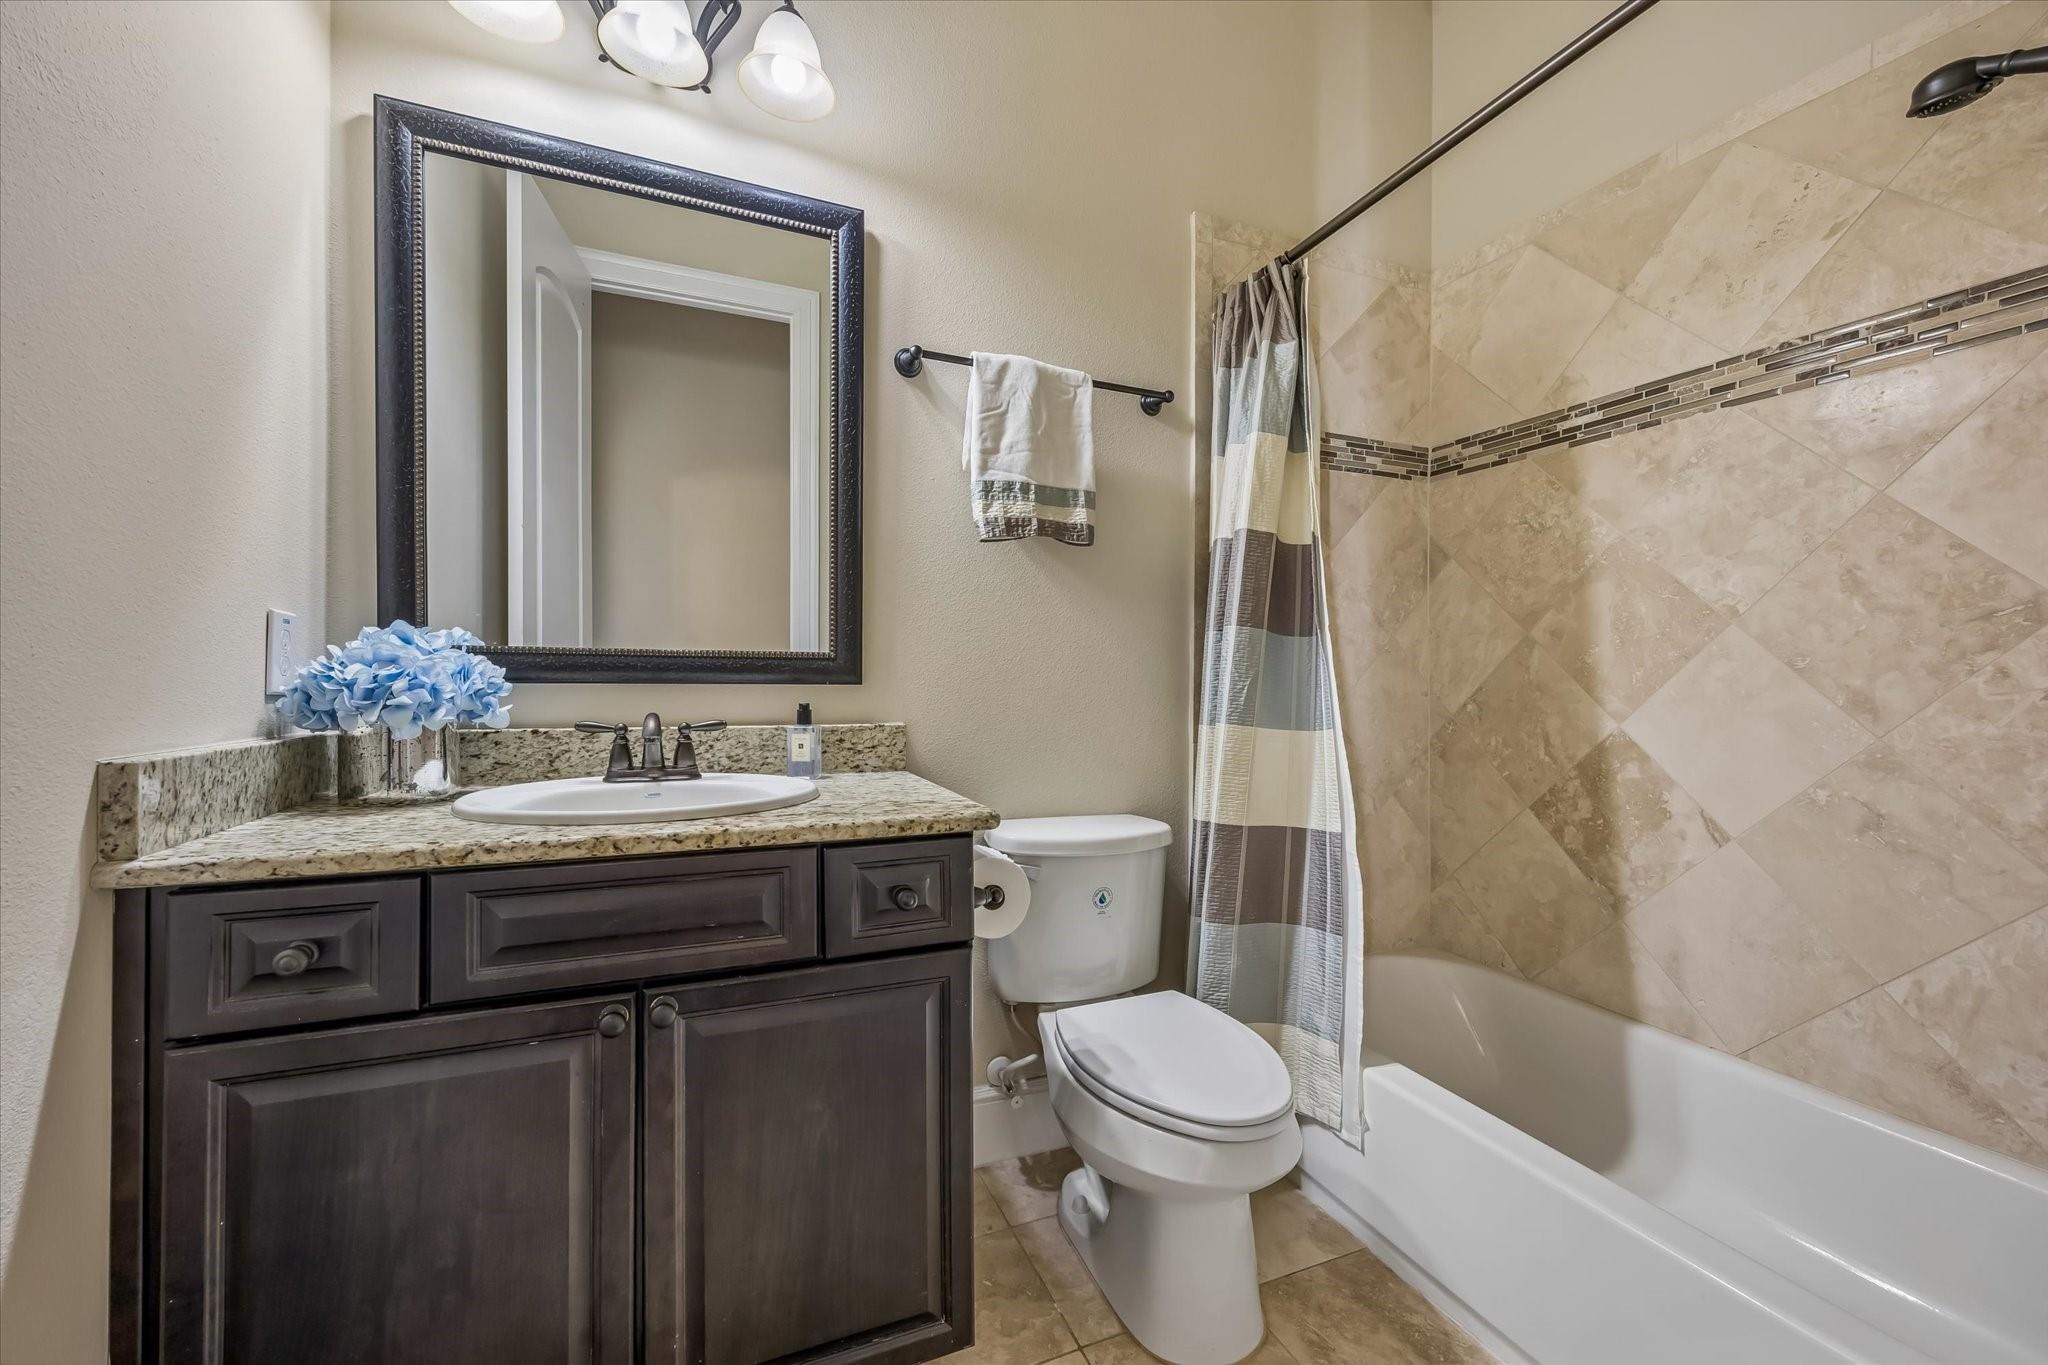
Bathroom with dark wood vanity, granite counter, and tiled tub-shower.
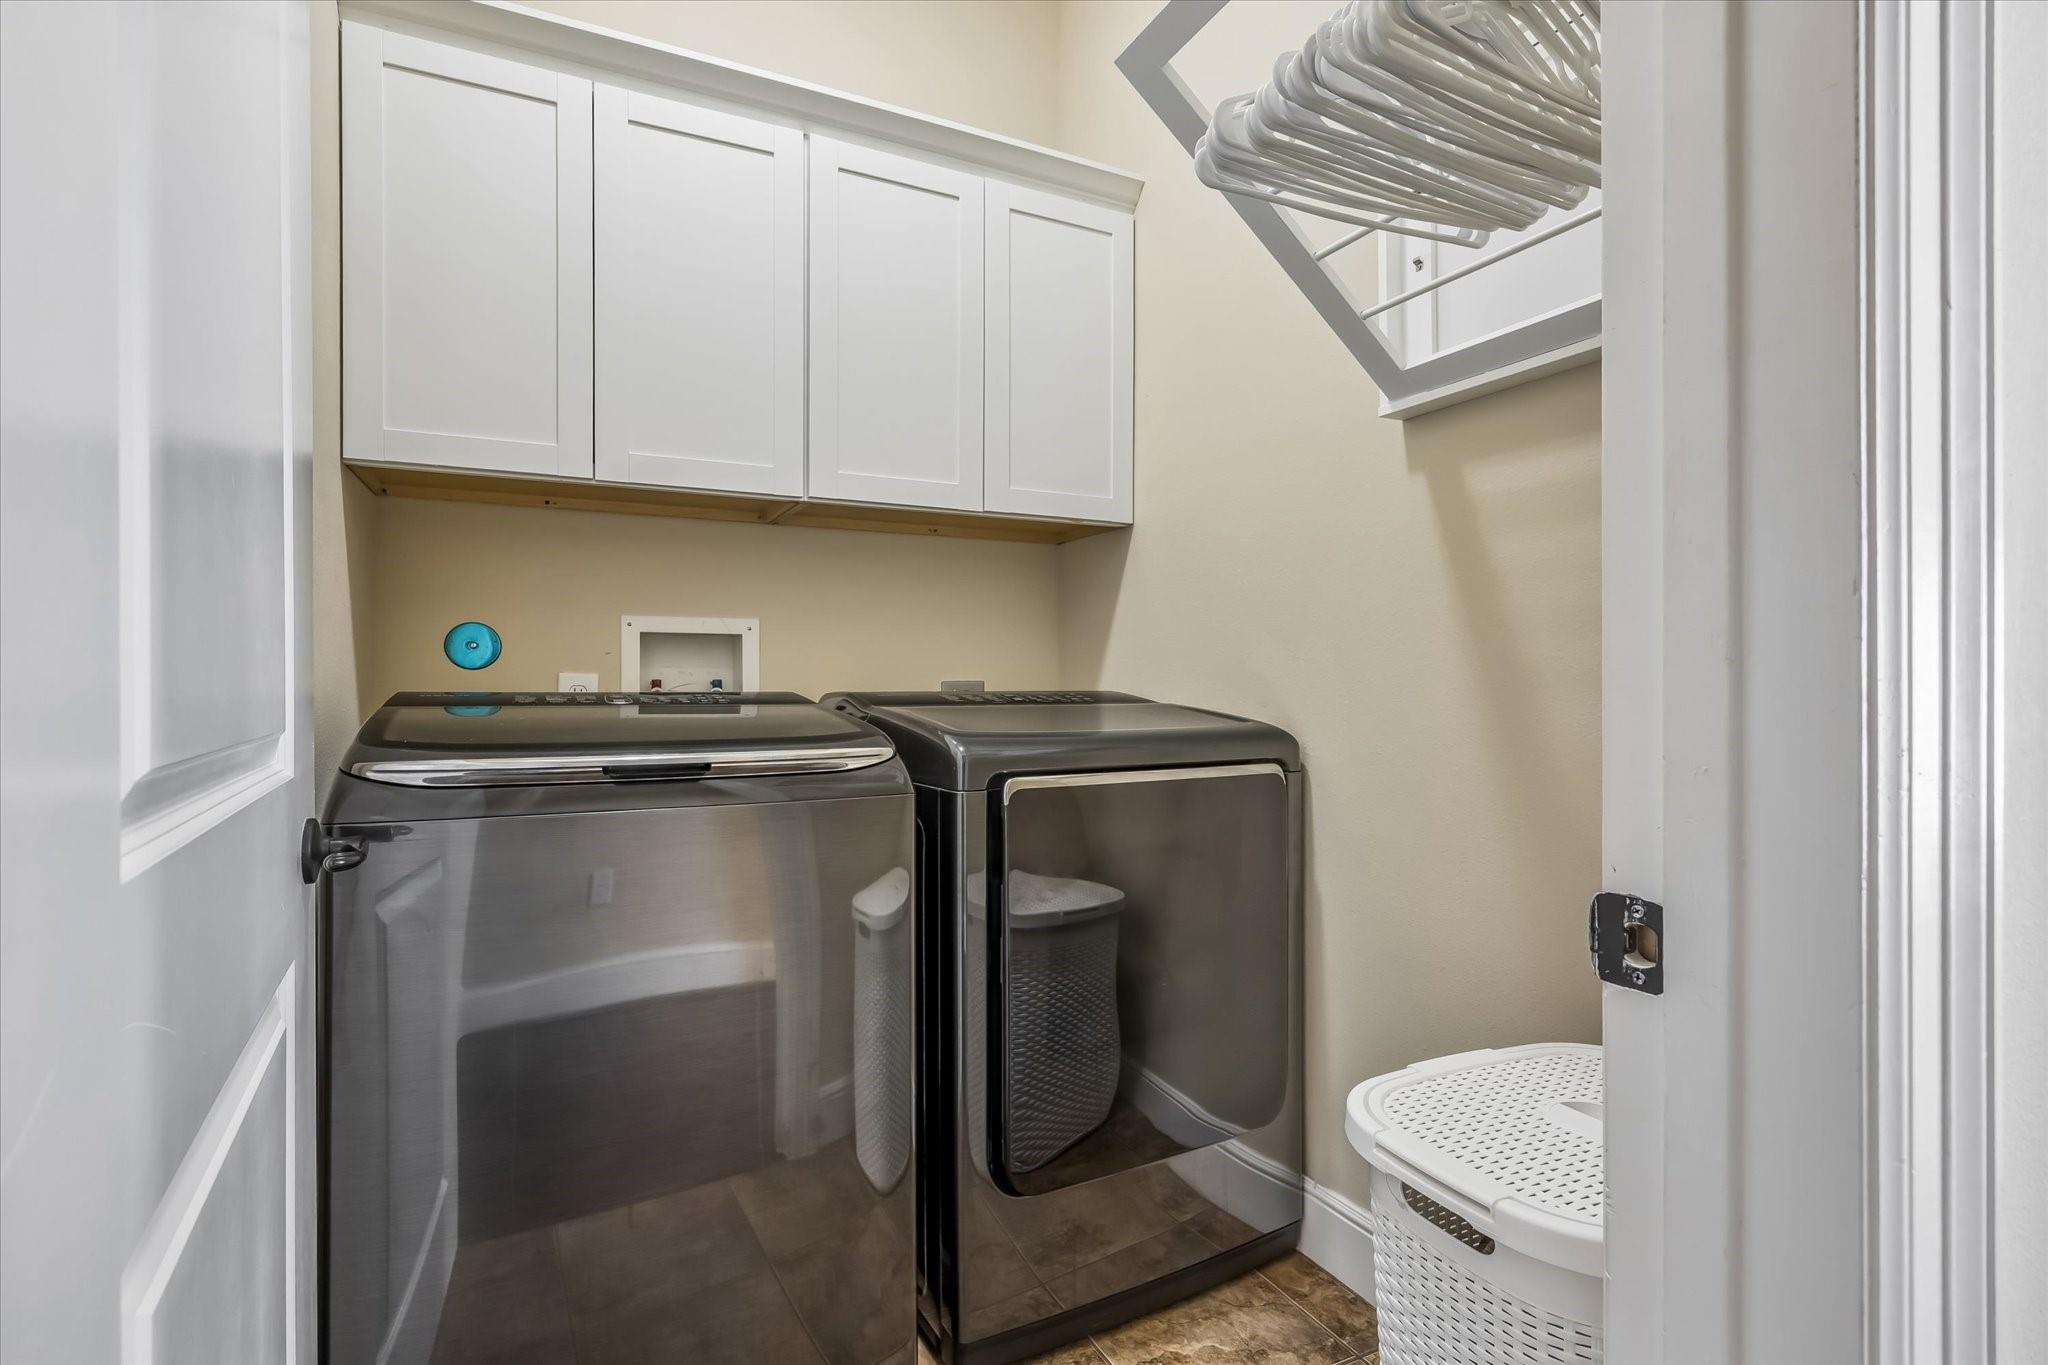
Laundry room with front-loading washer and dryer beneath white cabinets and a ceiling drying rack.
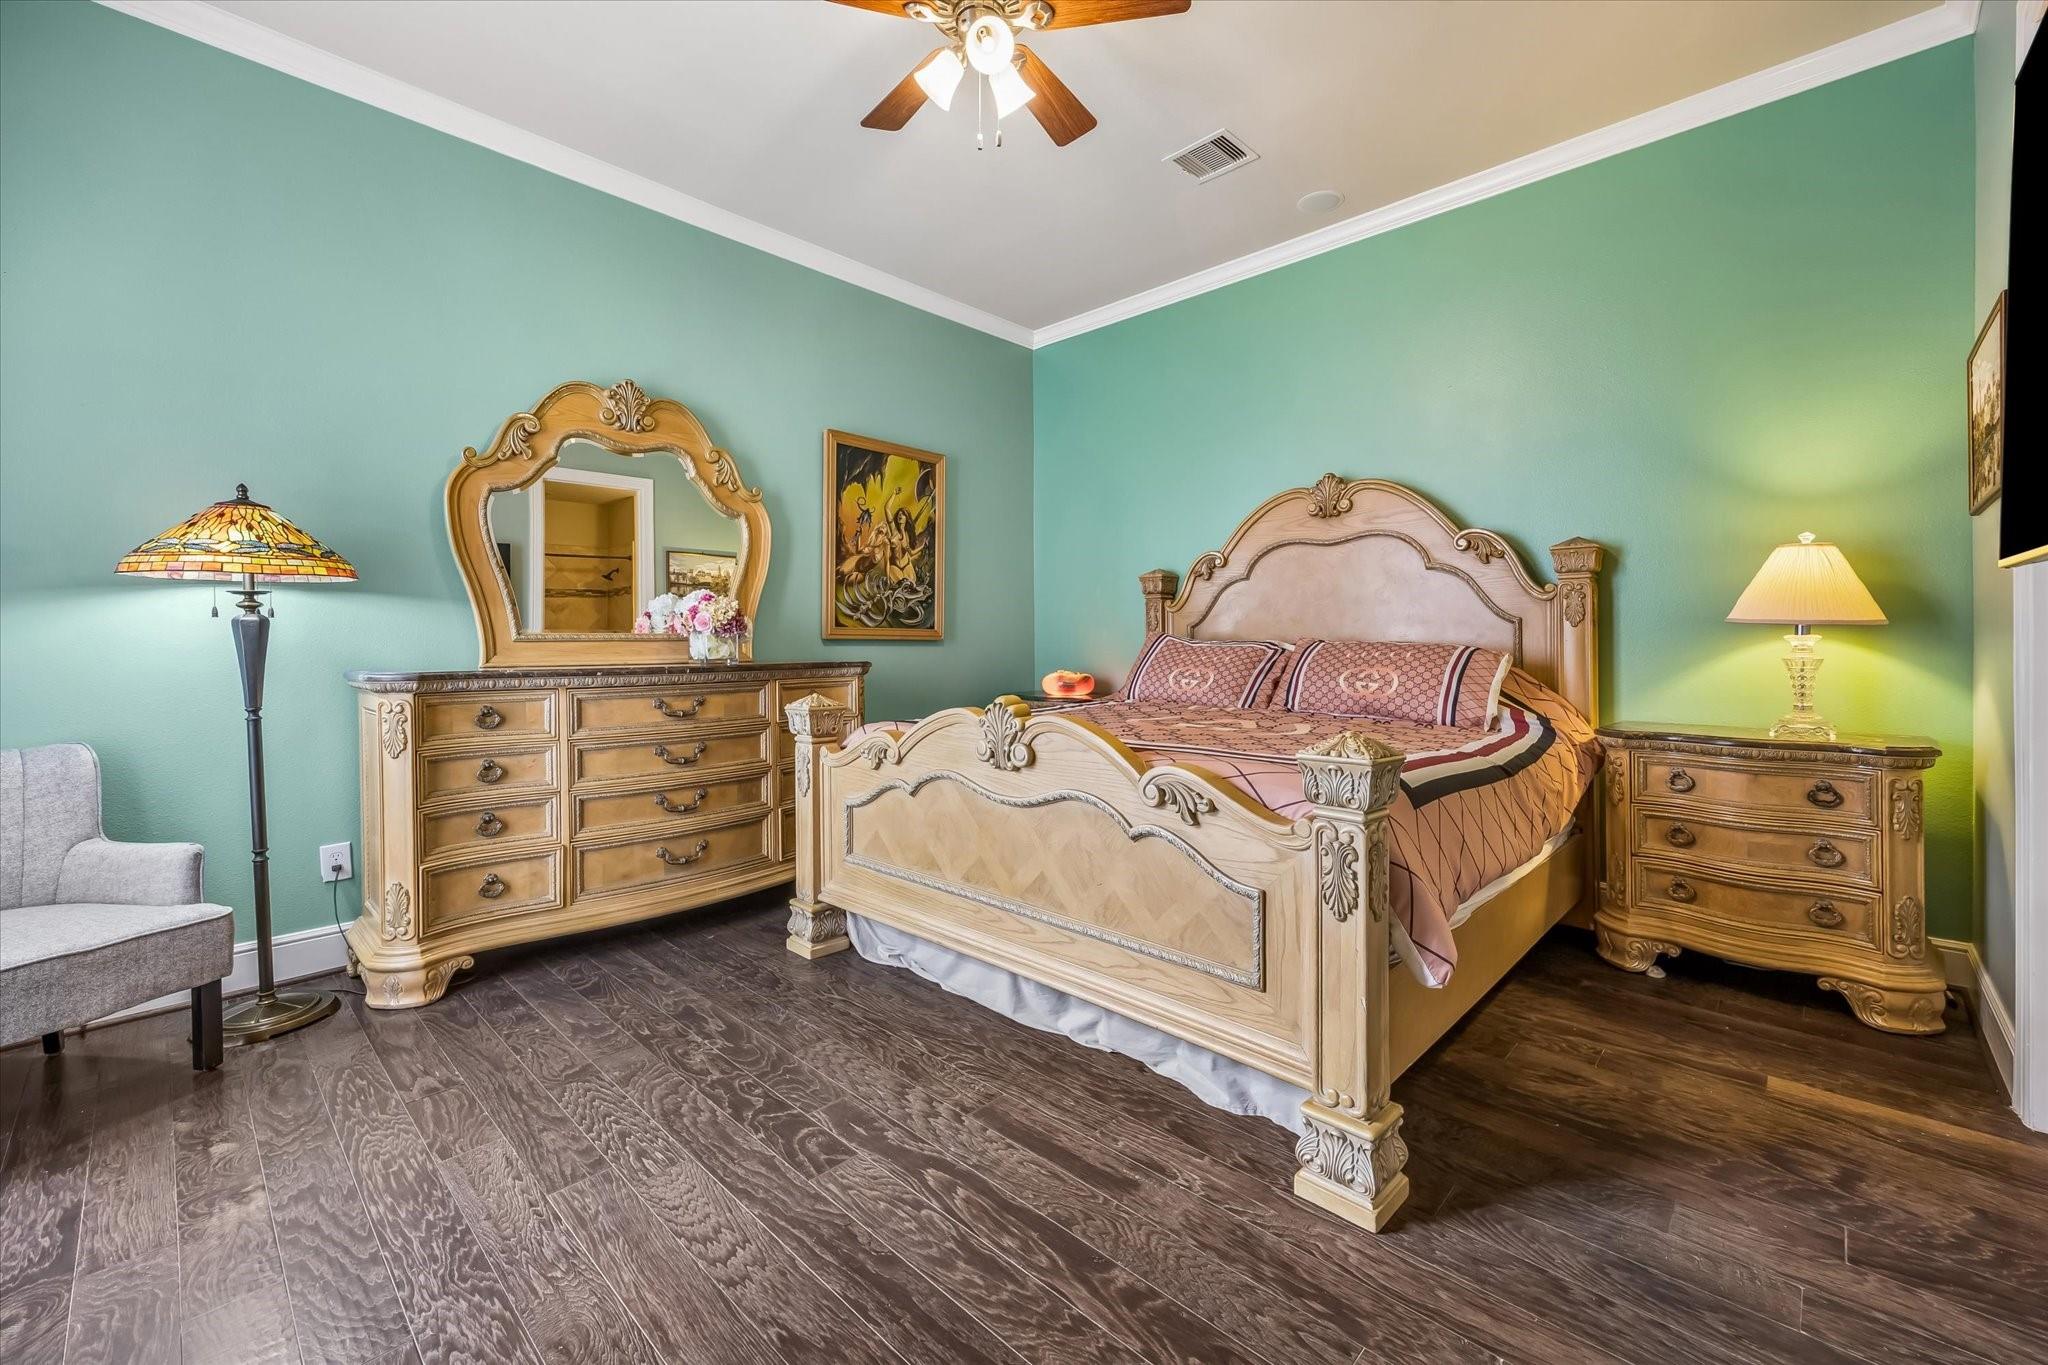
Bedroom with an ornate carved bed, matching dresser, and turquoise walls.
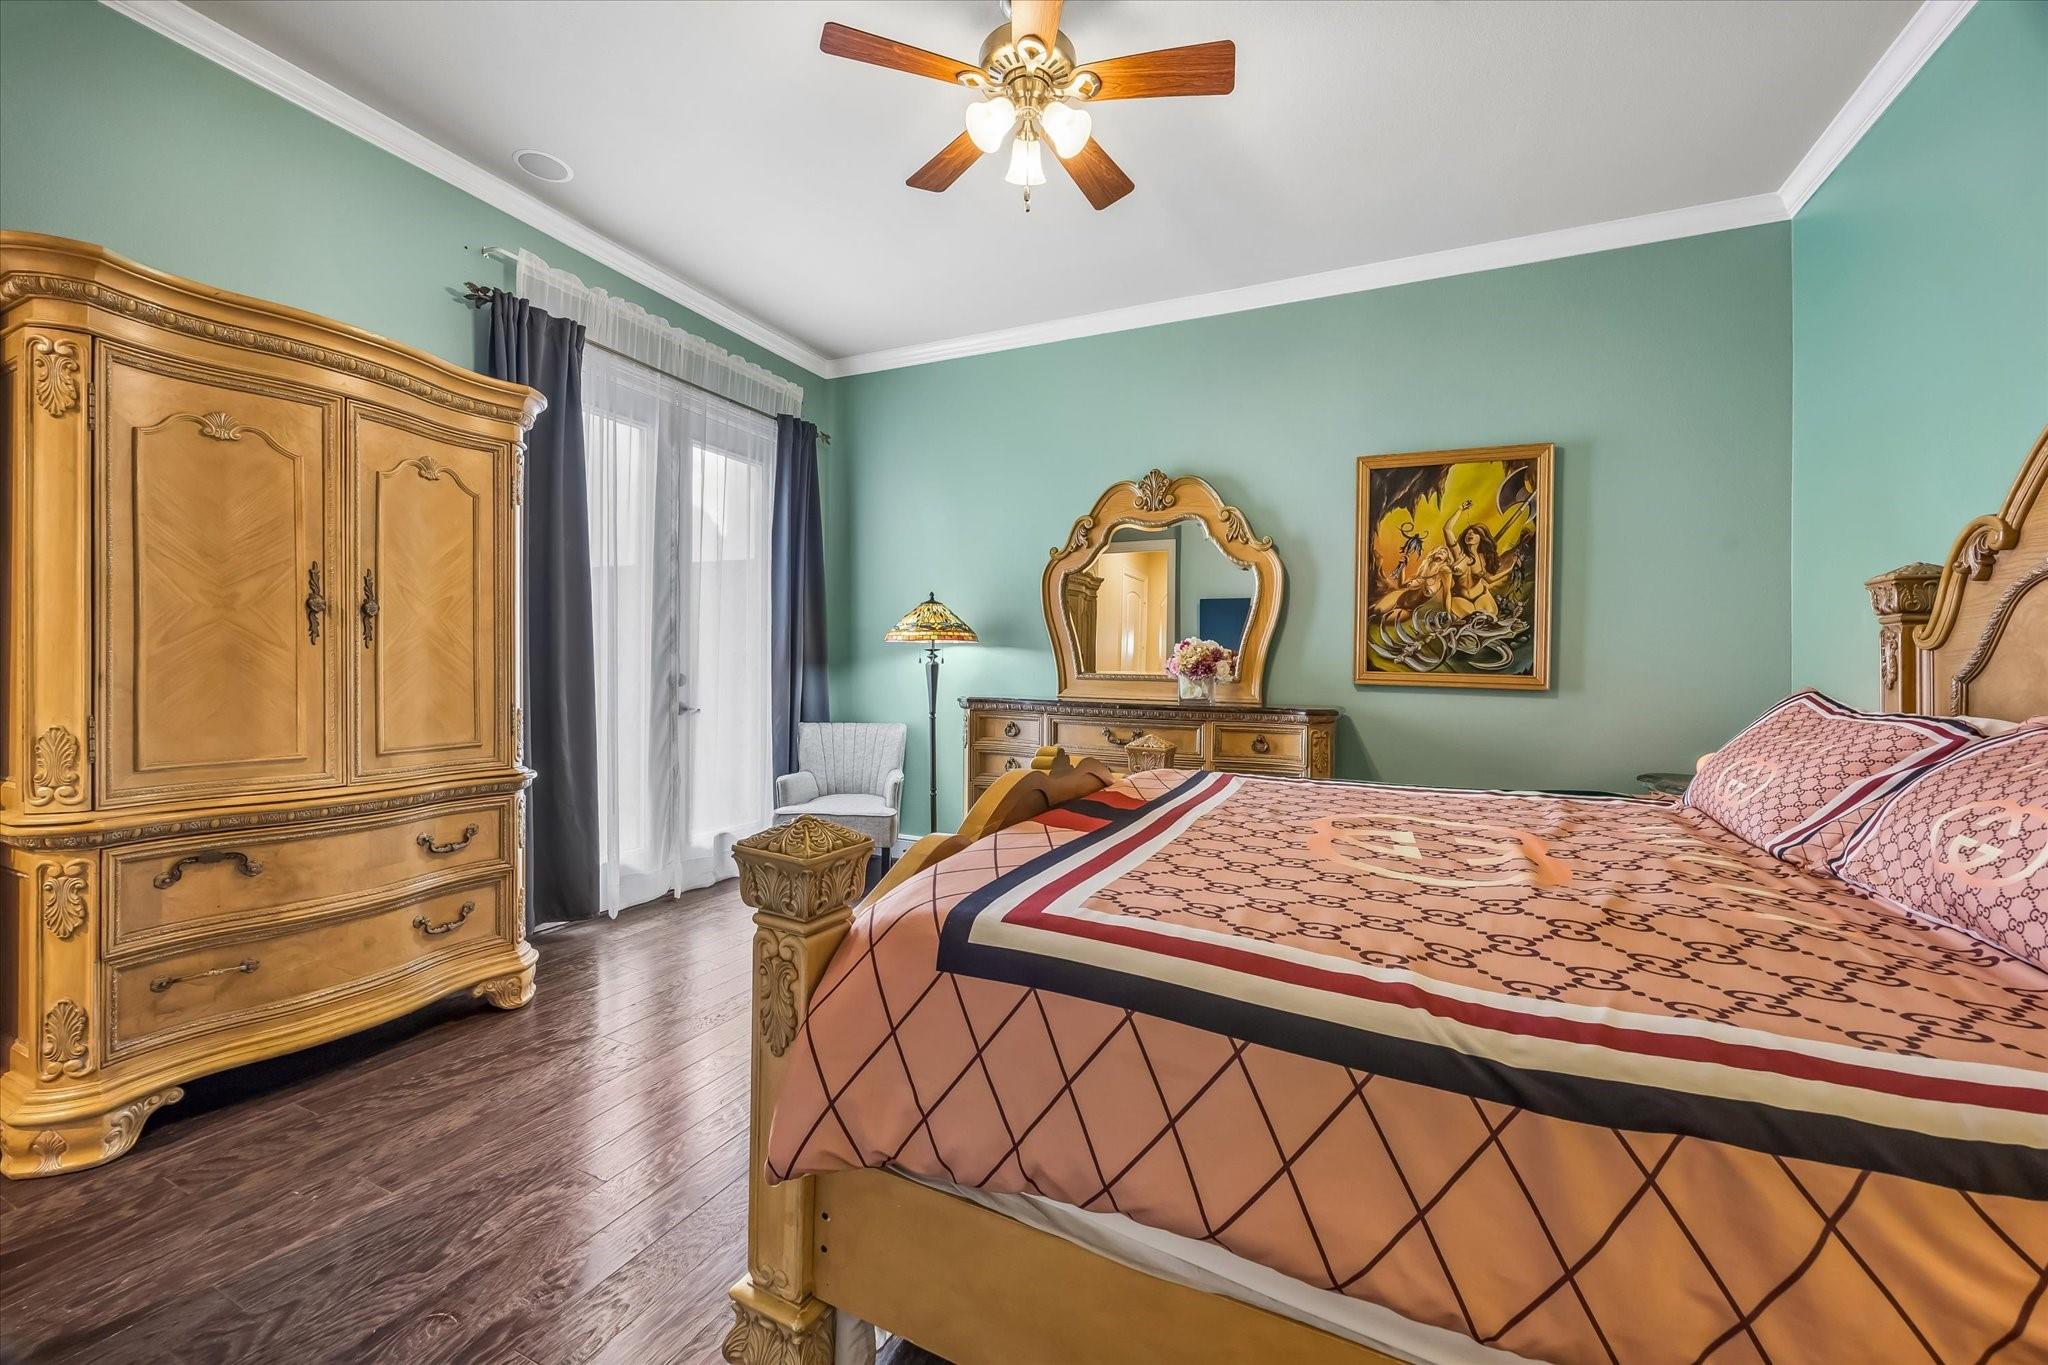
Bedroom with ornate carved wood furniture, a patterned bedspread, and mint-green walls.
Bathroom with a dark vanity, granite countertop, and tiled tub-shower.
Townhouse exterior with balconies, a double garage, and a distinctive round upper window.
Home entrance with a dark wood door, terracotta planters, and a vertical 1506 address plaque.
SEE ALL PHOTOS
Multi-story white townhouse with balconies, a garage, and a red wooden fence.
Townhome entry courtyard with a dark wood door, potted palms, river-rock landscaping, and horizontal wood privacy fences.
Entry foyer with dark wood floors, a decorative console and mirror, and an iron-railed staircase.
Entry foyer with a rustic wooden front door, staircase, and mirrored console decorated with flowers.
Living room with a stone fireplace, wall-mounted television, and large sectional sofa.
Open-plan living room with a cream sectional, adjoining kitchen and dining area, and staircase.
Kitchen with dark wood cabinetry, stainless steel appliances, subway tile, and a large island with seating.
Living room with a cream sectional, glass coffee table, and arched opening to the dining area.
Open kitchen and dining area with dark cabinetry, a large dining table, and stairs.
Open-plan living and dining area with a fireplace, sectional sofa, and kitchen island.
Kitchen with dark wood cabinets, a large white island, and adjoining dining area.
Living room with a cream sectional, fireplace, and tall curtained windows.
Narrow tiled balcony with metal railing and potted plants beside sliding glass doors.
Dining room with a wood table, colorful wall art, and a staircase.
Kitchen with a large white island, dark cabinetry, and an open archway to the dining and living areas.
Bathroom vanity with dark cabinetry, stone countertop, mosaic backsplash, and large framed mirror beside the toilet.
Interior staircase with dark wood steps and ornate black metal railings viewed from above.
Bedroom with a gray tufted bed, blue-gray walls, and French doors with blinds.
Bathroom with a long double vanity, dark cabinetry, and a built-in tub.
Bedroom with a dark wood bed, gray bedding, blue-gray walls, and framed vacation photos.
Bathroom with a jetted tub, glass-enclosed shower, and dark double vanity.
Furnished home office with tall storage cabinets, open shelving, and a brown rolling chair.
Walk-in closet with glass-front shoe cabinets, clothing storage, and a vanity.
Walk-in closet with white built-in wardrobes, glass-front clothing cabinets, and a vanity.
Bathroom with dark wood vanity, granite counter, and tiled tub-shower.
Laundry room with front-loading washer and dryer beneath white cabinets and a ceiling drying rack.
Bedroom with an ornate carved bed, matching dresser, and turquoise walls.
Bedroom with ornate carved wood furniture, a patterned bedspread, and mint-green walls.
Bathroom with a dark vanity, granite countertop, and tiled tub-shower.
Townhouse exterior with balconies, a double garage, and a distinctive round upper window.
Home entrance with a dark wood door, terracotta planters, and a vertical 1506 address plaque.
For Sale

1506 Cohn Street

1506 Cohn Street, Houston, TX 77007

$649,000
Beautiful Spanish-inspired townhome in the heart of Rice Military, offering a timeless charm, comfort, and convenience. This private end-unit residence features a first-floor bedroom with direct access to a charming, fully fenced backyard. The second floor welcomes you with soaring 11-foot ceilings and a spacious, open-concept living and dining area, ideal for everyday living and entertaining. The thoughtfully designed kitchen showcases quartz countertops, a subway tile backsplash, an oversized island, a Thermador gas cooktop, convection oven, wine refrigerator, and included refrigerator. Step outside onto the second-floor balcony, the perfect spot to enjoy your morning coffee or unwind in the evening. The expansive primary suite offers an oversized walk-in closet and a luxurious, spa-inspired bathroom. Enjoy exceptional space, timeless style, and an unbeatable location, just minutes from Memorial Park, the Washington Corridor, Downtown Houston, and the Galleria. NO HOA! NEVER FLOODED!

3
beds

4
baths

2,565 Sq.Ft. LIVING AREA

1,875 Sq.Ft. lot

ANNA TEPLITSKAYA

ANNA TEPLITSKAYA

Features & Amenities

Interior

  • total bedrooms3
  • Total bathrooms4
  • full bathrooms3
  • half bathroom1
  • Laundry room Inside
  • Flooring Stone
  • Fireplace Gas Log
  • APPLIANCES Disposal, Oven, Trash Compactor, Microwave, Gas Cooktop, Refrigerator, Dishwasher, Washer/Dryer
  • other interior Features 1 Bedroom Down - Not Primary BR, 1 Bedroom Up, Primary Bed - 3rd Floor

Area & Lot

  • Status For Sale
  • Living Area2,565 Sq.Ft.
  • Total Area2,565 Sq.Ft.
  • Lot Area1,875 Sq.Ft.
  • MLS® ID26113128
  • TypeTownhouse
  • YEAR BUILT2014
  • Architecture StylesContemporary/Modern, Spanish, Traditional
  • Elementary SchoolMemorial Elementary School (Houston)
  • Middle SchoolHogg Middle School (Houston)
  • High SchoolLamar High School (Houston)
  • School District27 - Houston

Exterior

  • STORIES3
  • Garage Space2.0
  • water SourcePublic
  • roofComposition
  • lot featuresBack Yard
  • parkingAttached, Garage
  • HEAT TYPENatural Gas
  • AIR CONDITIONINGCeiling Fan(s), Electric
  • sewerPublic Sewer
  • SubstructureSlab
  • other exterior FeaturesBalcony, Sprinkler System

Financial

  • Sales Price$649,000
  • Real Estate Tax $12,114/yr
Townhome entry courtyard with a dark wood door, potted palms, river-rock landscaping, and horizontal wood privacy fences.

Schedule a Showing

We would love to show you our beautiful property. Please select your preferred date and time below. An agent will be in touch shortly to confirm your appointment.

Schedule a Showing

We would love to show you our beautiful property. Please select your preferred date and time below. An agent will be in touch shortly to confirm your appointment.
Thank you for your interest in 1506 Cohn Street, Houston, TX 77007. We are reviewing your request and will be in touch shortly!

Mortgage Calculator

Estimate your monthly mortgage payment, including the principal and interest, property taxes, and HOA. Adjust the values to generate a more accurate rate.

All estimates are provided for informational purposes only. Actual amounts may vary.
$0,000 Your Payment 20 15 65
$0,000 Your Payment

Work With Us

If you need assistance in determining the value of your current home or property or if you are looking to purchase a new place to call home, contact us today.

Follow Us on Instagram