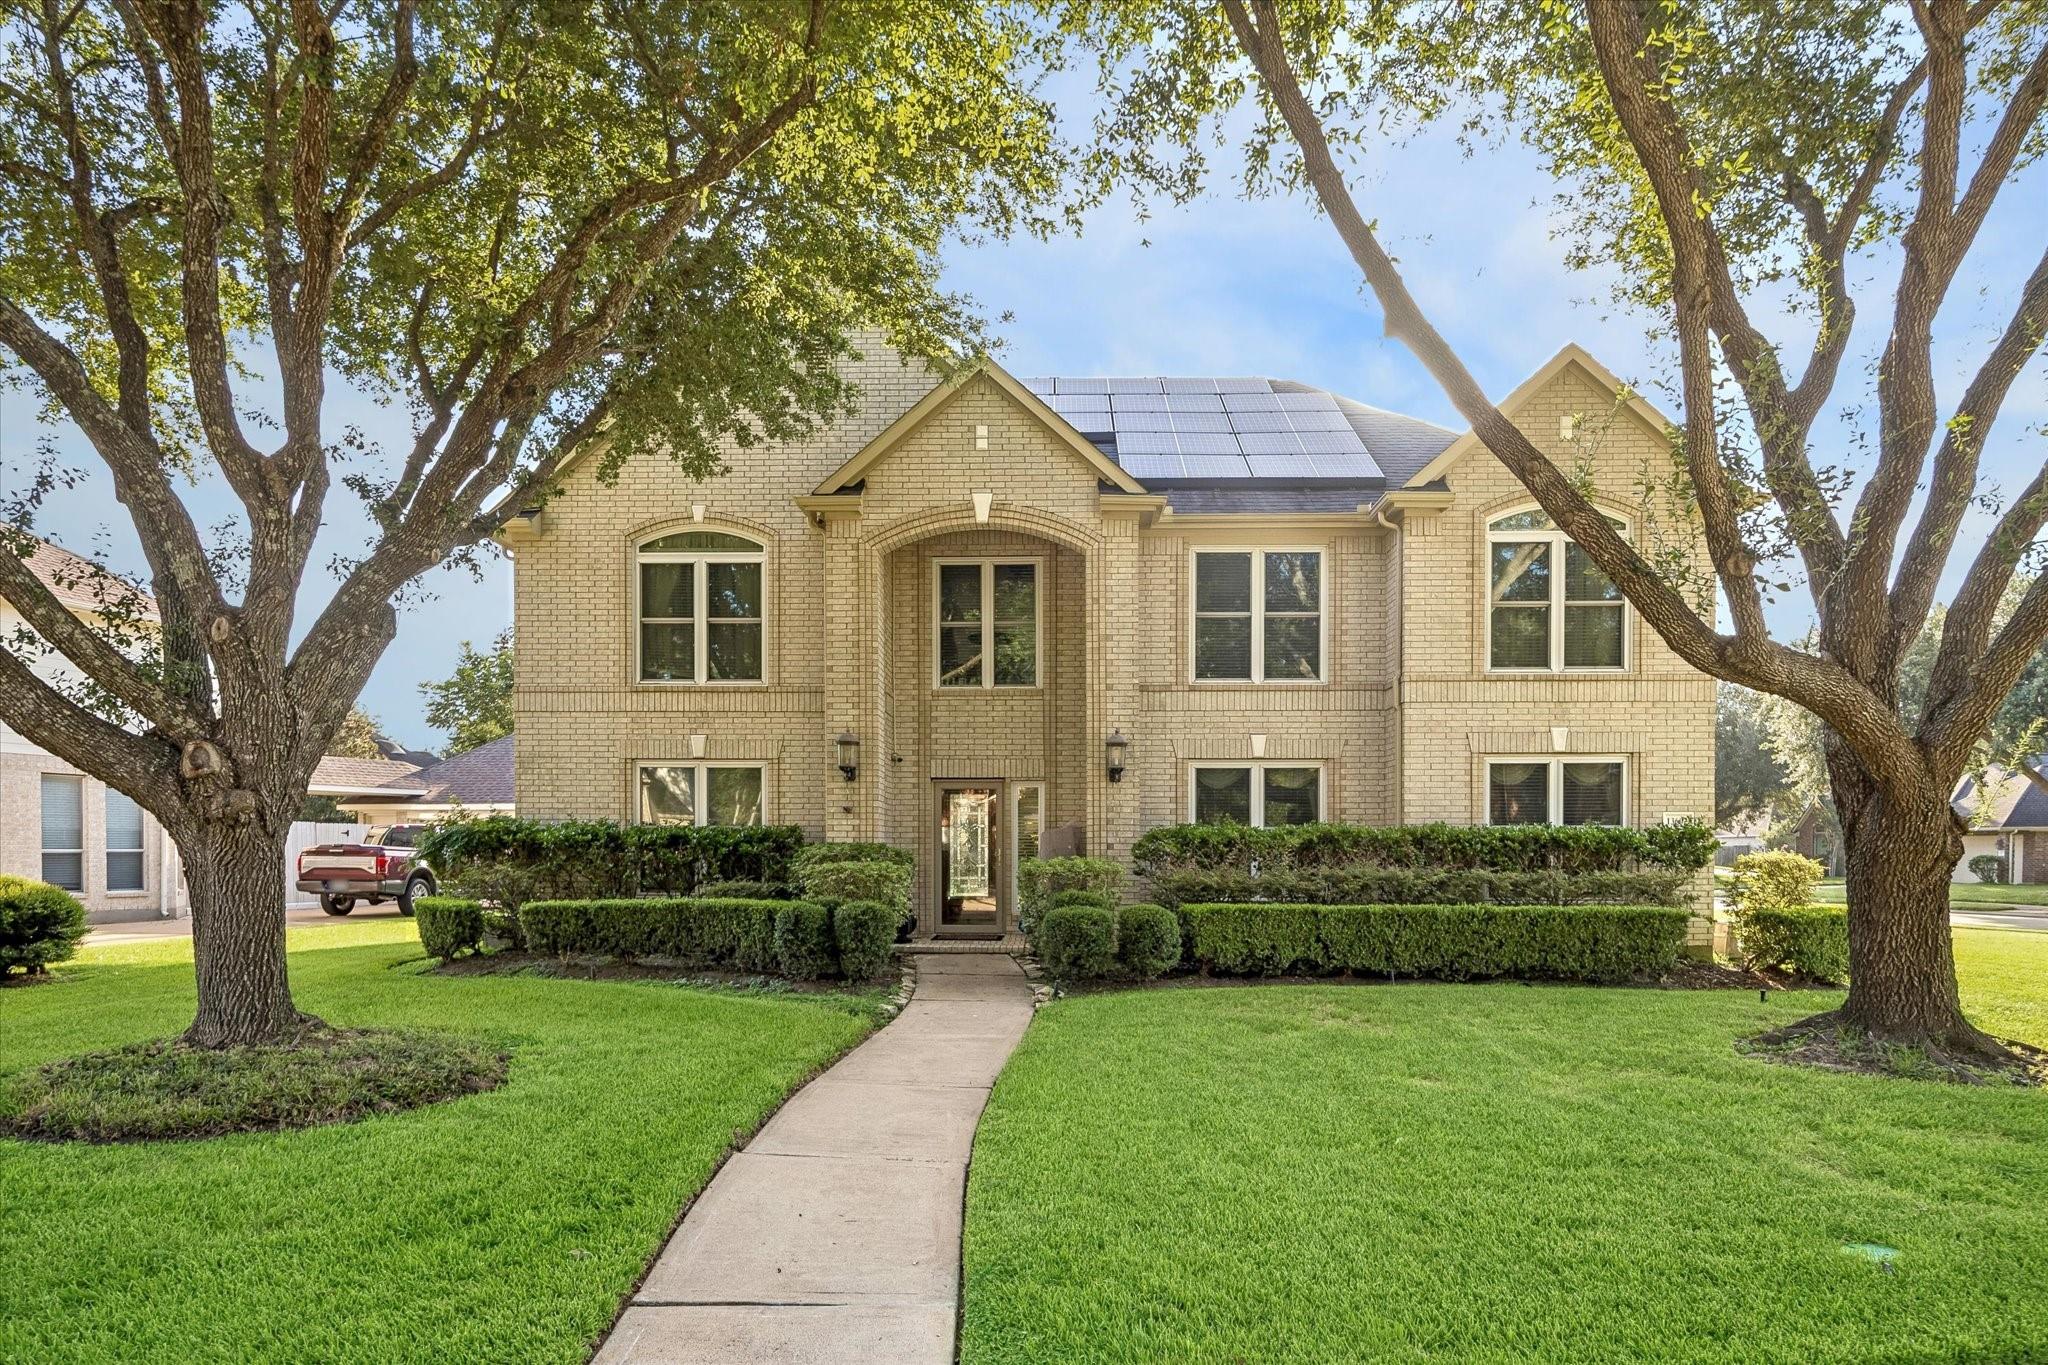
Two-story brick house with rooftop solar panels, mature trees, and a curved walkway to the entrance.
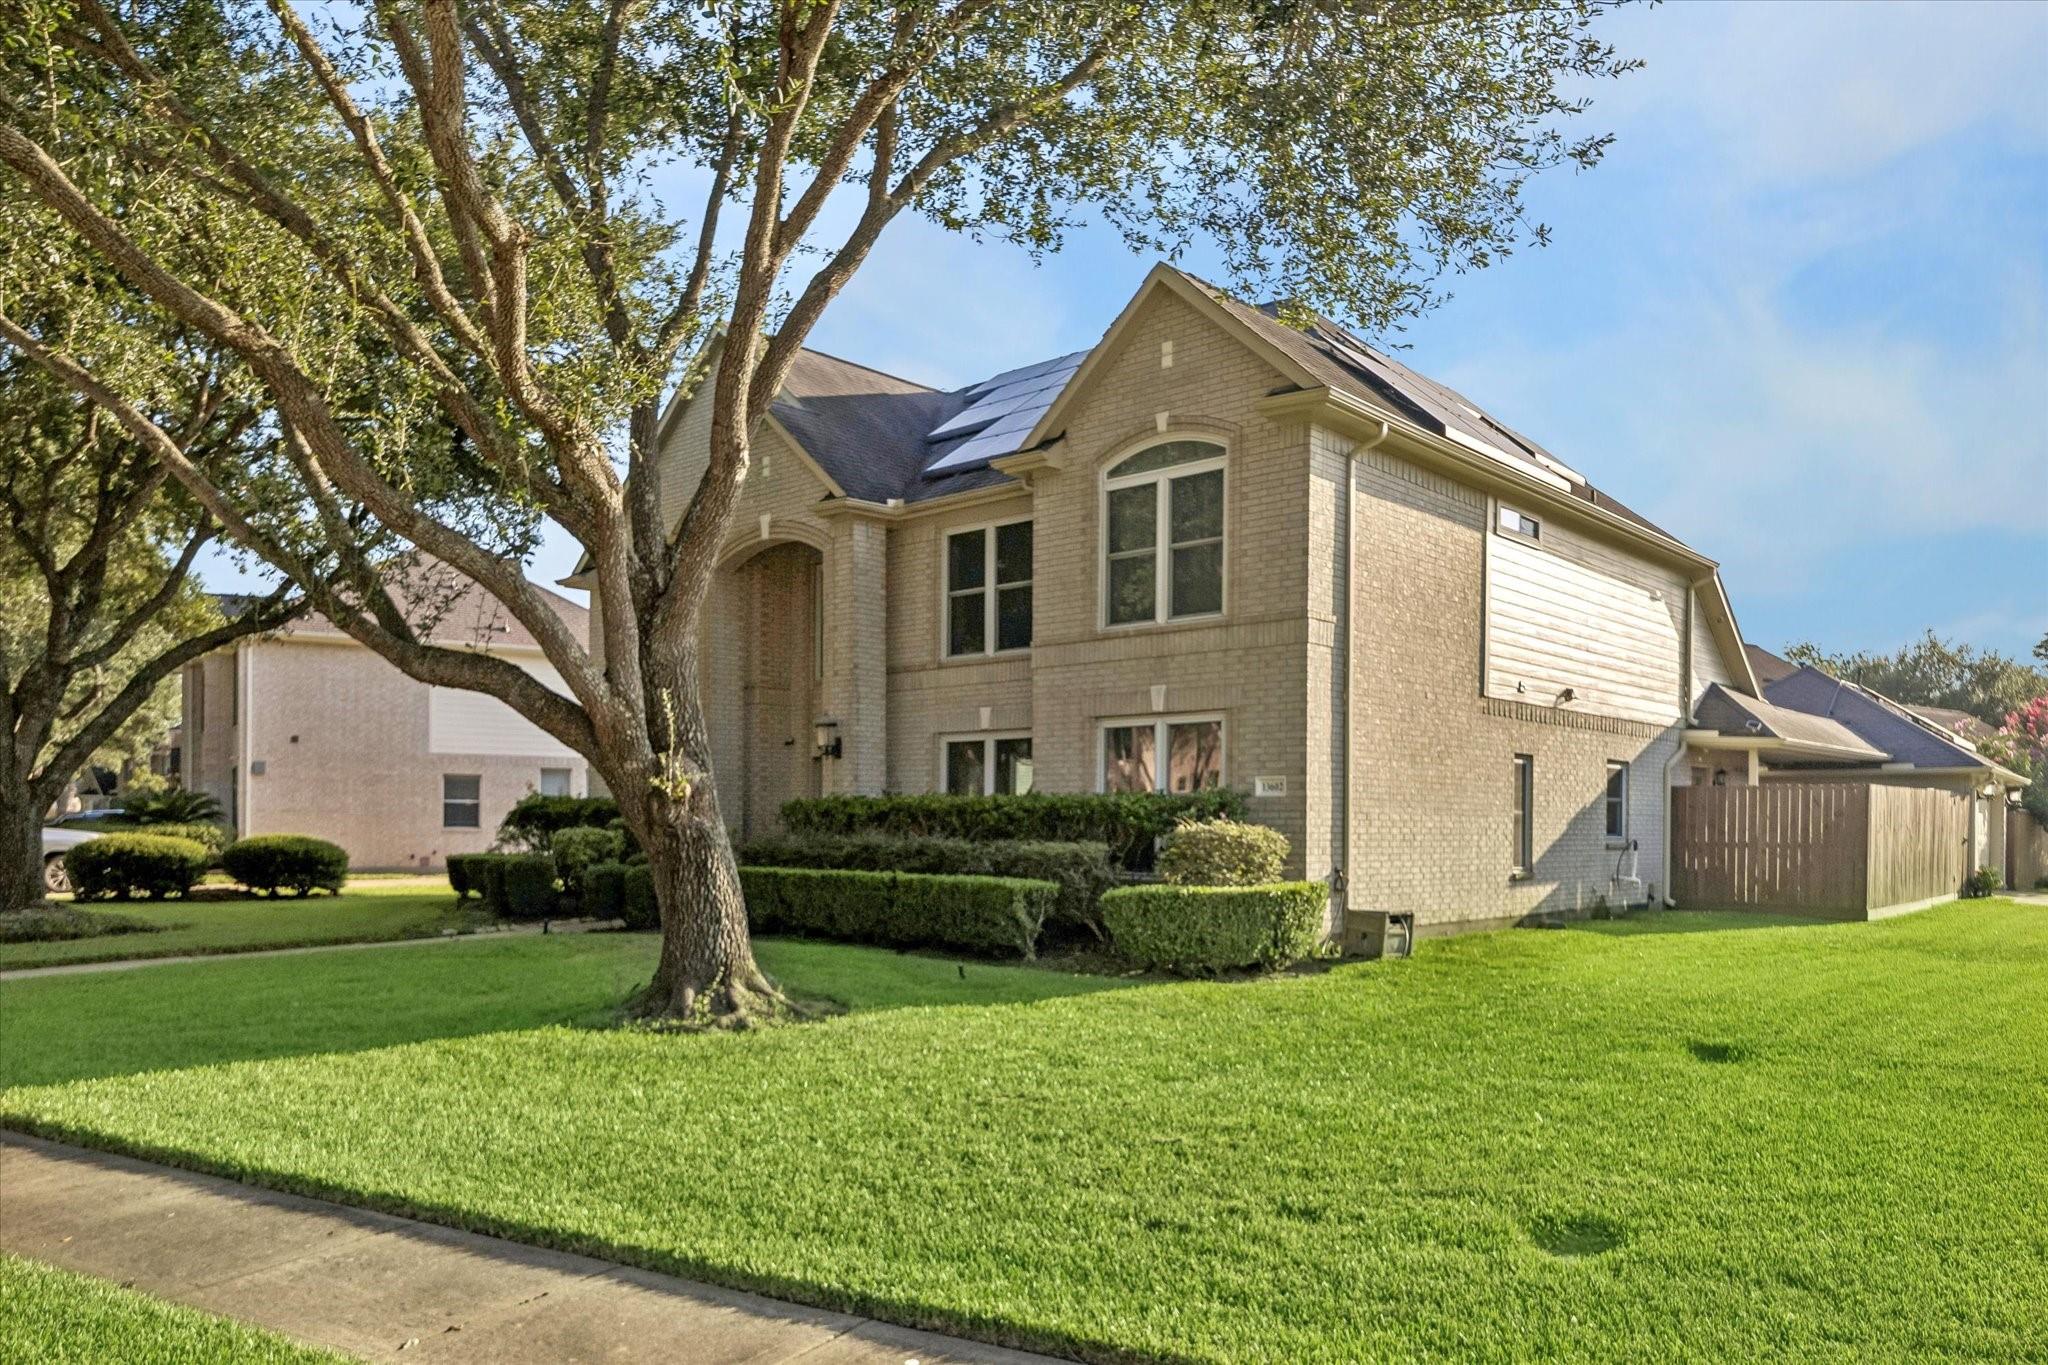
Two-story brick house with rooftop solar panels, framed by a large tree and green lawn.
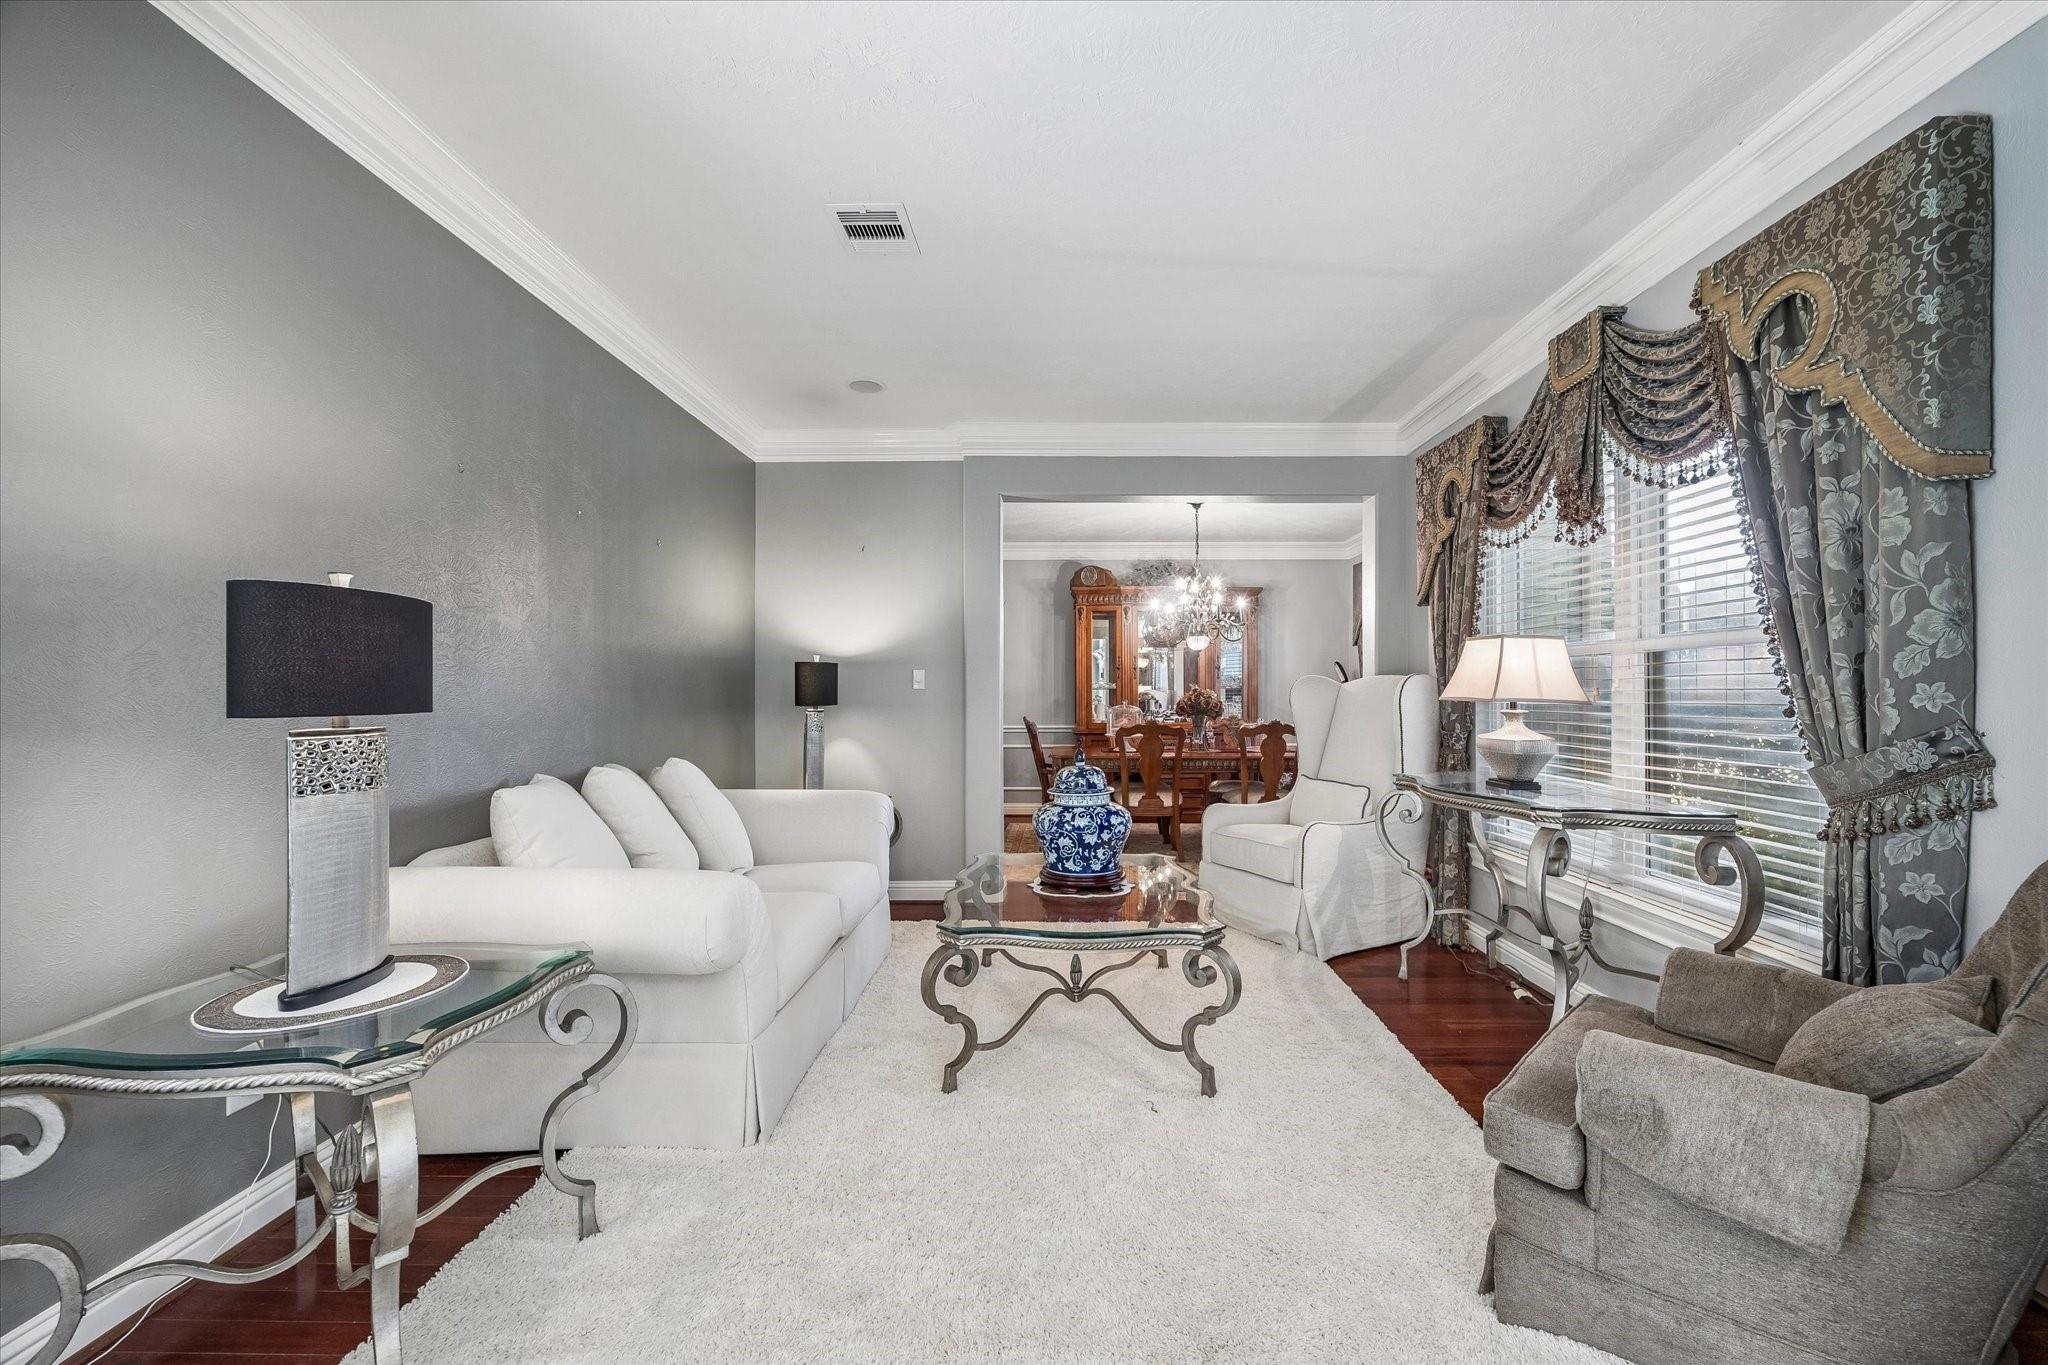
Living room with white sofas, ornate glass tables, patterned window drapes, and a view into the dining room.
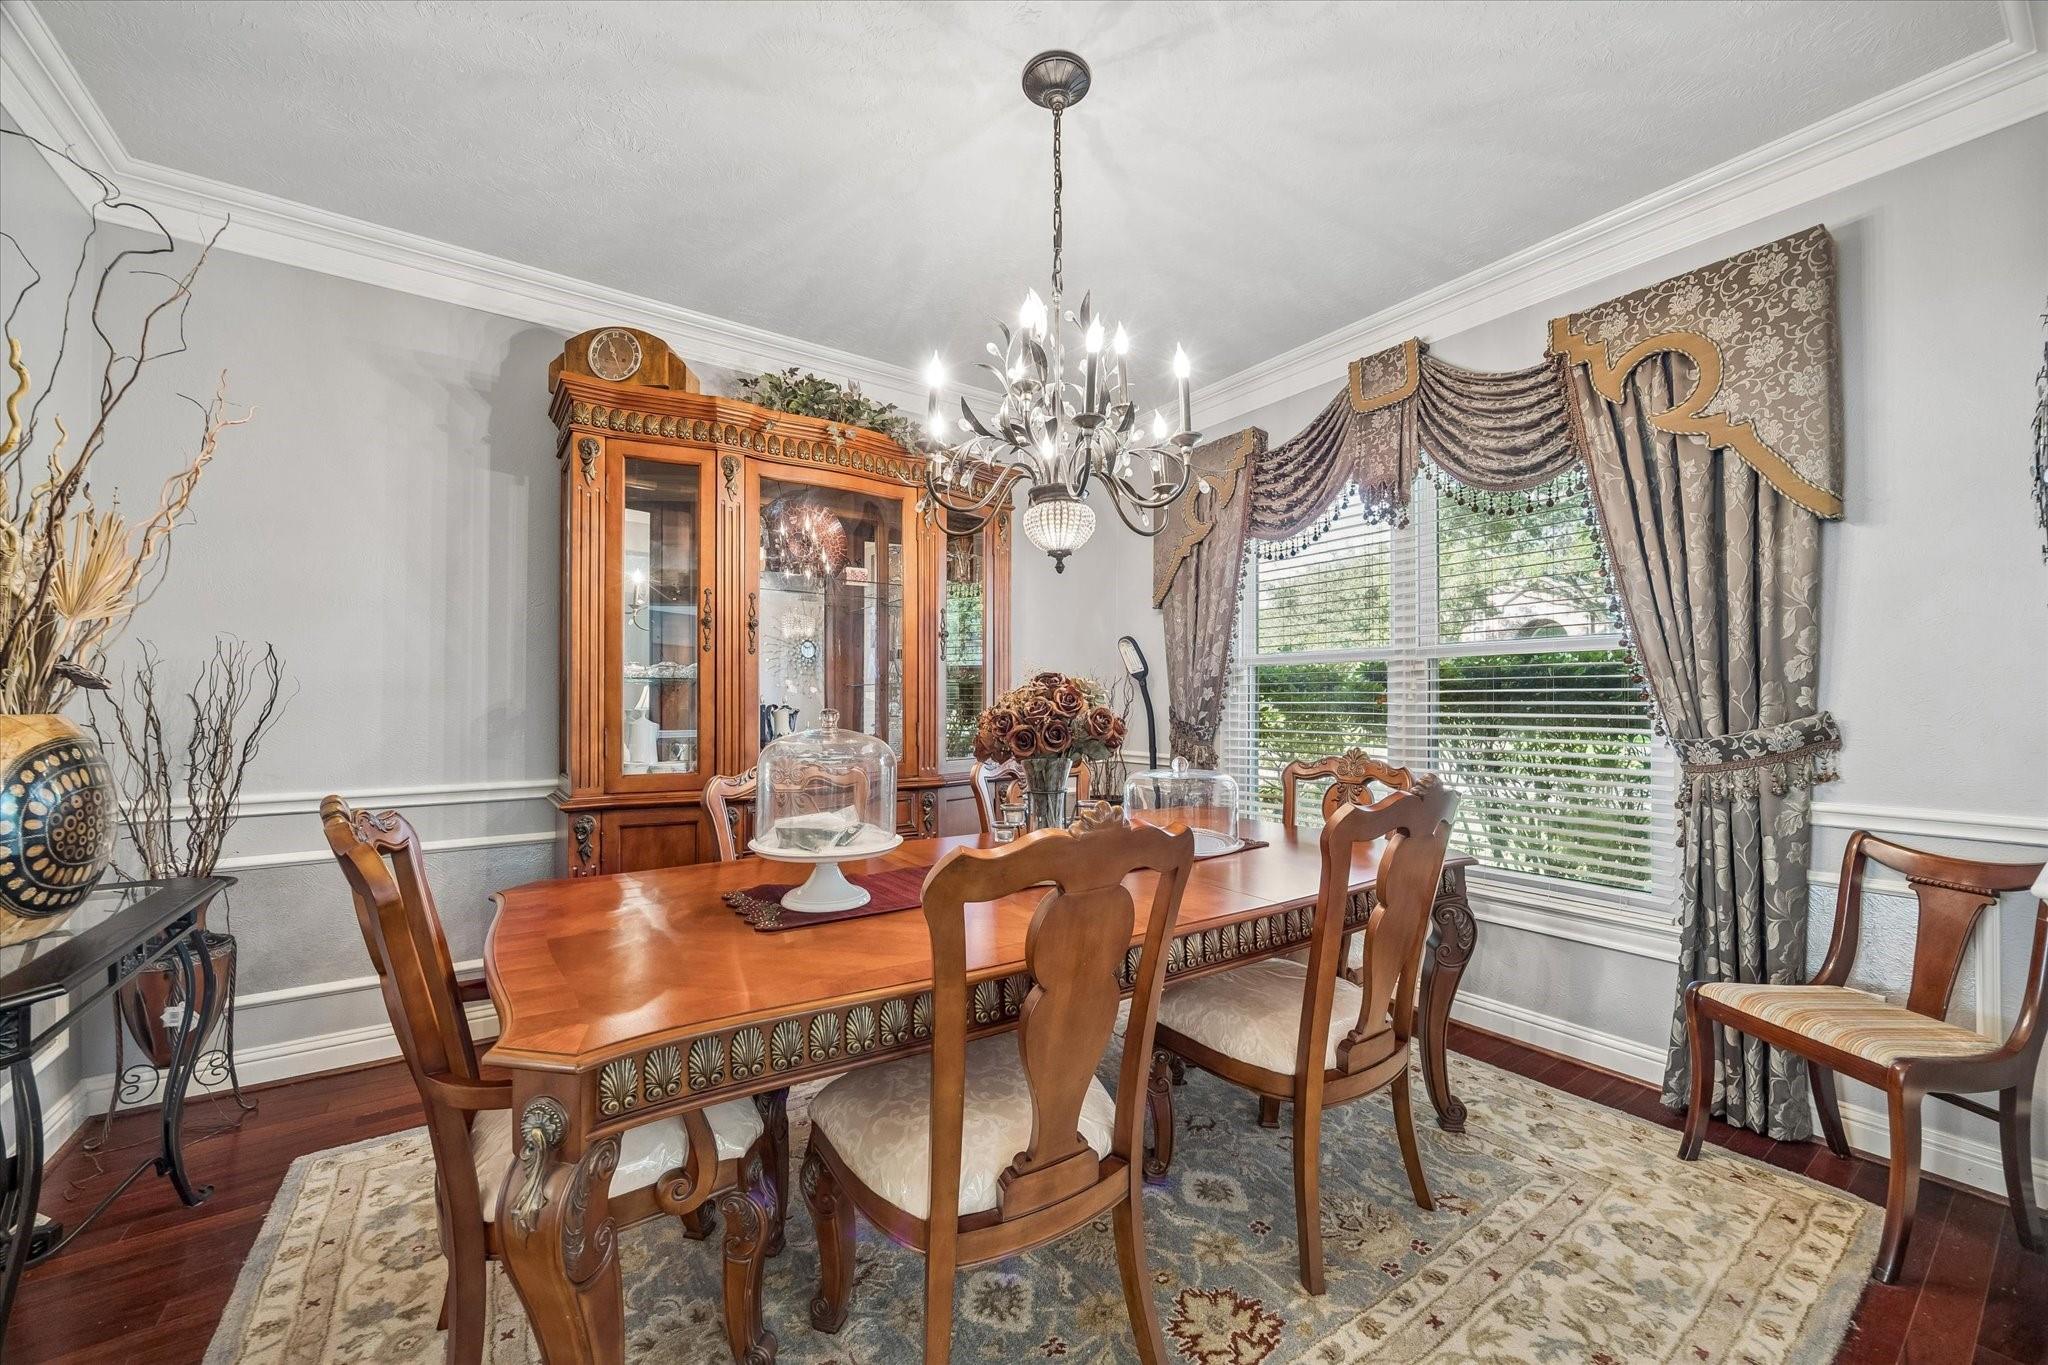
Formal dining room with carved wooden furniture, a glass-front china cabinet, and a chandelier beside a large window.
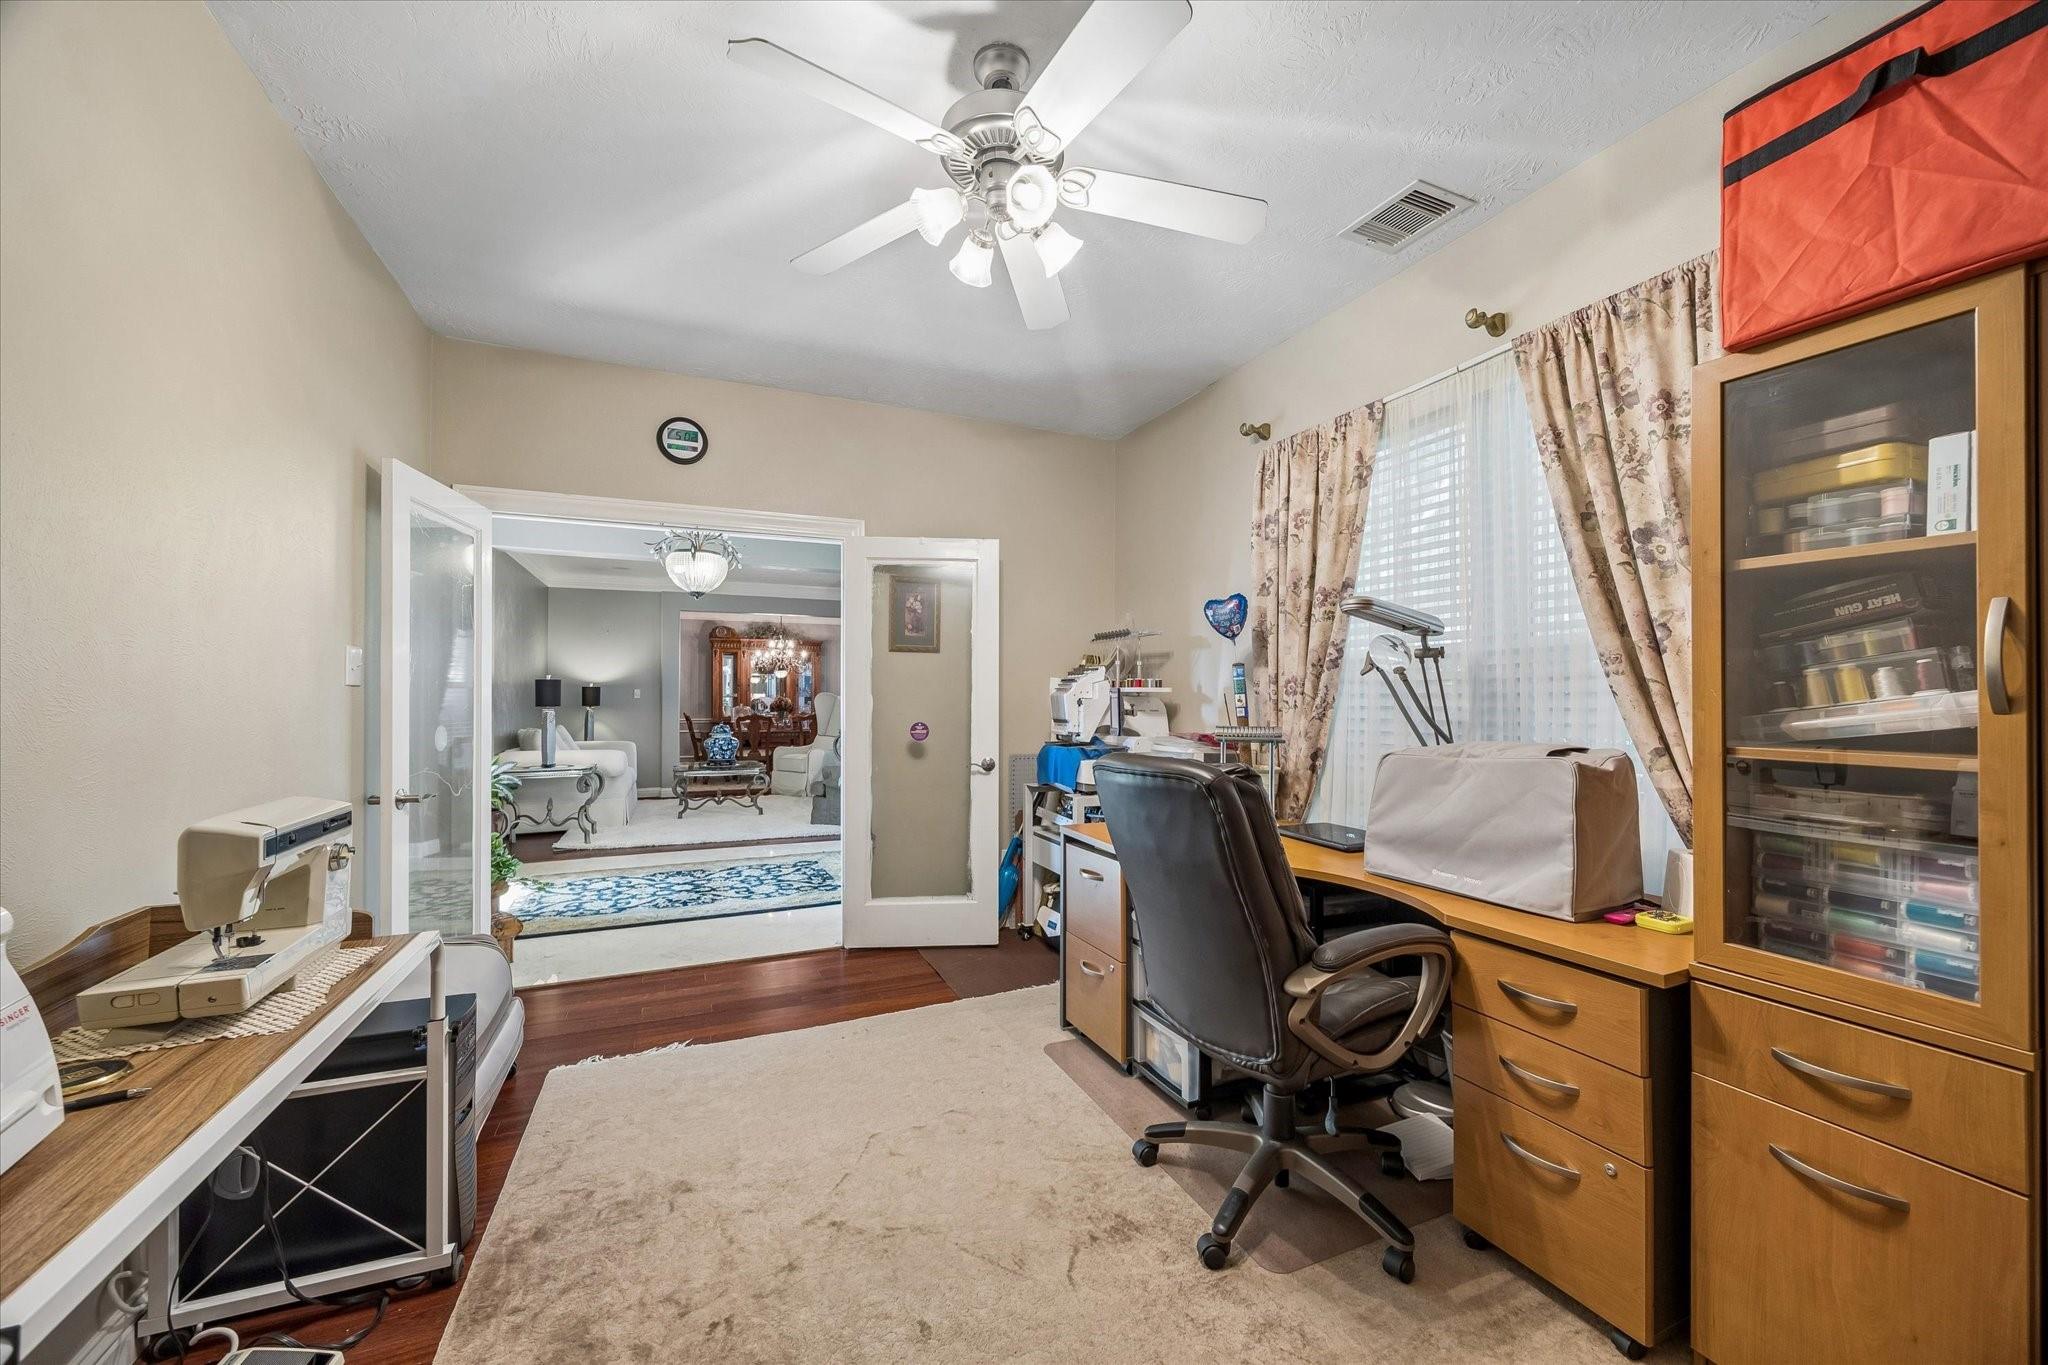
Sewing room with machines, a wooden storage cabinet, and open doors to a sitting room.
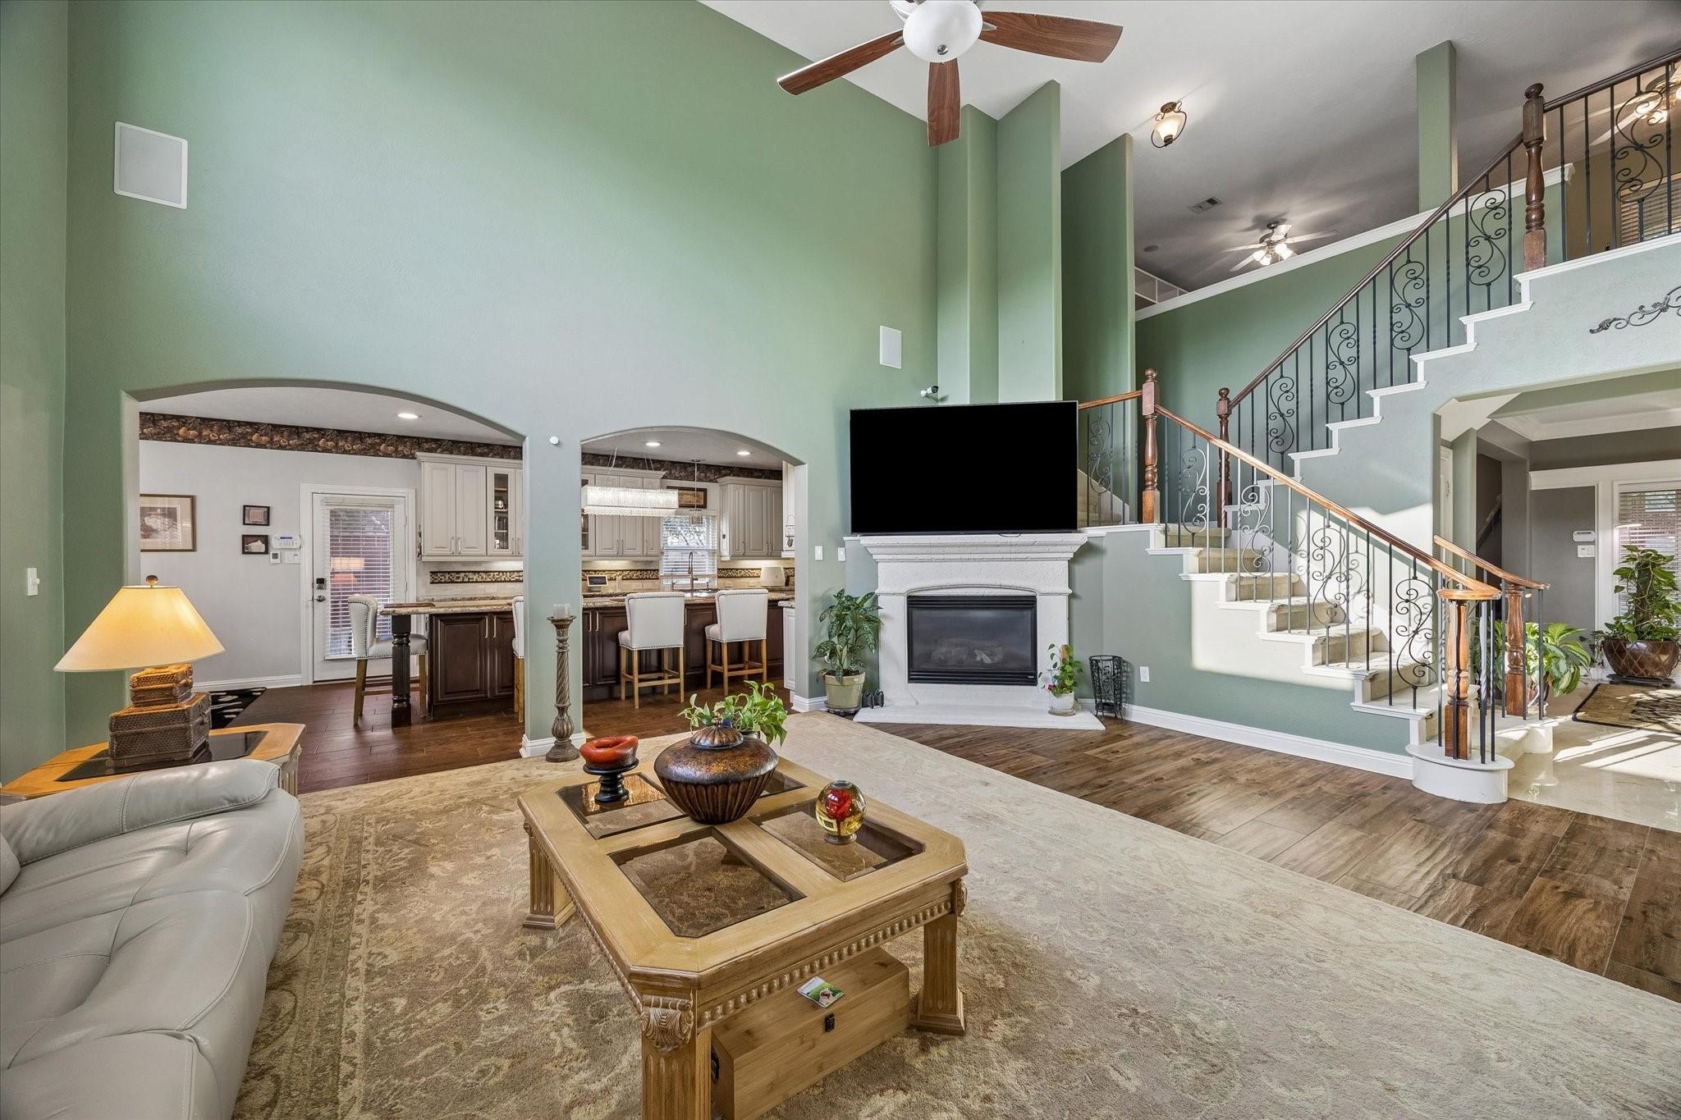
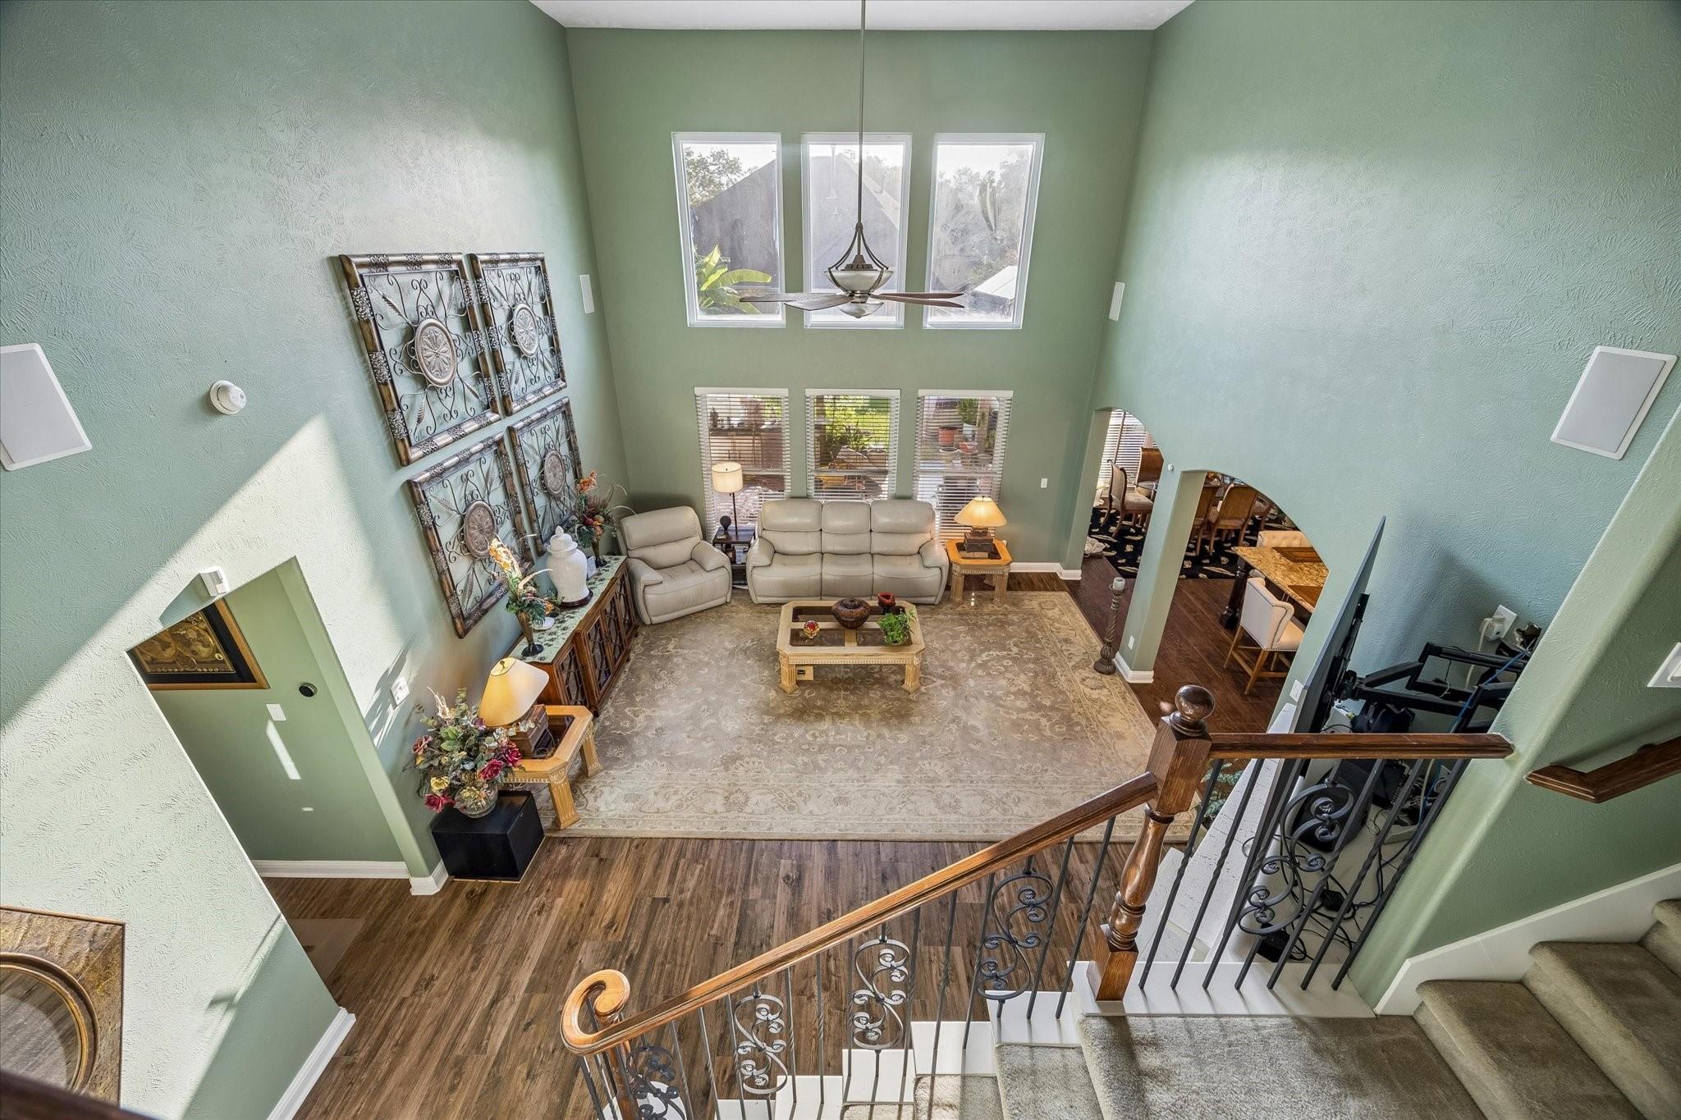
Living room with a fireplace, tall green walls, and a sweeping staircase beside arched kitchen openings.
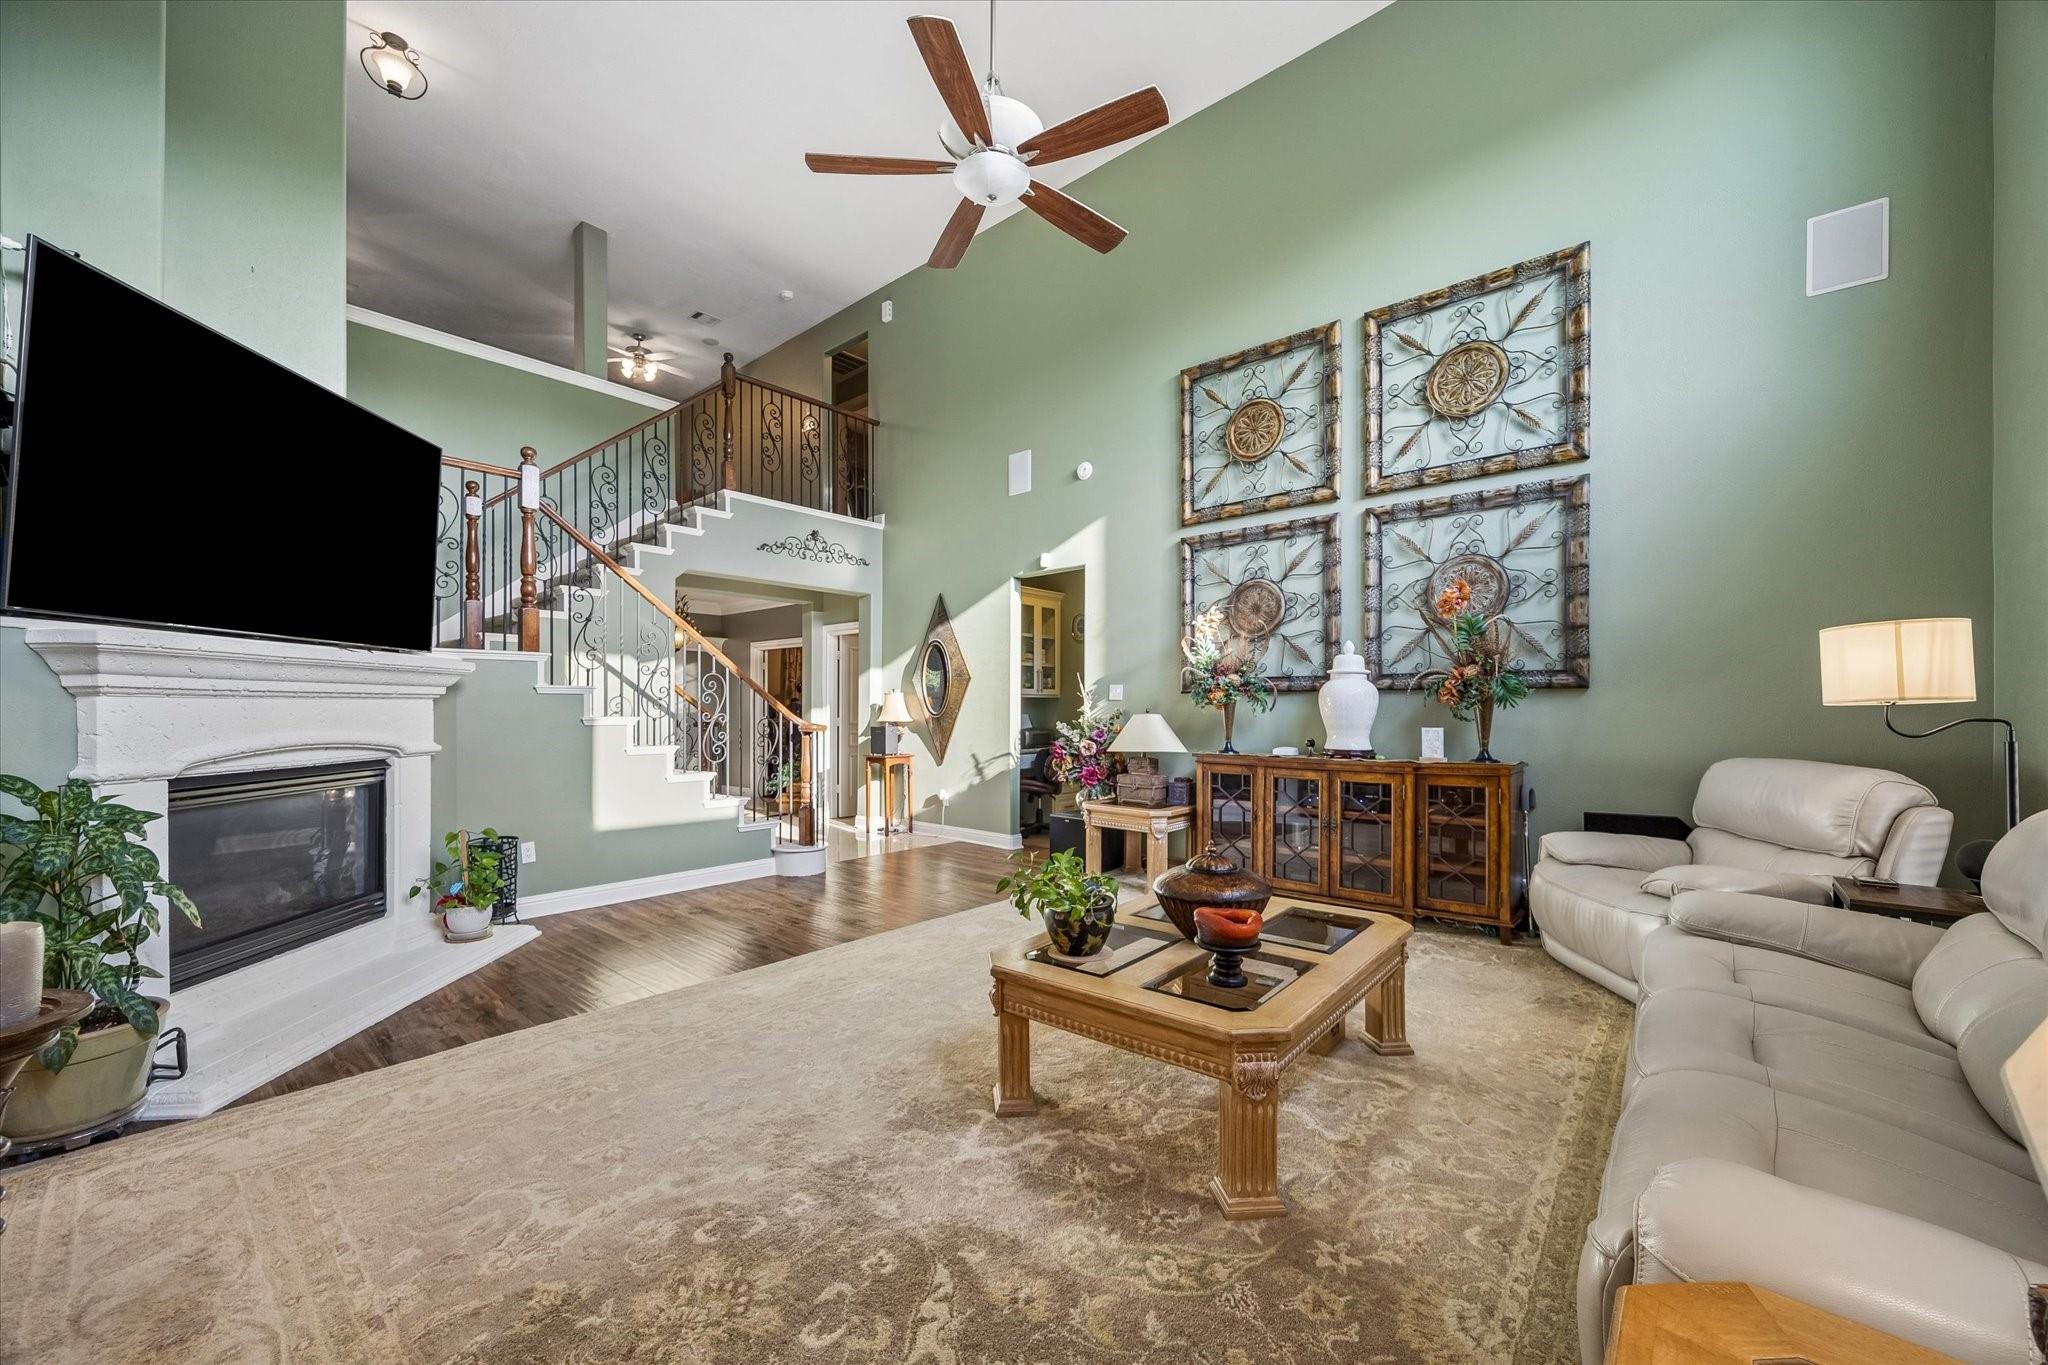
Double-height living room with a fireplace, ornate staircase, cream leather seating, and sage-green walls.
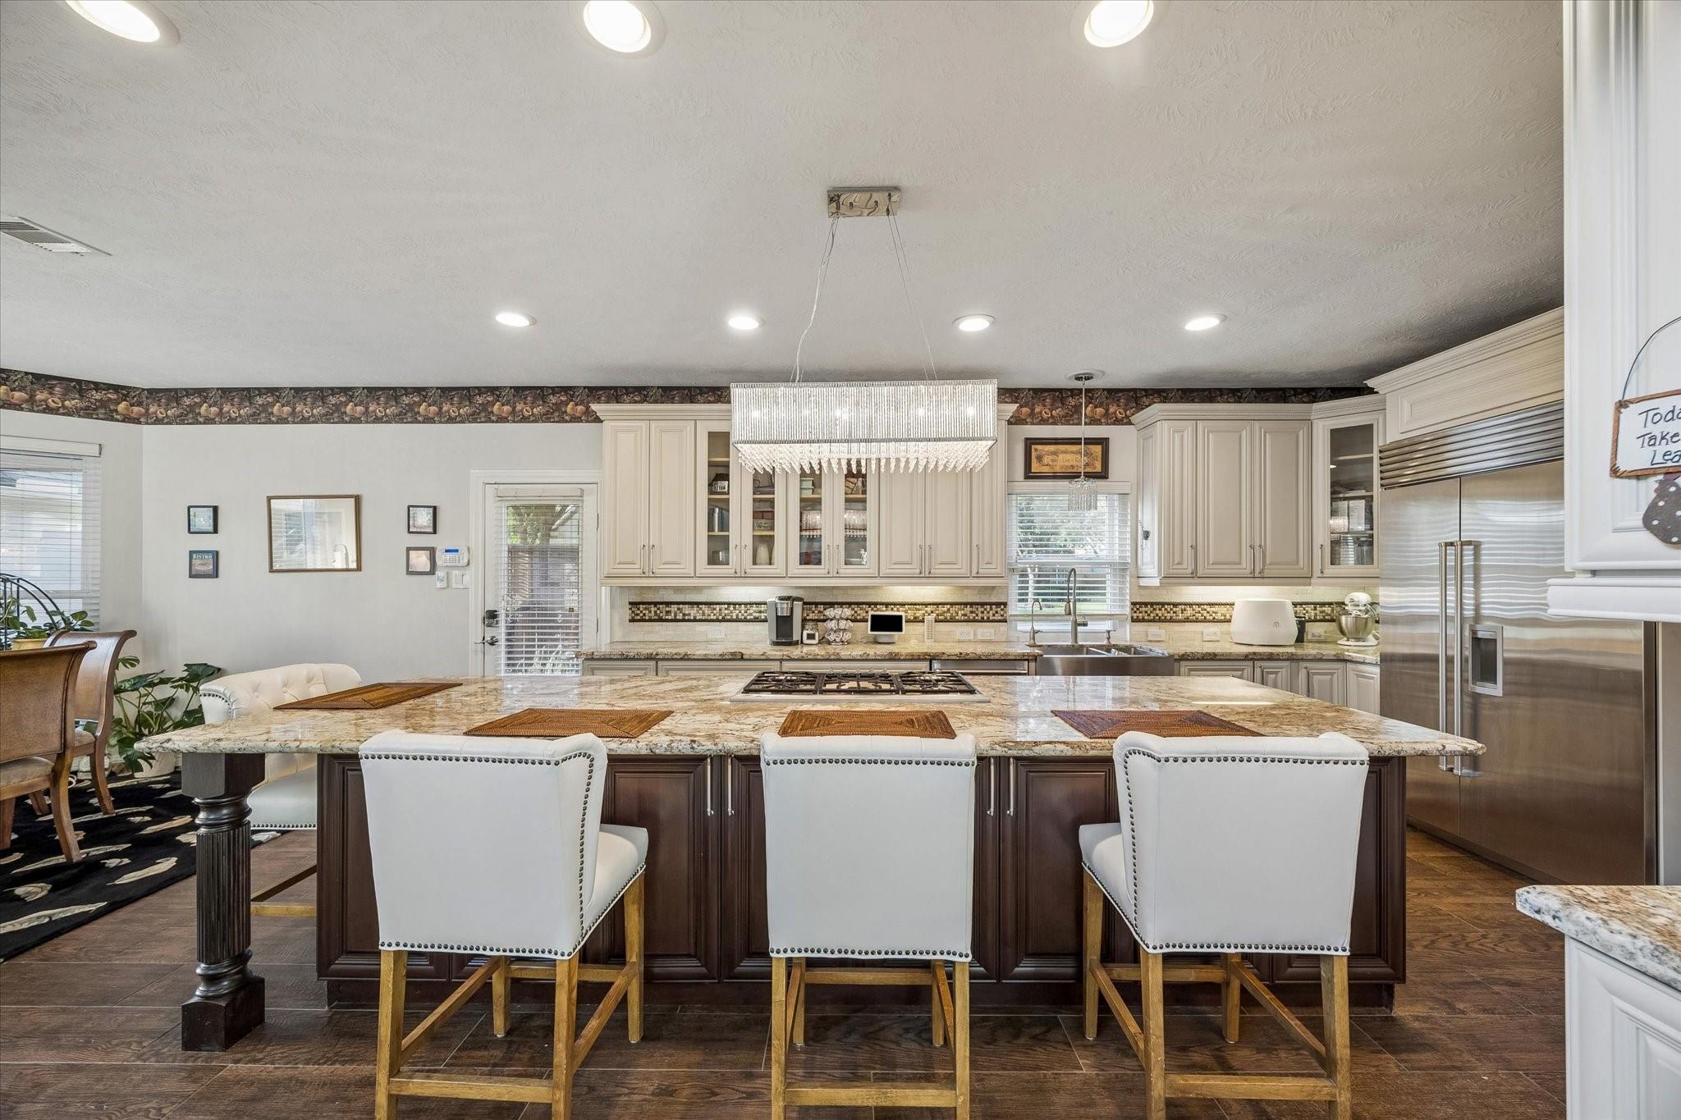
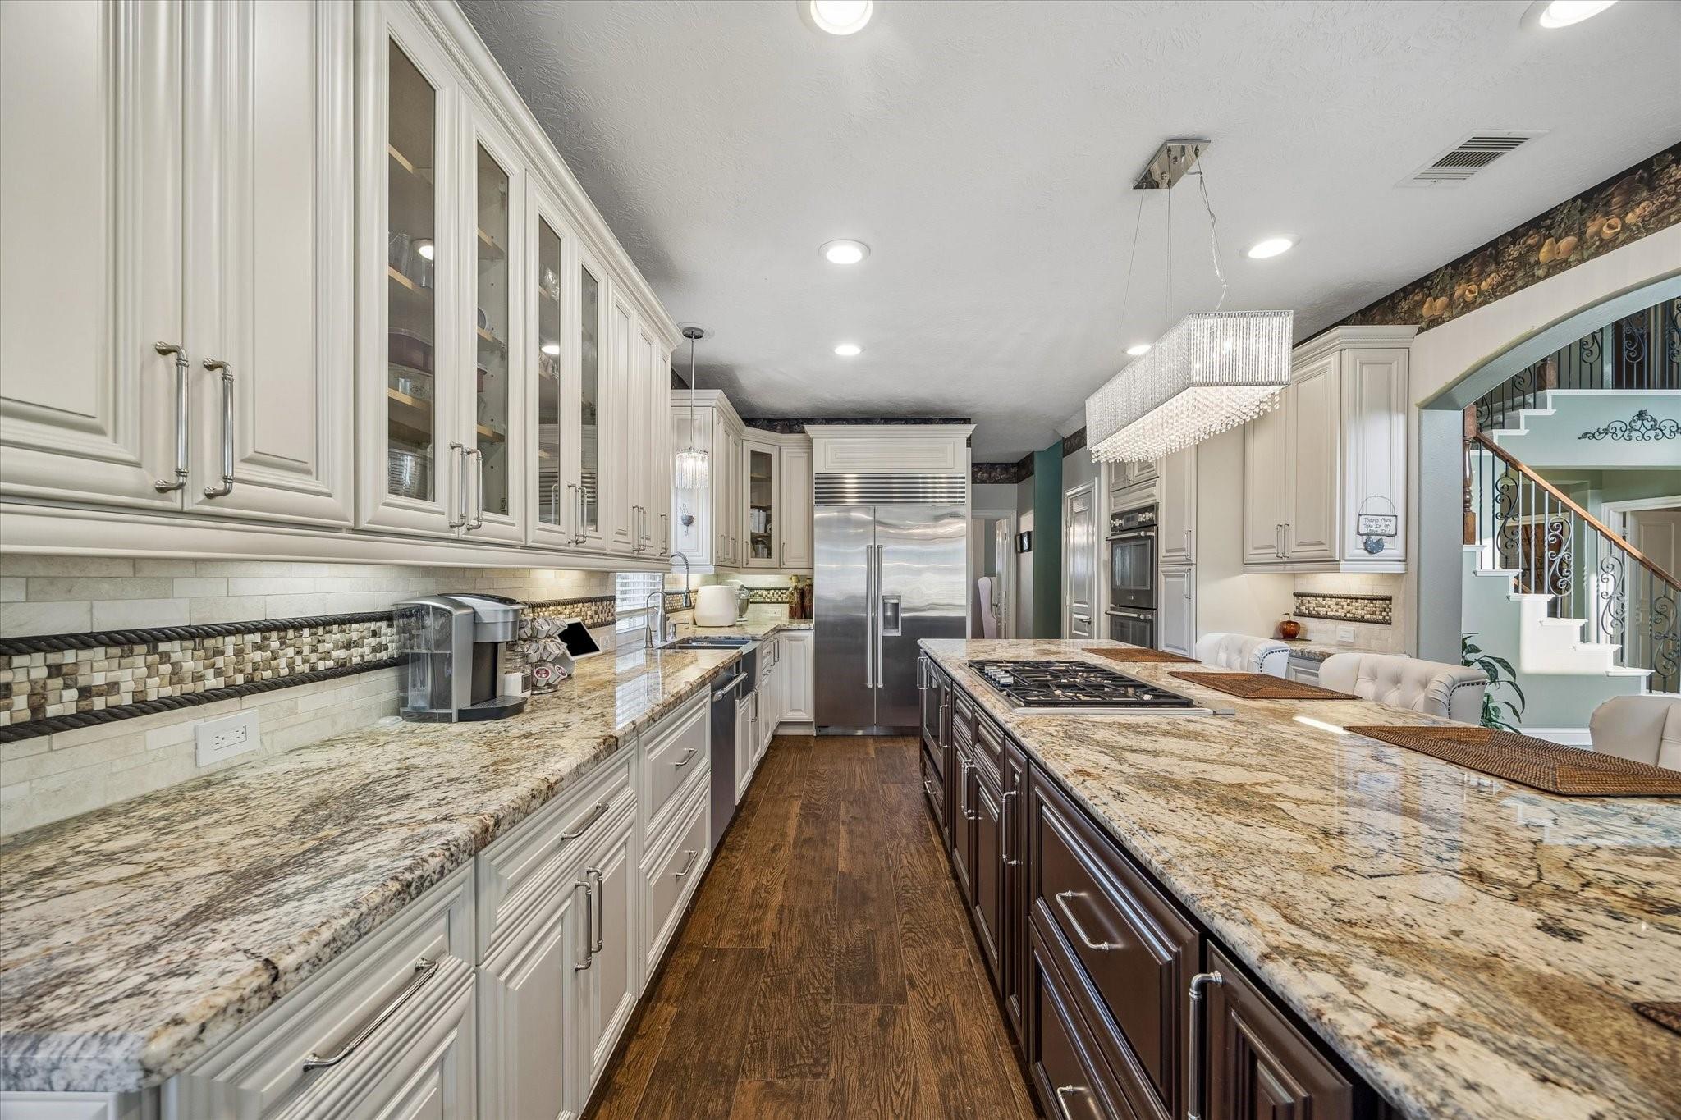
Kitchen with a granite island, three white bar stools, cream cabinets, and stainless-steel appliances.
Kitchen with a granite island, gas cooktop, cream cabinetry, and stainless steel appliances.
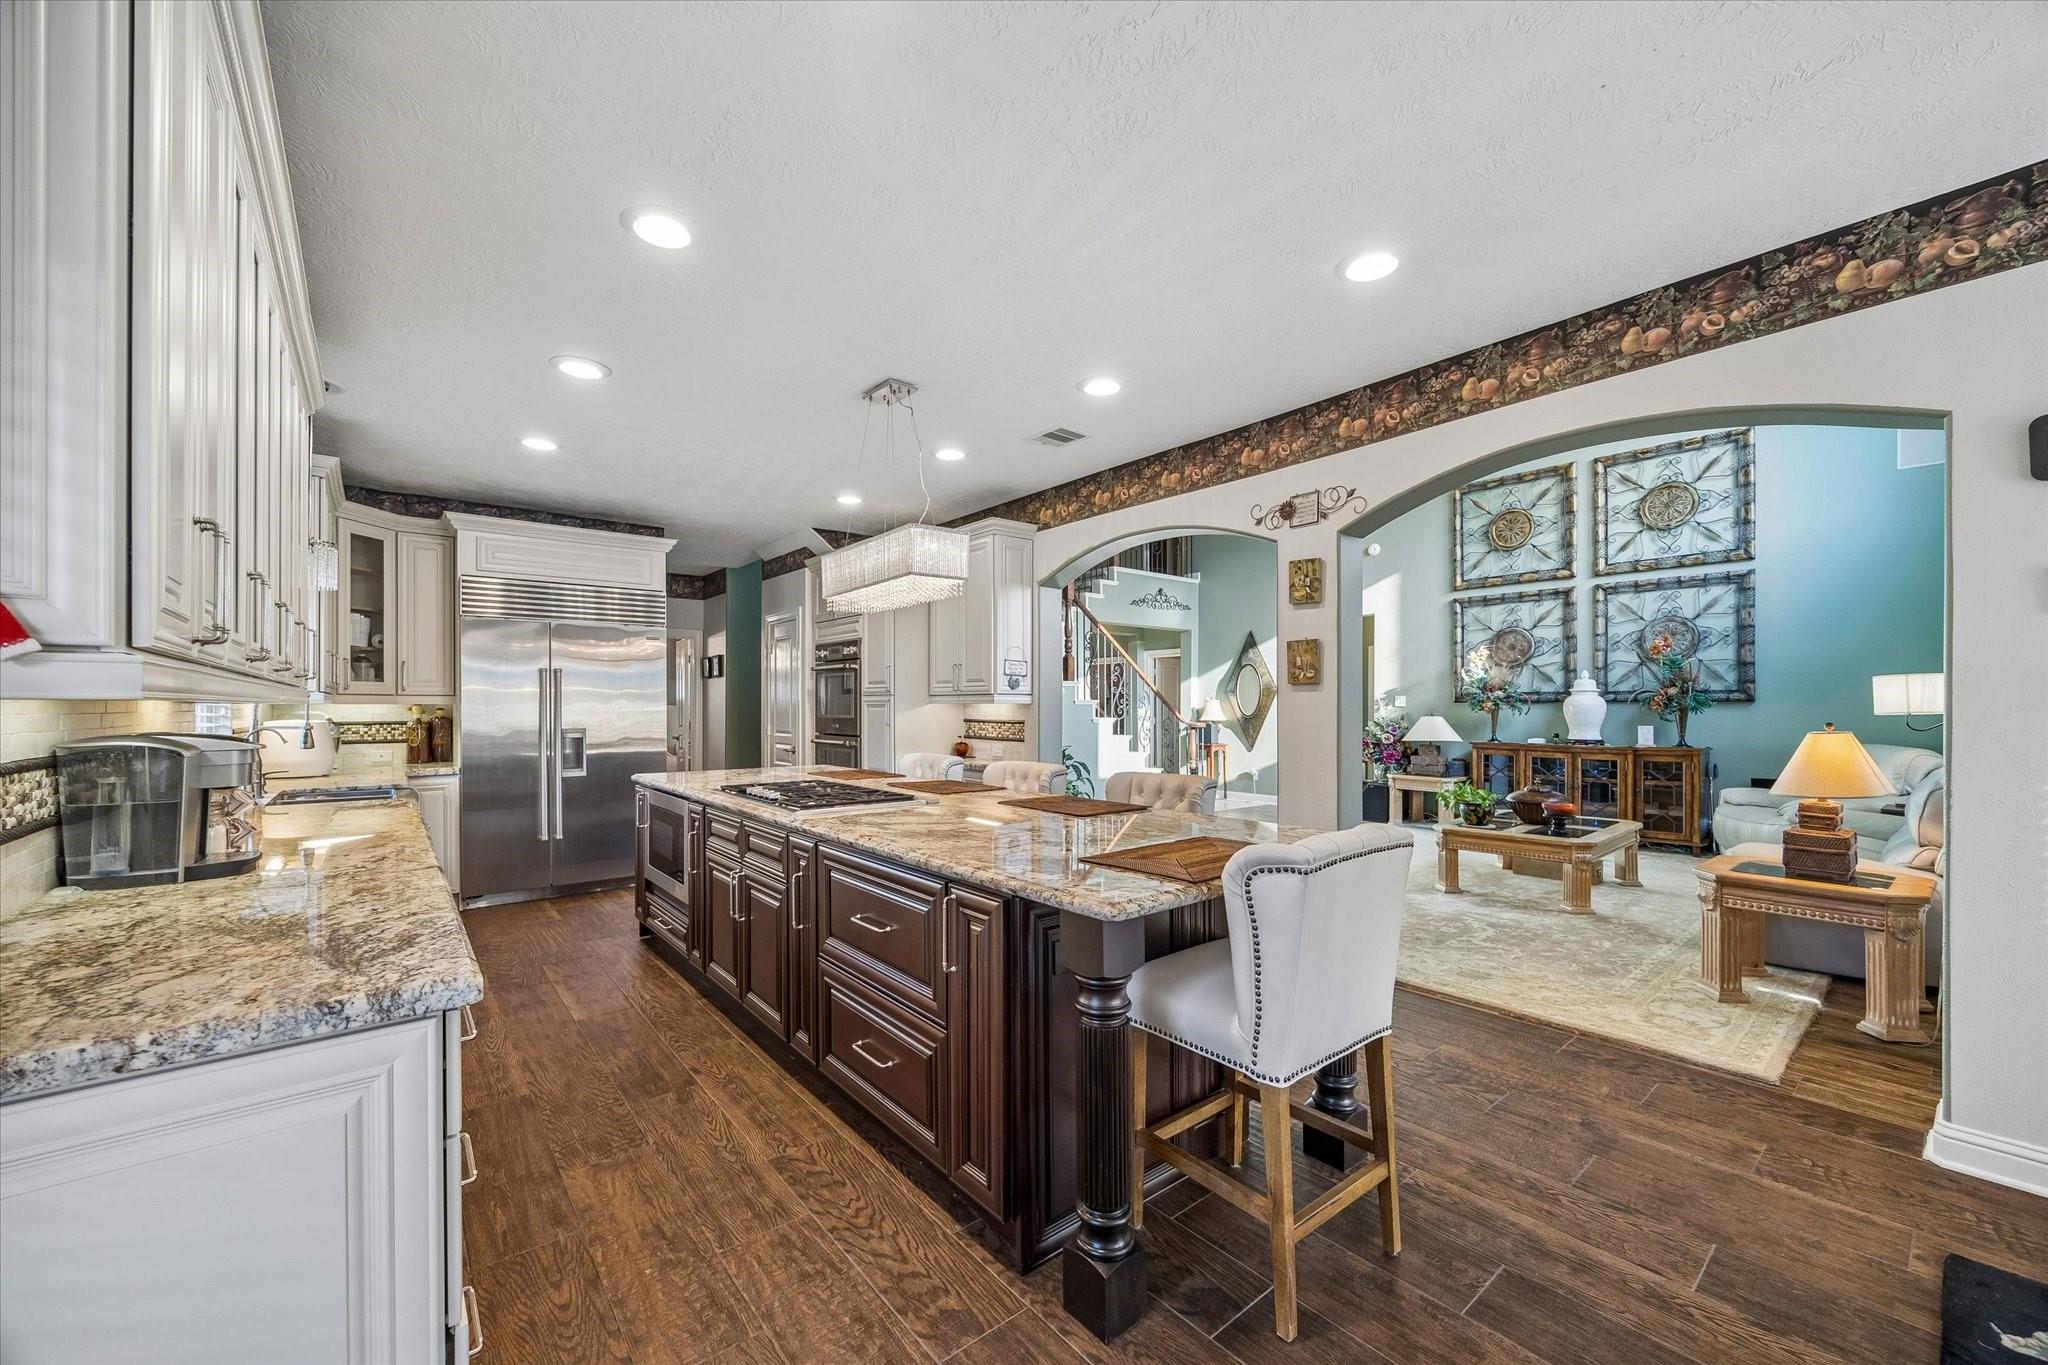
Kitchen with a large granite-topped island opening onto a teal-accented living room.
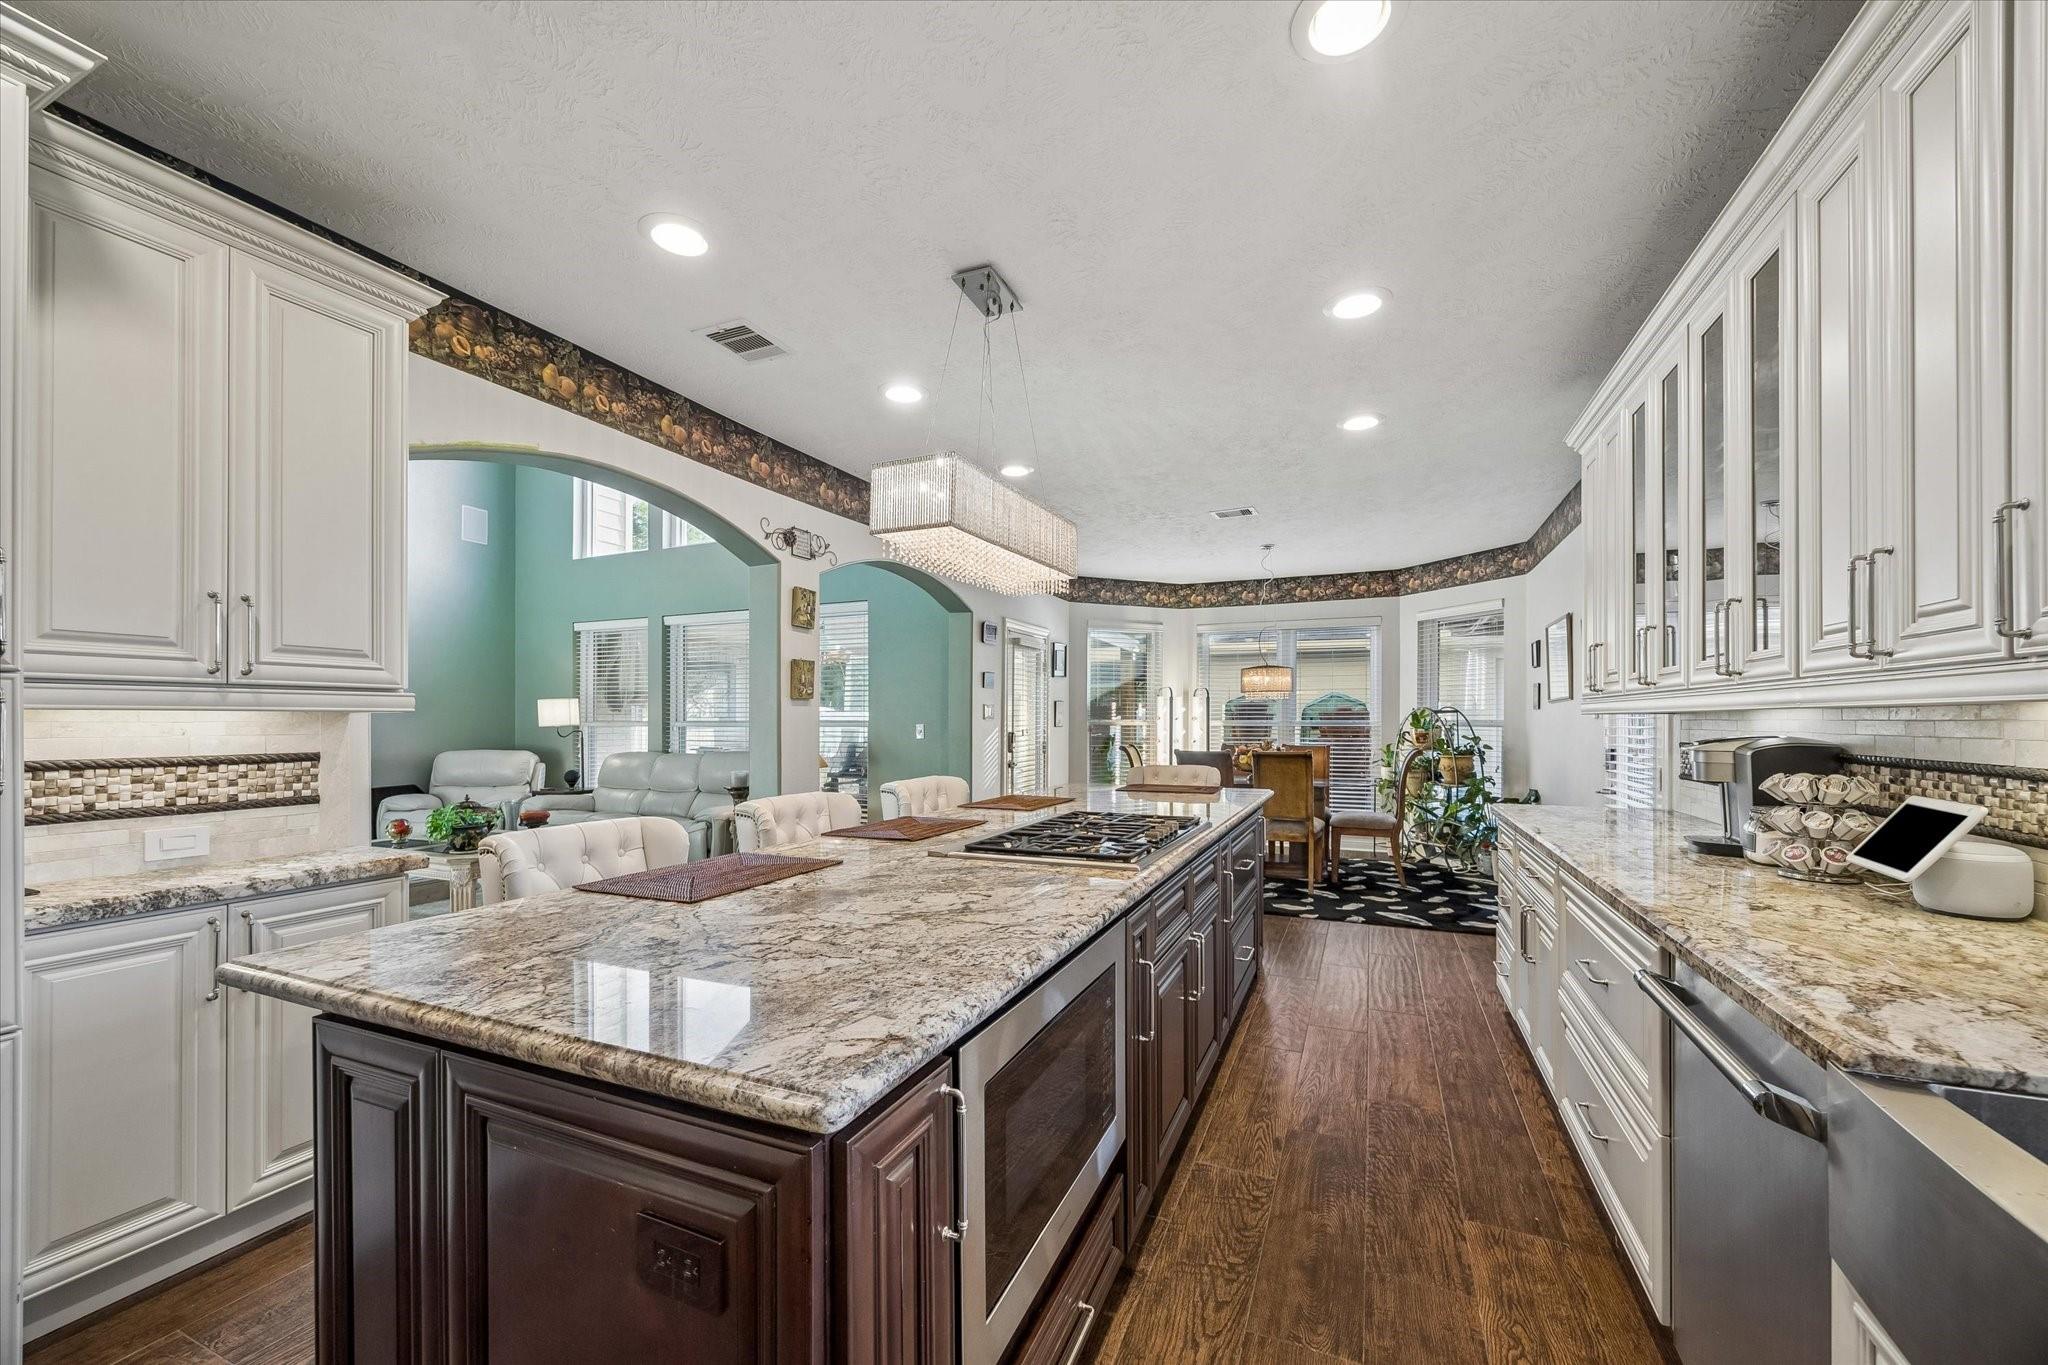
Spacious kitchen with a granite island and gas cooktop, opening to a living and dining area.
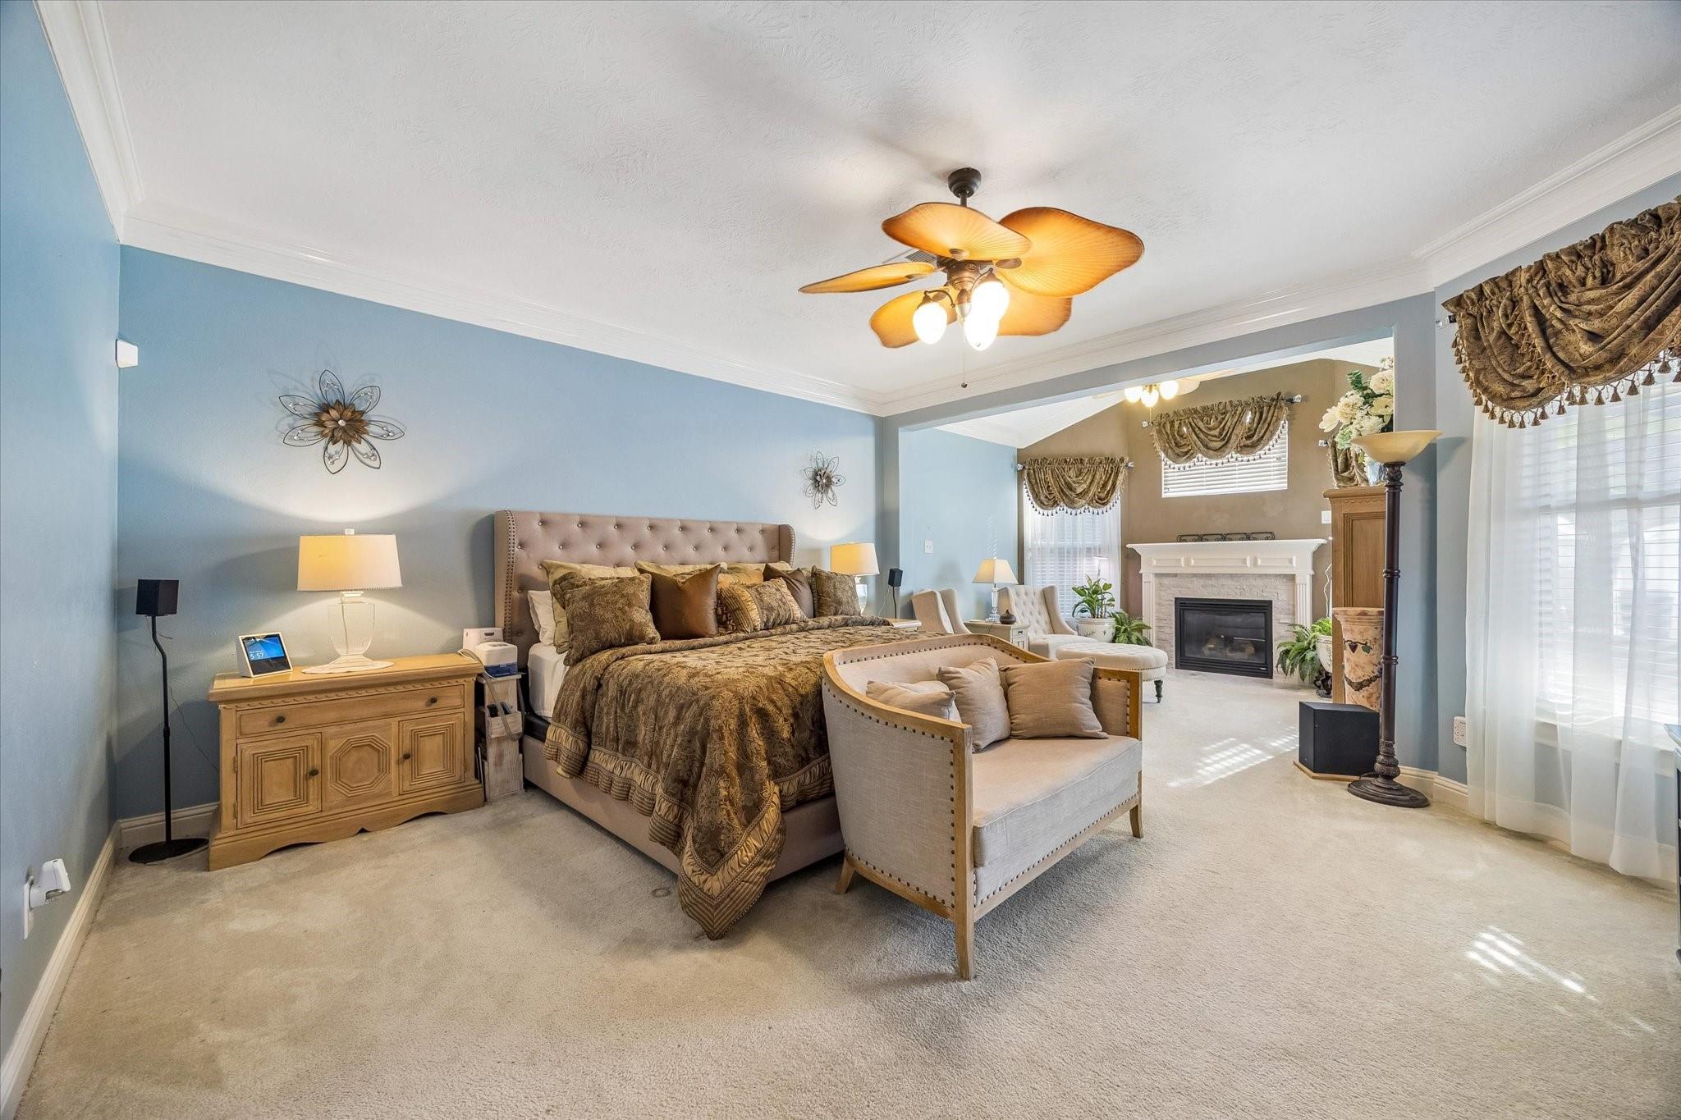
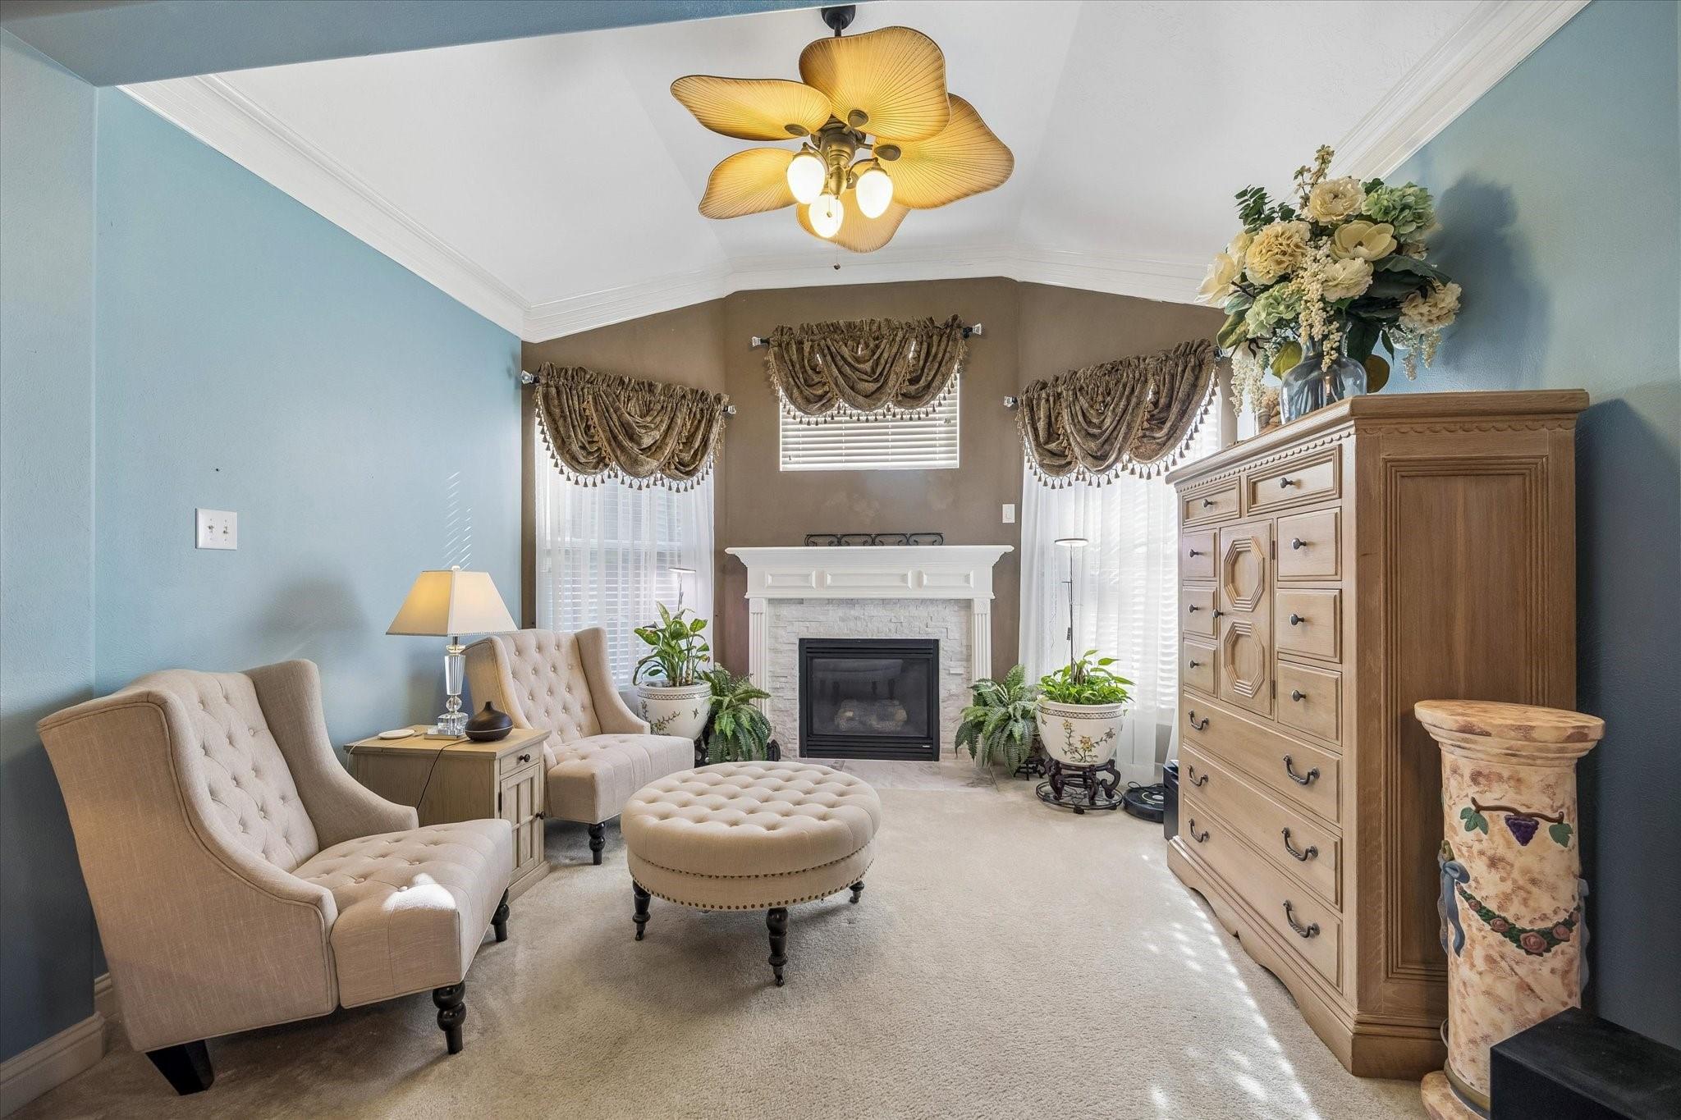
Furnished bedroom with a large bed, upholstered bench, and adjoining sitting area with a fireplace.
Furnished living room with a white fireplace, bay windows, and a ceiling fan with leaf-shaped blades.
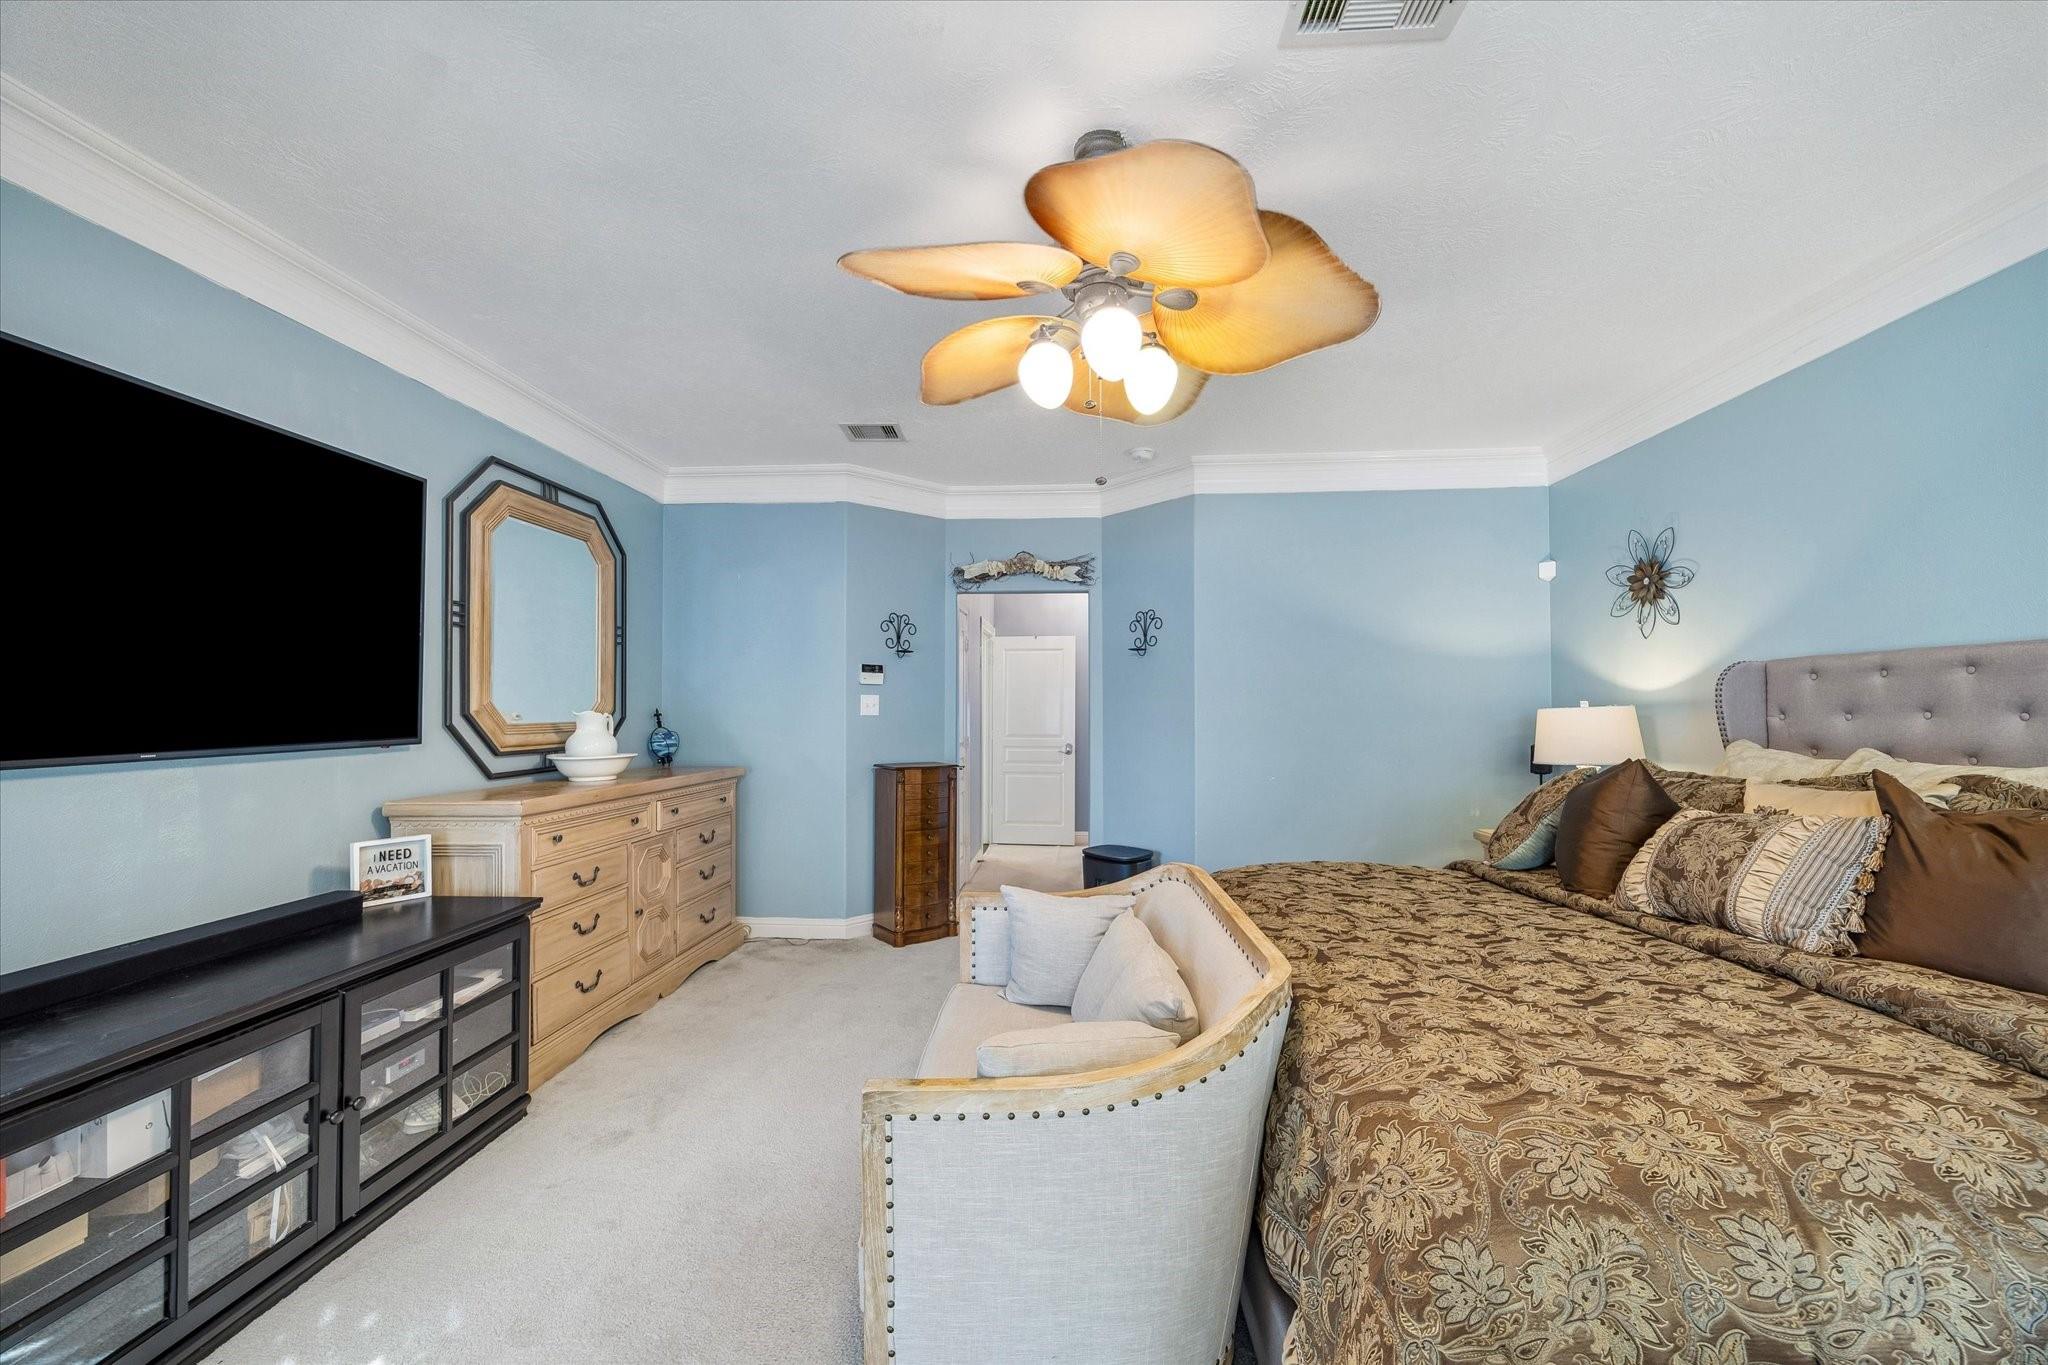
Furnished bedroom with blue walls, patterned bedding, a ceiling fan, and a large wall-mounted television.
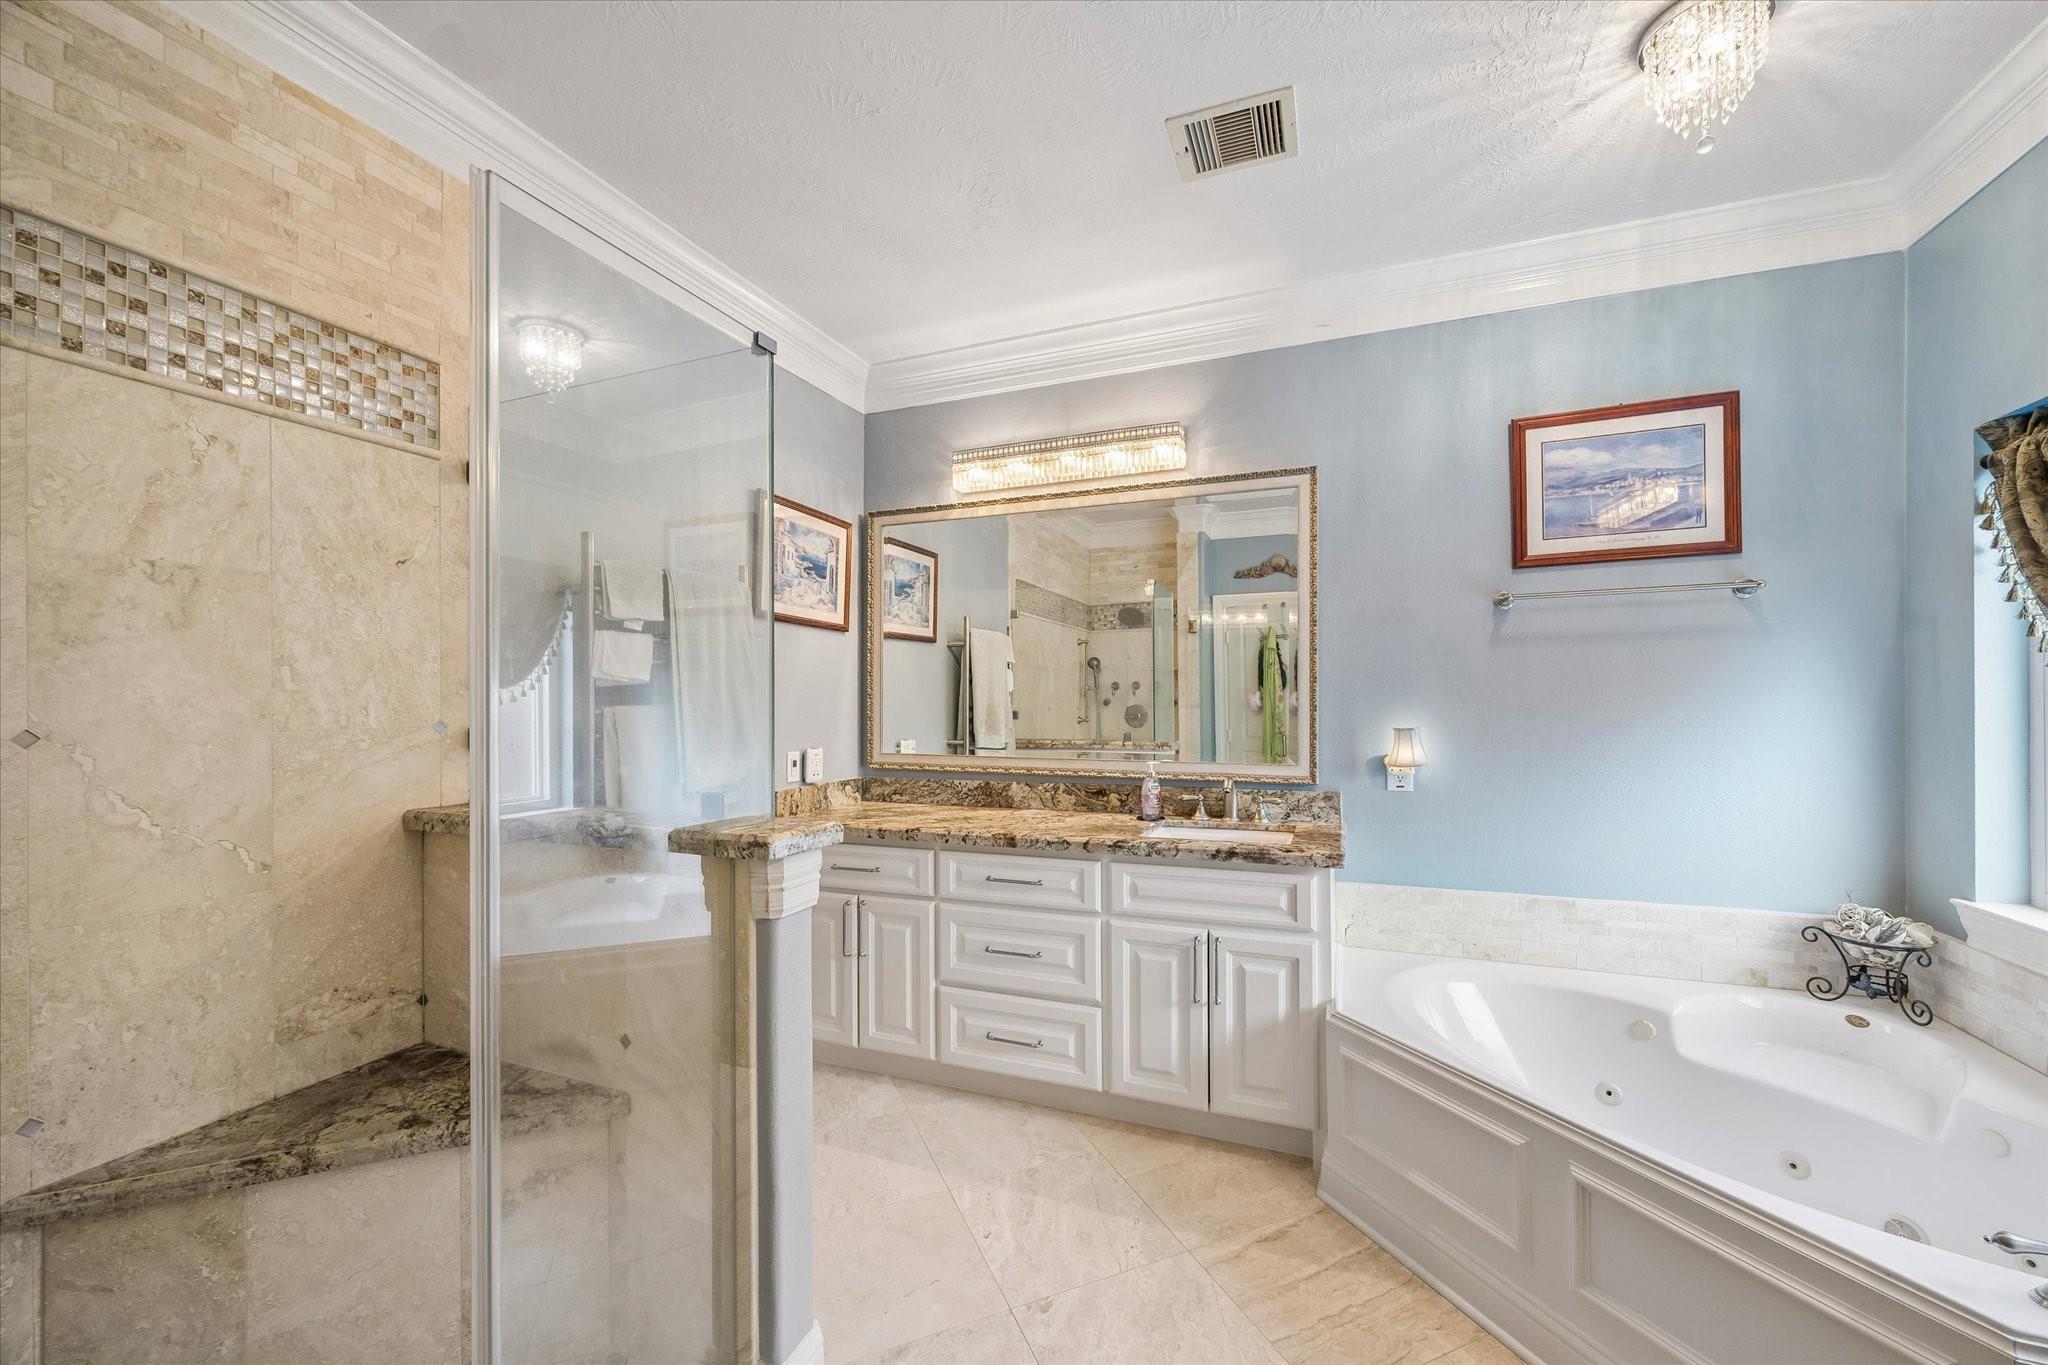
Spacious bathroom with a stone shower, granite vanity, and large built-in soaking tub.
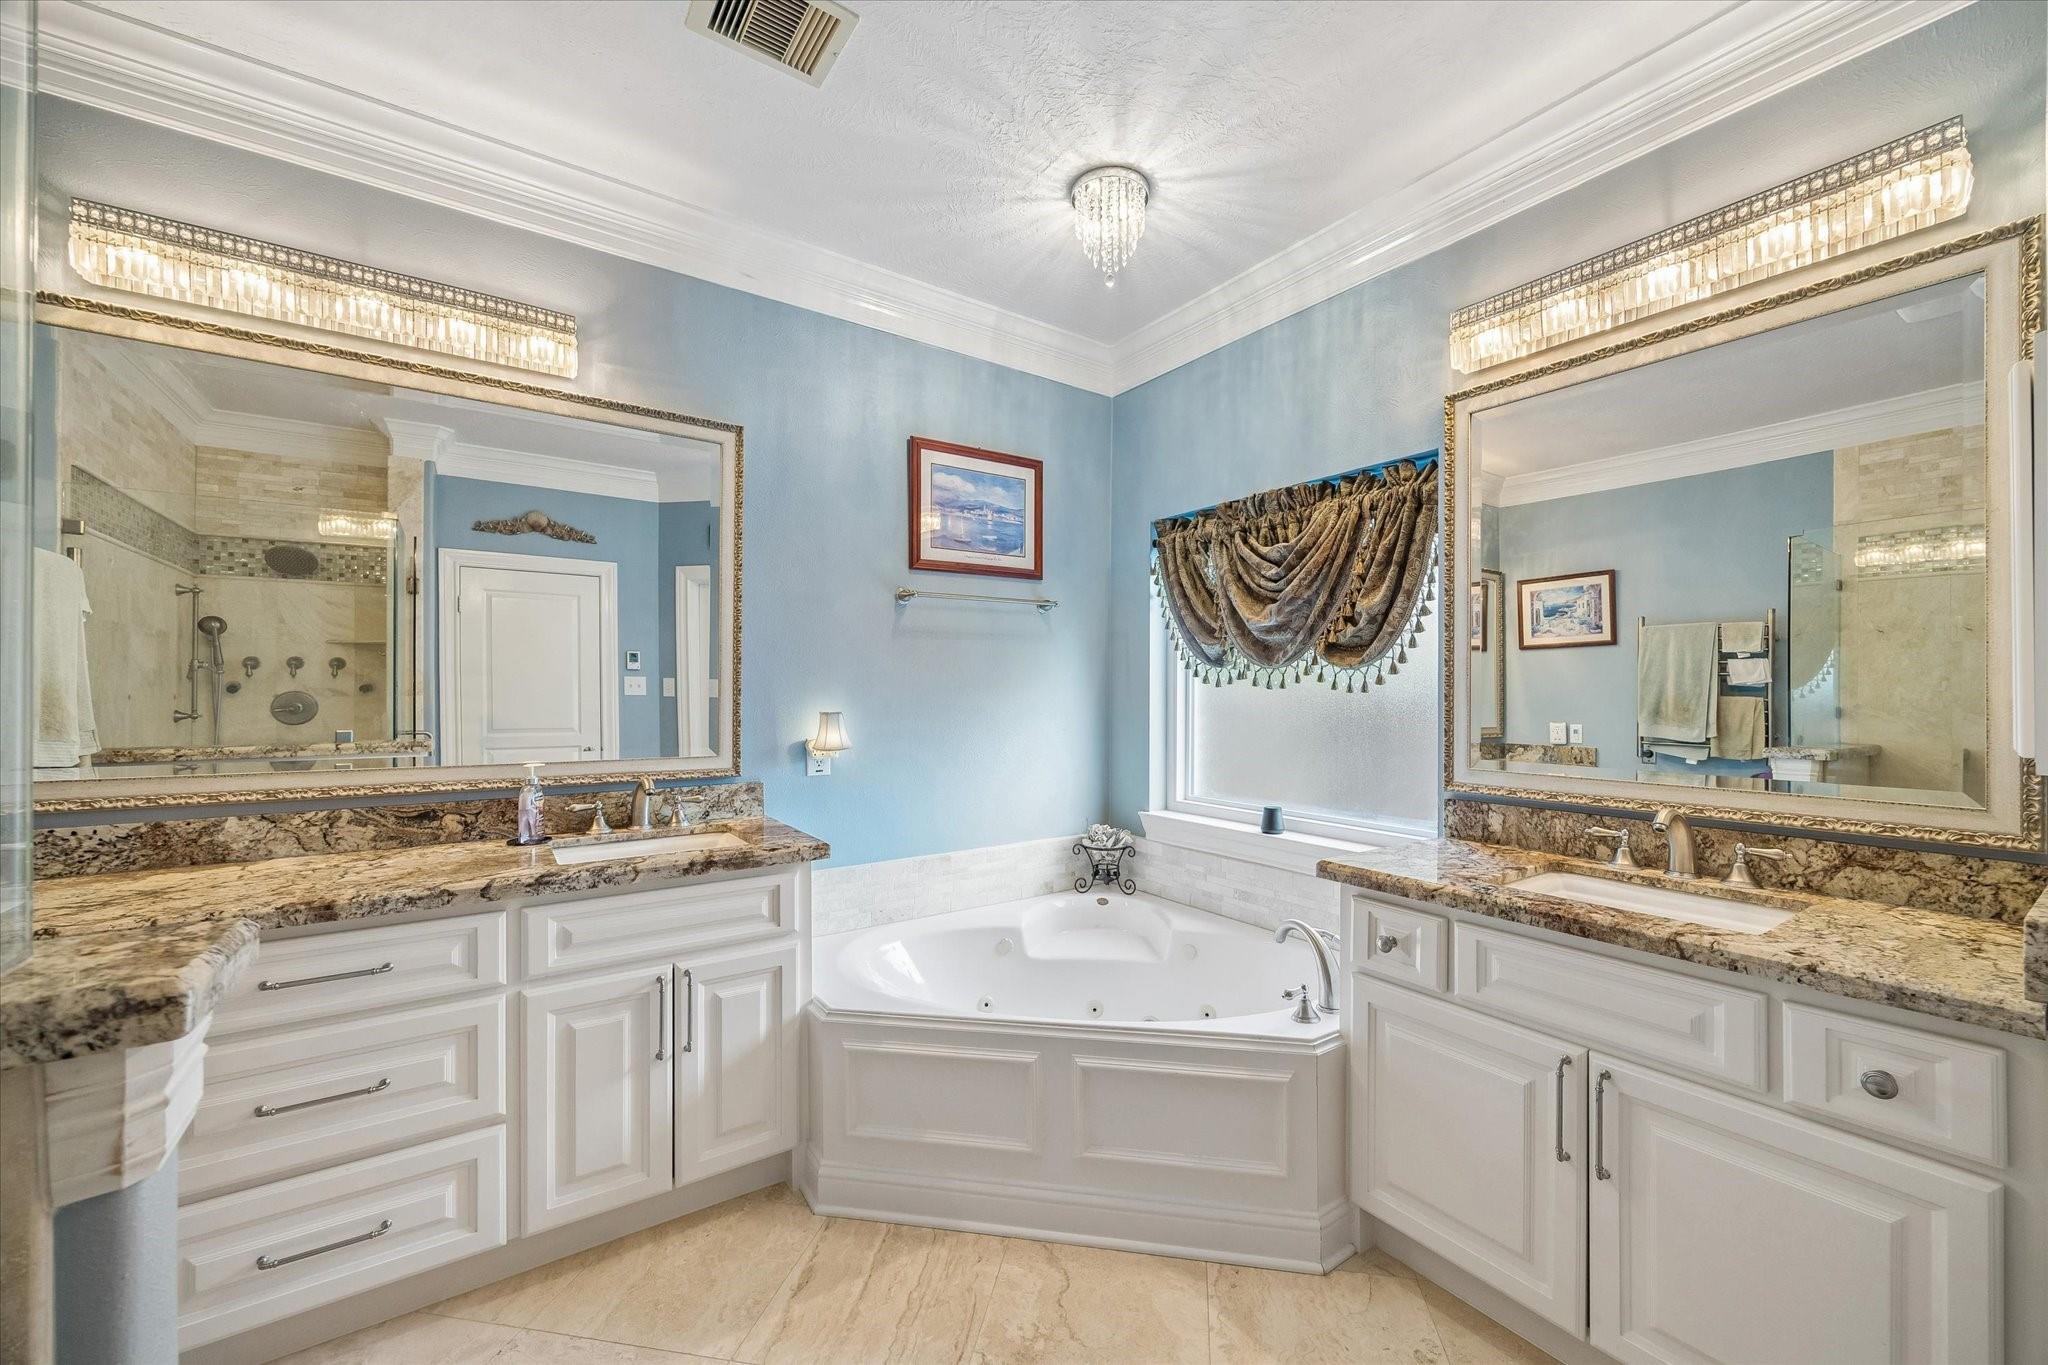
Bathroom with corner jetted tub, blue walls, white cabinetry, and granite countertops.
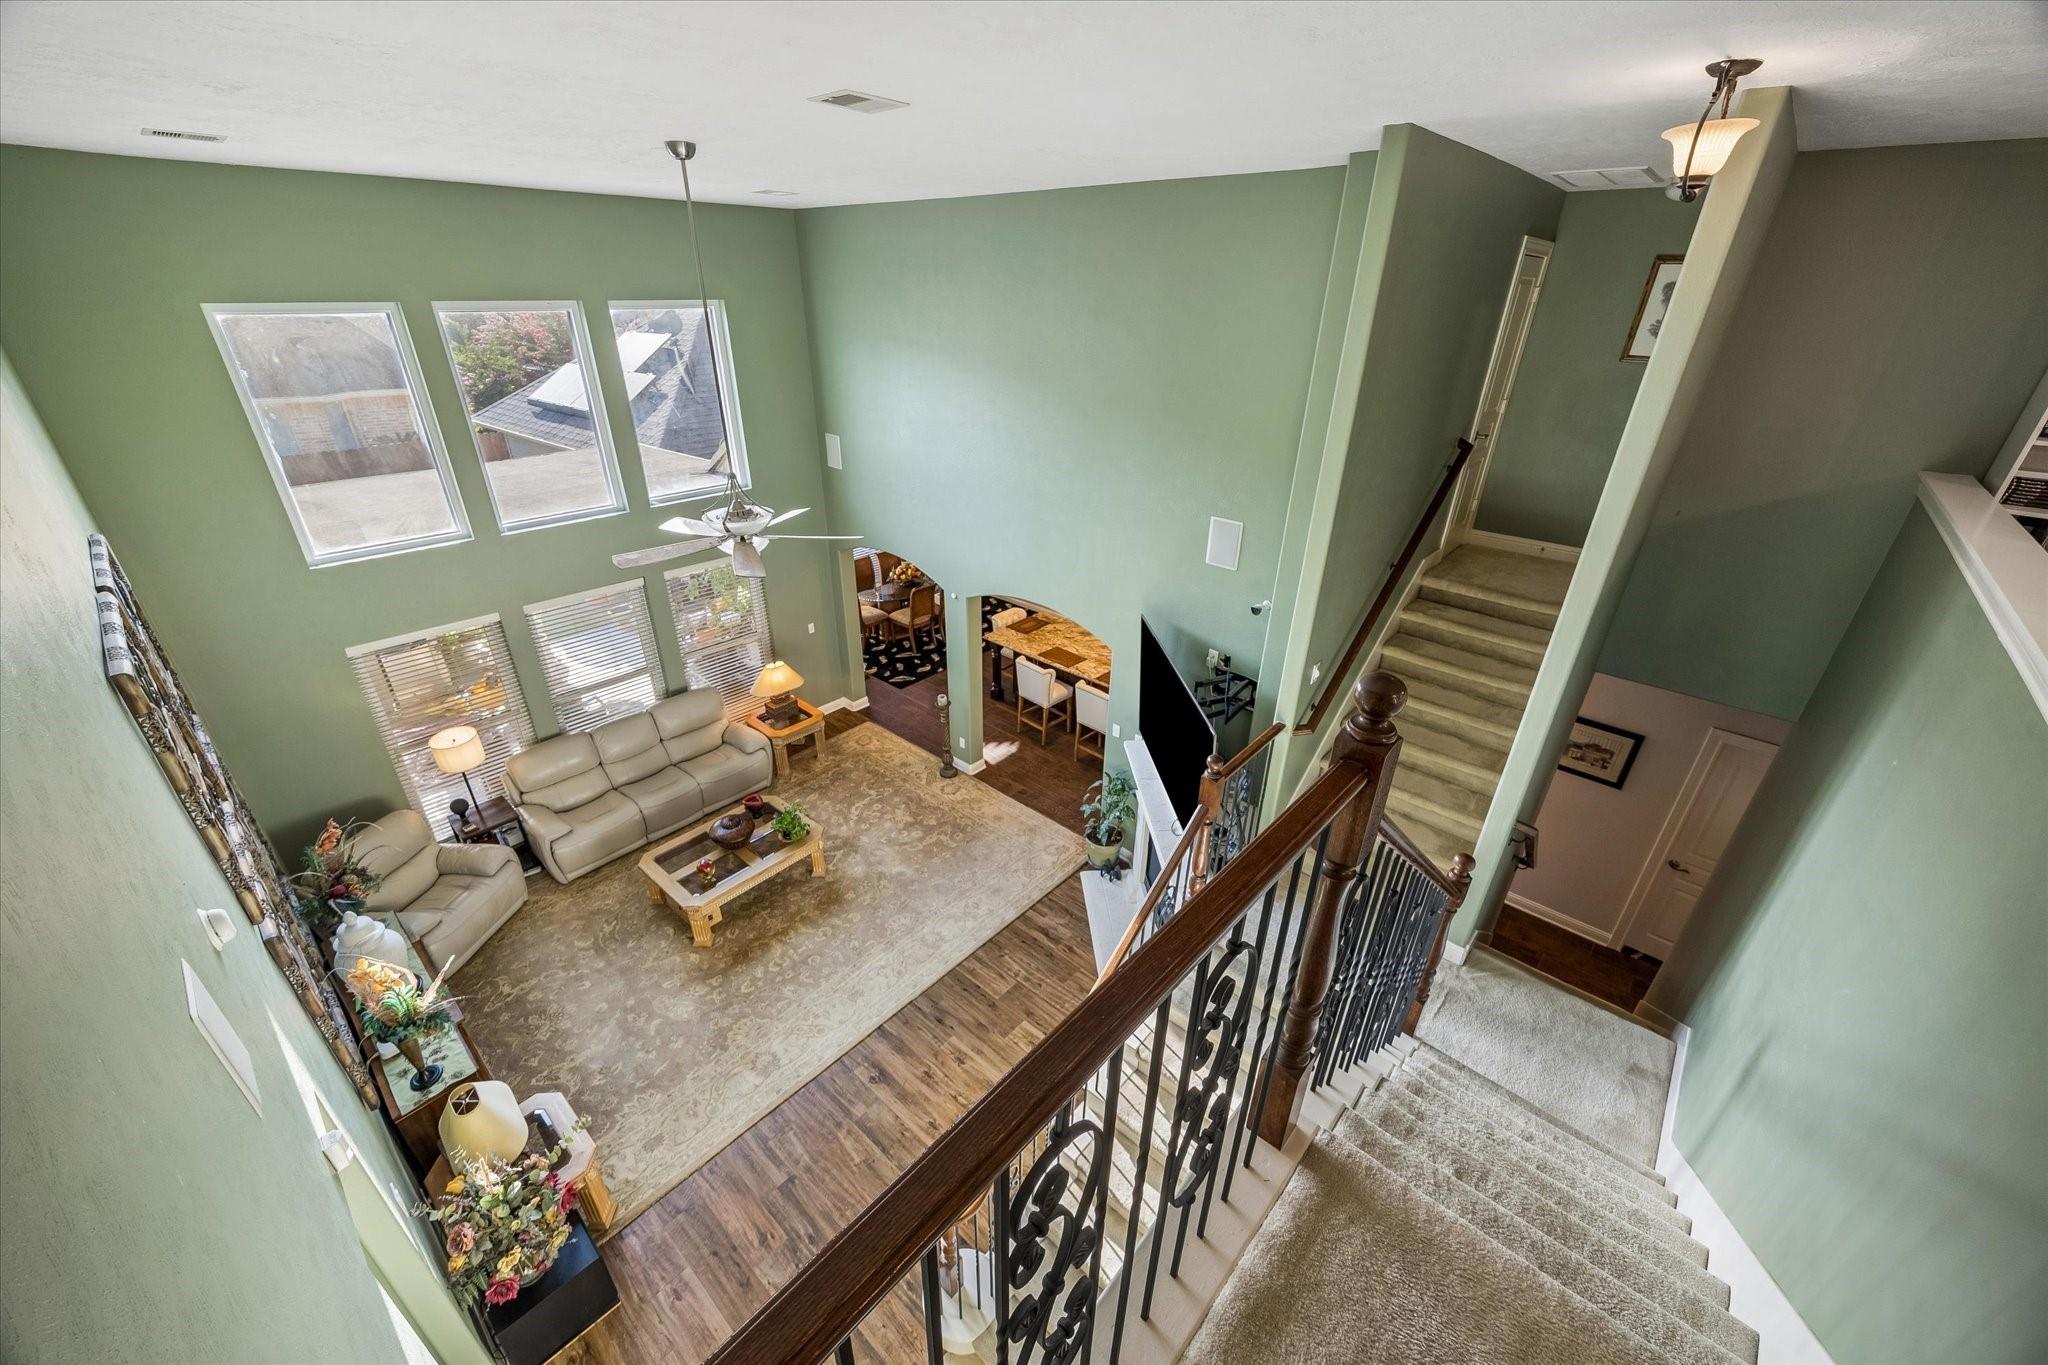
Two-story living room with sage-green walls, beige seating, and an ornate staircase railing.
Double-height living room with tall windows, pale sofas, and a carpeted staircase.
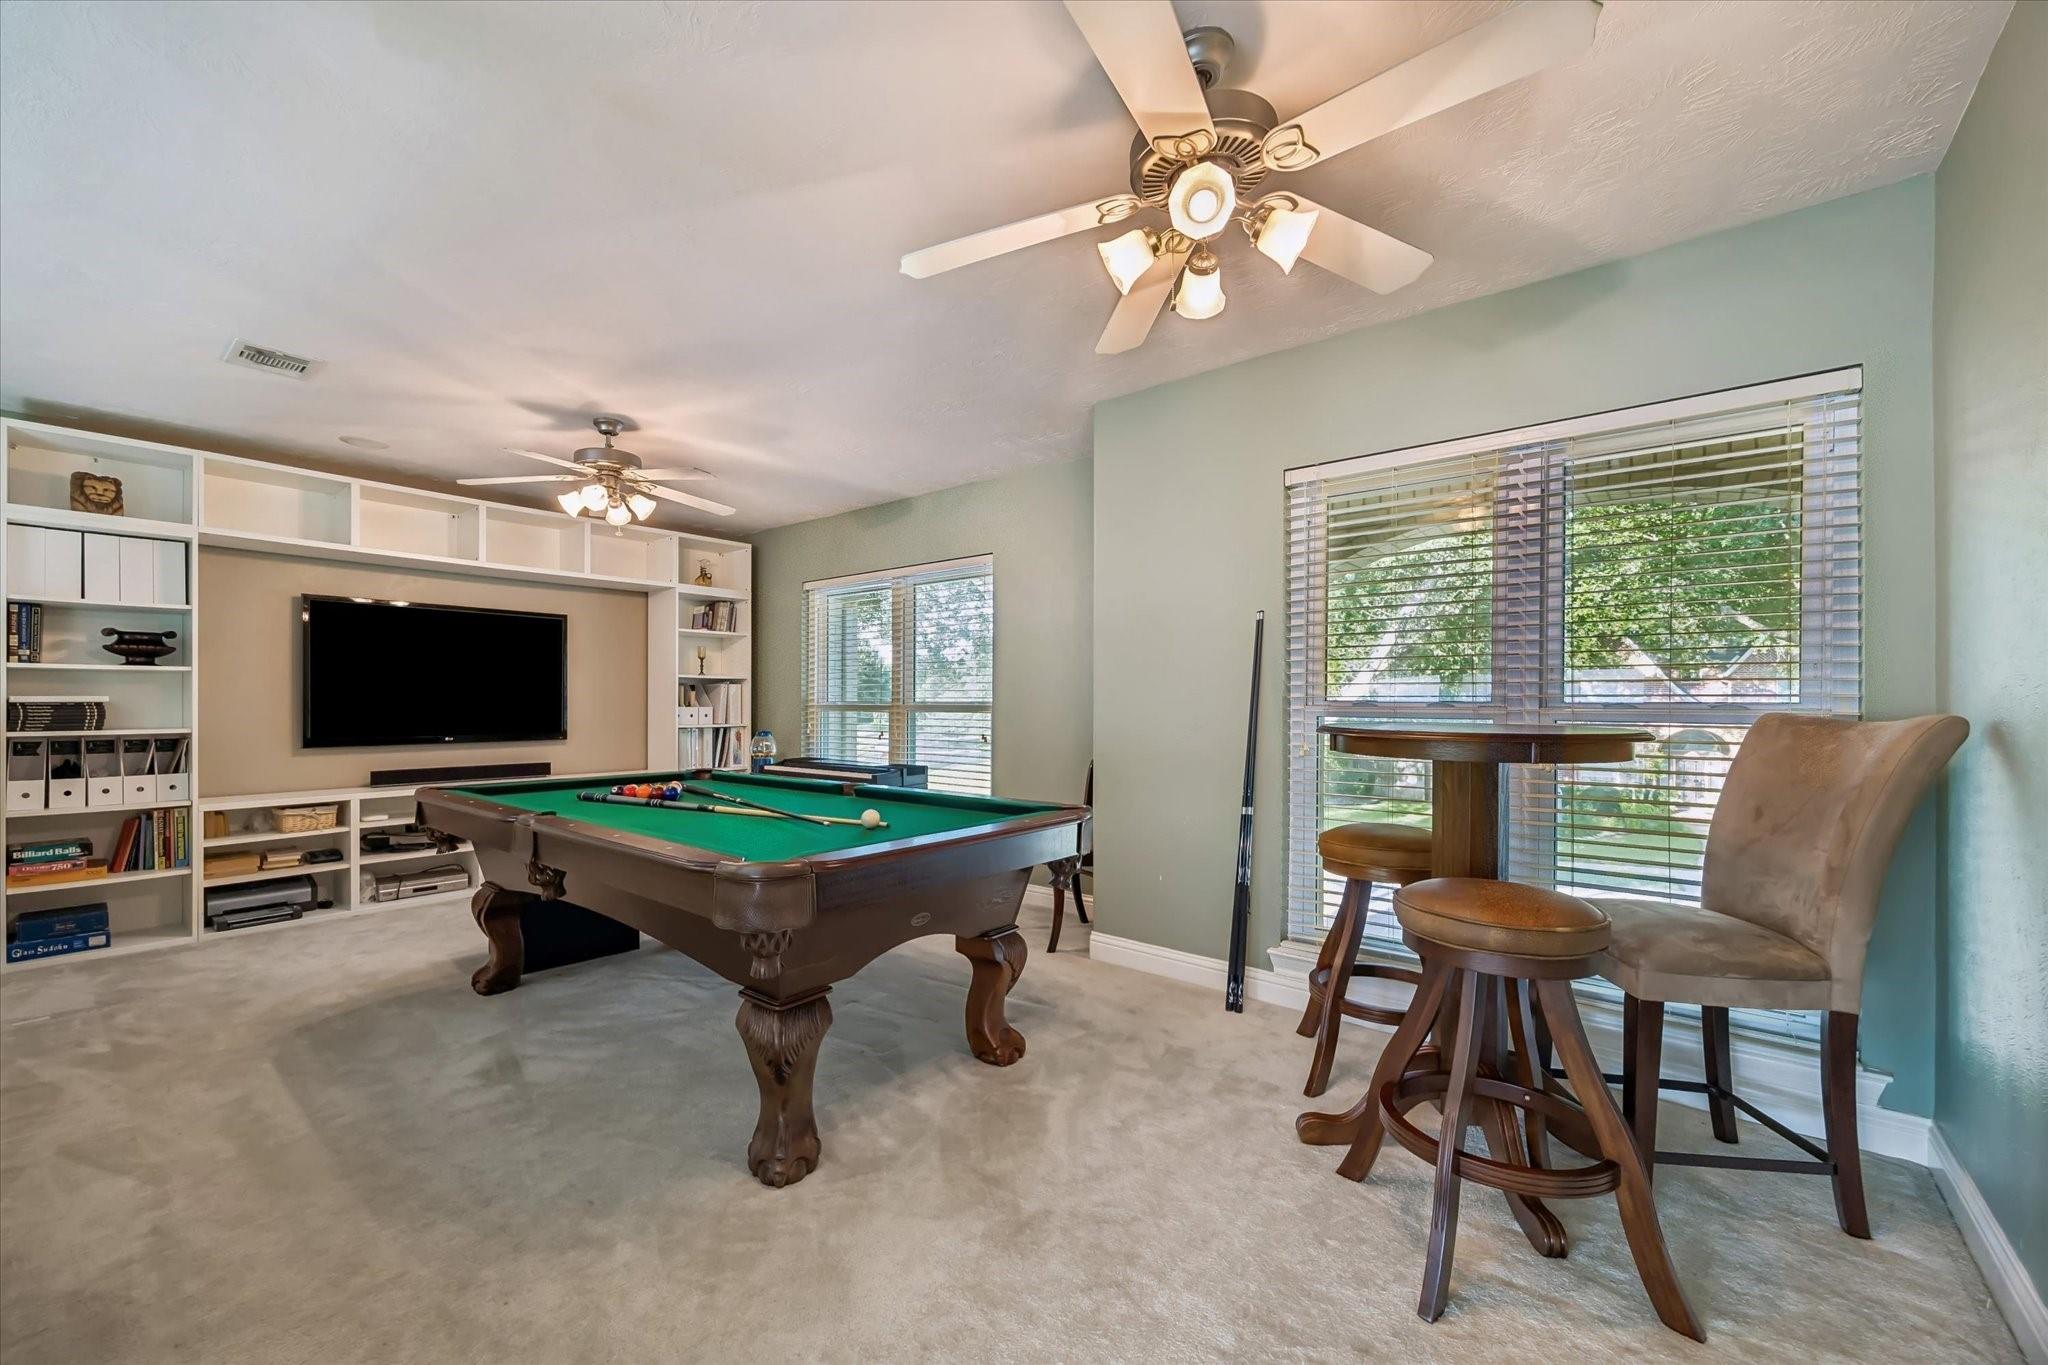
Game room with a billiards table, built-in shelving, and a pub table by the windows.
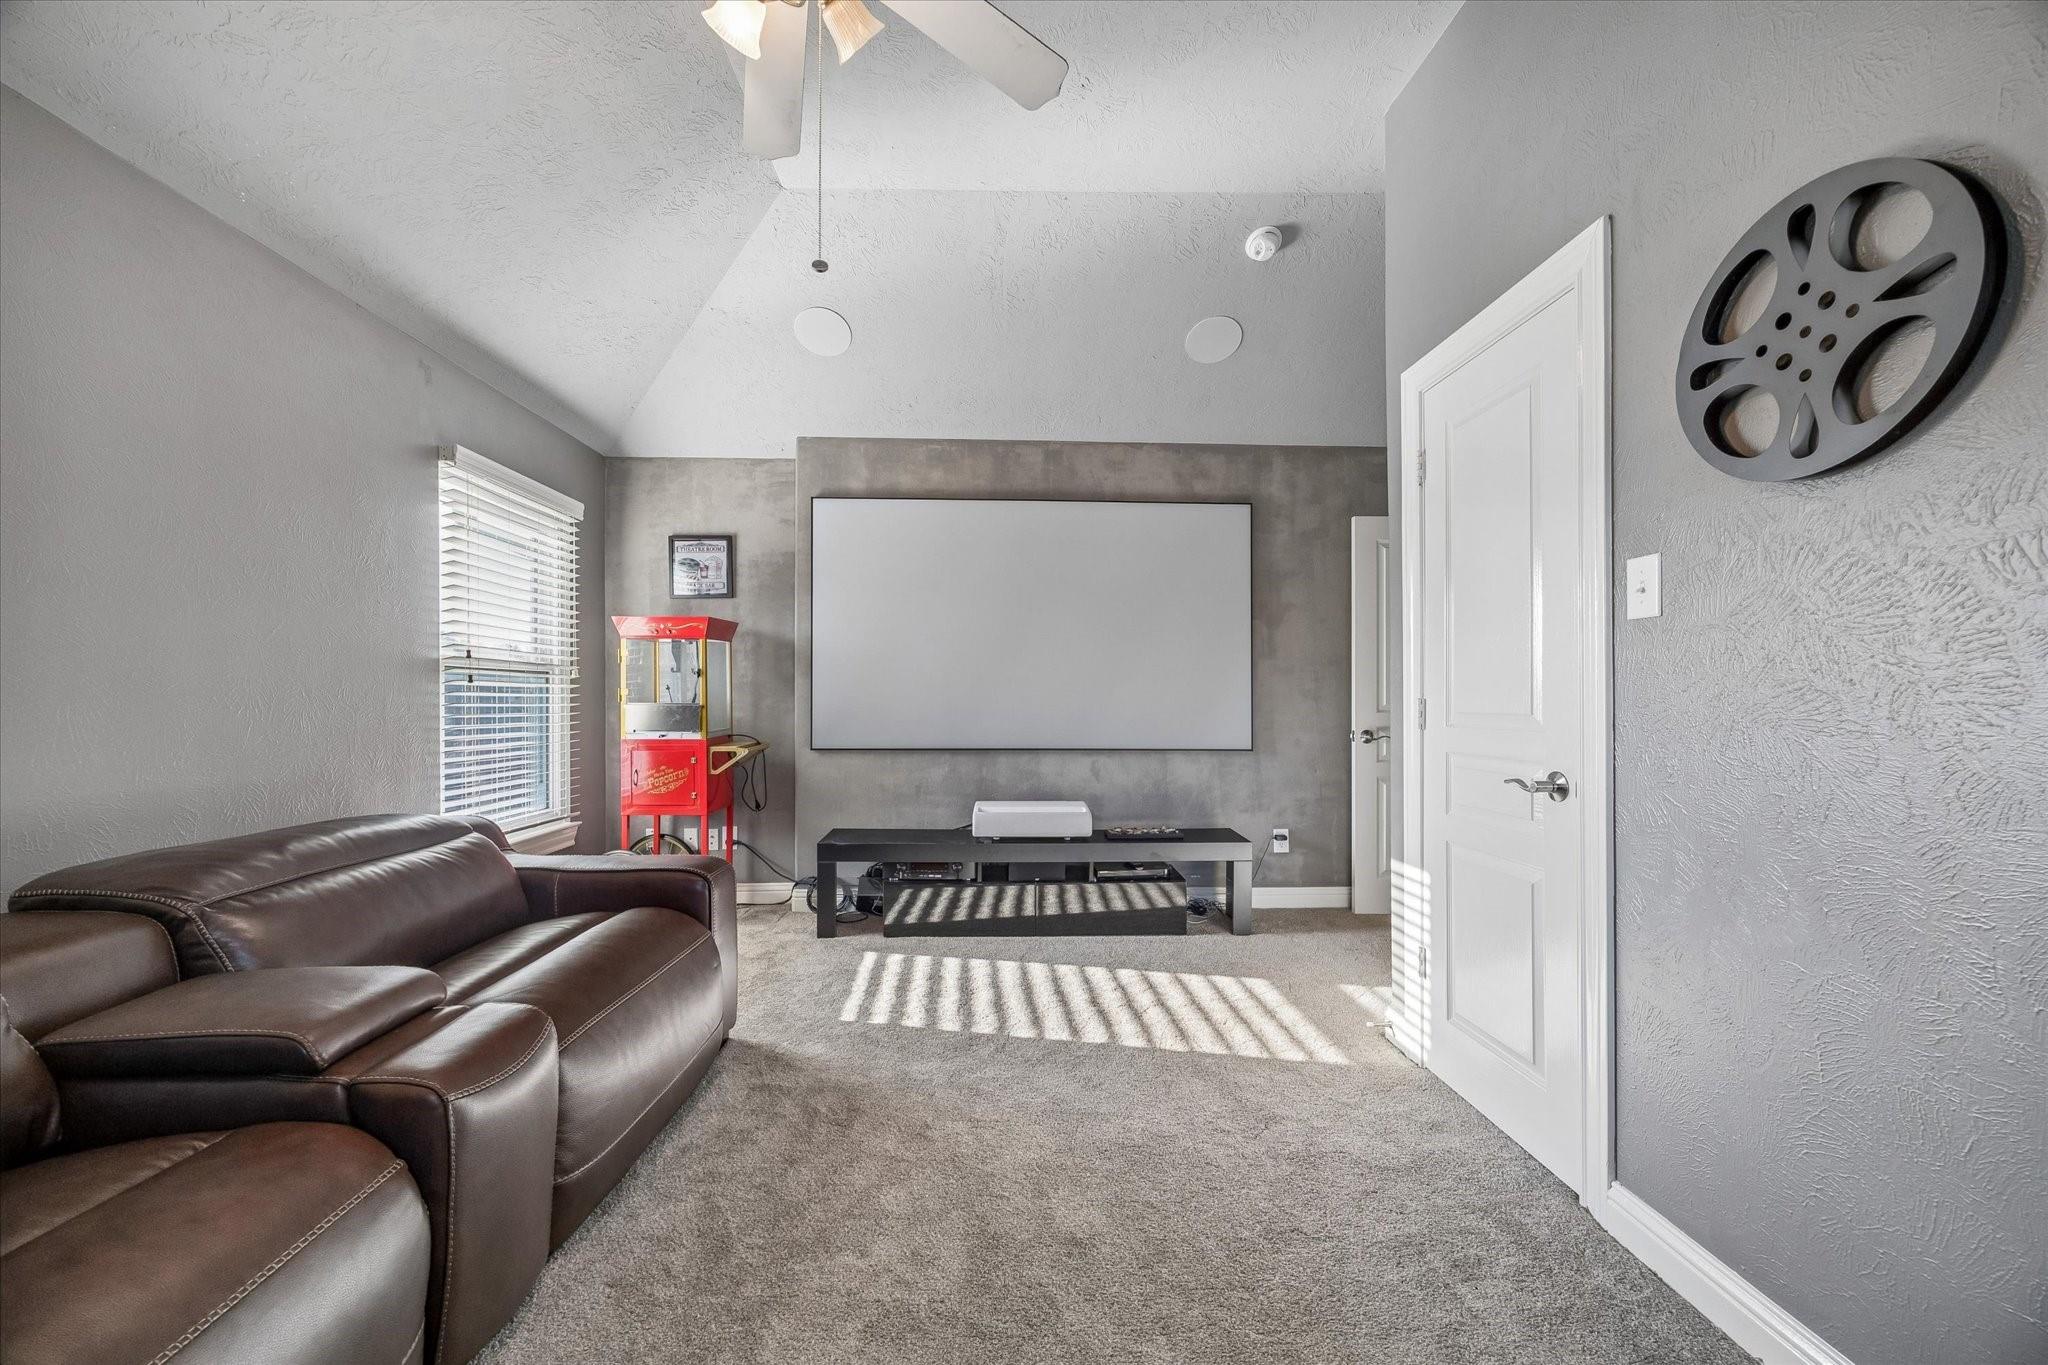
Home theater with a large projection screen, leather sectional, and red popcorn machine.
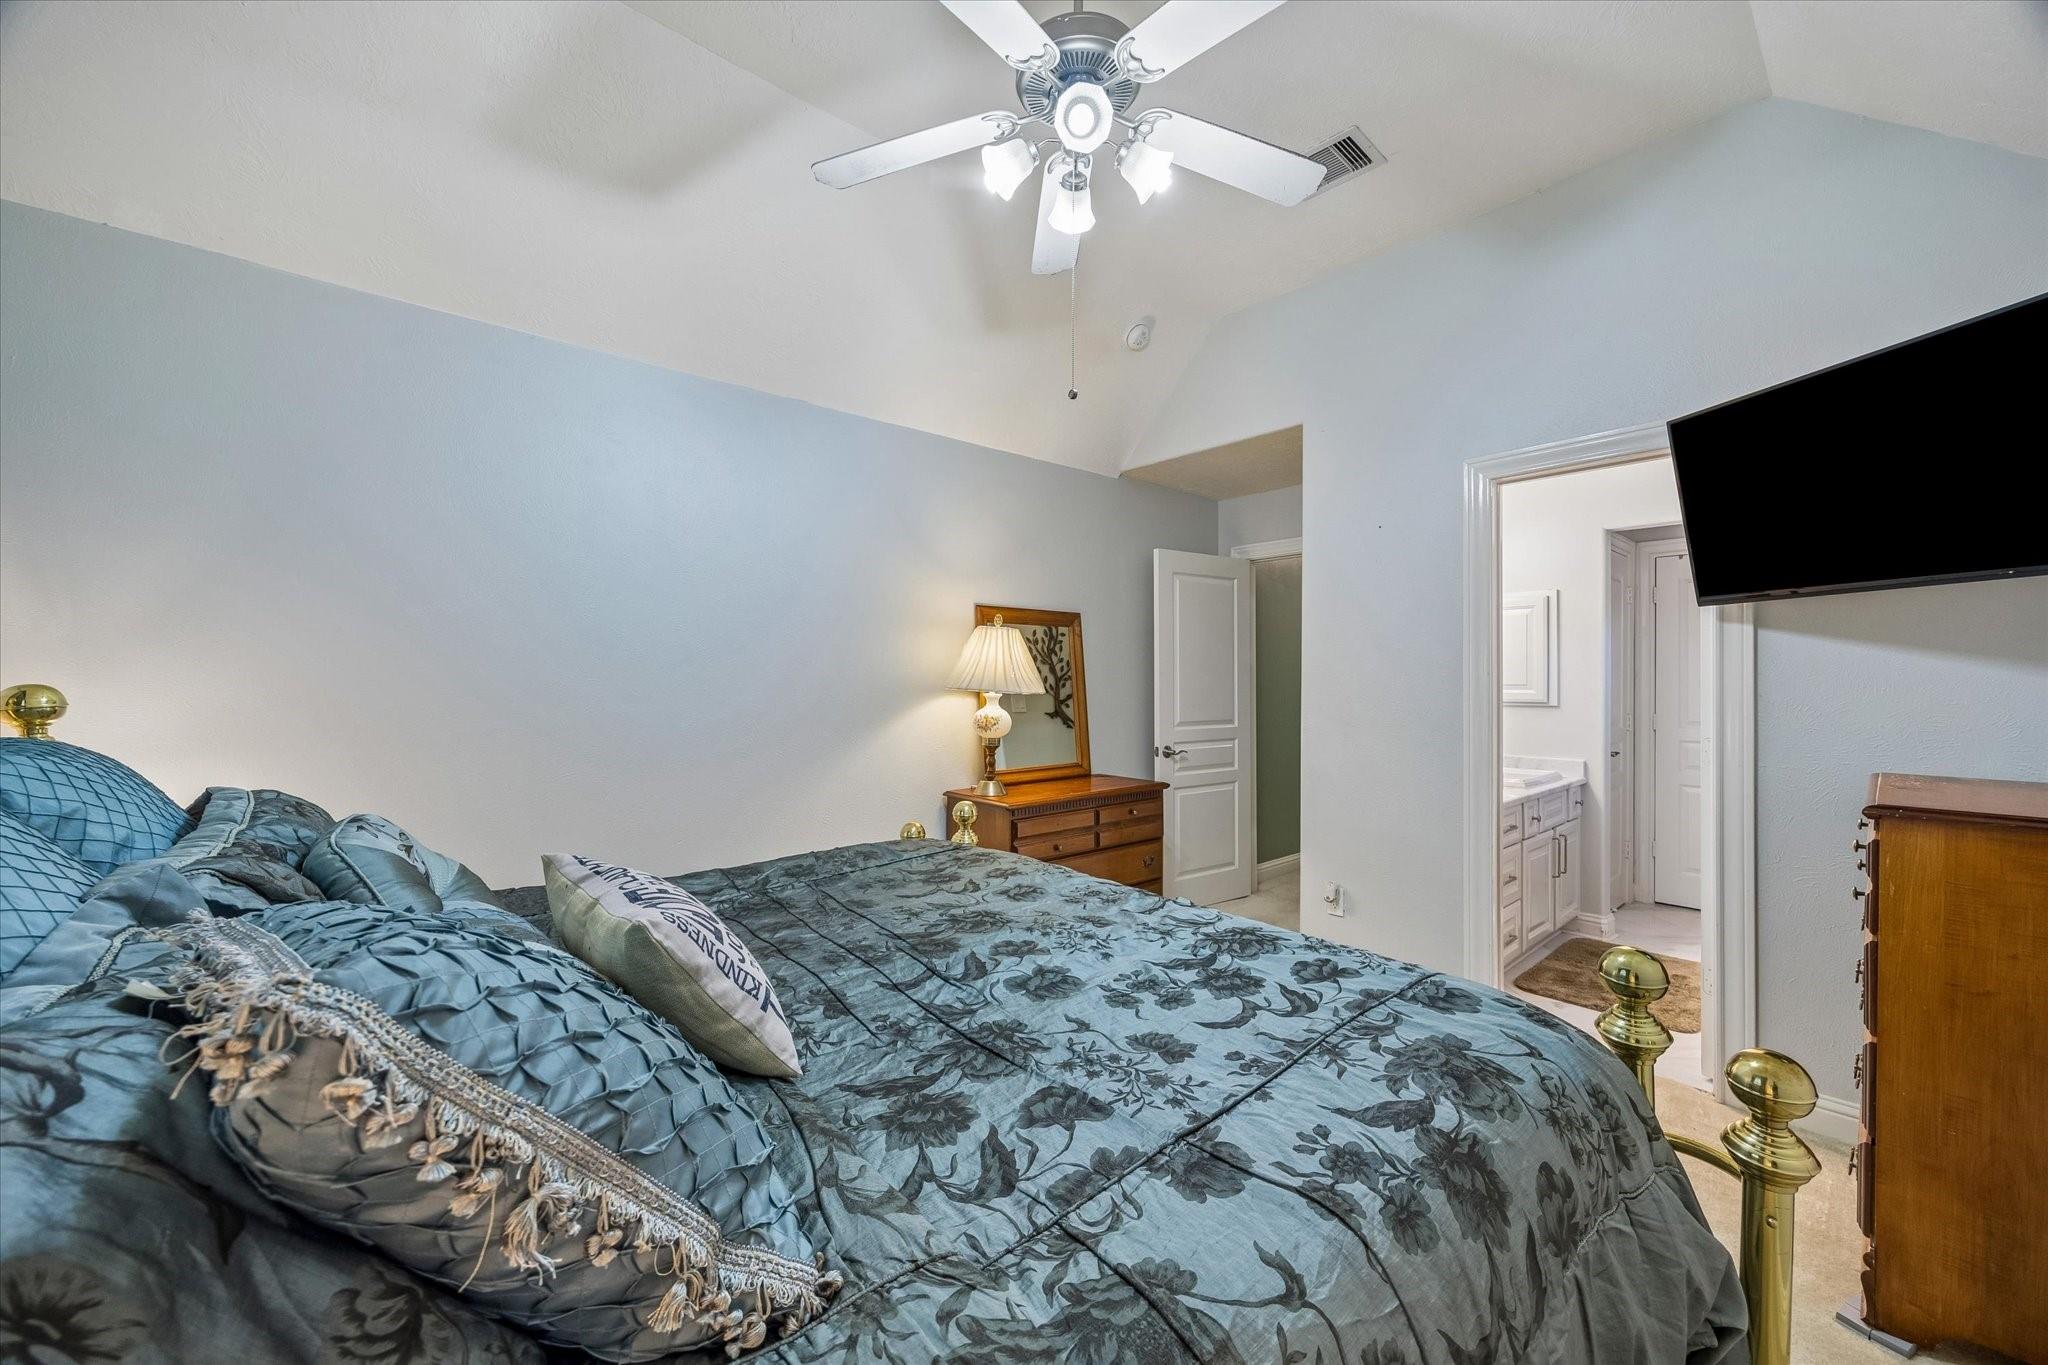
Bedroom with a blue floral bedspread, ceiling fan, and open doorway to an adjoining bathroom.
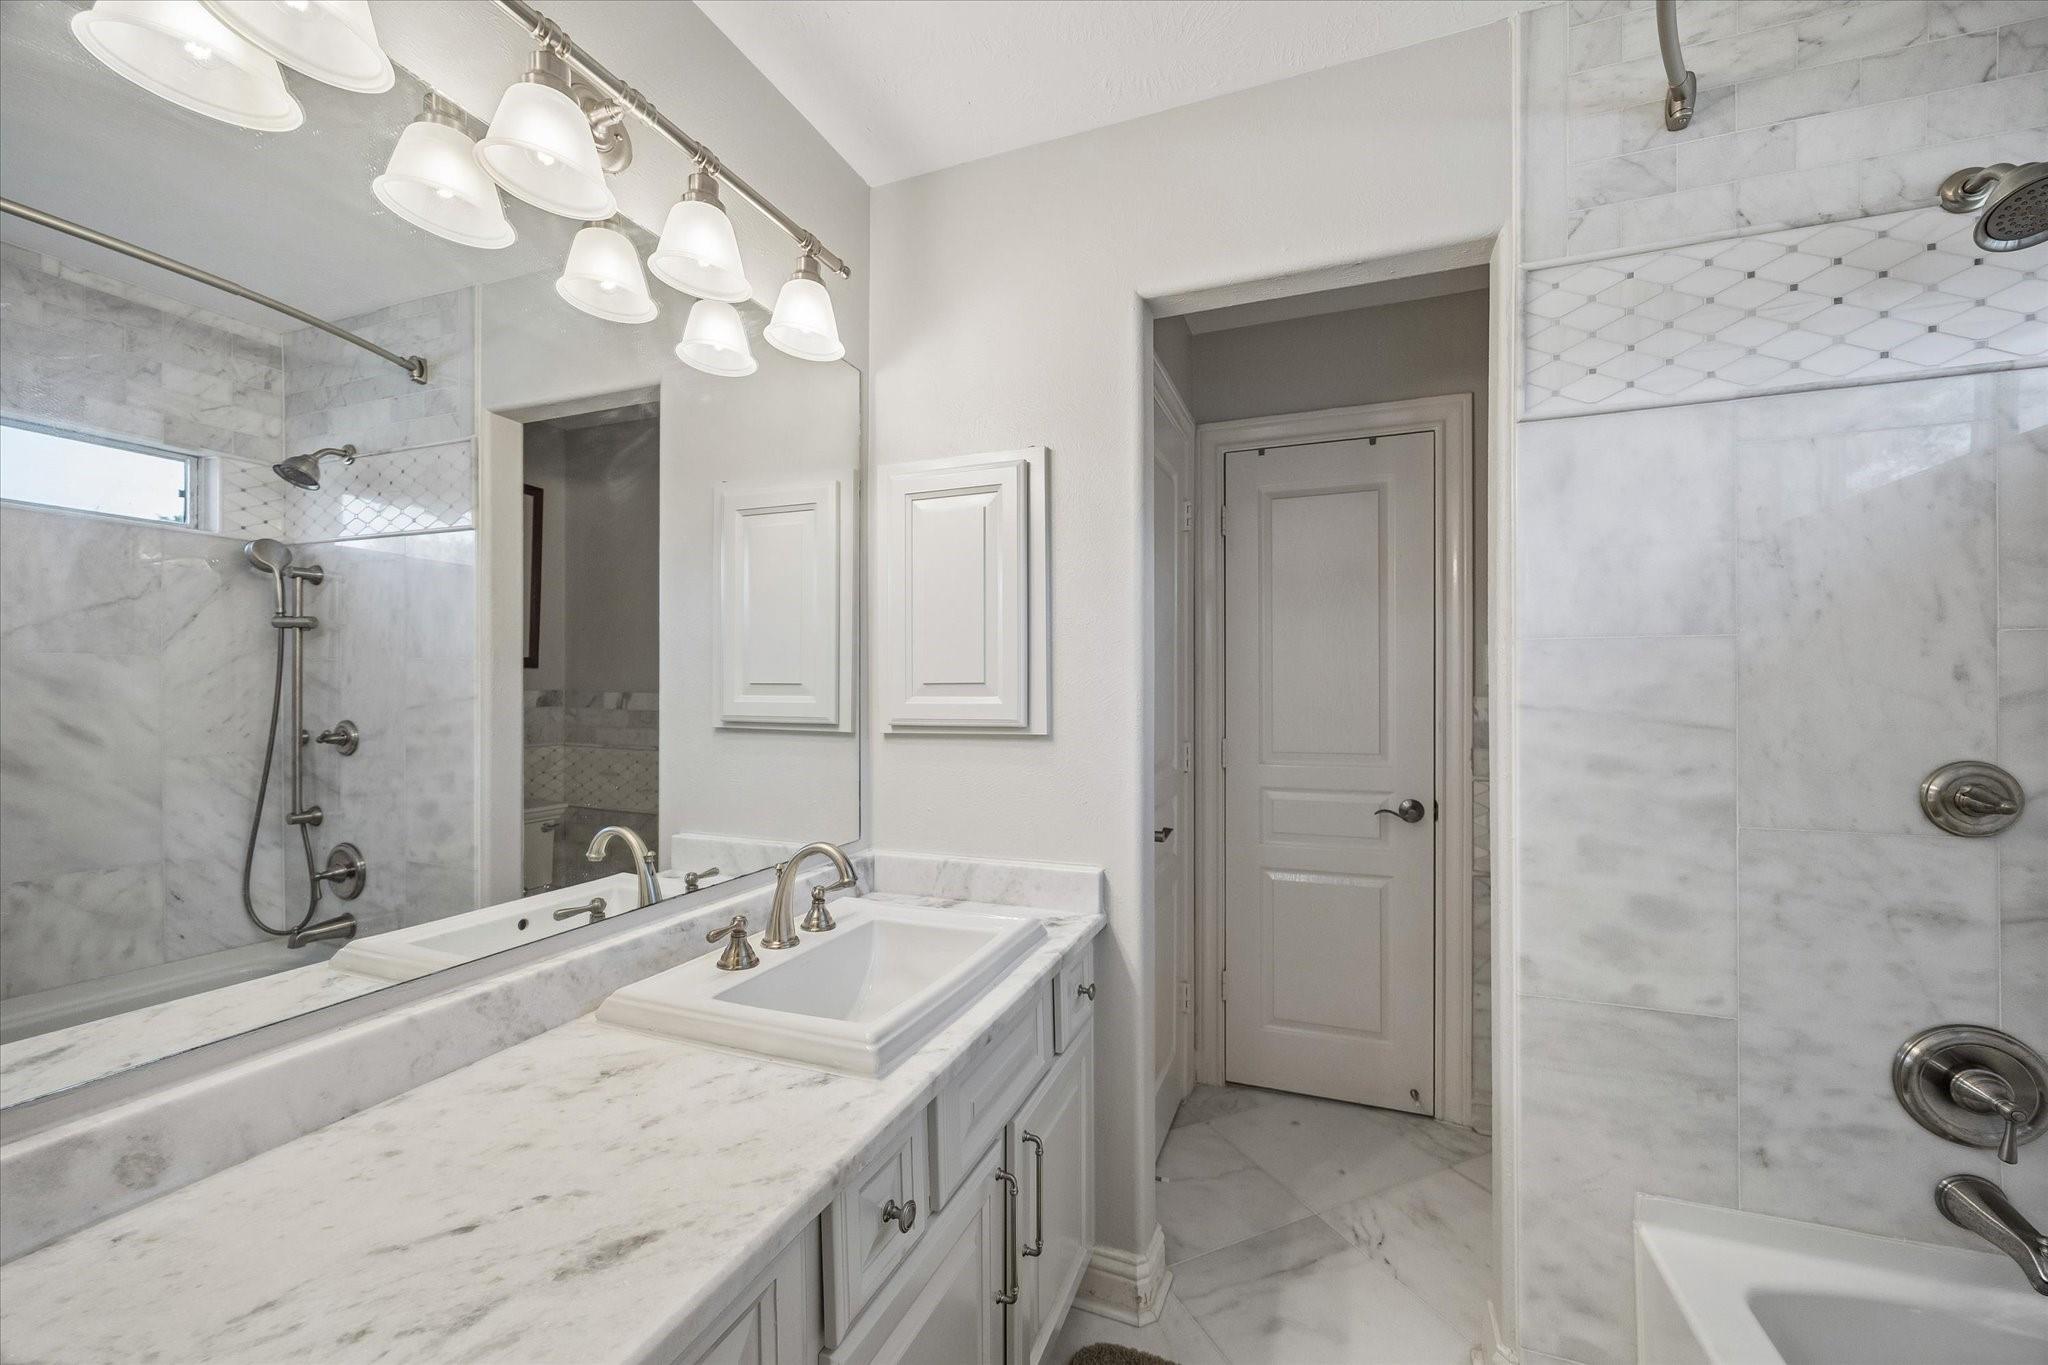
Bathroom with a white vanity, marble countertop, and marble-tiled shower and tub.
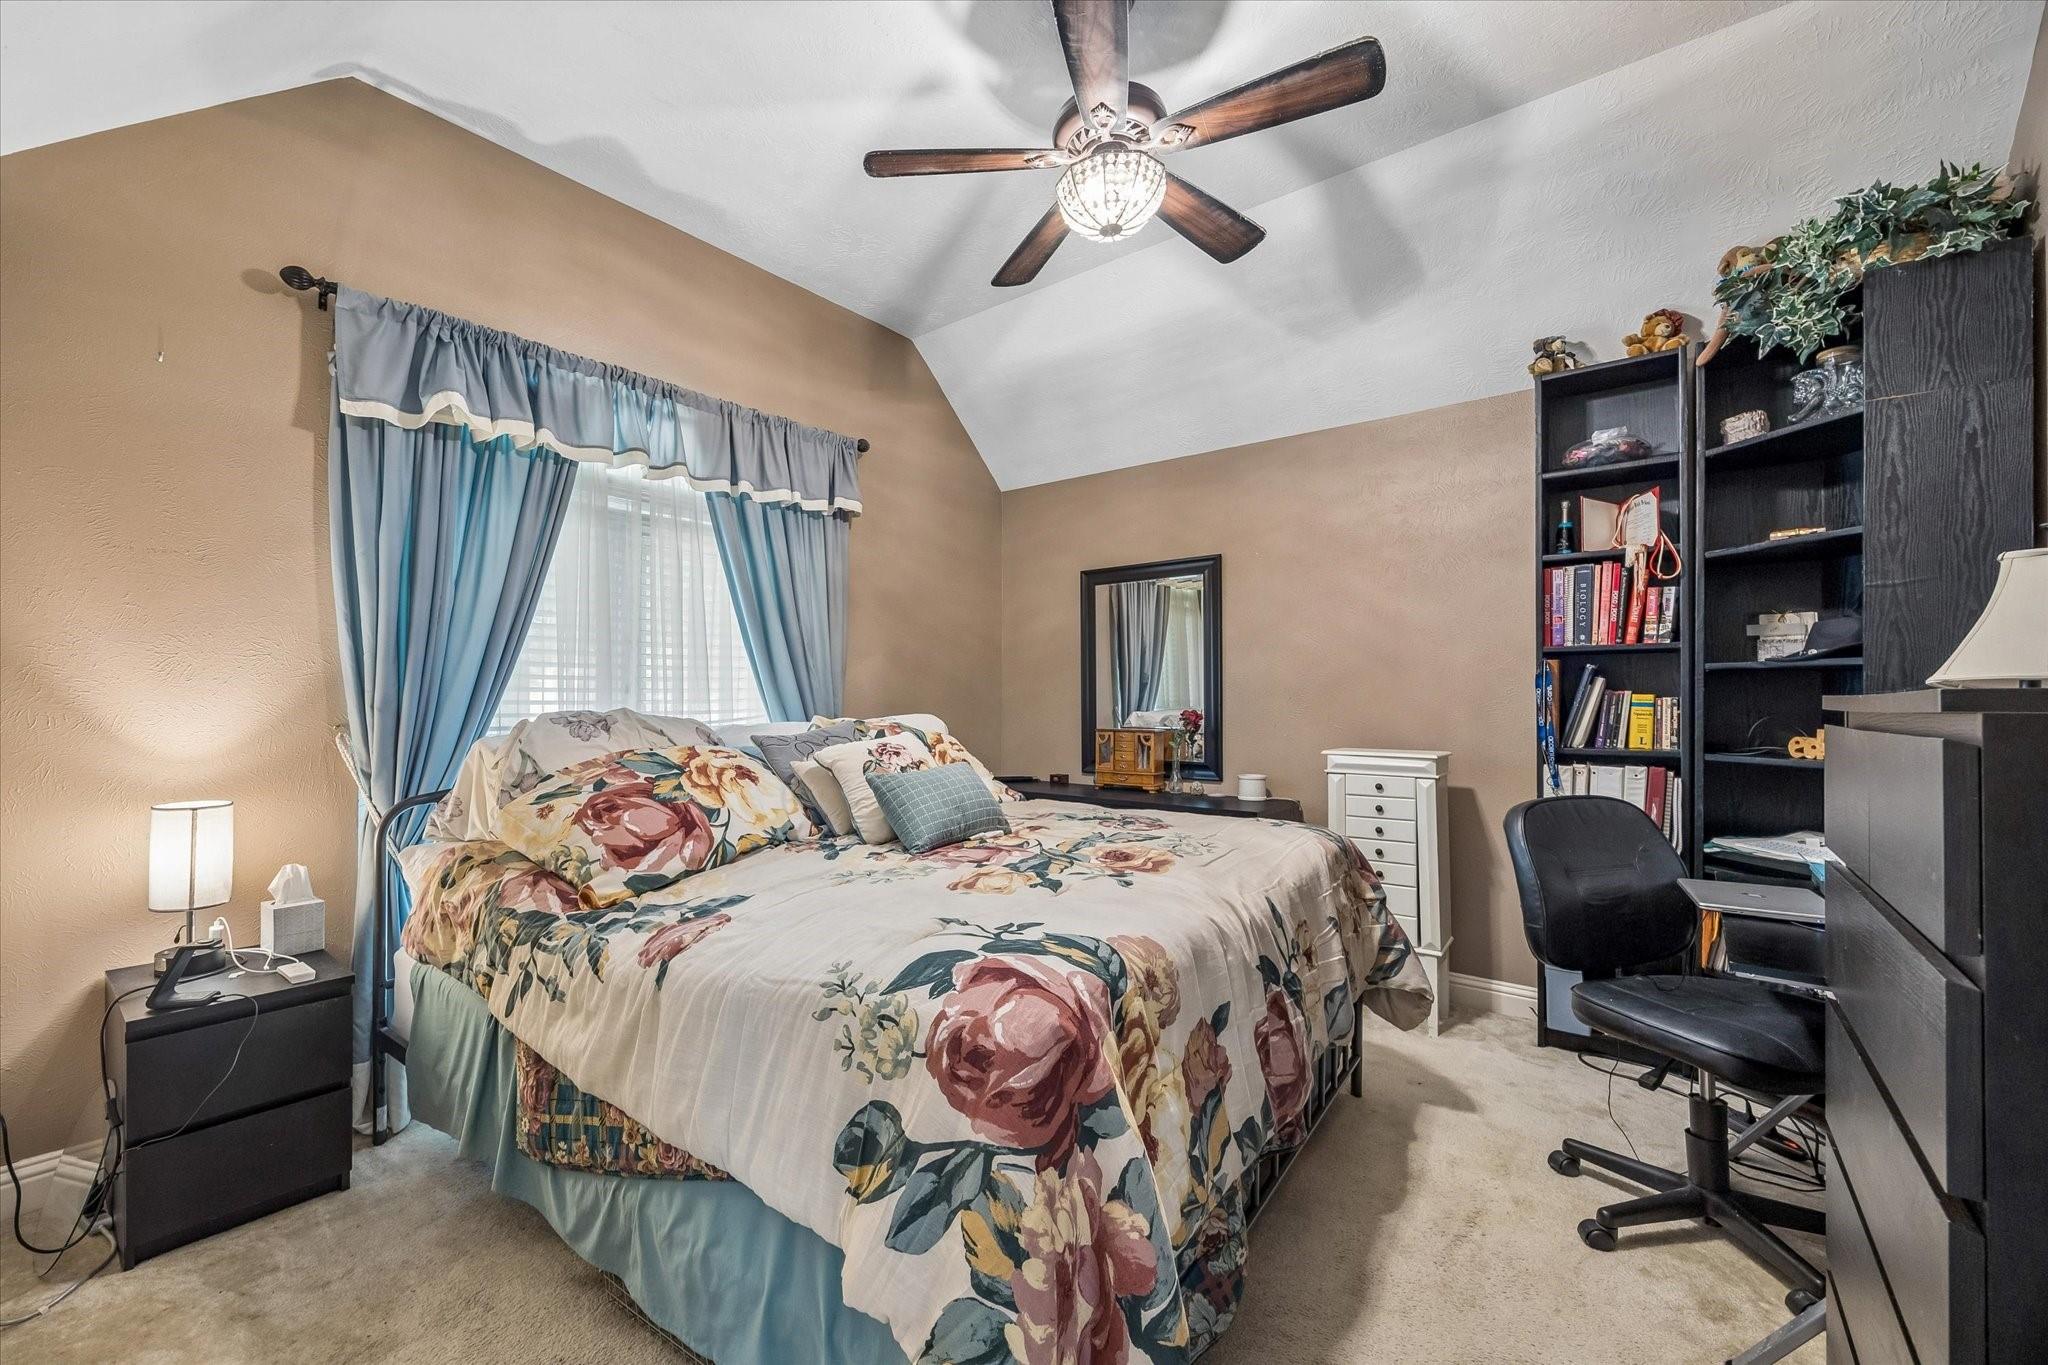
Furnished bedroom with a floral bedspread, blue curtains, and a tall dark bookcase.
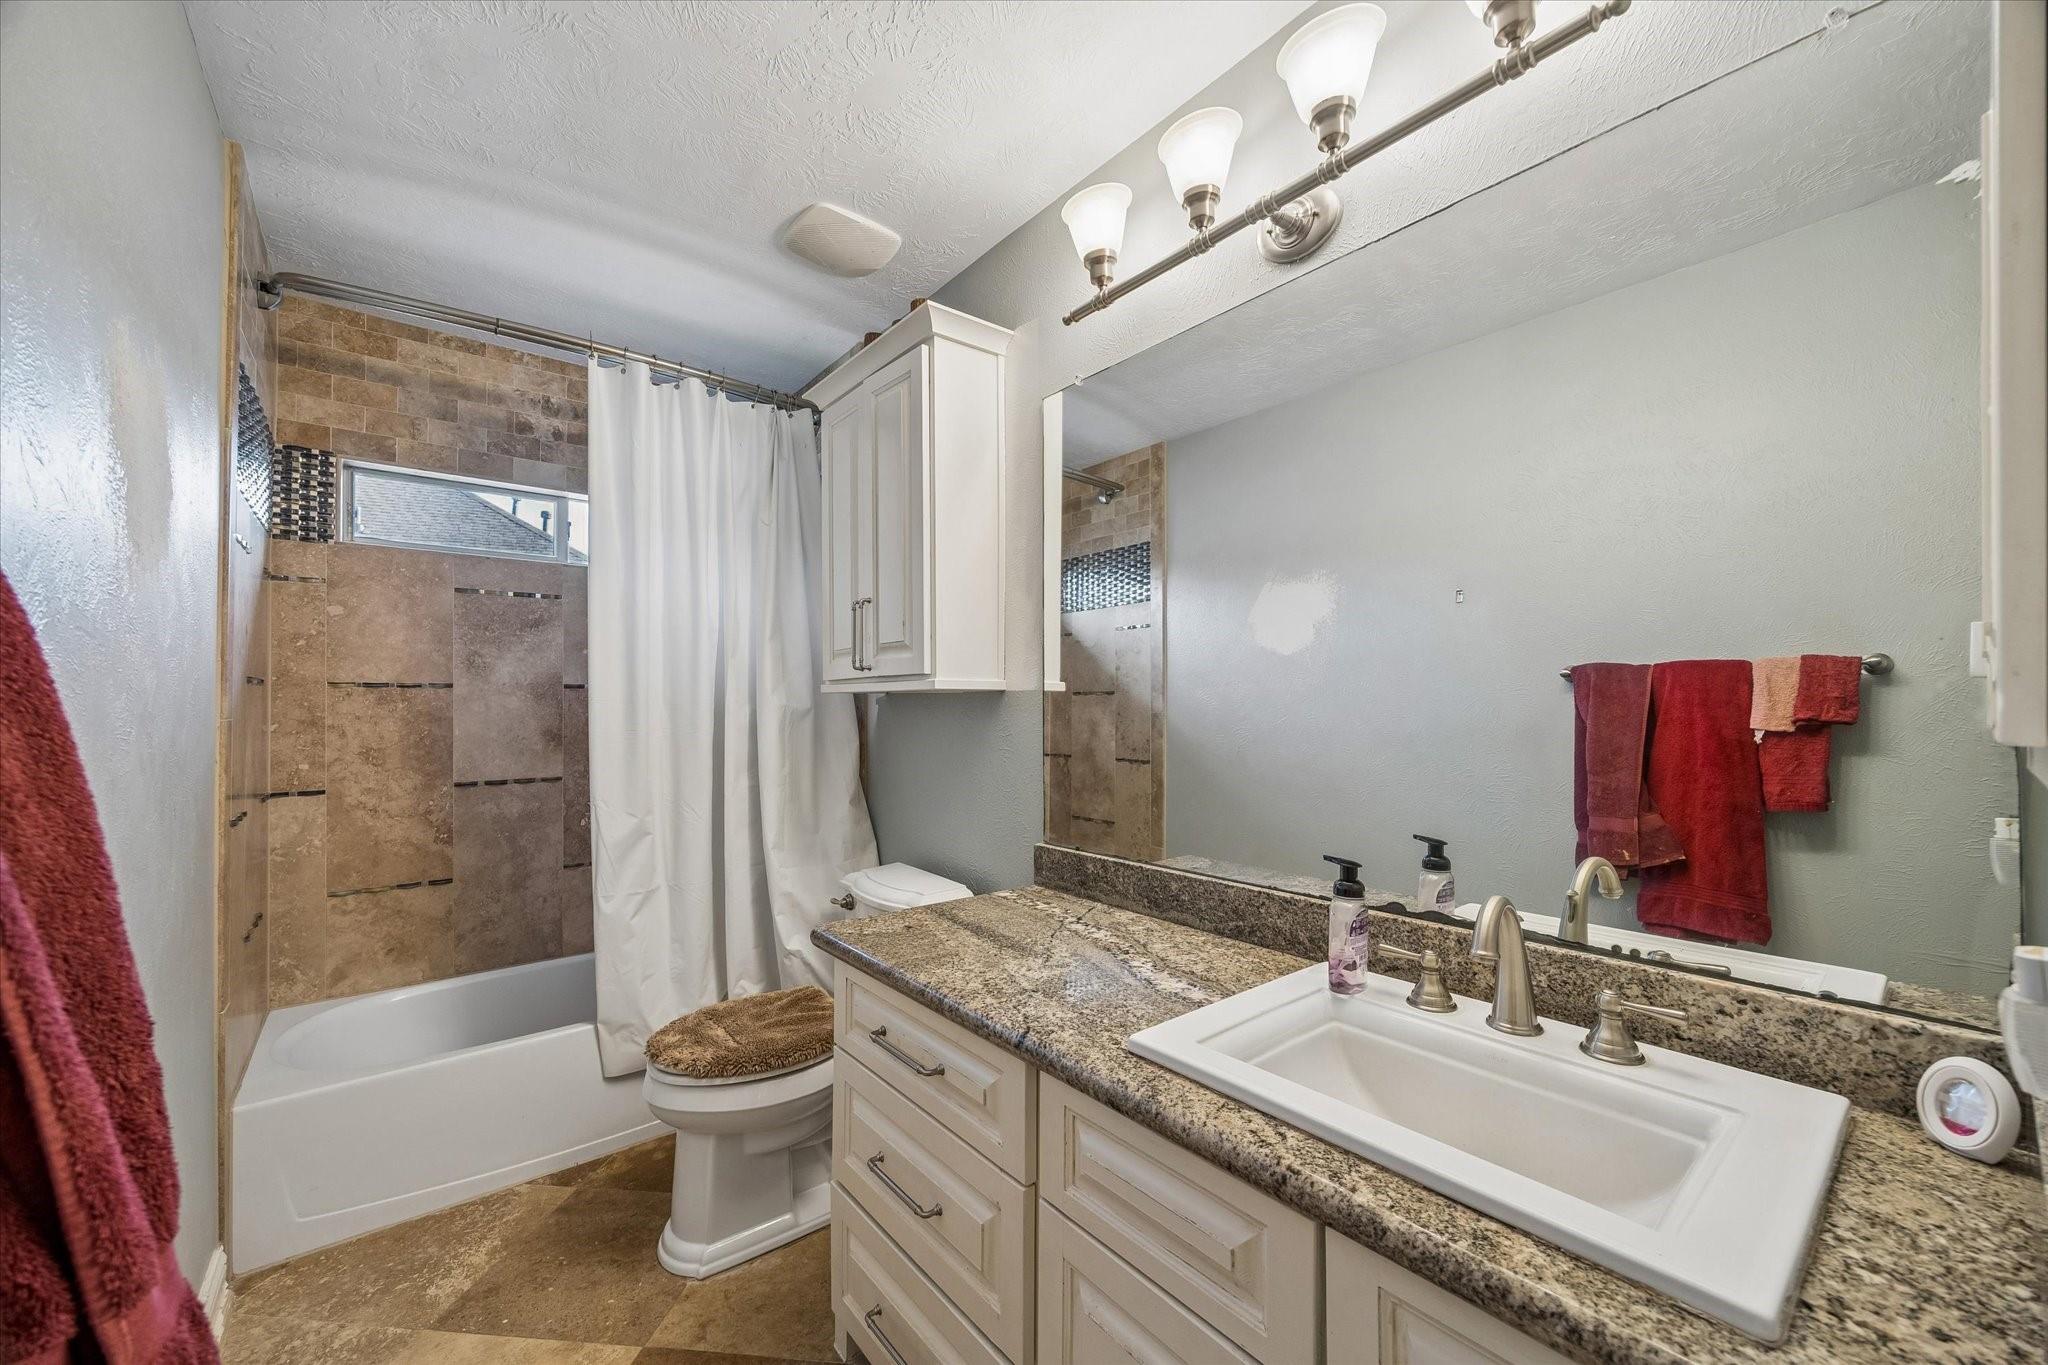
Bathroom with granite double-sink vanity and tan-tiled tub and shower.
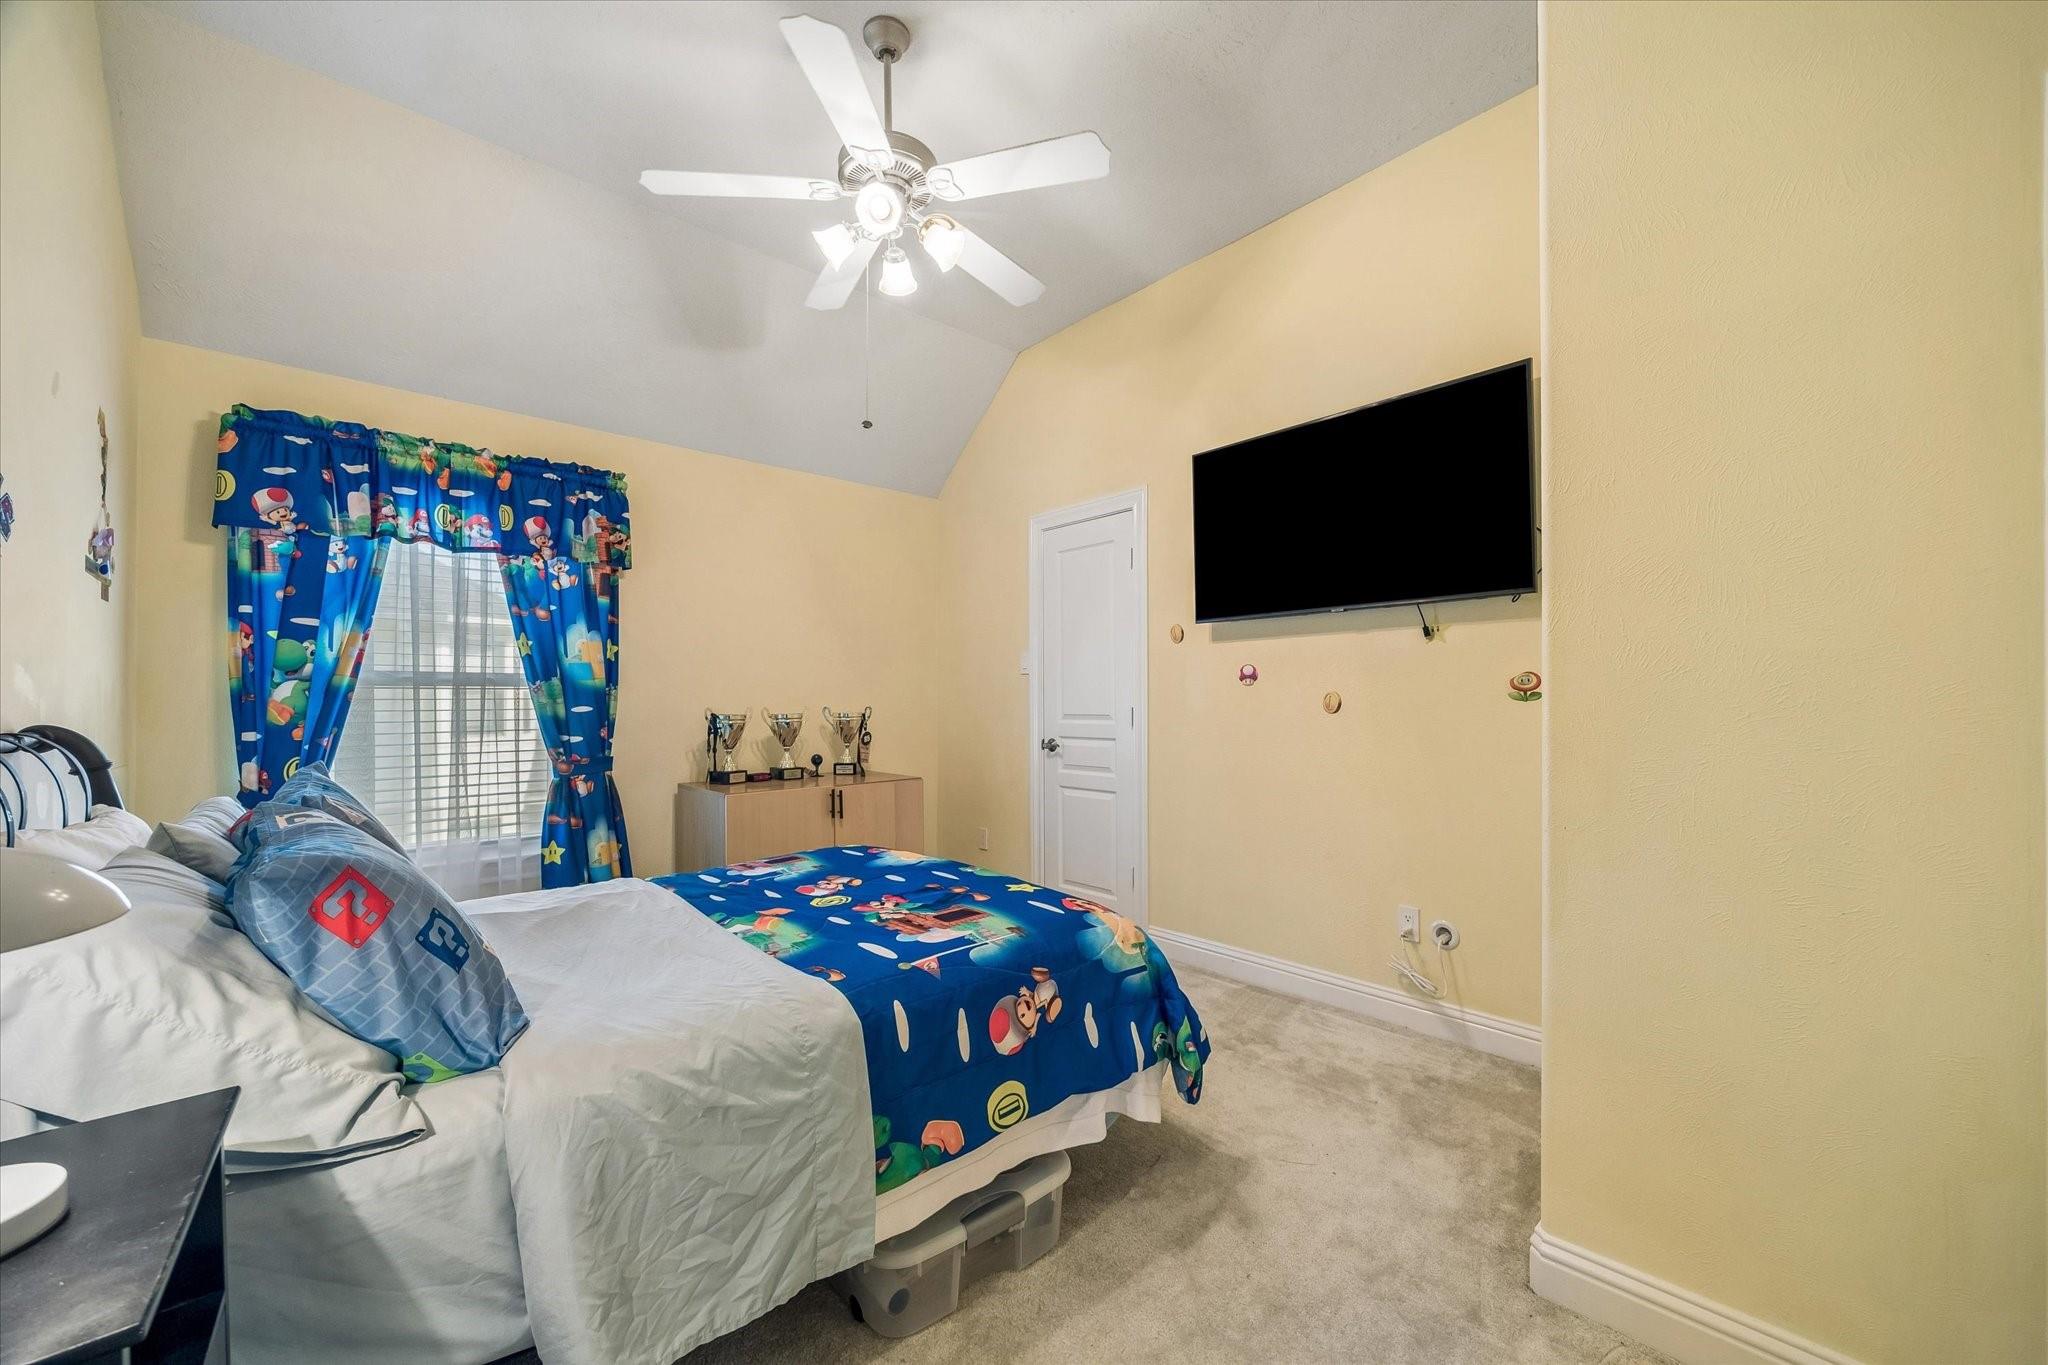
Bedroom with bright blue character-themed bedding and curtains, vaulted ceiling, and wall-mounted television.
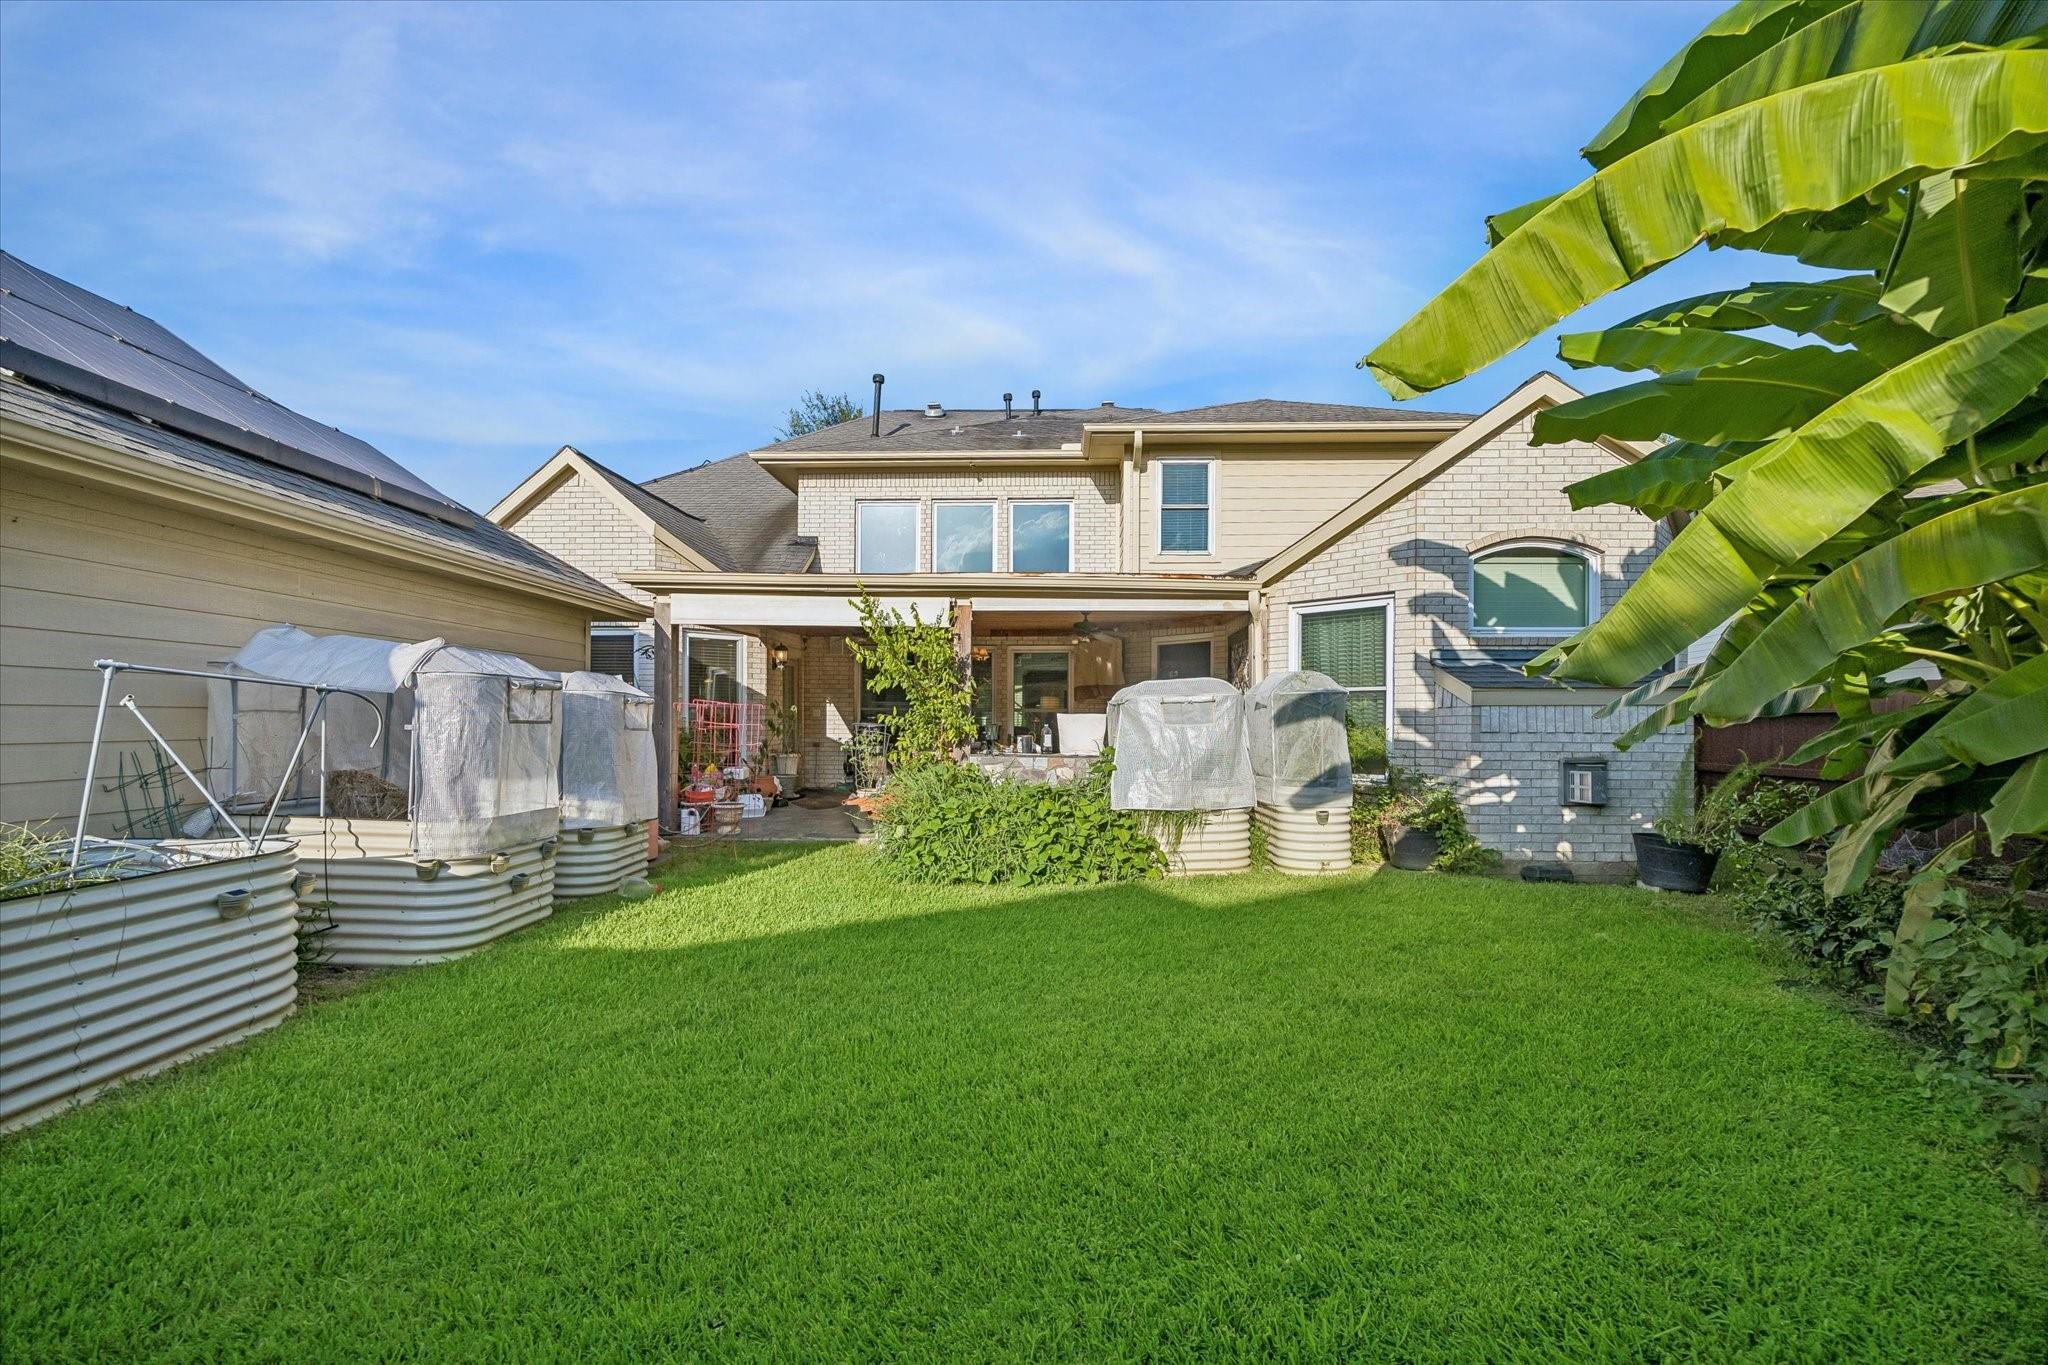
Backyard with a covered patio, raised garden beds, and large banana leaves along the lawn.
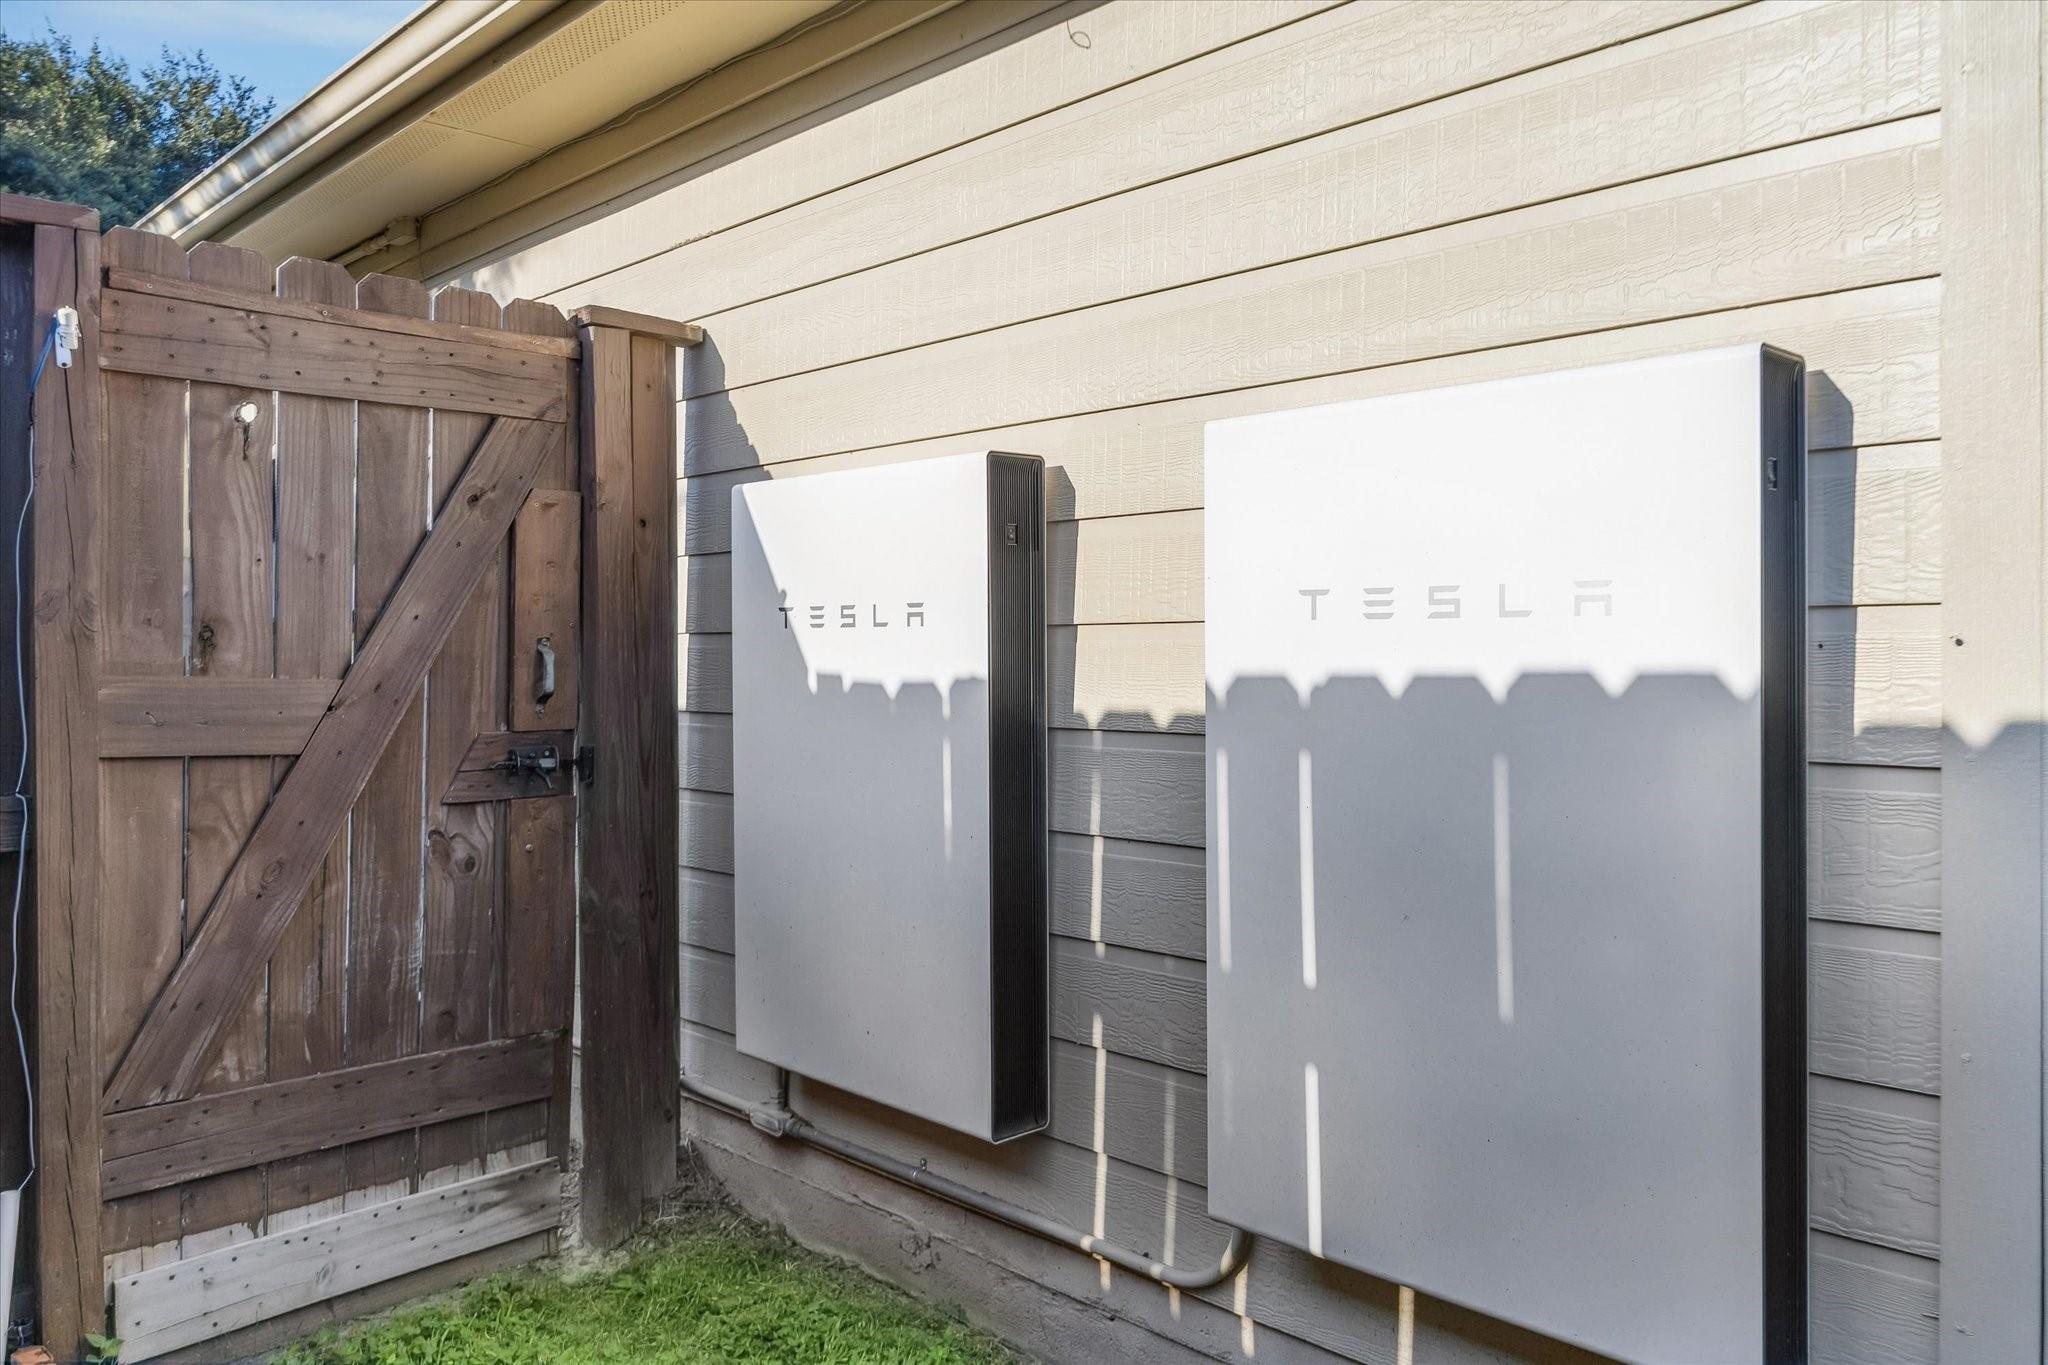
Two Tesla Powerwall batteries mounted on house siding beside a wooden gate.
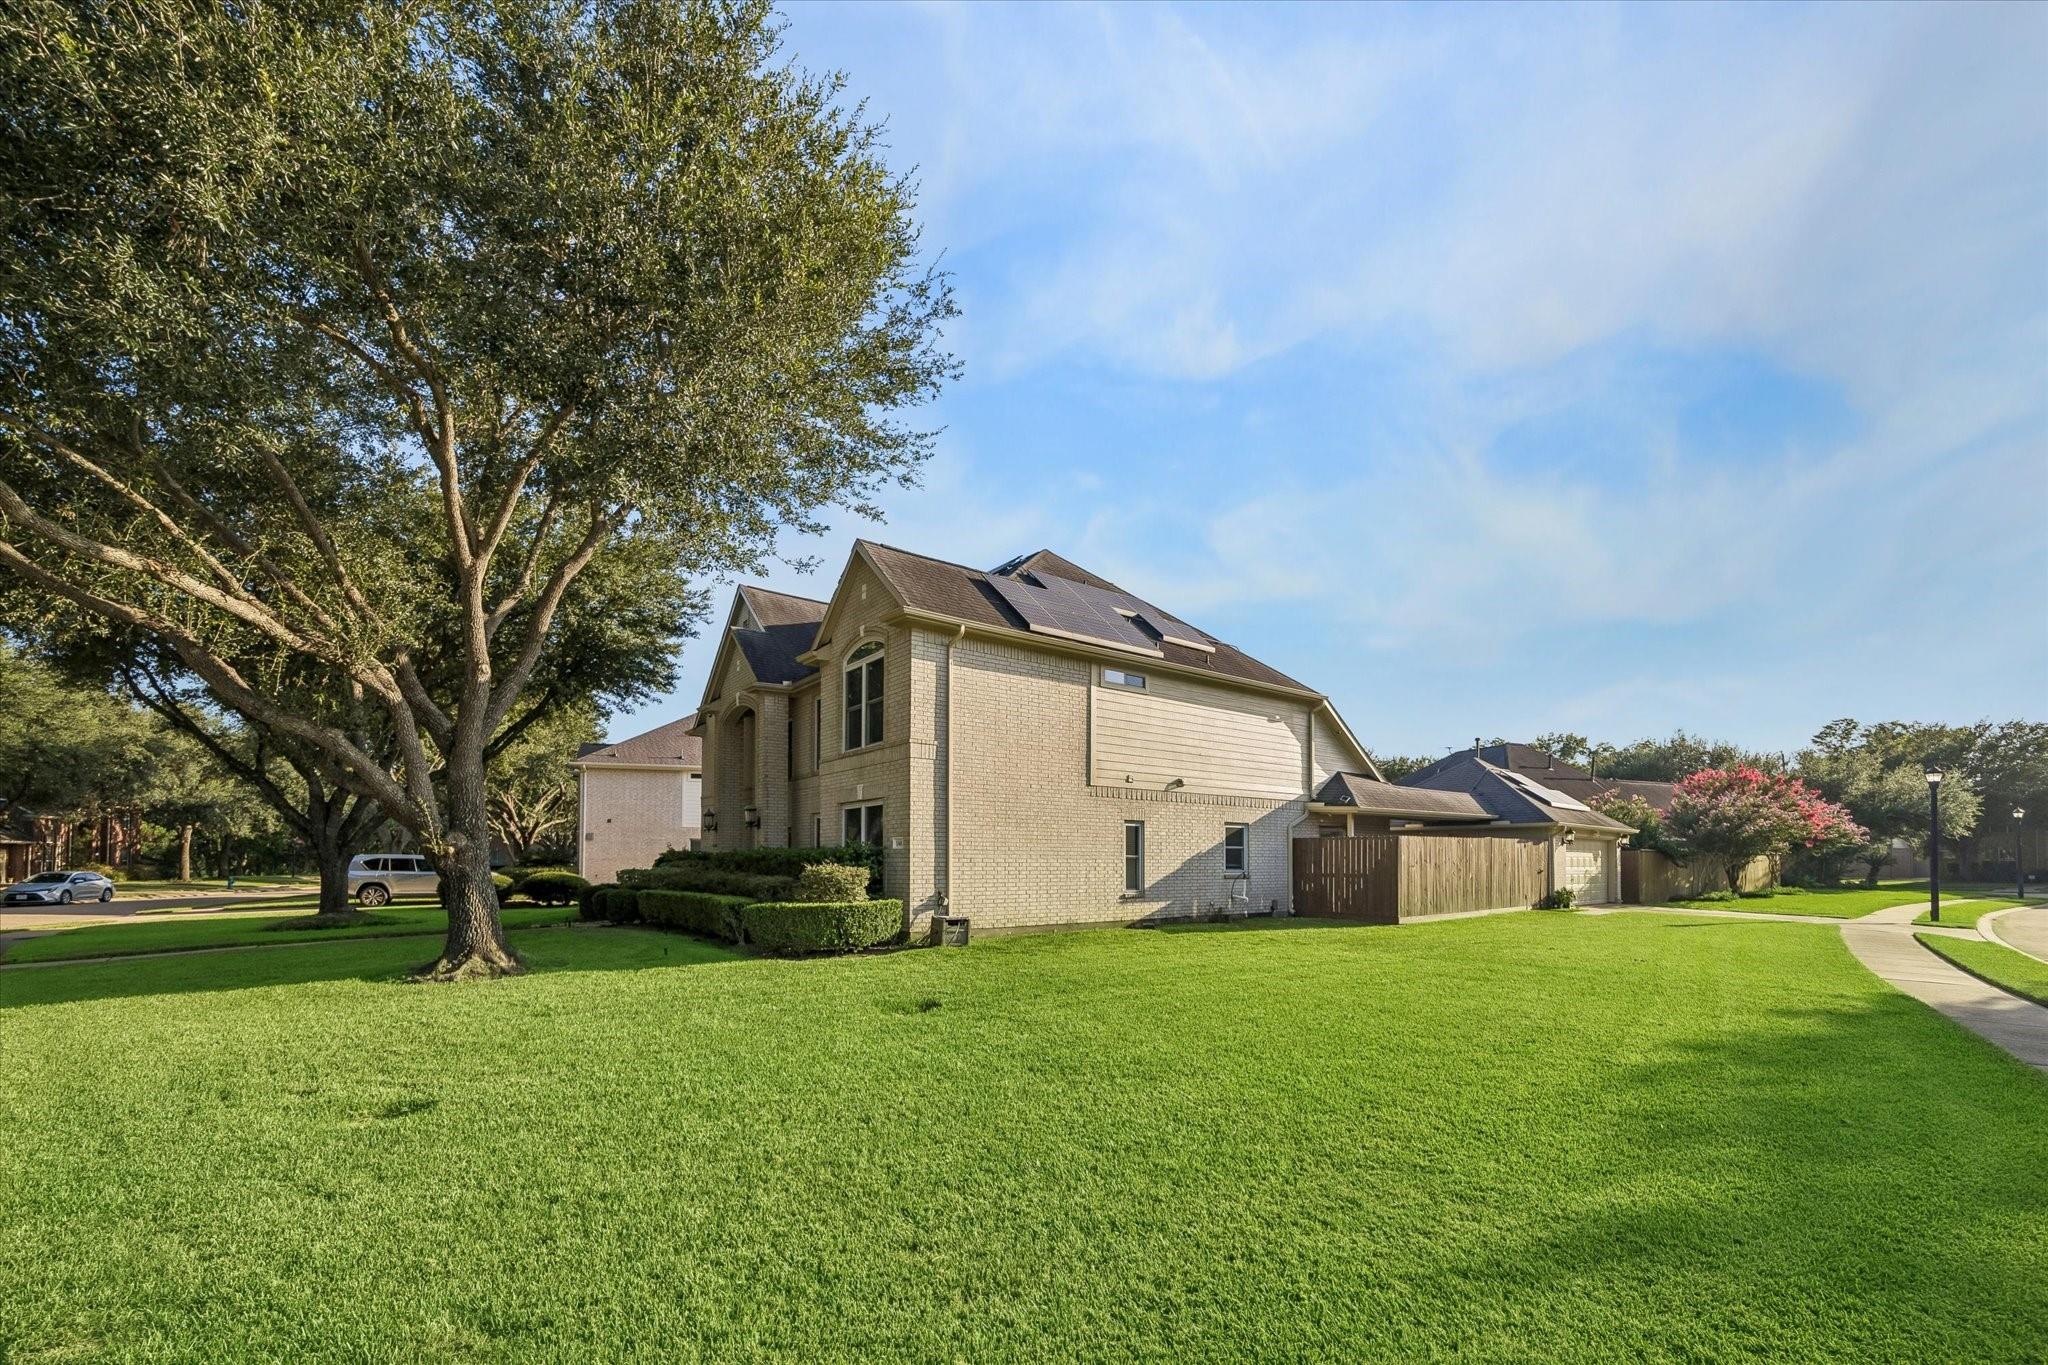
Two-story brick house with rooftop solar panels, a broad lawn, and a mature shade tree.
SEE ALL PHOTOS
Two-story brick house with rooftop solar panels, mature trees, and a curved walkway to the entrance.
Two-story brick house with rooftop solar panels, framed by a large tree and green lawn.
Living room with white sofas, ornate glass tables, patterned window drapes, and a view into the dining room.
Formal dining room with carved wooden furniture, a glass-front china cabinet, and a chandelier beside a large window.
Sewing room with machines, a wooden storage cabinet, and open doors to a sitting room.
Living room with a fireplace, tall green walls, and a sweeping staircase beside arched kitchen openings.
Double-height living room with a fireplace, ornate staircase, cream leather seating, and sage-green walls.
Kitchen with a granite island, three white bar stools, cream cabinets, and stainless-steel appliances.
Kitchen with a granite island, gas cooktop, cream cabinetry, and stainless steel appliances.
Kitchen with a large granite-topped island opening onto a teal-accented living room.
Spacious kitchen with a granite island and gas cooktop, opening to a living and dining area.
Furnished bedroom with a large bed, upholstered bench, and adjoining sitting area with a fireplace.
Furnished living room with a white fireplace, bay windows, and a ceiling fan with leaf-shaped blades.
Furnished bedroom with blue walls, patterned bedding, a ceiling fan, and a large wall-mounted television.
Spacious bathroom with a stone shower, granite vanity, and large built-in soaking tub.
Bathroom with corner jetted tub, blue walls, white cabinetry, and granite countertops.
Two-story living room with sage-green walls, beige seating, and an ornate staircase railing.
Double-height living room with tall windows, pale sofas, and a carpeted staircase.
Game room with a billiards table, built-in shelving, and a pub table by the windows.
Home theater with a large projection screen, leather sectional, and red popcorn machine.
Bedroom with a blue floral bedspread, ceiling fan, and open doorway to an adjoining bathroom.
Bathroom with a white vanity, marble countertop, and marble-tiled shower and tub.
Furnished bedroom with a floral bedspread, blue curtains, and a tall dark bookcase.
Bathroom with granite double-sink vanity and tan-tiled tub and shower.
Bedroom with bright blue character-themed bedding and curtains, vaulted ceiling, and wall-mounted television.
Backyard with a covered patio, raised garden beds, and large banana leaves along the lawn.
Two Tesla Powerwall batteries mounted on house siding beside a wooden gate.
Two-story brick house with rooftop solar panels, a broad lawn, and a mature shade tree.
For Sale

13602 Laurel Terrace Lane

13602 Laurel Terrace Lane, Sugar Land, TX 77498

$514,900
Luxury finishes meet exceptional value in this beautifully updated 5-bedroom, 3.5-bath home on a desirable corner lot. Rarely found at this price point, the chef's kitchen features premium Thermador appliances, including a gas cooktop and oven, along with a Sub-Zero refrigerator. Soaring ceilings, a private home office, and formal dining room create an elegant yet functional layout. The first-floor primary suite offers a spacious sitting area, two walk-in closets, and a spa-inspired bath with heated floors--a luxury upgrade seldom found in homes at this price. Upstairs features a large game room and four secondary bedrooms. Additional highlights include an EV charging station in the garage and an ideal location close to shopping, dining, and major commuter routes. This is a rare opportunity to own a home with high-end finishes typically reserved for much higher price points.

5
beds

4
baths

3,542 Sq.Ft. LIVING AREA

9,478.66 Sq.Ft. lot

FRANK TORRES

FRANK TORRES

Features & Amenities

Interior

  • total bedrooms5
  • Total bathrooms4
  • full bathrooms3
  • half bathroom1
  • Laundry room Electric Dryer Hookup, Gas Dryer Hookup, Washer Hookup
  • Flooring Carpet, Marble, Tile
  • Fireplace Gas Log
  • APPLIANCES Water Heater, Disposal, Refrigerator Included, Double Oven, Gas Oven, Microwave, Gas Cooktop, Dishwasher, Instant Hot Water
  • other interior Features Crown Molding, Dry Bar, Formal Entry/Foyer, High Ceilings, Wired for Sound, En-Suite Bath, Primary Bed - 1st Floor, Sitting Area, Walk-In Closet(s)

Area & Lot

  • Status For Sale
  • Living Area3,542 Sq.Ft.
  • Total Area3,542 Sq.Ft.
  • Lot Area9,478.66 Sq.Ft.
  • MLS® ID7681024
  • TypeResidential
  • YEAR BUILT2004
  • Architecture StylesRanch, Traditional
  • Elementary SchoolOyster Creek Elementary School
  • Middle SchoolGarcia Middle School (Fort Bend)
  • High SchoolAustin High School (Fort Bend)
  • School District19 - Fort Bend

Exterior

  • STORIES2
  • Garage Space2.0
  • water SourcePublic
  • roofOther
  • lot featuresBack Yard, Corner Lot, Subdivided, 0 Up To 1/4 Acre
  • parkingDetached, Electric Vehicle Charging Station(s)
  • HEAT TYPENatural Gas, Solar
  • AIR CONDITIONINGCeiling Fan(s), Electric, Zoned
  • sewerPublic Sewer
  • SubstructureSlab
  • other exterior FeaturesOutdoor Kitchen, Sprinkler System

Financial

  • Sales Price$514,900
  • Real Estate Tax $12,087/yr
  • HOA $1,430/yr
Two-story brick house with rooftop solar panels, framed by a large tree and green lawn.

Schedule a Showing

We would love to show you our beautiful property. Please select your preferred date and time below. An agent will be in touch shortly to confirm your appointment.

Schedule a Showing

We would love to show you our beautiful property. Please select your preferred date and time below. An agent will be in touch shortly to confirm your appointment.
Thank you for your interest in 13602 Laurel Terrace Lane, Sugar Land, TX 77498. We are reviewing your request and will be in touch shortly!

Mortgage Calculator

Estimate your monthly mortgage payment, including the principal and interest, property taxes, and HOA. Adjust the values to generate a more accurate rate.

All estimates are provided for informational purposes only. Actual amounts may vary.
$0,000 Your Payment 20 15 65
$0,000 Your Payment

Work With Us

If you need assistance in determining the value of your current home or property or if you are looking to purchase a new place to call home, contact us today.

Follow Us on Instagram