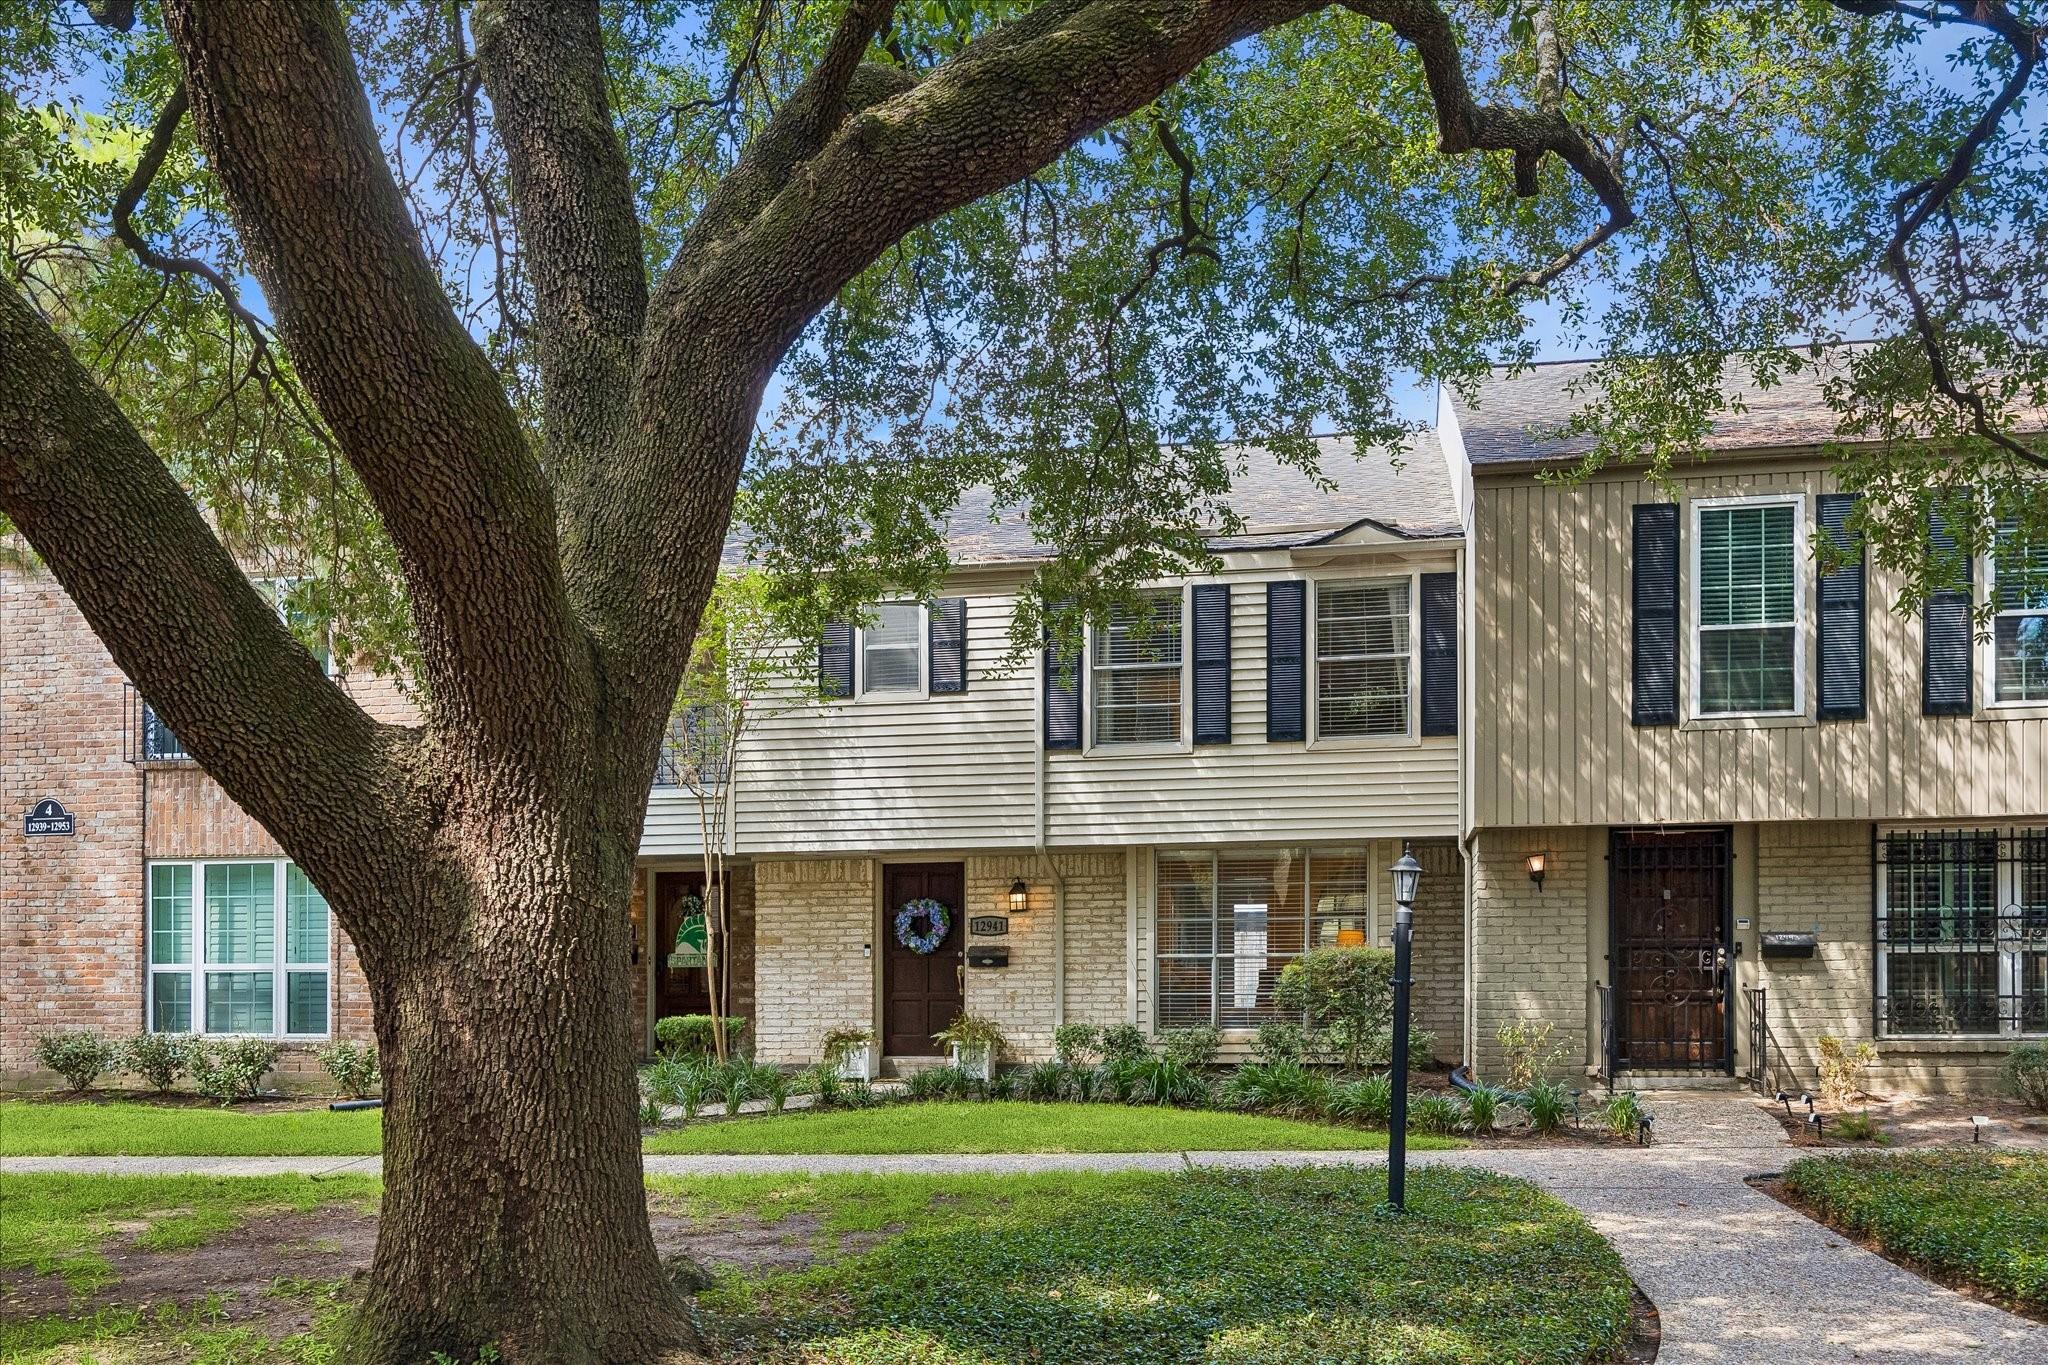
Attached two-story townhomes behind a large shade tree, with a landscaped walkway and front entrances.
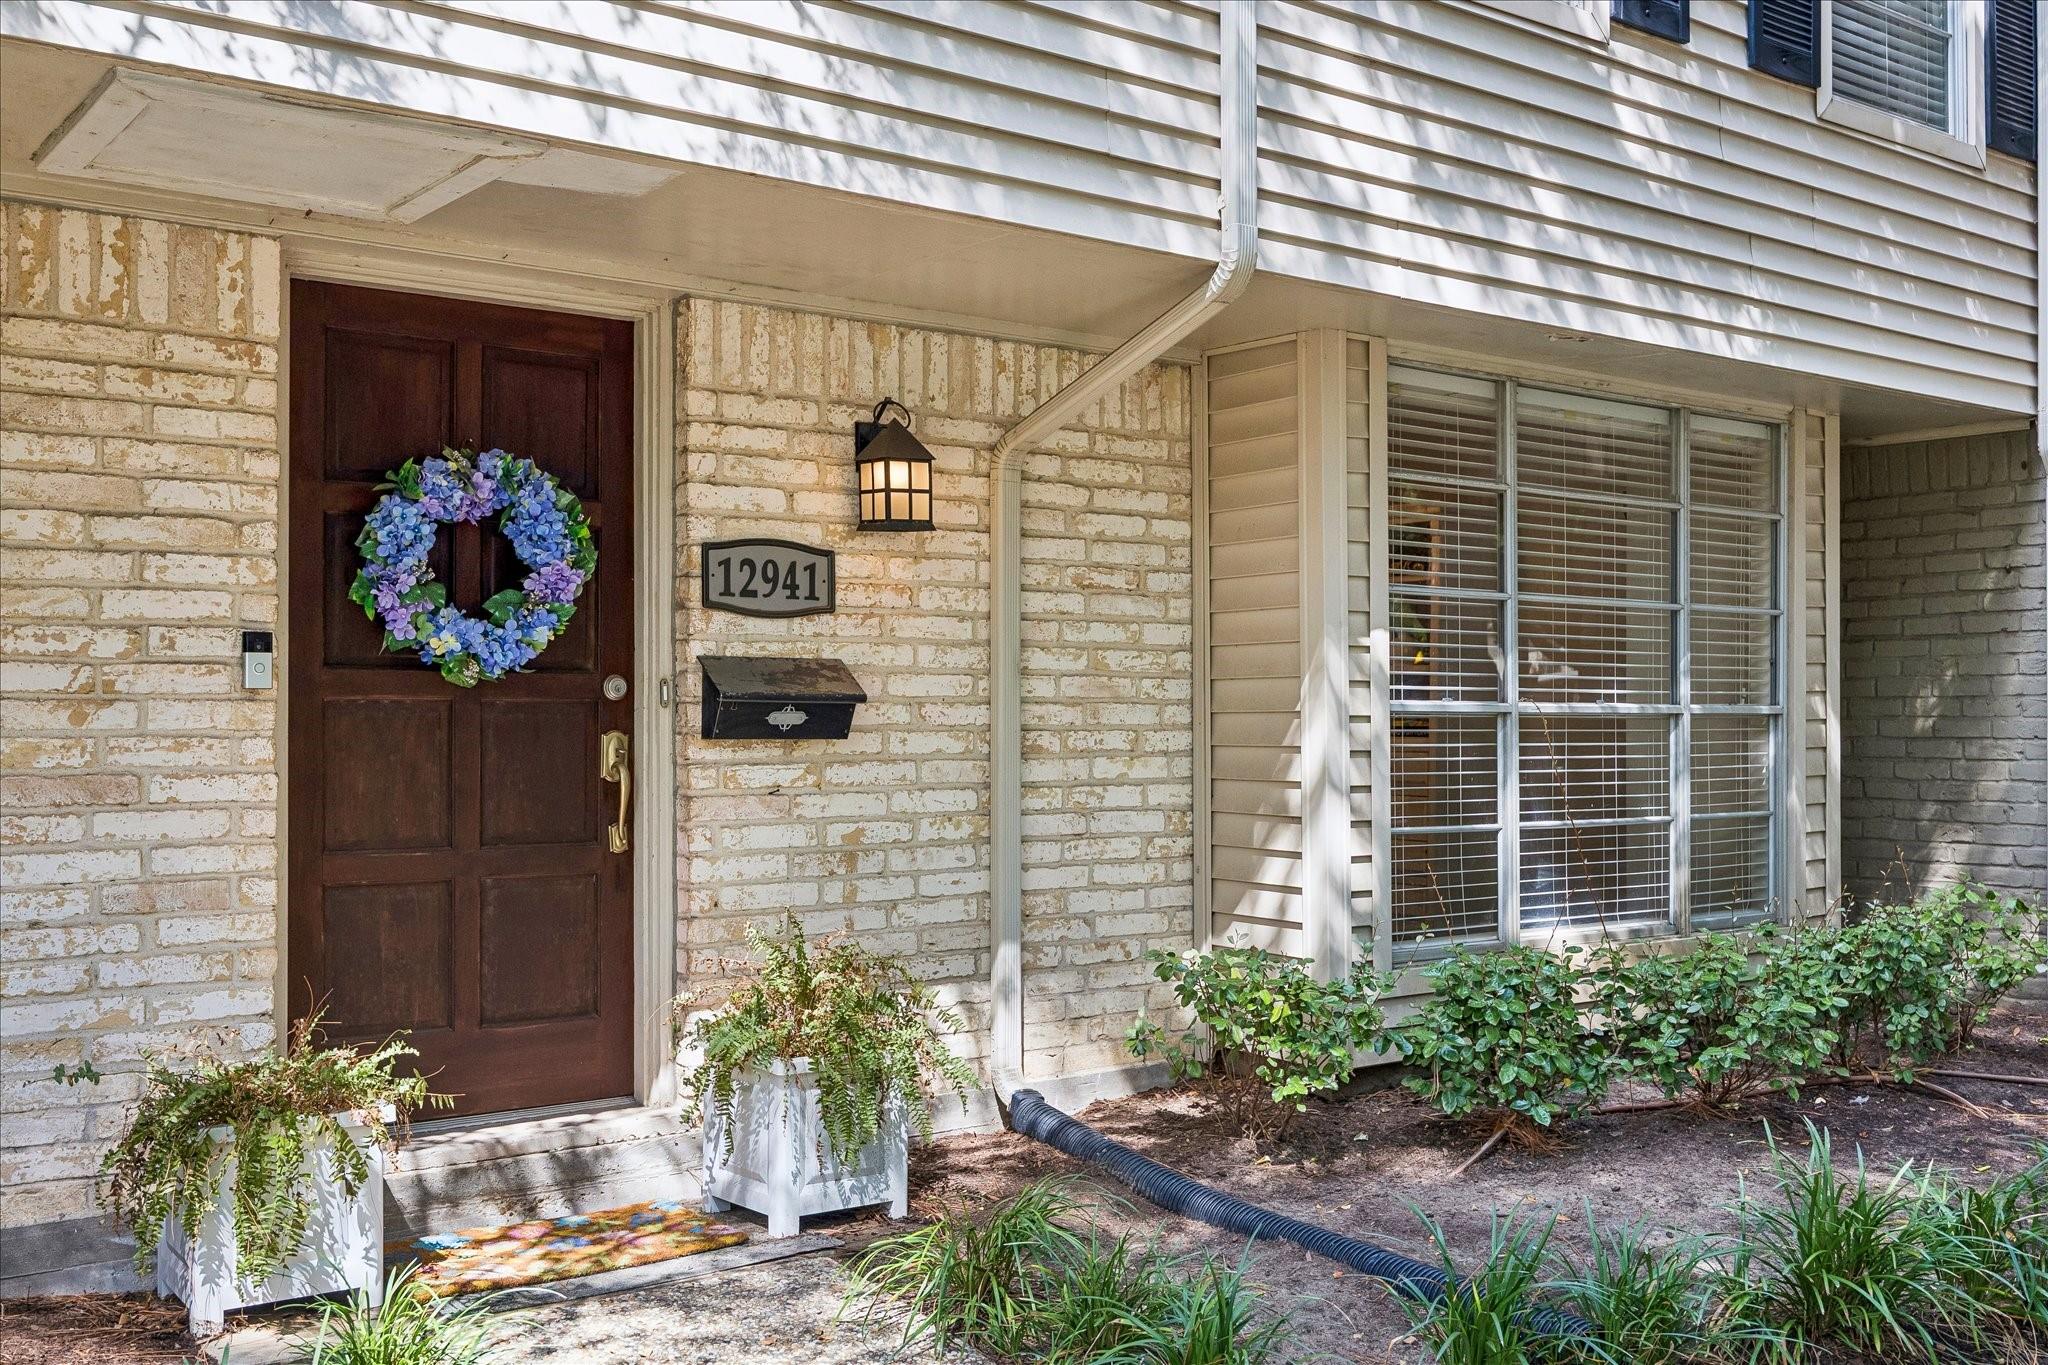
Home entrance with a dark wood door, blue floral wreath, light brick, and house number 12941.
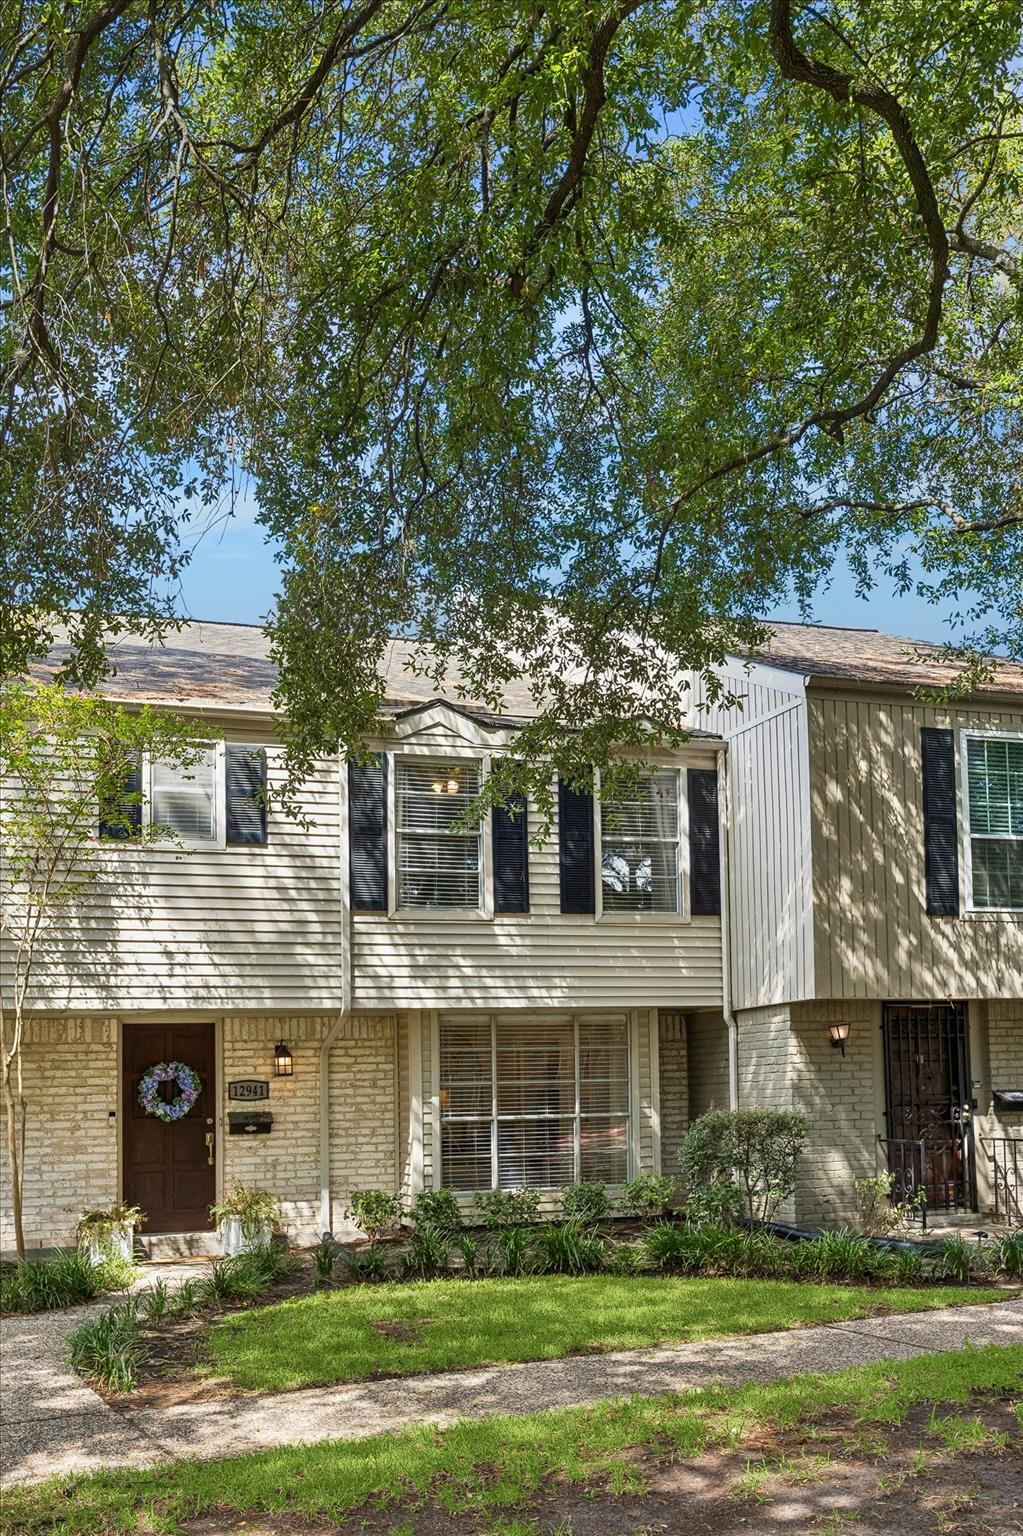
Two-story townhouse facade shaded by a mature tree, with pale brick and dark shutters.
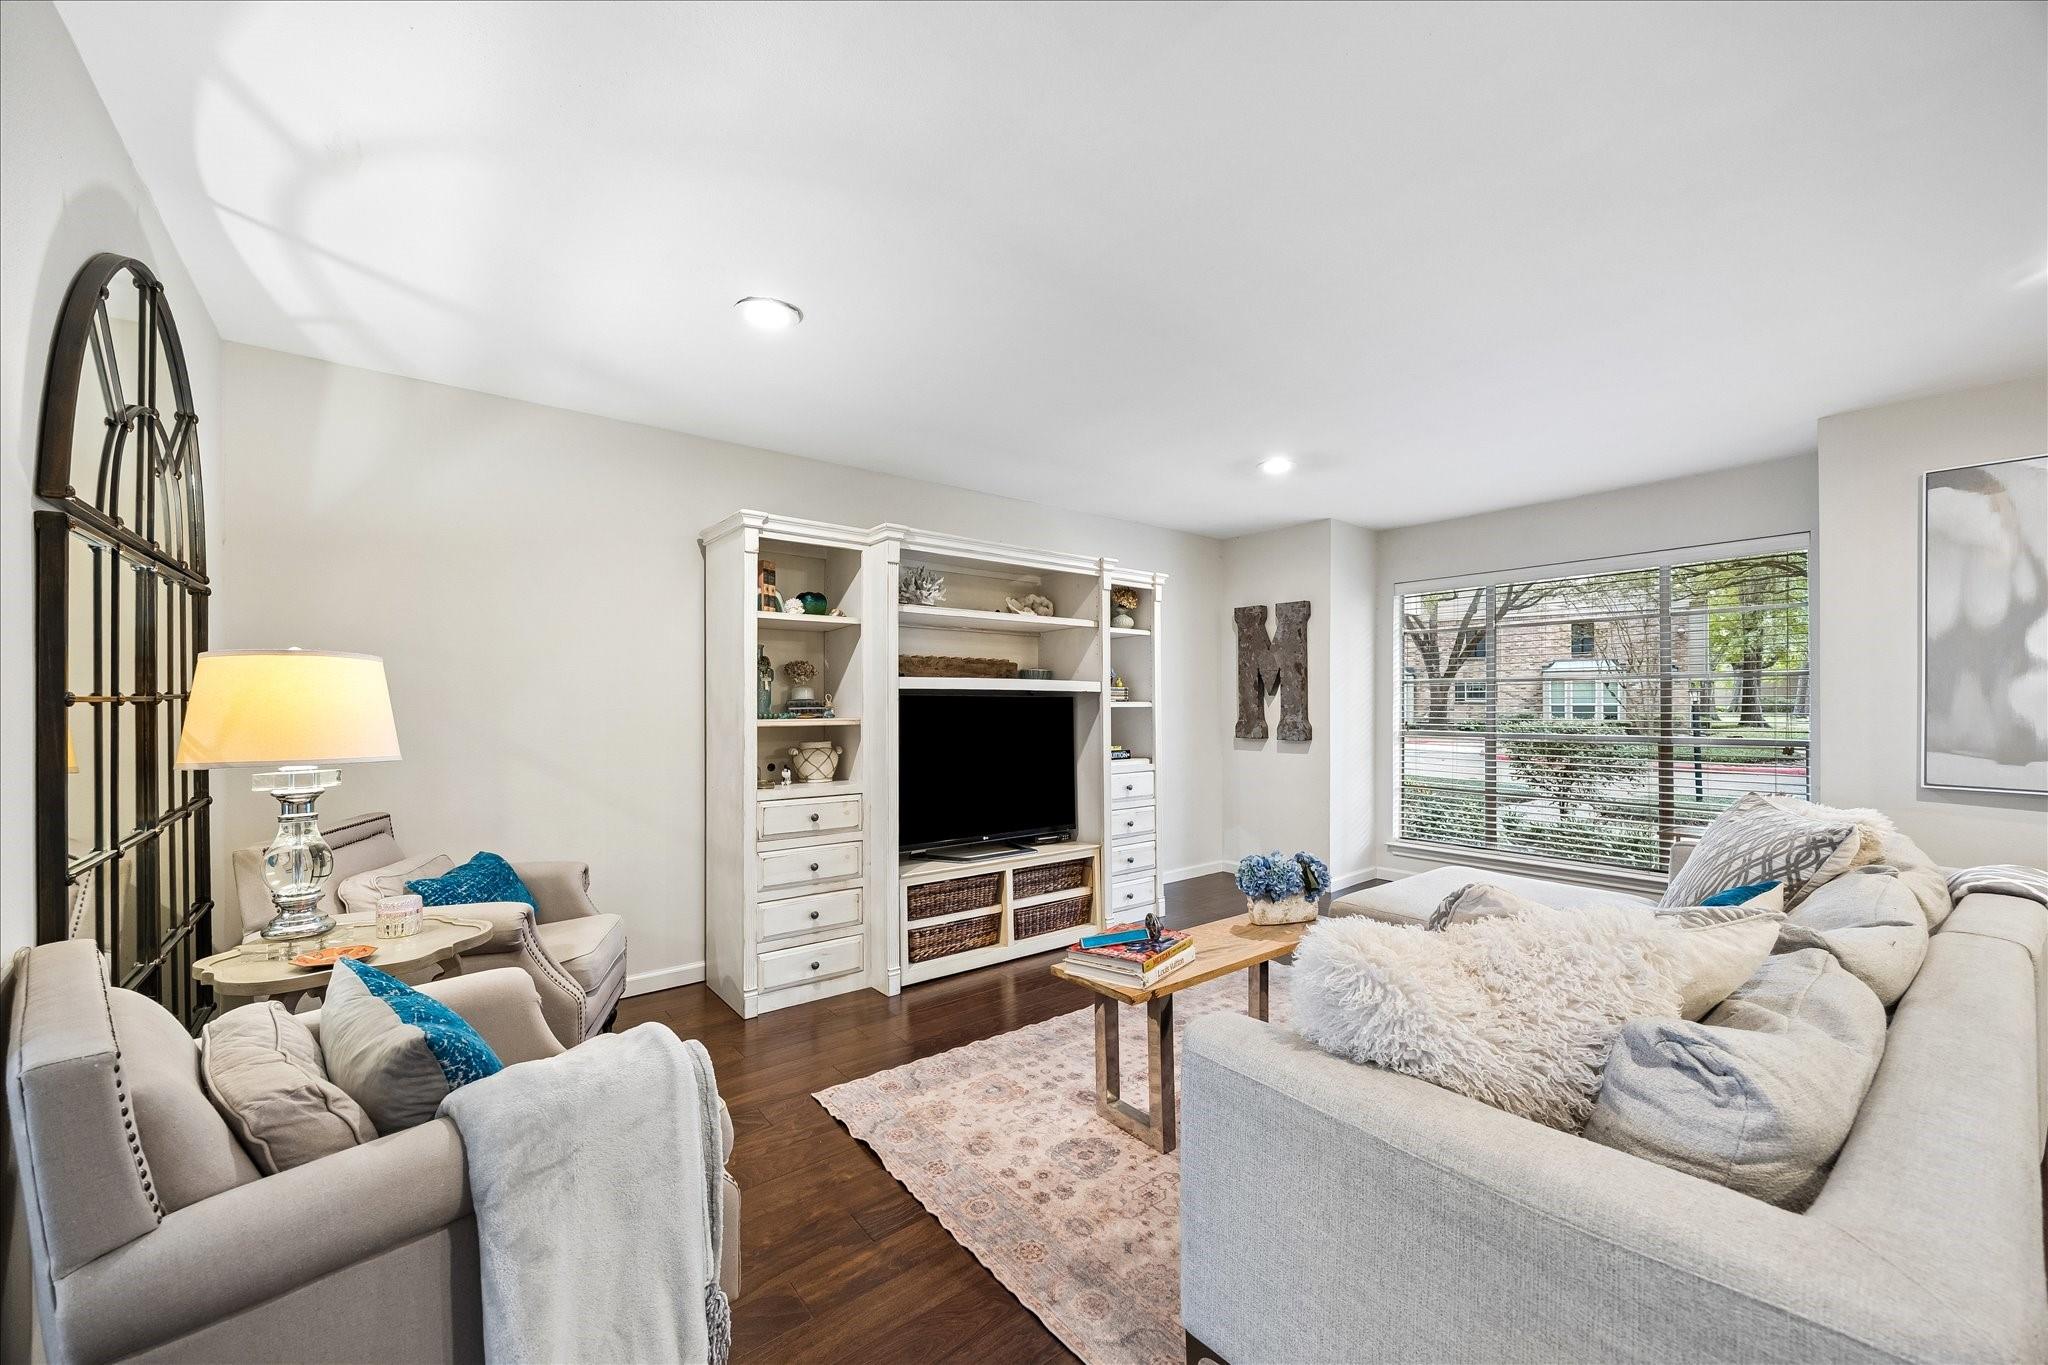
Living room with pale seating, a white built-in entertainment center, and a large window with blinds.
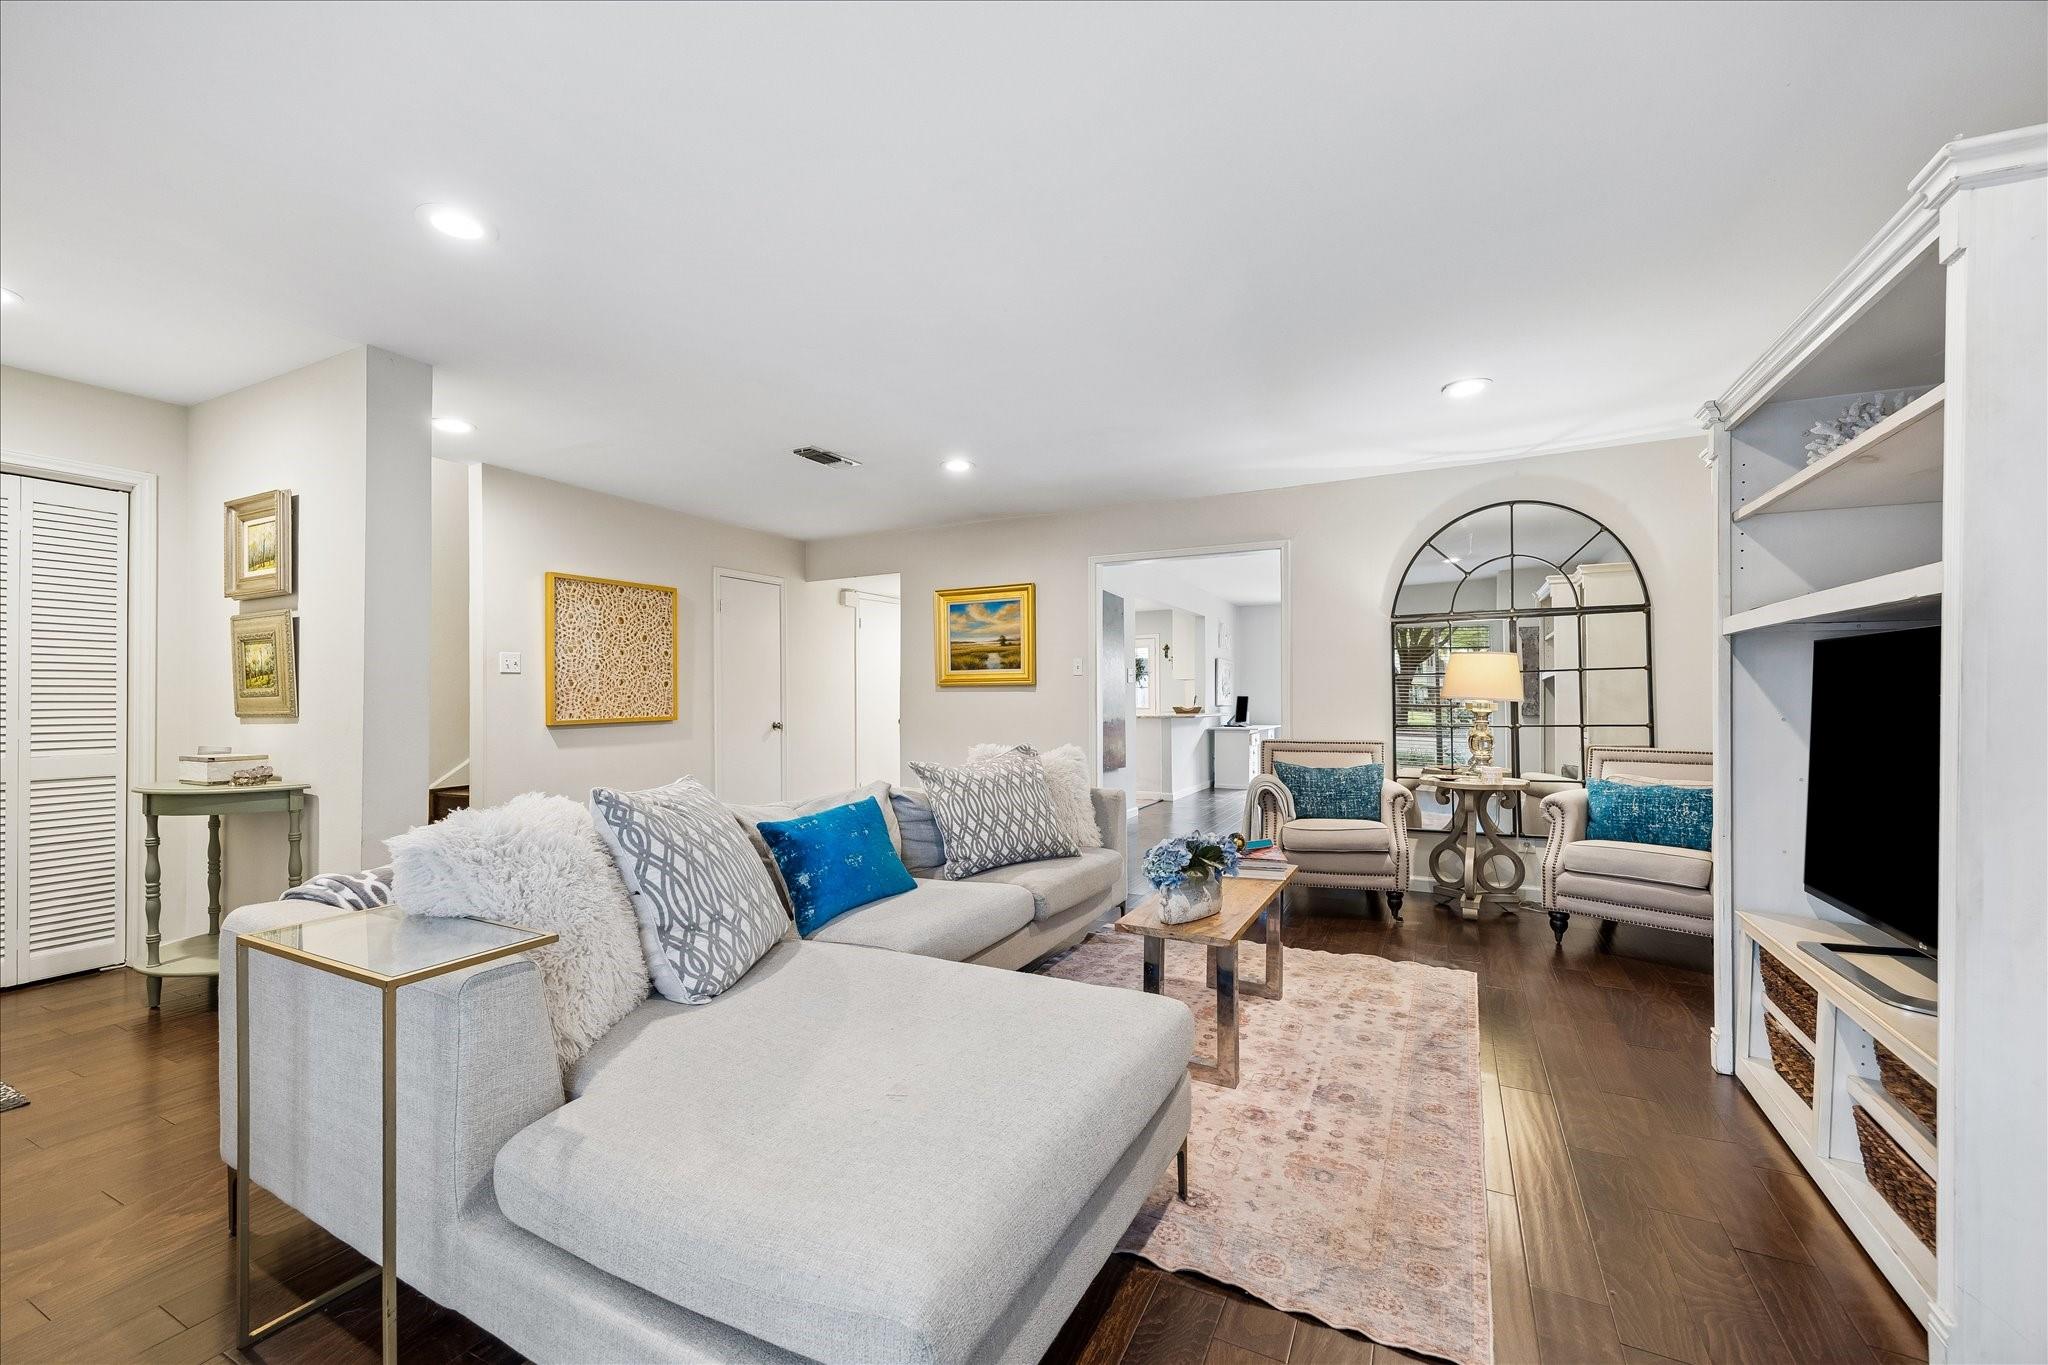
Living room with a large gray sectional, blue cushions, built-in shelving, and an arched mirror.
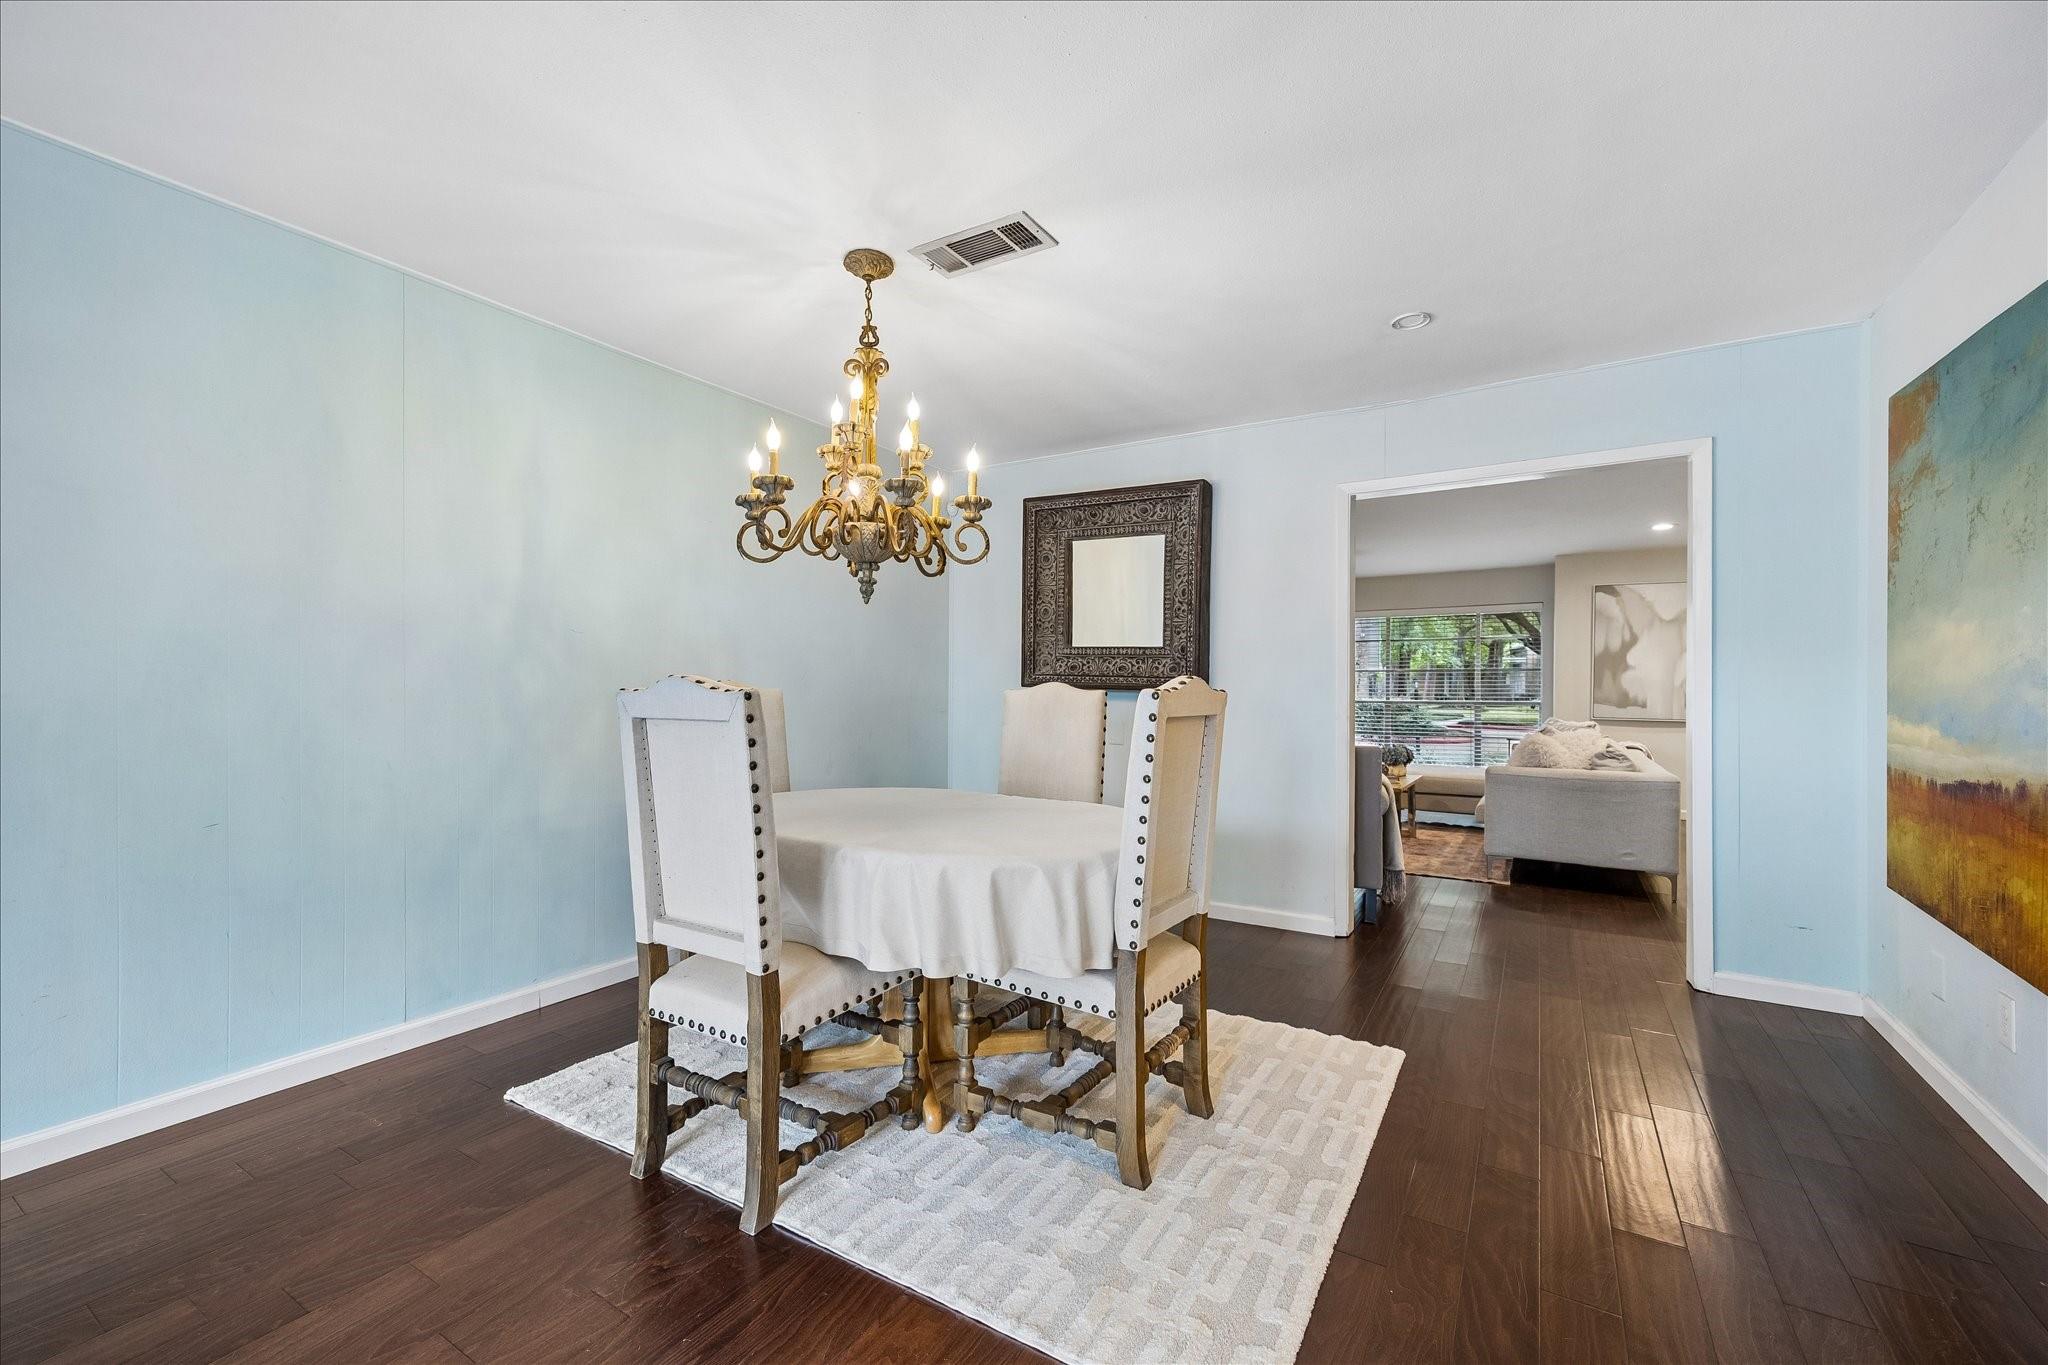
Dining room with a round table, upholstered chairs, and an ornate chandelier.
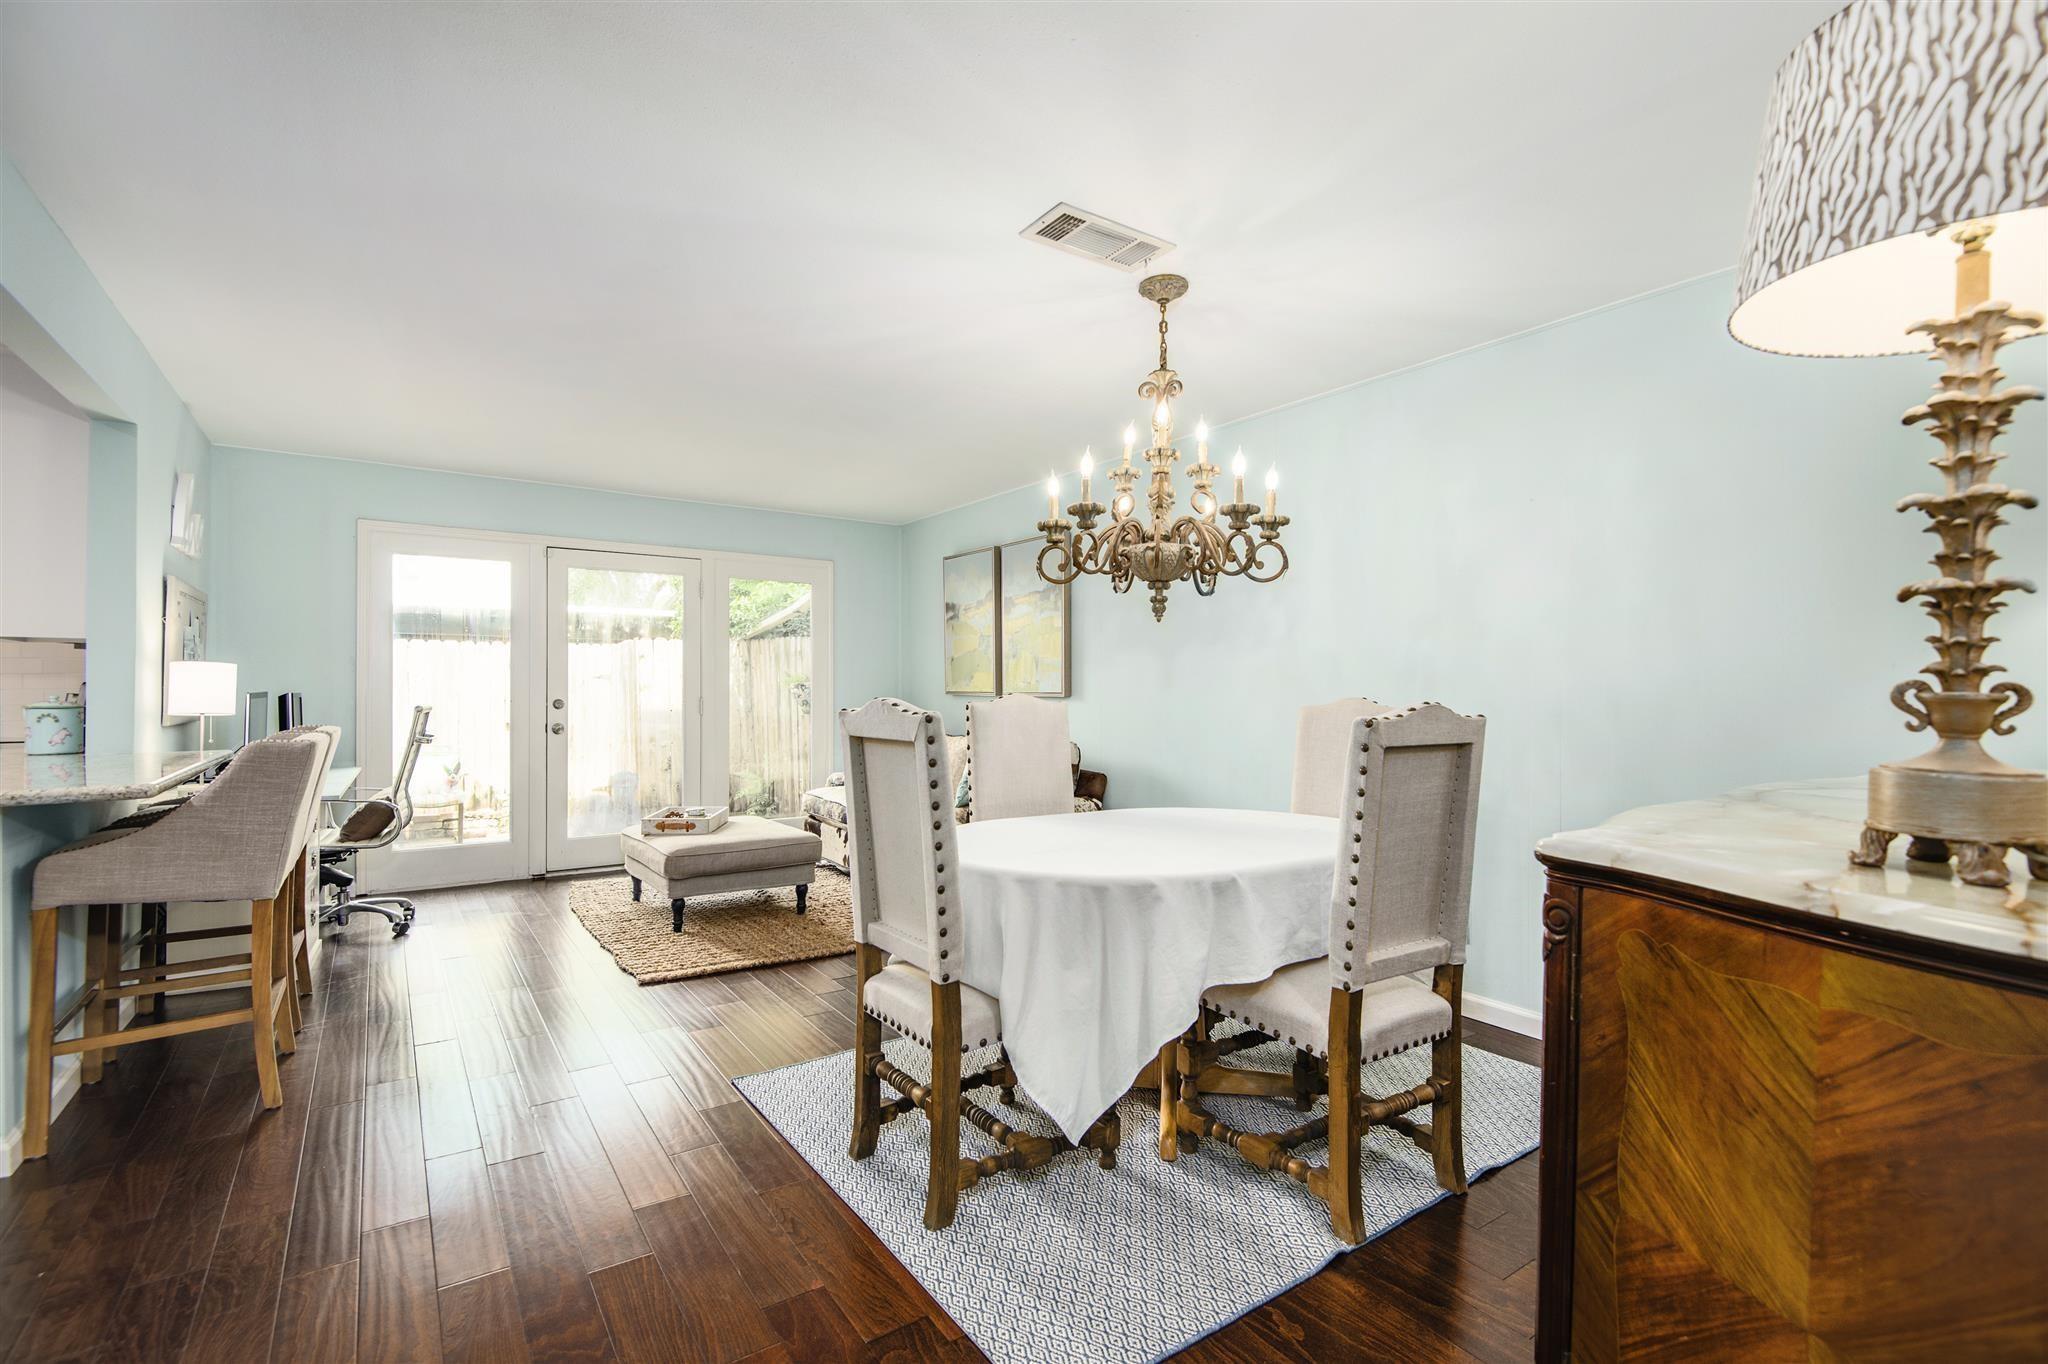
Dining area with a round table, upholstered chairs, ornate chandelier, and glass doors to a fenced patio.
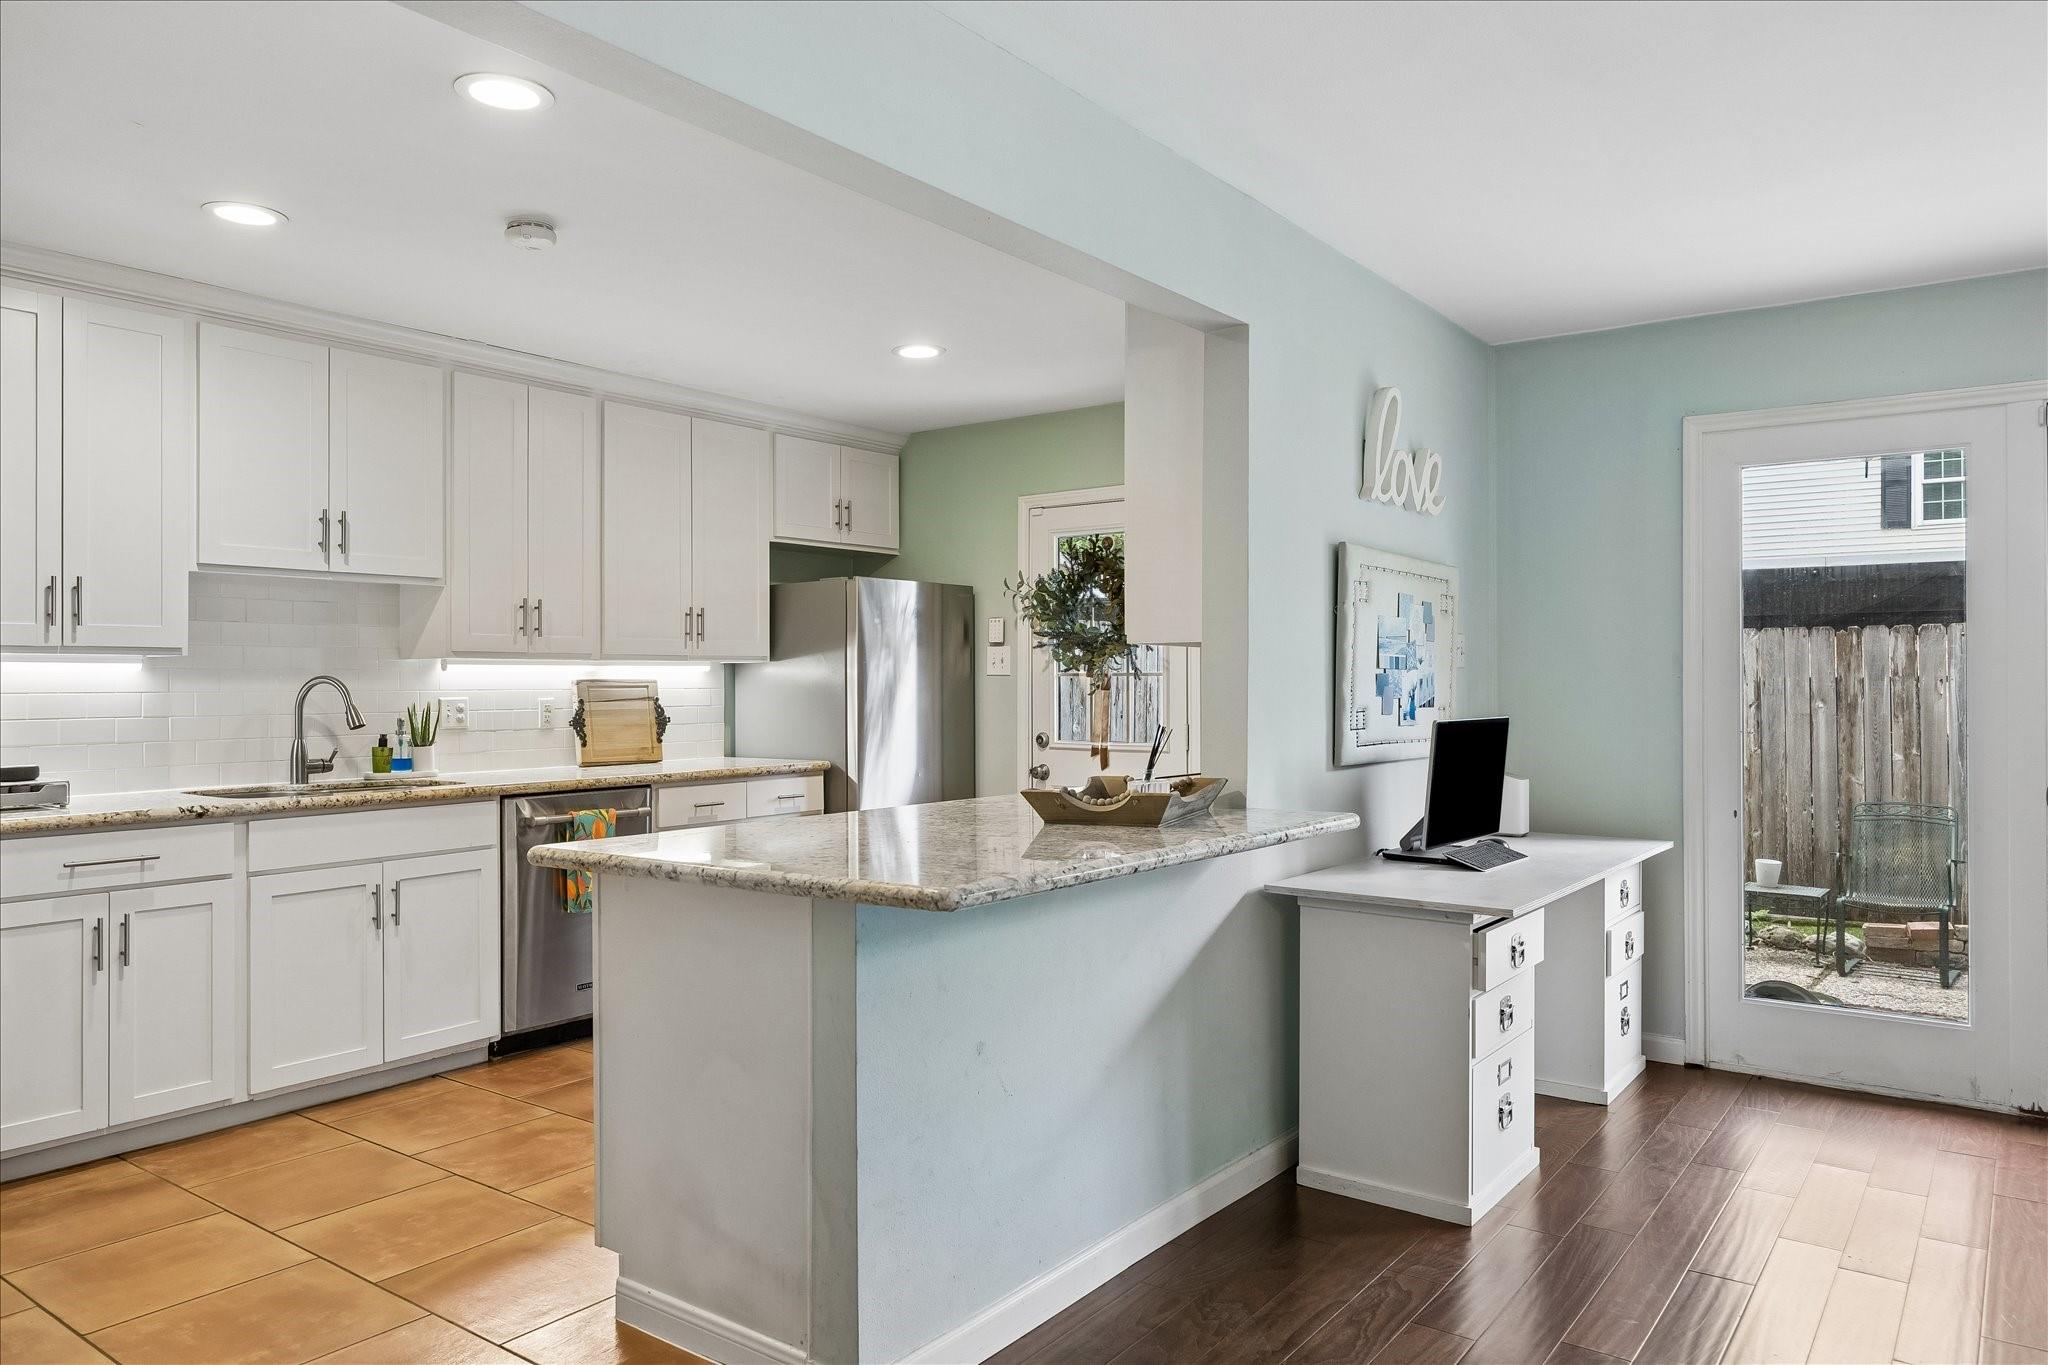
Kitchen with white cabinets, granite island, stainless appliances, and an adjoining desk area.
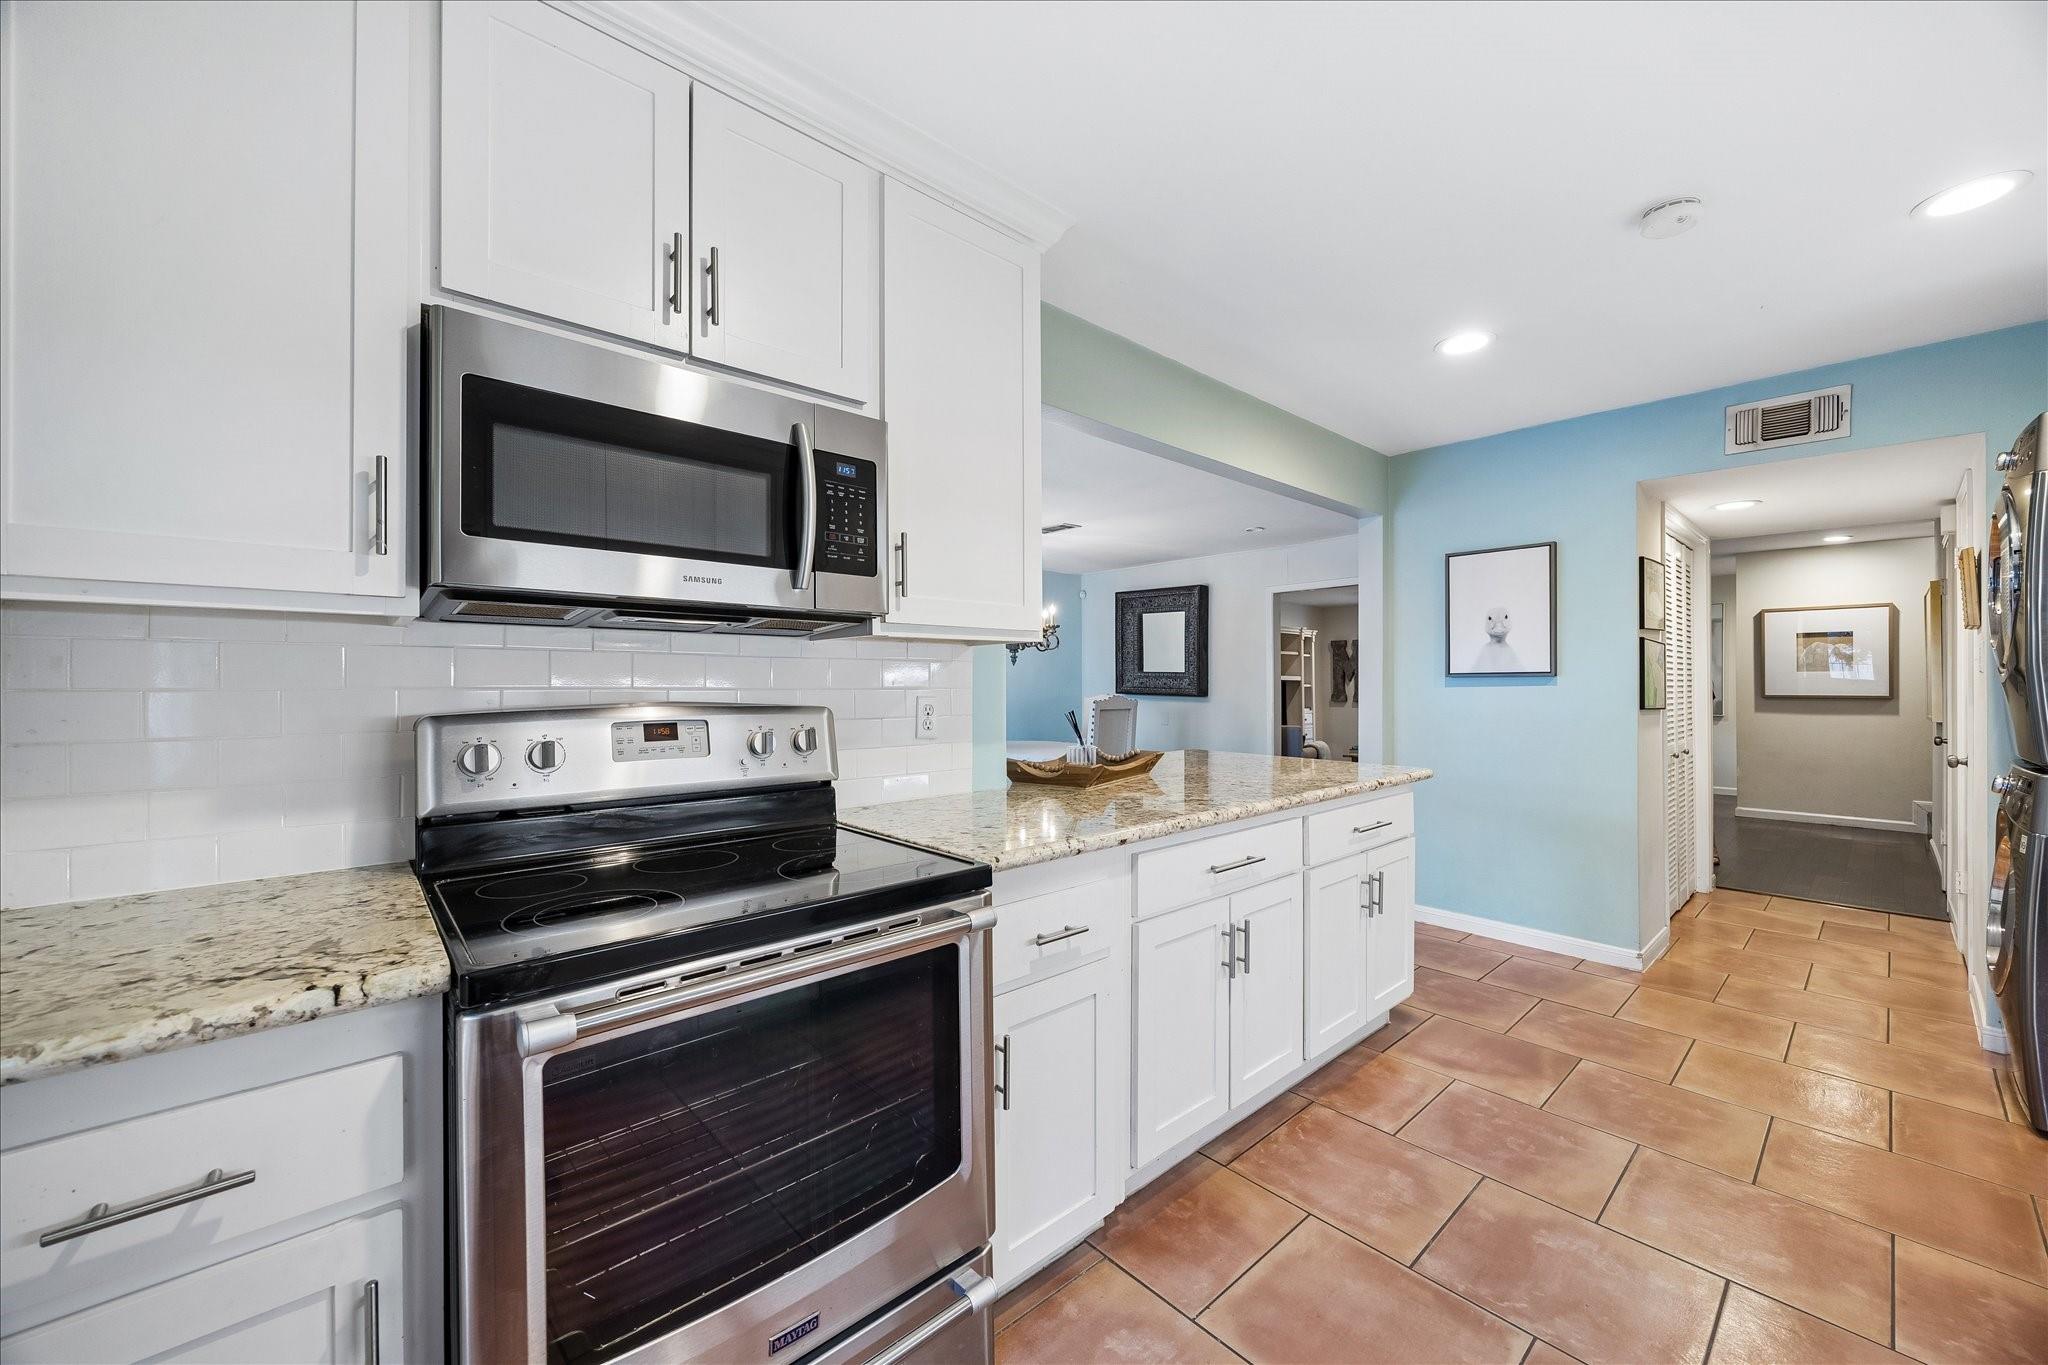
Kitchen with white cabinets, granite counters, stainless steel appliances, and terracotta-colored tile flooring.
Kitchen with white cabinets, stainless steel appliances, granite counters, and terracotta tile flooring.
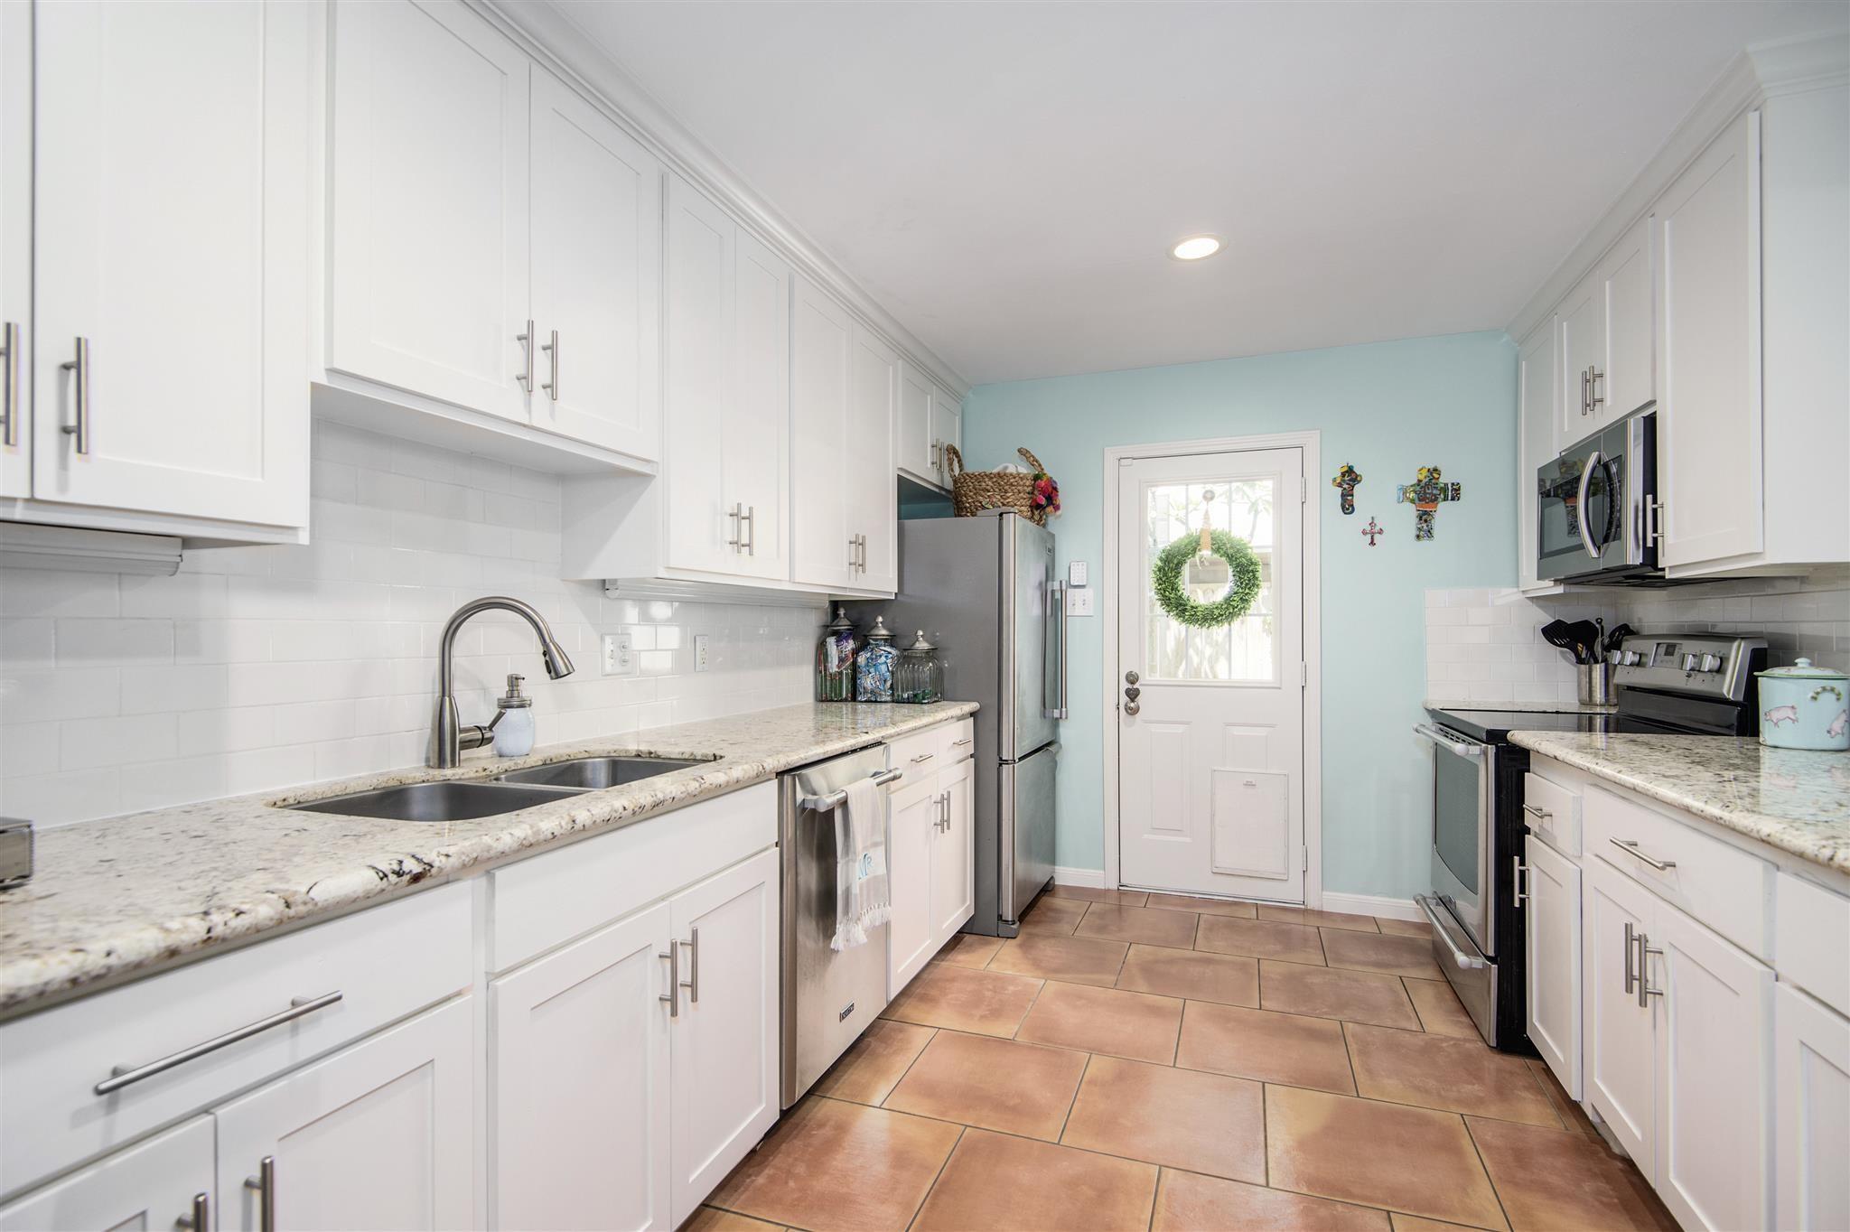
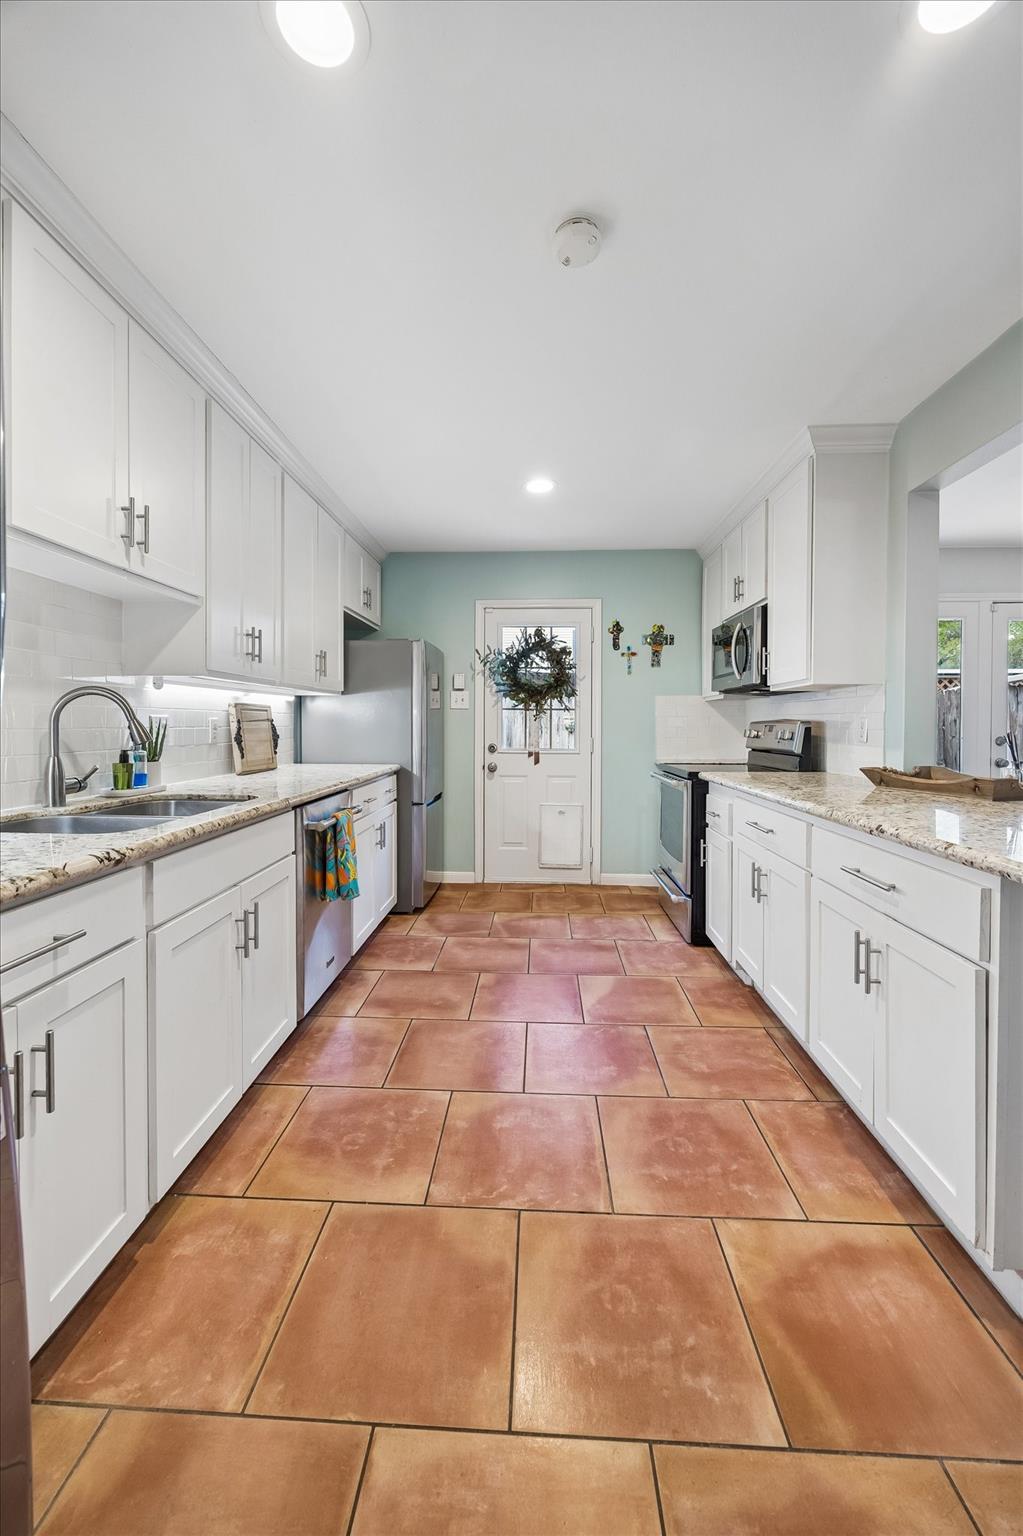
Galley kitchen with white cabinets, granite counters, stainless appliances, and large terracotta floor tiles.
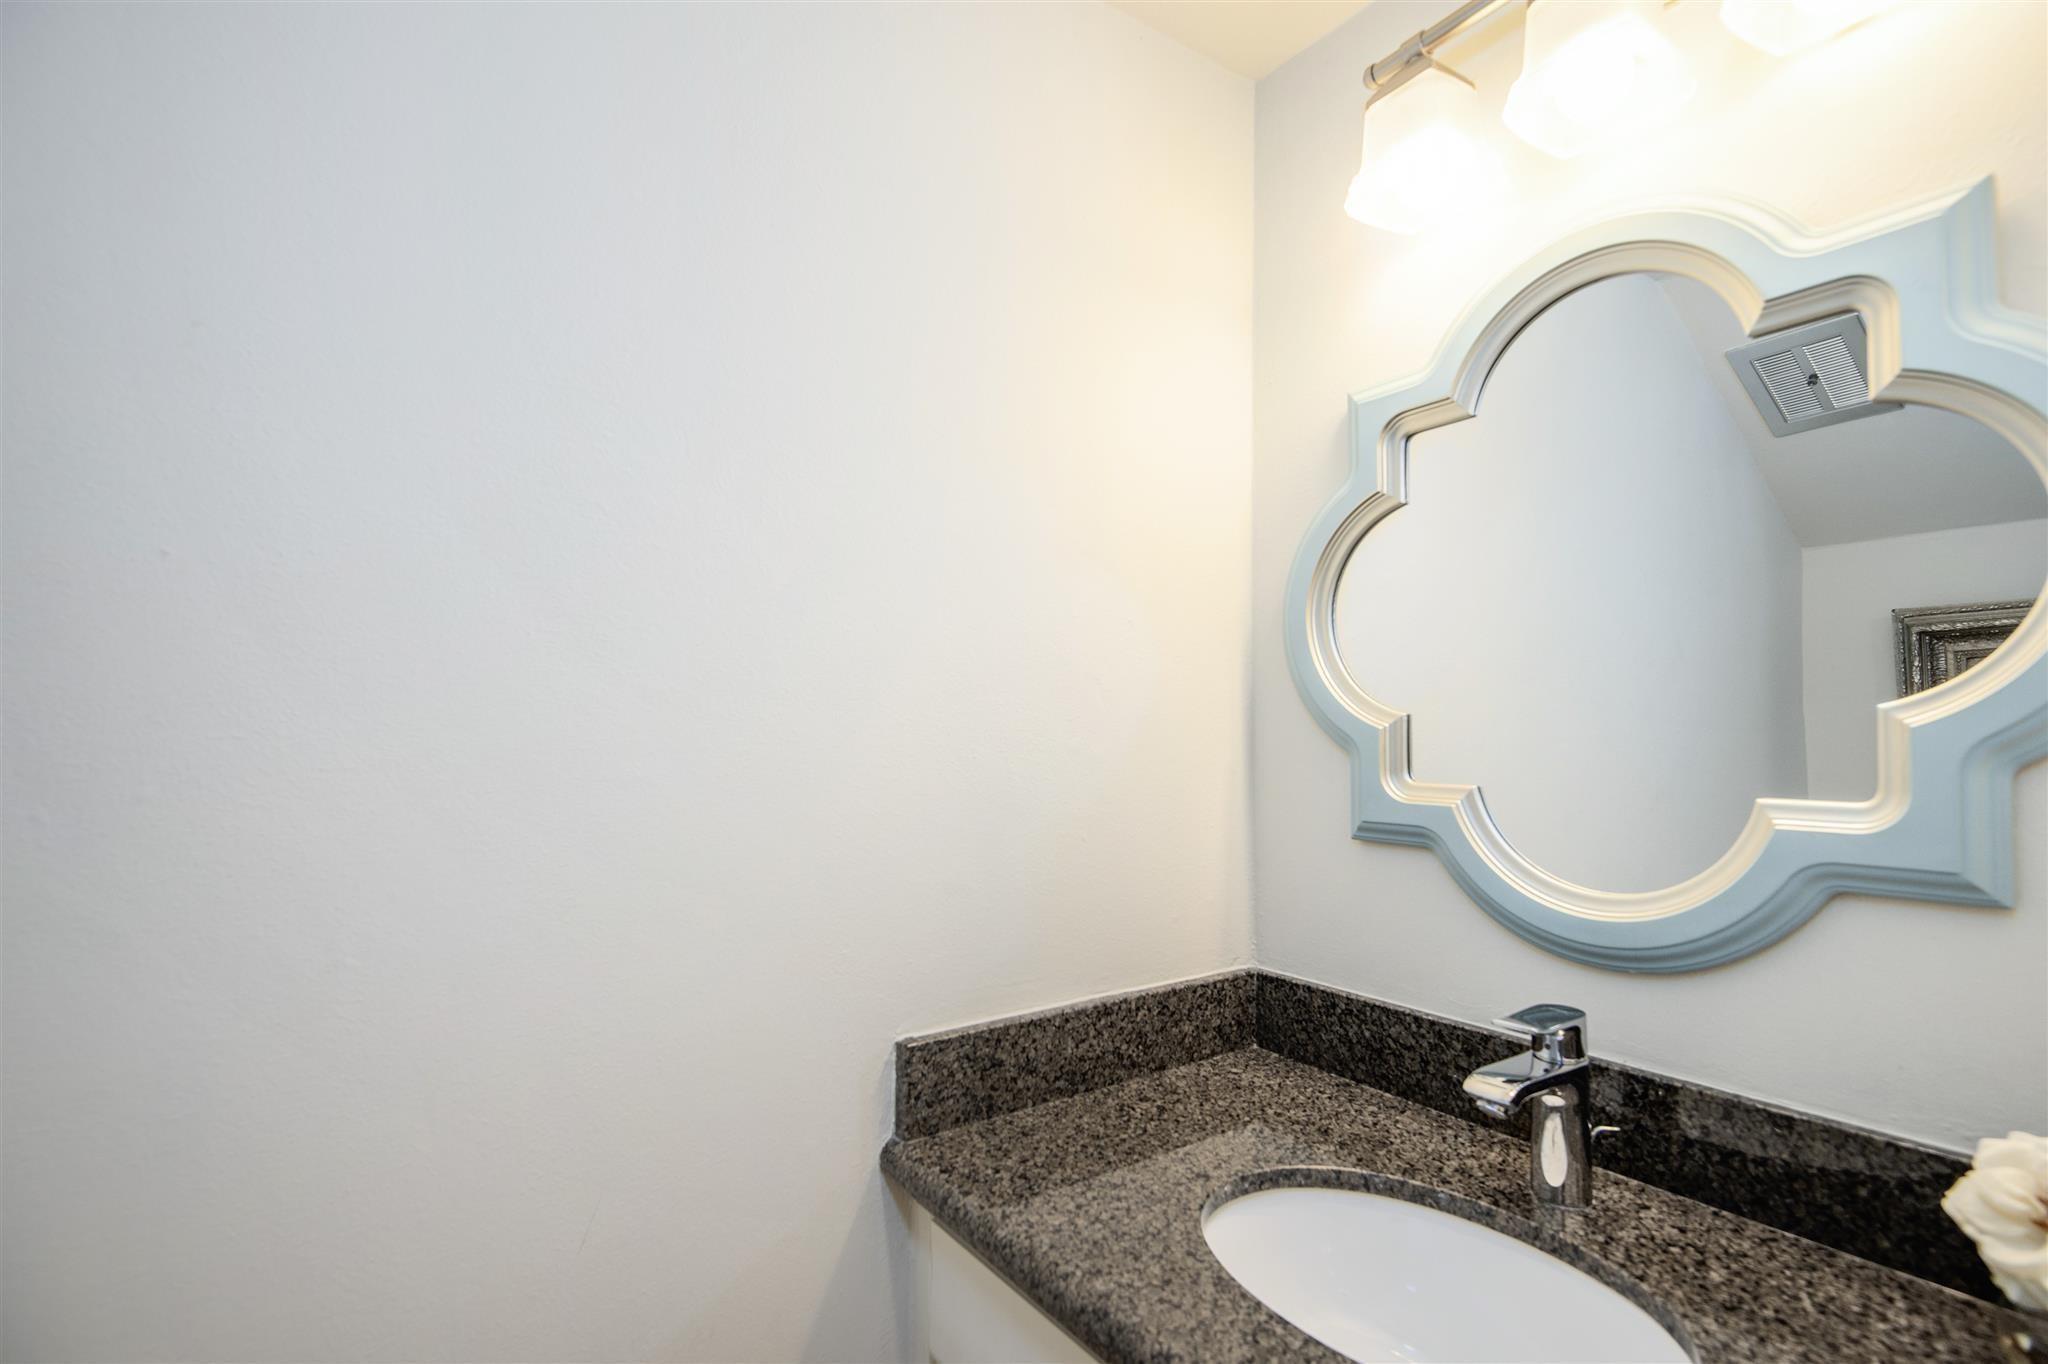
Bathroom vanity with a speckled granite counter, chrome faucet, and ornate framed mirror.
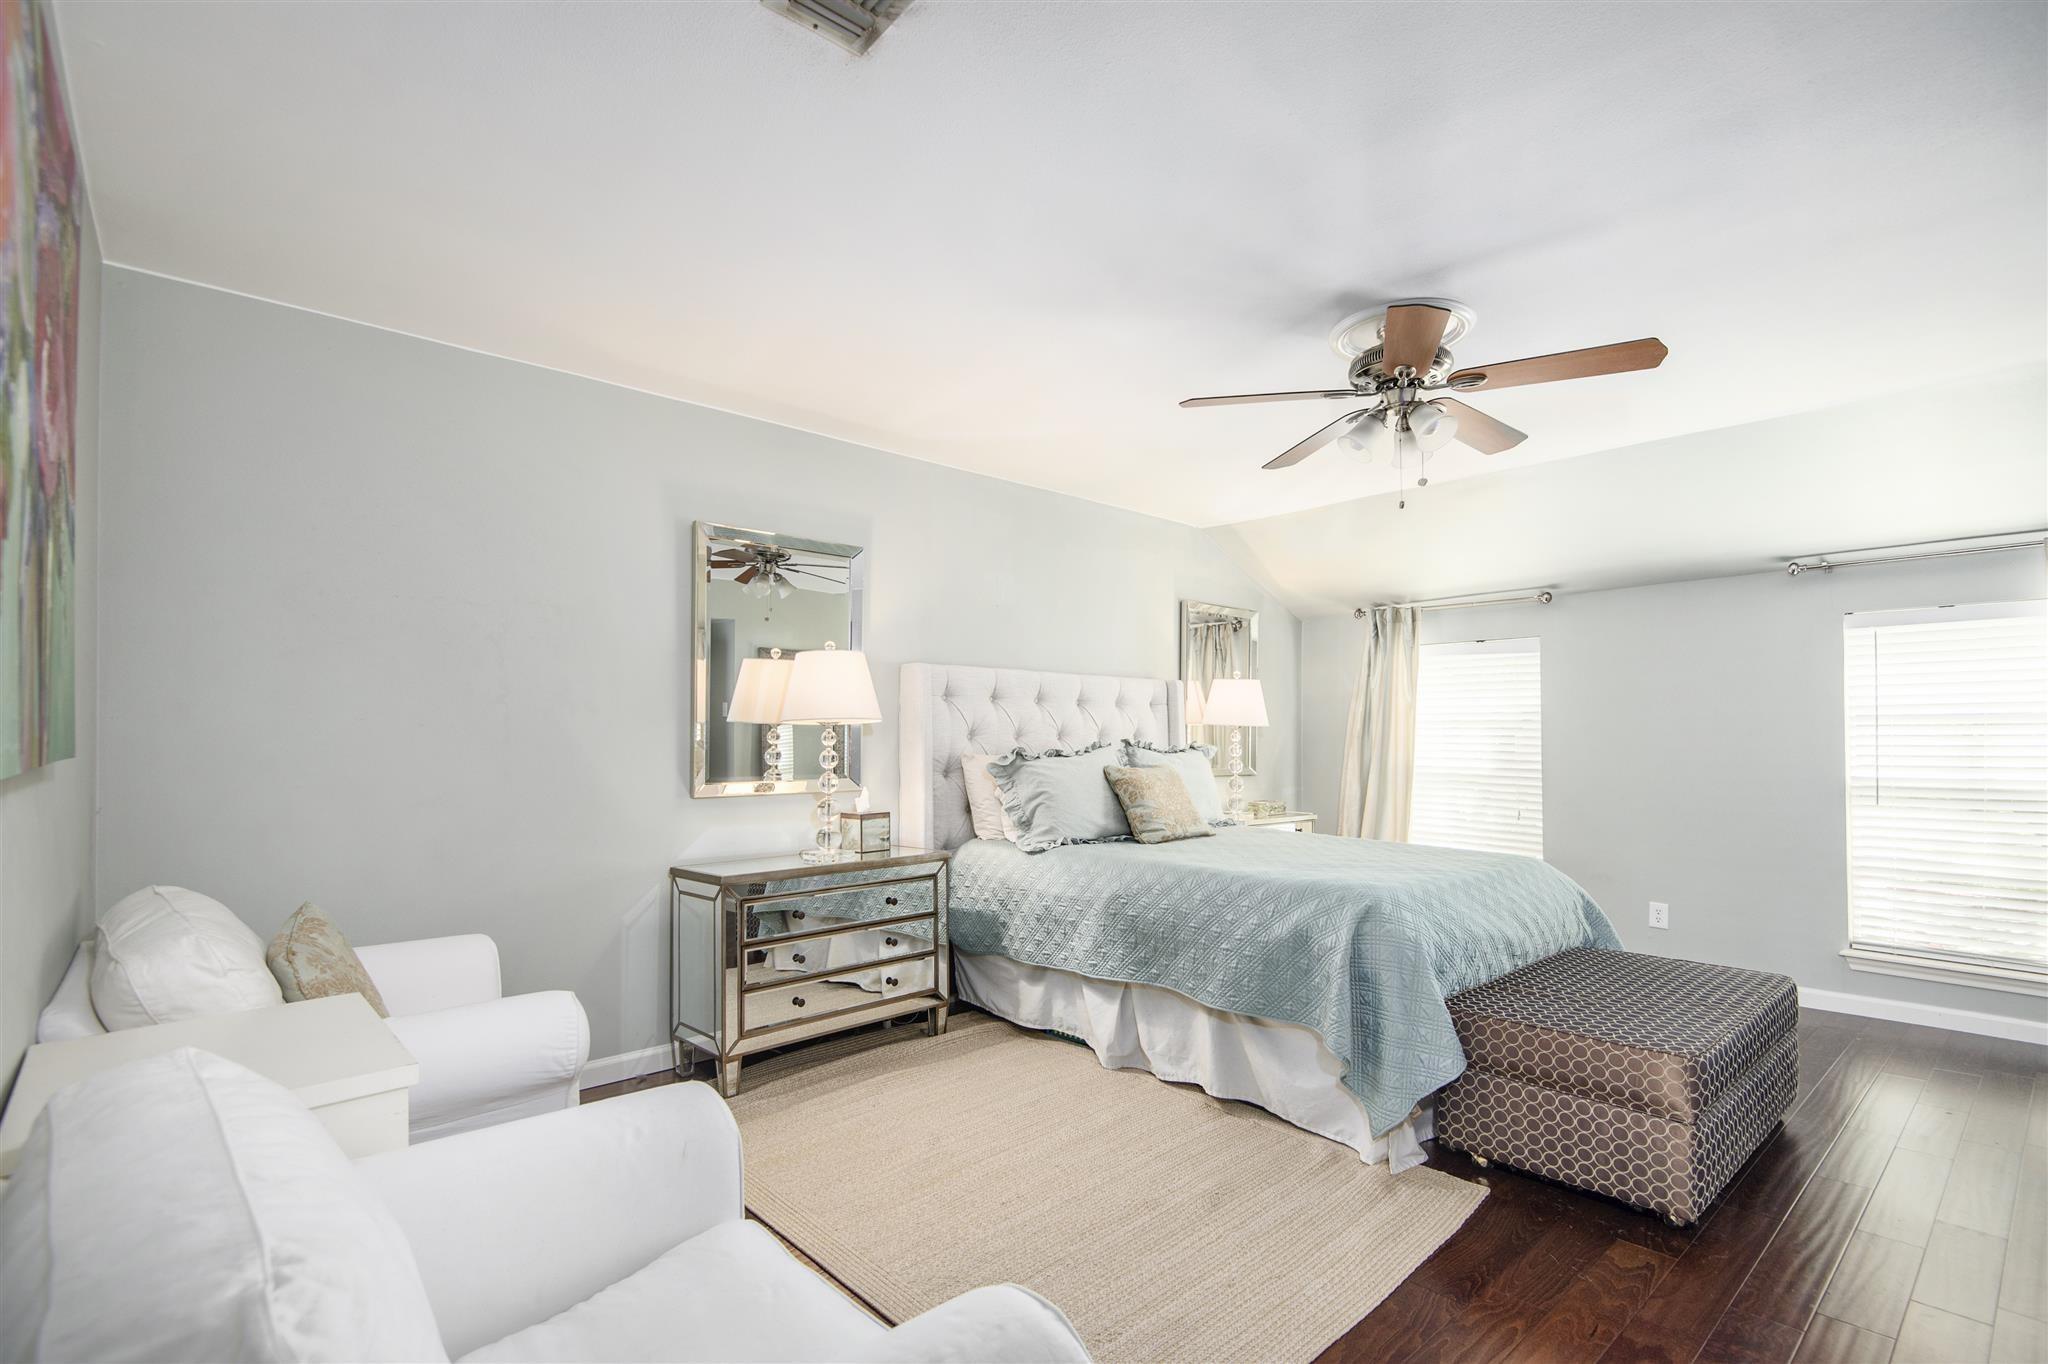
Bedroom with a light blue quilted bed, tufted headboard, white seating area, and dark wood floors.
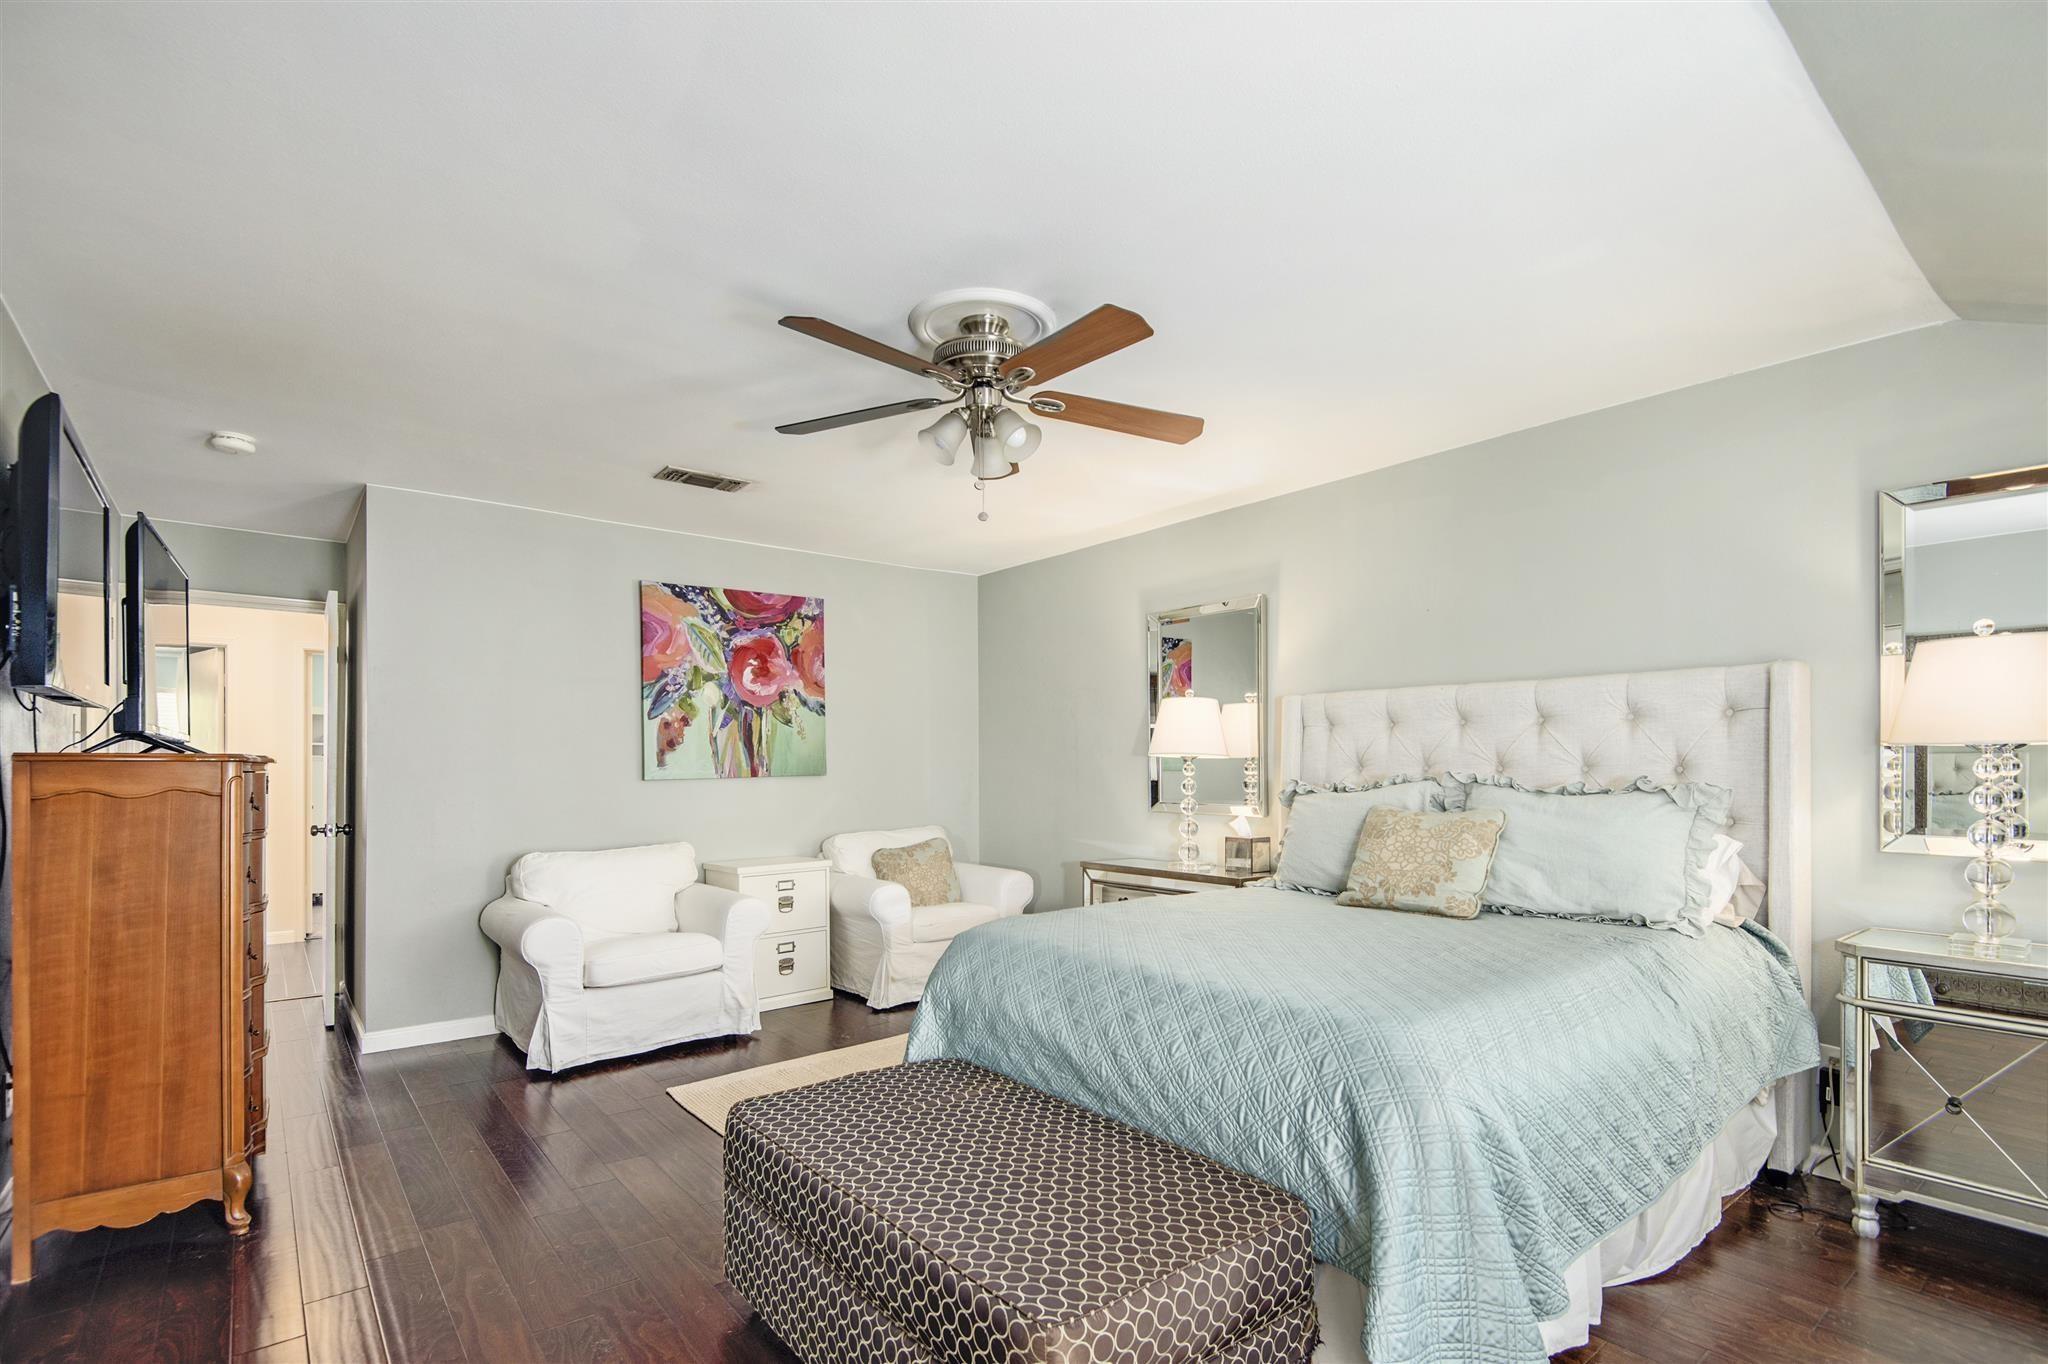
Furnished bedroom with a pale blue bedspread, tufted headboard, ceiling fan, and two white armchairs.
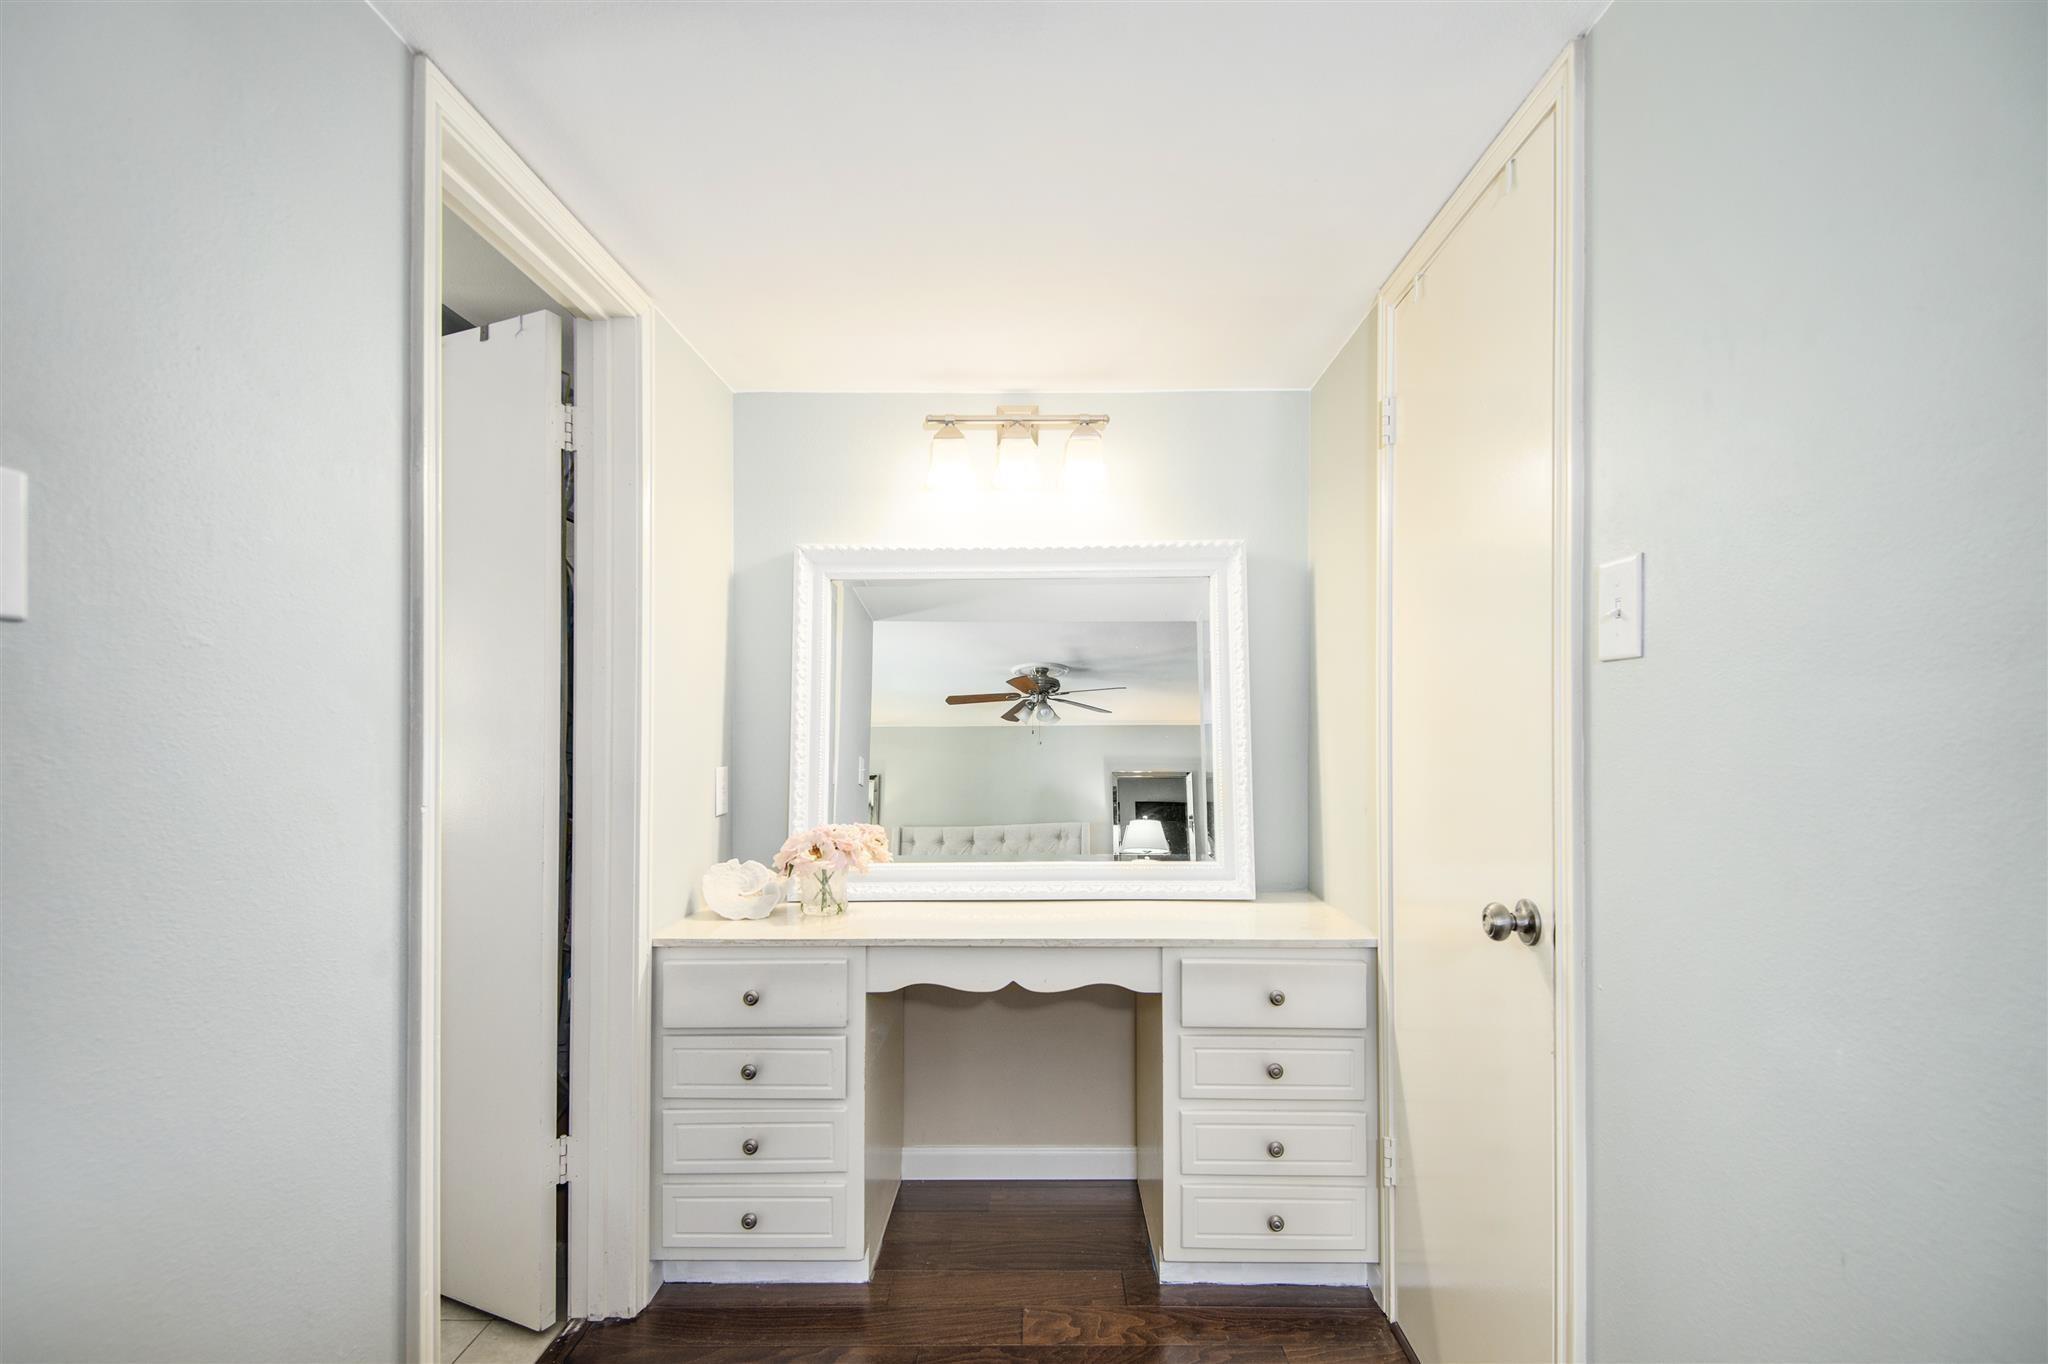
Built-in white makeup vanity with a large mirror and drawers, opening toward a bedroom.
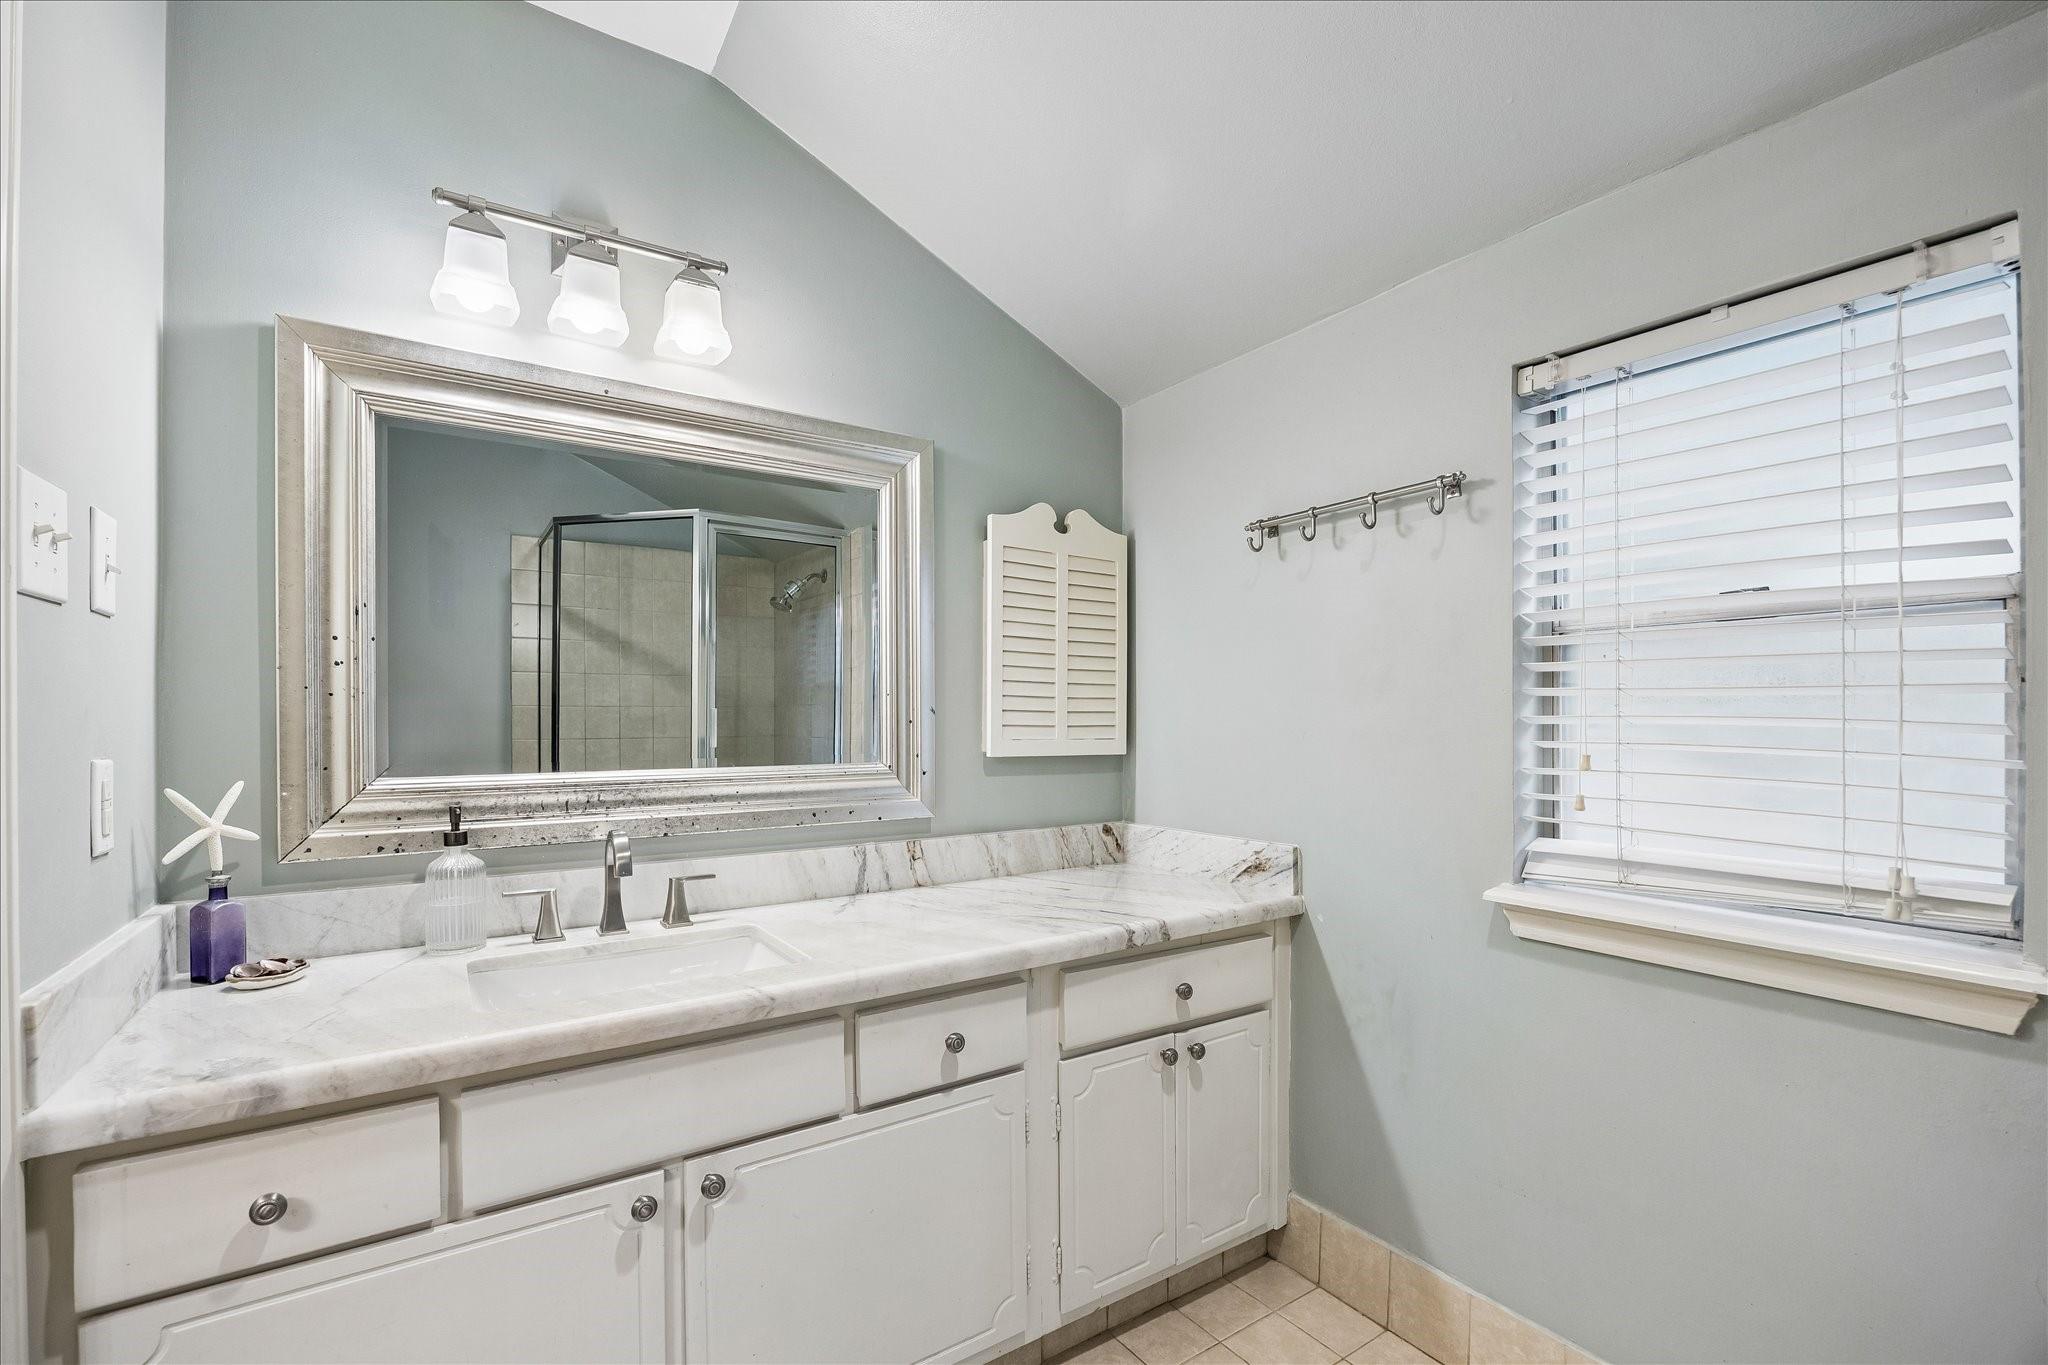
Bathroom with a long marble-topped vanity, large framed mirror, and window with white blinds.
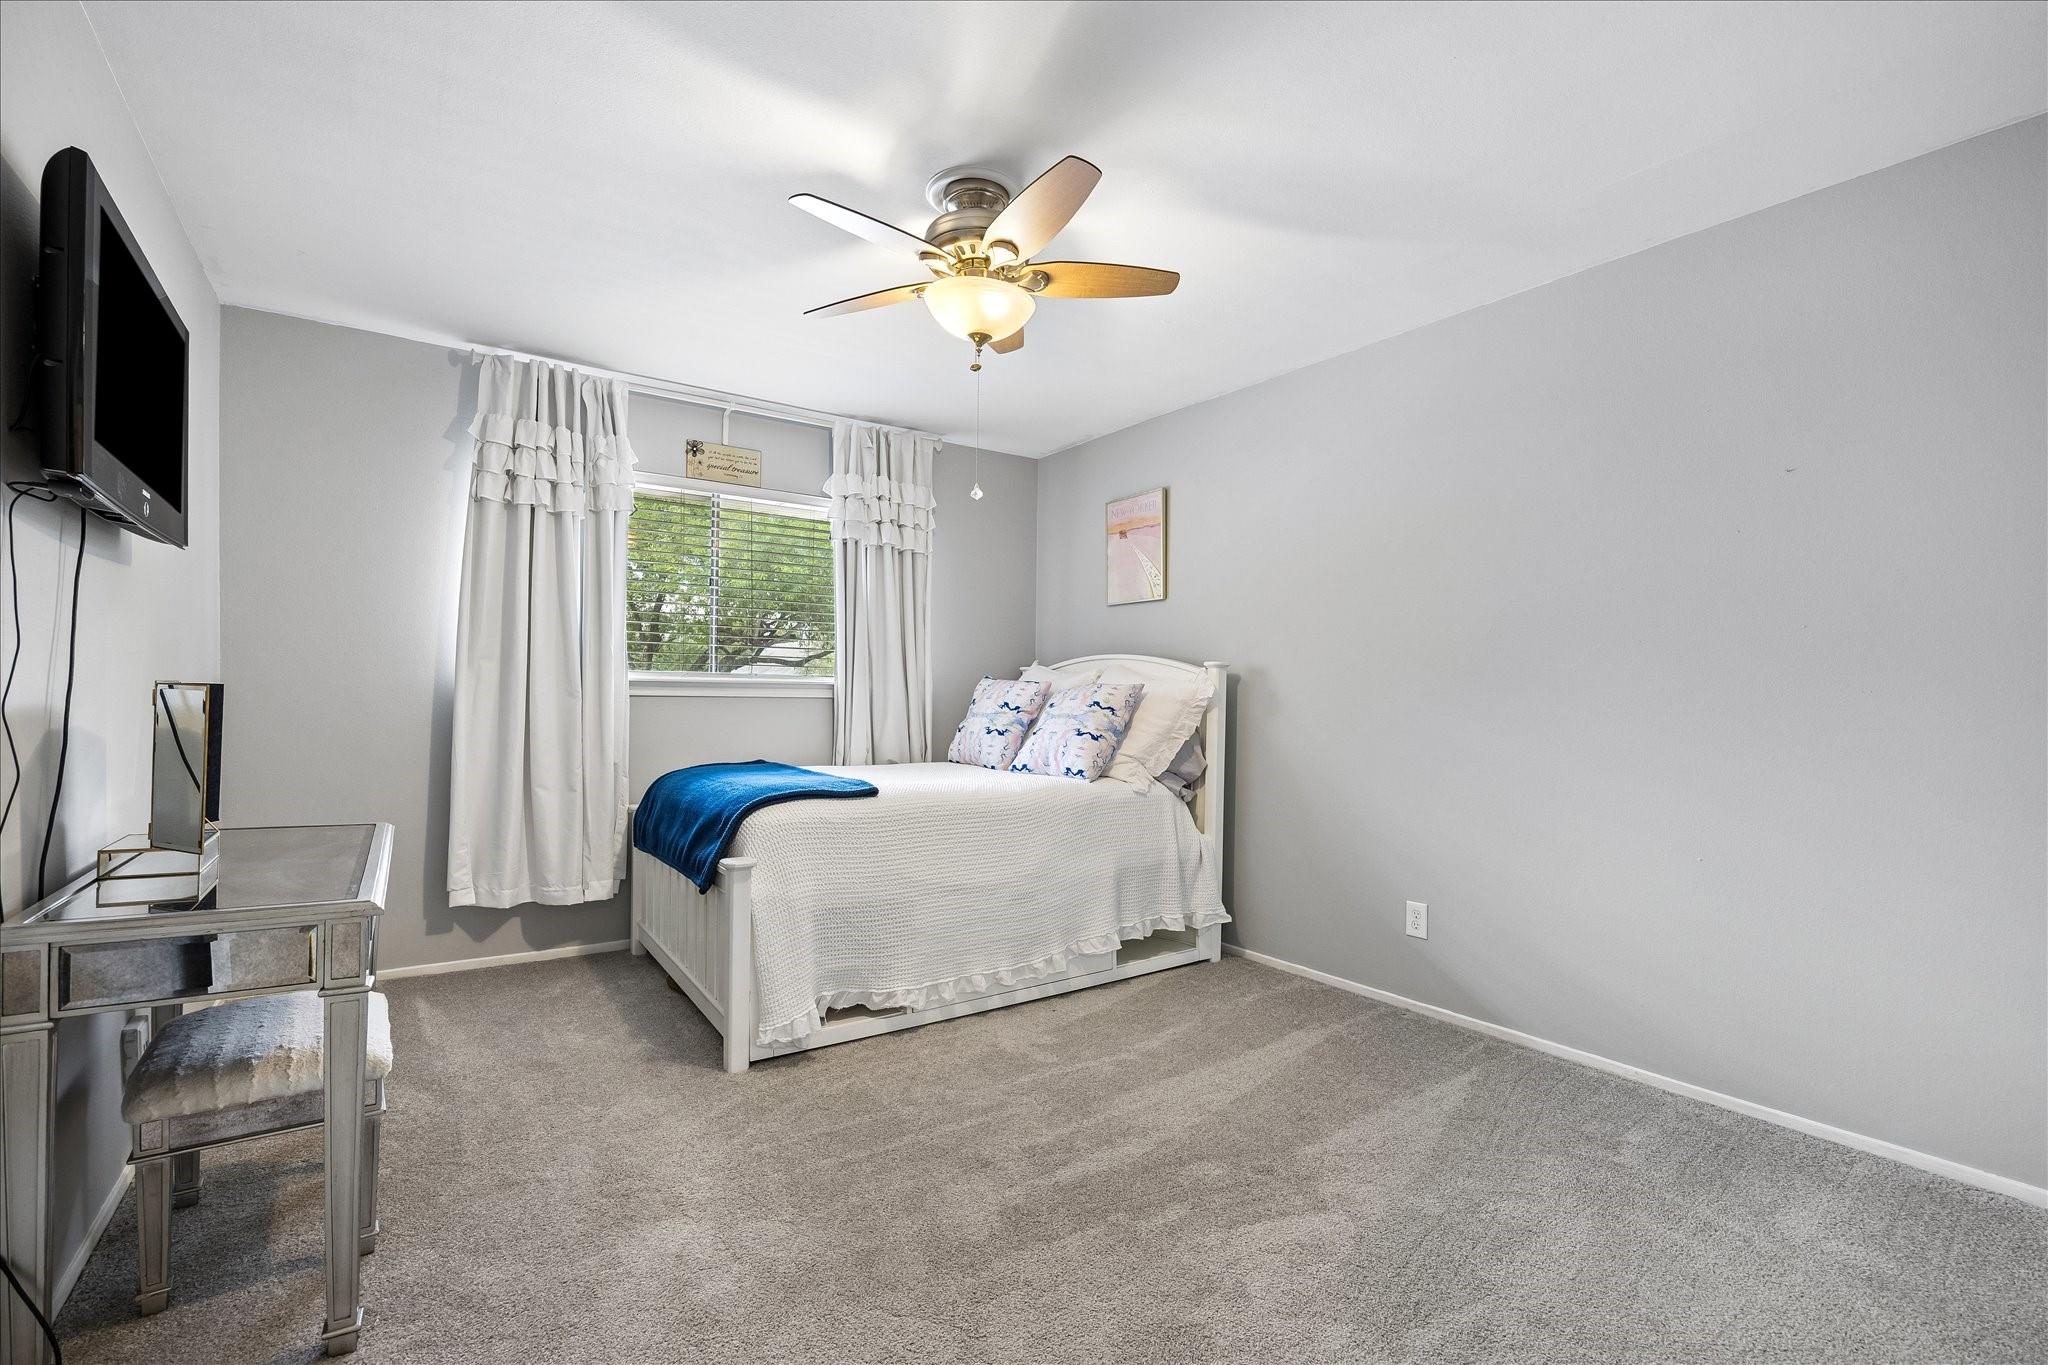
Furnished bedroom with a white bed, blue throw, gray carpet, and window with white curtains.
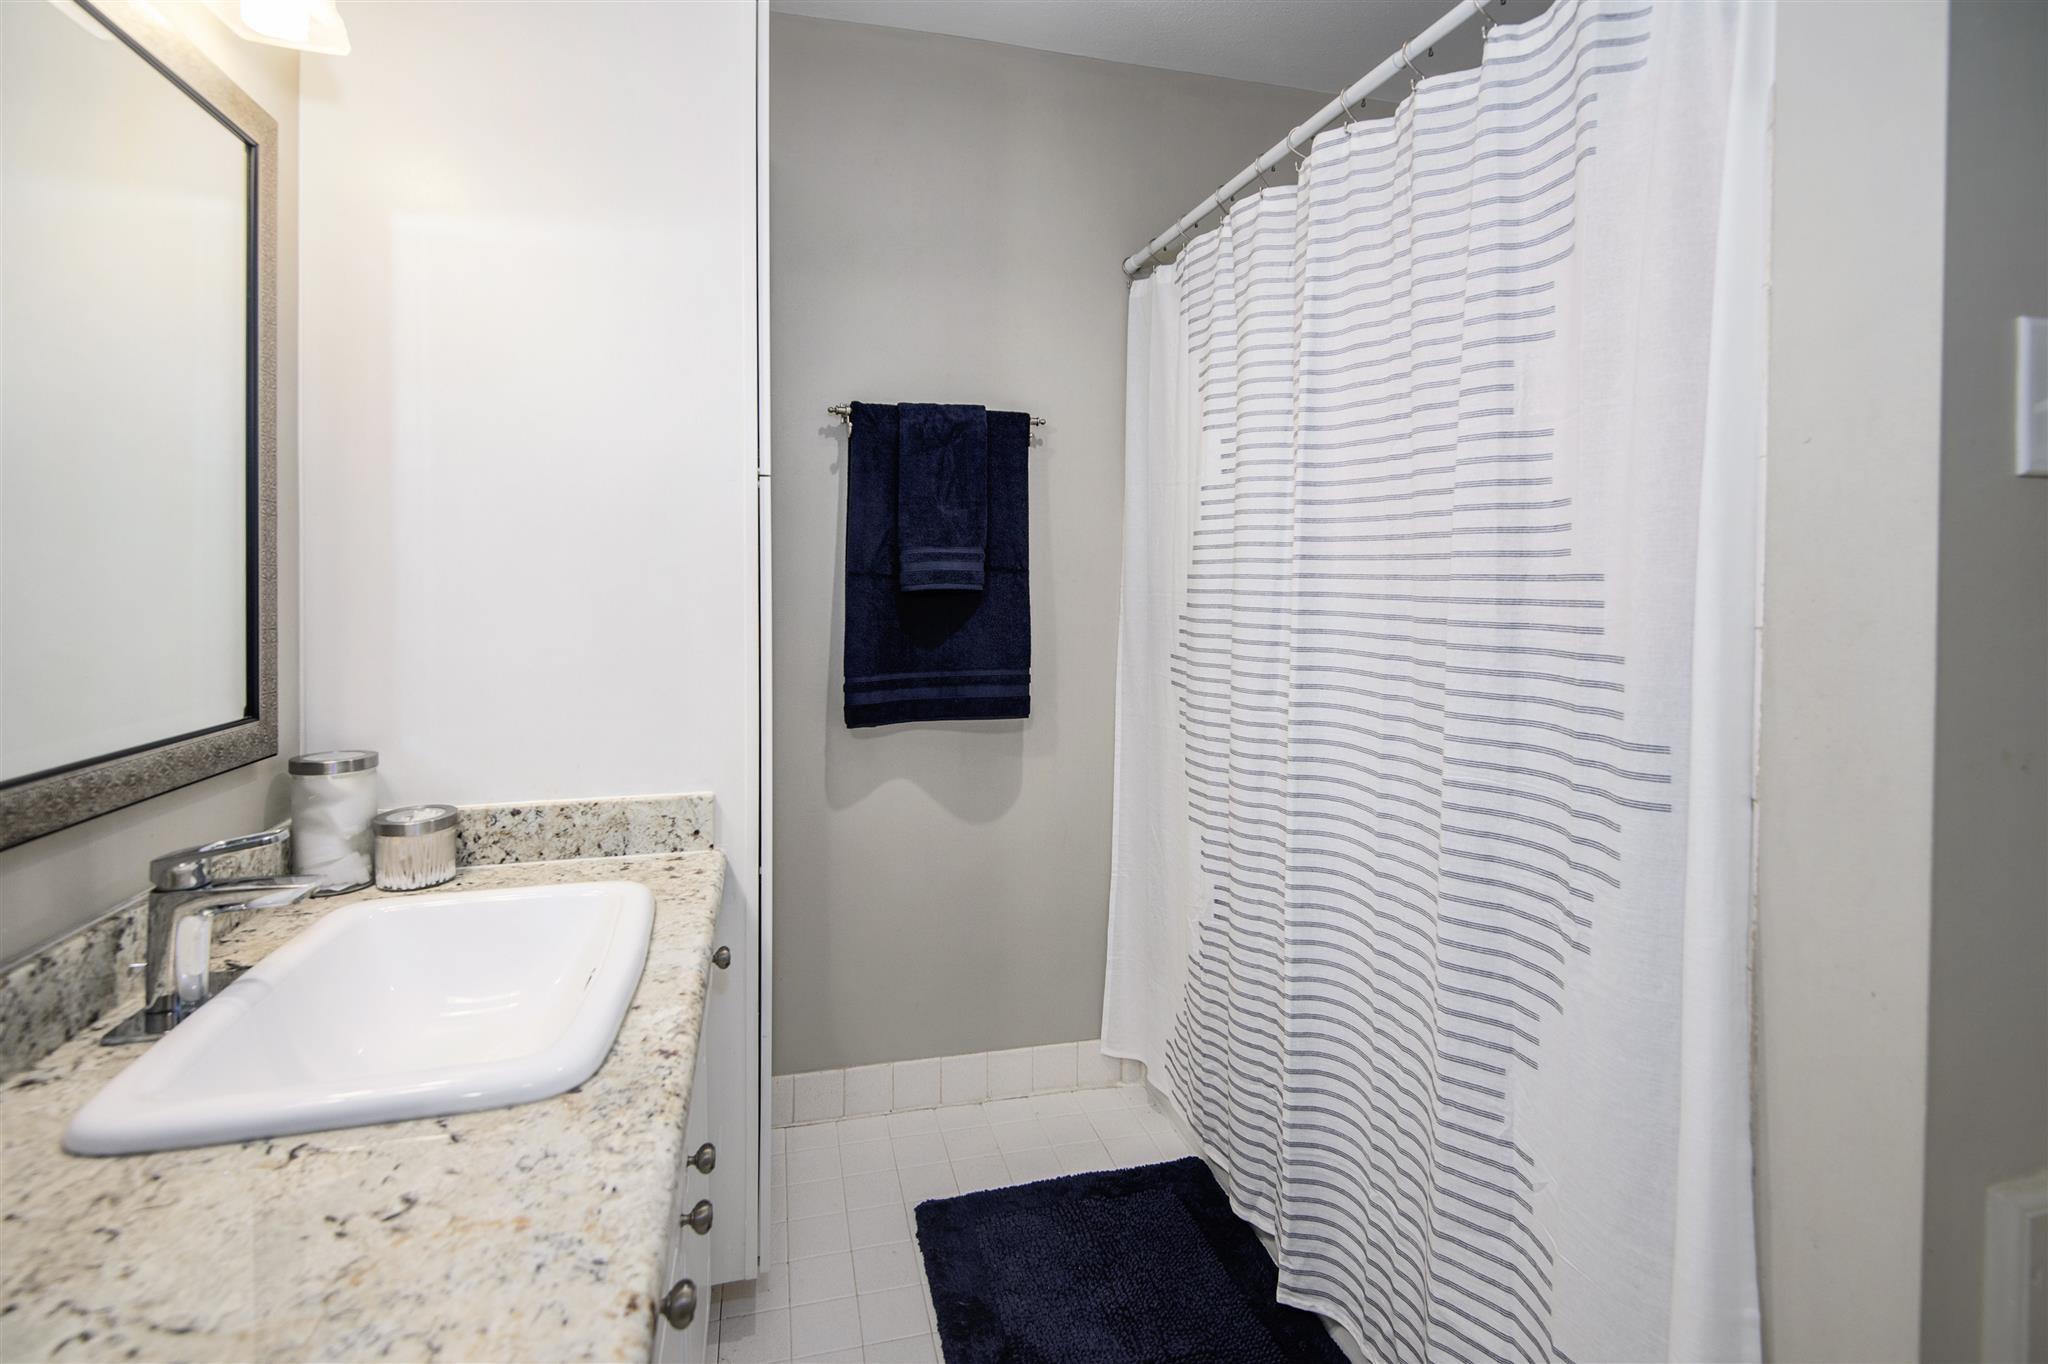
Bathroom with granite vanity, white sink, striped shower curtain, and navy towels.
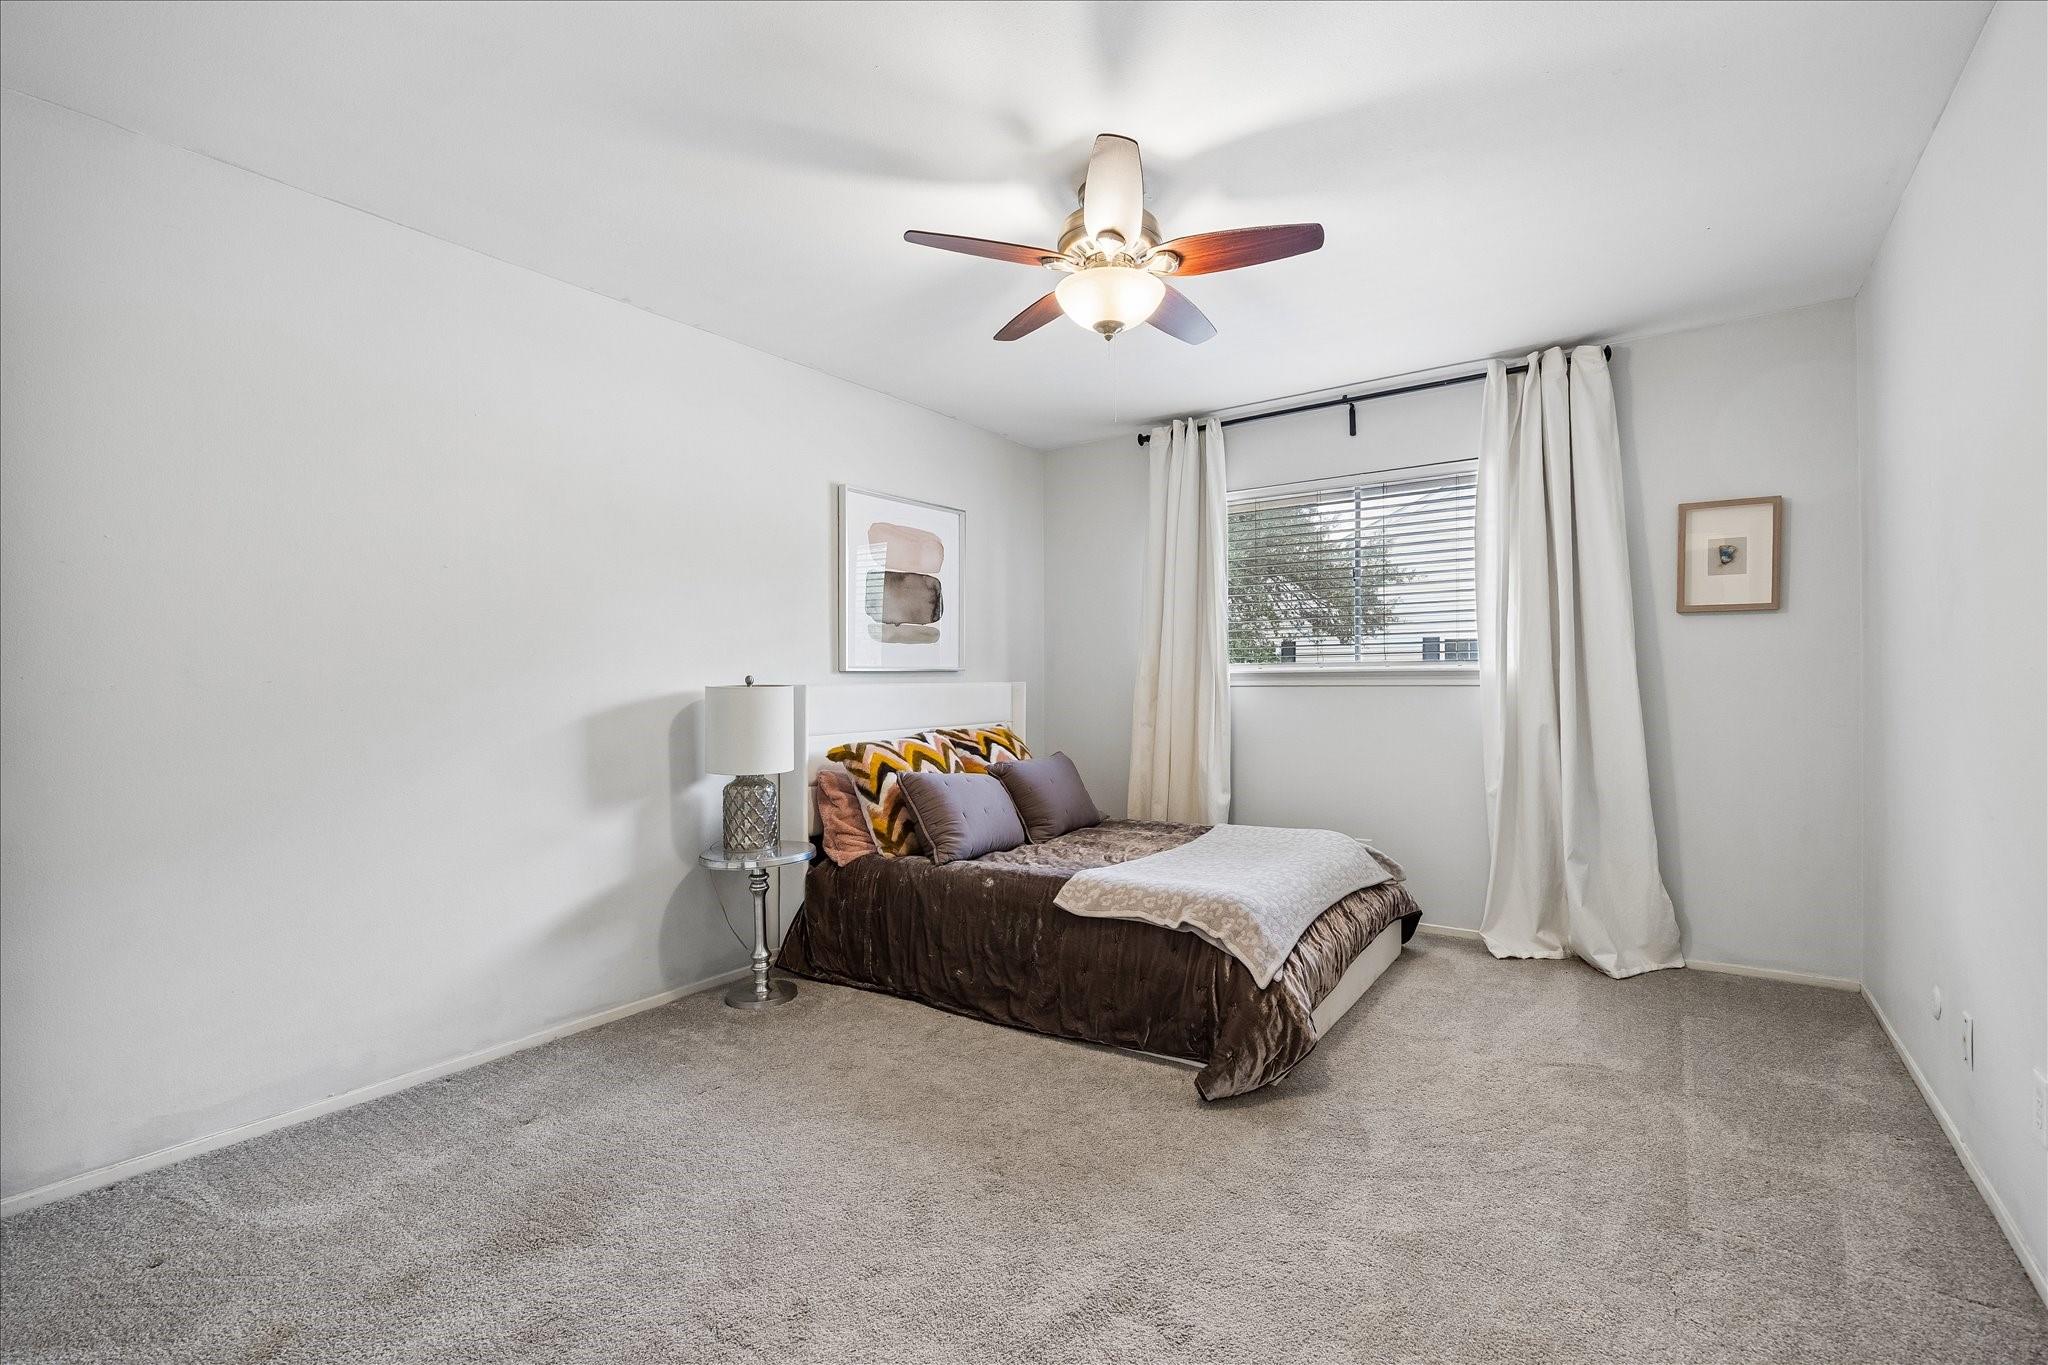
Furnished bedroom with a brown-covered bed, gray carpet, curtained window, and ceiling fan.
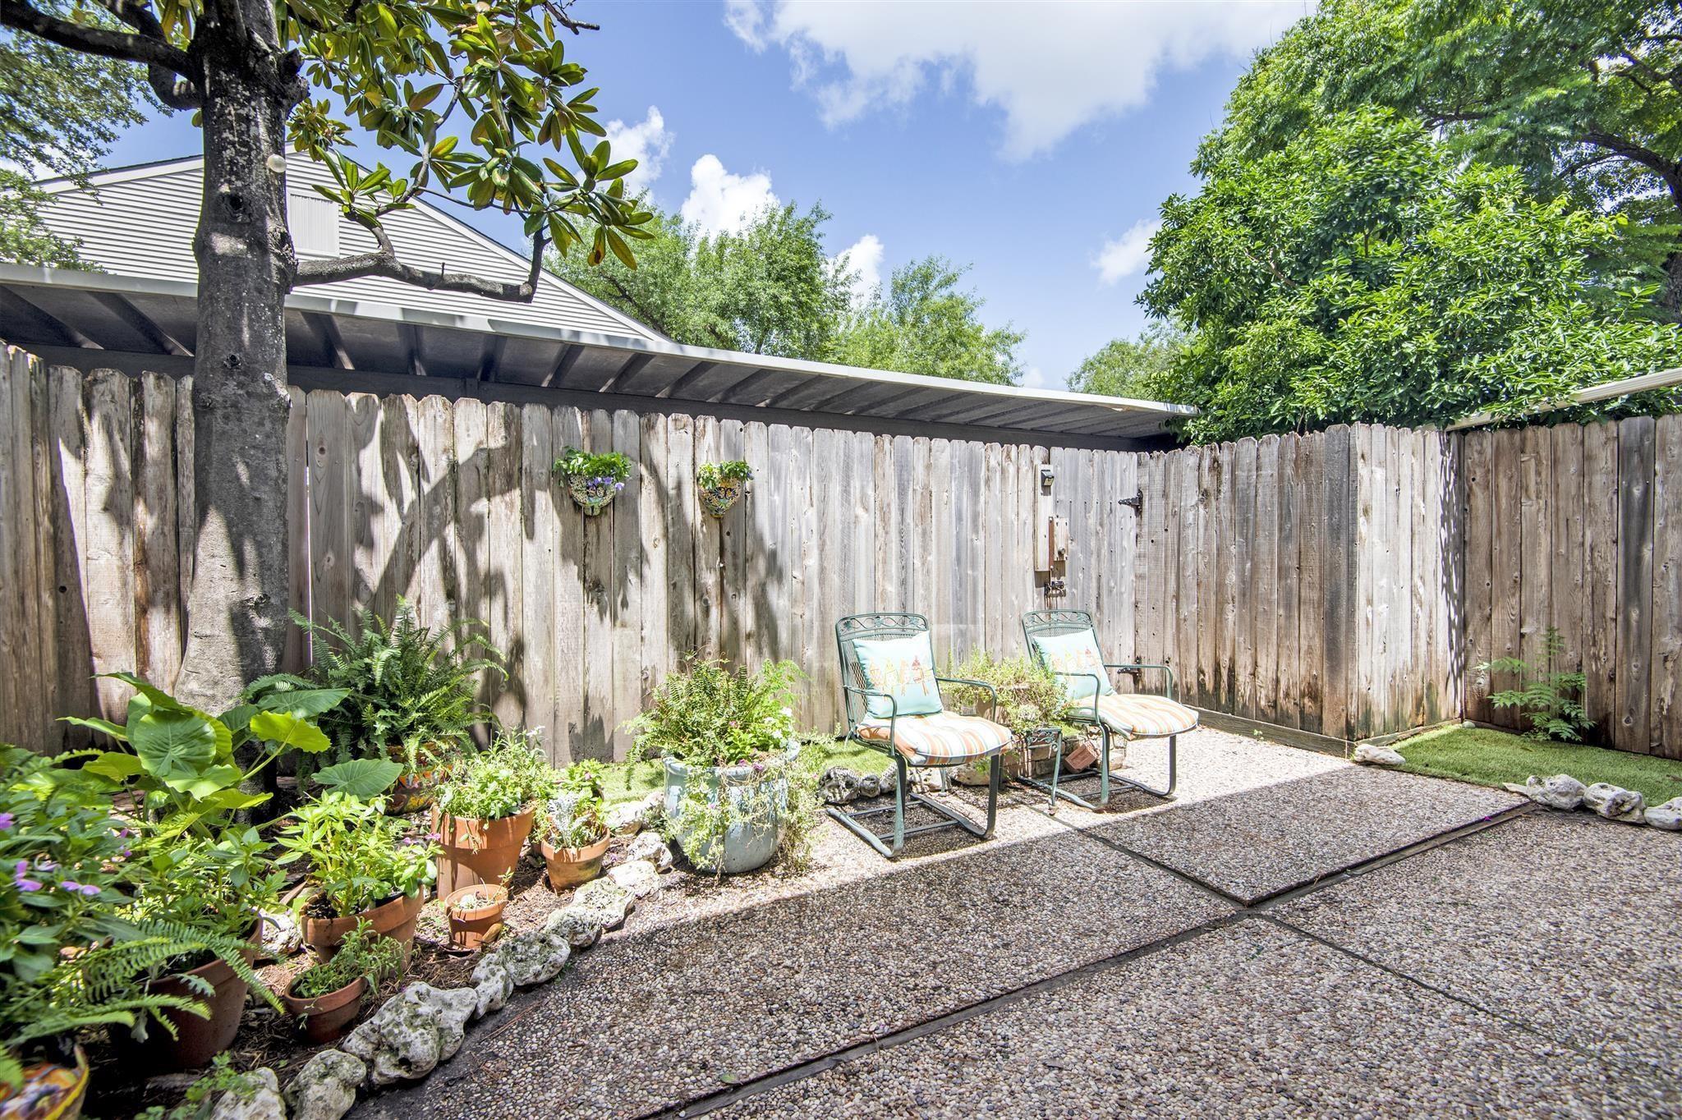
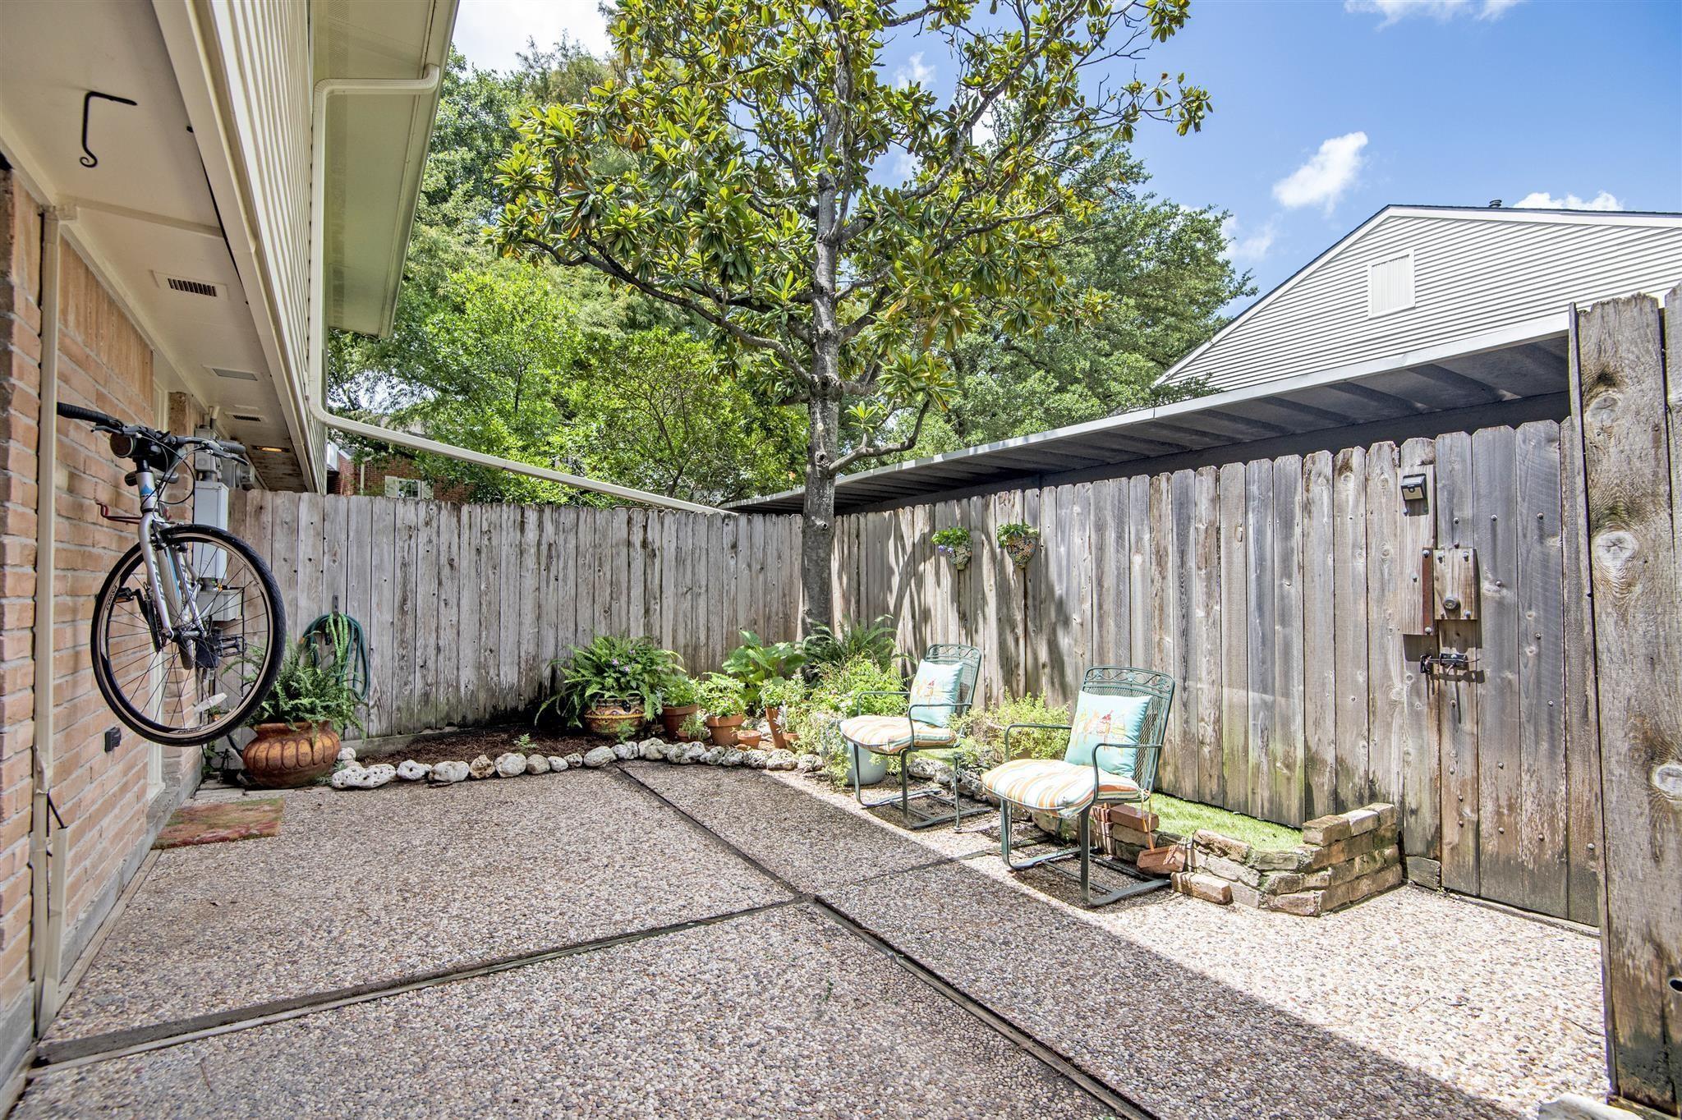
Private backyard patio with two cushioned chairs, potted plants, and a tall wooden fence.
Fenced pebble patio with two chairs, potted plants, and a mature shade tree.
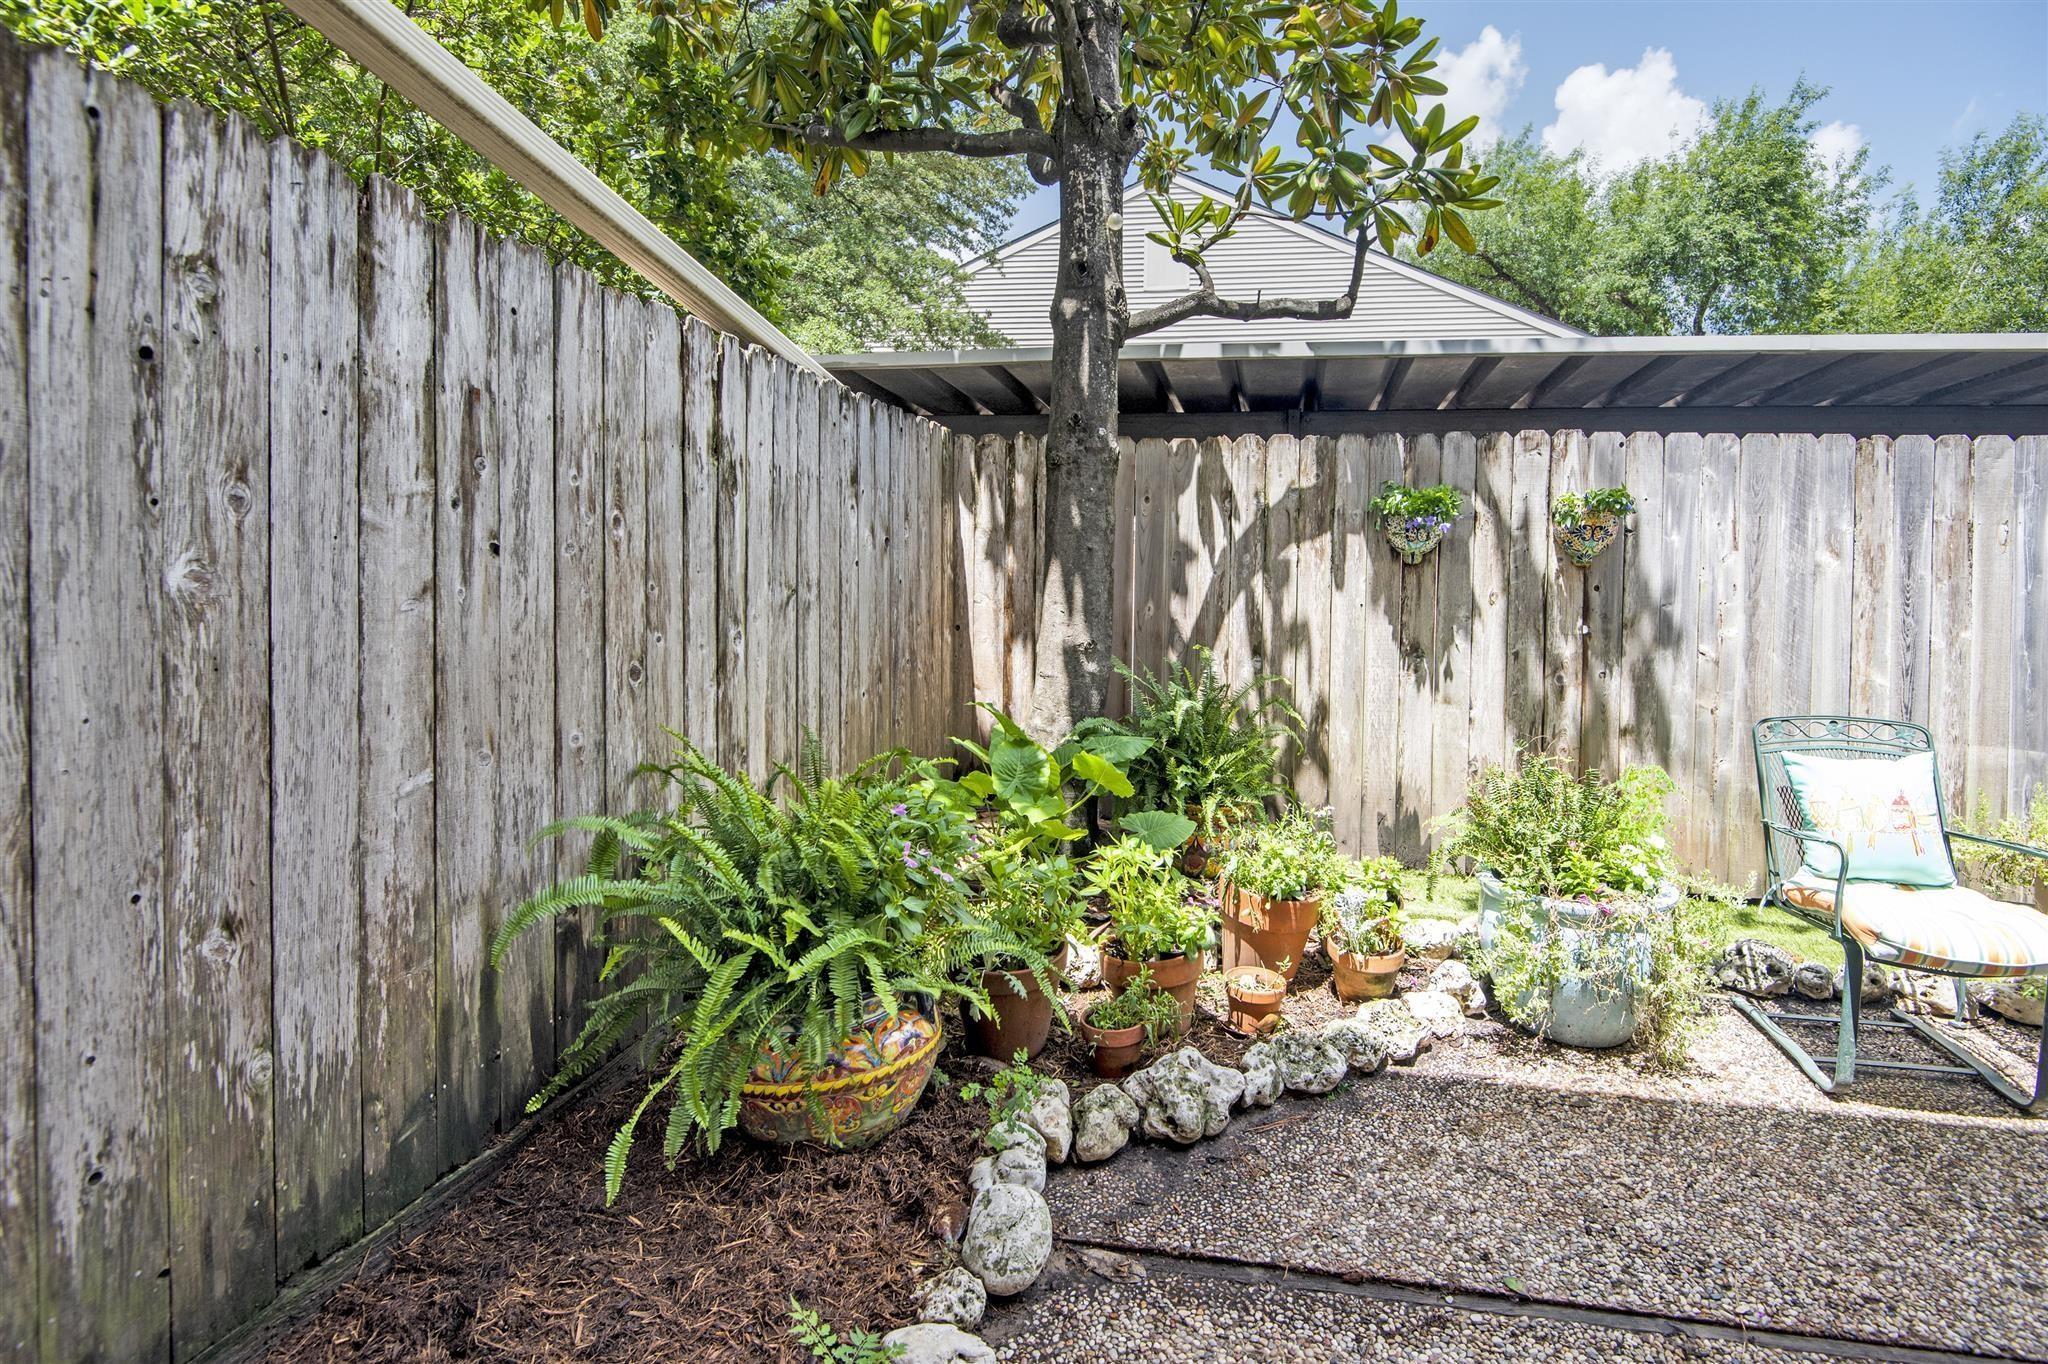
Fenced backyard patio with a lounge chair and leafy garden bed beneath a tree.
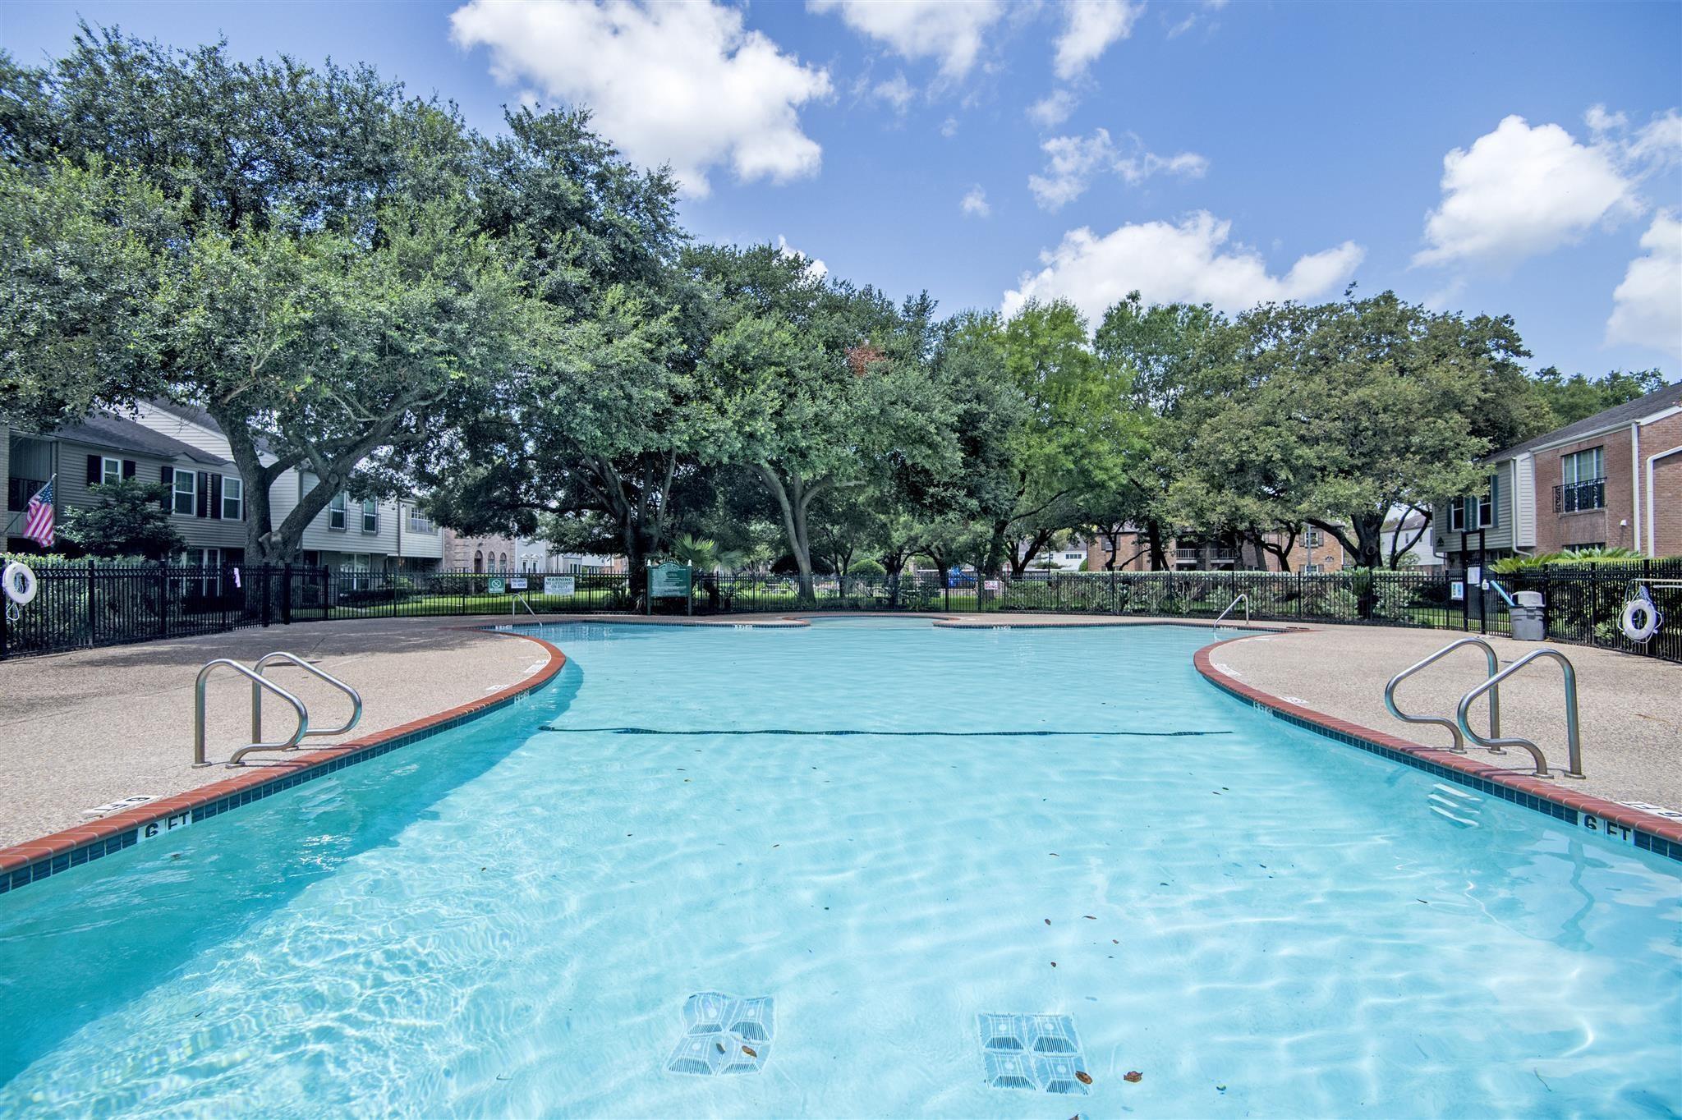
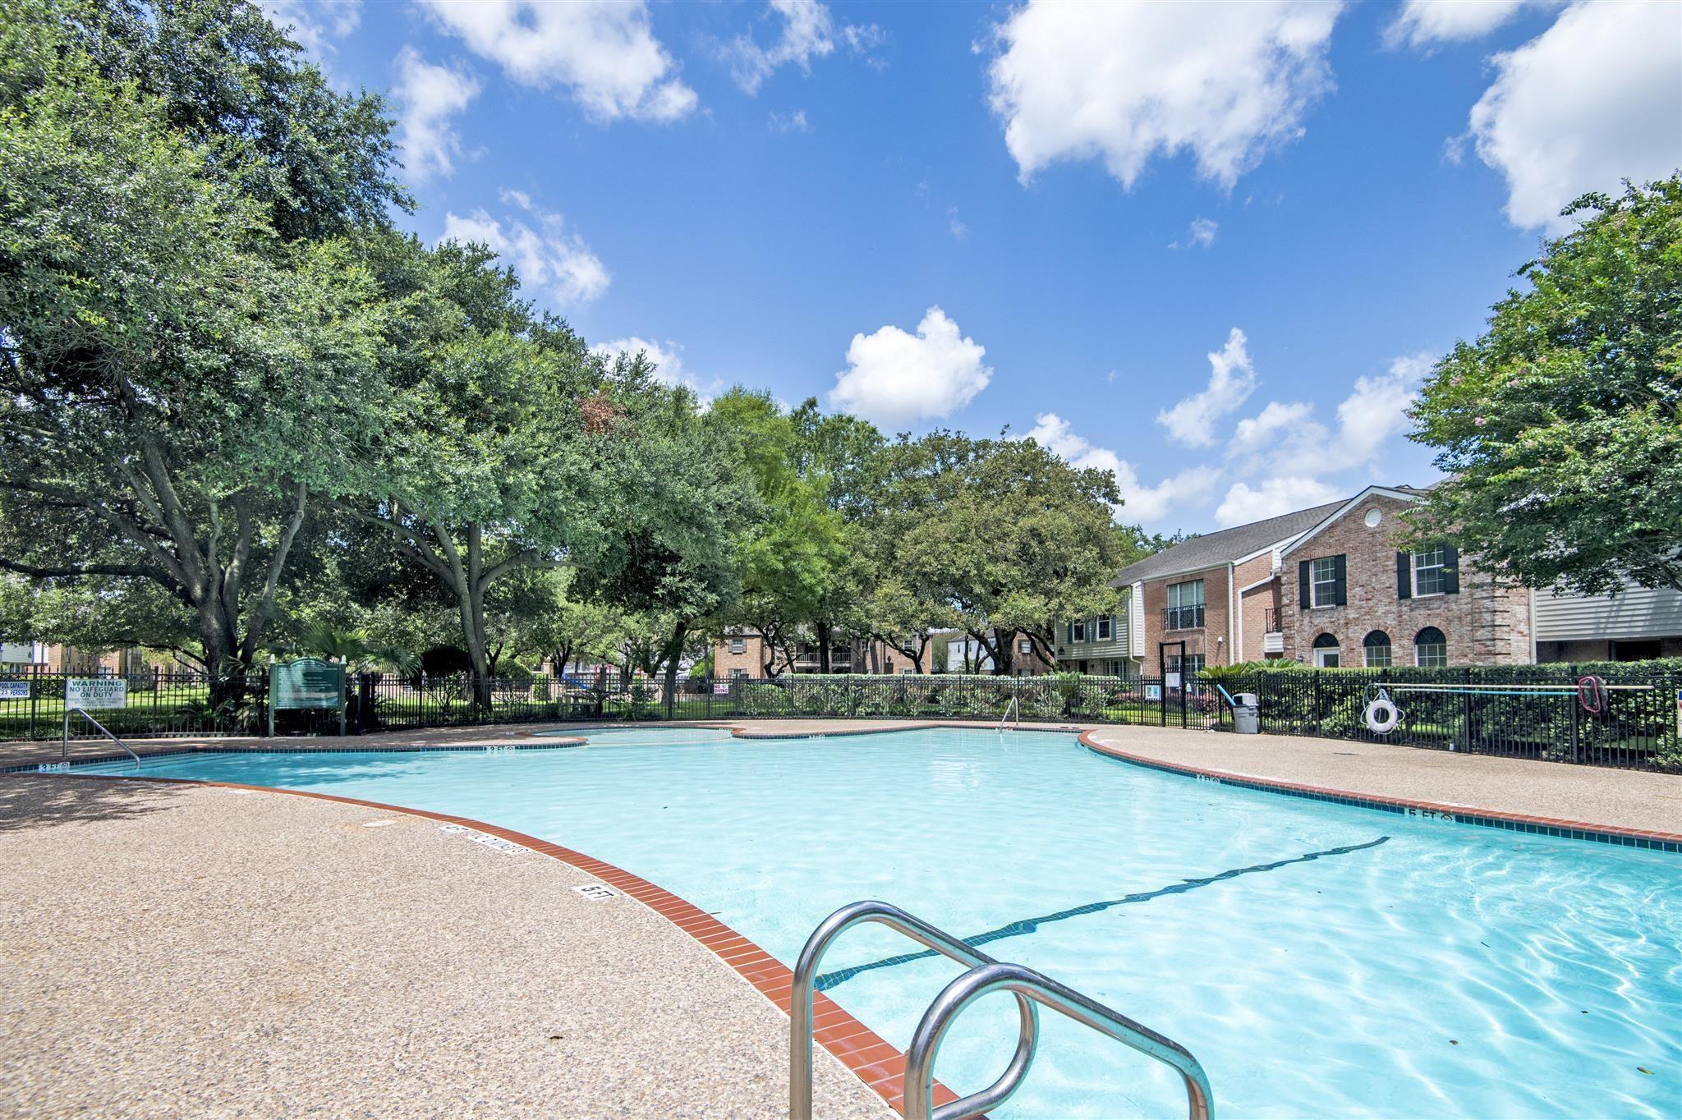
Community swimming pool with metal ladders, a black fence, and mature trees.
Outdoor swimming pool with a curved brick edge, metal ladders, and mature trees.
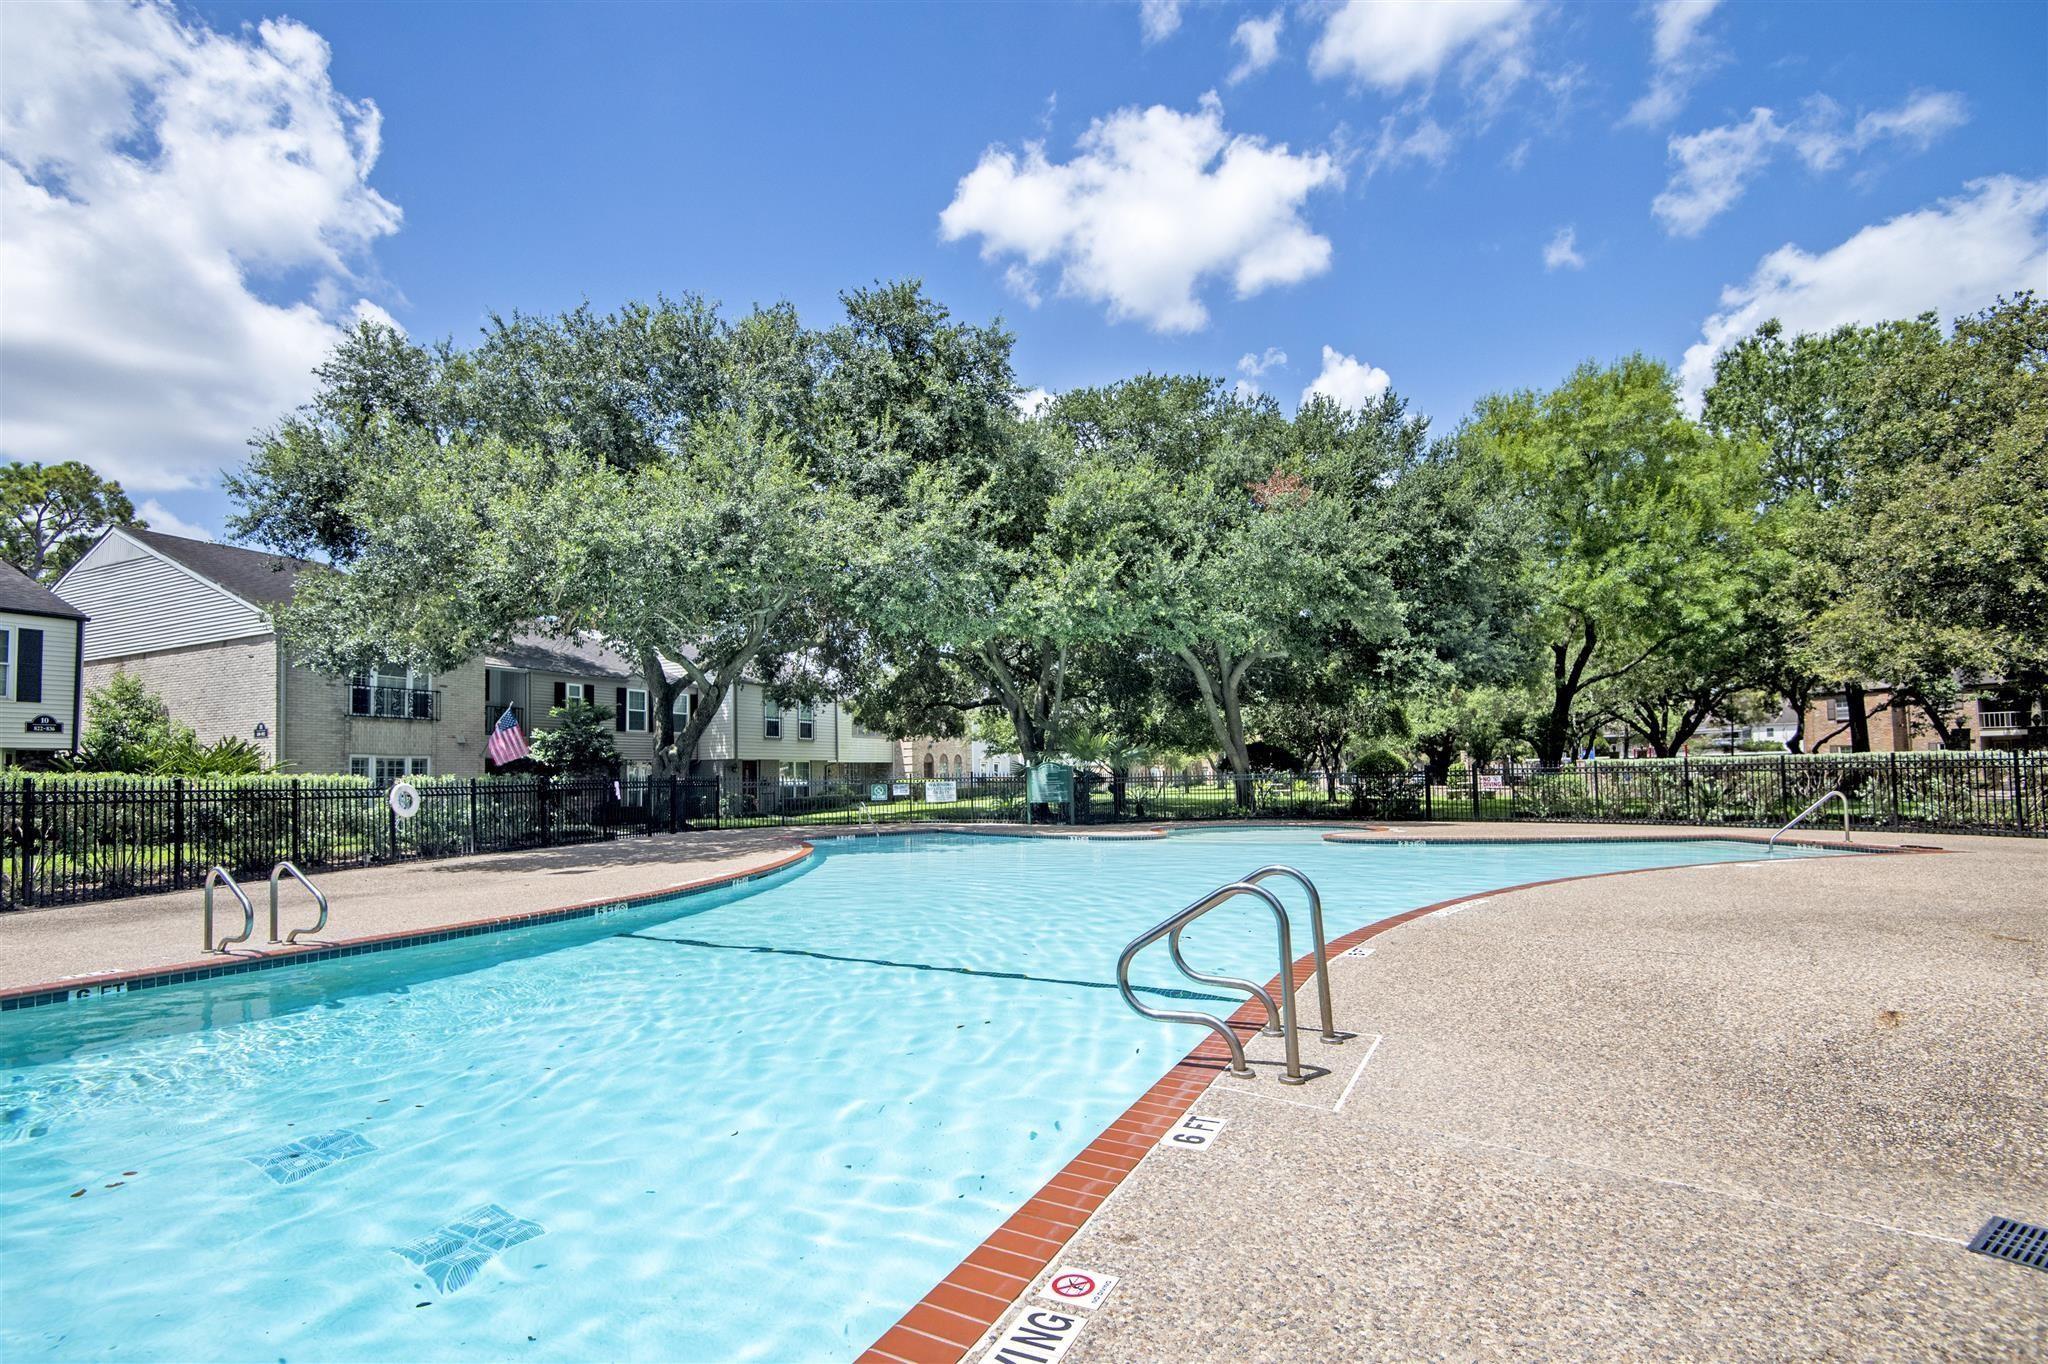
Community swimming pool with curved brick edging, mature trees, and brick apartment buildings.
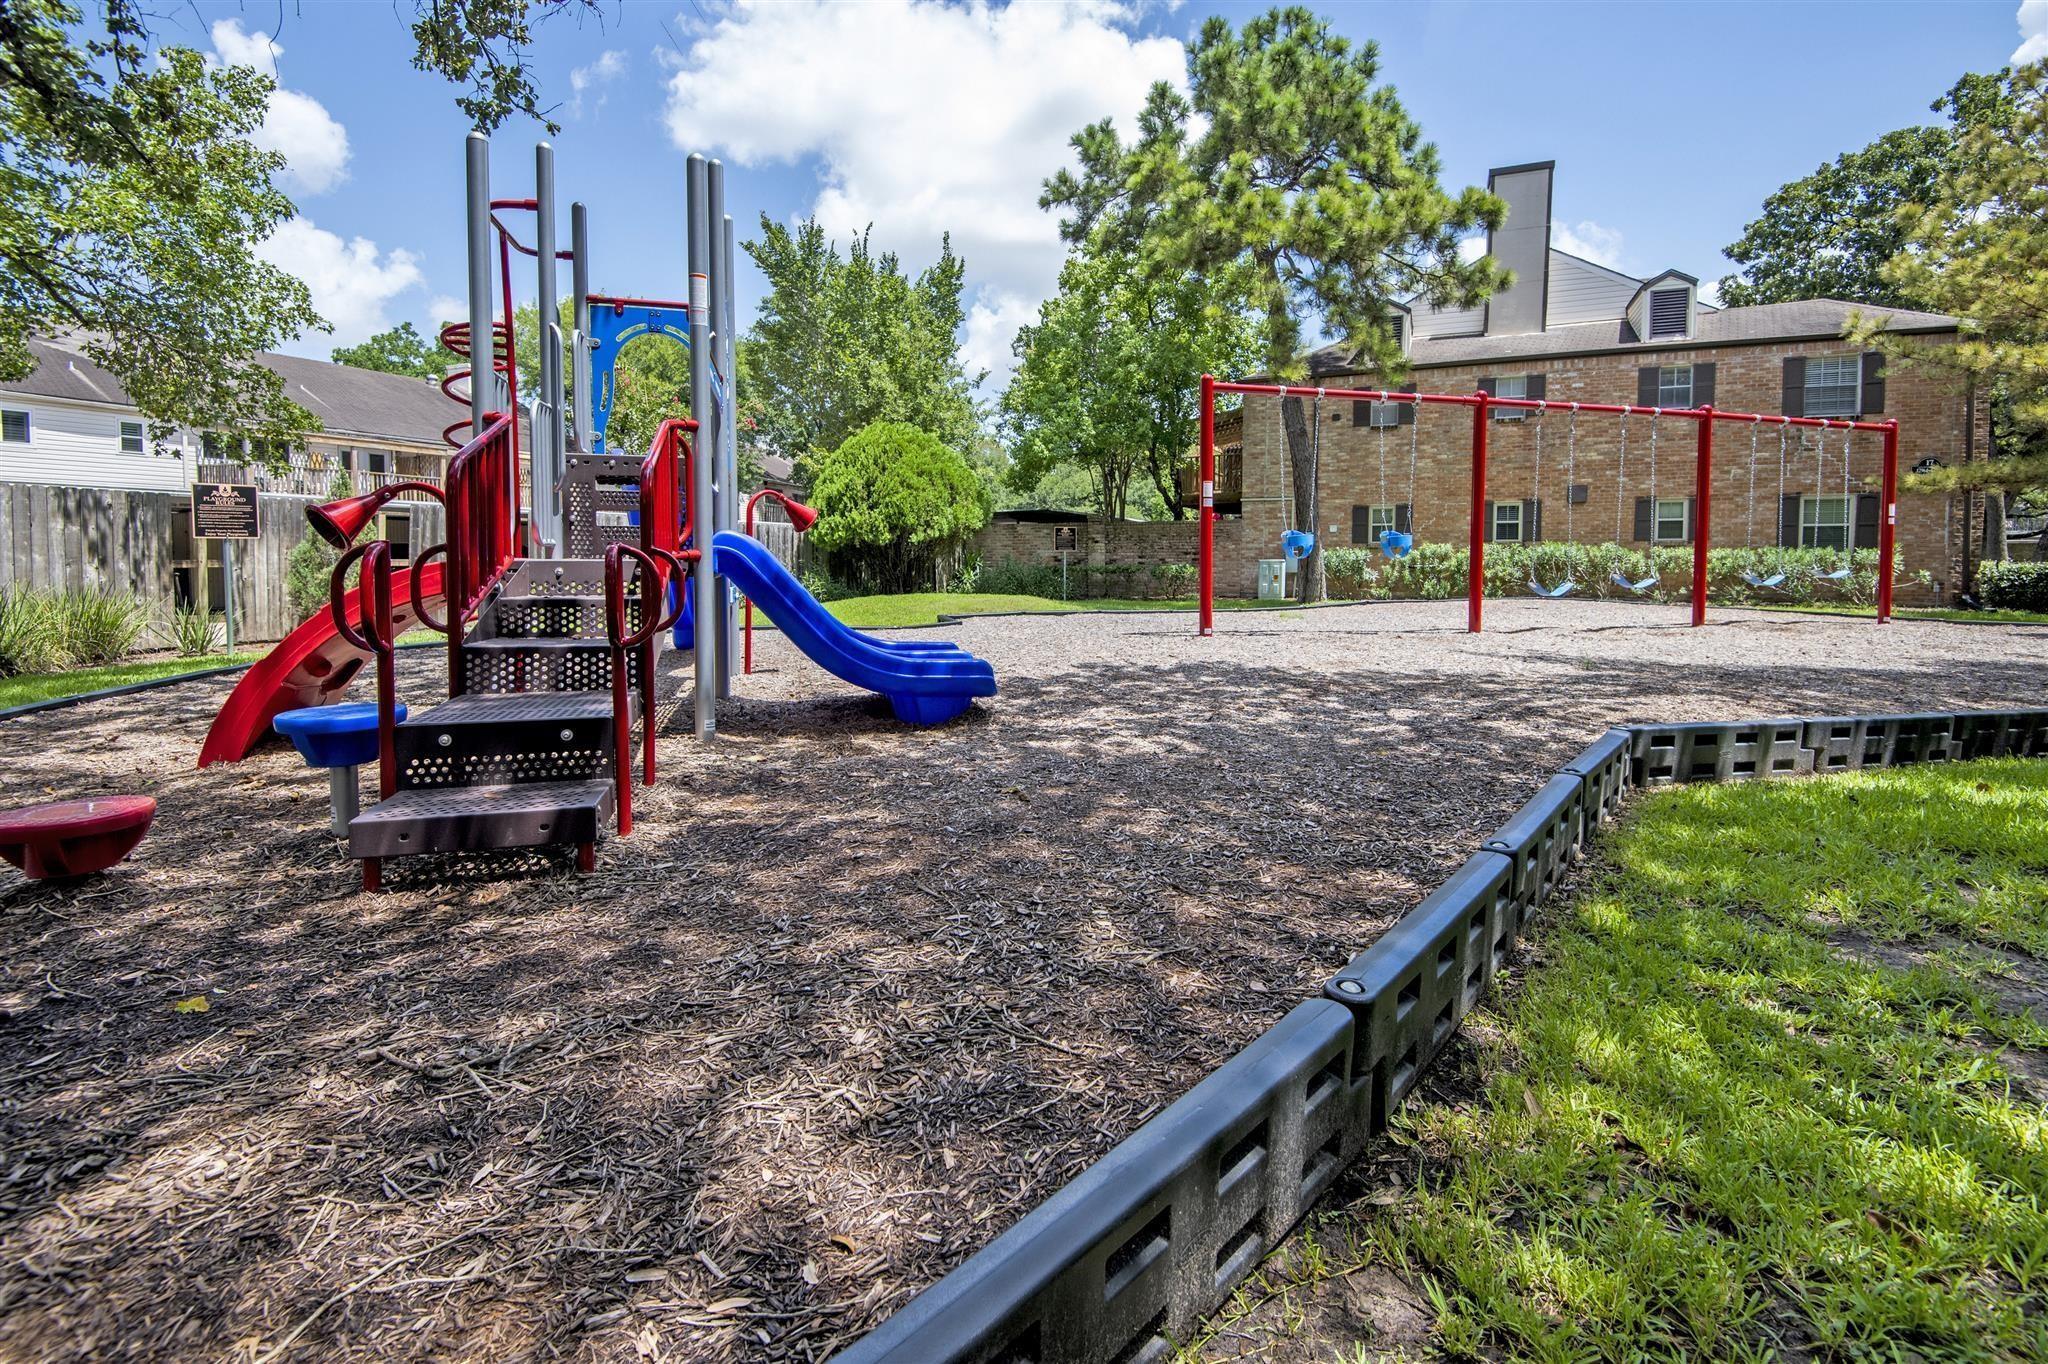
Community playground with colorful slides, climbing equipment, and swings on a wood-chip surface.
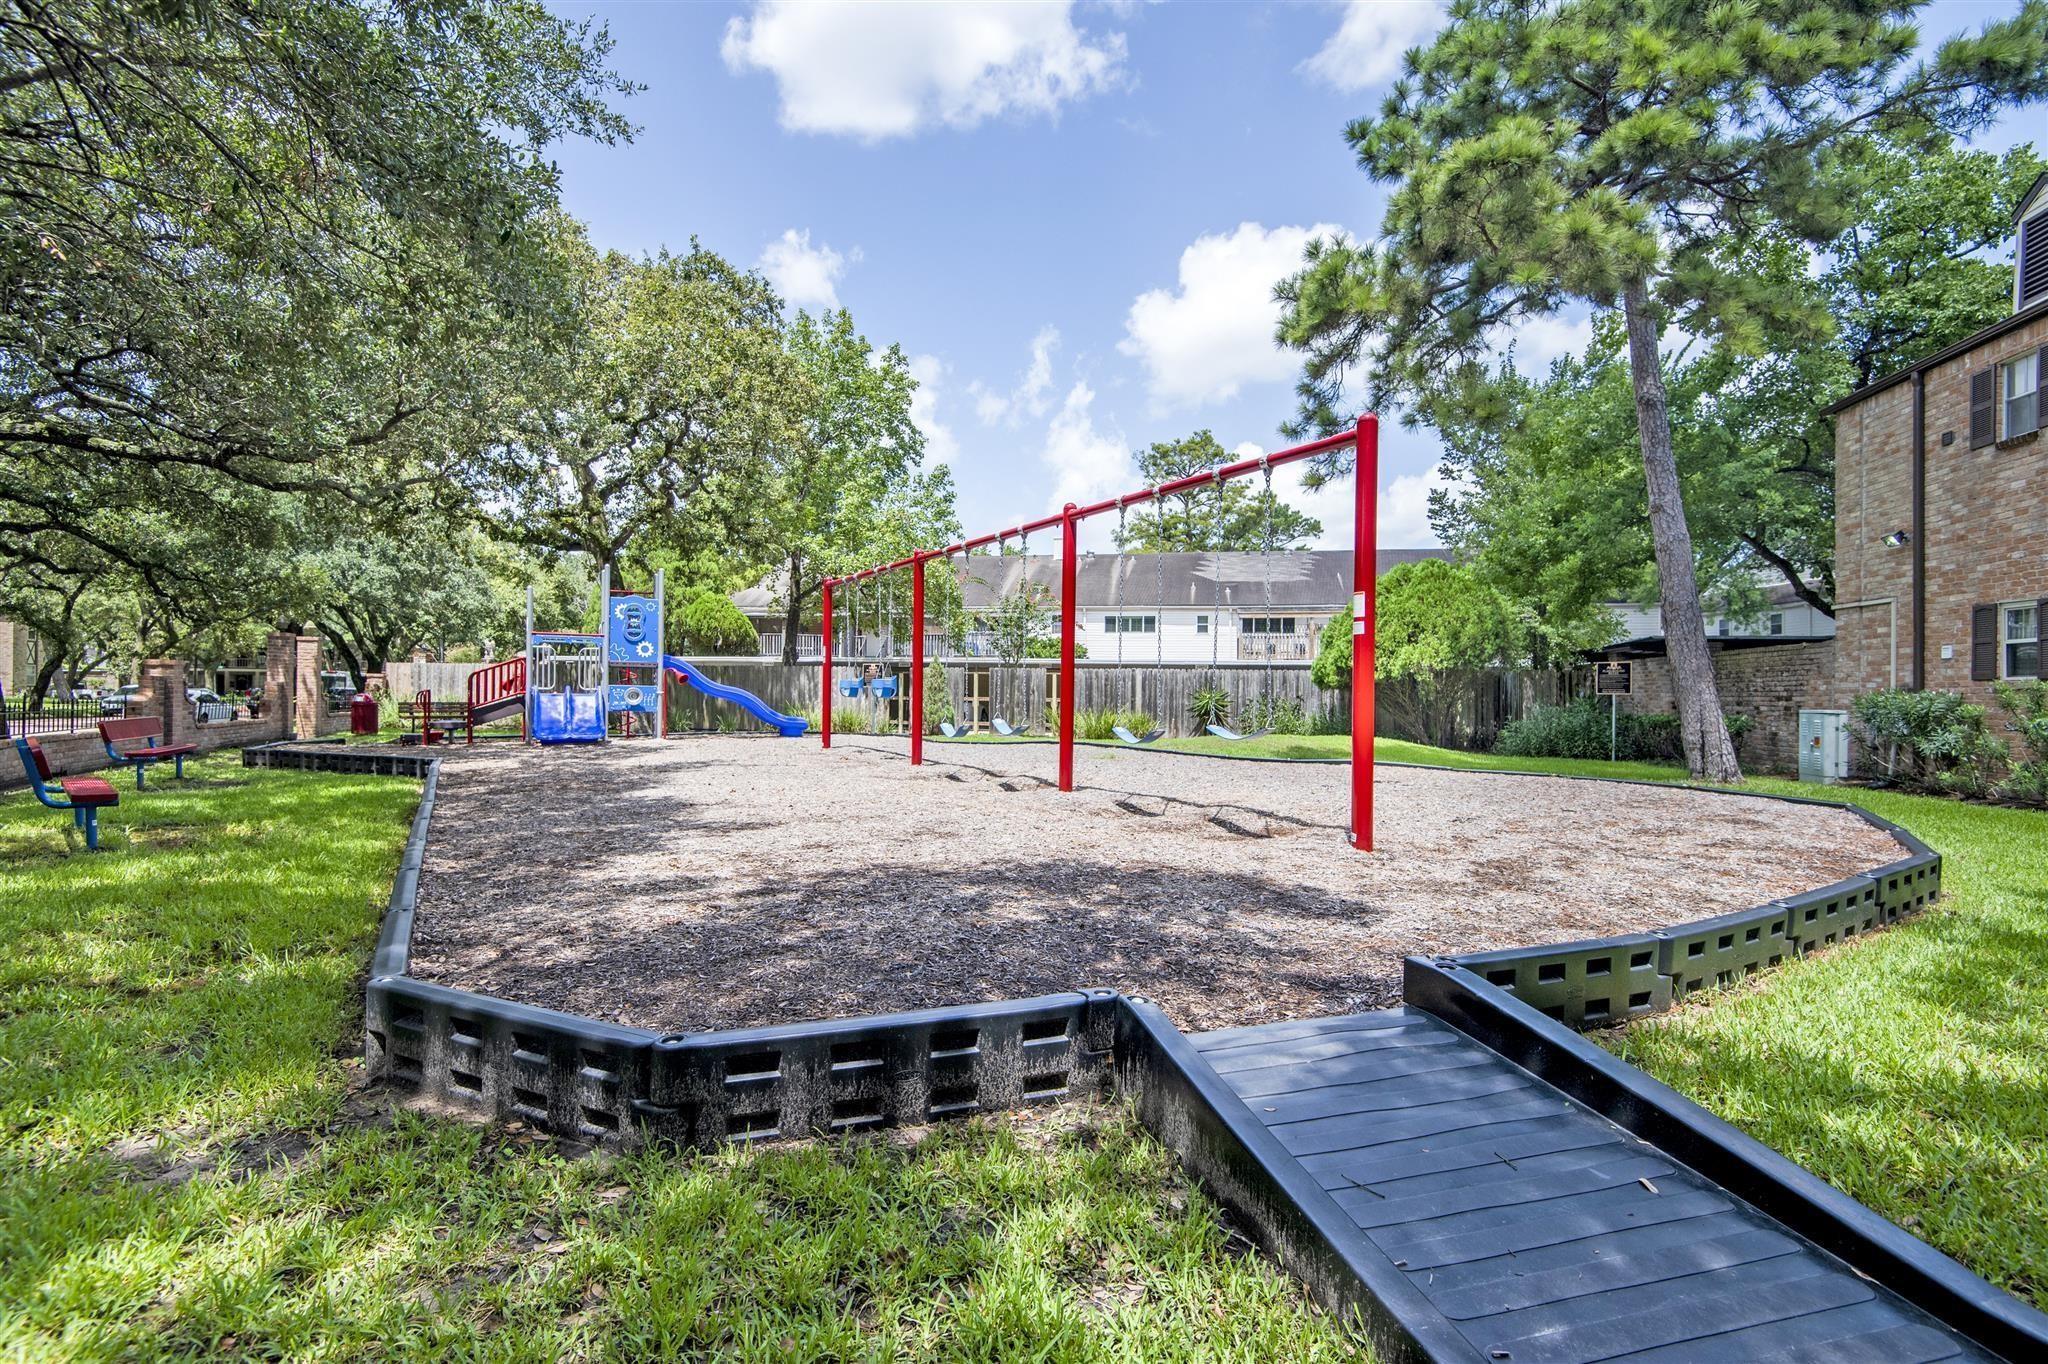
Community playground with red swings, a blue slide, benches, and mature trees.
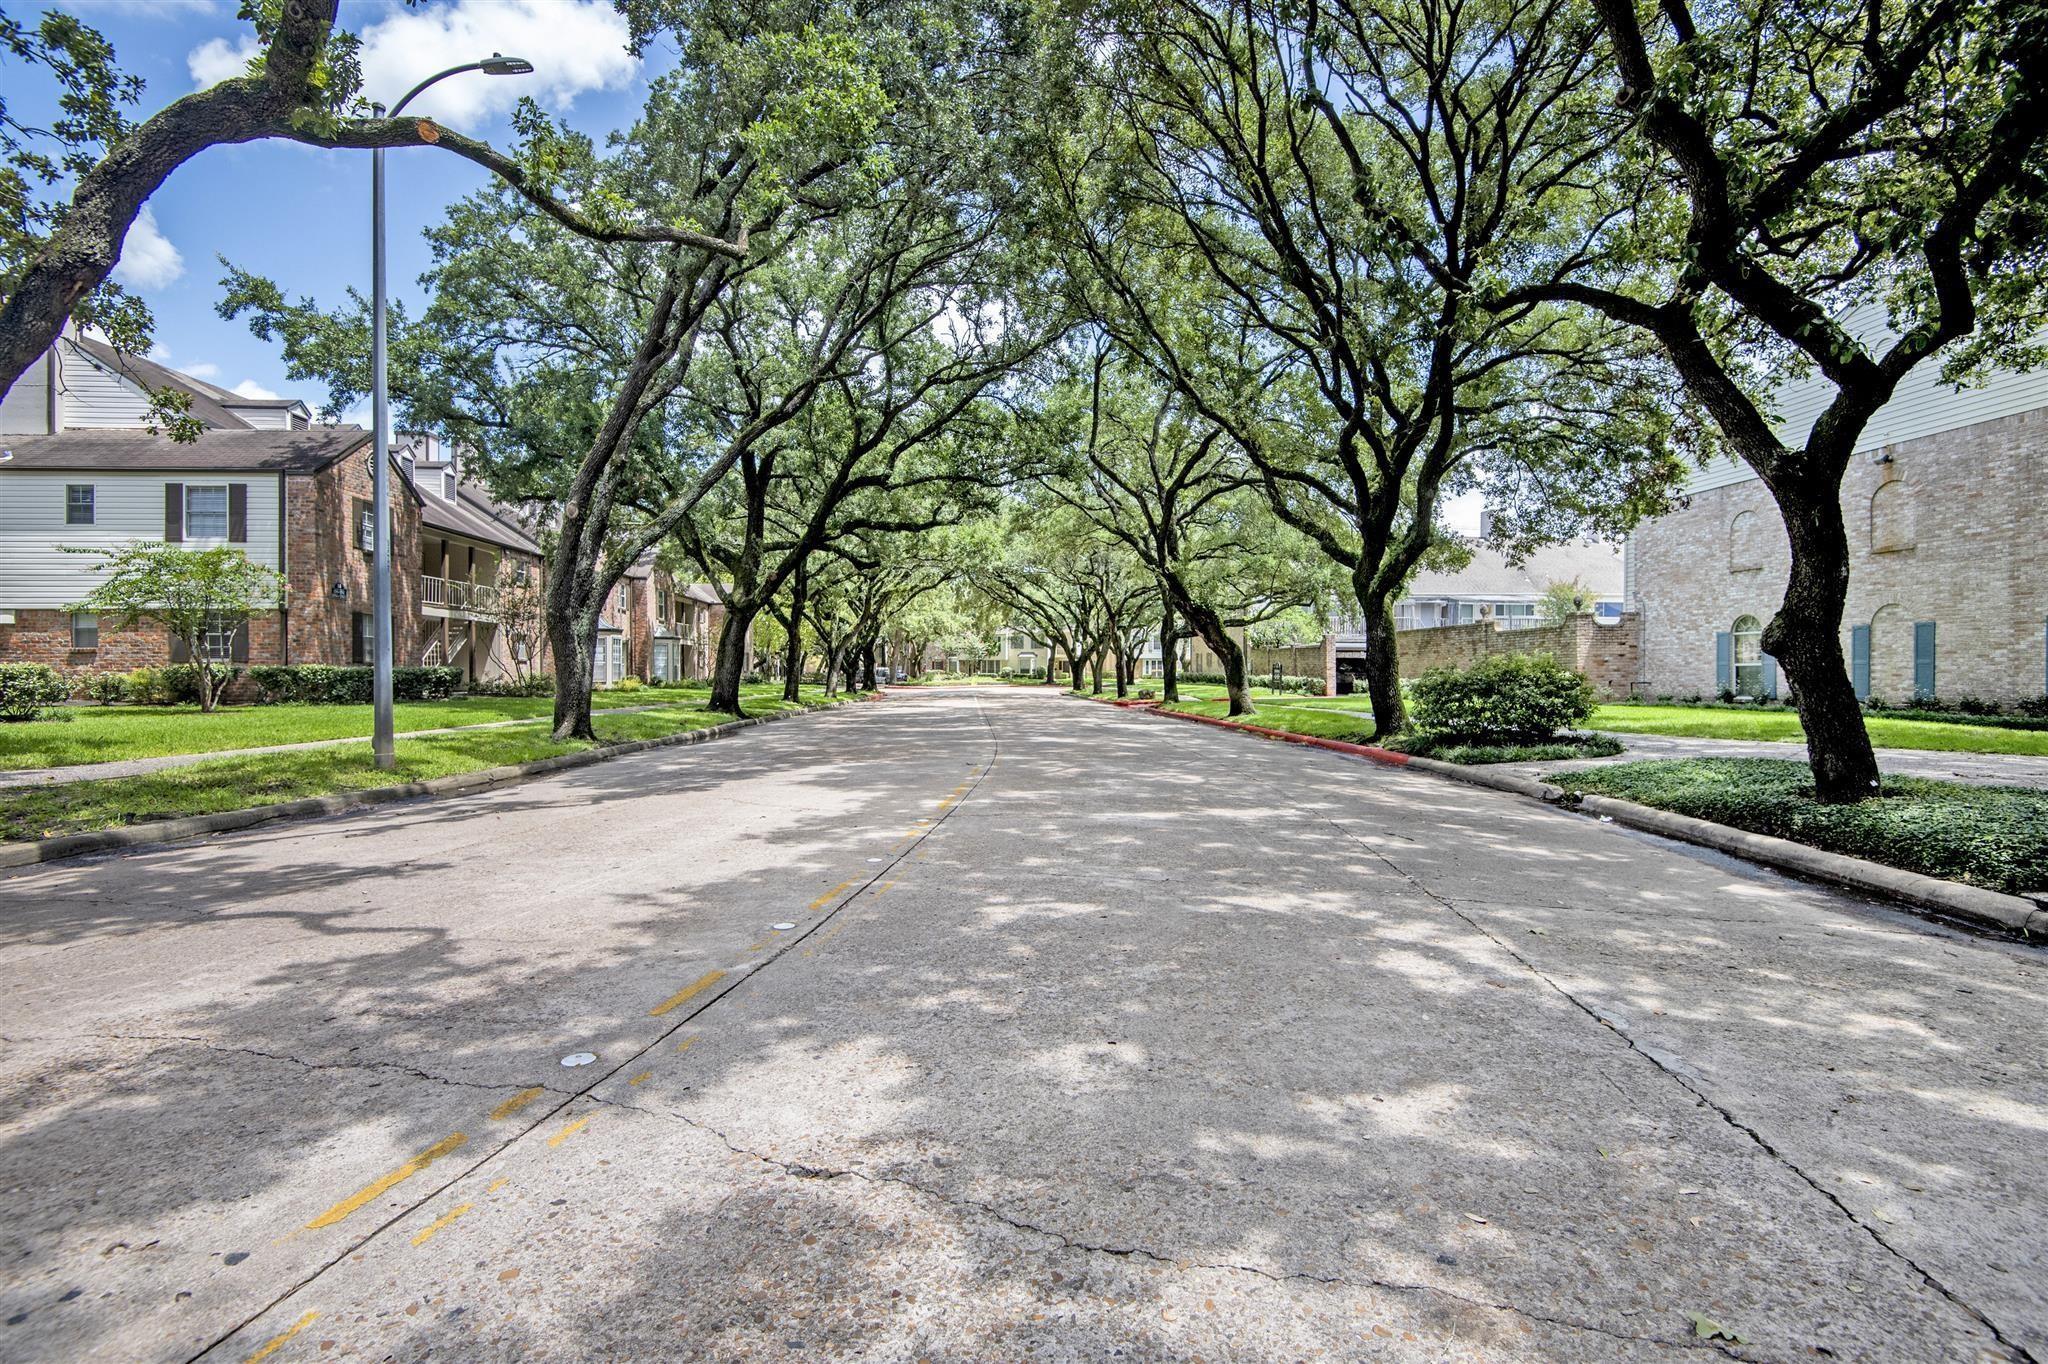
Residential street shaded by mature trees, with multi-unit buildings on either side.
SEE ALL PHOTOS
Attached two-story townhomes behind a large shade tree, with a landscaped walkway and front entrances.
Home entrance with a dark wood door, blue floral wreath, light brick, and house number 12941.
Two-story townhouse facade shaded by a mature tree, with pale brick and dark shutters.
Living room with pale seating, a white built-in entertainment center, and a large window with blinds.
Living room with a large gray sectional, blue cushions, built-in shelving, and an arched mirror.
Dining room with a round table, upholstered chairs, and an ornate chandelier.
Dining area with a round table, upholstered chairs, ornate chandelier, and glass doors to a fenced patio.
Kitchen with white cabinets, granite island, stainless appliances, and an adjoining desk area.
Kitchen with white cabinets, granite counters, stainless steel appliances, and terracotta-colored tile flooring.
Kitchen with white cabinets, stainless steel appliances, granite counters, and terracotta tile flooring.
Galley kitchen with white cabinets, granite counters, stainless appliances, and large terracotta floor tiles.
Bathroom vanity with a speckled granite counter, chrome faucet, and ornate framed mirror.
Bedroom with a light blue quilted bed, tufted headboard, white seating area, and dark wood floors.
Furnished bedroom with a pale blue bedspread, tufted headboard, ceiling fan, and two white armchairs.
Built-in white makeup vanity with a large mirror and drawers, opening toward a bedroom.
Bathroom with a long marble-topped vanity, large framed mirror, and window with white blinds.
Furnished bedroom with a white bed, blue throw, gray carpet, and window with white curtains.
Bathroom with granite vanity, white sink, striped shower curtain, and navy towels.
Furnished bedroom with a brown-covered bed, gray carpet, curtained window, and ceiling fan.
Private backyard patio with two cushioned chairs, potted plants, and a tall wooden fence.
Fenced pebble patio with two chairs, potted plants, and a mature shade tree.
Fenced backyard patio with a lounge chair and leafy garden bed beneath a tree.
Community swimming pool with metal ladders, a black fence, and mature trees.
Outdoor swimming pool with a curved brick edge, metal ladders, and mature trees.
Community swimming pool with curved brick edging, mature trees, and brick apartment buildings.
Community playground with colorful slides, climbing equipment, and swings on a wood-chip surface.
Community playground with red swings, a blue slide, benches, and mature trees.
Residential street shaded by mature trees, with multi-unit buildings on either side.
For Sale

12941 Trail Hollow Drive

12941 Trail Hollow Drive, Houston, TX 77079

$329,900
Beautifully updated 3 bedroom townhome in the established Georgetown community with oak lined streets. The home features granite counters, wood flooring, an open kitchen with stainless appliances, primary suite with 2 walk in closets and separate vanity area, 2 guest bedrooms, and a large private patio. 3 pools, playgrounds, and a dog park are some of the amenities of the community. Walk to City Centre from this excellent Memorial location with access to I-10 and Beltway 8. SBISD schools include Rummel Creek Elementary, Memorial Middle, and Stratford High. Live the serene life you deserve surrounded by trees in Memorial!

3
beds

3
baths

2,056 Sq.Ft. LIVING AREA

HEATHER HATFIELD

HEATHER HATFIELD

Features & Amenities

Interior

  • total bedrooms3
  • Total bathrooms3
  • full bathrooms2
  • half bathroom1
  • Laundry room Inside
  • Flooring Carpet, Engineered Wood, Tile, Wood
  • APPLIANCES Disposal, Electric Oven, Microwave, Electric Range, Dryer, Full Size, Refrigerator, Washer, Dishwasher, Washer/Dryer
  • other interior Features All Bedrooms Up

Area & Lot

  • Status For Sale
  • Living Area2,056 Sq.Ft.
  • Total Area2,056 Sq.Ft.
  • MLS® ID83875329
  • TypeCondo
  • YEAR BUILT1969
  • Architecture StylesTraditional
  • Elementary SchoolRummel Creek Elementary School
  • Middle SchoolMemorial Middle School (Spring Branch)
  • High SchoolStratford High School (Spring Branch)
  • School District49 - Spring Branch

Exterior

  • STORIES2
  • water SourcePublic
  • roofComposition
  • lot featuresCul-De-Sac
  • parkingAdditional Parking, Assigned, Carport
  • HEAT TYPENatural Gas
  • AIR CONDITIONINGCeiling Fan(s), Electric
  • sewerPublic Sewer
  • SubstructureSlab

Financial

  • Sales Price$329,900
  • Real Estate Tax $6,297/yr
  • HOA $813/mo
Home entrance with a dark wood door, blue floral wreath, light brick, and house number 12941.

Schedule a Showing

We would love to show you our beautiful property. Please select your preferred date and time below. An agent will be in touch shortly to confirm your appointment.

Schedule a Showing

We would love to show you our beautiful property. Please select your preferred date and time below. An agent will be in touch shortly to confirm your appointment.
Thank you for your interest in 12941 Trail Hollow Drive, Houston, TX 77079. We are reviewing your request and will be in touch shortly!

Mortgage Calculator

Estimate your monthly mortgage payment, including the principal and interest, property taxes, and HOA. Adjust the values to generate a more accurate rate.

All estimates are provided for informational purposes only. Actual amounts may vary.
$0,000 Your Payment 20 15 65
$0,000 Your Payment

Work With Us

If you need assistance in determining the value of your current home or property or if you are looking to purchase a new place to call home, contact us today.

Follow Us on Instagram