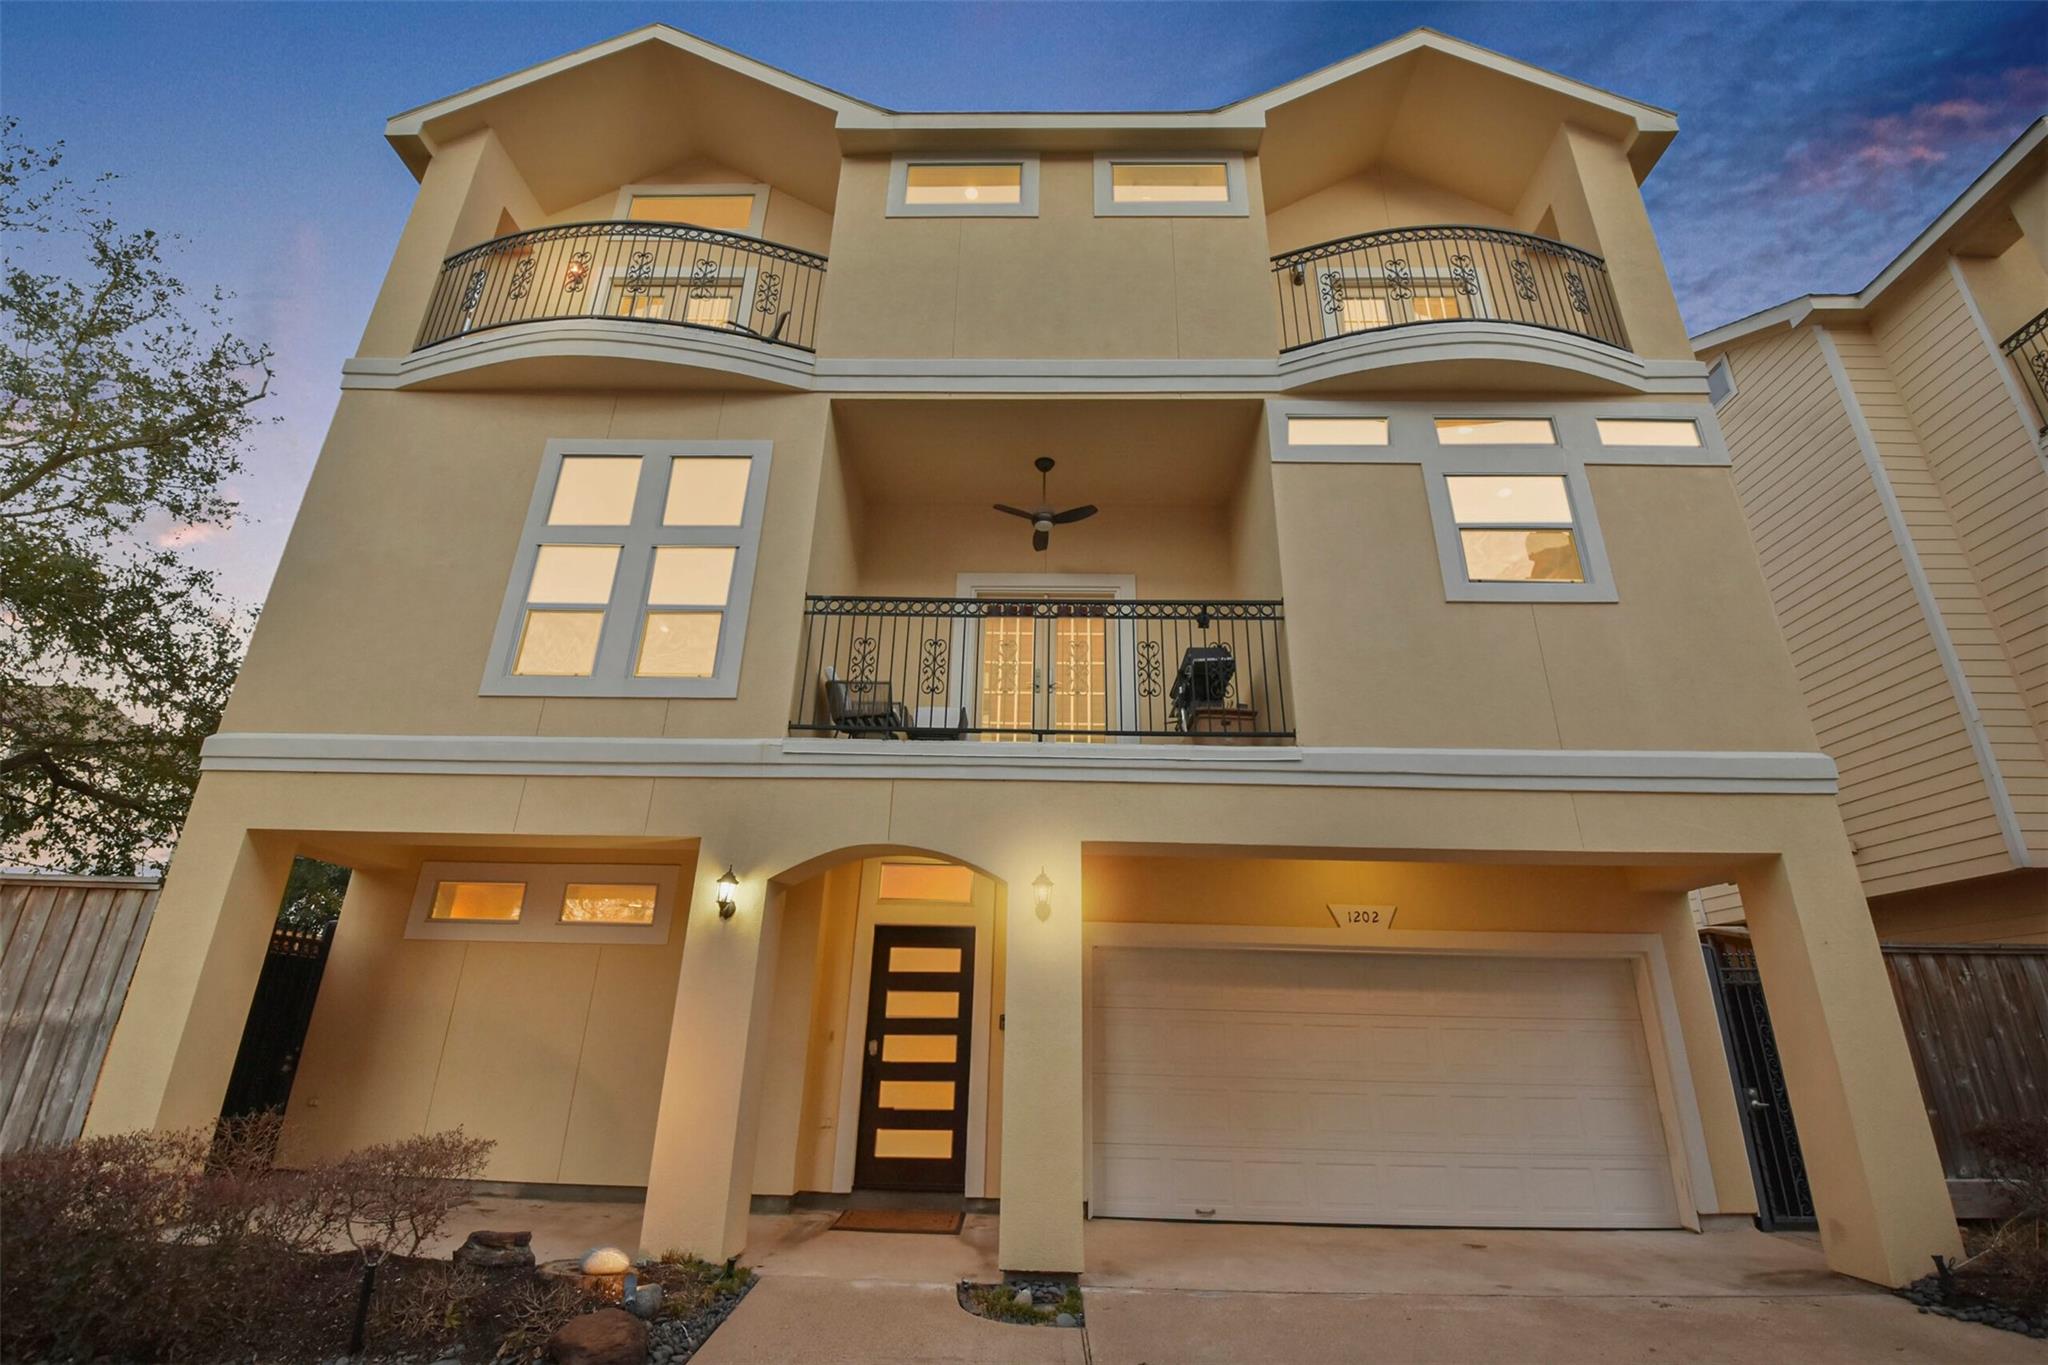
Three-story tan stucco home with ornate balconies, a covered balcony, and a two-car garage at dusk.
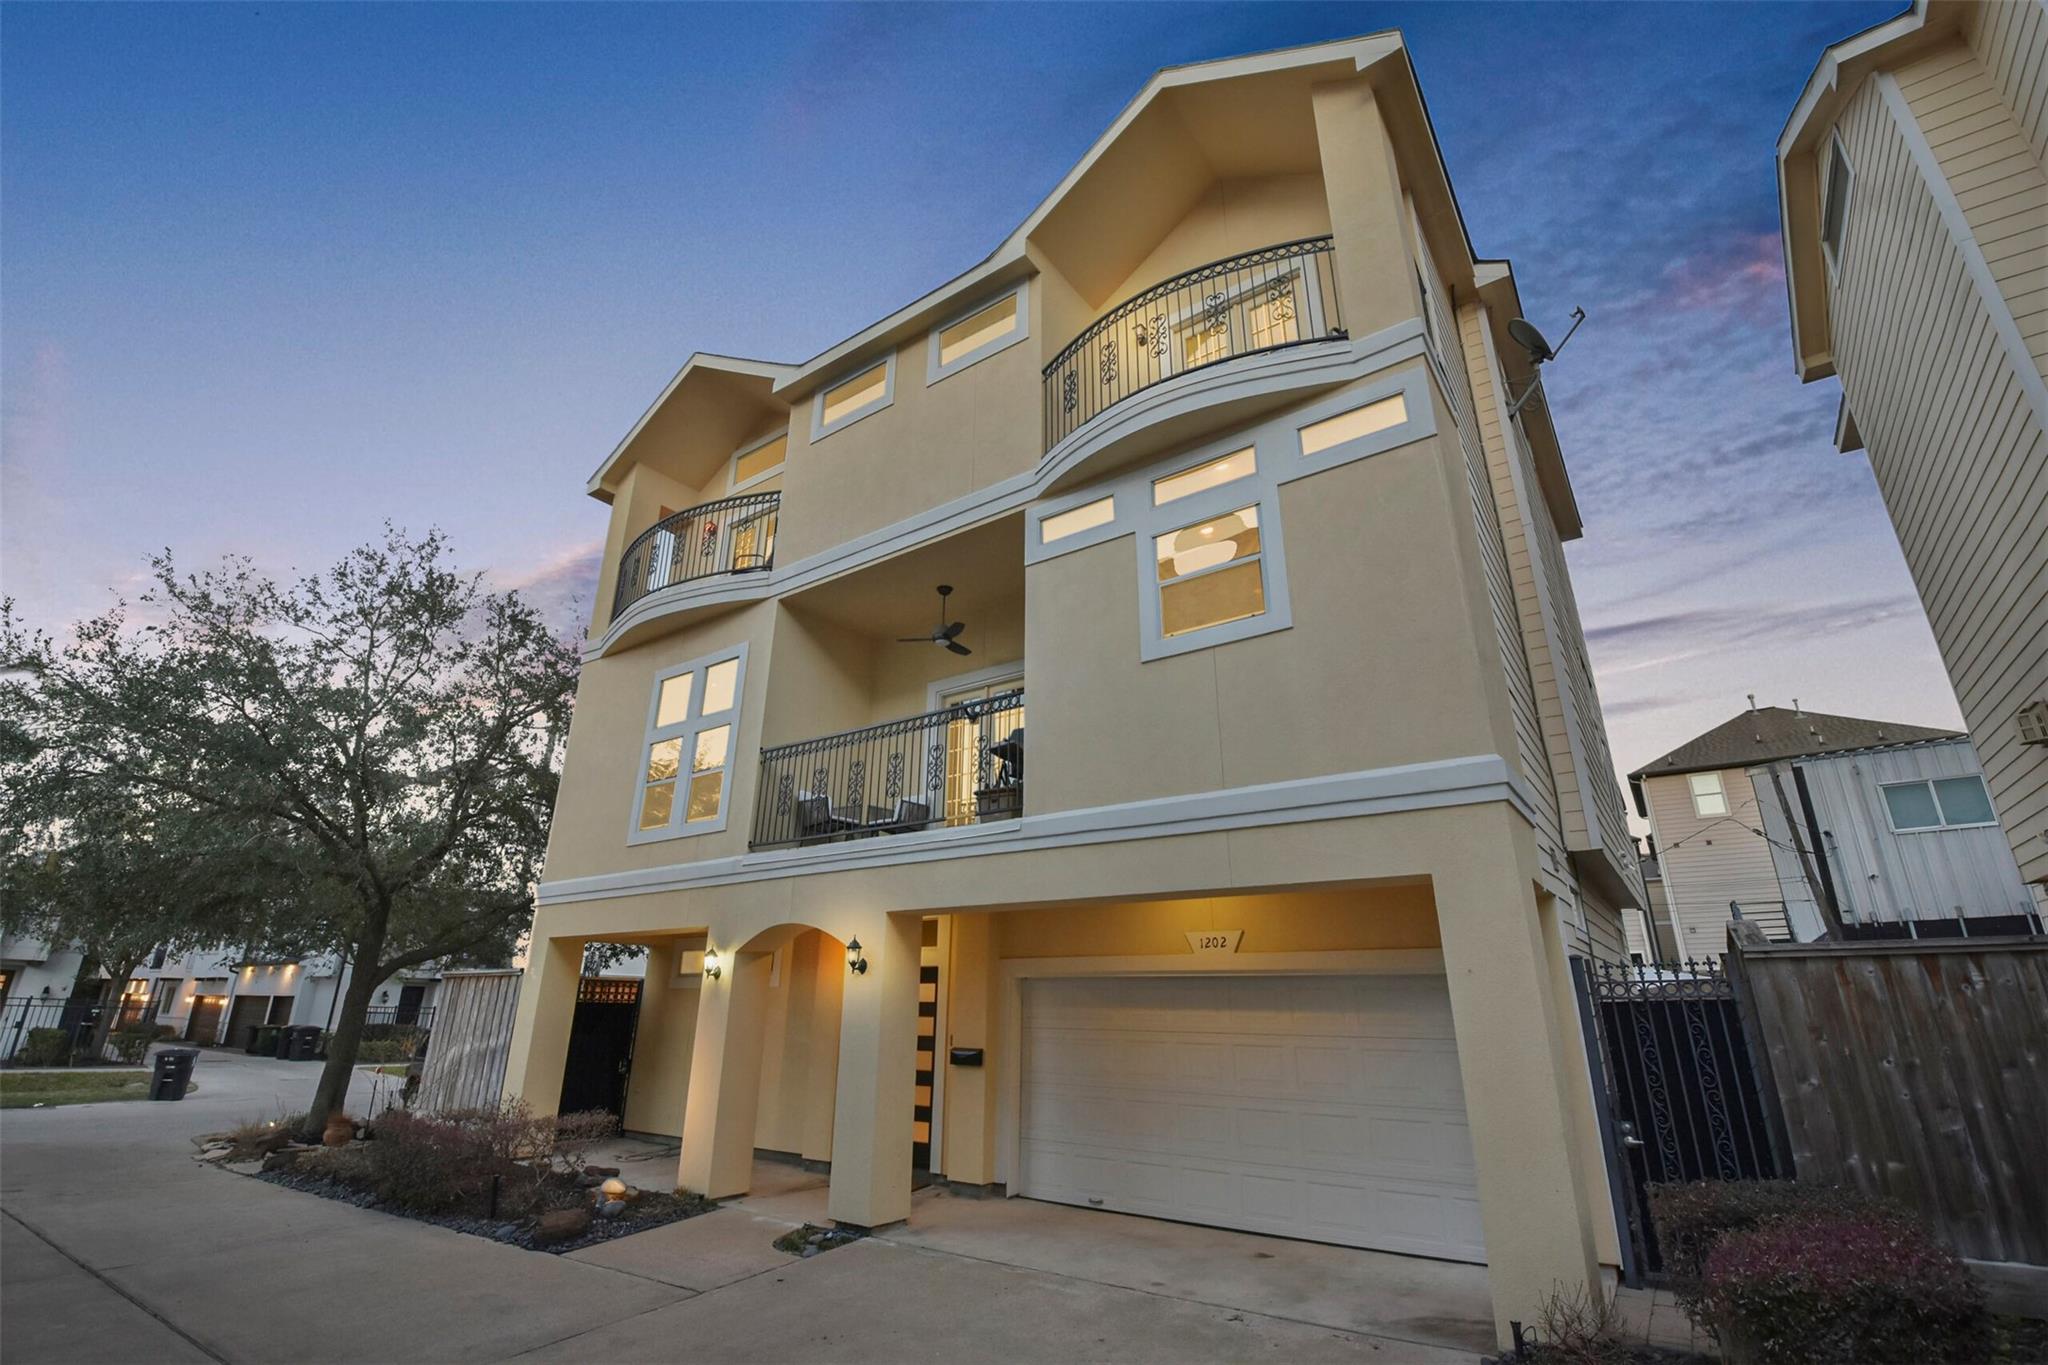
Multi-story beige townhouse with wrought-iron balconies and an attached garage at dusk.
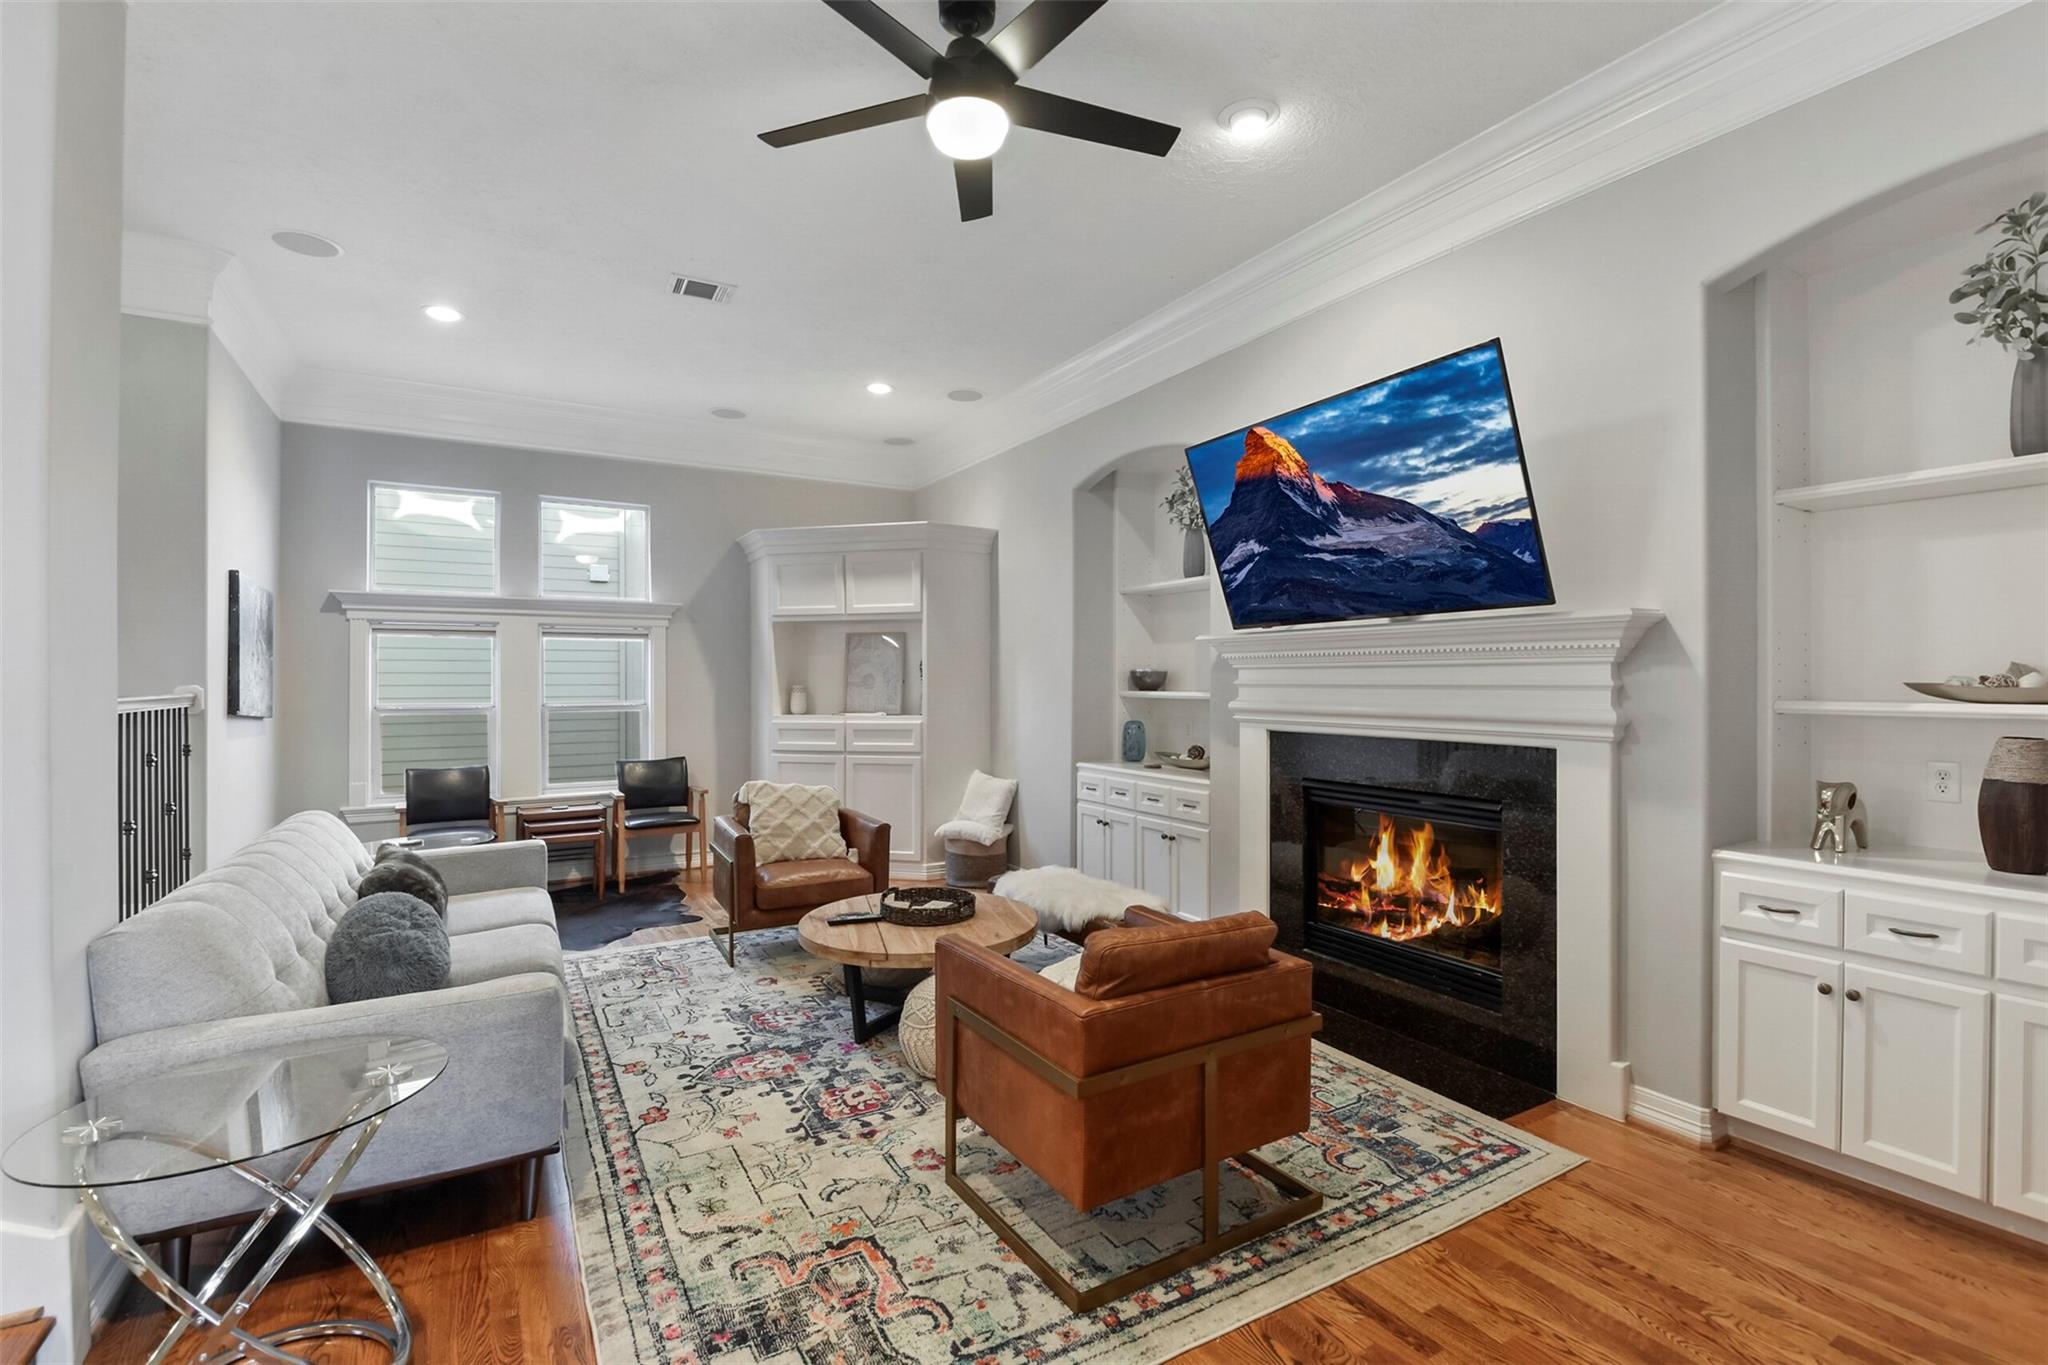
Living room with built-in shelving, a lit fireplace, and a television above the mantel.
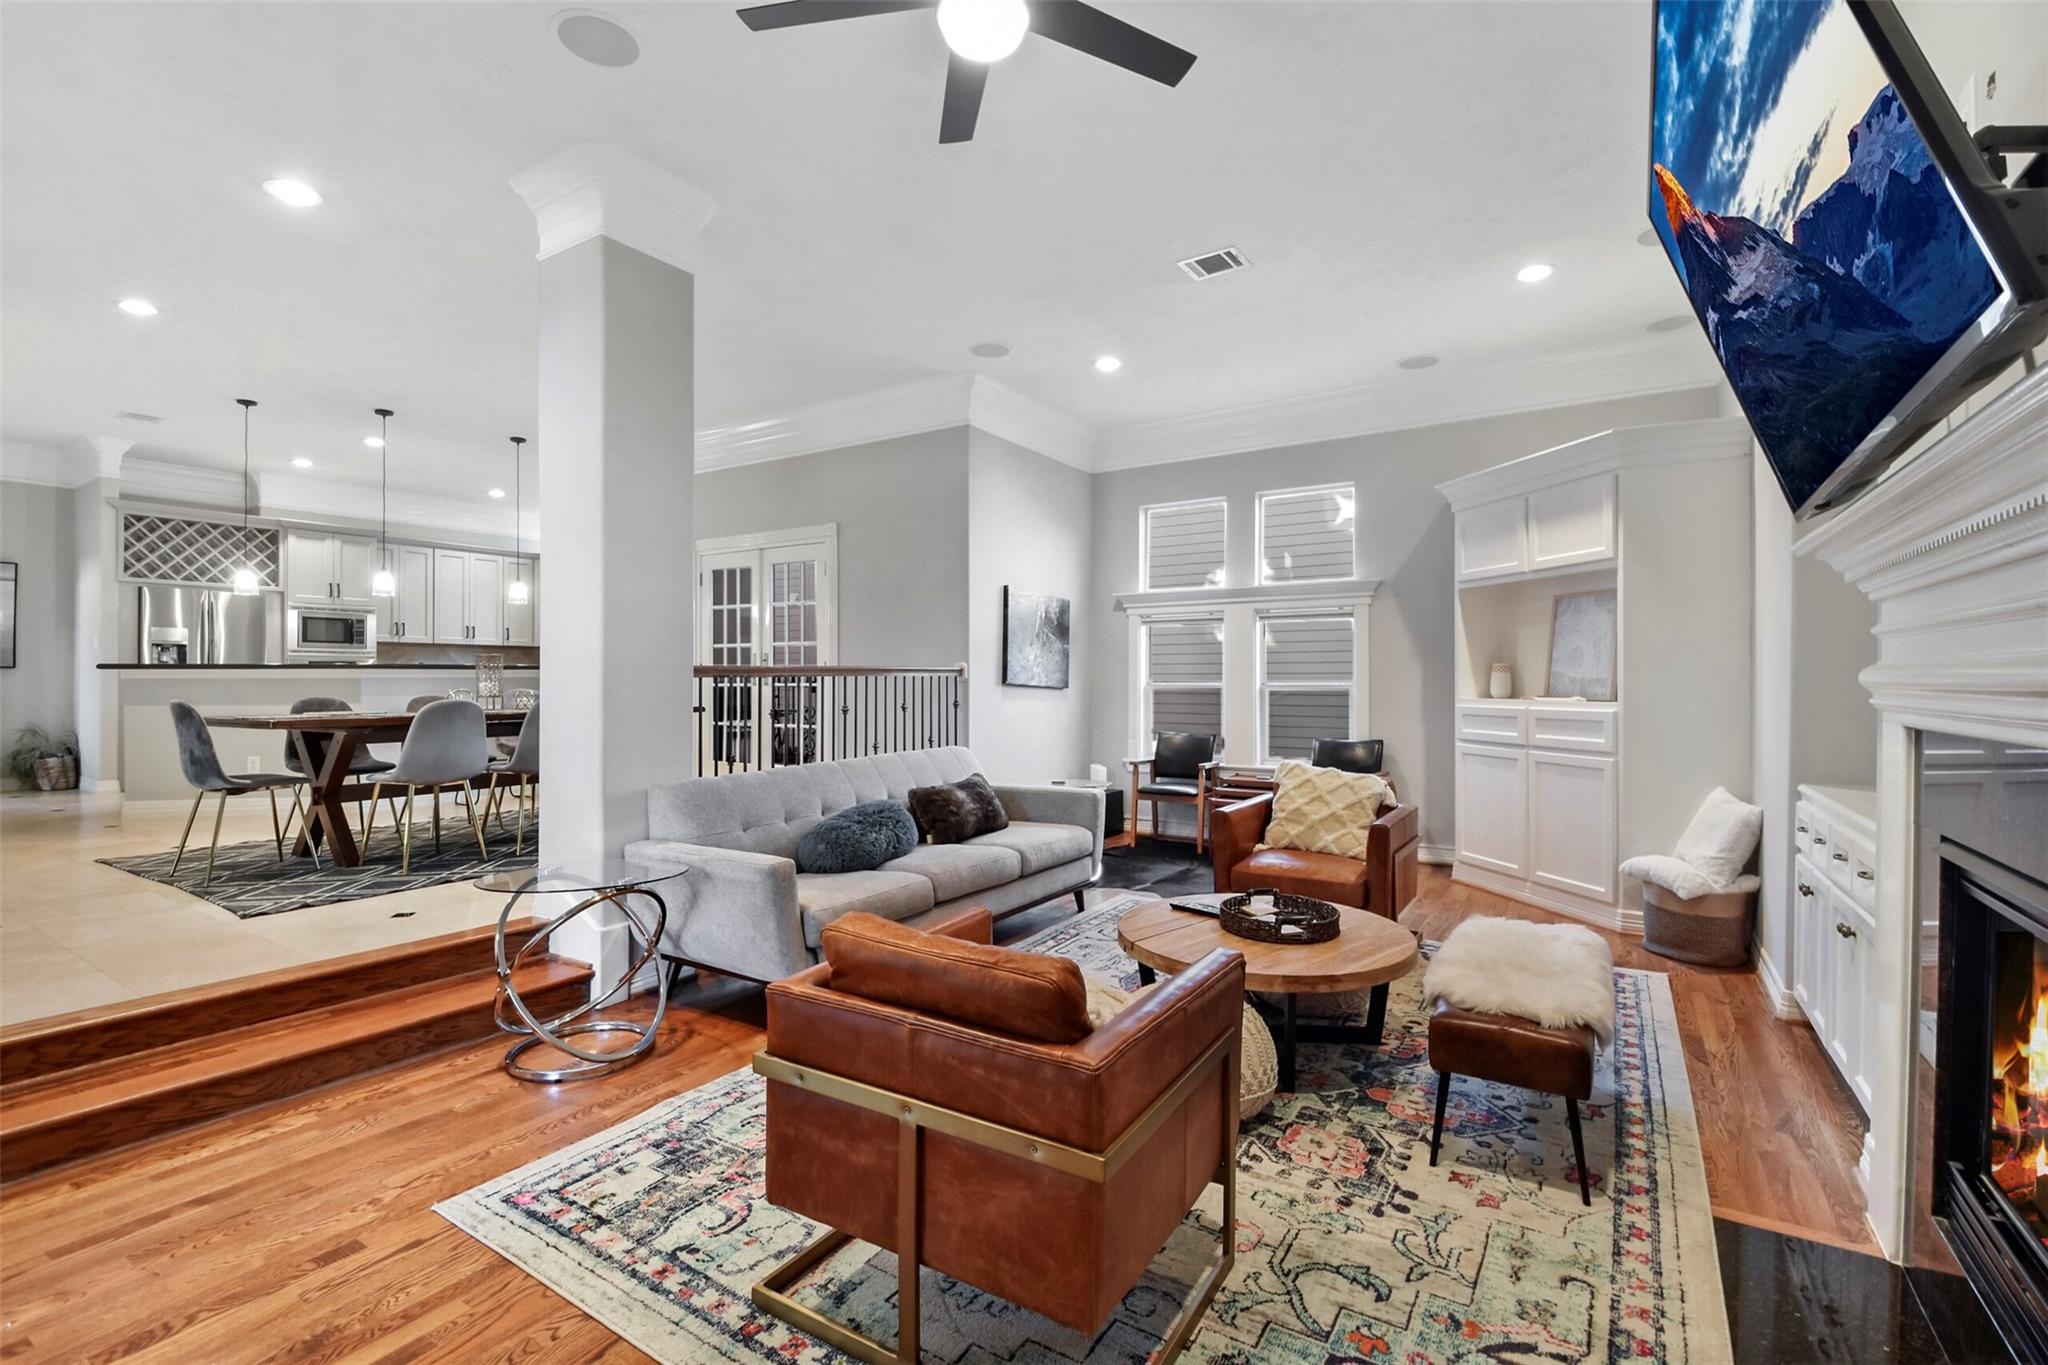
Open-plan living room with leather chairs, a patterned rug, fireplace, and adjoining dining area and kitchen.
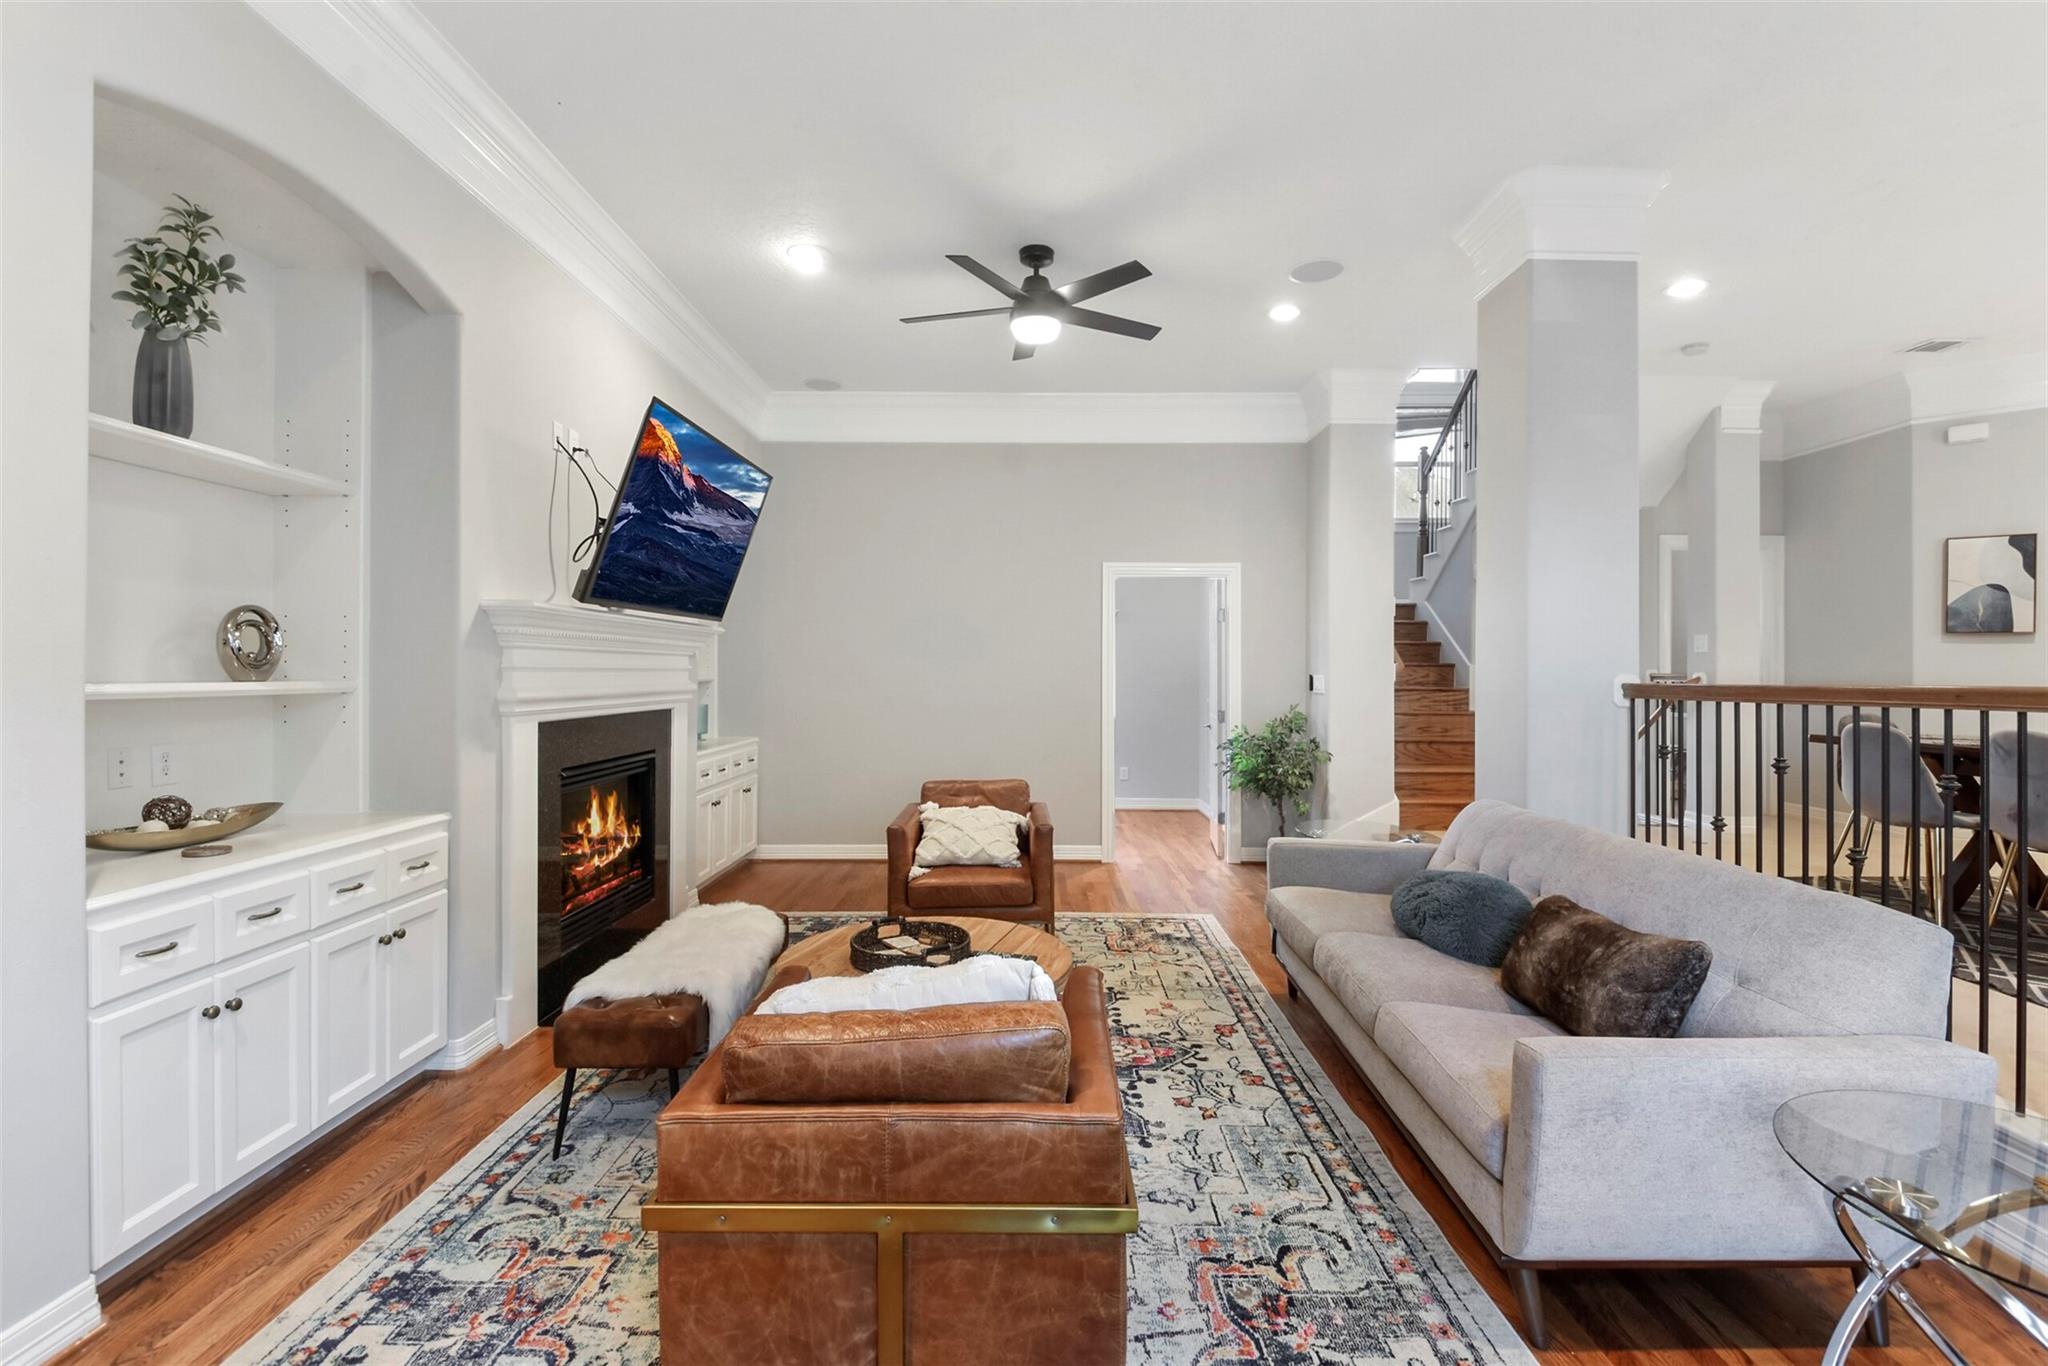
Furnished living room with a lit fireplace, gray sofa, leather chairs, and staircase.
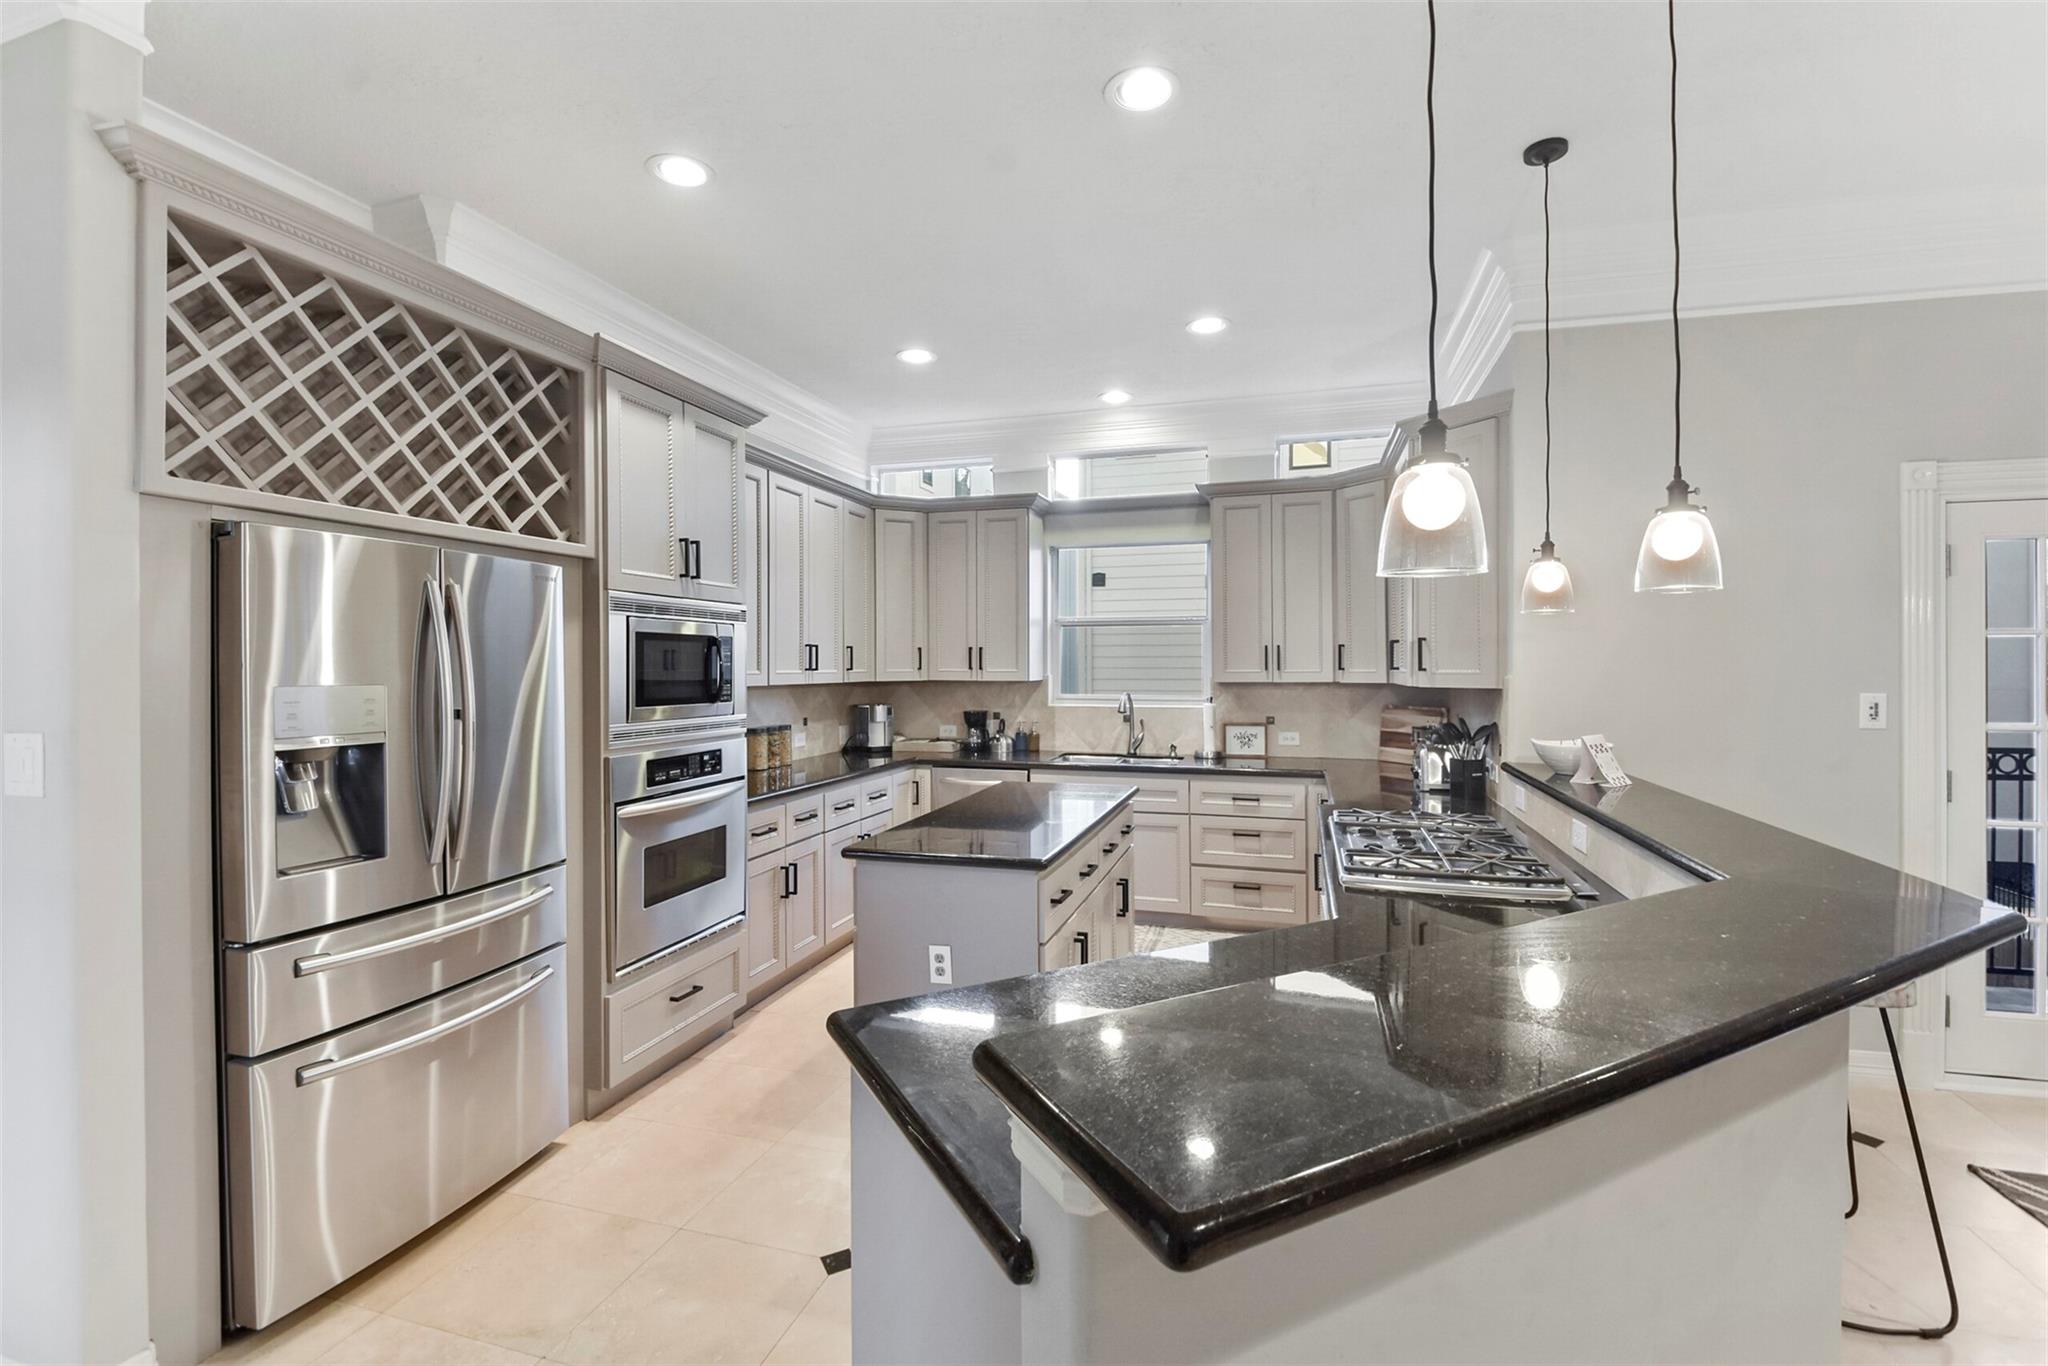
Kitchen with a large dark stone island, stainless steel appliances, and light paneled cabinetry.
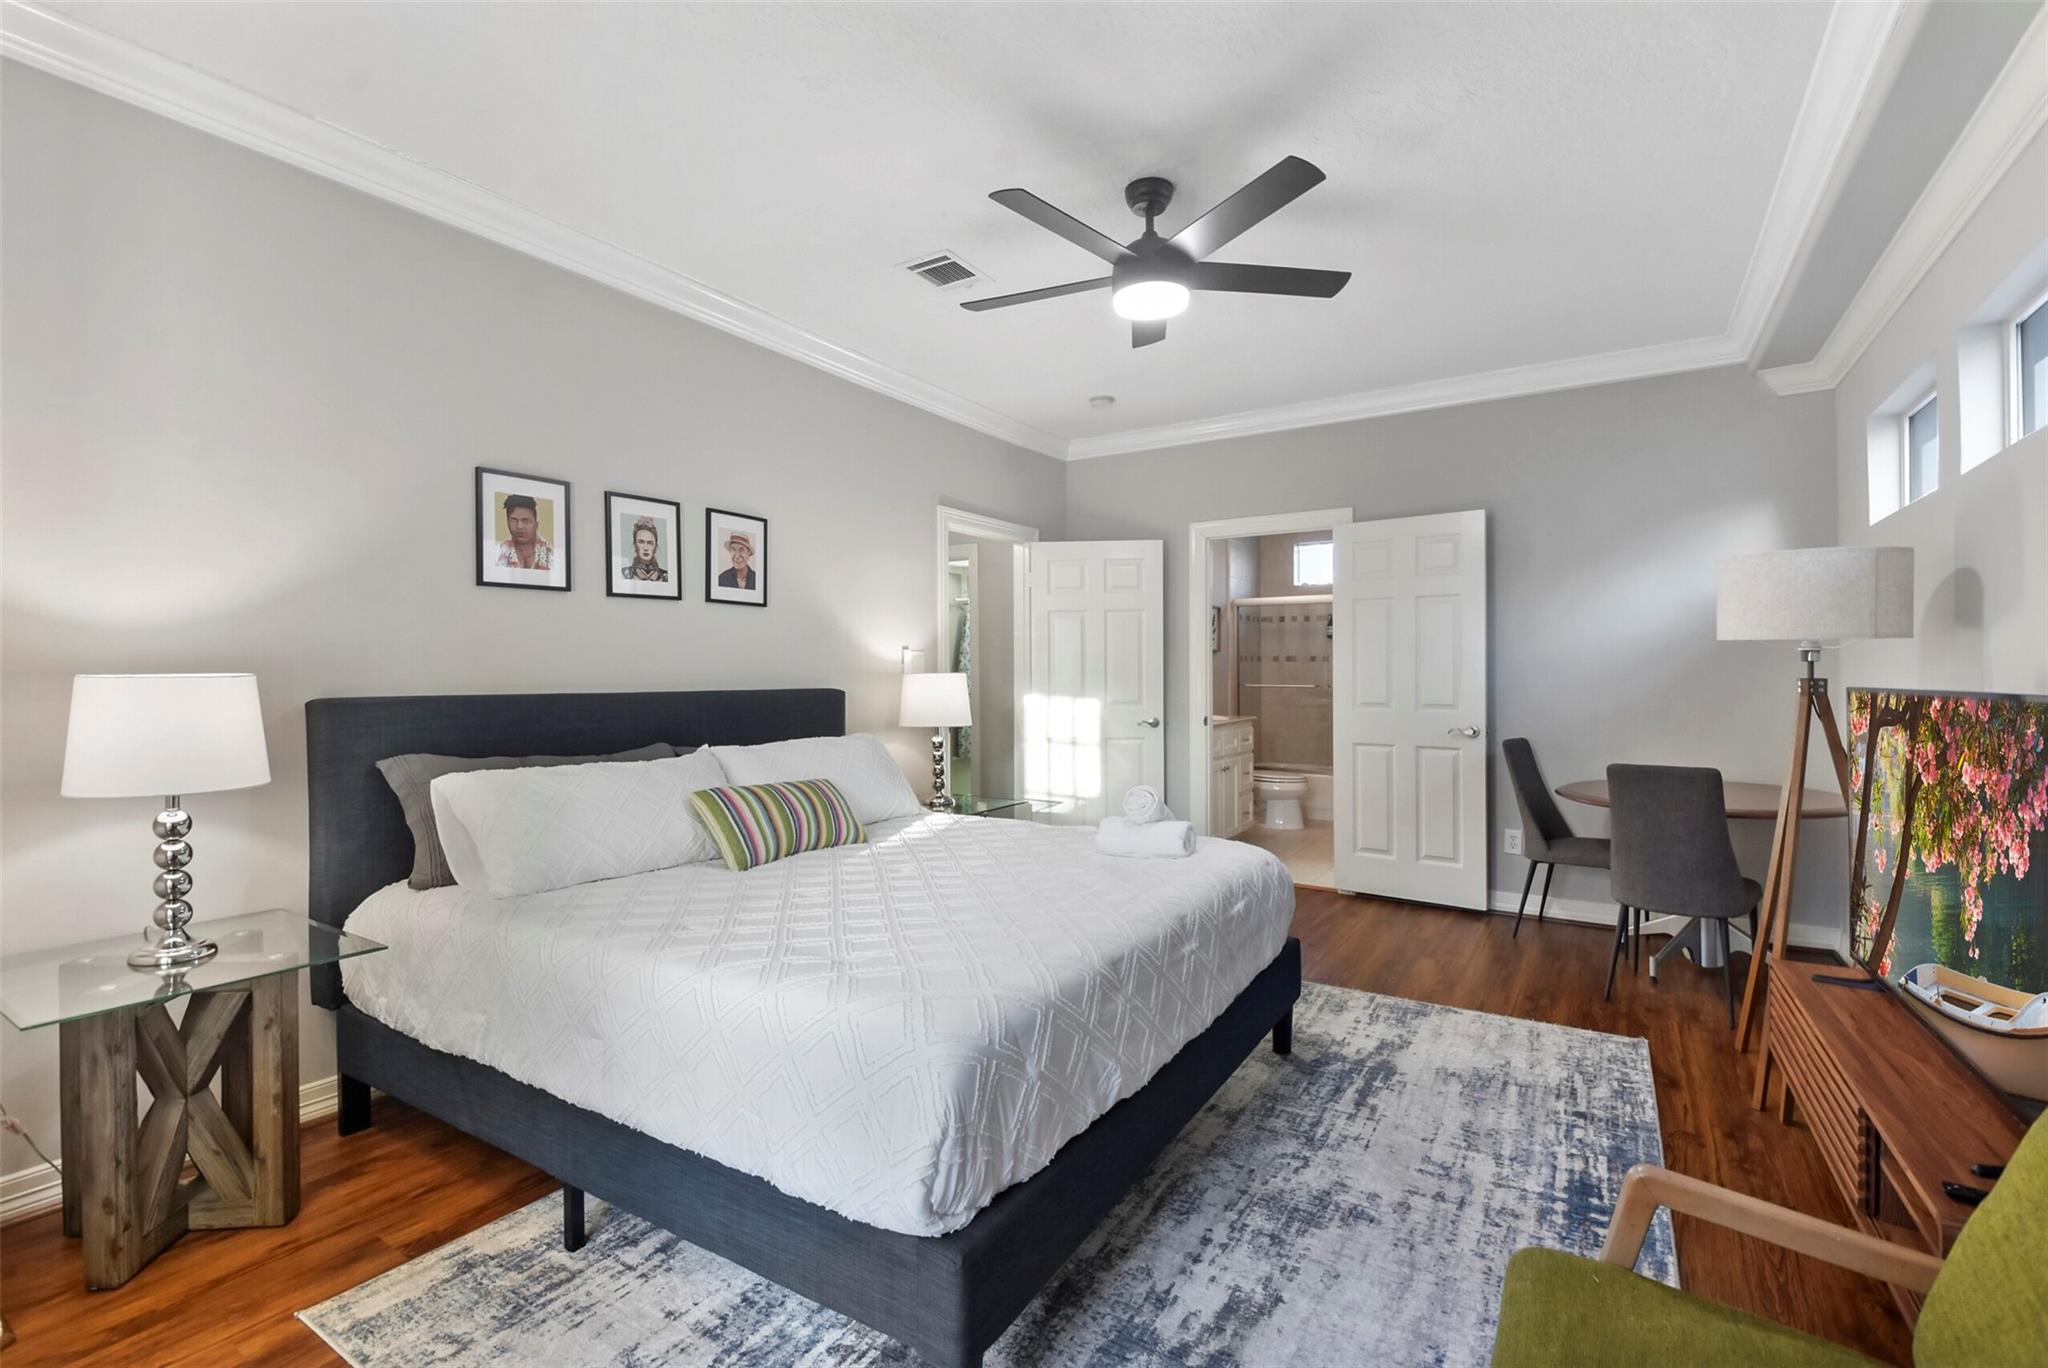
Furnished bedroom with a large bed, hardwood floors, and an open doorway to the en-suite bathroom.
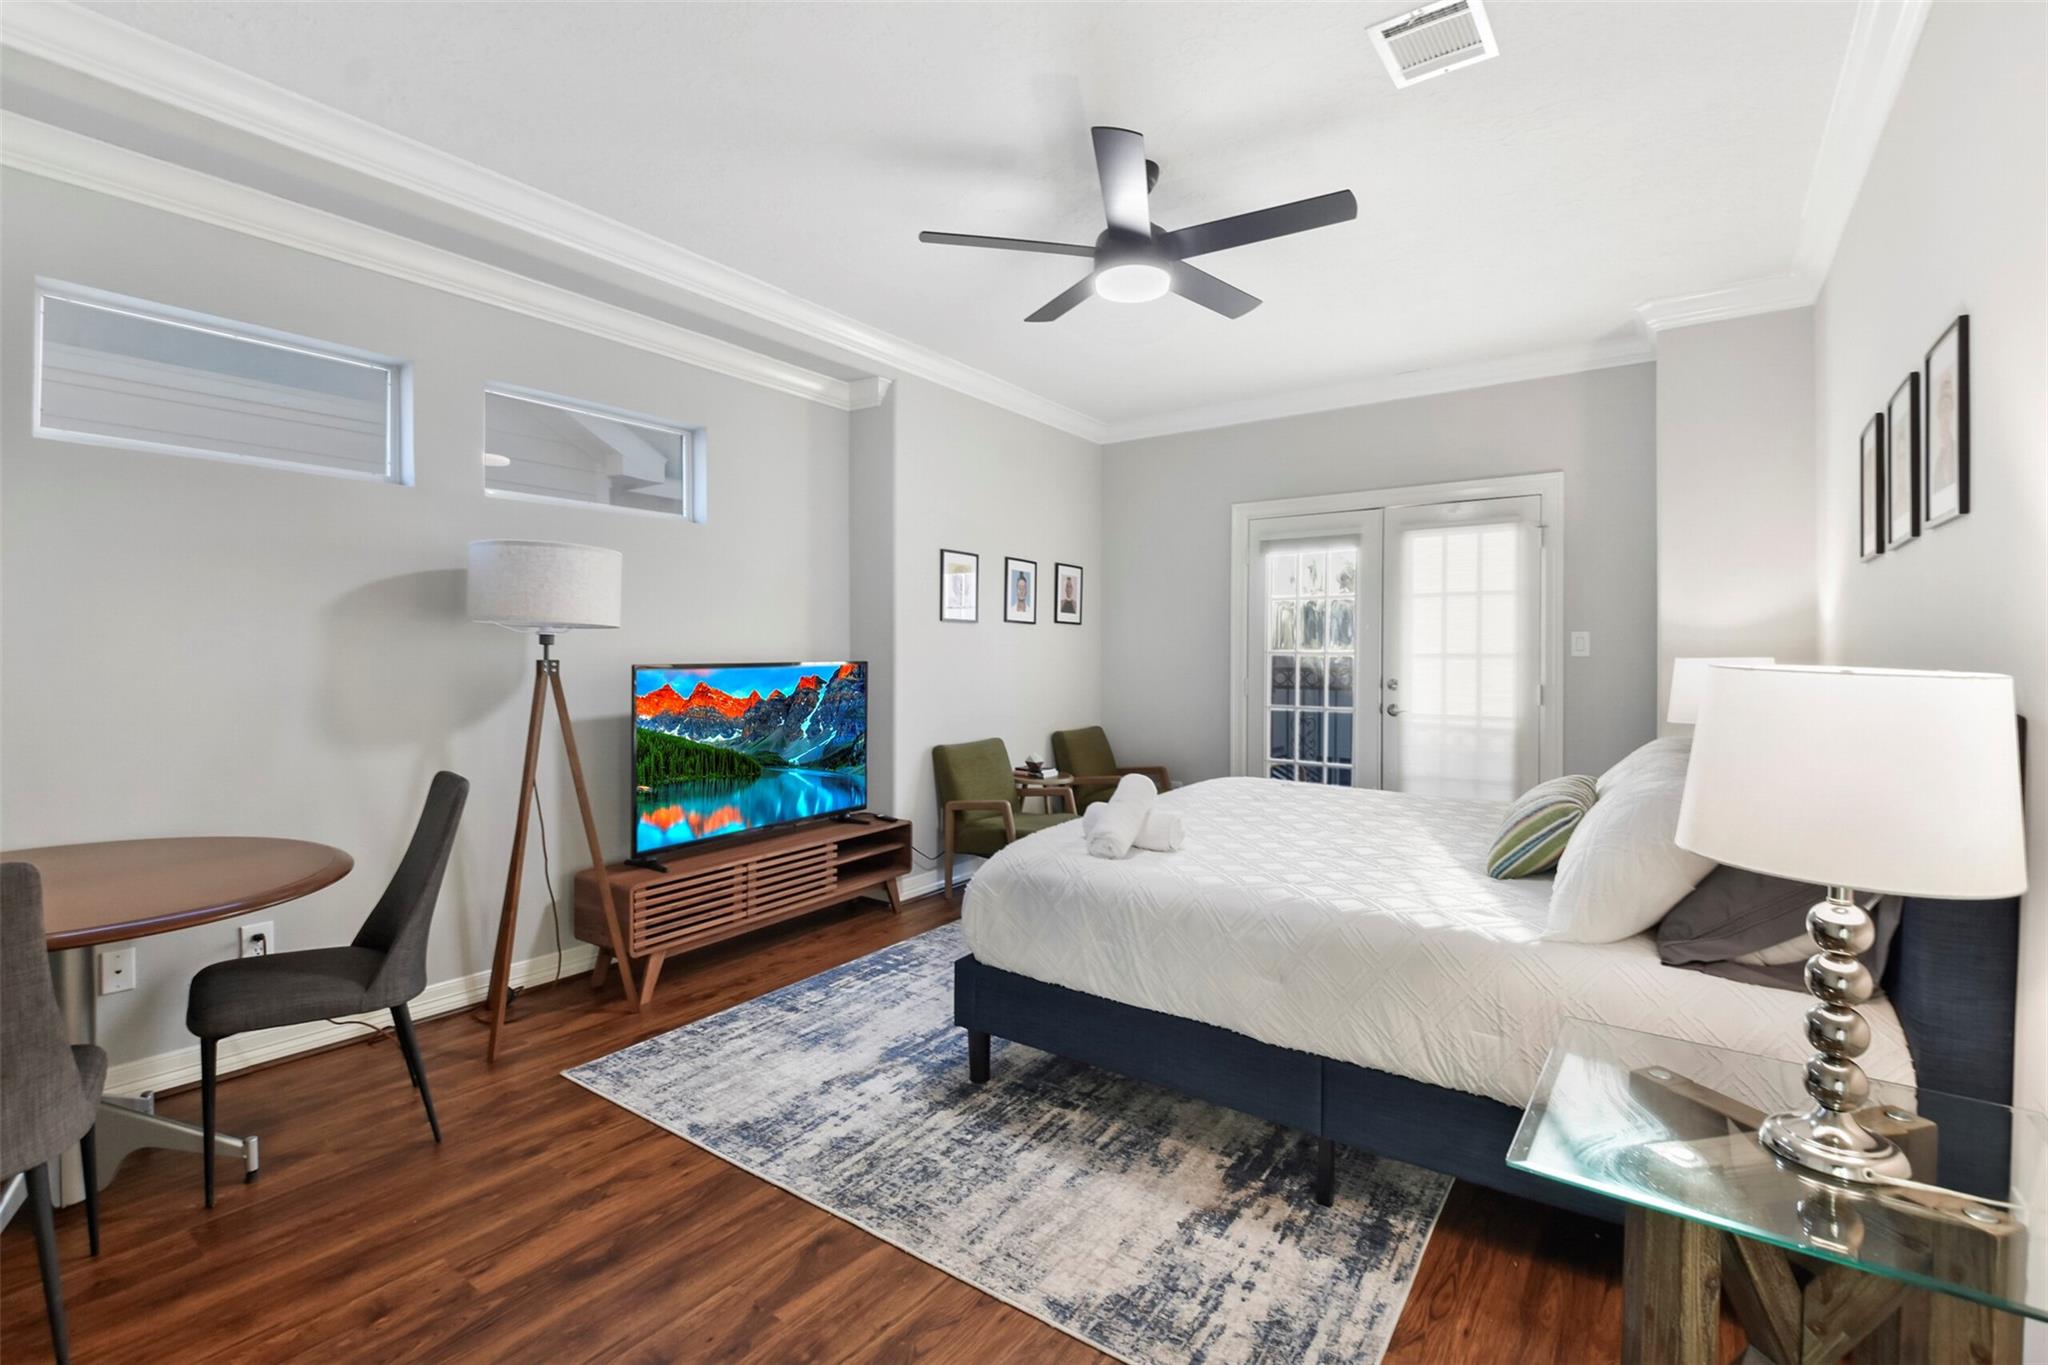
Furnished bedroom with a large white bed, patterned rug, TV, and glass-paneled French doors.
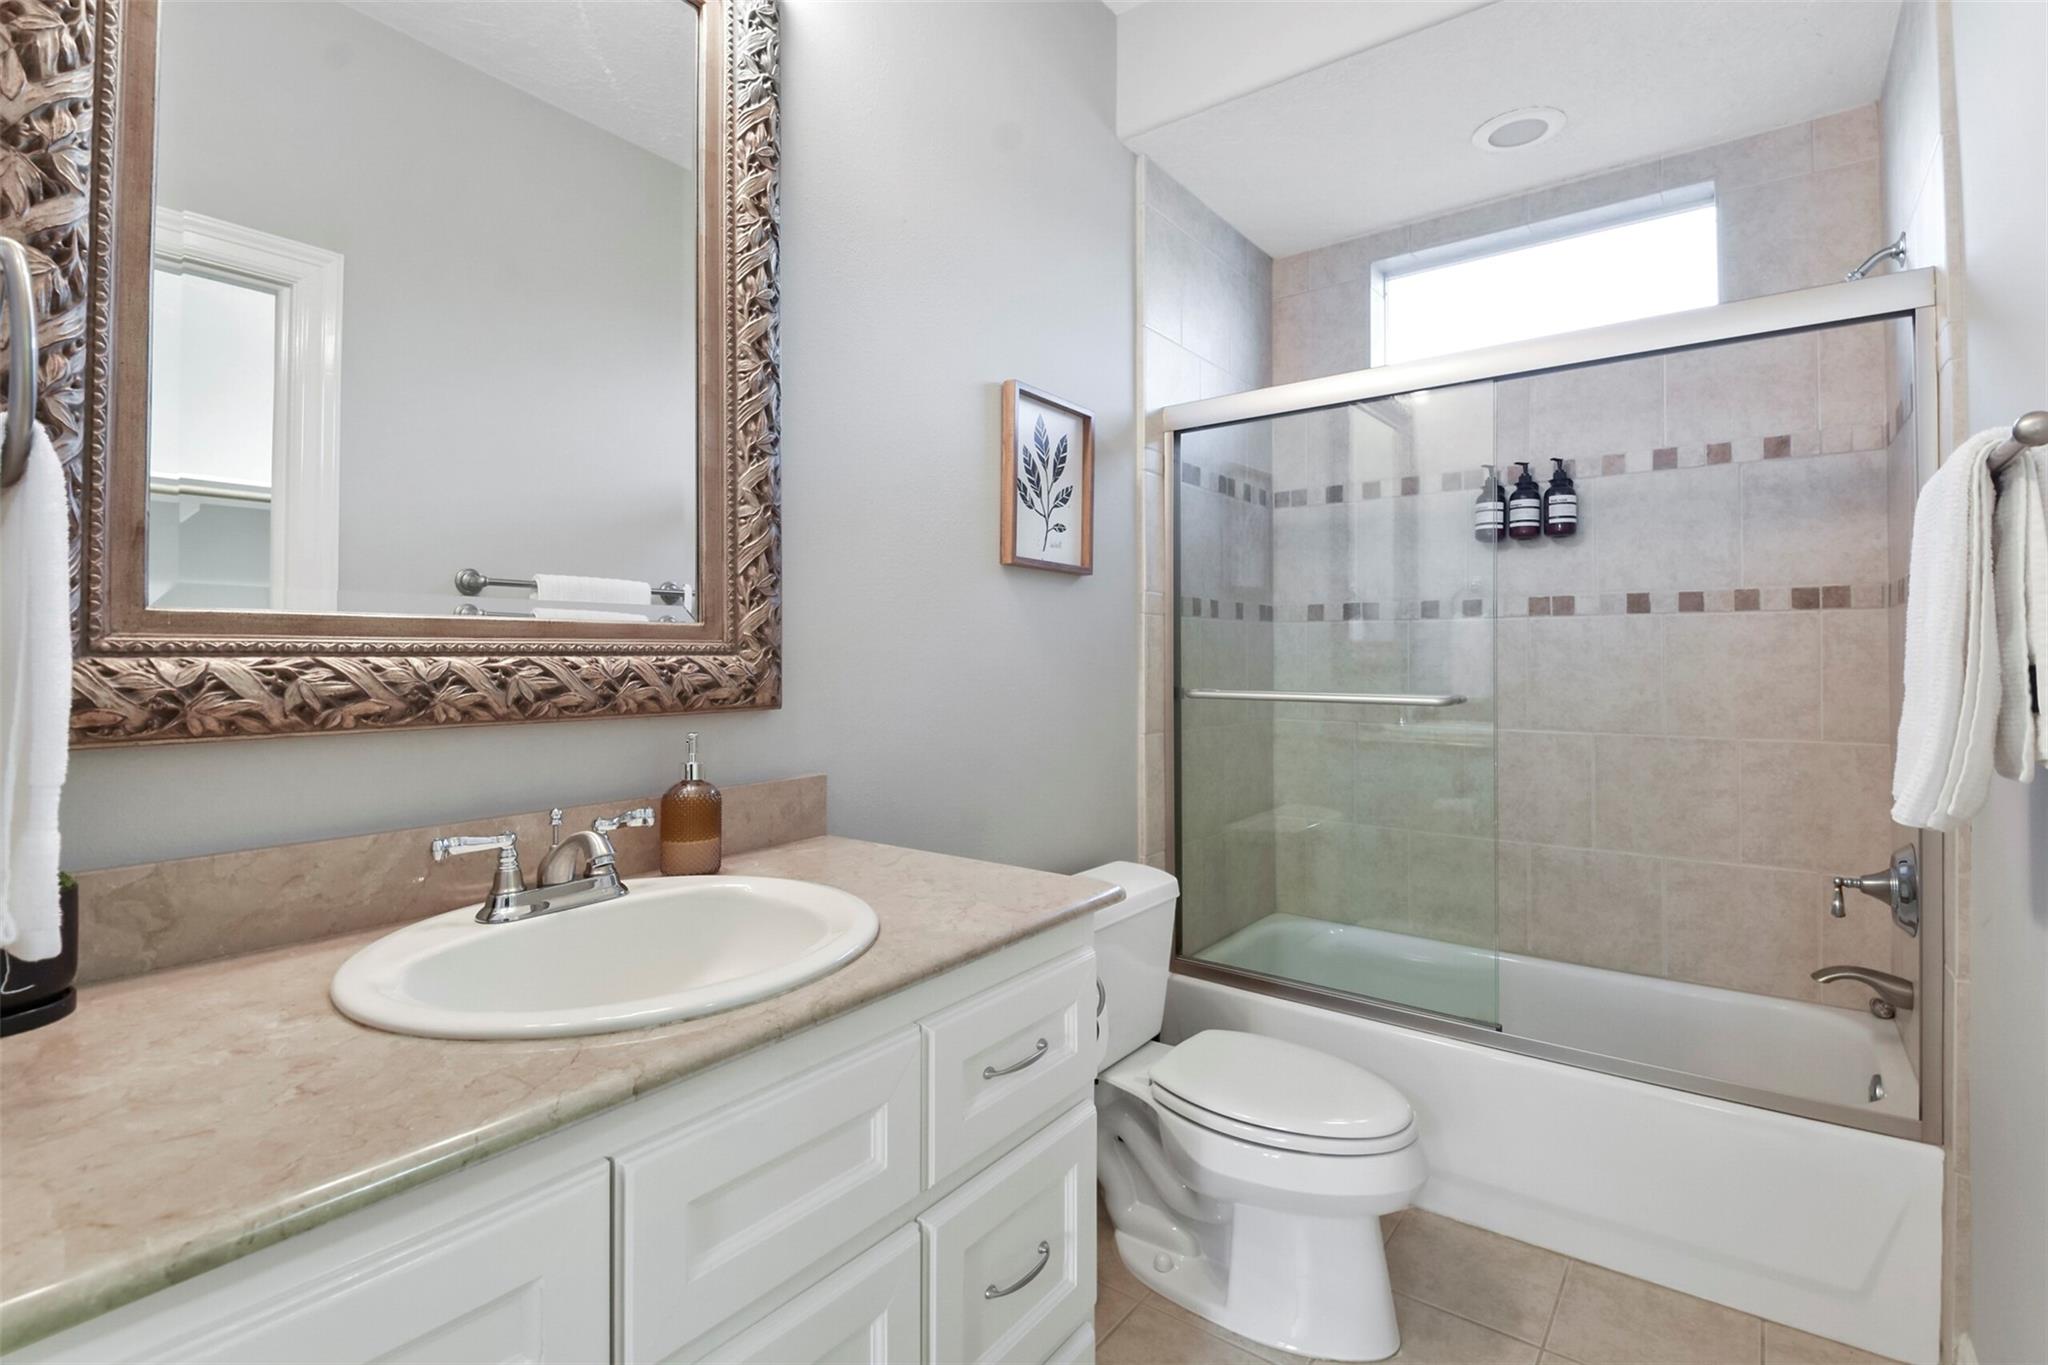
Bathroom with a white vanity, ornate mirror, and tiled tub-shower behind glass doors.
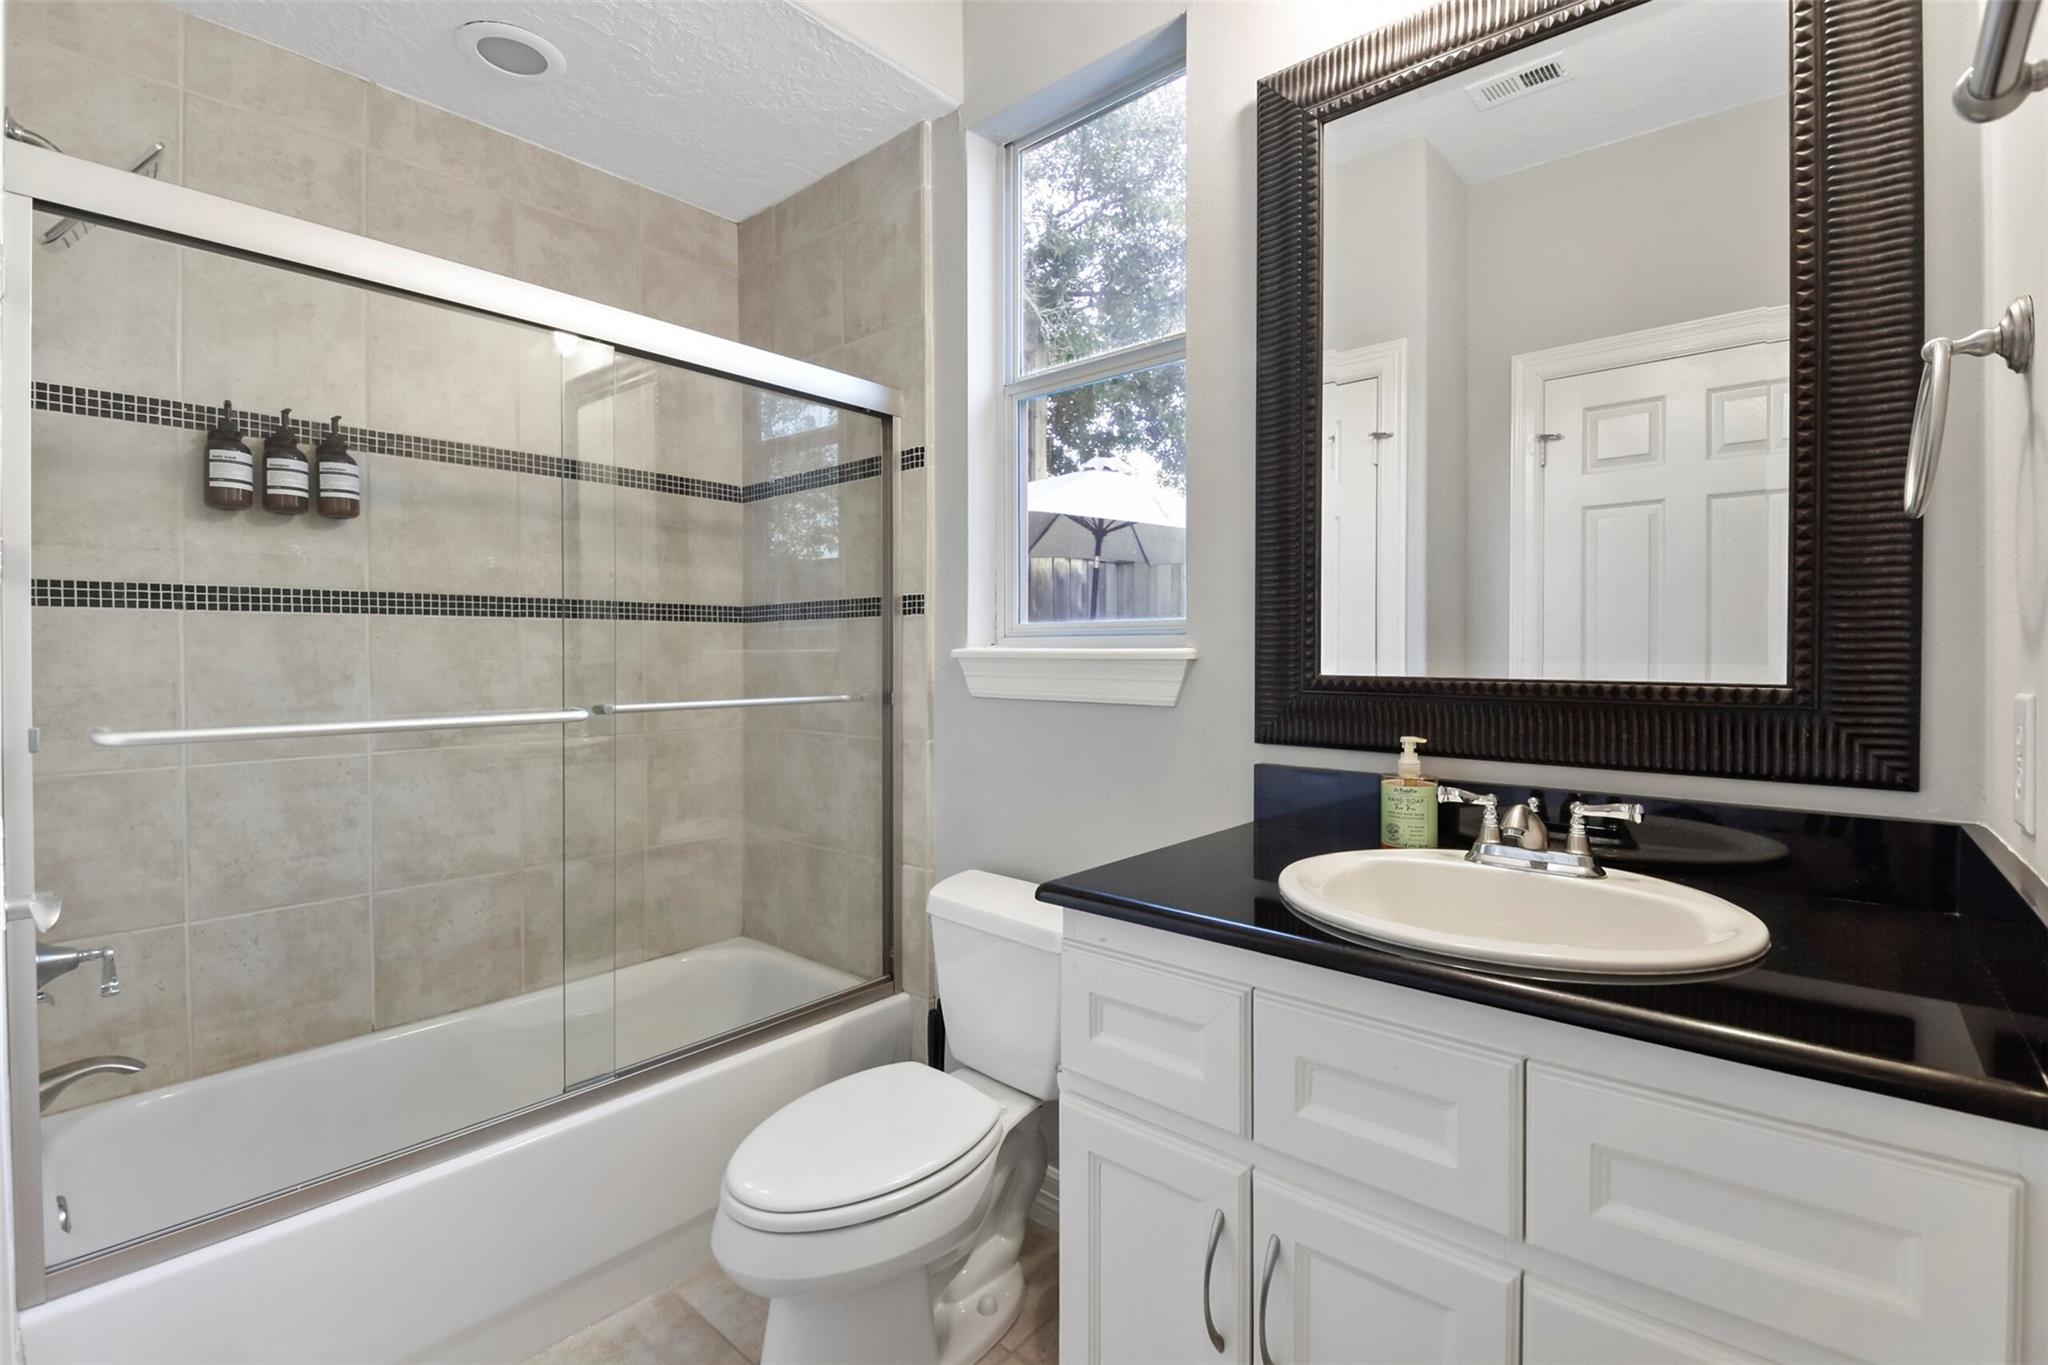
Bathroom with a glass-enclosed tub, beige tiled shower walls, and a white vanity with black countertop.
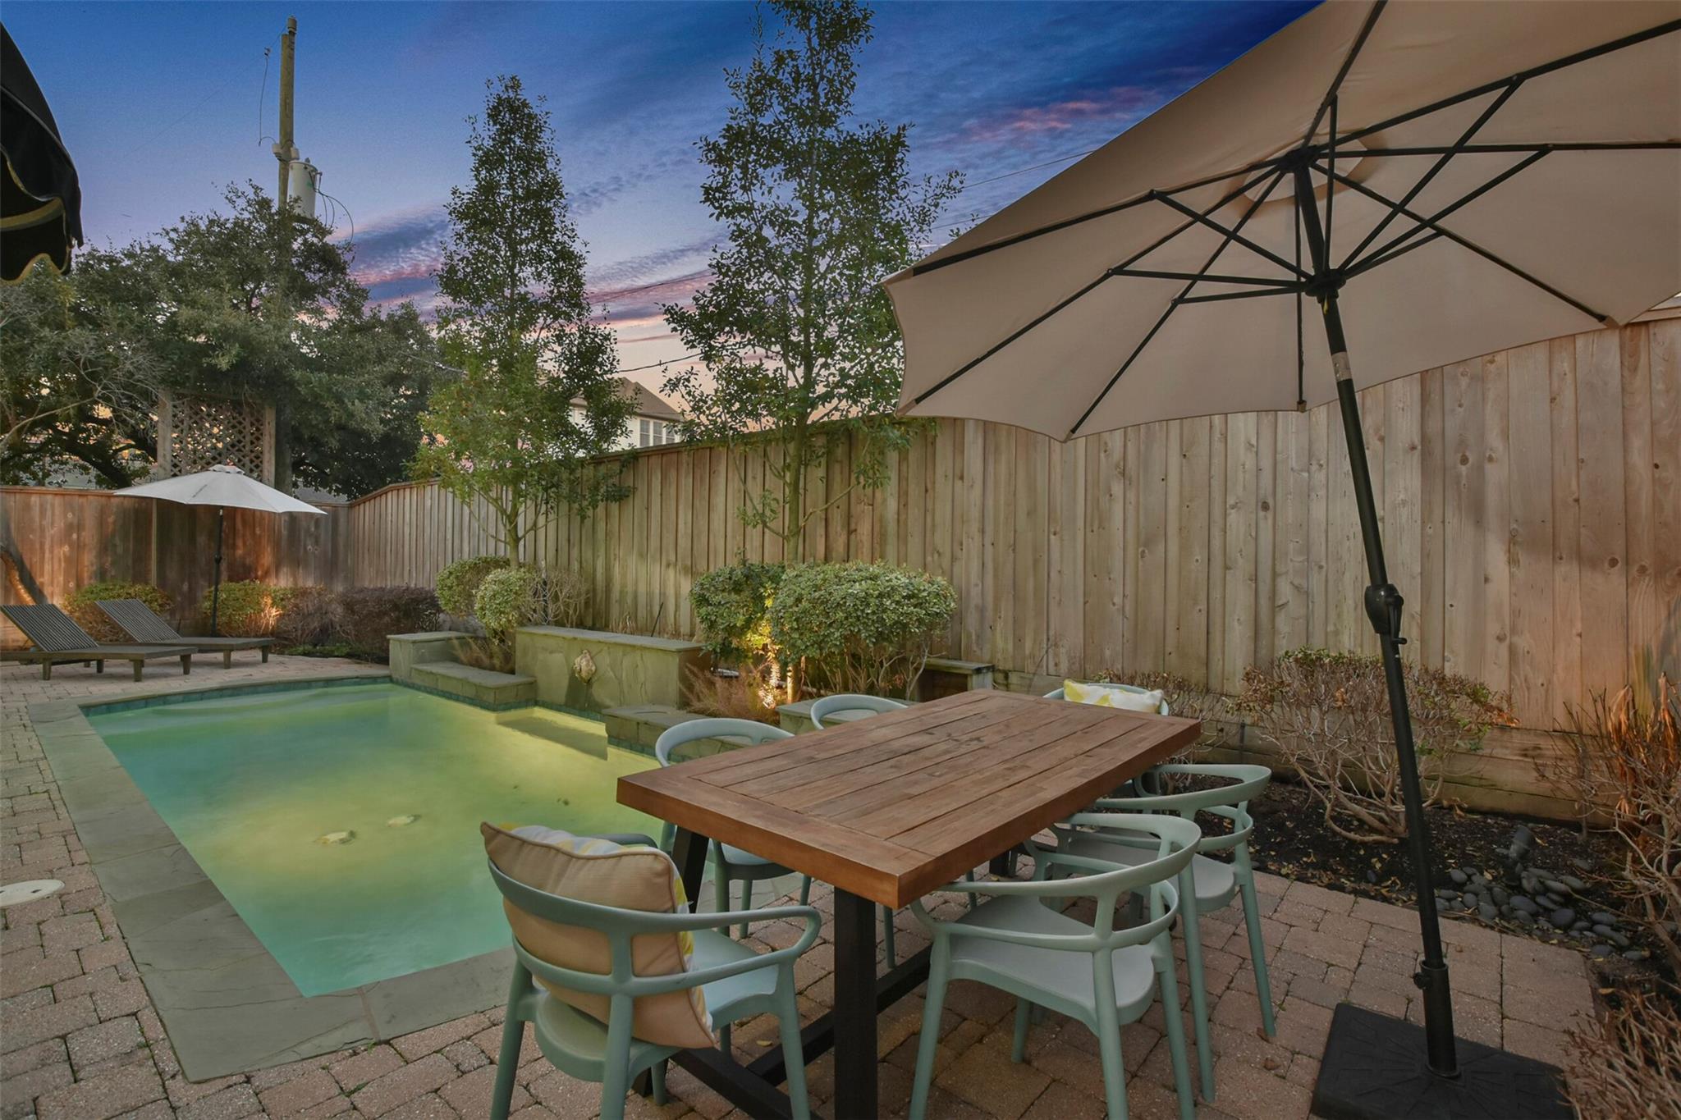
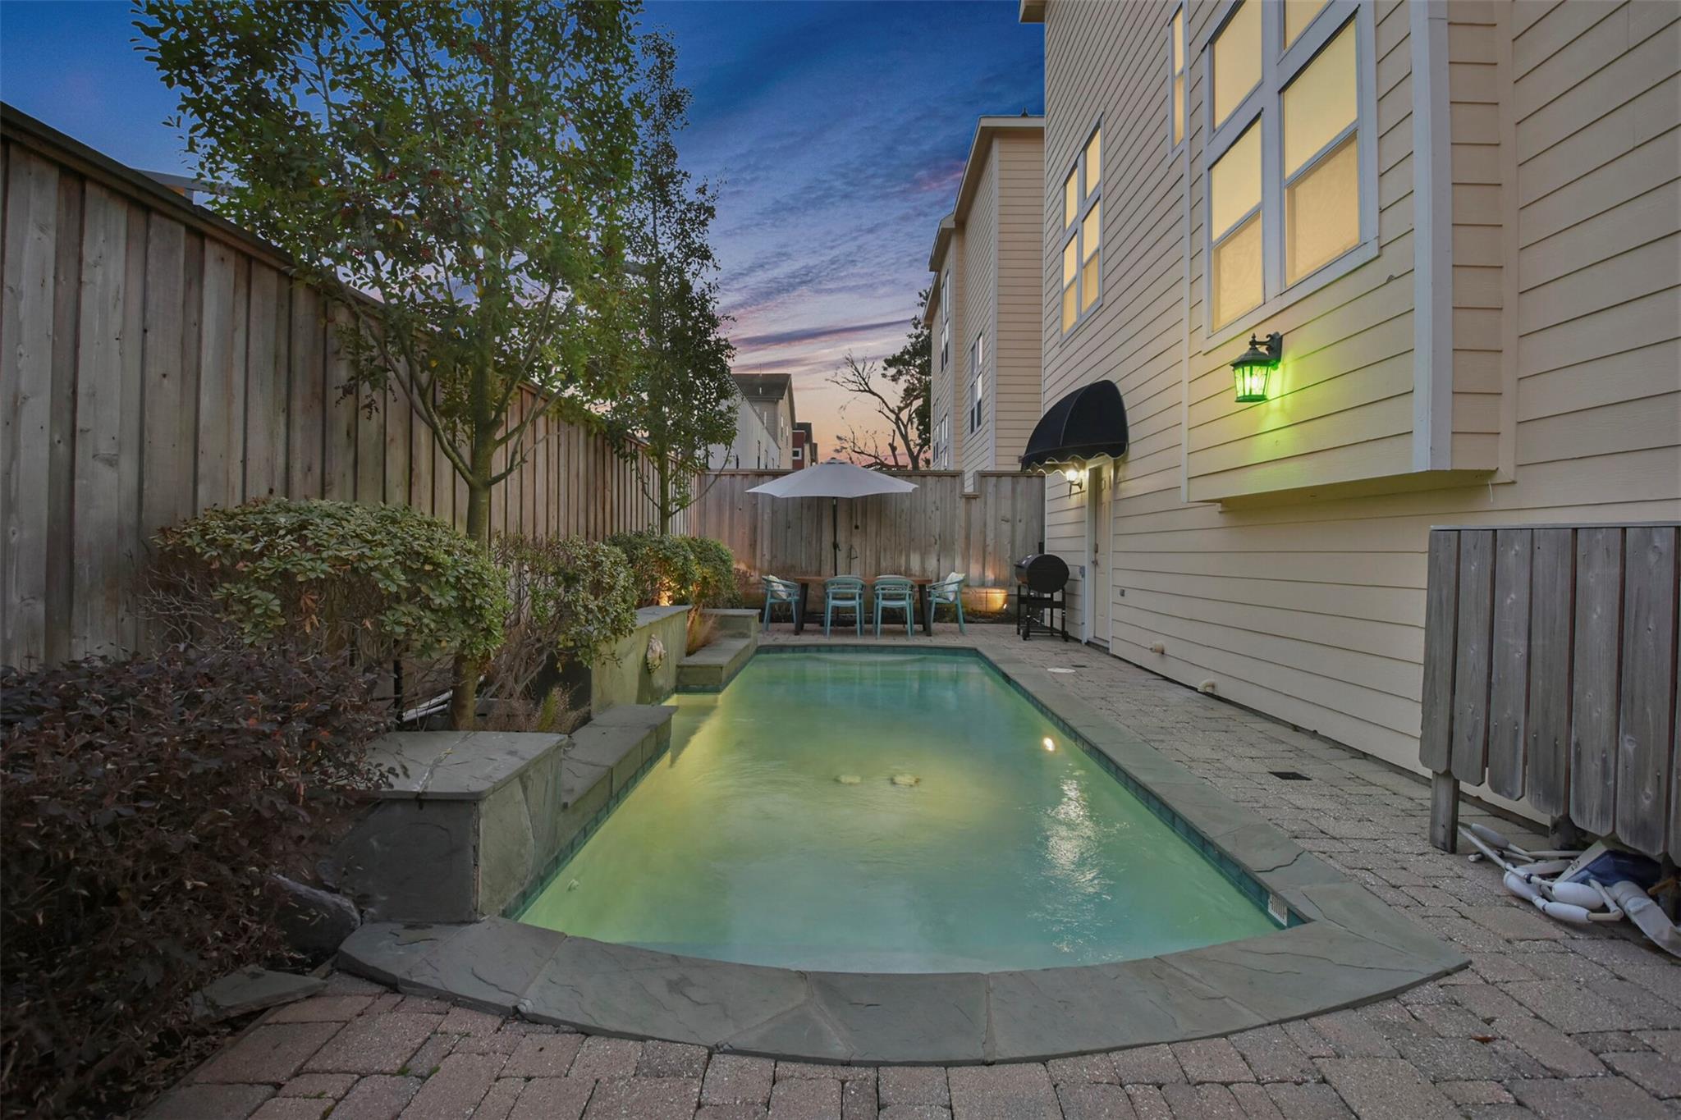
Backyard patio with a narrow pool, wooden dining table, umbrella, and fenced garden at dusk.
Backyard pool and patio with umbrella-covered dining table, lounge chairs, and fenced landscaping at dusk.
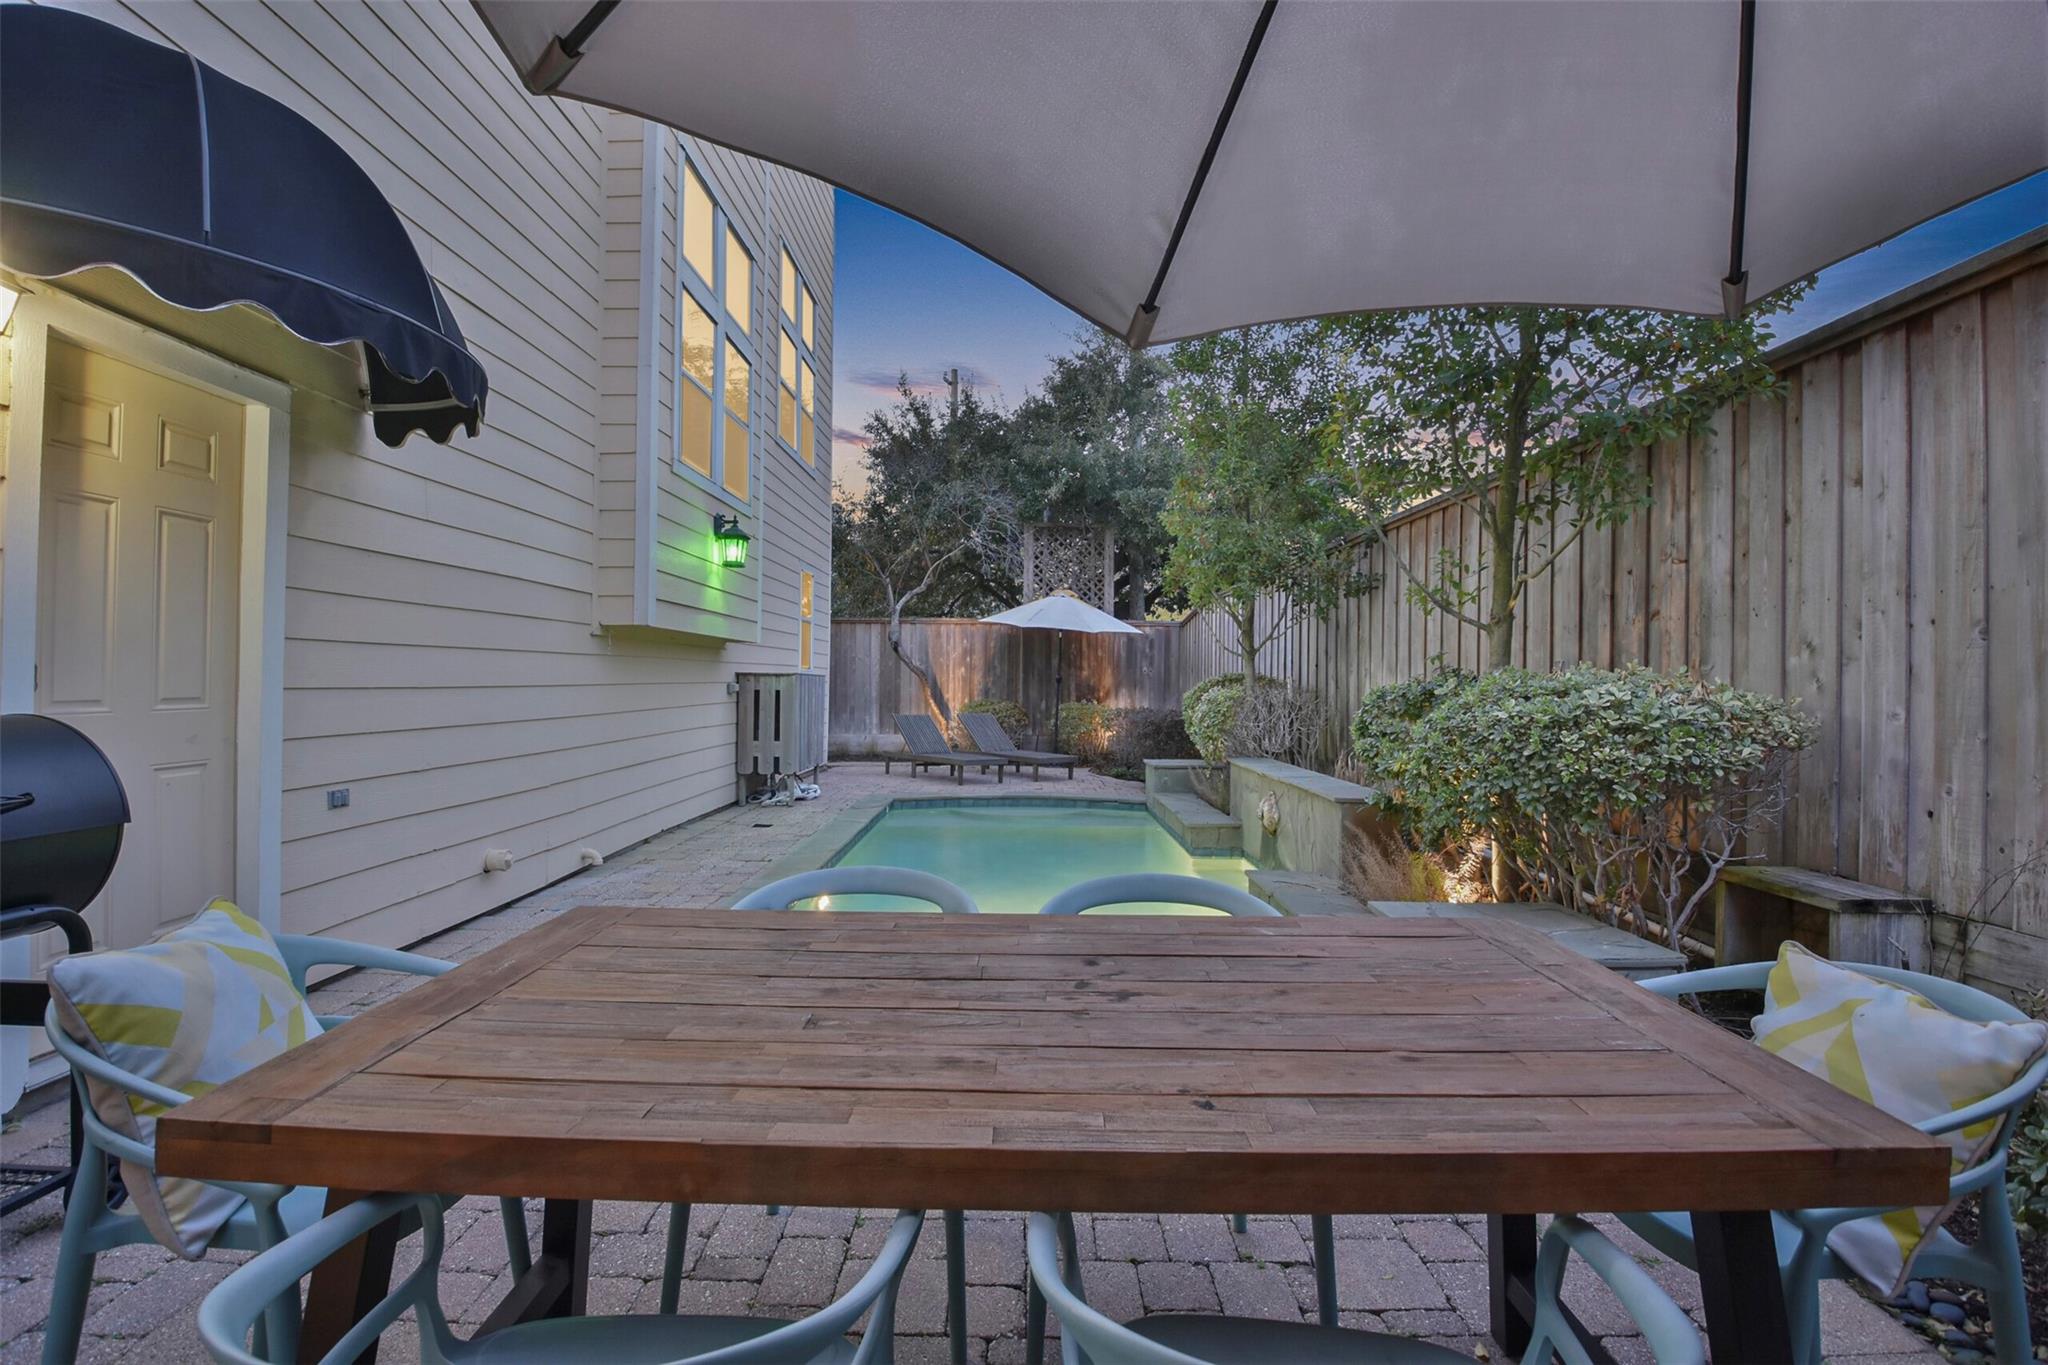
Backyard pool beside the house, with fenced patio seating and glowing exterior lights at dusk.
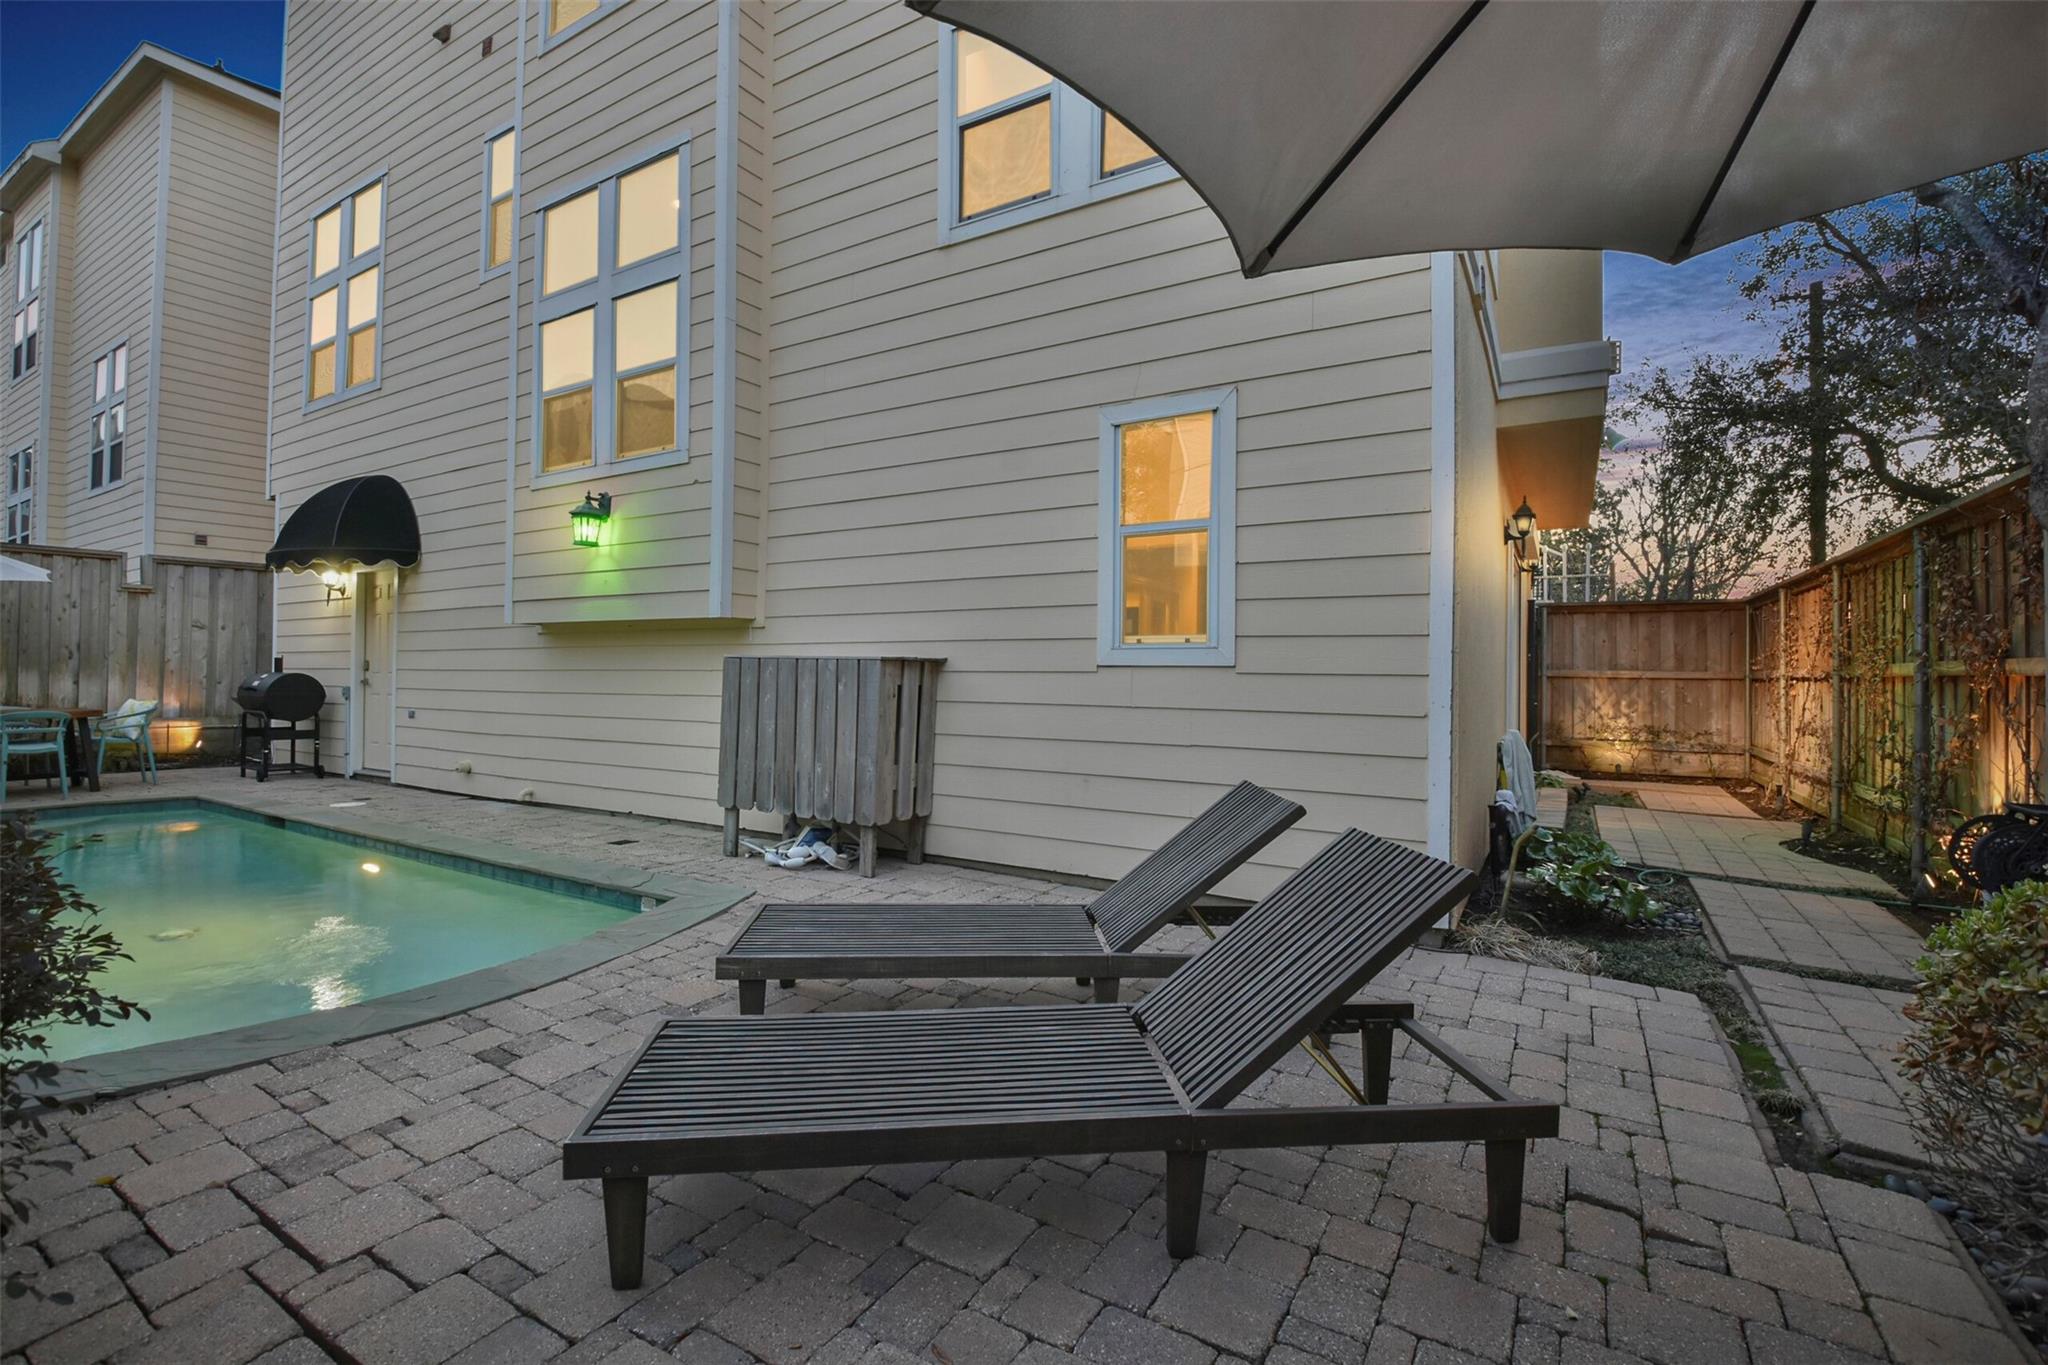
Backyard pool beside a paved patio with chaise lounges and a fenced walkway.
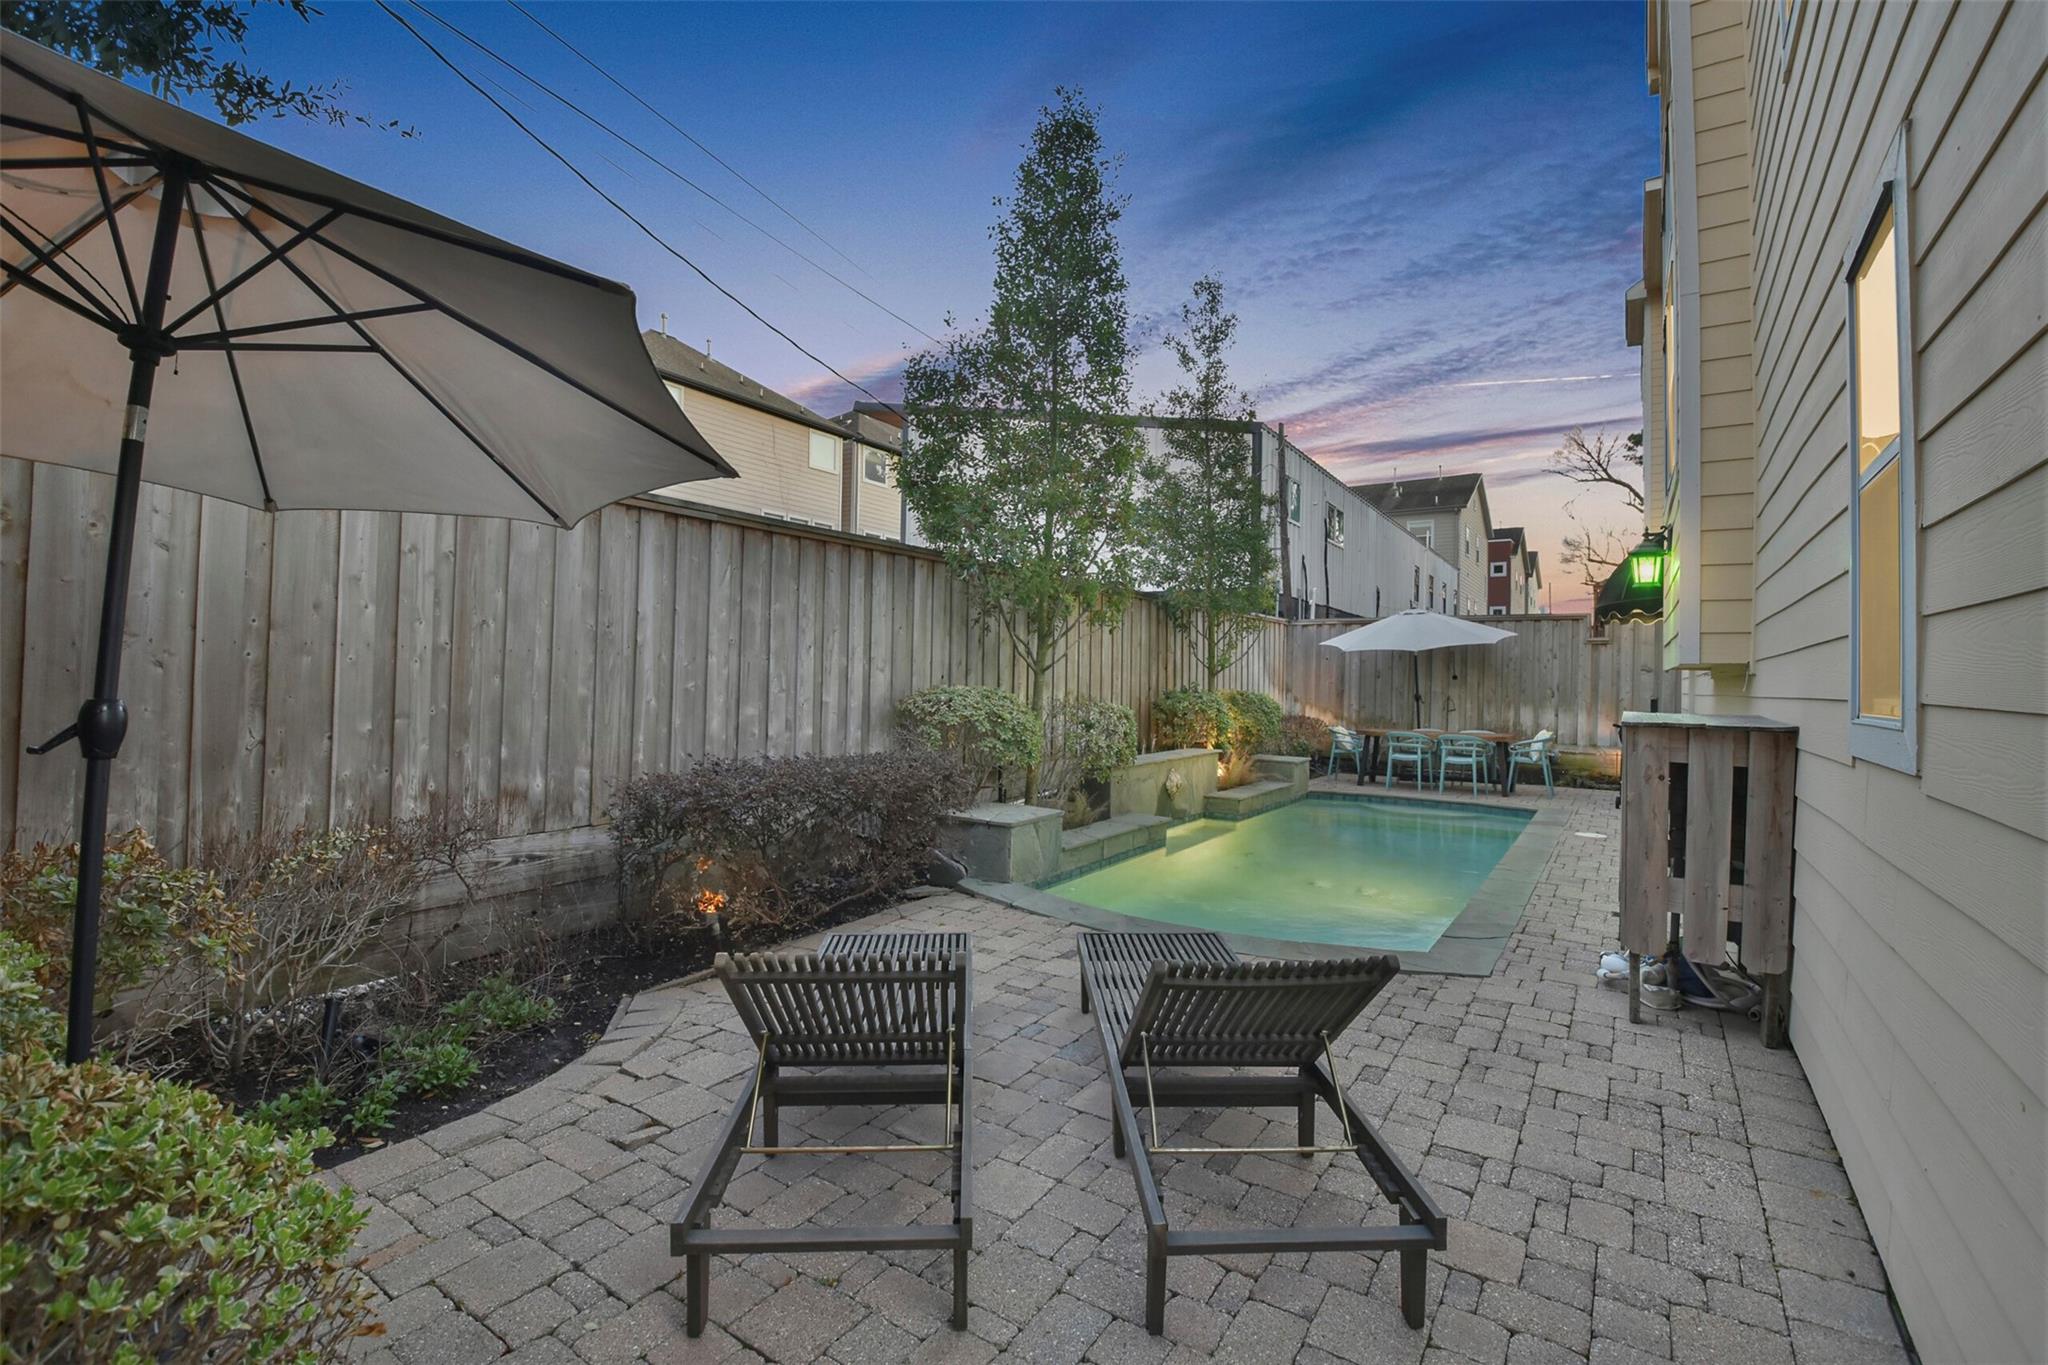
Backyard pool and paver patio with lounge chairs, dining area, and landscaped beds at dusk.
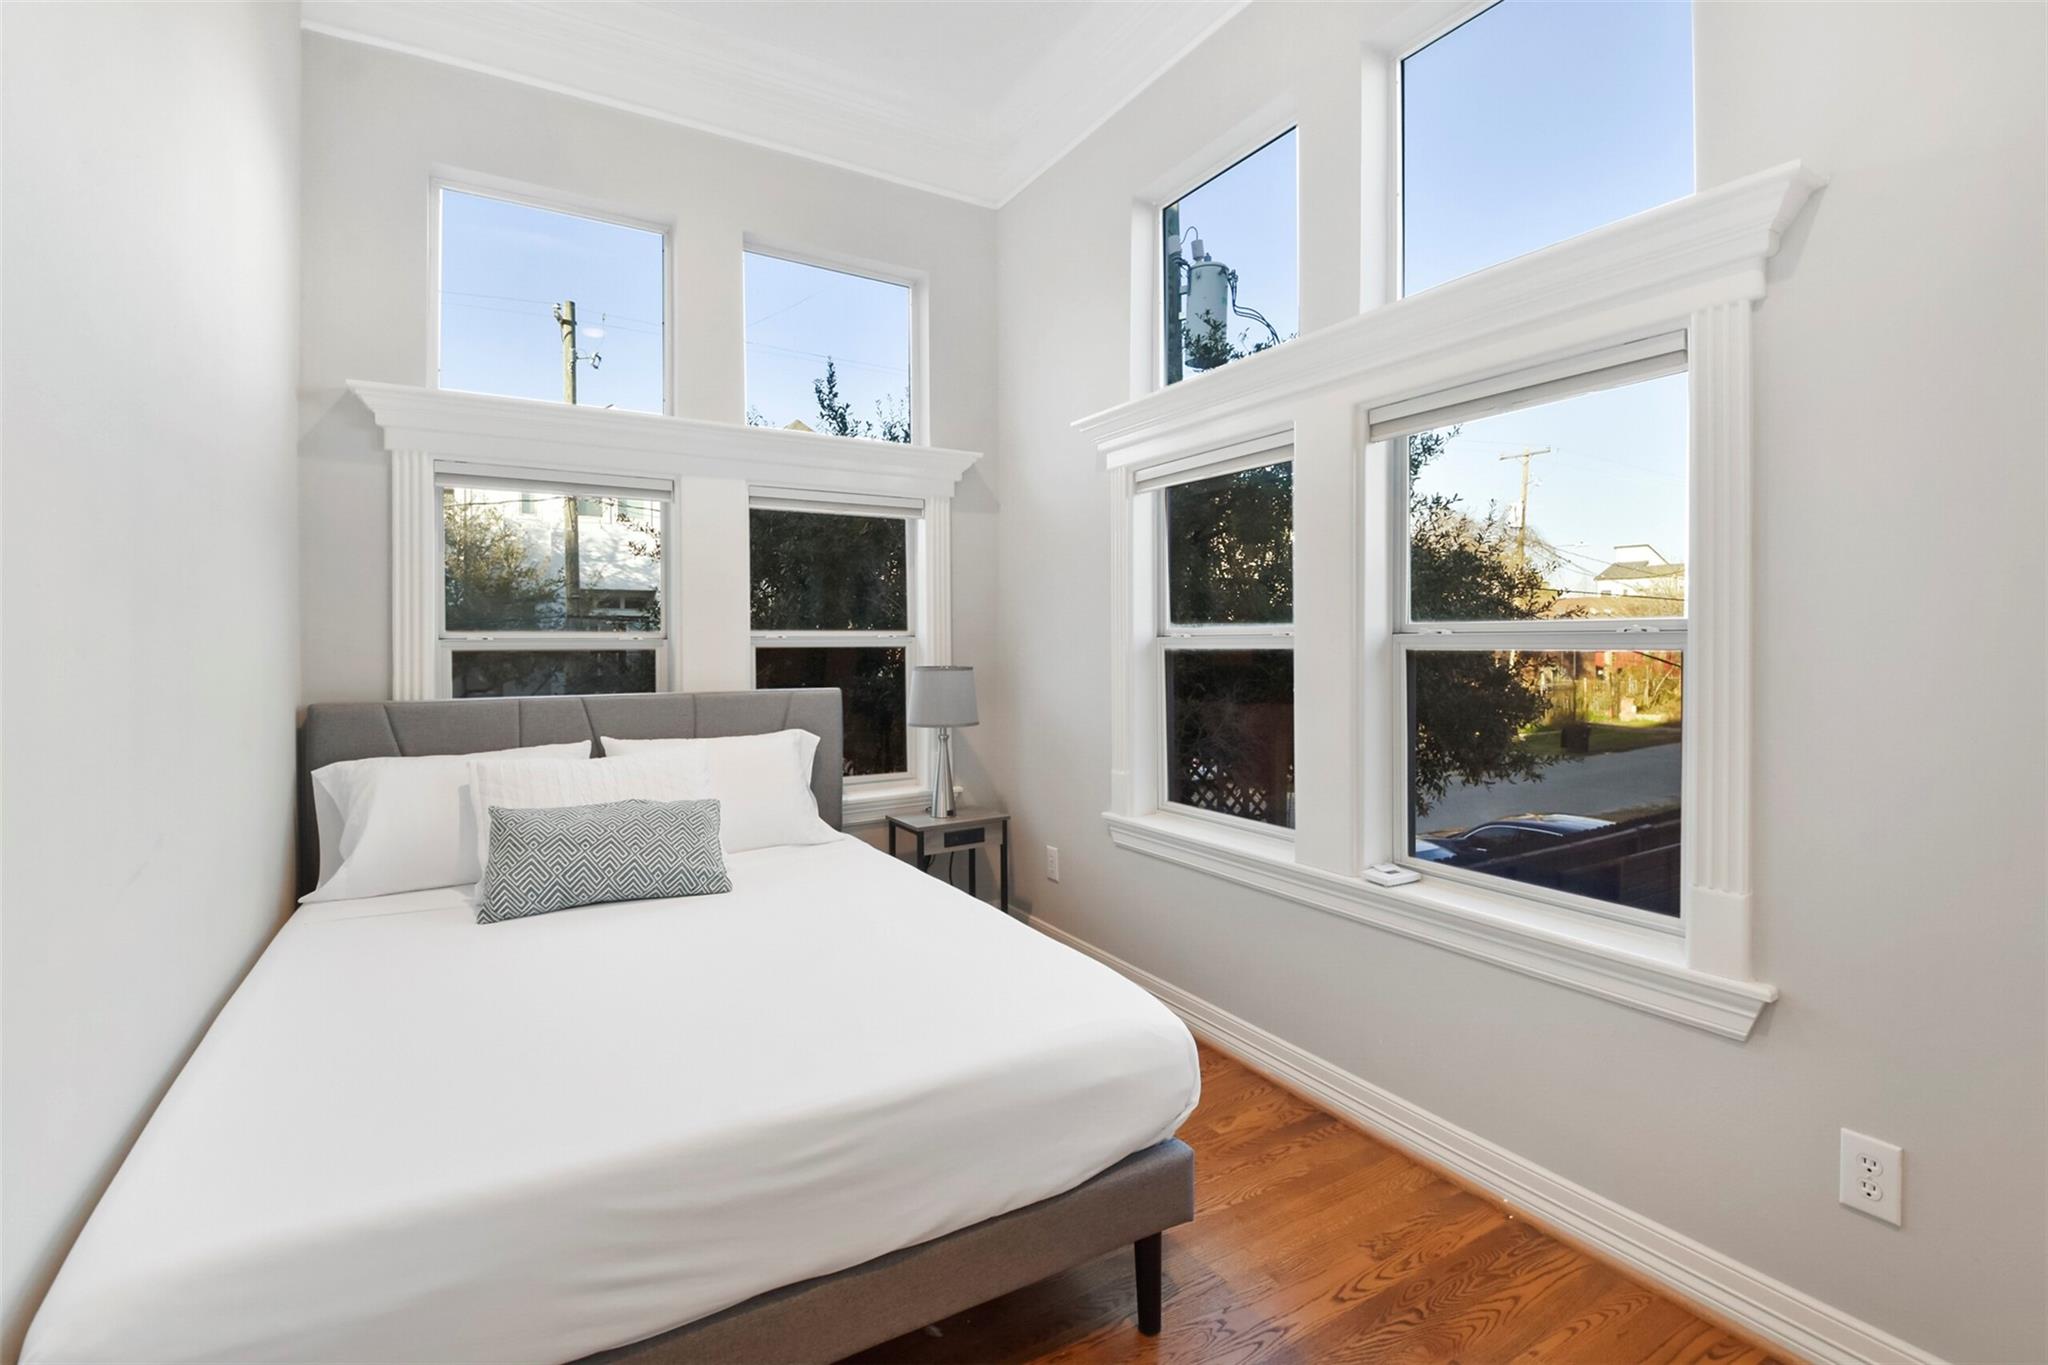
Bedroom with a white bed, gray headboard, tall windows, and hardwood floors.
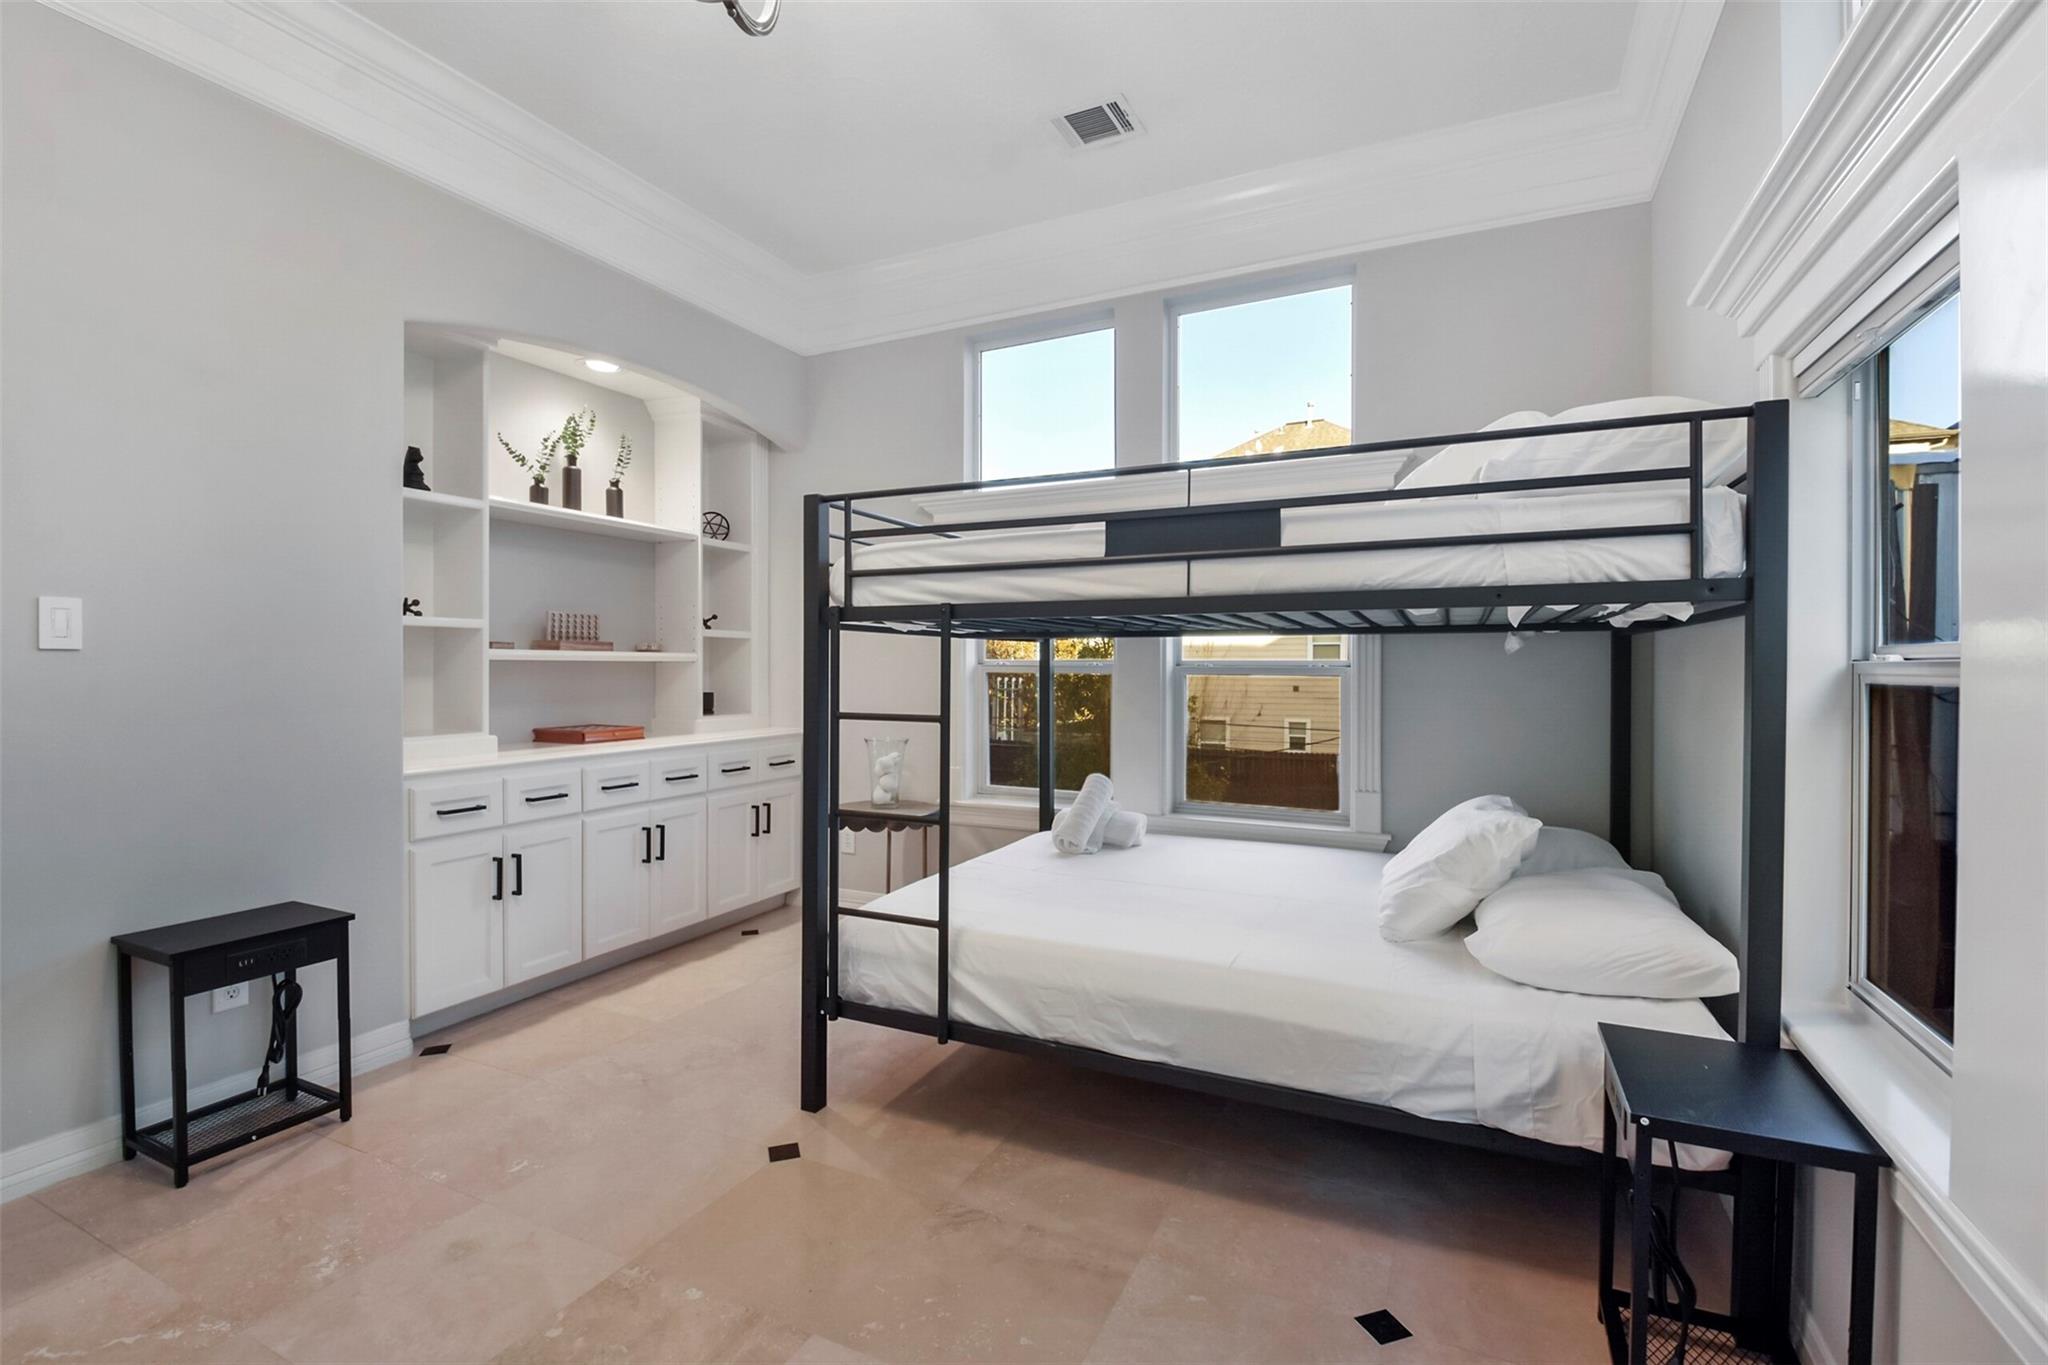
Bedroom with a black metal bunk bed, built-in white cabinets, and large windows.
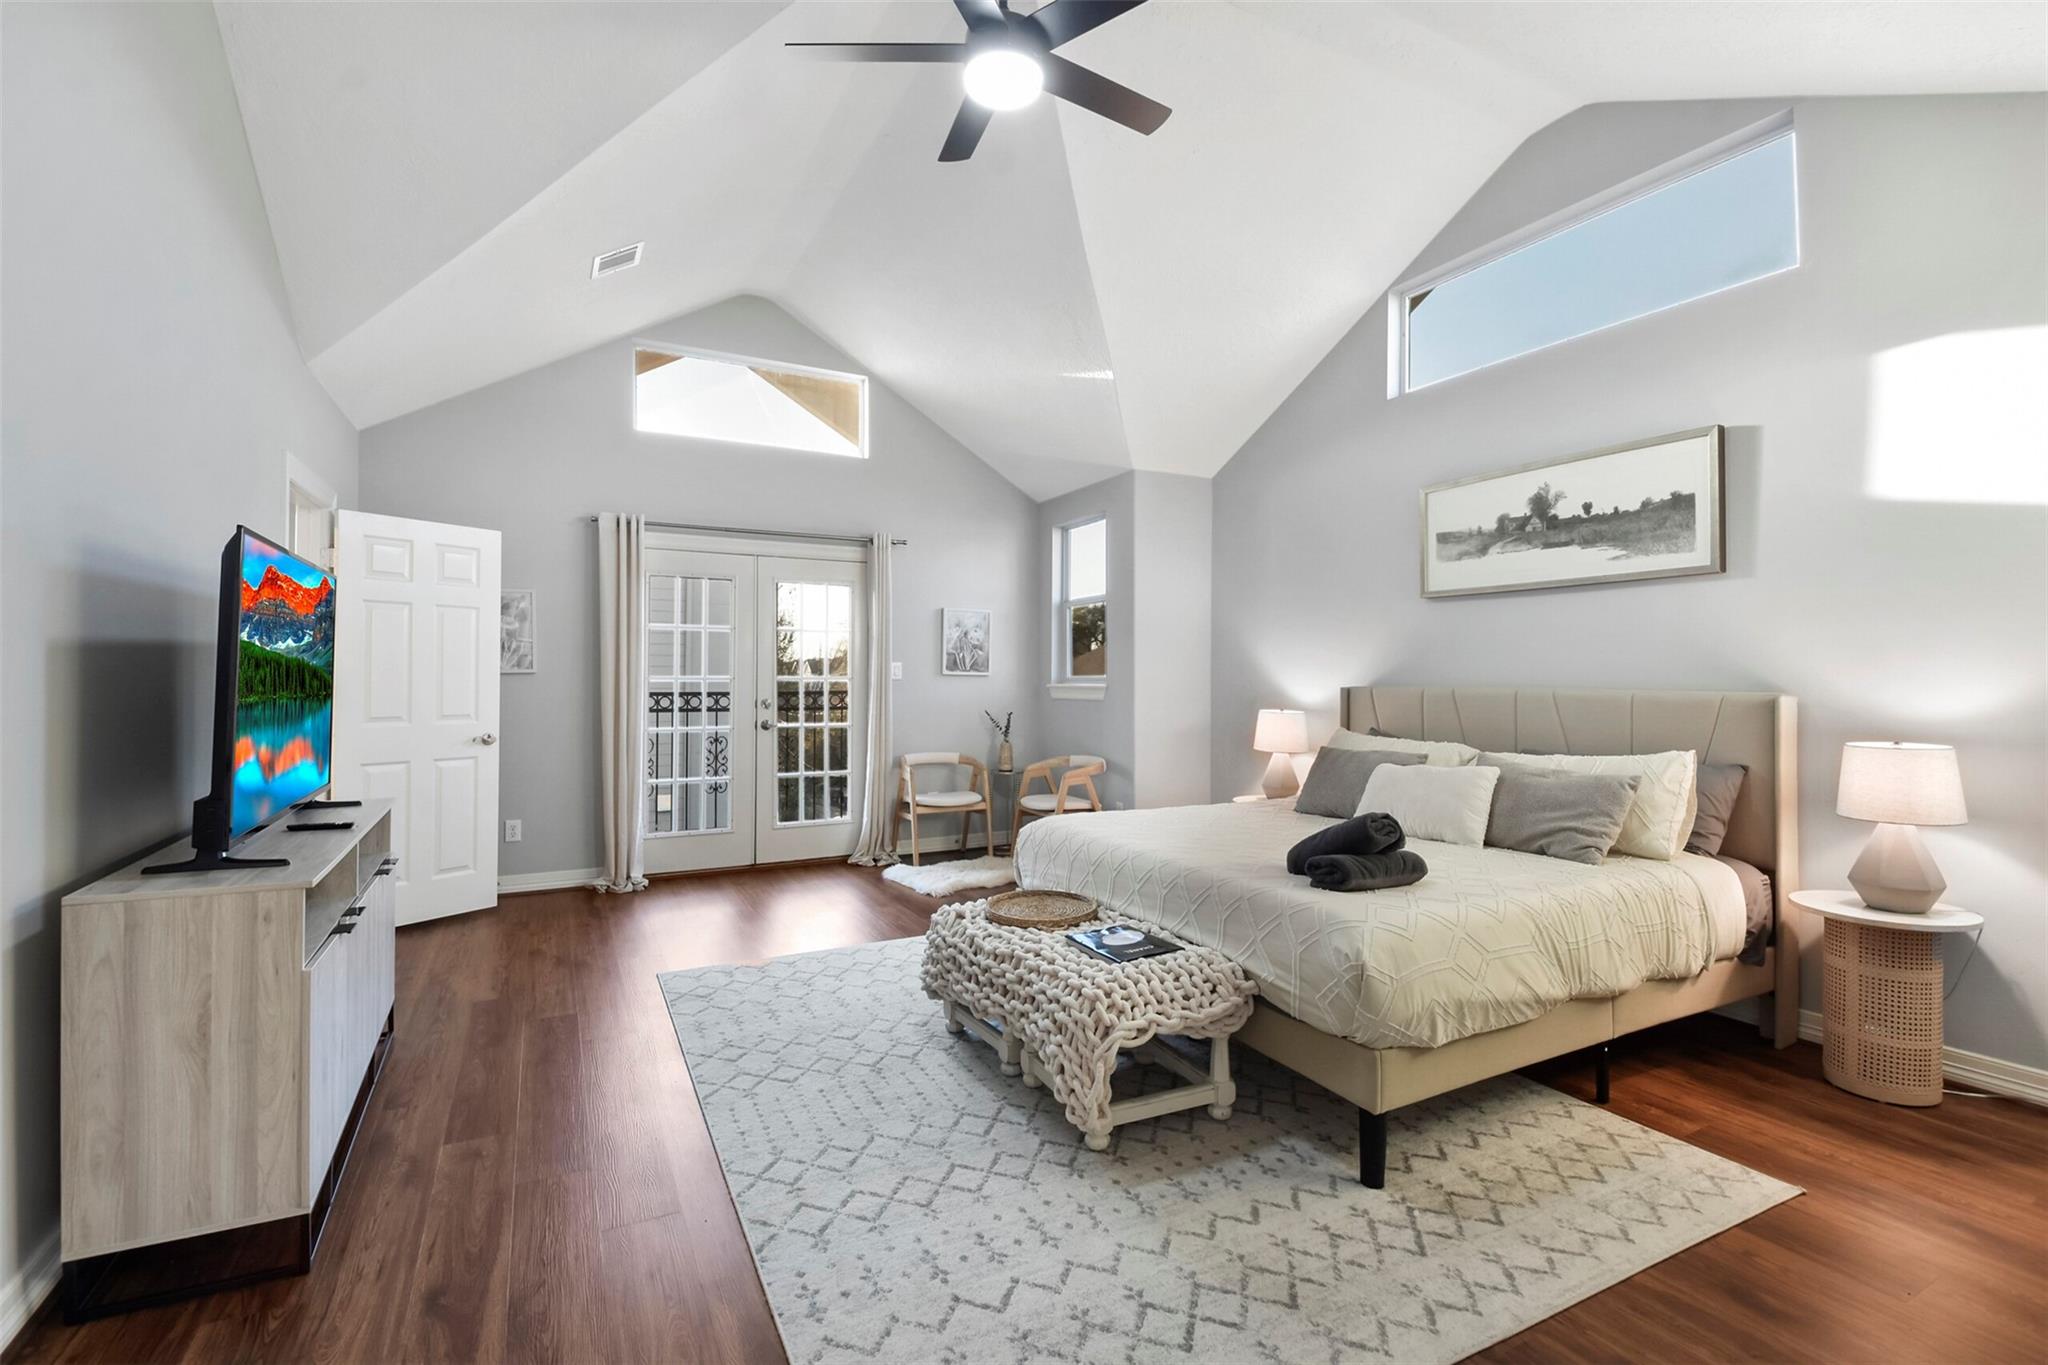
Furnished bedroom with a king bed beneath a vaulted ceiling, high windows, and French doors.
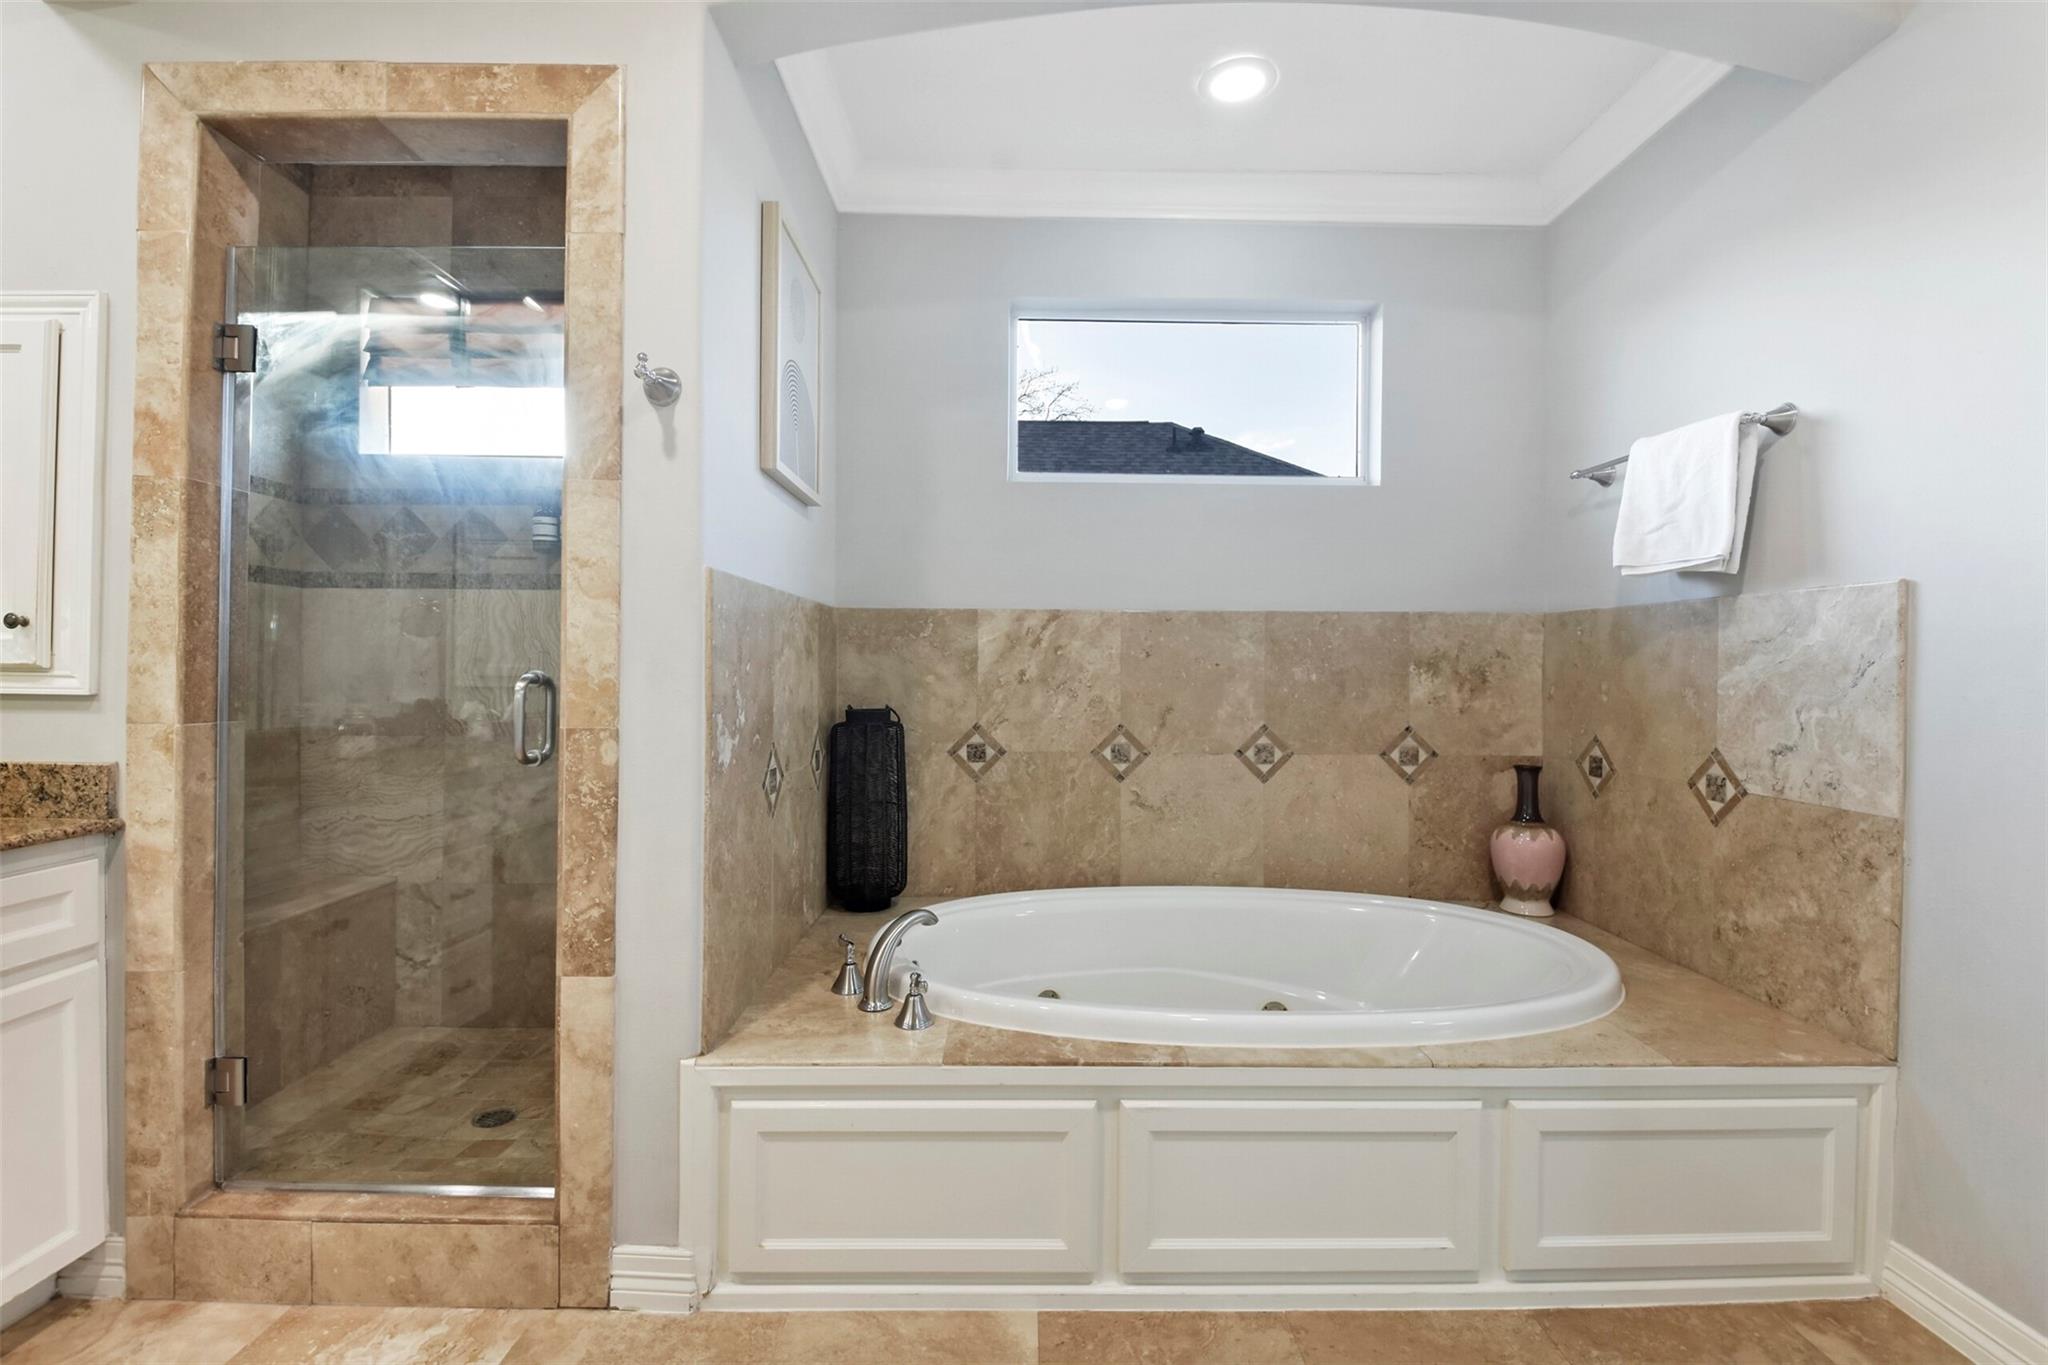
Bathroom with a built-in soaking tub, beige stone surround, and glass-enclosed shower.
SEE ALL PHOTOS
Three-story tan stucco home with ornate balconies, a covered balcony, and a two-car garage at dusk.
Multi-story beige townhouse with wrought-iron balconies and an attached garage at dusk.
Living room with built-in shelving, a lit fireplace, and a television above the mantel.
Open-plan living room with leather chairs, a patterned rug, fireplace, and adjoining dining area and kitchen.
Furnished living room with a lit fireplace, gray sofa, leather chairs, and staircase.
Kitchen with a large dark stone island, stainless steel appliances, and light paneled cabinetry.
Furnished bedroom with a large bed, hardwood floors, and an open doorway to the en-suite bathroom.
Furnished bedroom with a large white bed, patterned rug, TV, and glass-paneled French doors.
Bathroom with a white vanity, ornate mirror, and tiled tub-shower behind glass doors.
Bathroom with a glass-enclosed tub, beige tiled shower walls, and a white vanity with black countertop.
Backyard patio with a narrow pool, wooden dining table, umbrella, and fenced garden at dusk.
Backyard pool and patio with umbrella-covered dining table, lounge chairs, and fenced landscaping at dusk.
Backyard pool beside the house, with fenced patio seating and glowing exterior lights at dusk.
Backyard pool beside a paved patio with chaise lounges and a fenced walkway.
Backyard pool and paver patio with lounge chairs, dining area, and landscaped beds at dusk.
Bedroom with a white bed, gray headboard, tall windows, and hardwood floors.
Bedroom with a black metal bunk bed, built-in white cabinets, and large windows.
Furnished bedroom with a king bed beneath a vaulted ceiling, high windows, and French doors.
Bathroom with a built-in soaking tub, beige stone surround, and glass-enclosed shower.
Pending

1202 W 25th Street

1202 W 25th Street, Houston, TX 77008

$715,000
Tucked into Shady Acres, this striking three-story home offers refined finishes, flexible living spaces, and a location that puts the best of Houston at your doorstep. Soaring ceilings, wood flooring, crown molding, built-ins, and a gas fireplace create an interior that feels elevated and lived-in from the moment you walk in.

The chef's island kitchen impresses with granite counters, gas cooktop, wine rack, walk-in pantry, and breakfast bar. A formal dining room, study with French doors, and open great room give you room to work, host, and unwind.

Outside, a sparkling pool, covered patio, and three balconies make the most of every season. The oversized garage with full kitchen setup adds serious versatility -- guest suite, office, or rental potential. The primary suite delivers spa energy with a jetted tub, dual vanities, and a massive walk-in closet.

Minutes from The Galleria, Downtown, the Heights, Memorial Park, and Buffalo Bayou.

Homes like this don't last.

6
beds

4
baths

3,108 Sq.Ft. LIVING AREA

3,881.2 Sq.Ft. lot

AVI SHELEG

AVI SHELEG

Features & Amenities

Interior

  • total bedrooms6
  • Total bathrooms4
  • full bathrooms3
  • half bathroom1
  • Flooring Carpet, Tile, Wood
  • APPLIANCES Disposal, Gas Oven, Trash Compactor, Microwave, Gas Range, Dishwasher
  • other interior Features Balcony, Crown Molding, Wired for Sound

Area & Lot

  • Status Pending
  • Living Area3,108 Sq.Ft.
  • Total Area3,108 Sq.Ft.
  • Lot Area3,881.2 Sq.Ft.
  • MLS® ID98583135
  • TypeResidential
  • YEAR BUILT2003
  • NeighborhoodTHE HEIGHTS
  • Architecture StylesTraditional
  • Elementary SchoolSinclair Elementary School (Houston)
  • Middle SchoolHamilton Middle School (Houston)
  • High SchoolWaltrip High School
  • School District27 - Houston

Exterior

  • STORIES3
  • Garage Space2.0
  • water SourcePublic
  • PoolIn Ground
  • roofComposition
  • lot featuresSubdivided, 0 Up To 1/4 Acre
  • parkingAttached
  • HEAT TYPENatural Gas
  • AIR CONDITIONINGElectric
  • sewerPublic Sewer
  • SubstructureSlab

Financial

  • Sales Price$715,000
  • Real Estate Tax $13,490/yr
Multi-story beige townhouse with wrought-iron balconies and an attached garage at dusk.

Schedule a Showing

We would love to show you our beautiful property. Please select your preferred date and time below. An agent will be in touch shortly to confirm your appointment.

Schedule a Showing

We would love to show you our beautiful property. Please select your preferred date and time below. An agent will be in touch shortly to confirm your appointment.
Thank you for your interest in 1202 W 25th Street, Houston, TX 77008. We are reviewing your request and will be in touch shortly!

Mortgage Calculator

Estimate your monthly mortgage payment, including the principal and interest, property taxes, and HOA. Adjust the values to generate a more accurate rate.

All estimates are provided for informational purposes only. Actual amounts may vary.
$0,000 Your Payment 20 15 65
$0,000 Your Payment

THE HEIGHTS

Explore

Work With Us

If you need assistance in determining the value of your current home or property or if you are looking to purchase a new place to call home, contact us today.

Follow Us on Instagram