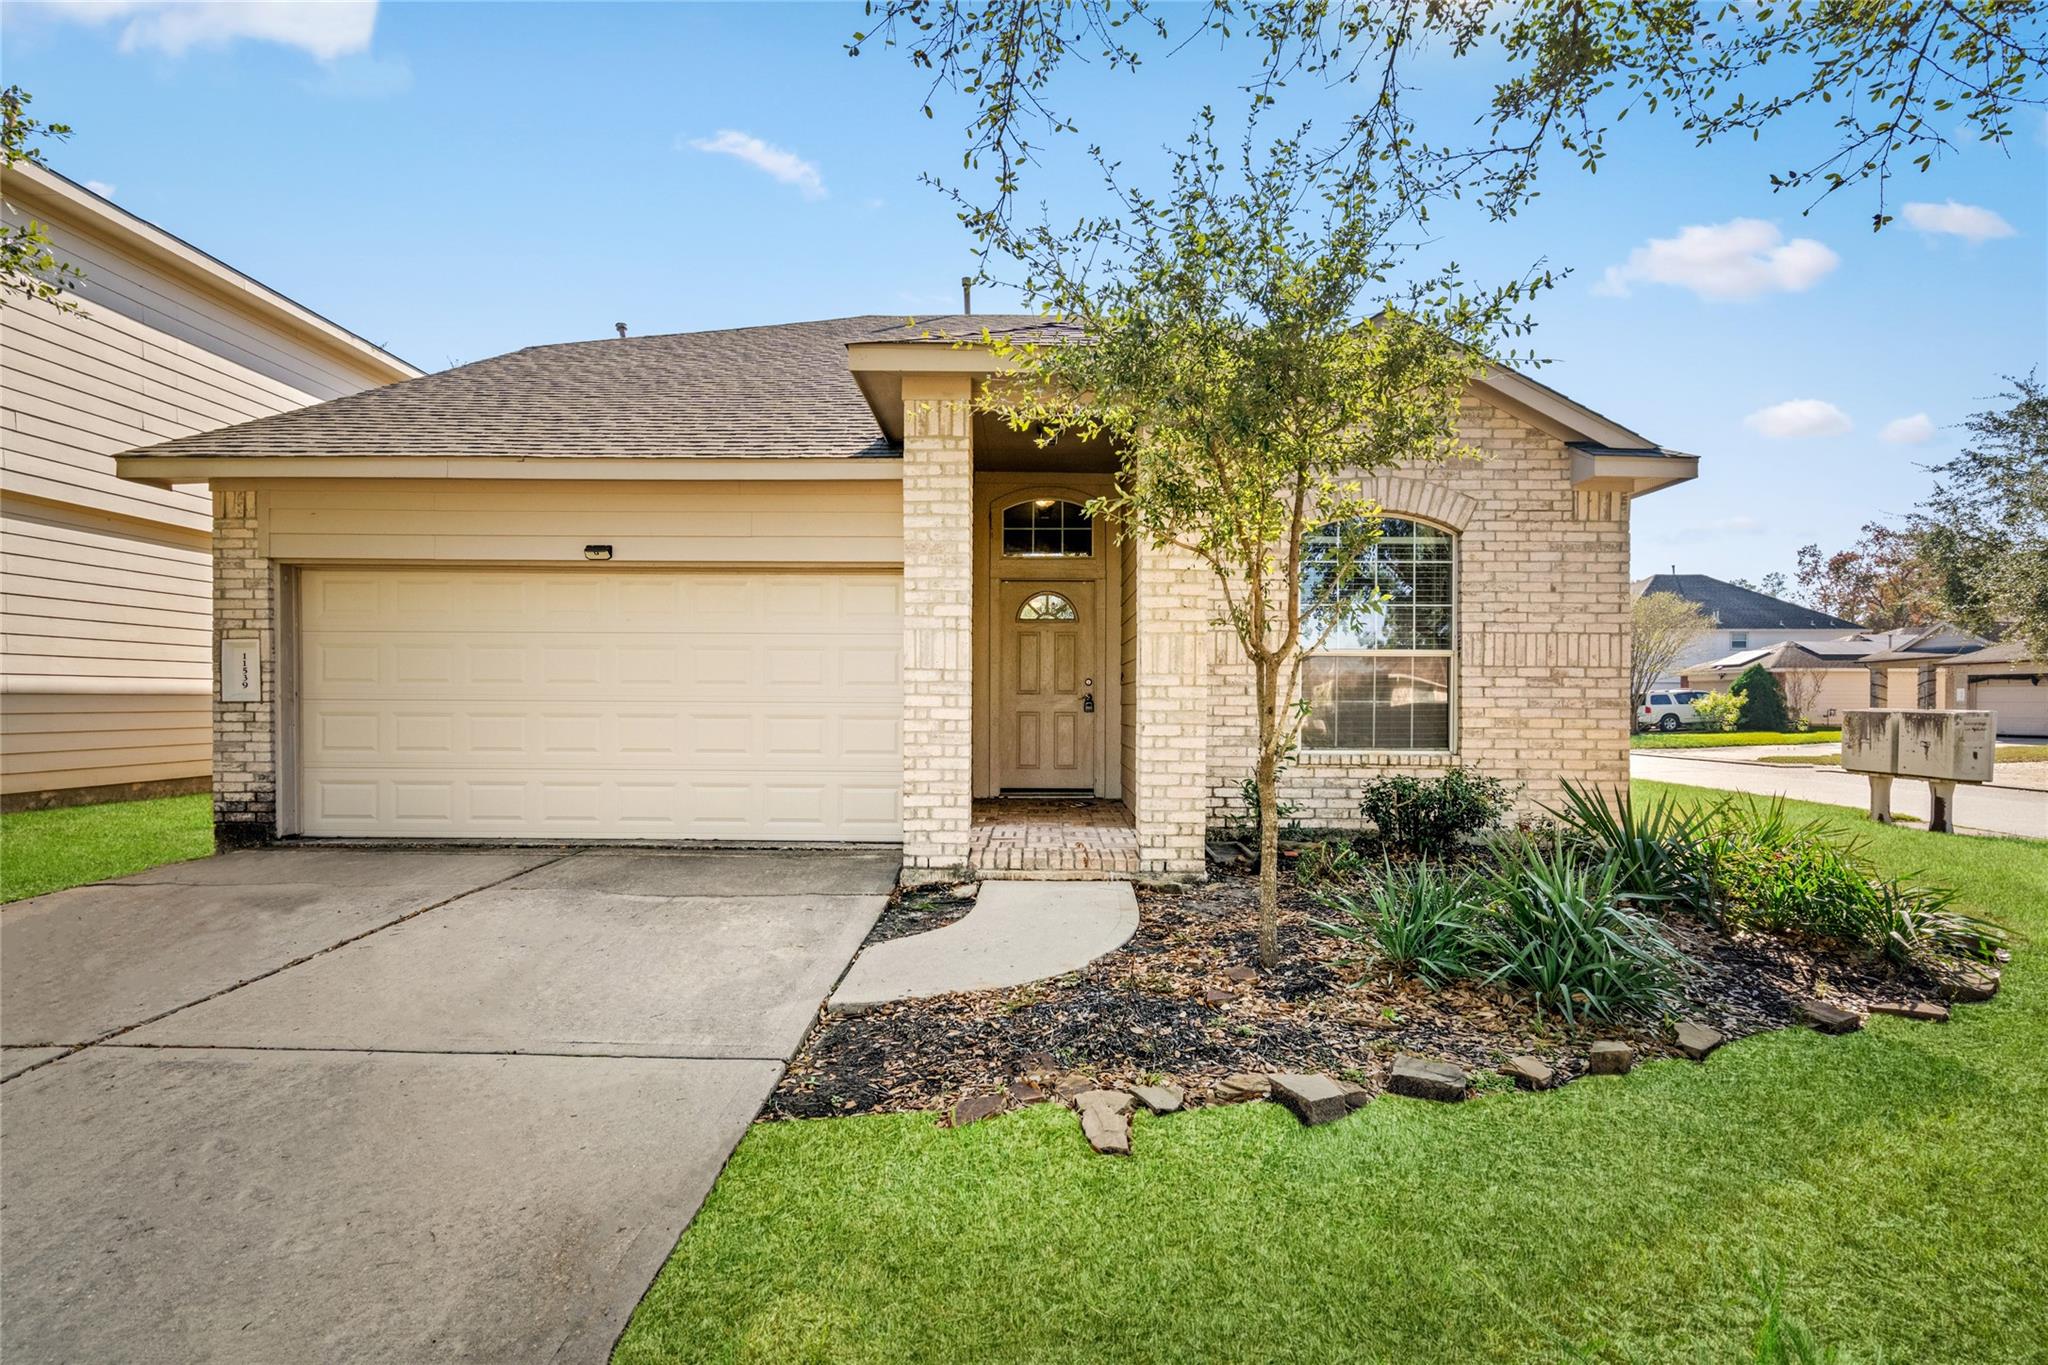
Brick house with a two-car garage, covered entry, and landscaped front lawn.
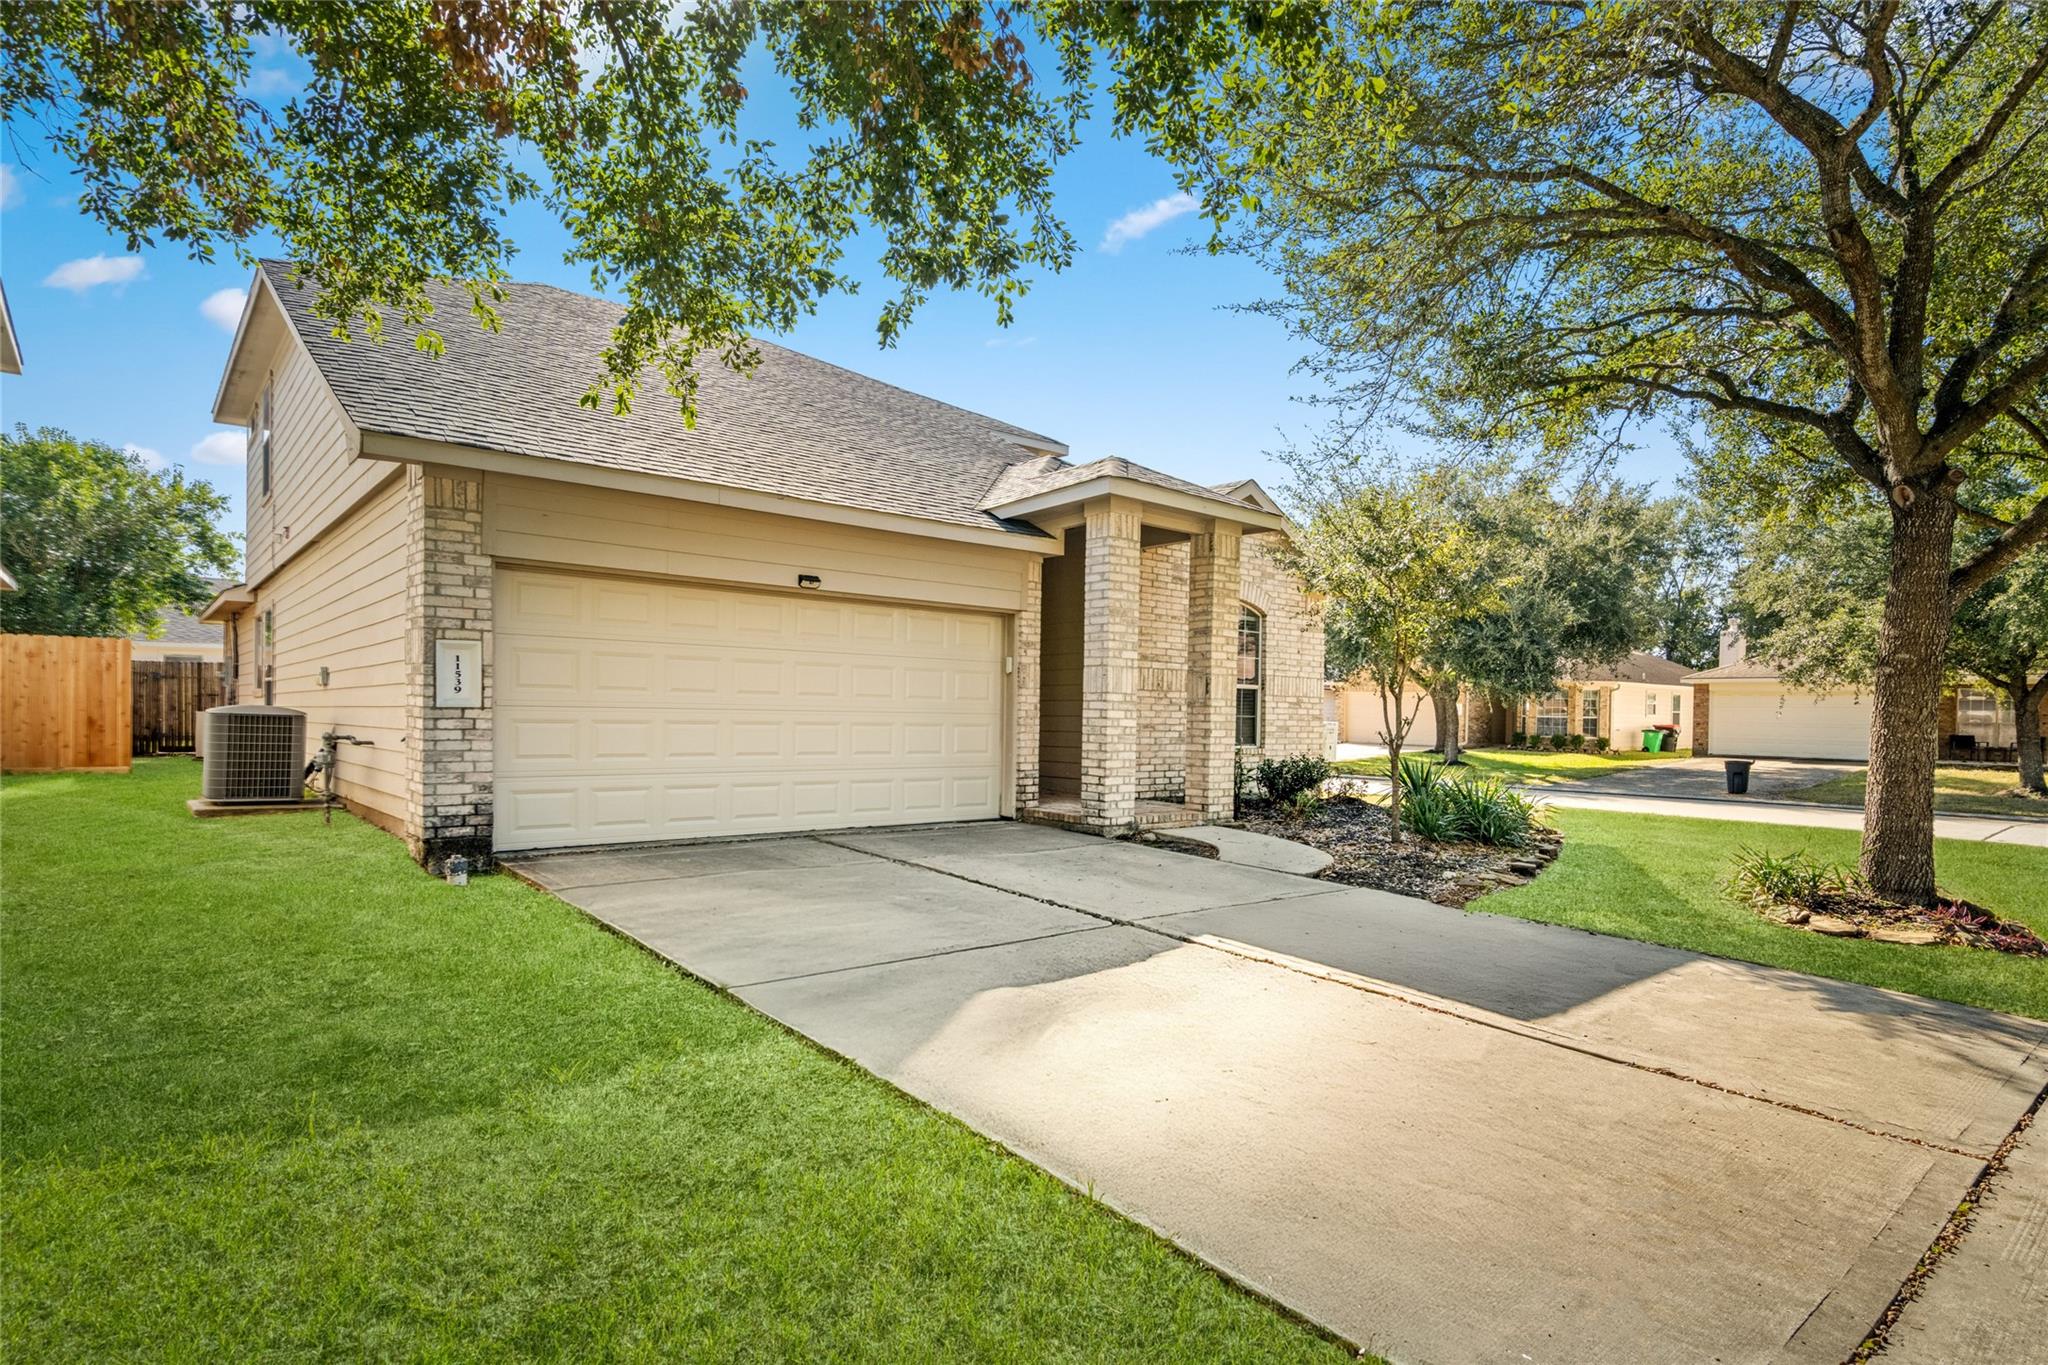
Two-story beige home with a brick entry, two-car garage, wide driveway, and shaded lawn.
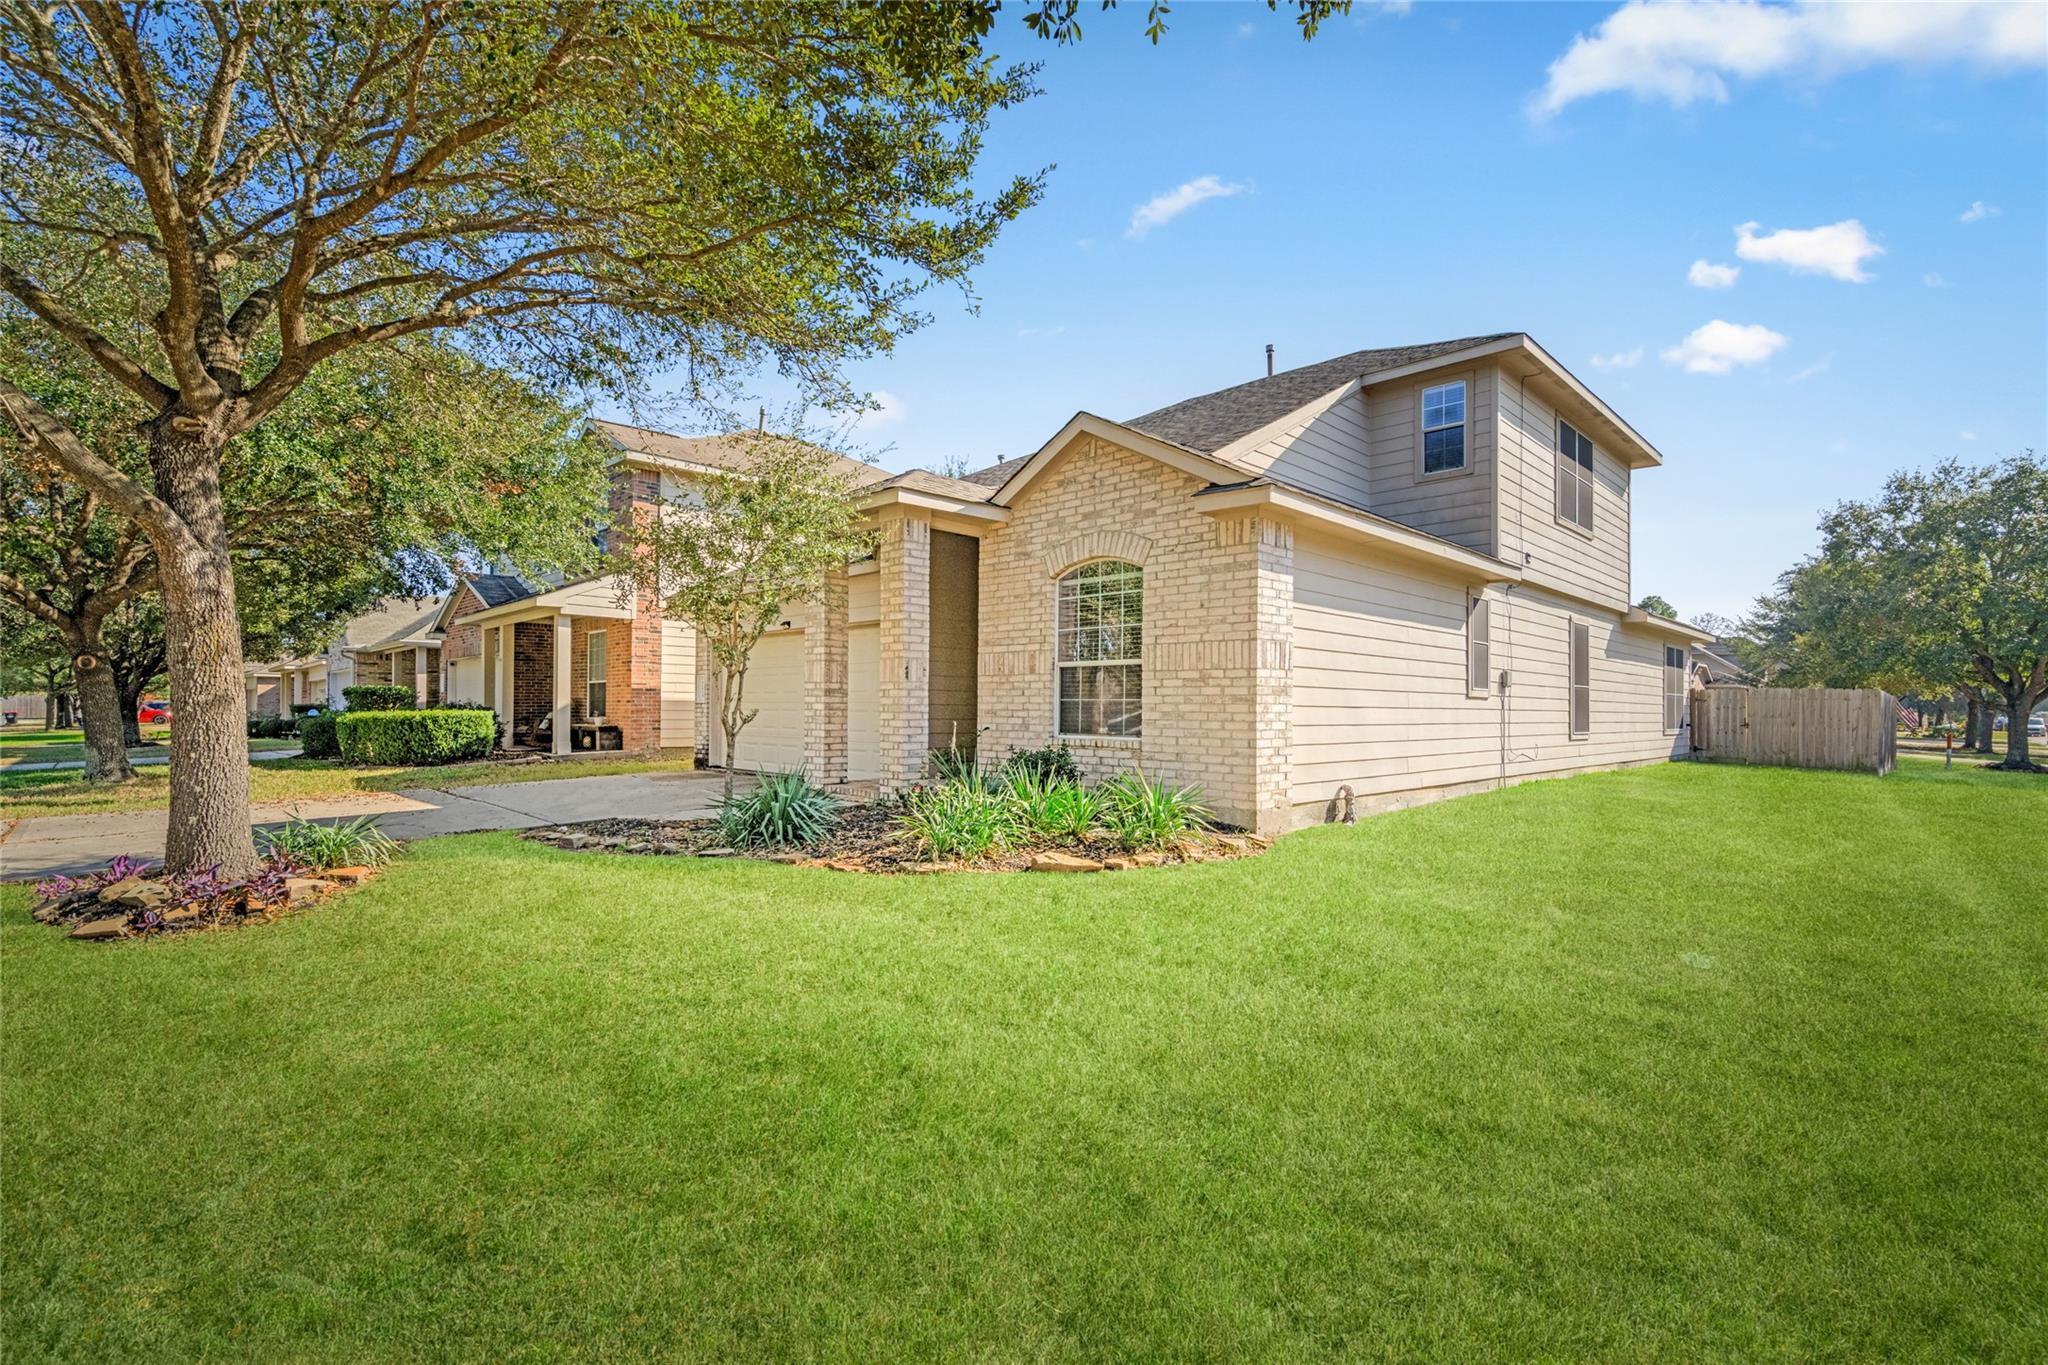
Two-story brick-and-siding home beside a broad lawn and mature shade tree.
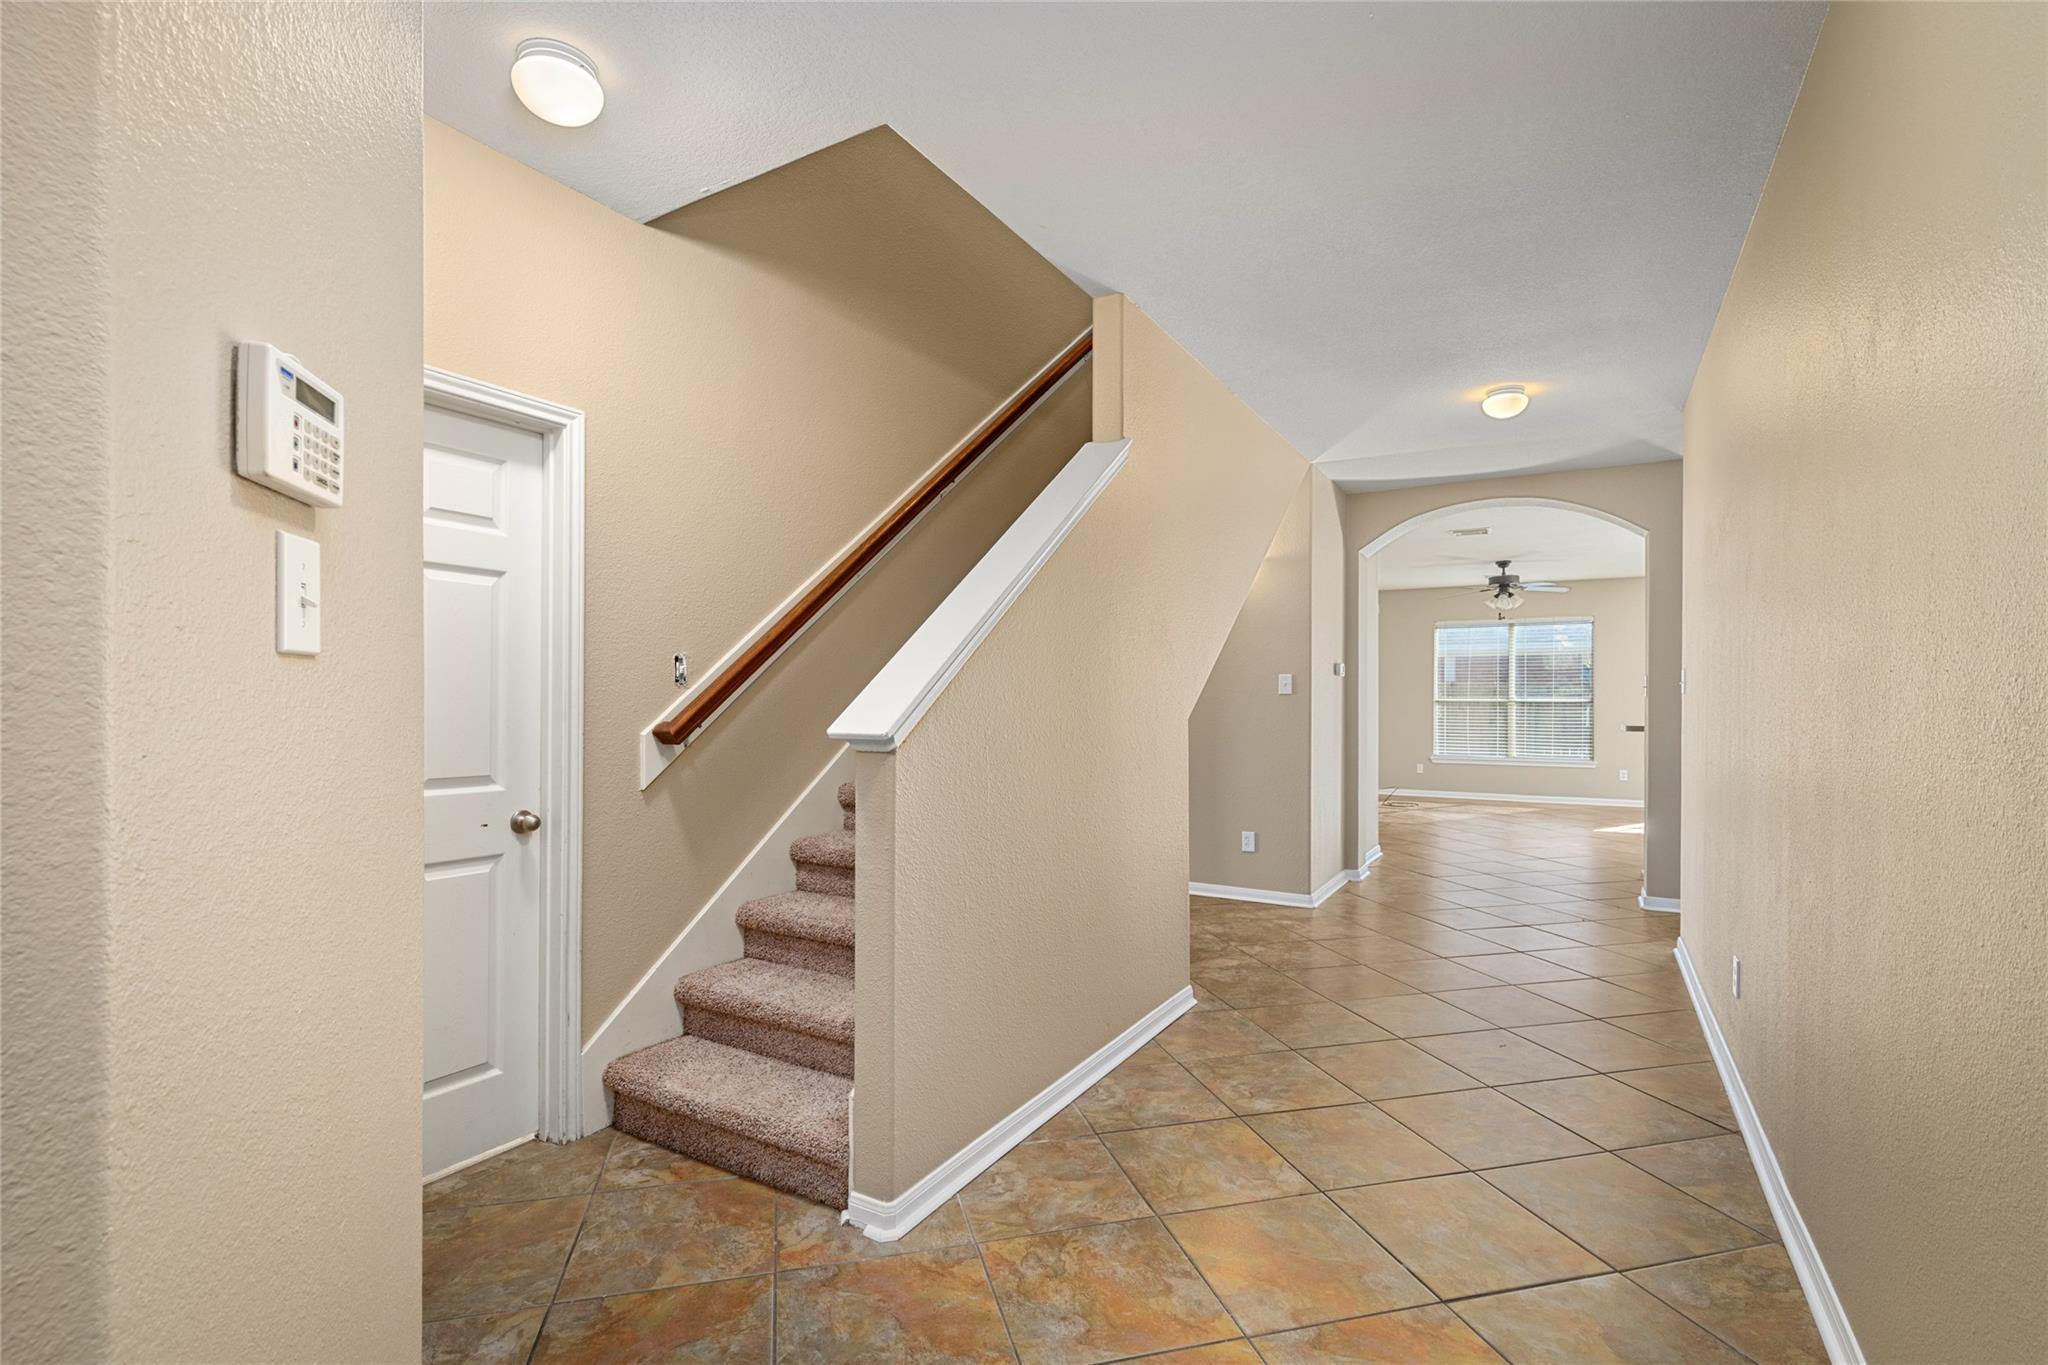
Entry hall with tiled floors, carpeted staircase, and an arched opening to a bright room.
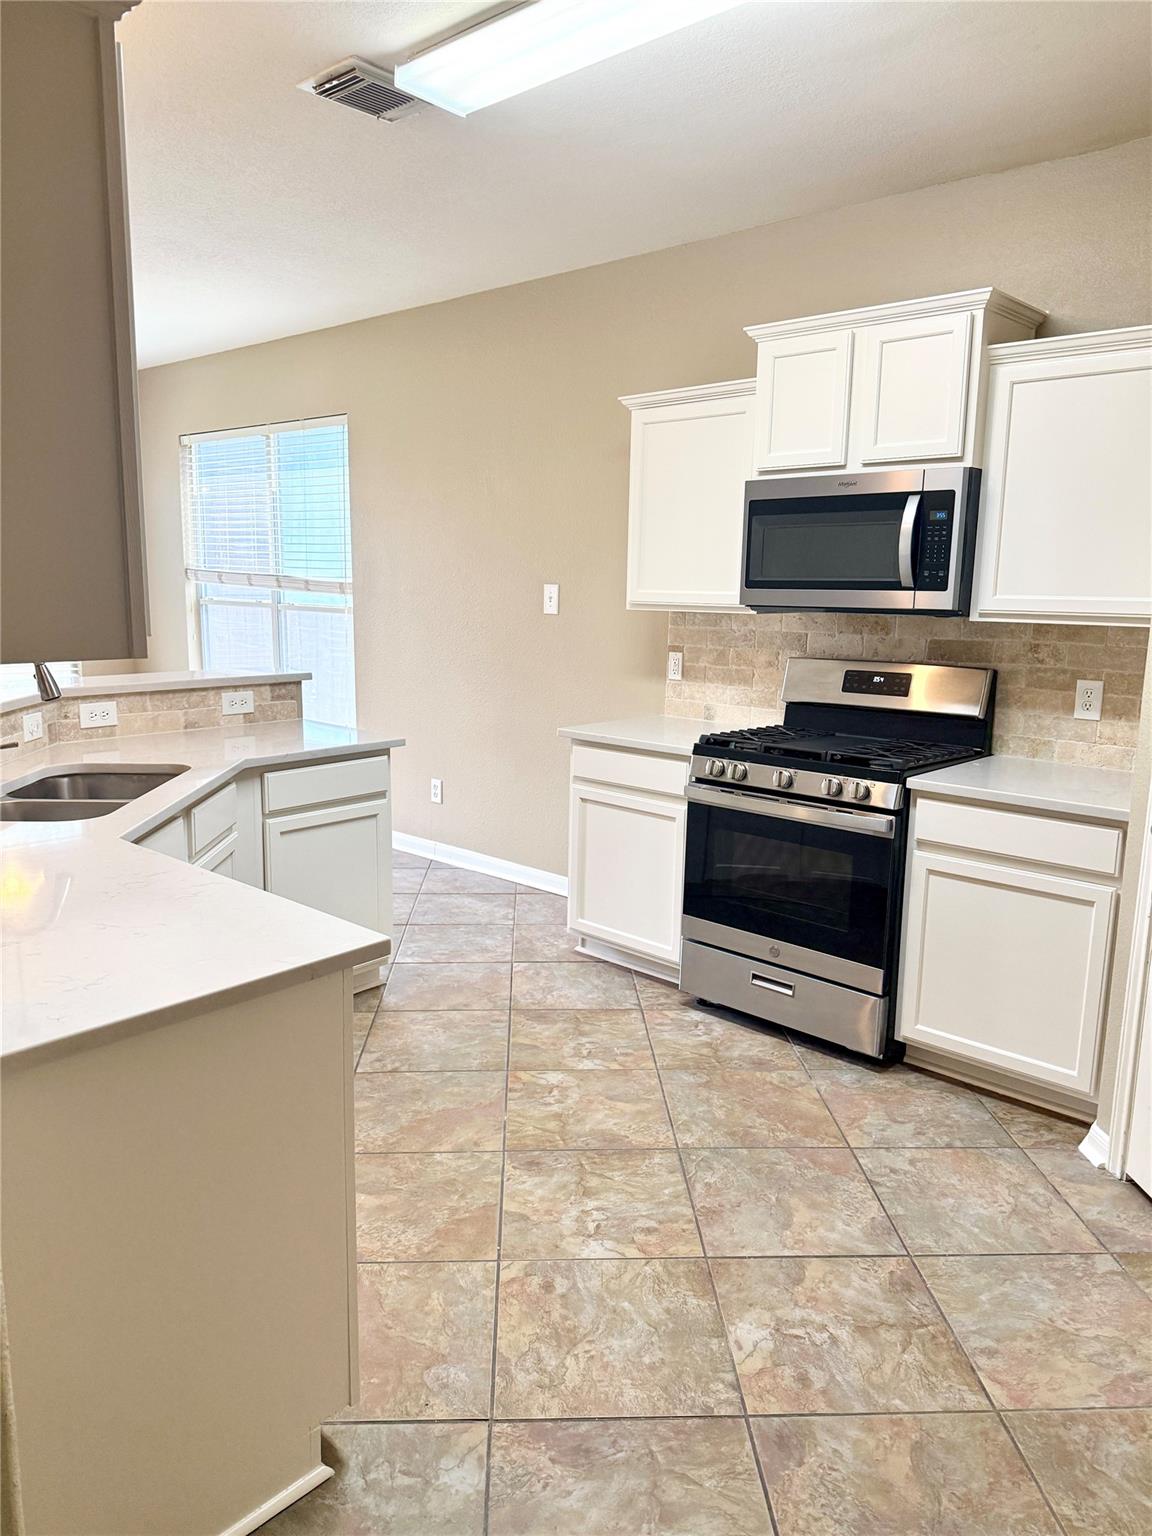
Kitchen with white cabinets, stainless steel gas range and microwave, and a peninsula with a double-basin sink.
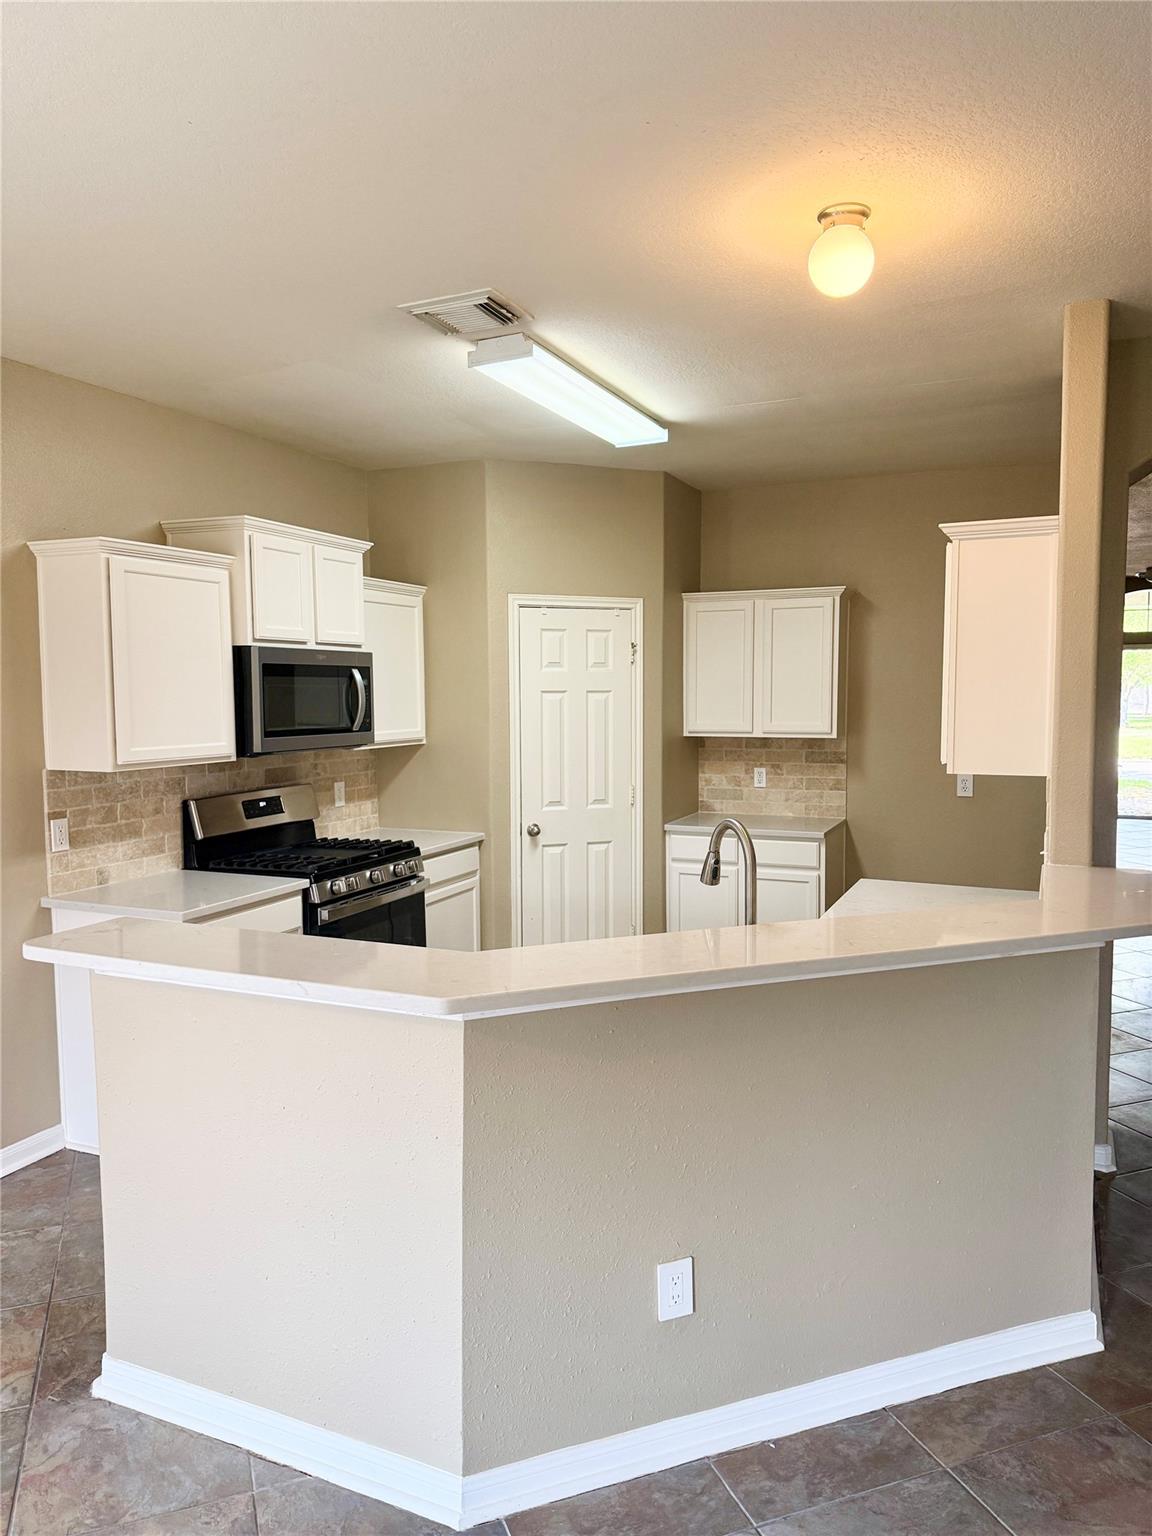
Empty kitchen with white cabinets, gas range, tiled backsplash, and a large peninsula.
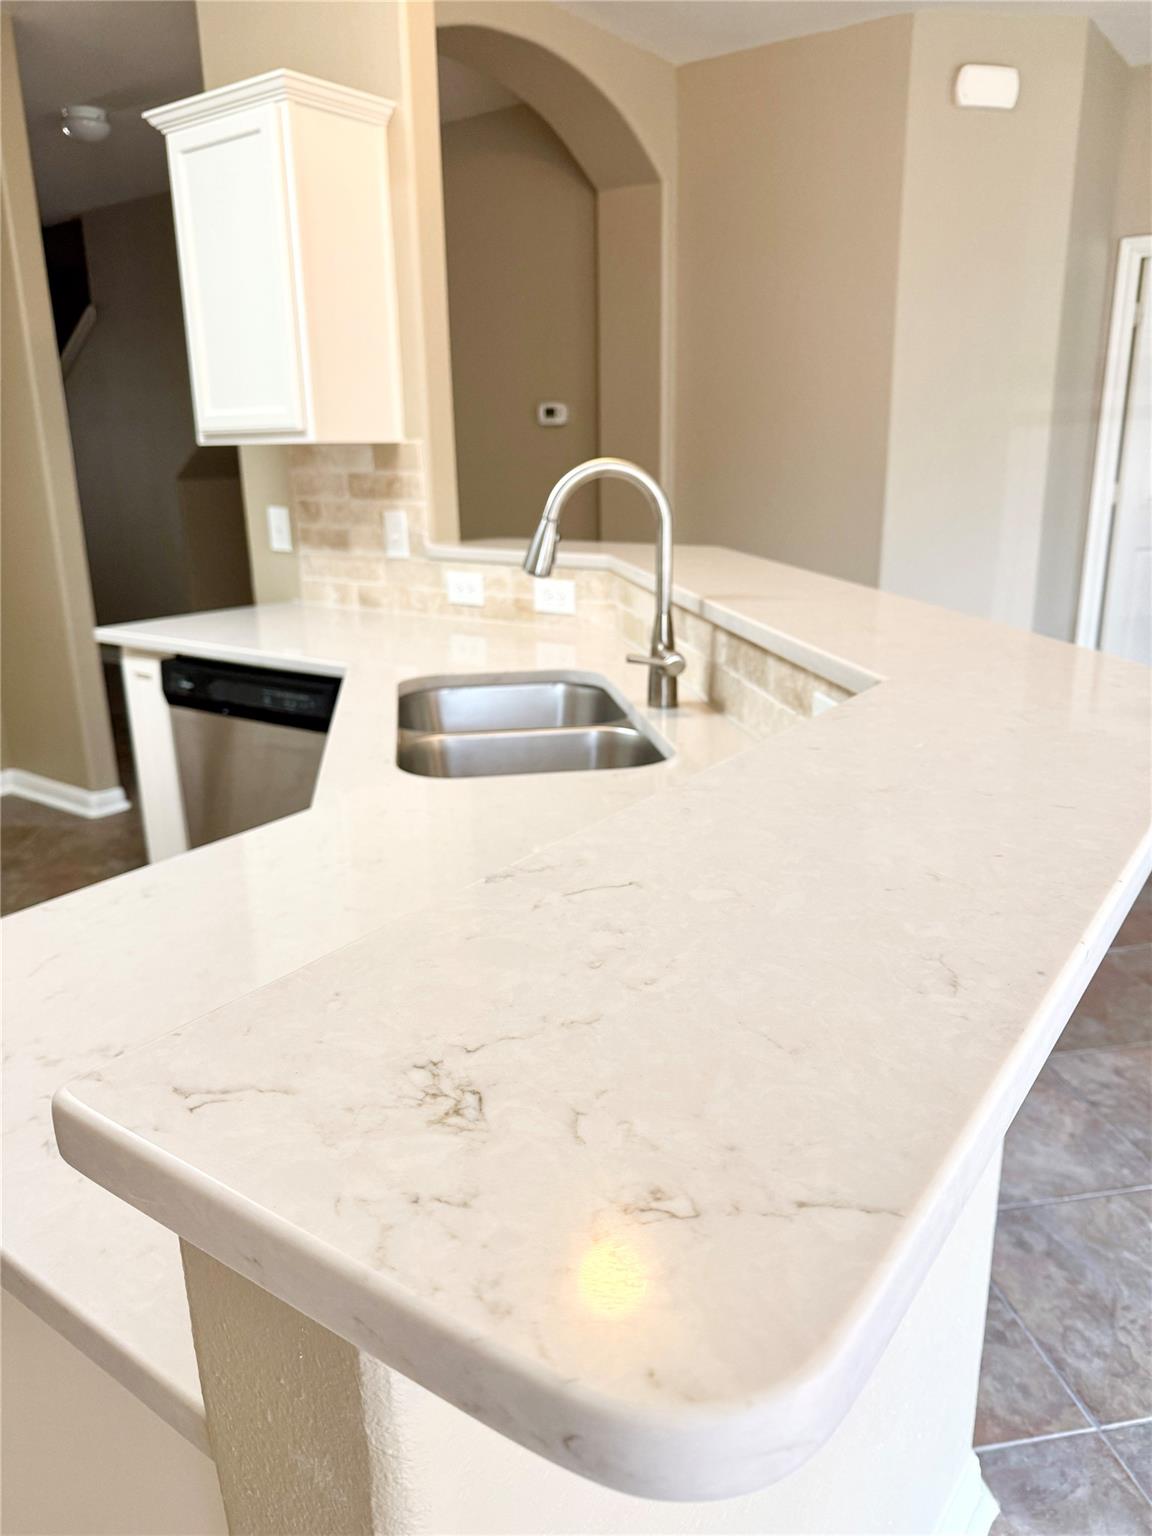
Kitchen peninsula with a veined countertop, double sink, curved faucet, and dishwasher.
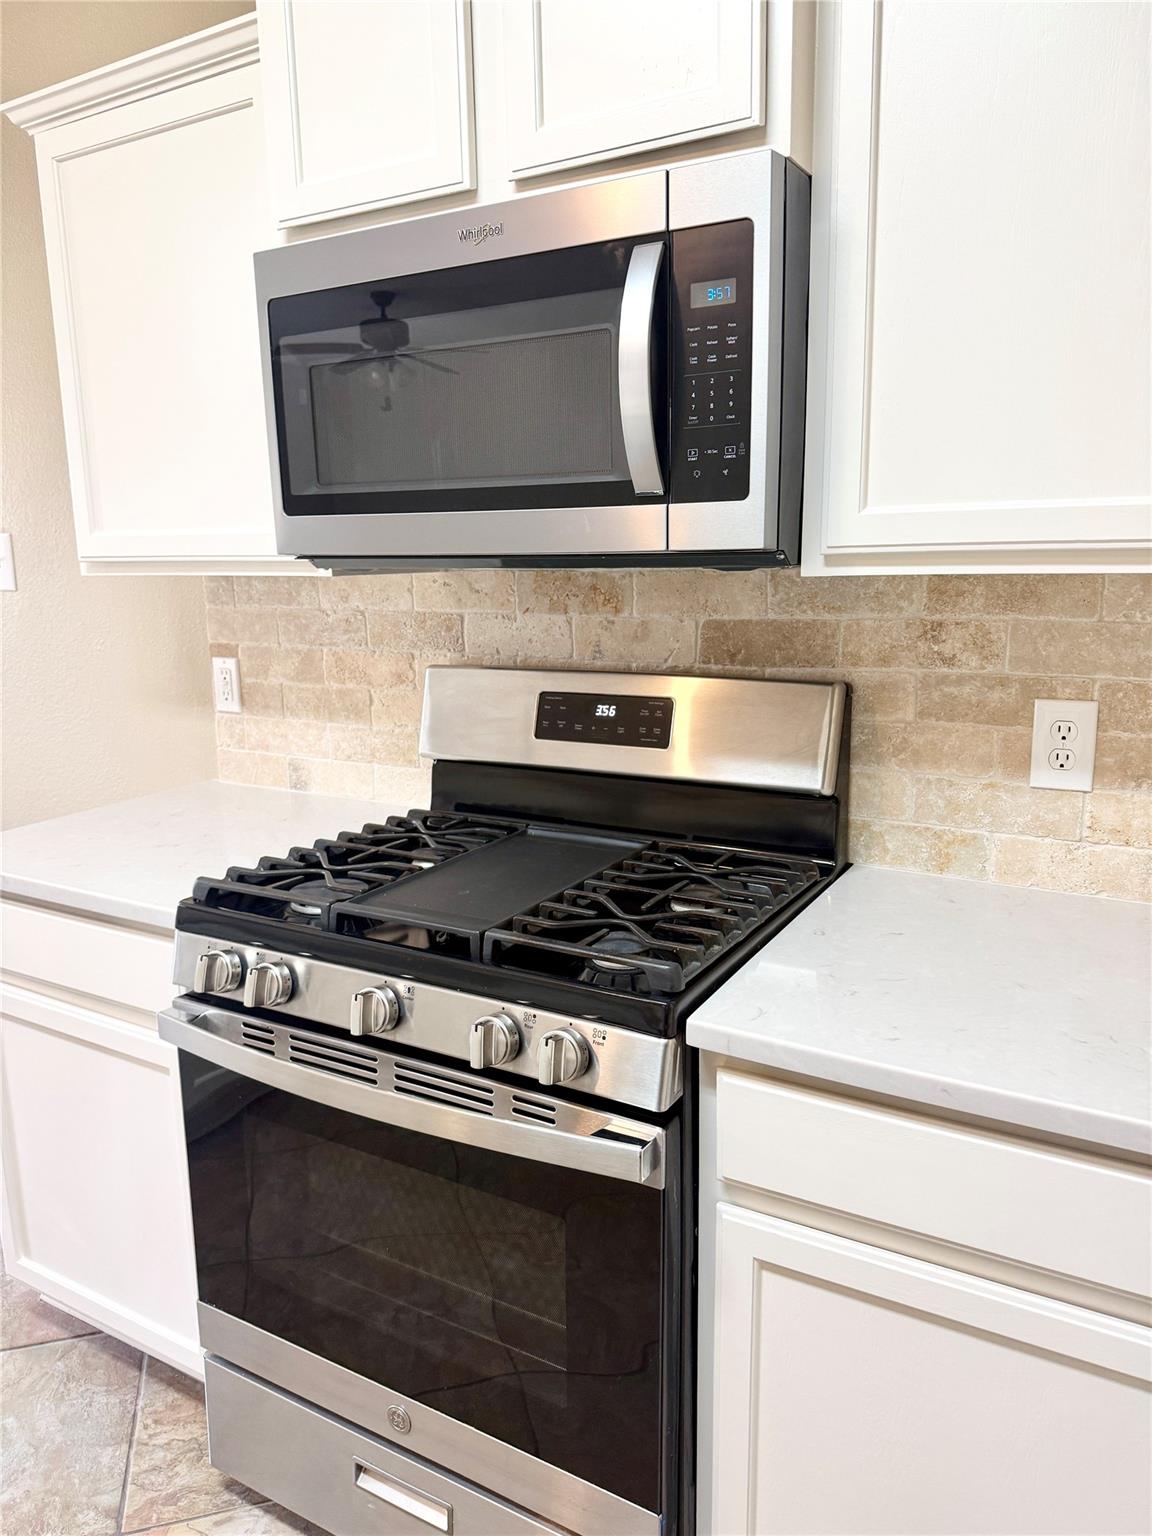
Kitchen range and Whirlpool microwave surrounded by white cabinets and a beige stone-tile backsplash.
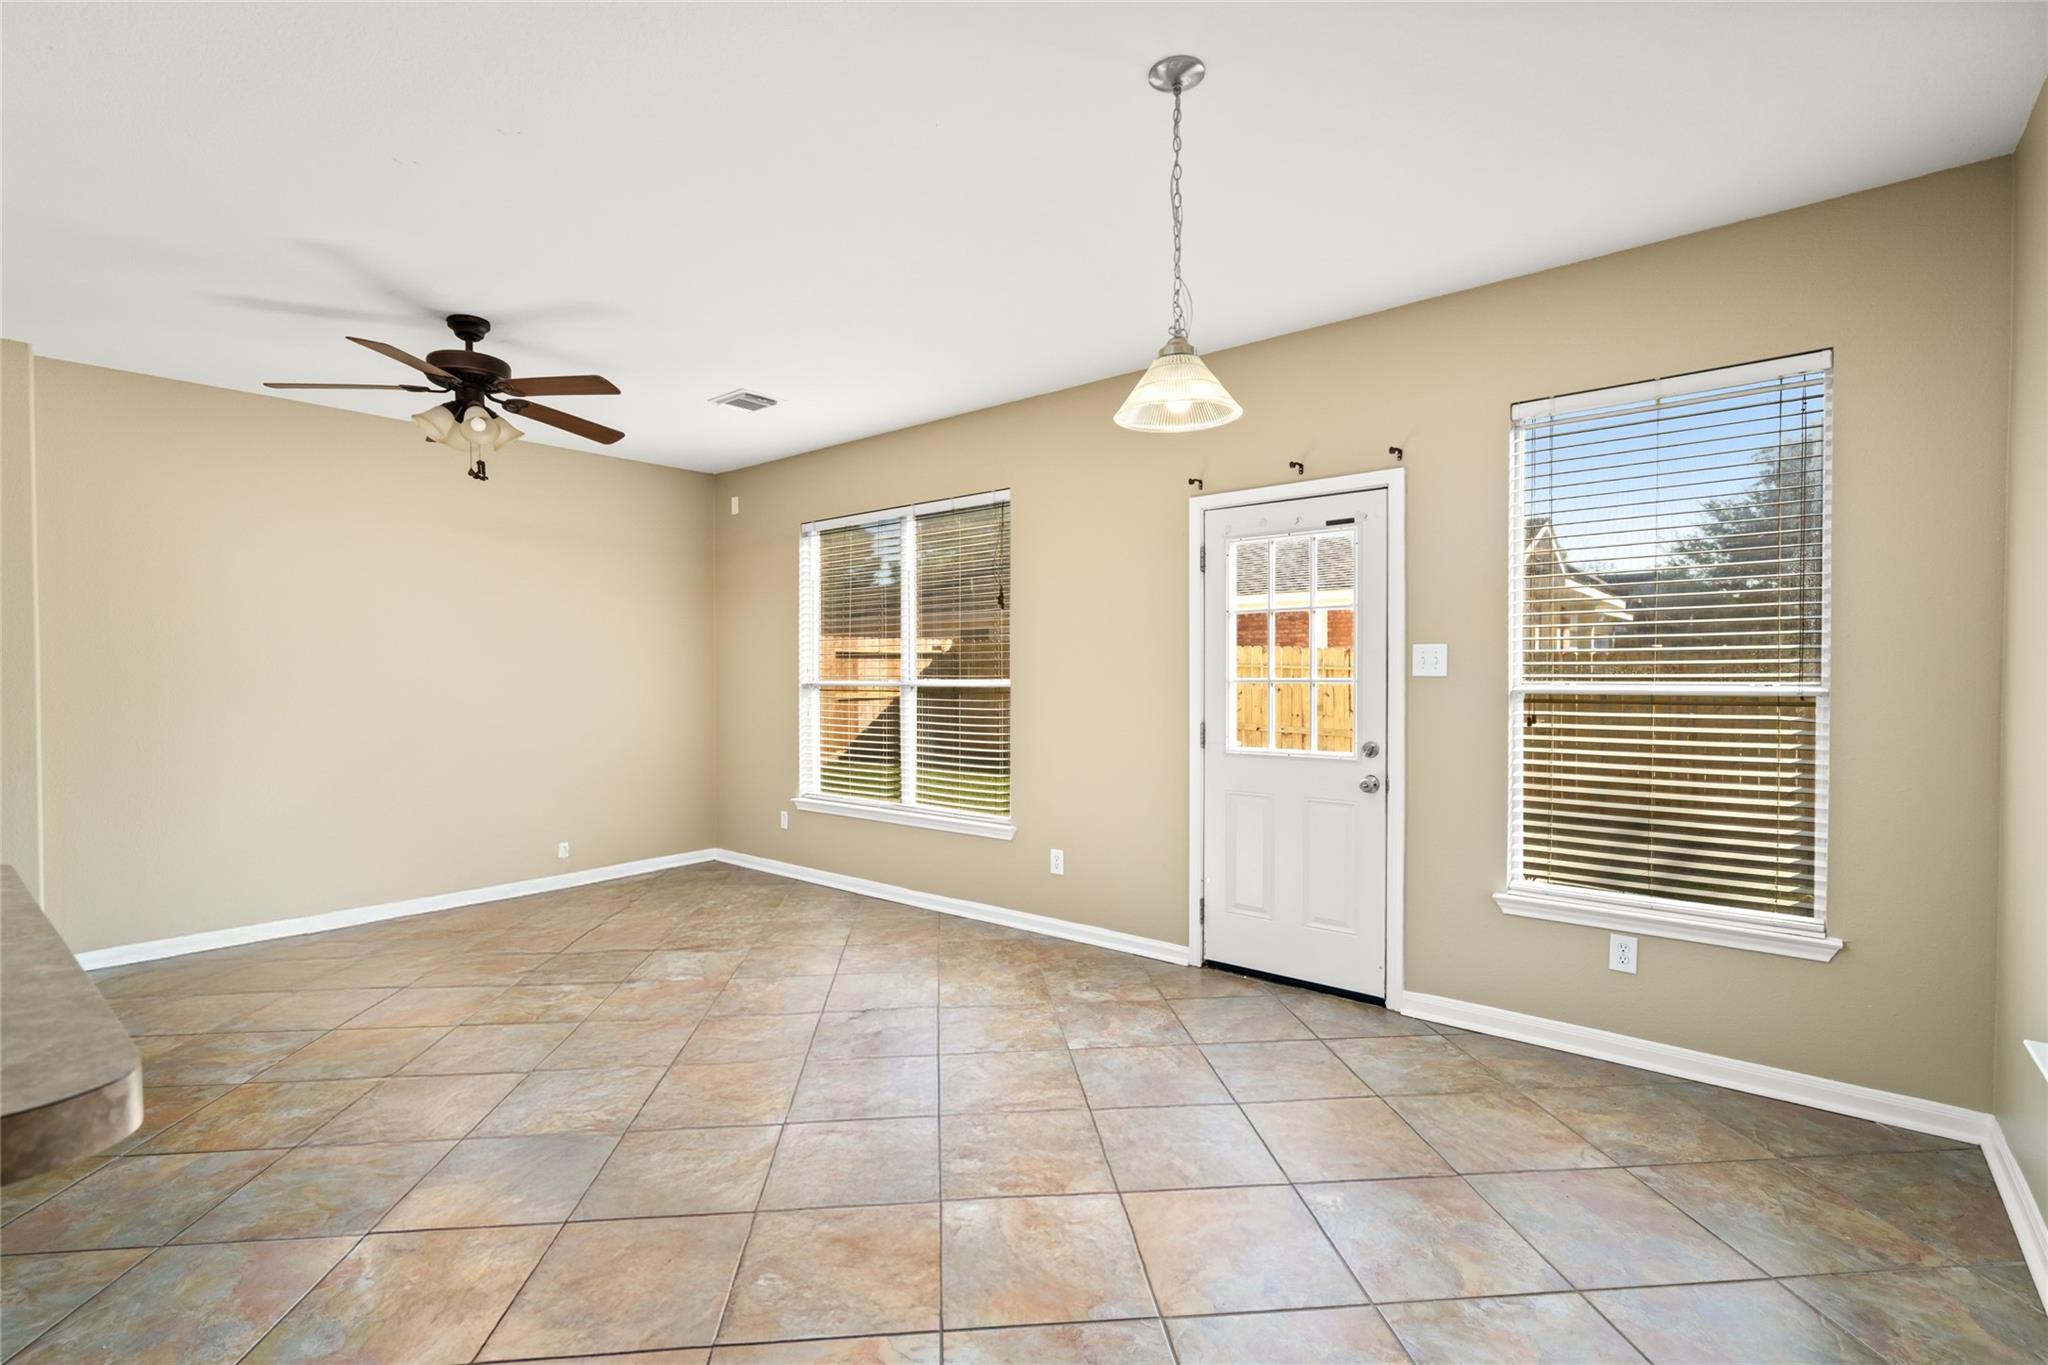
Vacant room with tiled floors, beige walls, a ceiling fan, and a white exterior door between two windows.
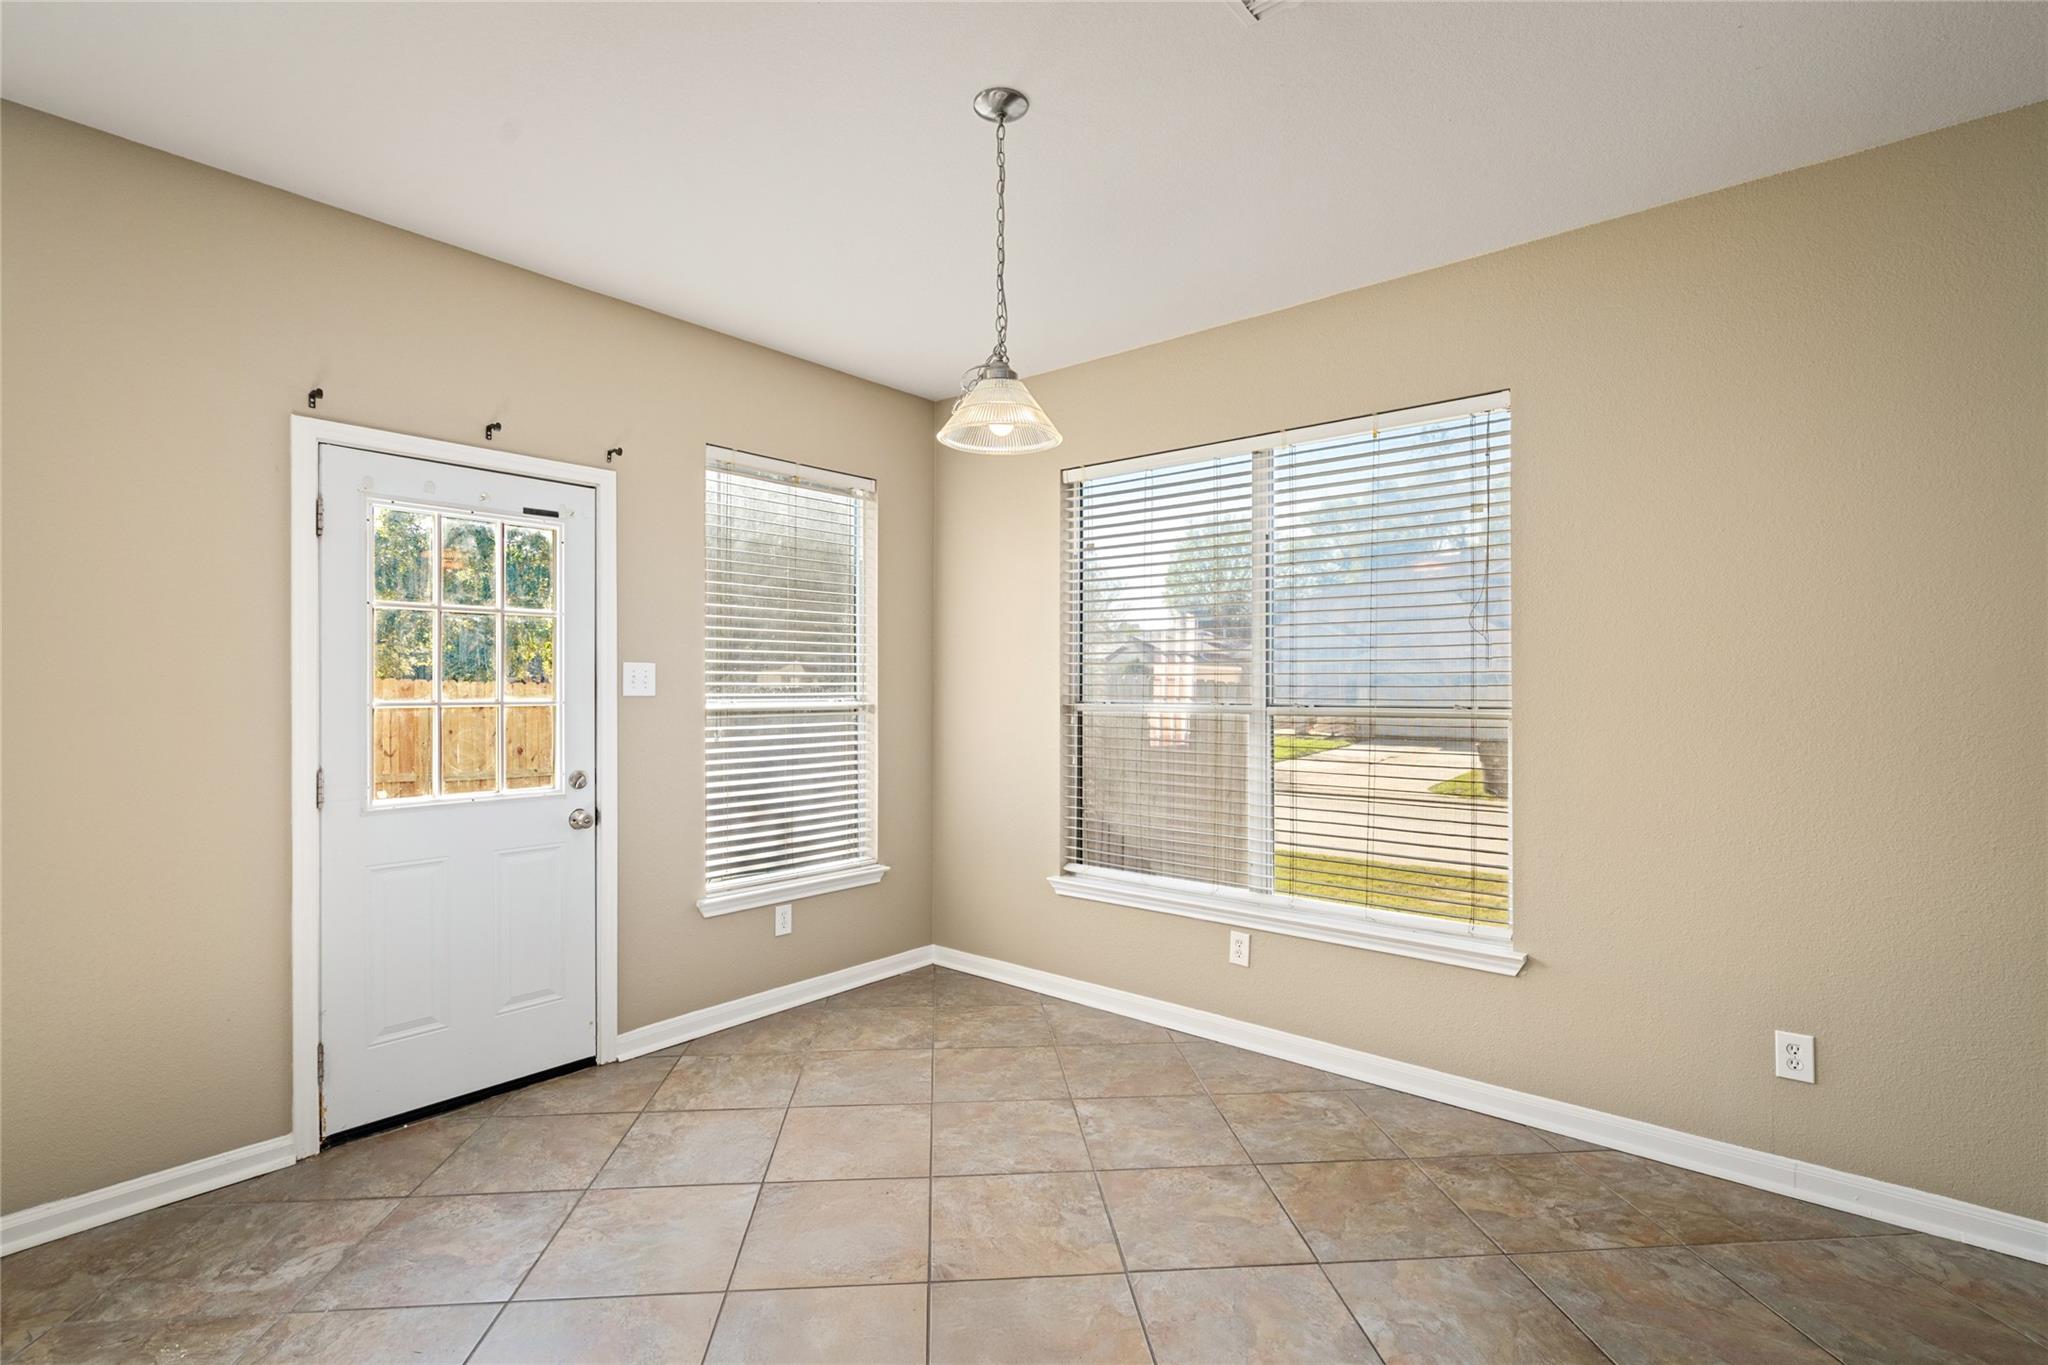
Empty dining area with tiled floors, large blinded windows, and a ceiling fan
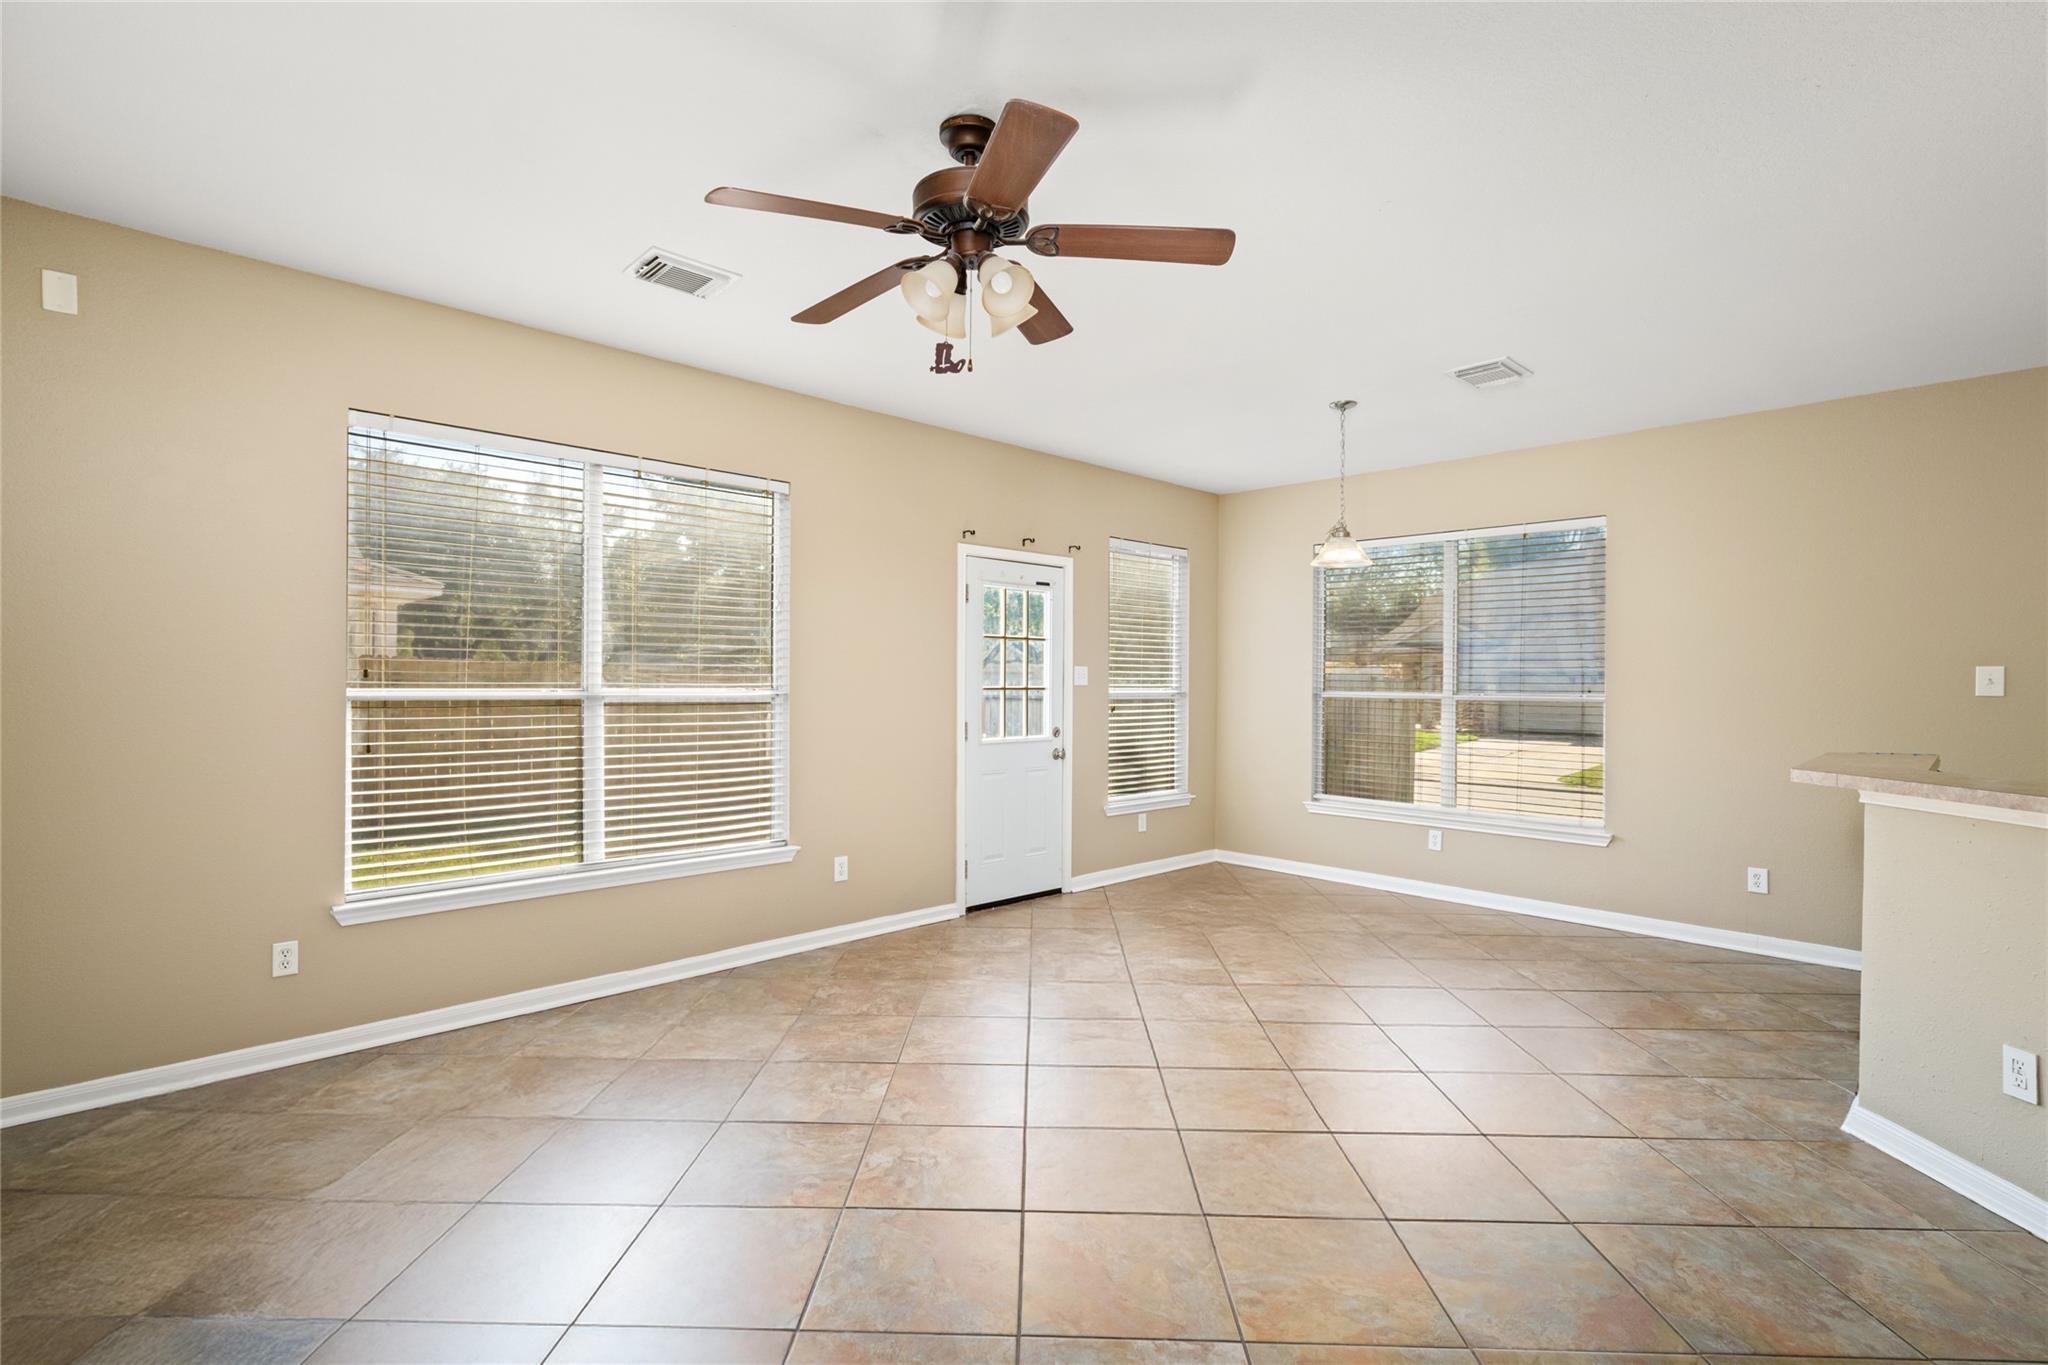
Empty room with a large tiled floor, white exterior door, and windows with blinds.
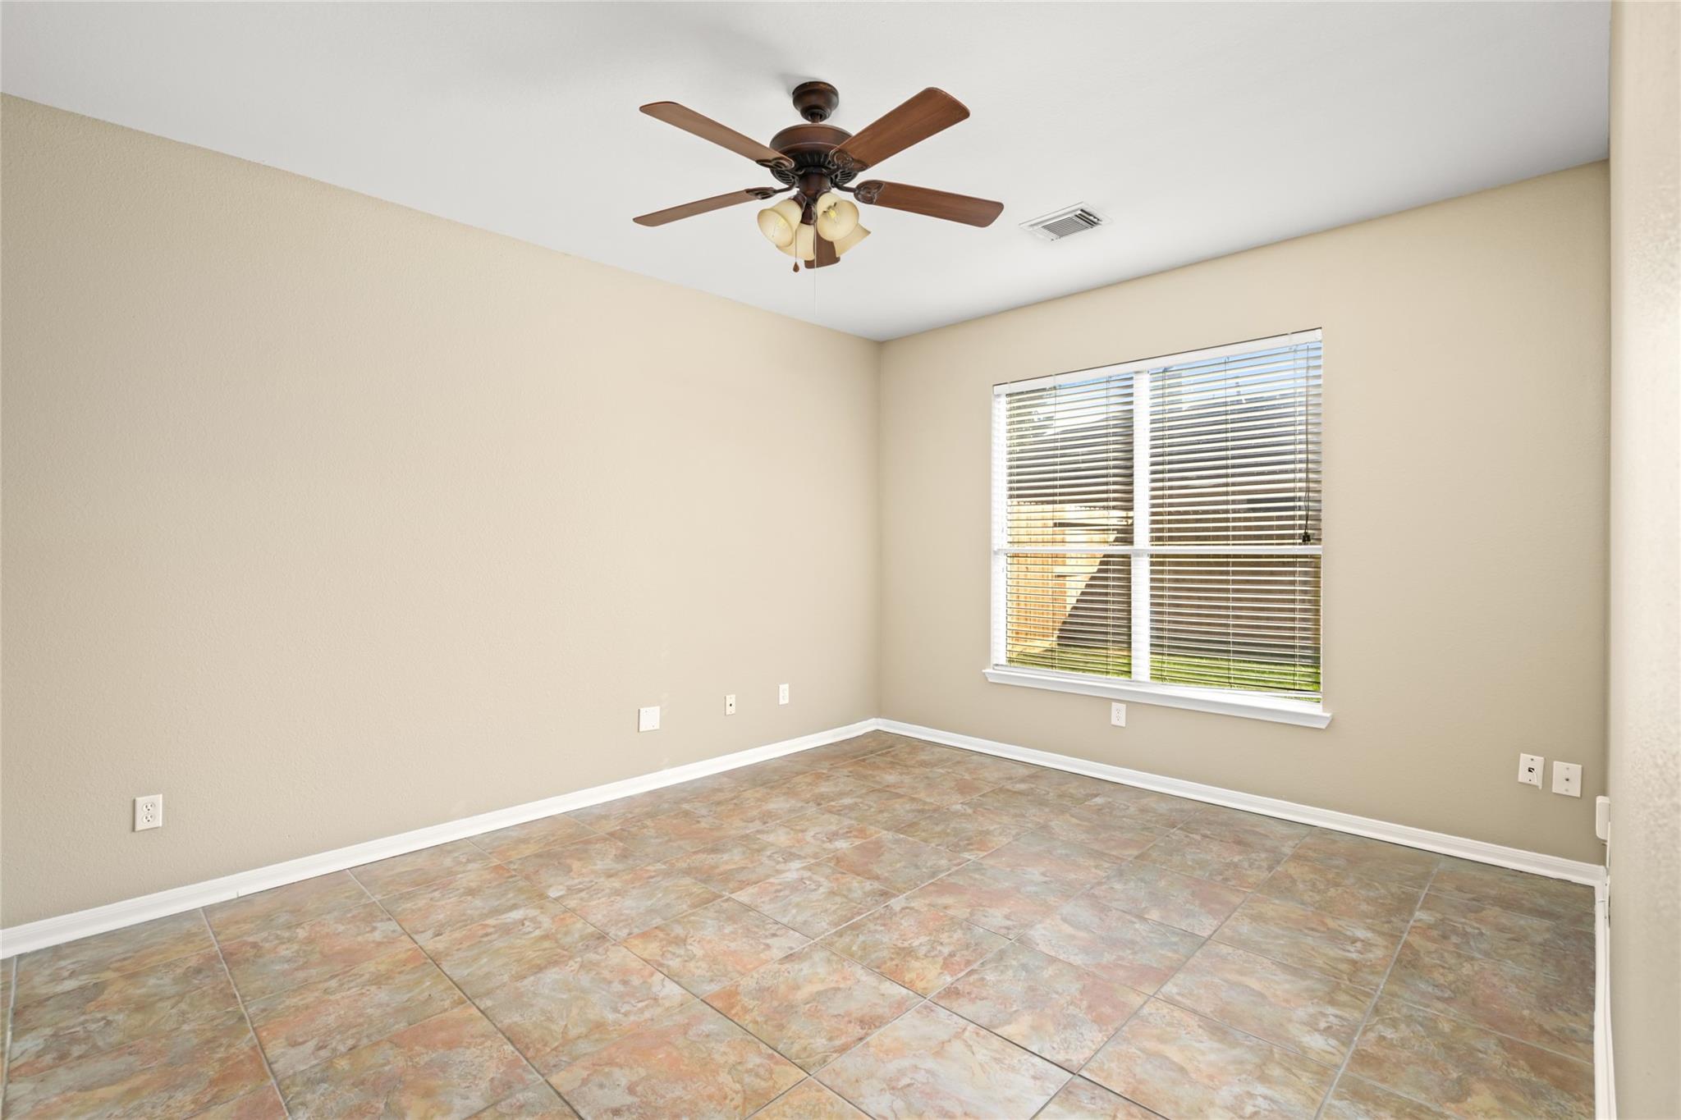
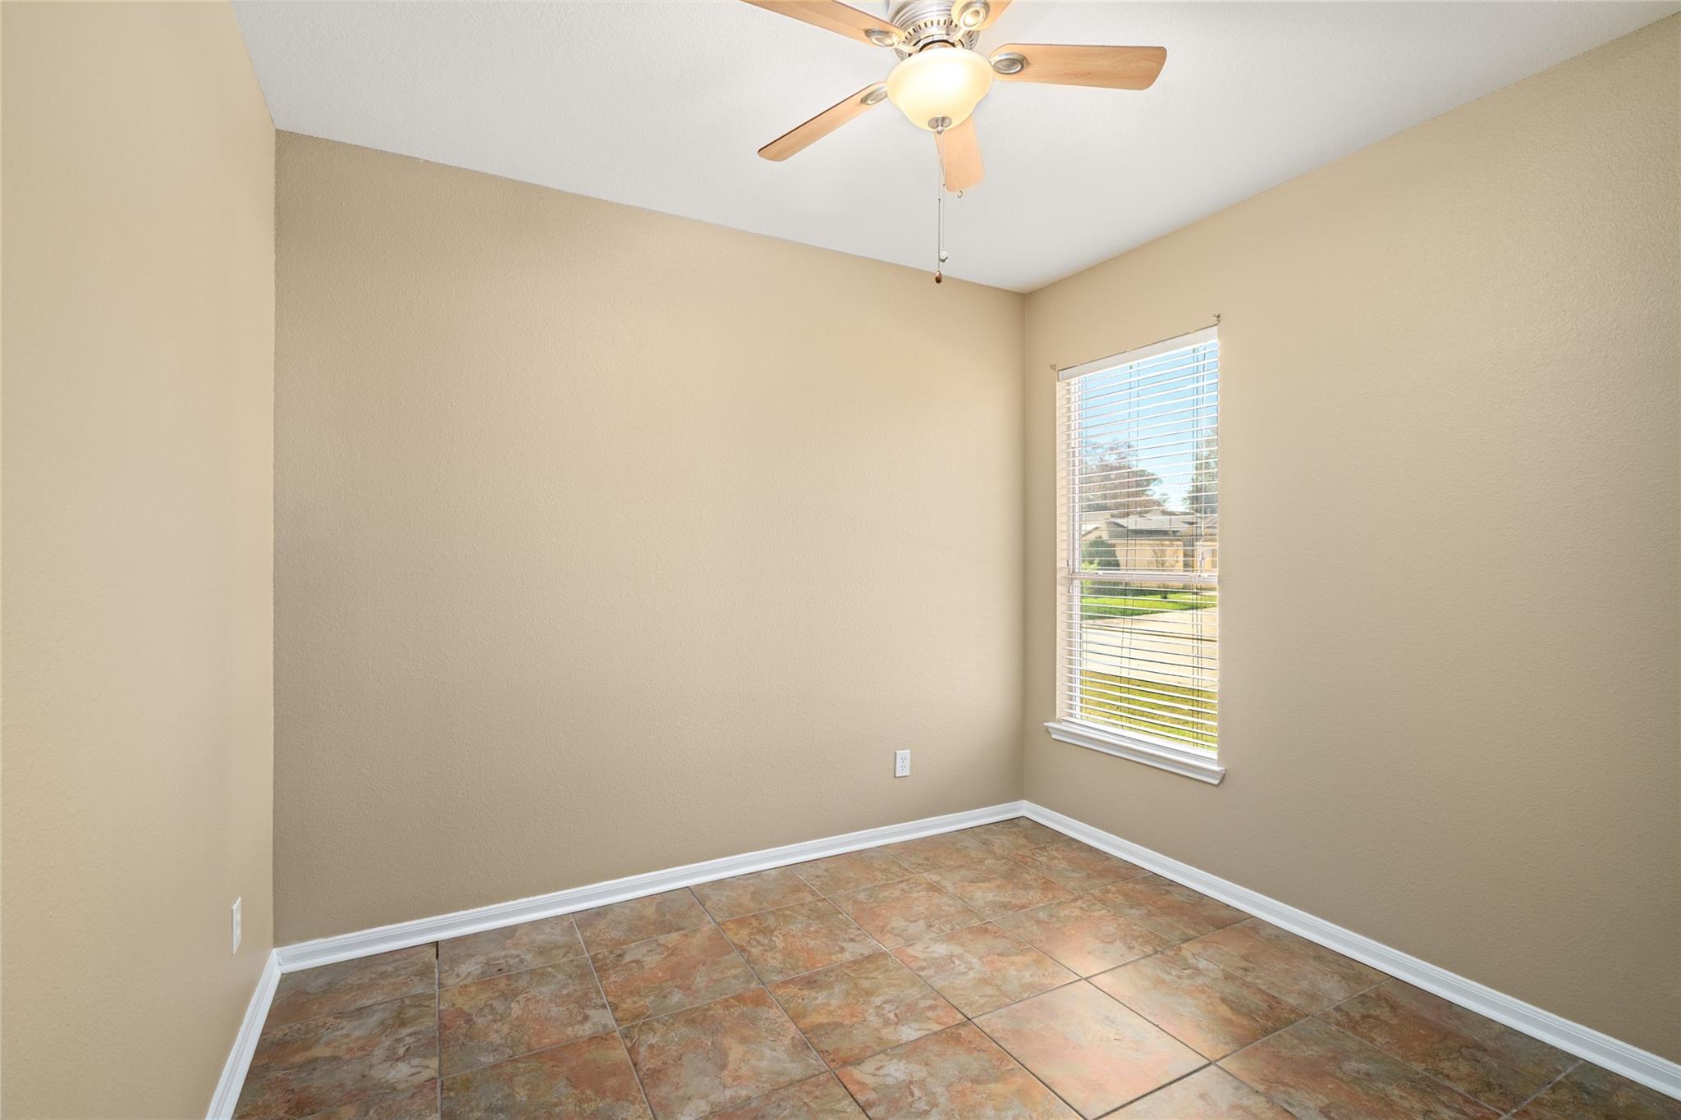
Empty room with multicolored tile flooring, window blinds, and a ceiling fan with lights.
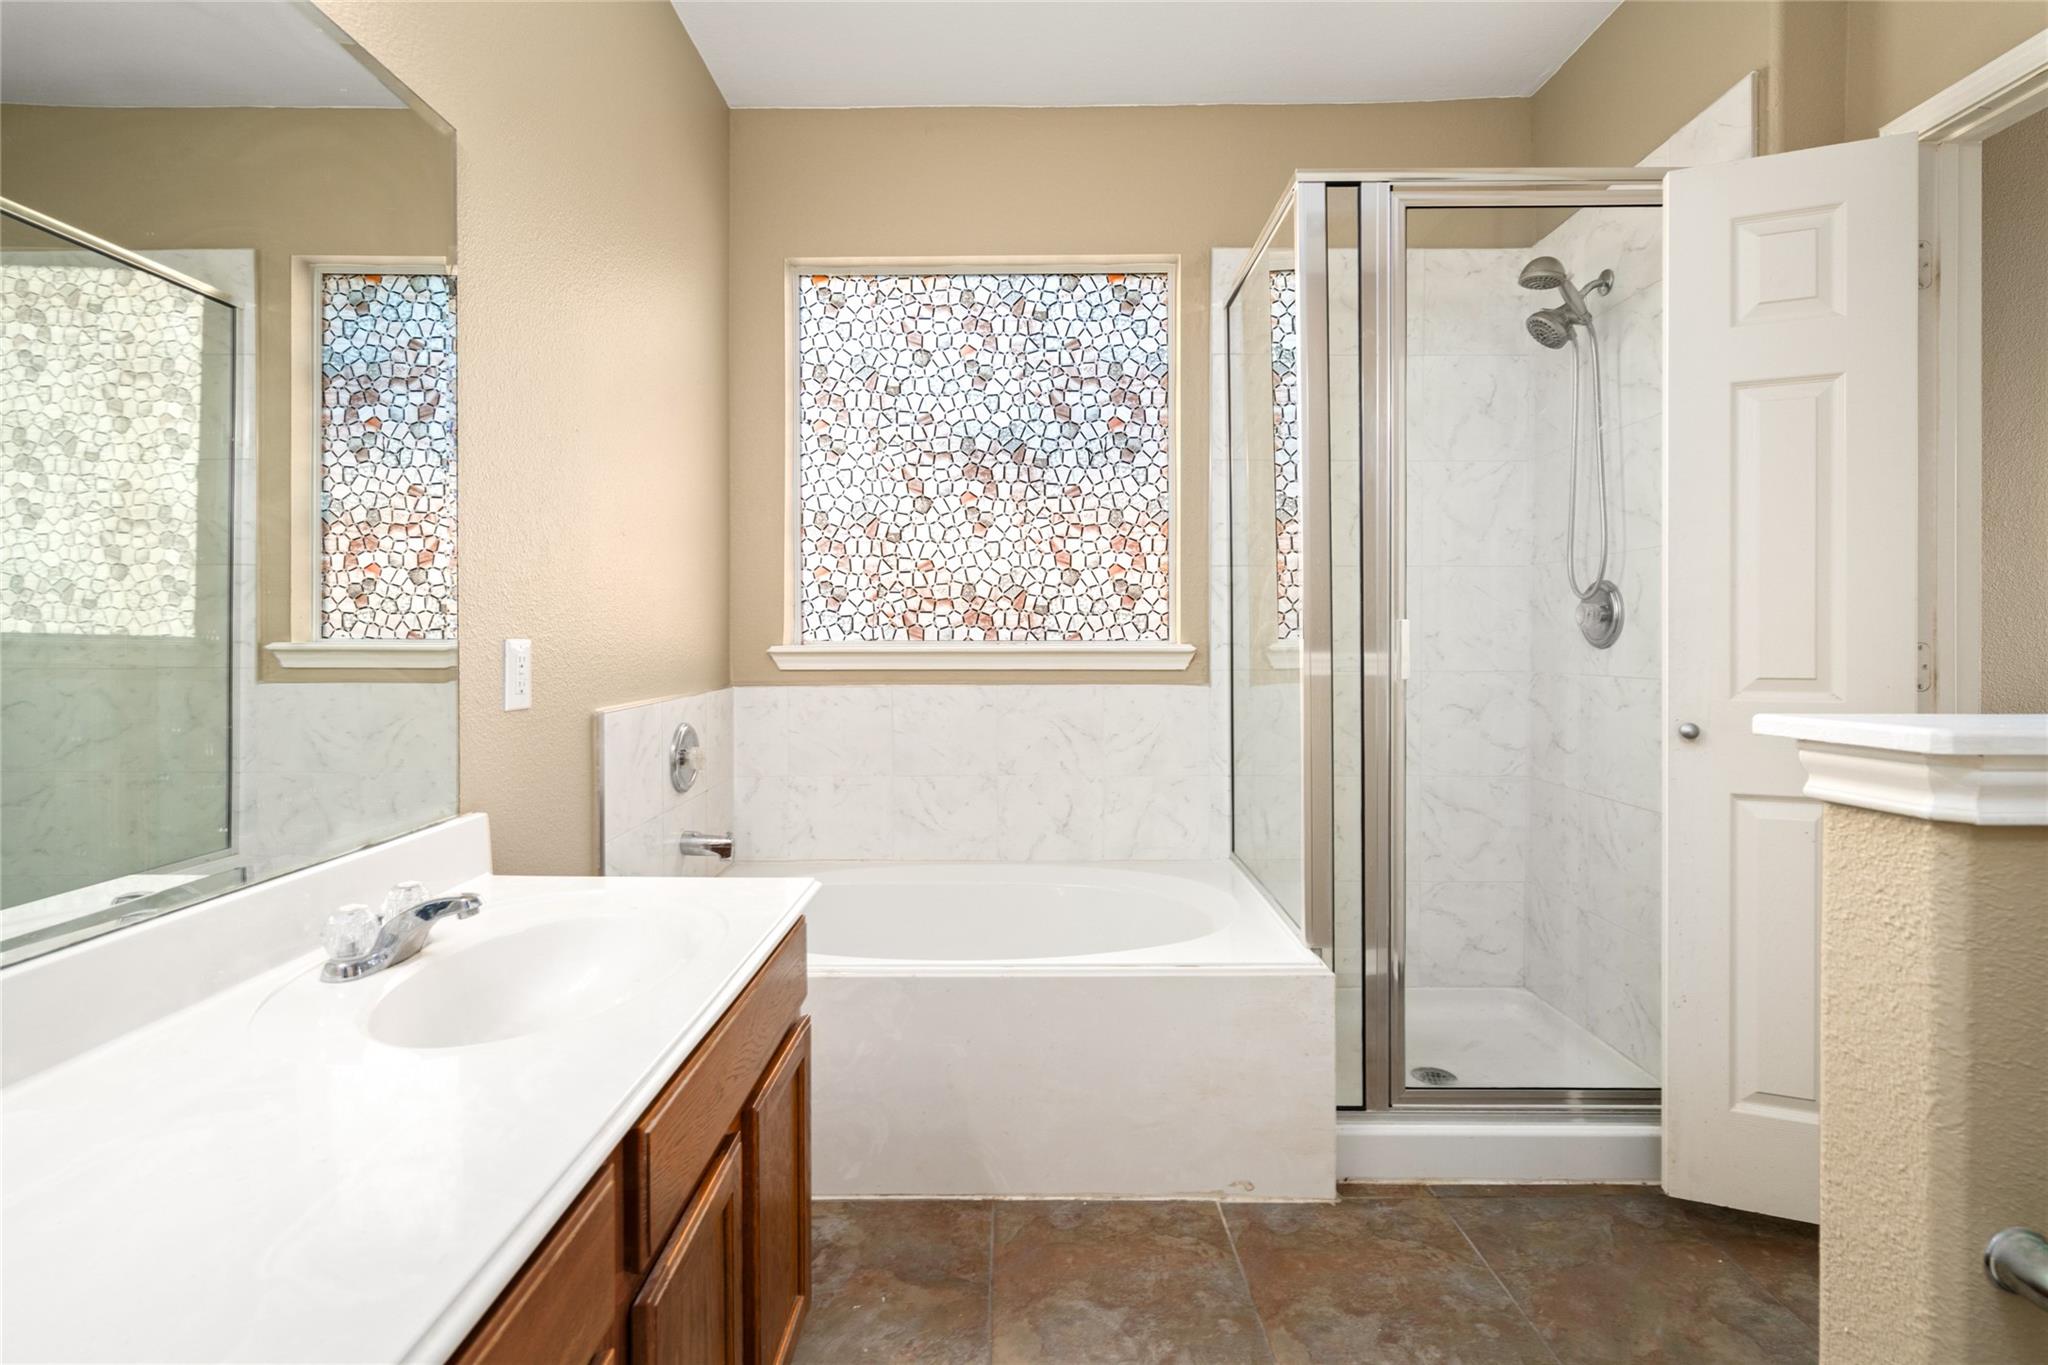
Bathroom with a wood vanity, built-in tub, and glass-enclosed shower beside mosaic-glass windows.
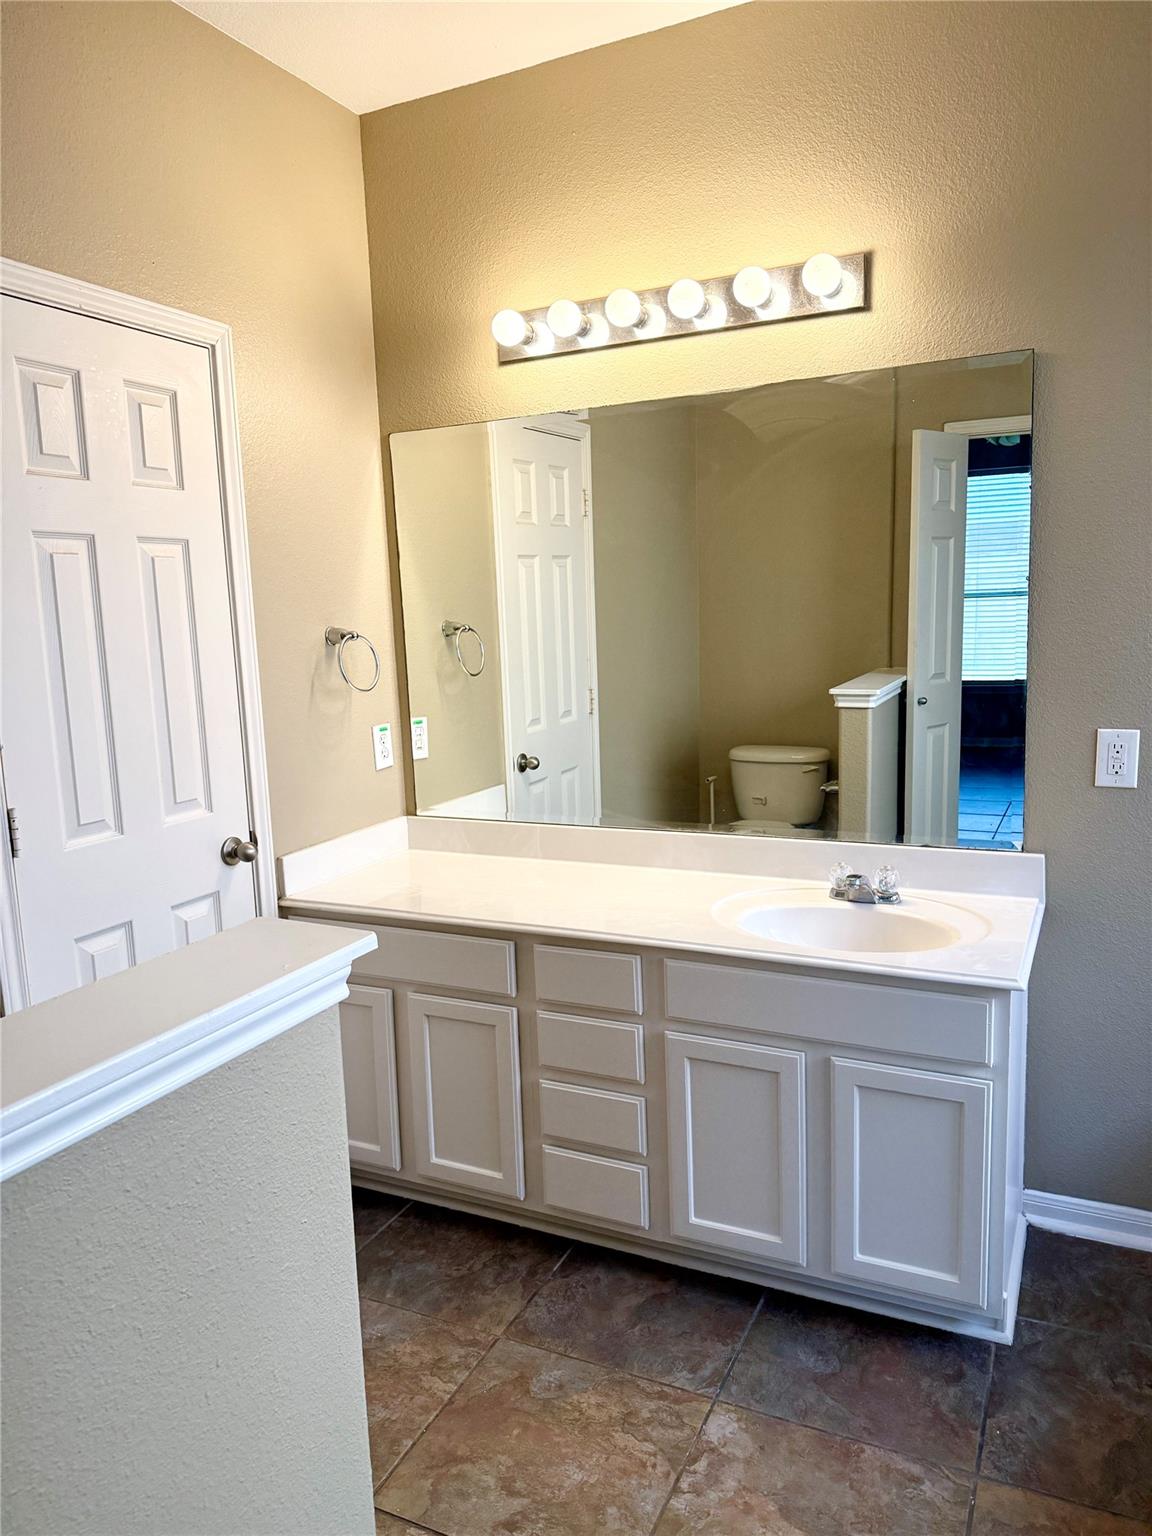
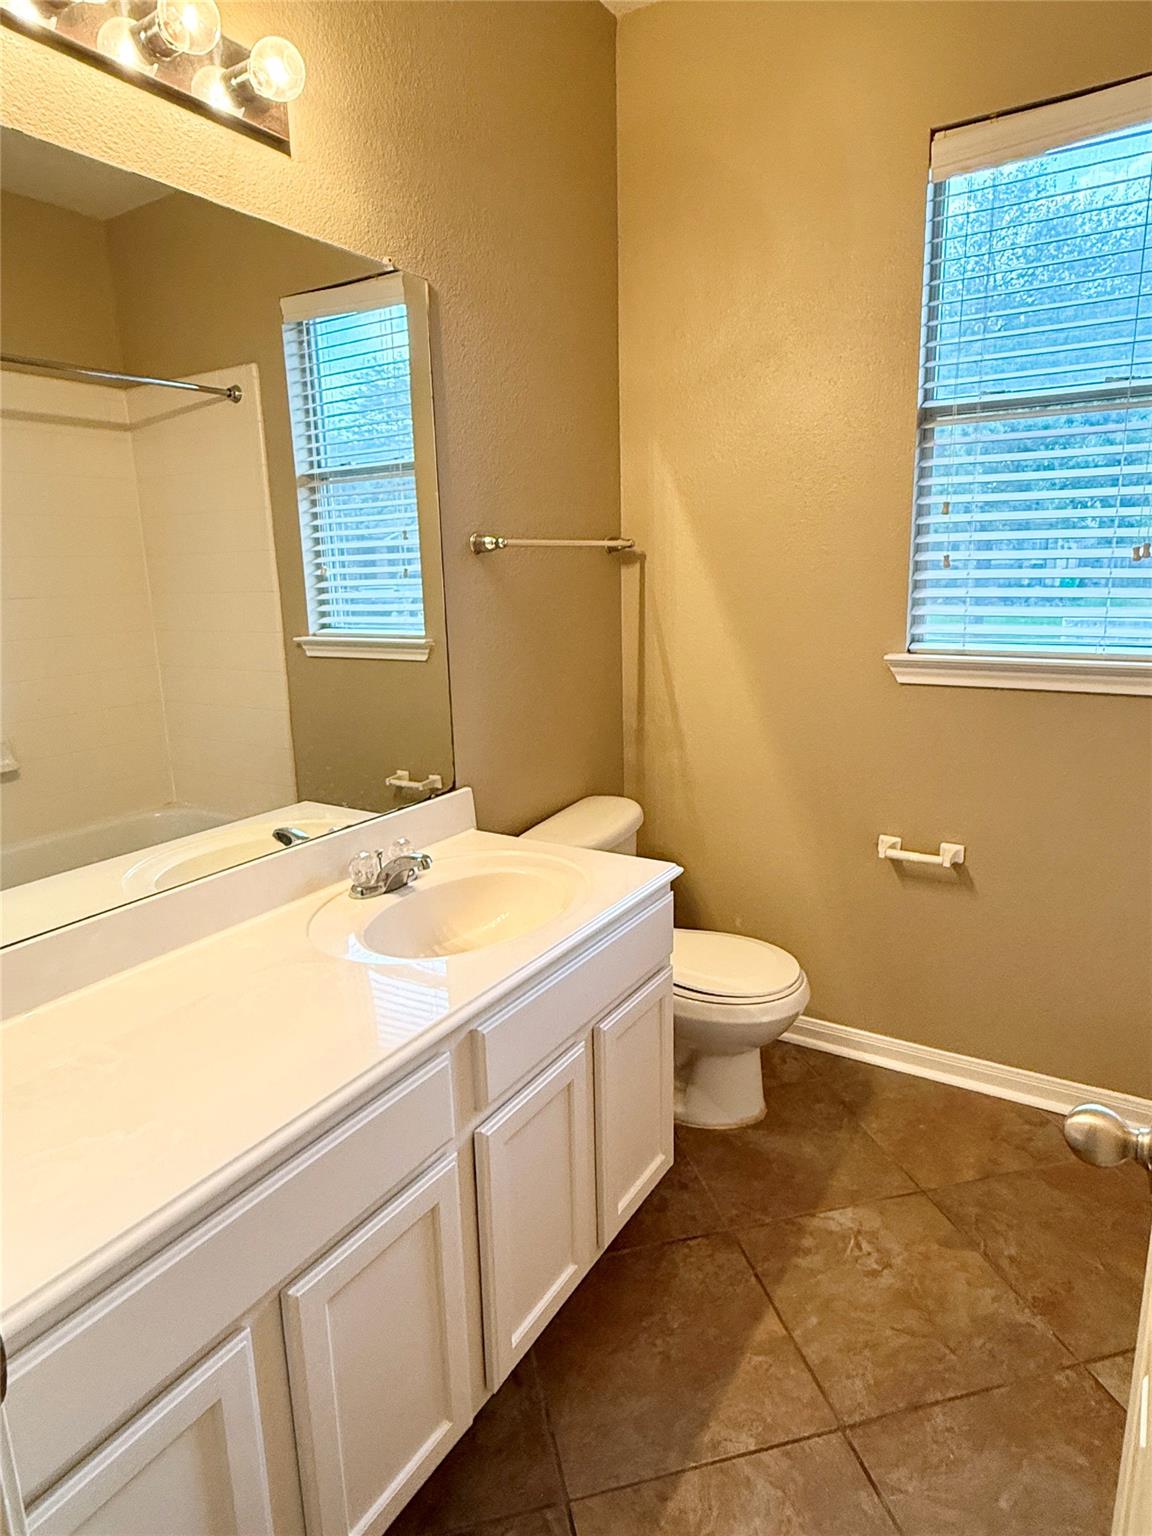
Bathroom vanity with a wide mirror, bright lights, paneled cabinets, and brown tile flooring.
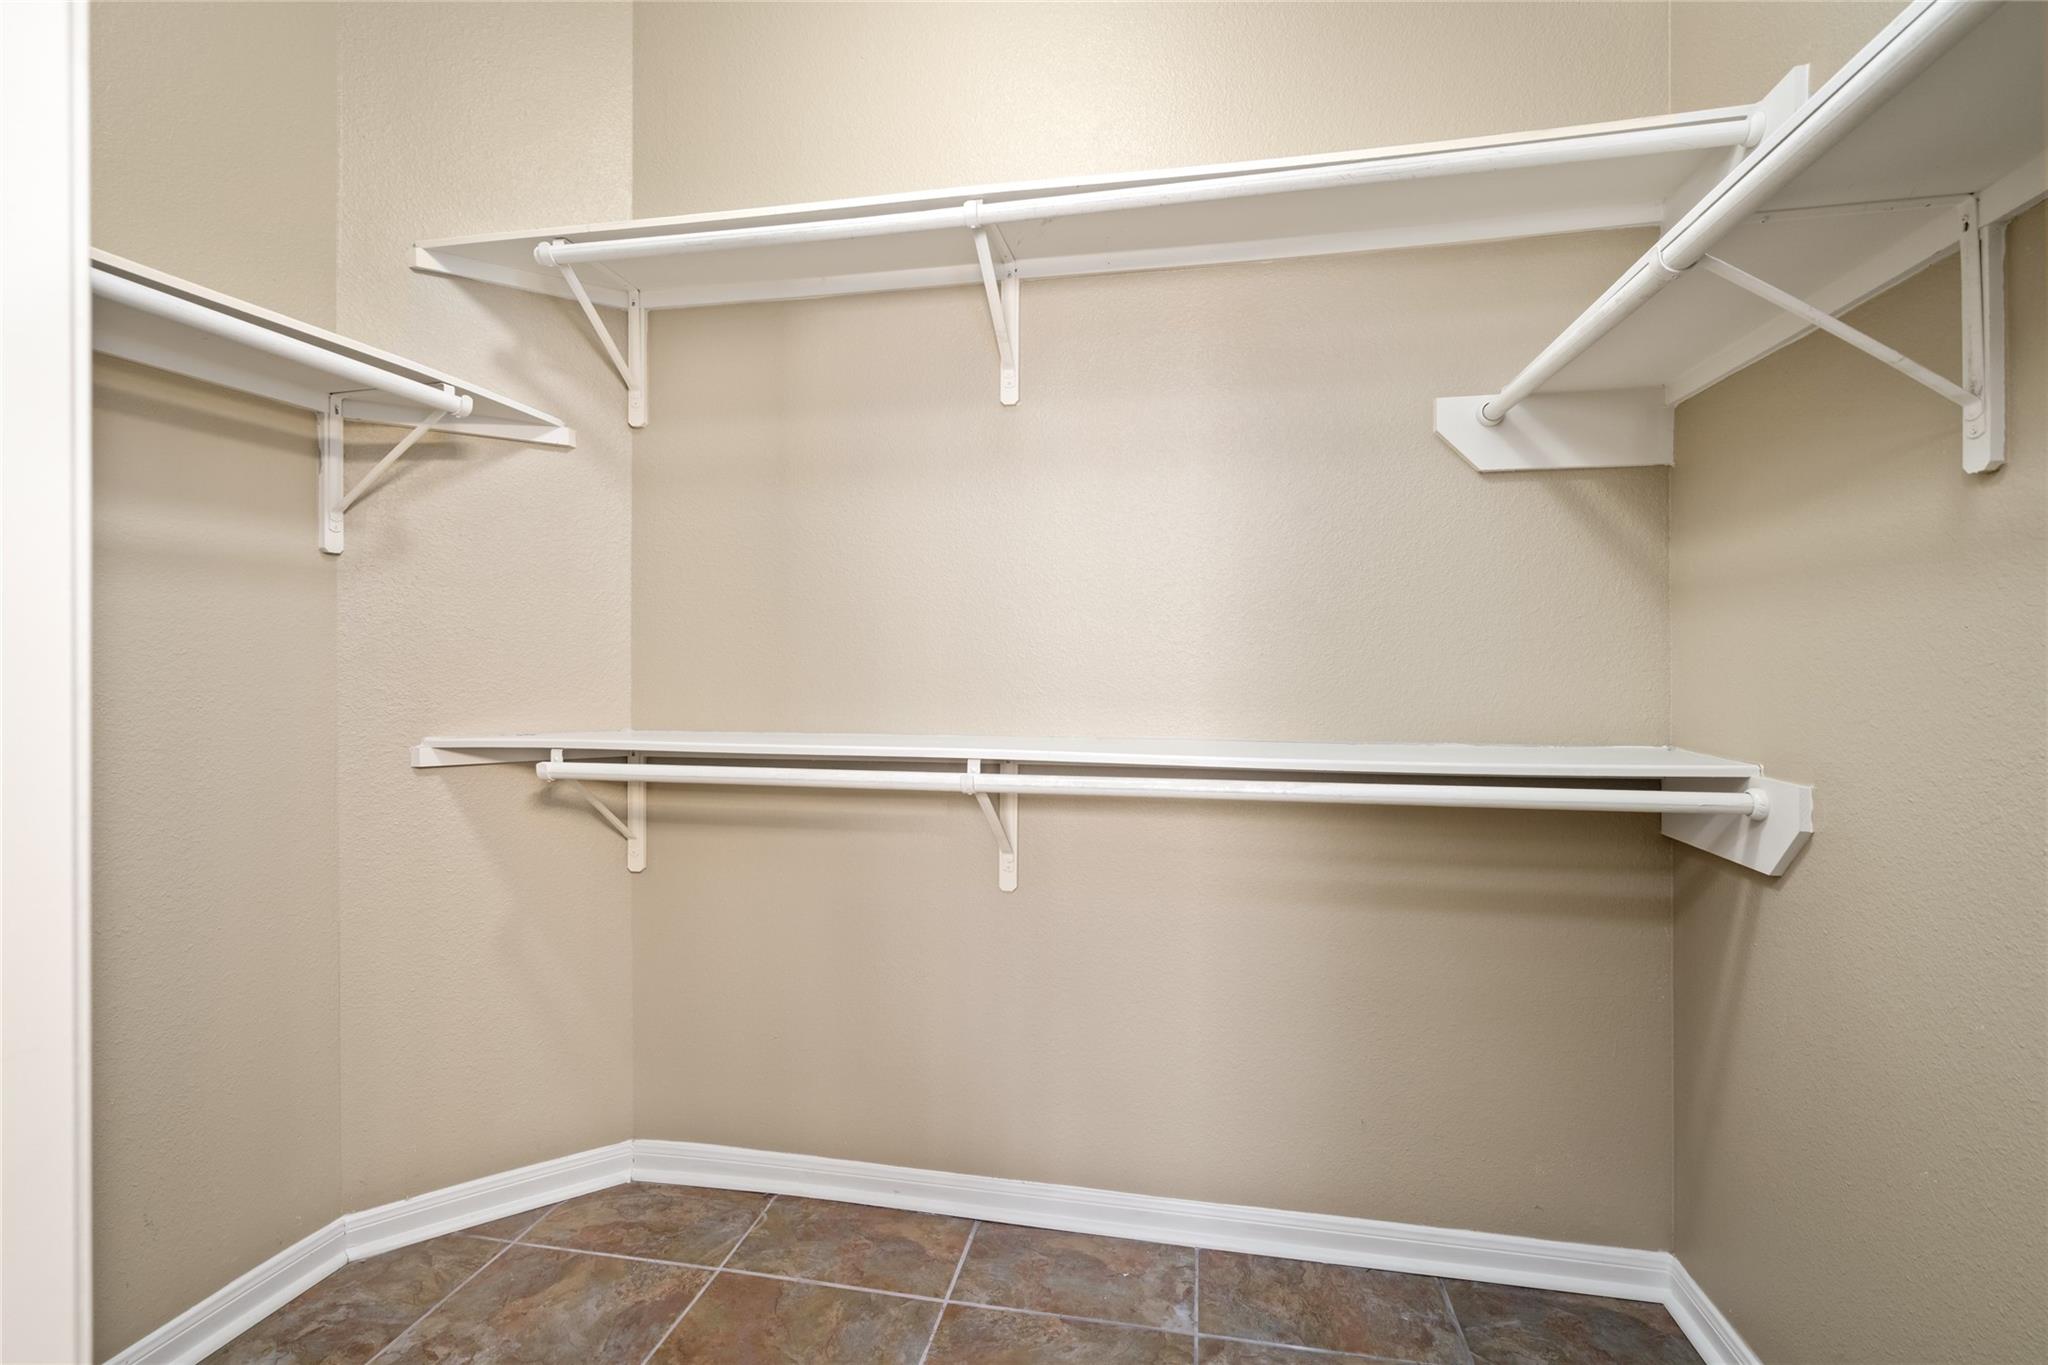
Empty walk-in closet with white wraparound shelves and hanging rods above brown tile flooring.
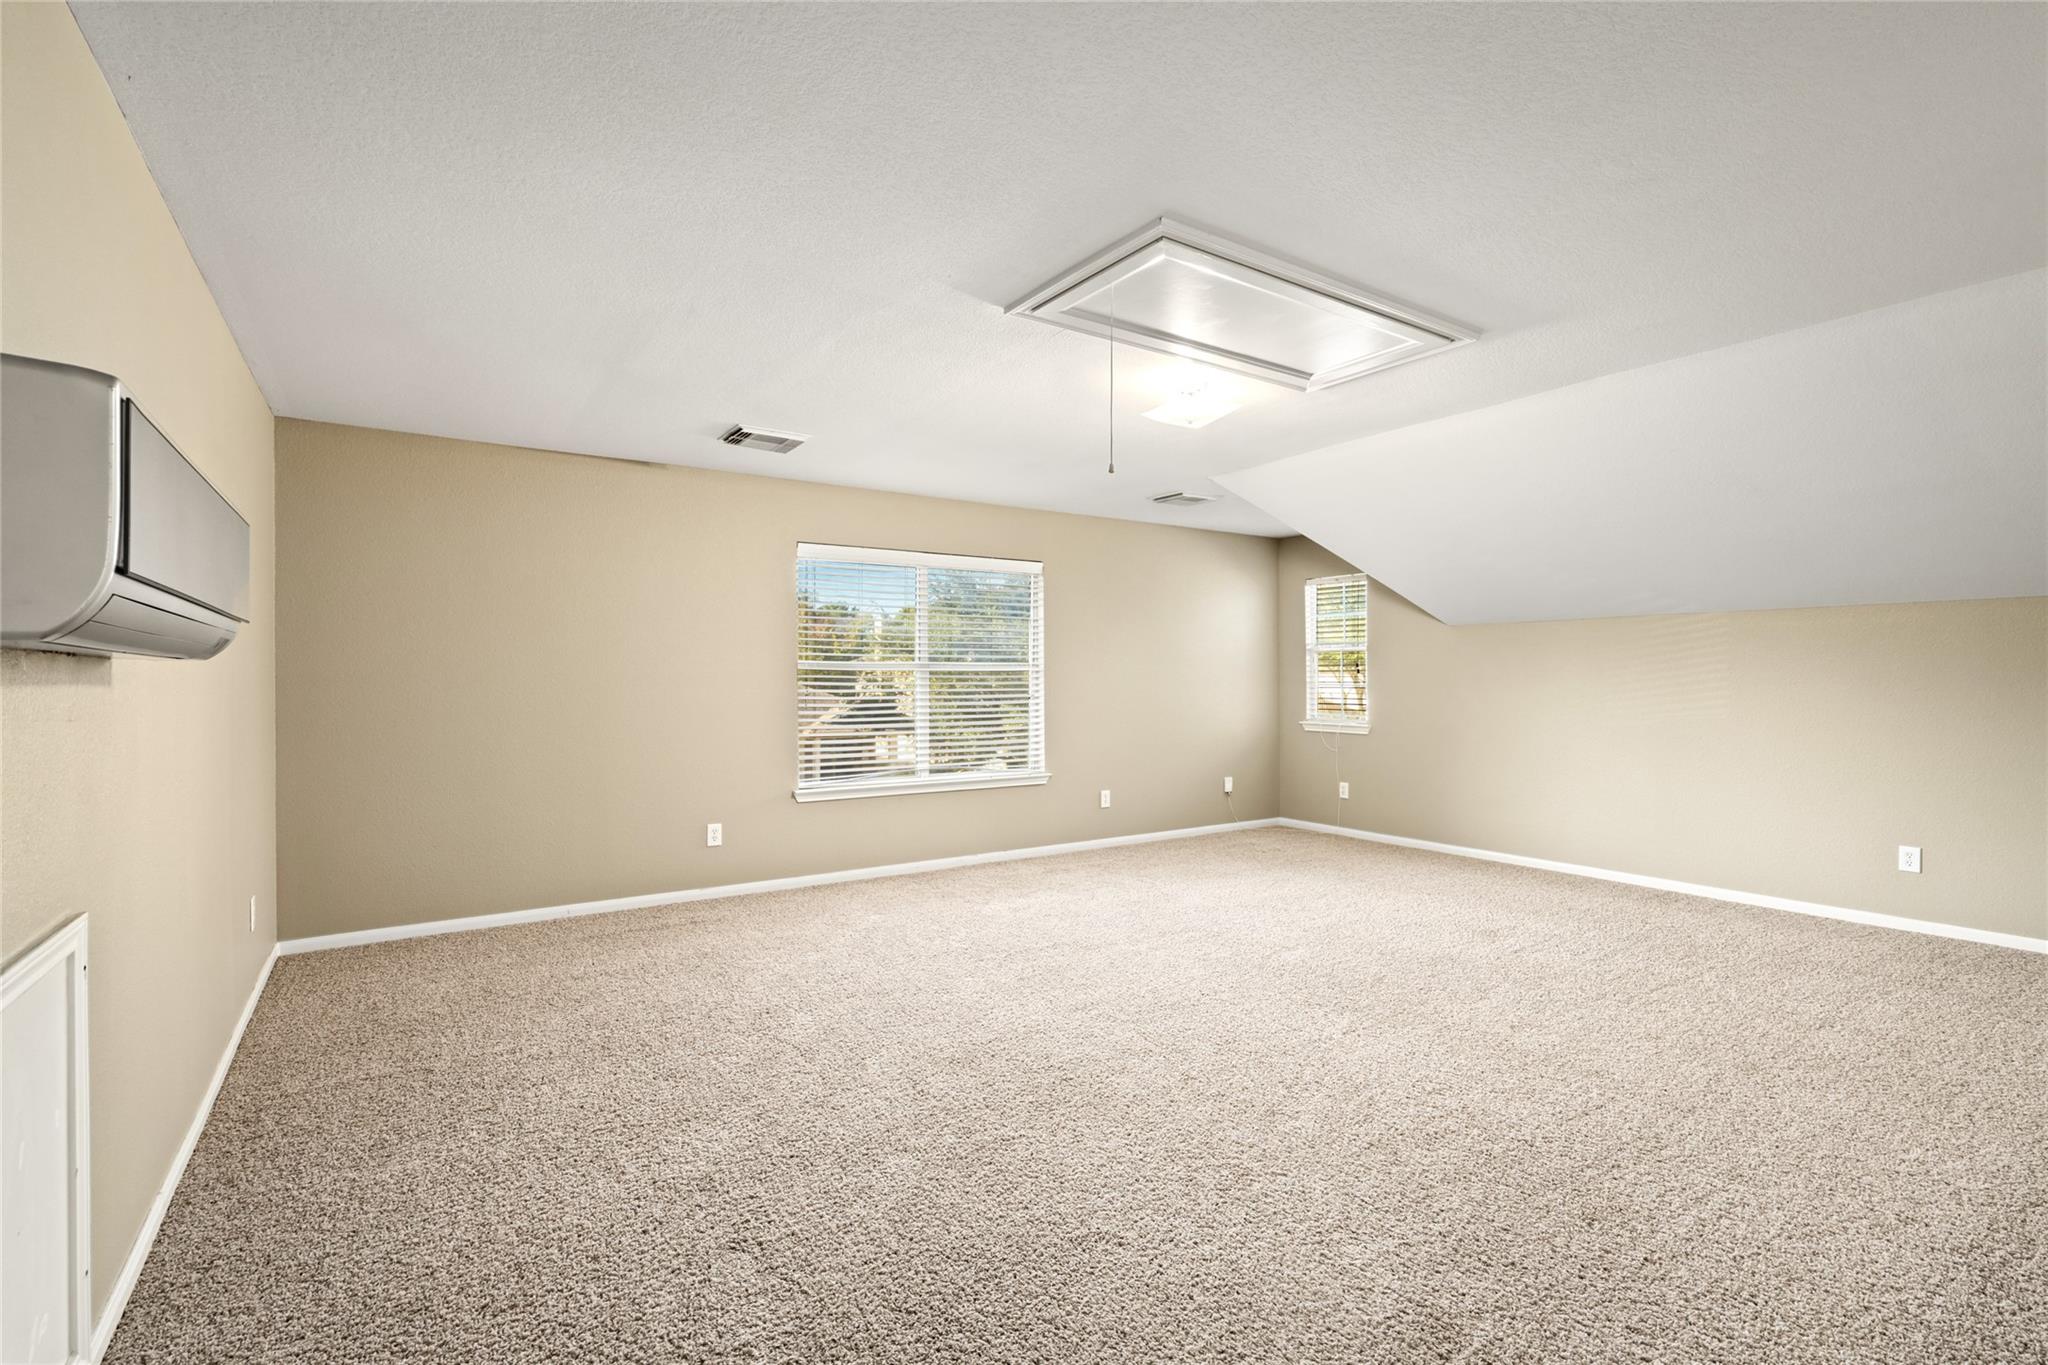
Empty carpeted room with beige walls, two windows, and a sloped ceiling.
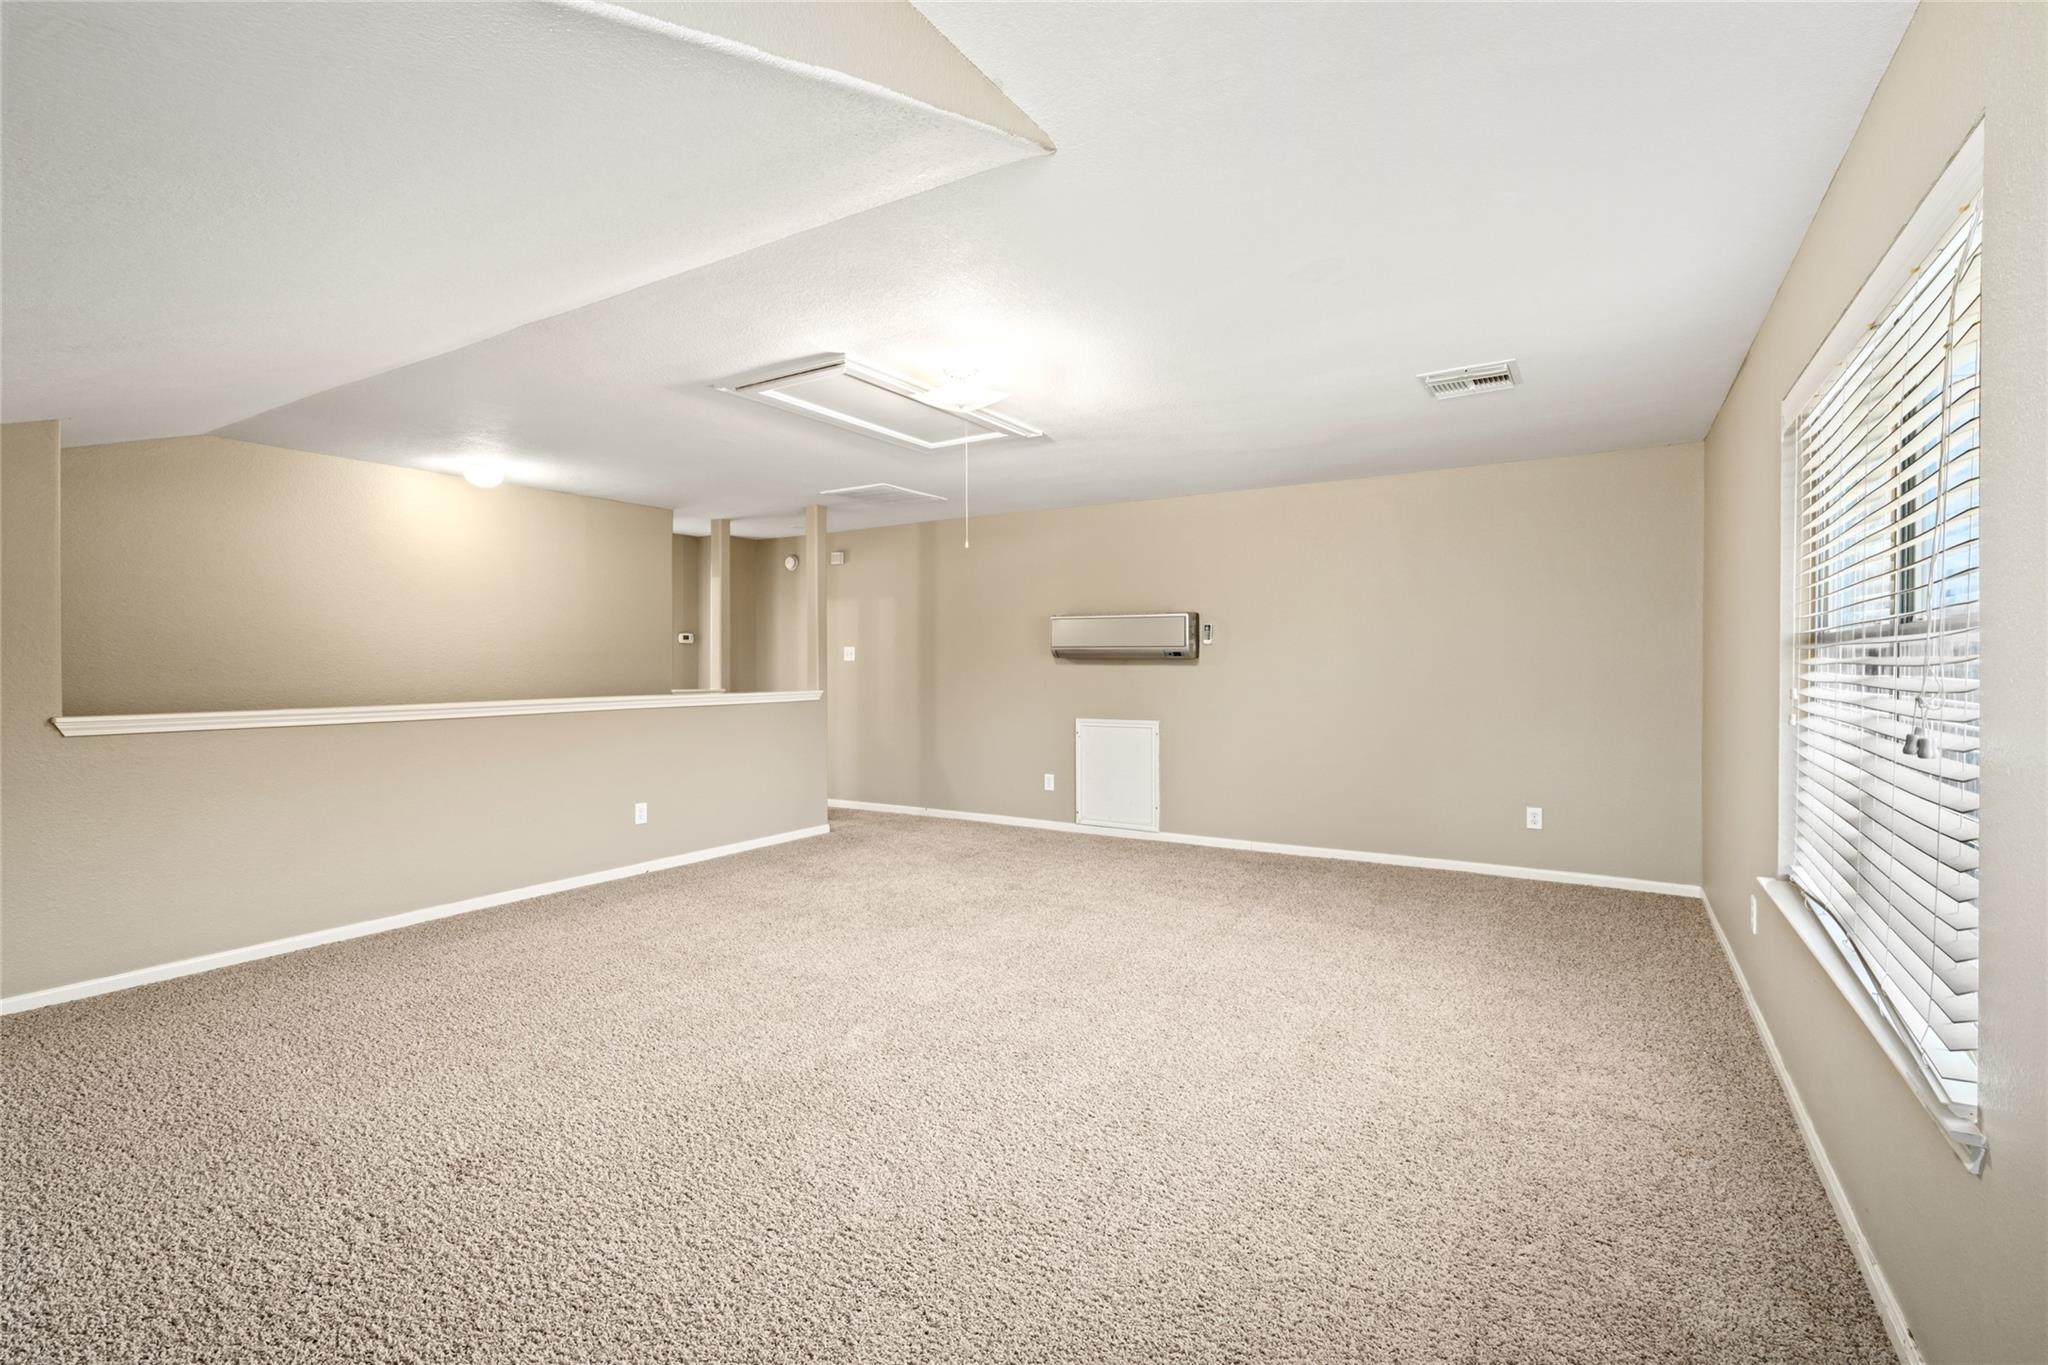
Empty carpeted room with beige walls, a dividing half-wall, wall air conditioner, and large window with blinds.
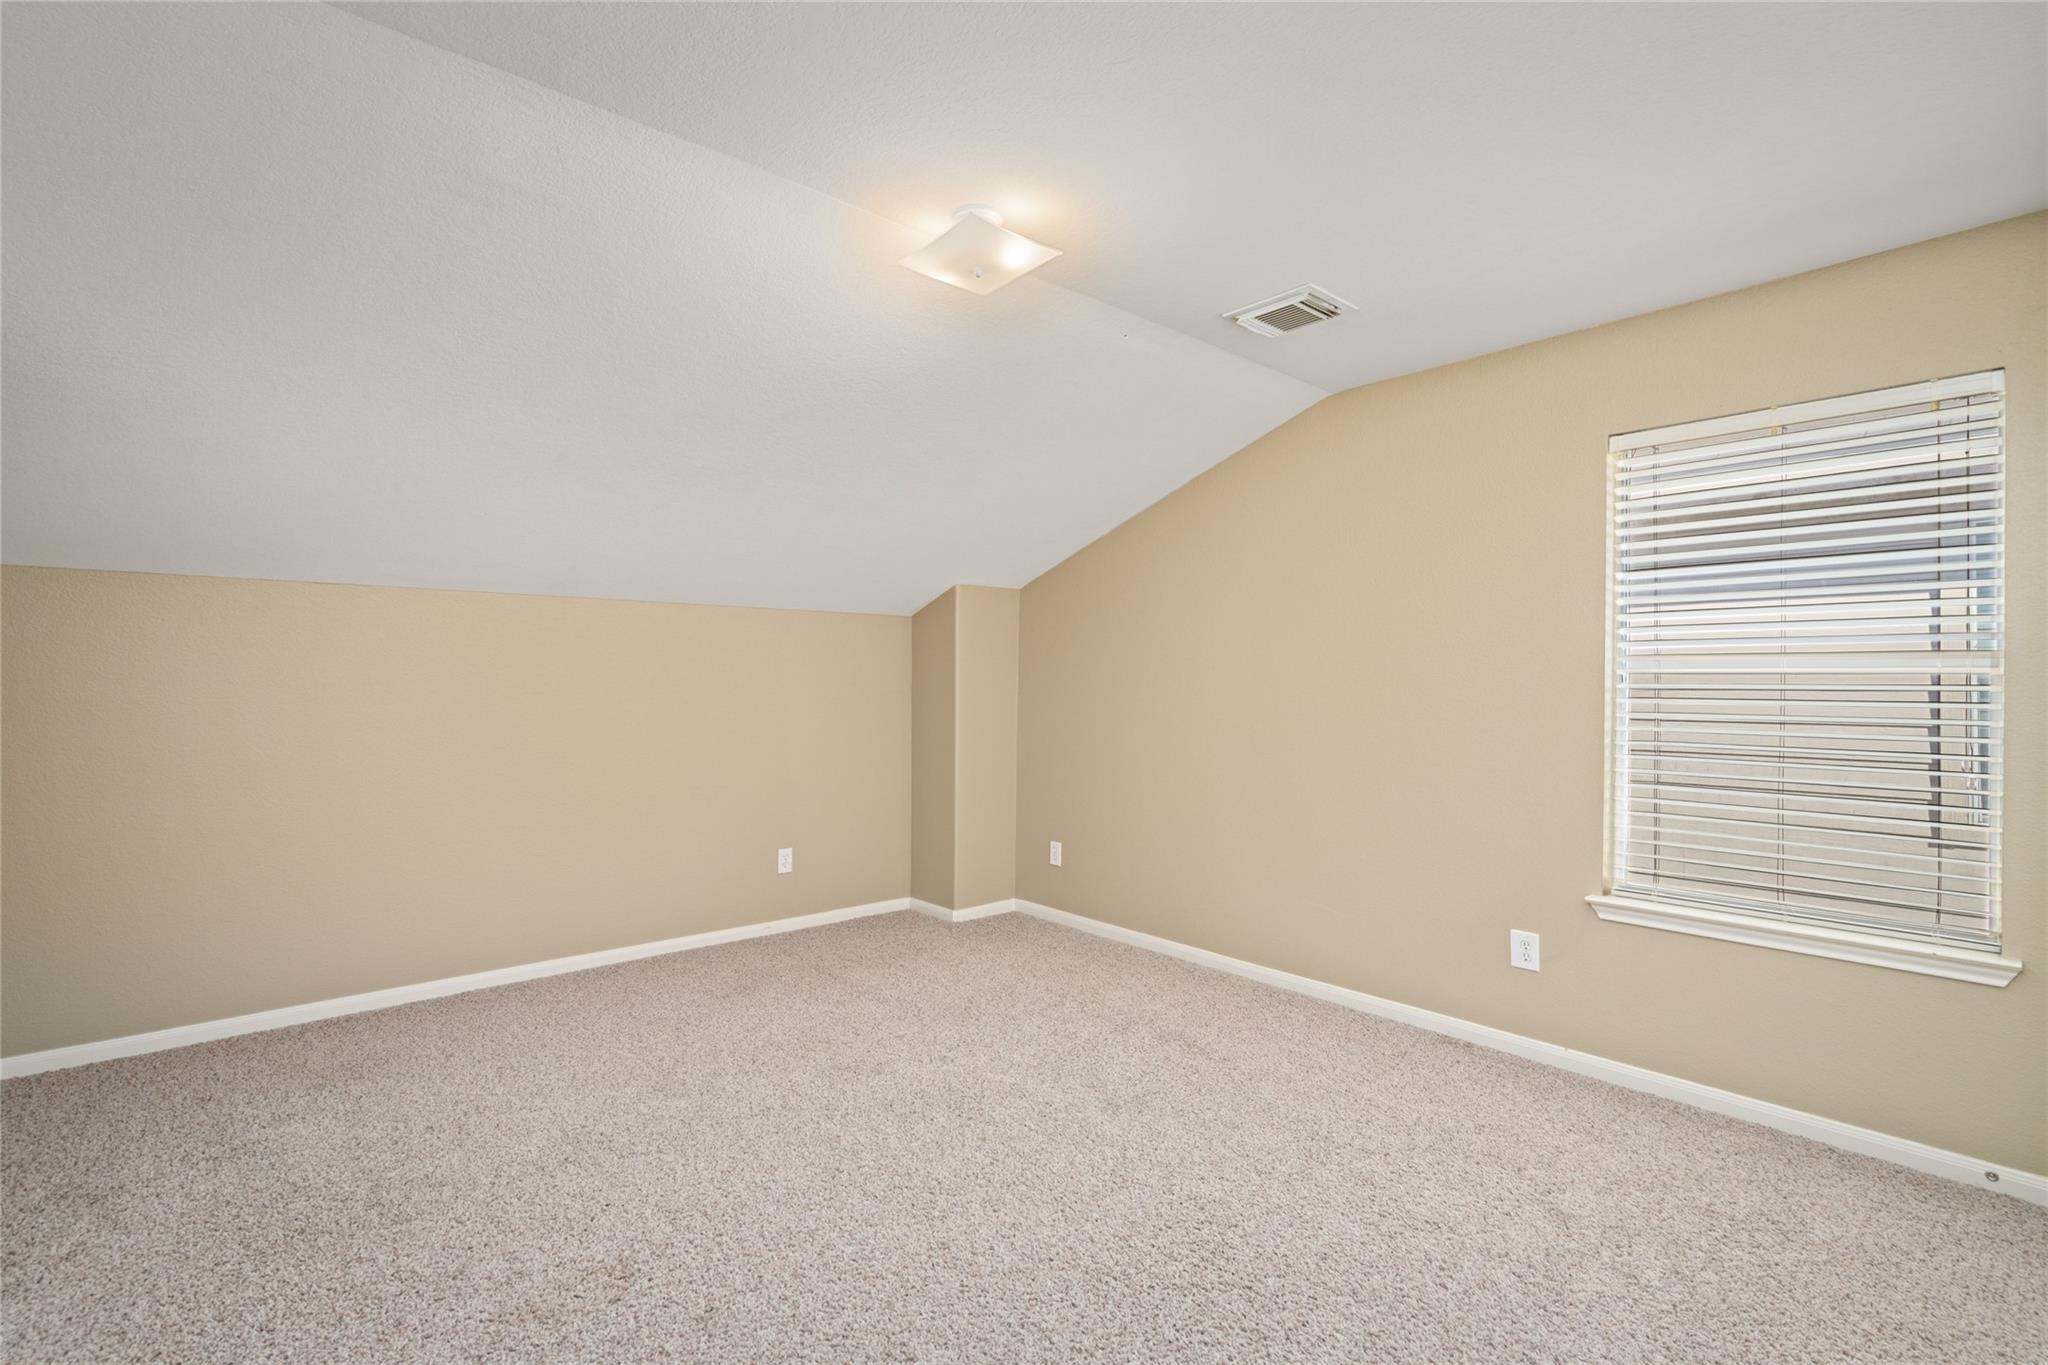
Empty carpeted room with beige walls, a sloped ceiling, and a window with blinds.
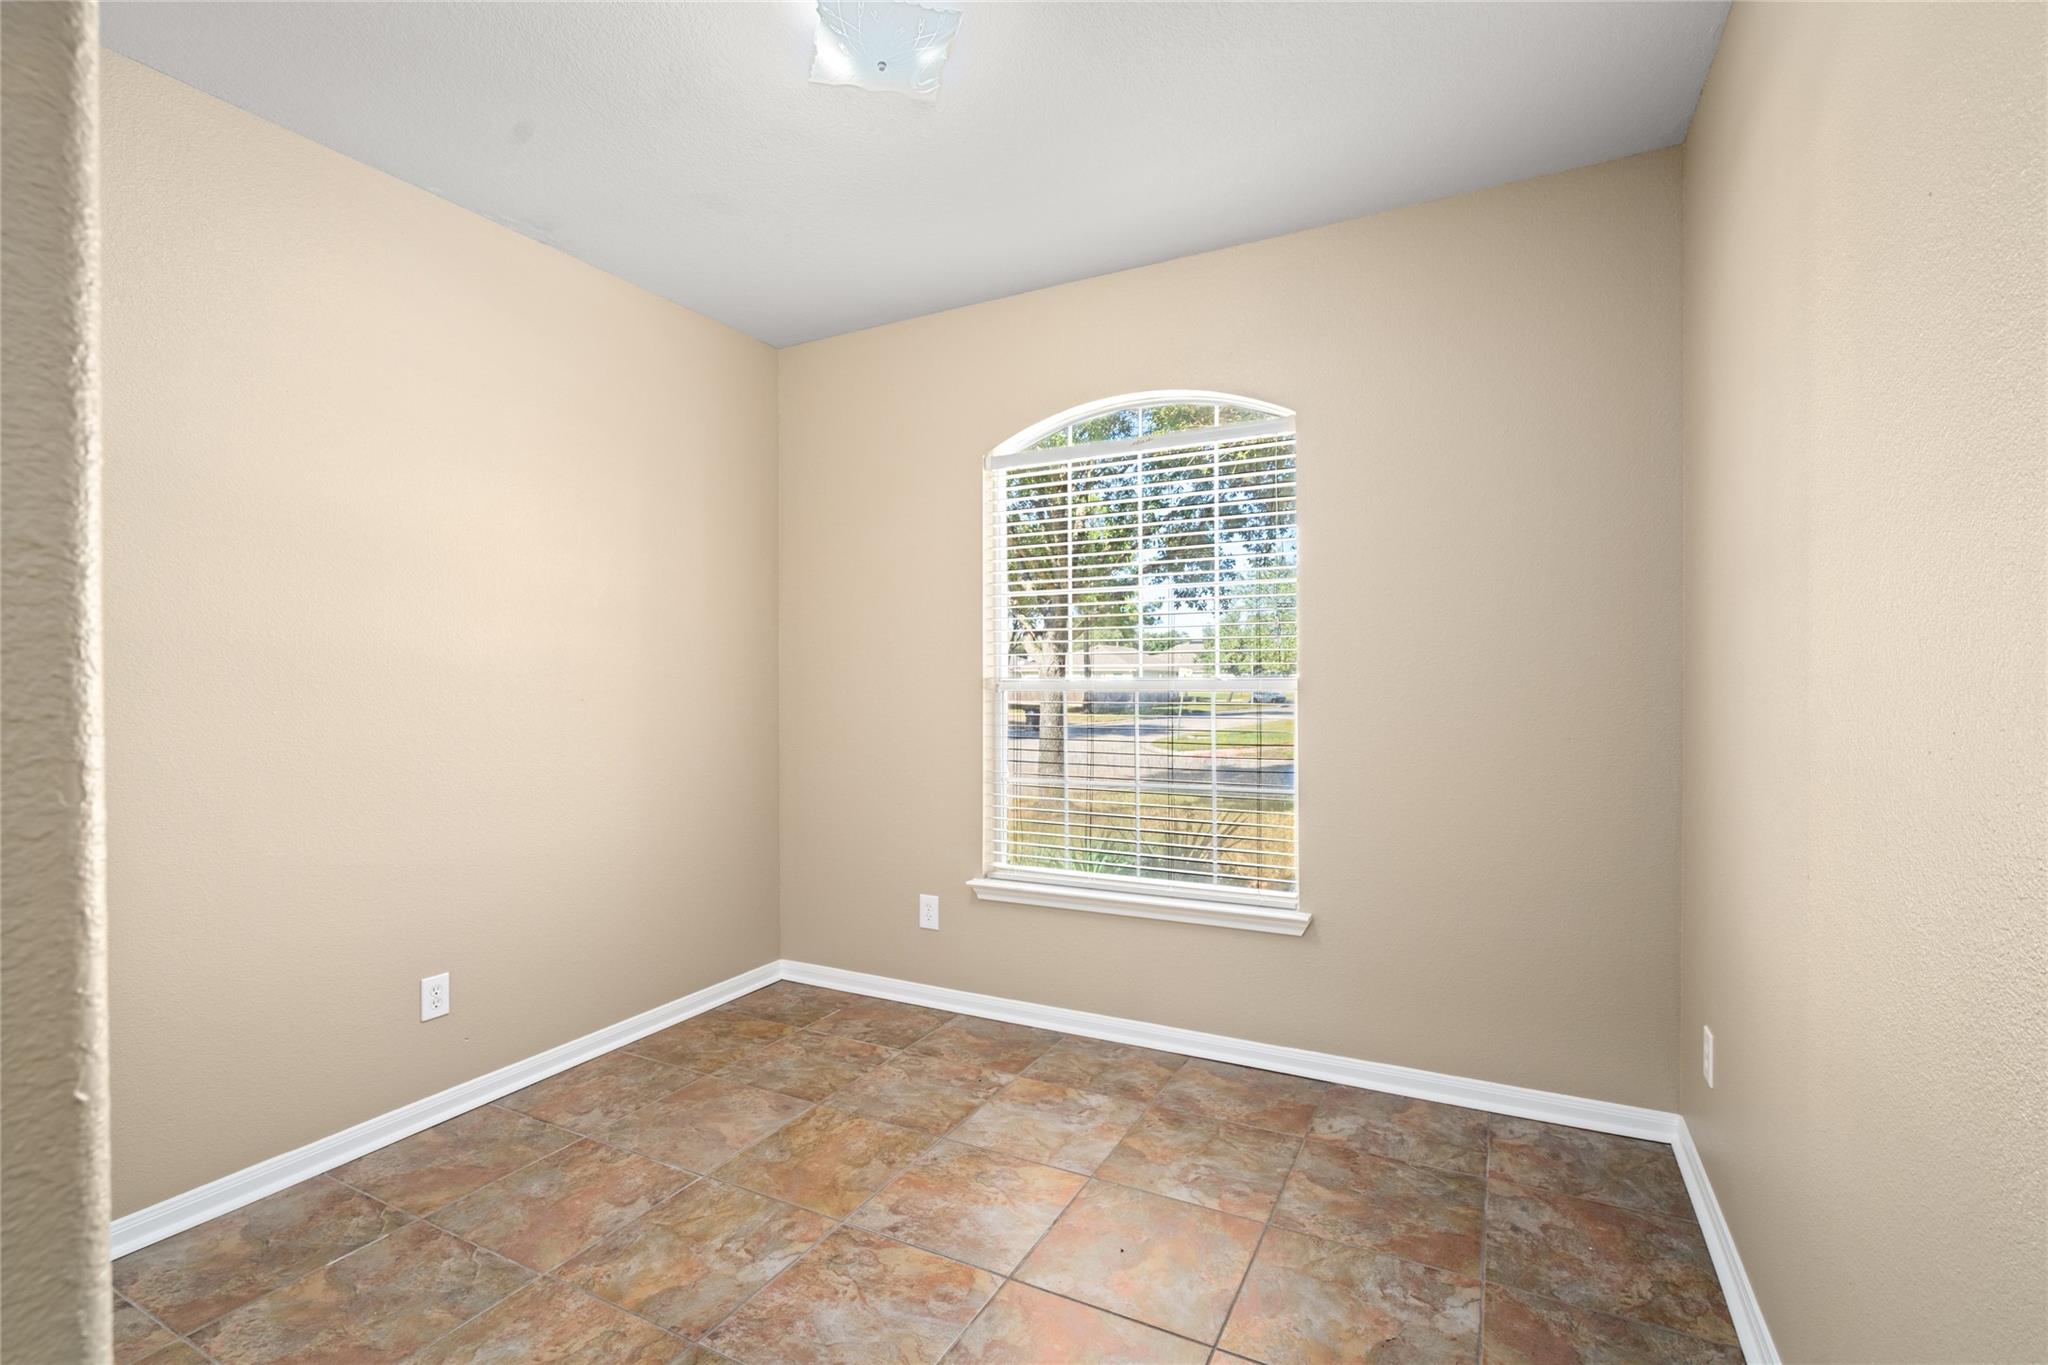
Empty room with brown tile flooring and an arched window with white blinds.
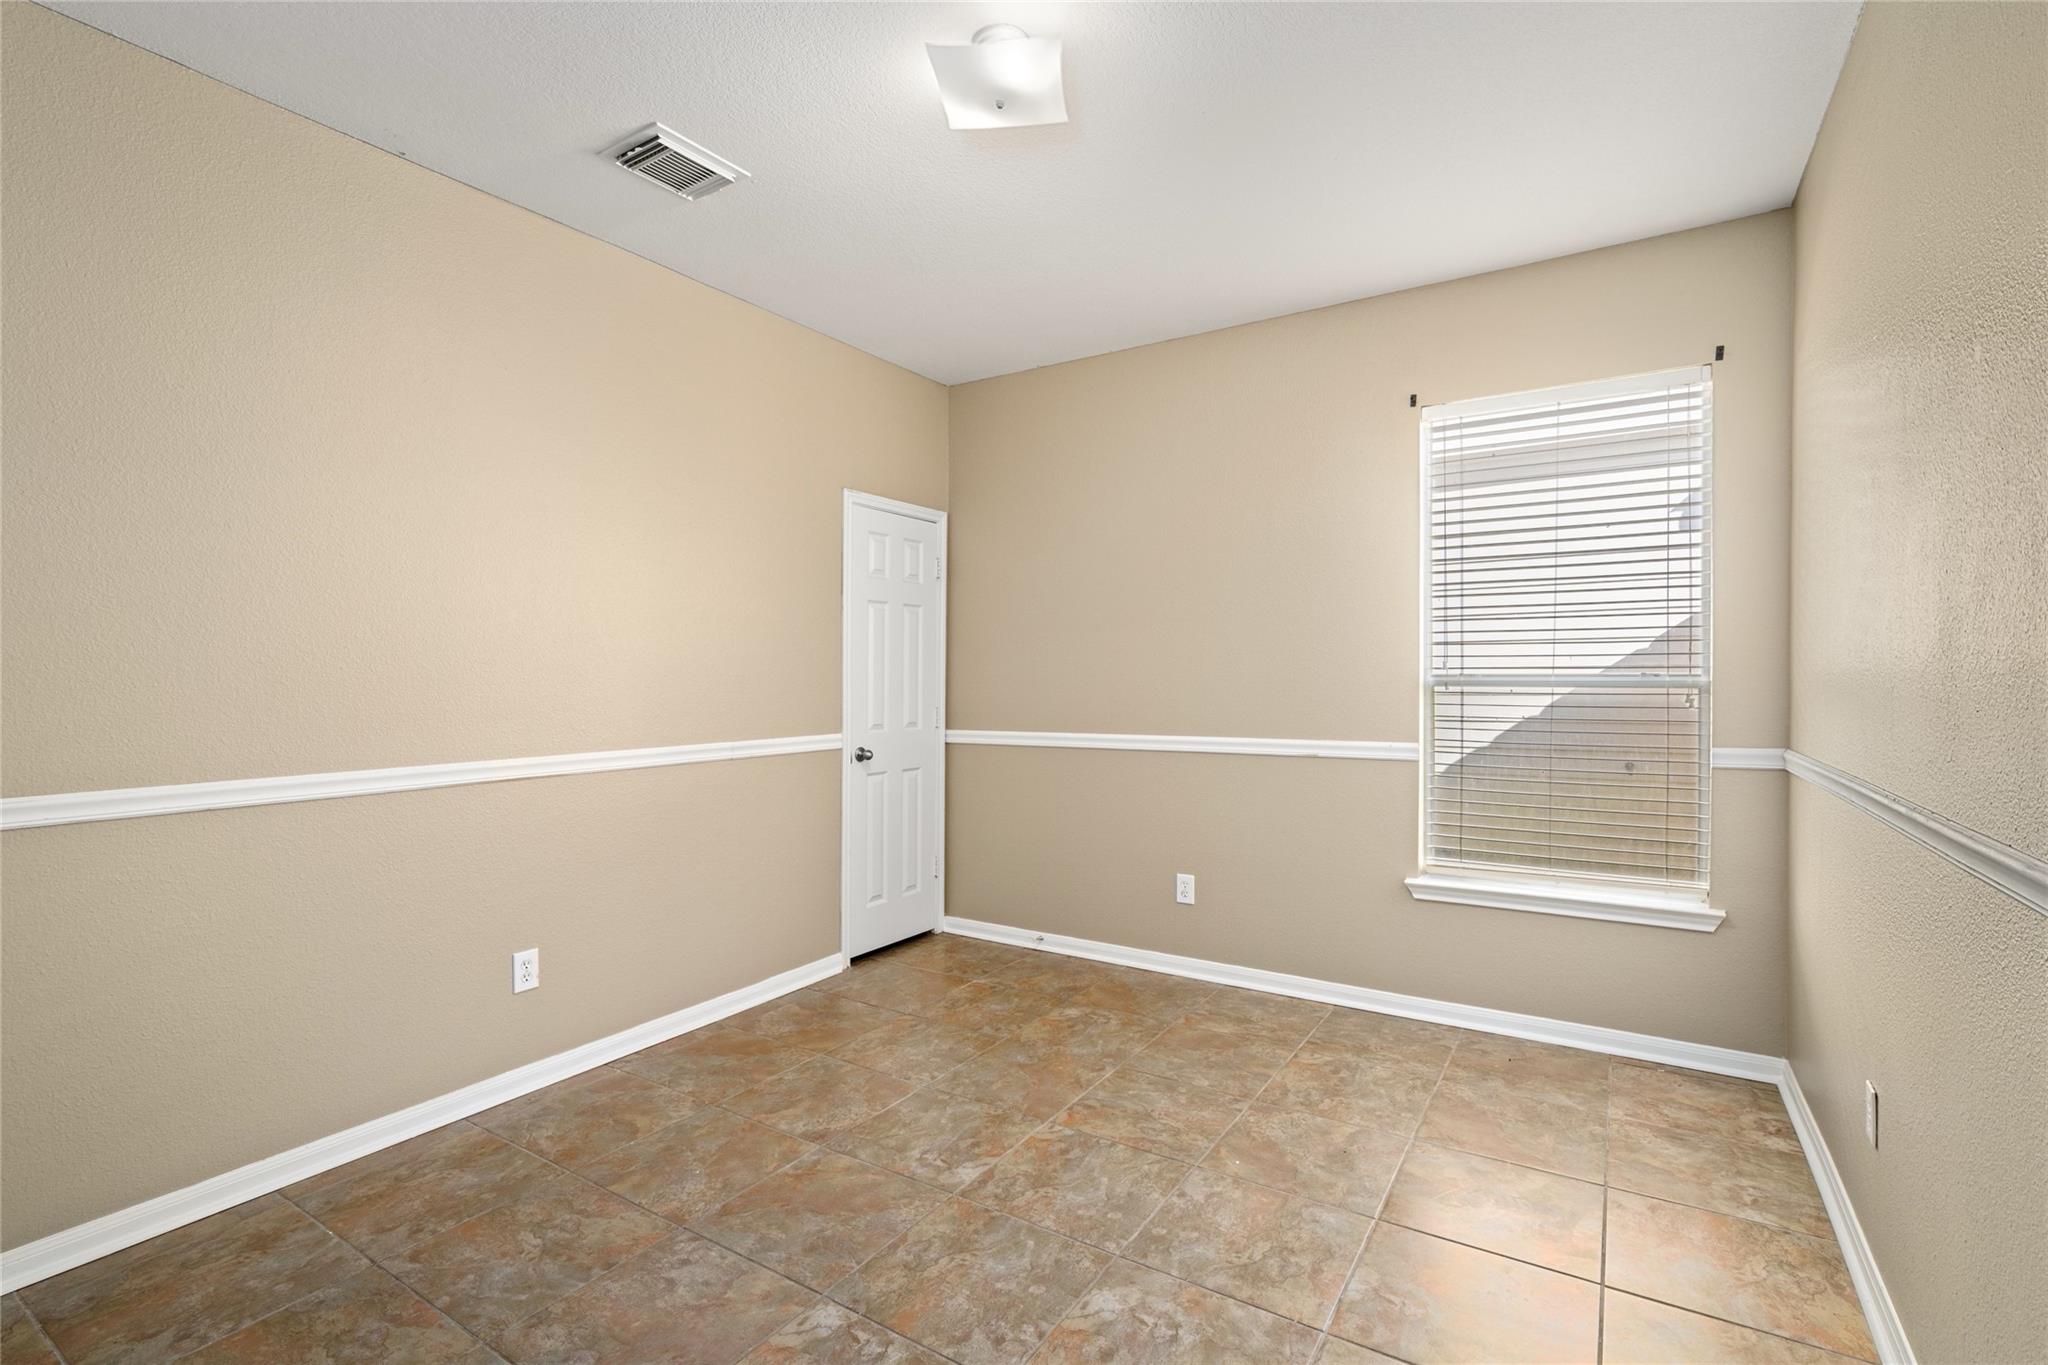
Empty room with brown tile flooring, beige walls, and a window with blinds.
Bathroom with a white vanity, large mirror, bathtub, toilet, and two windows with blinds.
Empty room with patterned tile flooring, a window with blinds, and a ceiling fan with light.
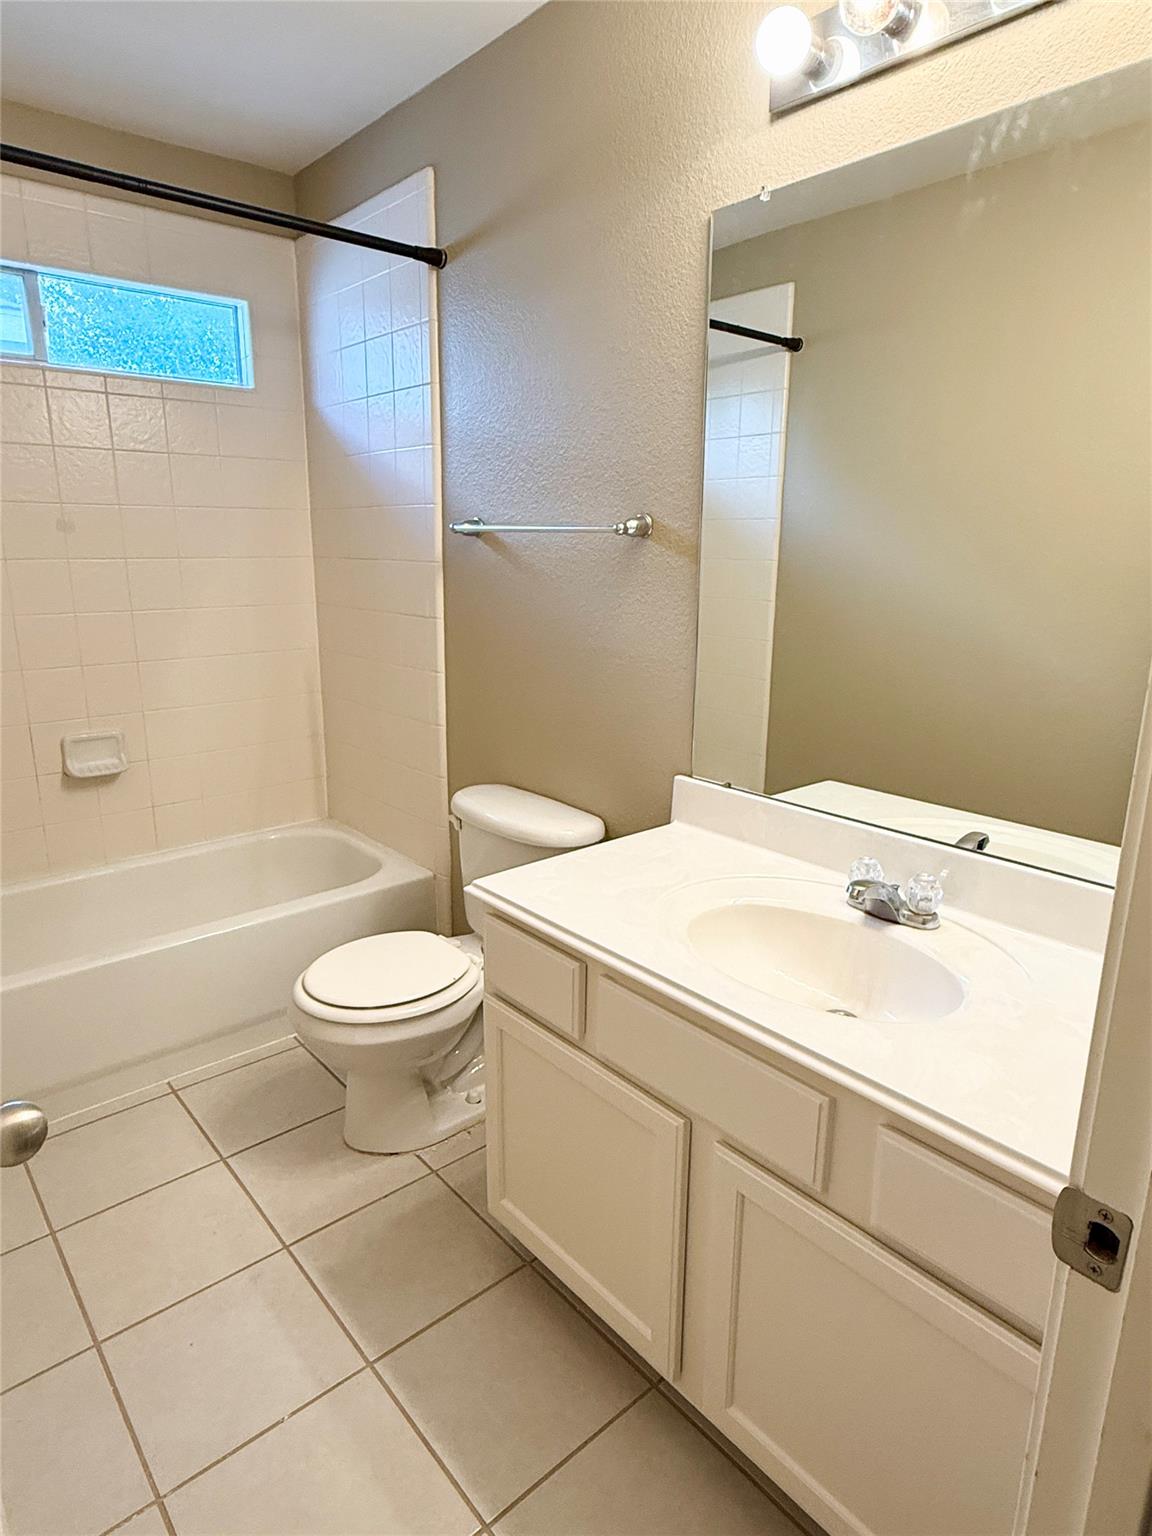
Bathroom with a tiled tub and shower, high window, toilet, and white vanity.
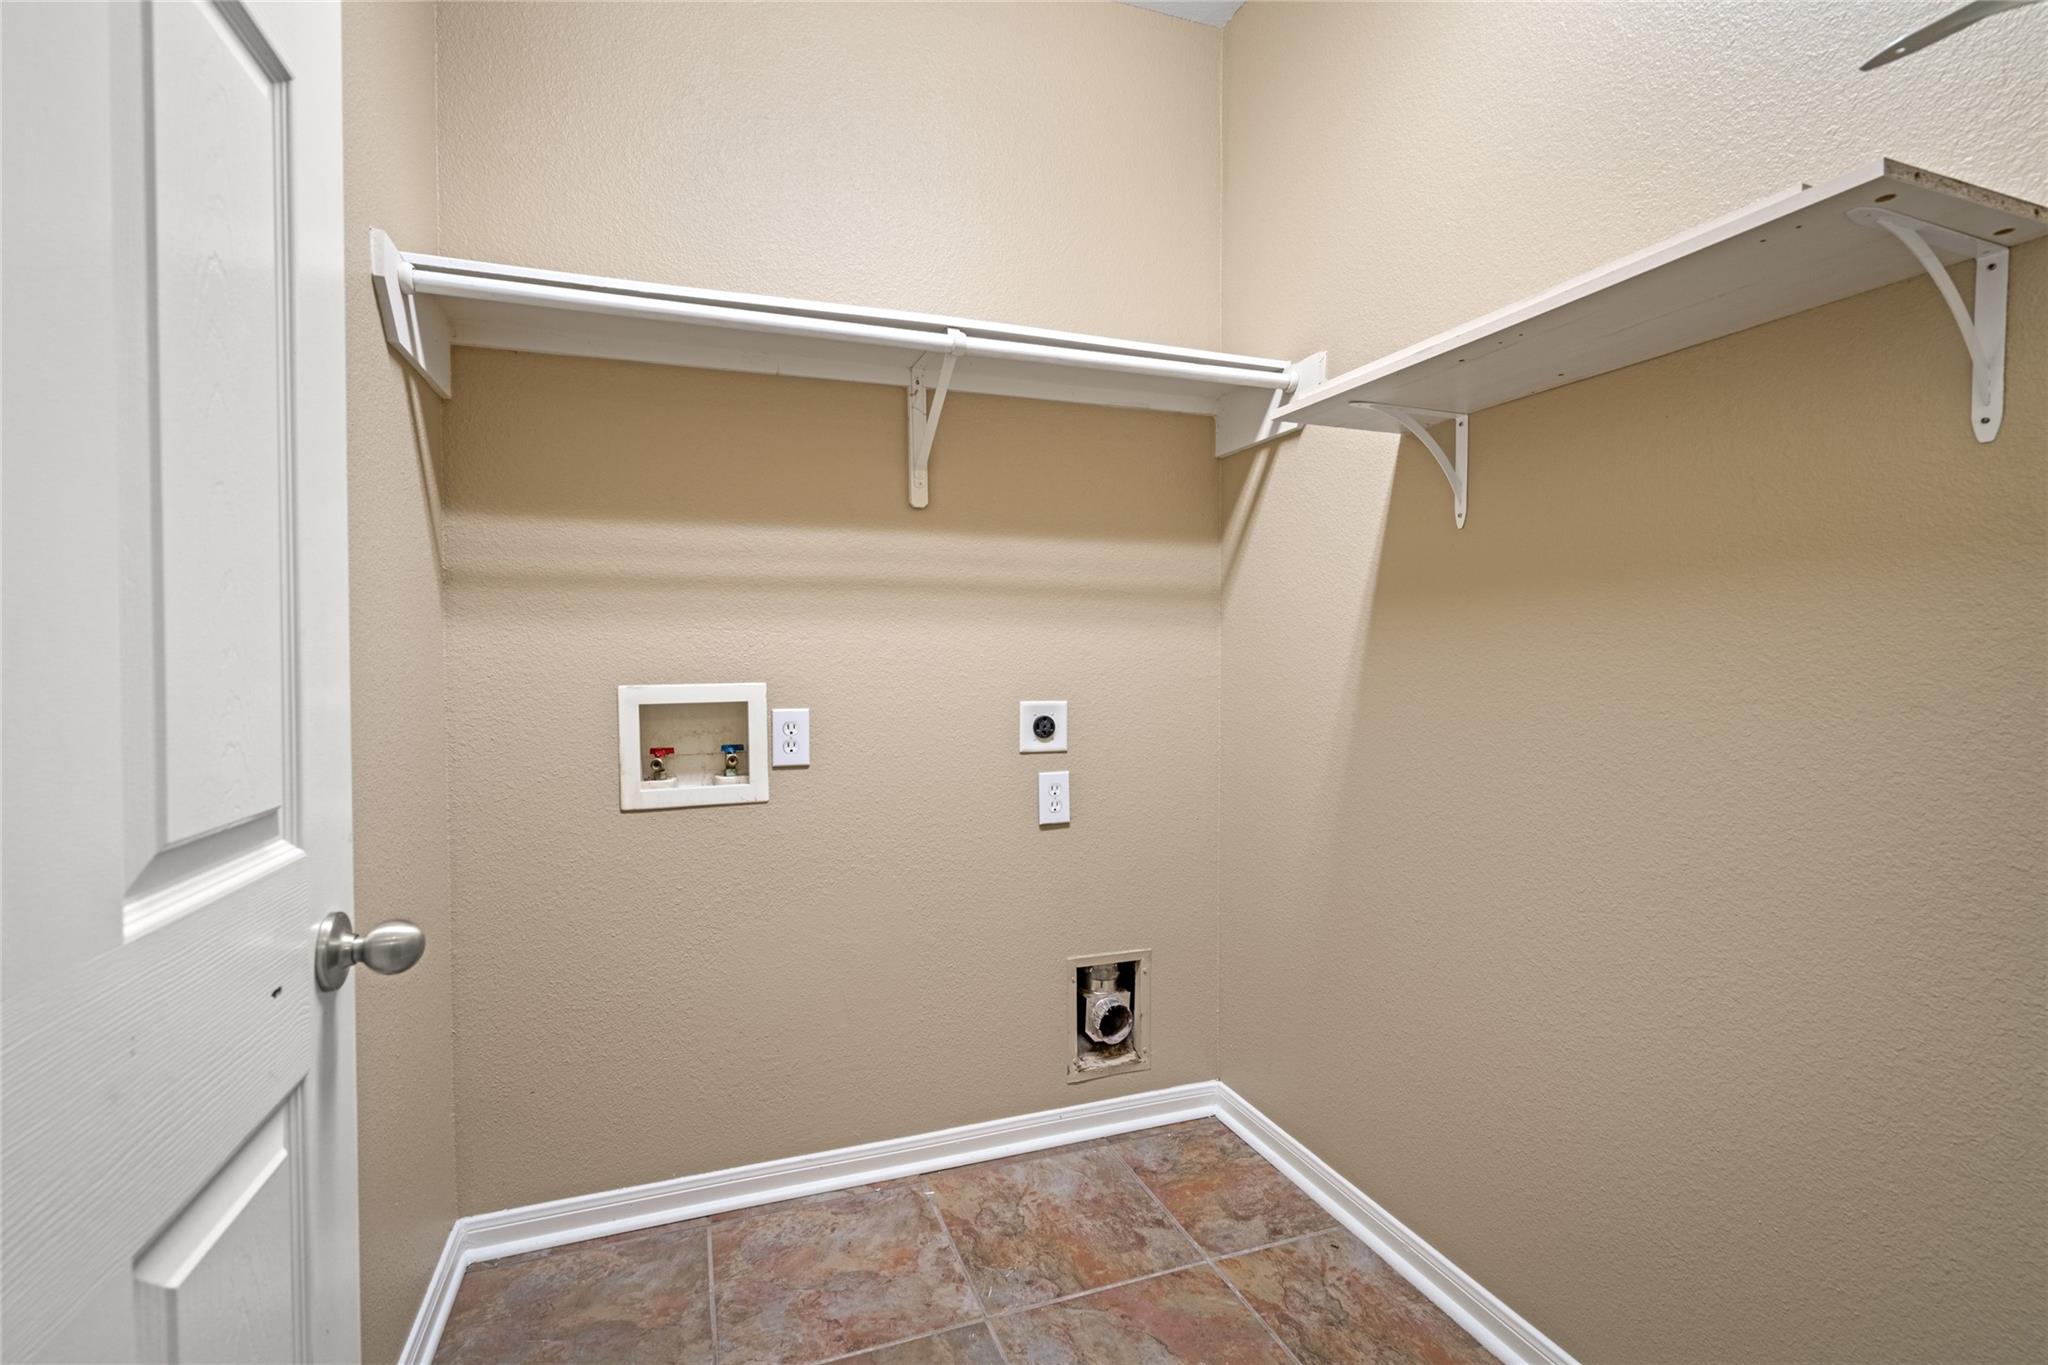
Empty laundry room with wraparound shelves, appliance hookups, and patterned tile floor.
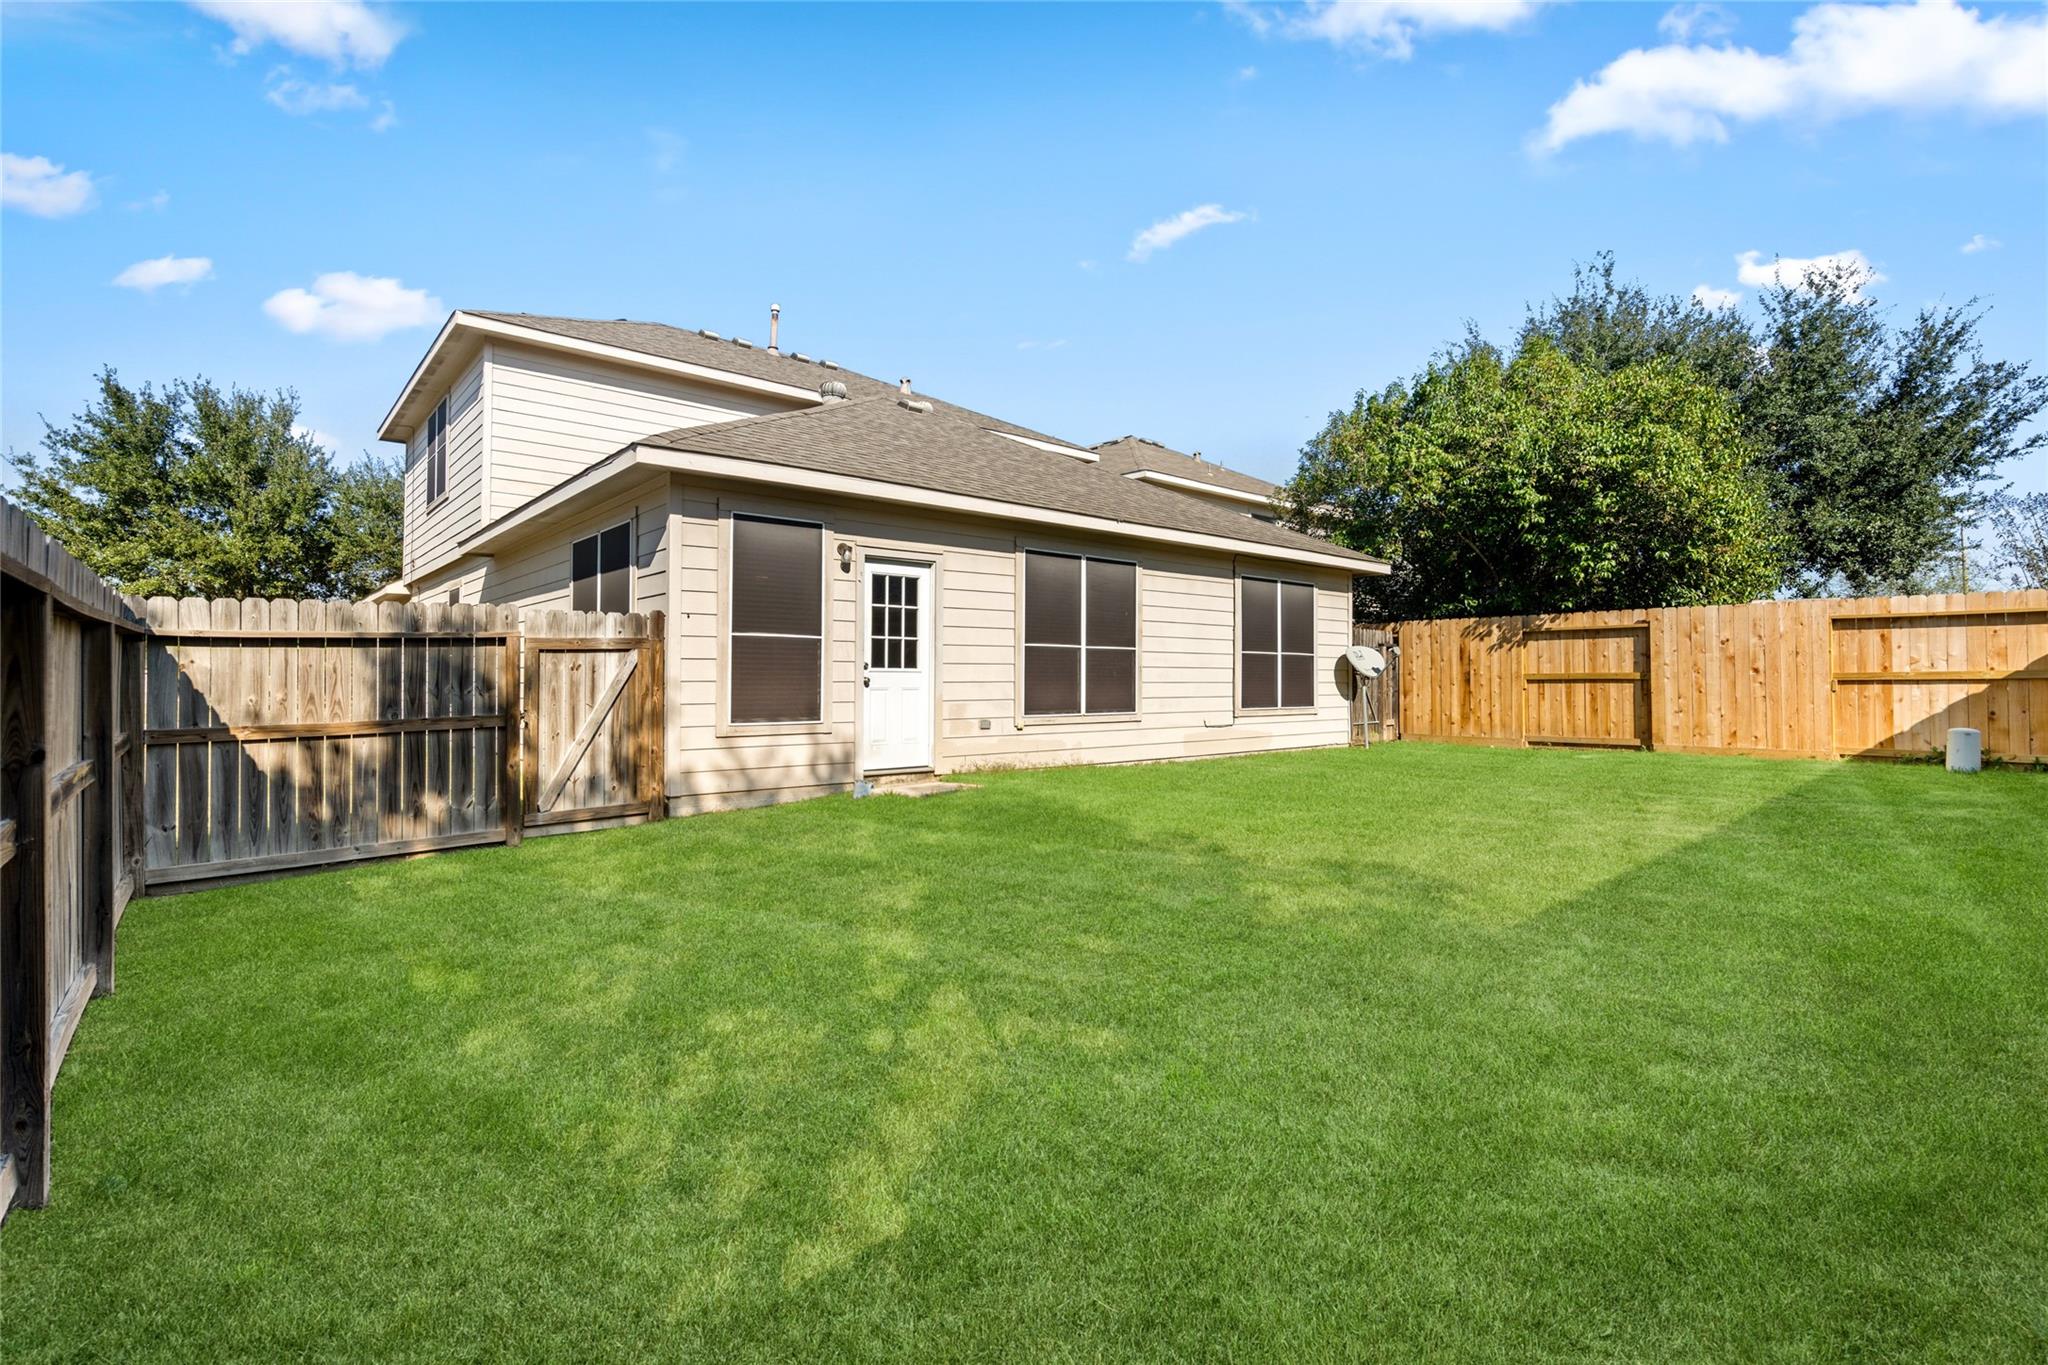
Home's rear exterior and spacious fenced backyard with a broad green lawn.
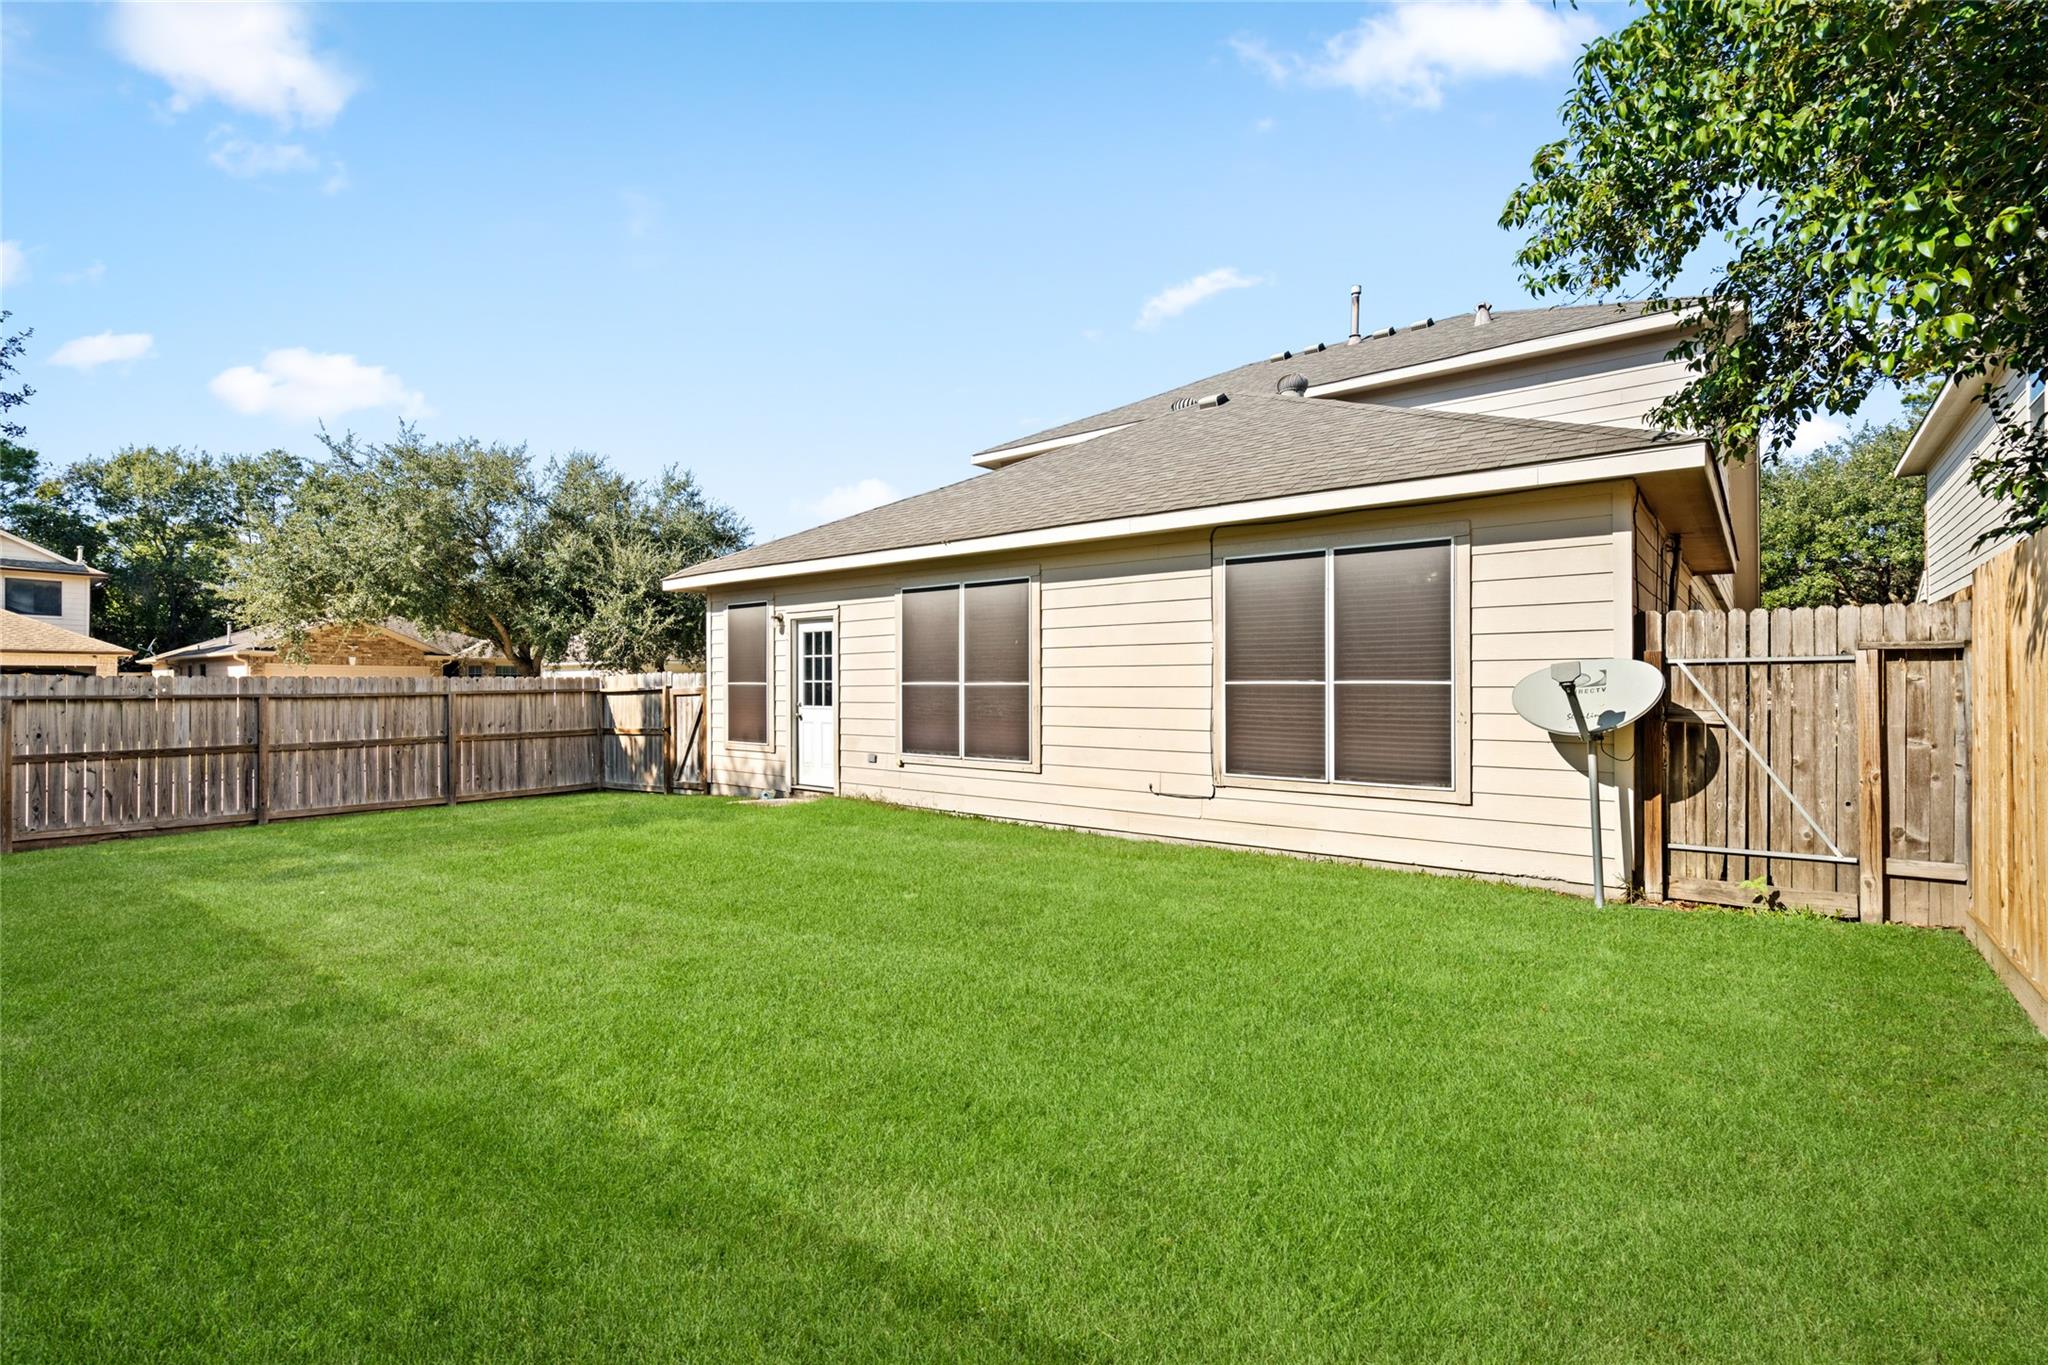
House rear exterior overlooking a fenced green lawn, with large windows and a satellite dish.
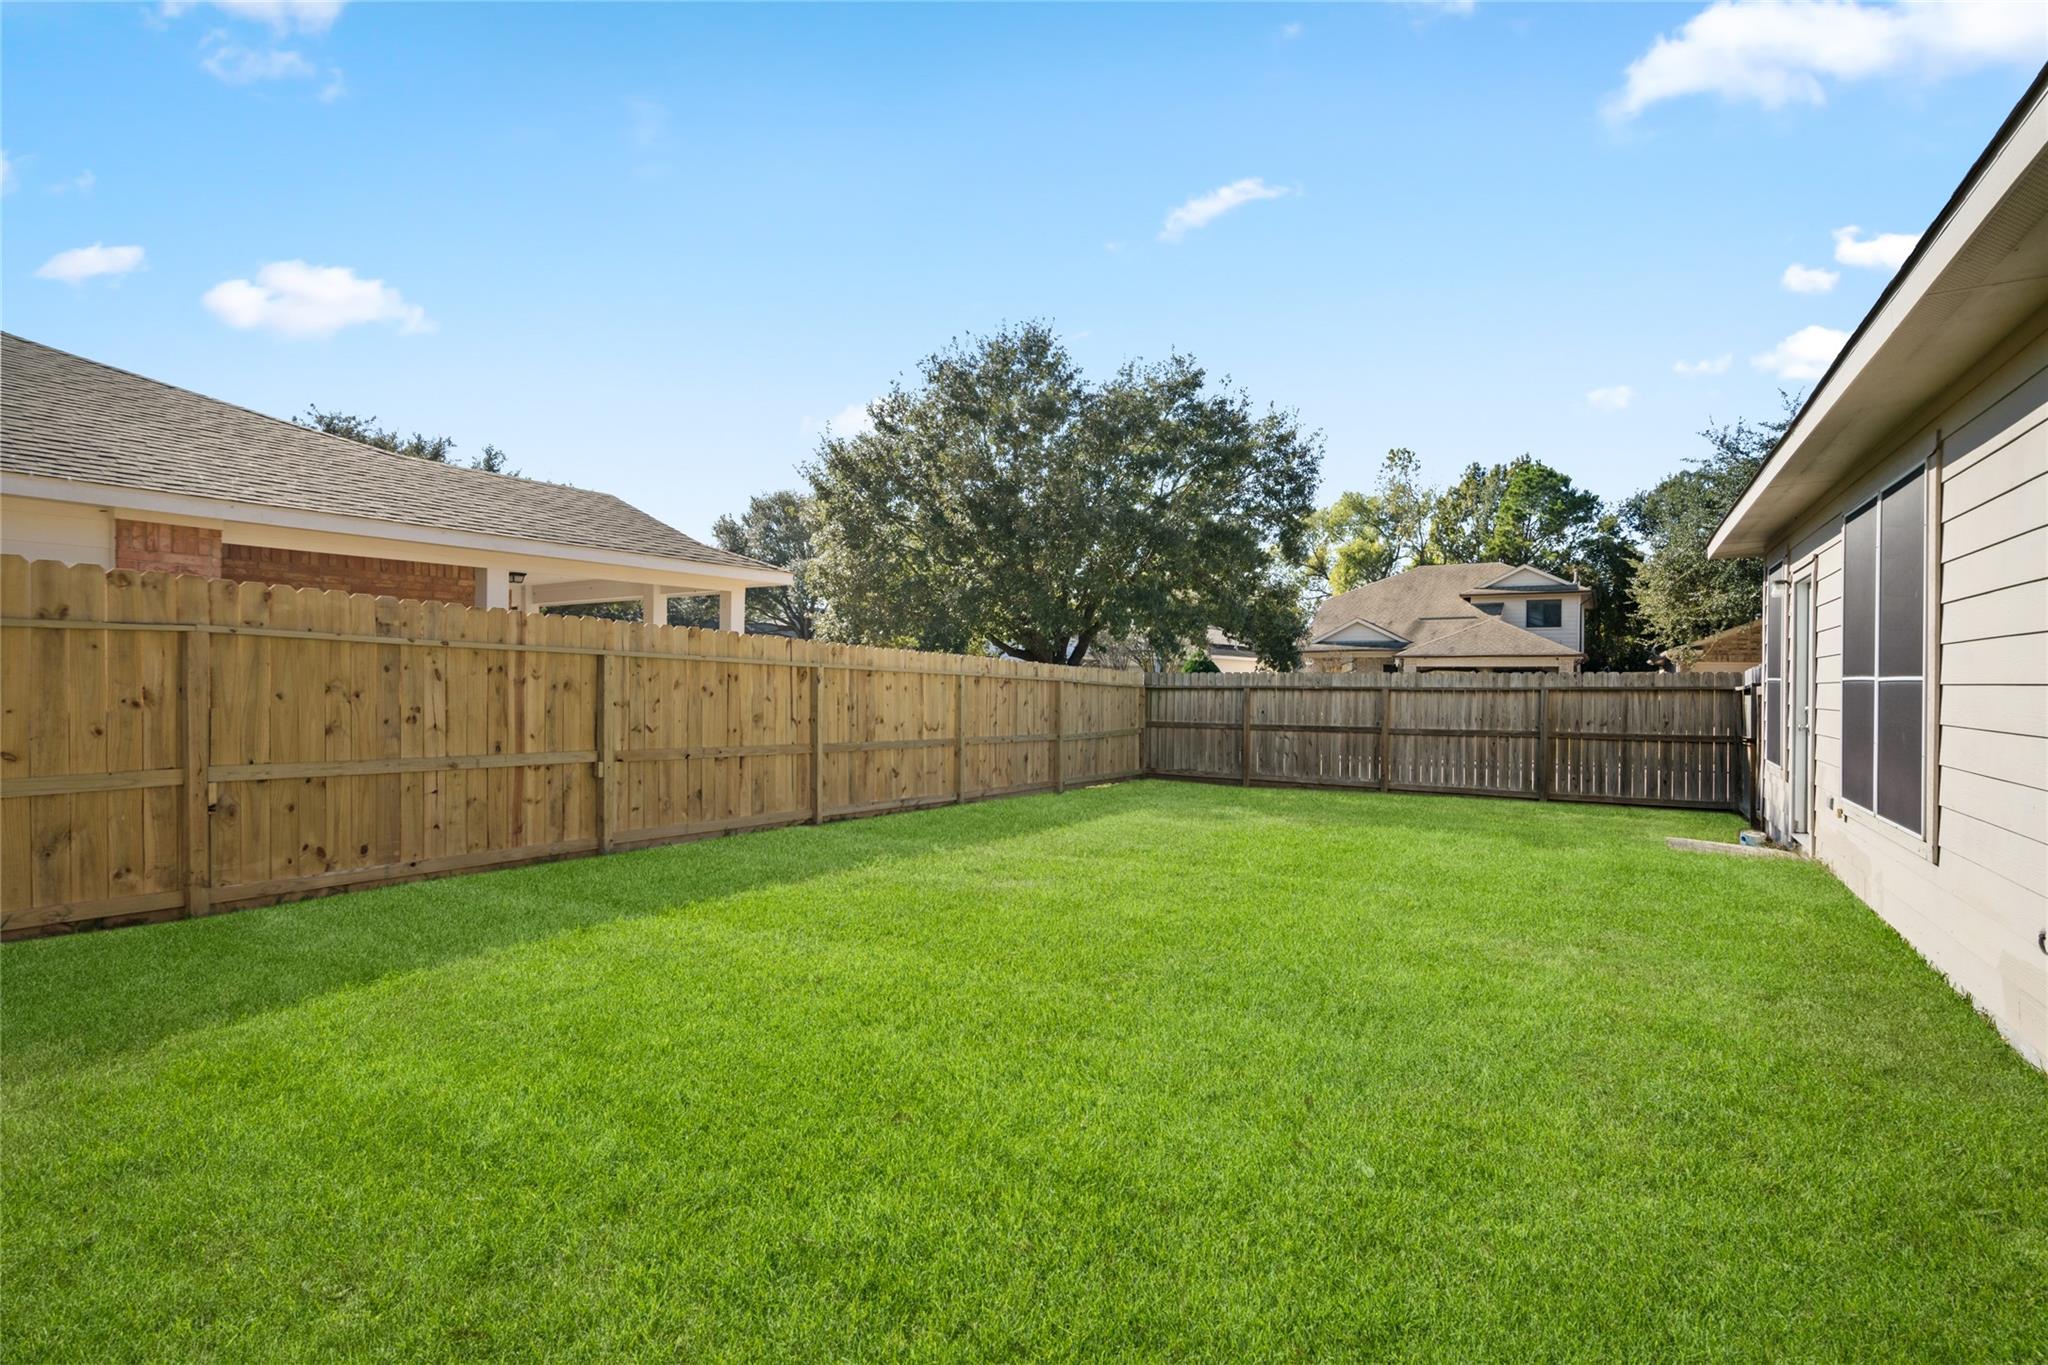
Fenced backyard with a broad green lawn and wooden privacy fence.
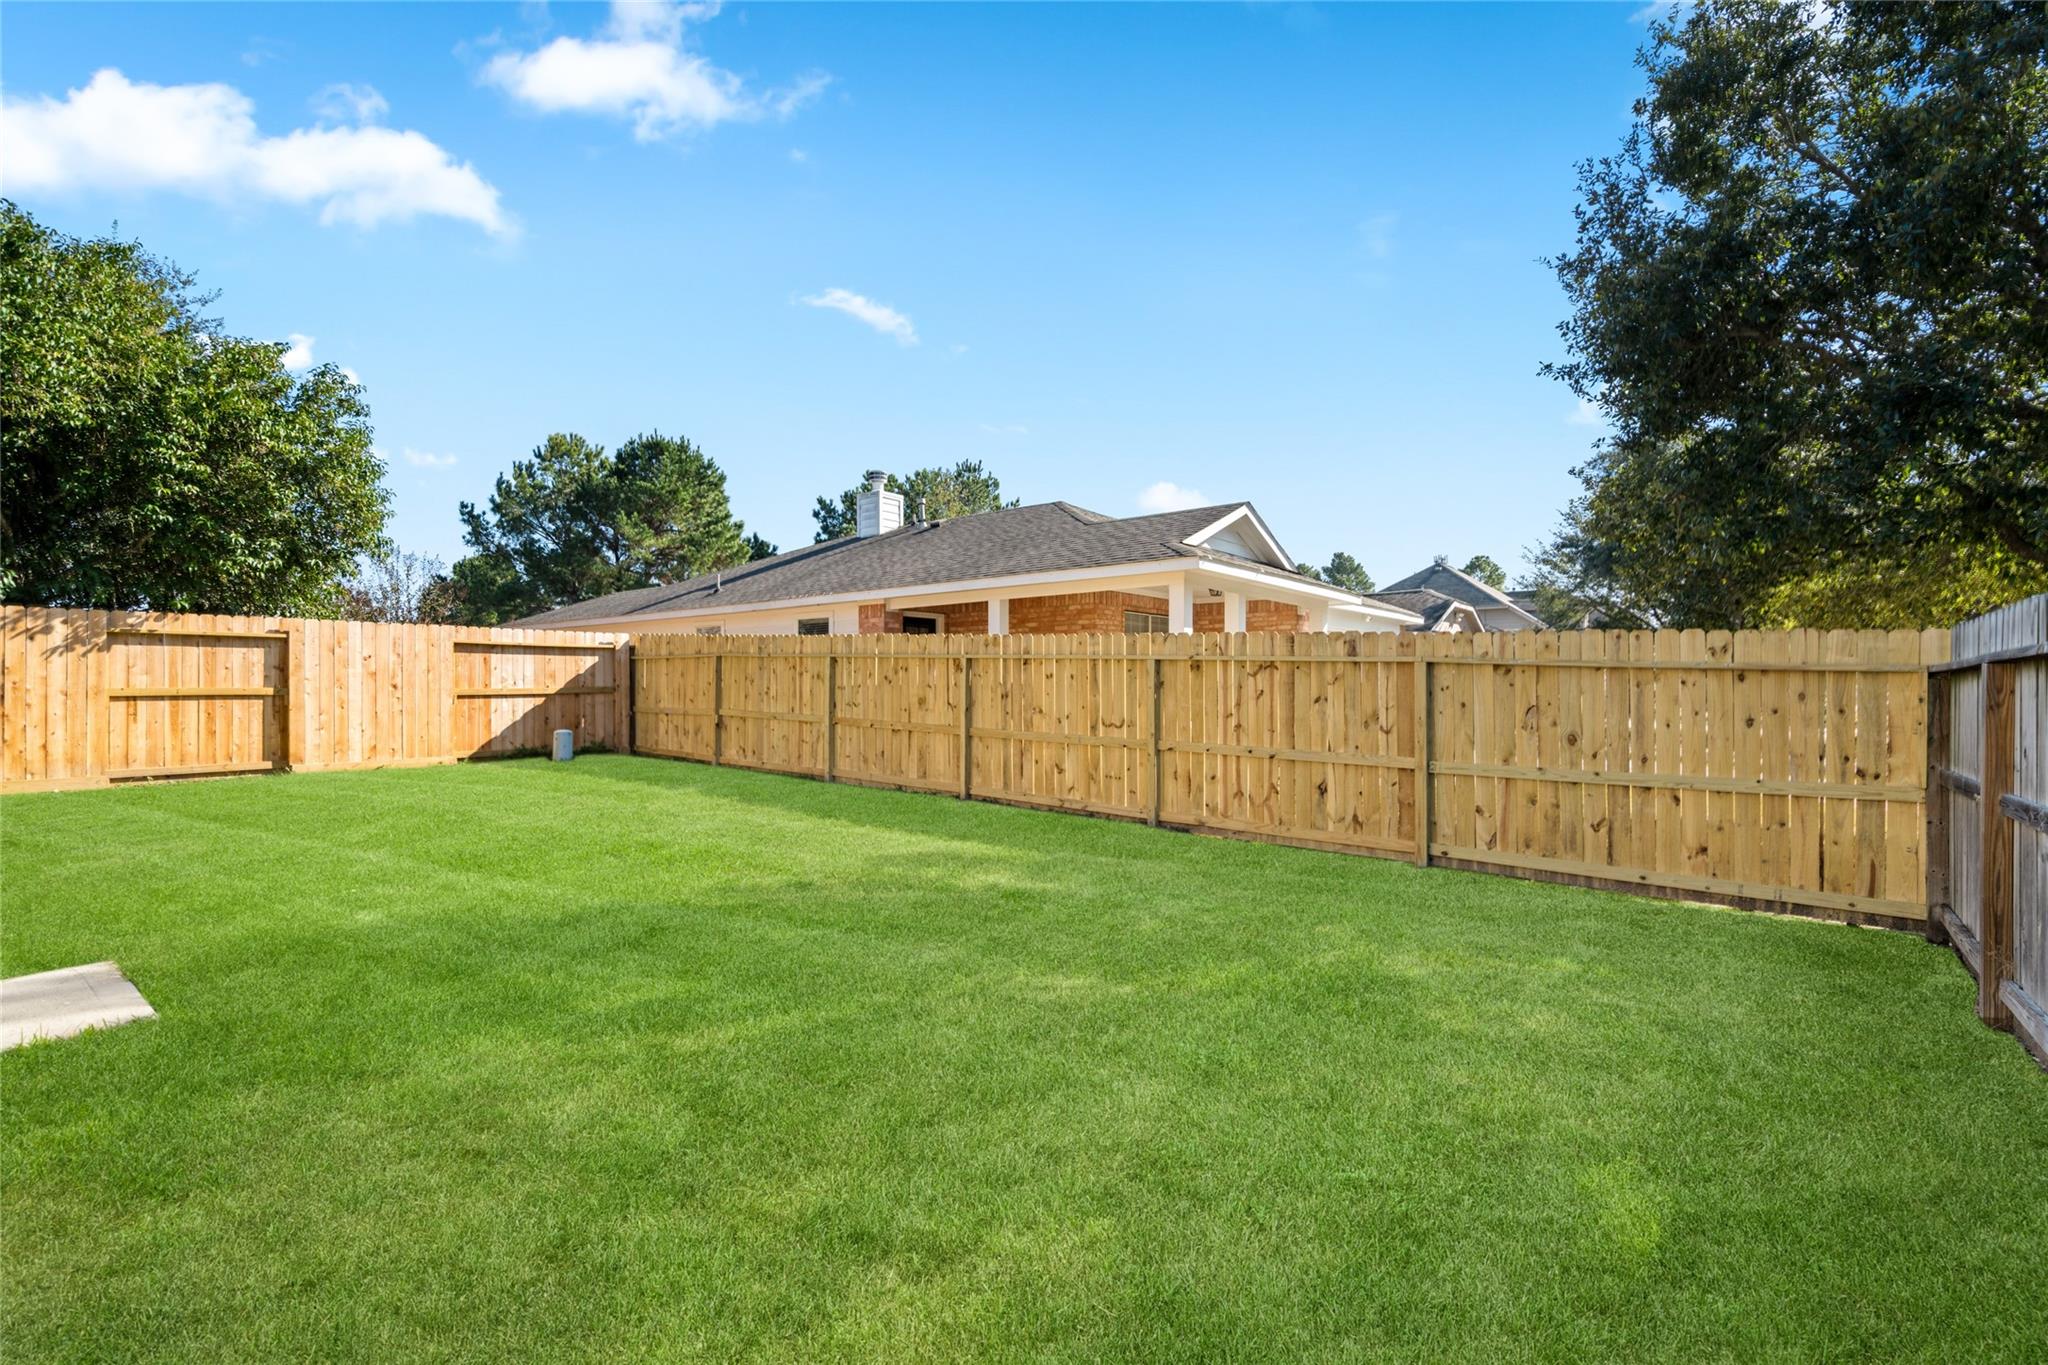
Fenced backyard with a wide green lawn and the home’s roof visible beyond the fence.
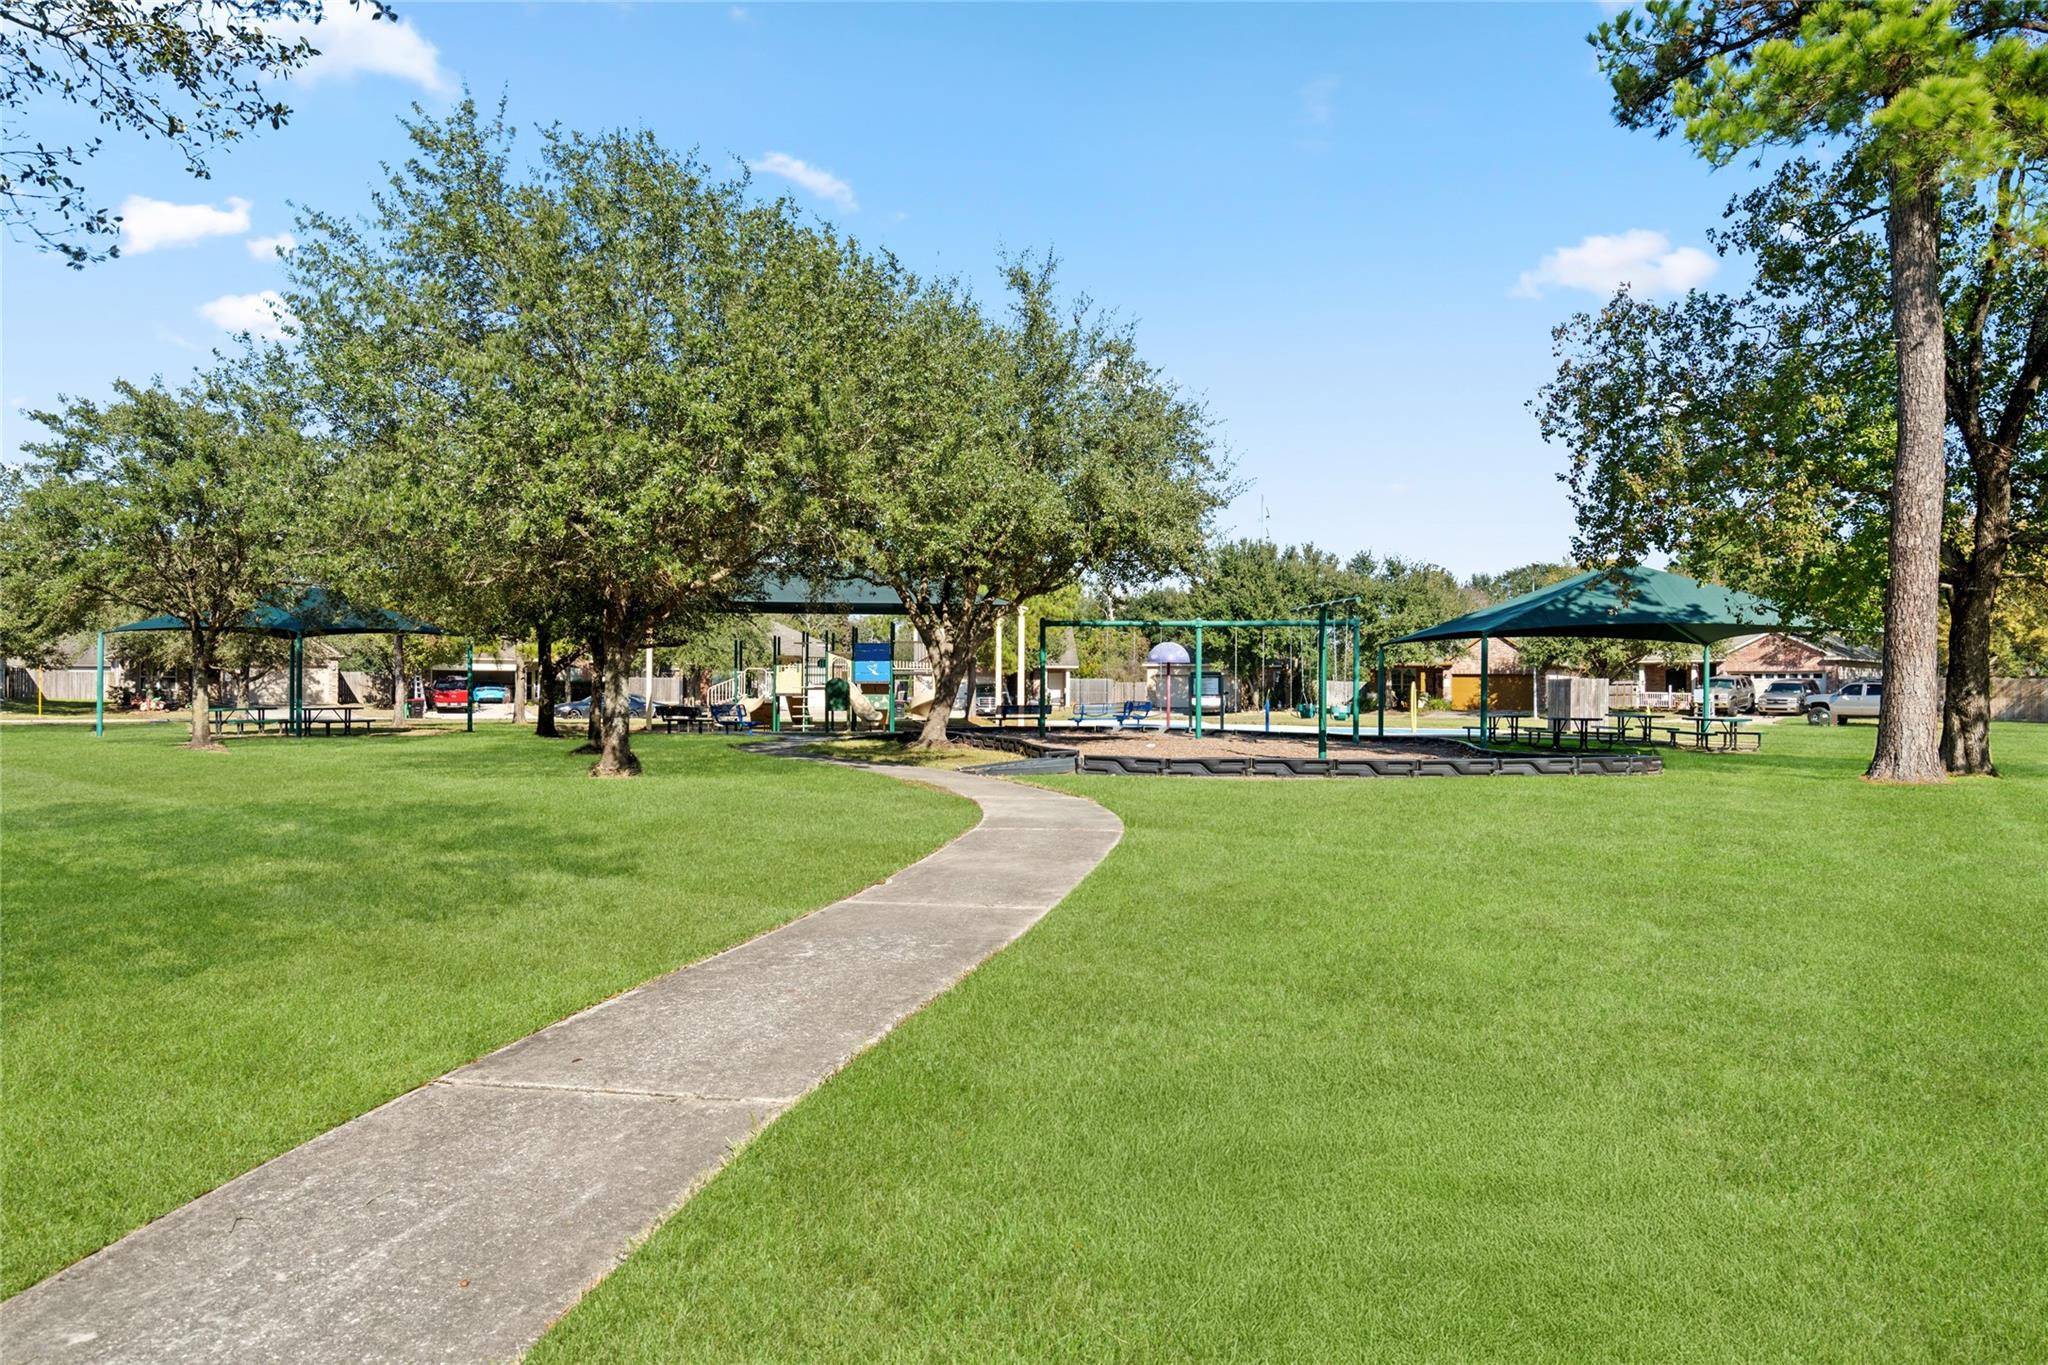
Community park with playground, shaded picnic pavilions, and a curving path across the lawn.
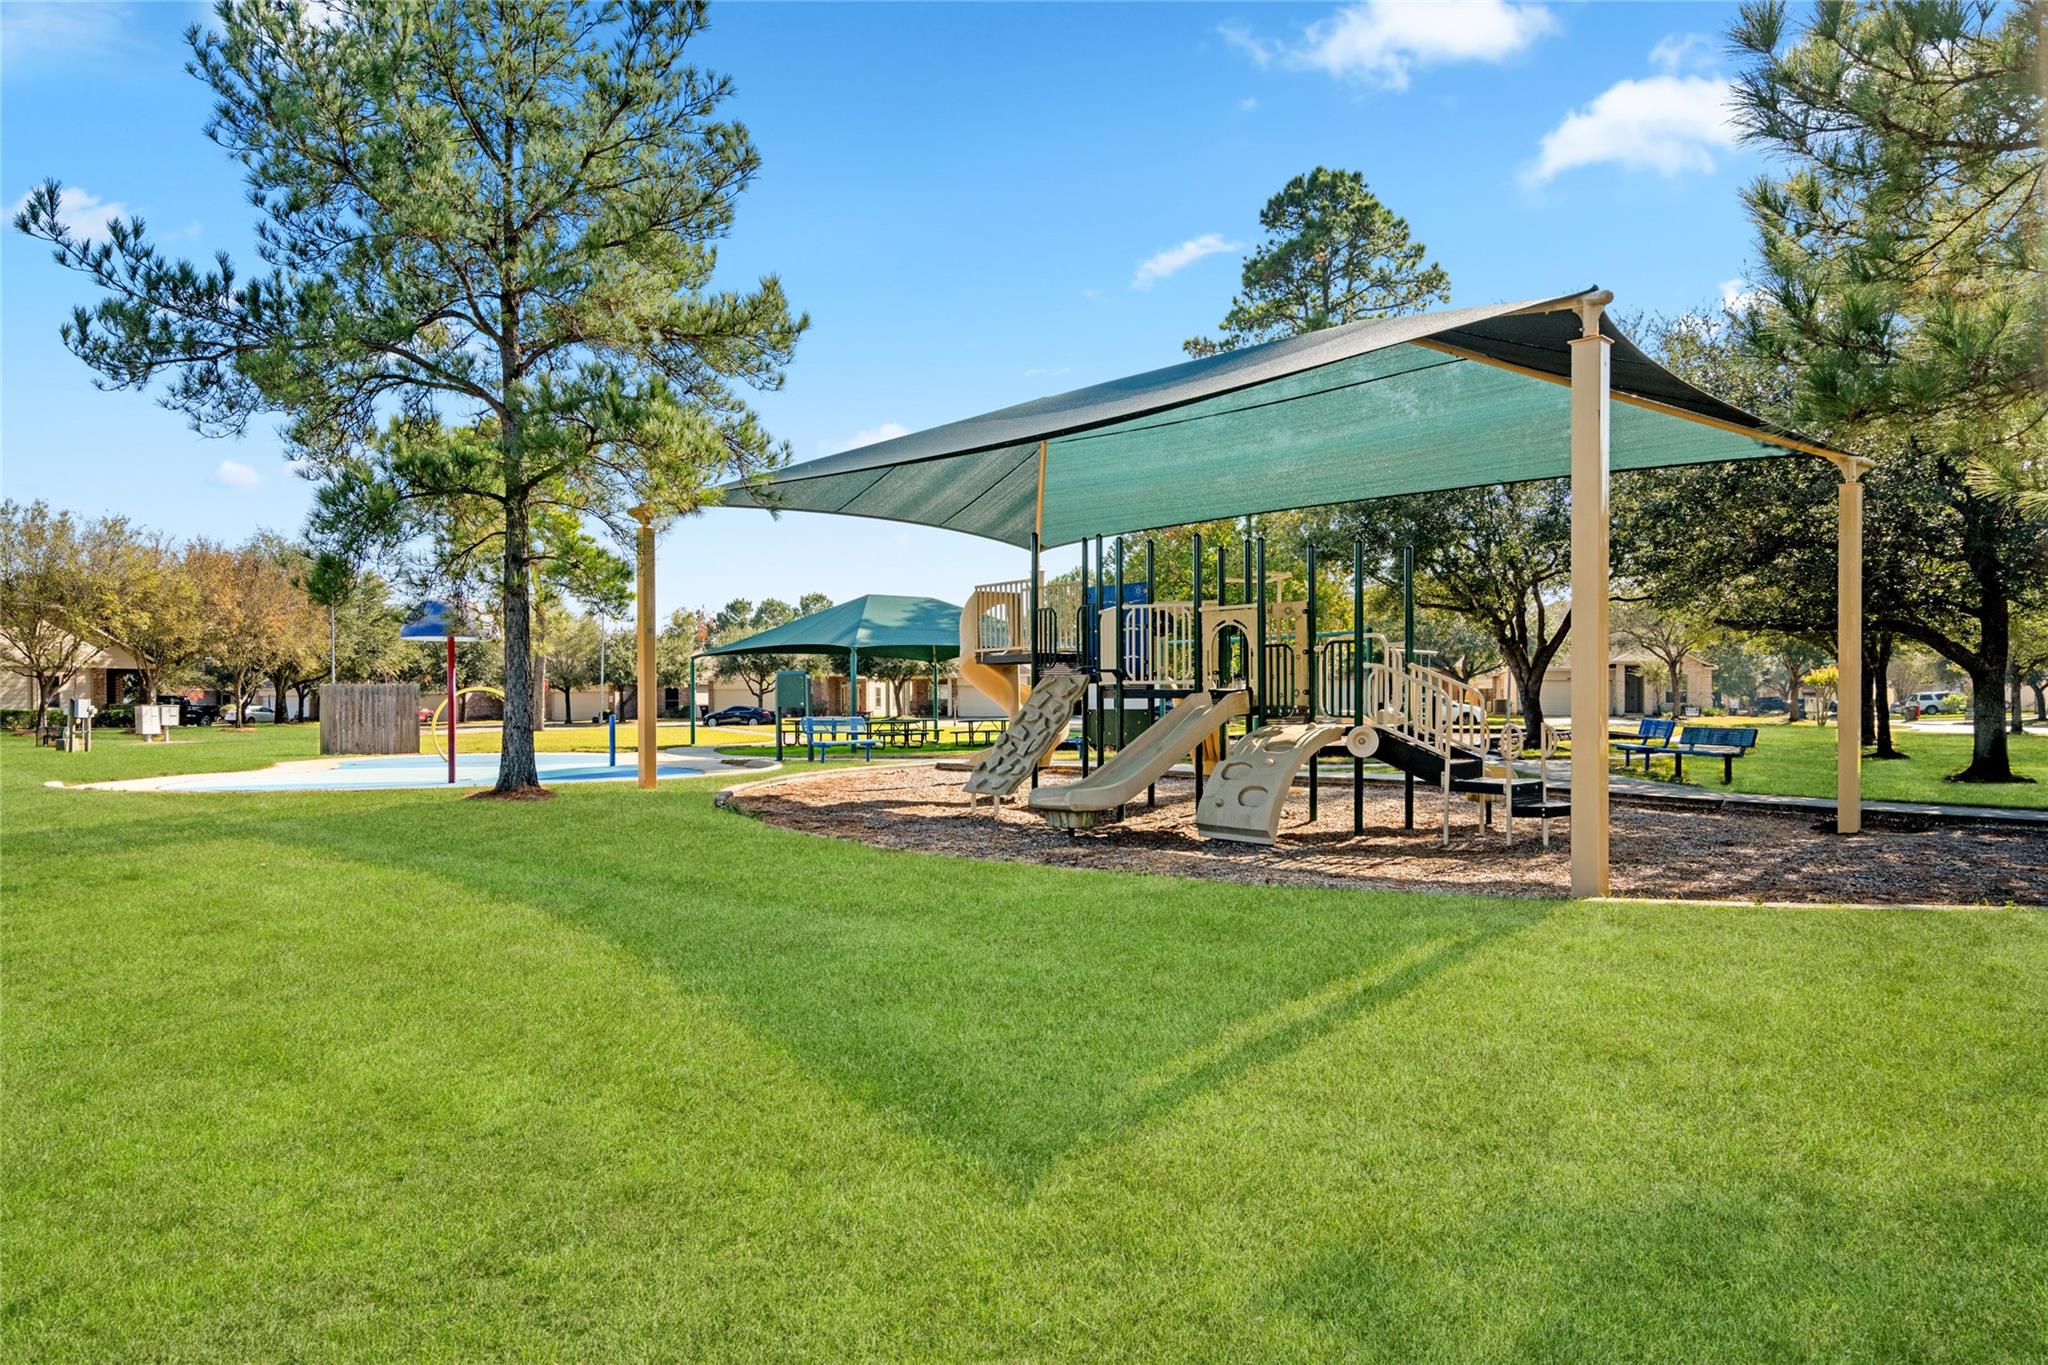
Neighborhood playground with climbing equipment and slides beneath large shade canopies.
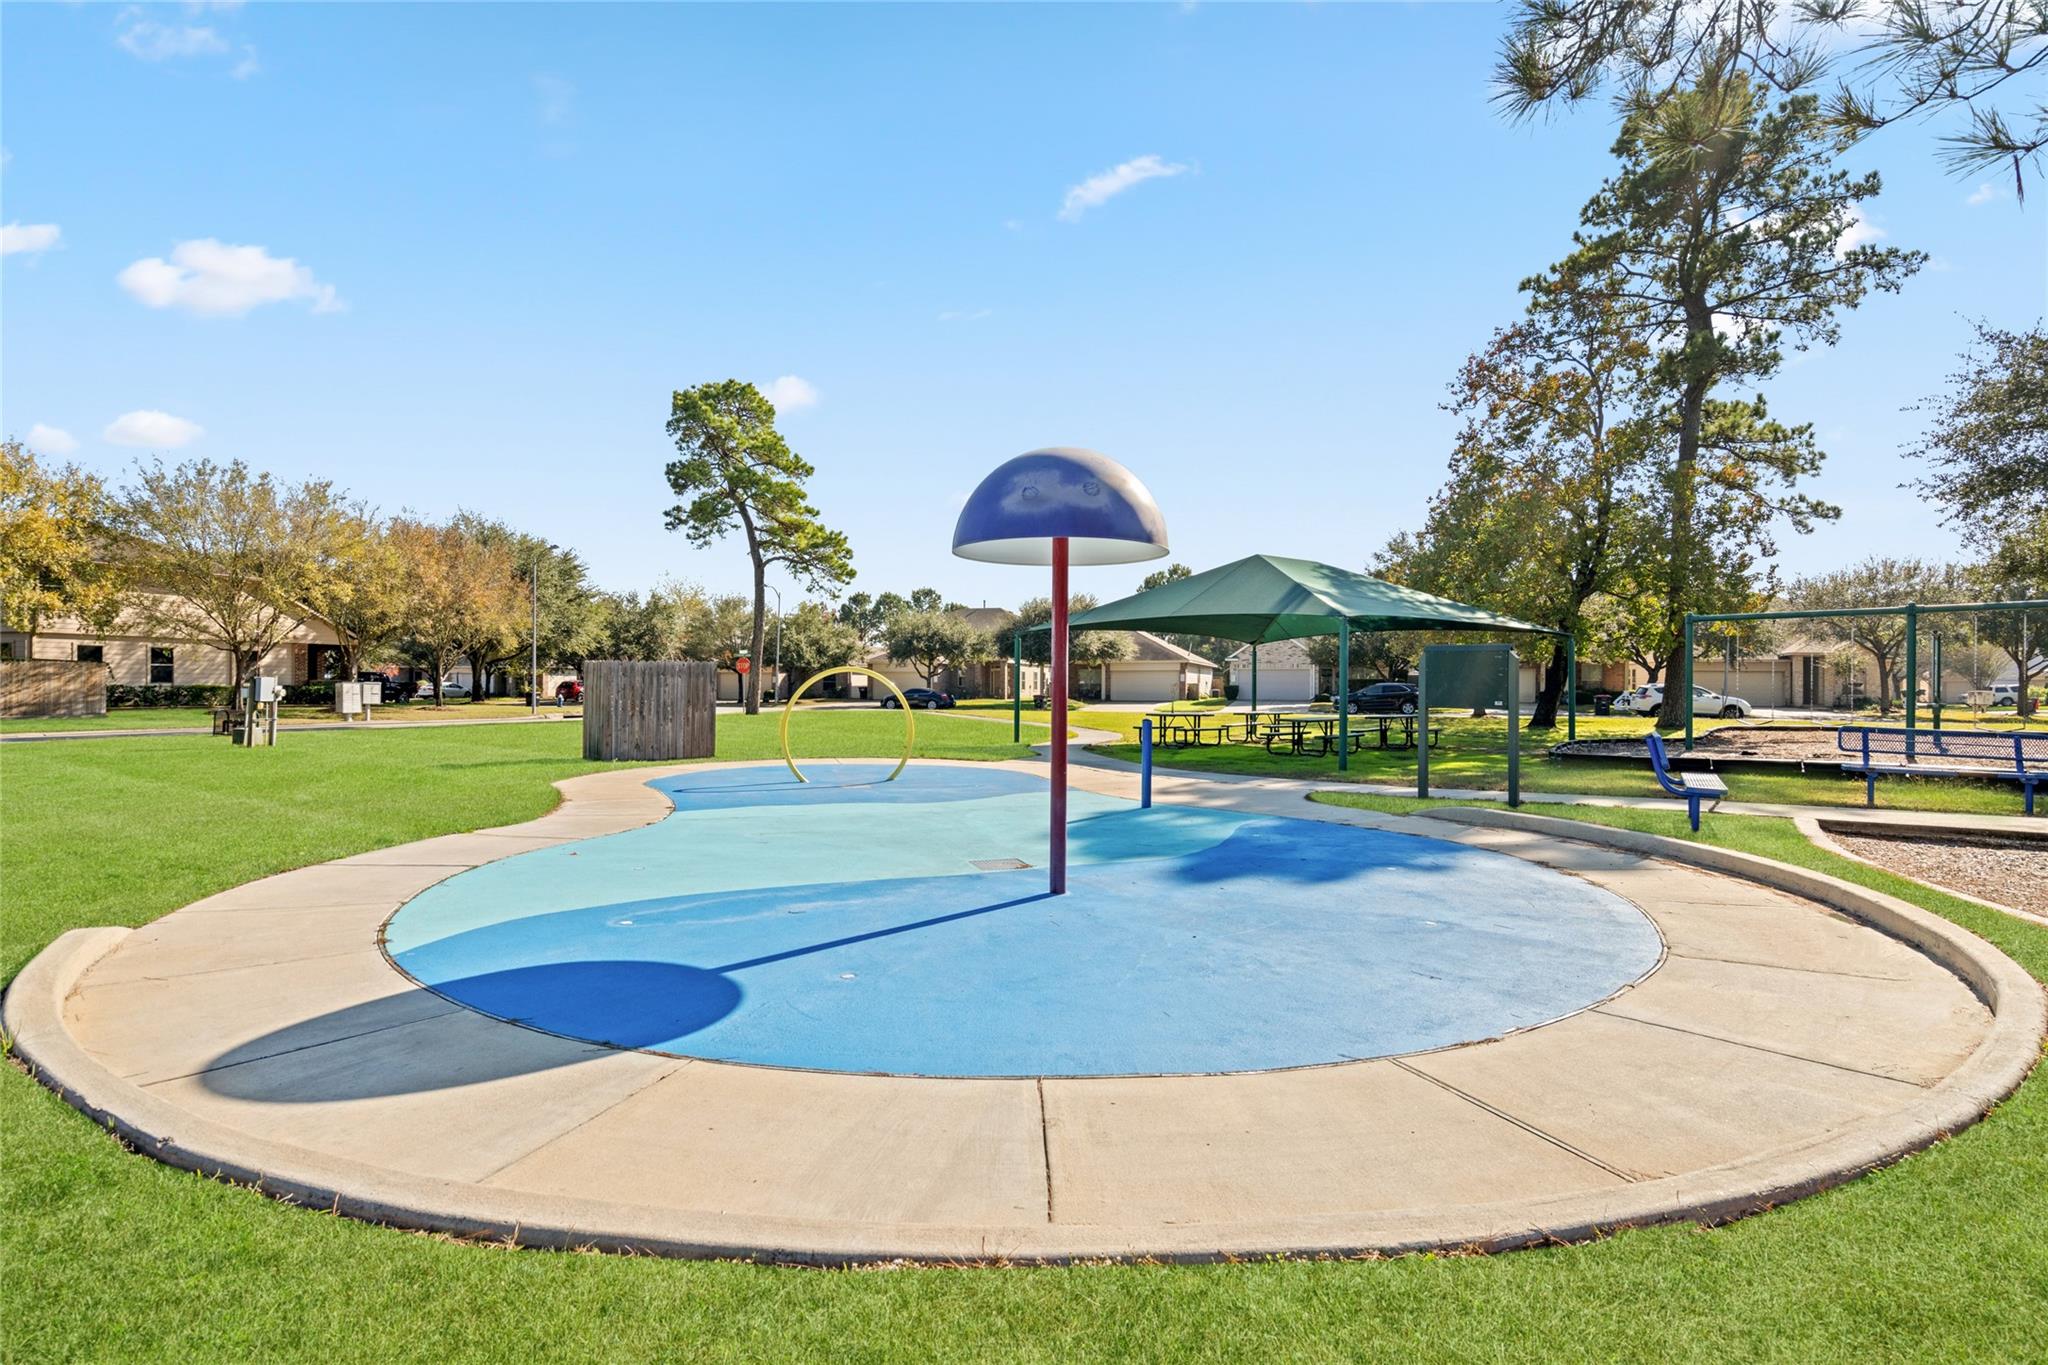
Neighborhood splash pad with a mushroom-shaped fountain, covered picnic tables, and playground equipment.
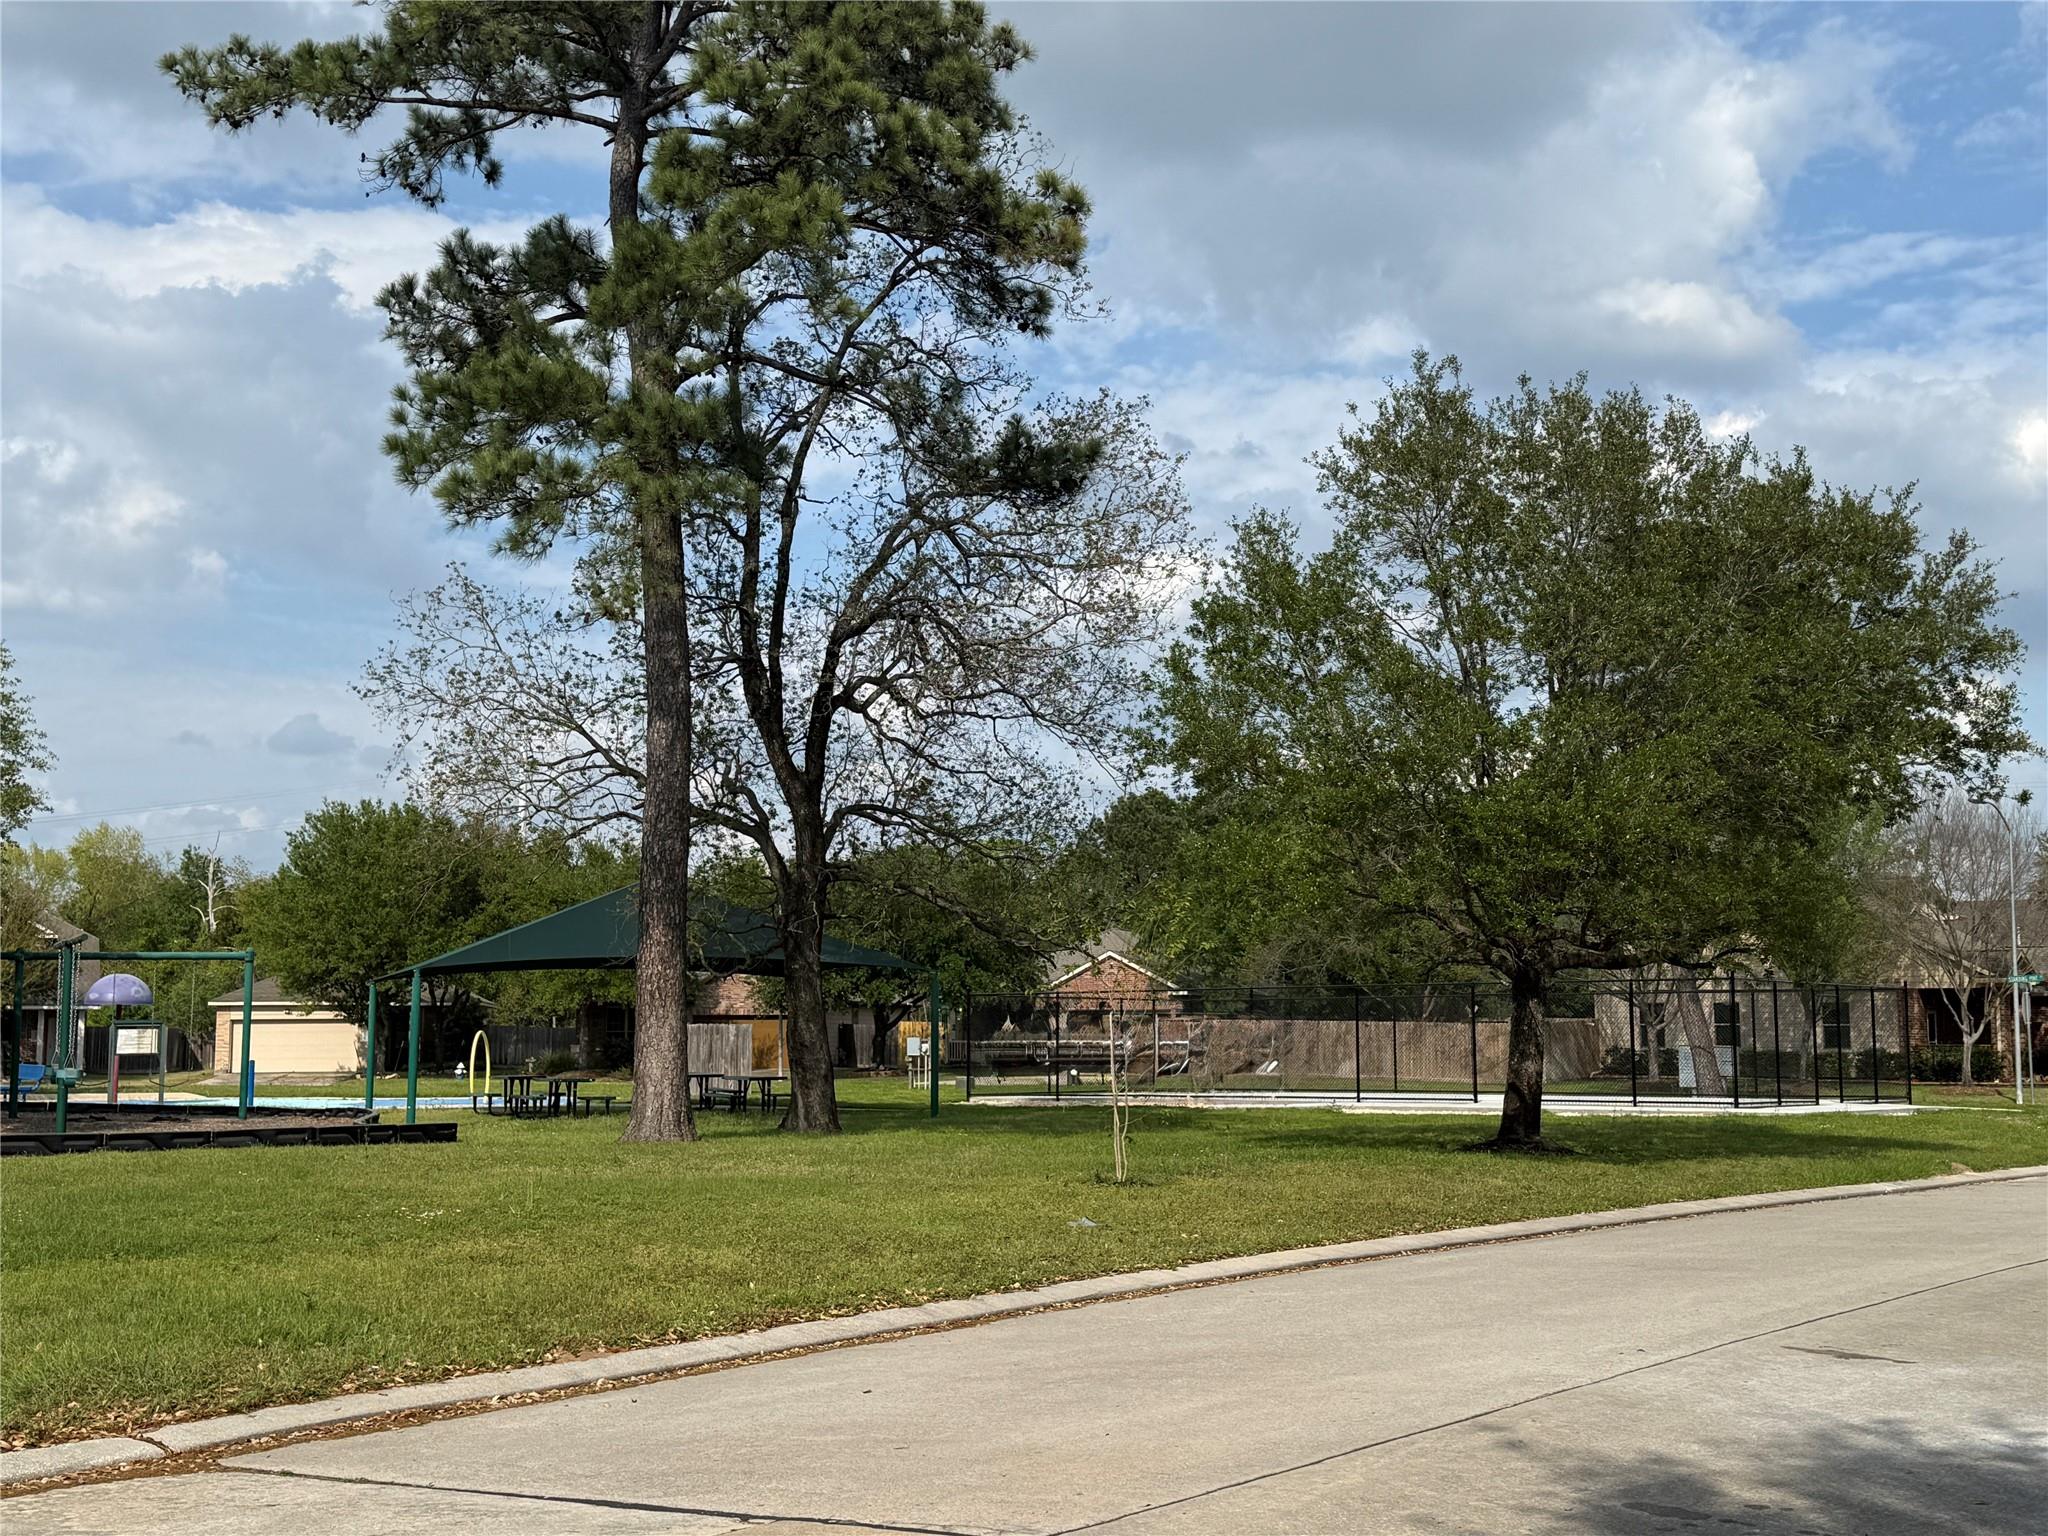
Community park with a playground, picnic pavilion, mature trees, and a fenced pool area.
SEE ALL PHOTOS
Brick house with a two-car garage, covered entry, and landscaped front lawn.
Two-story beige home with a brick entry, two-car garage, wide driveway, and shaded lawn.
Two-story brick-and-siding home beside a broad lawn and mature shade tree.
Entry hall with tiled floors, carpeted staircase, and an arched opening to a bright room.
Kitchen with white cabinets, stainless steel gas range and microwave, and a peninsula with a double-basin sink.
Empty kitchen with white cabinets, gas range, tiled backsplash, and a large peninsula.
Kitchen peninsula with a veined countertop, double sink, curved faucet, and dishwasher.
Kitchen range and Whirlpool microwave surrounded by white cabinets and a beige stone-tile backsplash.
Vacant room with tiled floors, beige walls, a ceiling fan, and a white exterior door between two windows.
Empty dining area with tiled floors, large blinded windows, and a ceiling fan
Empty room with a large tiled floor, white exterior door, and windows with blinds.
Empty room with multicolored tile flooring, window blinds, and a ceiling fan with lights.
Bathroom with a wood vanity, built-in tub, and glass-enclosed shower beside mosaic-glass windows.
Bathroom vanity with a wide mirror, bright lights, paneled cabinets, and brown tile flooring.
Empty walk-in closet with white wraparound shelves and hanging rods above brown tile flooring.
Empty carpeted room with beige walls, two windows, and a sloped ceiling.
Empty carpeted room with beige walls, a dividing half-wall, wall air conditioner, and large window with blinds.
Empty carpeted room with beige walls, a sloped ceiling, and a window with blinds.
Empty room with brown tile flooring and an arched window with white blinds.
Empty room with brown tile flooring, beige walls, and a window with blinds.
Bathroom with a white vanity, large mirror, bathtub, toilet, and two windows with blinds.
Empty room with patterned tile flooring, a window with blinds, and a ceiling fan with light.
Bathroom with a tiled tub and shower, high window, toilet, and white vanity.
Empty laundry room with wraparound shelves, appliance hookups, and patterned tile floor.
Home's rear exterior and spacious fenced backyard with a broad green lawn.
House rear exterior overlooking a fenced green lawn, with large windows and a satellite dish.
Fenced backyard with a broad green lawn and wooden privacy fence.
Fenced backyard with a wide green lawn and the home’s roof visible beyond the fence.
Community park with playground, shaded picnic pavilions, and a curving path across the lawn.
Neighborhood playground with climbing equipment and slides beneath large shade canopies.
Neighborhood splash pad with a mushroom-shaped fountain, covered picnic tables, and playground equipment.
Community park with a playground, picnic pavilion, mature trees, and a fenced pool area.
For Sale

11539 Stonepine Meadow Court

11539 Stonepine Meadow Court, Tomball, TX 77375

$299,900
Beautiful 5-bedroom, 3-bath home on a premium corner lot in desirable Tomball, offering easy access to 99 and 249. Just minutes from H-E-B, Costco, and an array of dining options, this residence blends everyday convenience with elevated comfort. A welcoming formal entry opens into a bright, open-concept kitchen boasting newly renovated cabinetry and countertops and living area designed for entertaining and everyday life. The private primary suite provides a serene retreat with an en suite bath featuring a separate tub and shower and a generous walk-in closet. All bathroom cabinetry has been freshly painted. A spacious upstairs game room adds versatile living space for work, play, or relaxation. Situated directly across from a neighborhood park and complete with a two-car garage, as well as minutes from top rated elementary, intermediate, and high schools, this home delivers exceptional style, functionality, and an unbeatable location.

5
beds

3
baths

2,559 Sq.Ft. LIVING AREA

5,614.88 Sq.Ft. lot

Features & Amenities

Interior

  • total bedrooms5
  • Total bathrooms3
  • full bathrooms3
  • Laundry room Electric Dryer Hookup, Washer Hookup
  • Flooring Carpet, Tile
  • APPLIANCES Disposal, Gas Oven, Microwave, Gas Range, Dishwasher
  • other interior Features Formal Entry/Foyer, Primary Bed - 1st Floor, Walk-In Closet(s)

Area & Lot

  • Status For Sale
  • Living Area2,559 Sq.Ft.
  • Total Area2,559 Sq.Ft.
  • Lot Area5,614.88 Sq.Ft.
  • MLS® ID67391493
  • TypeResidential
  • YEAR BUILT2007
  • Architecture StylesTraditional
  • Elementary SchoolFrank Elementary School
  • Middle SchoolUlrich Intermediate School
  • High SchoolKlein Cain High School
  • School District32 - Klein

Exterior

  • STORIES2
  • Garage Space2.0
  • water SourcePublic, Water District
  • roofComposition
  • lot featuresBack Yard, Corner Lot, 0 Up To 1/4 Acre
  • parkingAttached, Garage Door Opener
  • HEAT TYPENatural Gas
  • AIR CONDITIONINGCeiling Fan(s), Electric
  • sewerPublic Sewer
  • SubstructureSlab

Financial

  • Sales Price$299,900
  • Real Estate Tax $7,693/yr
  • HOA $325/yr
Two-story beige home with a brick entry, two-car garage, wide driveway, and shaded lawn.

Schedule a Showing

We would love to show you our beautiful property. Please select your preferred date and time below. An agent will be in touch shortly to confirm your appointment.

Schedule a Showing

We would love to show you our beautiful property. Please select your preferred date and time below. An agent will be in touch shortly to confirm your appointment.
Thank you for your interest in 11539 Stonepine Meadow Court, Tomball, TX 77375. We are reviewing your request and will be in touch shortly!

Mortgage Calculator

Estimate your monthly mortgage payment, including the principal and interest, property taxes, and HOA. Adjust the values to generate a more accurate rate.

All estimates are provided for informational purposes only. Actual amounts may vary.
$0,000 Your Payment 20 15 65
$0,000 Your Payment

Work With Us

If you need assistance in determining the value of your current home or property or if you are looking to purchase a new place to call home, contact us today.

Follow Us on Instagram