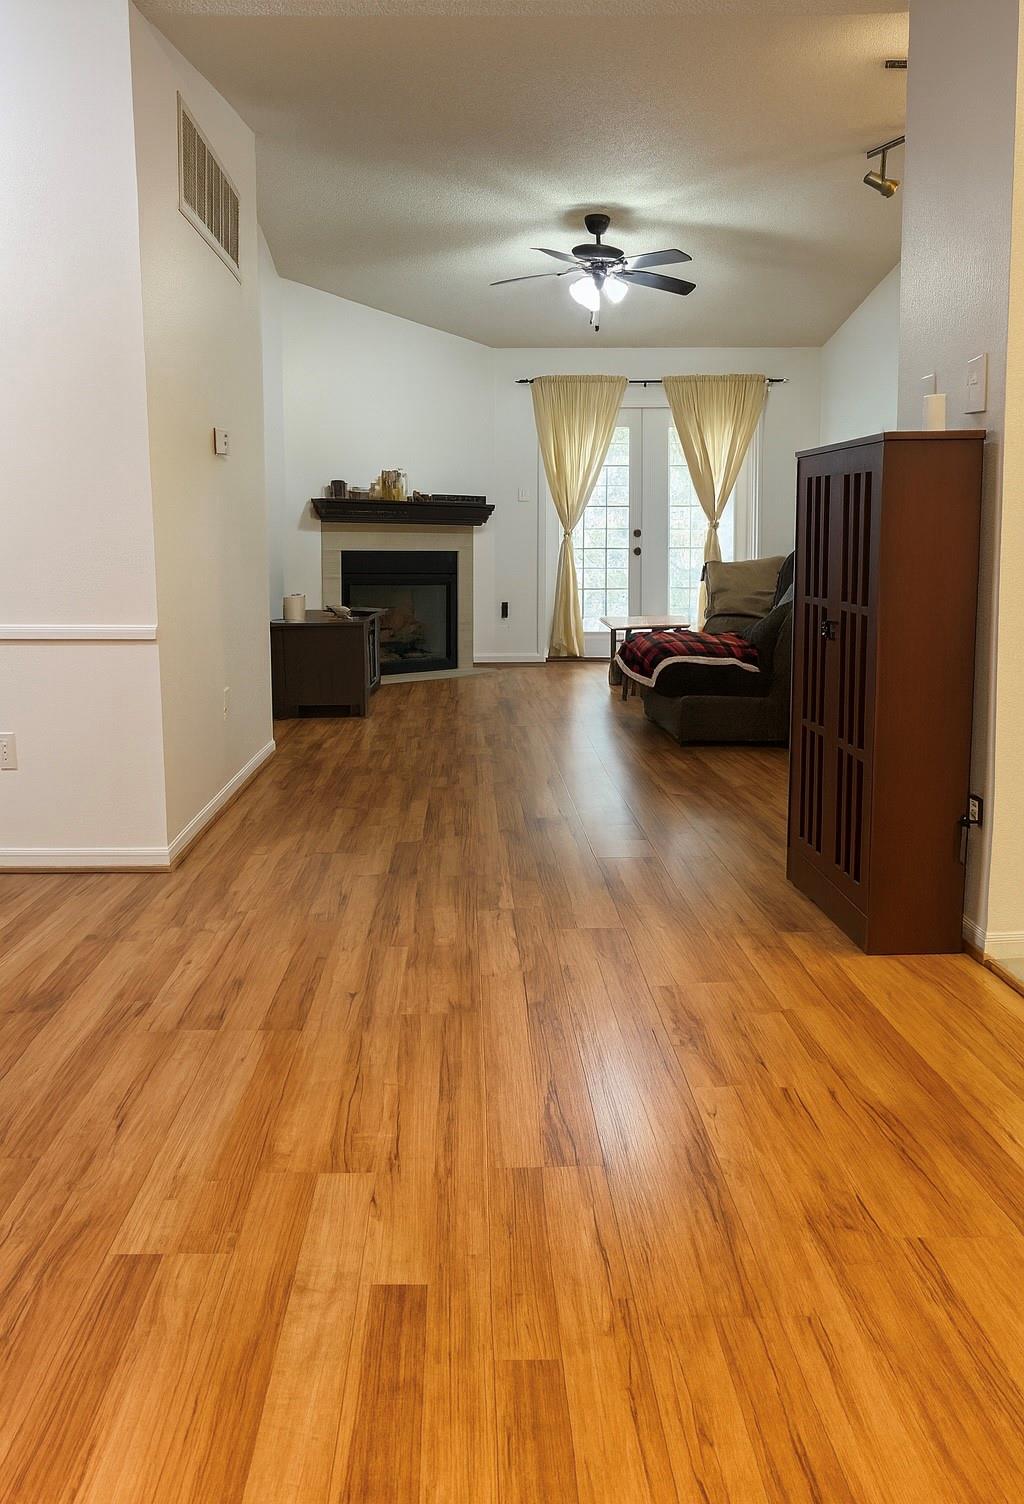
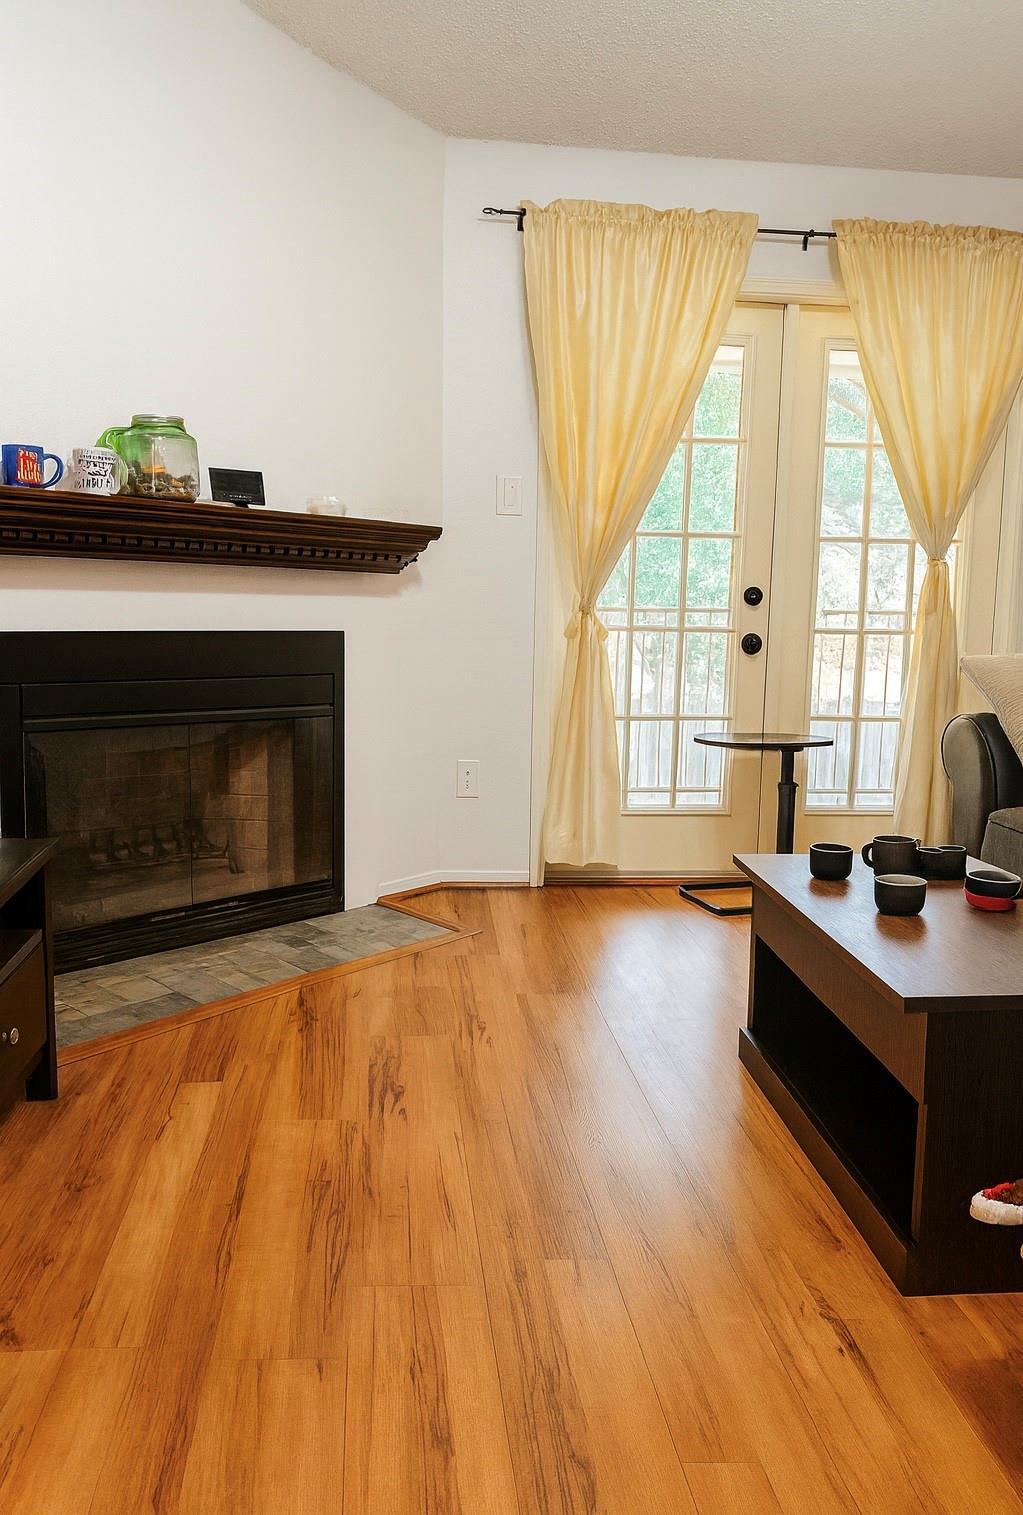
Living room with warm wood floors, a fireplace, and curtained French doors.
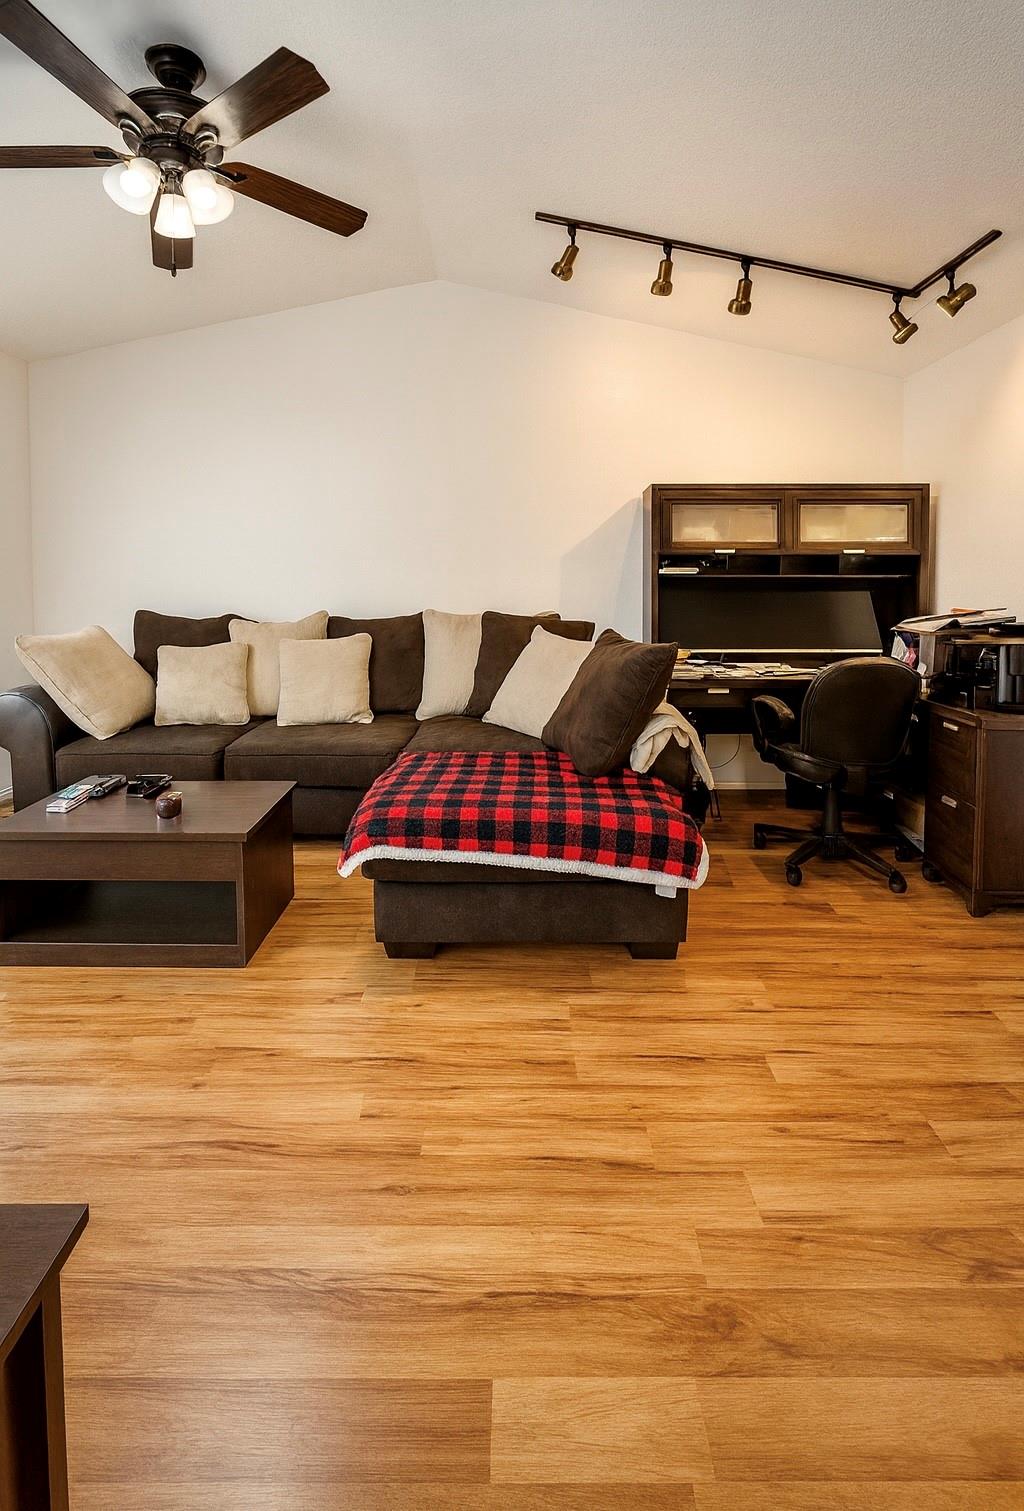
Living room with a dark sectional, plaid throw, hardwood floors, and a desk along the wall.
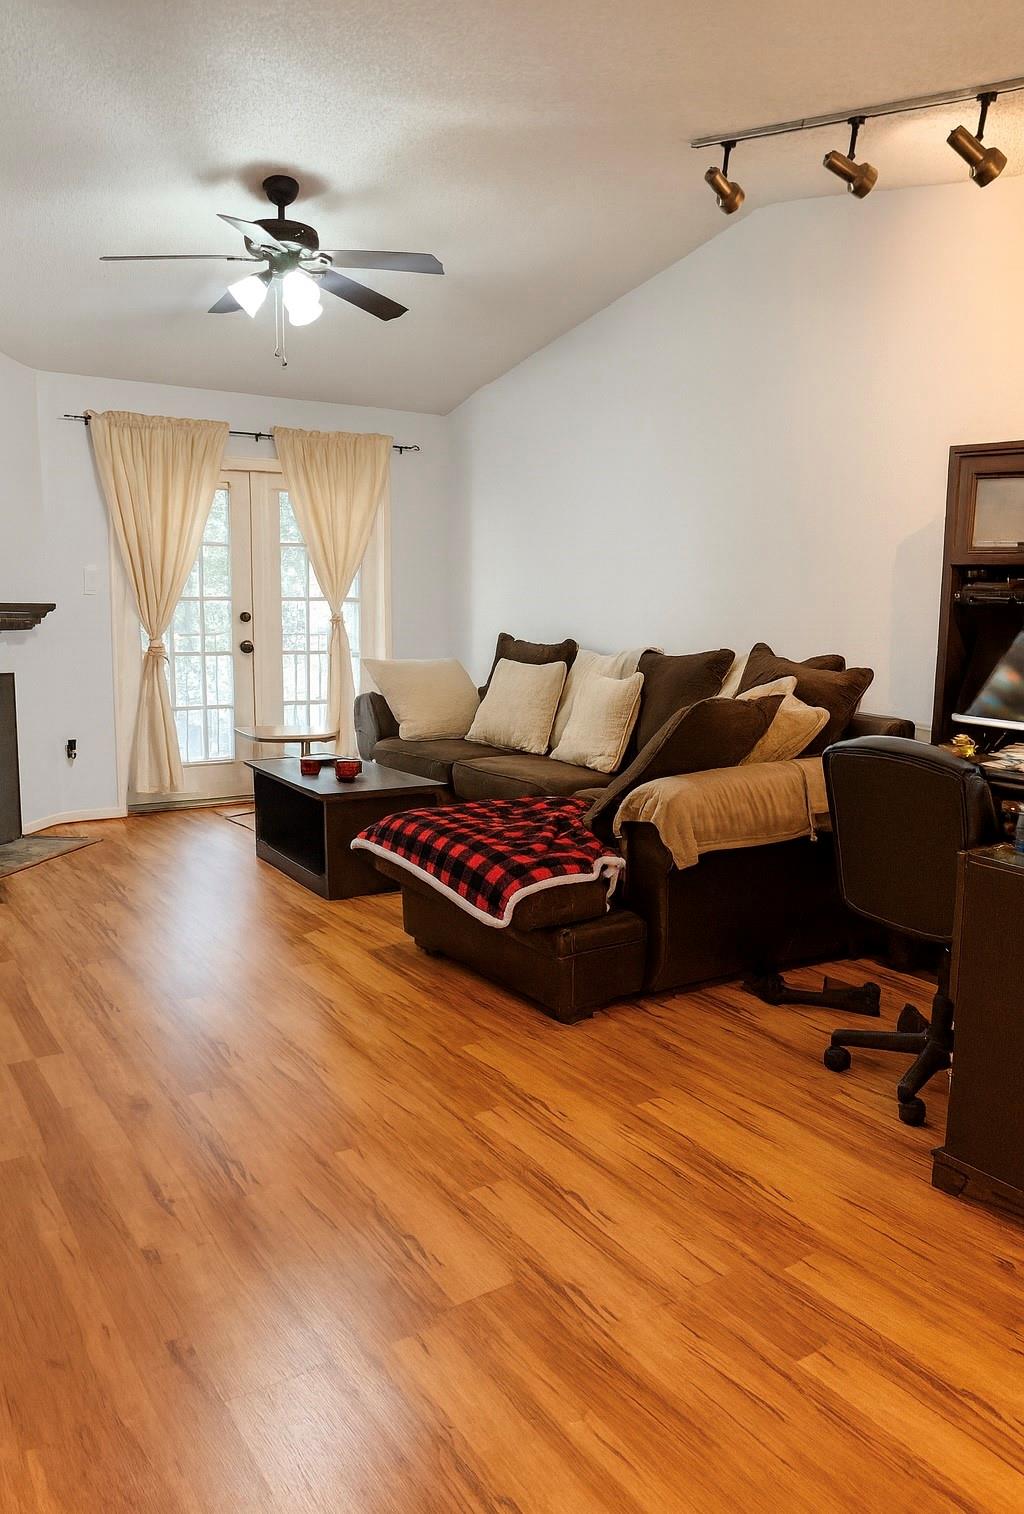
Living room with a dark sectional, plaid throw, hardwood floors, and curtained glass doors.
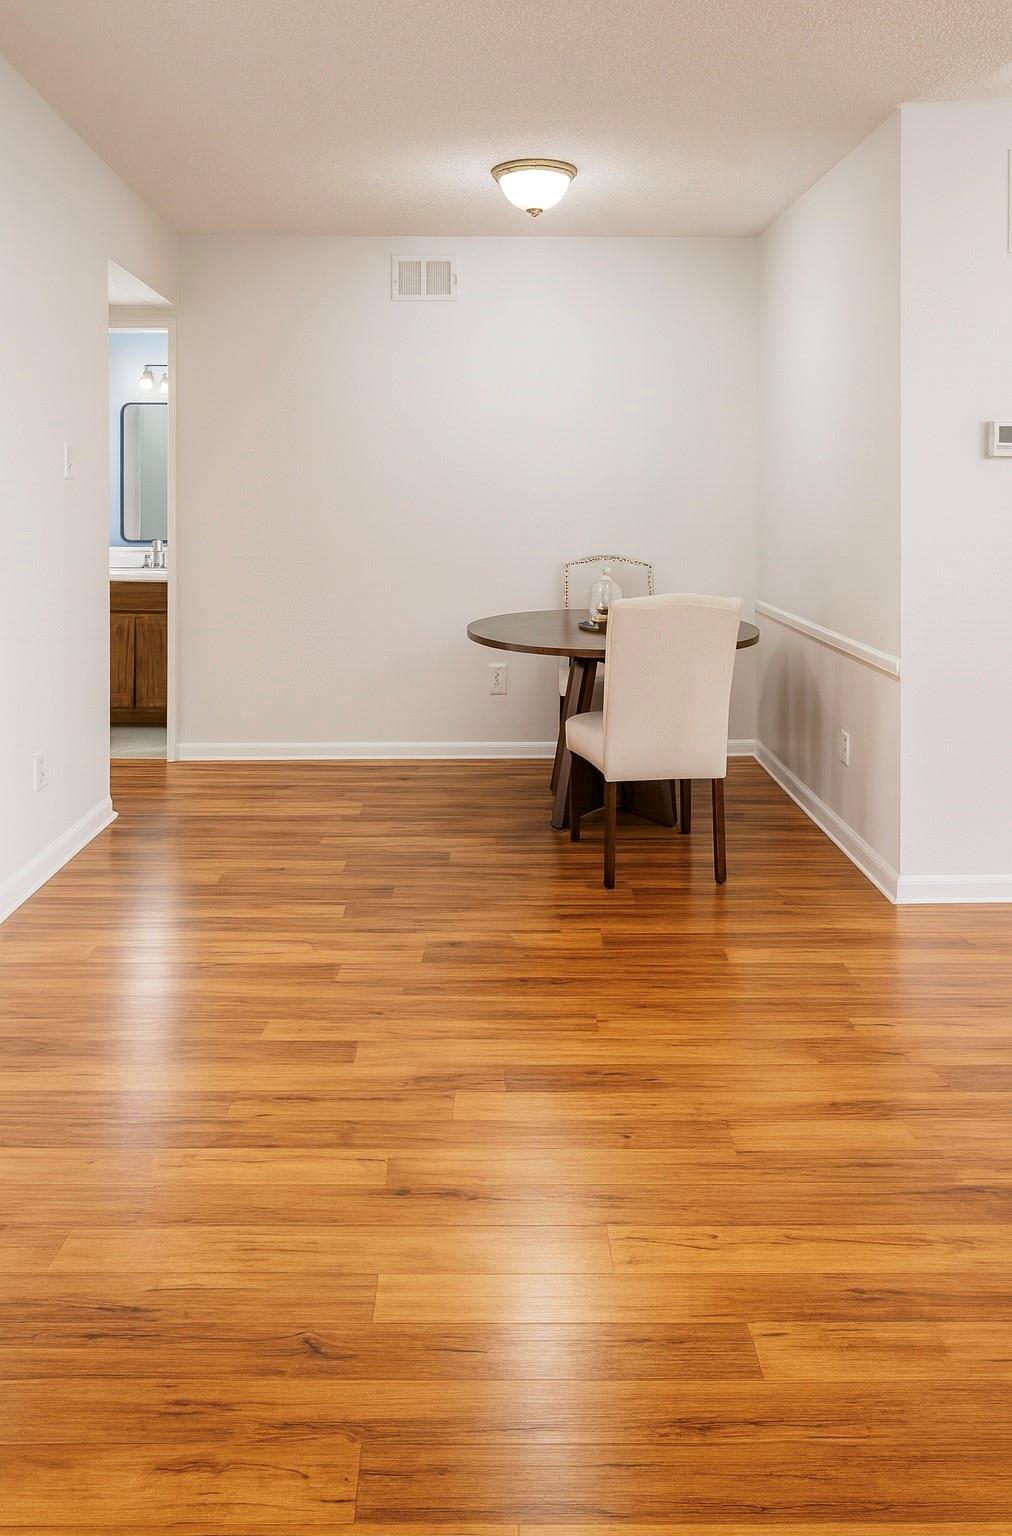
Dining area with a round table, two upholstered chairs, and warm wood flooring.
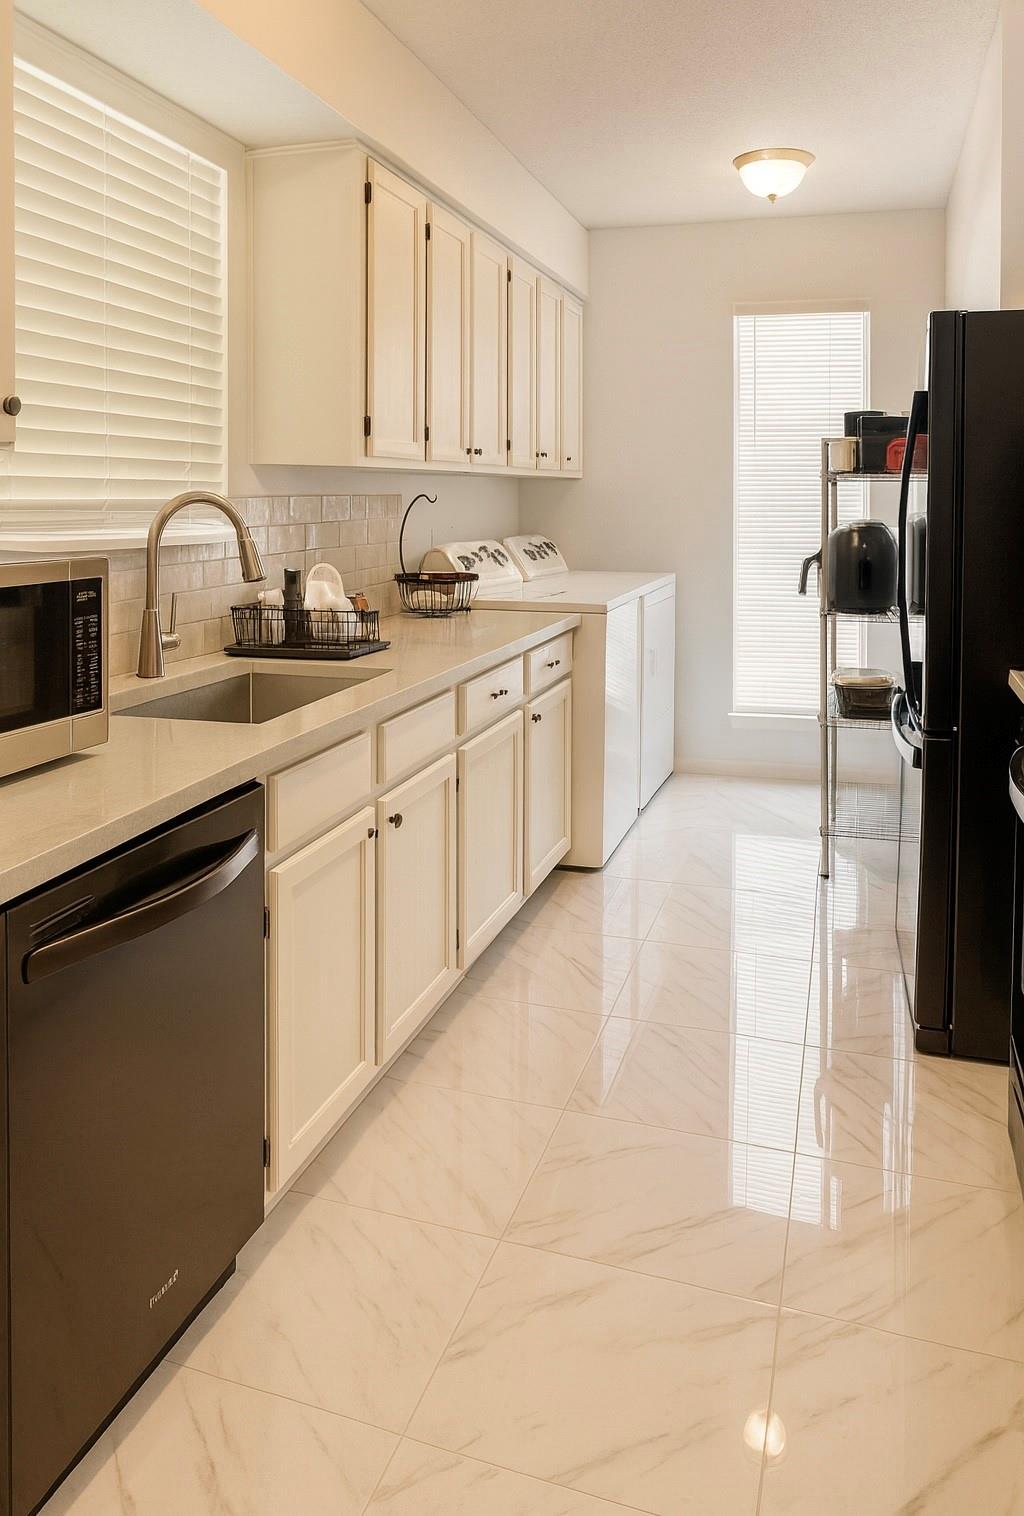
Kitchen with cream cabinets, double-basin sink, stainless appliances, and glossy tile floors.
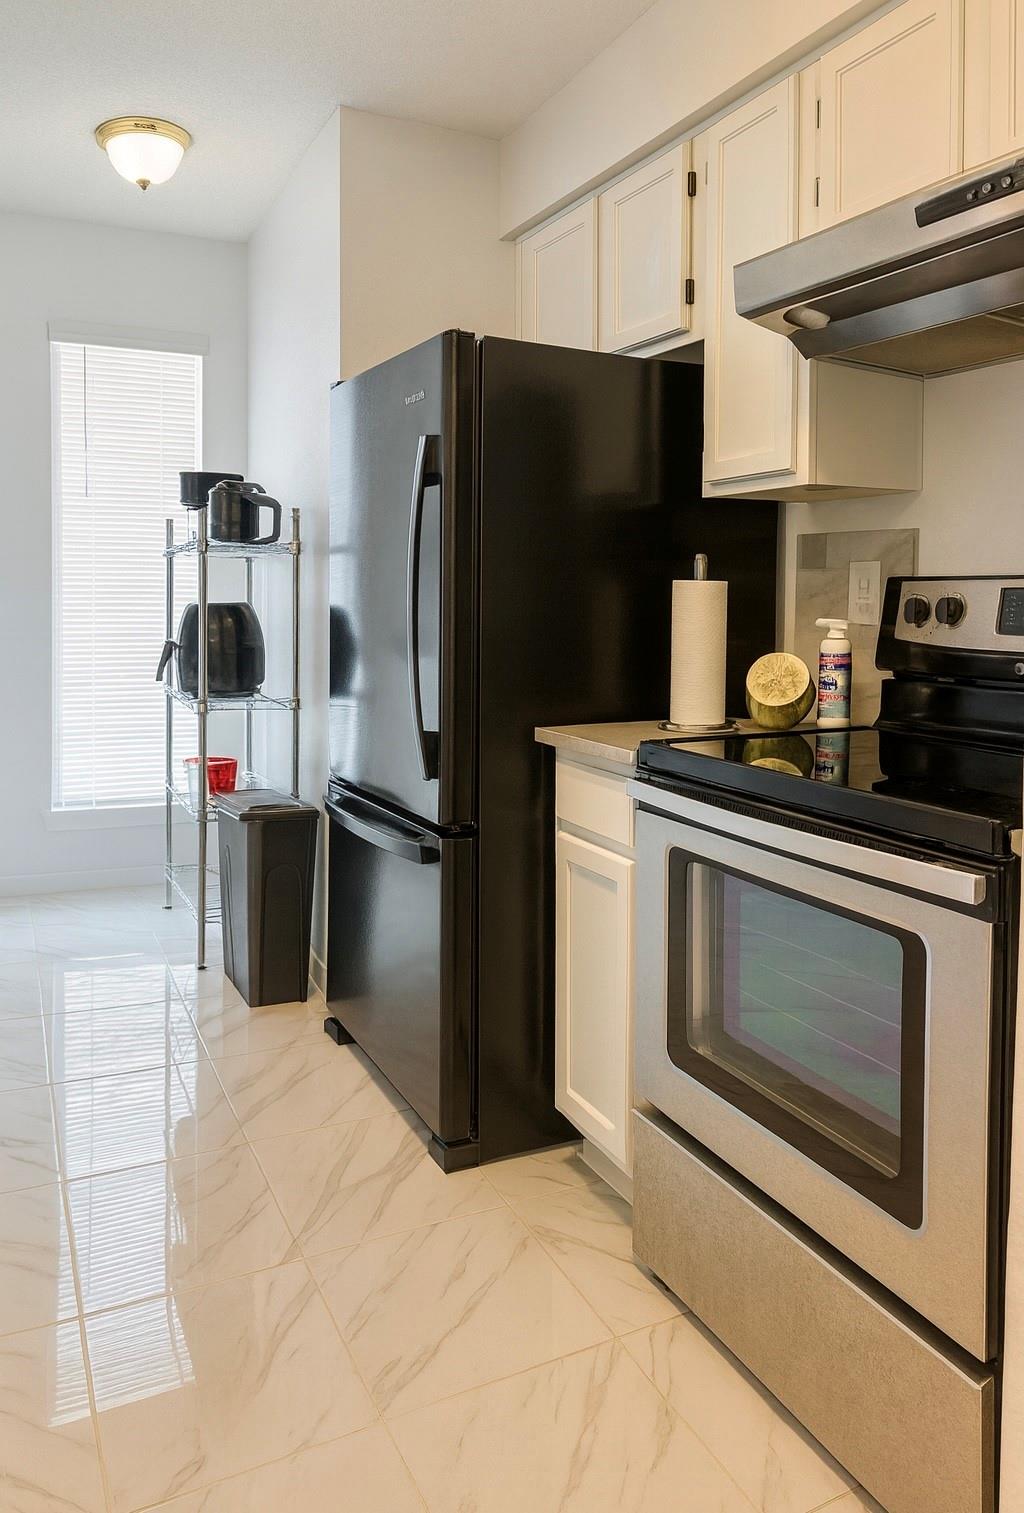
Kitchen with black refrigerator, stainless-steel range, cream cabinets, and glossy tile flooring.
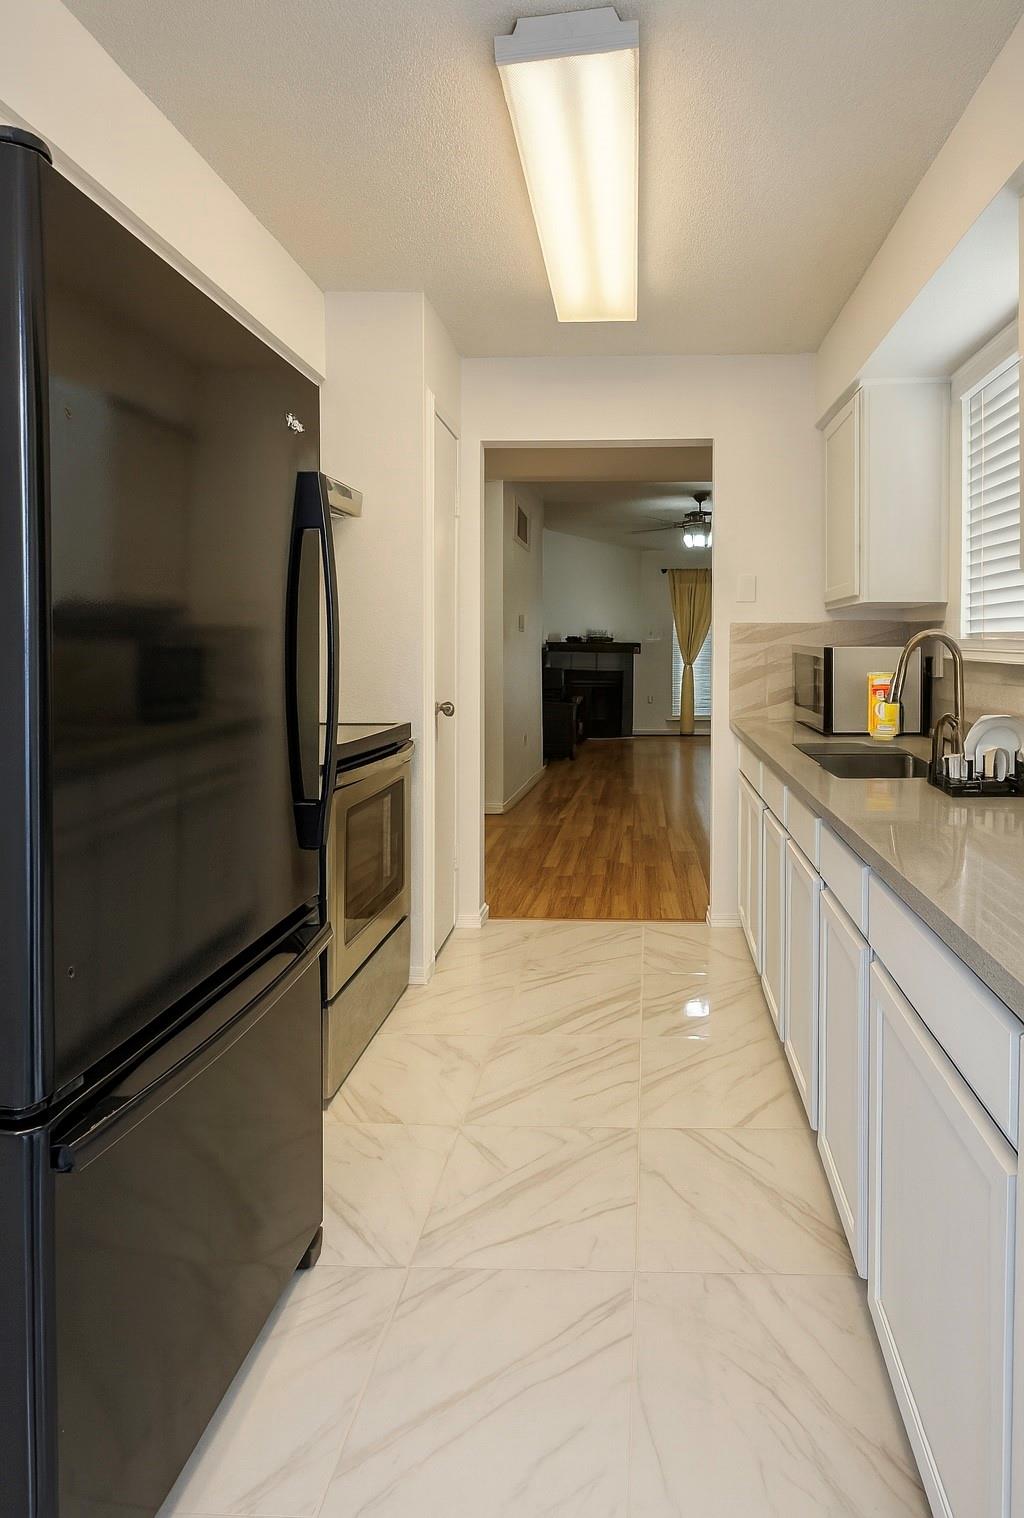
Galley kitchen with white cabinetry, a dark refrigerator, and large marble-look floor tiles.
Living room with a fireplace, hardwood floors, and curtained French doors to a balcony.
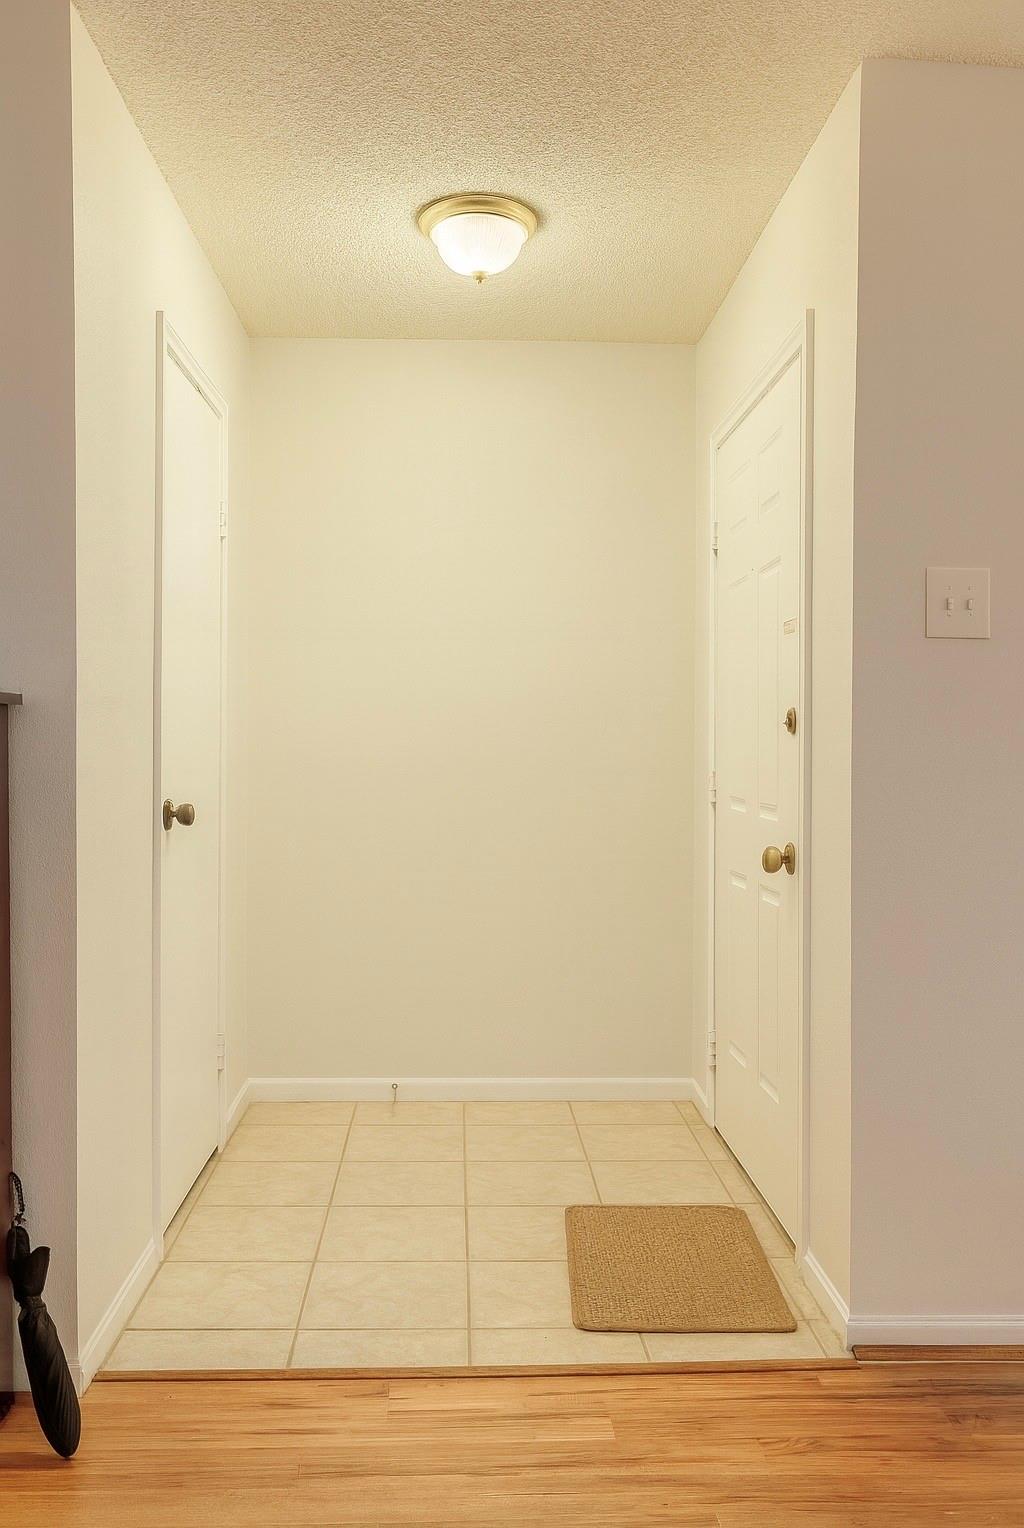
Entryway with tiled flooring, white doors, a ceiling light, and a tan doormat.
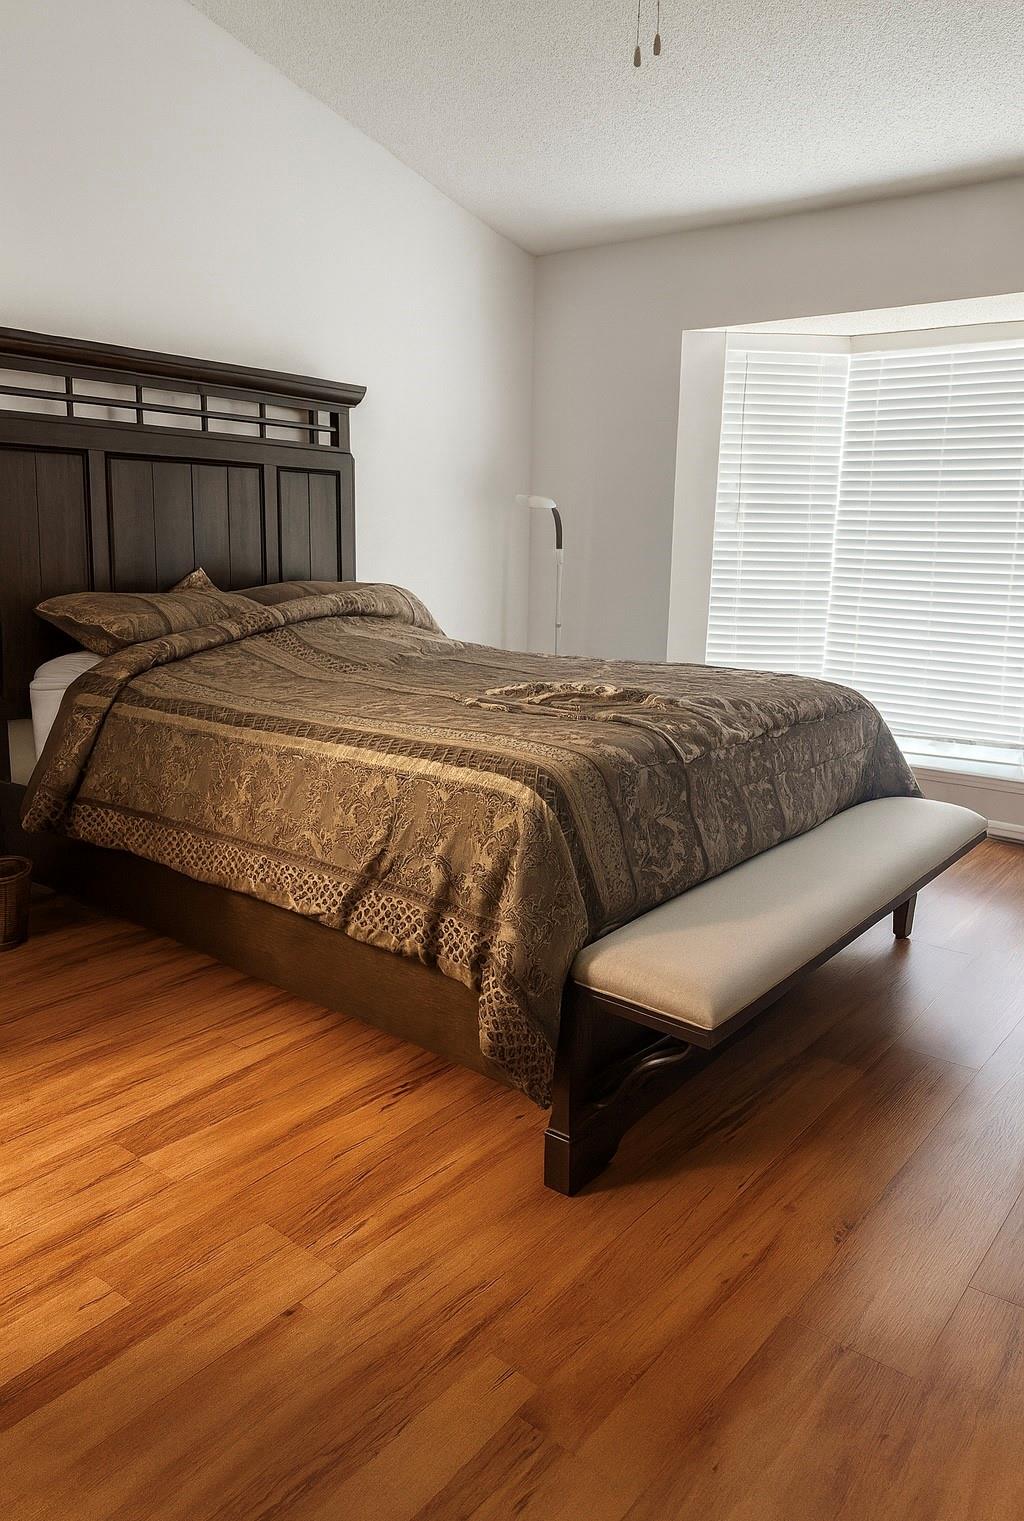
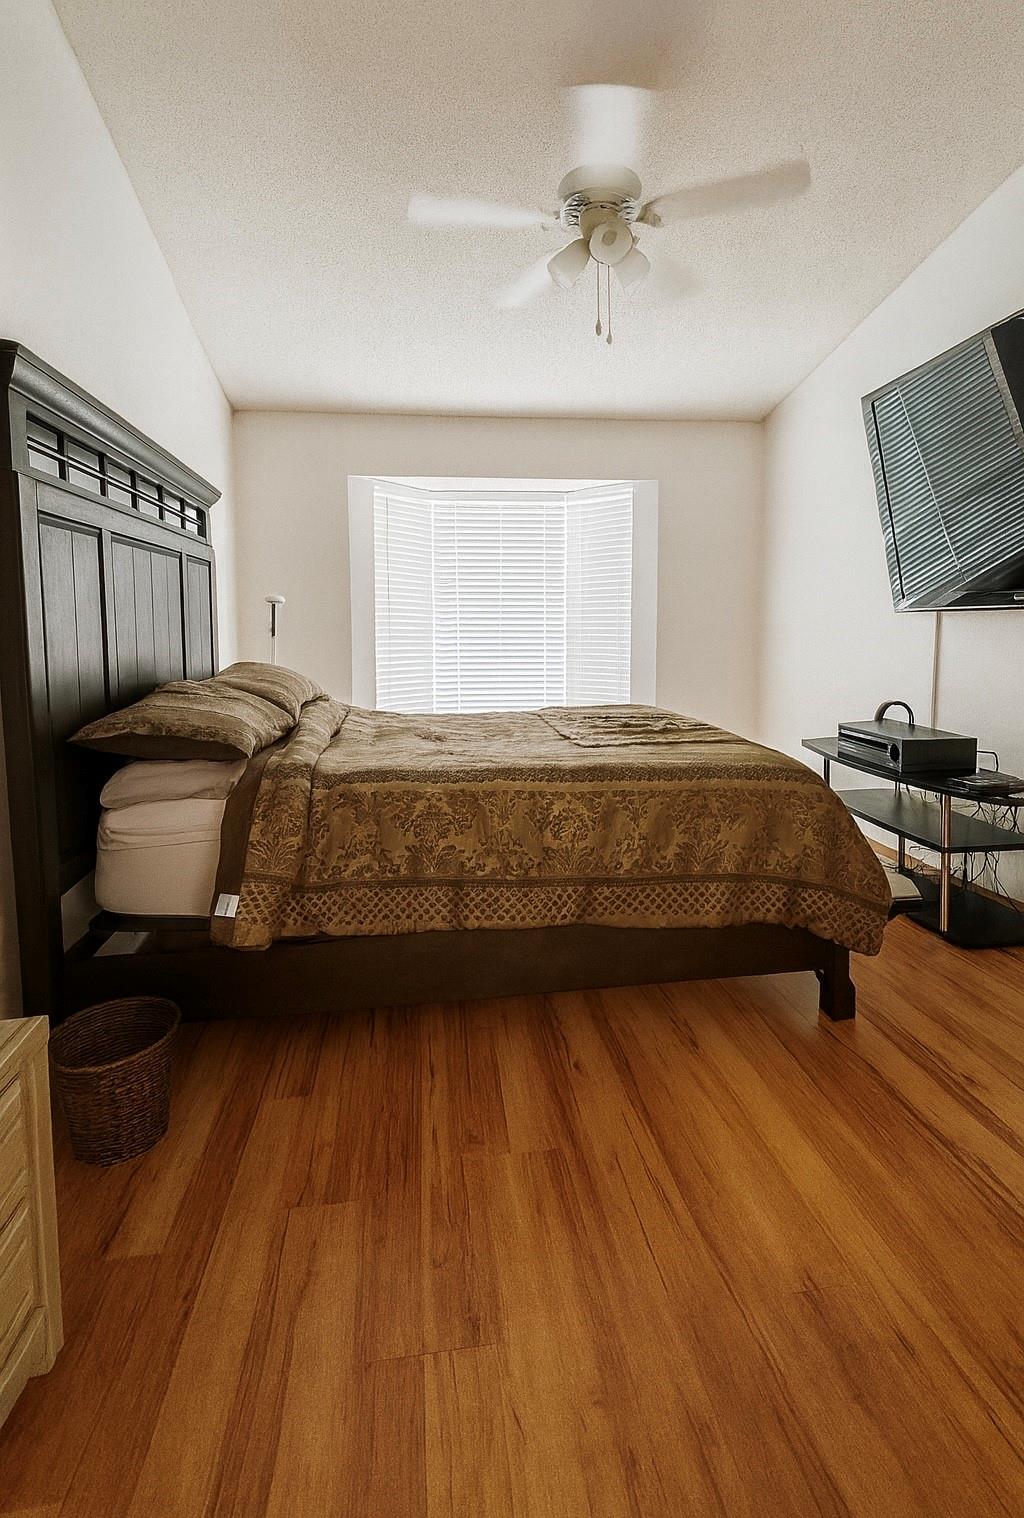
Bedroom with a dark wood bed, patterned brown bedding, hardwood floors, and a bay window with blinds.
Bedroom with a patterned brown bedspread, dark wood headboard, and bay window with blinds.
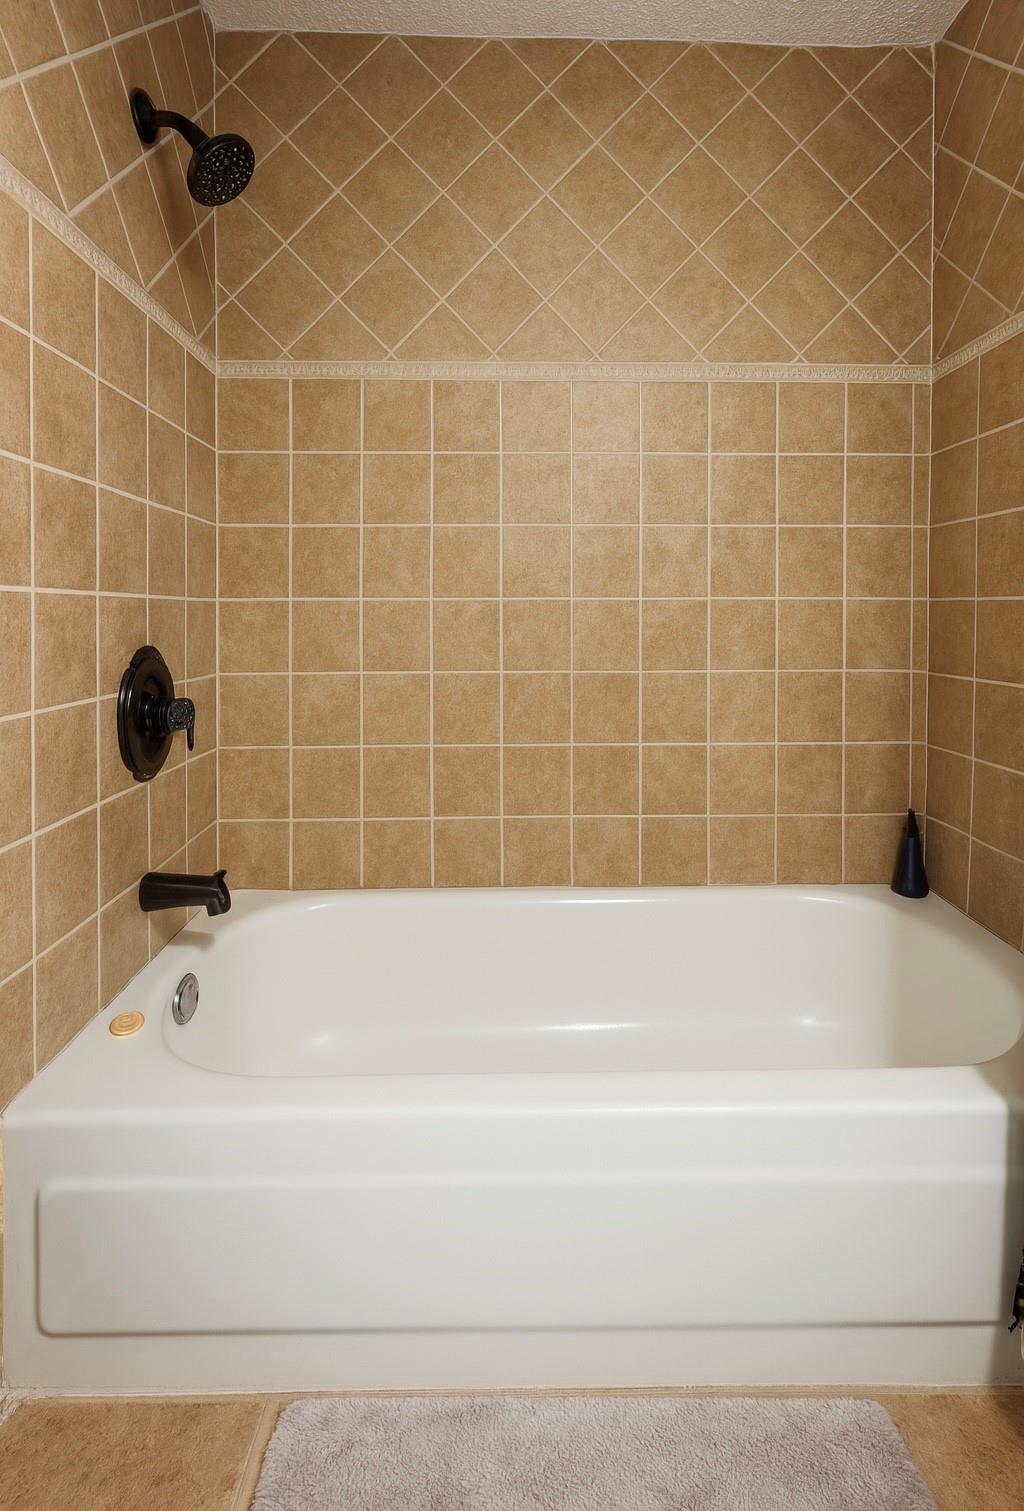
White bathtub with tan tiled shower surround and dark fixtures.
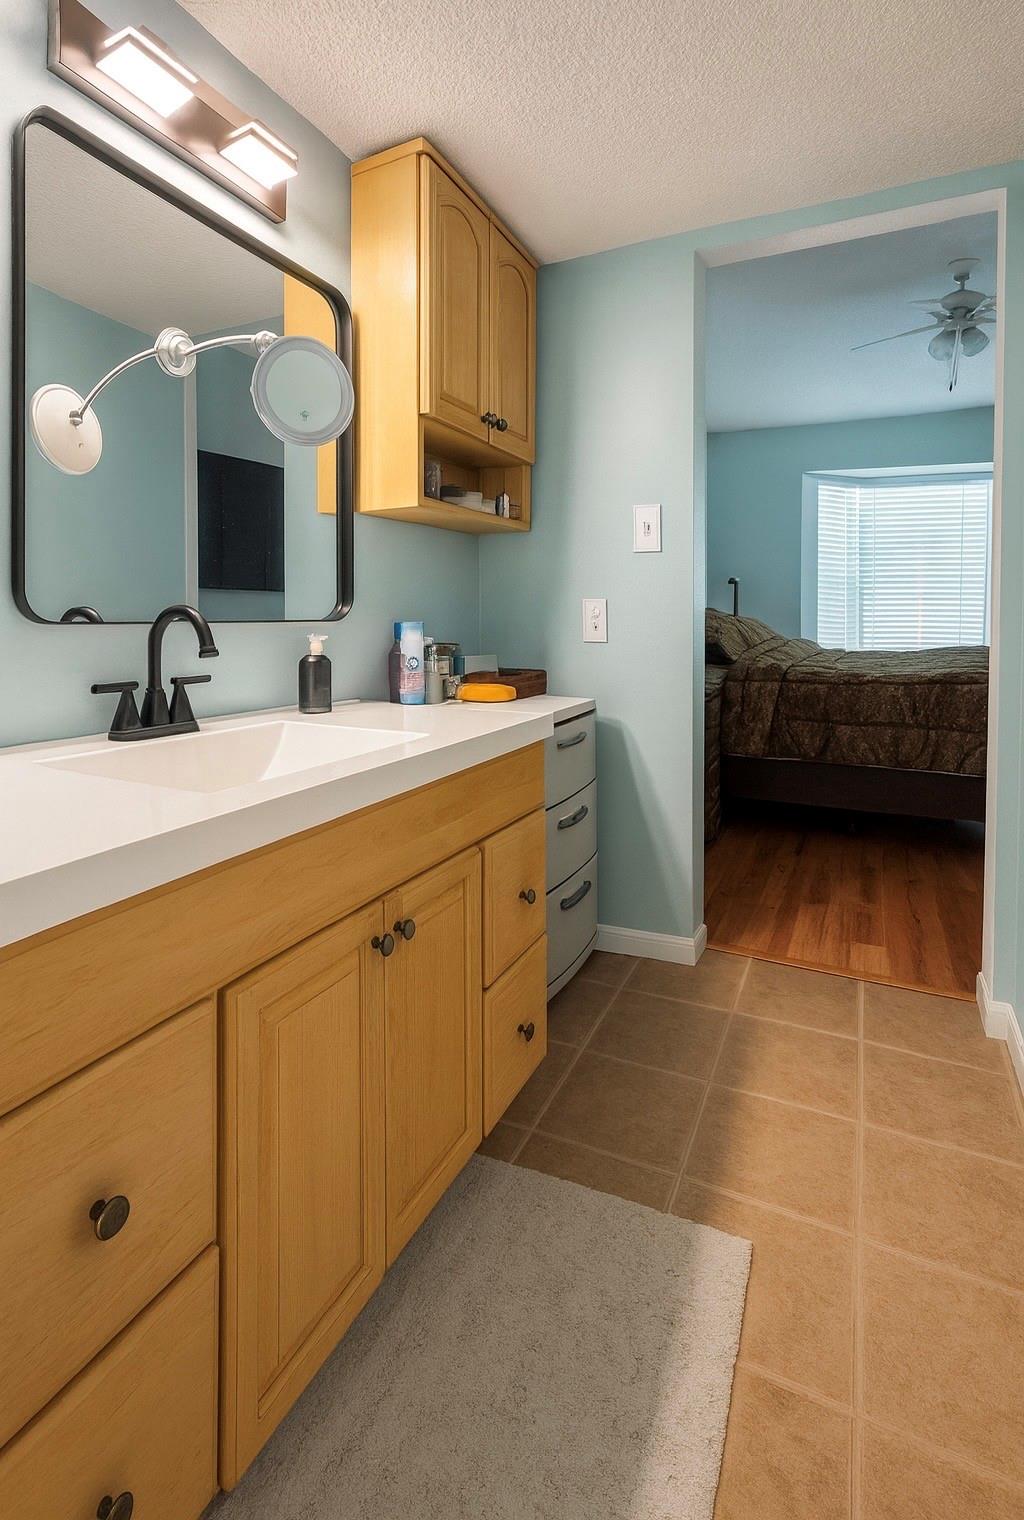
Bathroom with a honey-colored wood vanity and mirror, opening onto a bedroom.
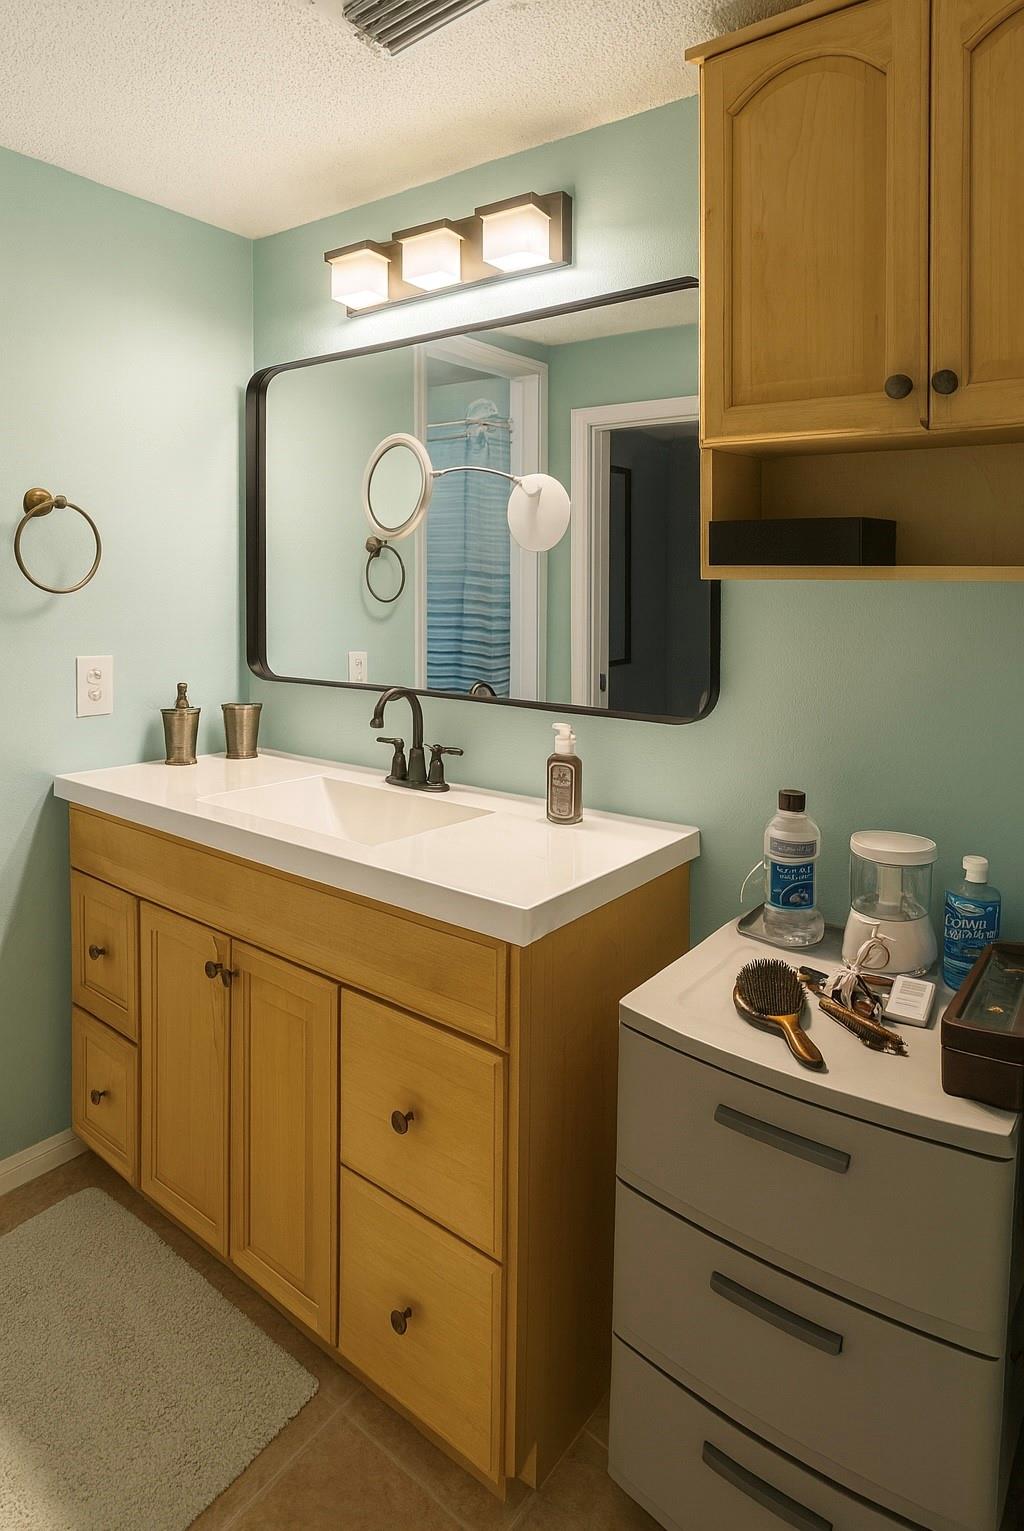
Bathroom with a wood vanity, white sink, large mirror, and toiletries on a drawer unit.
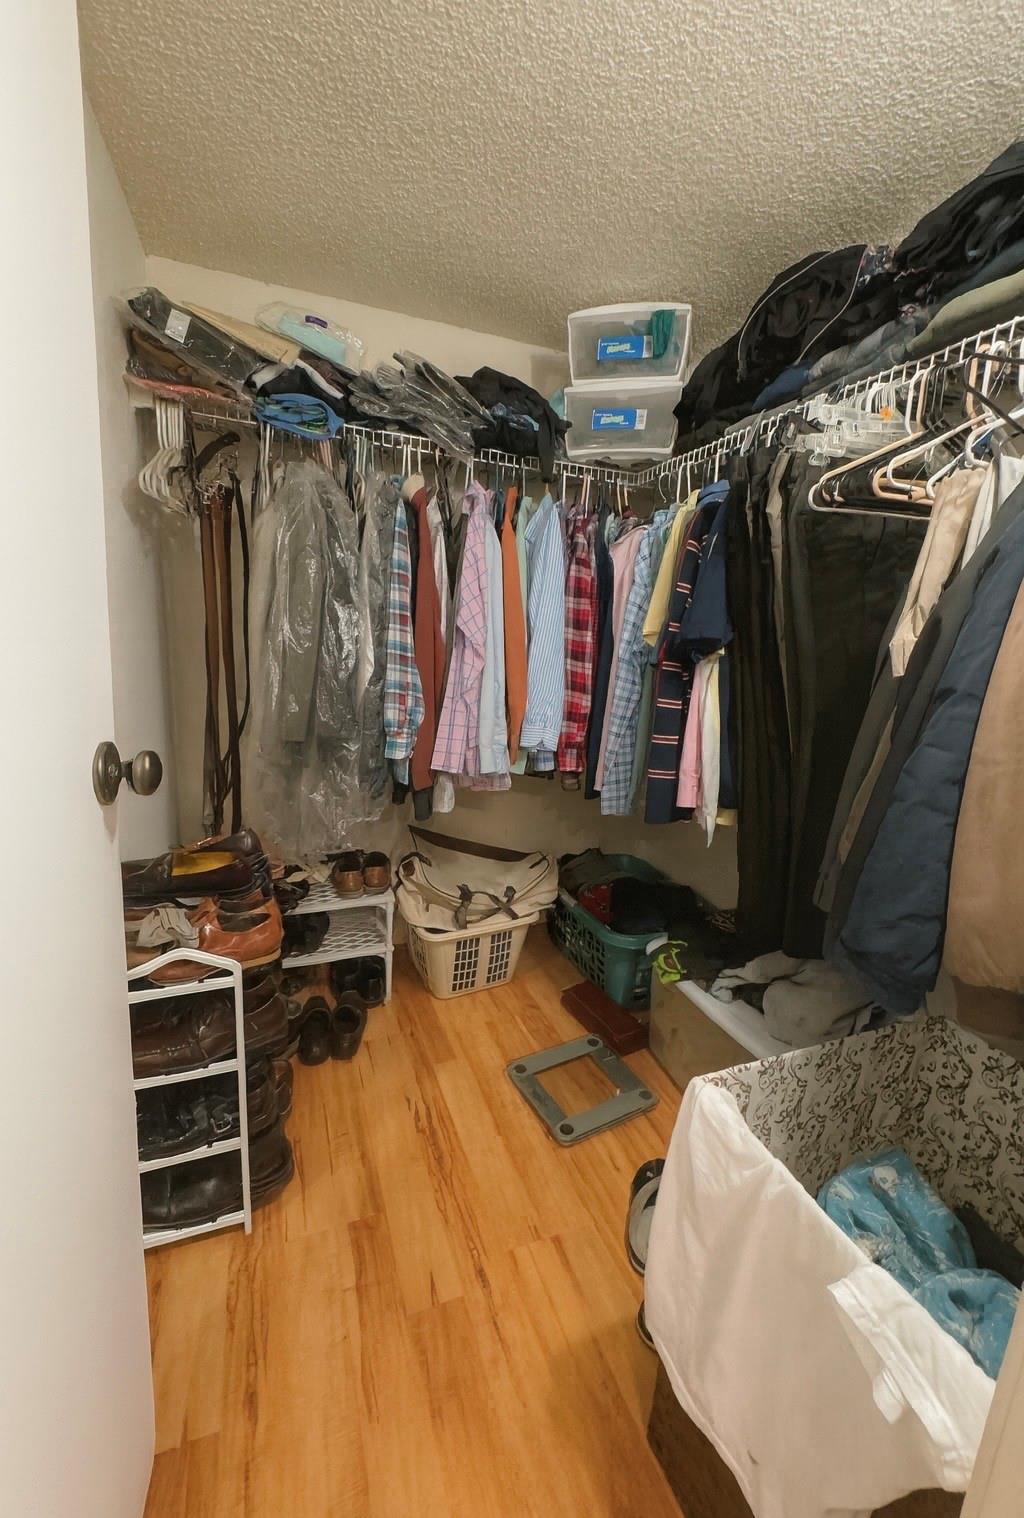
Walk-in closet packed with hanging clothes, shoe racks, storage bins, and a laundry basket.
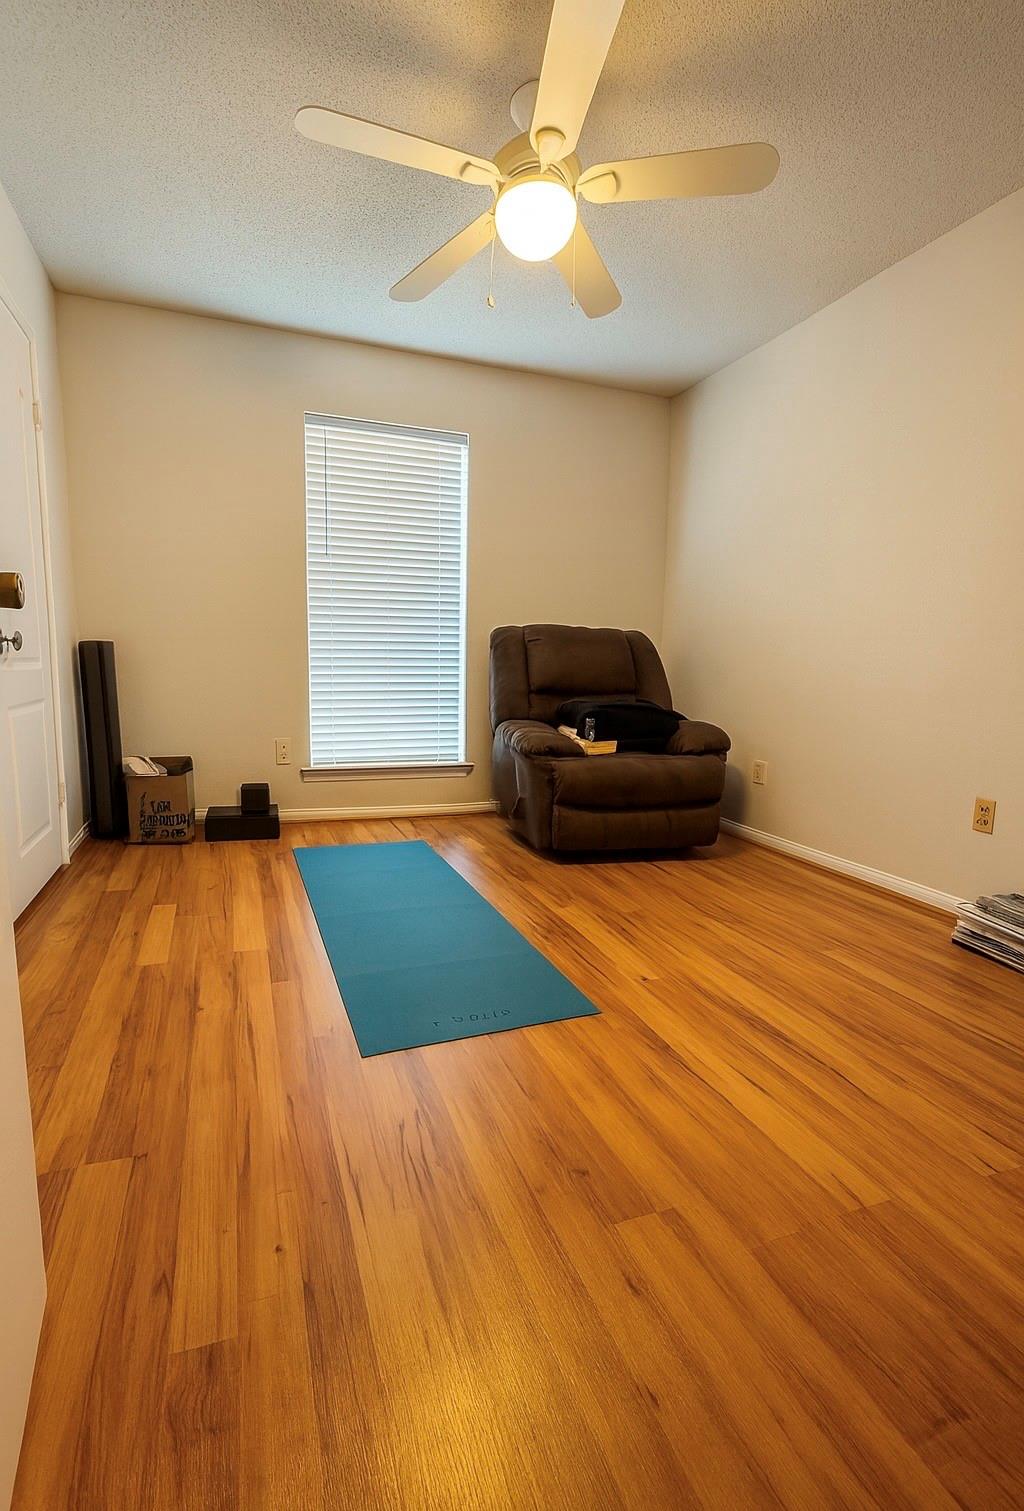
Furnished room with a blue exercise mat, brown recliner, hardwood floors, and ceiling fan.
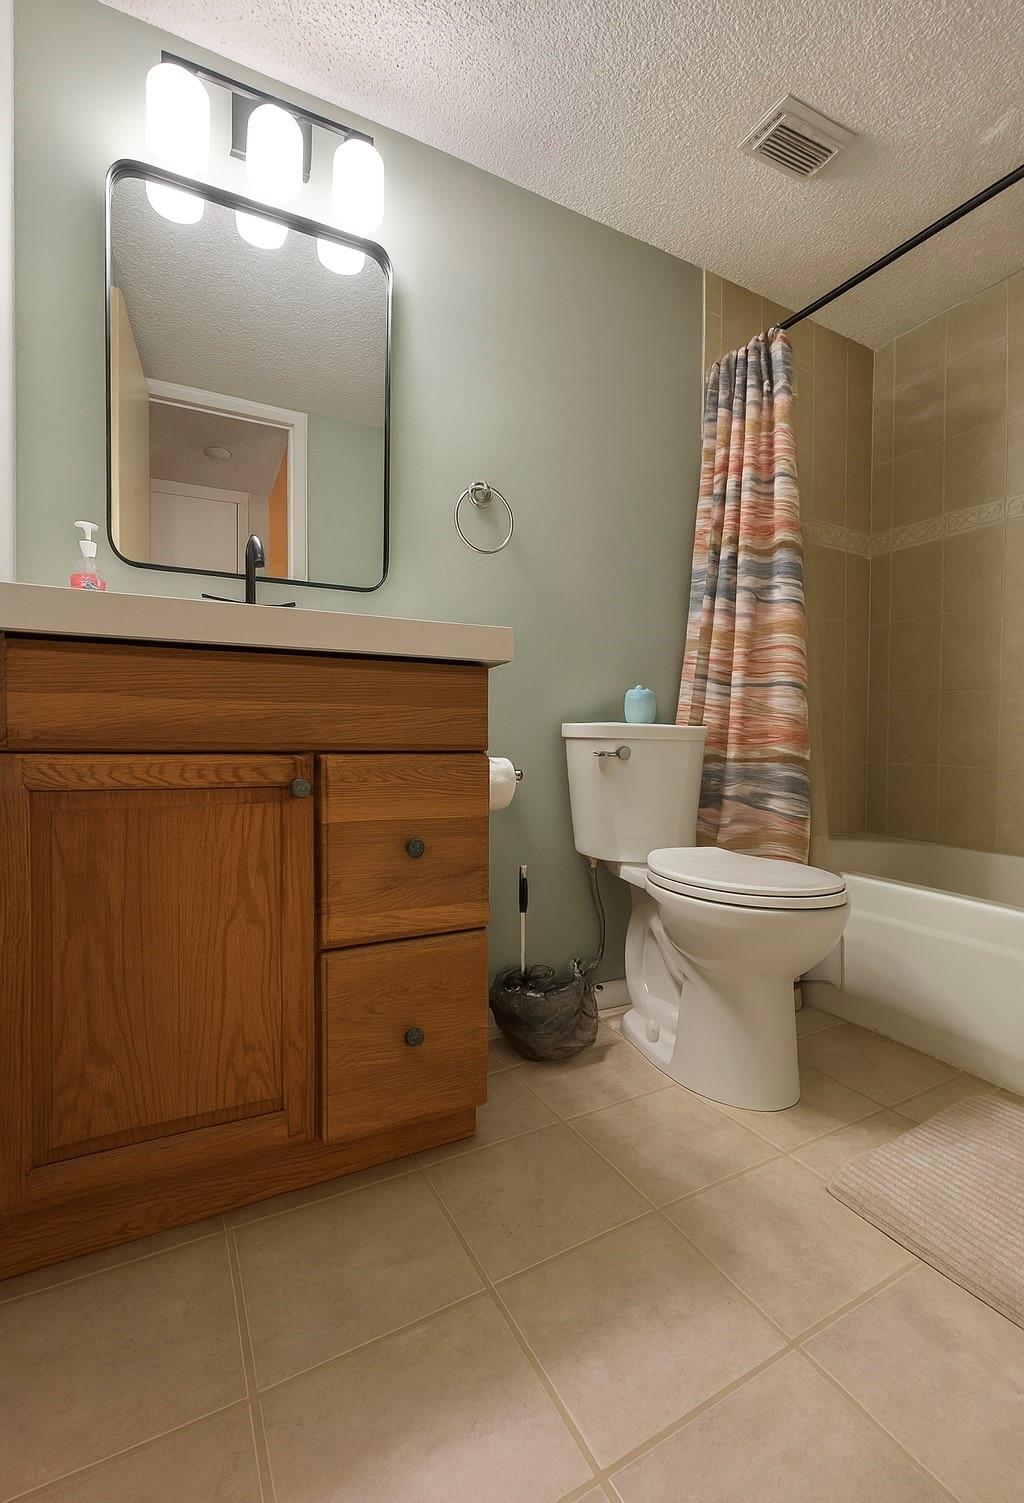
Bathroom with a wood vanity, framed mirror, toilet, and tan-tiled tub with striped shower curtain.
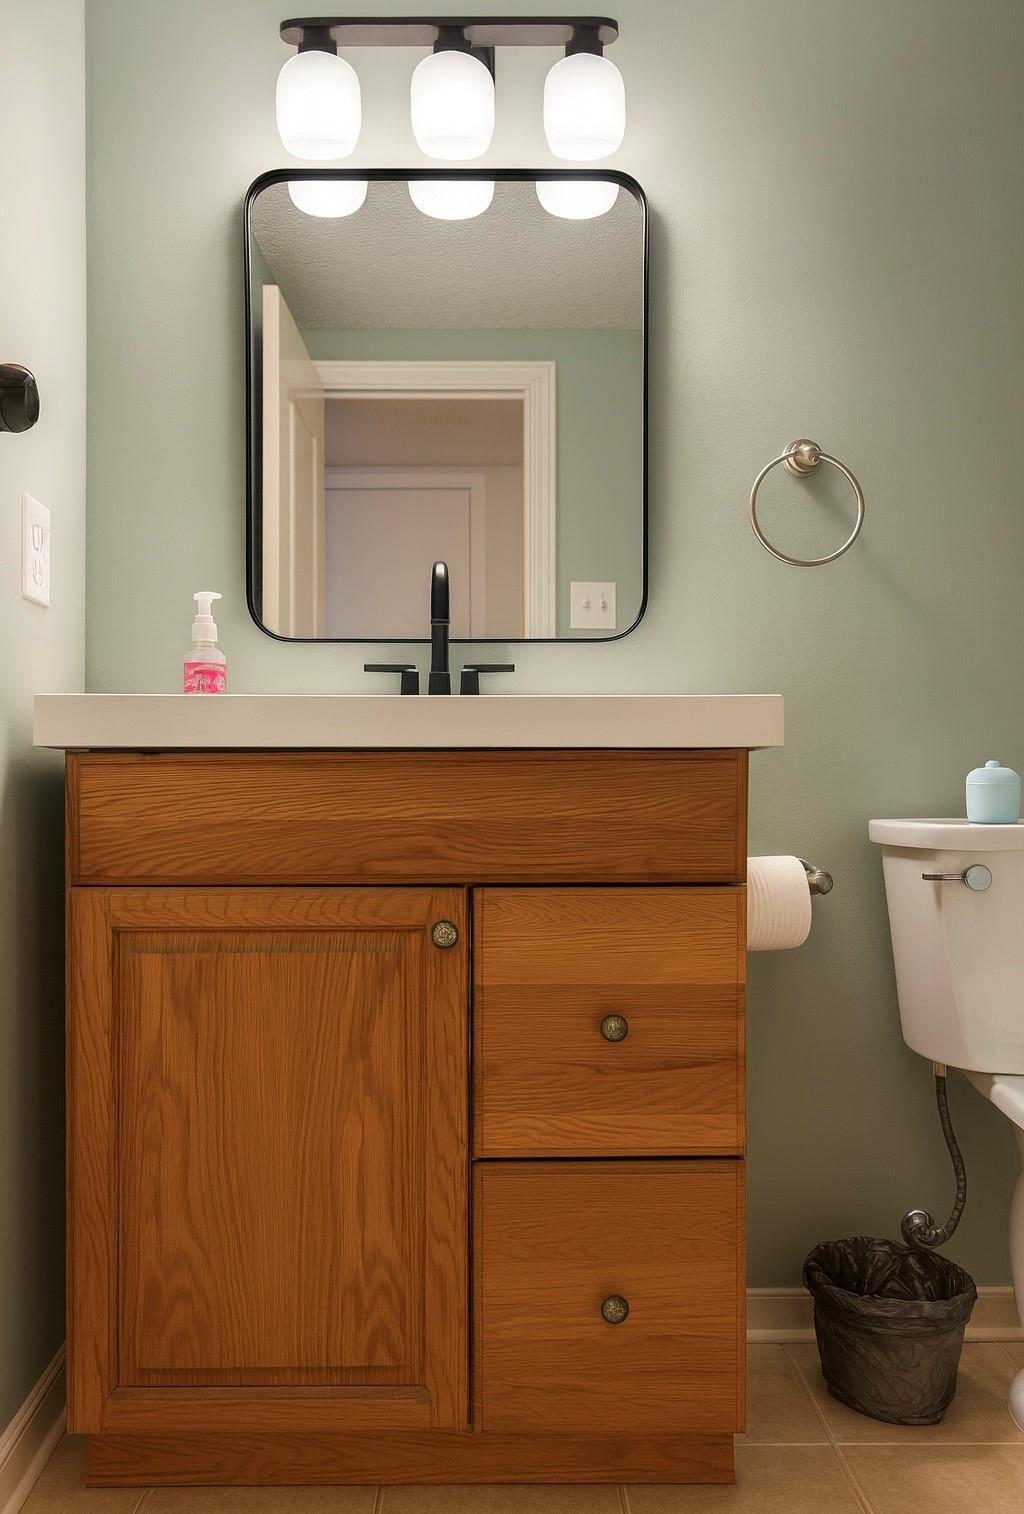
Bathroom with a wood vanity, black-framed mirror, and sage-green walls.
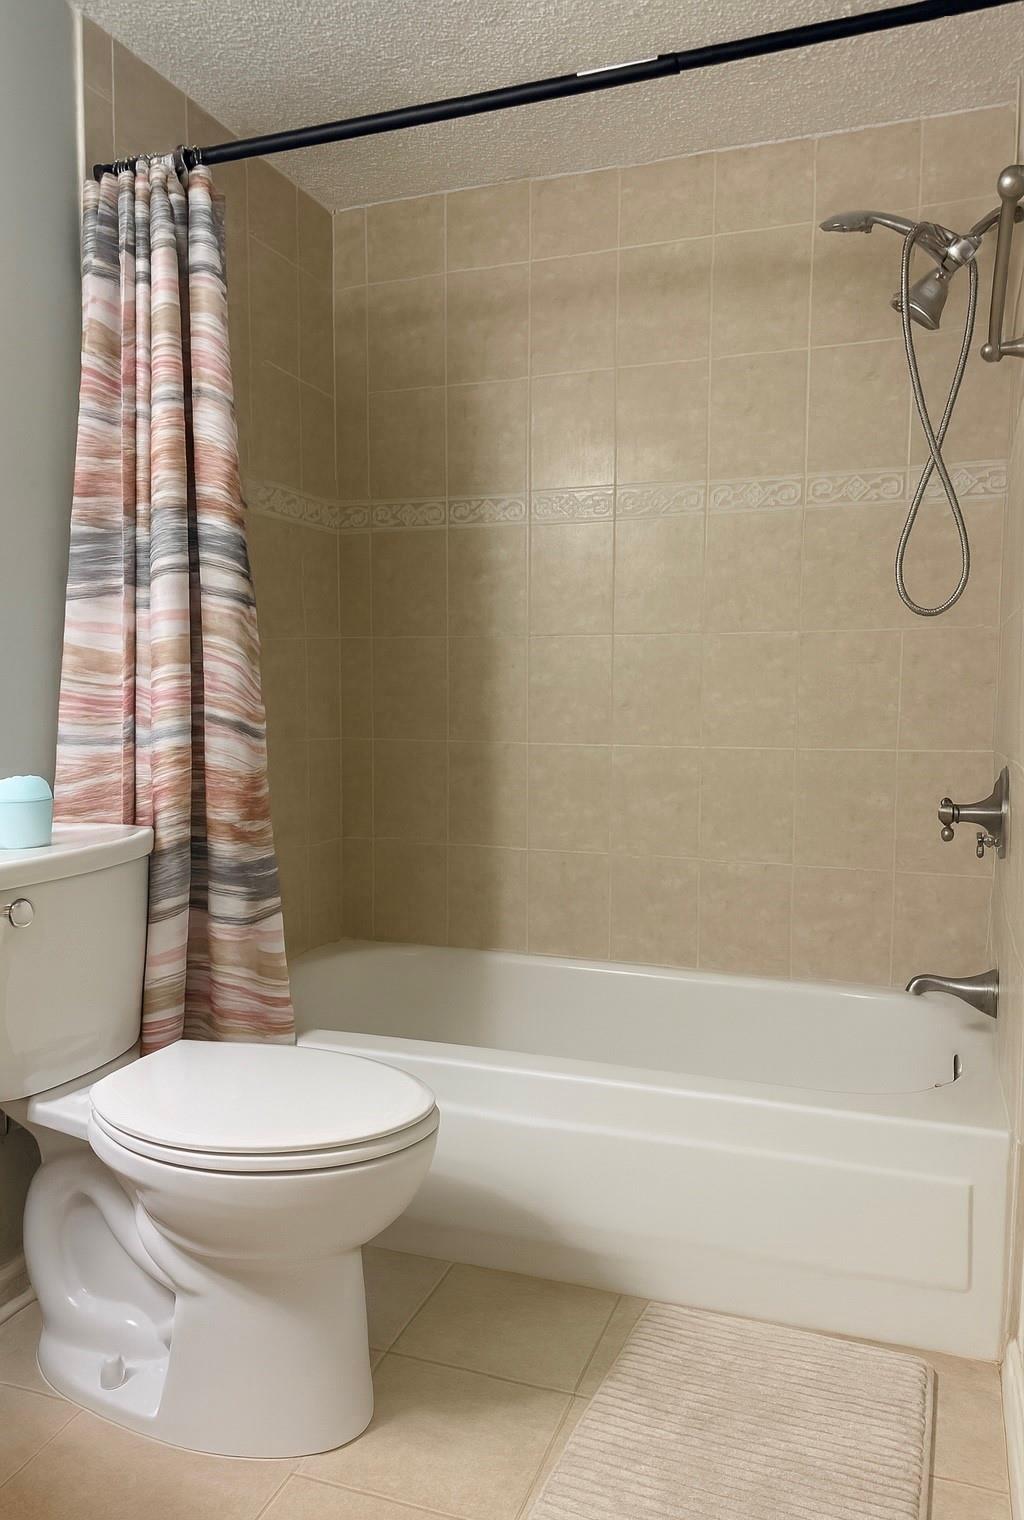
Bathroom with beige tile, a white tub and toilet, and a striped shower curtain.
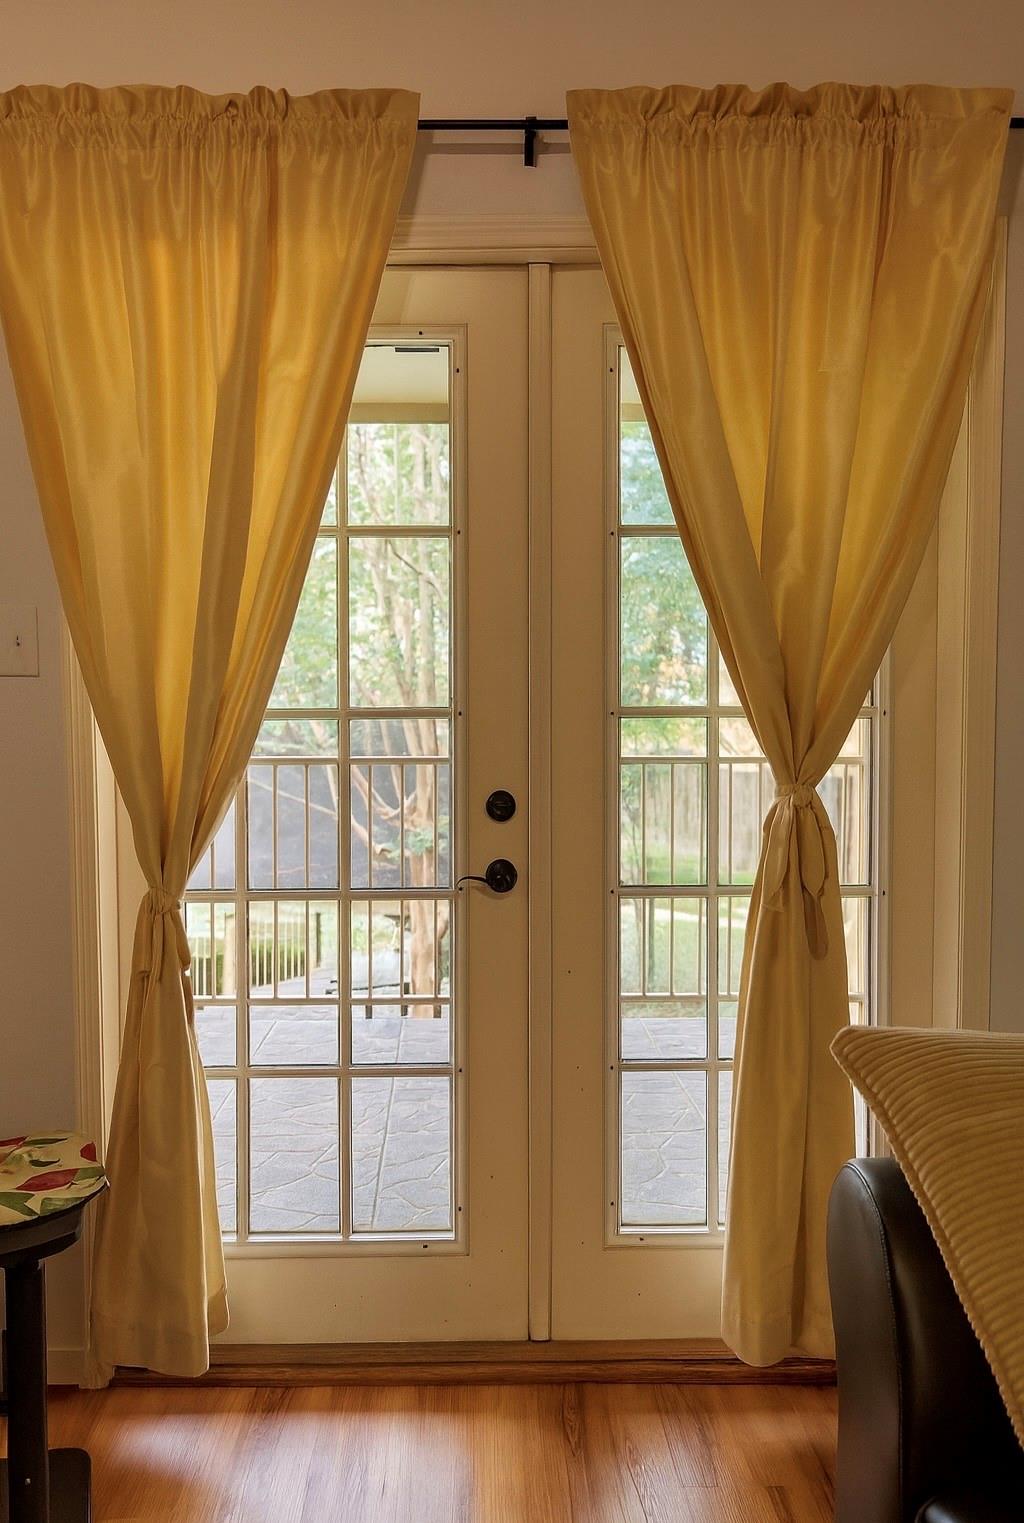
French doors with golden curtains open to a stone patio and leafy trees.
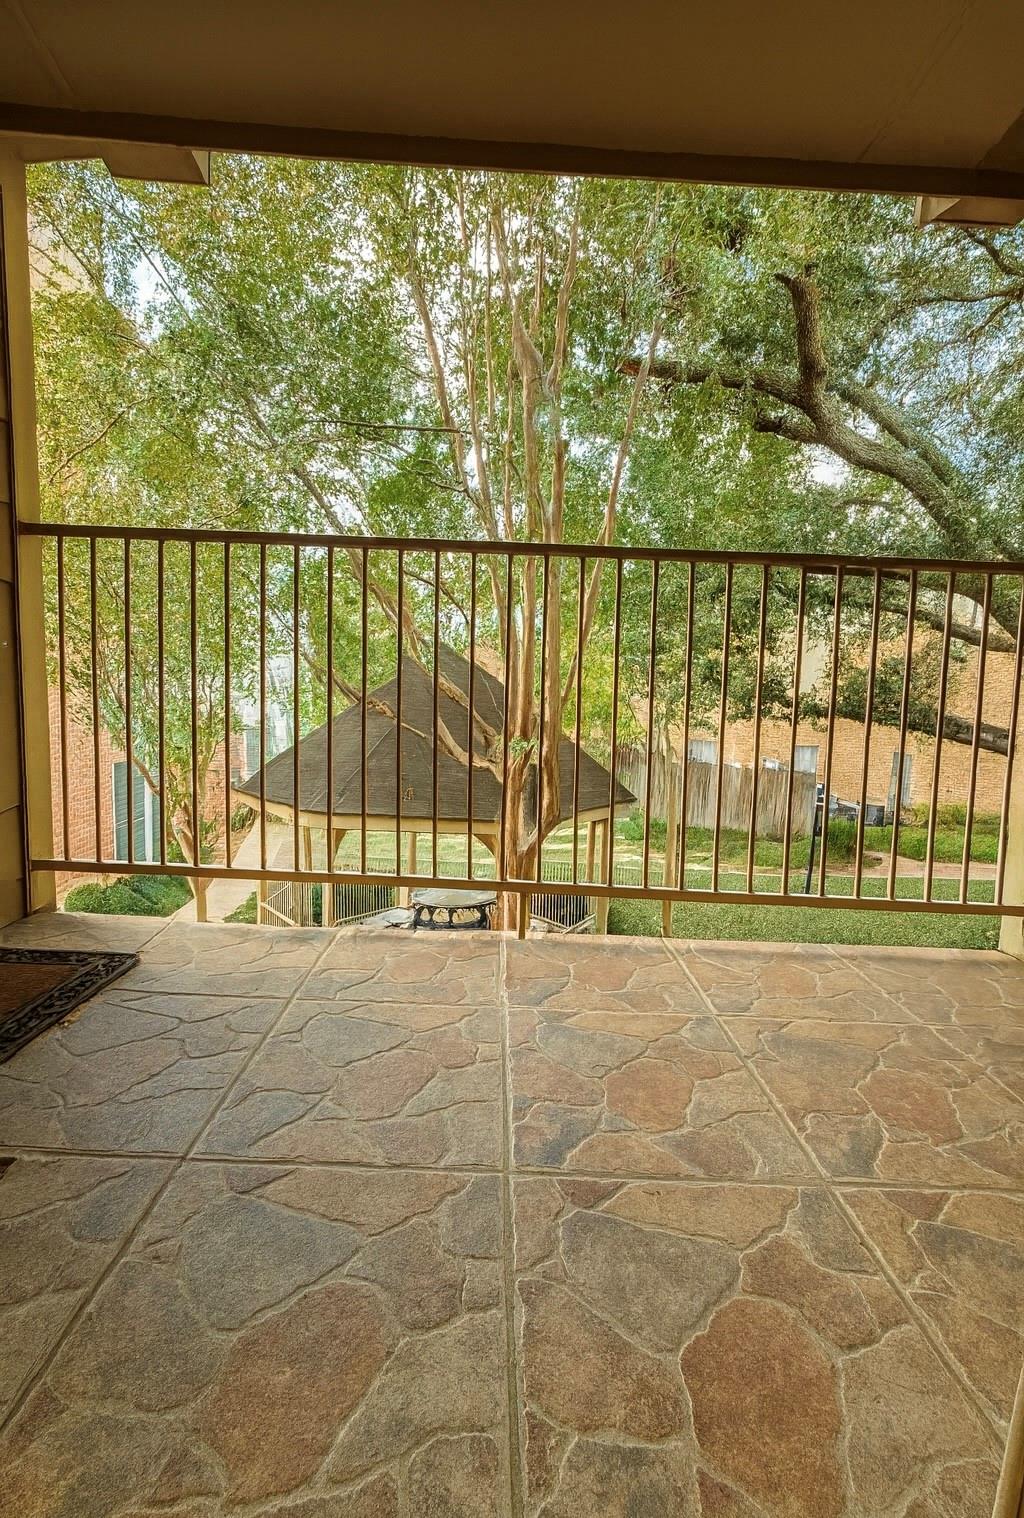
Covered balcony with stone-tile flooring overlooking a leafy courtyard and gazebo.
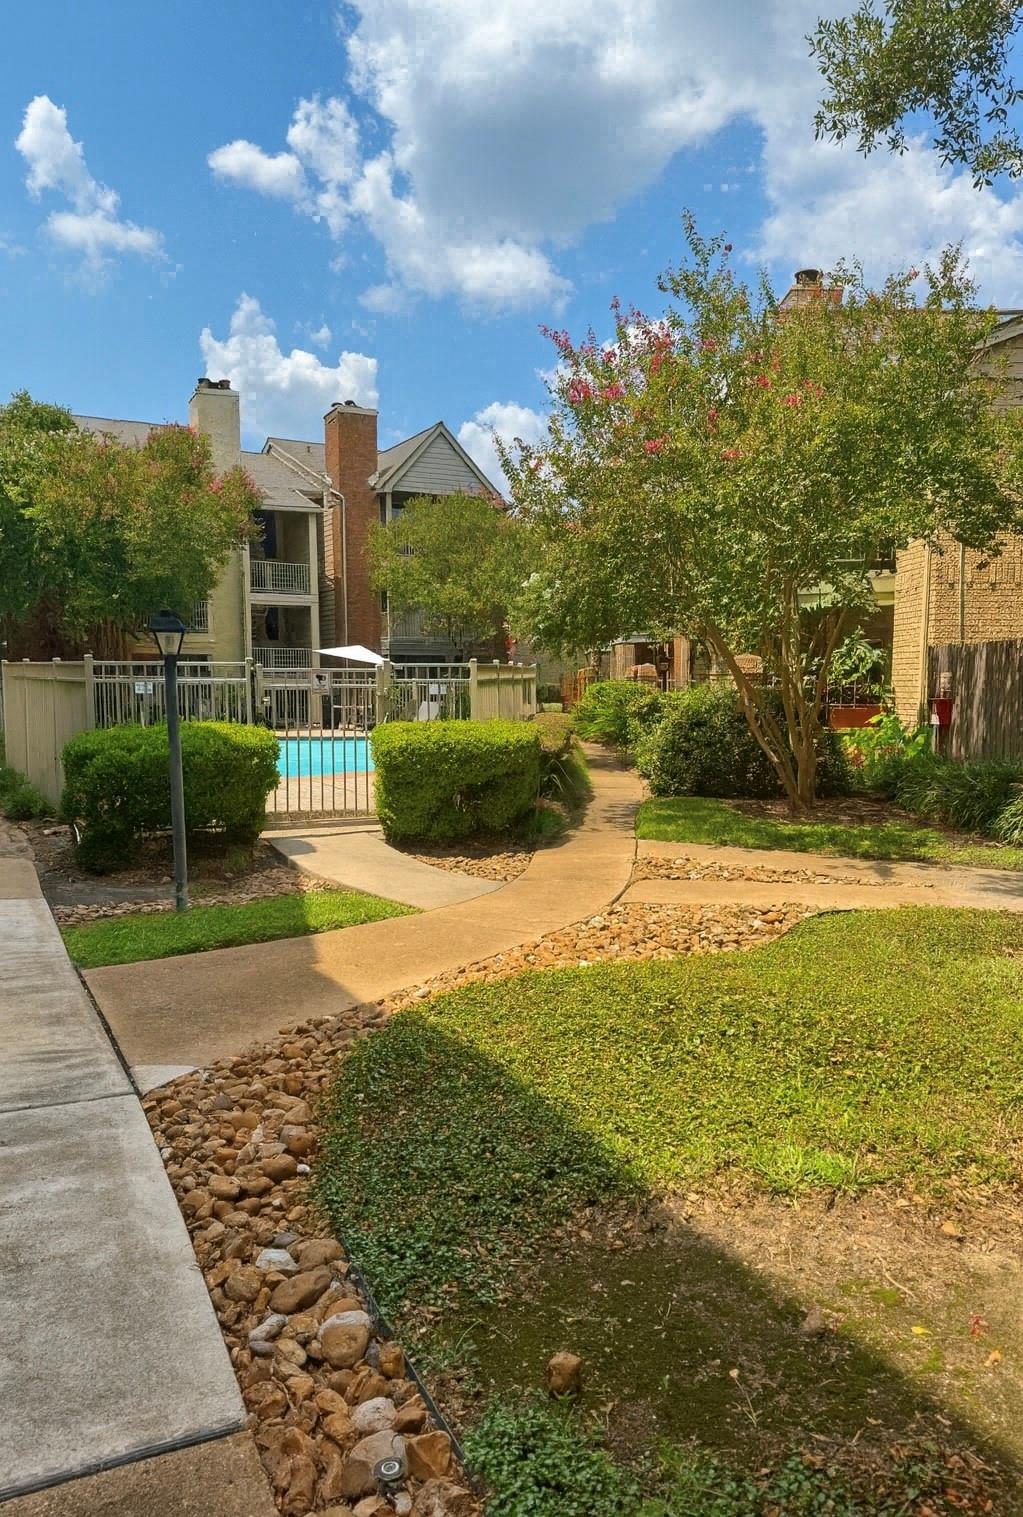
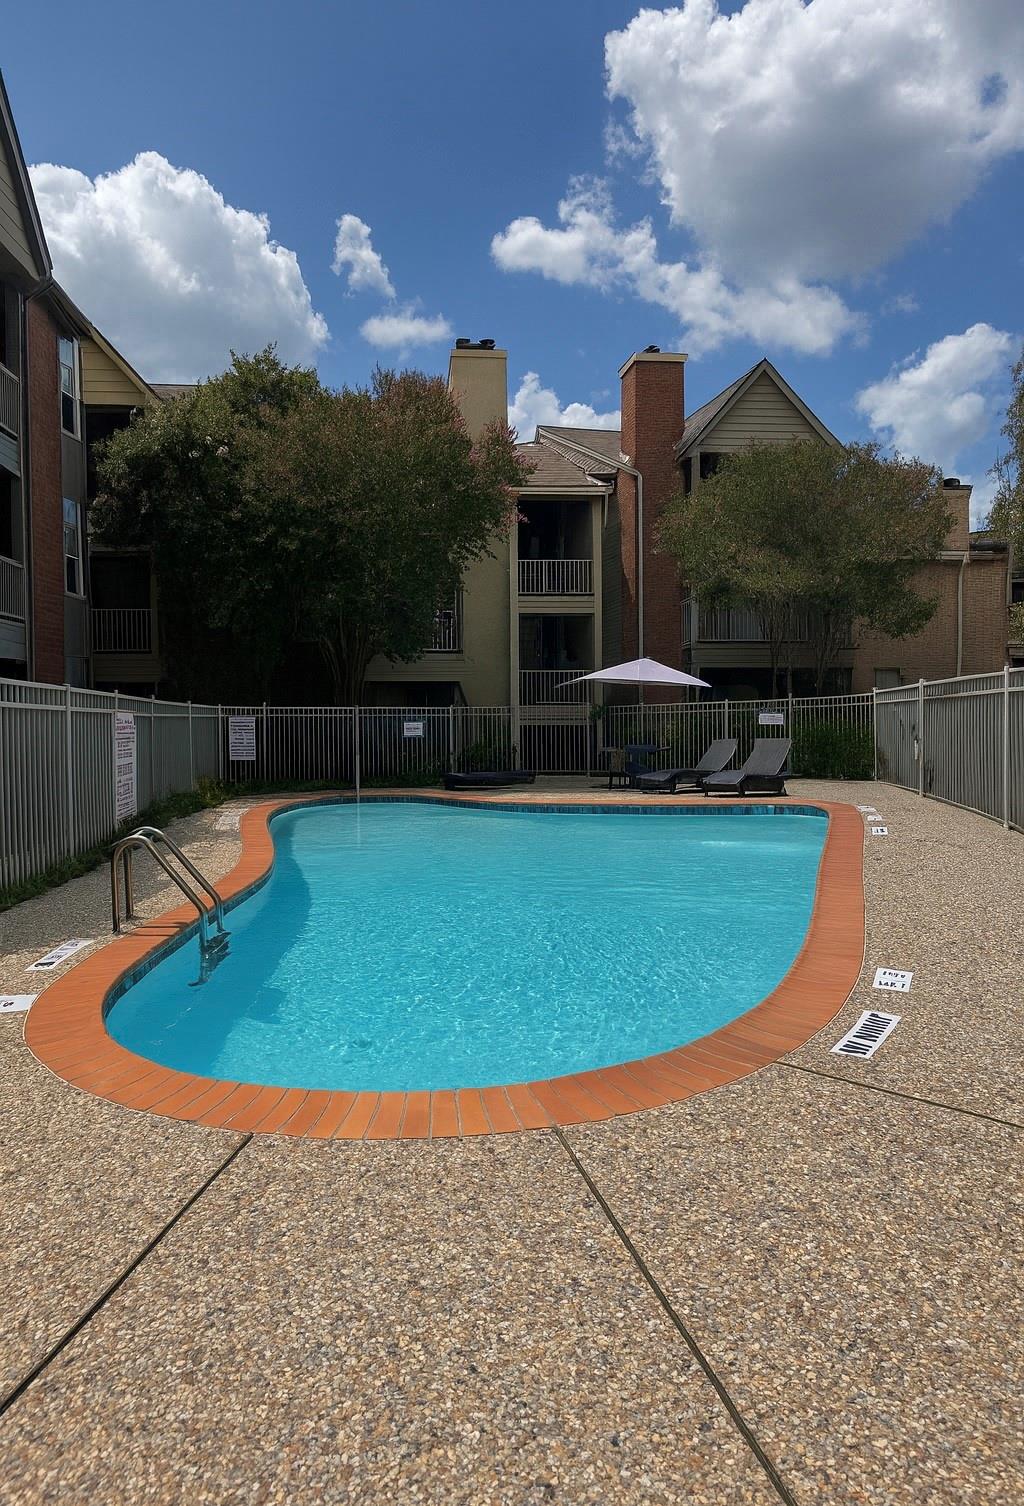
Apartment courtyard with a gated swimming pool, landscaped paths, and surrounding residential buildings.
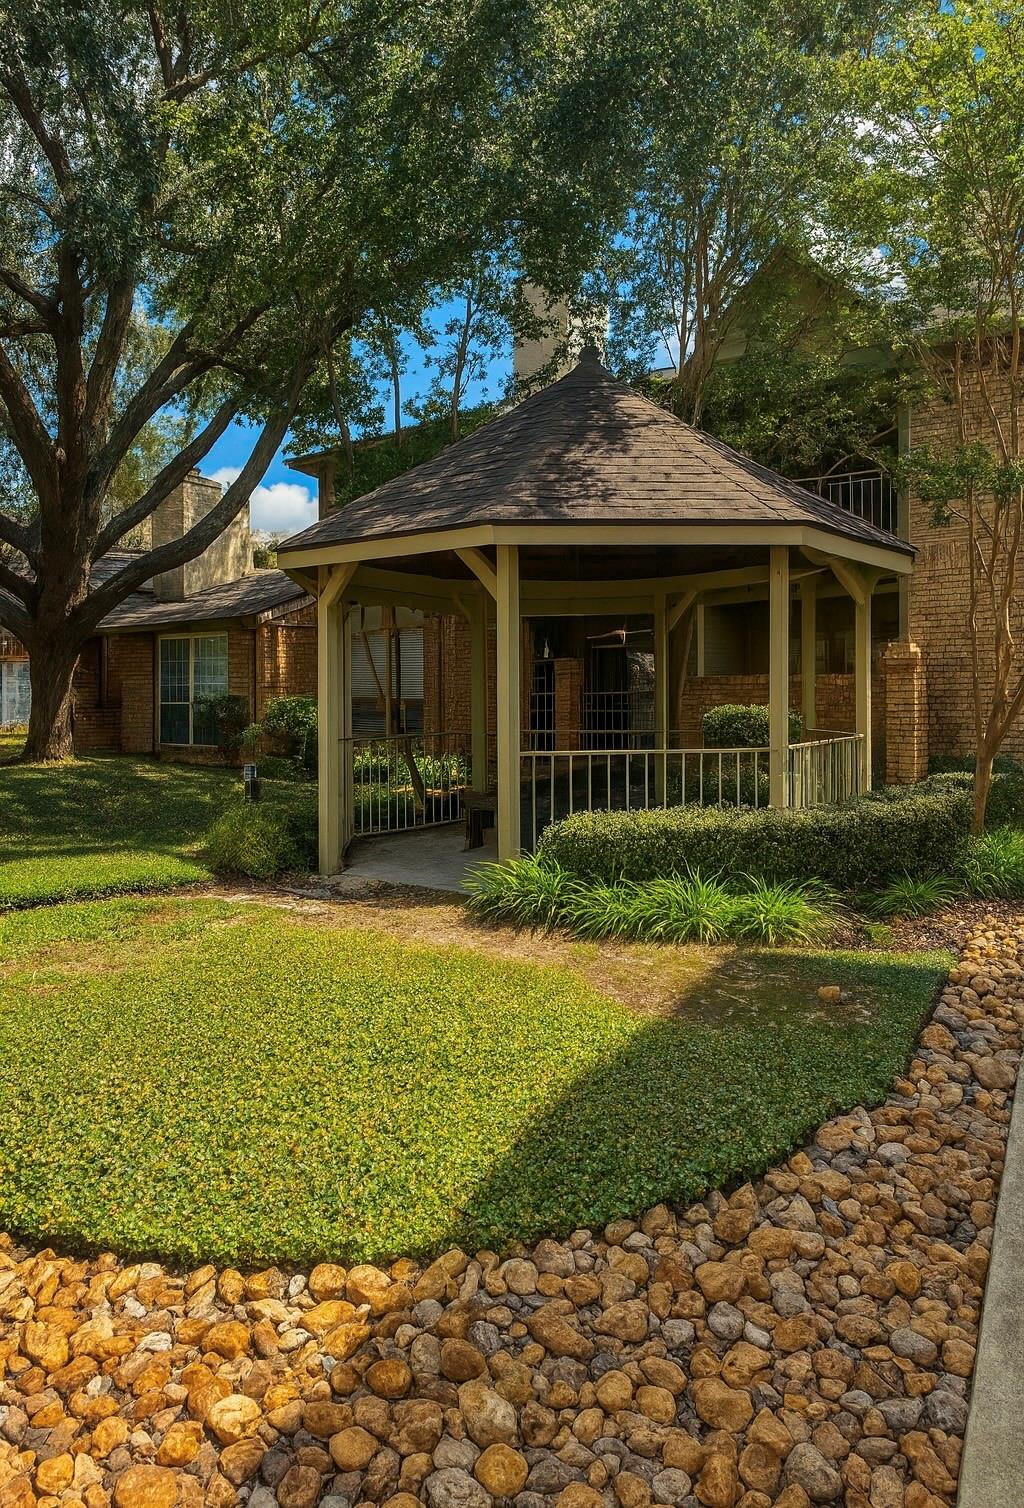
Courtyard gazebo beside a brick building, shaded by mature trees and bordered by lawn and stones.
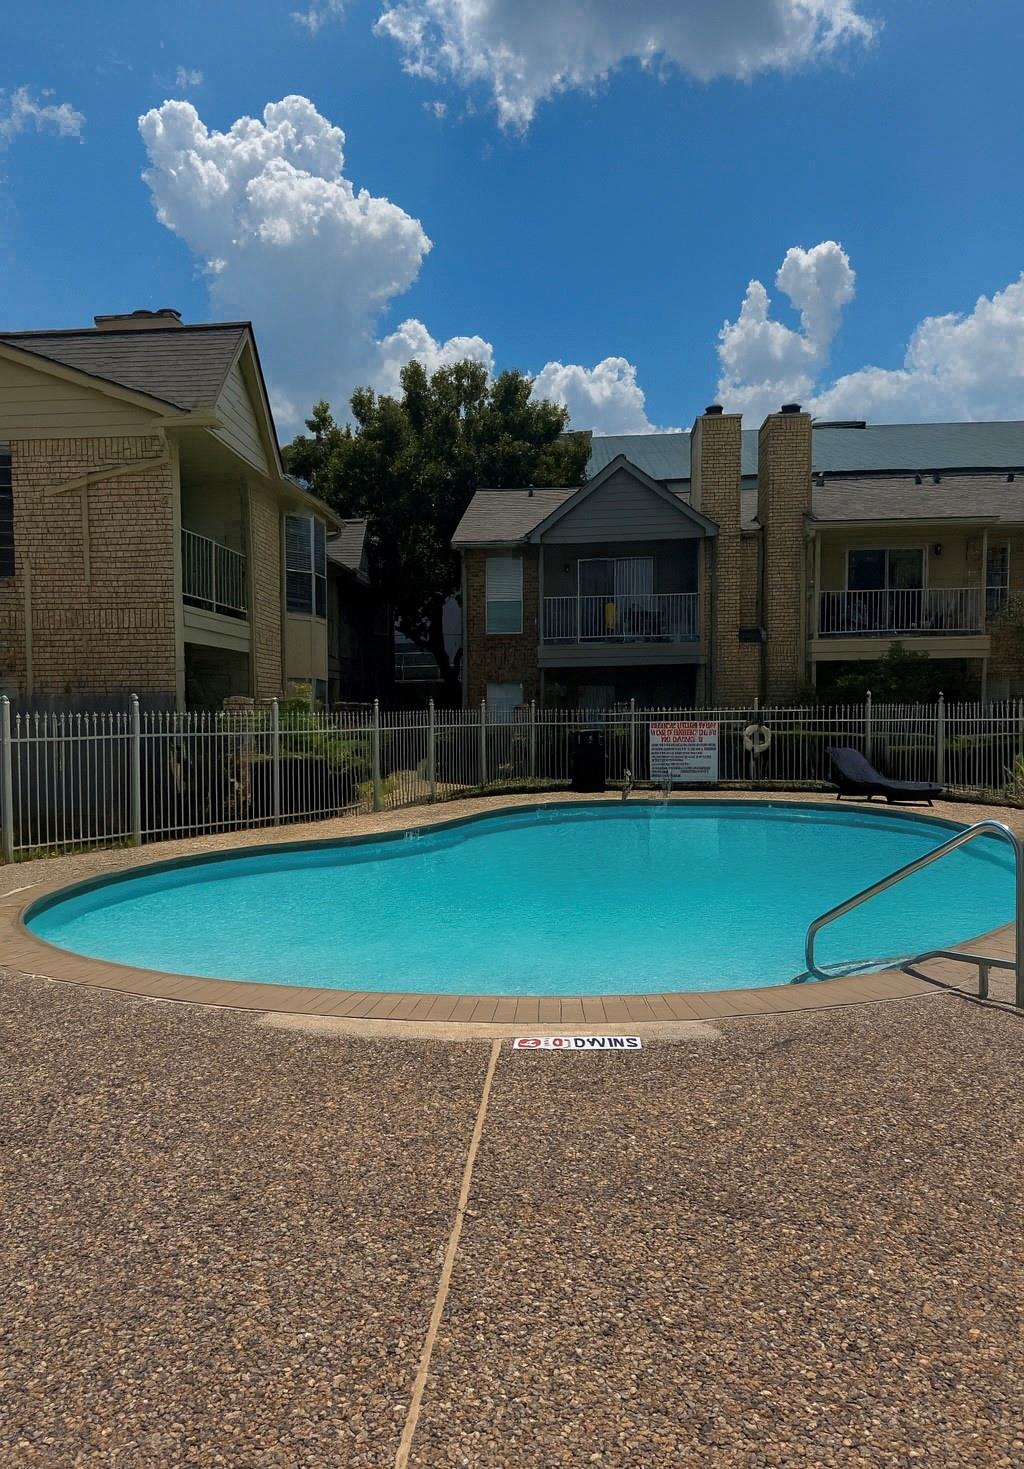
Community swimming pool with a fenced deck and apartment buildings in the background.
Residential complex pool with brick-colored coping, lounge chairs, and buildings behind it.
SEE ALL PHOTOS
Living room with warm wood floors, a fireplace, and curtained French doors.
Living room with a dark sectional, plaid throw, hardwood floors, and a desk along the wall.
Living room with a dark sectional, plaid throw, hardwood floors, and curtained glass doors.
Dining area with a round table, two upholstered chairs, and warm wood flooring.
Kitchen with cream cabinets, double-basin sink, stainless appliances, and glossy tile floors.
Kitchen with black refrigerator, stainless-steel range, cream cabinets, and glossy tile flooring.
Galley kitchen with white cabinetry, a dark refrigerator, and large marble-look floor tiles.
Living room with a fireplace, hardwood floors, and curtained French doors to a balcony.
Entryway with tiled flooring, white doors, a ceiling light, and a tan doormat.
Bedroom with a dark wood bed, patterned brown bedding, hardwood floors, and a bay window with blinds.
Bedroom with a patterned brown bedspread, dark wood headboard, and bay window with blinds.
White bathtub with tan tiled shower surround and dark fixtures.
Bathroom with a honey-colored wood vanity and mirror, opening onto a bedroom.
Bathroom with a wood vanity, white sink, large mirror, and toiletries on a drawer unit.
Walk-in closet packed with hanging clothes, shoe racks, storage bins, and a laundry basket.
Furnished room with a blue exercise mat, brown recliner, hardwood floors, and ceiling fan.
Bathroom with a wood vanity, framed mirror, toilet, and tan-tiled tub with striped shower curtain.
Bathroom with a wood vanity, black-framed mirror, and sage-green walls.
Bathroom with beige tile, a white tub and toilet, and a striped shower curtain.
French doors with golden curtains open to a stone patio and leafy trees.
Covered balcony with stone-tile flooring overlooking a leafy courtyard and gazebo.
Apartment courtyard with a gated swimming pool, landscaped paths, and surrounding residential buildings.
Courtyard gazebo beside a brick building, shaded by mature trees and bordered by lawn and stones.
Community swimming pool with a fenced deck and apartment buildings in the background.
Residential complex pool with brick-colored coping, lounge chairs, and buildings behind it.
For Sale

11201 Lynbrook Drive # 3504

11201 Lynbrook Drive # 3504, Houston, TX 77042

$149,999
Spacious and well-kept 2-bedroom, 2-bath condo located on the second floor of the gated Lynbrook Manor community in West Houston. This 1,095 sq ft unit features an open living/dining area with a fireplace, a galley kitchen, in-unit laundry. Enjoy access to 2 community pools, landscaped courtyards, and assigned parking. Just minutes from Terry Hershey Park, Ray Miller Park, George Bush Park, and the shopping/dining along Westheimer Rd. Located near Beltway 8, I-10, and the Energy Corridor, with easy access to CityCentre, Memorial City Mall, and more.

2
beds

2
baths

1,095 Sq.Ft. LIVING AREA

2.21 Acres lot

ELENA TURCANU

ELENA TURCANU

Features & Amenities

Interior

  • total bedrooms2
  • Total bathrooms2
  • full bathrooms2
  • Flooring Wood
  • APPLIANCES Microwave, Dryer, Refrigerator, Washer, Dishwasher

Area & Lot

  • Status For Sale
  • Living Area1,095 Sq.Ft.
  • Total Area1,095 Sq.Ft.
  • Lot Area2.21 Acres
  • MLS® ID39142640
  • TypeCondo
  • YEAR BUILT1983
  • Architecture StylesOther
  • Elementary SchoolAskew Elementary School
  • Middle SchoolRevere Middle School
  • High SchoolWestside High School
  • School District27 - Houston

Exterior

  • STORIES1
  • water SourceOther Water/Sewer
  • roofWood
  • HEAT TYPEElectric
  • AIR CONDITIONINGElectric
  • sewerOther Water/Sewer
  • SubstructureSlab
  • other exterior FeaturesBalcony

Financial

  • Sales Price$149,999
  • Real Estate Tax $3,185/yr
  • HOA $465/mo
Living room with a dark sectional, plaid throw, hardwood floors, and a desk along the wall.

Schedule a Showing

We would love to show you our beautiful property. Please select your preferred date and time below. An agent will be in touch shortly to confirm your appointment.

Schedule a Showing

We would love to show you our beautiful property. Please select your preferred date and time below. An agent will be in touch shortly to confirm your appointment.
Thank you for your interest in 11201 Lynbrook Drive # 3504, Houston, TX 77042. We are reviewing your request and will be in touch shortly!

Mortgage Calculator

Estimate your monthly mortgage payment, including the principal and interest, property taxes, and HOA. Adjust the values to generate a more accurate rate.

All estimates are provided for informational purposes only. Actual amounts may vary.
$0,000 Your Payment 20 15 65
$0,000 Your Payment

Work With Us

If you need assistance in determining the value of your current home or property or if you are looking to purchase a new place to call home, contact us today.

Follow Us on Instagram