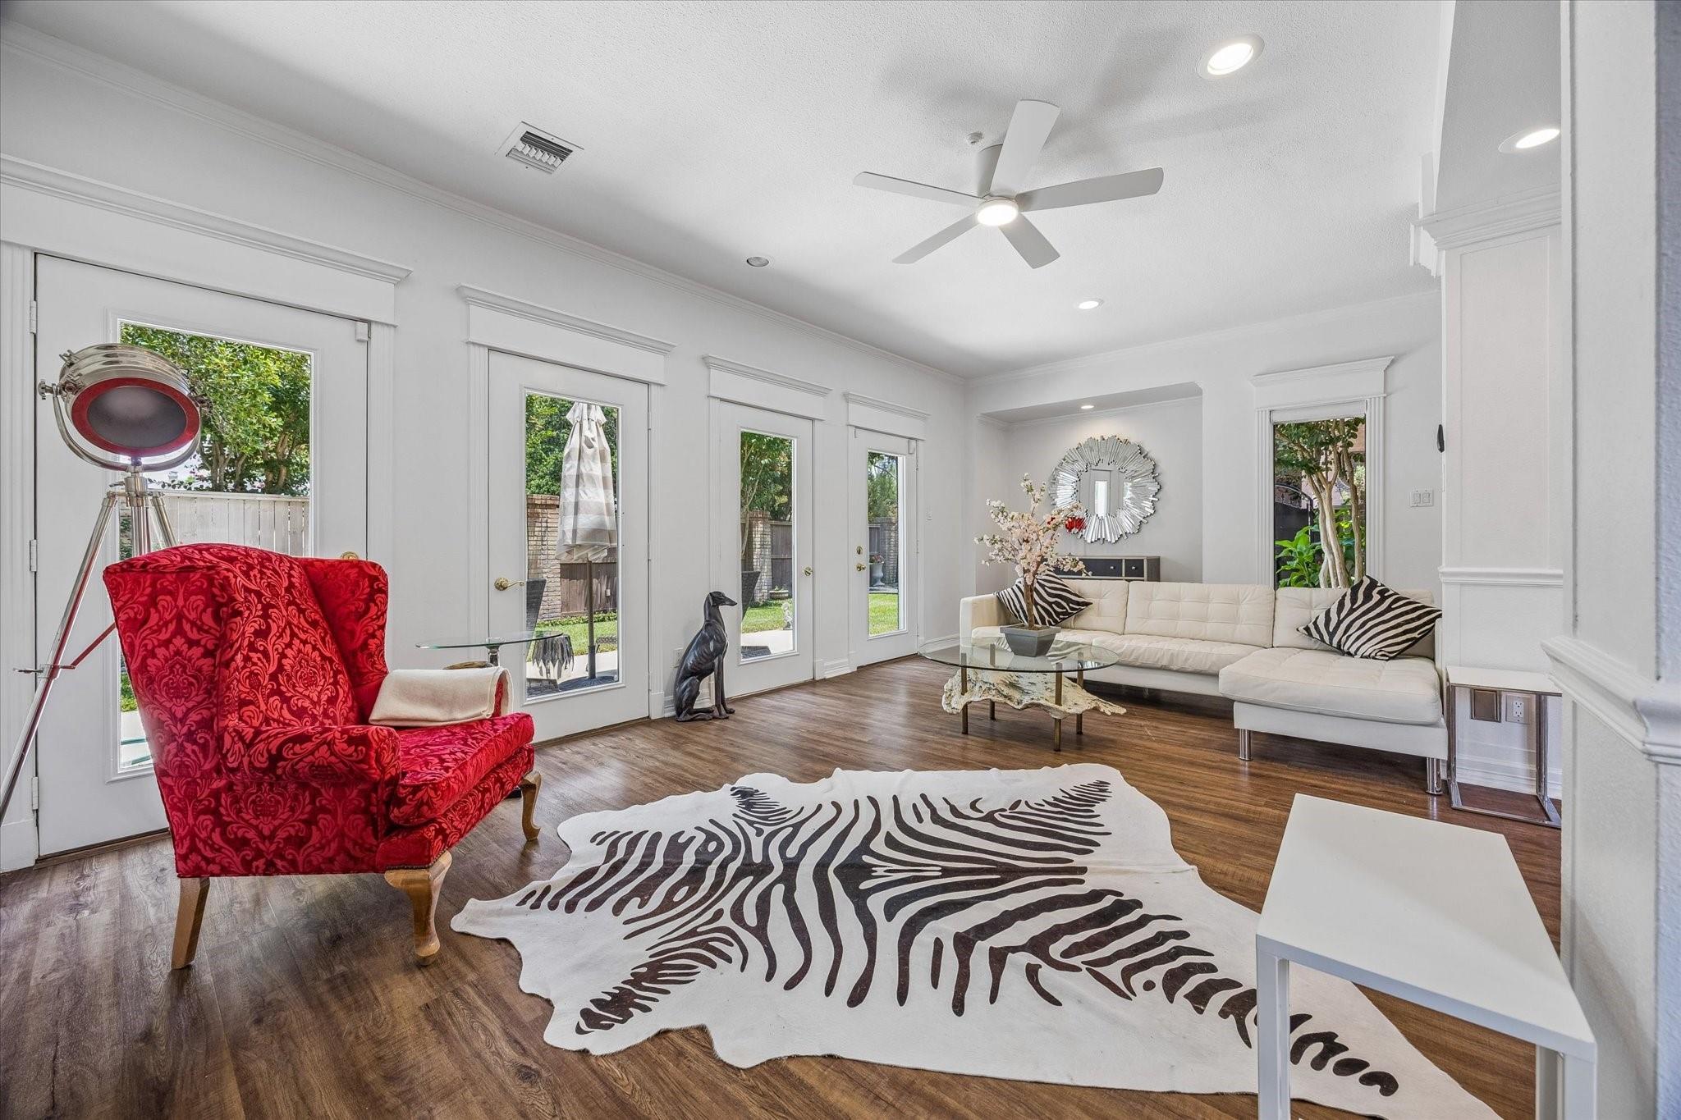
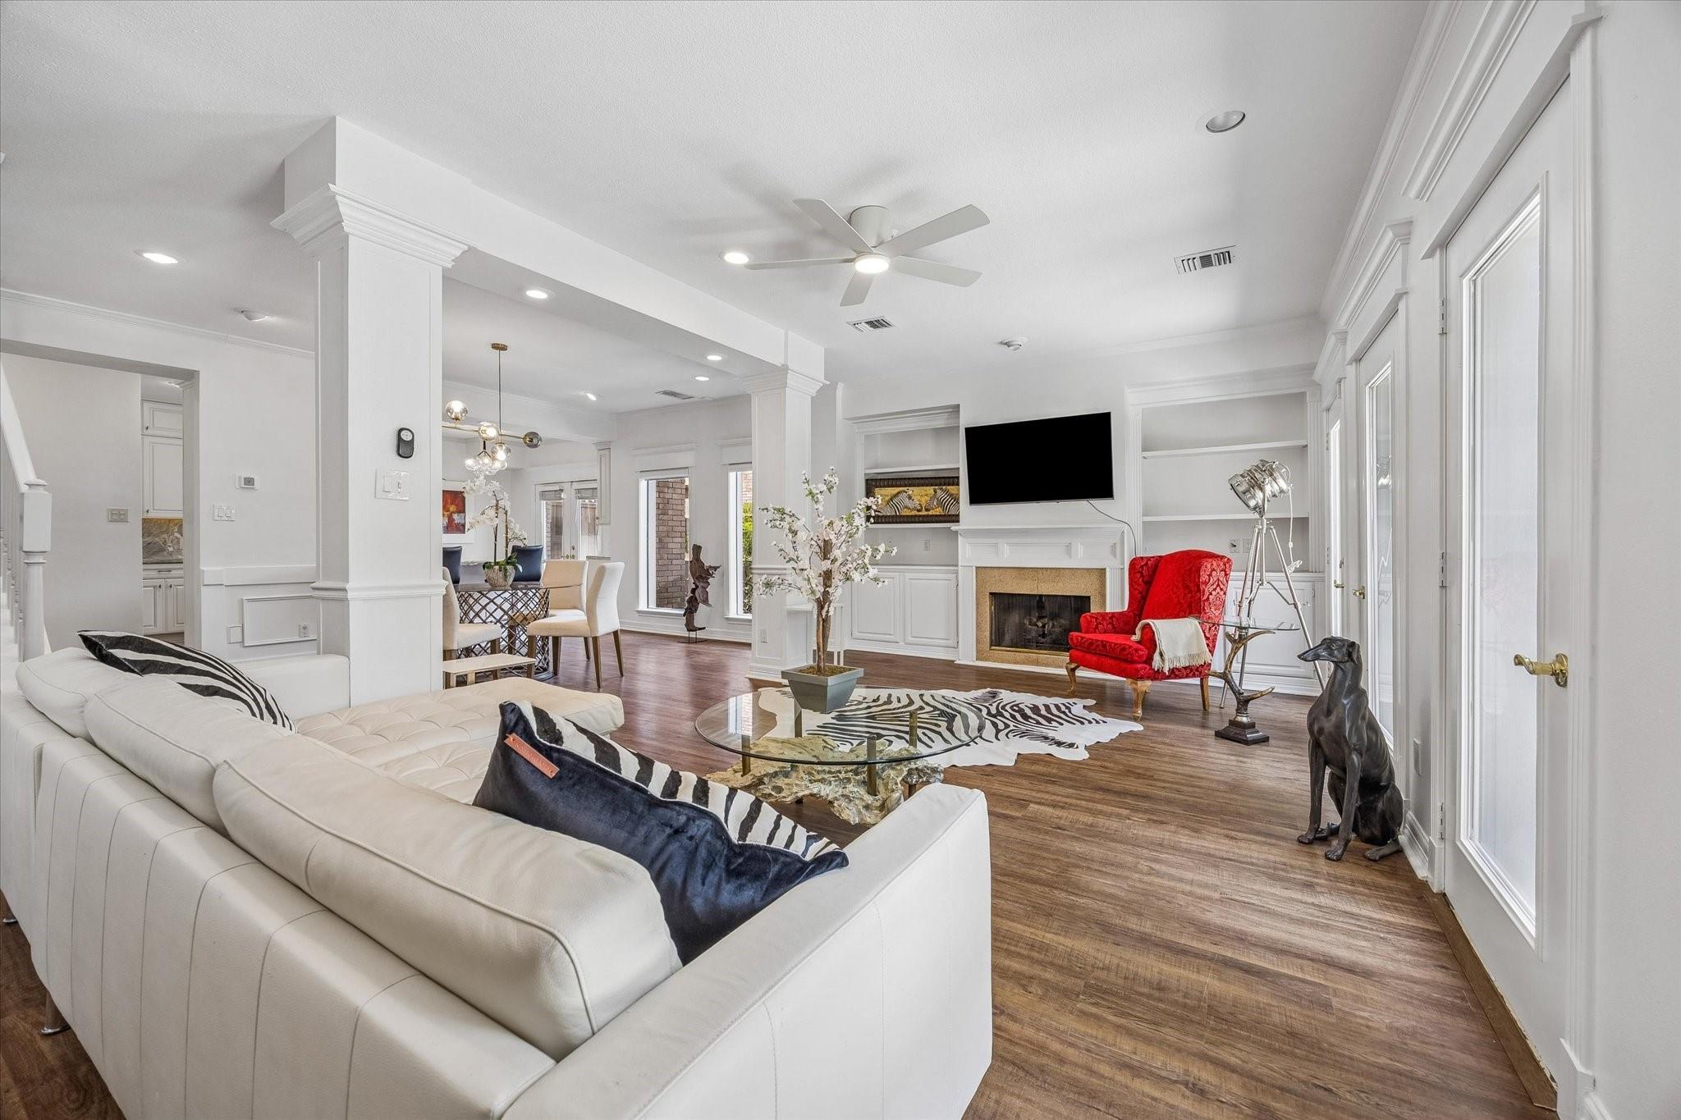
Living room with a white sectional, red patterned armchair, and large zebra-print rug.
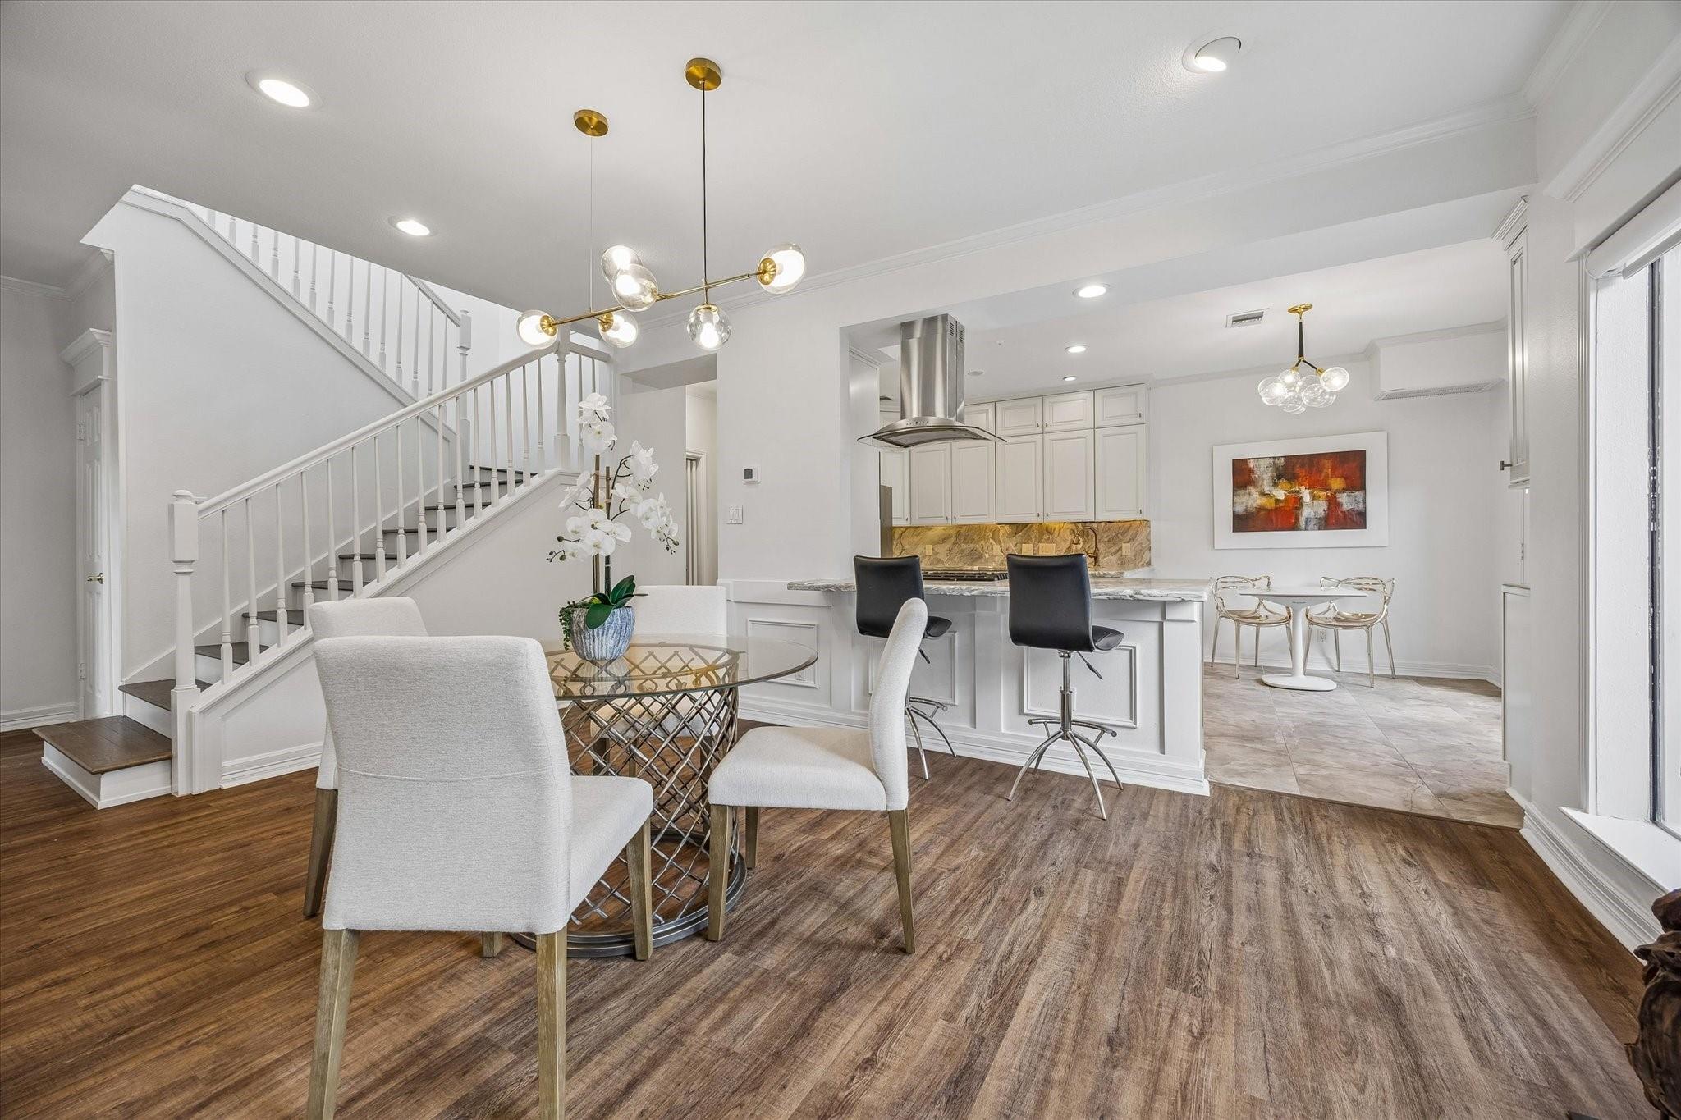
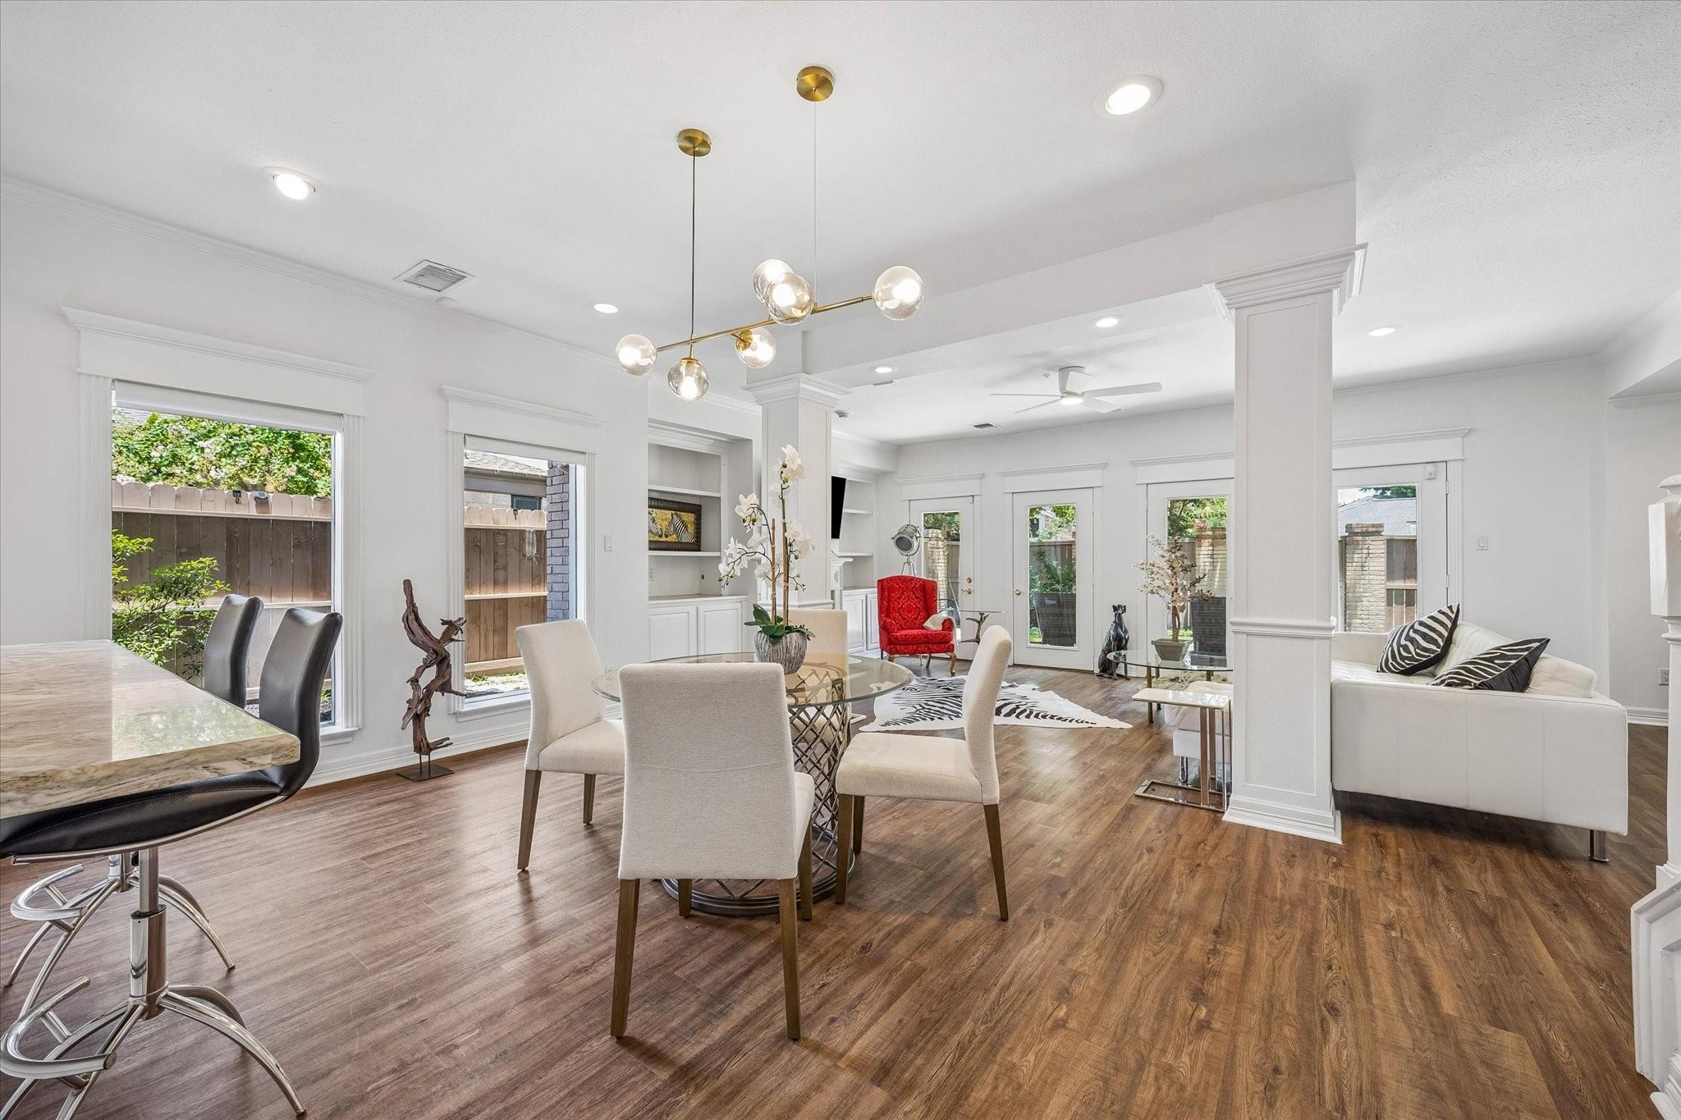
Open-plan dining area and kitchen with a glass table, white chairs, island, and staircase.
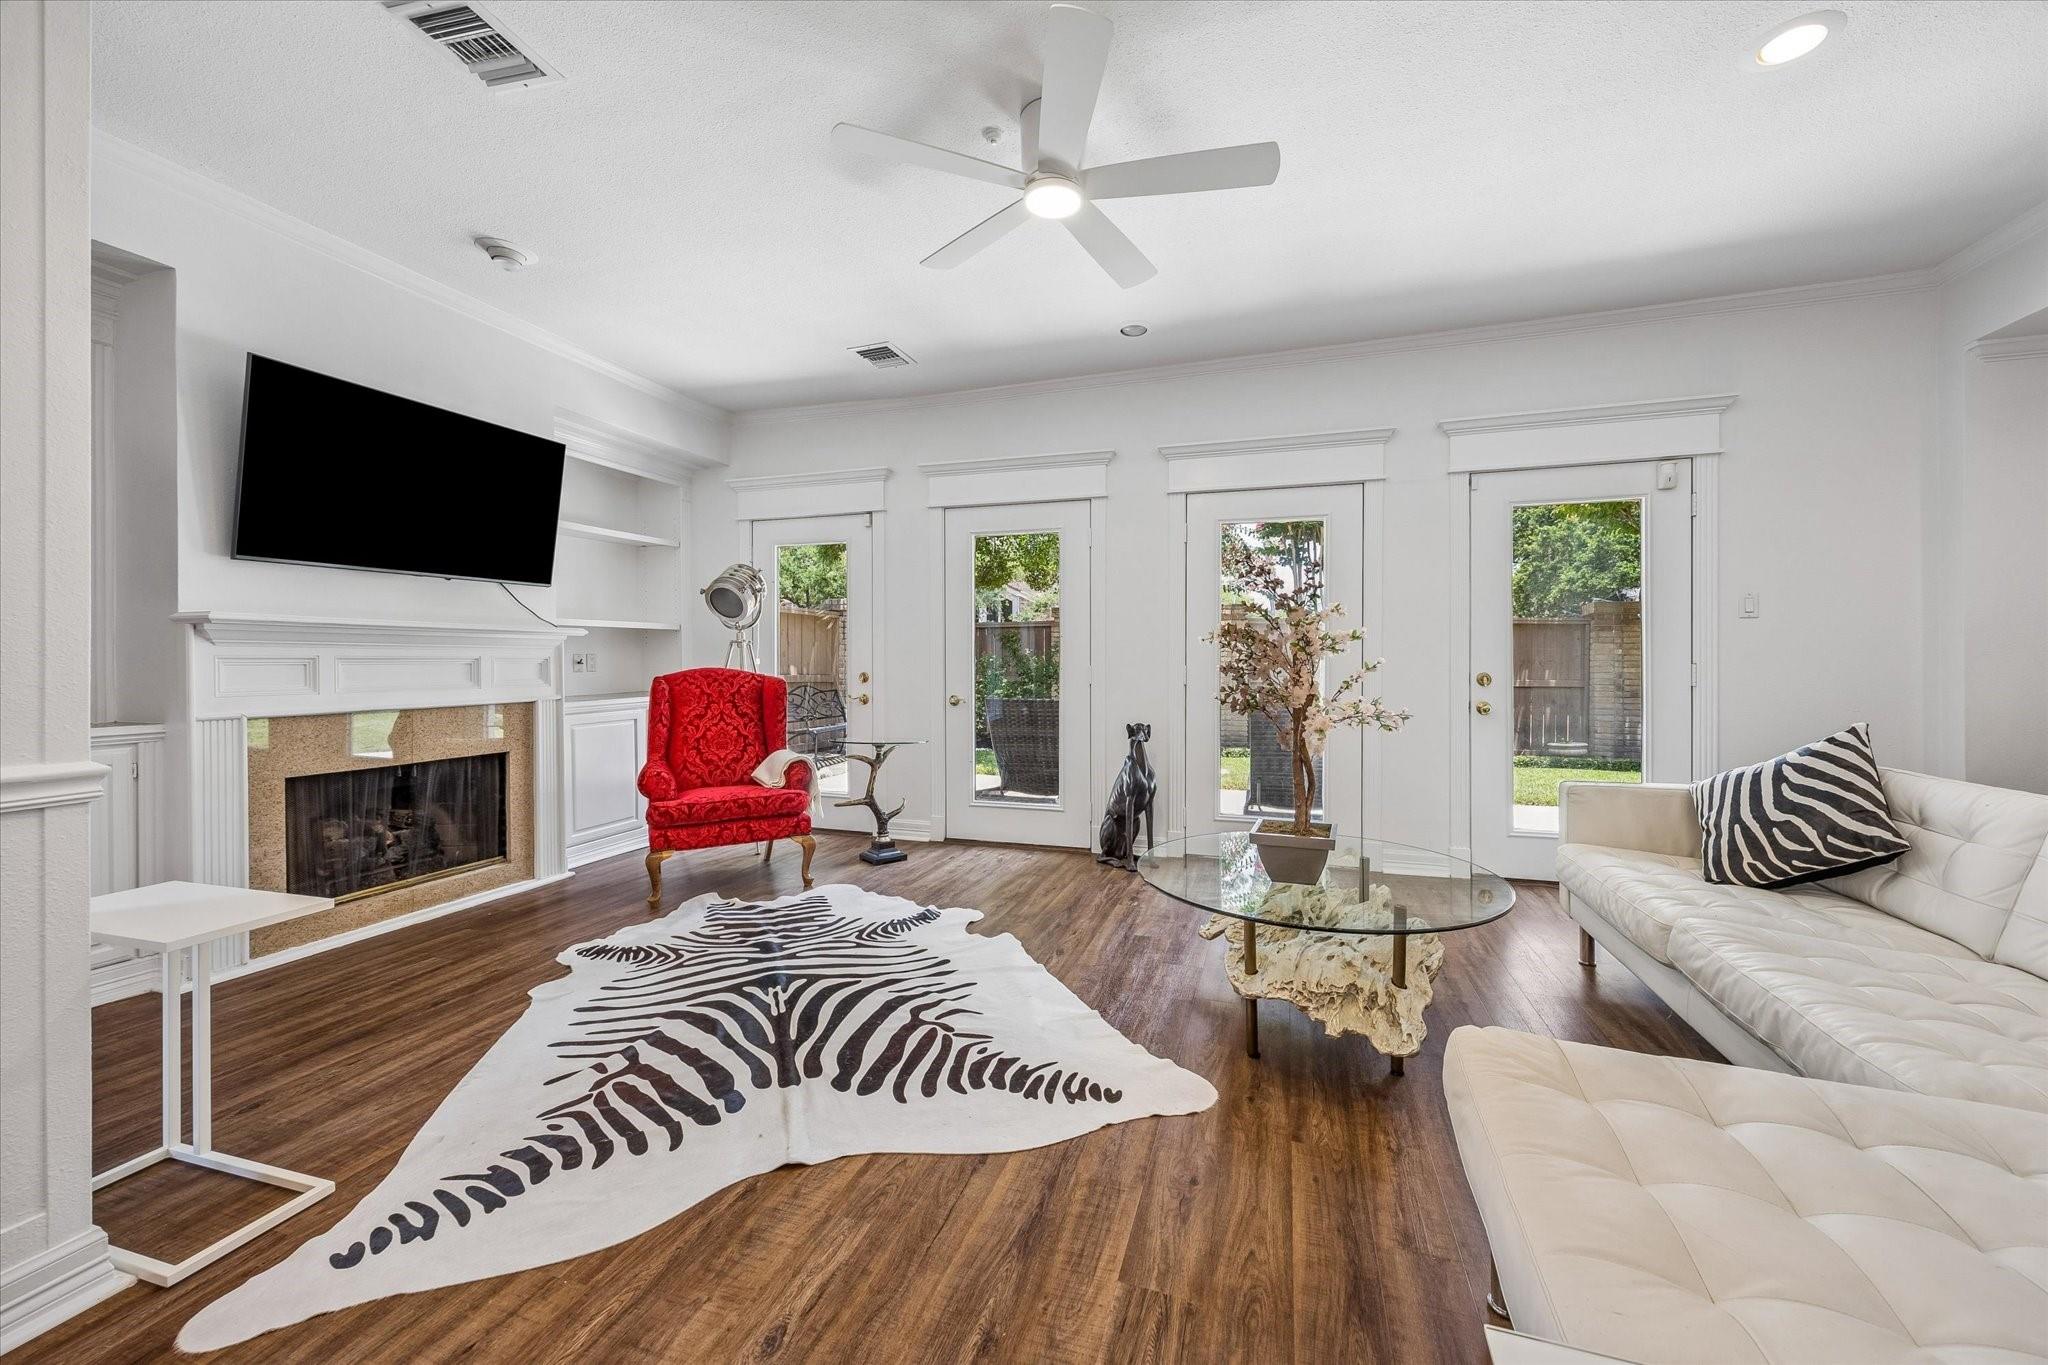
Living room with a fireplace, four tall glass doors, wood floors, and a large zebra-pattern rug.
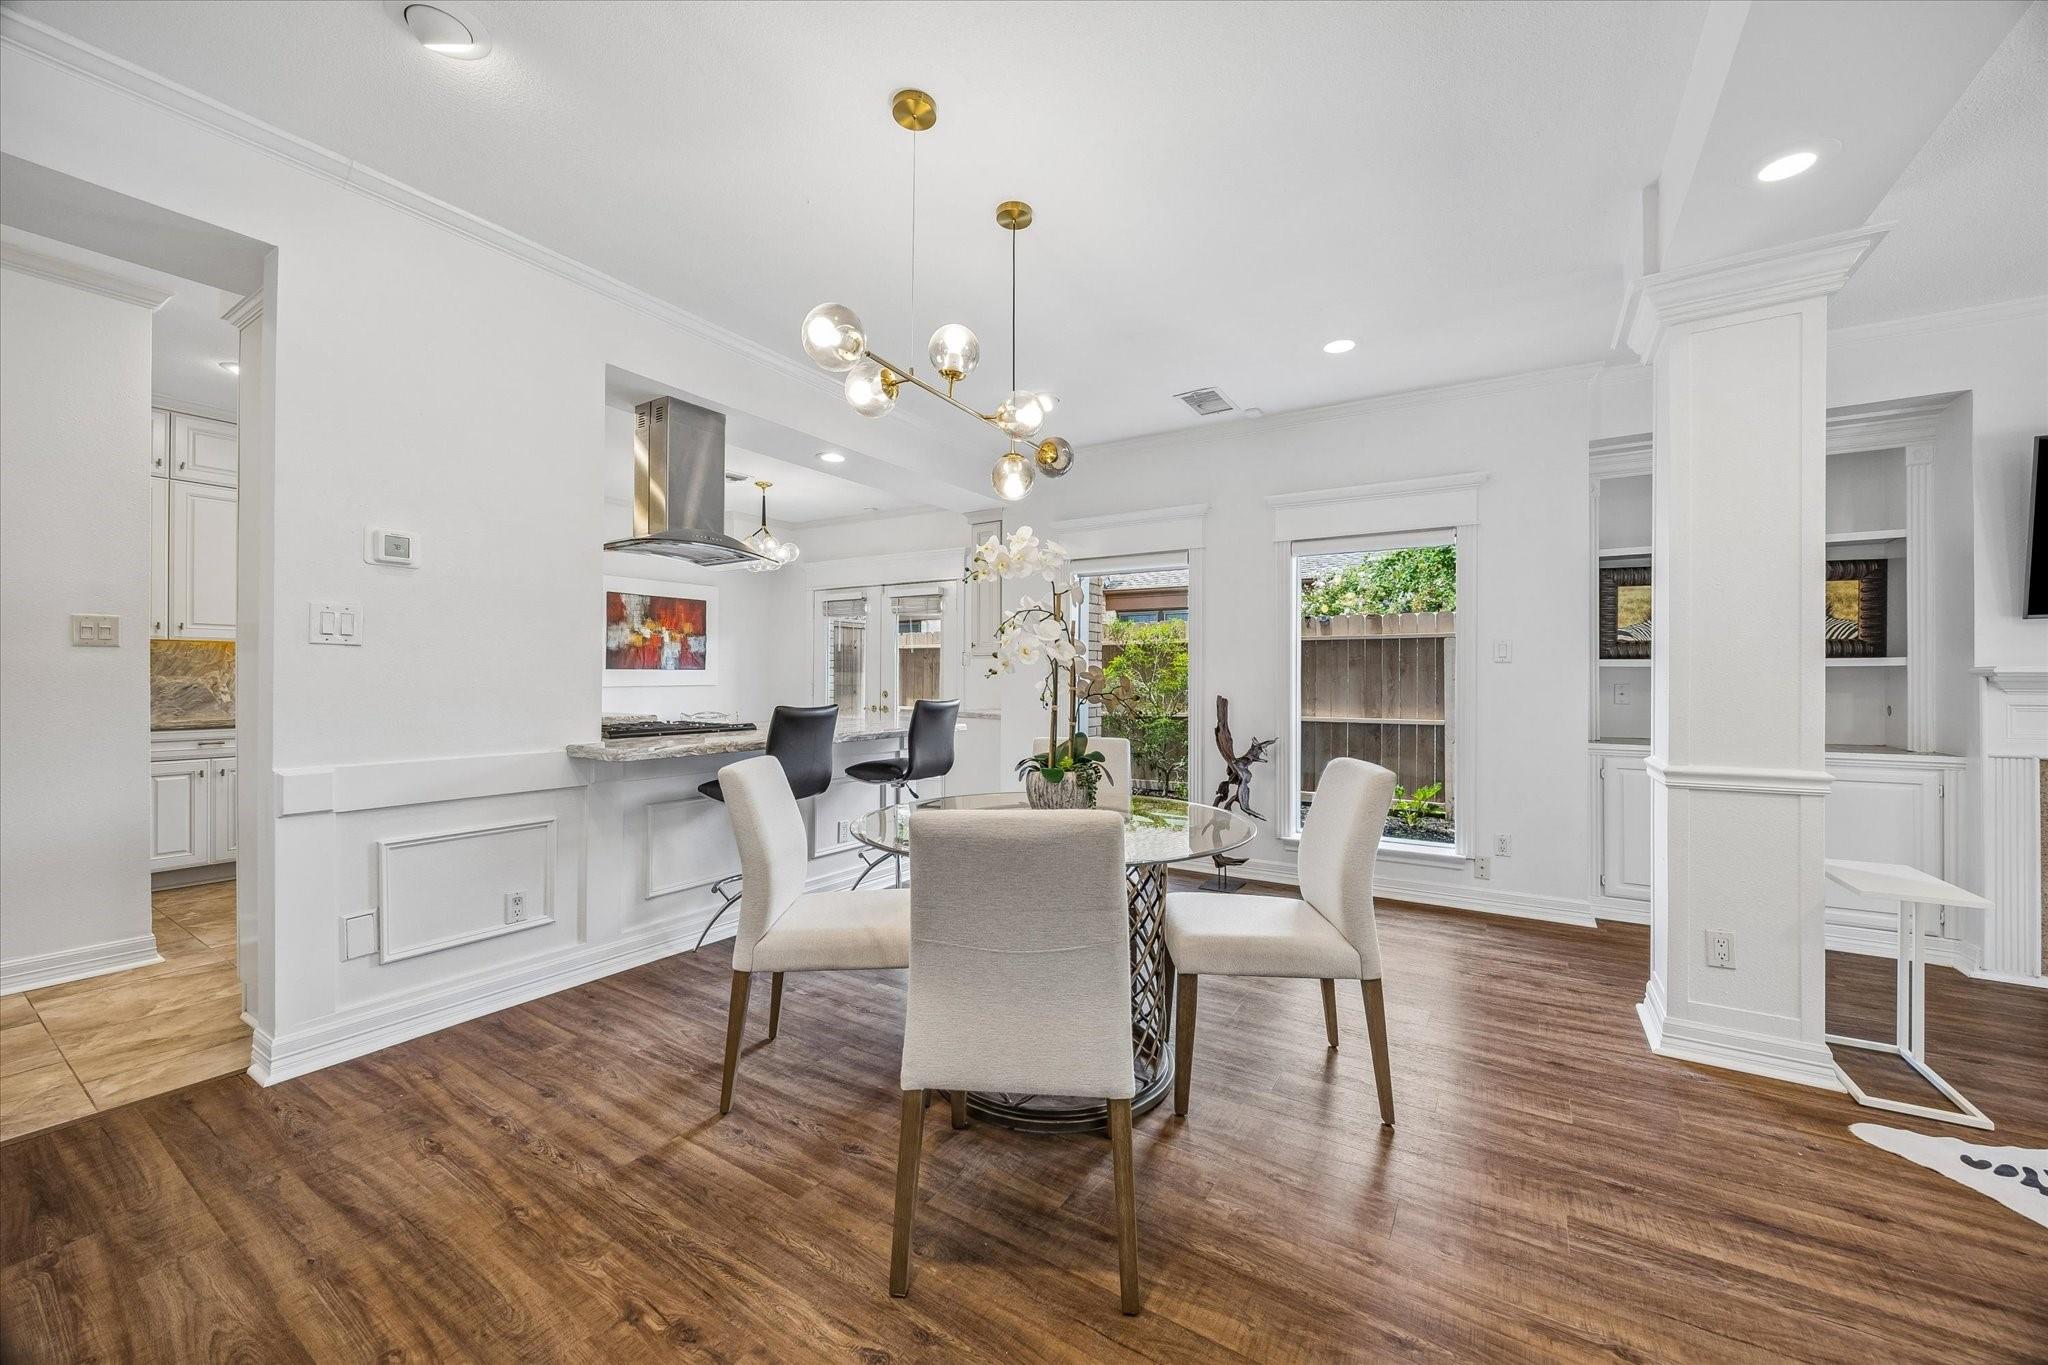
Dining area with a round glass table, upholstered chairs, and adjoining kitchen.
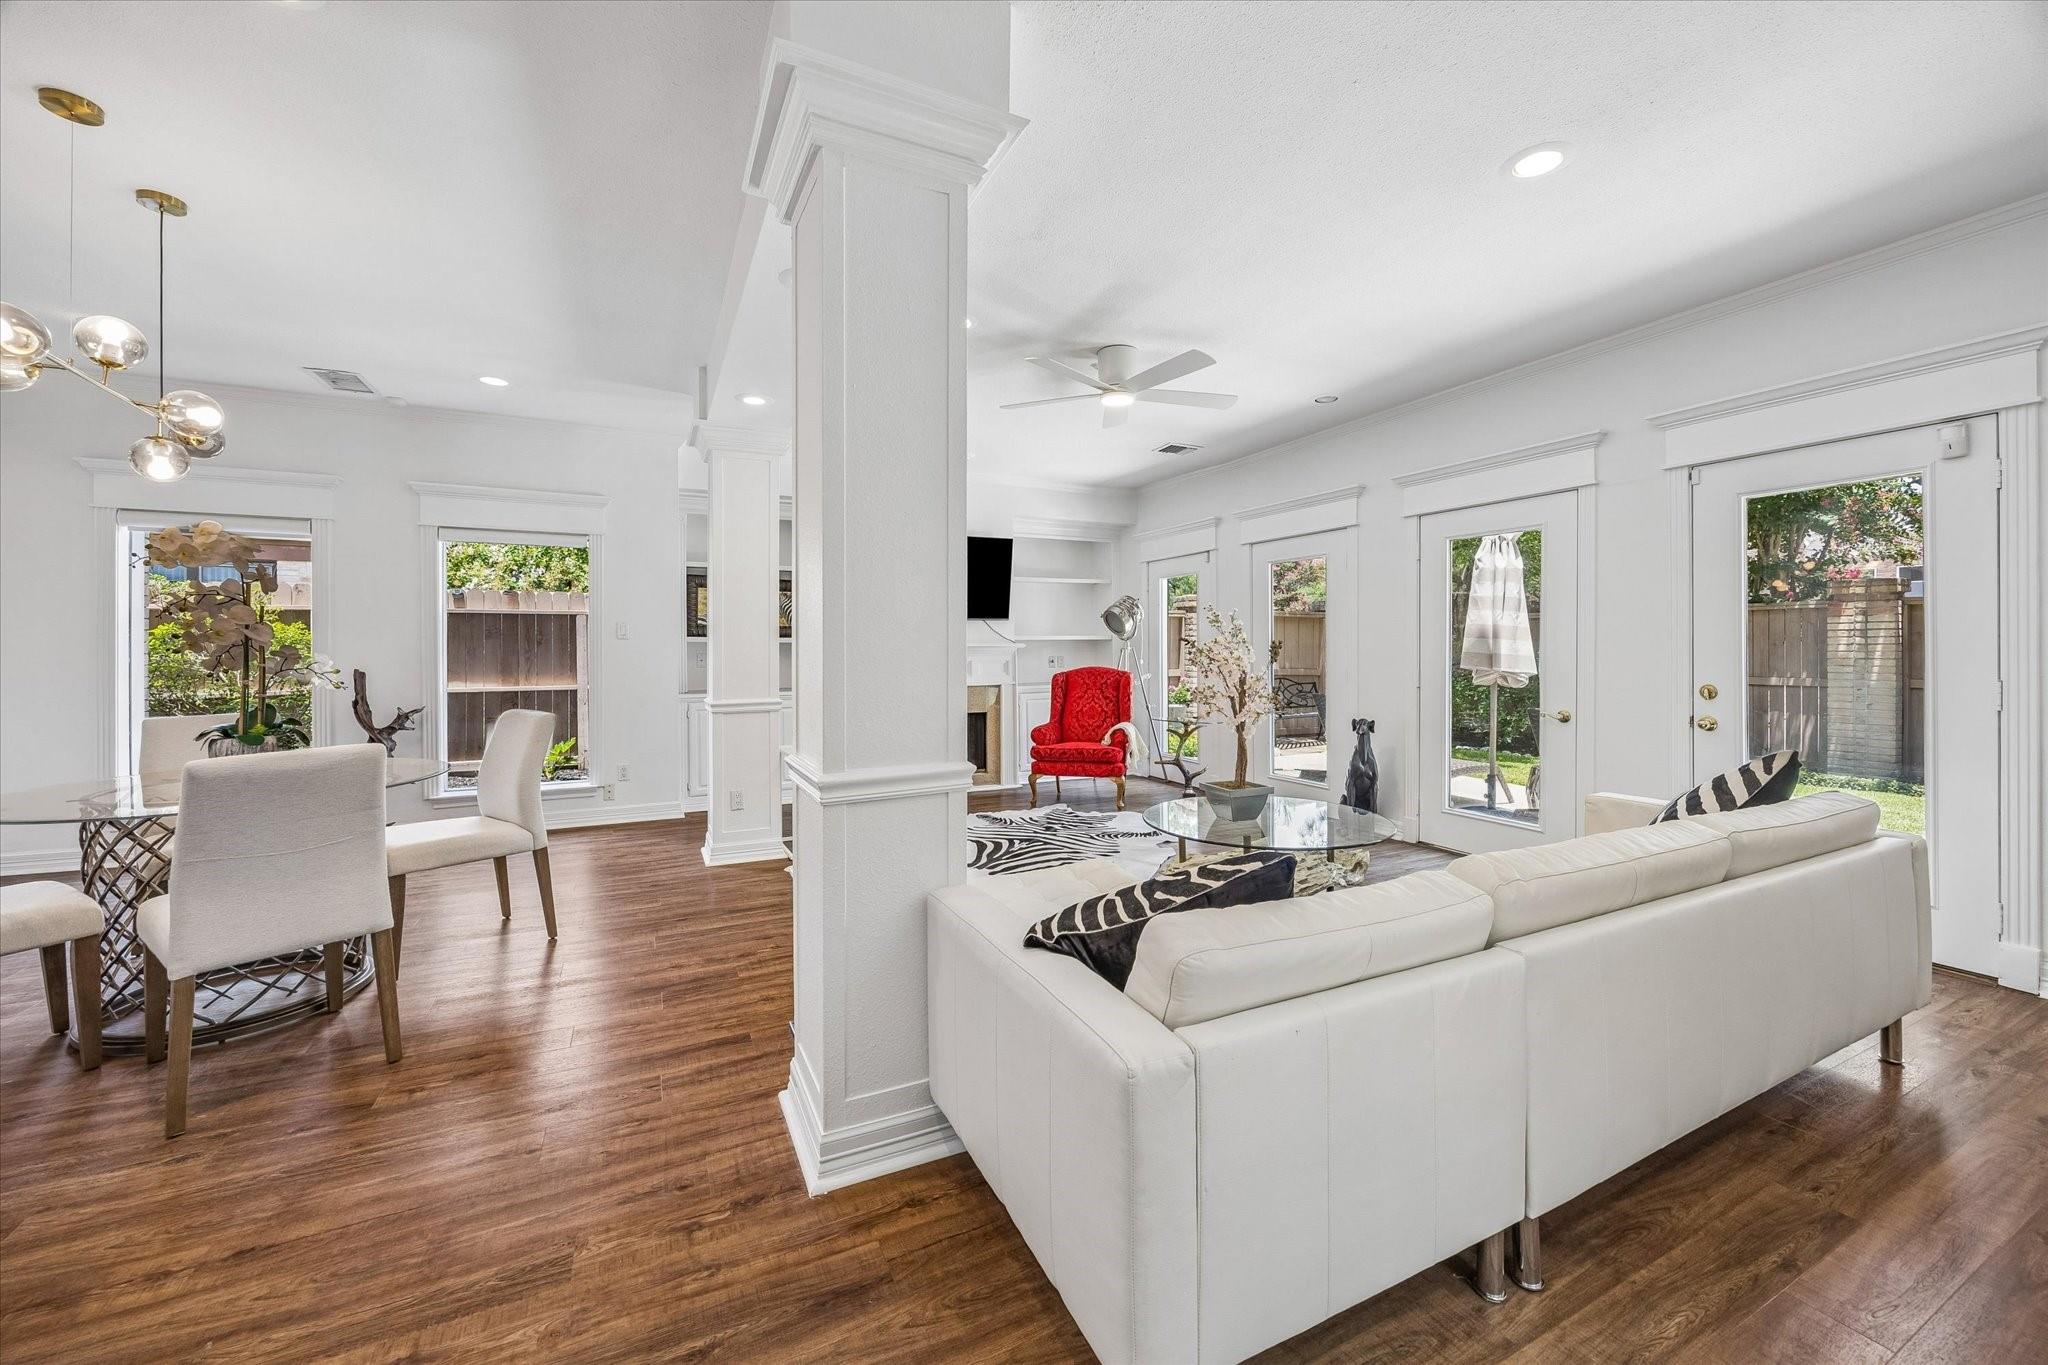
Open-plan dining and living room with hardwood floors, a round table, white sofa, and large windows.
Open-plan living room with white sectional, fireplace, built-ins, and red accent chair.
Open-plan living and dining room with a white sectional, dark wood floors, and large windows overlooking the yard.
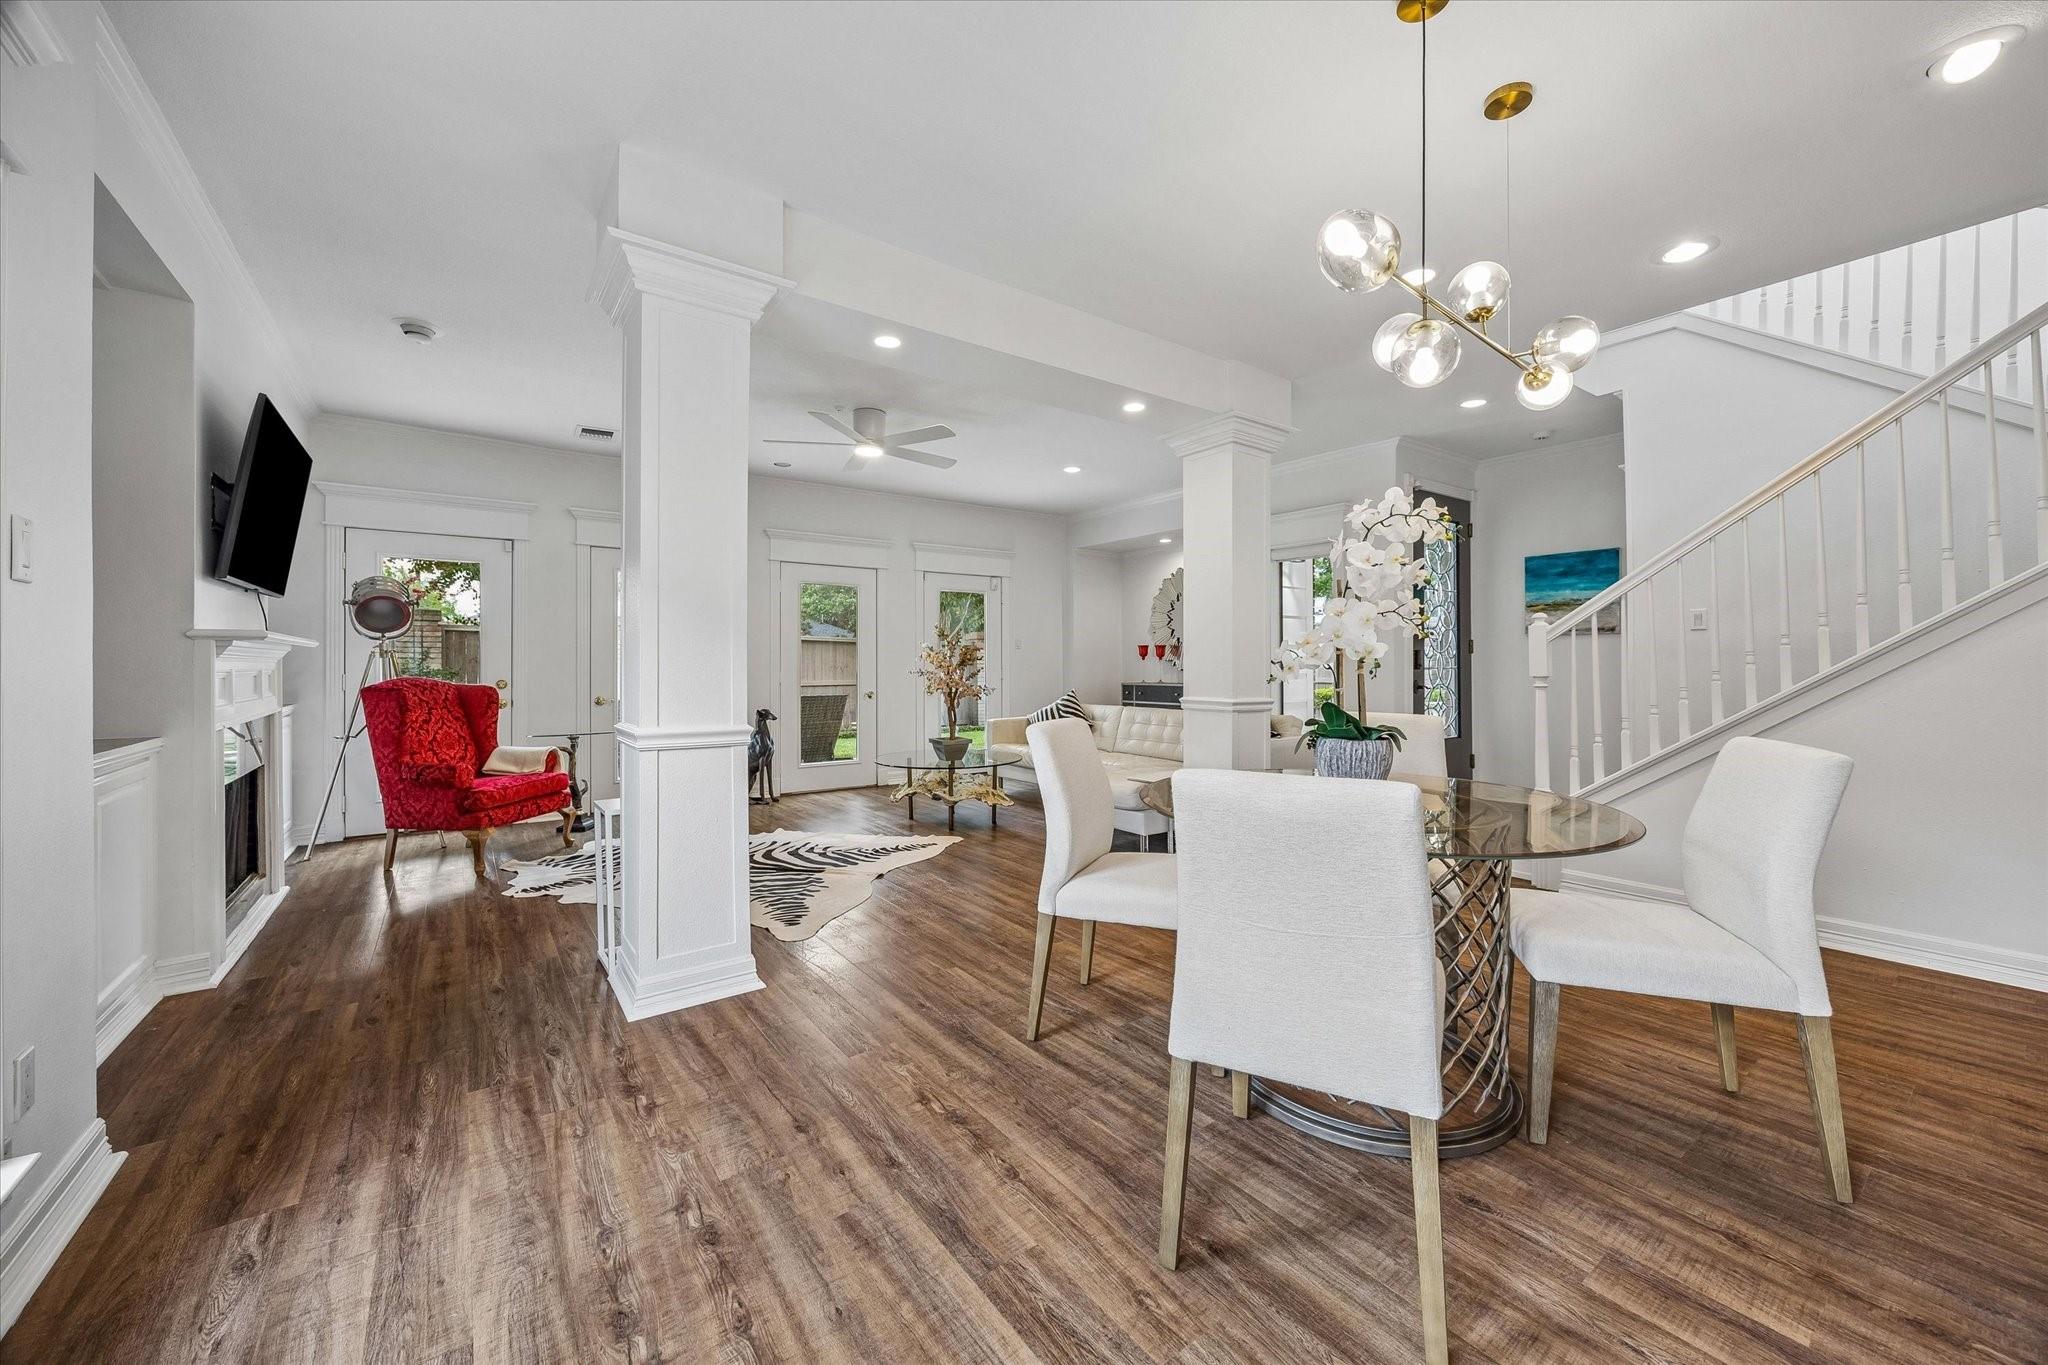
Open-plan living and dining room with a red accent chair, glass dining table, and staircase.
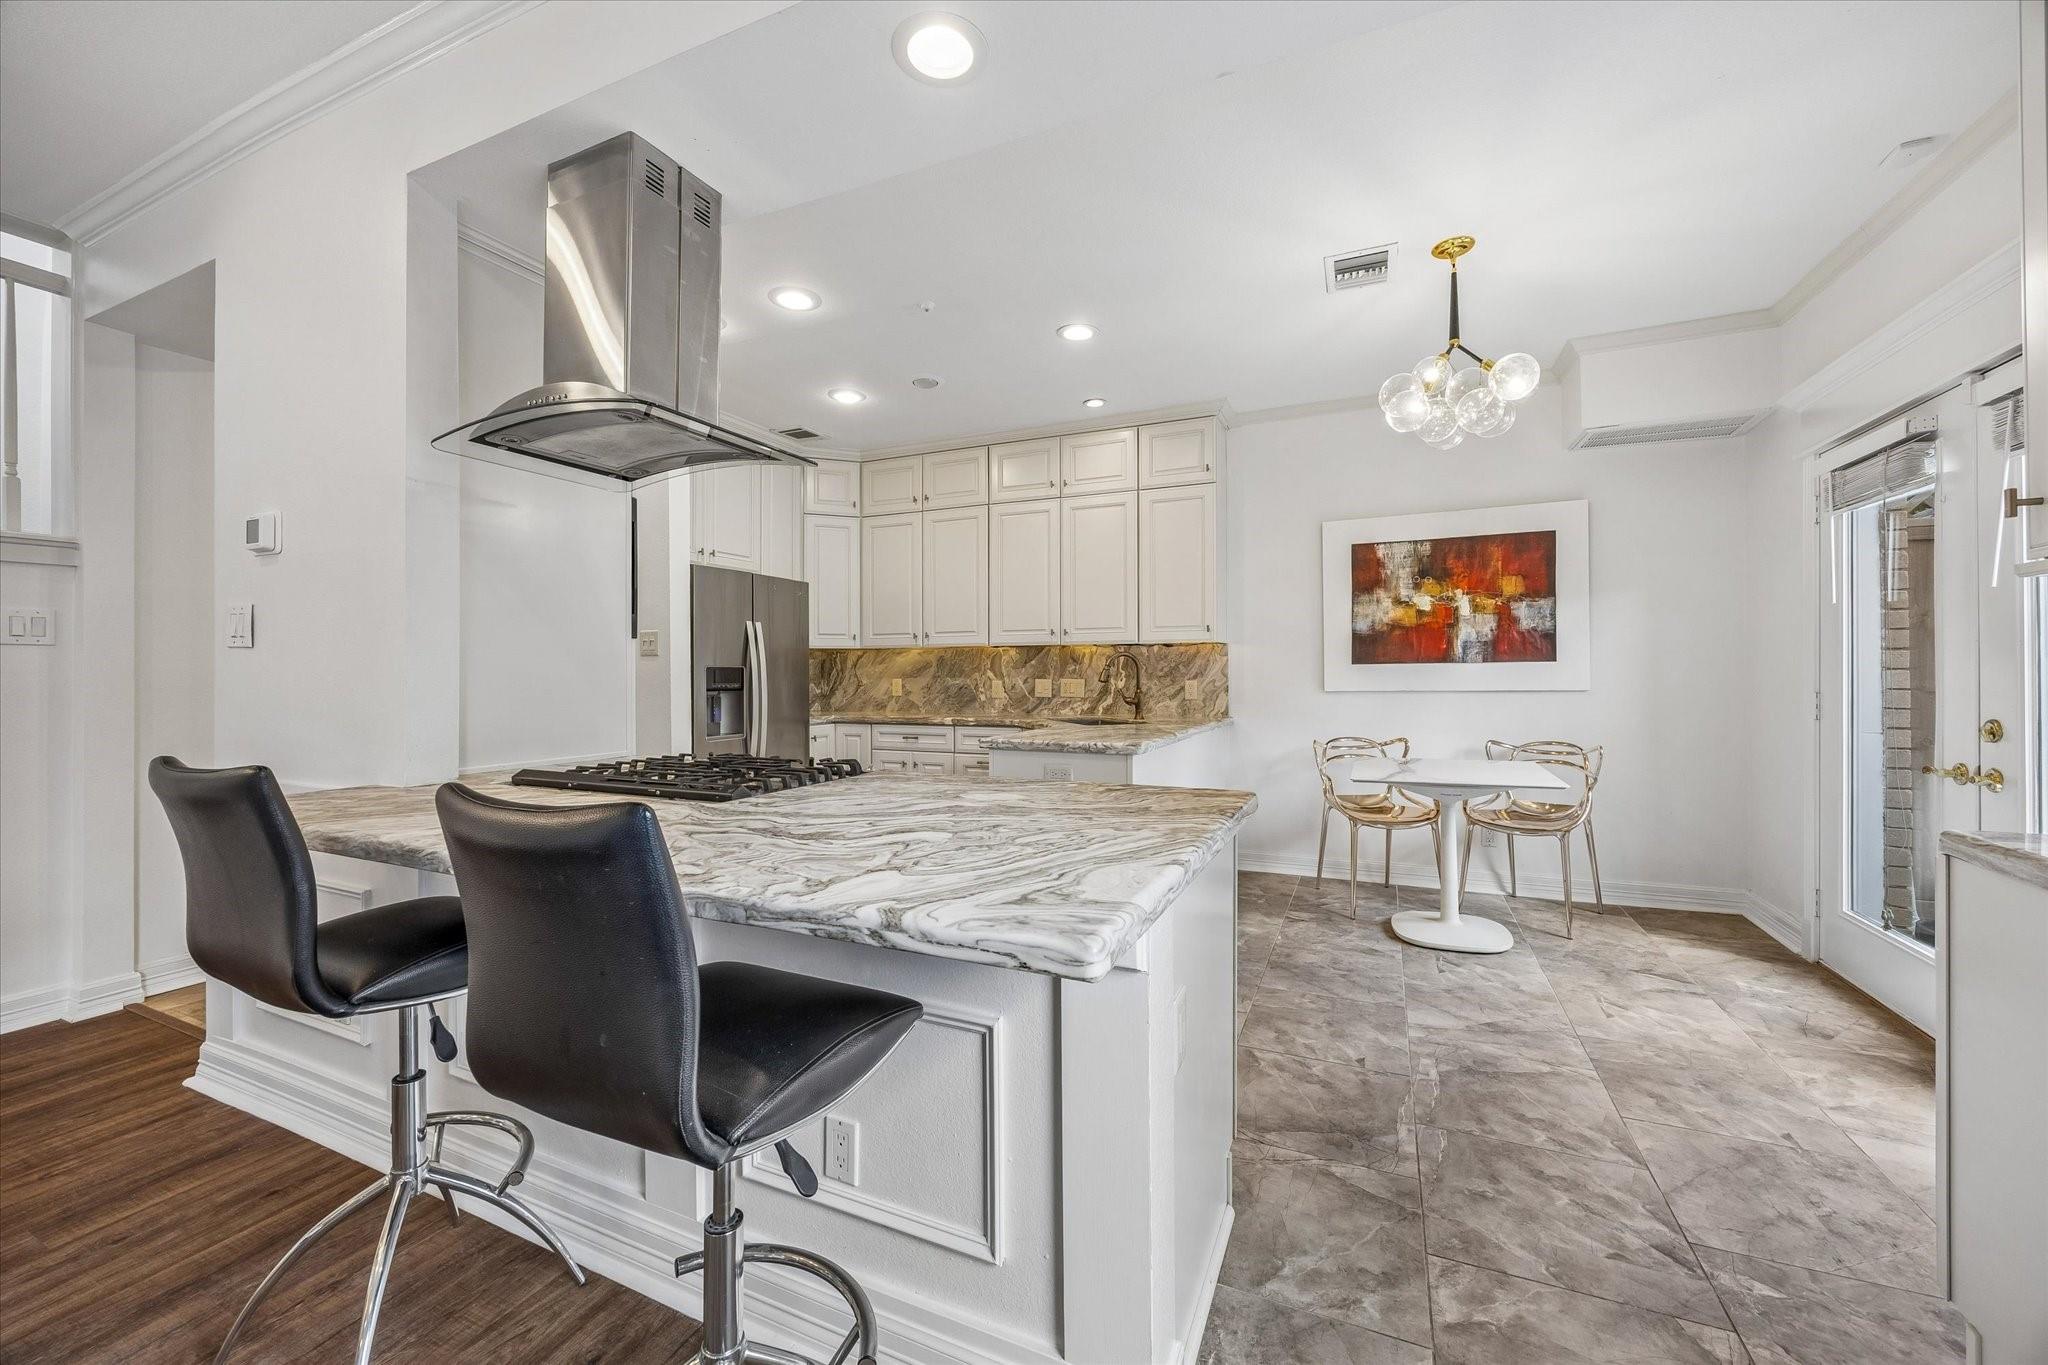
Kitchen with a marble-patterned island, gas cooktop, black bar stools, and adjoining dining area.
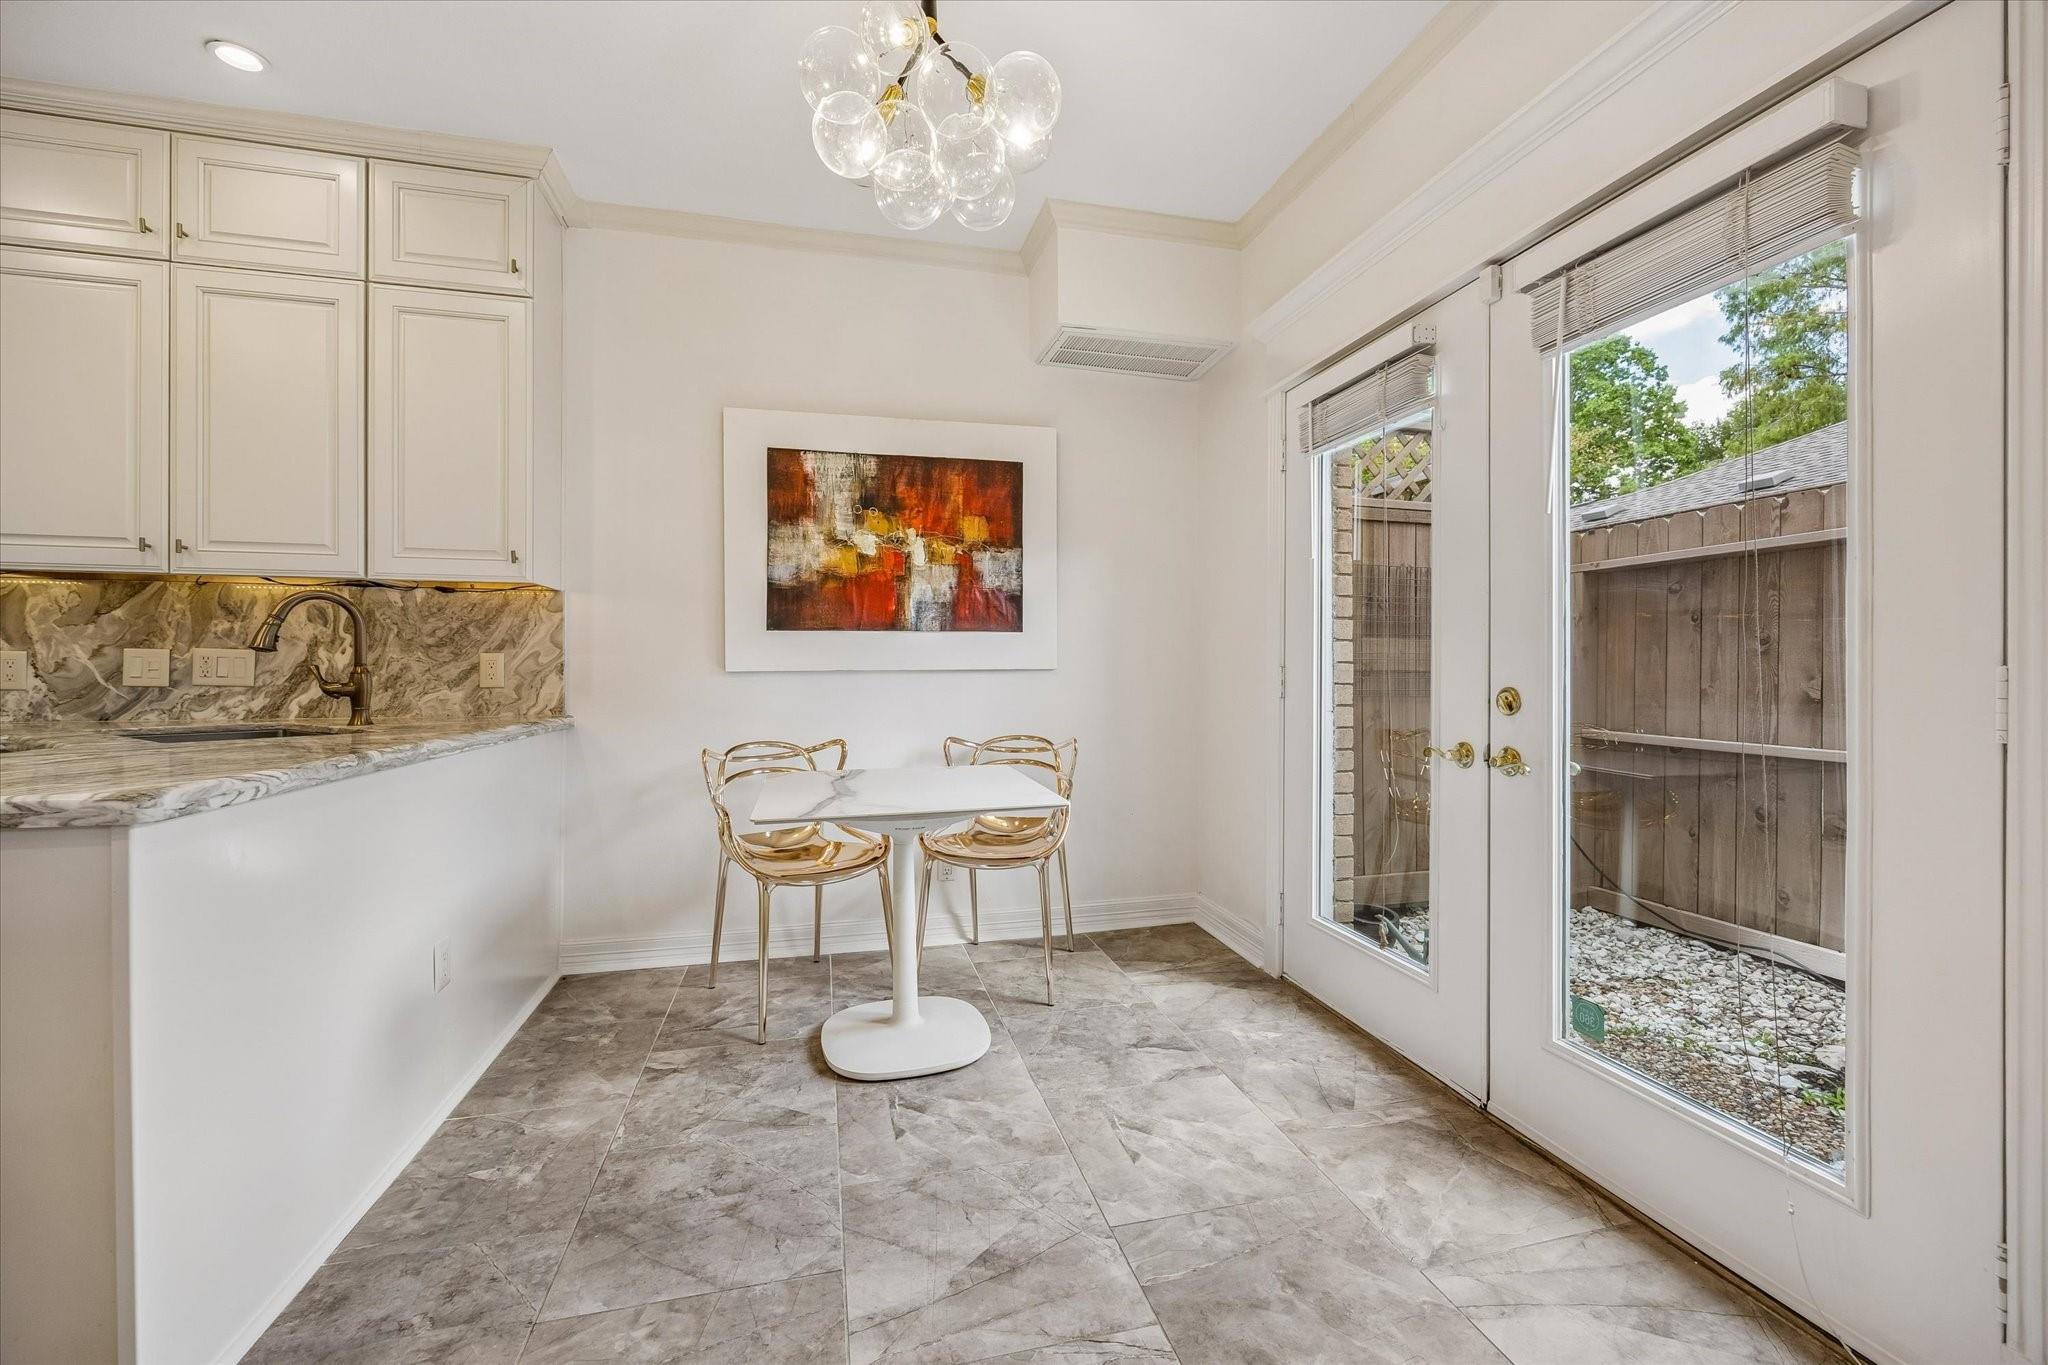
Kitchen dining nook with white cabinetry, marble-pattern counters, and a small table beside glass doors.
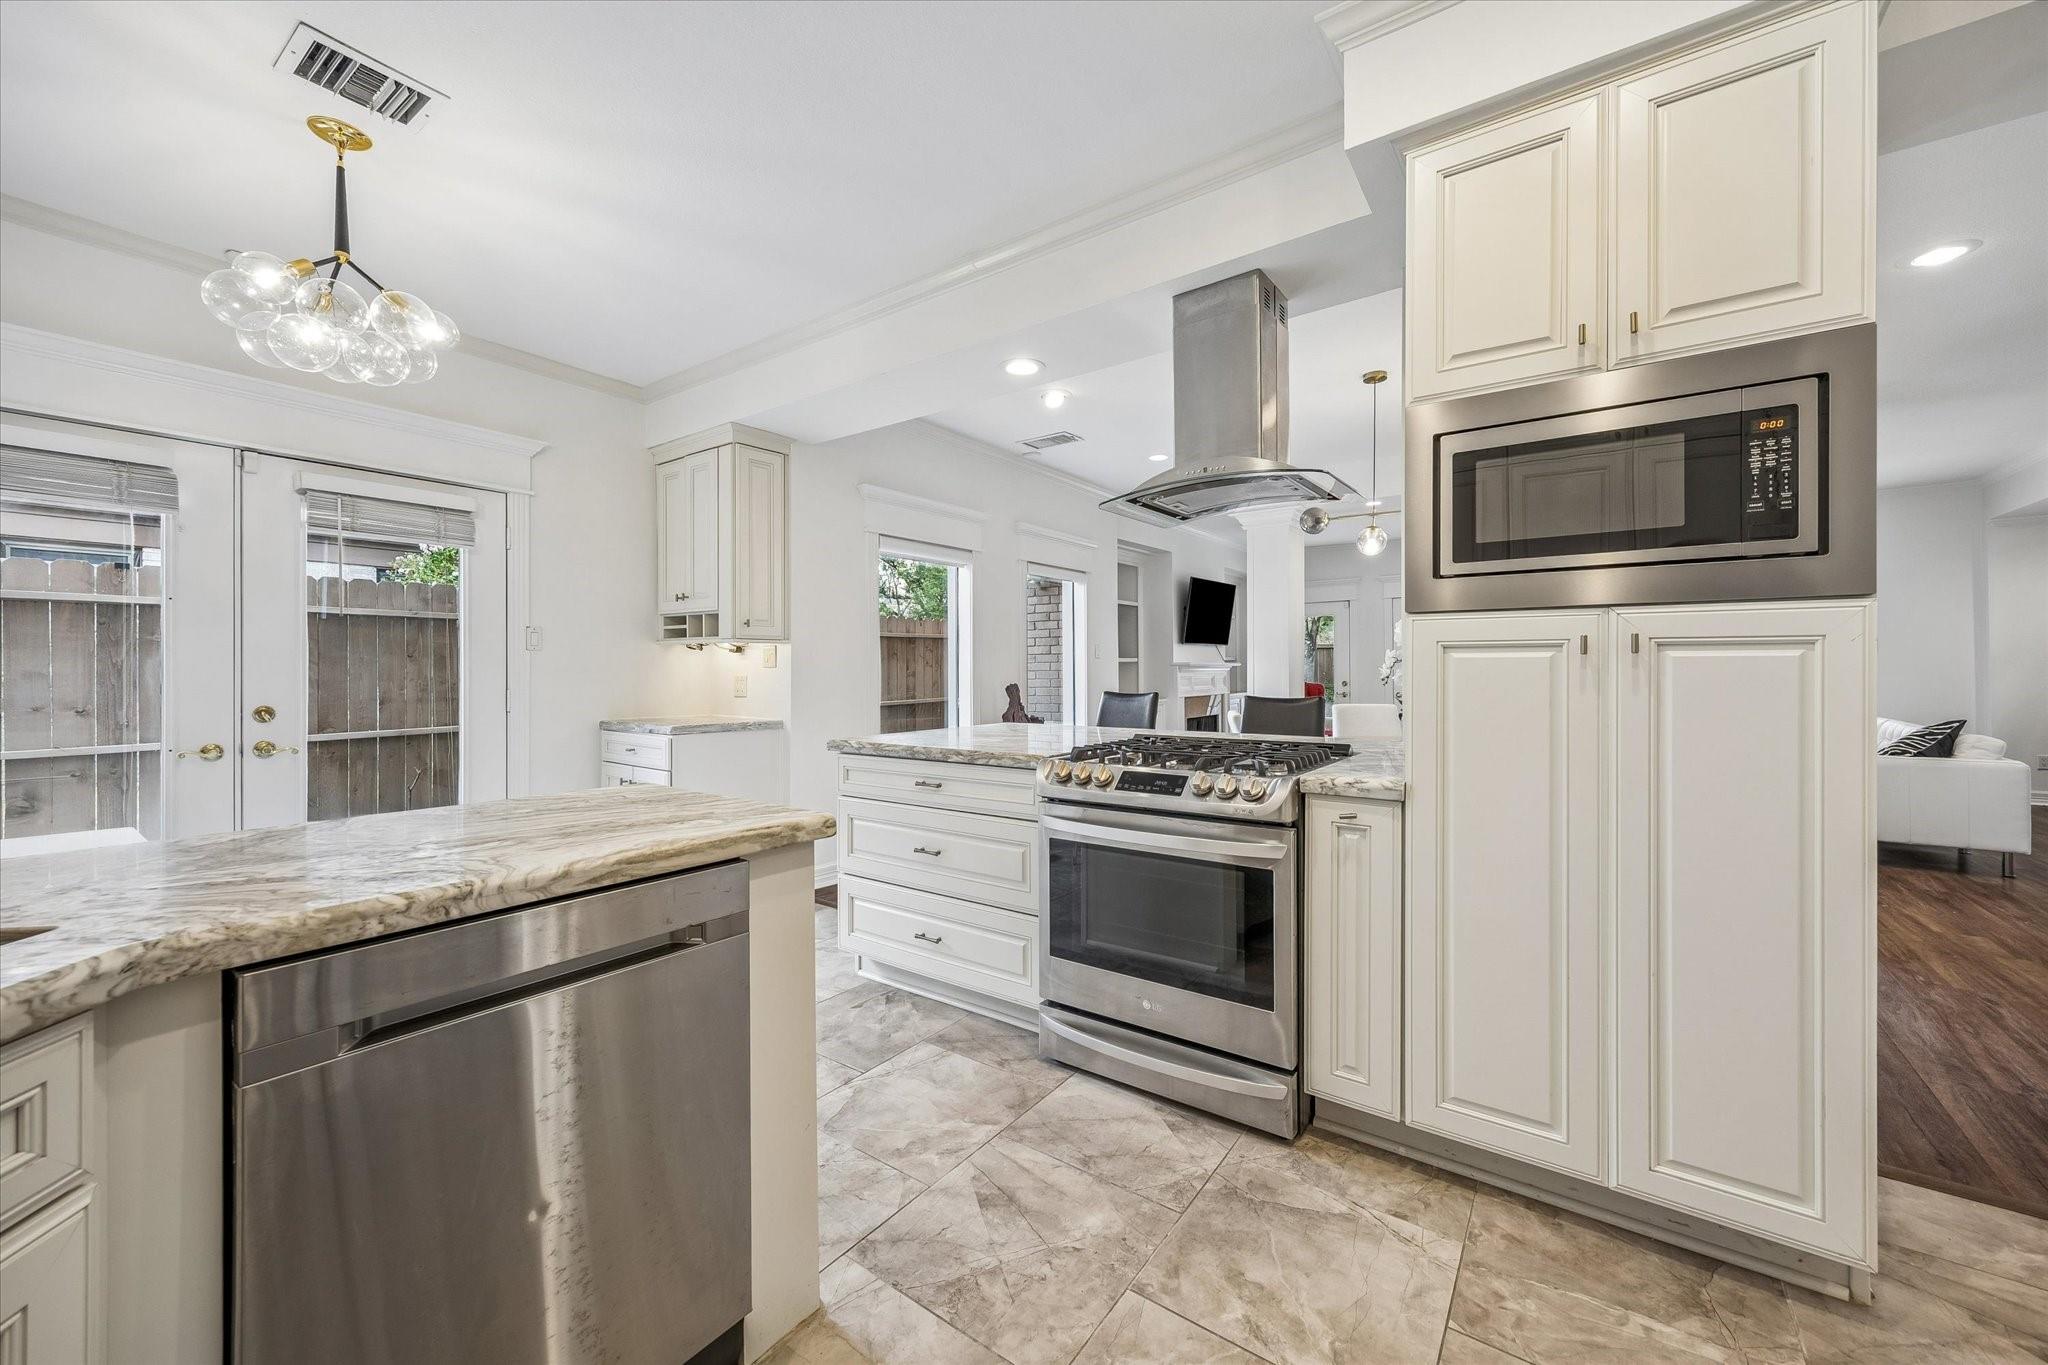
Bright white kitchen with granite island, stainless steel appliances, and gas range opening to the living area.
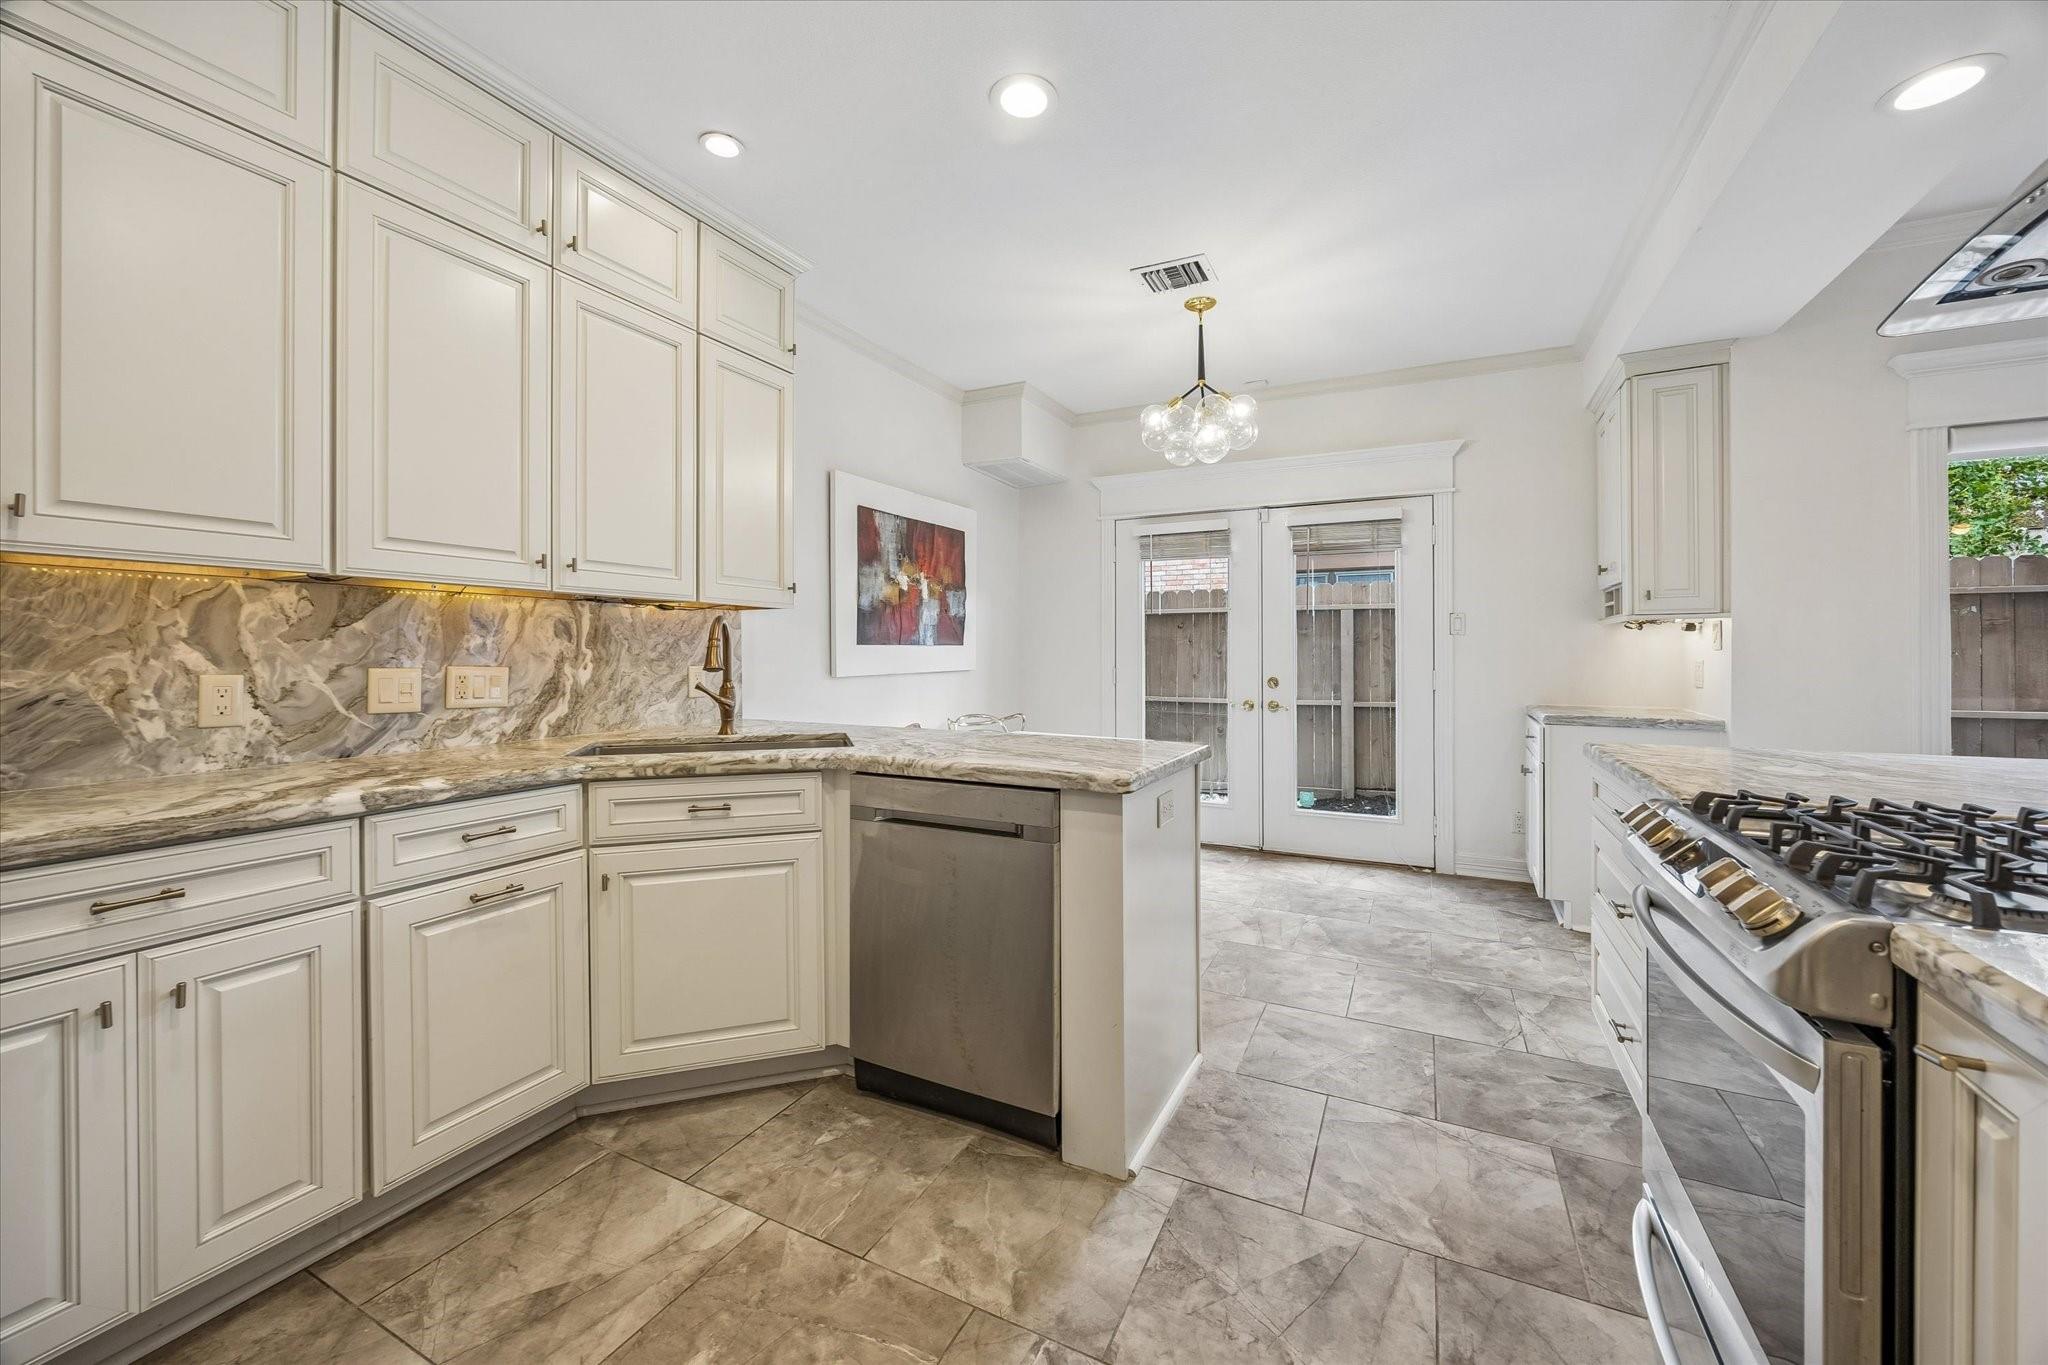
Kitchen with white cabinets, veined stone counters, stainless appliances, and glass doors to a fenced area.
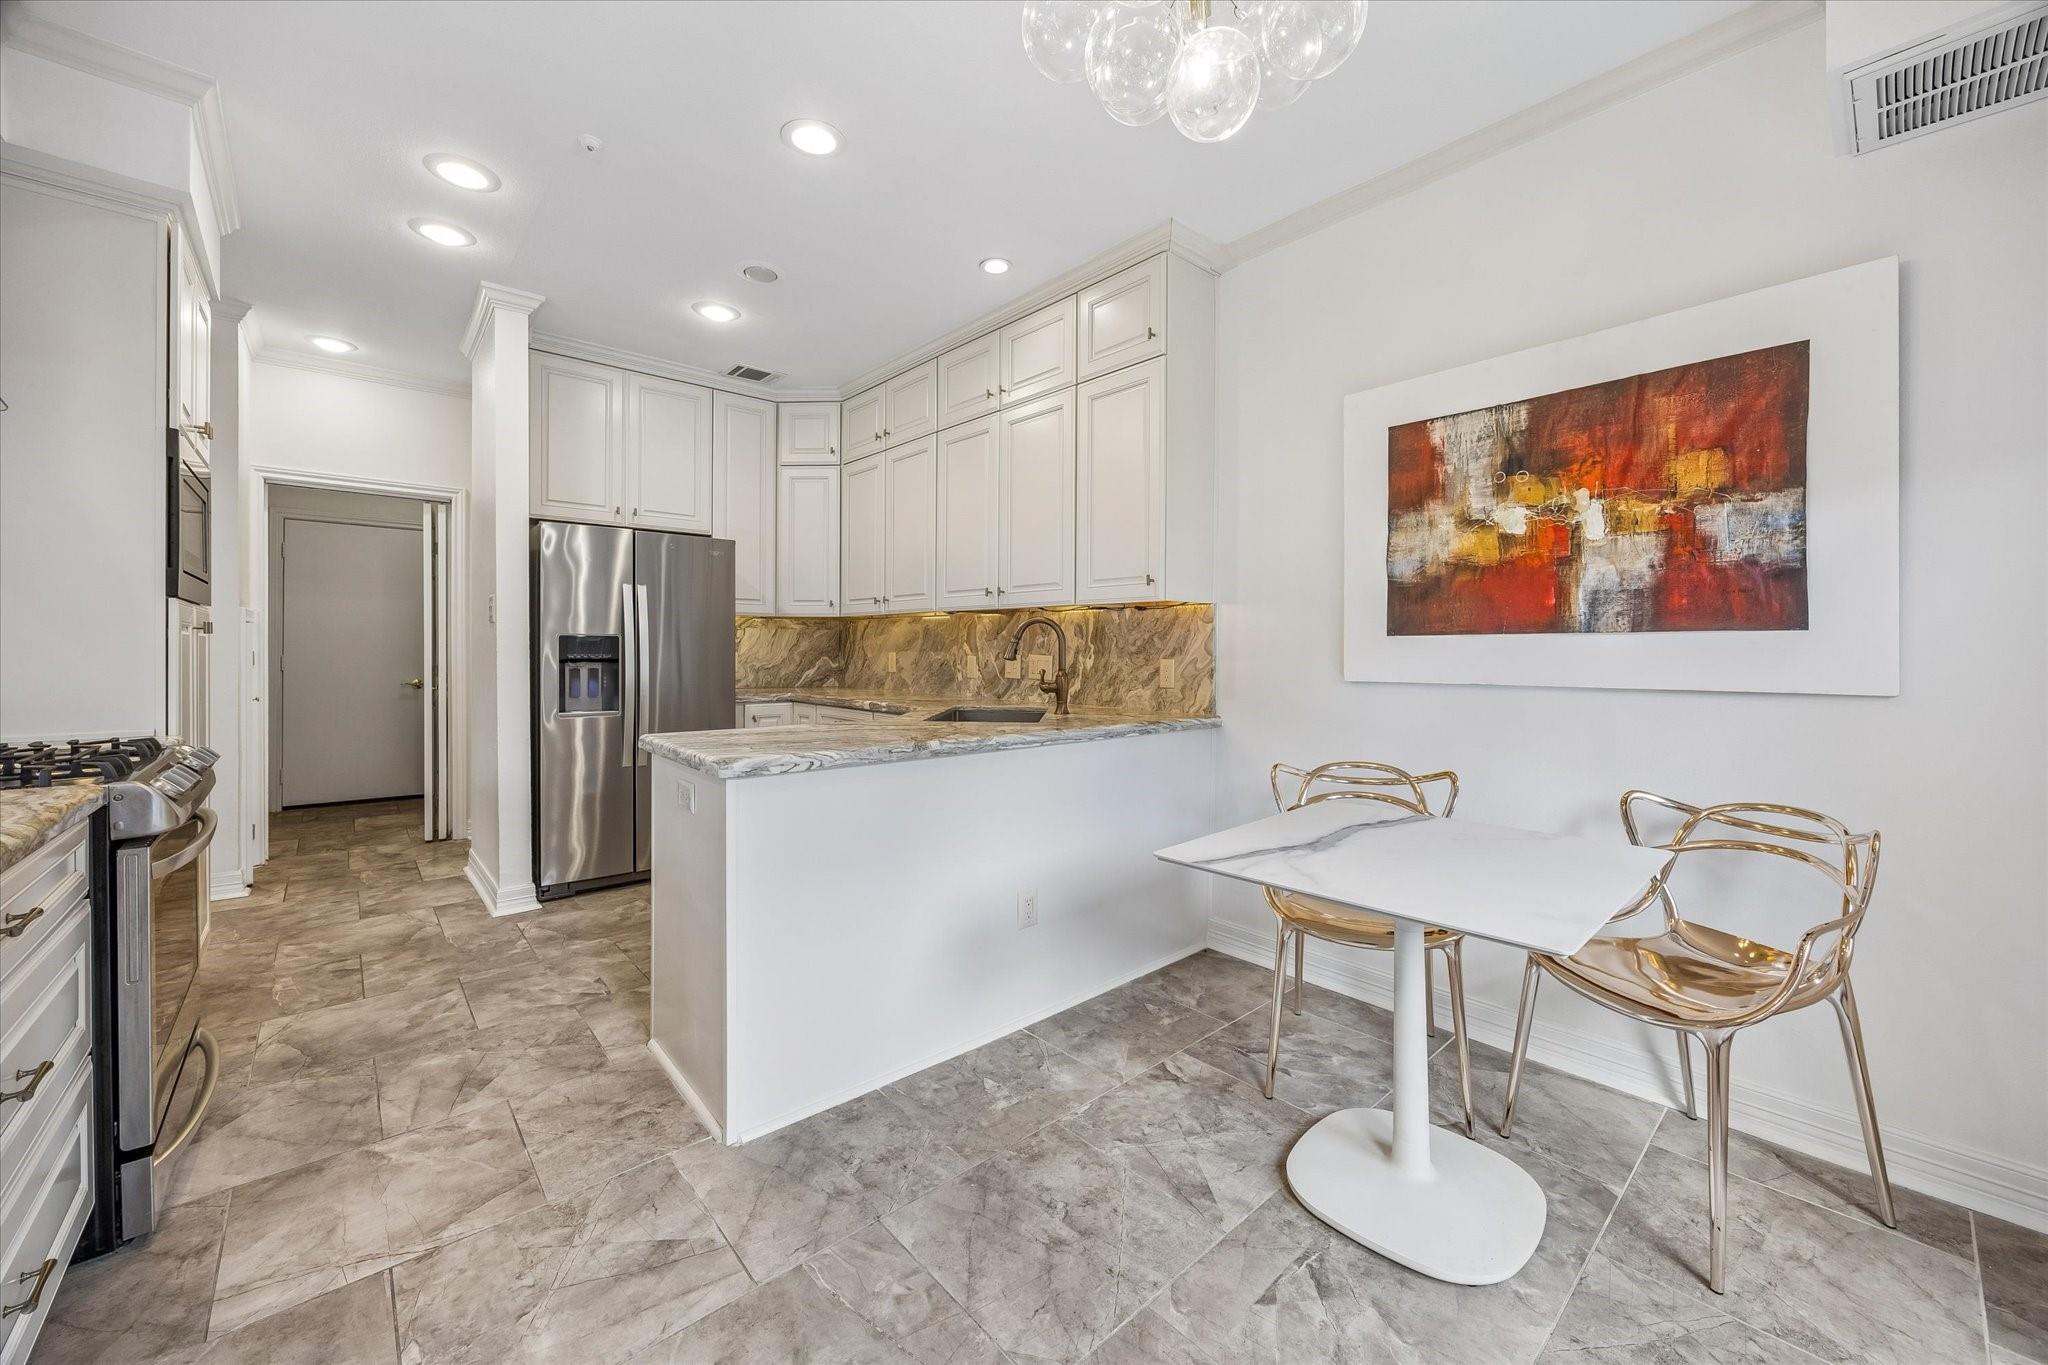
Kitchen and dining area with white cabinetry, stone counters, and a white table with gold-tone chairs.
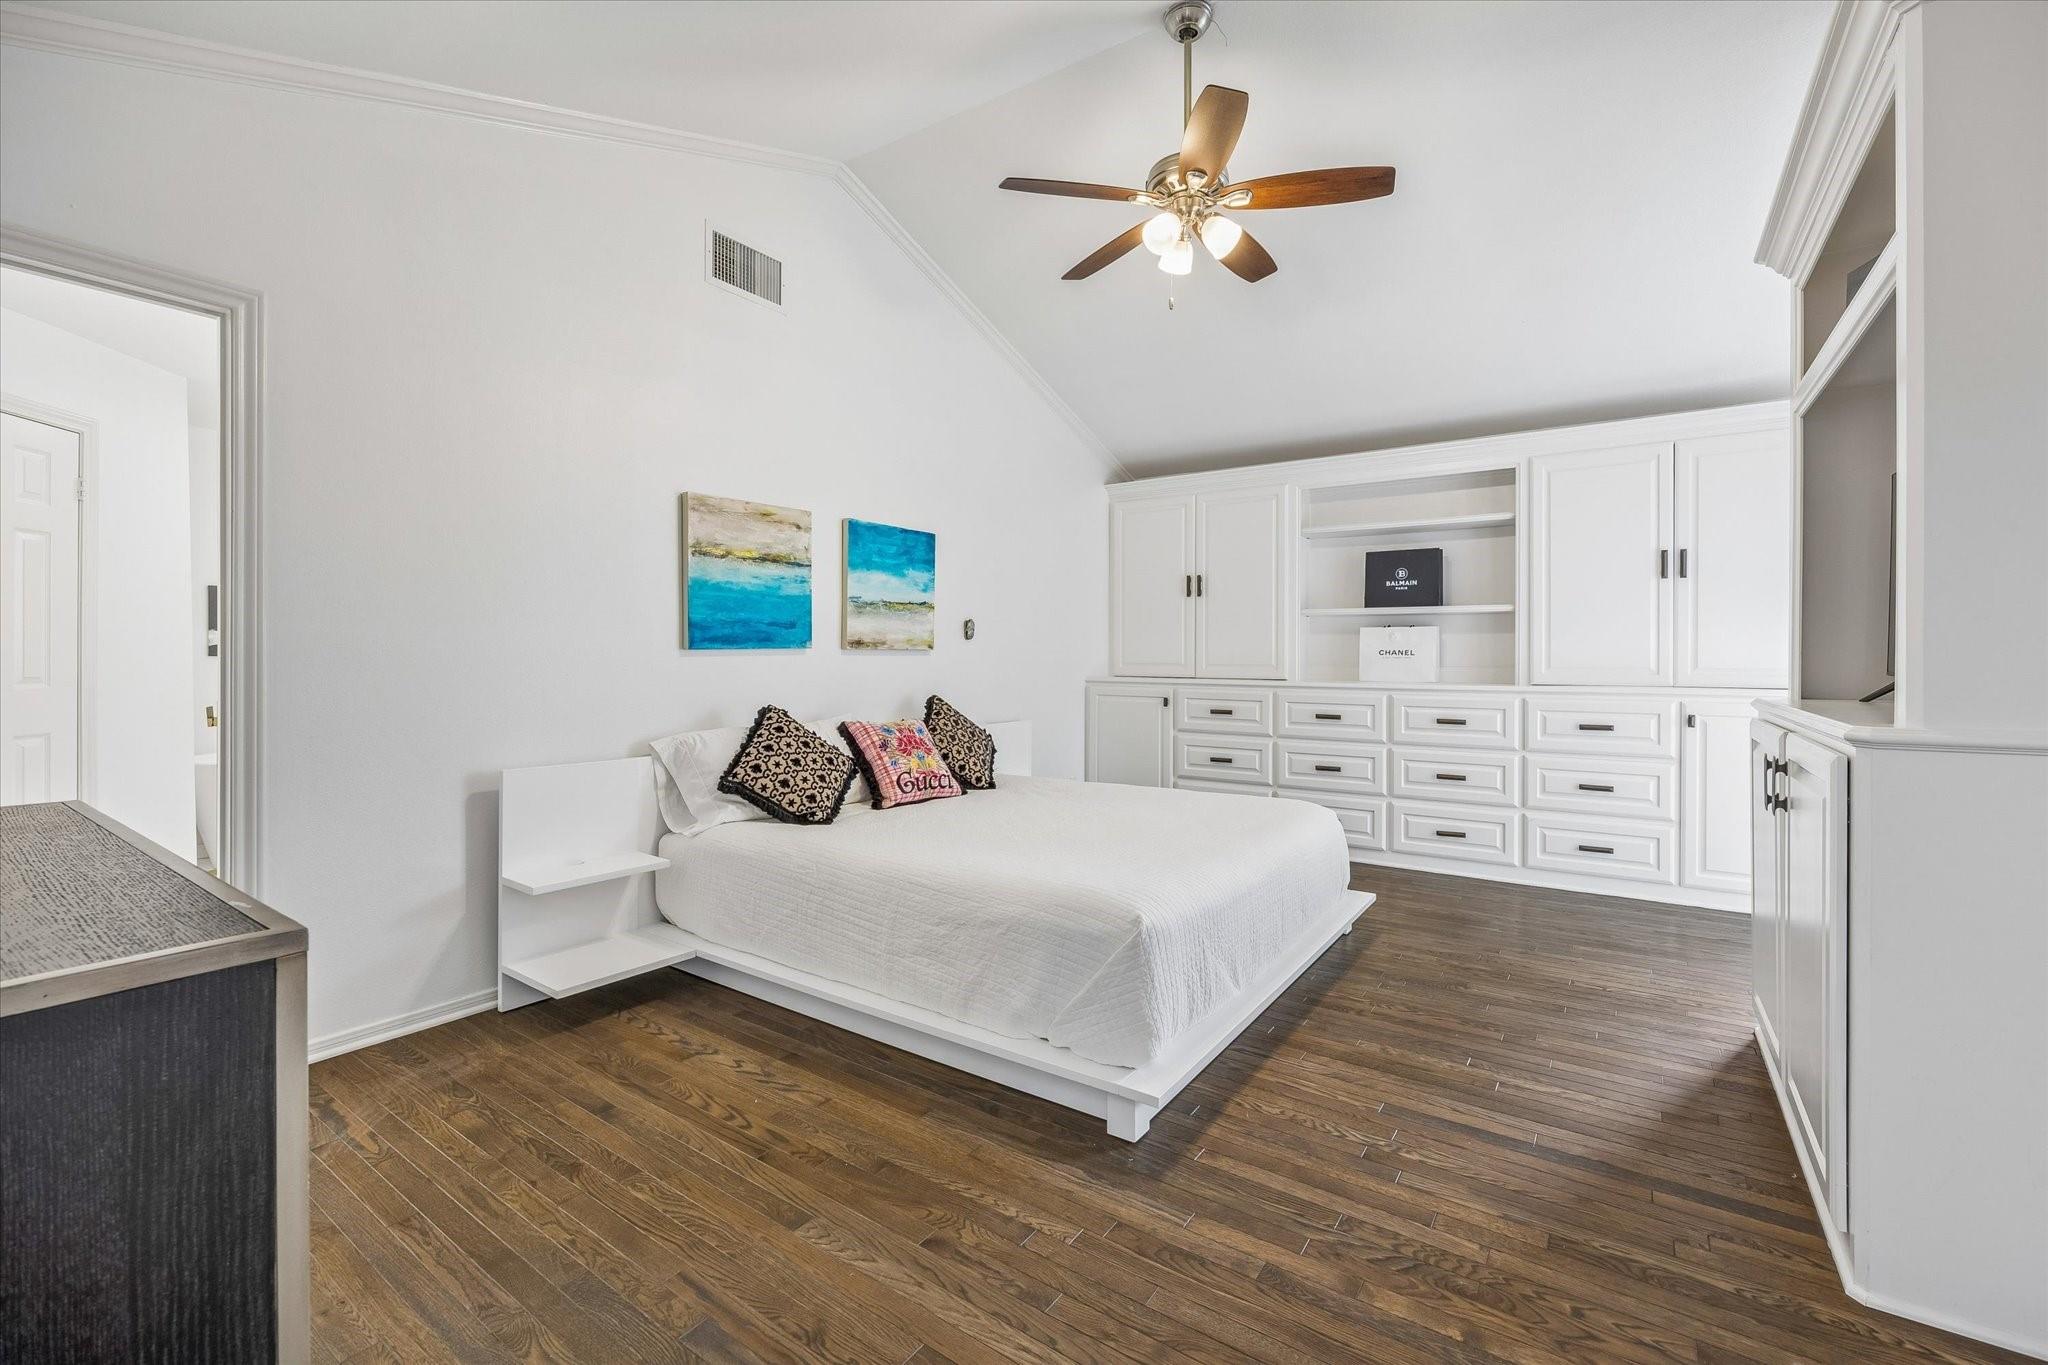
Bedroom with a white platform bed, extensive built-in cabinetry, and dark wood flooring.
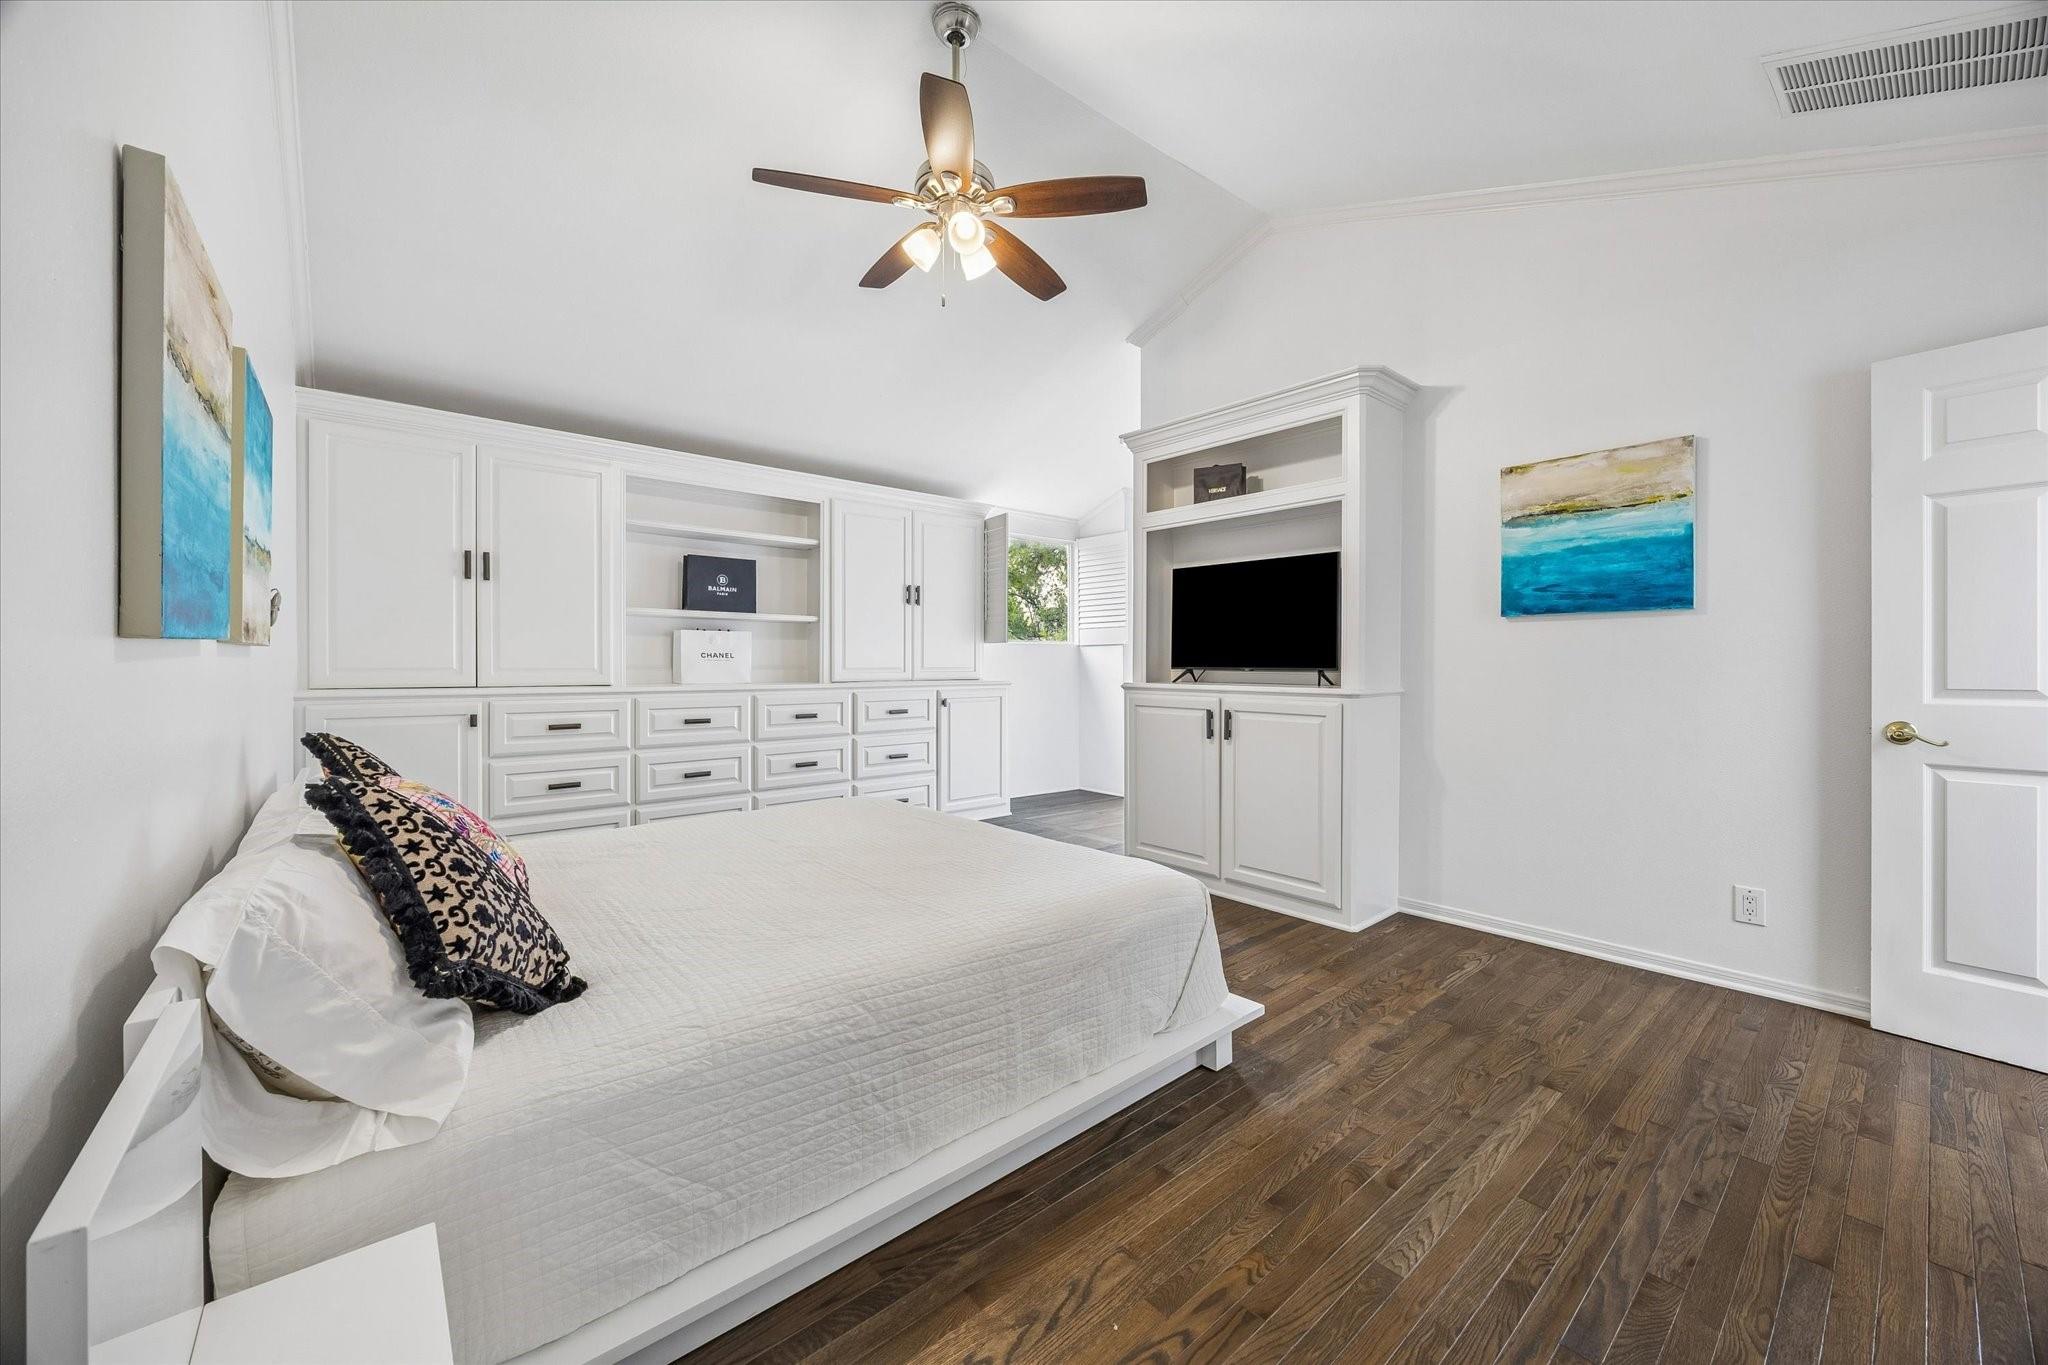
Bedroom with built-in white cabinetry, a television, and dark hardwood floors.
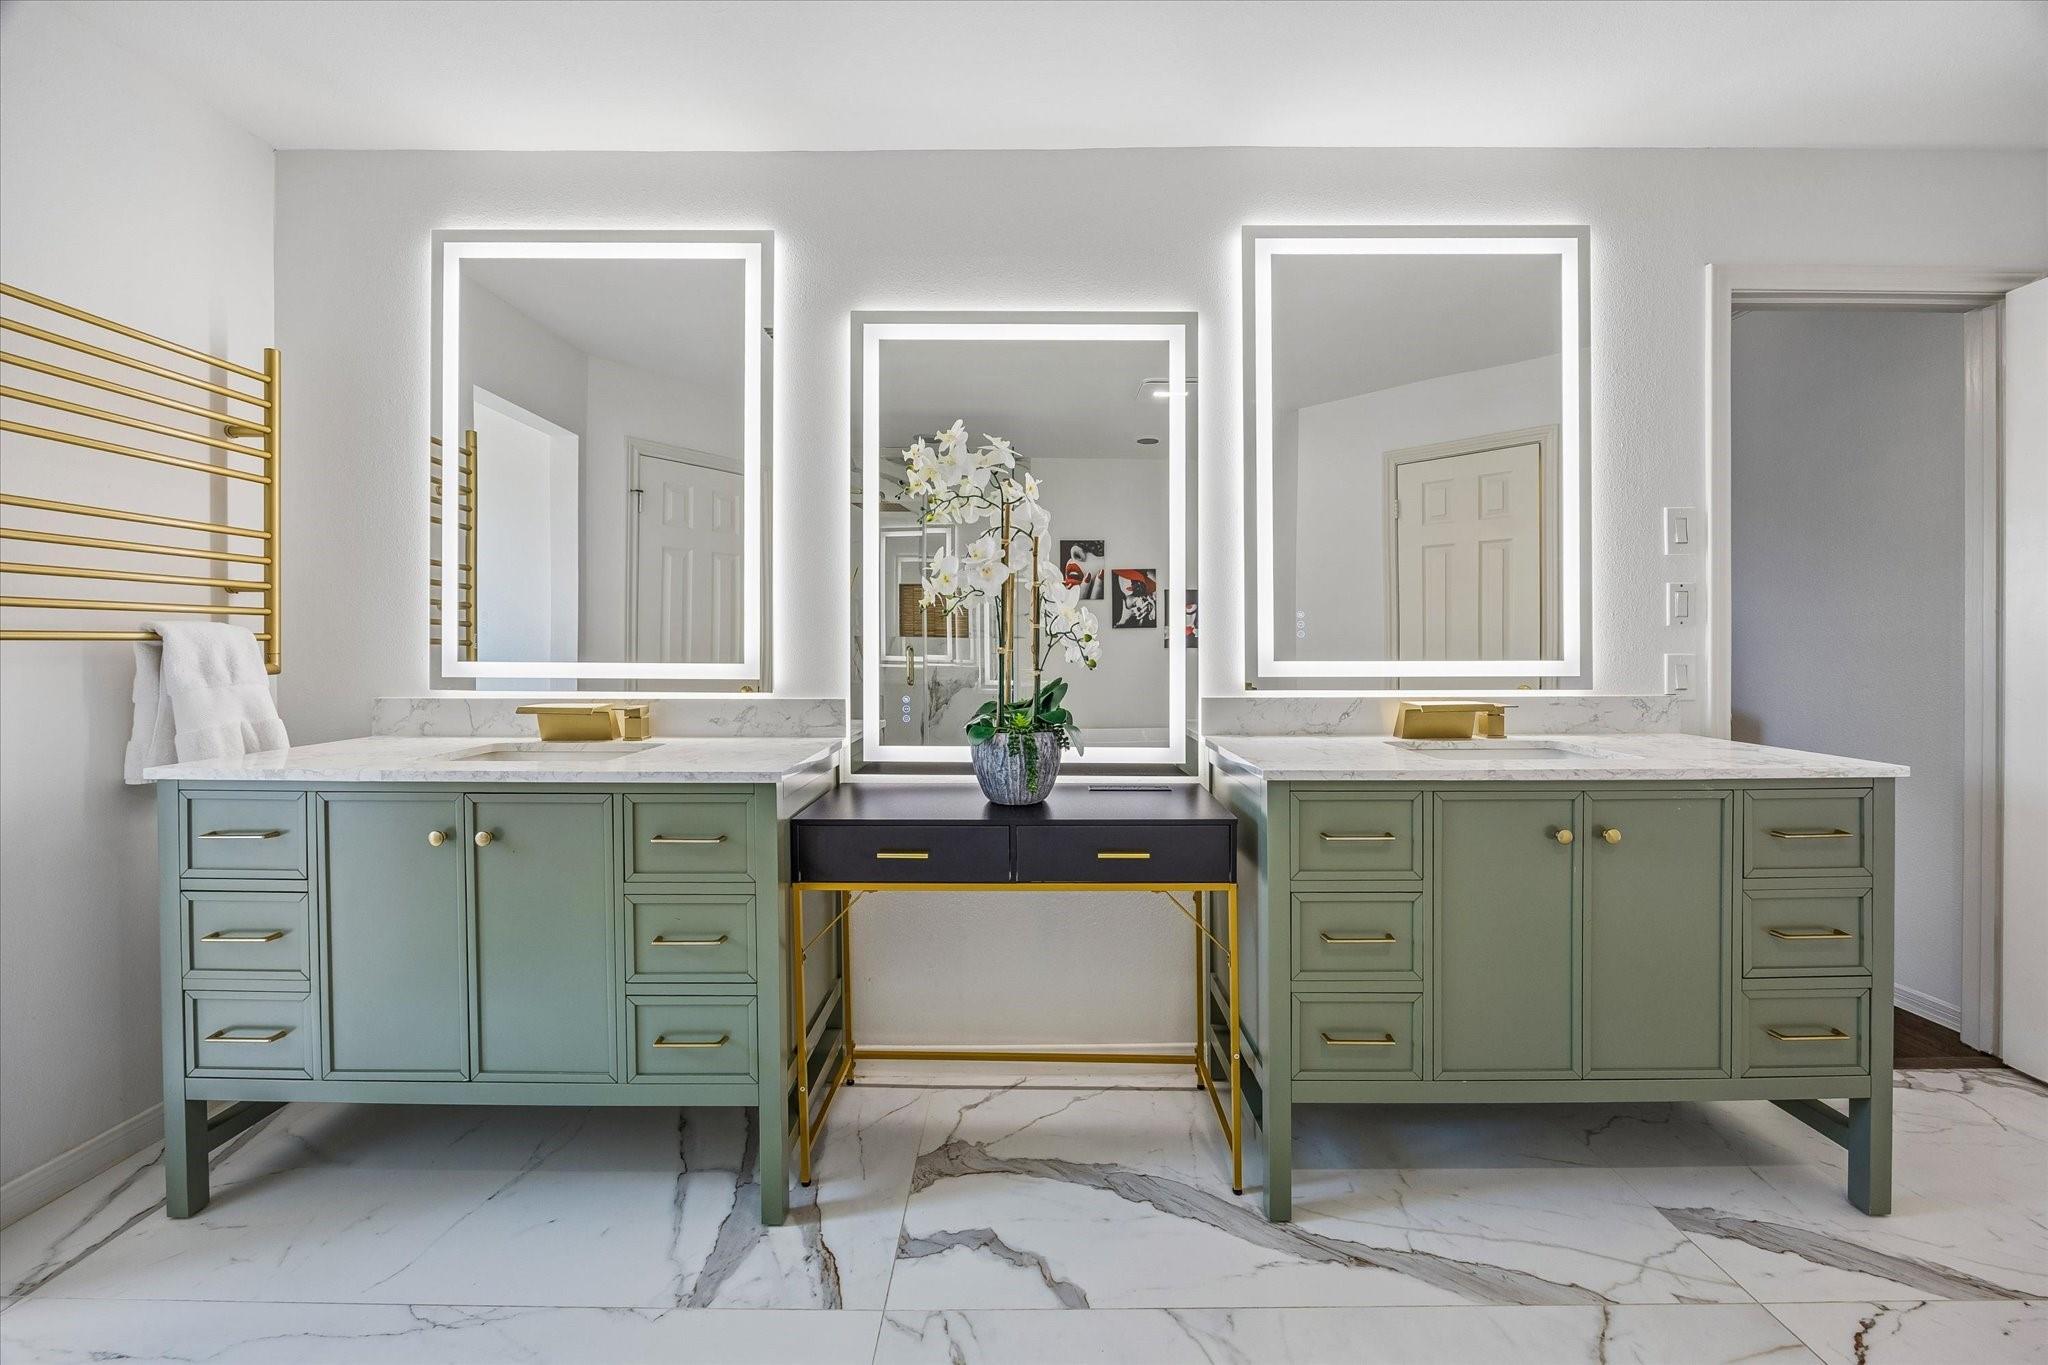
Bathroom with twin sage-green vanities, illuminated mirrors, marble surfaces, and a gold towel warmer.
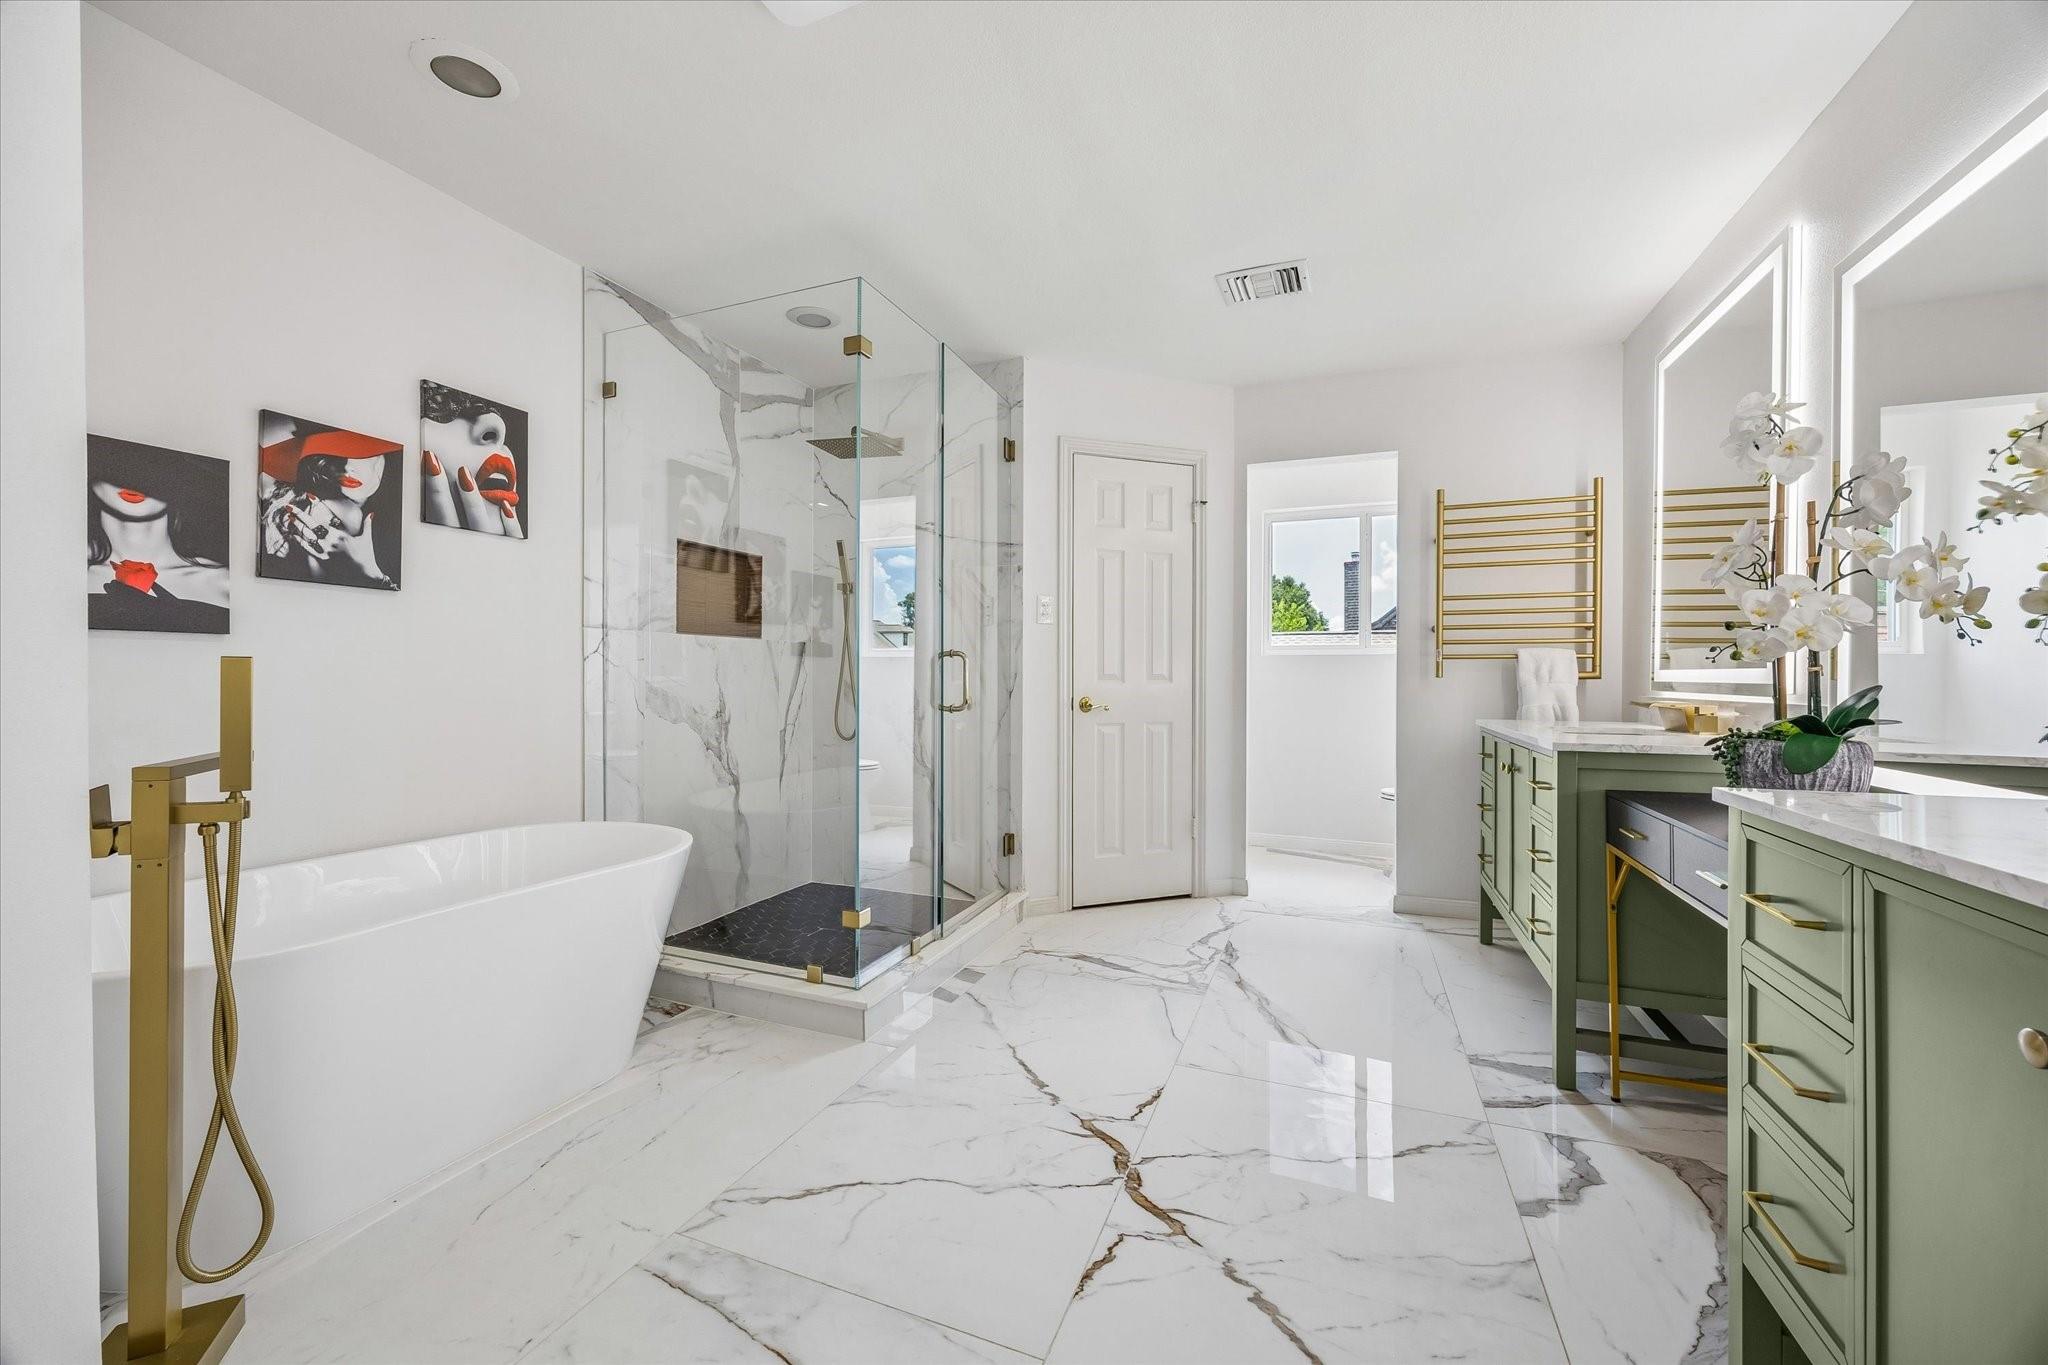
Bathroom with a freestanding tub, glass marble shower, and sage-green vanity with gold hardware.
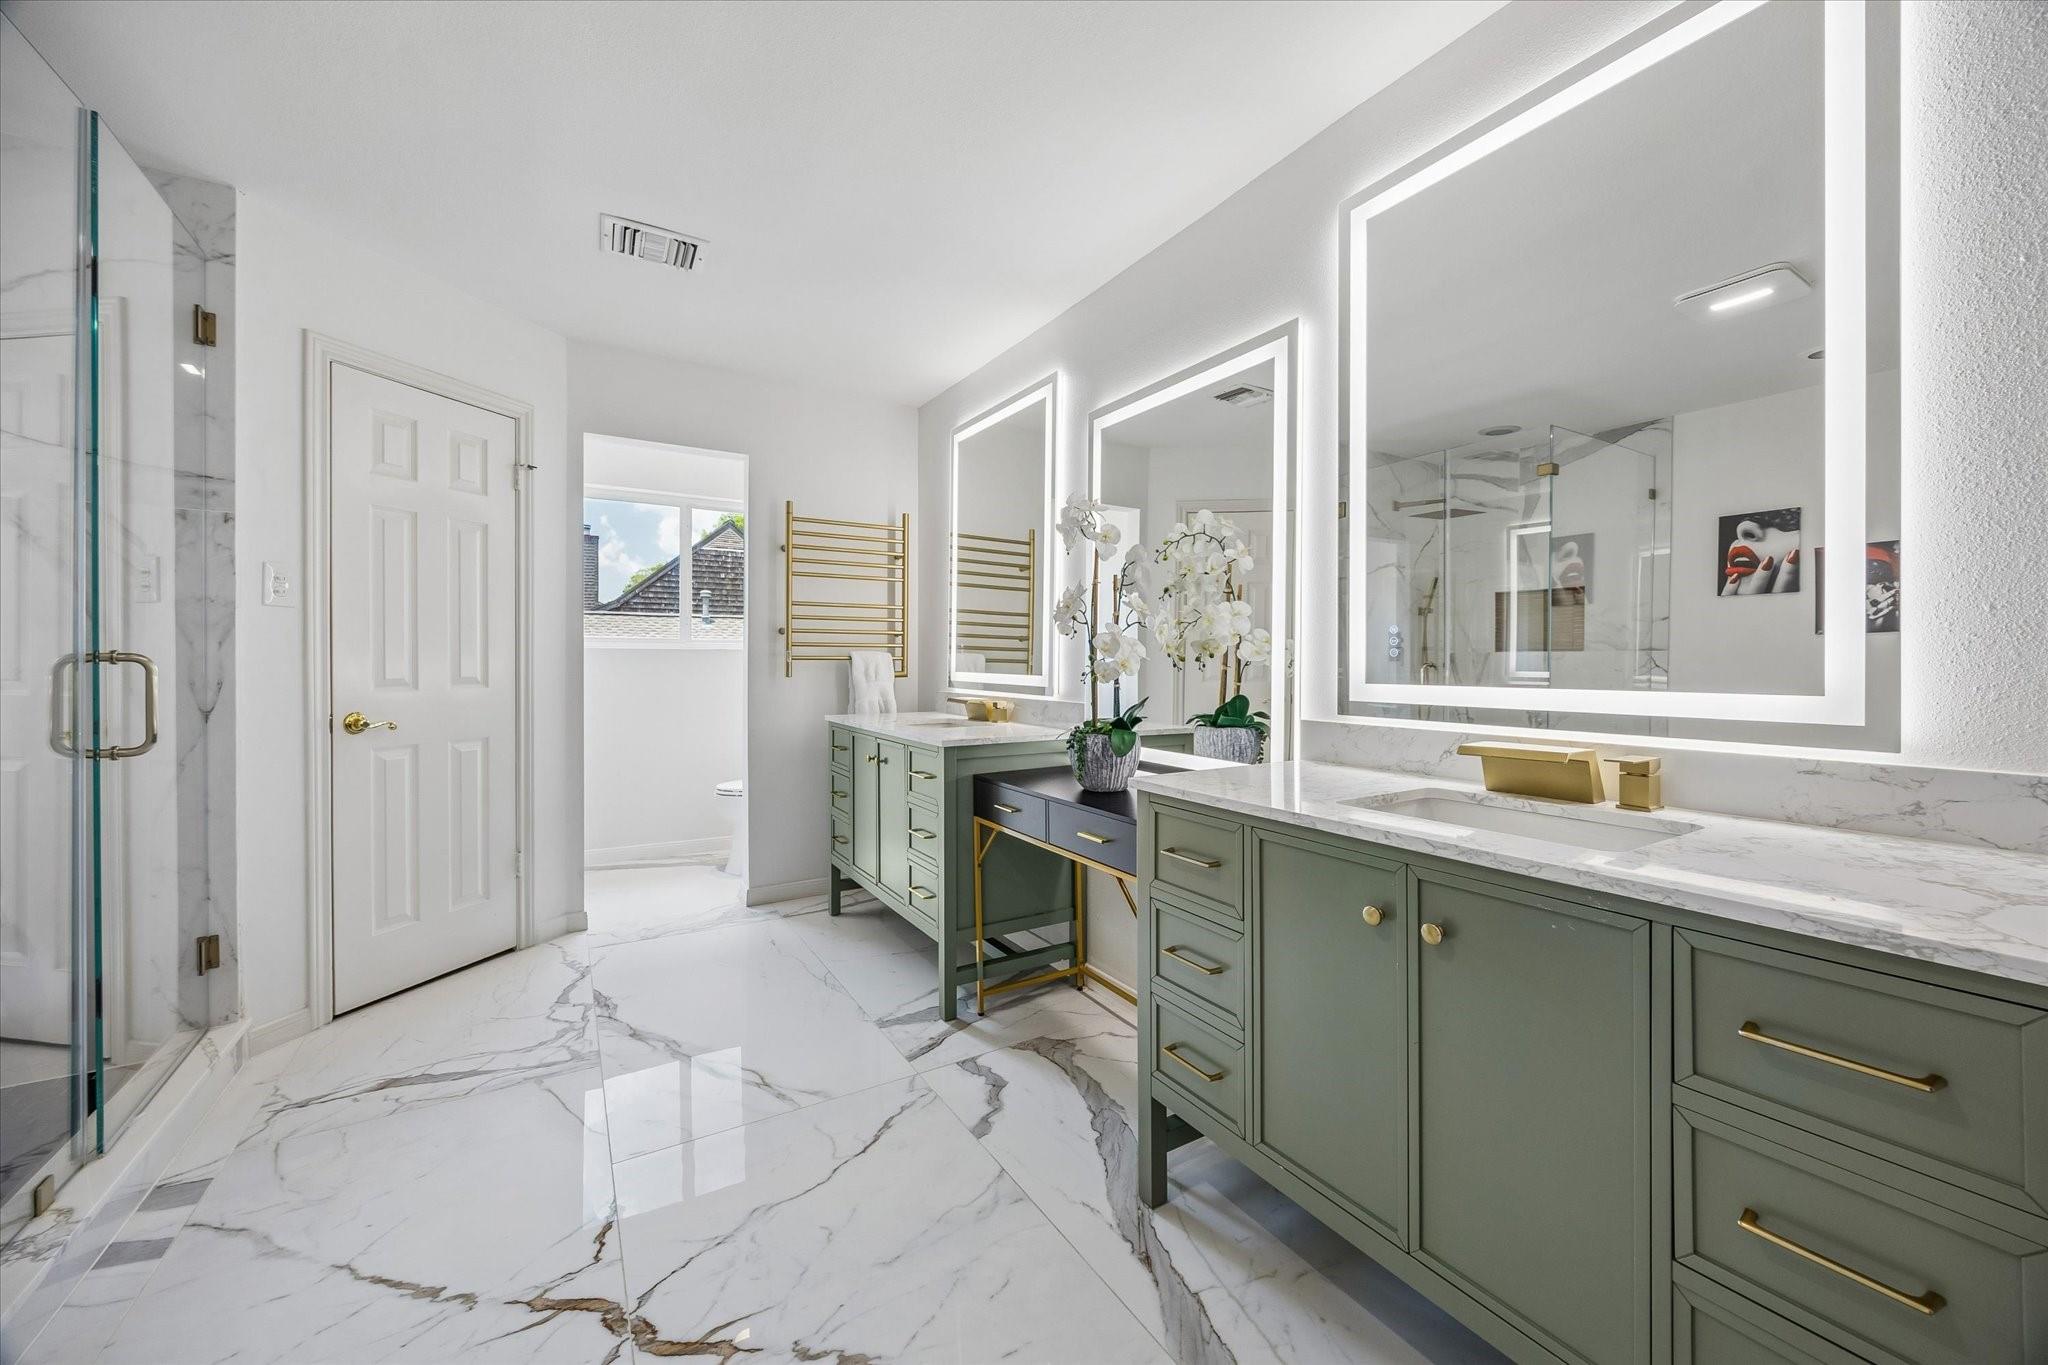
Bathroom with sage-green double vanity, illuminated mirrors, and marble shower and flooring.
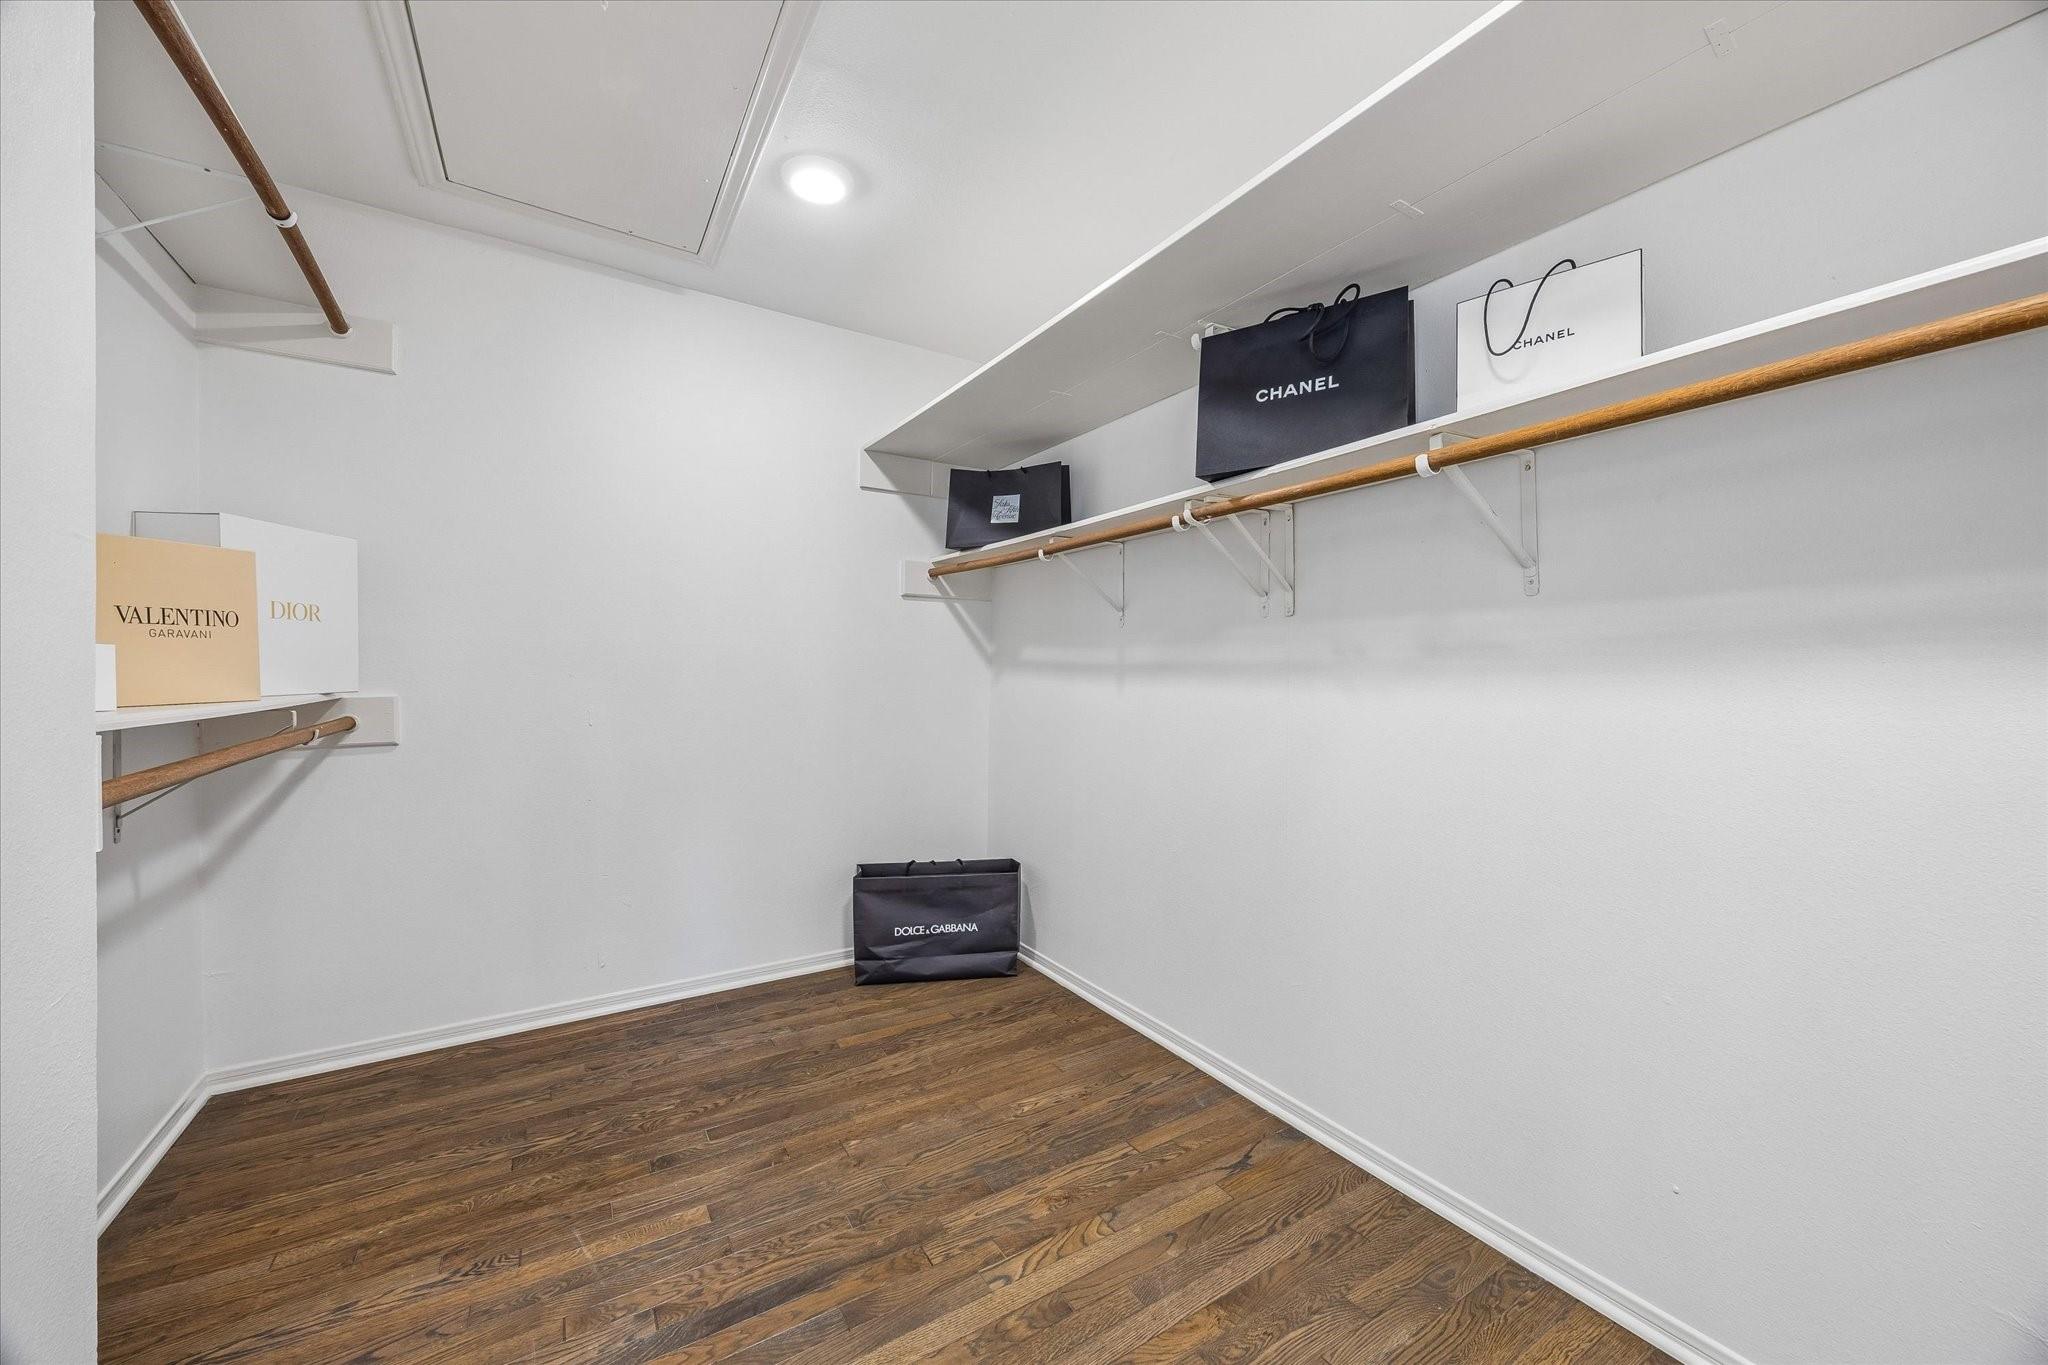
Walk-in closet with wood floors, built-in hanging rods, and designer shopping bags on the shelves.
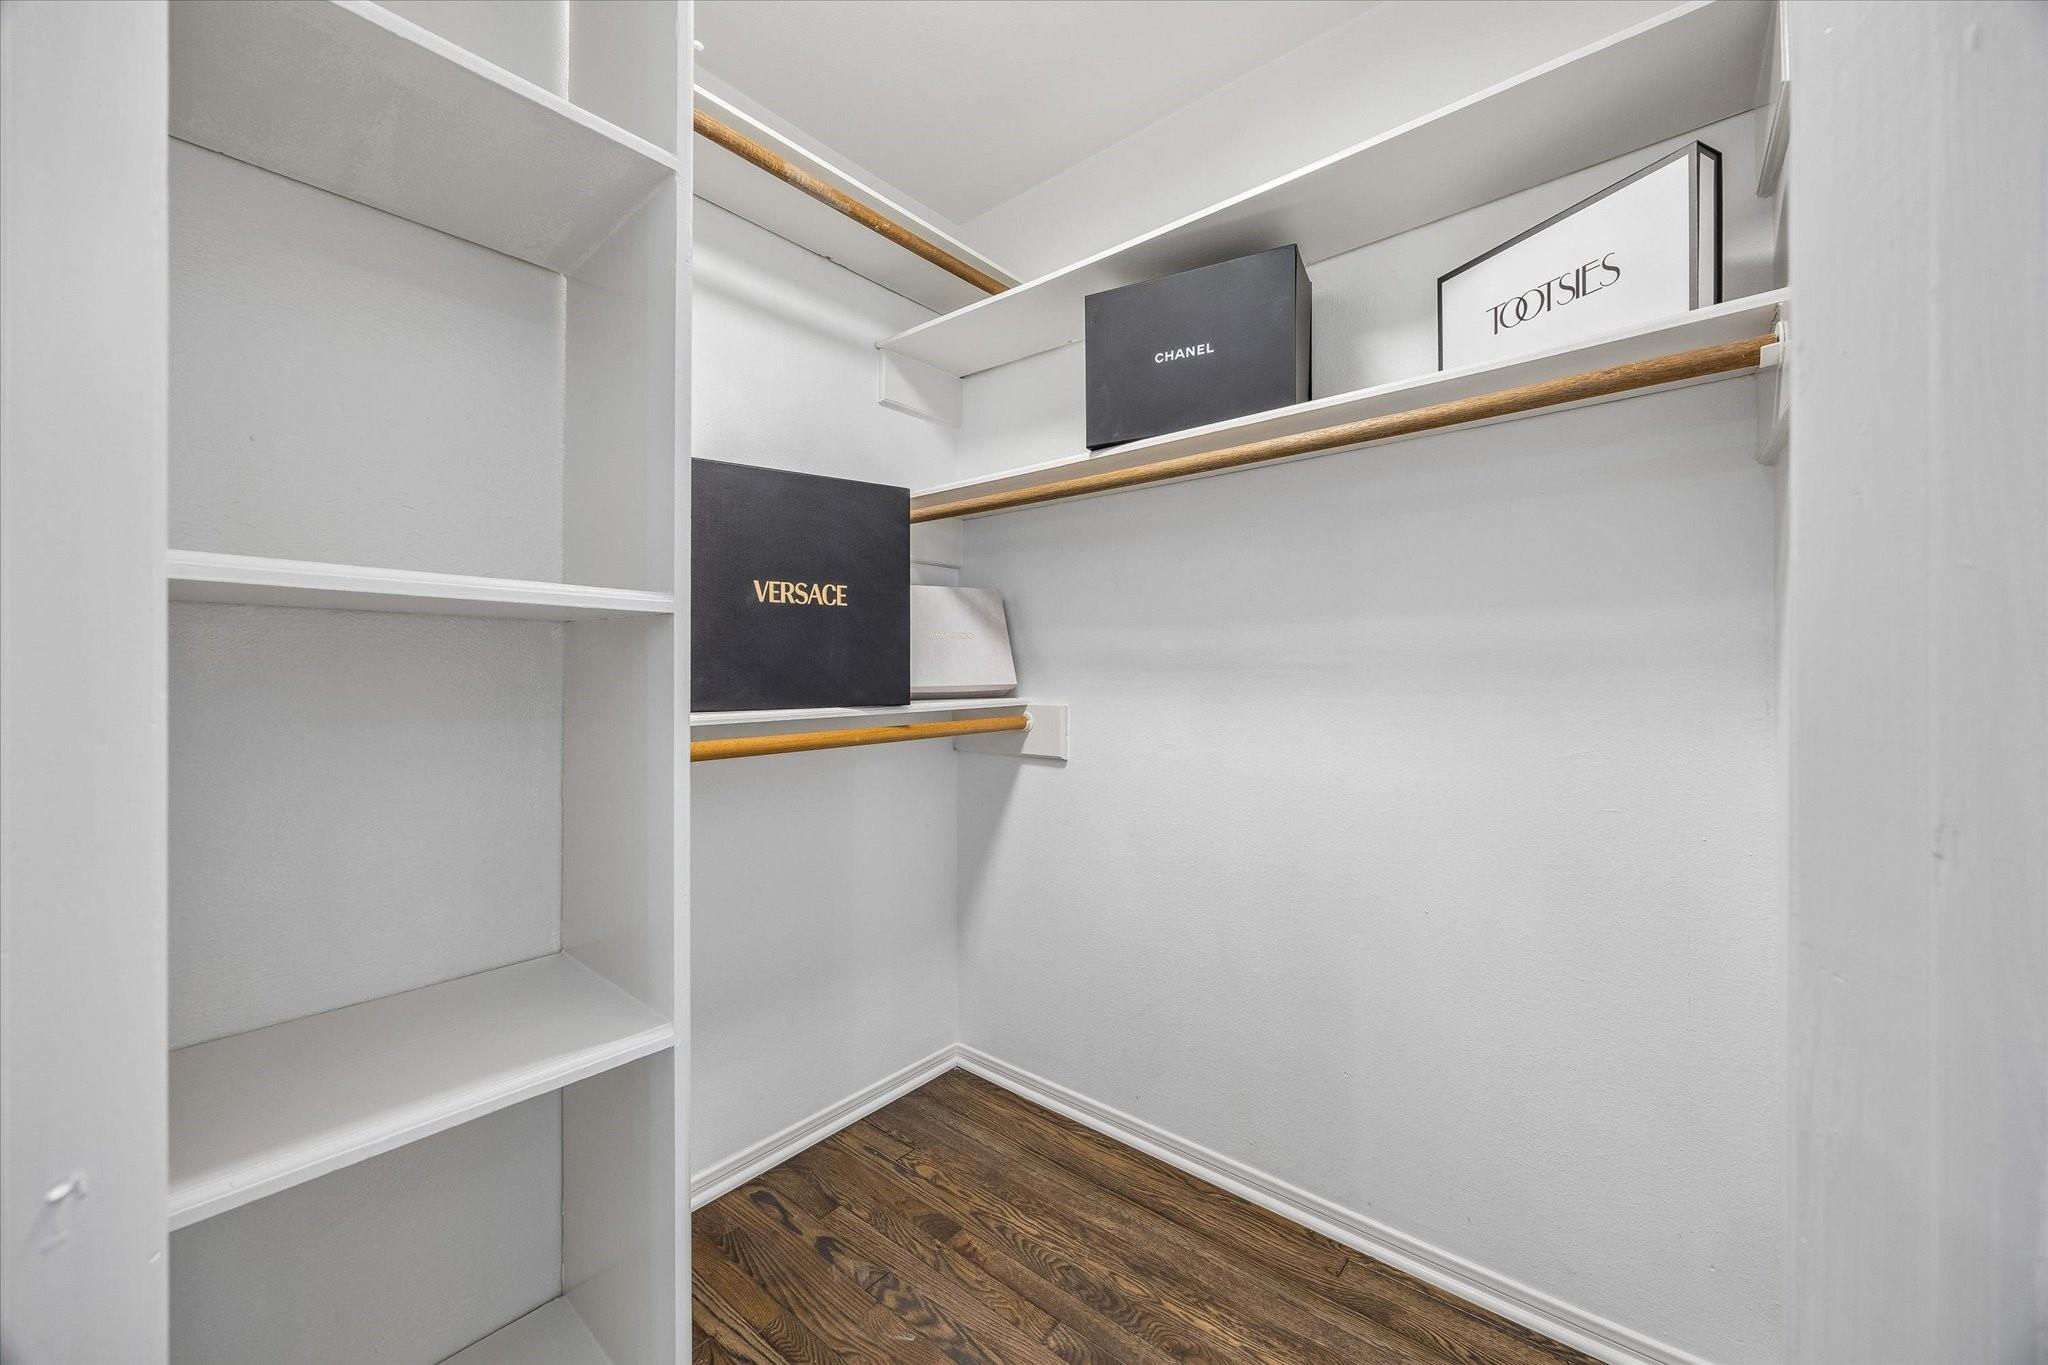
Walk-in closet with white built-in shelves, wood flooring, and designer shopping bags.
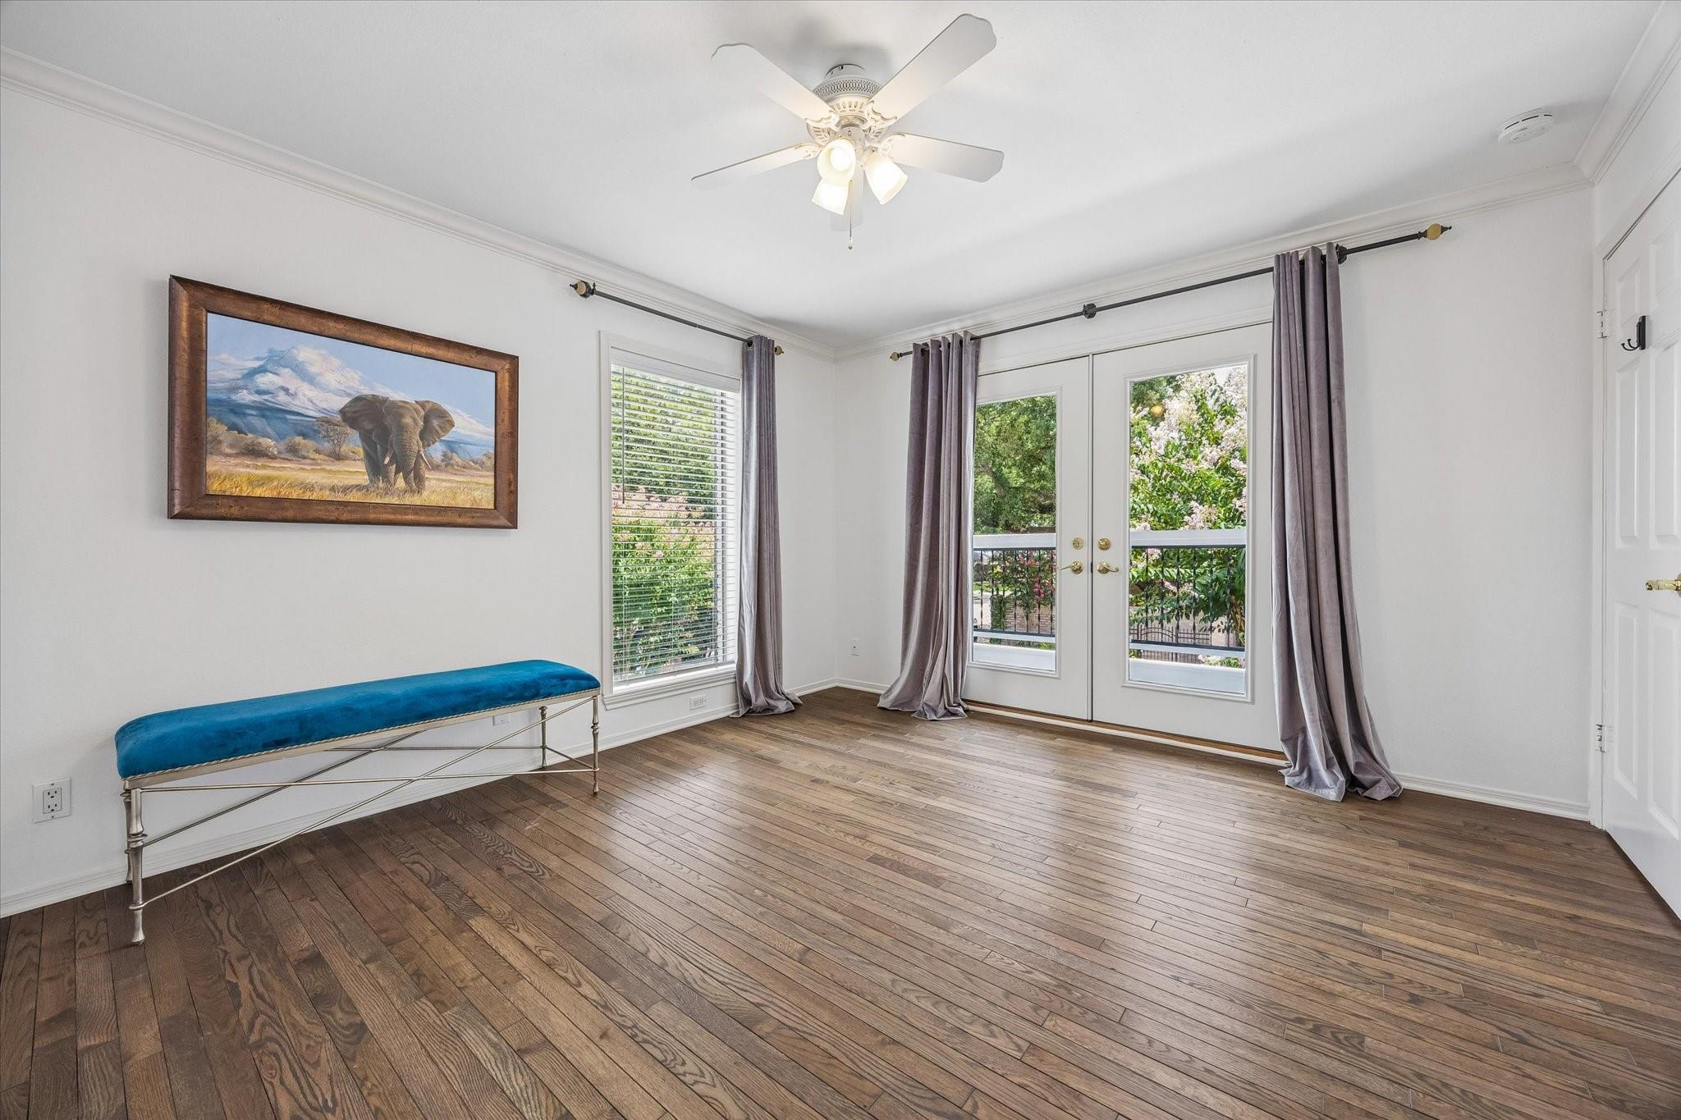
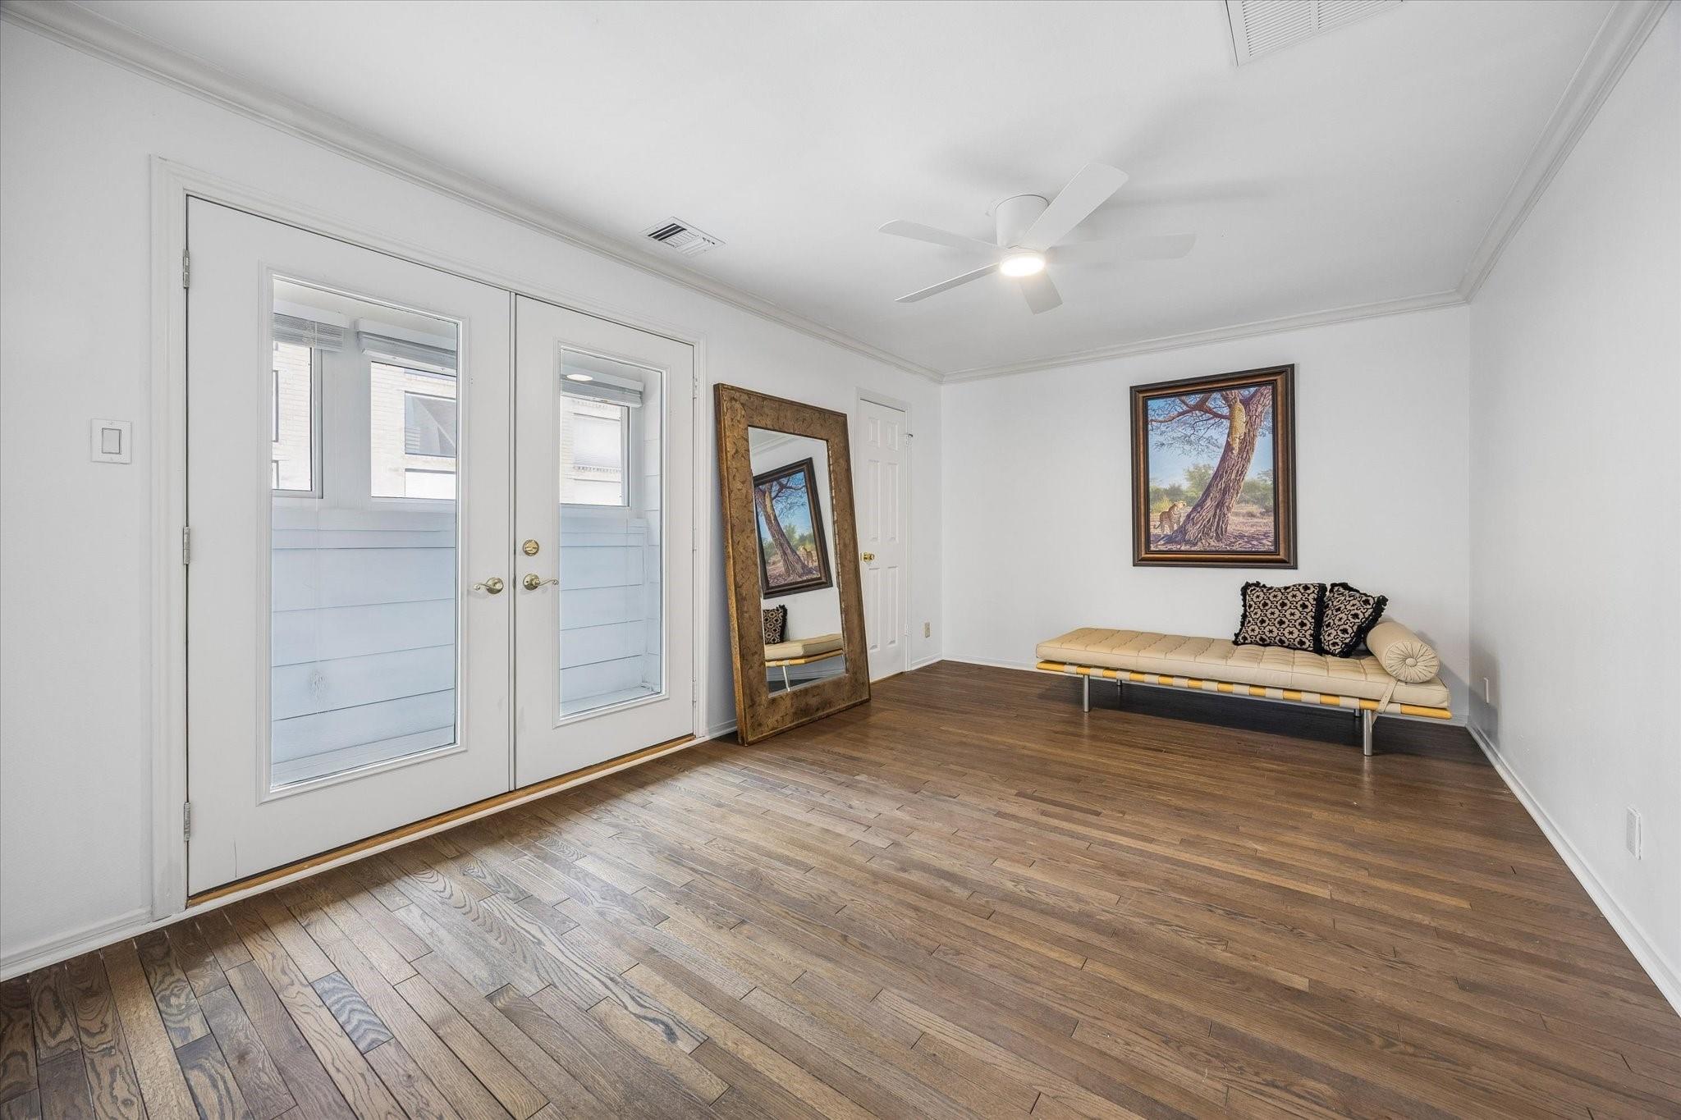
Bright room with hardwood floors, blue bench, and French doors overlooking greenery.
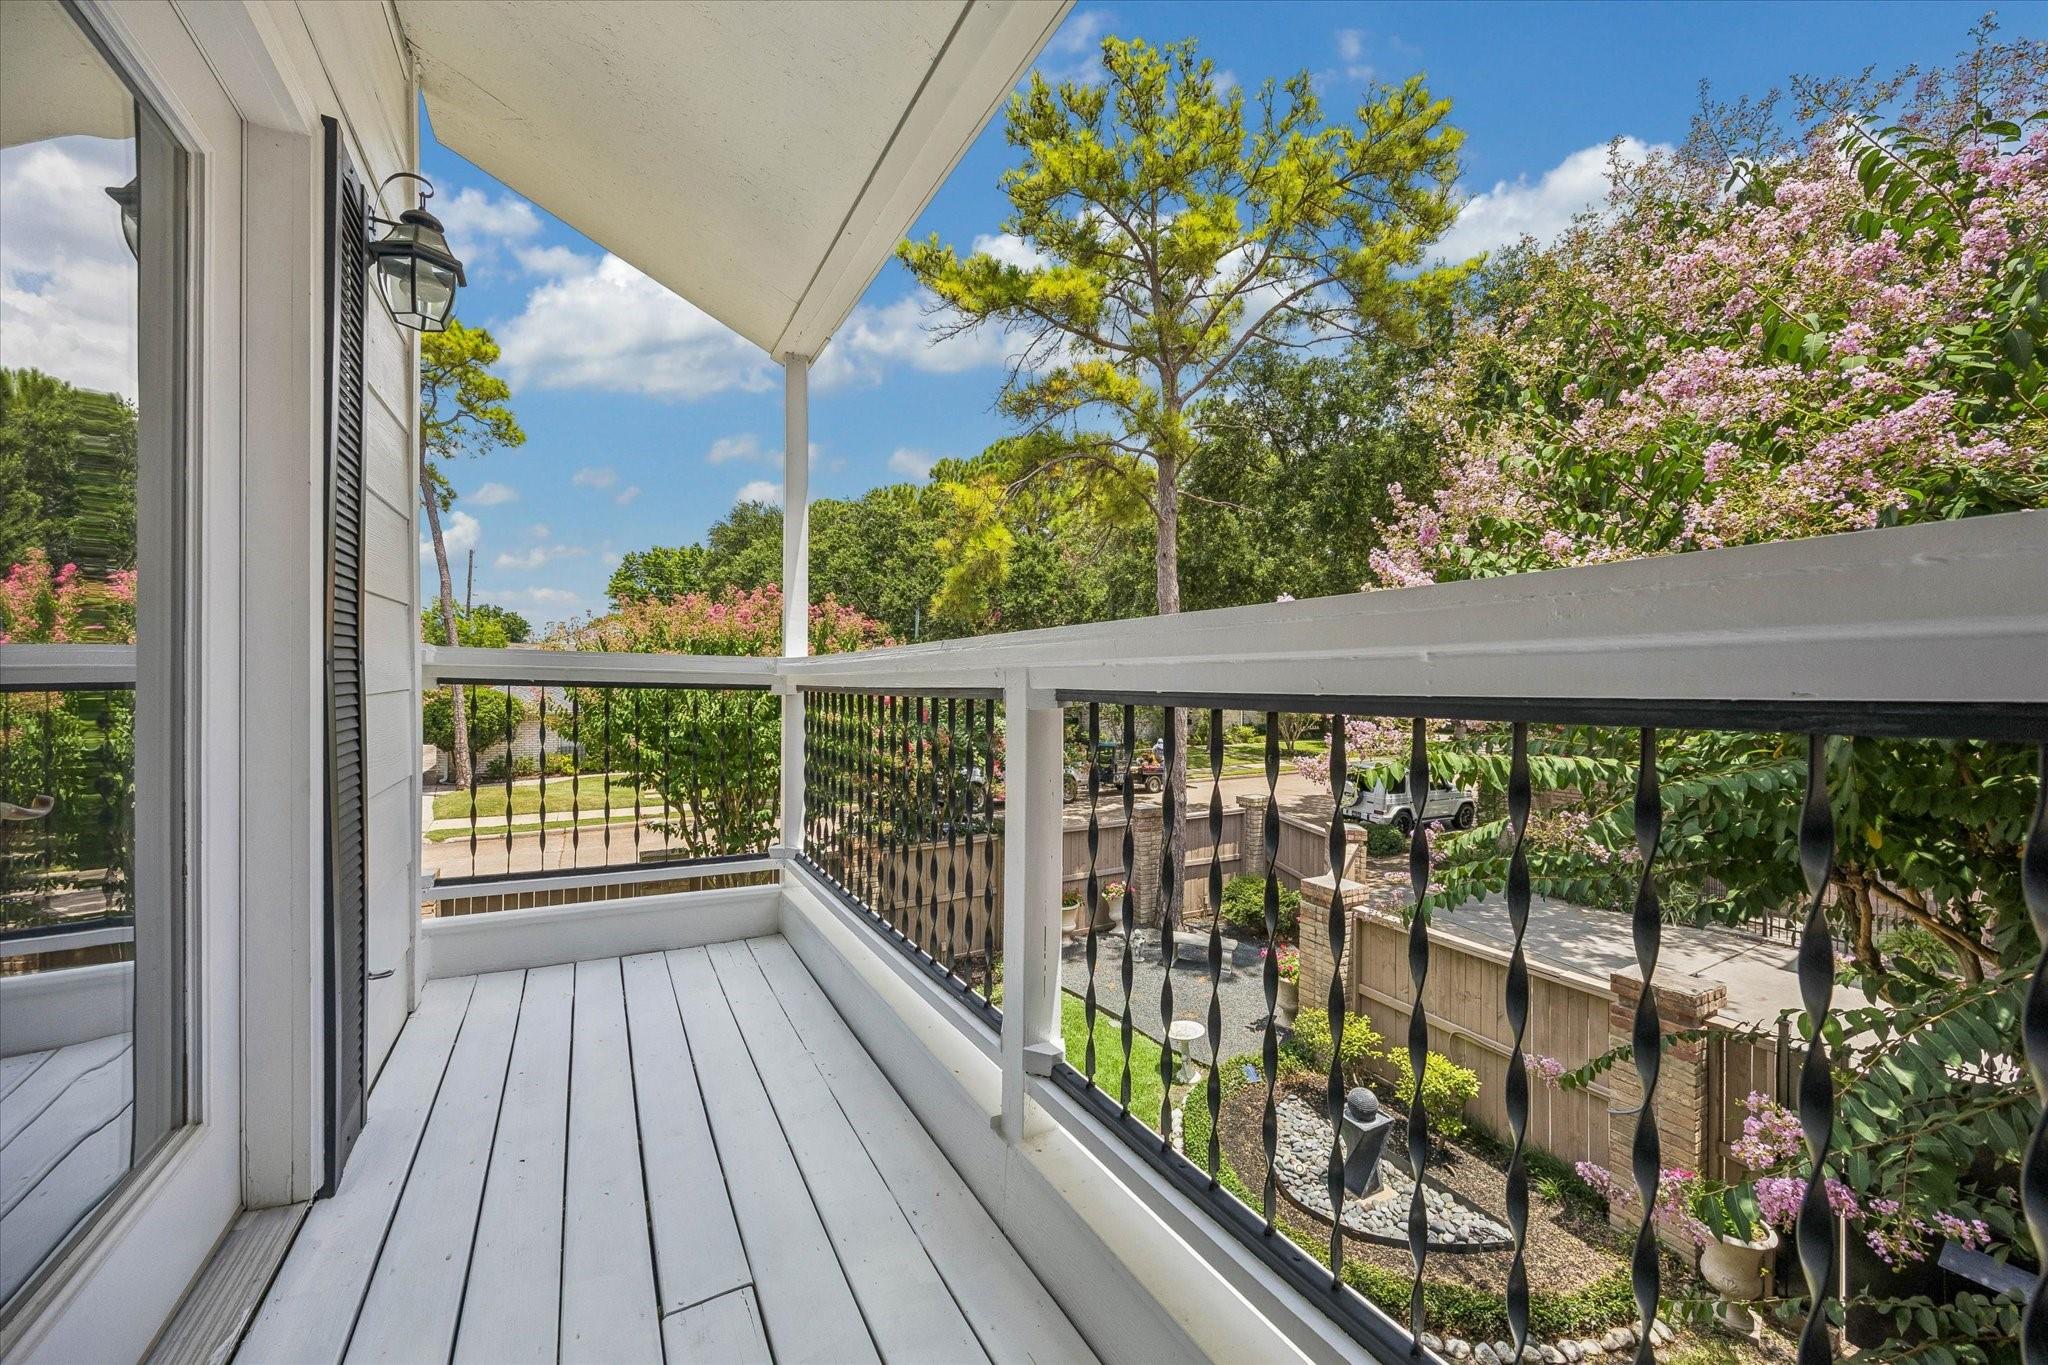
Covered balcony with black metal railings overlooking flowering shrubs and a leafy residential yard.
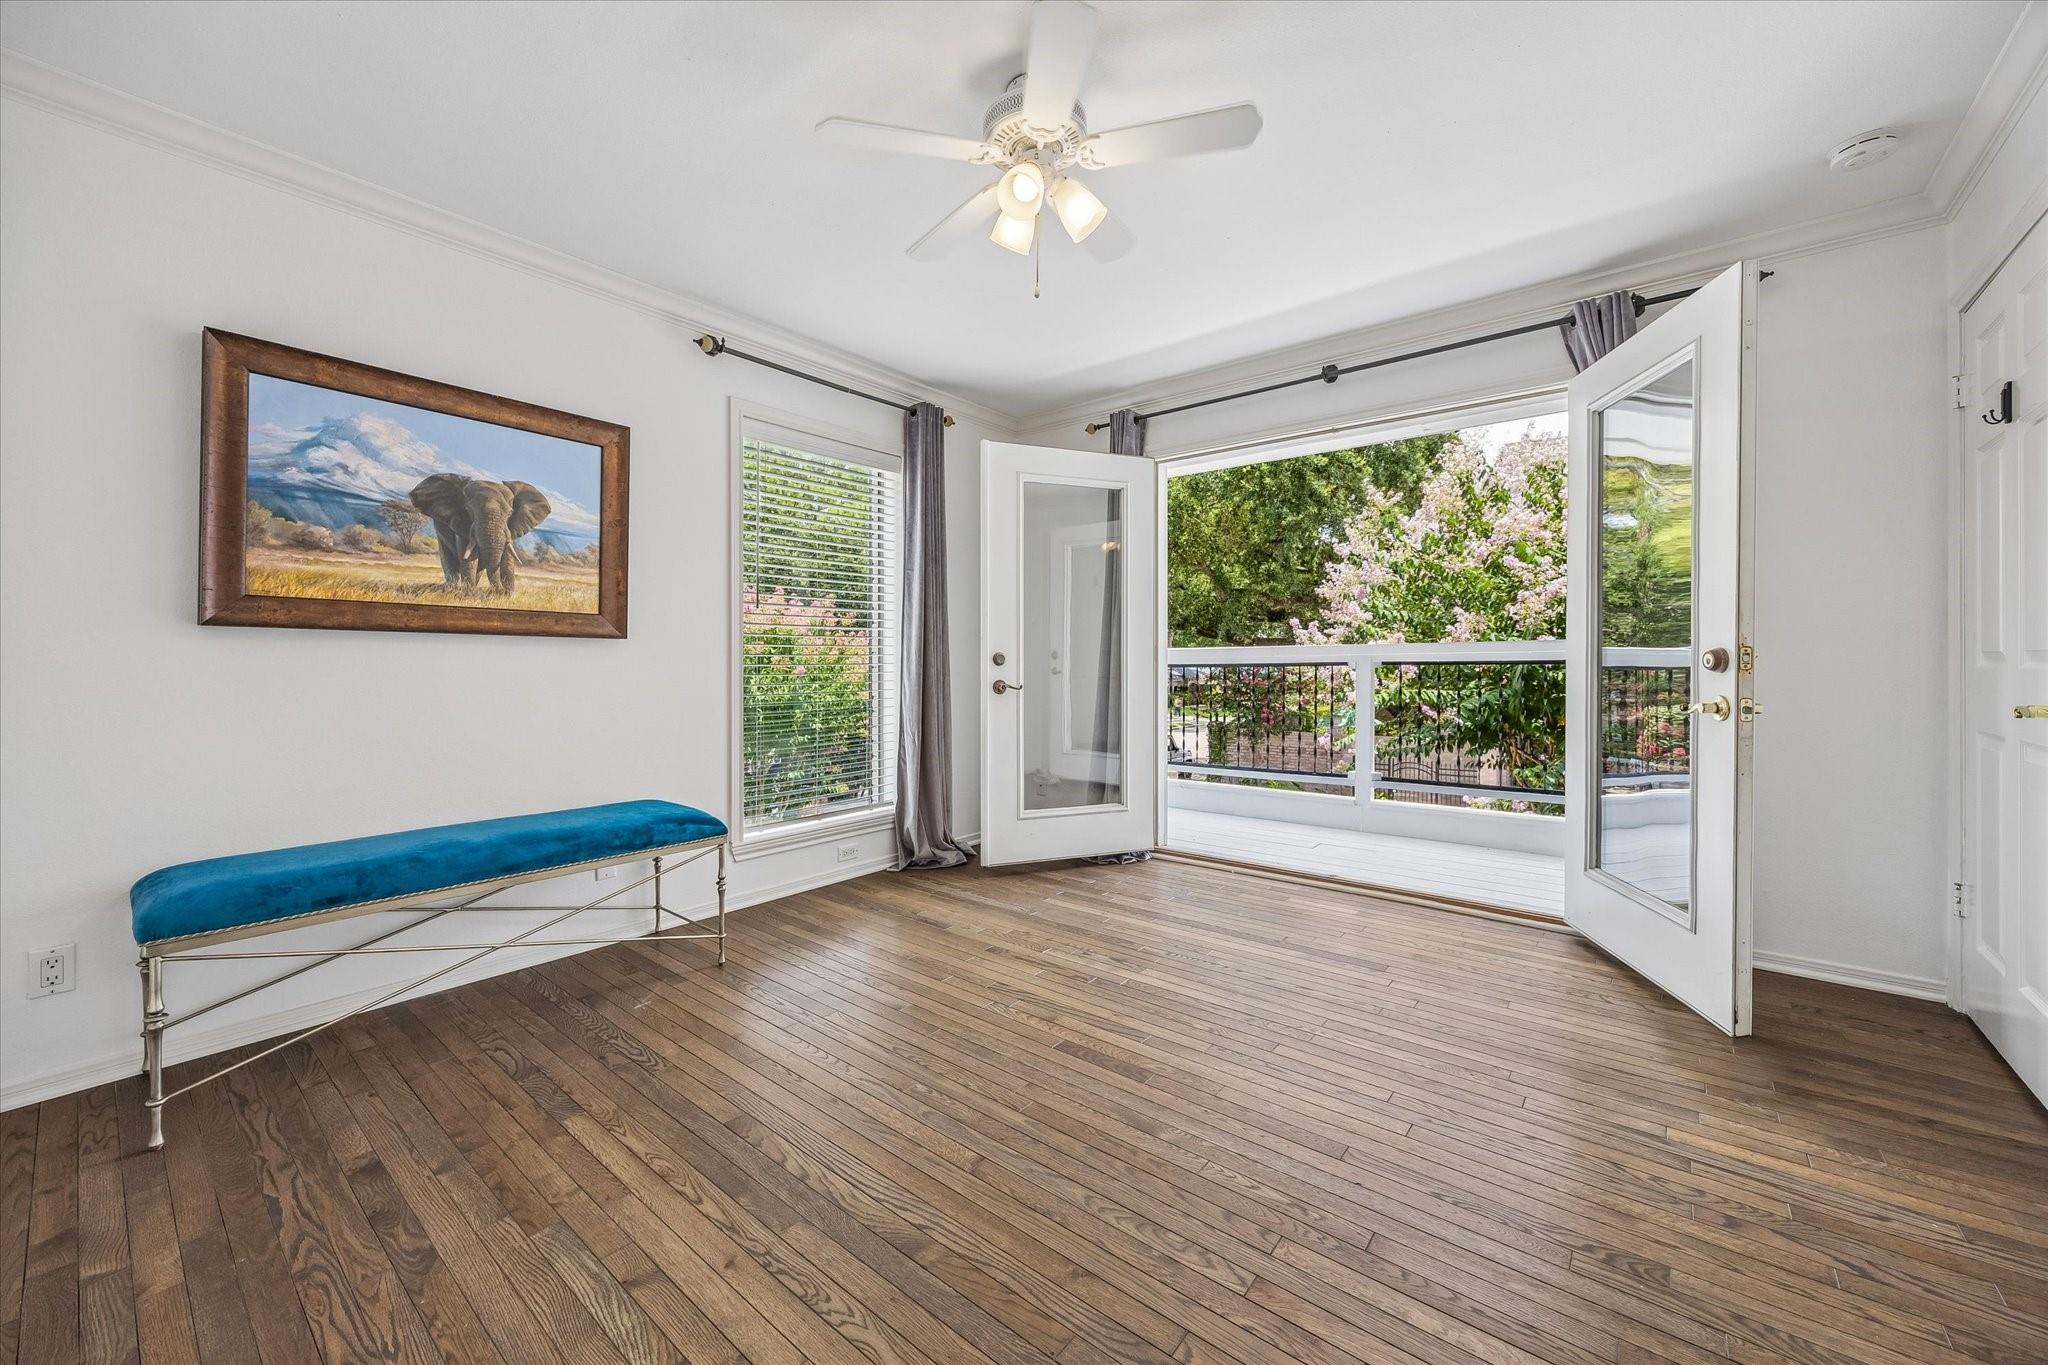
Bright room with hardwood floors, a blue bench, and open French doors to a leafy balcony.
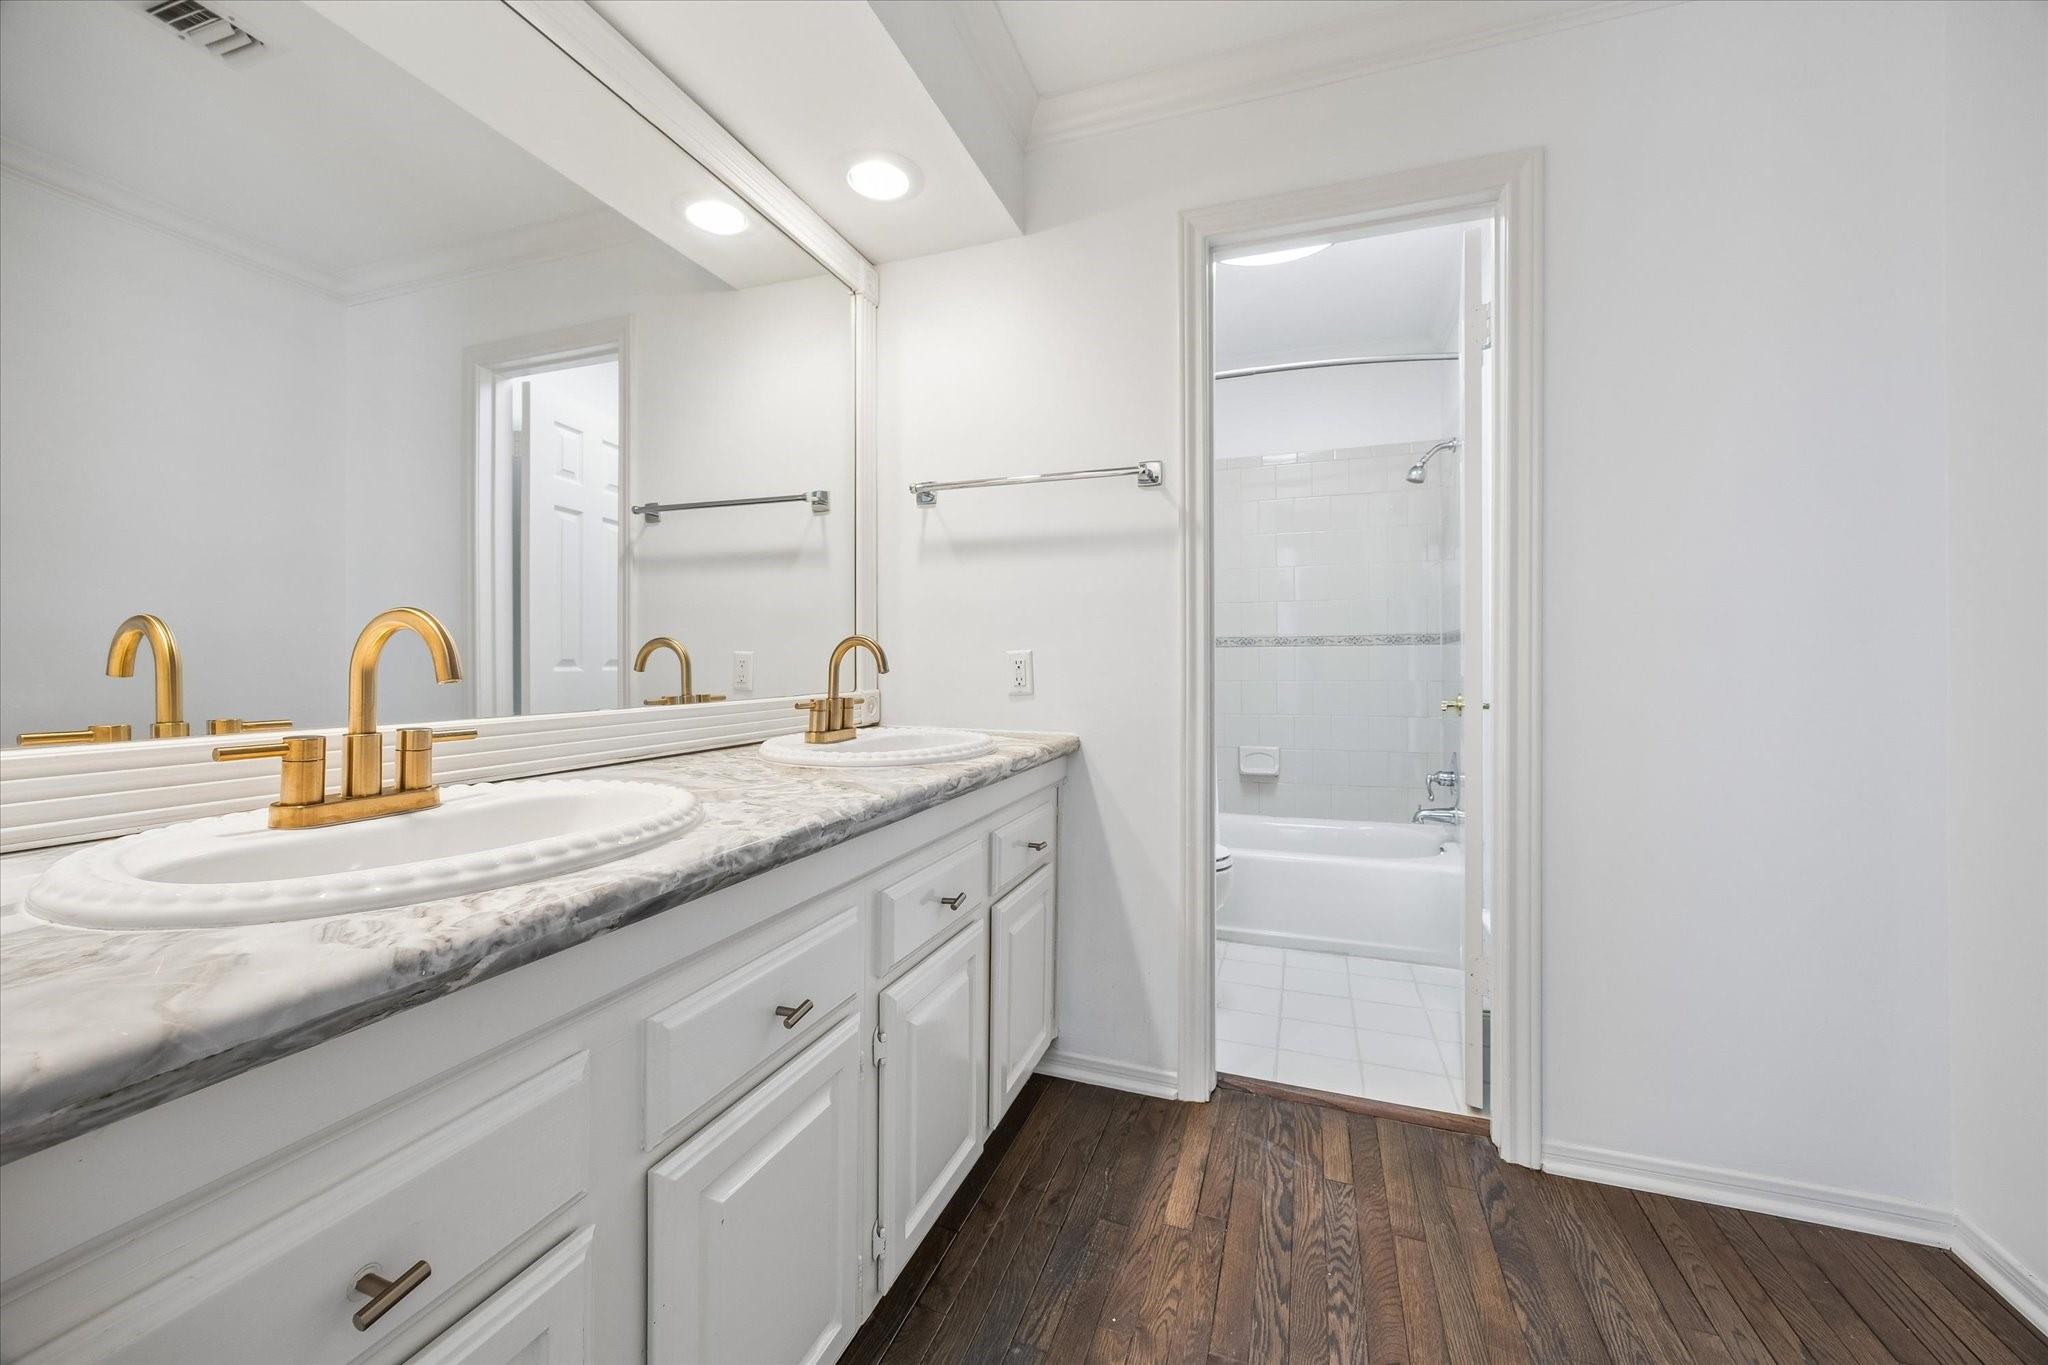
Bathroom with double vanity, marble-look counter, gold faucets, and doorway to a tiled tub and shower.
Living room with wide-plank wood floors, glass-paneled double doors, and a cream sofa.
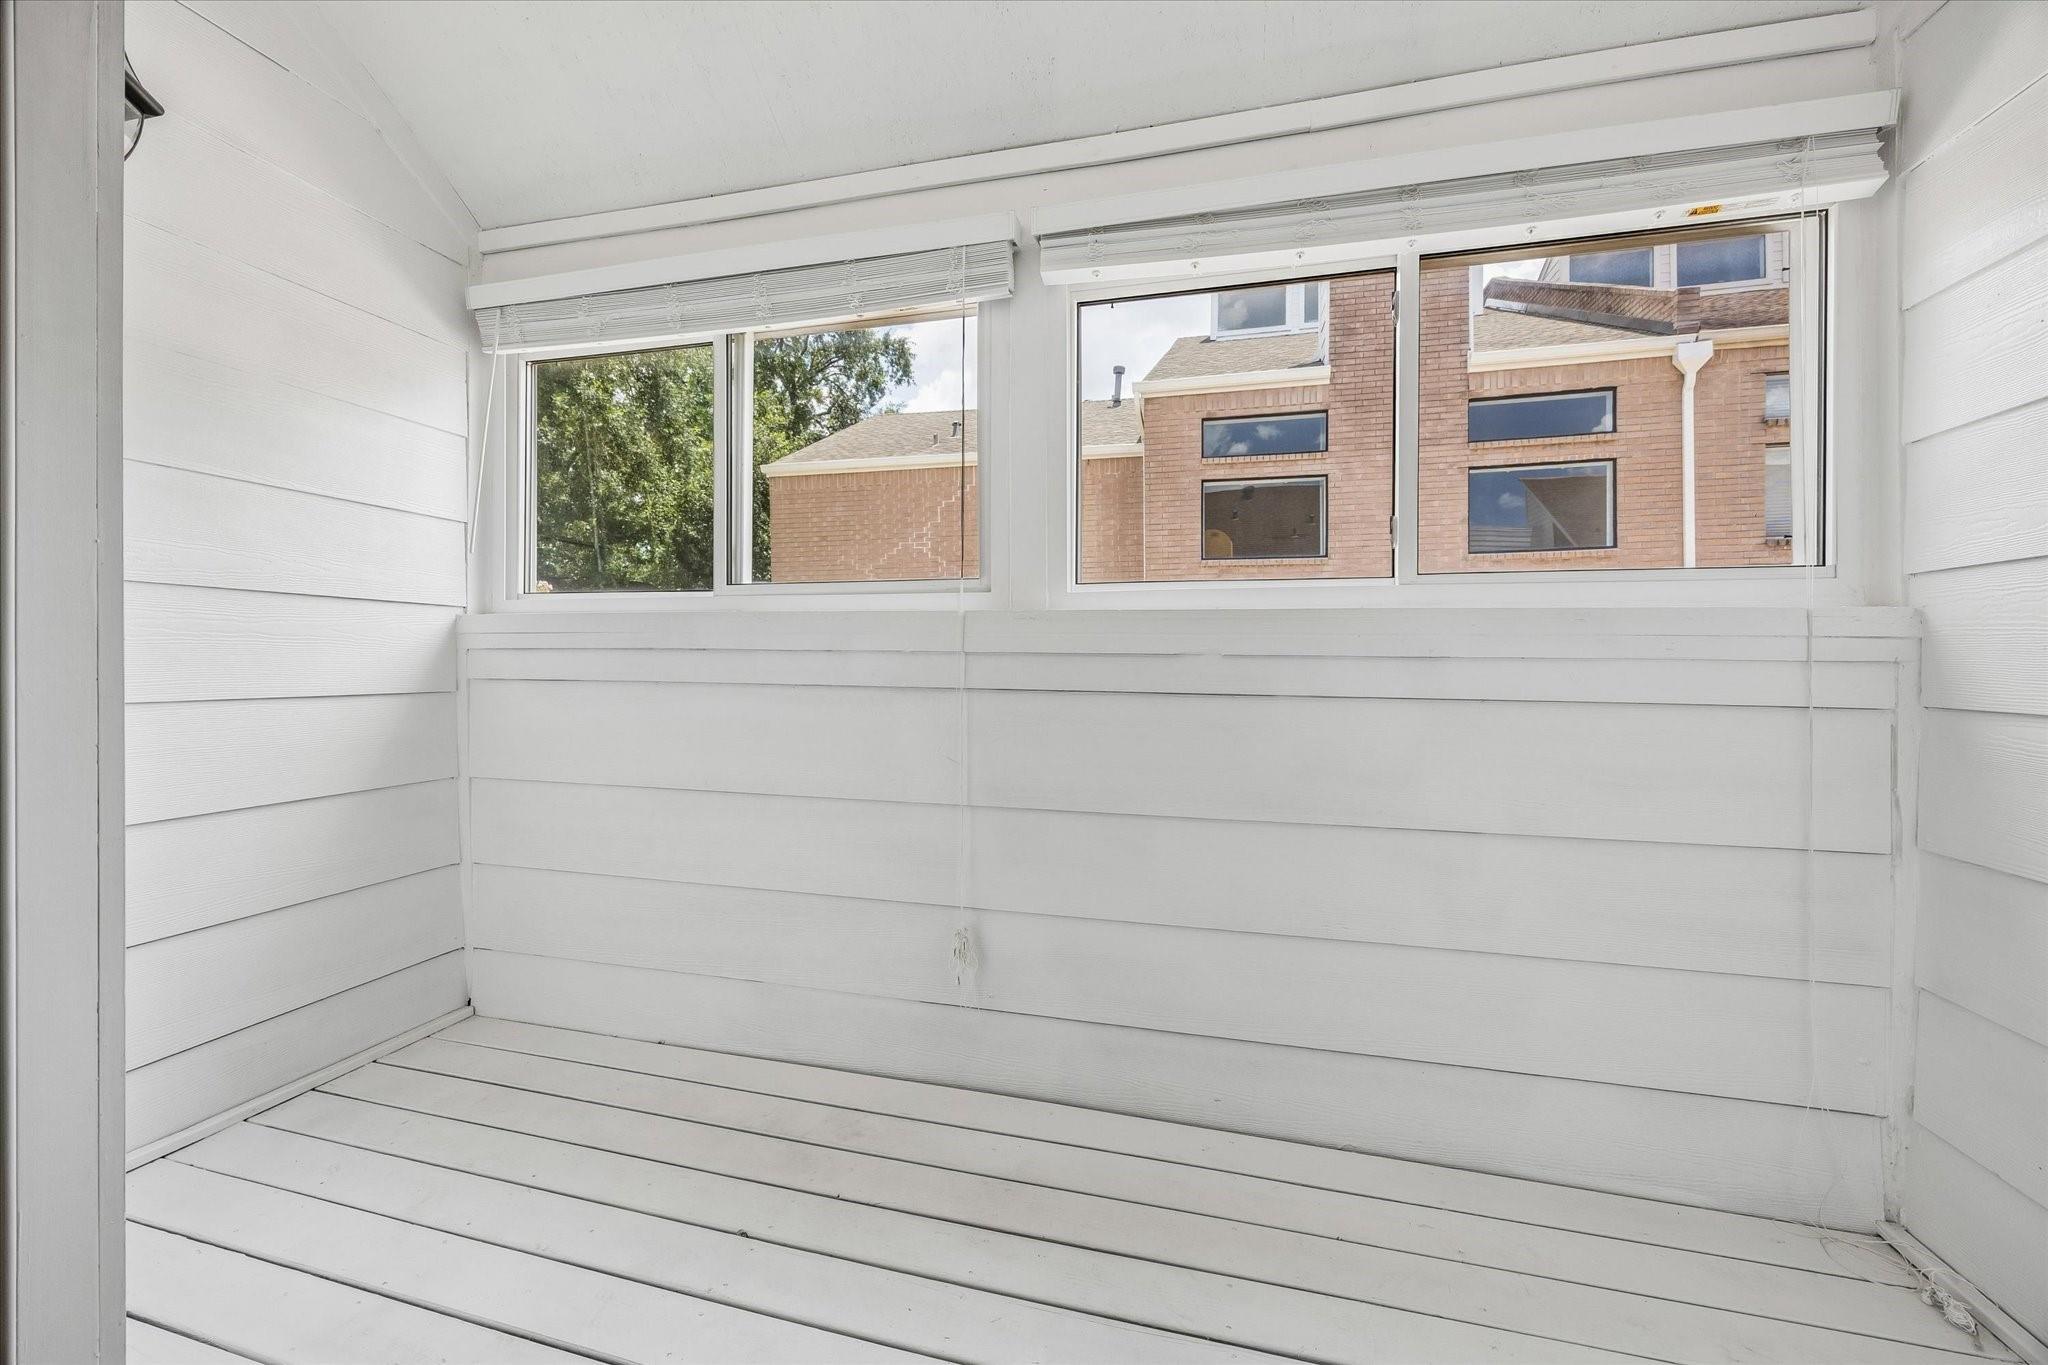
Empty enclosed porch with white plank flooring and wide windows overlooking trees and brick townhomes.
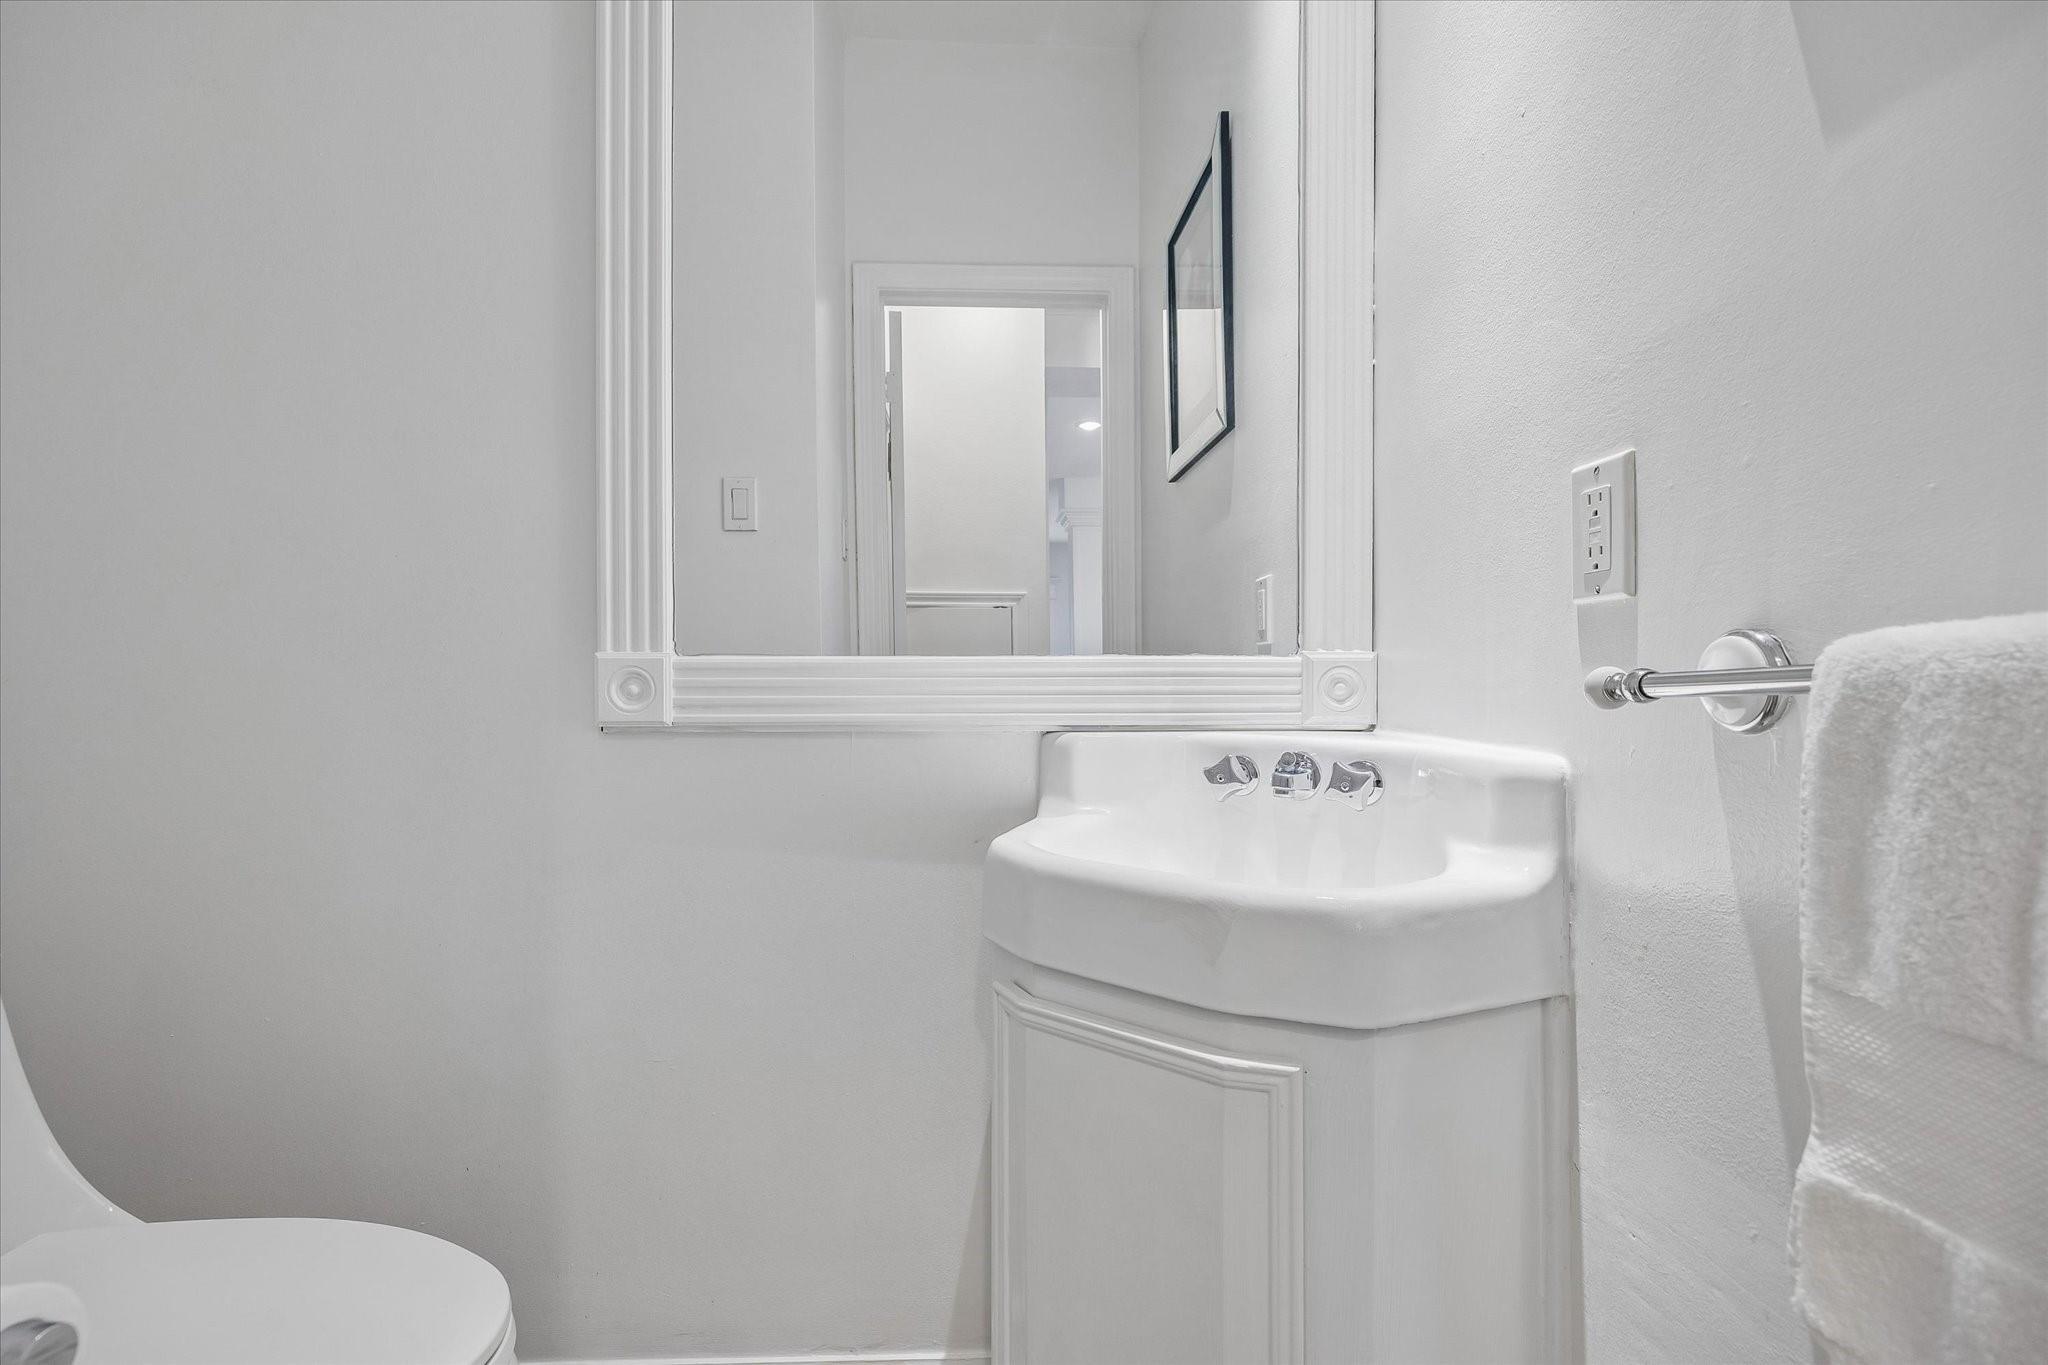
Bathroom with a white pedestal sink, framed mirror, towel bar, and partial view of the toilet.
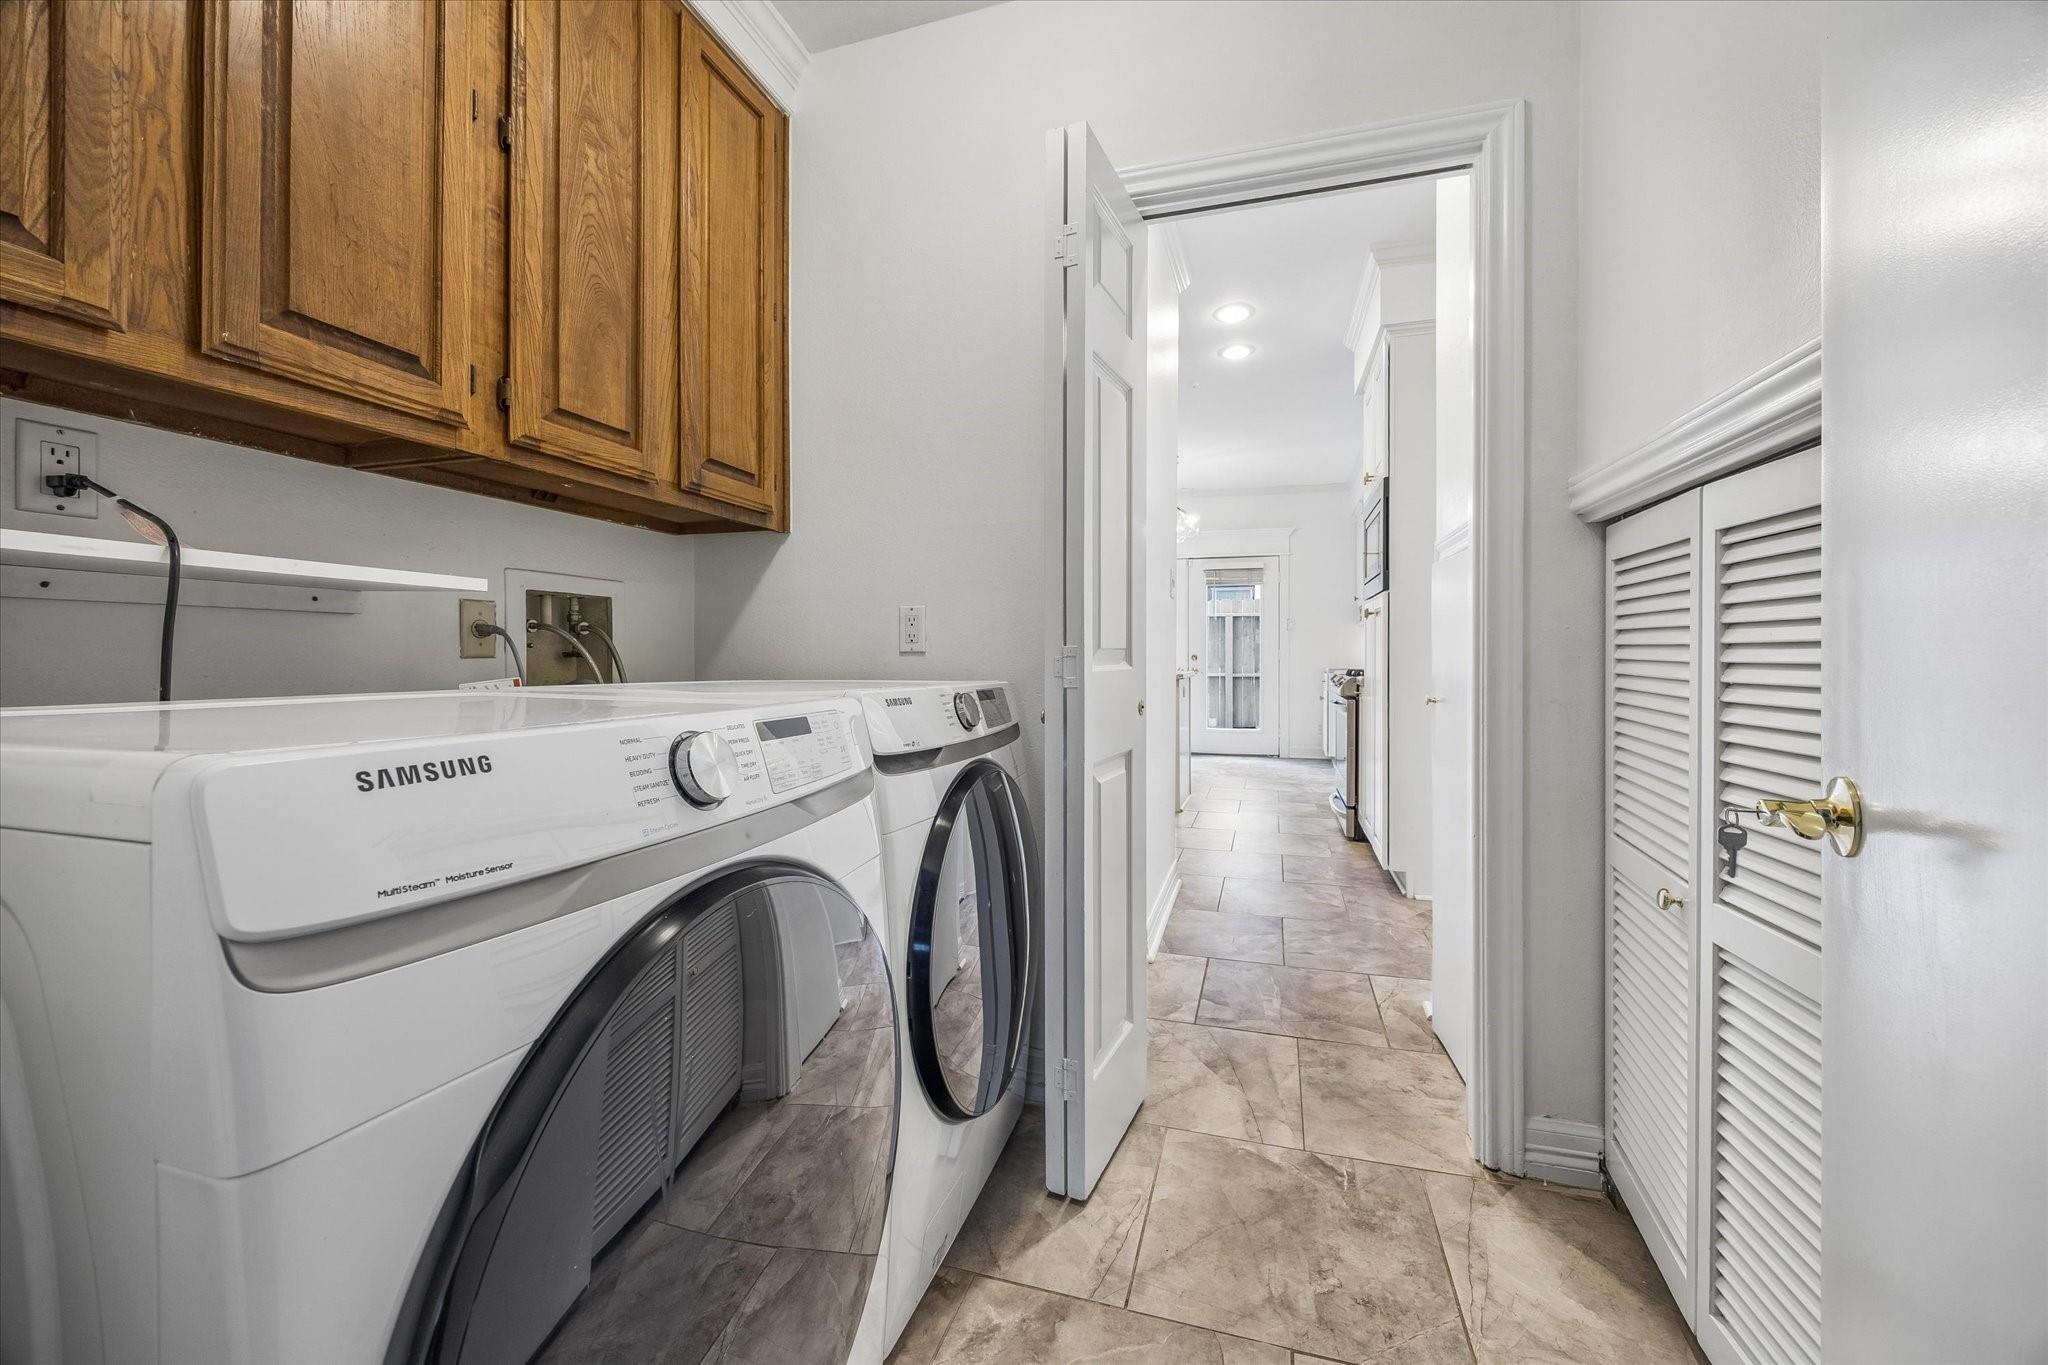
Laundry room with front-loading washer and dryer, wood cabinets, and tile flooring.
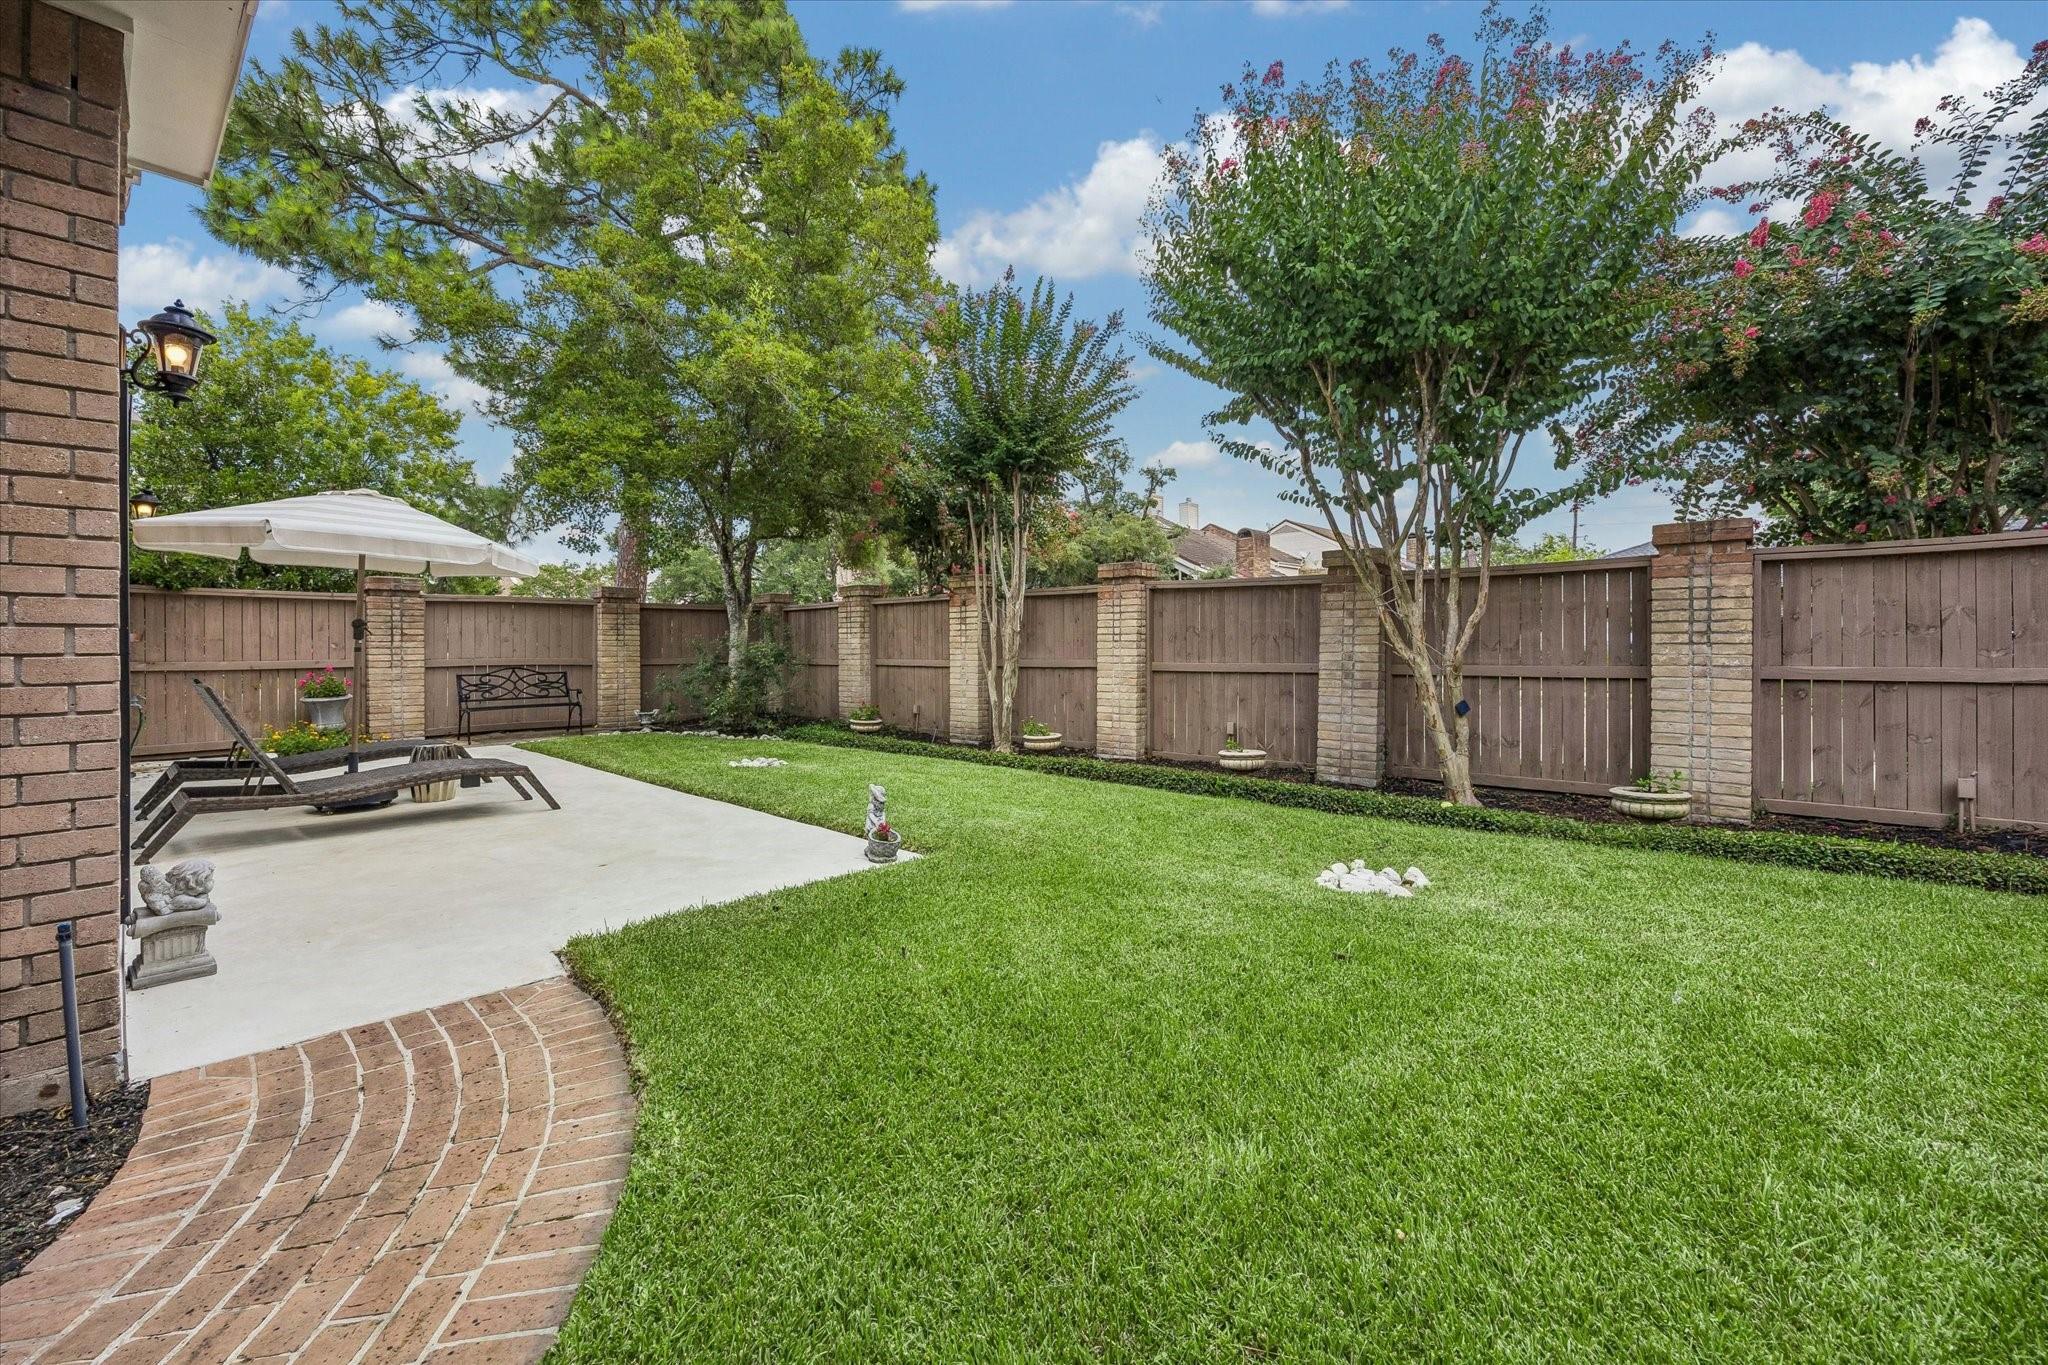
Brick home’s backyard with a lawn, mature trees, and patio seating beneath a striped umbrella.
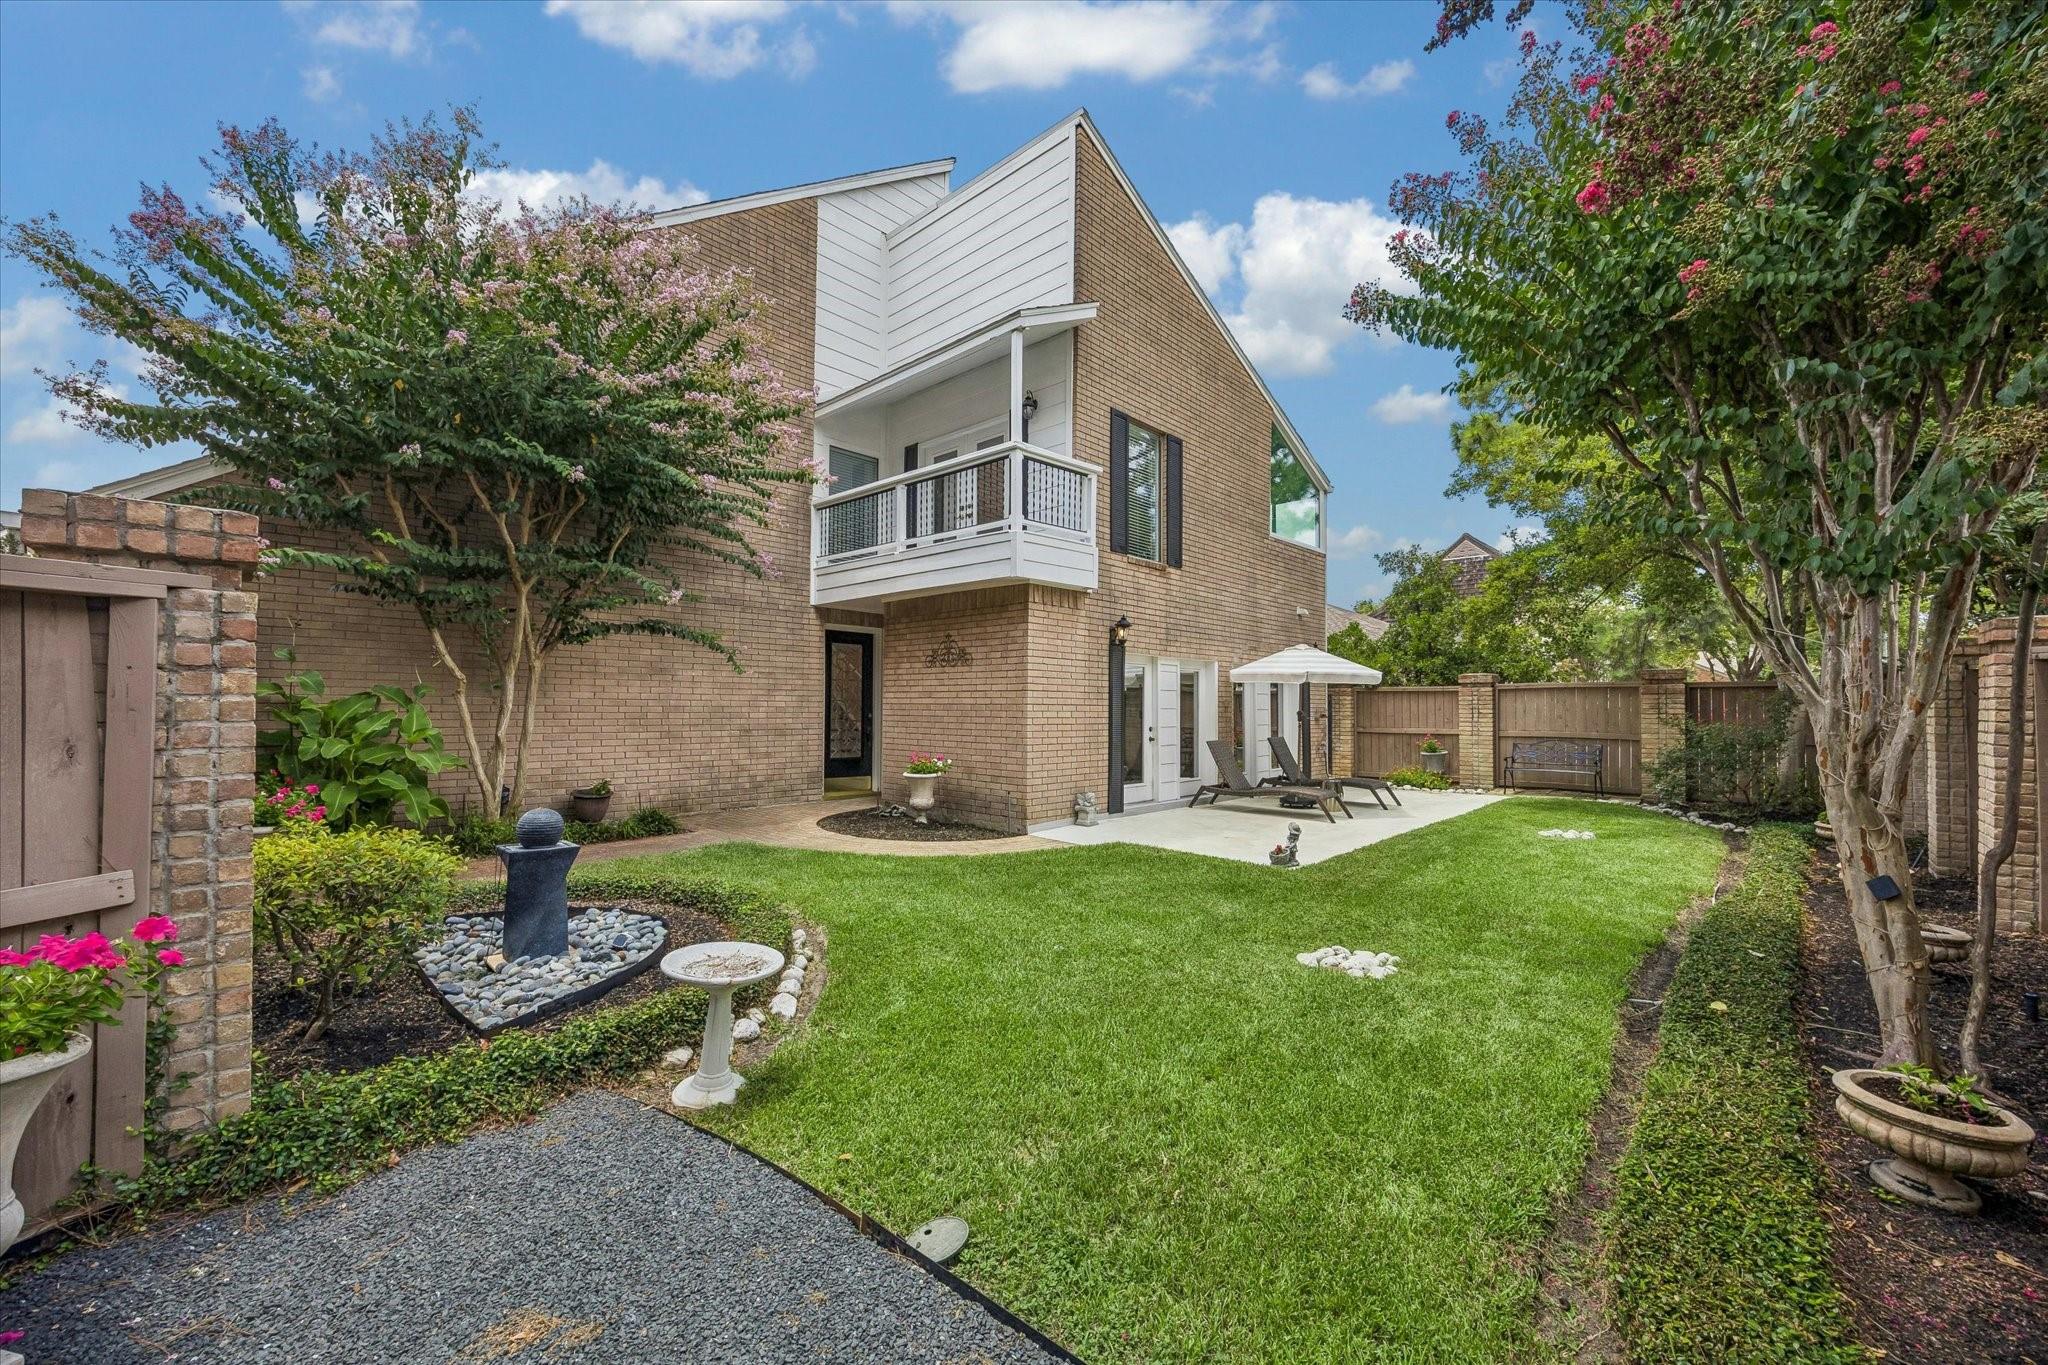
Brick home with upper balcony overlooking a fenced backyard, lawn, and furnished patio.
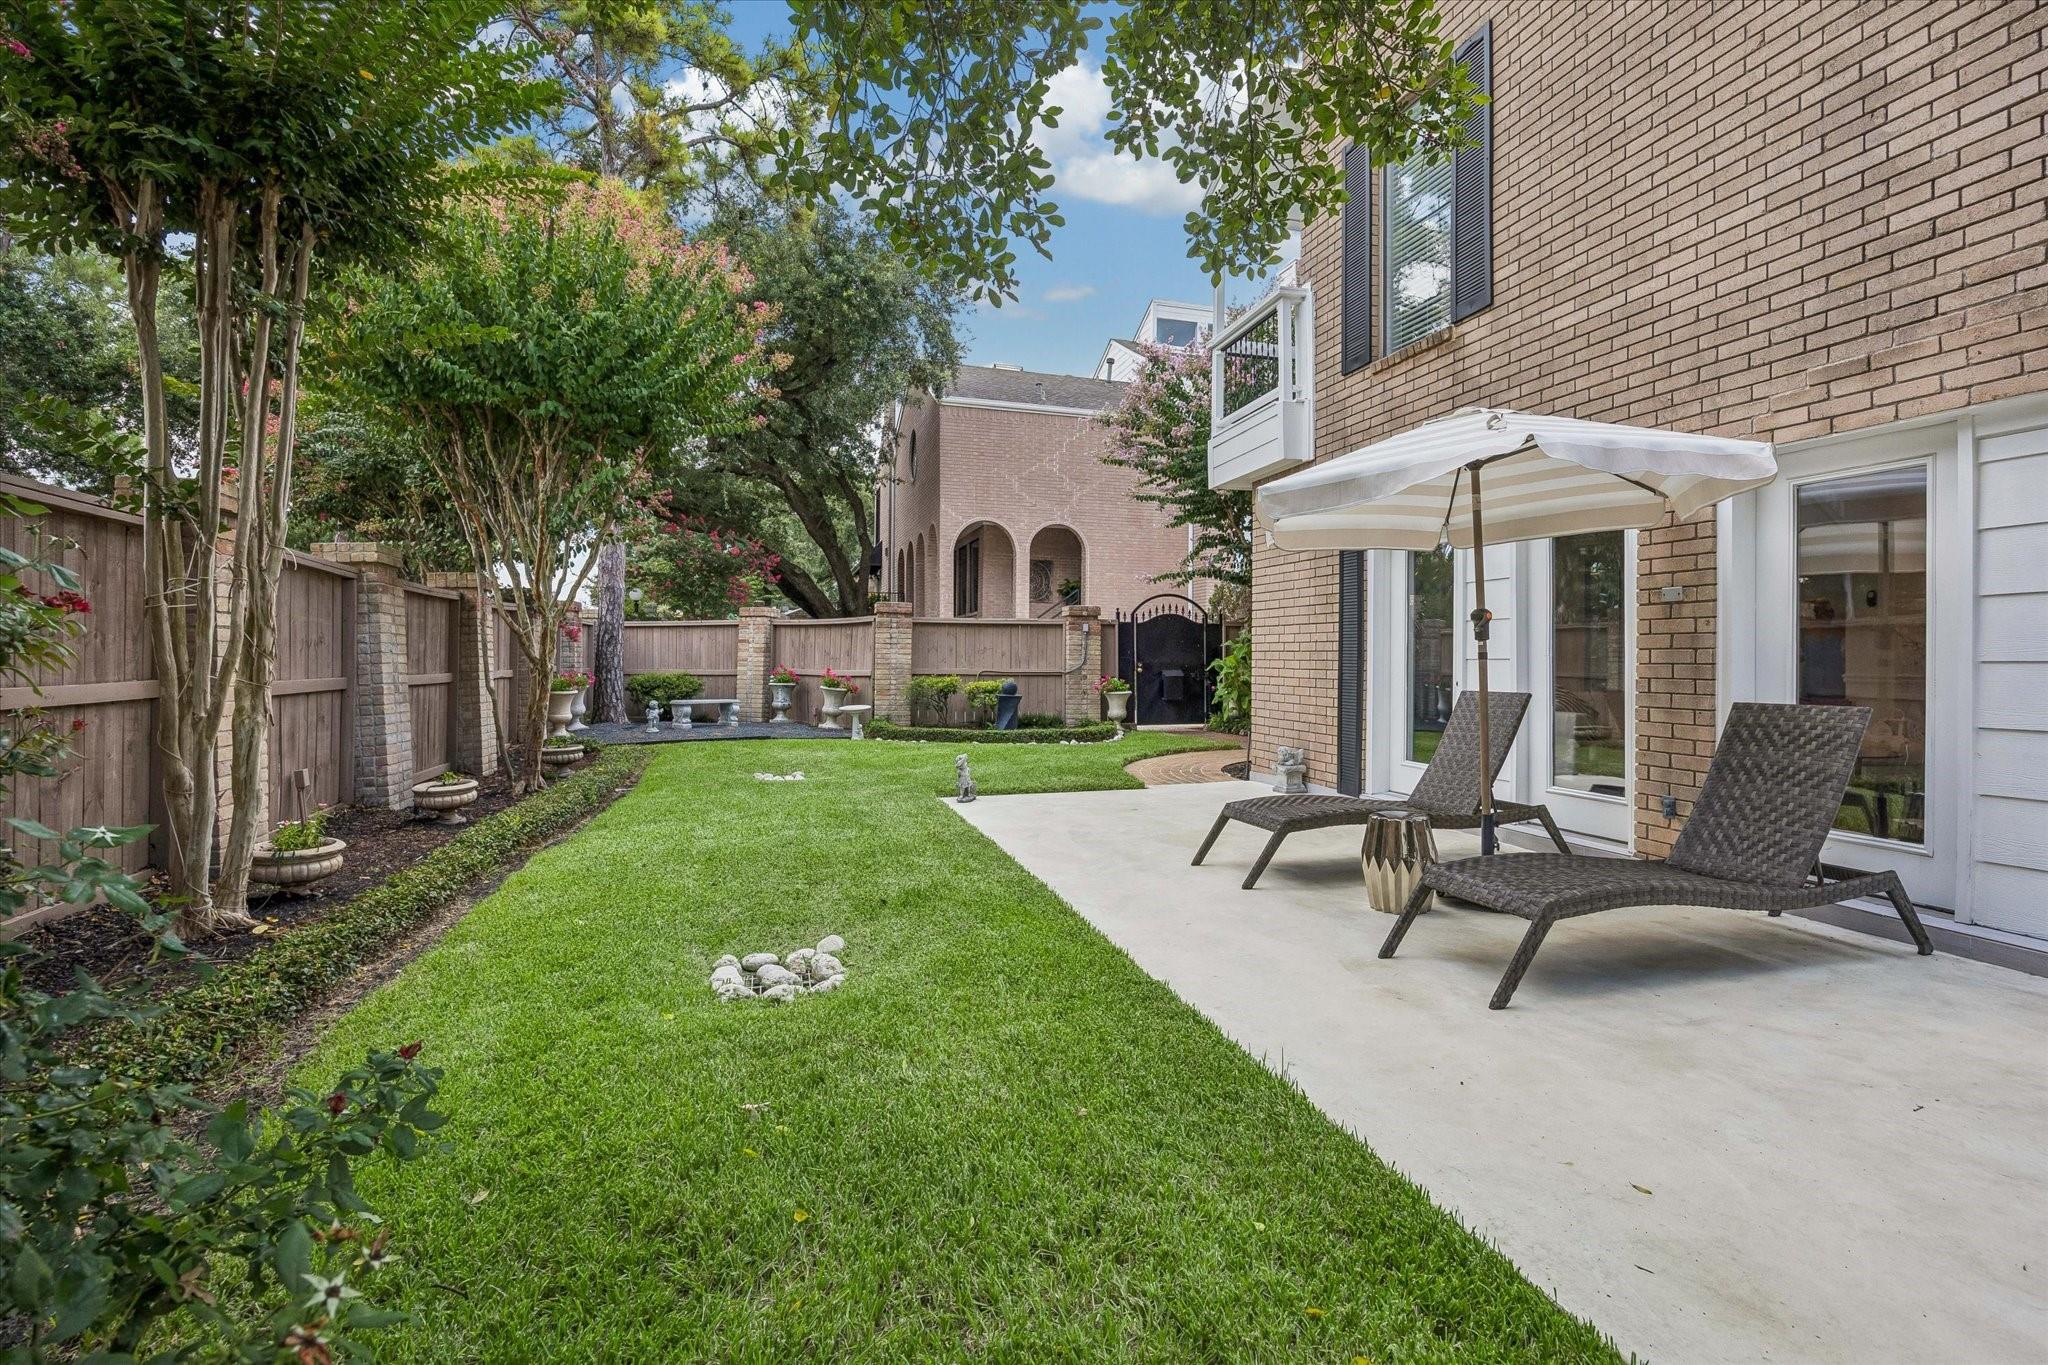
Fenced backyard with a broad lawn, flowering trees, and a shaded patio with lounge chairs.
Two-story townhouse with a white garage, small balcony, and flowering trees behind a wooden privacy fence.
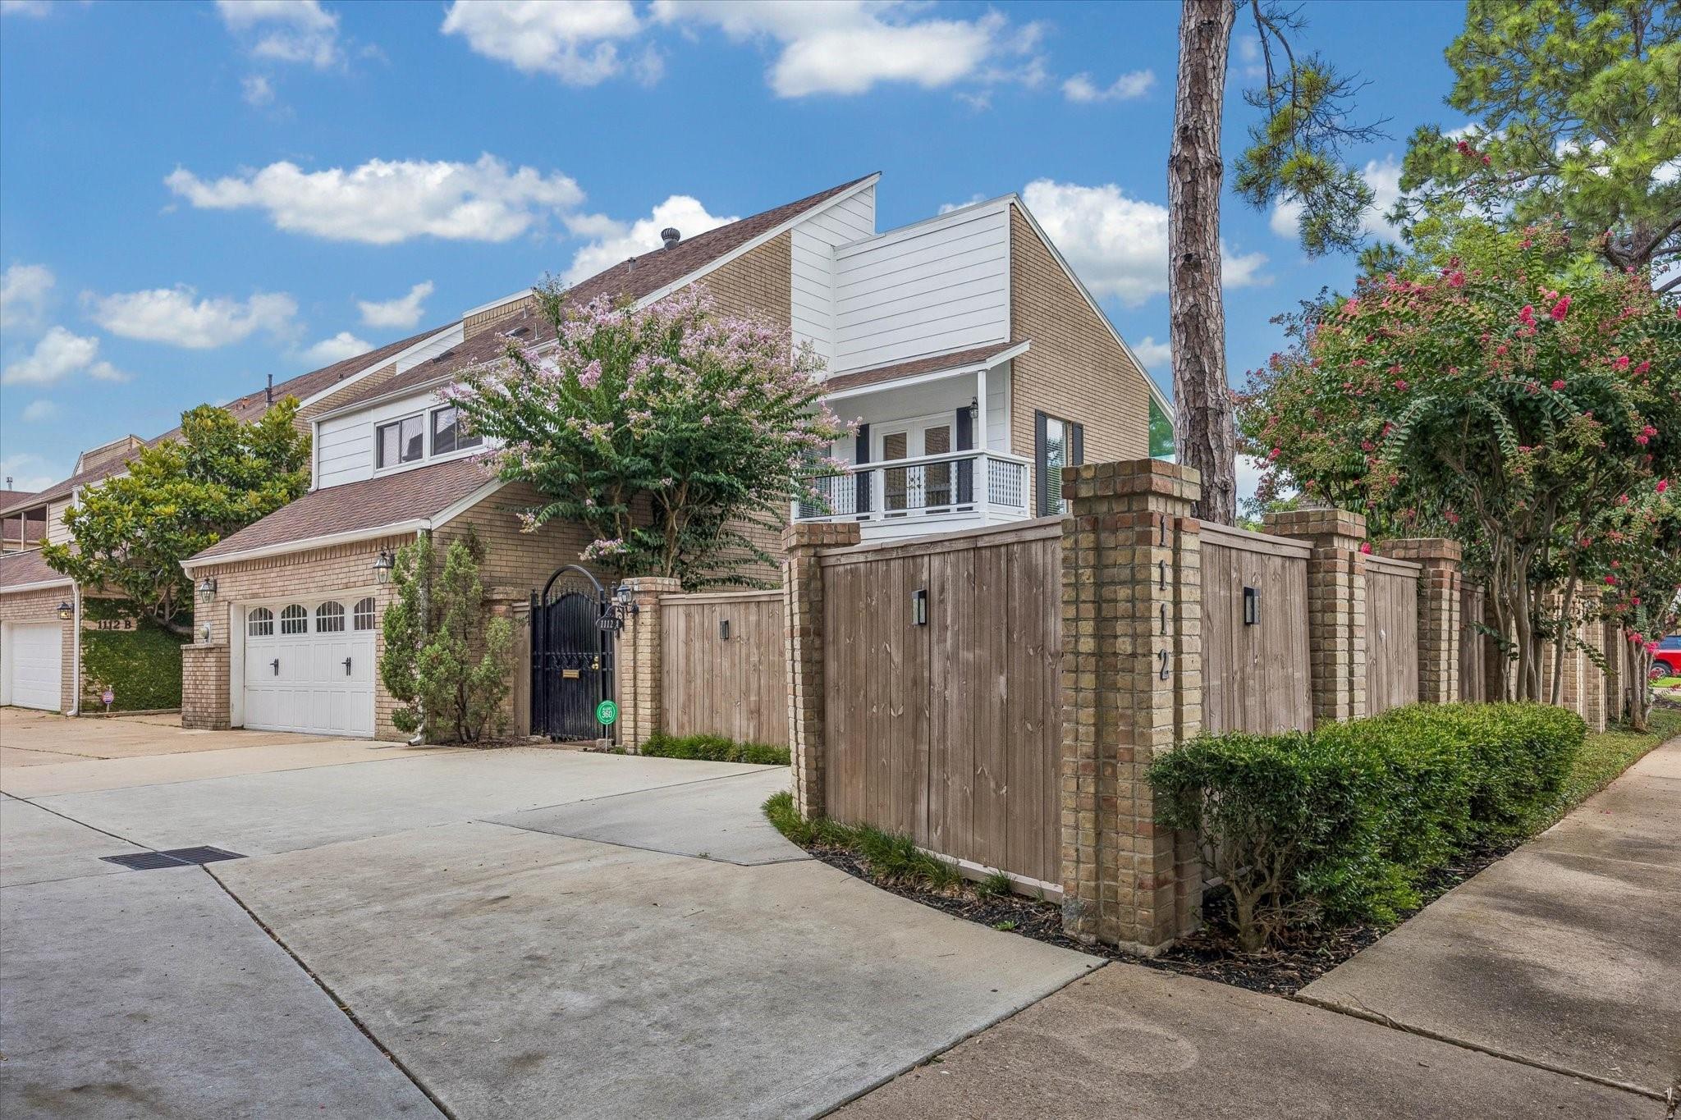
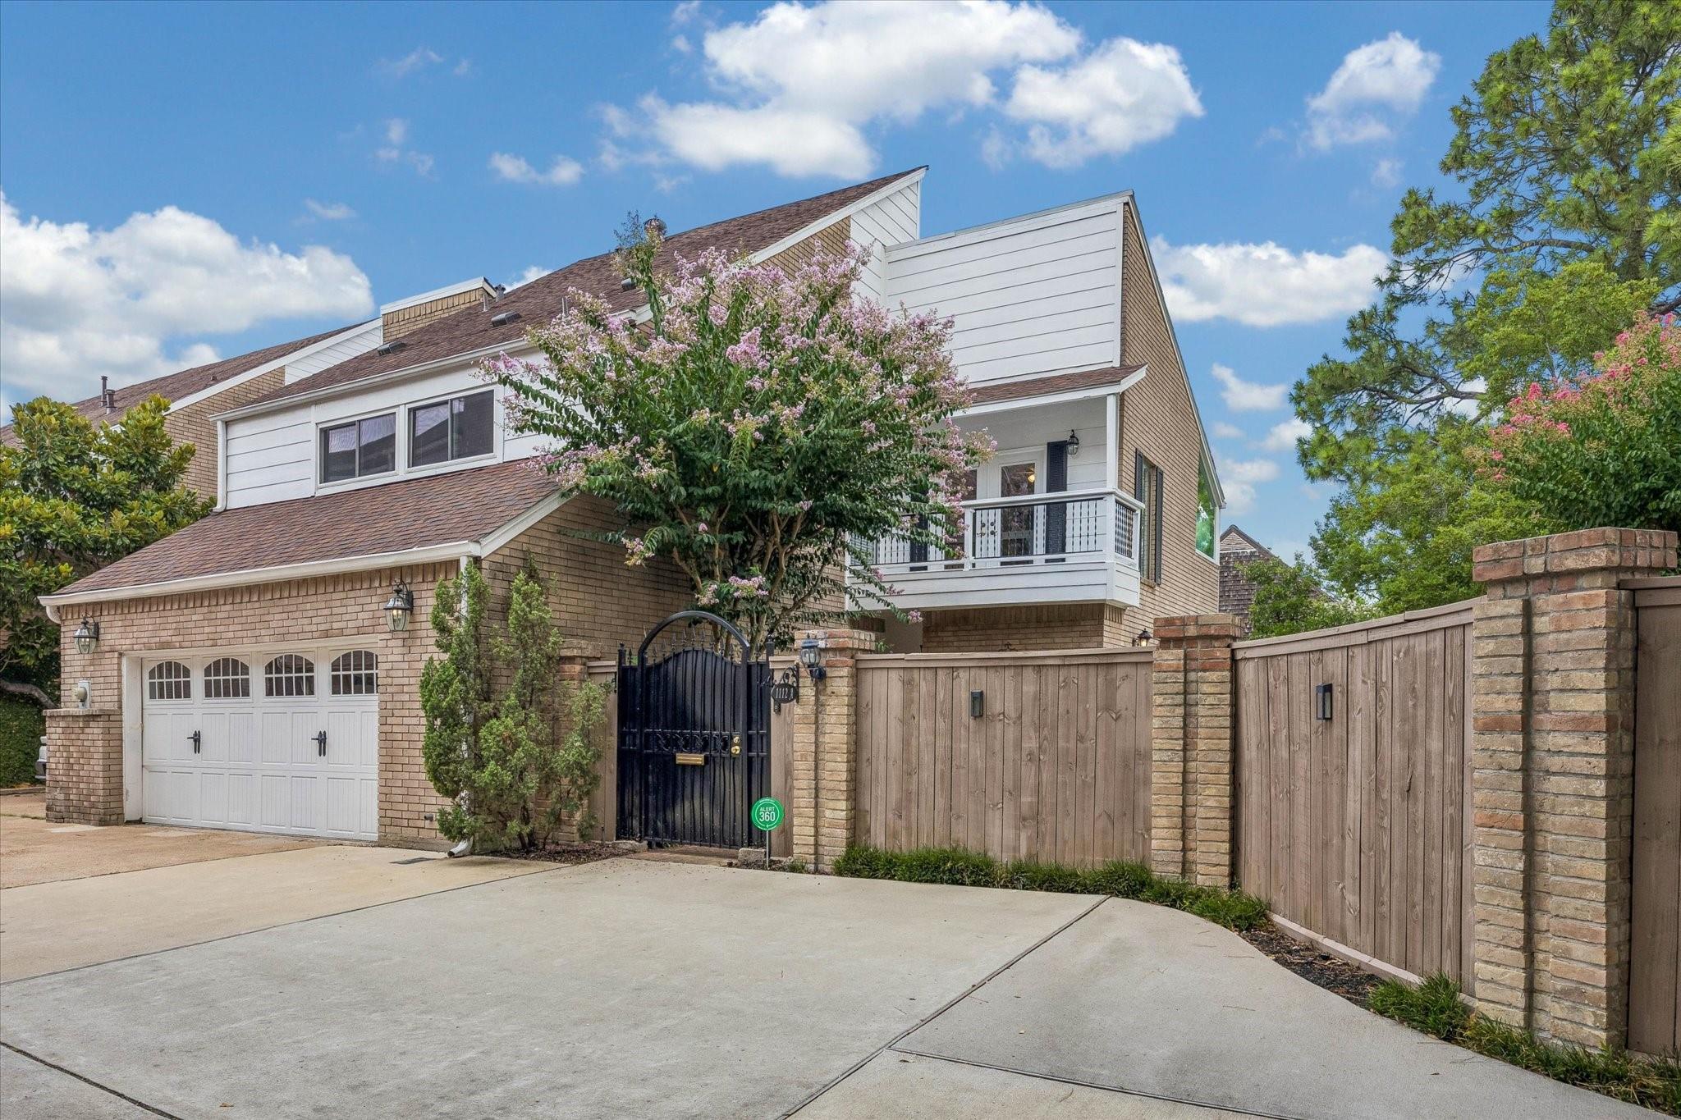
Two-story brick home with an upper balcony, flowering tree, and gated driveway.
SEE ALL PHOTOS
Living room with a white sectional, red patterned armchair, and large zebra-print rug.
Open-plan dining area and kitchen with a glass table, white chairs, island, and staircase.
Living room with a fireplace, four tall glass doors, wood floors, and a large zebra-pattern rug.
Dining area with a round glass table, upholstered chairs, and adjoining kitchen.
Open-plan dining and living room with hardwood floors, a round table, white sofa, and large windows.
Open-plan living room with white sectional, fireplace, built-ins, and red accent chair.
Open-plan living and dining room with a white sectional, dark wood floors, and large windows overlooking the yard.
Open-plan living and dining room with a red accent chair, glass dining table, and staircase.
Kitchen with a marble-patterned island, gas cooktop, black bar stools, and adjoining dining area.
Kitchen dining nook with white cabinetry, marble-pattern counters, and a small table beside glass doors.
Bright white kitchen with granite island, stainless steel appliances, and gas range opening to the living area.
Kitchen with white cabinets, veined stone counters, stainless appliances, and glass doors to a fenced area.
Kitchen and dining area with white cabinetry, stone counters, and a white table with gold-tone chairs.
Bedroom with a white platform bed, extensive built-in cabinetry, and dark wood flooring.
Bedroom with built-in white cabinetry, a television, and dark hardwood floors.
Bathroom with twin sage-green vanities, illuminated mirrors, marble surfaces, and a gold towel warmer.
Bathroom with a freestanding tub, glass marble shower, and sage-green vanity with gold hardware.
Bathroom with sage-green double vanity, illuminated mirrors, and marble shower and flooring.
Walk-in closet with wood floors, built-in hanging rods, and designer shopping bags on the shelves.
Walk-in closet with white built-in shelves, wood flooring, and designer shopping bags.
Bright room with hardwood floors, blue bench, and French doors overlooking greenery.
Covered balcony with black metal railings overlooking flowering shrubs and a leafy residential yard.
Bright room with hardwood floors, a blue bench, and open French doors to a leafy balcony.
Bathroom with double vanity, marble-look counter, gold faucets, and doorway to a tiled tub and shower.
Living room with wide-plank wood floors, glass-paneled double doors, and a cream sofa.
Empty enclosed porch with white plank flooring and wide windows overlooking trees and brick townhomes.
Bathroom with a white pedestal sink, framed mirror, towel bar, and partial view of the toilet.
Laundry room with front-loading washer and dryer, wood cabinets, and tile flooring.
Brick home’s backyard with a lawn, mature trees, and patio seating beneath a striped umbrella.
Brick home with upper balcony overlooking a fenced backyard, lawn, and furnished patio.
Fenced backyard with a broad lawn, flowering trees, and a shaded patio with lounge chairs.
Two-story townhouse with a white garage, small balcony, and flowering trees behind a wooden privacy fence.
Two-story brick home with an upper balcony, flowering tree, and gated driveway.
For Sale

1112 Nantucket Drive # A

1112 Nantucket Drive # A, Houston, TX 77057

$690,000
Welcome to this stylishly updated home in the highly desirable Tanglewood neighborhood! Situated on a spacious corner lot, this exceptional residence features a large, fully fenced side backyard with a patio, perfect for entertaining, outdoor dining, or relaxing. The open-concept floor plan seamlessly connects the spacious kitchen, dining, and living areas, while elegant French doors provide abundant natural light and easy access to the backyard. Upstairs, the expansive primary suite offers an enclosed balcony, a beautifully renovated spa-inspired bathroom, and two walk-in closets. Two generously sized secondary bedrooms feature hardwood floors, with one opening to a charming private balcony and the other offering additional flexible space. Conveniently located near premier shopping, fine dining, parks, and major commuter routes, this move-in-ready Tanglewood home combines timeless style, modern updates, and exceptional comfort in one of Houston's most most coveted neighborhoods!

3
beds

3
baths

2,540 Sq.Ft. LIVING AREA

2,640 Sq.Ft. lot

ANNA TEPLITSKAYA

ANNA TEPLITSKAYA

Features & Amenities

Interior

  • total bedrooms3
  • Total bathrooms3
  • full bathrooms2
  • half bathroom1
  • Laundry room Inside
  • Flooring Tile, Wood
  • Fireplace Gas
  • APPLIANCES Disposal, Refrigerator Included, Gas Oven, Microwave, Refrigerator, Dishwasher, Washer/Dryer
  • other interior Features Balcony, Formal Entry/Foyer, All Bedrooms Up, Primary Bed - 2nd Floor, Walk-In Closet(s)

Area & Lot

  • Status For Sale
  • Living Area2,540 Sq.Ft.
  • Total Area2,540 Sq.Ft.
  • Lot Area2,640 Sq.Ft.
  • MLS® ID23968991
  • TypeTownhouse
  • YEAR BUILT1984
  • NeighborhoodGALLERIA
  • Architecture StylesContemporary/Modern
  • View DescriptionEast
  • Elementary SchoolBriargrove Elementary School
  • Middle SchoolTanglewood Middle School
  • High SchoolWisdom High School
  • School District27 - Houston

Exterior

  • STORIES2
  • Garage Space2.0
  • water SourcePublic
  • roofComposition
  • lot featuresBack Yard, On Corner
  • parkingAttached, Additional Parking
  • HEAT TYPENatural Gas
  • AIR CONDITIONINGCeiling Fan(s), Electric
  • sewerPublic Sewer
  • SubstructureSlab
  • other exterior FeaturesBack Green Space, Balcony, Front Yard, Side Green Space, Side Yard, Sprinkler System

Financial

  • Sales Price$690,000
  • Real Estate Tax $12,363/yr
Open-plan dining area and kitchen with a glass table, white chairs, island, and staircase.

Schedule a Showing

We would love to show you our beautiful property. Please select your preferred date and time below. An agent will be in touch shortly to confirm your appointment.

Schedule a Showing

We would love to show you our beautiful property. Please select your preferred date and time below. An agent will be in touch shortly to confirm your appointment.
Thank you for your interest in 1112 Nantucket Drive # A, Houston, TX 77057. We are reviewing your request and will be in touch shortly!

Mortgage Calculator

Estimate your monthly mortgage payment, including the principal and interest, property taxes, and HOA. Adjust the values to generate a more accurate rate.

All estimates are provided for informational purposes only. Actual amounts may vary.
$0,000 Your Payment 20 15 65
$0,000 Your Payment

GALLERIA

Explore

Work With Us

If you need assistance in determining the value of your current home or property or if you are looking to purchase a new place to call home, contact us today.

Follow Us on Instagram